Pure Living Townhouses — Vaughan Pre-Construction
Pure Living Townhouses is a resale pre-construction towns development by Mosaik Homes in Vaughan's Maple. Get pricing, floor plans, deposit structure and V…
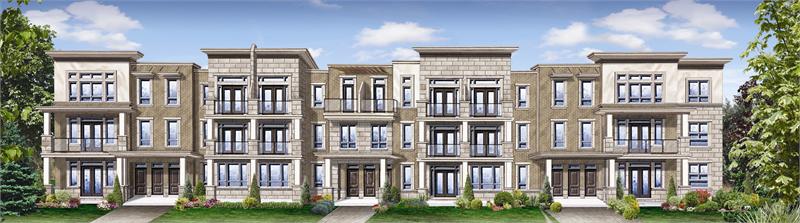
Pure Living Townhouses Quick Facts
| Project Name | Pure Living Townhouses |
|---|---|
| Developer | Mosaik Homes |
| Address | 550 Front Street West, 11-29 Niagara Street & 4-14 Portland Street |
| City | Vaughan |
| Neighbourhood | Maple |
| Region | York Region |
| Building Type | Townhouse |
| Sales Status | Resale |
| Pricing | Register for pricing |
| Walk Score | 73 |
| Transit Score | 51 |
About Pure Living Townhouses in Vaughan
Pure Living Townhouses is a completed home community by Mosaik Homes at 550 Front Street West, 11-29 Niagara Street & 4-14 Portland Street in the Maple neighbourhood of Vaughan. The project contains 95 homes. The location has a Walk Score of 73 and a Transit Score of 51.
Key Highlights of Pure Living Townhouses
From the Developer:
Pure Living is pure exhilaration, located at the heart of all the things that matter to you like shopping, dining and entertainment. Close to Vaughan Mills, Canadas Wonderland and world-class golf courses, you will never be bored with living again.
Coming soon to the Vaughan area is the Subway Expansion and Vaughan's first hospital which are well underway. Ideal for commuters, Pure Living is located only minutes from highways 400, and 407.
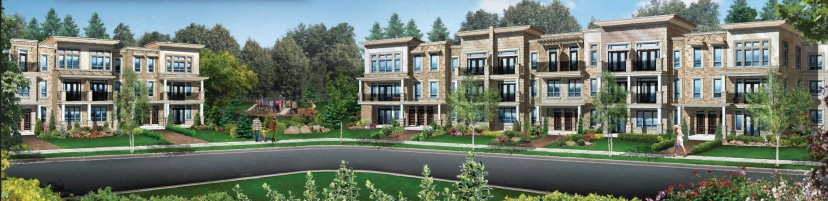
Pure Living Townhouses Renderings & Gallery
Pure Living Townhouses Floor Plans & Price List
Floor plans, the current price list and deposit structure for Pure Living Townhouses are released to registered buyers first. Request the Pure Living Townhouses floor plans and pricing.
Finishes
QUALITY CONSTRUCTION Architecturally coordinated exterior finishes providing a pleasant streetscape Clay brick exterior with builder’s stone, precast detailing (as per plan) Garage is fully drywalled taped and primed (except for block walls) Baked on pre-finished, maintenance free, aluminum soffits, fascia, eavestrough and downspouts; colour co-ordinated Garage Doors with decorative window lights (as per brochure) DOORS AND WINDOWS Steel clad insulated exterior front door(s) with dead bolt lock & glass insert(s), sidelight(s) & transom(s) (as per plan) Satin Nickel finish front door grip set Thermopane Vinyl Casement windows throughout Casement windows and patio door are Energy Efficient Low E Argon Glass (Colour Windows) Front Door Frames & Garage Door Frames will have Vinyl Cladding to match the Colour of Window HEATING AND ELECTRICAL 100 AMP service complete with all copper wiring All wiring in accordance with Ontario Hydro Standards Counter level outlets in kitchen for small appliances Light fixture(s) in Kitchen, Halls, Dining Room, Bathrooms and Bedrooms White Decora Switches and Receptacles throughout SPECTACULAR KITCHENS Custom quality Kitchen Cabinetry with colour coordinated kick plates from builder’s standard samples Extended Kitchen Uppers Granite Kitchen Countertop Double Stainless Steel under mount sink with single lever faucet with vegetable spray pullout spout Pantry, Island and Breakfast Bar as per plan Stainless Steel microwave / exhaust fan vented to exterior over stove area Stainless Steel Stove, Dishwasher and Fridge ROUGH INS PROVIDED Cat5 Wiring Rough In for Telephone Outlets in Kitchen, Family Room and All Bedroom Rough In RG-6 Coaxial Cable in Family Room, Kitchen and all Bedrooms.(Capable for Future High Speed Internet & Digital Television) CLASSIC INTERIORS Two Panel Smooth Finish Interior Doors Interior trim casing and baseboard. (2 ¾” Casing and 4 1/8”) Satin Nickel Lever Handles including Hinges to match on Interior Doors Stairs to be natural oak finish (as per plan) All Closets to have Wire Shelving COMFORT AND SECURITY Smoke detector on all floors, including basement Carbon Monoxide Detector on Second floor BEAUTIFUL BATHROOMS AND POWDER ROOMS Custom quality crafted vanities in all bathrooms Plate glass mirror in all bathrooms Quality plumbing fixtures in white Exhaust fan, vented to exterior in all bathrooms Privacy locks on all bathroom doors 5’ Soaker tub with Shower head or Shower base (as per plan) Porcelain sinks in all bathrooms with mechanical pop up drains Pressure control valves for all showers
Location: 550 Front Street West, 11-29 Niagara Street & 4-14 Portland Street
Pure Living Townhouses is located at 550 Front Street West, 11-29 Niagara Street & 4-14 Portland Street, Vaughan in the Maple neighbourhood, York Region.
- Walk Score: 73/100
- Transit Score: 51/100
Explore more pre-construction projects in Vaughan or browse the York Region region.
About the Developer: Mosaik Homes
Pure Living Townhouses is being developed by Mosaik Homes.
See all Mosaik Homes pre-construction projects.
How to Buy at Pure Living Townhouses
- Register early. Allocation at Pure Living Townhouses in Vaughan is released to platinum brokerages before any public opening, so the best floor plans and lowest release pricing go to registered buyers first.
- Review the price list and deposit structure. Deposit structures for Pure Living Townhouses are confirmed at each release and can differ for end users, investors and international buyers.
- Submit a worksheet. Worksheets rank your preferred suites or lots; they are not binding until the developer issues an allocation.
- Sign and use your cooling-off period. Ontario pre-construction condominium purchases carry a 10-day statutory rescission period for lawyer and lender review. Freehold purchases do not.
Closing Costs & Investor Notes for Pure Living Townhouses
Budget beyond the purchase price at Pure Living Townhouses: development and education levies (usually capped by amendment), Tarion enrolment, utility meter hook-ups, land transfer tax, HST treatment (the federal/provincial new-housing rebate applies to buyers who occupy or, for investors, the rental rebate applies with a one-year lease), and legal fees.
Assignment rights, rental-during-occupancy rights and capped levies vary release to release at Pure Living Townhouses. Confirm each in the current agreement of purchase and sale before you sign.
Pure Living Townhouses — Frequently Asked Questions
Where is Pure Living Townhouses located?
Pure Living Townhouses is located at 550 Front Street West, 11-29 Niagara Street & 4-14 Portland Street, Vaughan in the Maple neighbourhood.
Who is the developer of Pure Living Townhouses?
Pure Living Townhouses is being developed by Mosaik Homes.
How much do units at Pure Living Townhouses cost?
Pricing for Pure Living Townhouses has not been publicly released. Registered buyers receive the price list first.
When is occupancy at Pure Living Townhouses?
An occupancy date for Pure Living Townhouses has not been announced yet.
How do I get platinum or VIP access to Pure Living Townhouses?
Circle Real Estate provides platinum access to Pure Living Townhouses, including first access to floor plans, the price list and worksheet submission. Register on this page to be added to the VIP list.
Similar Pre-Construction Projects in Vaughan
- 11-37 Jacob Keffer Parkway Condos — Vaughan
- 8780 Bathurst Street Townhomes — Vaughan
- 5655 Highway 7 Condos — Vaughan
- 7200 Yonge Street Master Plan — Vaughan
- Atelier Park Condos — Vaughan
- Flori Towns — Vaughan
- 700 Centre — Vaughan
- The Valley by Marycroft Homes — Vaughan
Register for Pure Living Townhouses pricing, floor plans and VIP access on Circle Real Estate.
Last verified: 2026-09-27. Source: RedBricks project feed. Published by Circle Real Estate Brokerage. Prices and incentives are subject to change without notice. E. & O.E.