The Essery Condos — Toronto Pre-Construction
The Essery is a now selling pre-construction condos development by Aspen Ridge Homes in Toronto's King West starting from $1,121,990. Get pricing, floor pl…
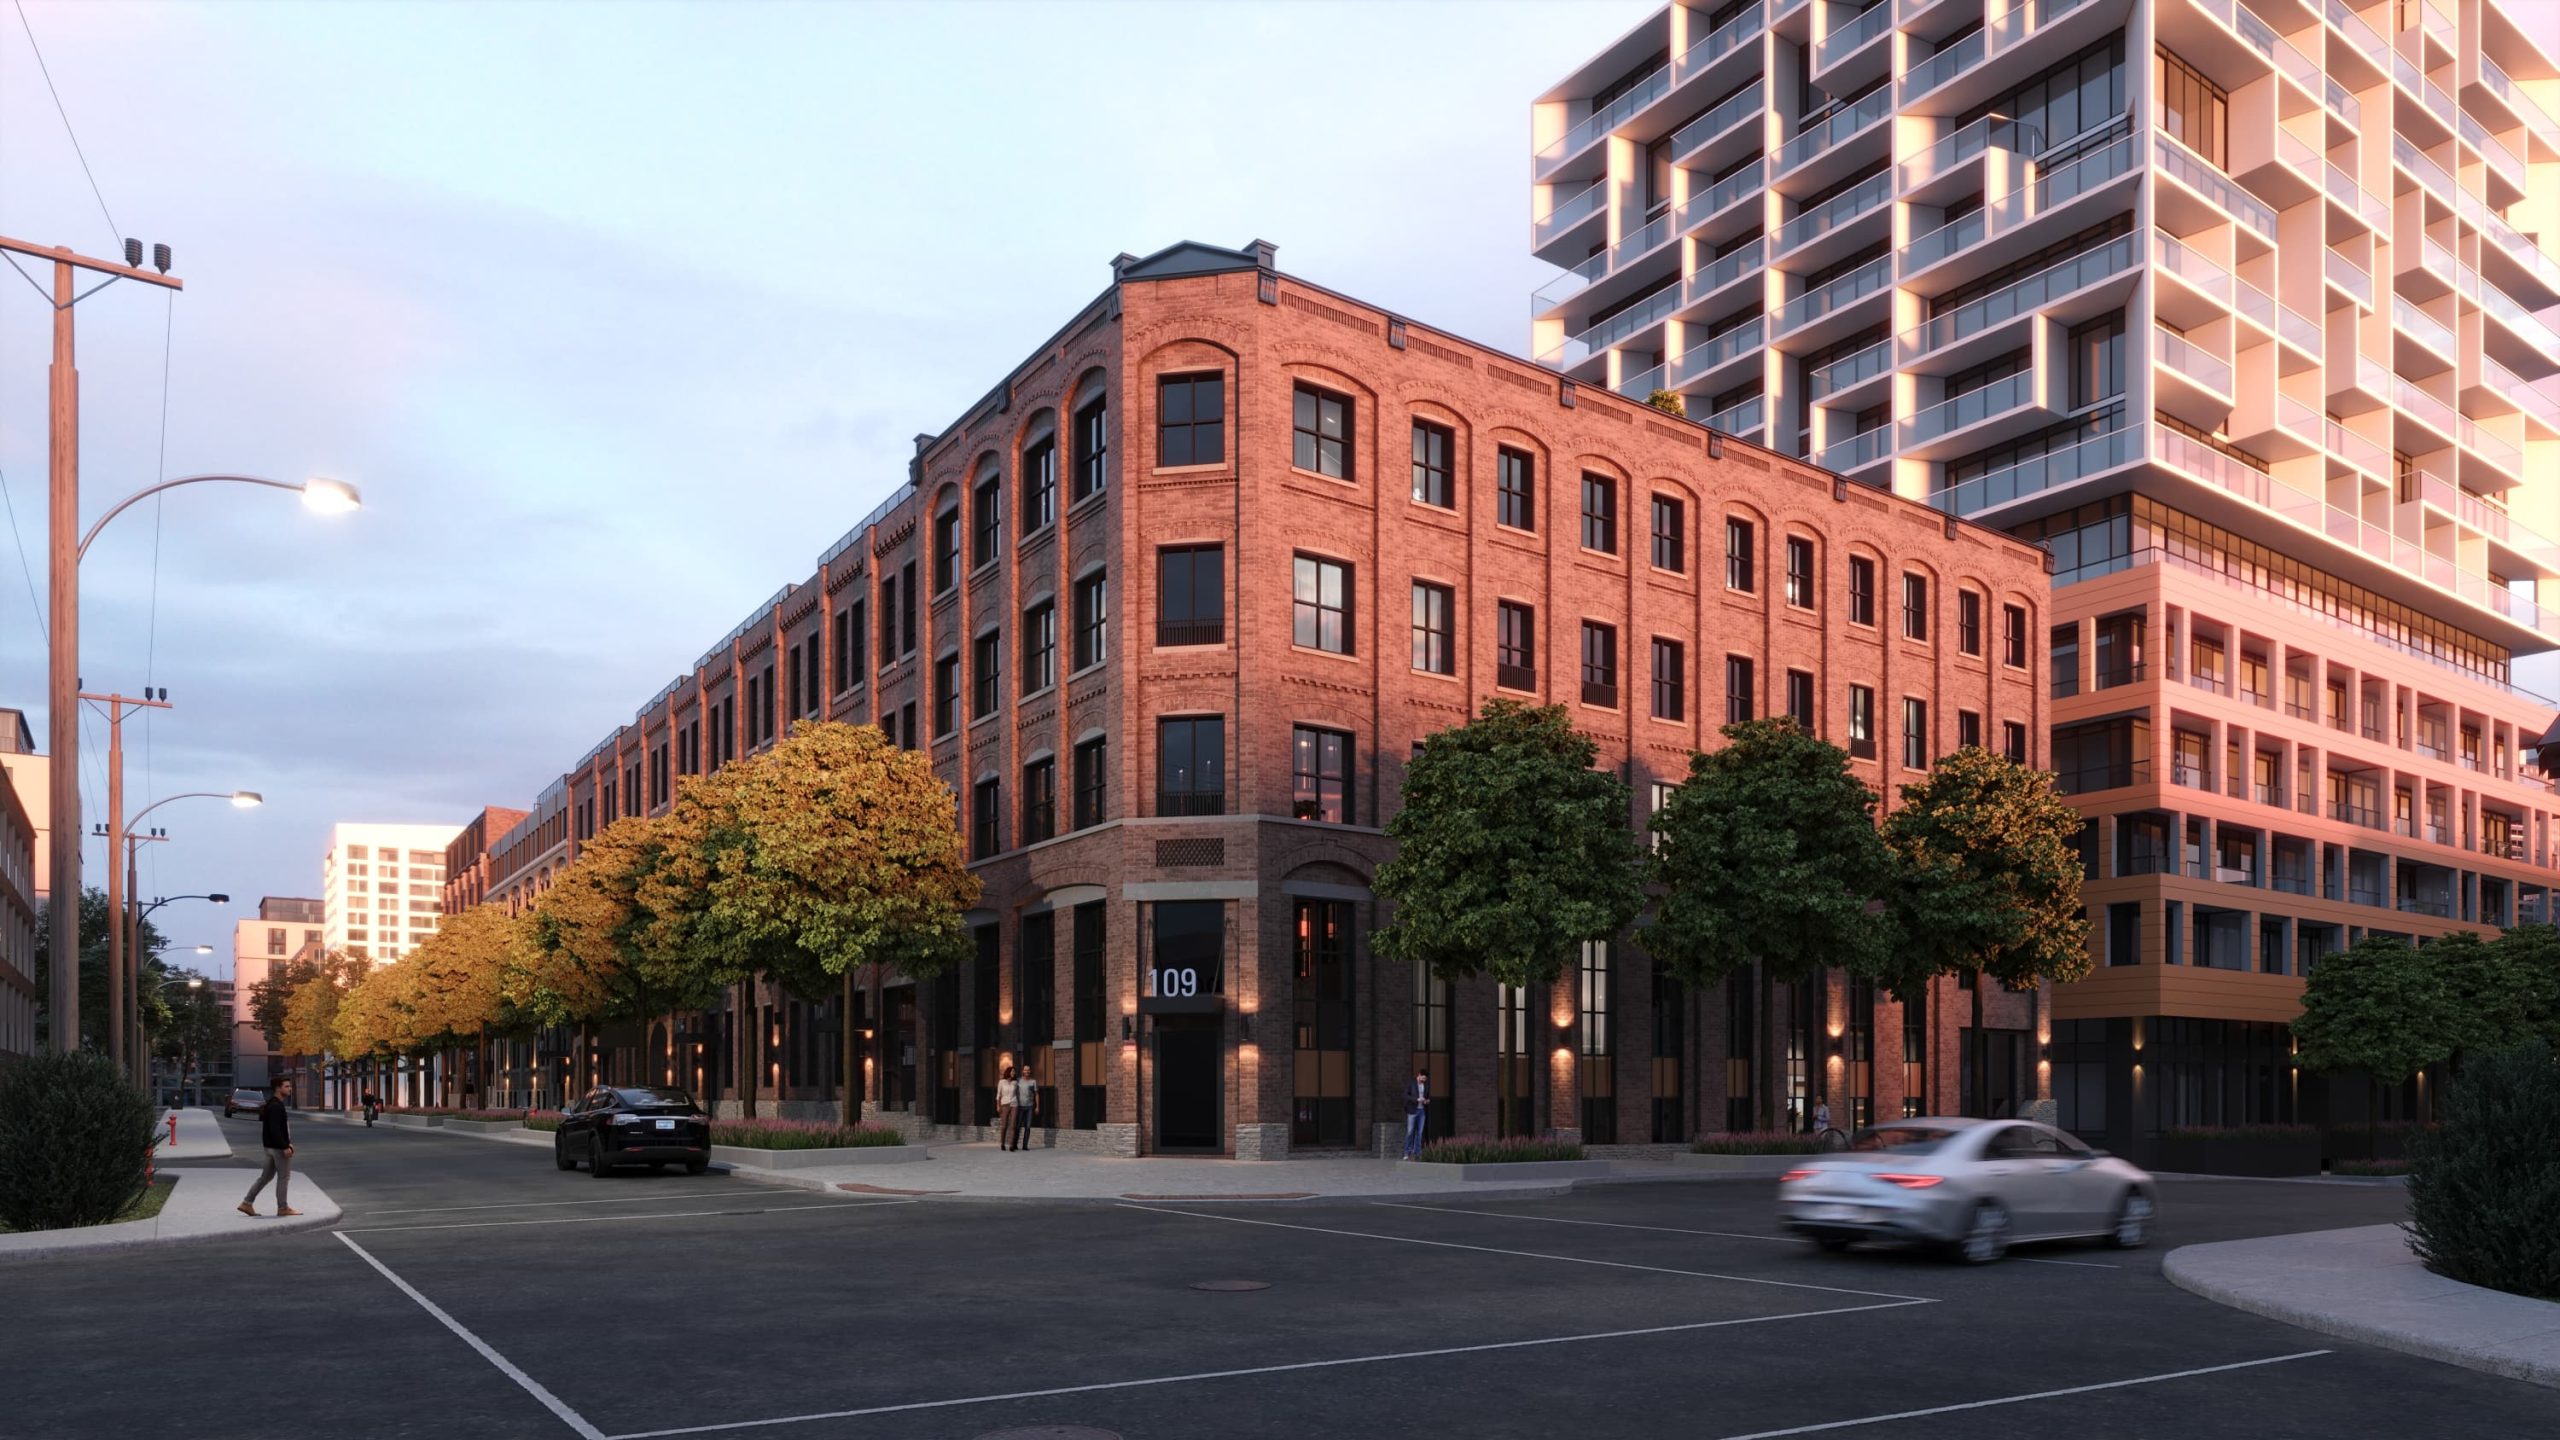
The Essery Quick Facts
| Project Name | The Essery |
|---|---|
| Developer | Aspen Ridge Homes |
| Address | 109 Niagara Street |
| City | Toronto |
| Neighbourhood | King West |
| Region | Toronto |
| Building Type | Condo |
| Sales Status | Now Selling |
| Storeys | 5 |
| Suite Sizes | 741 – 2101 sq ft |
| Pricing | $1,121,990 – $4,349,990 |
| Deposit Structure | 15% (over 365 days) + 5% on Occupancy |
| Maintenance Fees | $1 / sq ft / month |
| Occupancy | 2025-01-01 |
| Walk Score | 90 |
| Transit Score | 95 |
About The Essery in Toronto
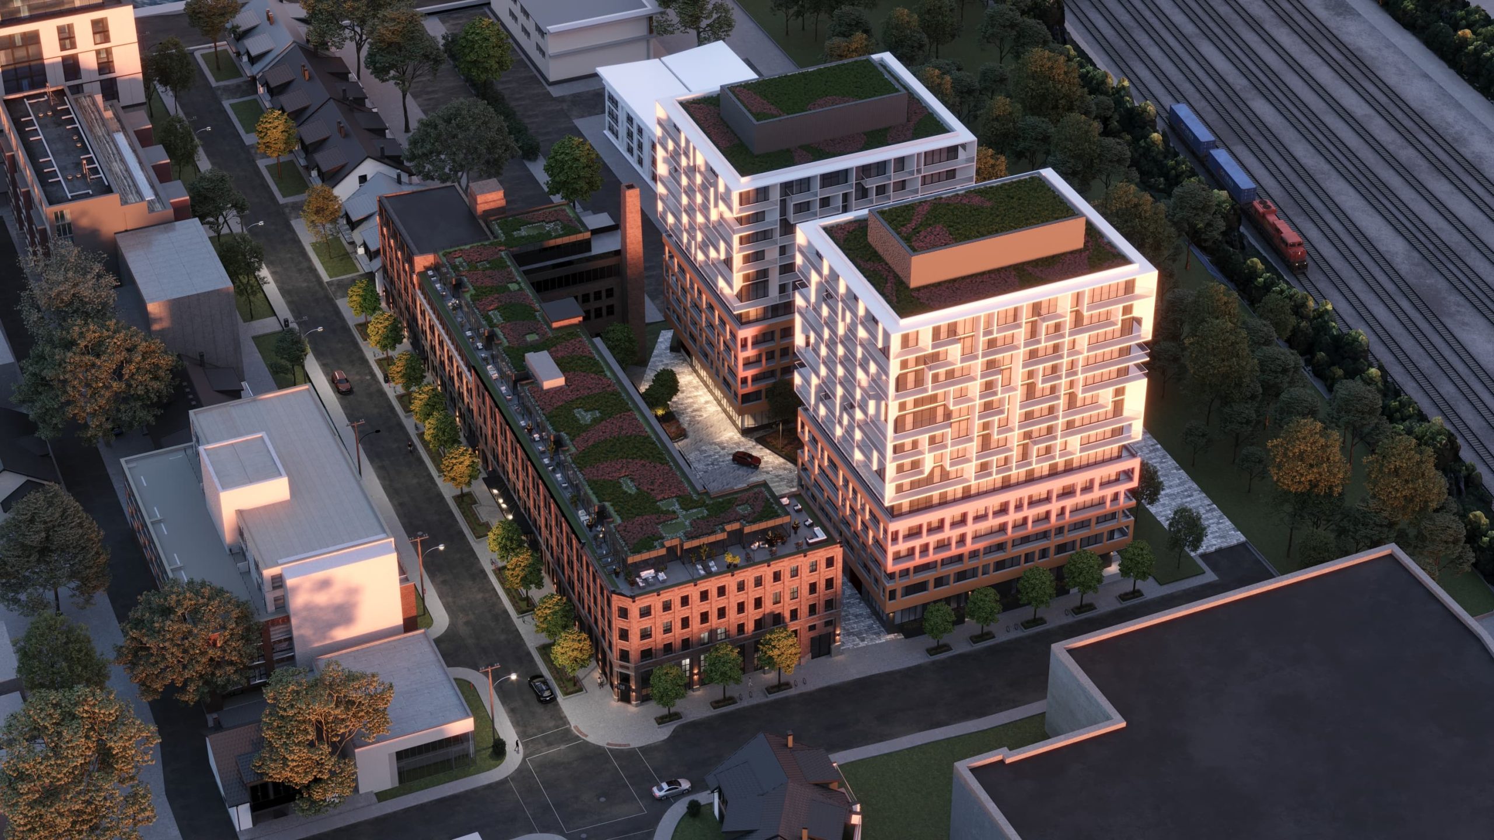
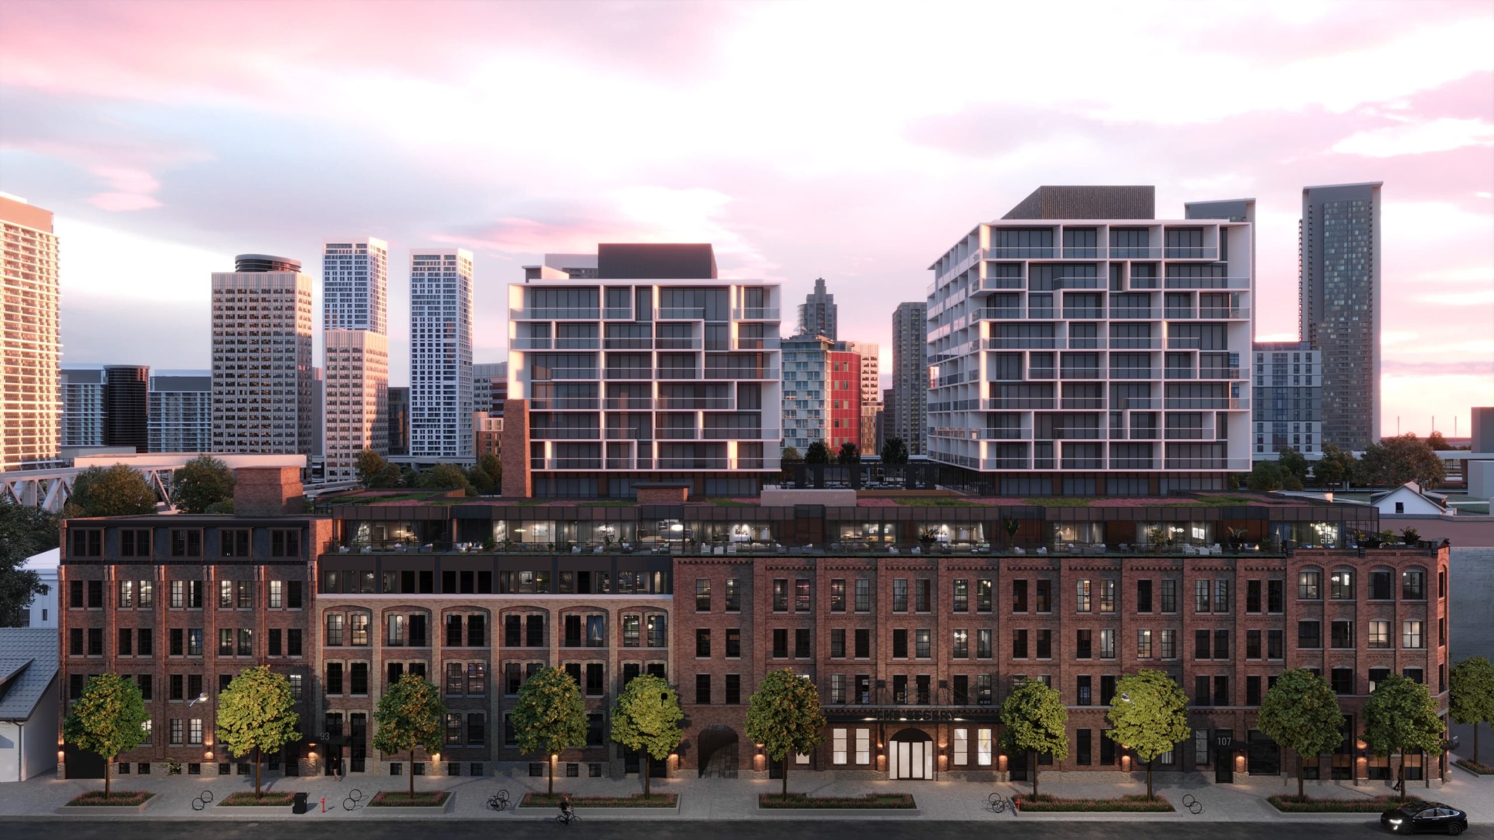
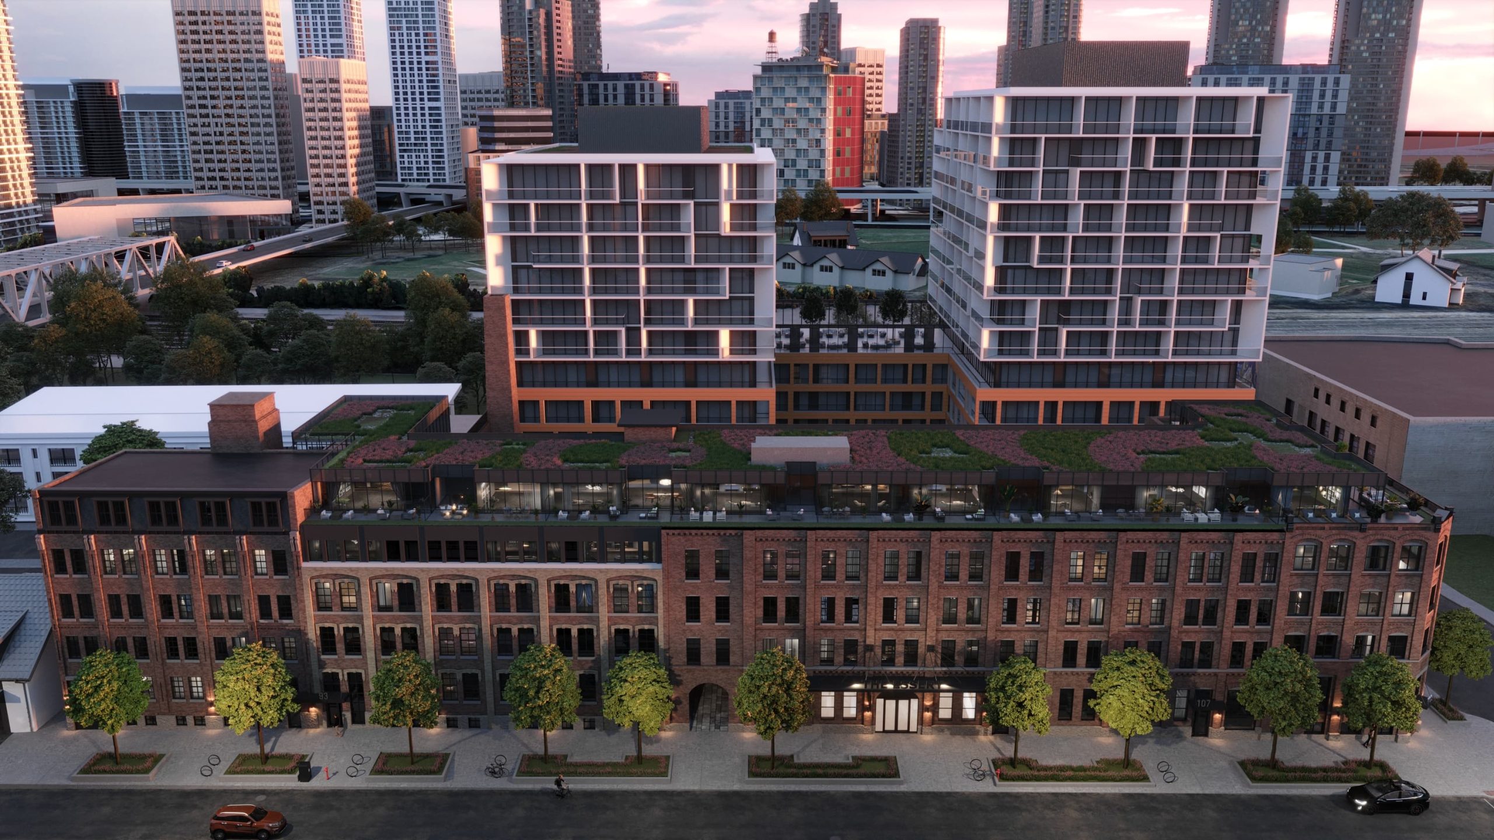
The Essery Condos is a condominium development under construction by Aspen Ridge Homes at 109 Niagara Street in the King West neighbourhood of Toronto. The project is 5 storeys tall and contains 51 suites. Architecture is by CORE Architects, with interiors by Tomas Pearce Interior Design Consulting Inc. Current inventory includes 31 available floor plans ranging from 741 to 2,101 sq. ft. Current prices range from $1,121,990 to $4,349,990. The location has a Walk Score of 90 and a Transit Score of 95.
The Essery is also marketed as The Essery Condos, and listed in the developer's material as The Essery Condos.
The Essery Renderings & Gallery
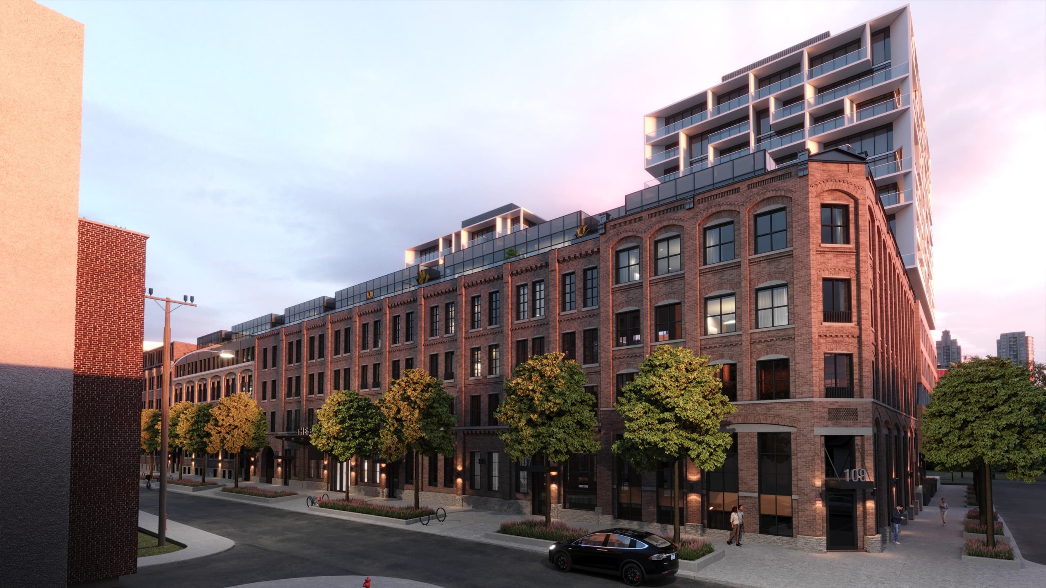
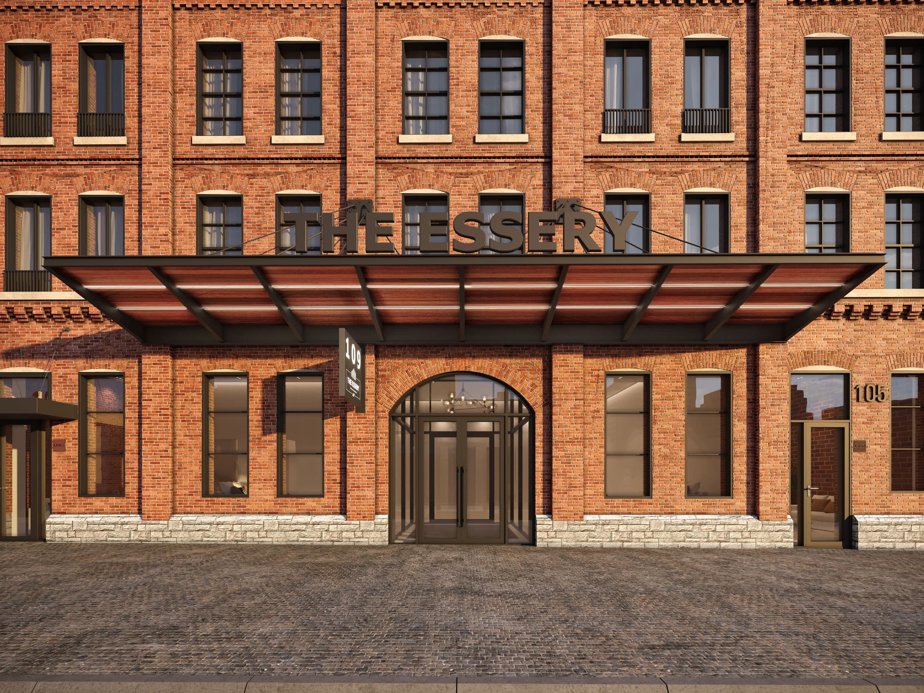
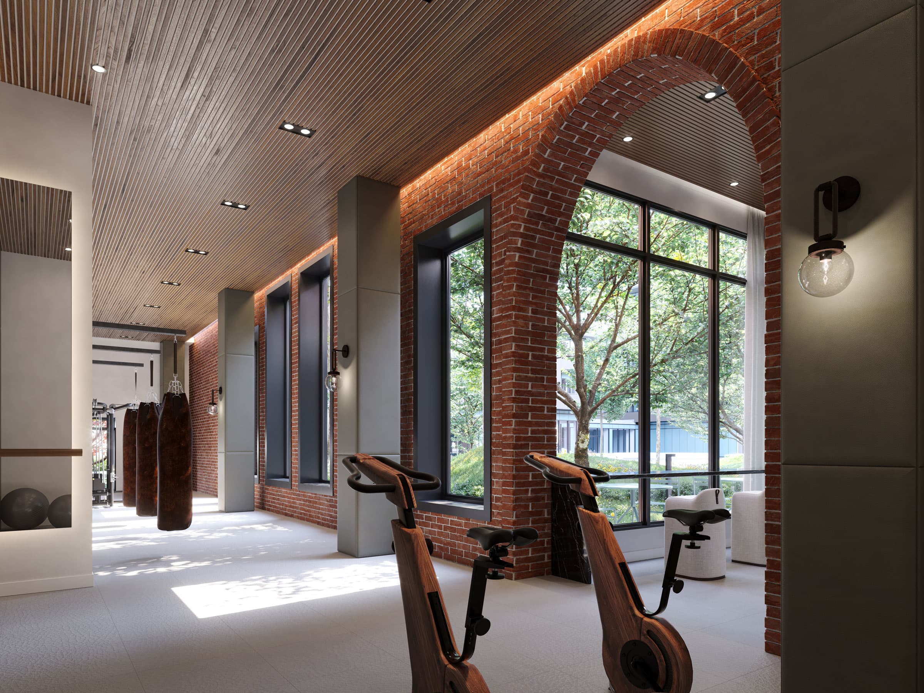
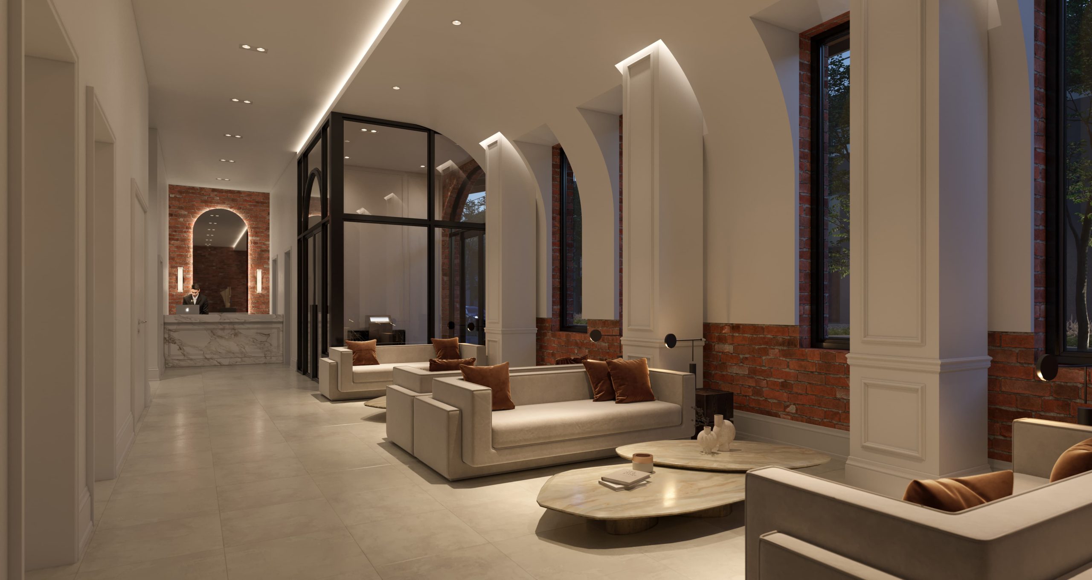
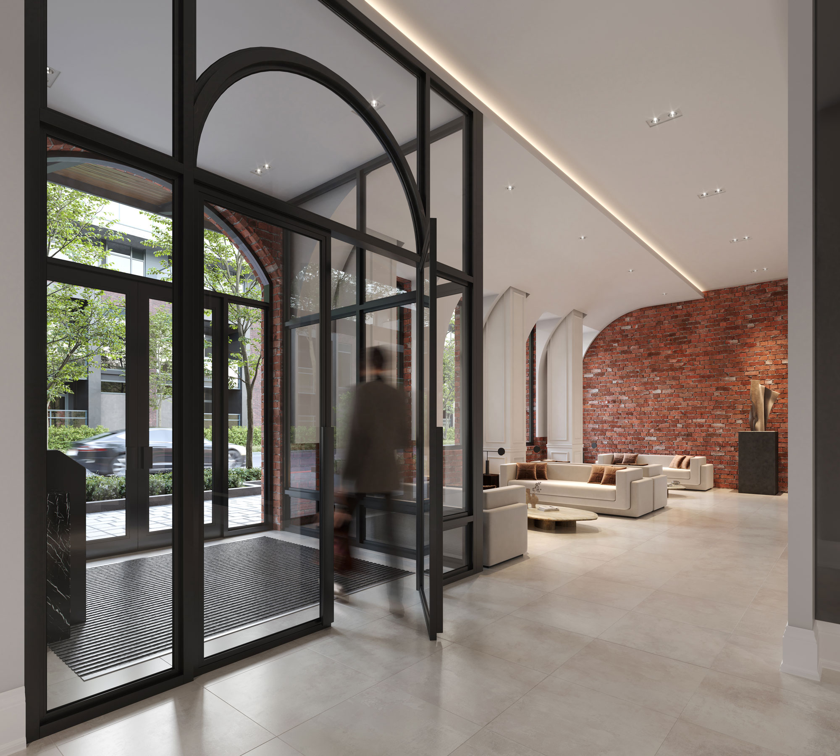
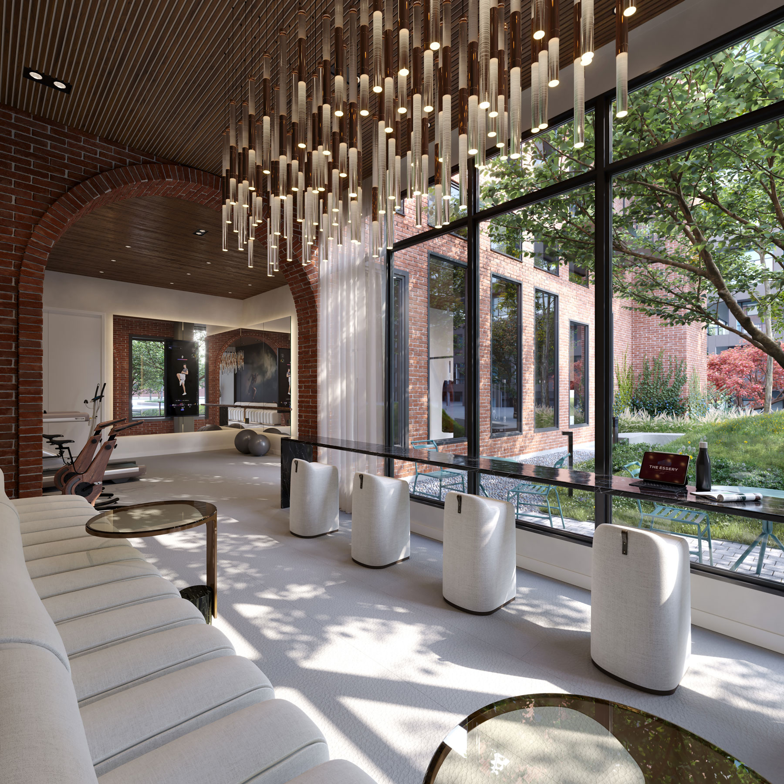
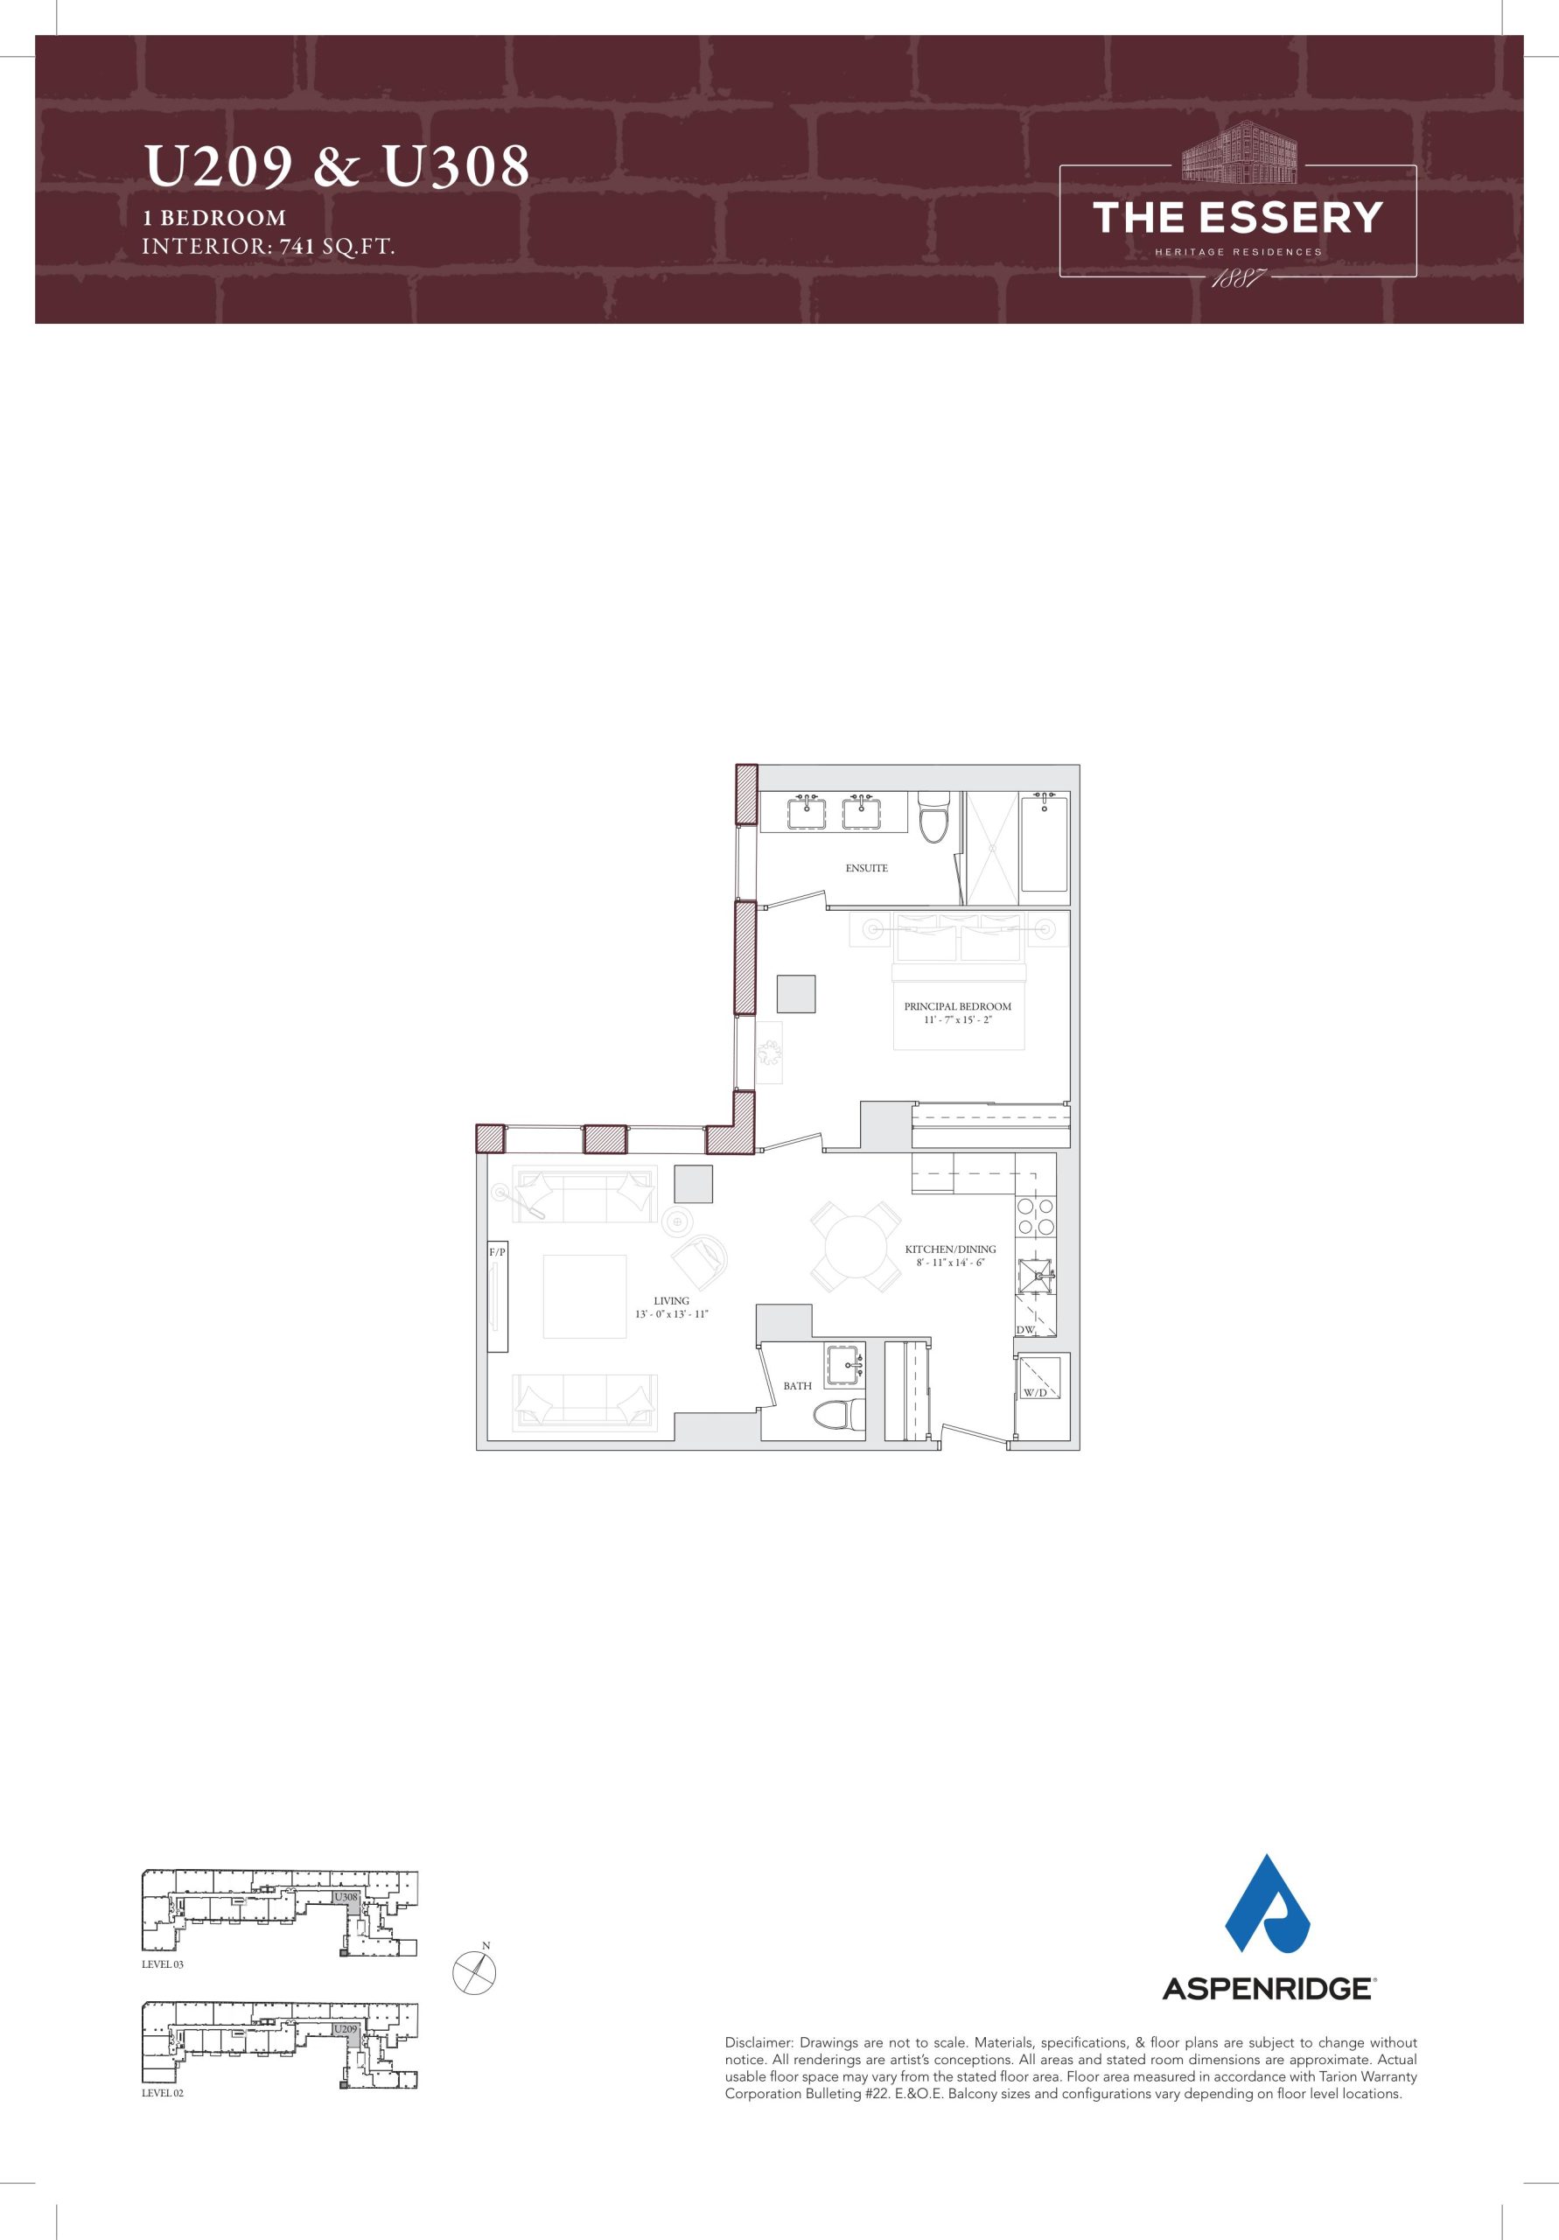
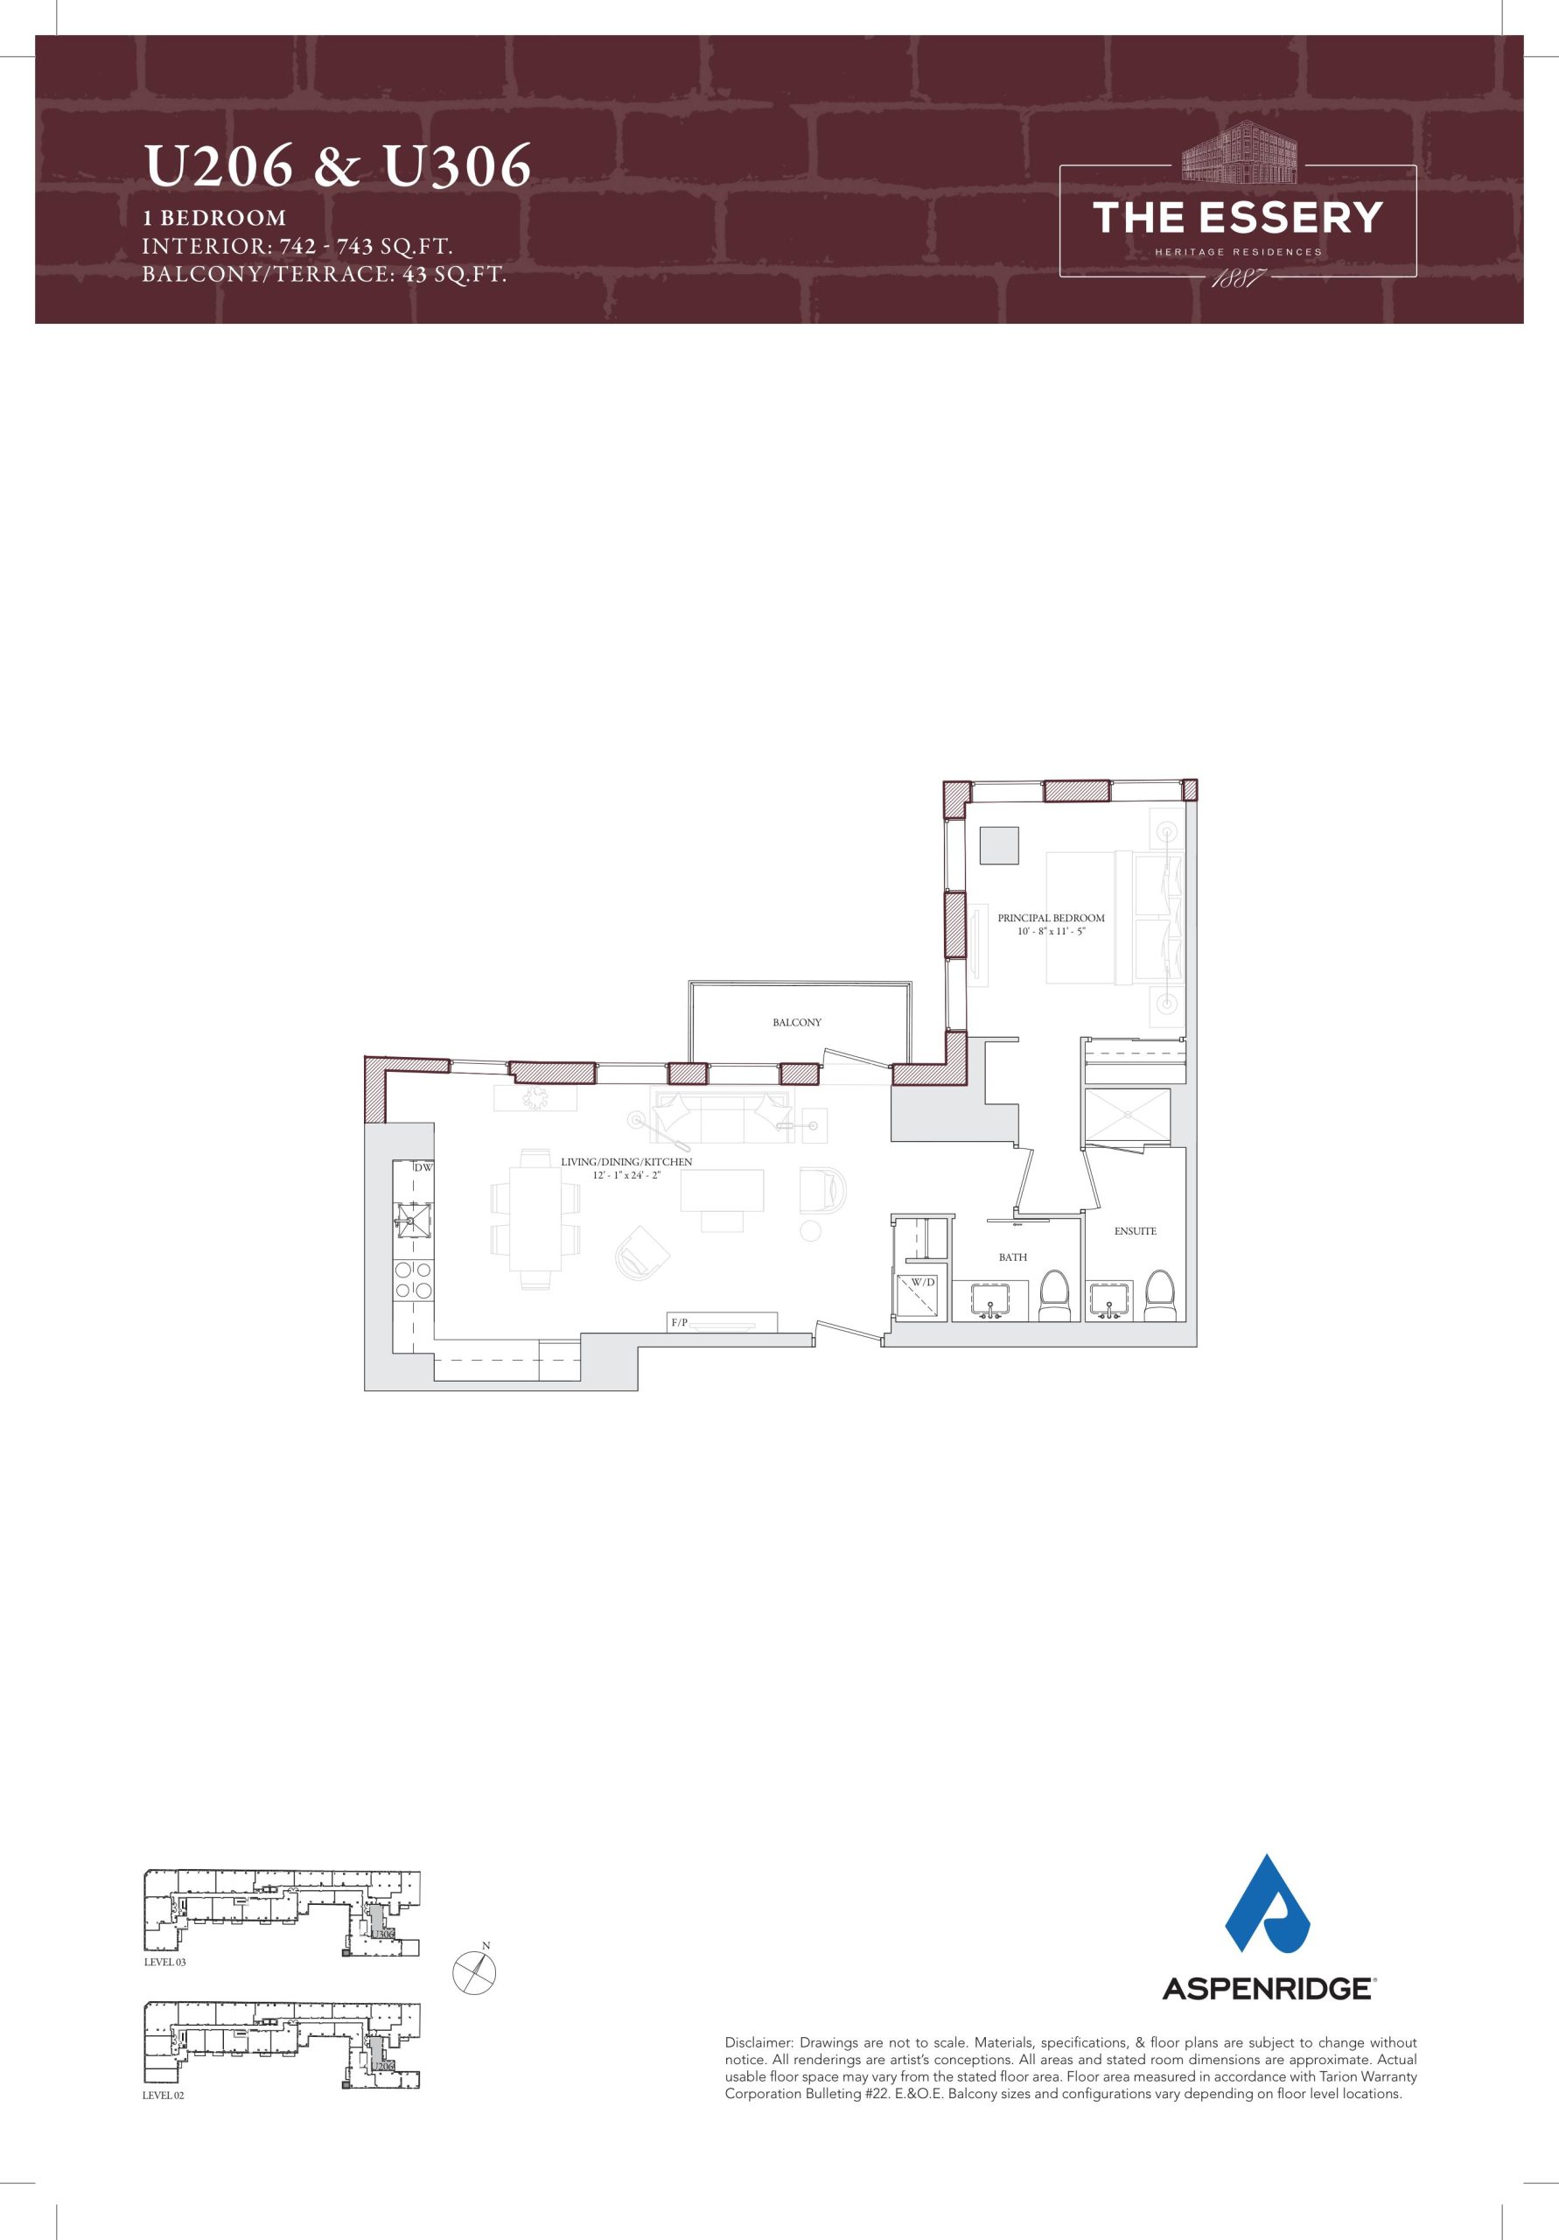
The Essery Floor Plans & Pricing
| Floor Plan | Beds | Baths | Size (sq ft) | Price | Availability |
|---|---|---|---|---|---|
| U209 & U308 | 1 | 1.5 | 741 | $1,121,990 | Available |
| U209 & U308 | 1 | 1.5 | 741 | $1,121,990 | Available |
| U206 & U306 | 1 | 1.5 | 743 | $1,229,990 | Available |
| U206 & U306 | 1 | 1.5 | 743 | $1,229,990 | Available |
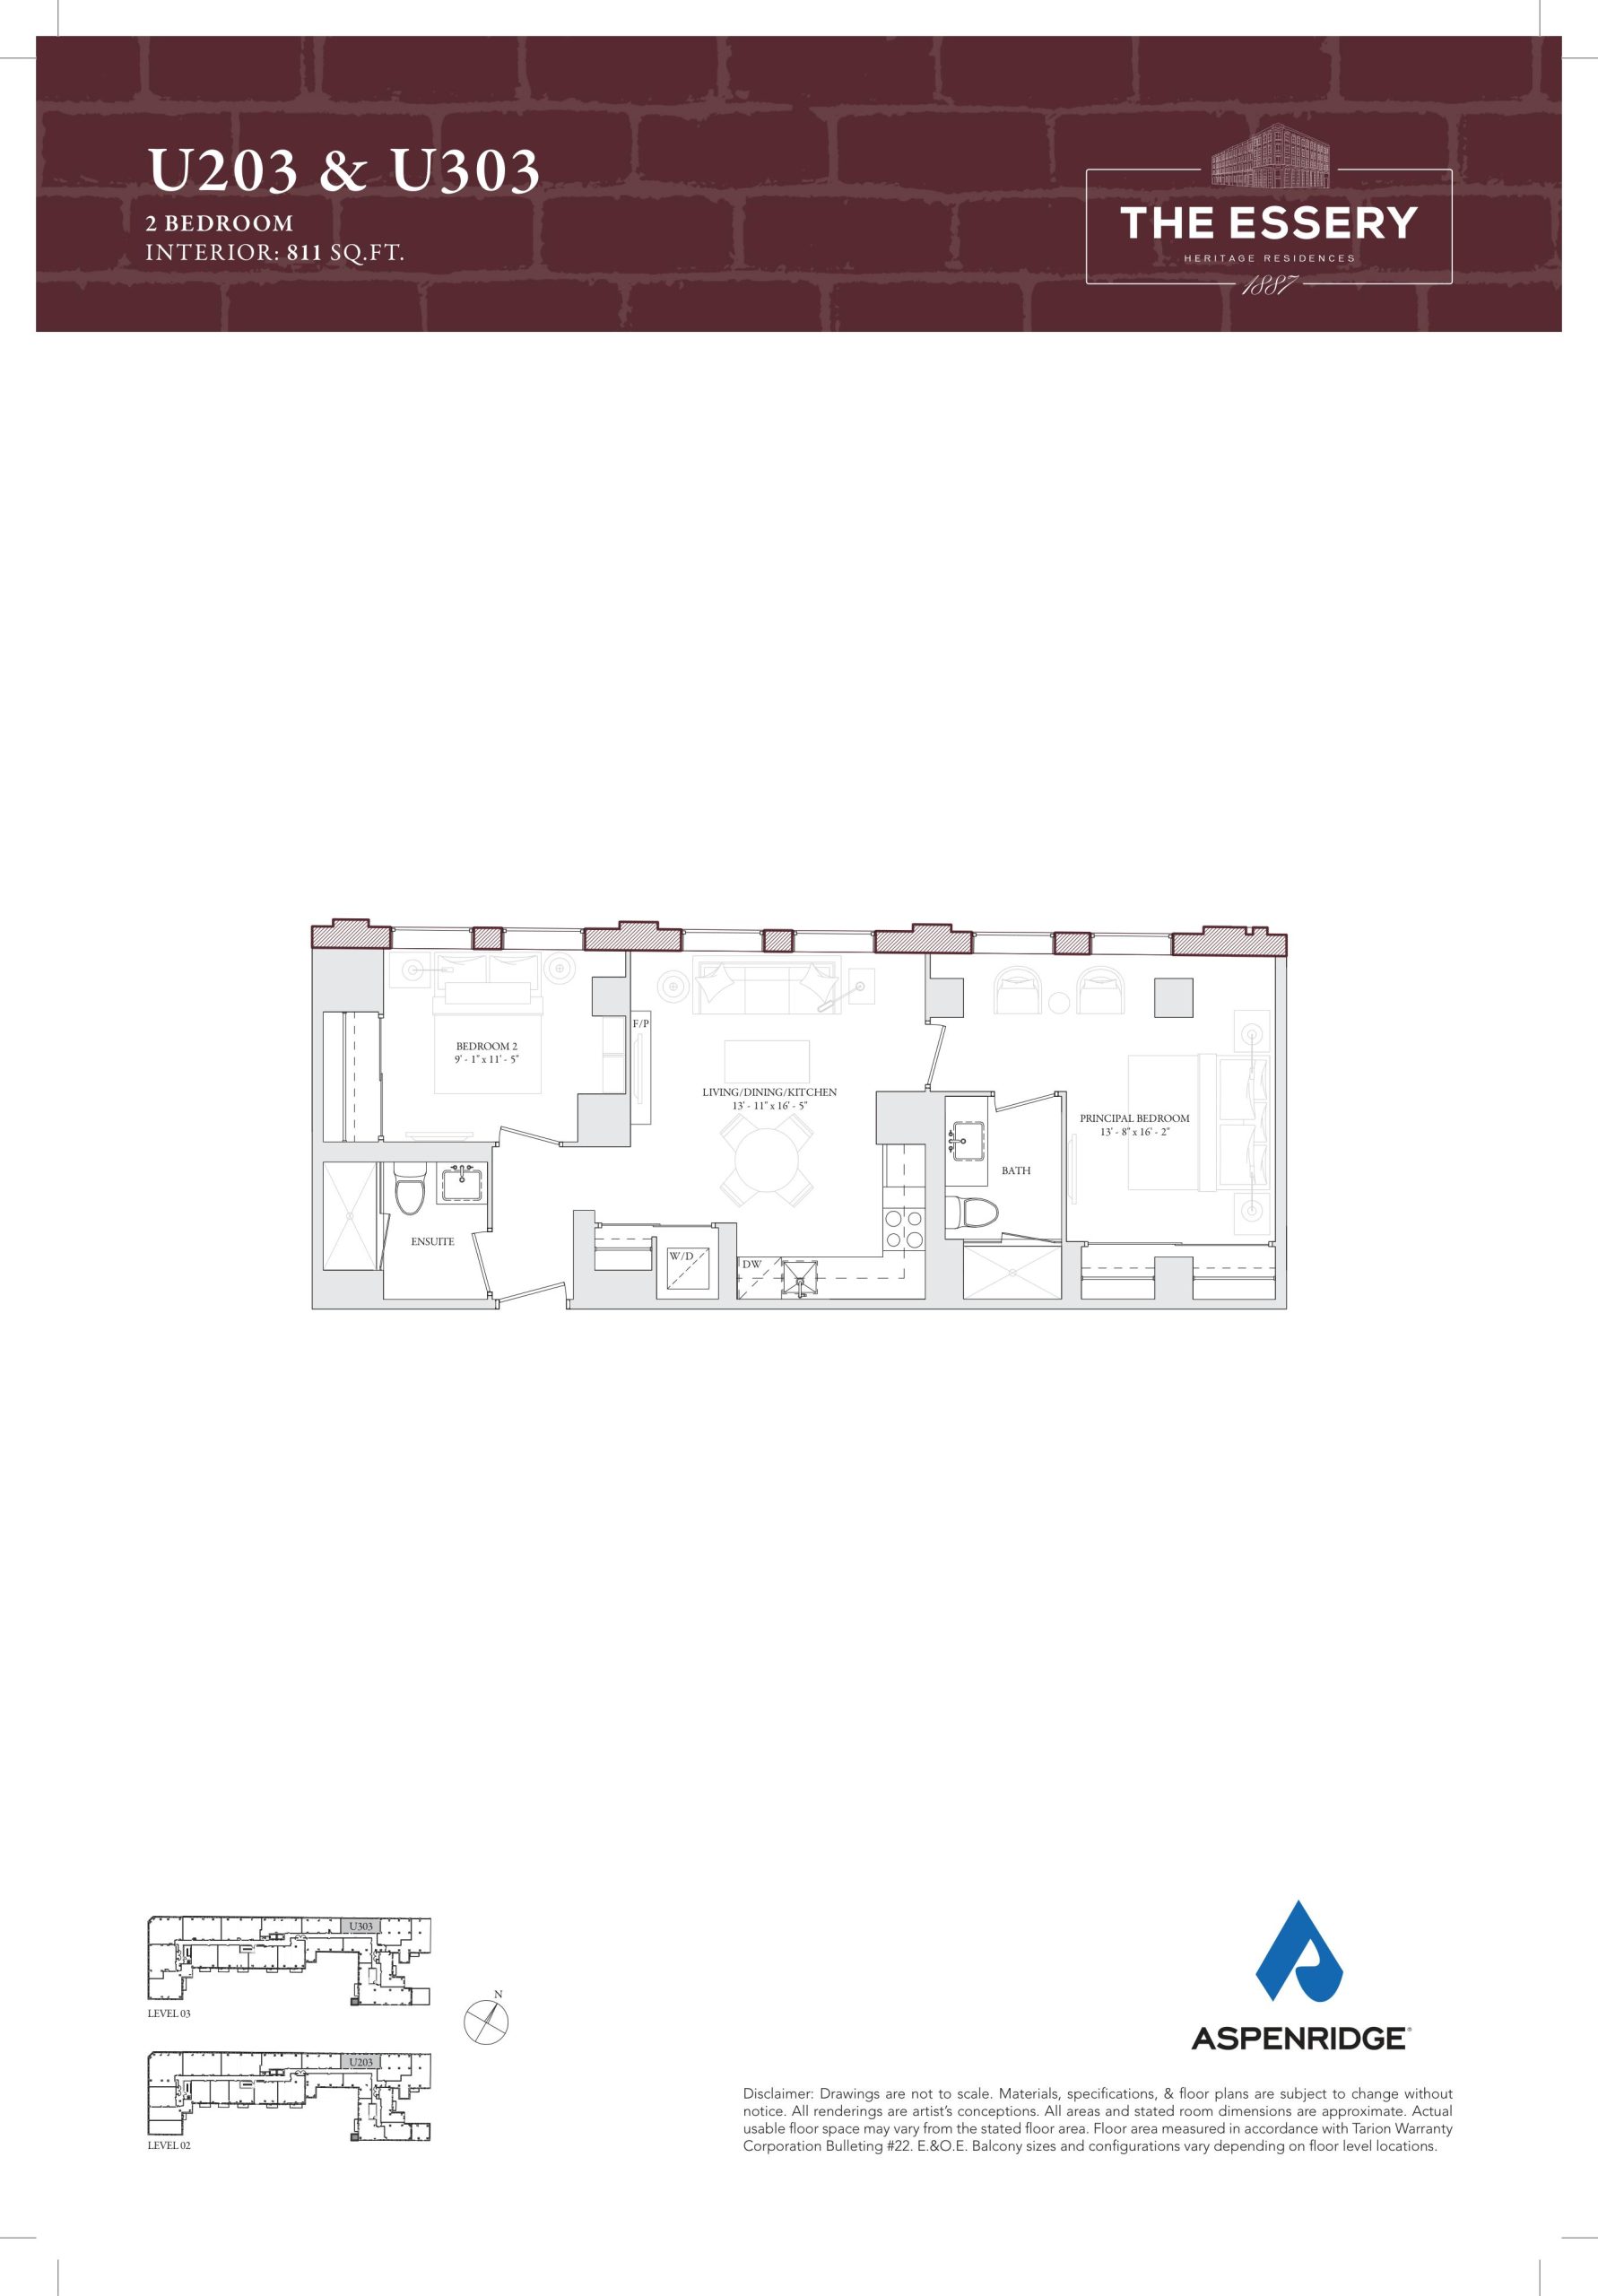
| U203 & U303 | 2 | 2 | 811 | Register for pricing | Sold Out |
| U203 & U303 | 2 | 2 | 811 | Register for pricing | Sold Out |
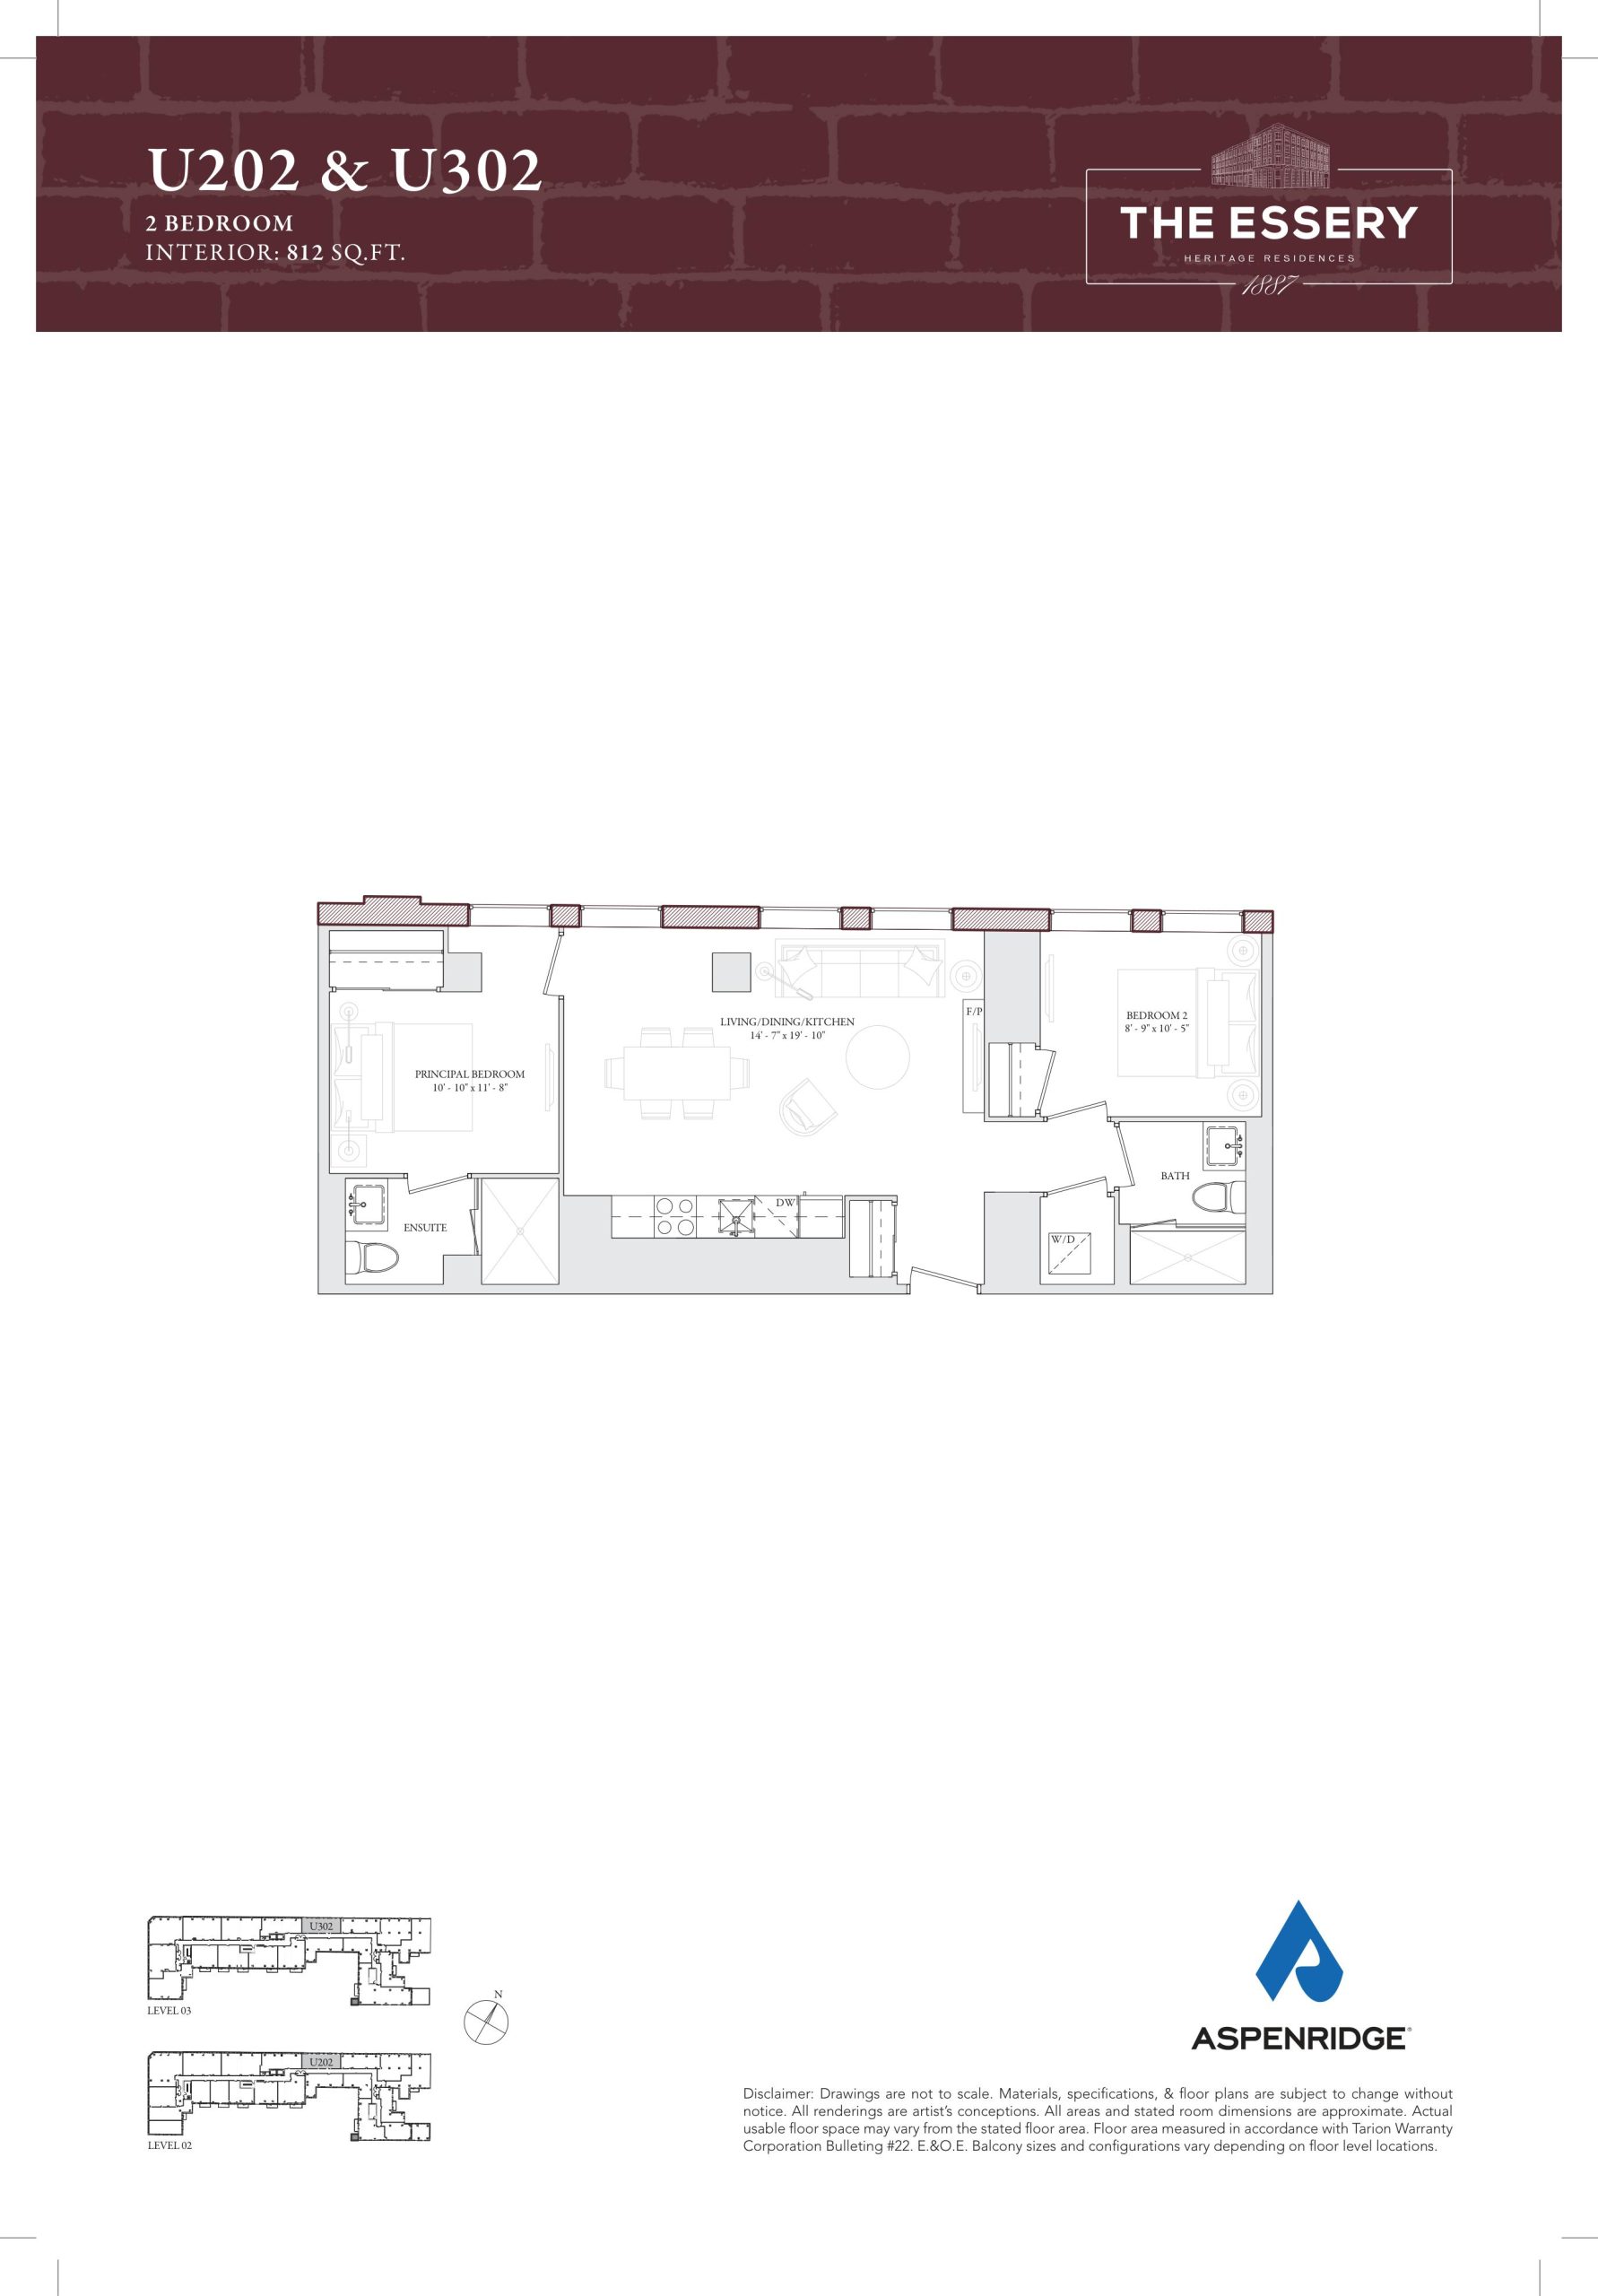
| U202 & U302 | 2 | 2 | 812 | Register for pricing | Sold Out |
| U202 & U302 | 2 | 2 | 812 | Register for pricing | Sold Out |
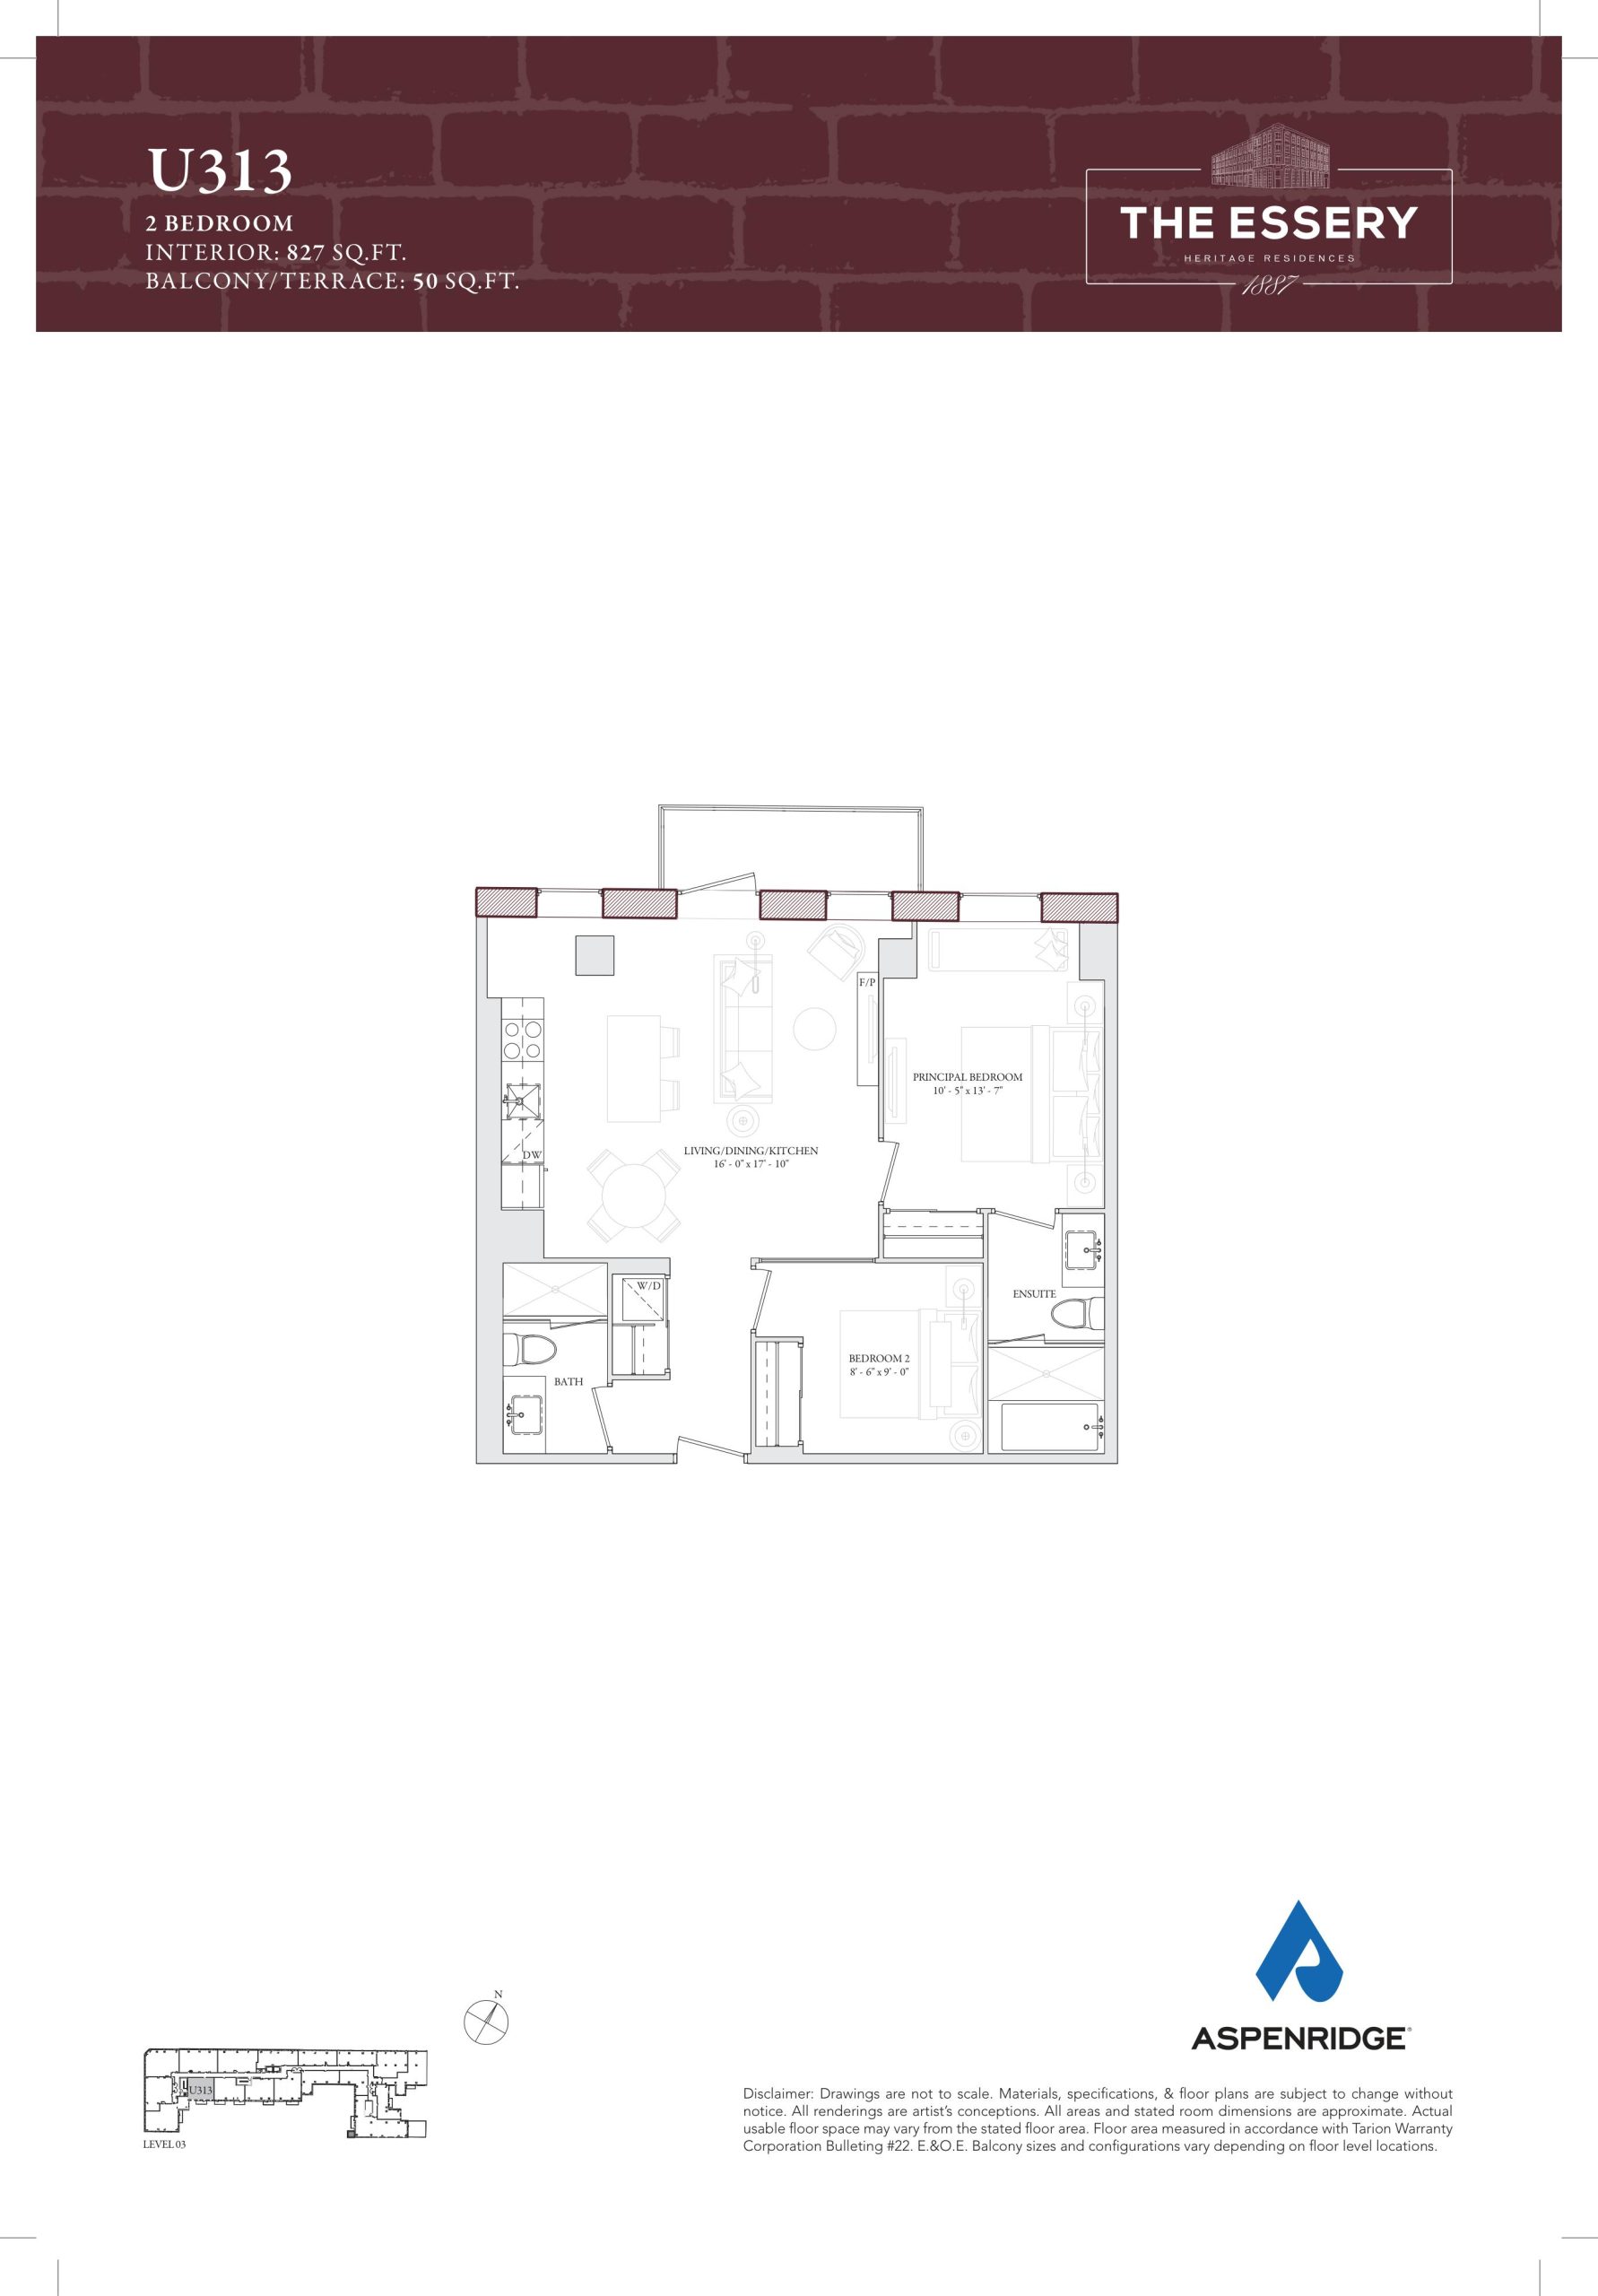
| U313 | 2 | 2 | 827 | $1,360,990 | Sold Out |
| U313 | 2 | 2 | 827 | $1,360,990 | Sold Out |
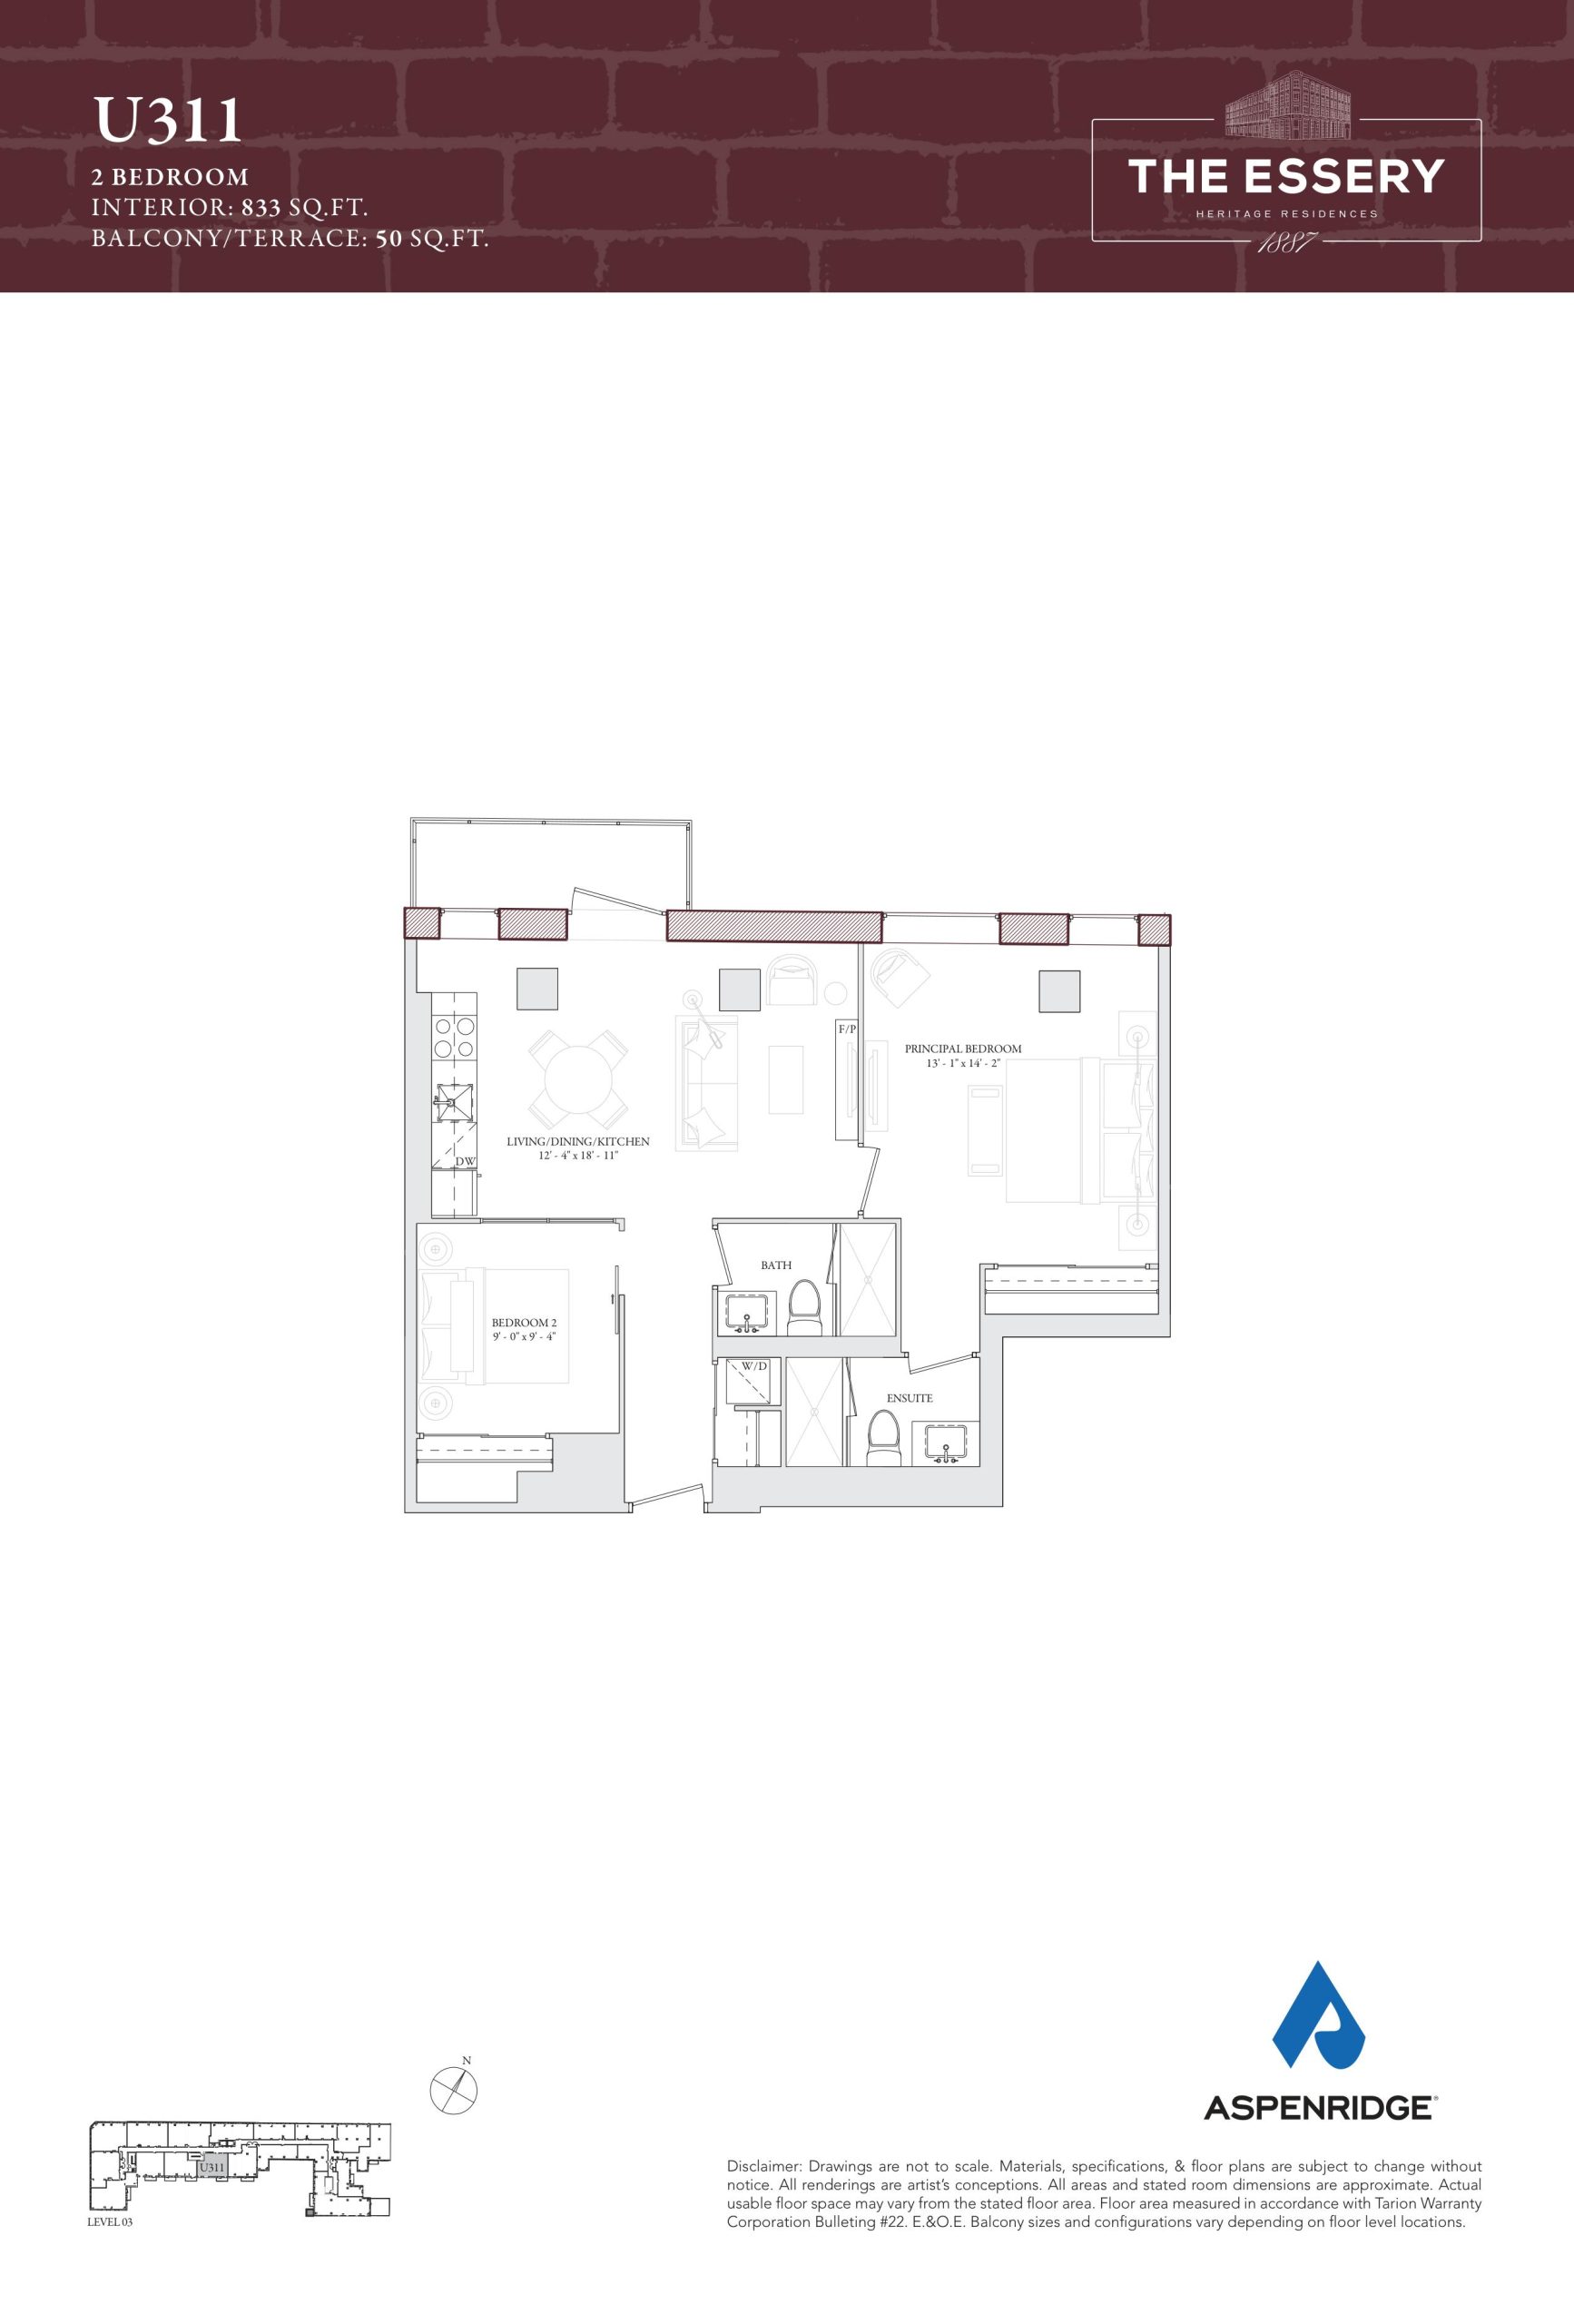
| U311 | 2 | 2 | 833 | $1,379,990 | Sold Out |
| U311 | 2 | 2 | 833 | $1,379,990 | Sold Out |
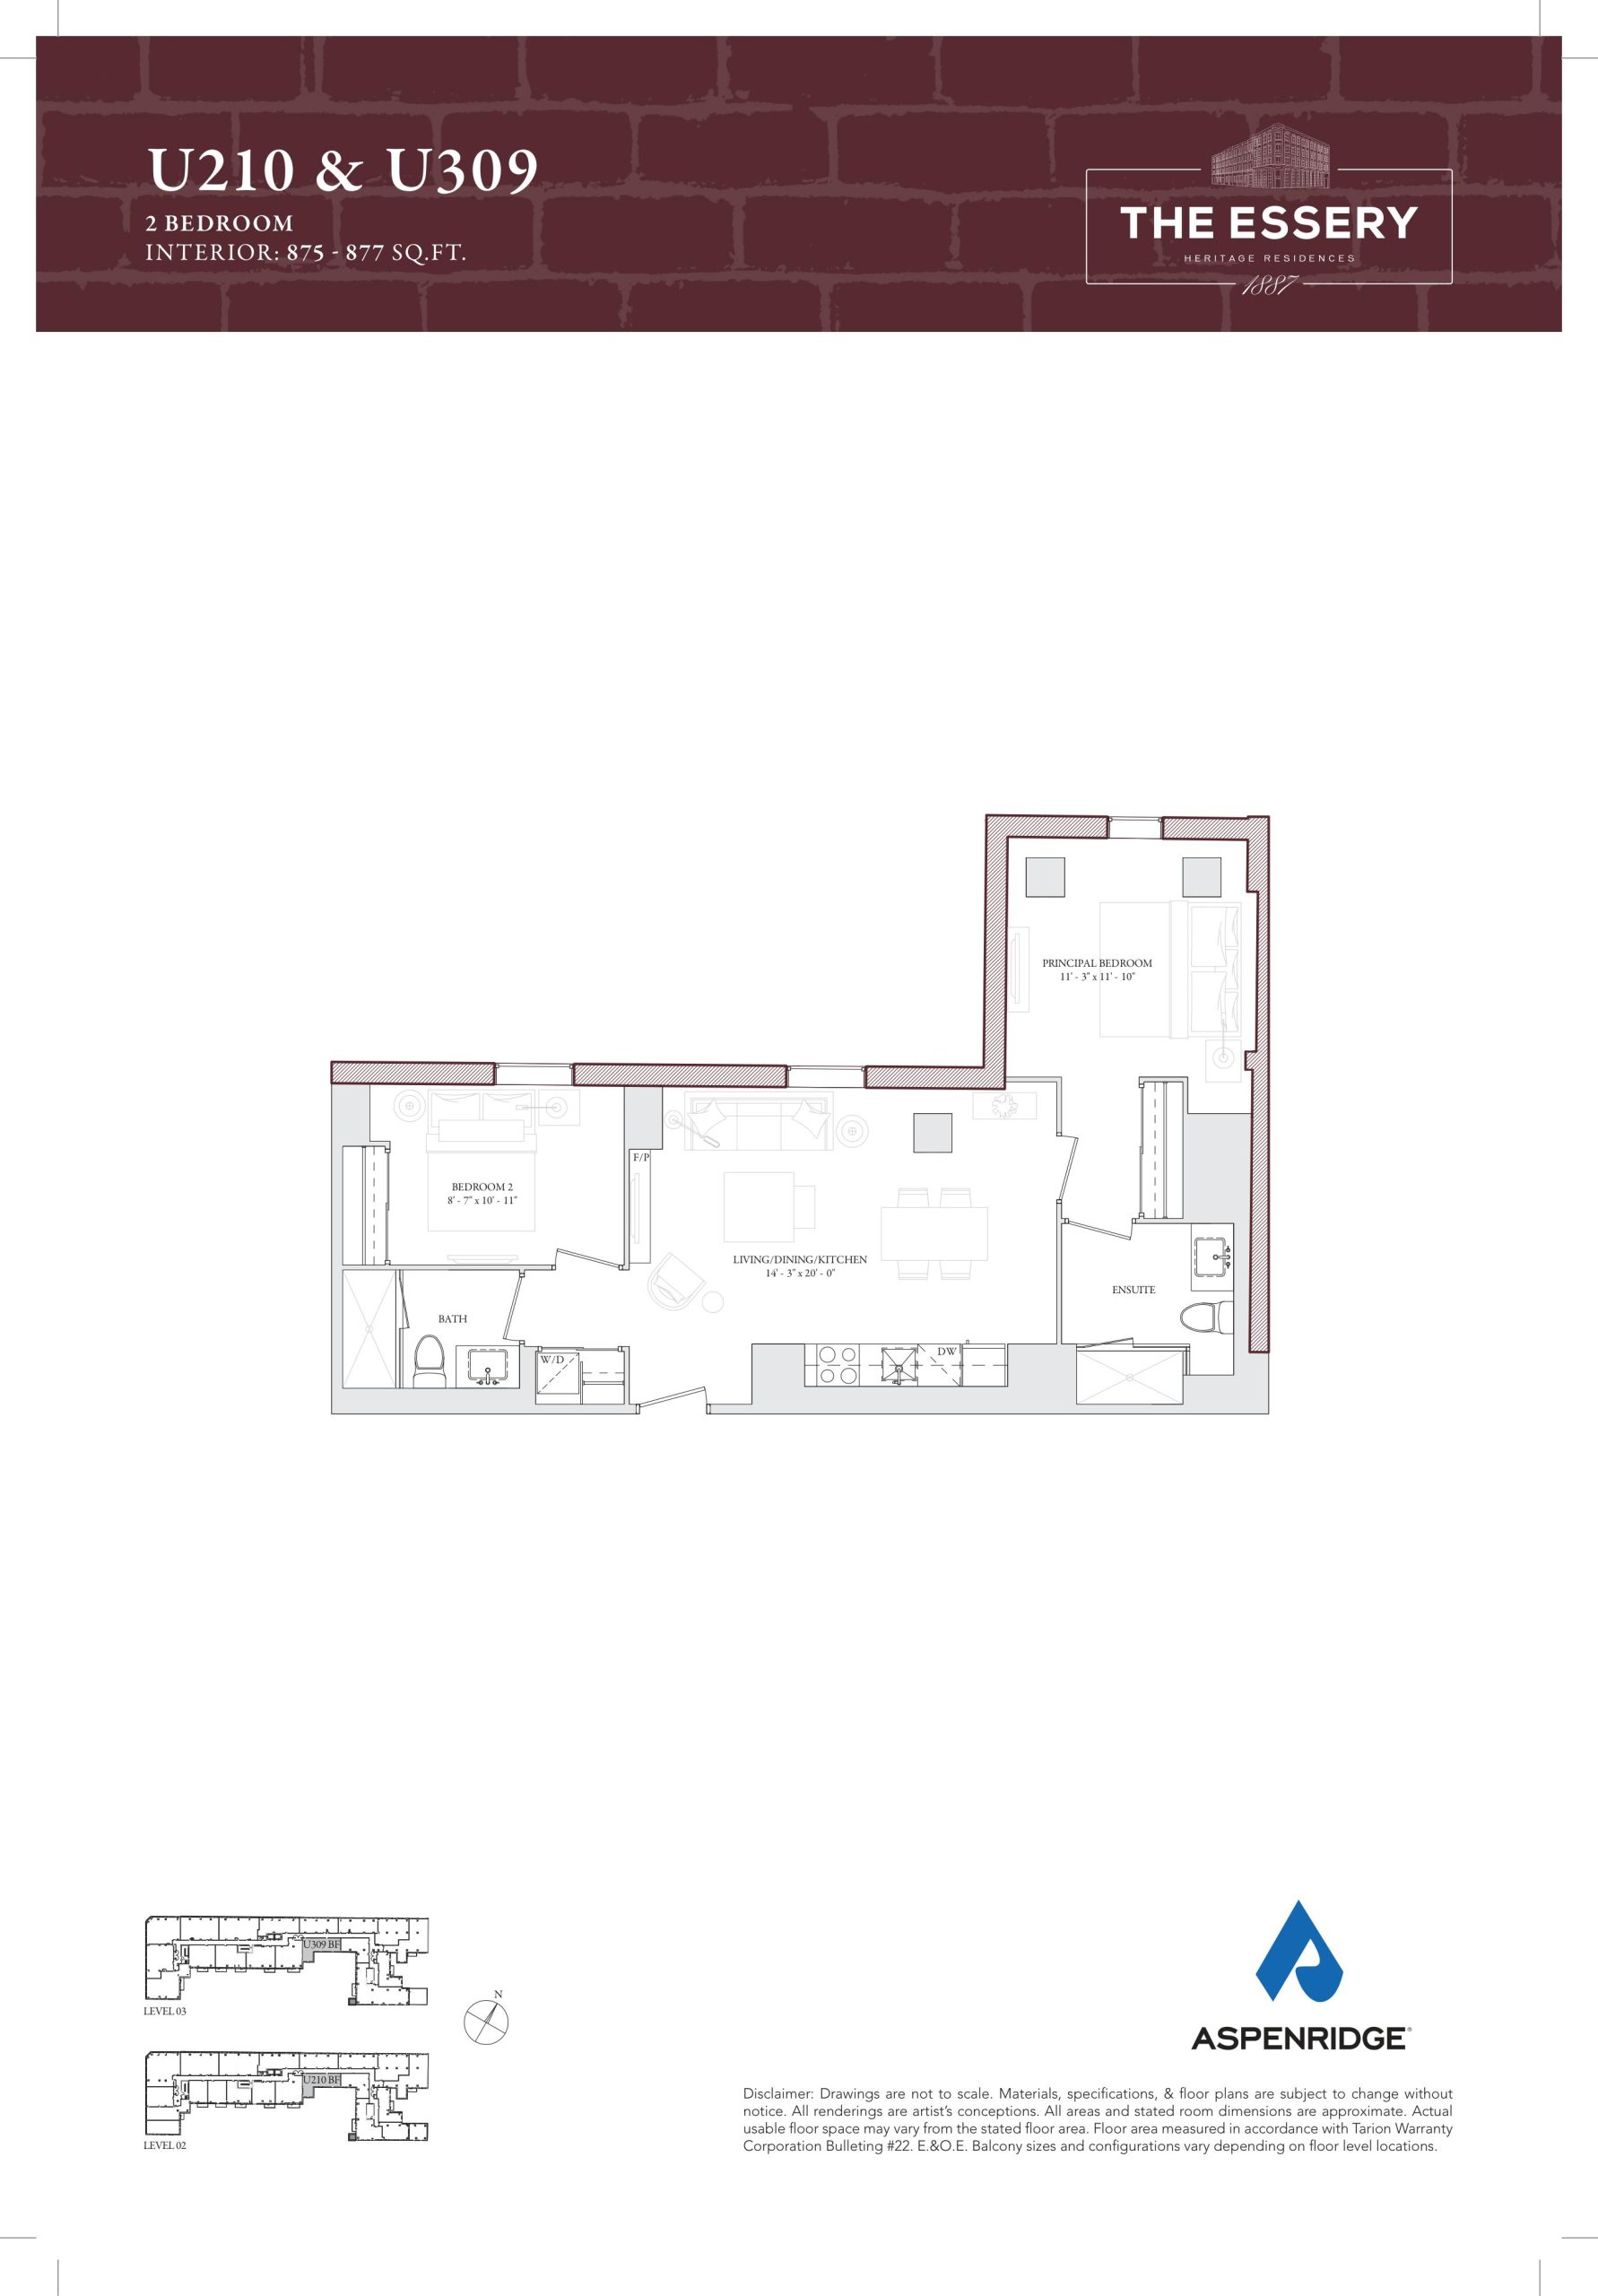
| U210 & U309 | 2 | 2 | 877 | $1,402,990 | Available |
| U210 & U309 | 2 | 2 | 877 | $1,402,990 | Available |
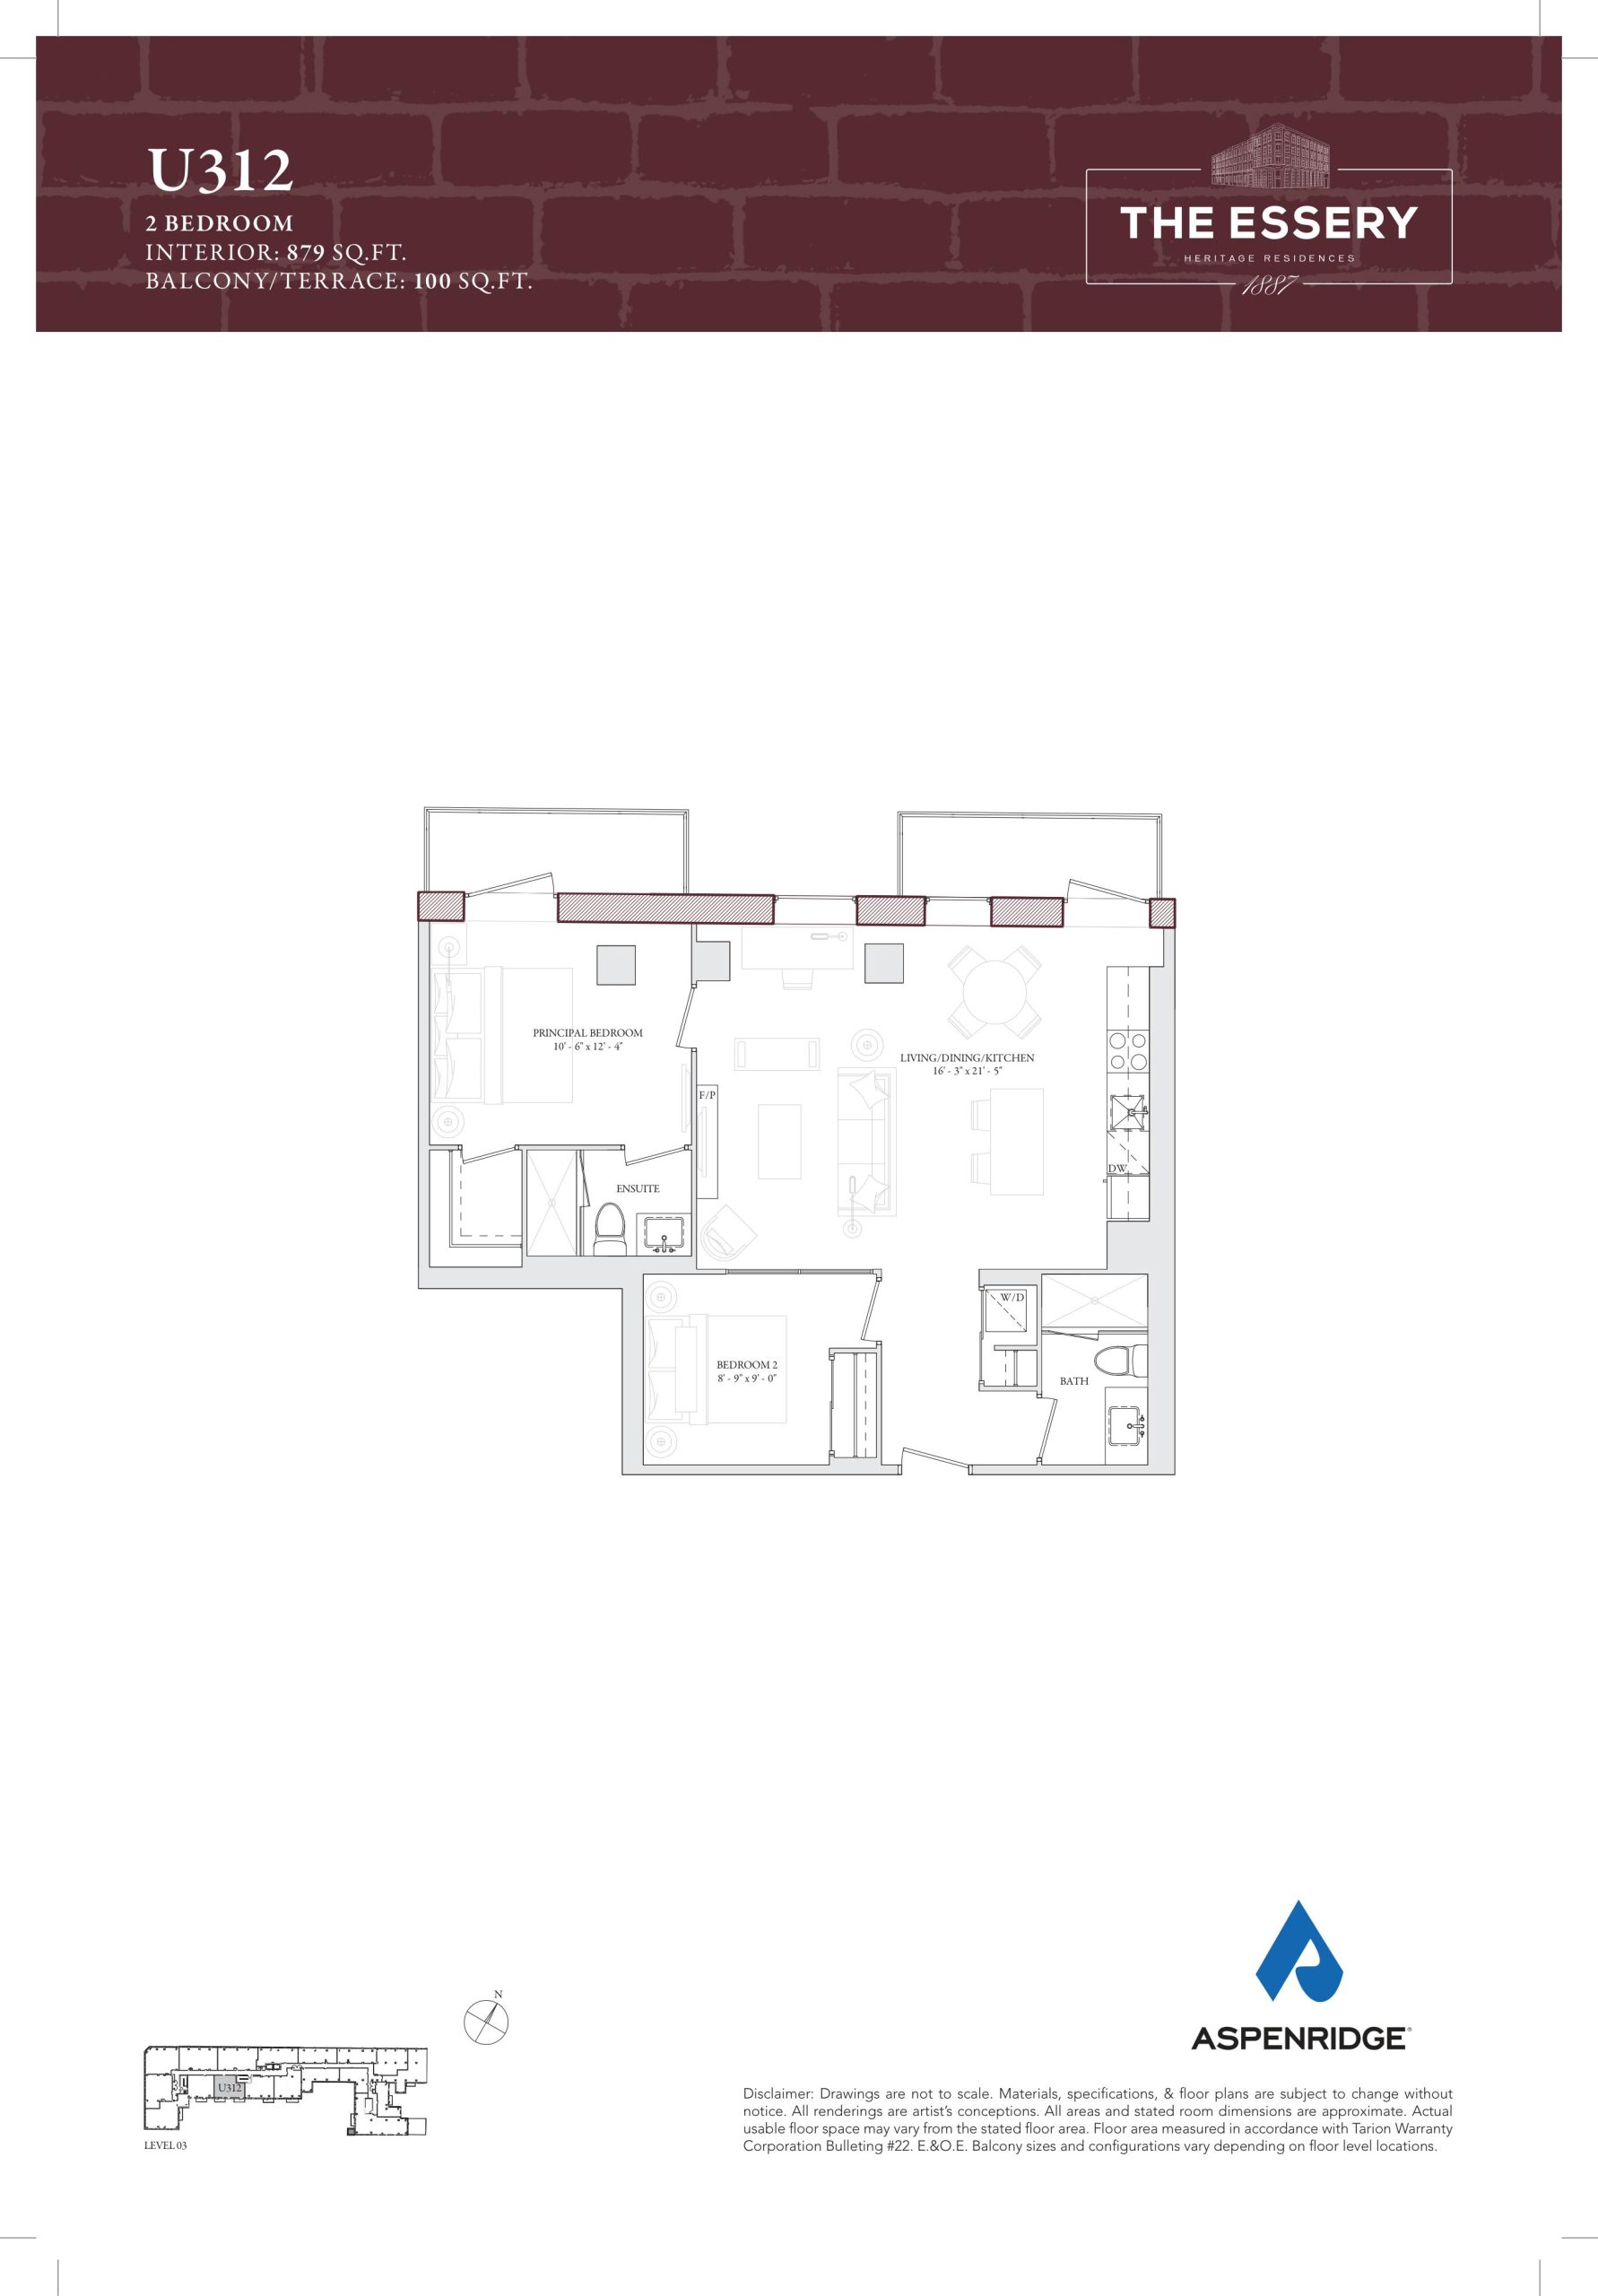
| U312 | 2 | 2 | 879 | $1,468,990 | Available |
| U312 | 2 | 2 | 879 | $1,468,990 | Available |
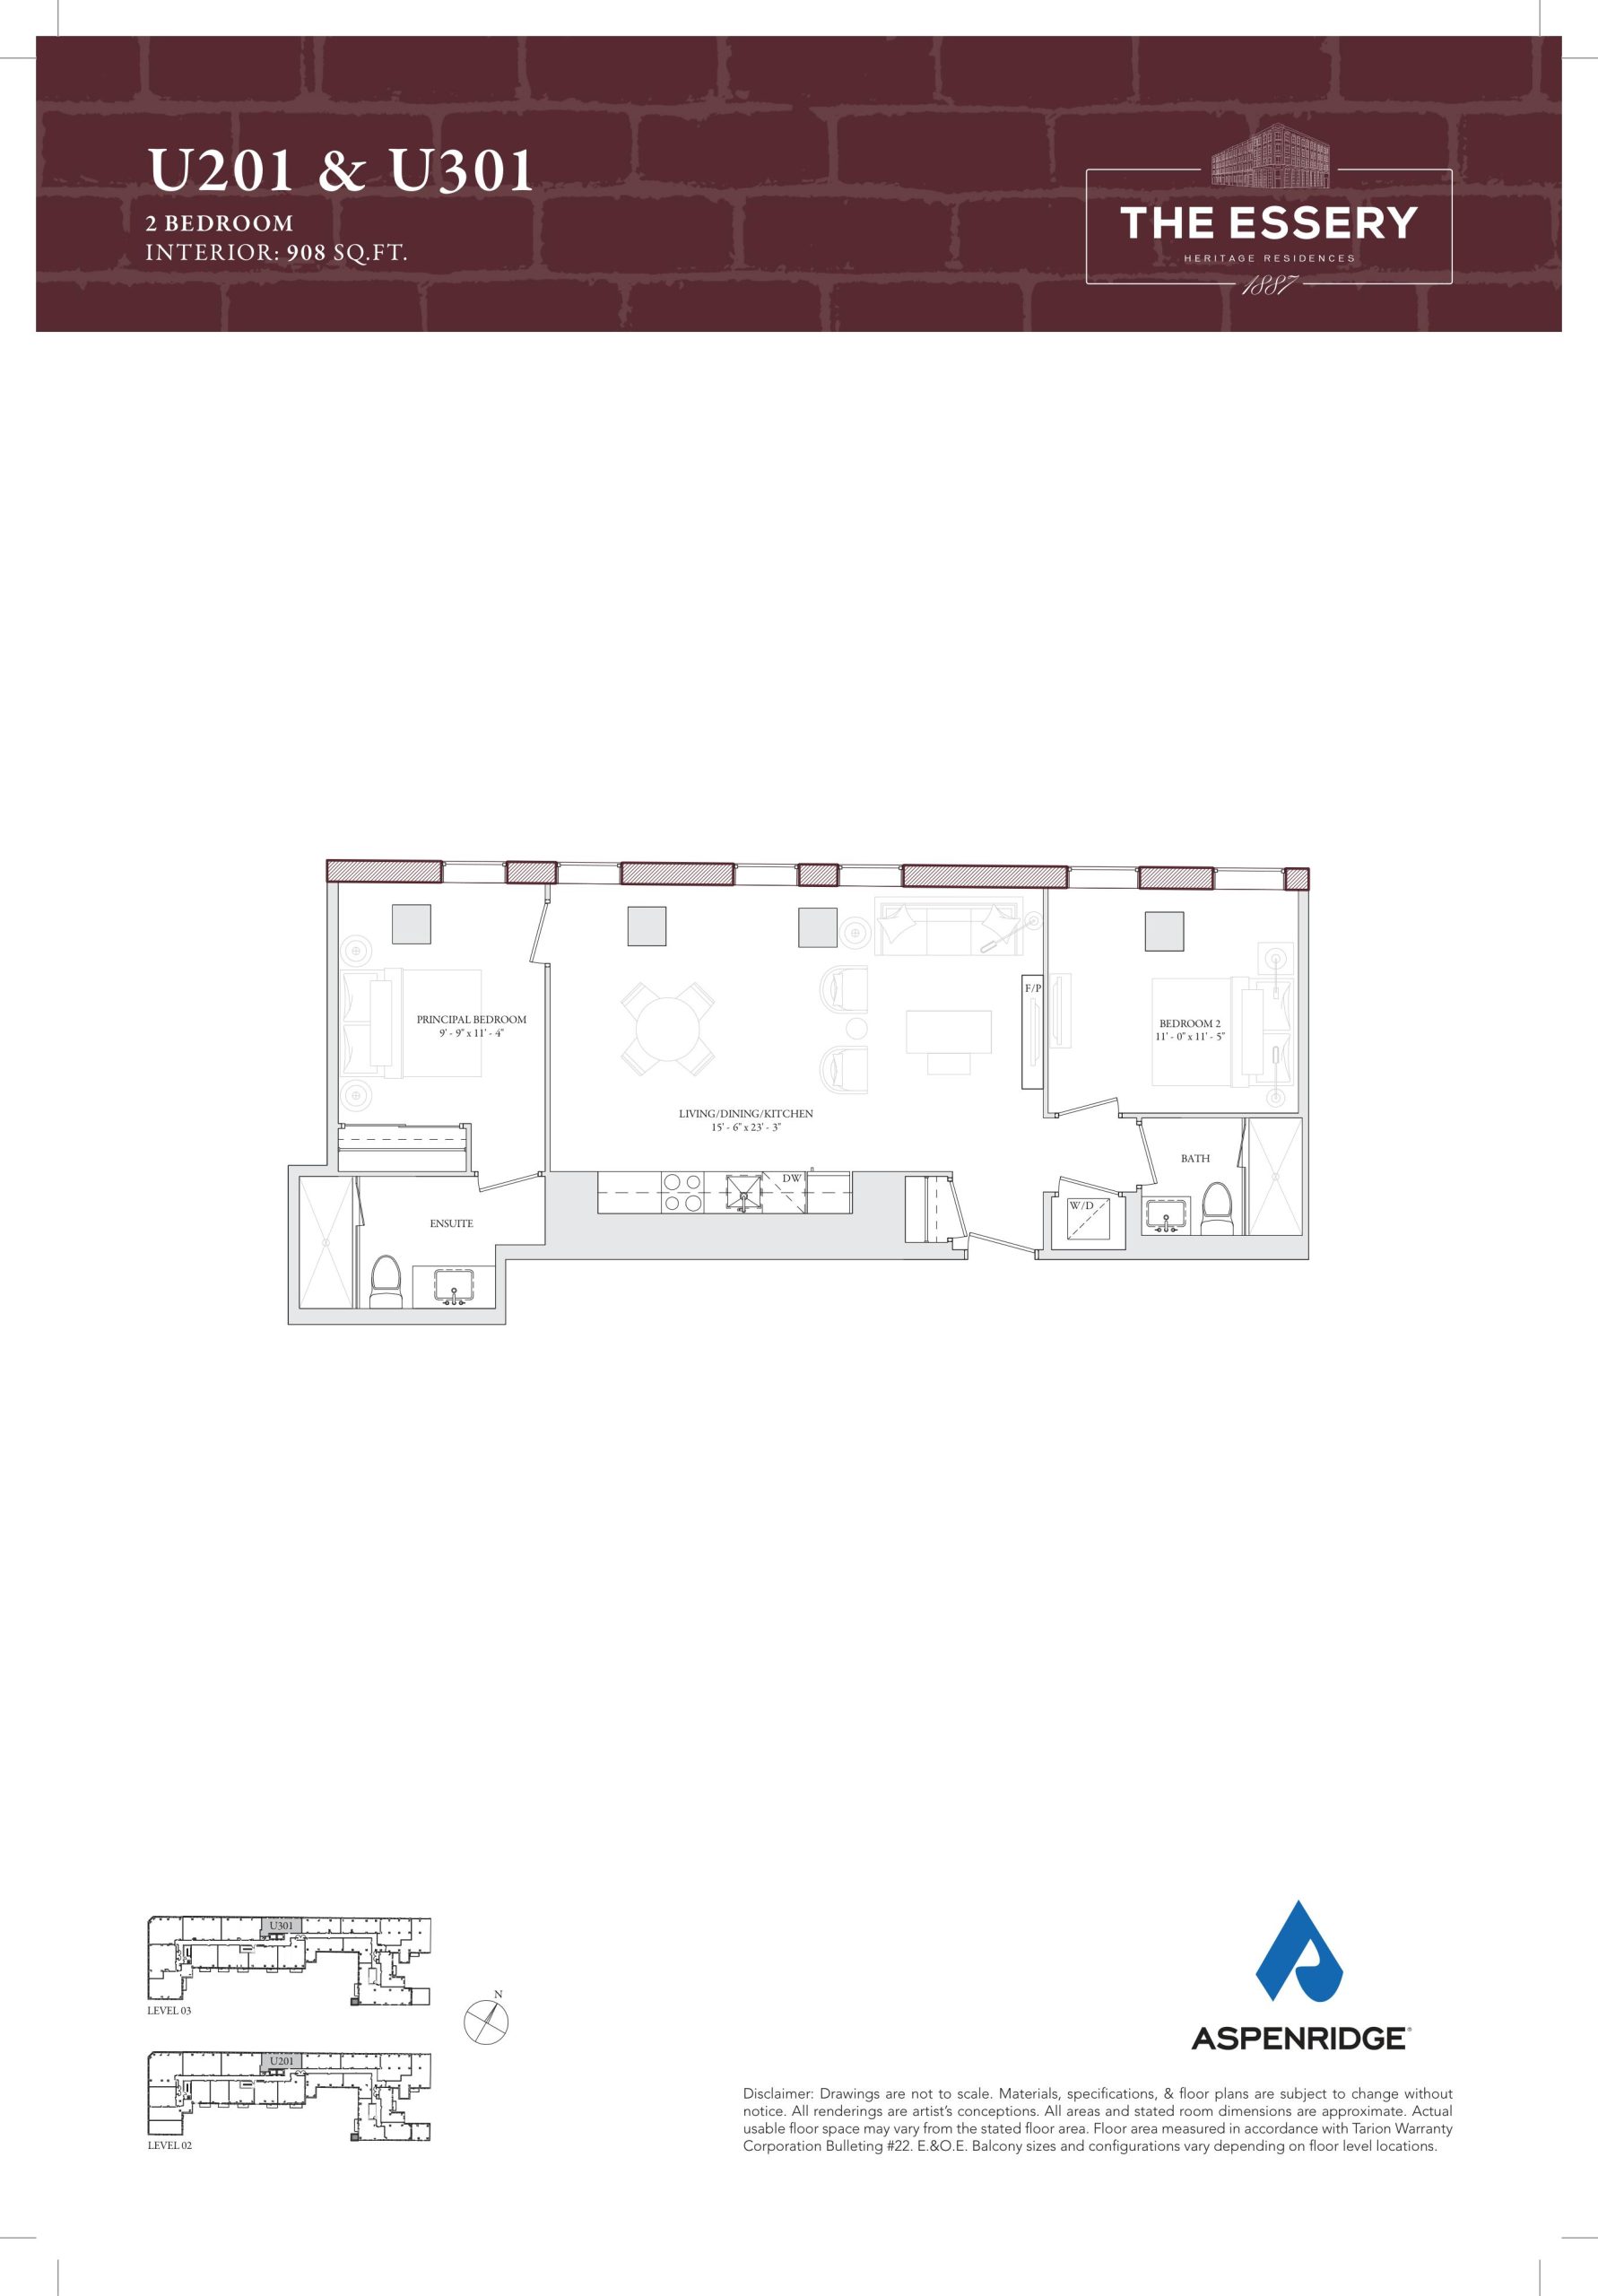
| U201 & U301 | 2 | 2 | 908 | $1,546,990 | Available |
| U201 & U301 | 2 | 2 | 908 | $1,546,990 | Available |
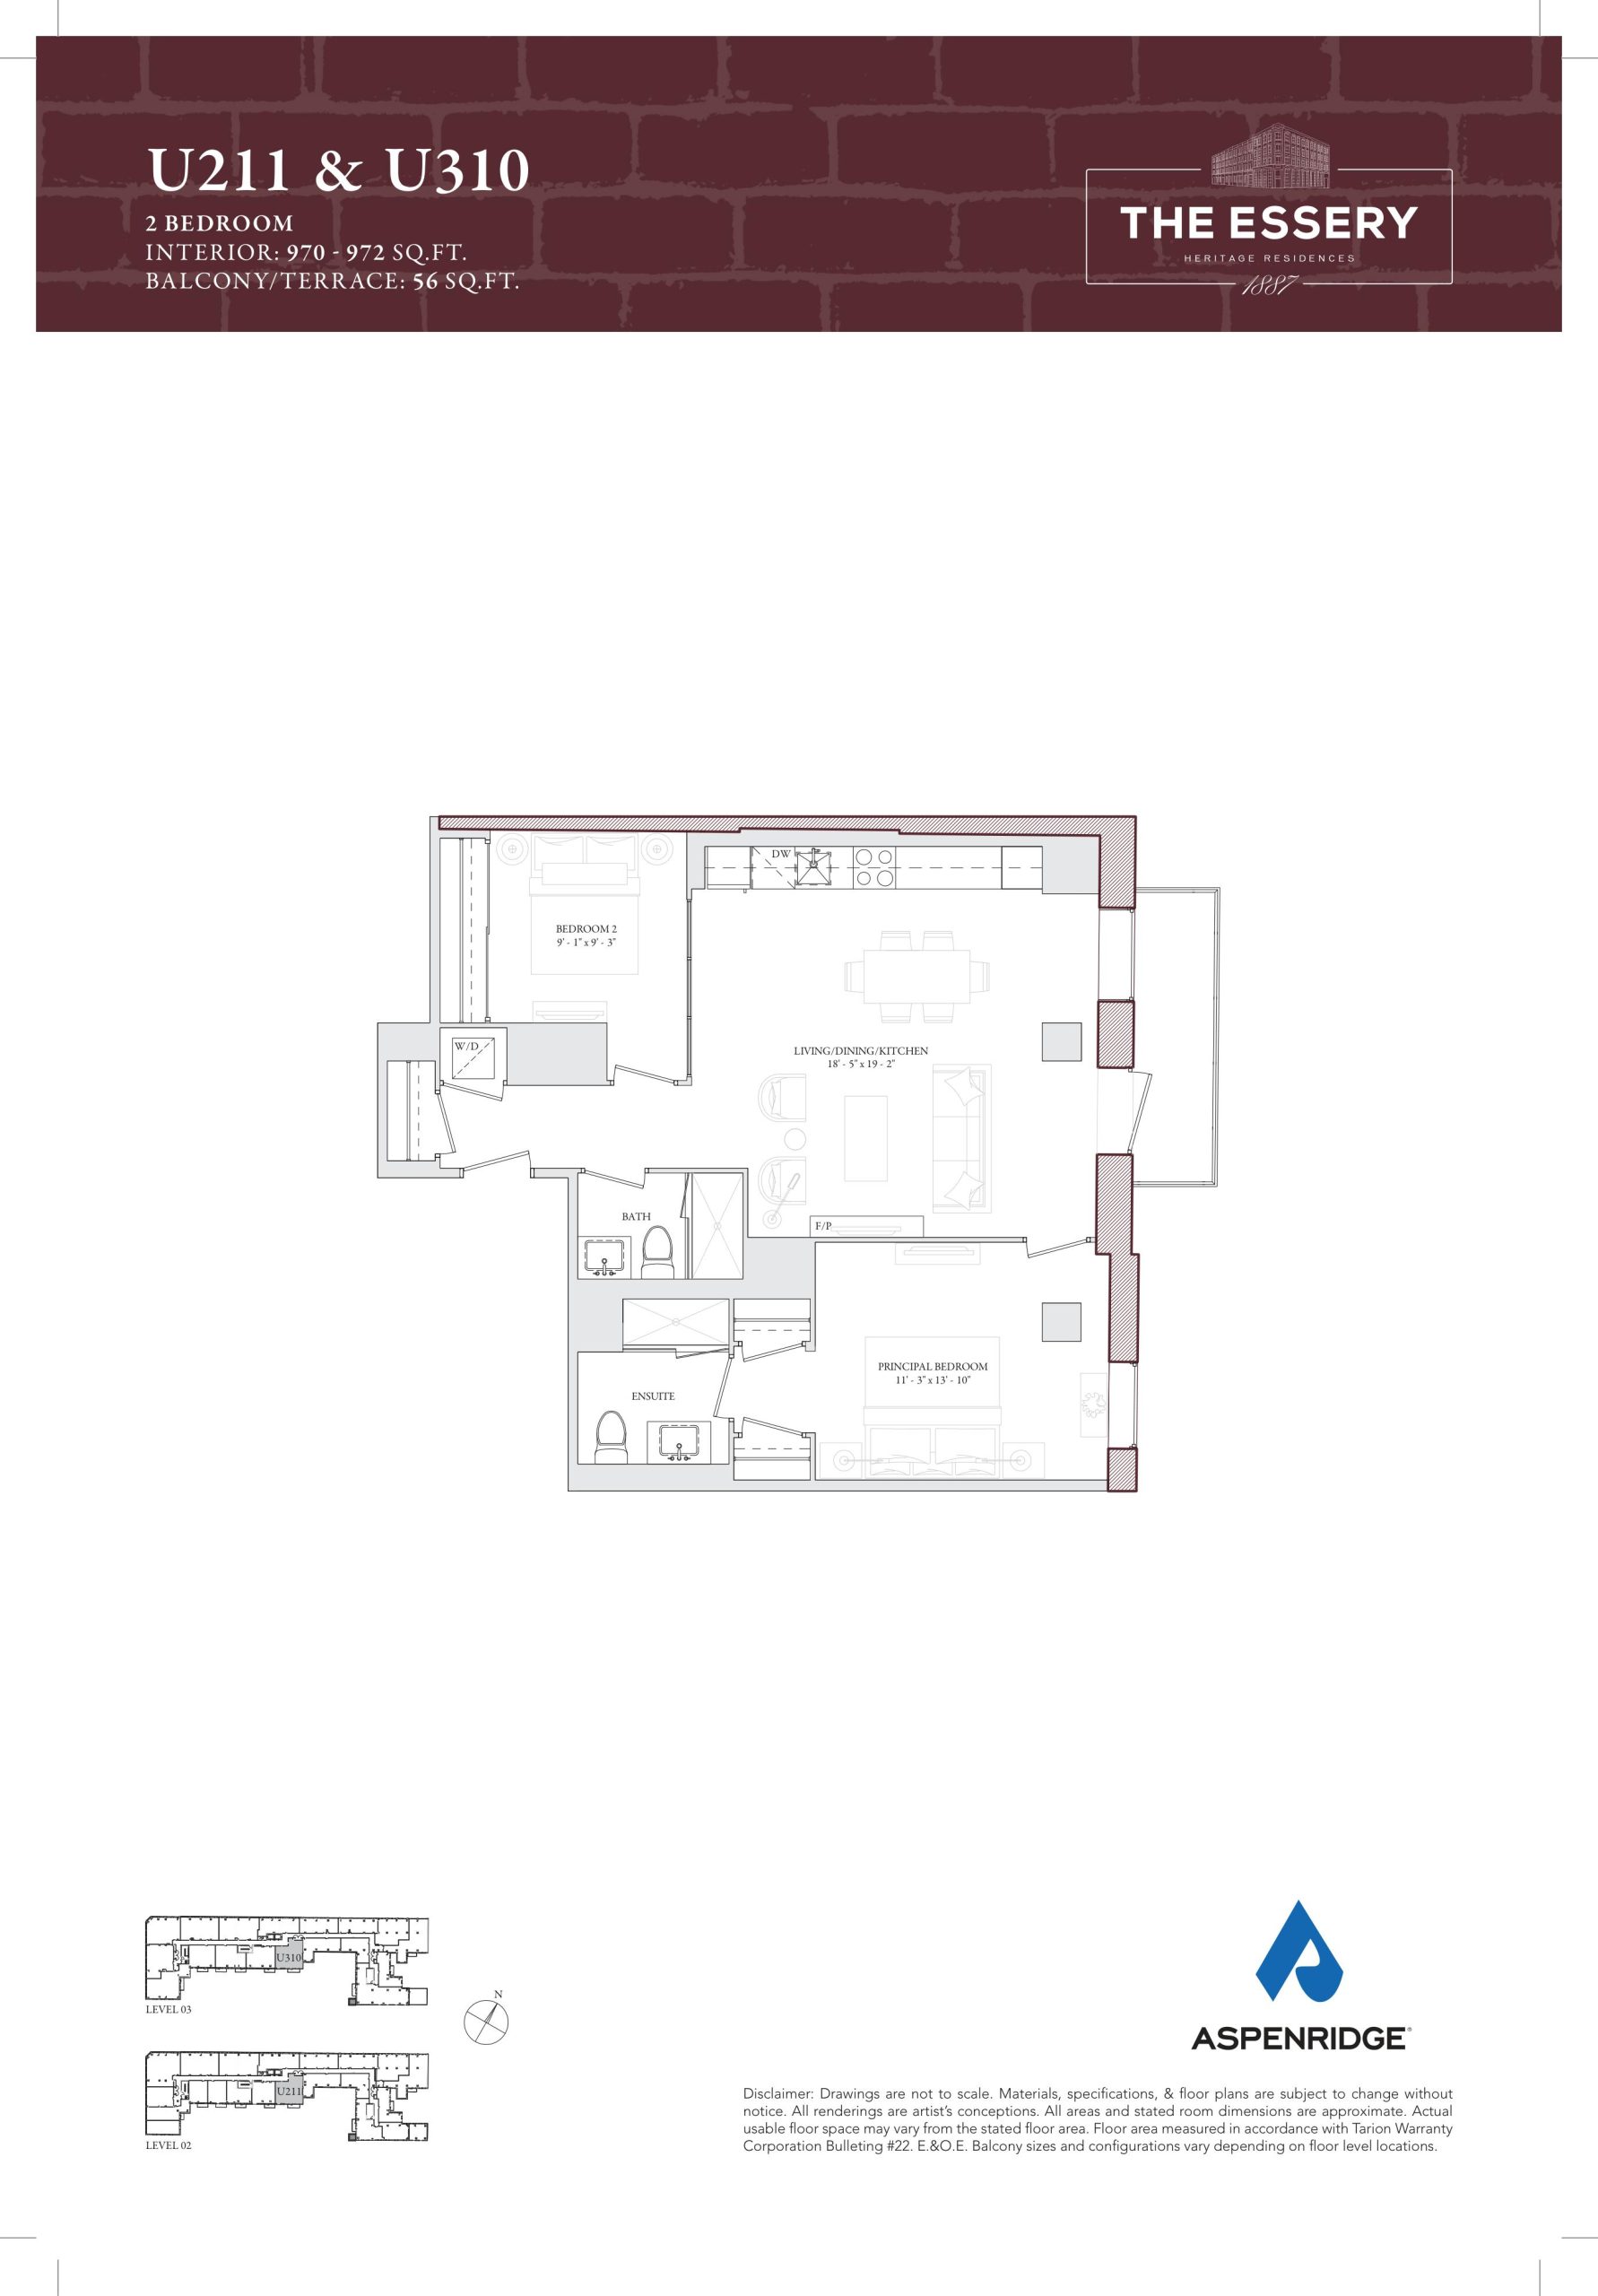
| U211 & U310 | 2 | 2 | 972 | $1,573,990 | Available |
| U211 & U310 | 2 | 2 | 972 | $1,573,990 | Available |
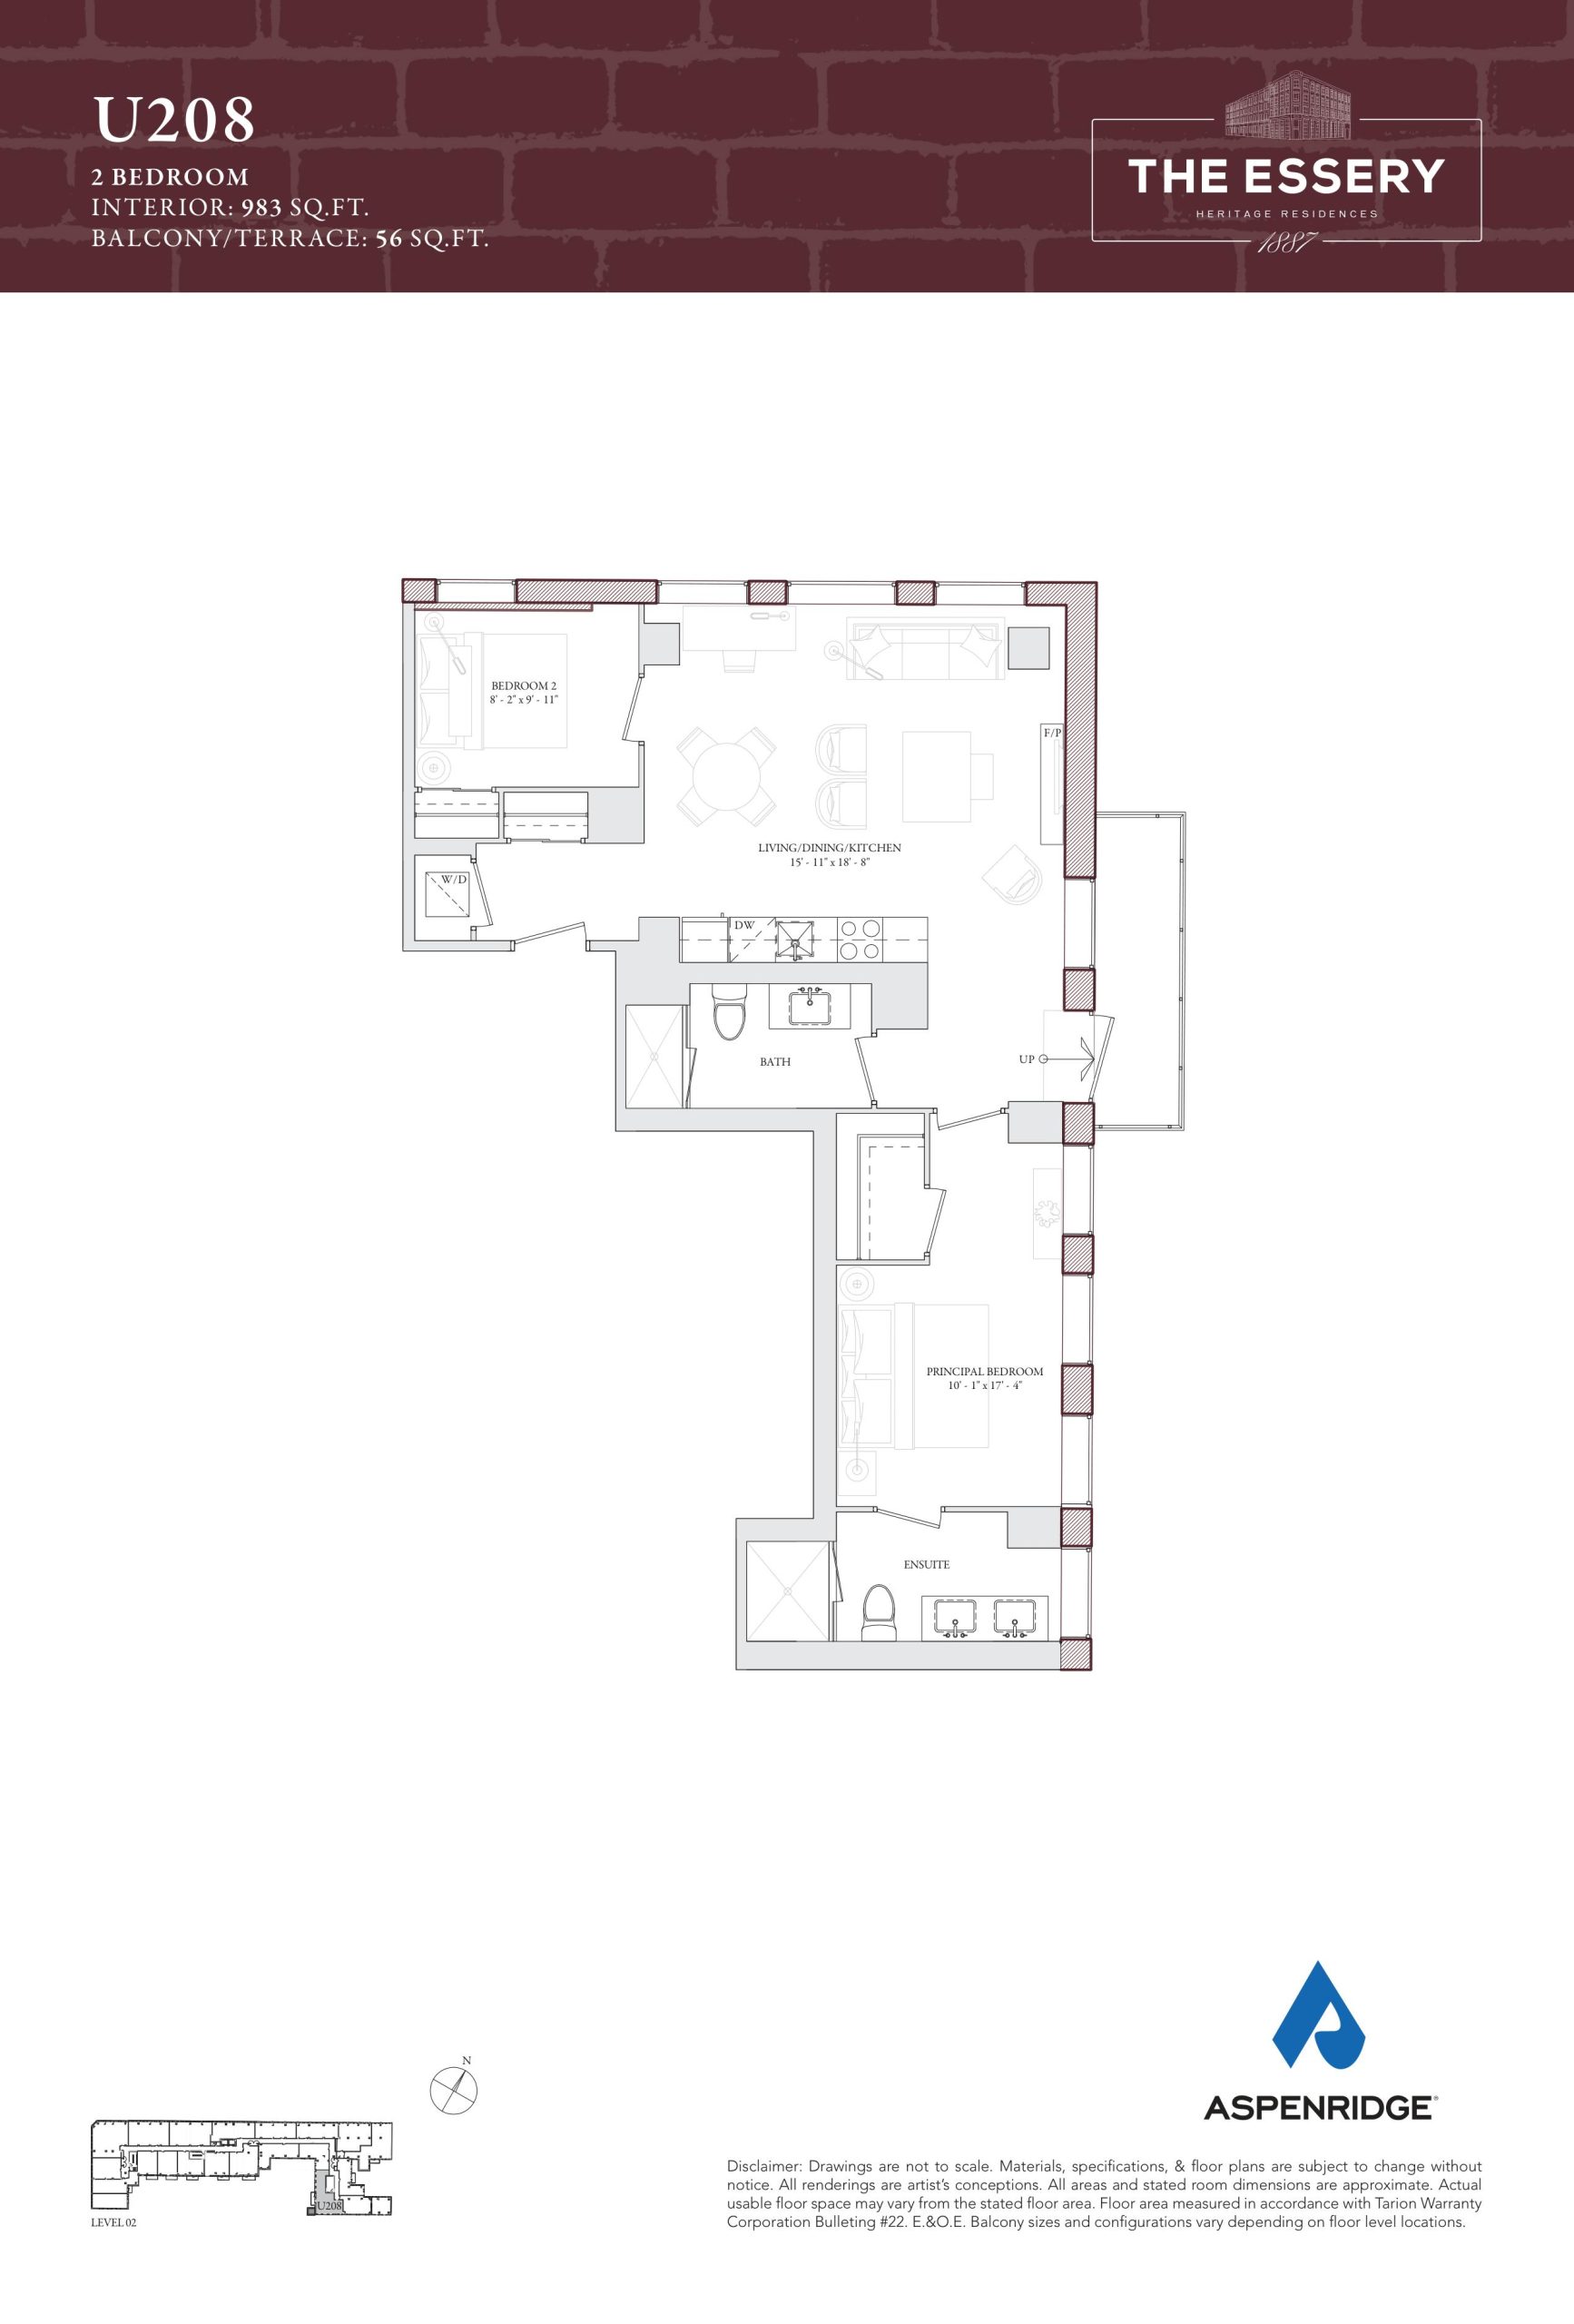
| U208 | 2 | 2 | 983 | $1,616,990 | Sold Out |
| U208 | 2 | 2 | 983 | $1,616,990 | Sold Out |
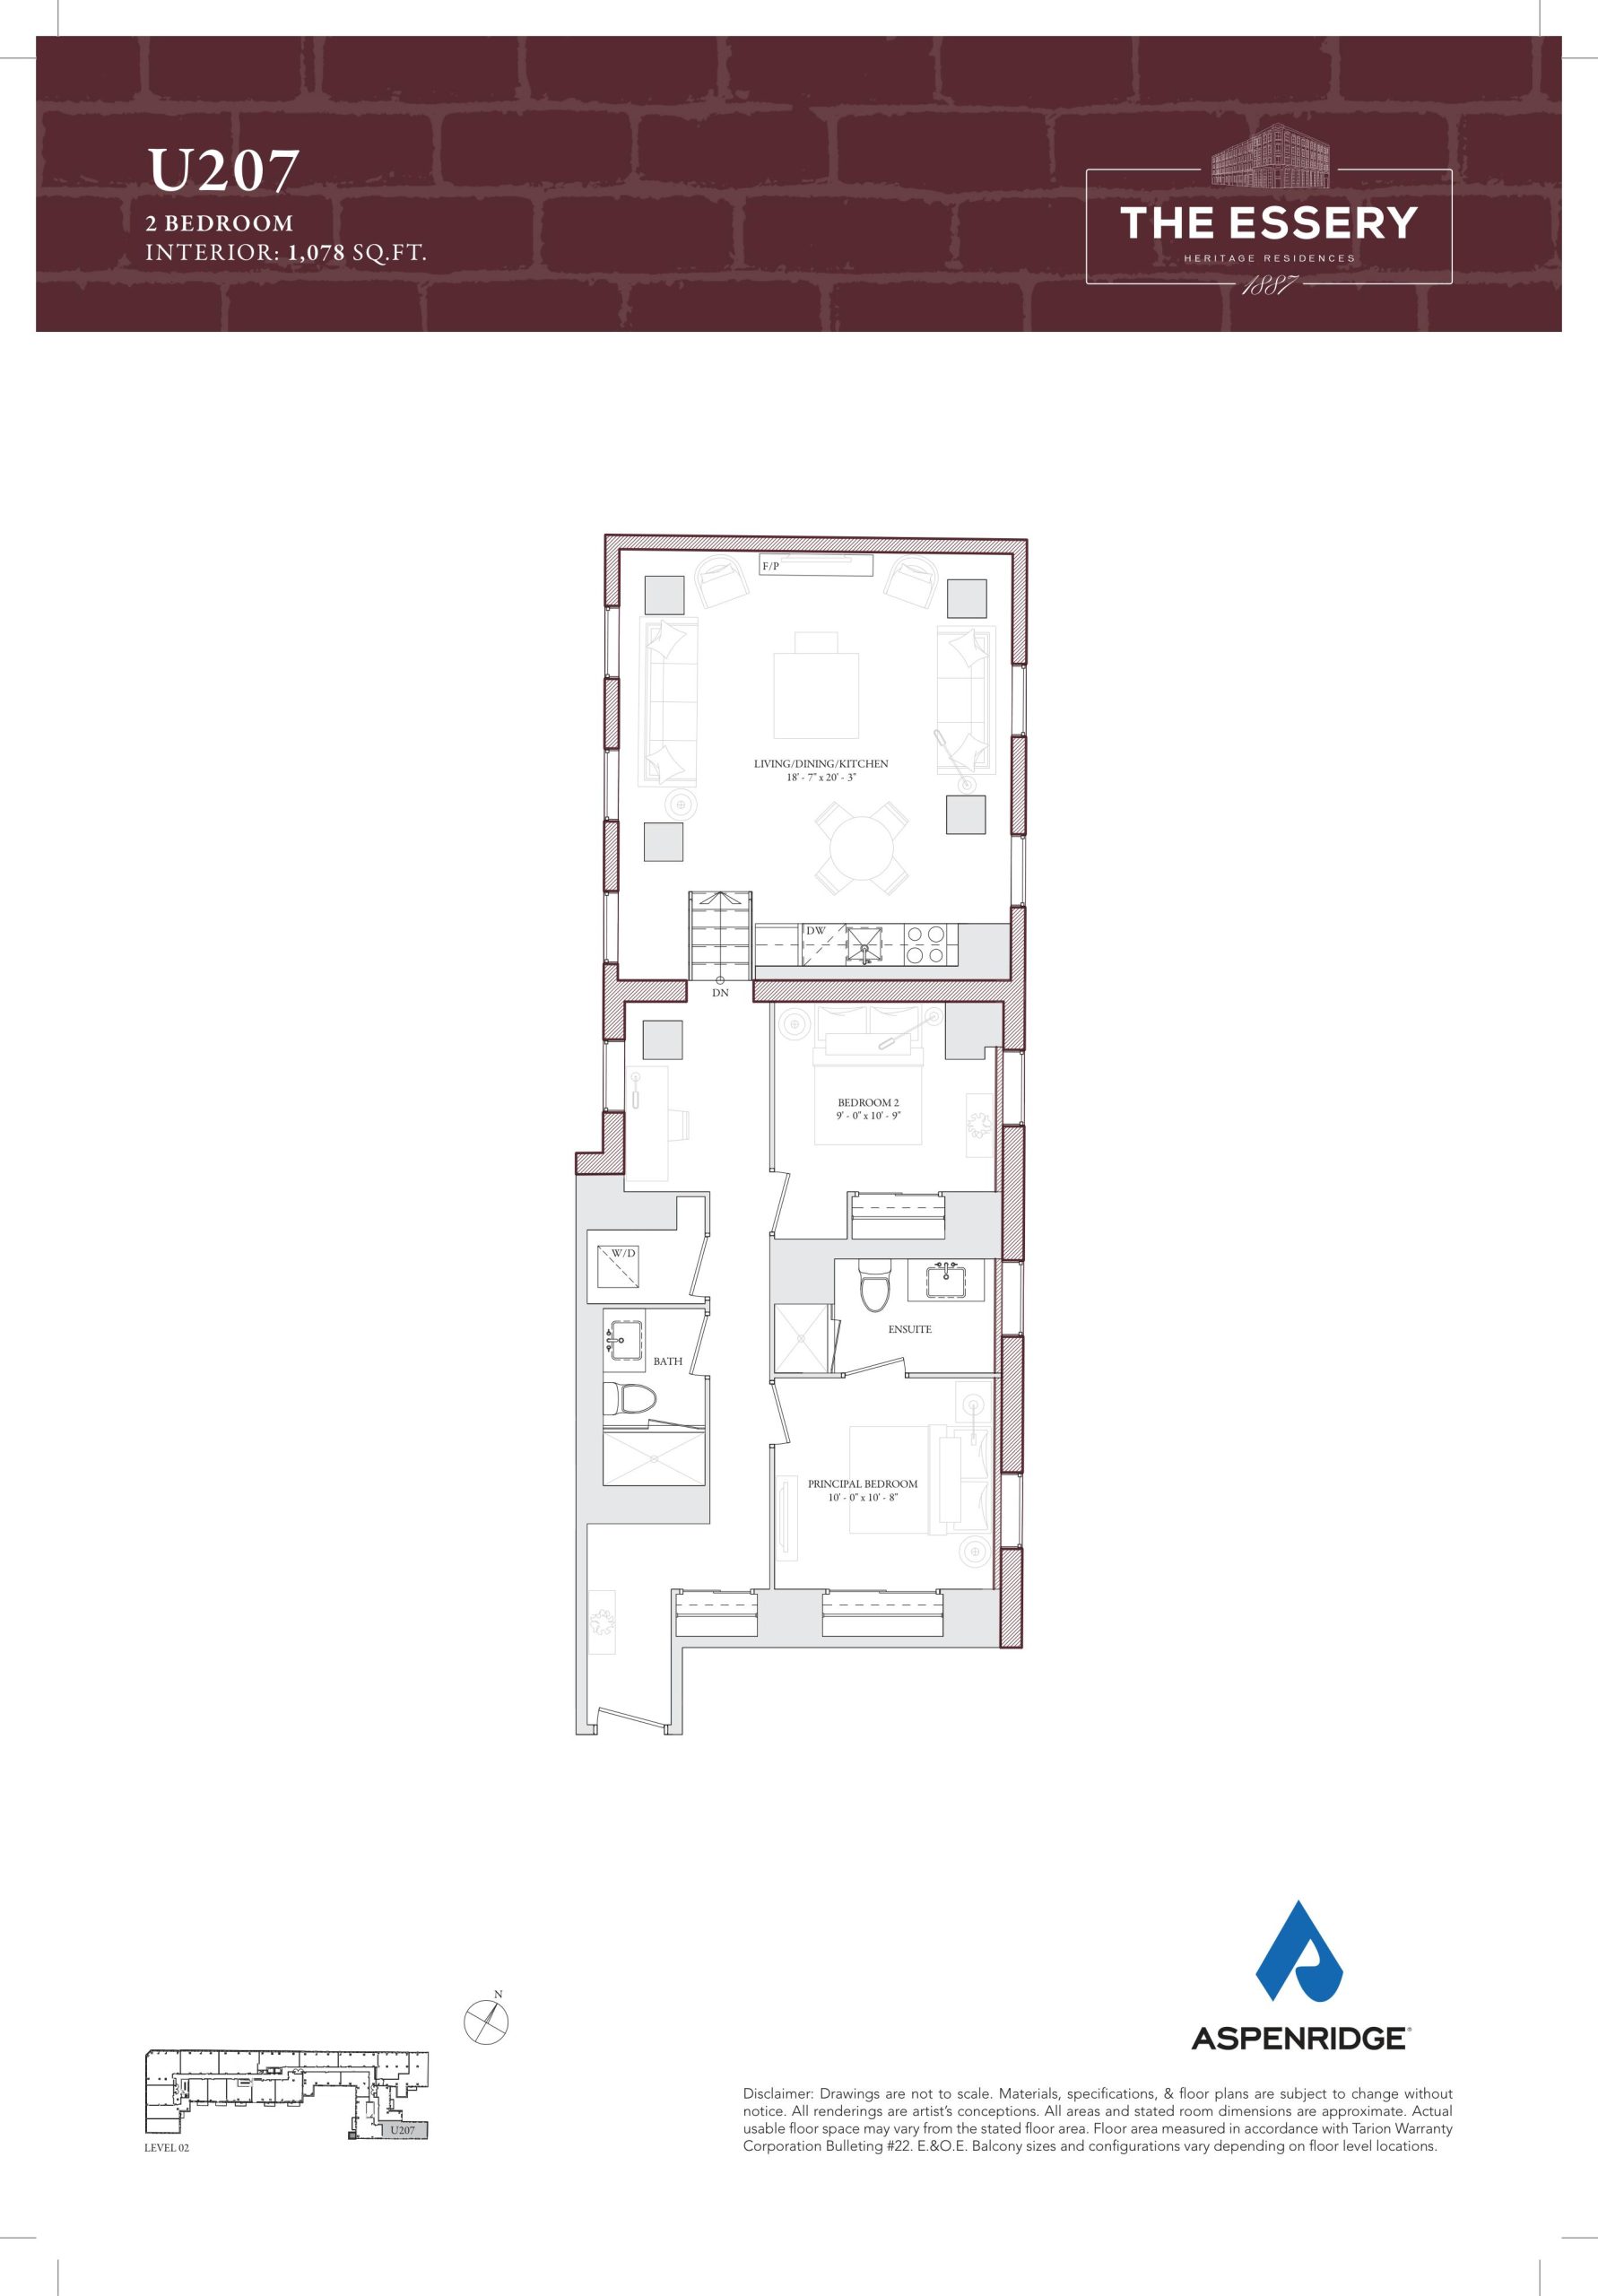
| U207 | 2 | 2 | 1078 | $1,886,990 | Available |
| U207 | 2 | 2 | 1078 | $1,886,990 | Available |
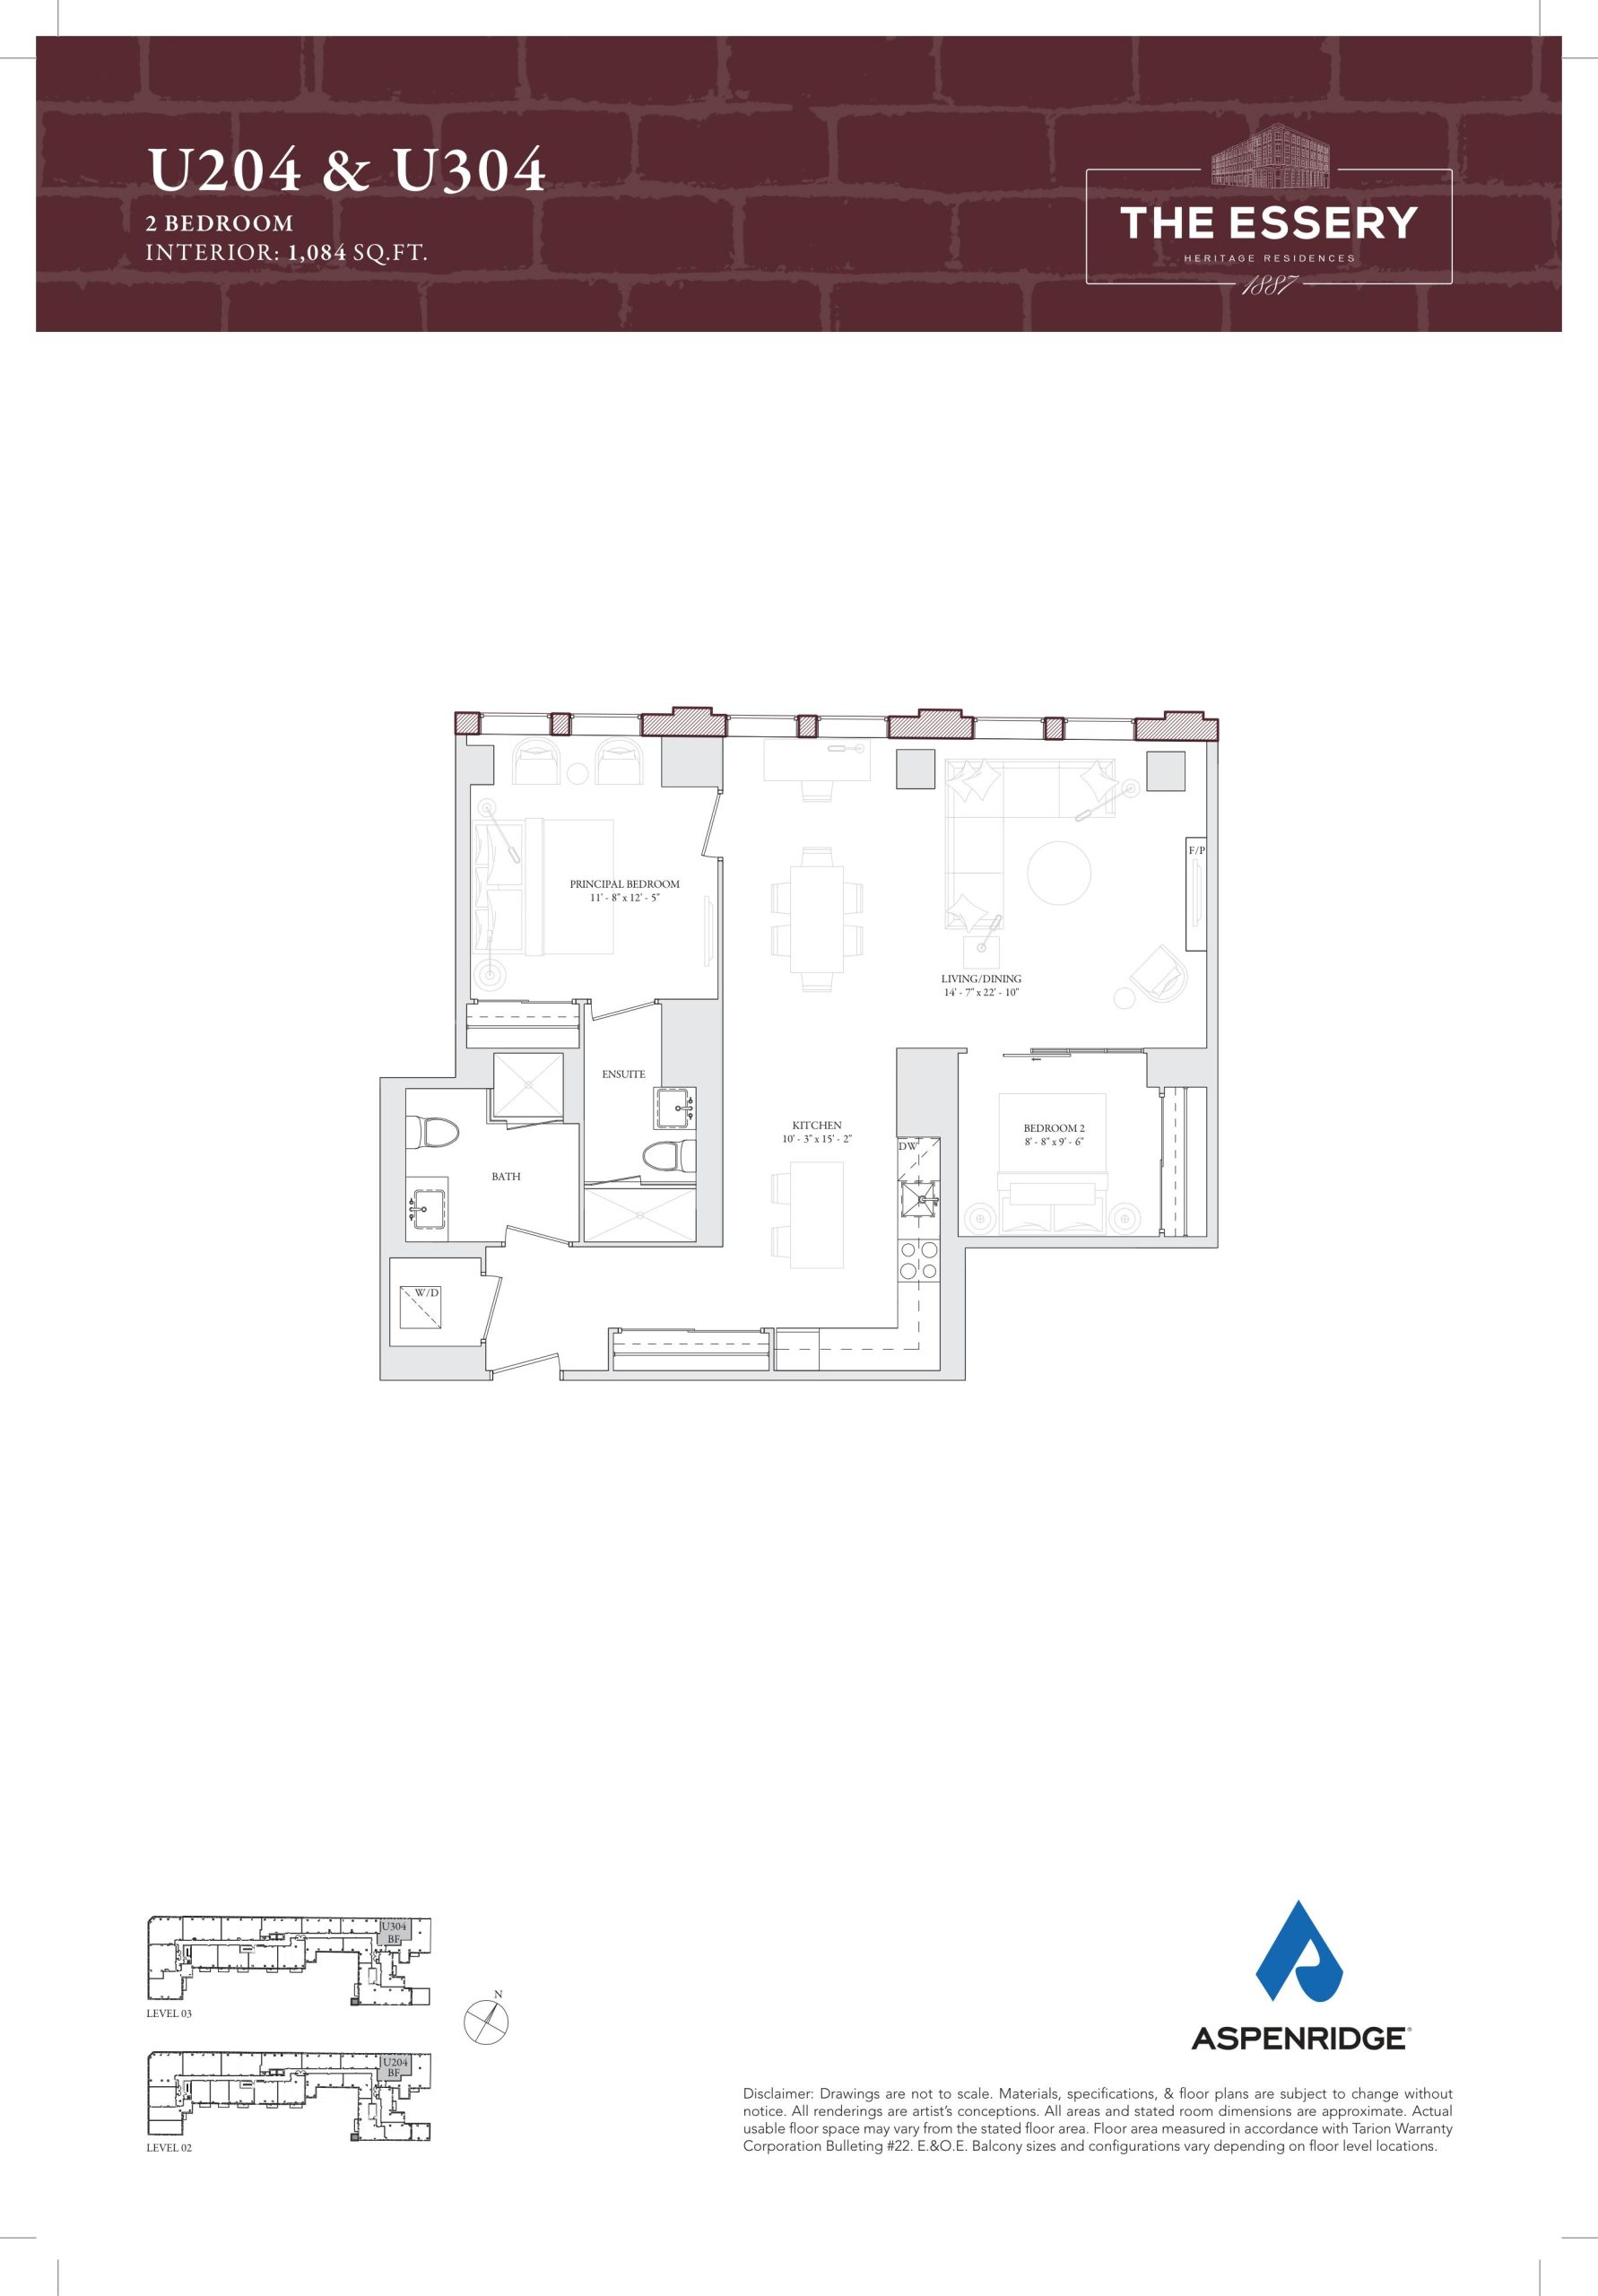
| U204 & U304 | 2 | 2 | 1084 | $1,844,990 | Available |
| U204 & U304 | 2 | 2 | 1084 | $1,844,990 | Available |
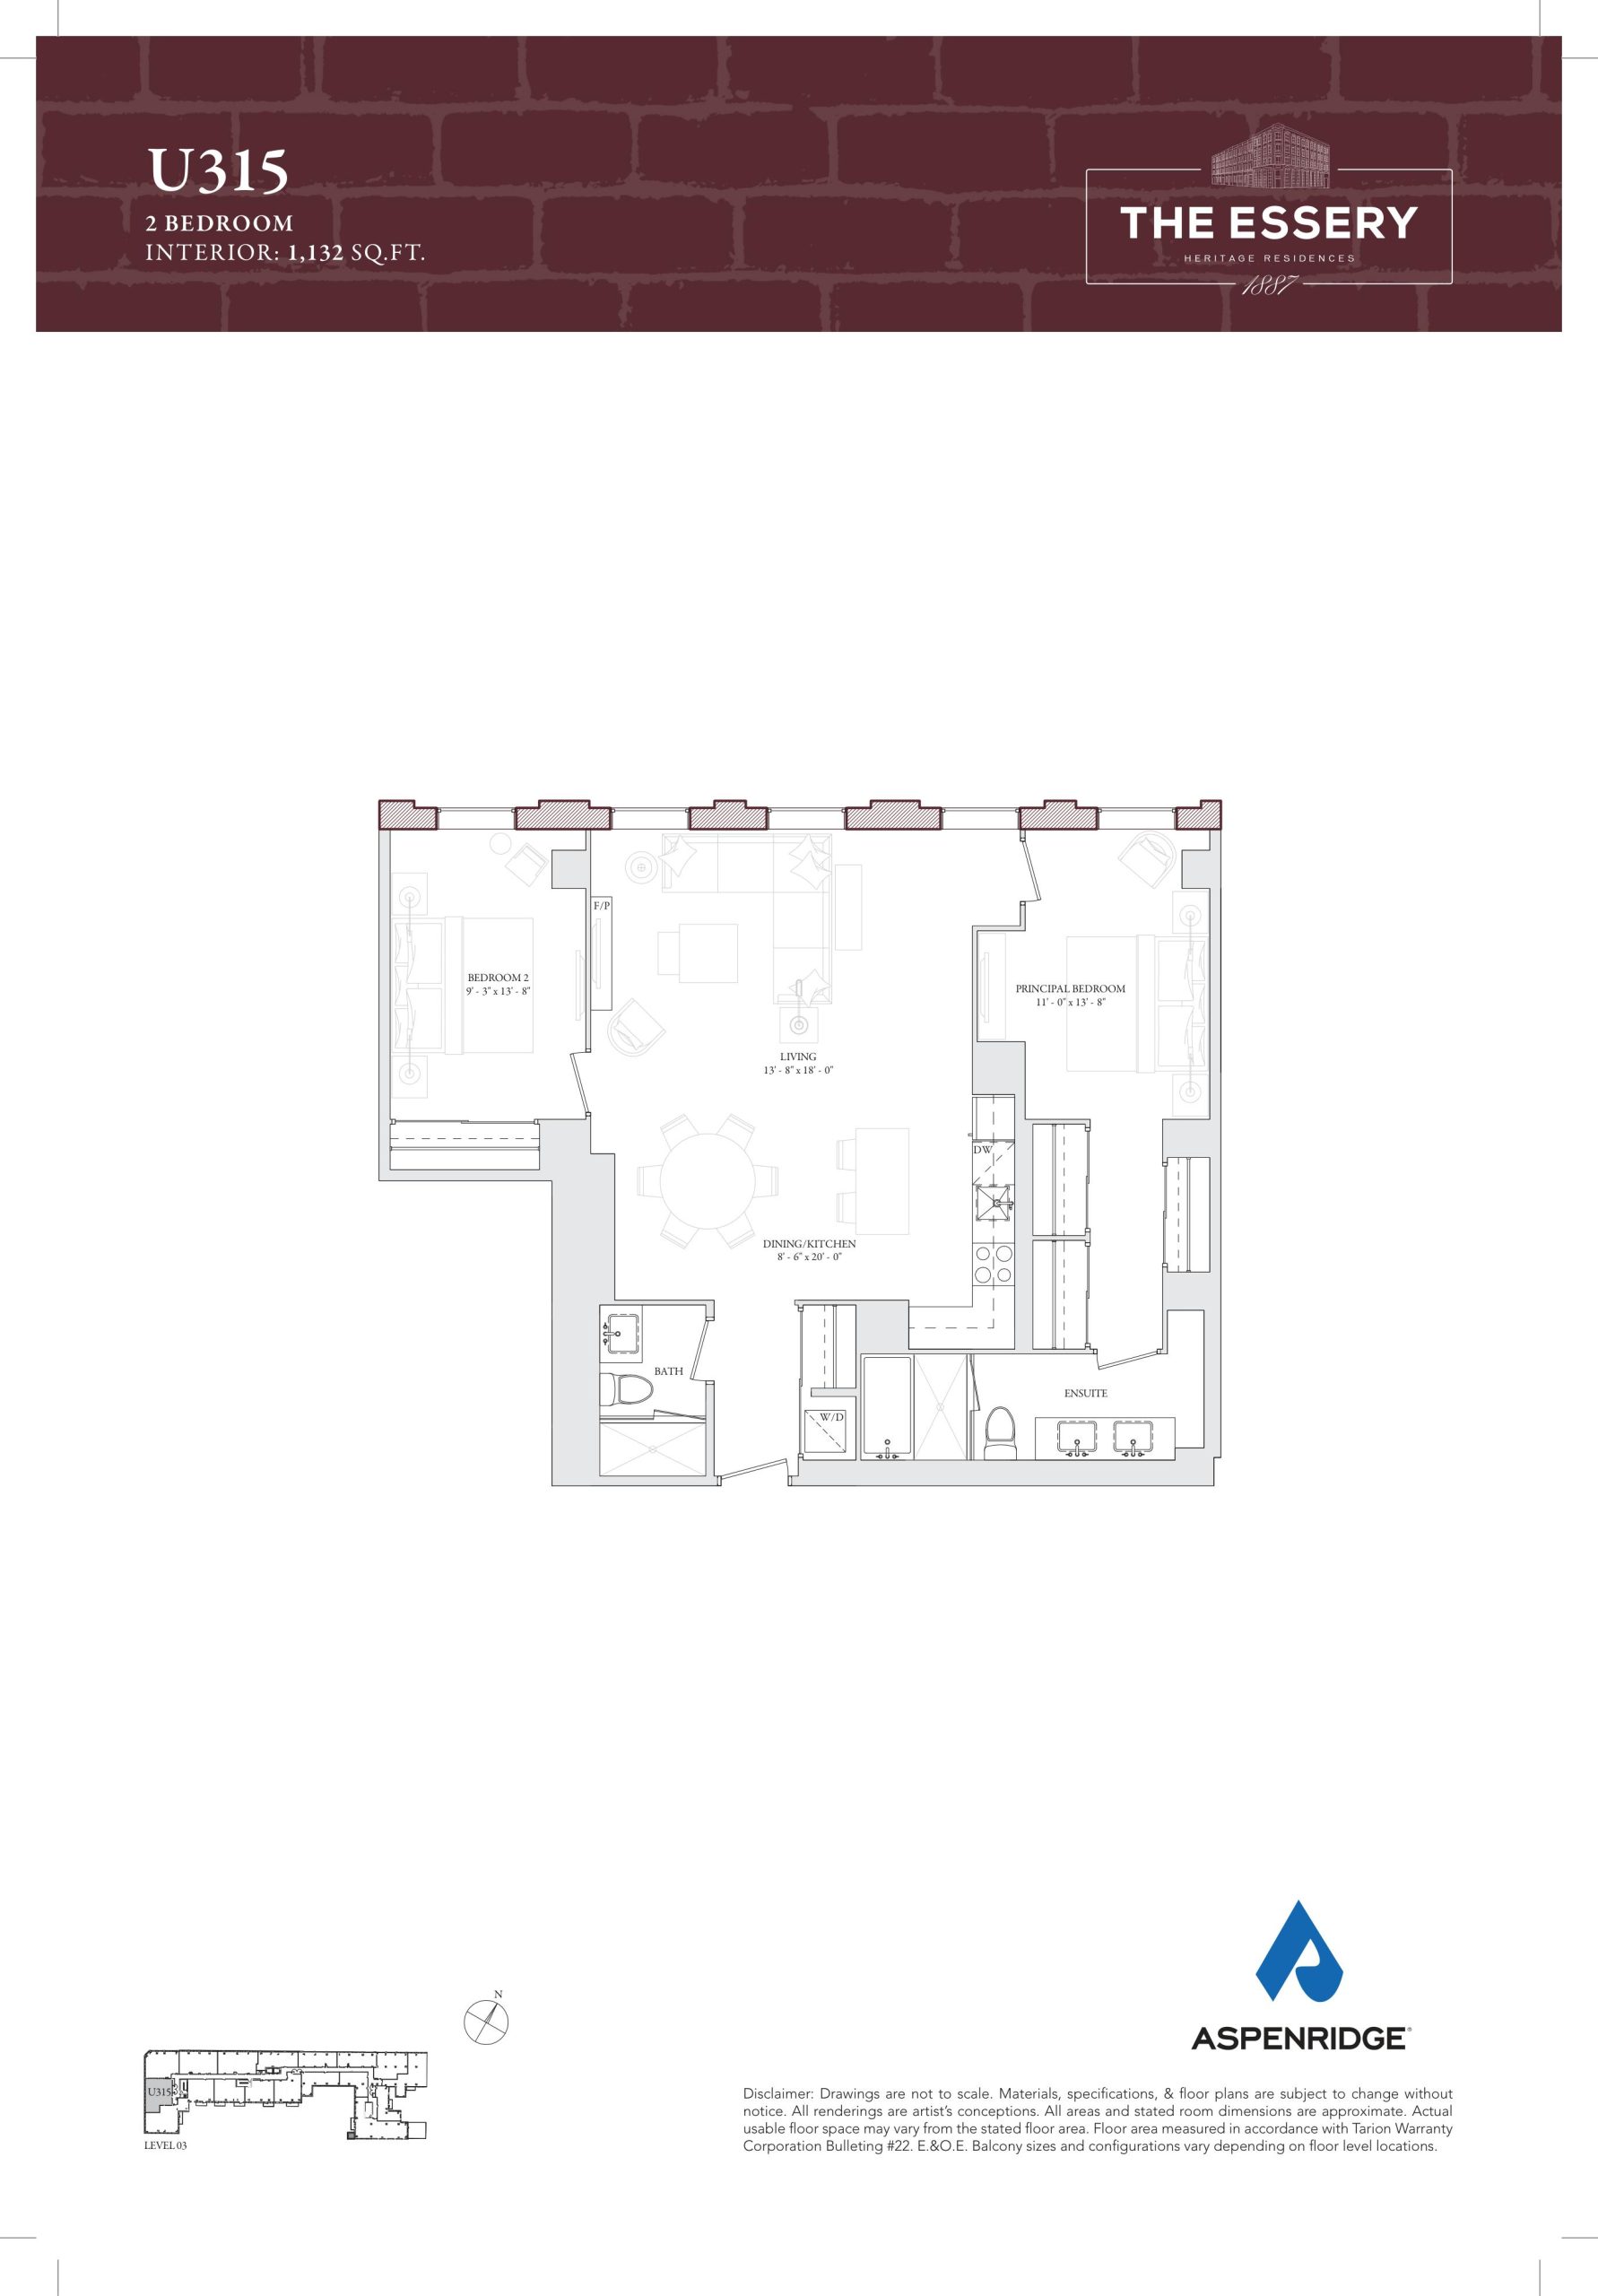
| U315 | 2 | 2 | 1132 | $2,003,990 | Available |
| U315 | 2 | 2 | 1132 | $2,003,990 | Available |
| U219 & U317 | 3 | 2.5 | 1207 | $2,053,990 | Available |
| U219 & U317 | 3 | 2.5 | 1207 | $2,053,990 | Available |
| U316 | 3 | 2 | 1209 | $2,187,990 | Sold Out |
| U316 | 3 | 2 | 1209 | $2,187,990 | Sold Out |
| U220 & U318 | 3 | 2 | 1230 | $2,092,990 | Available |
| U220 & U318 | 3 | 2 | 1230 | $2,092,990 | Available |
| U405 | 3 | 2 | 1239 | $2,228,990 | Available |
| U405 | 3 | 2 | 1239 | $2,228,990 | Available |
| U314 | 2 | 2 | 1344 | $2,239,990 | Available |
| U314 | 2 | 2 | 1344 | $2,239,990 | Available |
| U205 & U305 | 2 | 2 | 1362 | $2,388,990 | Available |
| U205 & U305 | 2 | 2 | 1362 | $2,388,990 | Available |
| U413 | 3 | 2 | 1376 | $2,587,990 | Available |
| U401 | 3 | 2 | 1454 | $2,755,990 | Available |
| U218 | 3 | 2 | 1464 | $2,613,990 | Available |
| U410 | 3 | 2 | 1482 | Register for pricing | Sold Out |
| U404 | 2 | 2 | 1484 | Register for pricing | Sold Out |
| U412 | 3 | 3 | 1512 | $2,738,990 | Available |
| U417 | 3 | 3 | 1514 | $2,839,990 | Available |
| U406 | 2 | 3 | 1580 | $2,807,990 | Available |
| U415 | 2 | 2 | 1597 | $3,081,990 | Available |
| U403 | 2 | 2 | 1601 | $2,952,990 | Available |
| U411 | 3 | 2 | 1604 | $2,864,990 | Available |
| U307 | 3 | 2 | 1681 | Register for pricing | Sold Out |
| U418 | 3 | 3 | 1770 | $3,312,990 | Available |
| U419 | 4 | 3 | 1787 | $3,334,990 | Available |
| U408 | 3 | 2 | 1794 | $3,495,990 | Available |
| U416 | 3 | 2 | 1807 | $3,653,990 | Available |
| U409 | 2 | 2 | 1870 | $3,554,990 | Available |
| U402 | 3 | 3 | 2011 | $3,677,990 | Available |
| U414 | 4 | 3 | 2077 | $4,349,990 | Available |
| U407 | 3 | 3 | 2101 | $3,731,990 | Available |
Full The Essery floor plan PDFs, the current price list and available incentives are released to registered buyers. Request the The Essery price list and floor plans.
The Essery Deposit Structure
15% (over 365 days) + 5% on Occupancy
Deposit structures at The Essery can change between releases and may differ for international buyers. Confirm the current The Essery deposit structure before submitting a worksheet.
Amenities & Finishes
- ["-Lockers\r\n-Concierge Service\r\n-Gym\r\n-Lobby\r\n-Underground Parking\r\n-Pet Friendly\r\n-Outdoor Courtyard\r\n-Outdoor Terrace"]
GENERAL • Original heritage exposed brick as per plan • 9.6” ceilings with bulkheads, or as per plan • Wide plank engineered flooring in all living areas excluding tiled area • Smooth ceilings throughout • Tomas Pearce designed porcelain clad mantle with electric fireplace insert • 5” baseboard • Solid core smooth panel interior doors with trimless casing and designer selected hardware • Black decora switches with dimmers in living areas, plugs with USBs in kitchen and bedroom(s) • Individual smart control heating/cooling • Solid core suite entry door with smart hardware system • Contemporary heritage inspired aluminum clad wood windows (black finish on interior of suite) • Stacked washer dryer • Interior walls are primed and painted with two coats of off white • 100-amp service • Exhaust vented to exterior of building • Heavy duty wiring and receptacle for dryer • Latch smart access entry door system, including guest and service management • Cameras in all common areas including corridors and underground parking • In person and virtual concierge service provided including daily mobile and security patrol • Potlights with locations provided by vendor KITCHEN • Tomas Pearce dual tone designed kitchen with Iron open shelving and light feature • 24” Miele appliance package, electric cooktop, oven, paneled fridge, dishwasher and concealed hood fan • Kohler pull down faucet in black or chrome • Undermount sink • Quartz or granite countertop and backsplash BATHROOM • Tomas Pearce designed principal bathroom featuring black accent shower glass door with curved detail • Tub/shower combination as per plan • Tubs with tiled surrounds • Frameless glass shower with black accents in secondary bathrooms • 12x24 porcelain tiles • Kohler toilet and faucet(s) • Kohler rain head shower system with handheld spray • Double vanity, as per plan TWO STOREY 4TH FLOOR TERRACE UNITS’ EXCLUSIVE FEATUR ES • Tomas Pearce designed wet bar for terrace entertaining featuring Miele wine fridge, black bar sink and Kohler faucet • Exposed black steel columns • Miele 30” electric cooktop, oven, panelled fan and fridge, with 24” dishwasher • Terraces with light fixture(s), power outlet(s), gas connection for BBQ and hose bib (as per plan) • Textured glass railing (for units with staircase exposed to living area) • Black stained maple staircase with contemporary matching handrail
Location: 109 Niagara Street
The Essery is located at 109 Niagara Street, Toronto in the King West neighbourhood, Toronto.
- Walk Score: 90/100
- Transit Score: 95/100
Explore more pre-construction projects in Toronto or browse the Toronto region.
About the Developer: Aspen Ridge Homes
The Essery is being developed by Aspen Ridge Homes, with architecture by CORE Architects and interior design by Tomas Pearce Interior Design Consulting Inc..
See all Aspen Ridge Homes pre-construction projects.
How to Buy at The Essery
- Register early. Allocation at The Essery in Toronto is released to platinum brokerages before any public opening, so the best floor plans and lowest release pricing go to registered buyers first.
- Review the price list and deposit structure. The current published deposit structure is 15% (over 365 days) + 5% on Occupancy.
- Submit a worksheet. Worksheets rank your preferred suites or lots; they are not binding until the developer issues an allocation.
- Sign and use your cooling-off period. Ontario pre-construction condominium purchases carry a 10-day statutory rescission period for lawyer and lender review. Freehold purchases do not.
Closing Costs & Investor Notes for The Essery
Budget beyond the purchase price at The Essery: development and education levies (usually capped by amendment), Tarion enrolment, utility meter hook-ups, land transfer tax plus the Toronto municipal land transfer tax, HST treatment (the federal/provincial new-housing rebate applies to buyers who occupy or, for investors, the rental rebate applies with a one-year lease), and legal fees. Estimated maintenance is $1 per sq ft per month.
Assignment rights, rental-during-occupancy rights and capped levies vary release to release at The Essery. Confirm each in the current agreement of purchase and sale before you sign.
The Essery — Frequently Asked Questions
Where is The Essery located?
The Essery is located at 109 Niagara Street, Toronto in the King West neighbourhood.
Who is the developer of The Essery?
The Essery is being developed by Aspen Ridge Homes.
How much do units at The Essery cost?
Pricing at The Essery starts from $1,121,990 and ranges to $4,349,990. Prices and incentives change with each release — request the current price list for live pricing.
When is occupancy at The Essery?
Estimated occupancy for The Essery is 2025-01-01.
How many units are in The Essery?
The Essery is planned as a 5-storey condo development.
How do I get platinum or VIP access to The Essery?
Circle Real Estate provides platinum access to The Essery, including first access to floor plans, the price list and worksheet submission. Register on this page to be added to the VIP list.
Similar Pre-Construction Projects in Toronto
- The Pinnacle Condos — Toronto
- The Monet Condos — Toronto
- The Bellagio Condos — Toronto
- Baker Street Residences — Toronto
- Groove Urban Condos — Toronto
- 49 Silverstone Drive Condos — Toronto
- Kingston Road & Danforth Avenue Condos — Toronto
- Upper Beaches Lofts — Toronto
Register for The Essery pricing, floor plans and VIP access on Circle Real Estate.
Last verified: 2026-10-18. Source: RedBricks project feed. Published by Circle Real Estate Brokerage. Prices and incentives are subject to change without notice. E. & O.E.