The Davies Condos — Toronto Pre-Construction
The Davies is a developer selling & resale pre-construction condos development by Brandy Lane Homes in Toronto's Summerhill starting from $1,800,000. Get p…
The Davies Quick Facts
| Project Name | The Davies |
|---|---|
| Developer | Brandy Lane Homes |
| Address | 281 Avenue Road |
| City | Toronto |
| Neighbourhood | Summerhill |
| Region | Toronto |
| Building Type | Condo |
| Sales Status | Developer Selling & Resale |
| Storeys | 9 |
| Suite Sizes | 855 – 2900 sq ft |
| Pricing | $1,800,000 – $3,500,000 |
| Deposit Structure | 10% (over 60 days) + 10% on Occupancy |
| Maintenance Fees | $1 / sq ft / month |
| Locker | $25,000 |
| Occupancy | 2023-01-01 |
| Walk Score | 94 |
| Transit Score | 86 |
About The Davies in Toronto
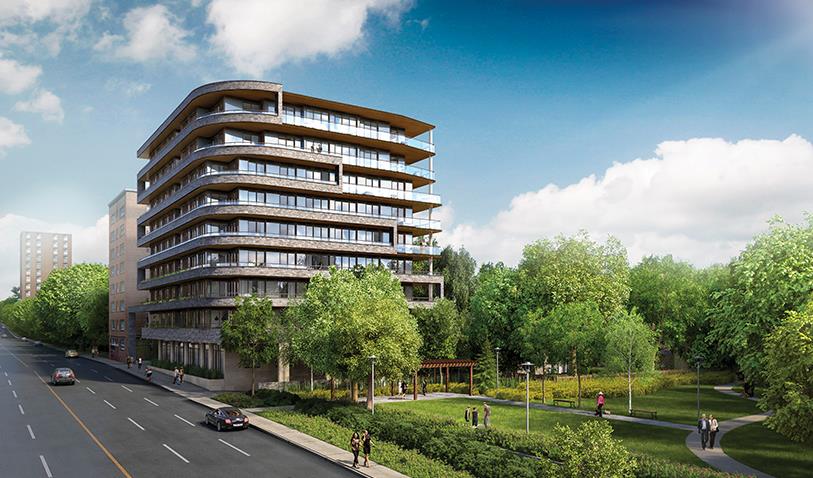
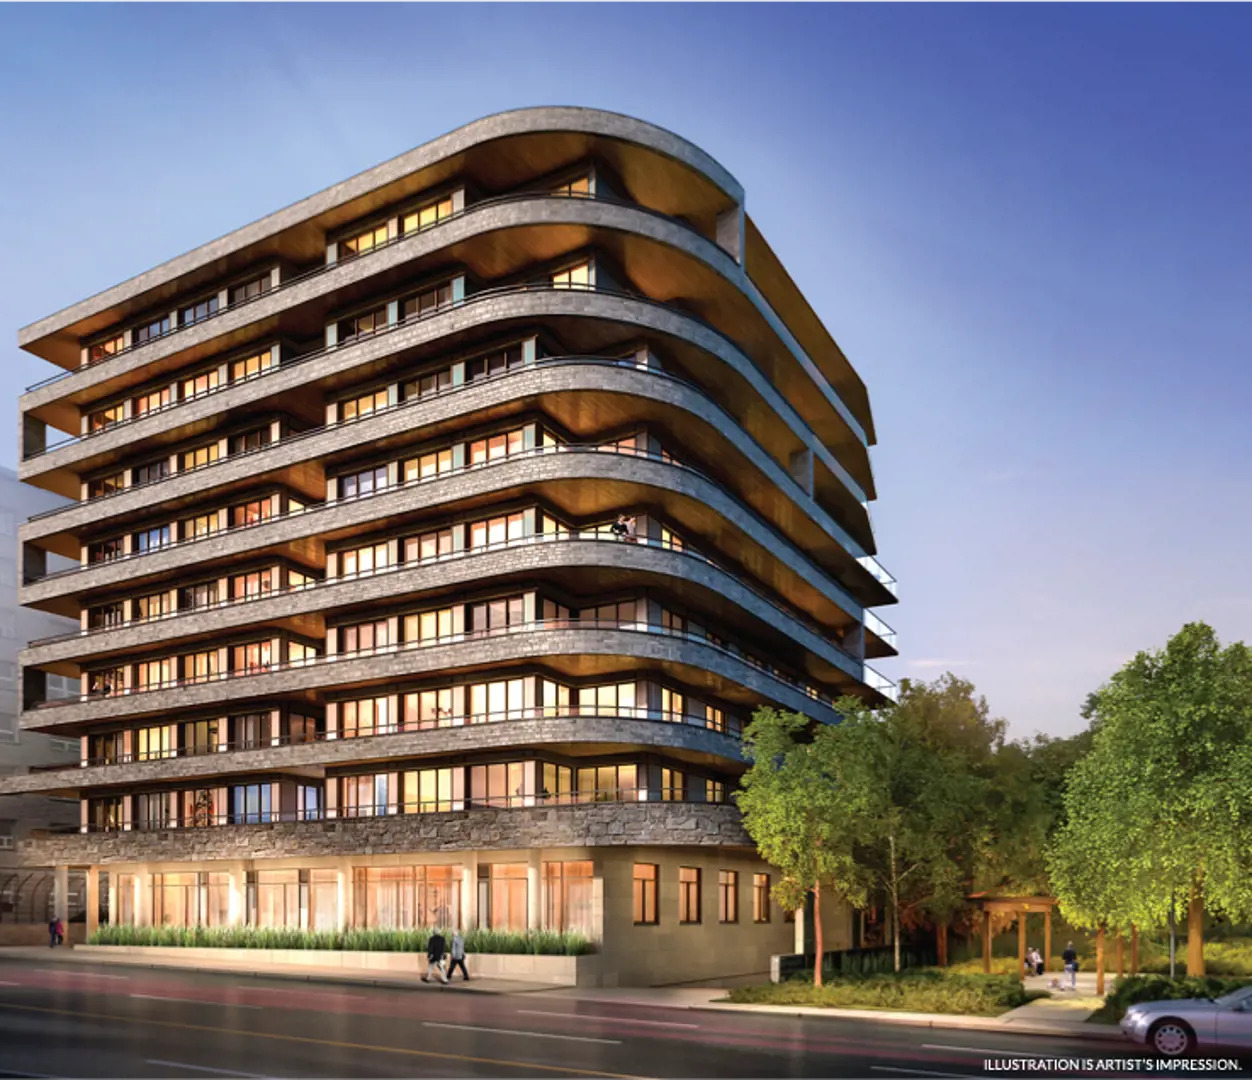
The Davies is a completed condominium development by Brandy Lane Homes at 281 Avenue Road in the Summerhill neighbourhood of Toronto. The 9-storey project rises 30.5 metres (100 feet) and contains 36 suites. Architecture is by CMV Group architects & Rafael + Bigauskas Architects, with interiors by Lukas Design Interiors. The Davies was completed in 2023. Current inventory includes 4 available floor plans ranging from 1,105 to 1,957 sq. ft. Current prices range from $1,800,000 to $3,500,000. The location has a Walk Score of 94 and a Transit Score of 86. At 30.5 metres, The Davies ranks #25 by height among 34 tracked projects in Summerhill.
Key Highlights of The Davies
From the Developer:
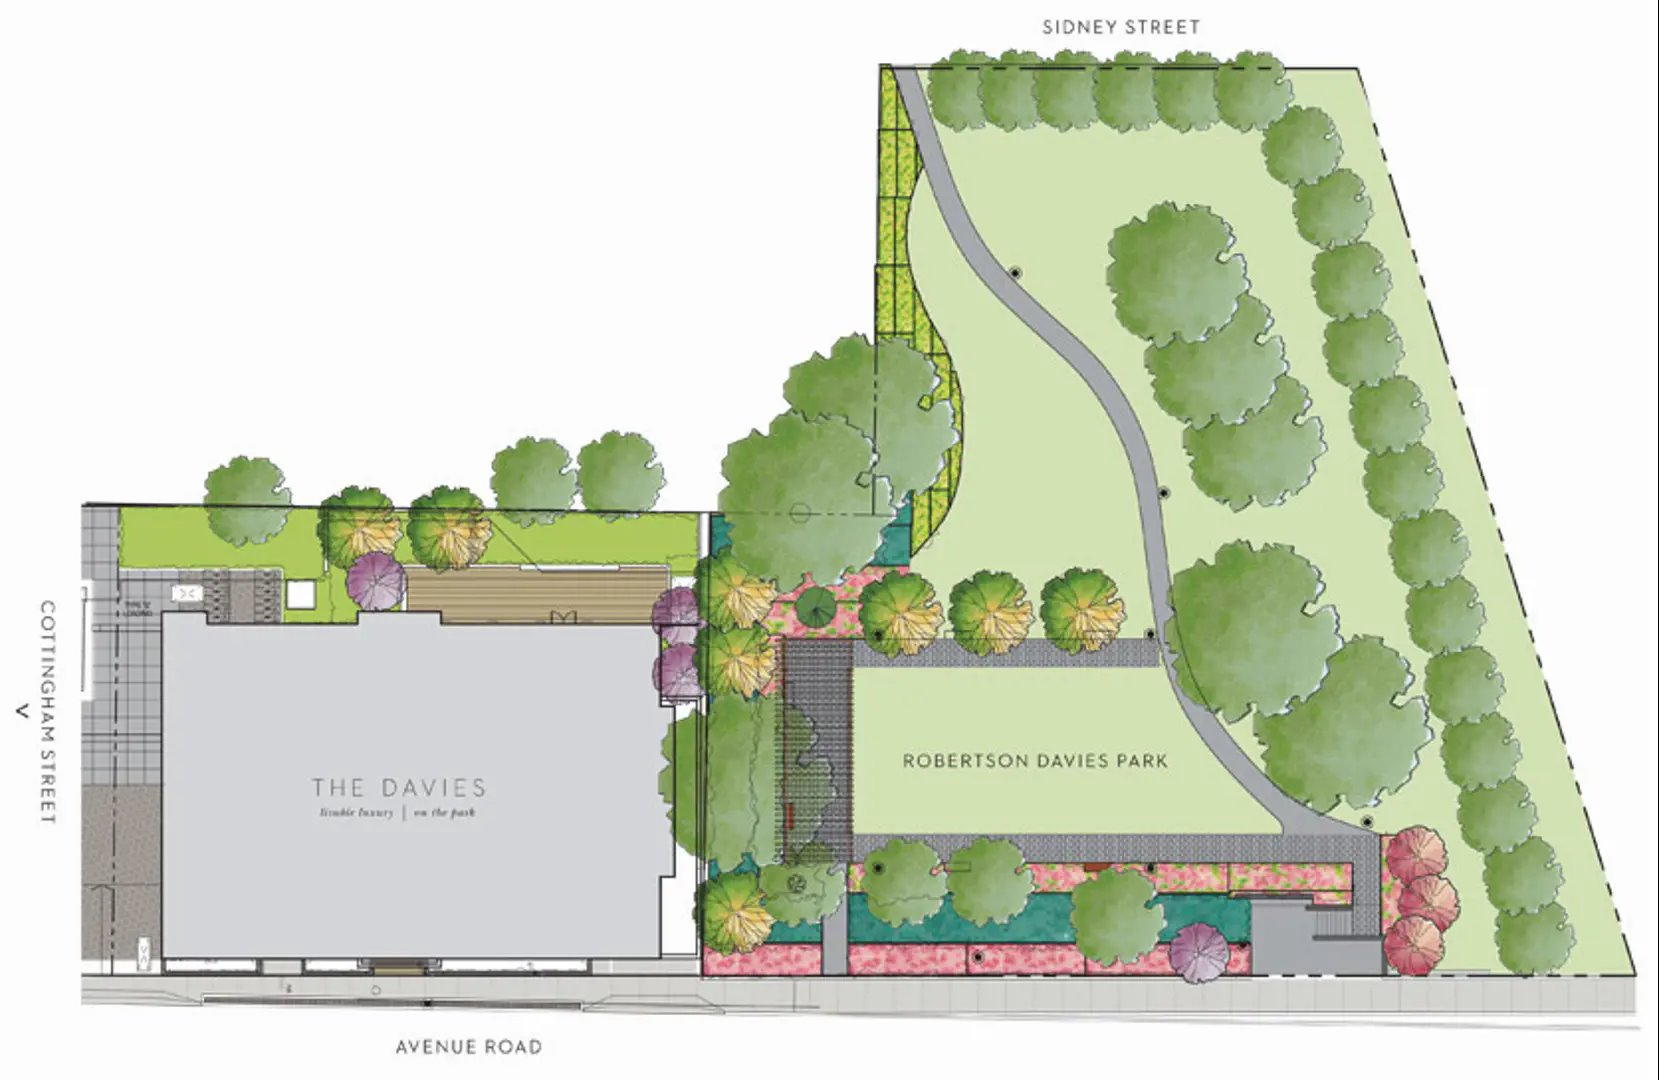
At just nine storeys and comprised of only 36 residences and 8 unique penthouses, The Davies, is a lesson in the beauty of intimate scale. The building is thoughtfully positioned to capture views of Robertson Davies Park, the treetops of Forest Hill, and some of Toronto's most notable buildings beyond. Its contemporary profile blends into the established neighbourhood, and reaffirms the axiom that intelligent design can elevate lifestyle to new heights.
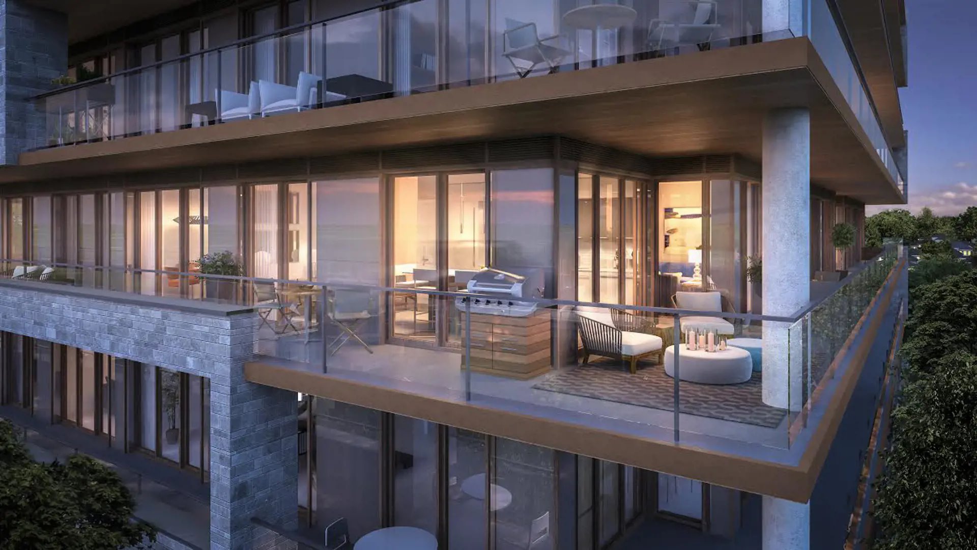
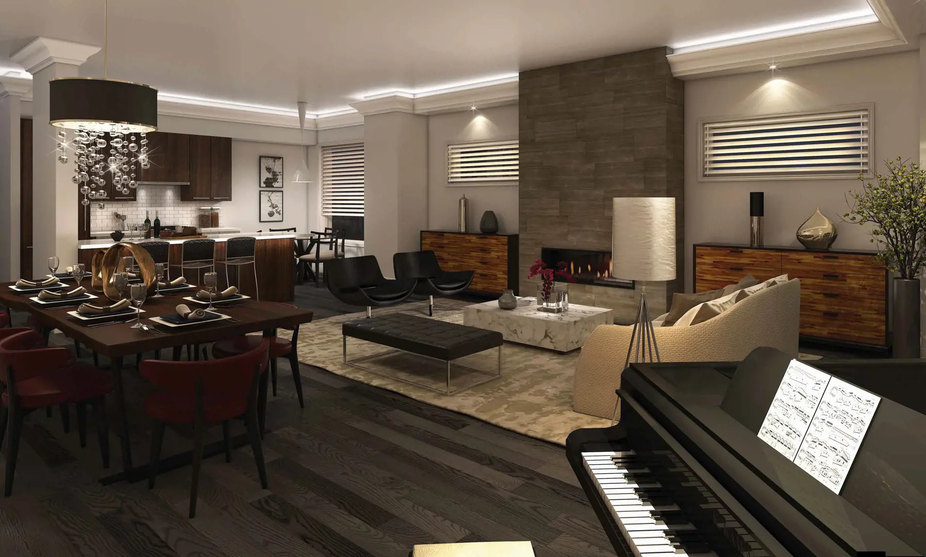
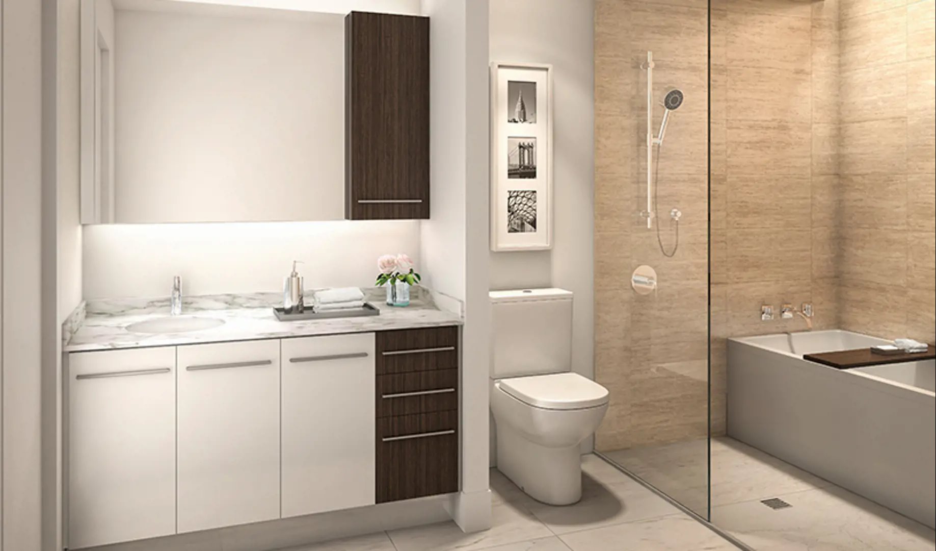
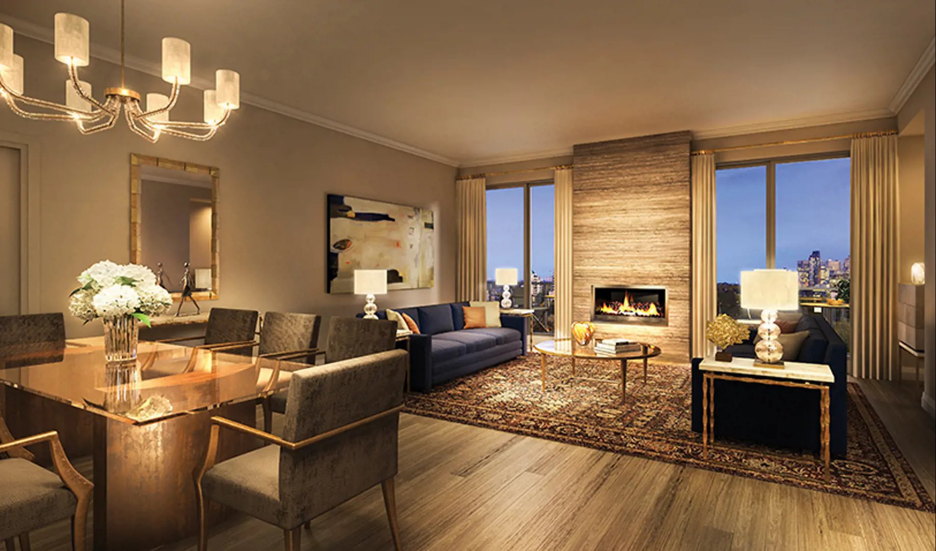
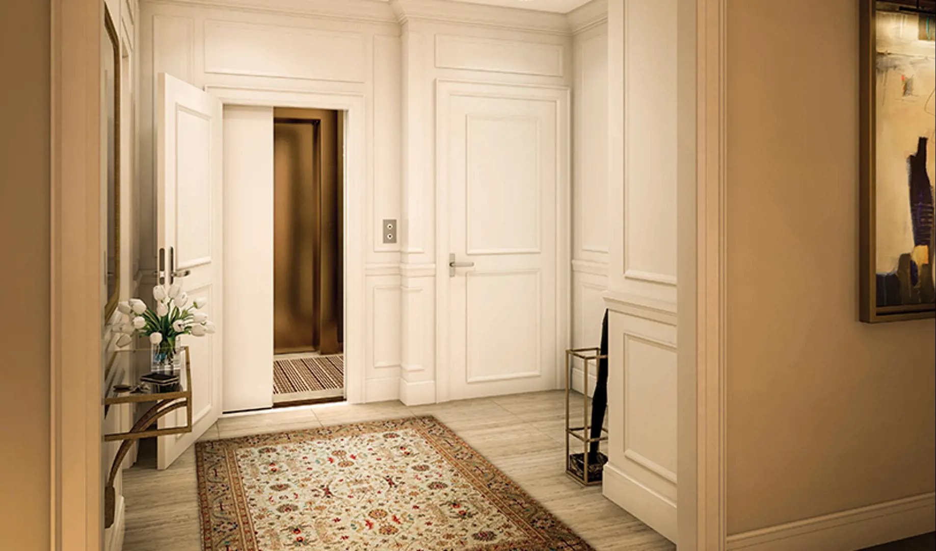
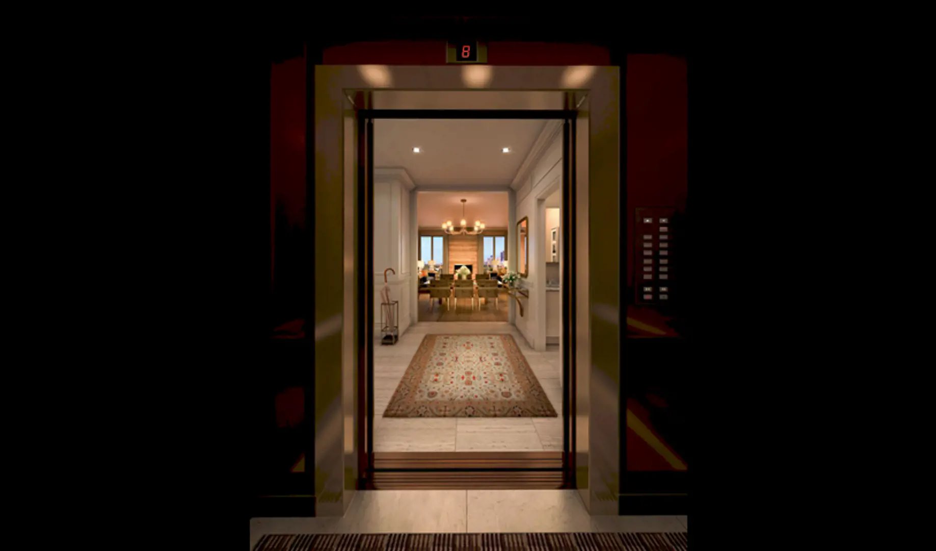
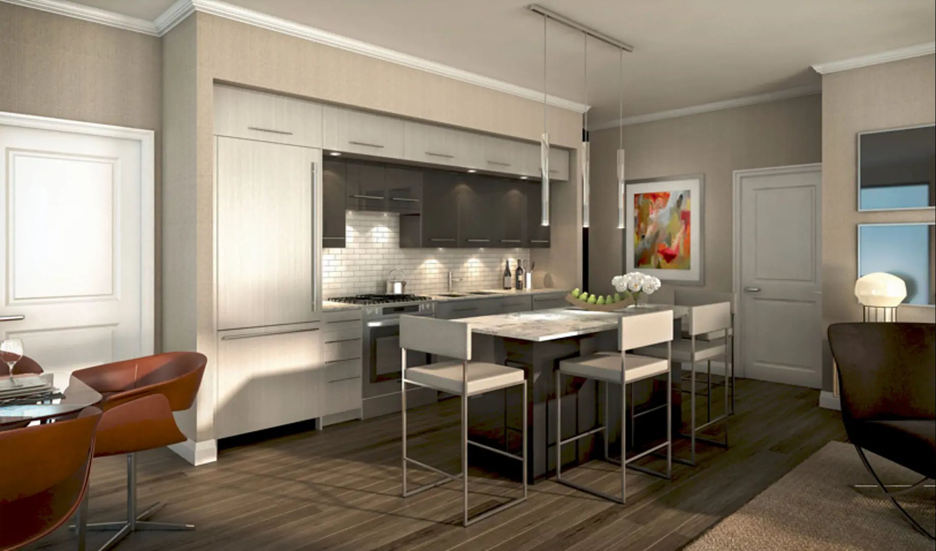
This unique collection of homes embodies traditional living and metropolitan panache. Ranging in size from 1,064 to 1,923 sq. ft., each residence has a unique story. Suites recall the spaciousness of established residences, perfect for entertaining friends and family alike, whether it's a seated dinner for 12, or a cocktail party for 50. Private elevator access to each residence from the suite foyers allows for an unparalleled level of privacy and comfort. High-end features found in every suite at The Davies include: gas fireplaces, contemporary Cameo Kitchens with a Bosch appliance package featuring a duel fuel range with convection oven, and spa-inspired super baths. Creating a perfect fusion between indoor and outdoor living, all suites at The Davies open onto continuous balconies and/or terraces.
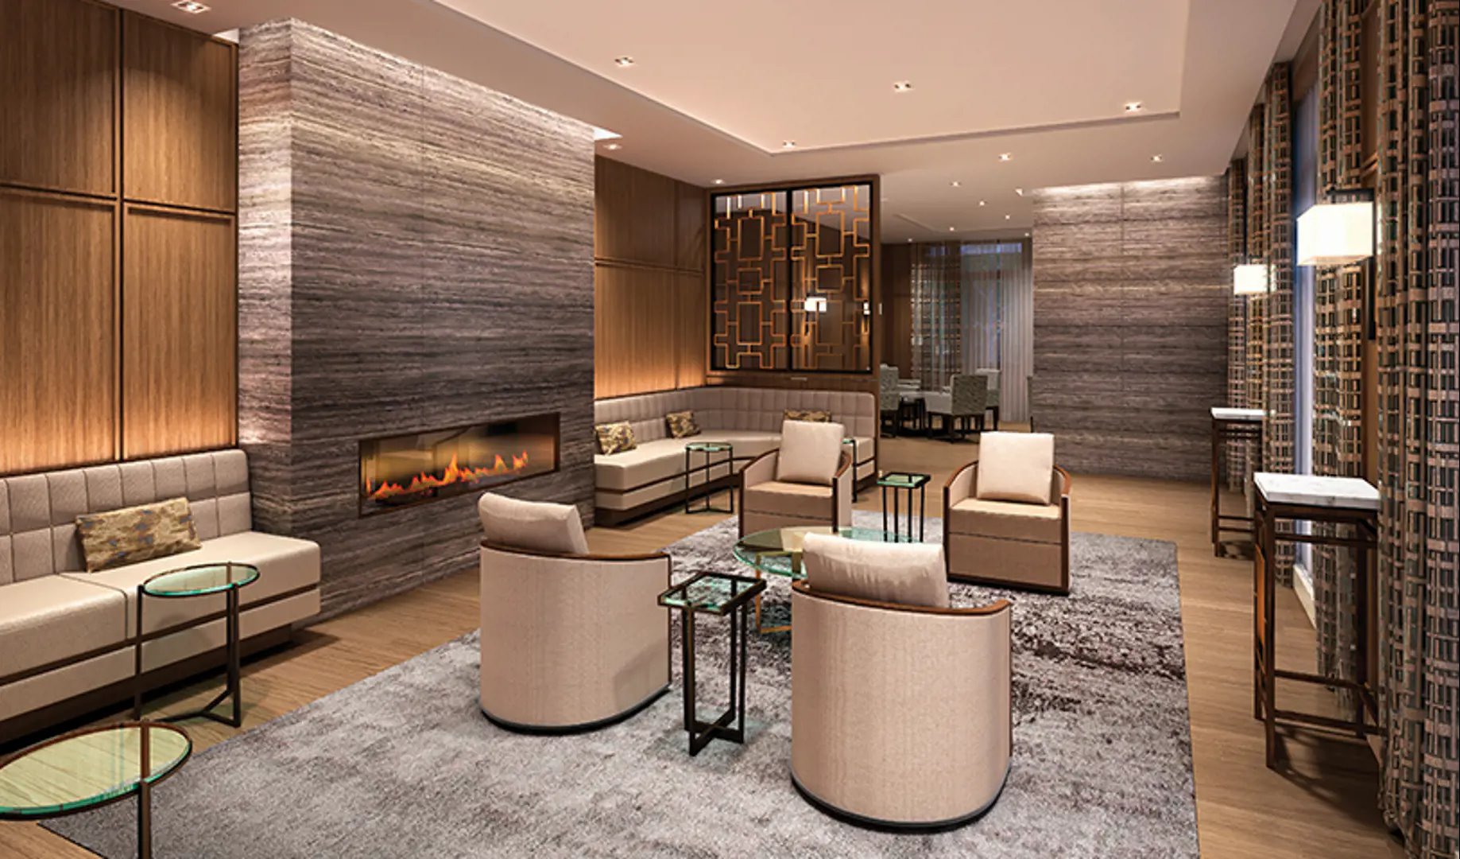
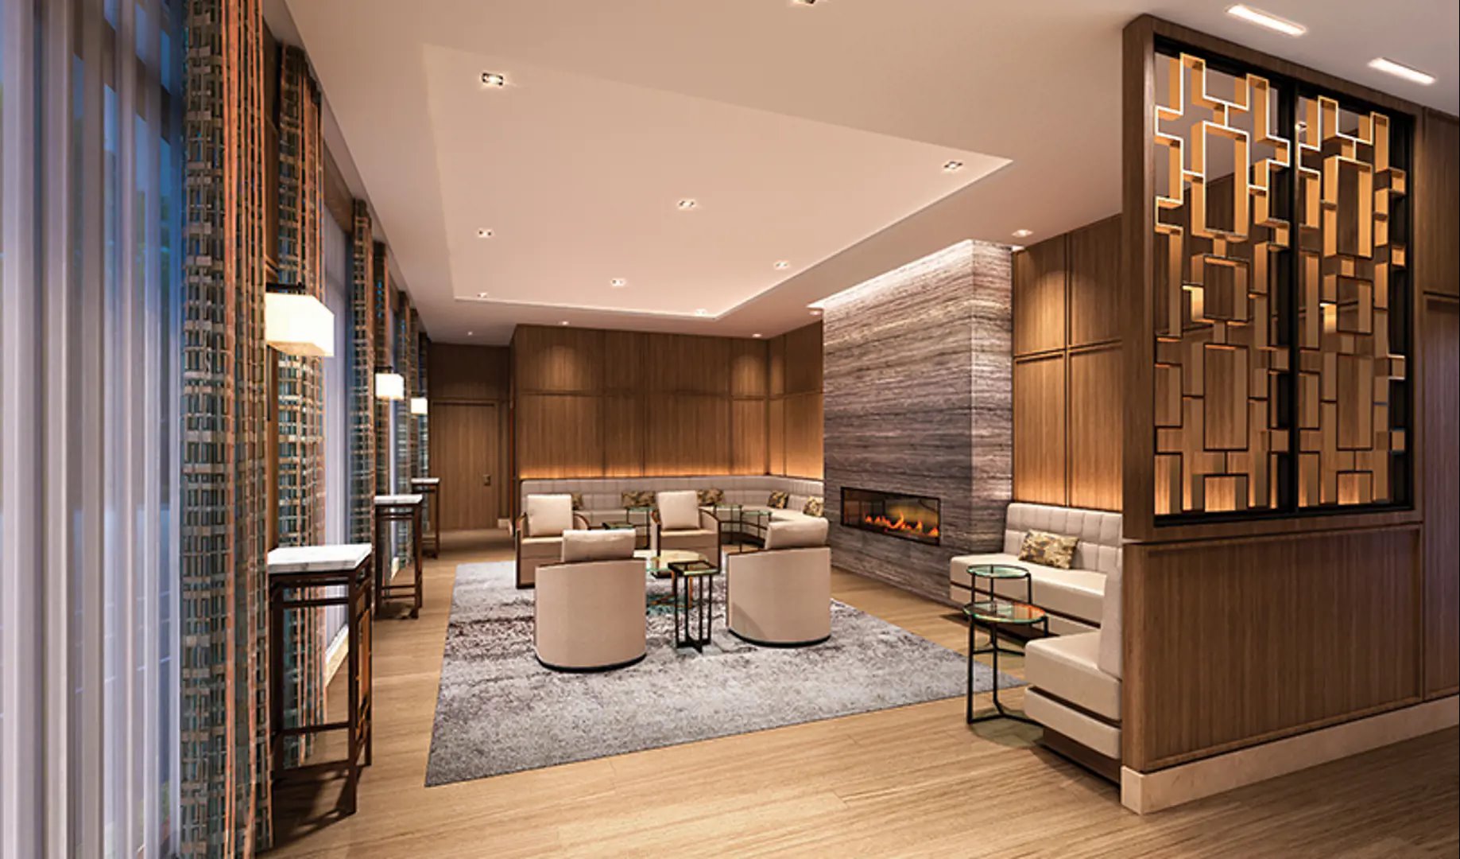
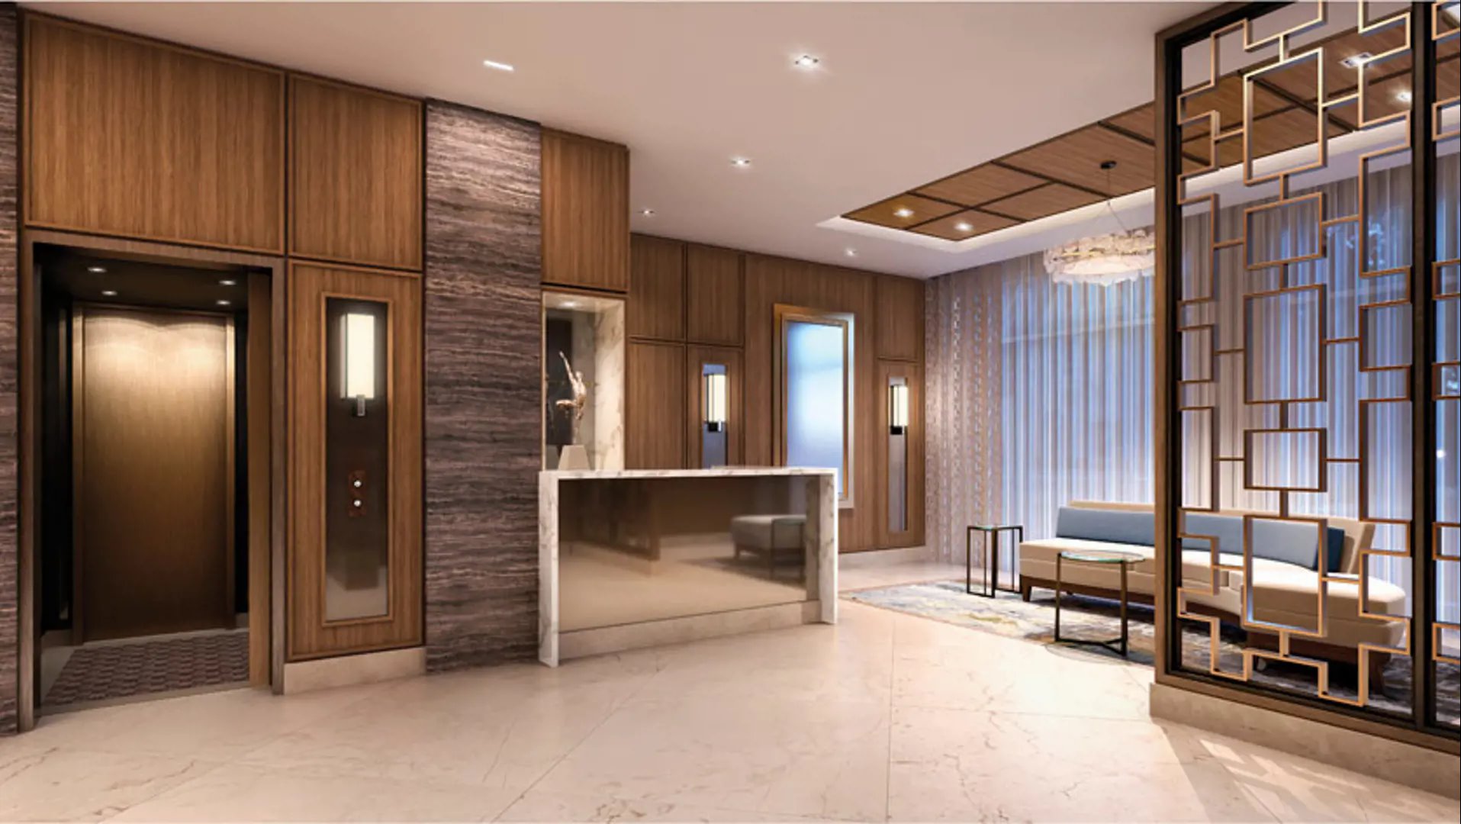
The Davies amenities have been artfully curated to ensure the utmost enjoyment by residents and their guests. The experience begins in the stylish lobby where the welcoming environment is characterized by 24/7 concierge service, understated elegance and custom finishes. Adding to the sense of arrival, The Dancer - a limited edition bronze sculpture by Paul Fairley will be a showcased focal point.
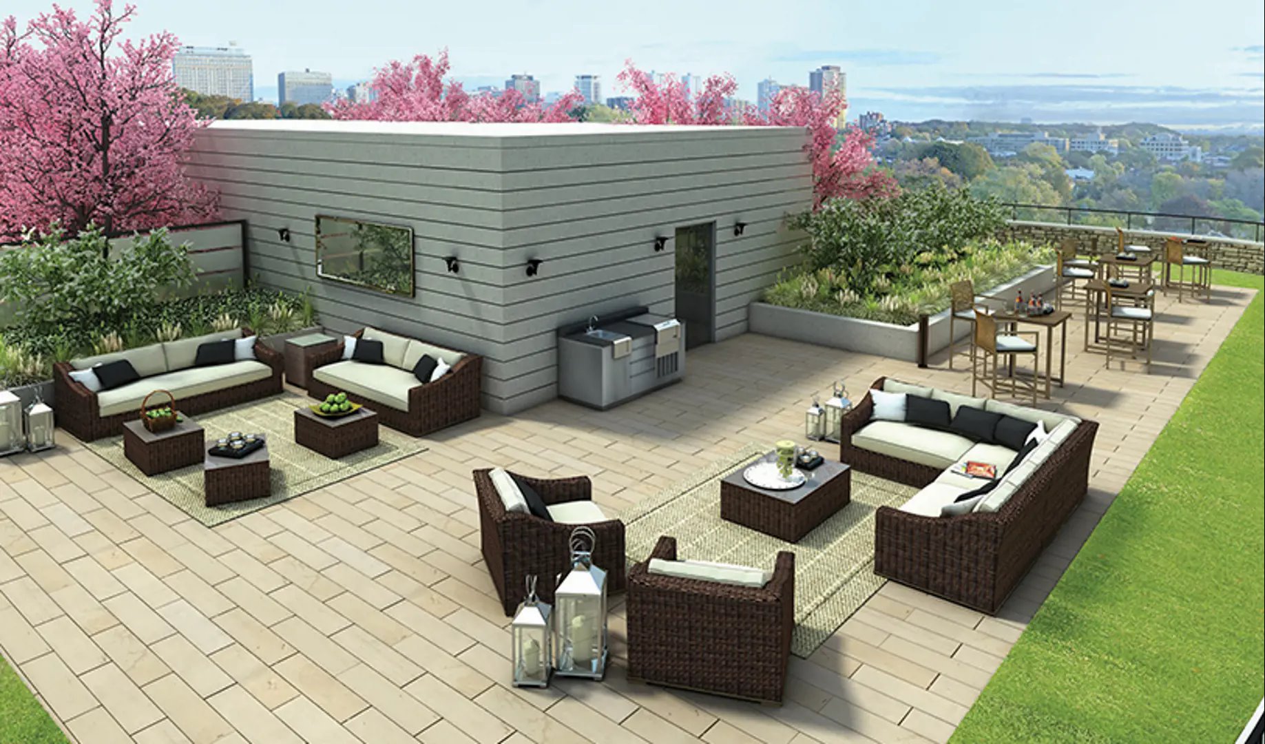
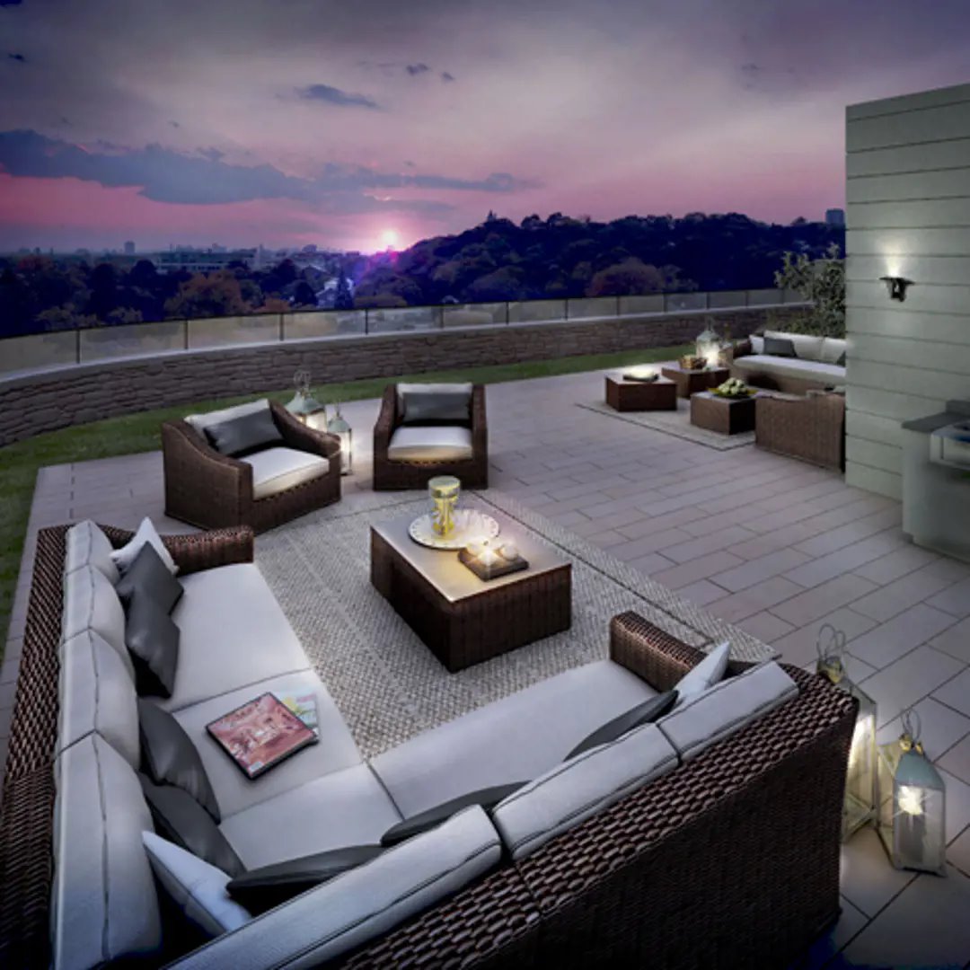
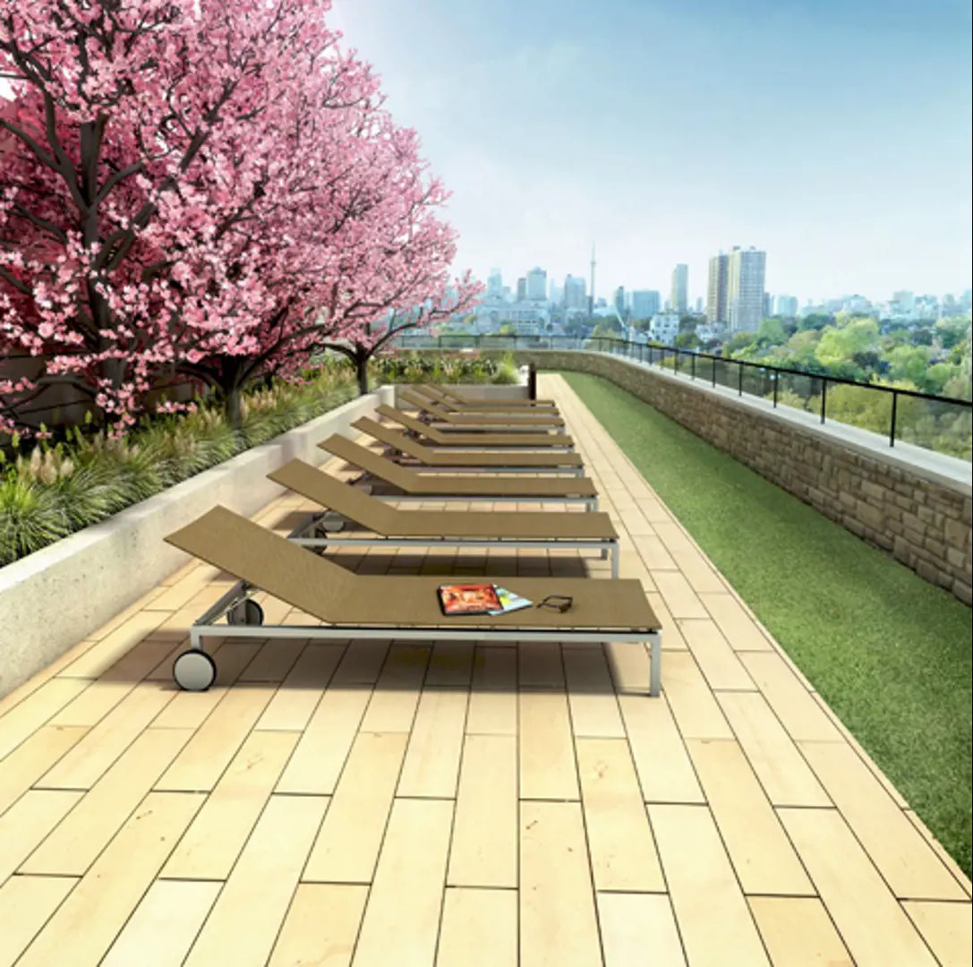
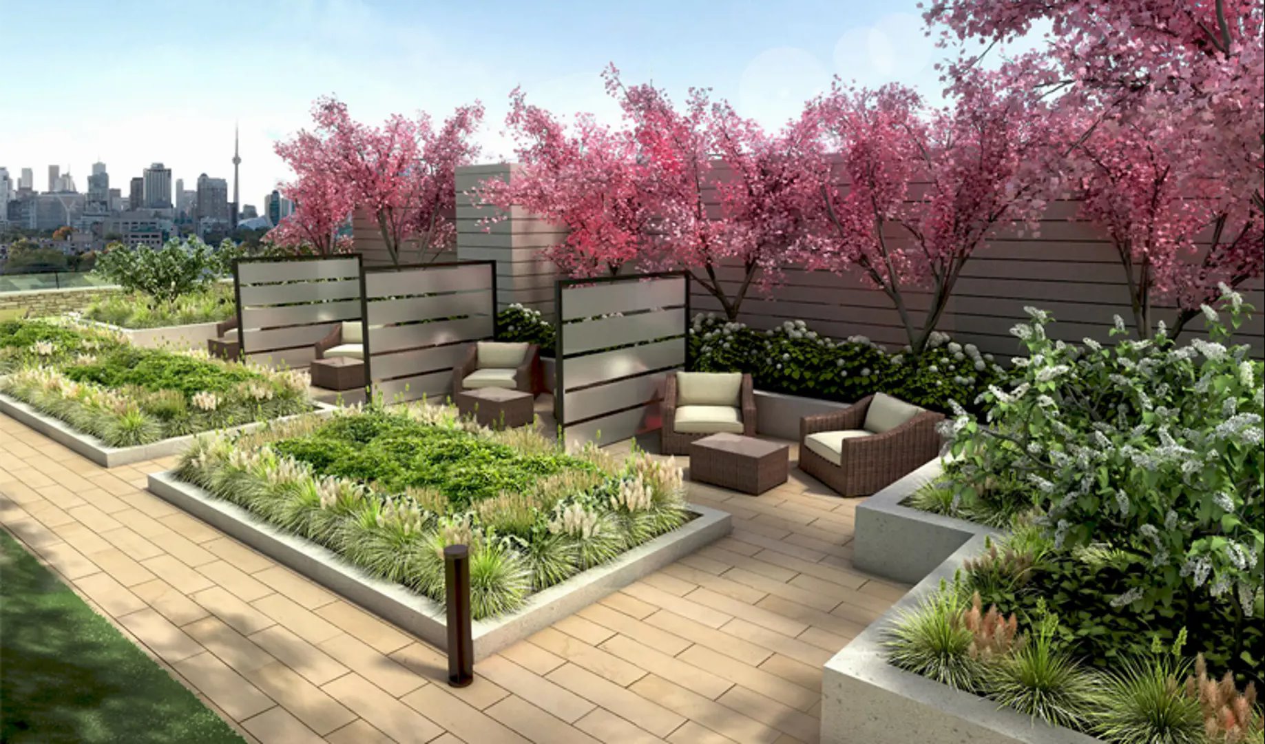
The stunning Avenue Room on the ground floor will be a tasteful entertaining space with catering kitchen, The exquisite Rooftop Lounge is the perfect setting for al fresco relaxation. Here you will find intimate outdoor reading gardens, a sunbathing area and a lounge where you can sit back and enjoy the urban skyline.
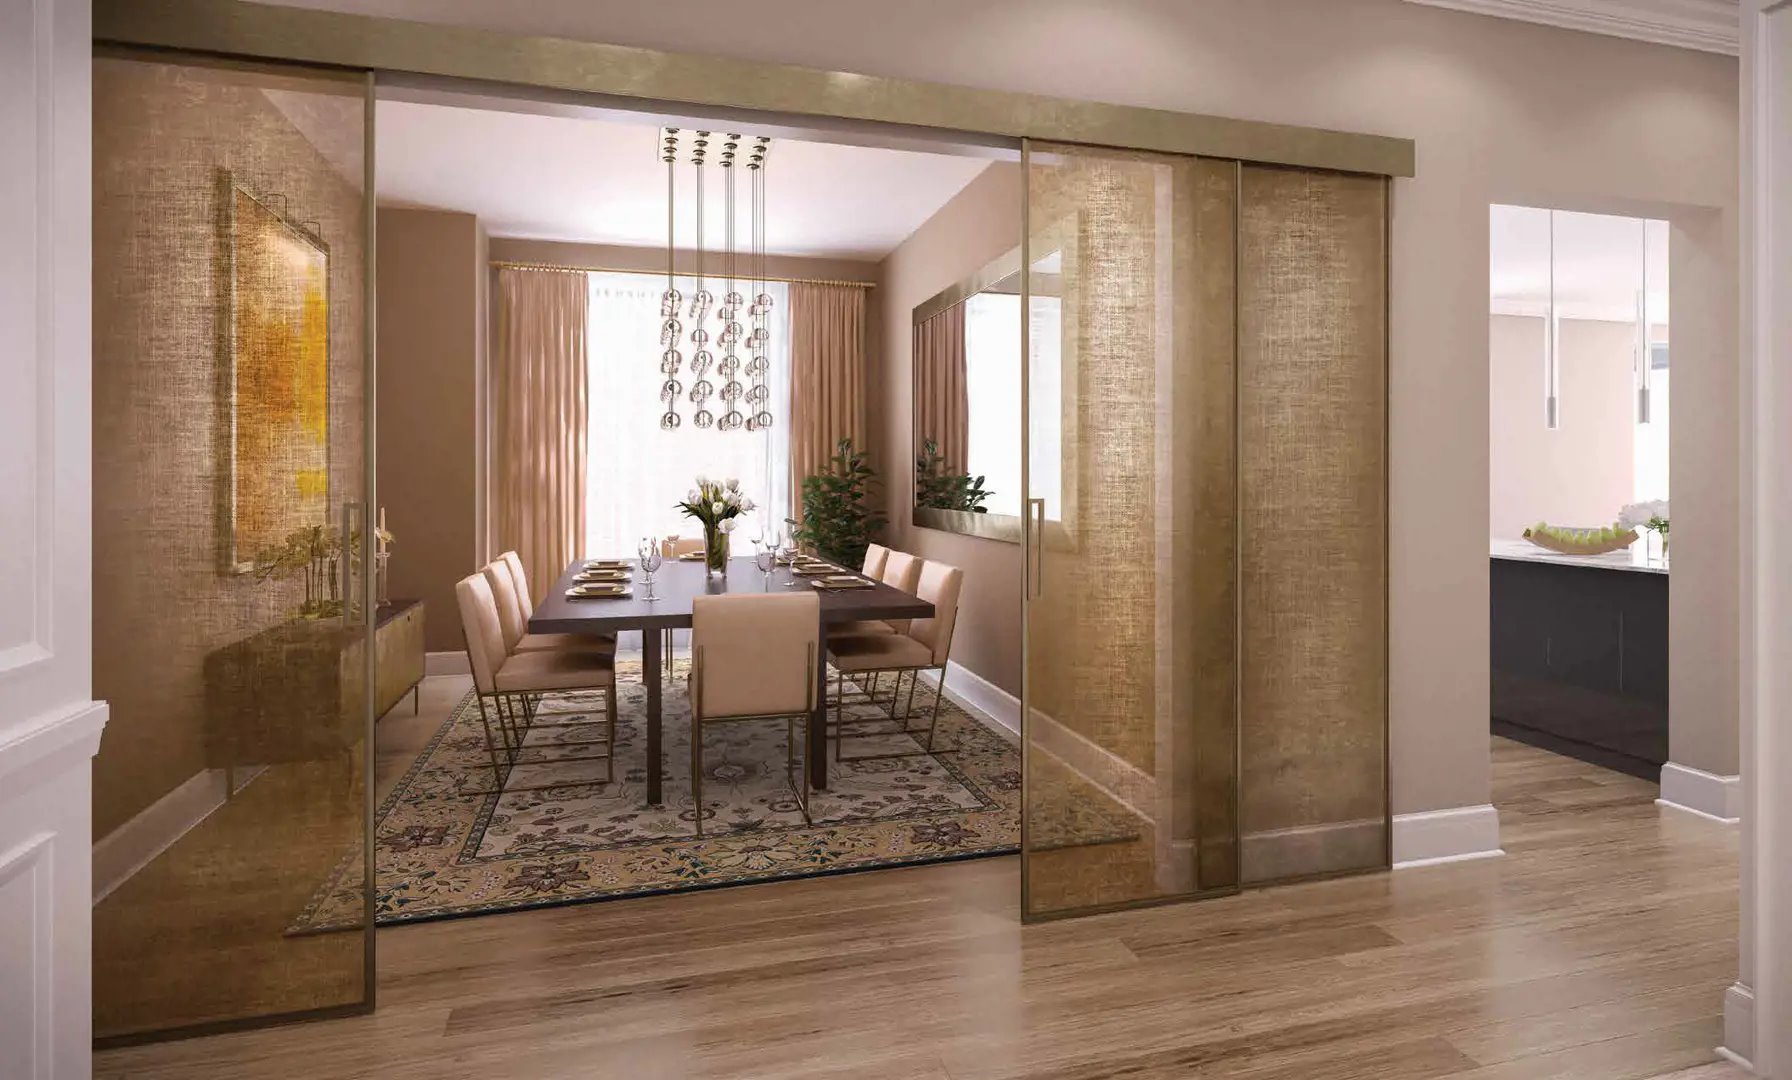
The Davies Renderings & Gallery
The Davies Floor Plans & Pricing
| Floor Plan | Beds | Baths | Size (sq ft) | Price | Availability |
|---|---|---|---|---|---|
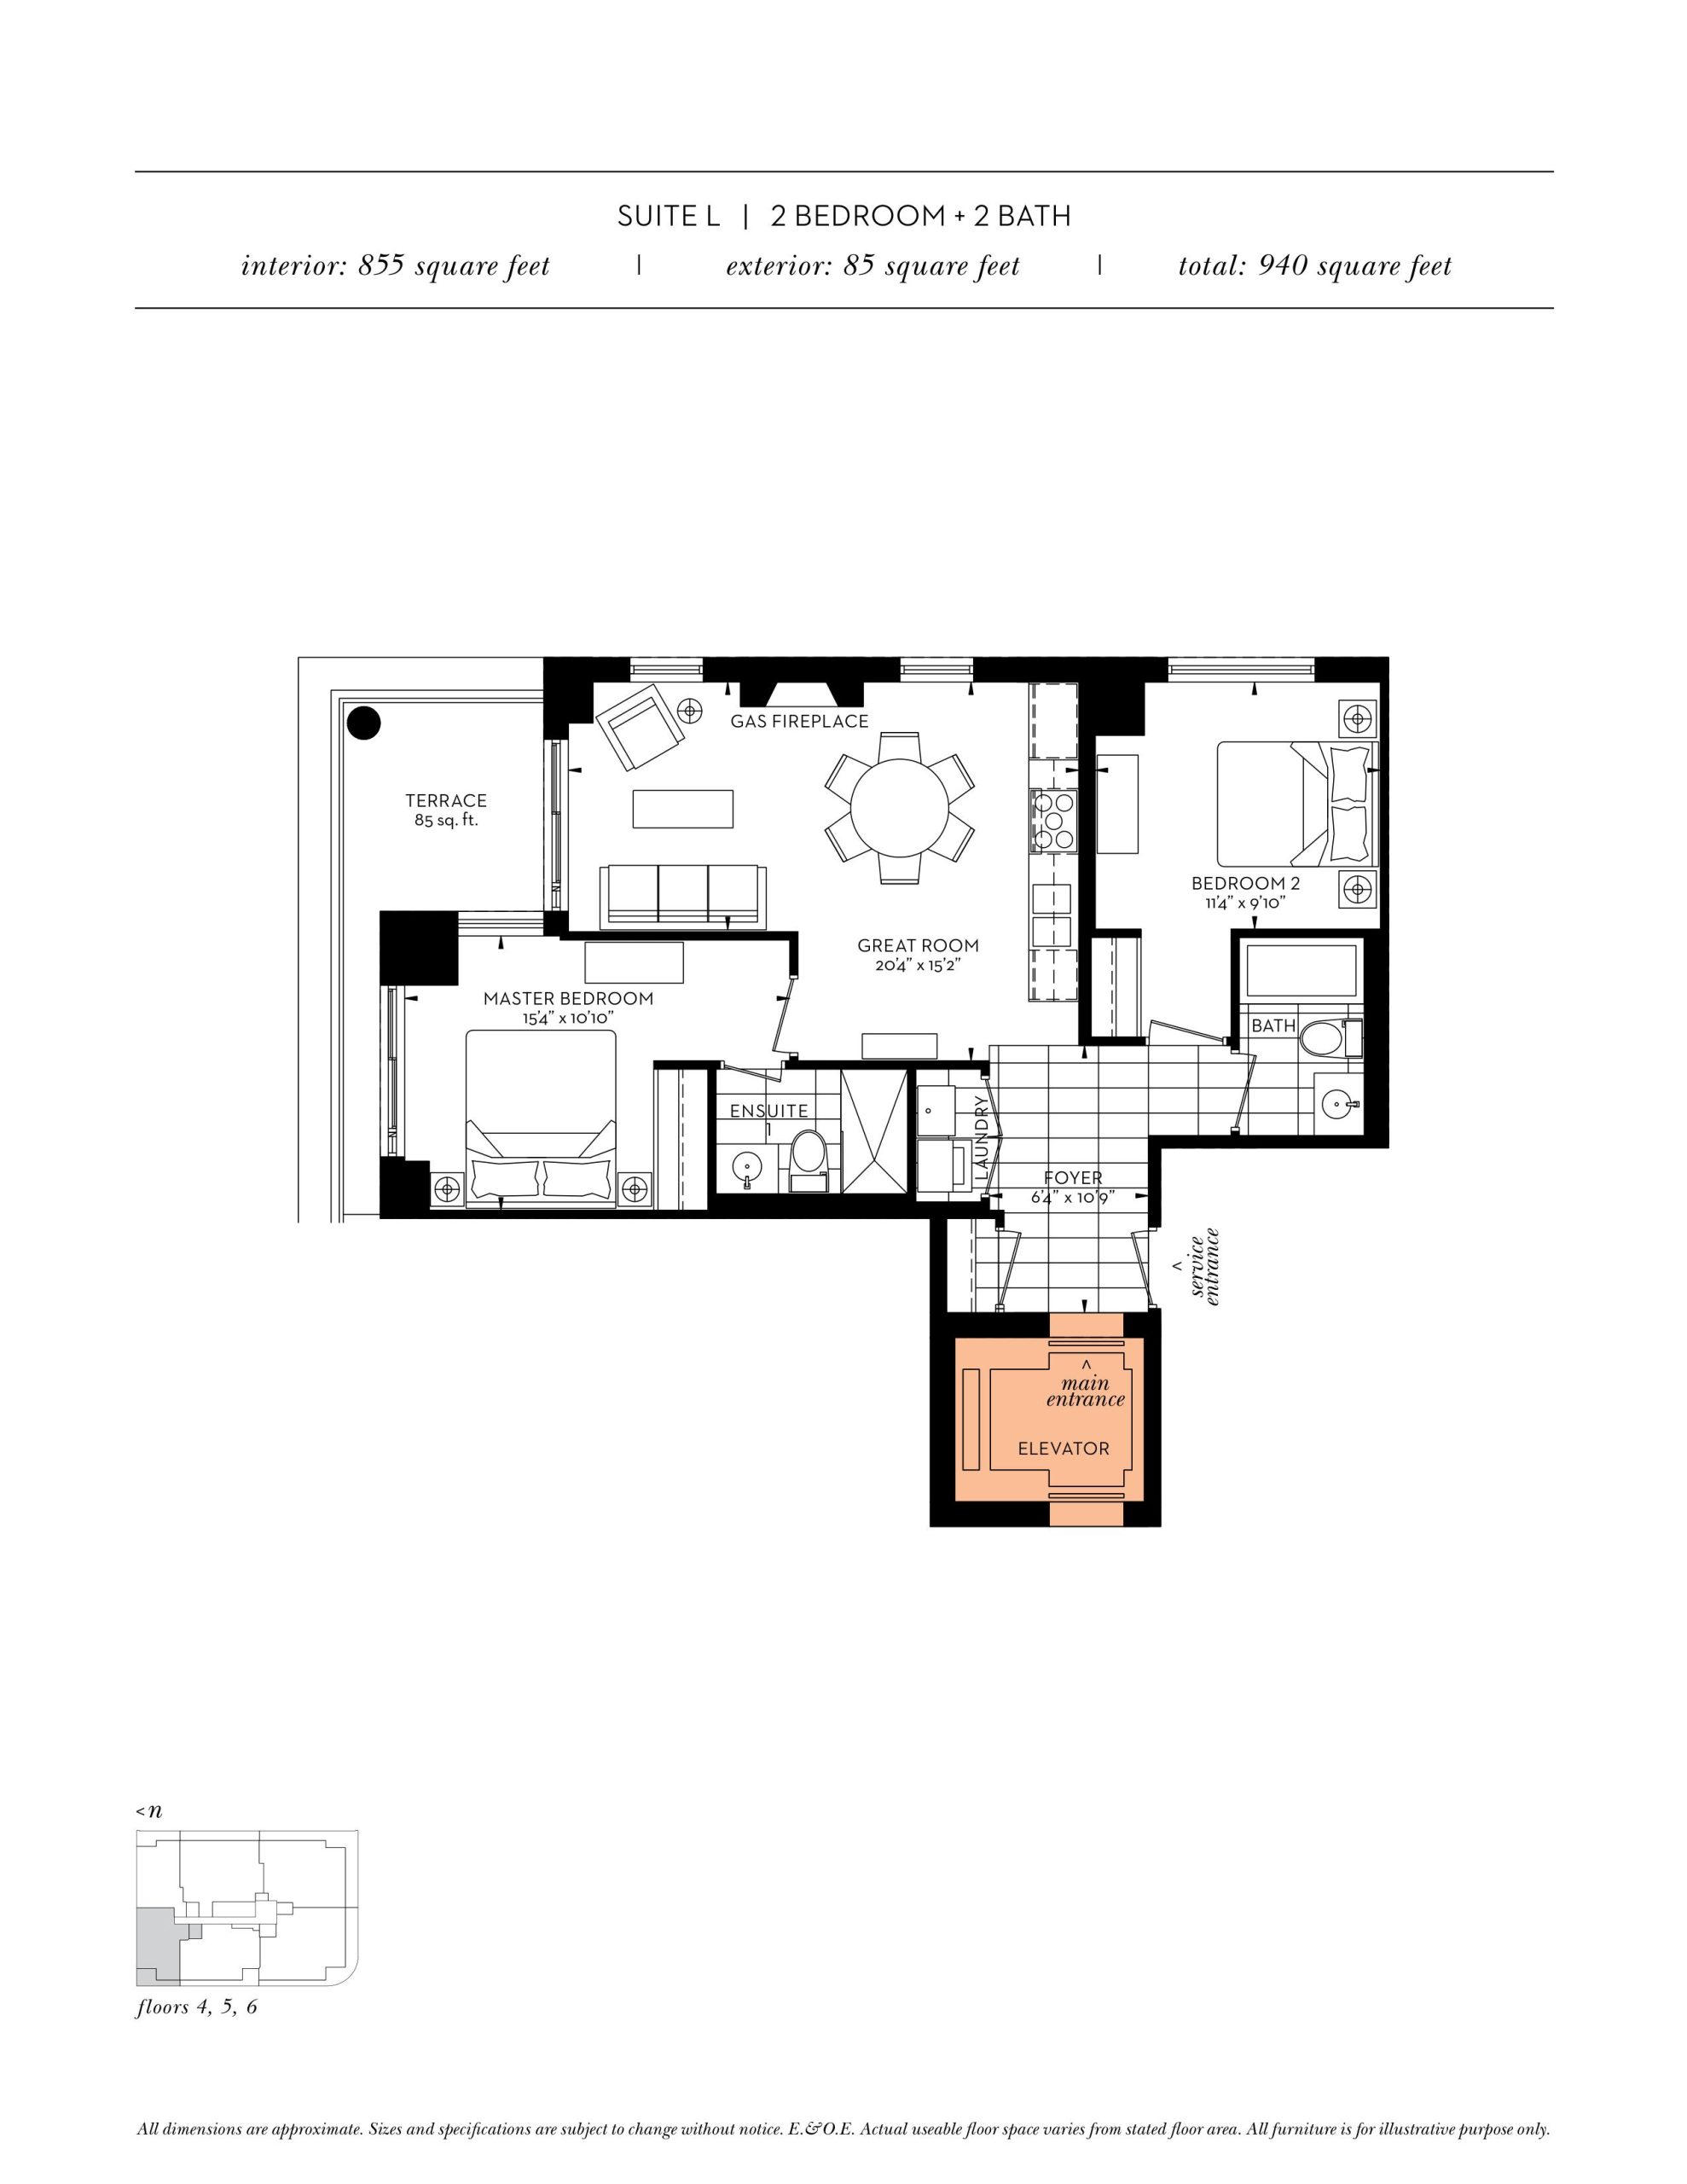
| Suite L | 2 | 2 | 855 | $949,990 | Sold Out |
| Suite L | 2 | 2 | 855 | $949,990 | Sold Out |
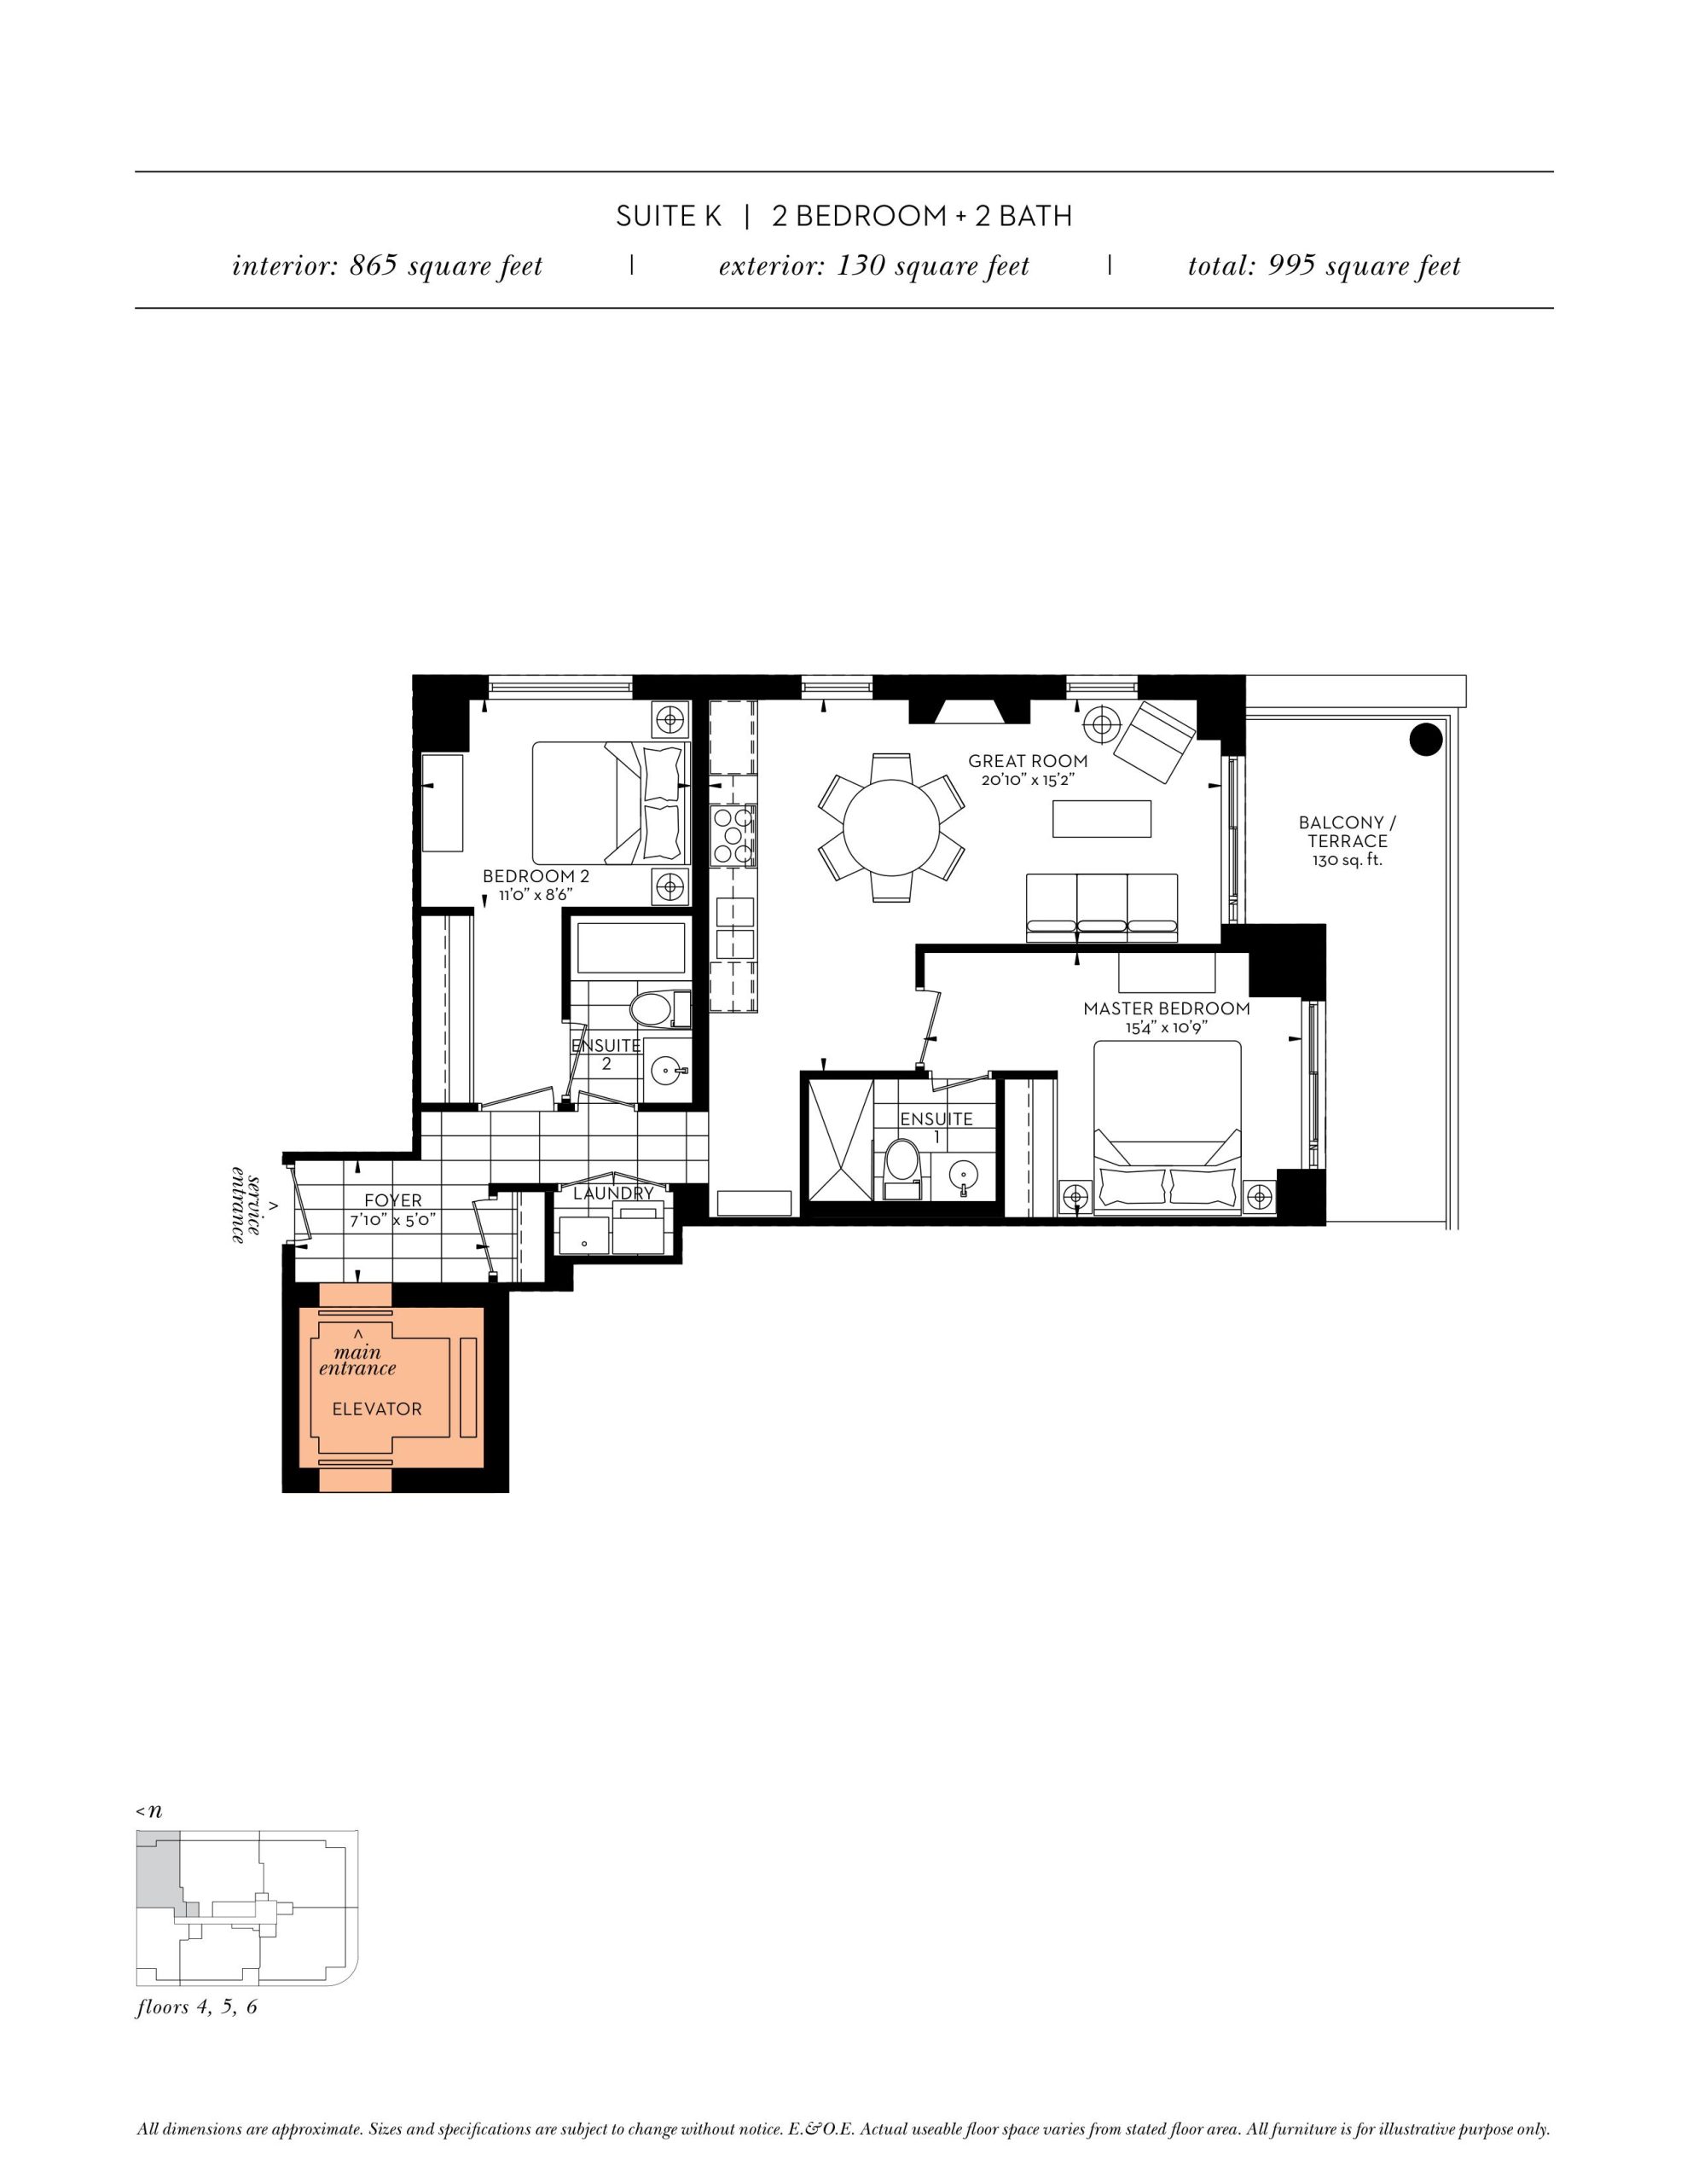
| Suite K | 2 | 2 | 865 | $999,900 | Sold Out |
| Suite K | 2 | 2 | 865 | $999,900 | Sold Out |
| Suite DC | 2 | 2 | 885 | Register for pricing | Sold Out |
| Suite EC | 2 | 1 | 910 | Register for pricing | Sold Out |
| Suite M (Balcony) | 2 | 2.5 | 1075 | Register for pricing | Sold Out |
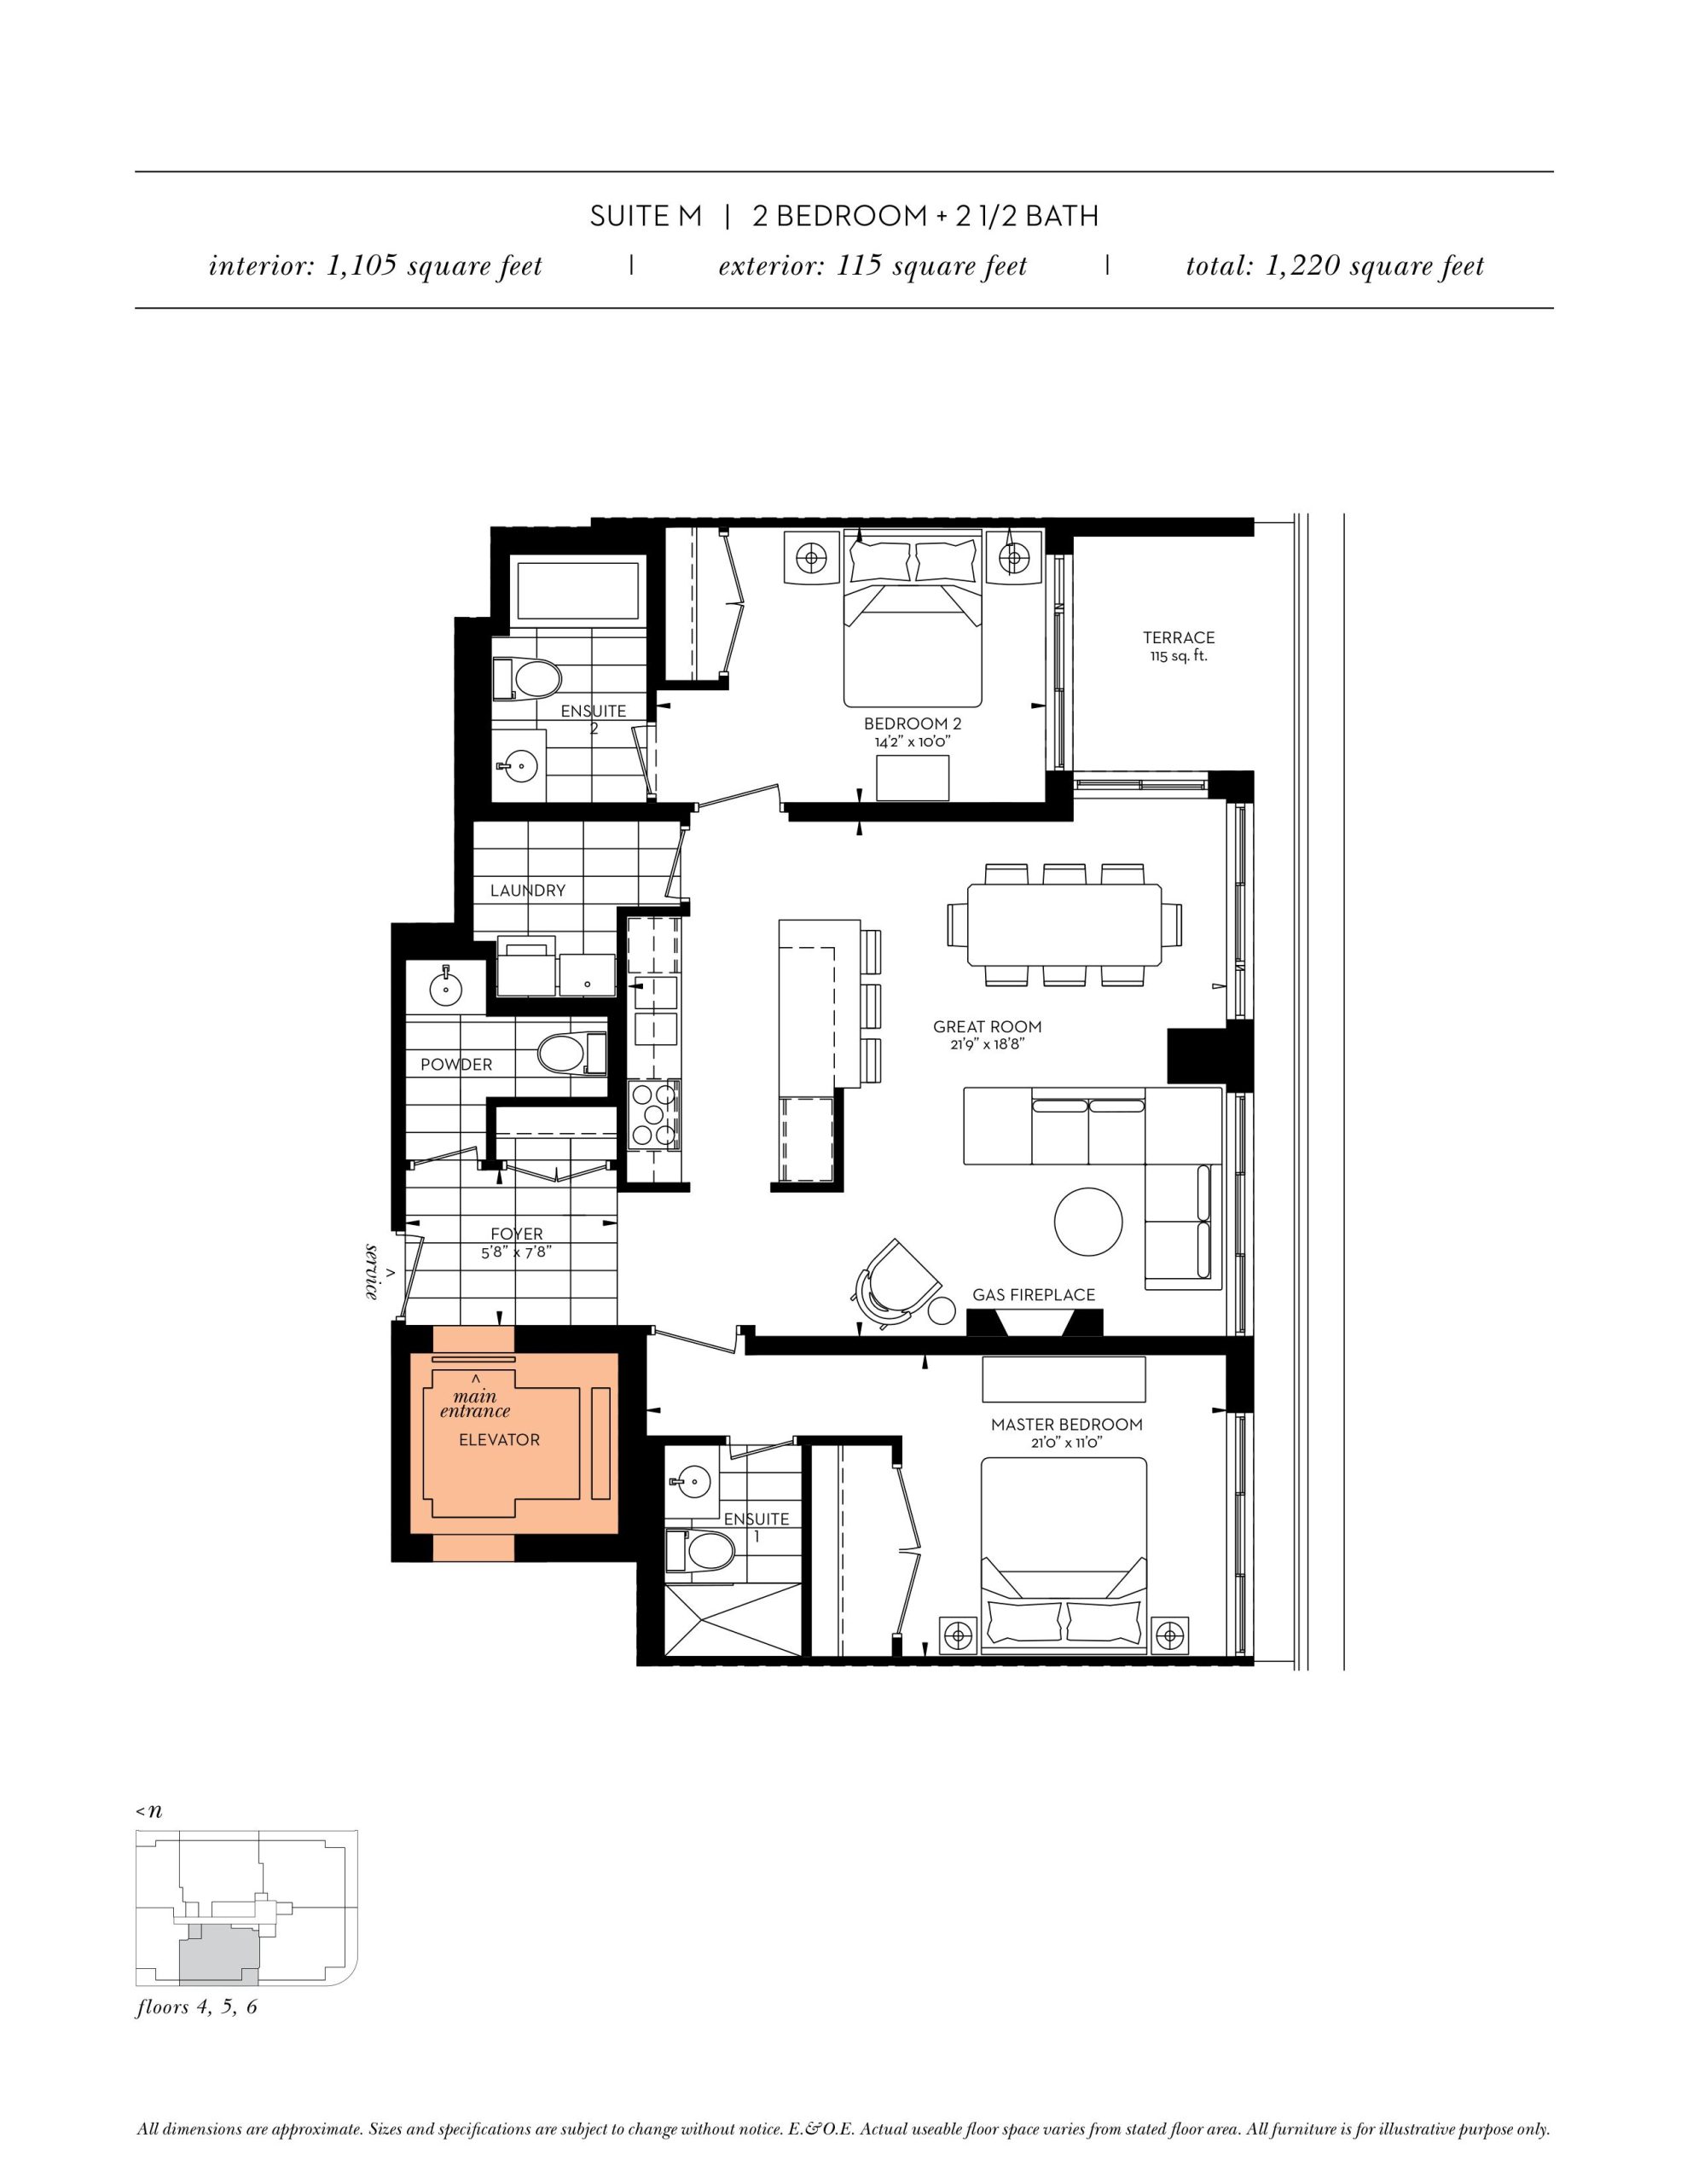
| Suite M (Terrace) | 2 | 2.5 | 1105 | $1,800,000 | Available |
| Suite M (Terrace) | 2 | 2.5 | 1105 | $1,800,000 | Available |
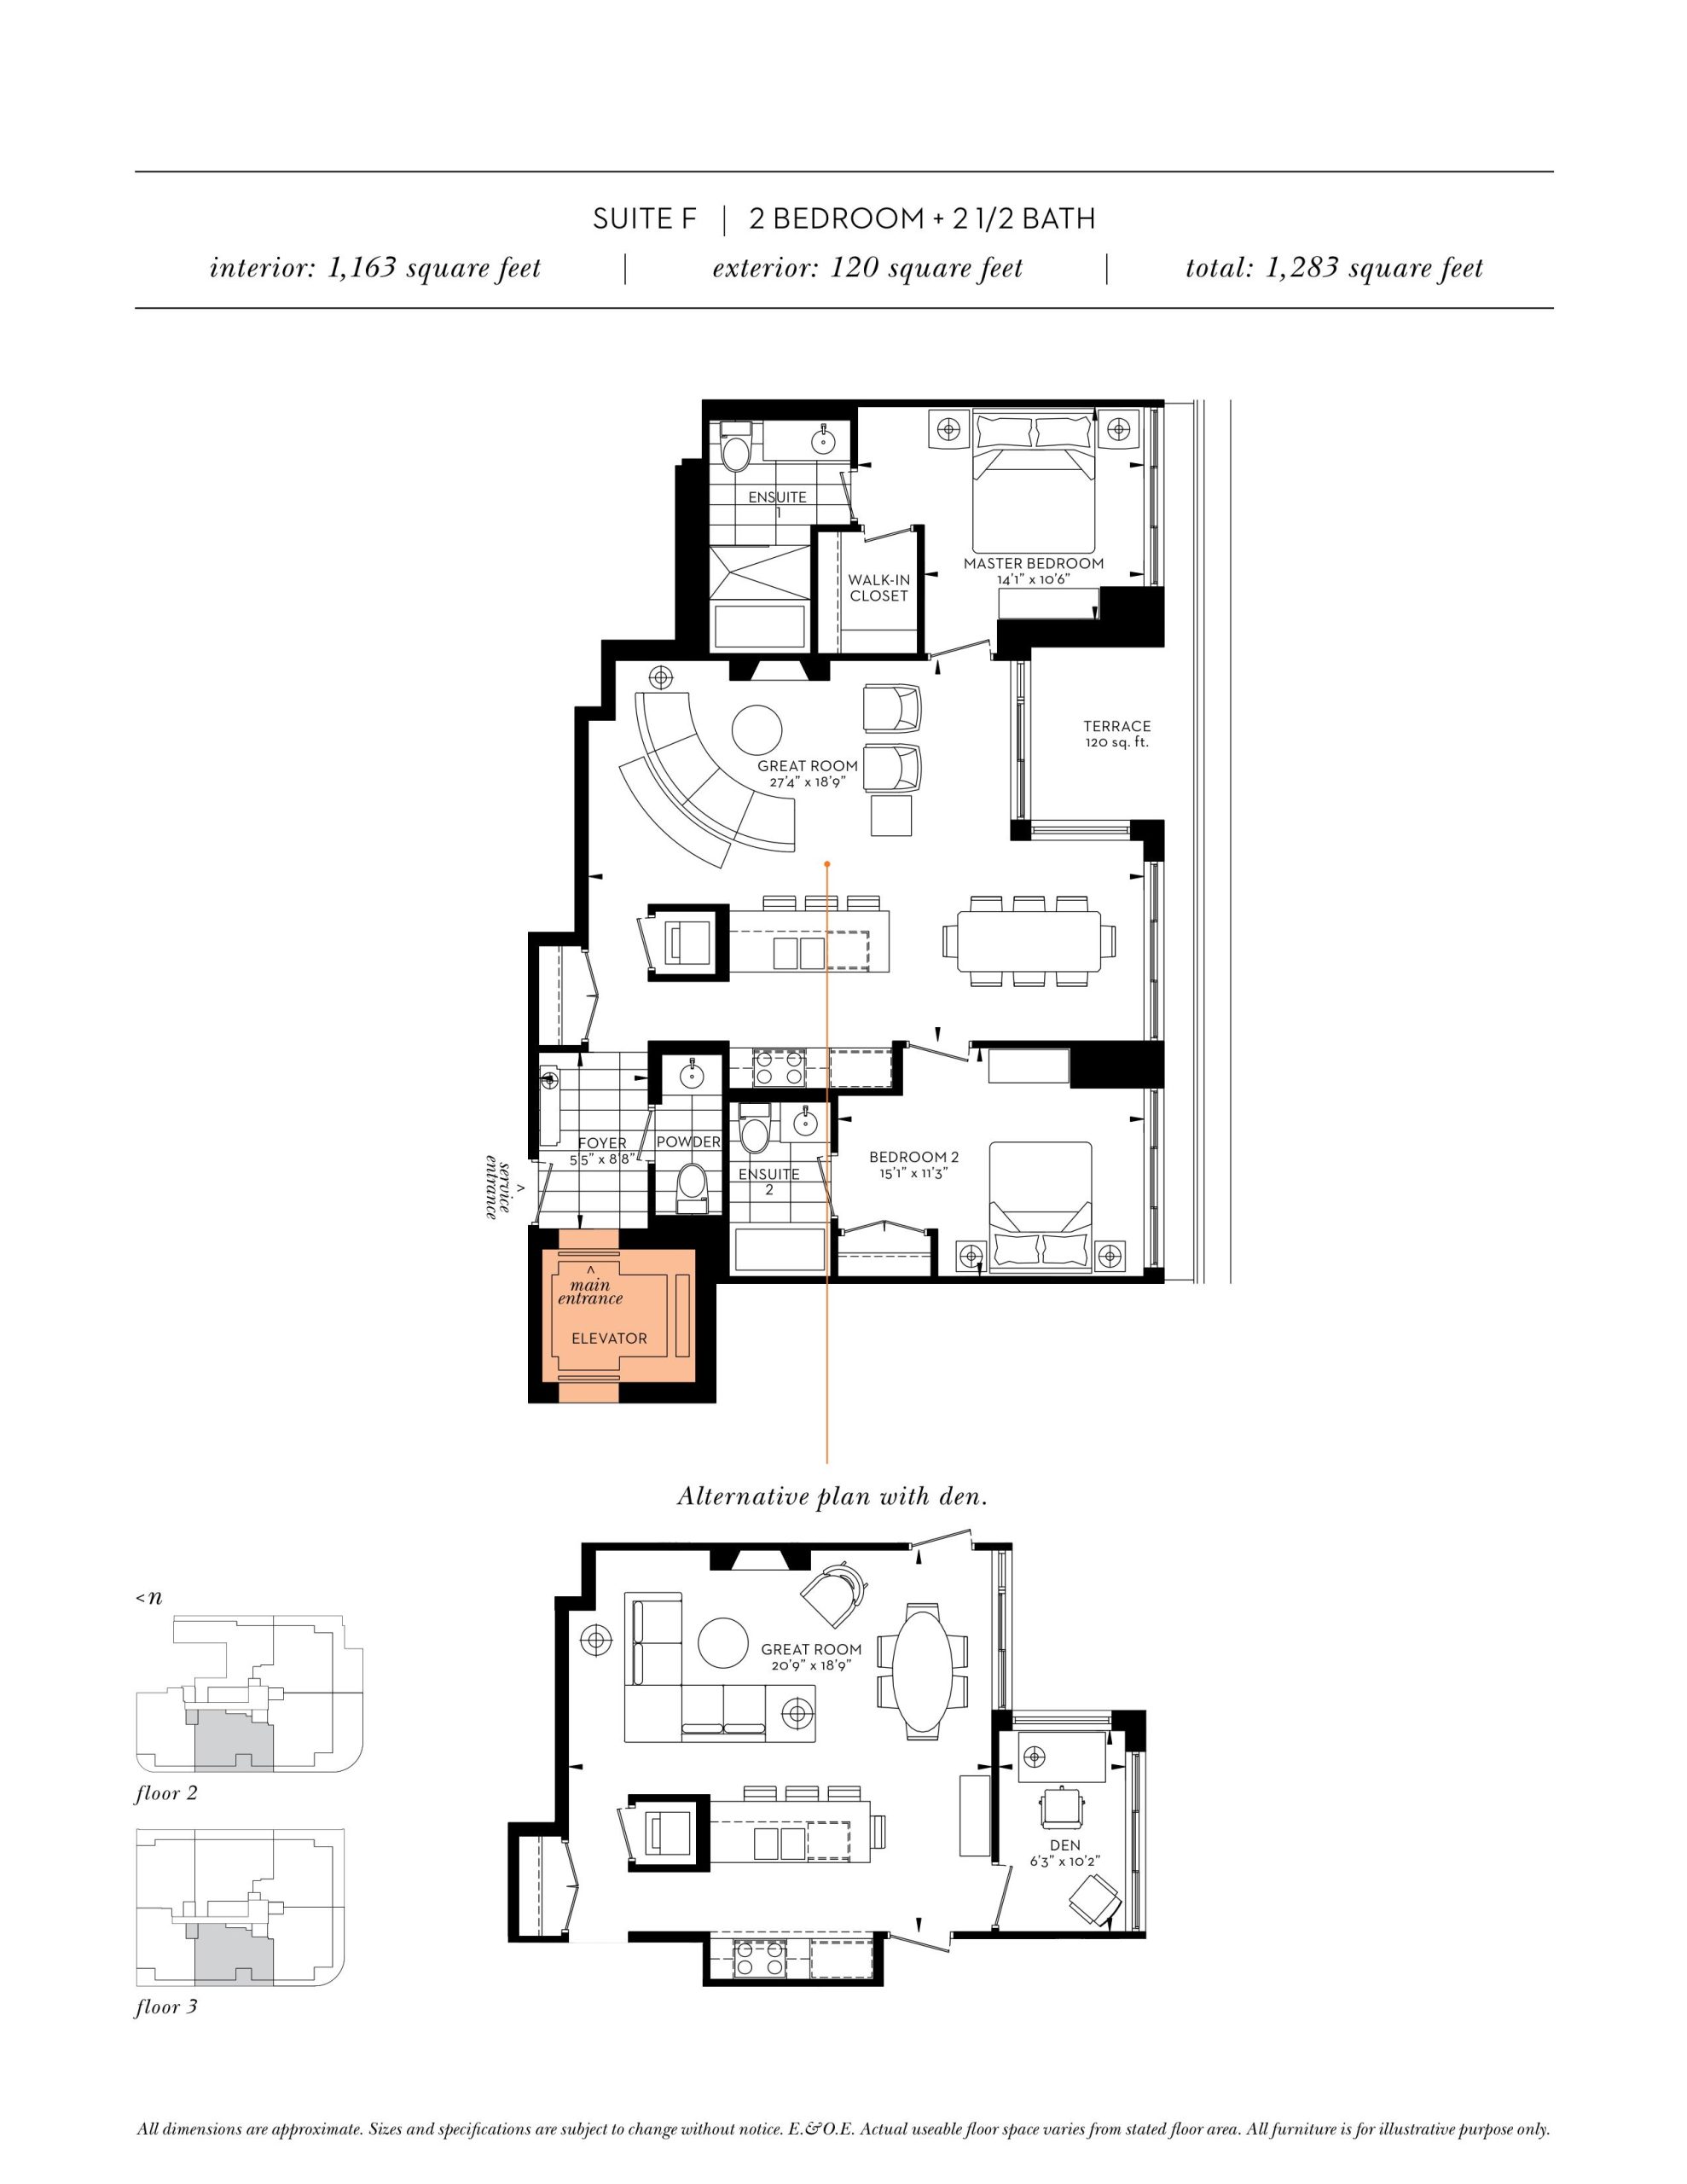
| Suite F | 2 | 2.5 | 1163 | $1,170,000 | Sold Out |
| Suite F | 2 | 2.5 | 1163 | $1,170,000 | Sold Out |
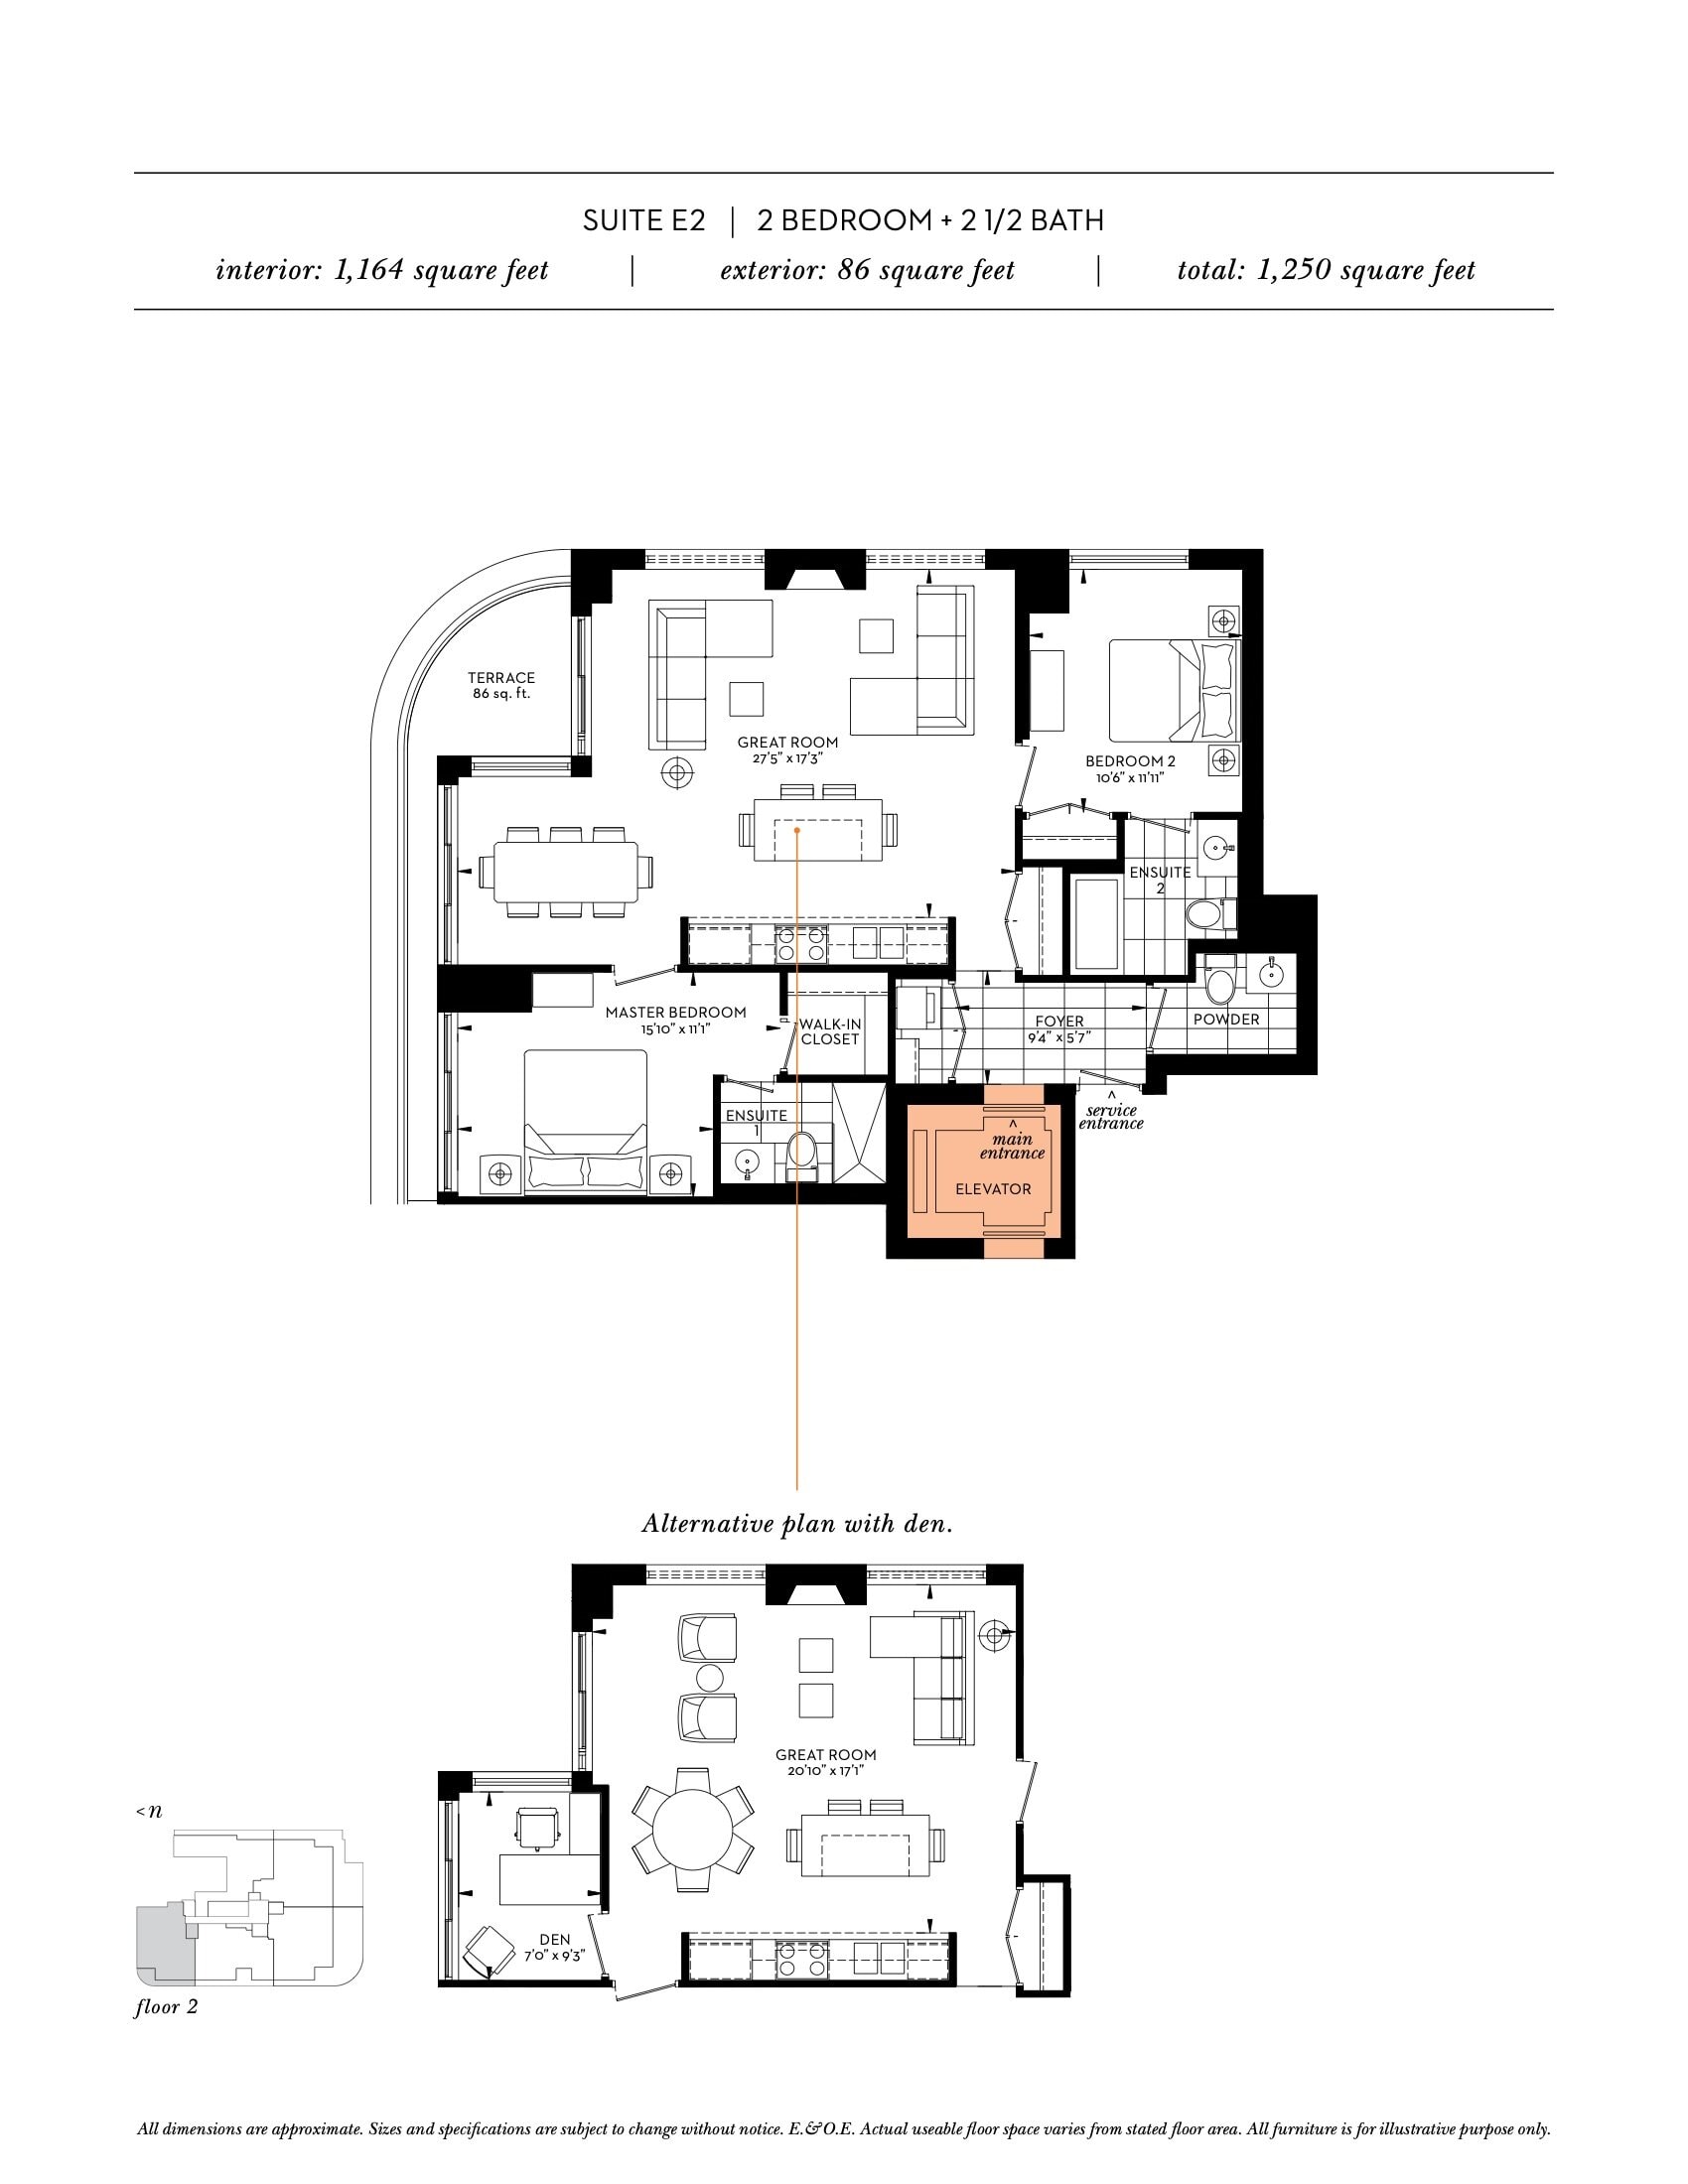
| Suite E2 | 2 | 2.5 | 1164 | $1,150,000 | Sold Out |
| Suite E2 | 2 | 2.5 | 1164 | $1,150,000 | Sold Out |
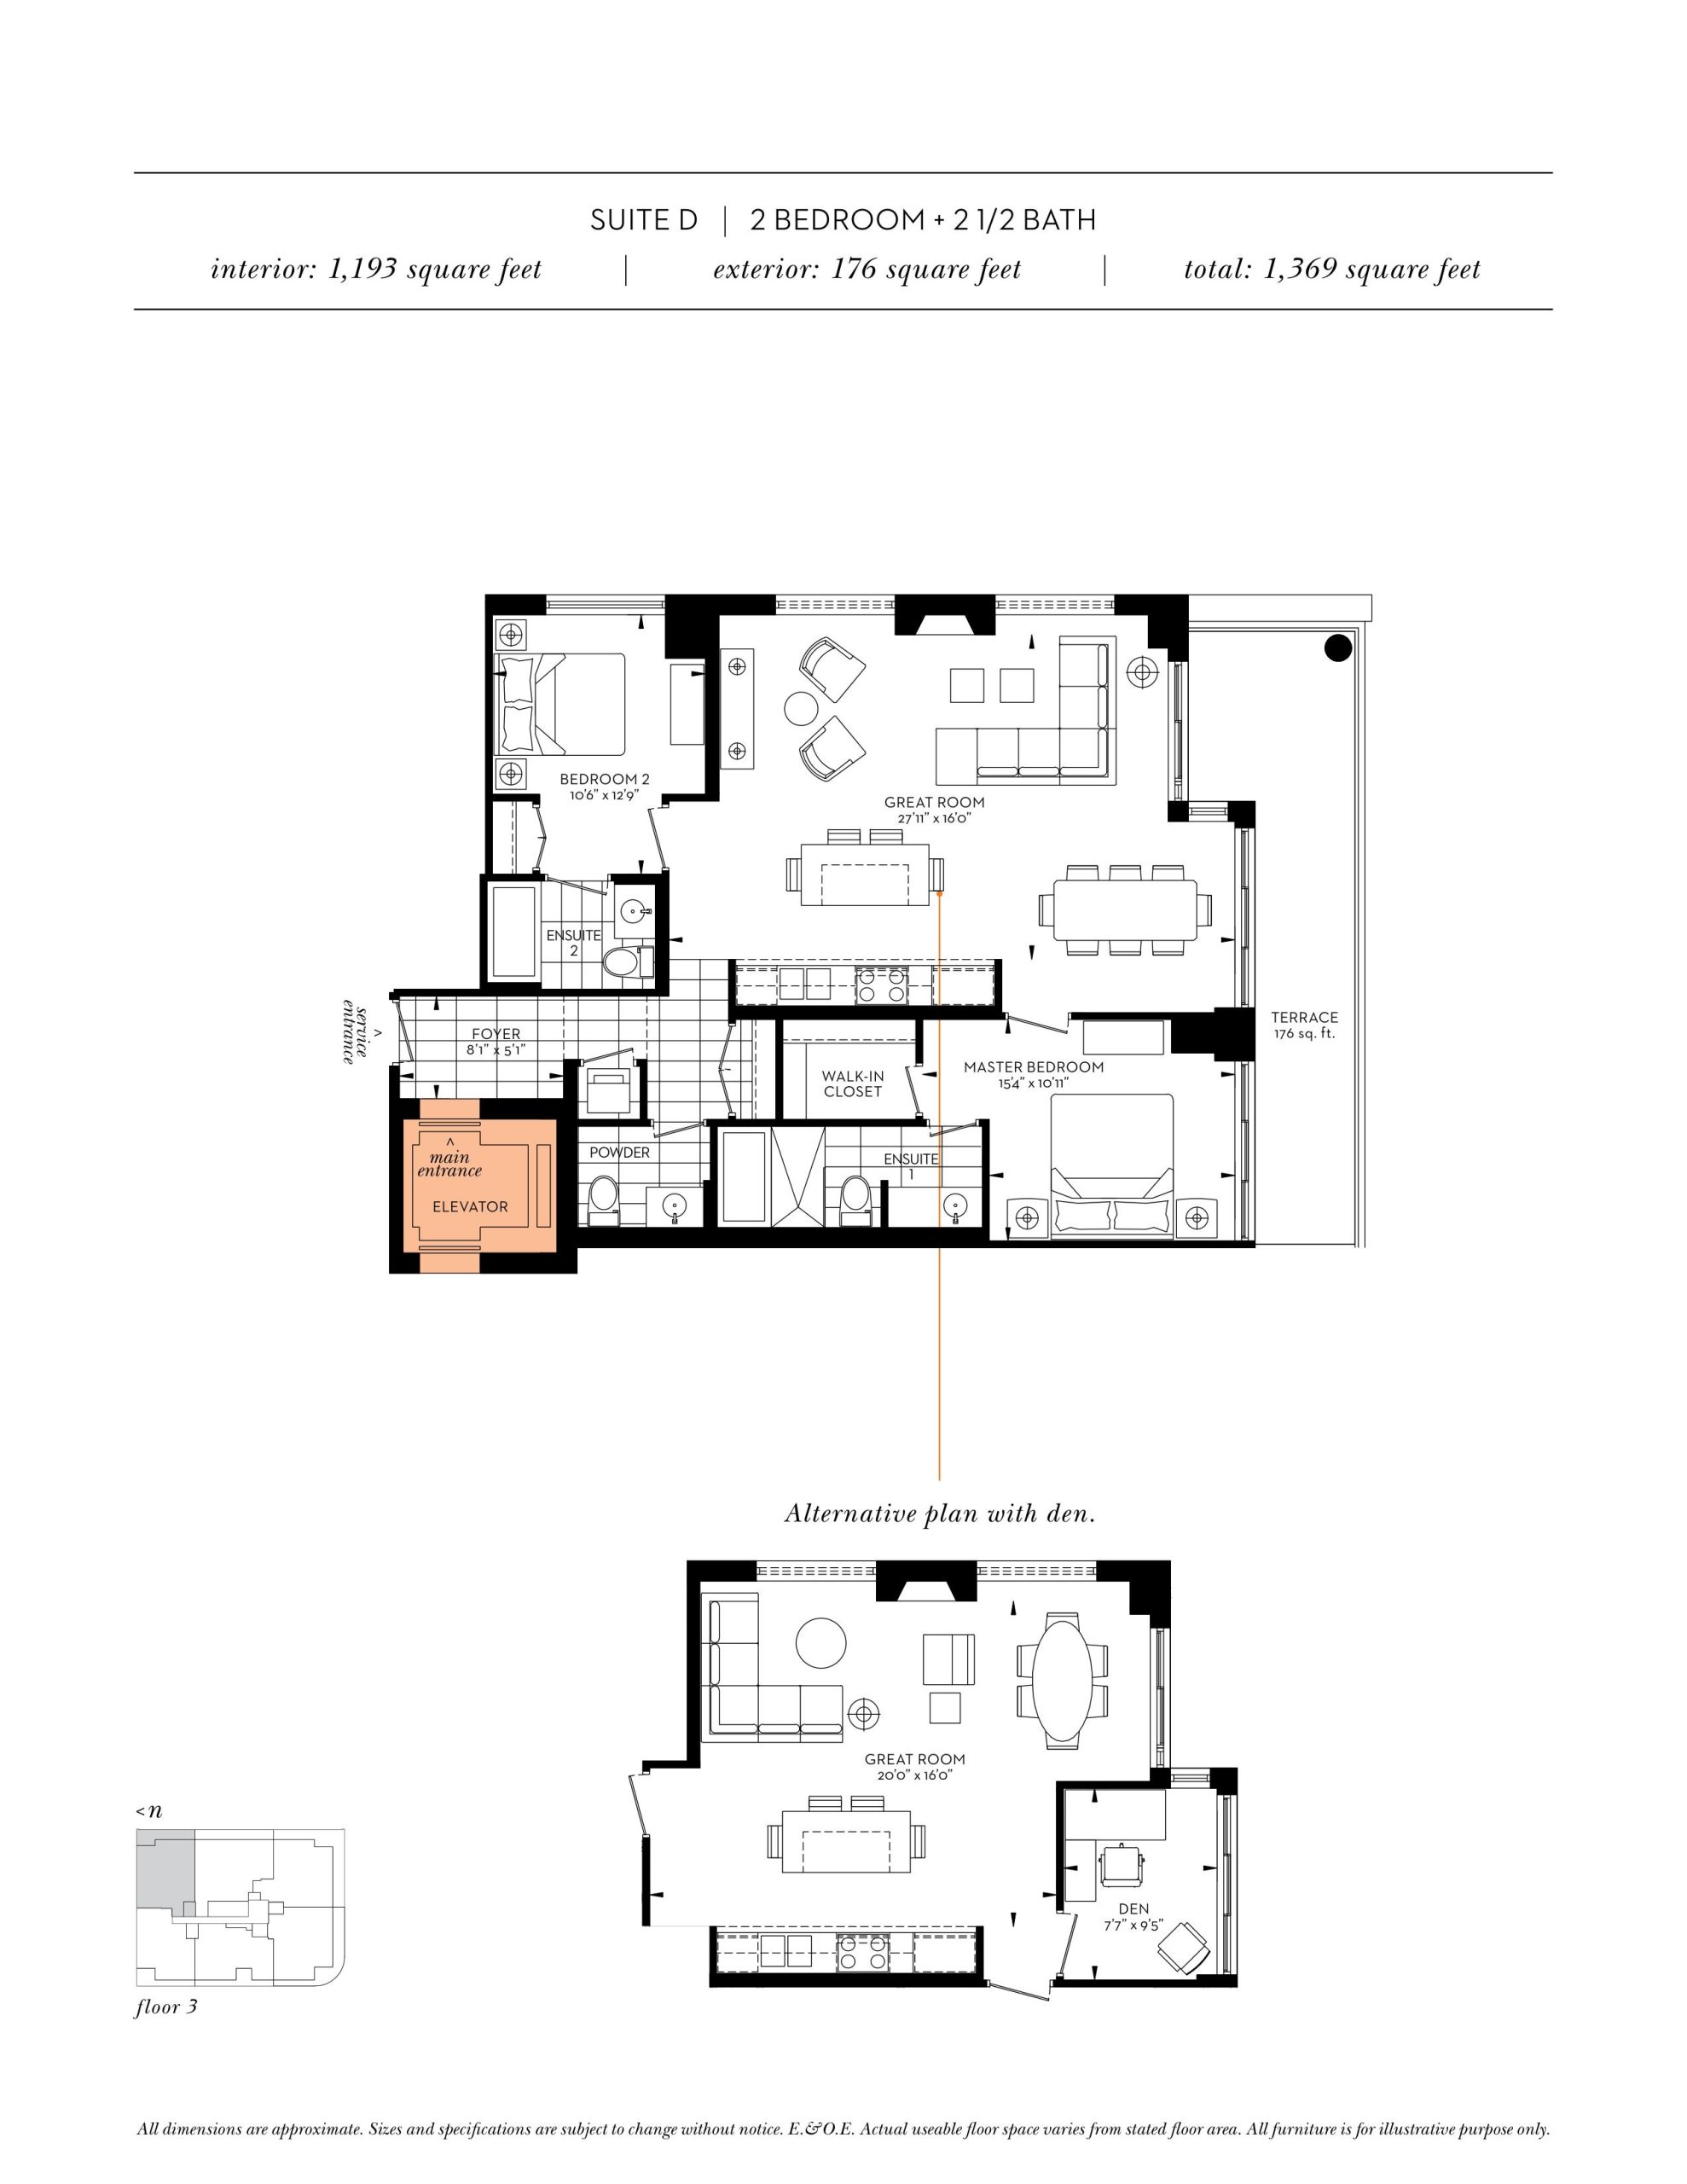
| Suite D | 2 | 2.5 | 1193 | $1,250,000 | Sold Out |
| Suite D | 2 | 2.5 | 1193 | $1,250,000 | Sold Out |
| Suite A | 2 | 2.5 | 1274 | $1,925,000 | Available |
| Suite A | 2 | 2.5 | 1274 | $1,925,000 | Available |
| Suite A2 | 2 | 2.5 | 1274 | Register for pricing | Sold Out |
| Suite B | 2 | 2.5 | 1280 | $1,425,000 | Sold Out |
| Suite B | 2 | 2.5 | 1280 | $1,425,000 | Sold Out |
| Suite C | 2.5 | 2.5 | 1393 | $1,210,000 | Sold Out |
| Suite C | 3 | 2.5 | 1393 | $1,210,000 | Sold Out |
| Suite J | 2 | 2.5 | 1480 | $2,150,000 | Sold Out |
| Suite J | 2 | 2.5 | 1480 | $2,150,000 | Sold Out |
| Suite H with Den | 2.5 | 2.5 | 1510 | Register for pricing | Sold Out |
| Suite H | 2 | 2.5 | 1510 | $1,500,000 | Sold Out |
| Suite H with Den | 3 | 2.5 | 1510 | Register for pricing | Sold Out |
| Suite H | 2 | 2.5 | 1510 | $1,500,000 | Sold Out |
| Suite B3 | 2.5 | 2.5 | 1512 | $1,450,000 | Sold Out |
| Suite B3 | 3 | 2.5 | 1512 | $1,450,000 | Sold Out |
| Suite G + Den | 3 | 2.5 | 1550 | Register for pricing | Sold Out |
| Suite G | 2 | 2.5 | 1550 | $1,660,000 | Sold Out |
| Suite G + Den | 2.5 | 2.5 | 1550 | Register for pricing | Sold Out |
| Suite G | 2 | 2.5 | 1550 | $1,610,000 | Sold Out |
| Suite G | 2 | 2.5 | 1550 | $1,660,000 | Sold Out |
| Suite G | 2 | 2.5 | 1550 | $1,610,000 | Sold Out |
| Suite PH D | 2 | 2.5 | 1725 | $1,990,000 | Sold Out |
| Suite PH D | 2 | 2.5 | 1725 | $1,990,000 | Sold Out |
| Suite LK (Terrace) | 2.5 | 2.5 | 1742 | $2,240,000 | Sold Out |
| Suite PH A | 2 | 2.5 | 1745 | Register for pricing | Sold Out |
| Suite PH B | 2 | 2.5 | 1781 | Register for pricing | Sold Out |
| Suite LK (Balcony) | 2.5 | 2.5 | 1810 | $2,900,000 | Available |
| Suite PH A7 | 2 | 2.5 | 1839 | Register for pricing | Sold Out |
| Suite PH C | 2.5 | 2.5 | 1957 | $3,500,000 | Available |
| Suite CB2 | 3 | 2.5 | 2200 | $2,000,000 | Sold Out |
| Suite CB2 | 2.5 | 2.5 | 2200 | $2,000,000 | Sold Out |
| Suite Cb2 | 3 | 3.5 | 2530 | Register for pricing | Sold Out |
| Suite Cb2 | 3 | 3.5 | 2530 | Register for pricing | Sold Out |
| Suite PH E | 3 | 2.5 | 2900 | $4,350,000 | Sold Out |
| Suite PH E | 2.5 | 2.5 | 2900 | $4,350,000 | Sold Out |
Full The Davies floor plan PDFs, the current price list and available incentives are released to registered buyers. Request the The Davies price list and floor plans.
The Davies Deposit Structure
10% (over 60 days) + 10% on Occupancy
Deposit structures at The Davies can change between releases and may differ for international buyers. Confirm the current The Davies deposit structure before submitting a worksheet.
Amenities & Finishes
- ["-Avenue Room\r\n-Lobby\r\n-Rooftop Lounge\r\n-Sun bathing areas\r\n-Outdoor Reading Gardens\r\n-24/7 Concierge\r\n-Guest Suite\r\n-Visitor Parking\r\n-Bike Storage\r\n-Fitness Centre\r\n-Dog Wash Station\r\n-Parking\r\n-Catering Kitchen\r\n-Storage Lockers\r\n-Conference Room\r\n-Wet Bar\r\n-Dining Room"]
Location: 281 Avenue Road
The Davies is located at 281 Avenue Road, Toronto in the Summerhill neighbourhood, Toronto.
- Walk Score: 94/100
- Transit Score: 86/100
Explore more pre-construction projects in Toronto or browse the Toronto region.
About the Developer: Brandy Lane Homes
The Davies is being developed by Brandy Lane Homes, with architecture by SMV Architects and interior design by Lukas Design Interiors.
See all Brandy Lane Homes pre-construction projects.
How to Buy at The Davies
- Register early. Allocation at The Davies in Toronto is released to platinum brokerages before any public opening, so the best floor plans and lowest release pricing go to registered buyers first.
- Review the price list and deposit structure. The current published deposit structure is 10% (over 60 days) + 10% on Occupancy.
- Submit a worksheet. Worksheets rank your preferred suites or lots; they are not binding until the developer issues an allocation.
- Sign and use your cooling-off period. Ontario pre-construction condominium purchases carry a 10-day statutory rescission period for lawyer and lender review. Freehold purchases do not.
Closing Costs & Investor Notes for The Davies
Budget beyond the purchase price at The Davies: development and education levies (usually capped by amendment), Tarion enrolment, utility meter hook-ups, land transfer tax plus the Toronto municipal land transfer tax, HST treatment (the federal/provincial new-housing rebate applies to buyers who occupy or, for investors, the rental rebate applies with a one-year lease), and legal fees. Estimated maintenance is $1 per sq ft per month. Lockers are $25,000.
Assignment rights, rental-during-occupancy rights and capped levies vary release to release at The Davies. Confirm each in the current agreement of purchase and sale before you sign.
The Davies — Frequently Asked Questions
Where is The Davies located?
The Davies is located at 281 Avenue Road, Toronto in the Summerhill neighbourhood.
Who is the developer of The Davies?
The Davies is being developed by Brandy Lane Homes.
How much do units at The Davies cost?
Pricing at The Davies starts from $1,800,000 and ranges to $3,500,000. Prices and incentives change with each release — request the current price list for live pricing.
When is occupancy at The Davies?
Estimated occupancy for The Davies is 2023-01-01.
How many units are in The Davies?
The Davies is planned as a 9-storey condo development.
How do I get platinum or VIP access to The Davies?
Circle Real Estate provides platinum access to The Davies, including first access to floor plans, the price list and worksheet submission. Register on this page to be added to the VIP list.
Similar Pre-Construction Projects in Toronto
- Hillcrest on the Park Condos — Toronto
- Groove Urban Condos — Toronto
- 49 Silverstone Drive Condos — Toronto
- X2 Condos — Toronto
- 641 Queen Street East Condos — Toronto
- Quad Lofts I Condos — Toronto
- Residences Of The World Trade Centre Ⅱ Condos — Toronto
- 77 Erskine Avenue Condos — Toronto
Register for The Davies pricing, floor plans and VIP access on Circle Real Estate.
Last verified: 2026-09-27. Source: RedBricks project feed. Published by Circle Real Estate Brokerage. Prices and incentives are subject to change without notice. E. & O.E.