The Craftsman Condominium Condos — Mississauga Pre-Construction
The Craftsman Condominium is a resale pre-construction condos development by VANDYK Group of Companies in Mississauga's Clarkson. Get pricing, floor plans,…
The Craftsman Condominium Quick Facts
| Project Name | The Craftsman Condominium |
|---|---|
| Developer | VANDYK Group of Companies |
| Address | 1575 Lakeshore Road West |
| City | Mississauga |
| Neighbourhood | Clarkson |
| Region | Peel Region |
| Building Type | Condo |
| Sales Status | Resale |
| Storeys | 4 |
| Suite Sizes | 605 – 1750 sq ft |
| Pricing | Register for pricing |
| Maintenance Fees | $1 / sq ft / month |
| Occupancy | 2018-01-01 |
| Walk Score | 39 |
| Transit Score | 43 |
About The Craftsman Condominium in Mississauga
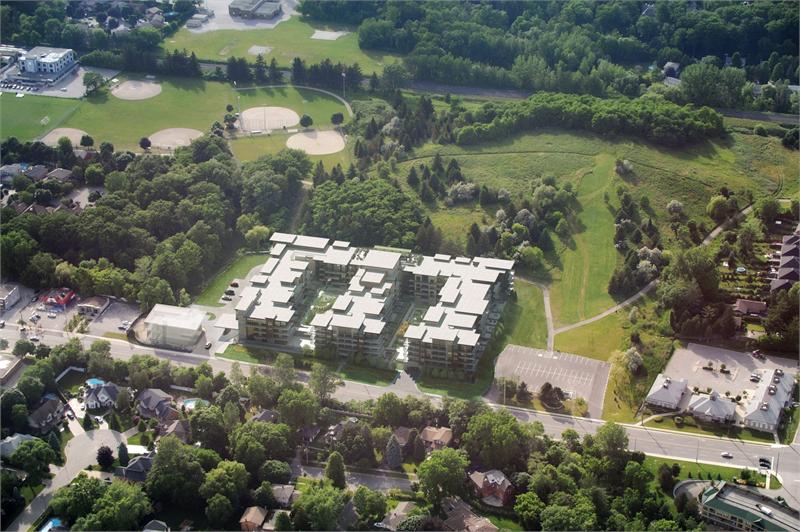
The Craftsman Condominium Residences is a completed condominium development by VANDYK Group of Companies at 1575 Lakeshore Road West in the Clarkson neighbourhood of Mississauga. The project is 4 storeys tall and contains 293 suites. Architecture is by CMV Group architects, with interiors by U31. The Craftsman Condominium Residences was completed in 2018. Suites range from 605 to 1,750 sq. ft. The location has a Walk Score of 39 and a Transit Score of 43.
The Craftsman Condominium is also marketed as The Craftsman Condominium Residences, and listed in the developer's material as The Craftsman Condominium Residences.
Key Highlights of The Craftsman Condominium
From the Developer:
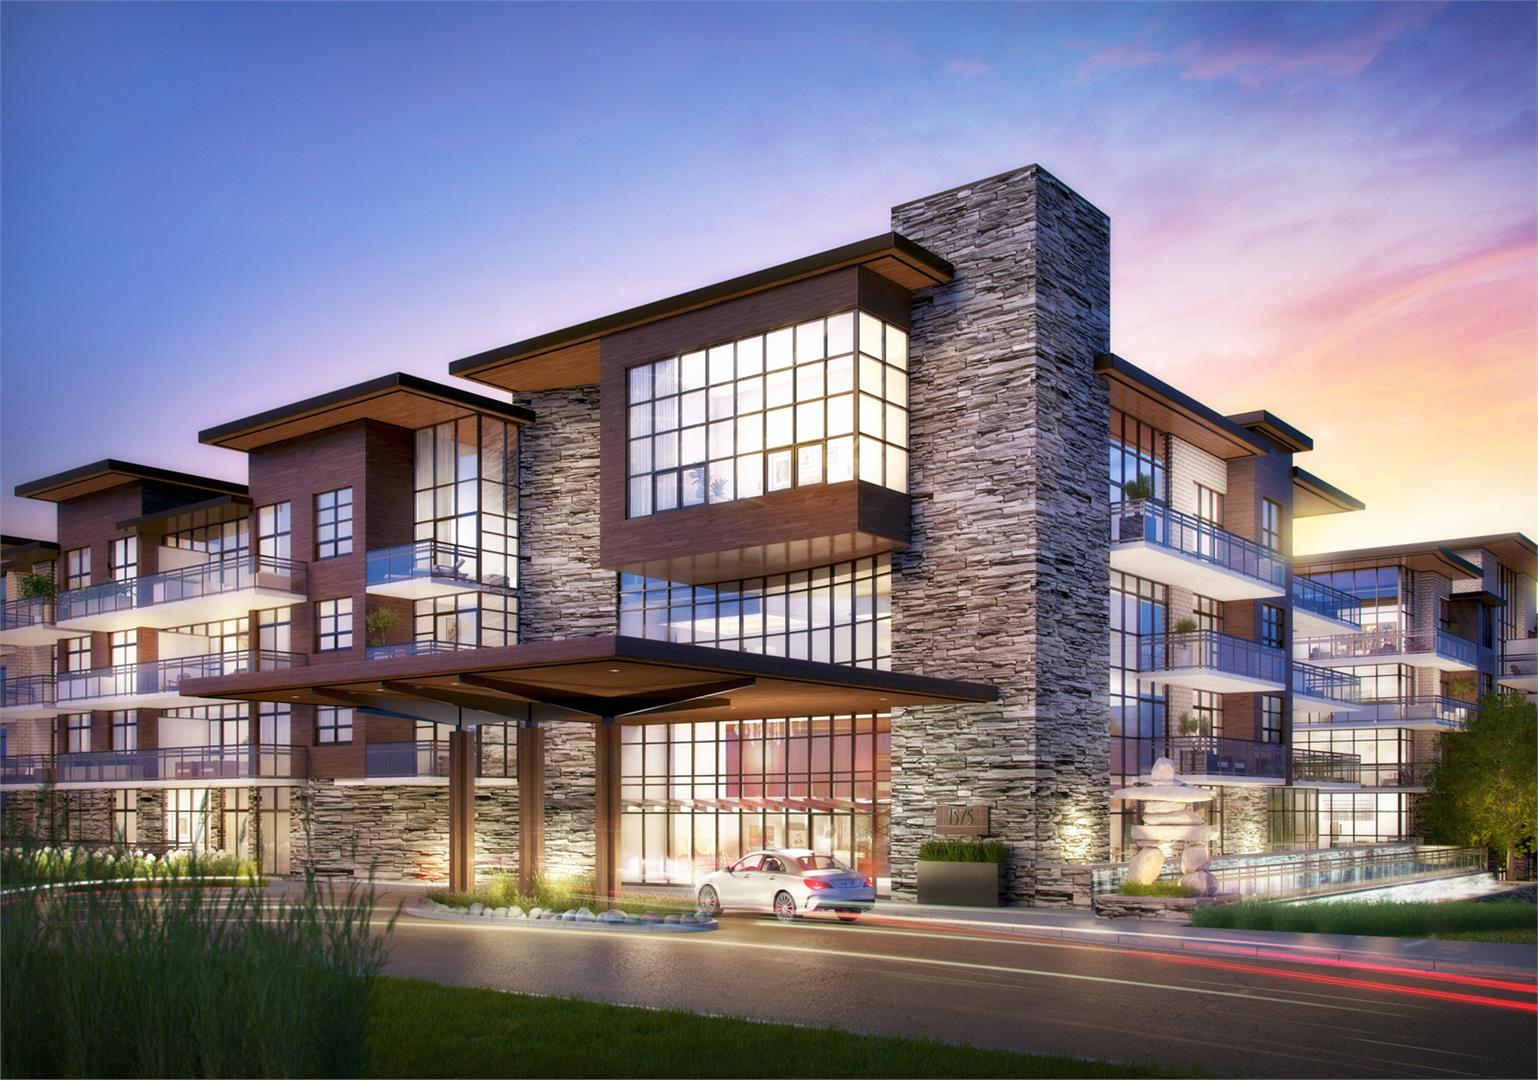
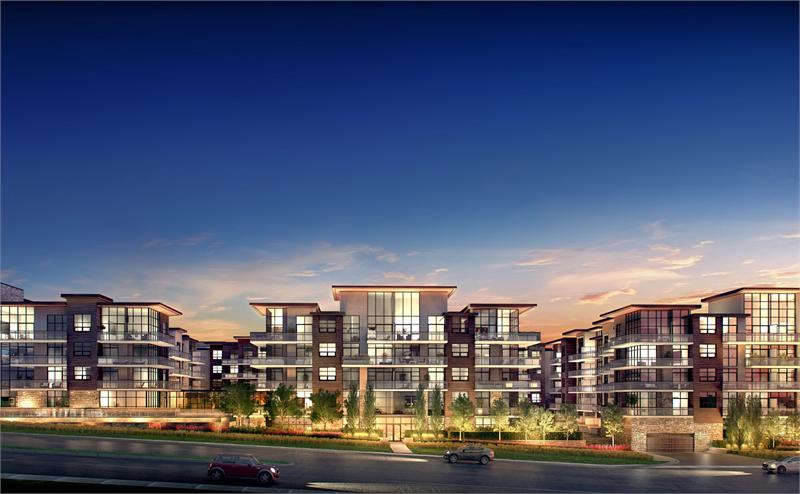
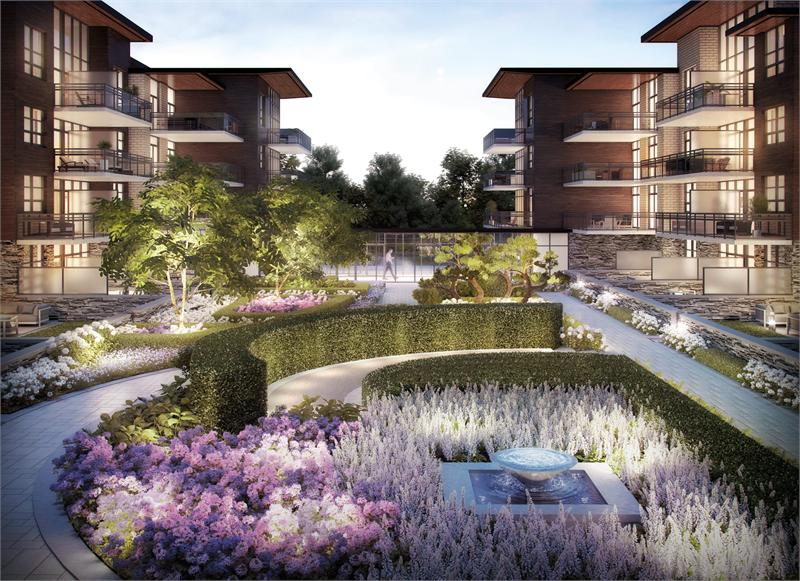
Located at 1575 Lakeshore Road West in the quaint Village of Clarkson, The Craftsman Condominium Residences is an artisan-inspired four storey boutique condominium residence with suites ranging from 605 sq.ft. to 1,750 sq.ft.
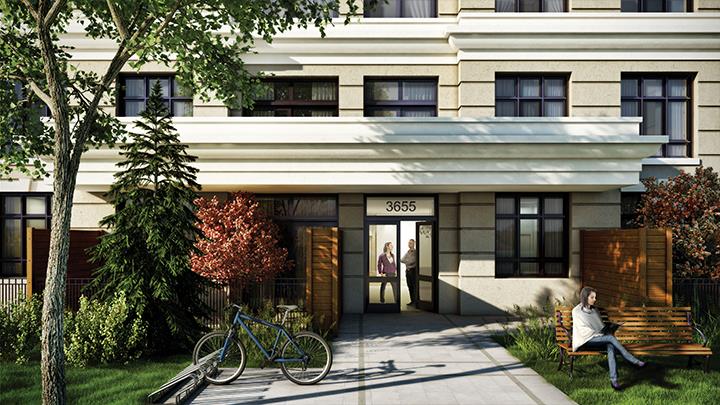
The condominium was inspired by the Arts and Crafts architectural style that prevailed in the early 20th century and served as an inspiration for the work of renowned architect Frank Lloyd Wright. Known as the Craftsman style, the name The Craftsman was chosen for this condominium as an apt moniker. Sweeping horizontal lines, expansive glazing, warm wood colours, stone façades and an earthy palette captures Wright’s ground-breaking yet timeless style, which continues to endure.
Experience this dazzling new landmark with sublime amenities and stunning finishes in the heart of everything that matters in Clarkson Village. Discover the Art of Living.
The Craftsman Condominium Renderings & Gallery
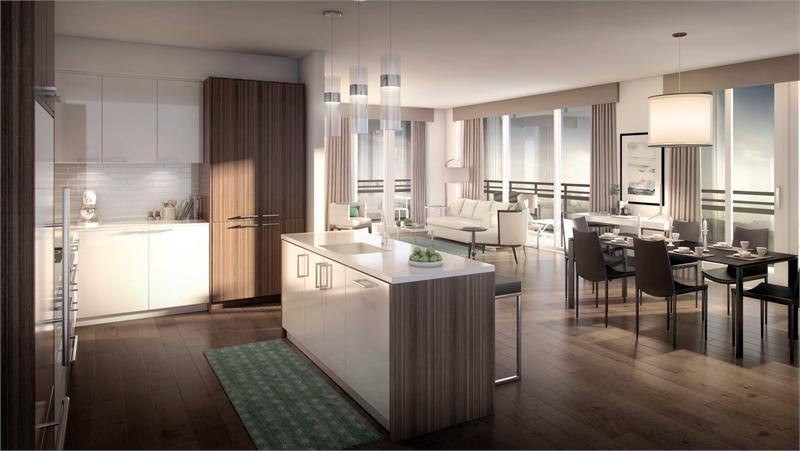
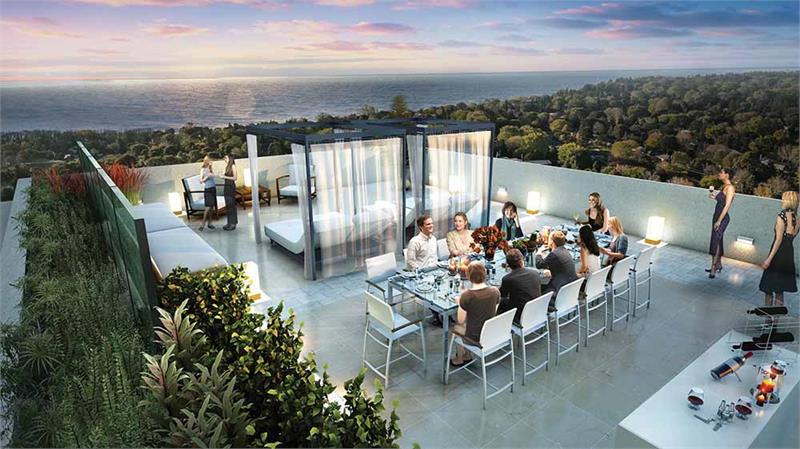
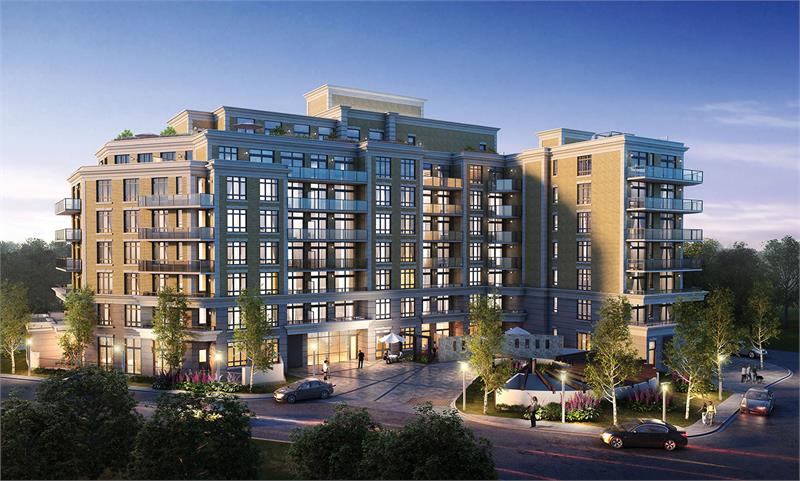
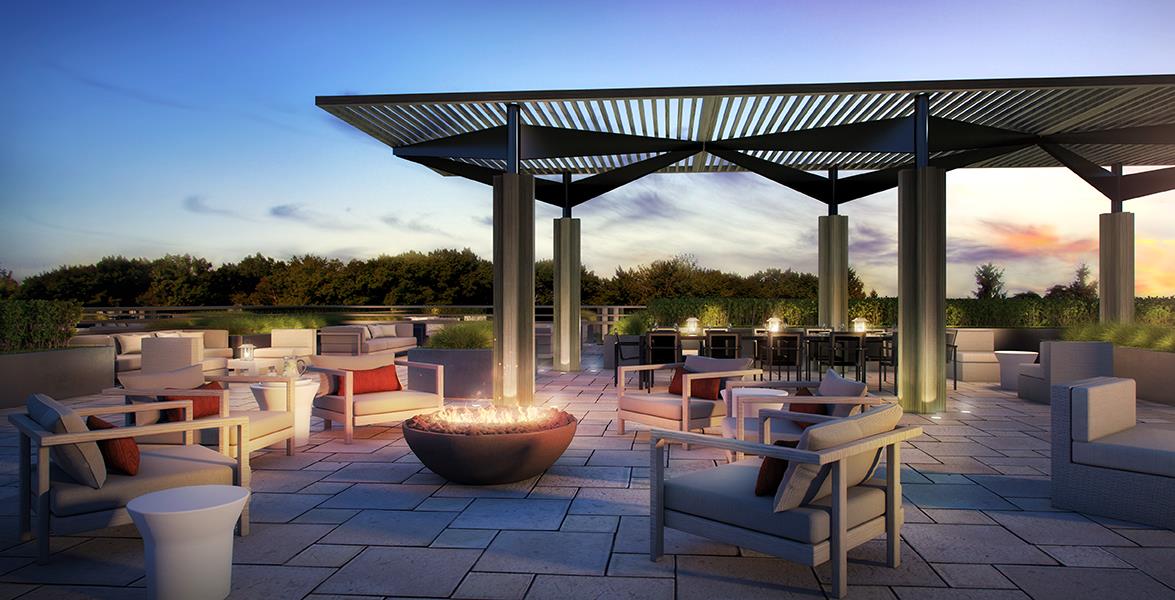

The Craftsman Condominium Floor Plans & Pricing
| Floor Plan | Beds | Baths | Size (sq ft) | Price | Availability |
|---|---|---|---|---|---|
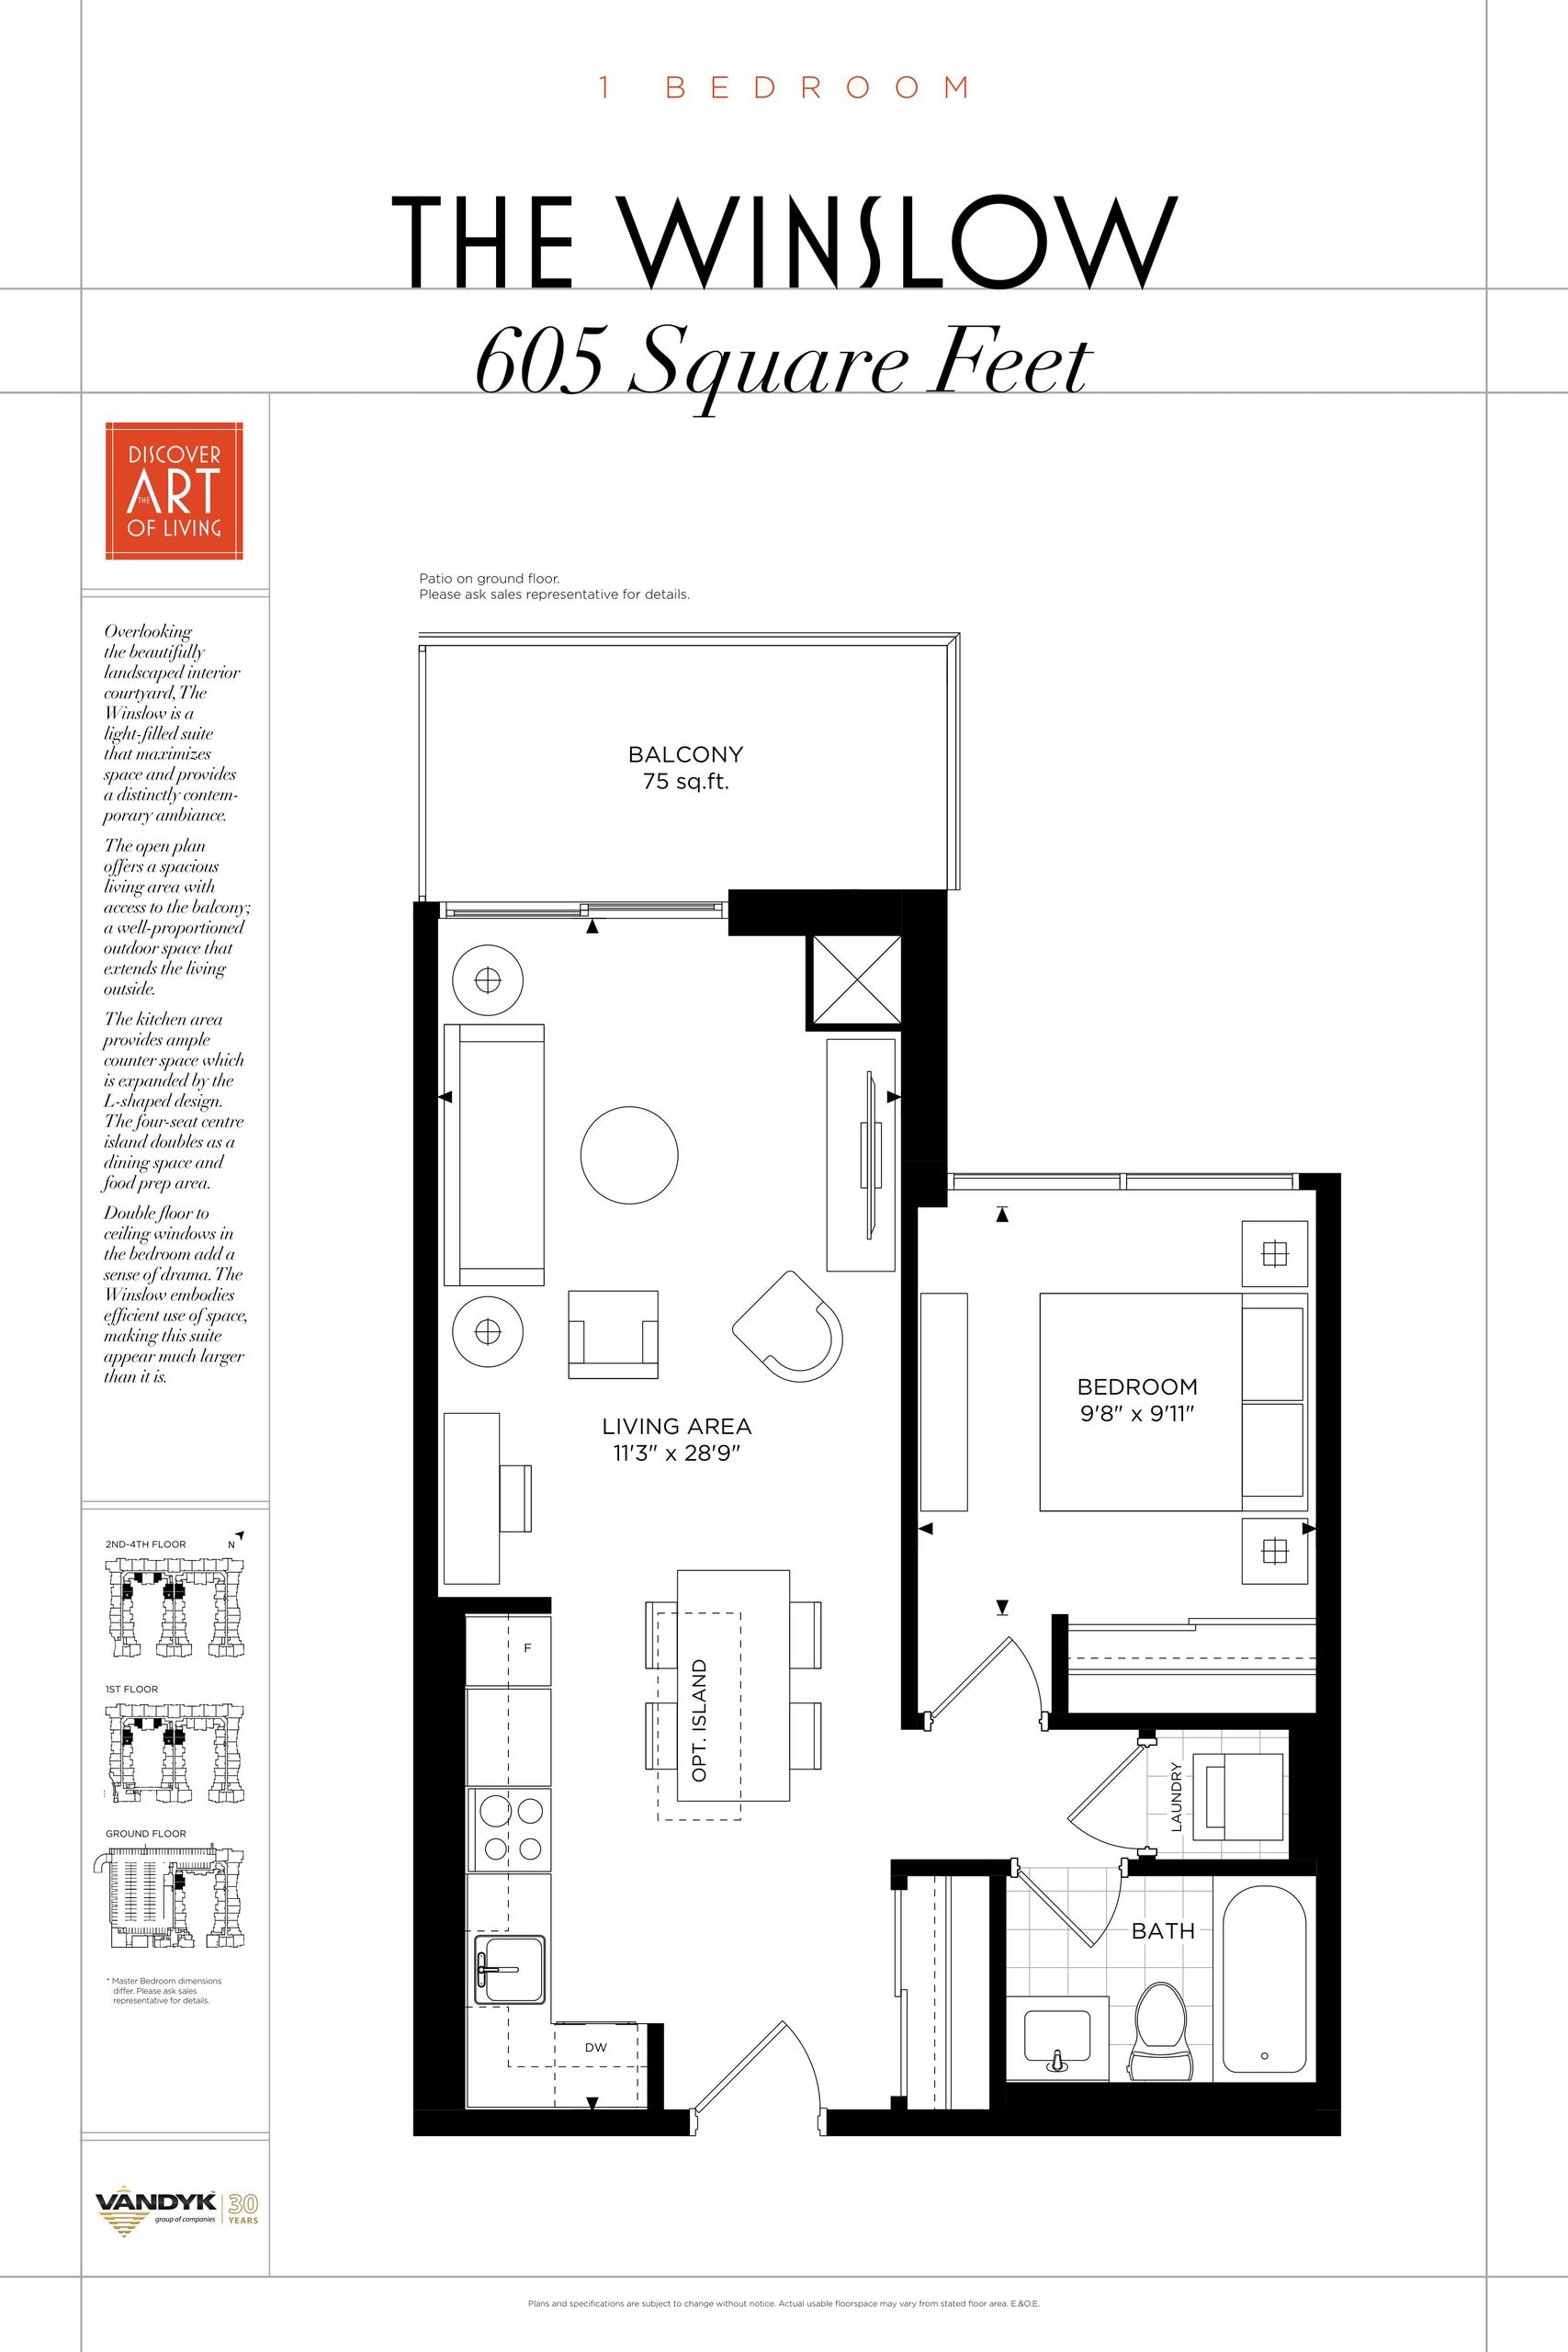
| The Winslow | 1 | 1 | 605 | Register for pricing | Sold Out |
| The Winslow | 1 | 1 | 605 | Register for pricing | Sold Out |
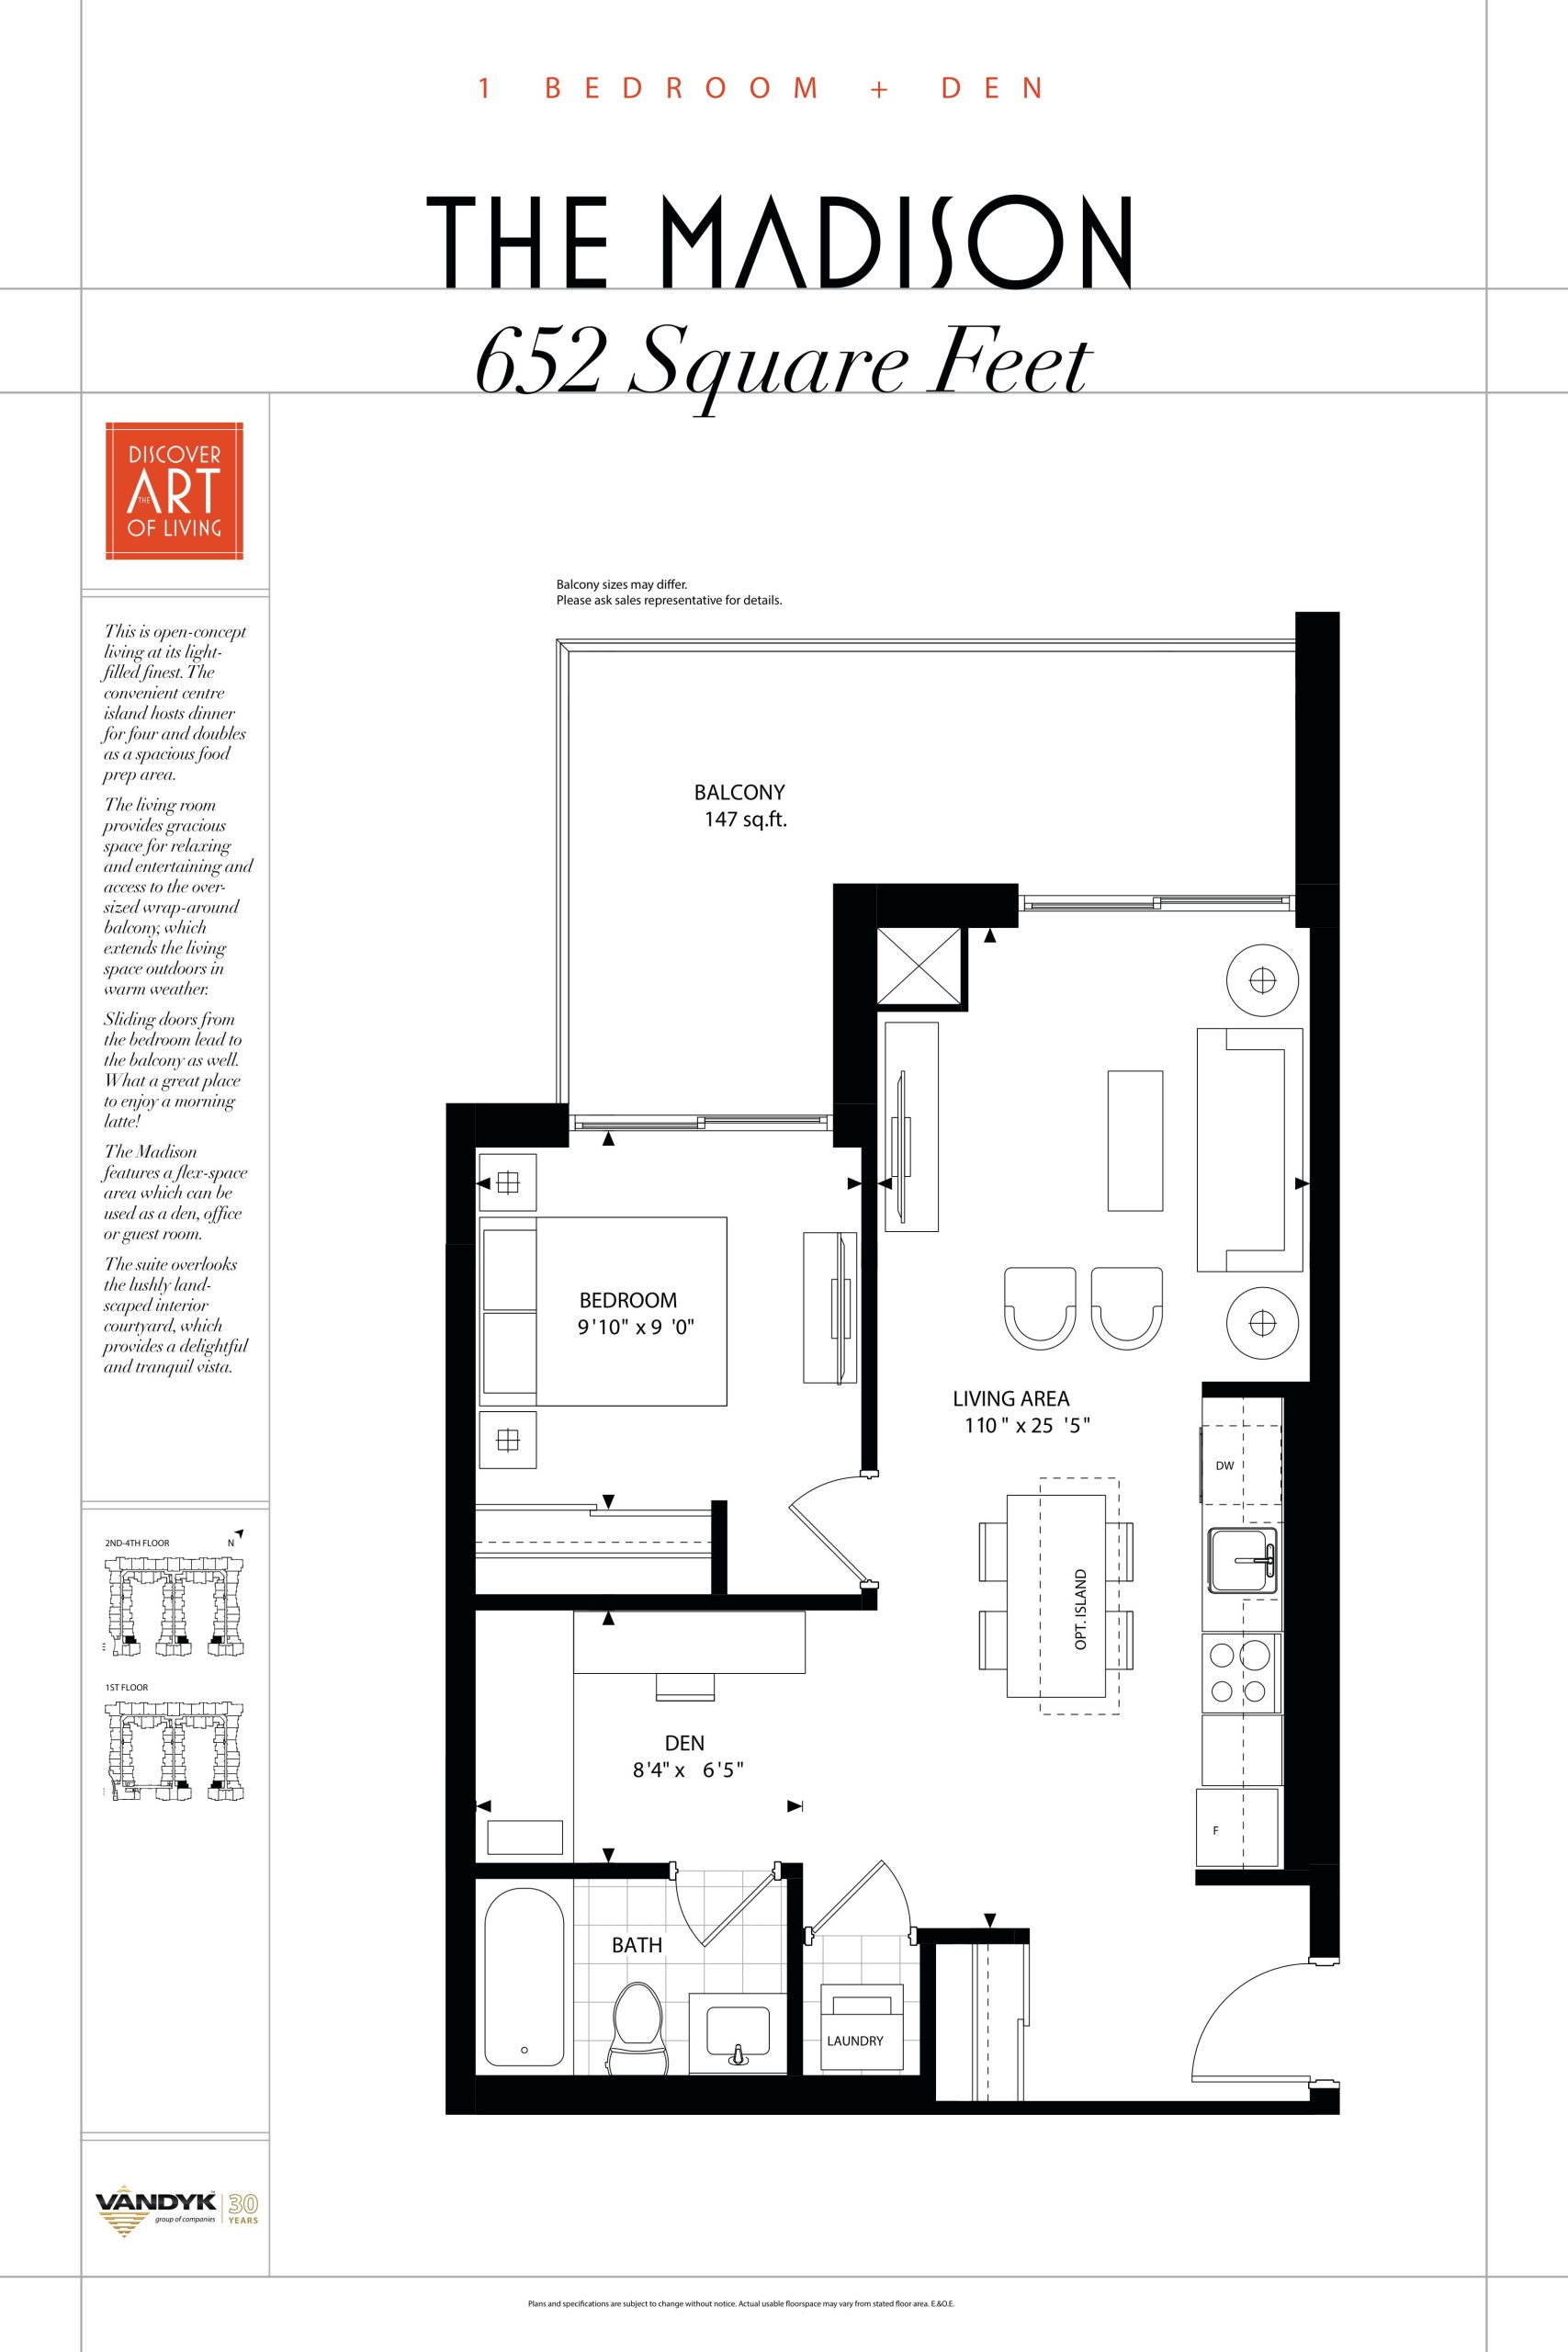
| The Madison | 2 | 1 | 652 | Register for pricing | Sold Out |
| The Madison | 2 | 1 | 652 | Register for pricing | Sold Out |
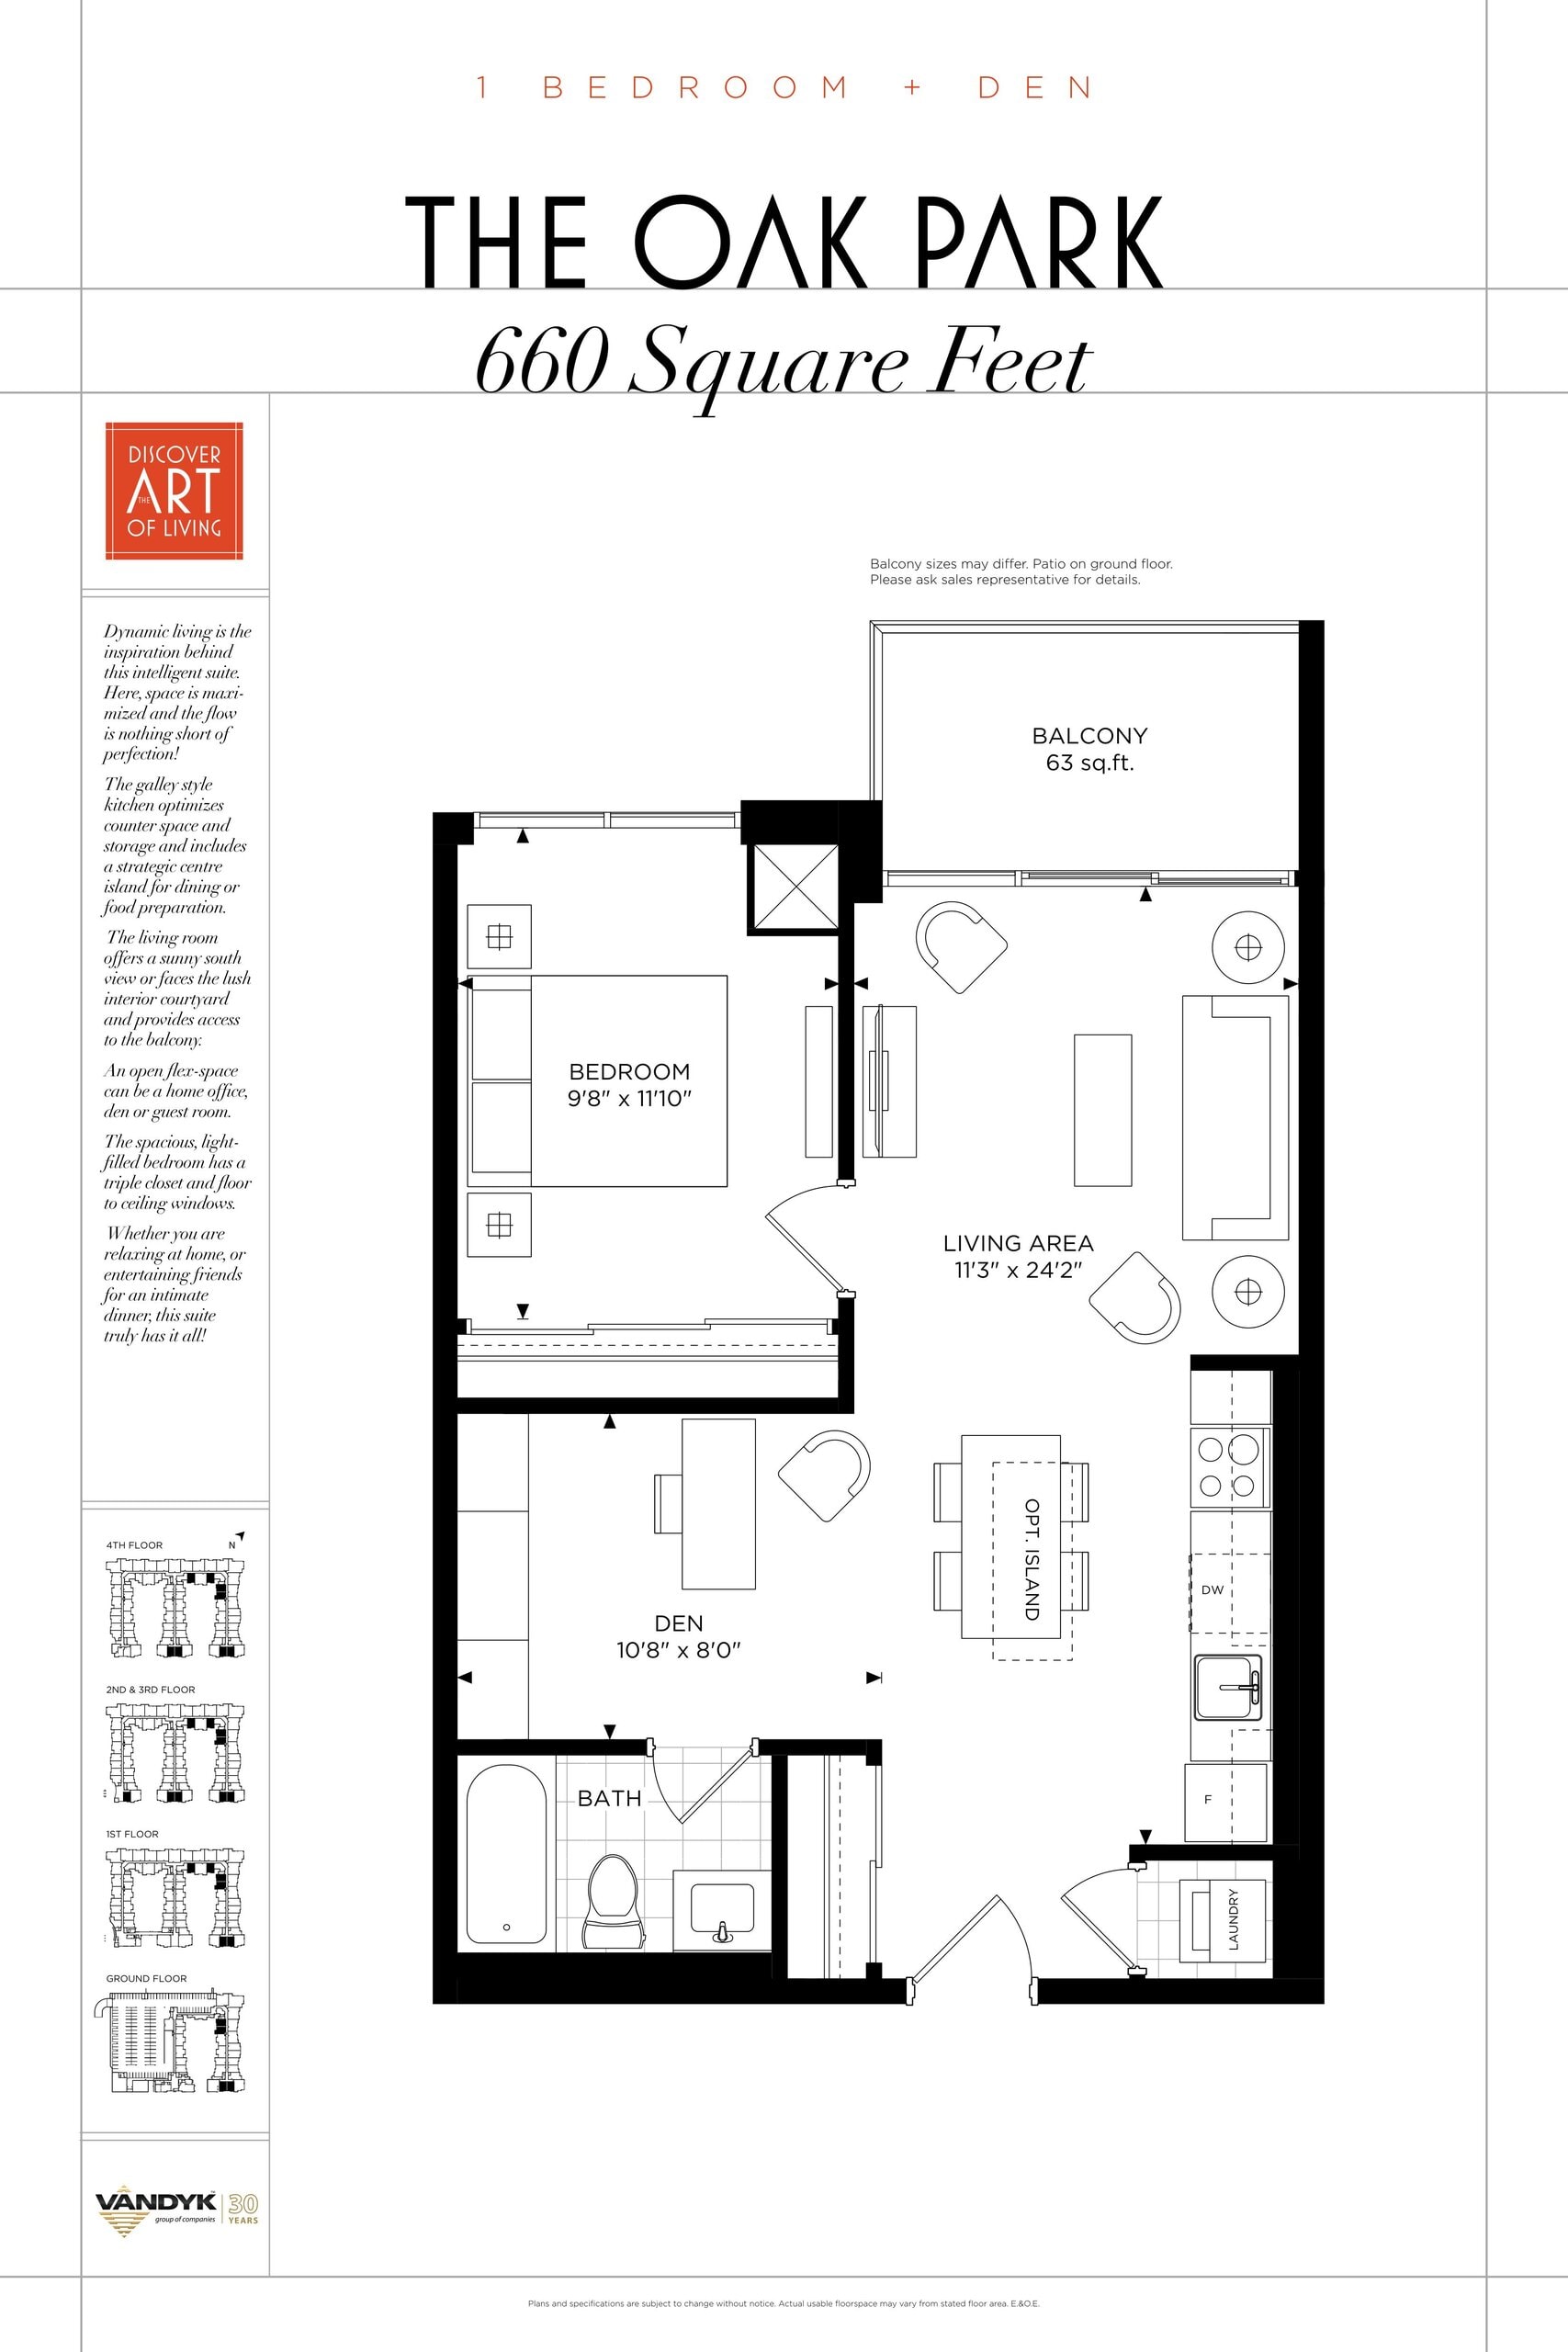
| The Oak Park | 2 | 1 | 660 | Register for pricing | Sold Out |
| The Oak Park | 2 | 1 | 660 | Register for pricing | Sold Out |
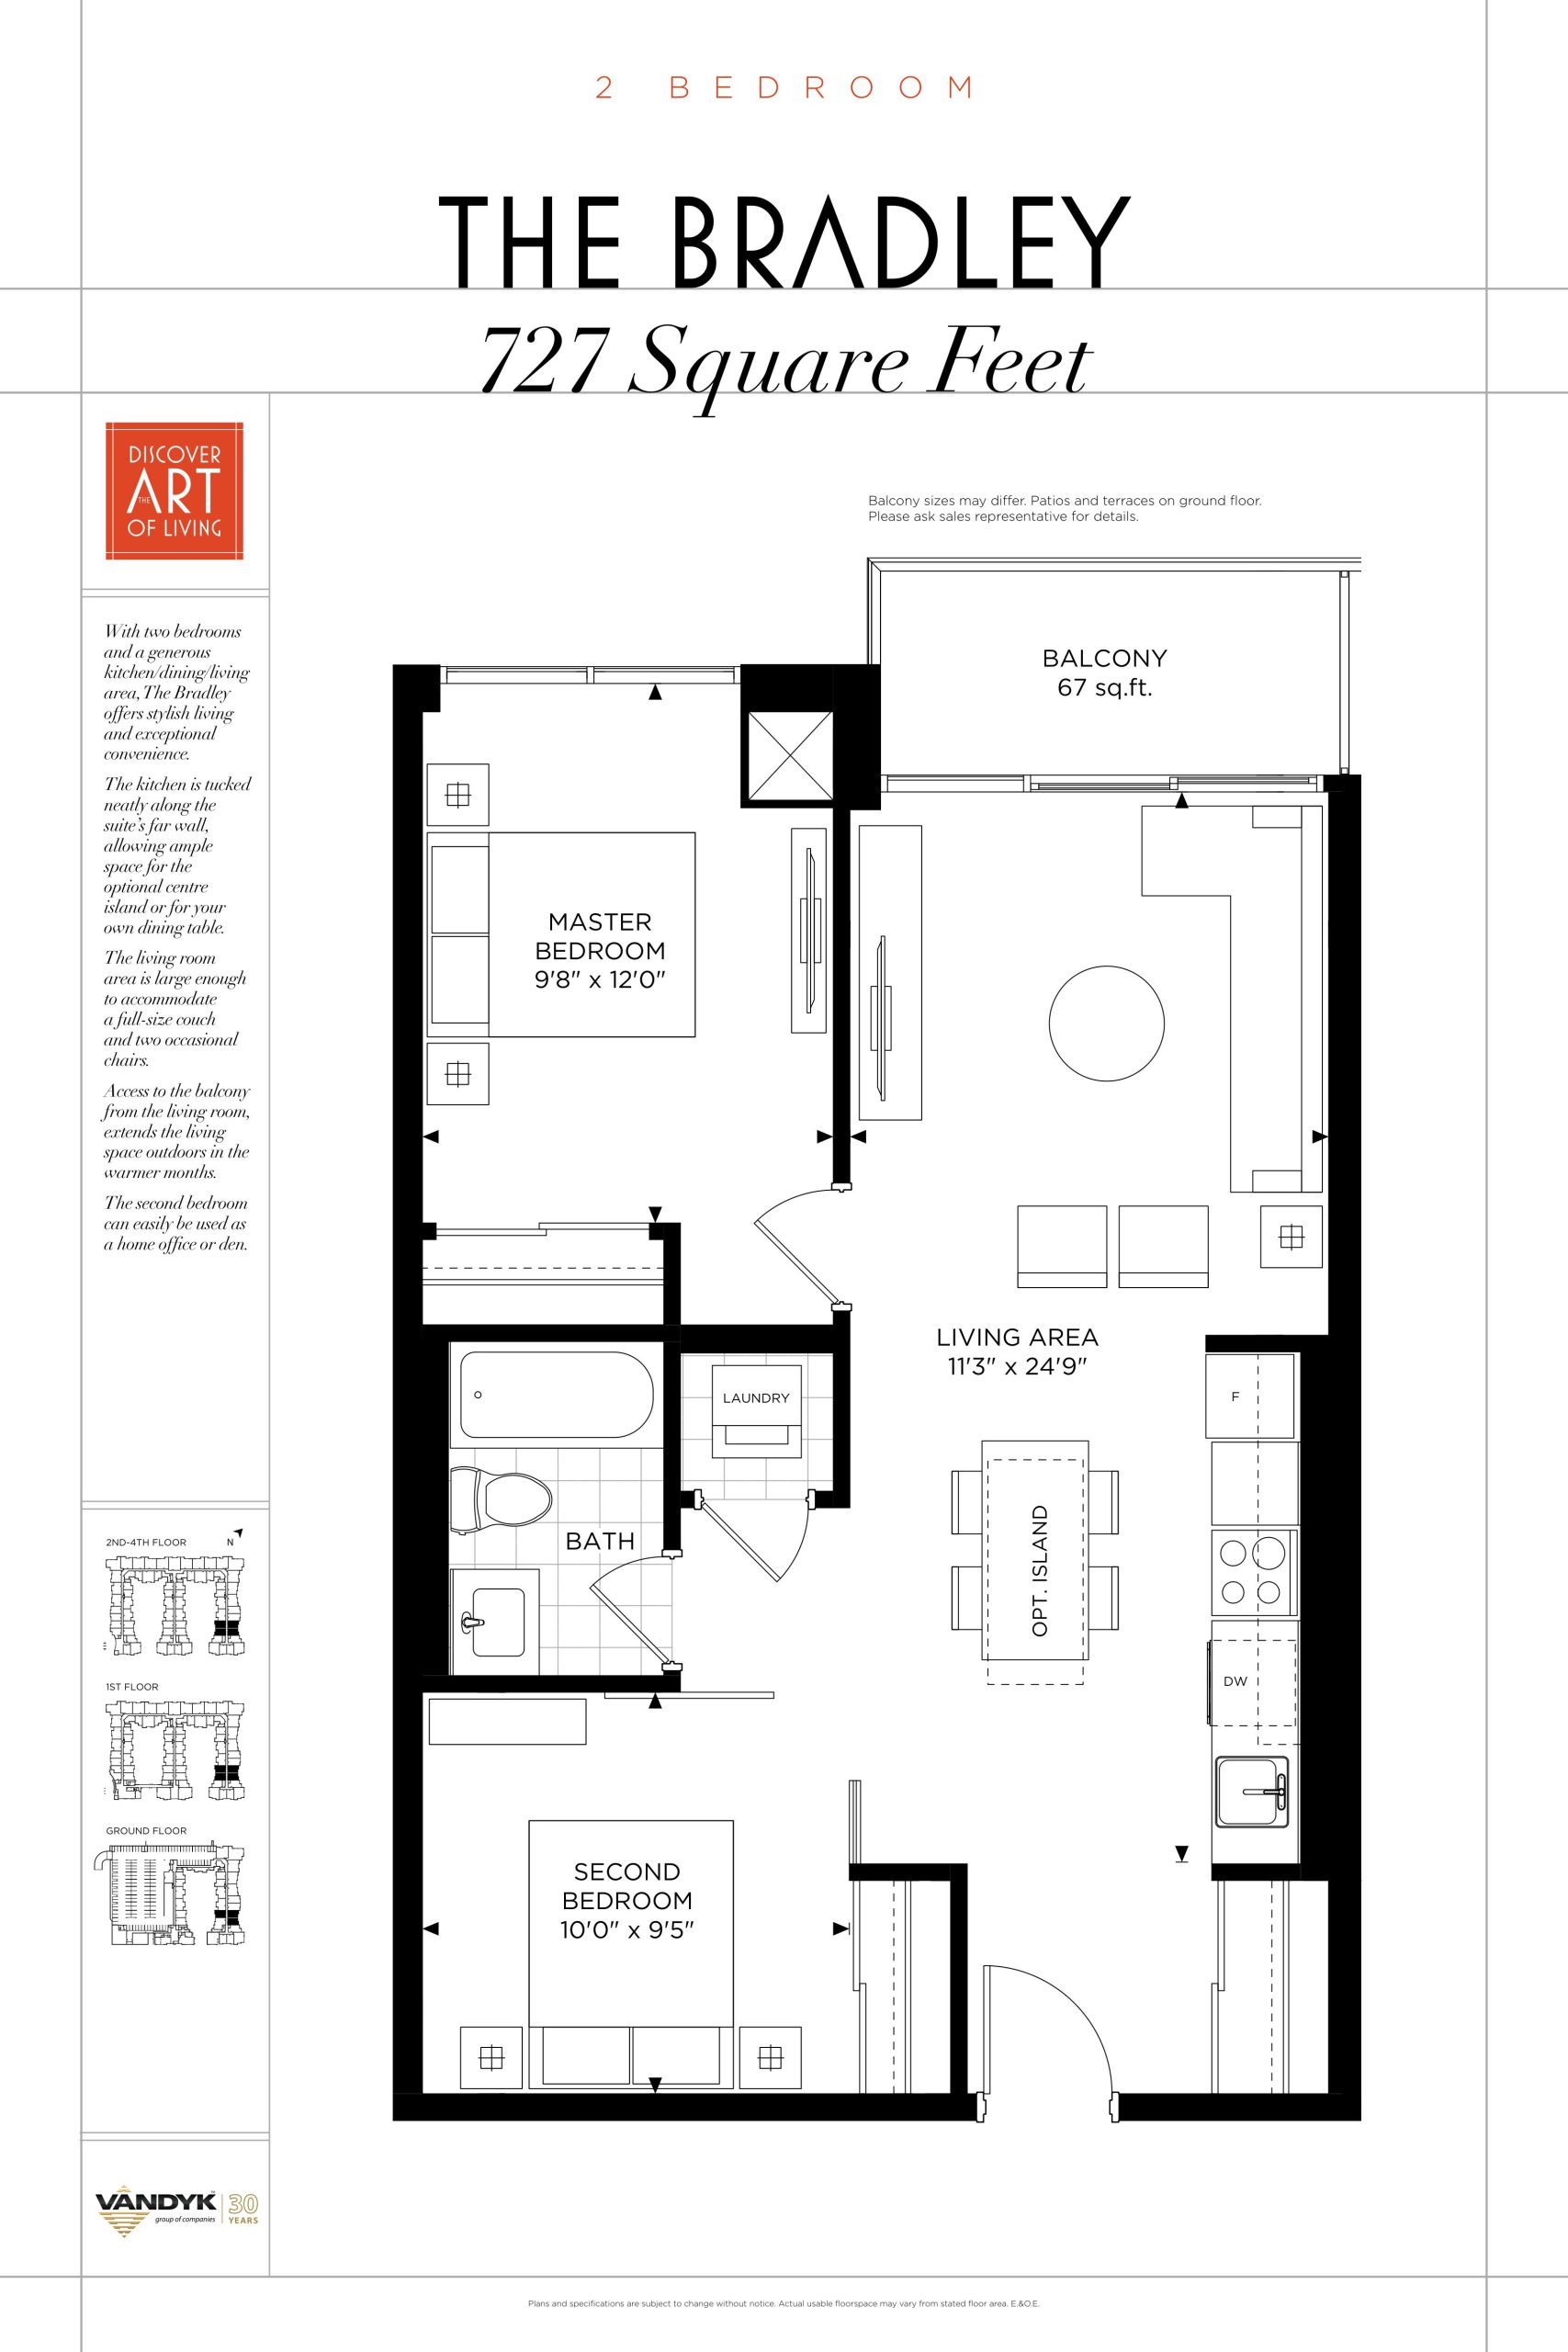
| The Bradley | 2 | 1 | 727 | Register for pricing | Sold Out |
| The Bradley | 2 | 1 | 727 | Register for pricing | Sold Out |
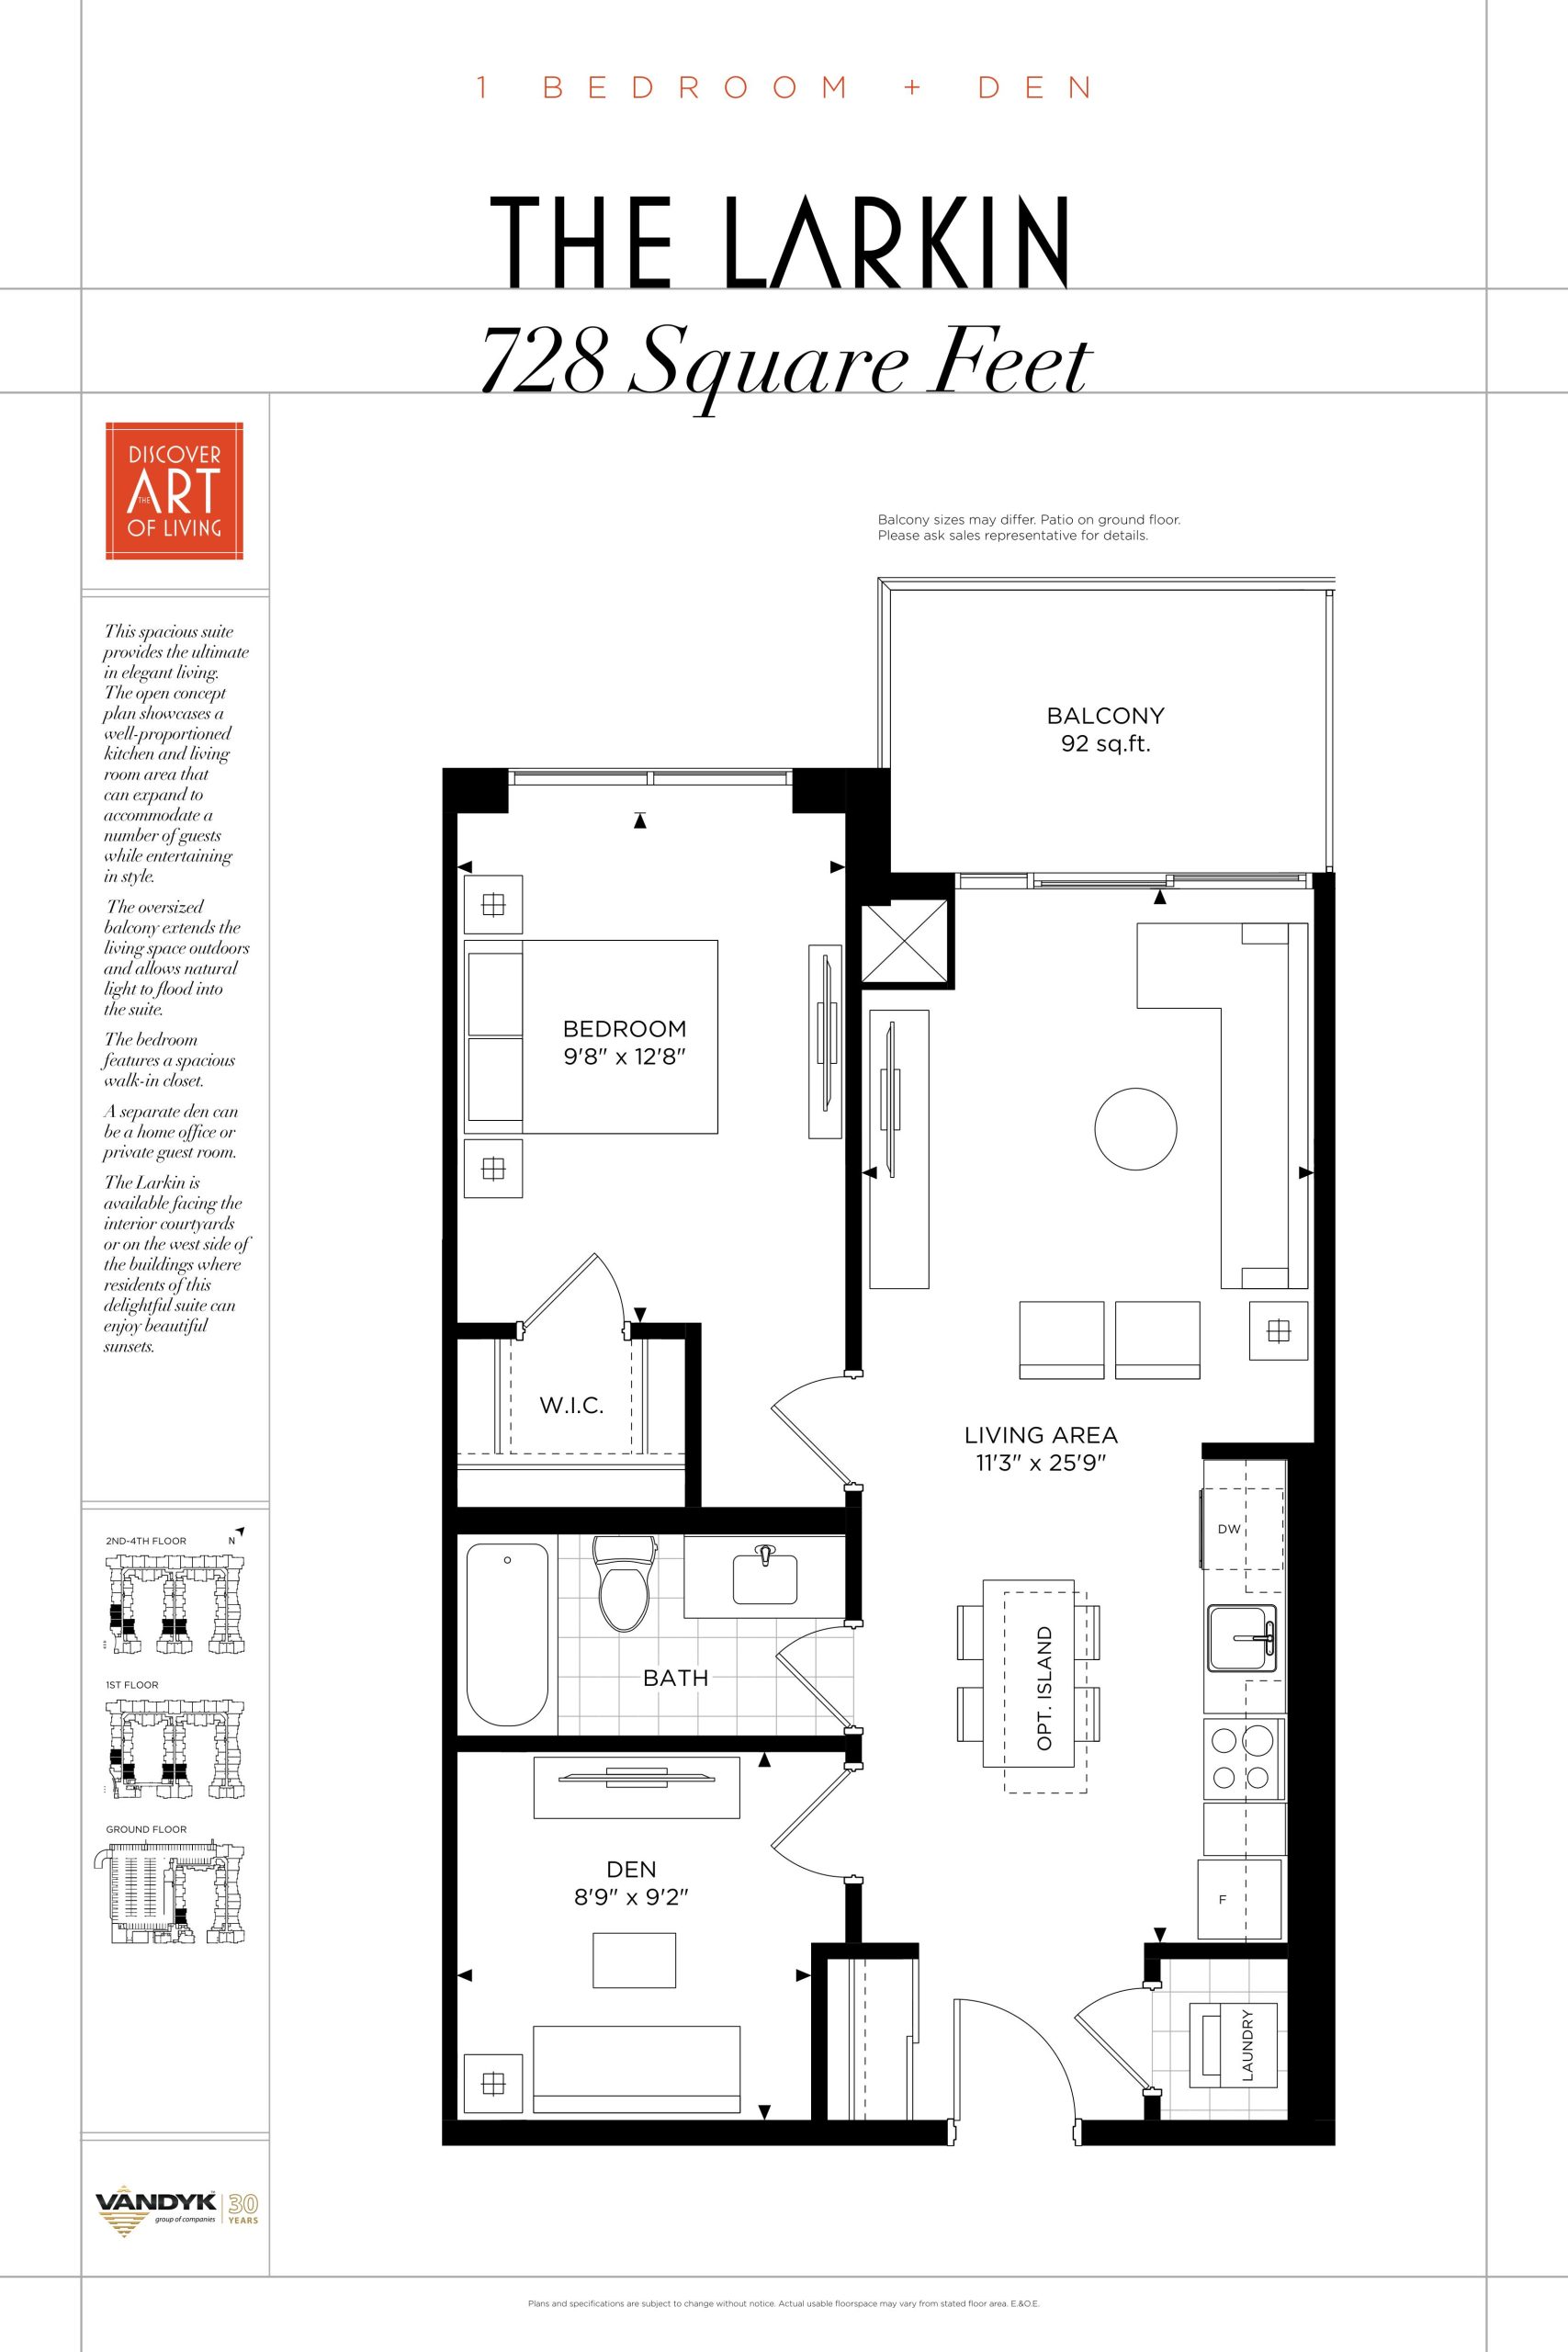
| The Larkin | 2 | 1 | 728 | Register for pricing | Sold Out |
| The Larkin | 2 | 1 | 728 | Register for pricing | Sold Out |
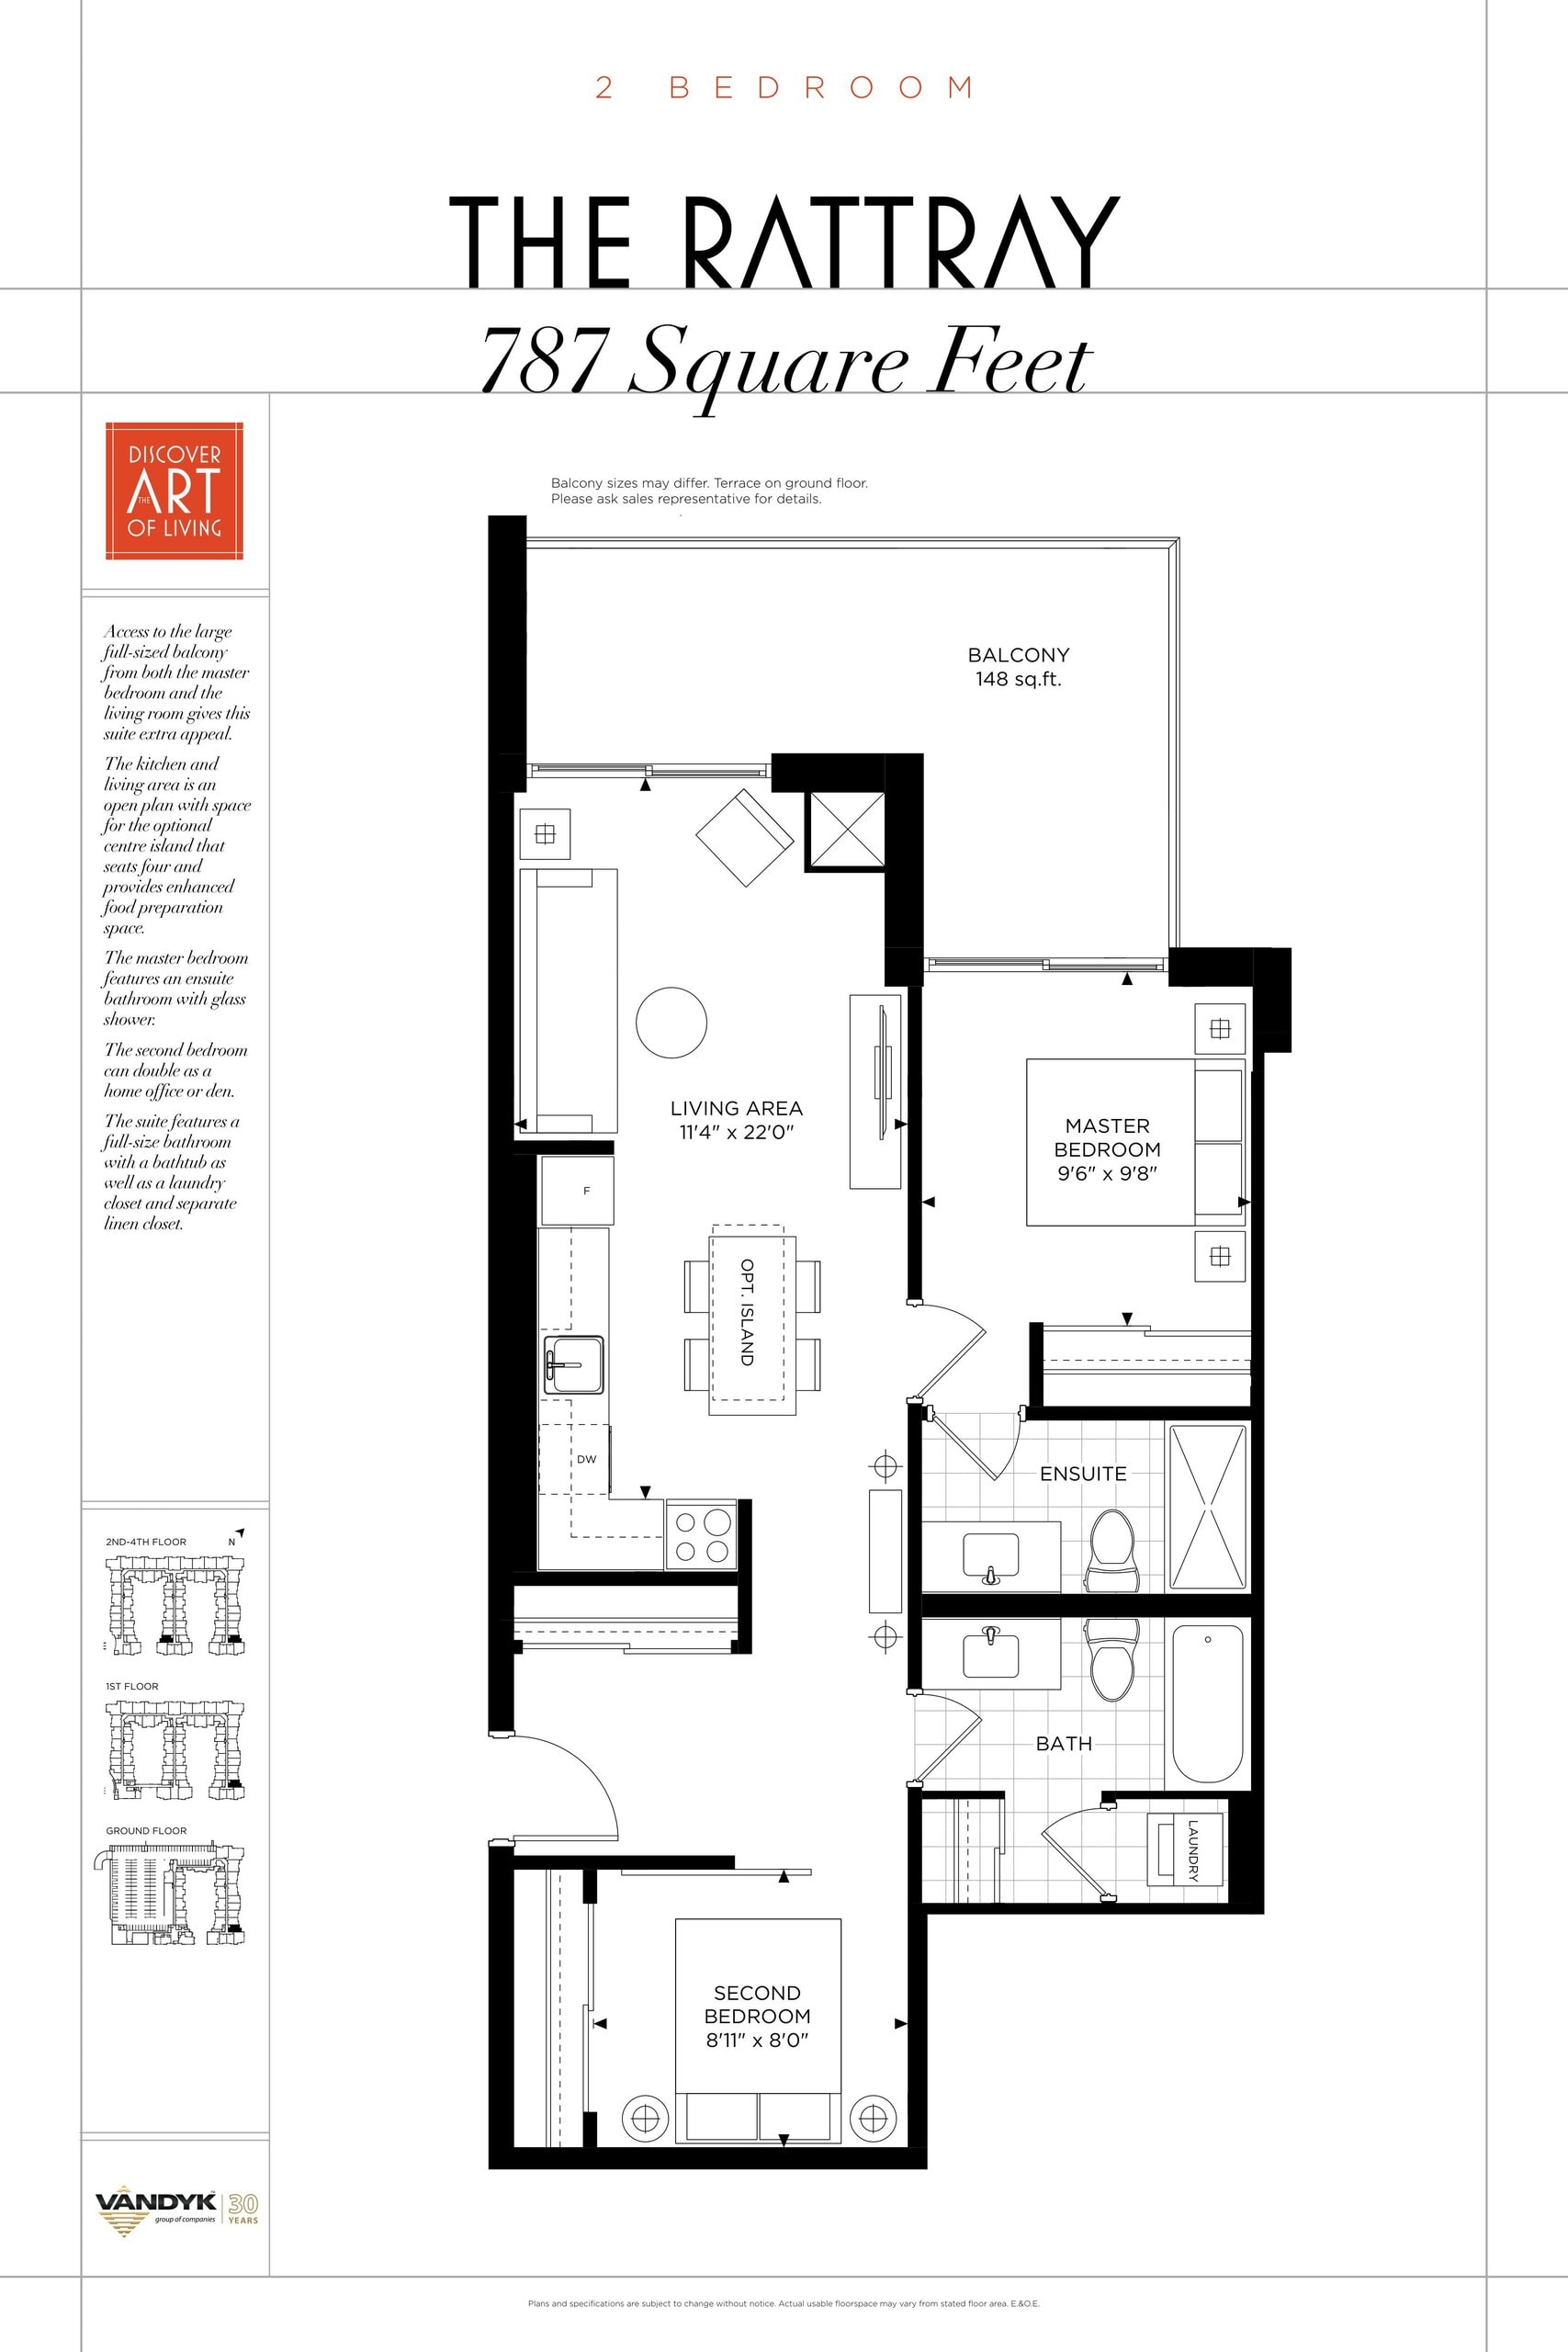
| The Rattray | 2 | 2 | 787 | Register for pricing | Sold Out |
| The Rattray | 2 | 2 | 787 | Register for pricing | Sold Out |
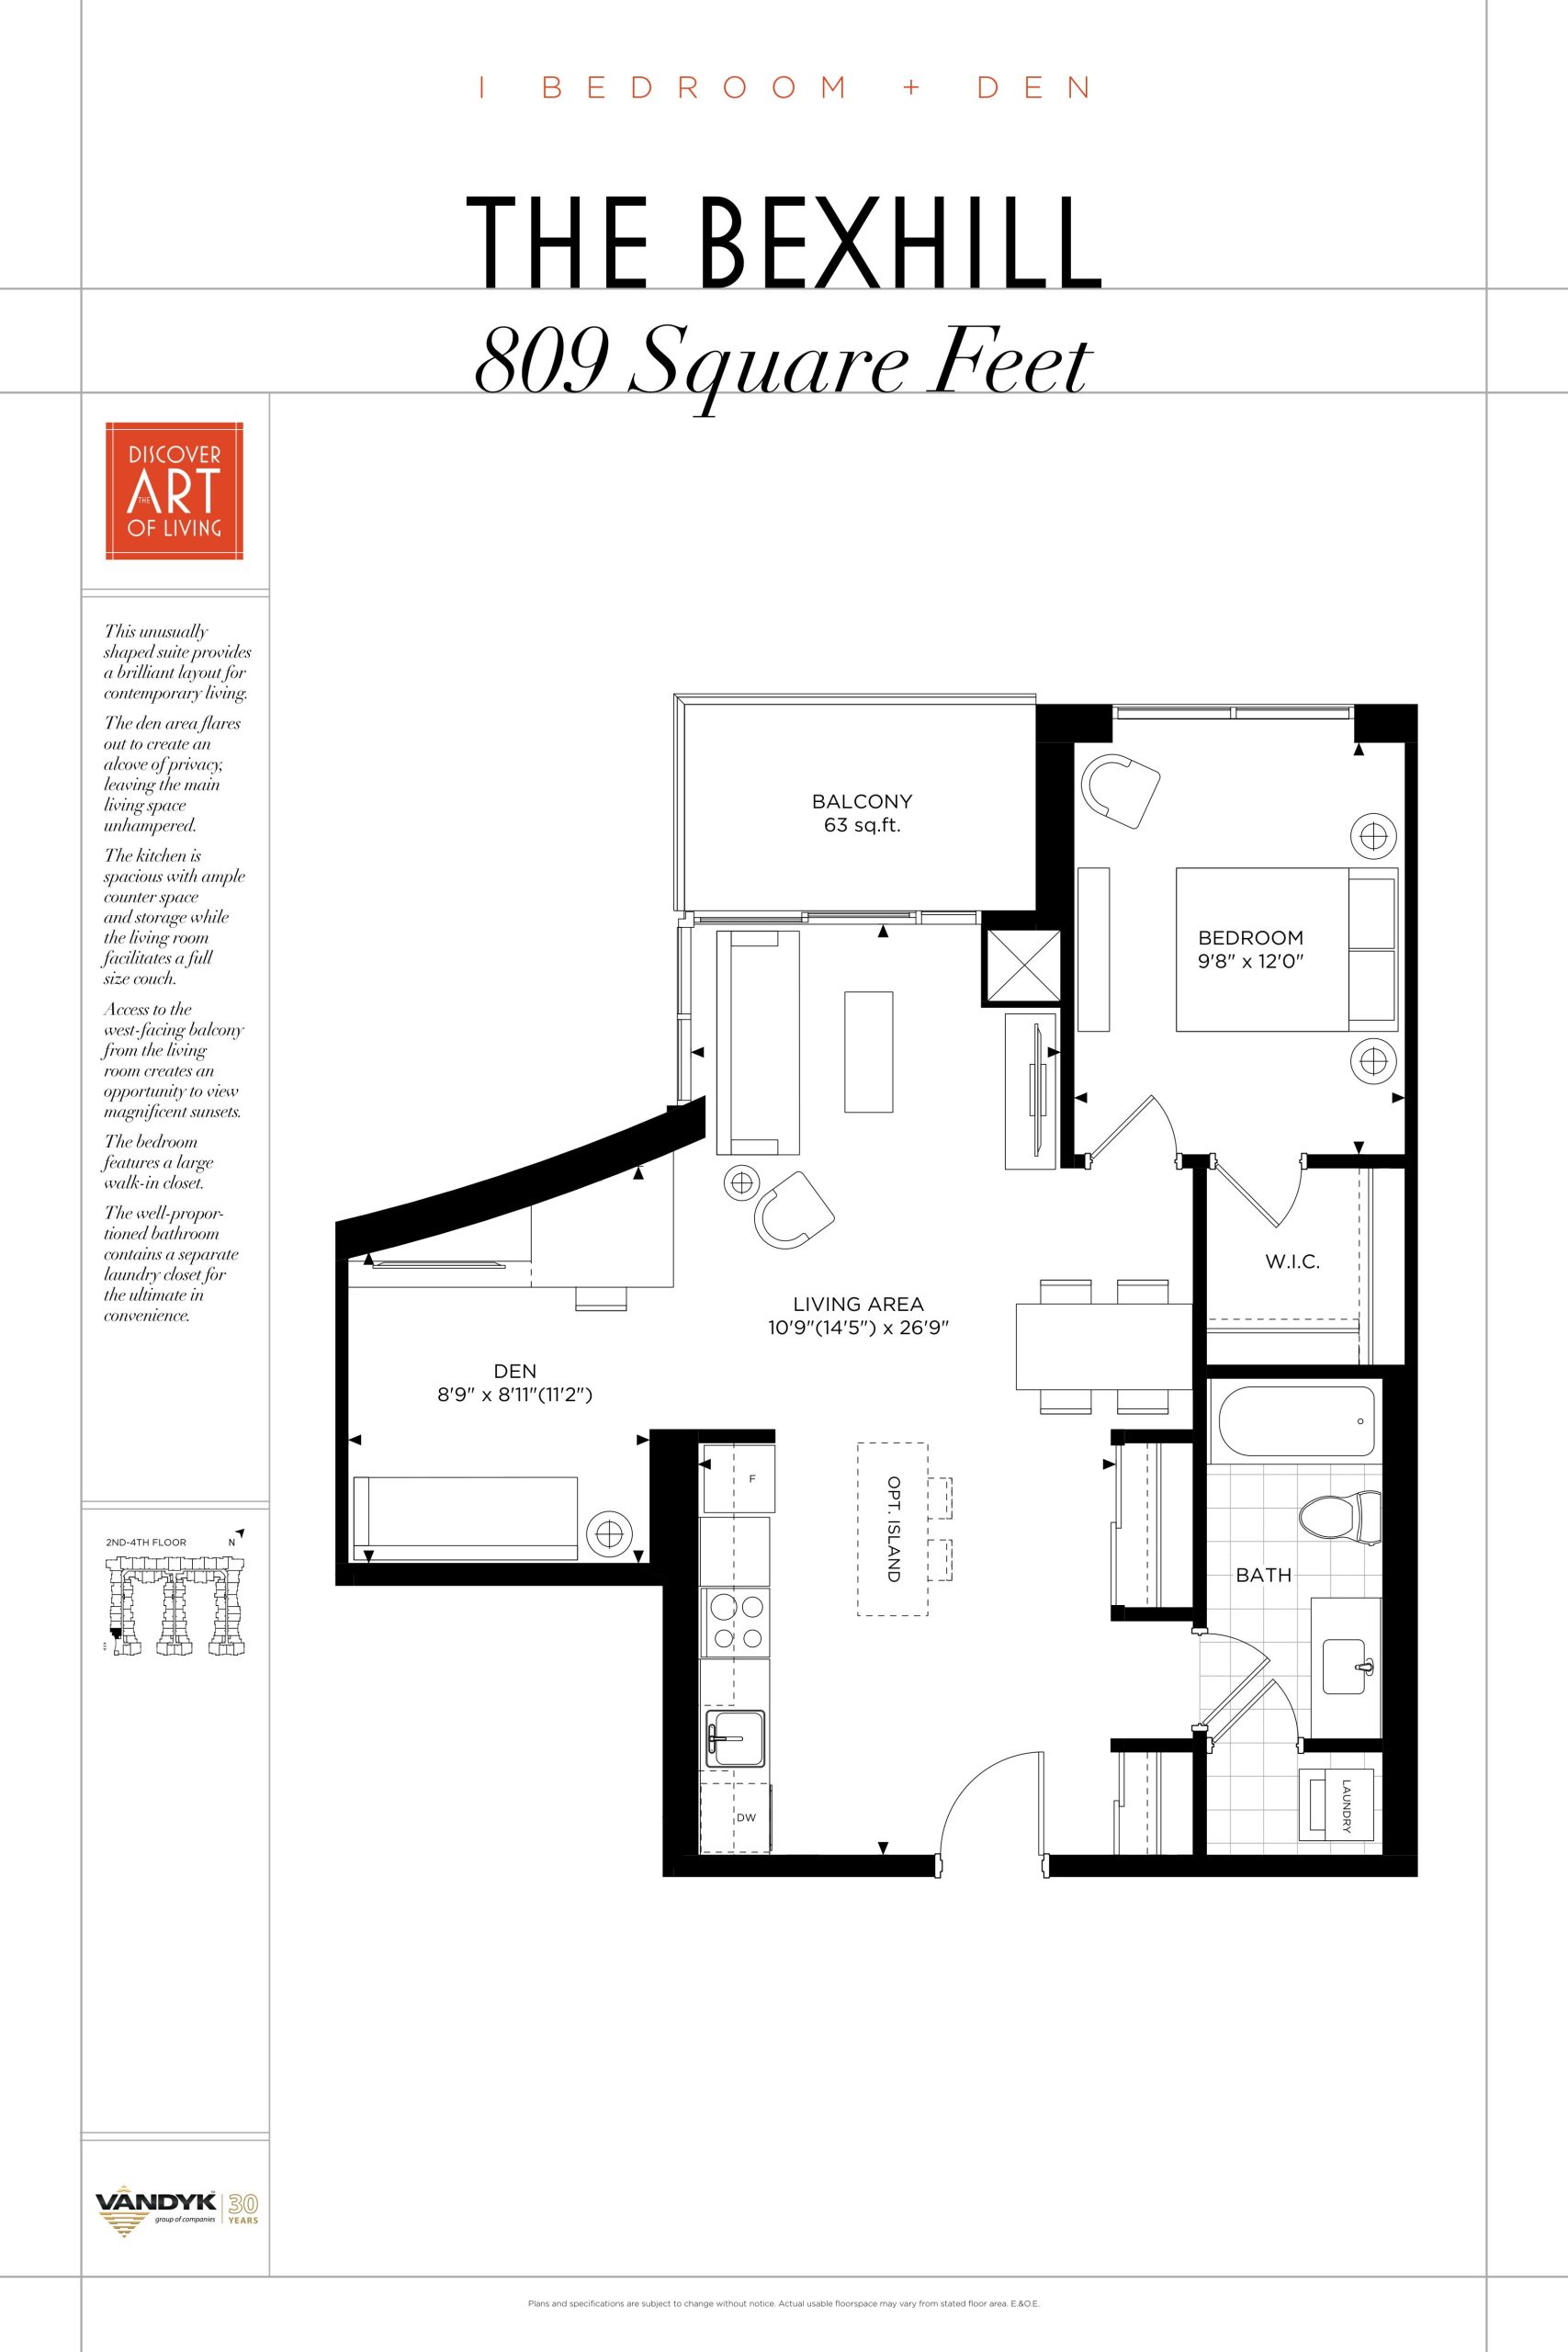
| The Bexhill | 2 | 1 | 809 | Register for pricing | Sold Out |
| The Bexhill | 2 | 1 | 809 | Register for pricing | Sold Out |
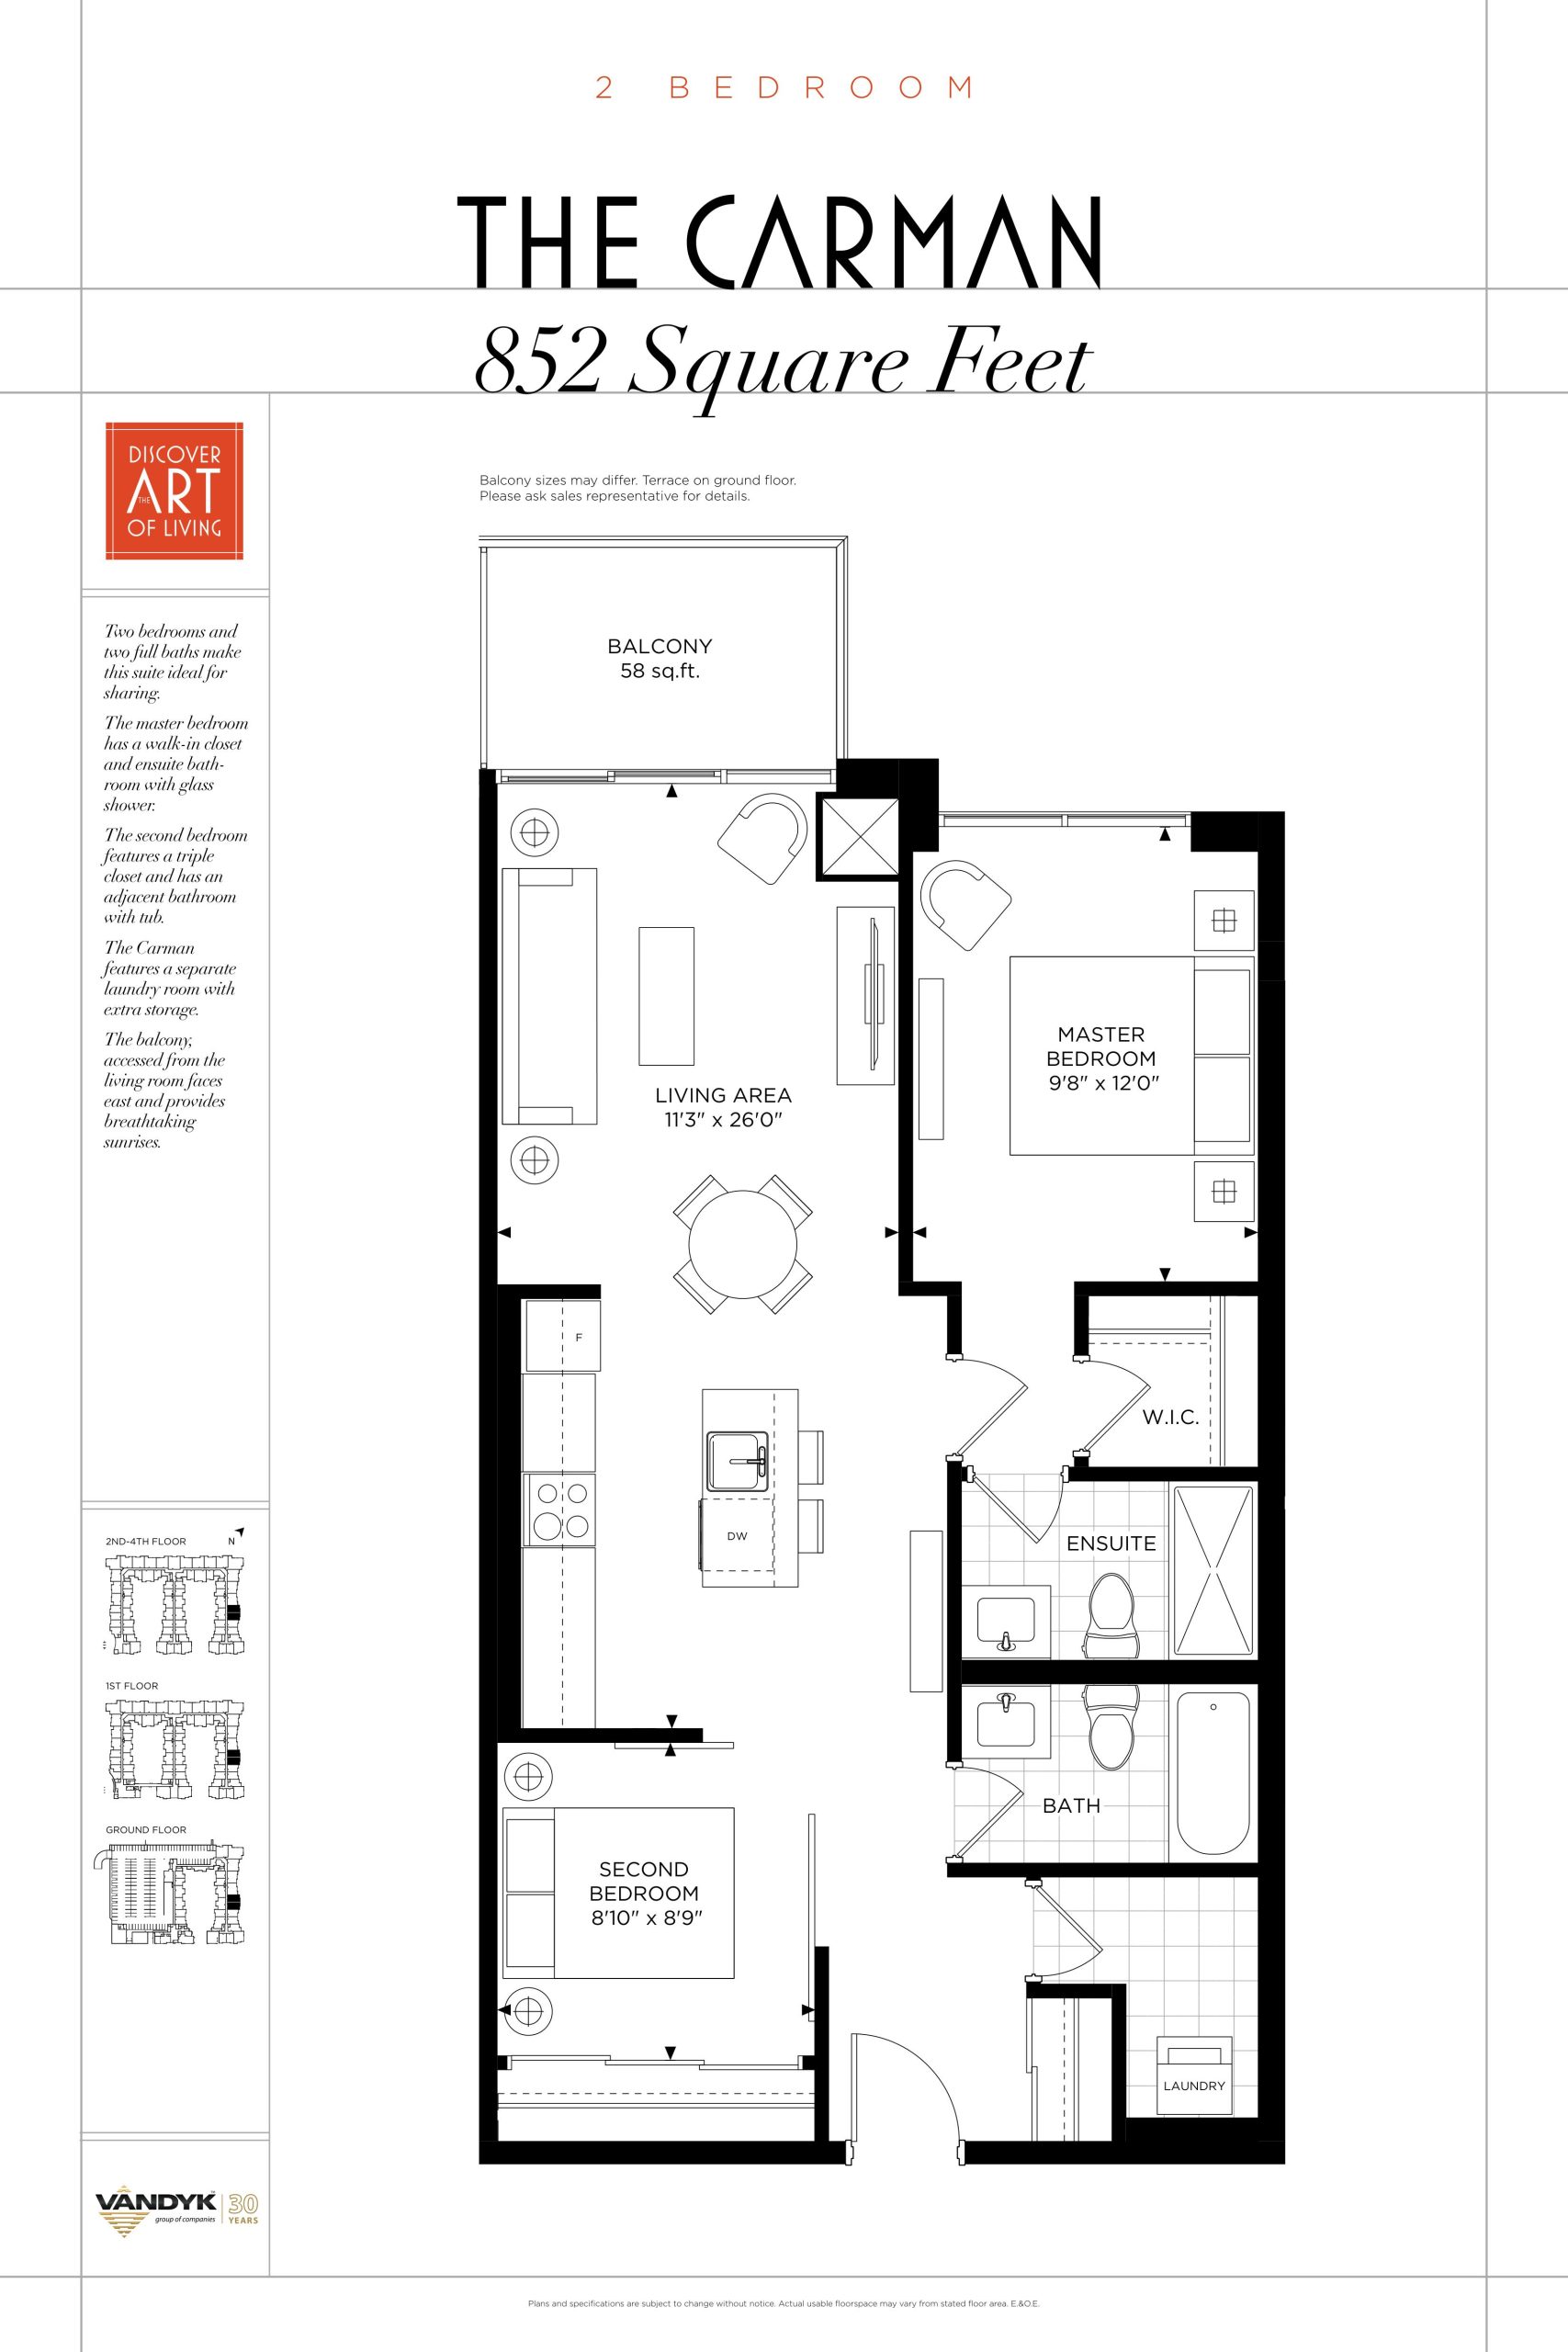
| The Carman | 2 | 2 | 852 | Register for pricing | Sold Out |
| The Carman | 2 | 2 | 852 | Register for pricing | Sold Out |
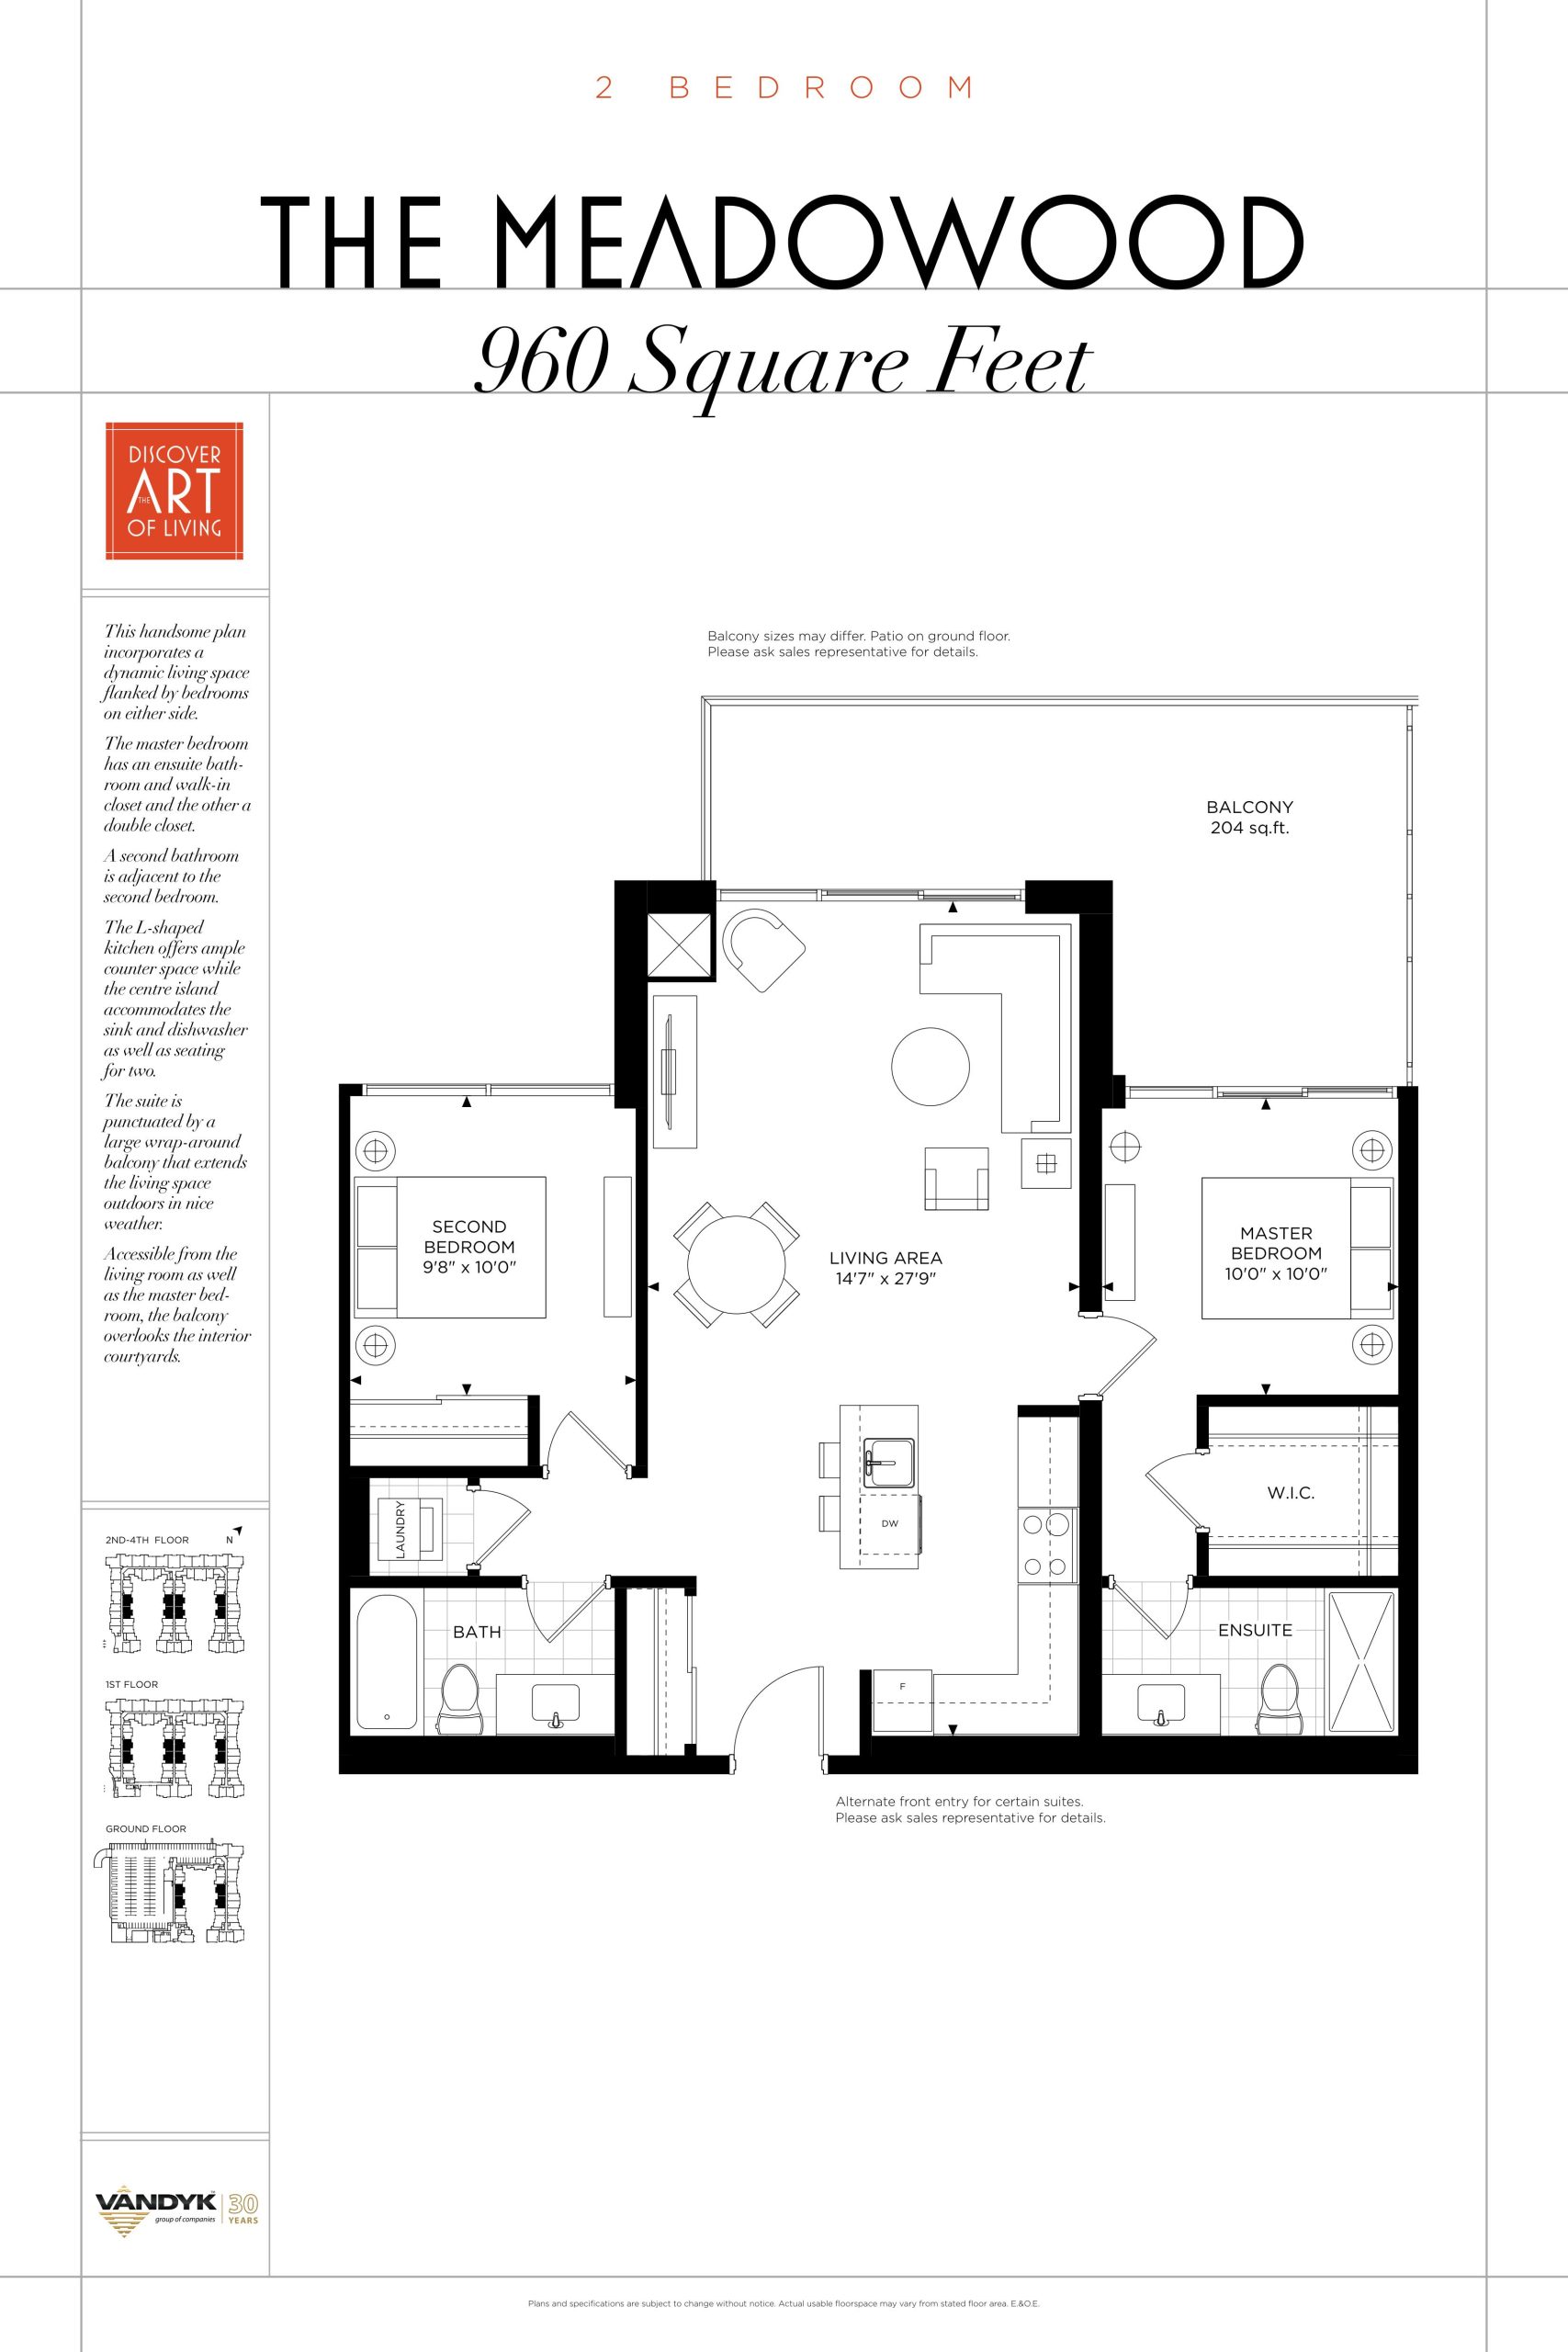
| The Meadowood | 2 | 2 | 960 | Register for pricing | Sold Out |
| The Meadowood | 2 | 2 | 960 | Register for pricing | Sold Out |
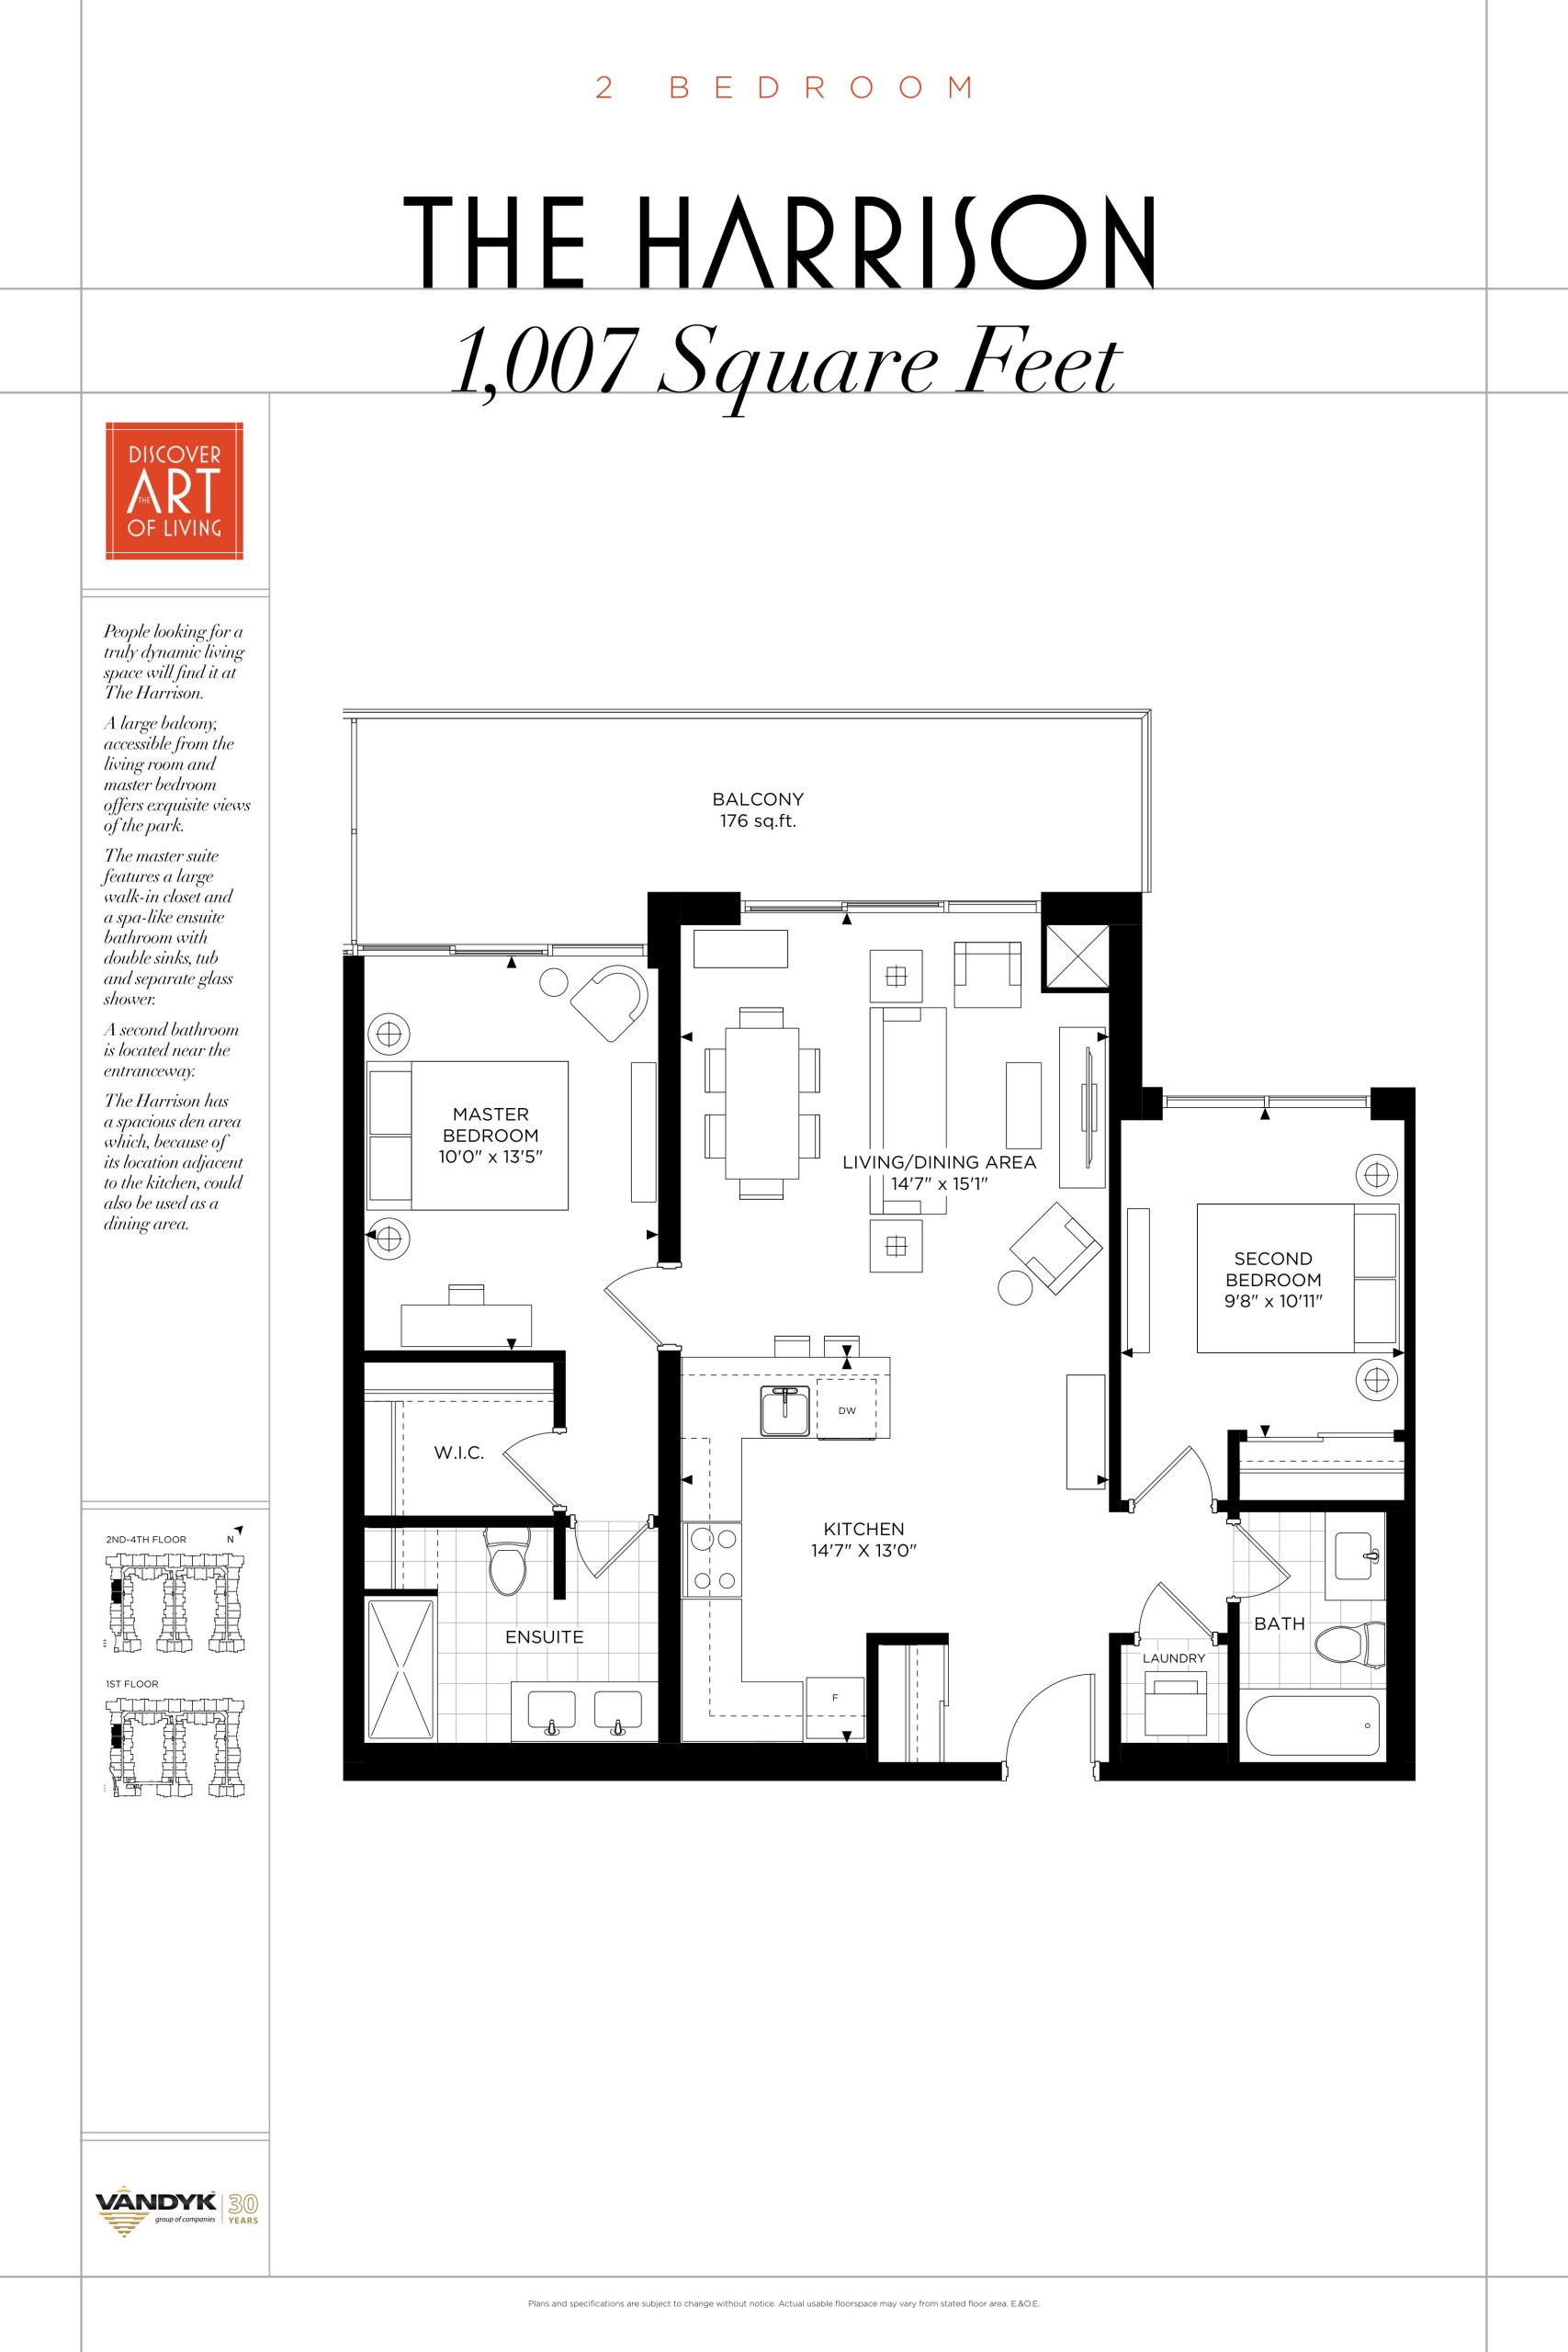
| The Harrison | 2 | 2 | 1007 | Register for pricing | Sold Out |
| The Harrison | 2 | 2 | 1007 | Register for pricing | Sold Out |
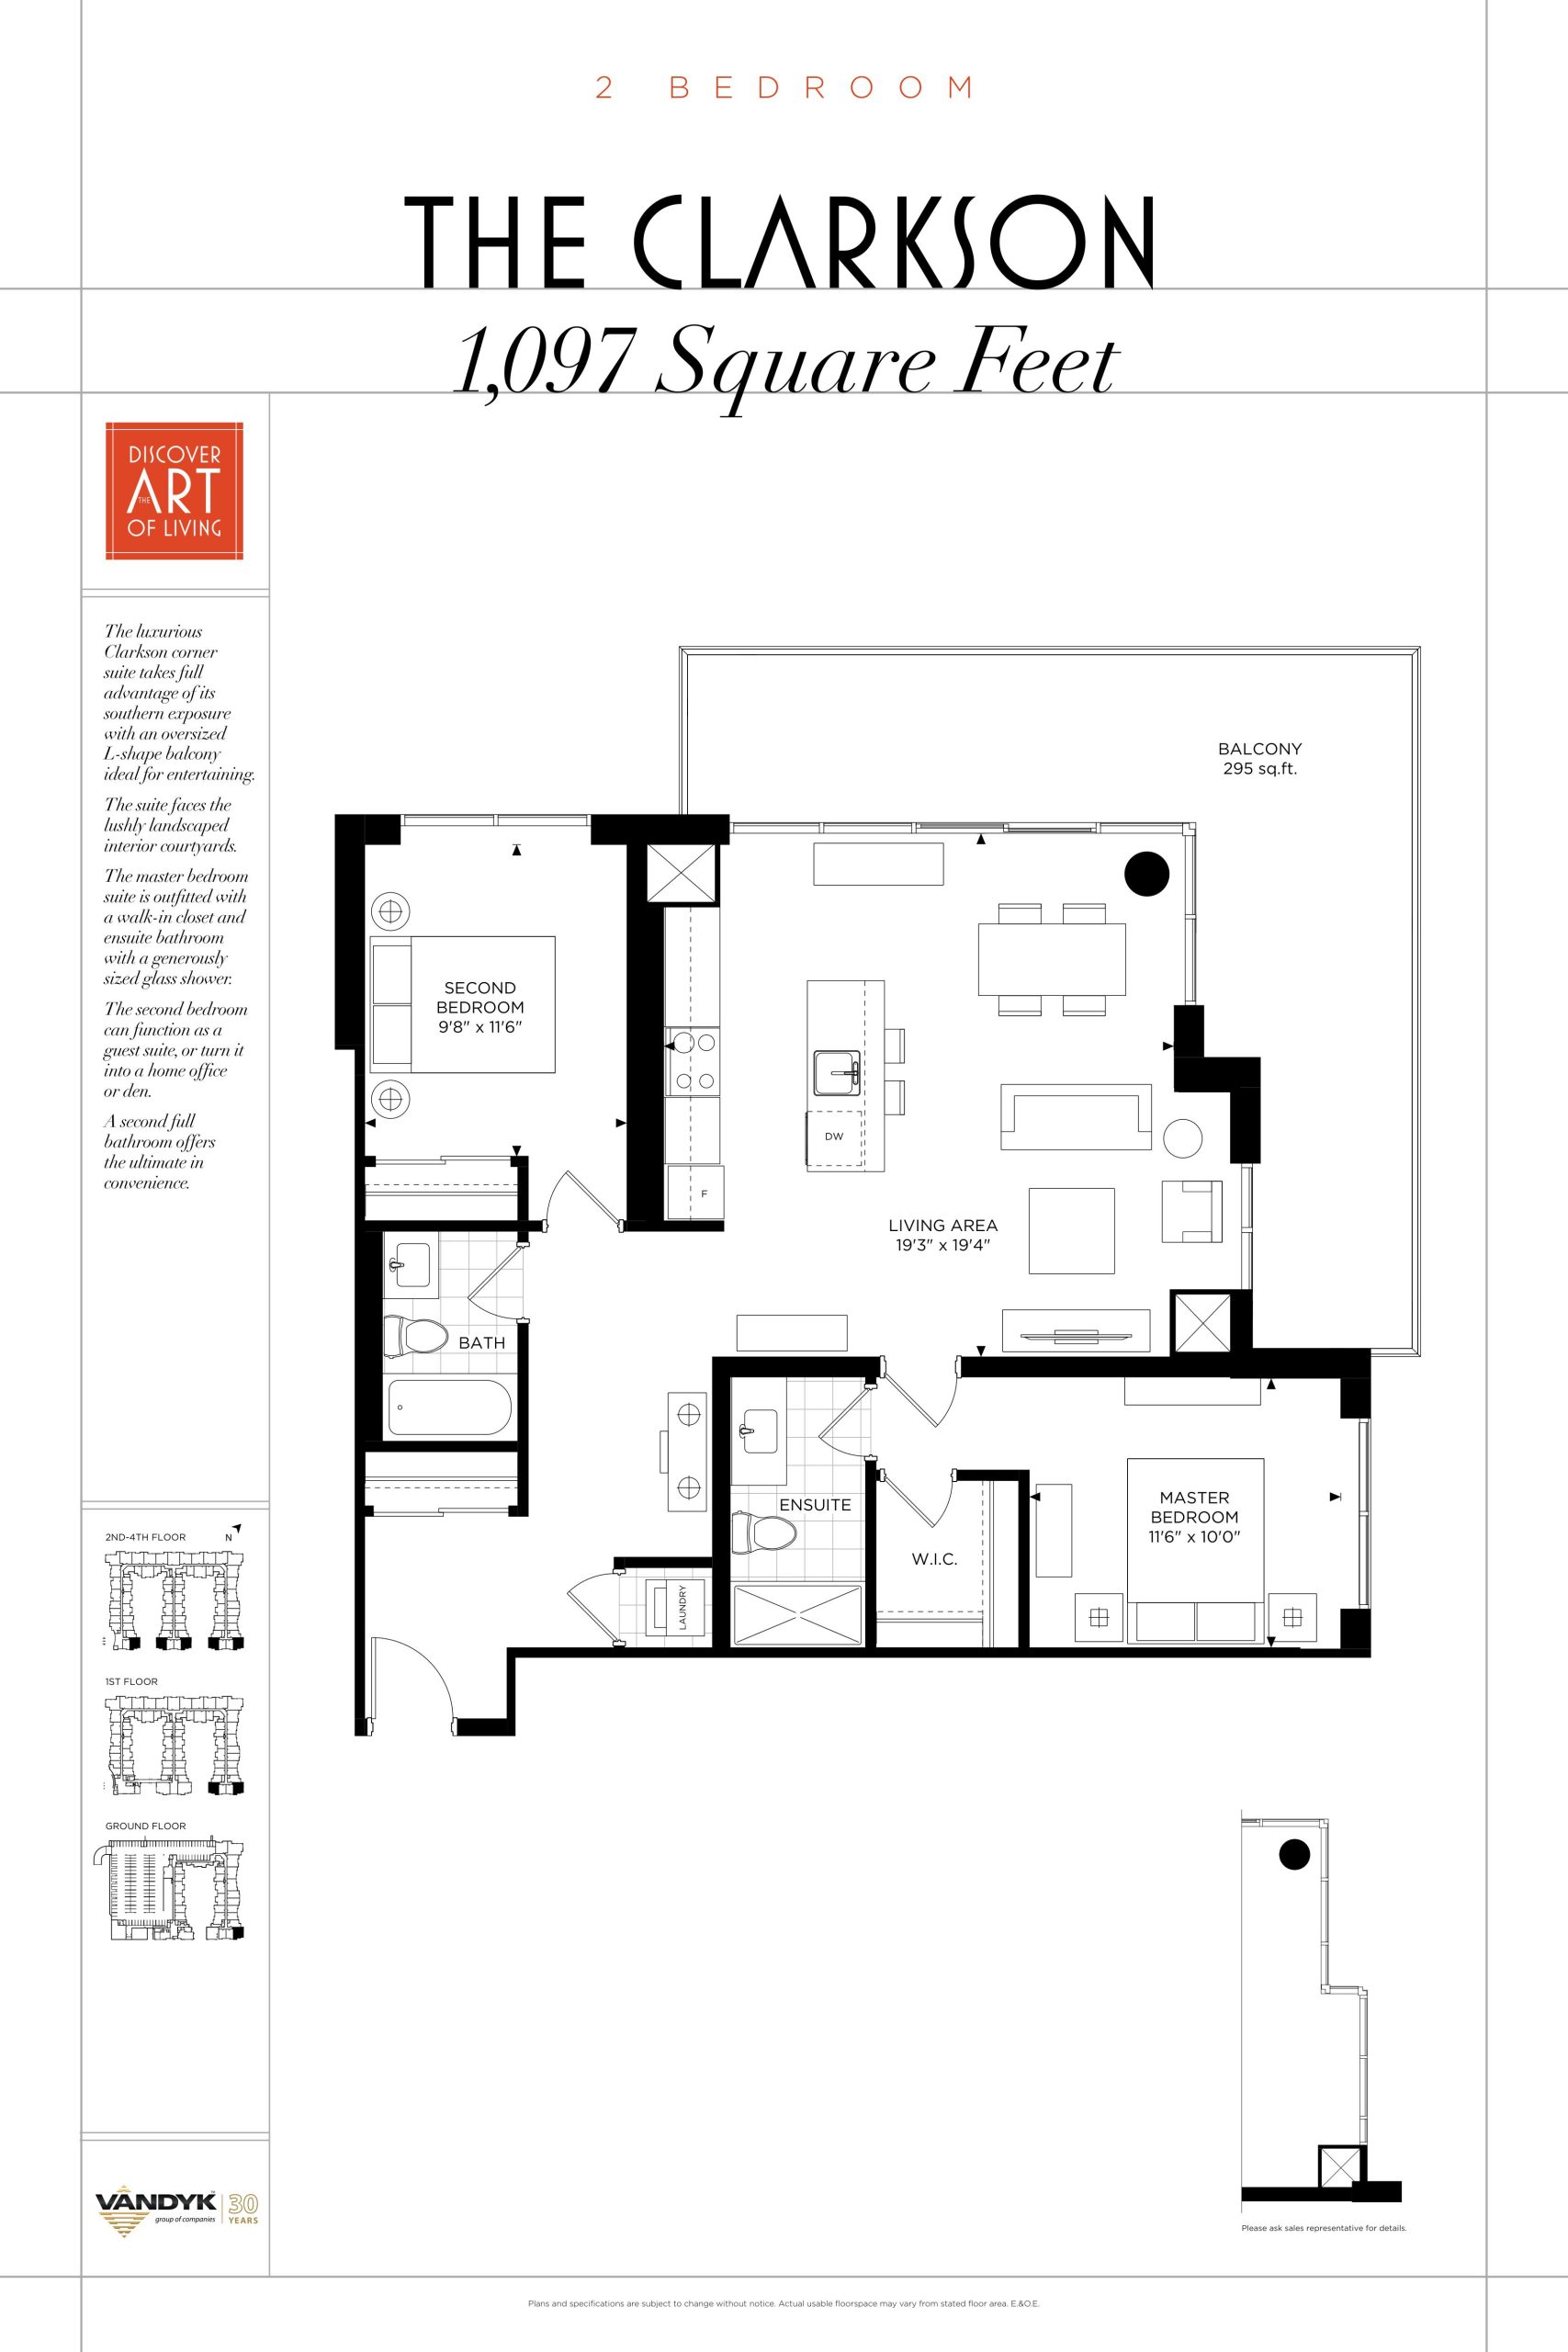
| The Clarkson | 2 | 2 | 1097 | Register for pricing | Sold Out |
| The Clarkson | 2 | 2 | 1097 | Register for pricing | Sold Out |
| The Barnett | 3 | 2 | 1216 | Register for pricing | Sold Out |
| The Barnett | 3 | 2 | 1216 | Register for pricing | Sold Out |
| The Warren | 3 | 2.5 | 1280 | Register for pricing | Sold Out |
| The Warren | 3 | 2.5 | 1280 | Register for pricing | Sold Out |
| The Winfield | 3 | 2 | 1287 | Register for pricing | Sold Out |
| The Baldwin | 3 | 2.5 | 1288 | Register for pricing | Sold Out |
| The Baldwin | 3 | 2.5 | 1288 | Register for pricing | Sold Out |
| The Westcott | 3 | 2 | 1292 | Register for pricing | Sold Out |
| The Westcott | 3 | 2 | 1292 | Register for pricing | Sold Out |
| The Thompson | 3 | 2.5 | 1446 | Register for pricing | Sold Out |
| The Thompson | 3 | 2.5 | 1446 | Register for pricing | Sold Out |
| The Sutherland | 3 | 2 | 1470 | Register for pricing | Sold Out |
| The Sutherland | 3 | 2 | 1470 | Register for pricing | Sold Out |
| The Laurent | 3 | 2.5 | 1490 | Register for pricing | Sold Out |
| The Laurent | 3 | 2.5 | 1490 | Register for pricing | Sold Out |
| The Hammond | 3 | 2 | 1519 | Register for pricing | Sold Out |
| The Hammond | 3 | 2 | 1519 | Register for pricing | Sold Out |
| The Fallingwater | 3 | 2.5 | 1750 | Register for pricing | Sold Out |
| The Fallingwater | 3 | 2.5 | 1750 | Register for pricing | Sold Out |
Full The Craftsman Condominium floor plan PDFs, the current price list and available incentives are released to registered buyers. Request the The Craftsman Condominium price list and floor plans.
Amenities & Finishes
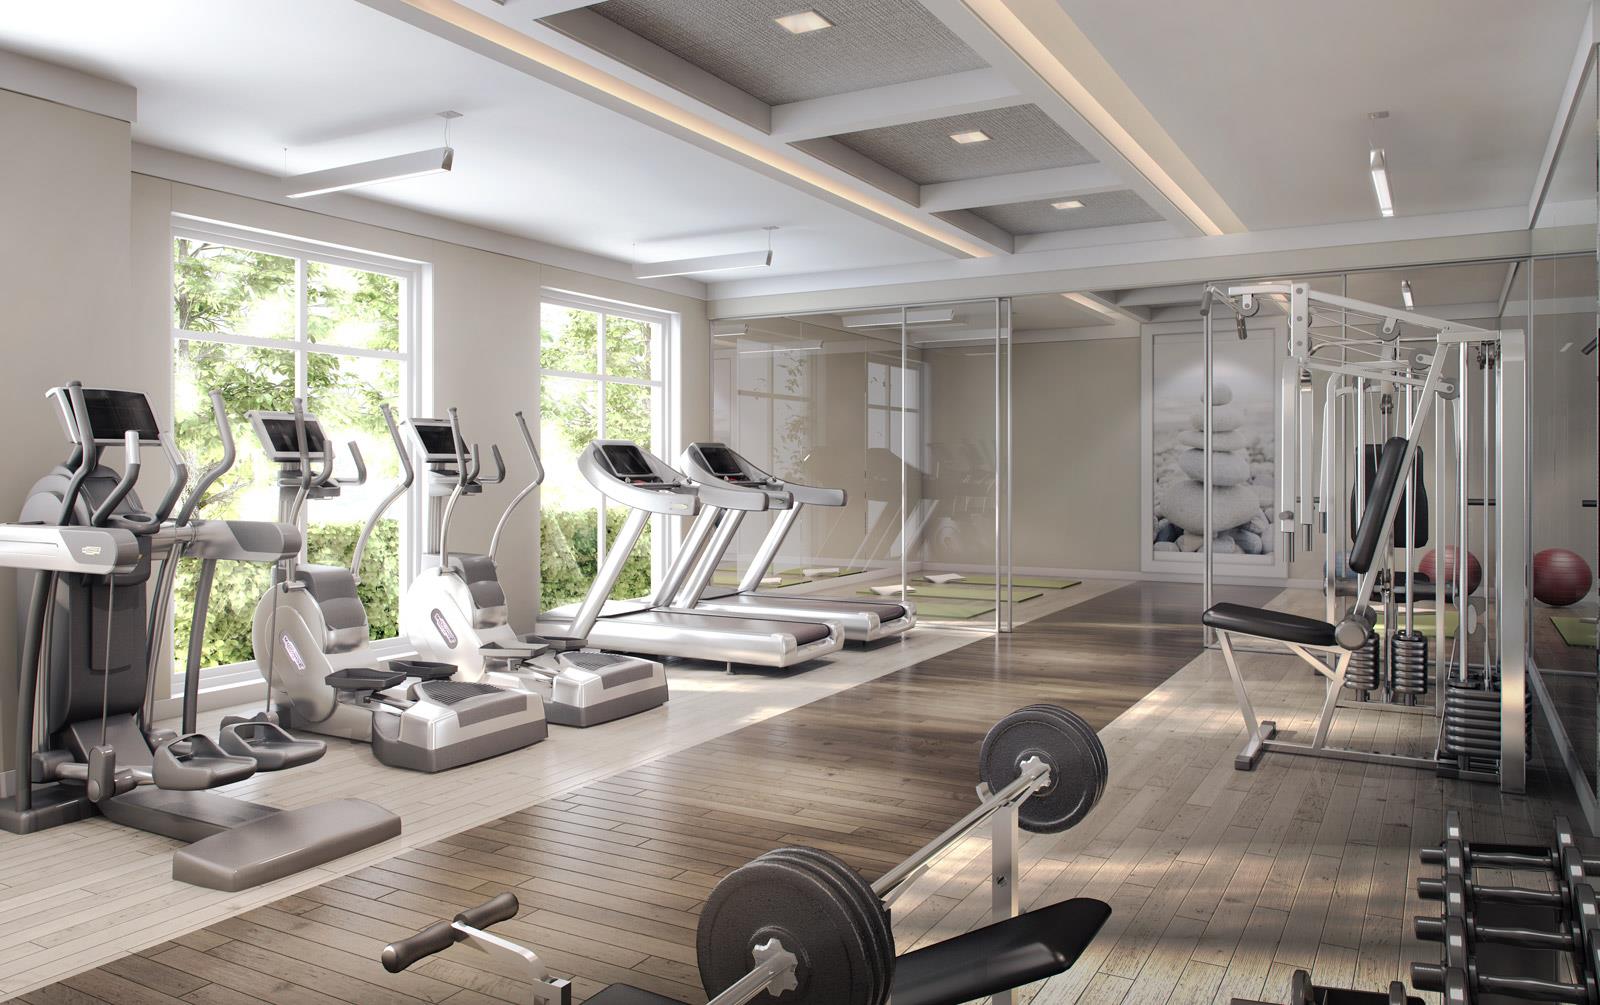
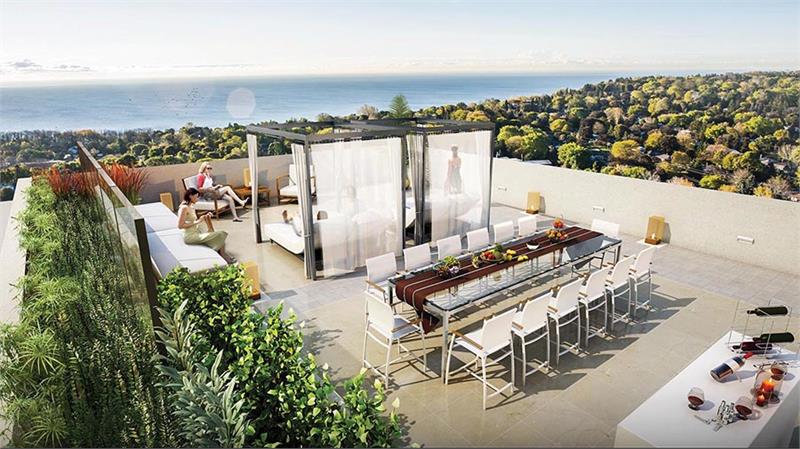
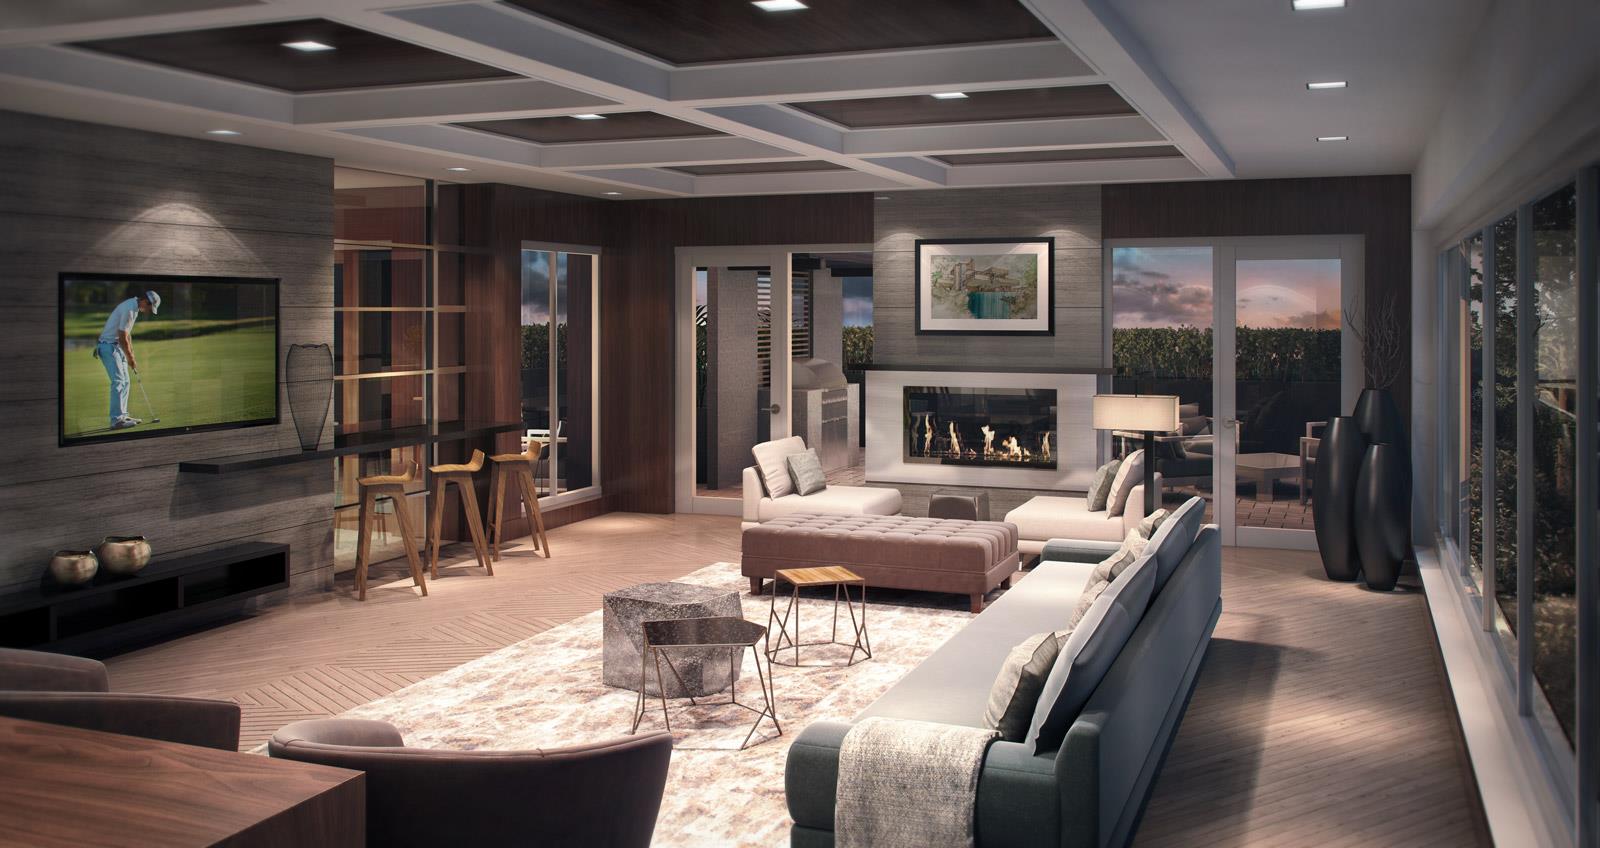
- ["-Rooftop Terrace\n-BBQ Area\n-Fitness Centre\n-Party Room"]
Location: 1575 Lakeshore Road West
The Craftsman Condominium is located at 1575 Lakeshore Road West, Mississauga in the Clarkson neighbourhood, Peel Region.
- Walk Score: 39/100
- Transit Score: 43/100
Explore more pre-construction projects in Mississauga or browse the Peel Region region.
About the Developer: VANDYK Group of Companies
The Craftsman Condominium is being developed by VANDYK Group of Companies, with architecture by CMV Group Architects and interior design by U31.
See all VANDYK Group of Companies pre-construction projects.
How to Buy at The Craftsman Condominium
- Register early. Allocation at The Craftsman Condominium in Mississauga is released to platinum brokerages before any public opening, so the best floor plans and lowest release pricing go to registered buyers first.
- Review the price list and deposit structure. Deposit structures for The Craftsman Condominium are confirmed at each release and can differ for end users, investors and international buyers.
- Submit a worksheet. Worksheets rank your preferred suites or lots; they are not binding until the developer issues an allocation.
- Sign and use your cooling-off period. Ontario pre-construction condominium purchases carry a 10-day statutory rescission period for lawyer and lender review. Freehold purchases do not.
Closing Costs & Investor Notes for The Craftsman Condominium
Budget beyond the purchase price at The Craftsman Condominium: development and education levies (usually capped by amendment), Tarion enrolment, utility meter hook-ups, land transfer tax, HST treatment (the federal/provincial new-housing rebate applies to buyers who occupy or, for investors, the rental rebate applies with a one-year lease), and legal fees. Estimated maintenance is $1 per sq ft per month.
Assignment rights, rental-during-occupancy rights and capped levies vary release to release at The Craftsman Condominium. Confirm each in the current agreement of purchase and sale before you sign.
The Craftsman Condominium — Frequently Asked Questions
Where is The Craftsman Condominium located?
The Craftsman Condominium is located at 1575 Lakeshore Road West, Mississauga in the Clarkson neighbourhood.
Who is the developer of The Craftsman Condominium?
The Craftsman Condominium is being developed by VANDYK Group of Companies.
How much do units at The Craftsman Condominium cost?
Pricing for The Craftsman Condominium has not been publicly released. Registered buyers receive the price list first.
When is occupancy at The Craftsman Condominium?
Estimated occupancy for The Craftsman Condominium is 2018-01-01.
How many units are in The Craftsman Condominium?
The Craftsman Condominium is planned as a 4-storey condo development.
How do I get platinum or VIP access to The Craftsman Condominium?
Circle Real Estate provides platinum access to The Craftsman Condominium, including first access to floor plans, the price list and worksheet submission. Register on this page to be added to the VIP list.
Similar Pre-Construction Projects in Mississauga
- 7085 Goreway Drive Condos — Mississauga
- Papillon Place Condos — Mississauga
- Monarchy Condos — Mississauga
- 3075 Thomas Condos — Mississauga
- North Shore Condos — Mississauga
- King Gardens Condos — Mississauga
- Solstice Condos — Mississauga
- Absolute World Condos — Mississauga
Register for The Craftsman Condominium pricing, floor plans and VIP access on Circle Real Estate.
Last verified: 2026-10-18. Source: RedBricks project feed. Published by Circle Real Estate Brokerage. Prices and incentives are subject to change without notice. E. & O.E.