The Copper Club Condos — Guelph Pre-Construction
The Copper Club is a resale pre-construction condos development by Fusion Homes in Guelph. Get pricing, floor plans, deposit structure and VIP access.
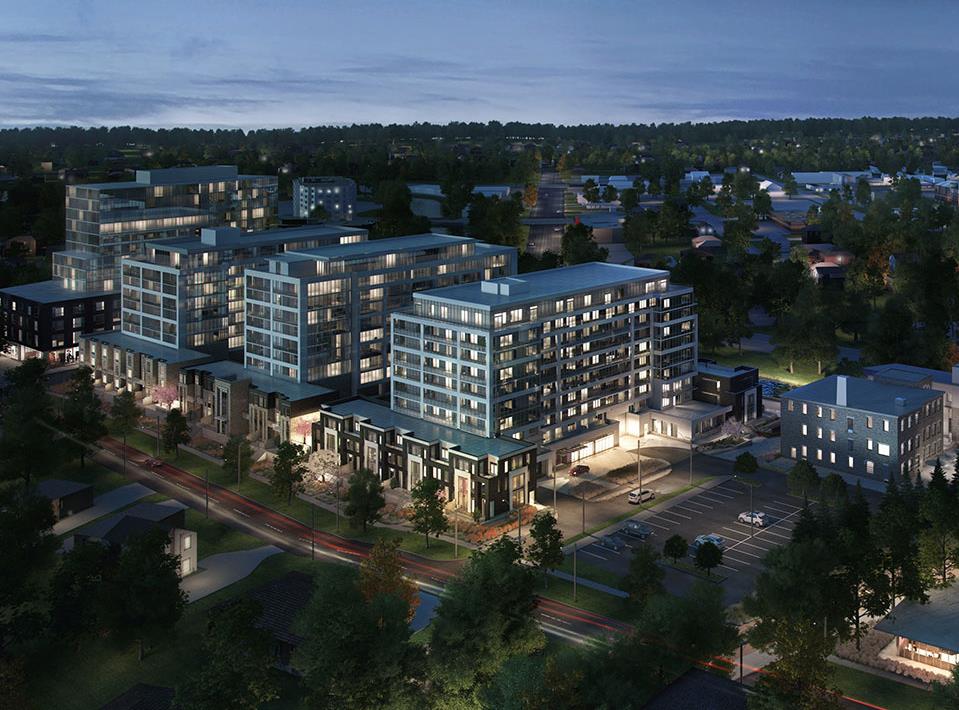
The Copper Club Quick Facts
| Project Name | The Copper Club |
|---|---|
| Developer | Fusion Homes |
| Address | 5 Arthur Street South |
| City | Guelph |
| Region | Wellington County |
| Building Type | Condo |
| Sales Status | Resale |
| Storeys | 10 |
| Suite Sizes | 564 – 2 sq ft |
| Pricing | Register for pricing |
| Occupancy | 2022-01-01 |
| Walk Score | 81 |
| Transit Score | 57 |
About The Copper Club in Guelph
The Copper Club Condos is a completed condominium development by Fusion Homes at 5 Arthur Street South in Guelph. The project is 10 storeys tall and contains 124 suites. Architecture is by Kirkor Architect + Planners, with interiors by Unison Group. The Copper Club Condos was completed in 2022. Suites range from 564 to 2,407 sq. ft. The location has a Walk Score of 81 and a Transit Score of 57.
The Copper Club is also marketed as The Copper Club Condos, and listed in the developer's material as The Copper Club Condos.
The Copper Club Renderings & Gallery
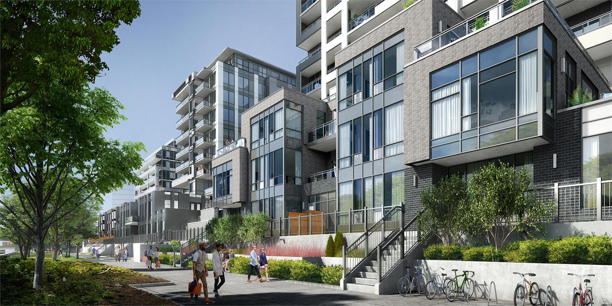
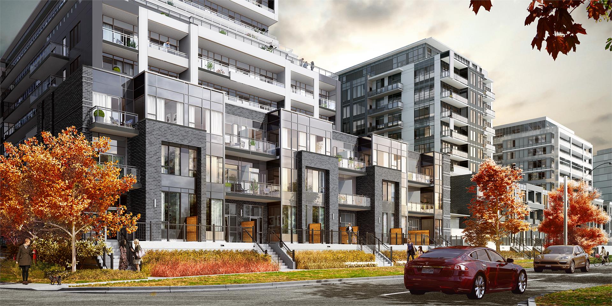
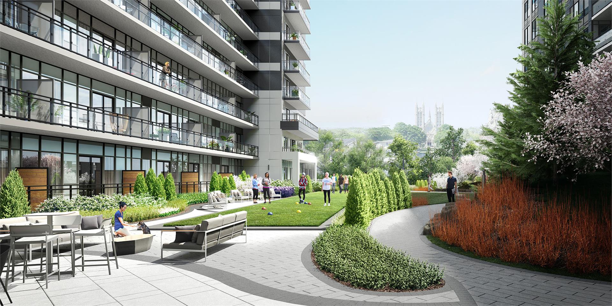
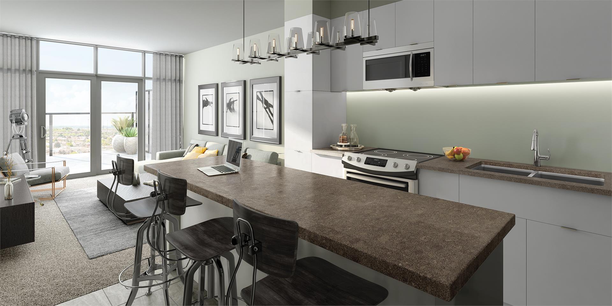
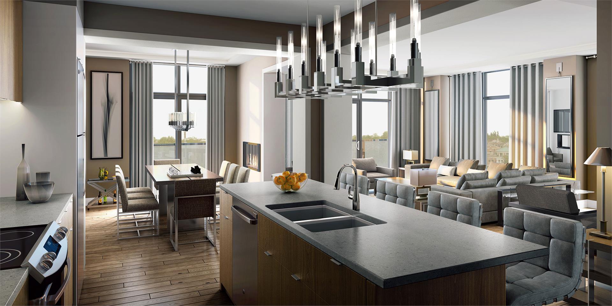
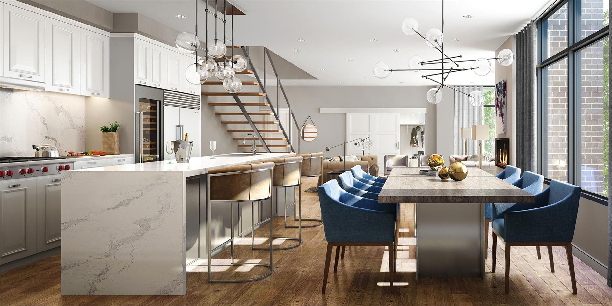
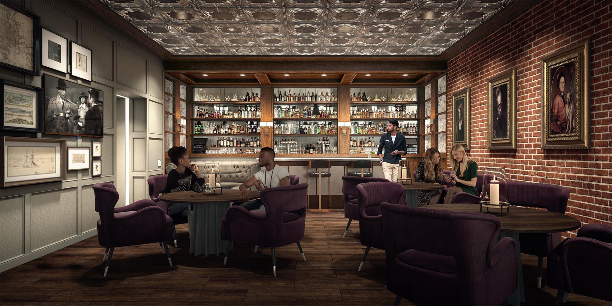
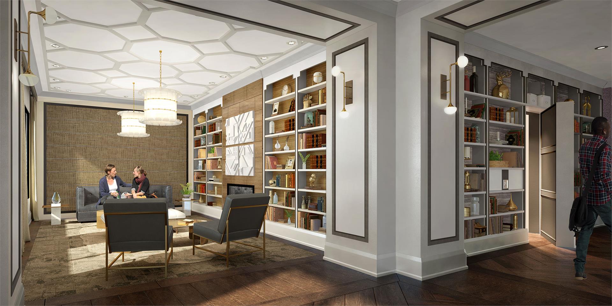
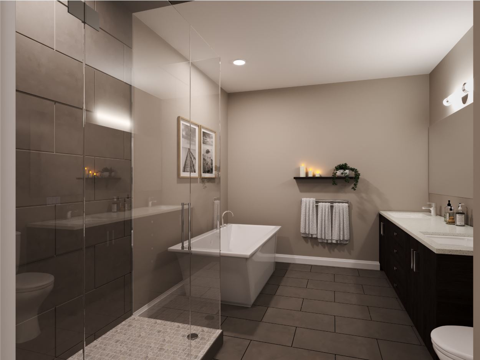
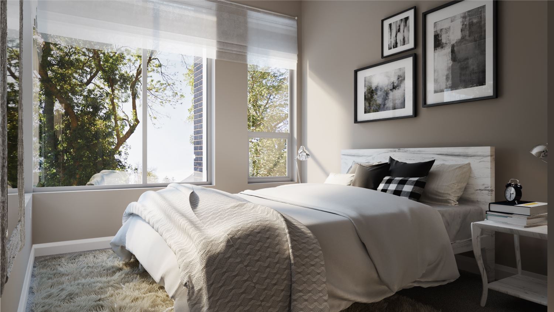
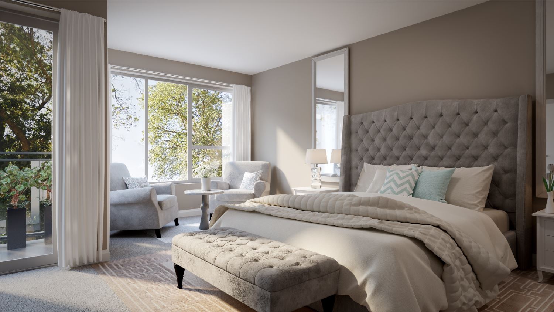
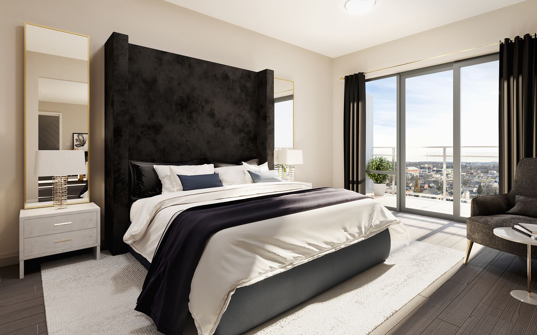
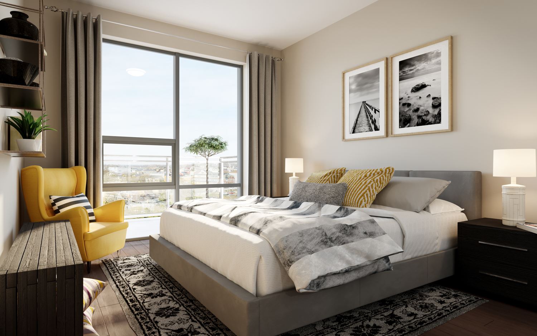
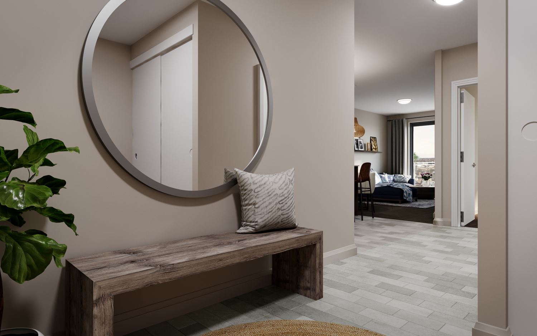
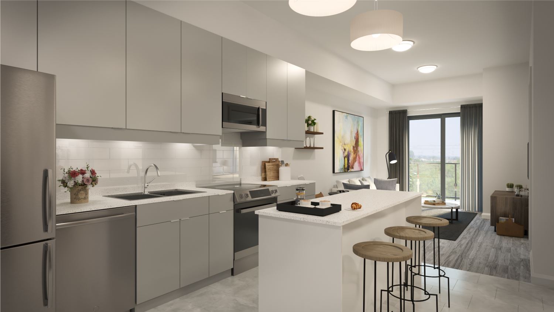
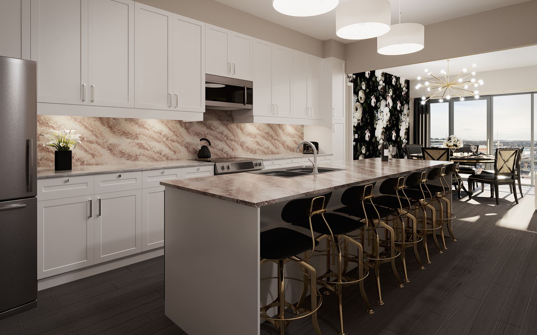
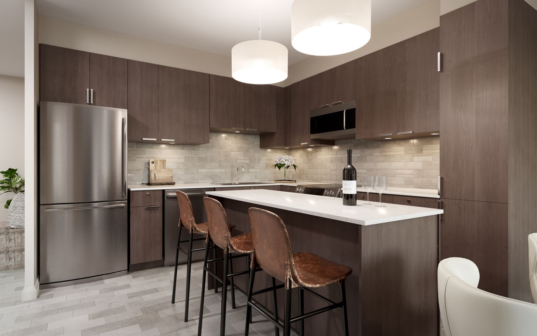
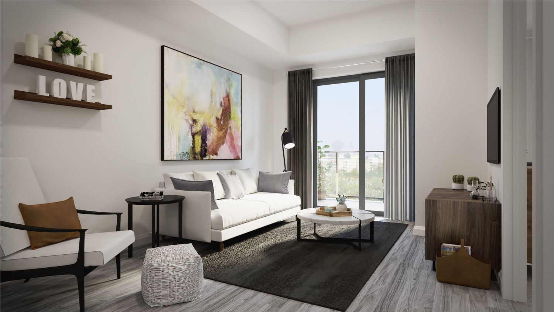
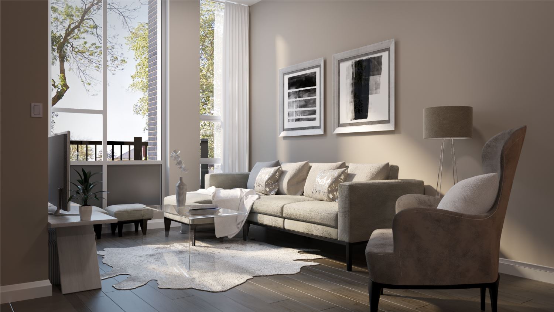
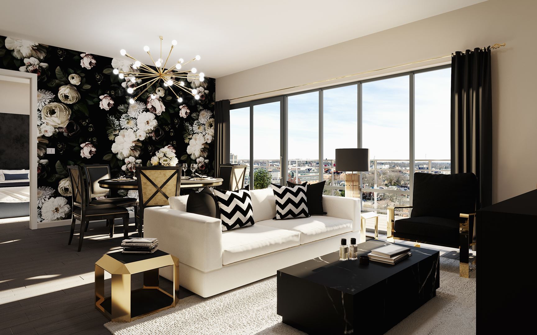
The Copper Club Floor Plans & Price List
Floor plans, the current price list and deposit structure for The Copper Club are released to registered buyers first. Request the The Copper Club floor plans and pricing.
Amenities & Finishes
- ["-Courtyard\n-Library\n-Concierge\n-BBQ Area\n-Pet Grooming Station\n-Seating Area\n-Kitchen\n-Pet Spa\n-Car Share\n-Fire Pit\n-Electric Charging Station Available\n-Games Deck\n-The Speakeasy Room\n-Yoga Area\n-Outdoor Lounge\n-Dining Room\n-Recharge Retreat\n-Parking\n-Guest Suite\n-Plush Lounge\n-Fitness Centre\n-Lobby\n-Bike Racks\n-Entertainment Room\n-Green Space"]
THE ARC COLLECTION Suite Interiors General: • Spacious 8' ½" high ceilings in all principle rooms (Levels 3 to 7 only) (As per plan, may vary due to bulkheads and structural components) • Spacious 10' high ceilings in all principle rooms (Levels 1 & 2 only). (As per plan, may vary due to bulkheads and structural components) • In-suite, white, energy efficient, stacked or side-by-side laundry unit (as per plan) • Centralized water softener with third line to kitchen sink bypassing softener • Centralized water heating system • California style ceiling • Space-saving configuration for shelving in walk-in closets • Wire shelving in all closets including linen closet • Contemporary style casing around doors and windows • All interior walls receive primer coat and finish coat in interior latex, low VOC paint in a matte finish • 4 ¼" contemporary baseboards throughout • Satin nickel lever hardware on all swing doors • Decora light switches and plugs throughout • Multi-media outlet for television, internet and phone (minimum of 2 per suite) • Technology ready suites with 1 USB charging outlet with two ports in each kitchen and master bedroom Flooring: • Square, oversized ceramic tile in front foyer, kitchen, laundry room, mechanical room and bathroom(s) (as per plan) • 40 oz. plush carpet with high-quality 7 lb. underlay pad in in living room, dining room, bedroom(s) and hallway(s) (as per plan) Bathroom: • High efficiency, low flow toilet with soft close seat • Deep acrylic soaker tub in bathroom(s) (as per plan) • Free standing 66" soaker tub in master ensuite only (Townhomes only, as per plan) • Frameless bathroom mirrors extending full width of vanity • Local Canadian-made cabinetry • Laminate countertops • Ceramic tile on walls and ceilings in all showers (including tub showers) • Full height glass shower enclosure in secondary 3-piece bathrooms (as per plan) • Solid stone shower sills (as per plan) • Contemporary Vitreous China sink • Spa-inspired chrome bathroom accessories • 1 humidity sensor and fan control in each bathroom • High efficiency, ultra-quiet bathroom exhaust Kitchen: • Energy efficient, 30" wide, stainless steel, ice-makerready refrigerator with bottom-mount freezer. • Energy efficient, 30" stainless steel slide-in electric stove with glass top • High efficiency, ultra-quiet range hood fans • Stainless steel microwave range hood • Energy efficient, built-in stainless steel dishwasher • Quartz countertops with polished square edges • Double stainless steel sink with pressure balanced, pull down, single lever chrome faucet • Local Canadian-made cabinetry includes 36" upper cabinets, cabinet above refrigerator, and dishwasher opening (as per plan) (42" on Levels 1 & 2) Windows, Entry Doors & Balconies/ Patios/ Terraces • Expansive, maintenance-free double glazed thermal-pane commercial grade windows • Screens for operating windows • Double glazed operating glass door to balcony/patio/terrace (as per plan) • Standard height, flat slab, solid core, fire-rated, selfclosing contemporary door from corridor to suite with lever and fob entry system (8' on Levels 1 & 2) • Entry door with grip set and double glazed glass insert to front patio (as per elevation, Level 1 Townhouse units only) • Private open-air balcony with metal dividers between units, metal and glass architectural railing, and concrete floor (as per plan) (open-air patios and terraces have patio stone floor) • Private open-air patios with cedar and metal dividers between units, metal architectural railing, and patio stone floor (Level 1 units Arthur Street facing units and level 2 courtyard units only) • Exterior lighting on balcony • Painted contemporary flat, smooth interior standard height doors (8' doors in Level 1 & 2 units only) • Full swing or sliding doors on closets in place of bi-folds where space permits (as per plan) Landscaping • Professionally designed landscaping with irrigation system • Multiple bike racks on exterior of building • Convenient access to public River Walk • Courtyard space with BBQs, natural gas fire pit, Games Deck and 2.5 acres of open green space Landscaping • Professionally designed landscaping with irrigation system • Multiple bike racks on exterior of building • Convenient access to public River Walk • Courtyard space with BBQs, natural gas fire pit, Games Deck and 2.5 acres of open green space Sustainability • Top roof of Townhomes and River Estates will contain a non-invasive green roof • Programmable, digital thermostat • High efficiency, forced air heating and air conditioning with in-suite control • Energy efficient exterior envelope • Electric vehicle charging station(s) available Safety & Security • Secure entrance with key fob access system and high definition colour camera on front building entrance • Controlled entry to building and suite with individual, reprogrammable key fob • Secure remote-controlled access to parking garage • Pressurized fire suppression system monitored and controlled by fire panel • Interconnected smoke and carbon monoxide detectors General Items • Onsite concierge for a minimum of 30 hours perweek (stationed in Phase 1 and Phase 3 buildings) • Onsite building superintendent(stationed in Phase 1 building) • 2 elevators in Tower for quick suite access • Floors equipped with garbage, recycling andorganic chutes (Tri-Sorter) • Individual mailboxes in main lobby • Onsite designated car share parking unit • Tarion Ontario New Home Warranty Registrationpaid by Fusion Homes THE PYRAMID COLLECTION Suite Interiors General: • Spacious 9' high ceilings in all principle rooms (As per plan, may vary due to bulkheads and structural components) • In-suite, white, energy efficient, stacked or side-by-side laundry unit (as per plan) • Centralized water softener with third line to kitchen sink bypassing softener • Centralized water heating system • California style ceiling • Space-saving configuration for shelving in walk-in closets • Wire shelving in all closets including linen closet • Contemporary style casing around doors and windows • All interior walls receive primer coat and finish coat in interior latex, low VOC paint in a matte finish • 7 ¼" contemporary baseboards throughout • Satin nickel lever hardware on all swing doors • Decora light switches and plugs throughout • Multi-media outlet for television, internet and phone (minimum of 2 per suite) • Technology ready suites with 1 USB charging outlet with two ports in each kitchen and master bedroom Flooring: • Engineered hardwood in dining, living room, family room and hallway(s) (as per plan) • Square, oversized ceramic tile in front foyer,kitchen, laundry room, mechanical room and bathroom(s) (as per plan) • 40 oz. plush carpet with high-quality 7 lb. underlay pad in in living room, dining room, bedroom(s) and hallway(s) (as per plan) Bathroom: • High efficiency, low flow toilet with soft close seat • Luxurious deep acrylic soaker tub in bathroom(s) (as per plan) • Frameless bathroom mirrors extending full width of vanity • Local Canadian-made cabinetry • Laminate countertops • Ceramic tile on walls and ceilings in all showers (including tub showers) • Full height glass shower enclosure in secondary 3-piece bathrooms (as per plan) • Solid stone shower sills (as per plan) • Contemporary Vitreous China sink • Spa-inspired chrome bathroom accessories • 1 humidity sensor and fan control in each bathroom • High efficiency, ultra-quiet bathroom exhaust Kitchen: • Energy efficient, 30" wide, stainless steel, ice-makerready refrigerator with bottom-mount freezer. • Energy efficient, 30" stainless steel slide-in electric stove with glass top • High efficiency, ultra-quiet range hood fans • Stainless steel microwave range hood • Energy efficient, built-in stainless steel dishwasher • Quartz countertops with polished square edges • Double stainless steel sink with pressure balanced, pull down, single lever chrome faucet • Local Canadian-made cabinetry includes 42" upper cabinets, cabinet above refrigerator, and dishwasher opening Windows, Entry Doors & Balconies/ Patios/ Terraces • Expansive, maintenance-free double glazed thermal-pane commercial grade windows • Screens for operating windows • Double glazed operating glass door to balcony/ patio/terrace (as per plan) • Standard height, flat slab, solid core, fire-rated, selfclosing contemporary door from corridor to suite with lever and fob entry system (8' on Levels 1 & 2) • Entry door with grip set and double glazed glass insert to front patio (as per elevation, Level 1 Townhouse units only) • Private open-air balcony with metal dividers between units, metal and glass architectural railing, and concrete floor (as per plan) (open-air patios and terraces have patio stone floor) • Private open-air patios with cedar and metal dividers between units, metal architectural railing, and patio stone floor (Level 1 units Arthur Street facing units and level 2 courtyard units only) • Exterior lighting on balcony • Painted contemporary flat, smooth interior standard height doors (8' doors in Level 1 & 2 units only) • Full swing or sliding doors on closets in place of bi-folds where space permits (as per plan) Landscaping • Professionally designed landscaping with irrigation system • Multiple bike racks on exterior of building • Convenient access to public River Walk • Courtyard space with BBQs, natural gas fire pit, Games Deck and 2.5 acres of open green space Sustainability • Top roof of Townhomes and River Estates will contain a non-invasive green roof • Programmable, digital thermostat • High efficiency, forced air heating and air conditioning with in-suite control • Energy efficient exterior envelope • Electric vehicle charging station(s) available Safety & Security • Secure entrance with key fob access system and high definition colour camera on front building entrance • Controlled entry to building and suite with individual, reprogrammable key fob • Secure remote-controlled access to parking garage • Pressurized fire suppression system monitored and controlled by fire panel • Interconnected smoke and carbon monoxide detectors General Items • Onsite concierge for a minimum of 30 hours perweek (stationed in Phase 1 and Phase 3 buildings) • Onsite building superintendent (stationed in Phase 1 building) • 2 elevators in Tower for quick suite access • Floors equipped with garbage, recycling and organic chutes (Tri-Sorter) • Individual mailboxes in main lobby • Onsite designated car share parking unit • Tarion Ontario New Home Warranty Registration paid by Fusion Homes THE SUNBURST COLLECTION Suite Interiors General: • Spacious 12' high ceilings in principle rooms (As per plan, may vary due to bulkheads and structural components) • Private open-air terraces with metal dividers between units, metal and glass architectural railing, and patio stones (as per plan) • Energy efficient, in-suite, front loading washer (with stainless steel drum) and gas dryer (as per plan) • Fiberglass laundry tub (as per plan) • Centralized water softener with third line to kitchen sink bypassing softener • Centralized water heating system • Smooth drywall ceiling (as per plan) • Space-saving configuration for shelving in walk-in closets • Wire shelving in all closets including linen closet • Contemporary style casing around doors and windows • All interior walls receive primer coat and finish coat in interior latex, low VOC paint in a matte finish • 9" contemporary baseboards throughout • Satin nickel lever hardware on all swing doors • Decora light switches and plugs throughout • Multi-media outlet for television, internet and phone (minimum of 3 per suite) • Technology ready suites with 1 USB charging outlet with two ports in each kitchen and master bedroom Flooring: • Engineered hardwood in dining, living room, family room, and hallway(s) (as per plan) • Oversized, rectangular ceramic tile in front foyer, kitchen, dinette, laundry room, mechanical room, hallway(s) and bathrooms (as per plan) • 40 oz. plush carpet with high-quality 7 lb. underlay pad in bedroom(s) (as per plan) Bathroom: • High efficiency, low flow toilet with soft close seat • Deep acrylic soaker tub in bathroom(s) (as per plan) • Free standing 66" soaker tub in master ensuite only (Townhomes only, as per plan) • Full height glass shower enclosure with frameless 30" glass door in master ensuite (as per plan) • Frameless bathroom mirrors extending full width of vanity • Local Canadian-made cabinetry • Quartz countertops with polished square corners • Oversized European, ceramic tile on walls and ceilings in all showers (including tub showers) • Solid stone shower sills (as per plan) • Contemporary square undermount sink • Spa-inspired chrome bathroom accessories • Pressure balanced, single lever chrome faucets • 1 humidity sensor and fan control in each bathroom • High efficiency, ultra-quiet bathroom exhaust Kitchen: • Local Canadian-made cabinetry includes 42" upper cabinets, built out cabinet above refrigerator, and dishwasher opening (as per plan) • Quartz countertops with polished square corners • Energy efficient, stainless steel 36" professional gas 6 burner cooktop • Stainless steel 36" professional built-in range hood • Energy efficient, stainless steel 30" professional built-in electric wall oven • Stainless steel built-in microwave • Energy efficient, stainless steel built-in professional refrigerator with bottom mount freezer and ice-maker • Energy efficient, stainless steel built-in professional dishwasher with hidden controls • Double stainless steel sink with pressure balanced, pull down, single lever chrome faucet Windows, Entry Doors & Terraces • Expansive, maintenance-free double glazed thermal-pane commercial grade windows • Screens for operating windows • Double glazed operating glass door(s) to terrace (as per plan) • 8' solid core, 3 panel, fire-rated, self-closing contemporary door from corridor to suite with lever grip set and fob entry system • Exterior lighting on balcony • 8' painted contemporary 3 panel shaker interior doors • Full swing or sliding doors on closets in place of bi-folds where space permits (as per plan) Landscaping • Professionally designed landscaping with irrigation system • Multiple bike racks on exterior of building • Convenient access to public River Walk • Courtyard space with BBQs, natural gas fire pit, Games Deck and 2.5 acres of open green space Landscaping • Professionally designed landscaping with irrigation system • Multiple bike racks on exterior of building • Convenient access to public River Walk • Courtyard space with BBQs, natural gas fire pit, Games Deck and 2.5 acres of open green space Sustainability • Top roof of River Estates will contain a non-invasive green roof • Durable, commercial grade roofing system • 1 electric vehicle charging station at one parking stall • Programmable SMART, digital thermostat, controllable by mobile device • High efficiency, forced air heating and air conditioning with in-suite control • Energy efficient exterior envelope • Electric vehicle charging station(s) available Safety & Security • Secure entrance with key fob access system and high definition colour camera on front building entrance • Controlled entry to building and suite with individual, reprogrammable key fob • Secure remote-controlled access to parking garage • Pressurized fire suppression system monitored and controlled by fire panel • Interconnected smoke and carbon monoxide detectors General Items • Onsite concierge for a minimum of 30 hours per week (stationed in Phase 1 and Phase 3 buildings) • Onsite building superintendent (stationed in Phase 1 building) • 2 elevators in Tower • Floors equipped with garbage, recycling and organic chutes (Tri-Sorter) • Individual mailboxes in main lobby • Onsite designated car share parking unit • Tarion Ontario New Home Warranty Registration paid by Fusion Homes
Location: 5 Arthur Street South
The Copper Club is located at 5 Arthur Street South, Guelph, Wellington County.
- Walk Score: 81/100
- Transit Score: 57/100
Explore more pre-construction projects in Guelph or browse the Wellington County region.
About the Developer: Fusion Homes
The Copper Club is being developed by Fusion Homes, with architecture by Kirkor Architect + Planners and interior design by Unison Group.
See all Fusion Homes pre-construction projects.
How to Buy at The Copper Club
- Register early. Allocation at The Copper Club in Guelph is released to platinum brokerages before any public opening, so the best floor plans and lowest release pricing go to registered buyers first.
- Review the price list and deposit structure. Deposit structures for The Copper Club are confirmed at each release and can differ for end users, investors and international buyers.
- Submit a worksheet. Worksheets rank your preferred suites or lots; they are not binding until the developer issues an allocation.
- Sign and use your cooling-off period. Ontario pre-construction condominium purchases carry a 10-day statutory rescission period for lawyer and lender review. Freehold purchases do not.
Closing Costs & Investor Notes for The Copper Club
Budget beyond the purchase price at The Copper Club: development and education levies (usually capped by amendment), Tarion enrolment, utility meter hook-ups, land transfer tax, HST treatment (the federal/provincial new-housing rebate applies to buyers who occupy or, for investors, the rental rebate applies with a one-year lease), and legal fees.
Assignment rights, rental-during-occupancy rights and capped levies vary release to release at The Copper Club. Confirm each in the current agreement of purchase and sale before you sign.
The Copper Club — Frequently Asked Questions
Where is The Copper Club located?
The Copper Club is located at 5 Arthur Street South, Guelph.
Who is the developer of The Copper Club?
The Copper Club is being developed by Fusion Homes.
How much do units at The Copper Club cost?
Pricing for The Copper Club has not been publicly released. Registered buyers receive the price list first.
When is occupancy at The Copper Club?
Estimated occupancy for The Copper Club is 2022-01-01.
How many units are in The Copper Club?
The Copper Club is planned as a 10-storey condo development.
How do I get platinum or VIP access to The Copper Club?
Circle Real Estate provides platinum access to The Copper Club, including first access to floor plans, the price list and worksheet submission. Register on this page to be added to the VIP list.
Similar Pre-Construction Projects in Guelph
- River Mill Condos — Guelph
- 9 Amos Drive Towns — Guelph
- Market Commons Downtown Guelph — Guelph
- Alister at Solterra Towns — Guelph
- West Peak Condos — Guelph
- Baker District Condos — Guelph
- Beacon Hill Towns — Guelph
- The Block on Clair Towns — Guelph
Register for The Copper Club pricing, floor plans and VIP access on Circle Real Estate.
Last verified: 2026-09-27. Source: RedBricks project feed. Published by Circle Real Estate Brokerage. Prices and incentives are subject to change without notice. E. & O.E.