The Conservatory Condos — Vancouver Pre-Construction
The Conservatory is a resale pre-construction condos development by Polygon Homes in Vancouver. Get pricing, floor plans, deposit structure and VIP access.
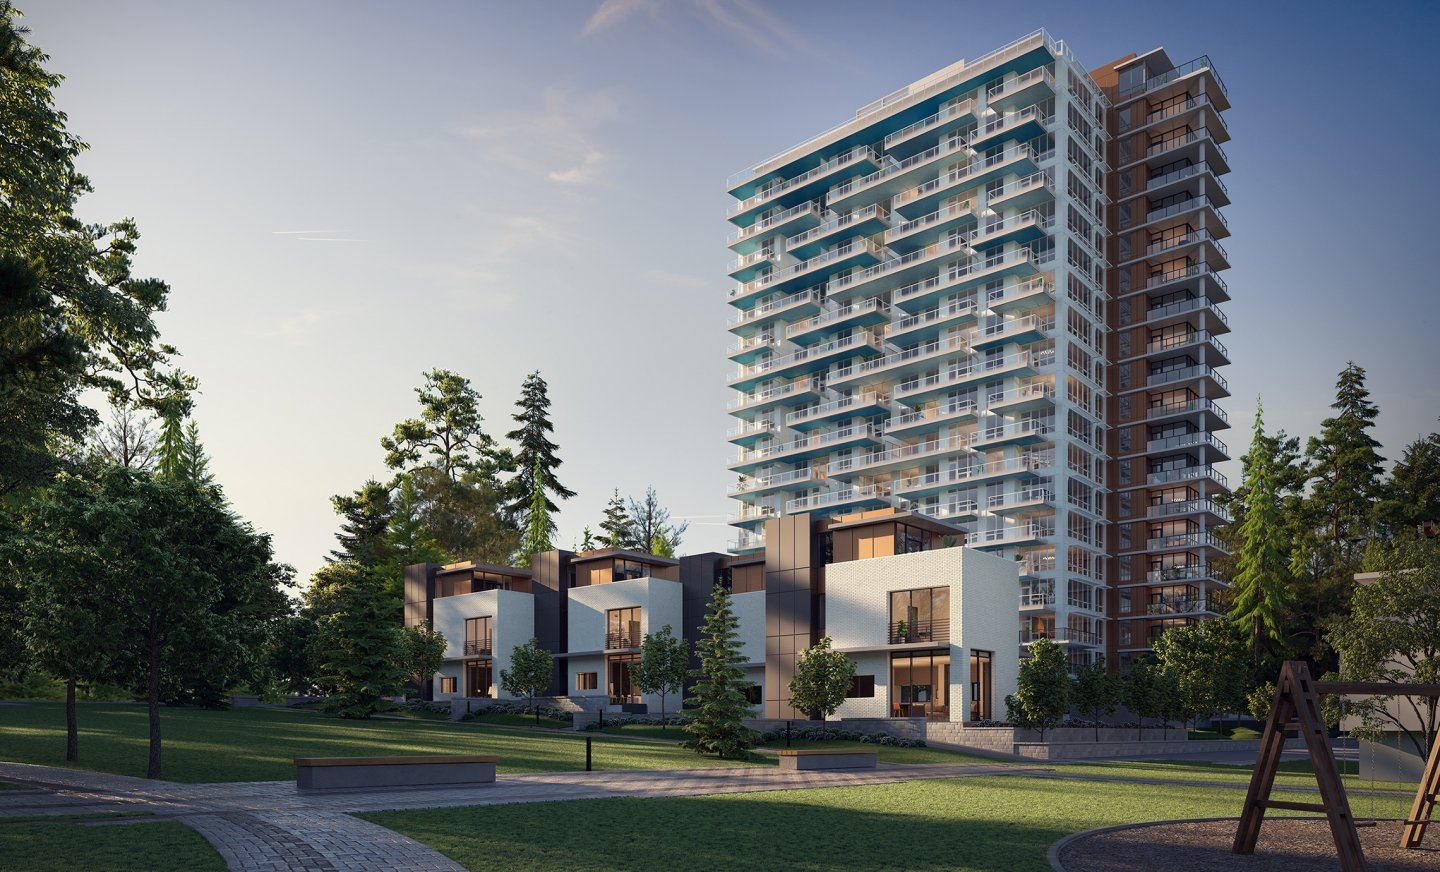
The Conservatory Quick Facts
| Project Name | The Conservatory |
|---|---|
| Developer | Polygon Homes |
| Address | 5608 Berton Avenue |
| City | Vancouver |
| Region | Metro Vancouver |
| Building Type | Condo |
| Sales Status | Resale |
| Storeys | 20 |
| Pricing | Register for pricing |
| Maintenance Fees | $1 / sq ft / month |
| Occupancy | 2023-01-01 |
| Walk Score | 48 |
| Transit Score | 60 |
About The Conservatory in Vancouver
The Conservatory Condos is a completed condominium development by Polygon Homes at 5608 Berton Avenue in Vancouver. The project is 20 storeys tall and contains 211 suites. Architecture is by Dys Architecture. The Conservatory Condos was completed in 2023. The location has a Walk Score of 48 and a Transit Score of 60.
The Conservatory is also marketed as The Conservatory Condos, and listed in the developer's material as The Conservatory Condos.
The Conservatory Renderings & Gallery
The Conservatory Floor Plans & Price List
Floor plans, the current price list and deposit structure for The Conservatory are released to registered buyers first. Request the The Conservatory floor plans and pricing.
Amenities & Finishes
- ["-Lounge\n-Lobby\n-Courtyard\n-Parkade"]
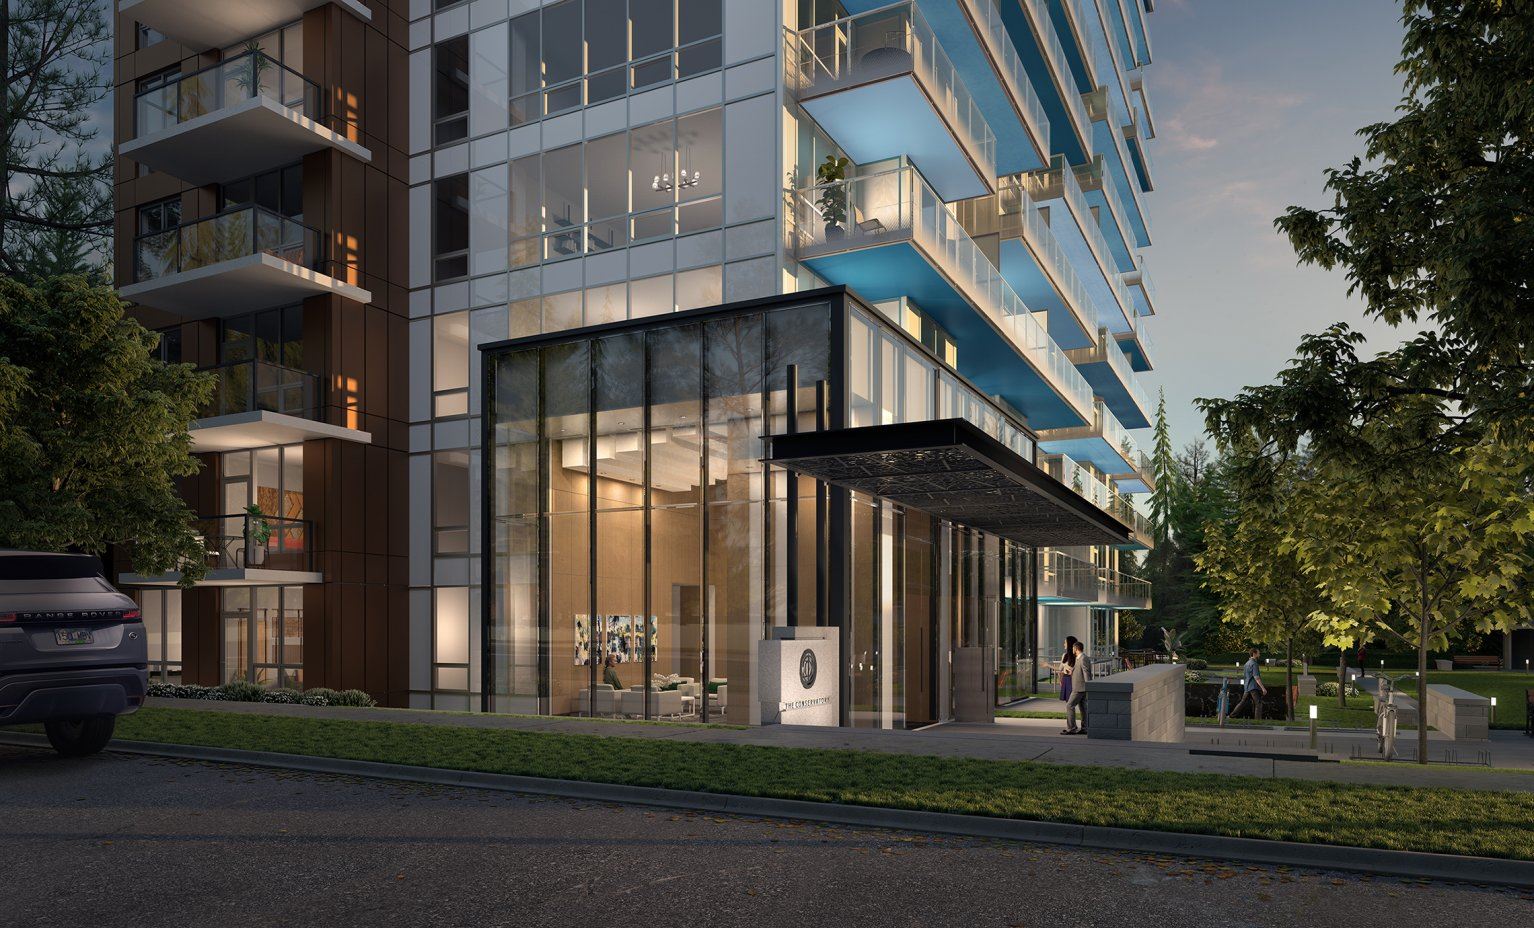
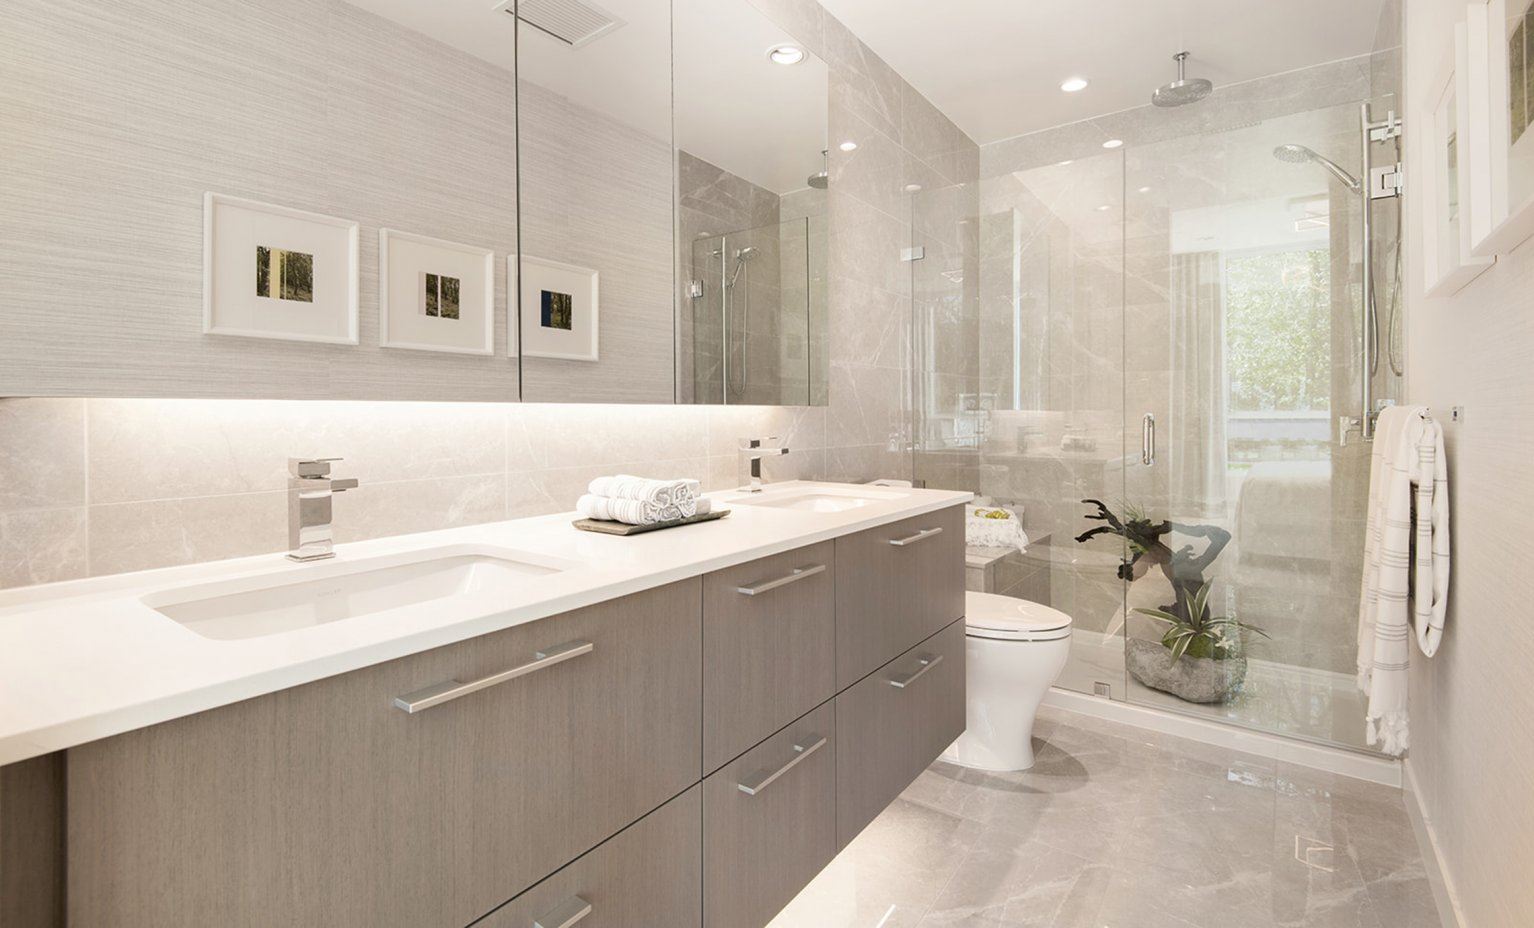
MODERN LIVING AMID NATURE • Located next to Pacific Spirit Regional Park and close to Wesbrook Village’s retail plaza, The Conservatory is a modern concrete tower and collection of family cityhomes designed by dys Architects • Enjoy an exceptional blend of nature, culture and contemporary living close to parks, ocean, urban essentials and educational institutions of the highest quality • The Conservatory is defined by distinctive and refined West Coast Contemporary architecture enhanced by a striking entry canopy, lush courtyard landscaping and a double-height lobby to welcome you home • The Conservatory is inspired by the convergence between the views of Pacific Spirit Regional Park and the Salish Sea. The building’s facades reflect these natural influences in the variations of color, texture and pattern as you move around the community • Enjoy a stunning outdoor public art display created by acclaimed artist Brent Comber with timber upcycled from trees harvested on-site CONTEMPORARY INTERIORS • All suites in the tower feature a modern wood veneer door with polished chrome hardware and a custom entry plaque • Maintain the perfect interior environment in any season with in-suite cooling, easily adjusted with a thermostat inside your home • Kitchen and entry areas are artfully illuminated by subtle recessed and under-cabinetry lighting • Premium engineered wood flooring throughout main living spaces and soothing wool carpeting in bedrooms create a foundation of comfort and style • Two designer-selected colour schemes, Latte and Vanilla, offer customization to suit your style and furniture • A walk-in or walk-through master bedroom closet with built-in shelving helps keep your wardrobe organized • Expansive low-E glazed windows provide light-filled interiors and views of the surrounding greenery or the Strait of Georgia while contributing to energy efficiency • A generous private balcony or patio expands your living space into the outdoors CHEF-READY KITCHENS • The contemporary, well-planned kitchens at The Conservatory inspire you to discover new favourite dishes and host memorable gatherings • Custom natural wood or high-gloss white cabinetry with brushed chrome pulls and soft-closing hardware and drawers provide significant storage in style • Refined engineered stone countertops with a sleek waterfall edge and open shelving (in some homes, floorplan-dependant) are complemented by an impressive full-height marble-tile backsplash • Contemporary brand-name appliances for home plans A and B (one bedroom and one plus den residences) include: – 24"-wide gas cooktop and electric wall oven – 18"-wide dishwasher integrated into custom cabinetry – 24"-wide refrigerator integrated into custom cabinetry – Over-the-range hood fan and microwave combination • Stylish, high-quality appliances for home plans C, D and E (most two bedroom or larger) include: – 30"-wide gas five burner cooktop and electric wall oven – 24"-wide dishwasher integrated into custom cabinetry – 30" refrigerator integrated into custom cabinetry – Microwave with trim kit is elegantly integrated into cabinetry – Dual-speed, slim-style ventilation hood fan • Meal prep and clean-up are easy with a 30" stylish stainless undermount sink (18" single sink for home plans A and B), single-lever faucet in polished chrome and pull-out spray handle, and a dual roll-out recycling station SOOTHING BATHROOMS • Freshen up in serenity in the principal ensuite, featuring imported porcelain floor and marble-inspired wall tiles, large-format mirrors and floating-style cabinetry • An European-style shower system features a ceiling-mounted rain shower head, a handheld wand, frameless glass enclosure and integrated bench seating in ensuites • Thoughtful details include imported engineered stone countertops, modern vanity with accent lighting, square undermount sinks and a single-lever chrome faucet • A convenient cabinet will store your favourite fragrances within reach • Conserve water with sleek dual-flush water closets CONVENIENT DETAILS • All homes are equipped with multiple pre-wired connections for high-speed cable and ADSL cable television outlets in bedrooms and living rooms, and a USB electrical outlet in the kitchen for your digital convenience • 24" in-suite stacking washer and dryer make laundry effortlessly convenient • Roller shades on all windows offer added privacy and easy control over natural light • A secure parcel delivery system in the lobby makes receiving packages hassle-free • A library-style lounge offers inviting space for meetings, solo work or social events • Hallway wall sconces and millwork accents on every level provide an elevated ambience • Inquire with the sales team about upgraded features in the penthouse residences and cityhomes SECURITY AND COMFORT • A building concierge to take care of the fine details for you • Security proximity readers protect The Conservatory’s main entry points, including the parkade, lobbies and other key locations • All ground-level homes include a security system • Tower elevators enable floor access to residents only • The underground parkade is equipped with emergency alert buttons for added peace of mind • Digital recording cameras in the parkade, lobby and mailbox area offer additional assurance • Each suite entry is built with a door viewer and heavy-duty integral locking system with reinforced doorframe • Hard-wired smoke detectors and monitored fire sprinklers are installed in all homes and common areas • Comprehensive warranty protection by Travelers Insurance Company of Canada, including coverage for: – Materials and labour (2 years) – Building envelope (5 years) – Structural defects (10 years) • Steel-reinforced concrete construction provides outstanding durability for the West Coast climate • Dedicated after-sales service by Polygon’s renowned Customer Service team CITYHOMES AND PENTHOUSE FEATURES • Upgraded 8' entry doors and select elevated ceilings up to 10' (please ask sales manager for details) • Premium engineered hardwood flooring throughout (i.e. living and bedrooms) offers added warmth • A full-height pull-out kitchen pantry provides enhanced organization space (some homes) • Rich marble finishes throughout your main ensuite • Retreat to a spa-like ensuite with a shower detailed with a linear drain (in cityhomes) • Convenient hose bibs on penthouse balconies and cityhome patios • BBQ gas outlet installed on cityhome patios and penthouse decks for hosting gourmet feasts for family and friends • All penthouse and cityhome residences feature private garages for added security, while cityhomes also offer private yards and immediate access to neighbouring Khorana Park and walking trails in Pacific Spirit Regional Park • Premium-quality appliances for penthouses and cityhomes include: – 36"-wide Miele gas cooktop (or an equivalent brand) – 30" Miele electric wall oven – 36" Miele refrigerator integrated into custom cabinetry – 30" microwave with trim kit is elegantly integrated into cabinetry – Dual-speed, slim-style ventilation hood fan – 24"-wide Miele dishwasher integrated into custom cabinetry – 24" wine fridge to keep your beverages at an optimal temperature – Full-sized side by side washer and dryer makes laundry effortlessly convenient
Location: 5608 Berton Avenue
The Conservatory is located at 5608 Berton Avenue, Vancouver, Metro Vancouver.
- Walk Score: 48/100
- Transit Score: 60/100
Explore more pre-construction projects in Vancouver or browse the Metro Vancouver region.
About the Developer: Polygon Homes
The Conservatory is being developed by Polygon Homes, with architecture by dys architecture.
See all Polygon Homes pre-construction projects.
How to Buy at The Conservatory
- Register early. Allocation at The Conservatory in Vancouver is released to platinum brokerages before any public opening, so the best floor plans and lowest release pricing go to registered buyers first.
- Review the price list and deposit structure. Deposit structures for The Conservatory are confirmed at each release and can differ for end users, investors and international buyers.
- Submit a worksheet. Worksheets rank your preferred suites or lots; they are not binding until the developer issues an allocation.
- Sign and use your cooling-off period. Ontario pre-construction condominium purchases carry a 10-day statutory rescission period for lawyer and lender review. Freehold purchases do not.
Closing Costs & Investor Notes for The Conservatory
Budget beyond the purchase price at The Conservatory: development and education levies (usually capped by amendment), Tarion enrolment, utility meter hook-ups, land transfer tax, HST treatment (the federal/provincial new-housing rebate applies to buyers who occupy or, for investors, the rental rebate applies with a one-year lease), and legal fees. Estimated maintenance is $1 per sq ft per month.
Assignment rights, rental-during-occupancy rights and capped levies vary release to release at The Conservatory. Confirm each in the current agreement of purchase and sale before you sign.
The Conservatory — Frequently Asked Questions
Where is The Conservatory located?
The Conservatory is located at 5608 Berton Avenue, Vancouver.
Who is the developer of The Conservatory?
The Conservatory is being developed by Polygon Homes.
How much do units at The Conservatory cost?
Pricing for The Conservatory has not been publicly released. Registered buyers receive the price list first.
When is occupancy at The Conservatory?
Estimated occupancy for The Conservatory is 2023-01-01.
How many units are in The Conservatory?
The Conservatory is planned as a 20-storey condo development.
How do I get platinum or VIP access to The Conservatory?
Circle Real Estate provides platinum access to The Conservatory, including first access to floor plans, the price list and worksheet submission. Register on this page to be added to the VIP list.
Similar Pre-Construction Projects in Vancouver
- The Grant Condos — Vancouver
- W68 Condos — Vancouver
- 7730-7770 Cambie Street Condos — Vancouver
- The Curv Condos — Vancouver
- Rowen W47 Towns — Vancouver
- 1335 Howe Condos — Vancouver
- 1444 Alberni Condos — Vancouver
- The Windsor Condos — Vancouver
Register for The Conservatory pricing, floor plans and VIP access on Circle Real Estate.
Last verified: 2026-09-27. Source: RedBricks project feed. Published by Circle Real Estate Brokerage. Prices and incentives are subject to change without notice. E. & O.E.