The Charlotte Condos — Whitby Pre-Construction
The Charlotte is a on hold pre-construction condos development by Castleview Developments in Whitby's Whitby starting from $602,900. Get pricing, floor pla…
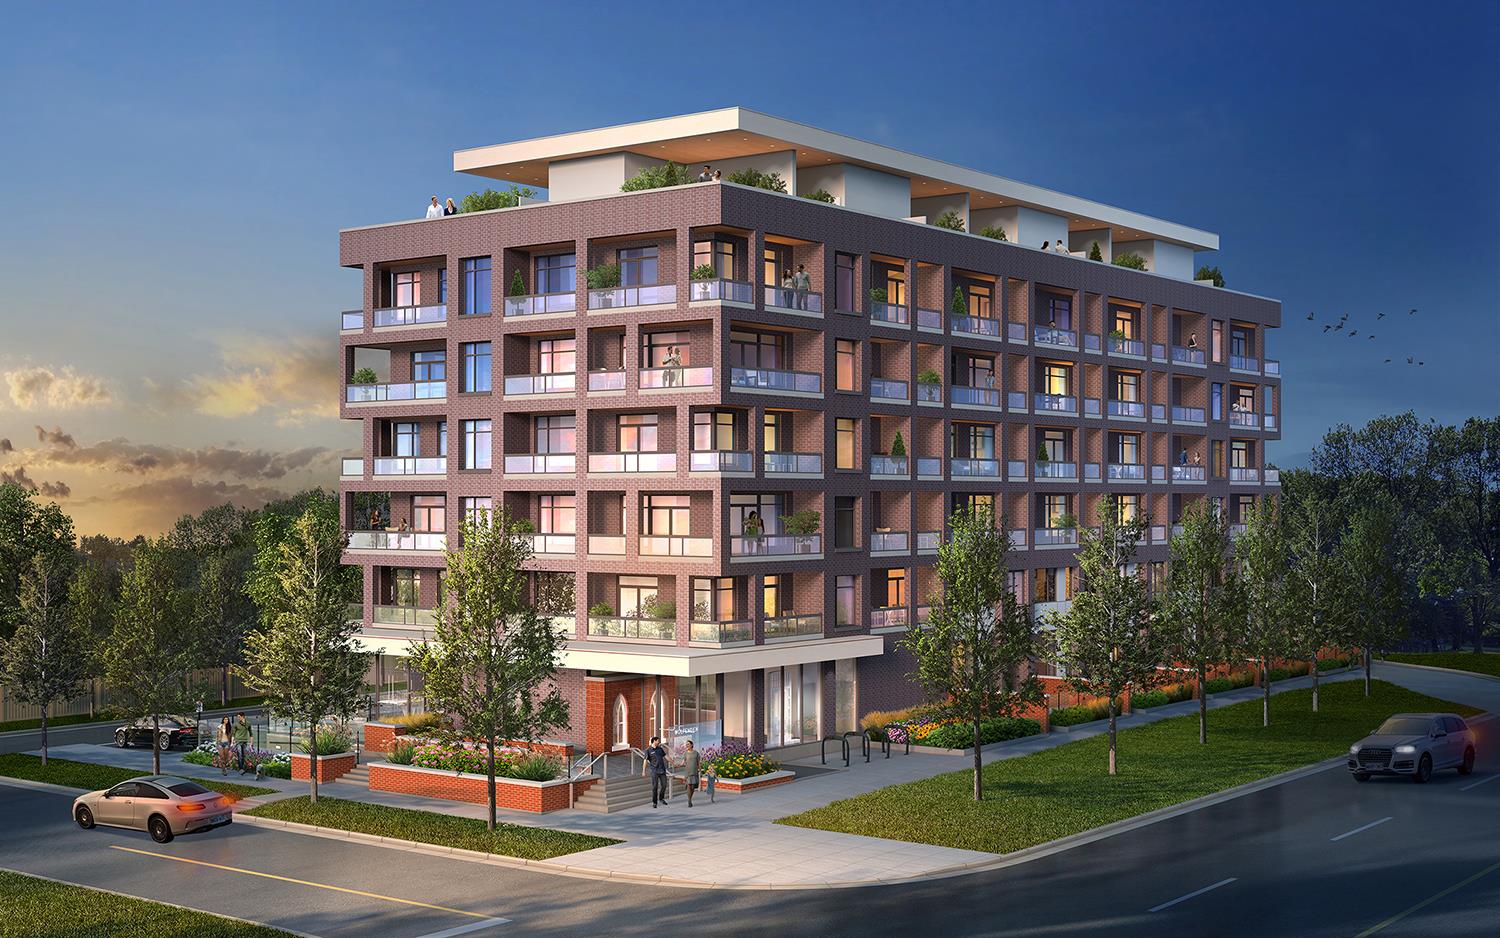
The Charlotte Quick Facts
| Project Name | The Charlotte |
|---|---|
| Developer | Castleview Developments |
| Address | 500 Dundas Street East |
| City | Whitby |
| Neighbourhood | Whitby |
| Region | Regional Municipality of Durham |
| Building Type | Condo |
| Sales Status | On Hold |
| Storeys | 6 |
| Suite Sizes | 552 – 1593 sq ft |
| Pricing | $602,900 – $841,900 |
| Deposit Structure | $2.50 + 12.5% (over 365 days) + 5% on Occupancy |
| Maintenance Fees | $0 / sq ft / month |
| Occupancy | 2022-01-01 |
| Walk Score | 83 |
| Transit Score | 50 |
About The Charlotte in Whitby
The Charlotte Condos is a pre-construction condominium development by Castleview Developments at 500 Dundas Street East in Whitby. The project is 6 storeys tall and contains 59 suites. Architecture is by V&A Architects, with interiors by TACT Design. Current inventory includes 18 available floor plans ranging from 1,022 to 1,593 sq. ft. Current prices range from $602,900 to $841,900. The location has a Walk Score of 83 and a Transit Score of 50.
The Charlotte is also marketed as The Charlotte Condos, and listed in the developer's material as The Charlotte Condos.
The Charlotte Renderings & Gallery
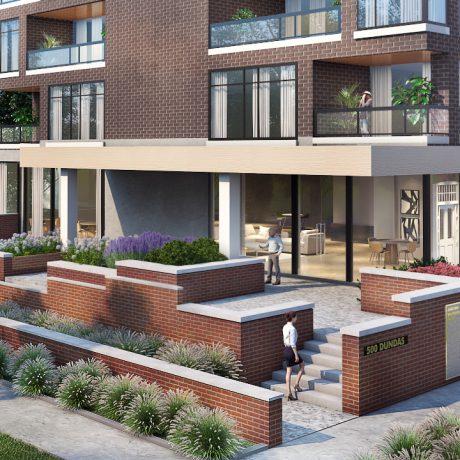
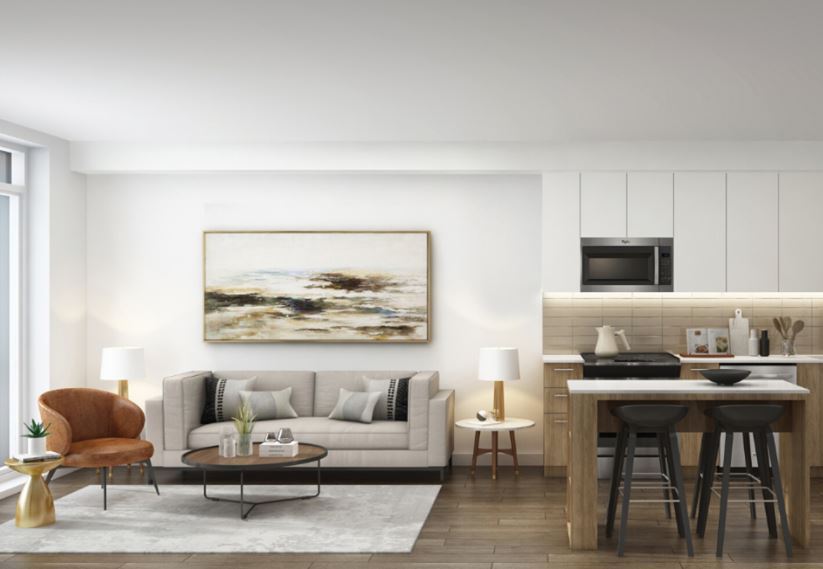
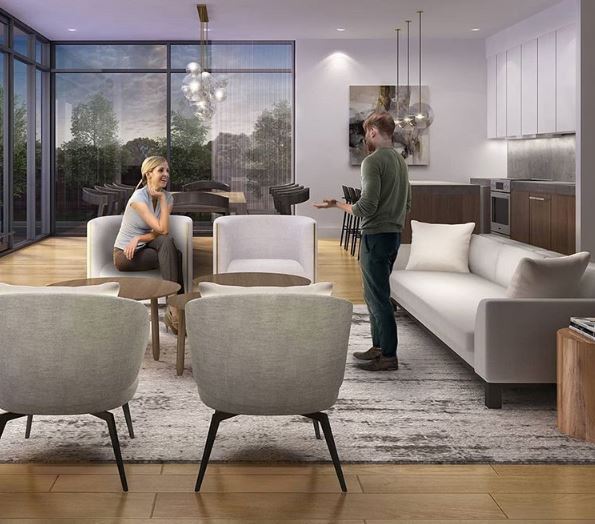
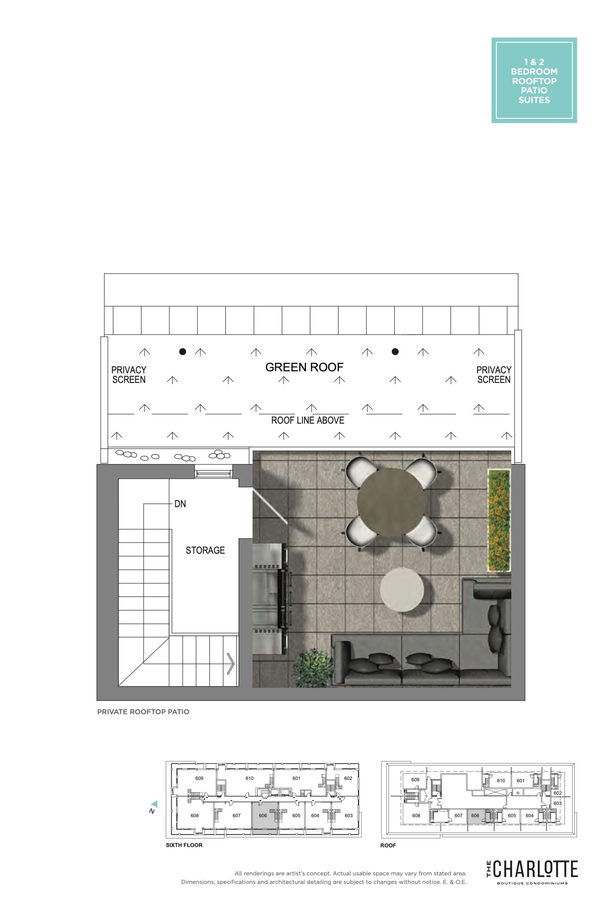
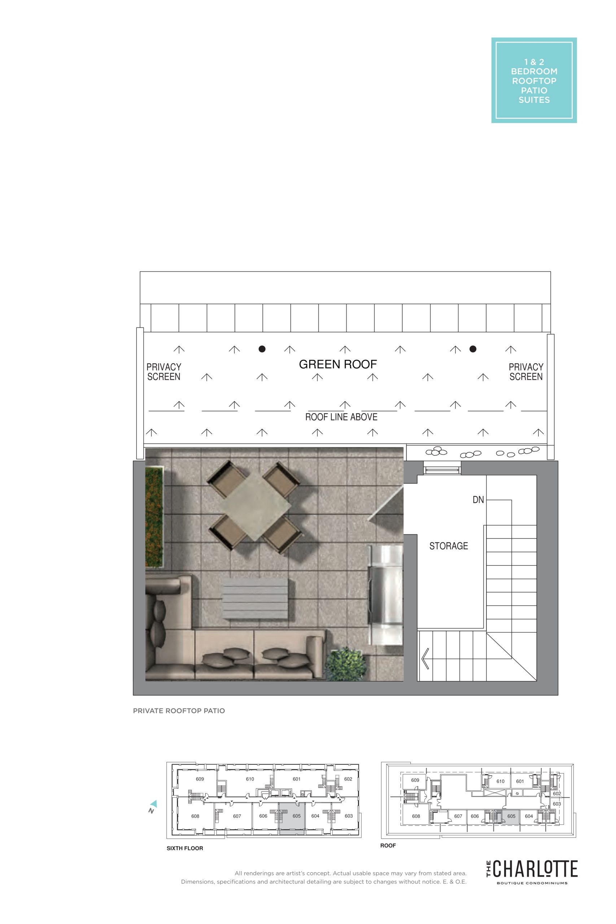
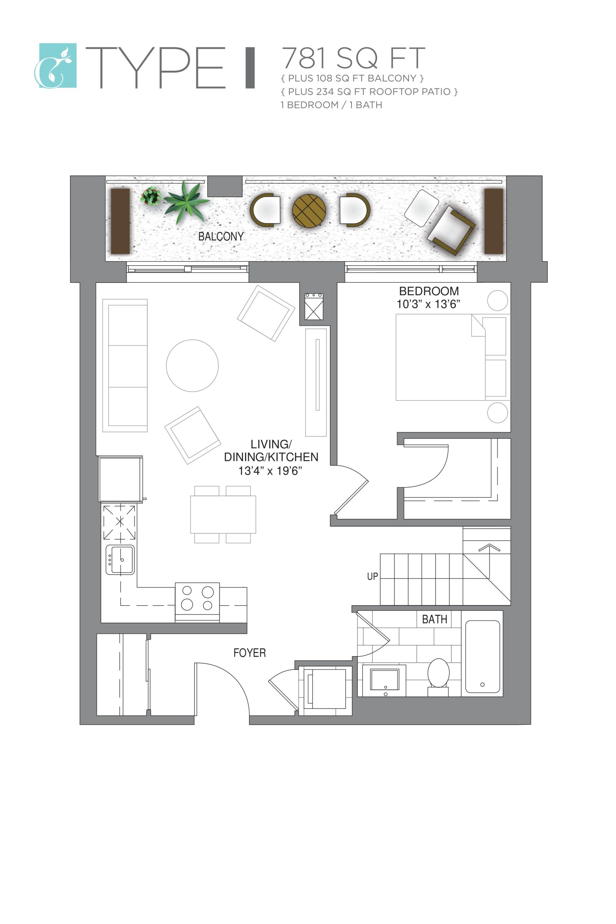
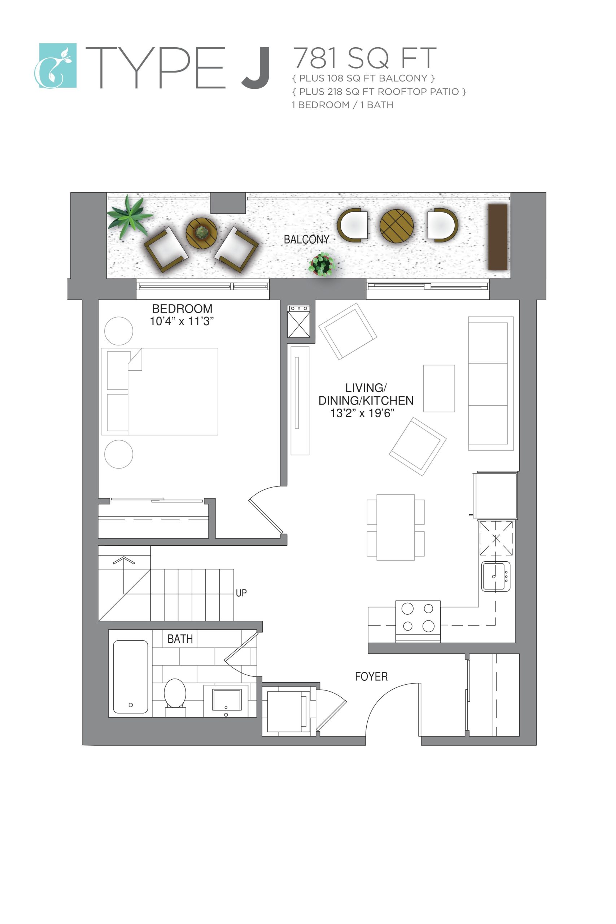
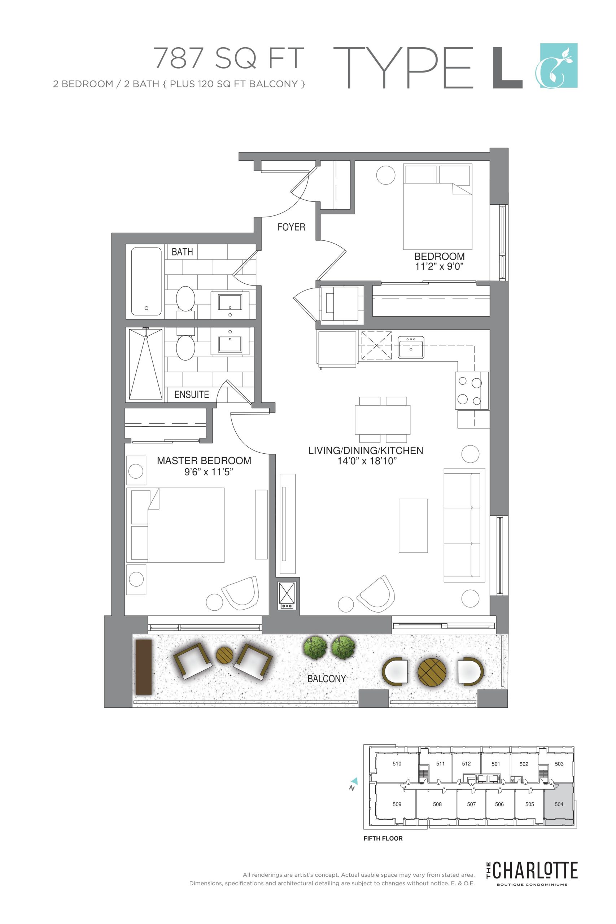
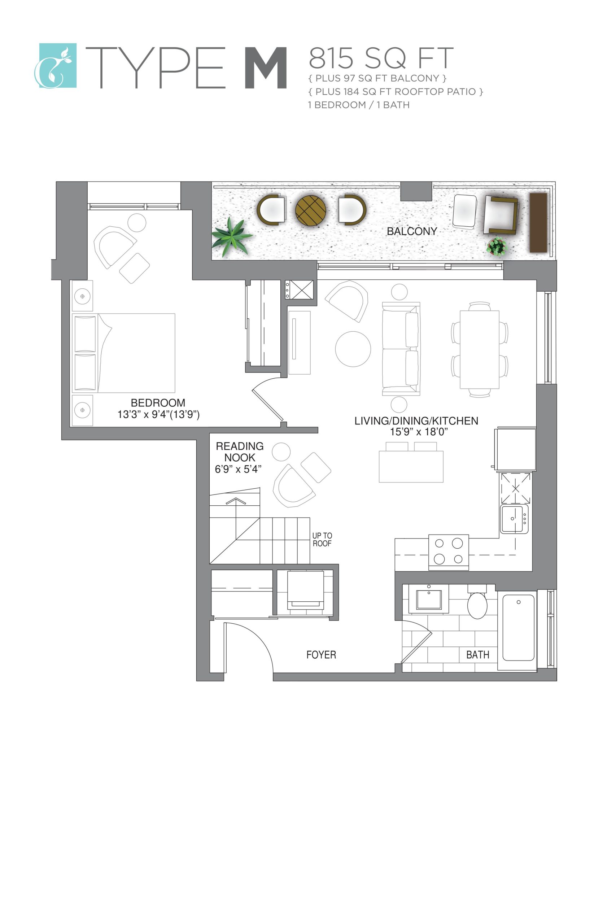
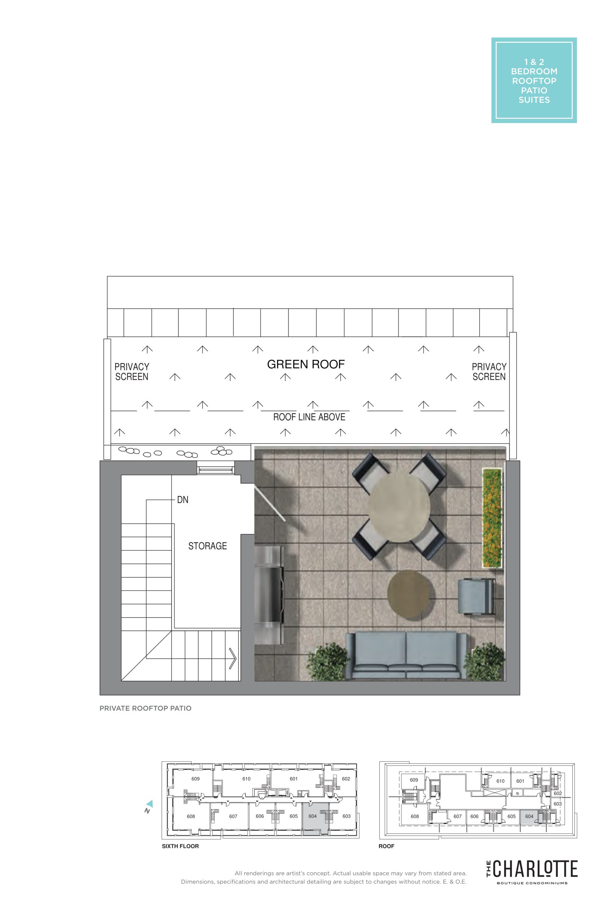
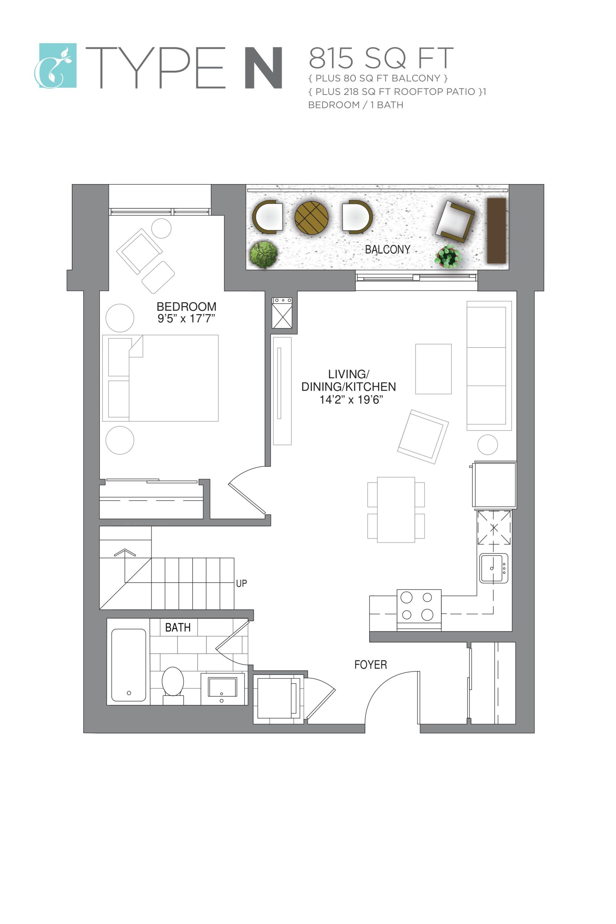
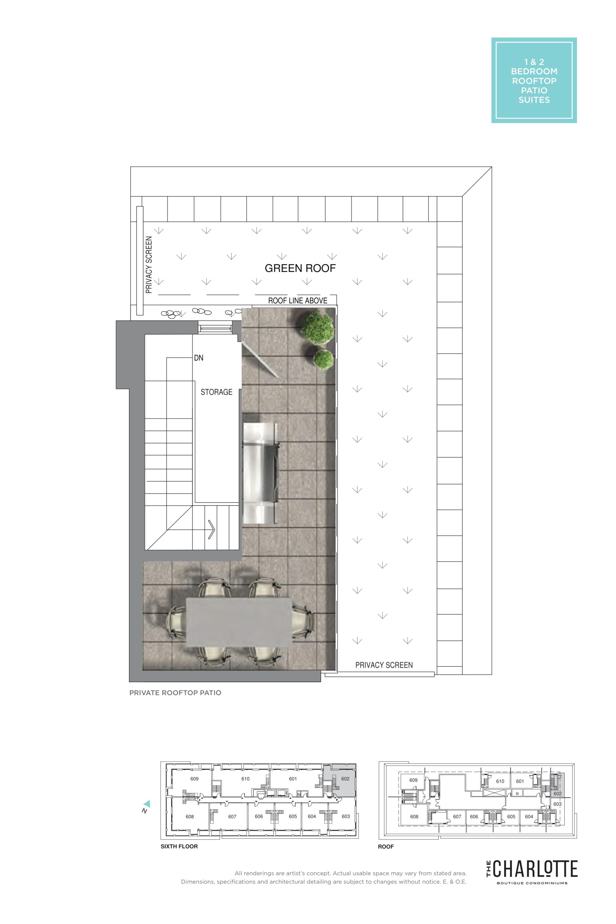
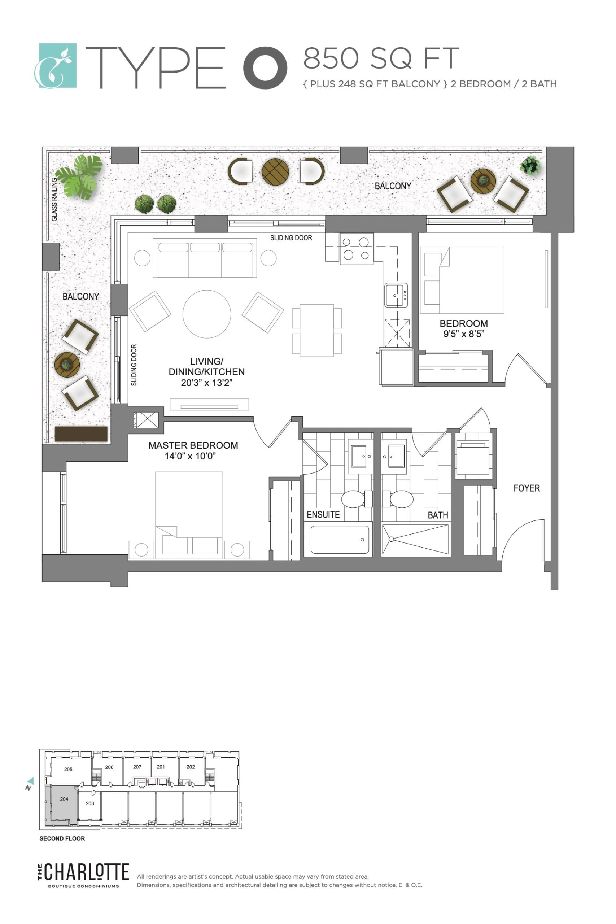
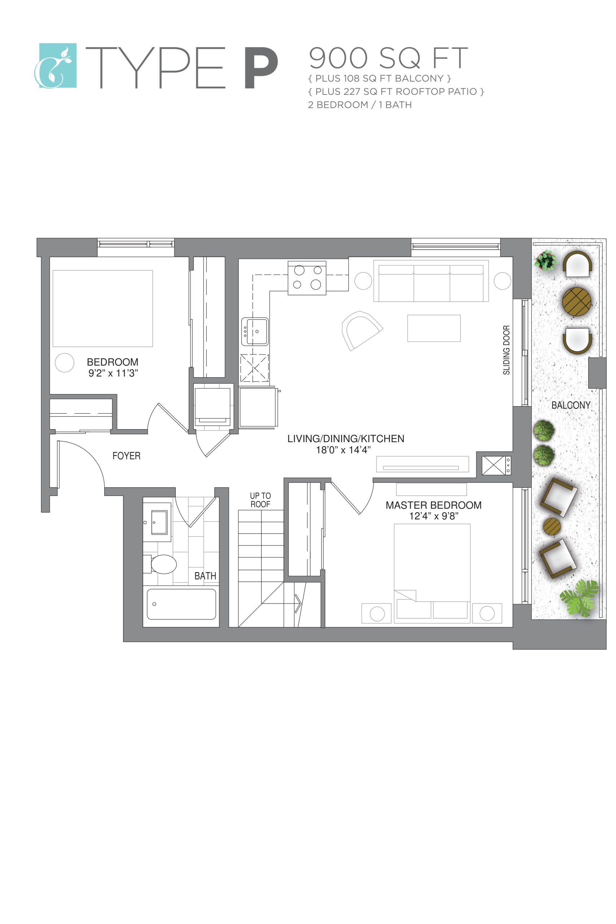
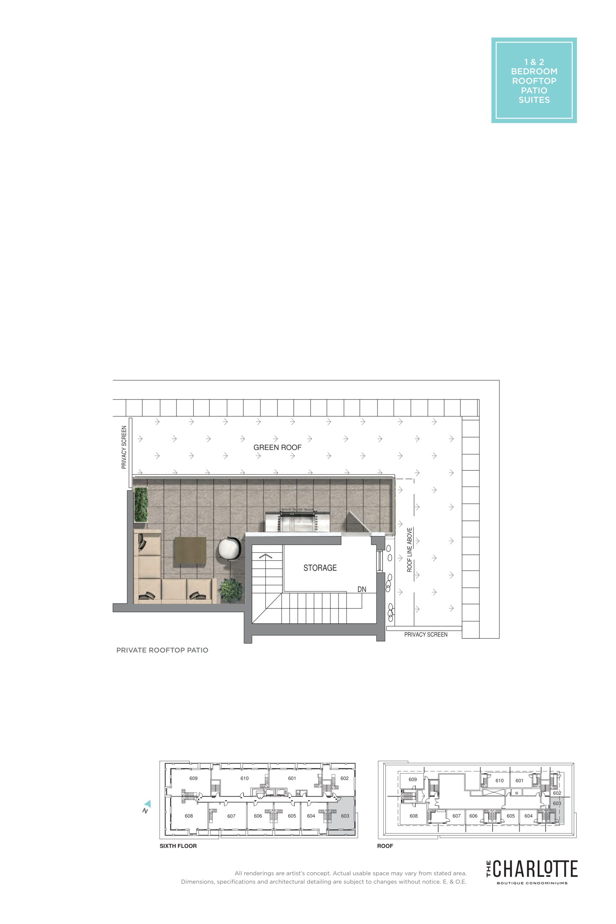
The Charlotte Floor Plans & Pricing
| Floor Plan | Beds | Baths | Size (sq ft) | Price | Availability |
|---|---|---|---|---|---|
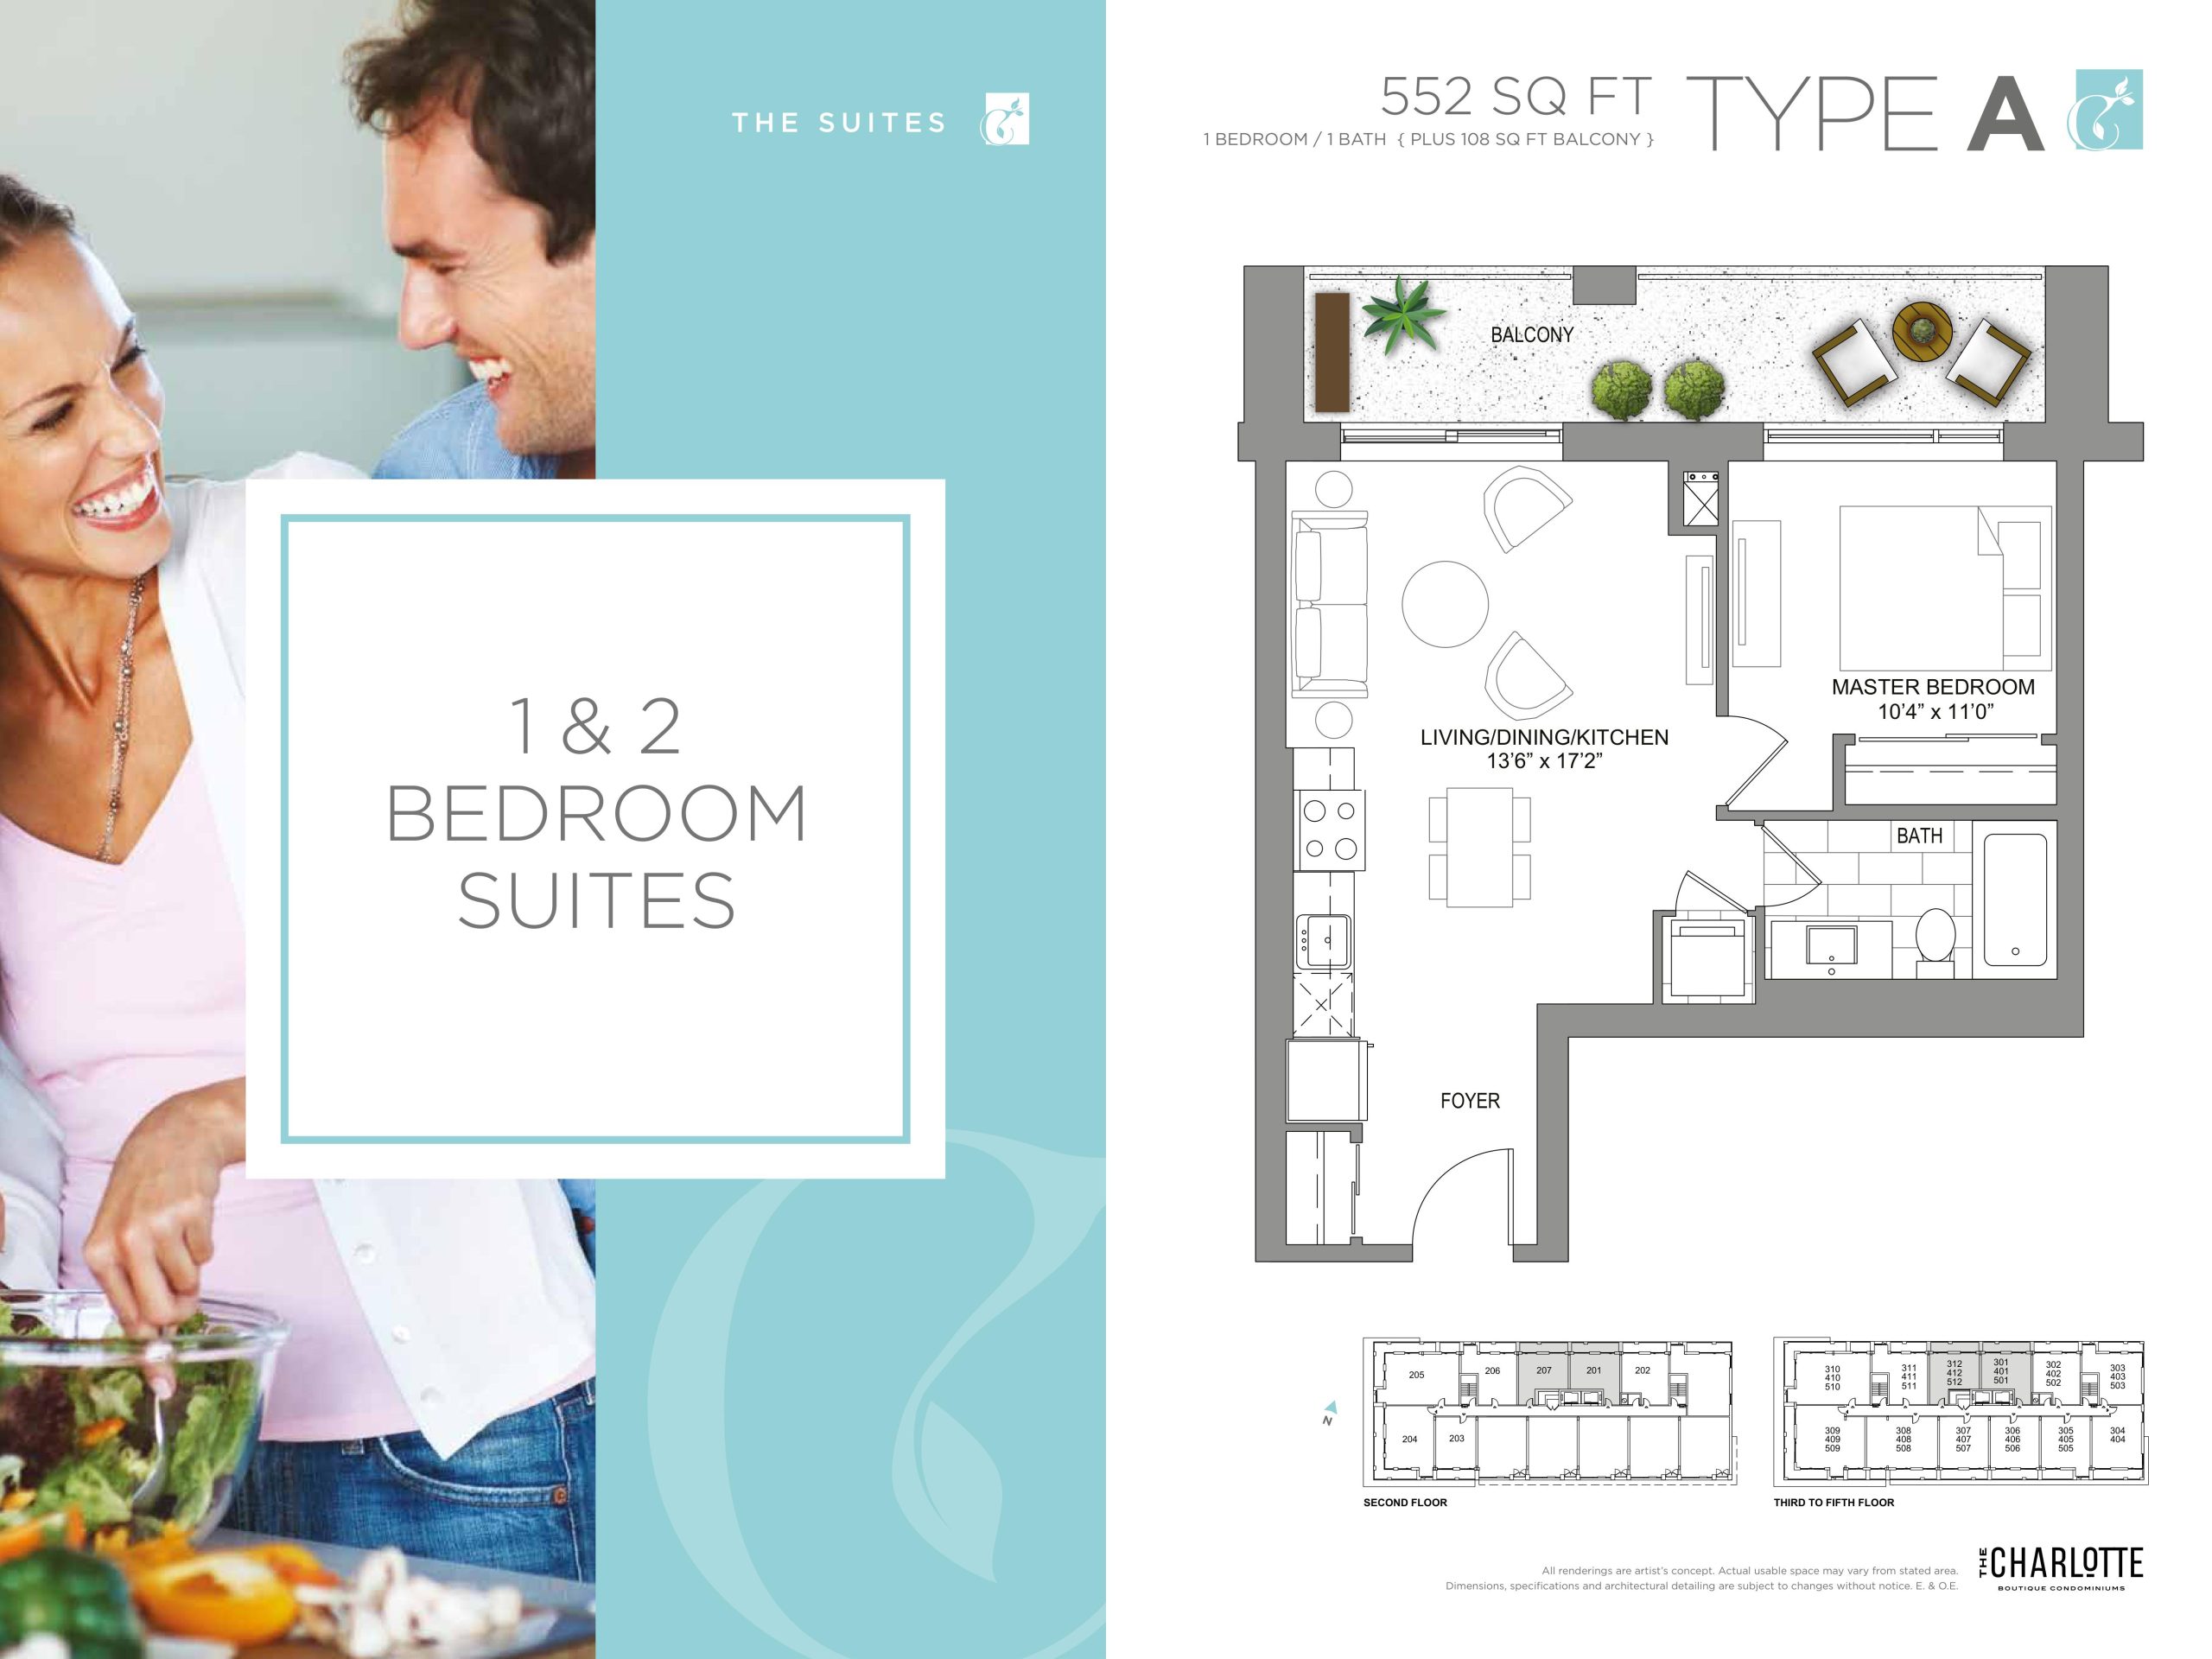
| Type A | 1 | 1 | 552 | $333,900 | Sold Out |
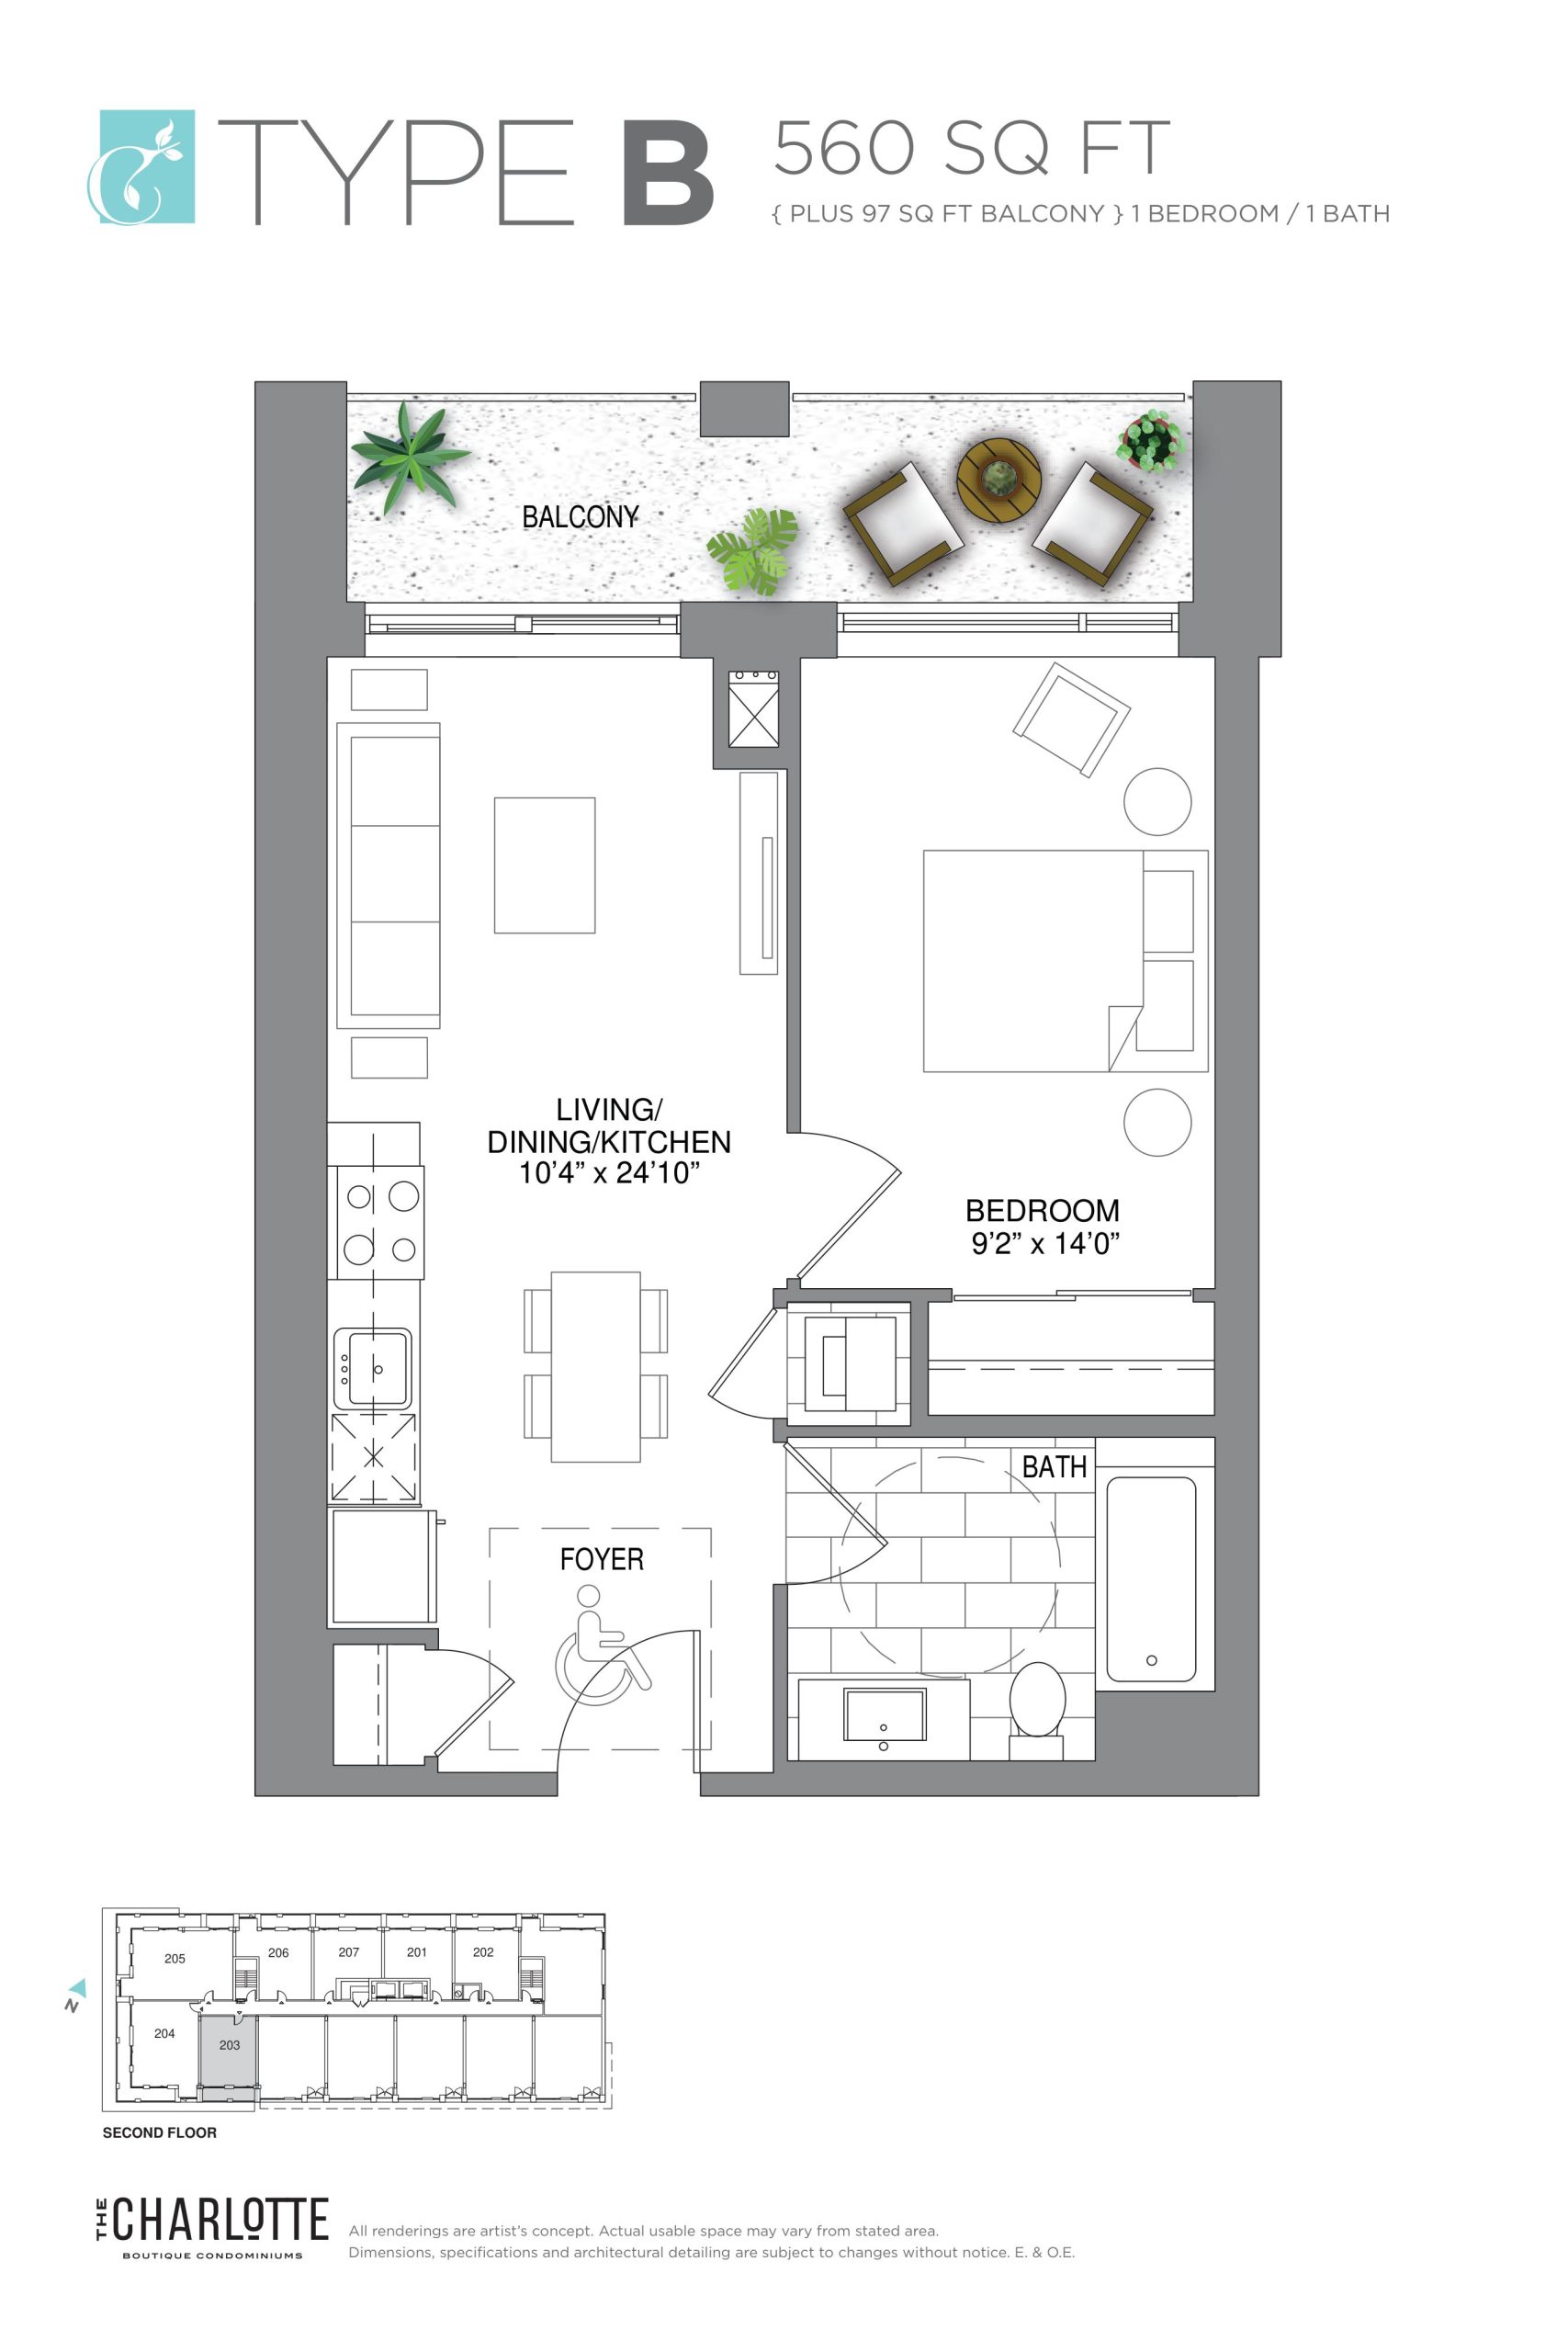
| Type B | 1 | 1 | 560 | $338,900 | Sold Out |
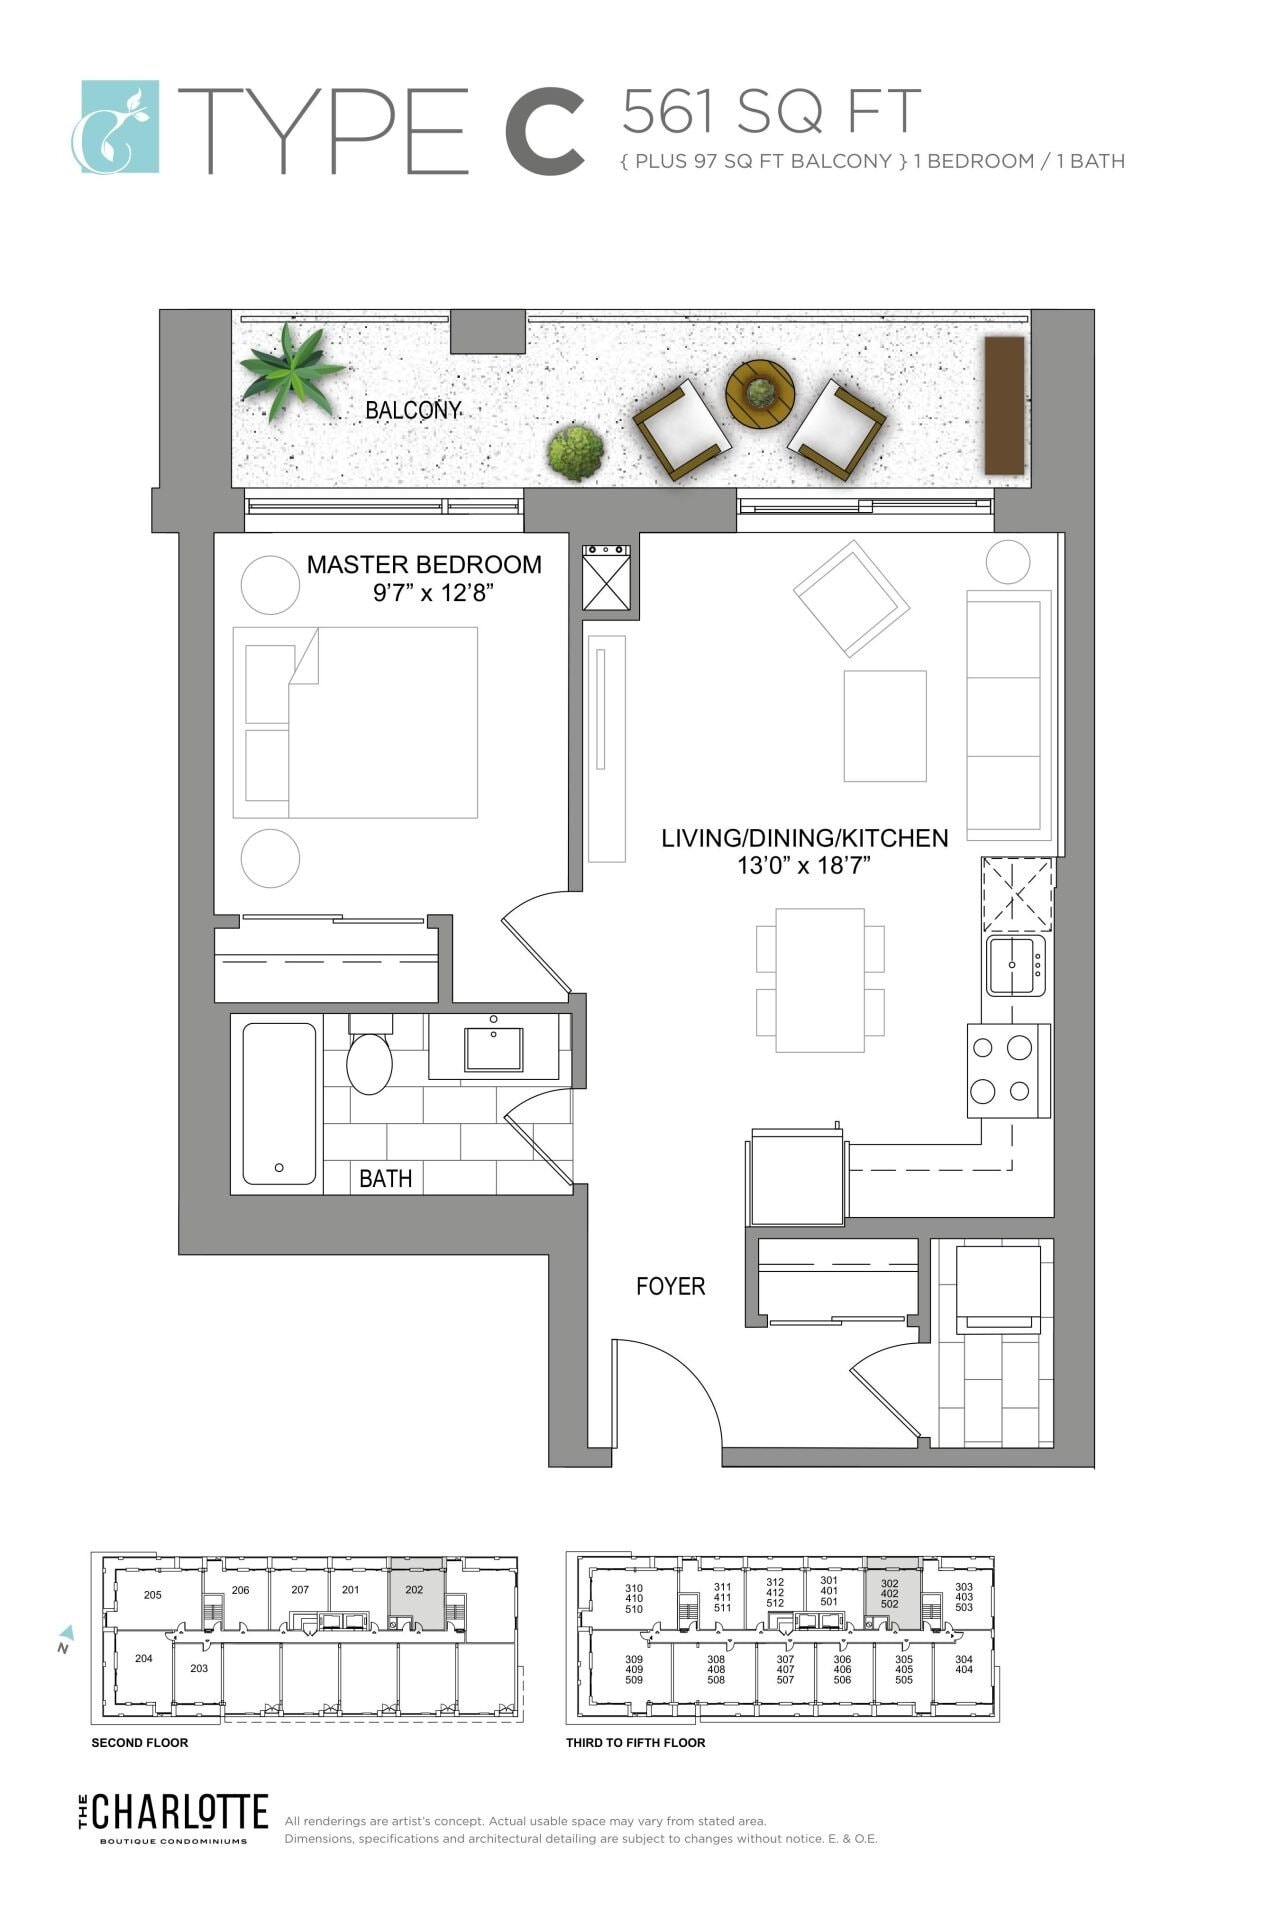
| Type C | 1 | 1 | 561 | $349,900 | Sold Out |
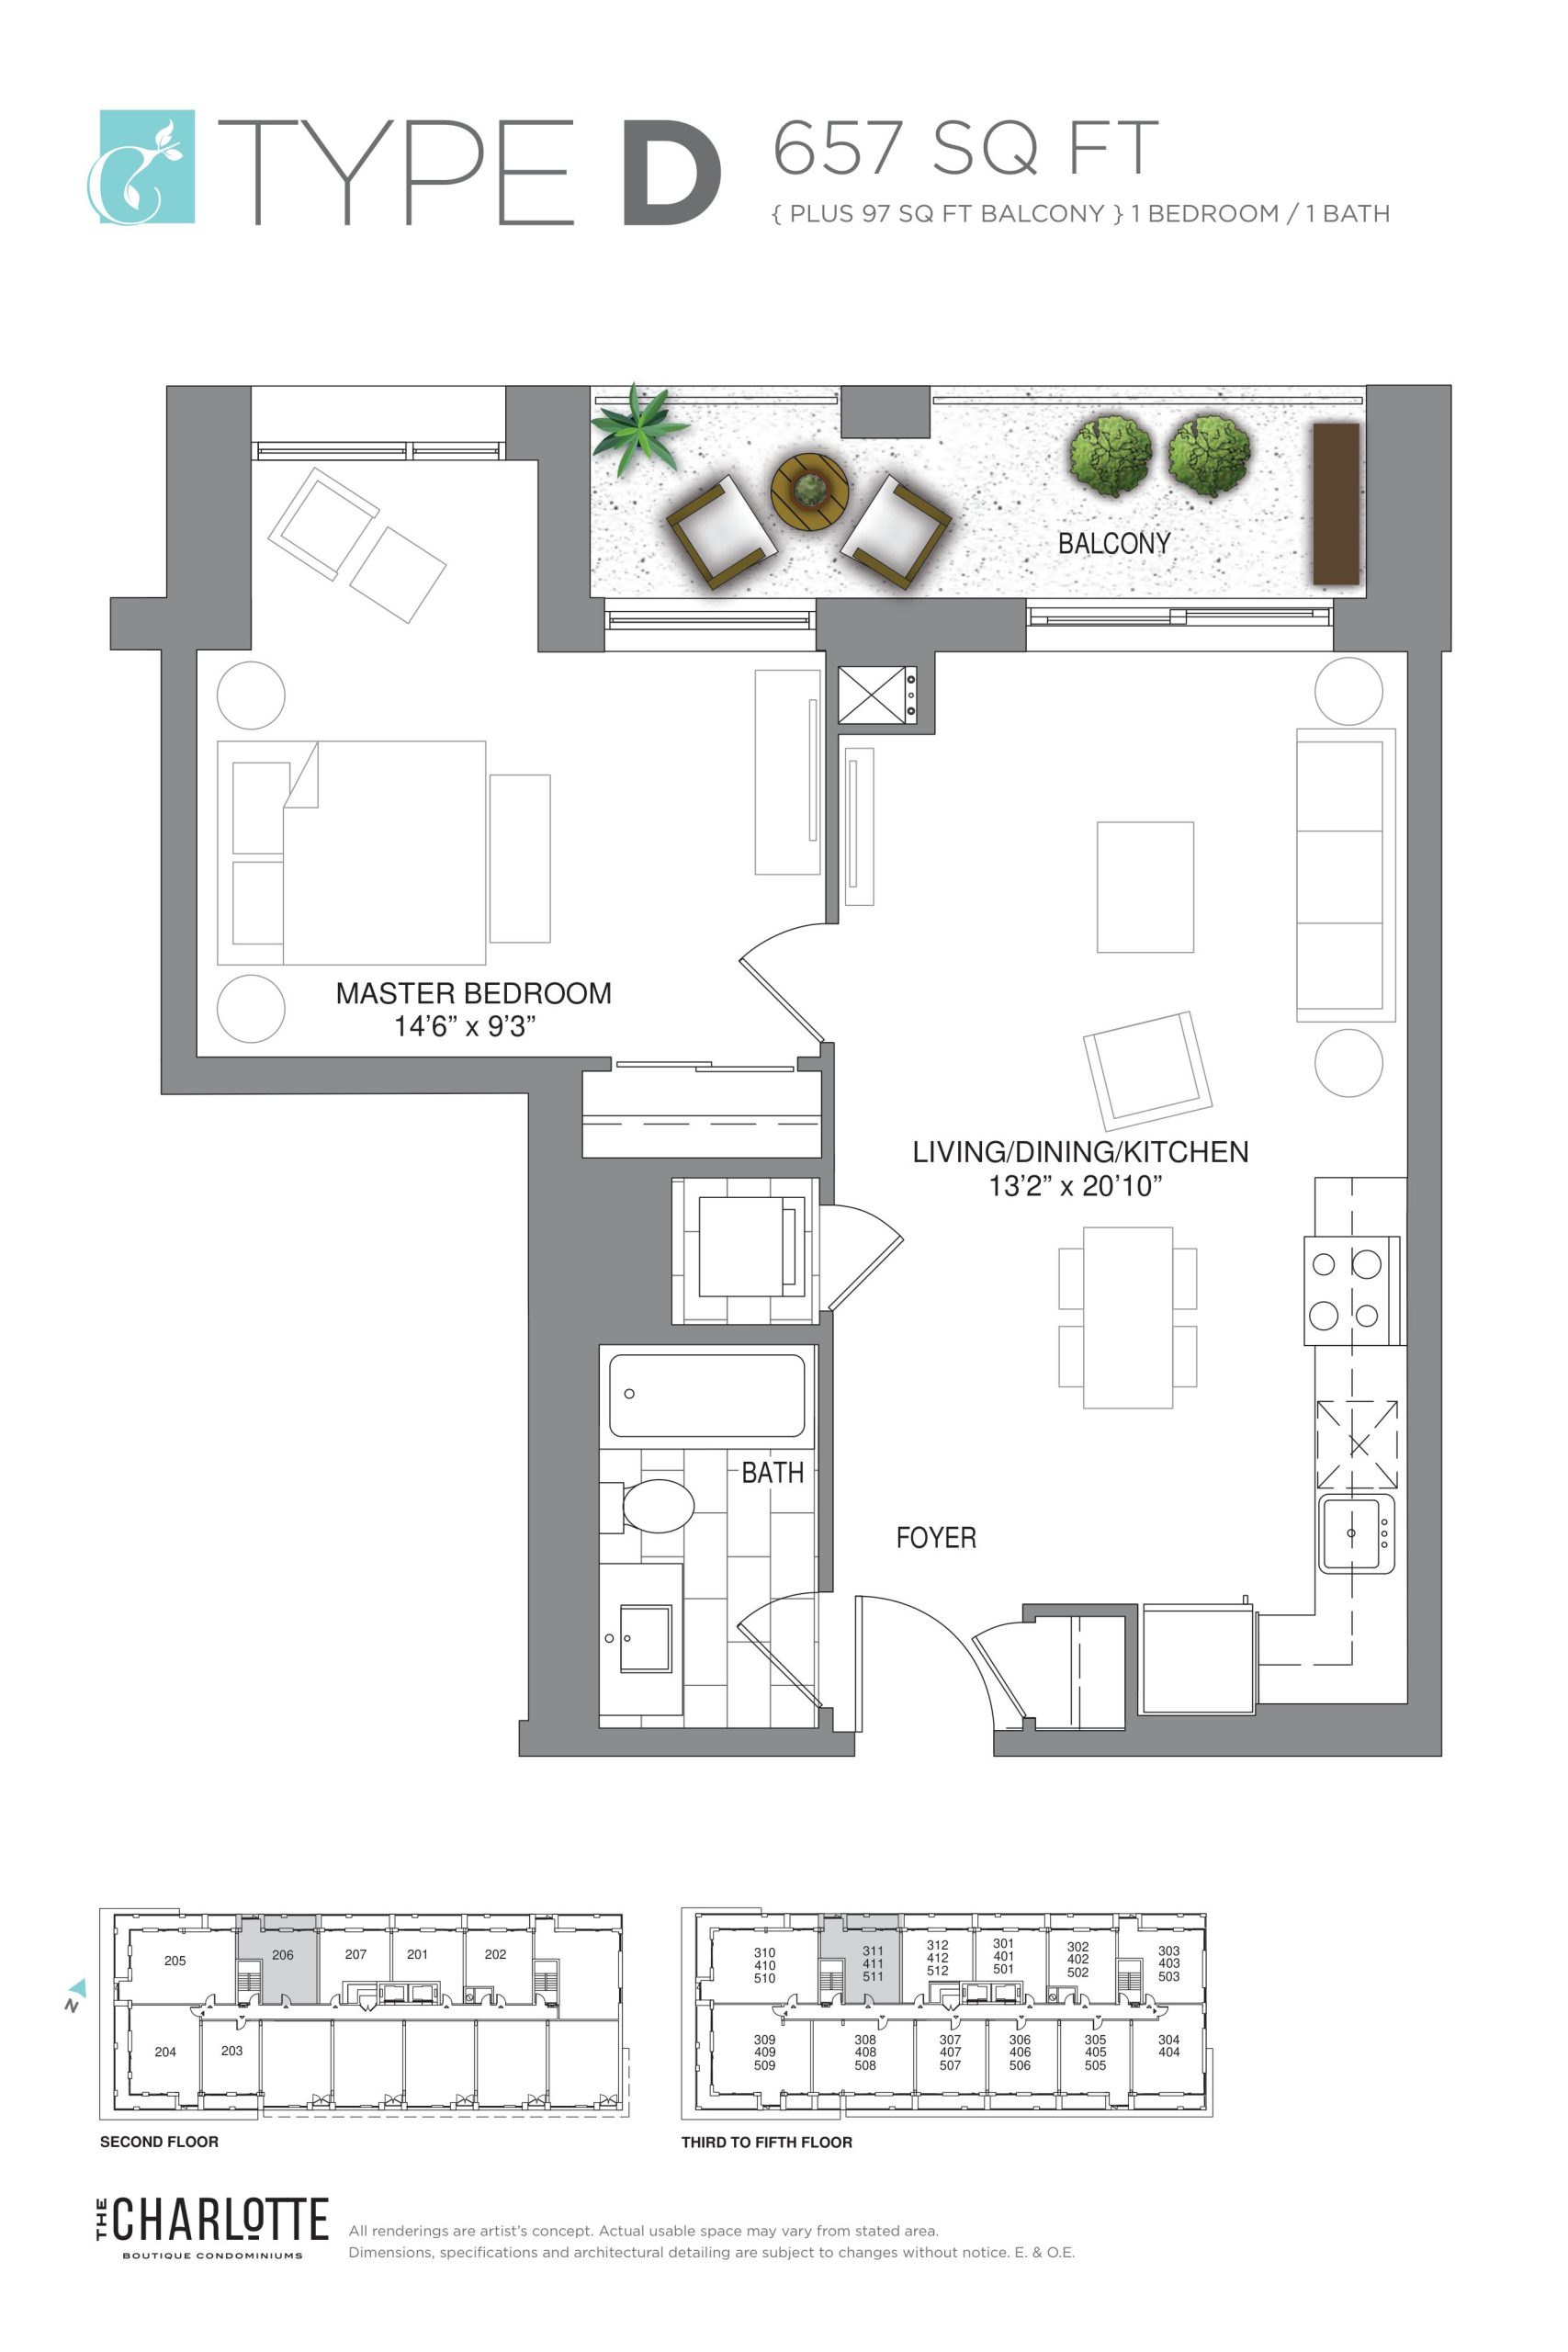
| Type D | 1 | 1 | 657 | $395,900 | Sold Out |
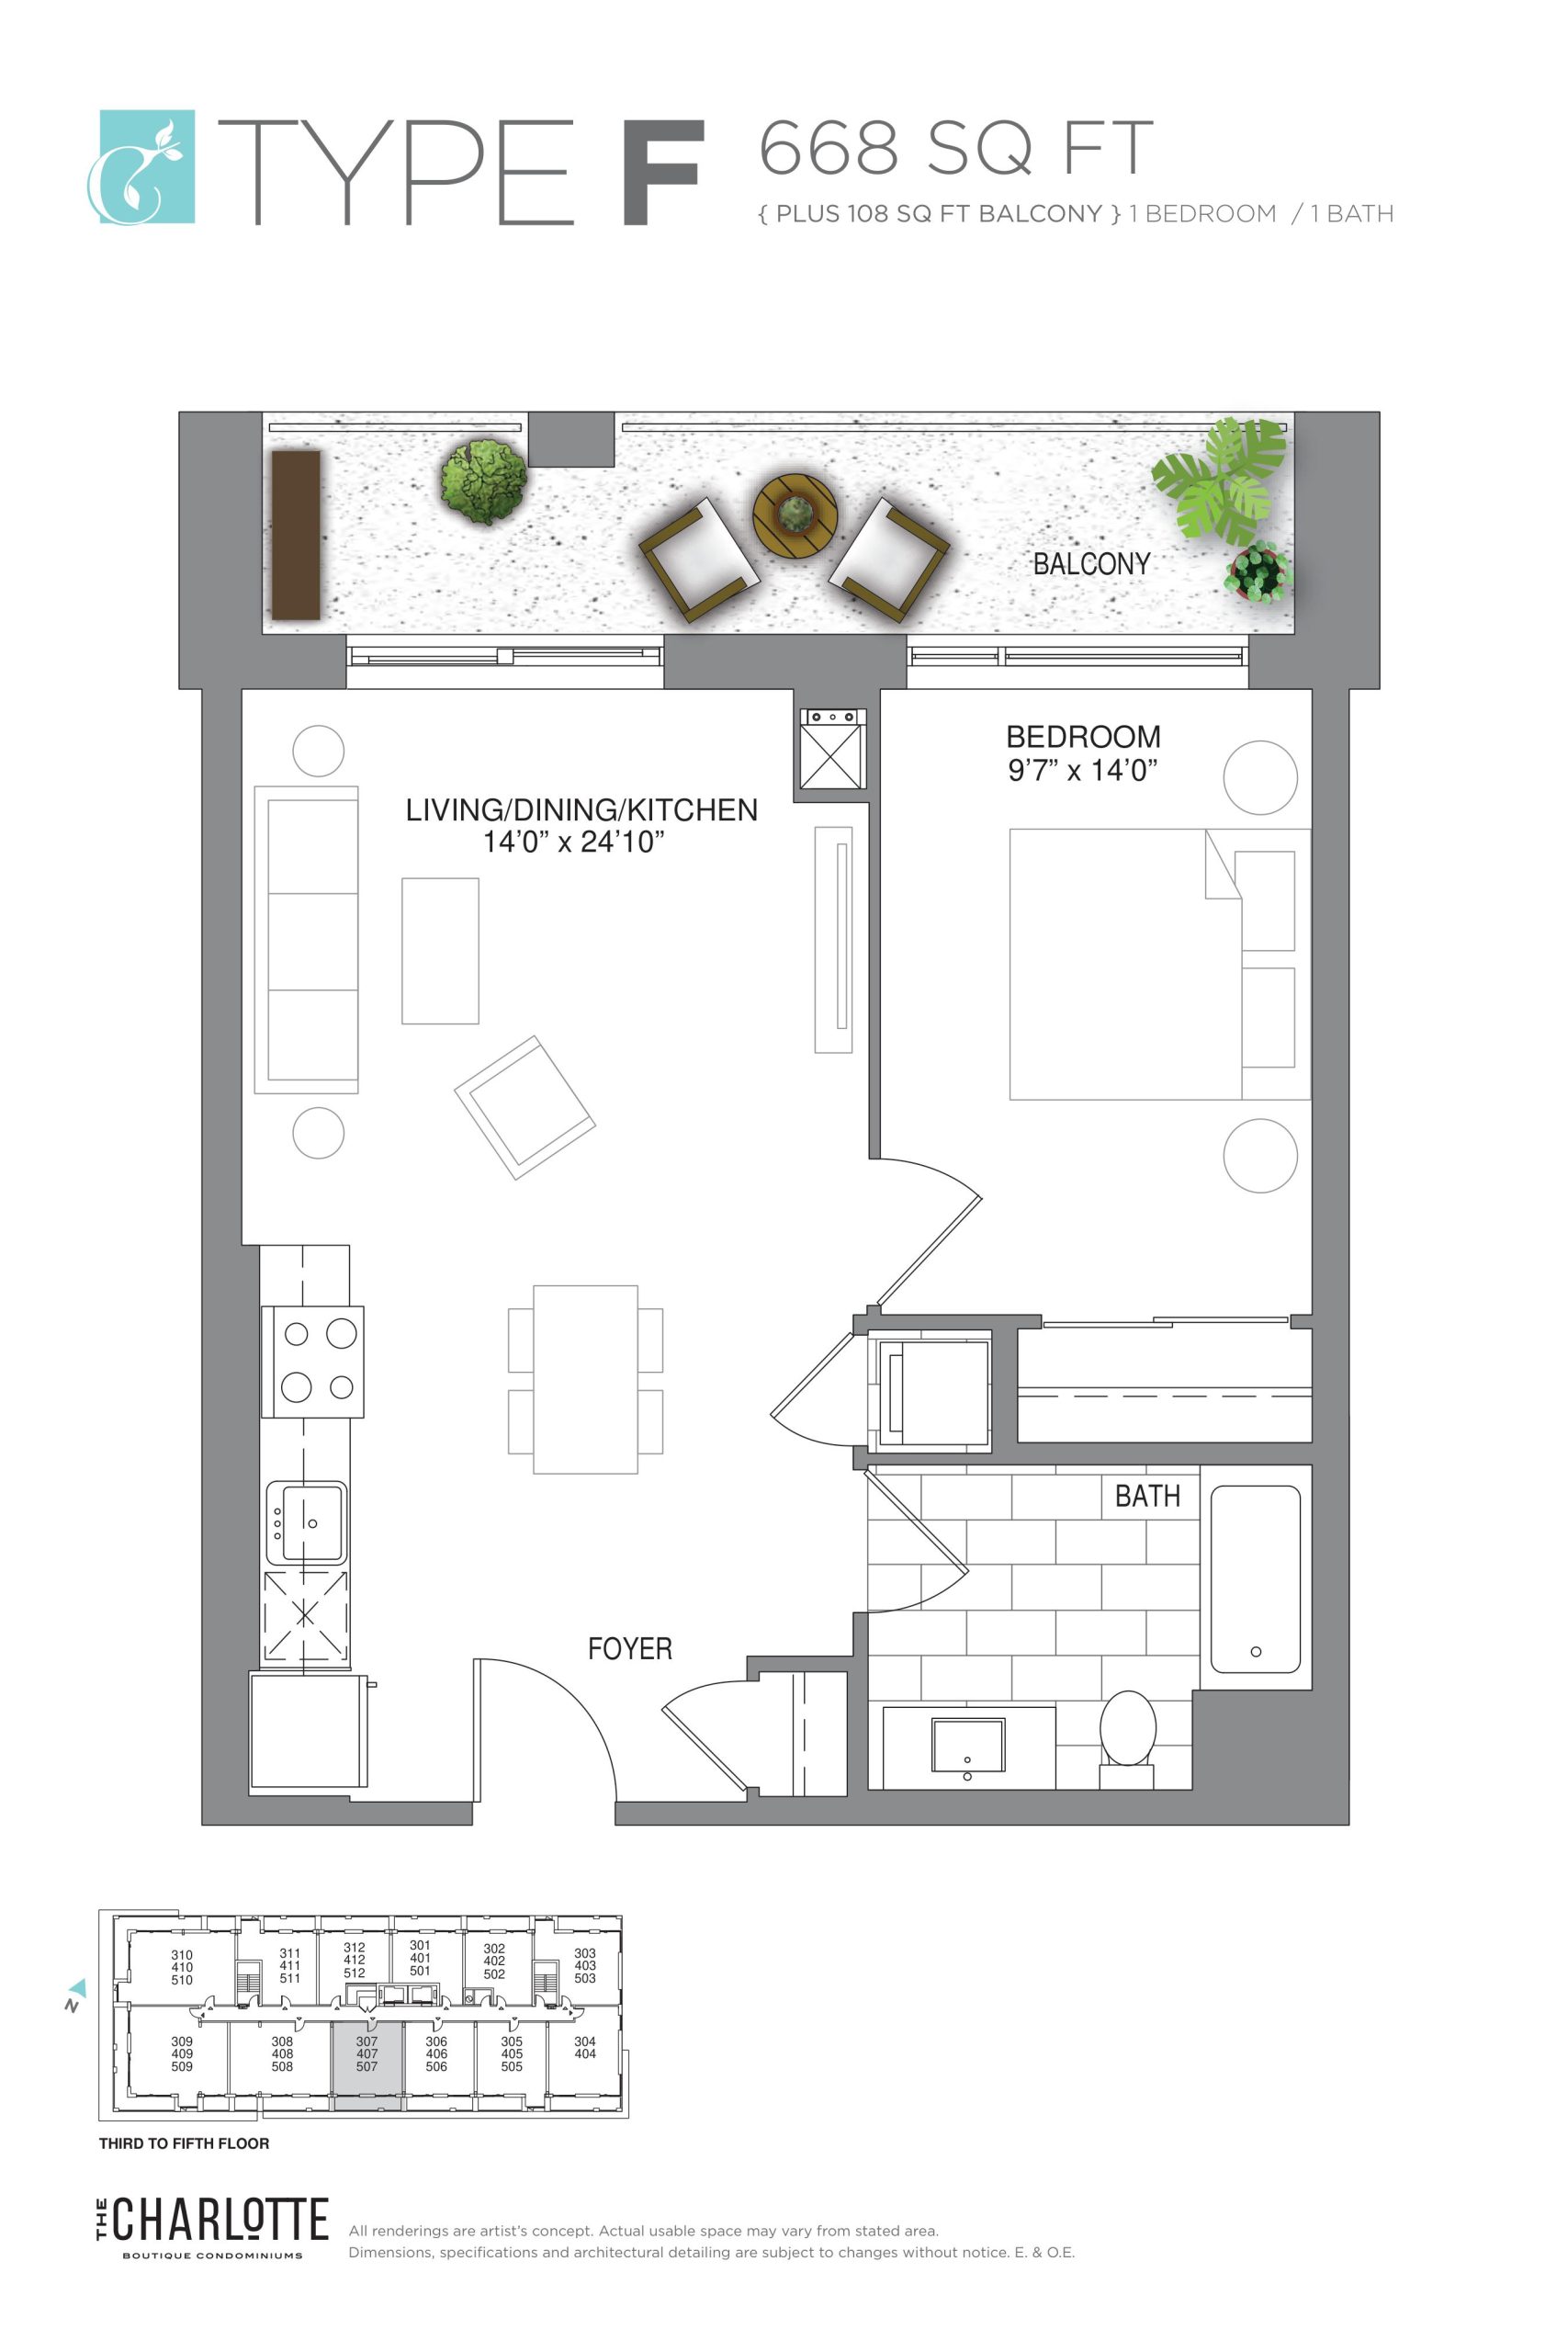
| Type F | 1 | 1 | 668 | $404,900 | Sold Out |
| Type J (2/2) | 1 | 1 | 781 | $490,900 | Sold Out |
| Type I (2/2) | 1 | 1 | 781 | $490,900 | Sold Out |
| Type I (1/2) | 1 | 1 | 781 | $490,900 | Sold Out |
| Type J (1/2) | 1 | 1 | 781 | $490,900 | Sold Out |
| Type I (1/2) | 1 | 1 | 781 | $490,900 | Sold Out |
| Type J (1/2) | 1 | 1 | 781 | $490,900 | Sold Out |
| Type J (2/2) | 1 | 1 | 781 | $490,900 | Sold Out |
| Type I (2/2) | 1 | 1 | 781 | $490,900 | Sold Out |
| Type L (1/2) | 2 | 2 | 787 | $479,900 | Sold Out |
| Type M (1/2) | 1 | 1 | 815 | $505,900 | Sold Out |
| Type N (2/2) | 1 | 1 | 815 | $510,900 | Sold Out |
| Type M (1/2) | 1 | 1 | 815 | $505,900 | Sold Out |
| Type N (1/2) | 1 | 1 | 815 | $510,900 | Sold Out |
| Type N (1/2) | 1 | 1 | 815 | $510,900 | Sold Out |
| Type M (2/2) | 1 | 1 | 815 | $505,900 | Sold Out |
| Type M (2/2) | 1 | 1 | 815 | $505,900 | Sold Out |
| Type N (2/2) | 1 | 1 | 815 | $510,900 | Sold Out |
| Type O | 2 | 2 | 850 | $510,900 | Sold Out |
| Type P (1/2) | 2 | 1 | 900 | $555,900 | Sold Out |
| Type P (1/2) | 2 | 1 | 900 | $555,900 | Sold Out |
| Type P (2/2) | 2 | 1 | 900 | $555,900 | Sold Out |
| Type P (2/2) | 2 | 1 | 900 | $555,900 | Sold Out |
| Type Q | 2 | 2 | 917 | $537,900 | Sold Out |
| Type R | 2 | 2.5 | 1022 | $602,900 | Available |
| Type S | 2 | 2 | 1097 | $648,900 | Available |
| Type T (2/2) | 2 | 2 | 1139 | $728,900 | Available |
| Type T (1/2) | 2 | 2 | 1139 | $728,900 | Available |
| Type T (2/2) | 2 | 2 | 1139 | $728,900 | Available |
| Type T (1/2) | 2 | 2 | 1139 | $728,900 | Available |
| Type U (2/2) | 2 | 2 | 1144 | $699,900 | Available |
| Type U (1/2) | 2 | 2 | 1144 | $699,900 | Available |
| Type U (1/2) | 2 | 2 | 1144 | $699,900 | Available |
| Type U (2/2) | 2 | 2 | 1144 | $699,900 | Available |
| Type W (1/2) | 2 | 2 | 1216 | $758,900 | Available |
| Type W (2/2) | 2 | 2 | 1216 | $758,900 | Available |
| Type X (1/2) | 2 | 2 | 1225 | $763,900 | Available |
| Type X (2/2) | 2 | 2 | 1225 | $763,900 | Available |
| TH-03, 04, 05, 06 (1/2) | 3 | 3 | 1491 | $787,900 | Available |
| TH-03, 04, 05, 06 (2/2) | 3 | 3 | 1491 | $787,900 | Available |
| TH-03, 04, 05, 06 (2/2) | 3 | 3 | 1491 | $787,900 | Available |
| TH-03, 04, 05, 06 (1/2) | 3 | 3 | 1491 | $787,900 | Available |
| TH-02 (1/2) | 3 | 3 | 1520 | $803,900 | Available |
| TH-02 (2/2) | 3 | 3 | 1520 | $803,900 | Available |
| TH-02 (1/2) | 3 | 3 | 1520 | $803,900 | Available |
| TH-02 (2/2) | 3 | 3 | 1520 | $803,900 | Available |
| TH-01 (2/2) | 3 | 3 | 1593 | $841,900 | Available |
| TH-01 (1/2) | 3 | 3 | 1593 | $841,900 | Available |
| TH-01 (1/2) | 3 | 3 | 1593 | $841,900 | Available |
| TH-01 (2/2) | 3 | 3 | 1593 | $841,900 | Available |
Full The Charlotte floor plan PDFs, the current price list and available incentives are released to registered buyers. Request the The Charlotte price list and floor plans.
The Charlotte Deposit Structure
$2.50 + 12.5% (over 365 days) + 5% on Occupancy
Deposit structures at The Charlotte can change between releases and may differ for international buyers. Confirm the current The Charlotte deposit structure before submitting a worksheet.
Amenities & Finishes
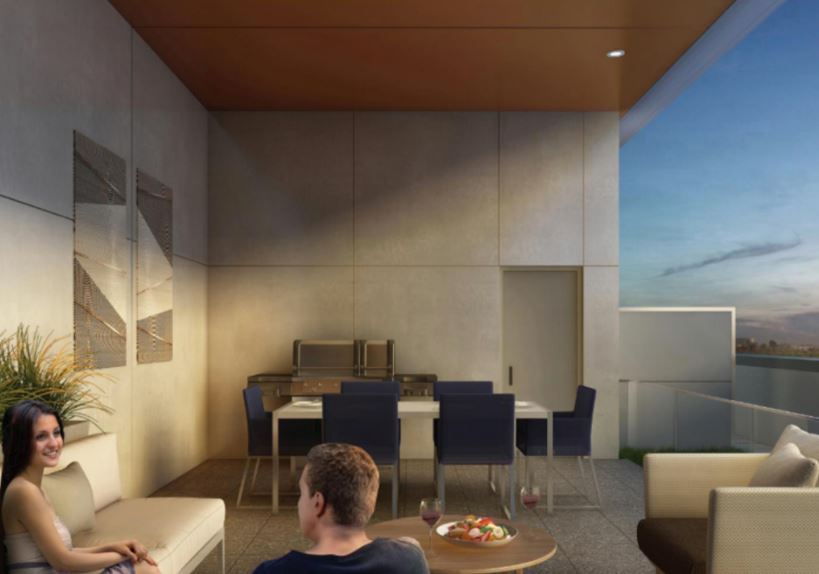
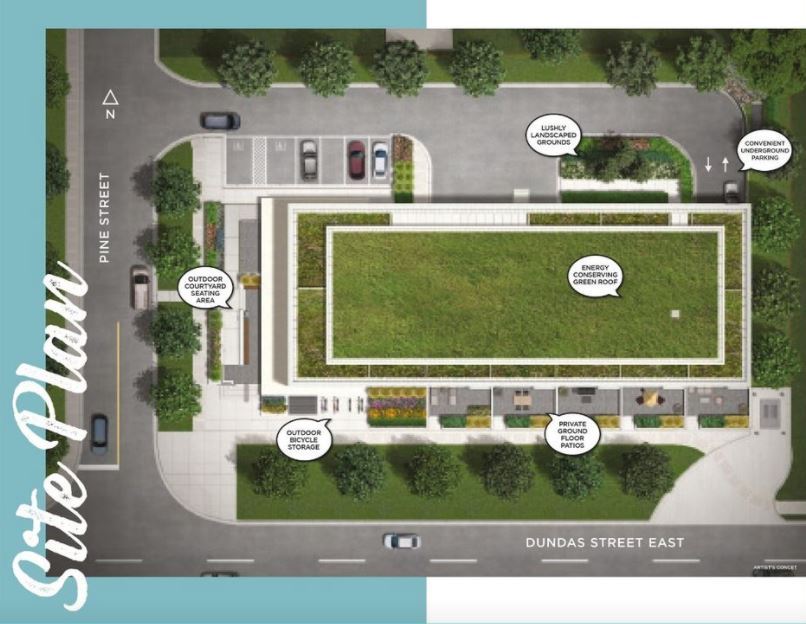
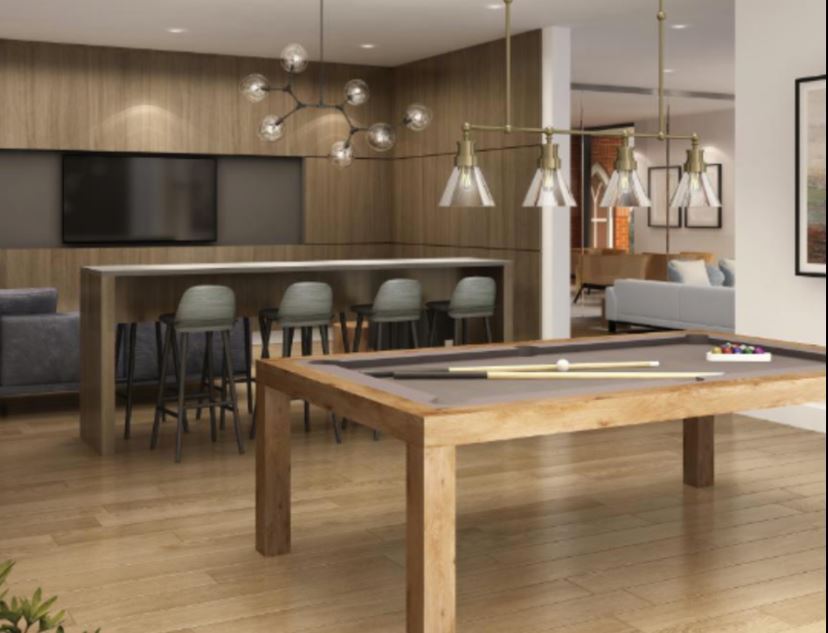
- ["-Home Theatre\r\n-Restaurants\r\n-Party Room\r\n-Medical Office\r\n-Transit\r\n-Shopping Centre\r\n-Golf Courses\r\n-Games Room\r\n-Entertainment Room\r\n-Indoor Lounge\r\n-Green Roof\r\n-Schools nearby\r\n-Parks & Recreation\r\n-Cafe\r\n-Outdoor Terrace\r\n-Game & Billards Room\r\n-Catering Kitchen\r\n-Fireplace Lounge\r\n-Dining Area"]
- Open-concept floor plans - LED lighting - Electrification Ready Parking Spaces Luxurious and Spacious Living - Each of our inviting 1, 2 and 3-bedroom condominiums feature 9 to 10’ ceiling heights; kitchens for connoisseur tastes including custom designed cabinetry and a selection of door finishes; stylish and modern bathrooms with a rain-style shower head. Colour Choices: Birch Collection - Bright neutral tones paired with light wood textures create a fresh and sophisticated palette. Designed for the uplifting modernist. Maple Collection - Vivid earthy hues evoke a sense of natural elegance within in this palette. A true mid tone scheme designed to compliment a diverse range of styles. Pine Collection - Rich wood textures paired with touches of clean whites create a stunning harmony of colours. The perfect colour way for the adventurous at heart.
Location: 500 Dundas Street East
The Charlotte is located at 500 Dundas Street East, Whitby in the Whitby neighbourhood, Regional Municipality of Durham.
- Walk Score: 83/100
- Transit Score: 50/100
Explore more pre-construction projects in Whitby or browse the Regional Municipality of Durham region.
About the Developer: Castleview Developments
The Charlotte is being developed by Castleview Developments, with architecture by A Architects, V and interior design by TACT Design.
See all Castleview Developments pre-construction projects.
How to Buy at The Charlotte
- Register early. Allocation at The Charlotte in Whitby is released to platinum brokerages before any public opening, so the best floor plans and lowest release pricing go to registered buyers first.
- Review the price list and deposit structure. The current published deposit structure is $2.50 + 12.5% (over 365 days) + 5% on Occupancy.
- Submit a worksheet. Worksheets rank your preferred suites or lots; they are not binding until the developer issues an allocation.
- Sign and use your cooling-off period. Ontario pre-construction condominium purchases carry a 10-day statutory rescission period for lawyer and lender review. Freehold purchases do not.
Closing Costs & Investor Notes for The Charlotte
Budget beyond the purchase price at The Charlotte: development and education levies (usually capped by amendment), Tarion enrolment, utility meter hook-ups, land transfer tax, HST treatment (the federal/provincial new-housing rebate applies to buyers who occupy or, for investors, the rental rebate applies with a one-year lease), and legal fees. Estimated maintenance is $0 per sq ft per month.
Assignment rights, rental-during-occupancy rights and capped levies vary release to release at The Charlotte. Confirm each in the current agreement of purchase and sale before you sign.
The Charlotte — Frequently Asked Questions
Where is The Charlotte located?
The Charlotte is located at 500 Dundas Street East, Whitby in the Whitby neighbourhood.
Who is the developer of The Charlotte?
The Charlotte is being developed by Castleview Developments.
How much do units at The Charlotte cost?
Pricing at The Charlotte starts from $602,900 and ranges to $841,900. Prices and incentives change with each release — request the current price list for live pricing.
When is occupancy at The Charlotte?
Estimated occupancy for The Charlotte is 2022-01-01.
How many units are in The Charlotte?
The Charlotte is planned as a 6-storey condo development.
How do I get platinum or VIP access to The Charlotte?
Circle Real Estate provides platinum access to The Charlotte, including first access to floor plans, the price list and worksheet submission. Register on this page to be added to the VIP list.
Similar Pre-Construction Projects in Whitby
- Harbour Cove — Whitby
- Four Sixteen Whitby Condos — Whitby
- ZancorBrooklin Homes — Whitby
- 101 Victoria Street West and 1510-1520 Brock Street South Condos — Whitby
- Manorgate Whitby — Whitby
- Whitby GO Transit-Oriented Community — Whitby
- Prince George Landing Condos — Whitby
- Harbour Ten10 Condos — Whitby
Register for The Charlotte pricing, floor plans and VIP access on Circle Real Estate.
Last verified: 2026-11-08. Source: RedBricks project feed. Published by Circle Real Estate Brokerage. Prices and incentives are subject to change without notice. E. & O.E.