The Charles Condos — Winnipeg Pre-Construction
The Charles is a developer selling & resale pre-construction condos development by StreetSide Development Corporation in Winnipeg. Get pricing, floor plans…
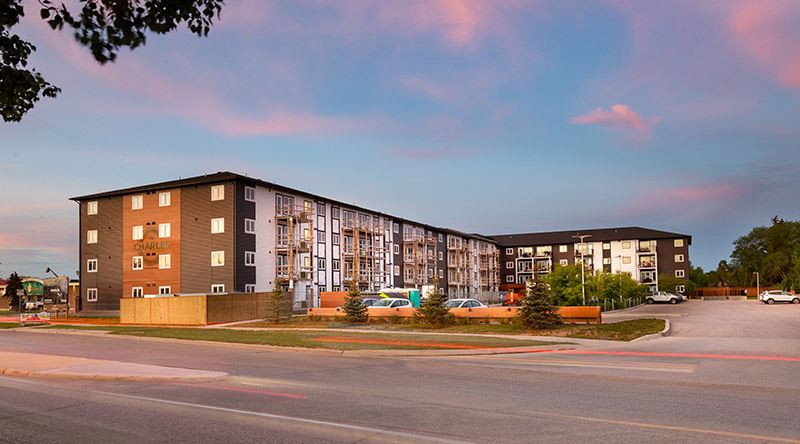
The Charles Quick Facts
| Project Name | The Charles |
|---|---|
| Developer | StreetSide Development Corporation |
| Address | 545 Dale Boulevard |
| City | Winnipeg |
| Region | Winnipeg |
| Building Type | Condo |
| Sales Status | Developer Selling & Resale |
| Storeys | 4 |
| Pricing | Register for pricing |
| Maintenance Fees | $0 / sq ft / month |
| Occupancy | 2021-01-01 |
| Walk Score | 48 |
| Transit Score | 49 |
About The Charles in Winnipeg
The Charles Condos is a completed condominium development by StreetSide Development Corporation at 545 Dale Boulevard in Winnipeg. The project is 4 storeys tall and contains 102 suites. The Charles Condos was completed in 2021. The location has a Walk Score of 48 and a Transit Score of 49.
The Charles is also marketed as The Charles Condos, and listed in the developer's material as The Charles Condos.
The Charles Renderings & Gallery
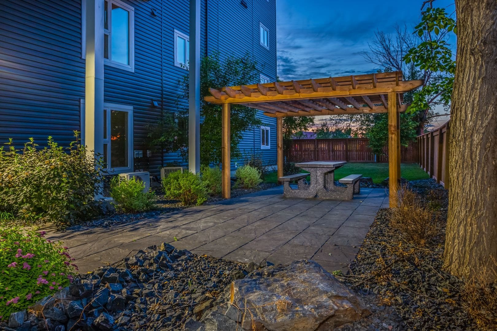
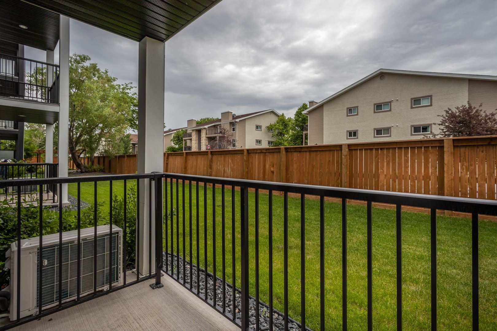
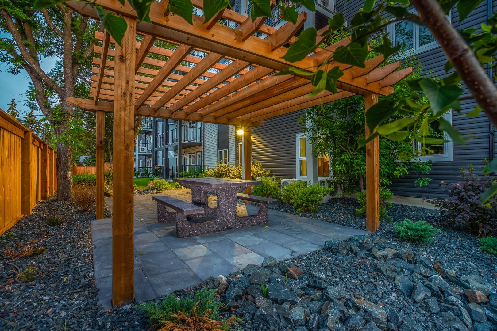
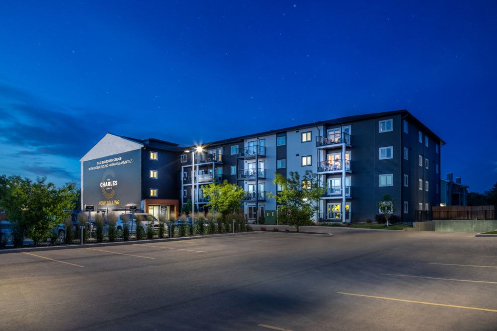
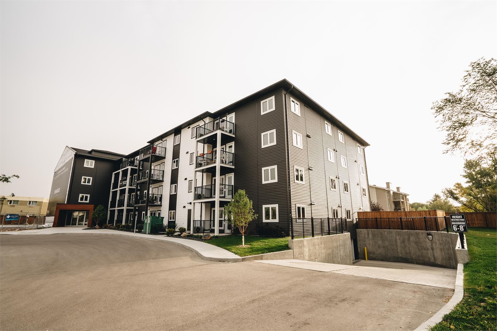
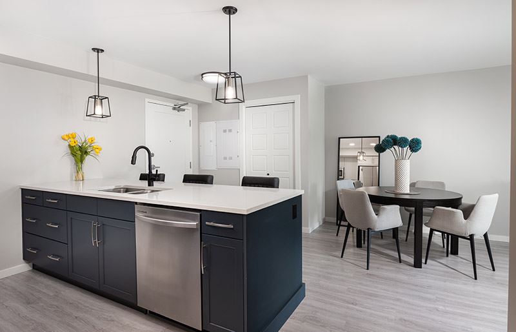
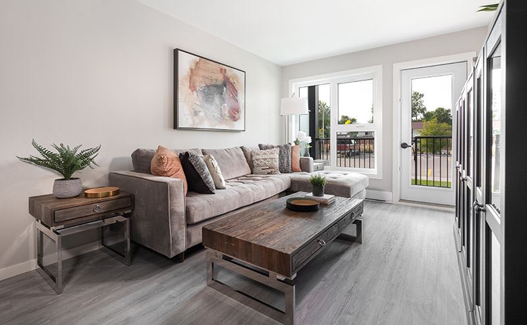
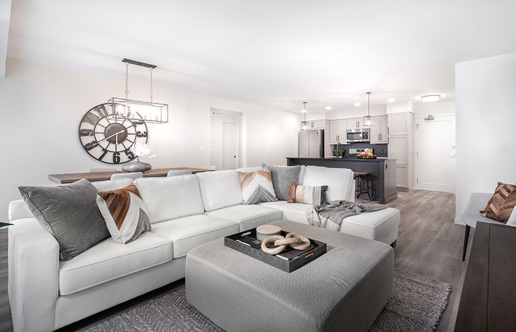
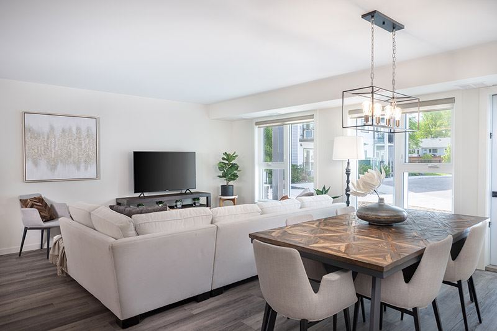
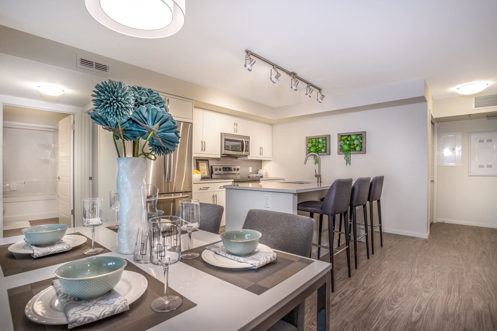
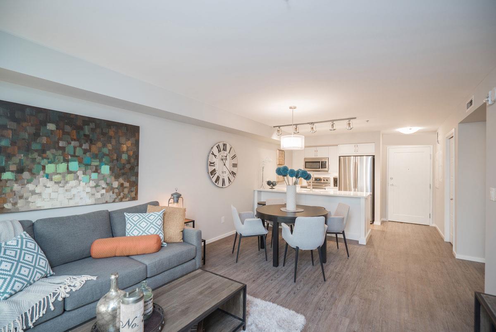
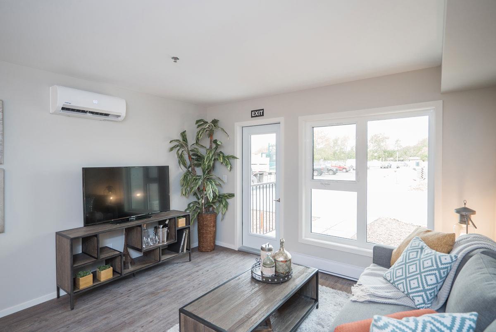
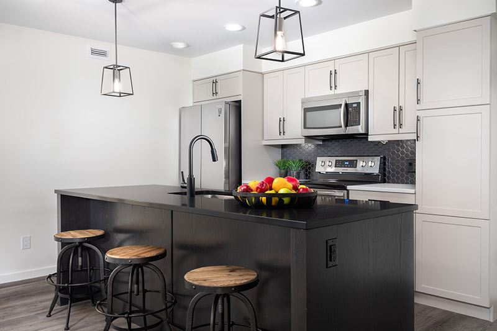
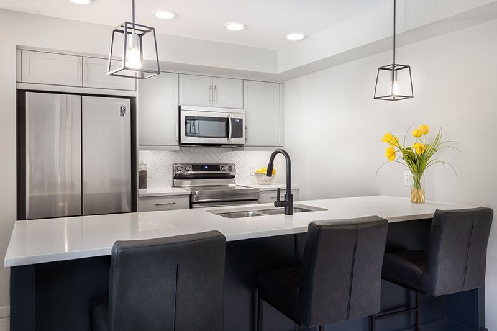
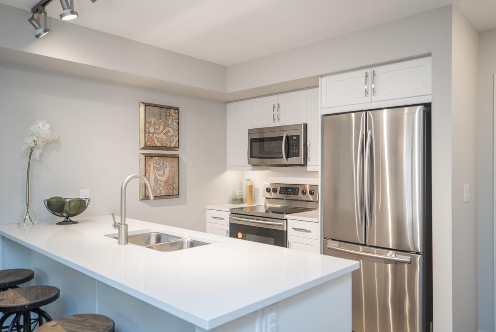
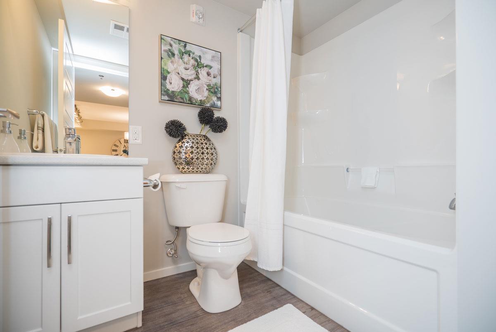
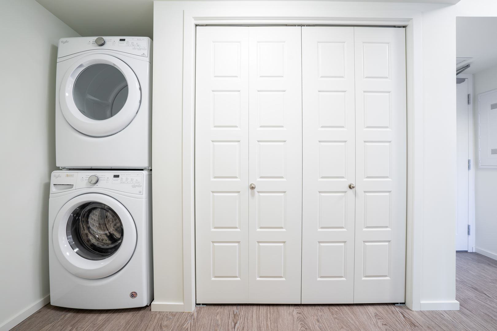
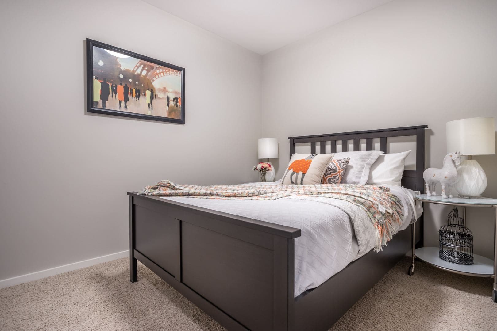
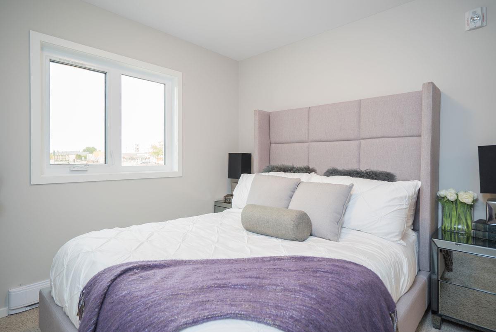
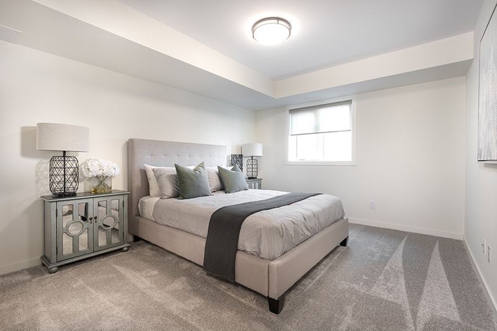
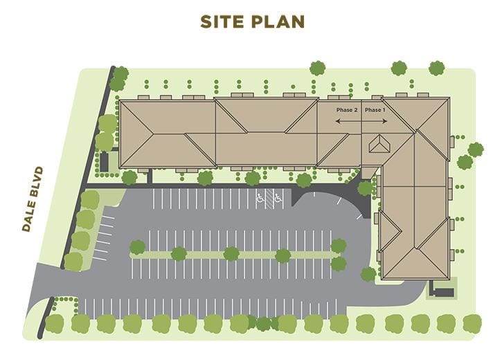
The Charles Floor Plans & Price List
Floor plans, the current price list and deposit structure for The Charles are released to registered buyers first. Request the The Charles floor plans and pricing.
Amenities & Finishes
- ["-Fitness Room\r\n-Lounge\r\n-Billiards Table\r\n-Storage Lockers\r\n-Parking\r\n-Kitchenette\r\n-Green Space\r\n-Picnic Area\r\n-Lobby\r\n-Outdoor Courtyard"]
Phase II KITCHEN •Flat panel melamine kitchen cabinets with quartz countertops •Single-basin or double-basin stainless steel sinks •Single-lever faucet with pull out spray. •4-piece stainless steel appliance package included (refrigerator, range, dishwasher, and over-the-range microwave). •Under cabinet lighting BATHROOMS •Flat panel melamine vanity cabinets with quartz countertops •White vitreous china sink. •Mirror above vanity cabinet. •Single-lever faucets. •White one piece acrylic bathtub/shower unit in main bathroom equipped with shower rod without curtain. •White one piece acrylic shower stall in ensuite bathrooms equipped with clear glass door. FLOOR COVERINGS •Luxury vinyl plank flooring throughout suite and in closets with hot water tanks and laundry alcoves. Planks come in 6” x 48” size. •Carpet with 7 lb underpad in bedrooms only. •Flooring upgrades available. SUITE INTERIOR FINISHES •Dulux Diamond wall paint. •Interior walls painted with primer coat and one finish coat of acrylic latex in standard neutral colour. Paint upgrades available. •Ceilings painted with a flat finish. •White 2 ¼” contemporary baseboards and casings with semigloss finish. •Fire-rated flat panel painted suite entry doors. •5 panel painted doors within suite. •Insulated metal clad balcony door(s) with full height insulated glass. •Lever brushed chrome door hardware throughout. •Privacy locks to master bedroom and all bathrooms. •8 foot floor to ceiling heights with dropped bulkheads as per plan. •Wire shelving in closets. SOUND PROOFING • Walls between suites are constructed of a double wood stud wall with a 1” air space between, sheathing, and a layer of insulation and drywall on each side (estimated STC rating of 57). •Floors are constructed of engineered floor joists, T&G OSB sheathing with gypcrete floor topping, batt insulation between floors, furring channels, and double layer drywall ceilings (estimated STC rating 65 with cushioned vinyl flooring). ELECTRICAL SYSTEMS •Decora light switches throughout suites. •Designer light fixture package. •Individual suite electrical metering. •Pre-wired cable TV and telephone available for MTS and/or Shaw. Rough-in for phone/TV jacks located in each bedroom and living room. •Compact convector electric baseboard heating in suites. WINDOWS •Tri-pane vinyl windows with argon gas fill, low-E coating. •Balcony doors are dual glazed with argon gas fill, low-E coating, and exterior metal cladding. •3-season balcony enclosures are not permitted on this building. SUPERSTRUCTURE AND BUILDING SHELL •Pre-cast concrete pile foundation. •Parking garage lower level with concrete walls, ramp, and floor. •Concrete slab between parkade and main floor. •Wood frame construction from main floor to roof. •Engineered floor joists for 2nd, 3rd and 4th floors. •Gypcrete floor underlayment on 2nd, 3rd and 4th floors. •Sloped truss roof. SUPERSTRUCTURE AND BUILDING SHELL •Minimum of R-20 insulation for exterior walls. •Minimum of R-50 roof insulation. •Wood framed balconies with a water proof membrane or concrete slab on grade as per plans. Underside of balcony covered with a perforated soffit to provide ventilation. •Weather resistant building wrap system. •Wood stairs and landings with steel rails in stairways. COMMON AREAS • Floor tile at the main & rear entry areas and in elevators. • Commercial grade carpet with carpet base. • VCT tile at basement elevator lobby. • Mail boxes serviced by Canada Post at main entry. EXTERIOR FINISHES •Wall finishes are, stucco, vinyl siding, and engineered wood trims and aluminum panels. •Balcony columns & fascia are cladded with engineered wood trims and panels. •Aluminium railings on balconies •Six foot high aluminium framed privacy screen with frosted glass between double suite balconies. •Metal cladding at main building entry canopies. •Aluminum entry doors and windows at main entry. •25 year asphalt shingles. MECHANICAL SYSTEMS •Heated underground parking with carbon monoxide sensors. •Chrome plumbing fixtures. •Pressurized and heated/air conditioned corridors. •Each suite is equipped with a wall mounted ductless air conditioning unit located in the living room. •All suite condensing units (air conditioning) are located on suite balconies. •Kitchen, bathroom and laundry exhausted horizontally to the exterior. •Each suite contains a 39 gallon electric hot water tank with drain pan. •Stackable washer/dryer units are available as an upgrade. ELEVATORS •2 passenger elevators with emergency call feature located near the main building entry. •Protection pads for elevators are provided. FIRE PROTECTION •Comprehensive fire alarm system includes full fire suppressing sprinkler system for all areas of the building. •Early detection, hard wired, in-suite smoke and heat detectors. •Emergency exit lighting and emergency stairways at each end of the building. •Fire alarm horn and strobe lights at all bedrooms and bathrooms. SECURITY •Secure lobby with access controlled digital interphone at both building entries. •Closed circuit TV monitoring at the four building access points is available with Shaw Digital TV or MTS Ultimate TV. •Closed circuit TV at building access points are loop recorded on security system. •Deadbolt and peep hole at suite entrances. •Wireless in-suite security systems available from various service providers. •(2) Key fobs provided per unit for entry into the building and suite entry. NATIONAL HOME WARRANTY PROGRAM •Every condominium at The Charles Condominiums is enrolled for the National Home Warranty Program coverage. The National Home Warranty Program is recognized by CMHC and major lending institutions.
Location: 545 Dale Boulevard
The Charles is located at 545 Dale Boulevard, Winnipeg, Winnipeg.
- Walk Score: 48/100
- Transit Score: 49/100
Explore more pre-construction projects in Winnipeg or browse the Winnipeg region.
About the Developer: StreetSide Development Corporation
The Charles is being developed by StreetSide Development Corporation.
See all StreetSide Development Corporation pre-construction projects.
How to Buy at The Charles
- Register early. Allocation at The Charles in Winnipeg is released to platinum brokerages before any public opening, so the best floor plans and lowest release pricing go to registered buyers first.
- Review the price list and deposit structure. Deposit structures for The Charles are confirmed at each release and can differ for end users, investors and international buyers.
- Submit a worksheet. Worksheets rank your preferred suites or lots; they are not binding until the developer issues an allocation.
- Sign and use your cooling-off period. Ontario pre-construction condominium purchases carry a 10-day statutory rescission period for lawyer and lender review. Freehold purchases do not.
Closing Costs & Investor Notes for The Charles
Budget beyond the purchase price at The Charles: development and education levies (usually capped by amendment), Tarion enrolment, utility meter hook-ups, land transfer tax, HST treatment (the federal/provincial new-housing rebate applies to buyers who occupy or, for investors, the rental rebate applies with a one-year lease), and legal fees. Estimated maintenance is $0 per sq ft per month.
Assignment rights, rental-during-occupancy rights and capped levies vary release to release at The Charles. Confirm each in the current agreement of purchase and sale before you sign.
The Charles — Frequently Asked Questions
Where is The Charles located?
The Charles is located at 545 Dale Boulevard, Winnipeg.
Who is the developer of The Charles?
The Charles is being developed by StreetSide Development Corporation.
How much do units at The Charles cost?
Pricing for The Charles has not been publicly released. Registered buyers receive the price list first.
When is occupancy at The Charles?
Estimated occupancy for The Charles is 2021-01-01.
How many units are in The Charles?
The Charles is planned as a 4-storey condo development.
How do I get platinum or VIP access to The Charles?
Circle Real Estate provides platinum access to The Charles, including first access to floor plans, the price list and worksheet submission. Register on this page to be added to the VIP list.
Similar Pre-Construction Projects in Winnipeg
- The Meridian Towns — Winnipeg
- Devonshire Park by Daytona Homes — Winnipeg
- Grand Pacific Gardens — Winnipeg
- Flora West Condos — Winnipeg
- Ridgewood West by Sterling Homes Winnipeg — Winnipeg
- Prairie Pointe by Randall Homes — Winnipeg
- Devonshire Park by Randall Homes — Winnipeg
- 390 On The River Condos — Winnipeg
Register for The Charles pricing, floor plans and VIP access on Circle Real Estate.
Last verified: 2026-09-27. Source: RedBricks project feed. Published by Circle Real Estate Brokerage. Prices and incentives are subject to change without notice. E. & O.E.