The Bowery Condos + Lofts — Ottawa Pre-Construction
The Bowery Condos + Lofts is a developer selling & resale pre-construction condos development by Richcraft Homes in Ottawa's Ottawa. Get pricing, floor pla…
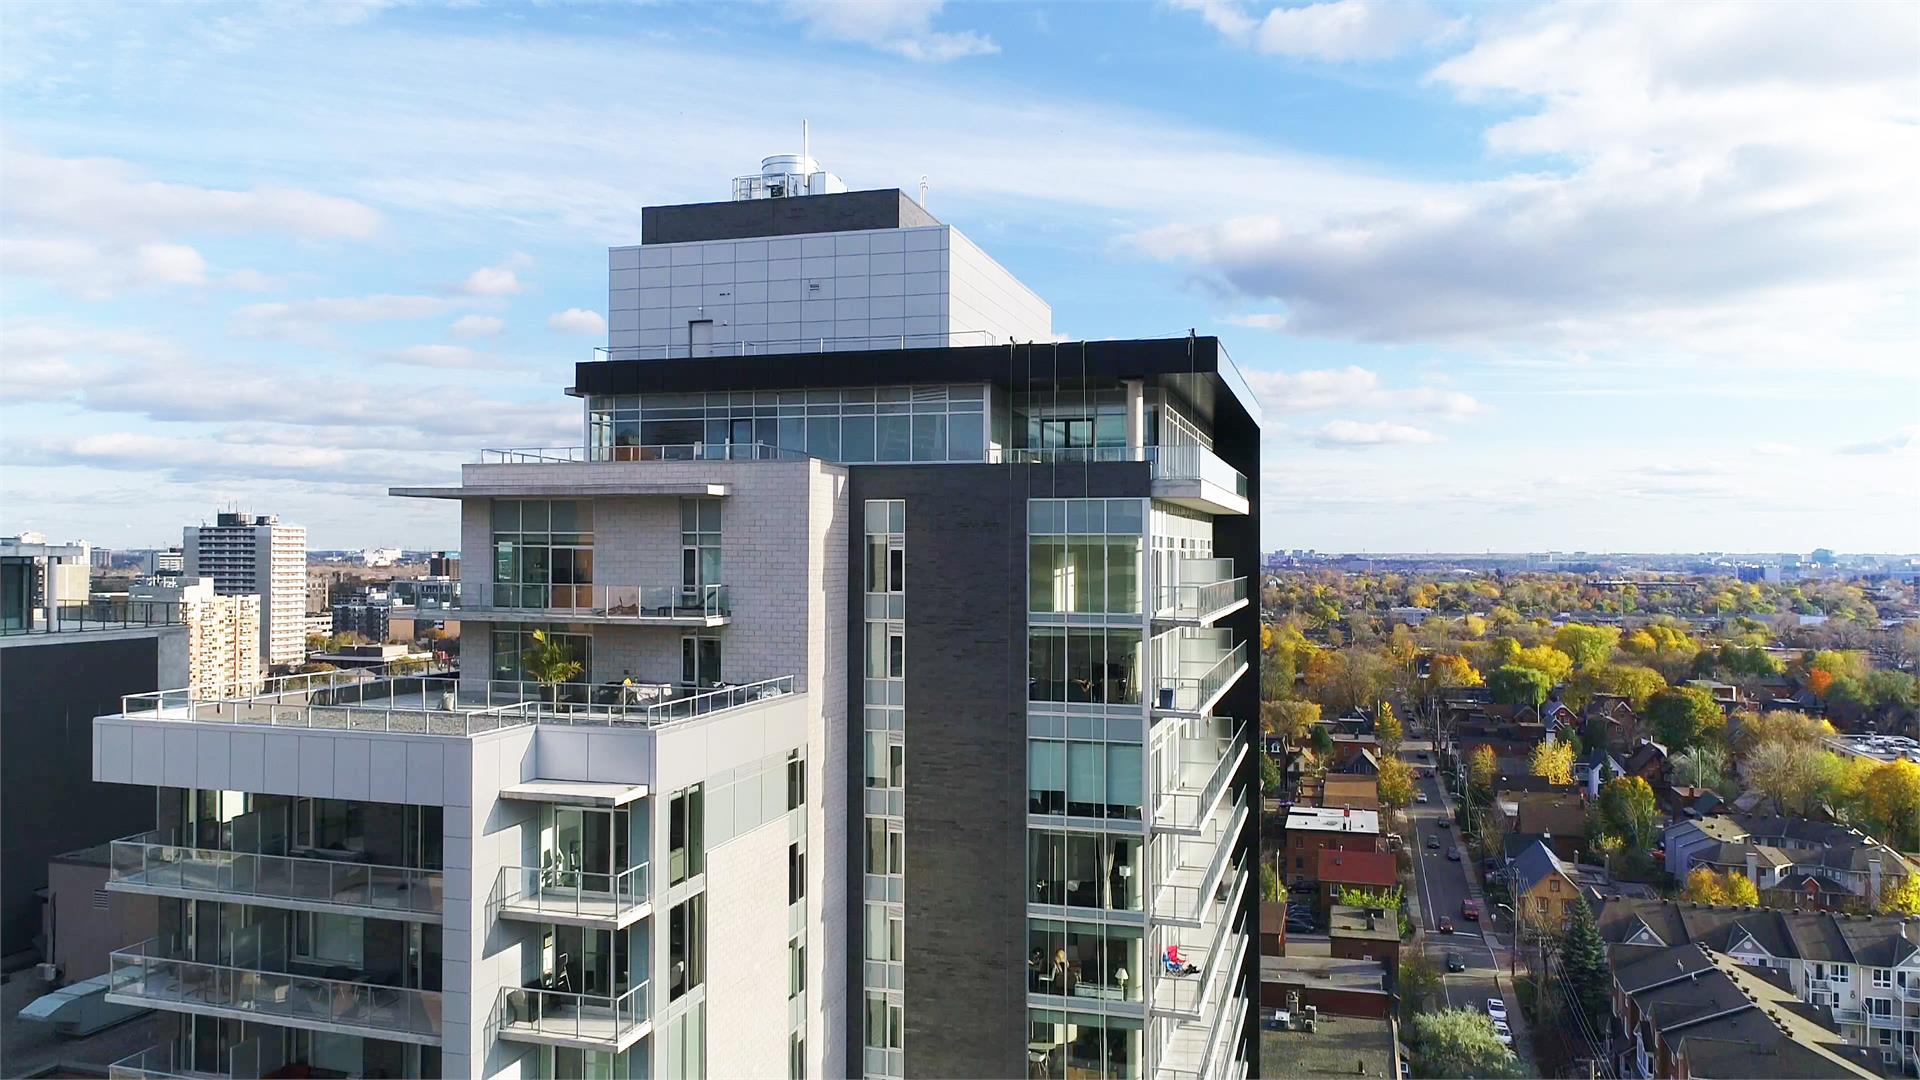
The Bowery Condos + Lofts Quick Facts
| Project Name | The Bowery Condos + Lofts |
|---|---|
| Developer | Richcraft Homes |
| Address | 255 Bay Street |
| City | Ottawa |
| Neighbourhood | Ottawa |
| Region | Ottawa |
| Building Type | Condo |
| Sales Status | Developer Selling & Resale |
| Storeys | 18 |
| Pricing | Register for pricing |
| Occupancy | 2016-01-01 |
| Walk Score | 92 |
| Transit Score | 90 |
About The Bowery Condos + Lofts in Ottawa
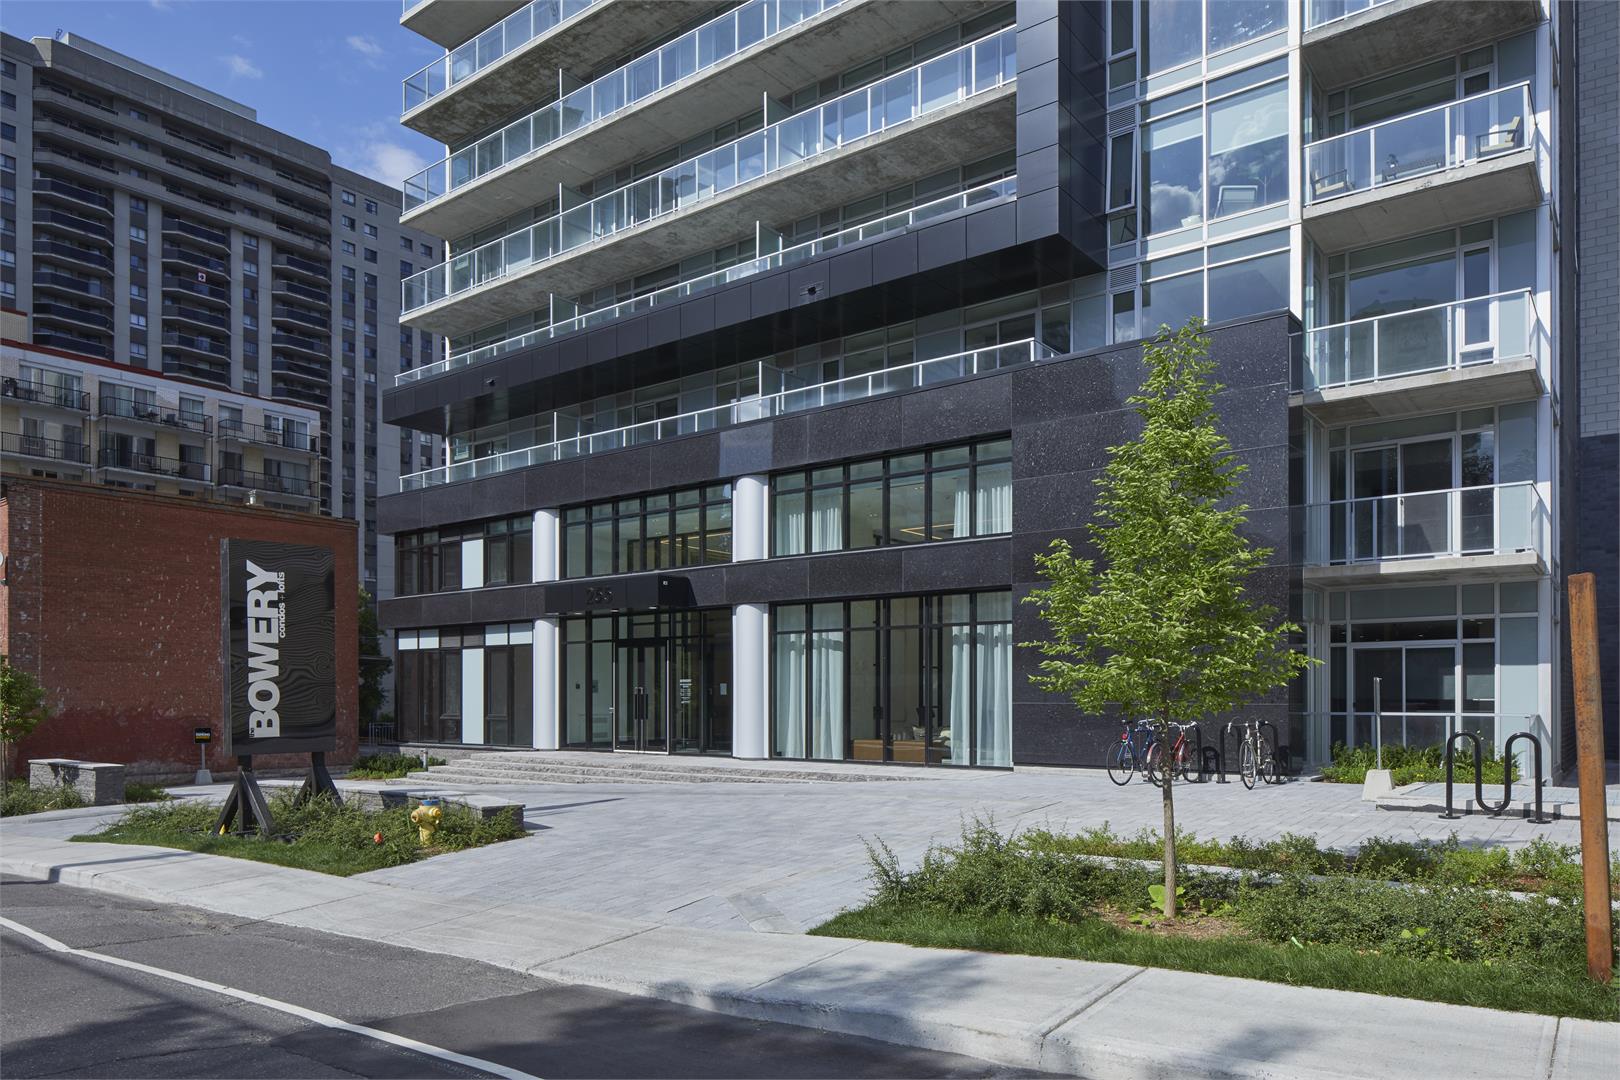
The Bowery Condos + Lofts is a completed condominium development by Richcraft Homes at 255 Bay Street in Ottawa. The project is 18 storeys tall and contains 248 suites. Architecture is by Roderick Lahey Architect Inc., with interiors by U31. The Bowery Condos + Lofts was completed in 2016. The location has a Walk Score of 92 and a Transit Score of 90.
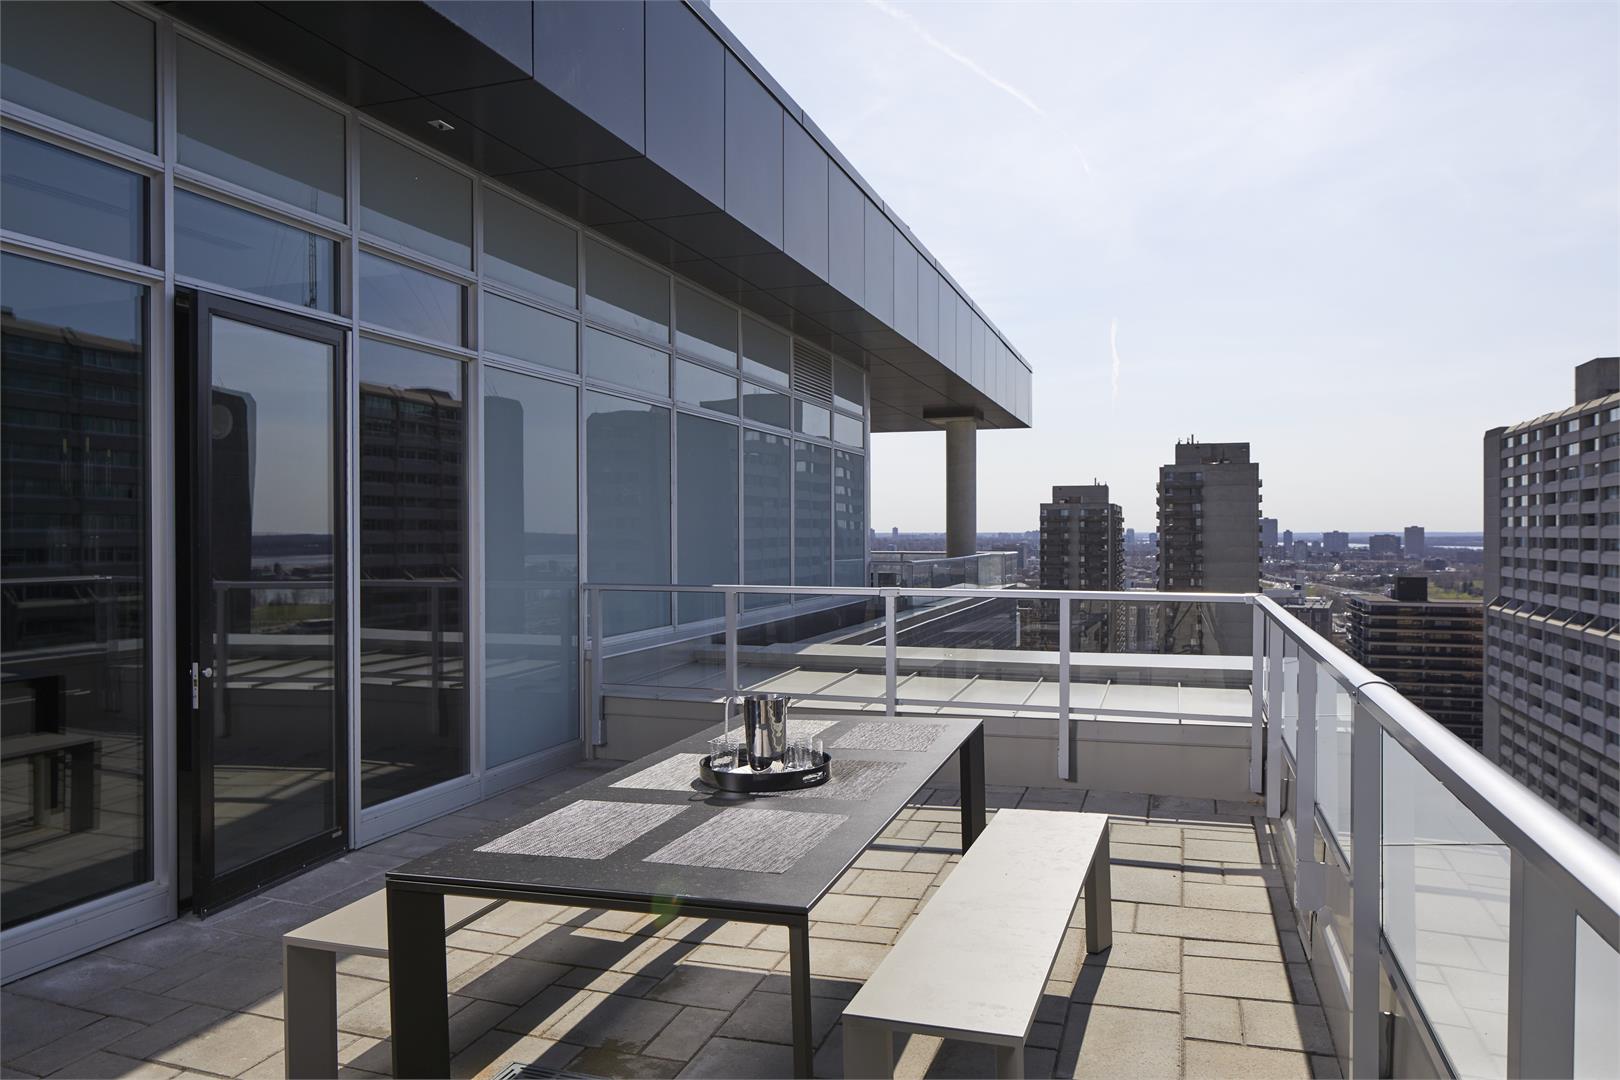
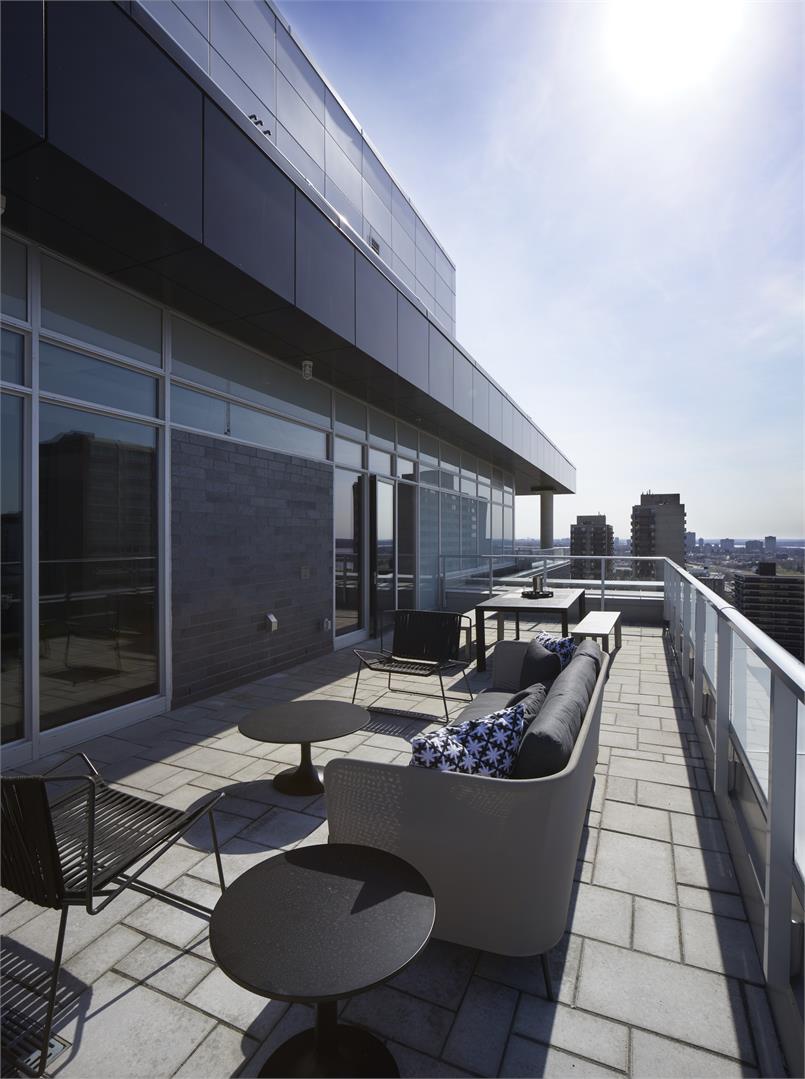
The Bowery Condos + Lofts Renderings & Gallery
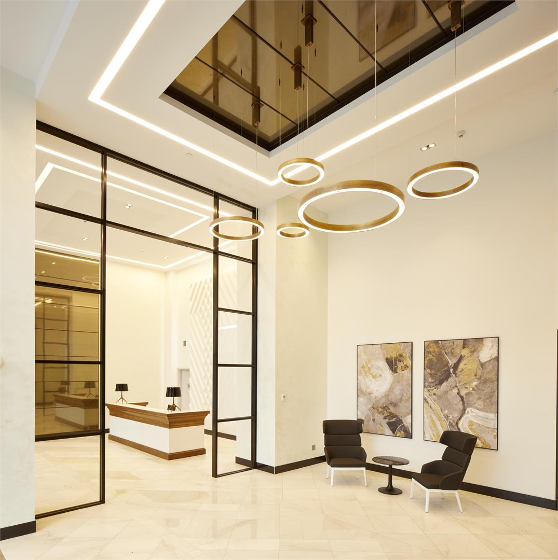
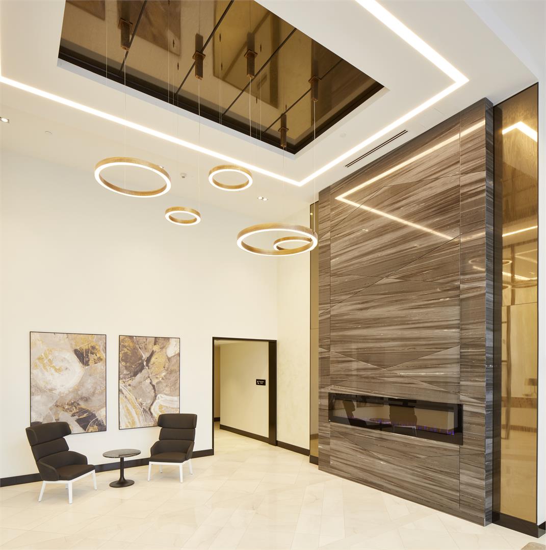

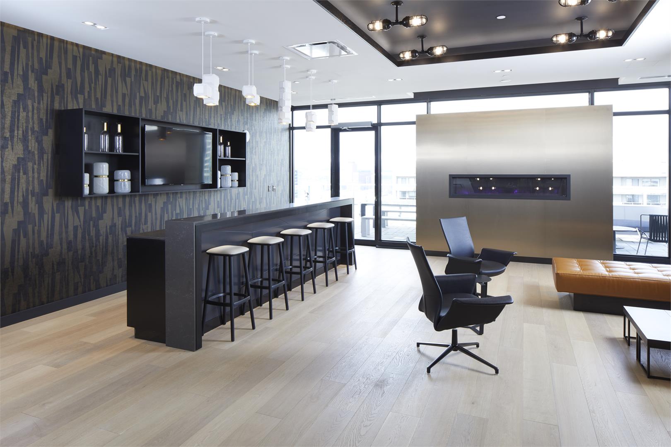
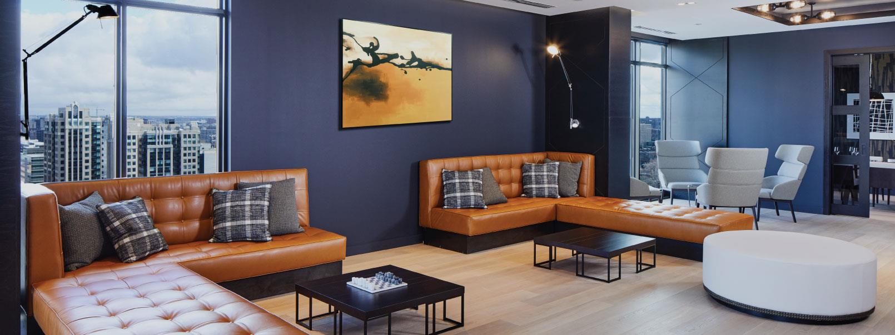
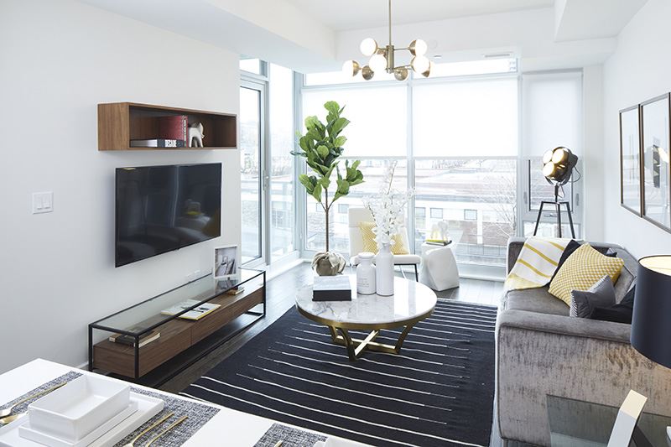
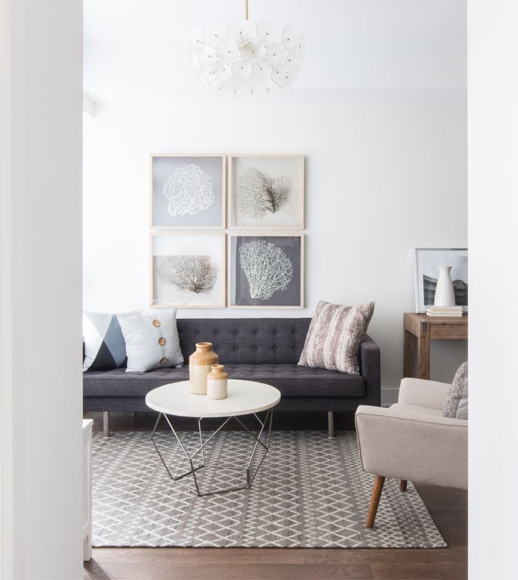
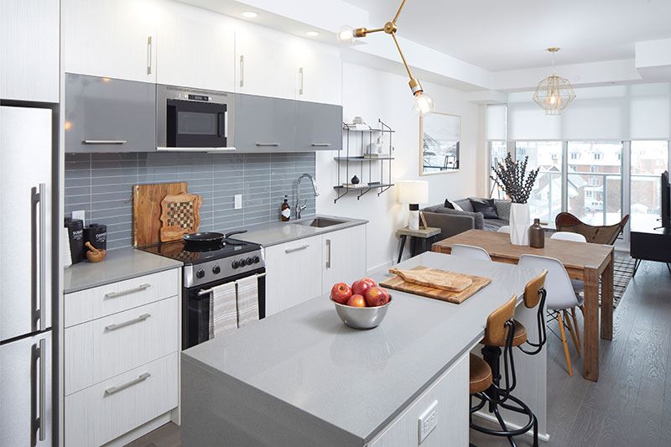
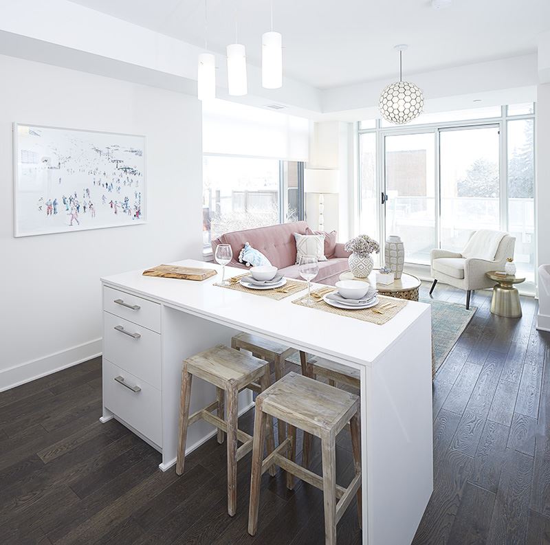
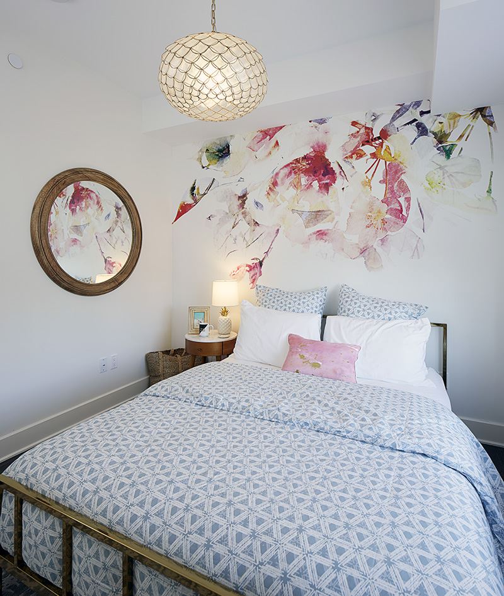
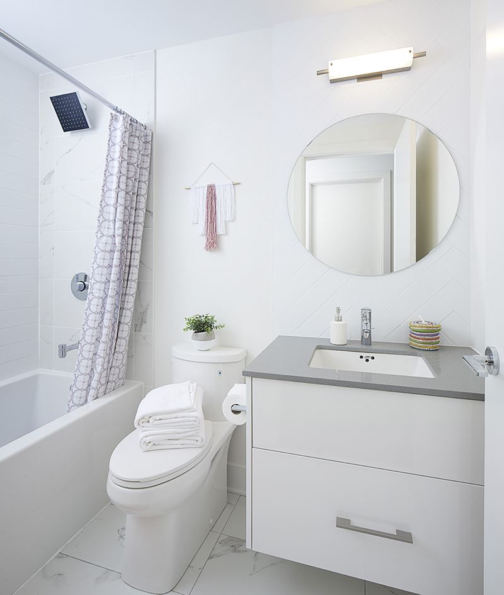
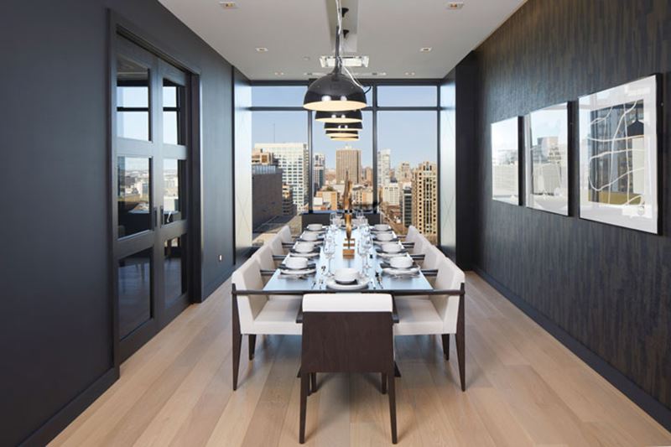
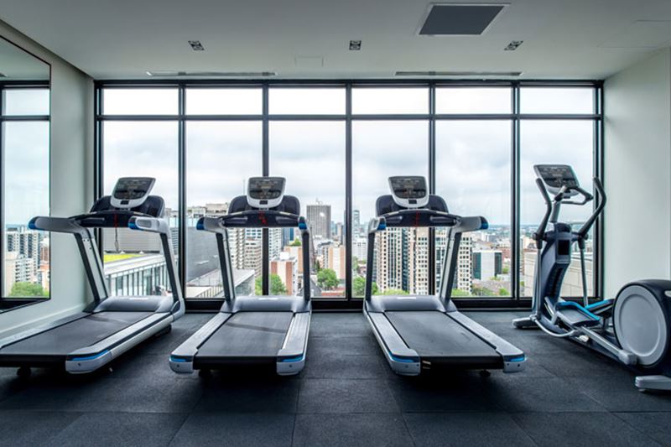
The Bowery Condos + Lofts Floor Plans & Price List
Floor plans, the current price list and deposit structure for The Bowery Condos + Lofts are released to registered buyers first. Request the The Bowery Condos + Lofts floor plans and pricing.
Amenities & Finishes
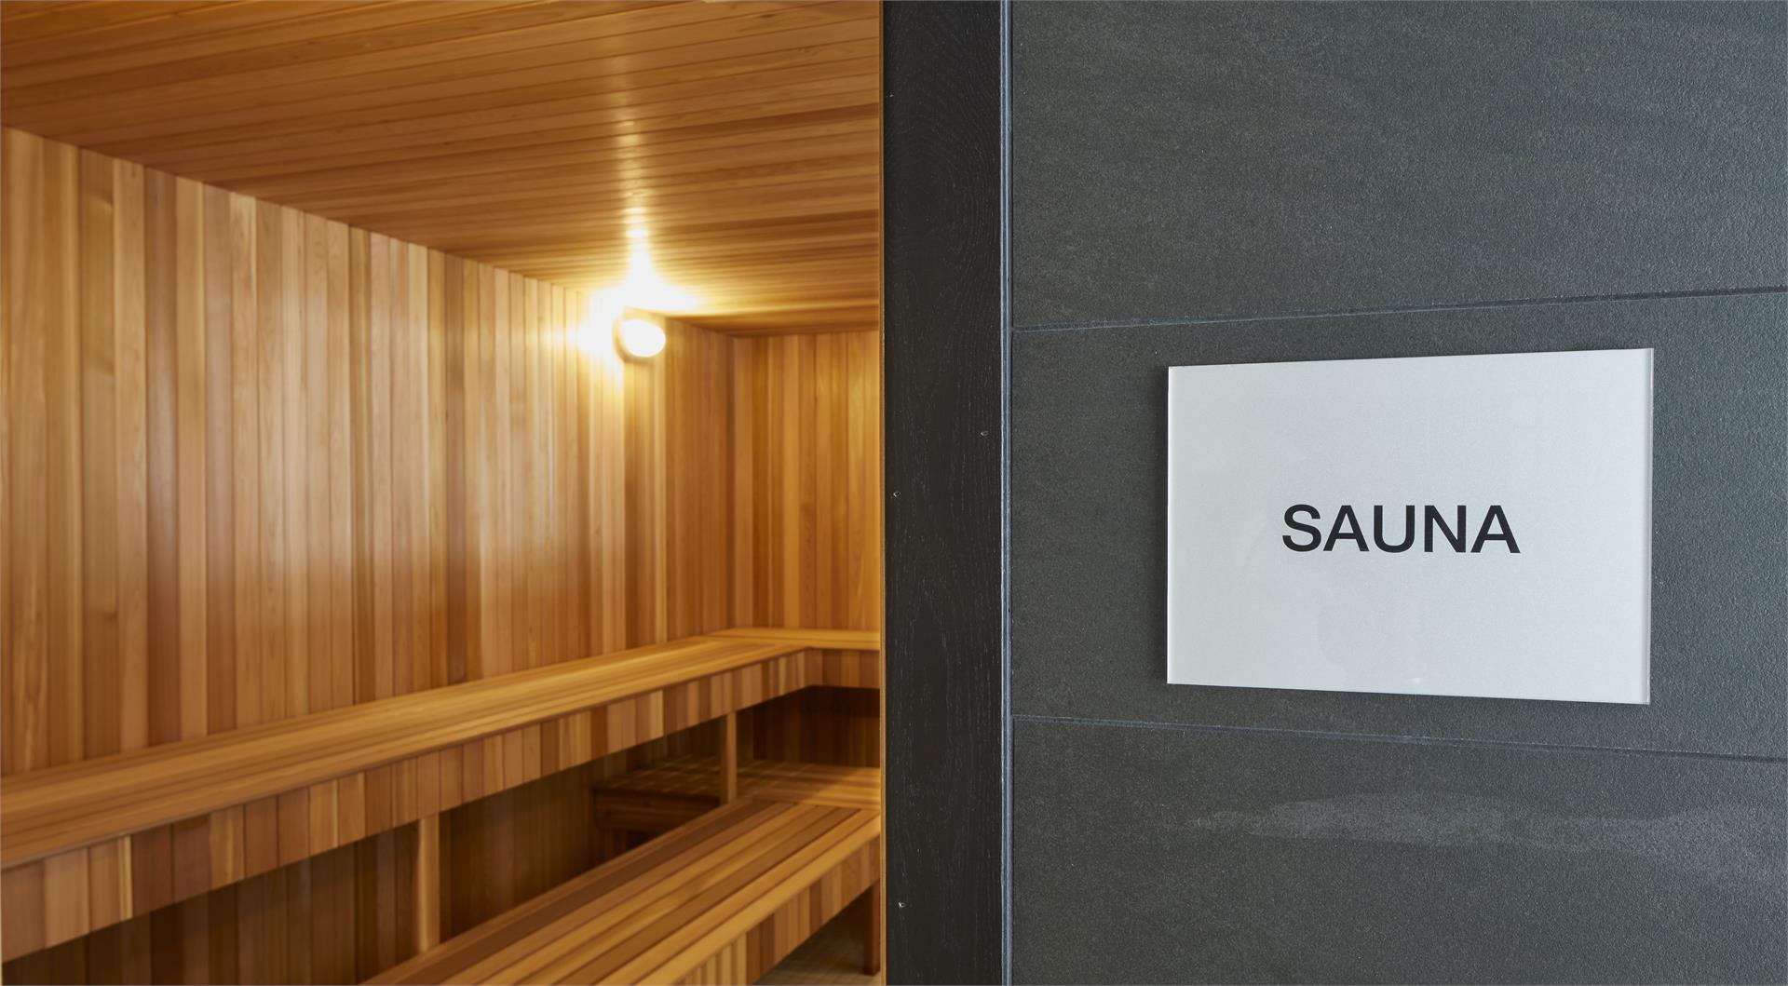
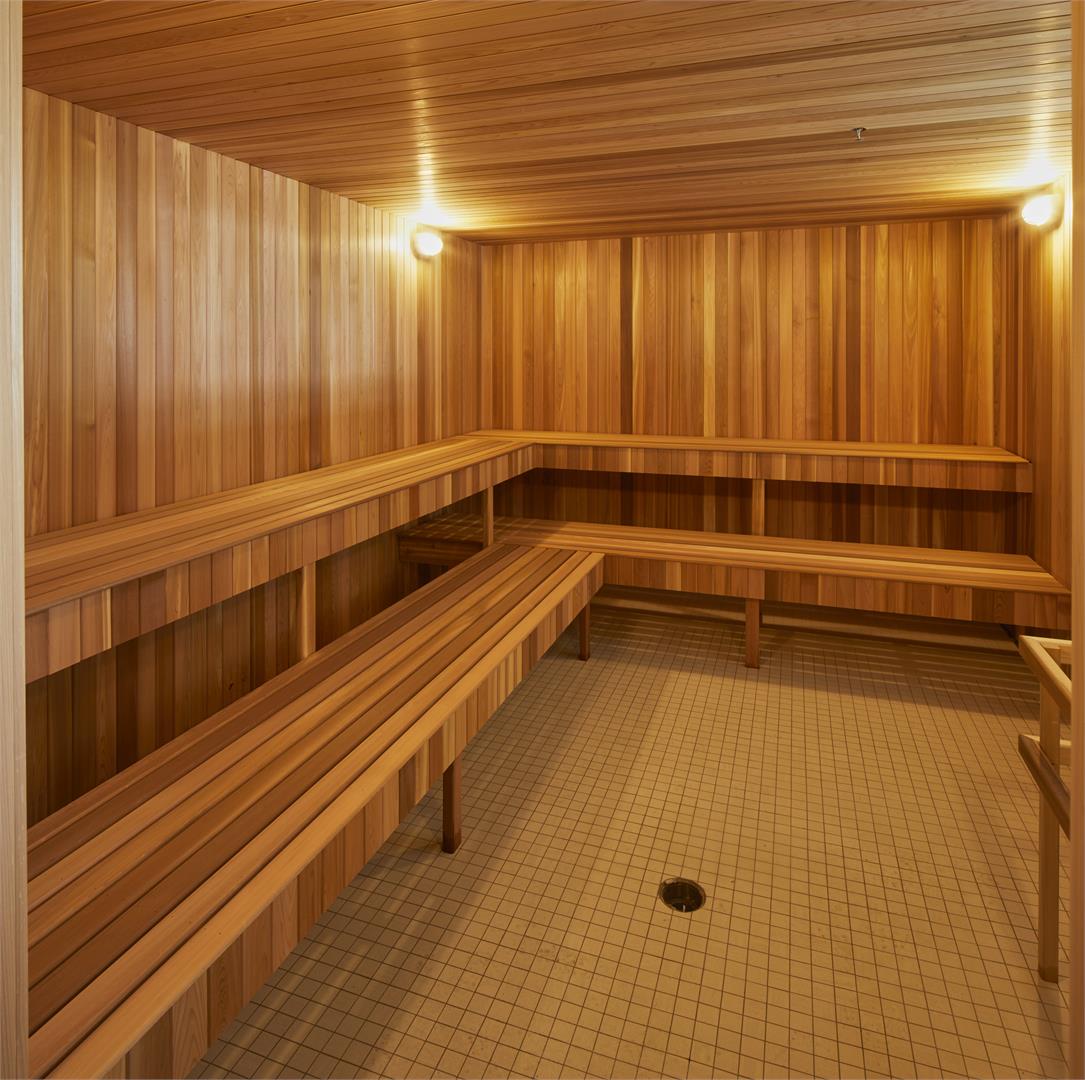
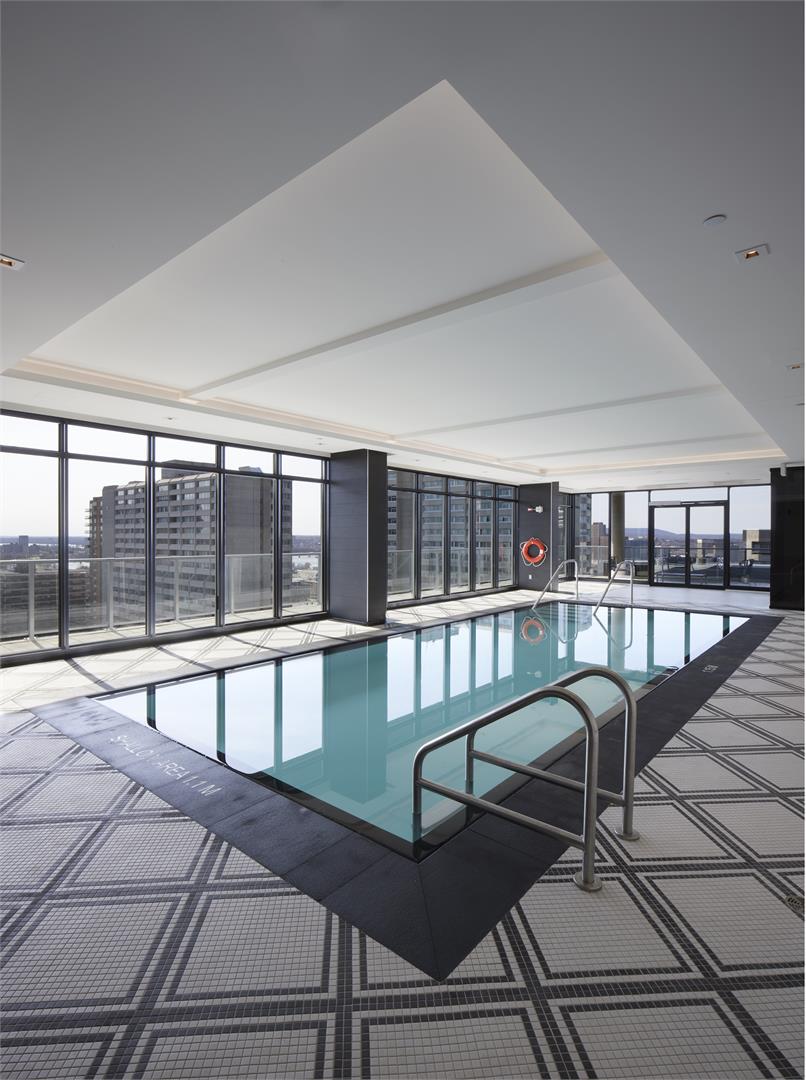
- ["-Guest Suites\n-Fitness Centre\n-Dining Area\n-Parking Garage\n-Sauna\n-Terrace\n-Swimming Pool\n-Yoga Area\n-Lounge\n-Lockers"]
SUITES • Ceiling heights of approximately 9ft. in principle rooms, exclusive of bulkheads for mechanical and structural or special architectural features. • Large energy efficient windows as per plan, Low ‘E’ Argon, double pane, sealed glazing units, allow an abundance of natural light. • Choice of designer pre-engineering hardwood flooring and sound-resistant barrier throughout in living, dining, study and kitchen, as per builder’s standard selection. • Choice of designer selected broadloom in bedroom(s), as per builder’s standard selection. • Sliding/swing door to balconies or terraces, (as per plan). • Attractive and secure solid core entry door with modern designer selected hardware with dead-bolt lock and a security viewer. • Designer selected millwork brings integrity to baseboards, door-frames and casings. • All closets fitted with maintenance free vinyl coated wire shelving. • Front load Energy Star stacked washer/dryer vented to exterior. • Flat plastered and painted ceilings, not stipple. • Single stainless steel undermount sink with contemporary designer chrome faucet with pull out spray. • “European style” stainless steel appliances package including: - Counter Depth Energy Star frost free refrigerator and fully integrated paneled dishwasher - 24? slide-in stove with integrated exhaust fan and over the range microwave - Pot lights in bulkhead over cabinets (as per plan) KITCHEN • Designer selected contemporary custom kitchen cabinetry with dining island in selected suites. • Choice of designer selected solid and easy to keep impeccable Quartz countertops, as per builder’s standard selection. • Choice of designer selected ceramic tile for the backsplash, as per builder’s standard selection. BATHROOM • Designer selected contemporary custom bathroom cabinetry. • Choice of designer selected Quartz countertops, as per builder’s standard selection. • Designer selected rectangular white undermount porcelain sink and chrome single lever faucet. • Choice of designer selected ceramic tile as per builder’s standard selection. • Designer selected soaker tub with rain style shower head and choice of designer selected ceramic tile, as per builder’s standard selection (pressure balance mixing valve for tub and shower). • Stand-up ceramic shower with glass door on an acrylic shower base where shown on the individual suite floor plan (as per plan). • Designer selected contemporary chrome accessory package. THE ELECTRICAL/TECHNOLOGY FEATURES • Individual hydro metering and circuit-breaker for each suite. • “Decora-style” light switches and matching electrical outlets. • Pre-wired cable outlet in living room, bedroom(s), and den. • Pre-wired telephone outlet in living room, bedroom(s), den and kitchen. • Optical fibre distribution system for the building and pre-wired fibre cable to each unit. • Telephone-based intercom system. • Electricity consumed in your suite – billed to you based on consumption recorded by your individual hydro meter which is typically for your lights, appliances, heat pump operation and exhaust fans. HEATING, AIR CONDITIONING AND VENTILATION • Individually controlled heating and cooling system utilizing a heat pump system, controlled by your own thermostat. • Central gas boilers supply heated water on demand to the heat pump when heating operation is required. The heating costs of the boilers are shared by condo owners as part of their common expense fees • Suites receive air conditioning on demand from a compressor in the heat pump unit which runs on electricity connected to each individual suite’s hydro meter. • Domestic hot water is supplied to your suite from a high efficient, central gas-fired hot water boiler. Hot and cold water are included in your common expense fees. • Dryer vent and bathroom fans all exhaust directly outdoors. SAFETY AND SECURITY • Key fob controlled access system at all main building entry points, parking garage and amenities. • Electronic communication system located in the secure main entry vestibules. • Smoke and carbon monoxide detectors provided in all suites. • Heat detectors and alarm horns form part of the central alarm and sprinkler systems. • In-suite sprinkler fire protection. • Residential entrance vestibule to control visitor access, entry display kiosk with a telephone-permission entry system and a security camera that lets you view the vestibule on your television.
Location: 255 Bay Street
The Bowery Condos + Lofts is located at 255 Bay Street, Ottawa in the Ottawa neighbourhood, Ottawa.
- Walk Score: 92/100
- Transit Score: 90/100
Explore more pre-construction projects in Ottawa or browse the Ottawa region.
About the Developer: Richcraft Homes
The Bowery Condos + Lofts is being developed by Richcraft Homes, with architecture by Roderick Lahey Architect Inc. and interior design by U31.
See all Richcraft Homes pre-construction projects.
How to Buy at The Bowery Condos + Lofts
- Register early. Allocation at The Bowery Condos + Lofts in Ottawa is released to platinum brokerages before any public opening, so the best floor plans and lowest release pricing go to registered buyers first.
- Review the price list and deposit structure. Deposit structures for The Bowery Condos + Lofts are confirmed at each release and can differ for end users, investors and international buyers.
- Submit a worksheet. Worksheets rank your preferred suites or lots; they are not binding until the developer issues an allocation.
- Sign and use your cooling-off period. Ontario pre-construction condominium purchases carry a 10-day statutory rescission period for lawyer and lender review. Freehold purchases do not.
Closing Costs & Investor Notes for The Bowery Condos + Lofts
Budget beyond the purchase price at The Bowery Condos + Lofts: development and education levies (usually capped by amendment), Tarion enrolment, utility meter hook-ups, land transfer tax, HST treatment (the federal/provincial new-housing rebate applies to buyers who occupy or, for investors, the rental rebate applies with a one-year lease), and legal fees.
Assignment rights, rental-during-occupancy rights and capped levies vary release to release at The Bowery Condos + Lofts. Confirm each in the current agreement of purchase and sale before you sign.
The Bowery Condos + Lofts — Frequently Asked Questions
Where is The Bowery Condos + Lofts located?
The Bowery Condos + Lofts is located at 255 Bay Street, Ottawa in the Ottawa neighbourhood.
Who is the developer of The Bowery Condos + Lofts?
The Bowery Condos + Lofts is being developed by Richcraft Homes.
How much do units at The Bowery Condos + Lofts cost?
Pricing for The Bowery Condos + Lofts has not been publicly released. Registered buyers receive the price list first.
When is occupancy at The Bowery Condos + Lofts?
Estimated occupancy for The Bowery Condos + Lofts is 2016-01-01.
How many units are in The Bowery Condos + Lofts?
The Bowery Condos + Lofts is planned as a 18-storey condo development.
How do I get platinum or VIP access to The Bowery Condos + Lofts?
Circle Real Estate provides platinum access to The Bowery Condos + Lofts, including first access to floor plans, the price list and worksheet submission. Register on this page to be added to the VIP list.
Similar Pre-Construction Projects in Ottawa
- Claridge Icon Condos — Ottawa
- ArtHaus — Ottawa
- 163 Parkdale Avenue Condos — Ottawa
- 253 York Street Condos — Ottawa
- James House Condos — Ottawa
- 700 Coronation Condos — Ottawa
- Heron Gate Condos — Ottawa
- Scouts Canada HQ Redevelopment — Ottawa
Register for The Bowery Condos + Lofts pricing, floor plans and VIP access on Circle Real Estate.
Last verified: 2026-09-27. Source: RedBricks project feed. Published by Circle Real Estate Brokerage. Prices and incentives are subject to change without notice. E. & O.E.