T1 at M2M Condos — Toronto Pre-Construction
T1 at M2M is a now selling pre-construction condos development by Aoyuan International in Toronto's Newtonbrook starting from $757,900. Get pricing, floor…
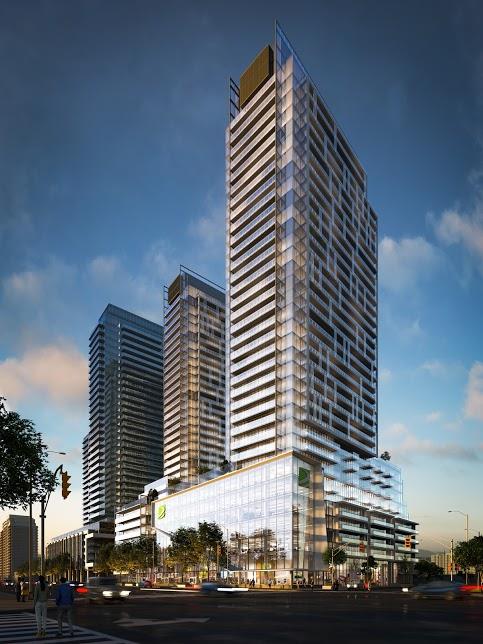
T1 at M2M Quick Facts
| Project Name | T1 at M2M |
|---|---|
| Developer | Aoyuan International |
| Address | 5851 Yonge Street |
| City | Toronto |
| Neighbourhood | Newtonbrook |
| Region | Toronto |
| Building Type | Condo |
| Sales Status | Now Selling |
| Storeys | 34 |
| Suite Sizes | 474 – 1483 sq ft |
| Pricing | $757,900 – $1,185,500 |
| Deposit Structure | 10% + 30% on Occupancy |
| Maintenance Fees | $1 / sq ft / month |
| Occupancy | 2024-01-01 |
| Walk Score | 72 |
| Transit Score | 100 |
About T1 at M2M in Toronto
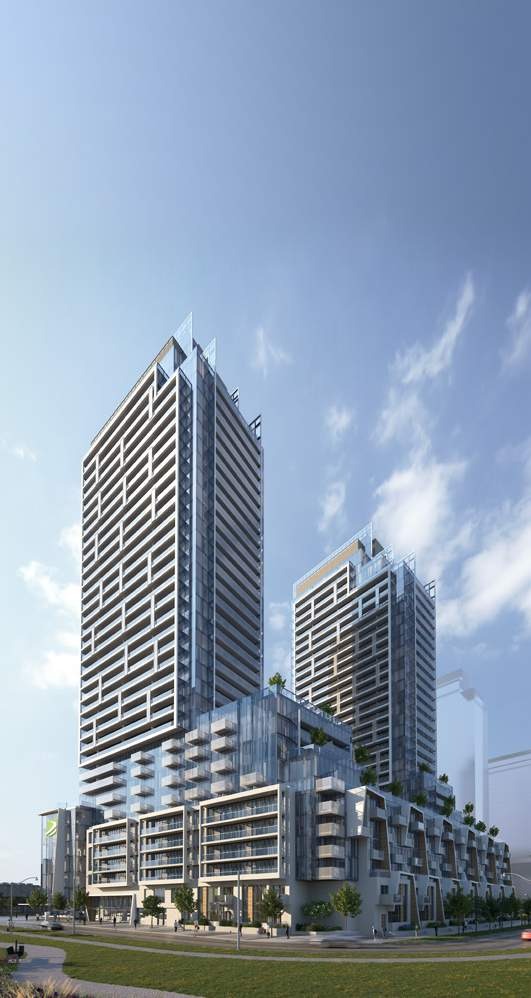
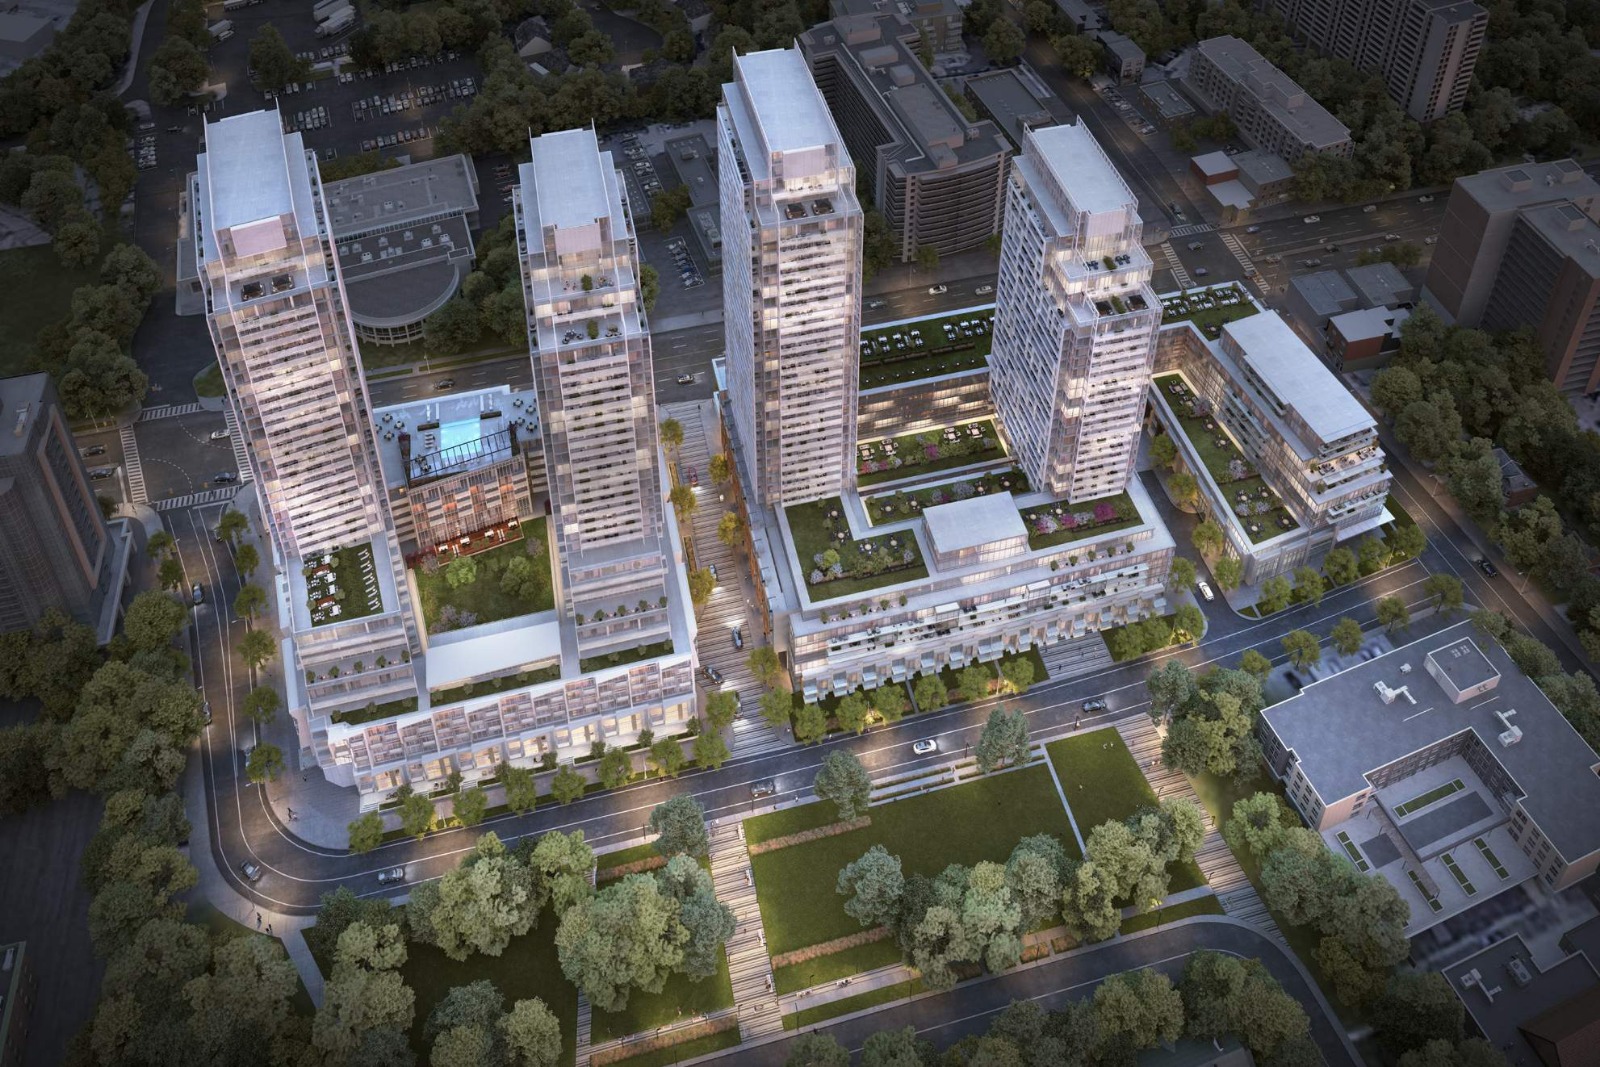
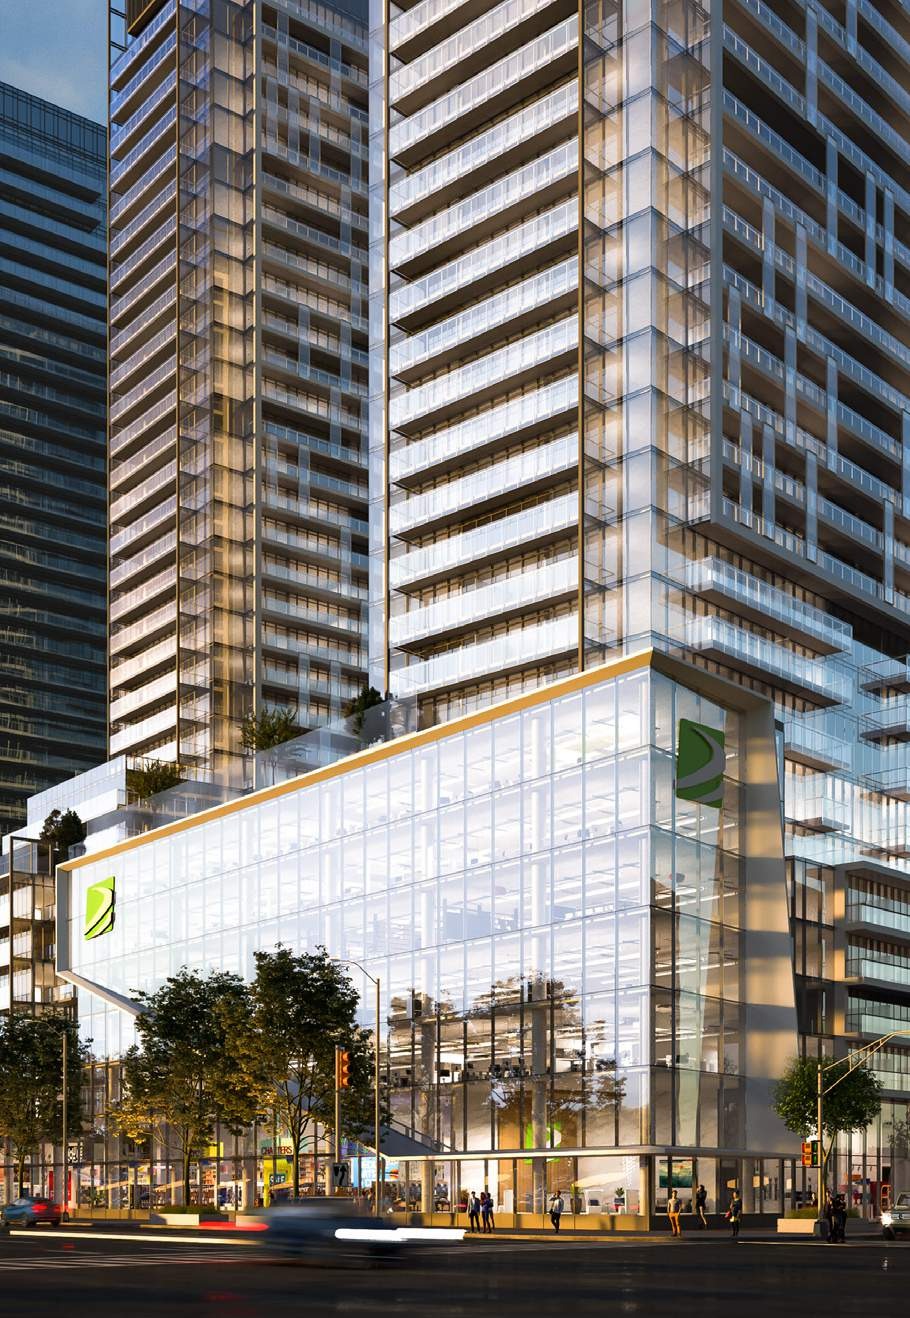
T1 at M2M Condos is a condominium development under construction by Aoyuan International at 5851 Yonge Street in the Newtonbrook neighbourhood of Toronto. The project is 34 storeys tall and contains 340 suites. Architecture is by Wallman Architects, with interiors by U31. Current inventory includes 7 available floor plans ranging from 759 to 1,271 sq. ft. Current prices range from $757,900 to $1,185,500. The location has a Walk Score of 72 and a Transit Score of 100.
T1 at M2M is also marketed as T1 at M2M Condos, and listed in the developer's material as T1 at M2M Condos.
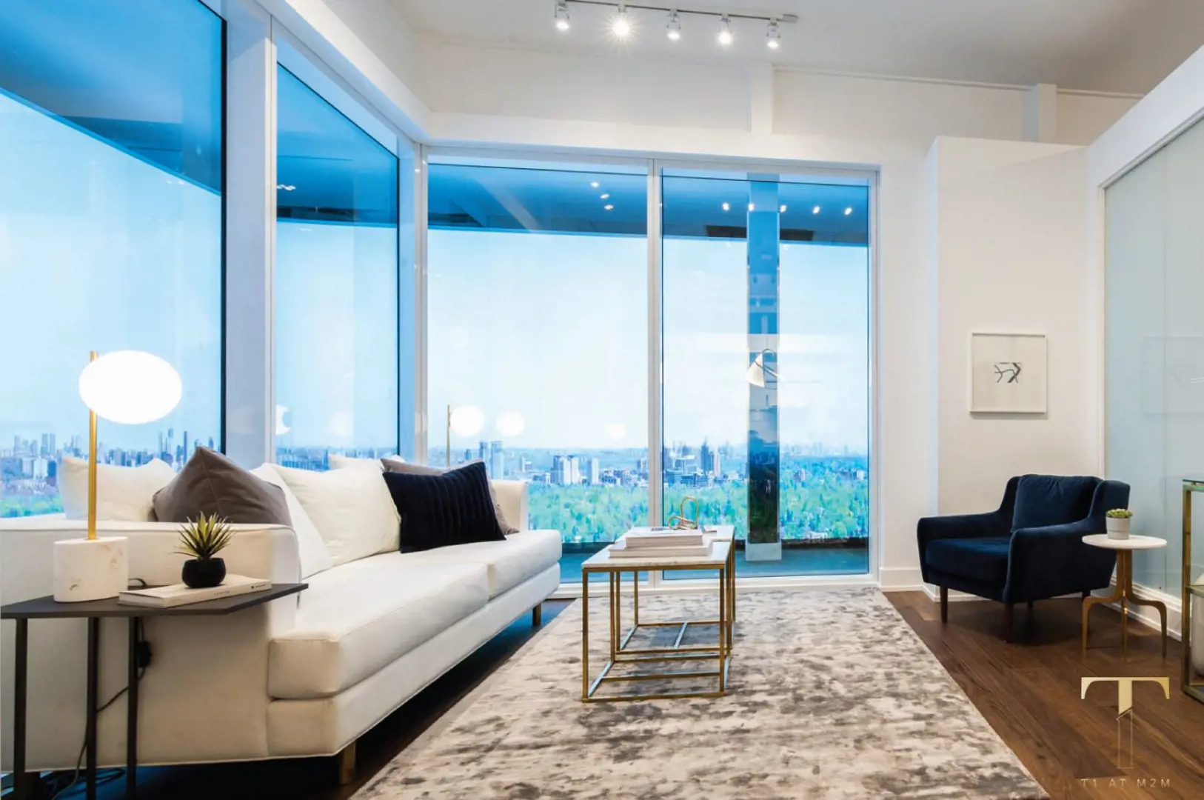
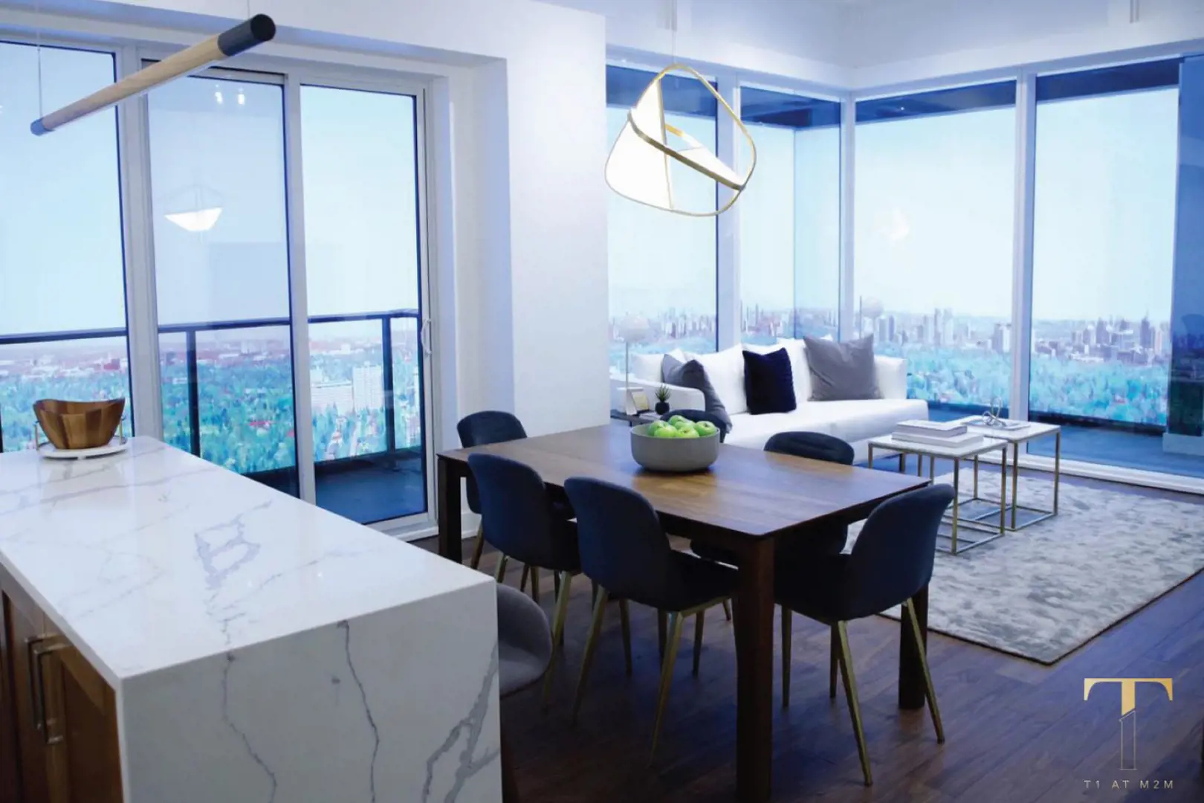
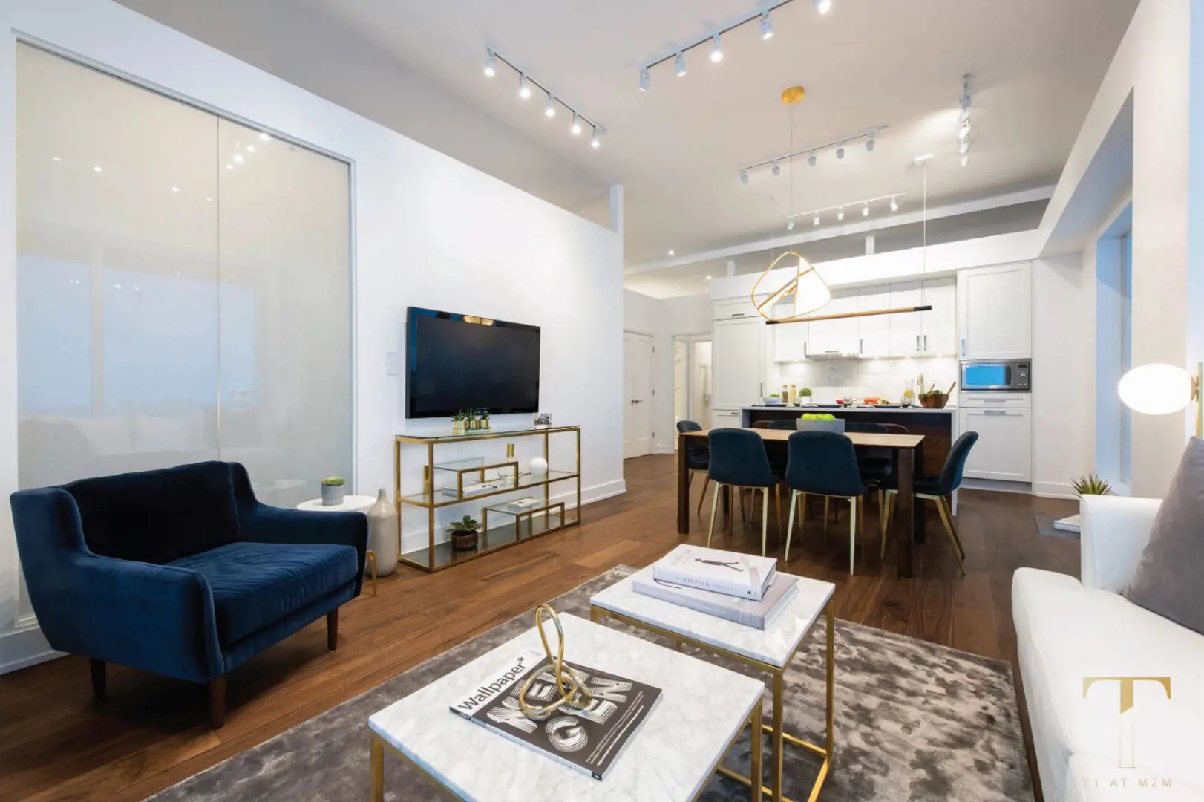
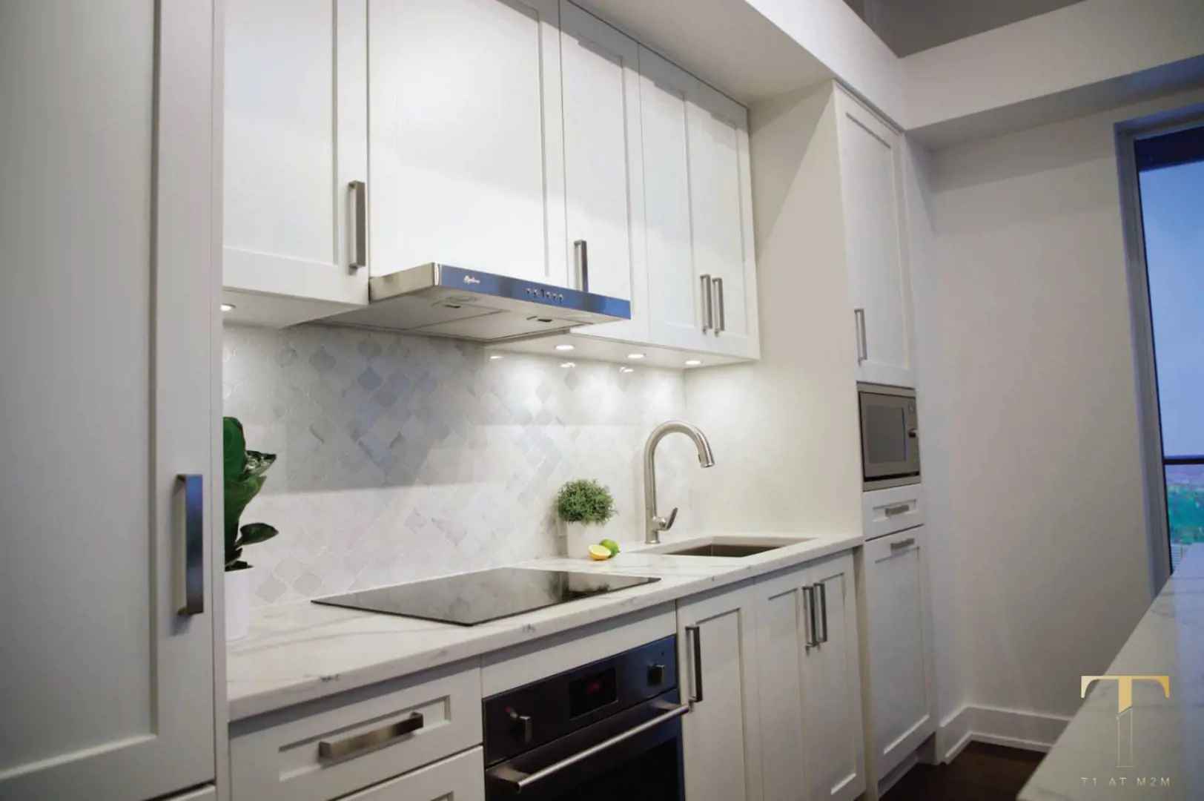
T1 at M2M Renderings & Gallery
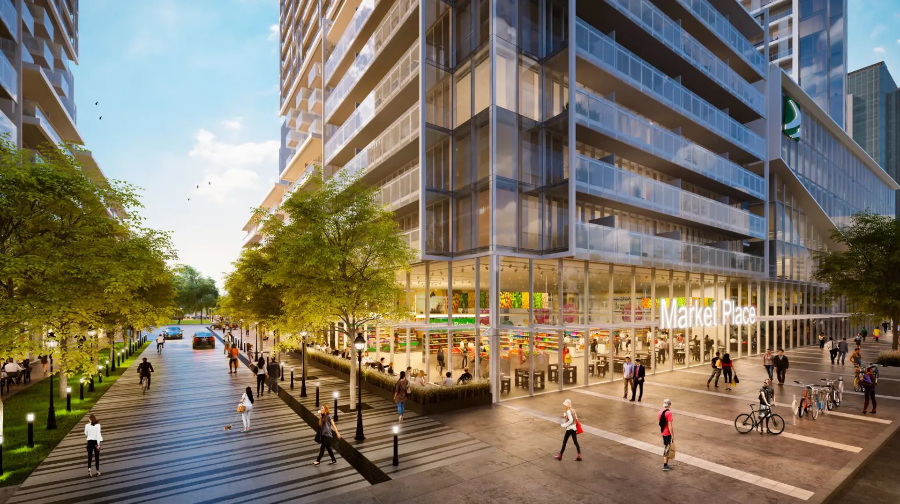
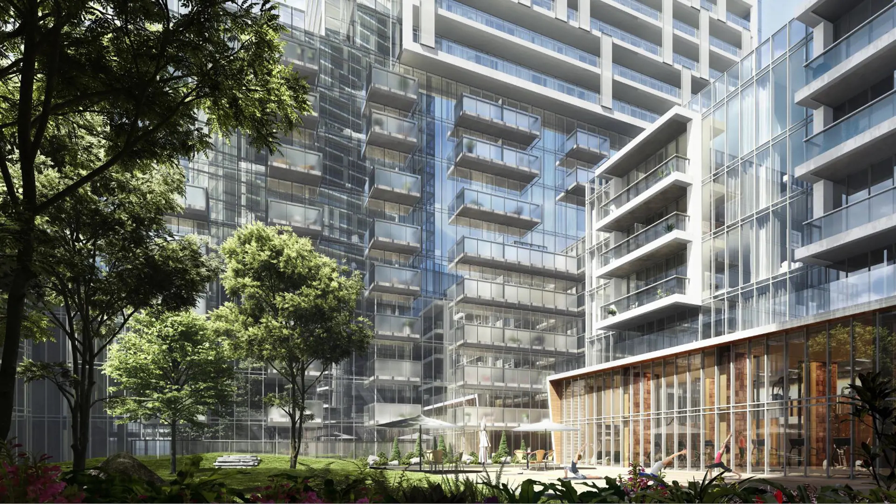
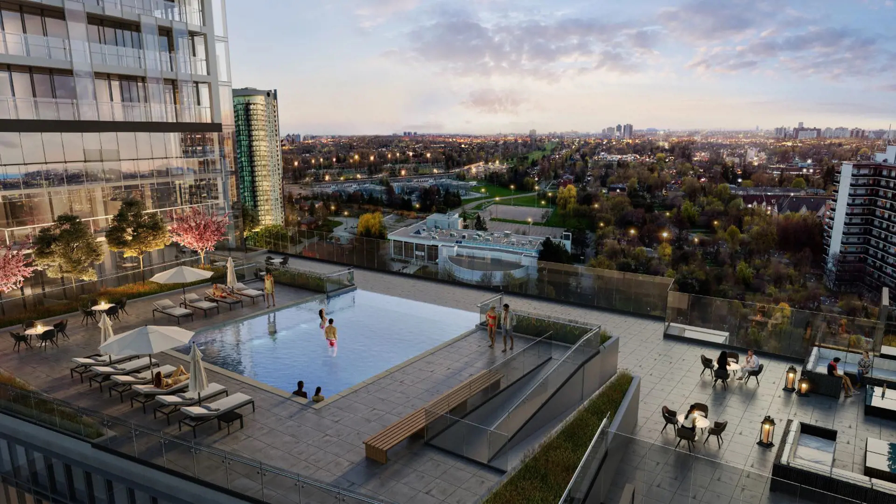
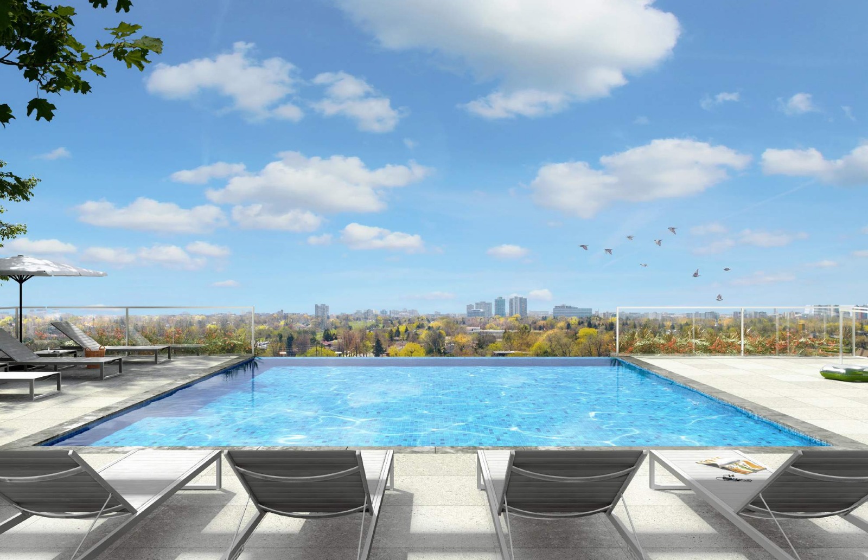
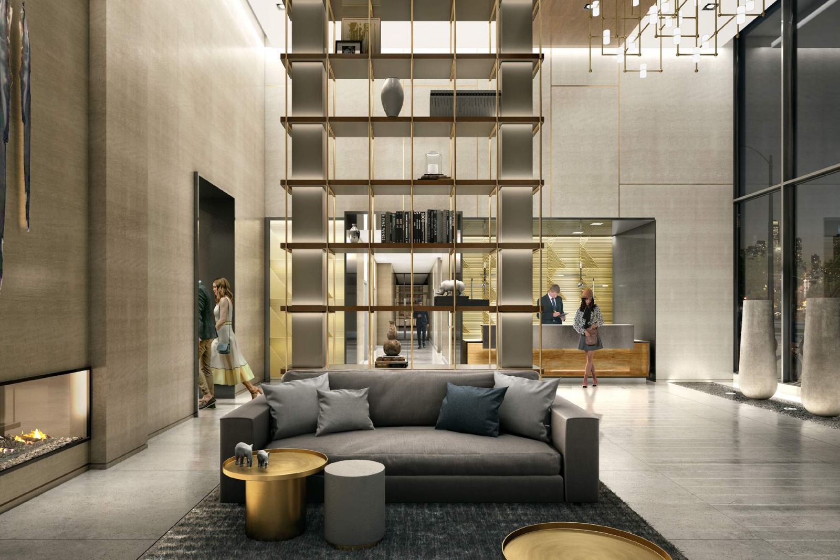
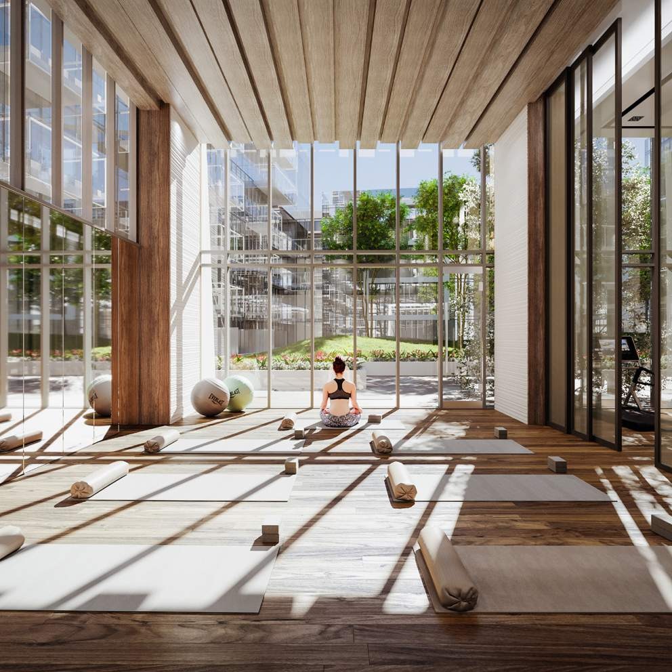
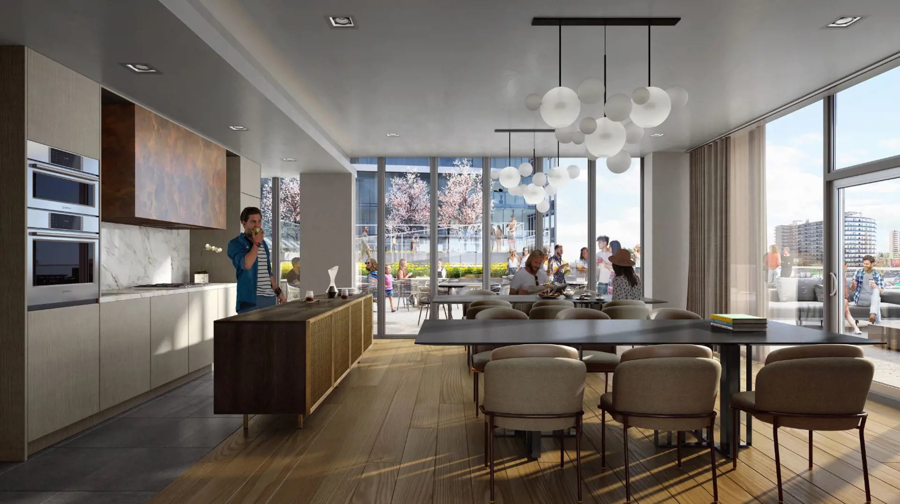
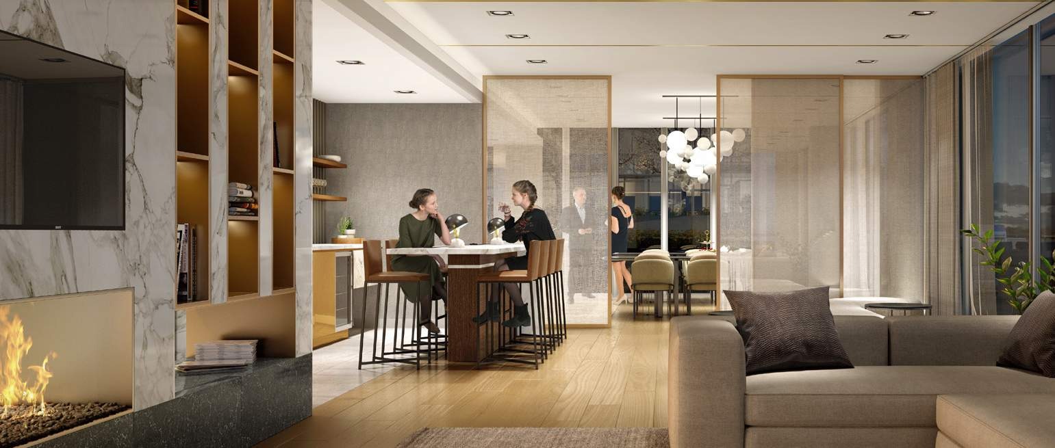
T1 at M2M Floor Plans & Pricing
| Floor Plan | Beds | Baths | Size (sq ft) | Price | Availability |
|---|---|---|---|---|---|
| 1B-N-T (Tower) | 1 | 1 | 474 | $557,900 | Sold Out |
| 1B-N (Tower) | 1 | 1 | 474 | $543,900 | Sold Out |
| 1BD-S (Tower) | 2 | 1 | 544 | $574,900 | Sold Out |
| 1BD-N (Tower) | 2 | 1 | 593 | $630,900 | Sold Out |
| 1BD-M (Tower) | 2 | 2 | 622 | $623,900 | Sold Out |
| 1BD-R (Tower) | 2 | 2 | 631 | $585,900 | Sold Out |
| 2B-AJ (Tower) | 2 | 2 | 682 | $634,900 | Sold Out |
| 1BD-B (Podium) | 2 | 2 | 683 | $630,900 | Sold Out |
| 2B-AK (Tower) | 2 | 2 | 687 | $838,900 | Sold Out |
| 2B-L-T (Podium) | 2 | 2 | 705 | $813,900 | Sold Out |
| 2B-AA-T (Tower) | 2 | 2 | 730 | $864,900 | Sold Out |
| 2B-AA (Tower) | 2 | 2 | 730 | $822,900 | Sold Out |
| 2B-AC (Tower) | 2 | 2 | 737 | $722,900 | Sold Out |
| 2BD-AJ (Podium) | 3 | 2 | 776 | $679,900 | Sold Out |
| 2BD-AJ-M (Podium) | 3 | 2 | 776 | $674,900 | Sold Out |
| 2B-AB (Tower) | 2 | 2 | 798 | $818,900 | Sold Out |
| 2B-Z-T (Tower) | 2 | 2 | 886 | $870,900 | Sold Out |
| 2B-Z (Tower) | 2 | 2 | 886 | $883,900 | Sold Out |
| 2BD-I (Tower) | 3 | 2 | 1004 | $955,900 | Sold Out |
| 2BD3-G (Tower) | 3 | 2 | 1101 | $1,269,900 | Sold Out |
Full T1 at M2M floor plan PDFs, the current price list and available incentives are released to registered buyers. Request the T1 at M2M price list and floor plans.
T1 at M2M Deposit Structure
10% + 30% on Occupancy
Deposit structures at T1 at M2M can change between releases and may differ for international buyers. Confirm the current T1 at M2M deposit structure before submitting a worksheet.
Amenities & Finishes
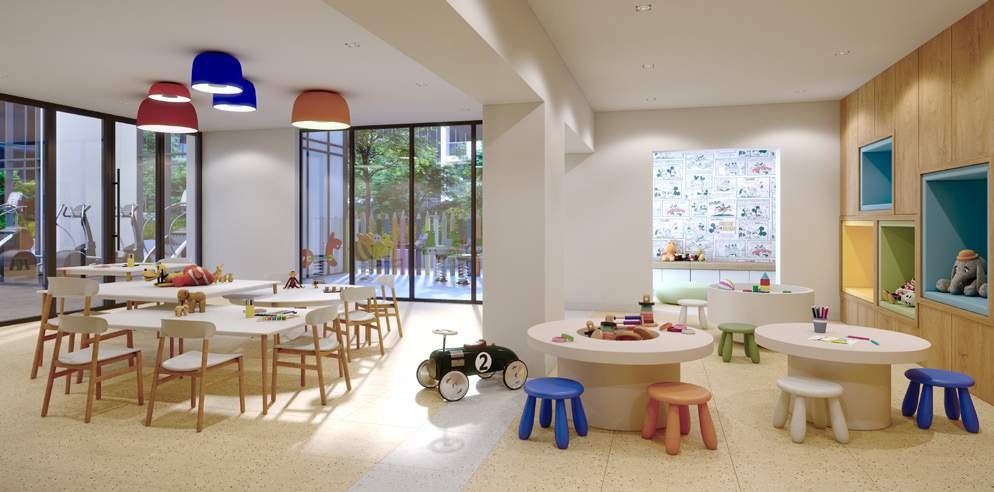
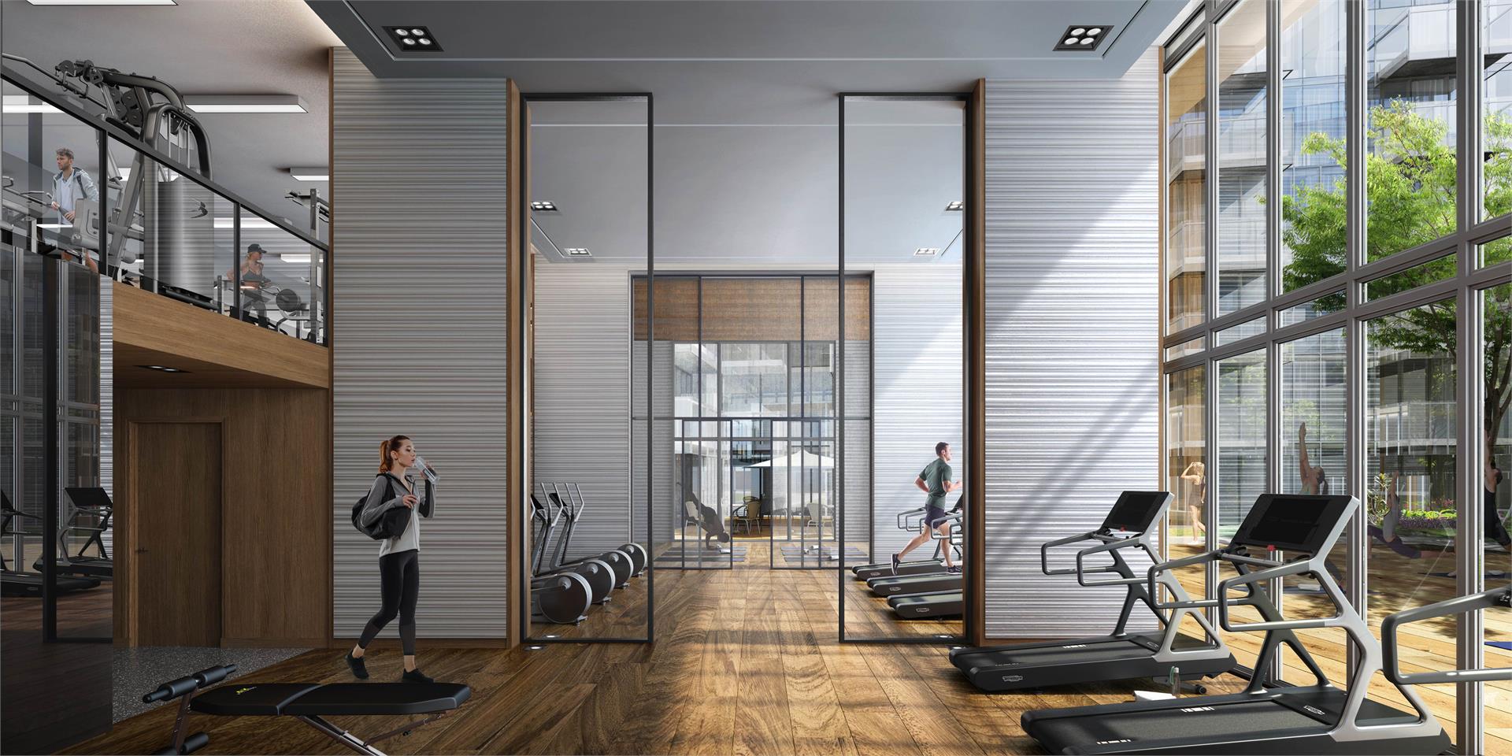
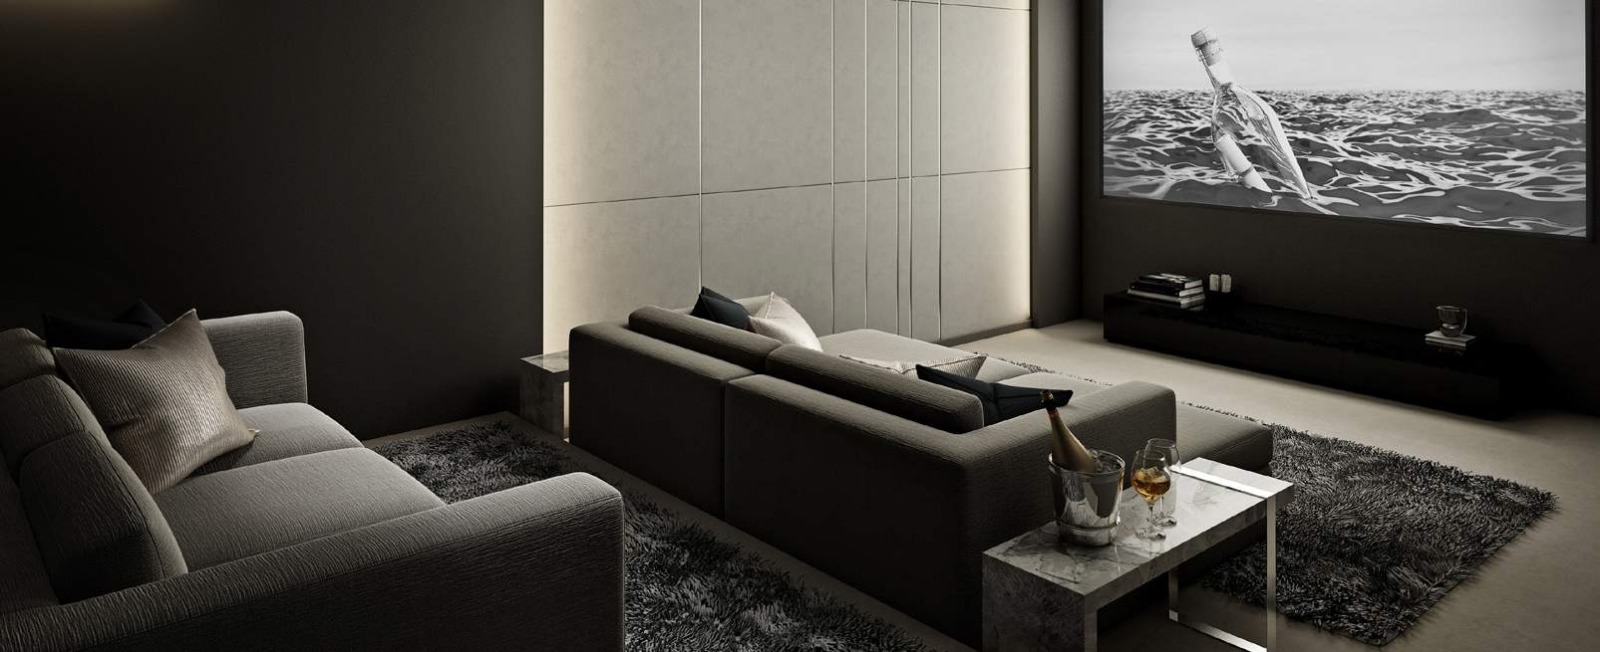
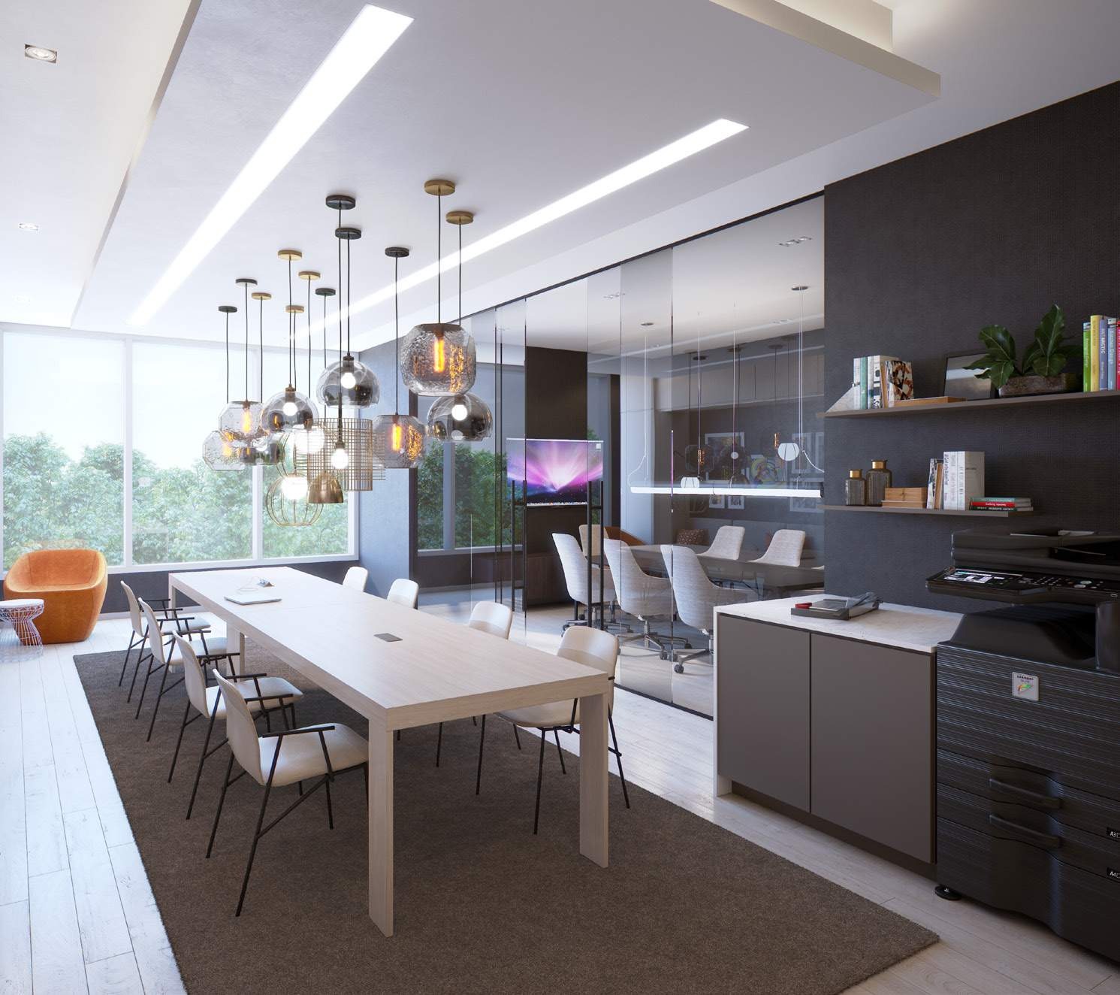
- ["-Yoga Studio\r\n-Kid's Play Area\r\n-Gym\r\n-Change Rooms\r\n-Multipurpose Entertainment Room\r\n-Lounge Areas\r\n-Party Room with Kitchen\r\n-Sauna\r\n-Theatre\r\n-Outdoor Play Area\r\n-Courtyard\r\n-Infinity Pool with Lounge Area"]
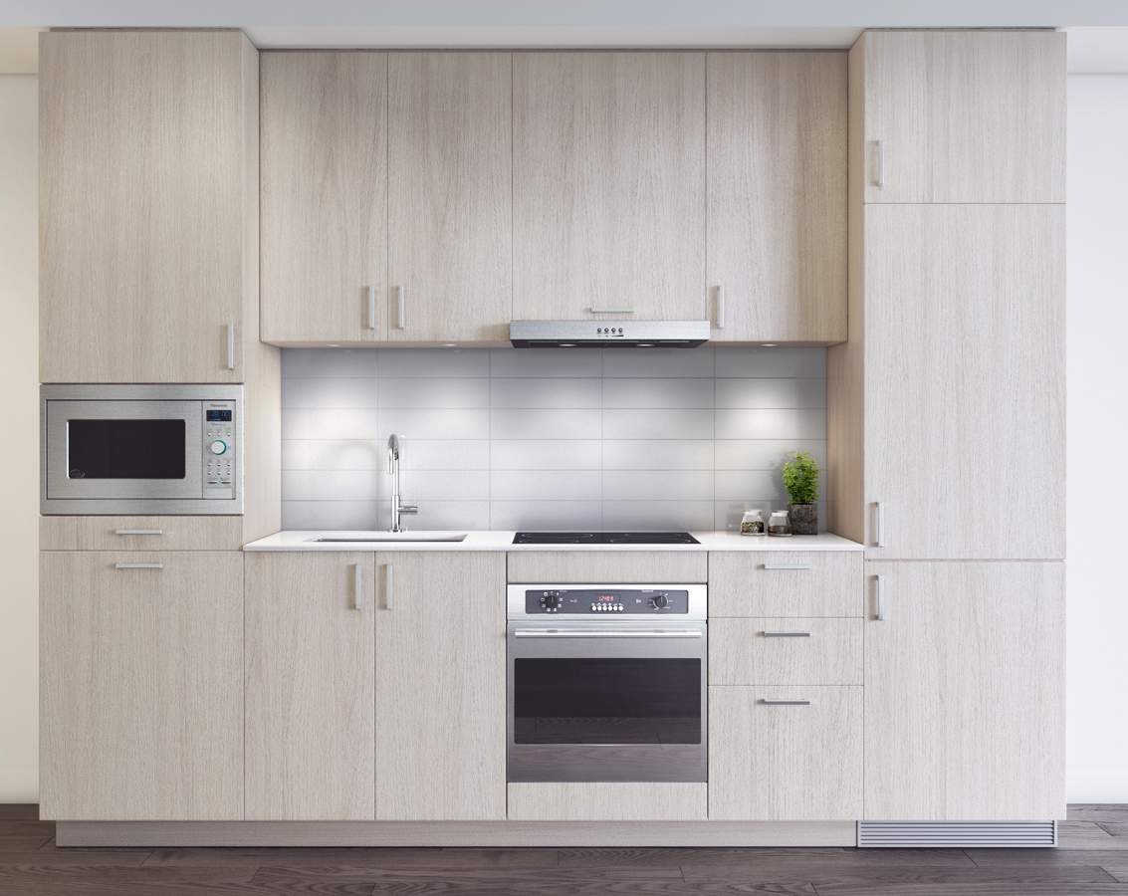
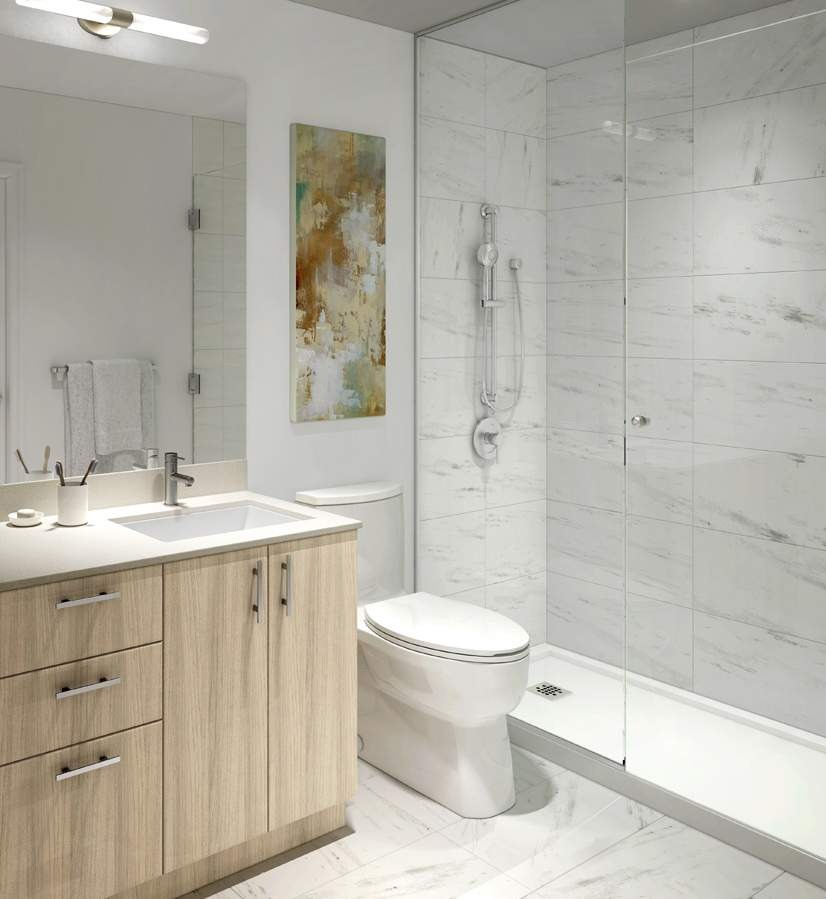
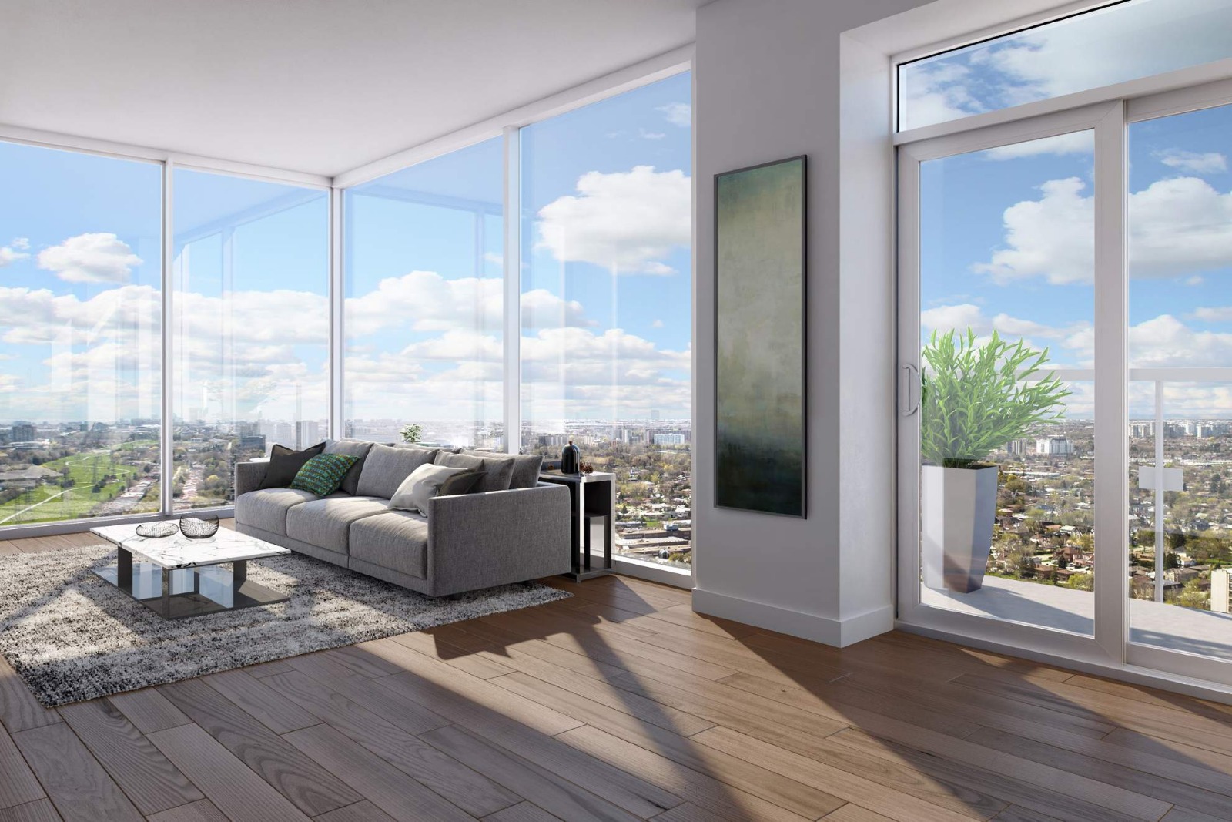
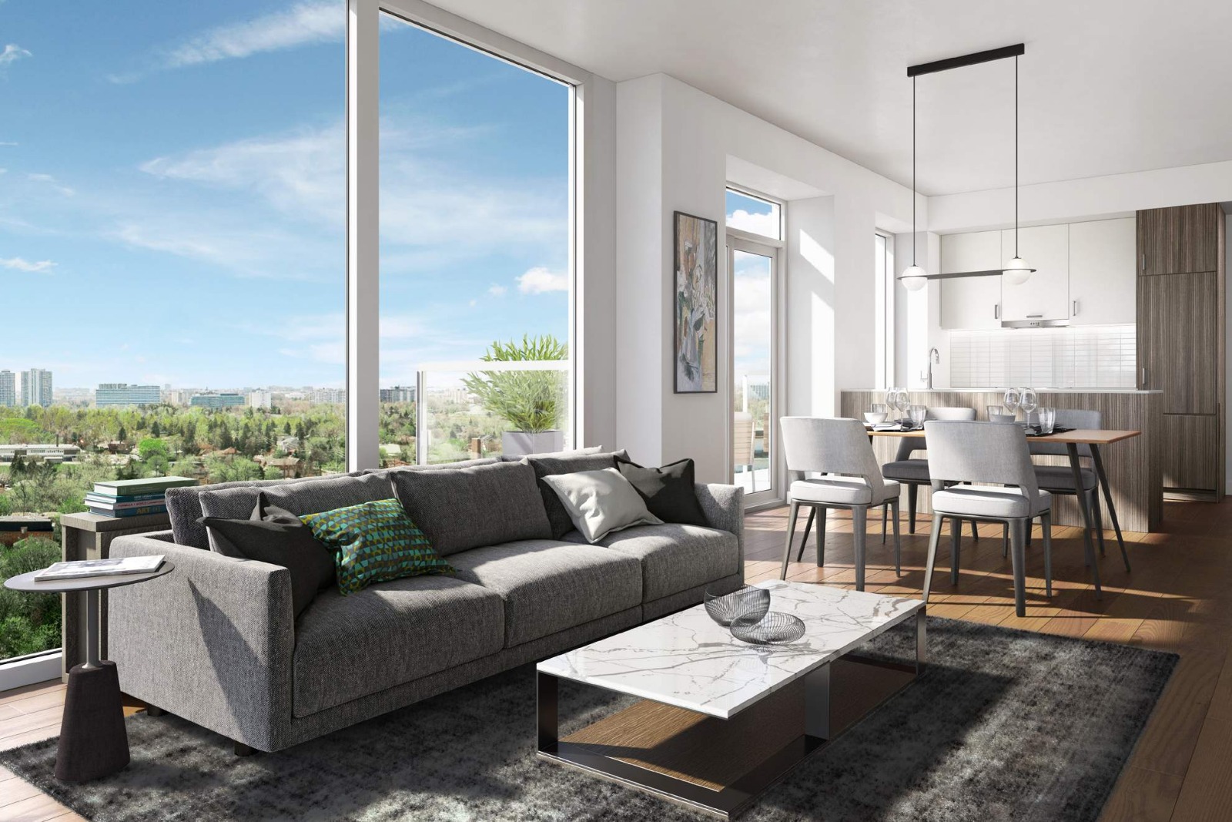
SUSTAINABLE FEATURES - High performance thermal envelope minimizes unwanted solar gain and heat loss - High efficiency mechanical equipment - Programmable thermostat - Motion sensor controlled lighting in common areas to reduce common area electricity costs - Energy Star appliances (refrigerator, dishwasher, washing machine, and clothes dryer) - LED lighting in stairwells - Paints with low levels of volatile organic compounds - Water efficient faucets and water wise appliances - Building waste sorting and recycling system - Rough-in provision for future Electric Car Charging Stations*** COMFORT, SAFETY AND SECURITY - Each suite to have individually controlled heating and cooling system that provides heat and air conditioning all year round - Individual metering of electricity and water - Entry phone system - Computer controlled access system provided at main building entry points - All residents will receive an electronic encrypted security fob for access to building, parking garage, and amenity areas. - All main entrances and exits monitored with closed circuit video surveillance system - Smoke, heat, and carbon monoxide detector(s) as per Ontario Building Code - EVC (Emergency Voice Communications) in suite as per Ontario Building Code - Fire detection, protection and sprinkler systems as per Ontario Building Code SUITE FEATURES - Ceiling height of approximately 9 feet (excluding bulkheads and dropped ceiling areas required for mechanical or structural purposes) - White smooth painted ceilings throughout - Low “e” double glazed windows with thermally broken aluminum frames and clear glazing - Wide plank laminate flooring in all principal rooms with acoustic underlay* - Attractive 7’ solid core suite entry door with designer-selected lever hardware and security door viewer. - Contemporary one panel paint grade interior doors with brushed metal lever handsets and privacy handsets on bathroom doors - Foyer closet sliding doors to be mirror with brushed metal frames and valance** - Closet sliding doors to be white painted doors with white painted metal frames and valance** - All closets to receive hanging rod and white shelving. White linen closet shelving provided. Master bedroom closet to receive sections of double and single hanging rod.** - 5” high contemporary square profile paint grade baseboards - 2-1/4” wide contemporary bevelled profile paint grade casings - White tile in laundry area - 27” high efficiency washer/dryer KITCHENS - Designer cabinetry with a selection of woodgrain or solid colour finishes, with choice of hardware.* - Soft closing drawer system on cabinet drawers - Quartz composite countertop with ¾” square polished edge* - Imported ceramic tile backsplash* - 24” fully integrated built-in refrigerator-freezer with cabinetry matching front panels in studio, 1 bedroom, 1 bedroom + den, and 2 bedroom suites.** - 30” stainless steel freestanding refrigerator-freezer in 2 bedroom + den, 3 bedroom, and 3 bedroom + den suites.** - 24” built-in contemporary smooth cooktop - 24” built-in retractable hood fan with cabinetry matching front panel - 24” built-in contemporary convection wall oven - 24” built-in microwave with trim kit - 24” built-in dishwasher with cabinetry matching front panel - Single bowl stainless steel undermount sink with polished chrome single hole single lever pull down faucet - LED kitchen undercabinet lighting BATHROOMS - Large format porcelain floor tile* - Luxurious white soaker tub or shower with acrylic base as per plan** - Pressure balanced shower and tub with shower valves with designer selected polished chrome shower fittings including handheld shower on slide bar in bath - 2 walk-in shower** - Large format porcelain full-height tub surround and shower wall tile* - Designer vanity cabinet with a selection of woodgrain or solid colour finishes, with choice of hardware* - Soft closing drawer system on cabinet drawers** - Quartz composite countertop with ¾” square polished edge* - Rectangular white undermount basin with polished chrome single hole single lever faucet - One-piece toilet with skirted trapway - Frameless tempered glass shower enclosure in walk-in shower** - Ceiling light above bathtub or shower - Stylish vanity mirror above sink with lighting - Designer selected bathroom accessories LIGHTING AND ELECTRICAL - White decora switches and receptacles throughout - Pre-wired for telephone, cable, and internet and in-suite alarm - Switched ceiling fixtures in foyer, hallways, bedroom(s), den, and walk-in closets** - Capped ceiling outlet in living/dining area - Switched electrical receptacle in living room - Outdoor electrical receptacle on balcony or terrace**
Location: 5851 Yonge Street
T1 at M2M is located at 5851 Yonge Street, Toronto in the Newtonbrook neighbourhood, Toronto.
- Walk Score: 72/100
- Transit Score: 100/100
Explore more pre-construction projects in Toronto or browse the Toronto region.
About the Developer: Aoyuan International
T1 at M2M is being developed by Aoyuan International, with architecture by Wallman Architects and interior design by U31.
See all Aoyuan International pre-construction projects.
How to Buy at T1 at M2M
- Register early. Allocation at T1 at M2M in Toronto is released to platinum brokerages before any public opening, so the best floor plans and lowest release pricing go to registered buyers first.
- Review the price list and deposit structure. The current published deposit structure is 10% + 30% on Occupancy.
- Submit a worksheet. Worksheets rank your preferred suites or lots; they are not binding until the developer issues an allocation.
- Sign and use your cooling-off period. Ontario pre-construction condominium purchases carry a 10-day statutory rescission period for lawyer and lender review. Freehold purchases do not.
Closing Costs & Investor Notes for T1 at M2M
Budget beyond the purchase price at T1 at M2M: development and education levies (usually capped by amendment), Tarion enrolment, utility meter hook-ups, land transfer tax plus the Toronto municipal land transfer tax, HST treatment (the federal/provincial new-housing rebate applies to buyers who occupy or, for investors, the rental rebate applies with a one-year lease), and legal fees. Estimated maintenance is $1 per sq ft per month.
Assignment rights, rental-during-occupancy rights and capped levies vary release to release at T1 at M2M. Confirm each in the current agreement of purchase and sale before you sign.
T1 at M2M — Frequently Asked Questions
Where is T1 at M2M located?
T1 at M2M is located at 5851 Yonge Street, Toronto in the Newtonbrook neighbourhood.
Who is the developer of T1 at M2M?
T1 at M2M is being developed by Aoyuan International.
How much do units at T1 at M2M cost?
Pricing at T1 at M2M starts from $757,900 and ranges to $1,185,500. Prices and incentives change with each release — request the current price list for live pricing.
When is occupancy at T1 at M2M?
Estimated occupancy for T1 at M2M is 2024-01-01.
How many units are in T1 at M2M?
T1 at M2M is planned as a 34-storey condo development.
How do I get platinum or VIP access to T1 at M2M?
Circle Real Estate provides platinum access to T1 at M2M, including first access to floor plans, the price list and worksheet submission. Register on this page to be added to the VIP list.
Similar Pre-Construction Projects in Toronto
- 83 Redpath Residences — Toronto
- The Yorkdale Towns – On The Park — Toronto
- Groove Urban Condos — Toronto
- 49 Silverstone Drive Condos — Toronto
- 140 Grangeway Avenue Condos — Toronto
- Upper Beaches Lofts — Toronto
- X2 Condos — Toronto
- 1717 Avenue Condos — Toronto
Register for T1 at M2M pricing, floor plans and VIP access on Circle Real Estate.
Last verified: 2026-10-18. Source: RedBricks project feed. Published by Circle Real Estate Brokerage. Prices and incentives are subject to change without notice. E. & O.E.