Summer Valley Single Family Home — Caledon Pre-Construction
Summer Valley is a now selling pre-construction single family home development by Caivan Communities in Caledon starting from $1,553,990. Get pricing, floo…
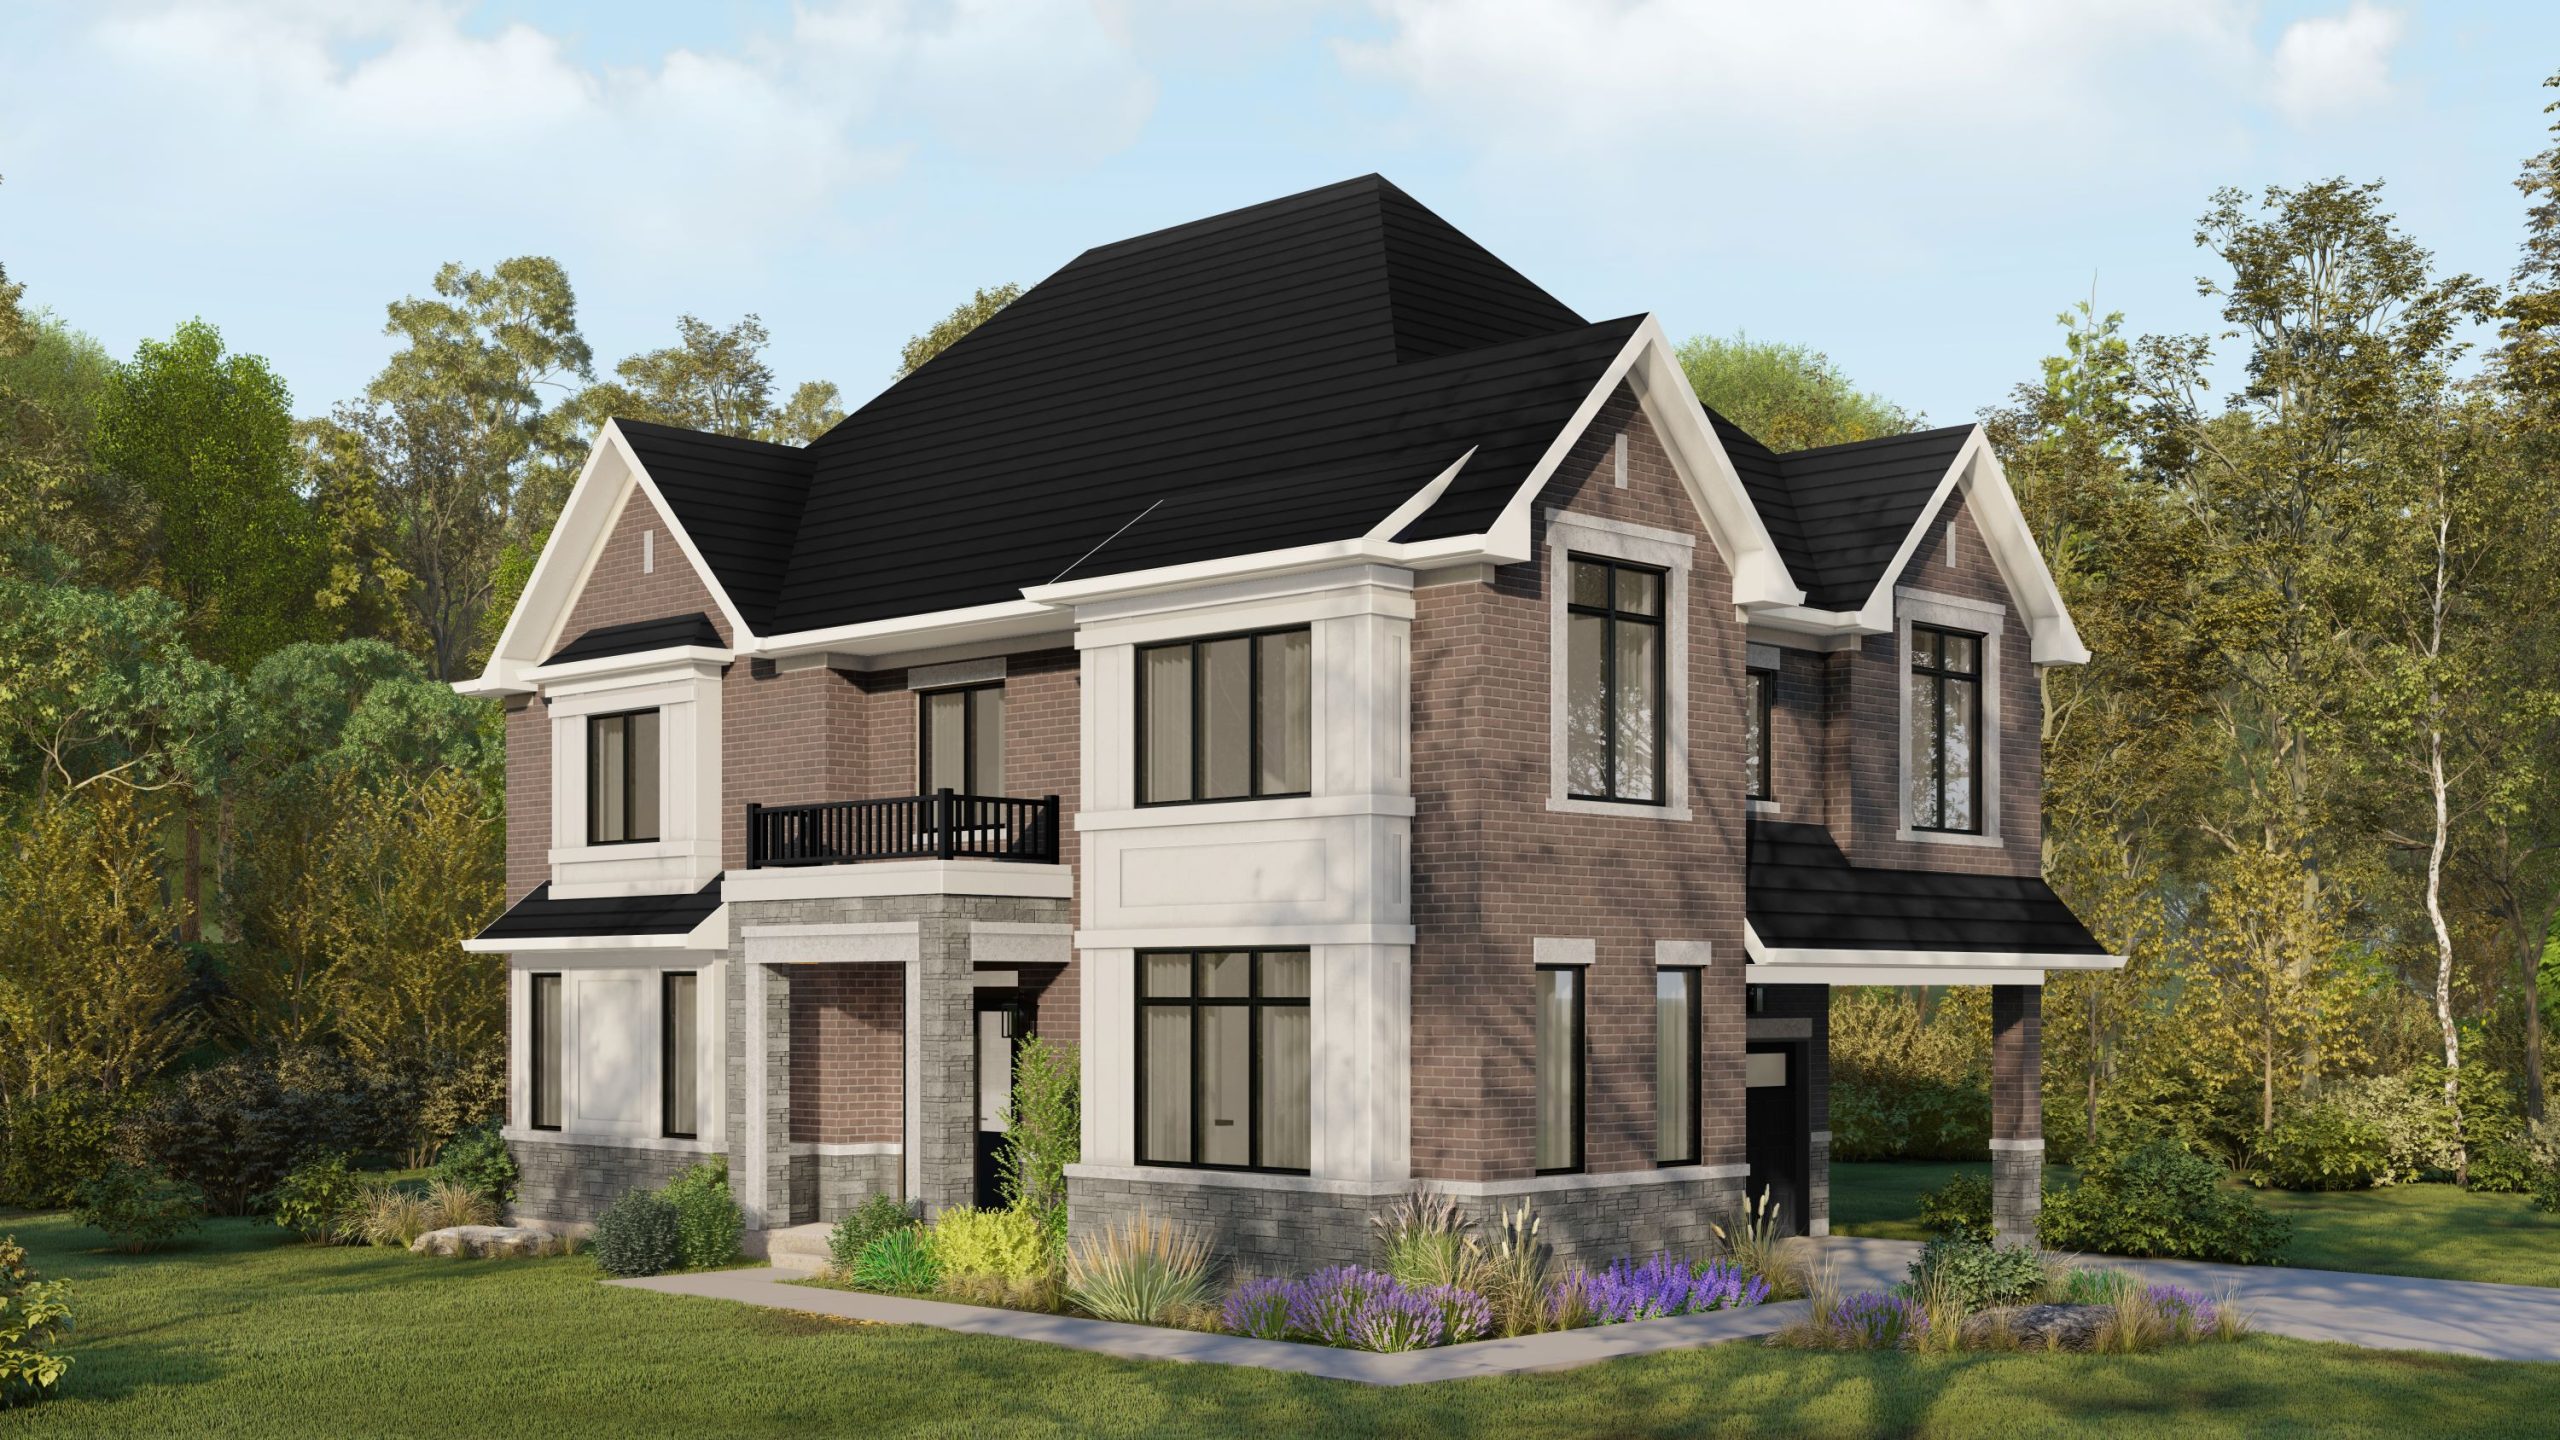
Summer Valley Quick Facts
| Project Name | Summer Valley |
|---|---|
| Developer | Caivan Communities |
| Address | 12211–12231 Hurontario Street, Caledon, ON |
| City | Caledon |
| Building Type | Single Family Home |
| Sales Status | Now Selling |
| Suite Sizes | 2995 – 5166 sq ft |
| Pricing | $1,553,990 – $2,240,990 |
| Deposit Structure | $190,000 (over 365 days) |
About Summer Valley in Caledon
Summer Valley Homes is Caivan’s detached-home community in Caledon. Caivan markets Summer Valley as a Caledon community of large single-detached homes. The Town of Caledon identifies the application lands as 12211, 12213 and 12231 Hurontario Street, east of Hurontario and south of Highway 410. The Town lists revised draft plan approval on June 12, 2025 for 57 detached lots; that is a subdivision planning count, not a statement of homes currently offered. Earlier 2022 submissions described a different mixed detached-and-townhouse proposal. The mapped point is the 12231 civic address within the larger assembly, not an individual lot or sales entrance.
Summer Valley is also marketed as Summer Valley Homes, and listed in the developer's material as Summer Valley Homes.
Key Highlights of Summer Valley
Caivan markets Summer Valley as a Caledon community of large single-detached homes. The Town of Caledon identifies the application lands as 12211, 12213 and 12231 Hurontario Street, east of Hurontario and south of Highway 410. The Town lists revised draft plan approval on June 12, 2025 for 57 detached lots; that is a subdivision planning count, not a statement of homes currently offered. Earlier 2022 submissions described a different mixed detached-and-townhouse proposal. The mapped point is the 12231 civic address within the larger assembly, not an individual lot or sales entrance.
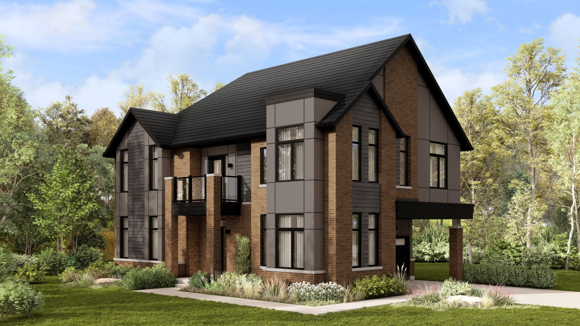
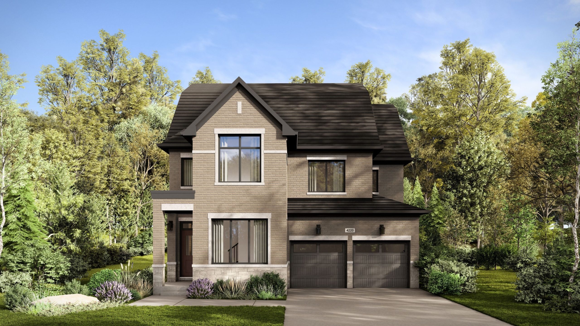
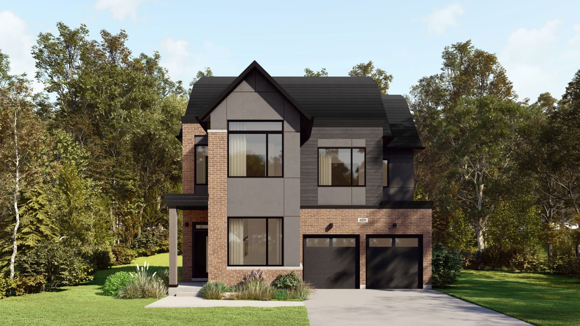
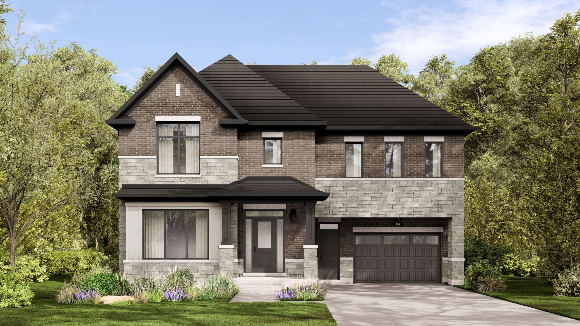
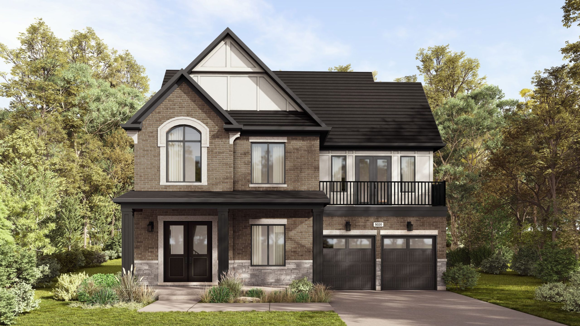
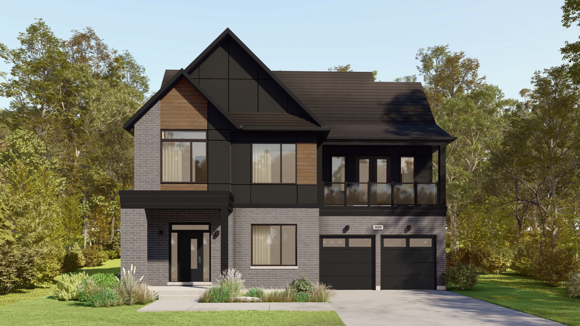
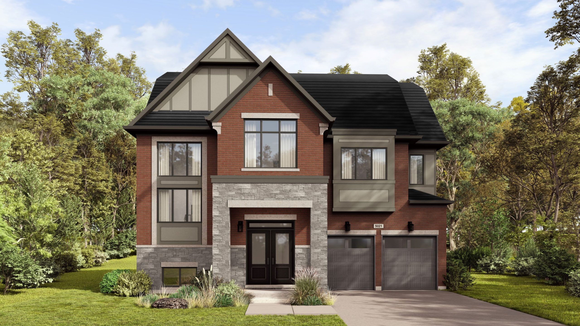
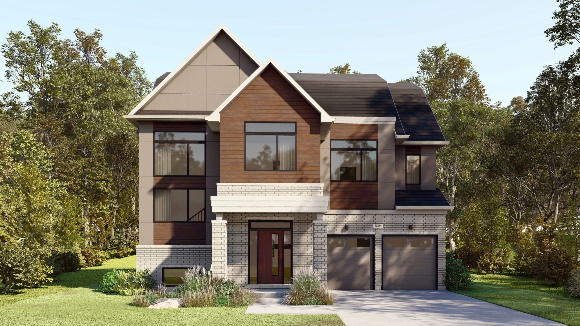
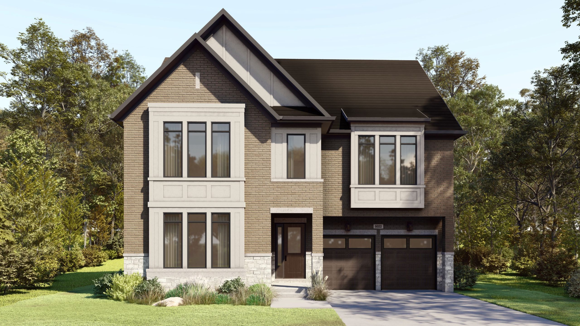
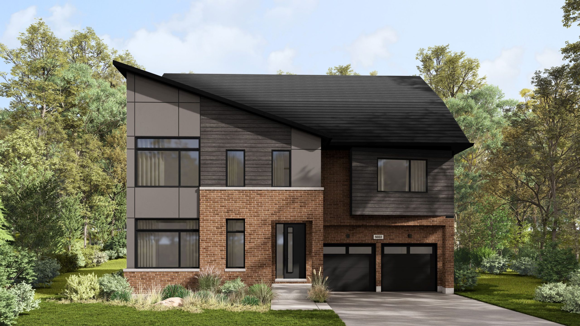
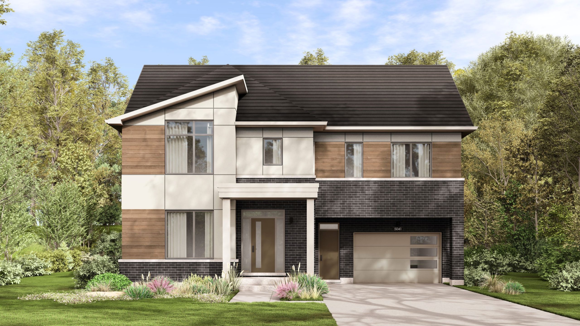
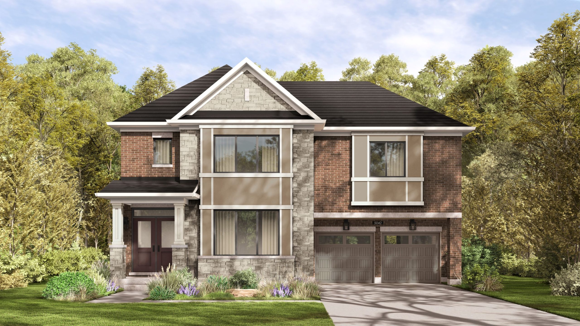
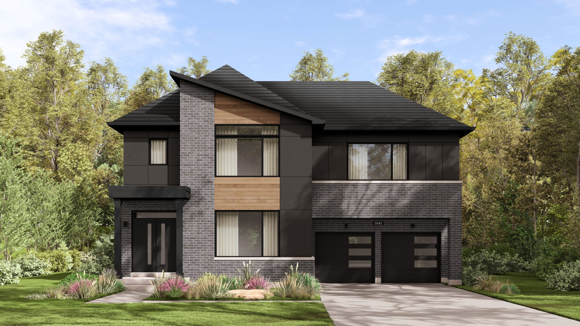
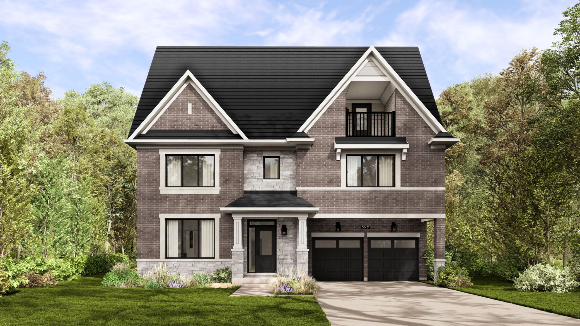
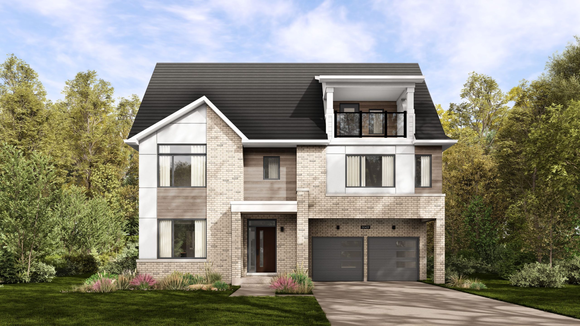
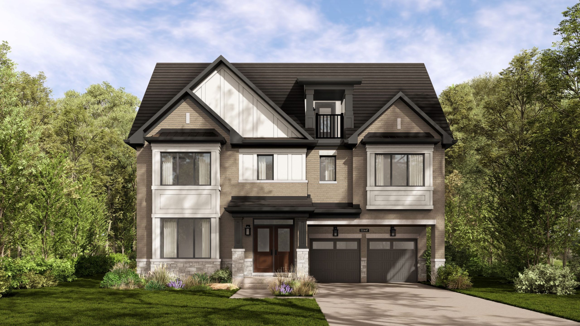
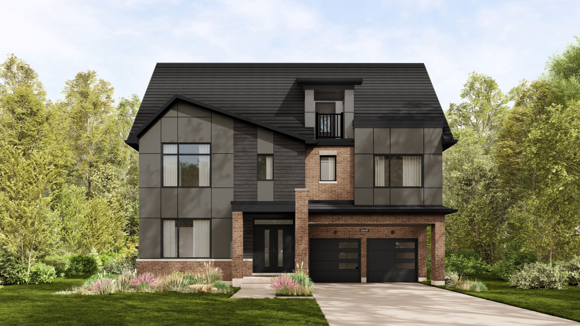
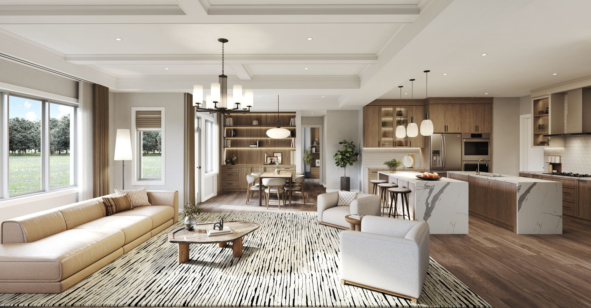
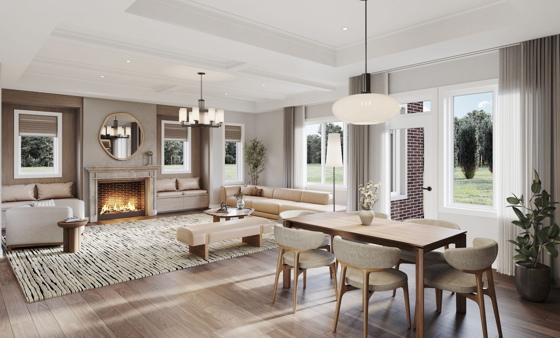
Summer Valley Renderings & Gallery
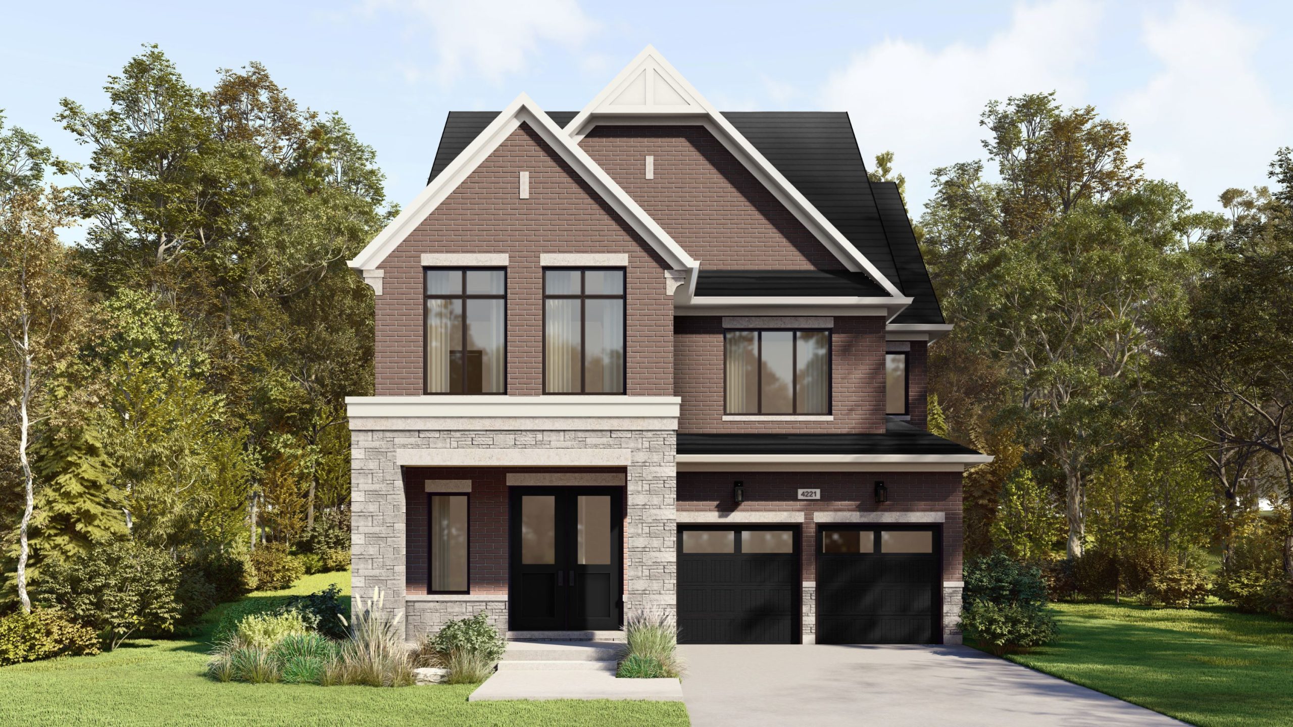
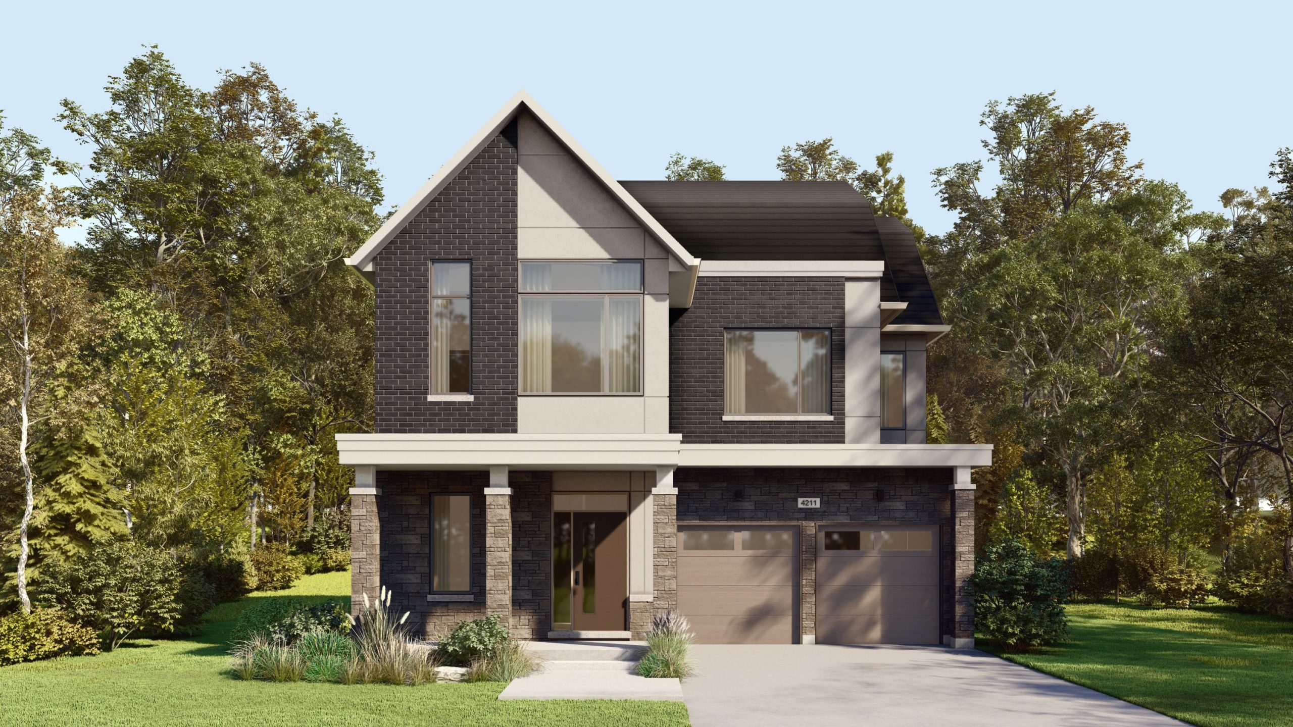
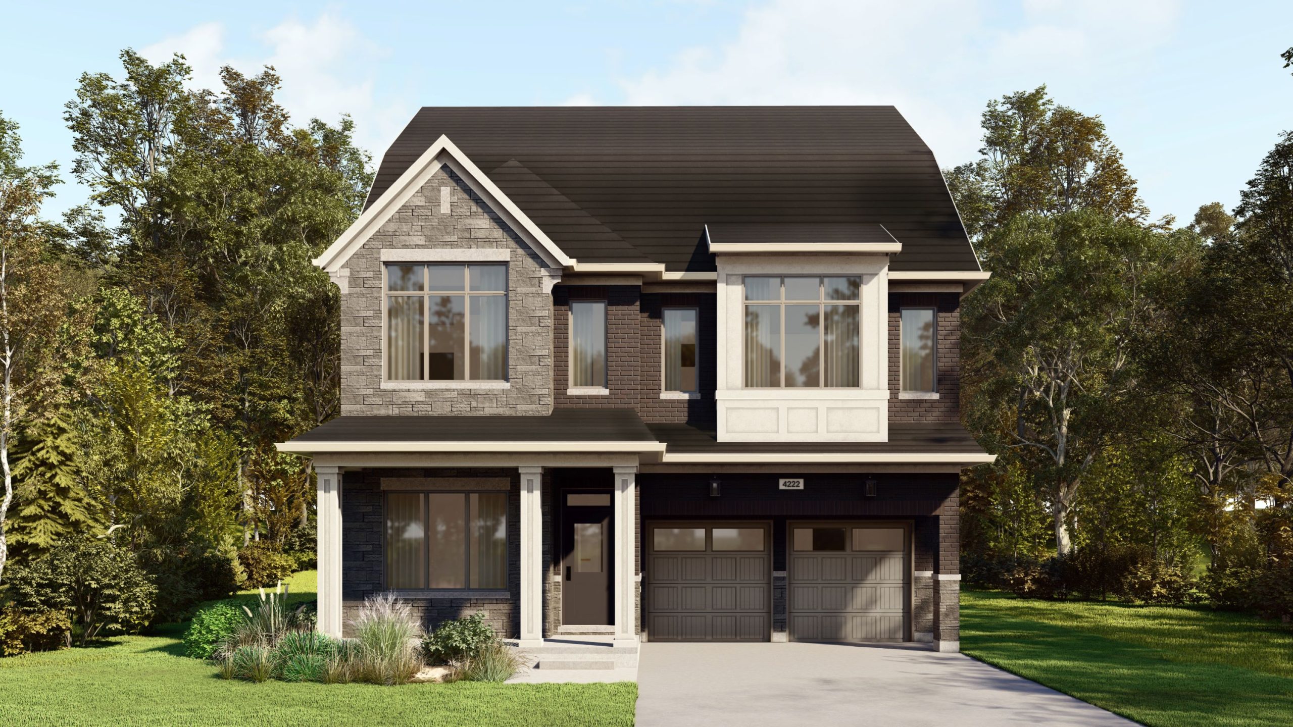
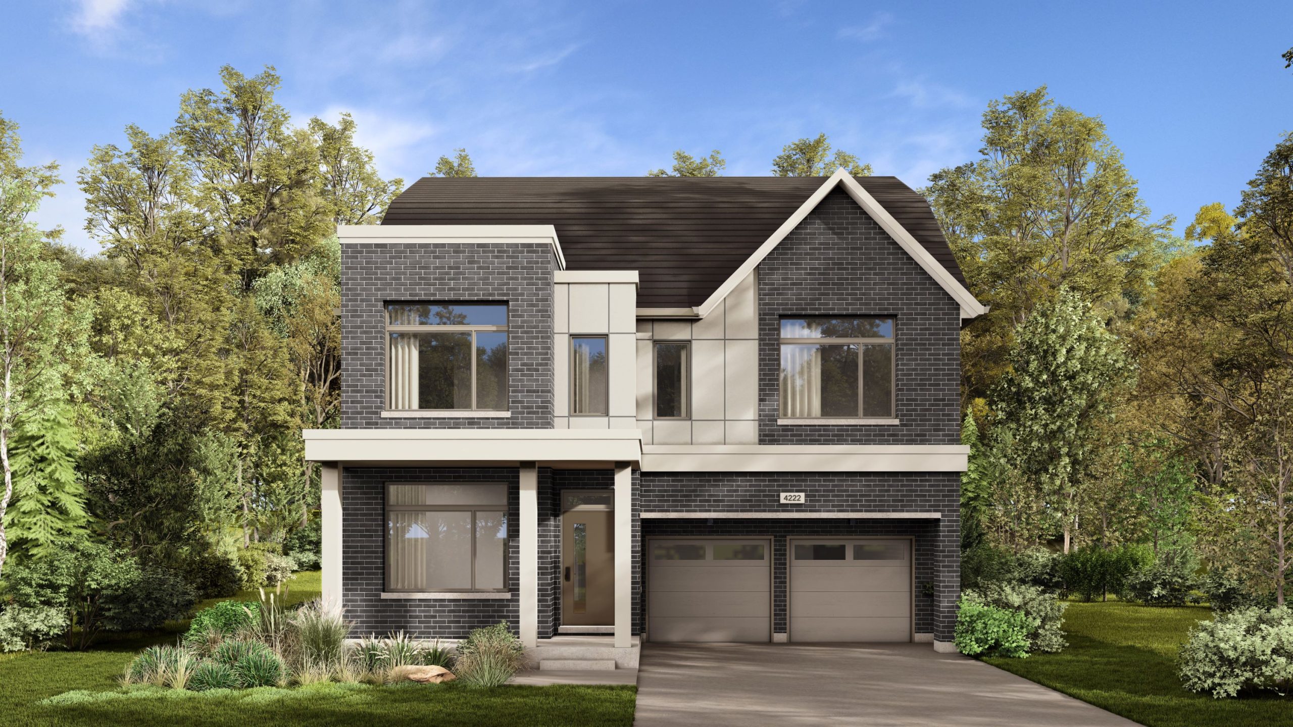
Summer Valley Floor Plans & Pricing
| Floor Plan | Beds | Baths | Size (sq ft) | Price | Availability |
|---|---|---|---|---|---|
| 50' Collection / Plan 42 | 4 | 3.5 | 2995 | $1,553,990 | Available |
| 50' Collection / Plan 42 | 4 | 3.5 | 2995 | $1,649,990 | Sold Out |
| 42' Collection / Plan 20 | 4.5 | 2.5 | 3194 | $1,399,990 | Sold Out |
| 42' Collection / Plan 20 | 5 | 2.5 | 3194 | $1,399,990 | Sold Out |
| 40' Collection / Plan 20 (Corner) | 4.5 | 2.5 | 3199 | $1,379,990 | Sold Out |
| 40' Collection / Plan 20 (Corner) | 5 | 2.5 | 3199 | $1,379,990 | Sold Out |
| 50' Collection / Plan 41 | 4 | 3.5 | 3318 | $1,649,990 | Available |
| 50' Collection / Plan 41 | 4 | 3.5 | 3318 | $1,553,990 | Available |
| 42' Collection / Plan 20 (with Loft) | 4.5 | 2.5 | 3592 | $1,469,990 | Sold Out |
| 42' Collection / Plan 20 (with Loft) | 5 | 2.5 | 3592 | $1,469,990 | Sold Out |
| 50' Collection / Plan 43 (with Loft) | 4.5 | 3.5 | 3636 | $1,665,161 | Available |
| 50' Collection / Plan 43 (with Loft) | 5 | 3.5 | 3636 | $1,734,990 | Sold Out |
| 50' Collection / Plan 44 (with Loft) | 5 | 3.5 | 3658 | $1,759,990 | Sold Out |
| 50' Collection / Plan 44 (with Loft) | 4.5 | 3.5 | 3658 | $1,677,841 | Available |
| 42' Collection / Plan 21 (with Loft) | 4.5 | 2.5 | 4062 | $1,579,990 | Sold Out |
| 42' Collection / Plan 21 (with Loft) | 5 | 2.5 | 4062 | $1,579,990 | Sold Out |
| 50' Collection / Plan 20 | 5 | 2.5 | 4071 | $1,899,990 | Sold Out |
| 50' Collection / Plan 20 | 4.5 | 2.5 | 4071 | $1,855,363 | Available |
| 42' Collection / Plan 22 (with Loft) | 4.5 | 3.5 | 4175 | $1,649,990 | Sold Out |
| 42' Collection / Plan 22 (with Elevator) | 5 | 3.5 | 4175 | $1,734,990 | Sold Out |
| 42' Collection / Plan 22 (with Elevator) | 4.5 | 3.5 | 4175 | $1,734,990 | Sold Out |
| 42' Collection / Plan 22 (with Loft) | 5 | 3.5 | 4175 | $1,649,990 | Sold Out |
| 50' Collection / Plan 20 (Loft) | 4.5 | 2.5 | 4474 | $1,713,978 | Available |
| 50' Collection / Plan 20 (Loft) | 5 | 2.5 | 4474 | $1,979,990 | Sold Out |
| 50' Collection / Plan 20 (Elevator) | 5 | 2.5 | 4474 | $2,064,990 | Sold Out |
| 50' Collection / Plan 20 (Elevator) | 4.5 | 2.5 | 4474 | $2,064,585 | Available |
| 50' Collection / Plan 21 (with Elevator) | 4.5 | 3.5 | 4988 | $2,154,990 | Available |
| 50' Collection / Plan 21 (with Loft) | 5 | 3.5 | 4988 | $2,069,990 | Sold Out |
| 50' Collection / Plan 21 (with Loft) | 4.5 | 3.5 | 4988 | $2,069,990 | Available |
| 50' Collection / Plan 21 (with Elevator) | 5 | 3.5 | 4988 | $2,154,990 | Sold Out |
| 50' Collection / Plan 22 (with Elevator) | 4.5 | 3.5 | 5166 | $2,240,990 | Available |
| 50' Collection / Plan 22 (with Loft) | 5 | 3.5 | 5166 | $2,155,990 | Sold Out |
| 50' Collection / Plan 22 (with Loft) | 4.5 | 3.5 | 5166 | $1,906,082 | Available |
| 50' Collection / Plan 22 (with Elevator) | 5 | 3.5 | 5166 | $2,240,990 | Sold Out |
Full Summer Valley floor plan PDFs, the current price list and available incentives are released to registered buyers. Request the Summer Valley price list and floor plans.
Summer Valley Deposit Structure
$190,000 (over 365 days)
Deposit structures at Summer Valley can change between releases and may differ for international buyers. Confirm the current Summer Valley deposit structure before submitting a worksheet.
Current Incentives
- Free A/C
- Free Appliances
- Free Assignment
- $0 Development Charges
- Extended Deposit Structure
Location: 12211–12231 Hurontario Street, Caledon, ON
Summer Valley is located at 12211–12231 Hurontario Street, Caledon, ON, Caledon.
Explore more pre-construction projects in Caledon.
About the Developer: Caivan Communities
Summer Valley is being developed by Caivan Communities.
See all Caivan Communities pre-construction projects.
How to Buy at Summer Valley
- Register early. Allocation at Summer Valley in Caledon is released to platinum brokerages before any public opening, so the best floor plans and lowest release pricing go to registered buyers first.
- Review the price list and deposit structure. The current published deposit structure is $190,000 (over 365 days).
- Submit a worksheet. Worksheets rank your preferred suites or lots; they are not binding until the developer issues an allocation.
- Sign and use your cooling-off period. Ontario pre-construction condominium purchases carry a 10-day statutory rescission period for lawyer and lender review. Freehold purchases do not.
Closing Costs & Investor Notes for Summer Valley
Budget beyond the purchase price at Summer Valley: development and education levies (usually capped by amendment), Tarion enrolment, utility meter hook-ups, land transfer tax, HST treatment (the federal/provincial new-housing rebate applies to buyers who occupy or, for investors, the rental rebate applies with a one-year lease), and legal fees.
Assignment rights, rental-during-occupancy rights and capped levies vary release to release at Summer Valley. Confirm each in the current agreement of purchase and sale before you sign.
Summer Valley — Frequently Asked Questions
Where is Summer Valley located?
Summer Valley is located at 12211–12231 Hurontario Street, Caledon, ON, Caledon.
Who is the developer of Summer Valley?
Summer Valley is being developed by Caivan Communities.
How much do units at Summer Valley cost?
Pricing at Summer Valley starts from $1,553,990 and ranges to $2,240,990. Prices and incentives change with each release — request the current price list for live pricing.
When is occupancy at Summer Valley?
An occupancy date for Summer Valley has not been announced yet.
How do I get platinum or VIP access to Summer Valley?
Circle Real Estate provides platinum access to Summer Valley, including first access to floor plans, the price list and worksheet submission. Register on this page to be added to the VIP list.
Similar Pre-Construction Projects in Caledon
- 12728 Kennedy Road and 0 Dotchson Road Townhomes — Caledon
- SouthCal by ARISTA Homes — Caledon
- Mayfield Collection Homes — Caledon
- Ellis Lane — Caledon
- Upper Caledon East by Aspen Ridge Homes — Caledon
- The Social Towns — Caledon
- 16114 Airport Road Townhomes — Caledon
- McLaughlin Road Towns — Caledon
Register for Summer Valley pricing, floor plans and VIP access on Circle Real Estate.
Last verified: 2026-10-09. Source: RedBricks project feed. Published by Circle Real Estate Brokerage. Prices and incentives are subject to change without notice. E. & O.E.