Spur Line Common Condos — Waterloo Pre-Construction
Spur Line Common is a developer sold out pre-construction condos development by Reids Heritage Homes in Waterloo's Waterloo starting from $357,900. Get pri…
Spur Line Common Quick Facts
| Project Name | Spur Line Common |
|---|---|
| Developer | Reids Heritage Homes |
| Address | 103 Roger Street |
| City | Waterloo |
| Neighbourhood | Waterloo |
| Region | Waterloo Region |
| Building Type | Condo |
| Sales Status | Developer Sold Out |
| Storeys | 6 |
| Suite Sizes | 580 – 969 sq ft |
| Pricing | $357,900 – $558,900 |
| Deposit Structure | 10% (over 140 days) |
| Maintenance Fees | $0 / sq ft / month |
| Occupancy | 2023-01-01 |
| Walk Score | 51 |
| Transit Score | 61 |
About Spur Line Common in Waterloo
Spur Line Common Condos is a condominium development under construction by Reids Heritage Homes at 103 Roger Street in Waterloo. The project is 6 storeys tall and contains 270 suites. Developer inventory is currently sold out. Suites range from 580 to 969 sq. ft. The location has a Walk Score of 51 and a Transit Score of 61.
Spur Line Common is also marketed as Spur Line Common Condos, and listed in the developer's material as Spur Line Common Condos.
Spur Line Common Renderings & Gallery
Spur Line Common Floor Plans & Pricing
| Floor Plan | Beds | Baths | Size (sq ft) | Price | Availability |
|---|---|---|---|---|---|
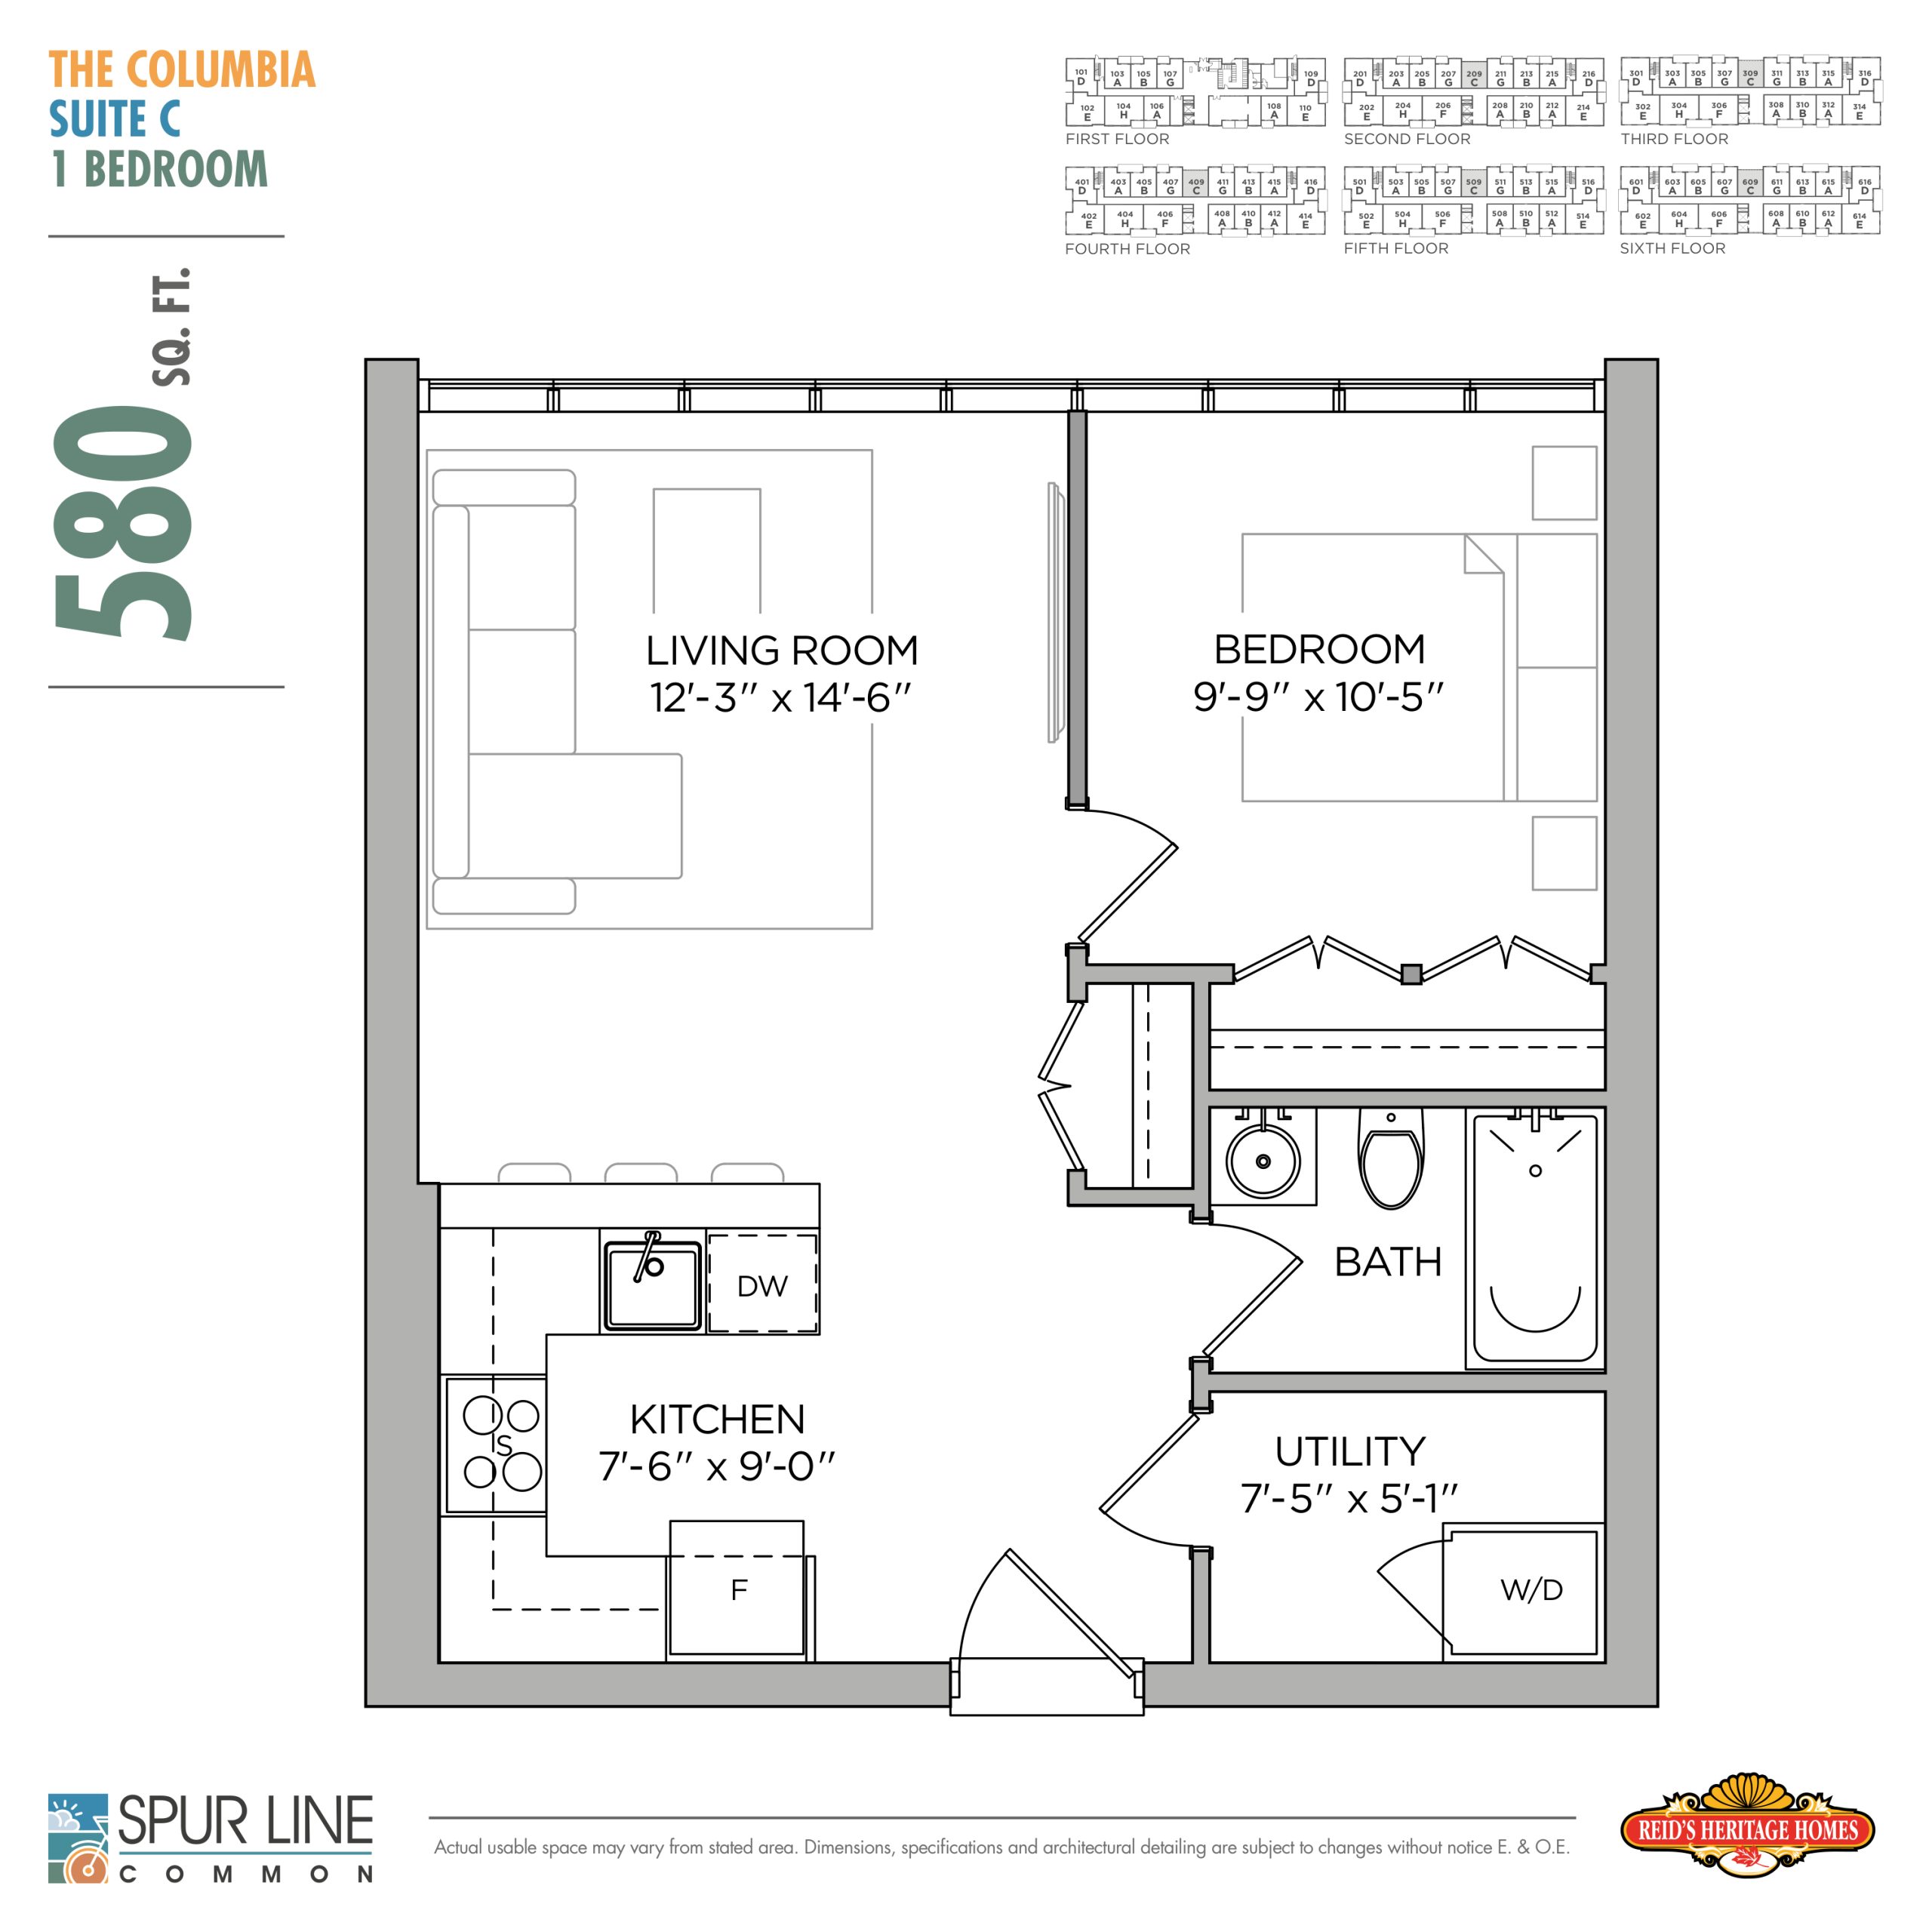
| The Columbia | 1 | 1 | 580 | $357,900 | Sold Out |
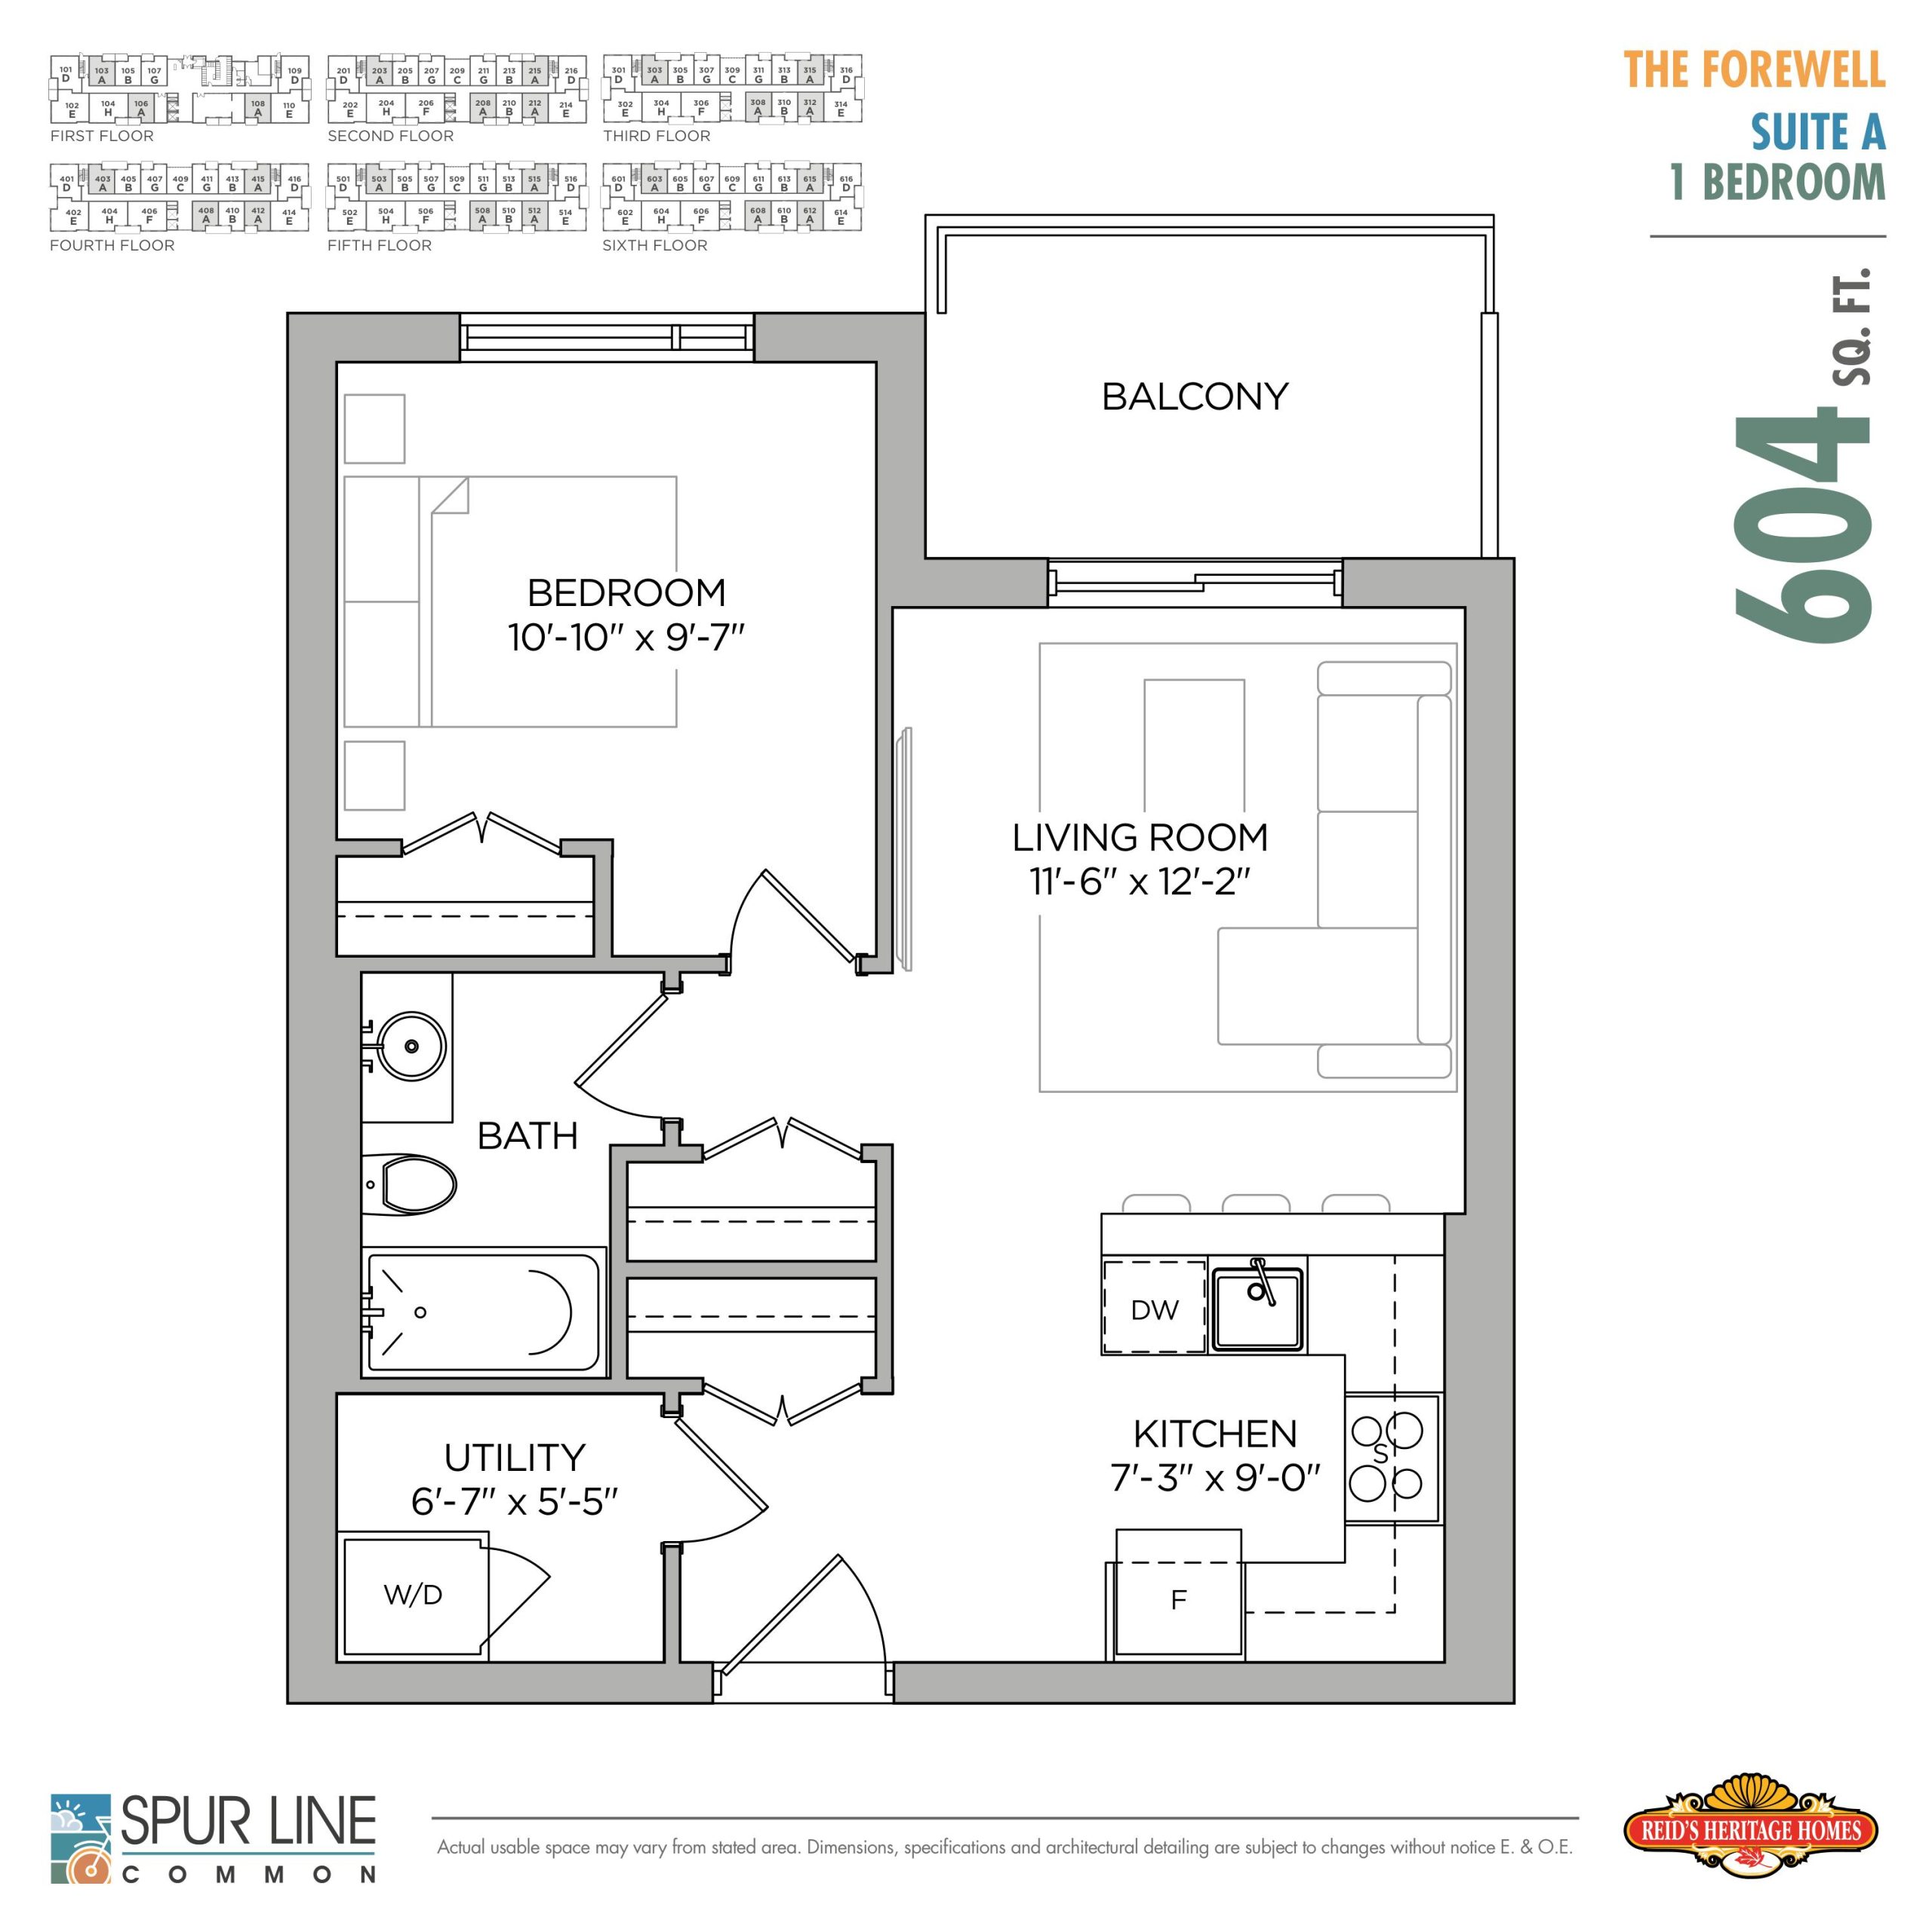
| The Forewell | 1 | 1 | 604 | $377,900 | Sold Out |
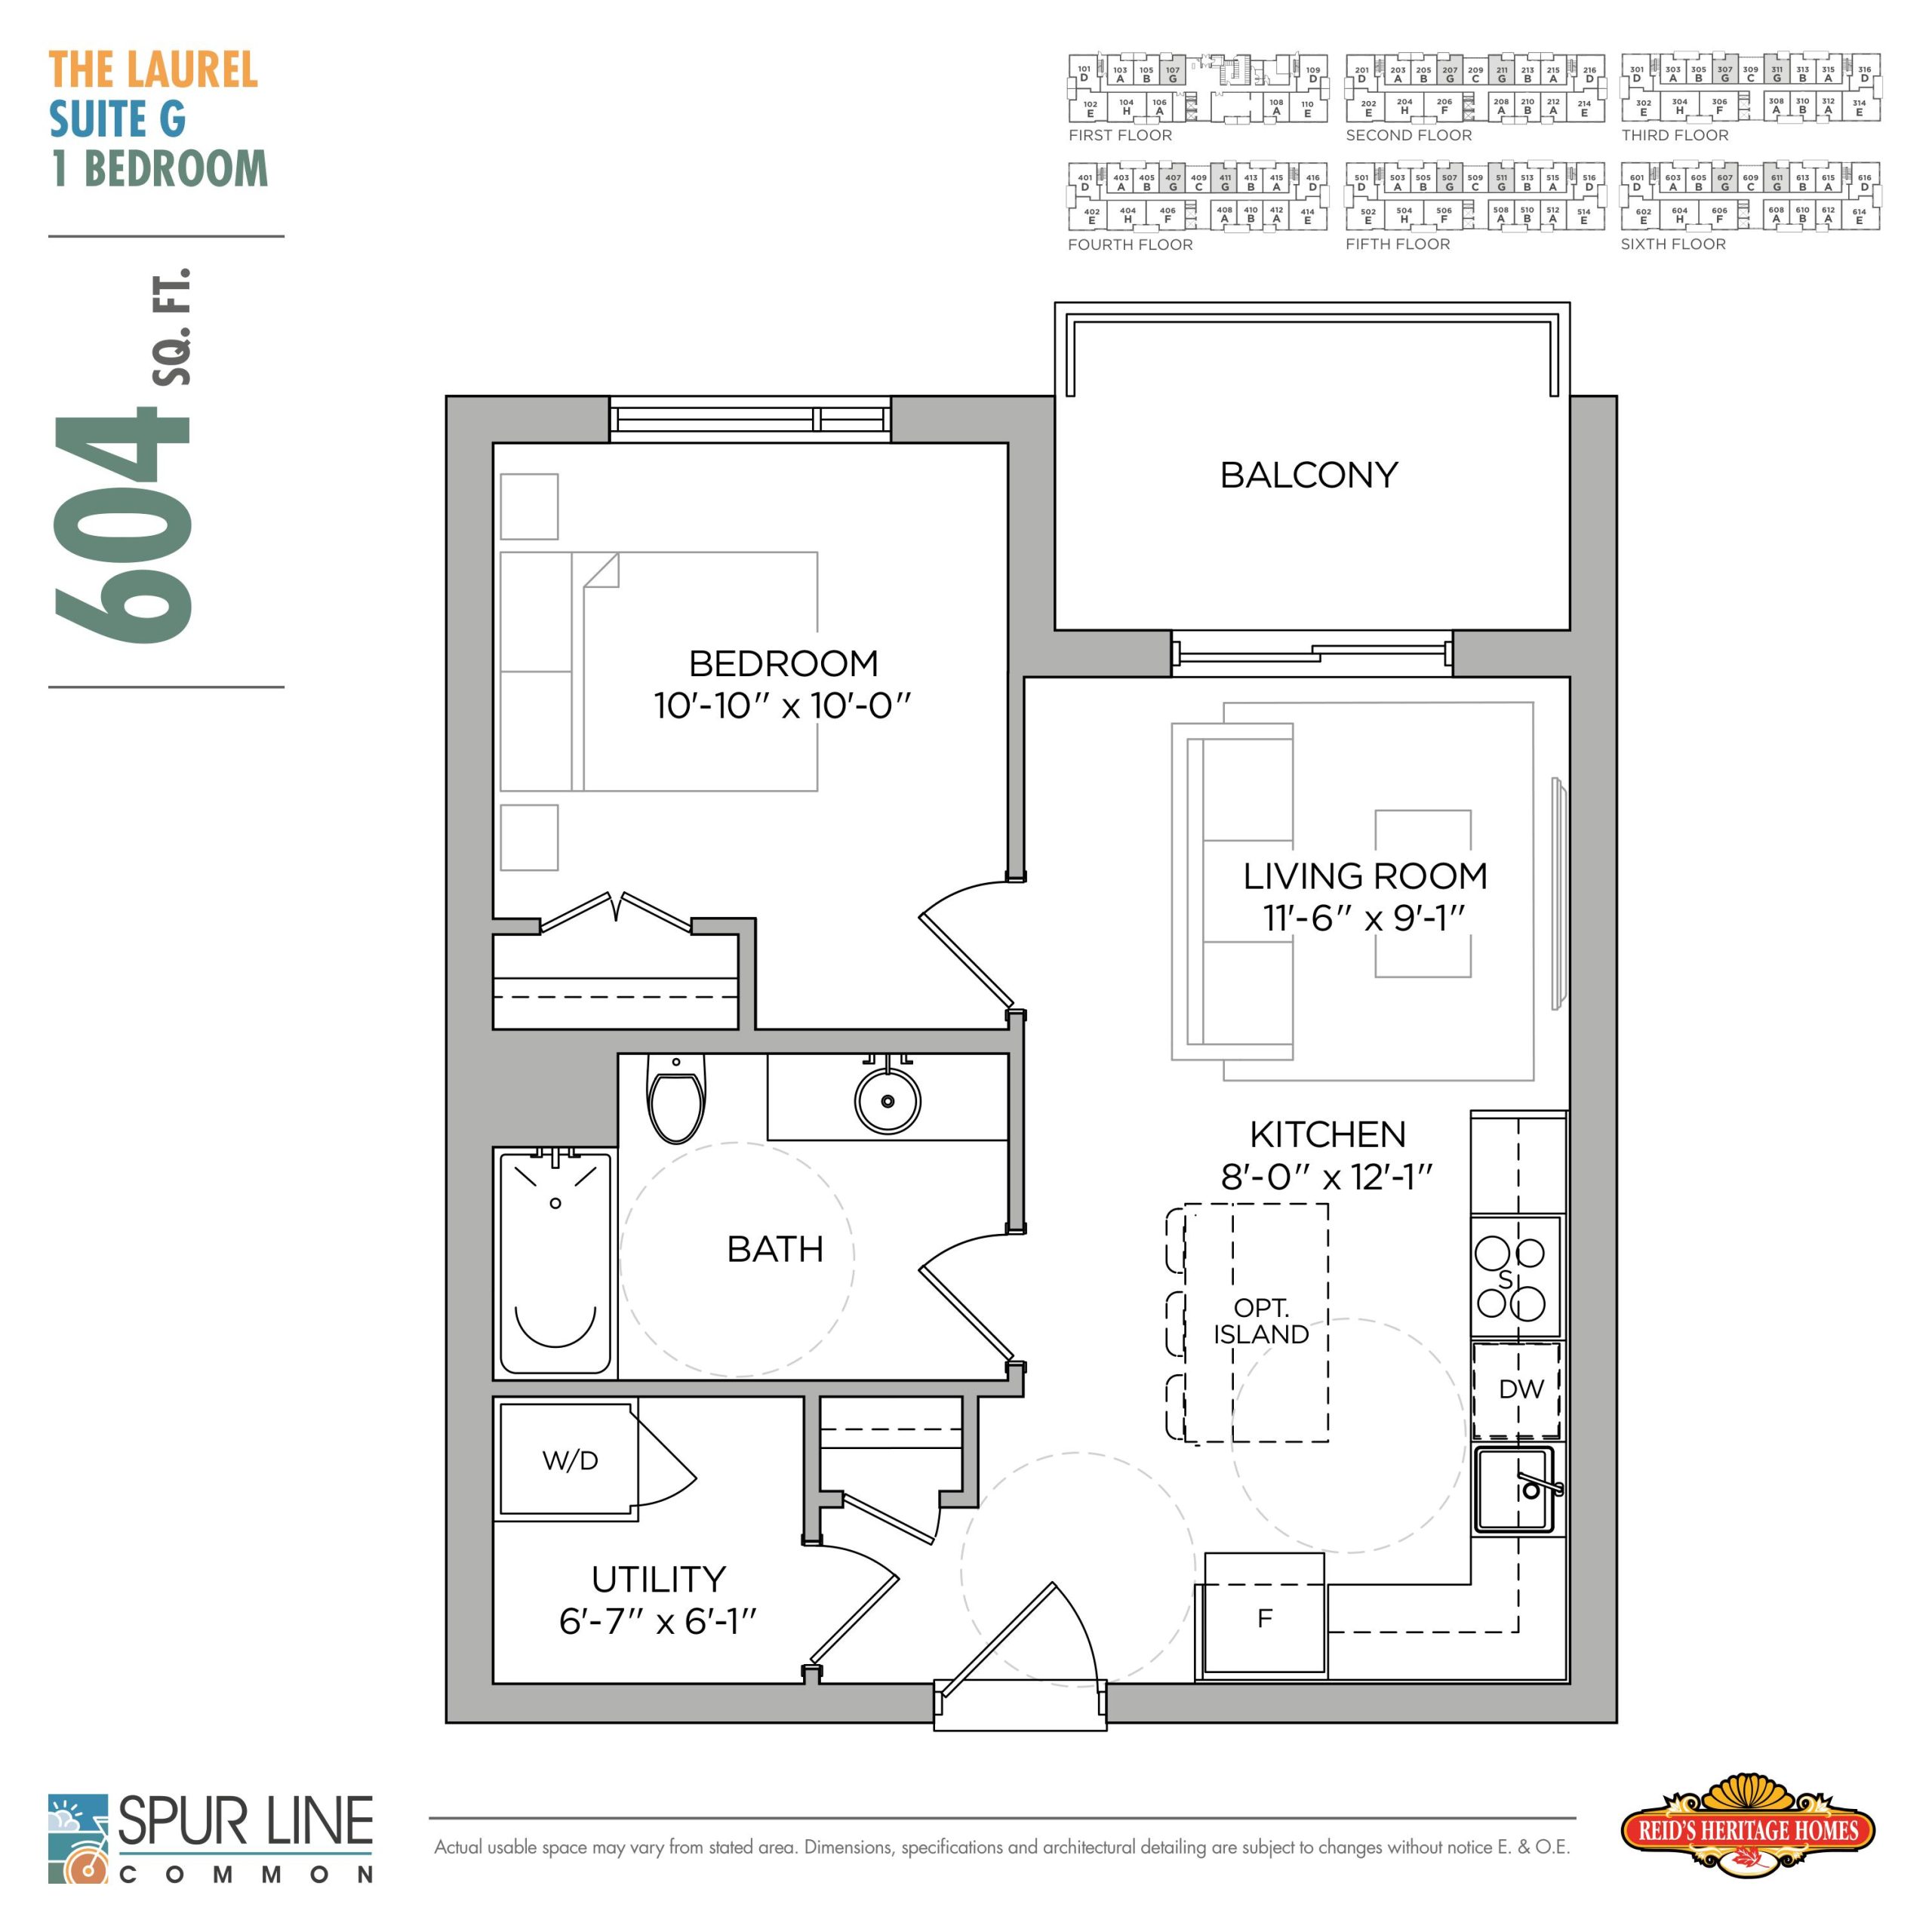
| The Laurel | 1 | 1 | 604 | $379,900 | Sold Out |
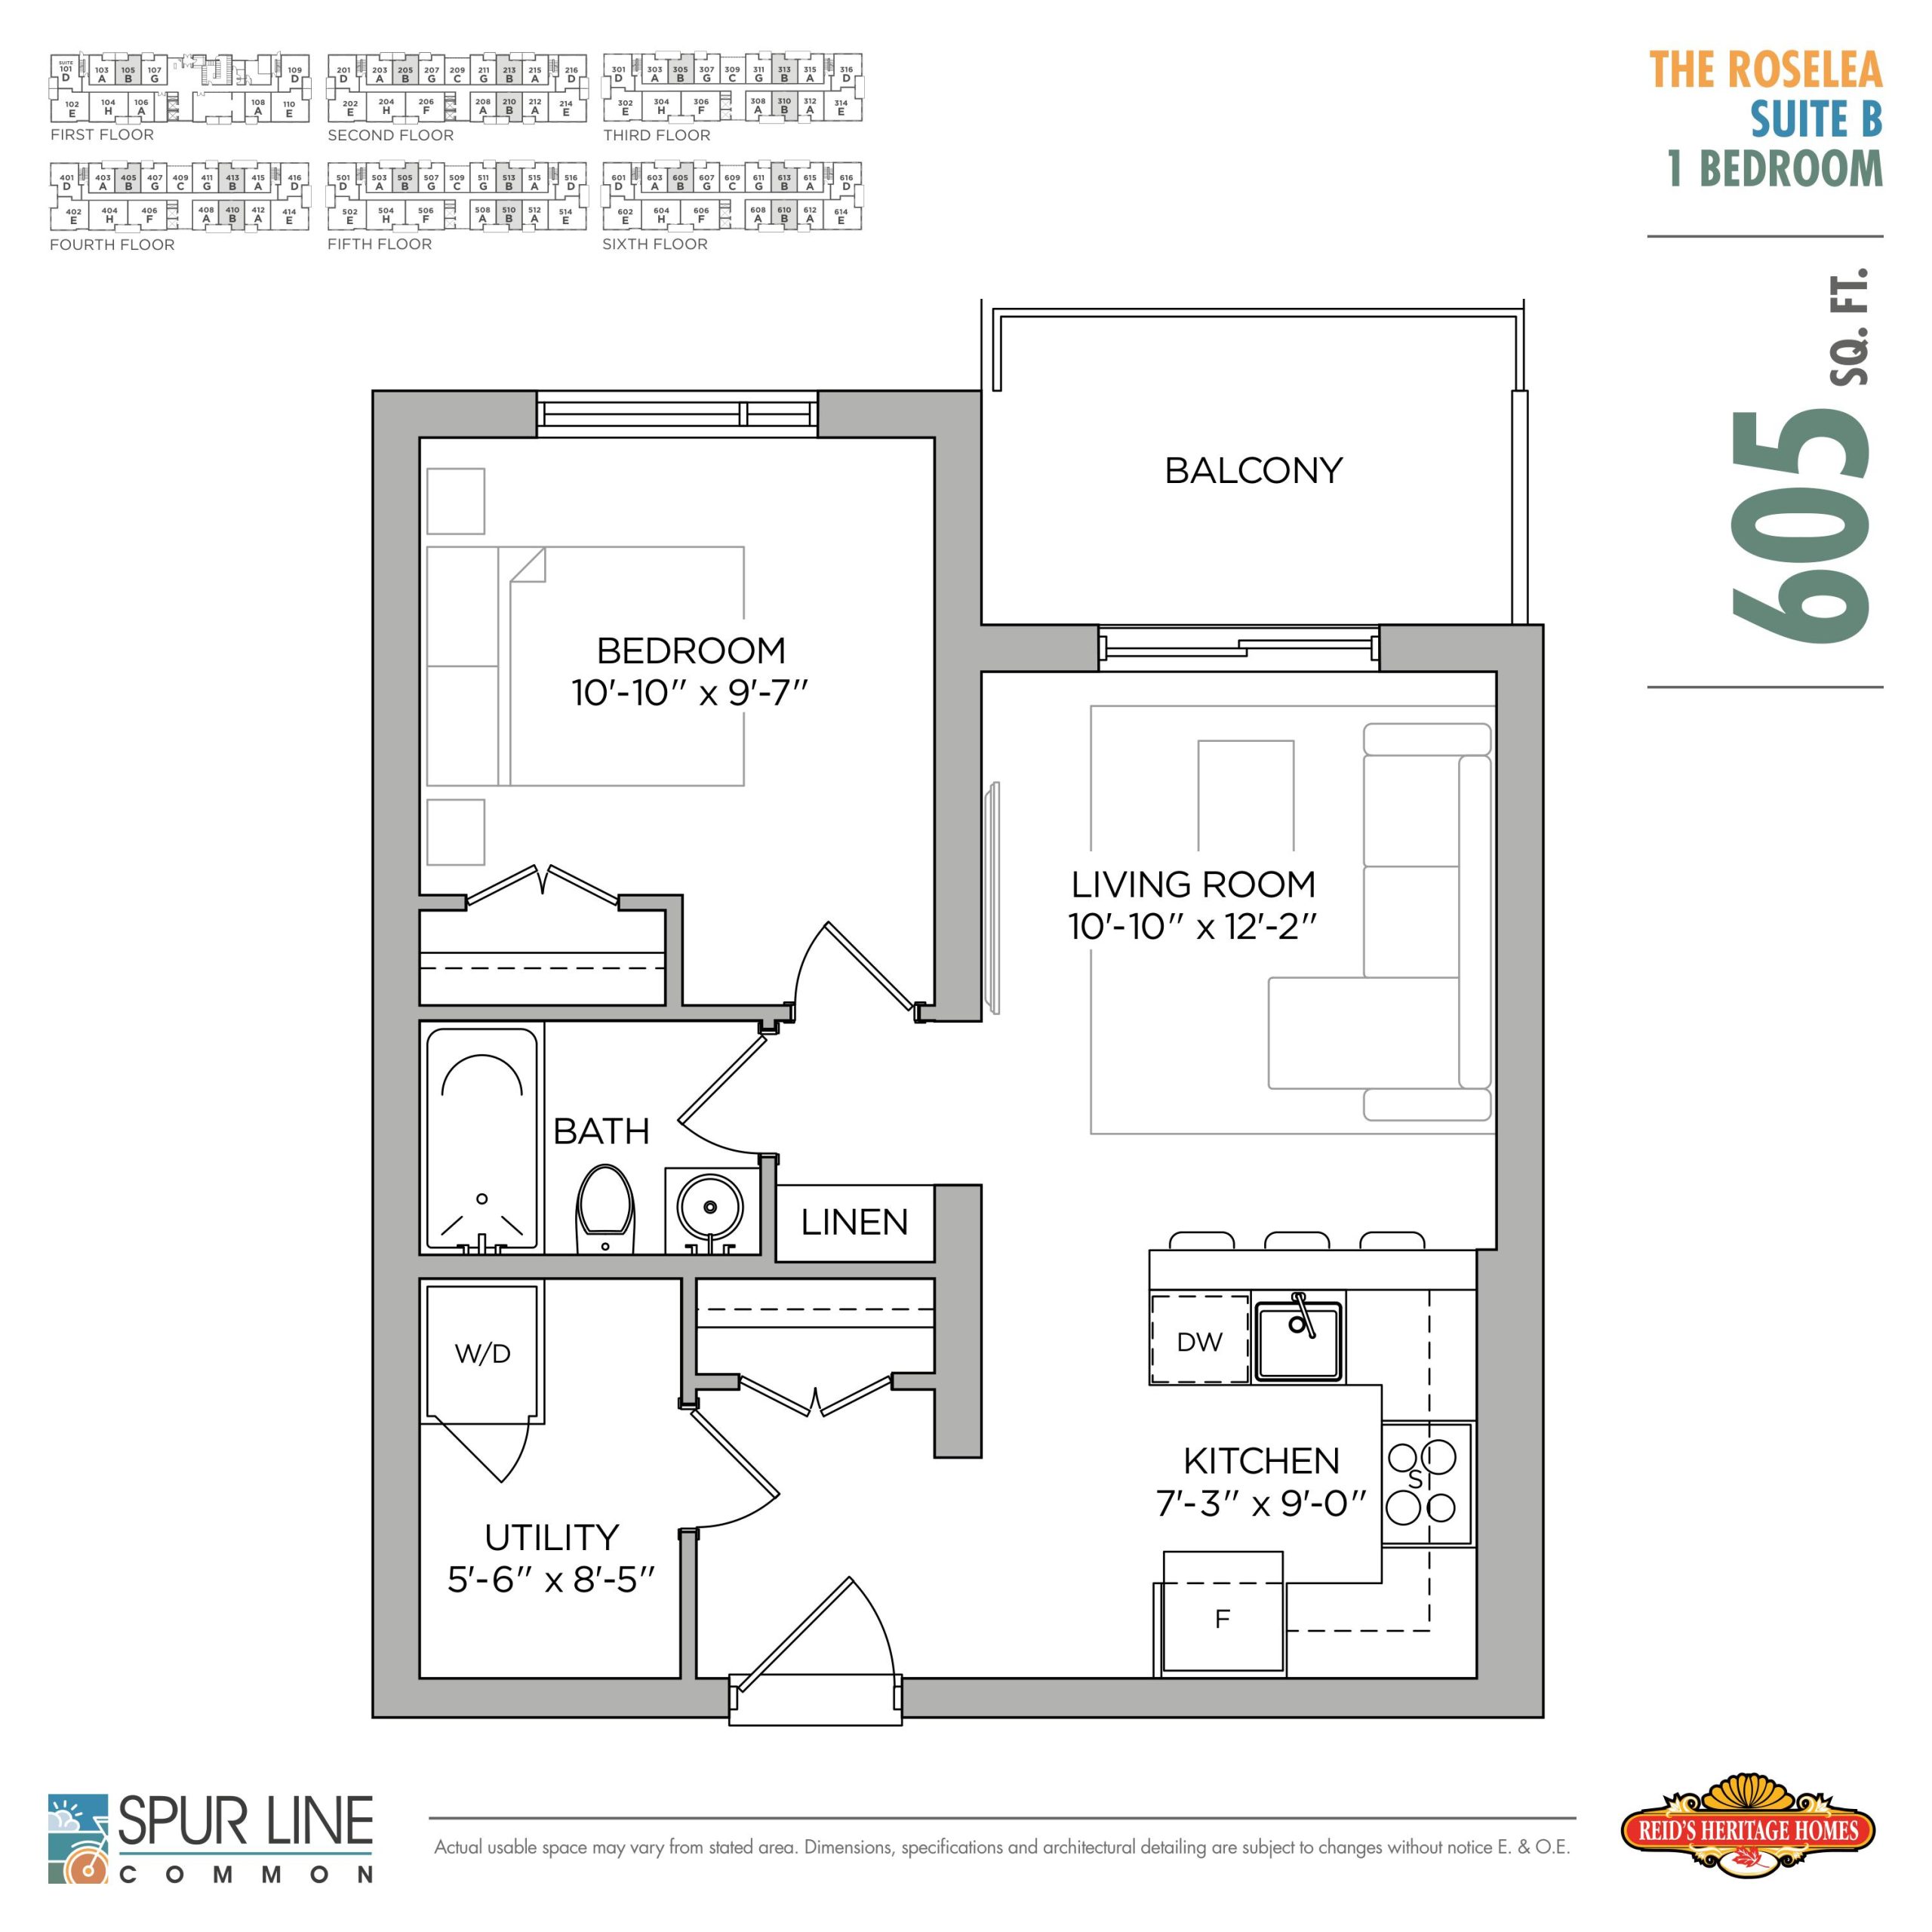
| The Roselea | 1 | 1 | 605 | $375,900 | Sold Out |
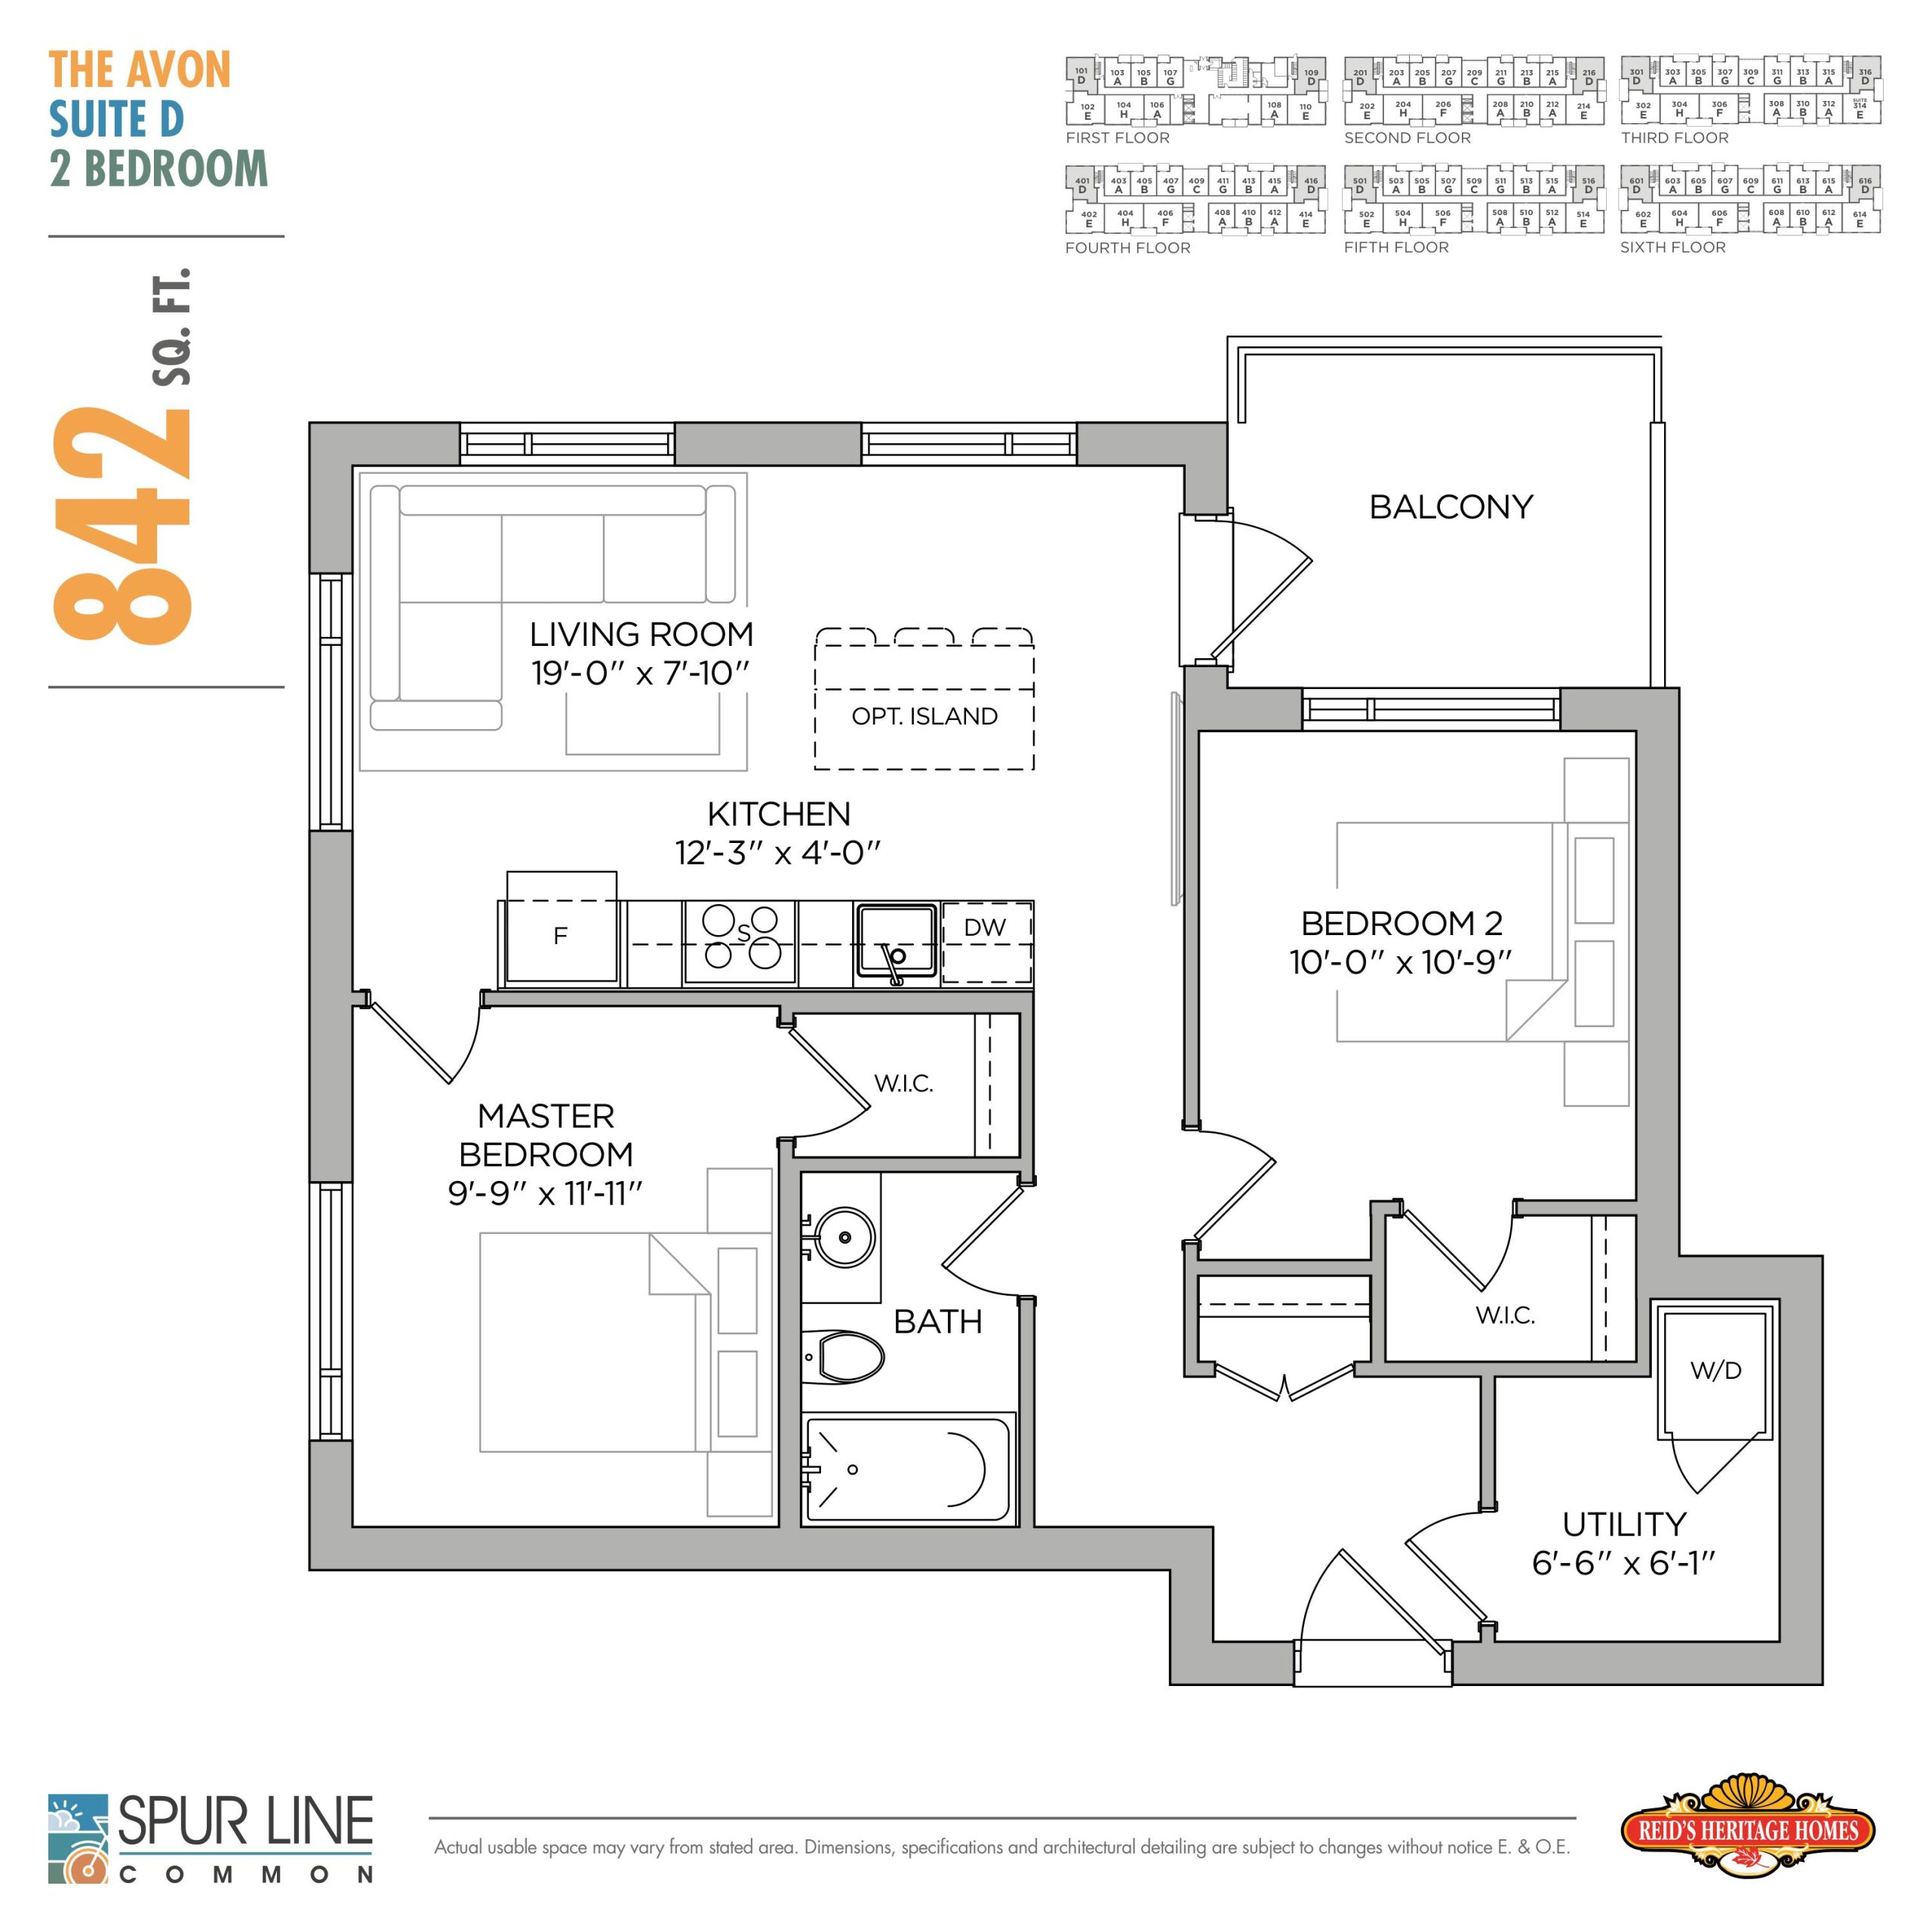
| The Avon | 2 | 1 | 842 | $483,900 | Sold Out |
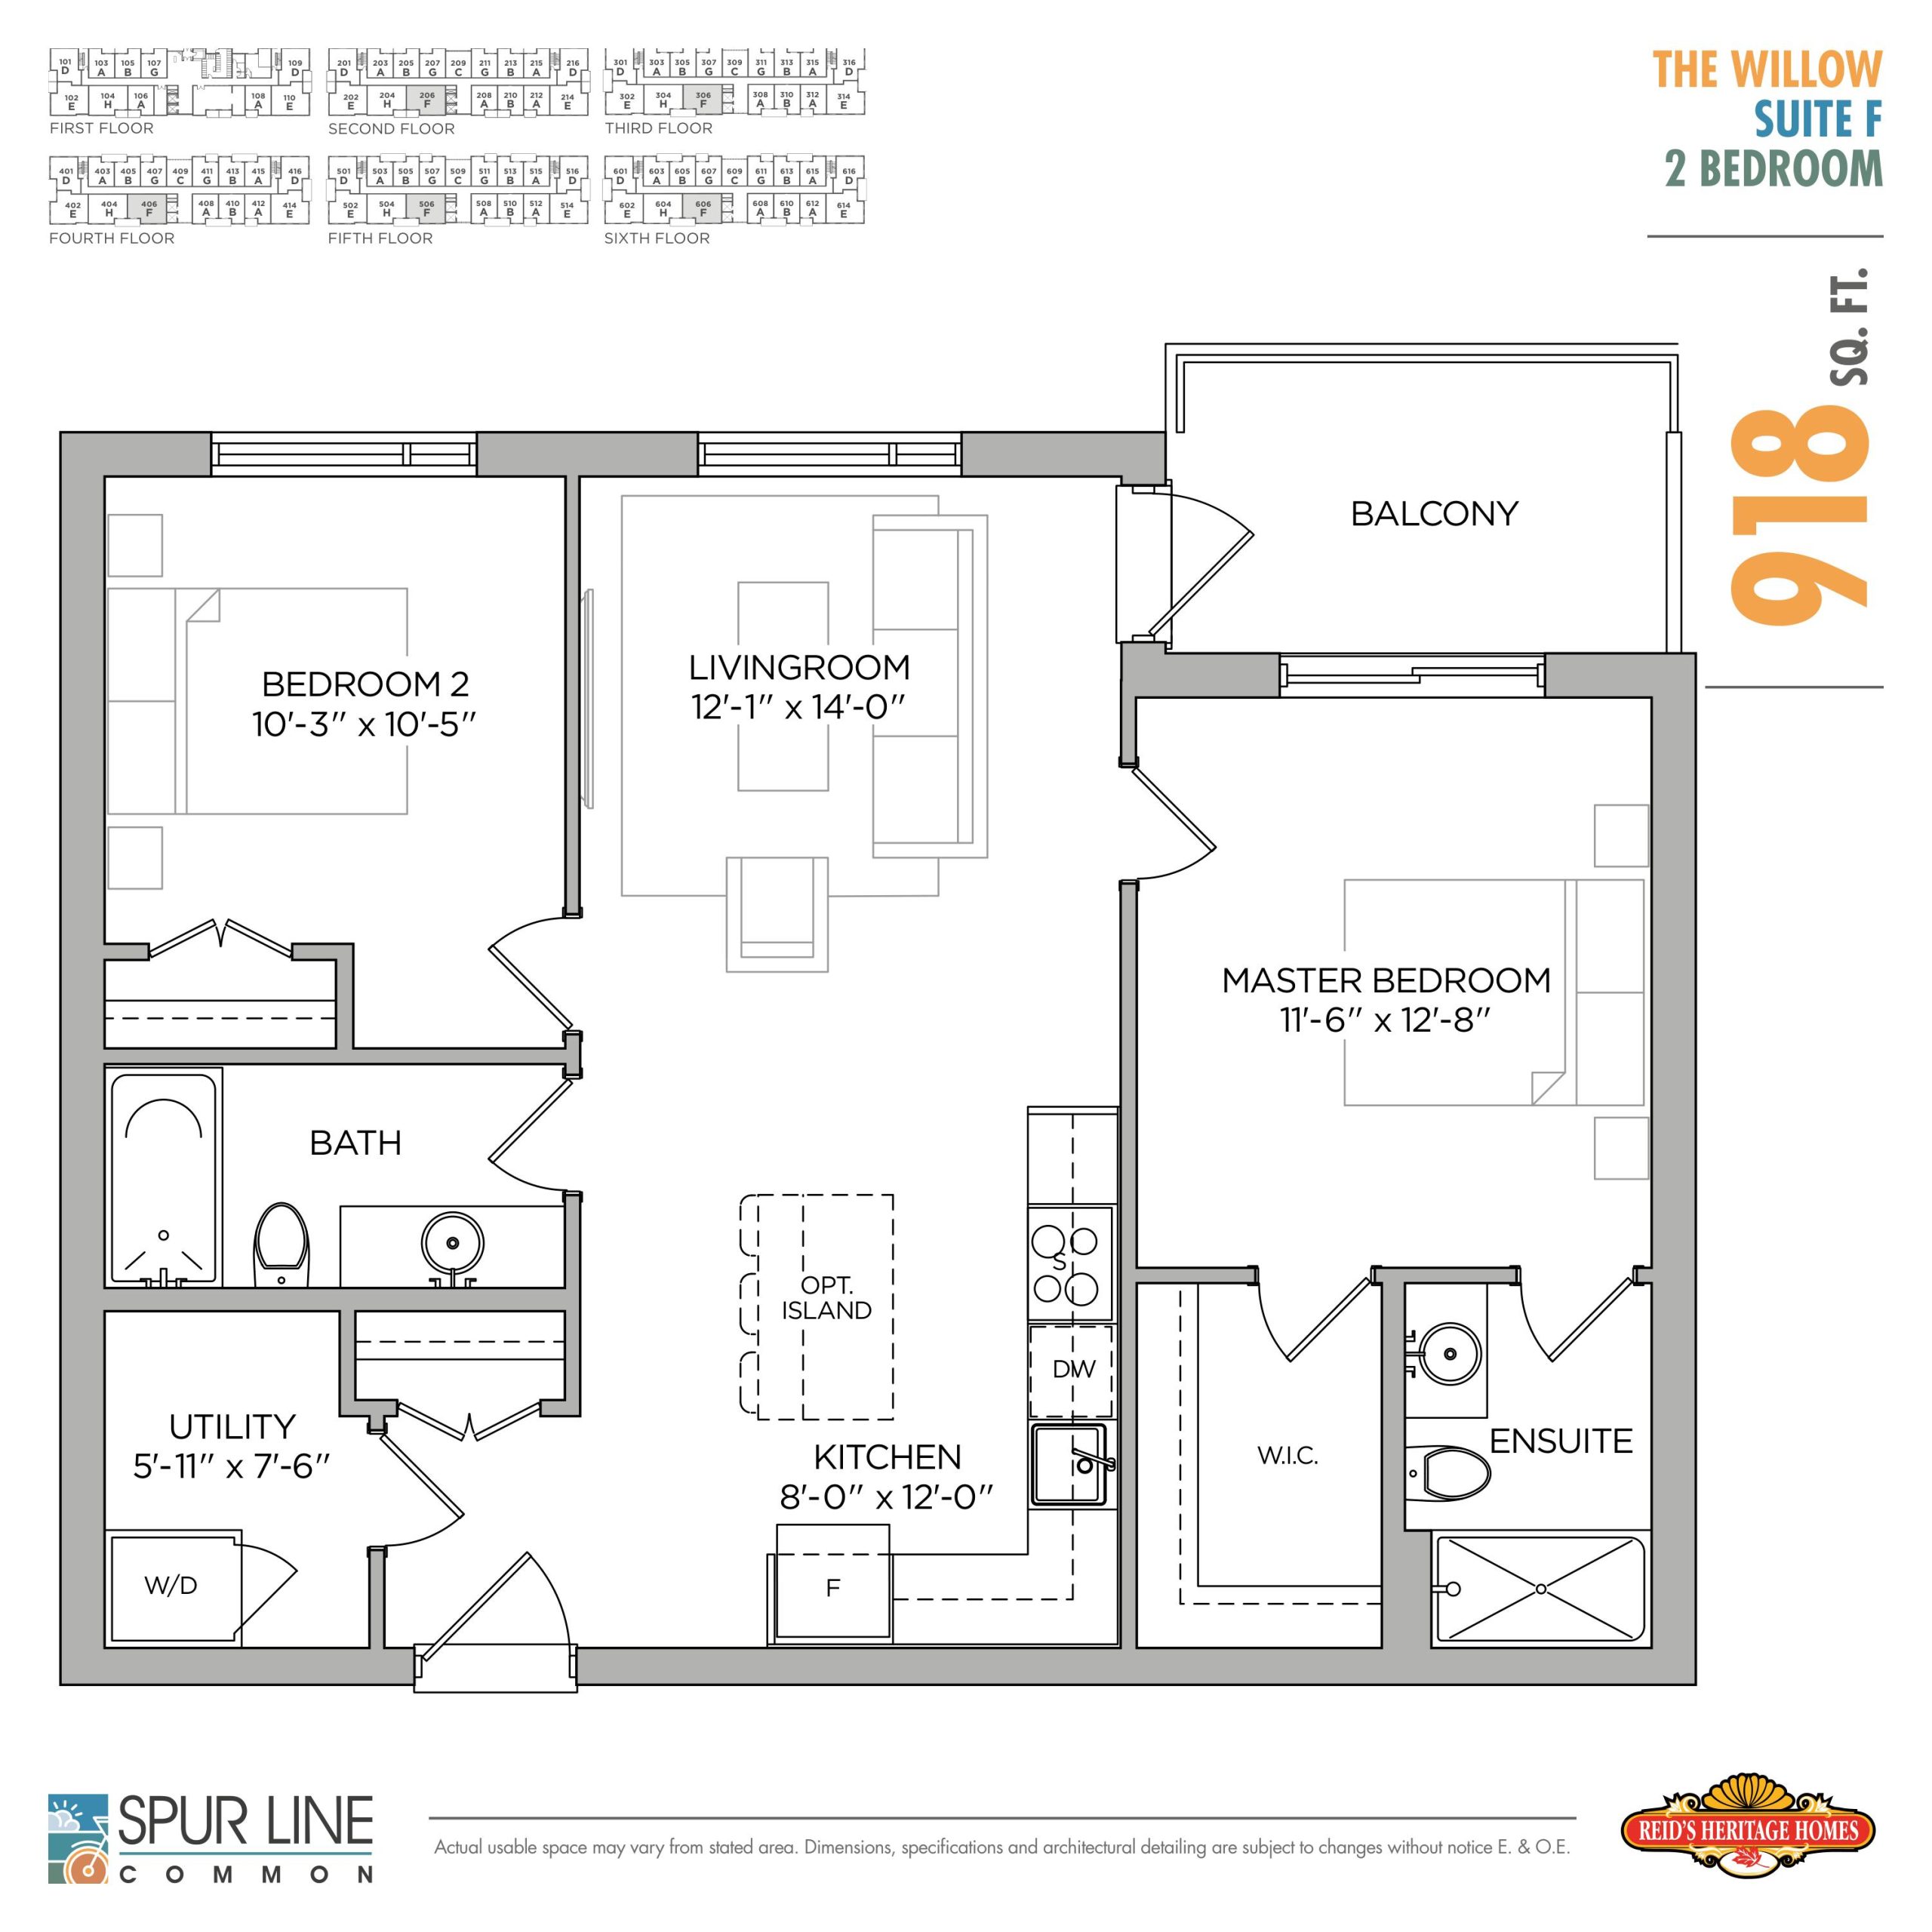
| The Willow | 2 | 2 | 918 | $508,900 | Sold Out |
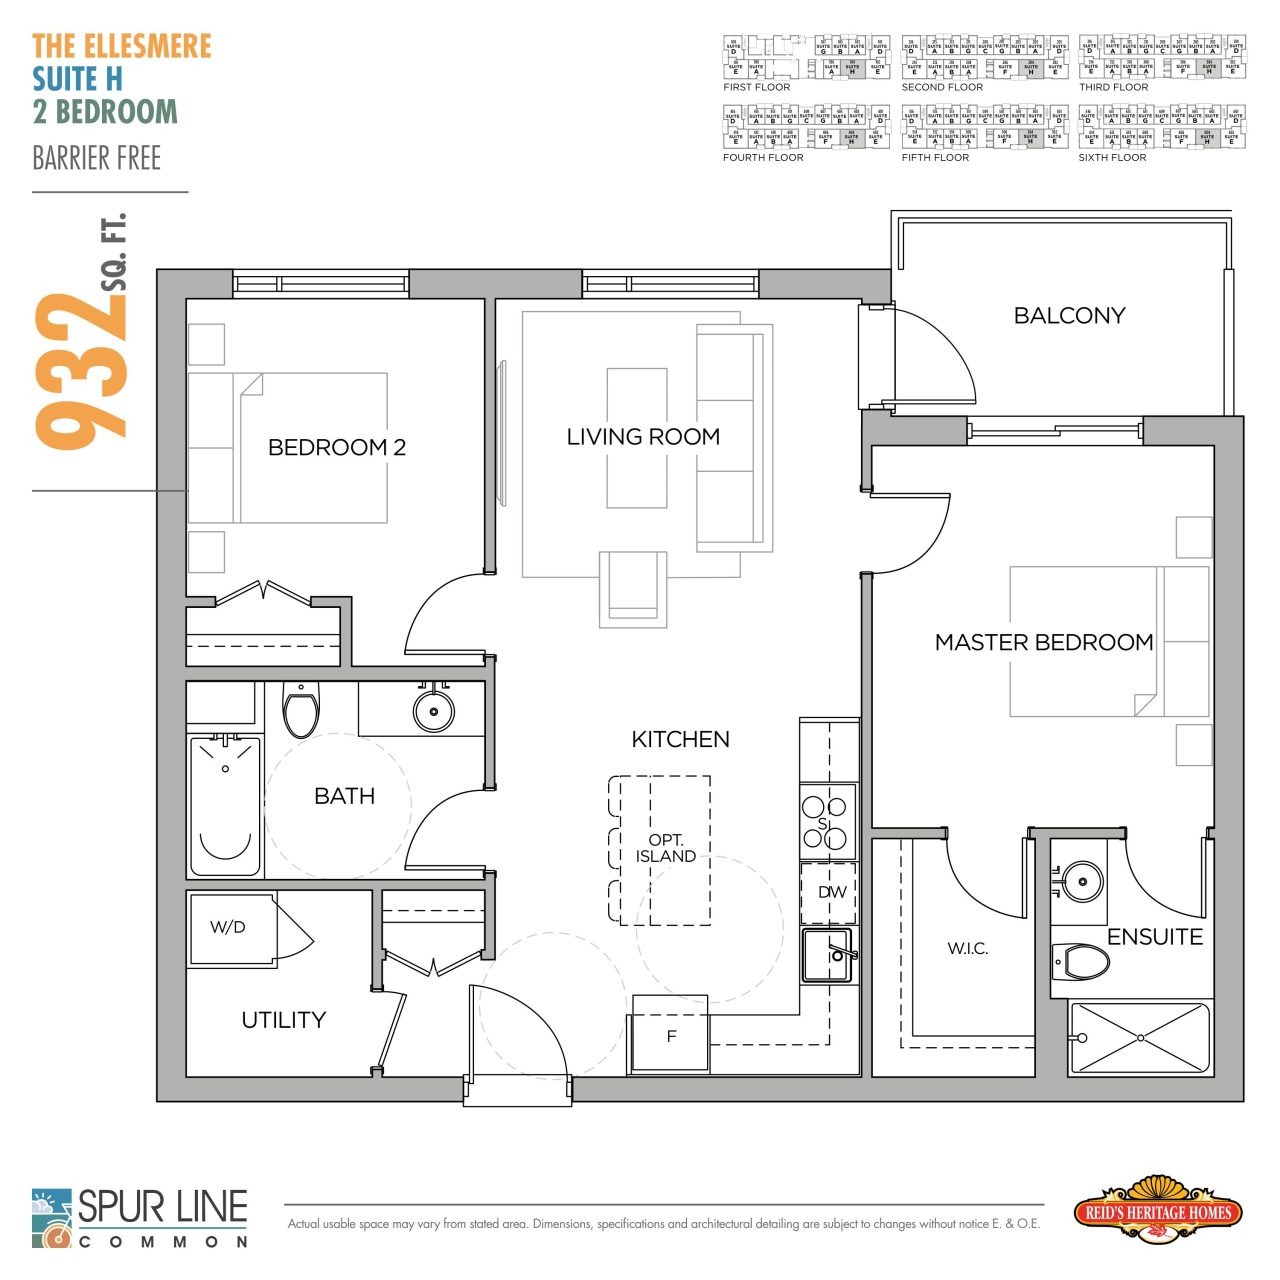
| The Ellesmere | 2 | 2 | 932 | $536,900 | Sold Out |
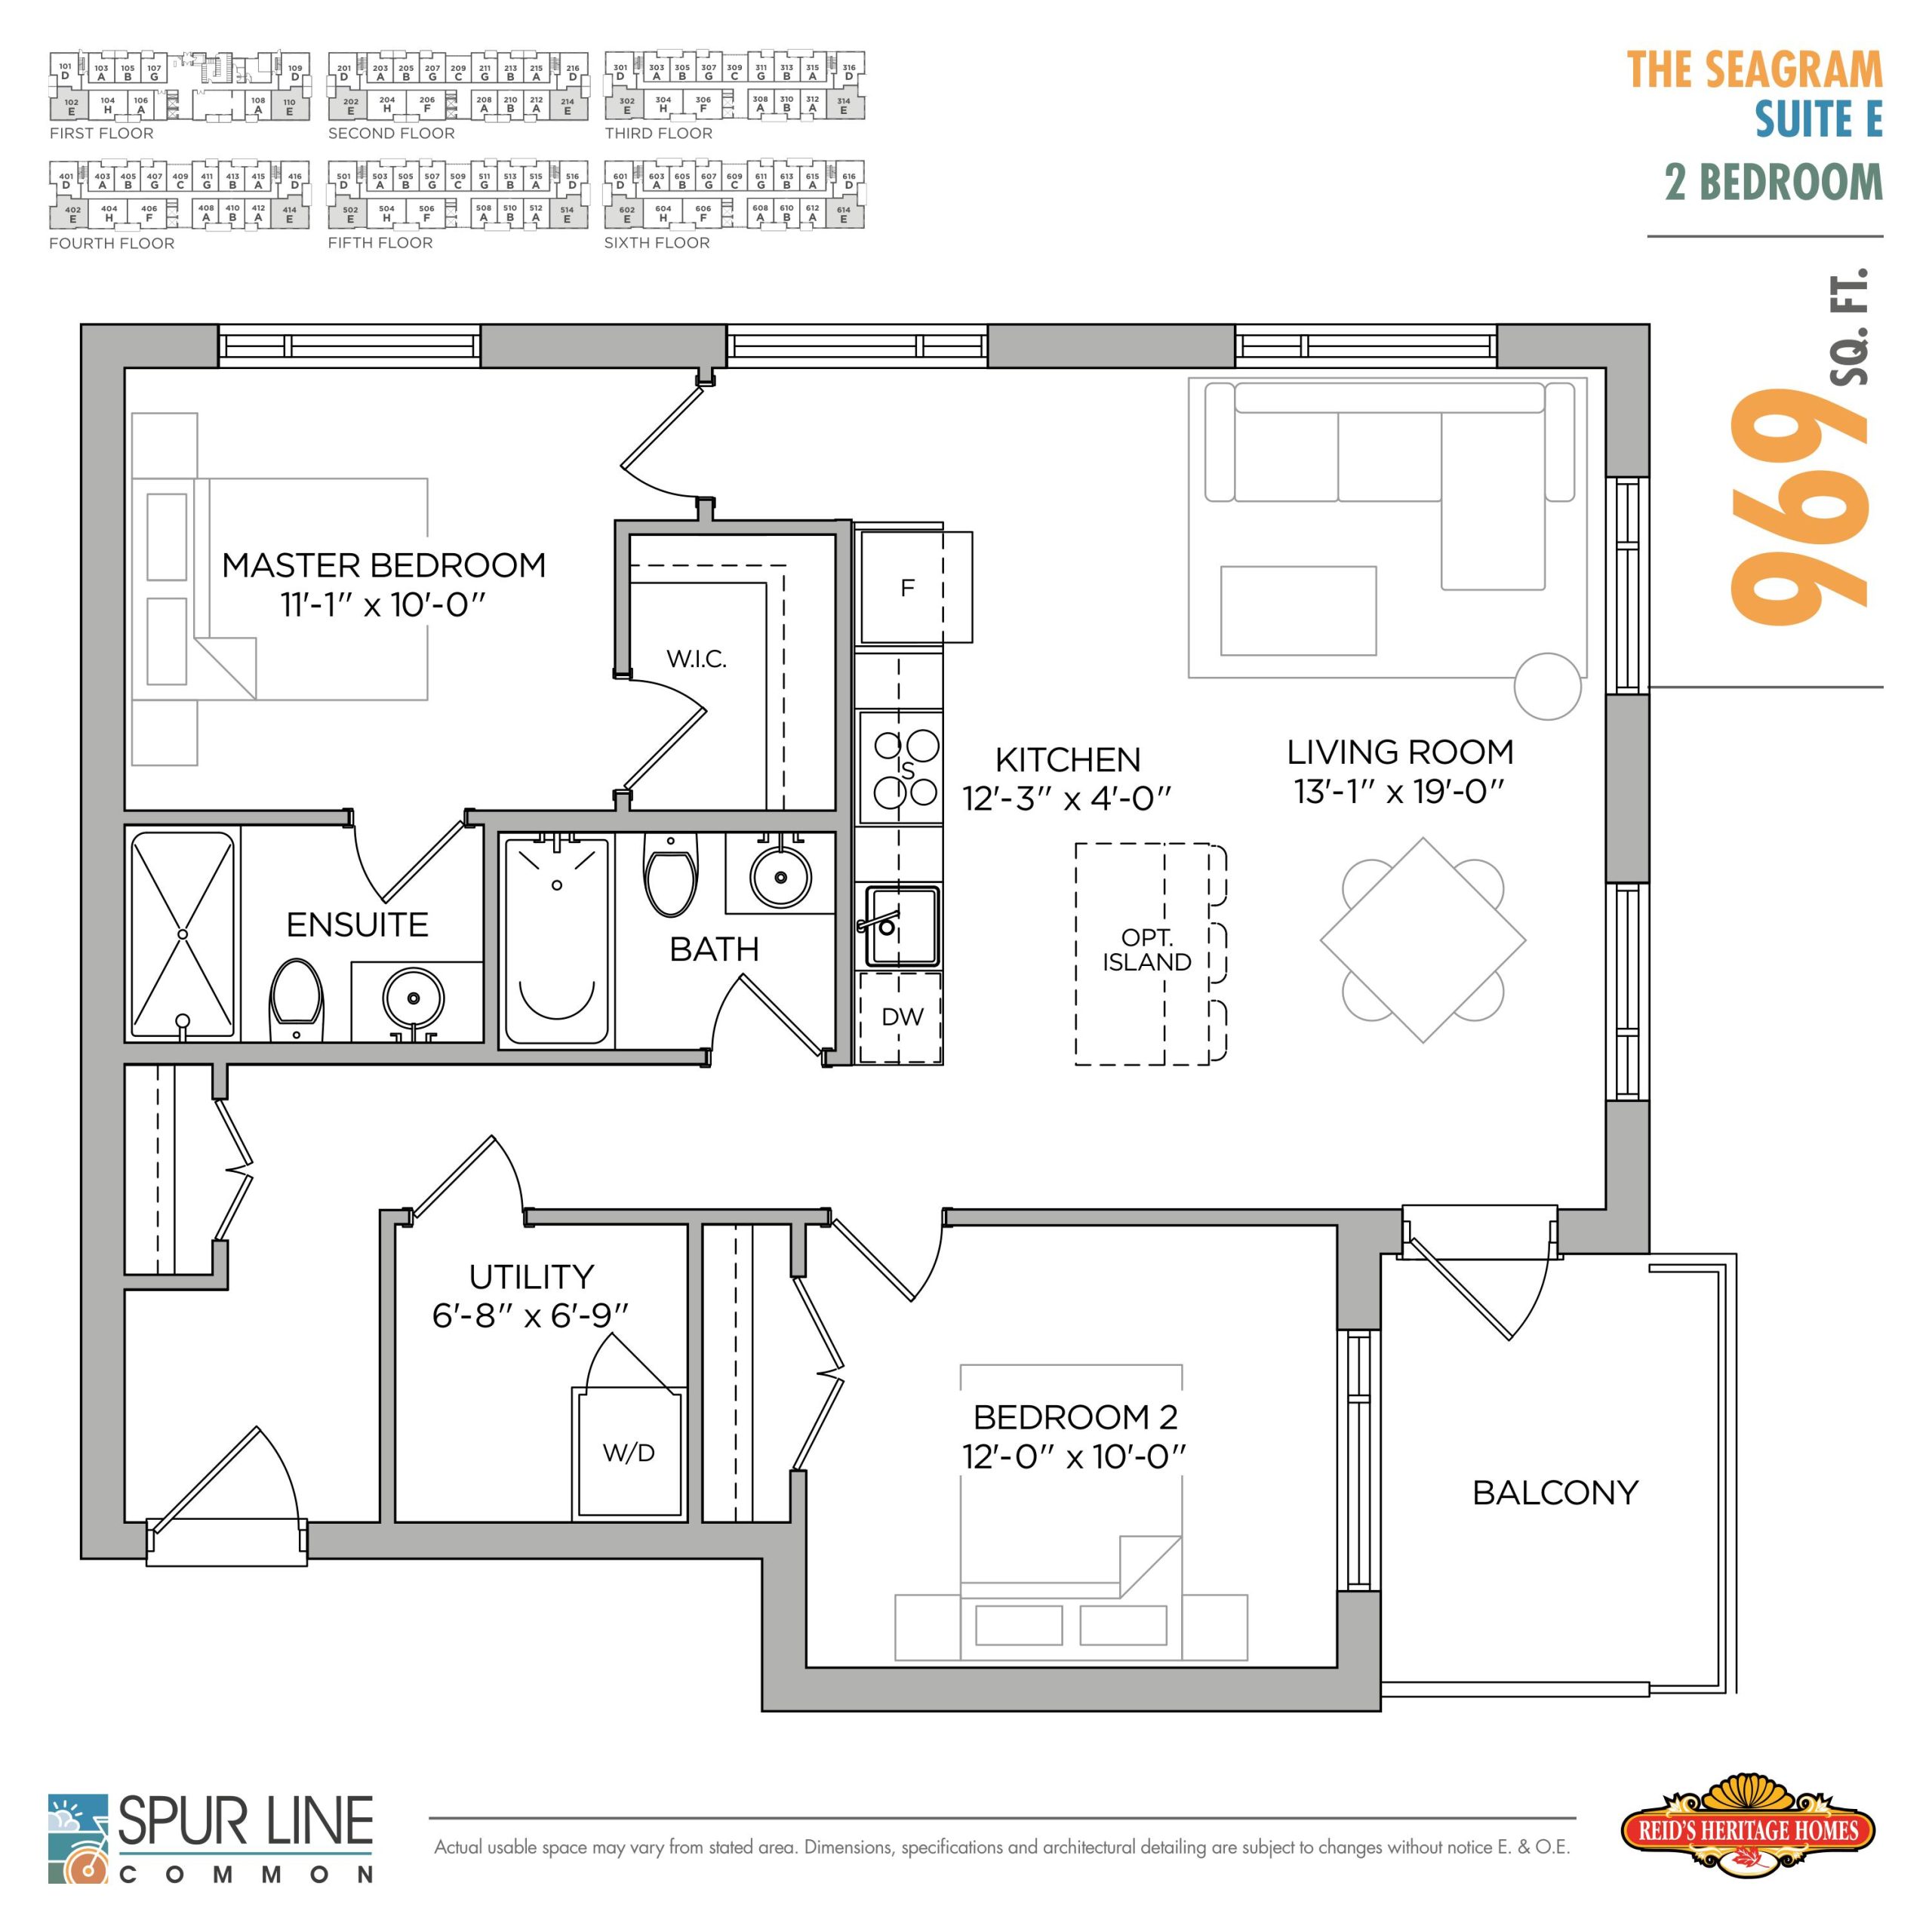
| The Seagram | 2 | 2 | 969 | $558,900 | Sold Out |
Full Spur Line Common floor plan PDFs, the current price list and available incentives are released to registered buyers. Request the Spur Line Common price list and floor plans.
Spur Line Common Deposit Structure
10% (over 140 days)
Deposit structures at Spur Line Common can change between releases and may differ for international buyers. Confirm the current Spur Line Common deposit structure before submitting a worksheet.
Amenities & Finishes
- ["- Party Room & Private Dining Room"]
CONNOISSEUR KITCHENS • Your choice of designer kitchen cabinets, from Vendor selections • Your choice of granite or quartz countertops, from Vendor selections • Your choice of ceramic backsplash tiles, from Vendor selections • Undermount single bowl stainless-steel sink with single lever faucet • 4-piece stainless steel appliance package including fridge, stove, dishwasher and over-the-range microwave, as selected by Vendor • White stackable washer/dryer selected by Vendor, as per plan BEAUTIFUL BATHROOMS • Your choice of bathroom cabinets, from Vendor selections • Your choice of granite or quartz countertops, from Vendor selections • Undermount vanity sink with single lever faucet • Acrylic tub with full-height ceramic tile surround, as per plan • Walk-in showers with framed glass enclosures, ceramic tile surround, and ceiling pot light, as per plan • Pressure balance/temperature control valve in tub/shower units • Designer-inspired vanity mirrors in all bathrooms • Chrome towel bars and fixtures in all bathrooms FABULOUS FLOORING • Your choice of luxury vinyl plank flooring throughout suite, with a range of styles and colours from Vendor selections ENTRY DOOR AND WINDOWS • Solid slab suite entry door • Patio and balcony doors, as per plan • Low-E argon double-glazed windows • Screens on all operating windows INTERIOR DOORS/TRIM/HARDWARE • Suite entry doors with lever passage and deadbolts, pre-selected by Vendor • Modern style interior doors with matte black lever handles • All hardware from Vendor selection • Single wire shelving with integrated rods in closets and linen shelves, as per plan • 5” baseboards and 3” casings with a modern profile DRYWALL & PAINTING • California knock-down ceiling (9’ high except at dropped ceiling locations) finish throughout except at laundry, mechanical and bathroom locations • All finished walls and trim to be painted • Walls to be flat latex white paint throughout, from Vendor’s standard selection • Trim to be semi-gloss latex finish in white ELECTRICAL AND HVAC • 100-amp electrical service with breaker panel • Electrical light fixtures as per Vendor-supplied selections • Ceiling light fixtures in all bedrooms, living room and kitchen • Heavy duty outlets for electric dryer and stove • Smoke detector as per fire code • CO detector as per building code • Standard utilities metering to each suite • 1 GFI exterior outlet on balconies • 2 USB outlets – one in kitchen and one in master • 2 Data outlets – one in living and one in master • Decora switches • Individual fan coil unit with integrated Energy Recovery Ventilation (ERV) and outdoor condensers • Hot water tank (on rental basis)
Location: 103 Roger Street
Spur Line Common is located at 103 Roger Street, Waterloo in the Waterloo neighbourhood, Waterloo Region.
- Walk Score: 51/100
- Transit Score: 61/100
Explore more pre-construction projects in Waterloo or browse the Waterloo Region region.
About the Developer: Reids Heritage Homes
Spur Line Common is being developed by Reids Heritage Homes.
See all Reids Heritage Homes pre-construction projects.
How to Buy at Spur Line Common
- Register early. Allocation at Spur Line Common in Waterloo is released to platinum brokerages before any public opening, so the best floor plans and lowest release pricing go to registered buyers first.
- Review the price list and deposit structure. The current published deposit structure is 10% (over 140 days).
- Submit a worksheet. Worksheets rank your preferred suites or lots; they are not binding until the developer issues an allocation.
- Sign and use your cooling-off period. Ontario pre-construction condominium purchases carry a 10-day statutory rescission period for lawyer and lender review. Freehold purchases do not.
Closing Costs & Investor Notes for Spur Line Common
Budget beyond the purchase price at Spur Line Common: development and education levies (usually capped by amendment), Tarion enrolment, utility meter hook-ups, land transfer tax, HST treatment (the federal/provincial new-housing rebate applies to buyers who occupy or, for investors, the rental rebate applies with a one-year lease), and legal fees. Estimated maintenance is $0 per sq ft per month.
Assignment rights, rental-during-occupancy rights and capped levies vary release to release at Spur Line Common. Confirm each in the current agreement of purchase and sale before you sign.
Spur Line Common — Frequently Asked Questions
Where is Spur Line Common located?
Spur Line Common is located at 103 Roger Street, Waterloo in the Waterloo neighbourhood.
Who is the developer of Spur Line Common?
Spur Line Common is being developed by Reids Heritage Homes.
How much do units at Spur Line Common cost?
Pricing at Spur Line Common starts from $357,900 and ranges to $558,900. Prices and incentives change with each release — request the current price list for live pricing.
When is occupancy at Spur Line Common?
Estimated occupancy for Spur Line Common is 2023-01-01.
How many units are in Spur Line Common?
Spur Line Common is planned as a 6-storey condo development.
How do I get platinum or VIP access to Spur Line Common?
Circle Real Estate provides platinum access to Spur Line Common, including first access to floor plans, the price list and worksheet submission. Register on this page to be added to the VIP list.
Similar Pre-Construction Projects in Waterloo
- Erb and Regina Condos — Waterloo
- 1 Dunbar Road North Condos — Waterloo
- Sunview Suites Condos — Waterloo
- 261 Lester — Waterloo
- URL Condos — Waterloo
- 329-331 Spruce Street — Waterloo
- 354 King Street North — Waterloo
- 400 Millennium Boulevard Condos — Waterloo
Register for Spur Line Common pricing, floor plans and VIP access on Circle Real Estate.
Last verified: 2026-10-18. Source: RedBricks project feed. Published by Circle Real Estate Brokerage. Prices and incentives are subject to change without notice. E. & O.E.