Spears Gardens Single Family Homes — Fort Erie Pre-Construction
Spears Gardens is a pre construction pre-construction single family homes development by Mountainview Building Group in Fort Erie starting from $529,900. G…
Spears Gardens Quick Facts
| Project Name | Spears Gardens |
|---|---|
| Developer | Mountainview Building Group |
| Address | 1230 Pettit Road, Fort Erie, Ontario |
| City | Fort Erie |
| Region | Regional Municipality of Niagara |
| Building Type | Single Family Homes |
| Sales Status | Pre Construction |
| Suite Sizes | 1258 – 3039 sq ft |
| Pricing | $529,900 – $960,900 |
| Walk Score | 33 |
About Spears Gardens in Fort Erie
Spears Gardens by Mountainview Building Group is a pre-construction home community at 1230 Pettit Road, Fort Erie, Ontario. The project contains 211 homes. The home collection includes detached homes and townhomes. Ownership is listed as freehold. Recorded home designs include bungalow and two-storey layouts, lots measuring 20, 32, 36, 40, 45, 46, and 50 feet wide, and one-car and two-car garages. Townhome designs include traditional townhomes. The recorded plans include unfinished basement configurations. Current inventory includes 45 available floor plans ranging from 1,258 to 3,039 sq. ft. Current prices range from $529,900 to $960,900. The location has a Walk Score of 33.
Spears Gardens is also marketed as Spears Gardens by Mountainview Building Group, and listed in the developer's material as Spears Gardens by Mountainview Building Group.
Key Highlights of Spears Gardens
Municipal draft plan approved September 8, 2025 under Staff Report PBBS-64-2025: 127 single-detached lots plus 14 street-townhouse blocks containing 84 units (211 homes total). Official Mountainview page confirms freehold townhomes and single-detached homes on 36', 40', 45' and 50' lots. Address is provisional pending official site-plan confirmation.
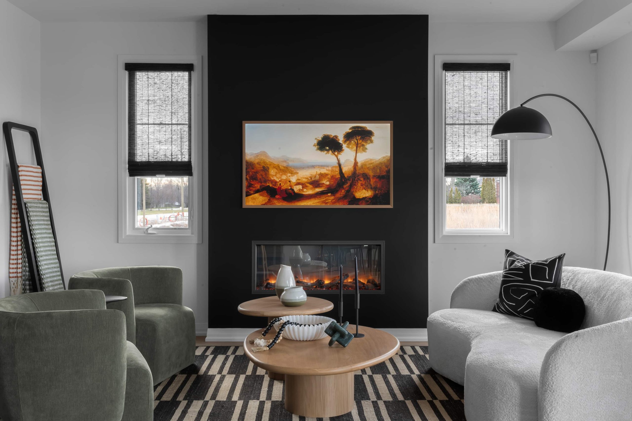
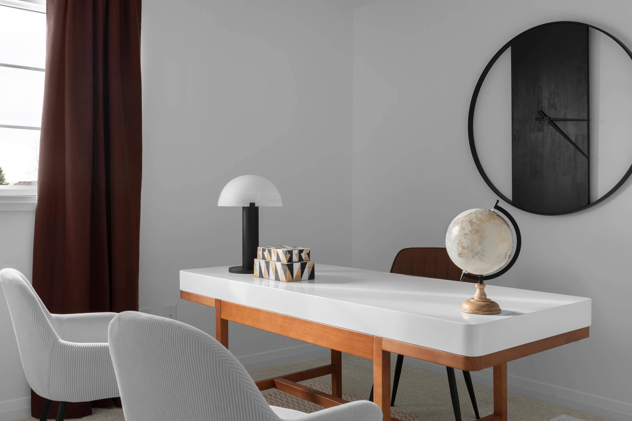
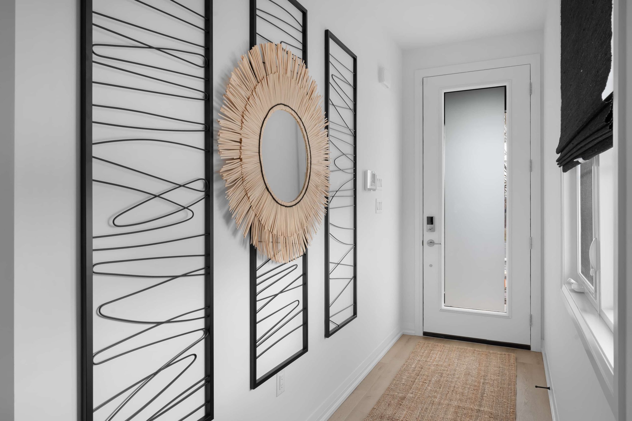
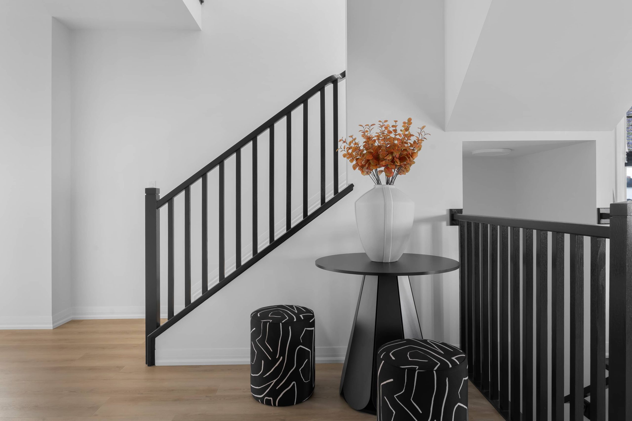
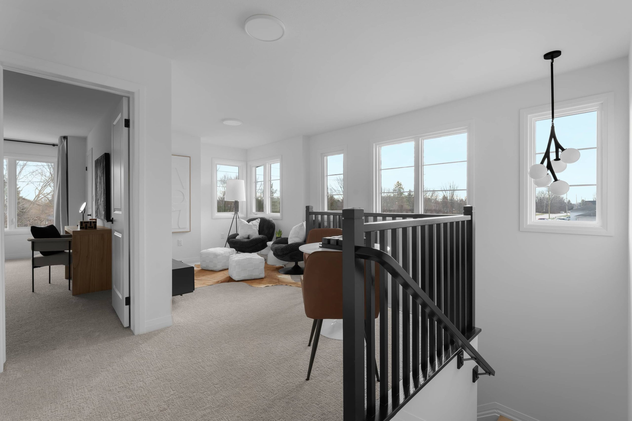
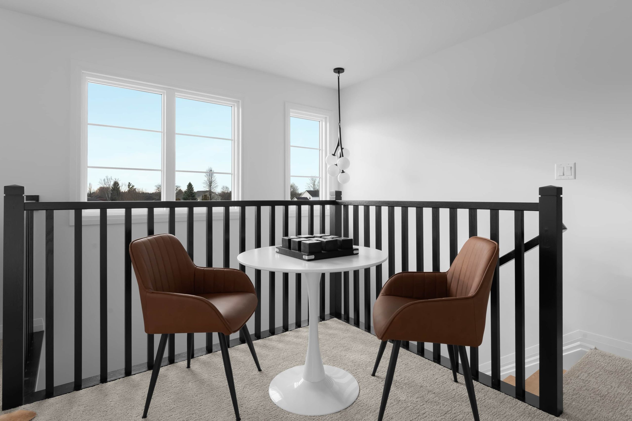
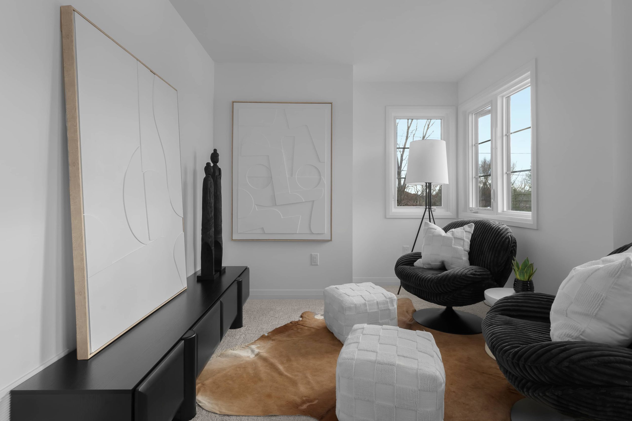
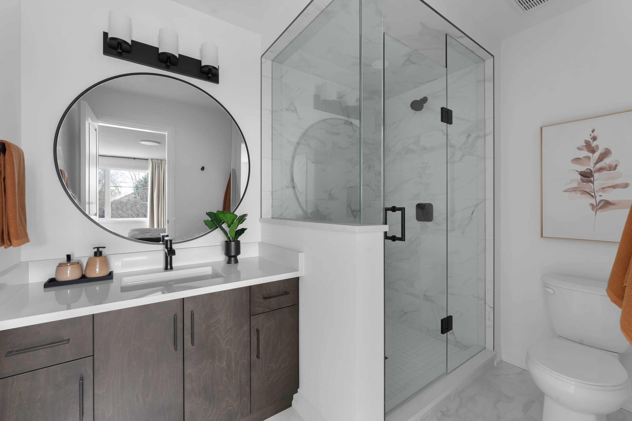
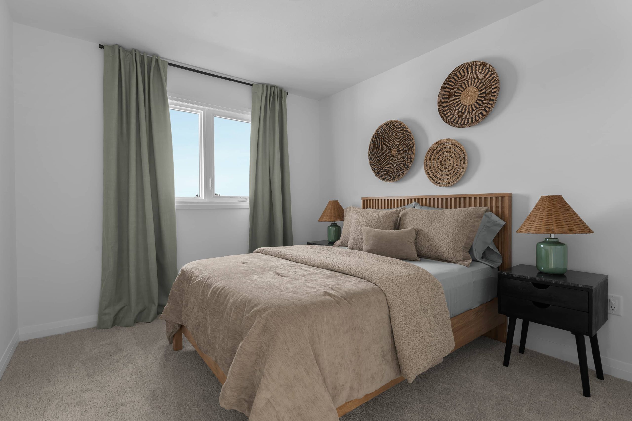
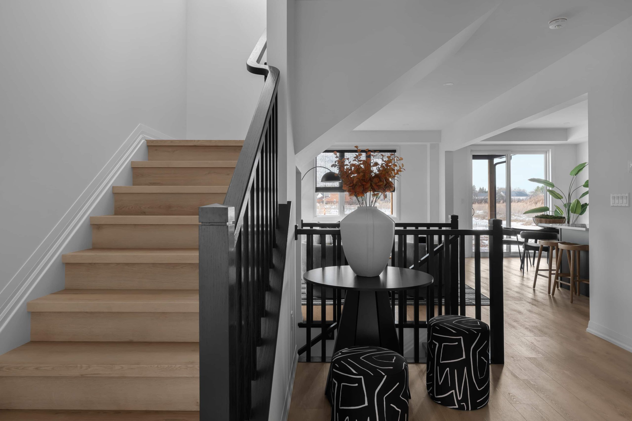
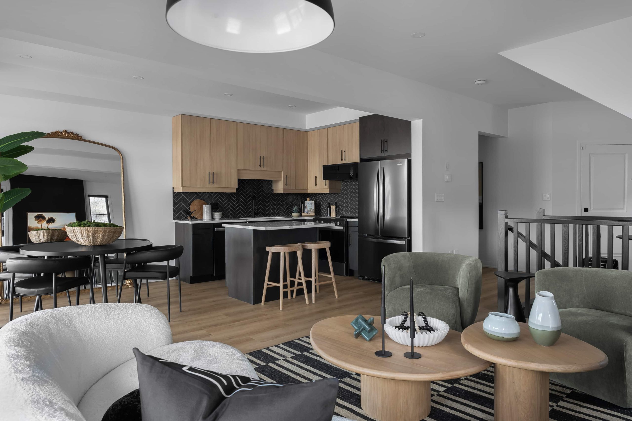
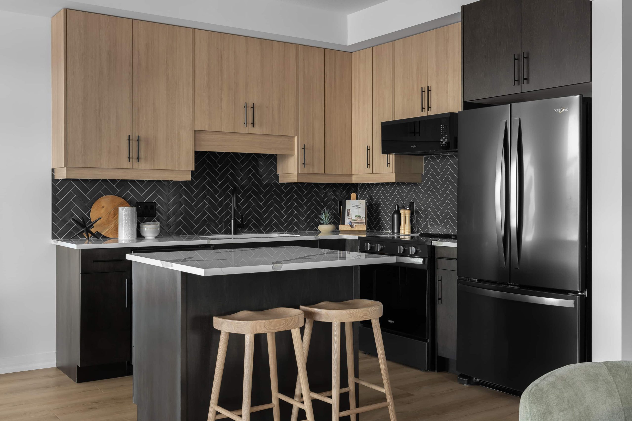
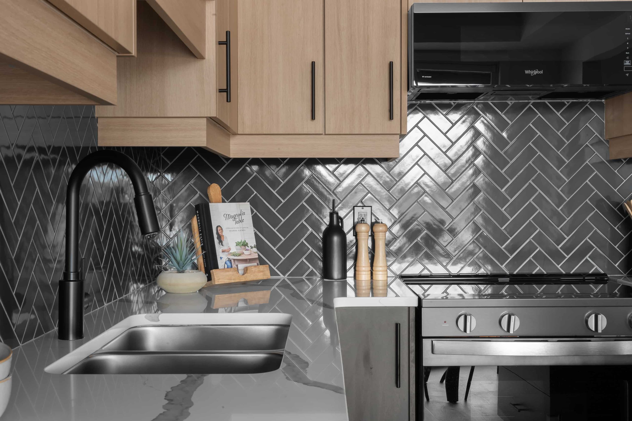
Spears Gardens Renderings & Gallery
Spears Gardens Floor Plans & Pricing
| Floor Plan | Beds | Baths | Size (sq ft) | Price | Availability |
|---|---|---|---|---|---|
| Amelia | 1.5 | 1.5 | 1258 | $697,900 | Available |
| Ellis | 3 | 2.5 | 1433 | $529,900 | Available |
| Bradbury | 1.5 | 2 | 1614 | $841,900 | Available |
| Monarch | 3 | 2.5 | 1634 | $686,900 | Available |
| Aspen | 3 | 2.5 | 1636 | $533,900 | Available |
| Calabasas | 2 | 2 | 1697 | $846,900 | Available |
| Lennon | 3 | 2.5 | 1698 | $553,900 | Available |
| Anaheim | 2 | 2 | 1814 | $862,900 | Available |
| Belmont | 4 | 2.5 | 1832 | $717,900 | Available |
| Jasper | 4 | 2.5 | 1852 | $694,900 | Available |
| Luna | 4 | 2.5 | 1904 | $732,900 | Available |
| Nova | 4 | 2.5 | 1964 | $745,900 | Available |
| Haven | 4 | 2.5 | 1998 | $696,900 | Available |
| Jackson | 4 | 2.5 | 2018 | $728,900 | Available |
| Berkshire | 3.5 | 2.5 | 2036 | $741,900 | Available |
| Aberdeen - Elevation S | 2.5 | 1 | 2052 | $911,900 | Available |
| Aberdeen - Elevation M | 2.5 | 1 | 2054 | $897,900 | Available |
| Aberdeen - Elevation B | 2.5 | 1 | 2060 | $895,900 | Available |
| Presley | 3.5 | 2.5 | 2061 | $771,900 | Available |
| Whistler | 4 | 2.5 | 2090 | $815,900 | Available |
| Tahoe | 4.5 | 2.5 | 2094 | $715,900 | Available |
| Wyatt | 4 | 2.5 | 2119 | $745,900 | Available |
| Kendall | 4 | 2.5 | 2144 | $766,900 | Available |
| Faye | 4 | 2.5 | 2175 | $713,900 | Available |
| Belvedere | 3.5 | 2.5 | 2189 | $908,900 | Available |
| Aurora | 4.5 | 2.5 | 2195 | $768,900 | Available |
| Pacifica | 3.5 | 2.5 | 2310 | $917,900 | Available |
| Braxton | 4.5 | 2.5 | 2358 | $724,900 | Available |
| Tristan | 4.5 | 2.5 | 2365 | $765,900 | Available |
| Griffin | 4 | 2.5 | 2371 | $842,900 | Available |
| Livingston | 4.5 | 2.5 | 2384 | $802,900 | Available |
| Eaglebrook | 4 | 2.5 | 2391 | $897,900 | Available |
| Ravenswood | 4.5 | 2.5 | 2400 | $779,900 | Available |
| Henley | 4.5 | 2.5 | 2466 | $847,900 | Available |
| Remington | 4.5 | 2.5 | 2484 | $781,900 | Available |
| Sophia | 4.5 | 2.5 | 2547 | $857,900 | Available |
| Sundance | 4.5 | 2.5 | 2564 | $908,900 | Available |
| Harrison | 4.5 | 2.5 | 2581 | $777,900 | Available |
| Jameson | 4.5 | 2.5 | 2614 | $858,900 | Available |
| Preston | 4.5 | 2.5 | 2650 | $797,900 | Available |
| Chloe | 3.5 | 2.5 | 2669 | $915,900 | Available |
| Iris | 3.5 | 2.5 | 2696 | $930,900 | Available |
| Aura | 4.5 | 3.5 | 2833 | $942,900 | Available |
| Selena | 4.5 | 2.5 | 2837 | $811,900 | Available |
| Aphrodite | 4.5 | 2.5 | 3039 | $960,900 | Available |
Full Spears Gardens floor plan PDFs, the current price list and available incentives are released to registered buyers. Request the Spears Gardens price list and floor plans.
Finishes
Home automation and security system; high-definition architectural shingles with hurricane roof vents; 9-foot main-floor ceilings; quartz kitchen and servery countertops; extended upper kitchen cabinetry; soft-close cabinetry; chef-prep islands or breakfast bars where shown; luxury vinyl plank flooring on the main floor (excluding bedrooms and ensuites); central air conditioning; HRV; oak railings; two-panel interior doors; Moen fixtures; porcelain bathroom sinks; freestanding soaker tub where shown; second-floor laundry sound insulation and floor drain where applicable; linear electric fireplace in single-detached homes; fully sodded lots, asphalt driveways and precast front walkways.
Current Incentives
- Free Kitchen Upgrade
- Decor Credit
Location: 1230 Pettit Road, Fort Erie, Ontario
Spears Gardens is located at 1230 Pettit Road, Fort Erie, Ontario, Fort Erie, Regional Municipality of Niagara.
- Walk Score: 33/100
Explore more pre-construction projects in Fort Erie or browse the Regional Municipality of Niagara region.
About the Developer: Mountainview Building Group
Spears Gardens is being developed by Mountainview Building Group.
See all Mountainview Building Group pre-construction projects.
How to Buy at Spears Gardens
- Register early. Allocation at Spears Gardens in Fort Erie is released to platinum brokerages before any public opening, so the best floor plans and lowest release pricing go to registered buyers first.
- Review the price list and deposit structure. Deposit structures for Spears Gardens are confirmed at each release and can differ for end users, investors and international buyers.
- Submit a worksheet. Worksheets rank your preferred suites or lots; they are not binding until the developer issues an allocation.
- Sign and use your cooling-off period. Ontario pre-construction condominium purchases carry a 10-day statutory rescission period for lawyer and lender review. Freehold purchases do not.
Closing Costs & Investor Notes for Spears Gardens
Budget beyond the purchase price at Spears Gardens: development and education levies (usually capped by amendment), Tarion enrolment, utility meter hook-ups, land transfer tax, HST treatment (the federal/provincial new-housing rebate applies to buyers who occupy or, for investors, the rental rebate applies with a one-year lease), and legal fees.
Assignment rights, rental-during-occupancy rights and capped levies vary release to release at Spears Gardens. Confirm each in the current agreement of purchase and sale before you sign.
Spears Gardens Insights & Guides
- Coastal Calm or Commuter Challenge? The Spears Gardens Breakdown — From bungalow designs to the quiet of Pettit Road, we examine why Spears Gardens is attracting a new demographic to Fort Erie.
- The Fort Erie Trade-Off: Weighing the Reality of Spears Gardens — A candid look at the trade-offs of moving to Fort Erie's newest community, from coastal perks to car-dependency.
- Sunrise to Sunset: The Rhythm of Life at 1230 Pettit Road — Experience a day in the life at Spears Gardens, where the pace of Fort Erie meets the quality of Mountainview Building Group’s latest freehold community.
- The Progression of a Dream: From Blueprint to Pettit Road Reality — Trace the journey from pre-construction to move-in at Spears Gardens, a 211-home community redefining the North End of Fort Erie.
- Why I Chose the Border Over the City: The Spears Gardens Reality — A buyer’s chronological exploration of the value proposition and local charm at 1230 Pettit Road in Fort Erie.
- From GTA Congestion to Fort Erie Freedom: My Spears Gardens Journey — A firsthand look at the transition from GTA congestion to the spacious, freehold lifestyle at Spears Gardens in Fort Erie.
- Beyond the Bridge: A Strategic Look at Spears Gardens Inventory — An analytical look at the pricing and architectural diversity at 1230 Pettit Road, offering a data-driven perspective on Fort Erie's newest residential development.
- Breezes and Bike Trails: The Reality of Life at Pettit Road — Discover the lifestyle benefits of living at Spears Gardens, from the Friendship Trail to Crystal Beach, and why freehold living matters in Fort Erie.
- The New Entry Point: Analyzing the Financial Logic of Spears Gardens — Discover why young professionals are trading GTA condos for freehold value at Spears Gardens in Fort Erie, featuring entry points from $529,900.
- The Price-Per-Square-Foot Reality: Why Spears Gardens is Winning Over GTA Buyers — Discover why Spears Gardens in Fort Erie offers a superior price-per-square-foot value compared to the GTA's cooling condo market.
- Coastal Living: The Neighbourhood Around Spears Gardens — Explore the coastal lifestyle and community charm of Fort Erie, the scenic backdrop for Mountainview’s new Spears Gardens development.
- Navigating the Purchase: A Guide to Spears Gardens by Mountainview — Navigate the pre-construction process at Spears Gardens, from freehold benefits to the new Ontario HST rebate updates.
Spears Gardens — Frequently Asked Questions
Where is Spears Gardens located?
Spears Gardens is located at 1230 Pettit Road, Fort Erie, Ontario, Fort Erie.
Who is the developer of Spears Gardens?
Spears Gardens is being developed by Mountainview Building Group.
How much do units at Spears Gardens cost?
Pricing at Spears Gardens starts from $529,900 and ranges to $960,900. Prices and incentives change with each release — request the current price list for live pricing.
When is occupancy at Spears Gardens?
An occupancy date for Spears Gardens has not been announced yet.
How do I get platinum or VIP access to Spears Gardens?
Circle Real Estate provides platinum access to Spears Gardens, including first access to floor plans, the price list and worksheet submission. Register on this page to be added to the VIP list.
Similar Pre-Construction Projects in Fort Erie
- 436 and 440 Ridge Road North Mixed-Use Development — Fort Erie
- Willow Ridge Homes — Fort Erie
- Dominion Woods Towns — Fort Erie
- Canadiana Block Townhomes — Fort Erie
- High Pointe Meadows — Fort Erie
- 576 Ridge Road North Residential Subdivision — Fort Erie
- The Discoverie Condos — Fort Erie
- 3770 Hazel Street Towns — Fort Erie
Register for Spears Gardens pricing, floor plans and VIP access on Circle Real Estate.
Last verified: 2026-10-18. Source: RedBricks project feed. Published by Circle Real Estate Brokerage. Prices and incentives are subject to change without notice. E. & O.E.