Southside Condos — Toronto Pre-Construction
Southside Condos is a resale pre-construction condos development by Malibu Investments Inc. in Toronto's Clanton Park. Get pricing, floor plans, deposit st…
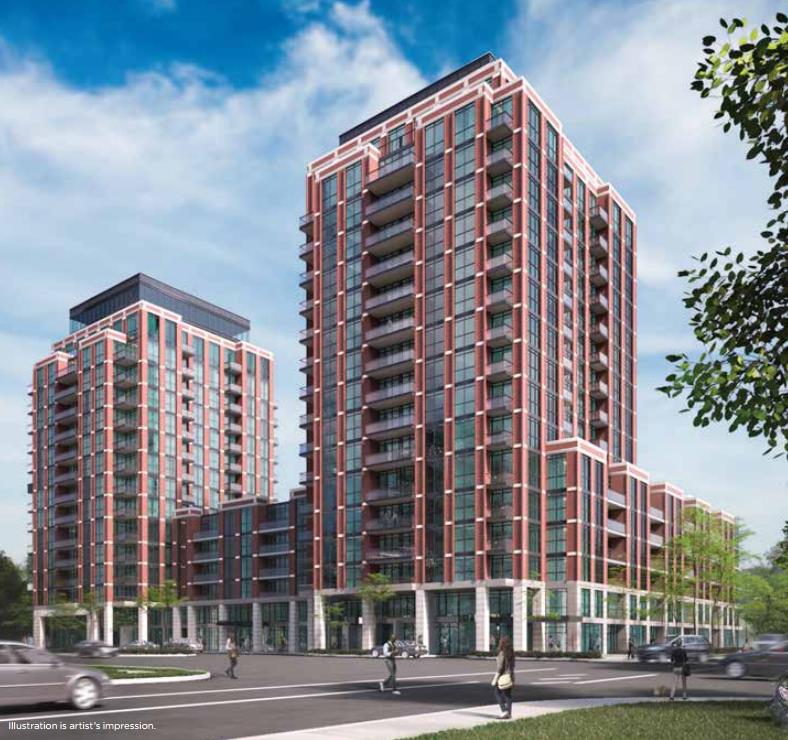
Southside Condos Quick Facts
| Project Name | Southside Condos |
|---|---|
| Developer | Malibu Investments Inc. |
| Address | 31 Tippett Road |
| City | Toronto |
| Neighbourhood | Clanton Park |
| Region | Toronto |
| Building Type | Condo |
| Sales Status | Resale |
| Storeys | 17 |
| Suite Sizes | 388 – 1361 sq ft |
| Pricing | Register for pricing |
| Maintenance Fees | $1 / sq ft / month |
| Locker | $5,000 |
| Occupancy | 2019-01-01 |
| Walk Score | 56 |
| Transit Score | 94 |
About Southside Condos in Toronto
Southside Condos is a completed condominium development by Malibu Investments Inc. at 31 Tippett Road in the Clanton Park neighbourhood of Toronto. The project is 17 storeys tall and contains 500 suites. Architecture is by Page + Steele / IBI Group Architects, with interiors by Figure3. Southside Condos was completed in 2019. Suites range from 388 to 1,361 sq. ft. The location has a Walk Score of 56 and a Transit Score of 94.
Southside Condos is also marketed as South Side Condos.
Key Highlights of Southside Condos
From the Developer:
Life needs quick access to the subway, awesome shopping at Yorkdale, amenities that will leave you breathless, sensational suites, effortless designer kitchens, a lifestyle that screams "I’ve made it!" and a price that says you can. It’s all yours at Southside.
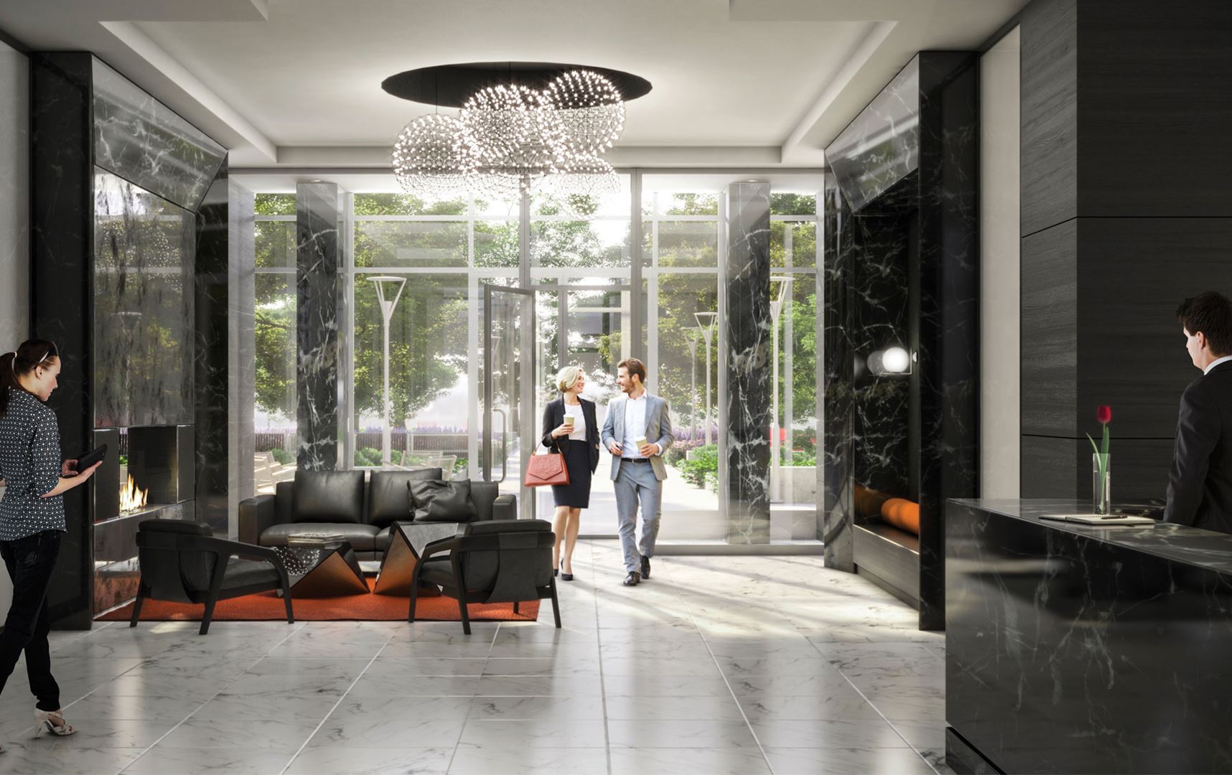
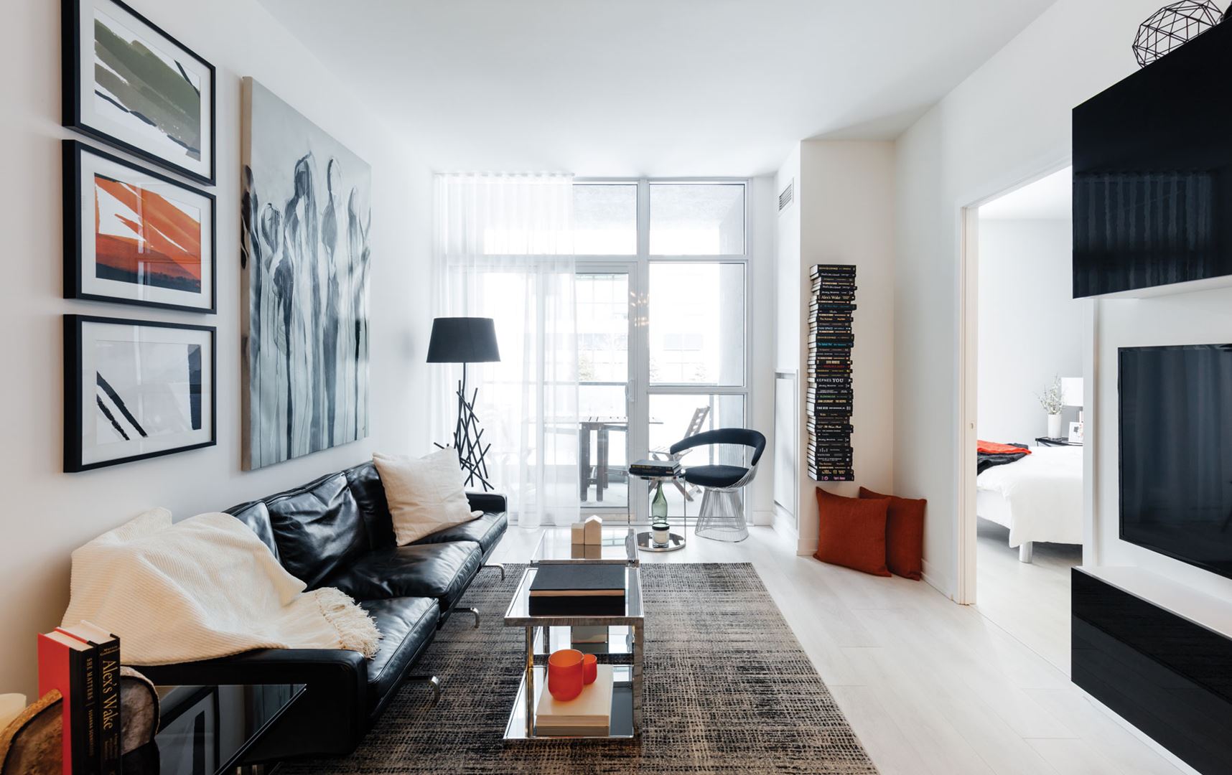
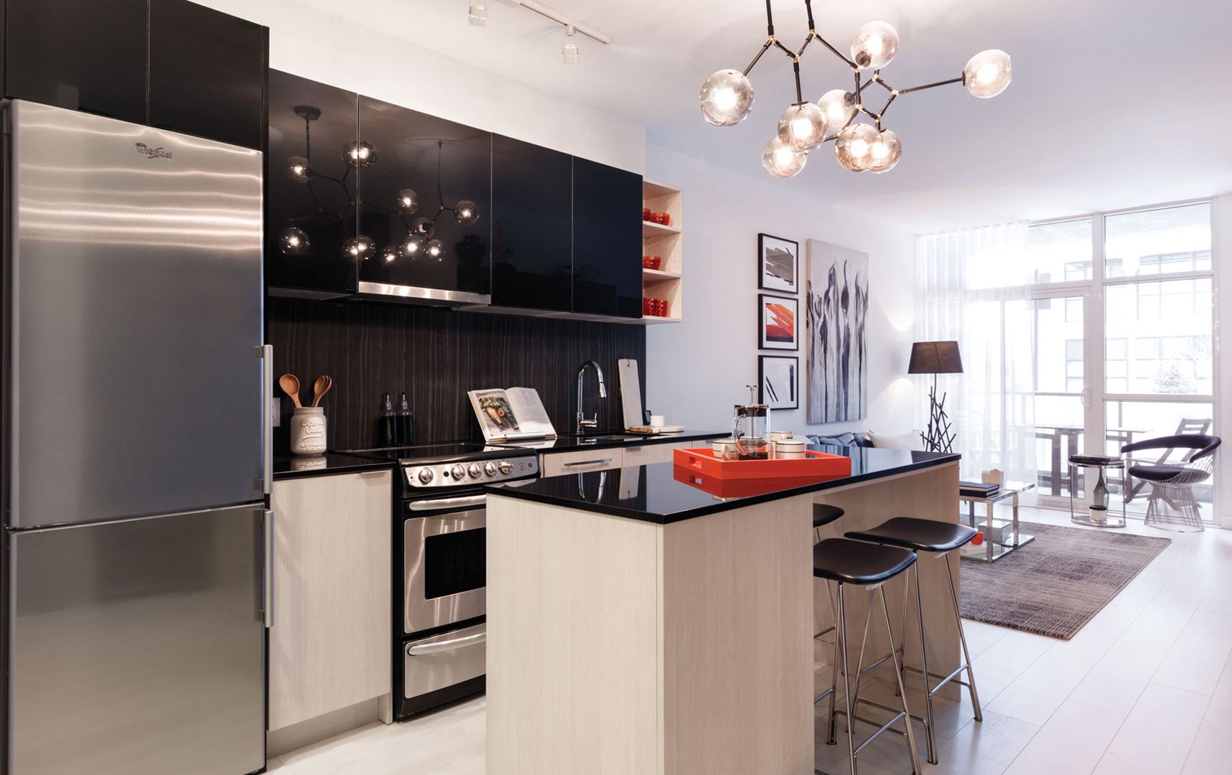
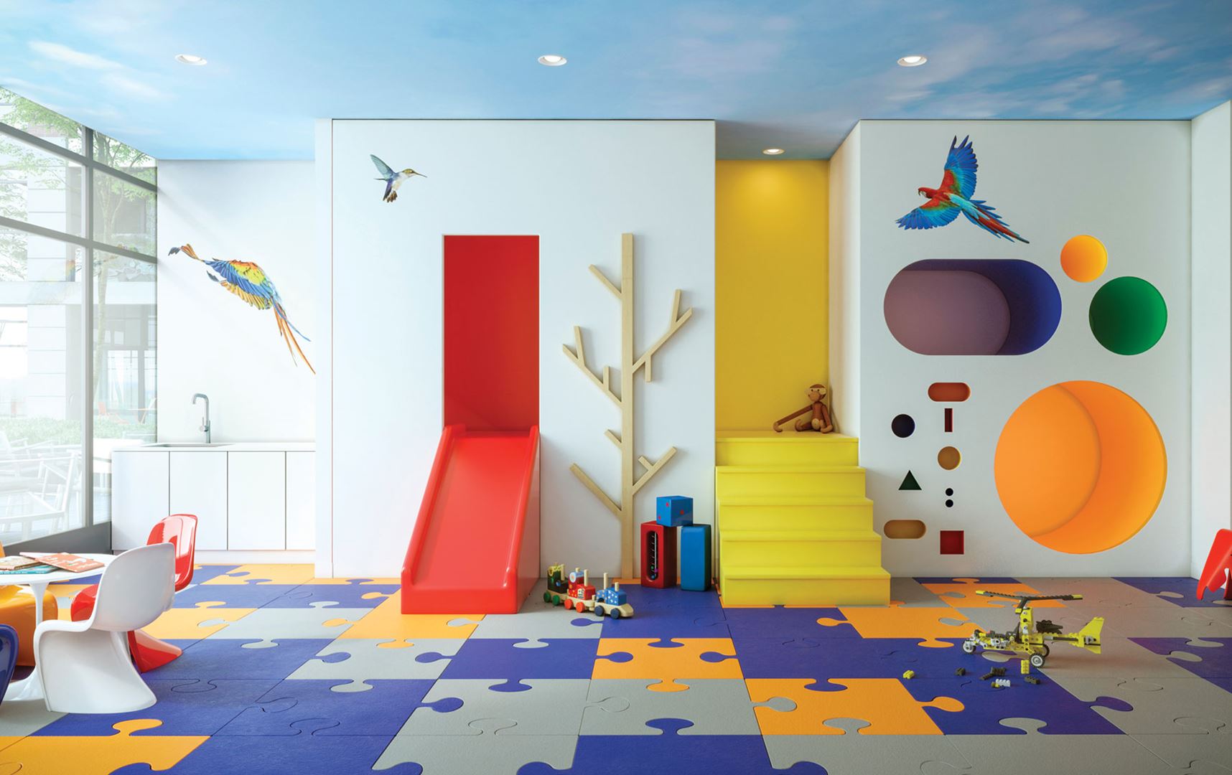
Southside Condos Renderings & Gallery
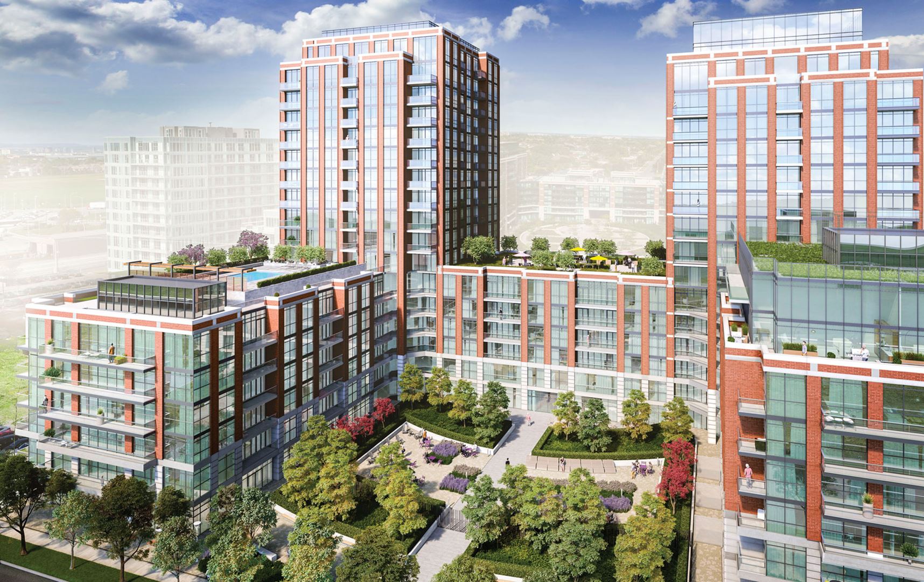
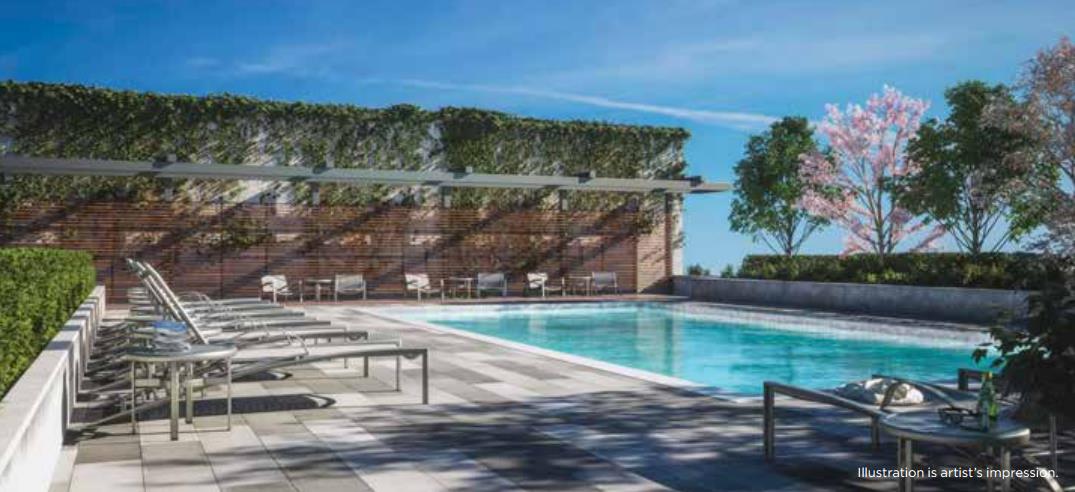
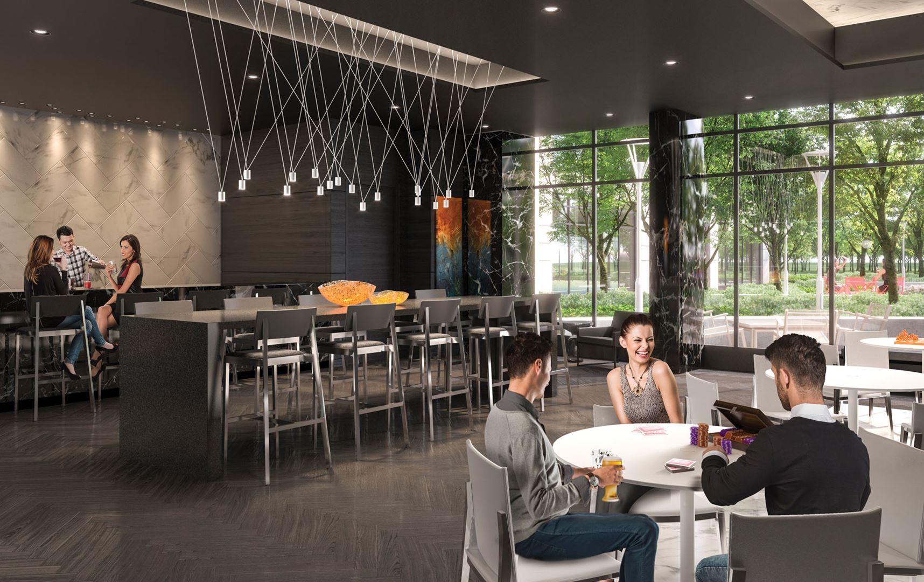
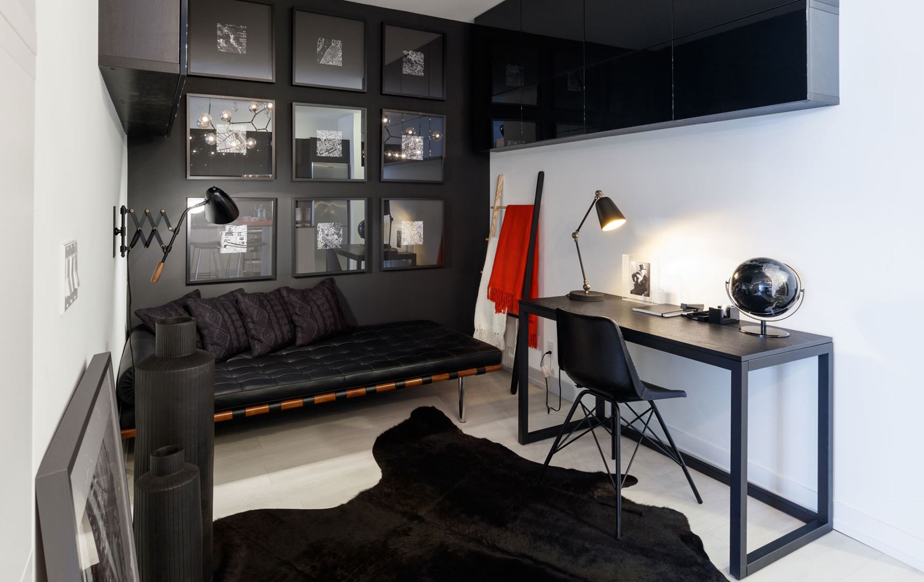
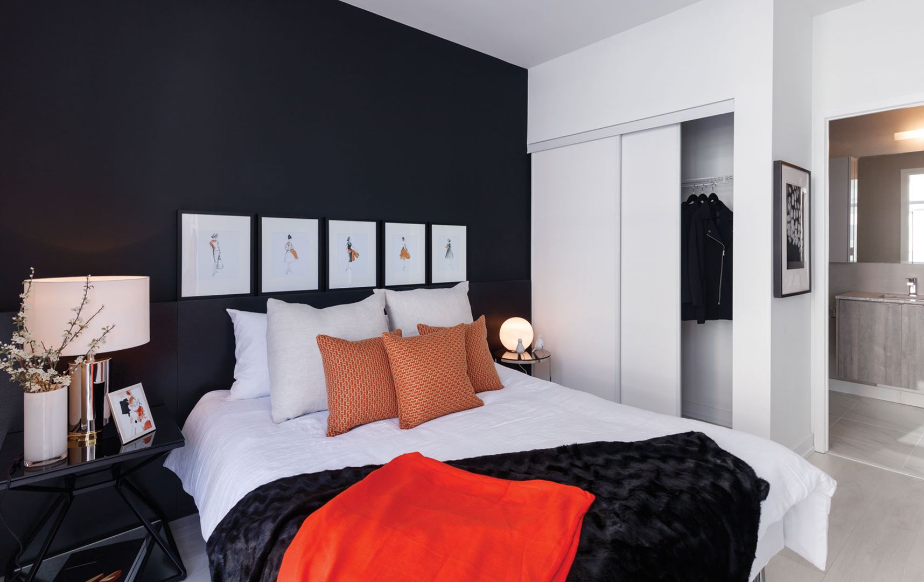
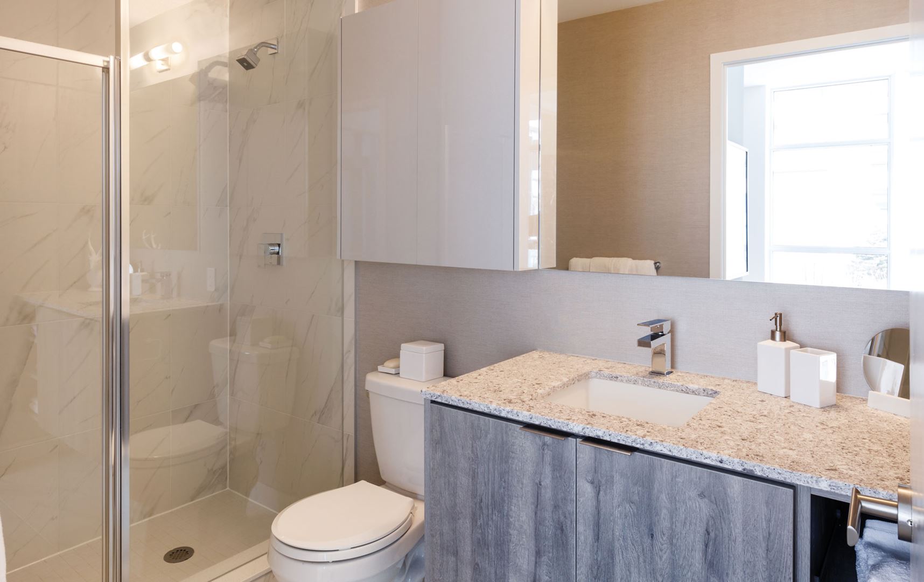
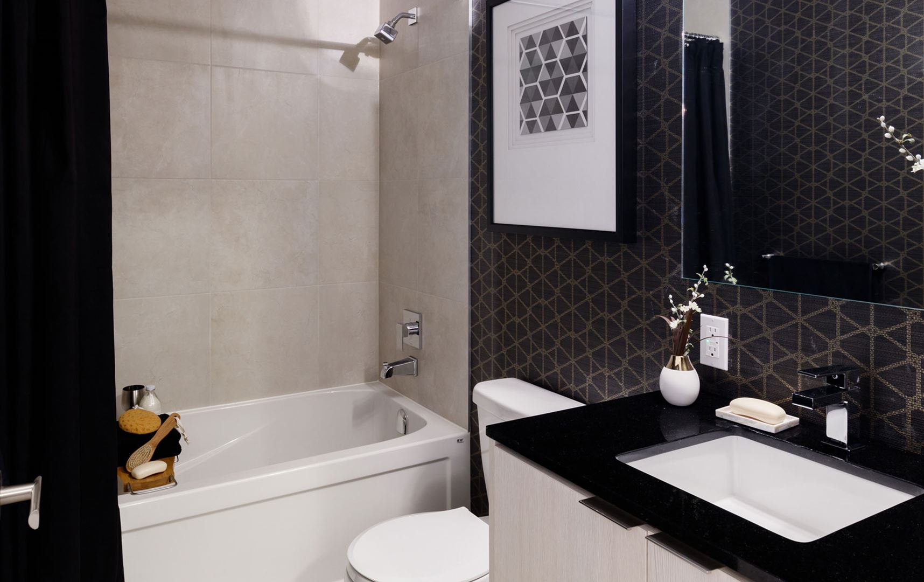
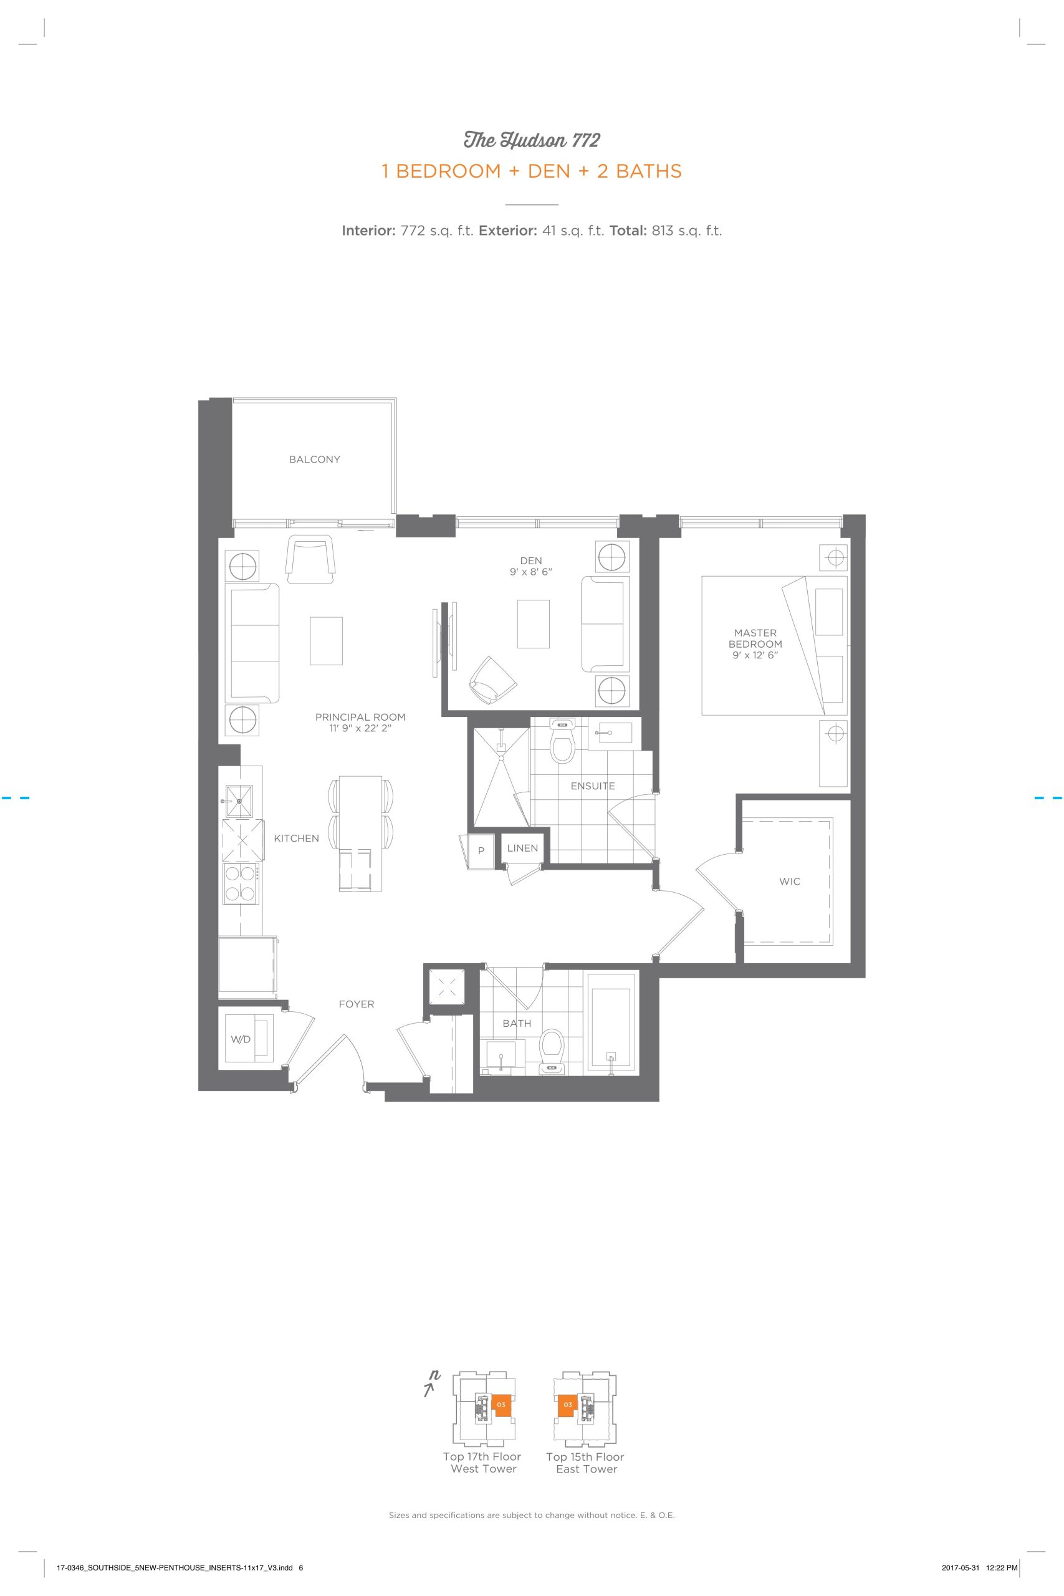
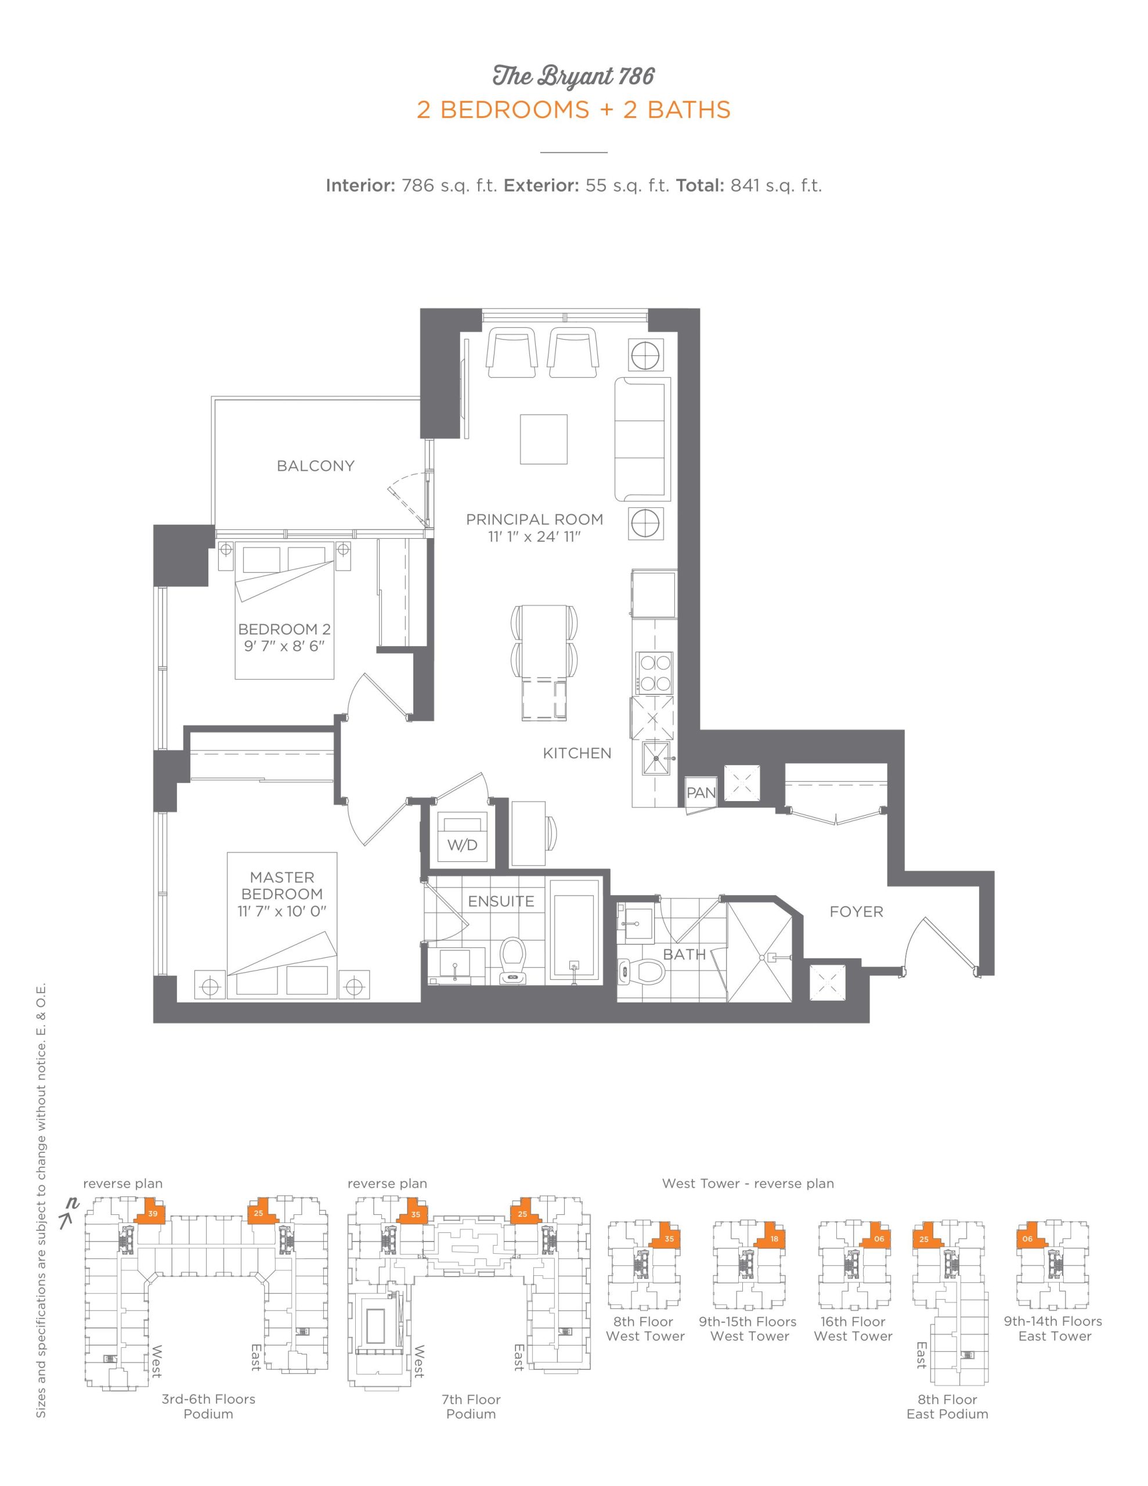
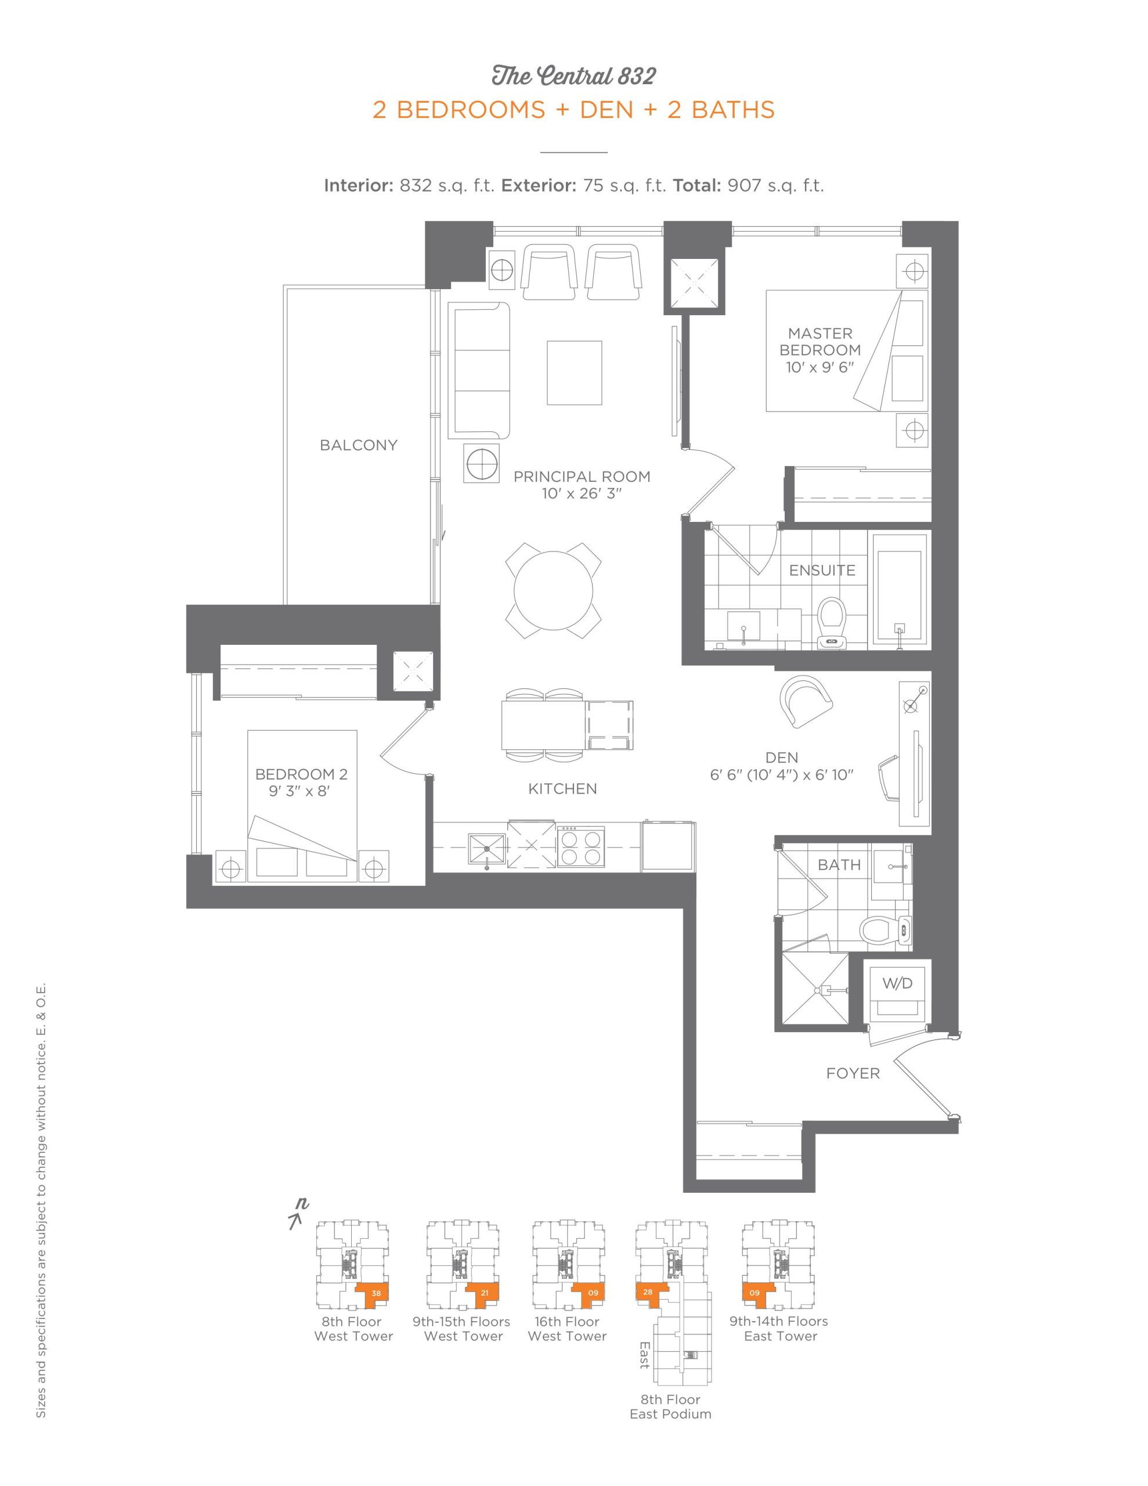
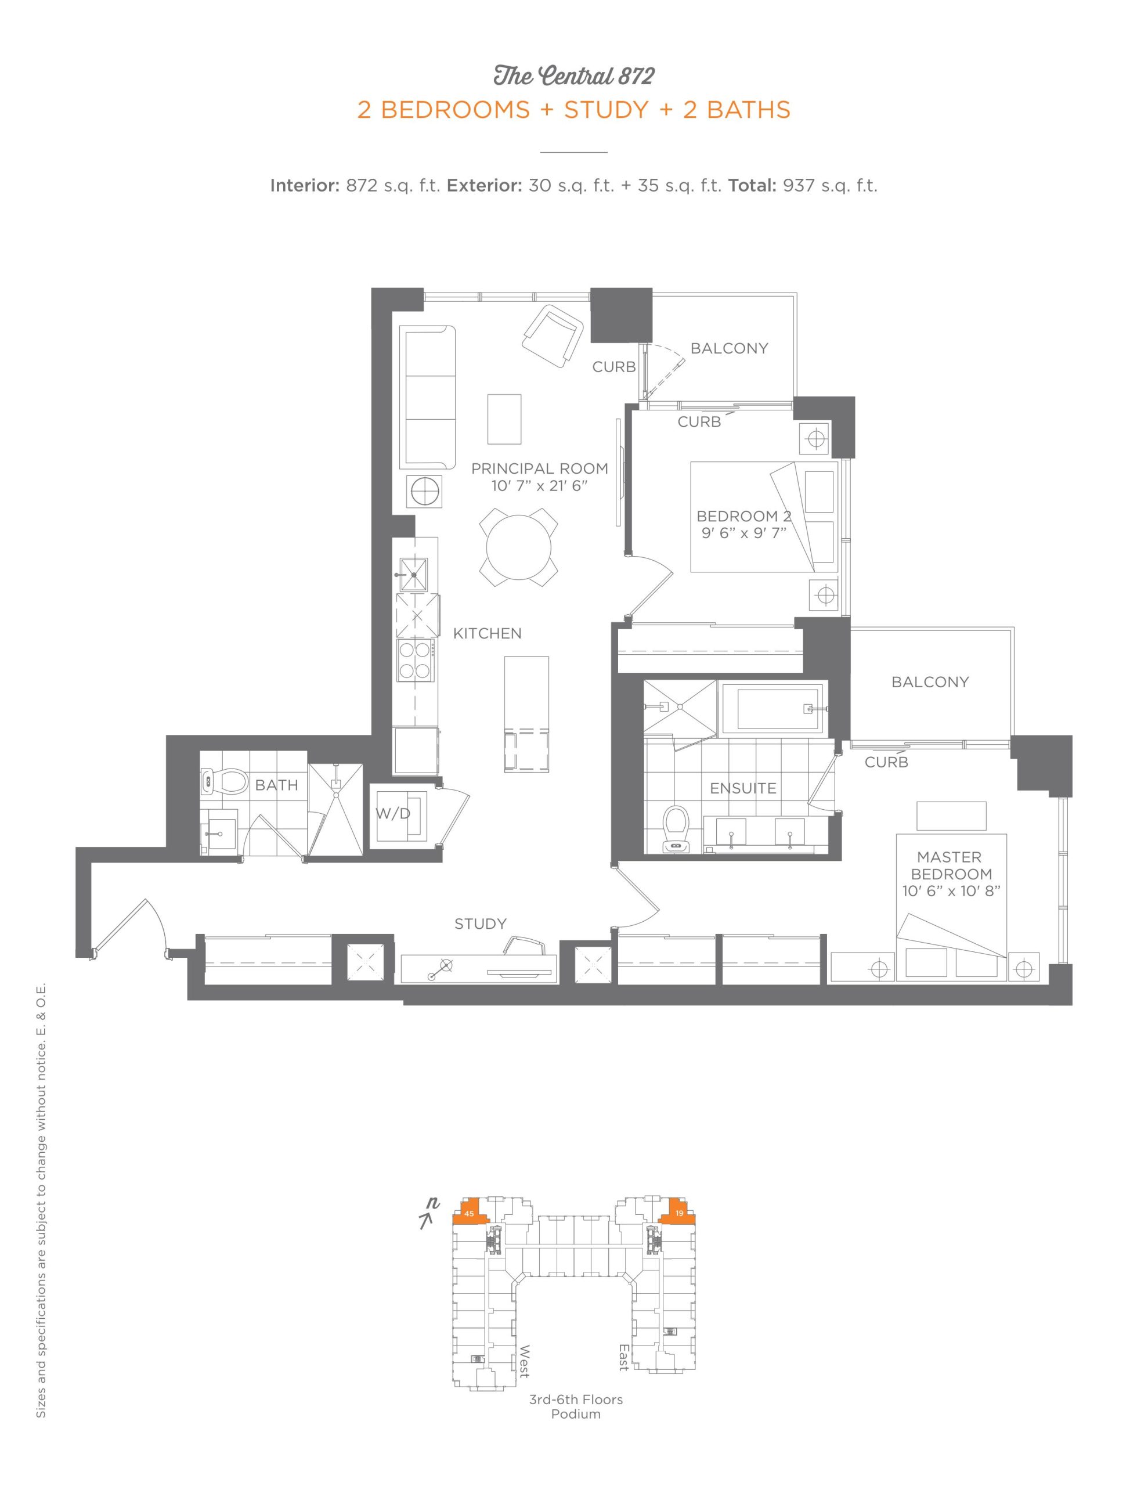
Southside Condos Floor Plans & Pricing
| Floor Plan | Beds | Baths | Size (sq ft) | Price | Availability |
|---|---|---|---|---|---|
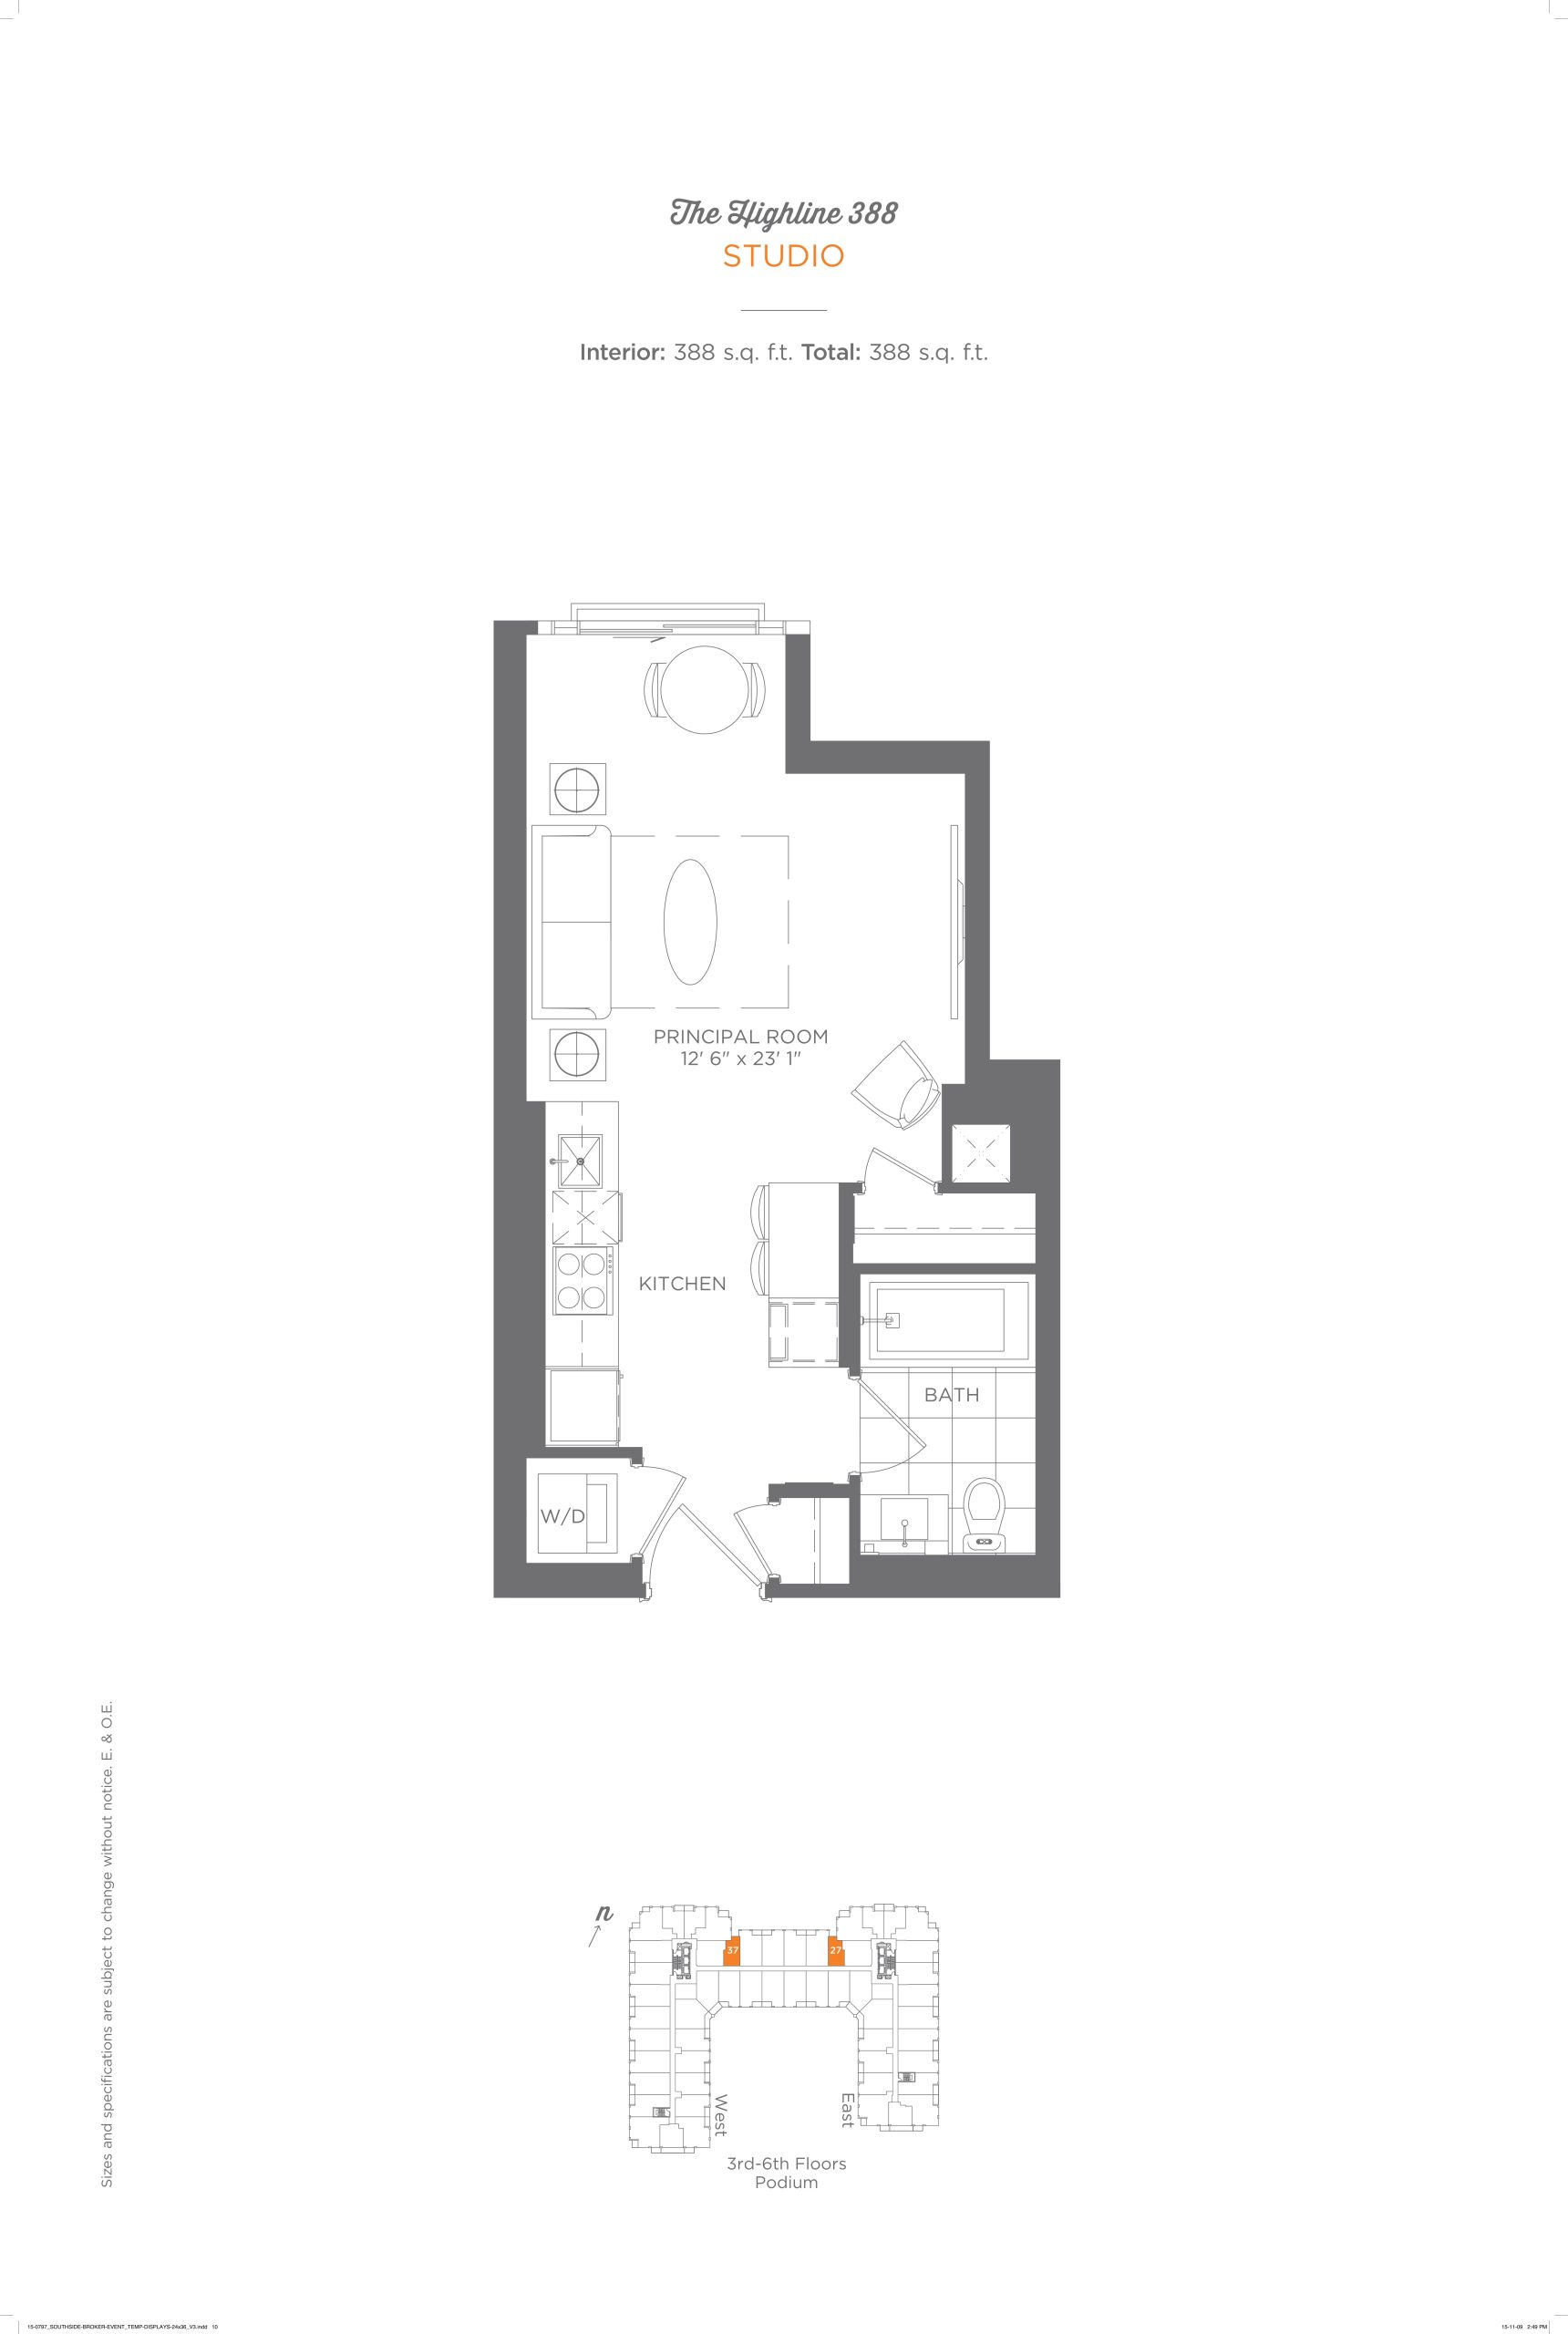
| The Highline 388 | 0 | 1 | 388 | Register for pricing | Sold Out |
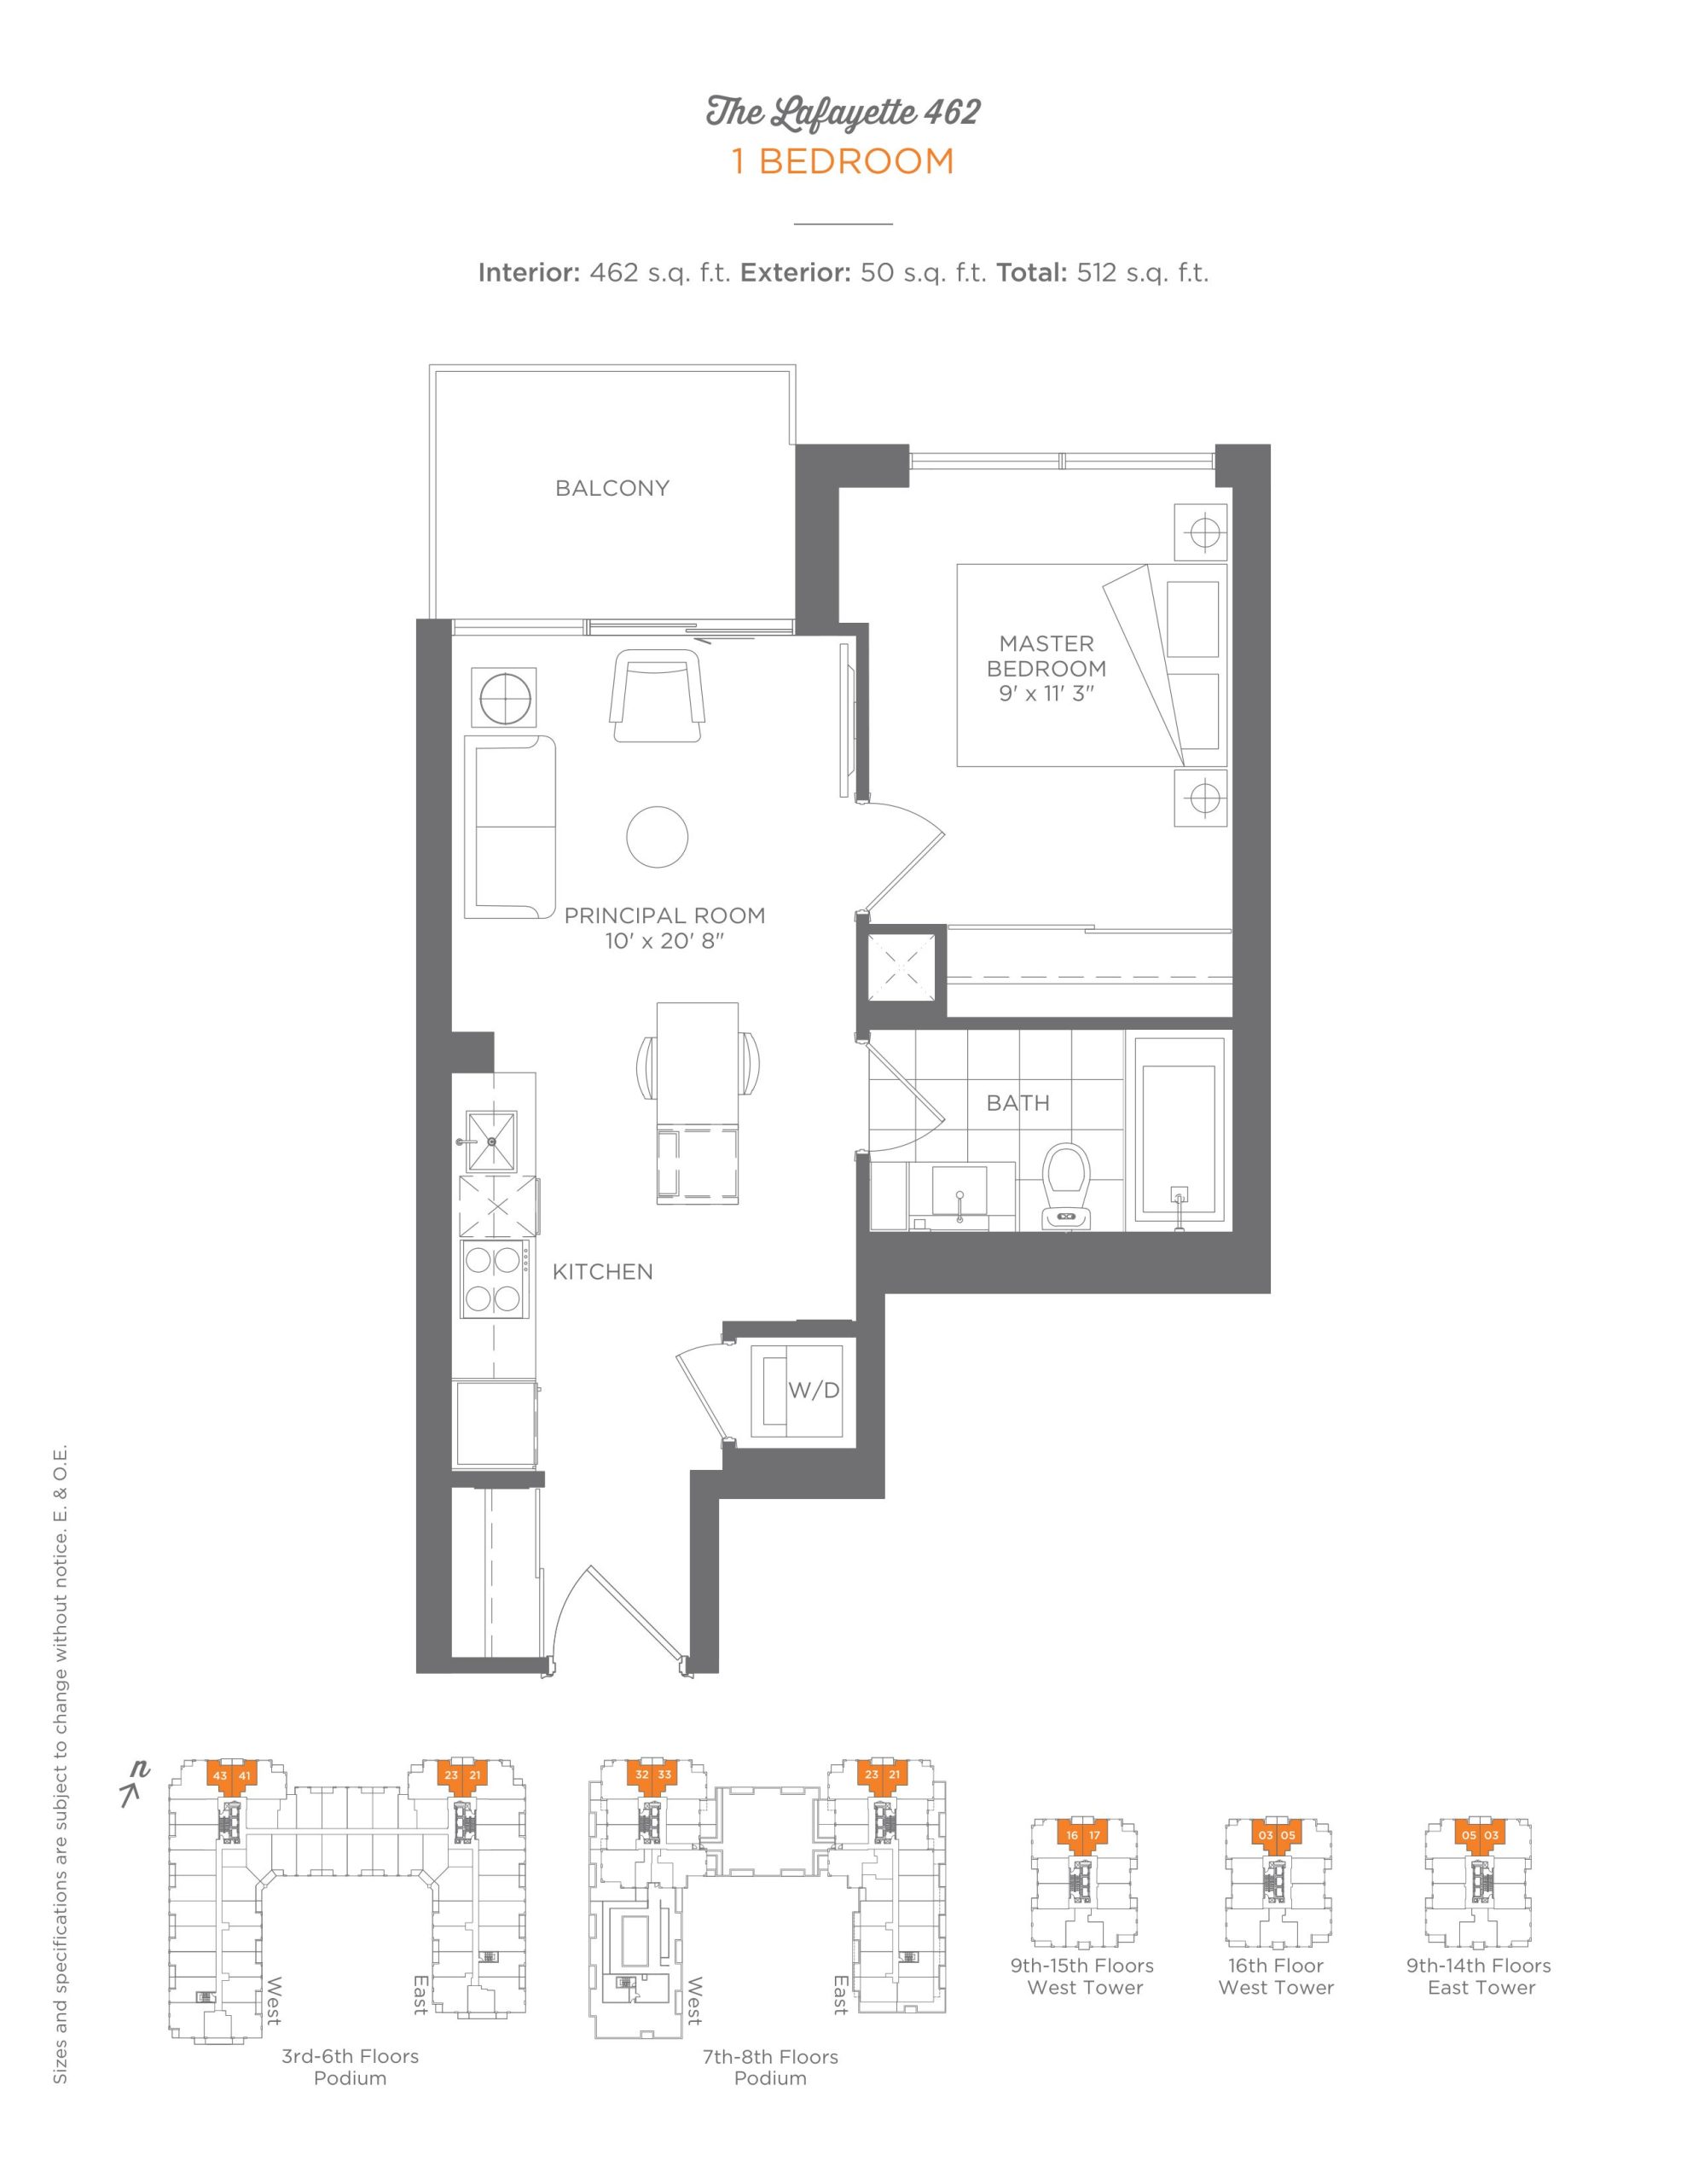
| The Lafayette 462 | 1 | 1 | 462 | Register for pricing | Sold Out |
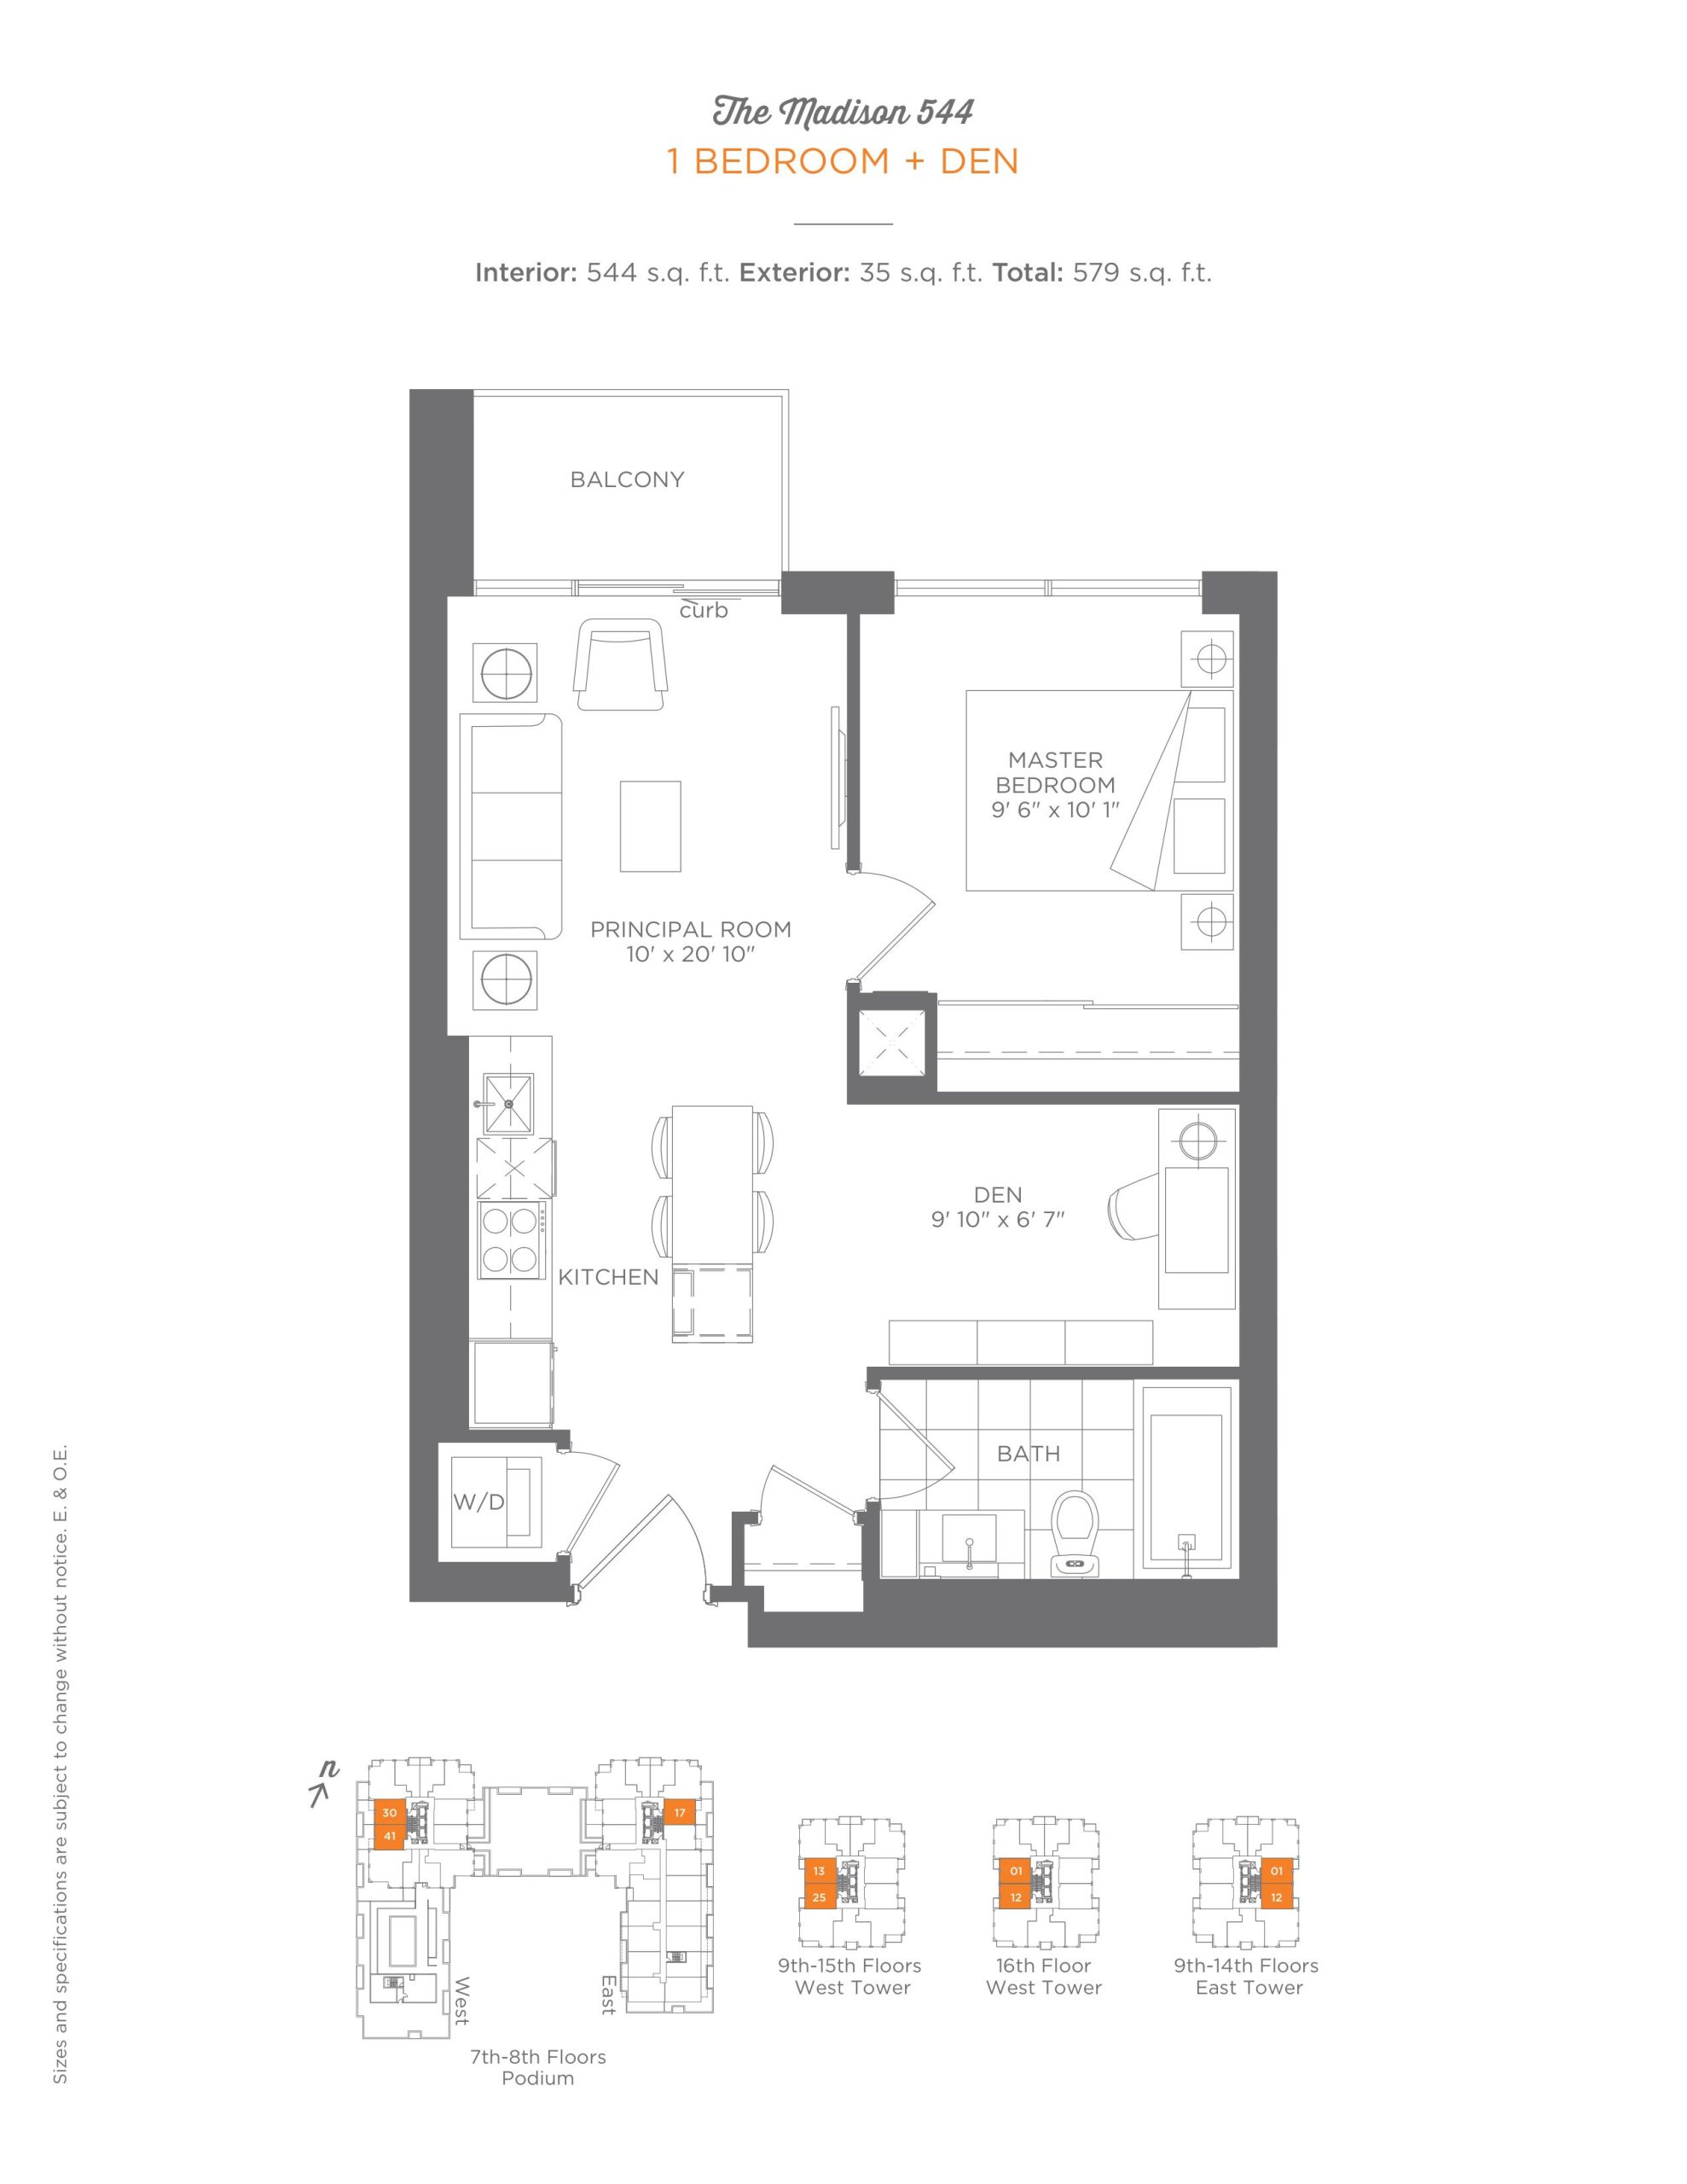
| The Madison 544 | 2 | 1 | 544 | Register for pricing | Sold Out |
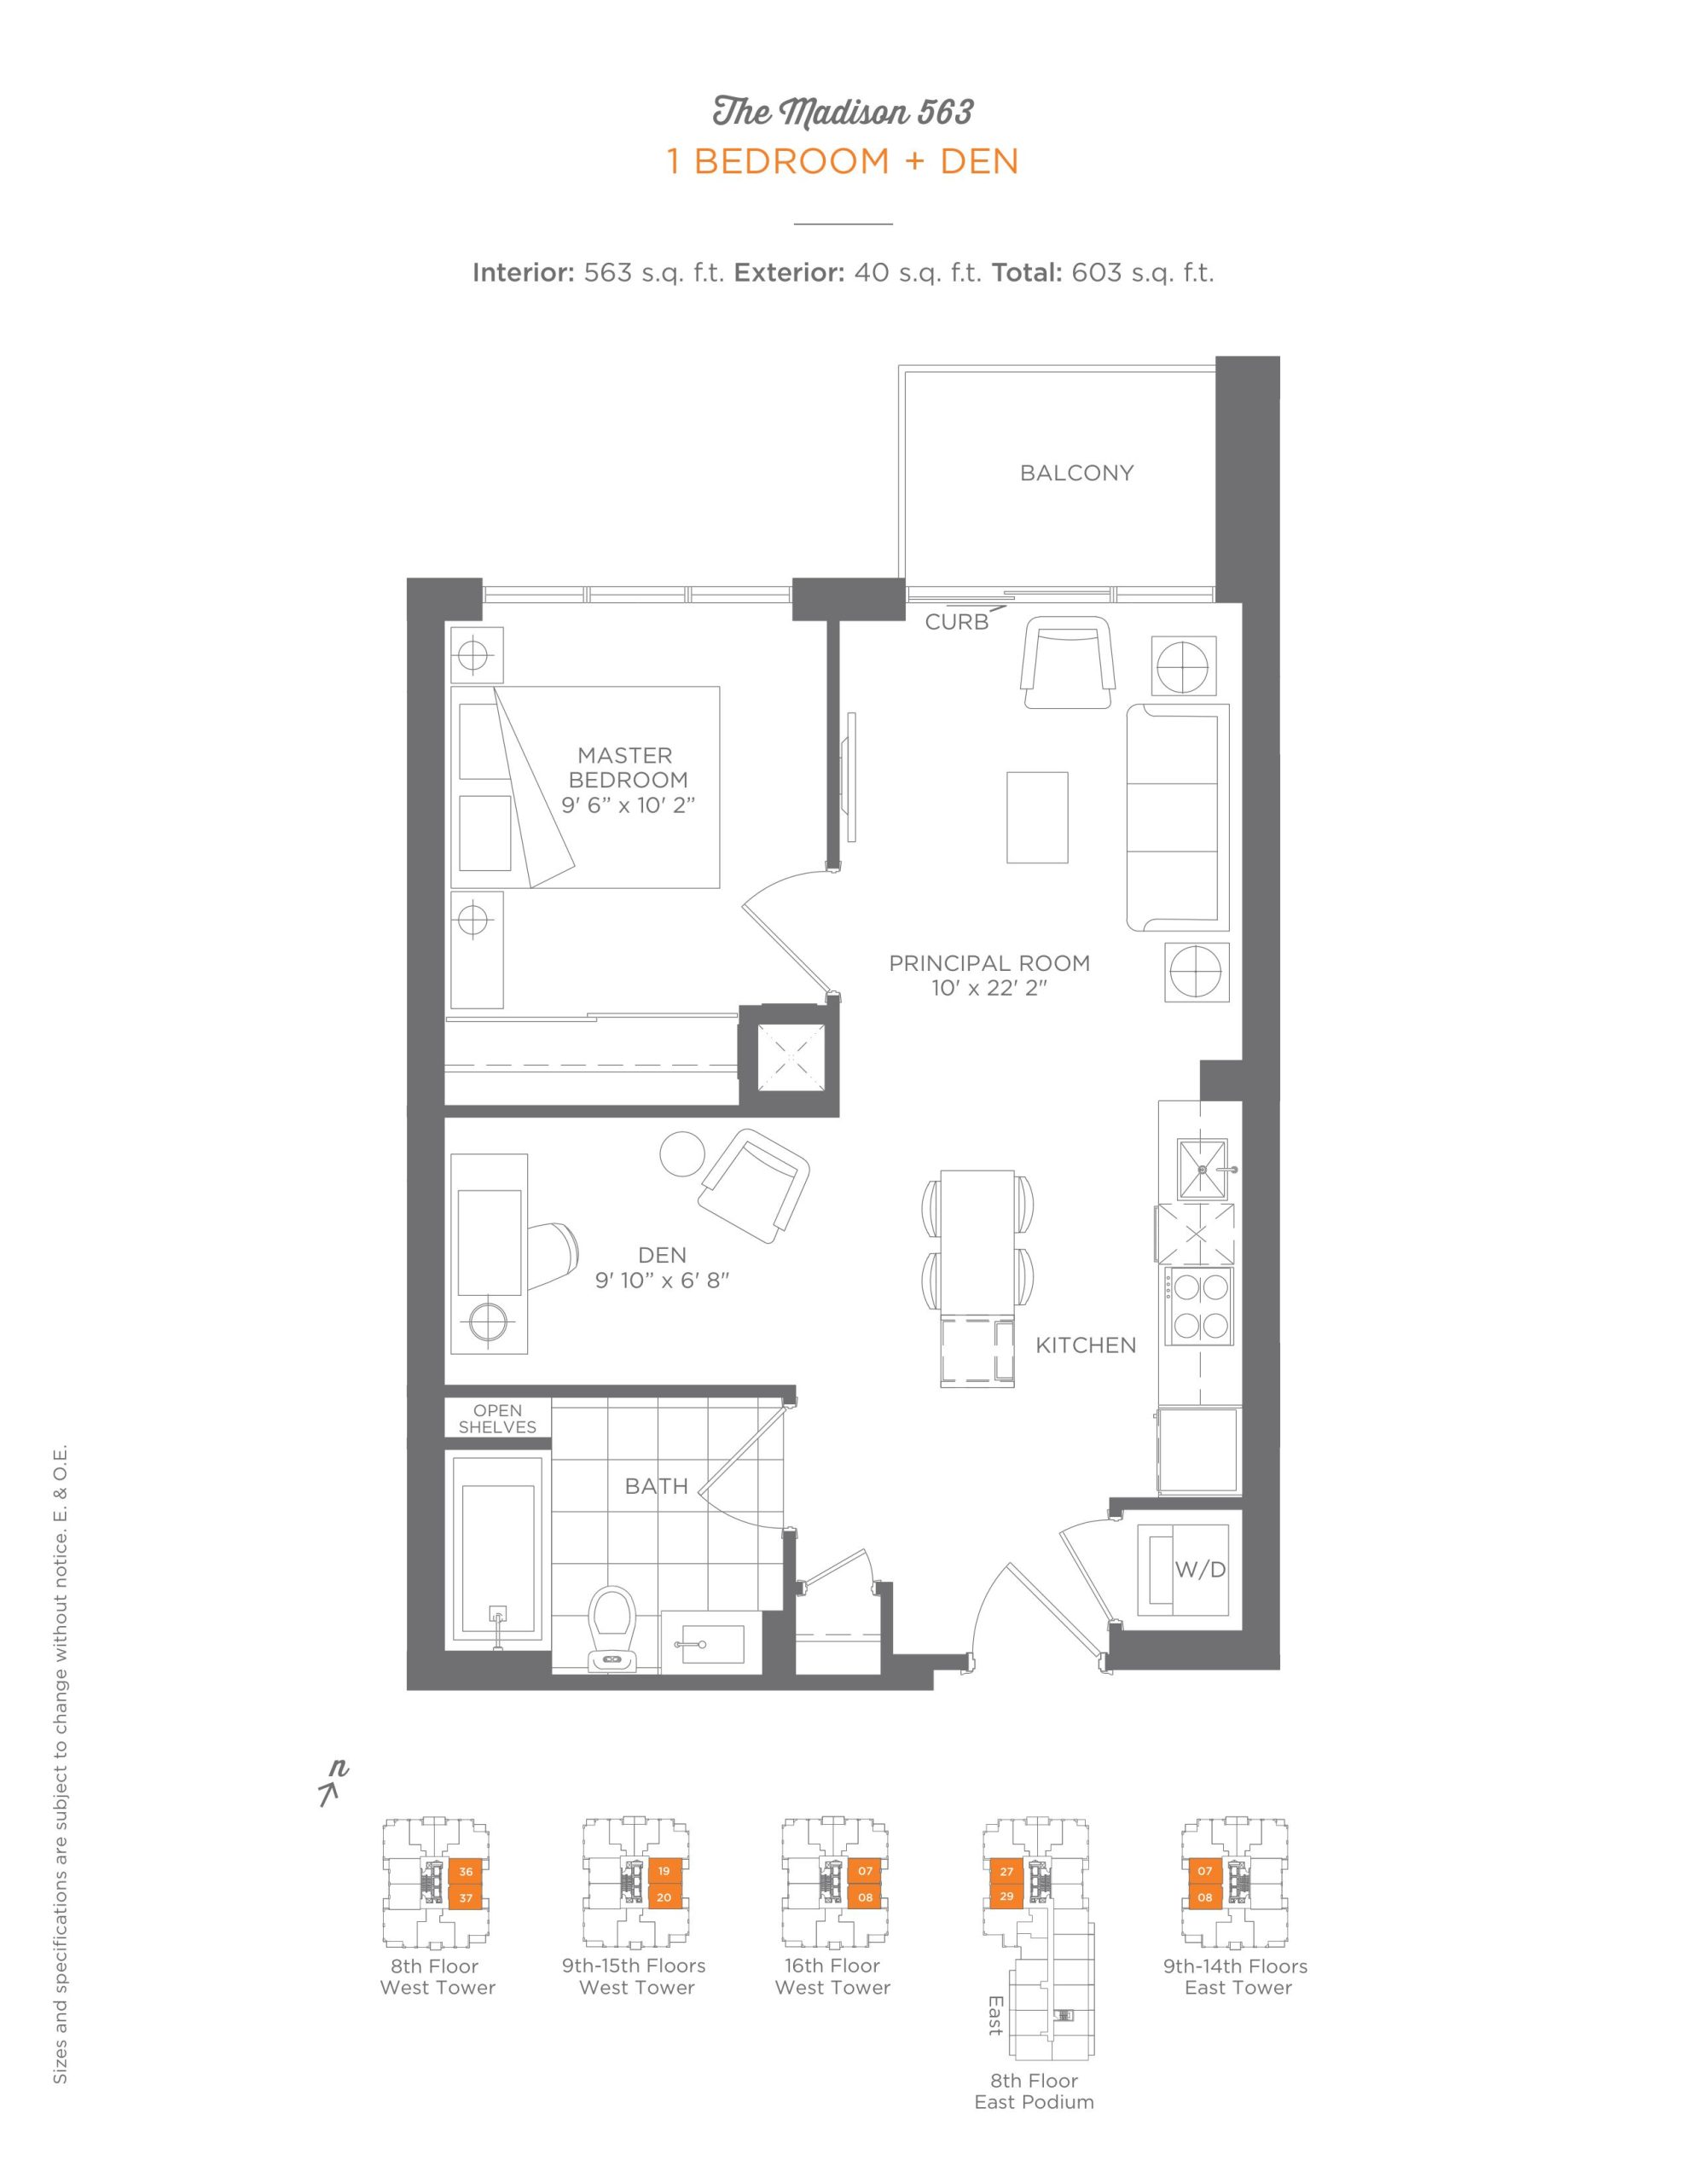
| The Madison 563 | 2 | 1 | 563 | Register for pricing | Sold Out |
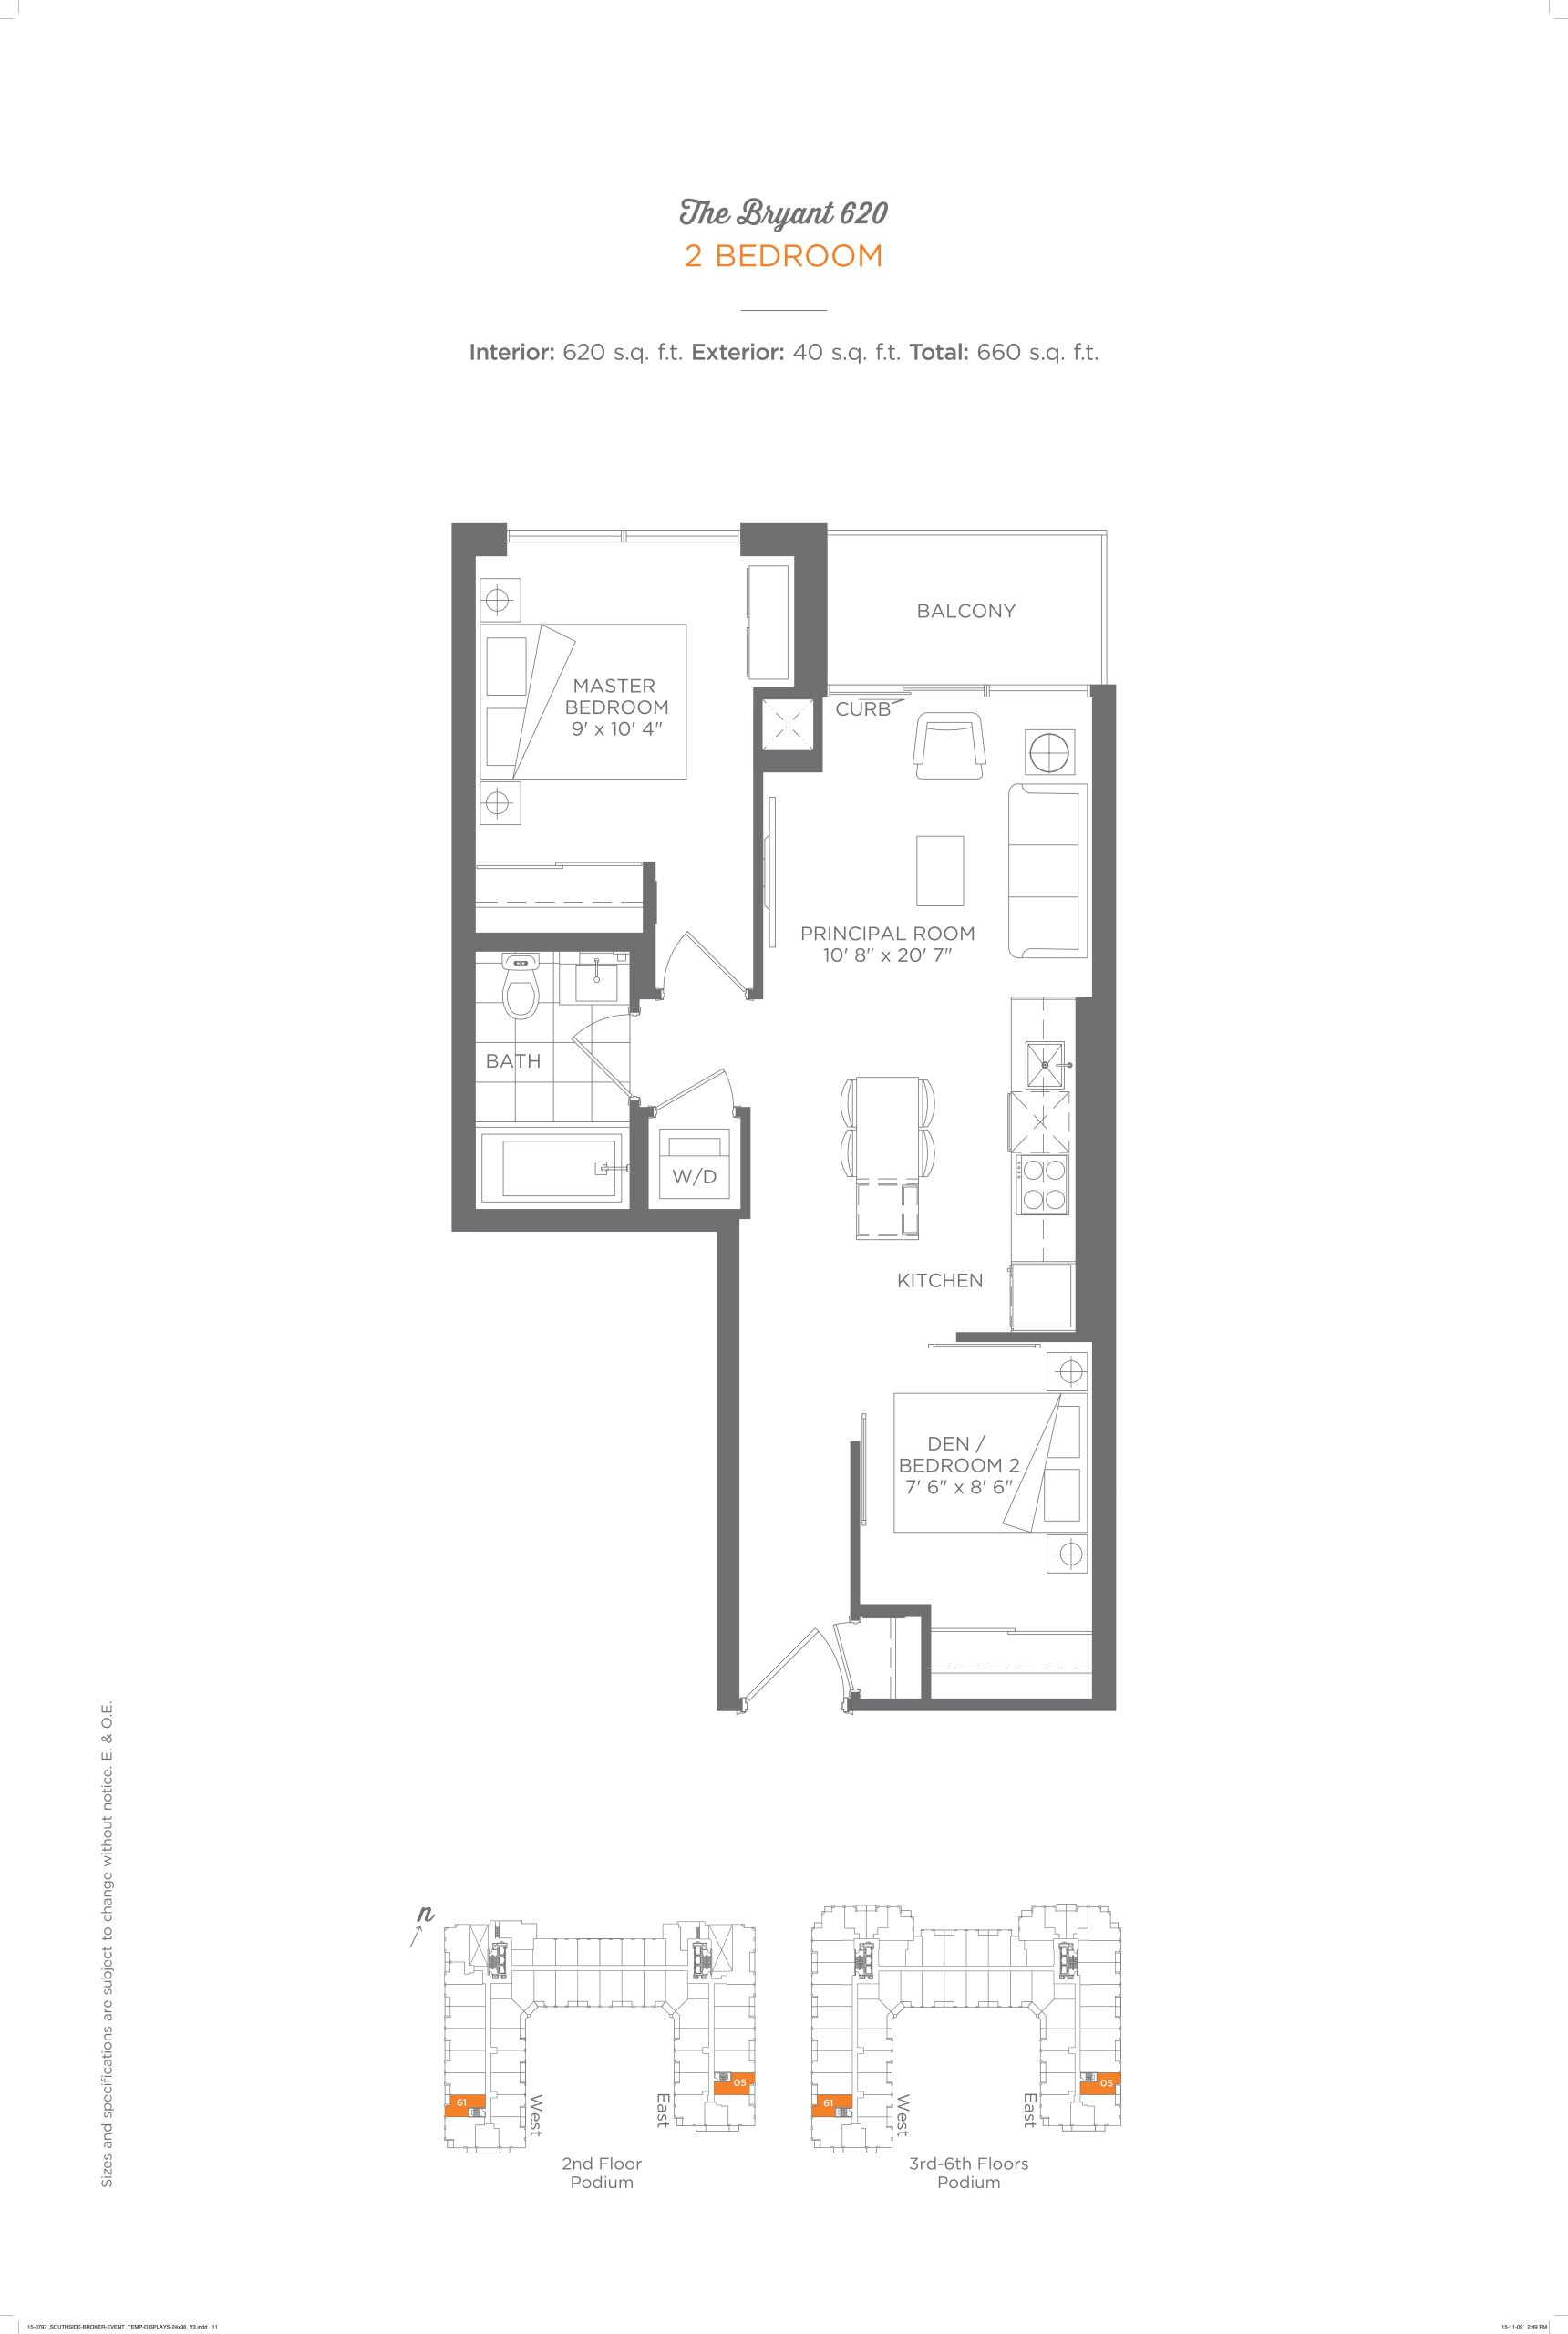
| The Bryant 620 | 2 | 1 | 620 | Register for pricing | Sold Out |
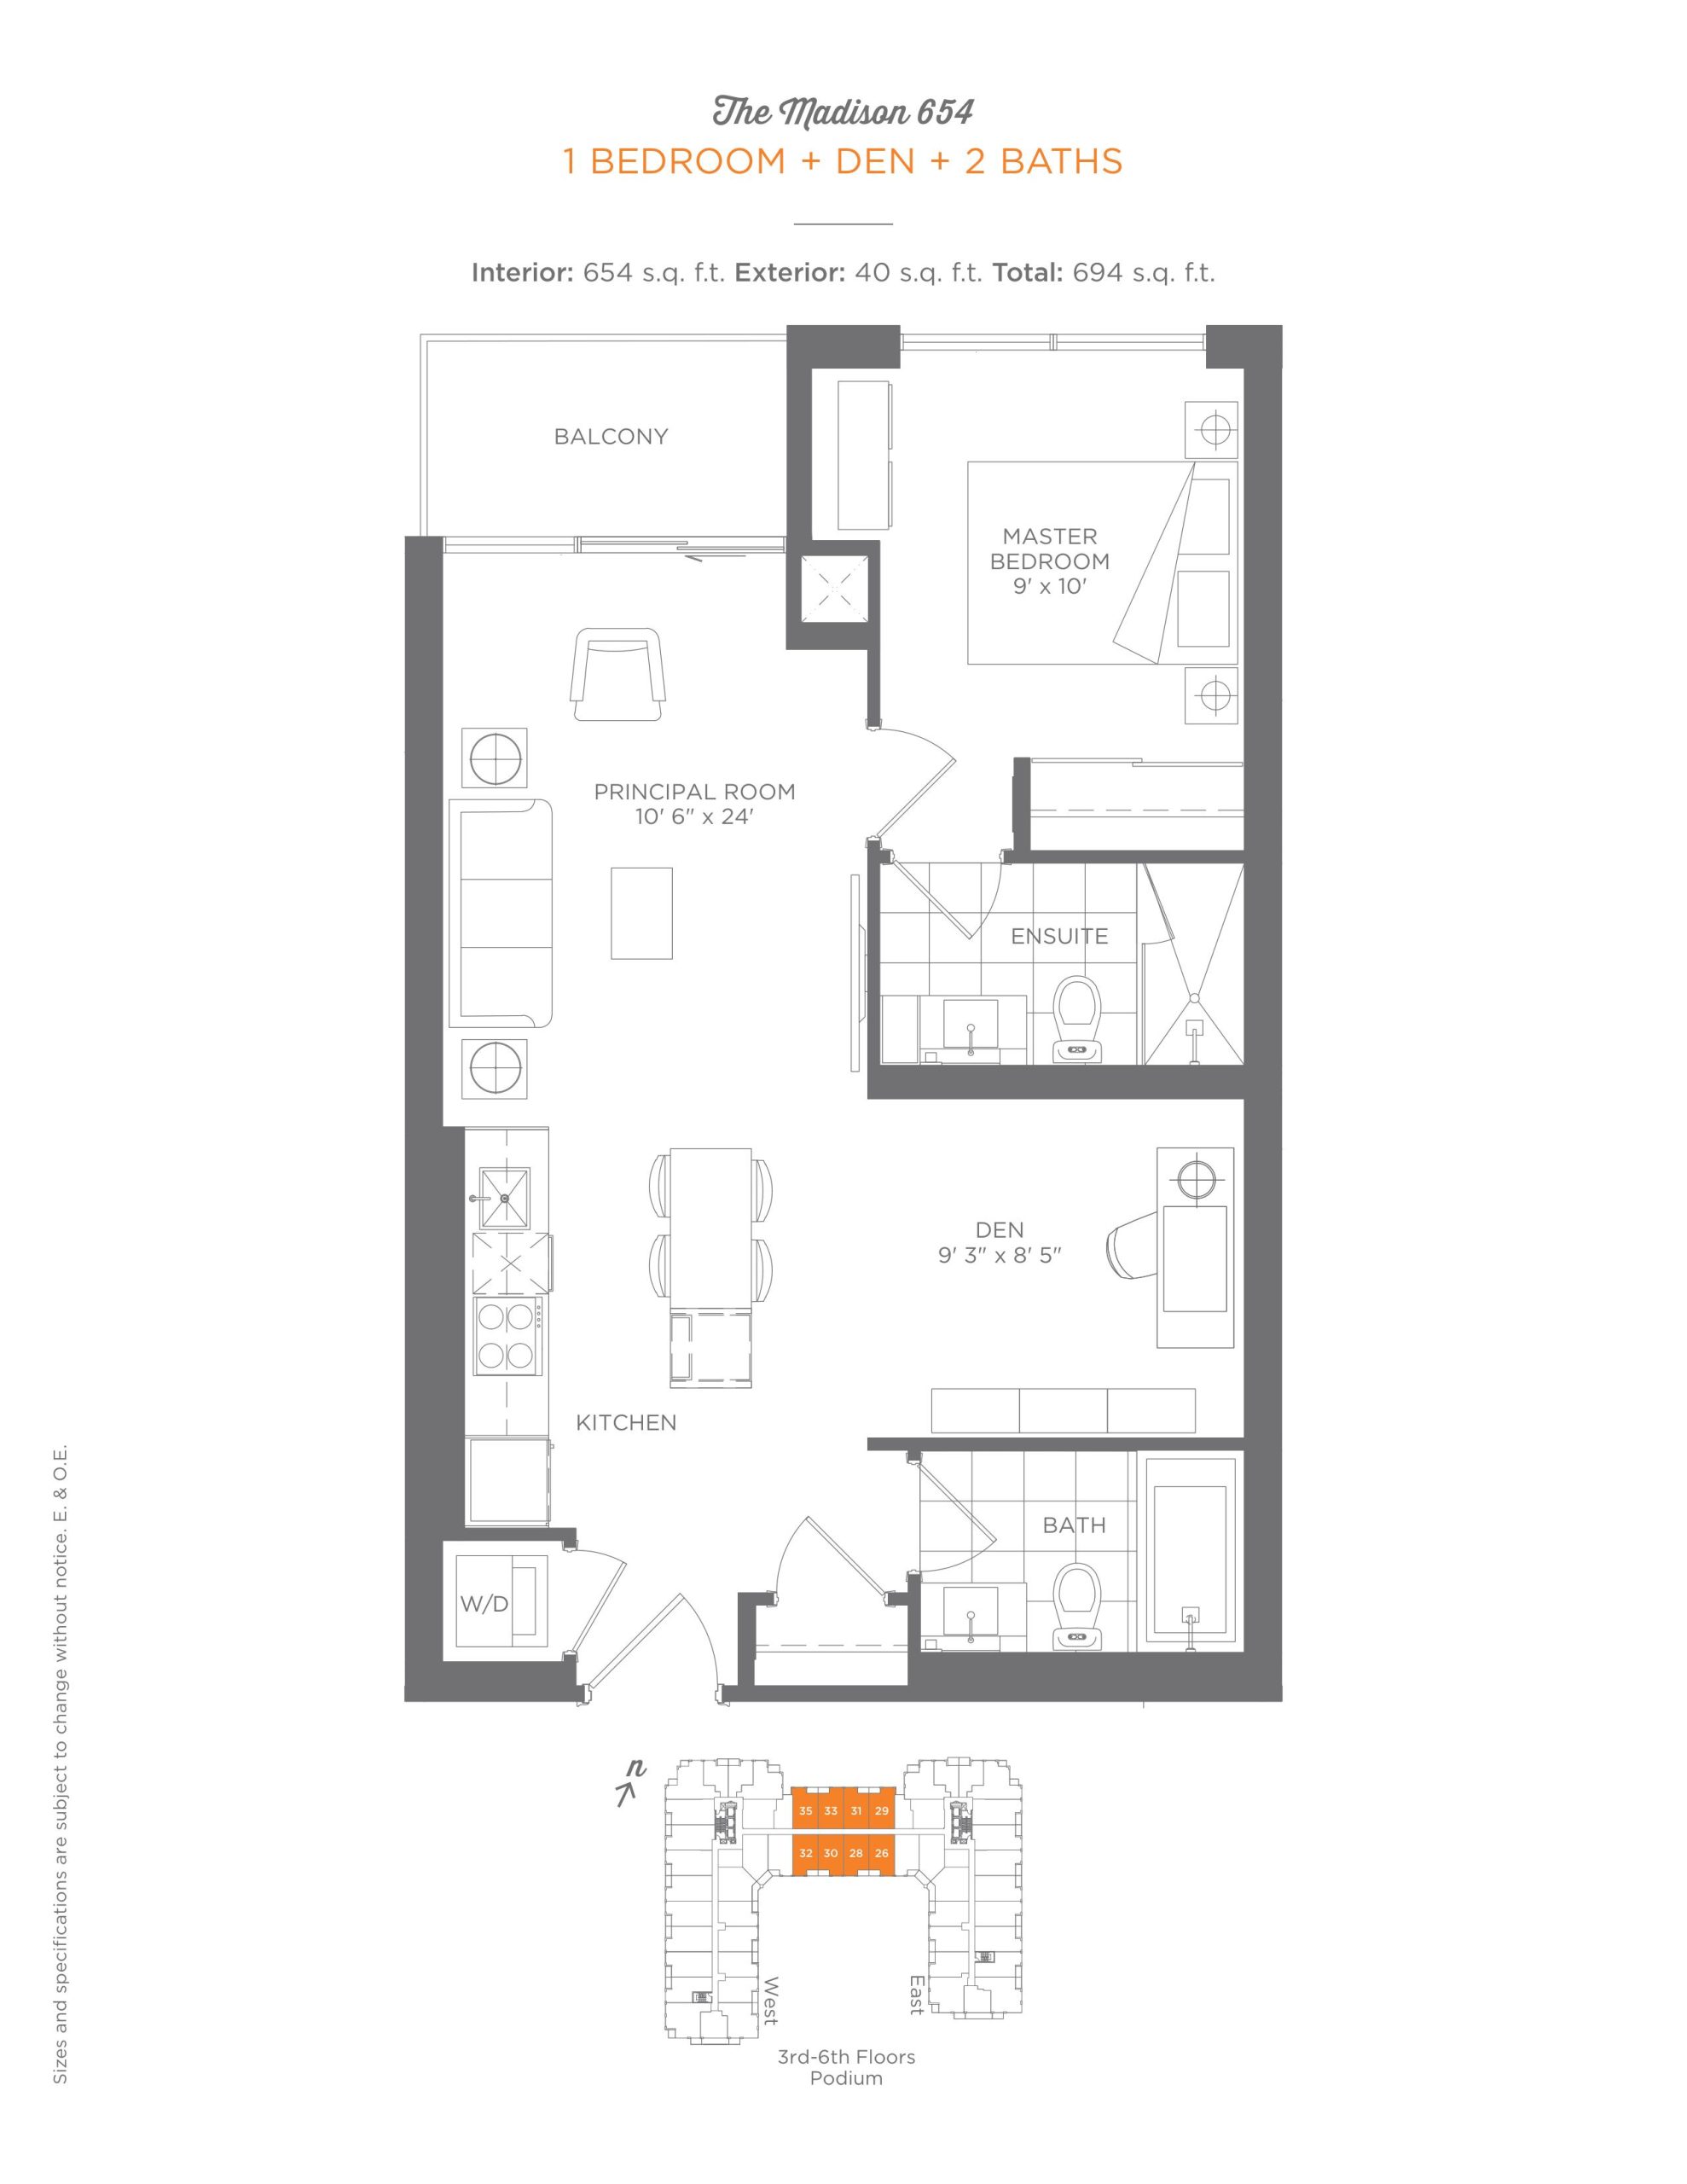
| The Madison 654 | 2 | 2 | 654 | Register for pricing | Sold Out |
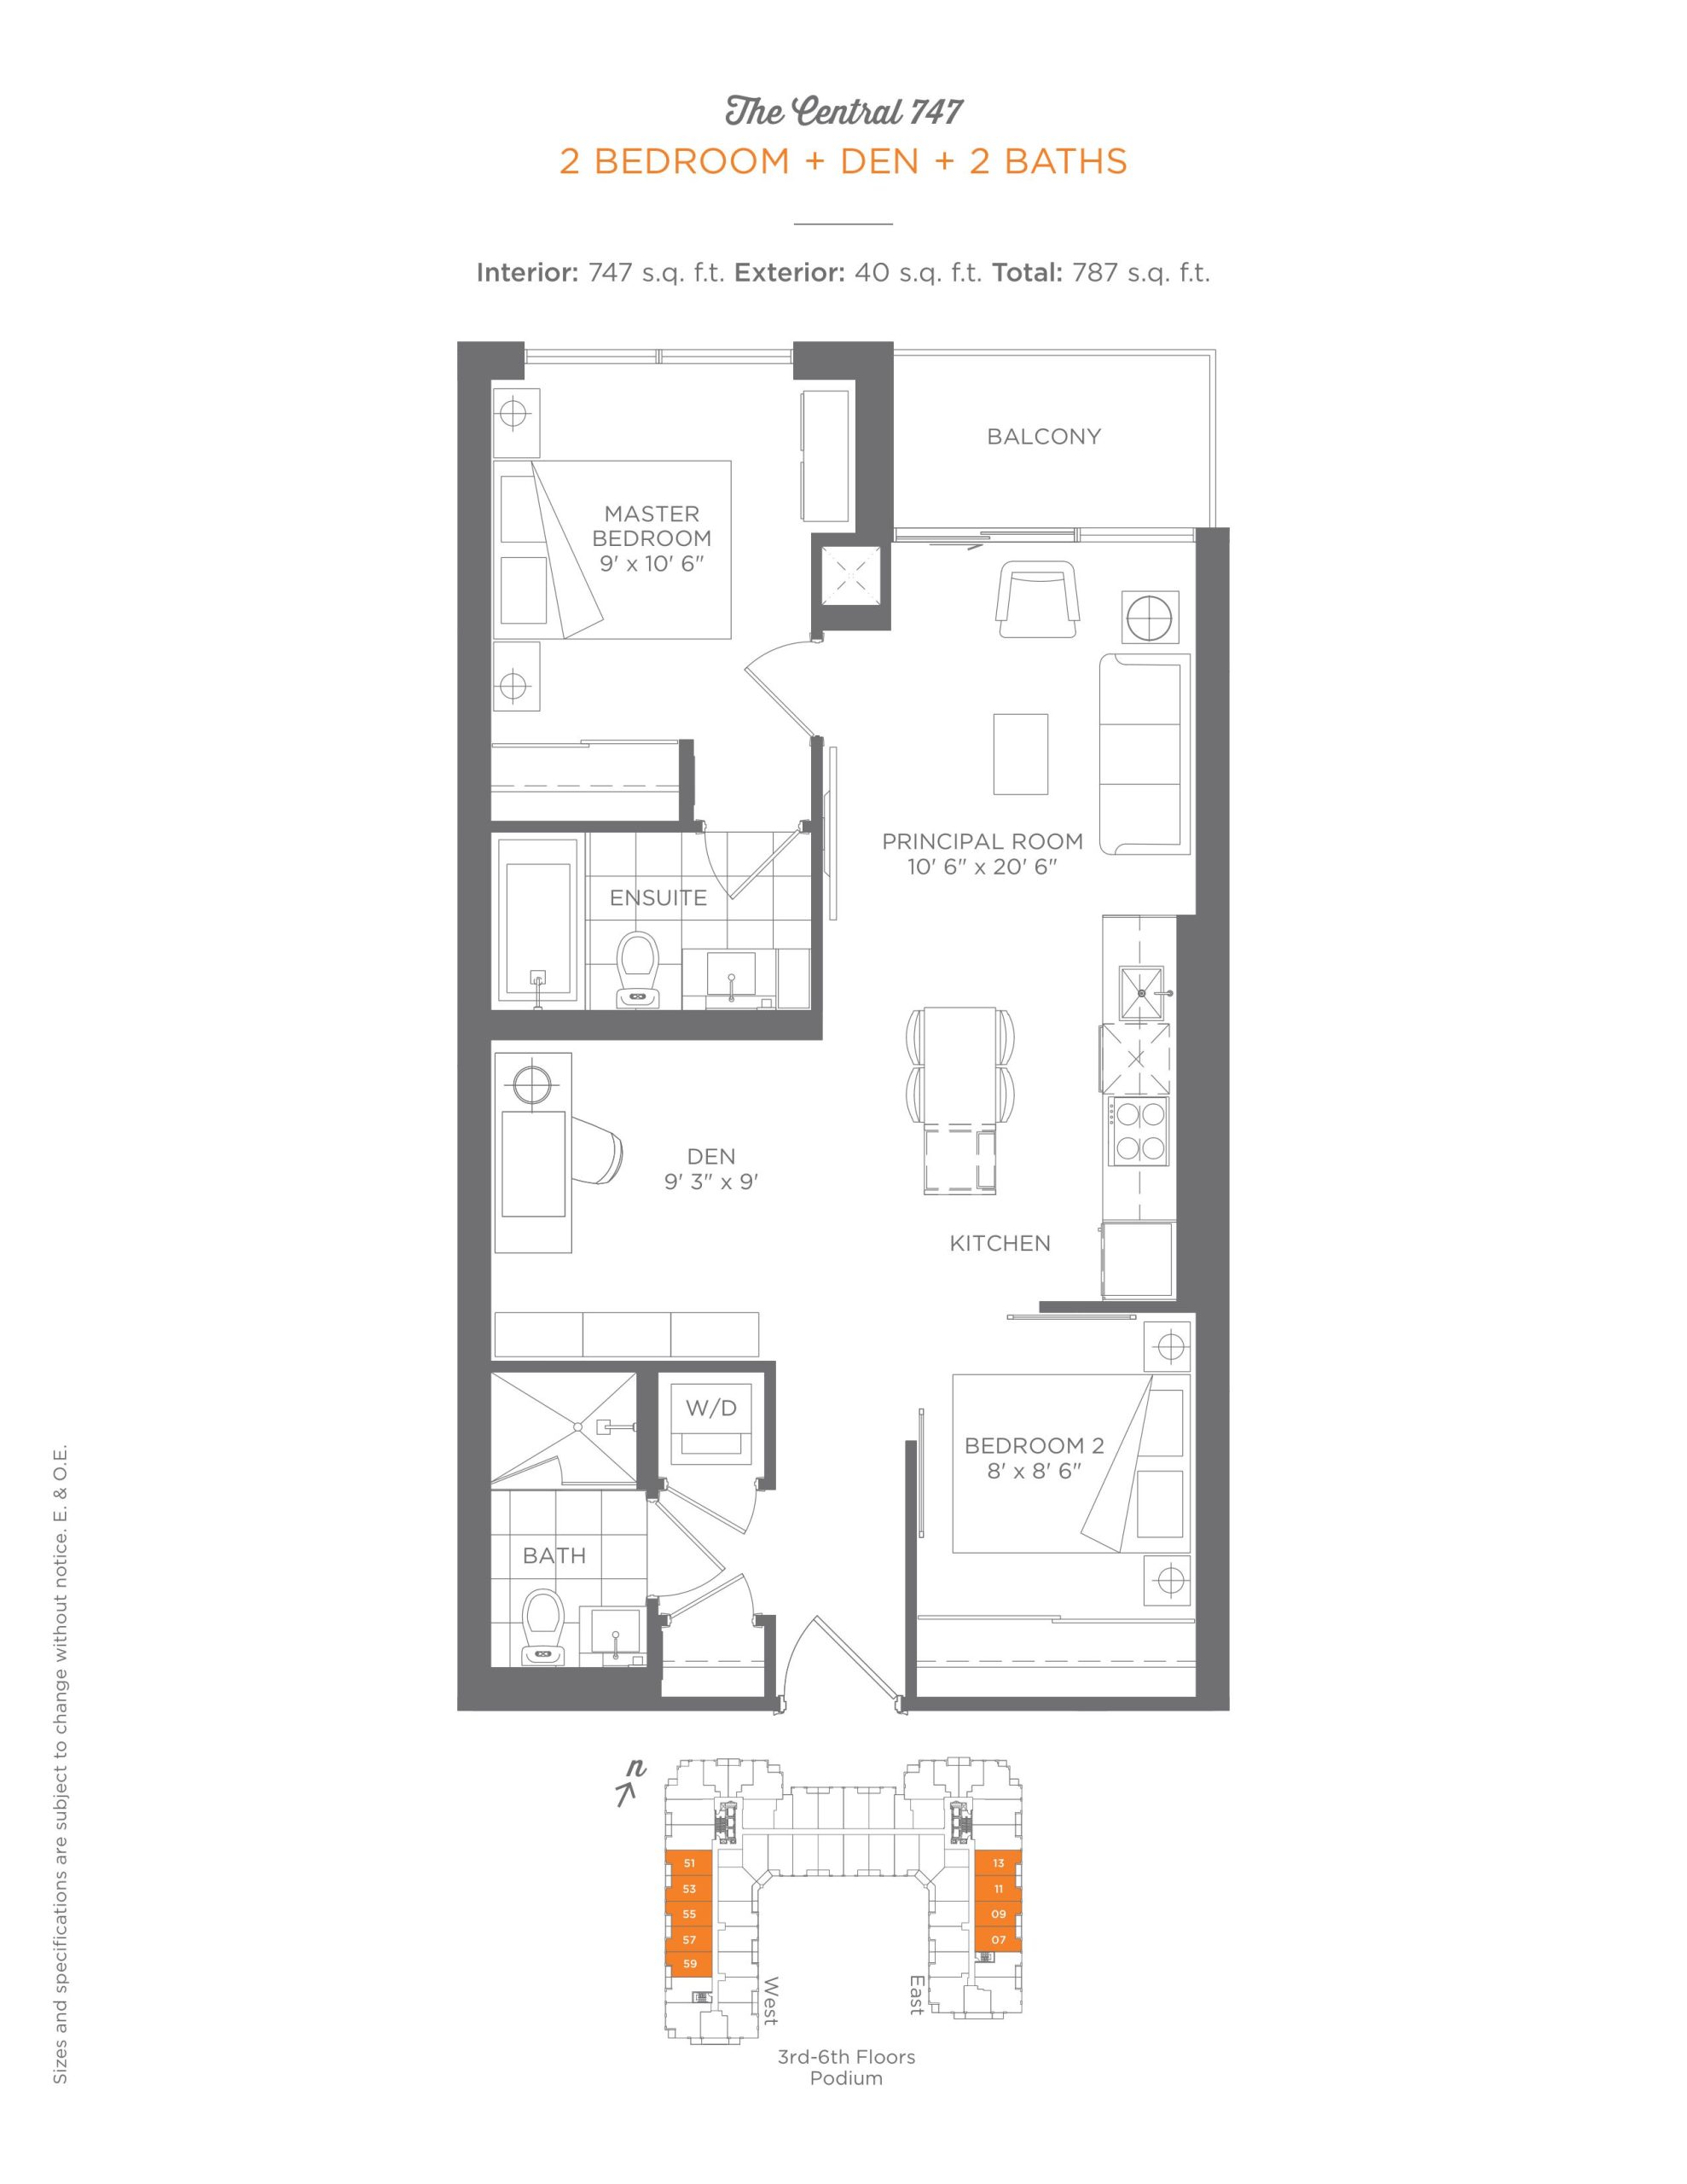
| The Central 747 | 3 | 2 | 747 | Register for pricing | Sold Out |
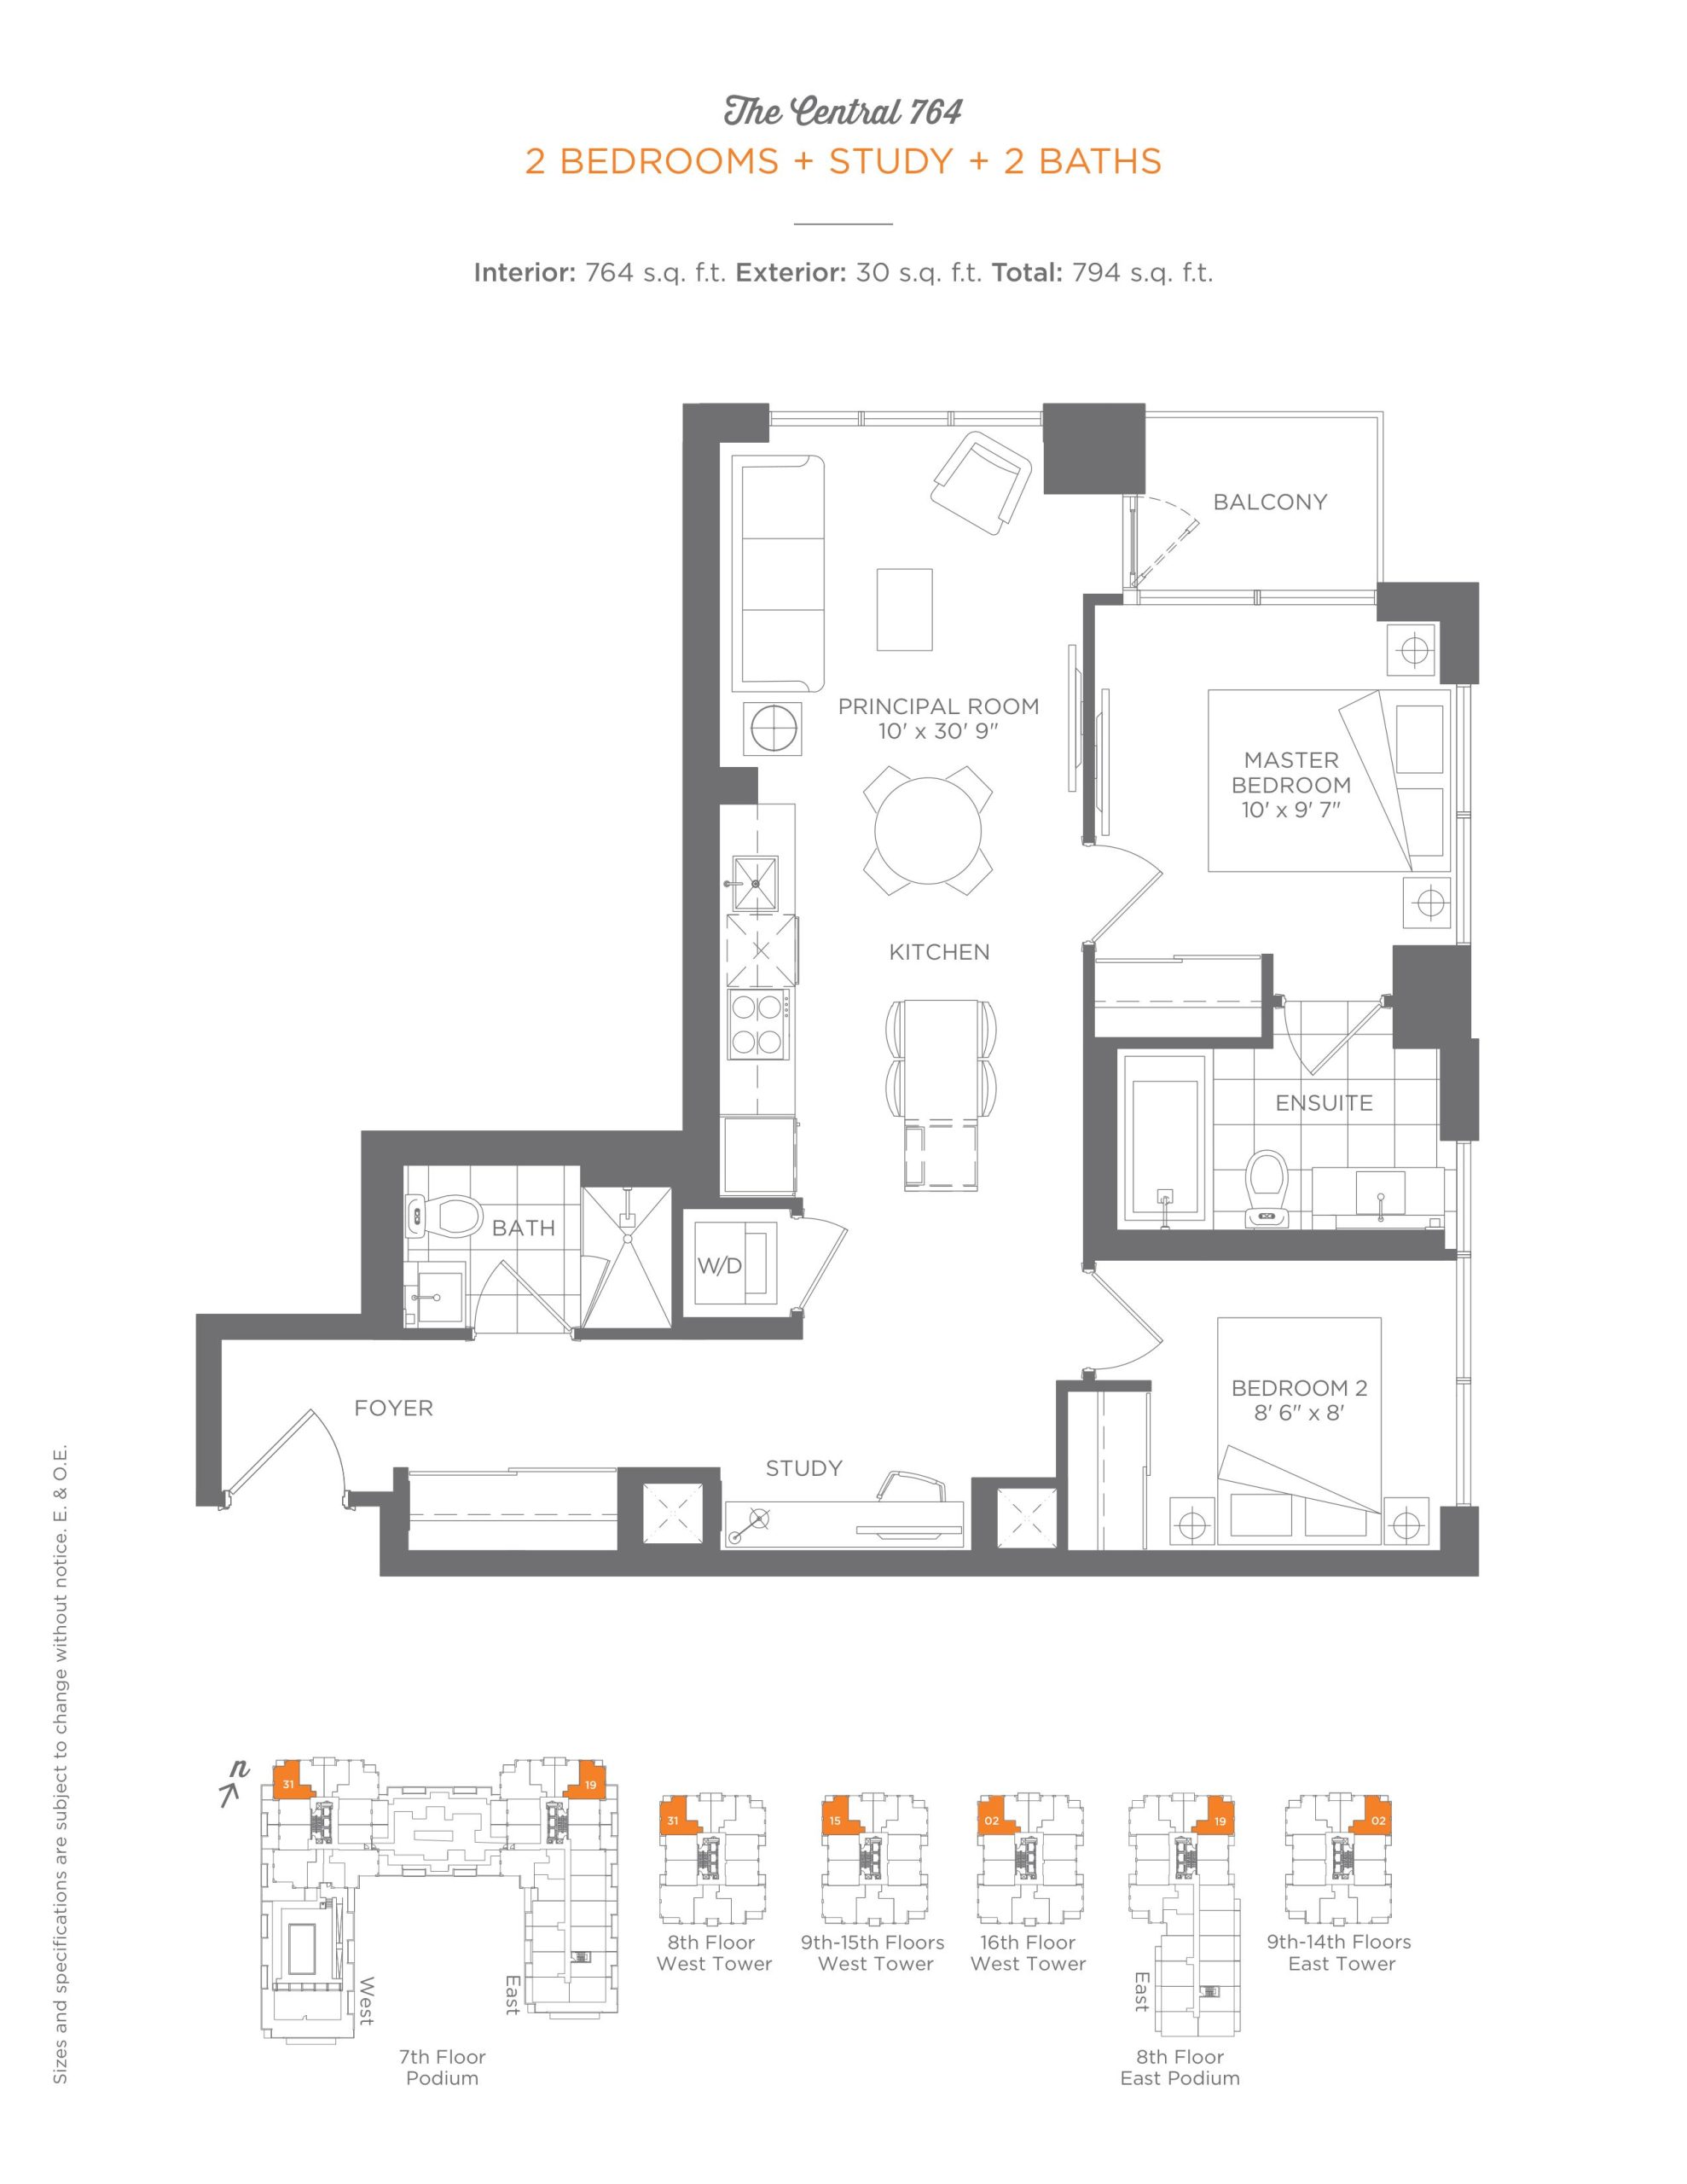
| The Central 764 | 2 | 2 | 764 | Register for pricing | Sold Out |
| The Hudson 772 | 2 | 2 | 772 | Register for pricing | Sold Out |
| The Bryant 786 | 2 | 2 | 786 | Register for pricing | Sold Out |
| The Central 832 | 3 | 2 | 832 | Register for pricing | Sold Out |
| The Central 872 | 2 | 2 | 872 | Register for pricing | Sold Out |
| The Hudson 1205 | 3 | 2 | 1205 | Register for pricing | Sold Out |
| The Riverside 1361 | 4 | 2 | 1361 | Register for pricing | Sold Out |
Full Southside Condos floor plan PDFs, the current price list and available incentives are released to registered buyers. Request the Southside Condos price list and floor plans.
Amenities & Finishes
- ["-Fitness Centre\r\n-Pet Spa\r\n-Yoga Studio\r\n-Courtyard\r\n-Rooftop Swimming Pool\r\n-BBQ & Picnic Area\r\n-Steam Showers\r\n-24 Hour Concierge Service\r\n-Private Dining Area\r\n-Party Room\r\n-Study Lounge\r\n-Wireless Lounge\r\n-Kids Playroom"]
Suite Features Approximately 8'6" high ceilings on floors 2–6* Approximately 9' high ceilings on ground floor and floors 7–17* Laminate flooring** in all living areas, dens, hallways and bedrooms Floor to ceiling windows*** All units individually metered for hydro and water usage Kitchens Custom kitchen cabinetry in wood texture laminate including open upper shelves Stone countertops** with under mount single sink and chrome single lever faucet Porcelain tile backsplash** Stainless steel 24" counter depth fridge, stainless steel 24" electric smooth top slide-in range, 24" stainless steel under cabinet vented hood, 18" stainless steel dishwasher, 24" stainless steel dishwasher in 2 bedroom and larger units Laundry Room Full-sized stacked washer/dryer; vented to exterior Bathroom Features Stone countertop** with undermount sink Porcelain tiles** on floor and shower/tub surround Custom bathroom vanity, some with open lower shelves** as per plan Soaker tub as per plan Mirror over vanity with light fixture Shower stall as per plan with glass shower door Electrical Features Building wired for high speed internet access
Location: 31 Tippett Road
Southside Condos is located at 31 Tippett Road, Toronto in the Clanton Park neighbourhood, Toronto.
- Walk Score: 56/100
- Transit Score: 94/100
Explore more pre-construction projects in Toronto or browse the Toronto region.
About the Developer: Malibu Investments Inc.
Southside Condos is being developed by Malibu Investments Inc., with architecture by Page + Steele / IBI Group Architects and interior design by Figure3.
See all Malibu Investments Inc. pre-construction projects.
How to Buy at Southside Condos
- Register early. Allocation at Southside Condos in Toronto is released to platinum brokerages before any public opening, so the best floor plans and lowest release pricing go to registered buyers first.
- Review the price list and deposit structure. Deposit structures for Southside Condos are confirmed at each release and can differ for end users, investors and international buyers.
- Submit a worksheet. Worksheets rank your preferred suites or lots; they are not binding until the developer issues an allocation.
- Sign and use your cooling-off period. Ontario pre-construction condominium purchases carry a 10-day statutory rescission period for lawyer and lender review. Freehold purchases do not.
Closing Costs & Investor Notes for Southside Condos
Budget beyond the purchase price at Southside Condos: development and education levies (usually capped by amendment), Tarion enrolment, utility meter hook-ups, land transfer tax plus the Toronto municipal land transfer tax, HST treatment (the federal/provincial new-housing rebate applies to buyers who occupy or, for investors, the rental rebate applies with a one-year lease), and legal fees. Estimated maintenance is $1 per sq ft per month. Lockers are $5,000.
Assignment rights, rental-during-occupancy rights and capped levies vary release to release at Southside Condos. Confirm each in the current agreement of purchase and sale before you sign.
Southside Condos — Frequently Asked Questions
Where is Southside Condos located?
Southside Condos is located at 31 Tippett Road, Toronto in the Clanton Park neighbourhood.
Who is the developer of Southside Condos?
Southside Condos is being developed by Malibu Investments Inc..
How much do units at Southside Condos cost?
Pricing for Southside Condos has not been publicly released. Registered buyers receive the price list first.
When is occupancy at Southside Condos?
Estimated occupancy for Southside Condos is 2019-01-01.
How many units are in Southside Condos?
Southside Condos is planned as a 17-storey condo development.
How do I get platinum or VIP access to Southside Condos?
Circle Real Estate provides platinum access to Southside Condos, including first access to floor plans, the price list and worksheet submission. Register on this page to be added to the VIP list.
Similar Pre-Construction Projects in Toronto
- The Pinnacle Condos — Toronto
- The Monet Condos — Toronto
- The Bellagio Condos — Toronto
- Baker Street Residences — Toronto
- Groove Urban Condos — Toronto
- 49 Silverstone Drive Condos — Toronto
- Kingston Road & Danforth Avenue Condos — Toronto
- Upper Beaches Lofts — Toronto
Register for Southside Condos pricing, floor plans and VIP access on Circle Real Estate.
Last verified: 2026-10-18. Source: RedBricks project feed. Published by Circle Real Estate Brokerage. Prices and incentives are subject to change without notice. E. & O.E.