Sorrento Condos — Richmond Hill Pre-Construction
Sorrento Condos is a resale pre-construction condos development by Armour Heights Developments in Richmond Hill's Westbrook. Get pricing, floor plans, depo…
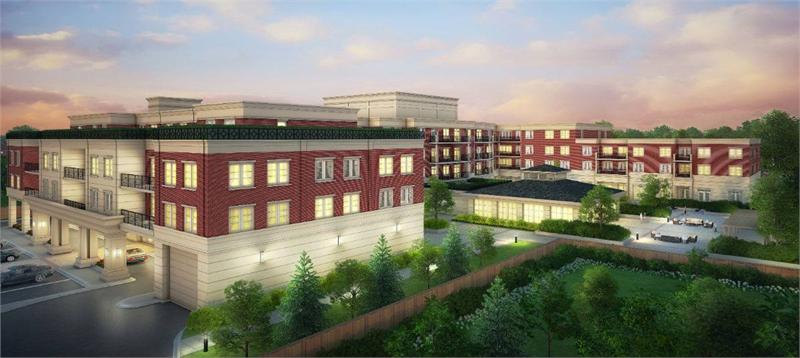
Sorrento Condos Quick Facts
| Project Name | Sorrento Condos |
|---|---|
| Developer | Armour Heights Developments |
| Address | 7 Bond Crescent |
| City | Richmond Hill |
| Neighbourhood | Westbrook |
| Region | York Region |
| Building Type | Condo |
| Sales Status | Resale |
| Storeys | 4 |
| Suite Sizes | 738 – 1328 sq ft |
| Pricing | Register for pricing |
| Maintenance Fees | $0 / sq ft / month |
| Locker | $2,500 |
| Occupancy | 2017-01-01 |
| Walk Score | 57 |
| Transit Score | 50 |
About Sorrento Condos in Richmond Hill
Sorrento Condos is a completed condominium development by Armour Heights Developments at 7 Bond Crescent in the Westbrook neighbourhood of Richmond Hill. The project is 4 storeys tall and contains 96 suites. Sorrento Condos was completed in 2017. Suites range from 738 to 1,328 sq. ft. The location has a Walk Score of 57 and a Transit Score of 50.
Key Highlights of Sorrento Condos
From the Developer:
Inspired by the rich character of Italy’s celebrated Sorrento Peninsula and Isle of Capri, The Sorrento offers a carefree lifestyle of elegance and serenity surrounded by nature.
Light floods through oversized windows, ceilings soar and al fresco terraces and breathtaking finishes complete the picture. This is The Sorrento, and it’s the very best of Richmond Hill. So register now!
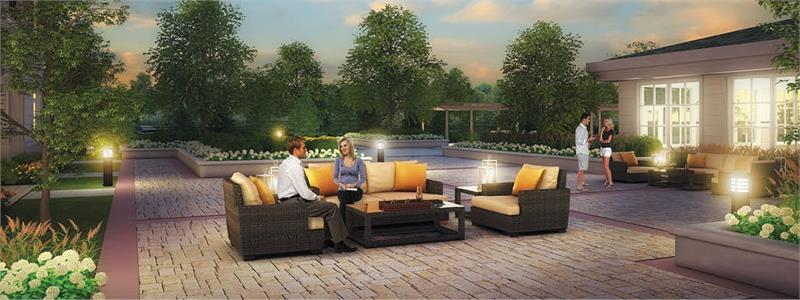
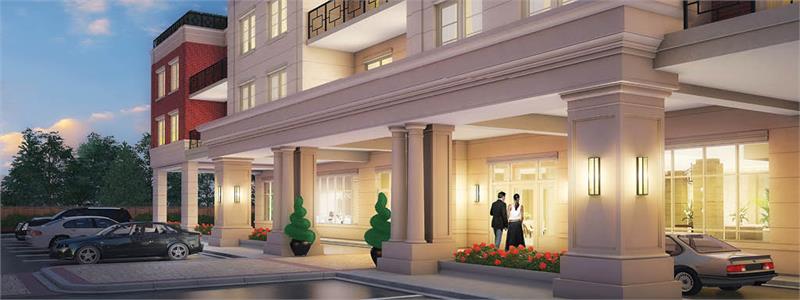
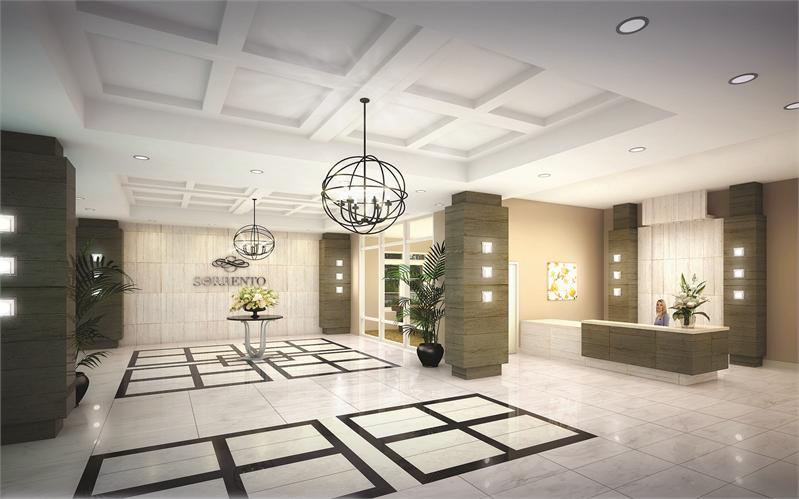
Sorrento Condos Renderings & Gallery
Sorrento Condos Floor Plans & Pricing
| Floor Plan | Beds | Baths | Size (sq ft) | Price | Availability |
|---|---|---|---|---|---|
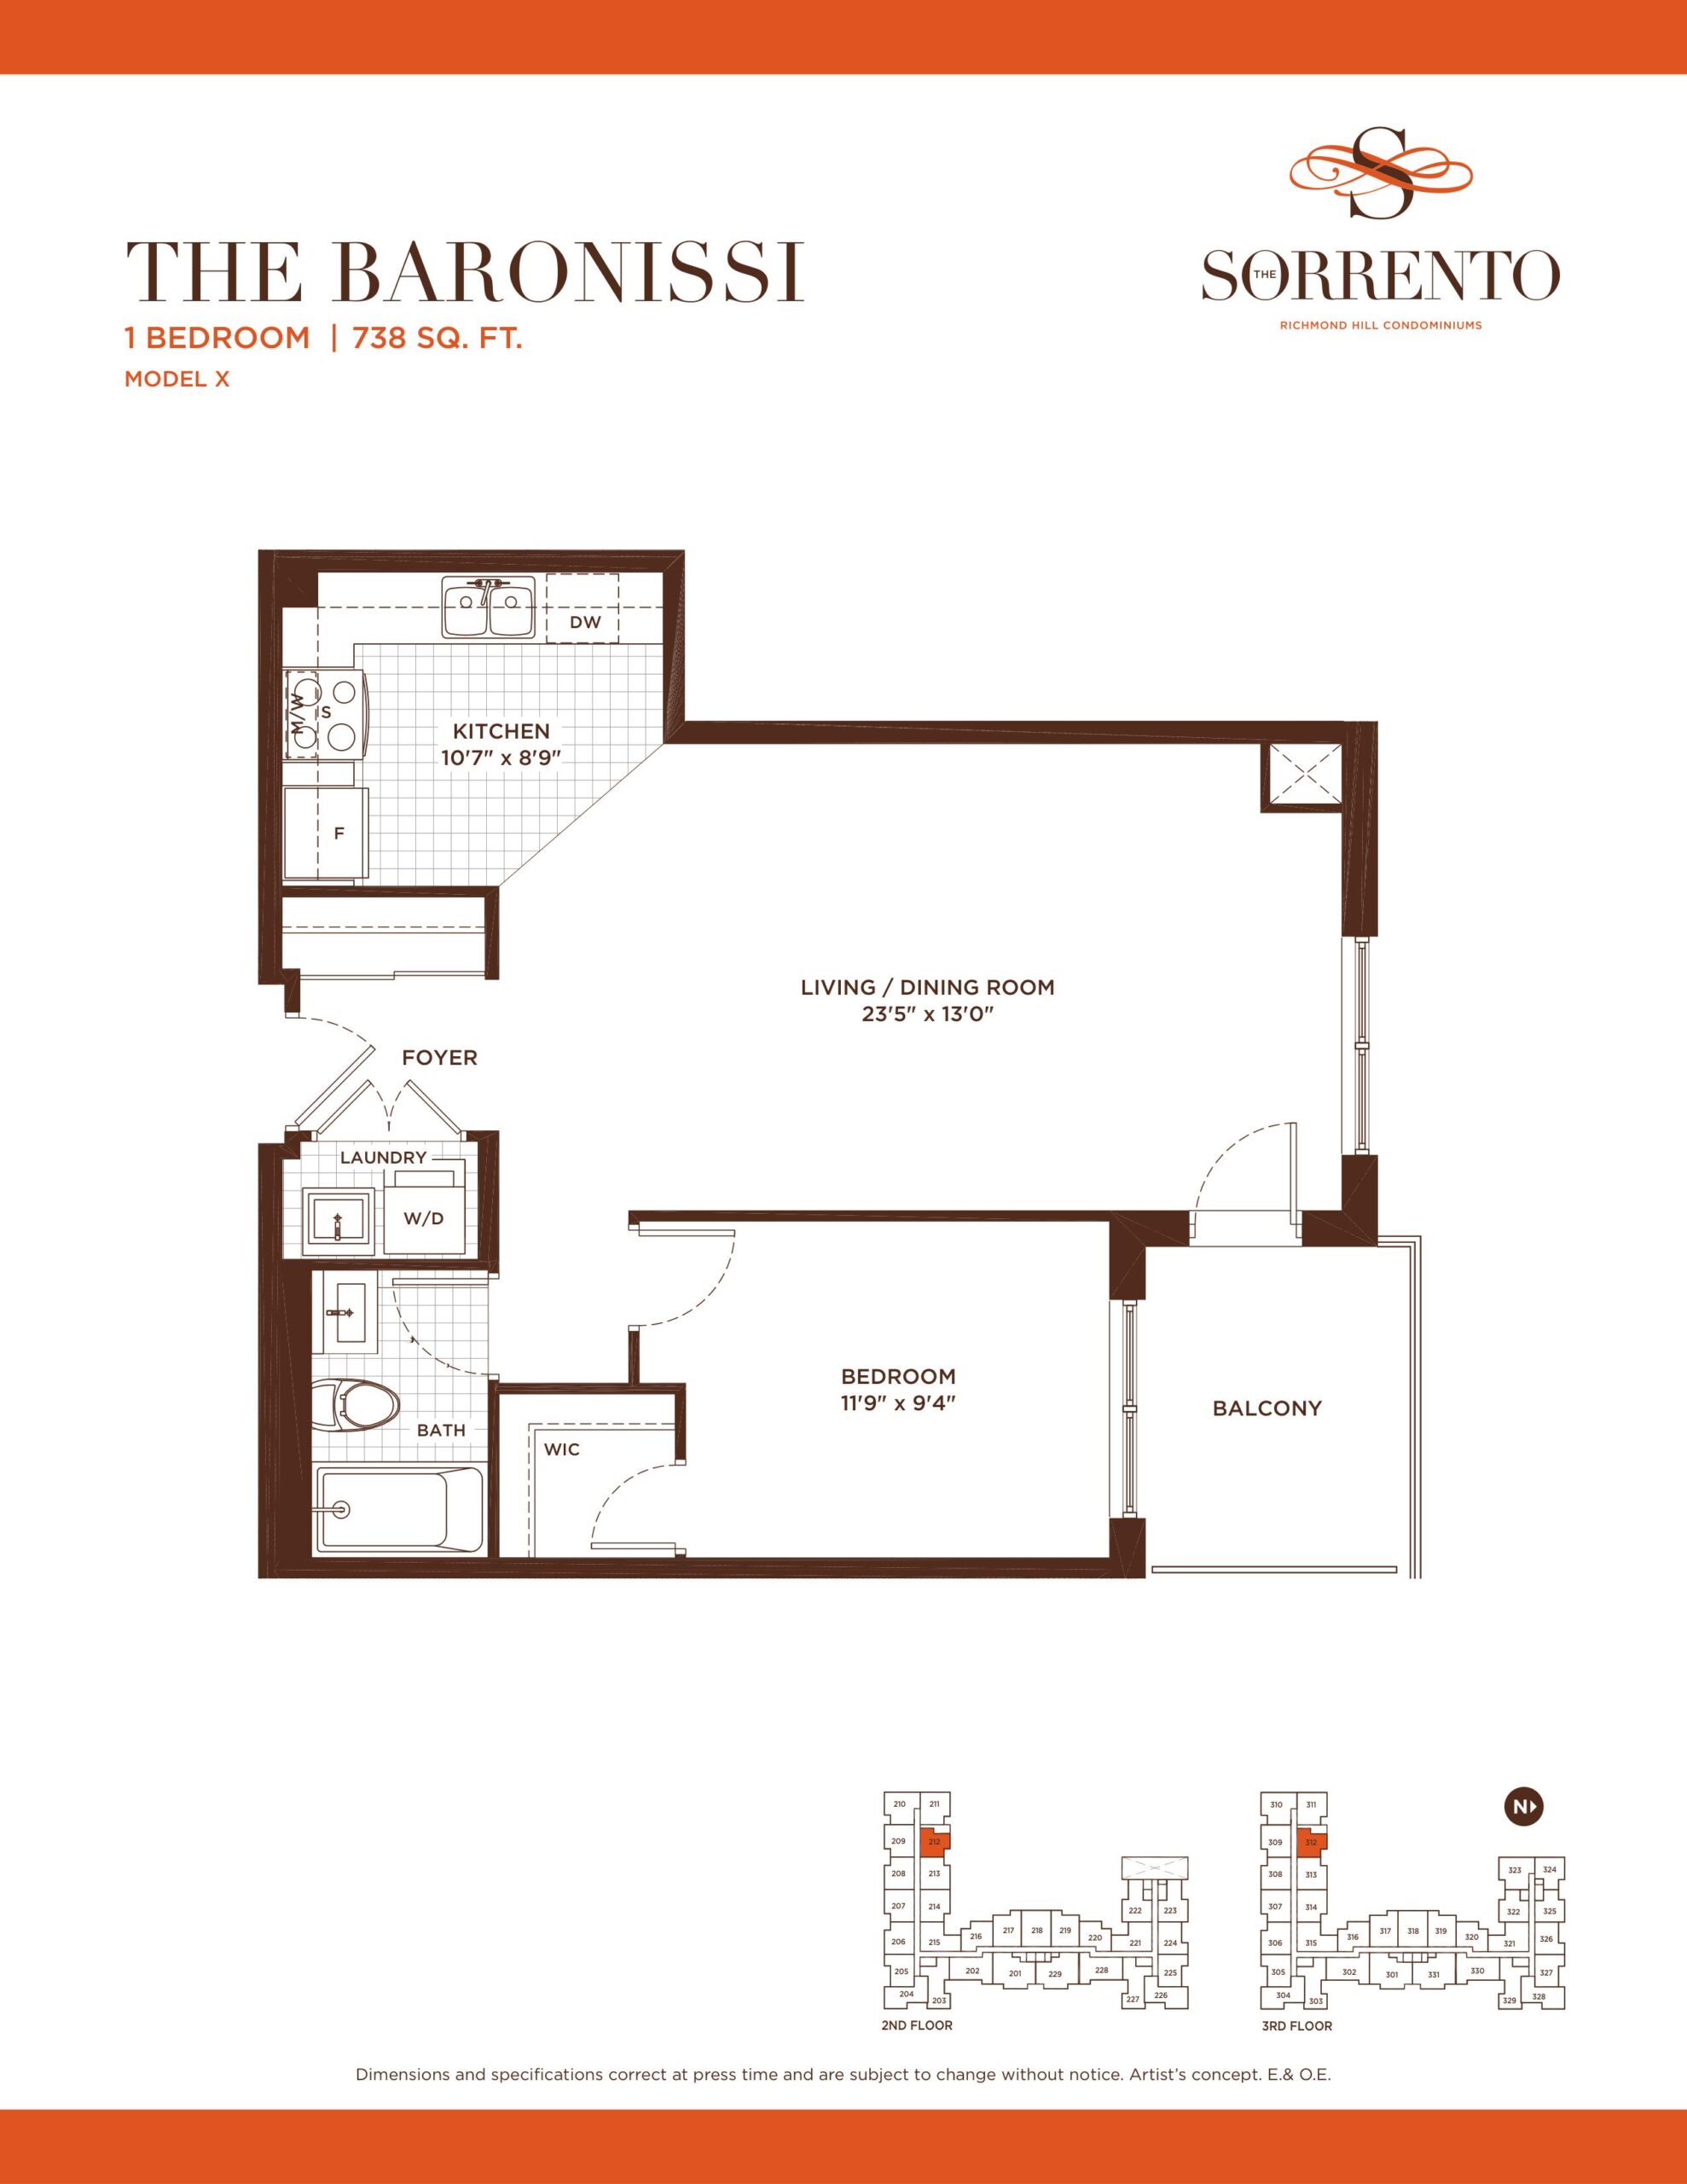
| The Baronissi | 1 | 1 | 738 | Register for pricing | Sold Out |
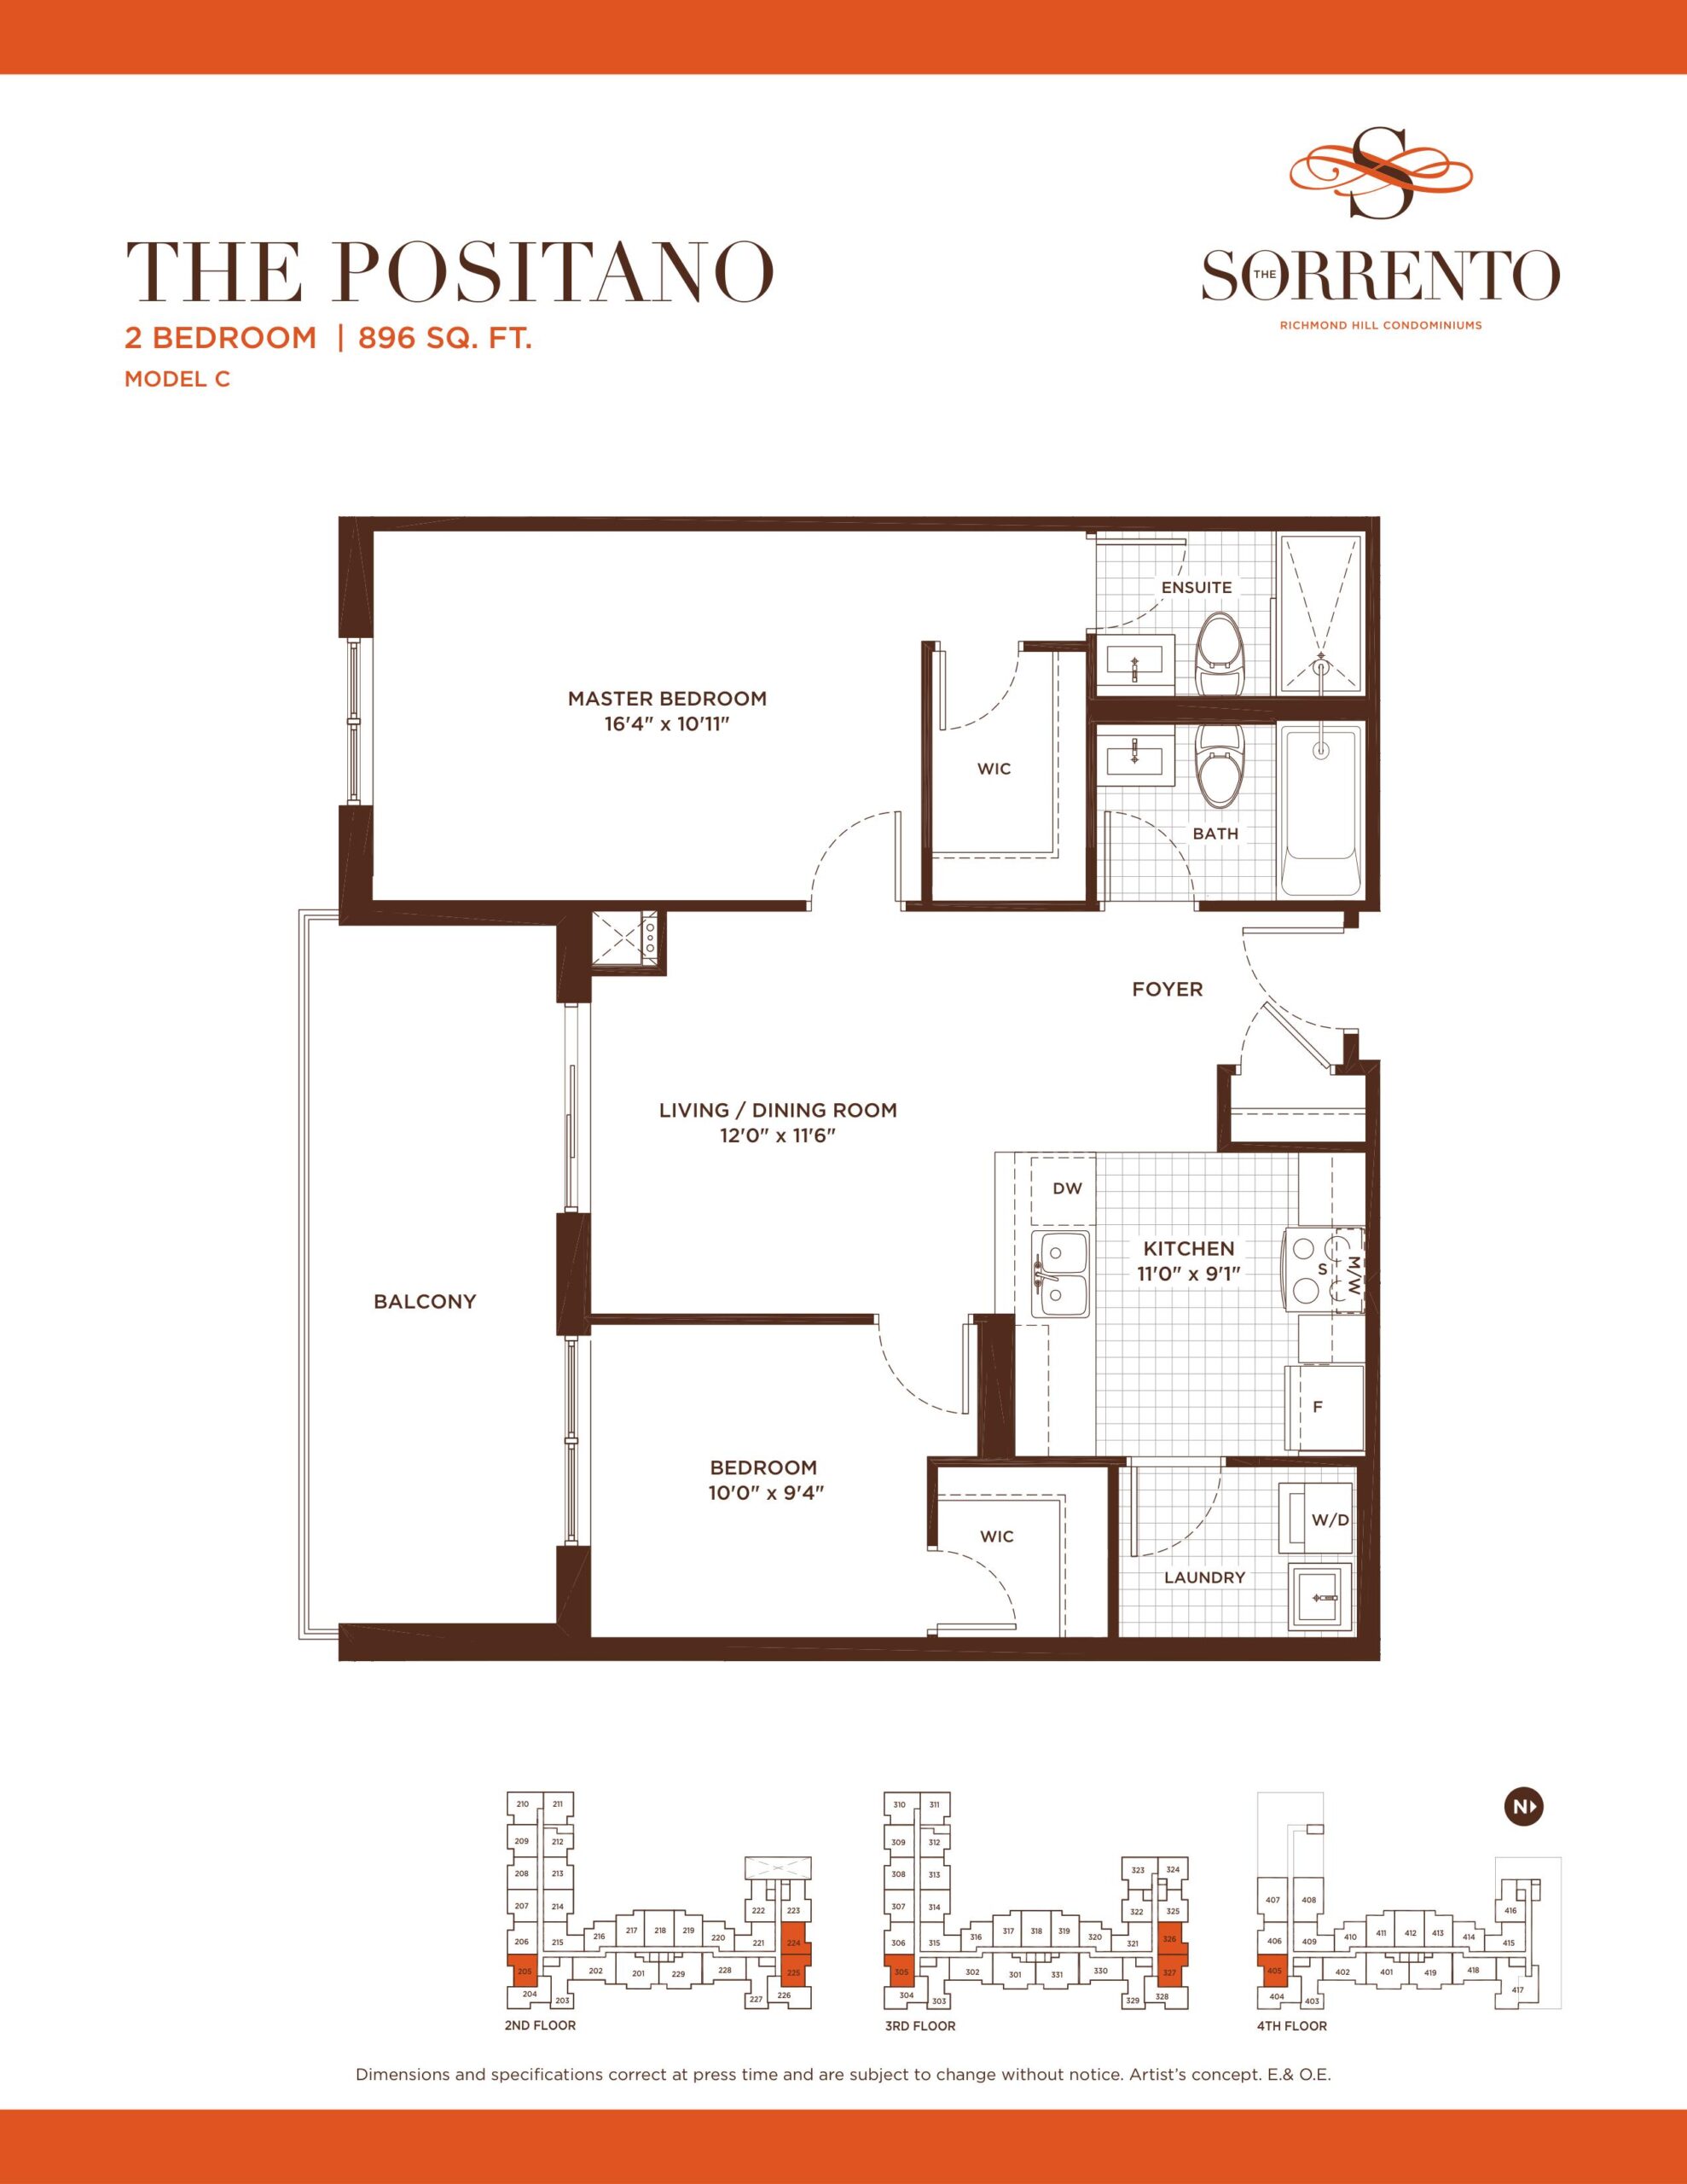
| The Positano | 2 | 2 | 896 | Register for pricing | Sold Out |
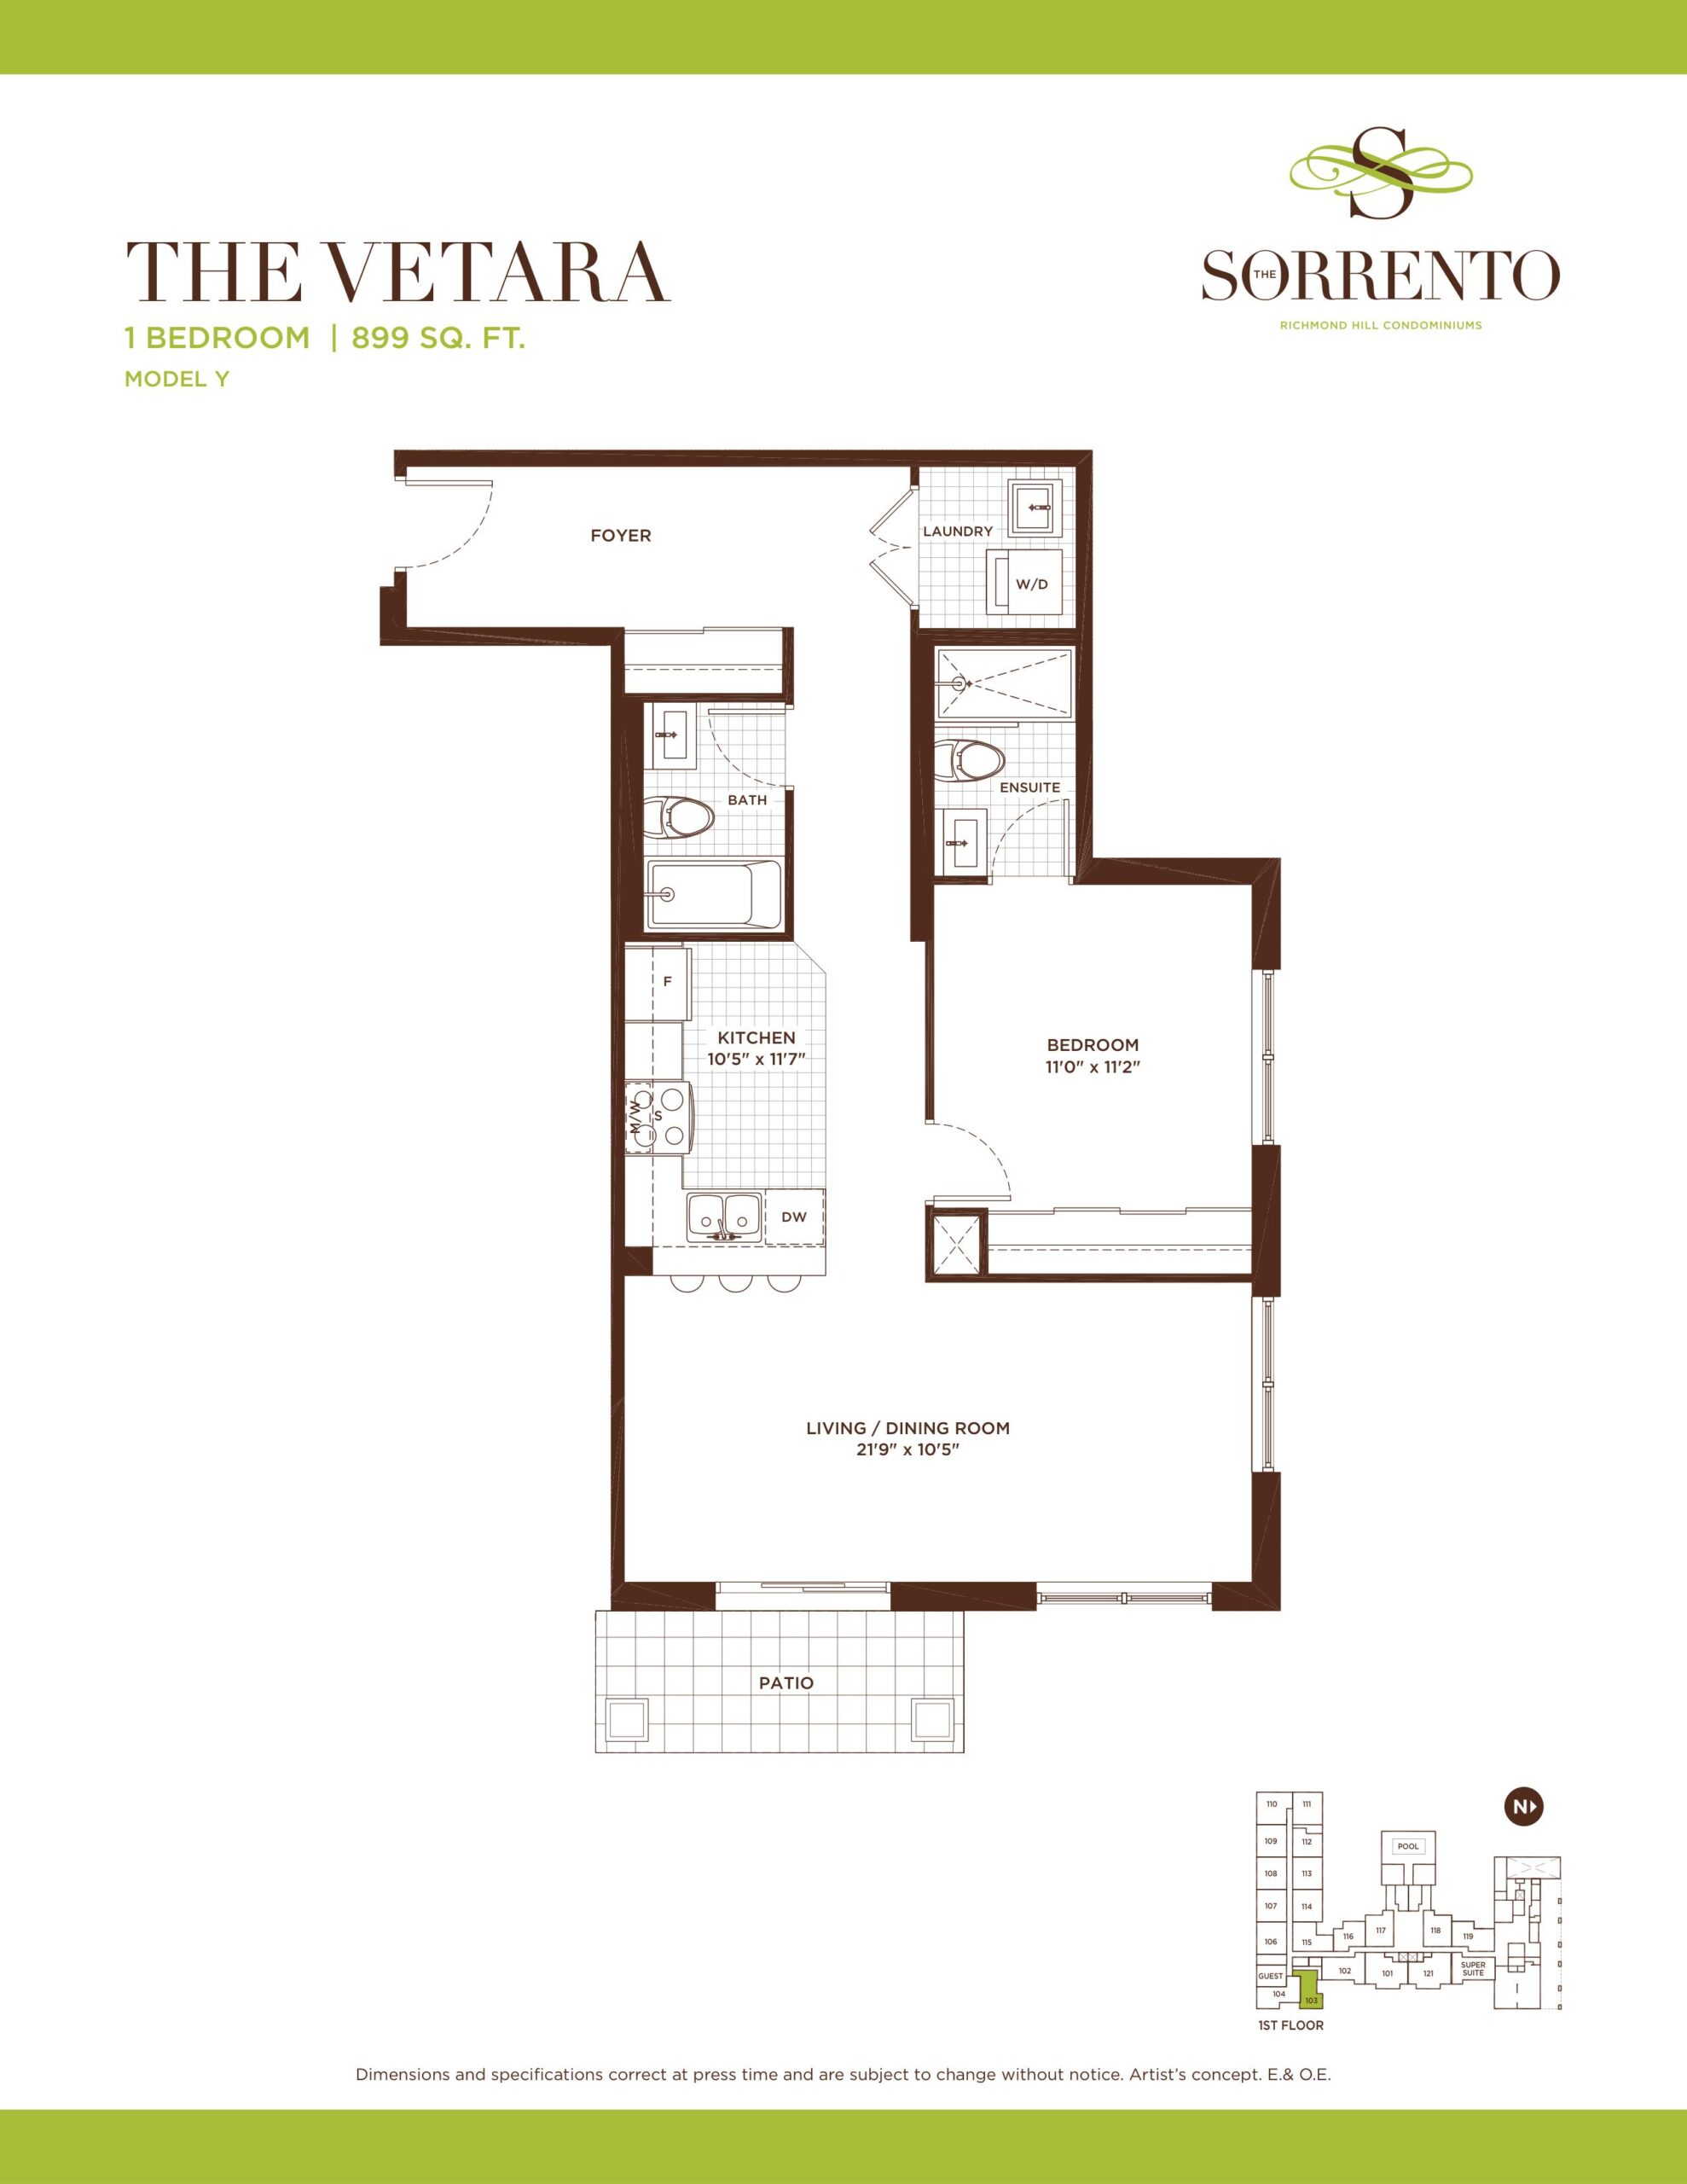
| The Vetara | 1 | 2 | 899 | Register for pricing | Sold Out |
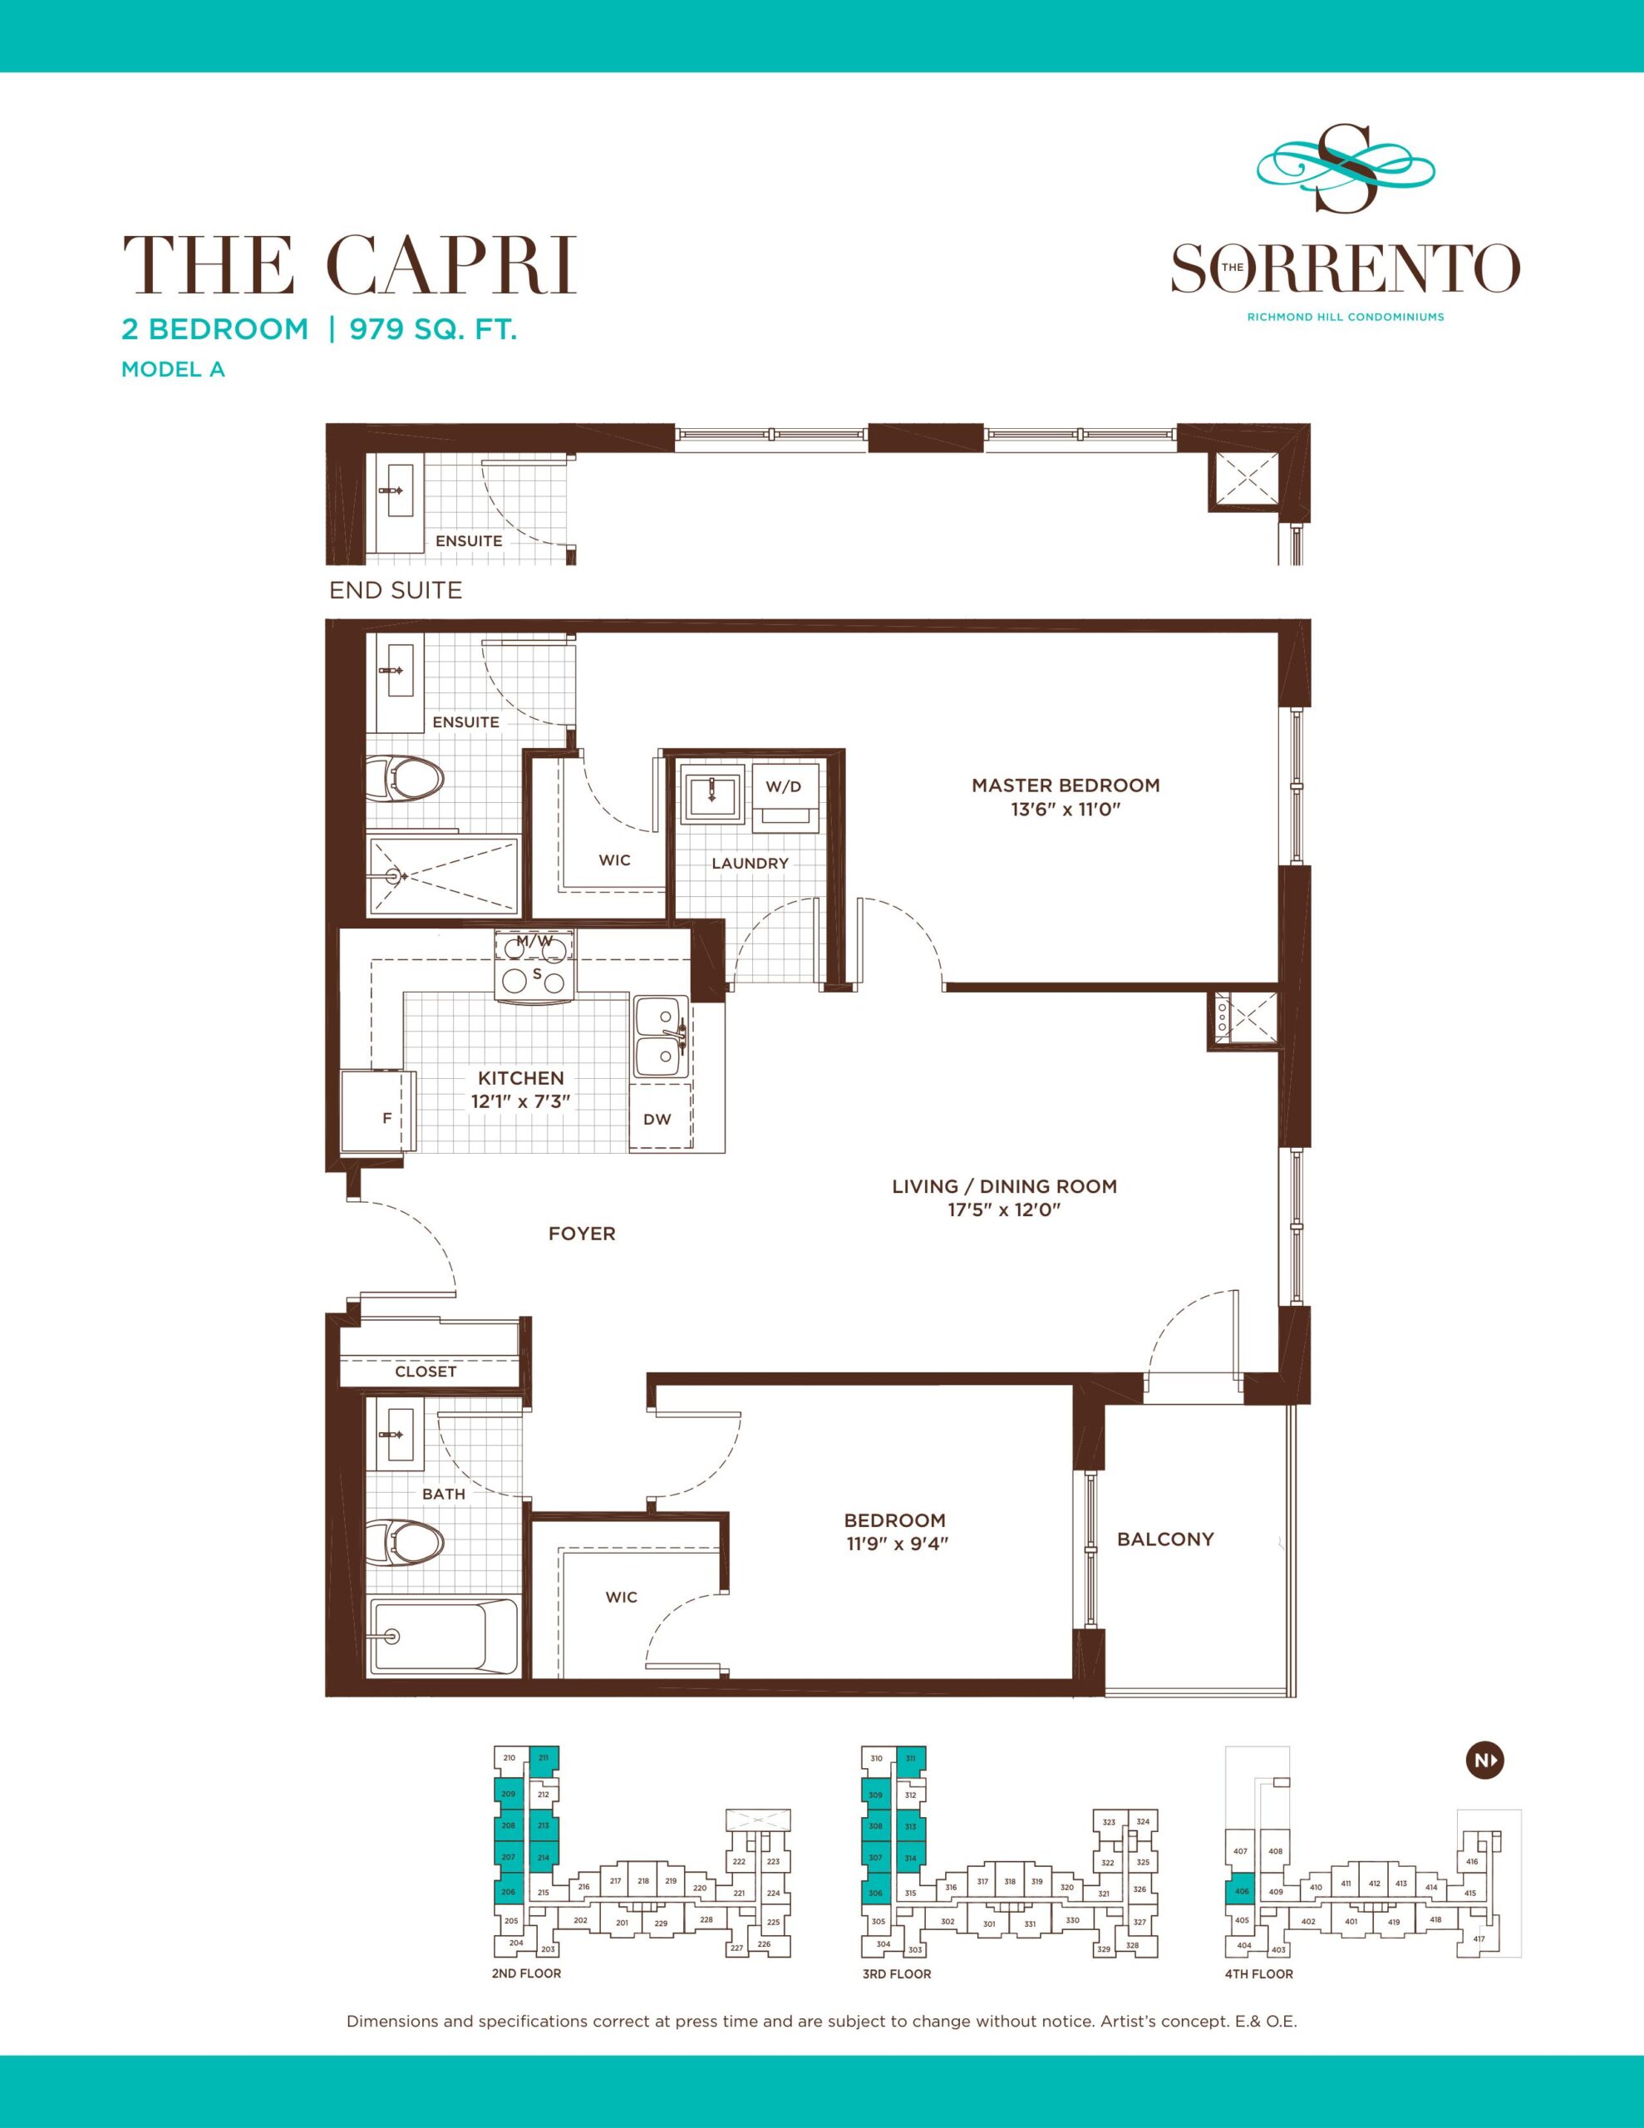
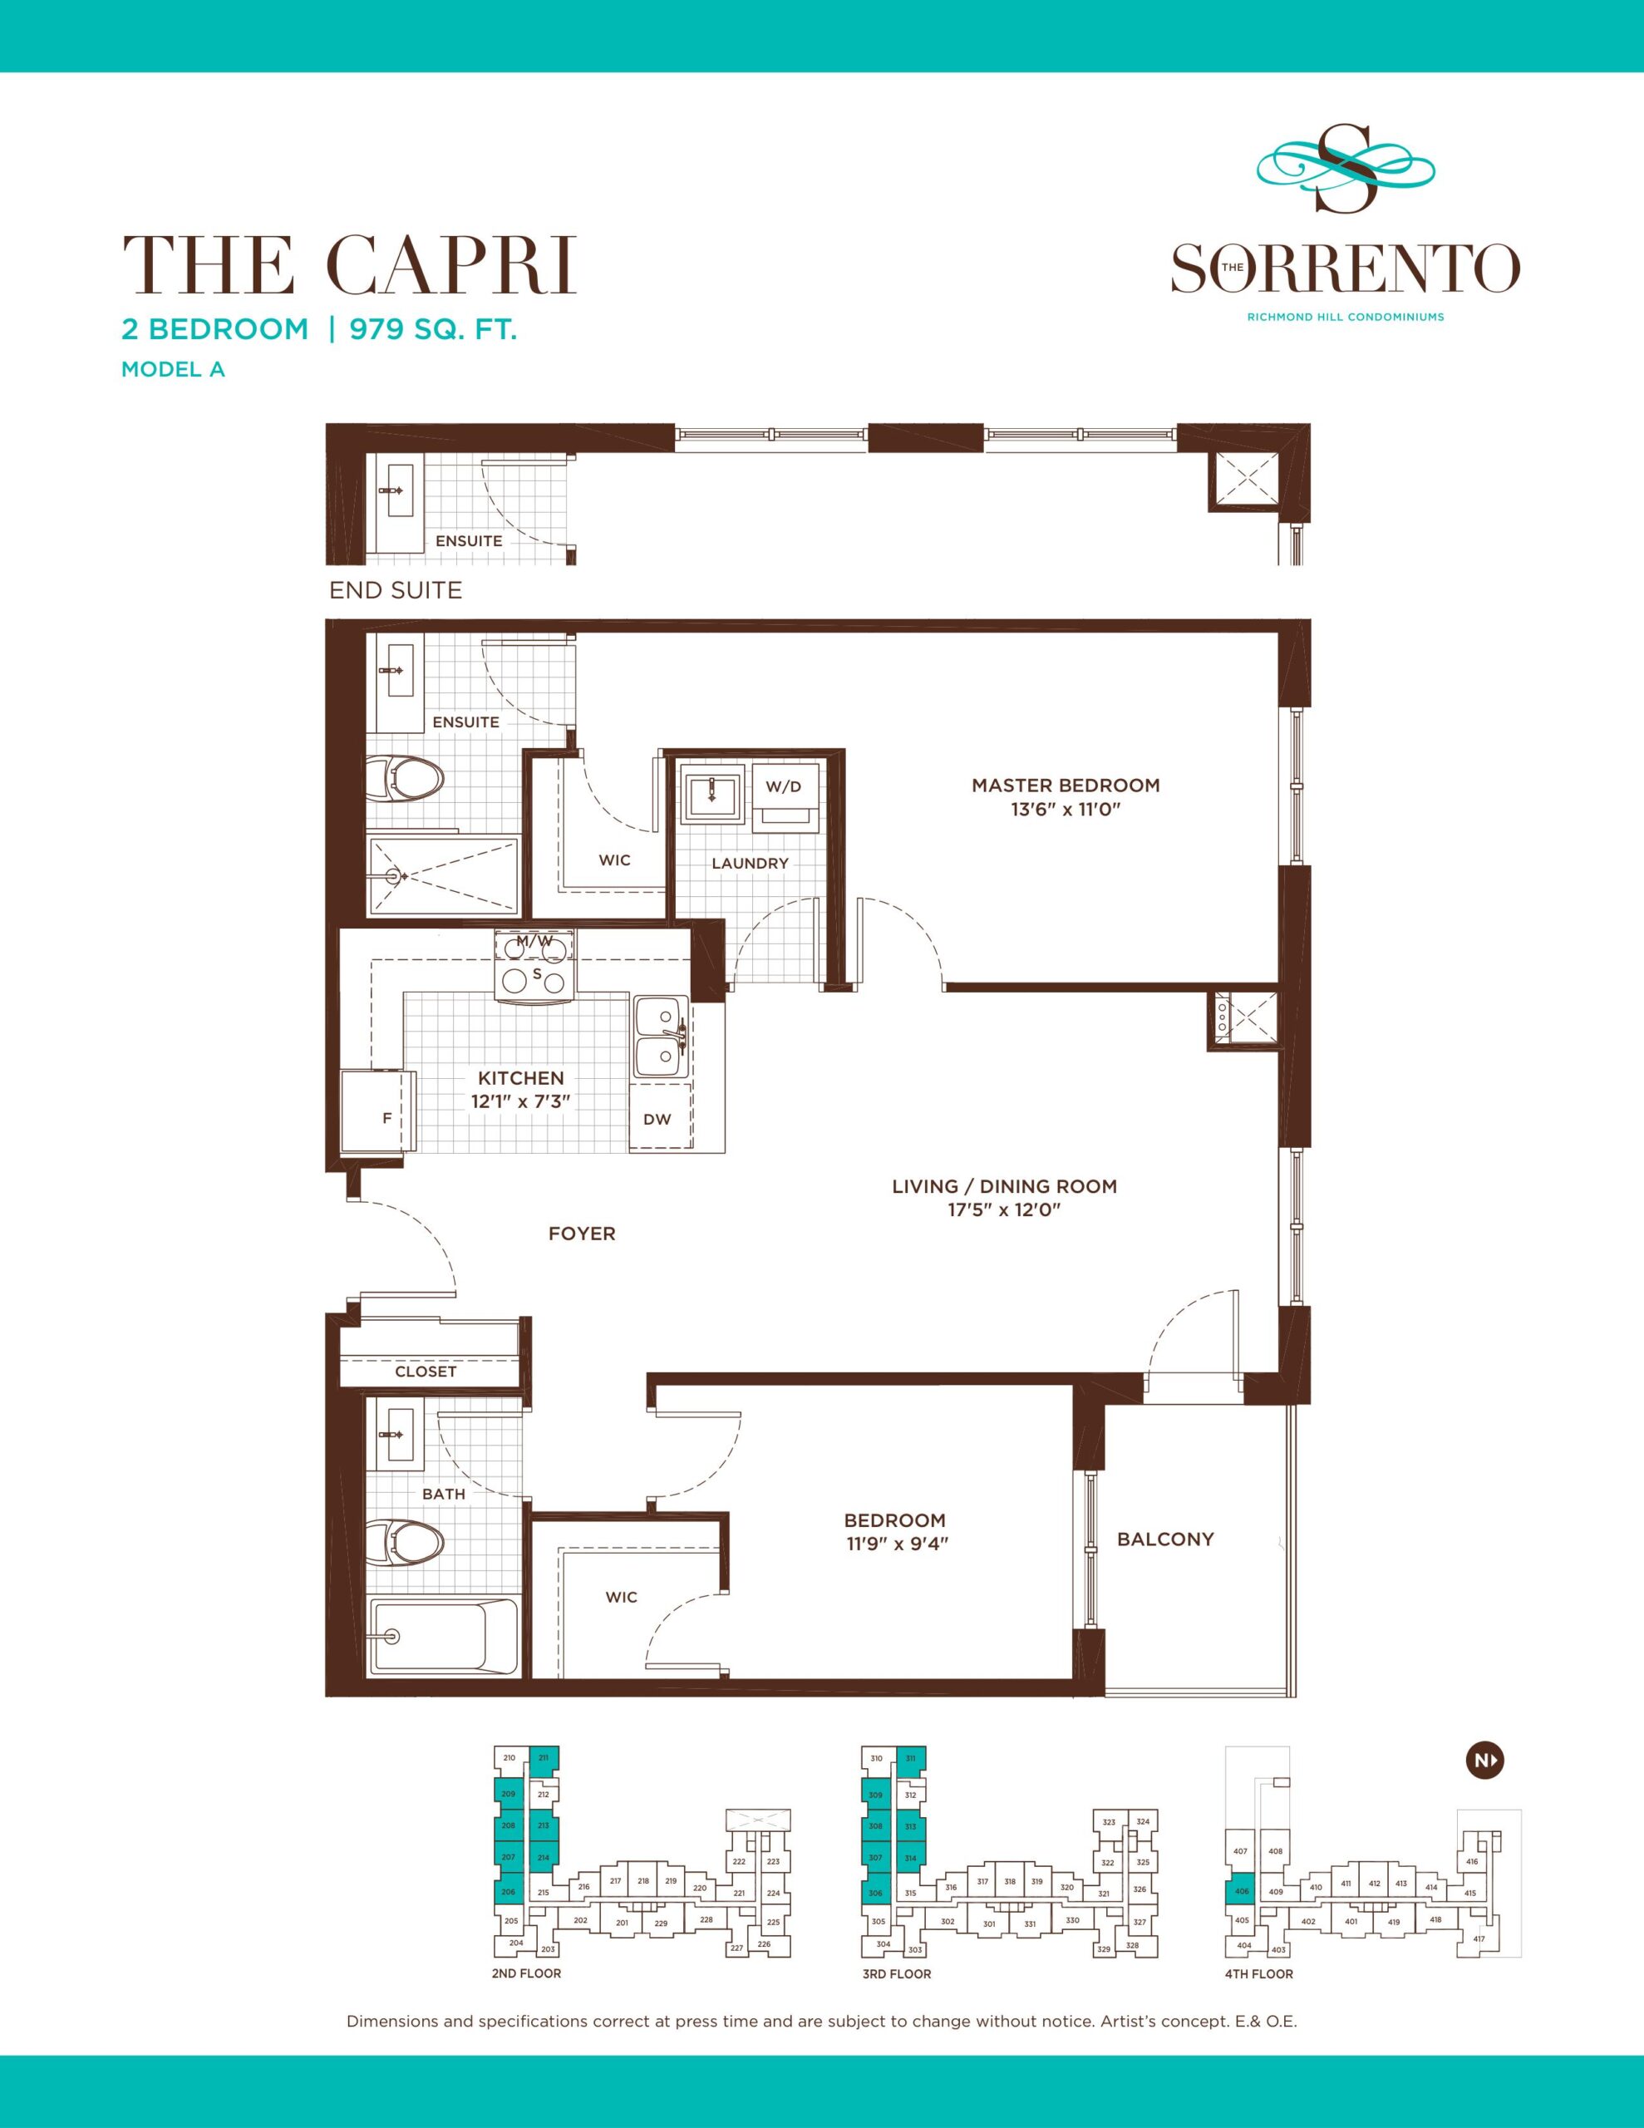
| The Capri | 2 | 2 | 979 | Register for pricing | Sold Out |
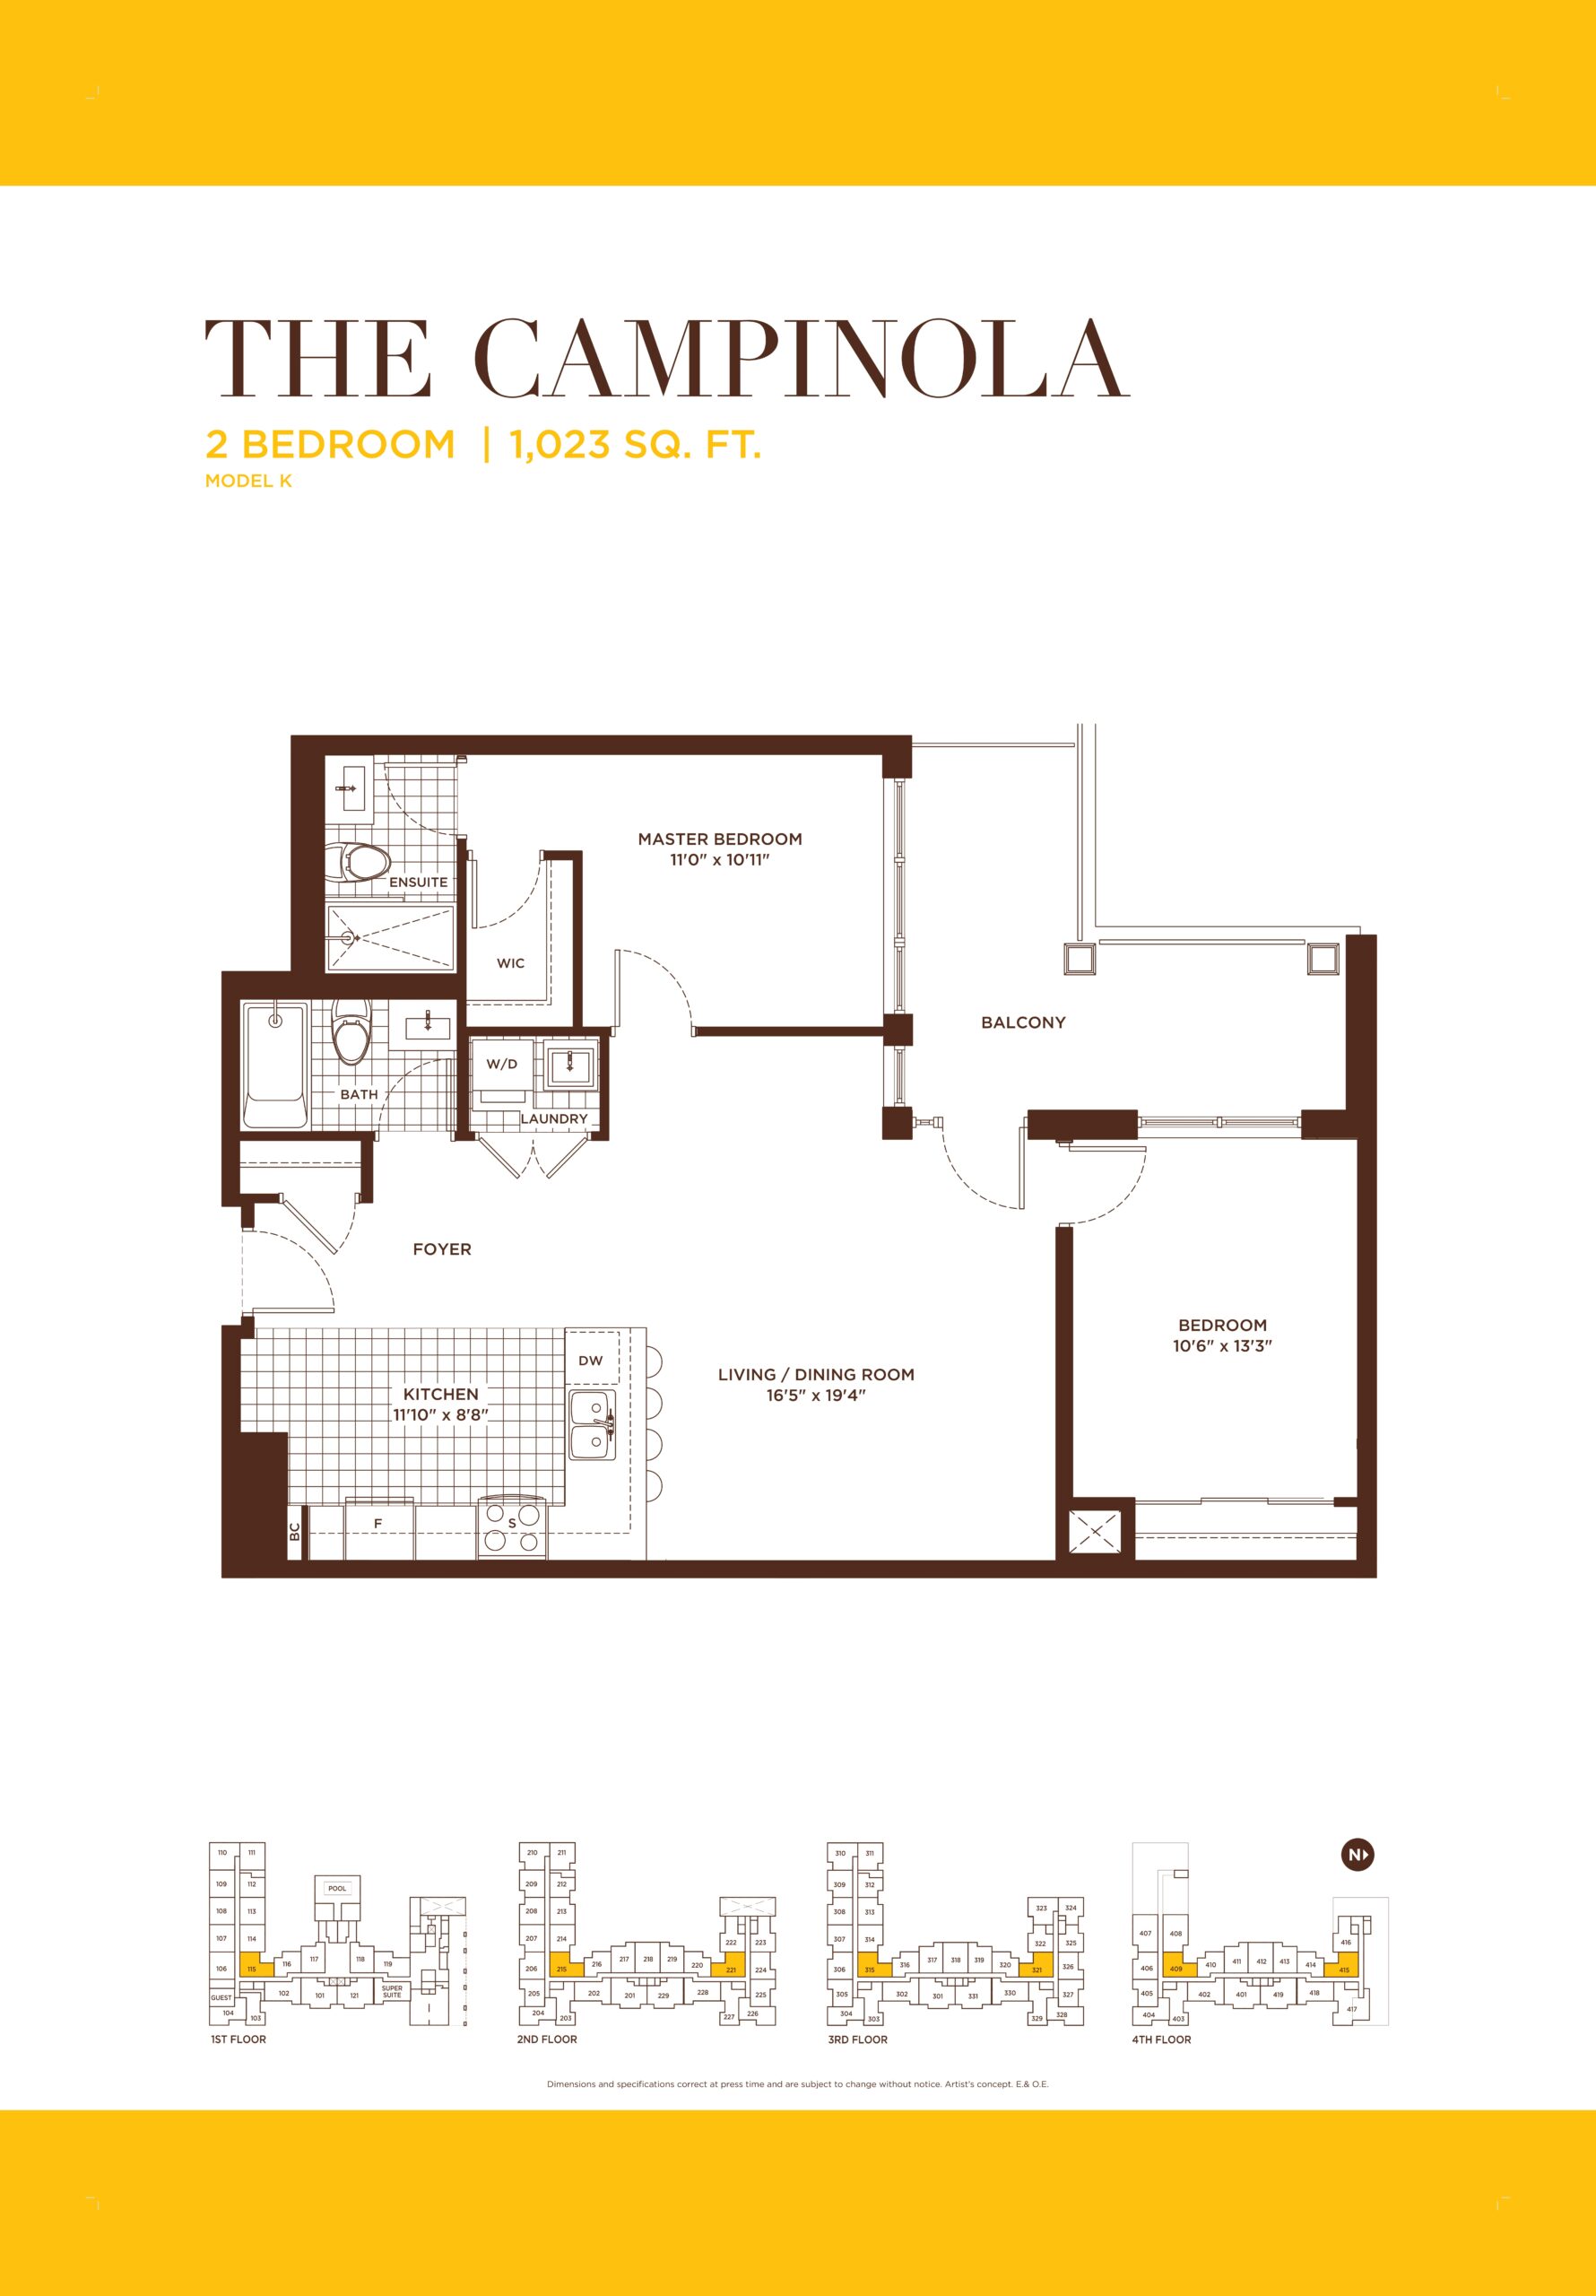
| The Campinola | 2 | 2 | 1023 | Register for pricing | Sold Out |
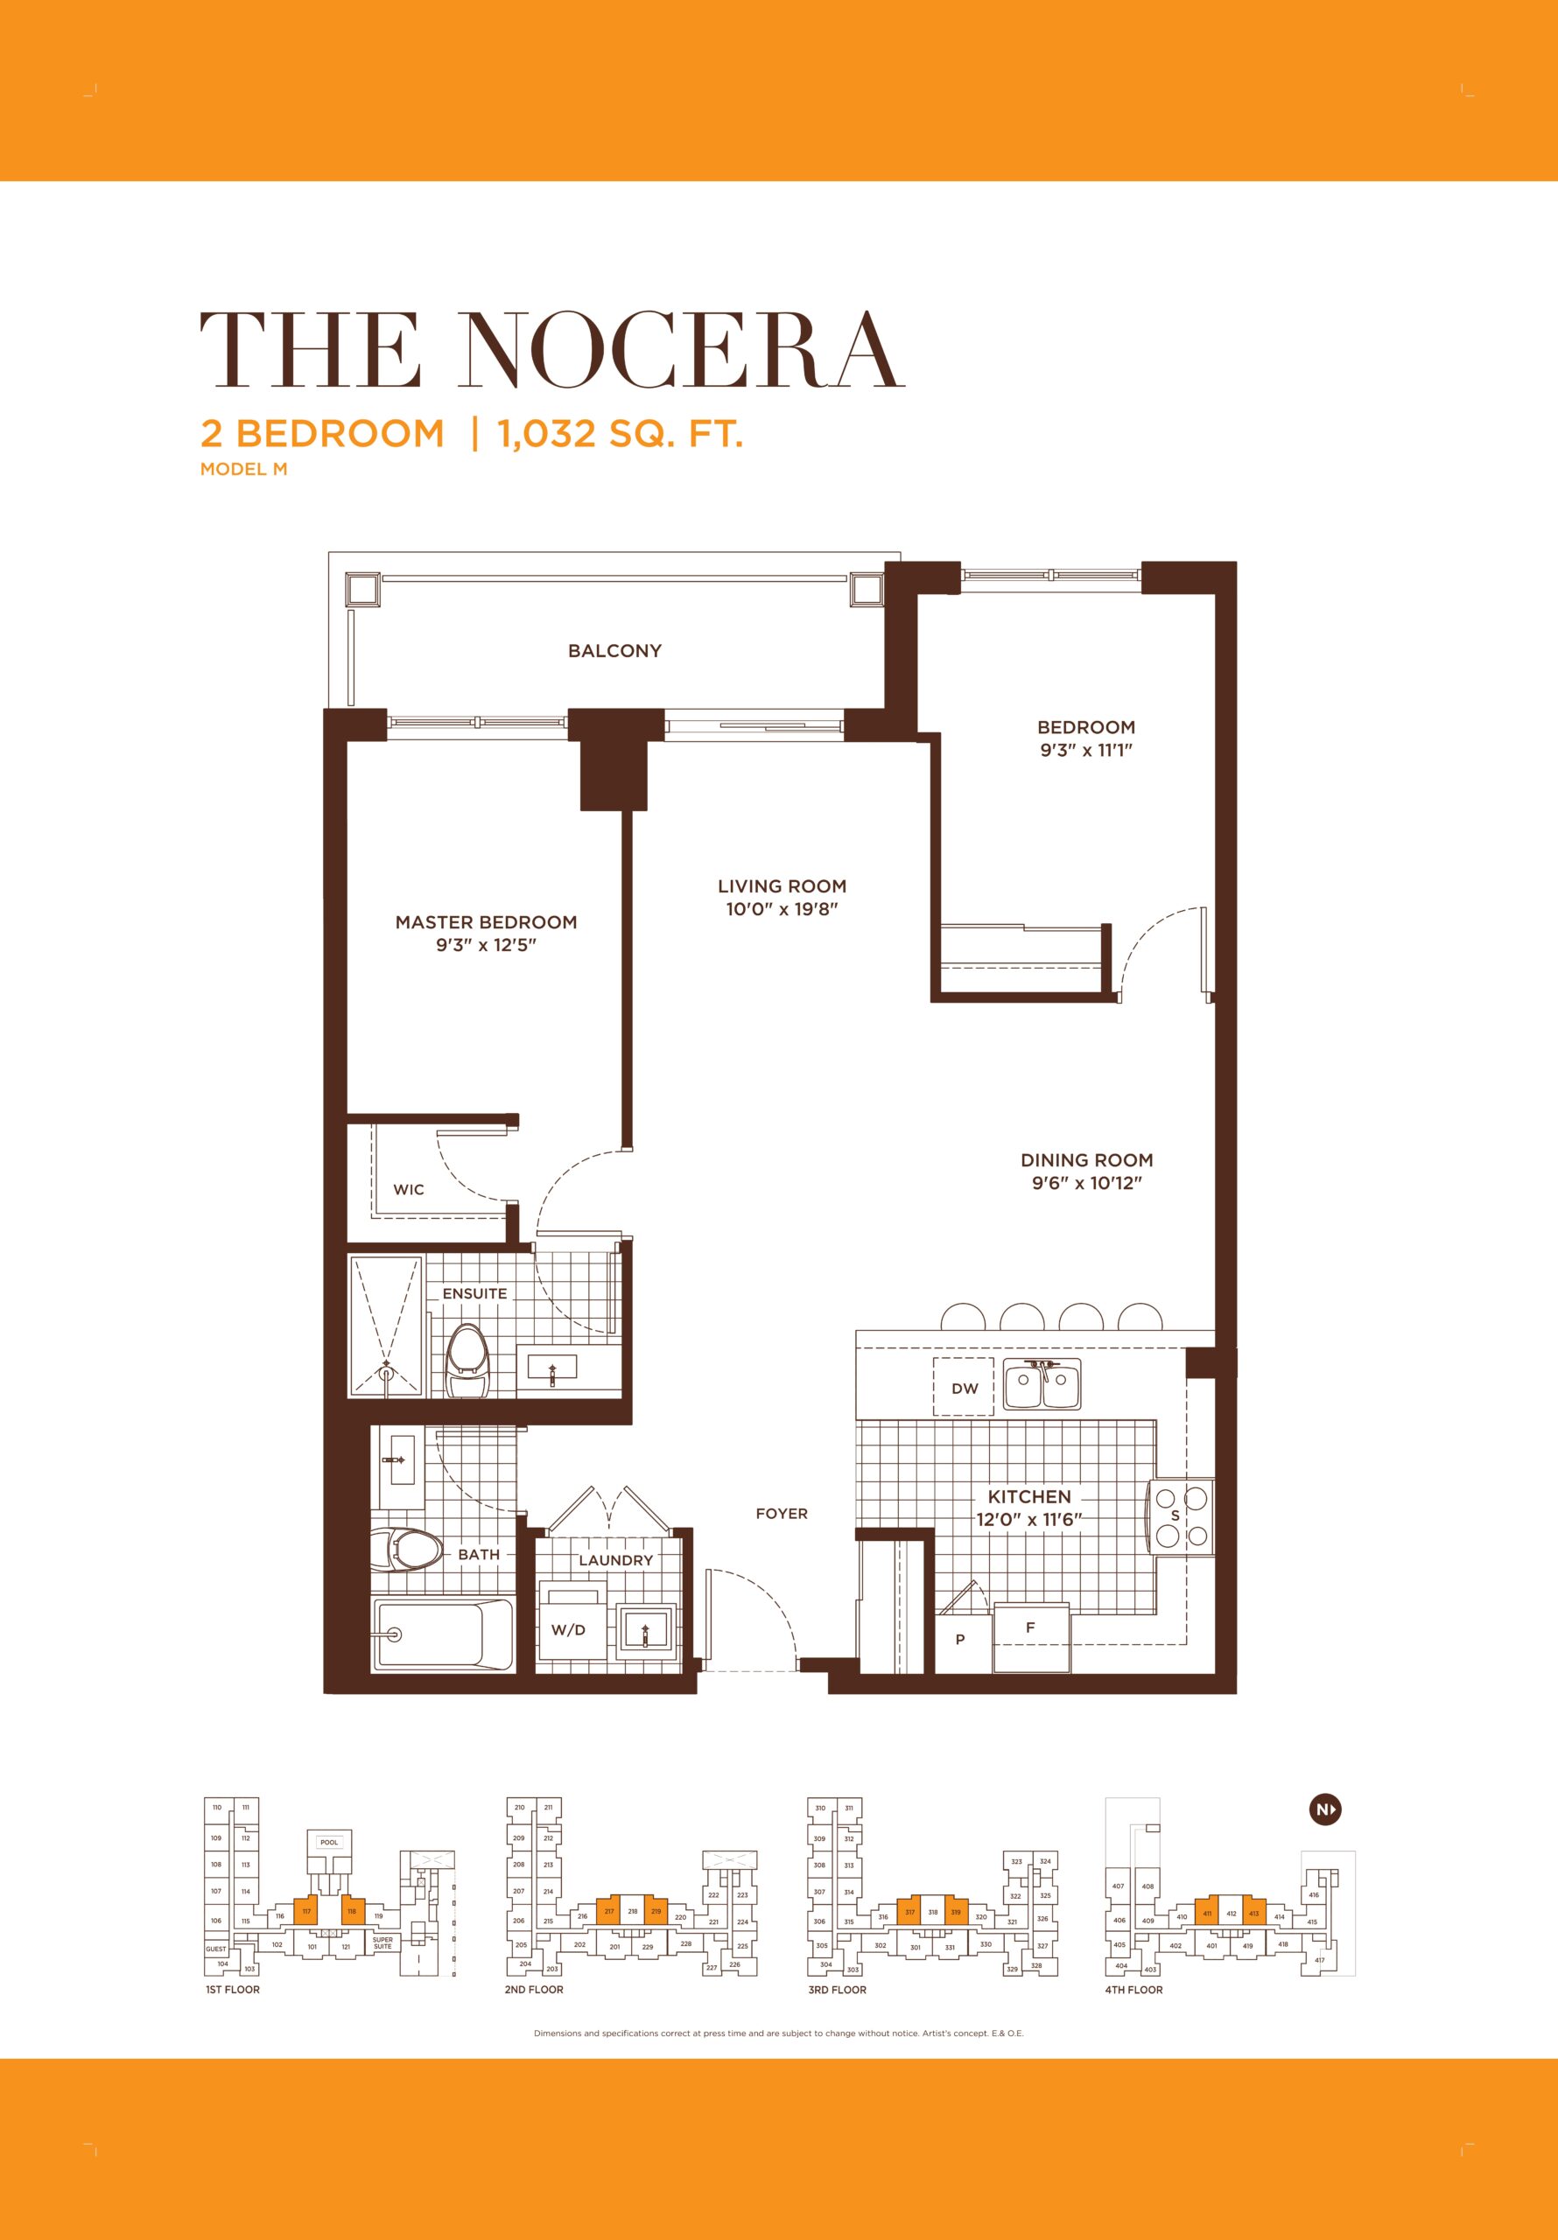
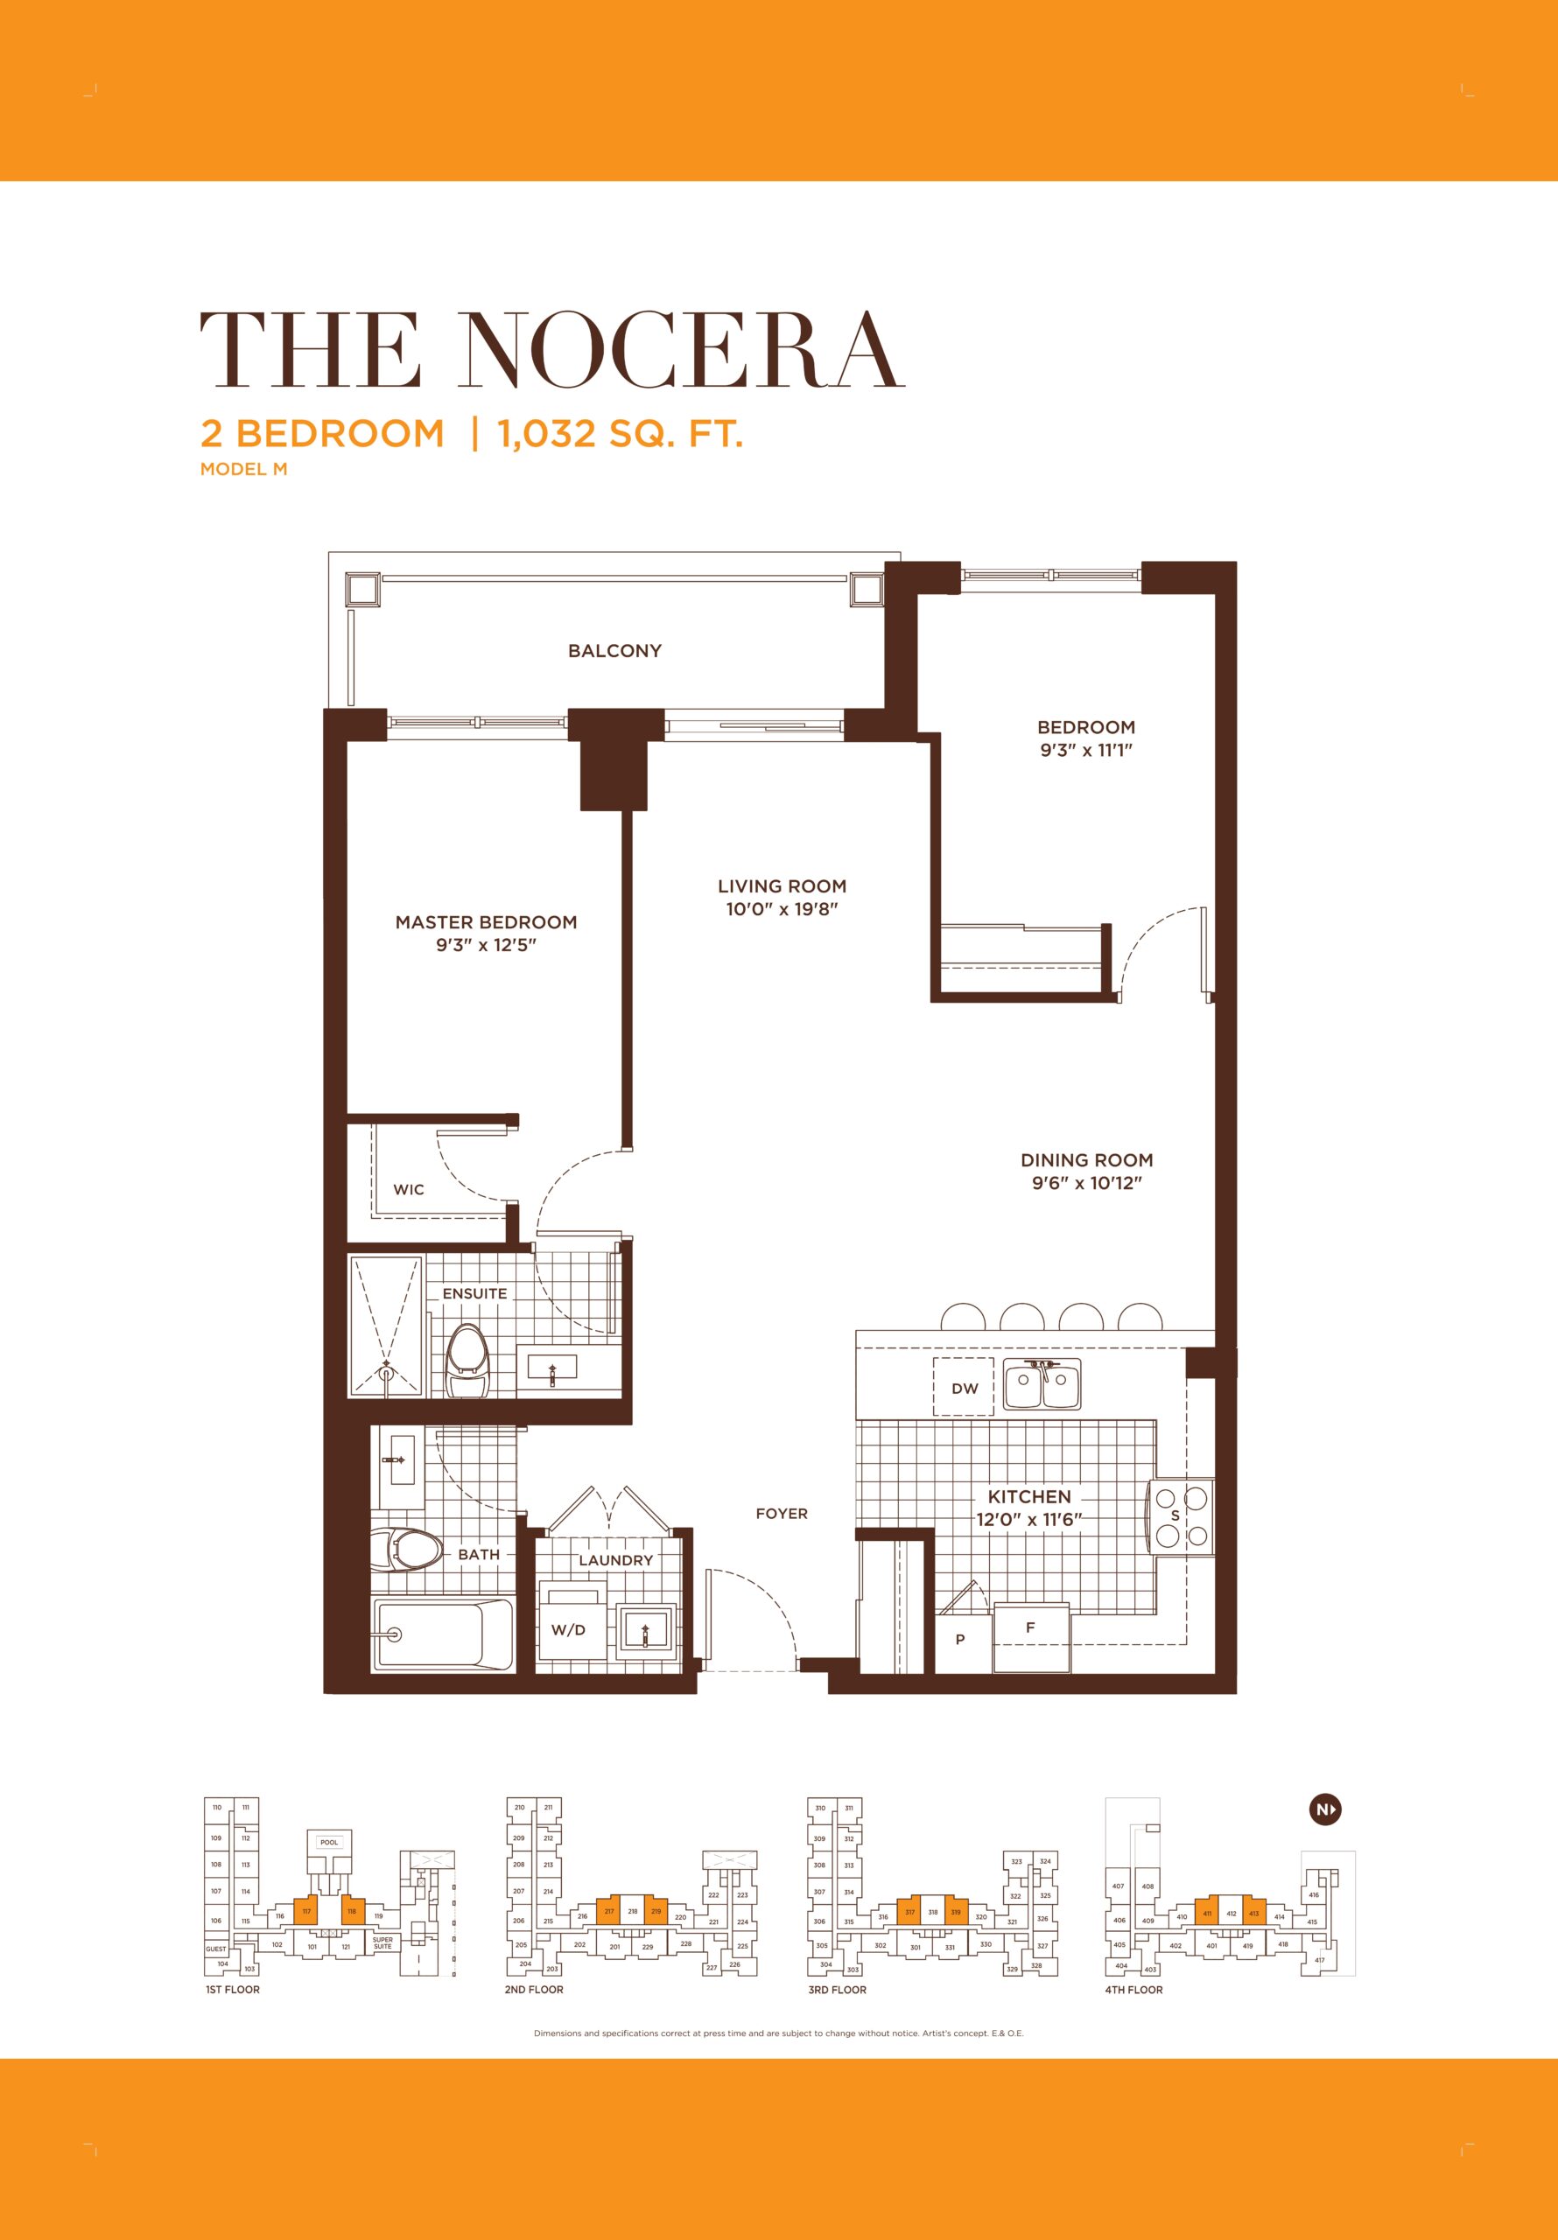
| The Nocera | 2 | 2 | 1032 | Register for pricing | Sold Out |
| The Capri | 3 | 2 | 1040 | Register for pricing | Sold Out |
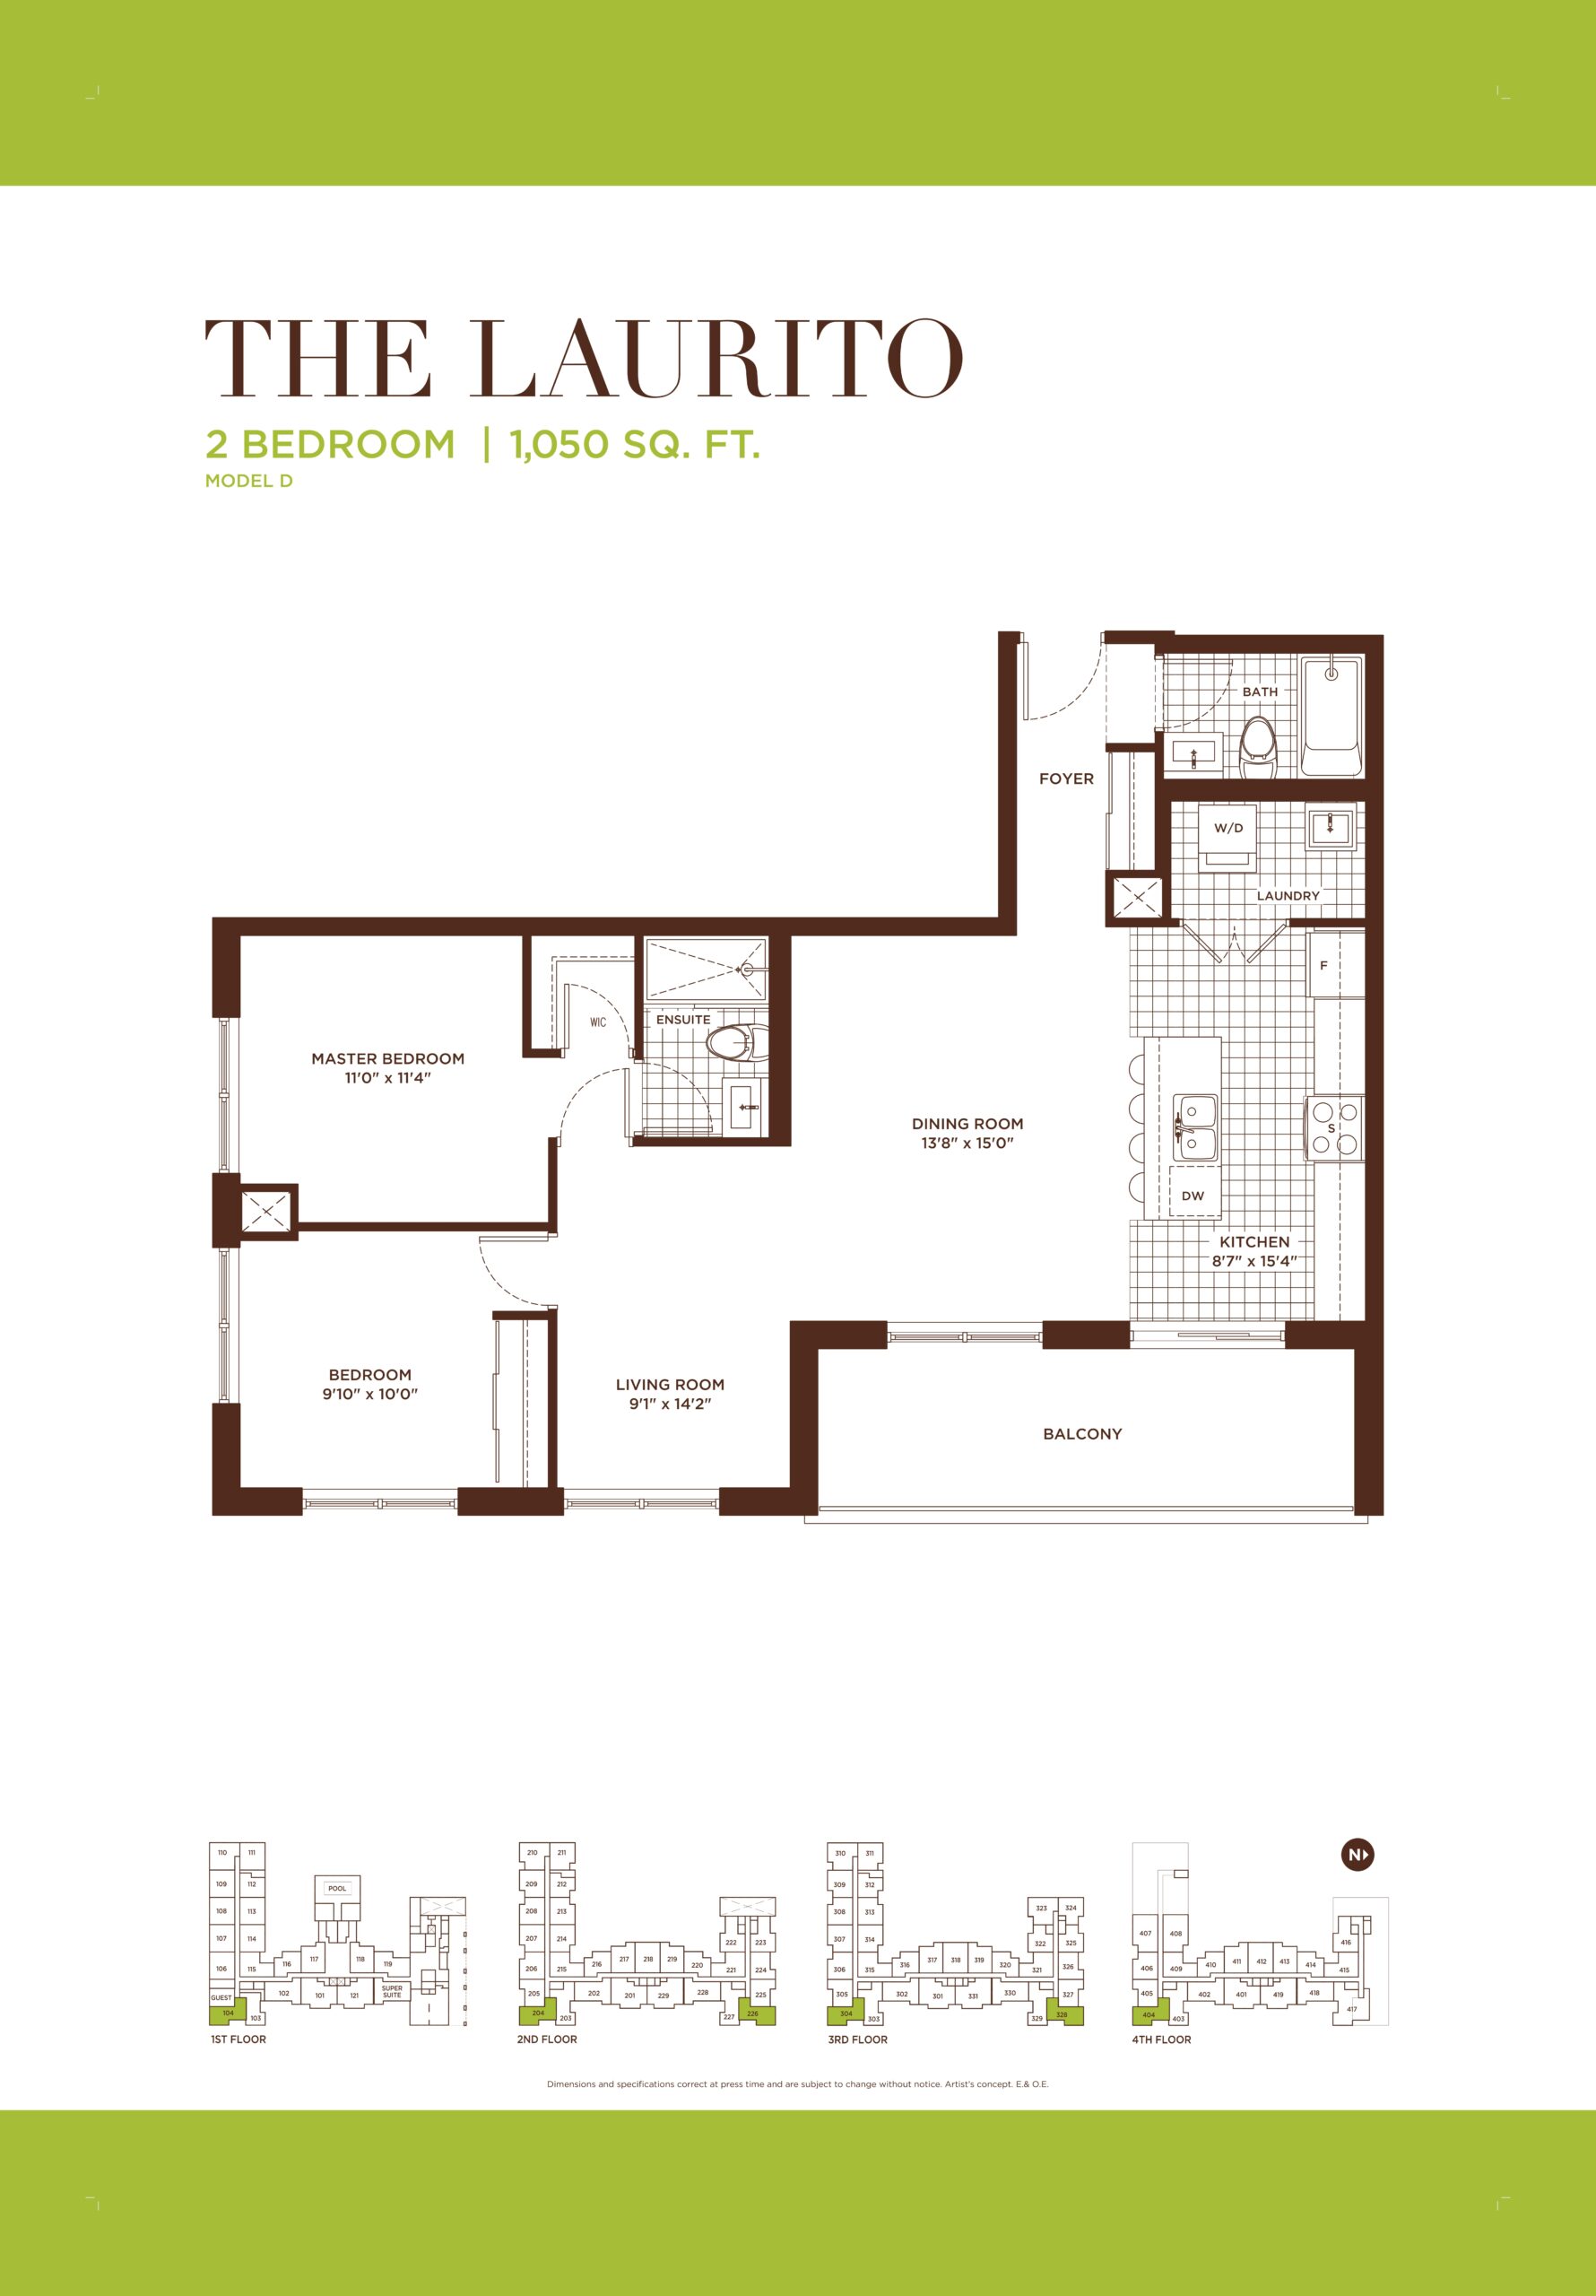
| The Laurito | 2 | 2 | 1050 | Register for pricing | Sold Out |
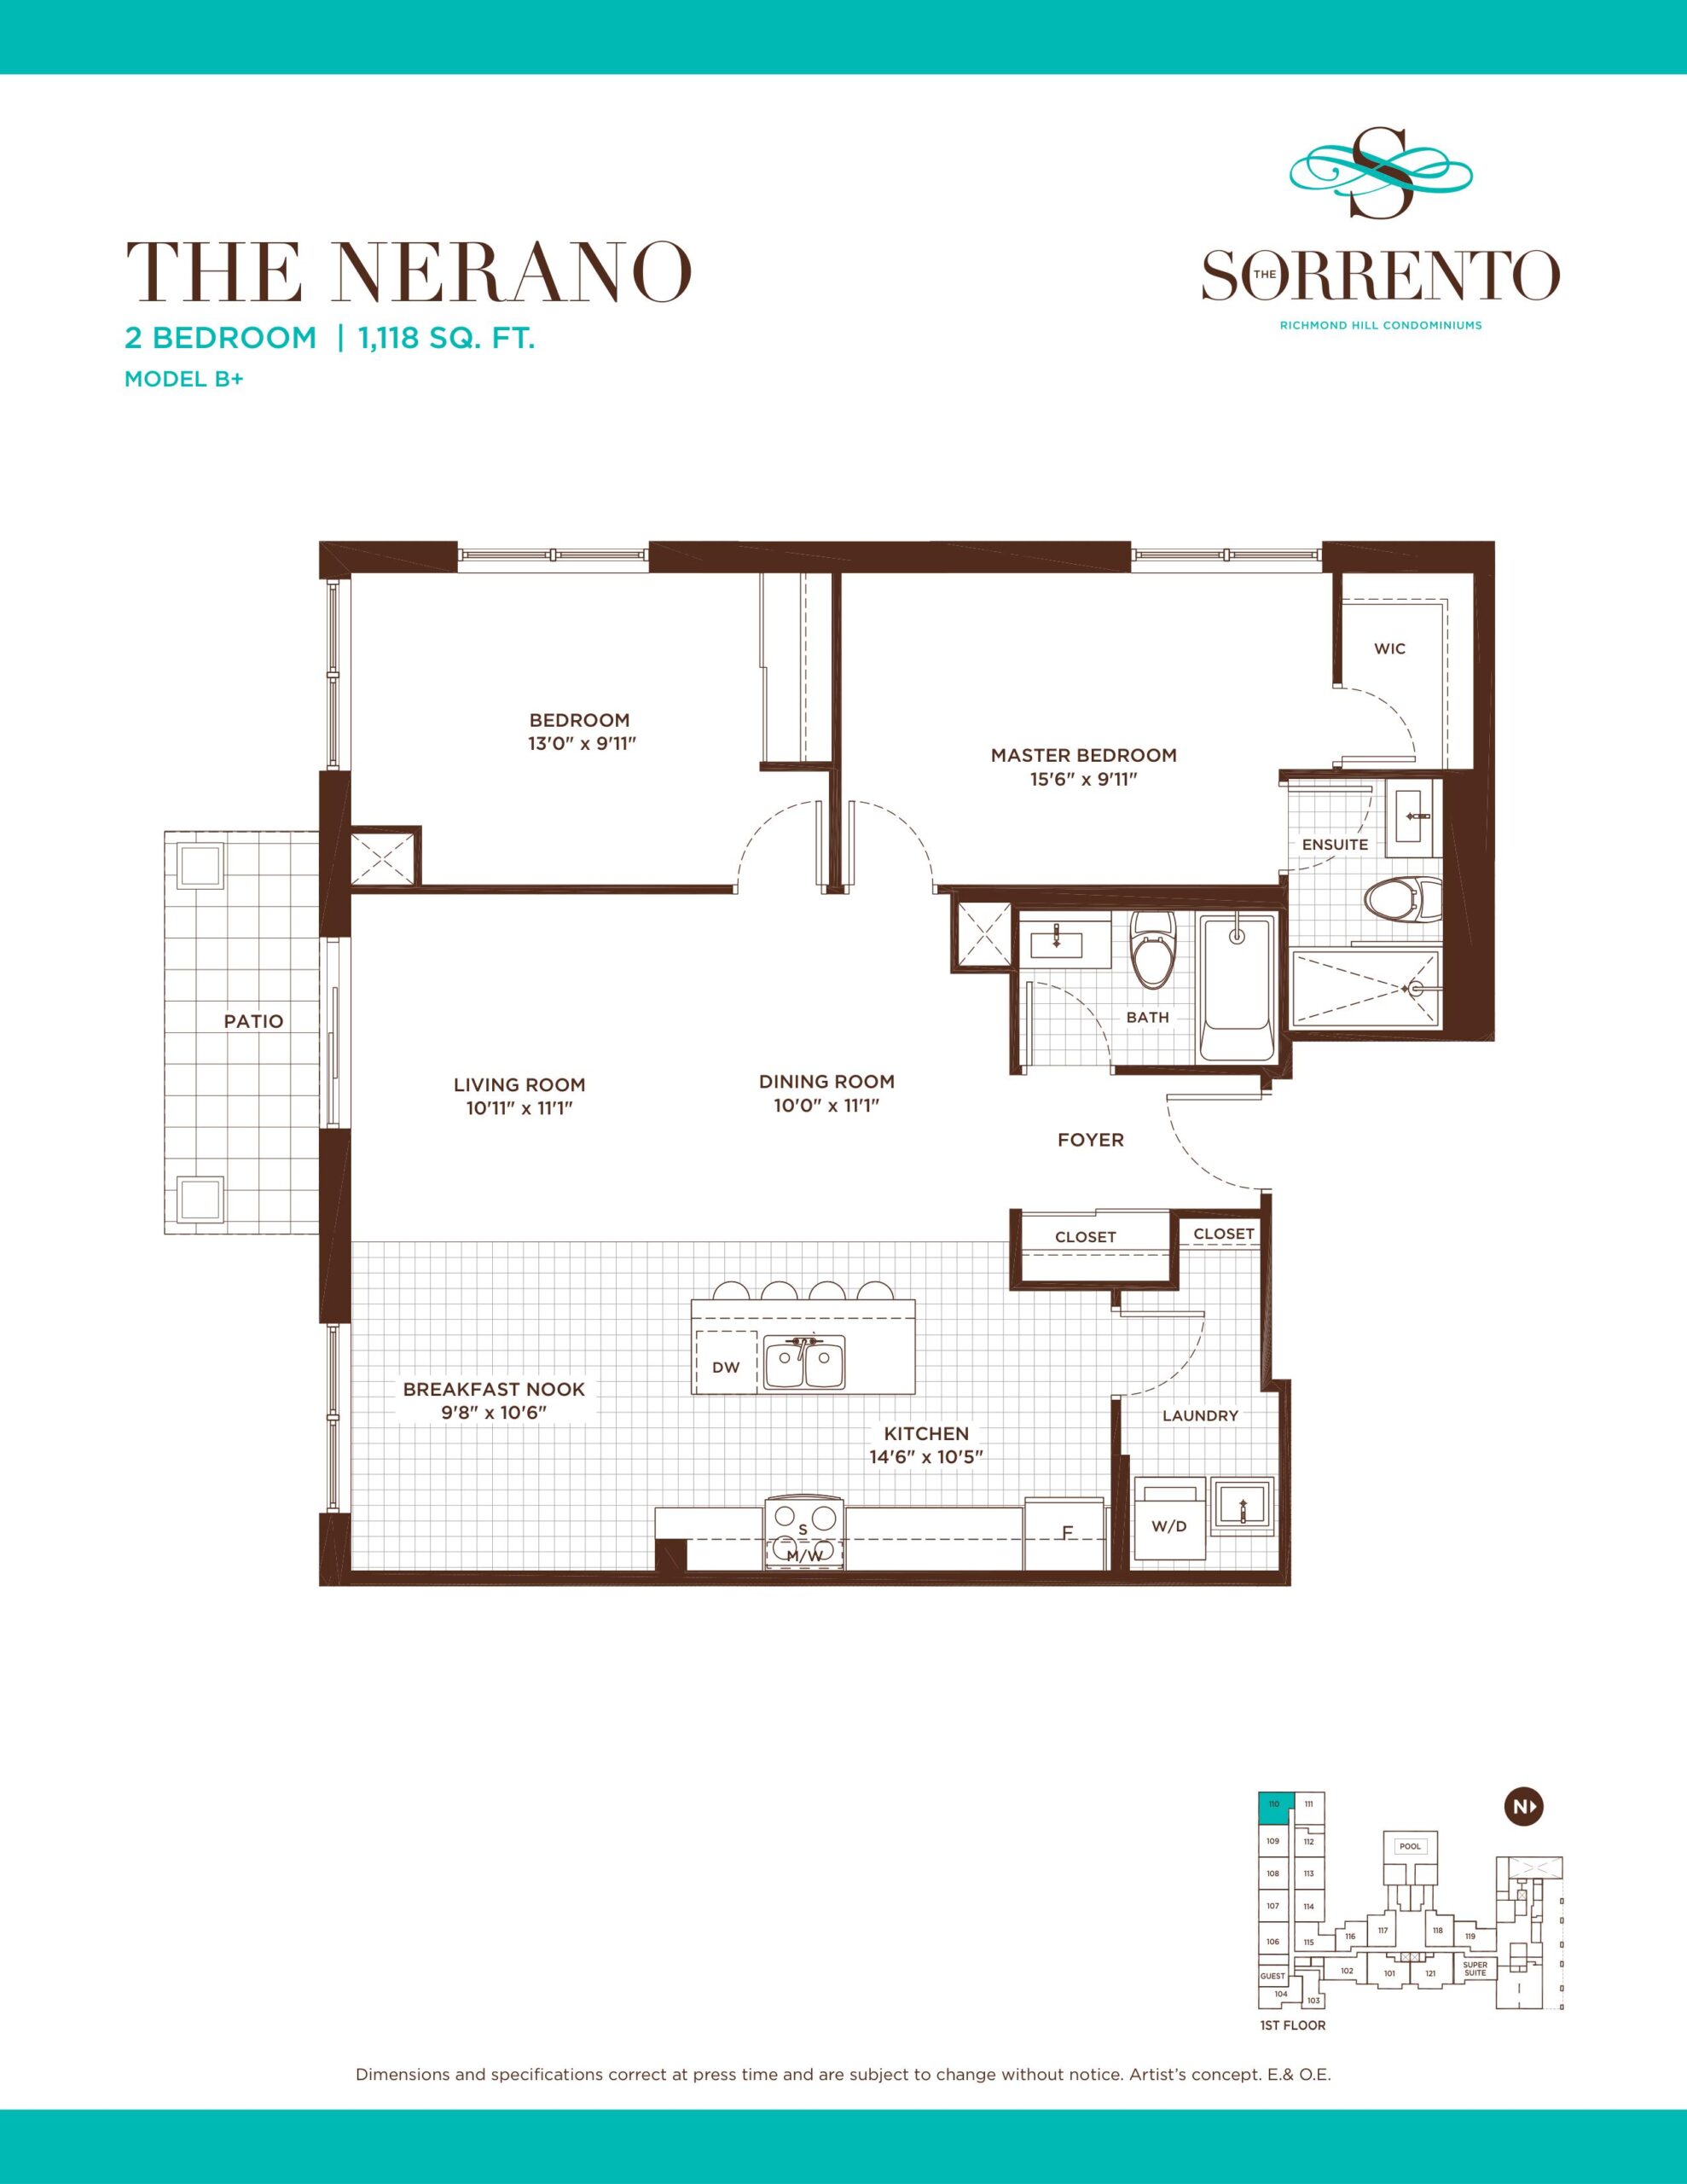
| The Nerano | 2 | 2 | 1118 | Register for pricing | Sold Out |
| The Nocera | 2 | 2 | 1120 | Register for pricing | Sold Out |
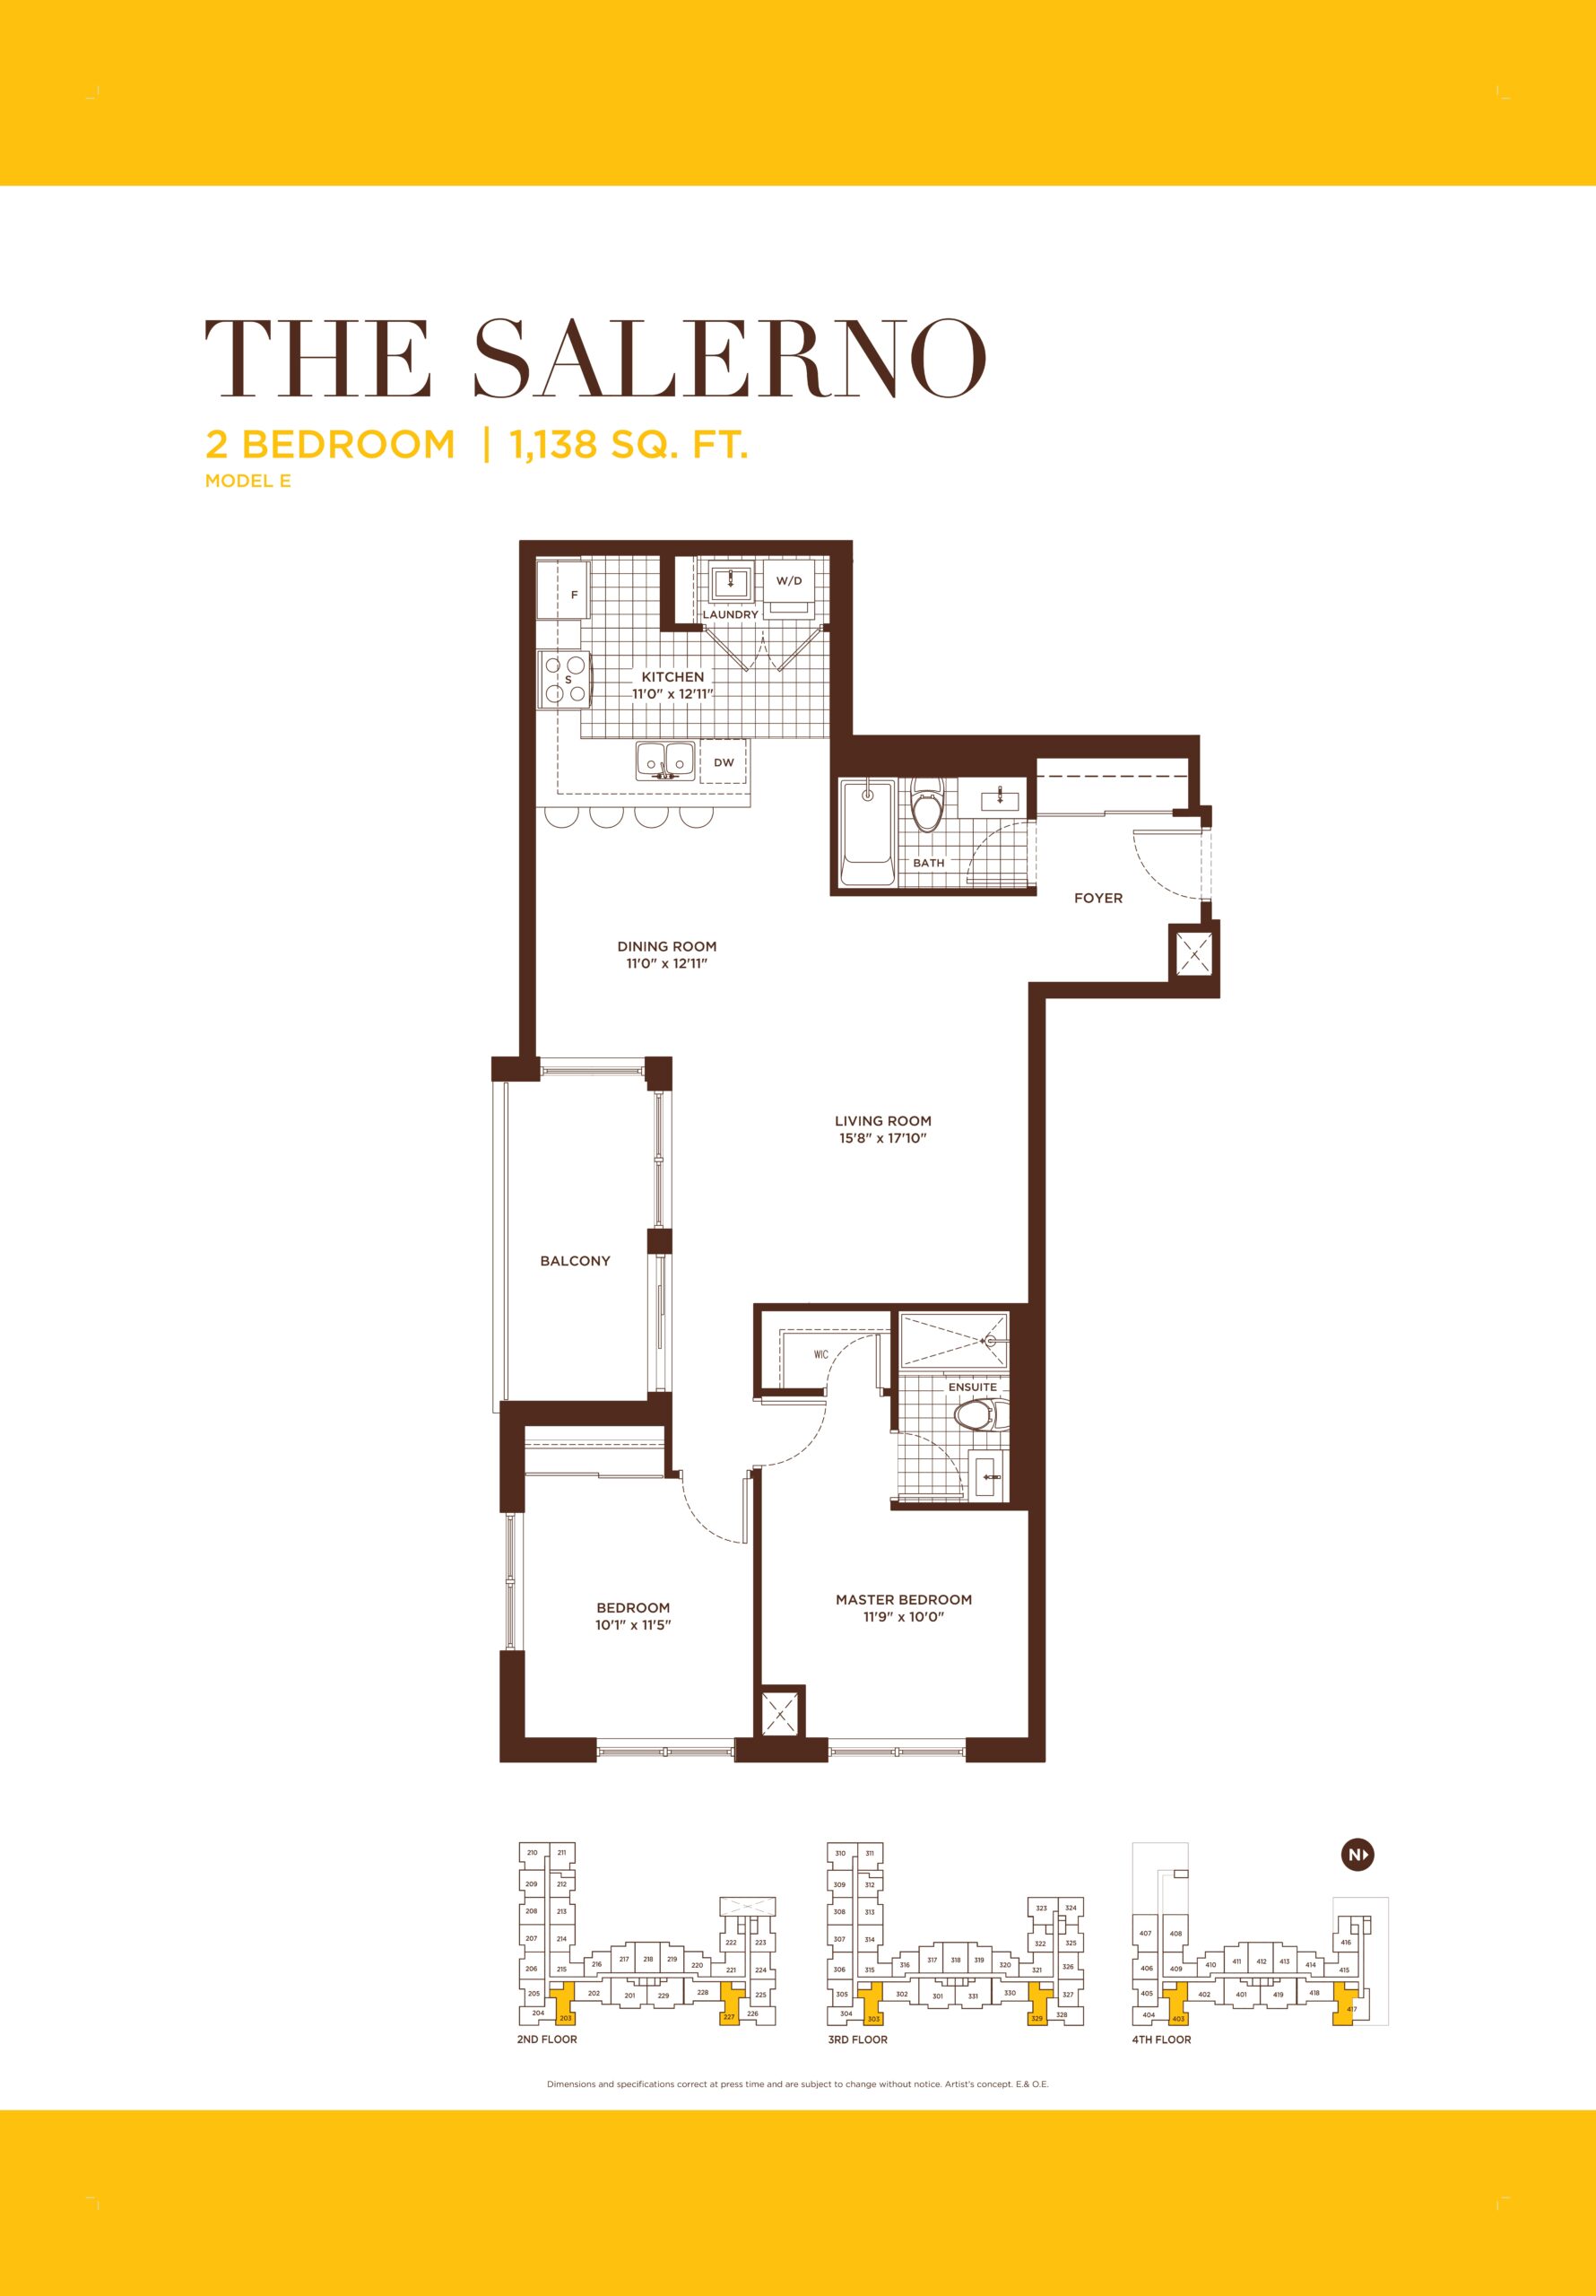
| The Salerno | 2 | 2 | 1138 | Register for pricing | Sold Out |
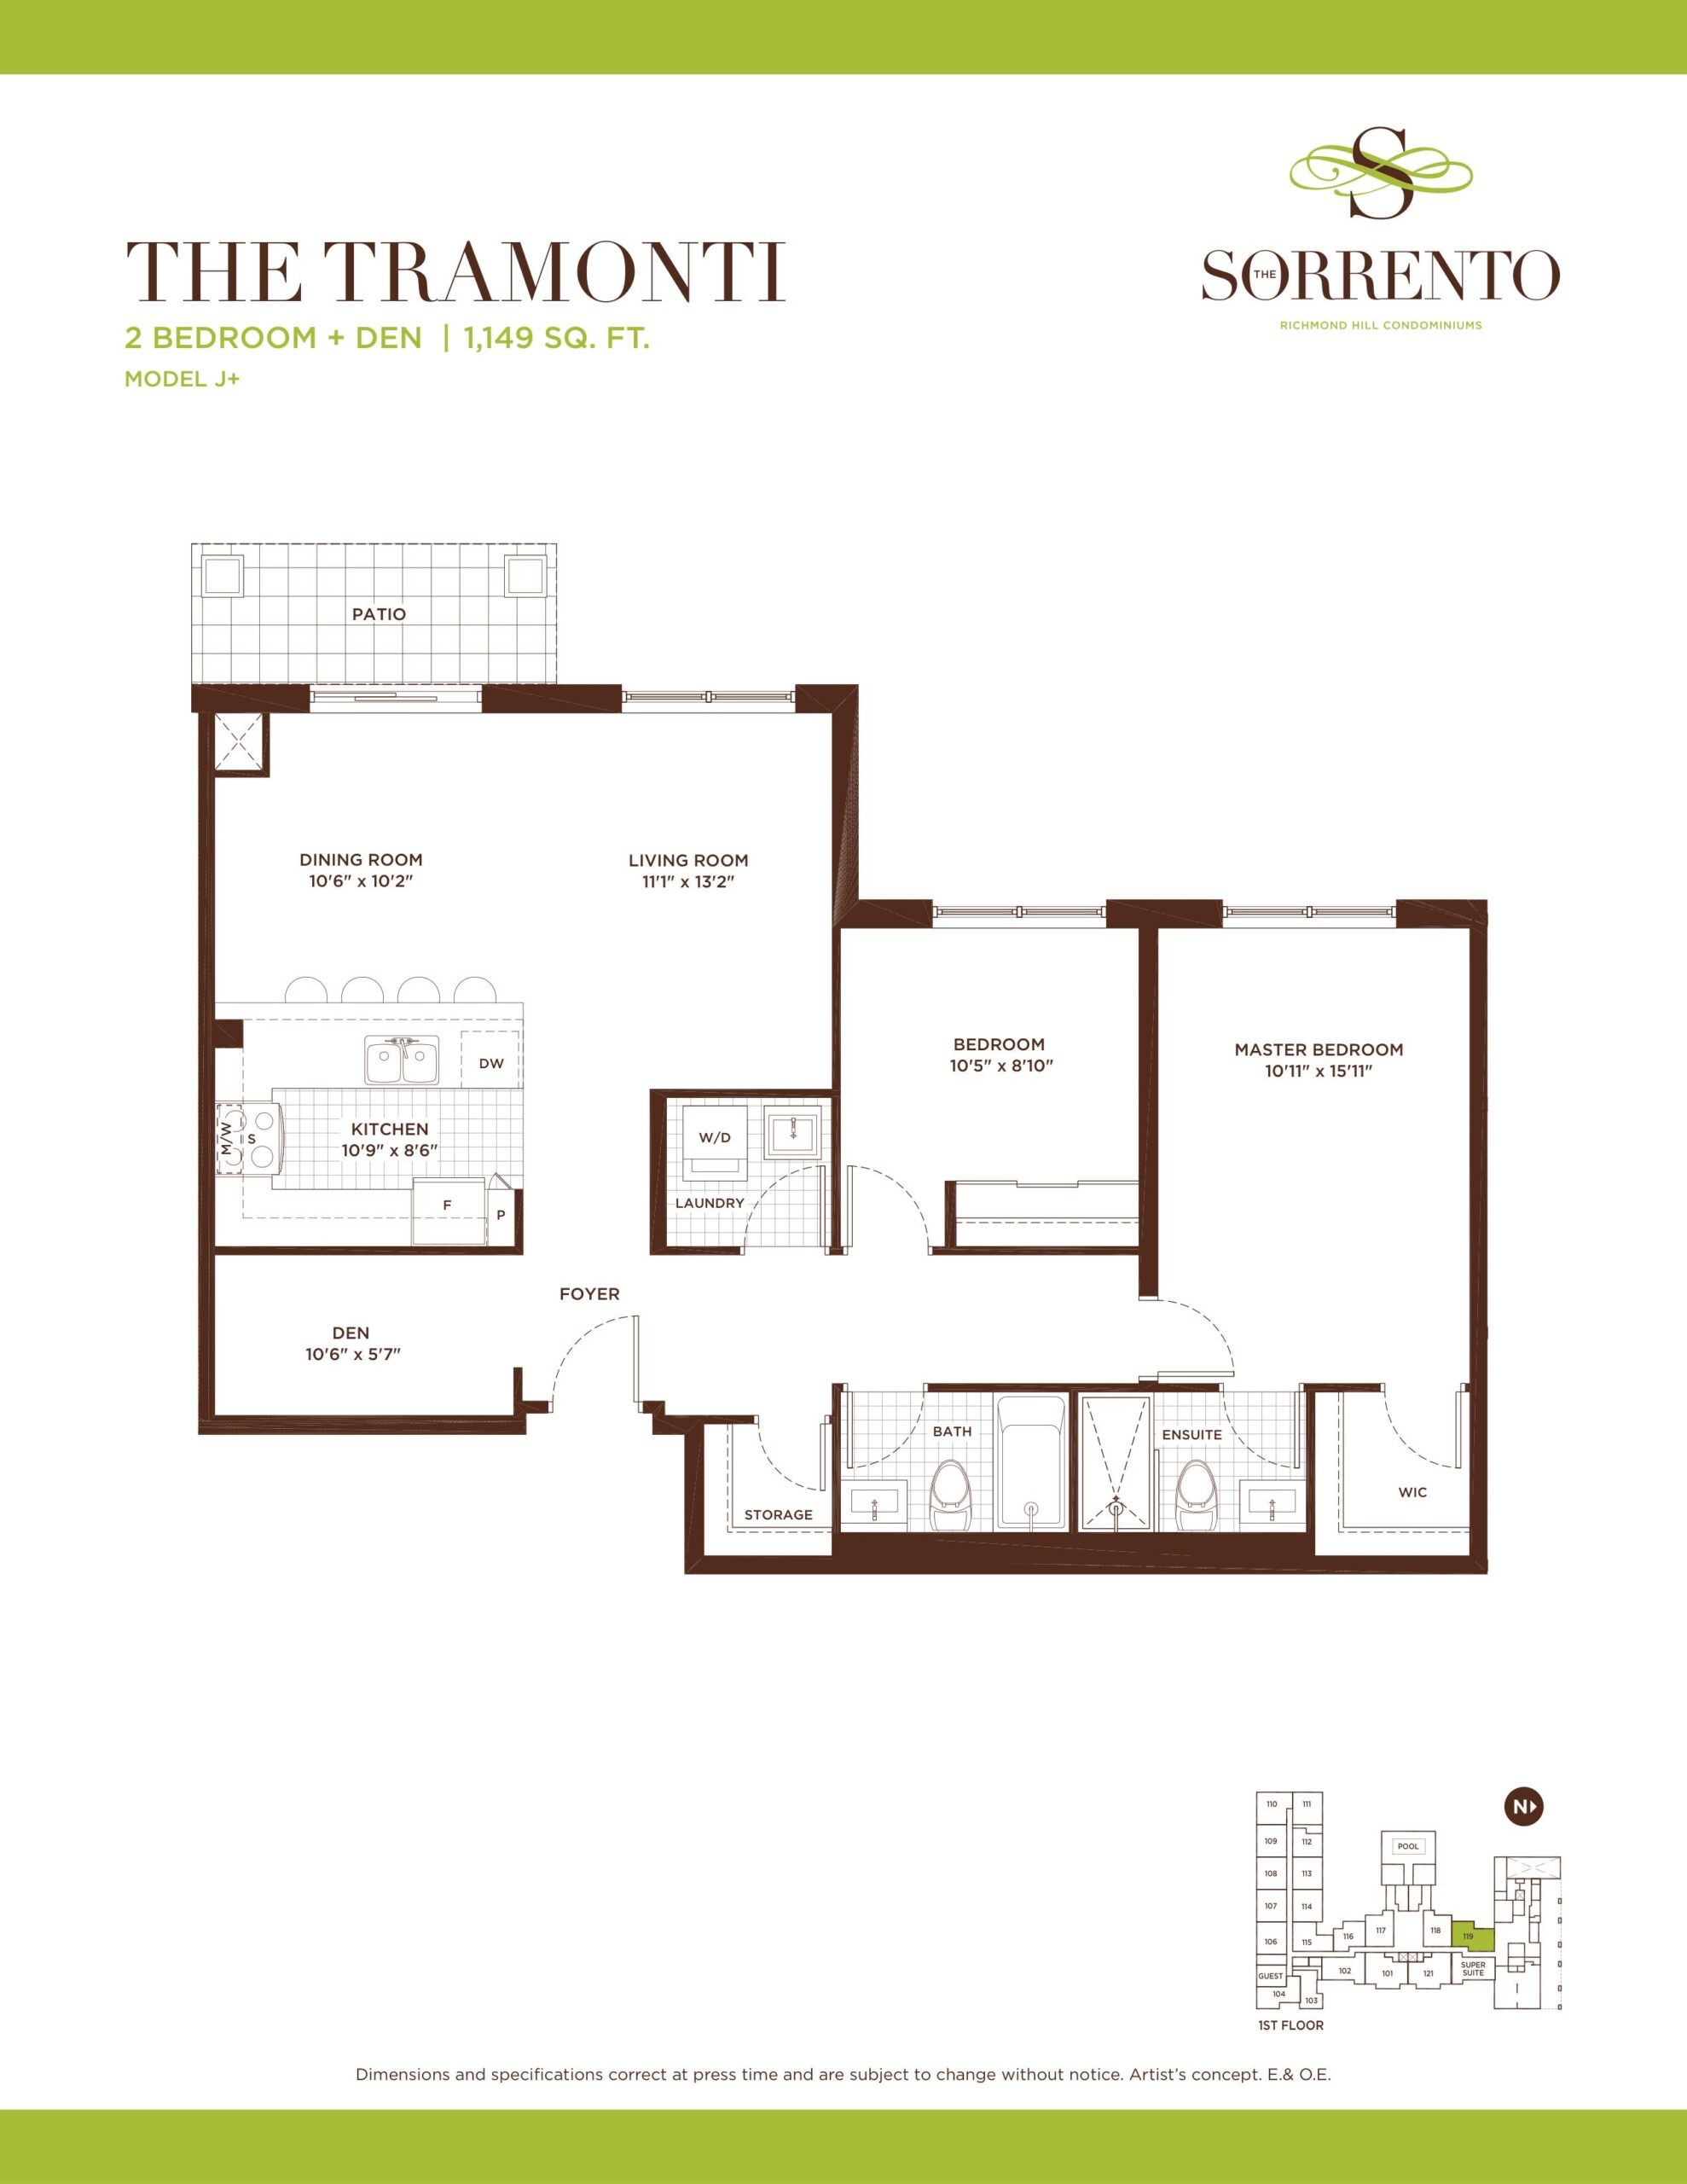
| The Tramonti | 3 | 2 | 1149 | Register for pricing | Sold Out |
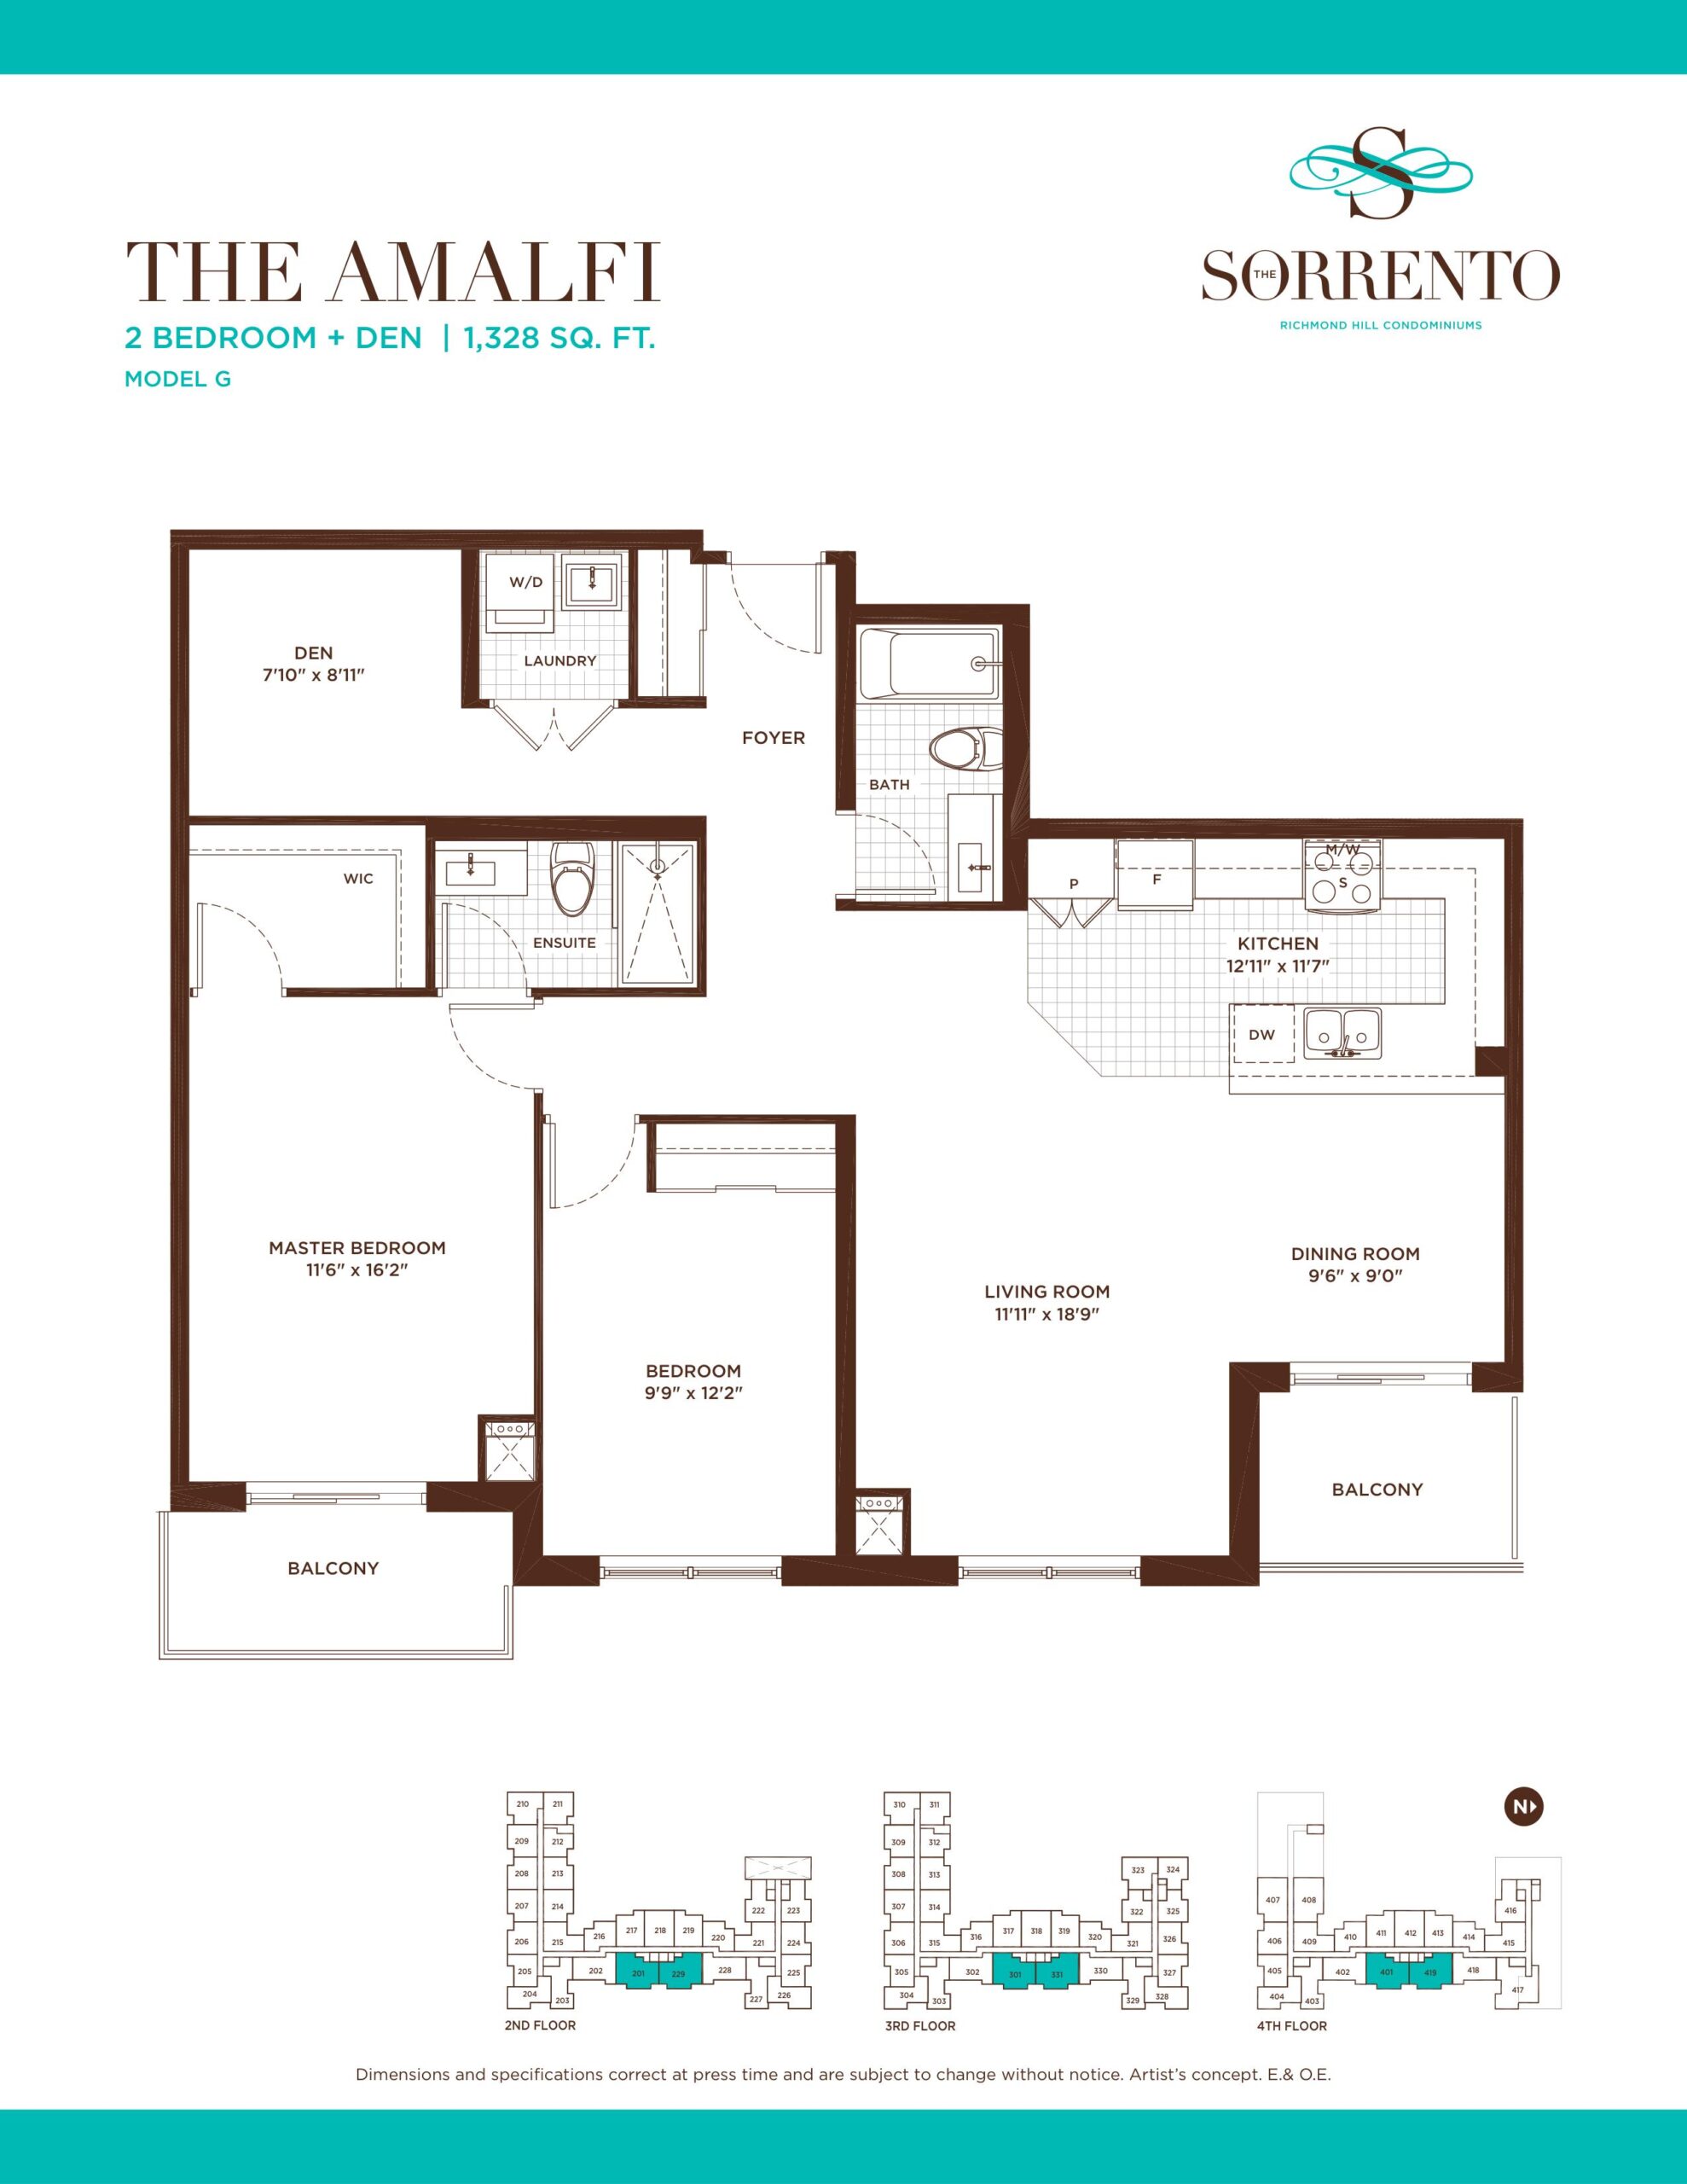
| The Amalfi | 3 | 2 | 1328 | Register for pricing | Sold Out |
Full Sorrento Condos floor plan PDFs, the current price list and available incentives are released to registered buyers. Request the Sorrento Condos price list and floor plans.
Amenities & Finishes
- ["-Courtyard\n-Pool\n-Library\n-Concierge\n-Bocce Ball Court\n-Exercise Room\n-Car Wash\n-Guest Suite\n-Yoga Studio\n-Sauna\n-Party Room"]
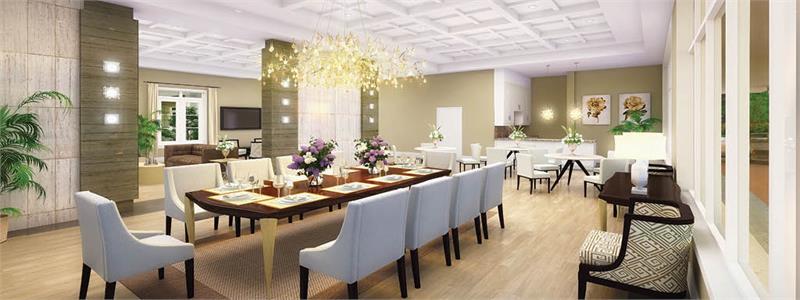
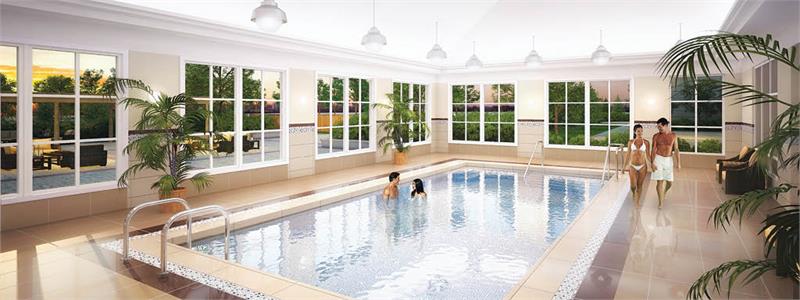
EXTERIOR FEATURES A european inspired four storey low-rise building in the heart of Richmond Hill’s Oak Ridges community, overlooking picturesque ponds. Distinguished architecture featuring genuine clay brick, stone, precast and stucco exterior design. Elegantly designed, professionally decorated lobby with fireplace and furnished seating area. Spectacular courtyard with private walking areas in a lush green garden atmosphere. BBQ area in fully landscaped court yard perfect for community or private functions. Greener living environment inclusive of rainwater recycling system, partial green roof and trisorting recycling facility. Quality casement double glazed windows with simulated divided window lites. AMENITIES The Sorrento in Richmond Hill will have the exclusive use of an indoor pool complete with men and women’s change rooms and sauna. Yoga room and separate fitness area inclusive of a treadmill, exercise bicycle and an elliptical trainer. Party room complete with kitchenette. Exterior court yard with sitting and sun bathing areas. Bocce court. Building superintendent living on site. Building and in-suite security & safety features. One furnished Guest Suite. BUILDING & IN-SUITE SECURITY & SAFETY FEATURES Security cameras strategically placed at entrance locations with in-suite monitoring. Security dead bolt, fire rated, wood entry door with wood casement surround and peep hole. Individual exterior wall lighting sconce at entrance doors. Heat detector connected to centrally located fire annunciator panel. Entry-level mailbox with individual key access for each unit. Individual access control unit per suite for underground parking/card access. Well lit underground parking garage protected by fire sprinkler system. Strategically placed panic buttons for high level security in underground parking centrally monitored. Security entry phone for specific entry locations in every suite. Concierge service at front desk. Designated area in underground for car washing and detailing for the residents’ vehicles. Smoke alarm detectors in every suite. Alarm system rough-in (optional). Pet wash area. Pet and move-in elevator. The building will include a backup emergency generator. PREMIUM & GARDEN SUITES Spectacular nine foot ceilings (12 foot ceilings on ground floor and 10 foot on the fourth floor) throughout except for bathrooms, and bulk head areas to accommodate mechanical, plumbing or architectural design. Choice of high quality plush broadloom complete with superior quality foam under-padding in bedrooms and bedroom closets. (One colour throughout, as per builder samples). Hardwood floor in foyer, living/dining and den (where applicable) from builder’s standard samples. Choice of imported 13? x 13? ceramic tile in kitchen, laundry and bathrooms (as per builder samples). Contemporary five panel interior door with chrome lever hardware. Stylish 2¼” casing and 4¼” baseboards throughout. All baseboards, casing, and doors to be painted with premium semi-gloss latex oxford white paint (cc-30). Premium quality low sheen paint in all areas except bathrooms, kitchen and laundry room where satin latex oxford white (cc-30) paint will be used. Choice of 2 colours (as per builder samples). Smooth finish ceilings throughout painted with latex flat (cc-30) oxford white paint or equivalent. Sliding doors to all private balconies as per plan. Private patios and enclosed garden areas as per applicable plans. Privacy doors with clerestory light above on 4th floor (optional). KITCHEN & LAUNDRY Spacious gourmet kitchen with exclusive lines (as per builder’s samples) of custom quality cabinet with extended height uppers. Granite counter tops with breakfast area (where applicable, as per builder samples). Blanco undermount stainless steel double sink in kitchen with Delta pull out faucet. Full size Frigidaire stacked washer/dryer in laundry room. Spacious laundry room complete with storage area and laundry sink (as per plan). Imported 13? x 13? ceramic floor tiles in kitchen and laundry room. Dryer vent exhausted to exterior. Ceiling light fixture centered in kitchen and pendent fixture(s) over kitchen island or peninsula (where applicable). White exhaust hood completely vented, if applicable. Microwave exhaust rough-in. Dishwasher rough-in. Range rough-in for electrical only. ENSUITE BATHROOM Master ensuite to have walk in shower with ceramic tile and Mirolin acrylic shower base, as per plan. Walk-in shower with glass enclosure and door, as per plan. Shower light in all stand alone showers. Choice of imported ceramic tile on bathtub walls (as per builder samples). Custom quality cabinetry in ensuite with choice of cultured marble countertop with integral sink and Delta faucet. Delta single lever chrome pressure balanced tub and shower faucet in all tub/shower units. Decorative lighting and mirror over vanity. White ceramic bathroom accessories to include towel bar, tissue dispenser and soap holder. Ensuite to have exhaust fan vented to exterior. MAIN BATHROOM Custom quality cabinetry in main bathroom with choice of cultured marble countertop with integral sink and Delta quality faucet. Main bathroom to have bathtub with ceramic tiled walls (as per builder samples). Choice of imported 13? x 13? ceramic tile on floor (as per builder samples). Delta single lever chrome pressure balanced tub and shower faucet in all tub/shower units. Decorative lighting and mirror over vanity. White ceramic bathroom accessories to include towel bar, tissue dispenser and soap holder. Bathroom to have exhaust fan vented to exterior. ELECTRICAL, HEATING & MECHANICAL FEATURES Individually controlled heating and cooling heat pump systems in each unit for year round comfort. Separately metered hydro and water. Bell and Rogers supported in each suite, allowing the client option of service provider. Pre-wired for telephone and cable tv in all bedrooms, living room areas and den (where applicable). Two stylishly appointed quick service elevators with separate move-in/pet elevator. 100 Amp electrical service with circuit breakers. Kitchen counter level electrical outlets for small appliances. Builder supplied premium light fixtures throughout. Switch controlled wall outlet for lamps in living room. 3 Way switch controlled lighting in master bedroom at bedside. White decora switches and receptacles throughout. Copper wiring throughout each unit. Central vacuum rough-in (optional). 24 Hour monitored security alarm (optional) at client cost. Teledoor entry (optional). Centralized audio system and speaker system (optional). Electric fireplace (optional). Pot lights (optional). The building will include a backup emergency generator. WARRANTY Bond Crescent GP Inc. is backed by the TARION WARRANTY PROGRAM and offers a complete Customer Service program for a period of one year after closing. Tarion Coverage: 7 Years major structural damage. 2 years plumbing, heating, electrical systems and building envelope (as per Tarion spec.). 1 year on all other items backed by the PROGRAM.
Location: 7 Bond Crescent
Sorrento Condos is located at 7 Bond Crescent, Richmond Hill in the Westbrook neighbourhood, York Region.
- Walk Score: 57/100
- Transit Score: 50/100
Explore more pre-construction projects in Richmond Hill or browse the York Region region.
About the Developer: Armour Heights Developments
Sorrento Condos is being developed by Armour Heights Developments.
See all Armour Heights Developments pre-construction projects.
How to Buy at Sorrento Condos
- Register early. Allocation at Sorrento Condos in Richmond Hill is released to platinum brokerages before any public opening, so the best floor plans and lowest release pricing go to registered buyers first.
- Review the price list and deposit structure. Deposit structures for Sorrento Condos are confirmed at each release and can differ for end users, investors and international buyers.
- Submit a worksheet. Worksheets rank your preferred suites or lots; they are not binding until the developer issues an allocation.
- Sign and use your cooling-off period. Ontario pre-construction condominium purchases carry a 10-day statutory rescission period for lawyer and lender review. Freehold purchases do not.
Closing Costs & Investor Notes for Sorrento Condos
Budget beyond the purchase price at Sorrento Condos: development and education levies (usually capped by amendment), Tarion enrolment, utility meter hook-ups, land transfer tax, HST treatment (the federal/provincial new-housing rebate applies to buyers who occupy or, for investors, the rental rebate applies with a one-year lease), and legal fees. Estimated maintenance is $0 per sq ft per month. Lockers are $2,500.
Assignment rights, rental-during-occupancy rights and capped levies vary release to release at Sorrento Condos. Confirm each in the current agreement of purchase and sale before you sign.
Sorrento Condos — Frequently Asked Questions
Where is Sorrento Condos located?
Sorrento Condos is located at 7 Bond Crescent, Richmond Hill in the Westbrook neighbourhood.
Who is the developer of Sorrento Condos?
Sorrento Condos is being developed by Armour Heights Developments.
How much do units at Sorrento Condos cost?
Pricing for Sorrento Condos has not been publicly released. Registered buyers receive the price list first.
When is occupancy at Sorrento Condos?
Estimated occupancy for Sorrento Condos is 2017-01-01.
How many units are in Sorrento Condos?
Sorrento Condos is planned as a 4-storey condo development.
How do I get platinum or VIP access to Sorrento Condos?
Circle Real Estate provides platinum access to Sorrento Condos, including first access to floor plans, the price list and worksheet submission. Register on this page to be added to the VIP list.
Similar Pre-Construction Projects in Richmond Hill
- Champion’s Run by Medallion Corporation — Richmond Hill
- Skylands Towns — Richmond Hill
- Four Seasons Garden Condos — Richmond Hill
- Macau Towns — Richmond Hill
- Bamboo on Bayview — Richmond Hill
- 10217 Yonge Street Condos — Richmond Hill
- Hampshire Mews Townhouses — Richmond Hill
- Mill Creek Condos — Richmond Hill
Register for Sorrento Condos pricing, floor plans and VIP access on Circle Real Estate.
Last verified: 2026-10-18. Source: RedBricks project feed. Published by Circle Real Estate Brokerage. Prices and incentives are subject to change without notice. E. & O.E.