Hampshire Mews Townhouses — Richmond Hill Pre-Construction
Hampshire Mews Townhouses is a resale pre-construction towns development by Heathwood in Richmond Hill's Devonsleigh. Get pricing, floor plans, deposit str…
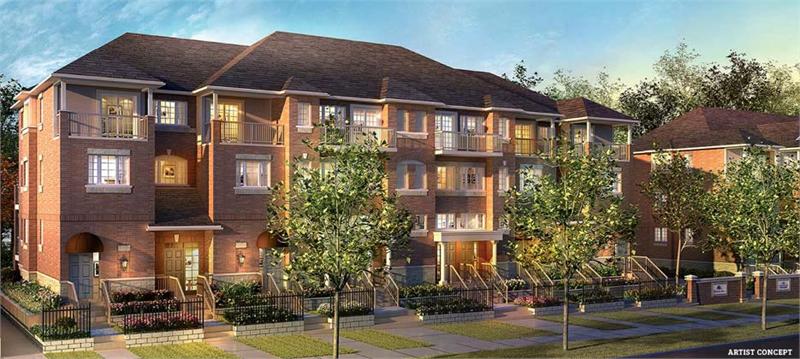
Hampshire Mews Townhouses Quick Facts
| Project Name | Hampshire Mews Townhouses |
|---|---|
| Developer | Heathwood |
| Address | Silverwood Avenue |
| City | Richmond Hill |
| Neighbourhood | Devonsleigh |
| Region | York Region |
| Building Type | Townhouse |
| Sales Status | Resale |
| Pricing | Register for pricing |
| Walk Score | 69 |
| Transit Score | 51 |
About Hampshire Mews Townhouses in Richmond Hill
Hampshire Mews Townhouses is a completed home community by Heathwood at Silverwood Avenue in the Devonsleigh neighbourhood of Richmond Hill. The project contains 60 homes. The location has a Walk Score of 69 and a Transit Score of 51.
Key Highlights of Hampshire Mews Townhouses
From the Developer:
The joy of city life is its sheer convenience, and being so close to all the places and things that are important to you. Hidden away in special corners of the GTA, you'll still find little pockets of tranquility… places where you can create a home for yourself and your family… with amenities that let you make the most of the metropolis you live in.
At Heathwood Homes, we've found one such place right here in Richmond Hill. It's a veritable oasis yet amazingly just steps from Yonge Street. We're calling it Hampshire Mews and we're inviting you to discover a new collection of both Urban and Traditional Towns, in a community that will make you feel "Home at Last®".
Hampshire Mews Townhouses Renderings & Gallery
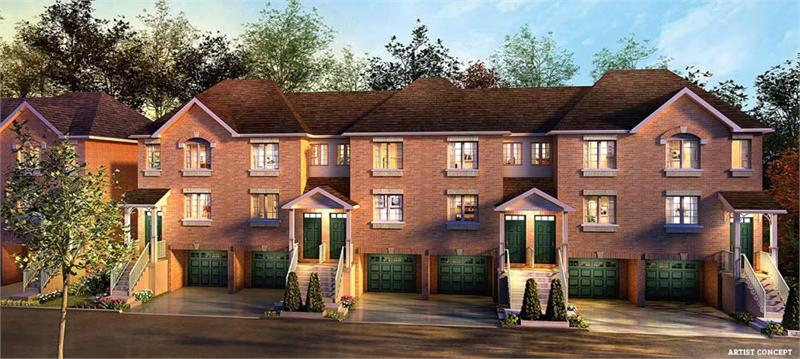
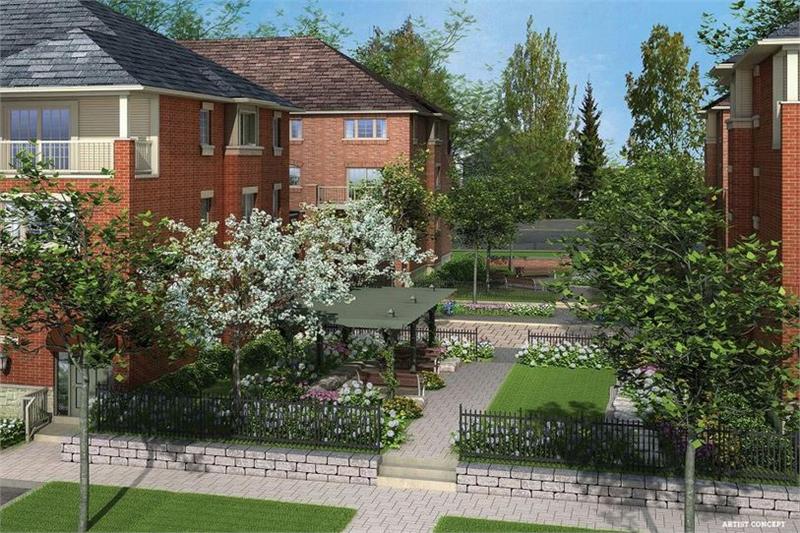
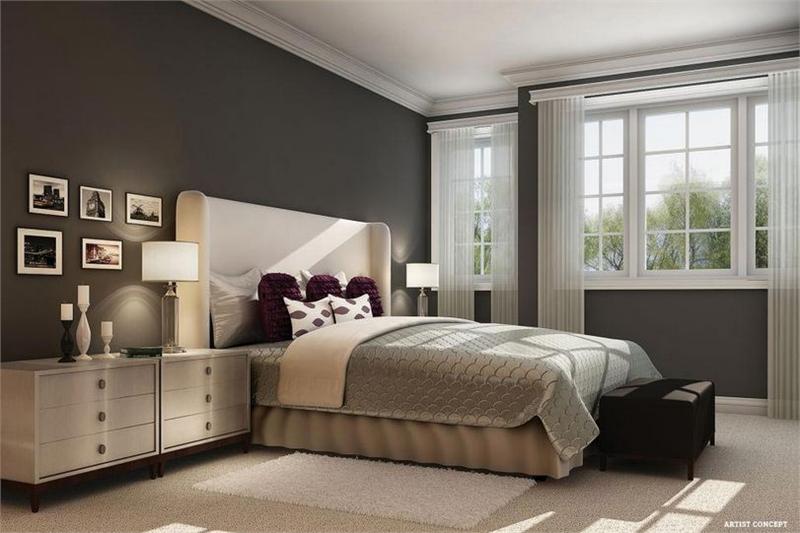
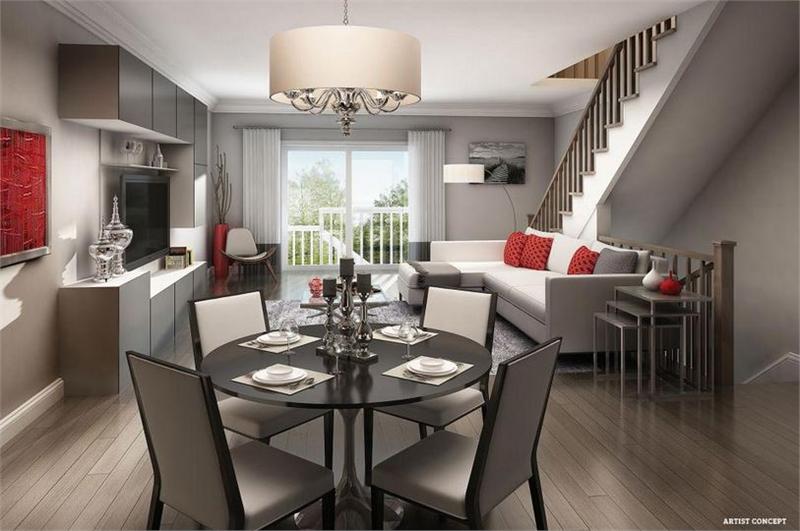
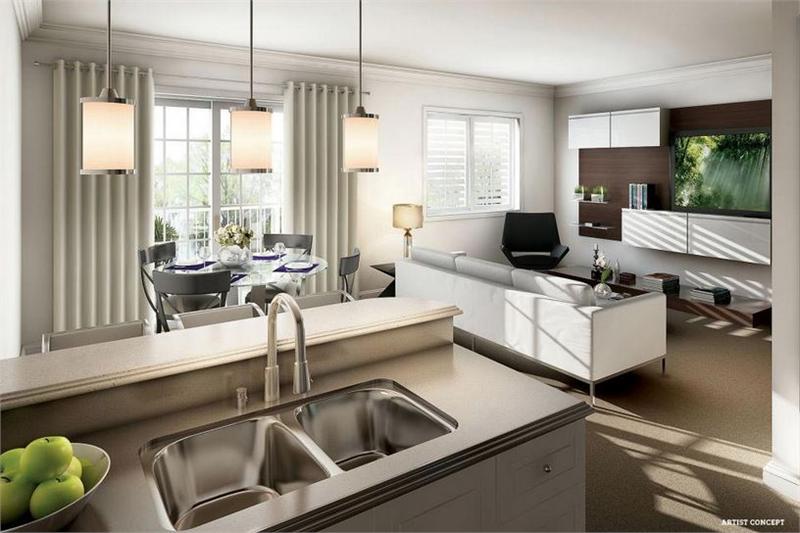
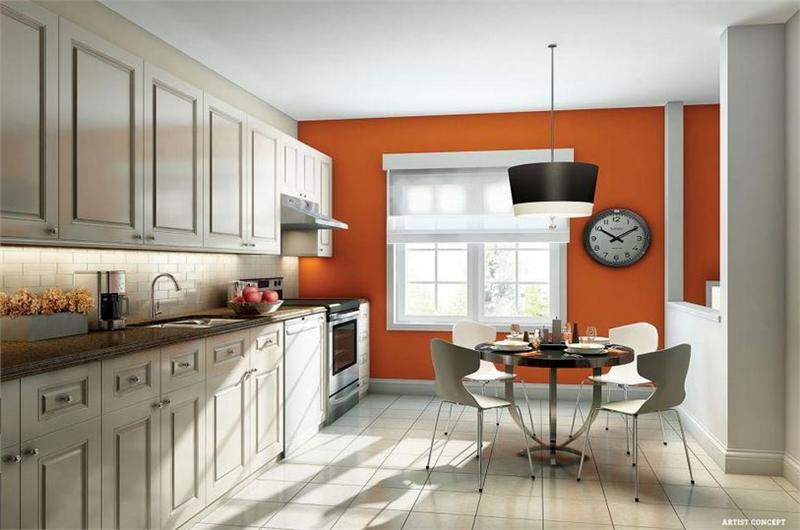
Hampshire Mews Townhouses Floor Plans & Price List
Floor plans, the current price list and deposit structure for Hampshire Mews Townhouses are released to registered buyers first. Request the Hampshire Mews Townhouses floor plans and pricing.
Finishes
EXTERIOR FEATURES Distinctive elevations utilizing clay brick, stone, vinyl, aluminum, and other unique materials * All exterior colours are pre-selected. All elevations are under strict architectural control to ensure a truly harmonious streetscape. Articulated self-sealing fiberglass roof shingles. Superior 2" x 6" exterior wall construction Maintenance free Low E vinyl casement windows throughout, some with fixed glass*. 5 foot sliding patio doors Low maintenance fiberglass columns Sectional insulated garage doors, style per plan Maintenance free aluminum and/or vinyl soffit fascia, eaves trough and downspouts. Steel clad main entry door, some with side lites or transoms* Upgraded brushed nickel front door grip set and deadbolt Paved driveway & precast walkway to front door 1 exterior hose bib in garage and 1 at rear of house (only Lyndhurst plan) 2 exterior waterproof electrical outlets on ground fault interceptors, 1 at the front and 1 at rear of house (only Lyndhurst plan). 1 exterior waterproof electrical outlet on each balcony with ground fault interceptors Foundation walls wrapped with drainage layer (only Lyndhurst plan) GOURMET KITCHEN FEATURES Designer inspired custom kitchen cabinets in a choice of contemporary styles ** Laminate counter tops Durable ceramic tile flooring in kitchen* Stainless steel variable speed ducted hood fan over stove area ** Easy to clean ledge back double stainless steel sink with single lever tap and vegetable spray. Open under counter space for dishwasher. Plumbing and electrical rough in included. Heavy-duty wiring and outlet for stove. LUXURY BATHROOM FEATURES Ceramic tile flooring in main and ensuite baths*. Ceramic tile flooring in powder room. Separate ceramic tiled and glass shower enclosures in master ensuite with chrome trim and door (only Lyndhurst plan) * Single lever taps on all sinks. Sleek pedestal sink in powder room** Ensuite vanities to have custom lighting over mirror. Custom lighting over oval mirror in powder room. 42" high mirror over all bathroom vanities. Custom styled vanity cabinetry in all bathrooms*. Ceramic wall tiles to full height in main bath tub enclosure. Energy Star rated exhaust fans in all bathrooms. All sinks and toilets to have convenient shut off valves Pressure balance controls in all showers for added comfort ELECTRICAL Light fixtures provided throughout except living room, dining room and family room* Black coach lamp or recess pot light on front elevation* Switched plugs in living and family rooms* Light fixture in kitchen * Bedroom ceiling lighting is included. Dining room will have provision for a future light fixture*. Light in ensuite shower stall, if applicable. 100 amp electrical service, breaker panel and all copper wiring throughout. Electric door chime with ring button Electric smoke detector on each floor Carbon Monoxide detector on bedroom levels Decora light switches and plugs Telephone outlets roughed in as located by Vendor Rough in for cable television outlets in living rooms and master bedroom (plus Family Room in Lyndhurst)* HEATING High velocity hot water heating system Rented hot water supply system Energy Star rated programmable set back thermostat Heat Recovery Ventilator (HRV) SUPERIOR INTERIOR FEATURES Ceramic tile flooring in foyer. 8ft ceilings on main floor * (except where mechanical or duct work requires a lower height) Quality carpeting with under pad throughout non tiled areas, area as per plan ** Oak pickets and handrail in natural finish Carpeted stairs with oak stringers in natural finish 3 1/8 " baseboards & 2 1/4" casings throughout finished areas* All sub floors to be glued, screwed. Sliding mirror or swing doors in entry closet* All closets in bedrooms to have sliding panel doors or swing doors, as per plan Series 800 style swing interior doors throughout* Brushed Chrome finish levers passage & privacy sets. Easy maintenance smooth ceilings in kitchen, powder room, bathrooms and finished laundry room. Sprayed stipple ceiling with 4" smooth borders in all other rooms. Choice of one interior quality paint colour ** All baseboard & trim to be painted white including passage doors. Kitchen, laundry room, all bathroom and washroom walls to be finished in semi-gloss. Entire house sealed on exterior walls with heavy-duty vapor barrier. Superior attic insulation to R55, Walls to R24 Garage ceiling insulated with spray foam Under slab insulation LAUNDRY FEATURES Taps and separate drain for automatic washer. Heavy-duty wiring and outlet for dryer. Ceramic tile flooring in finished laundry rooms* ENVIRONMENTAL GREEN FEATURES Water saving dual flush toilets Water saving aerators on taps and shower heads. Energy efficient CFLlight bulbs Recycling bin locations in garage* In Home Hydro Monitoring Display
Location: Silverwood Avenue
Hampshire Mews Townhouses is located at Silverwood Avenue, Richmond Hill in the Devonsleigh neighbourhood, York Region.
- Walk Score: 69/100
- Transit Score: 51/100
Explore more pre-construction projects in Richmond Hill or browse the York Region region.
About the Developer: Heathwood
Hampshire Mews Townhouses is being developed by Heathwood.
See all Heathwood pre-construction projects.
How to Buy at Hampshire Mews Townhouses
- Register early. Allocation at Hampshire Mews Townhouses in Richmond Hill is released to platinum brokerages before any public opening, so the best floor plans and lowest release pricing go to registered buyers first.
- Review the price list and deposit structure. Deposit structures for Hampshire Mews Townhouses are confirmed at each release and can differ for end users, investors and international buyers.
- Submit a worksheet. Worksheets rank your preferred suites or lots; they are not binding until the developer issues an allocation.
- Sign and use your cooling-off period. Ontario pre-construction condominium purchases carry a 10-day statutory rescission period for lawyer and lender review. Freehold purchases do not.
Closing Costs & Investor Notes for Hampshire Mews Townhouses
Budget beyond the purchase price at Hampshire Mews Townhouses: development and education levies (usually capped by amendment), Tarion enrolment, utility meter hook-ups, land transfer tax, HST treatment (the federal/provincial new-housing rebate applies to buyers who occupy or, for investors, the rental rebate applies with a one-year lease), and legal fees.
Assignment rights, rental-during-occupancy rights and capped levies vary release to release at Hampshire Mews Townhouses. Confirm each in the current agreement of purchase and sale before you sign.
Hampshire Mews Townhouses — Frequently Asked Questions
Where is Hampshire Mews Townhouses located?
Hampshire Mews Townhouses is located at Silverwood Avenue, Richmond Hill in the Devonsleigh neighbourhood.
Who is the developer of Hampshire Mews Townhouses?
Hampshire Mews Townhouses is being developed by Heathwood.
How much do units at Hampshire Mews Townhouses cost?
Pricing for Hampshire Mews Townhouses has not been publicly released. Registered buyers receive the price list first.
When is occupancy at Hampshire Mews Townhouses?
An occupancy date for Hampshire Mews Townhouses has not been announced yet.
How do I get platinum or VIP access to Hampshire Mews Townhouses?
Circle Real Estate provides platinum access to Hampshire Mews Townhouses, including first access to floor plans, the price list and worksheet submission. Register on this page to be added to the VIP list.
Similar Pre-Construction Projects in Richmond Hill
- Richview Heights Towns — Richmond Hill
- Skylands Towns — Richmond Hill
- 8790 Yonge Street Mixed-Use Development — Richmond Hill
- 9651 Yonge Street Mixed-Use Development — Richmond Hill
- Go To Mackenzie Towns — Richmond Hill
- Oxford Estates — Richmond Hill
- Y8700 Condos — Richmond Hill
- King 22 Residences — Richmond Hill
Register for Hampshire Mews Townhouses pricing, floor plans and VIP access on Circle Real Estate.
Last verified: 2026-10-04. Source: RedBricks project feed. Published by Circle Real Estate Brokerage. Prices and incentives are subject to change without notice. E. & O.E.