Seatonville Single Family Home — Pickering Pre-Construction
Seatonville is a now selling pre-construction single family home development by OPUS Homes in Pickering's Pickering starting from $782,990. Get pricing, fl…
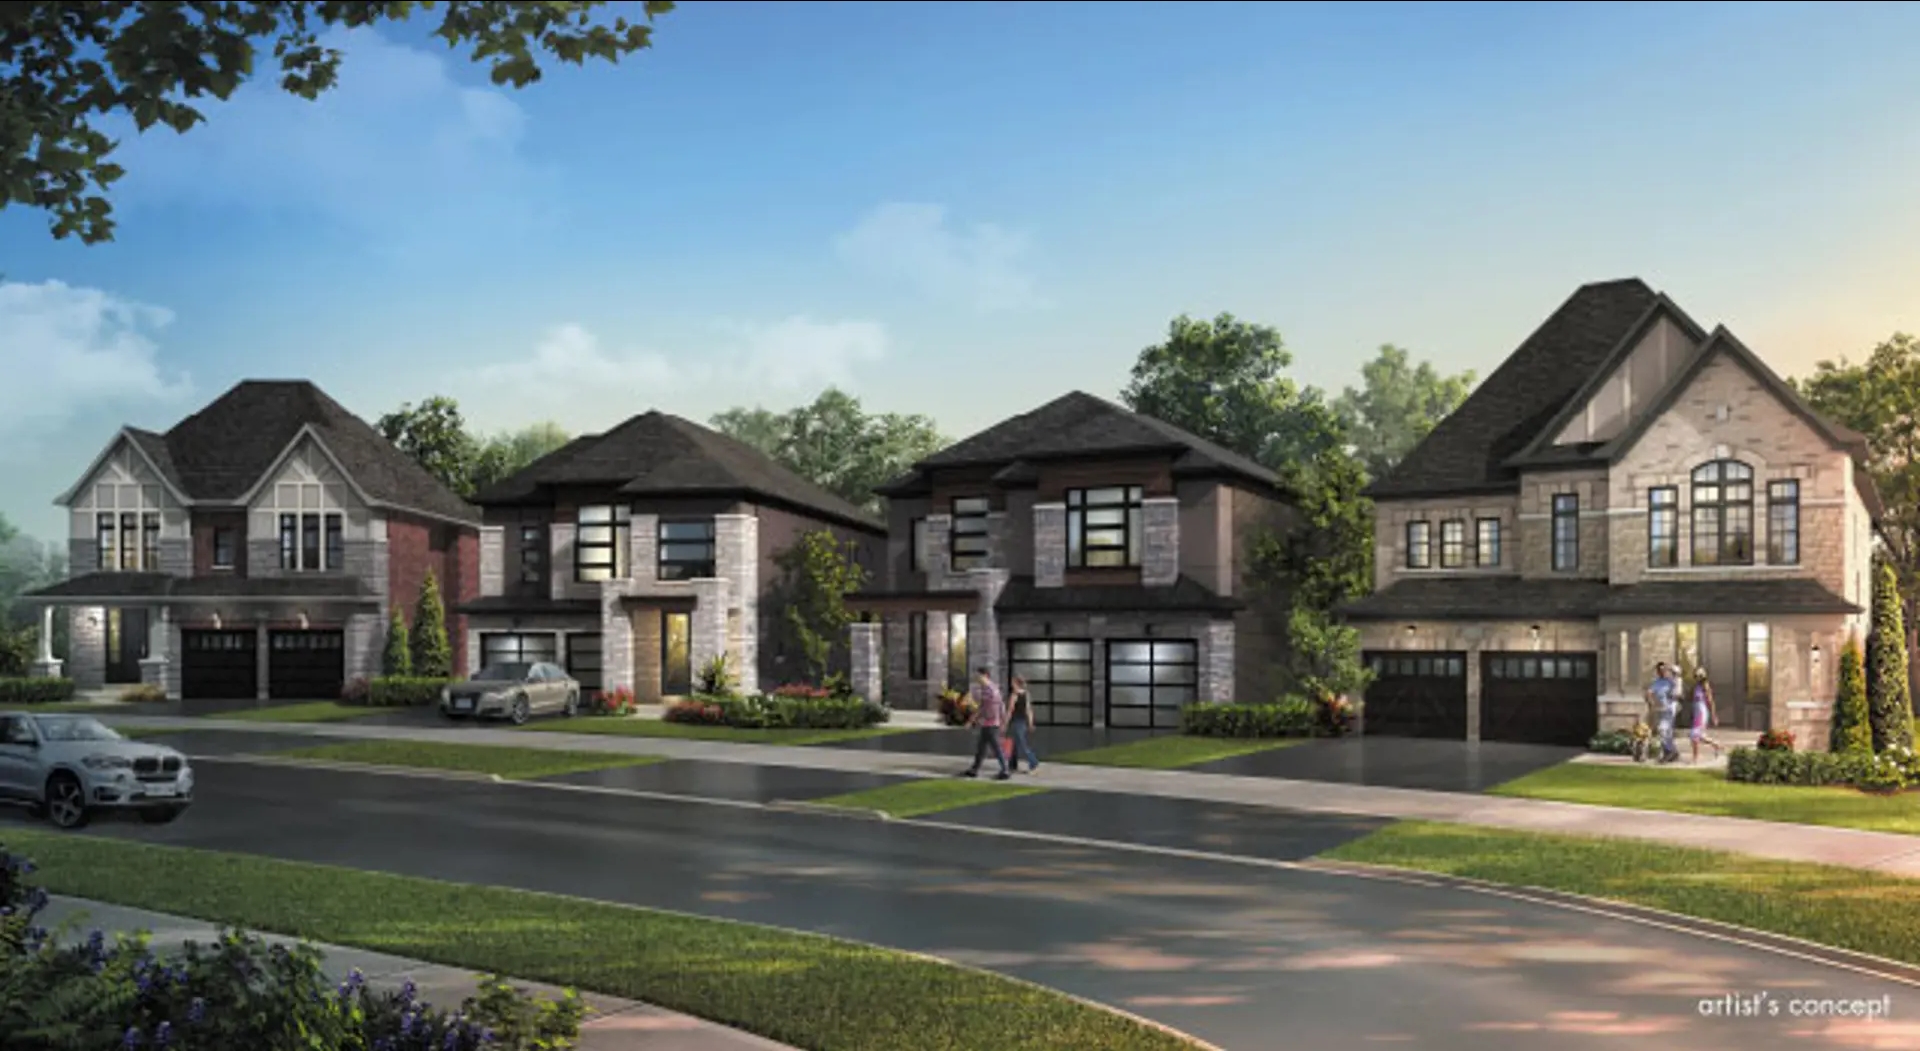
Seatonville Quick Facts
| Project Name | Seatonville |
|---|---|
| Developer | OPUS Homes |
| Address | Sideline 16 Road & 5th Concession Road |
| City | Pickering |
| Neighbourhood | Pickering |
| Region | Regional Municipality of Durham |
| Building Type | Single Family Home |
| Sales Status | Now Selling |
| Suite Sizes | 1502 – 2786 sq ft |
| Pricing | $782,990 – $1,125,419 |
| Deposit Structure | $100,000 (over 180 days) |
About Seatonville in Pickering
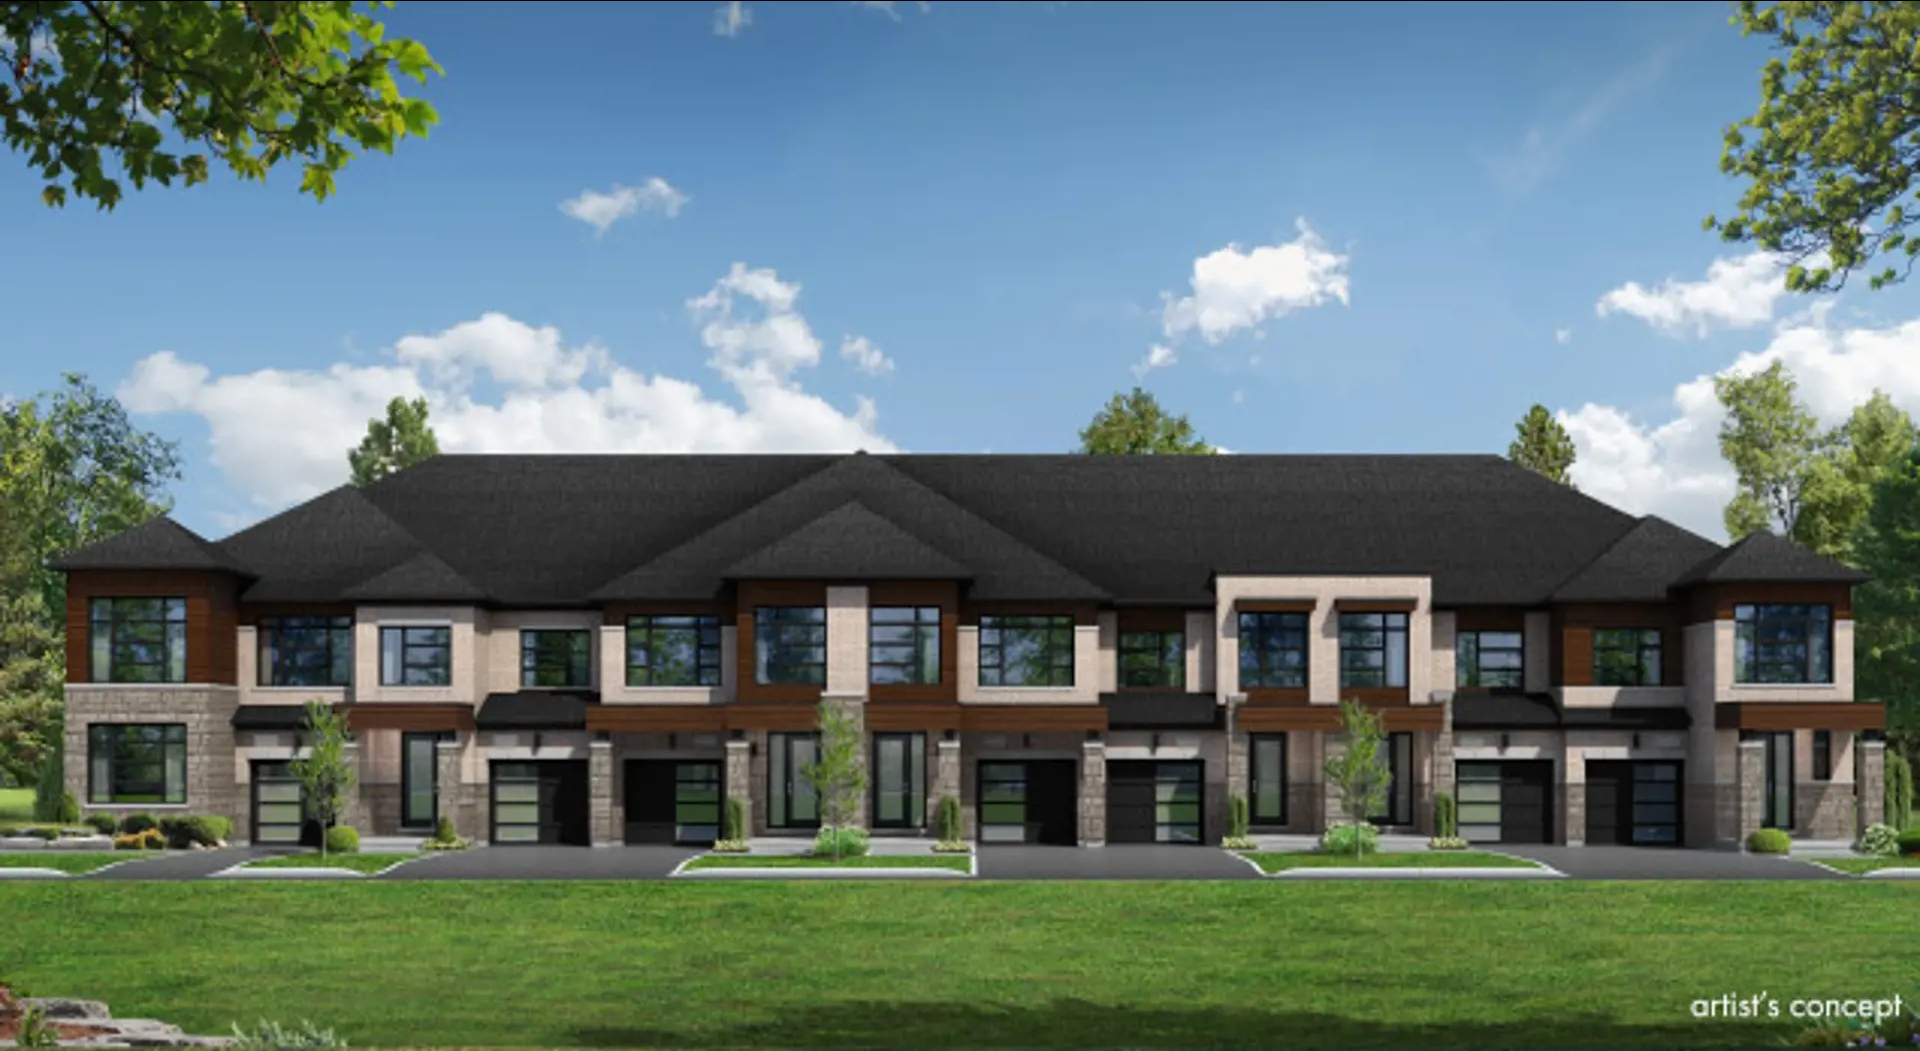
Seatonville by OPUS Homes is a home community under construction at Sideline 16 Road & 5th Concession Road in Pickering. Architecture is by RN Design. The home collection includes detached homes and townhomes. Ownership is listed as freehold. Recorded home designs include two-storey layouts, lots measuring 20 feet wide, and one-car and two-car garages. Townhome designs include freehold townhomes, with end units and interior units represented. The recorded plans include unfinished basement configurations. Current inventory includes 7 available floor plans ranging from 1,502 to 2,394 sq. ft. Current prices range from $782,990 to $1,125,419. The location has a Walk Score of 0 and a Transit Score of 0.
Seatonville is also marketed as Seatonville by OPUS Homes, and listed in the developer's material as Seatonville by OPUS Homes.
Seatonville Renderings & Gallery
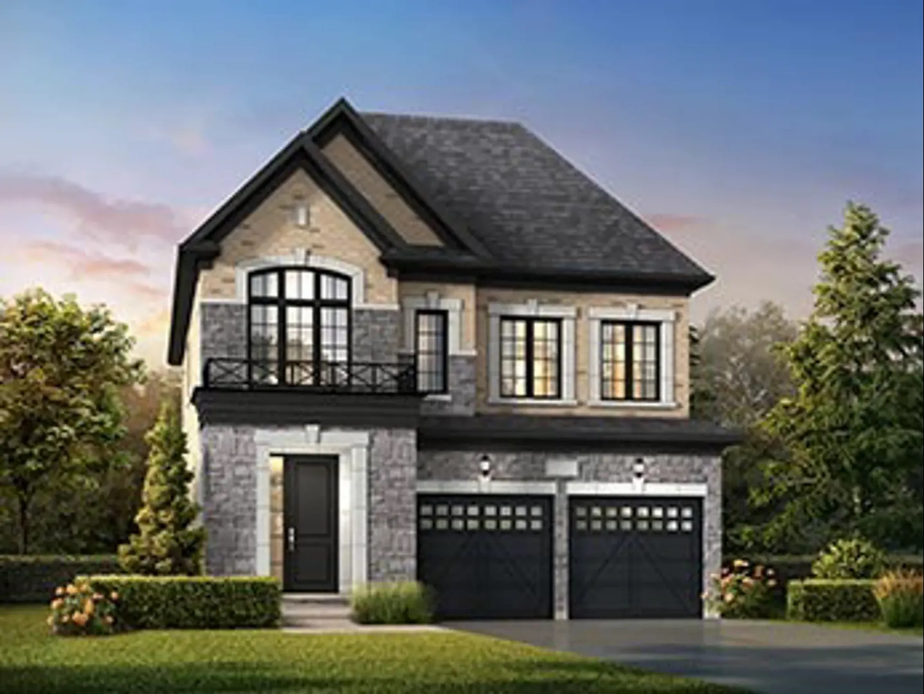
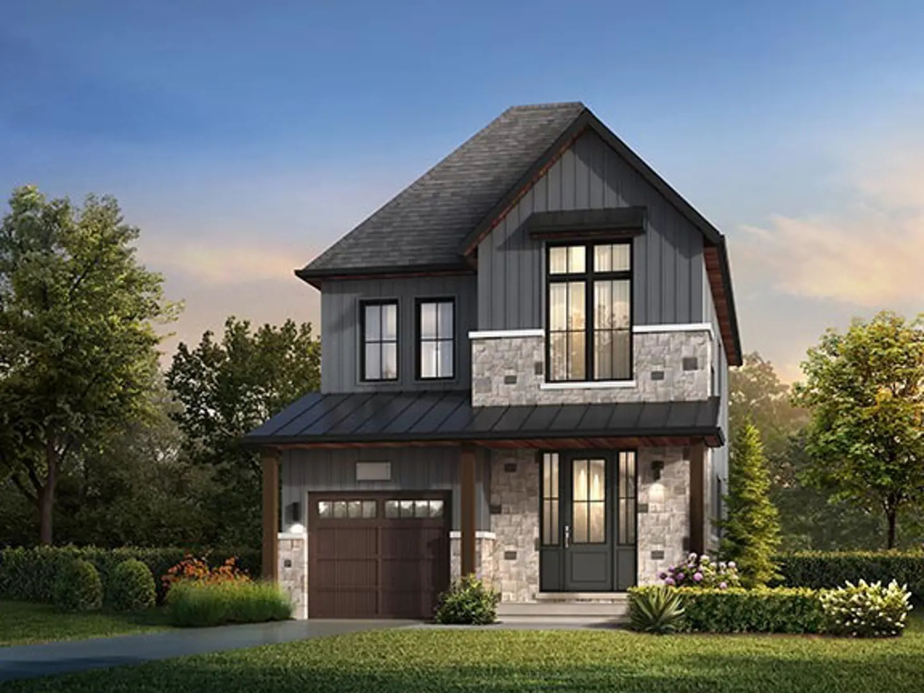
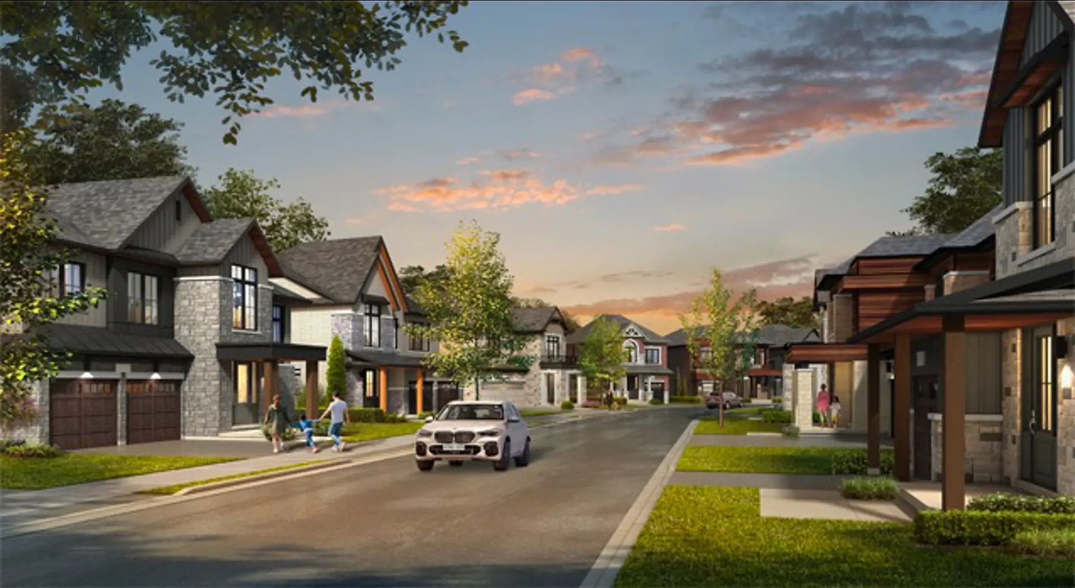
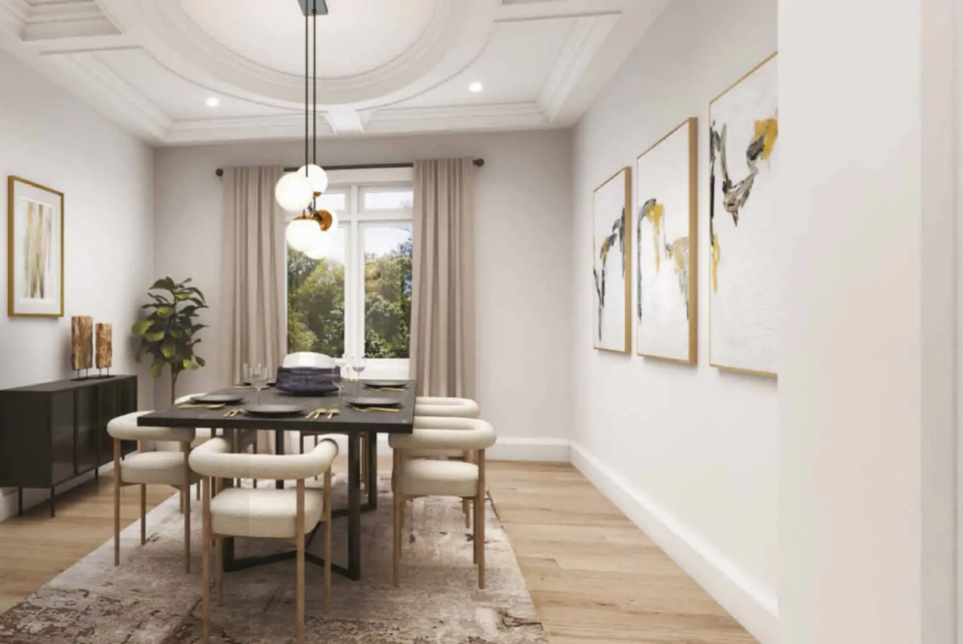
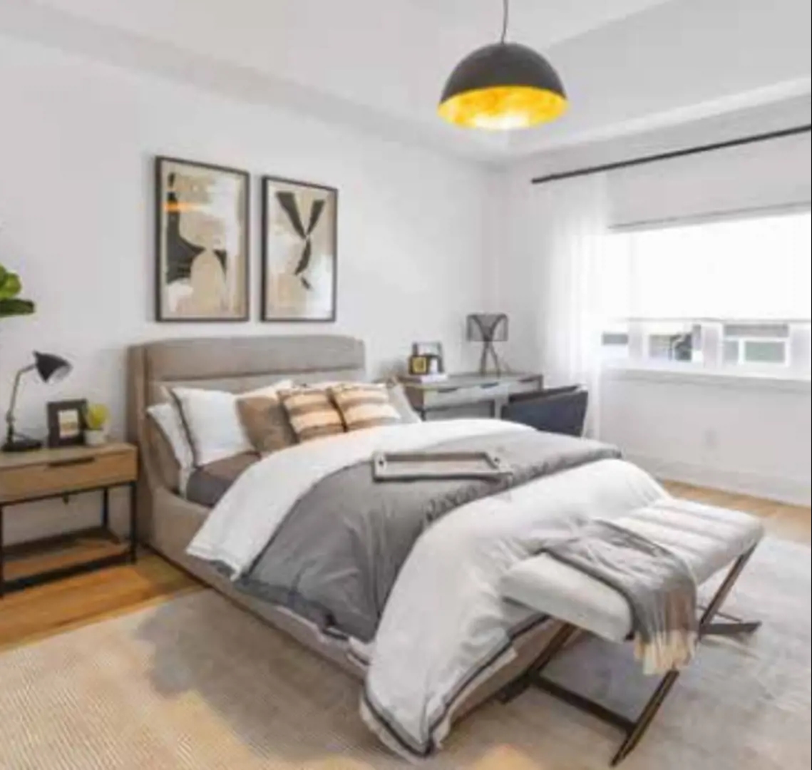
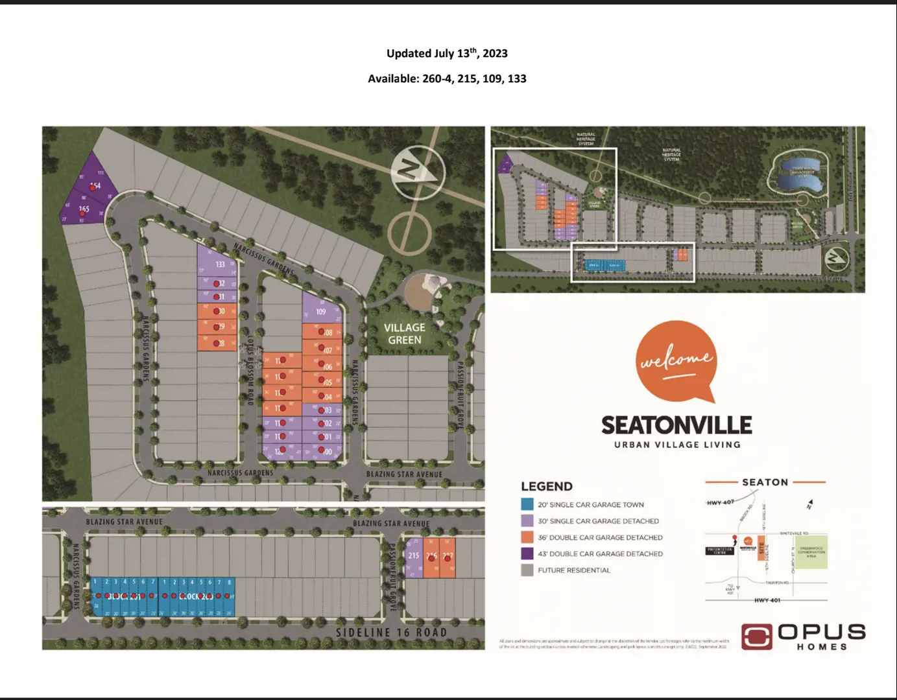
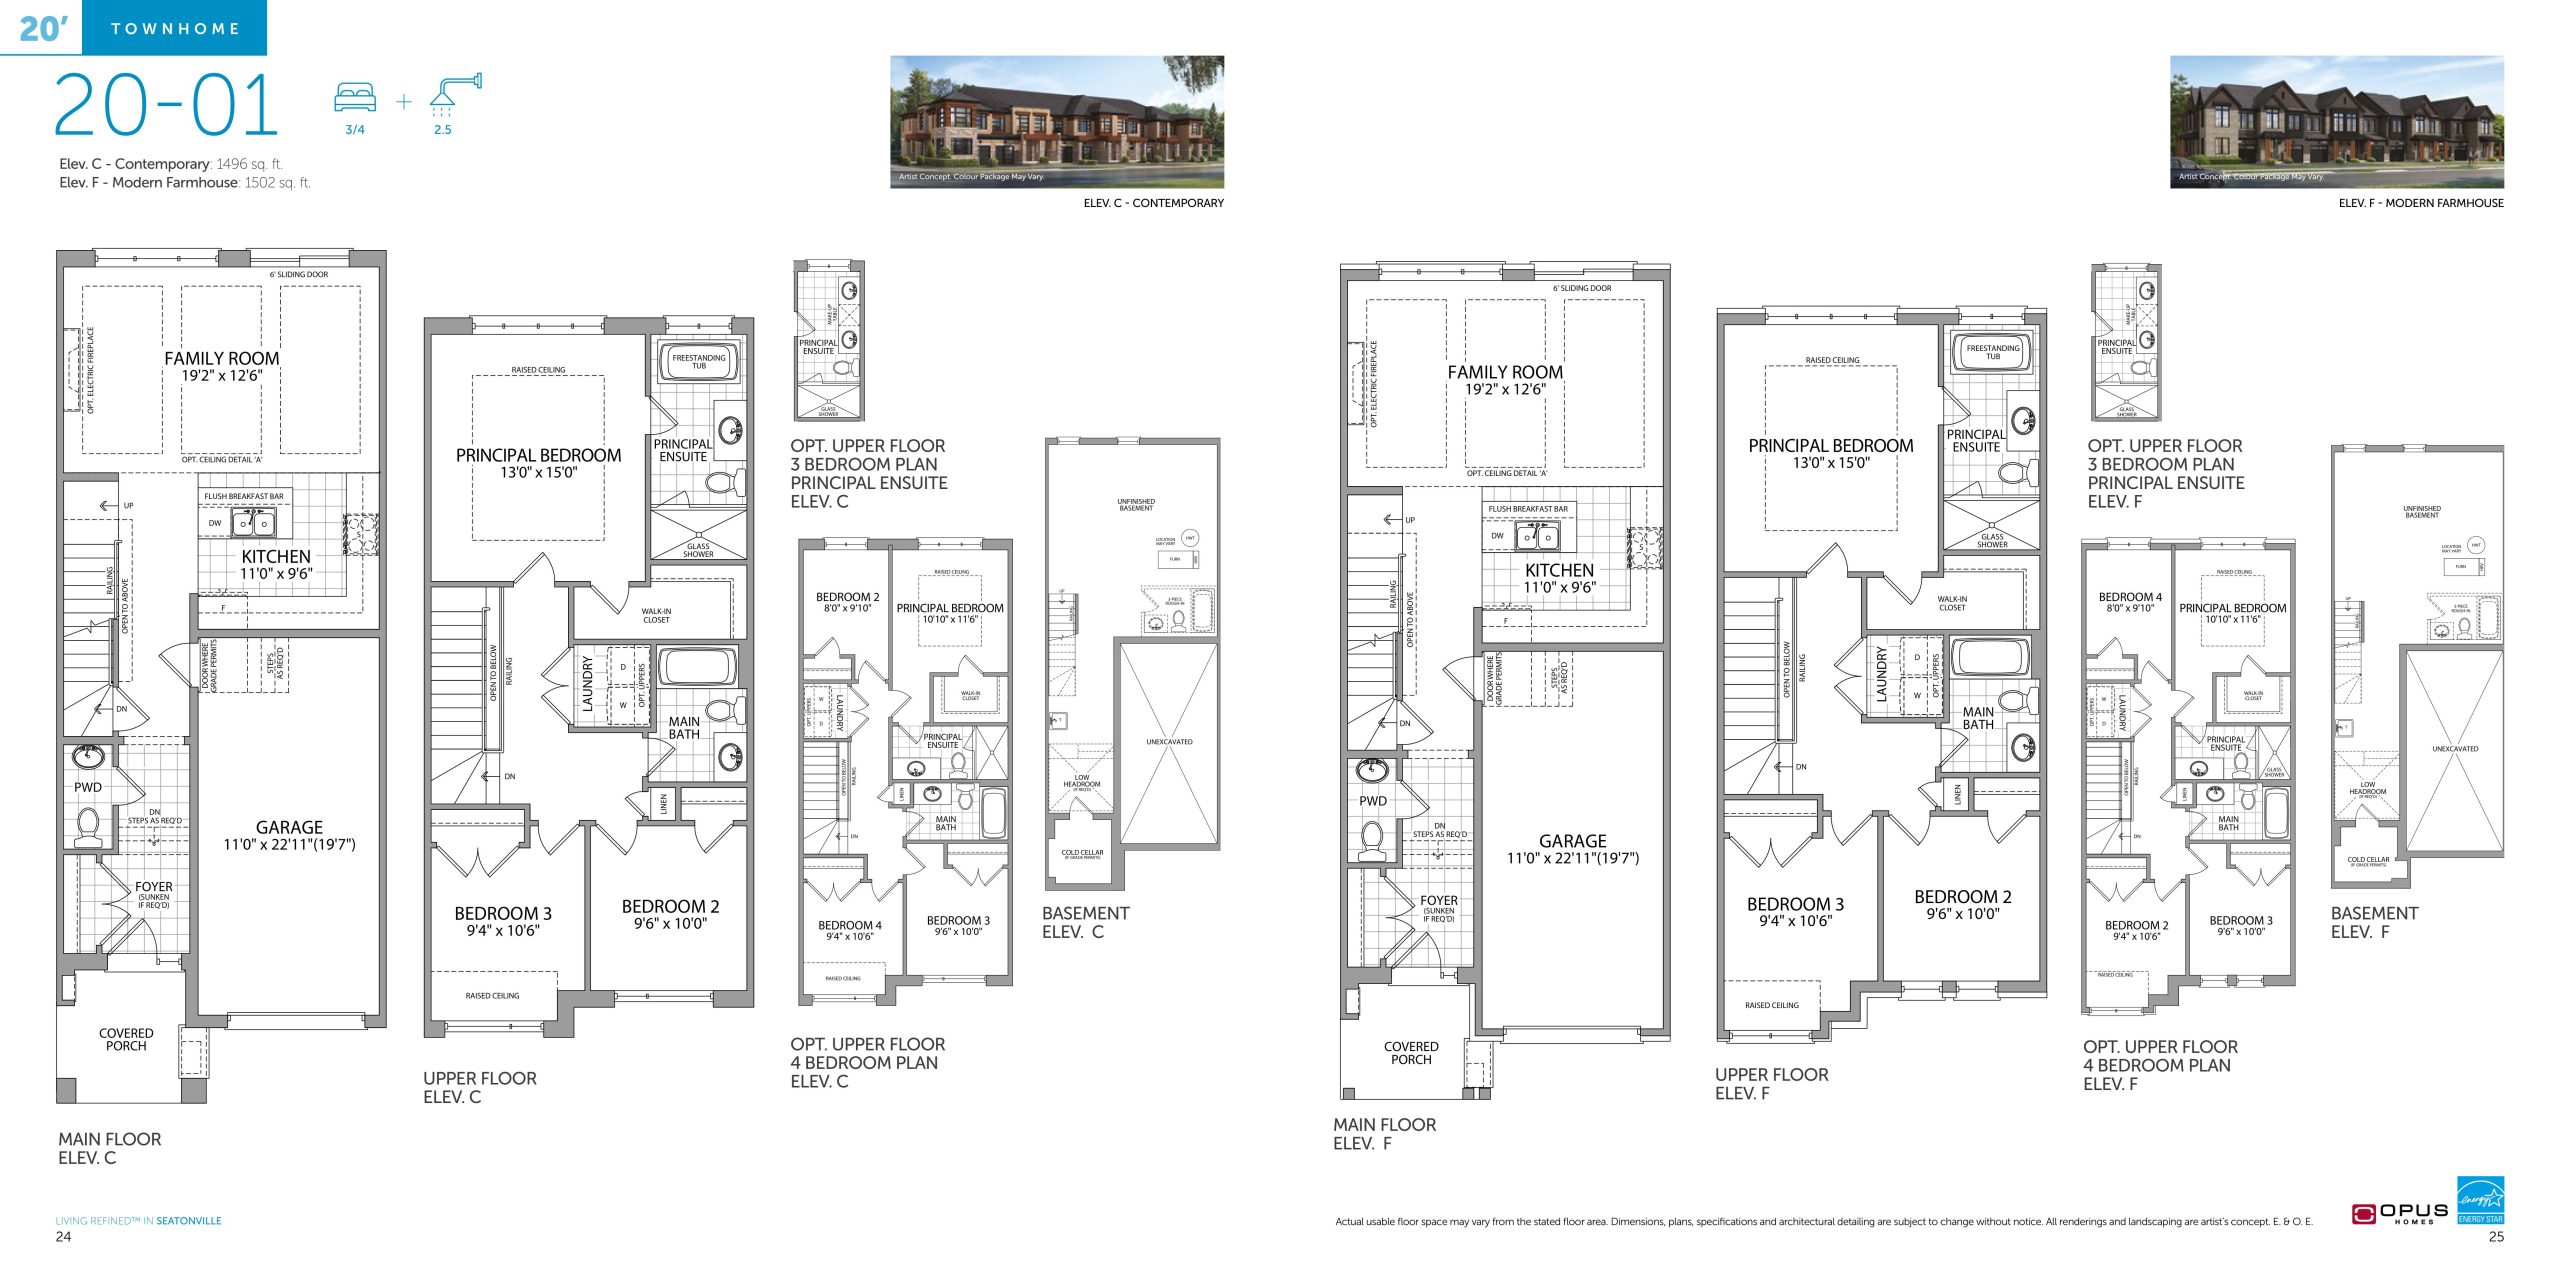
Seatonville Floor Plans & Pricing
| Floor Plan | Beds | Baths | Size (sq ft) | Price | Availability |
|---|---|---|---|---|---|
| 20-01 | 3 | 2.5 | 1502 | $782,990 | Available |
| 20-01 | 3 | 2.5 | 1502 | $844,990 | Available |
| 20-01 | 3 | 2.5 | 1502 | $844,990 | Available |
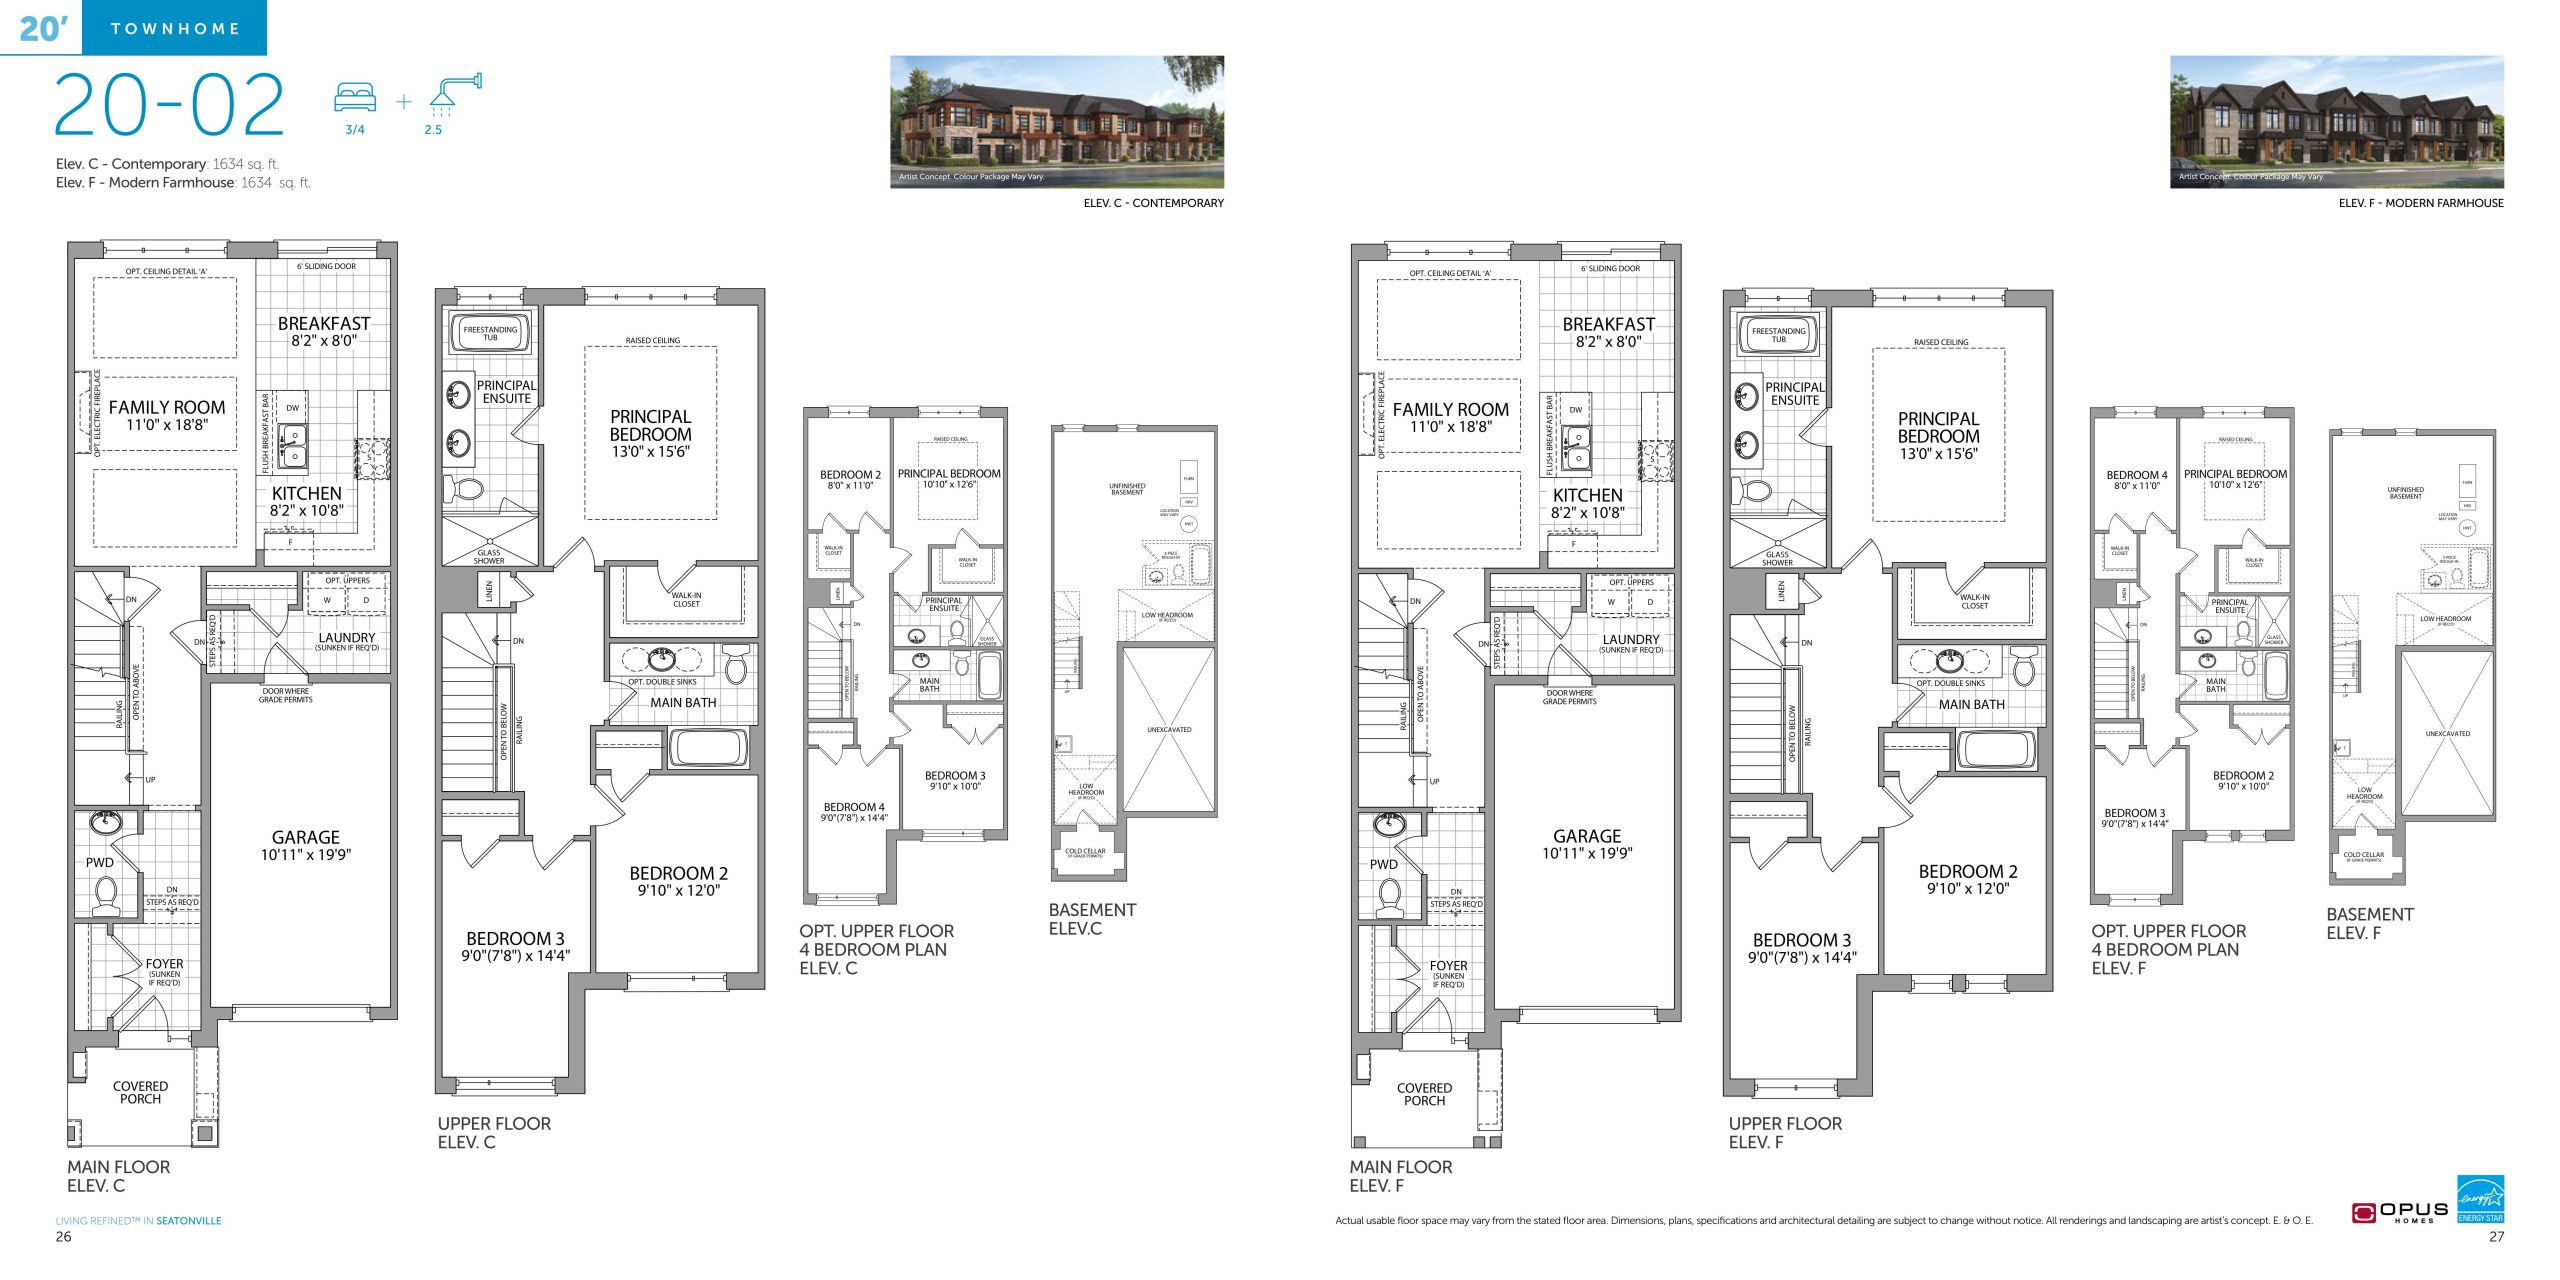
| 20-02 | 3 | 2.5 | 1634 | $869,990 | Available |
| 20-02 | 3 | 2.5 | 1634 | $791,990 | Available |
| 20-02 | 3 | 2.5 | 1634 | $869,990 | Available |
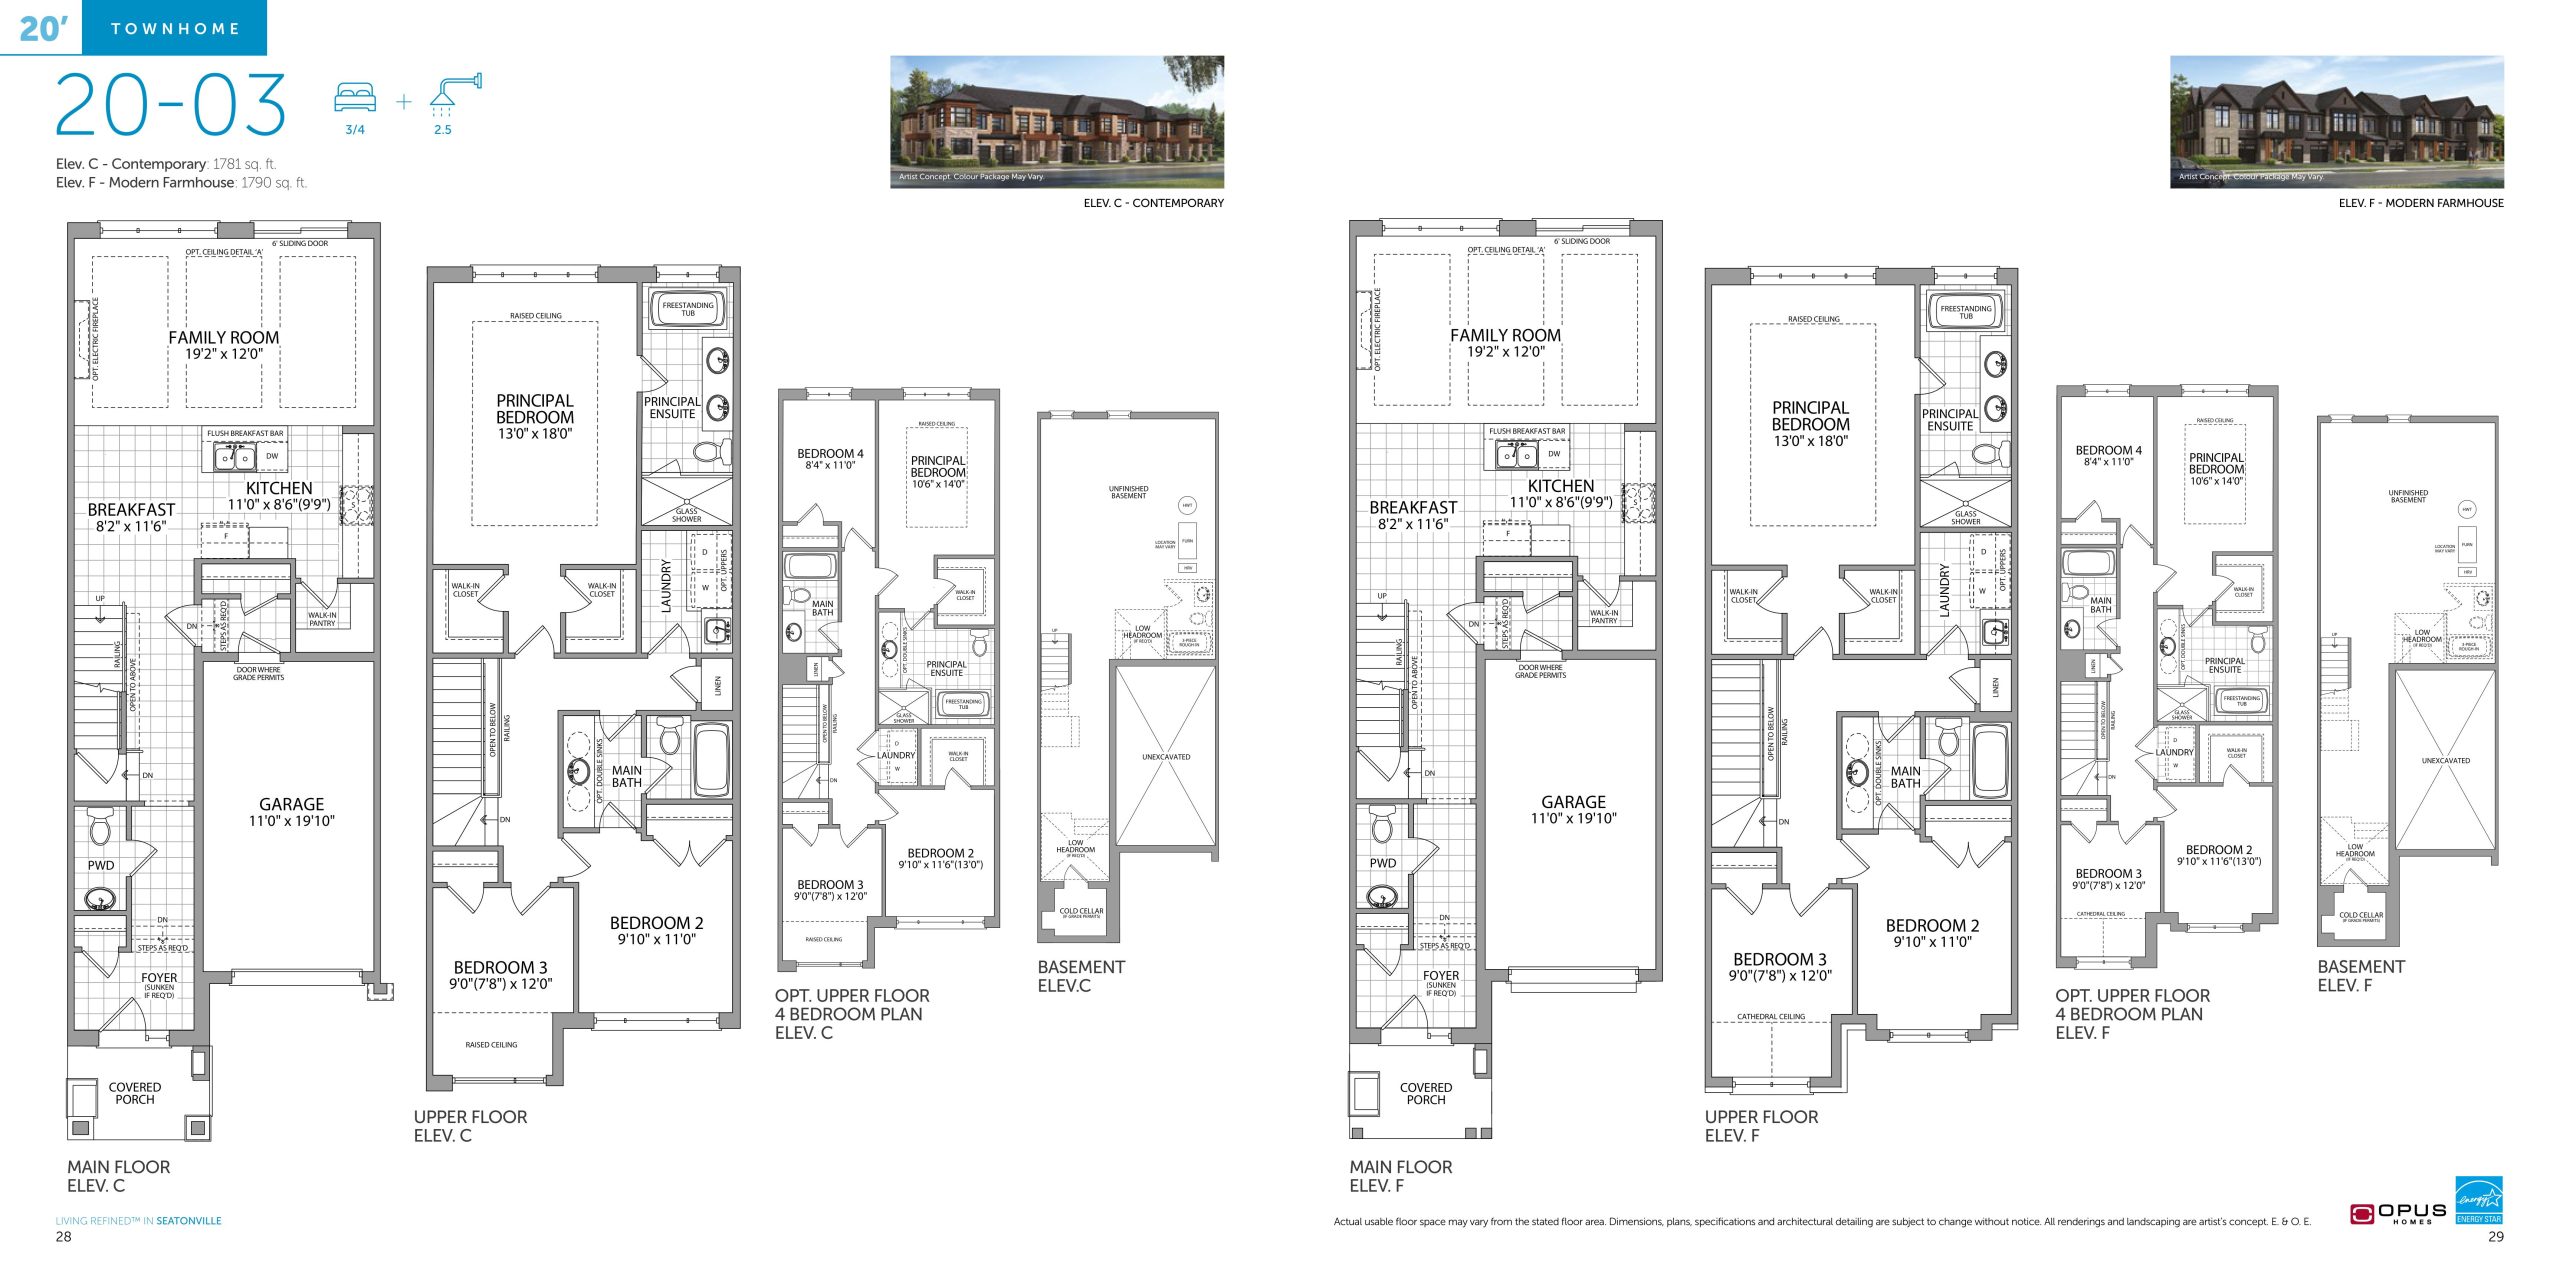
| 20-03 | 3 | 2.5 | 1790 | $915,990 | Available |
| 20-03 | 3 | 2.5 | 1790 | $799,990 | Available |
| 20-03 | 3 | 2.5 | 1790 | $915,990 | Available |
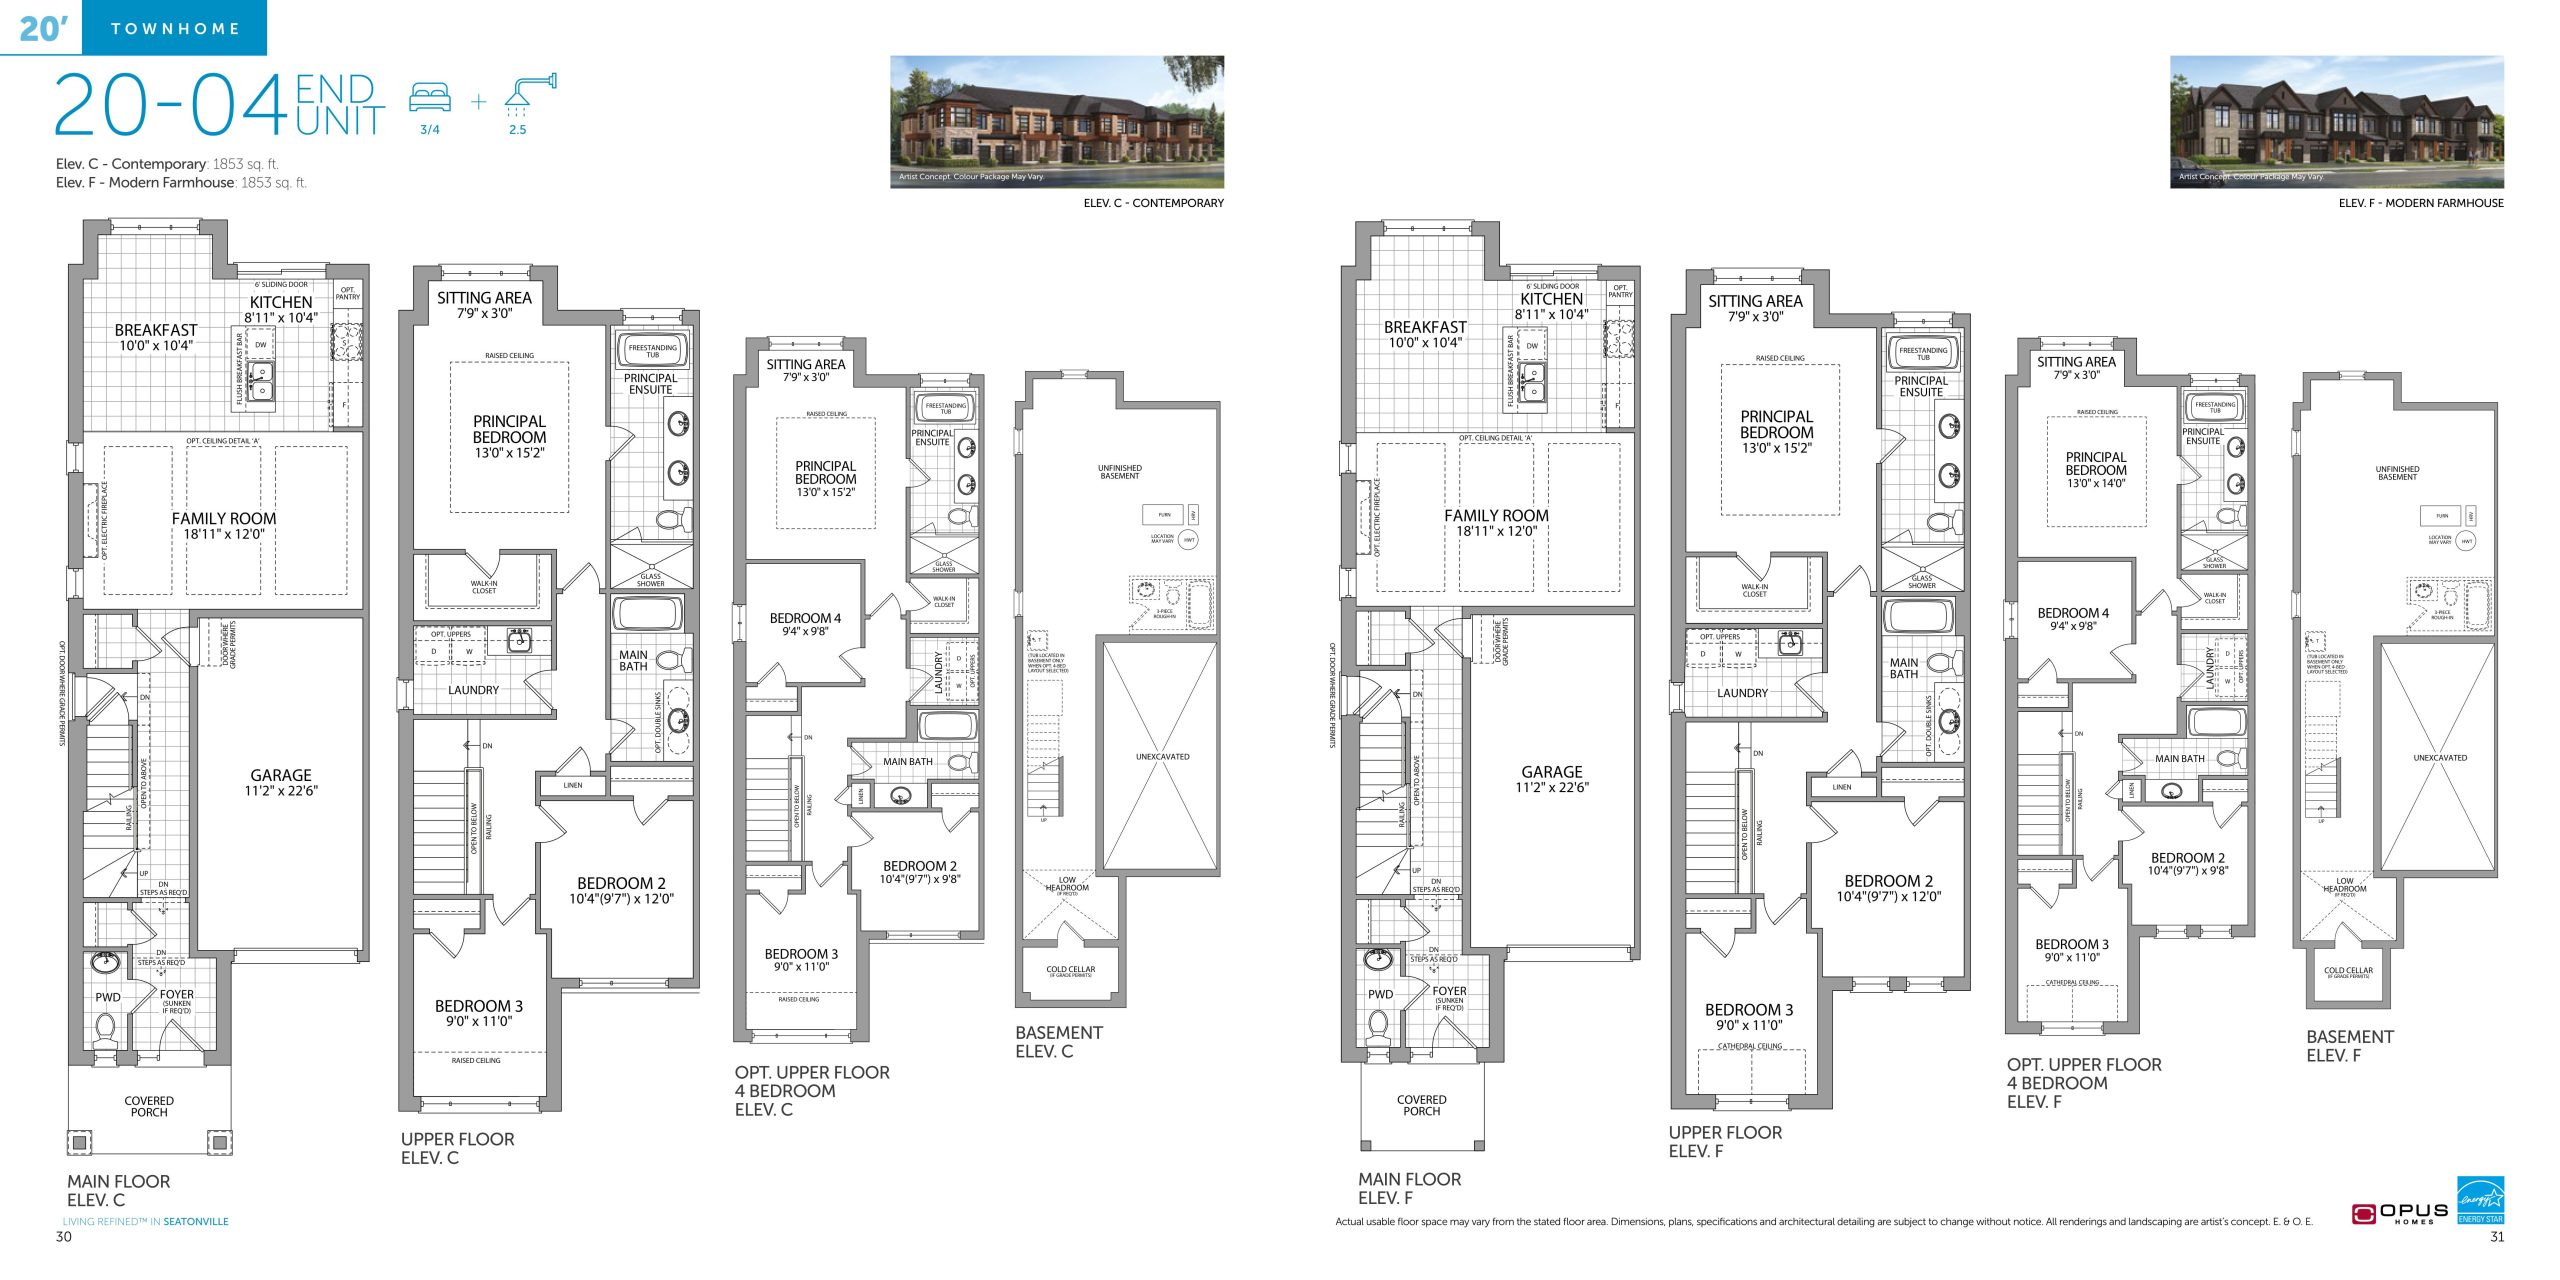
| 20-04 (End Unit) | 3 | 2.5 | 1853 | $834,990 | Available |
| 20-04 (End Unit) | 3 | 2.5 | 1853 | $959,990 | Available |
| 20-04 (End Unit) | 3 | 2.5 | 1853 | $959,990 | Available |
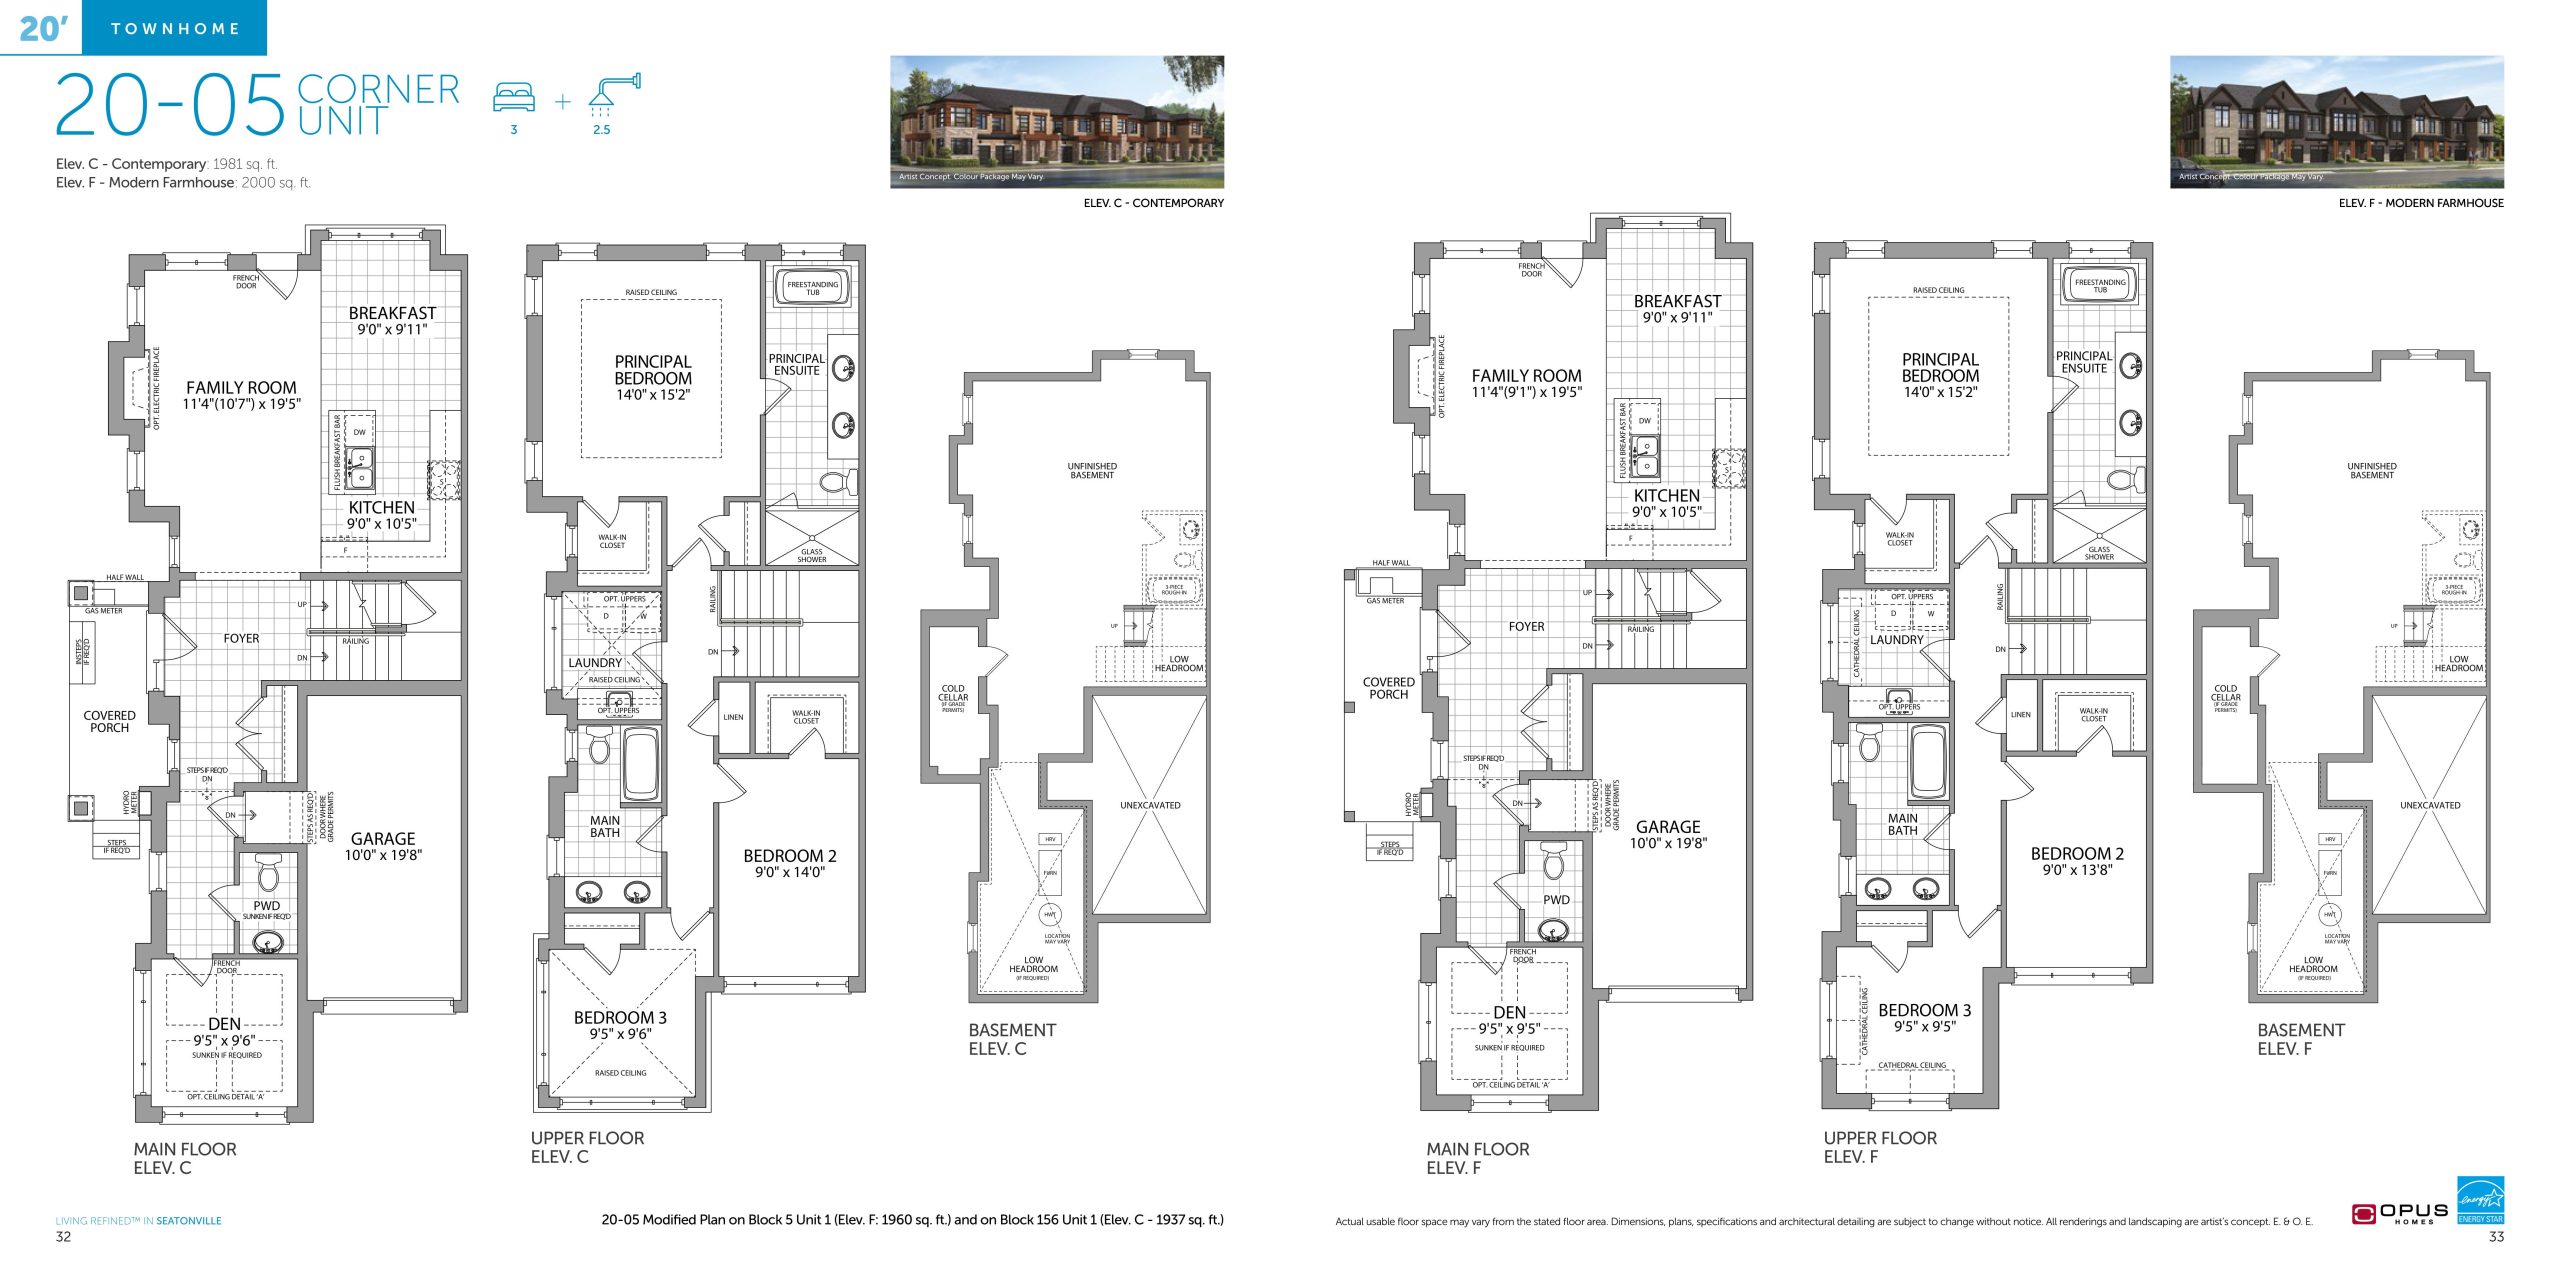
| 20-05 (Corner Unit) | 3.5 | 2.5 | 2000 | $874,990 | Available |
| 20-05 (Corner Unit) | 4 | 2.5 | 2000 | $994,990 | Available |
| 30-02 | 4 | 0 | 2079 | $994,990 | Available |
| 30-03 | 4 | 0 | 2172 | $979,990 | Sold Out |
| 36-02 | 4 | 0 | 2216 | $1,096,039 | Available |
| 36-03 | 4 | 0 | 2394 | $1,125,419 | Available |
| 36-05 | 4 | 0 | 2786 | $1,169,489 | Sold Out |
Full Seatonville floor plan PDFs, the current price list and available incentives are released to registered buyers. Request the Seatonville price list and floor plans.
Seatonville Deposit Structure
$100,000 (over 180 days)
Deposit structures at Seatonville can change between releases and may differ for international buyers. Confirm the current Seatonville deposit structure before submitting a worksheet.
Finishes
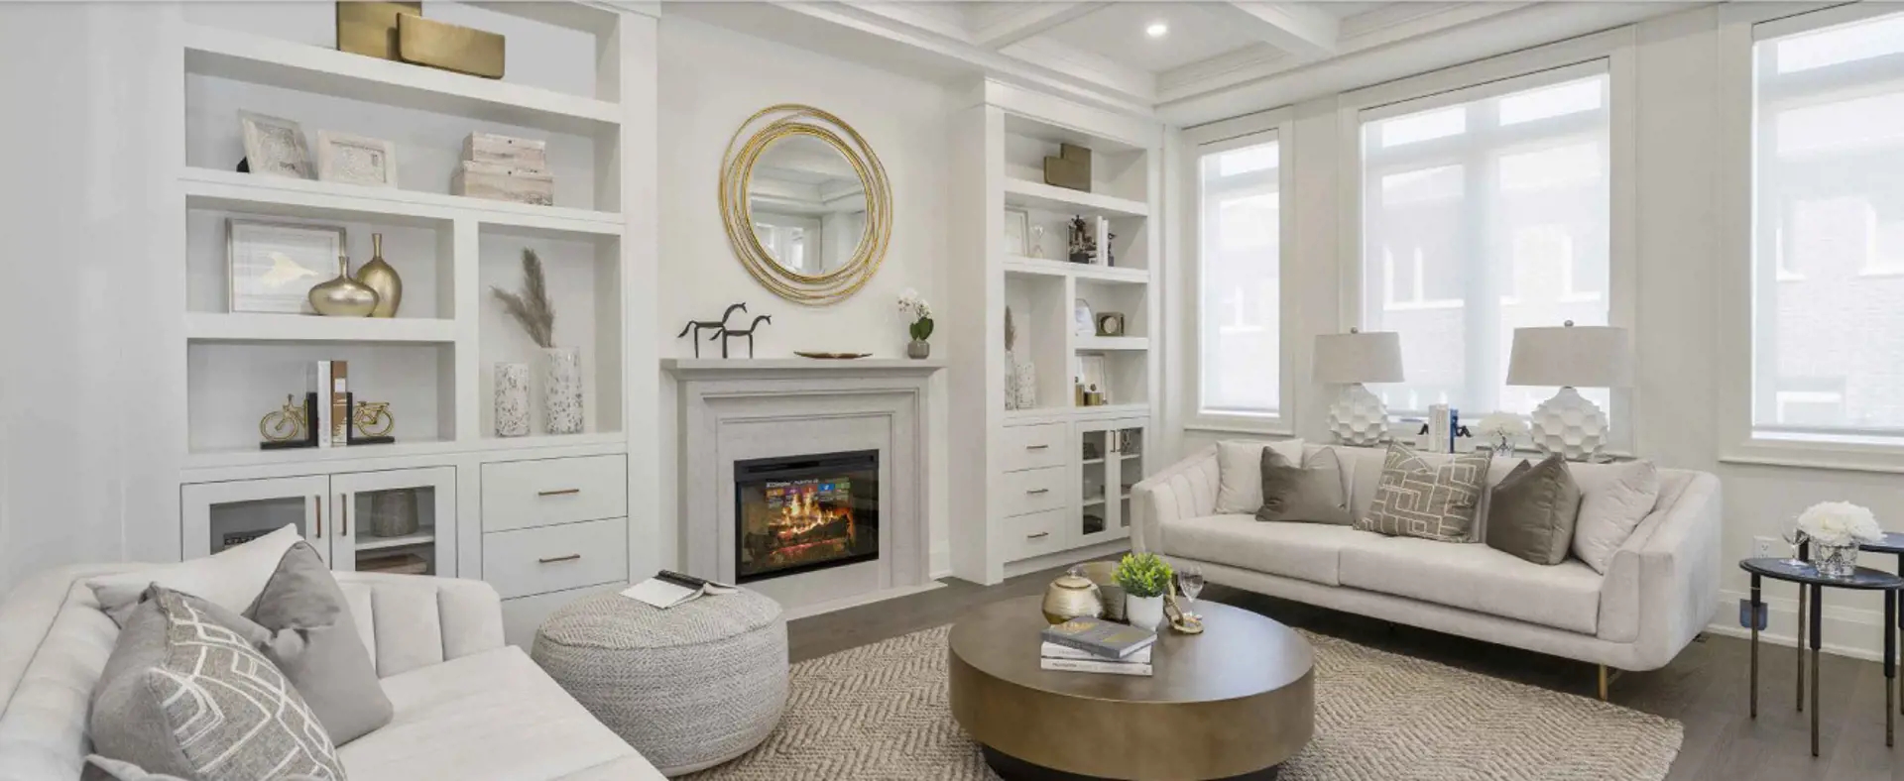
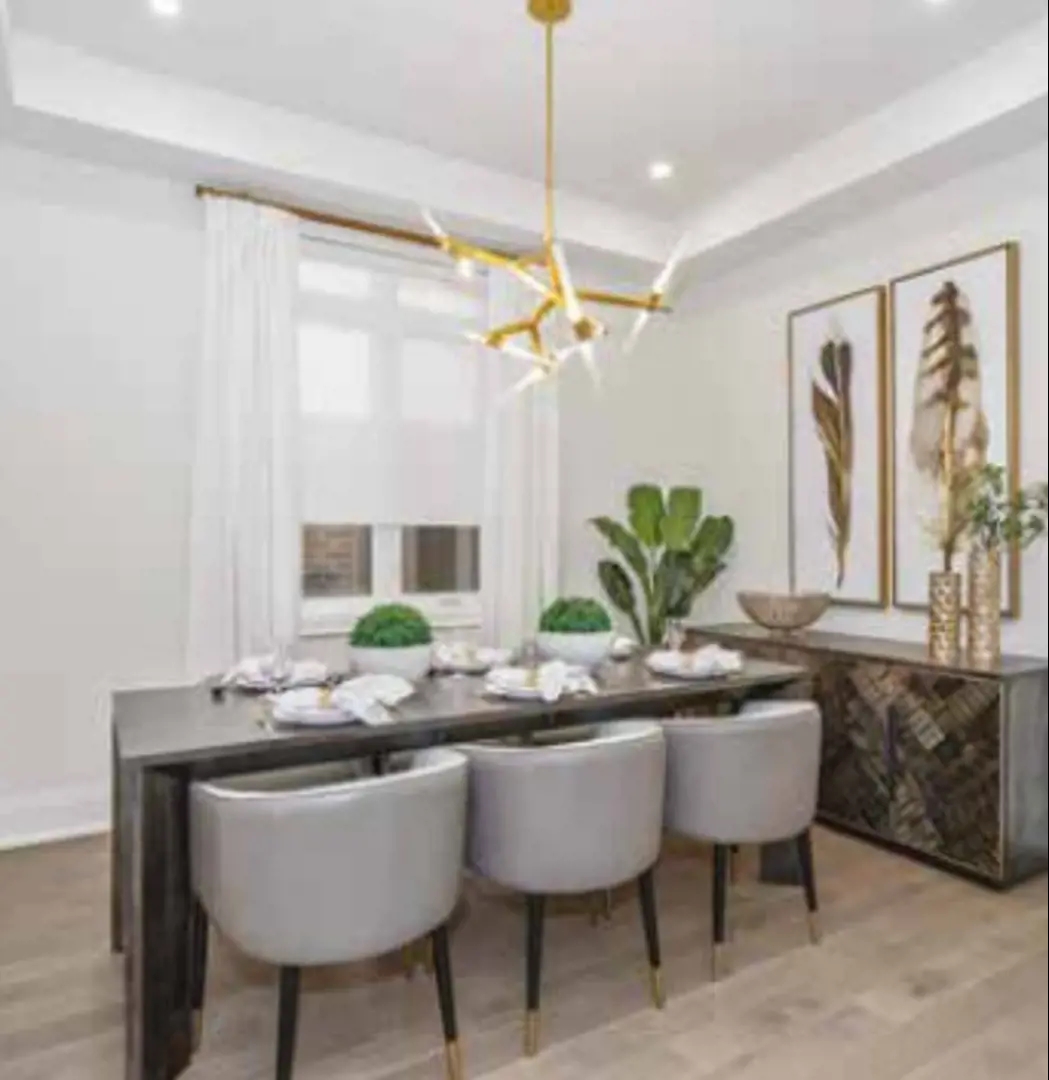
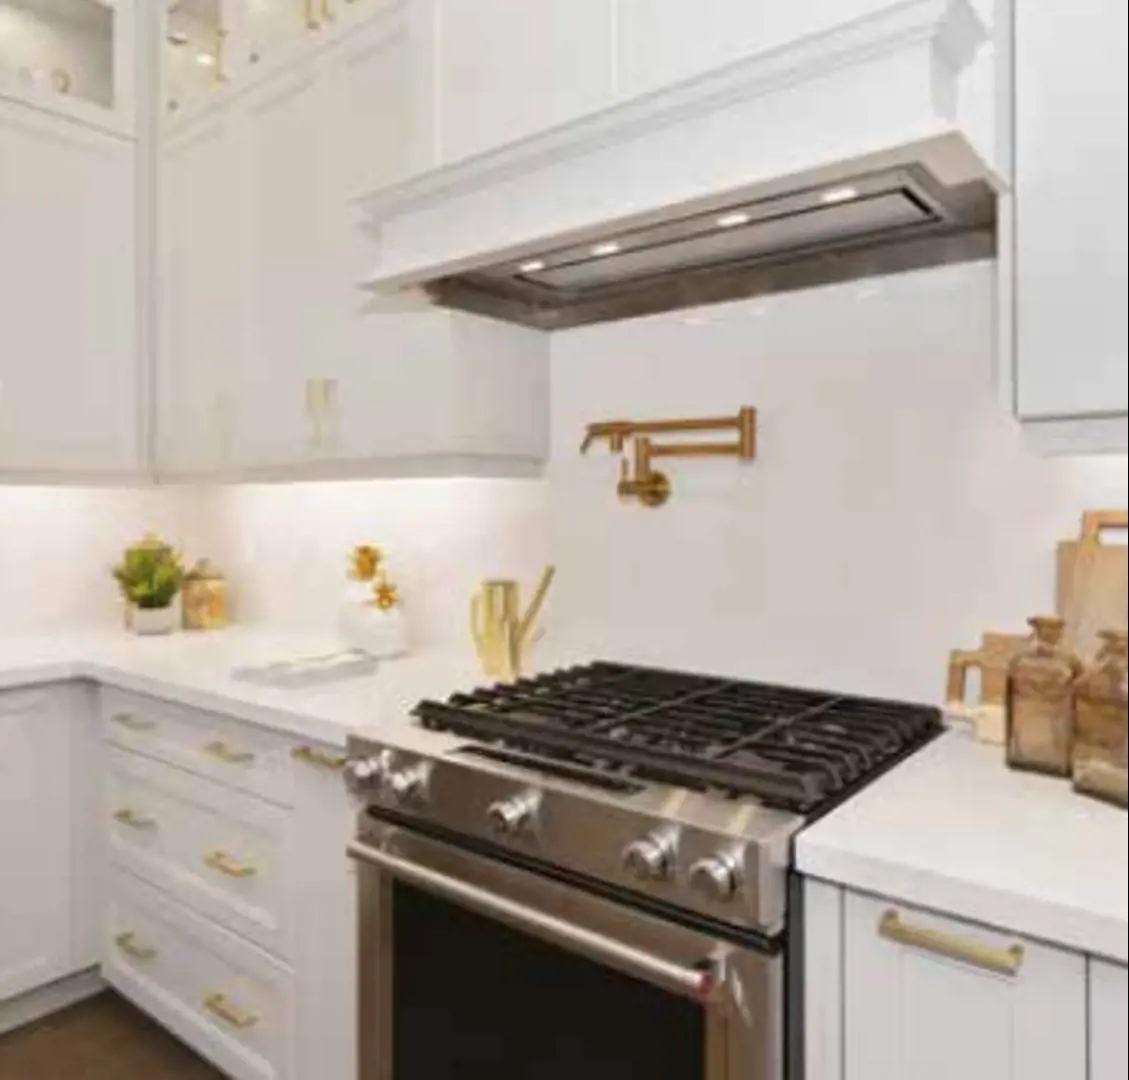
SIGNATURE ARCHITECTURAL FINISHES 1. STEEPER ROOF PITCHES 2. COLOUR MATCHED TRIM ACCENTS 3. PREMIUM BRICK PACKAGES 4. TRIPLE GLAZE WINDOWS 5. ARCHITECTURAL METAL ACCENTS 6. EXTERIOR SHEATHING (FOR MORE INSULATION) 7. FINER DETAILS (IT’S ALL IN THE LITTLE ADDED TOUCHES) 8. STEEL INSULATED GARAGE DOORS 9. LARGE 8’ TALL FRONT DOORS SIGNATURE INTERIOR FINISHES • 8’ Tall Front Entry Door • 9’ Main & Upper Floor Ceilings • Raised Smooth Ceilings in Principal Bedrooms • Larger & Brighter Triple Glazed Windows • Engineered Hardwood on Main Floor with Oak Staircase (on applicable models) • Extended 40” Tall Designer Kitchen Cabinets with Stainless Steel Under Cabinet Hood Fan • Granite/Quartz Kitchen Countertops with Undermount Sink and Pull-out Faucet • Stone Cast Fireplace Mantle (on applicable models) • Ensuite Retreats with Glass Showers, Stand Alone Tub and Double Sinks (as per plan) • Stainless Steel Laundry Sink in Finished Areas • Smooth Interior Doors with colour matched door handles and hinges • Rough-in for: future Electric Car Charger, Central Vacuum & Alarm • Fresh home air exchanger, AC unit, and humidifier for better indoor air quality • Kitchen water filtration system OPUS GREEN FEATURES • Energy Star® Certified homes • Electronic programmable thermostat controlling Energy Star® high-efficiency furnace • Fresh Home Air Exchanger, AC unit, humidifier and low VOC paints to promote clean air • Energy Star® rental hot water tank and exhaust fans • Exterior Rigid Insulation Sheathing for added insulation and noise reduction • Sealing of ducts, windows, doors and areas susceptible to heat loss and draft prevention • Triple Glaze Windows for extra insulation and noise reduction • Plumbing fixtures and faucets that promote water conservation • LED Light bulbs to help conserve energy • Electric Car Charger rough-in for environmental trailblazers • Engineered hardwood floors from sustainable forests • Green Label Plus™ certified carpets • The use of recycled materials throughout the building process • Steel insulated garage doors for added insulation • Water filtration system turns ordinary tap water into high quality drinking water
Current Incentives
- Free A/C
- Free Appliances
- Free Assignment
- $0 Development Charges
Location: Sideline 16 Road & 5th Concession Road
Seatonville is located at Sideline 16 Road & 5th Concession Road, Pickering in the Pickering neighbourhood, Regional Municipality of Durham.
Explore more pre-construction projects in Pickering or browse the Regional Municipality of Durham region.
About the Developer: OPUS Homes
Seatonville is being developed by OPUS Homes, with architecture by RN Design.
See all OPUS Homes pre-construction projects.
How to Buy at Seatonville
- Register early. Allocation at Seatonville in Pickering is released to platinum brokerages before any public opening, so the best floor plans and lowest release pricing go to registered buyers first.
- Review the price list and deposit structure. The current published deposit structure is $100,000 (over 180 days).
- Submit a worksheet. Worksheets rank your preferred suites or lots; they are not binding until the developer issues an allocation.
- Sign and use your cooling-off period. Ontario pre-construction condominium purchases carry a 10-day statutory rescission period for lawyer and lender review. Freehold purchases do not.
Closing Costs & Investor Notes for Seatonville
Budget beyond the purchase price at Seatonville: development and education levies (usually capped by amendment), Tarion enrolment, utility meter hook-ups, land transfer tax, HST treatment (the federal/provincial new-housing rebate applies to buyers who occupy or, for investors, the rental rebate applies with a one-year lease), and legal fees.
Assignment rights, rental-during-occupancy rights and capped levies vary release to release at Seatonville. Confirm each in the current agreement of purchase and sale before you sign.
Seatonville — Frequently Asked Questions
Where is Seatonville located?
Seatonville is located at Sideline 16 Road & 5th Concession Road, Pickering in the Pickering neighbourhood.
Who is the developer of Seatonville?
Seatonville is being developed by OPUS Homes.
How much do units at Seatonville cost?
Pricing at Seatonville starts from $782,990 and ranges to $1,125,419. Prices and incentives change with each release — request the current price list for live pricing.
When is occupancy at Seatonville?
An occupancy date for Seatonville has not been announced yet.
How do I get platinum or VIP access to Seatonville?
Circle Real Estate provides platinum access to Seatonville, including first access to floor plans, the price list and worksheet submission. Register on this page to be added to the VIP list.
Similar Pre-Construction Projects in Pickering
- Je Vila Towns — Pickering
- Universal City 2 Condos — Pickering
- Seaton Towns — Pickering
- MODO by DECO Homes — Pickering
- Universal City East Condos — Pickering
- 1755 & 1775 Pickering Parkway Master-Planned Community — Pickering
- Seatonville by Fieldgate Homes — Pickering
- Clarehaven Estates — Pickering
Register for Seatonville pricing, floor plans and VIP access on Circle Real Estate.
Last verified: 2026-10-19. Source: RedBricks project feed. Published by Circle Real Estate Brokerage. Prices and incentives are subject to change without notice. E. & O.E.