Seatonville Single Family Home — Pickering Pre-Construction
Seatonville is a now selling pre-construction single family home development by Arista Homes in Pickering's Pickering starting from $738,044. Get pricing,…
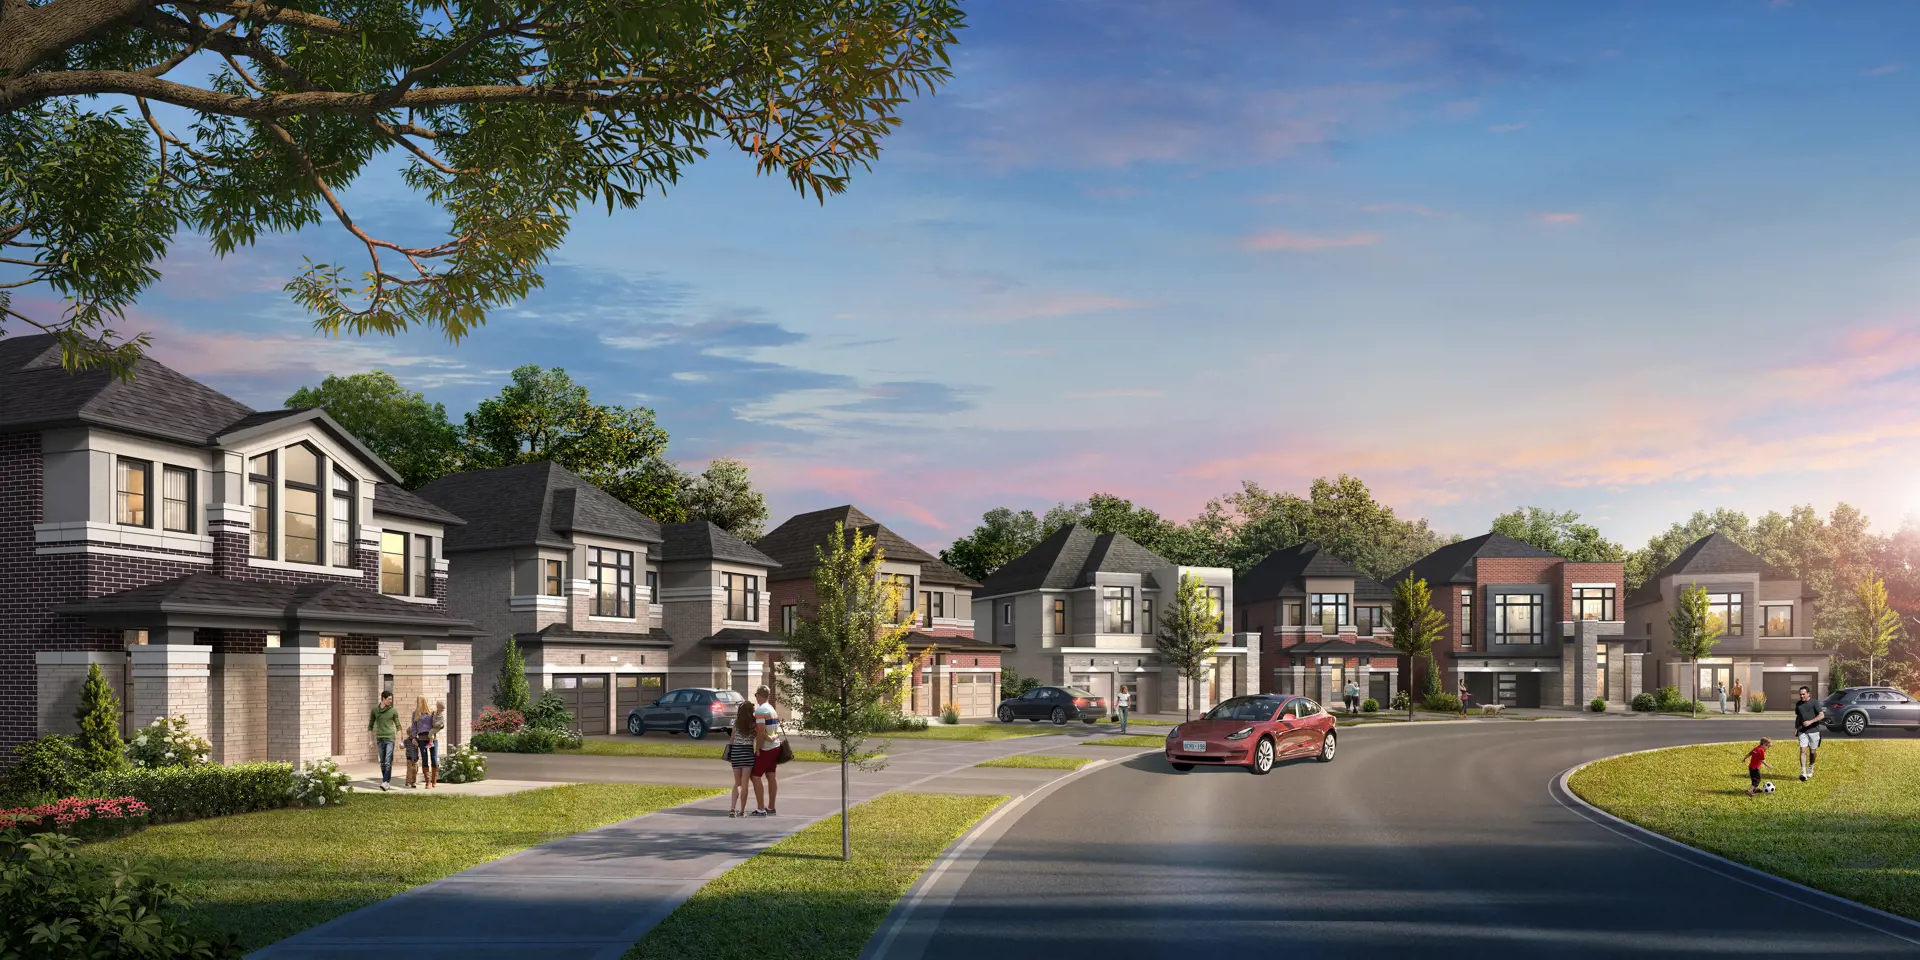
Seatonville Quick Facts
| Project Name | Seatonville |
|---|---|
| Developer | Arista Homes |
| Address | Sideline 16 Road & 5th Concession Road |
| City | Pickering |
| Neighbourhood | Pickering |
| Region | Regional Municipality of Durham |
| Building Type | Single Family Home |
| Sales Status | Now Selling |
| Storeys | 2 |
| Suite Sizes | 1590 – 1970 sq ft |
| Pricing | $738,044 – $817,690 |
| Deposit Structure | $100,000 (over 180 days) |
About Seatonville in Pickering
Seatonville by Arista Homes is a home community under construction at Sideline 16 Road & 5th Concession Road in Pickering. The project is 2 storeys tall and contains 43 homes. The home collection includes townhomes. Ownership is listed as freehold. Recorded home designs include two-storey layouts, lots measuring 20 feet wide, and one-car garages. Townhome designs include freehold townhomes, with end units and interior units represented. The recorded plans include unfinished basement configurations. Current inventory includes 4 available floor plans ranging from 1,590 to 1,970 sq. ft. Current prices range from $738,044 to $817,690. The location has a Walk Score of 0 and a Transit Score of 0.
Seatonville is also marketed as Seatonville by Arista Homes, and listed in the developer's material as Seatonville by Arista Homes.
Seatonville Renderings & Gallery
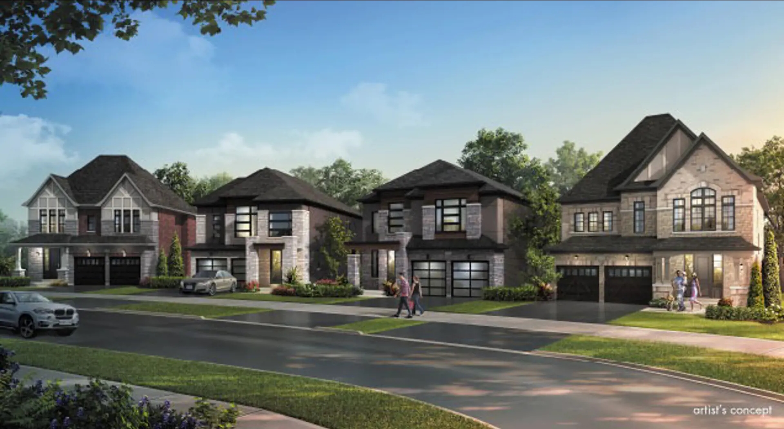
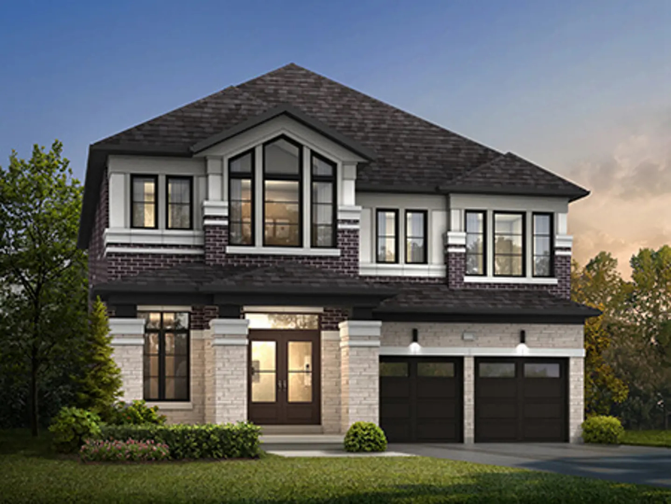
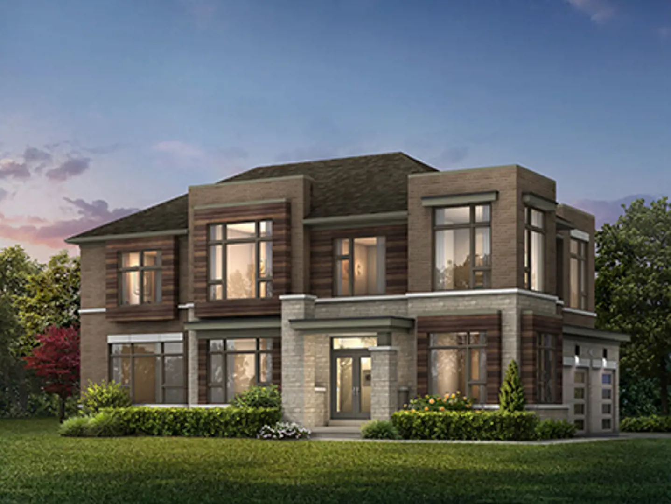
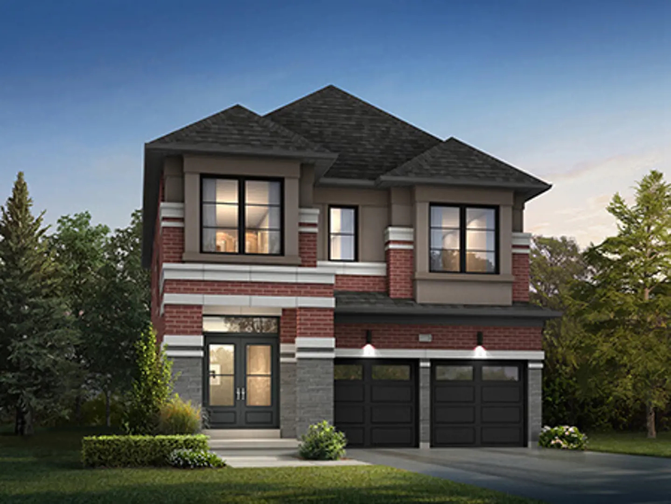
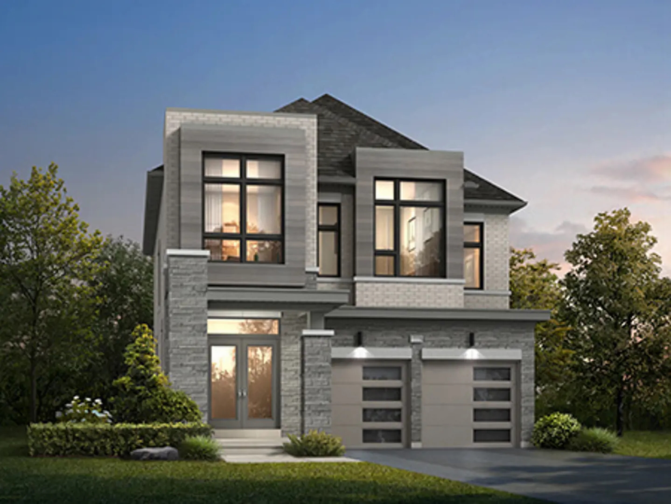
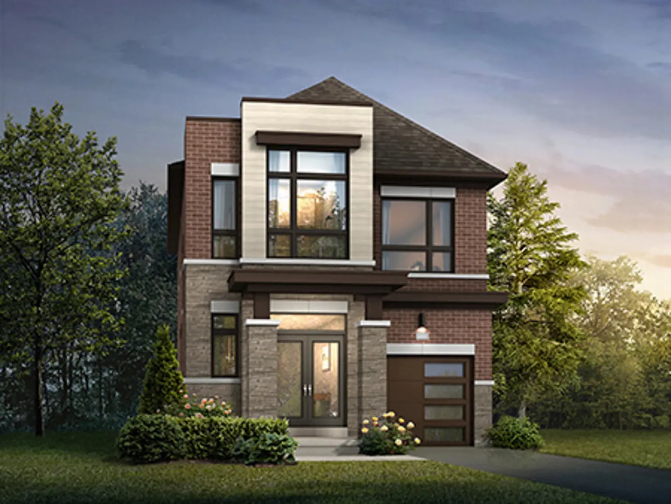
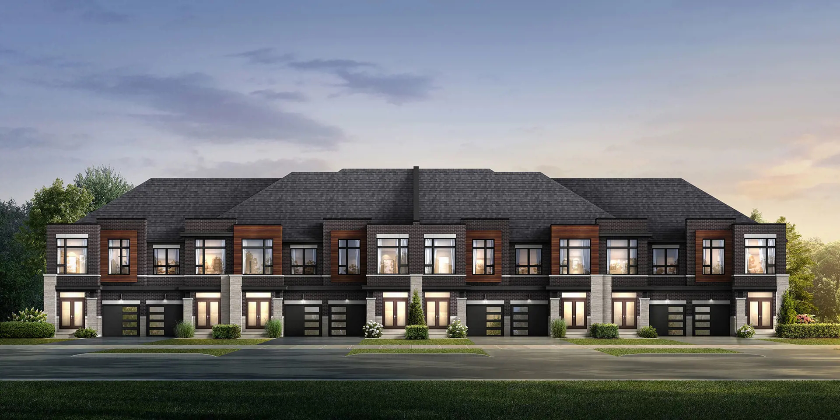
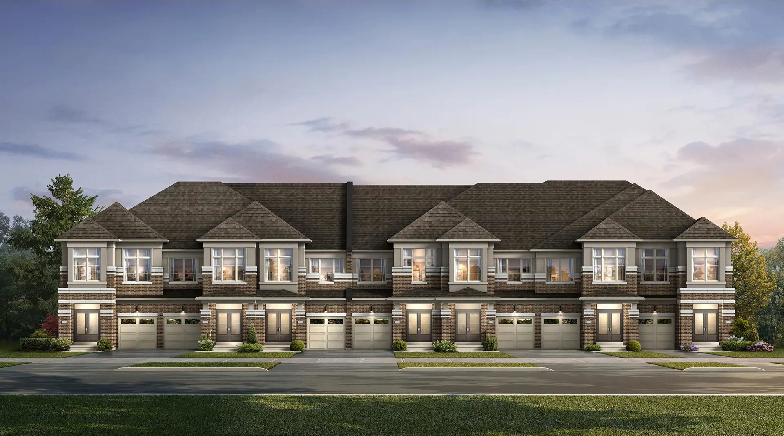
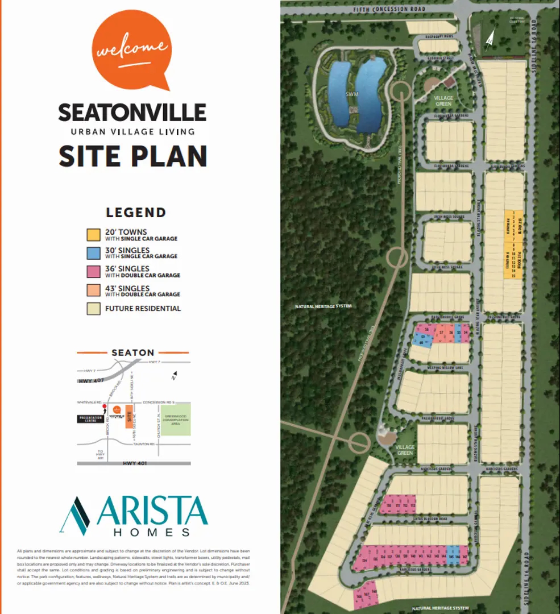
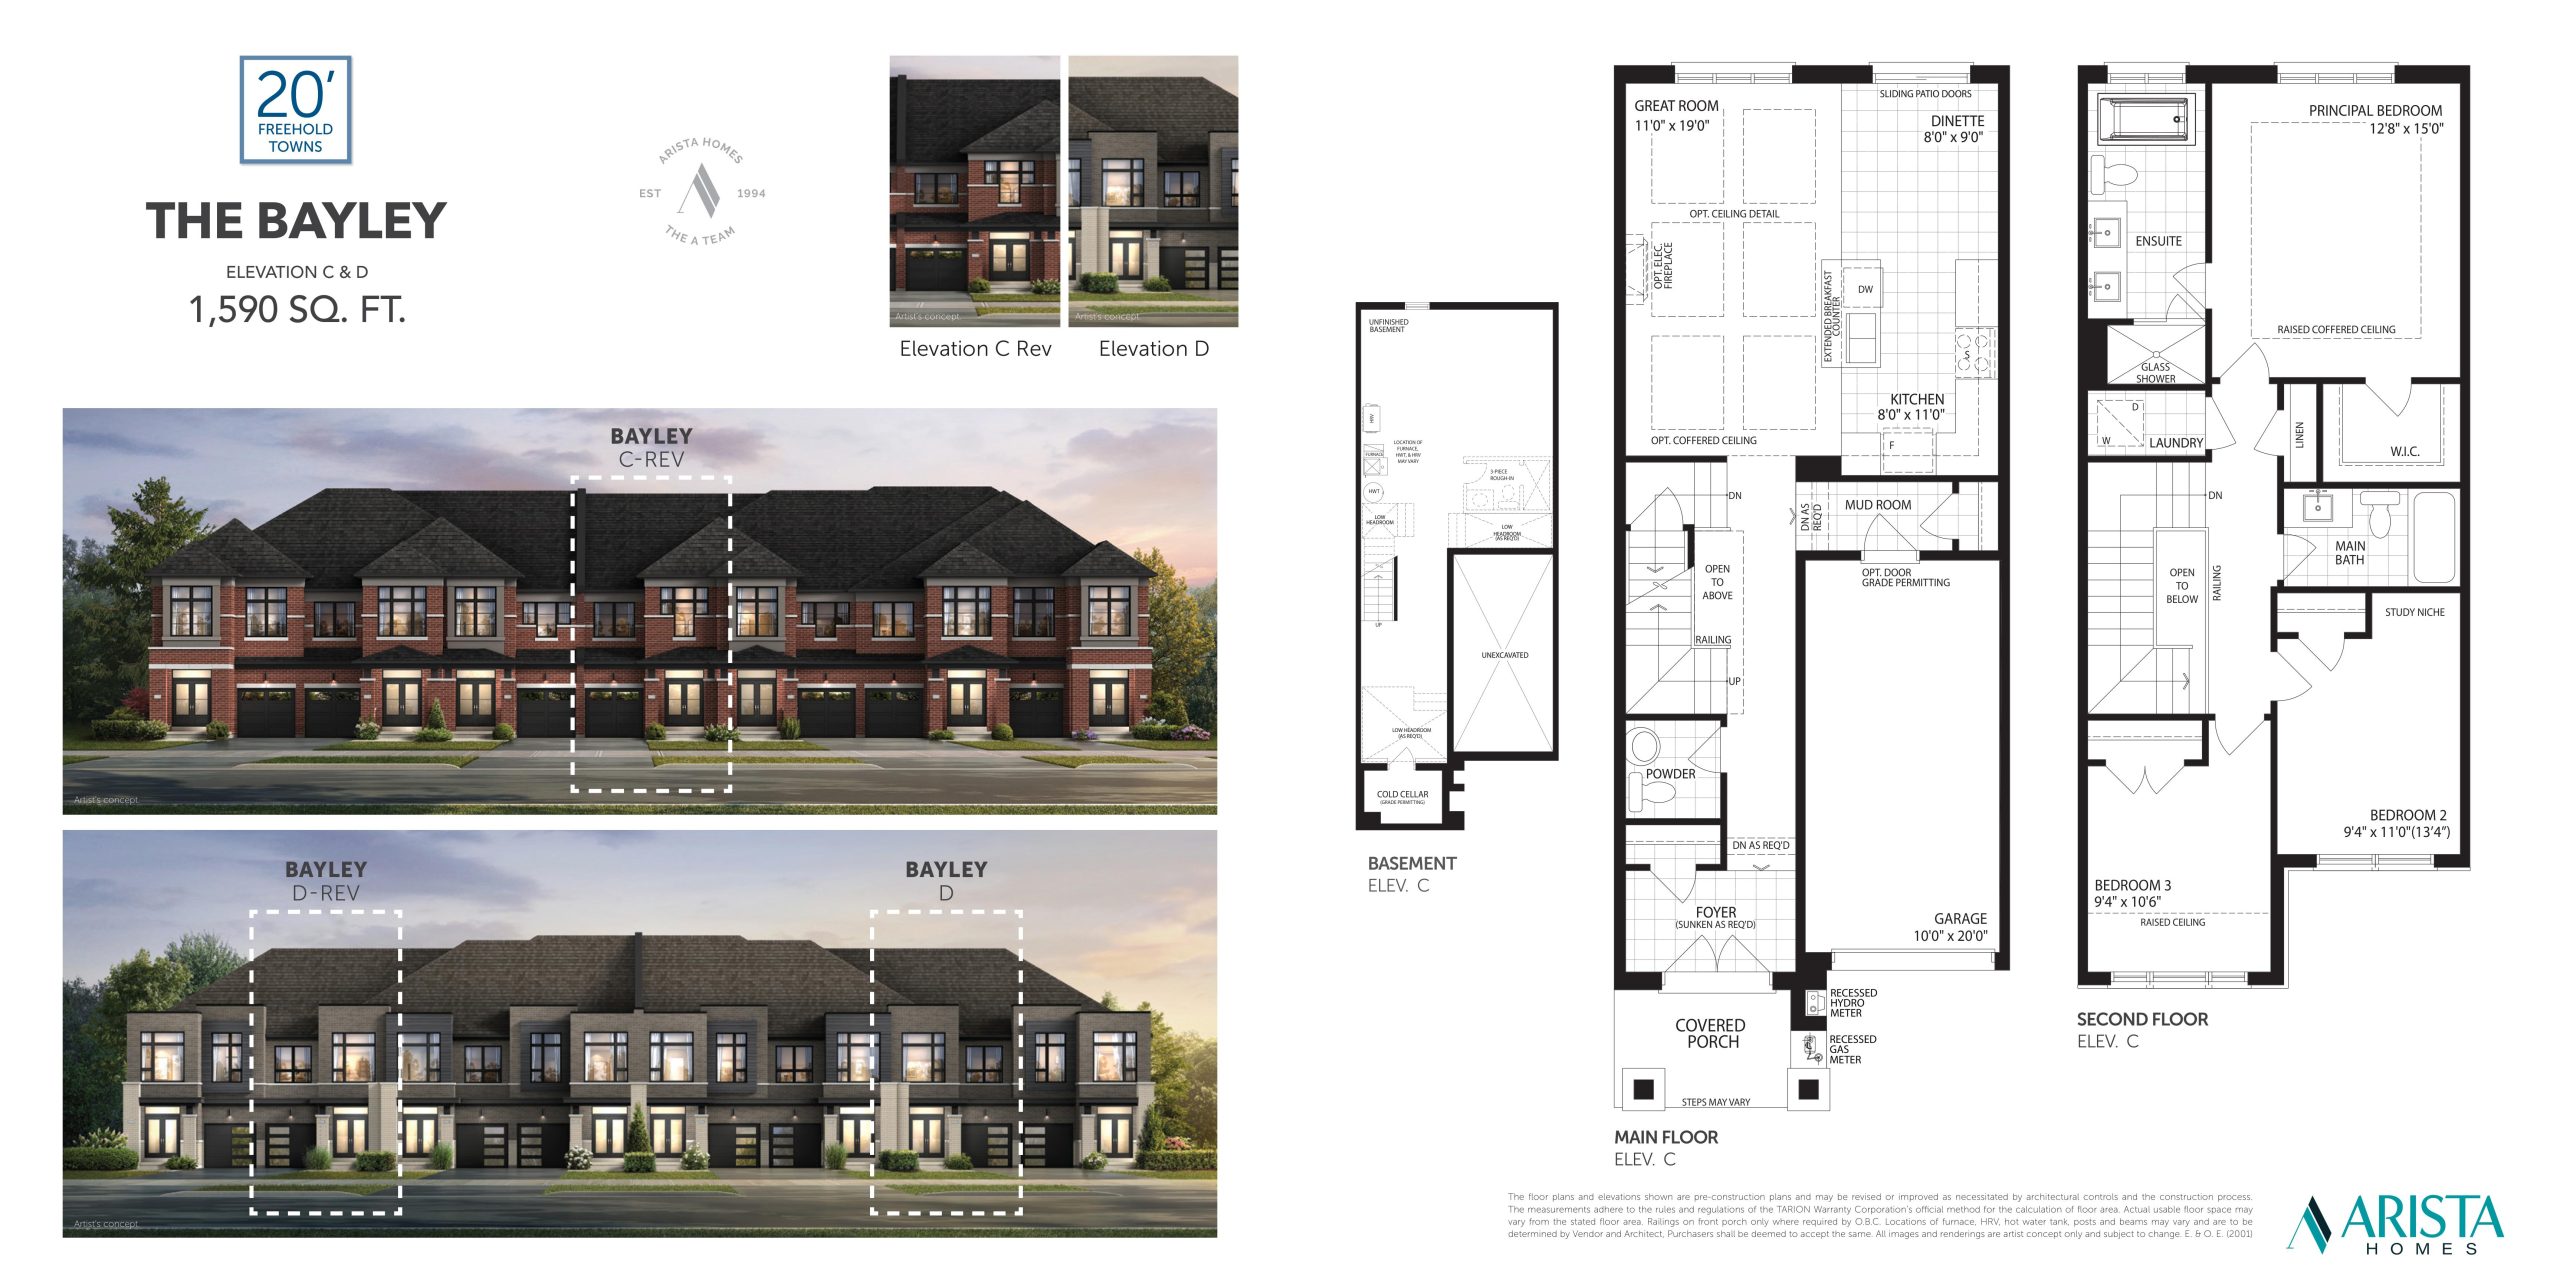
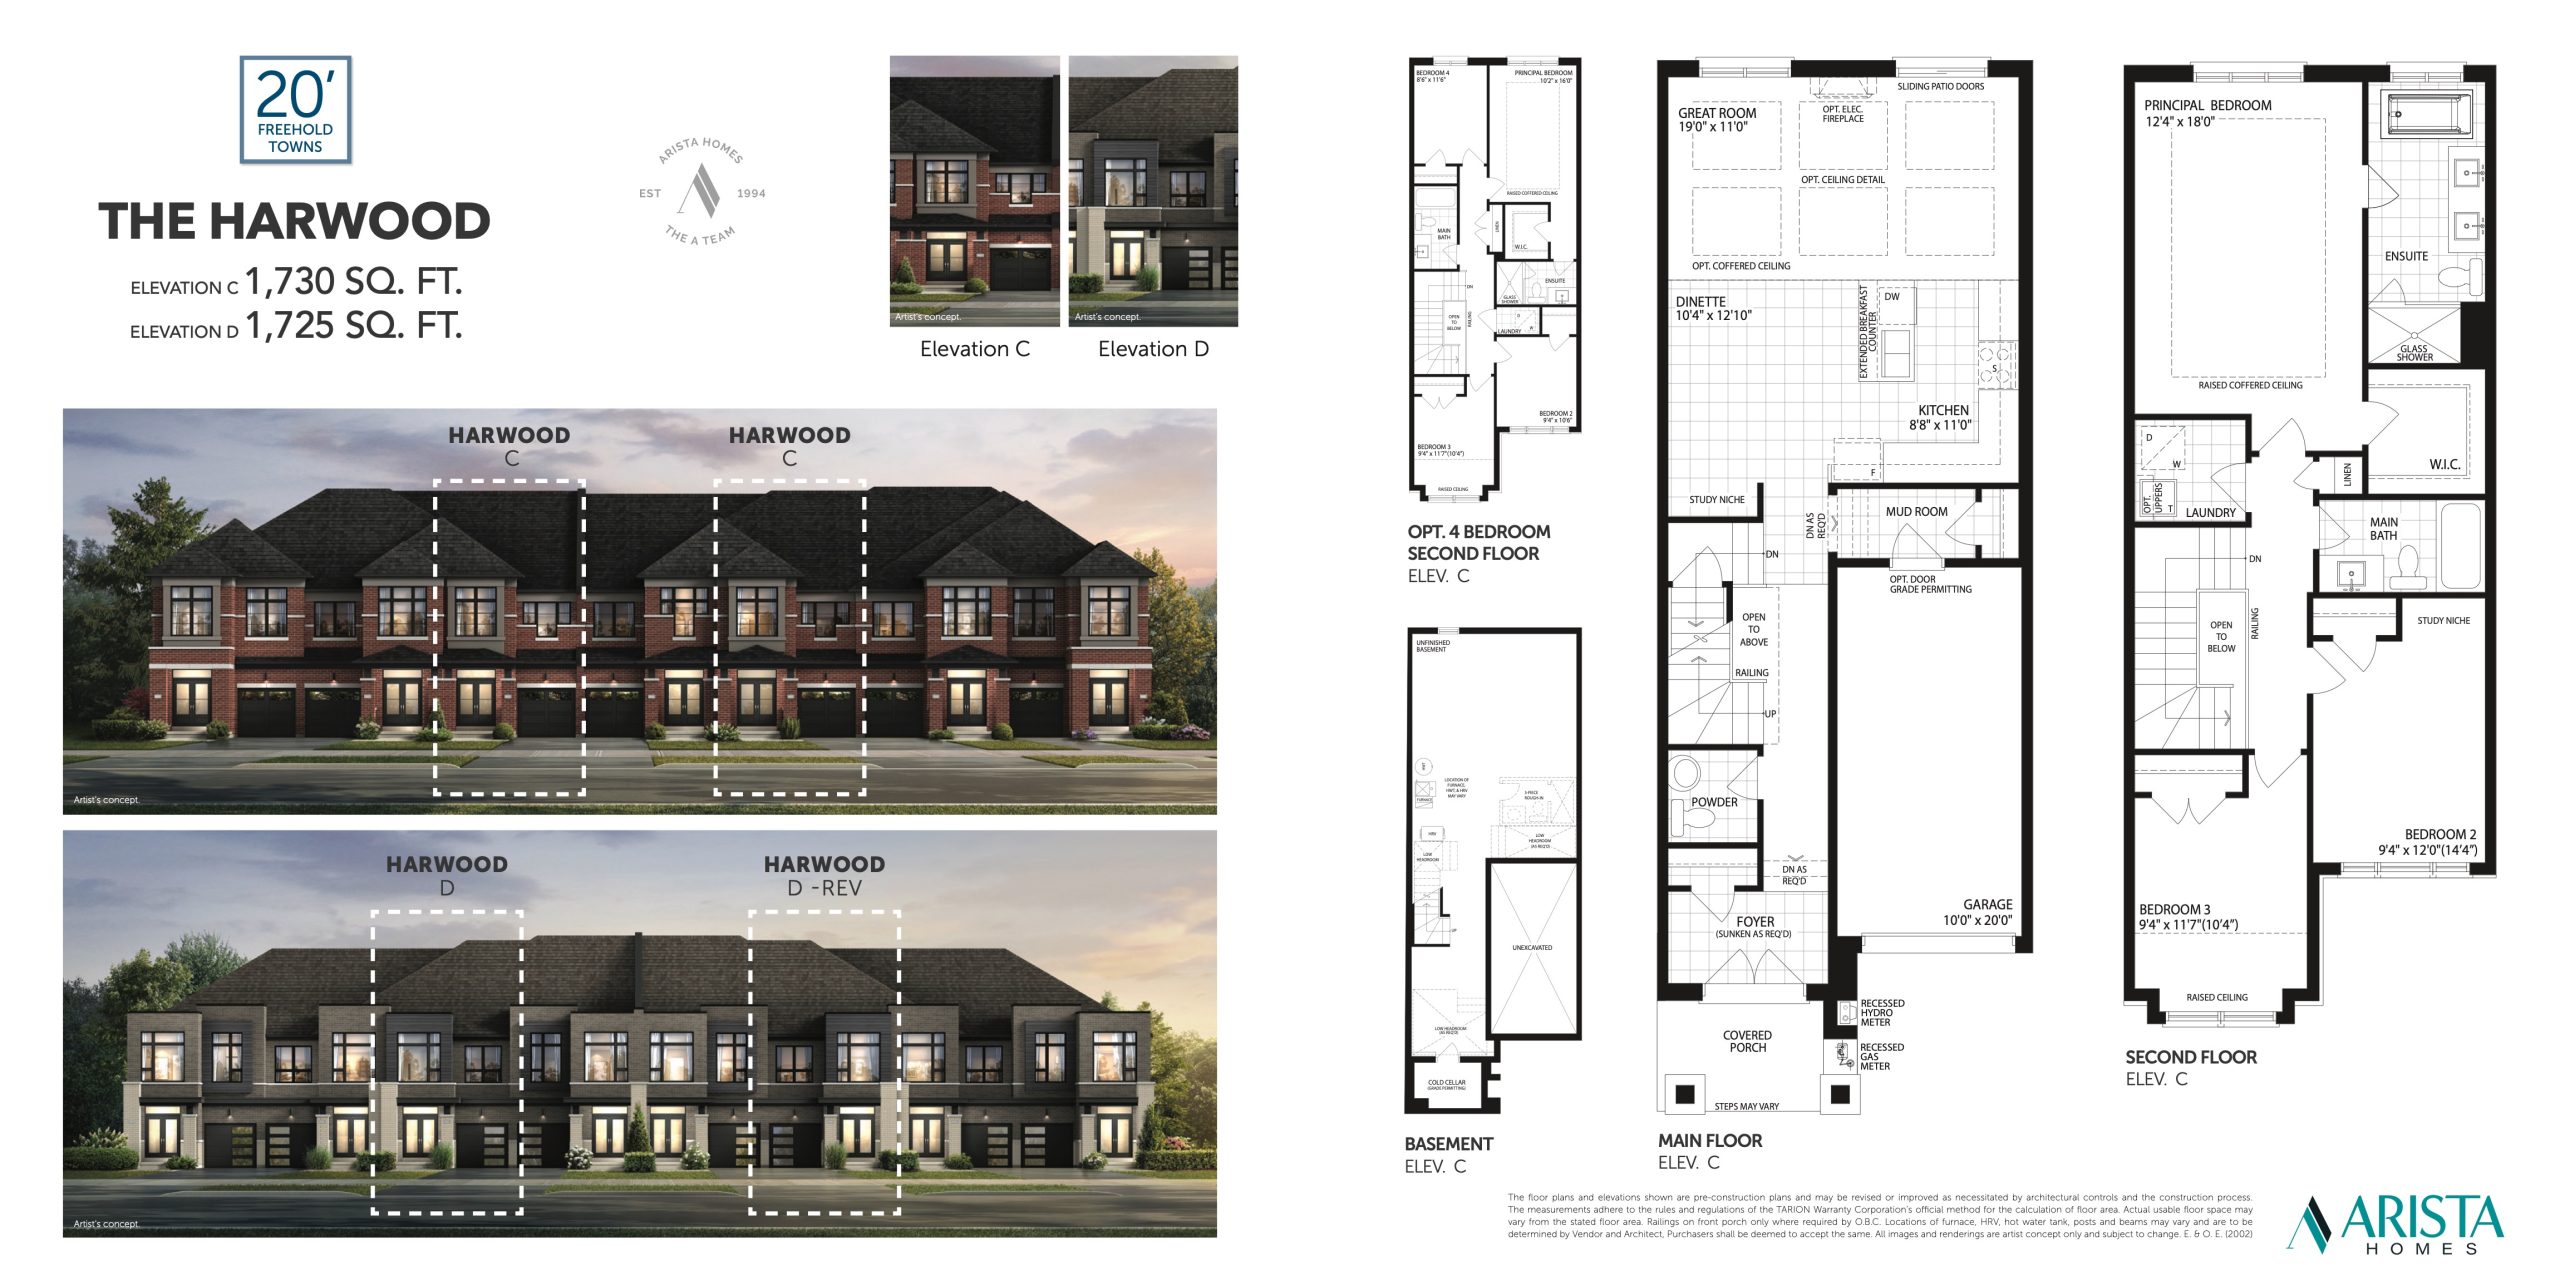
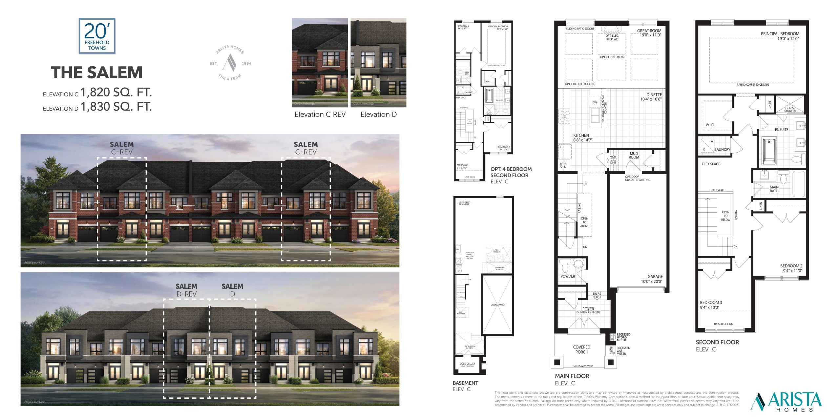
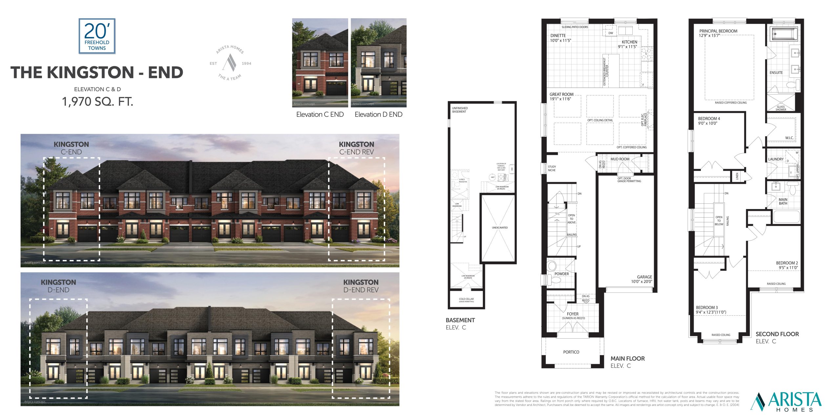
Seatonville Floor Plans & Pricing
| Floor Plan | Beds | Baths | Size (sq ft) | Price | Availability |
|---|---|---|---|---|---|
| The Bayley | 3 | 2.5 | 1590 | $738,044 | Available |
| The Bayley | 3 | 2.5 | 1590 | $879,990 | Available |
| The Bayley | 3 | 2.5 | 1590 | $879,990 | Available |
| The Harwood | 3 | 2.5 | 1730 | $889,990 | Available |
| The Harwood | 3 | 2.5 | 1730 | $746,894 | Available |
| The Harwood | 3 | 2.5 | 1730 | $889,990 | Available |
| The Salem | 3 | 2.5 | 1820 | $755,743 | Available |
| The Salem | 3 | 2.5 | 1820 | $909,990 | Available |
| The Salem | 3 | 2.5 | 1820 | $909,990 | Available |
| The Kingston - End | 4 | 2.5 | 1970 | $817,690 | Available |
| The Kingston - End | 4 | 2.5 | 1970 | $985,990 | Available |
| The Kingston - End | 4 | 2.5 | 1970 | $985,990 | Available |
Full Seatonville floor plan PDFs, the current price list and available incentives are released to registered buyers. Request the Seatonville price list and floor plans.
Seatonville Deposit Structure
$100,000 (over 180 days)
Deposit structures at Seatonville can change between releases and may differ for international buyers. Confirm the current Seatonville deposit structure before submitting a worksheet.
Amenities & Finishes
- ["-Half Basketball Court\r\n-Green Spaces\r\n-Walking Trails"]
EXCEPTIONAL STANDARD FEATURES TOWNS & SINGLES APPEALING EXTERIOR FEATURES & STRUCTURAL COMPONENTS 1. Advanced floor joist system utilizing upgraded “Engineered Floor Joist Technology.” 2. Tongue and groove sub-flooring with sanded joints, glued and fastened with screws for additional stability. 3. All exterior walls with 2" X 6" framing. 4. Poured concrete basement floors and foundation walls with weeping tiles, damp proofing, and drainage membrane applied to exterior walls. 5. For enhanced energy efficiency, minimized air leakage and economical heating, the home will include full-height basement insulation, and expanding foam insulation to all garage ceilings (where finished areas are above) and around all windows and exterior doors. 6. Convenient cold cellars complete with an interior light and a weather-stripped solid core or steel insulated door (as per Builder’s discretion) and floor drain, as per plan and only where grade permits. 7. All homes feature 9'-0" ceilings on the main and second floor except where boxes, bulkheads and where mechanical piping/systems require that the ceilings be dropped. The location and size of ceiling drops remains at the discretion of the Builder or Builder’s architects/consultants. The purchaser shall accept the same. Double height features vaulted and cathedral ceilings, as per plan. 8. Prominent usage of architecturally selected and controlled colour coordinated clay brick, precast, stone, and other unique materials. Stonework as per applicable elevation. Colour, style, materials, and elevations are pre-selected and architecturally controlled by a delegate of the municipality or other 3rd party to achieve an architecturally pleasing streetscape. 9. Durable, pre-finished aluminum or vinyl soffits, fascia, eavestrough, down pipes, and siding – all colour coordinated. 10. Limited lifetime manufacturer’s warranty, self-sealing asphalt shingles and accenting metal roof details, as per plan. 11. Prominent insulated front entry door with upgraded satin nickel grip set and deadbolt, featuring panel glass inserts to all front entry door features, as per plan. Complimenting granite exterior door sills to both front and rear doors. 12. Prefinished aluminum exterior railing for porch and decorative applications, as required by Building Code and as per plan. 13. Distinguished insulated sectional garage door(s) with complementing glass inserts as per elevation. 14. ENERGY STAR™ labeled vinyl Low-E Argon Thermopane casement windows throughout for improved interior temperature regulation, complete with screens on operable windows. Applicable designs to receive Garden Doors as per plan. All exterior doors include weather stripping. All windows and doors are colour coordinated to match architecturally approved and controlled exterior colour packages. 15. Vinyl horizontal sliding basement windows approximately 30" x 16". Subject to grade. Window wells as required at the discretion of the Builder. Basement window colour may not match the colour of main and second floor windows, the purchaser accepts the same. 16. Professionally graded and sodded lot with precast patio slab and steps at front walkway. Precast step(s) at rear door, as required by grade. 17. Base coat paved asphalt driveway included. Topcoat driveway paving will be charged as an adjustment (plus applicable taxes) on closing as per applicable home type. See Schedule X for details. 18. “Standard” at-grade lots will receive precast step(s) at main floor access doors to rear yard. “Look-Out” or “Deck Lot” grade conditions will receive a deck (as per builder standard spec.) with steps to grade from main floor rear yard access door (Lot premiums may apply). “Walk-Out” lot grade conditions will receive a deck at the main floor rear access door (as per builder standard spec) with no steps to grade (Lot premiums may apply). KITCHEN & BATHS 1. Quality designed cabinetry throughout with a choice of granite countertops in Kitchen with 3/4" edge profile, all selections and profiles from the Builders standard samples. 2. Extended kitchen upper cabinets throughout all designs. Pantries, breakfast bars and serveries, as per plan. 3. Undermount double compartment stainless steel sink with a chrome single lever faucet and an integrated pull-out vegetable sprayer, in kitchen. 4. Choice of post formed laminate countertops in all bathrooms, from the Builders standard samples. 5. Freestanding soaker tub with deck mounted dual lever faucet in Principal ensuite, as per plan. 6. All stand-alone showers to receive white acrylic shower base with tiled walls up to but not including ceilings as per plan and Builder standards. 7. Principal ensuite enclosed shower stall features complimenting chrome framed glass shower, as per plan and as per Builder standards. 8. Ceramic wall tiles installed in combination tub and shower enclosures up to but not including ceiling. 9. All bathroom tub and shower enclosures to receive “mould resistant drywall.” 10. Mirrors over vanities in all bathrooms. 11. Pedestal sink and mirror in powder room. DESIGN CONSCIOUS INTERIOR FINISHES 1. Principal Bedroom features a raised coffer with smooth ceiling throughout the Principal Bedroom and walk-in closet if applicable and as per plan. 2. Smooth ceilings in kitchen, laundry, bathrooms, and dinette area. Spray textured stippled ceilings with 4" smooth border throughout balance of home. Walk-in closets to be stippled only, no border. 3. Sunken or raised foyer, mud room, laundry room, garage entrance landing as per plan (where permitted or dictated by grade). The purchaser accepts the same. 4. All low walls are trimmed and painted. 5. Upgraded interior trim with approximately 4” baseboards and 2-3/4” casing throughout. 6. Interior door styles to be smooth with two square panels. 7. Interior hardware to be satin nickel levers with complimenting hinges. 8. All homes receive a natural varnished oak staircase (veneer risers and stringers) with oak handrail, wood pickets and newel posts (also varnished natural), where applicable, to finished areas, as per plan. All upper hallways receive oak nosing (natural). 9. Thoughtful storage considerations with well-appointed Linen, Pantries and Mud Room closets, as per plan. 10. All interior trim and doors are painted classic white. The interior walls are to be painted with your choice of 1 low VOC paint colour throughout, from Builders’ standard samples. 11. Professional home cleaning prior to occupancy, including windows and duct system. MECHANICAL & PLUMBING SYSTEMS 1. Flexible water pipe solution using PEX (polyethylene) to reduce noise and eliminate solder contaminants within plumbing system. 2. Forced air high-efficiency gas furnace complete with electronic (programmable) thermostat. 3. Hot water delivery system (on rental basis). 4. Ductwork, in basement, to be sealed for better air flow. All duct work is sized to allow for future central air conditioning. 5. Heat Recovery Ventilator (HRV) for fresh air exchange, energy efficiency and a healthier home. 6. Exhaust fans installed in all finished bathrooms. 7. Stainless steel hood fan over stove vented to the exterior. 8. Provisional rough-in for future dishwasher (electrical run from panel to underside of subfloor located at sink). 9. Two exterior hose bibs are provided, one at rear (or side) and one in garage. 10. Free standing laundry tub includes hot/cold water connections and will be installed as per plan with location to be determined by the builder. 11. All showers receive the comfort of pressure balance control valves. 12. All sink basins and plumbing fixtures to include the convenience of separate shut-off valves. 13. Solar Ready conduit provisions for future use from basement to the attic. 14. Low flow shower heads and faucet aerators are designed to conserve water and help the environment, while maintaining water flow. ELECTRICAL COMPONENTS 1. Black exterior coach lights on front and rear elevations. 2. 100-amp electrical service with breaker panel. 3. Weatherproof exterior electrical outlets, one at rear of home and one at the front porch. 4. Electric Vehicle (EV) Rough-In for future car charging capability. 5. 220 volt Heavy –Duty receptacle for stove and dryer. 6. Ground fault indicator receptacles, as per building code. 7. The security of hard-wired visual smoke detectors on all floors and each bedroom. Carbon monoxide detectors as applicable and as per code. 8. White Decora light switches and receptacles throughout. 9. Ceiling light fixtures in all bedrooms, hallways, side halls, foyer, kitchen, dinette, living room, great room, and family room, if applicable, as per plan. Bathrooms to receive a strip light fixture over the vanity and/or ceiling fixture (excluding powder room- to receive ceiling fixture only). 10. Pot light within ensuite shower enclosure. 11. Rough-in for future central vacuum system with dedicated plug within garage (termination of pipe may be in basement, garages or both- as determined by Vendor). 12. Convenient ceiling receptacle in garage for future garage door opener. 13. Single switch operating all basement lighting. 14. Energy efficient LED light bulbs where applicable, helping reduce energy cost. 15. Principal bedroom and family room are pre-wired for cable TV rough-ins, and the home is pre-wired for 2 telephone rough-in locations. All above referenced rough-in locations are predetermined by the Builder. 16. All purchasers will have a personally scheduled appointment with the Vendor’s Home Automation Contractor to coordinate any additional home automation requirements, should they desire. FLOOR COVERINGS 1. Minimum 3" wide Engineered Natural Oak hardwood flooring throughout main floor, excluding tiled areas, as per plan, from the Builders’ standard samples. 2. All broadloom, under pad and adhesive are Carpet Rug Institute (CRI) Green-Label Plus Certified and confirmed to be an environmentally responsible product with low emissions of Volatile Organic Compounds (VOCs). 3. 40 oz. broadloom with high density under pad throughout second floor, where applicable and as per plan from the Vendors’ standard samples. 4. Contemporary ceramic tile flooring in foyer, kitchen, dinette, all bathrooms, and finished laundry areas from Builders’ wide assortment of standard samples. ADDED FEATURES 1. Tasteful stone municipal address plaque provided. 2. Drywalled garages, with one coat taped and primed walls, excluding concrete and block walls. 3. Insulated garage-to-house access door installed with dead bolt and safety closer if grade permits. In the event that grade does not permit, no credits will apply, and the Purchaser shall accept the same. WARRANTY ARISTA Homes warranty is backed by the TARION Warranty Program. ARISTA Homes is dedicated to minimizing home deficiencies through our quality control practices, and our excellent Home Care specialists. • 7 years for major structural defects in accordance with TARION Guidelines • 2 years for plumbing, heating, and electrical systems and building envelope in accordance with TARION Guidelines • 1 year for all other items in accordance with TARION Guidelines ARISTA Homes recommends all buyers review the TARION Warranty Program to understand the fully defined coverage under each warranty period. The purchaser accepts the same. ADDITIONAL CONDITIONS 1. Purchaser(s) accepts that the number of steps to front entrance, rear entrance and side entrance, if applicable, may be increased or decreased depending on final grading. 2. The Purchaser acknowledges that finishing materials contained in any model home, décor store or sales office display, including broadloom, furniture, mirrors, fireplaces, electrical fixtures, drapes, ceramic/porcelain flooring, vinyl flooring, hardwood flooring, marble flooring, upgraded kitchen and vanity cabinets and countertops, stained staircase and railing, painting, wallpaper, etc., may be for display purposes only and may not be of the same tiered level or type, or may not necessarily be included in the dwelling unit purchased herein, unless expressly called for in this Agreement. 3. Corner lots, townhome end units and priority lots may have special treatments which may require window changes and interior modifications to balance and improve the elevations of the house exposed to the street. The Purchaser accepts such changes as constructed or as necessary. 4. When the Purchaser is buying a house already under construction, Purchaser acknowledges that there may be deviations from the floor plan, elevation, colour package, interior finishes or layout of this model. The Purchaser agrees to accept such changes as constructed or as necessary. 5. House types and streetscapes are subject to final Architectural approval of the City of Vaughan, or the Developer’s Architectural Control Architect and final siting, and approval of the Builder’s Architect. 6. Variations from Vendor’s samples may occur in exterior/interior materials, due to normal production process, availability or site condition. Purchaser accepts the same.
Current Incentives
- Decor Credits
- Free A/C
- Free Appliances
Location: Sideline 16 Road & 5th Concession Road
Seatonville is located at Sideline 16 Road & 5th Concession Road, Pickering in the Pickering neighbourhood, Regional Municipality of Durham.
Explore more pre-construction projects in Pickering or browse the Regional Municipality of Durham region.
About the Developer: Arista Homes
Seatonville is being developed by Arista Homes.
See all Arista Homes pre-construction projects.
How to Buy at Seatonville
- Register early. Allocation at Seatonville in Pickering is released to platinum brokerages before any public opening, so the best floor plans and lowest release pricing go to registered buyers first.
- Review the price list and deposit structure. The current published deposit structure is $100,000 (over 180 days).
- Submit a worksheet. Worksheets rank your preferred suites or lots; they are not binding until the developer issues an allocation.
- Sign and use your cooling-off period. Ontario pre-construction condominium purchases carry a 10-day statutory rescission period for lawyer and lender review. Freehold purchases do not.
Closing Costs & Investor Notes for Seatonville
Budget beyond the purchase price at Seatonville: development and education levies (usually capped by amendment), Tarion enrolment, utility meter hook-ups, land transfer tax, HST treatment (the federal/provincial new-housing rebate applies to buyers who occupy or, for investors, the rental rebate applies with a one-year lease), and legal fees.
Assignment rights, rental-during-occupancy rights and capped levies vary release to release at Seatonville. Confirm each in the current agreement of purchase and sale before you sign.
Seatonville — Frequently Asked Questions
Where is Seatonville located?
Seatonville is located at Sideline 16 Road & 5th Concession Road, Pickering in the Pickering neighbourhood.
Who is the developer of Seatonville?
Seatonville is being developed by Arista Homes.
How much do units at Seatonville cost?
Pricing at Seatonville starts from $738,044 and ranges to $817,690. Prices and incentives change with each release — request the current price list for live pricing.
When is occupancy at Seatonville?
An occupancy date for Seatonville has not been announced yet.
How many units are in Seatonville?
Seatonville is planned as a 2-storey single family home development.
How do I get platinum or VIP access to Seatonville?
Circle Real Estate provides platinum access to Seatonville, including first access to floor plans, the price list and worksheet submission. Register on this page to be added to the VIP list.
Similar Pre-Construction Projects in Pickering
- Je Vila Towns — Pickering
- San Francisco by the Bay Condos — Pickering
- Universal City 2 Condos — Pickering
- Seaton Whitevale Phase 5 — Pickering
- Discovery Place Condos — Pickering
- Seaton Towns — Pickering
- MODO by DECO Homes — Pickering
- Universal City East Condos — Pickering
Register for Seatonville pricing, floor plans and VIP access on Circle Real Estate.
Last verified: 2026-10-18. Source: RedBricks project feed. Published by Circle Real Estate Brokerage. Prices and incentives are subject to change without notice. E. & O.E.