Scout Condos — Toronto Pre-Construction
Scout Condos is a developer selling & resale pre-construction condos development by Graywood Developments Ltd in Toronto's The Junction starting from $539,…
Scout Condos Quick Facts
| Project Name | Scout Condos |
|---|---|
| Developer | Graywood Developments Ltd |
| Address | 1787 Saint Clair Avenue West |
| City | Toronto |
| Neighbourhood | The Junction |
| Region | Toronto |
| Building Type | Condo |
| Sales Status | Developer Selling & Resale |
| Storeys | 12 |
| Suite Sizes | 452 – 1255 sq ft |
| Pricing | $539,000 – $539,000 |
| Deposit Structure | 5% (over 10 days) |
| Maintenance Fees | $1 / sq ft / month |
| Occupancy | 2023-01-01 |
| Walk Score | 95 |
| Transit Score | 83 |
About Scout Condos in Toronto
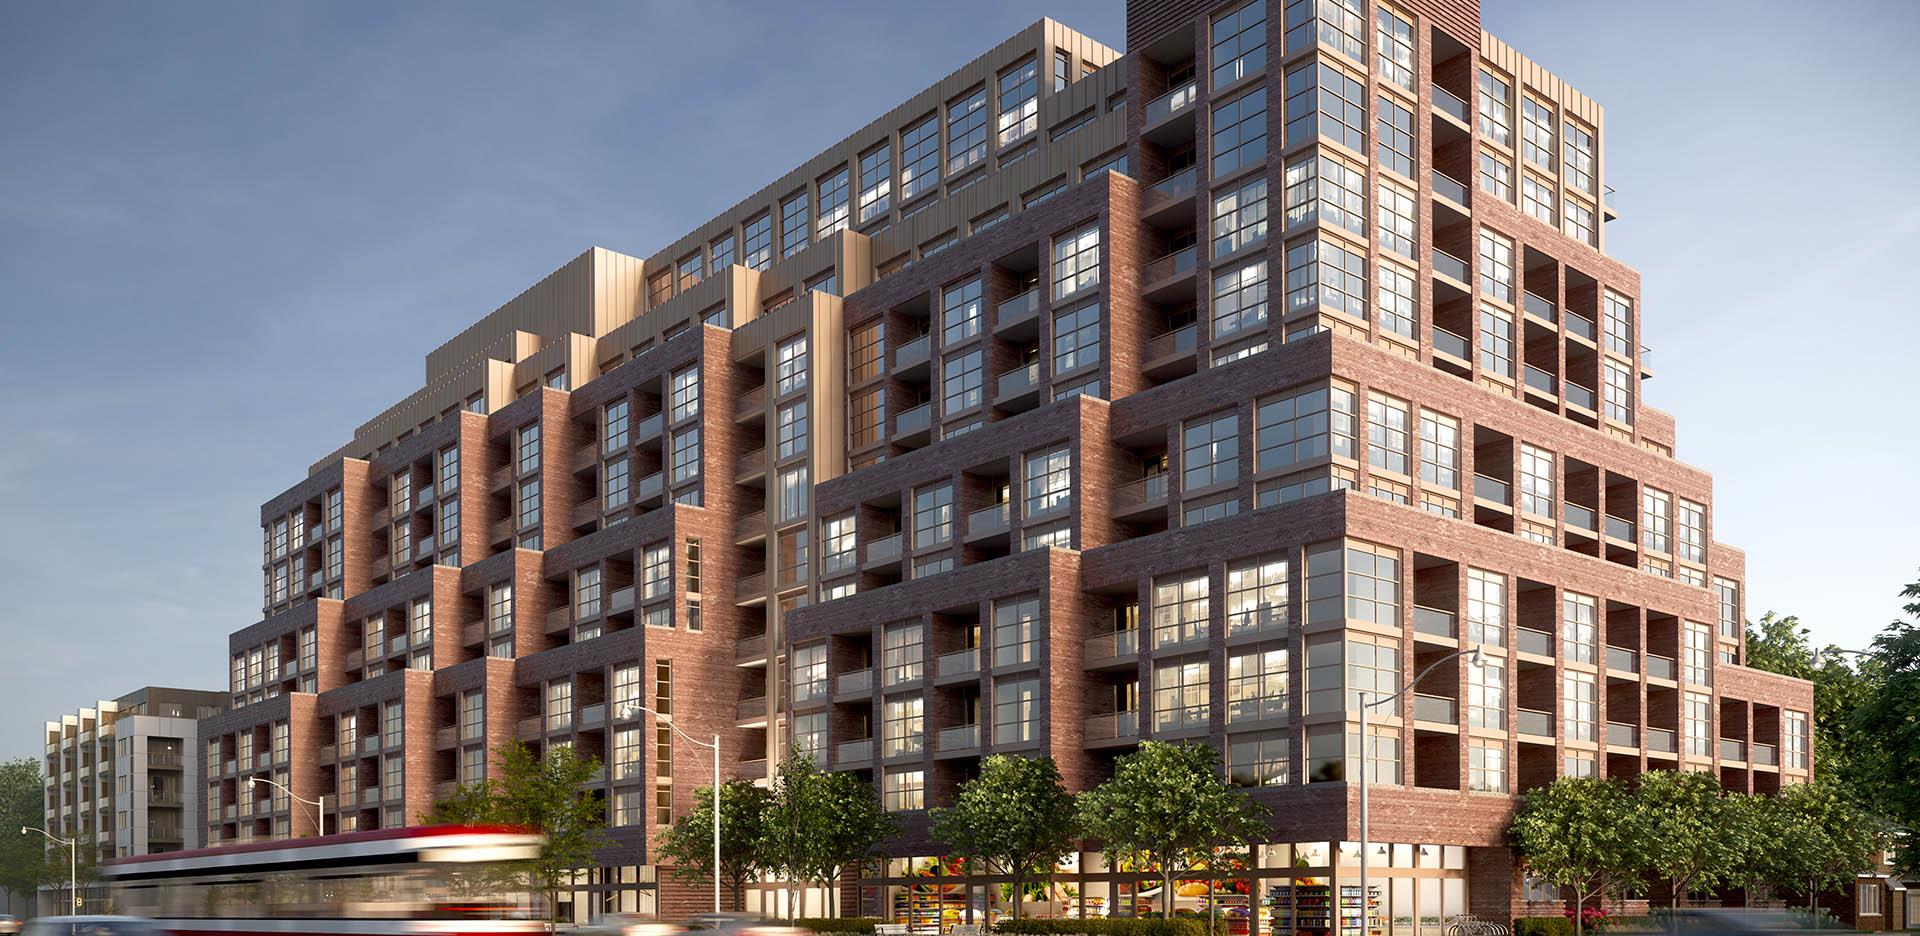
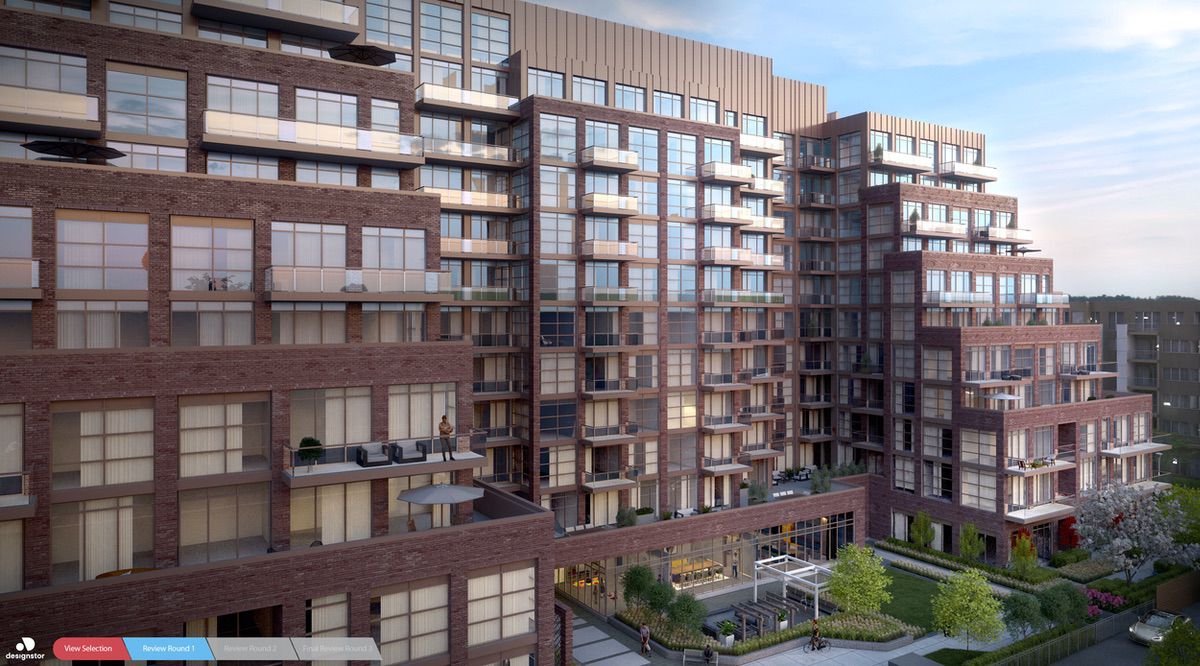
Scout Condos is a completed condominium development by Graywood Developments Ltd at 1787 Saint Clair Avenue West in the Junction neighbourhood of Toronto. The 12-storey project rises 38.7 metres and contains 269 suites. Architecture is by SMV Architects, with interiors by TACT Design. Scout Condos was completed in 2023. Current inventory includes 1 available floor plan starting at 692 sq. ft. Current prices start at $539,000. The location has a Walk Score of 95 and a Transit Score of 83. At 38.7 metres, Scout Condos ranks #13 by height among 22 tracked projects in The Junction.
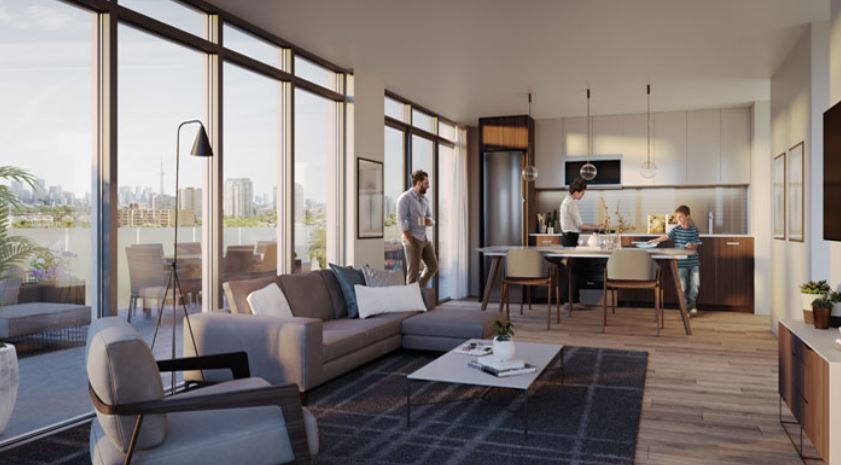
Scout Condos Renderings & Gallery
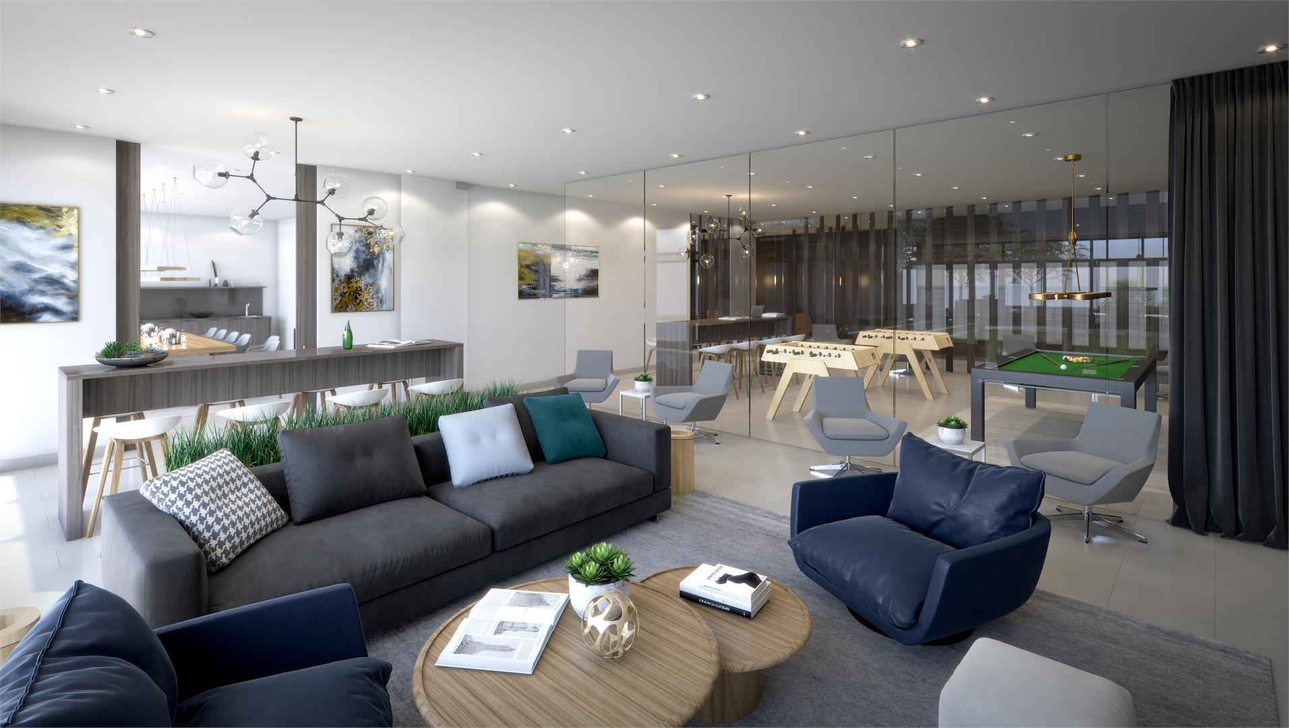
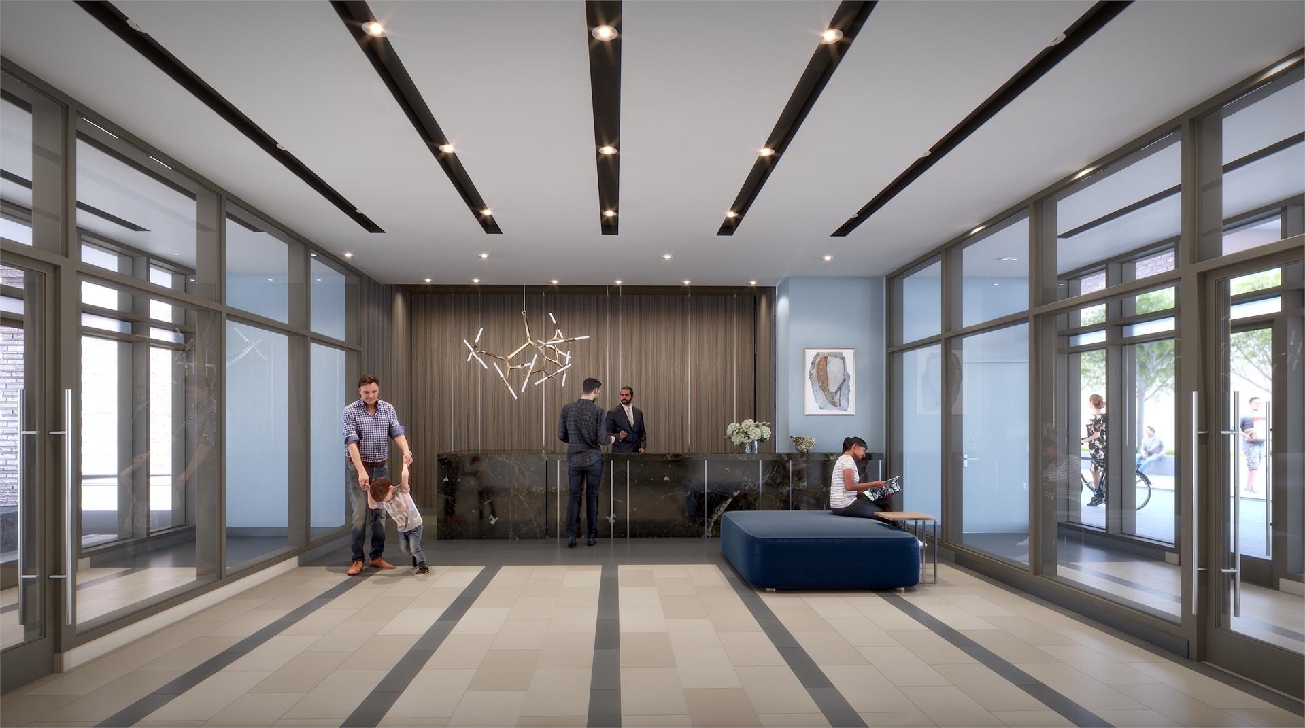
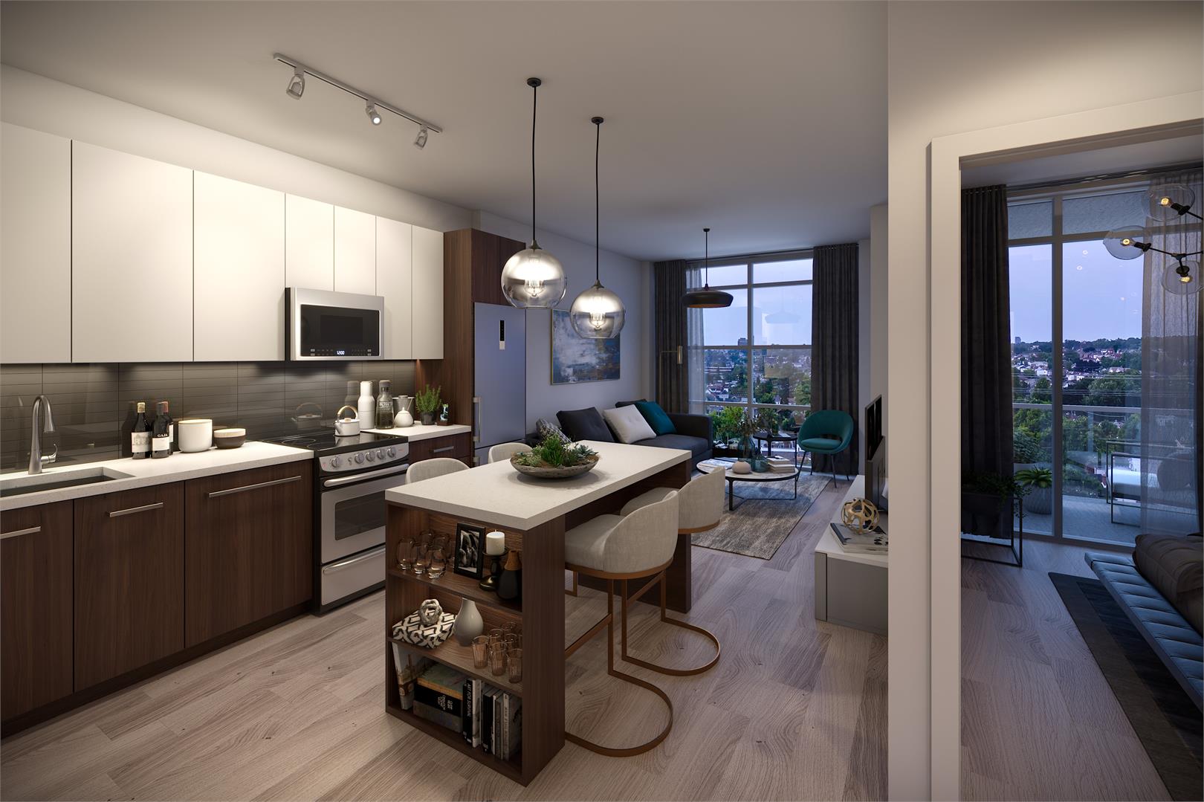
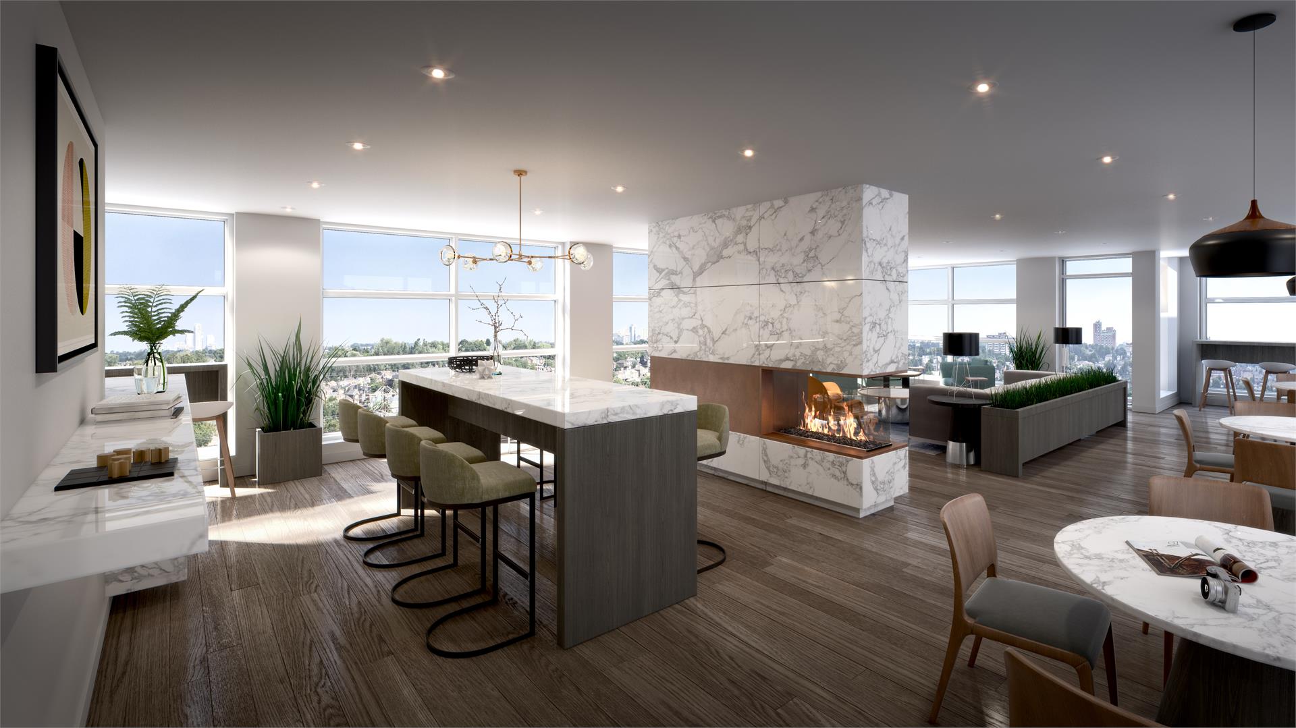
Scout Condos Floor Plans & Pricing
| Floor Plan | Beds | Baths | Size (sq ft) | Price | Availability |
|---|---|---|---|---|---|
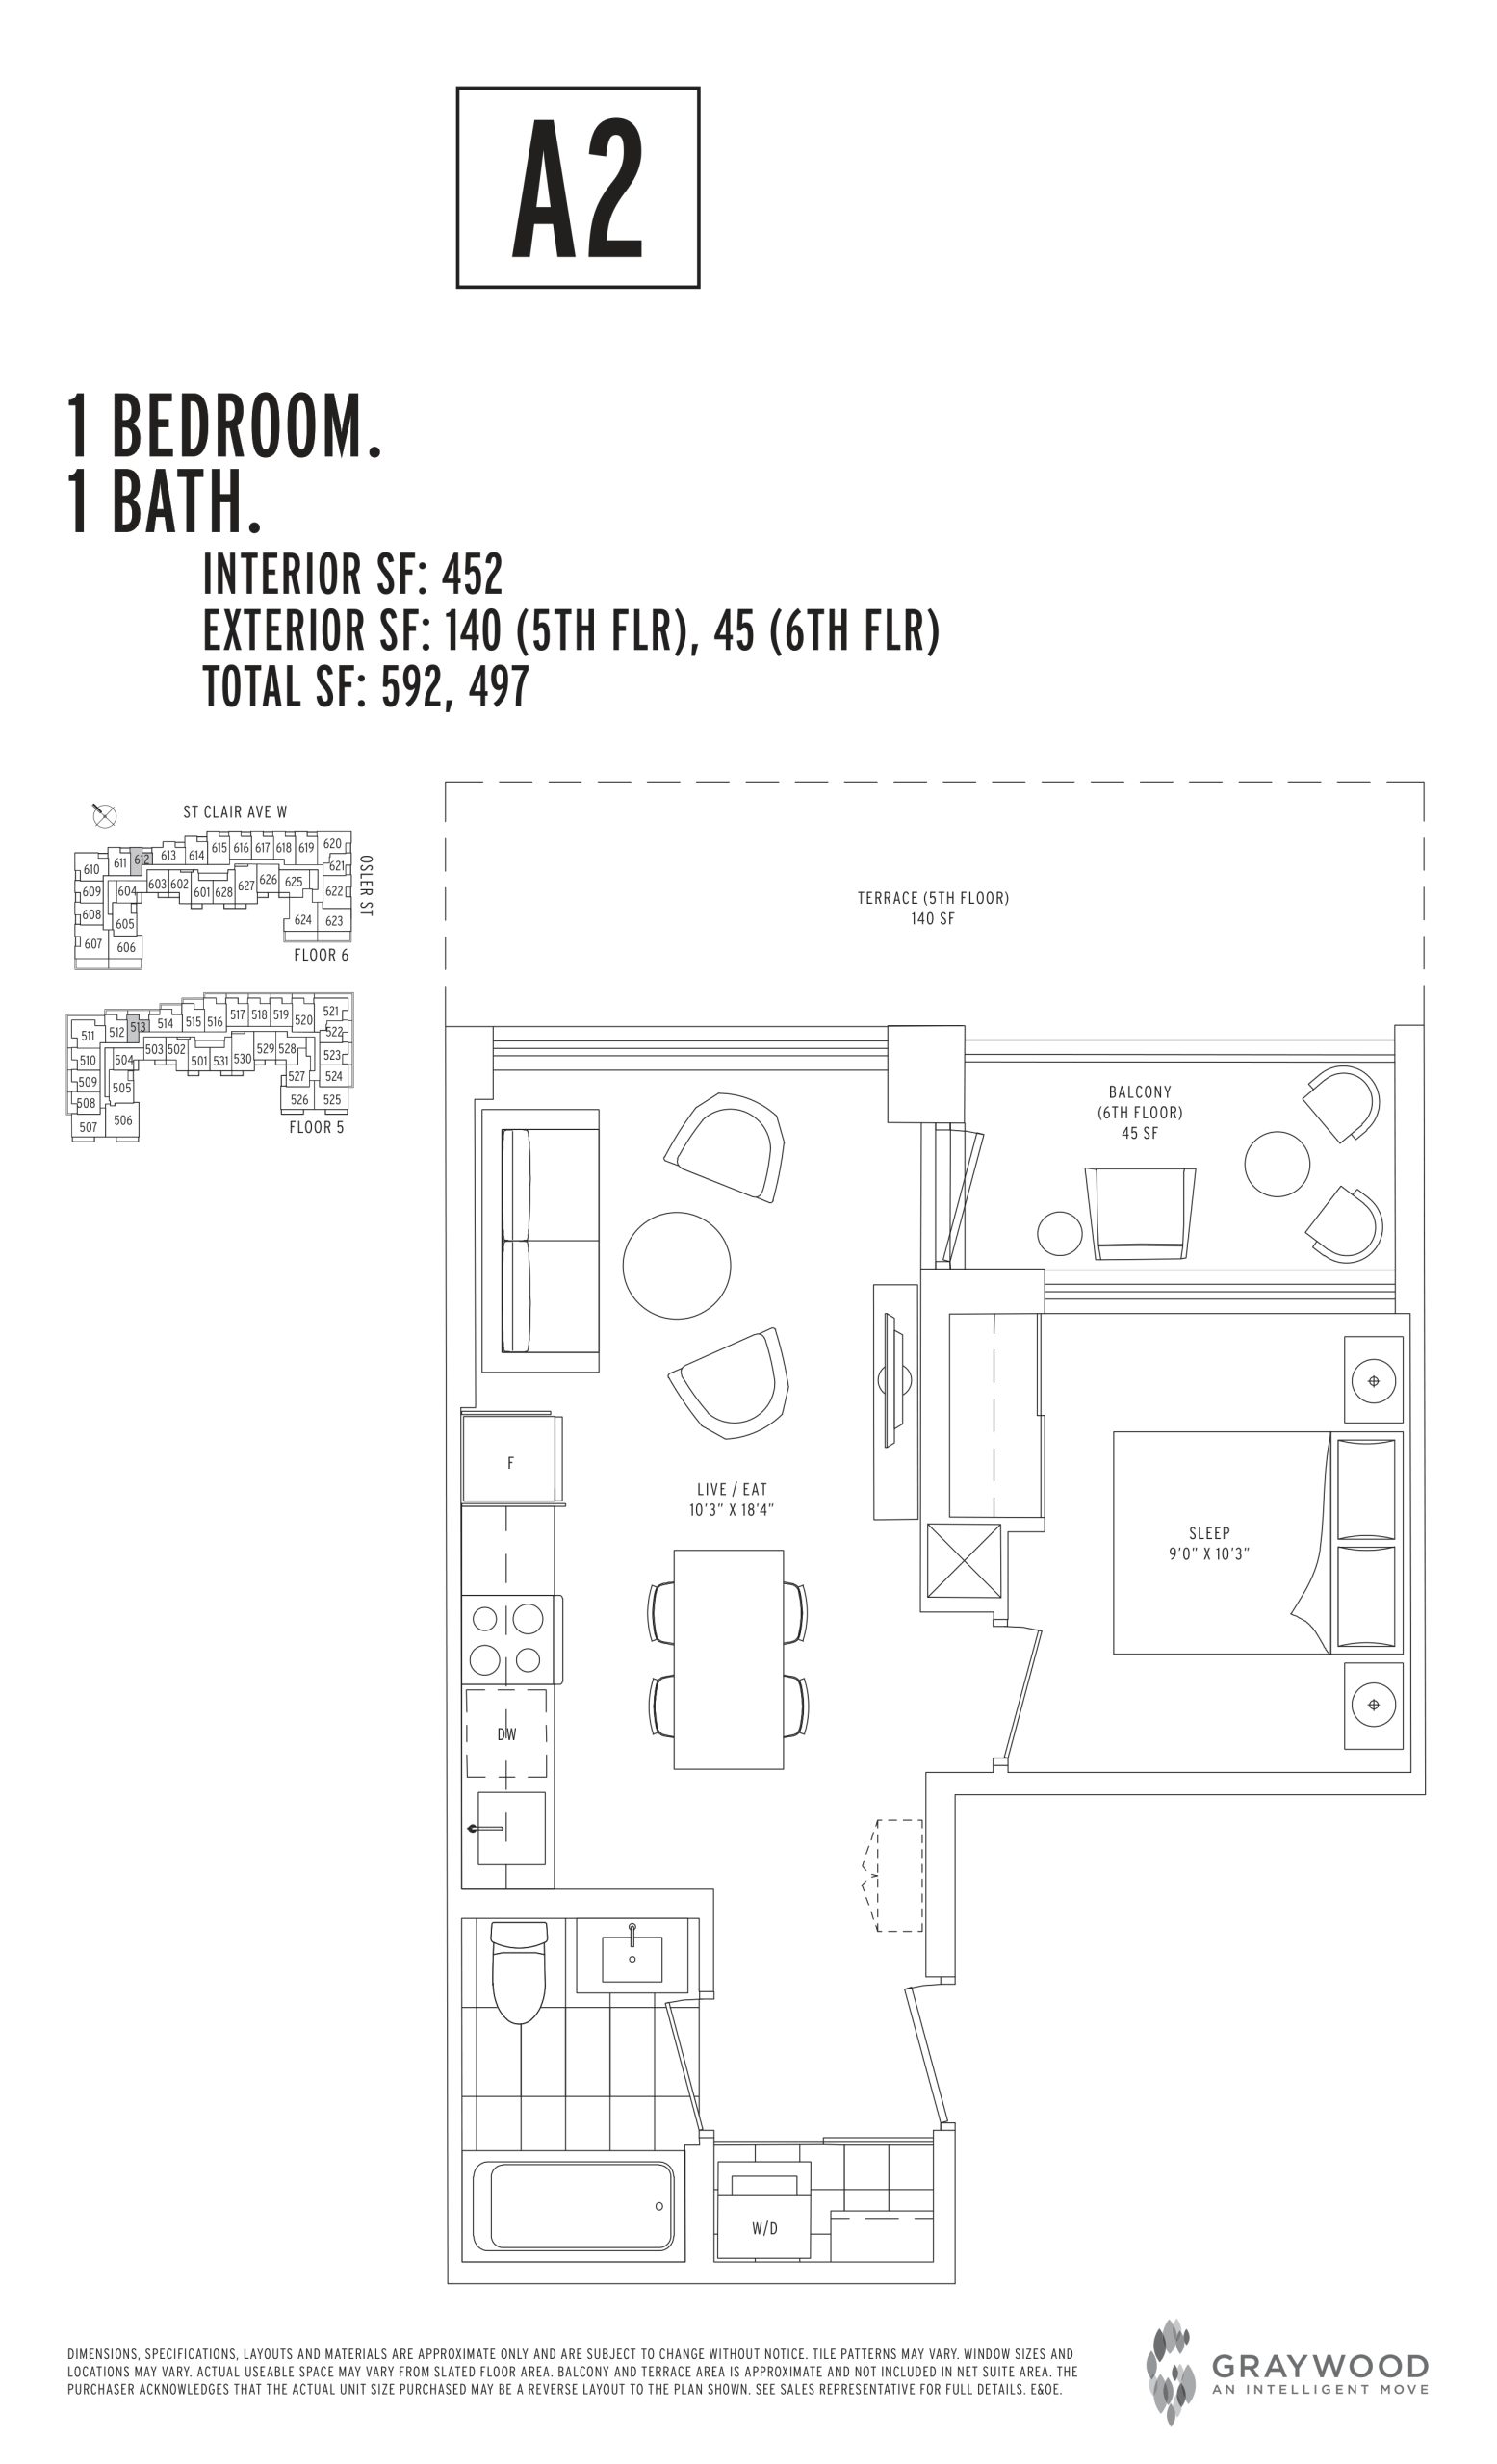
| A2 | 1 | 1 | 452 | $408,000 | Sold Out |
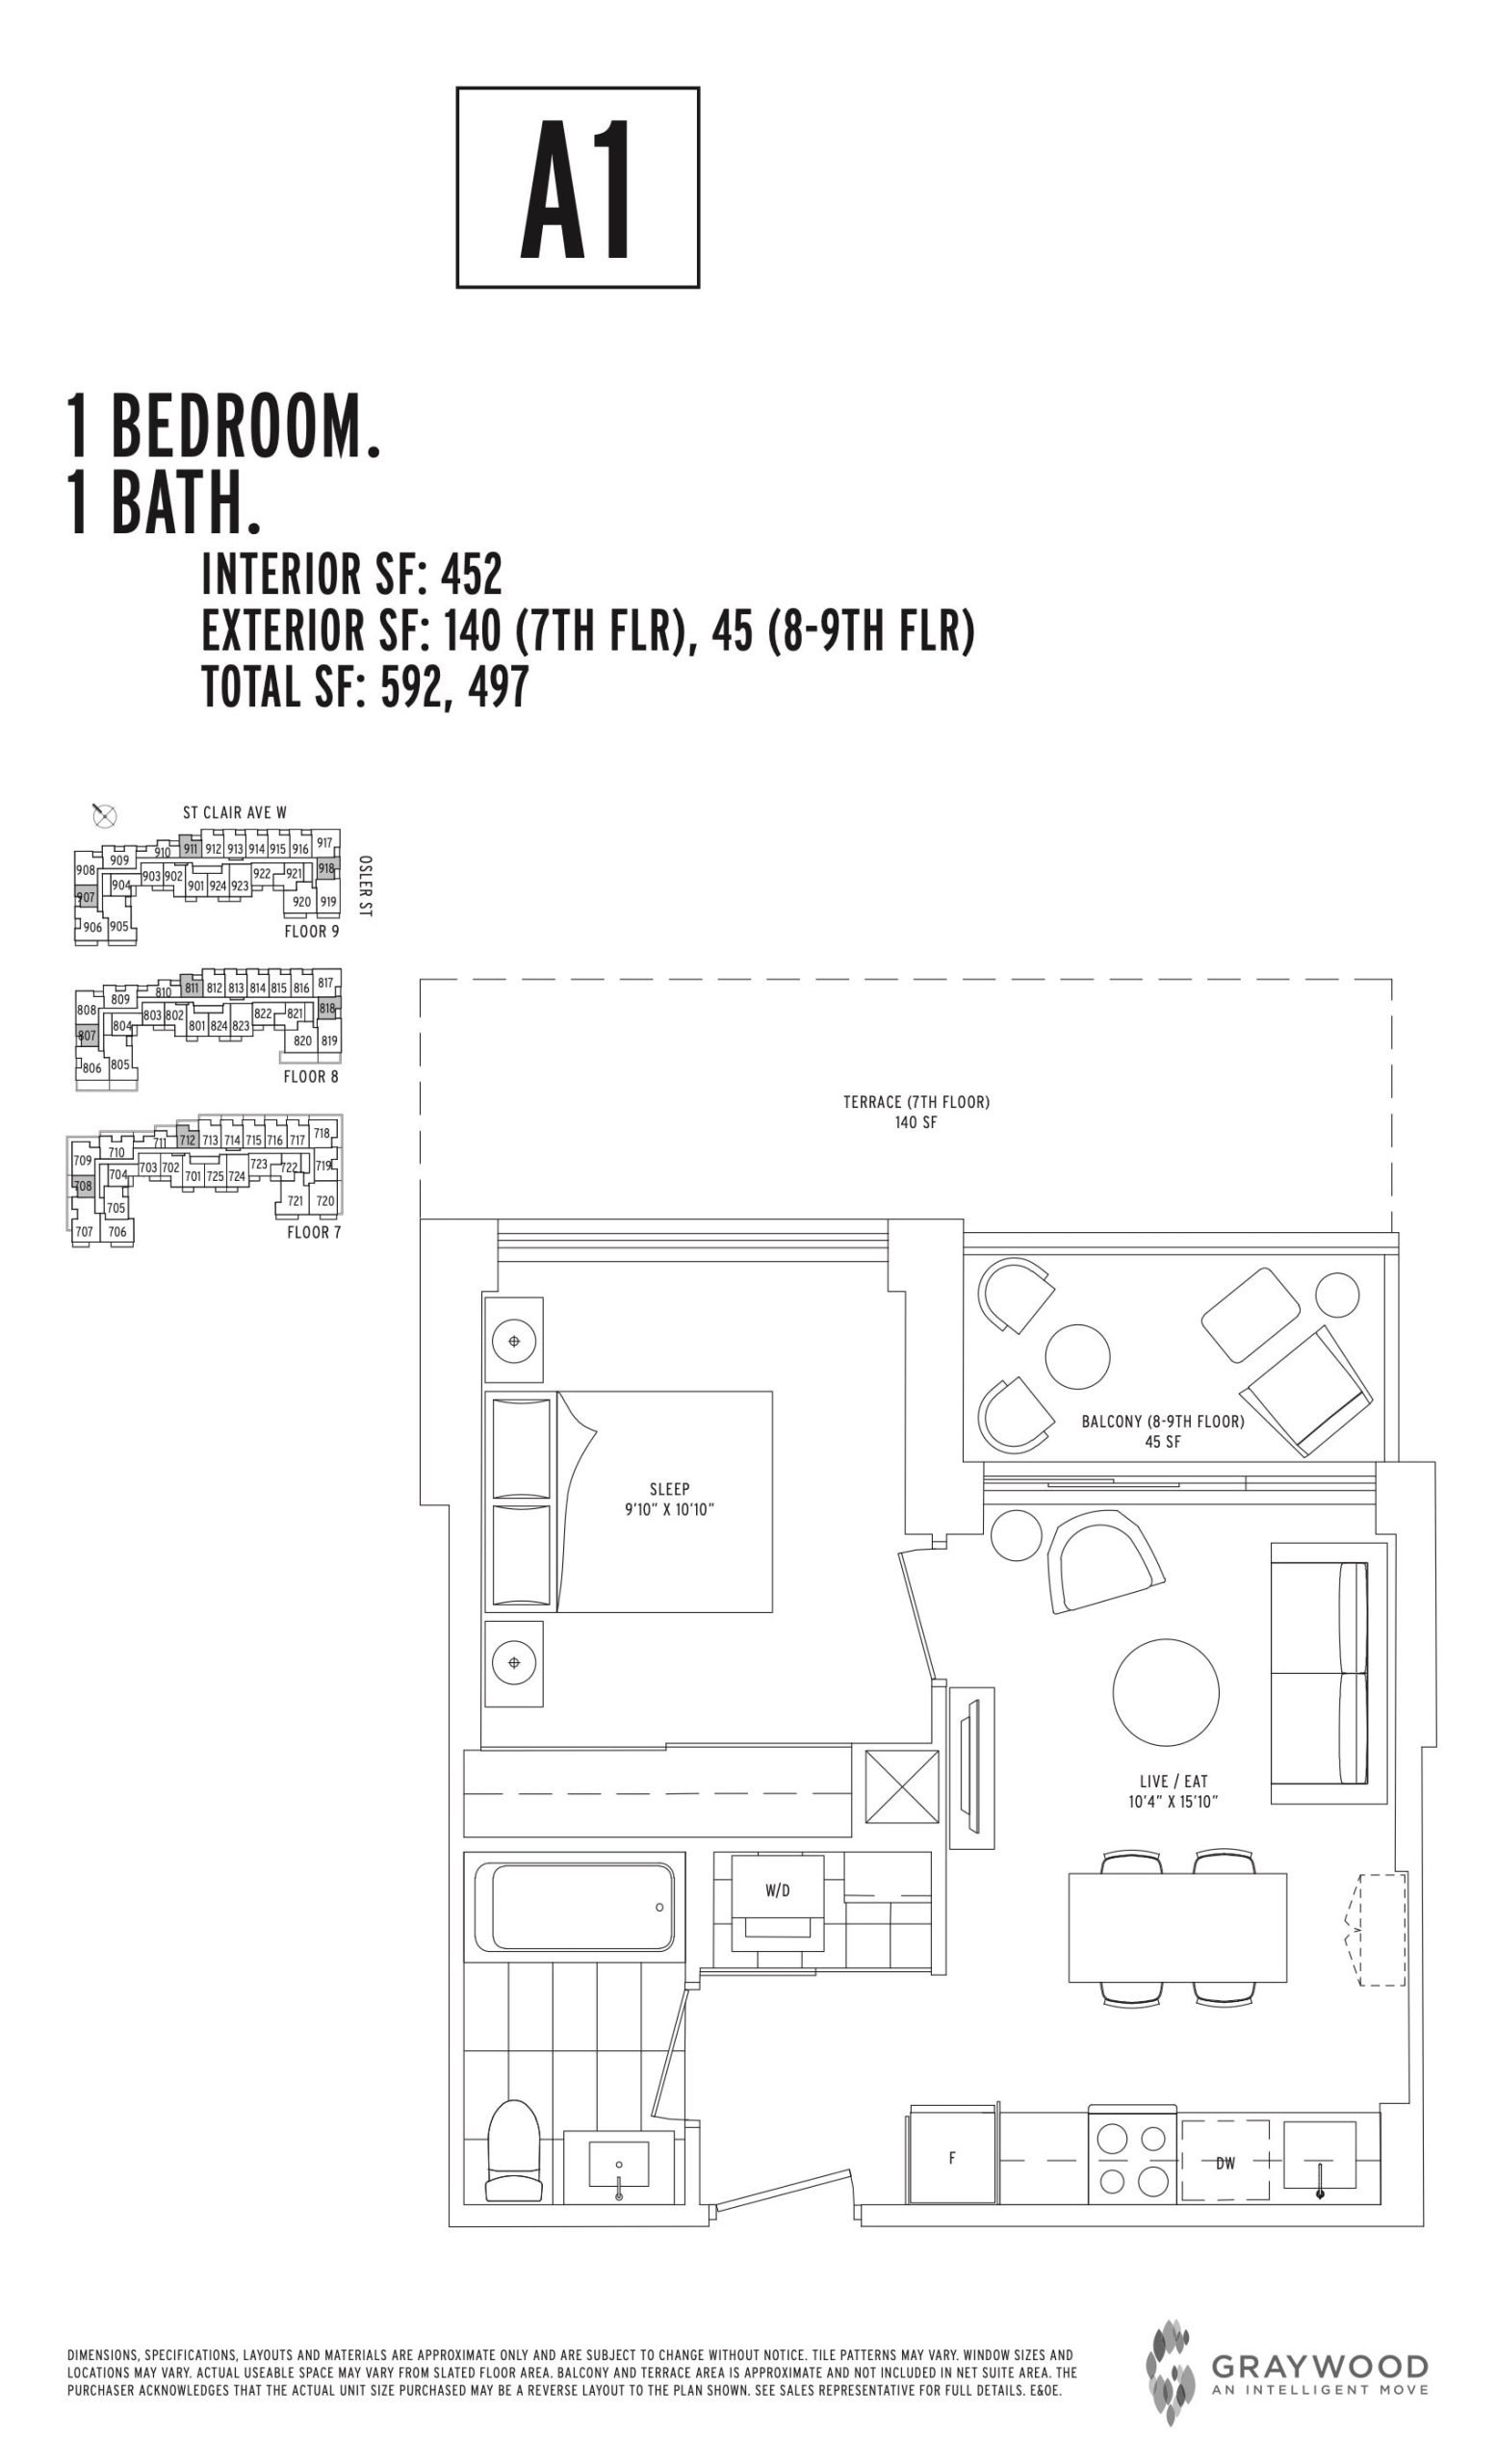
| A1 | 1 | 1 | 452 | $446,000 | Sold Out |
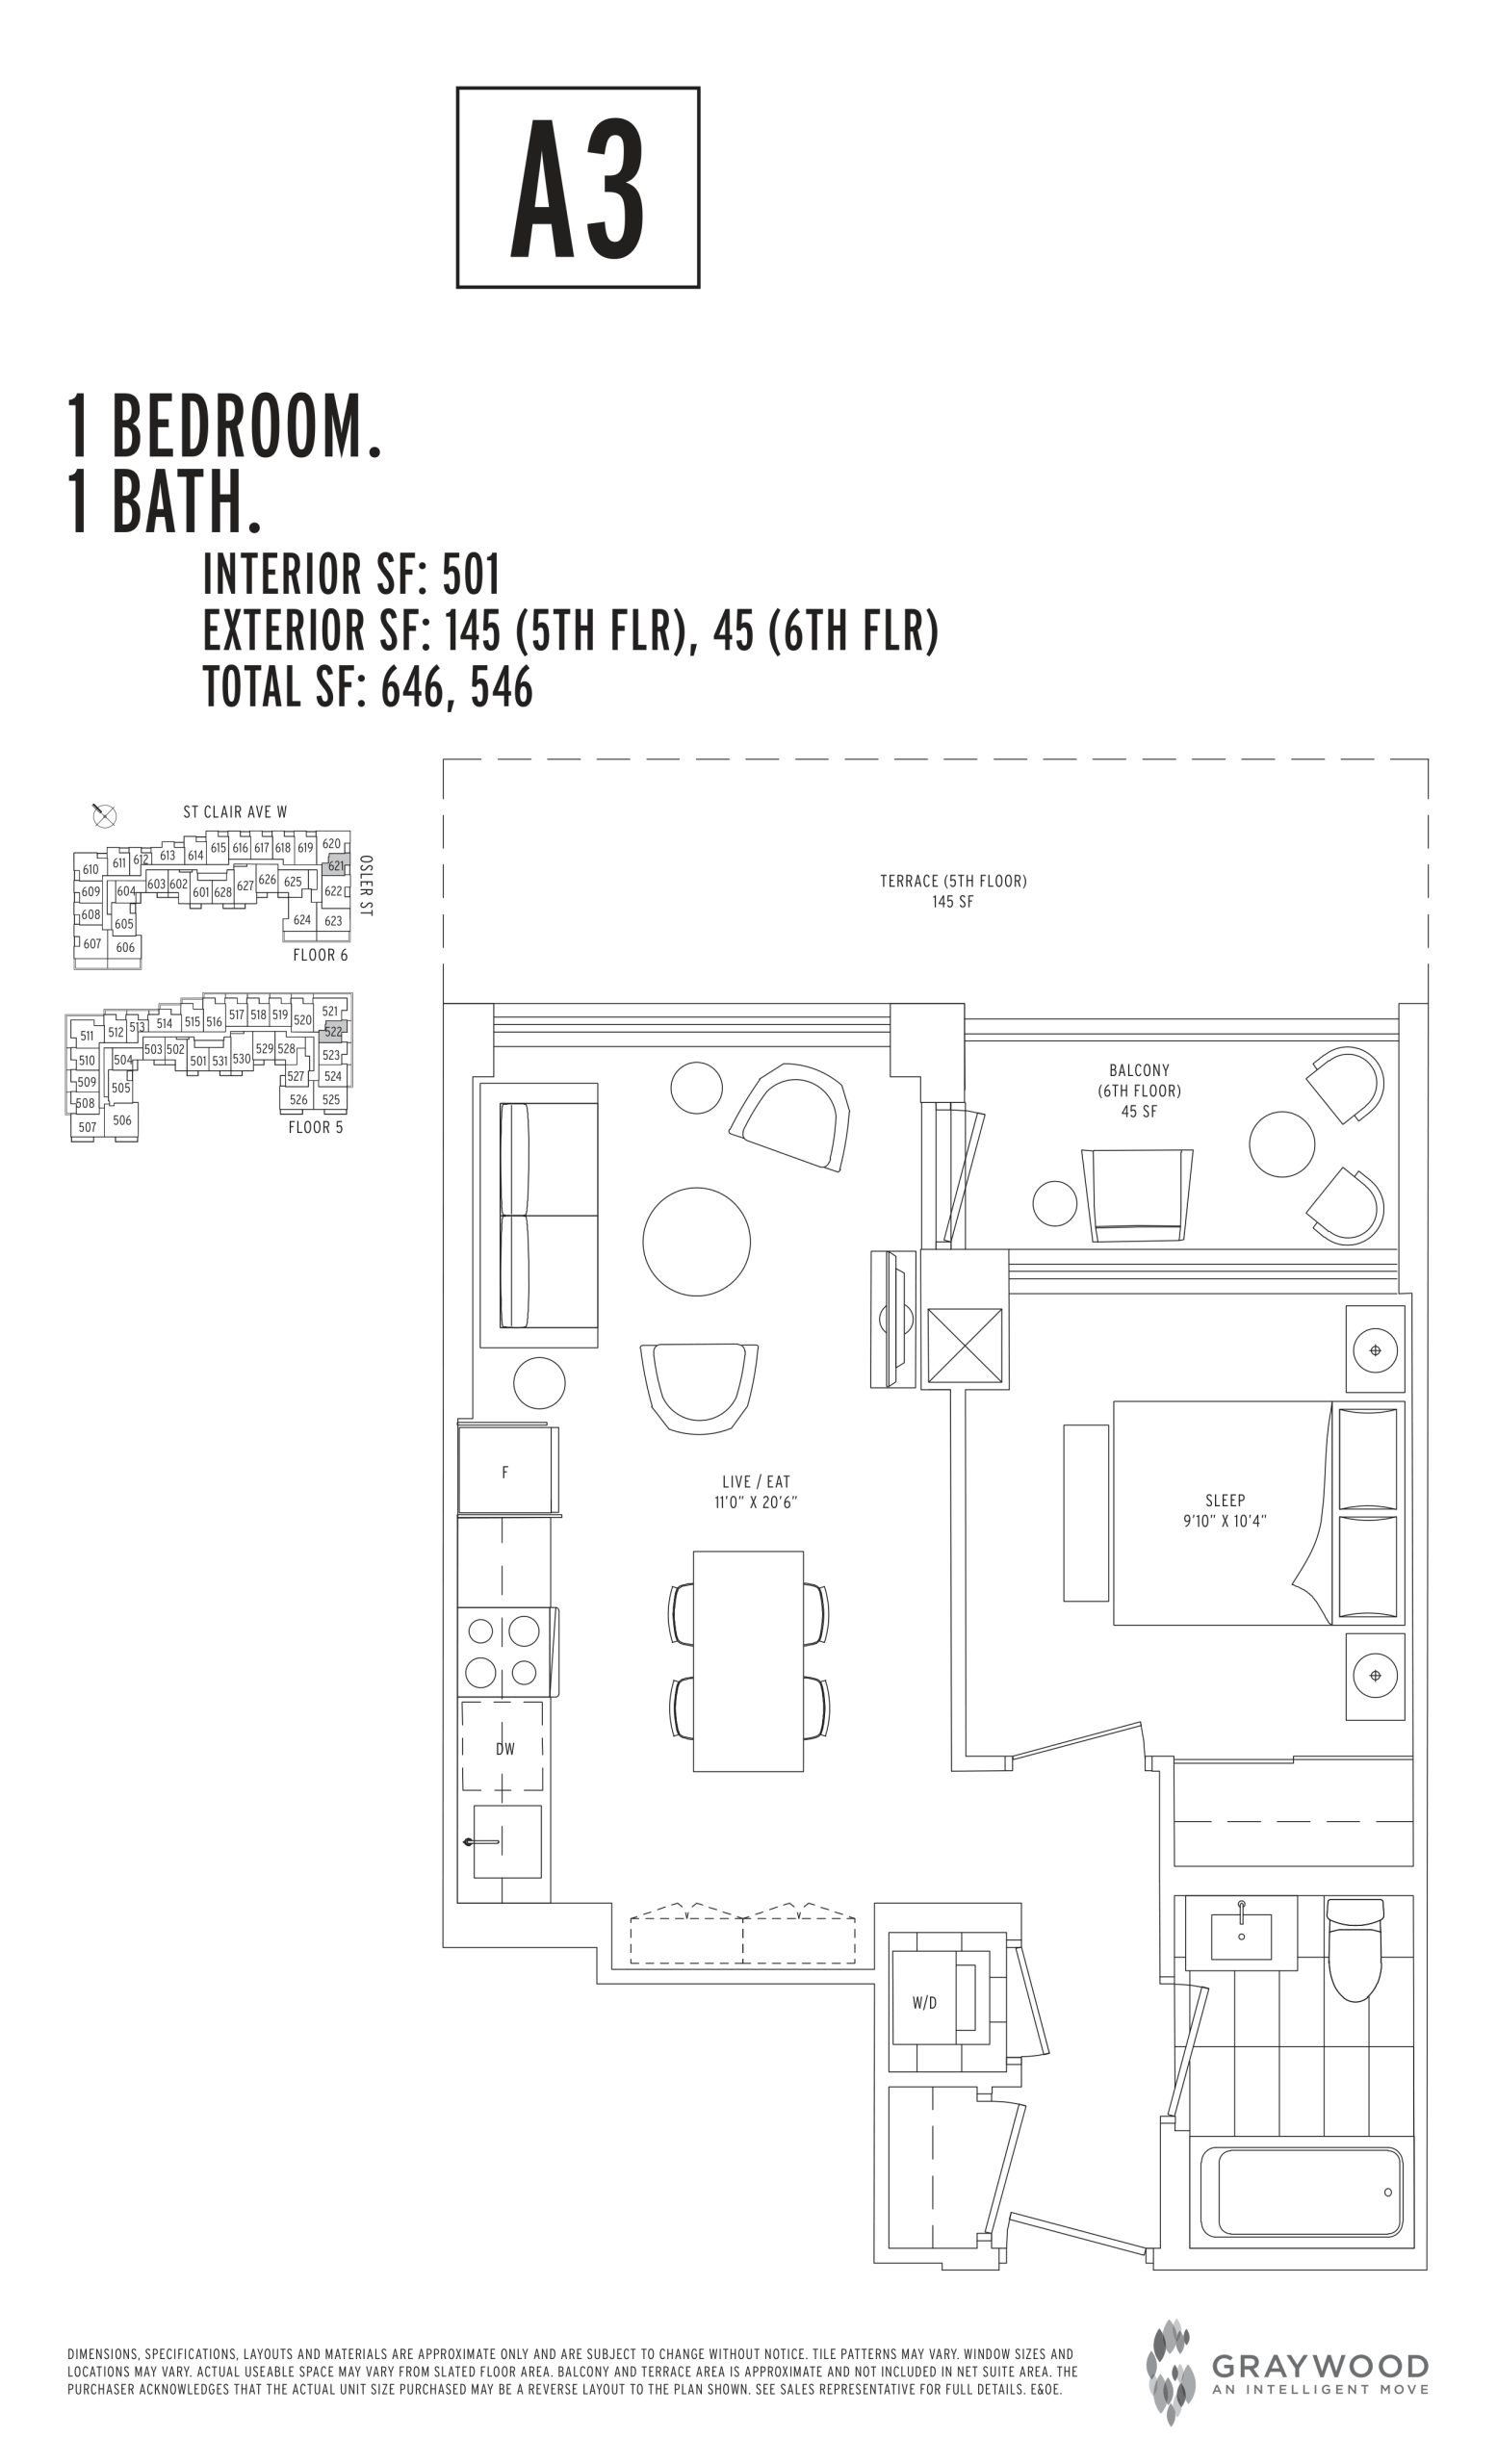
| A3 | 1 | 1 | 501 | $431,000 | Sold Out |
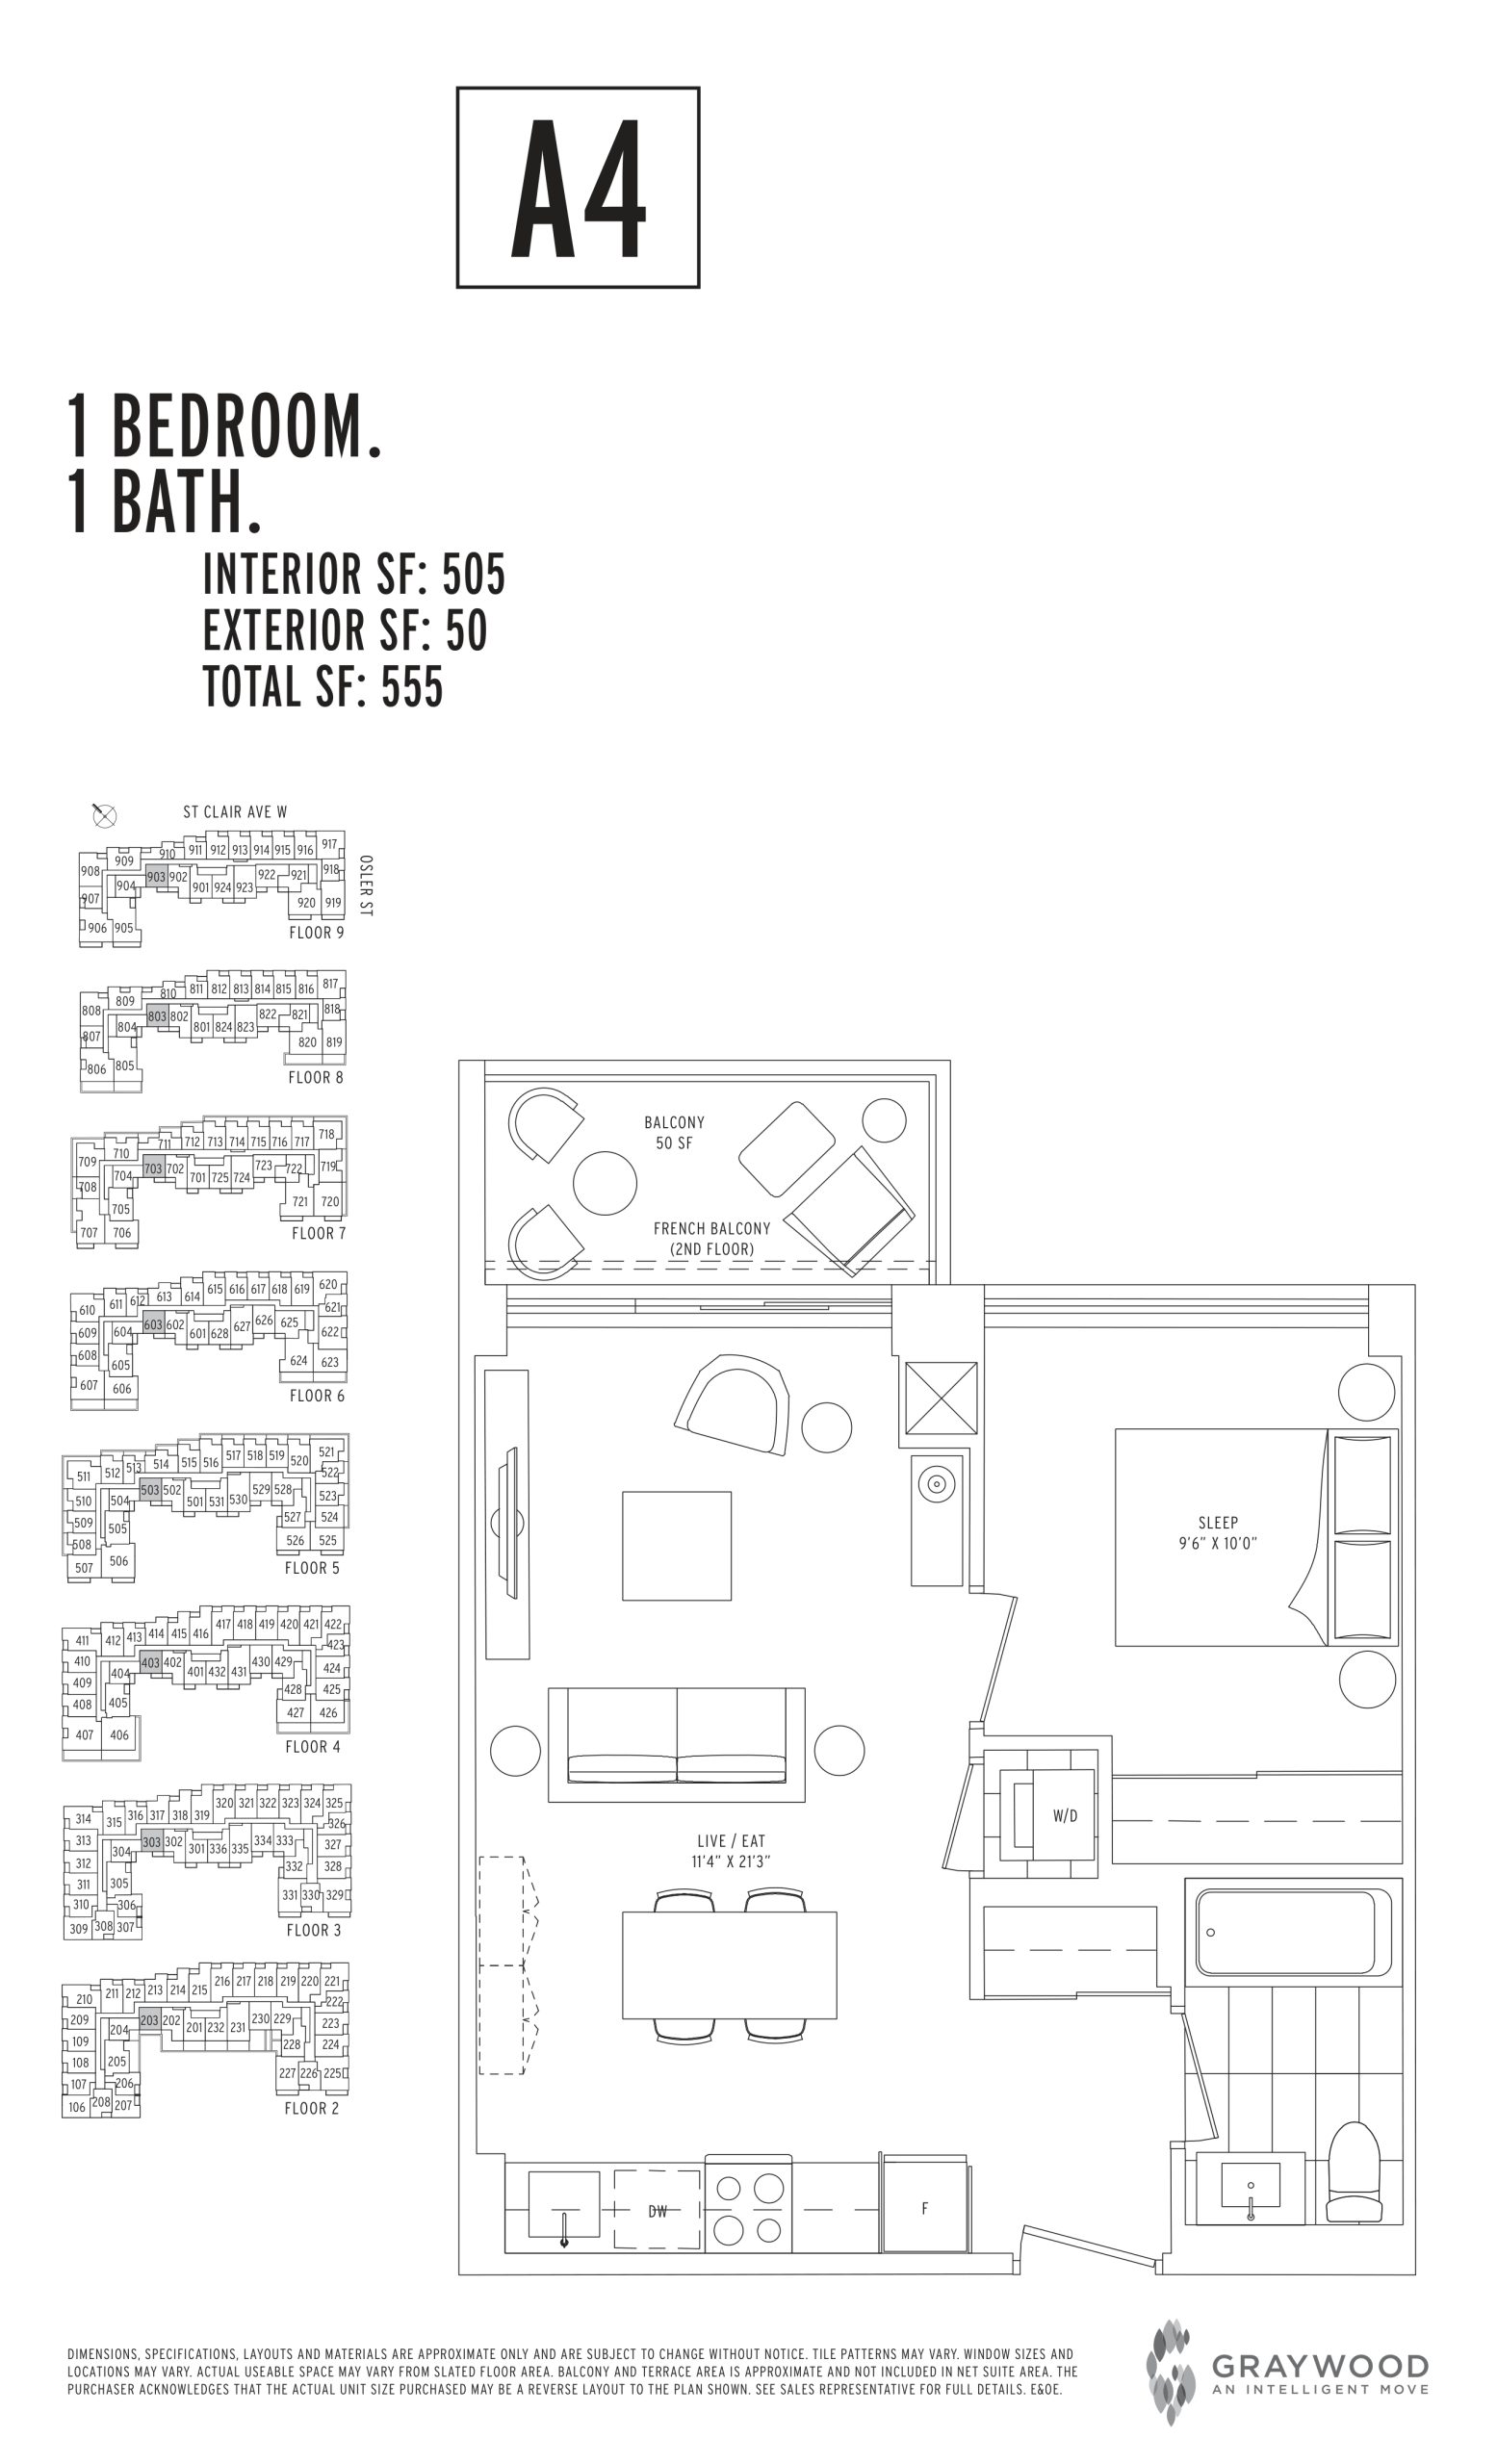
| A4 | 1 | 1 | 505 | $550,000 | Sold Out |
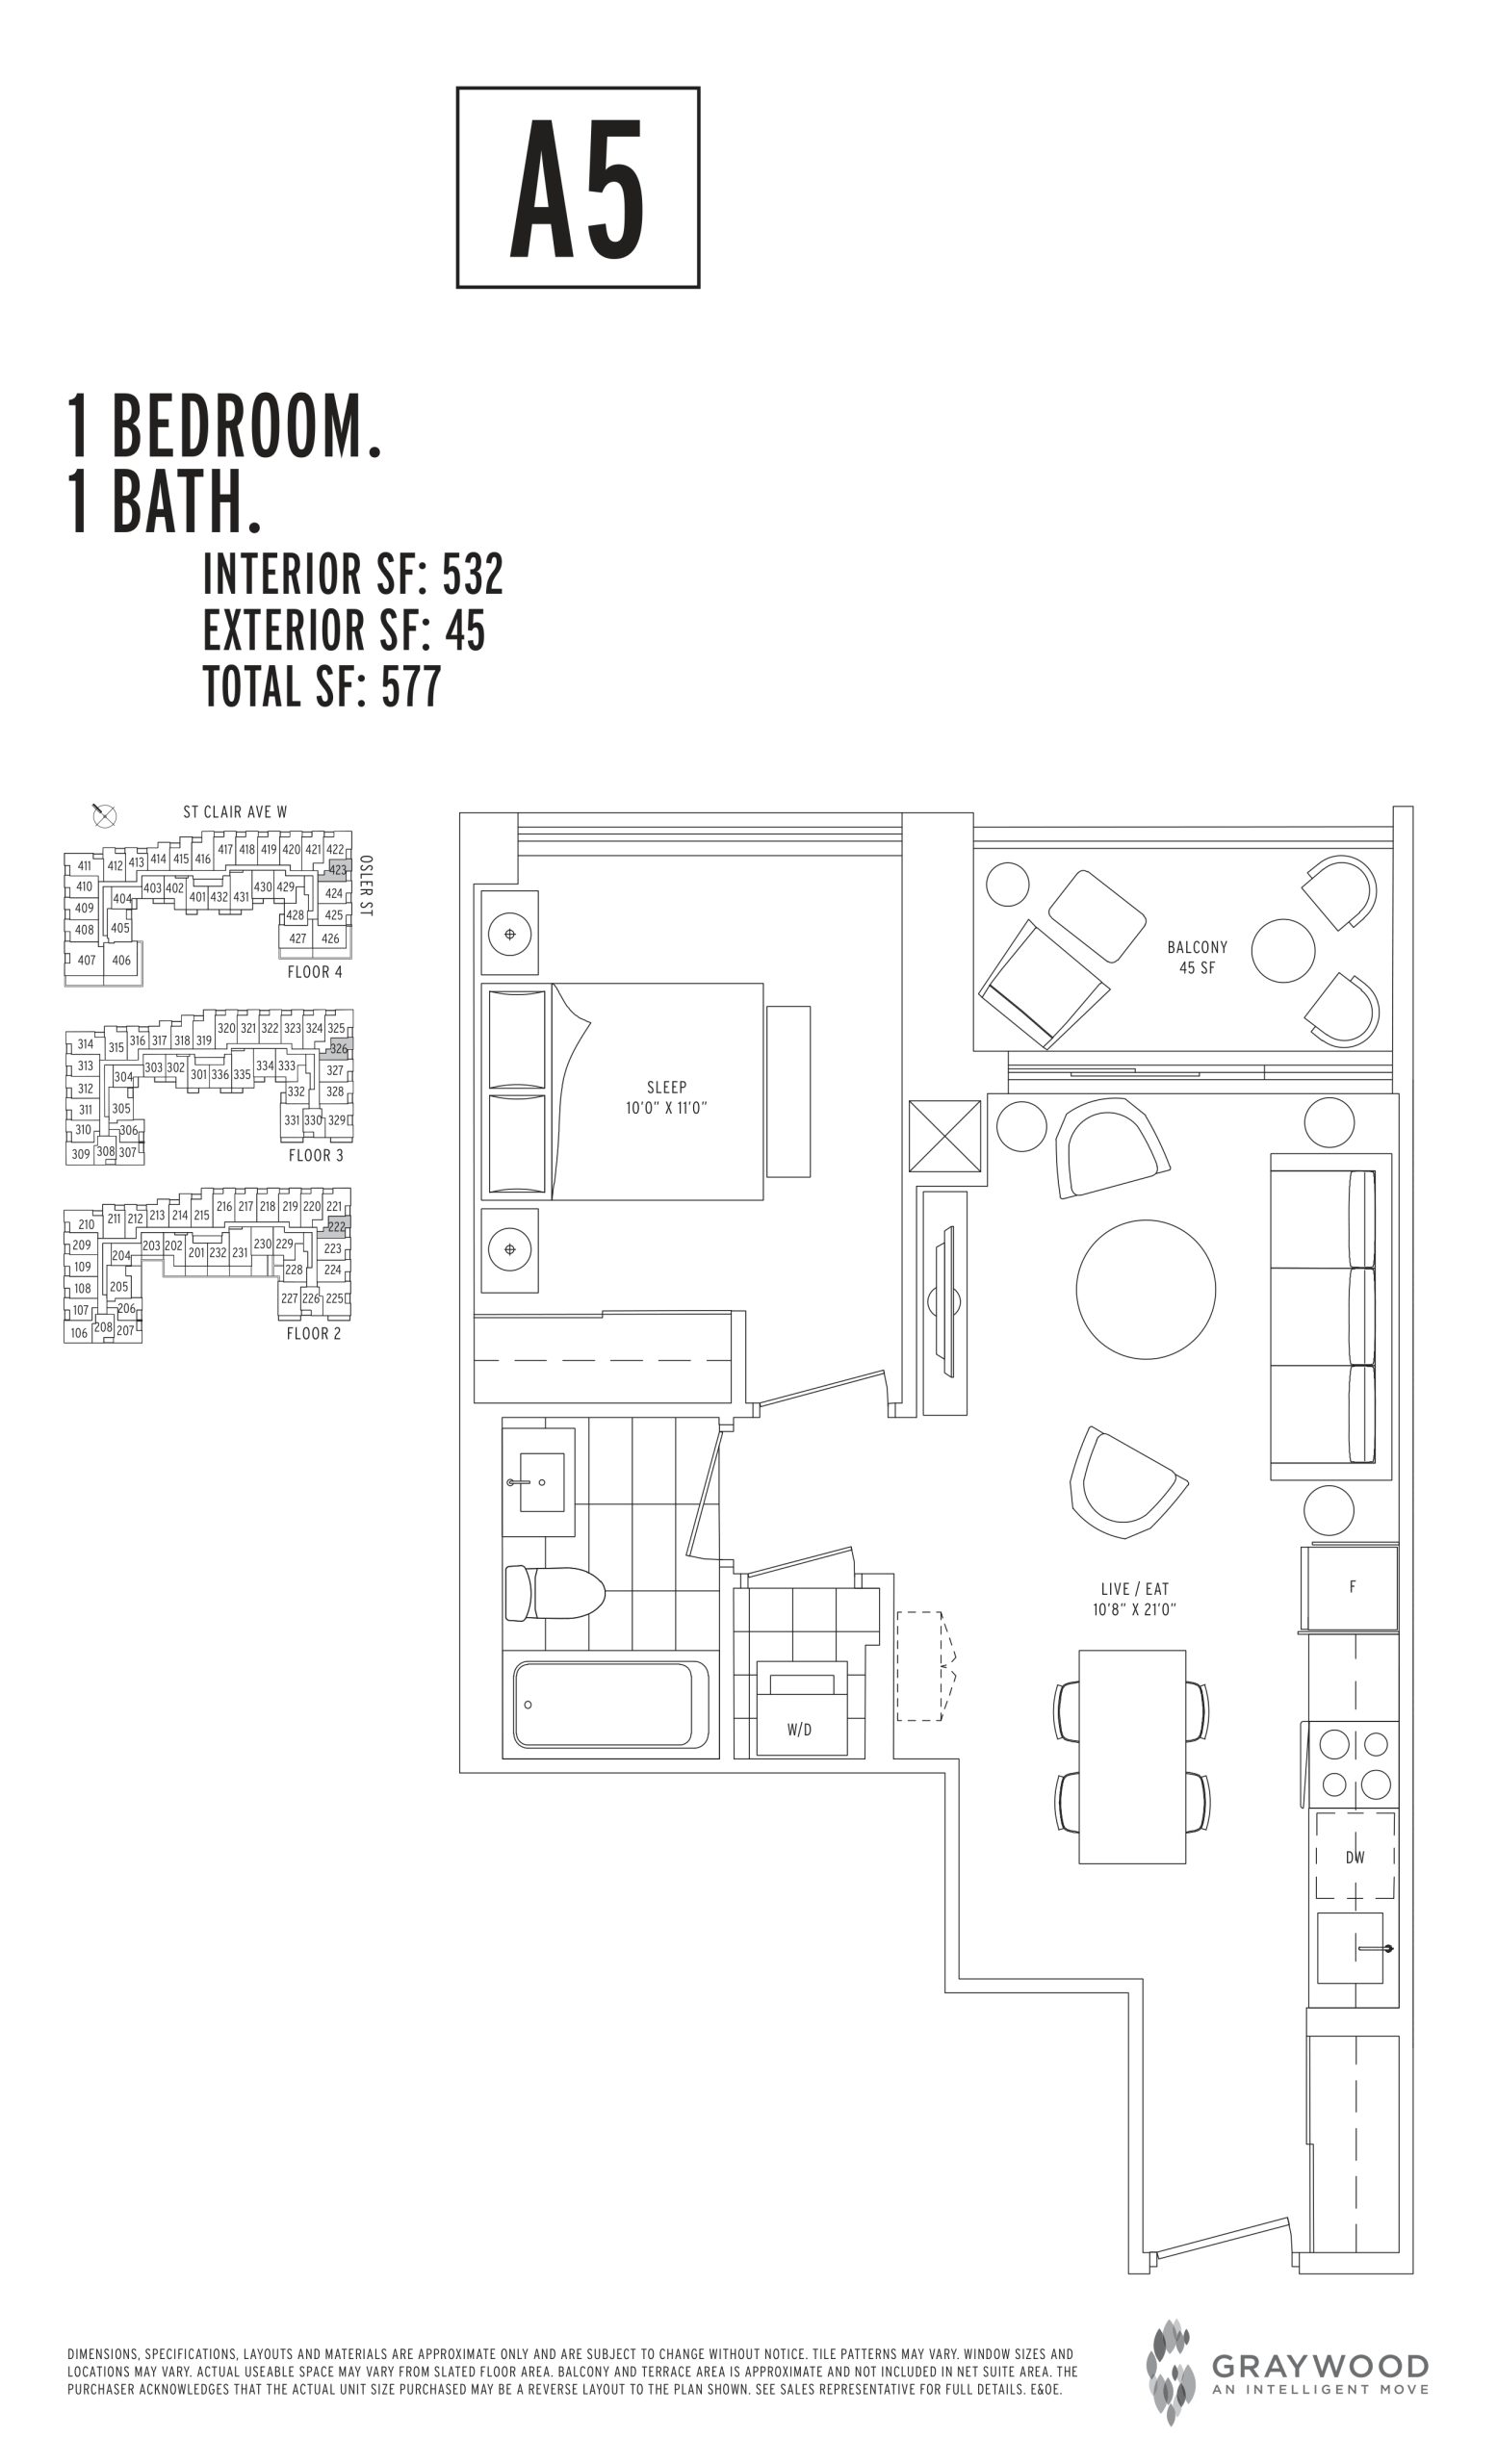
| A5 | 1 | 1 | 532 | $465,000 | Sold Out |
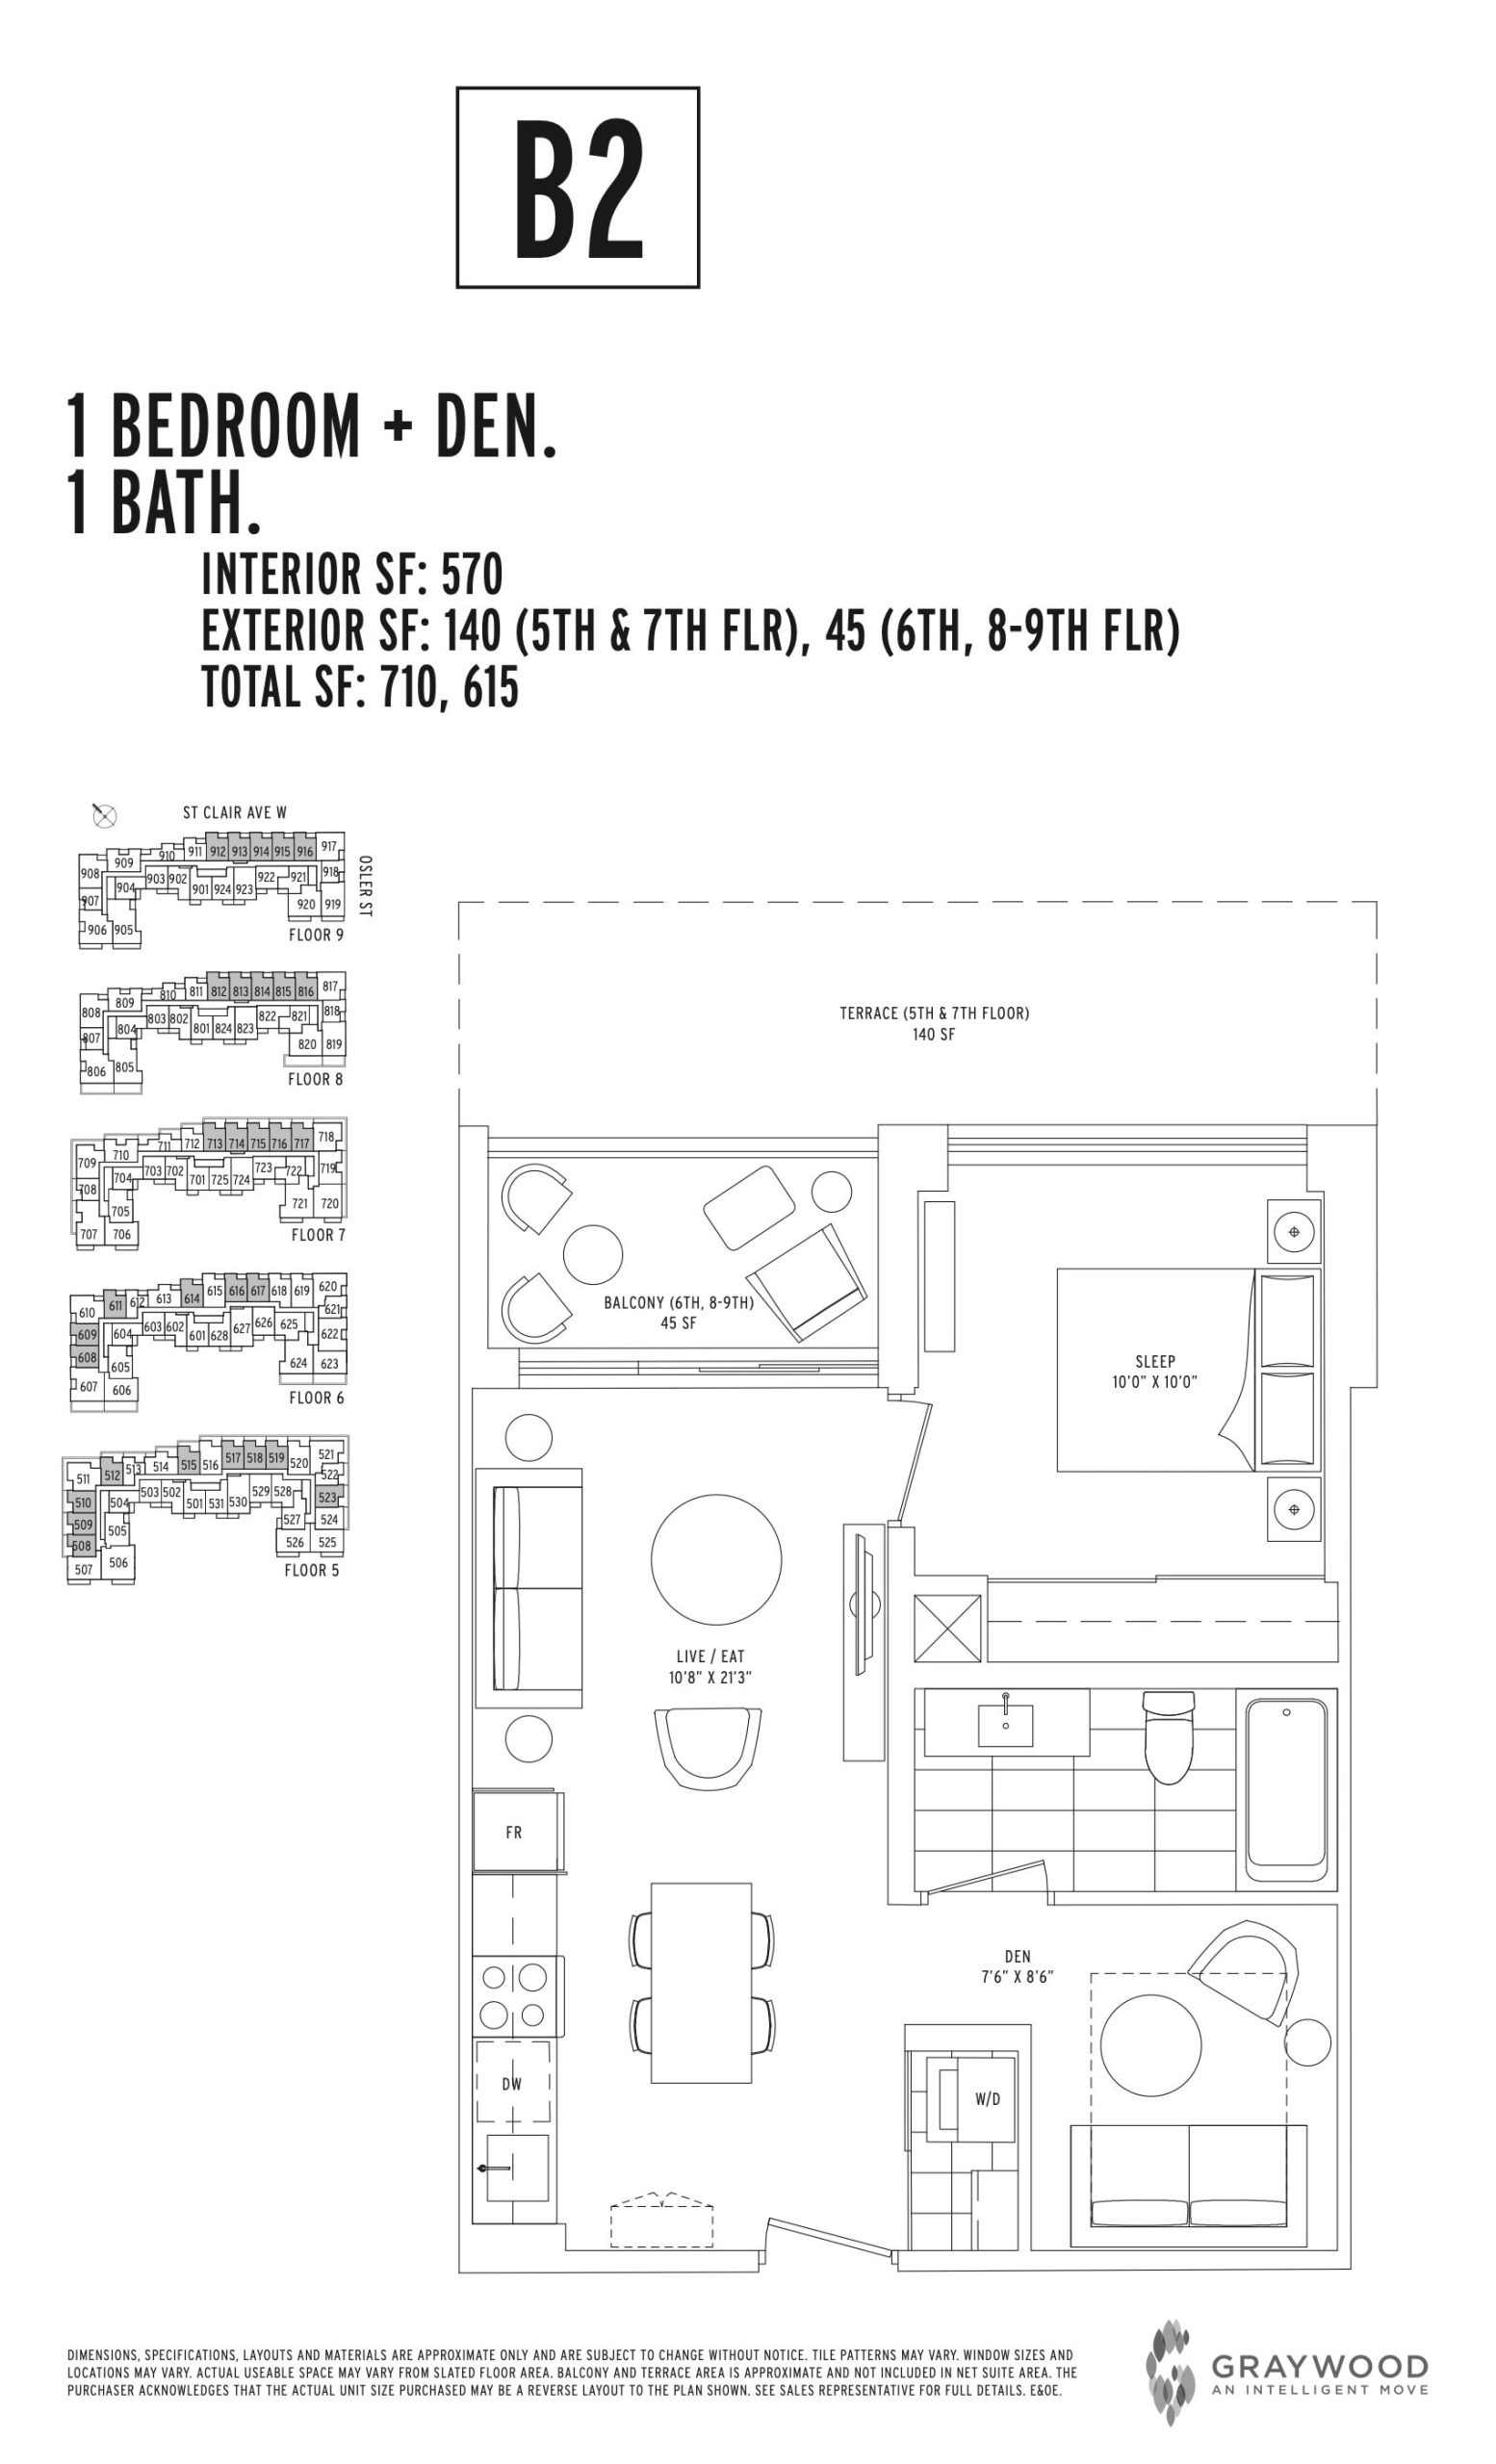
| B2 | 2 | 1 | 570 | $550,000 | Sold Out |
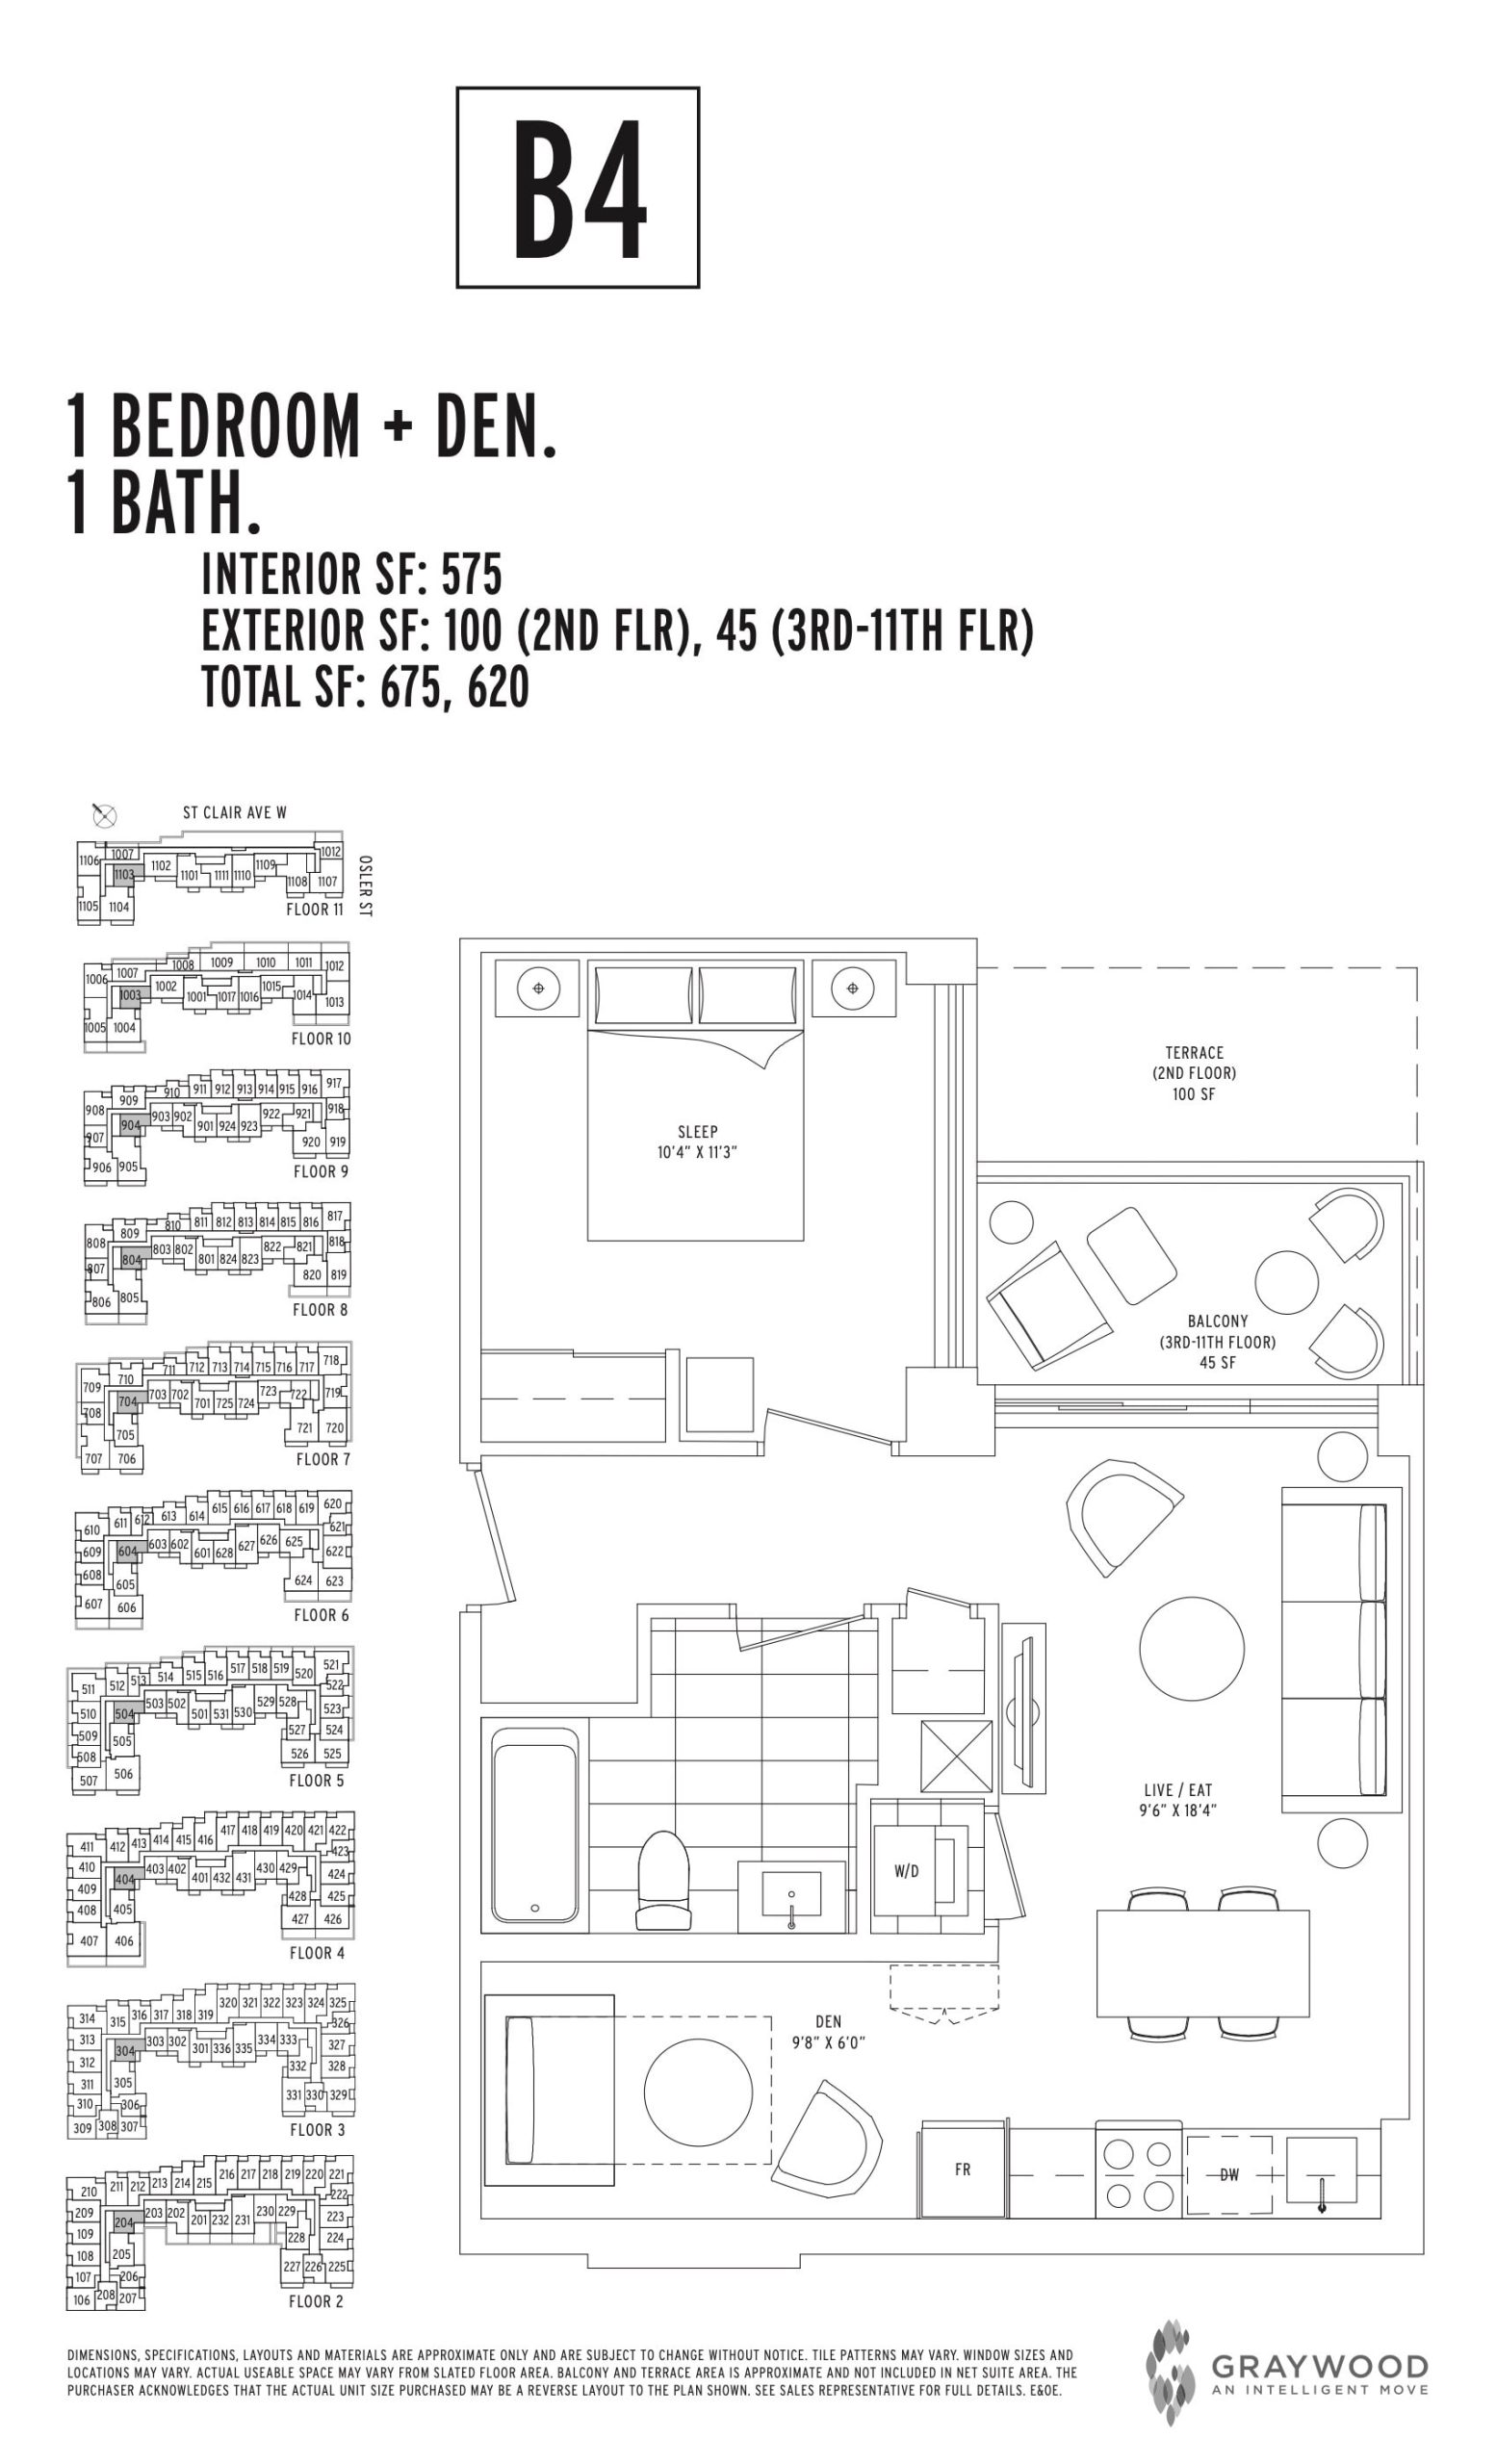
| B4 | 2 | 1 | 575 | $500,000 | Sold Out |
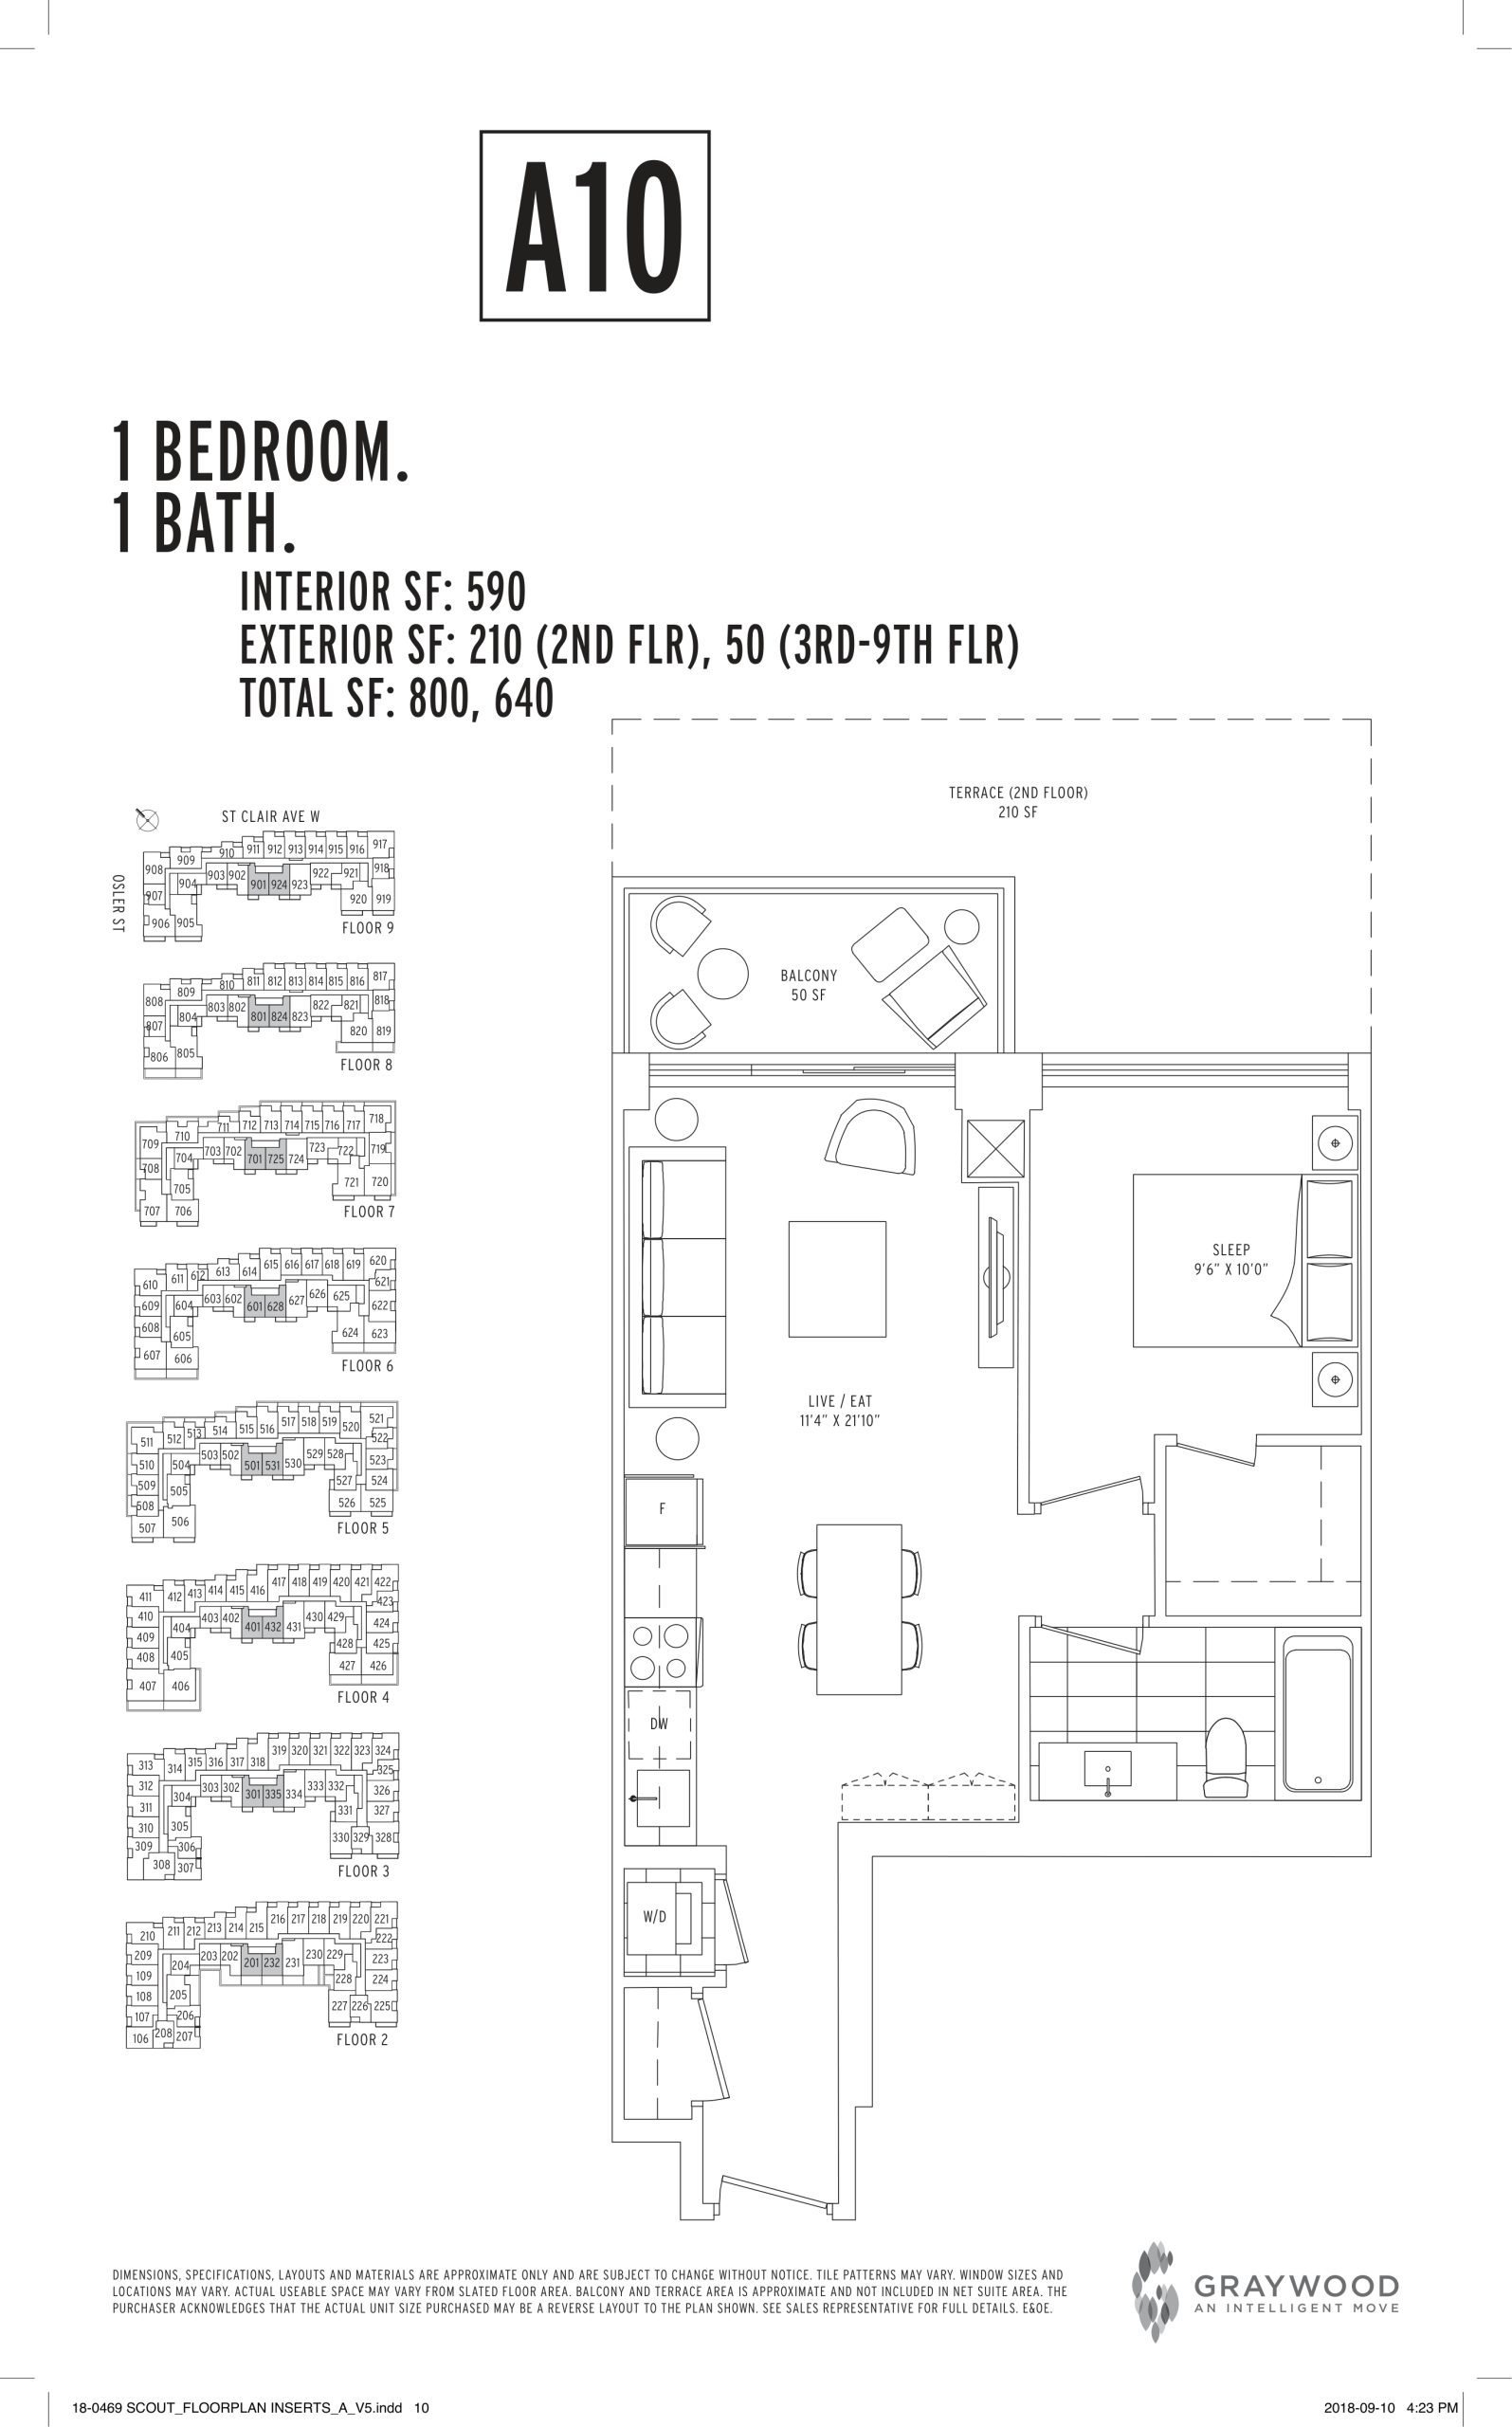
| A10 | 1 | 1 | 590 | $648,000 | Sold Out |
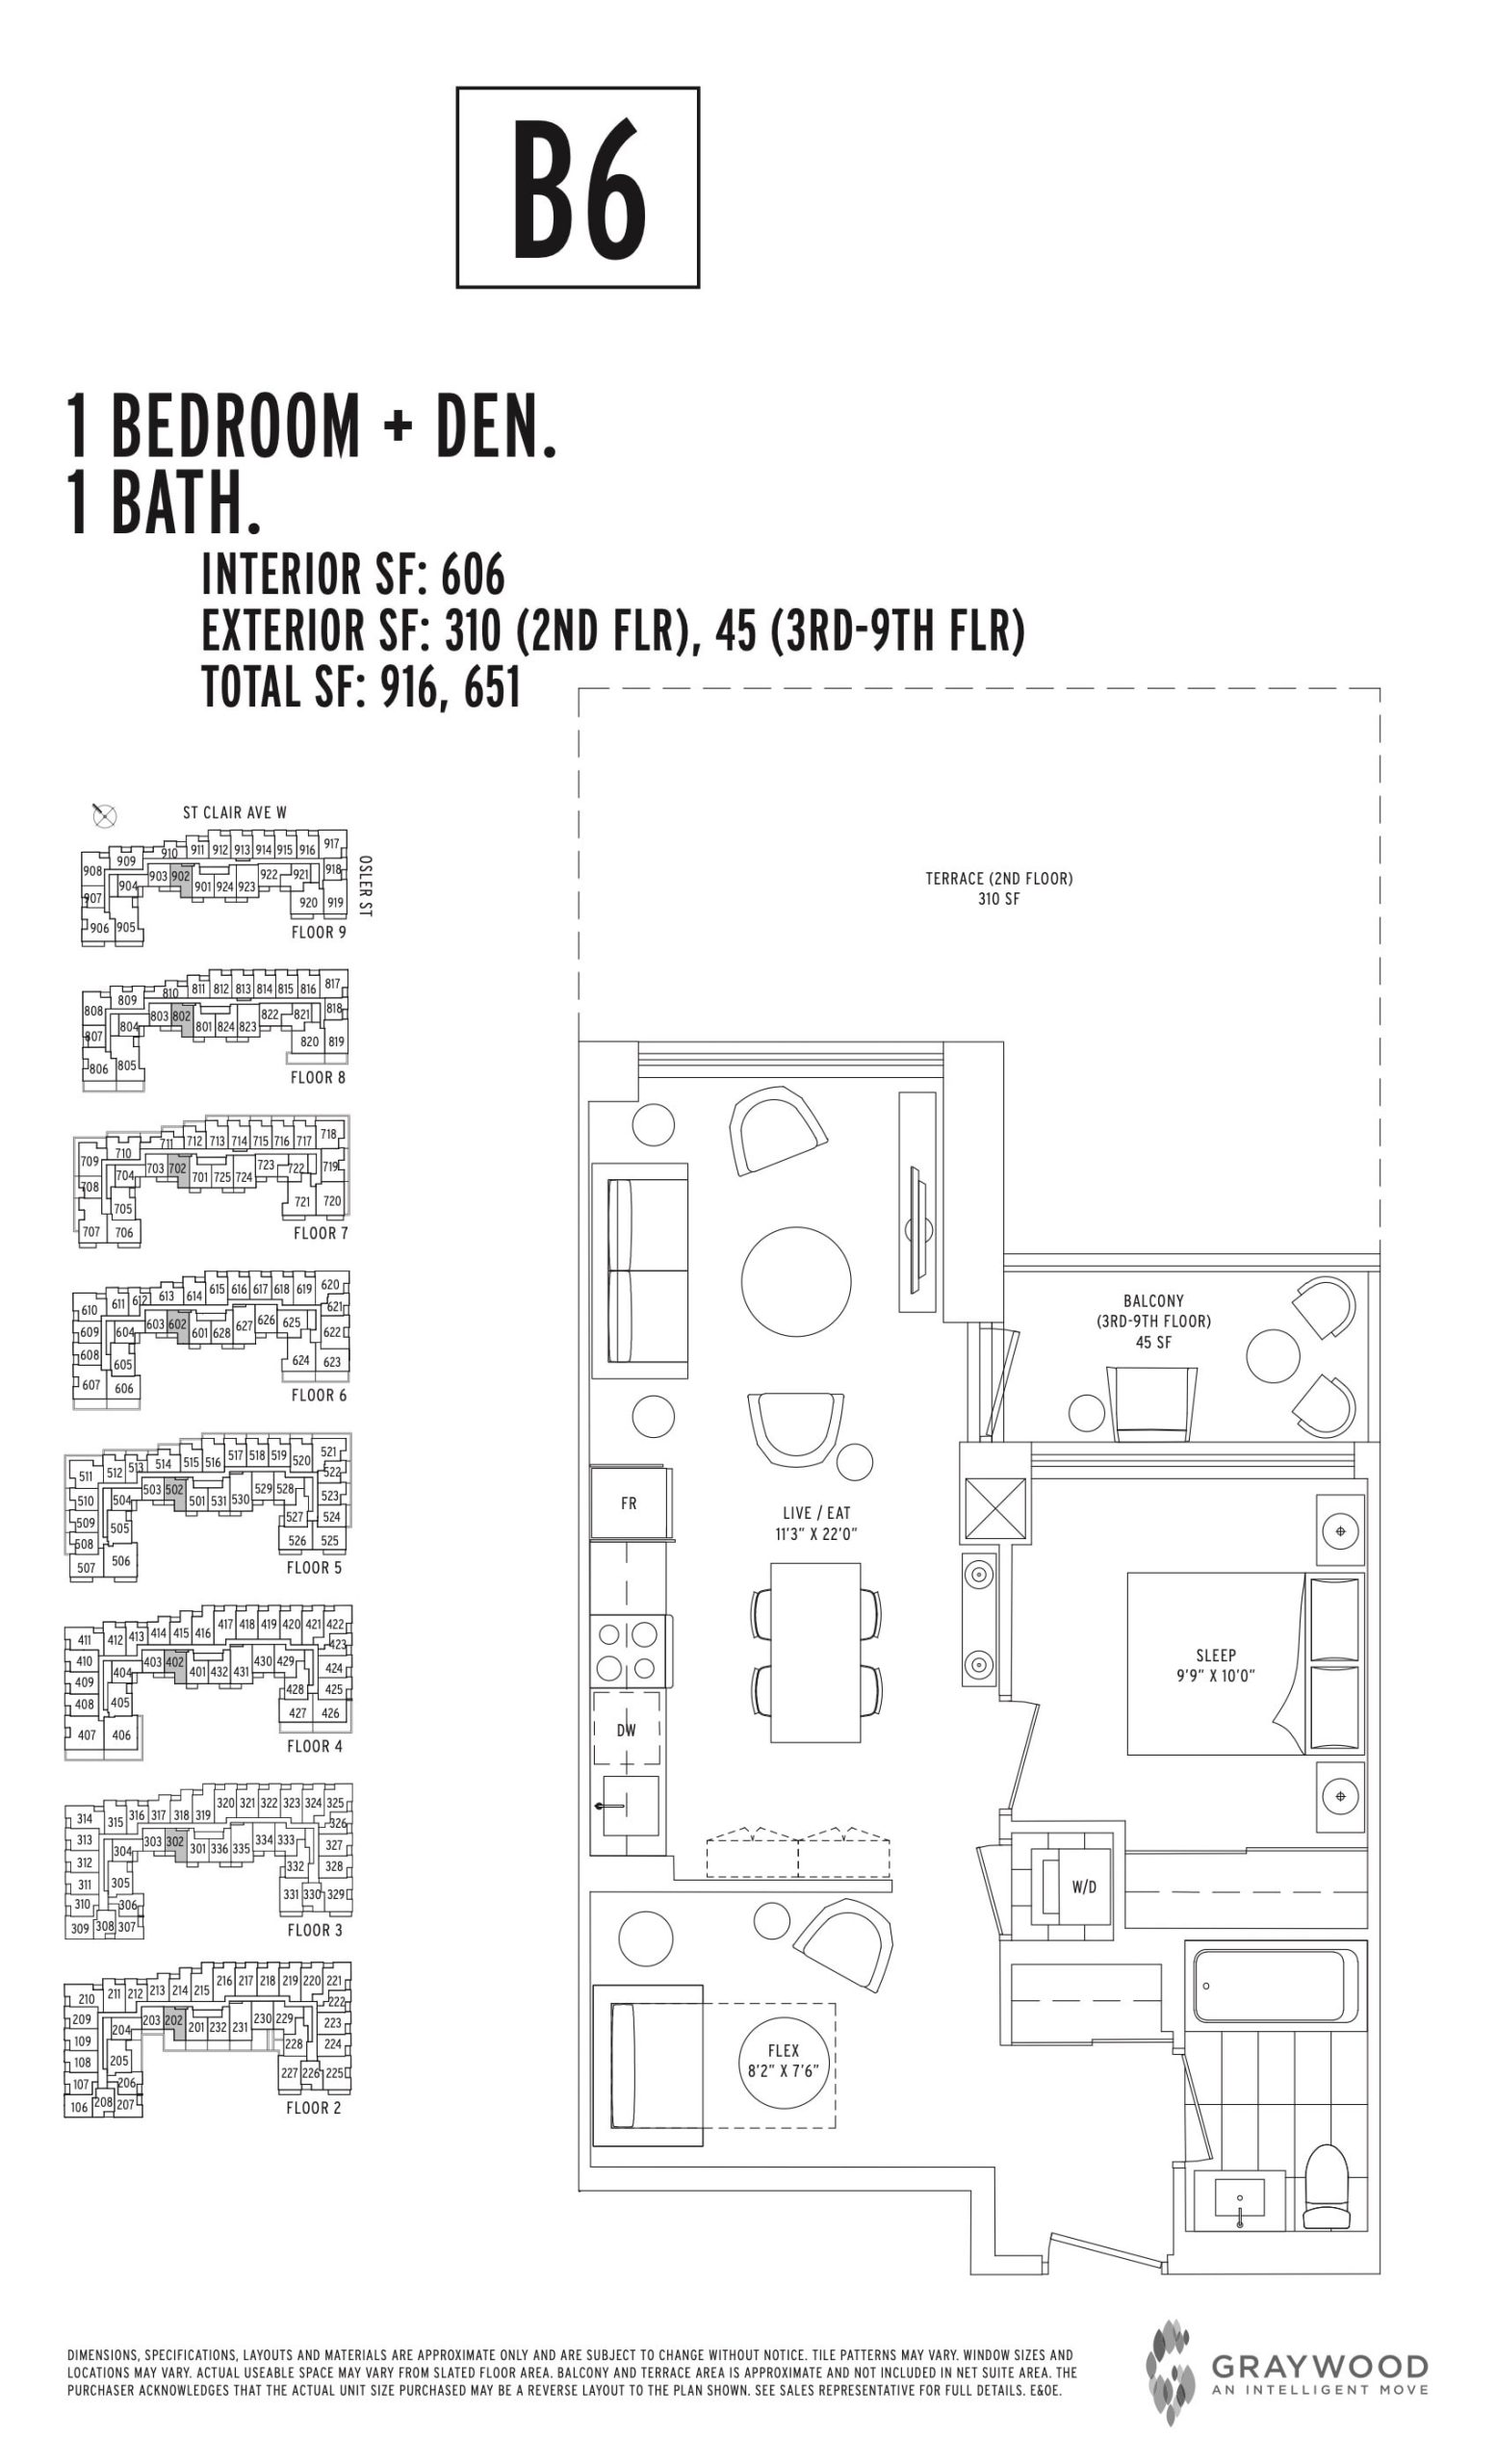
| B6 | 2 | 1 | 606 | $580,000 | Sold Out |
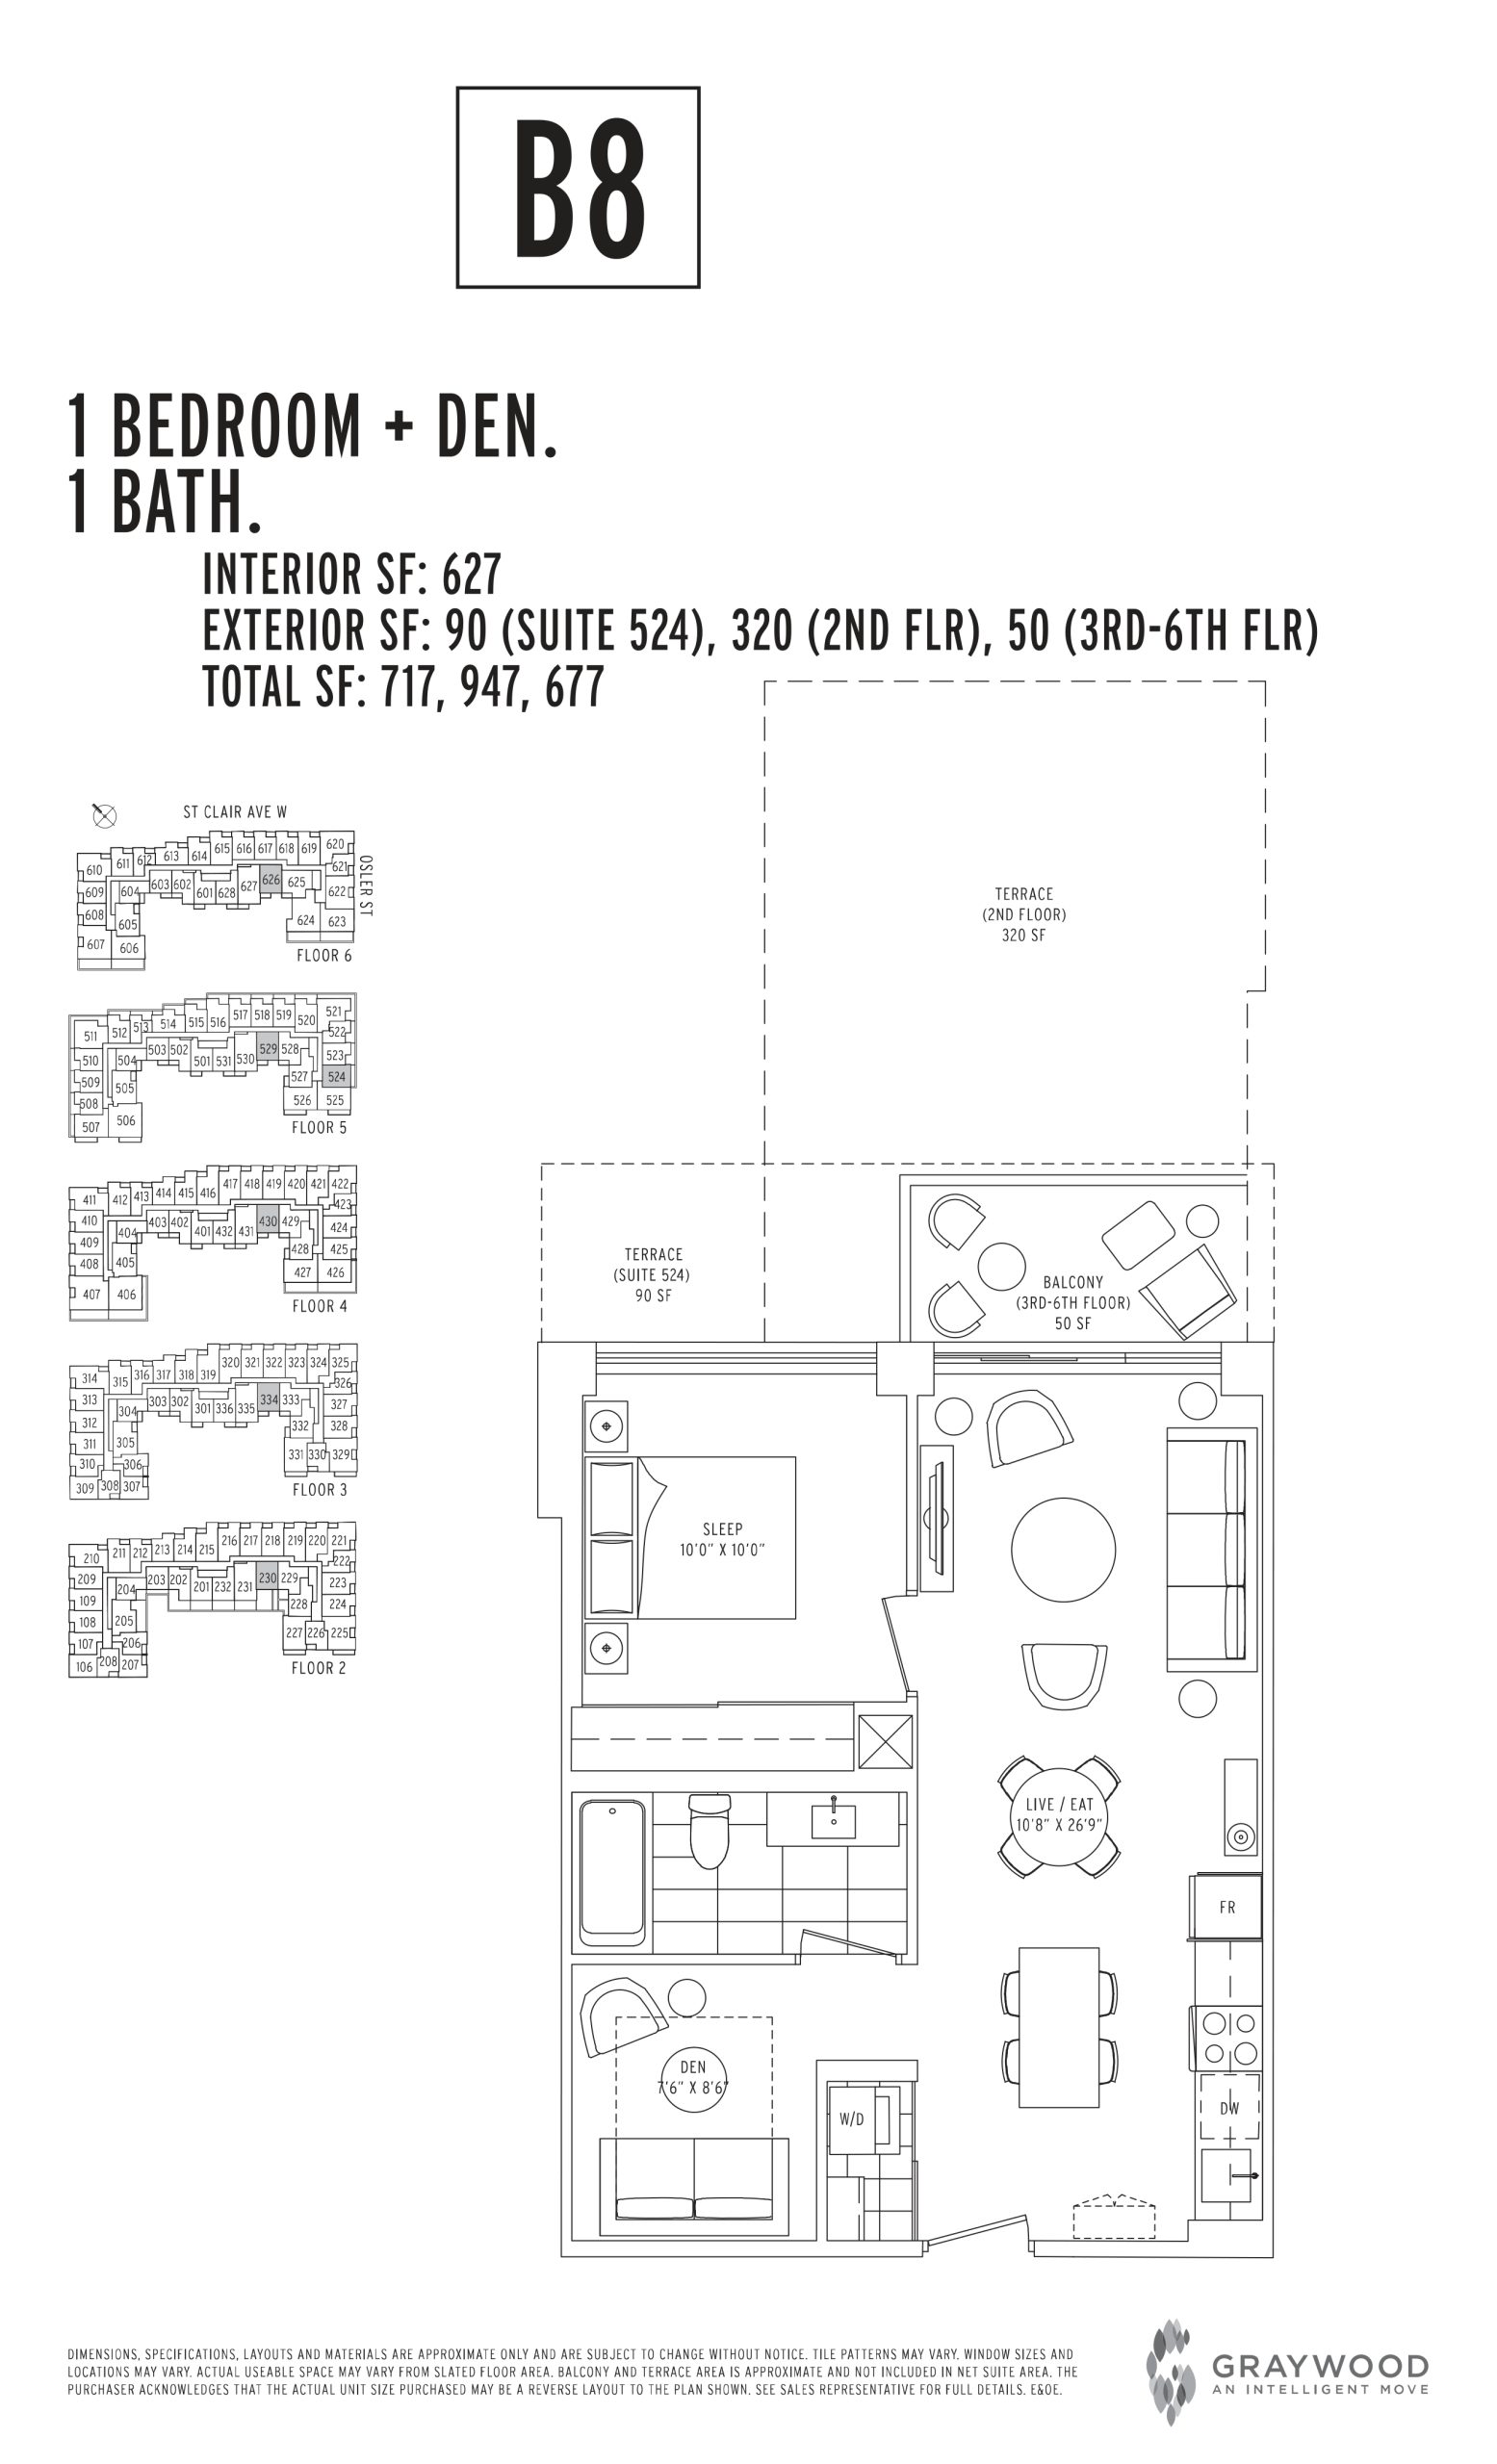
| B8 | 2 | 1 | 627 | $589,900 | Sold Out |
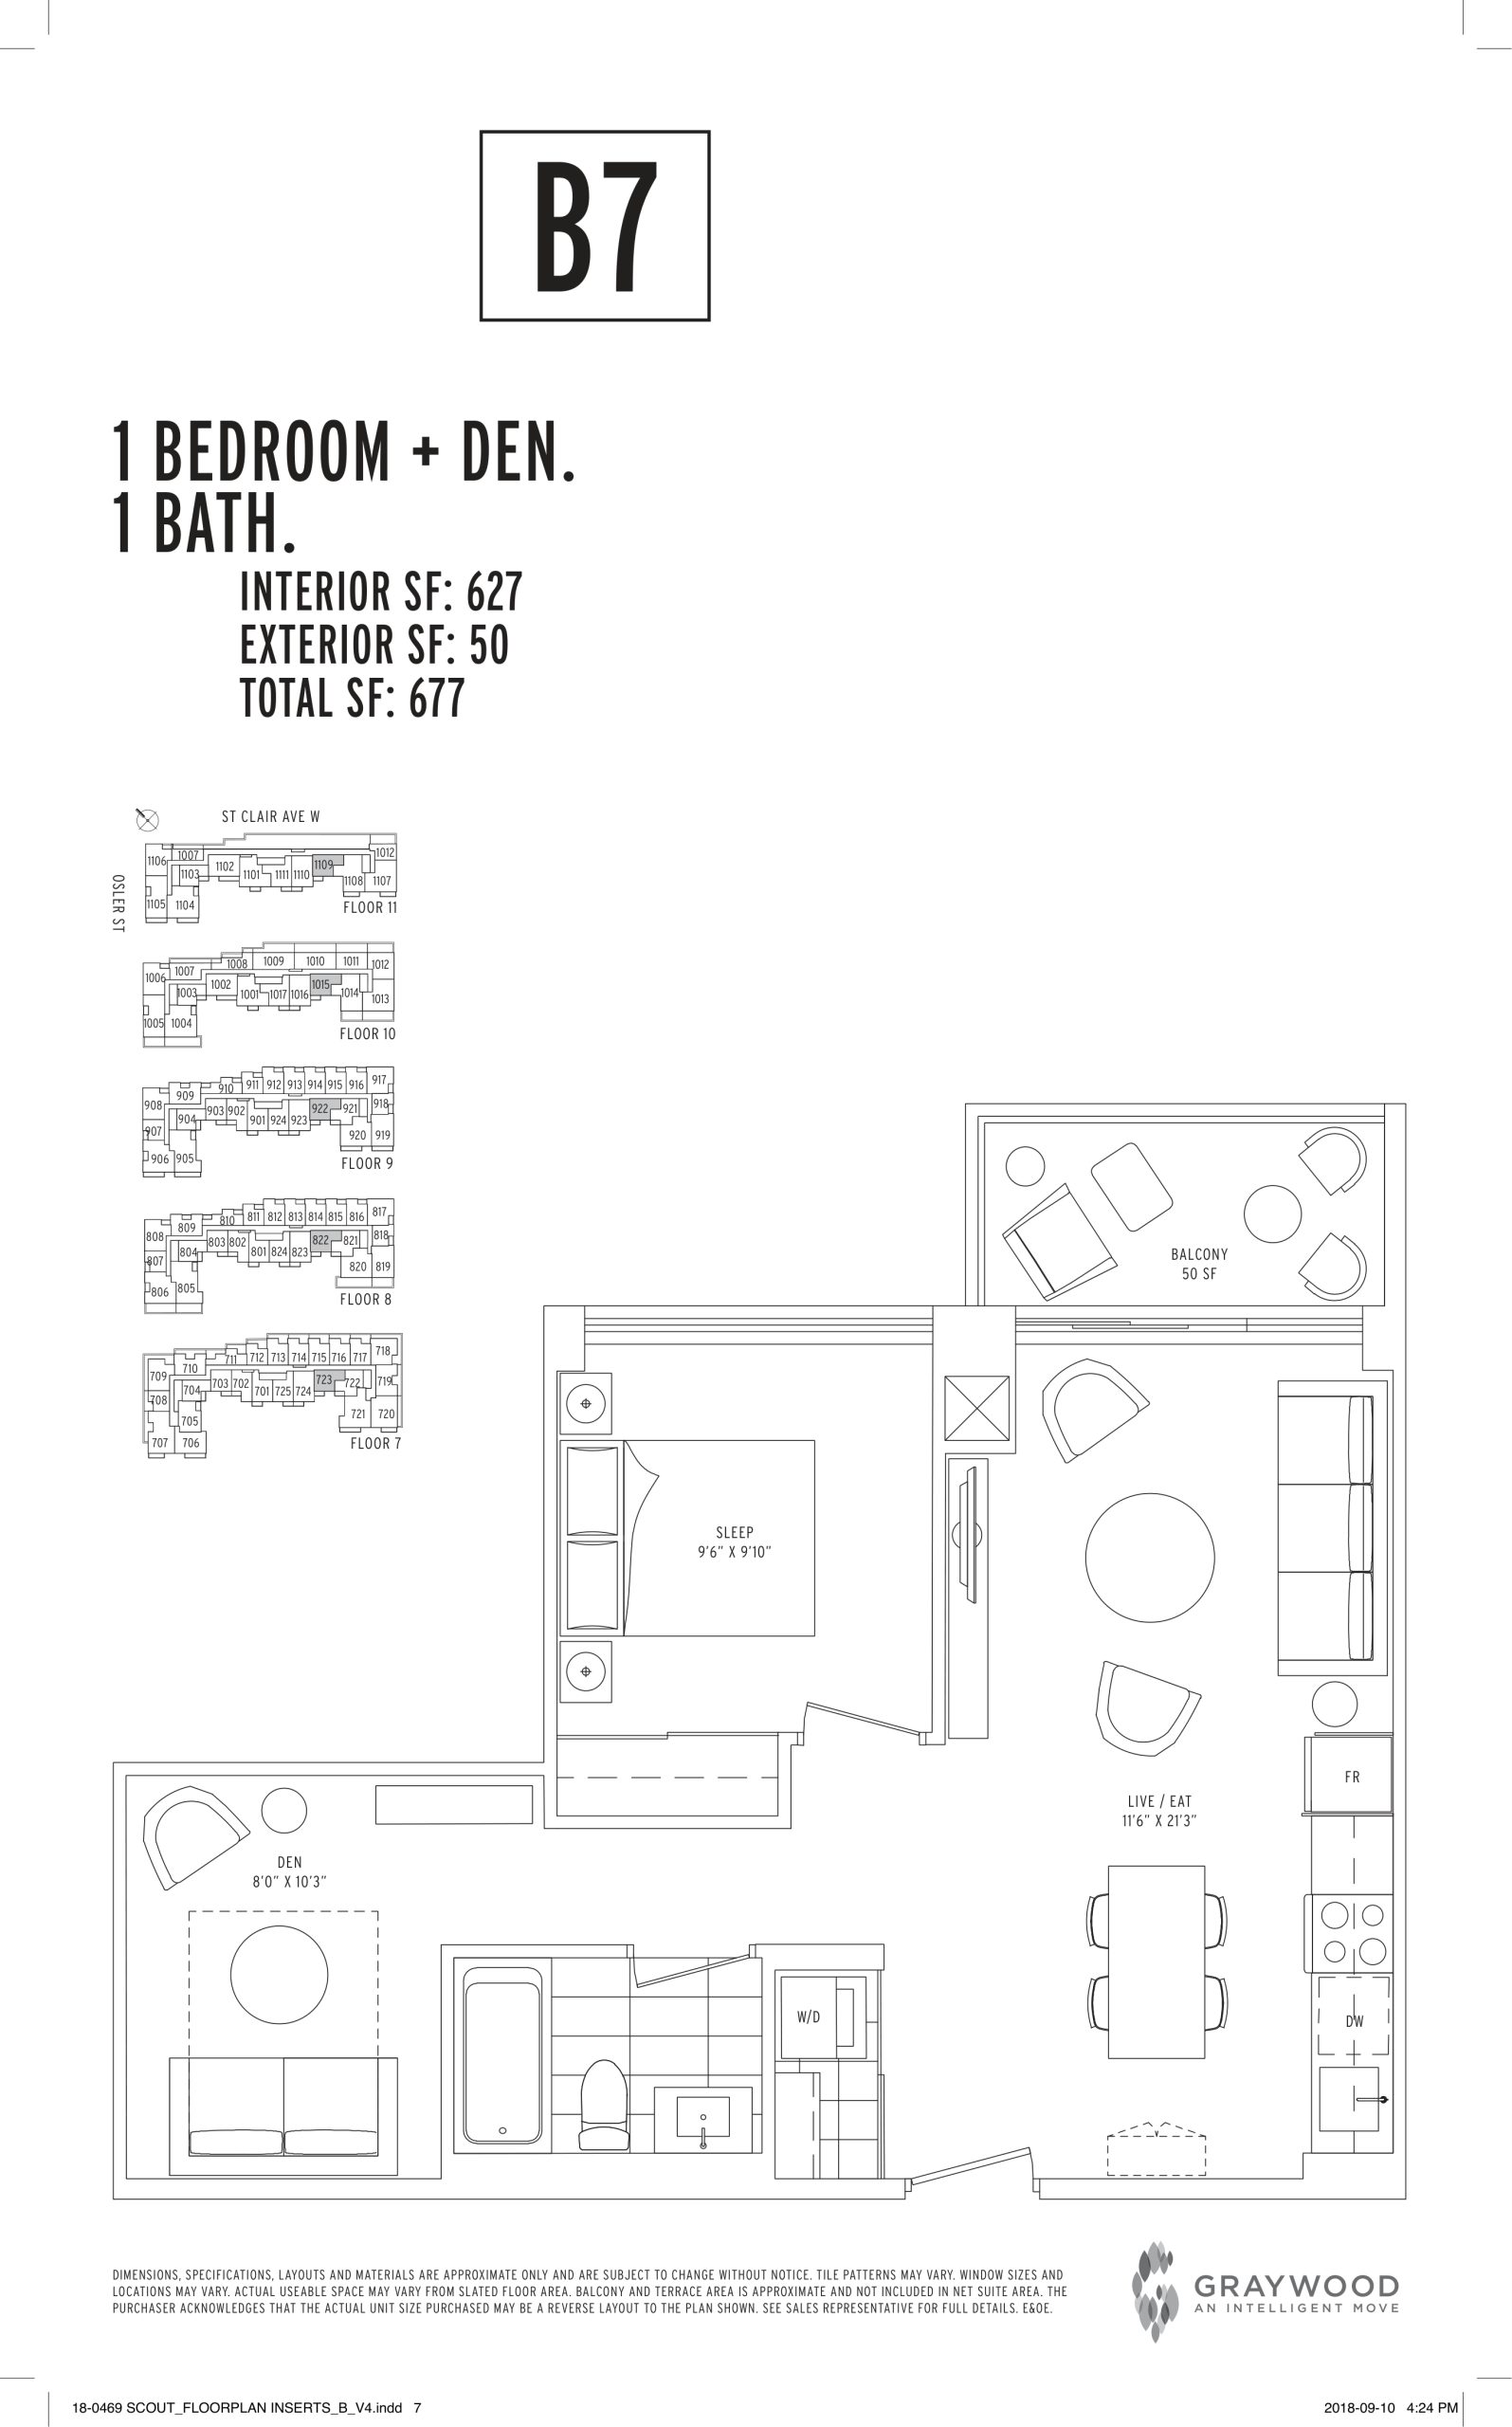
| B7 | 2 | 1 | 627 | $529,000 | Sold Out |
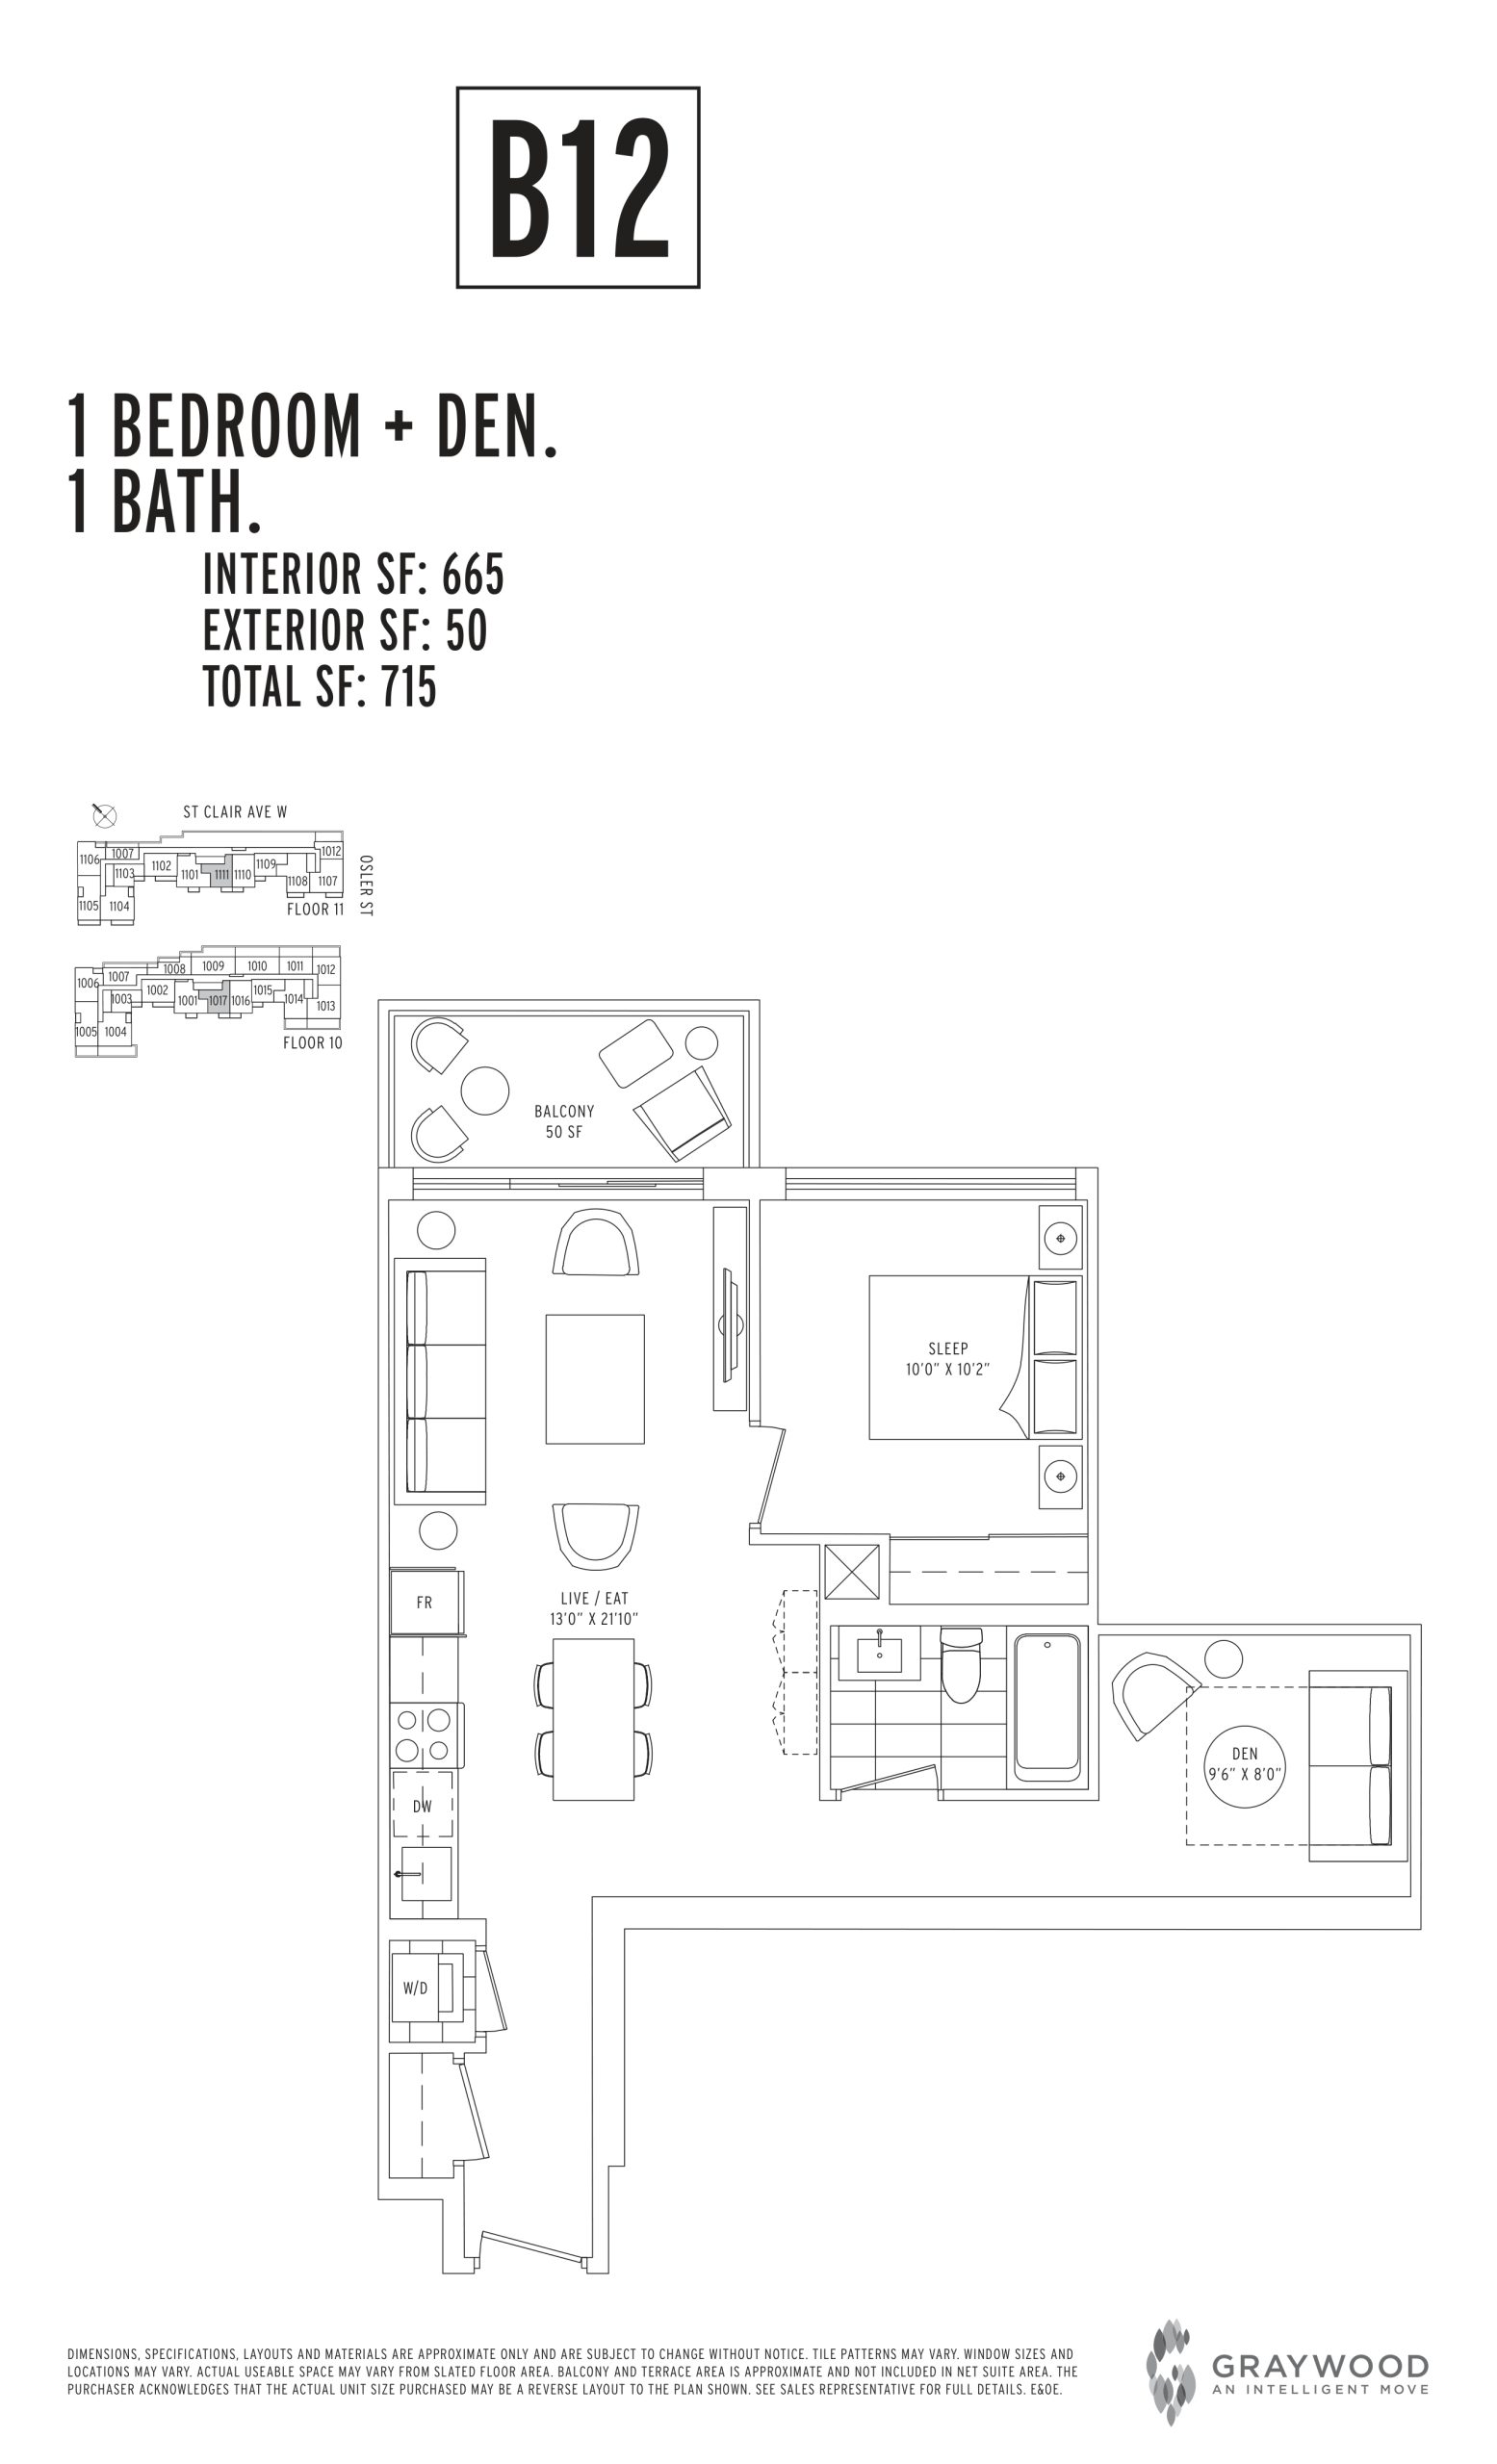
| B12 | 2 | 1 | 665 | $508,000 | Sold Out |
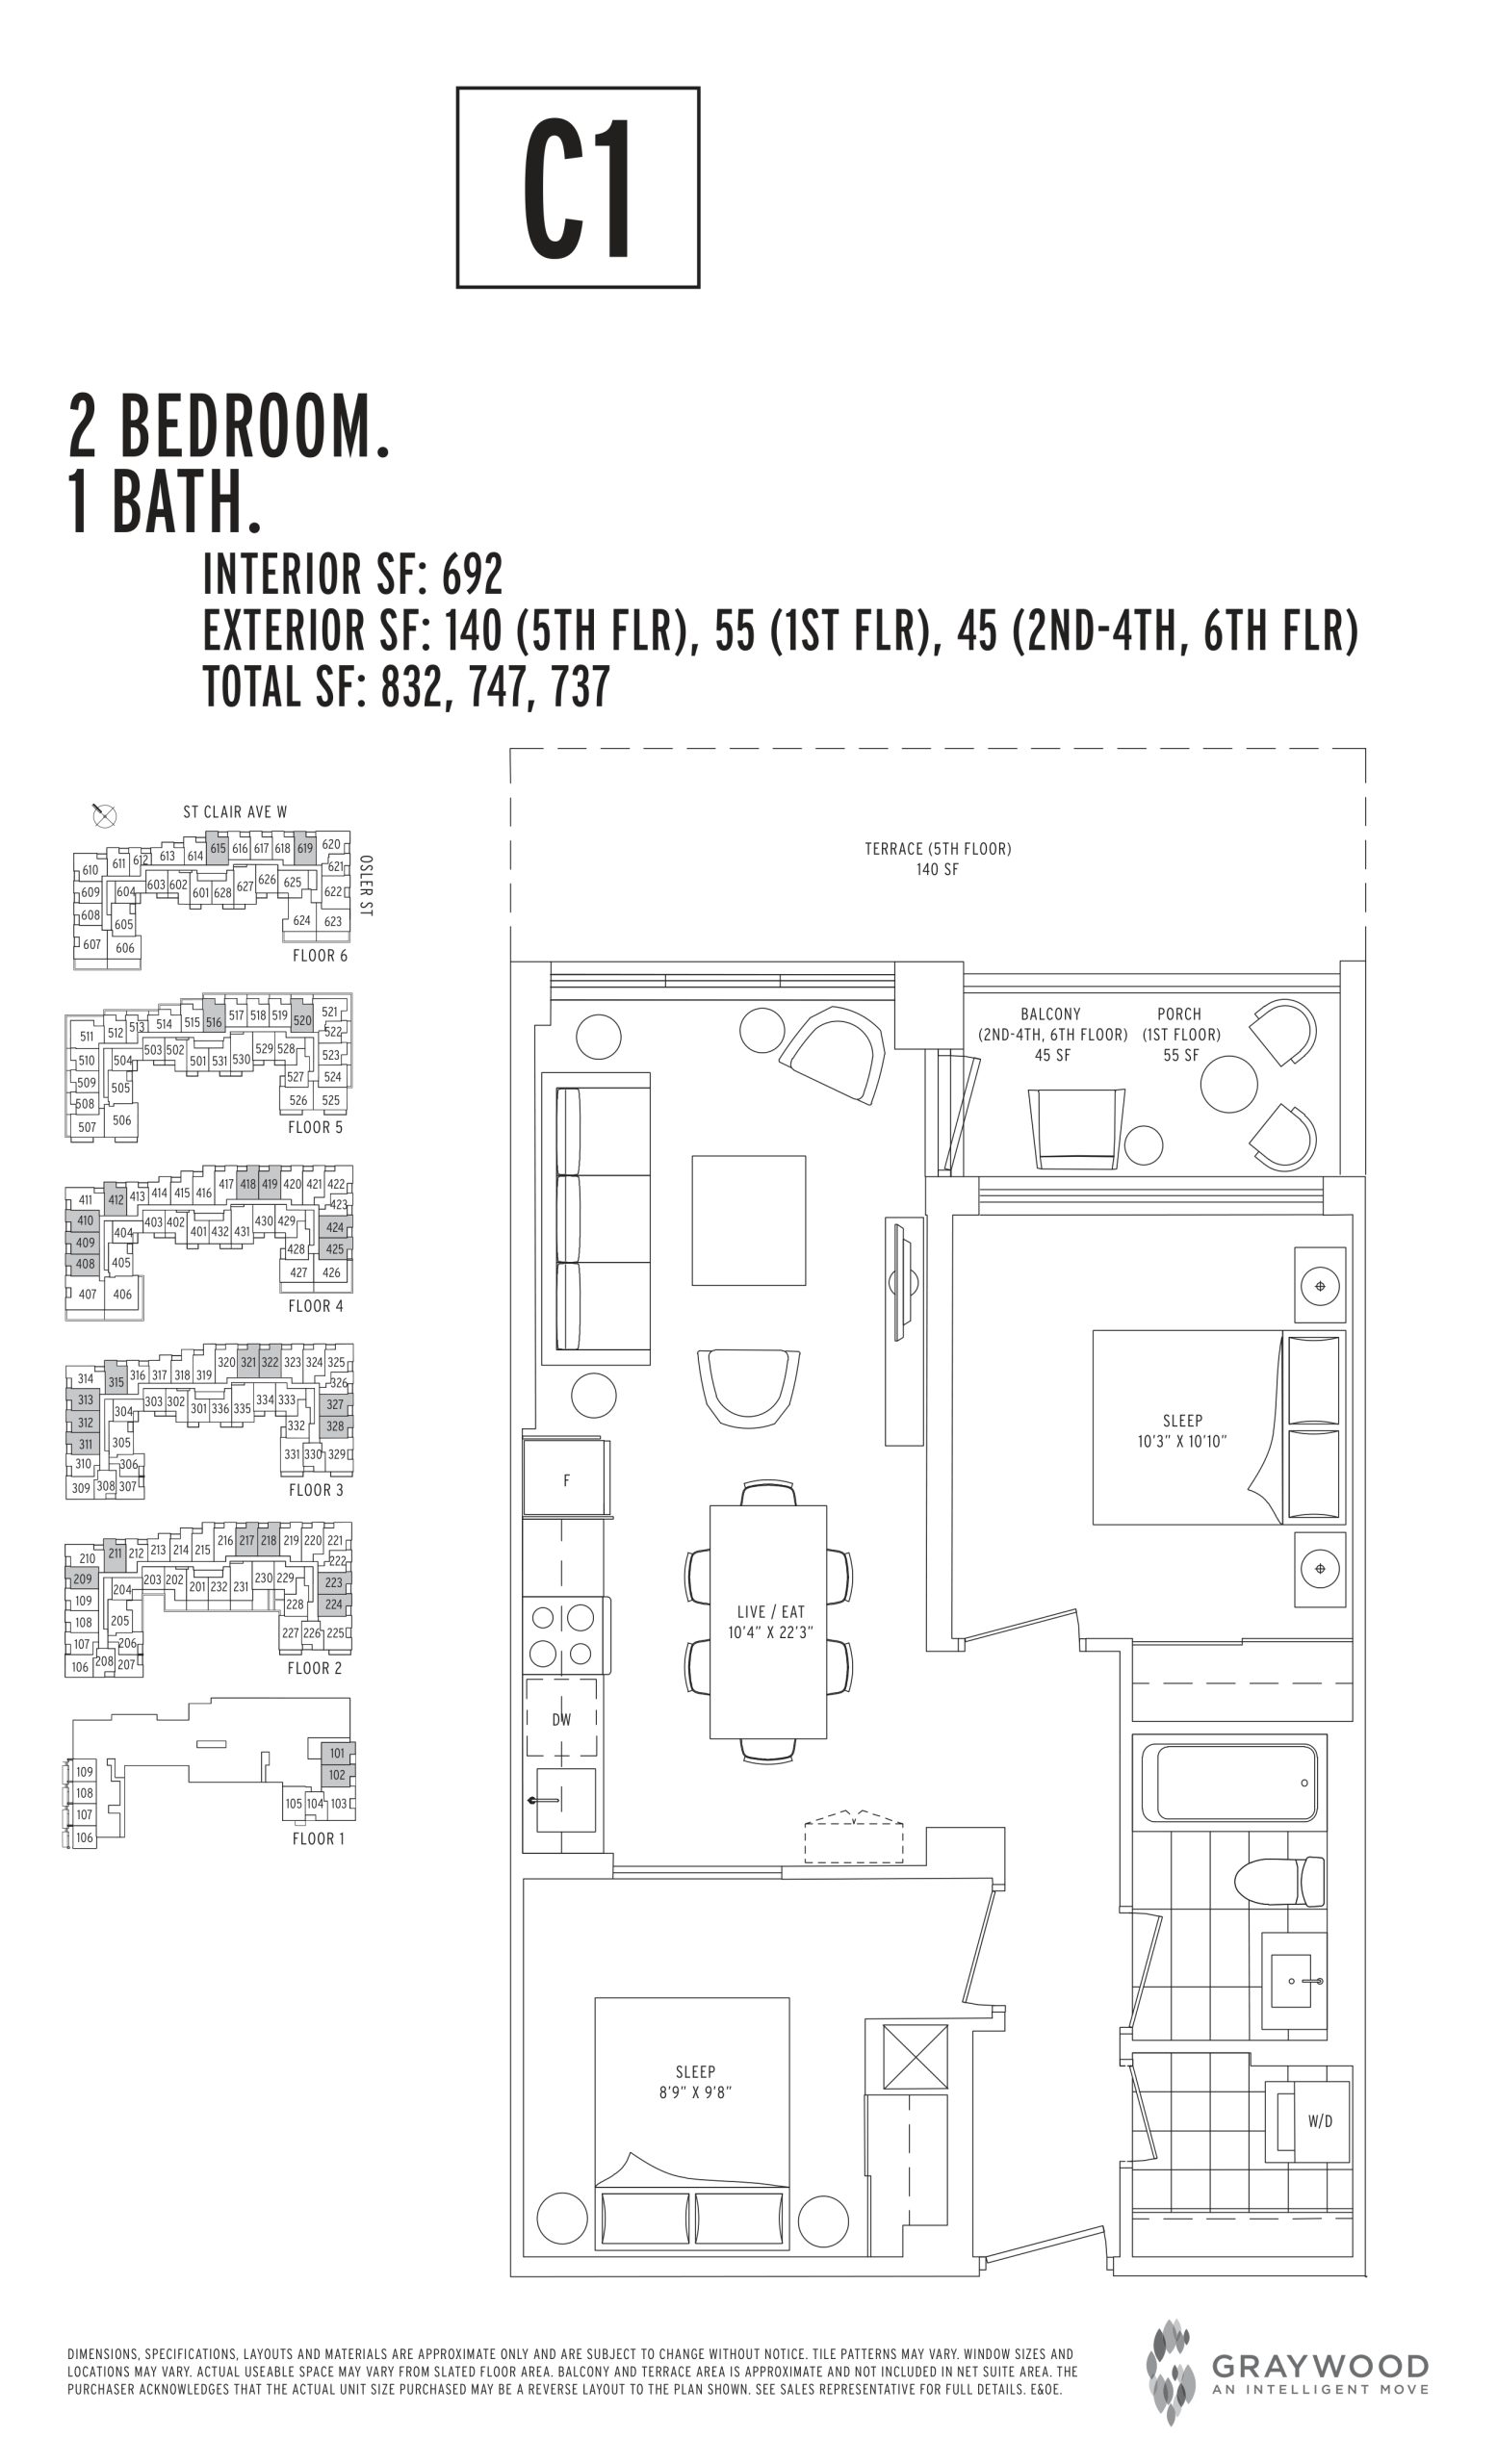
| C1 | 2 | 1 | 692 | $539,000 | Available |
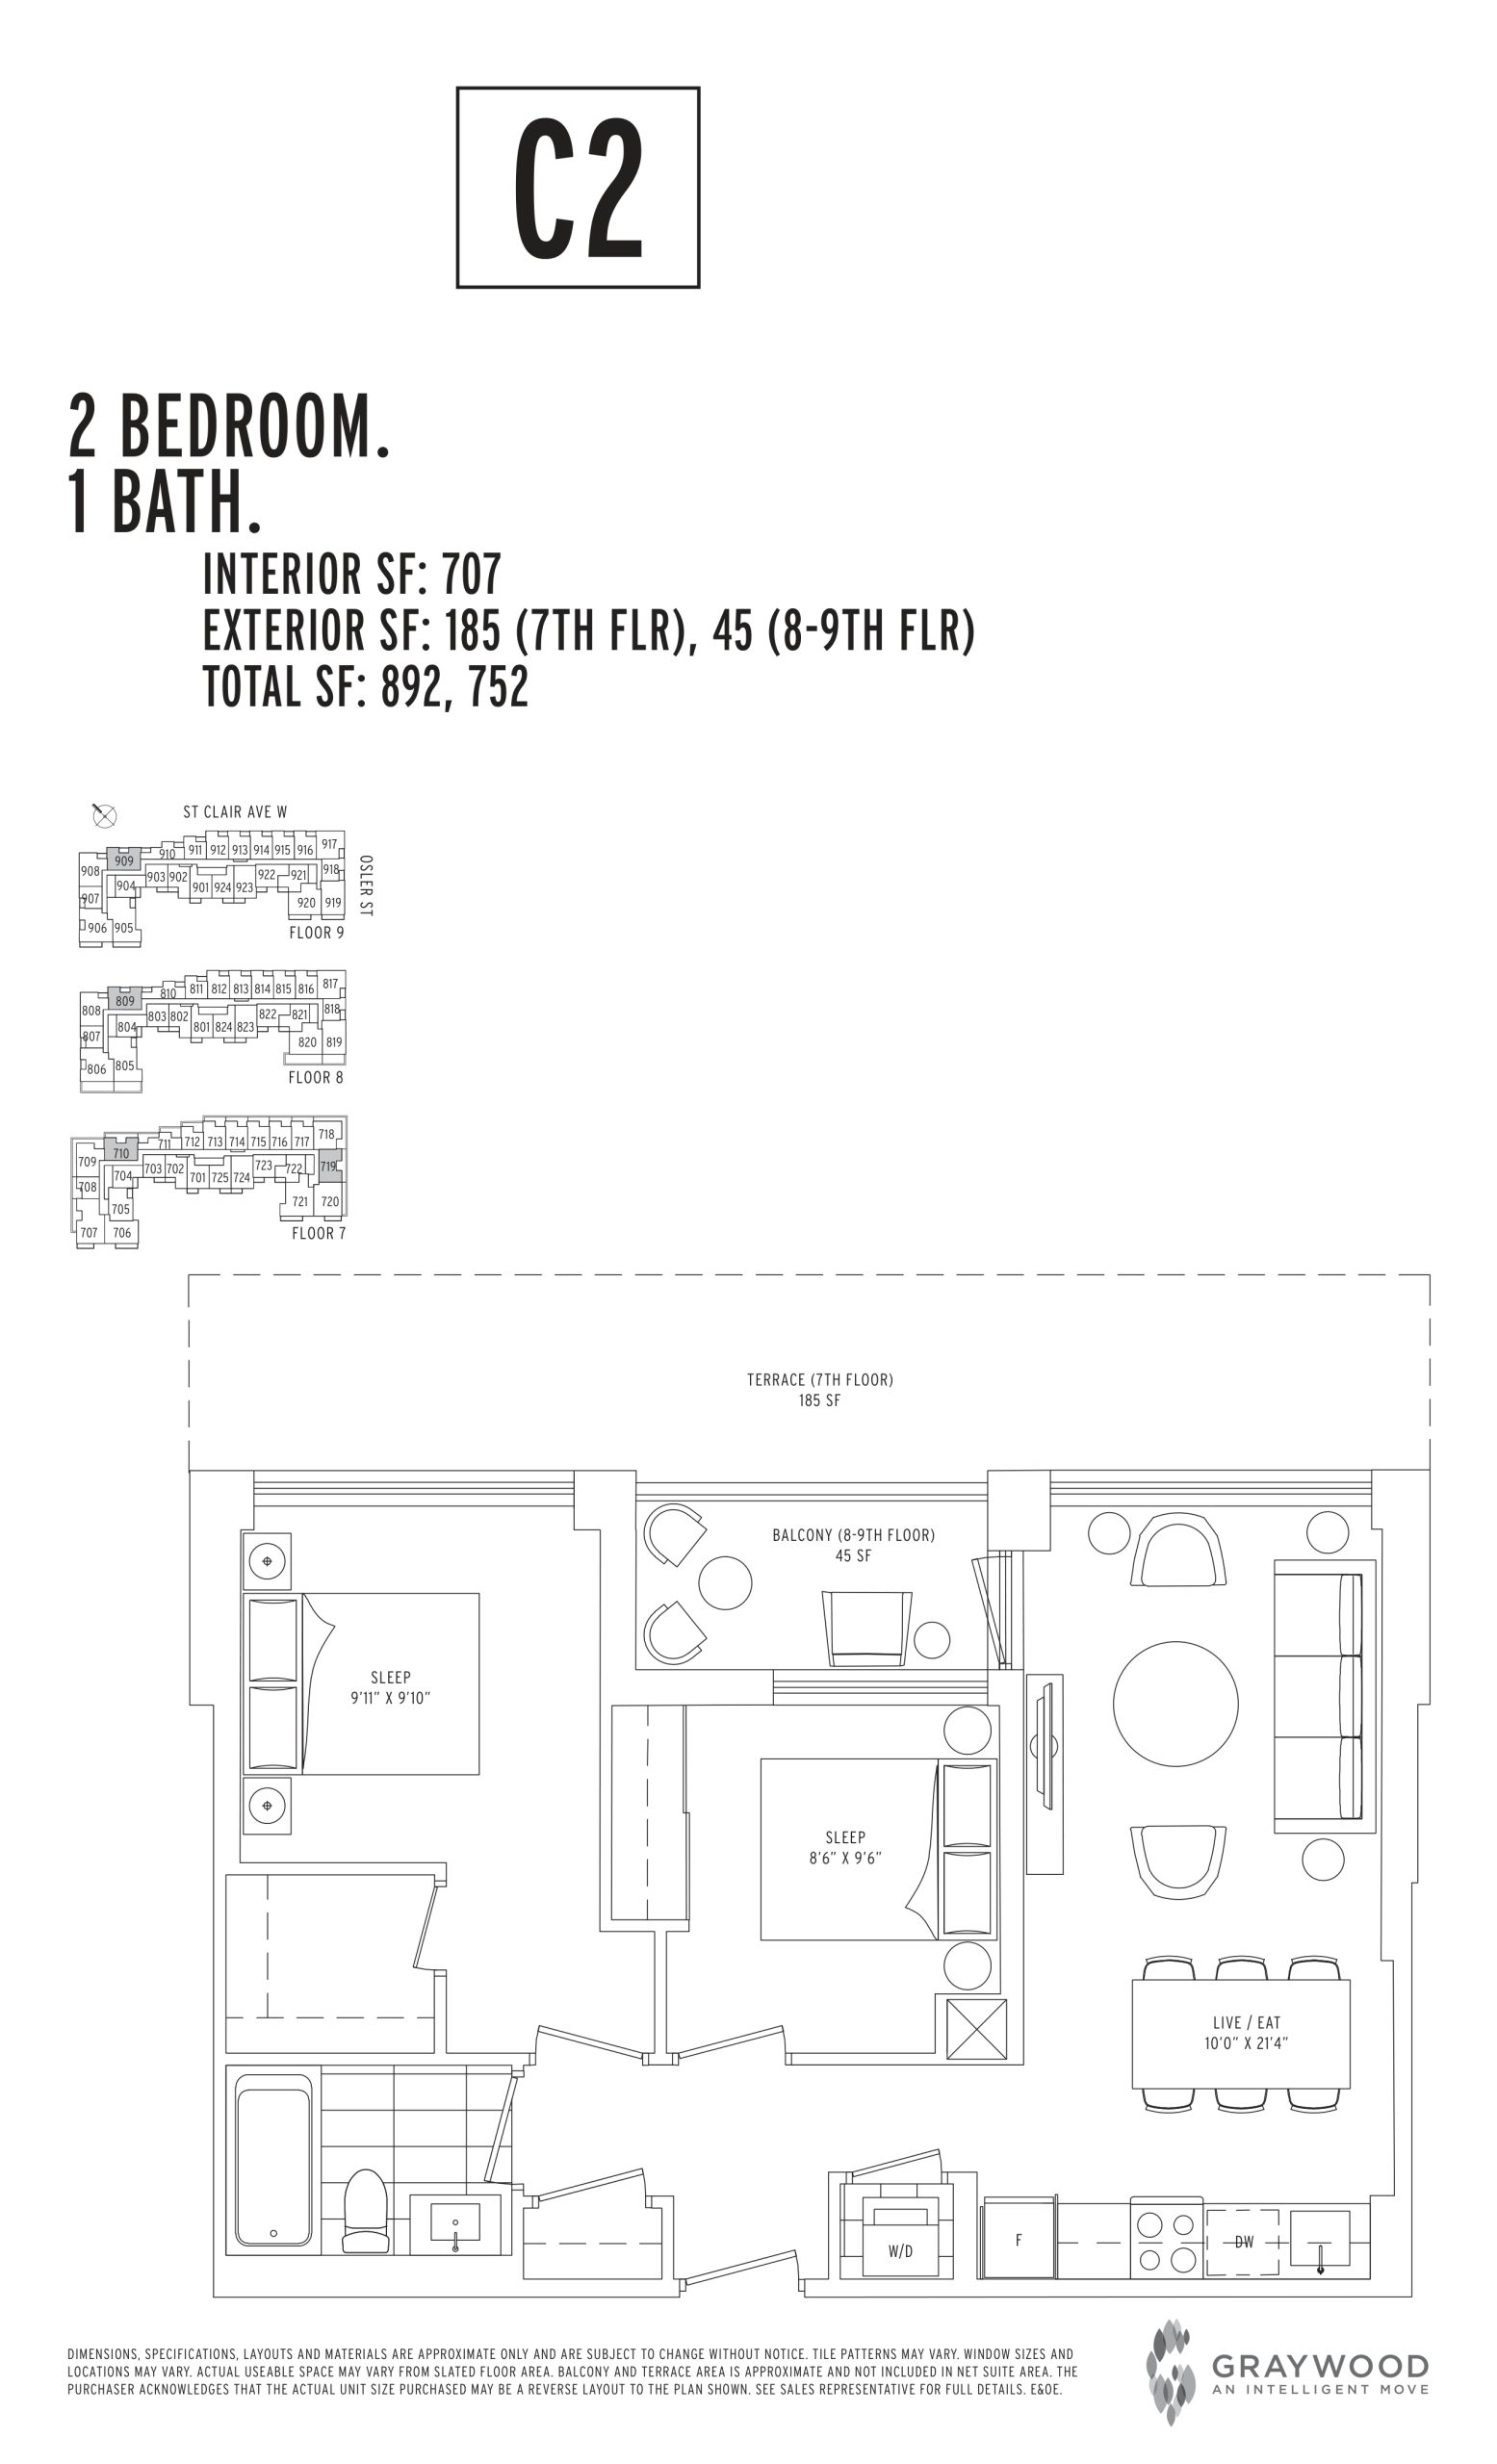
| C2 | 2 | 1 | 707 | $585,000 | Sold Out |
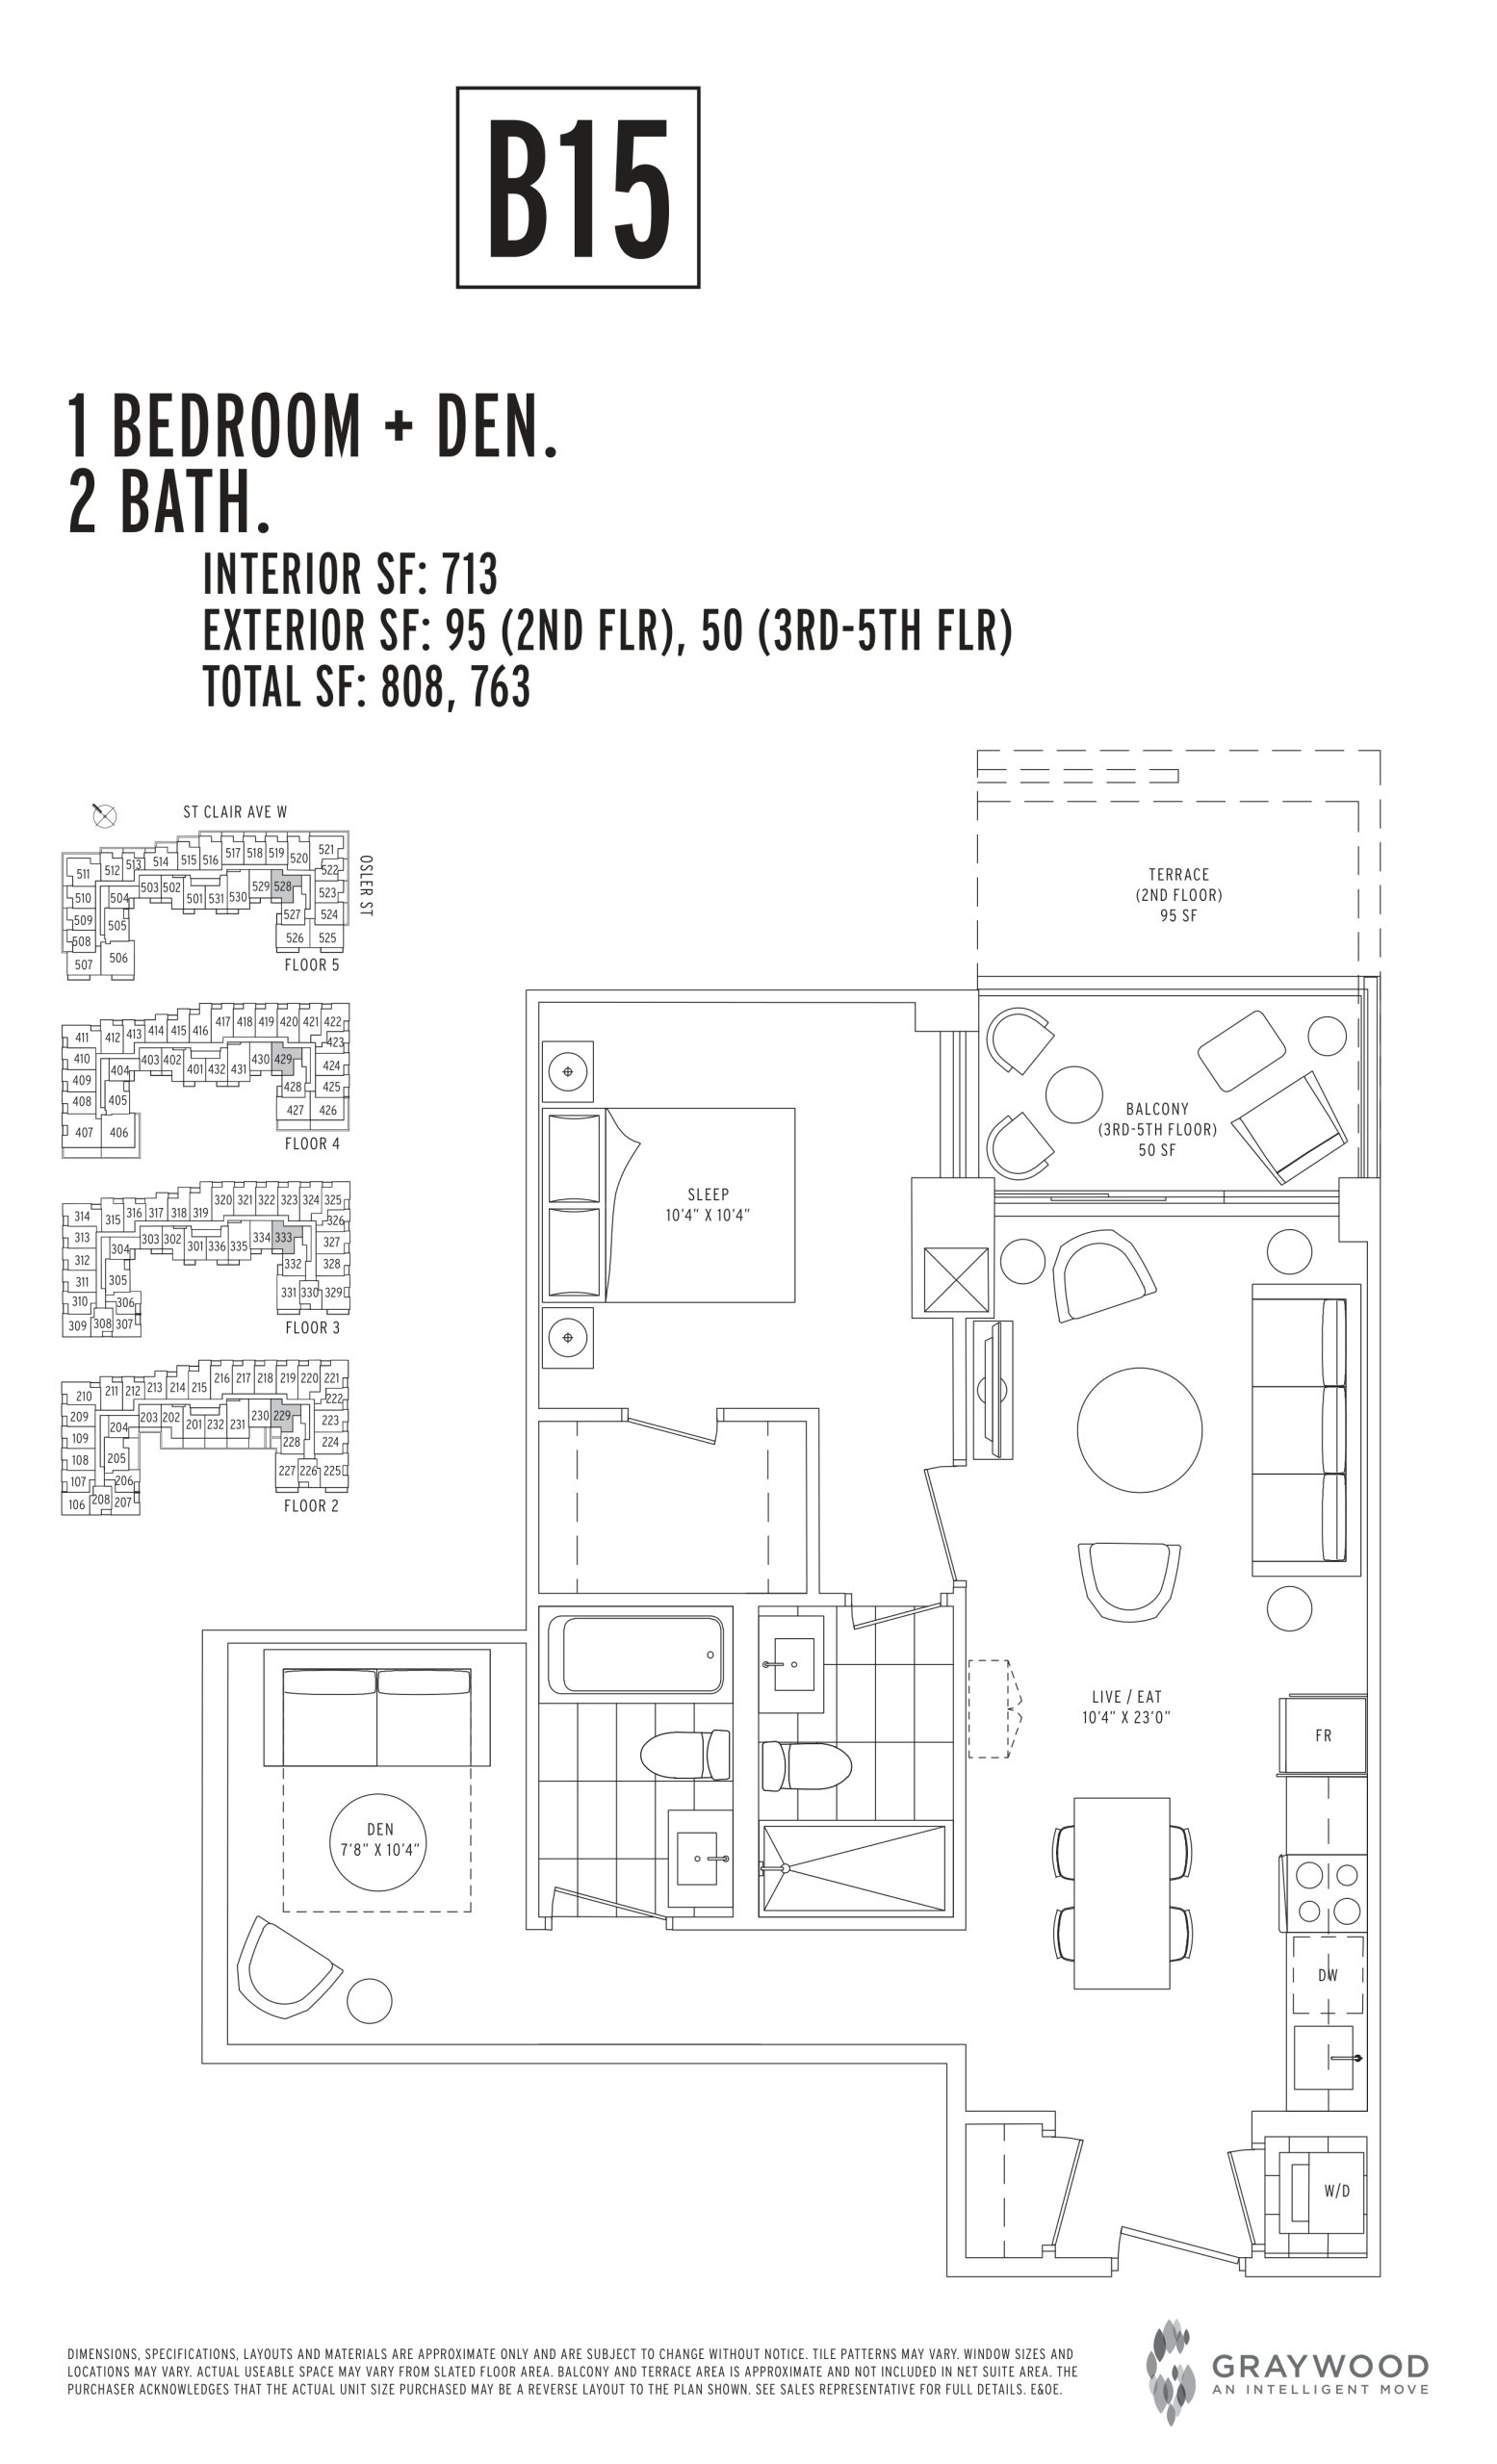
| B15 | 2 | 2 | 713 | $534,000 | Sold Out |
| C6 | 2 | 2 | 751 | $540,000 | Sold Out |
| C13 | 2 | 2 | 800 | $870,000 | Sold Out |
| C14 | 2 | 2 | 801 | $590,000 | Sold Out |
| D2 | 3 | 2 | 891 | $785,000 | Sold Out |
| D5 | 3 | 2 | 956 | $730,000 | Sold Out |
Full Scout Condos floor plan PDFs, the current price list and available incentives are released to registered buyers. Request the Scout Condos price list and floor plans.
Scout Condos Deposit Structure
5% (over 10 days)
Deposit structures at Scout Condos can change between releases and may differ for international buyers. Confirm the current Scout Condos deposit structure before submitting a worksheet.
Amenities & Finishes
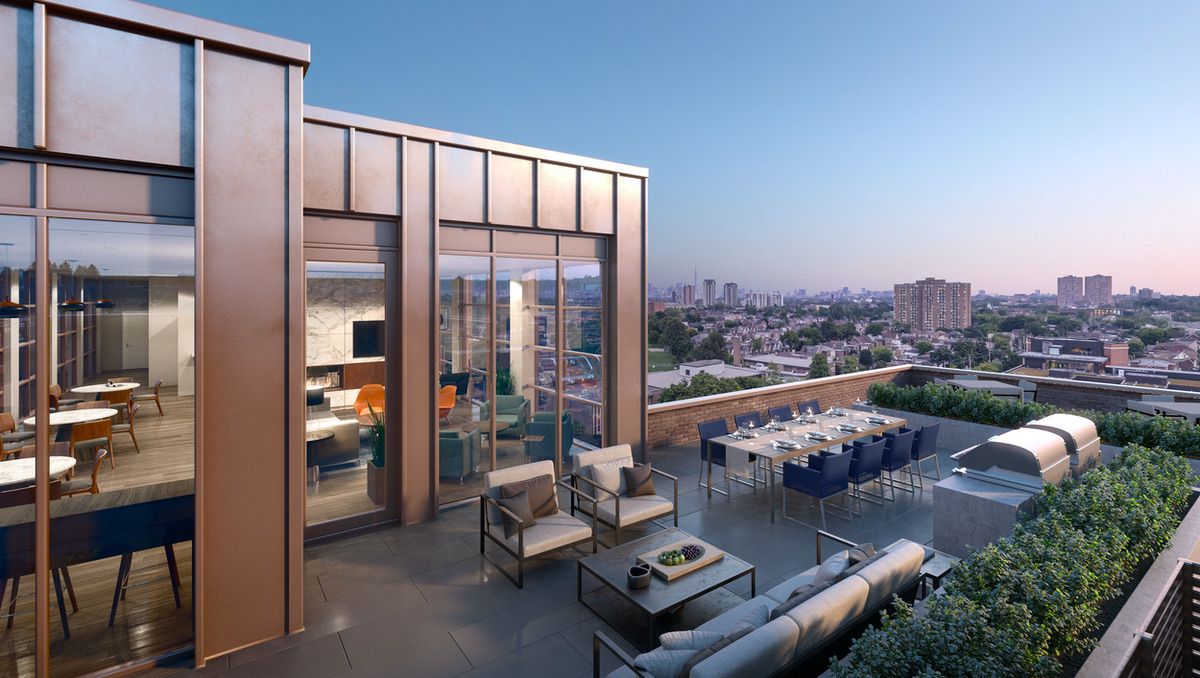
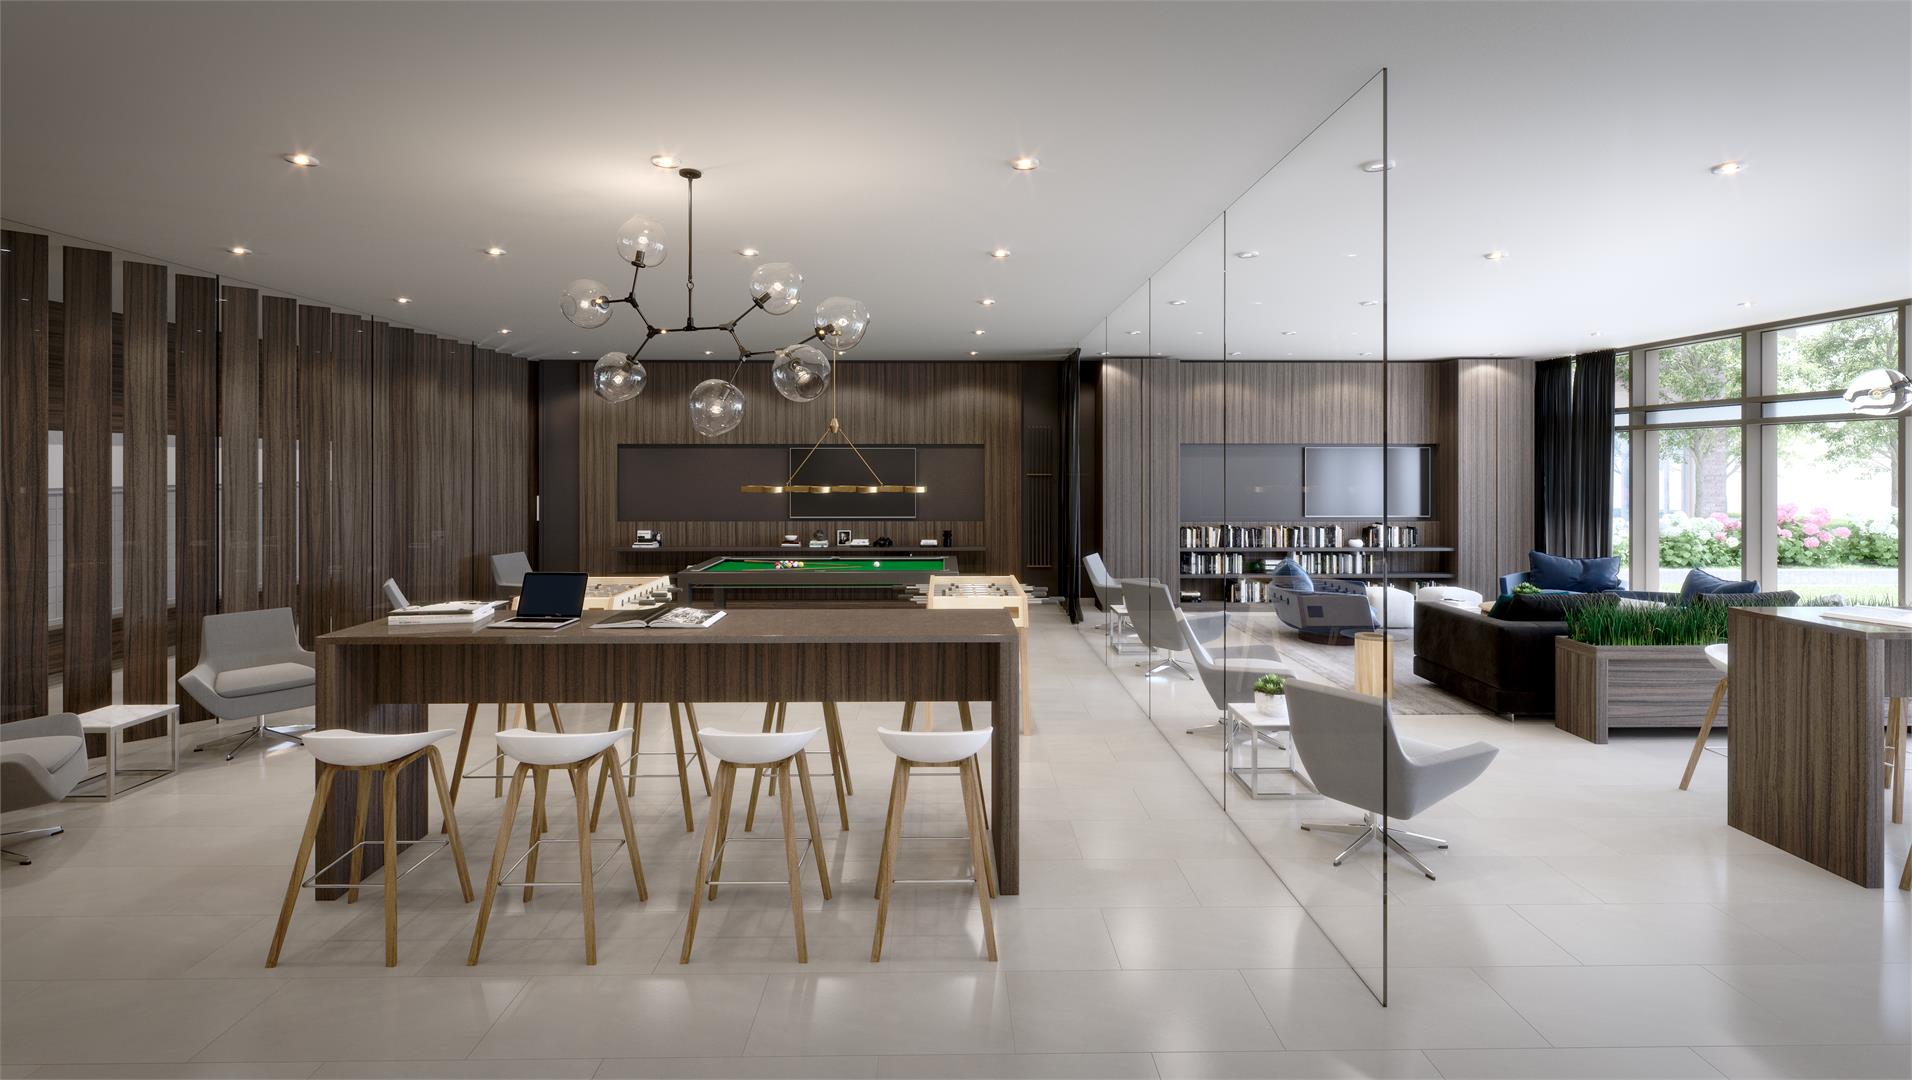
- ["-Party Room\r\n-Multi-Purpose Room\r\n-Catering Kitchen and Dining\r\n-Fitness Centre\r\n-Rooftop Lounge\r\n-Games Room\r\n-Concierge\r\n-Lobby Lounge\r\n-Mail Room\r\n-Rooftop Terrace BBQs\r\n-Co-working Space\r\n-Dog Wash Station\r\n-Lobby\r\n-Bike Storage\r\n-Rooftop Sun Deck\r\n-Dining Area\r\n-Landscaped Courtyard\r\n-Cafe Gathering Room\r\n-Rooftop Outdoor Dining\r\n-TV Lounge"]
INTERIOR - A wide variety of unit types and sizes: with 9’ ceiling heights on all floors. Quoted ceiling heights are on main principal rooms and are exclusive of bulkheads required for mechanical purposes such as kitchen and bathroom exhausts, heating and cooling ducts, and sprinklers sliding or swing doors open onto the balcony* or terrace.* - Laminate wood floors** throughout with the exception of the bathroom(s)*, and washer/dryer room. - Smooth painted ceilings in all areas. - Neutral colour painted interior walls. - Slab-style bedroom, bathroom, and washer/dryer room doors with brushed chrome hardware. - Sliding doors on all closets.* - Vinyl coated wire shelving in all closets. - Stacked washer and dryer unit. - Individually controlled heating and air conditioning system. KITCHEN - Custom-styled kitchen cabinetry in a selection of door finishes.** - Quartz surface counter top** - Glass tile backsplash.** - Single bowl stainless steel sink.* - Single lever deck mounted faucet set with pullout spray appliances: refrigerator, cooktop oven, and integrated dishwasher. - Over-the range microwave with built-in exhaust fan vented to the exterior. BATHROOM - Custom-styled bathroom cabinetry in a selection of door finishes** with medicine cabinet.* - Porcelain wall tile** to bathtub* and/or shower stall* surround walls. - Porcelain floor tile** in bathroom(s).* - Quartz surface counter and white sink. - Full vanity-width mirror. - Bathtub* or shower stall* as per plan. - White bathroom fixtures. - Wall mounted vanity faucet with backsplash. - Chrome washroom accessories package: toilet paper holder, towel bar, and shower curtain rod. - Pressure balanced mixing valve in the bathtub* and/or shower stall.* - Exhaust fan vented to the exterior. ELECTRICAL FEATURES & FIXTURES - Individual electrical panel with circuit breakers. - White ‘decora style’ receptacles and switches throughout. - Ceiling mounted track lighting in kitchen. - Ceiling mounted light fixtures in foyer* and hallways*capped ceiling outlet in dining area*, bedroom(s), and den.* - Switch-controlled split outlet in living room. - Recessed downlighting in bathroom(s.)* - Electrical outlet on balcony* or terrace.* MULTI-MEDIA TECHNOLOGY - Structured high speed wiring infrastructure with network centre to support the latest entertainment and high speed communications services. - Cable television and communication outlets. Category 5 wiring to all communication outlets. Rg-6 coaxial cable to all cable television outlets. Each cable television and communication outlet connects directly to the suite network centre. SAFETY AND SECURITY - Electronic access control system at all main building. - Entry points and parking garage. - Smoke alarms provided in all suites. - Sprinklers installed throughout the building and provided in all suites
Current Incentives
- Extended Deposit Structure
- Free Parking
- Free Locker
Location: 1787 Saint Clair Avenue West
Scout Condos is located at 1787 Saint Clair Avenue West, Toronto in the The Junction neighbourhood, Toronto.
- Walk Score: 95/100
- Transit Score: 83/100
Explore more pre-construction projects in Toronto or browse the Toronto region.
About the Developer: Graywood Developments Ltd
Scout Condos is being developed by Graywood Developments Ltd, with architecture by SMV Architects and interior design by TACT Design.
See all Graywood Developments Ltd pre-construction projects.
How to Buy at Scout Condos
- Register early. Allocation at Scout Condos in Toronto is released to platinum brokerages before any public opening, so the best floor plans and lowest release pricing go to registered buyers first.
- Review the price list and deposit structure. The current published deposit structure is 5% (over 10 days).
- Submit a worksheet. Worksheets rank your preferred suites or lots; they are not binding until the developer issues an allocation.
- Sign and use your cooling-off period. Ontario pre-construction condominium purchases carry a 10-day statutory rescission period for lawyer and lender review. Freehold purchases do not.
Closing Costs & Investor Notes for Scout Condos
Budget beyond the purchase price at Scout Condos: development and education levies (usually capped by amendment), Tarion enrolment, utility meter hook-ups, land transfer tax plus the Toronto municipal land transfer tax, HST treatment (the federal/provincial new-housing rebate applies to buyers who occupy or, for investors, the rental rebate applies with a one-year lease), and legal fees. Estimated maintenance is $1 per sq ft per month.
Assignment rights, rental-during-occupancy rights and capped levies vary release to release at Scout Condos. Confirm each in the current agreement of purchase and sale before you sign.
Scout Condos — Frequently Asked Questions
Where is Scout Condos located?
Scout Condos is located at 1787 Saint Clair Avenue West, Toronto in the The Junction neighbourhood.
Who is the developer of Scout Condos?
Scout Condos is being developed by Graywood Developments Ltd.
How much do units at Scout Condos cost?
Pricing at Scout Condos starts from $539,000 and ranges to $539,000. Prices and incentives change with each release — request the current price list for live pricing.
When is occupancy at Scout Condos?
Estimated occupancy for Scout Condos is 2023-01-01.
How many units are in Scout Condos?
Scout Condos is planned as a 12-storey condo development.
How do I get platinum or VIP access to Scout Condos?
Circle Real Estate provides platinum access to Scout Condos, including first access to floor plans, the price list and worksheet submission. Register on this page to be added to the VIP list.
Similar Pre-Construction Projects in Toronto
- 2489 Dufferin Street Condos — Toronto
- Art Shoppe Condos — Toronto
- Aristo at Avonshire Condos — Toronto
- Blue Diamond at Imperial Village Condos — Toronto
- The Hub Condos — Toronto
- Lotus Condos — Toronto
- Eleven Superior Condos — Toronto
- 49 Silverstone Drive Condos — Toronto
Register for Scout Condos pricing, floor plans and VIP access on Circle Real Estate.
Last verified: 2026-11-08. Source: RedBricks project feed. Published by Circle Real Estate Brokerage. Prices and incentives are subject to change without notice. E. & O.E.