Royal Windsor at Balmoral Village — Collingwood Pre-Construction
Royal Windsor at Balmoral Village is a developer selling & resale pre-construction condos development by Reids Heritage Homes in Collingwood. Get pricing,…
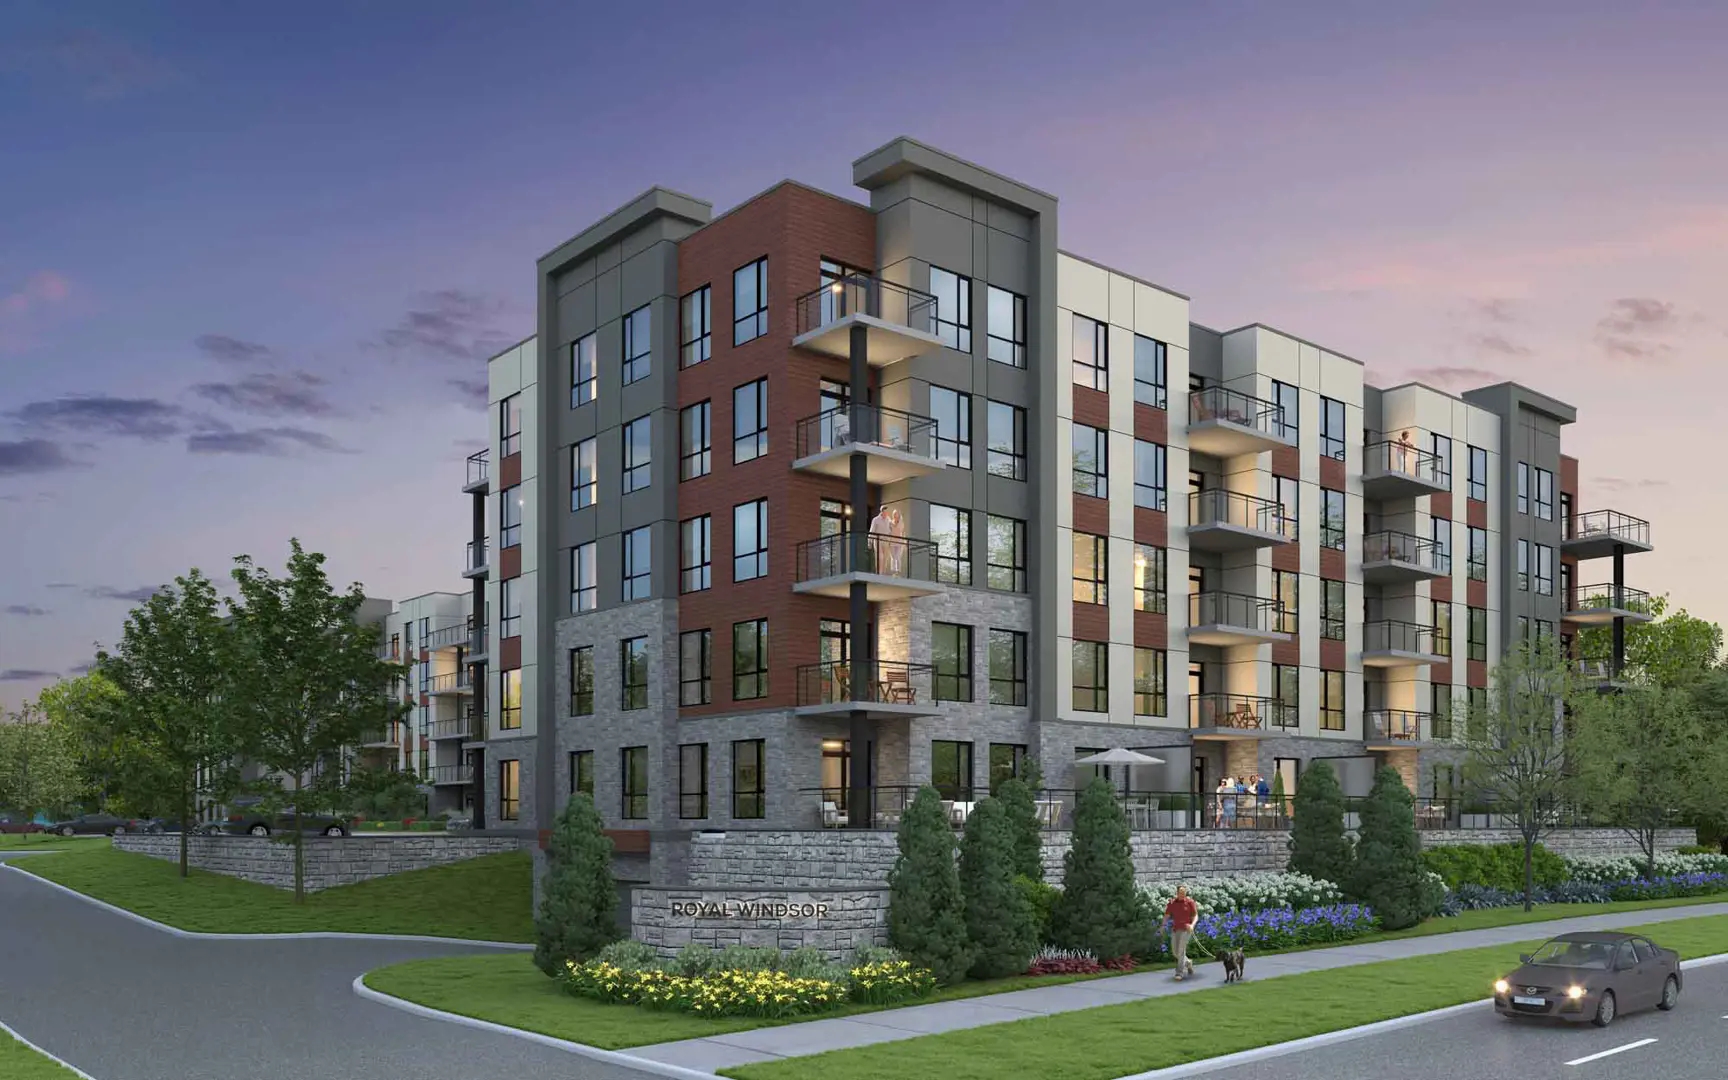
Royal Windsor at Balmoral Village Quick Facts
| Project Name | Royal Windsor at Balmoral Village |
|---|---|
| Developer | Reids Heritage Homes |
| Address | 4 Kimberly Lane |
| City | Collingwood |
| Region | Simcoe County |
| Building Type | Condo |
| Sales Status | Developer Selling & Resale |
| Storeys | 5 |
| Suite Sizes | 700 – 1871 sq ft |
| Pricing | Register for pricing |
| Occupancy | 2024-01-01 |
| Walk Score | 44 |
About Royal Windsor at Balmoral Village in Collingwood
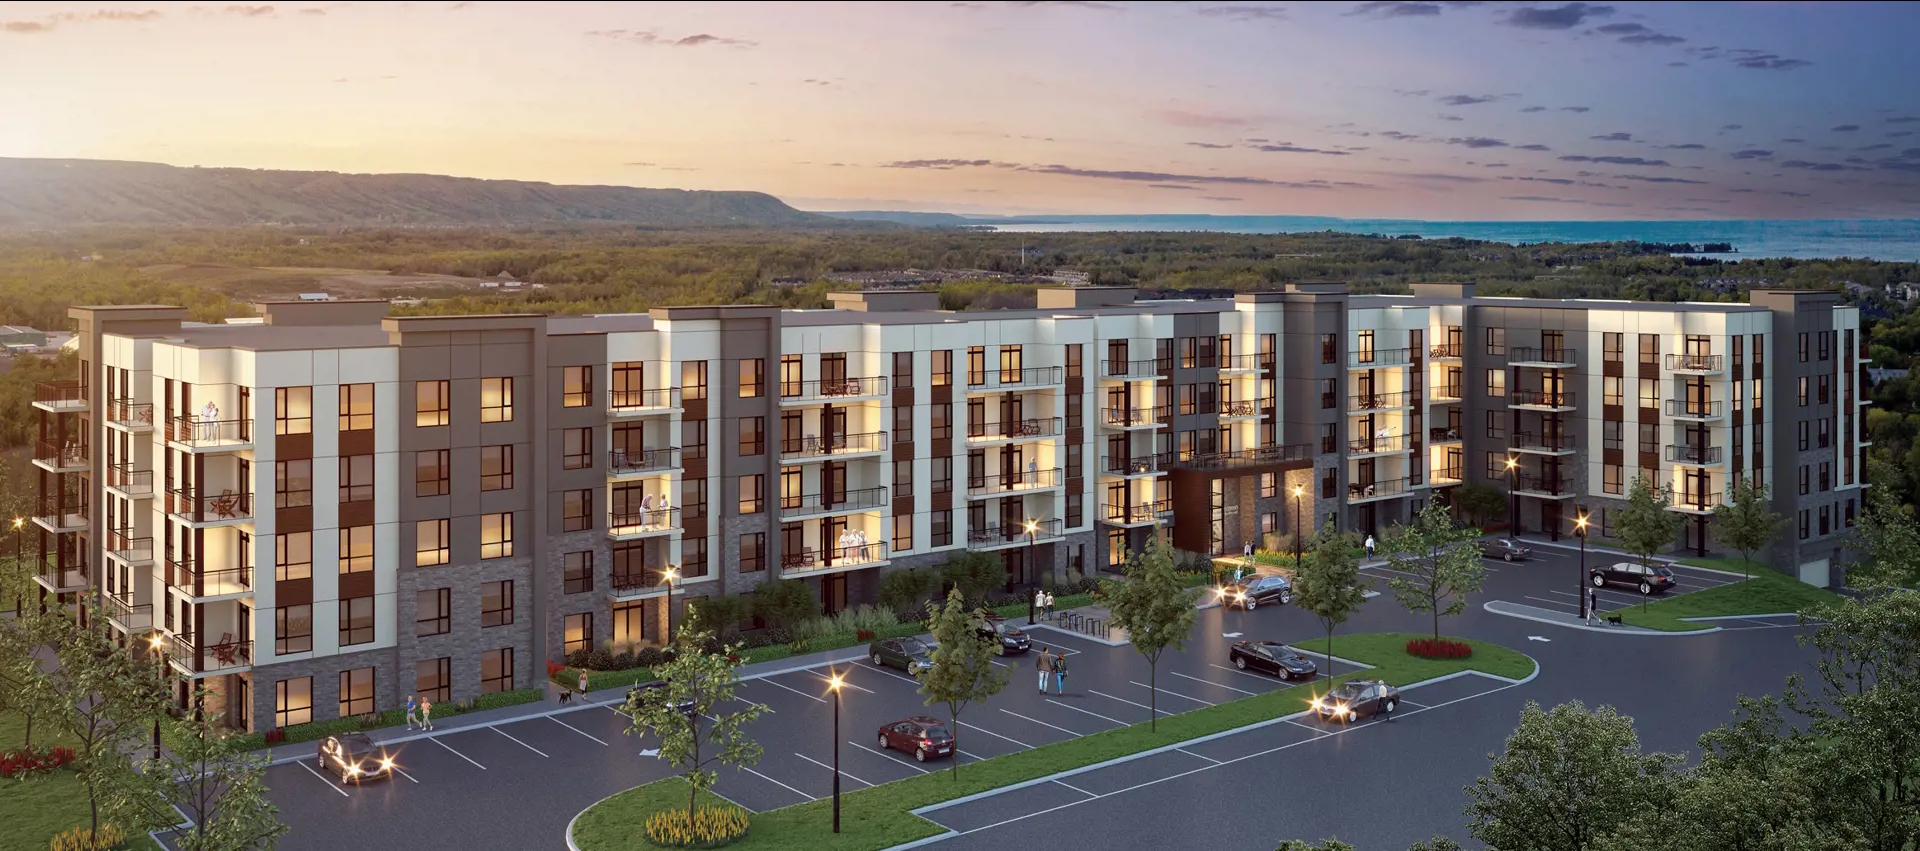
Royal Windsor at Balmoral Village is a completed condominium development by Reids Heritage Homes and Sherwood Homes at 4 Kimberly Lane in Collingwood. The project is 5 storeys tall and contains 132 suites. Royal Windsor at Balmoral Village was completed in 2024. Suites range from 700 to 1,871 sq. ft. The location has a Walk Score of 44.
Key Highlights of Royal Windsor at Balmoral Village
Royal Windsor at Balmoral Village was attributed to Sherwood Homes in Collingwood’s February 2023 housing market assessment. Reid’s Heritage Homes reported in May 2024 that occupancy had begun in the 132-suite condominium.
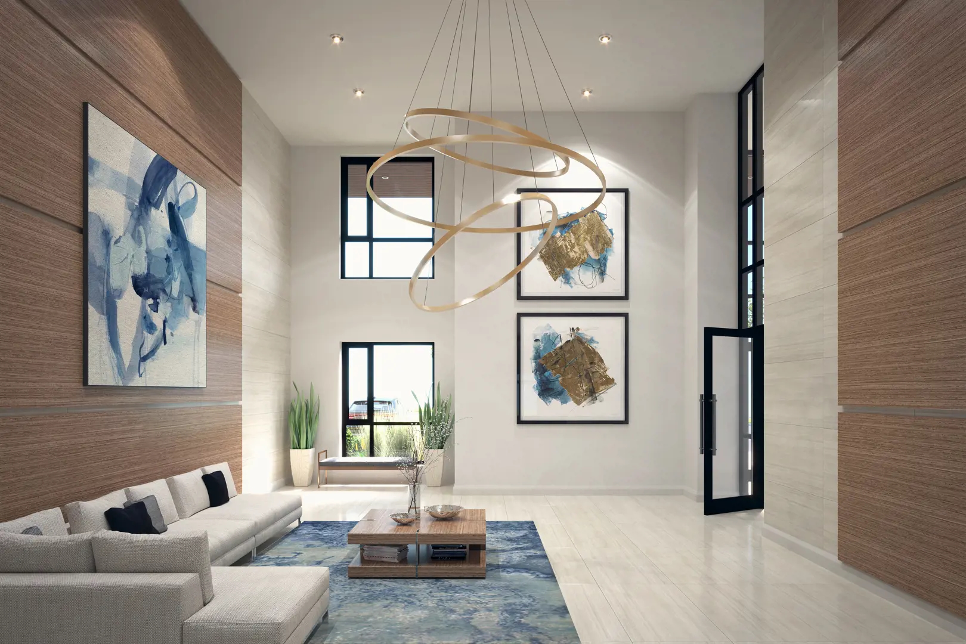
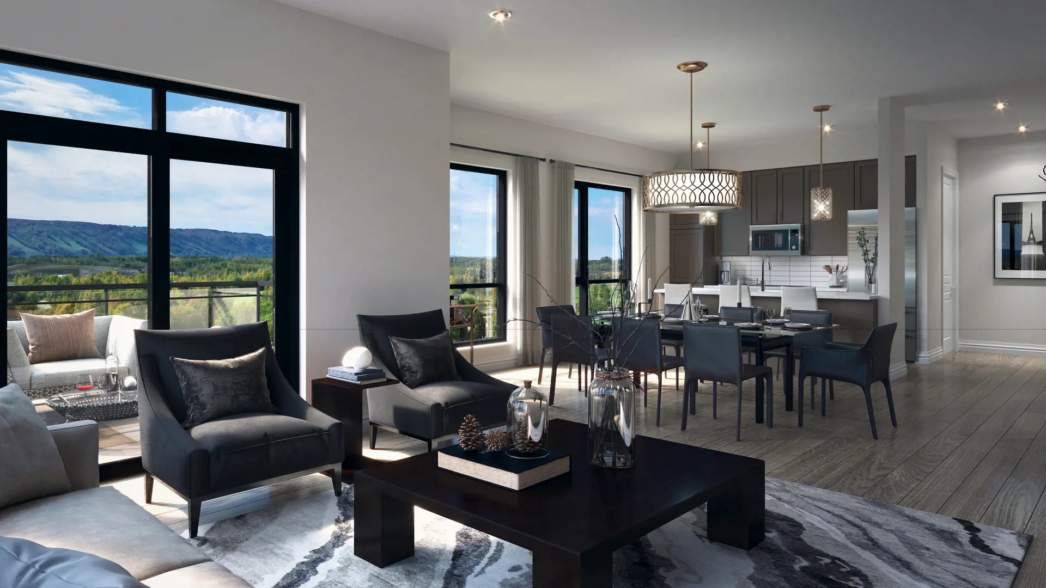
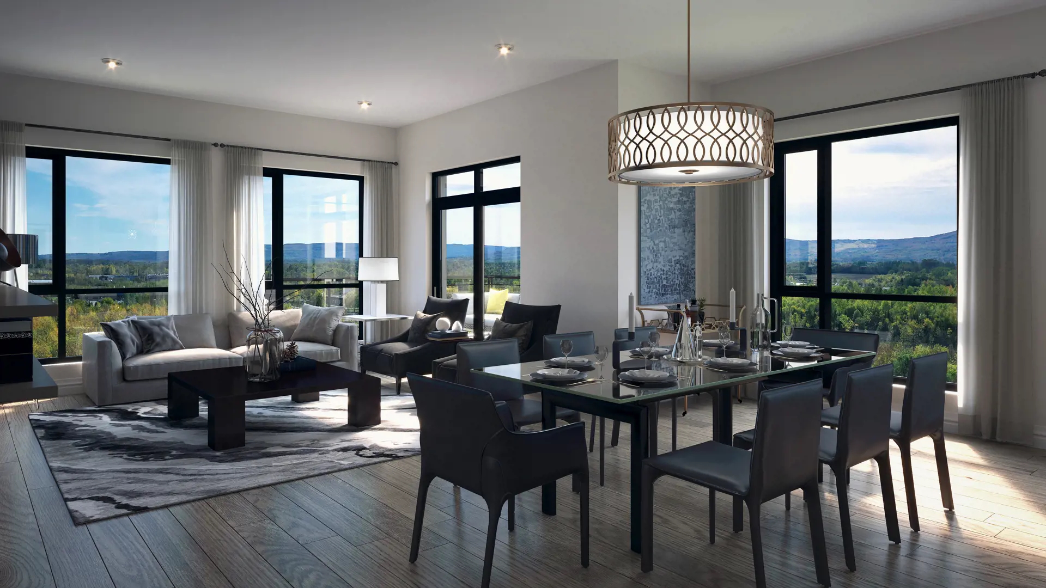
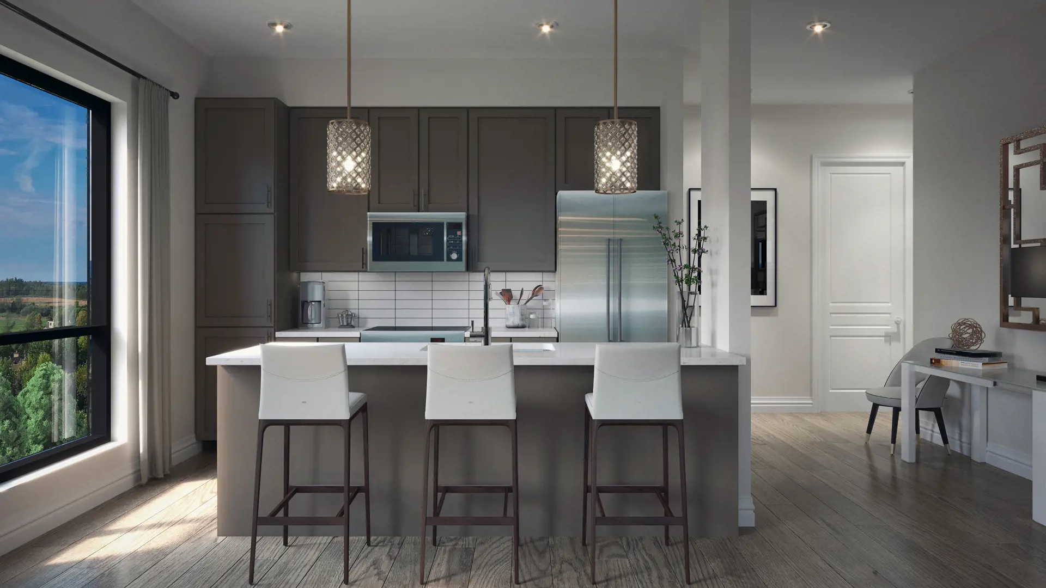
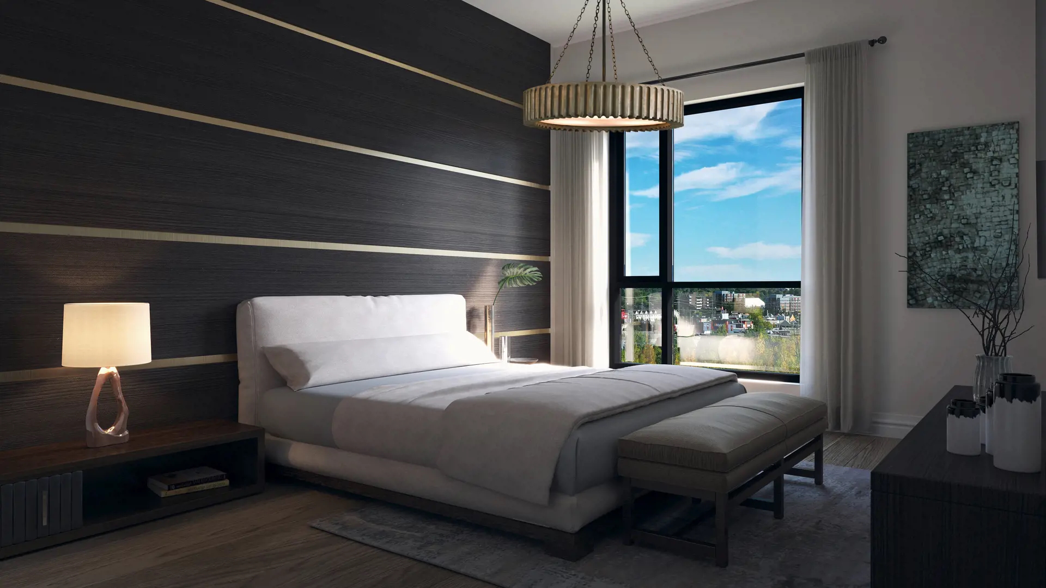
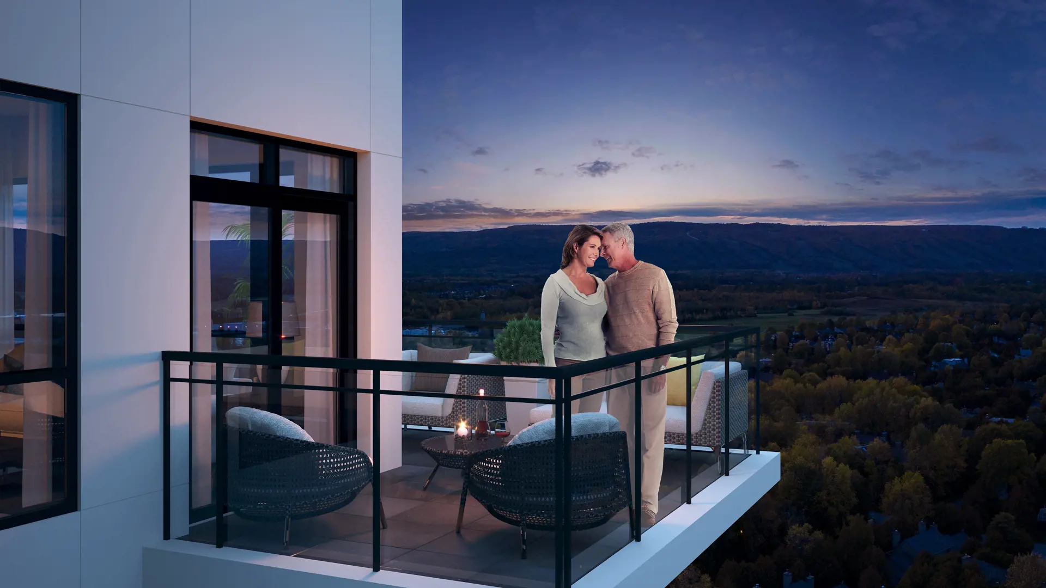
Royal Windsor at Balmoral Village Renderings & Gallery
Royal Windsor at Balmoral Village Floor Plans & Pricing
| Floor Plan | Beds | Baths | Size (sq ft) | Price | Availability |
|---|---|---|---|---|---|
| The Marquis | 1 | 1 | 700 | Register for pricing | Sold Out |
| The Viscount | 1.5 | 1 | 775 | Register for pricing | Sold Out |
| The Viceroy | 2 | 2 | 1050 | Register for pricing | Sold Out |
| The Monarch | 2 | 2 | 1150 | Register for pricing | Sold Out |
| The Empress | 2 | 2 | 1178 | Register for pricing | Sold Out |
| The Noble | 2 | 2 | 1250 | Register for pricing | Sold Out |
| The Dynasty | 2 | 2 | 1350 | Register for pricing | Sold Out |
| The Knight | 2 | 2 | 1500 | Register for pricing | Sold Out |
| The Imperial | 2.5 | 2.5 | 1750 | Register for pricing | Sold Out |
| The Archduke | 2 | 2.5 | 1871 | Register for pricing | Sold Out |
Full Royal Windsor at Balmoral Village floor plan PDFs, the current price list and available incentives are released to registered buyers. Request the Royal Windsor at Balmoral Village price list and floor plans.
Amenities & Finishes
- ["-Underground Parking Spaces\n-Lobby\n-BBQ Area\n-Rooftop Terrace\n-Secured Entrance\n-Clubhouse\n-Mailboxes\n-Outdoor Bicycle Parking\n-Multi-Purpose Party Room\n-Multi-Purpose Recreation Center\n-Recreational Trails\n-Elevators\n-Walking & Biking Trails\n-Electric Car Charging Stations\n-Fire Pit"]
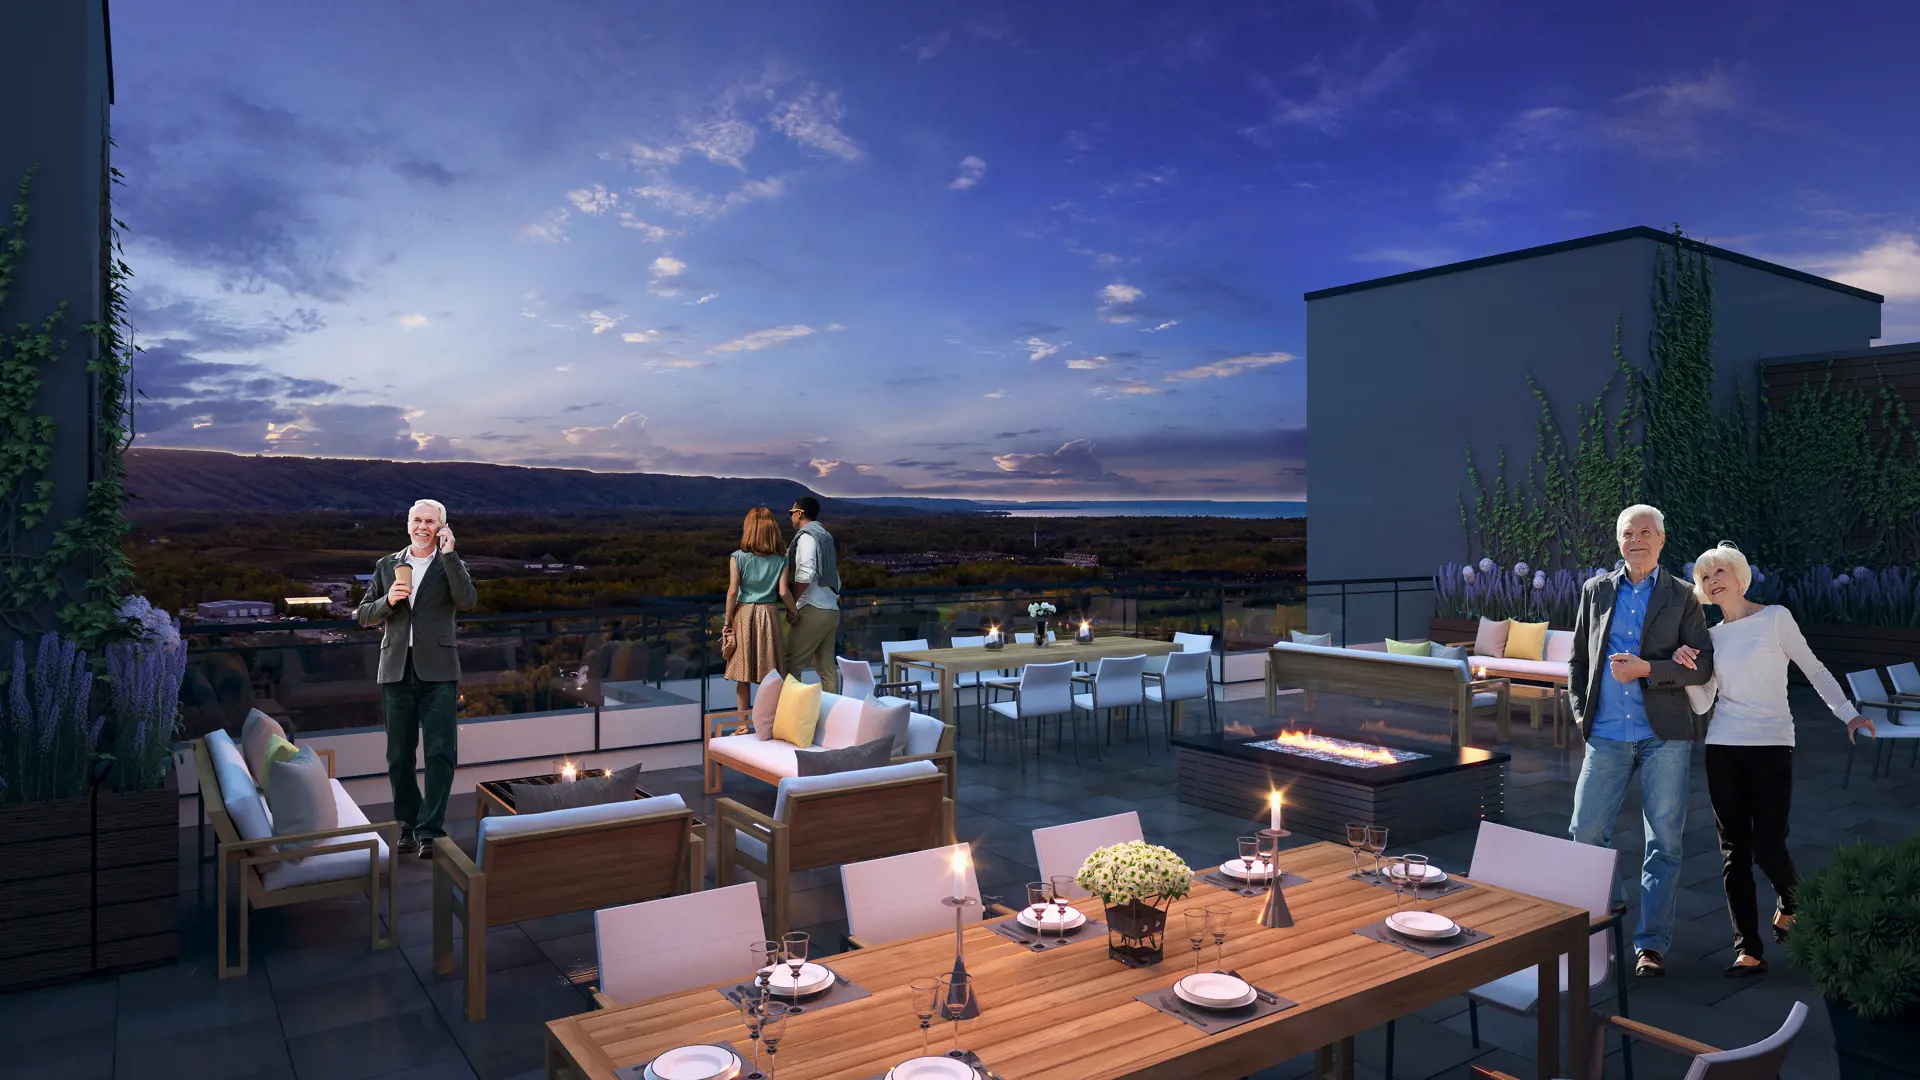
APPLIANCES • 4-piece stainless steel appliance package including fridge, stove, dishwasher and OTR Microwave, selected by Vendor • White stackable washer/dryer selected by Vendor, as per plan • Installation of fridge, stove, dishwasher, OTR and laundry to be completed by Vendor BUILDING FEATURES • Two elevators • Visitors parking for your guest’s convenience • Equipped with provisions for electric car charging stations in a limited amount of underground parking spaces • Occupancy sensor lights in common areas • CCTV in common areas and underground parking garage for your safety CABINETRY AND COUNTERTOPS • Kitchen and vanity cabinets to be selected from Vendor selections • Choice of quartz countertops in kitchen and bathrooms, to be selected from Vendor selections • Choice of ceramic backsplash tiles ELECTRICAL AND HVAC • 100-amp electrical service with breaker panel • Electrical light fixtures as per Vendor supplied selections • Ceiling light fixtures in all bedrooms • Capped ceiling outlet in dining rooms and switched outlets in living rooms • Heavy duty outlets for electric dryer and stove • Smoke detector as per fire code • CO detector as per building code • Standard metering to each suite • 1 GFI exterior outlet on balconies • 2 USB outlets – one in kitchen and one in master • 2 Data outlets – one in living and one in master • Decora switches • Individual fan coil unit with integrated Energy Recovery Ventilation (ERV) and outdoor condensers • Hot water tank (on rental basis) ENTRY DOOR AND WINDOWS • Patio and balcony doors as per plan • Solid slab suite entry door • Screens on all operating windows • Low-E argon double glazed windows FLOORING • Vinyl plank flooring in kitchen, study, family room and bedrooms • Luxury oversized porcelain tile in the bathrooms • Style and colour of flooring to be selected from samples provided BY Vendor selection DRYWALL • 9’ ceiling height except at dropped ceiling locations at laundry, mechanical and bathroom locations INTERIOR DOORS / TRIM / HARDWARE • Vanity mirrors in all bathrooms to be the approximate length of vanity • All hardware selected from Vendor selection • All Suite entry doors with lever passage and deadbolts preselected by Vendor • Chrome towel bars and paper holders in all bathrooms • Modern style interior doors with satin chrome lever handles • Single wire shelving with integrated rods in closets and linen shelves as per plan • 5” baseboards and 3” casings with a modern profile PAINTING • All finished walls and trim to be painted • Walls to be flat latex throughout from Vendors standard selections • Trim to be semi-gloss latex finish in white • Paint colours pre-determined by Vendor PLUMBING • Under mount stainless-steel sink in kitchen with single lever faucet • Under mount vanity sink in bathrooms • Single lever faucets in bathrooms selected by the Vendor • Acrylic tub with full height ceramic tile surround, as per plan • Walk in showers with glass enclosures and ceiling pot light, as per plan • Pressure balance/temperature control valve in tub/shower units COMMON ELEMENTS • Secured entrance with intercom system • Fully equipped sprinkler system throughout the building • Elegantly designed common spaces with high quality porcelain tile in the lobby and commercial grade carpet in corridors • Professionally designed landscaped grounds • Mailboxes located in building lobby • Rooftop terrace with panoramic views of Blue Mountain and Georgian Bay with access to common area BBQ and fire pit • Multi-purpose party room with kitchenette, designed for entertaining and gatherings • Easily accessed waste and recycling chute on each floor • Dedicated outdoor bicycle parking racks • Full access to neighbouring Multi-Purpose Recreation Centre • Easy access to Recreational Trails
Location: 4 Kimberly Lane
Royal Windsor at Balmoral Village is located at 4 Kimberly Lane, Collingwood, Simcoe County.
- Walk Score: 44/100
Explore more pre-construction projects in Collingwood or browse the Simcoe County region.
About the Developer: Reids Heritage Homes
Royal Windsor at Balmoral Village is being developed by Reids Heritage Homes.
See all Reids Heritage Homes pre-construction projects.
How to Buy at Royal Windsor at Balmoral Village
- Register early. Allocation at Royal Windsor at Balmoral Village in Collingwood is released to platinum brokerages before any public opening, so the best floor plans and lowest release pricing go to registered buyers first.
- Review the price list and deposit structure. Deposit structures for Royal Windsor at Balmoral Village are confirmed at each release and can differ for end users, investors and international buyers.
- Submit a worksheet. Worksheets rank your preferred suites or lots; they are not binding until the developer issues an allocation.
- Sign and use your cooling-off period. Ontario pre-construction condominium purchases carry a 10-day statutory rescission period for lawyer and lender review. Freehold purchases do not.
Closing Costs & Investor Notes for Royal Windsor at Balmoral Village
Budget beyond the purchase price at Royal Windsor at Balmoral Village: development and education levies (usually capped by amendment), Tarion enrolment, utility meter hook-ups, land transfer tax, HST treatment (the federal/provincial new-housing rebate applies to buyers who occupy or, for investors, the rental rebate applies with a one-year lease), and legal fees.
Assignment rights, rental-during-occupancy rights and capped levies vary release to release at Royal Windsor at Balmoral Village. Confirm each in the current agreement of purchase and sale before you sign.
Royal Windsor at Balmoral Village — Frequently Asked Questions
Where is Royal Windsor at Balmoral Village located?
Royal Windsor at Balmoral Village is located at 4 Kimberly Lane, Collingwood.
Who is the developer of Royal Windsor at Balmoral Village?
Royal Windsor at Balmoral Village is being developed by Reids Heritage Homes.
How much do units at Royal Windsor at Balmoral Village cost?
Pricing for Royal Windsor at Balmoral Village has not been publicly released. Registered buyers receive the price list first.
When is occupancy at Royal Windsor at Balmoral Village?
Estimated occupancy for Royal Windsor at Balmoral Village is 2024-01-01.
How many units are in Royal Windsor at Balmoral Village?
Royal Windsor at Balmoral Village is planned as a 5-storey condo development.
How do I get platinum or VIP access to Royal Windsor at Balmoral Village?
Circle Real Estate provides platinum access to Royal Windsor at Balmoral Village, including first access to floor plans, the price list and worksheet submission. Register on this page to be added to the VIP list.
Similar Pre-Construction Projects in Collingwood
- Wyldewood Cove — Collingwood
- Indigo Estates Collingwood Phase 2 Towns — Collingwood
- Harbour House Condos — Collingwood
- Indigo Estates Collingwood Towns — Collingwood
- Blue Fairway Towns — Collingwood
- Terminals Point — Collingwood
- Waterstone Towns — Collingwood
- Bridgewater on Georgian Bay — Collingwood
Last verified: 2026-11-08. Source: RedBricks project feed. Published by Circle Real Estate Brokerage. Prices and incentives are subject to change without notice. E. & O.E.