Rosepark Towns — Vaughan Pre-Construction
Rosepark Towns is a developer sold out pre-construction towns development by Arya Corporation in Vaughan's Thornhill starting from $1,130,000. Get pricing,…
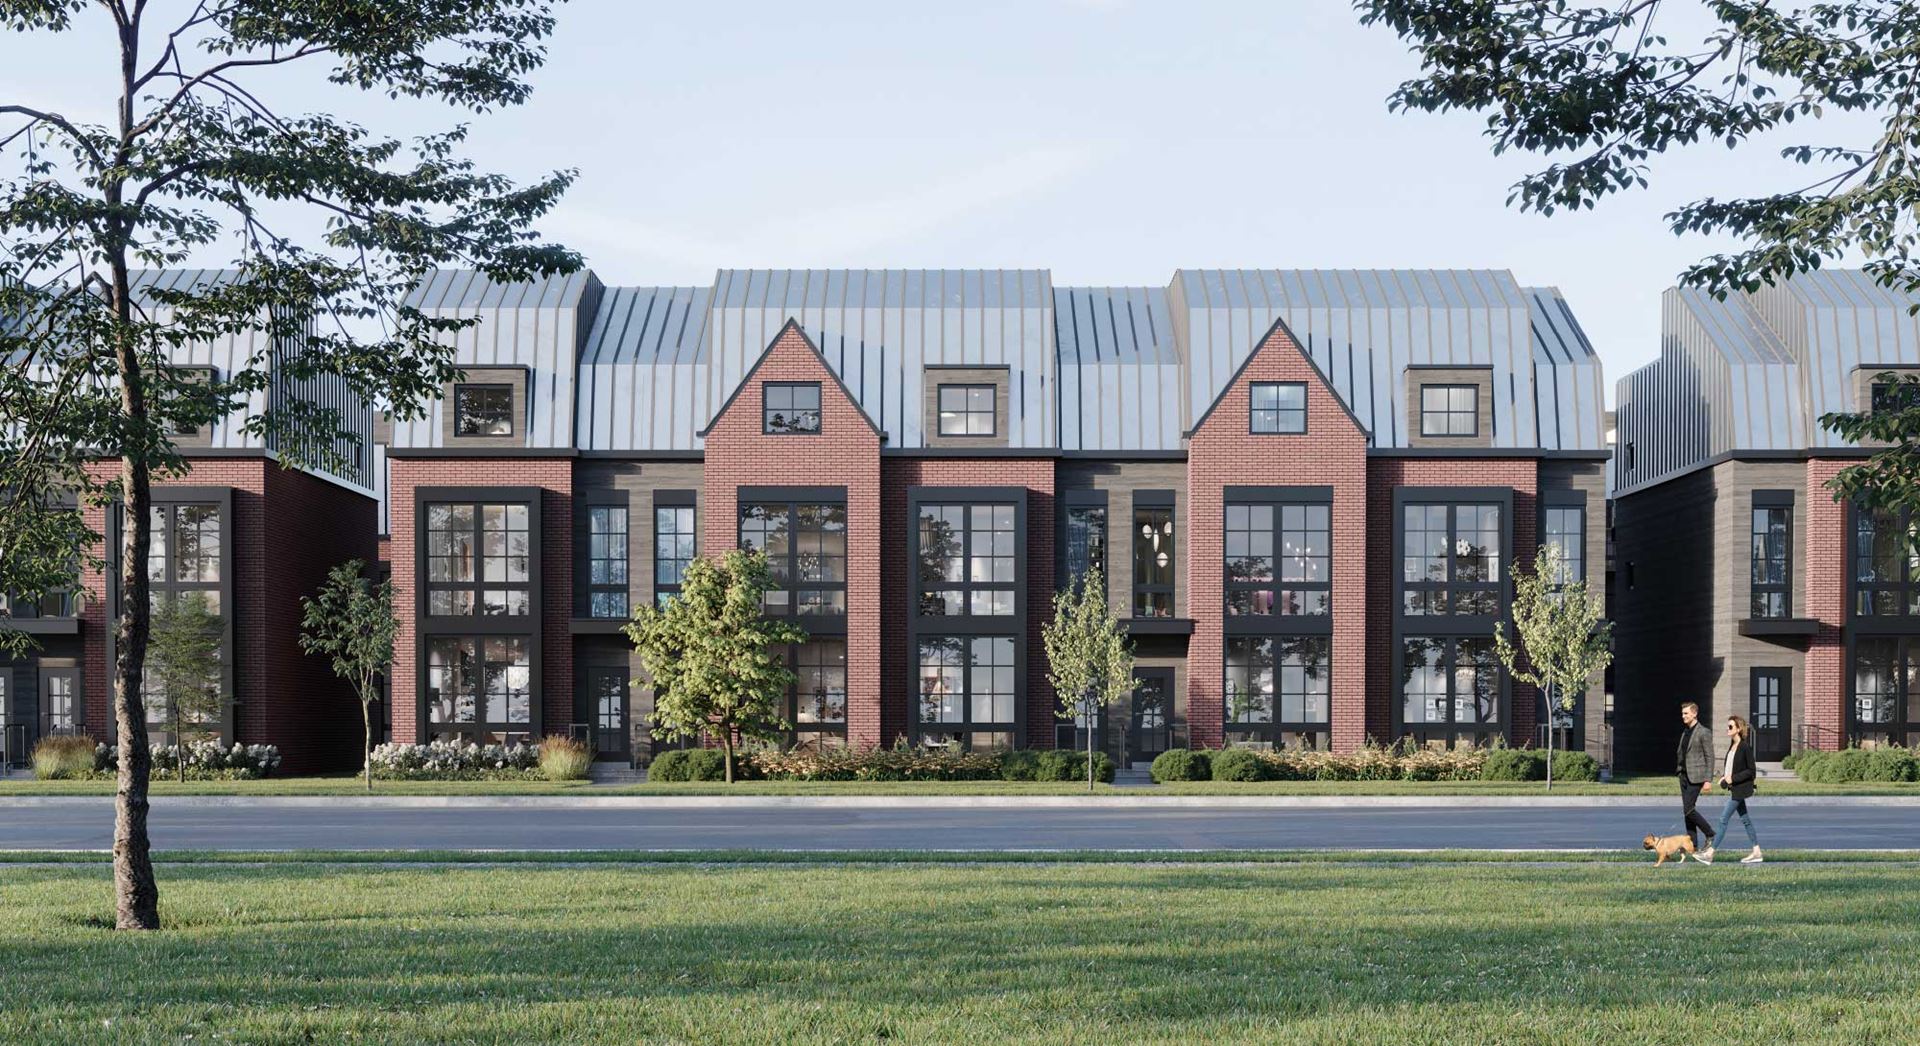
Rosepark Towns Quick Facts
| Project Name | Rosepark Towns |
|---|---|
| Developer | Arya Corporation |
| Address | 300 Atkinson Avenue |
| City | Vaughan |
| Neighbourhood | Thornhill |
| Region | Regional Municipality of York |
| Building Type | Townhouse |
| Sales Status | Developer Sold Out |
| Storeys | 3 |
| Suite Sizes | 2164 – 2960 sq ft |
| Pricing | $1,130,000 – $1,523,750 |
| Deposit Structure | 5% |
| Occupancy | 2026-01-01 |
| Walk Score | 44 |
| Transit Score | 48 |
About Rosepark Towns in Vaughan
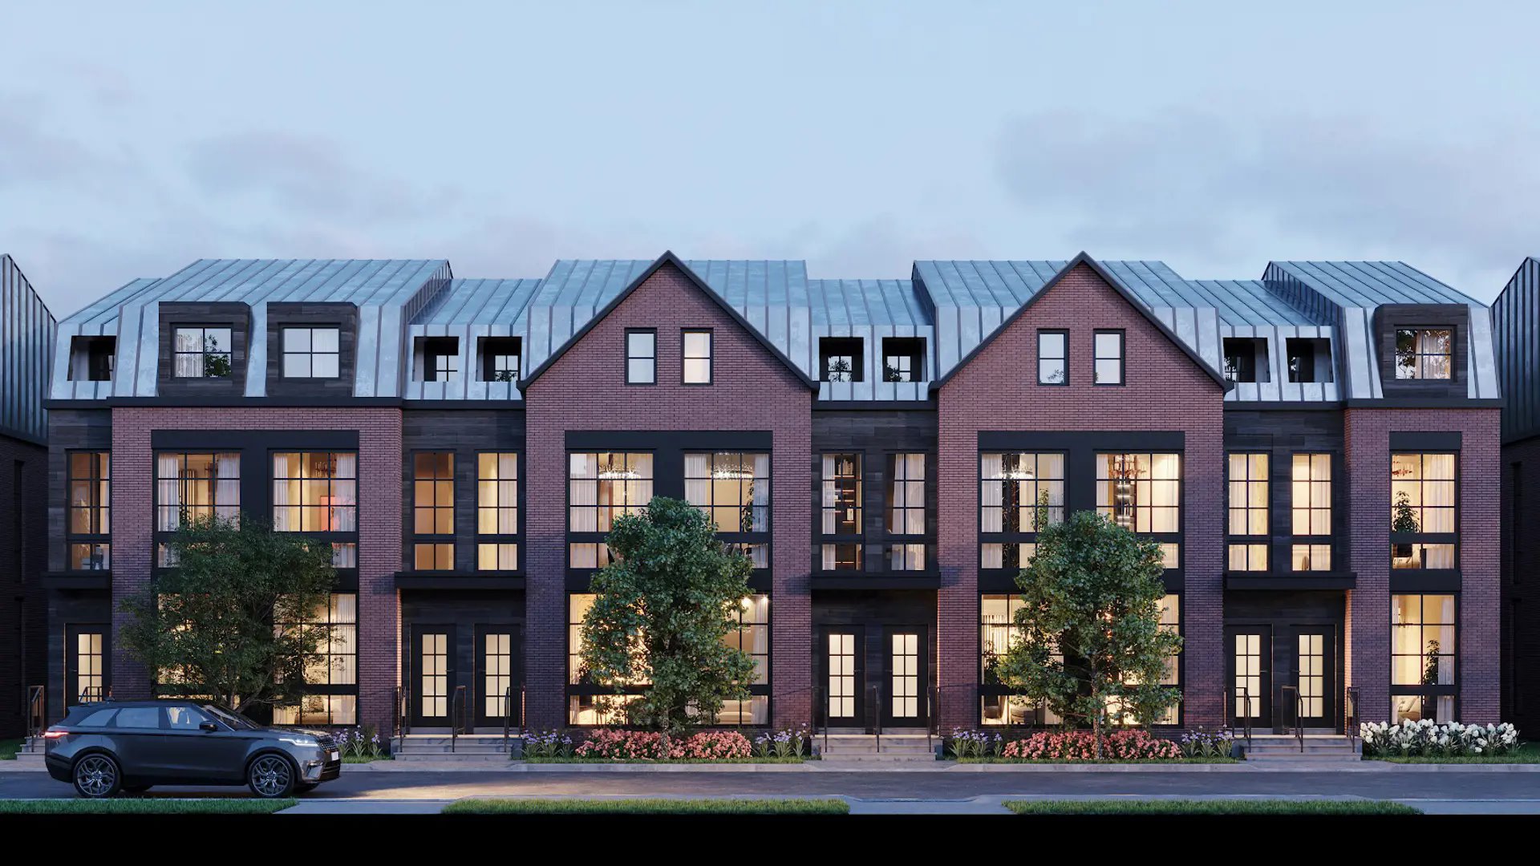
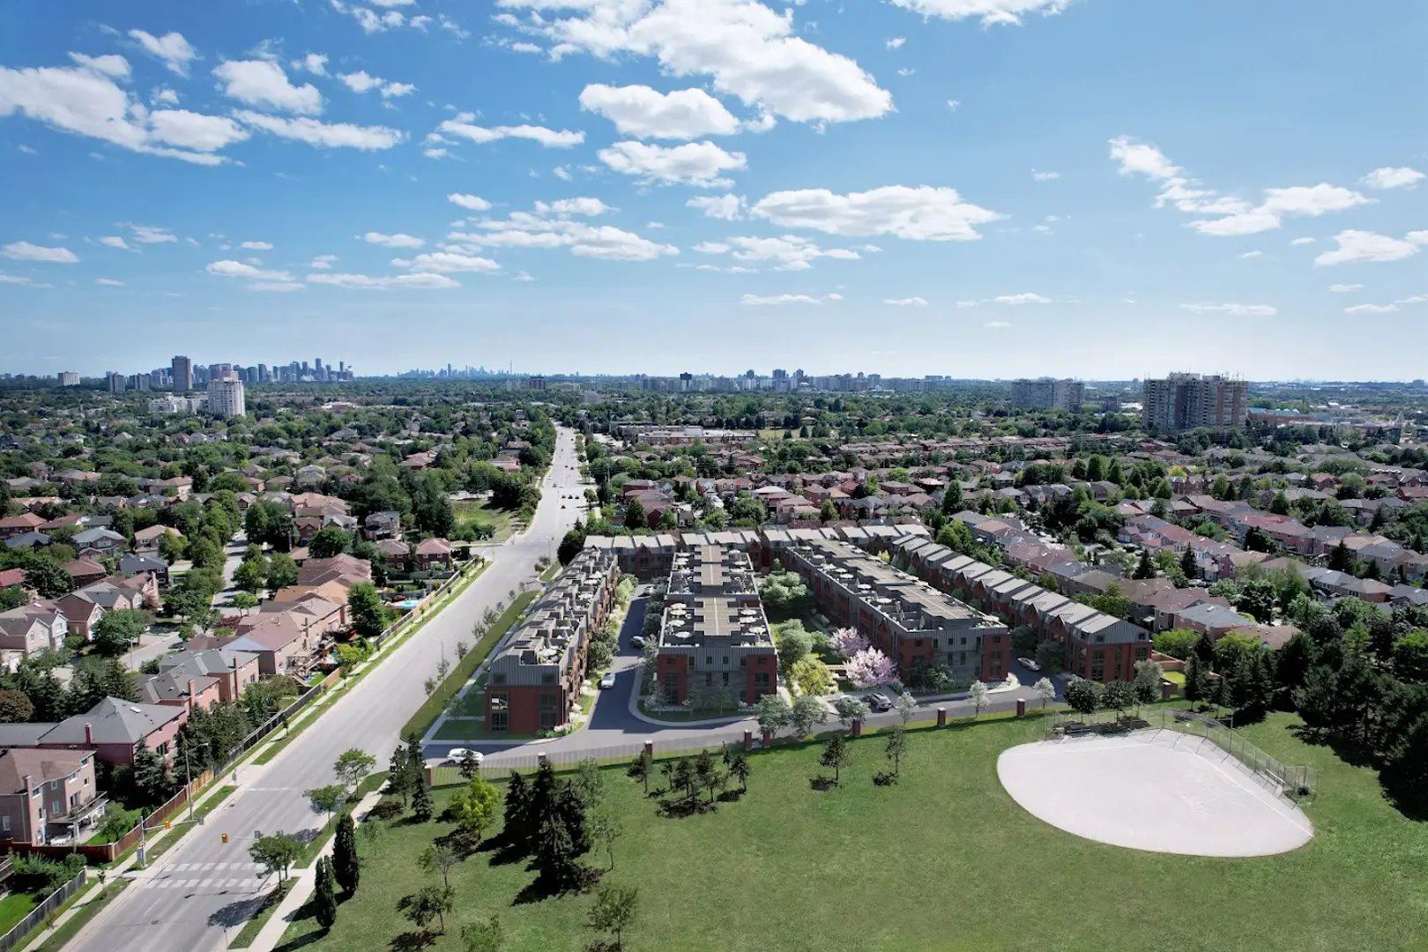
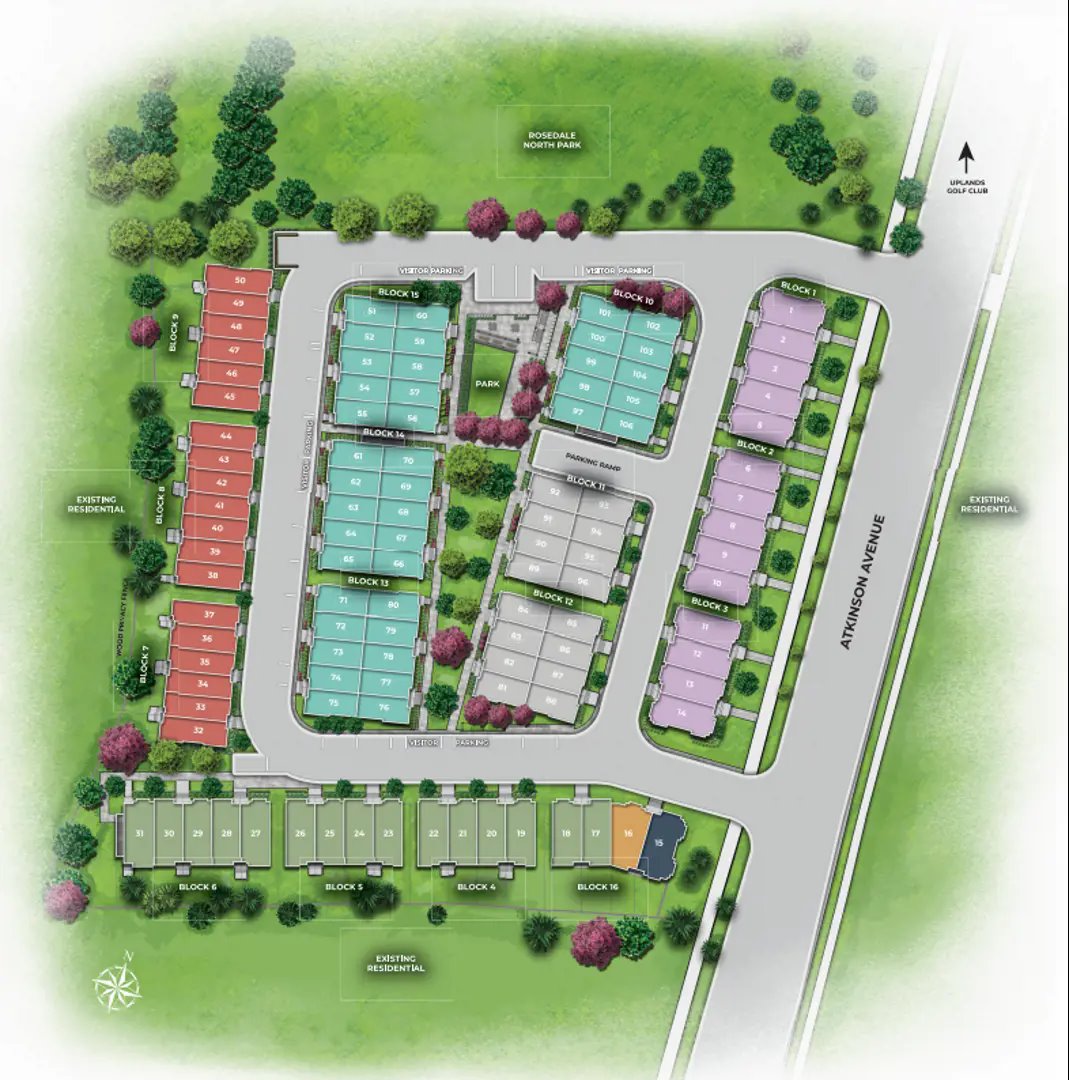
Rosepark Towns is a completed home community by Arya Corporation and Dez Capital at 300 Atkinson Avenue in the Thornhill neighbourhood of Vaughan. The project is 3 storeys tall and contains 106 homes. Architecture is by ICON Architects Inc, with interiors by Tomas Pearce Interior Design Consulting Inc. Rosepark Towns was completed in 2026. Current inventory includes 7 available floor plans ranging from 2,164 to 2,785 sq. ft. Current prices range from $1,130,000 to $1,523,750. The location has a Walk Score of 44 and a Transit Score of 48.
Rosepark Towns Renderings & Gallery
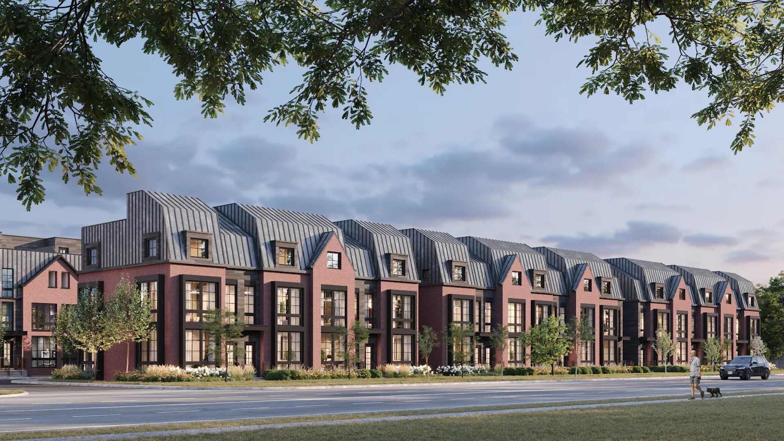
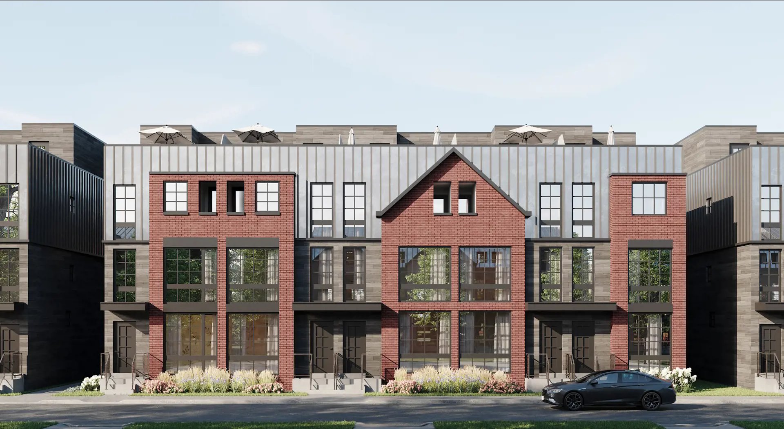
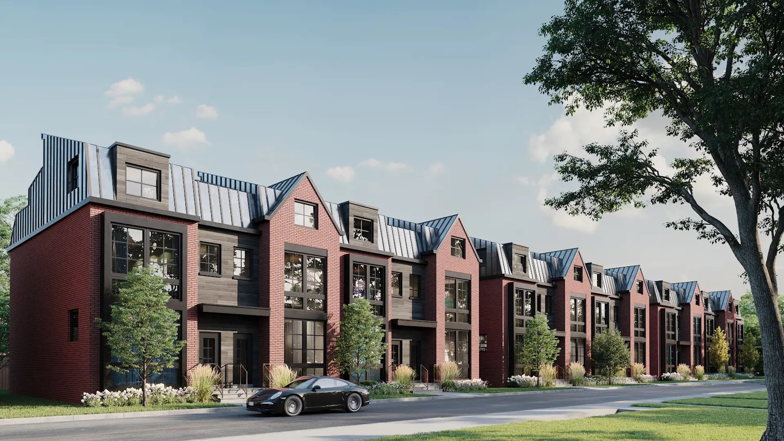
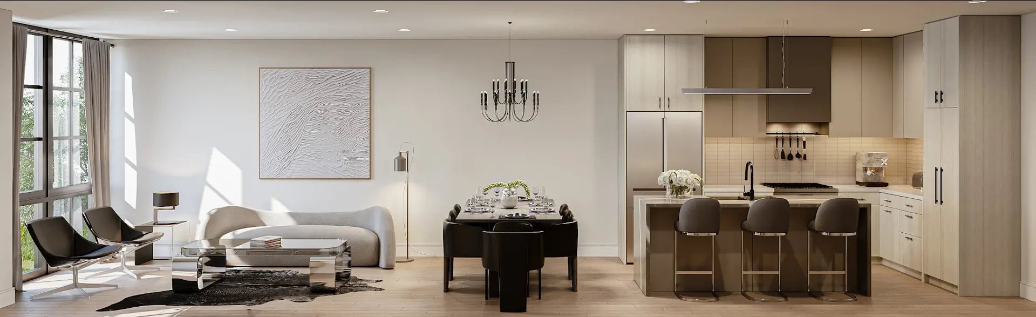
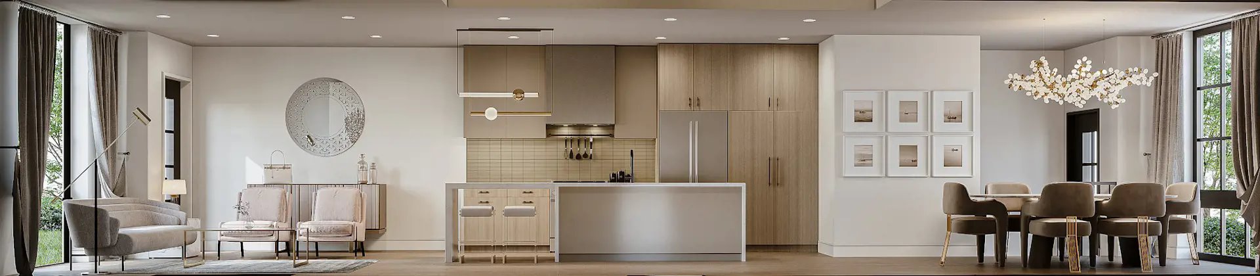
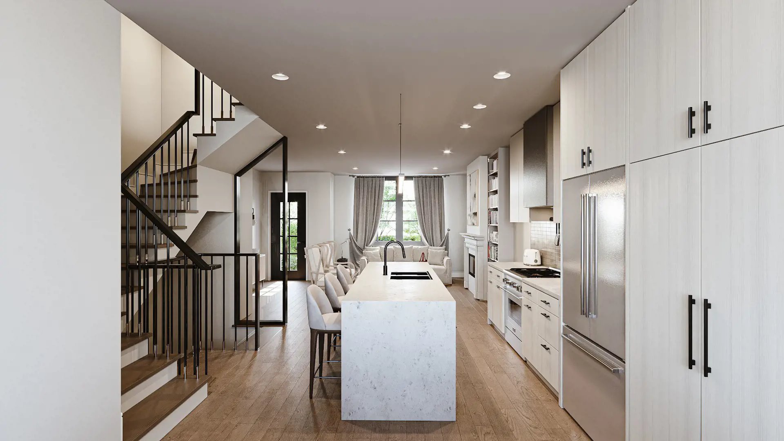
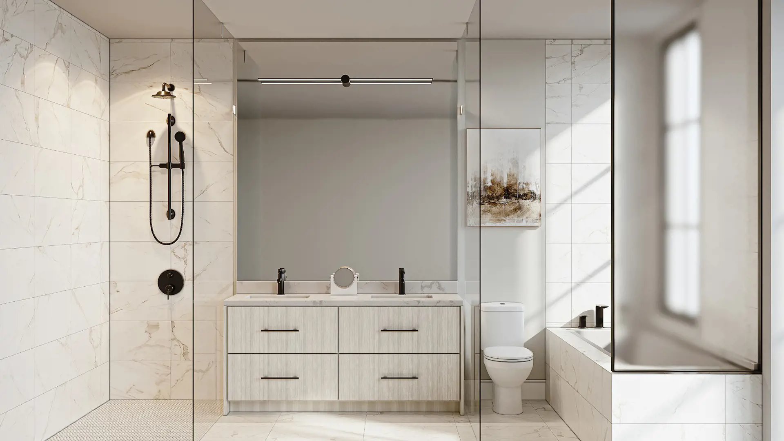
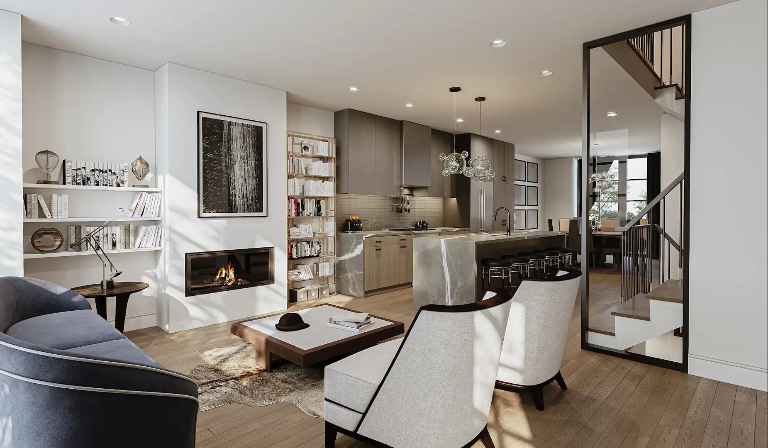
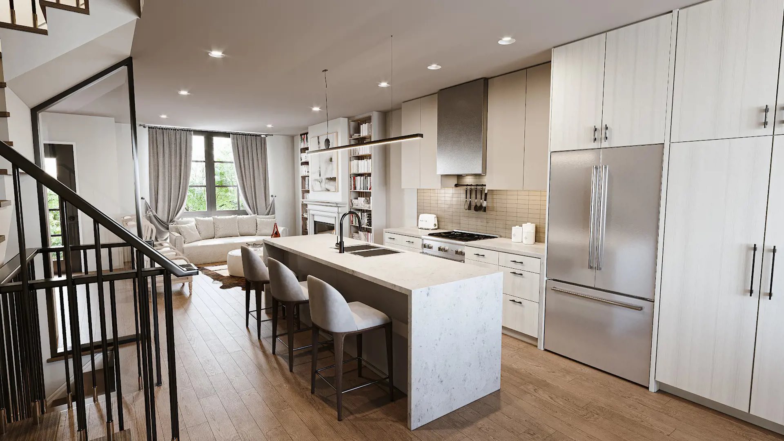
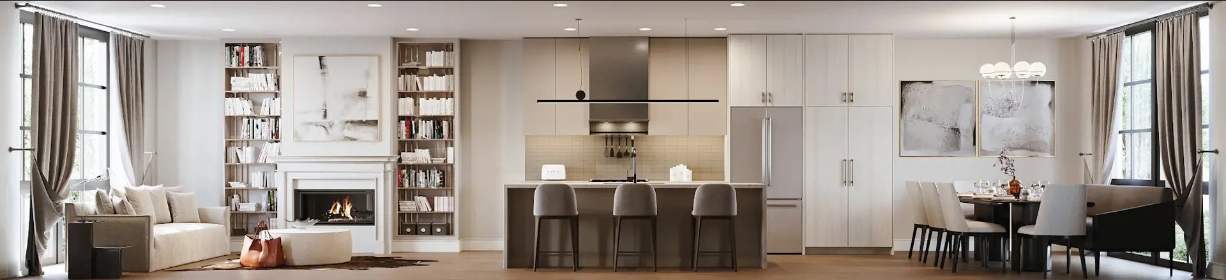
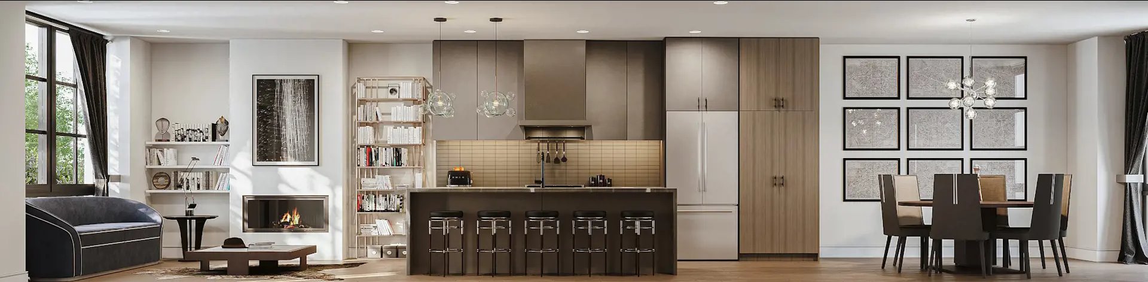
Rosepark Towns Floor Plans & Pricing
| Floor Plan | Beds | Baths | Size (sq ft) | Price | Availability |
|---|---|---|---|---|---|
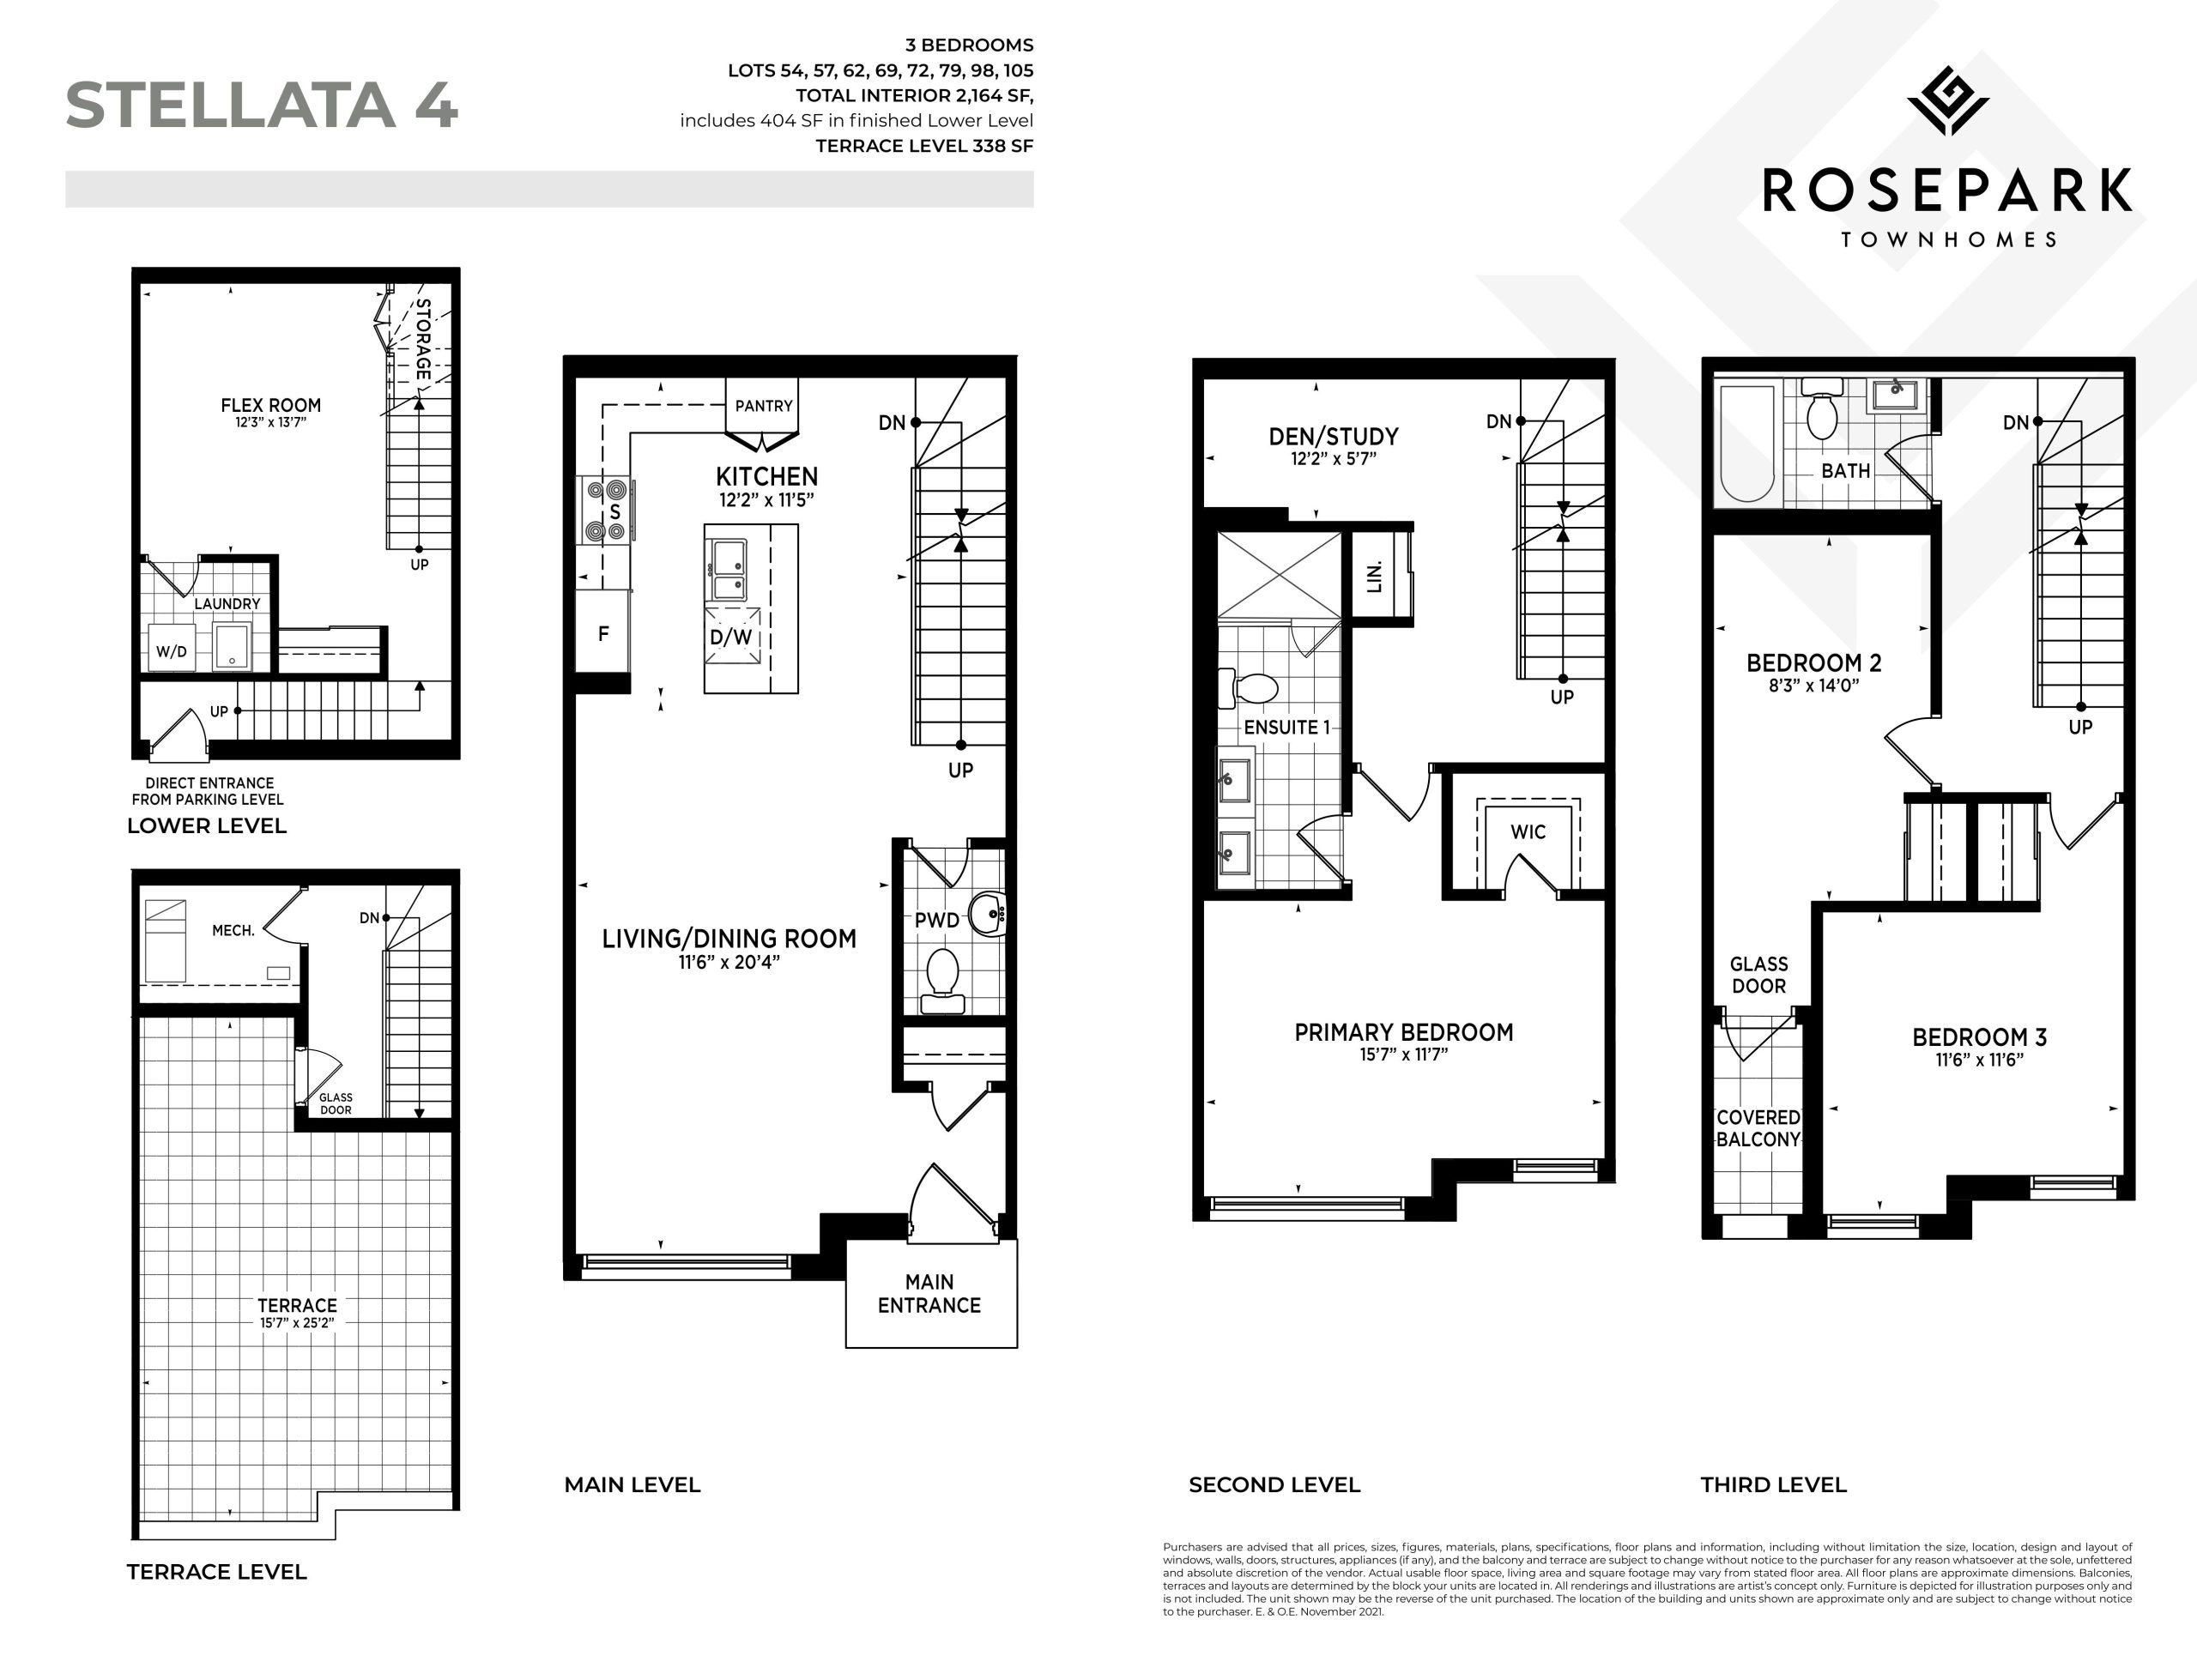
| Stellata 4 | 4 | 2.5 | 2164 | $1,490,900 | Sold Out |
| Stellata 4 | 3.5 | 2.5 | 2164 | $1,490,900 | Sold Out |
| Stellata 4A - 2234sq ft | 3.5 | 2.5 | 2234 | Register for pricing | Available |
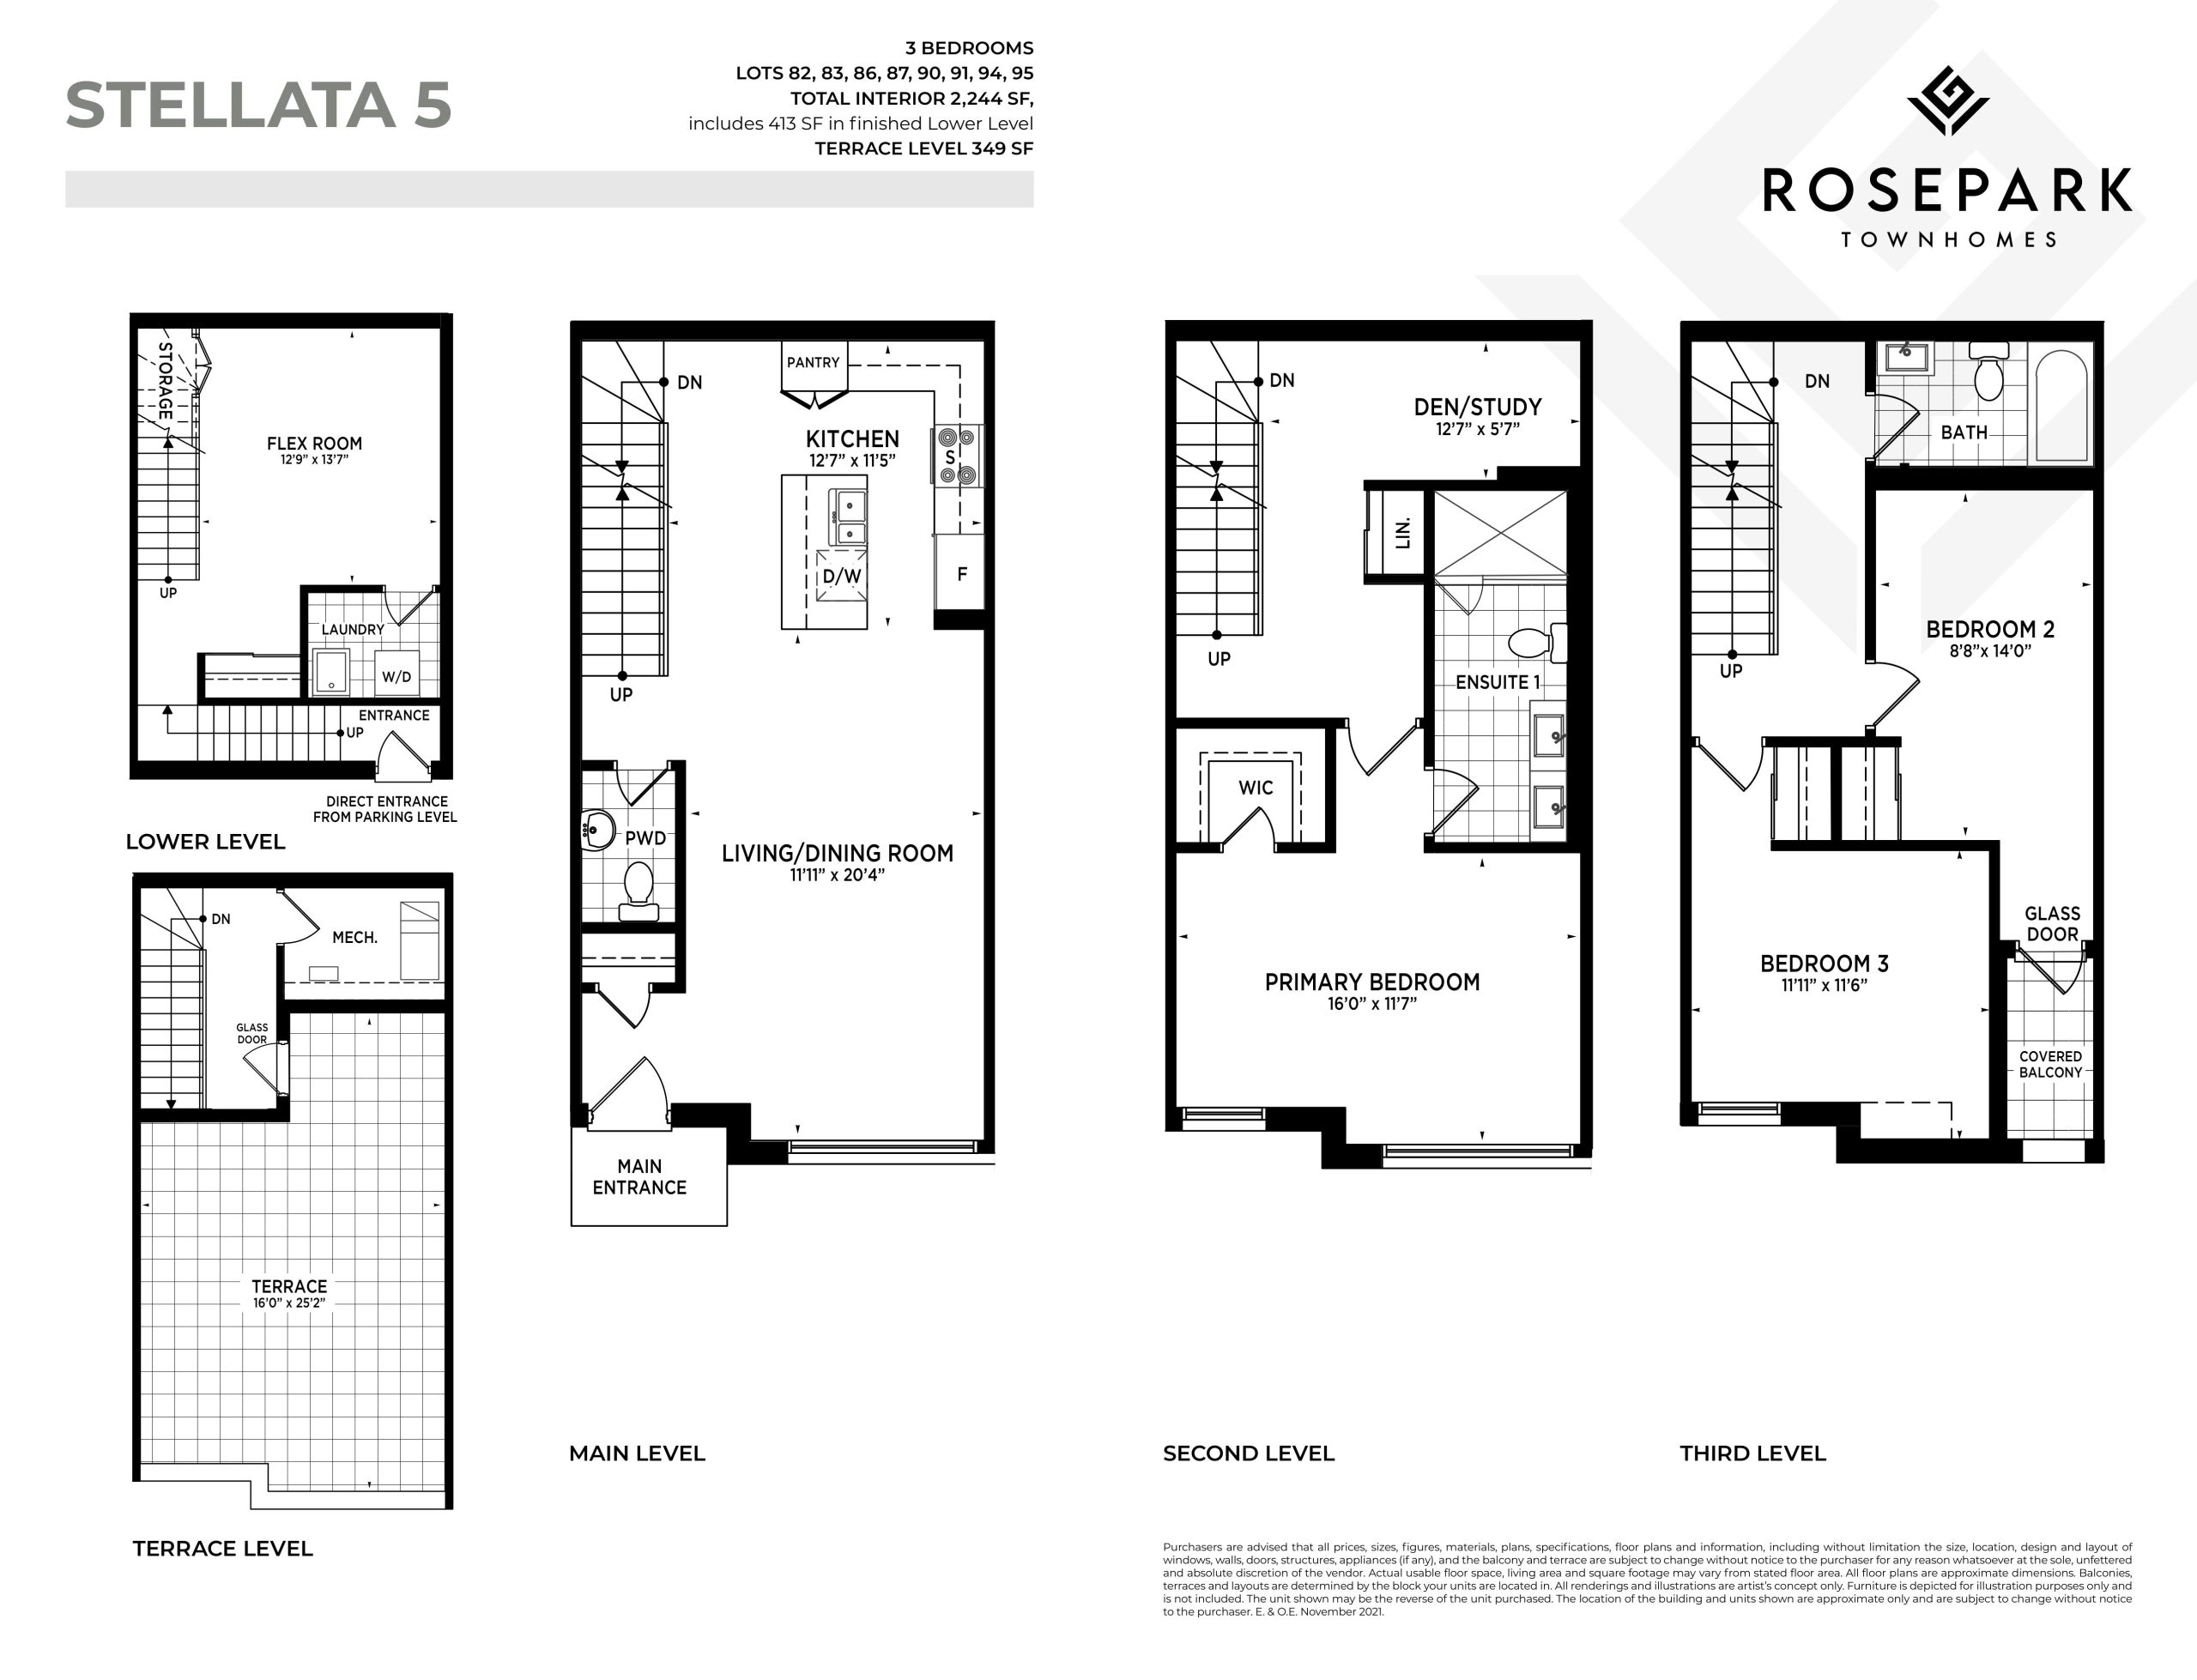
| Stellata 5 | 4 | 2.5 | 2244 | $1,534,900 | Sold Out |
| Stellata 5 | 3.5 | 2.5 | 2244 | $1,534,900 | Sold Out |
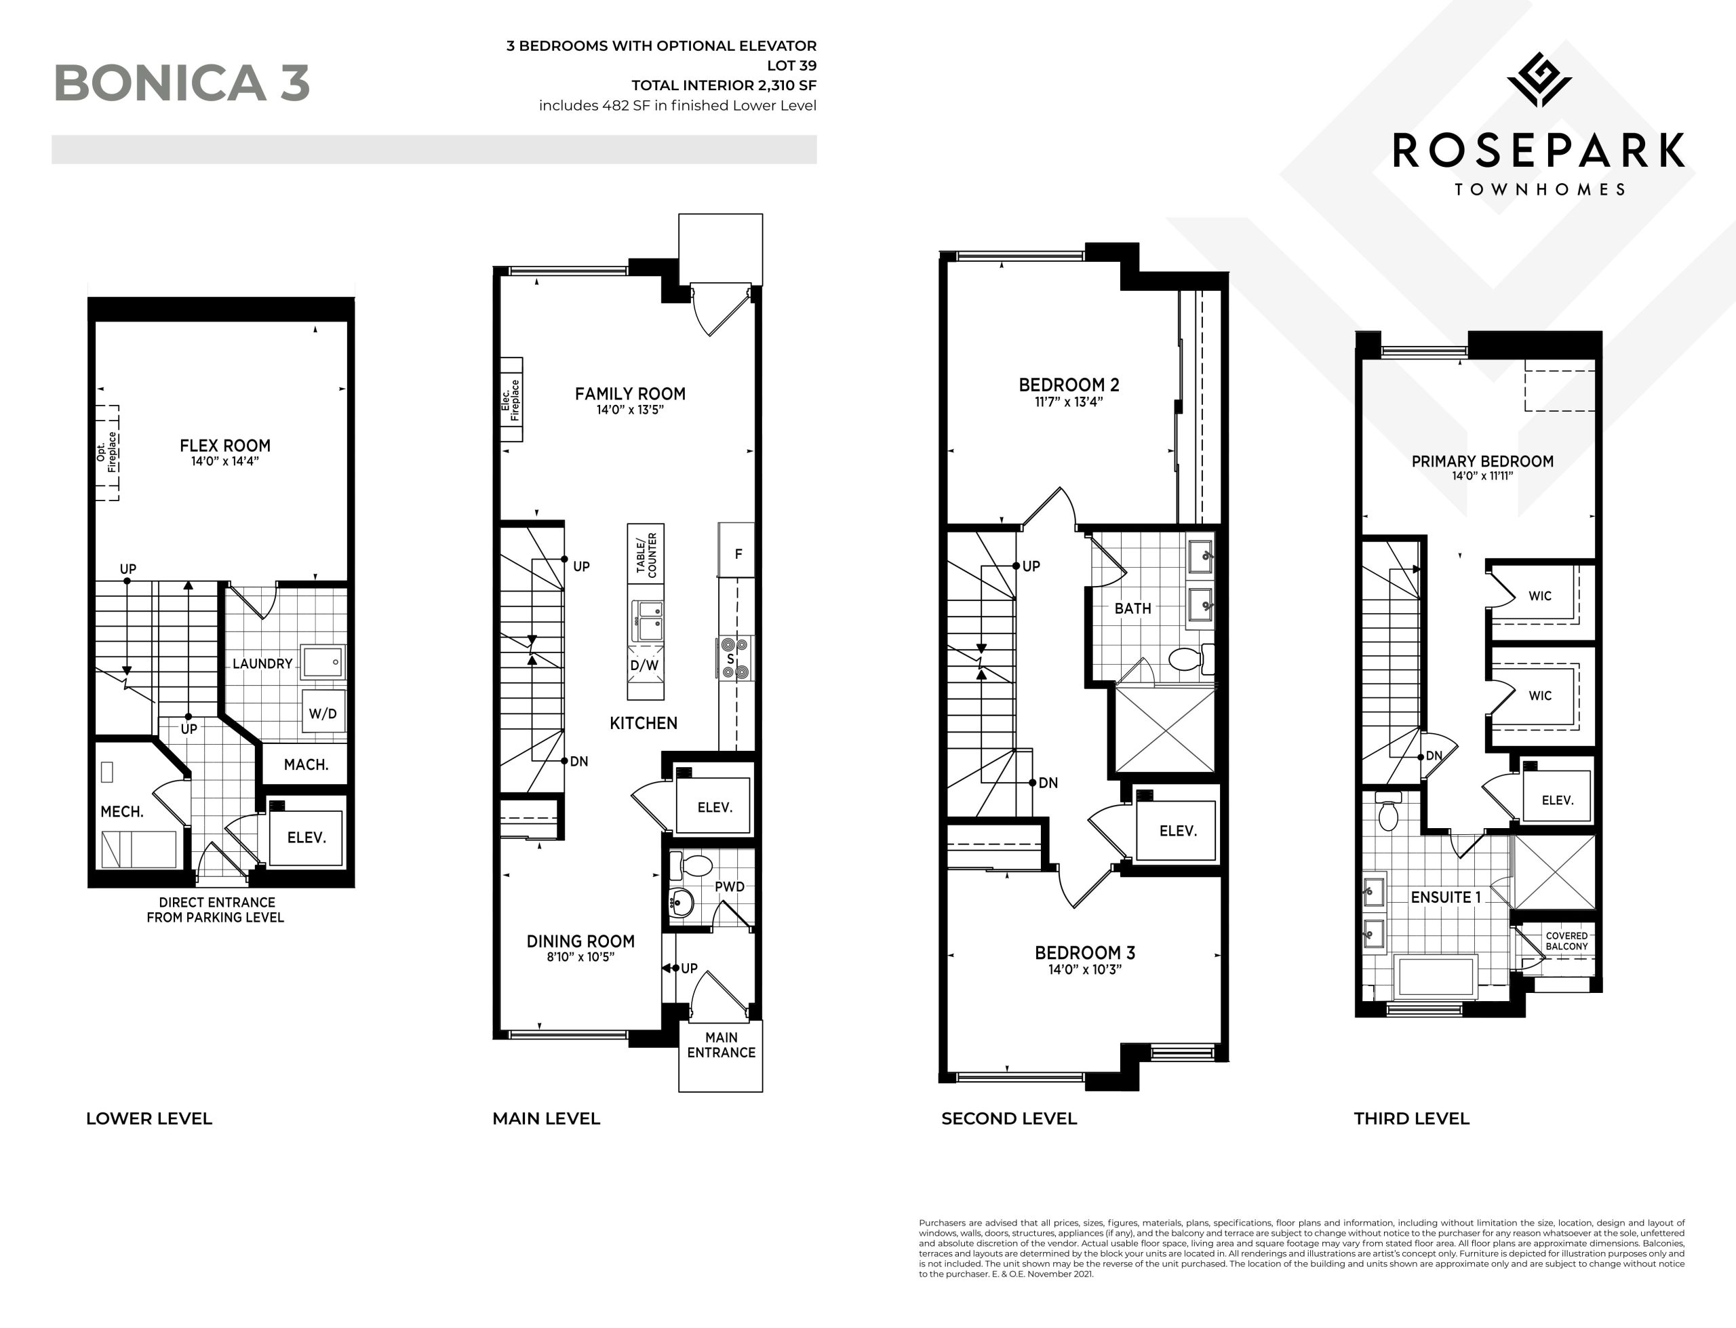
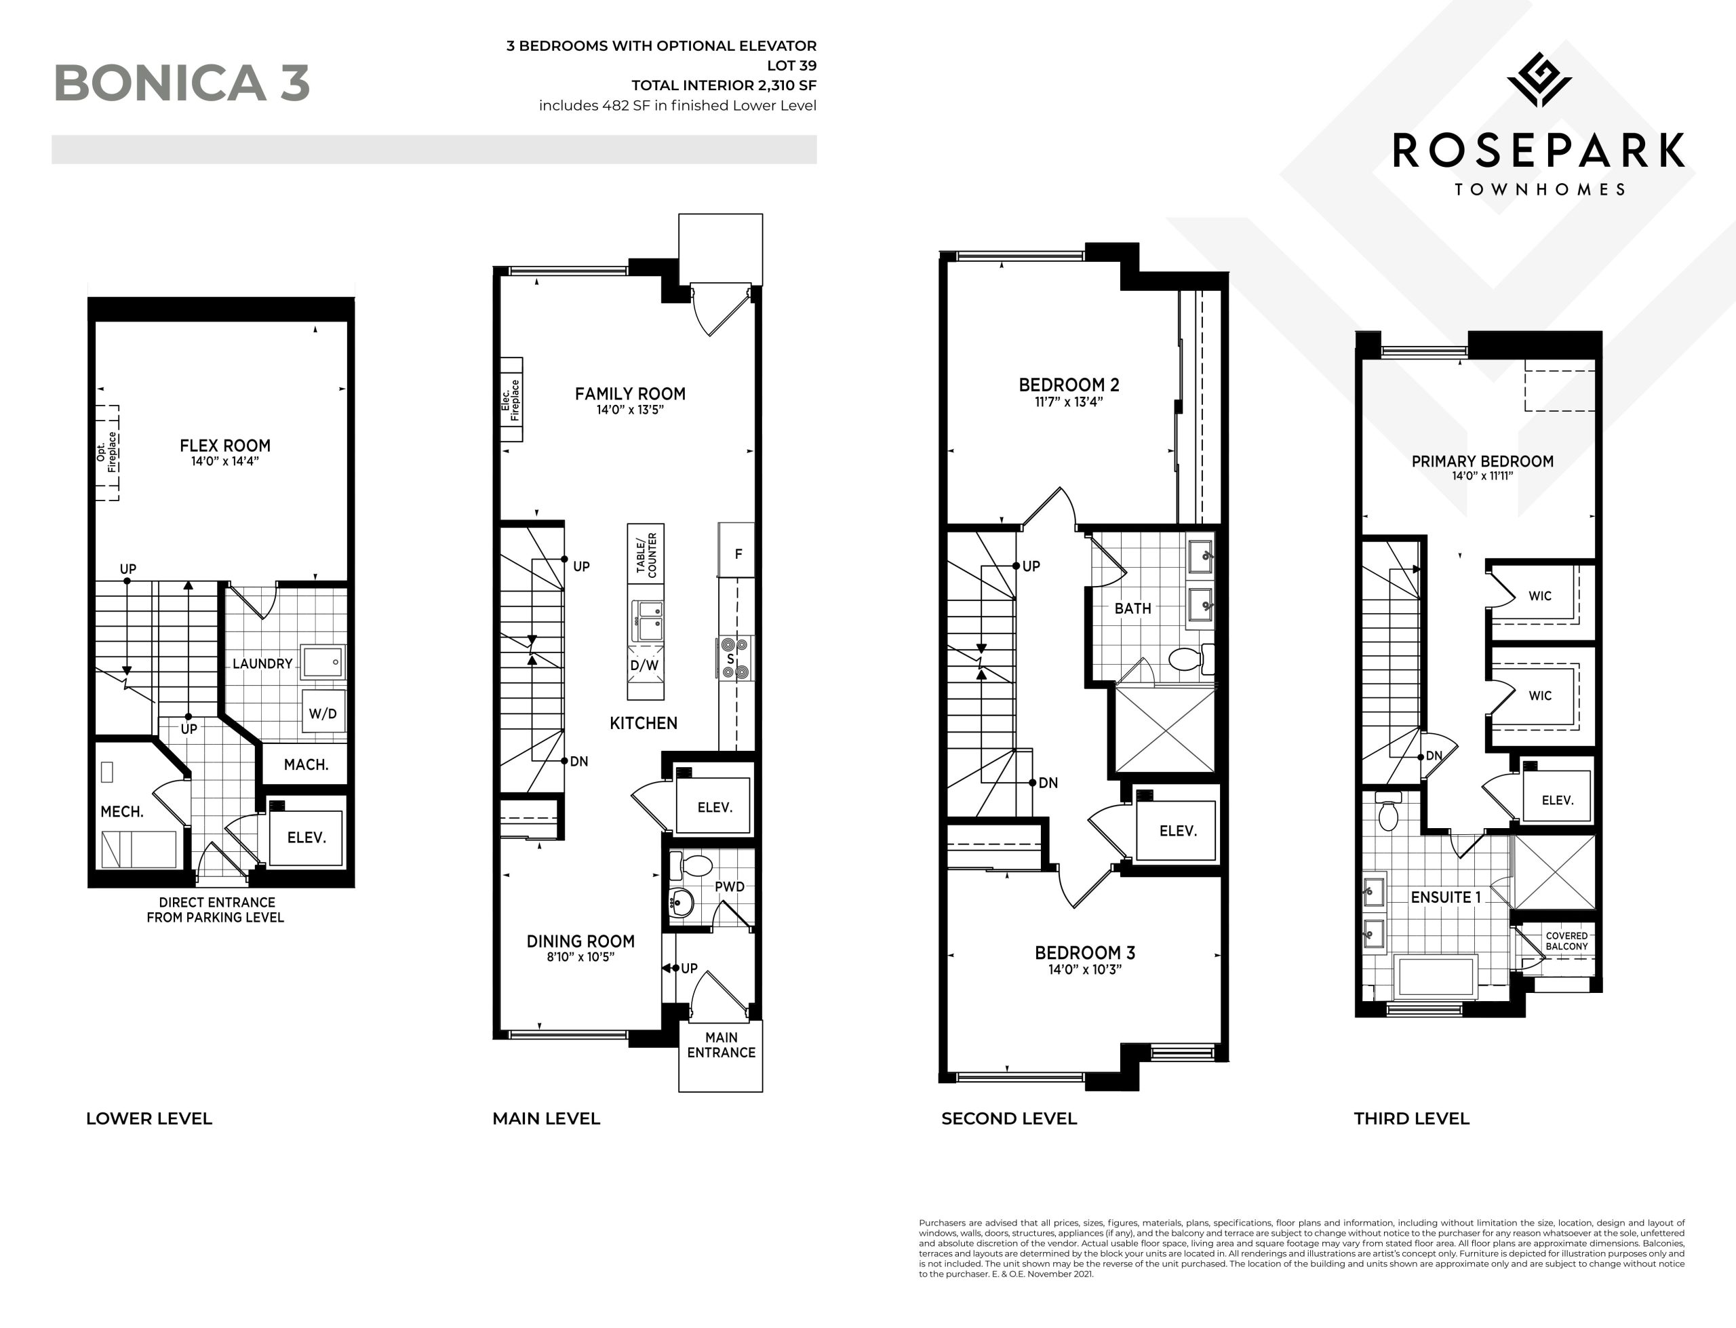
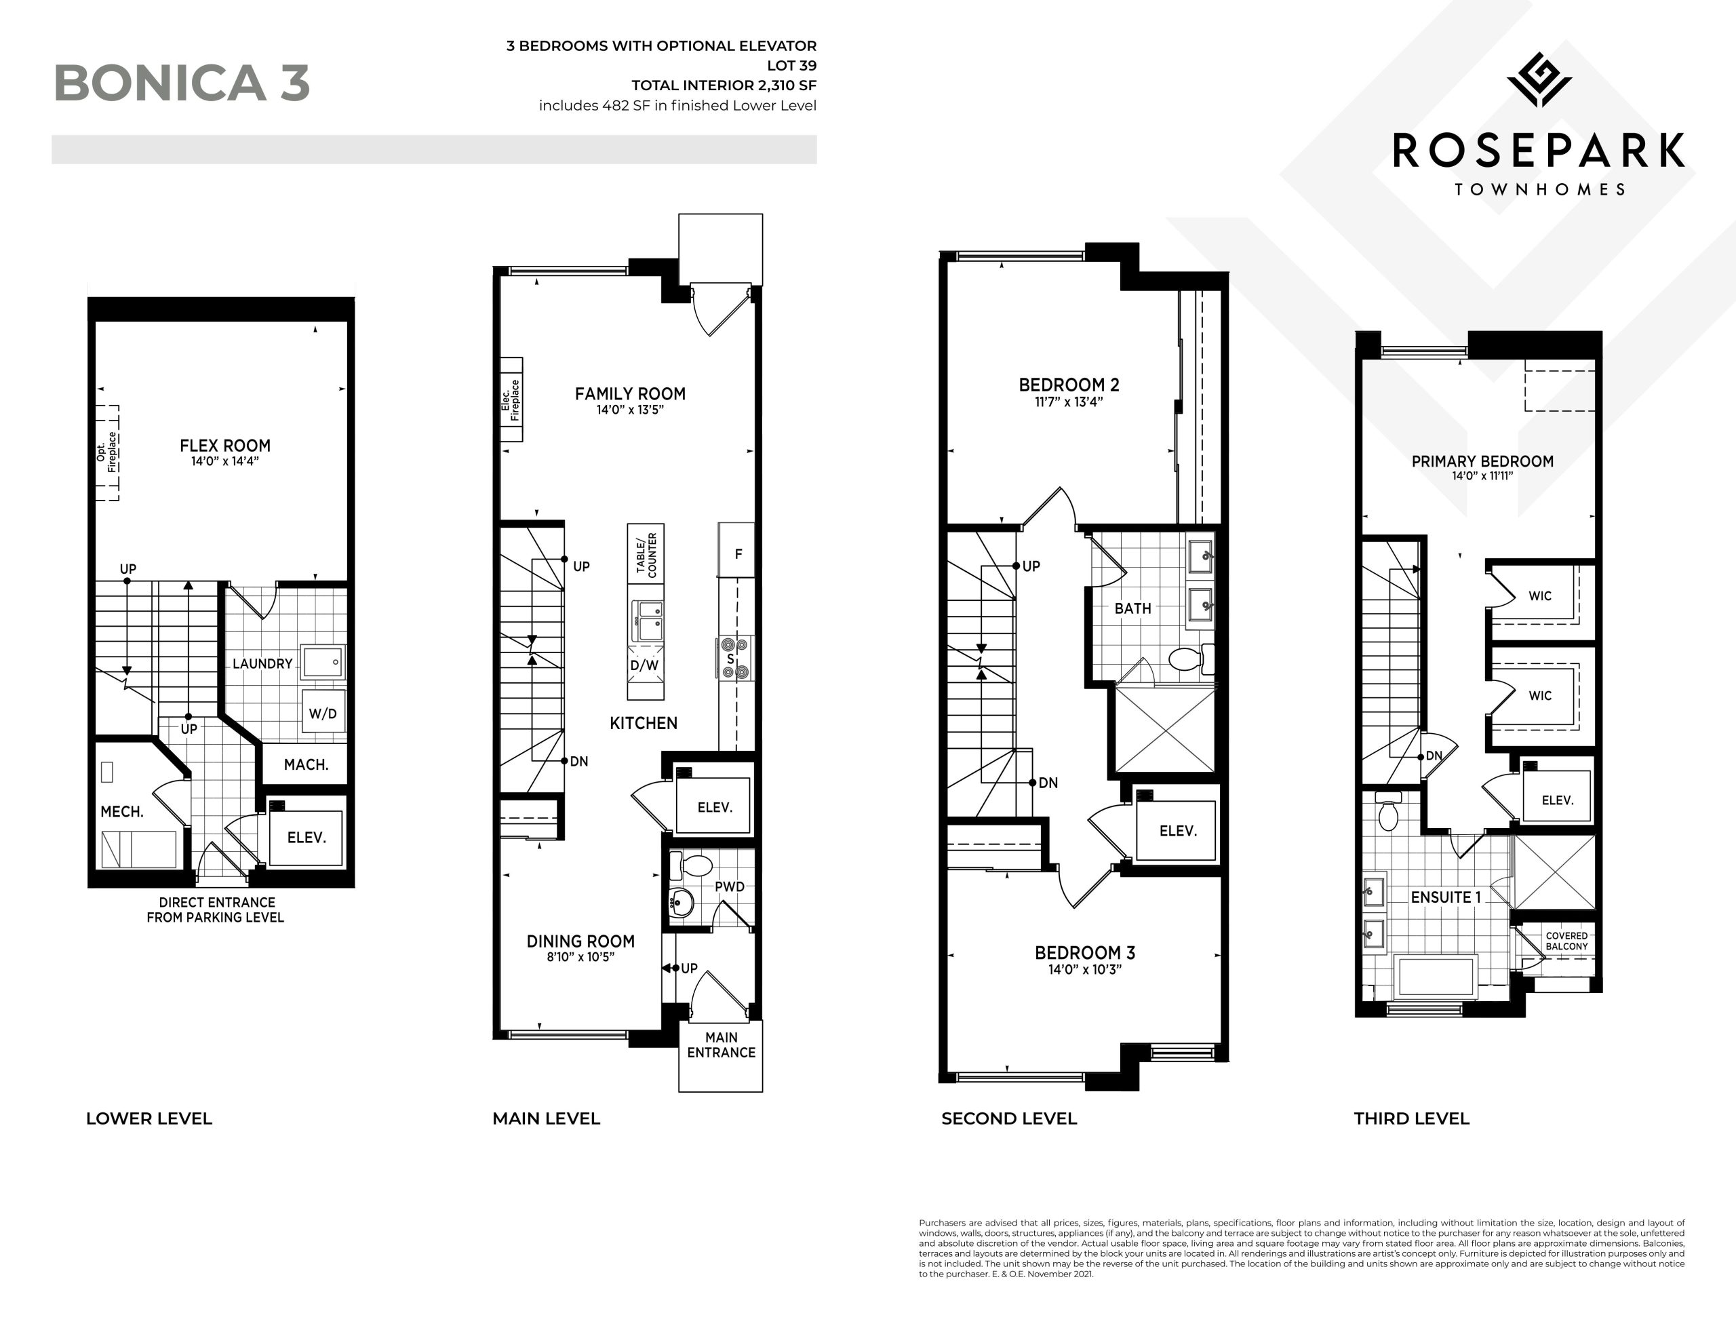
| Bonica 3 - 2310sq ft | 3.5 | 2.5 | 2310 | $1,650,900 | Sold Out |
| Bonica 3 - 2310sq ft | 3.5 | 3.5 | 2310 | $1,650,900 | Sold Out |
| Bonica 3 - 2310sq ft | 4 | 2.5 | 2310 | $1,650,900 | Sold Out |
| Bonica 3 - 2310sq ft | 4 | 3.5 | 2310 | $1,650,900 | Sold Out |
| Bonica 3 - 2310sq ft | 5 | 3.5 | 2310 | $1,650,900 | Sold Out |
| Bonica 3 - 2310sq ft | 4.5 | 3.5 | 2310 | $1,650,900 | Sold Out |
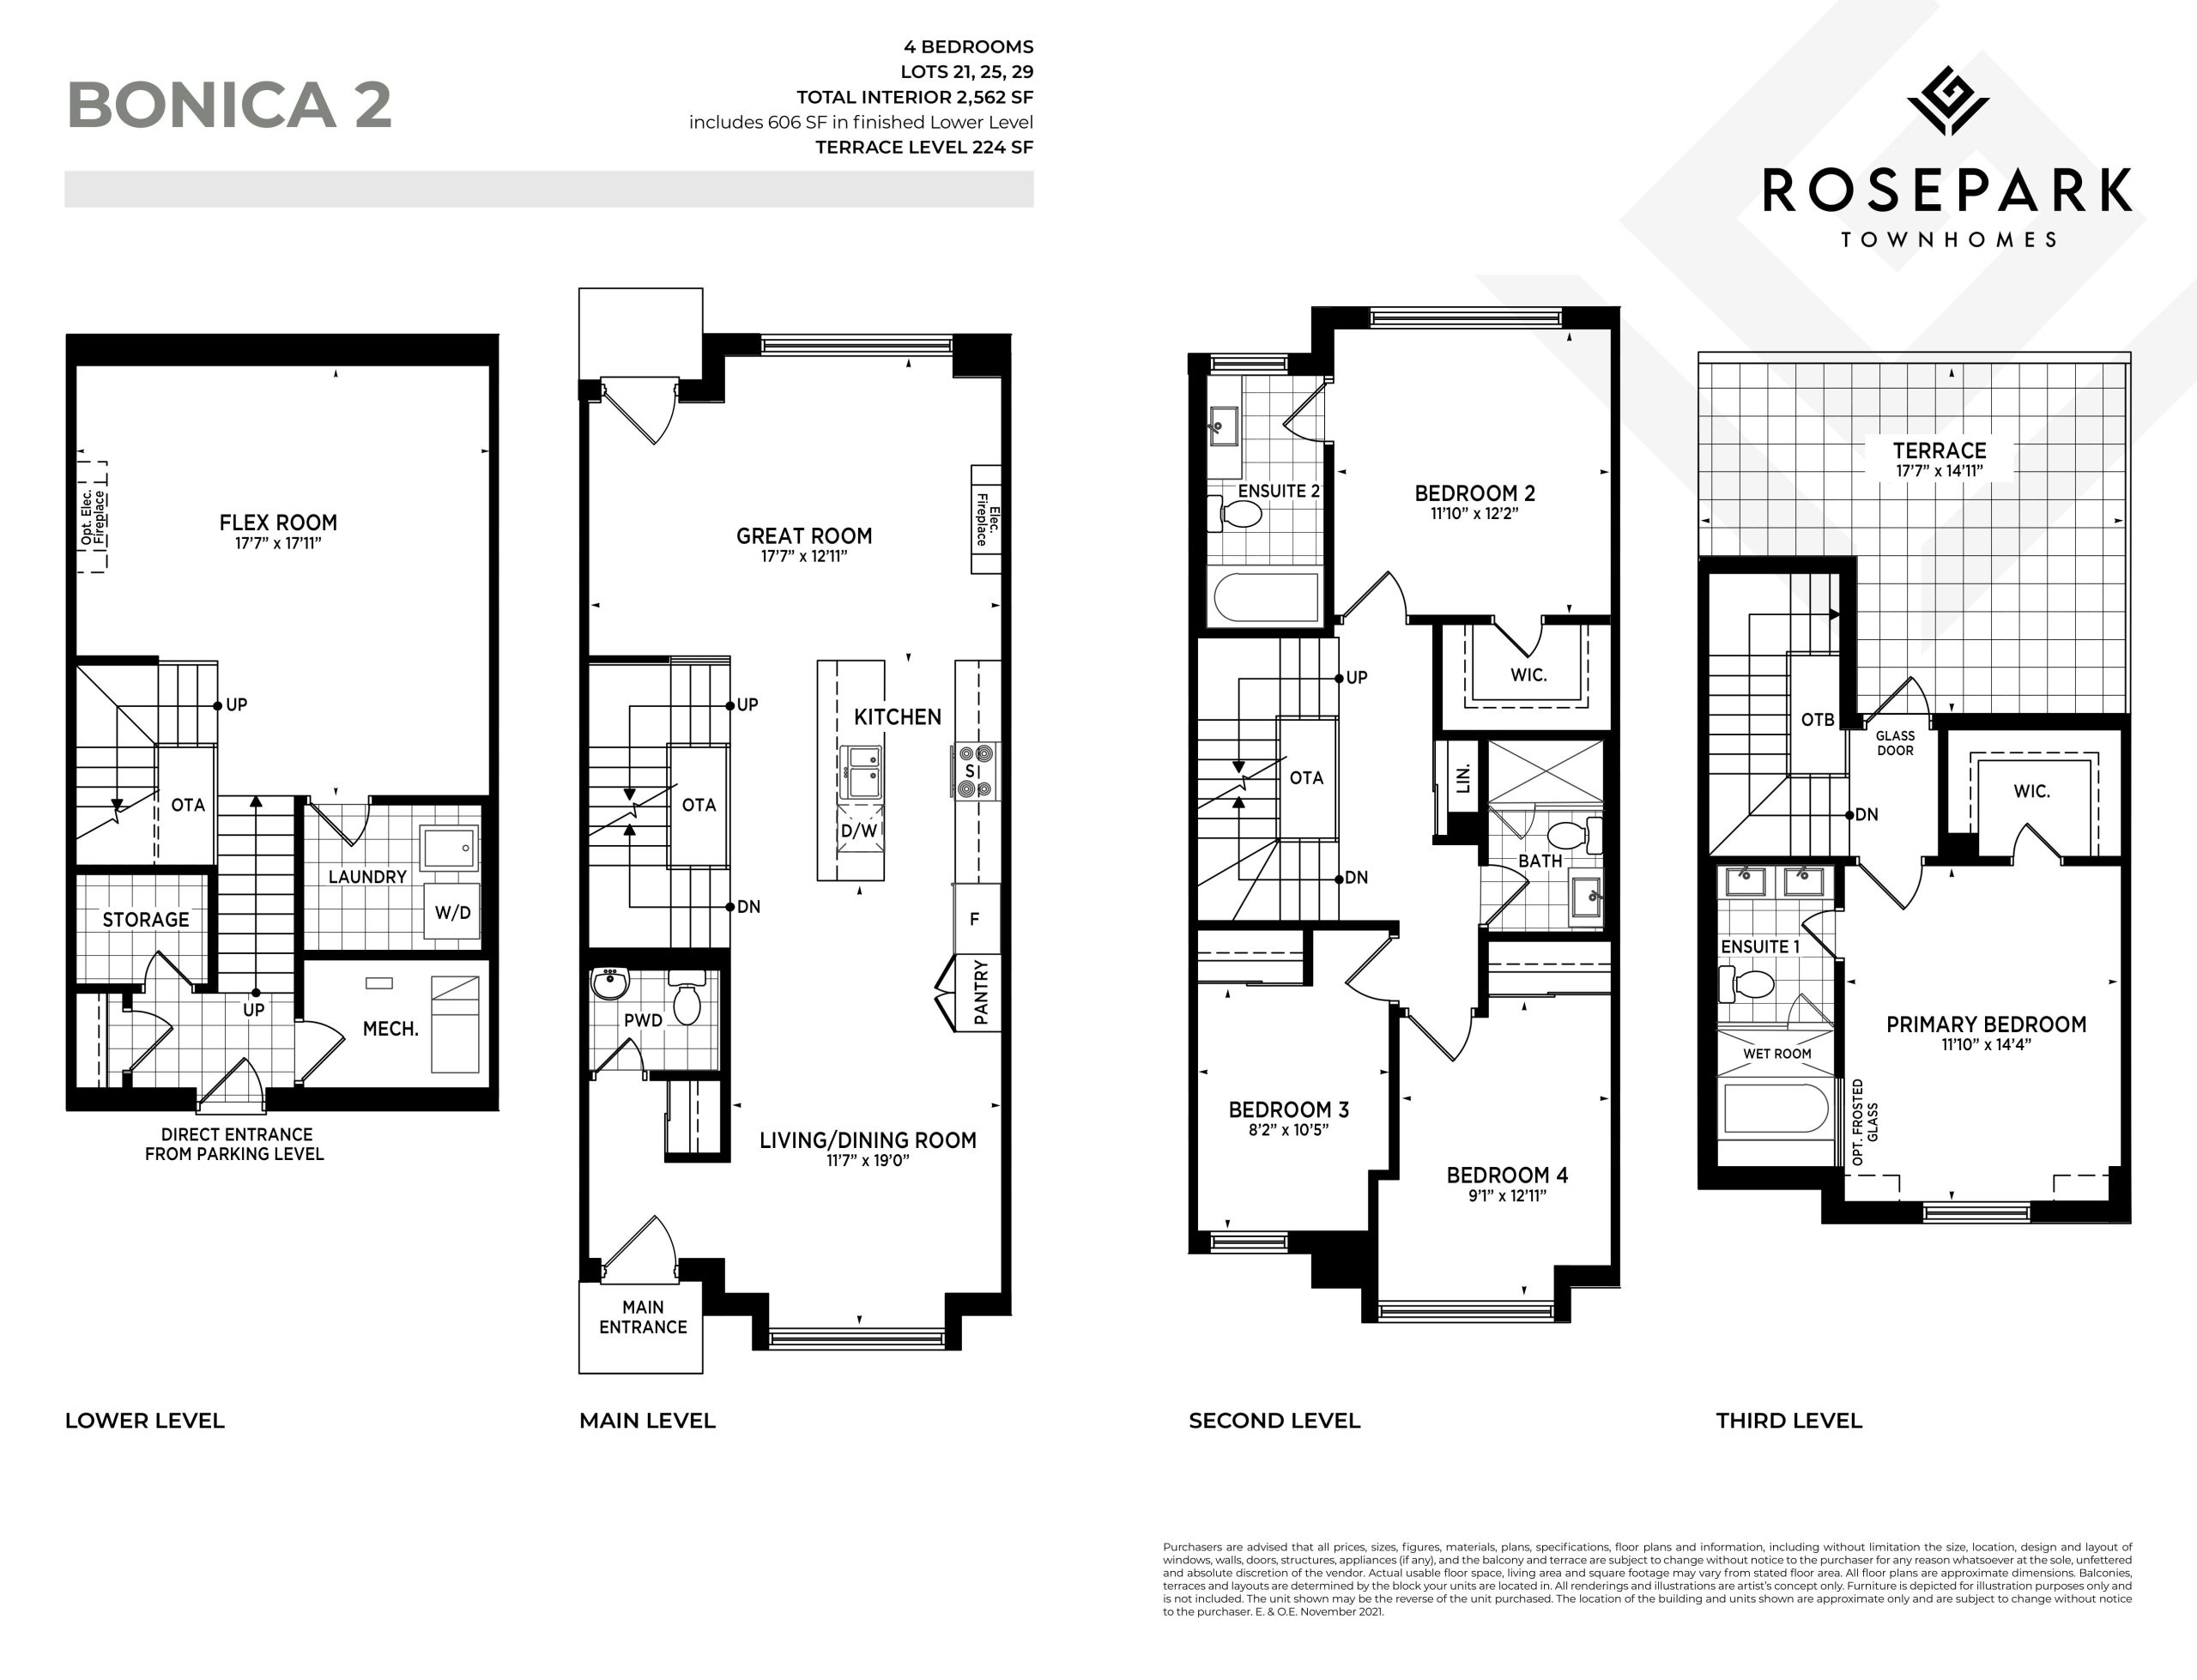
| Bonica 2 - 2562sq ft | 5 | 3.5 | 2562 | $1,760,900 | Sold Out |
| Bonica 2 - 2562sq ft | 4.5 | 3.5 | 2562 | $1,760,900 | Sold Out |
| Bonica 2 - 2562sq ft | 3.5 | 3.5 | 2562 | $1,760,900 | Sold Out |
| Bonica 2 - 2562sq ft | 4 | 3.5 | 2562 | $1,760,900 | Sold Out |
| Bonica 2 - 2593sq ft | 4 | 3.5 | 2593 | $1,760,900 | Sold Out |
| Bonica 2 - 2593sq ft | 3.5 | 3.5 | 2593 | $1,760,900 | Sold Out |
| Bonica 2 - 2635sq ft | 3.5 | 3.5 | 2635 | Register for pricing | Available |
| Bonica 1 - 2785sq ft | 5 | 3.5 | 2785 | $1,825,900 | Sold Out |
| Bonica 1 - 2785sq ft | 4.5 | 3.5 | 2785 | $1,825,900 | Sold Out |
| Bonica 1 - 2822sq ft | 5 | 3.5 | 2822 | $1,825,900 | Sold Out |
| Bonica 1 - 2822sq ft | 4.5 | 3.5 | 2822 | $1,825,900 | Sold Out |
| Bonica 1 - 2920sq ft | 5 | 3.5 | 2920 | $1,825,900 | Sold Out |
| Bonica 1 - 2920sq ft | 4.5 | 3.5 | 2920 | $1,825,900 | Sold Out |
| Bonica 1 - 2960sq ft | 4.5 | 3.5 | 2960 | $1,650,900 | Sold Out |
| Bonica 1 - 2960sq ft | 5 | 3.5 | 2960 | $1,650,900 | Sold Out |
Full Rosepark Towns floor plan PDFs, the current price list and available incentives are released to registered buyers. Request the Rosepark Towns price list and floor plans.
Rosepark Towns Deposit Structure
5%
Deposit structures at Rosepark Towns can change between releases and may differ for international buyers. Confirm the current Rosepark Towns deposit structure before submitting a worksheet.
Amenities & Finishes
- ["-Park\r\n-Underground Parking\r\n-Rooftop Terrace\r\n-Visitor Parking\r\n-Courtyard"]
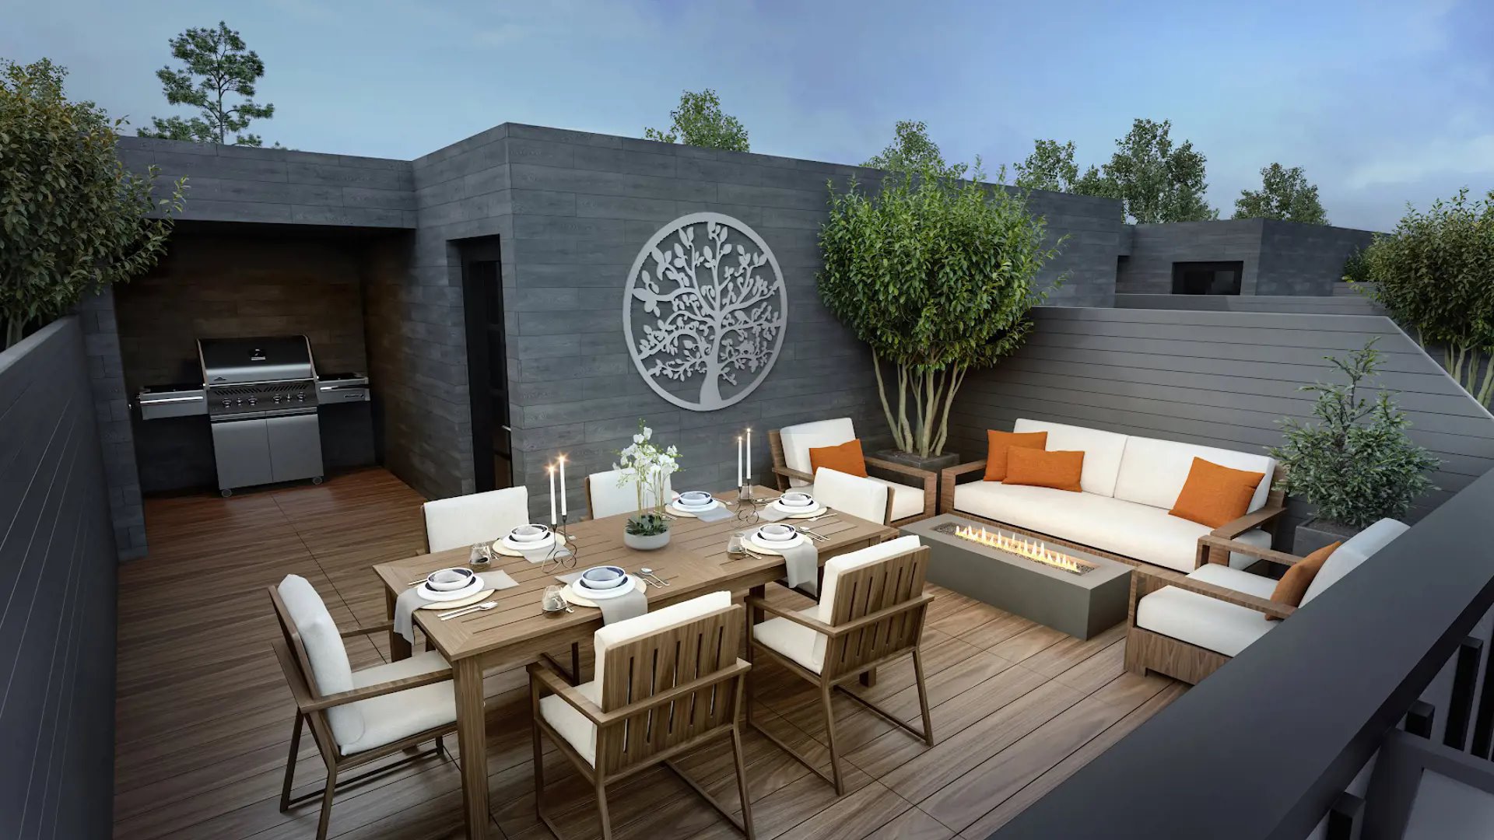
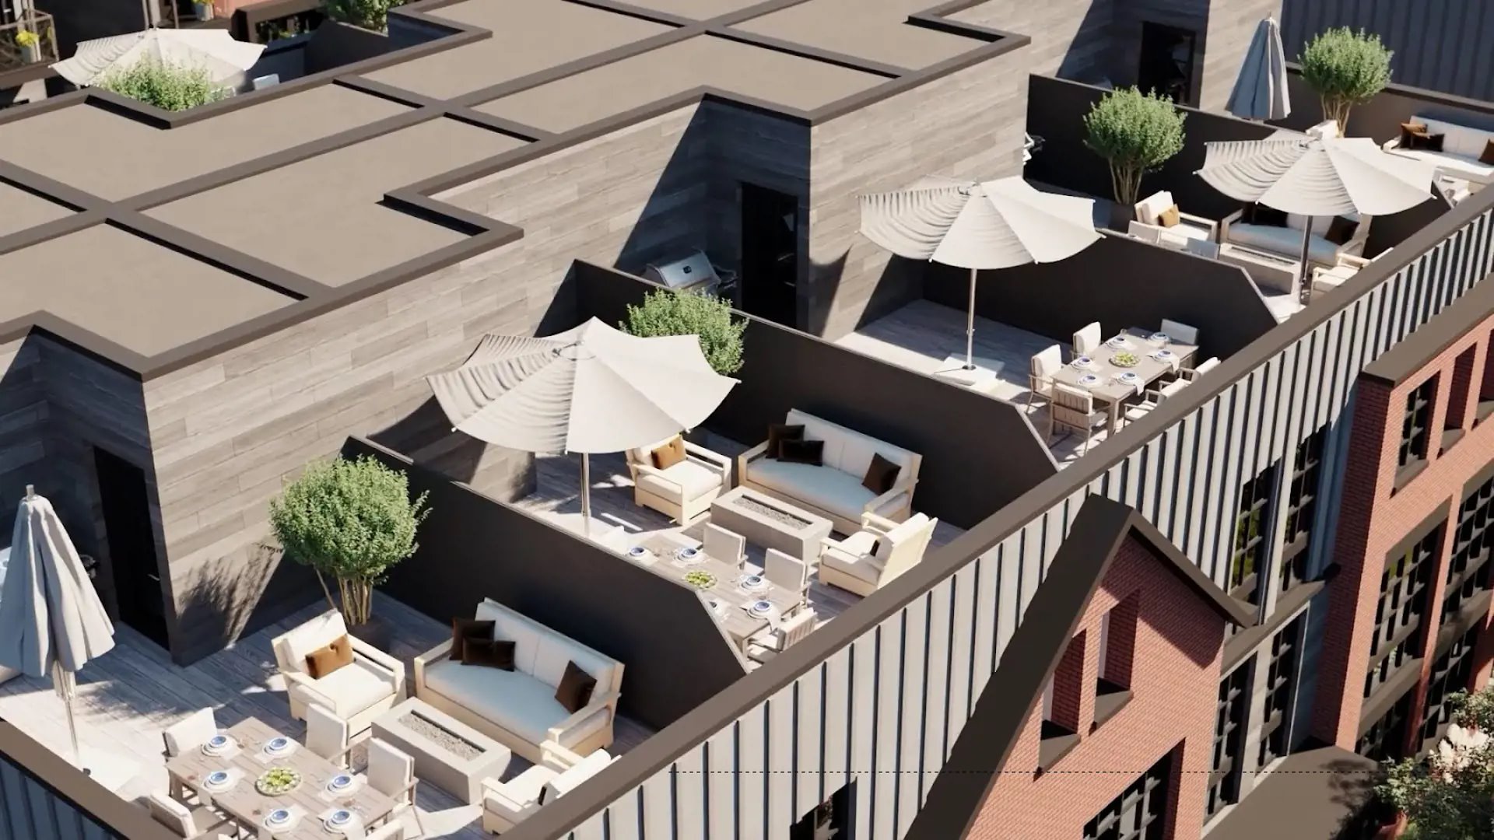
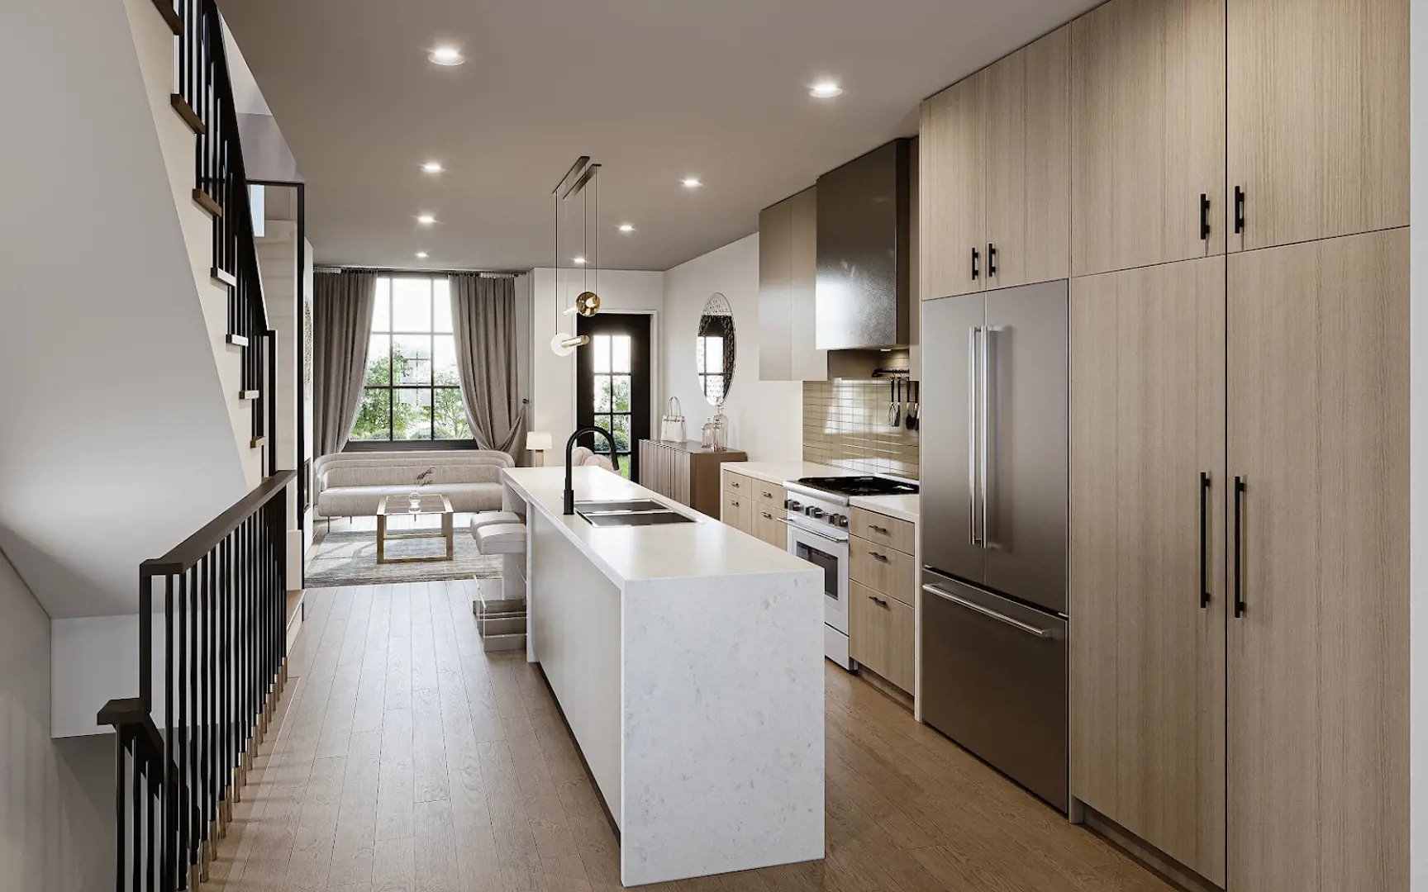
IMPRESSIVE AND DISTINGUISHED EXTERIORS *Architecturally controlled and harmonious streetscapes with professionally selected colour schemes, styles, materials, and elevations. *Oversized Energy Efficient windows to capture light without compromising energy efficiency. *Underground two car parking with direct townhome access. *Underground parking minimizes street-level traffic, creating a safe, quiet neighbourhood. *Stunning contemporary metal roof. *Spacious outdoor Rooftop Terrace and/or Private Backyard as per plan. *Professional landscaping package where applicable.* *Rough-in for EV charging in at least one parking spot for both Bonica and Stellata Collections. *Exterior weatherproof electrical outlet for holiday lights. *Convenient hose bibs in strategic locations to maximize appearance and function. *Direct access to the beautiful Rosedale North Park, right next door. FINE FLOORING -The Bonica Collection features sleek prefinished solid hardwood on the main level, in the Primary Bedroom, and upper hallway, with matching stained oak wood stairs.** -The Stellata Collection features stylish laminate flooring across the main level, Primary bedroom and upper hallway as per plan.** -Marble-look 24” x 12” glazed porcelain floor tiles with linear veining in the main level powder room and Primary Ensuite bathroom.** -Lush 40 oz. Broadloom in all secondary bedrooms.** GORGEOUS SPA-INSPIRED BATHROOMS -Primary bedroom Ensuite with oversized frameless glass shower enclosure, deep soaker tub, and pressure controlled shower system. -Spacious vanity cabinetry designed by Tomas Pearce accented with sleek quartz countertop.** -Premium quality polished chrome single lever faucets. -Clear glass shower stall with ceiling light where applicable. -Full height premium wall tile in all shower stall enclosures.** -Vanity mirrors included in all bathrooms and powder rooms. CONVENIENT LAUNDRY -Full-size Energy Star stacked front-loading washer and dryer. -Standard modern white laundry sink. -Additional storage space thoughtfully integrated by Tomas Pearce’s superior design. EXQUISITELY DETAILED INTERIORS -Stately dramatic 10’ ceilings on the main level as per plan, with 9’ ceilings across all other levels.* -Tasteful Smooth ceilings throughout. -5 ¼” shaker-style baseboards and three inch door casings throughout. -Sophisticated and sleek 8’ high doors on the main level. -Designer metal hand railing and pickets on all staircases. -Townhomes in The Bonica Collection feature a modern electric fireplace in the living room. GOURMET CHEF KITCHENS BY PARIS KITCHENS -Premium designer kitchens to be crafted and installed by renowned Paris Kitchens, bringing exceptional beauty, quality and elegance to every kitchen. -Custom crafted and fine milled Paris Kitchen cabinetry with extended upper cabinets including deep cabinet above fridge.** -Choice of signature cabinetry finish curated by Tomas Pearce Interior Design. -Large central island design with breakfast bar and convenient power outlet as per plan.* -Professional Series stainless steel kitchen appliance package in The Bonica Collection, including Thermador Fridge, Range and Dishwasher. -Stainless Steel Bosch appliance package in The Stellata Collection, including Refrigerator, Cooktop Range and Dishwasher. -Built-in Panasonic microwave oven with matching stainless steel trim kit in all homes. -Gleaming quartz countertops from Vendor’s standard selection.** -Modern single undermount stainless steel kitchen sink -Sleek premium single lever pull-out spray faucet.** -Designer tile backsplash from Vendor’s standard election.** -600 cfm Hood fan vented to outside. ELECTRICAL/TECHNOLOGY/ SECURITY CARE -Capped ceiling outlet in dining room. -Circuit breaker type electrical panel with 200 amp service. -Dedicated heavy duty wiring and exterior dryer vent in the laundry room. -Dedicated receptacle for kitchen stove. -Contemporary light fixtures with wall-switched outlets in all bedrooms and walk-in closets. -Gas-fired high-efficiency forced air furnace. -Complete and fully installed air conditioning unit and humidifier.
Current Incentives
- $0 Development Charges
- $0 Closing Costs
Location: 300 Atkinson Avenue
Rosepark Towns is located at 300 Atkinson Avenue, Vaughan in the Thornhill neighbourhood, Regional Municipality of York.
- Walk Score: 44/100
- Transit Score: 48/100
Explore more pre-construction projects in Vaughan or browse the Regional Municipality of York region.
About the Developer: Arya Corporation
Rosepark Towns is being developed by Arya Corporation, with architecture by ICON Architects Inc and interior design by Tomas Pearce Interior Design Consulting Inc..
See all Arya Corporation pre-construction projects.
How to Buy at Rosepark Towns
- Register early. Allocation at Rosepark Towns in Vaughan is released to platinum brokerages before any public opening, so the best floor plans and lowest release pricing go to registered buyers first.
- Review the price list and deposit structure. The current published deposit structure is 5%.
- Submit a worksheet. Worksheets rank your preferred suites or lots; they are not binding until the developer issues an allocation.
- Sign and use your cooling-off period. Ontario pre-construction condominium purchases carry a 10-day statutory rescission period for lawyer and lender review. Freehold purchases do not.
Closing Costs & Investor Notes for Rosepark Towns
Budget beyond the purchase price at Rosepark Towns: development and education levies (usually capped by amendment), Tarion enrolment, utility meter hook-ups, land transfer tax, HST treatment (the federal/provincial new-housing rebate applies to buyers who occupy or, for investors, the rental rebate applies with a one-year lease), and legal fees.
Assignment rights, rental-during-occupancy rights and capped levies vary release to release at Rosepark Towns. Confirm each in the current agreement of purchase and sale before you sign.
Rosepark Towns — Frequently Asked Questions
Where is Rosepark Towns located?
Rosepark Towns is located at 300 Atkinson Avenue, Vaughan in the Thornhill neighbourhood.
Who is the developer of Rosepark Towns?
Rosepark Towns is being developed by Arya Corporation.
How much do units at Rosepark Towns cost?
Pricing at Rosepark Towns starts from $1,130,000 and ranges to $1,523,750. Prices and incentives change with each release — request the current price list for live pricing.
When is occupancy at Rosepark Towns?
Estimated occupancy for Rosepark Towns is 2026-01-01.
How many units are in Rosepark Towns?
Rosepark Towns is planned as a 3-storey townhouse development.
How do I get platinum or VIP access to Rosepark Towns?
Circle Real Estate provides platinum access to Rosepark Towns, including first access to floor plans, the price list and worksheet submission. Register on this page to be added to the VIP list.
Similar Pre-Construction Projects in Vaughan
- Heritage Village Towns & Semis — Vaughan
- The View on Pine Valley — Vaughan
- Capo di Monte Condos — Vaughan
- Crimson Forest Dr & Aylin Cres Towns — Vaughan
- Forum Condos — Vaughan
- 700 Centre — Vaughan
- The Terraces II Condos — Vaughan
- 3300 Rutherford Condos — Vaughan
Register for Rosepark Towns pricing, floor plans and VIP access on Circle Real Estate.
Last verified: 2026-11-08. Source: RedBricks project feed. Published by Circle Real Estate Brokerage. Prices and incentives are subject to change without notice. E. & O.E.