Riverview Single Family Home — Caledonia Pre-Construction
Riverview is a developer sold out pre-construction single family home development by Elite Developments in Caledonia. Get pricing, floor plans, deposit str…
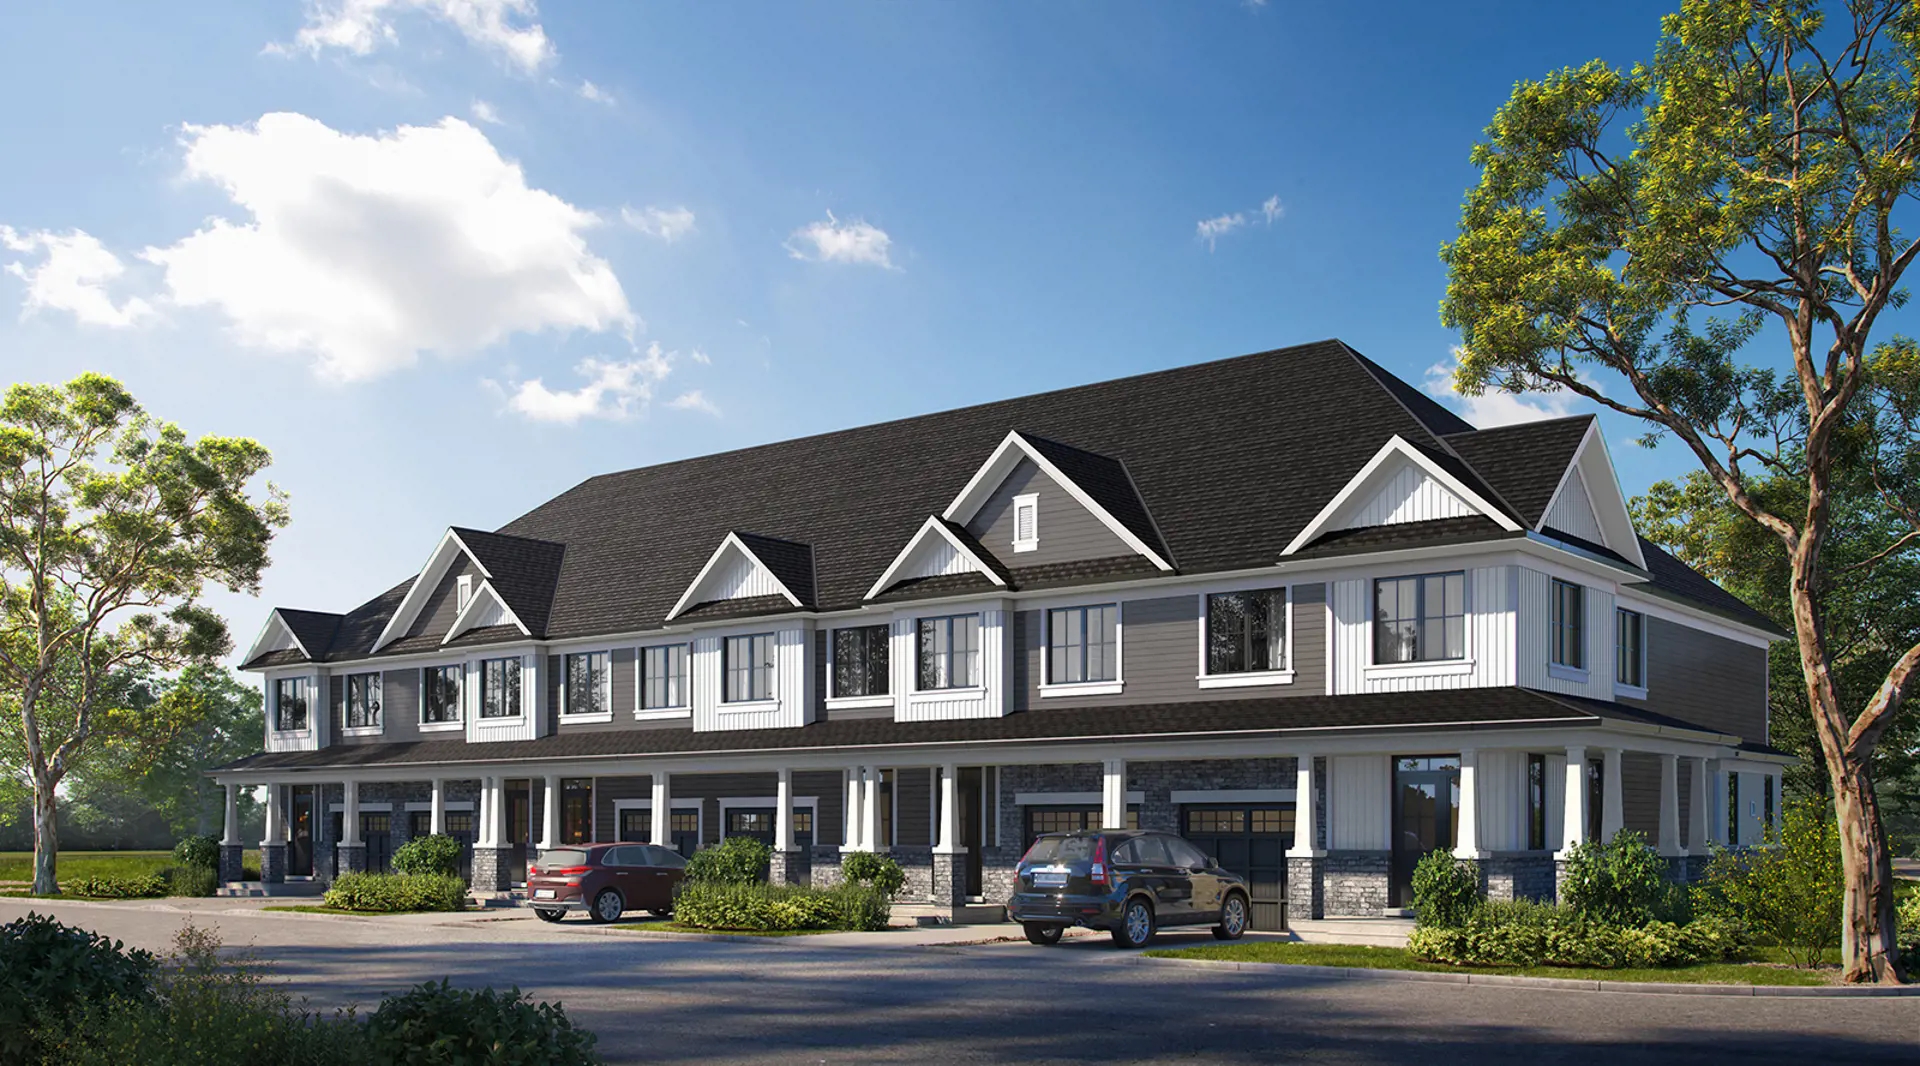
Riverview Quick Facts
| Project Name | Riverview |
|---|---|
| Developer | Elite Developments |
| Address | Park Street & McClung Road |
| City | Caledonia |
| Region | Haldimand County |
| Building Type | Single Family Home |
| Sales Status | Developer Sold Out |
| Storeys | 2 |
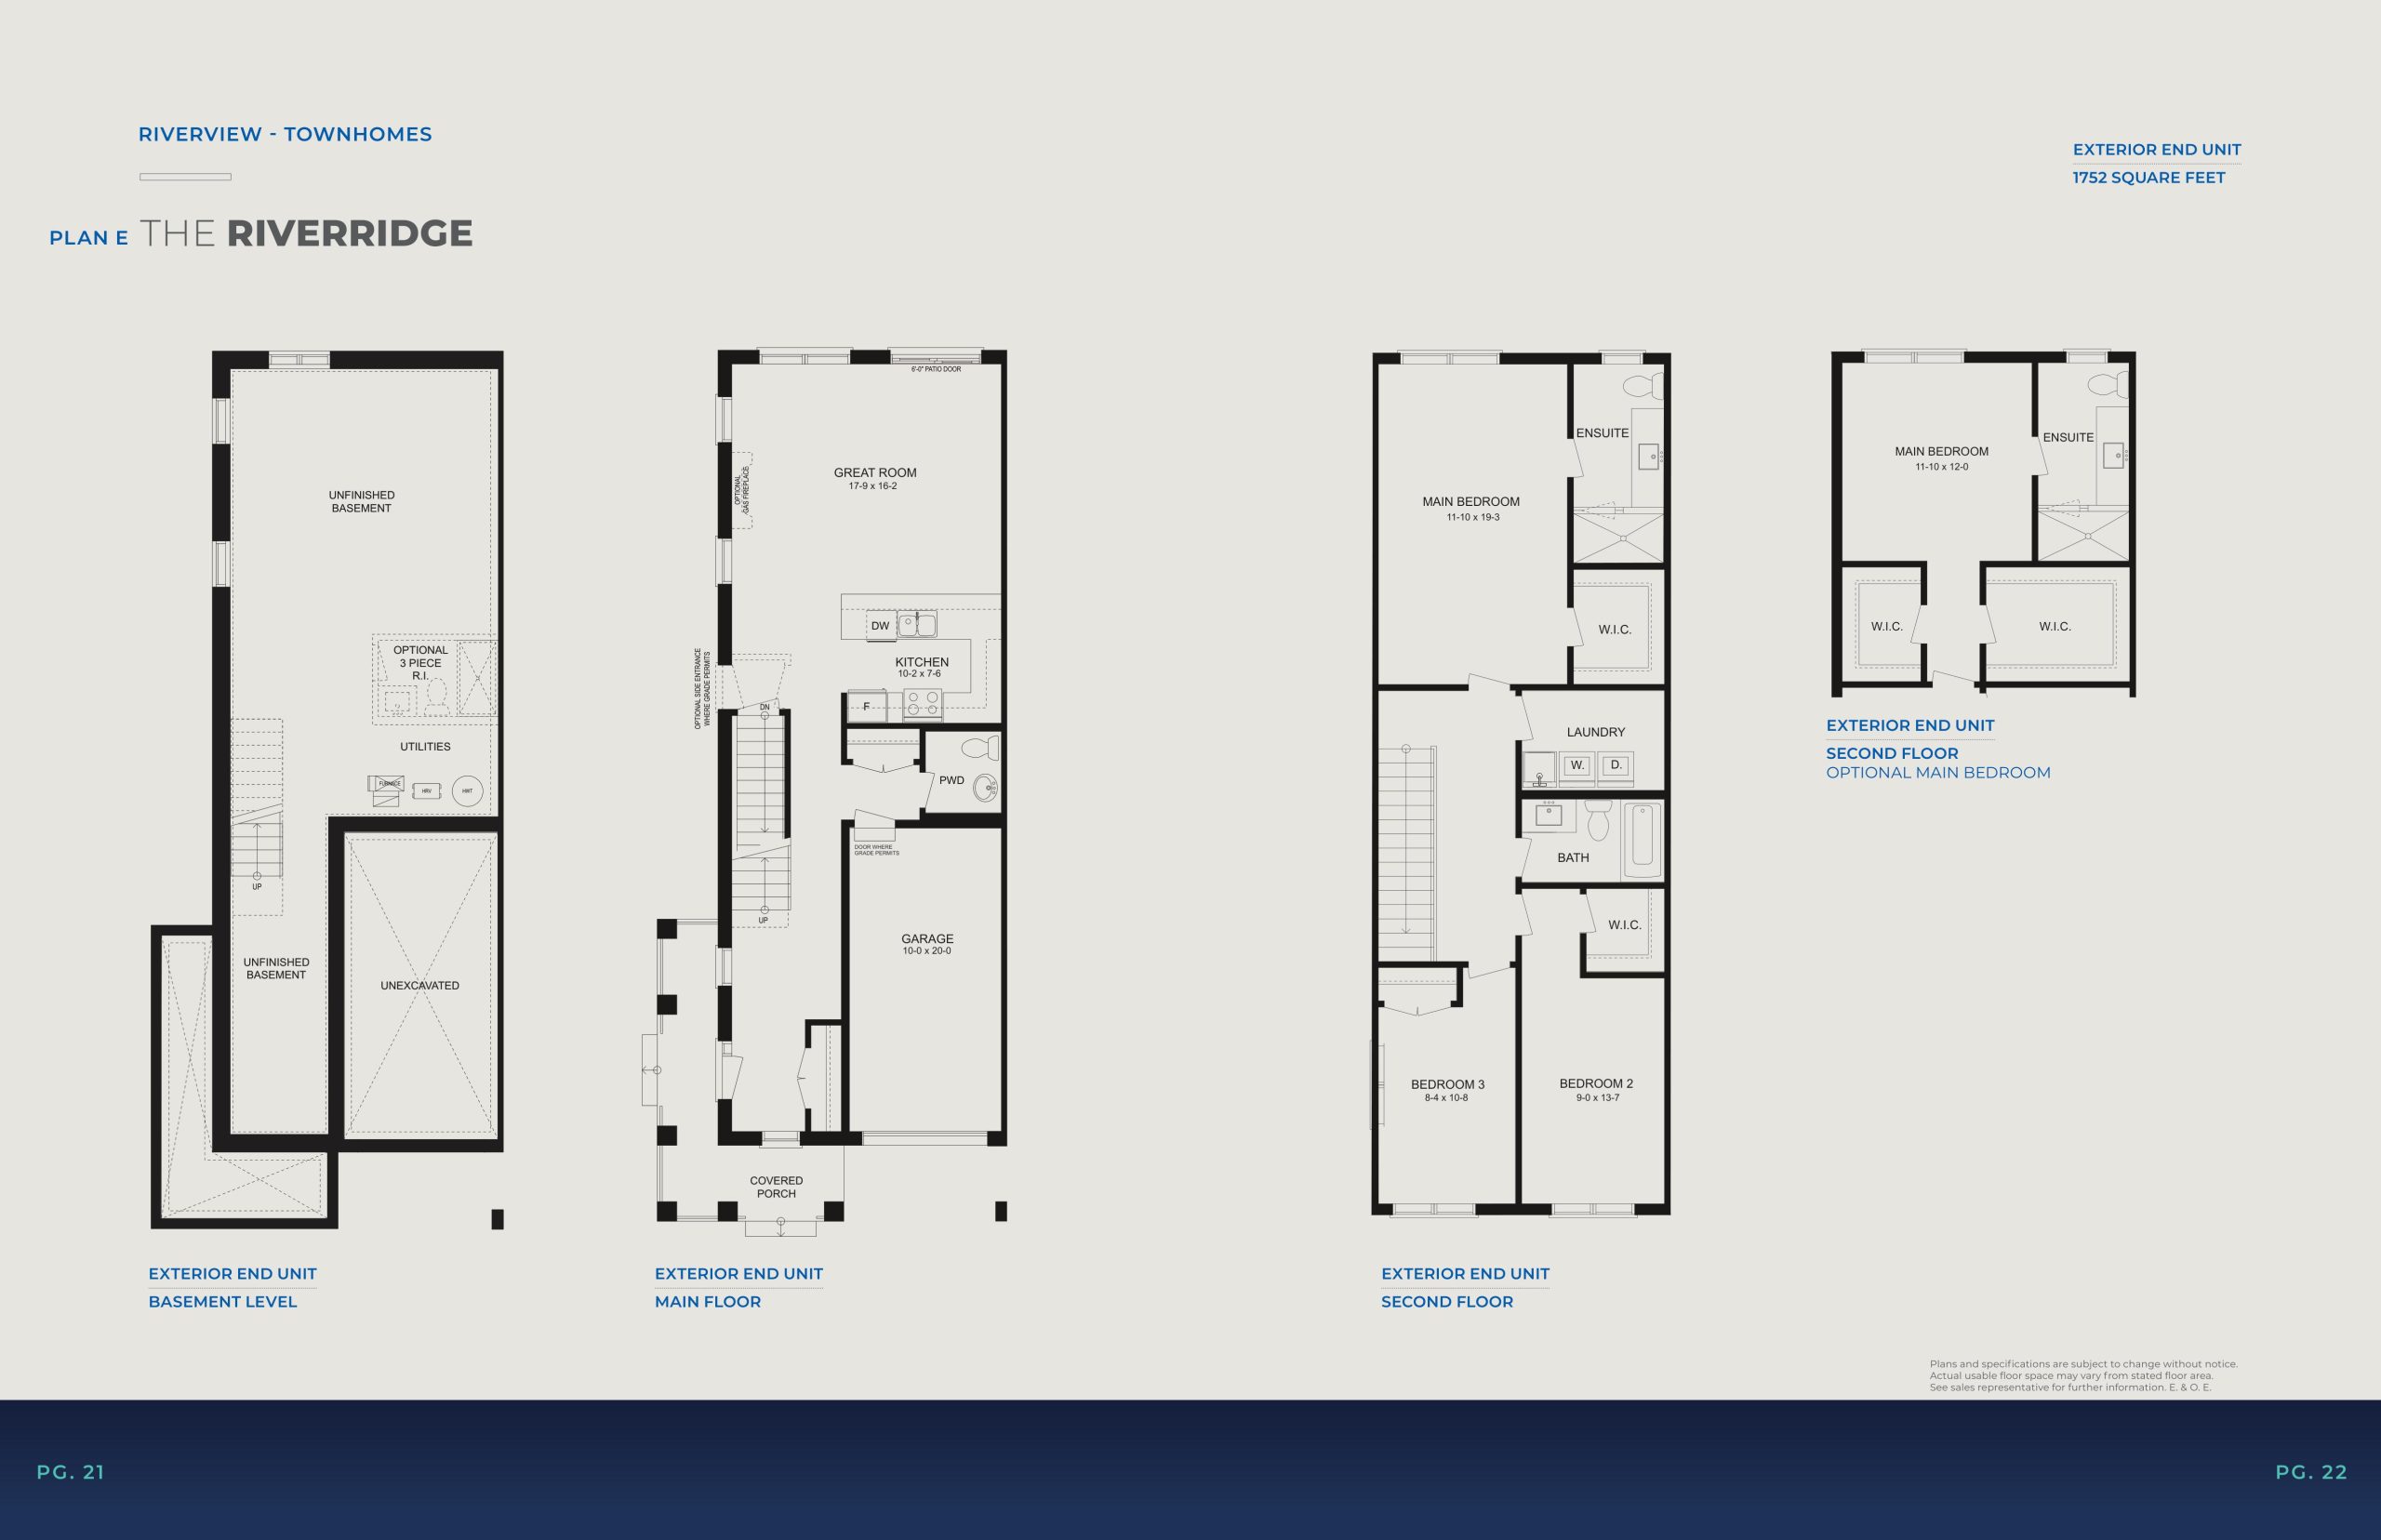
| Suite Sizes | 1752 – 1842 sq ft |
| Pricing | Register for pricing |
| Walk Score | 2 |
About Riverview in Caledonia
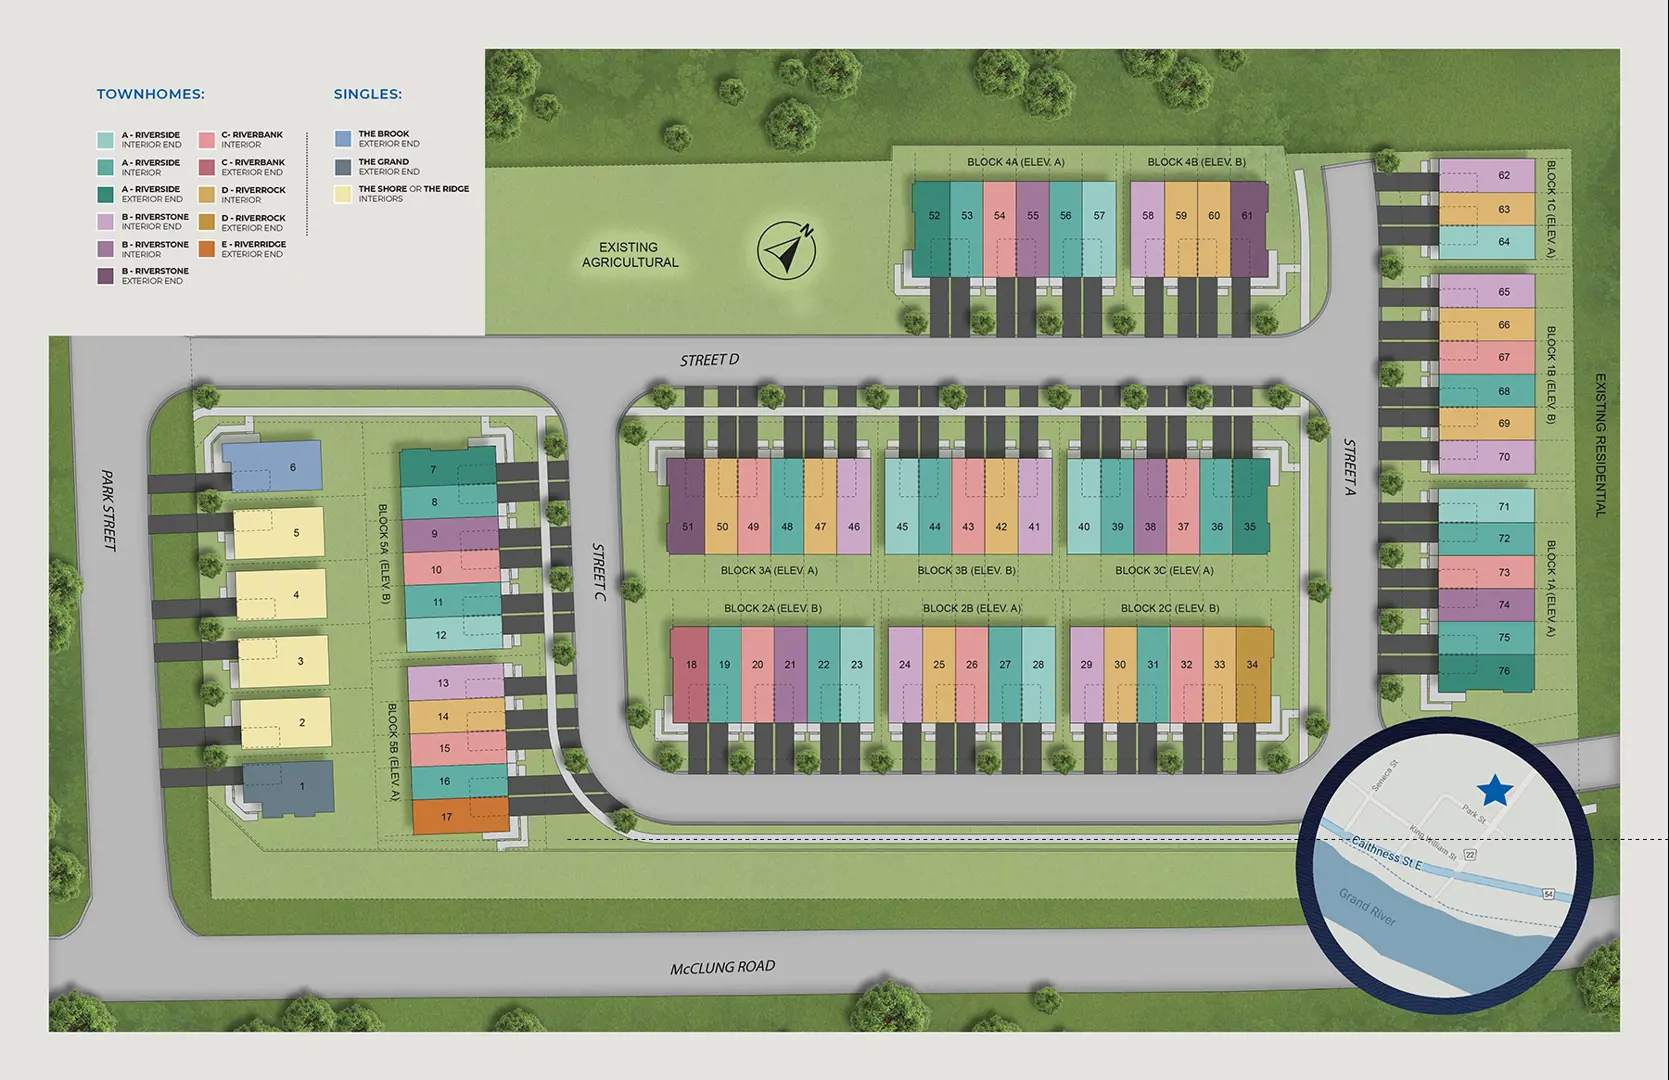
Riverview by Elite Developments is a home community under construction at Park Street & McClung Road in Caledonia. The project is 2 storeys tall and contains 76 homes. Architecture is by KNYMH Inc., with interiors by Elite Décor Studios. Developer inventory is currently sold out. Current inventory includes 5 available floor plans ranging from 1,752 to 1,842 sq. ft. The location has a Walk Score of 2.
Riverview is also marketed as Riverview by Elite Developments and River View, and listed in the developer's material as Riverview by Elite Developments.
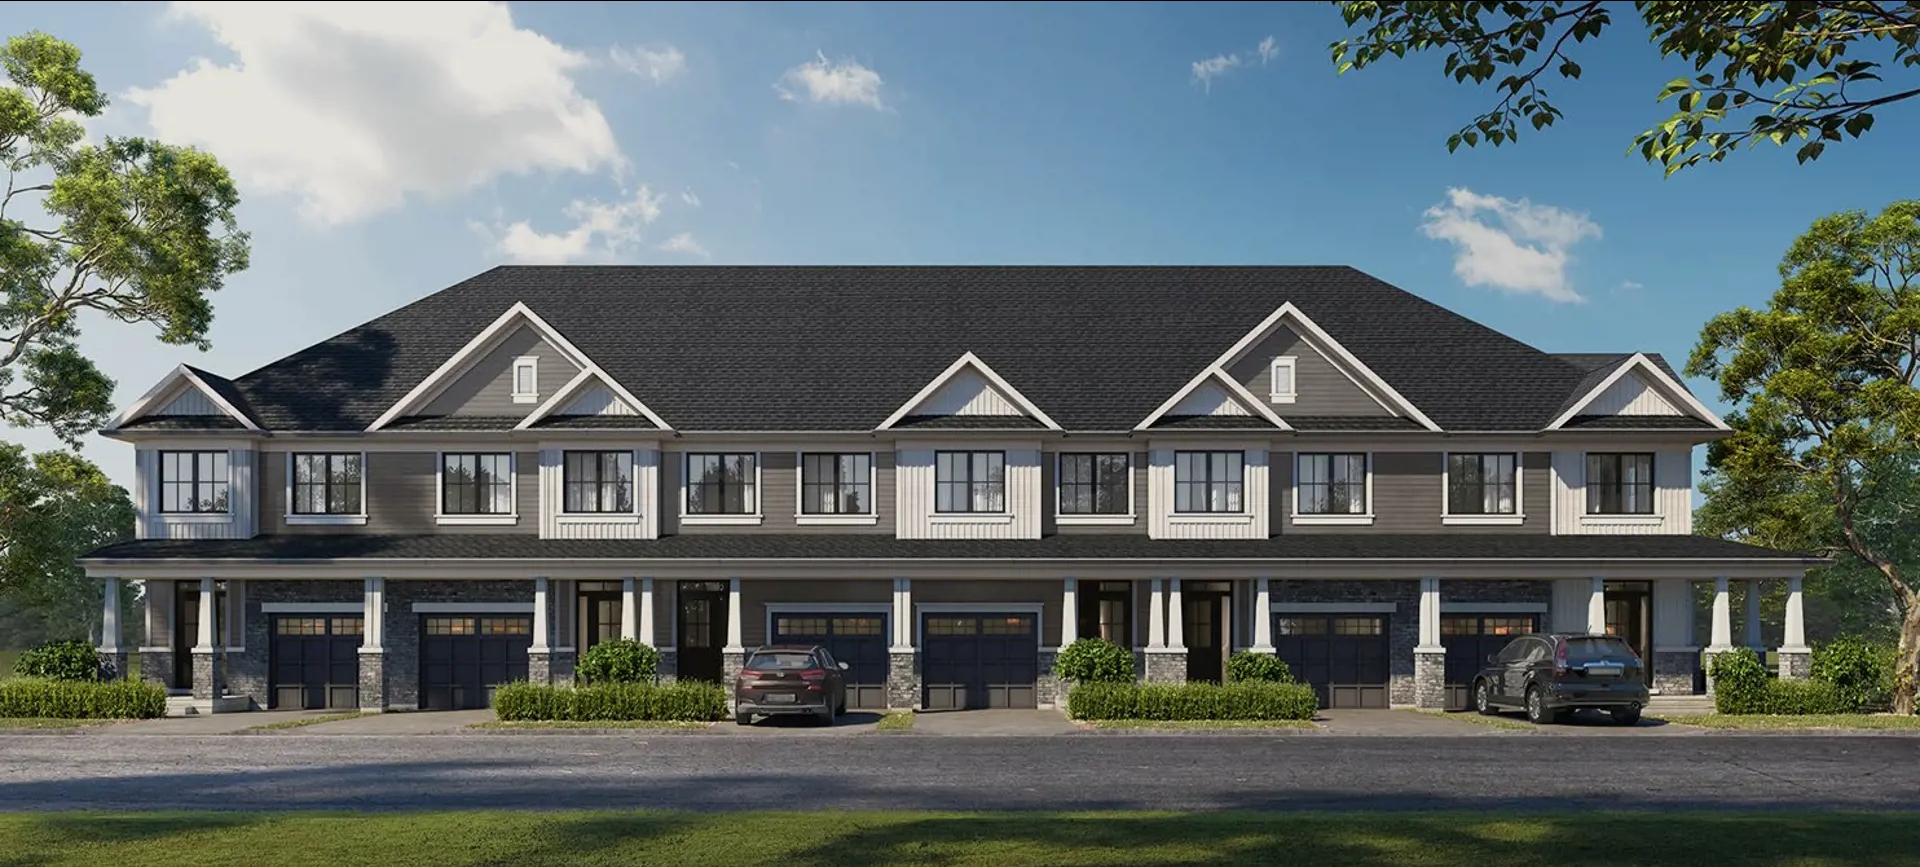
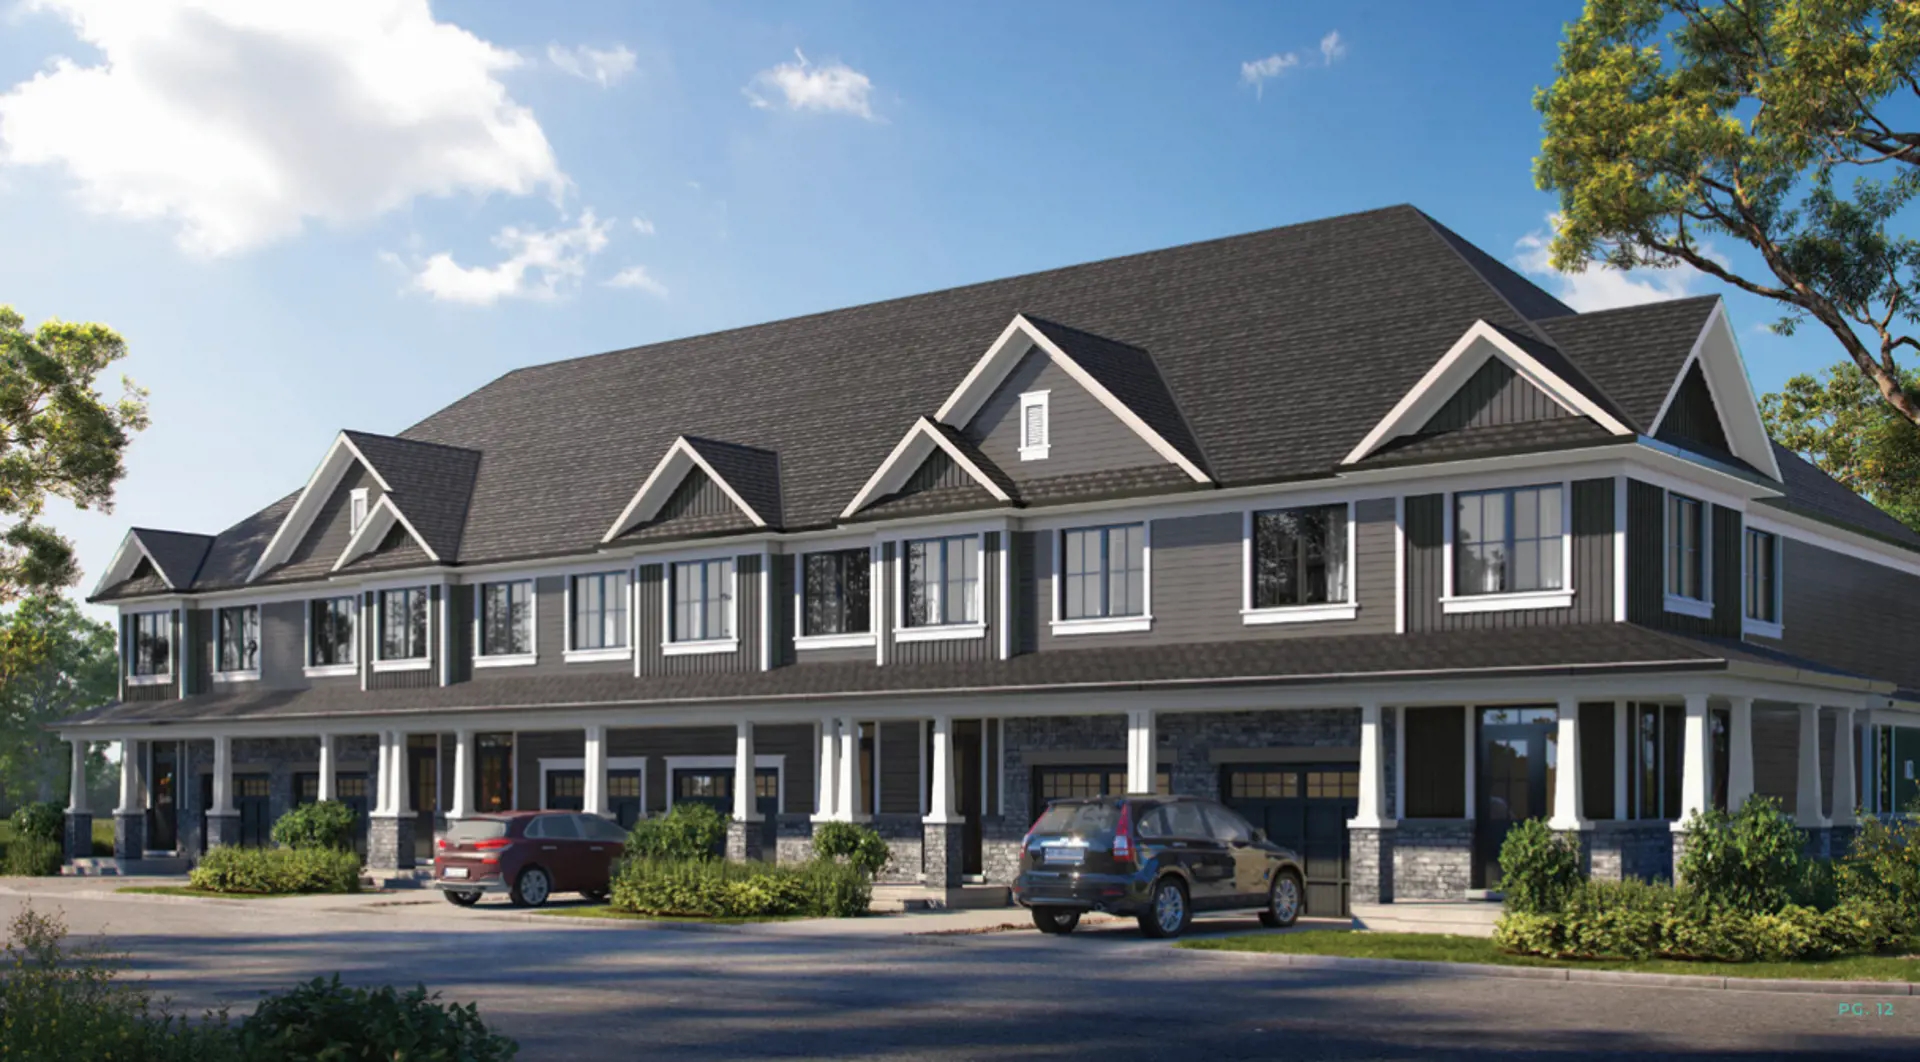
Riverview Renderings & Gallery
Riverview Floor Plans & Pricing
| Floor Plan | Beds | Baths | Size (sq ft) | Price | Availability |
|---|---|---|---|---|---|
| The Riverridge | 3 | 2.5 | 1752 | Register for pricing | Available |
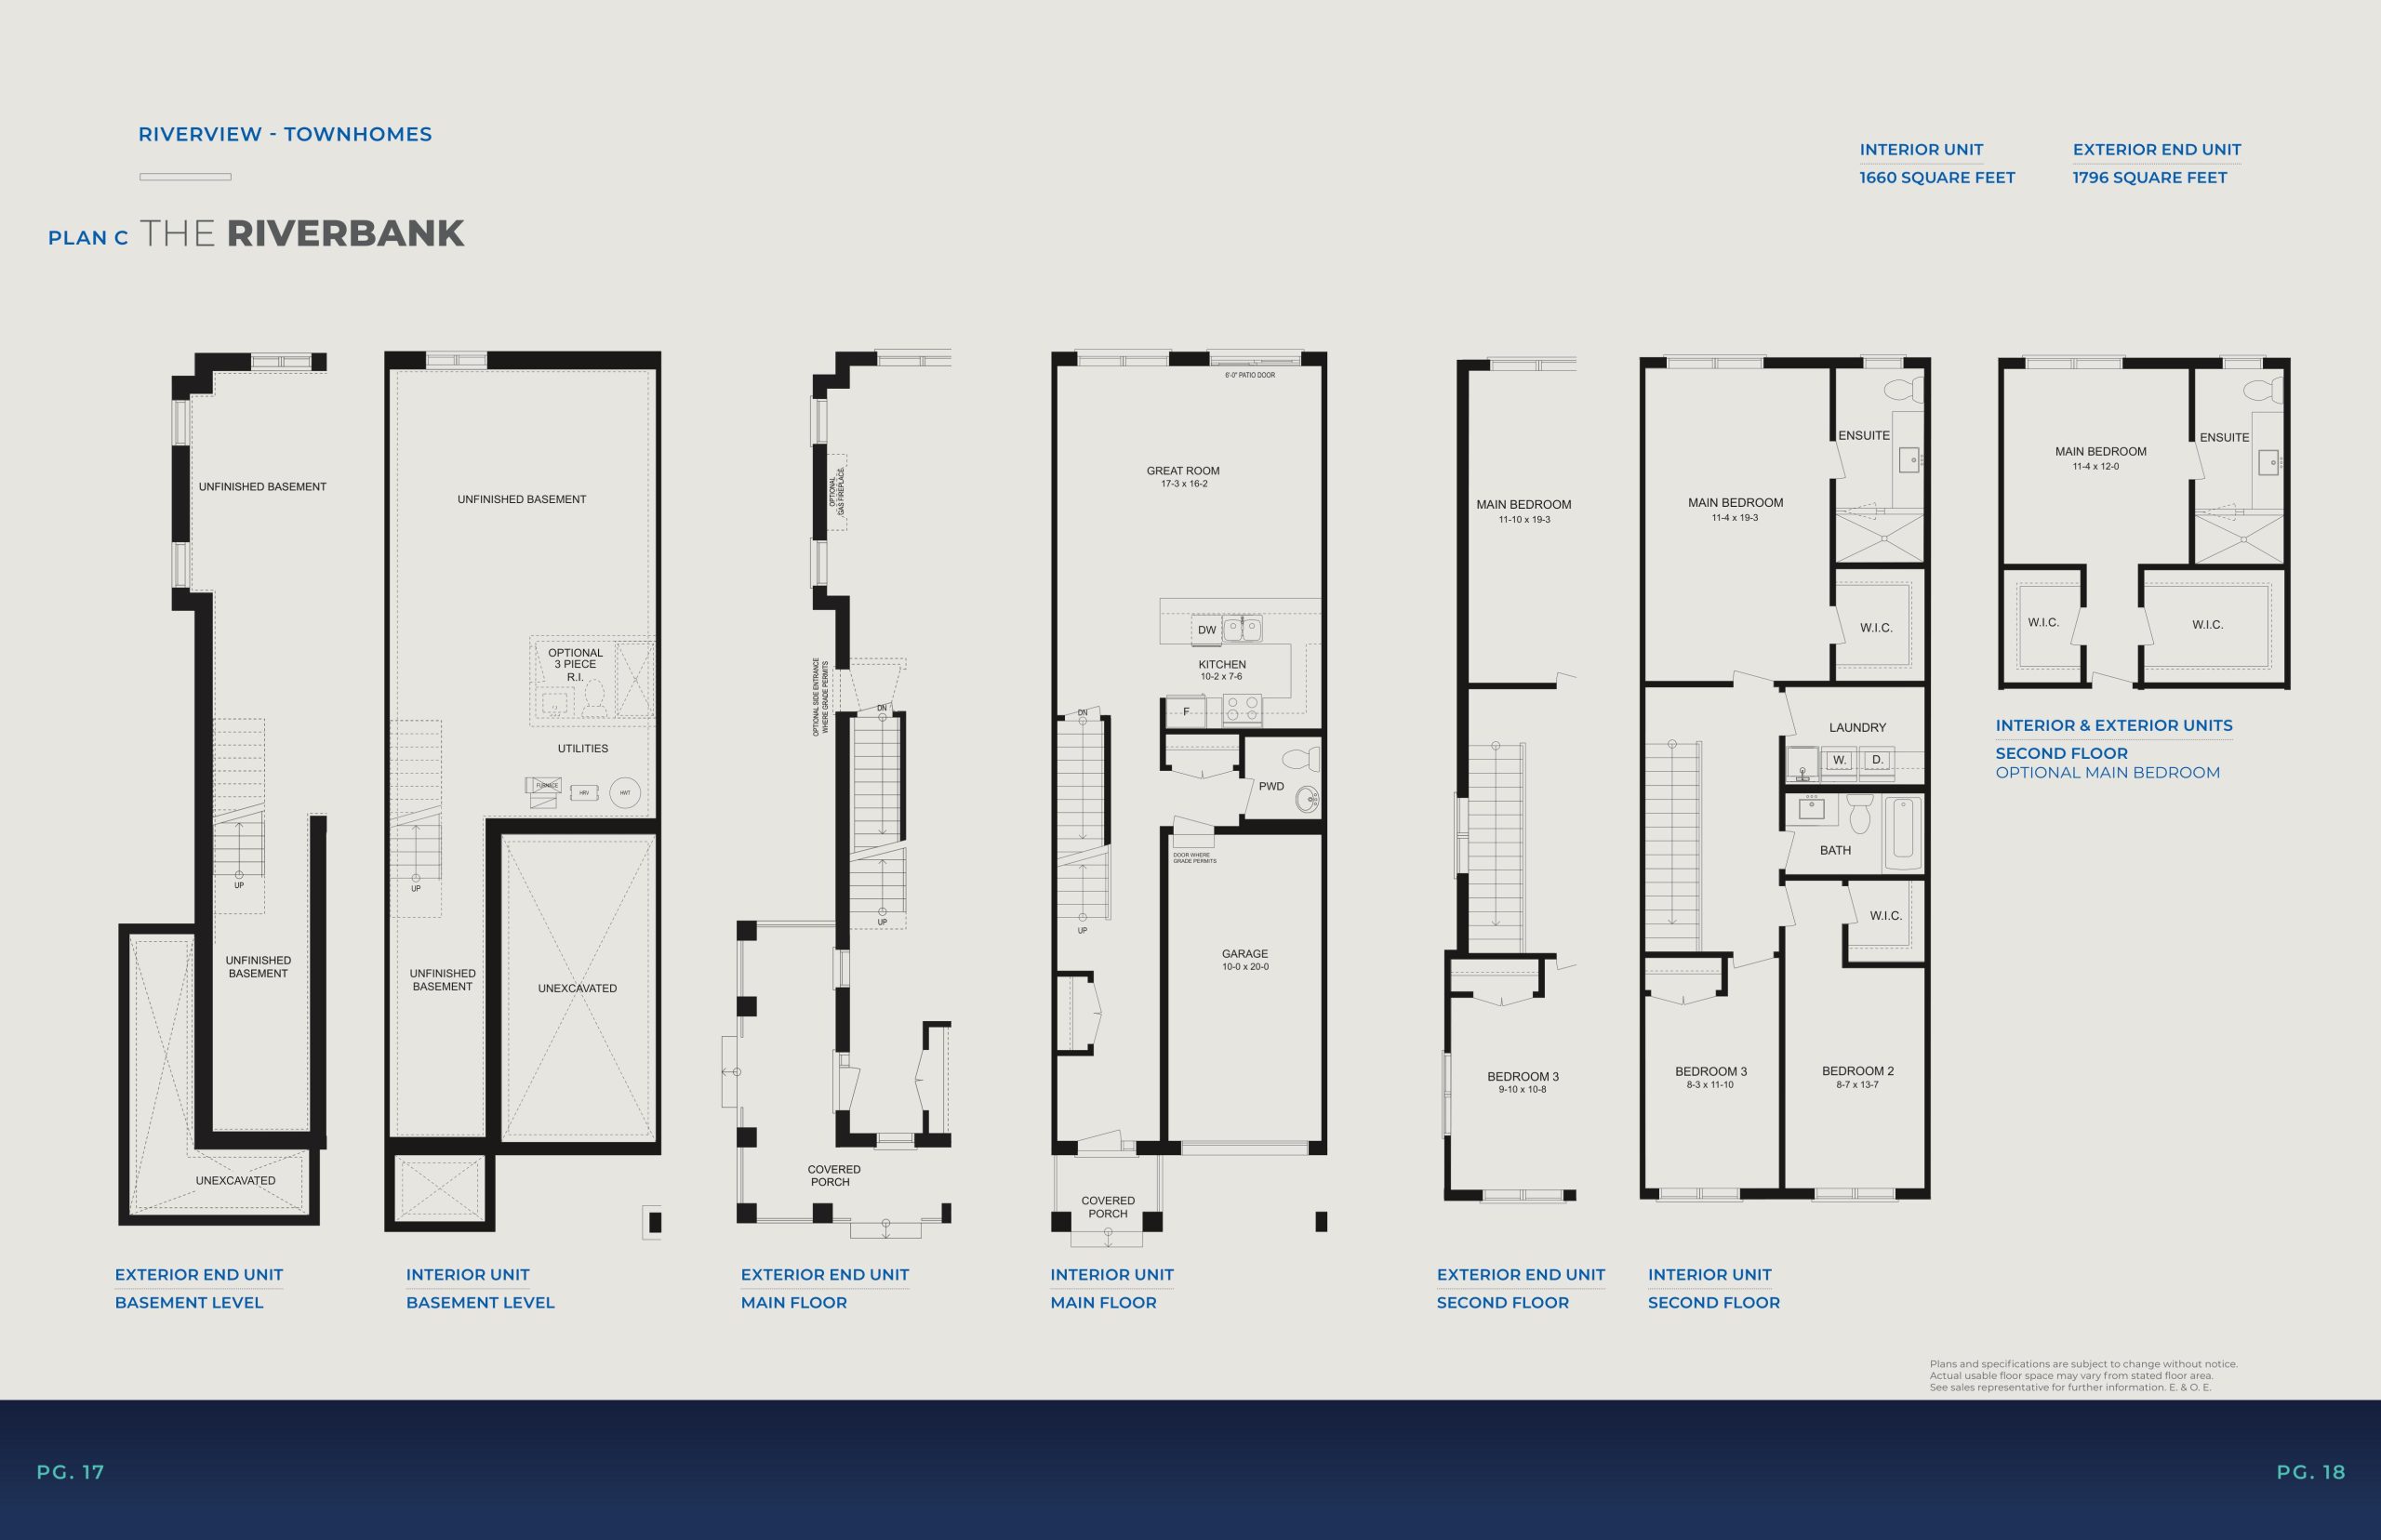
| The Riverbank | 3 | 2.5 | 1796 | Register for pricing | Available |
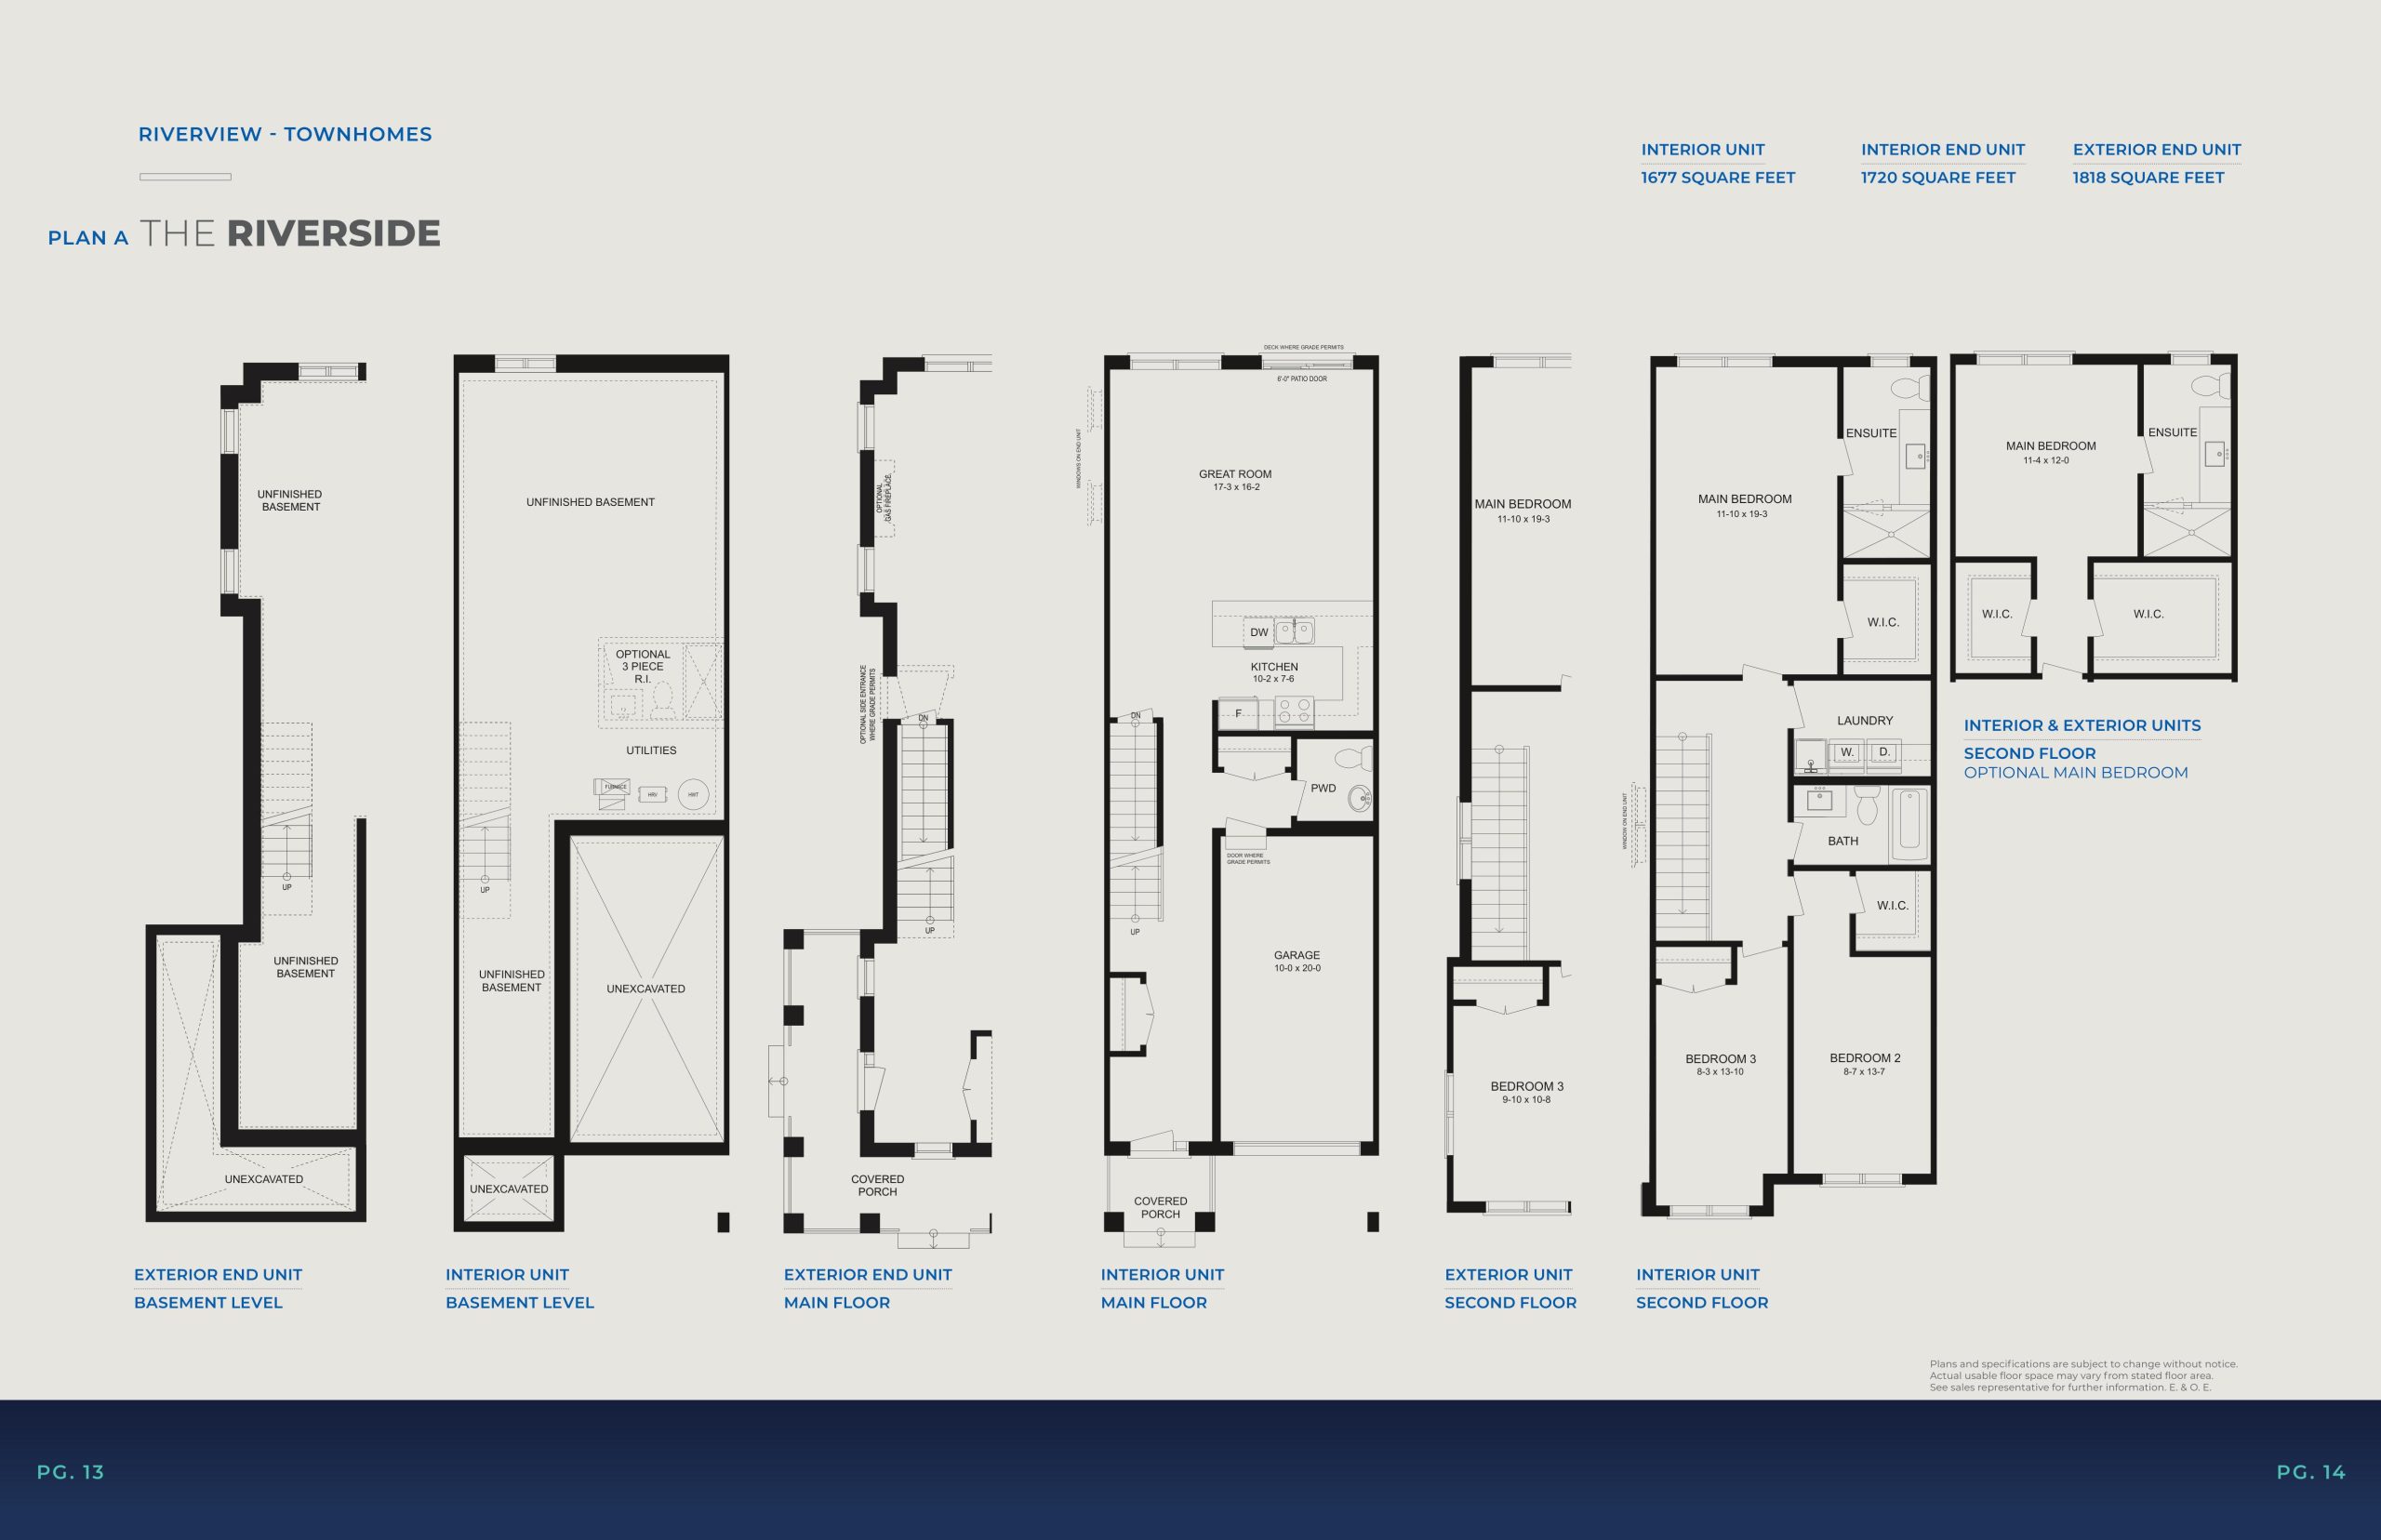
| The Riverside | 3 | 2.5 | 1818 | Register for pricing | Available |
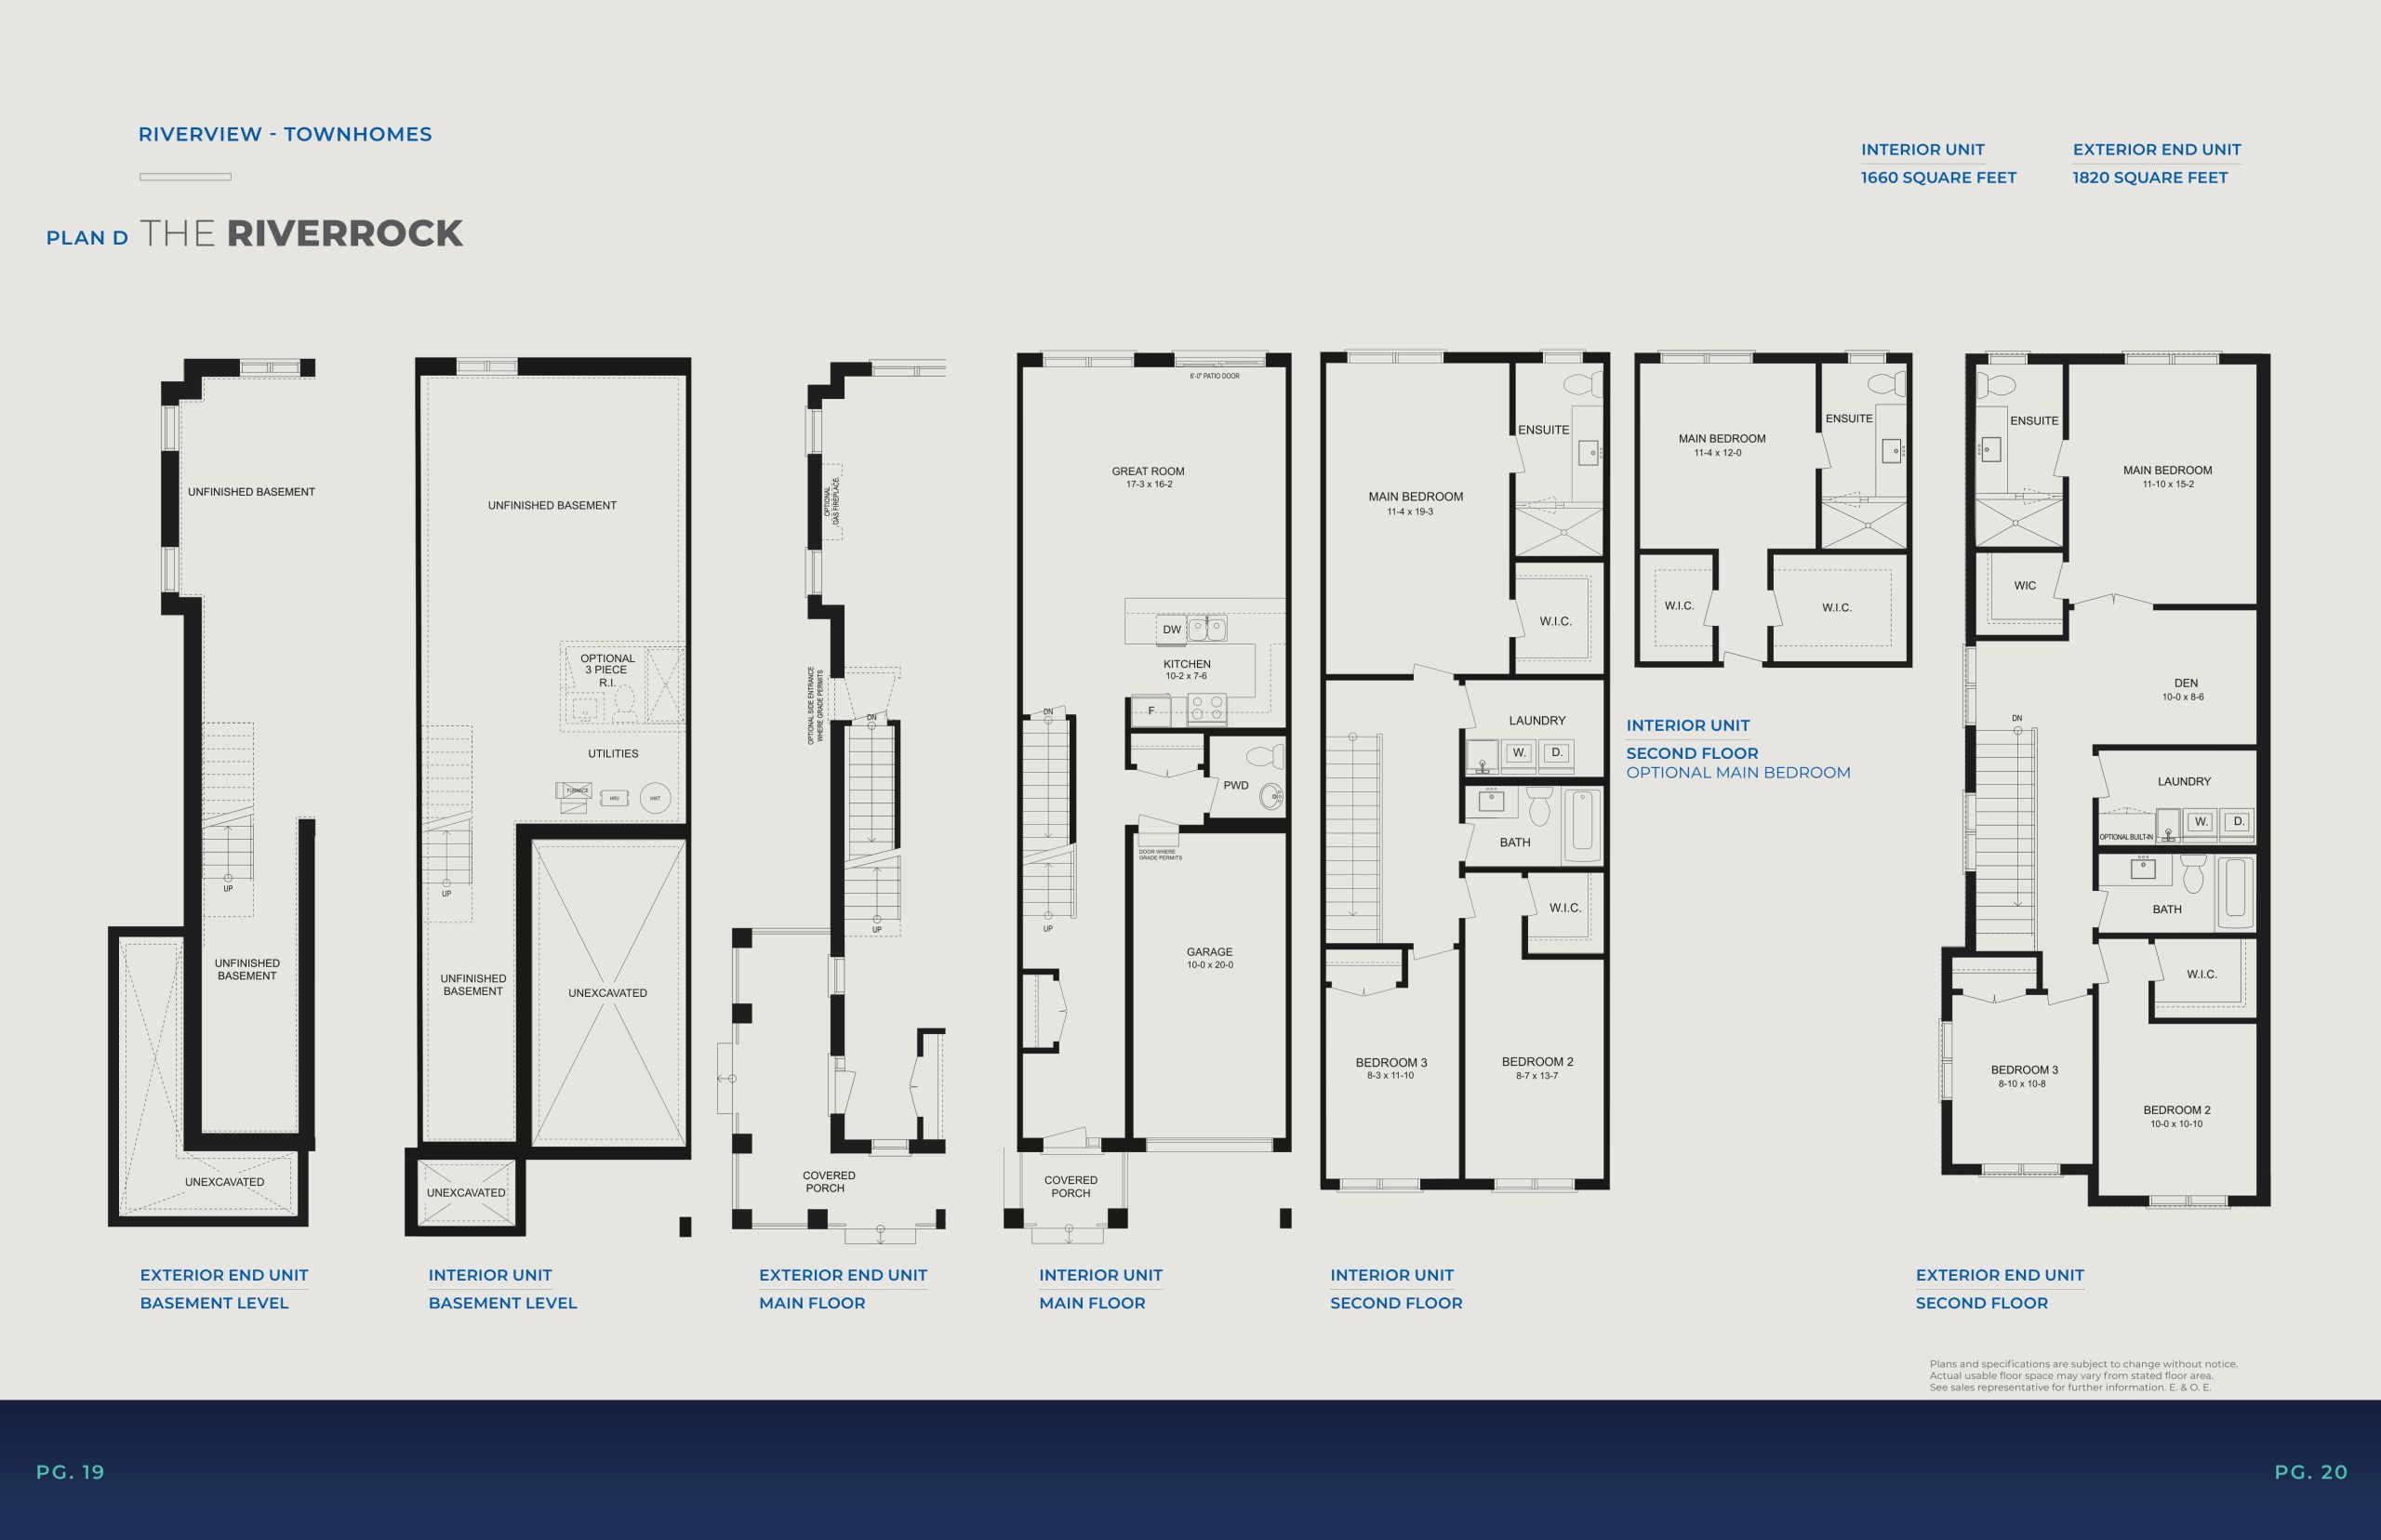
| The Riverrock | 3 | 2.5 | 1820 | Register for pricing | Available |
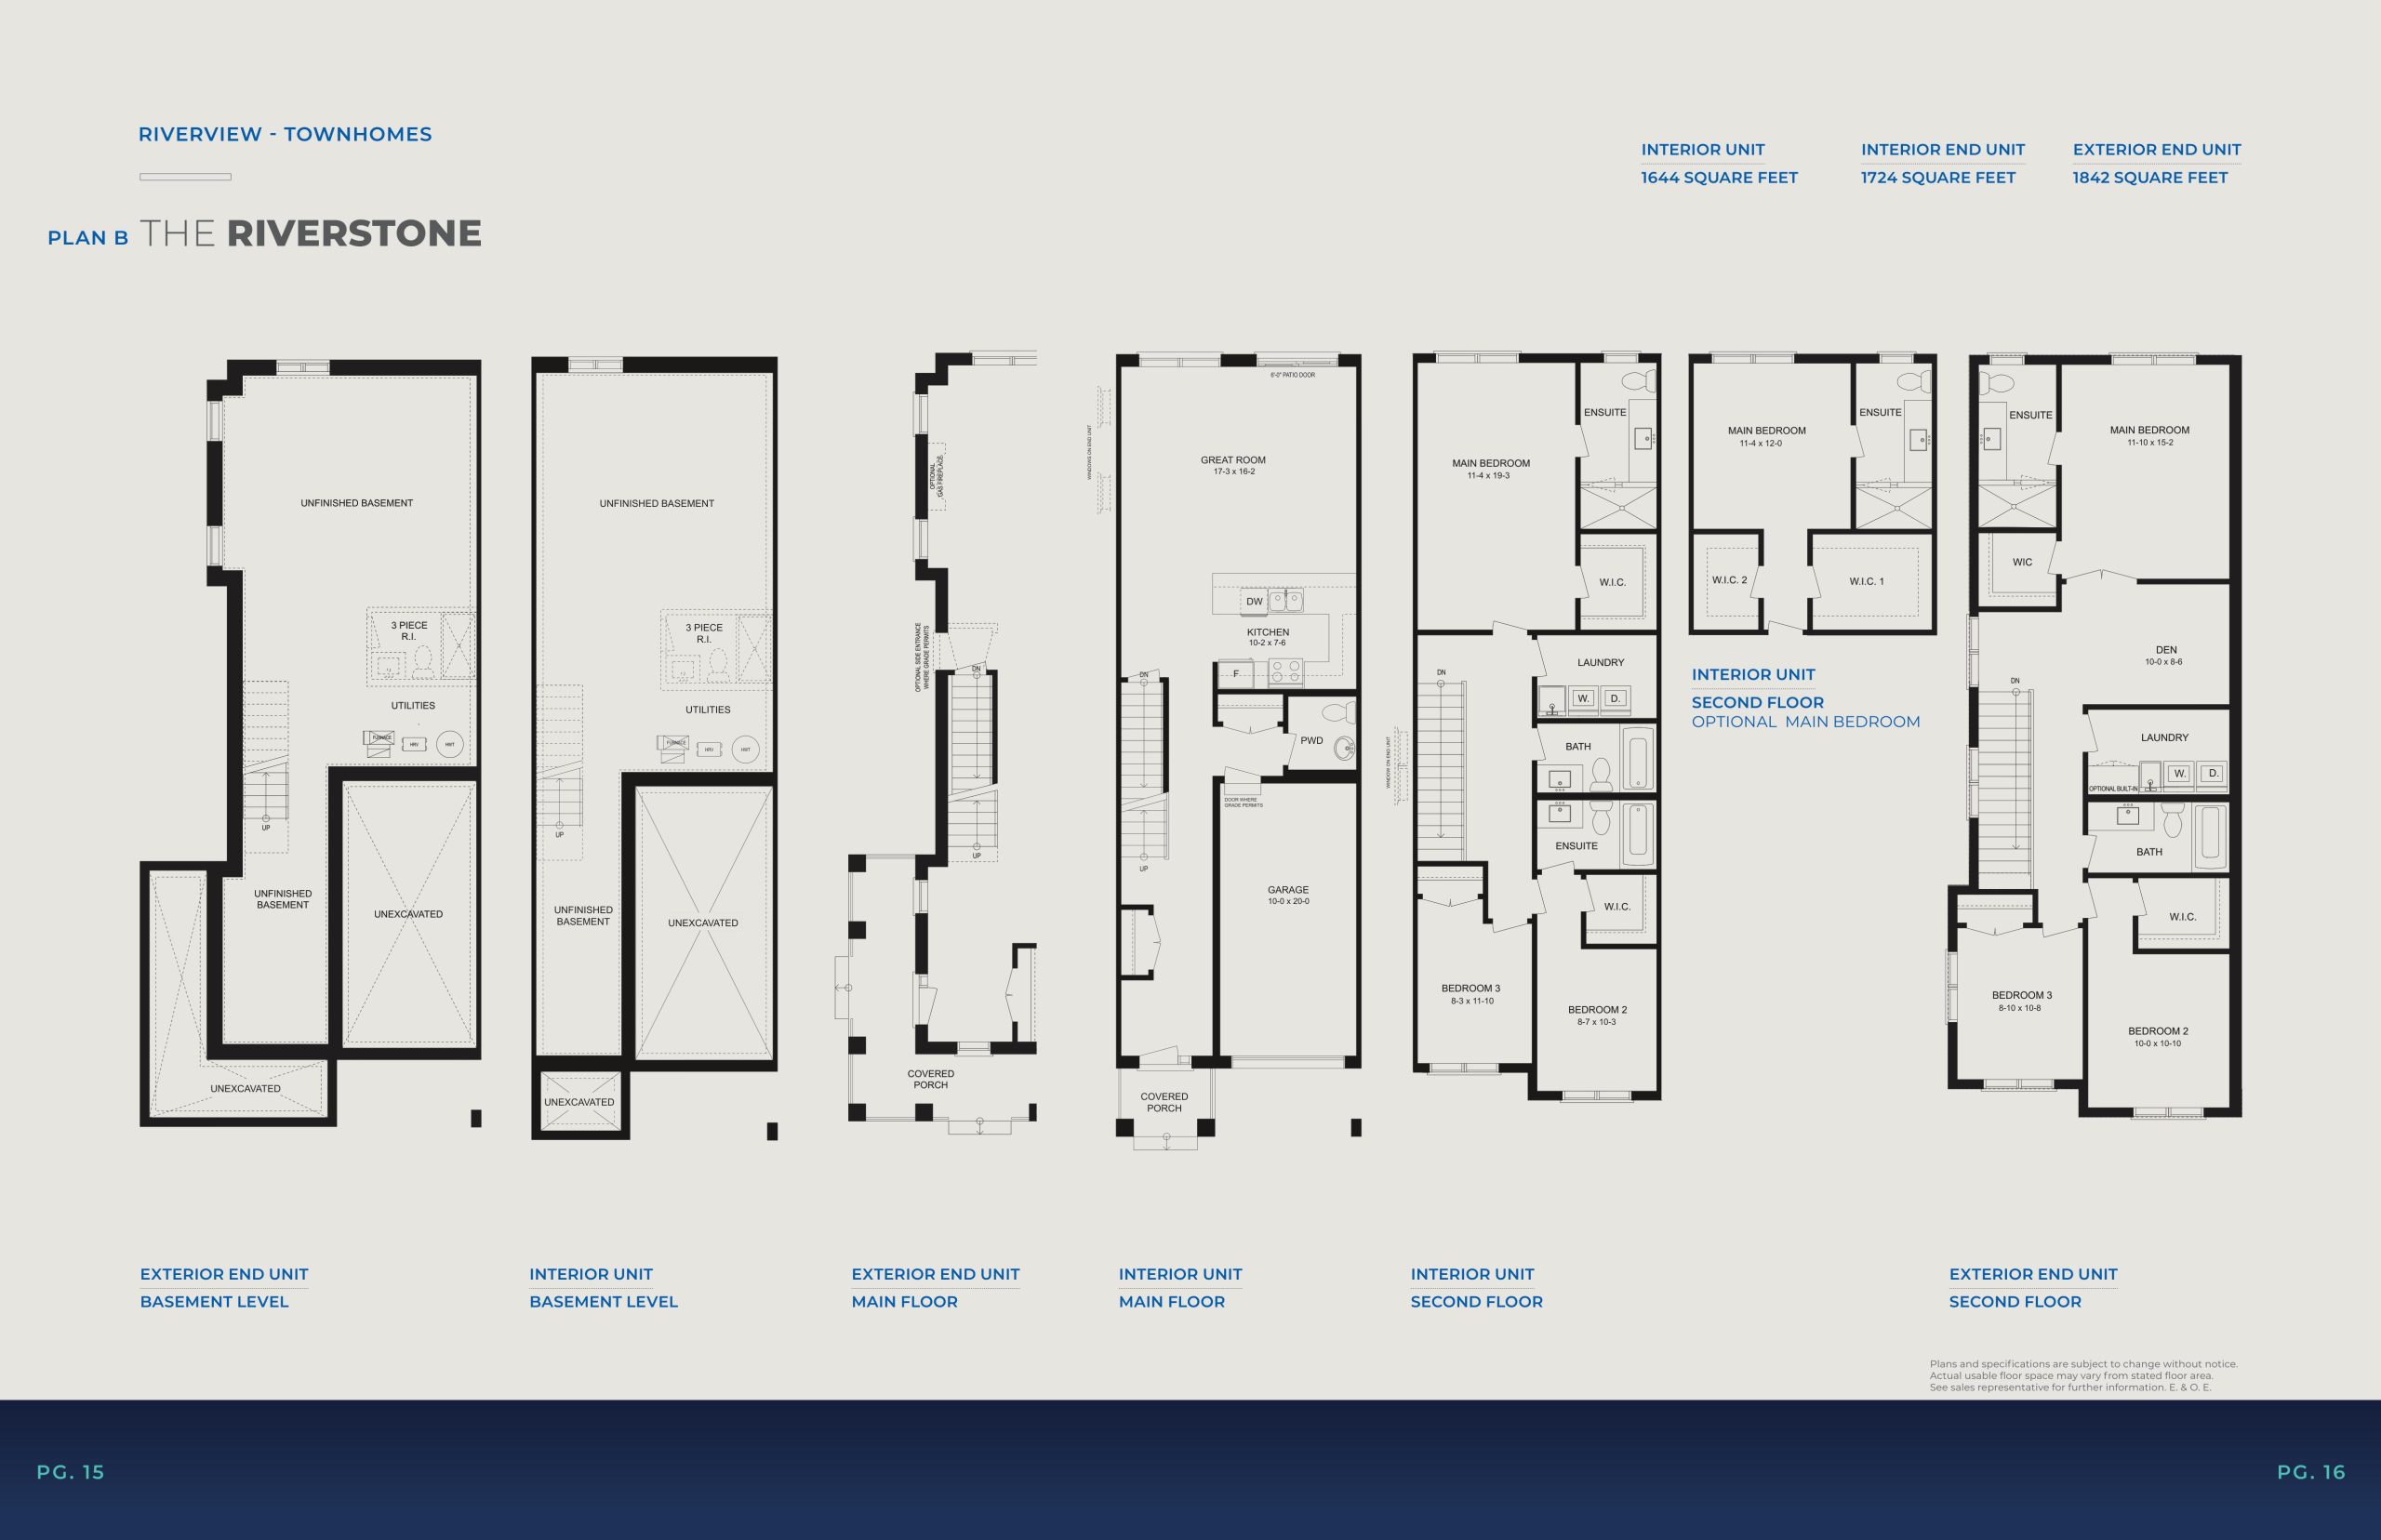
| The Riverstone | 3 | 3.5 | 1842 | Register for pricing | Available |
Full Riverview floor plan PDFs, the current price list and available incentives are released to registered buyers. Request the Riverview price list and floor plans.
Finishes
CONSTRUCTION AND EXTERIOR: • Exterior colour packages are Architecturally controlled and cannot be modified by the purchaser • Brick veneer, siding, stucco or other accents as per plans and elevations • All windows except basement to be vinyl clad casement windows with pre-finished sealed decorative grills on front elevation only (as per plan and elevation) • Basement windows to be vinyl sliders • Pre-finished maintenancefree aluminum soffits, fascia, downspouts and vinyl siding as per elevation • Self-sealing 25-year manufacturers limited warranty roof shingles from vendors pre-determined colour packages • Front entry door(s) may include side-lights as per plan will be insulated fiberglass and to be painted as per exterior colour package • Front entry door to feature a satin nickel grip set and deadbolt • Front elevation coach lights as per plan (style may vary) • Pre-finished insulated steel sectional garage doors, as per plan • Garage to be fully drywalled with first coat rough tape and electrical receptacles for future garage door opener • Garage entry door included as shown on plan where grading permits • Interior walls of garage to be fully insulated • Poured concrete garage floors with steel reinforcement • Two exterior hose bibs, one at rear elevation and one in garage (location determined by vendor) • Two exterior weatherproof outlets connected to a safety ground fault circuit, one at front of home and one in rear • Pre-finished vinyl sliding patio door as per plan • Address stone with municipal address location to be determined by vendor • Lots to be sodded and graded to the requirements of municipality, where applicable side yards to be sod or gravel as identified by vendor • 2 stage asphalt driveways • Drainage system includes damp proofing spray, drainage membrane and drain tile • Poured concrete foundation • Walkway from driveway to front door concrete pre-cast step(s) as determined by grading INTERIOR FEATURES: • 9’ ceilings on main floor and 8’ ceilings on second floor (excluding bulkheads as required) • Finished areas to have carpeted treads and risers and natural with varnish oak stringers, railings and spindles • Basement stairs in paint grade finish • Interior trim includes colonial 2 ¾” casings and 4 ¼” baseboards painted white • Trim and doors to be painted with semi-gloss paint • Molded 2-panel smooth interior passage door • Satin nickel finish, straight interior door levers and hinges • Interior walls to be finished with quality flat paint • One paint colour choice throughout • Ceilings in all rooms will be California knockdown texture finish, except kitchen, bathrooms, and finished laundry area which will be smooth finish • 35 oz. broadloom carpet with 3/8” chip foam under pad in finished areas as per plans • Premium grade ceramic floor tile in foyer, powder room, kitchen, breakfast room, laundry room and all bathrooms, as per plans • Metal strip thresholds where ceramic floorings abuts other flooring • All sub-floors to be nailed, screwed, and glued down • Wire closet shelving throughout including linen closet(s) KITCHEN FEATURES: • Variable speed stainless steel exhaust hood fan over stove area with 6’’ vent to outside • Extended height upper cabinets • Cabinet doors and drawer fronts available in maple, oak or other materials as per Vendor’s standard selection • Choice of hard surface counter top from vendors standard sections • Double stainless-steel undermount sink with chrome single lever kitchen faucet • Open undercounter area for future dishwasher (cabinet not provided) including electrical and plumbing rough in • All electrical receptacles in the kitchen counter area are on dedicated circuits • Heavy duty receptacle for stove • Dedicated electrical outlet for refrigerator • Outlet on island provided when plumbing, electrical, or HVAC components are located within • Walk-in pantry with melamine shelves as per plan BATHROOM FEATURES: • Master Ensuite and Main bathroom as per plan include Quality finish cabinets with laminate countertop • Cabinets available in Maple, Oak, MDF and other materials as per Vendor’s standard selection • Mirror installed above vanity with wall mounted light fixtures(s) • Single level chrome faucets with pop-up drains in all vanities • Premium China sinks used in all bathrooms • White bath fixtures throughout • Tub/shower enclosure to include ceramic wall tile to ceiling (not including ceiling) • Soaker tub in Master Ensuite as per plan • Master Ensuite shower to have acrylic base, tiled walls and ceiling with recessed light and framed glass door, as per plan • Powder room includes white pedestal basin and single hole bathroom faucet • Premium elongated low consumption toilets • All plumbing fixtures are fitted with shut-off valves • Towel bars and toilet paper holders for each bath are provided, but not installed • All bathrooms fitted with privacy locks ELECTRICAL AND MECHANICAL: • 100-amp breaker panel and service installed, location may vary • Electrical receptacle with integrated USB port in kitchen • Two (2) telephone outlets • Three (3) RG6 coaxial cable outlets • Two (2) set up for CAT 5 • Homes are roughed in for security systems • Rough-In central vacuum piping to basement for future central vacuum system installation • Early warning smoke detectors including a visual component • Carbon monoxide detector connected to electrical panel • Heavy duty wiring and receptacle/outlet for stove and dryer • All utility rooms are unfinished • White Decora-style switches throughout the home • Electric door chime for front entry • High efficiency furnace installed • Rental water heaters are high efficiency direct vent water heaters • Exhaust fans in all bathrooms and laundry room areas as required • Efficient programmable thermostats to be installed LAUNDRY FEATURES: • Single laundry tub with faucet as per plan • Heavy duty electrical outlet for dryer and electrical outlet for washer • Dryer vented to exterior • Hot and cold-water faucet niche with drain pipe for automatic washer (Main and Second floor laundry only) GENERAL: • Elite Development homes will be enrolled with the Tarion Warranty Corporation which assures you that the home is free from defects in Workmanship and Materials for (1) One full year. Free of defects in workmanship on electrical, plumbing, heating delivery and distribution systems, exterior cladding, caulking, windows, doors the building envelope and basement remain free from water penetration for (2) two years. Warranty against major structural defects for (7) seven years.
Location: Park Street & McClung Road
Riverview is located at Park Street & McClung Road, Caledonia, Haldimand County.
- Walk Score: 2/100
Explore more pre-construction projects in Caledonia or browse the Haldimand County region.
About the Developer: Elite Developments
Riverview is being developed by Elite Developments, with architecture by KNYMH Inc. and interior design by Elite Décor Studios.
See all Elite Developments pre-construction projects.
How to Buy at Riverview
- Register early. Allocation at Riverview in Caledonia is released to platinum brokerages before any public opening, so the best floor plans and lowest release pricing go to registered buyers first.
- Review the price list and deposit structure. Deposit structures for Riverview are confirmed at each release and can differ for end users, investors and international buyers.
- Submit a worksheet. Worksheets rank your preferred suites or lots; they are not binding until the developer issues an allocation.
- Sign and use your cooling-off period. Ontario pre-construction condominium purchases carry a 10-day statutory rescission period for lawyer and lender review. Freehold purchases do not.
Closing Costs & Investor Notes for Riverview
Budget beyond the purchase price at Riverview: development and education levies (usually capped by amendment), Tarion enrolment, utility meter hook-ups, land transfer tax, HST treatment (the federal/provincial new-housing rebate applies to buyers who occupy or, for investors, the rental rebate applies with a one-year lease), and legal fees.
Assignment rights, rental-during-occupancy rights and capped levies vary release to release at Riverview. Confirm each in the current agreement of purchase and sale before you sign.
Riverview — Frequently Asked Questions
Where is Riverview located?
Riverview is located at Park Street & McClung Road, Caledonia.
Who is the developer of Riverview?
Riverview is being developed by Elite Developments.
How much do units at Riverview cost?
Pricing for Riverview has not been publicly released. Registered buyers receive the price list first.
When is occupancy at Riverview?
An occupancy date for Riverview has not been announced yet.
How many units are in Riverview?
Riverview is planned as a 2-storey single family home development.
How do I get platinum or VIP access to Riverview?
Circle Real Estate provides platinum access to Riverview, including first access to floor plans, the price list and worksheet submission. Register on this page to be added to the VIP list.
Similar Pre-Construction Projects in Caledonia
- Empire Avalon Gateway Towns — Caledonia
- Empire Avalon Gateway Phase 2 — Caledonia
- Riverview Towns Phase 2 — Caledonia
- Empire Avalon — Caledonia
Register for Riverview pricing, floor plans and VIP access on Circle Real Estate.
Last verified: 2026-11-08. Source: RedBricks project feed. Published by Circle Real Estate Brokerage. Prices and incentives are subject to change without notice. E. & O.E.