Riverside Square Condos — Toronto Pre-Construction
Riverside Square is a resale pre-construction condos development by Streetcar Developments in Toronto's Riverside. Get pricing, floor plans, deposit struct…
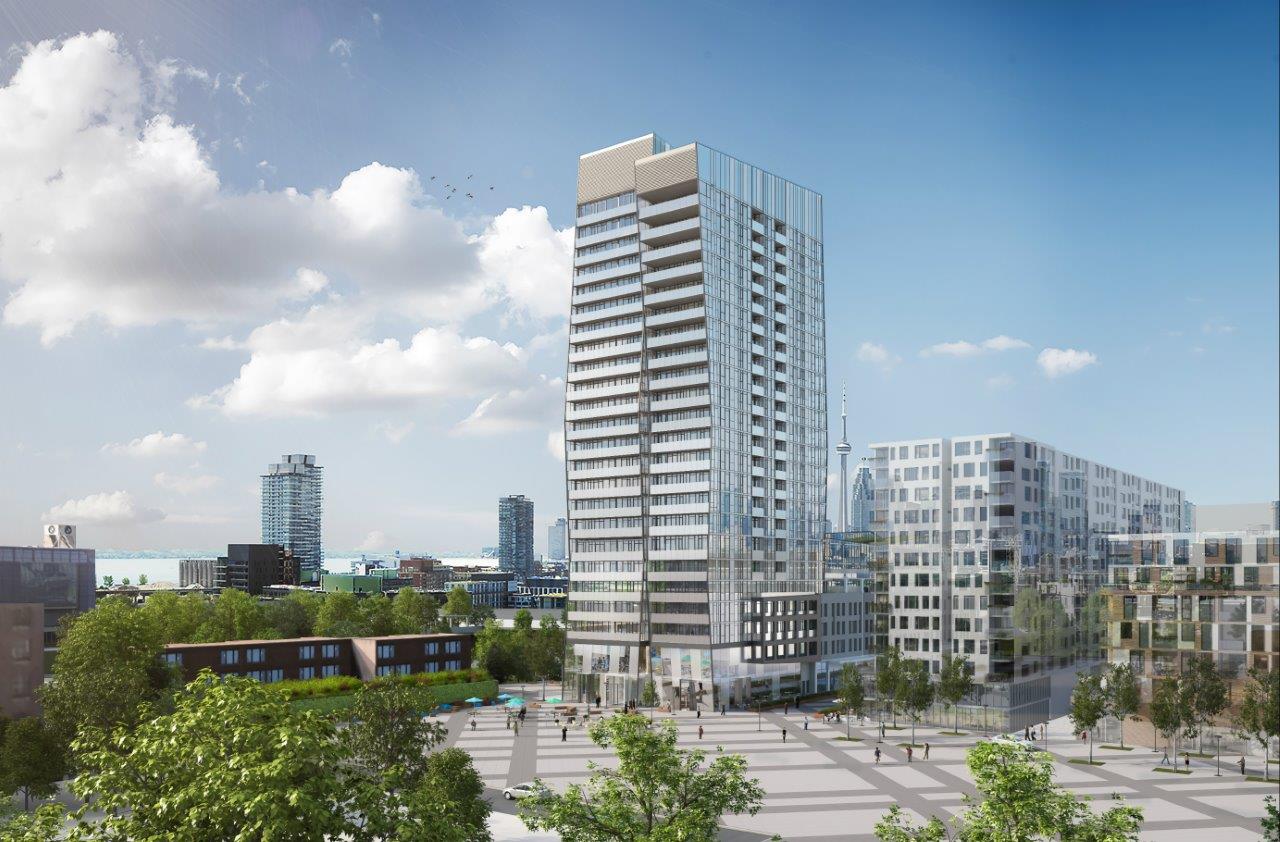
Riverside Square Quick Facts
| Project Name | Riverside Square |
|---|---|
| Developer | Streetcar Developments |
| Address | 677 Queen Street East |
| City | Toronto |
| Neighbourhood | Riverside |
| Region | Greater Toronto Area |
| Building Type | Condo |
| Sales Status | Resale |
| Storeys | 12 |
| Suite Sizes | 1010 – 1055 sq ft |
| Pricing | Register for pricing |
| Maintenance Fees | $1 / sq ft / month |
| Locker | $5,000 |
| Occupancy | 2018-01-01 |
| Walk Score | 94 |
| Transit Score | 93 |
About Riverside Square in Toronto
Riverside Square Condos is a completed condominium development by Streetcar Developments at 677 Queen Street East in the Riverside neighbourhood of Toronto. The project is 12 storeys tall and contains 252 suites. Architecture is by RAW Design. Riverside Square Condos was completed in 2018. Suites range from 1,010 to 1,055 sq. ft. The location has a Walk Score of 94 and a Transit Score of 93.
Riverside Square is also marketed as Riverside Square Condos and River Side Square, and listed in the developer's material as Riverside Square Condos.
Key Highlights of Riverside Square
ABOUT RIVERSIDE SQUARE CONDOS IN RIVERSIDE/LESLIEVILLE
Riverside Square Queen Collection Condos is a new condominium project by Streetcar Developments is to be located at the Queen and Broadway intersection in Toronto’s Riverside/Leslieville neighbourhood. The project is currently in preconstruction at 677 Queen Street East and the estimated completion date is in 2021.
✔ The project is the first of four residential towers in a larger four-tower condo/community project
✔ Architecture by RAW Design
✔ Amenities include a rooftop pool plus lush green space, a beautiful sun deck, indoor lounge area, private party lounge, and a state-of-the-art fitness centre
ABOUT RIVERSIDE/LESLIEVILLE
The Riverside neighbourhood of Toronto is a thriving, urban area comprised of over 10 charming blocks loosely running along the historic Queen Street East avenue and east of famed Degrassi Street. The new condo project is located a mere 7-minutes away from Downtown Toronto via car, 11-minutes away by bike, or just 20-minutes to Downtown via public transportation.
✔ Excellent WalkScore of 95/100, perfect 100/100 TransitScore, and excellent BikeScore of 98/100
✔ Local and nearby attractions and things to do include Graffiti Alley, Budweiser Stage, Fort York National Historic Site, Canadian National Exhibition, Exhibition Place, BMO Field, Ontario Place (theme park), historic Campbell House Museum, the MZTV Museum of Television, Lamport Stadium, The Great Hall, Children’s Discovery Centre, Theatre Passe Muraille, Trillium Park, Queen Elizabeth Theatre, Coronation Park, The Theatre Centre, Stephen Bulger Gallery, Academy of Spherical Arts, Liberty Market Building, and Archive Gallery & Art Library
✔ Restaurants located in and around the area include Eastbound Brewing Company, The Rooftop Restaurant at the Broadview Hotel, Caribbean Sunset, White Lily Diner, Lan Restaurant, Kaboom Chicken, The Peasant Table, Il Ponte, The Opera House Grill, La Carnita, Mazz Japanese Bistro, Lucky Star Restaurant, Aft Kitchen & Bar, Ruby Watcho, Tabule, Boots ‘N Bourbon Saloon, Liberty Shawarma, Prohibition, Sushi Bar, Burger Shoppe, and Bonjour Brioche
✔ Public transportation options include rail lines (304 King N.C. and 504 King S.C., and the 501 Queen S.C., 505 Dundas), and bus lines such as the 65 Parliament, 72 Pape, 502 Downtowner, 301 Queen N.C., 325 Don Mills Night Bus, and the 365 Parliament Night Bus
ABOUT STREETCAR DEVELOPMENTS
Streetcar Developments is a Toronto-based real estate developer and builder with satellite offices in Riverside Square and the Southwood, with new condo projects located across the Greater Toronto Area.
✔ Portfolio includes The Broadview Hotel, The Southwood, Riverside Square, The Carnaby, Twenty, Trinity Lofts, The Taylor, 8G, The Carlaw, Sync Lofts, Queen City Vinegar Co., Corktown District Lofts I, 952 Kingston, Beach House Lofts, Academy Lane Lofts, and Edge Lofts
Riverside Square Renderings & Gallery
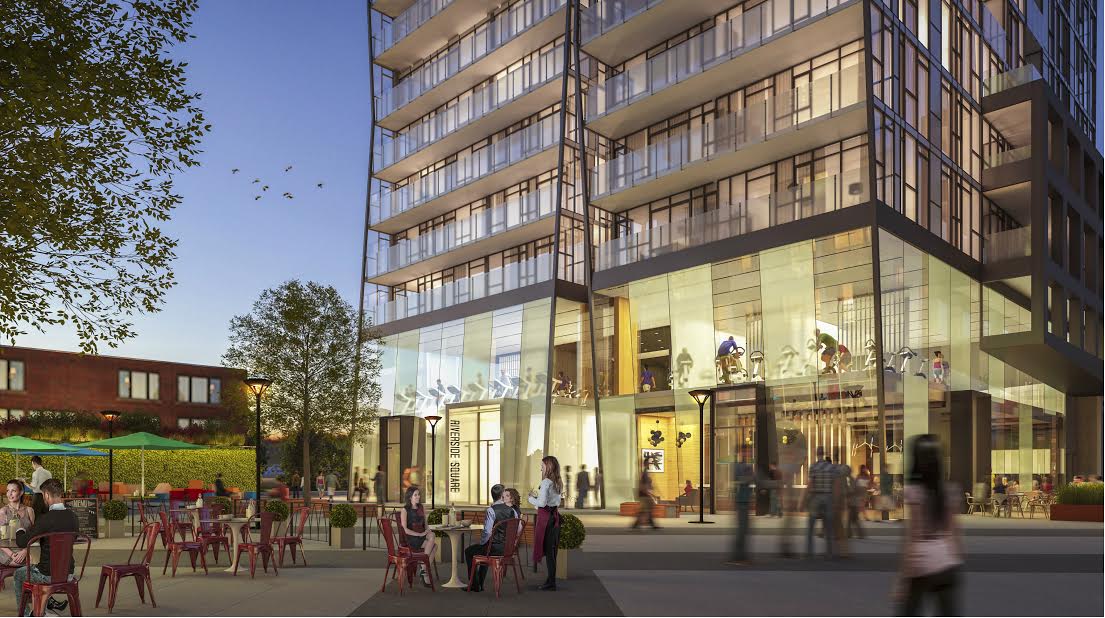
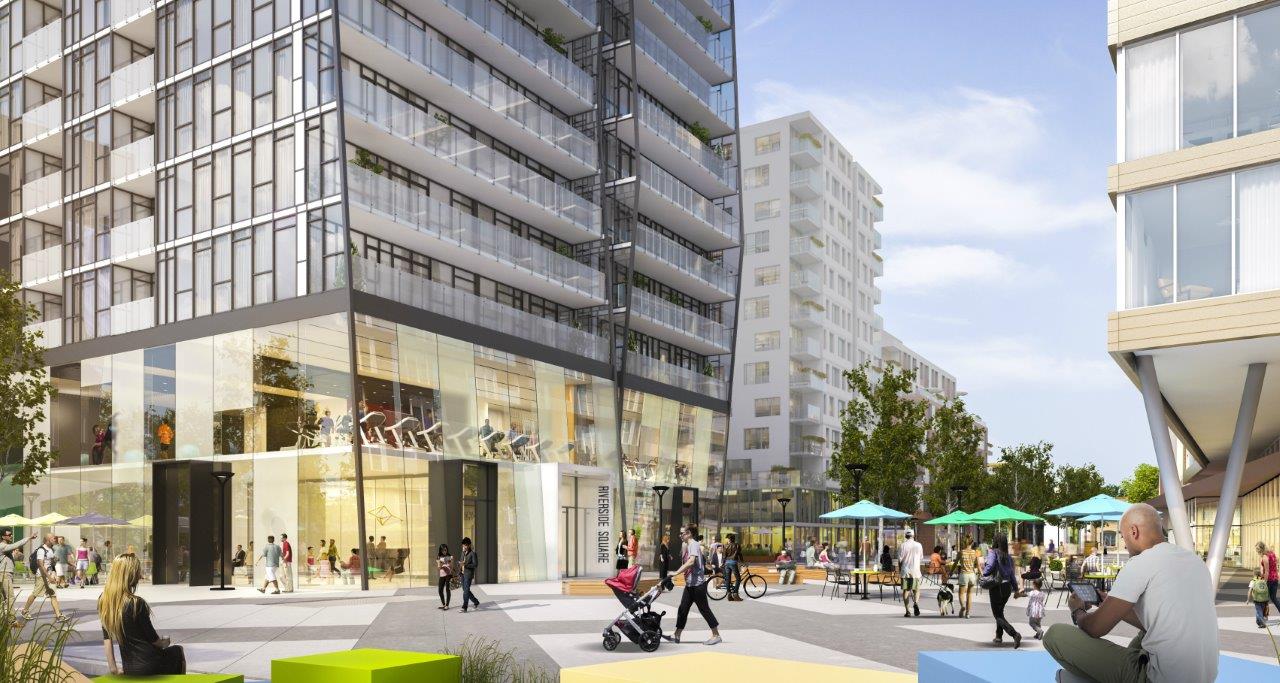
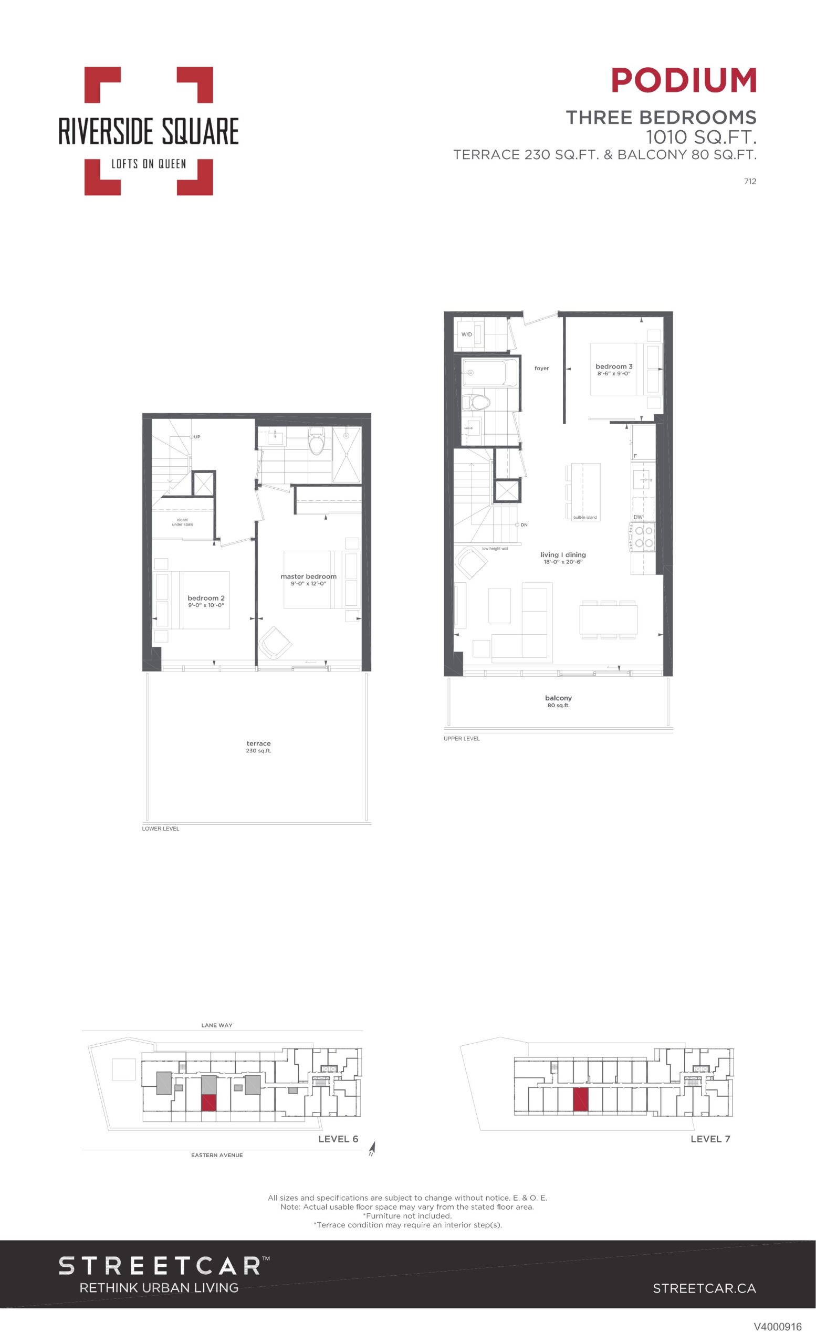
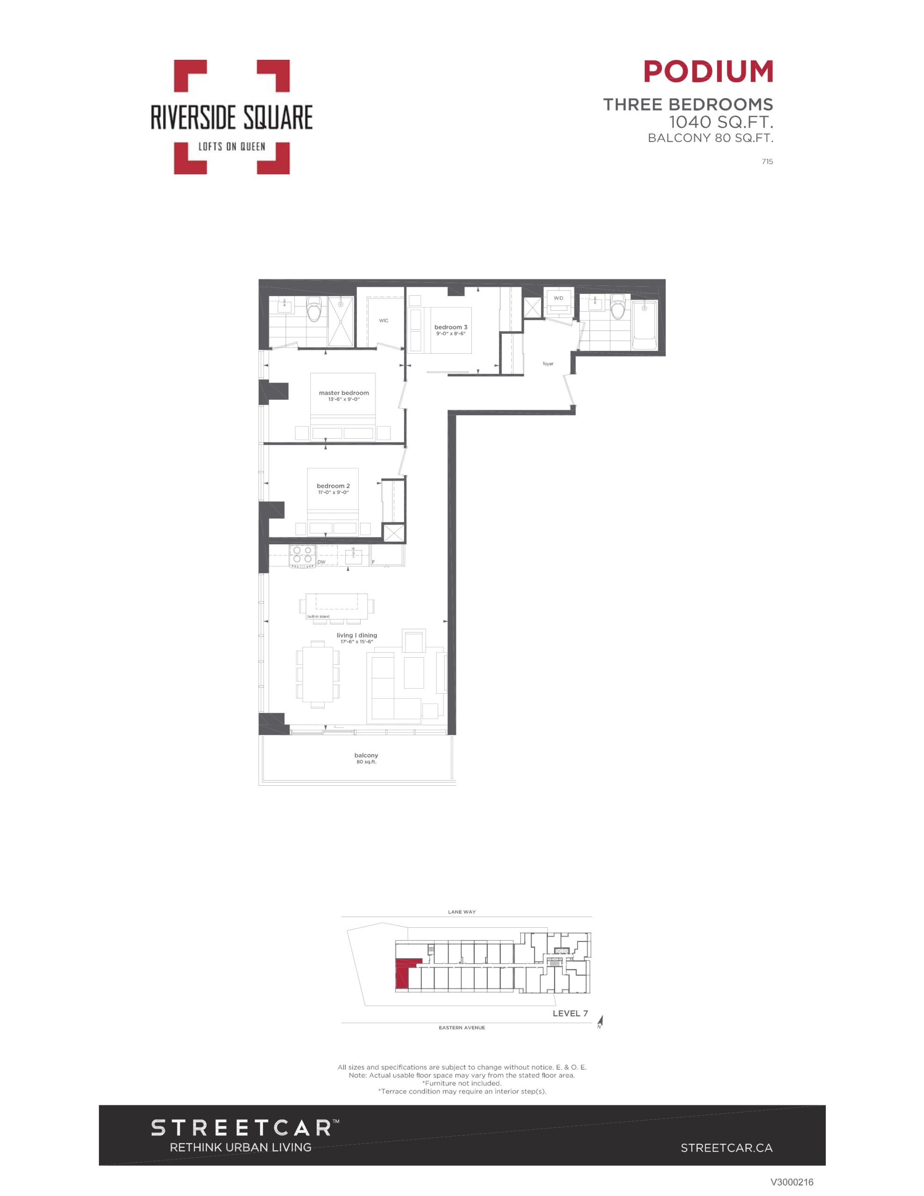
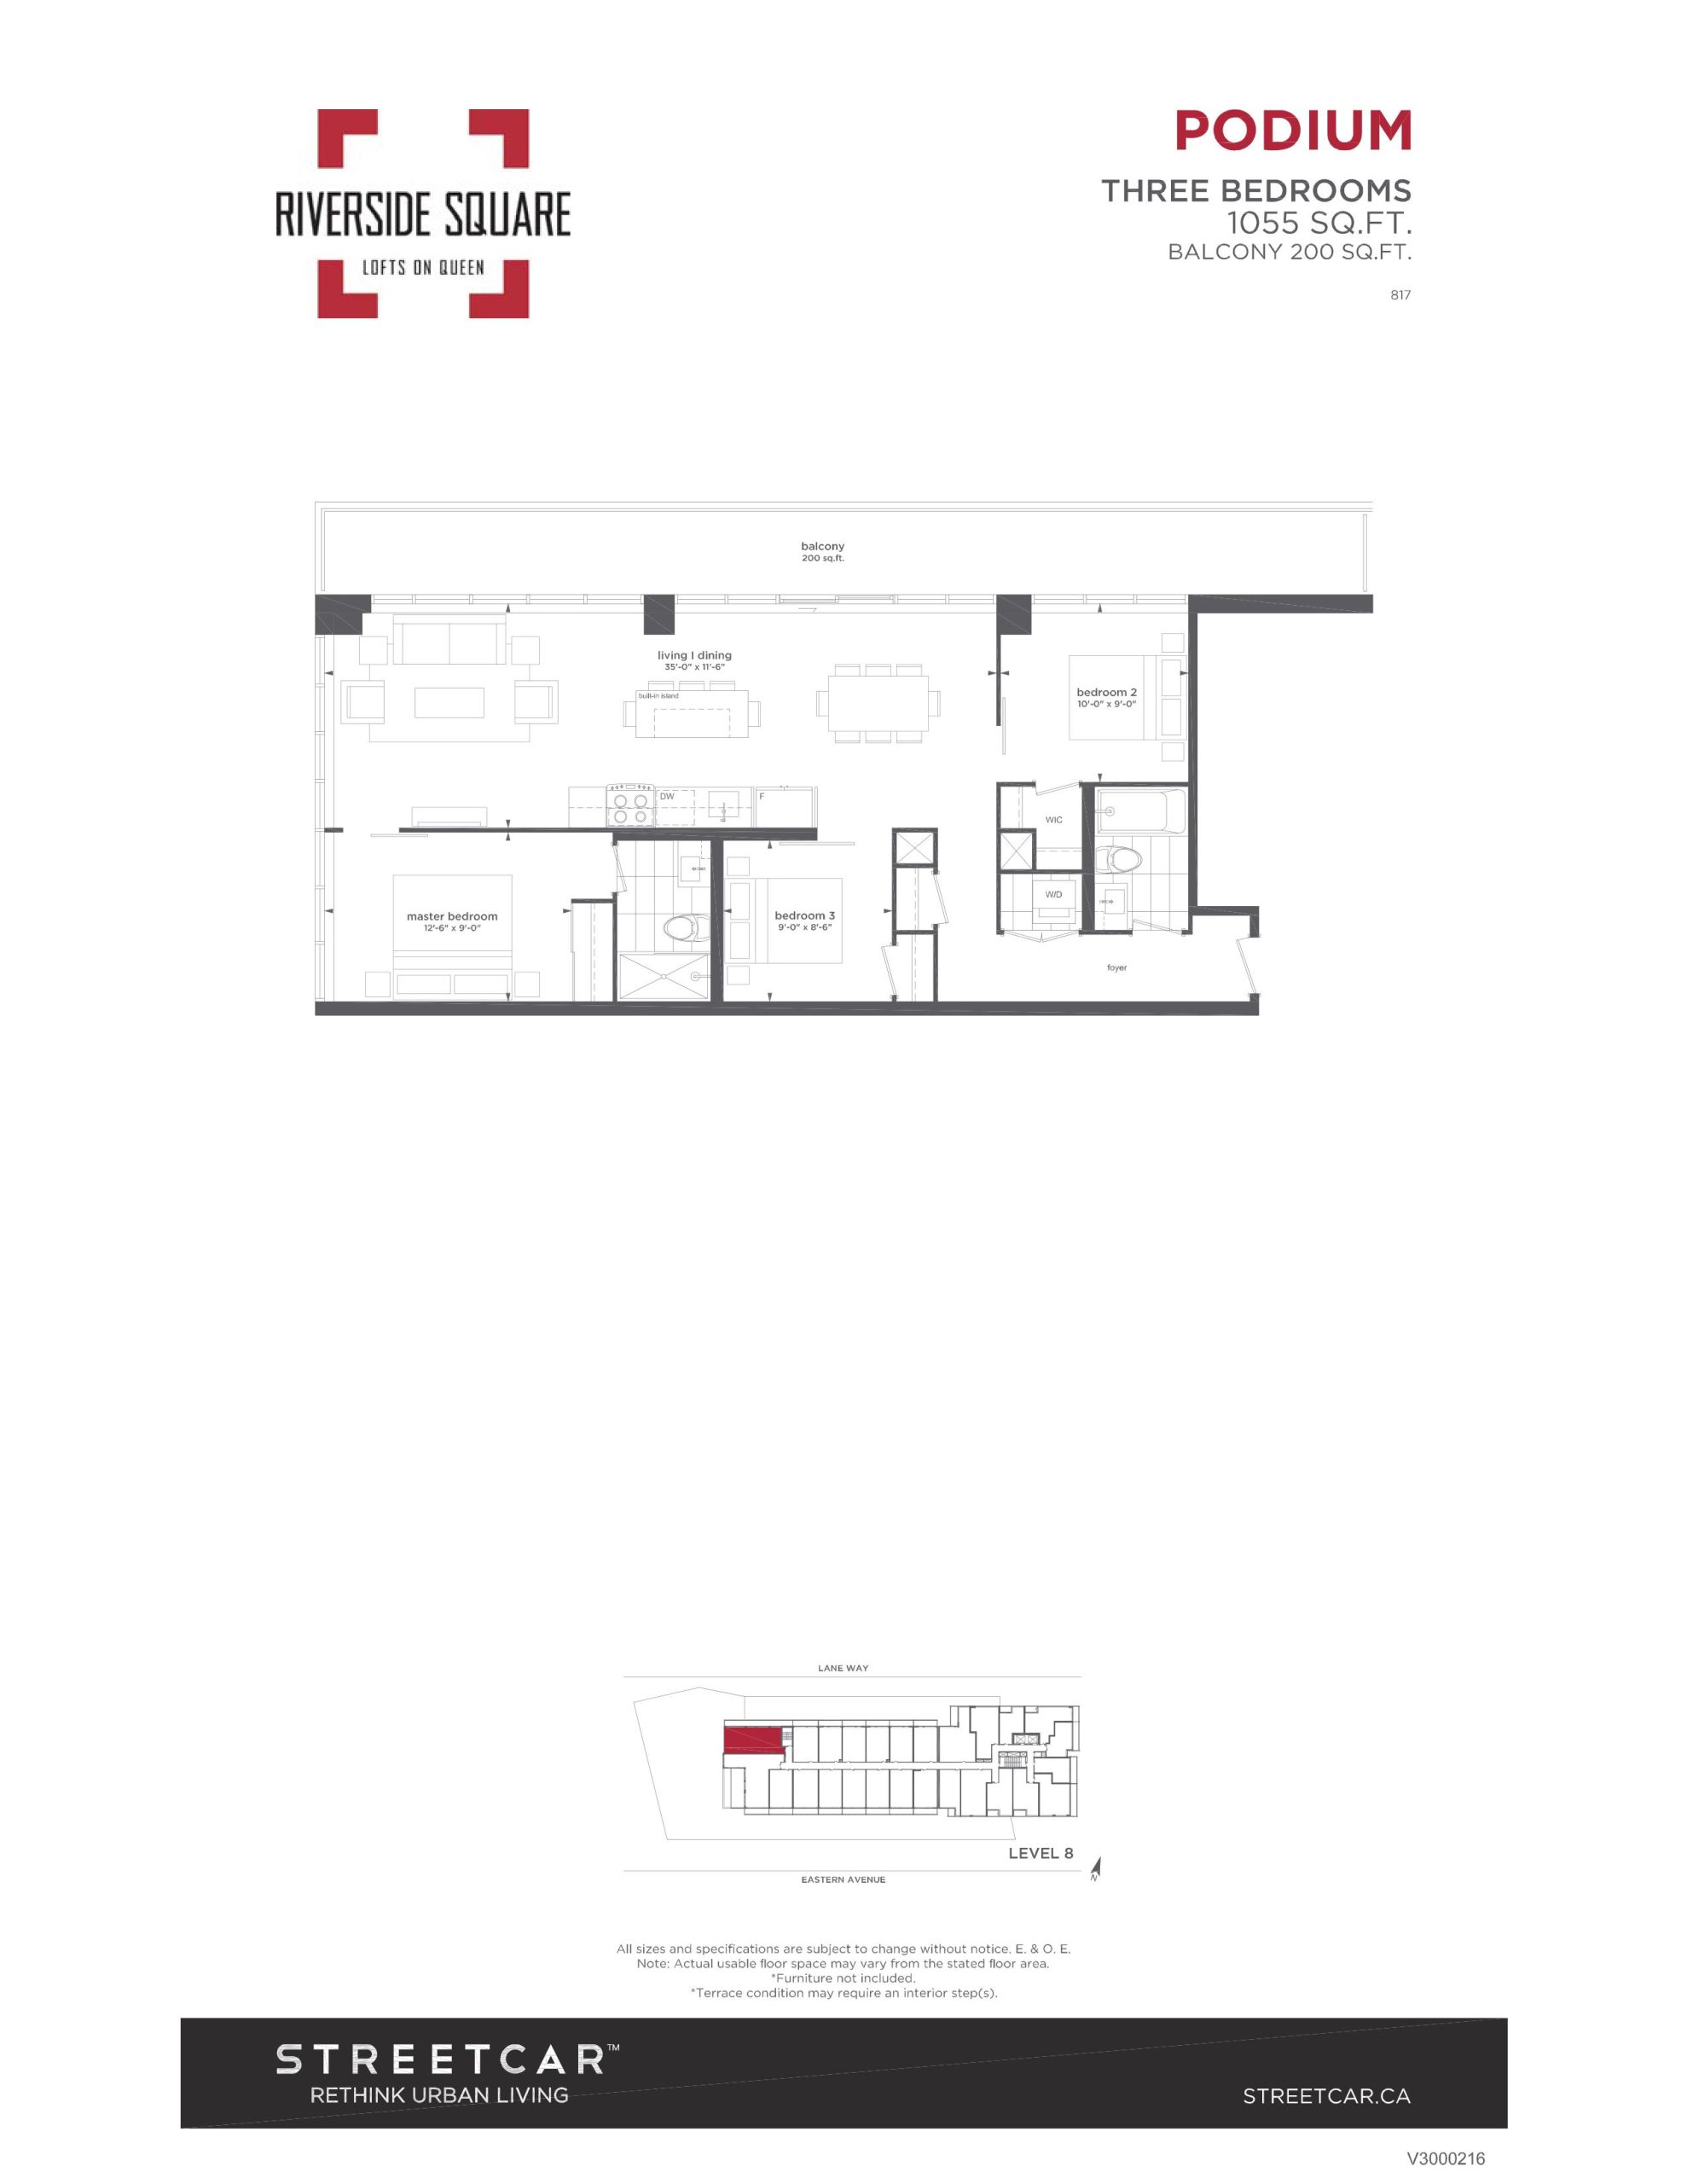
Riverside Square Floor Plans & Pricing
| Floor Plan | Beds | Baths | Size (sq ft) | Price | Availability |
|---|---|---|---|---|---|
| 1010 | 3 | 2 | 1010 | Register for pricing | Sold Out |
| 1040 | 3 | 2 | 1040 | Register for pricing | Sold Out |
| 1055 | 3 | 2 | 1055 | Register for pricing | Sold Out |
Full Riverside Square floor plan PDFs, the current price list and available incentives are released to registered buyers. Request the Riverside Square price list and floor plans.
Location: 677 Queen Street East
Riverside Square is located at 677 Queen Street East, Toronto in the Riverside neighbourhood, Greater Toronto Area.
- Walk Score: 94/100
- Transit Score: 93/100
Explore more pre-construction projects in Toronto or browse the Greater Toronto Area region.
About the Developer: Streetcar Developments
Riverside Square is being developed by Streetcar Developments, with architecture by RAW Design.
See all Streetcar Developments pre-construction projects.
How to Buy at Riverside Square
- Register early. Allocation at Riverside Square in Toronto is released to platinum brokerages before any public opening, so the best floor plans and lowest release pricing go to registered buyers first.
- Review the price list and deposit structure. Deposit structures for Riverside Square are confirmed at each release and can differ for end users, investors and international buyers.
- Submit a worksheet. Worksheets rank your preferred suites or lots; they are not binding until the developer issues an allocation.
- Sign and use your cooling-off period. Ontario pre-construction condominium purchases carry a 10-day statutory rescission period for lawyer and lender review. Freehold purchases do not.
Closing Costs & Investor Notes for Riverside Square
Budget beyond the purchase price at Riverside Square: development and education levies (usually capped by amendment), Tarion enrolment, utility meter hook-ups, land transfer tax plus the Toronto municipal land transfer tax, HST treatment (the federal/provincial new-housing rebate applies to buyers who occupy or, for investors, the rental rebate applies with a one-year lease), and legal fees. Estimated maintenance is $1 per sq ft per month. Lockers are $5,000.
Assignment rights, rental-during-occupancy rights and capped levies vary release to release at Riverside Square. Confirm each in the current agreement of purchase and sale before you sign.
Riverside Square — Frequently Asked Questions
Where is Riverside Square located?
Riverside Square is located at 677 Queen Street East, Toronto in the Riverside neighbourhood.
Who is the developer of Riverside Square?
Riverside Square is being developed by Streetcar Developments.
How much do units at Riverside Square cost?
Pricing for Riverside Square has not been publicly released. Registered buyers receive the price list first.
When is occupancy at Riverside Square?
Estimated occupancy for Riverside Square is 2018-01-01.
How many units are in Riverside Square?
Riverside Square is planned as a 12-storey condo development.
How do I get platinum or VIP access to Riverside Square?
Circle Real Estate provides platinum access to Riverside Square, including first access to floor plans, the price list and worksheet submission. Register on this page to be added to the VIP list.
Similar Pre-Construction Projects in Toronto
- The Pinnacle Condos — Toronto
- The Monet Condos — Toronto
- The Bellagio Condos — Toronto
- Baker Street Residences — Toronto
- Groove Urban Condos — Toronto
- 49 Silverstone Drive Condos — Toronto
- Kingston Road & Danforth Avenue Condos — Toronto
- Upper Beaches Lofts — Toronto
Register for Riverside Square pricing, floor plans and VIP access on Circle Real Estate.
Last verified: 2026-09-27. Source: RedBricks project feed. Published by Circle Real Estate Brokerage. Prices and incentives are subject to change without notice. E. & O.E.