Riverside Residences — Toronto Pre-Construction
Riverside Residences is a developer sold out pre-construction towns development by Fernbrook Homes in Toronto's Amesbury starting from $789,900. Get pricin…
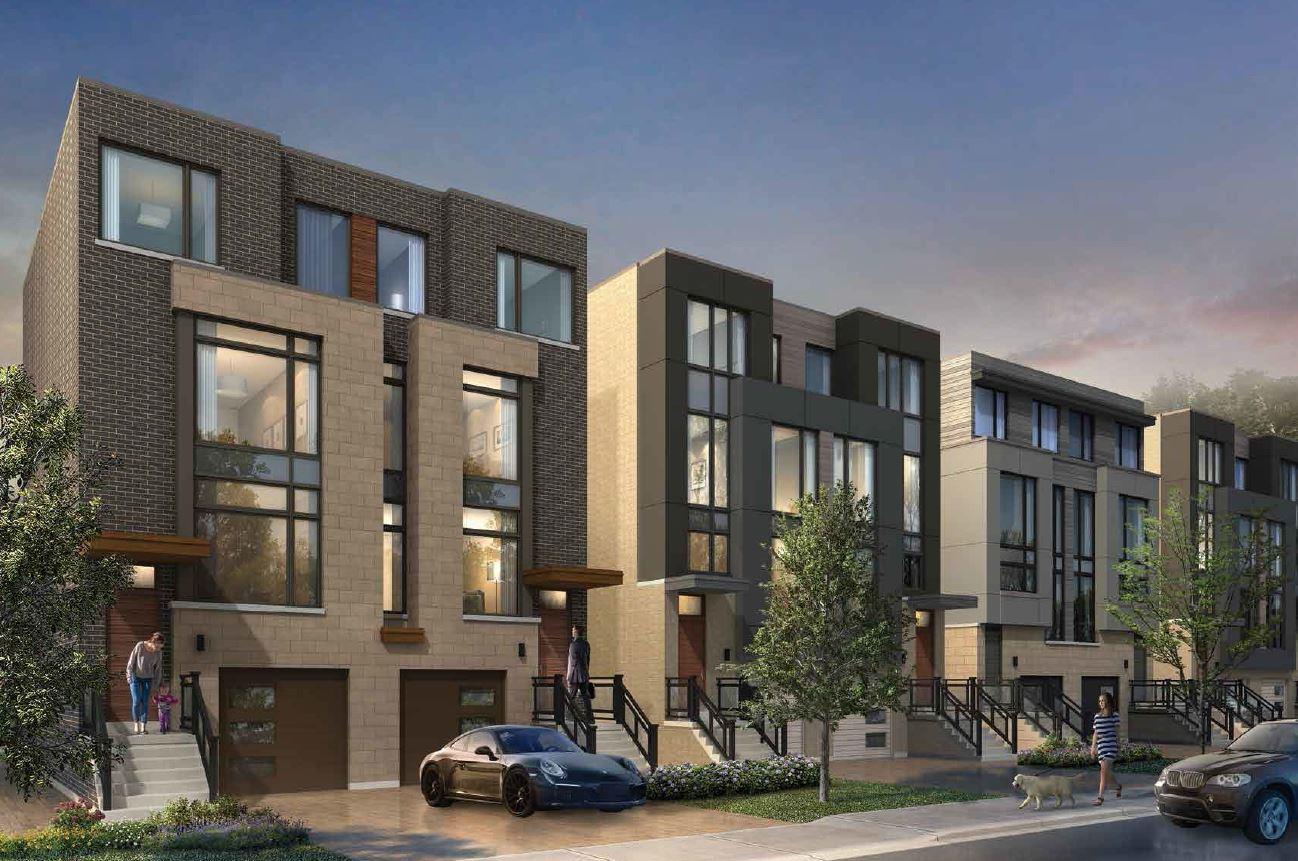
Riverside Residences Quick Facts
| Project Name | Riverside Residences |
|---|---|
| Developer | Fernbrook Homes |
| Address | 1780 Lawrence Avenue West |
| City | Toronto |
| Neighbourhood | Amesbury |
| Region | Greater Toronto Area |
| Building Type | Townhouse |
| Sales Status | Developer Sold Out |
| Suite Sizes | 1309 – 2167 sq ft |
| Pricing | $789,900 – $1,045,300 |
| Deposit Structure | 10% (over 365 days) |
| Maintenance Fees | $0 / sq ft / month |
| Walk Score | 79 |
| Transit Score | 82 |
About Riverside Residences in Toronto
Riverside Residences Towns is a home community under construction by Fernbrook Homes at 1780 Lawrence Avenue West in the Amesbury neighbourhood of Toronto. The project contains 88 homes. Developer inventory is currently sold out. Homes range from 1,309 to 2,167 sq. ft. The location has a Walk Score of 79 and a Transit Score of 82.
Riverside Residences is also marketed as Riverside Residences Towns and River Side Residences, and listed in the developer's material as Riverside Residences Towns.
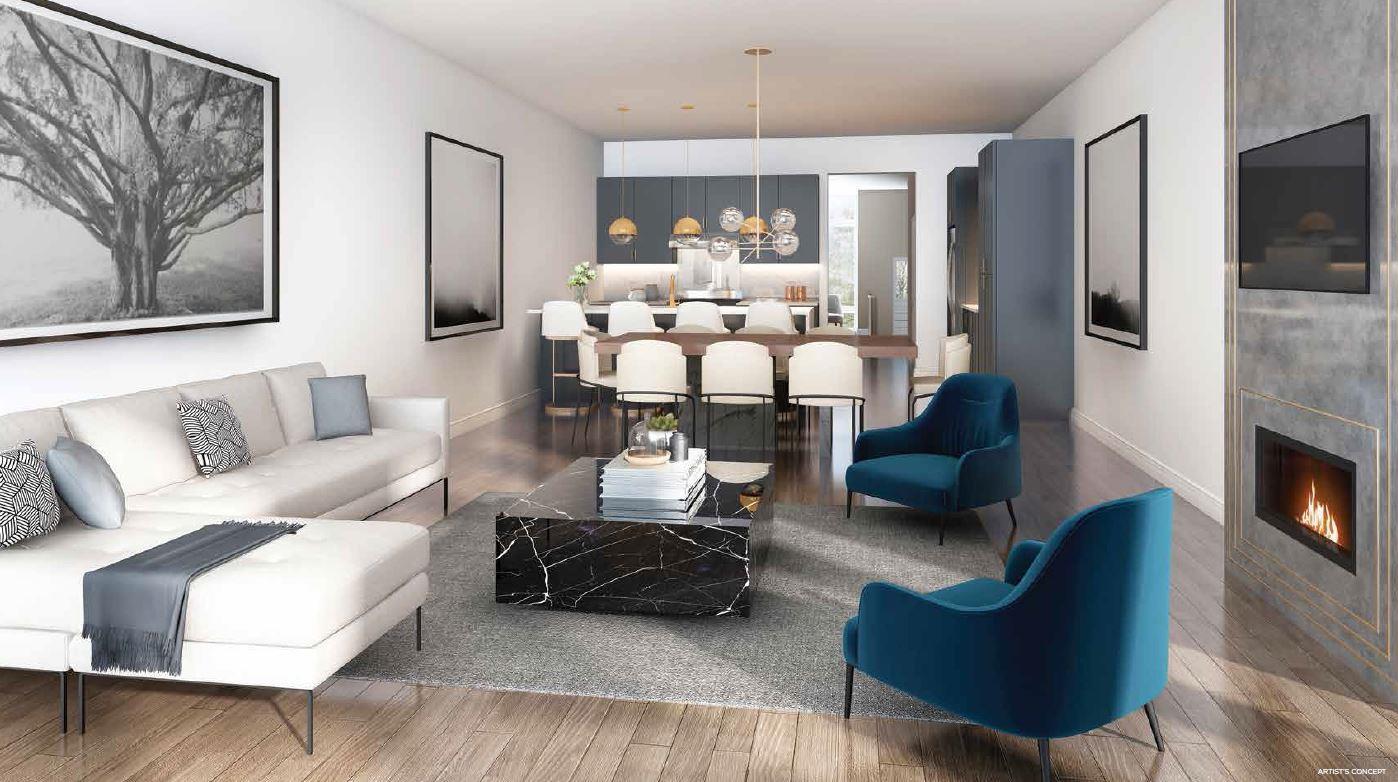
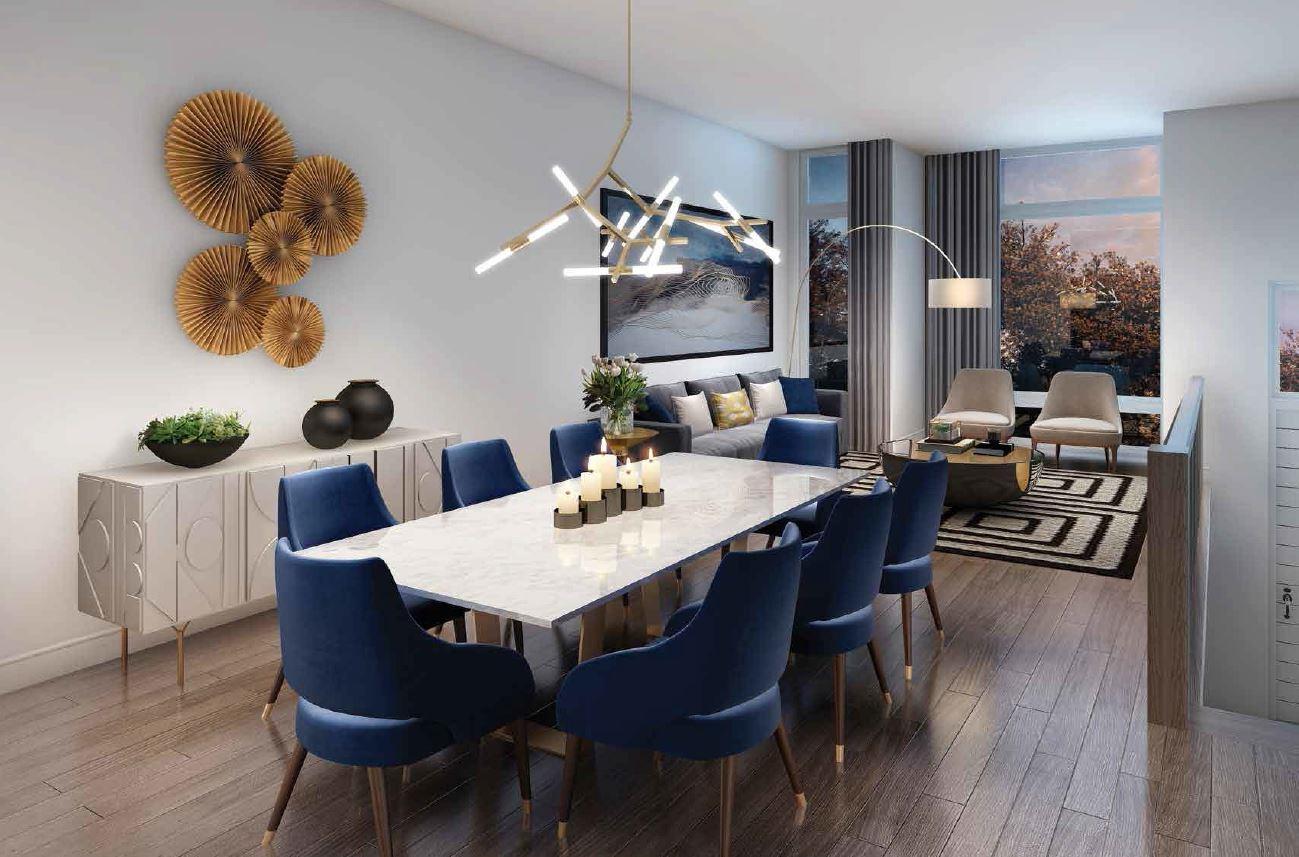
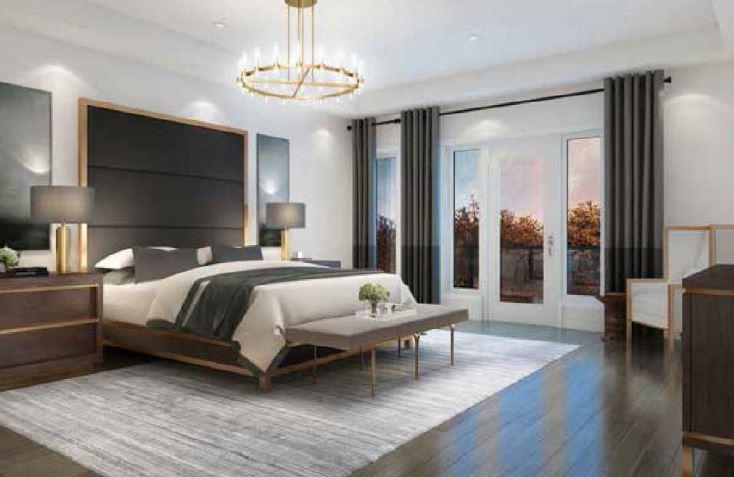
Riverside Residences Renderings & Gallery
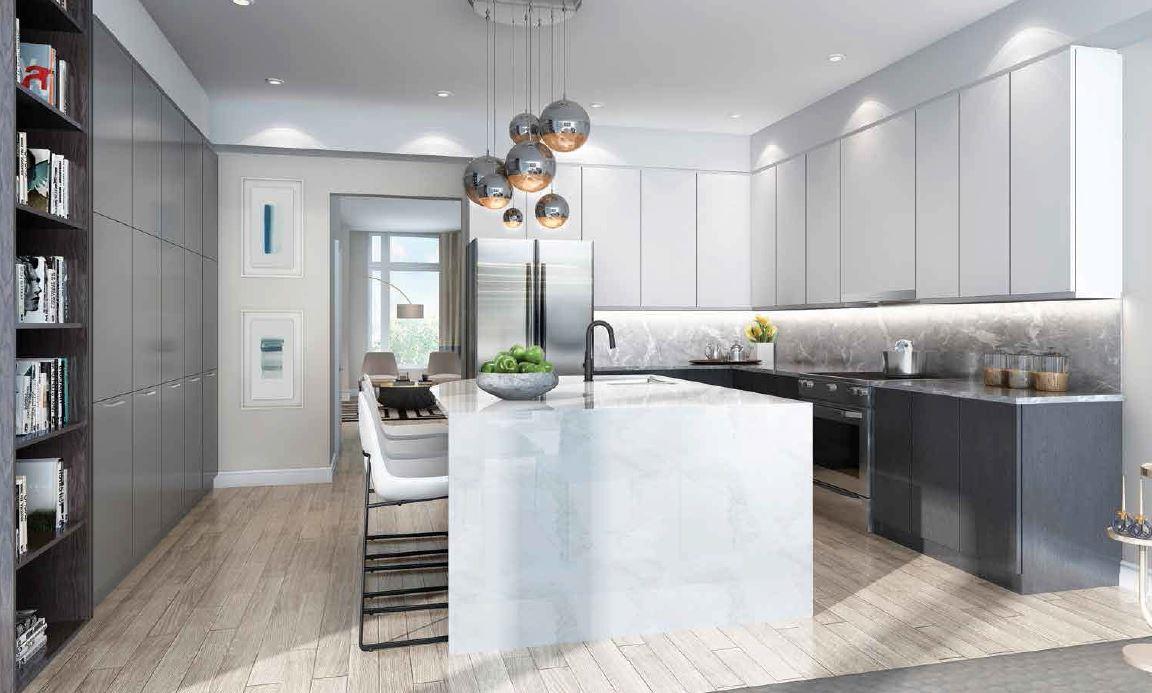
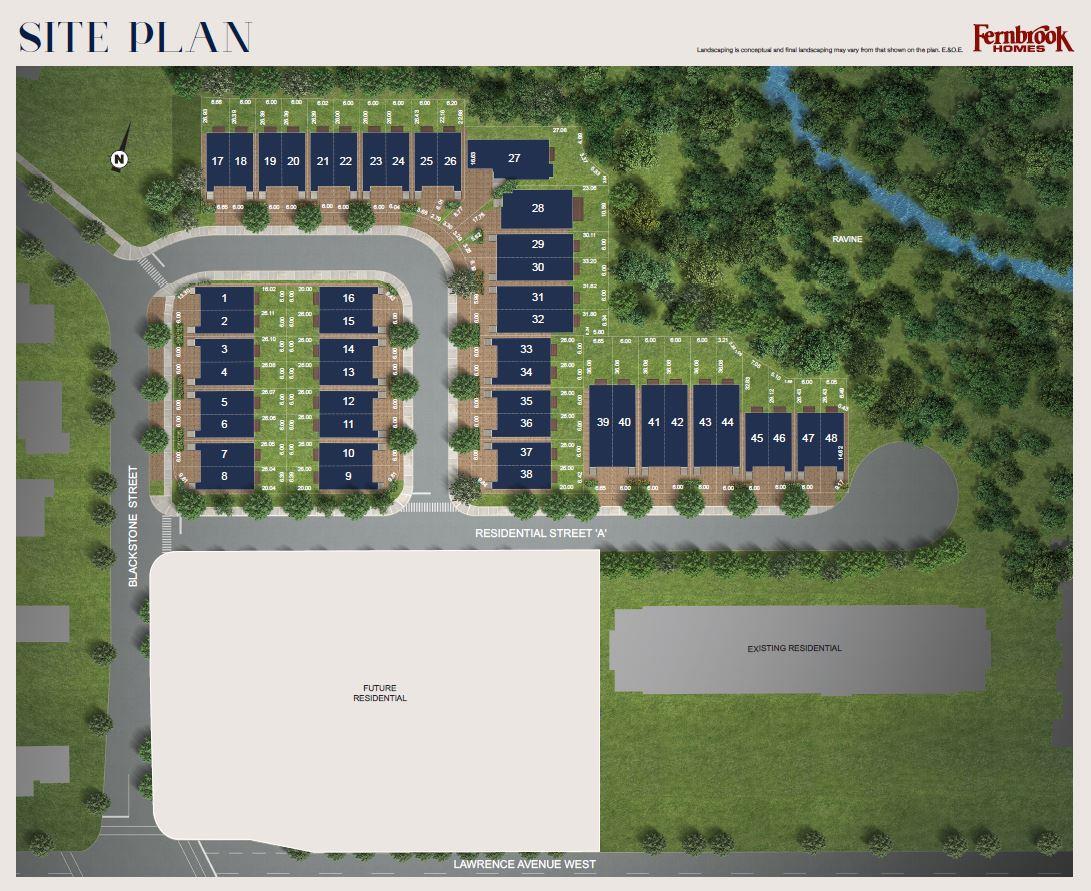
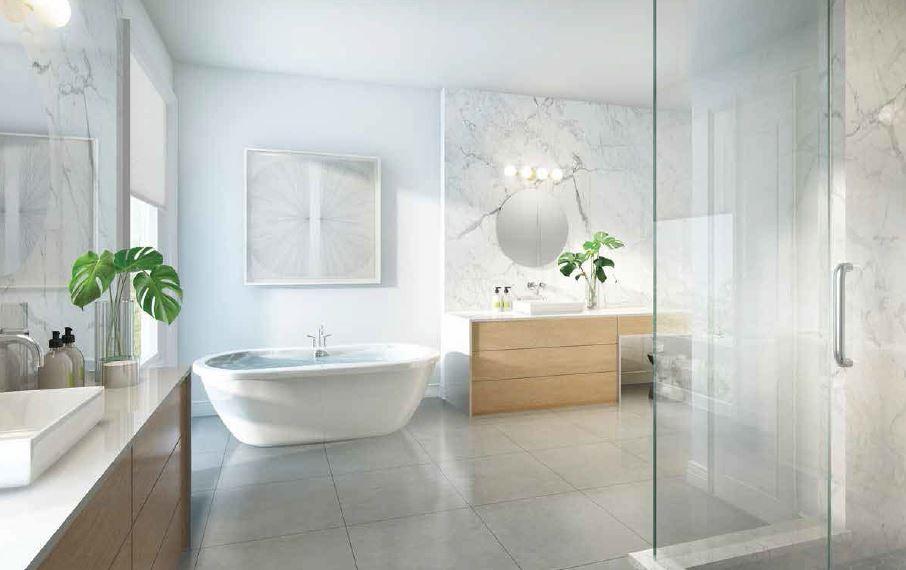
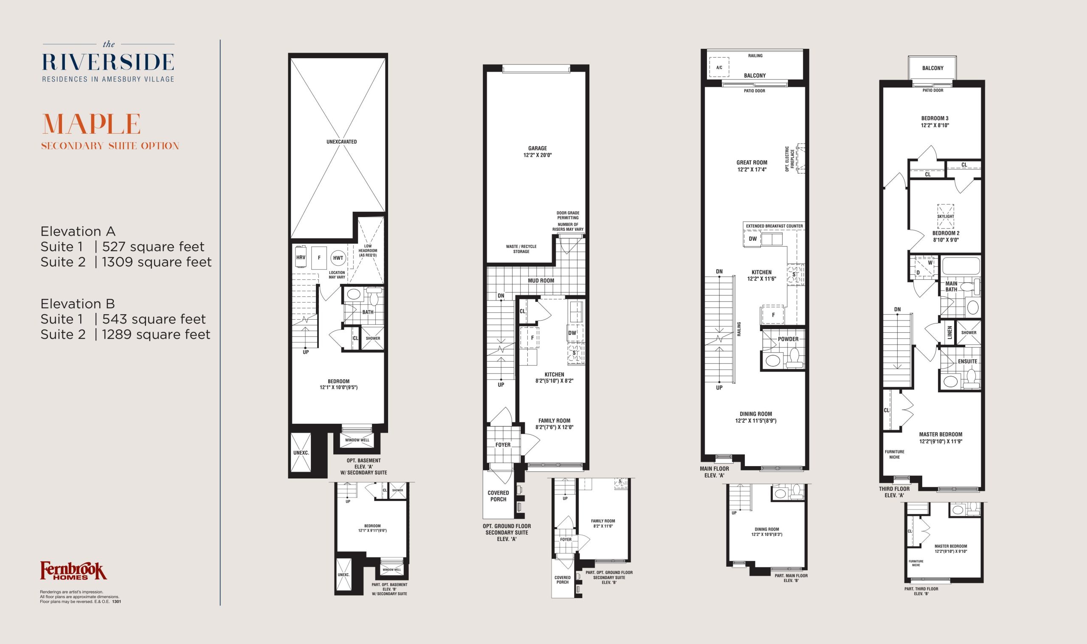
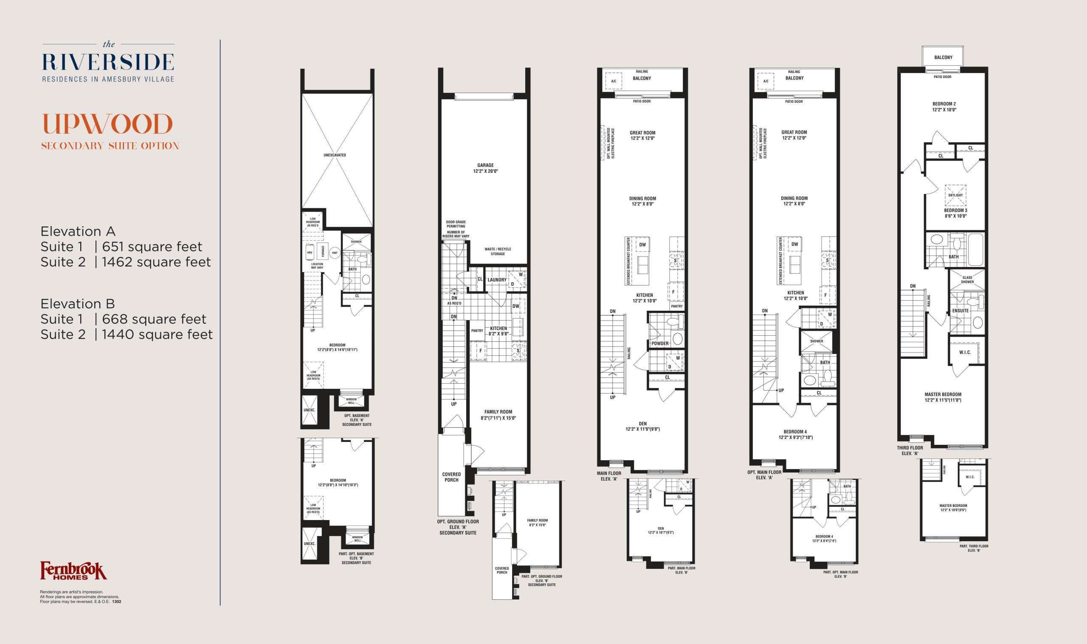
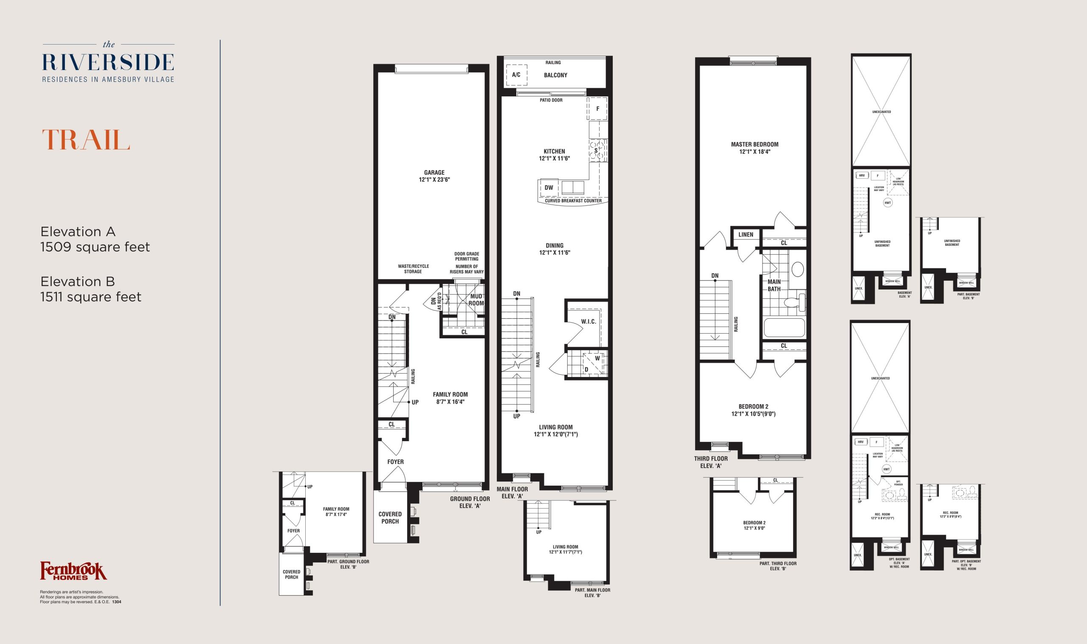
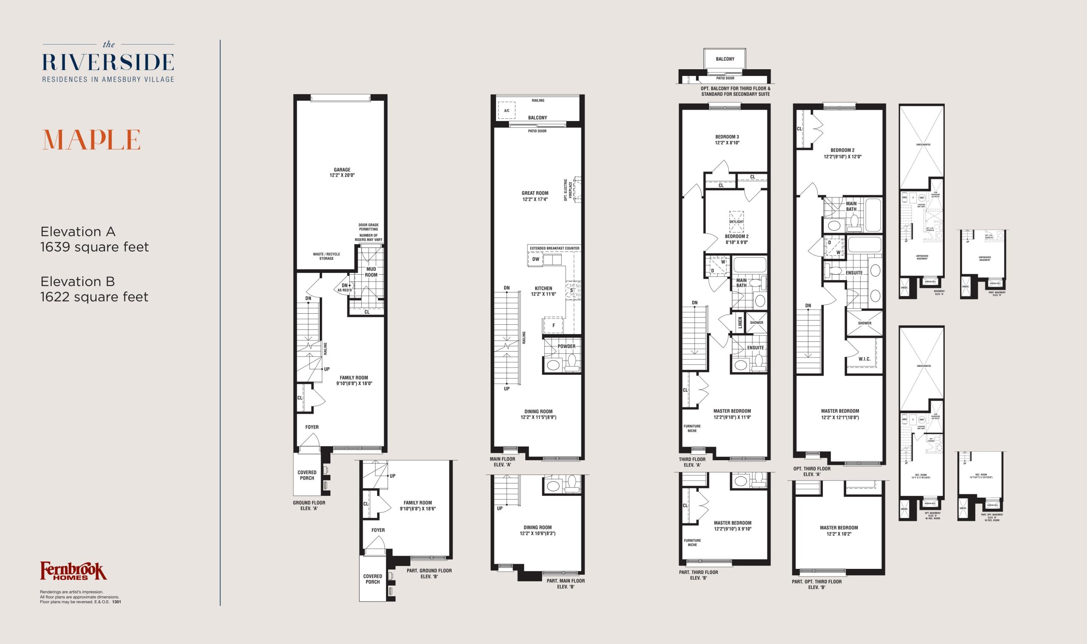
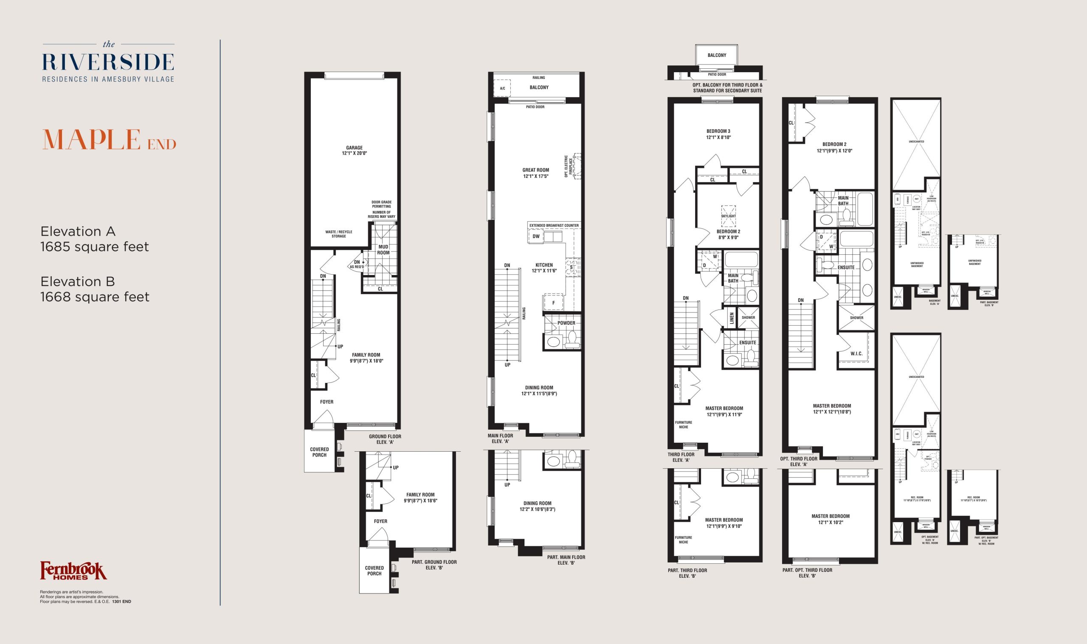
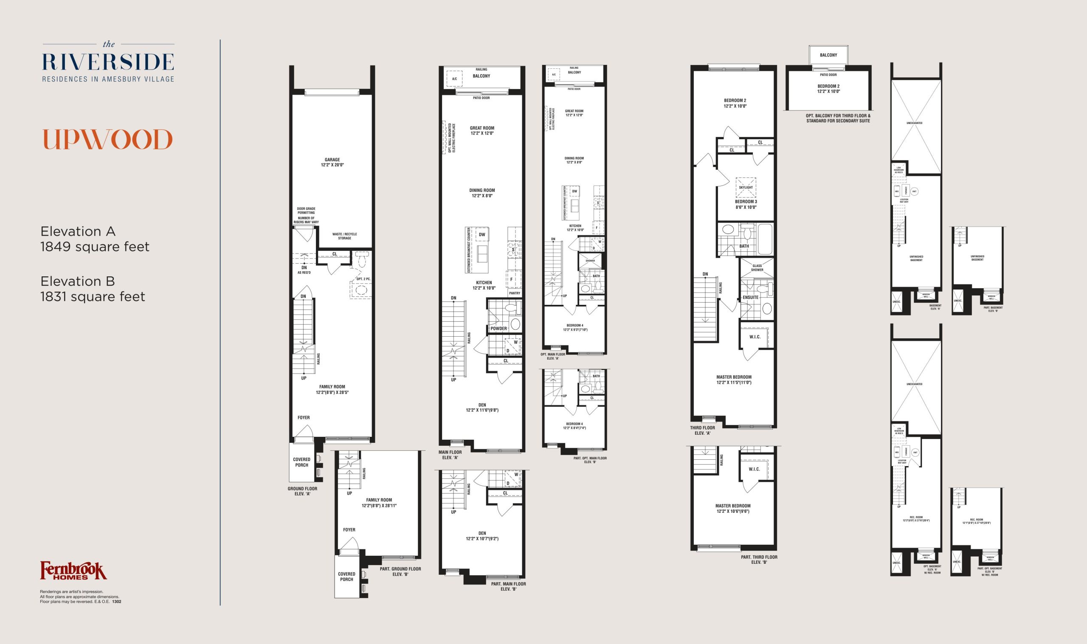
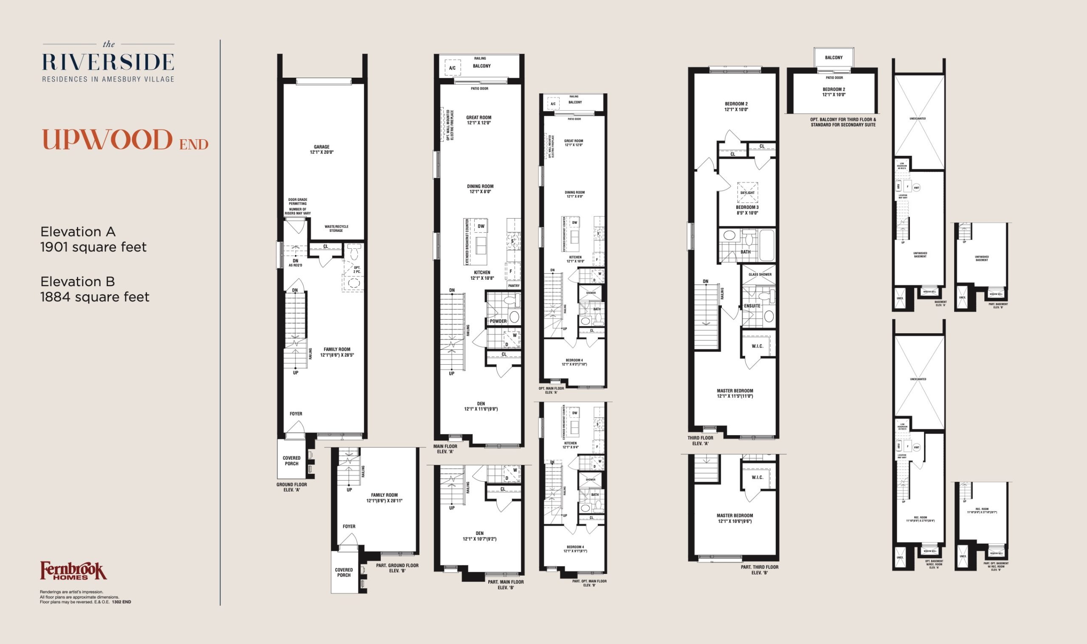
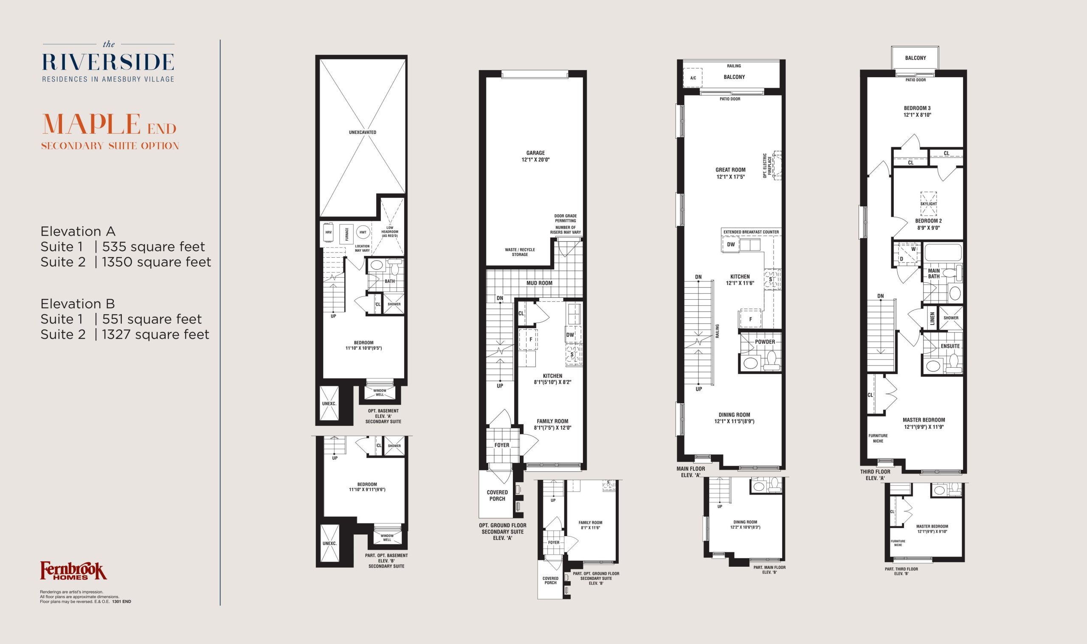
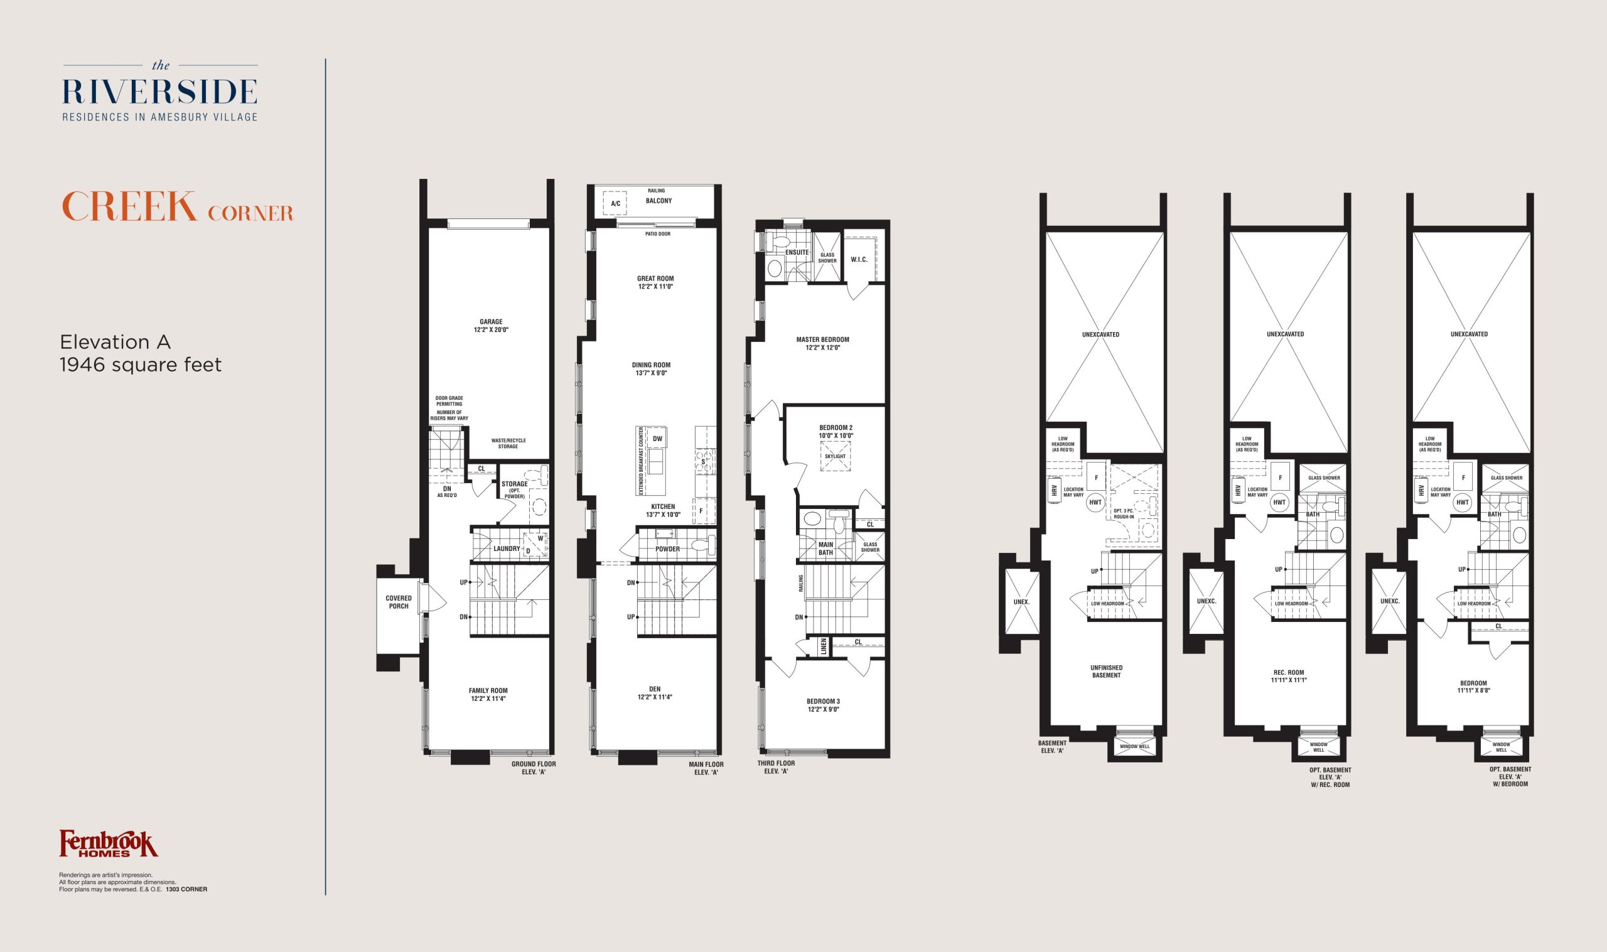
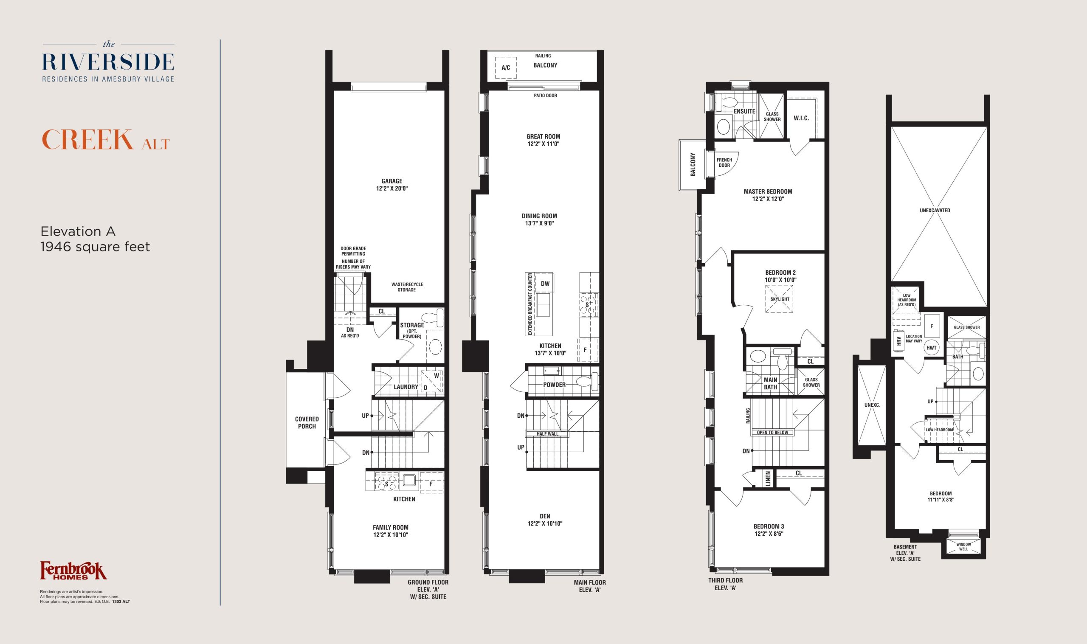
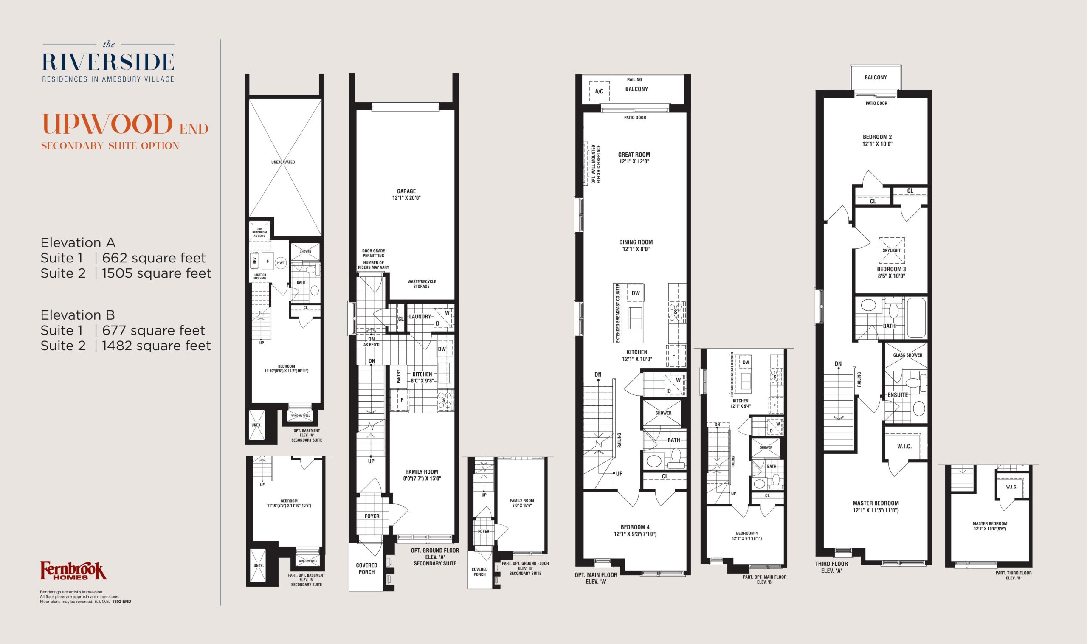
Riverside Residences Floor Plans & Pricing
| Floor Plan | Beds | Baths | Size (sq ft) | Price | Availability |
|---|---|---|---|---|---|
| Maple (2nd Option) | 4 | 3.5 | 1309 | Register for pricing | Sold Out |
| Maple (2nd Option) | 4 | 3.5 | 1309 | Register for pricing | Sold Out |
| Upwood (2nd Option) | 5 | 4 | 1462 | Register for pricing | Sold Out |
| Upwood (2nd Option) | 5 | 4 | 1462 | Register for pricing | Sold Out |
| Trail | 2 | 1 | 1509 | $789,900 | Sold Out |
| Trail | 2 | 1 | 1509 | $789,900 | Sold Out |
| Maple | 3 | 2.5 | 1622 | $849,900 | Sold Out |
| Maple | 3 | 2.5 | 1622 | $849,900 | Sold Out |
| Maple - End | 3 | 2.5 | 1668 | $859,900 | Sold Out |
| Maple - End | 3 | 2.5 | 1668 | $859,900 | Sold Out |
| Upwood | 4 | 2.5 | 1849 | $1,040,300 | Sold Out |
| Upwood - End | 4 | 2.5 | 1884 | $1,045,300 | Sold Out |
| Maple - End (2nd Option) | 4 | 3.5 | 1885 | Register for pricing | Sold Out |
| Maple - End (2nd Option) | 4 | 3.5 | 1885 | Register for pricing | Sold Out |
| Creek - Corner | 4 | 2.5 | 1946 | $949,900 | Sold Out |
| Creek - Alt | 5 | 3.5 | 1946 | Register for pricing | Sold Out |
| Upwood - End (2nd Option) | 5 | 4 | 2167 | Register for pricing | Sold Out |
| Upwood - End (2nd Option) | 5 | 4 | 2167 | Register for pricing | Sold Out |
Full Riverside Residences floor plan PDFs, the current price list and available incentives are released to registered buyers. Request the Riverside Residences price list and floor plans.
Riverside Residences Deposit Structure
10% (over 365 days)
Deposit structures at Riverside Residences can change between releases and may differ for international buyers. Confirm the current Riverside Residences deposit structure before submitting a worksheet.
Finishes
DISTINCTIVE EXTERIOR FEATURES: 1. Unique contemporary elevations utilizing brick & stone and featuring accent exterior cladding as per applicable plans including a signature block on the dwelling containing the name Fernbrook Homes. 2. The exterior design of the home is architecturally controlled, preselected and approved, for the purpose of providing a harmonious streetscape. 3. Maintenance free aluminum downspouts. 4. Fully sodded and landscaped lot with gravel walkway between homes as per approved Landscaping Plans. 5. Steel insulated sectional garage door. 6. Two exterior hose bibs, one at rear and one in the garage. 7. Driveways to be finished with unit pavers. 8. Elegant & sophisticated, 7'10” fibreglass front entry door with brushed chrome package including grip set with deadbolt lock and black coach lamps. 9. Metal insulated garage door to house, as per applicable plan, if grade permits. Should grading not permit the garage door, there will be no credit or otherwise issued to purchaser. 10. Cast in place concrete stairs and landings, as per plans. 11. All perimeter exterior house walls to be 2" x 6" stud construction. 12. Municipal bronze address plaques. SPECTACULAR INTERIOR FINISHES: 13. 10' ceilings on main floor, 9' ceilings on ground floor and second floor, and approximately 9' ceilings on third floor. 14. Smooth ceilings throughout finished areas. 15. Choice of three (3) interior quality paint colours from Vendor’s samples. All millwork and doors painted accent white. 16. Stained oak staircase and nosing to all finished areas. 17. Elegant decorative steel spindles & upgraded handrails on all oak staircases with stain finish. 18. Rough-in central vacuum system. 19. Rough-in wiring for security system. 20. Tongue and groove spruce plywood subfloor (5/8”) screwed and glued to engineered floor joists. All subfloors refastened with screws prior to floor finishes. 21. Electric Fireplace, per plan. GOURMET KITCHEN FEATURES: 22. Custom designed ‘Series 2’ kitchen cabinets with extended upper cabinets. Choice of color & door style from Vendor’s samples. 23. Two speed hood fan vented to exterior, white in colour. 24. Choice of Arborite or Vendor's level 1 Granite Kitchen Countertops with premium stainless steel undermount sink with upgraded vegetable spray pull-out faucet from Vendor’s samples. Note: Undermount sink only applies with granite countertop choice. 25. Ceramic (subway type) tiled backsplash. LUXURY BATHROOM FEATURES: 26. Custom designed ‘Series 2’ bathroom vanity cabinetry. 27. Marble countertop to be included in Master Ensuite to be selected from Vendor's level 1 marble samples, complete with undermount sink(s) as per applicable plan. 28. All other washrooms to include laminate countertops from Vendor’s standard samples complete with white ceramic drop-in sink. 29. Frameless glass shower in master ensuite complete with glass door and flush-mount vapour-sealed potlight as per plan. All other washrooms to receive framed glass shower enclosures, as per plan. 30. All plumbing fixtures to be white. 31. Full width vanity mirror (42" high complete with strip lighting above included in all bathrooms and washrooms.) 32. Cement-board to shower enclosure walls and ceilings. 33. Cantrio faucet(s) in kitchen, all vanities, bathtubs and shower enclosures. FLOOR FINISH FEATURES: 34. Solid Sawn (3 1/4" x 3/4")stained, pre-finished oak hardwood flooring on all main areas (except tiled areas and bedrooms) including upper hall. 35. 40 oz. polyester broadloom with 7/16” chip foam underpad on nontiled designated areas (as per plan). Choice of two colours. 36. Imported 12"x12" or 13"x13" ceramic floor tiles in kitchen, breakfast, powder room, main floor or second floor laundry, or mudroom and all bathrooms (or choice of hardwood in kitchen and breakfast). 37. All shower floors include 2"x2" mosaic ceramic tile with 8"x10" ceramic bathroom wall tiles (from Vendor’s samples). WINDOWS, DOORS AND MILLWORK: 38. 800 Series, Classique or Carrera 6'-8" high hollow core doors to main and second floor. 39. 5" MDF Baseboards with 3” pine casing including integrated backbend. 40. Elegant lever hardware in satin nickel finish with matching hinges, from Vendor’s samples. 41. Vinyl, Low-E, argon-filled Energy-Star certified windows on main, ground & second floor. LIGHTING & ELECTRICAL: 42. Standard light fixtures to front and rear door(s) where applicable, from Vendor's samples. 43. Exterior water proof electrical outlets at front porch and rear. 44. Standard light fixtures provided throughout finished areas except in living room and family room. Ceiling light fixtures included in all bedrooms from Vendor's samples. 45. Switch-controlled outlet in living room & family room. 46. White coloured decora style light switches, plugs and plates. 47. Ground fault interrupter protection for all bathroom(s) and powder room. 48. 200 amp breaker panel complete with copper wiring. CONSTRUCTION FEATURES: 49. Quality engineered high efficiency forced air gas furnace complete with central air conditioning. 50. R40 sprayed foam insulation in garage ceilings with living areas above. 51. Energy Star qualified windows and doors with Low-E glass and Argon-filled air space. 52. Hot water recovery system. 53. High efficiency hot water tank (rental basis). 54. All water fixtures including faucets and showers to be high water efficiency. 55. Garage interiors to be fully-drywalled, primed and gas-proofed. 56. All interior paint to be certified low VOC. 57. Gas line installed at rear. 58. Rough-in for electrical car charger. 59. A private interior design consultation at the Design Studio by Fernbrook Homes. HOME AUTOMATION: 60. State of the art integrated smart home structured wiring terminating at the ground floor. This fully integrated home wiring system will provide the Hi-tech infrastructure for today’s technological features and expand to give you the ones you may want in the future, such as home-office applications, computer local area networks, highspeed internet, fax, modem, home entertainment, digital audio/video distribution systems and so much more, including three (3) CAT5, two (2) CAT3 & two (2) RG6 lines. SECURITY AND SAFETY FEATURES FOR ADDED FAMILY COMFORT: 61. High quality locks with dead bolts on all exterior swing door(s). 62. Hinges and striker plates reinforced with extra-long screws. 63. Additional blocking at all exterior door jambs. 64. Carbon monoxide detector. 65. One automatic smoke/strobe detector installed on every floor and in every bedroom for home and family safety. 66. All homes to have fire protection sprinklers for added safety. ADDITIONAL SUPERIOR CONSTRUCTION FEATURES: 67. Steel beam construction in basement. 68. Architecturally predetermined siting and exterior colours. 69. Survey provided on closing.
Location: 1780 Lawrence Avenue West
Riverside Residences is located at 1780 Lawrence Avenue West, Toronto in the Amesbury neighbourhood, Greater Toronto Area.
- Walk Score: 79/100
- Transit Score: 82/100
Explore more pre-construction projects in Toronto or browse the Greater Toronto Area region.
About the Developer: Fernbrook Homes
Riverside Residences is being developed by Fernbrook Homes.
See all Fernbrook Homes pre-construction projects.
How to Buy at Riverside Residences
- Register early. Allocation at Riverside Residences in Toronto is released to platinum brokerages before any public opening, so the best floor plans and lowest release pricing go to registered buyers first.
- Review the price list and deposit structure. The current published deposit structure is 10% (over 365 days).
- Submit a worksheet. Worksheets rank your preferred suites or lots; they are not binding until the developer issues an allocation.
- Sign and use your cooling-off period. Ontario pre-construction condominium purchases carry a 10-day statutory rescission period for lawyer and lender review. Freehold purchases do not.
Closing Costs & Investor Notes for Riverside Residences
Budget beyond the purchase price at Riverside Residences: development and education levies (usually capped by amendment), Tarion enrolment, utility meter hook-ups, land transfer tax plus the Toronto municipal land transfer tax, HST treatment (the federal/provincial new-housing rebate applies to buyers who occupy or, for investors, the rental rebate applies with a one-year lease), and legal fees. Estimated maintenance is $0 per sq ft per month.
Assignment rights, rental-during-occupancy rights and capped levies vary release to release at Riverside Residences. Confirm each in the current agreement of purchase and sale before you sign.
Riverside Residences — Frequently Asked Questions
Where is Riverside Residences located?
Riverside Residences is located at 1780 Lawrence Avenue West, Toronto in the Amesbury neighbourhood.
Who is the developer of Riverside Residences?
Riverside Residences is being developed by Fernbrook Homes.
How much do units at Riverside Residences cost?
Pricing at Riverside Residences starts from $789,900 and ranges to $1,045,300. Prices and incentives change with each release — request the current price list for live pricing.
When is occupancy at Riverside Residences?
An occupancy date for Riverside Residences has not been announced yet.
How do I get platinum or VIP access to Riverside Residences?
Circle Real Estate provides platinum access to Riverside Residences, including first access to floor plans, the price list and worksheet submission. Register on this page to be added to the VIP list.
Similar Pre-Construction Projects in Toronto
- The Pinnacle Condos — Toronto
- The Monet Condos — Toronto
- The Bellagio Condos — Toronto
- Baker Street Residences — Toronto
- Groove Urban Condos — Toronto
- 49 Silverstone Drive Condos — Toronto
- Kingston Road & Danforth Avenue Condos — Toronto
- Upper Beaches Lofts — Toronto
Register for Riverside Residences pricing, floor plans and VIP access on Circle Real Estate.
Last verified: 2026-10-18. Source: RedBricks project feed. Published by Circle Real Estate Brokerage. Prices and incentives are subject to change without notice. E. & O.E.