River & Fifth Condos — Toronto Pre-Construction
River & Fifth is a developer selling & resale pre-construction condos development by Broccolini in Toronto's Corktown starting from $382,990. Get pricing,…
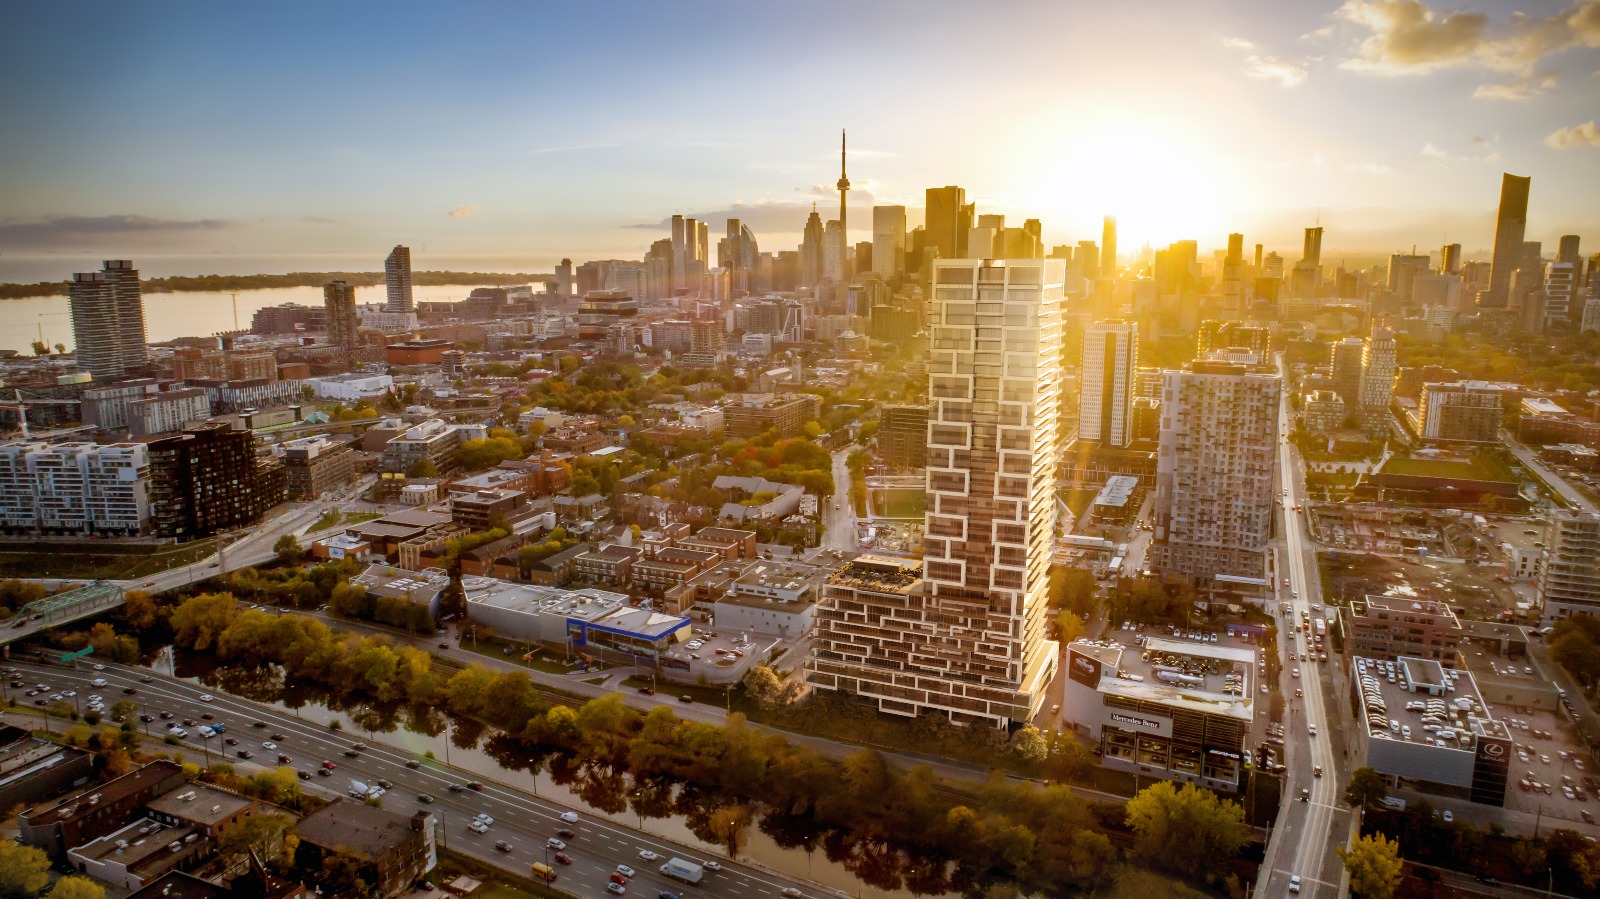
River & Fifth Quick Facts
| Project Name | River & Fifth |
|---|---|
| Developer | Broccolini |
| Address | 5 Defries Street |
| City | Toronto |
| Neighbourhood | Corktown |
| Region | Toronto |
| Building Type | Condo |
| Sales Status | Developer Selling & Resale |
| Storeys | 37 |
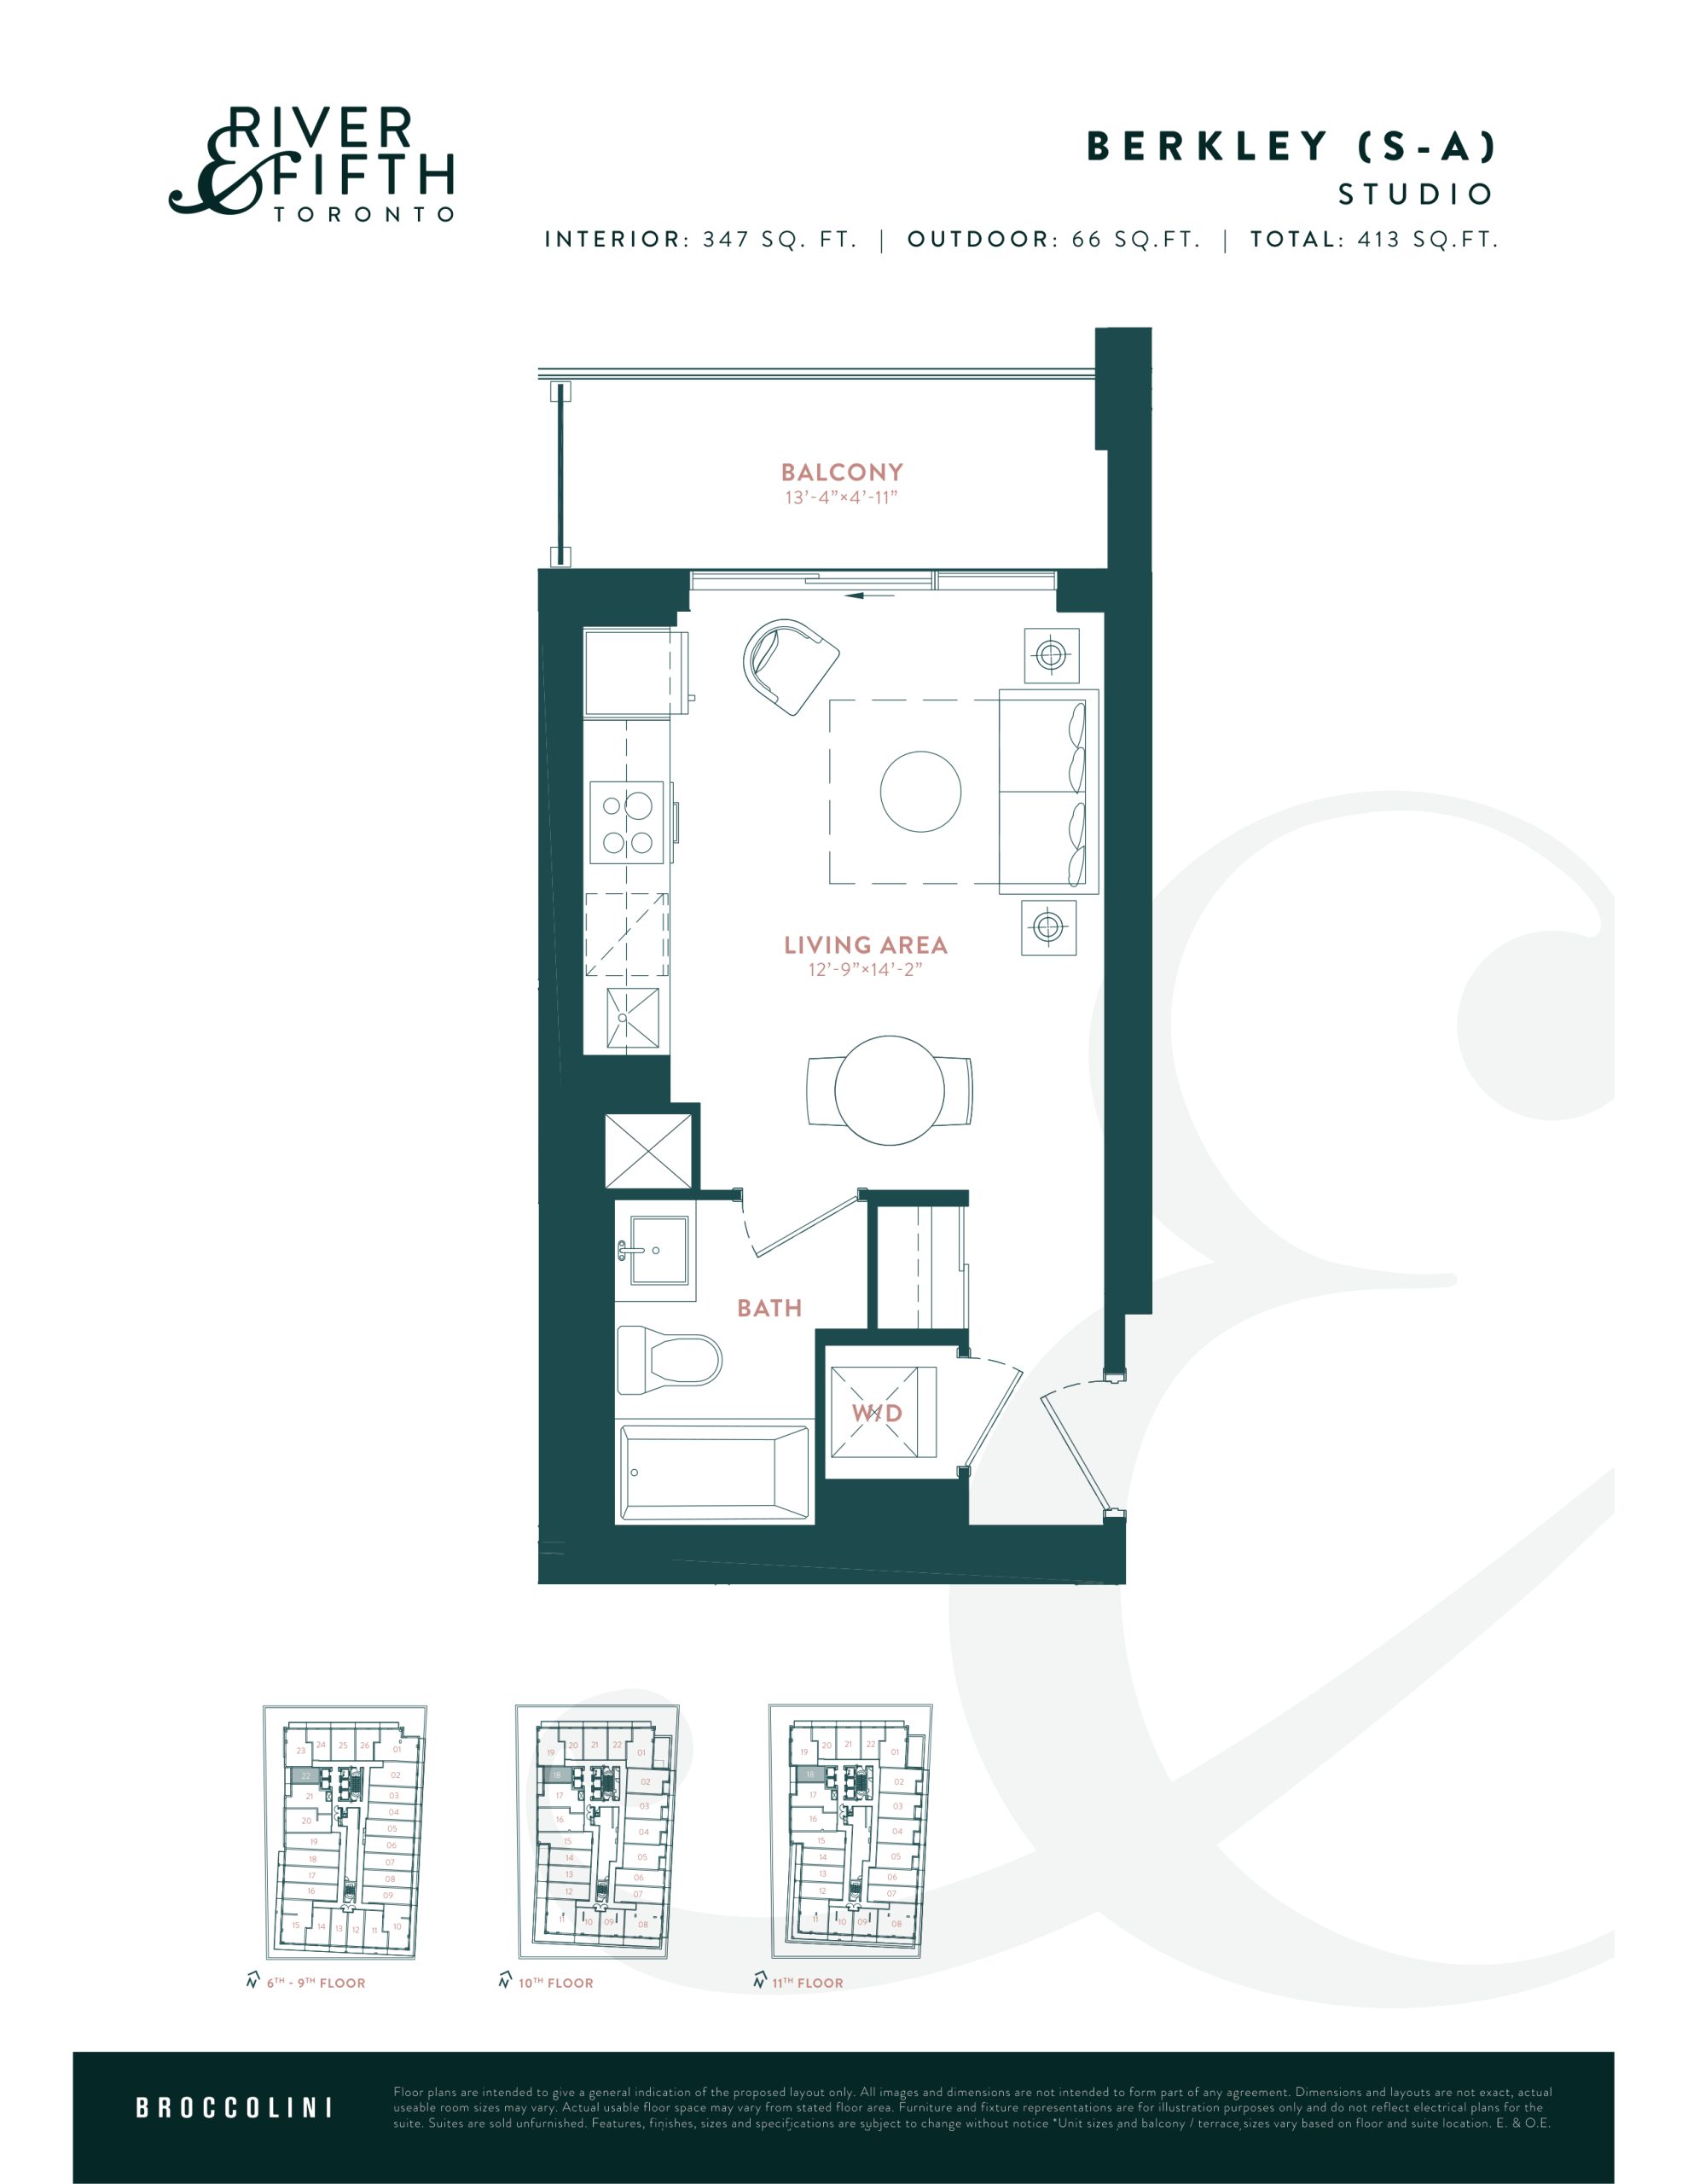
| Suite Sizes | 347 – 1424 sq ft |
| Pricing | $382,990 – $899,990 |
| Deposit Structure | 5% |
| Maintenance Fees | $1 / sq ft / month |
| Locker | $5,000 |
| Occupancy | 2024-01-01 |
| Walk Score | 84 |
| Transit Score | 100 |
About River & Fifth in Toronto
River & Fifth Condos is a completed condominium development by Broccolini at 5 Defries Street in the Corktown neighbourhood of Toronto. The 37-storey project rises 130.5 metres and contains 580 suites. Architecture is by Graziani + Corazza Architects Inc., with interiors by U31. River & Fifth Condos was completed in 2024. Current inventory includes 7 available floor plans ranging from 347 to 1,130 sq. ft. Current prices range from $382,990 to $899,990. The location has a Walk Score of 84 and a Transit Score of 100. At 130.5 metres, River & Fifth Condos ranks #2 by height among 20 tracked projects in Corktown.
River & Fifth is also marketed as River & Fifth Condos, and listed in the developer's material as River & Fifth Condos.
Key Highlights of River & Fifth
ABOUT RIVER & FIFTH CONDOS IN REGENT PARK
River & Fifth Condos is a new condominium development by Broccolini to be located at 5 Defries Street in Toronto’s Regent Park neighbourhood. It’s currently in preconstruction and does not yet have an estimated project completion date.
✔ Proposed to have a total of 560 luxury condo units with 37-storeys
✔ Architecture by Graziani + Corazza Architects Inc.
✔ Interior design by U31
ABOUT REGENT PARK
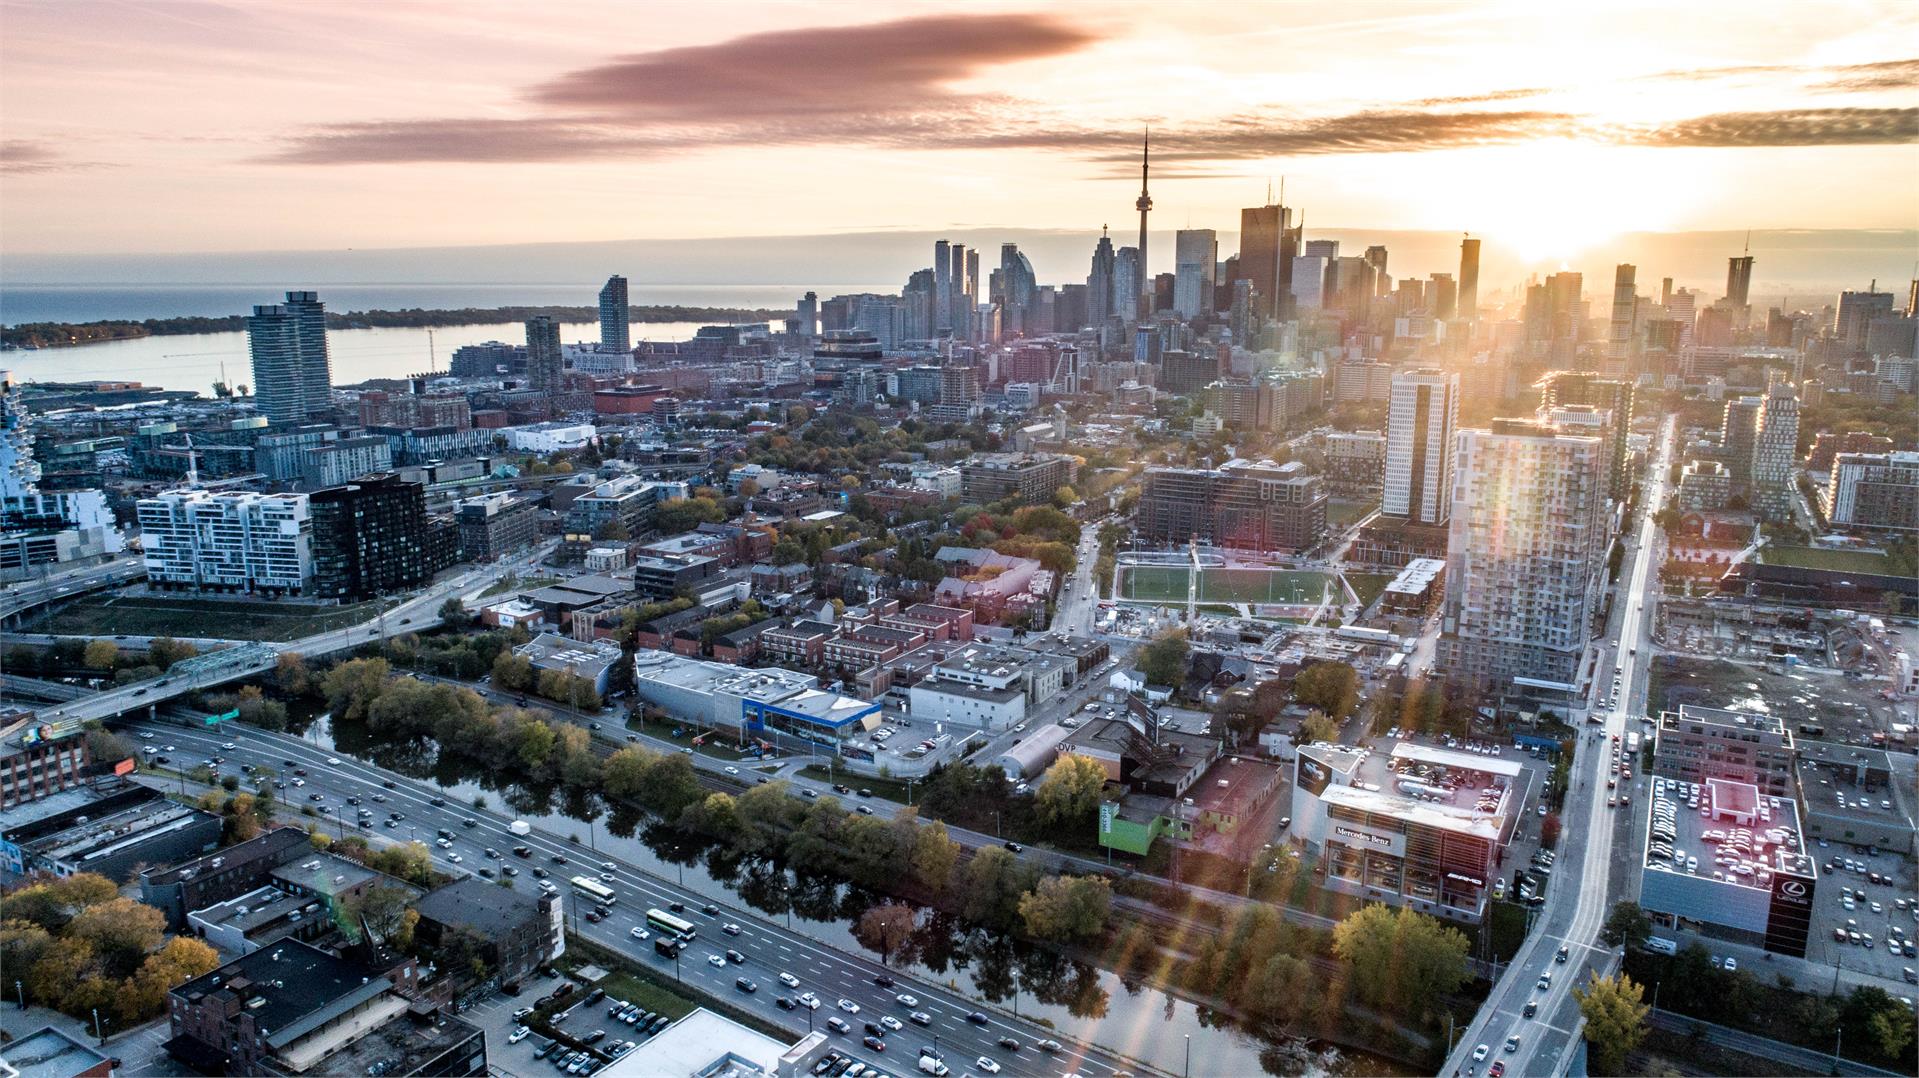
Regent Park is located in Downtown Toronto, and was formerly Cabbagetown’s main centre; it is primarily residential and has an upscale, historical area. The new condo project is located conveniently close to the Bayview extension, and has access to the Gardiner Expressway, the DVP, and the 401.
✔ Very good WalkScore of 86/100, almost perfect TransitScore of 99/100, and 72/100 BikeScore
✔ Local and nearby attractions and landmarks include St. Lawrence Market, the University of Toronto, Ed Mirvish Theatre, the Distillery Historic District, The Elgin & Winter Garden Theatre Centre, the CF Toronto Eaton Centre, Allan Gardens Conservatory, historic Enoch Turner Schoolhouse Museum, A Running Historical Post Office, the Tchotchke House (aka, the Crazy Doll House), Gallery Arcturus, Nathan Phillips Square, historic Massey Hall, The PATH (large underground shopping complex), the Gardiner Museum, historic Mackenzie House, Lower Ossington Theatre, Osgoode Hall, CAA Theatre, Textile Museum of Canada, and the Sony Centre for the Performing Arts
✔ There are three public schools: Nelson Mandela Park Public School, Regent Park/Duke of York Junior Public School, and Lord Dufferin Public School
✔ Other transportation options include streetcar routes 501, 505, and the 506, and is close to the Don Valley Parkway (major highway)
✔ Restaurant options include The Tilted Dog Pub & Kitchen, Rasa, Chiado Restaurant, George Restaurant, Antler Kitchen & Bar, The Elm Tree Restaurant, Adega, Nami Japanese Seafood Restaurant, House on Parliament, Pizzeria Libretto, JOEY Eaton Centre, Carisma, Blaze Pizza, Cora’s Breakfast & Lunch, The Carbon Bar, Red’s Midtown Tavern, Barberian’s Steak House, Donatello Restaurant, The Senator Restaurant, Bannock, Beer Bistro, The Queen & Beaver Public House, and Black Hoof Restaurant
ABOUT BROCCOLINI
Broccolini is a Mississauga-based real estate developer and builder that specializes in retail, industrial, office, and residential projects across the GTA.
✔ Portfolio includes Victoria Sur le Parc, 628 Saint-Jacques Condominiums, L’Avenue Condos, Cathedral Hill, The Slater, Terra Maisons de Ville, 83 River Street Condos, 315 McRae Condos, The Galleria 2 at 238 Besserer, and Park Towns
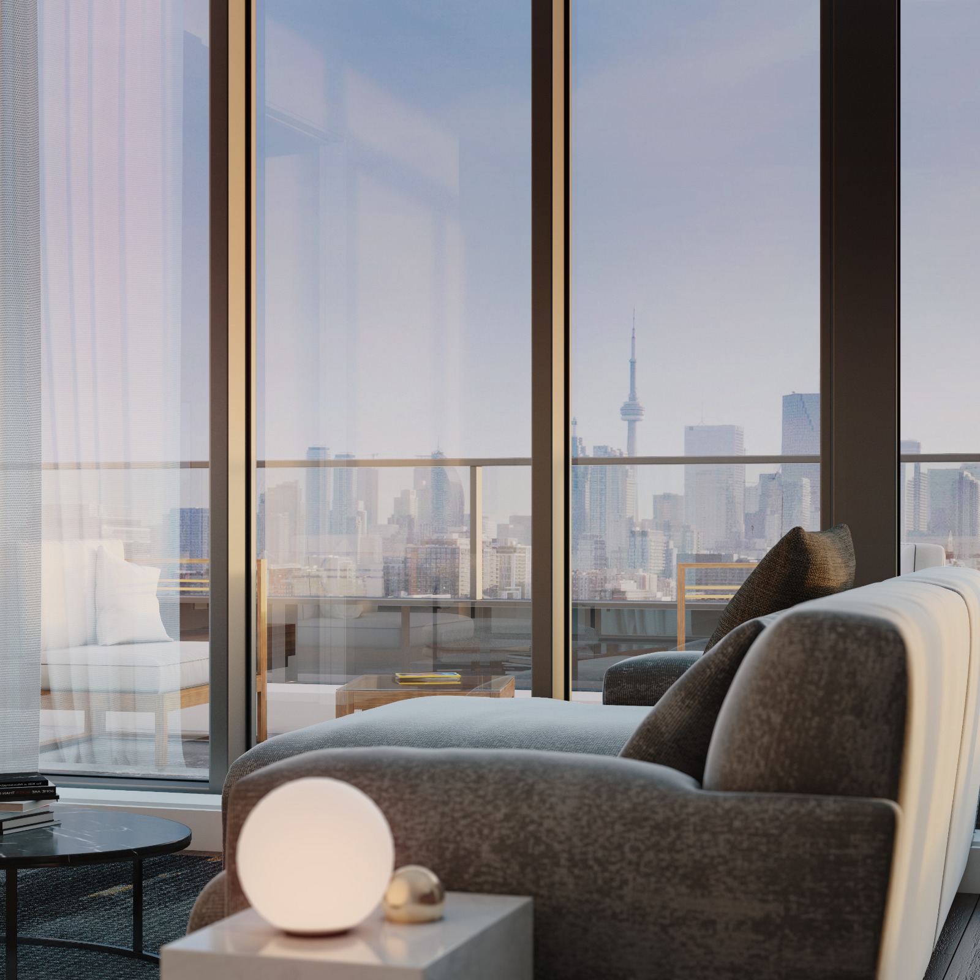
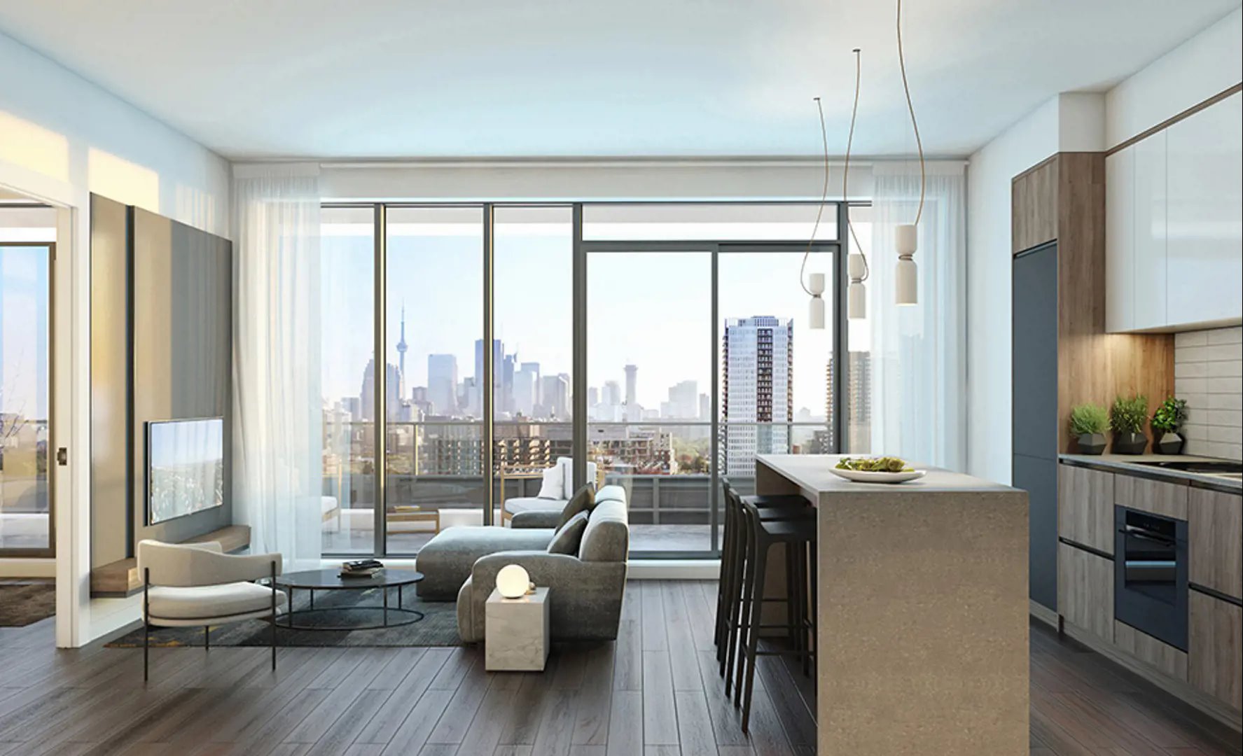
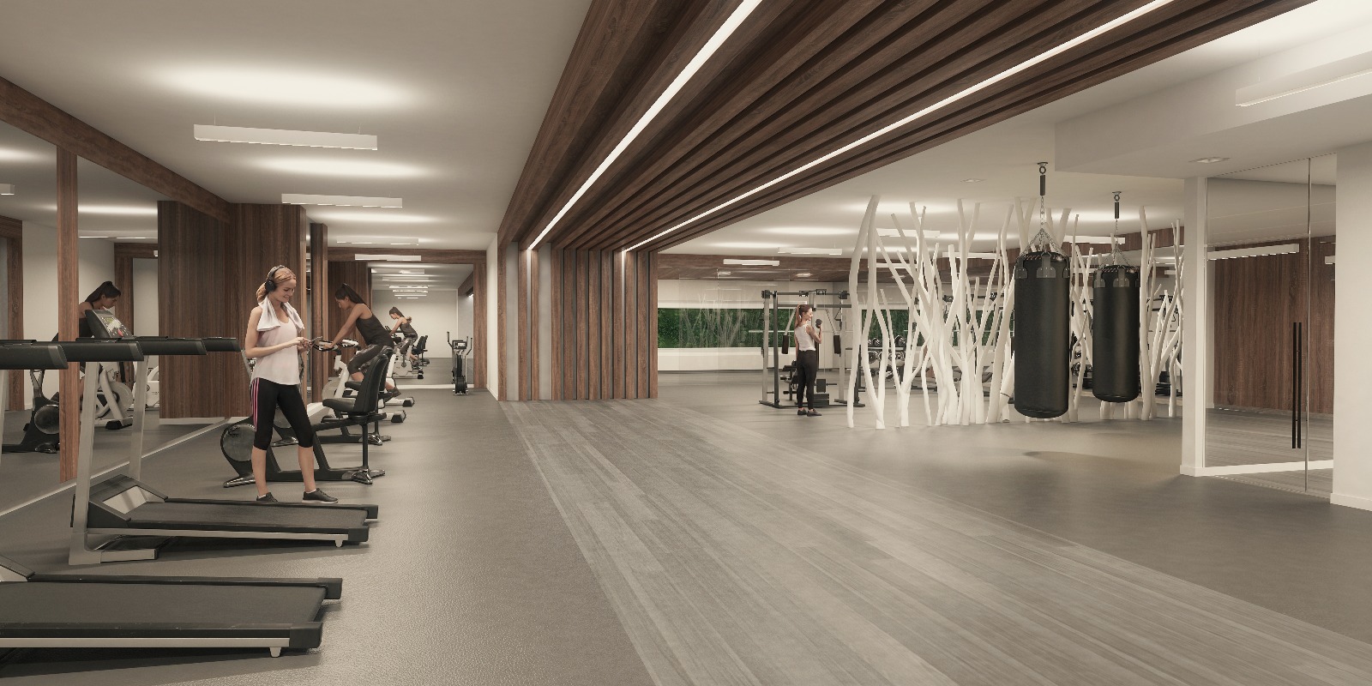
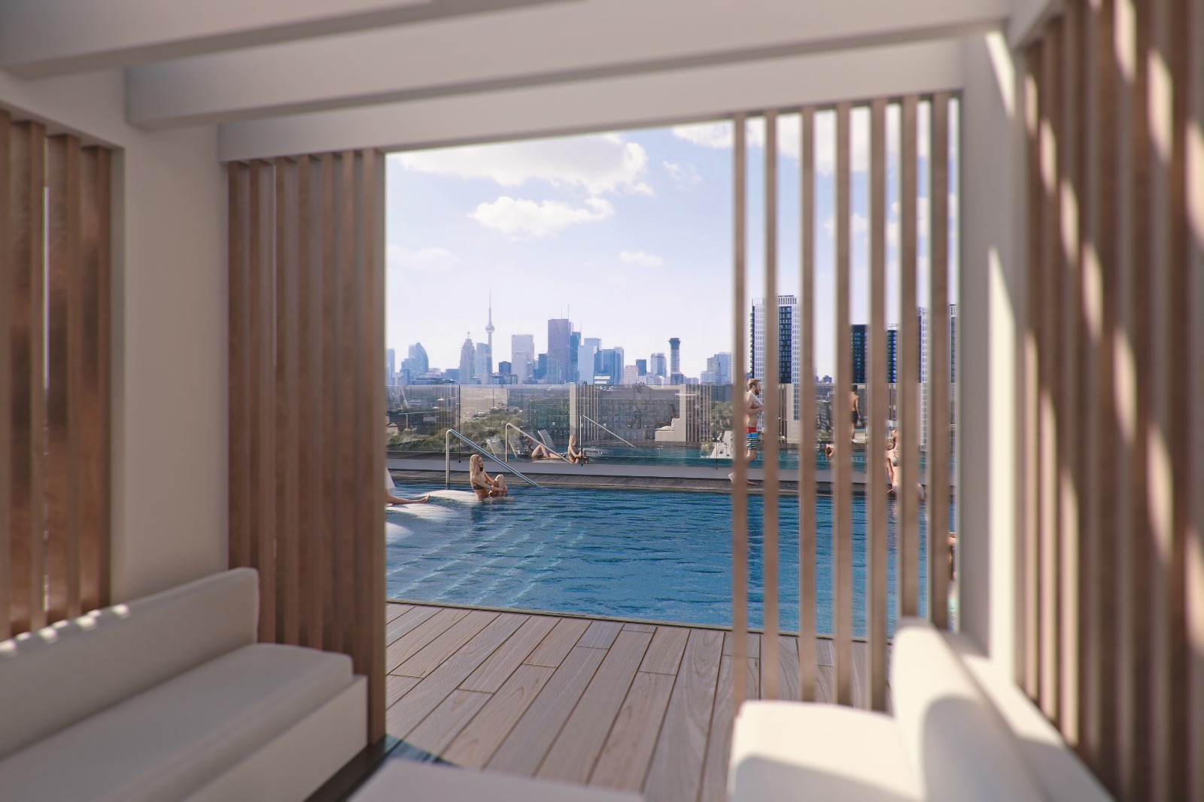
River & Fifth Renderings & Gallery
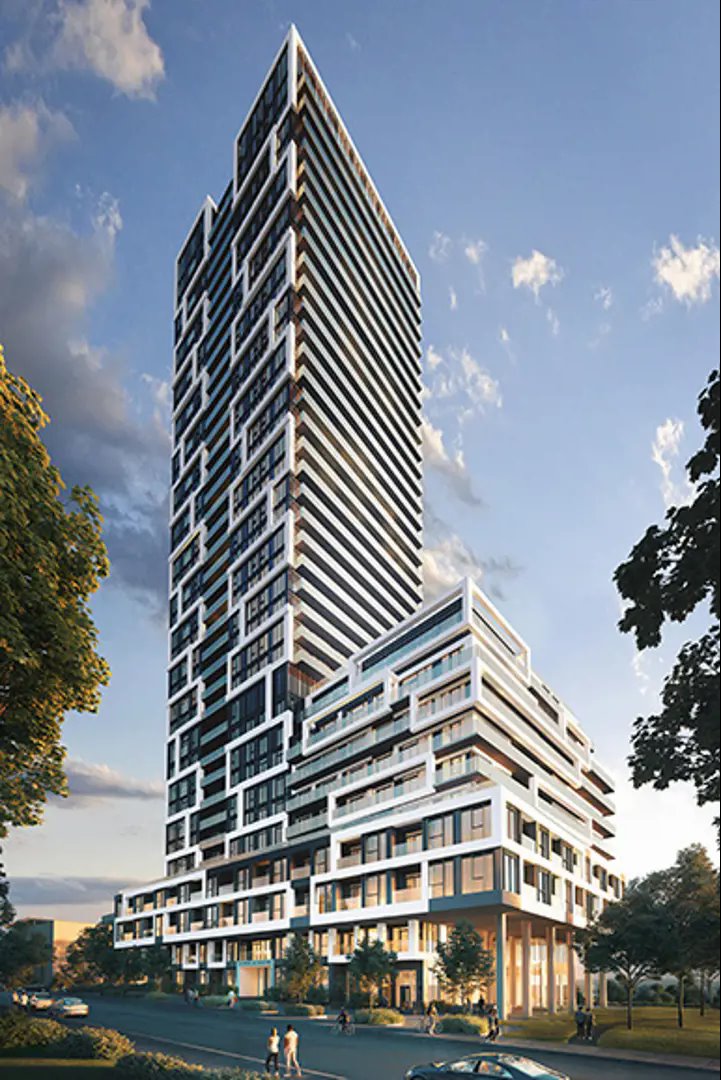
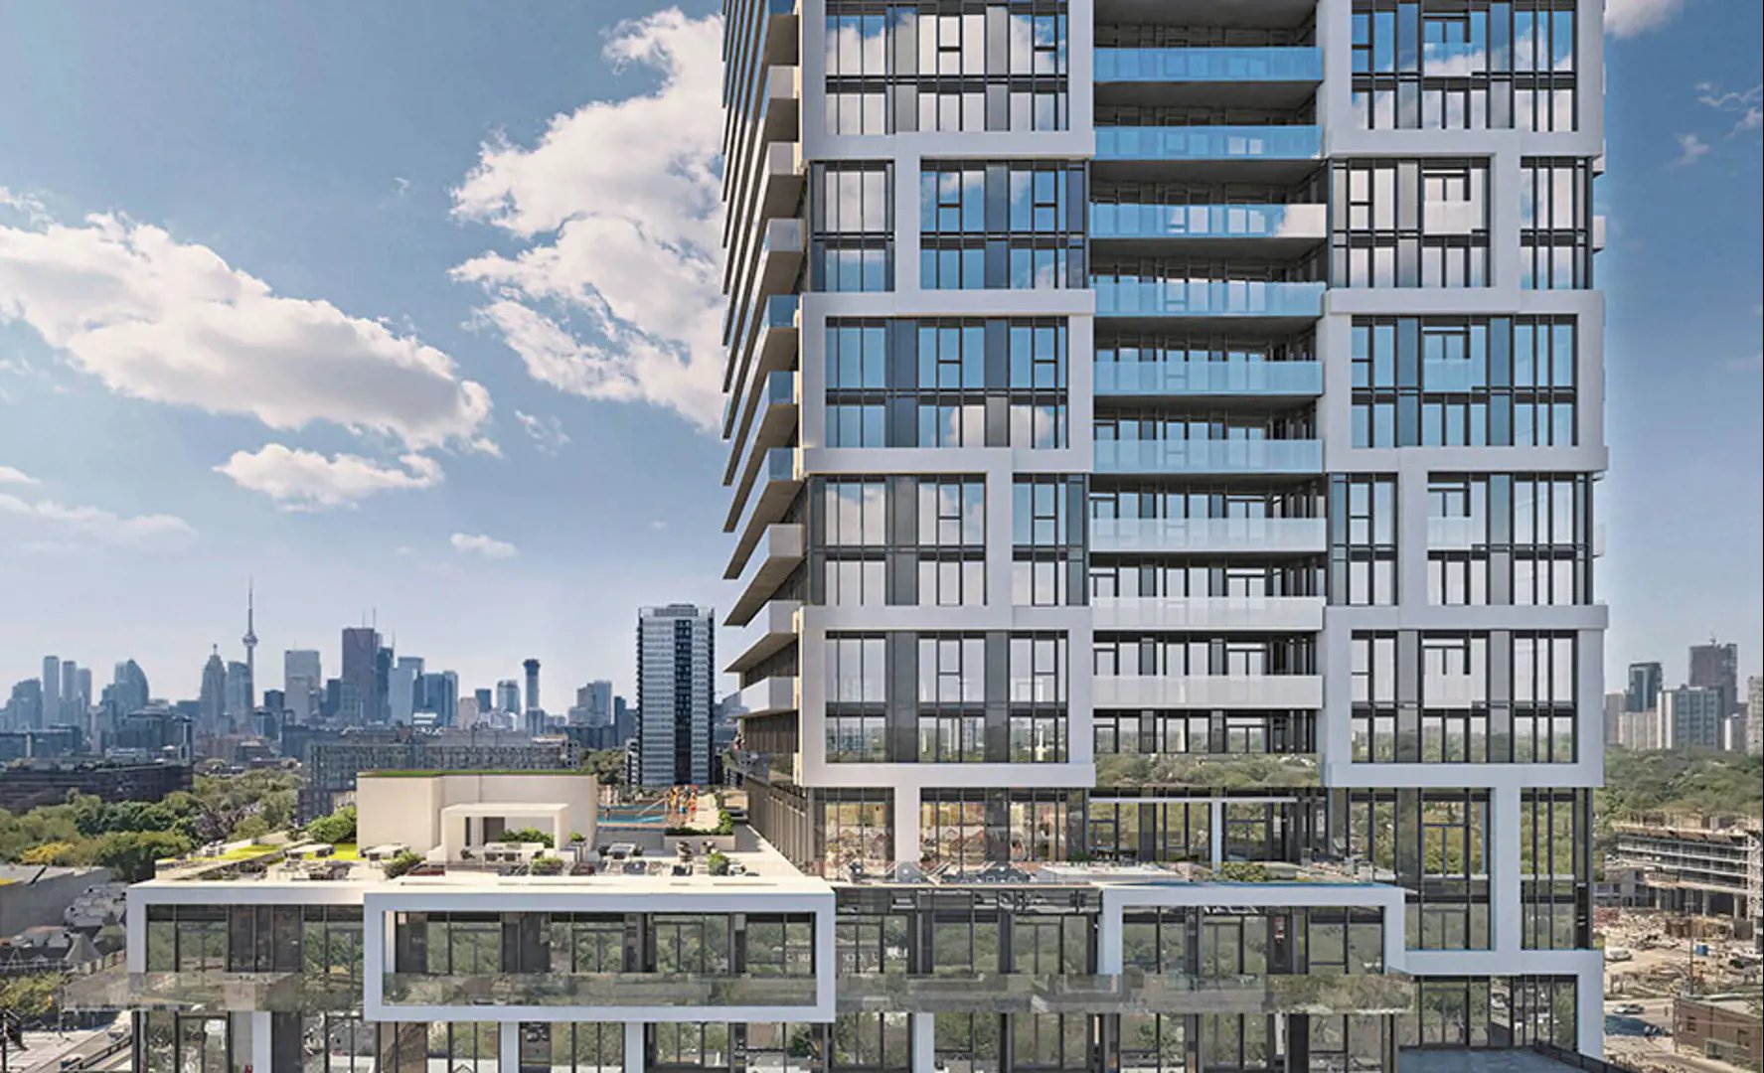
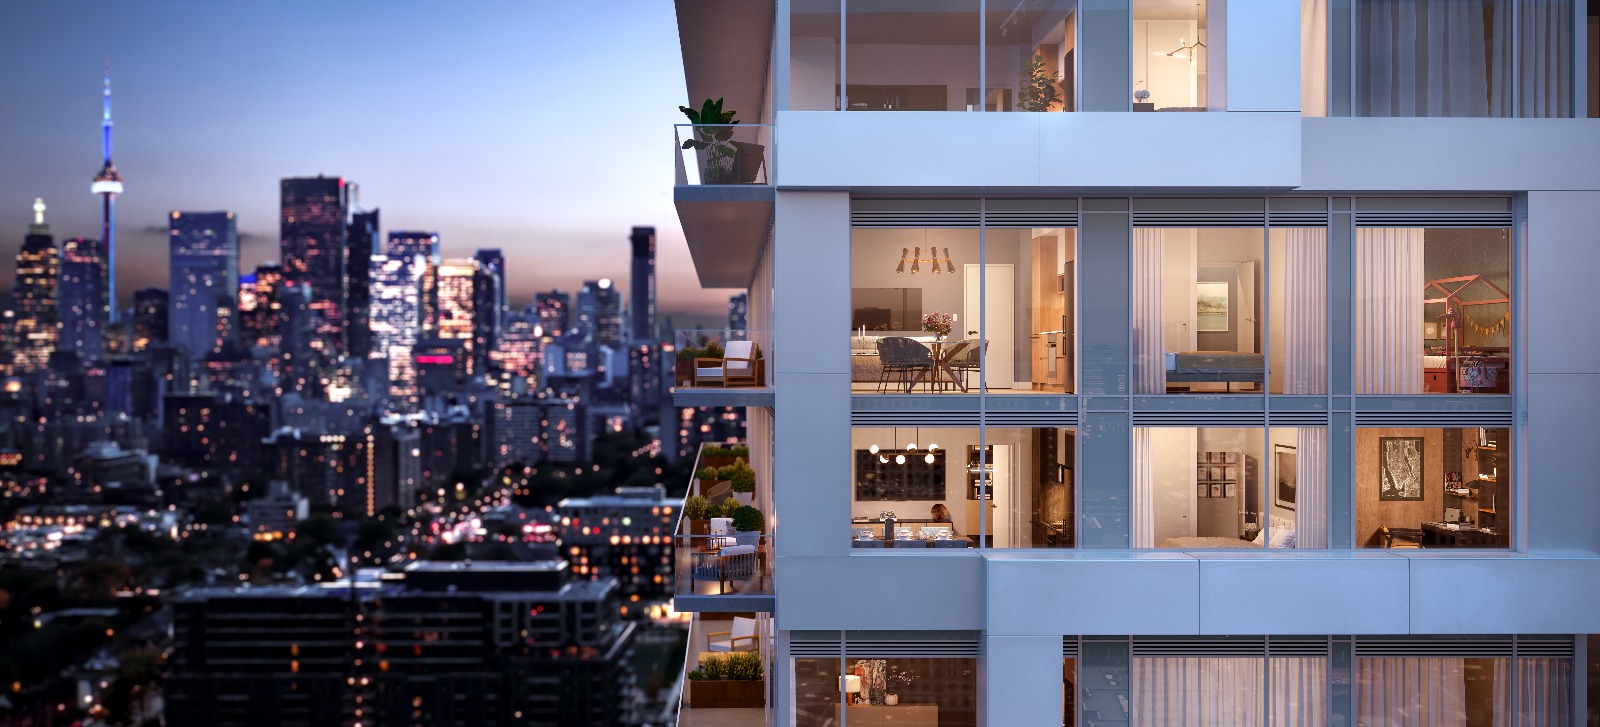
River & Fifth Floor Plans & Pricing
| Floor Plan | Beds | Baths | Size (sq ft) | Price | Availability |
|---|---|---|---|---|---|
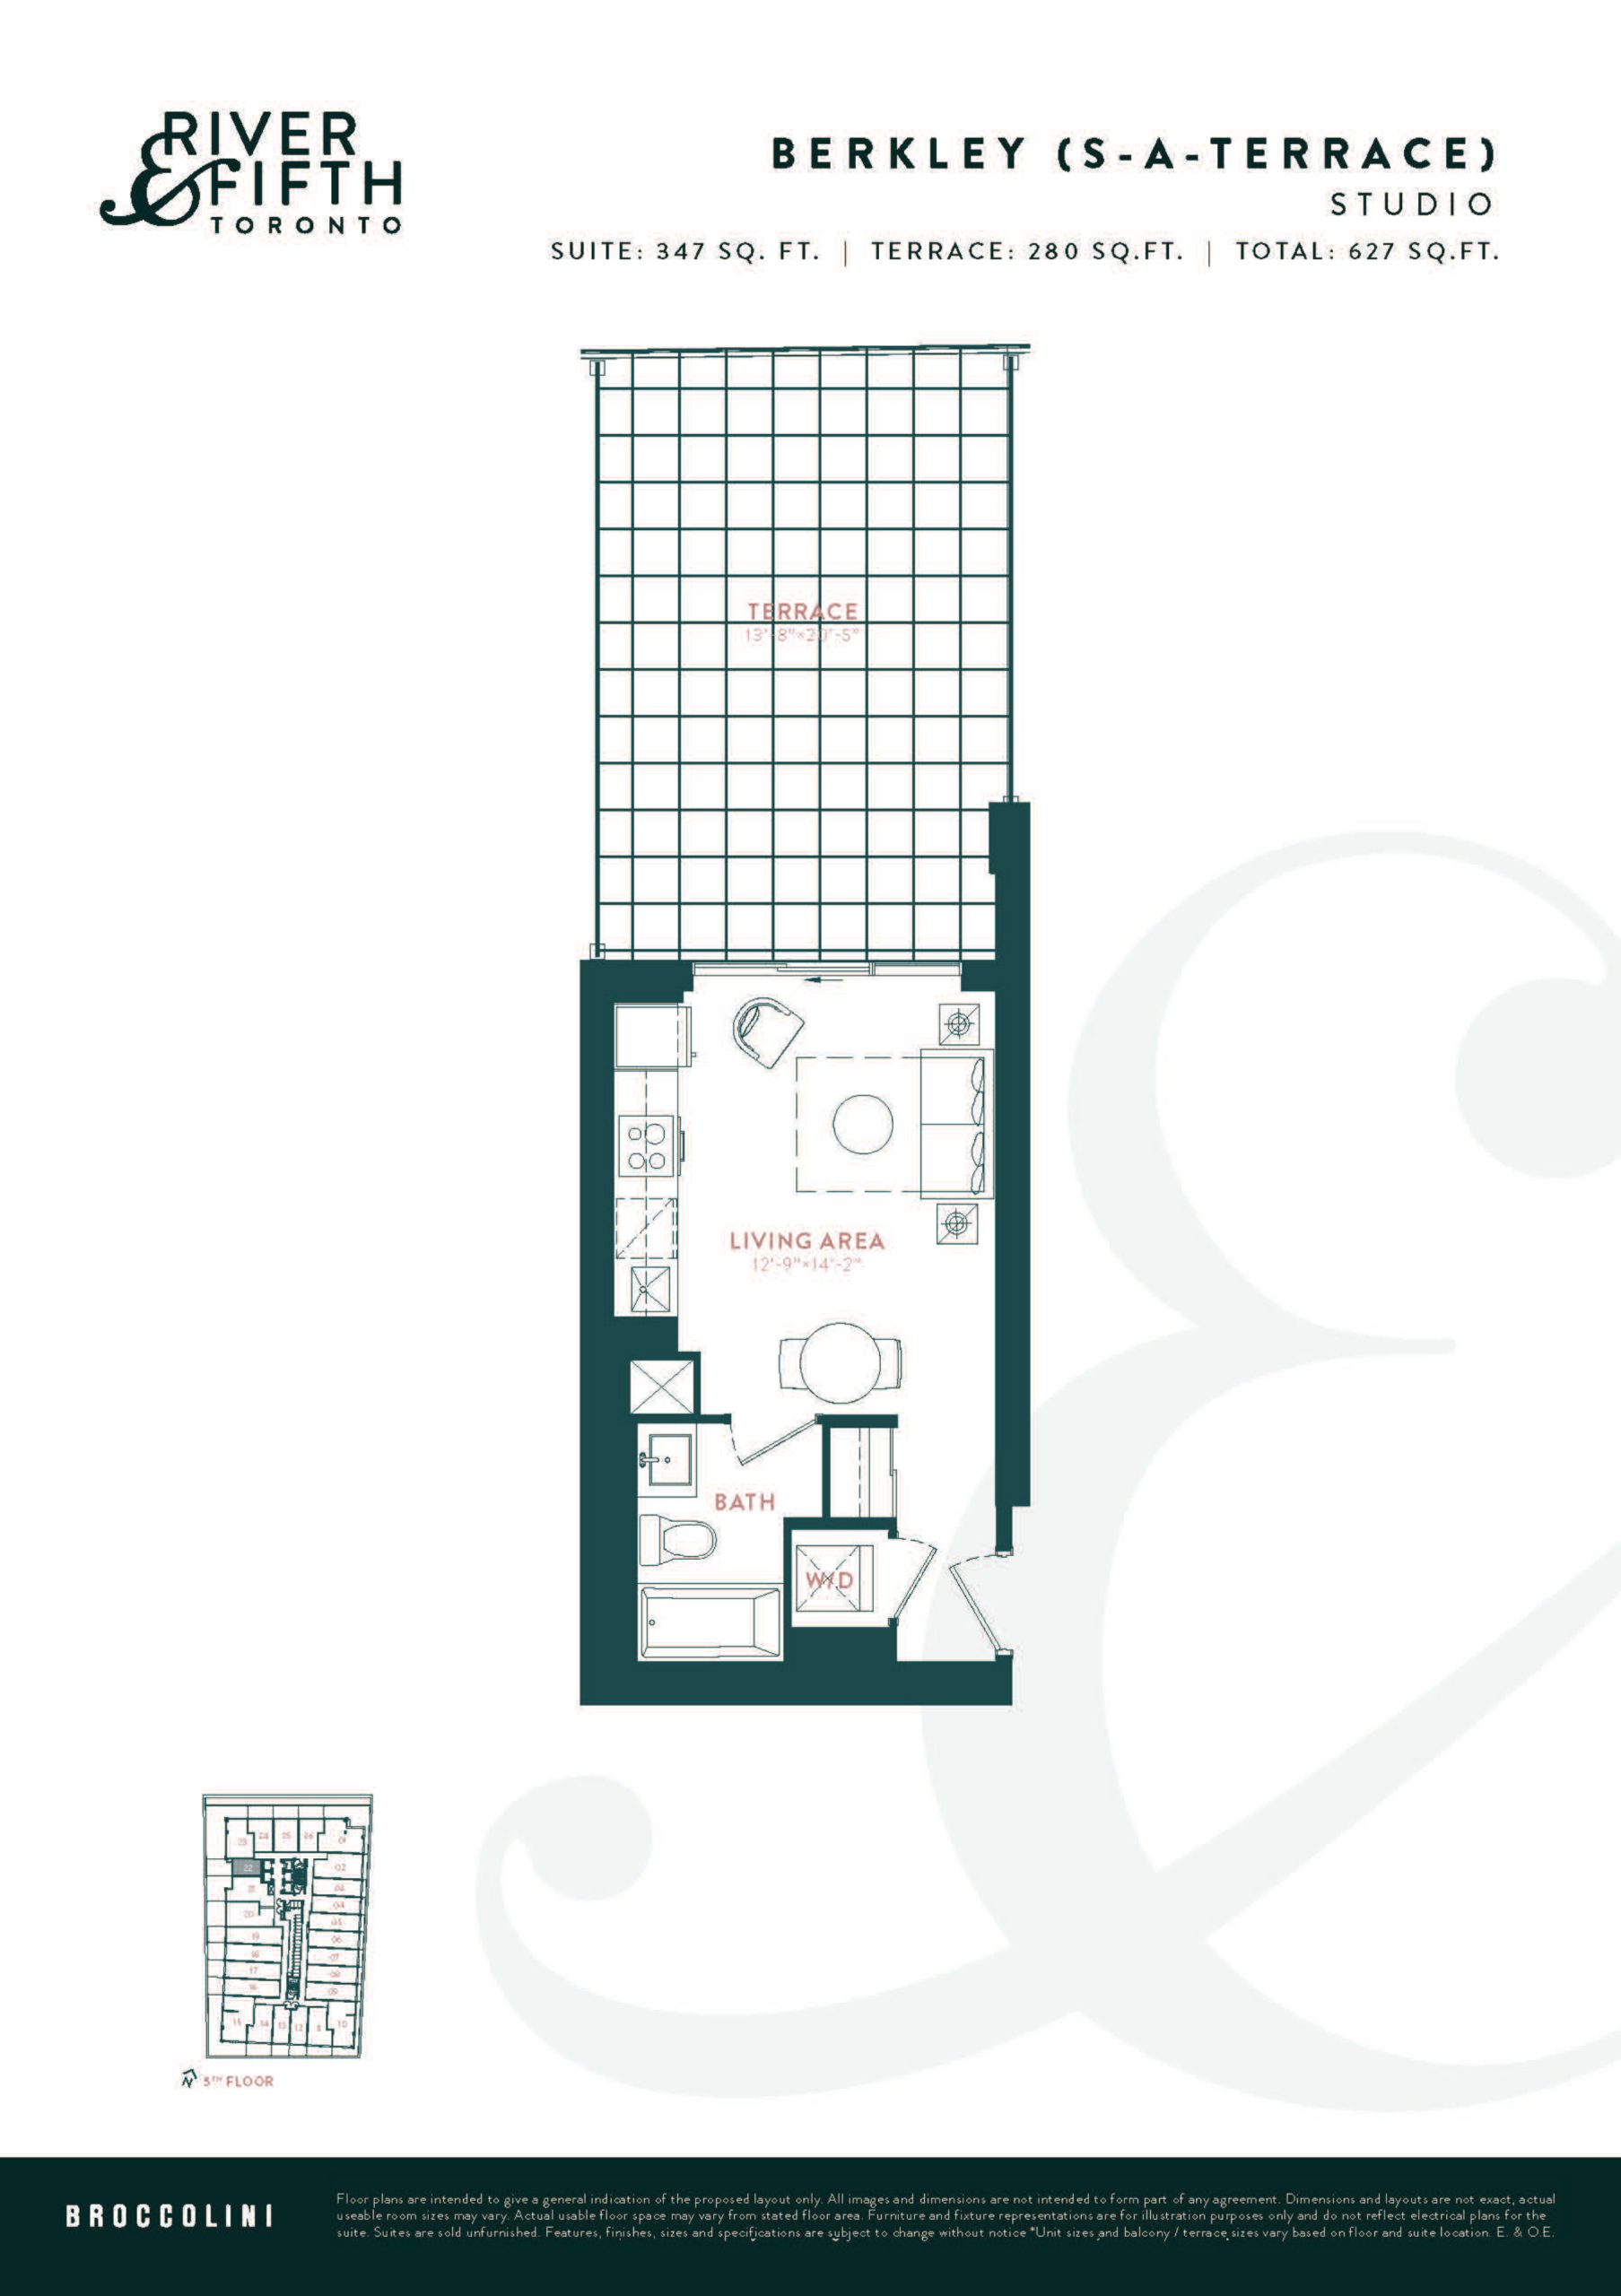
| Berkley (S-A-Terrace) | 0 | 1 | 347 | $382,990 | Available |
| Berkley (S-A) | 0 | 1 | 347 | $589,990 | Sold Out |
| Berkley (S-A) | 0 | 1 | 347 | $589,990 | Sold Out |
| Berkley (S-A-Terrace) | 0 | 1 | 347 | $382,990 | Available |
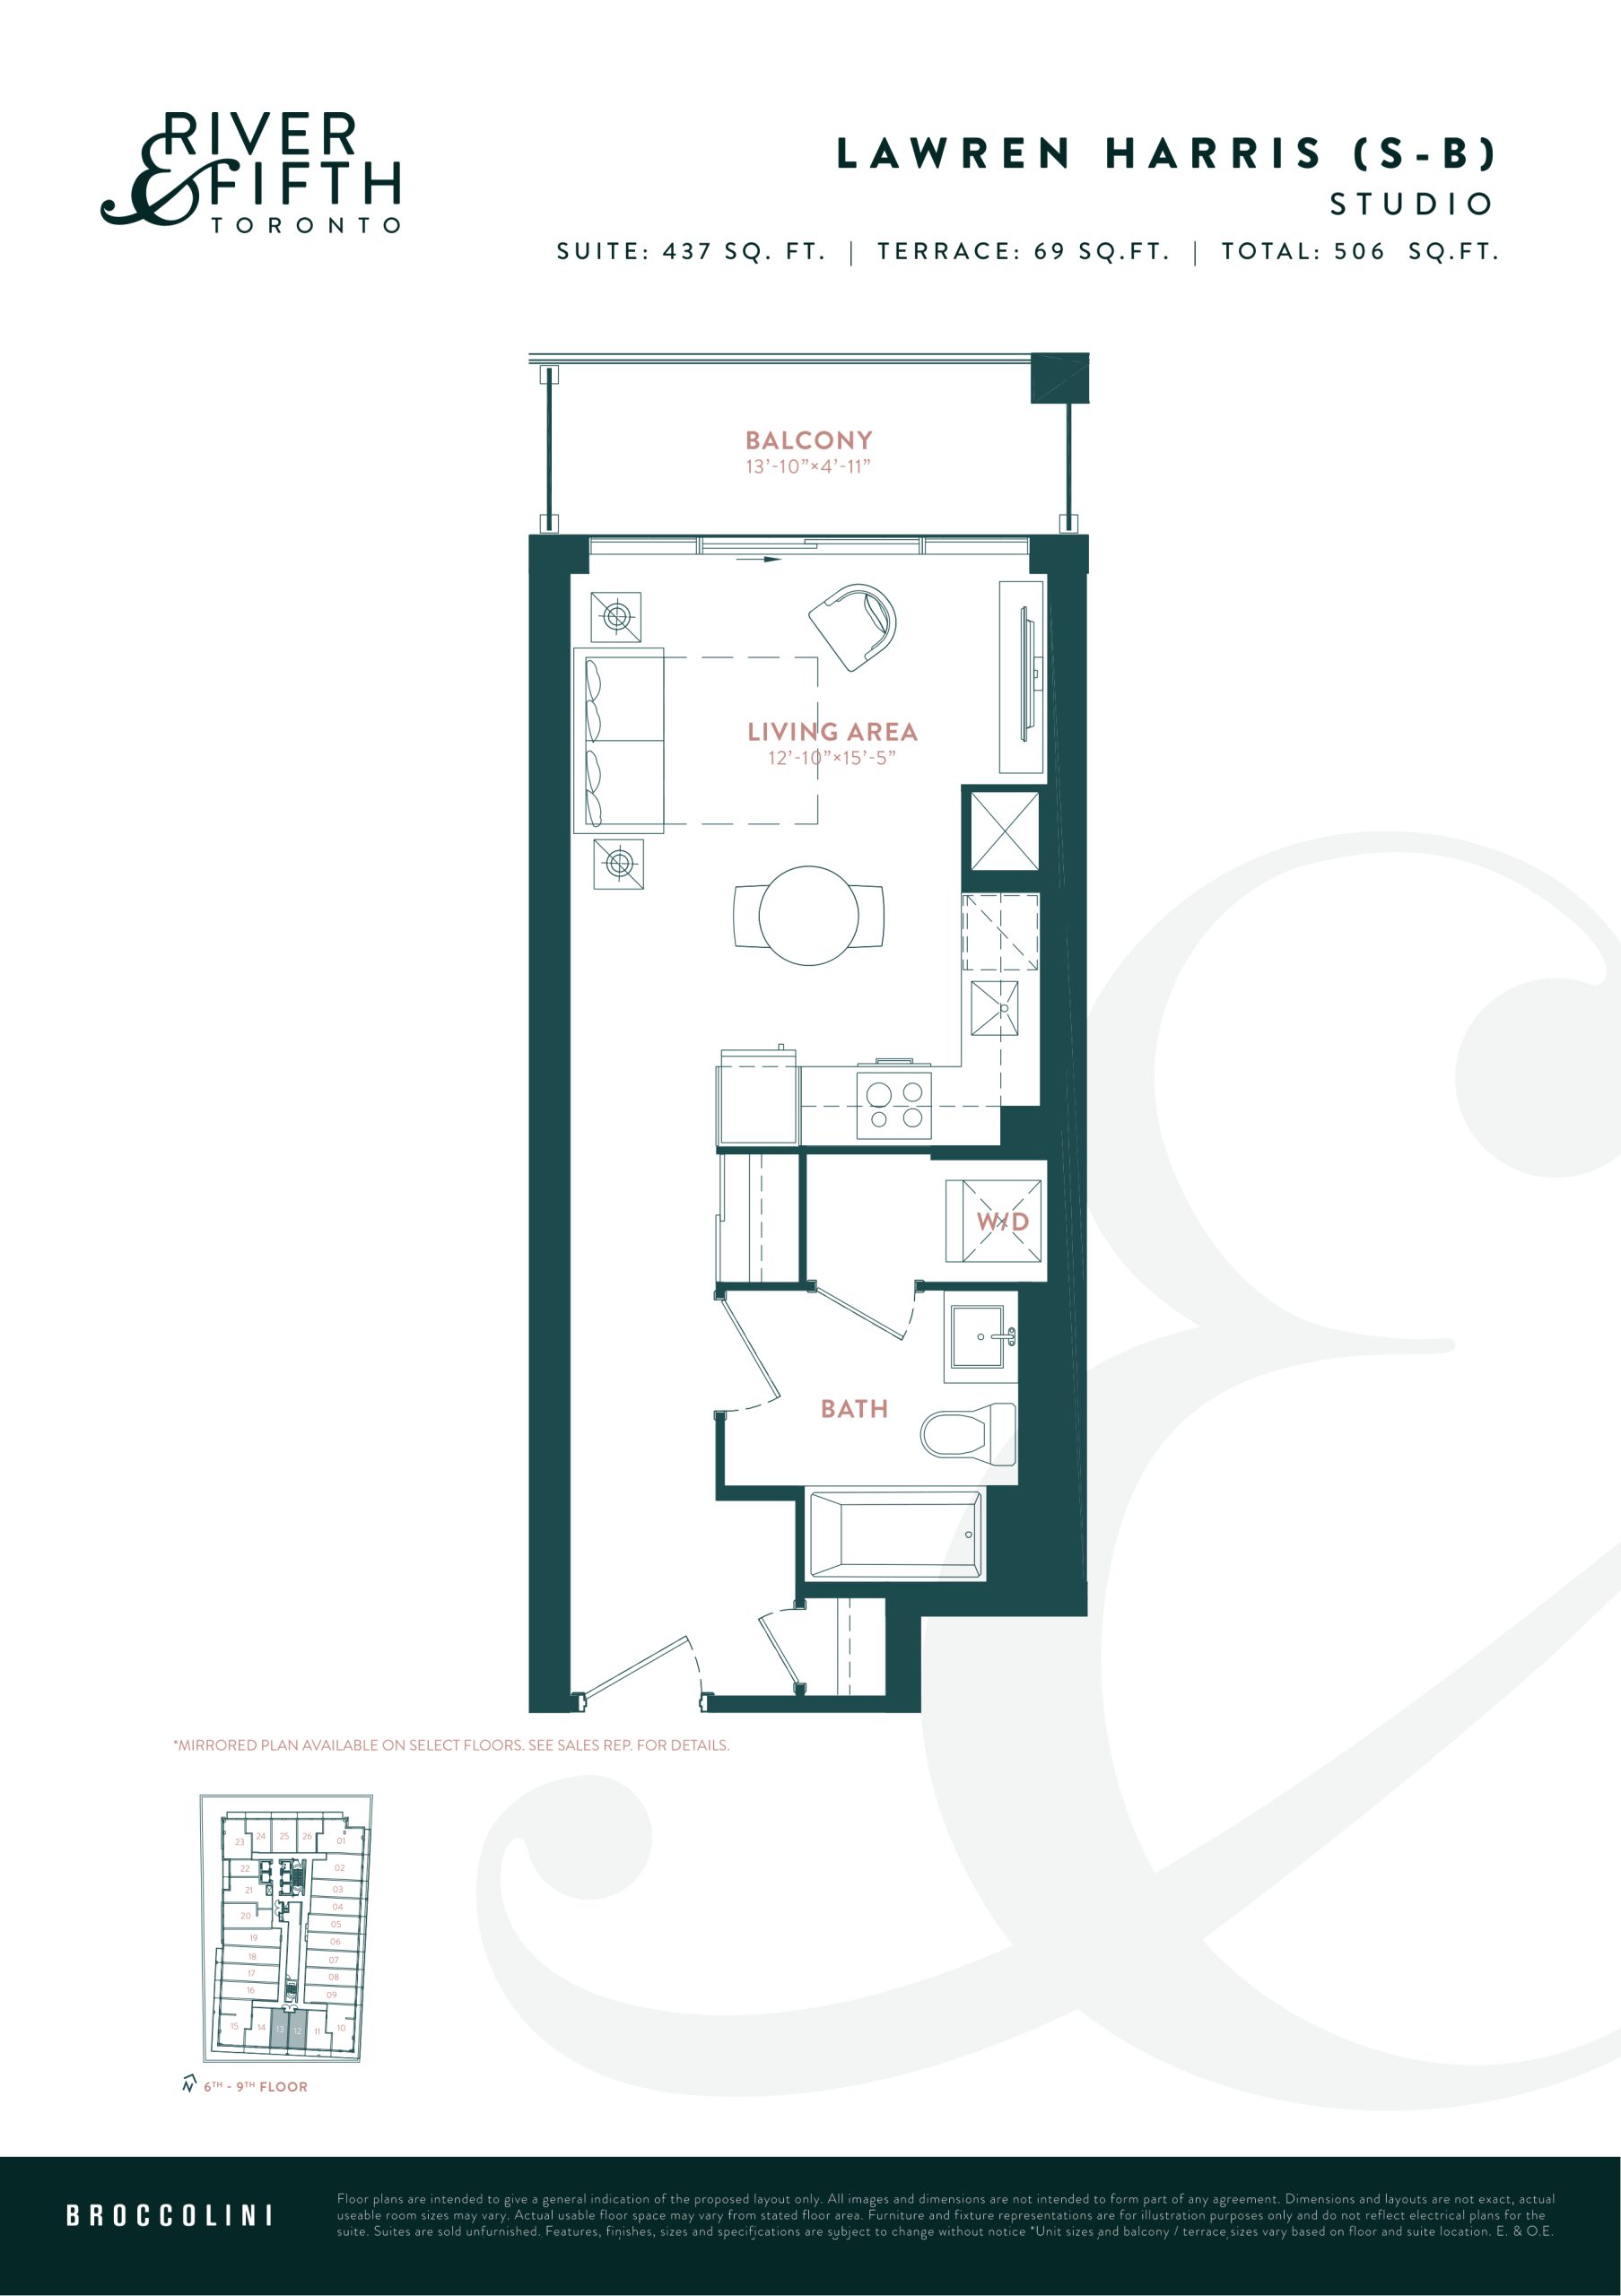
| Lawren Harris (S-B) | 0 | 1 | 437 | $599,990 | Sold Out |
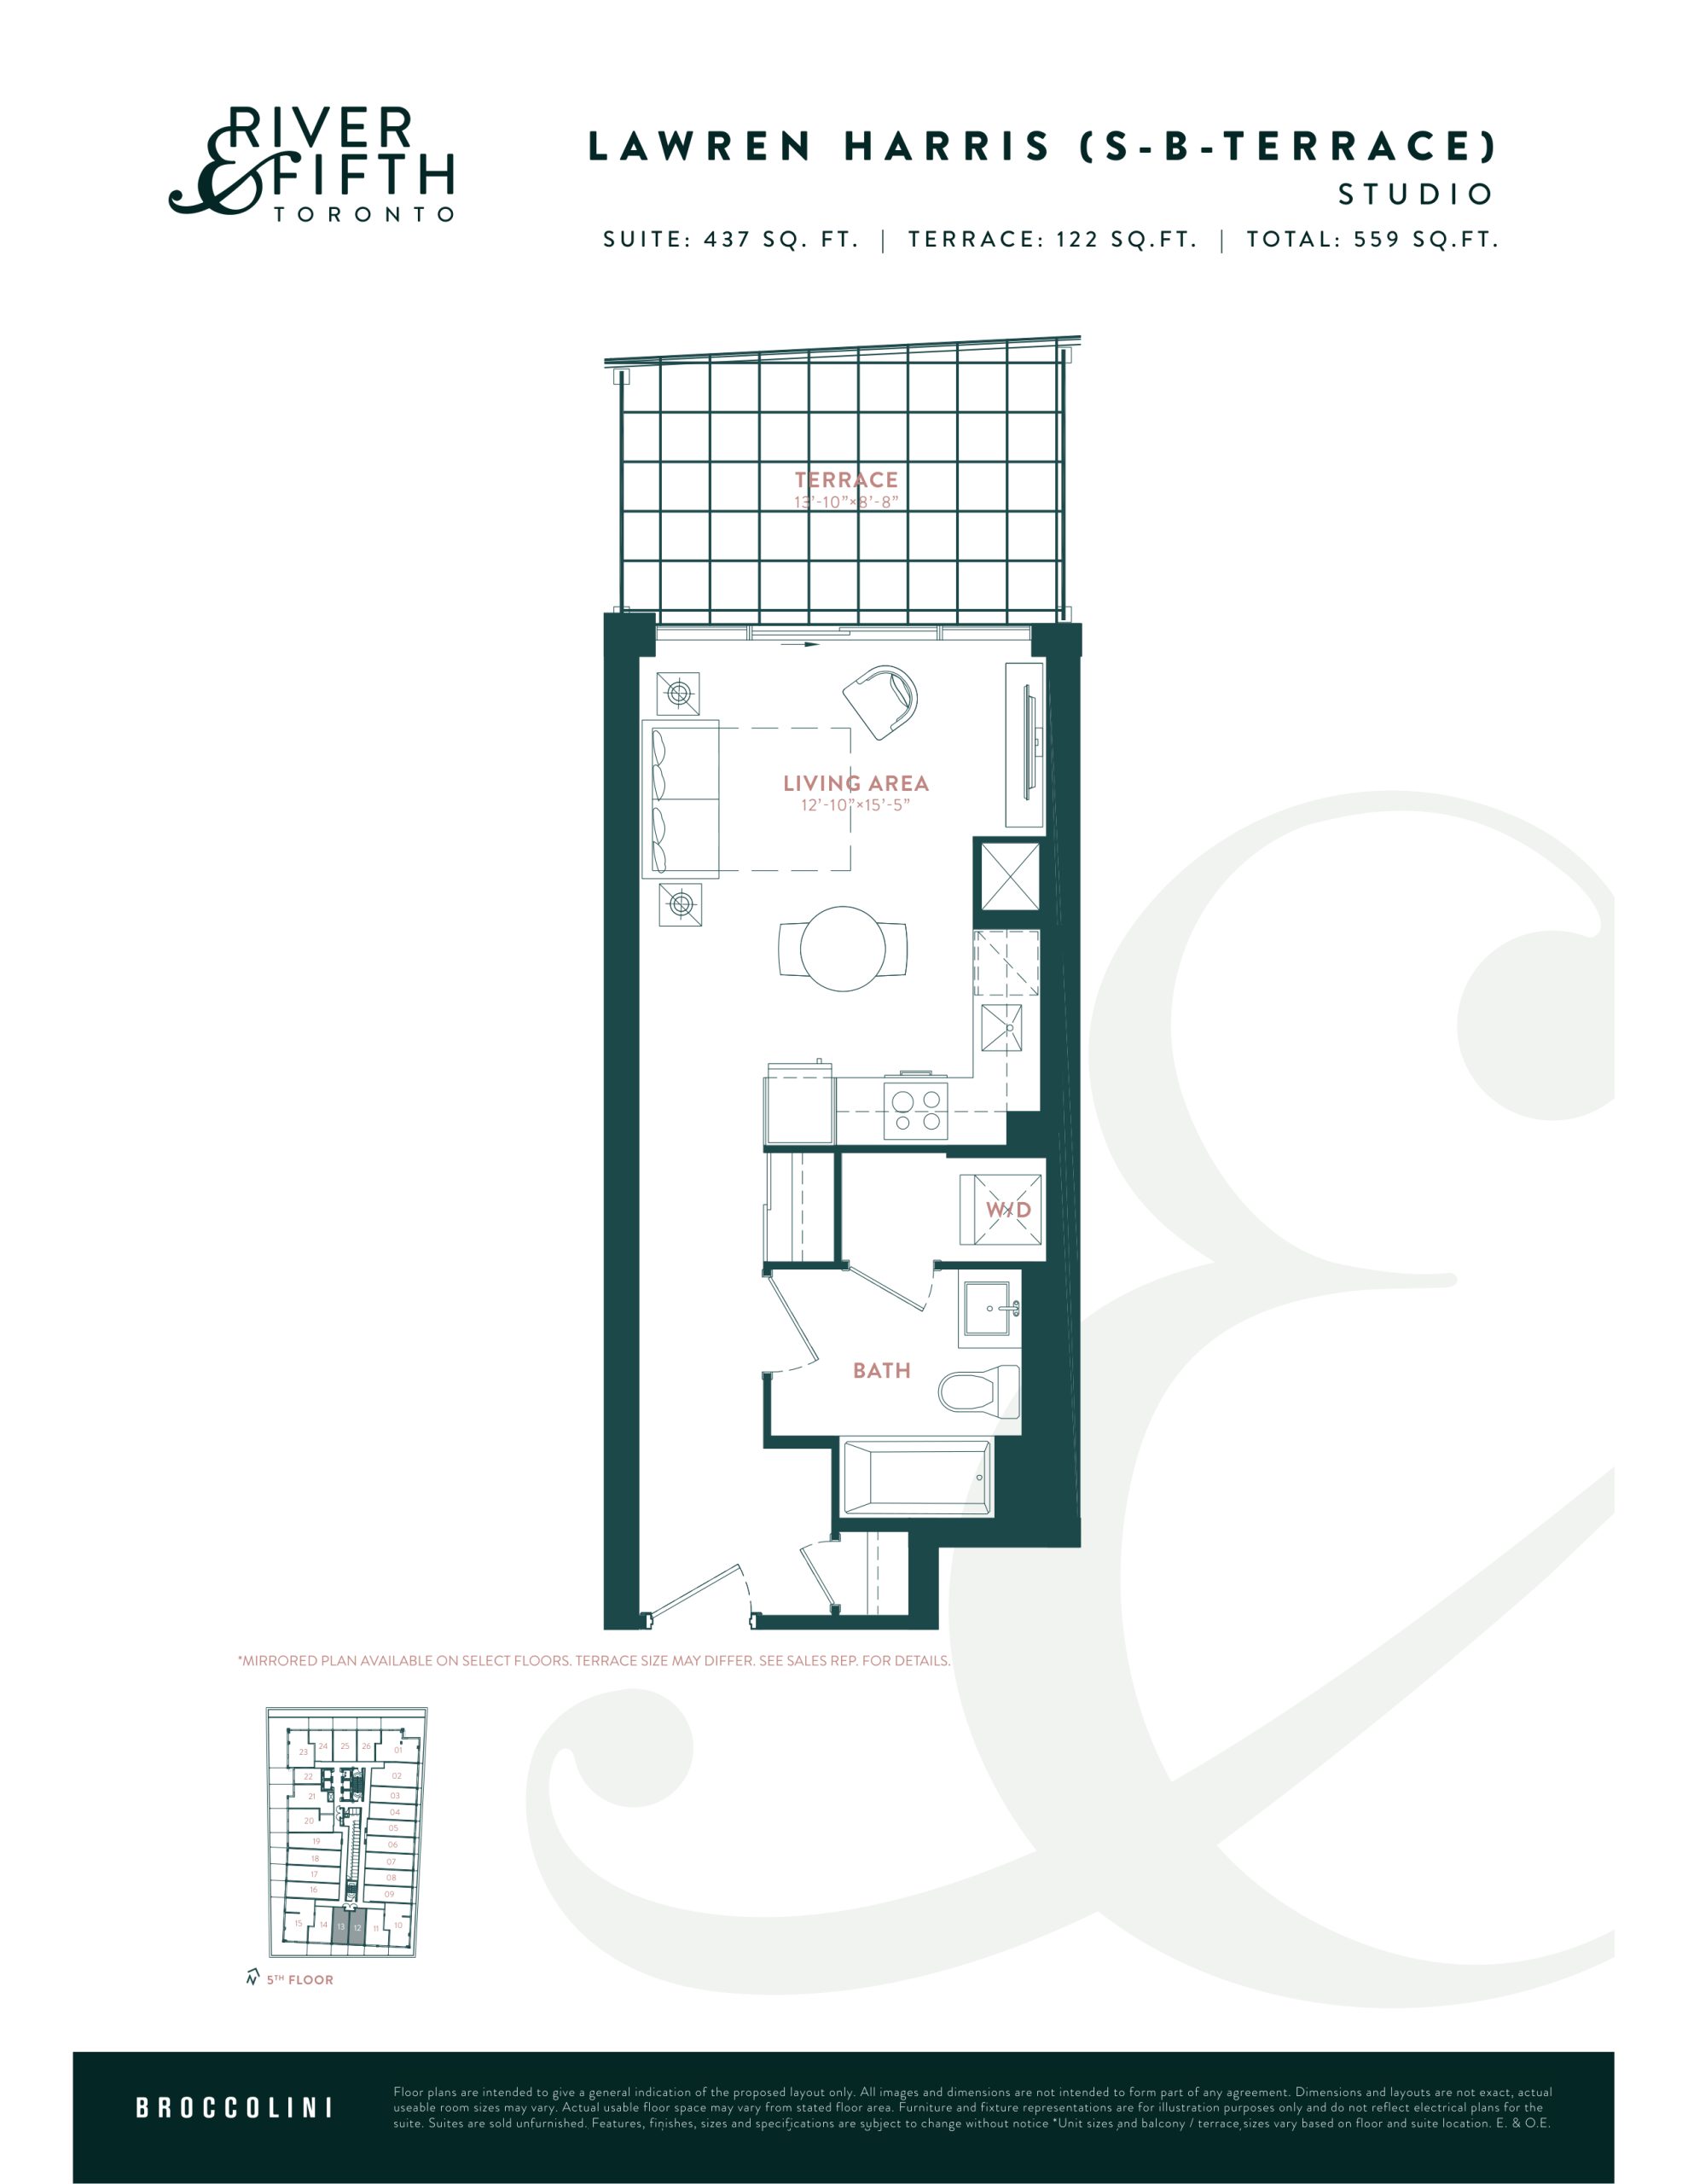
| Lawren Harris (S-B-Terrace) | 0 | 1 | 437 | $599,990 | Sold Out |
| Lawren Harris (S-B) | 0 | 1 | 437 | $599,990 | Sold Out |
| Lawren Harris (S-B-Terrace) | 0 | 1 | 437 | $599,990 | Sold Out |
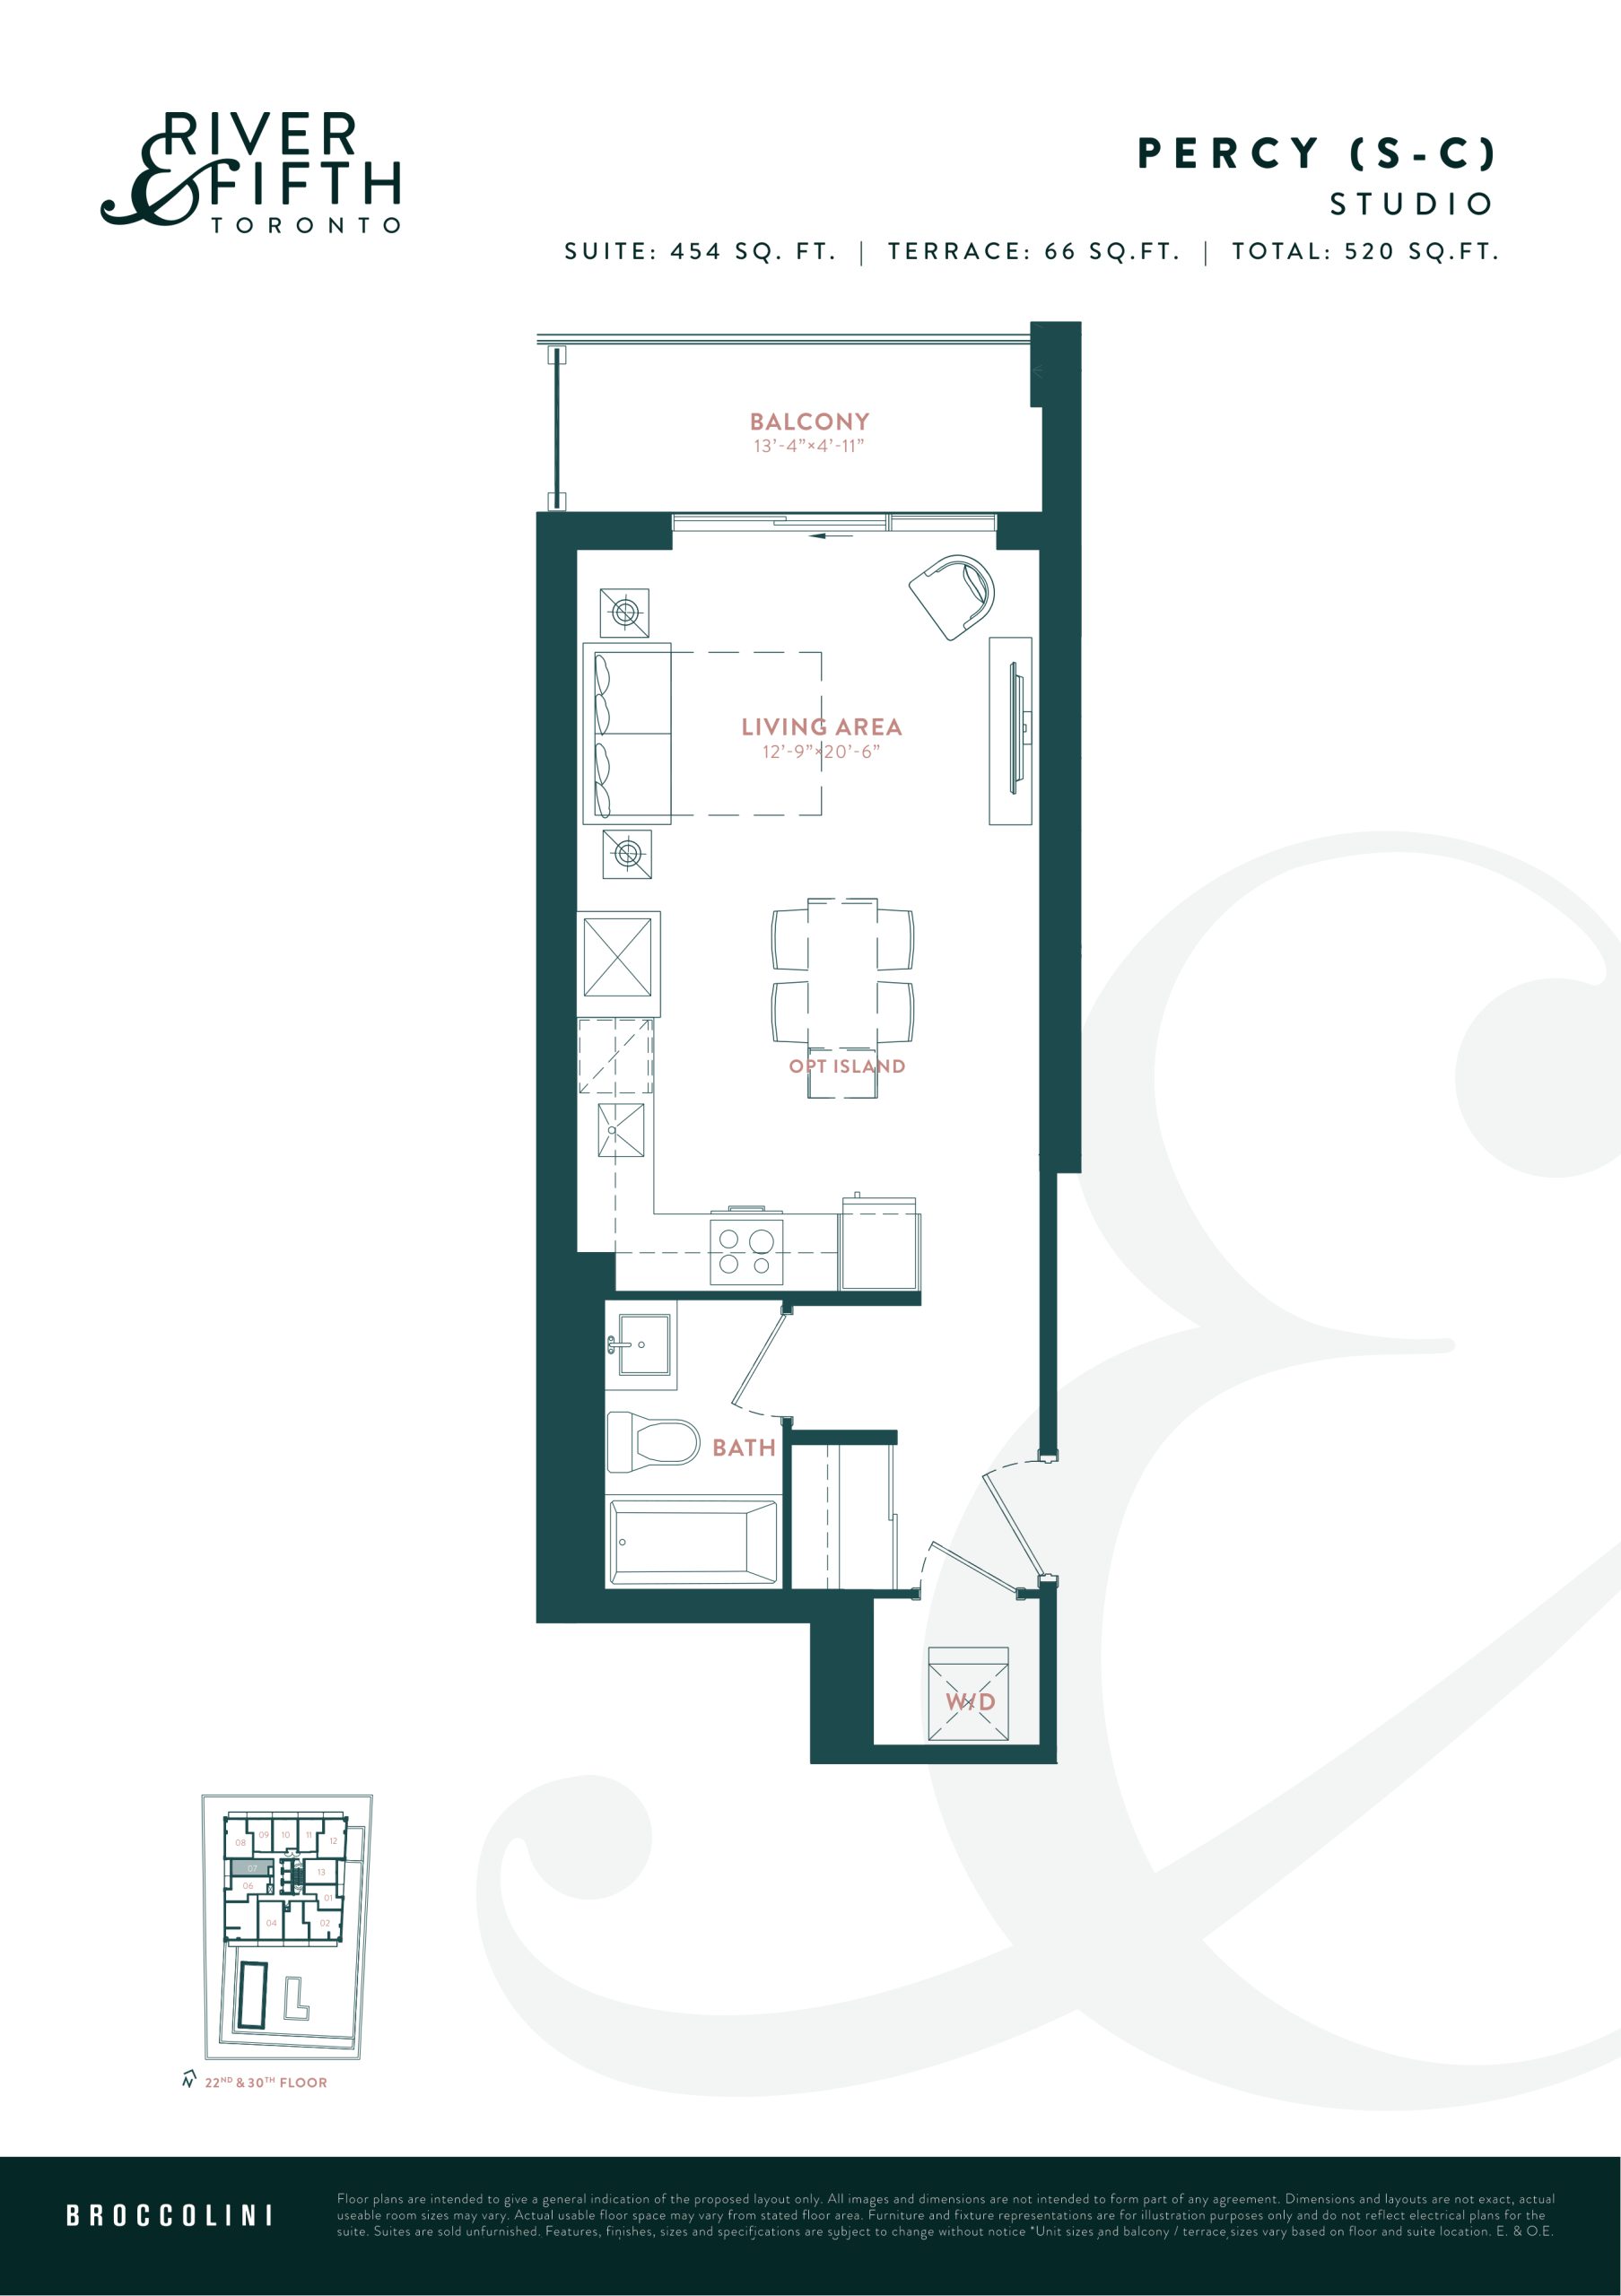
| Percy (S-C) | 0 | 1 | 454 | $569,990 | Sold Out |
| Percy (S-C) | 0 | 1 | 454 | $569,990 | Sold Out |
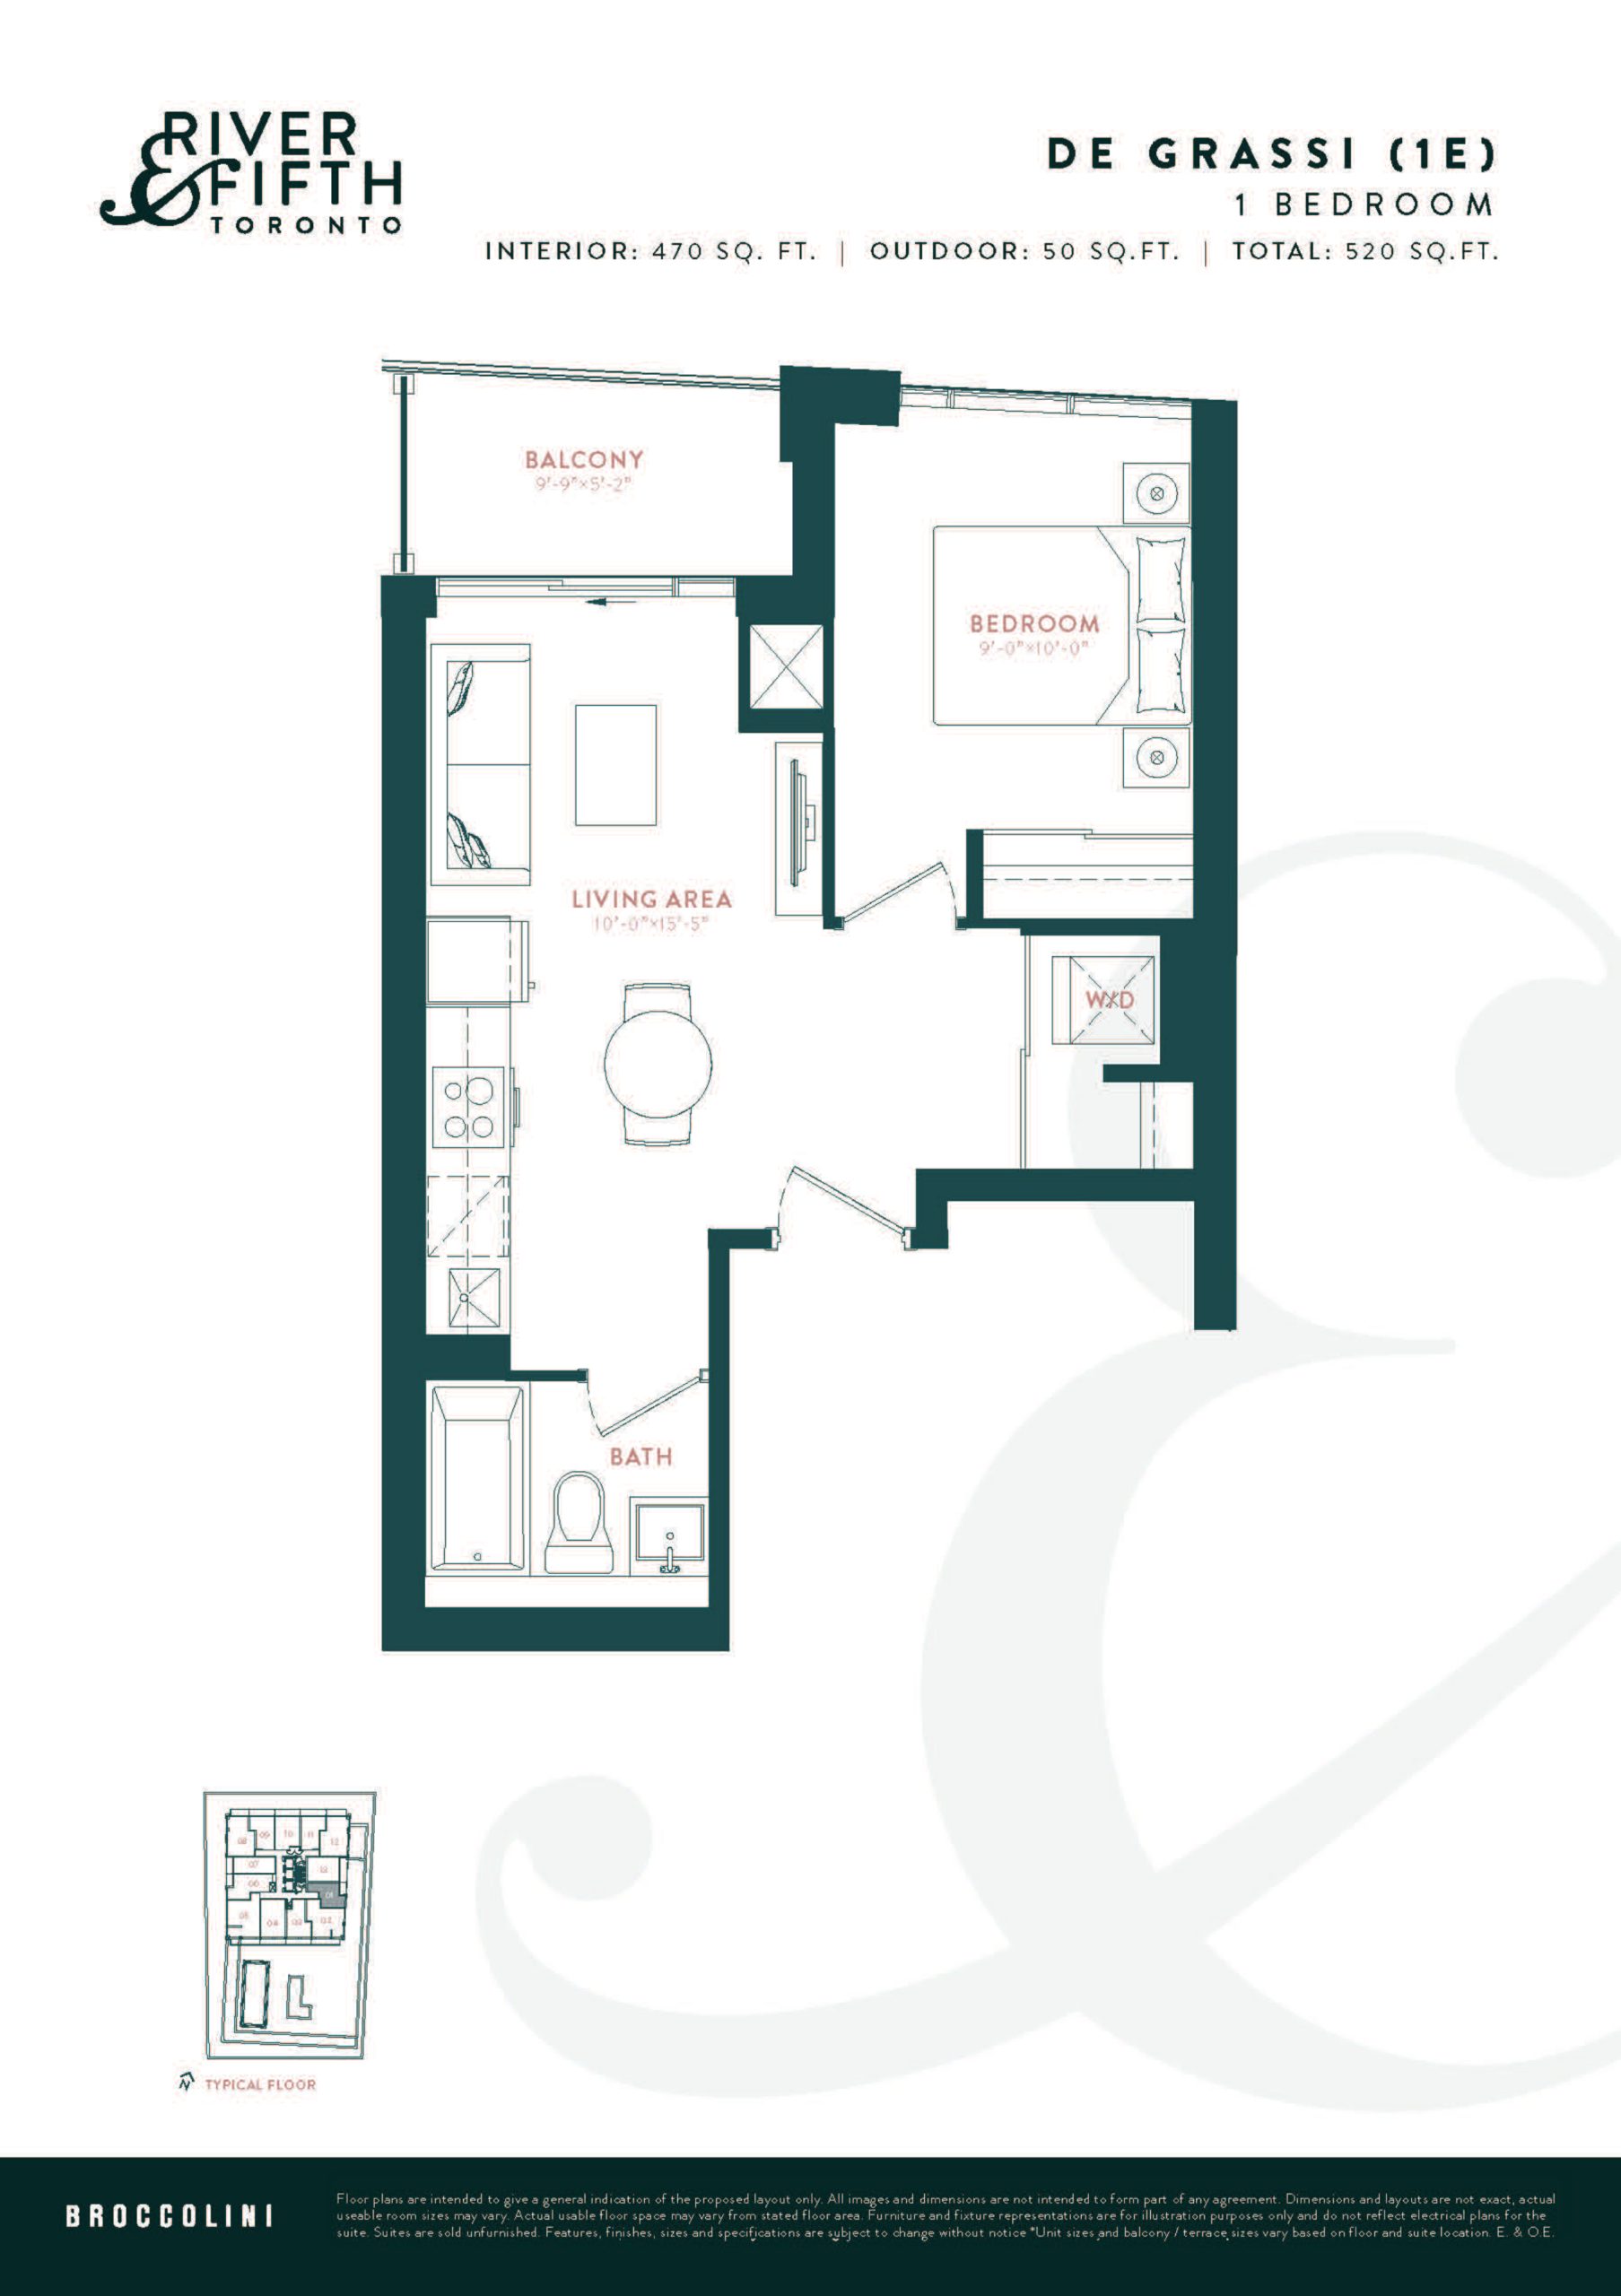
| De Grassi (1E) | 1 | 1 | 470 | $458,990 | Sold Out |
| De Grassi (1E) | 1 | 1 | 470 | $458,990 | Sold Out |
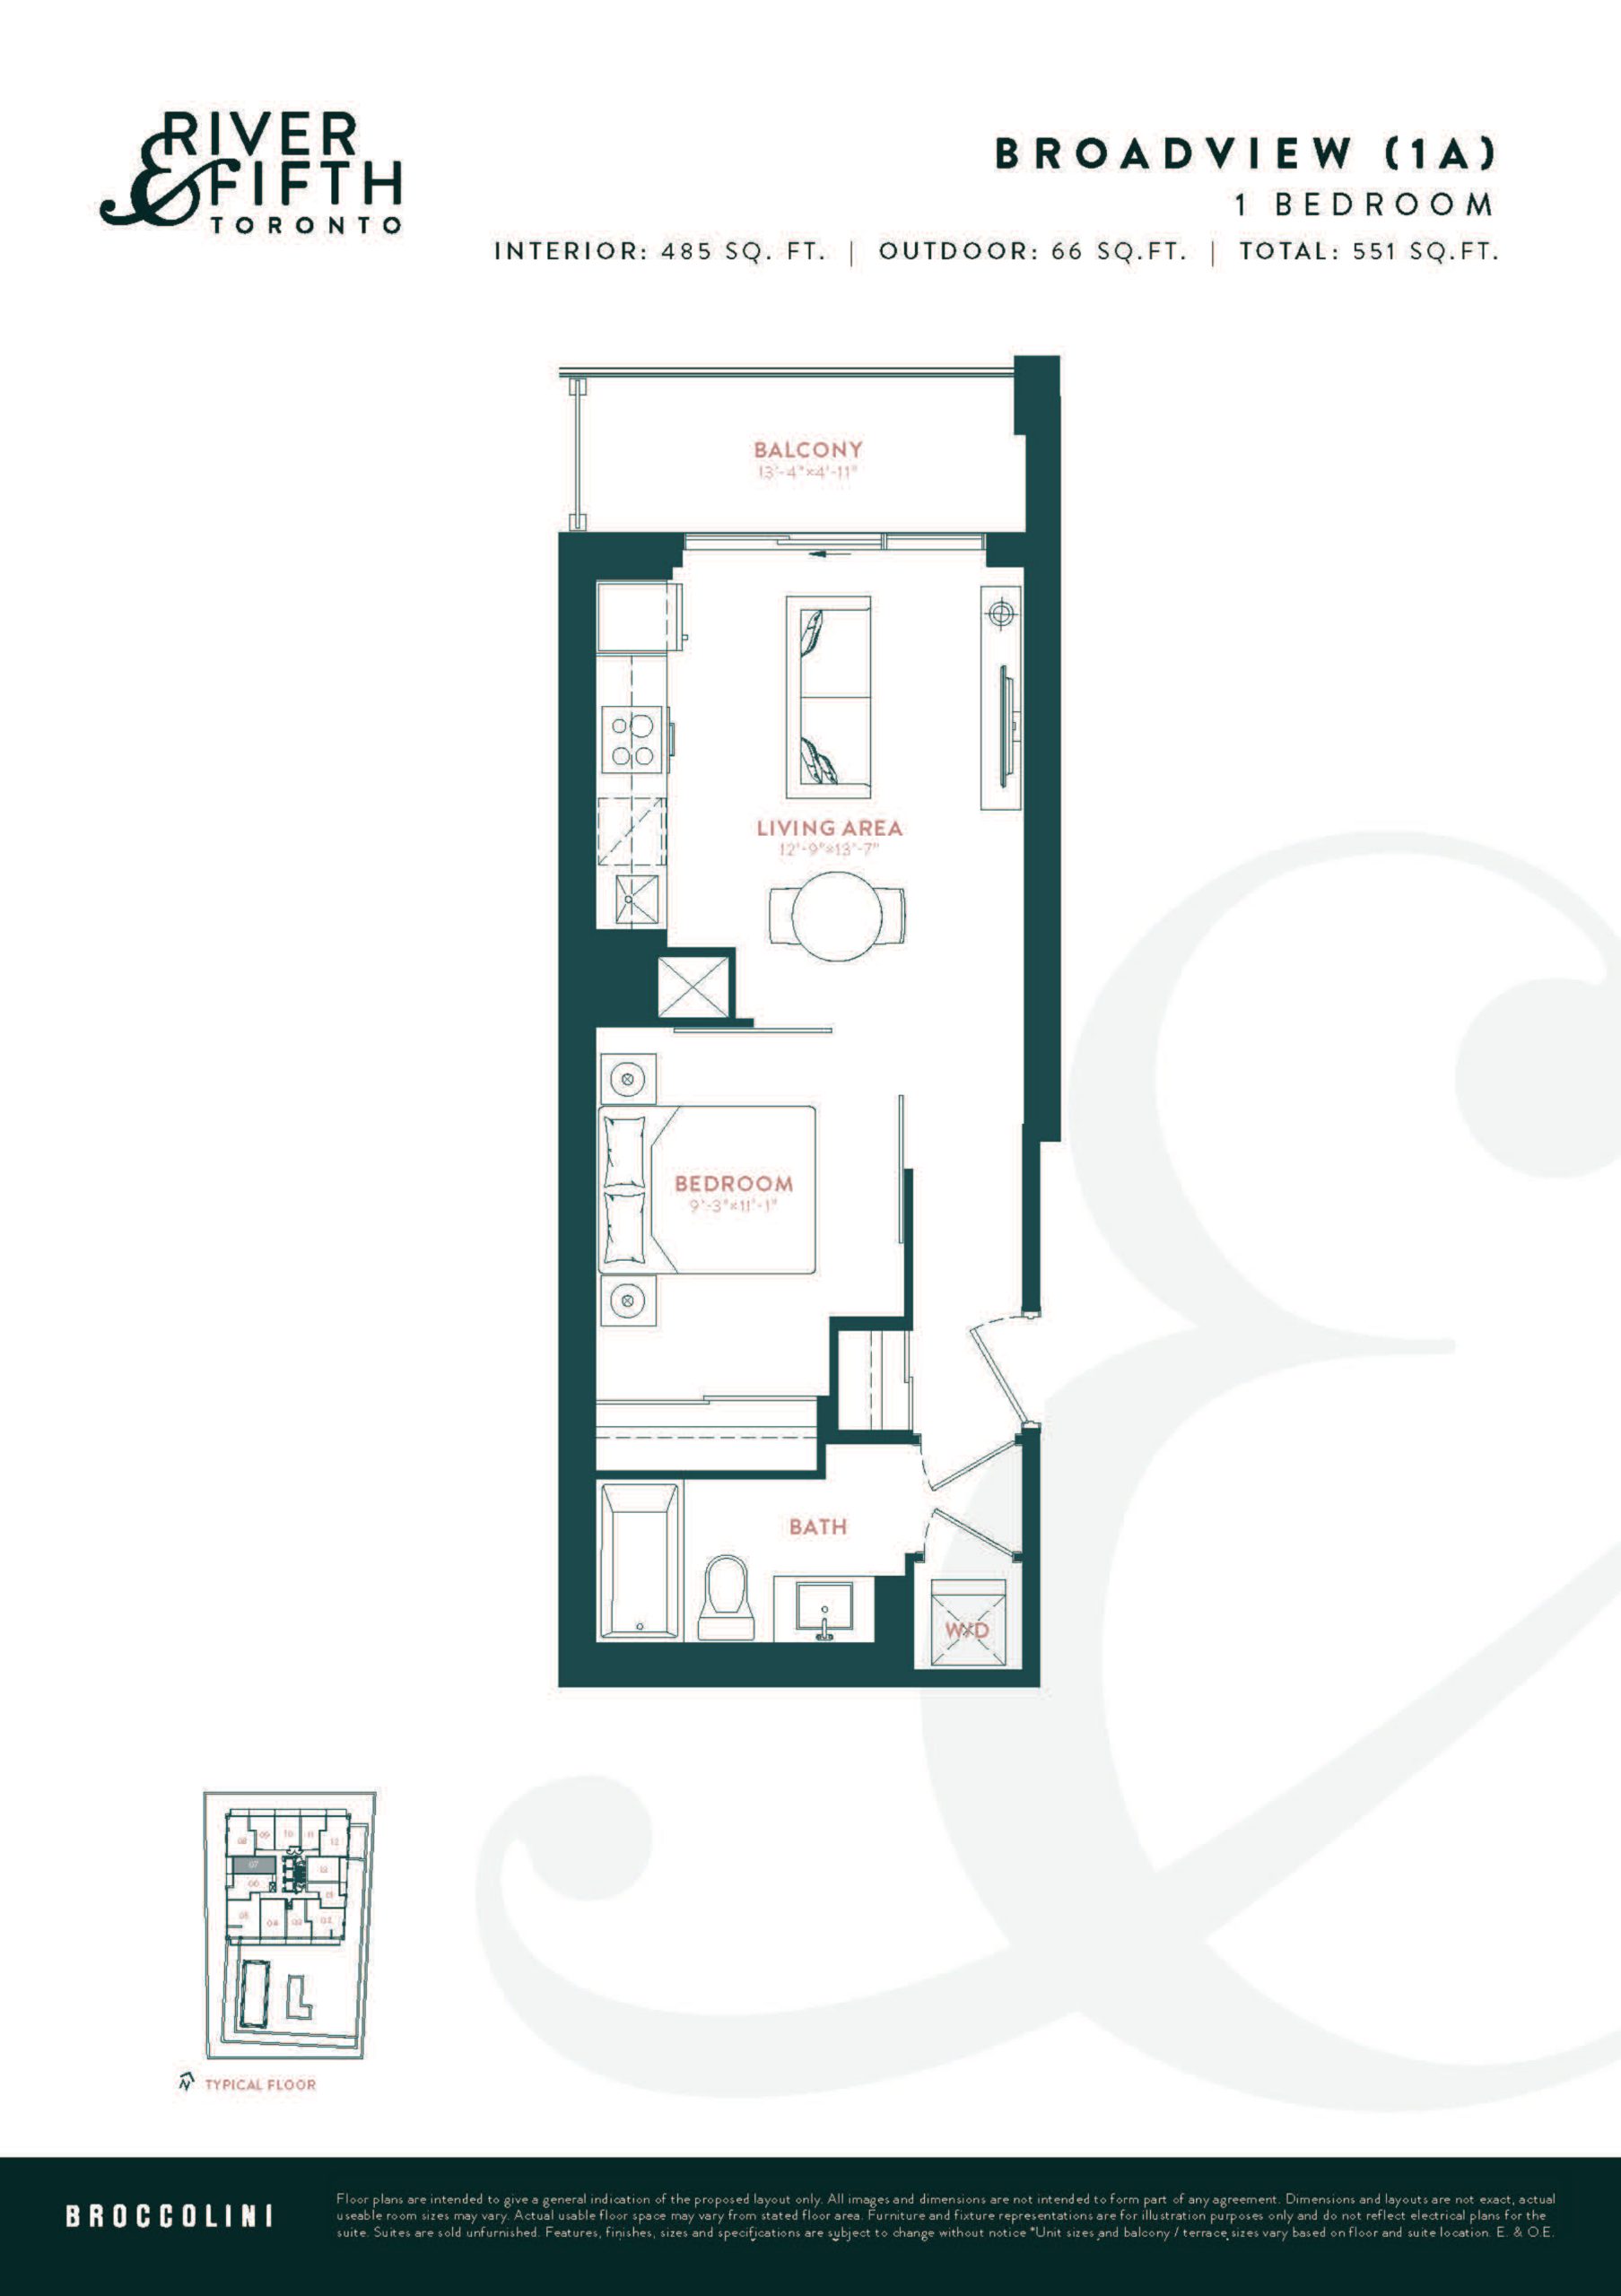
| Broadview (1A) | 1 | 1 | 485 | $496,990 | Sold Out |
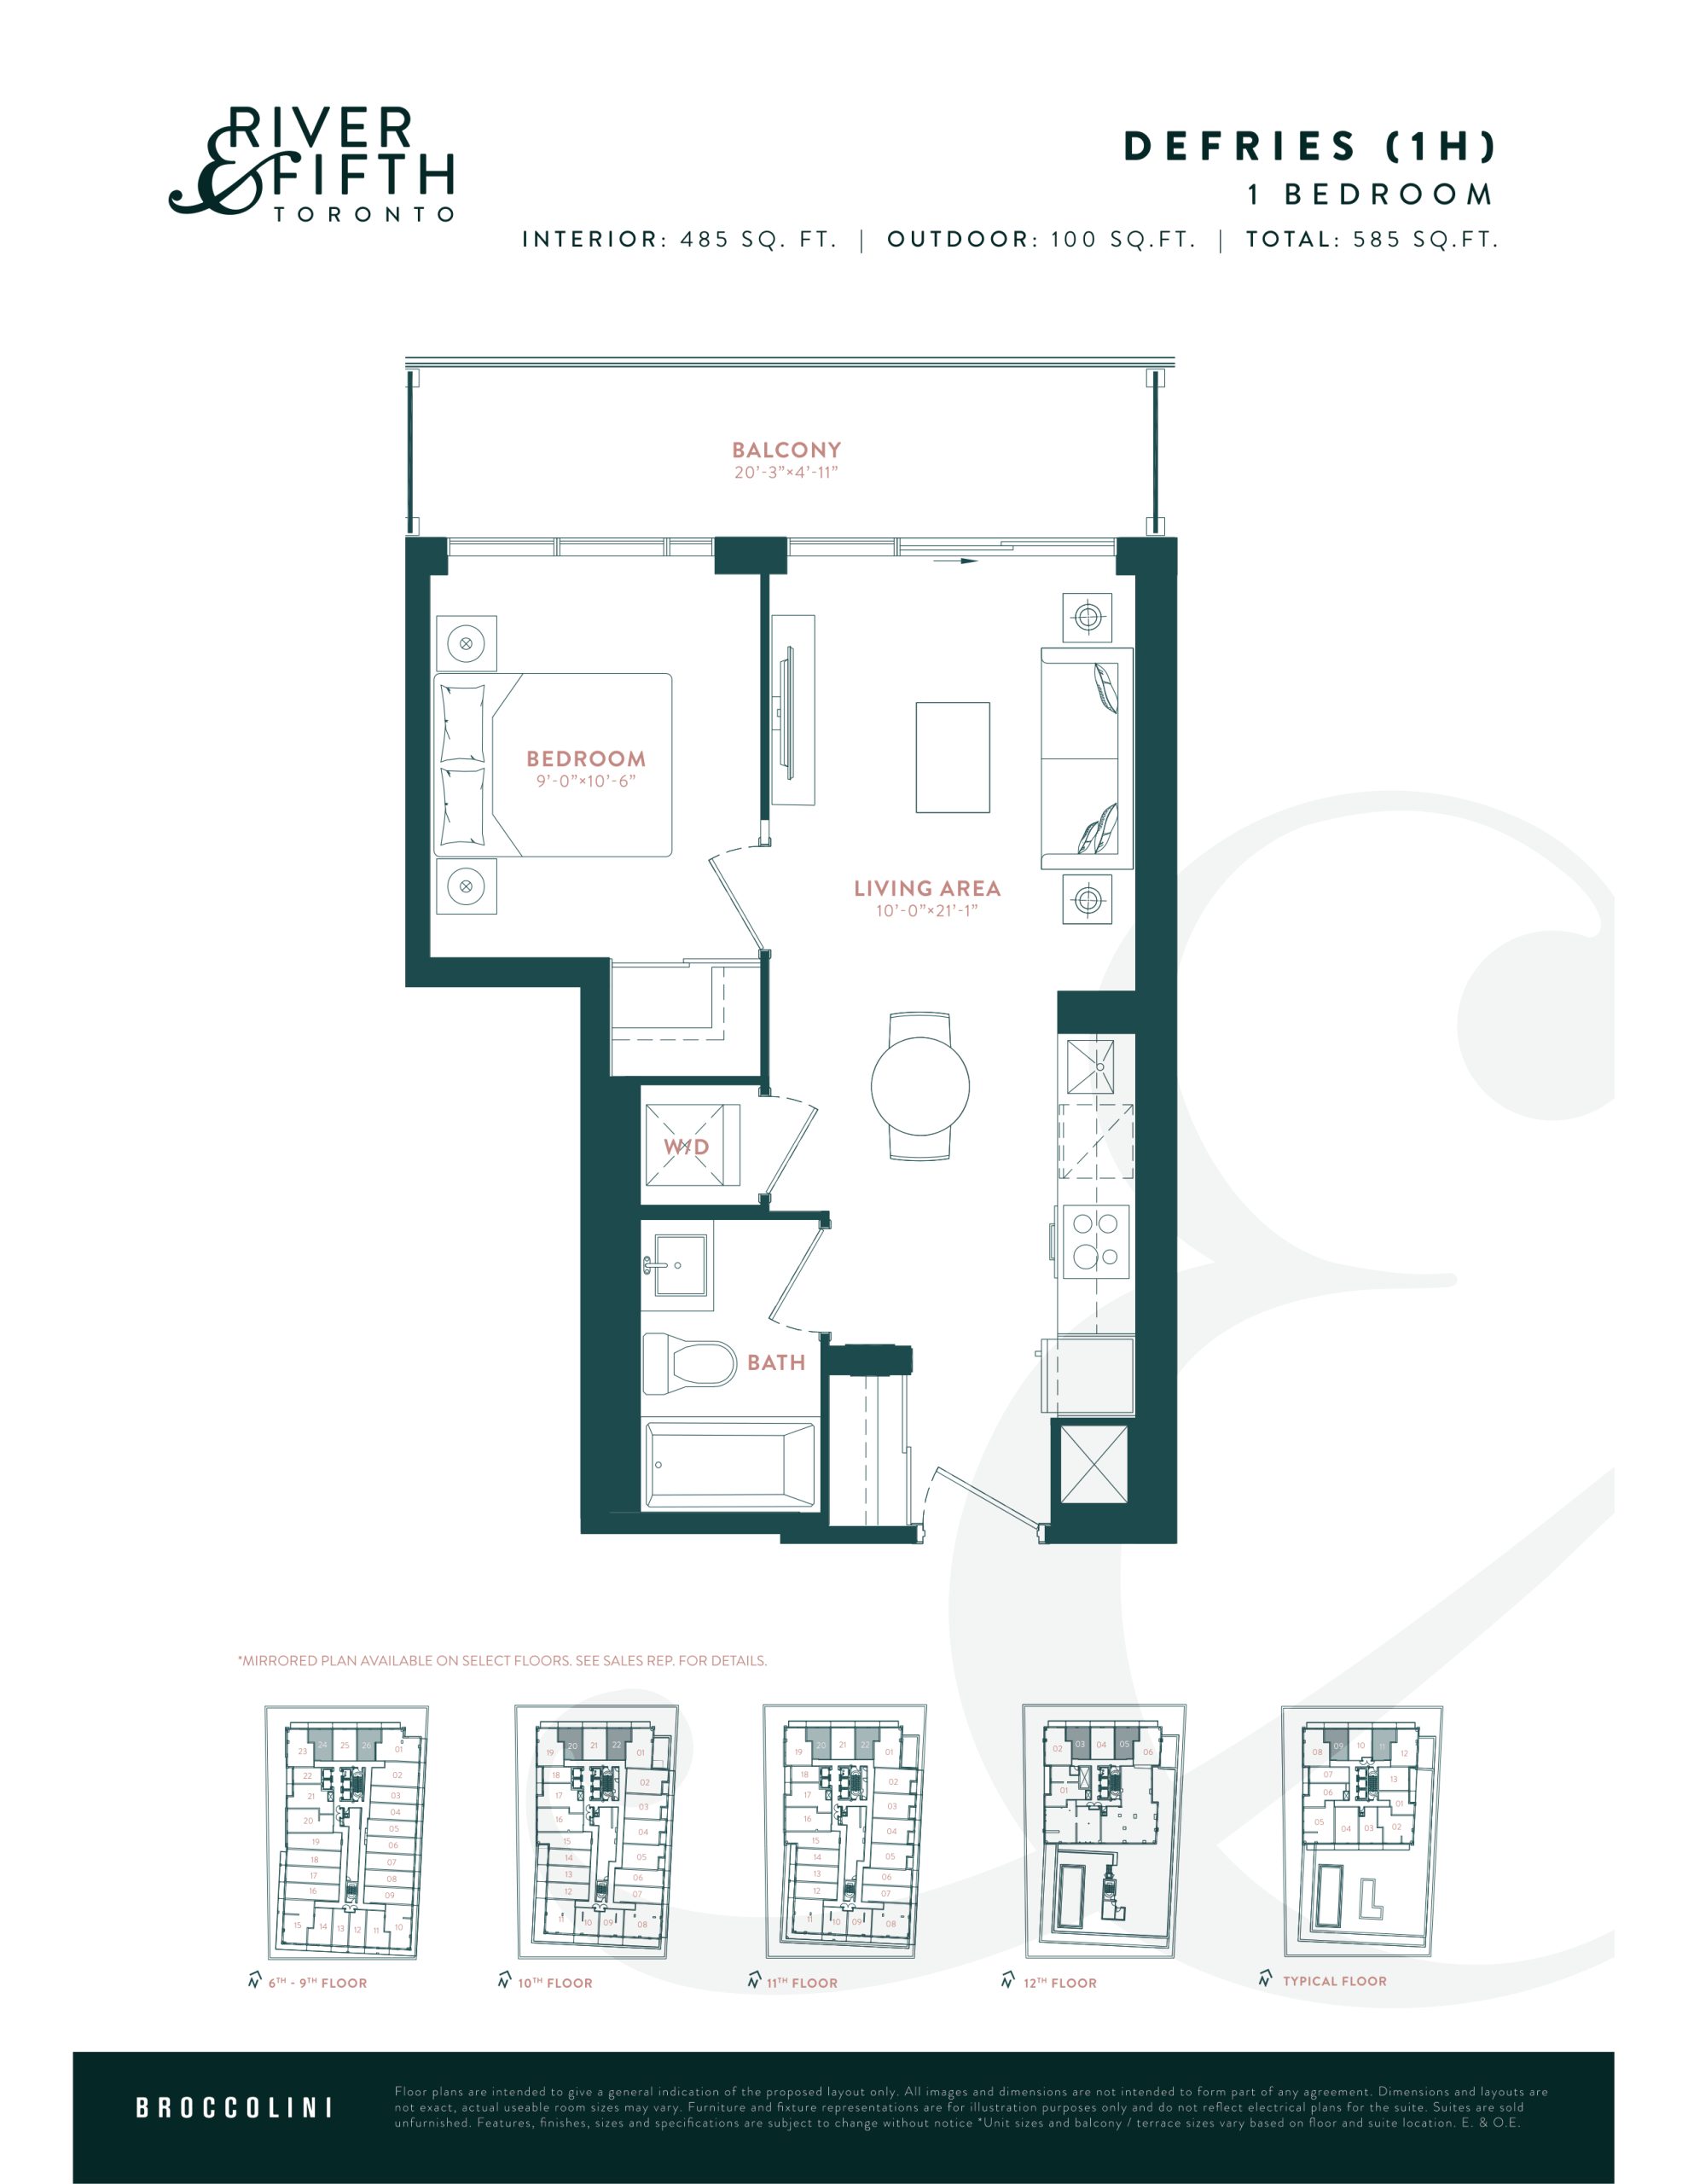
| Defries (1H) | 1 | 1 | 485 | $425,000 | Sold Out |
| Broadview (1A) | 1 | 1 | 485 | $496,990 | Sold Out |
| Defries (1H) | 1 | 1 | 485 | $425,000 | Sold Out |
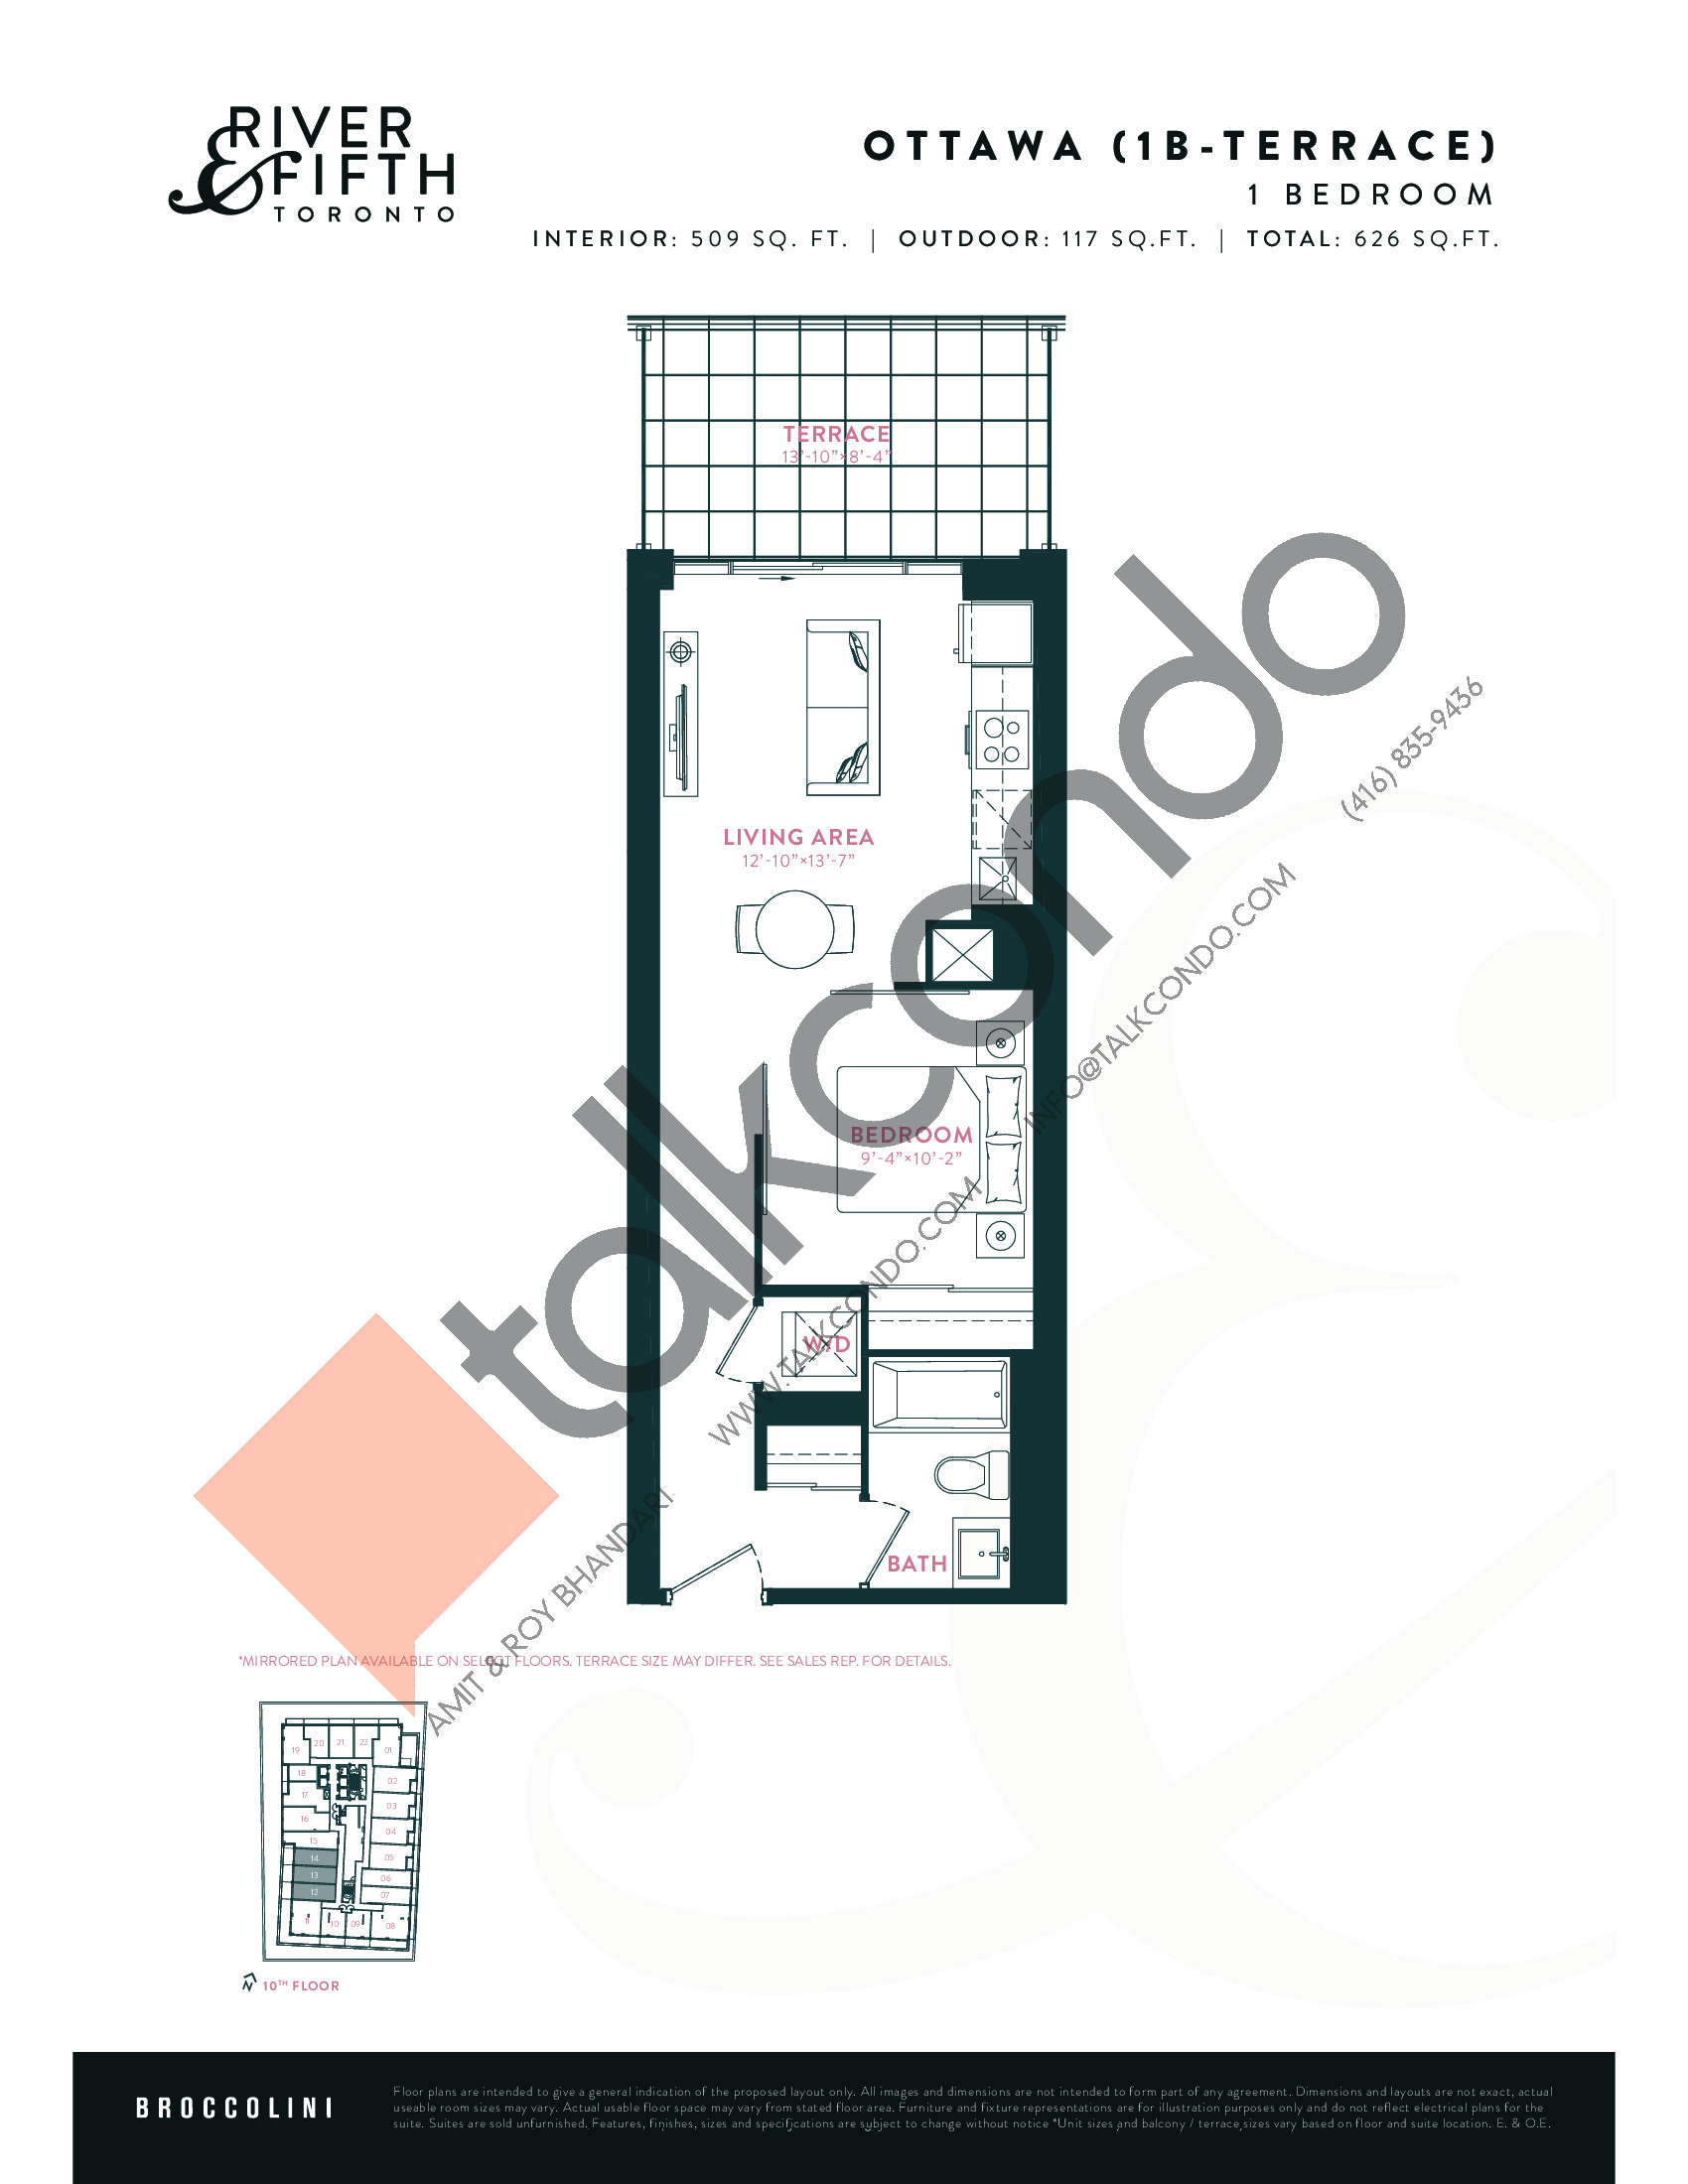
| Ottawa (1B-Terrace) | 1 | 1 | 509 | $689,990 | Sold Out |
| Ottawa (1B) | 1 | 1 | 509 | $689,990 | Sold Out |
| Ottawa (1B) | 1 | 1 | 509 | $689,990 | Sold Out |
| Ottawa (1B-Terrace) | 1 | 1 | 509 | $689,990 | Sold Out |
| Don Valley (1G+D) | 2 | 1 | 532 | $808,990 | Sold Out |
| Brewery (1H+D) | 2 | 1 | 542 | $511,990 | Available |
| Toronto (1J+D) | 2 | 1 | 555 | $818,990 | Sold Out |
| Eastern (1A+D-Terrace) | 2 | 1 | 564 | $615,990 | Sold Out |
| Bayfront (1L+D-Terrace) | 2 | 1 | 565 | $759,990 | Sold Out |
| Montreal (1K+D-Terrace) | 2 | 1 | 567 | $769,990 | Sold Out |
| Booth | 2 | 1 | 575 | $744,990 | Sold Out |
| Cabbagetown (1B+D) | 2 | 1 | 578 | $592,990 | Sold Out |
| Corktown (1P+D) | 2 | 1 | 590 | $554,990 | Sold Out |
| Trefann (1D+D) | 2 | 1 | 637 | $650,990 | Sold Out |
| Bayview (1E+D-Terrace) | 2 | 2 | 649 | $819,990 | Sold Out |
| Labatt (2A) | 2 | 2 | 656 | $949,990 | Sold Out |
| Labatt (2A) | 2 | 2 | 656 | $949,990 | Sold Out |
| Dundas (1F+D) | 2 | 2 | 663 | $628,990 | Sold Out |
| River (2B) | 2 | 2 | 670 | $727,990 | Sold Out |
| River (2B) | 2 | 2 | 670 | $727,990 | Sold Out |
| Gerrard (2C) | 2 | 2 | 678 | $804,990 | Sold Out |
| Gerrard (2C) | 2 | 2 | 678 | $804,990 | Sold Out |
| Riverdale (2J) | 2 | 2 | 699 | $619,990 | Available |
| Riverdale (2J) | 2 | 2 | 699 | $619,990 | Available |
| Riverdale (2J - Terrace) | 2 | 2 | 699 | $1,139,990 | Sold Out |
| Riverdale (2J - Terrace) | 2 | 2 | 699 | $1,139,990 | Sold Out |
| Leslieville (2K) | 2 | 2 | 713 | $671,990 | Sold Out |
| Leslieville (2K) | 2 | 2 | 713 | $671,990 | Sold Out |
| Queen (2E) | 2 | 2 | 715 | $891,990 | Sold Out |
| Queen (2E) | 2 | 2 | 715 | $891,990 | Sold Out |
| Danforth (2F) | 2 | 2 | 733 | $599,990 | Available |
| Danforth (2F) | 2 | 2 | 733 | $599,990 | Available |
| Richmond (2M) | 2 | 2 | 746 | $921,990 | Sold Out |
| Richmond (2M) | 2 | 2 | 746 | $921,990 | Sold Out |
| Front (2G) | 2 | 2 | 751 | $1,157,990 | Sold Out |
| Front (2G) | 2 | 2 | 751 | $1,157,990 | Sold Out |
| Front (2G - Terrace) | 2 | 2 | 751 | $1,075,990 | Sold Out |
| Front (2G - Terrace) | 2 | 2 | 751 | $1,075,990 | Sold Out |
| Adelaide (2A+D-Terrace) | 3 | 2 | 782 | $709,990 | Sold Out |
| Adelaide (2A+D) | 3 | 2 | 782 | $1,146,990 | Sold Out |
| Distillery (2C+D) | 3 | 2 | 792 | $775,990 | Sold Out |
| Simpson (2D+D-Terrace) | 3 | 2 | 797 | $713,990 | Available |
| Simpson (2D+D) | 3 | 2 | 797 | $1,274,990 | Sold Out |
| St. Paul (2E+D) | 3 | 2 | 850 | Register for pricing | Sold Out |
Full River & Fifth floor plan PDFs, the current price list and available incentives are released to registered buyers. Request the River & Fifth price list and floor plans.
River & Fifth Deposit Structure
5%
Deposit structures at River & Fifth can change between releases and may differ for international buyers. Confirm the current River & Fifth deposit structure before submitting a worksheet.
Amenities & Finishes
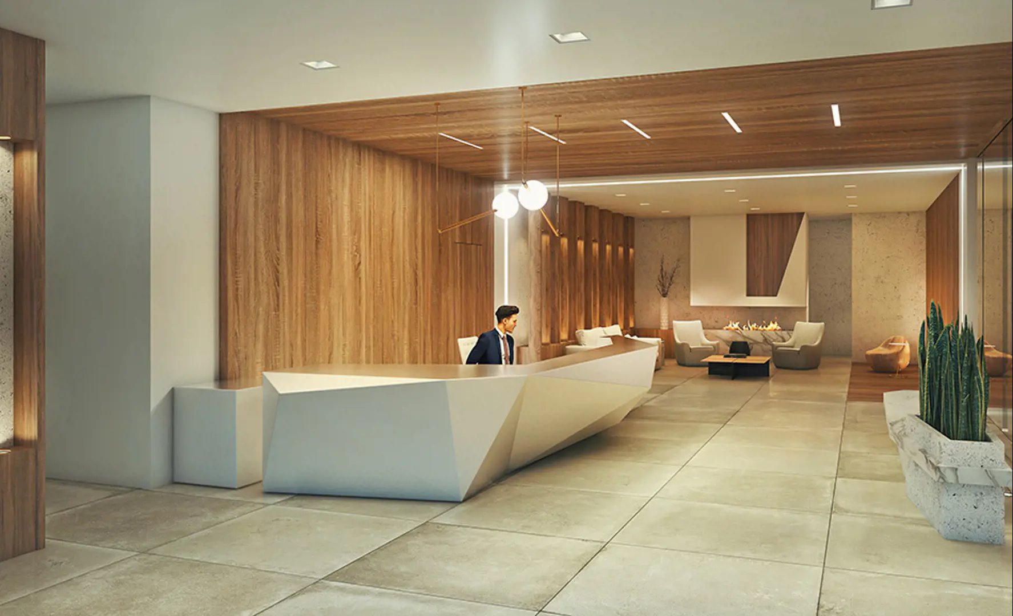
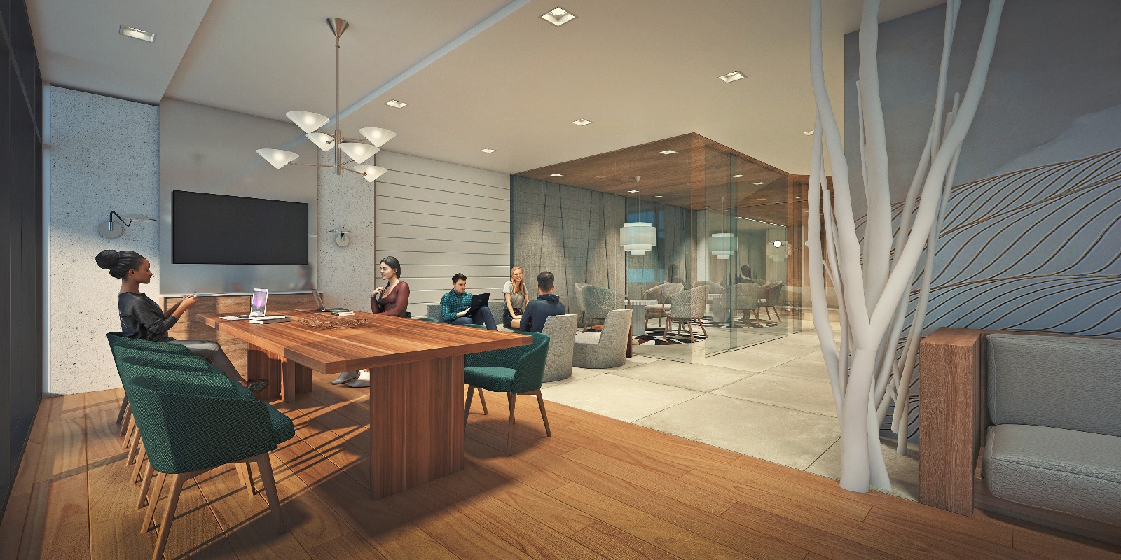
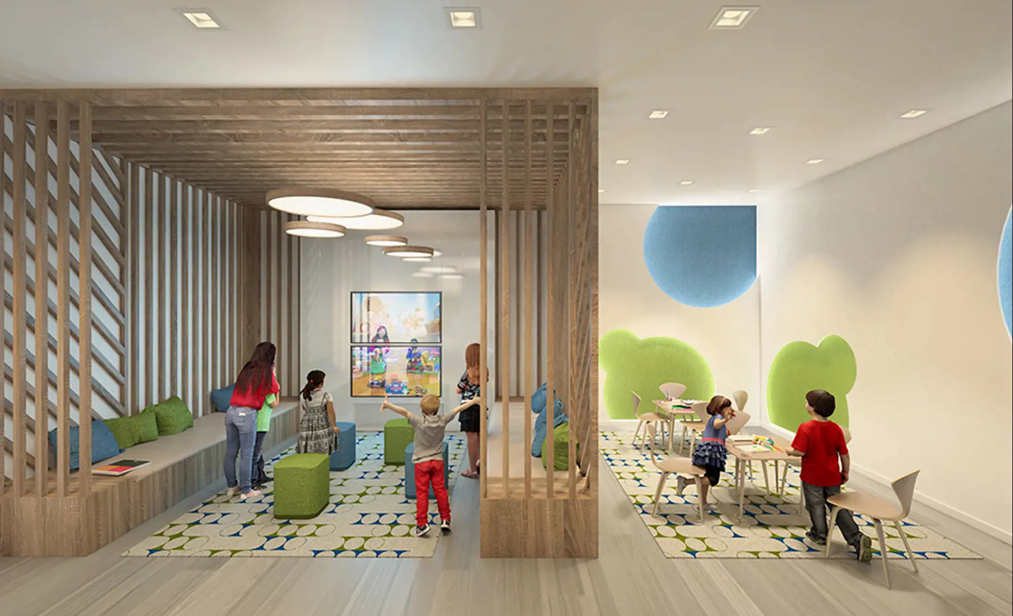
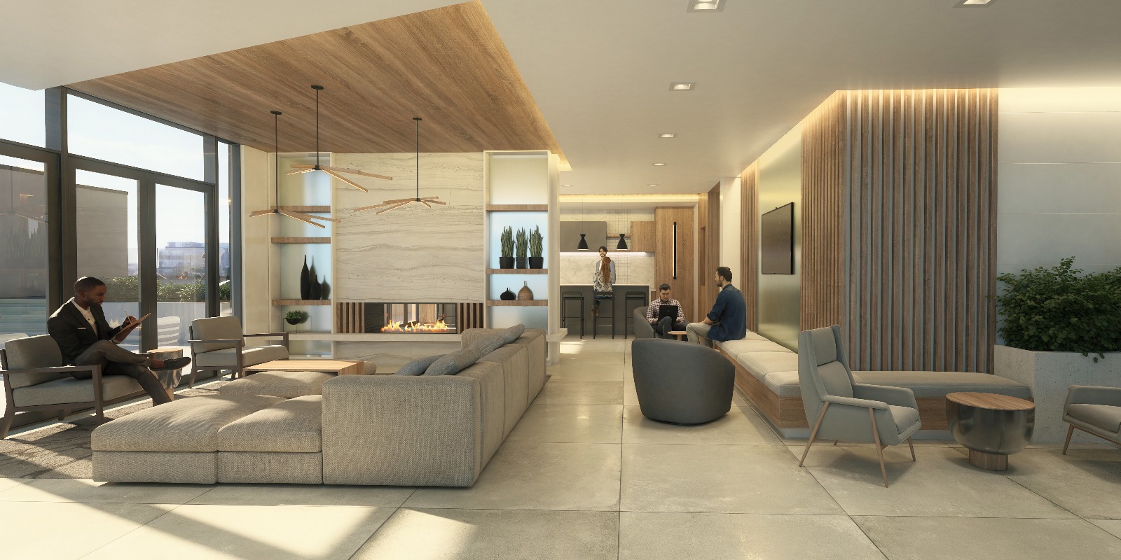
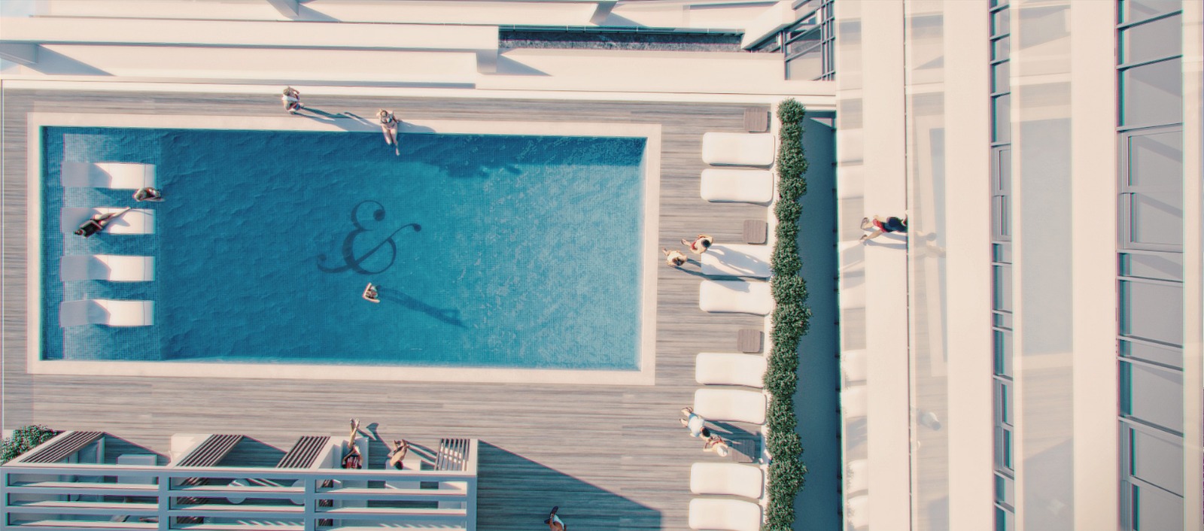
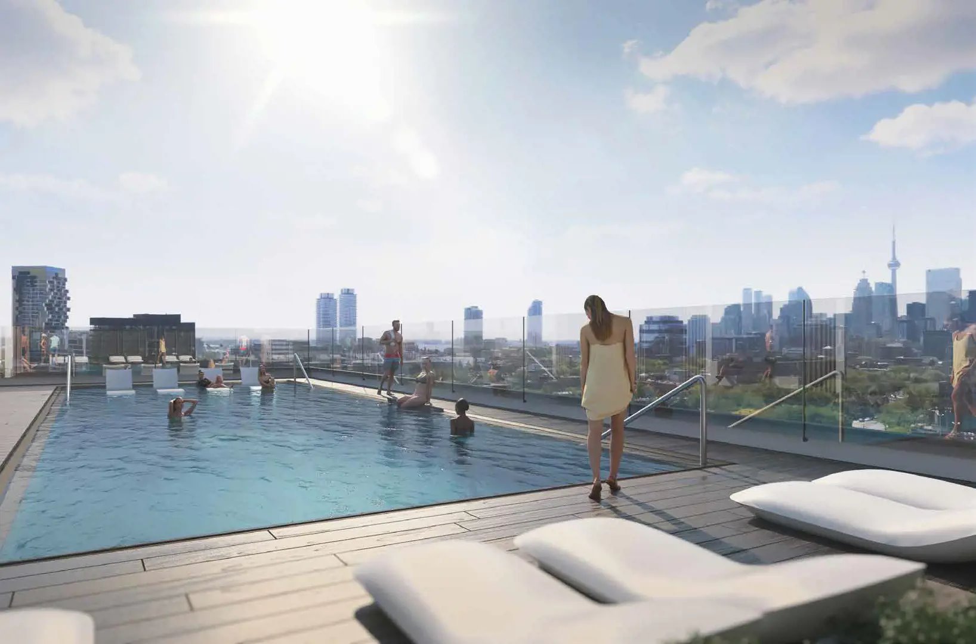
- ["-Co-working Space\r\n-Kid's Room\r\n-Lobby\r\n-Fitness Centre\r\n-Rooftop Terrace\r\n-Hobby Room\r\n-Cabanas\r\n-BBQ Area\r\n-Parking Available\r\n-Outdoor Pool\r\n-Catering Kitchen\r\n-Outdoor Dining Area\r\n-Coffee Bar\r\n-24 Hour Concierge Service\r\n-Sports Lounge\r\n-Meeting Rooms\r\n-Kitchenette\r\n-Private Dining Area\r\n-Party Room with Lounge\r\n-Lockers Available"]
CONDOS GENERAL SUITE FEATURES. Ceiling height approximately 9’ with smooth finish *‡. Wide plank laminate flooring throug hout in foyer, living/dining areas, kitchen, bedroom(s) and den*†. Contemporary base boards throughout Approximately 4”, co -ordinating 2-1/2” door casings *. Custom-designed solid core suite entry door with security view hole. Matte black finish hardware on swing door(s) *. Floor to ceiling glazing/window systems in accordance with building elevations *‡ KITCHENS. Contemporary kitchen cabinetry custom-designed by U31 *†‡. Quartz countertops *†. Contemporary porcelain tile backsplash *†. Single basin undermount stainless steel sink, with single-lever pull-out spray faucet in matte black finish *. Optional fixed kitchen islands will be offered for select suites *† BATHROOMS. Custom-designed vanity by U31, with quartz slab countertop and undermount sink *†. Contemporary faucet in matte black finish *†‡. Large frameless mirror with integrated floating linear shelf, medicine cabinet and wall sconce designed by U31 *†‡. Full height wall tile in tub surround and in separate shower stall *†. Faucet with matte black finish and rain style showerhead in tub or in separate shower *. Clear glass shower door and recessed ceiling moisture resistant shower pot light in separate shower stall * TOWNHOMES GENERAL SUITE FEATURES · Ceiling height approximately 10’-10” on first floor and 9’-0” on second floor with smooth finish*‡^; · Balconies, terraces, and patios with sliding doors and/or swing doors*; · Engineered hardwood flooring throughout in foyer, living/dining areas, kitchen, bedroom(s) and den*†; · Contemporary base boards throughout approximately 4” with coordinating 2-1/2” door casings*; · Matte Black finish hardware on swing door(s)*; · Custom designed solid core suite entry door with security view hole · Interior swing door(s) (hollow core) throughout*; KITCHENS · Contemporary kitchen cabinetry custom designed by U31 *†‡; · Quartz countertop with matching quartz backsplash*†; · Appliance package including; 30” integrated Fisher & Paykel fridge, 30” integrated Fisher & Paykel oven, 30” Fisher & Paykel cooktop, 24” Fisher Paykel panel ready dishwasher. 30” Porter & Charles OTR Microwave, and Blomberg Washer/Dryer *†. · Single basin under mount stainless steel sink, with single-lever pull-out spray faucet in matte black finish*; BATHROOMS · Custom designed vanity by U31, with quartz countertop and undermount sink.*†; · Contemporary faucet in matte black finish *†‡; · Large frameless mirror with integrated floating linear shelf, medicine cabinet and wall sconce designed by U31.*†‡; · Contemporary porcelain wall tile in tub surround and in separate shower stall.*†; · Faucet with matte black finish and rain style showerhead in tub or in separate shower*†; MECHANICAL/ ELECTRICAL FEATURES · Switch controlled receptacles in living/dining area, ceiling mounted fixture in bedroom(s) and den, and upgraded potlight(s) in entry hall, and living/dining *†; SECURITY & TECHNOLOGY · H/B: Home by Broccolini; a smart building and smart suite package that includes: – Suite wall pad which serves as a central control for all smart building features – Exclusive mobile app that allows for advanced messaging, amenity booking, package and parking requests, and more · 24 Hour concierge PENTHOUSES GENERAL SUITE FEATURES · Ceiling height approximately 9’ with smooth finish on 1st and 2nd floor*‡^; · Engineered hardwood flooring throughout in foyer, living/dining areas, kitchen, bedroom(s) and den*†; · Contemporary base boards throughout approximately 4” with coordinating 2-1/2” door casings*; · Custom designed solid core suite entry door with security view hole · Interior swing door(s) (hollow core) throughout*; · Matte Black finish hardware on swing door(s)*; KITCHENS · Appliance package including; 30” integrated Fisher Paykel fridge, 30” integrated Fisher Paykel oven, 30” Fisher Paykel cooktop, 24” Fisher & Paykel panel ready dishwasher. 30” Fisher & Paykel hoodfan, microwave, and Blomberg Washer/Dryer *†. · Contemporary kitchen cabinetry custom designed by U31 *†‡; · Quartz countertop and matching quartz backsplashes*†; · Single basin under mount stainless steel sink, with single-lever pull-out spray faucet in matte black*; BATHROOMS · Custom designed vanity by U31, with quartz countertop and undermount sink.*†; · Contemporary faucet in matte black finish *†‡; · Large frameless mirror with integrated floating linear shelf, medicine cabinet and wall sconce designed by U31.*†‡; · Contemporary porcelain wall tile in tub surround and in separate shower stall.*†; · Faucet with matte black finish and rain style showerhead in tub or in separate shower*†; · Frameless glass shower door and recessed ceiling moisture resistant shower potlight in separate shower stall*; MECHANICAL/ ELECTRICAL FEATURES · Switch controlled receptacle in living/dining area, and with ceiling mounted light fixture(s) in bedroom(s), den, entry hall and track lighting fixture in kitchen*; SECURITY & TECHNOLOGY · H/B: Home by Broccolini; a smart building and smart suite package that includes: – Suite wall pad which serves as a central control for all smart building features – Exclusive mobile app that allows for advanced messaging, amenity booking, package and parking requests, and more · 24 Hour concierge
Location: 5 Defries Street
River & Fifth is located at 5 Defries Street, Toronto in the Corktown neighbourhood, Toronto.
- Walk Score: 84/100
- Transit Score: 100/100
Explore more pre-construction projects in Toronto or browse the Toronto region.
About the Developer: Broccolini
River & Fifth is being developed by Broccolini, with architecture by Graziani + Corazza Architects Inc. and interior design by U31.
See all Broccolini pre-construction projects.
How to Buy at River & Fifth
- Register early. Allocation at River & Fifth in Toronto is released to platinum brokerages before any public opening, so the best floor plans and lowest release pricing go to registered buyers first.
- Review the price list and deposit structure. The current published deposit structure is 5%.
- Submit a worksheet. Worksheets rank your preferred suites or lots; they are not binding until the developer issues an allocation.
- Sign and use your cooling-off period. Ontario pre-construction condominium purchases carry a 10-day statutory rescission period for lawyer and lender review. Freehold purchases do not.
Closing Costs & Investor Notes for River & Fifth
Budget beyond the purchase price at River & Fifth: development and education levies (usually capped by amendment), Tarion enrolment, utility meter hook-ups, land transfer tax plus the Toronto municipal land transfer tax, HST treatment (the federal/provincial new-housing rebate applies to buyers who occupy or, for investors, the rental rebate applies with a one-year lease), and legal fees. Estimated maintenance is $1 per sq ft per month. Lockers are $5,000.
Assignment rights, rental-during-occupancy rights and capped levies vary release to release at River & Fifth. Confirm each in the current agreement of purchase and sale before you sign.
River & Fifth — Frequently Asked Questions
Where is River & Fifth located?
River & Fifth is located at 5 Defries Street, Toronto in the Corktown neighbourhood.
Who is the developer of River & Fifth?
River & Fifth is being developed by Broccolini.
How much do units at River & Fifth cost?
Pricing at River & Fifth starts from $382,990 and ranges to $899,990. Prices and incentives change with each release — request the current price list for live pricing.
When is occupancy at River & Fifth?
Estimated occupancy for River & Fifth is 2024-01-01.
How many units are in River & Fifth?
River & Fifth is planned as a 37-storey condo development.
How do I get platinum or VIP access to River & Fifth?
Circle Real Estate provides platinum access to River & Fifth, including first access to floor plans, the price list and worksheet submission. Register on this page to be added to the VIP list.
Similar Pre-Construction Projects in Toronto
- 2489 Dufferin Street Condos — Toronto
- Art Shoppe Condos — Toronto
- 83 Redpath Residences — Toronto
- Aristo at Avonshire Condos — Toronto
- Blue Diamond at Imperial Village Condos — Toronto
- The Hub Condos — Toronto
- Lotus Condos — Toronto
- Eleven Superior Condos — Toronto
Register for River & Fifth pricing, floor plans and VIP access on Circle Real Estate.
Last verified: 2026-11-08. Source: RedBricks project feed. Published by Circle Real Estate Brokerage. Prices and incentives are subject to change without notice. E. & O.E.