Riva Del Lago Condos — Toronto Pre-Construction
Riva Del Lago is a resale pre-construction condos development by Mattamy Homes in Toronto's Mimico-Humber Bay Park. Get pricing, floor plans, deposit struc…
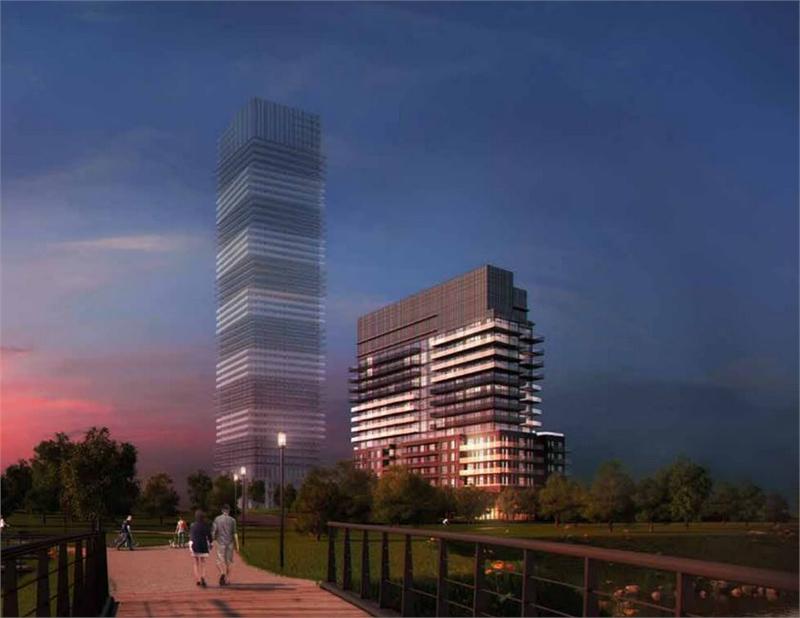
Riva Del Lago Quick Facts
| Project Name | Riva Del Lago |
|---|---|
| Developer | Mattamy Homes |
| Address | 2151 Lake Shore Boulevard West |
| City | Toronto |
| Neighbourhood | Mimico-Humber Bay Park |
| Region | Greater Toronto Area |
| Building Type | Condo |
| Sales Status | Resale |
| Storeys | 14 |
| Suite Sizes | 551 – 1442 sq ft |
| Pricing | Register for pricing |
| Maintenance Fees | $1 / sq ft / month |
| Occupancy | 2017-01-01 |
| Walk Score | 66 |
| Transit Score | 66 |
About Riva Del Lago in Toronto
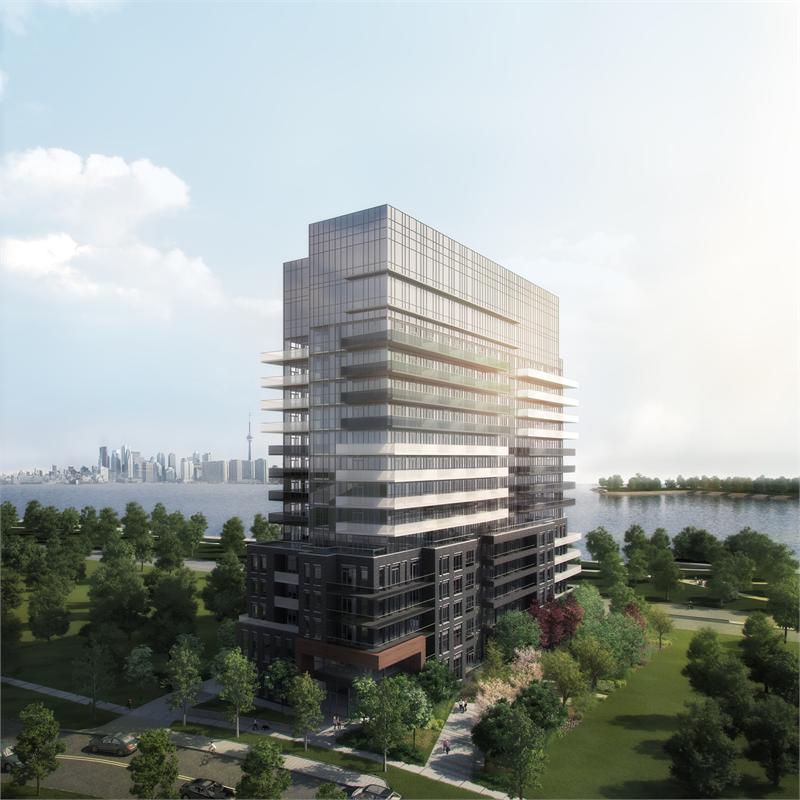
Riva Del Lago Condos is a completed condominium development by Mattamy Homes at 2151 Lake Shore Boulevard West in the Mimico-Humber Bay Park neighbourhood of Toronto. The 14-storey project rises 44.2 metres (145 feet) and contains 186 suites. Architecture is by Graziani + Corazza Architects Inc. Riva Del Lago Condos was completed in 2017. Suites range from 551 to 1,442 sq. ft. The location has a Walk Score of 66 and a Transit Score of 66.
Riva Del Lago is also marketed as Riva Del Lago Condos, and listed in the developer's material as Riva Del Lago Condos.
Key Highlights of Riva Del Lago
From the Developer:
Riva walks a new path.
Coming soon to the Etobicoke Humber Bay waterfront.
Private, personal boutique chic condo.
You're one of a kind, not one of the crowd. You make your own waves and your home is a refuge of refinement. That's what Riva del Lago is all about. A more personal experience; right on the waterfront.
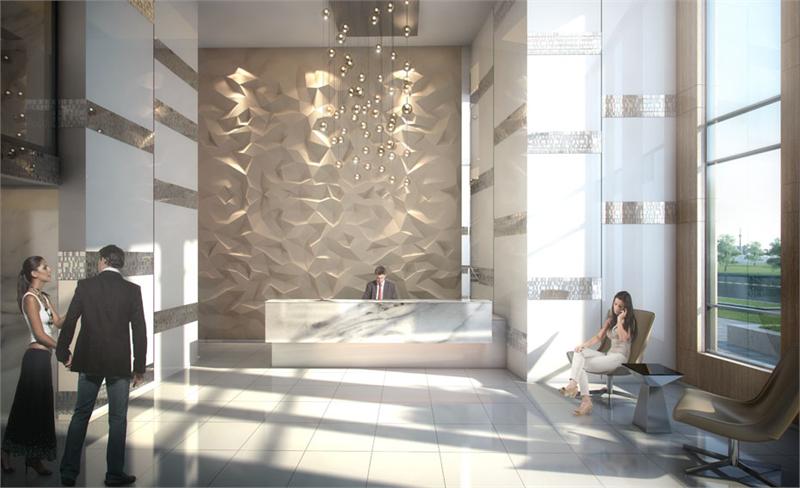
Riva Del Lago Renderings & Gallery
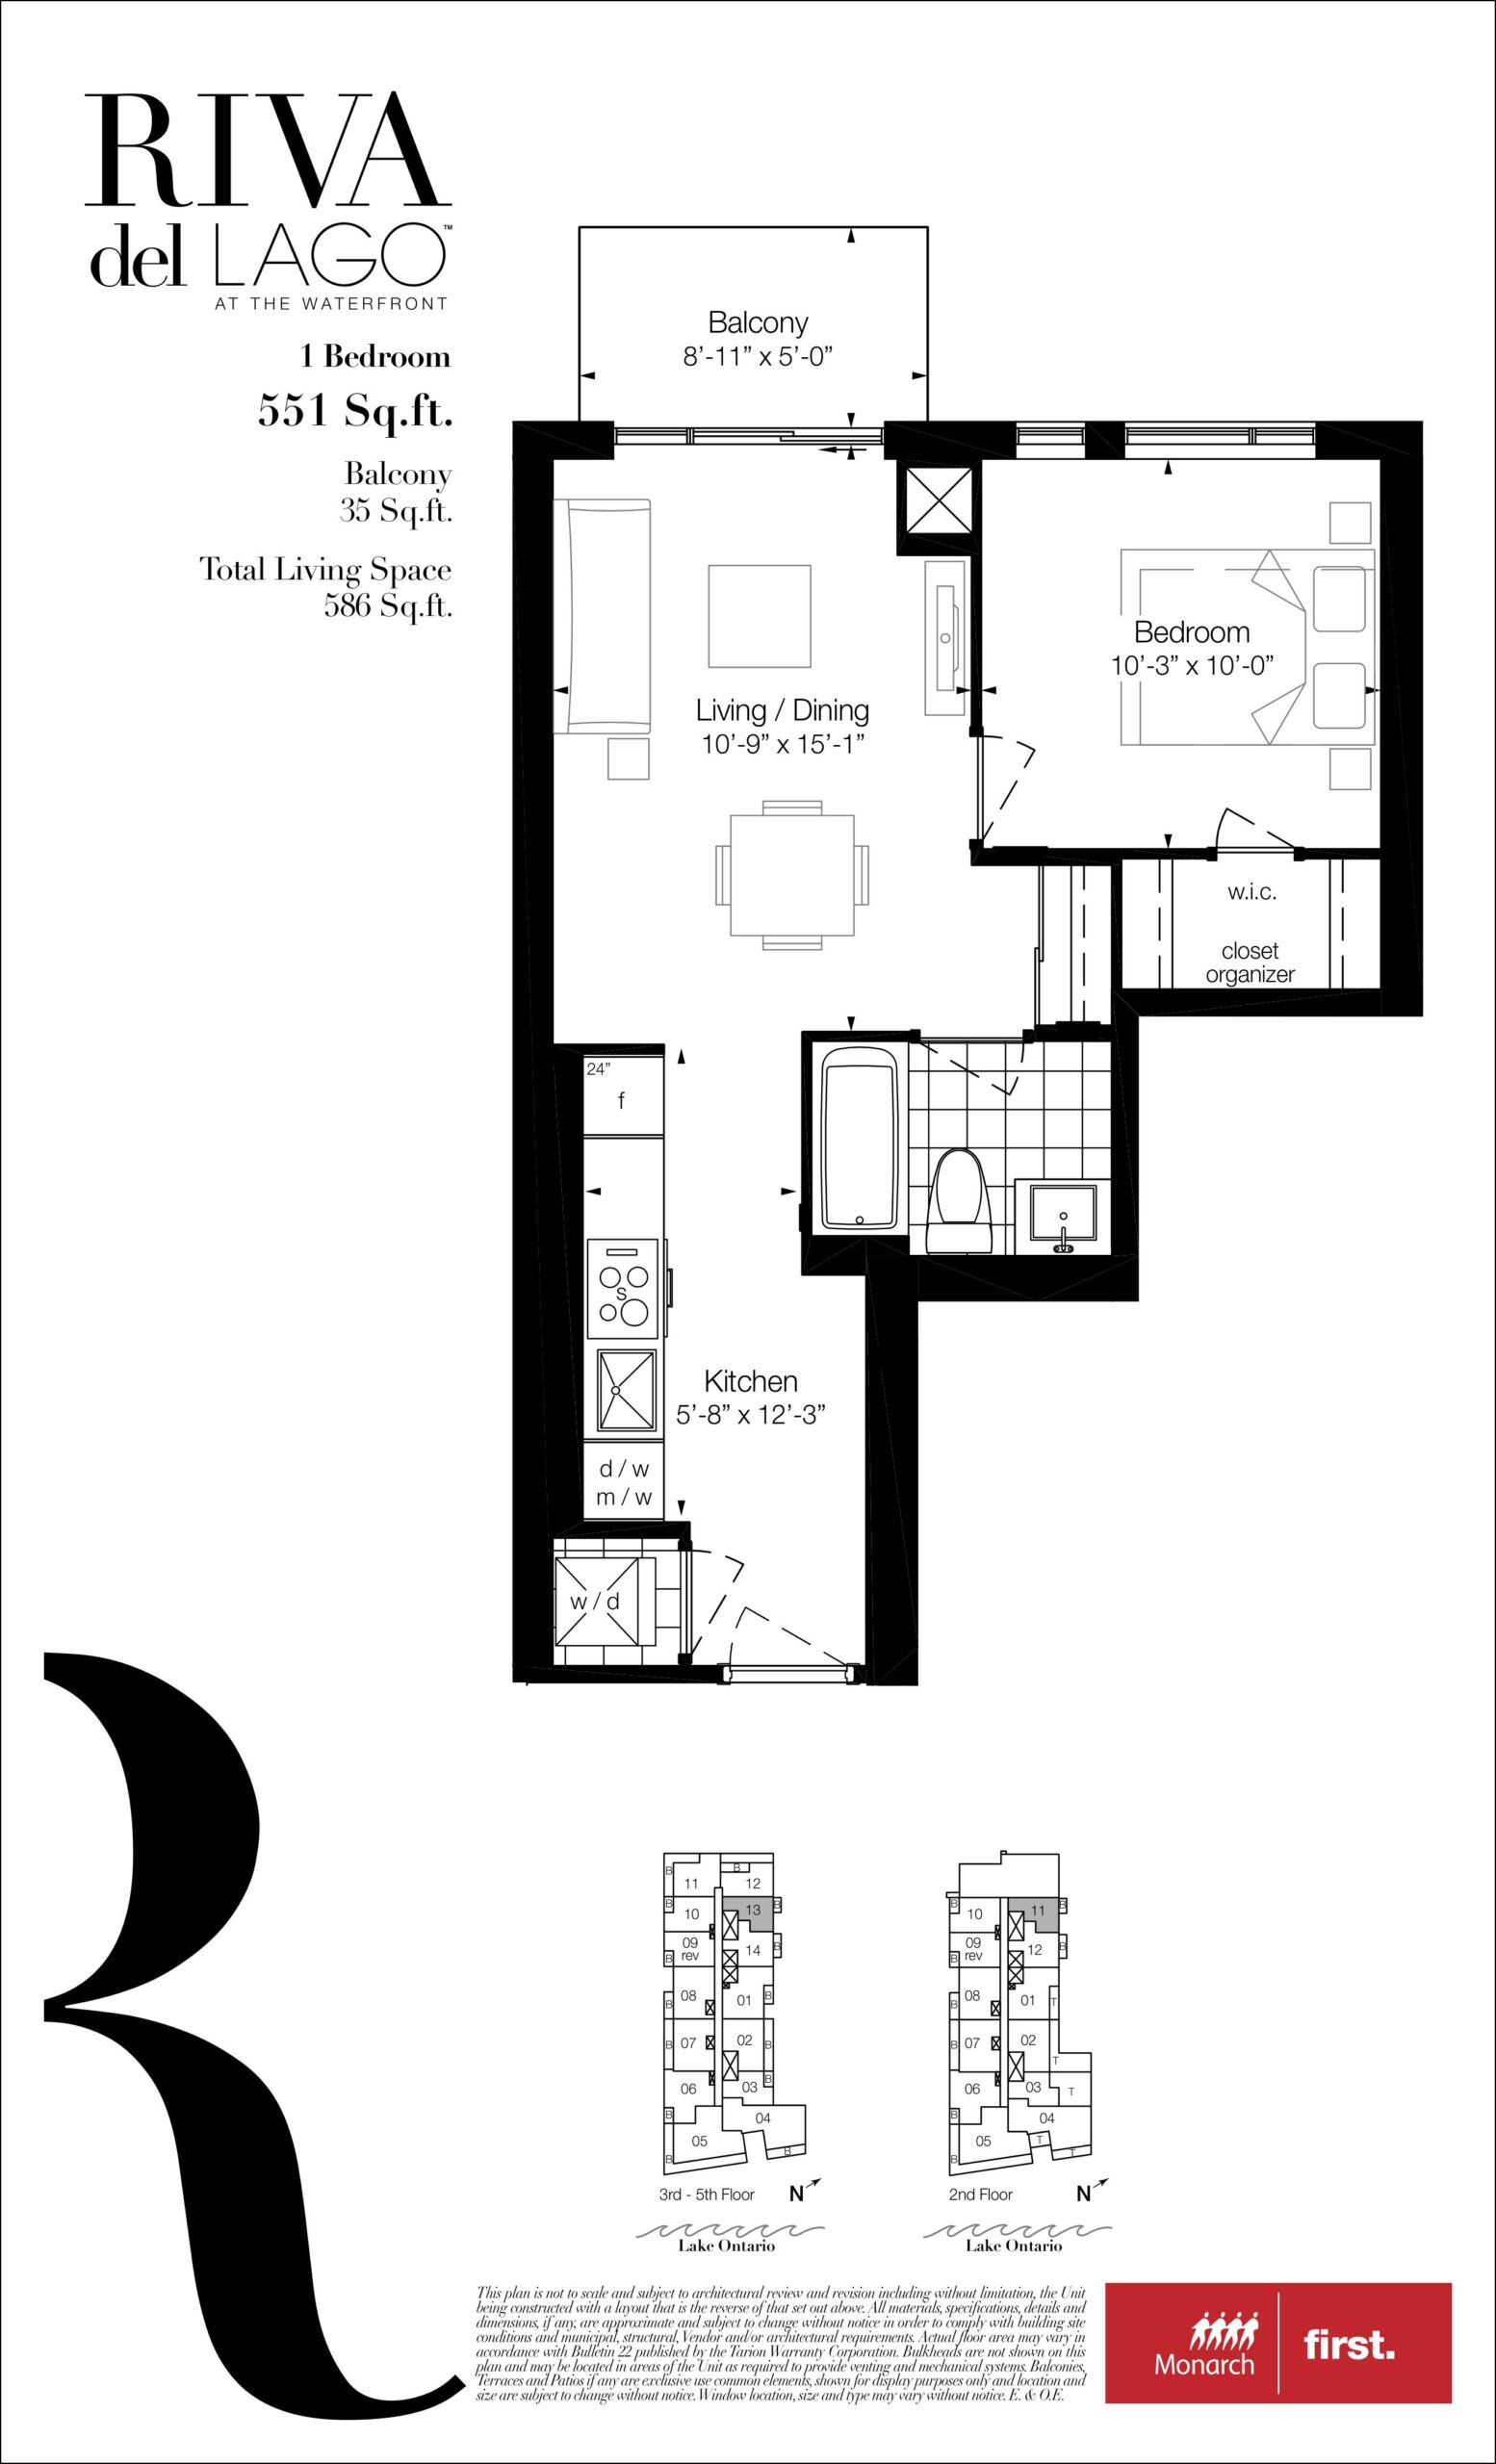
Riva Del Lago Floor Plans & Pricing
| Floor Plan | Beds | Baths | Size (sq ft) | Price | Availability |
|---|---|---|---|---|---|
| 551 | 1 | 1 | 551 | Register for pricing | Sold Out |
| 551 | 1 | 1 | 551 | Register for pricing | Sold Out |
| 551 | 1 | 1 | 551 | Register for pricing | Sold Out |
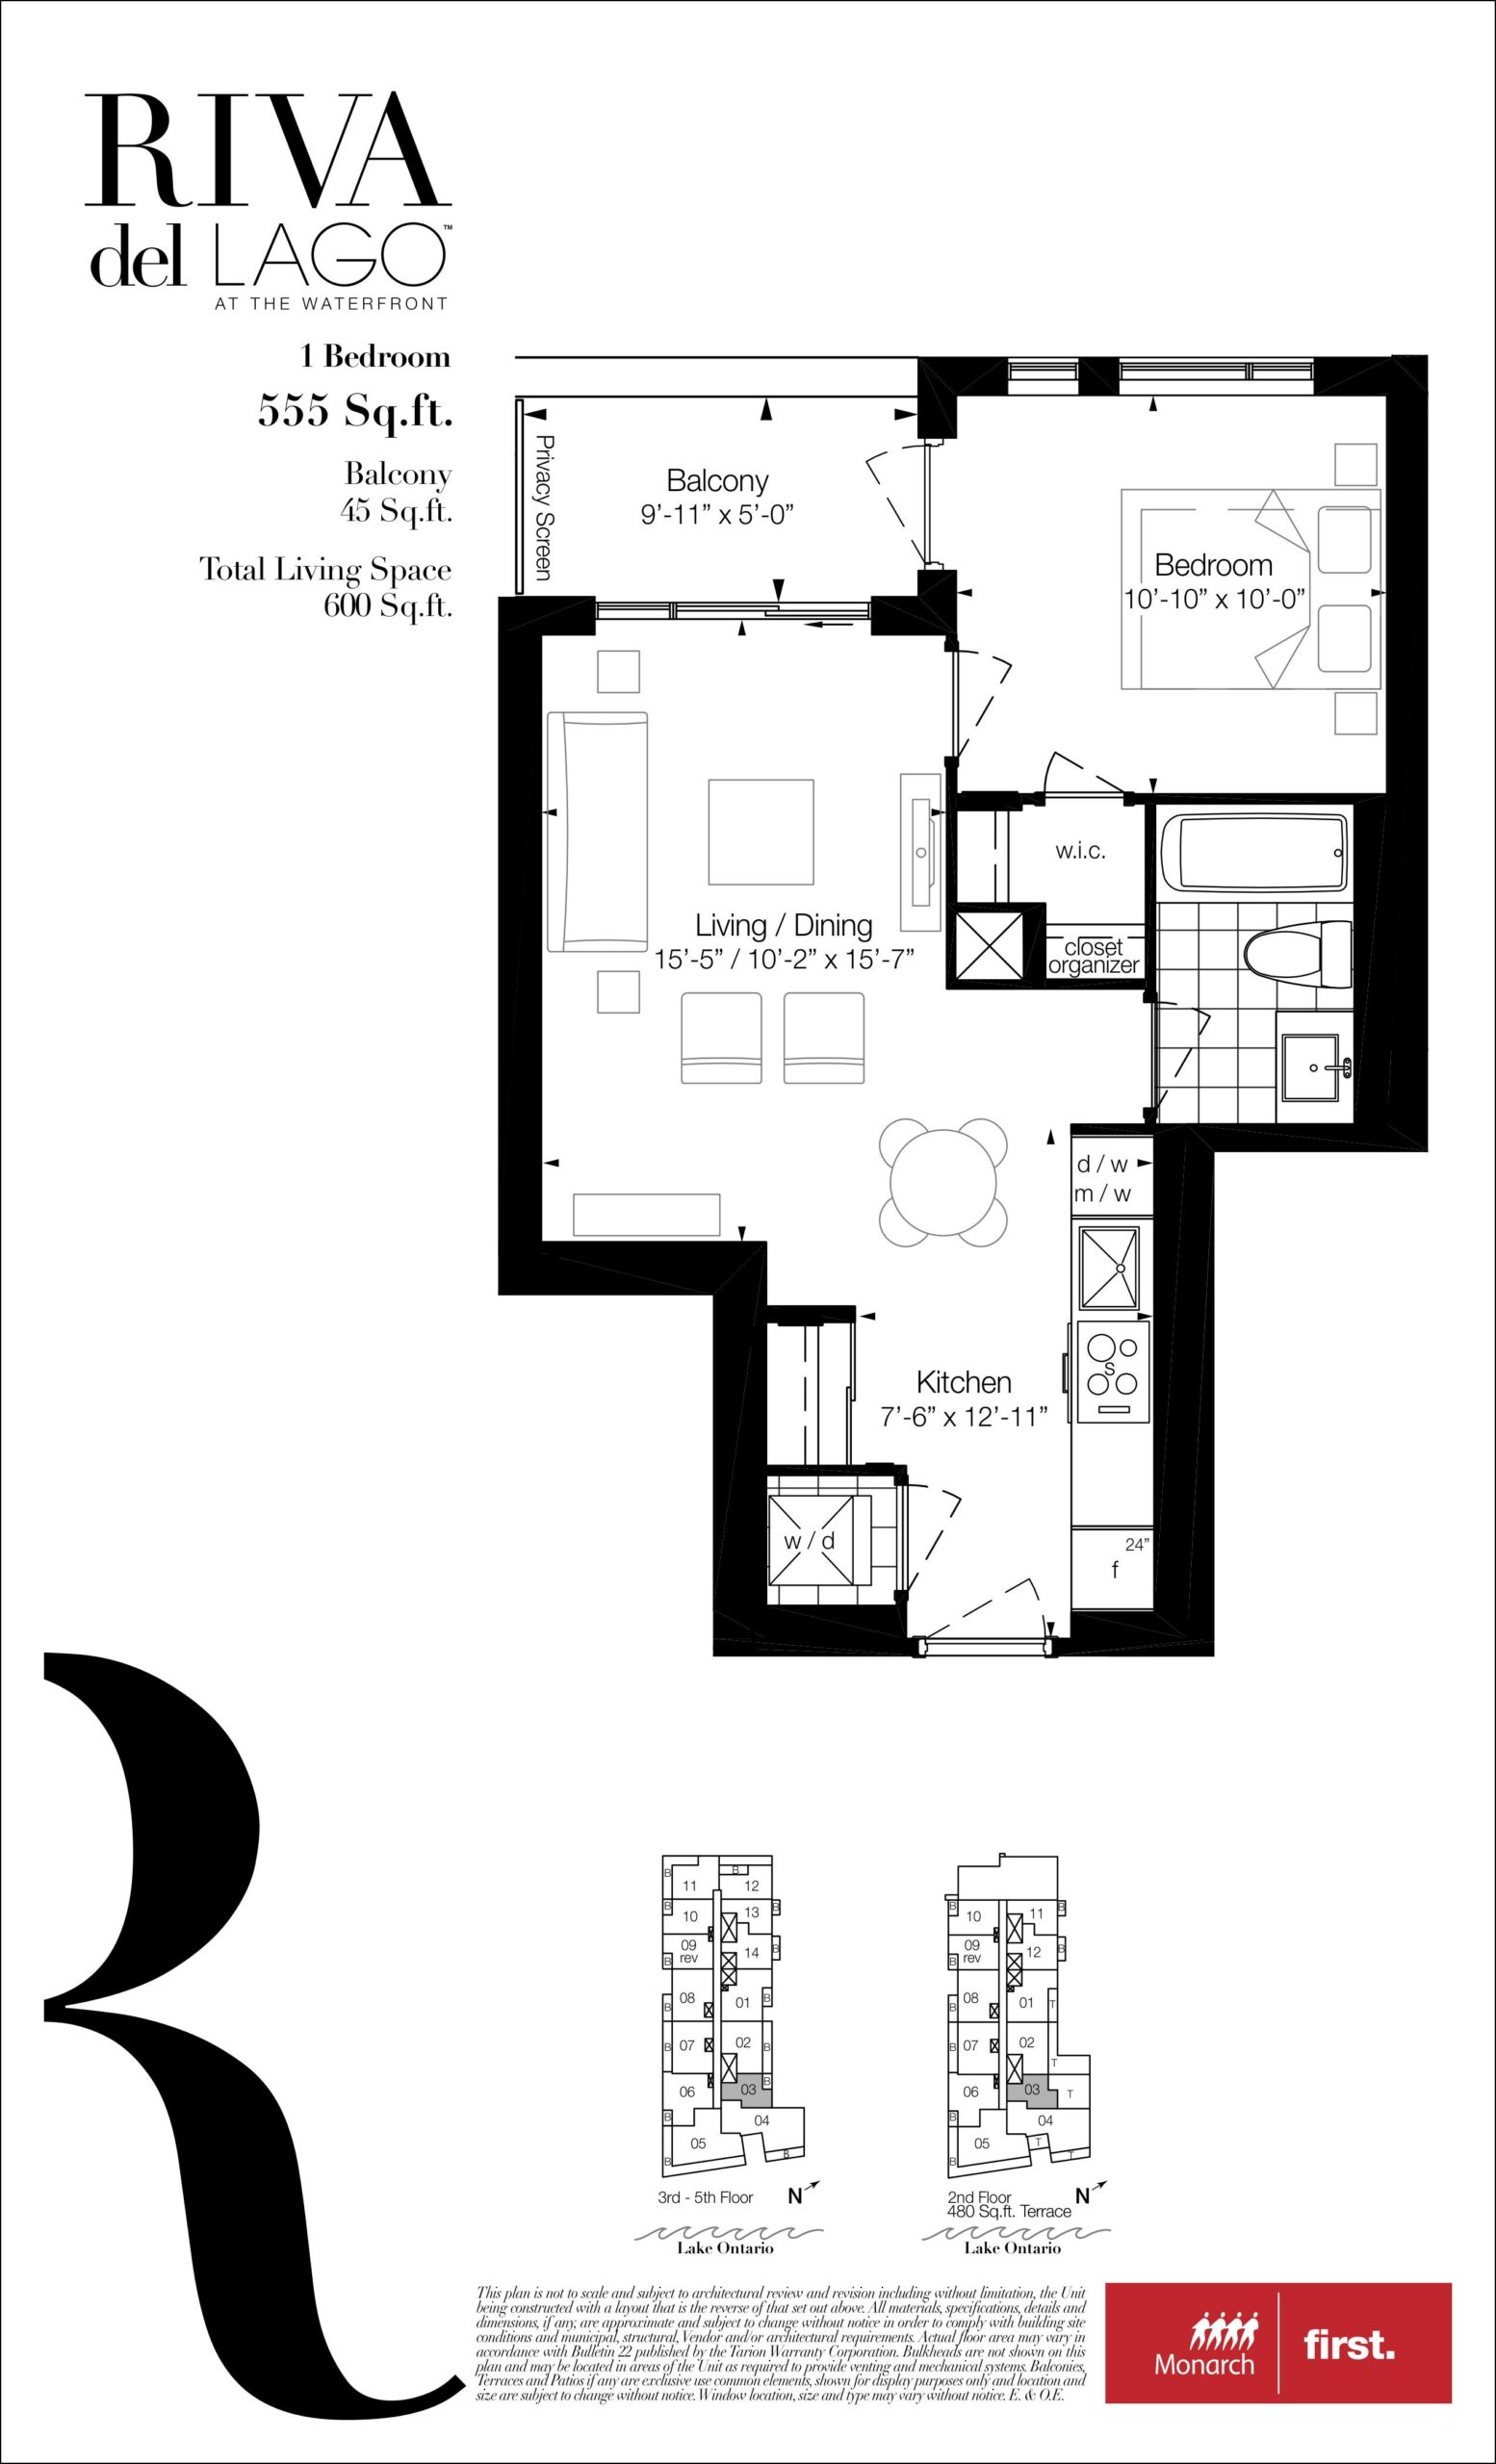
| 555 | 1 | 1 | 555 | Register for pricing | Sold Out |
| 555 | 1 | 1 | 555 | Register for pricing | Sold Out |
| 555 | 1 | 1 | 555 | Register for pricing | Sold Out |
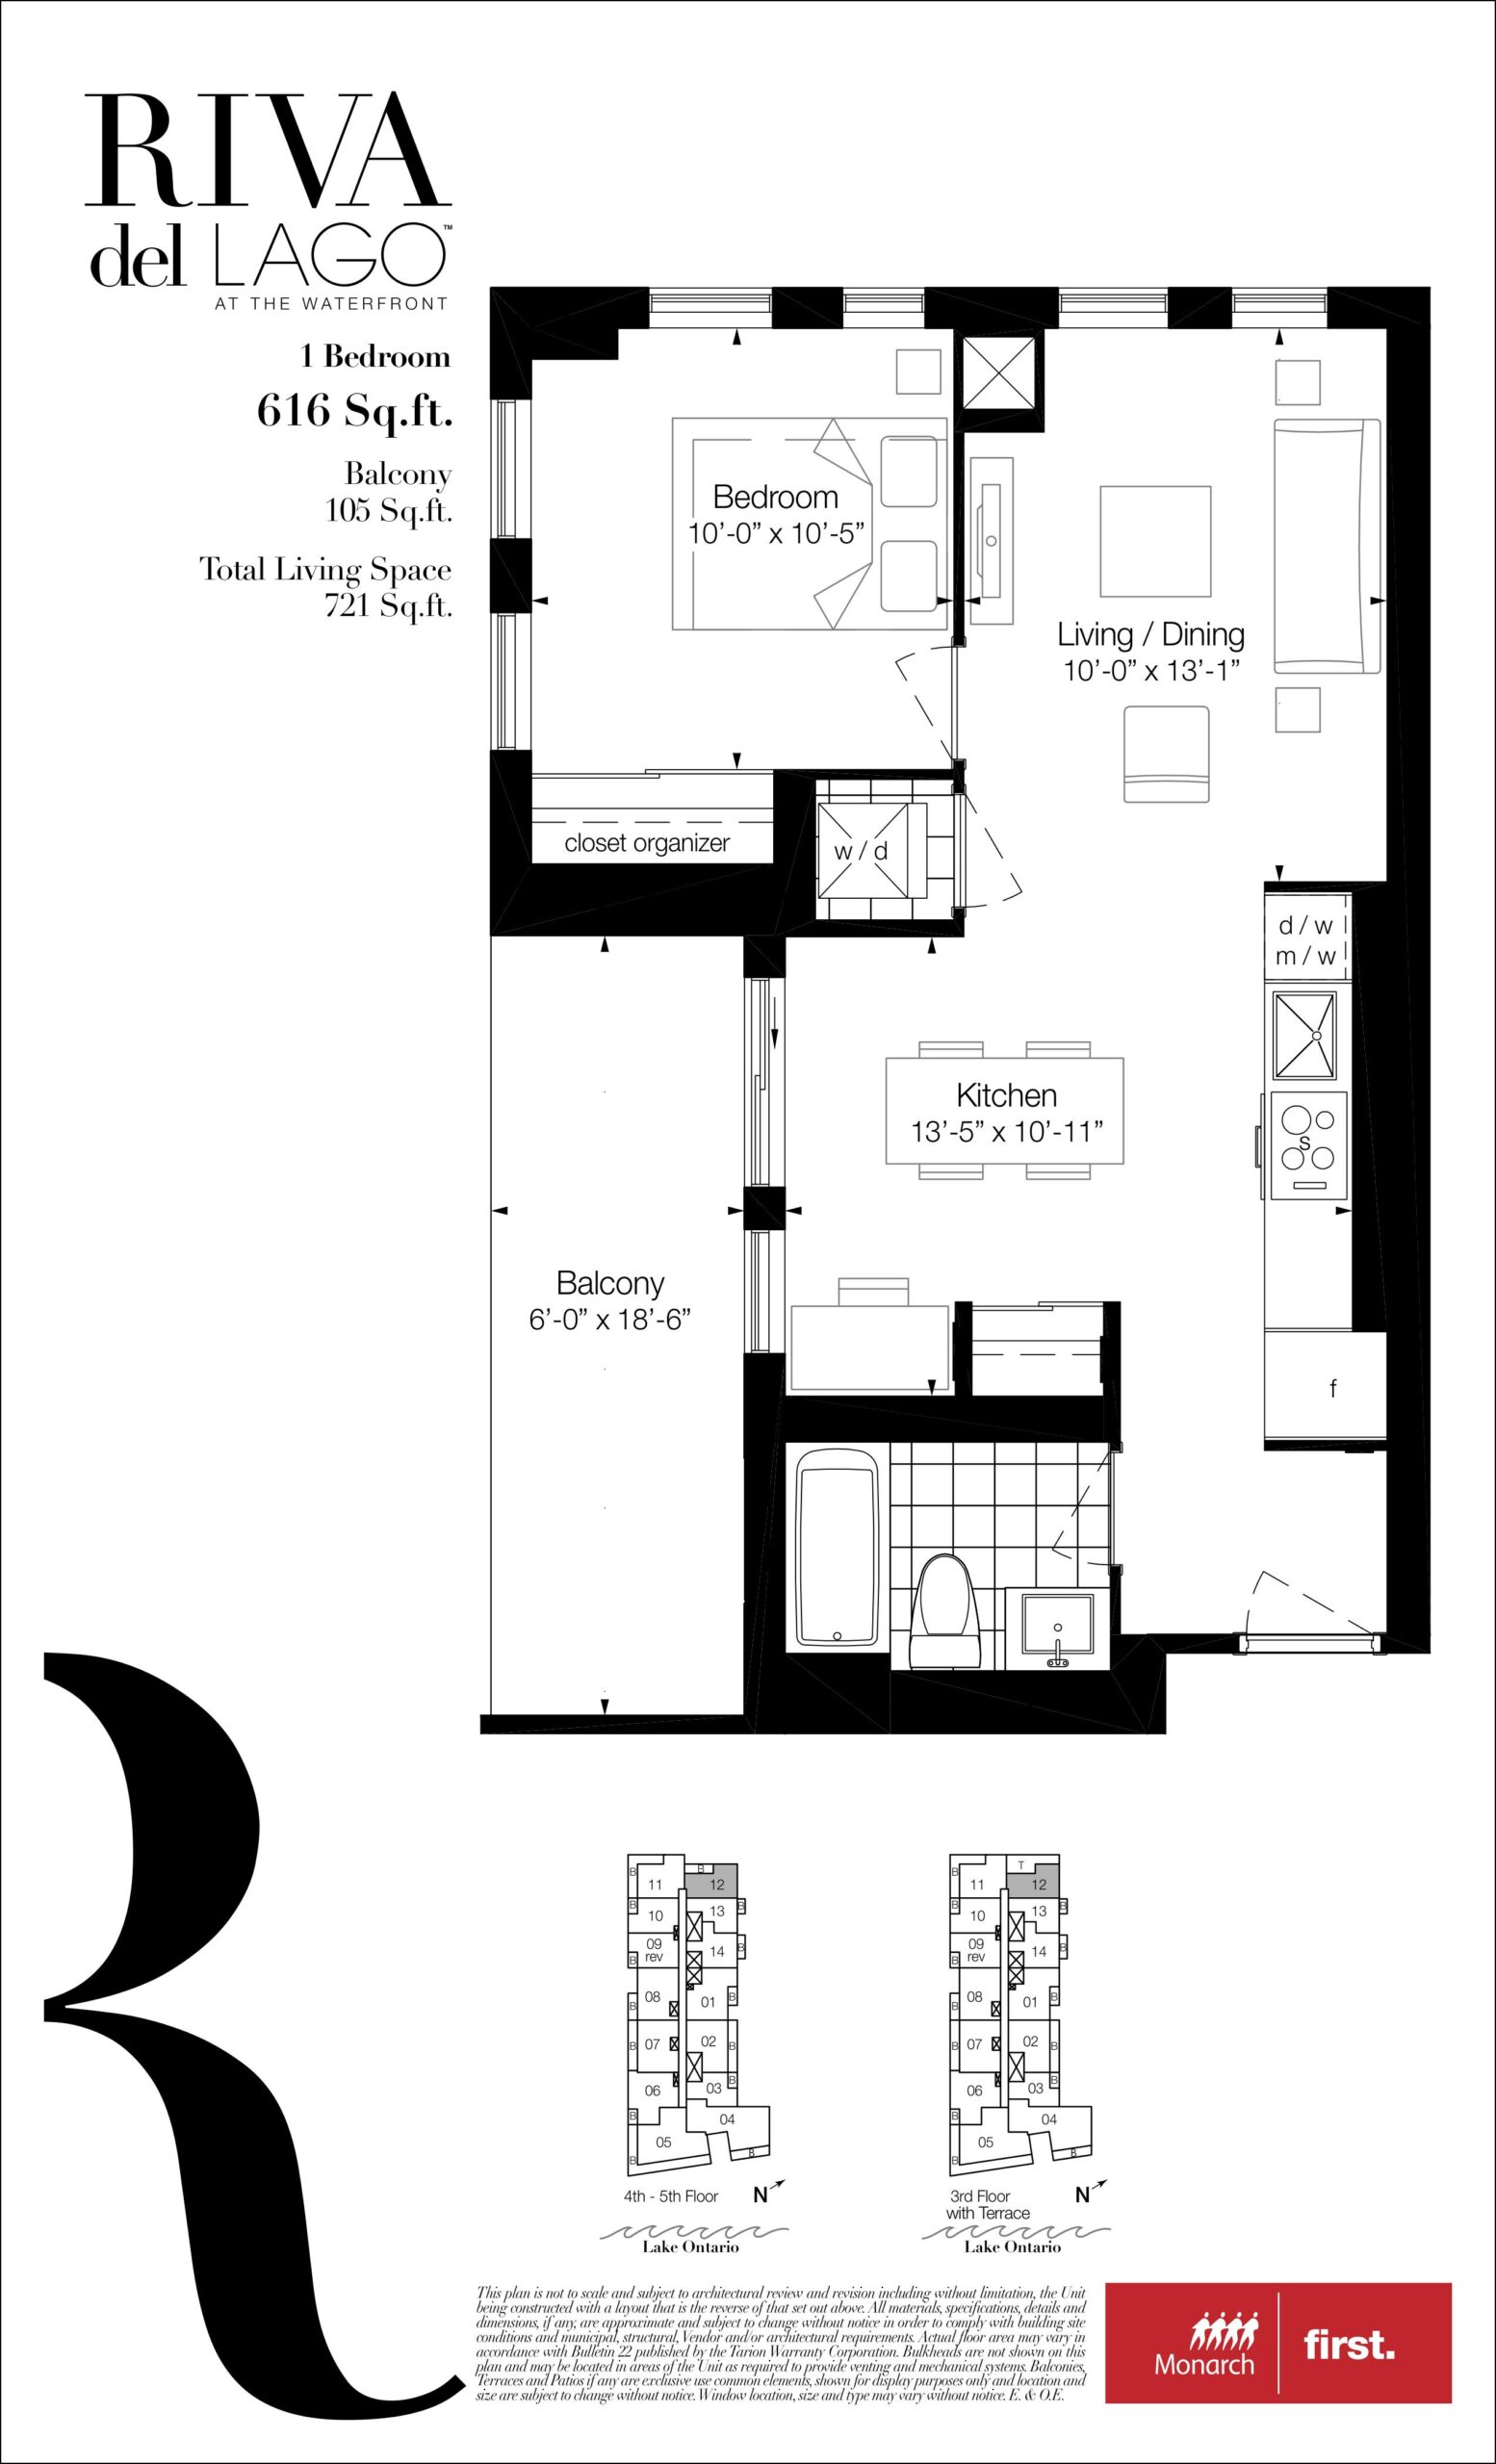
| 616 | 1 | 1 | 616 | Register for pricing | Sold Out |
| 616 | 1 | 1 | 616 | Register for pricing | Sold Out |
| 616 | 1 | 1 | 616 | Register for pricing | Sold Out |
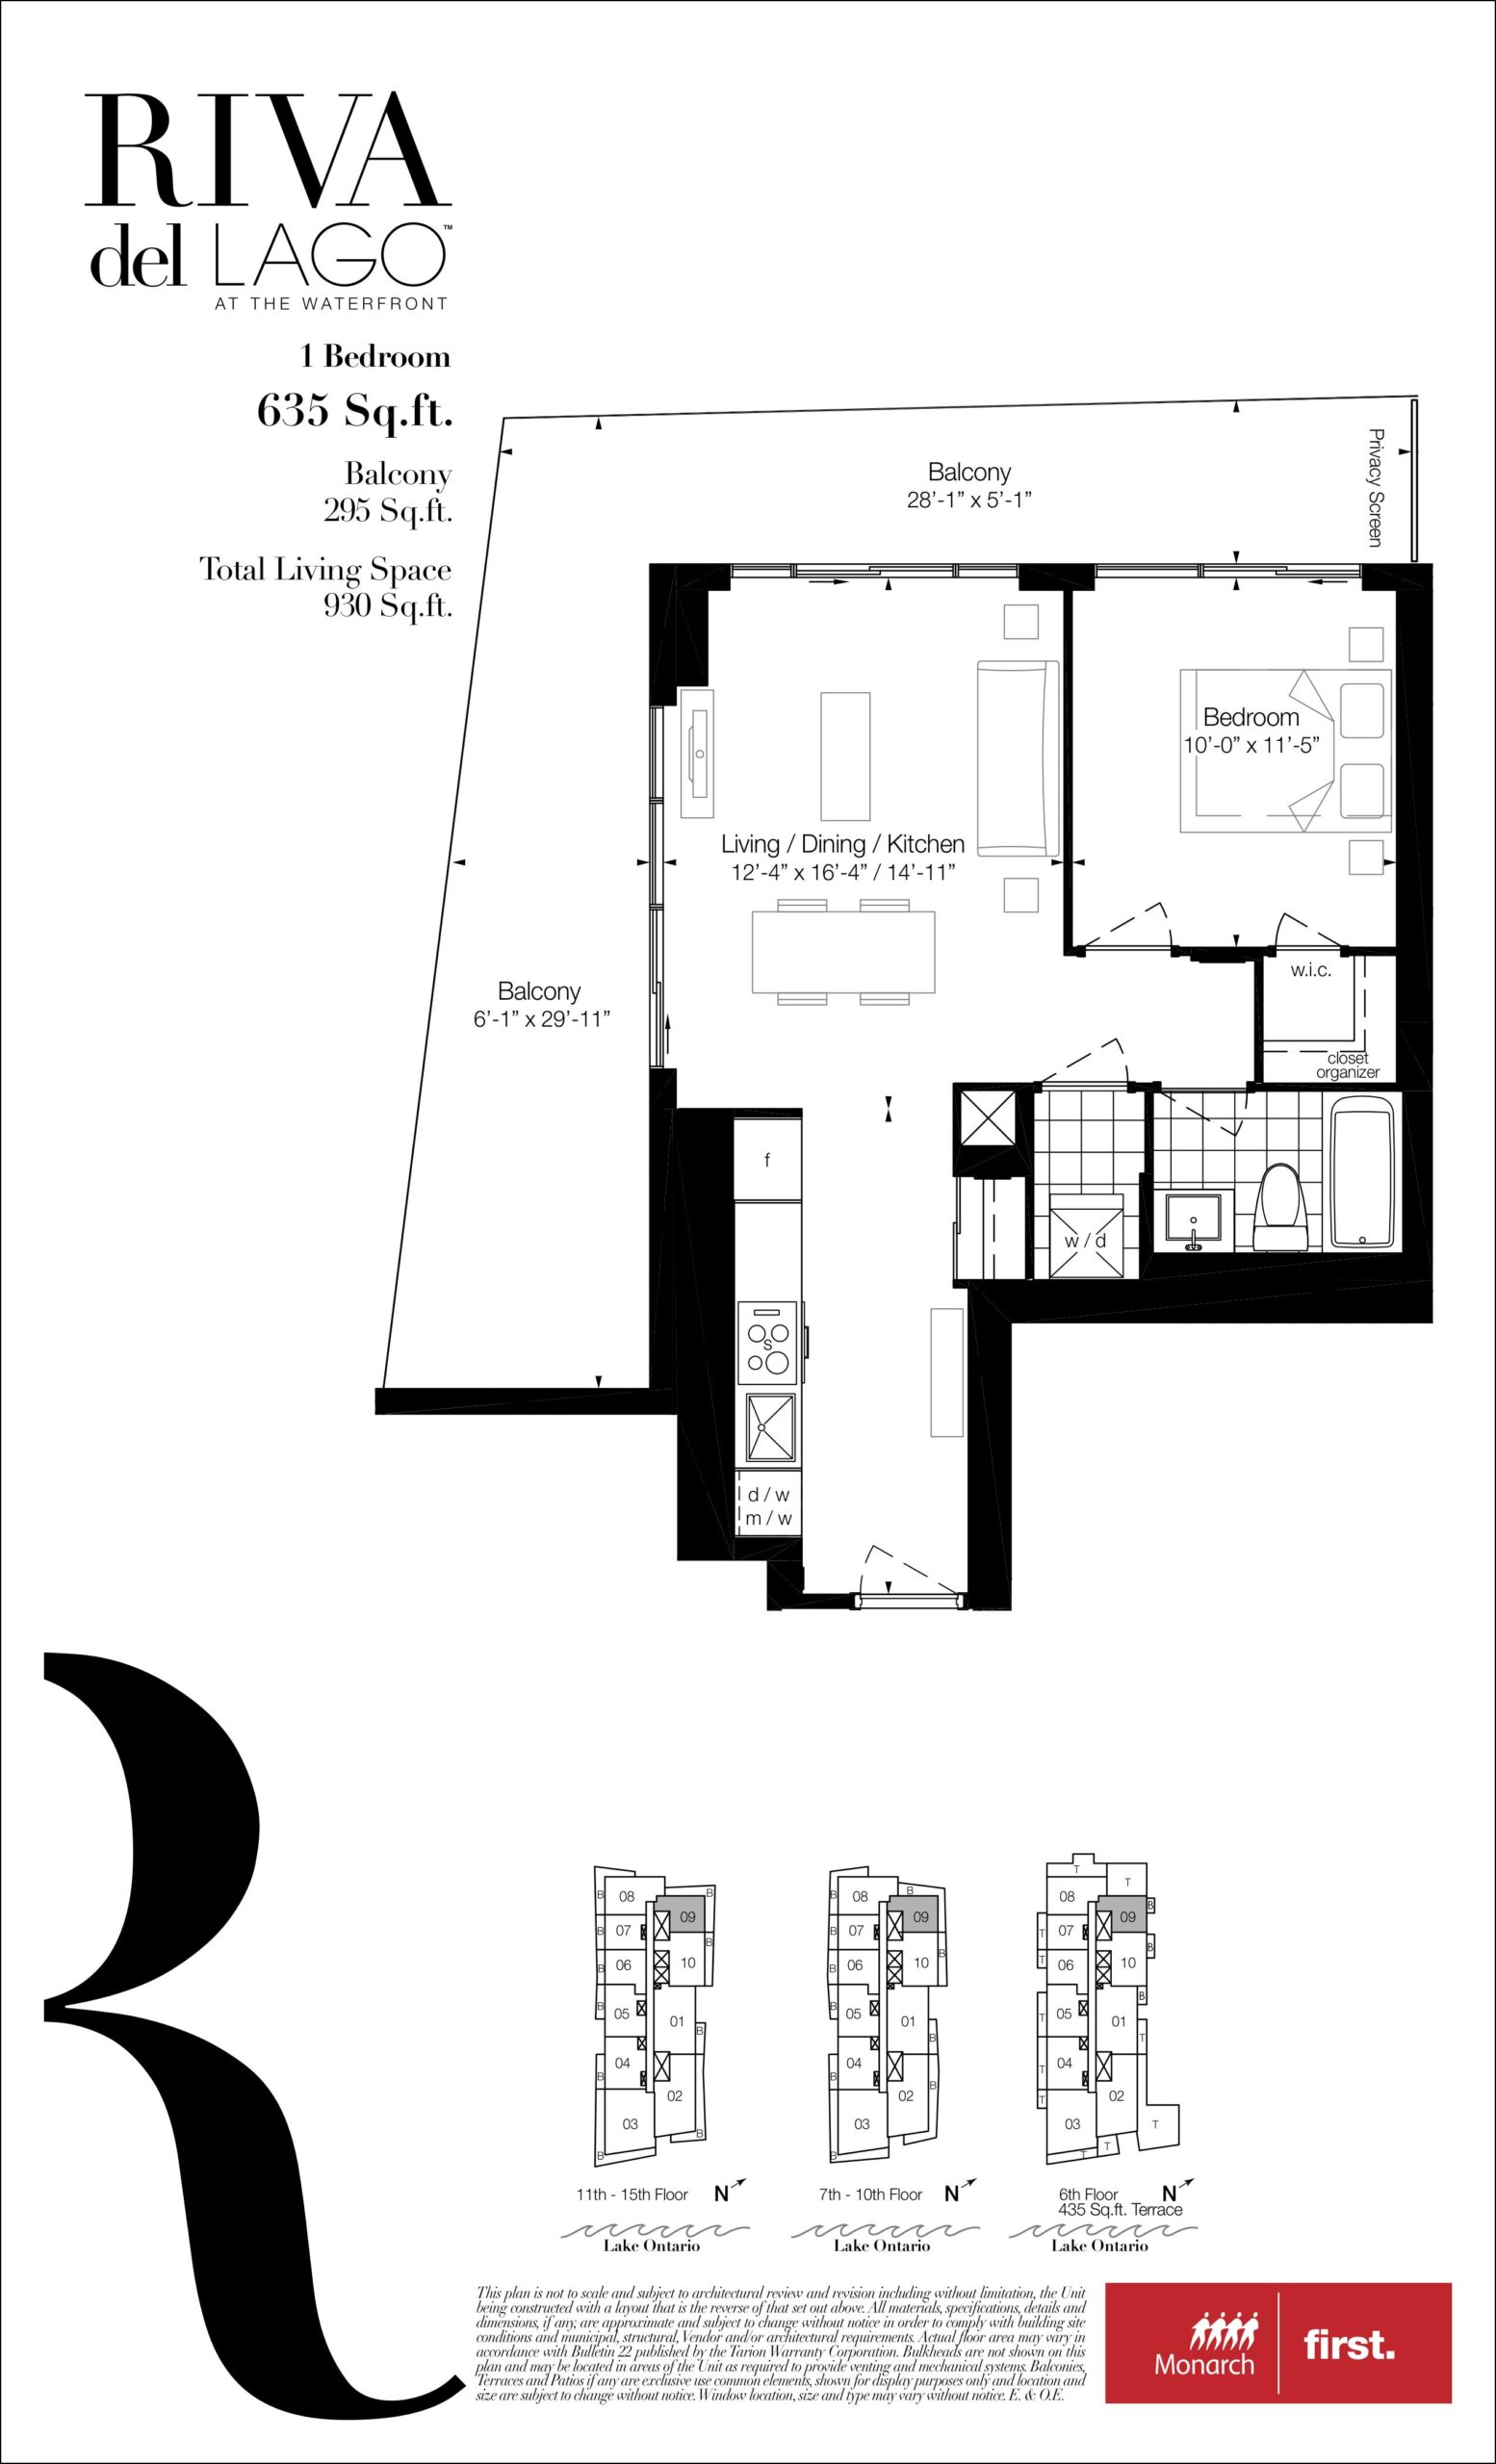
| 635 | 1 | 1 | 635 | Register for pricing | Sold Out |
| 635 | 1 | 1 | 635 | Register for pricing | Sold Out |
| 635 | 1 | 1 | 635 | Register for pricing | Sold Out |
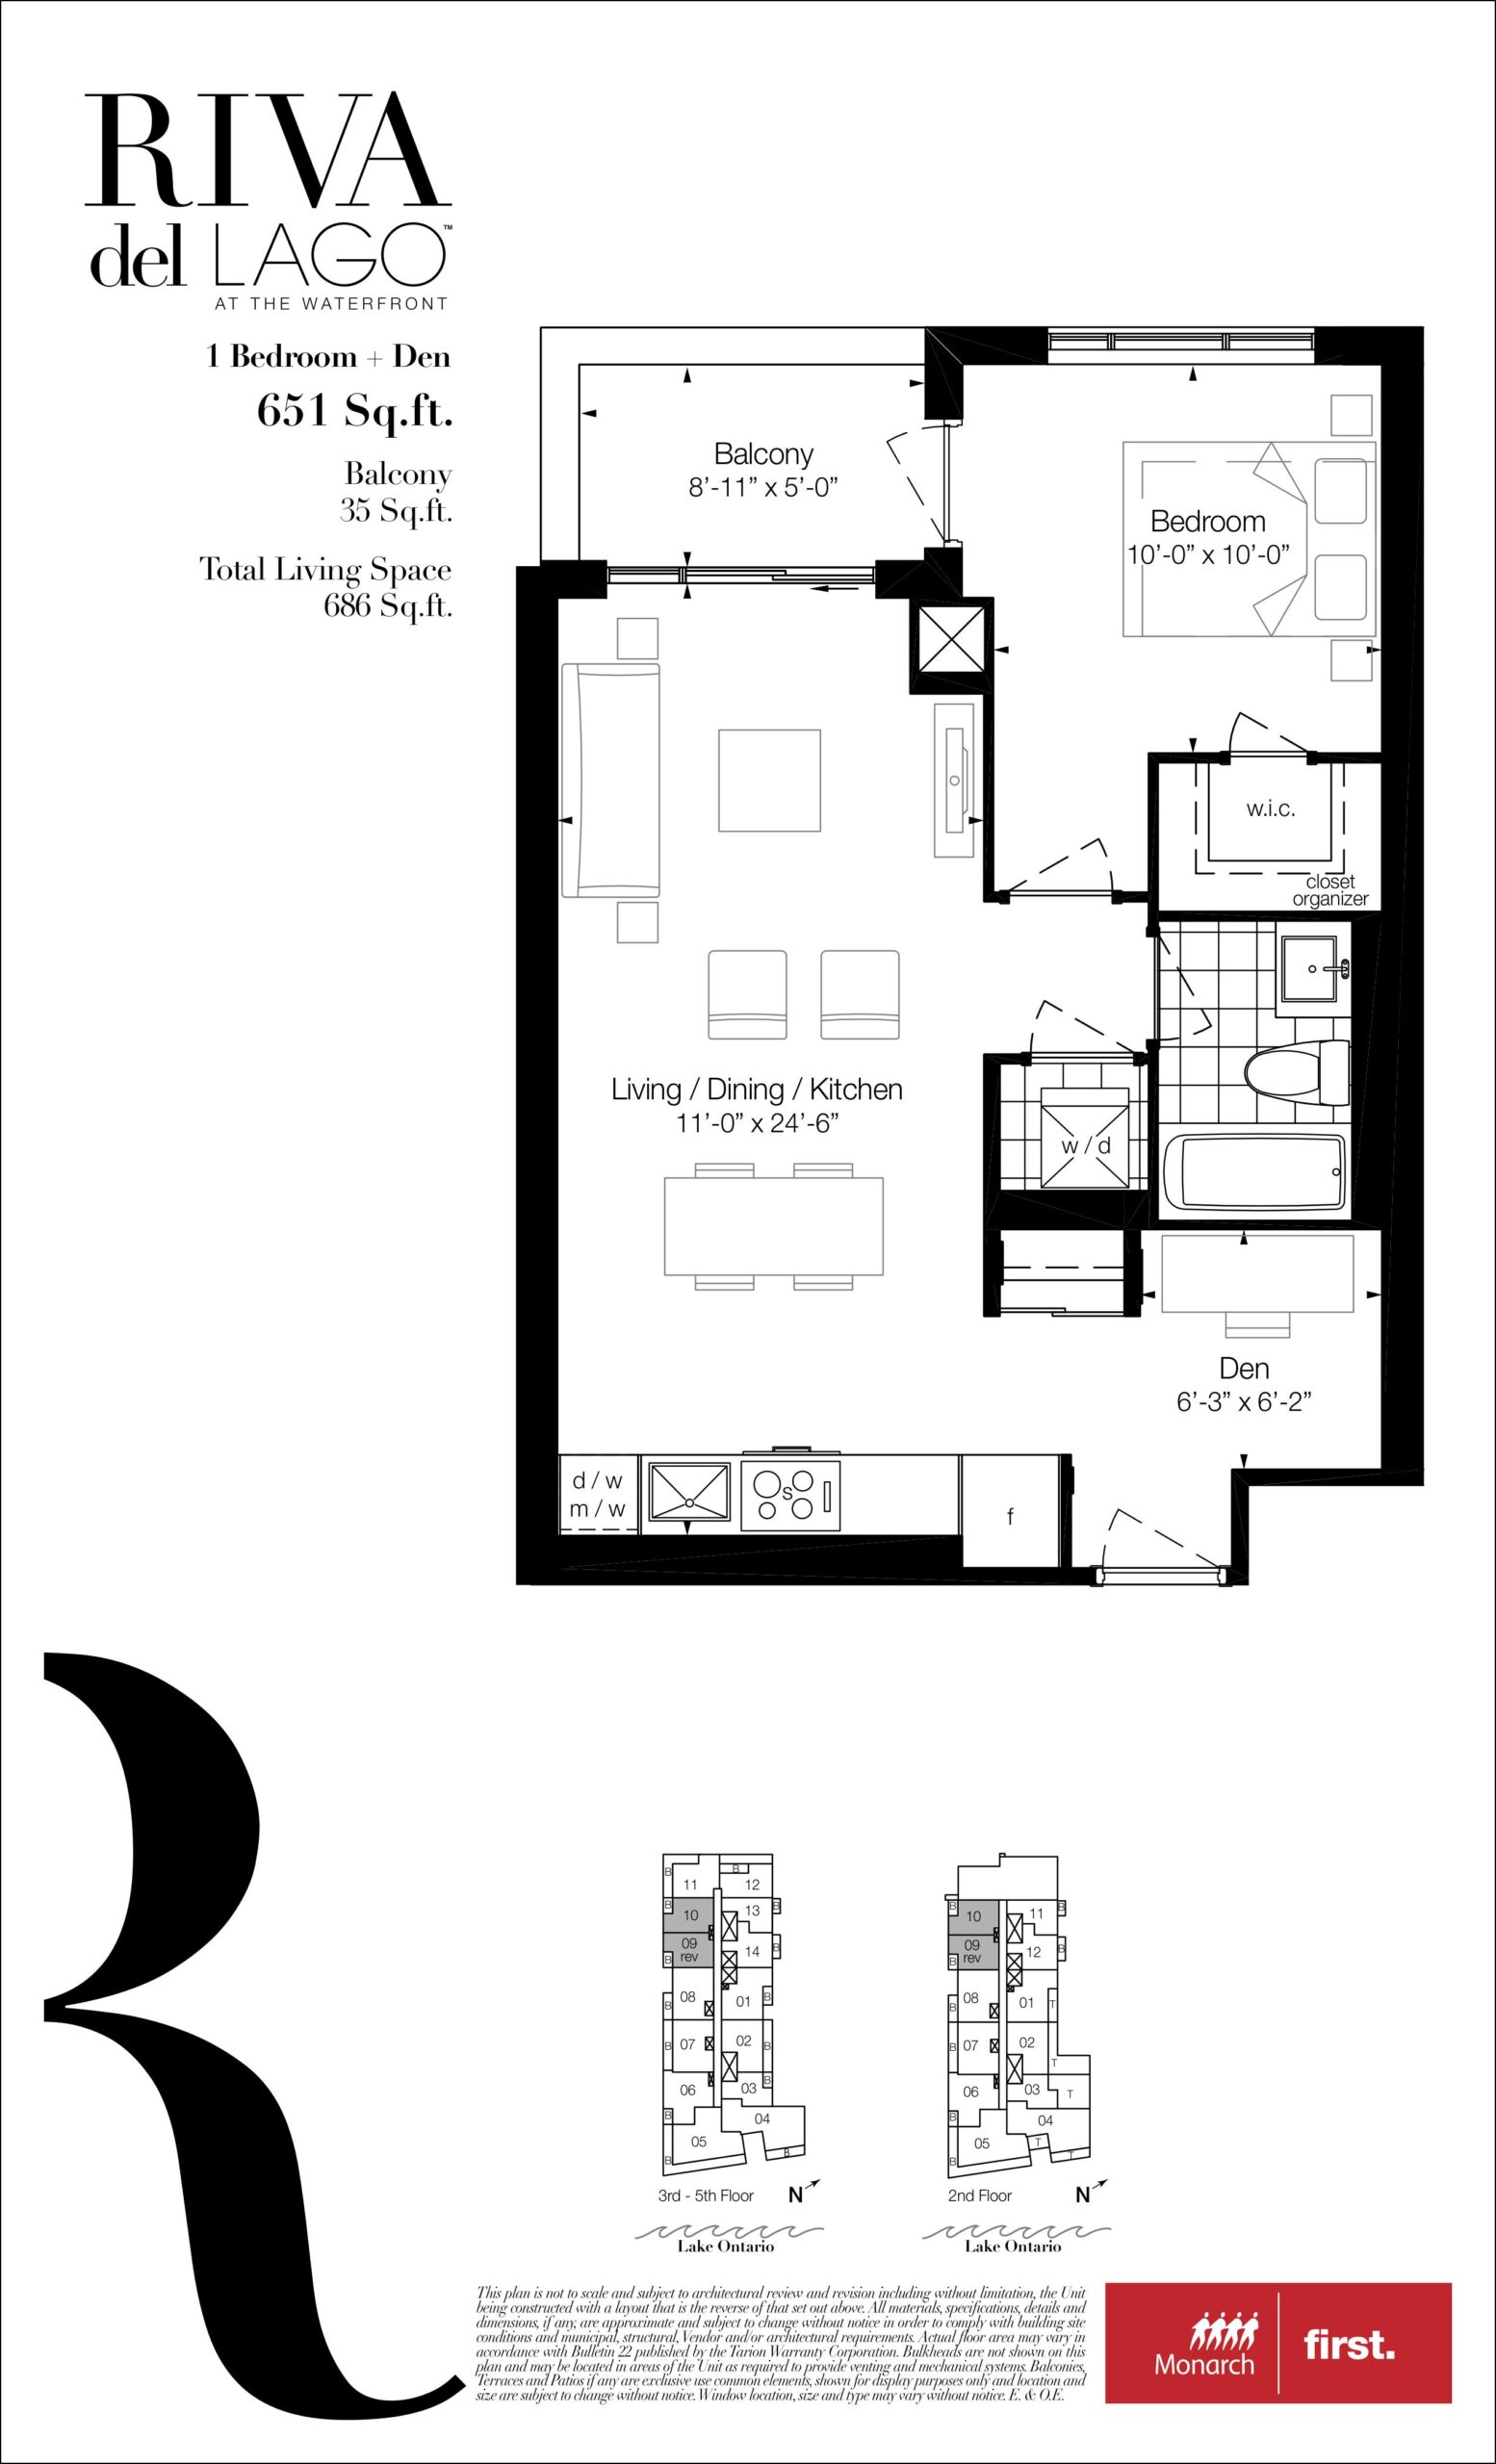
| 651 | 2 | 1 | 651 | Register for pricing | Sold Out |
| 651 | 2 | 1 | 651 | Register for pricing | Sold Out |
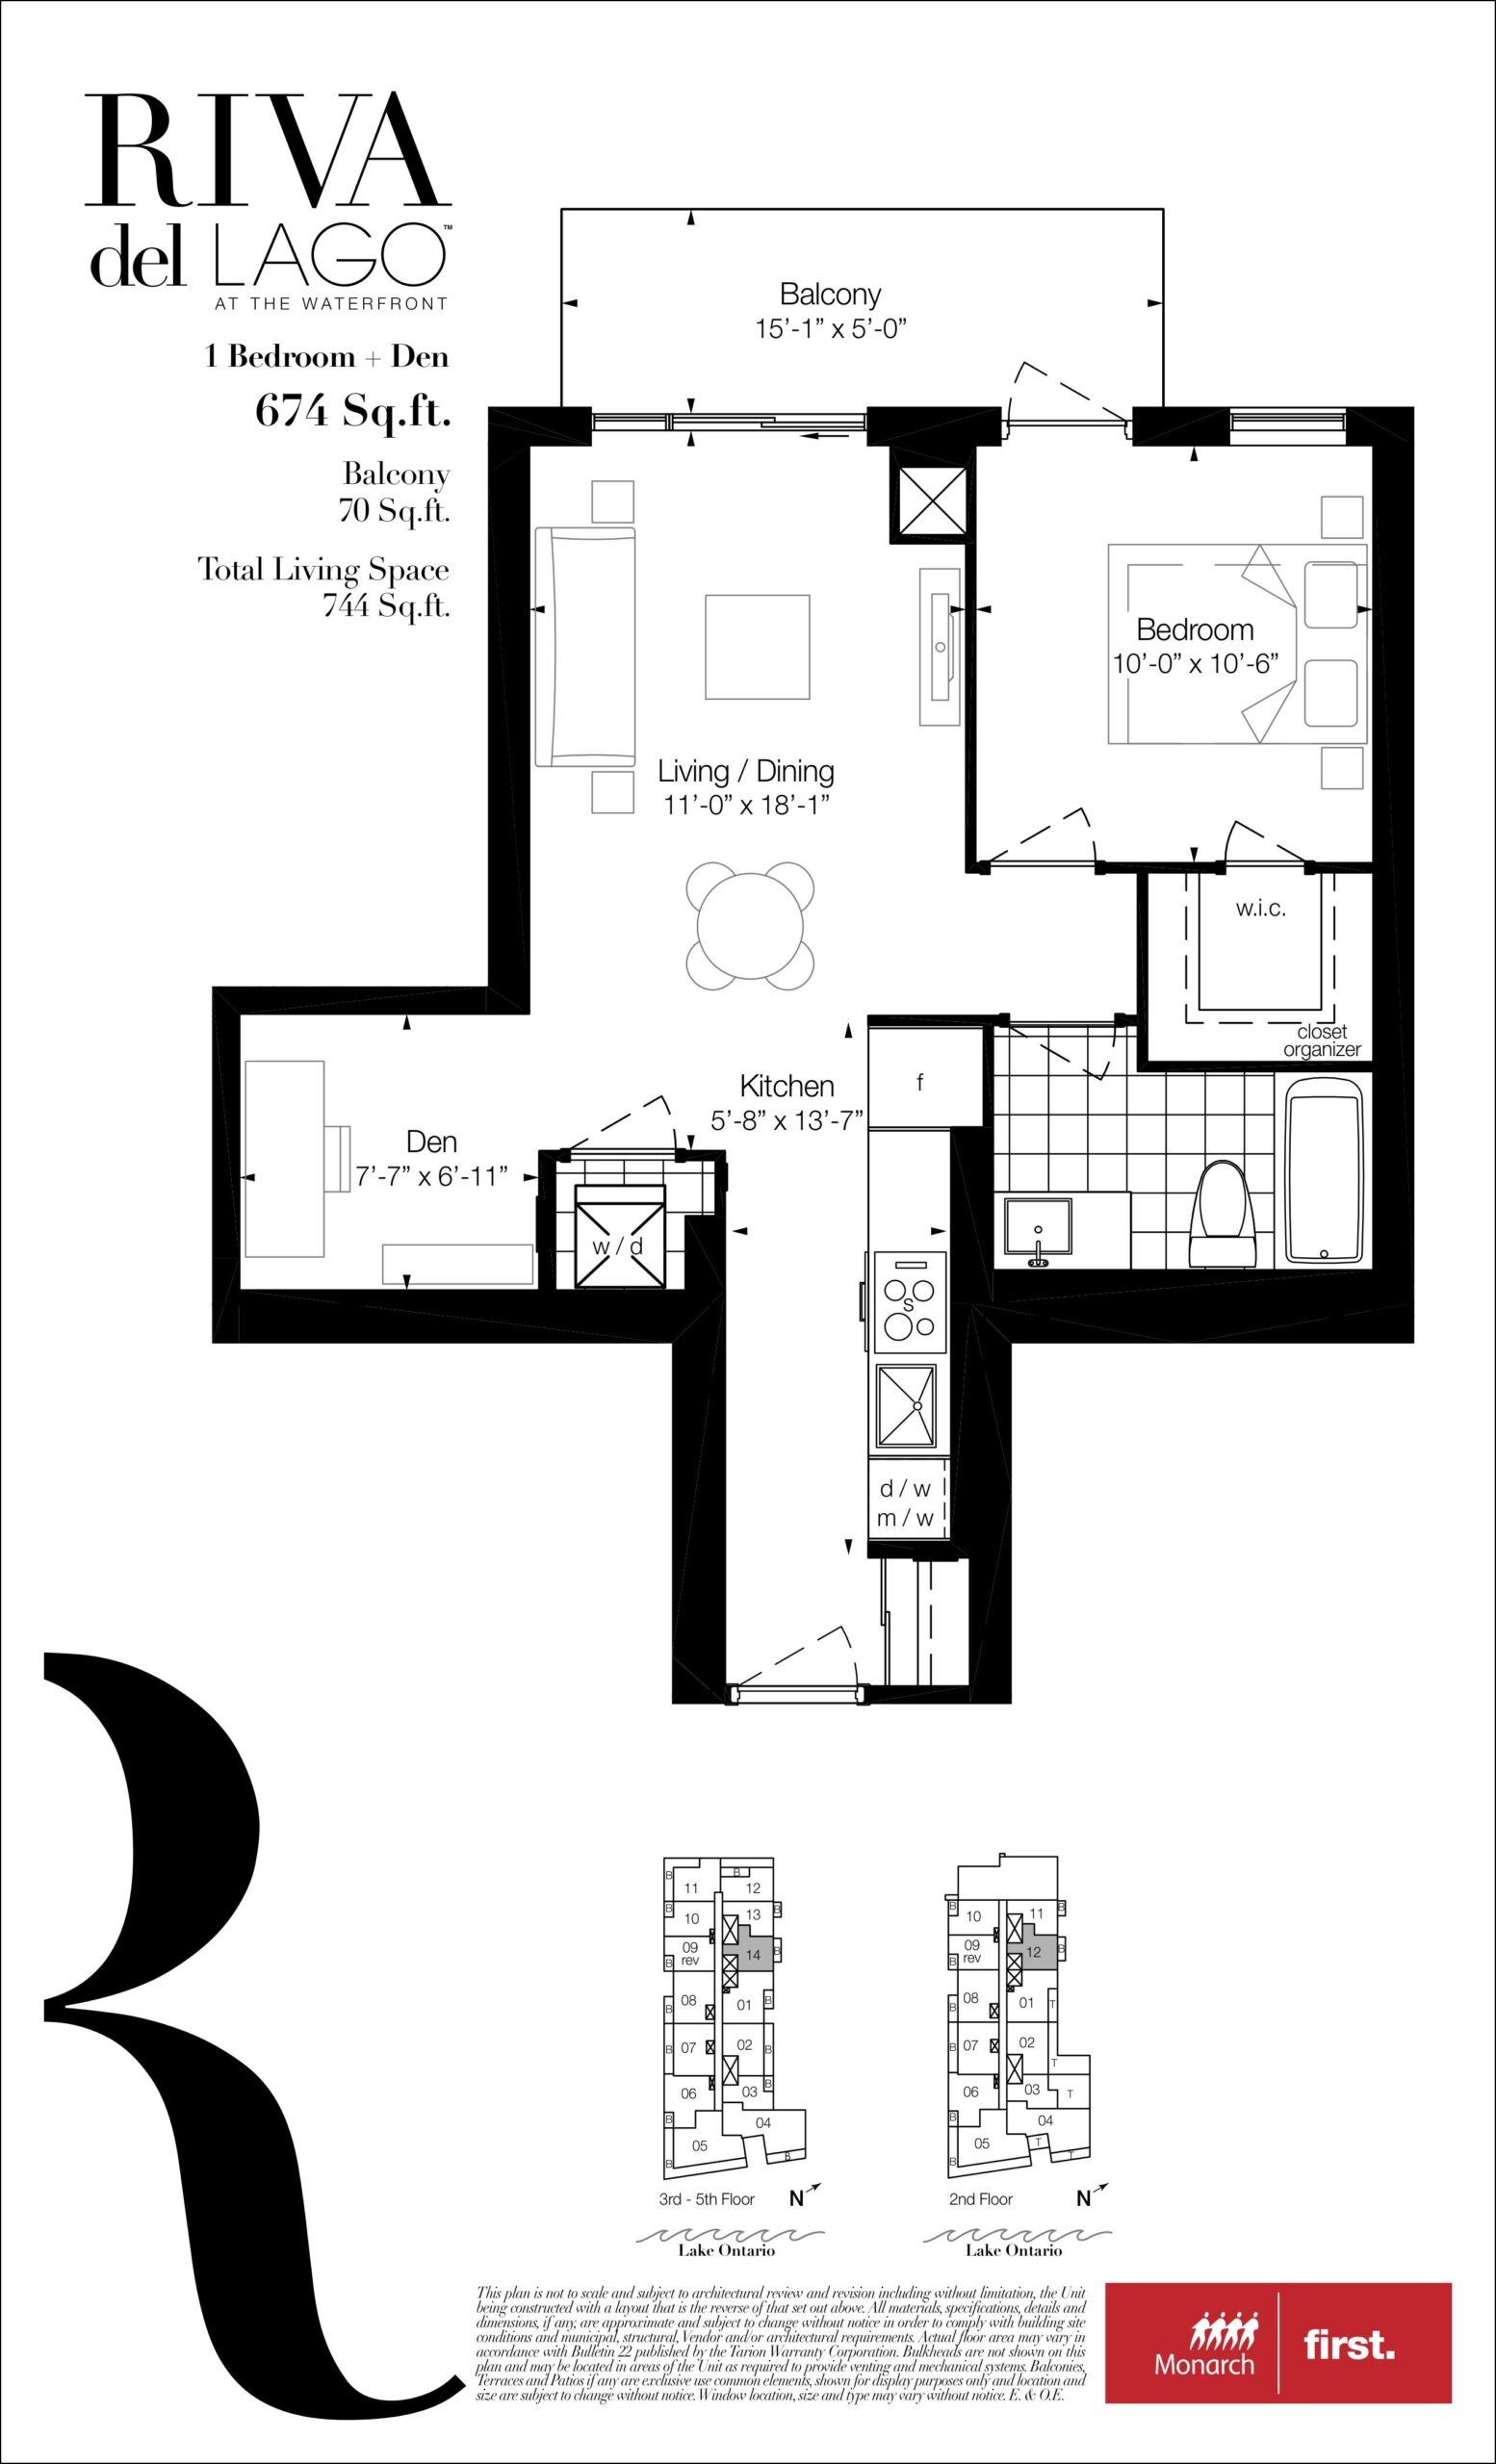
| 674 | 2 | 1 | 674 | Register for pricing | Sold Out |
| 674 | 2 | 1 | 674 | Register for pricing | Sold Out |
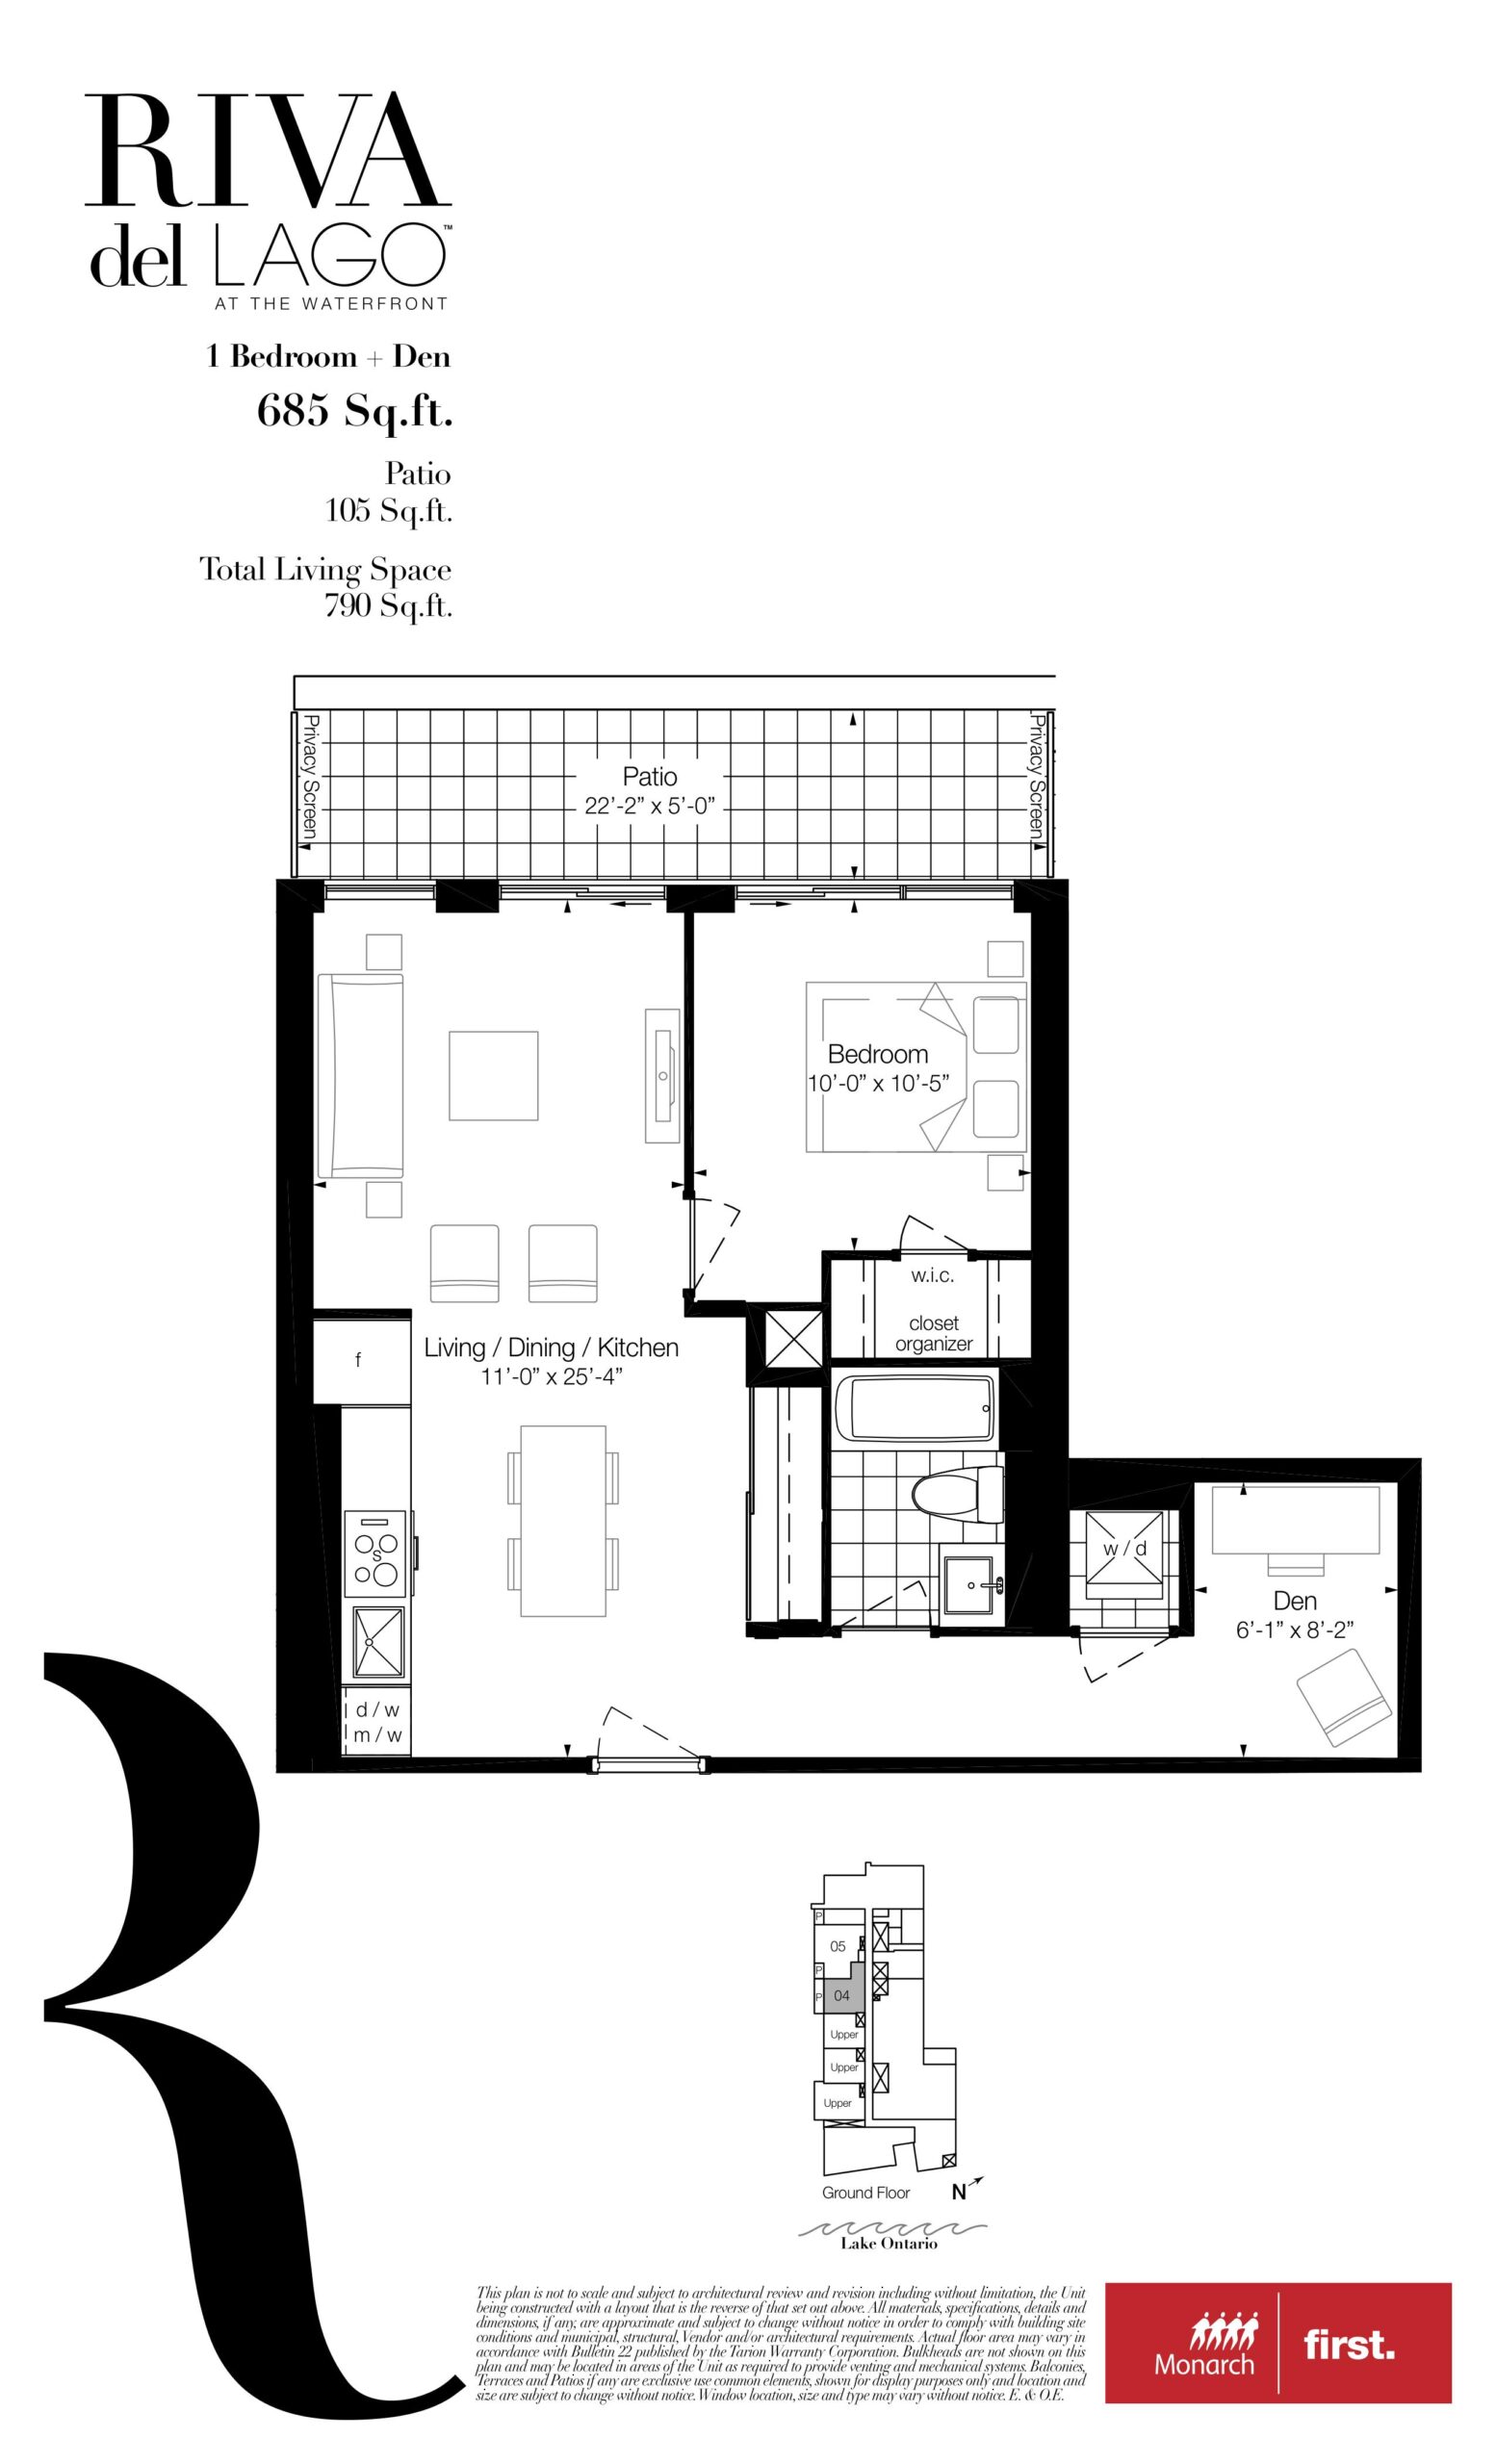
| 685 | 2 | 1 | 685 | Register for pricing | Sold Out |
| 685 | 2 | 1 | 685 | Register for pricing | Sold Out |
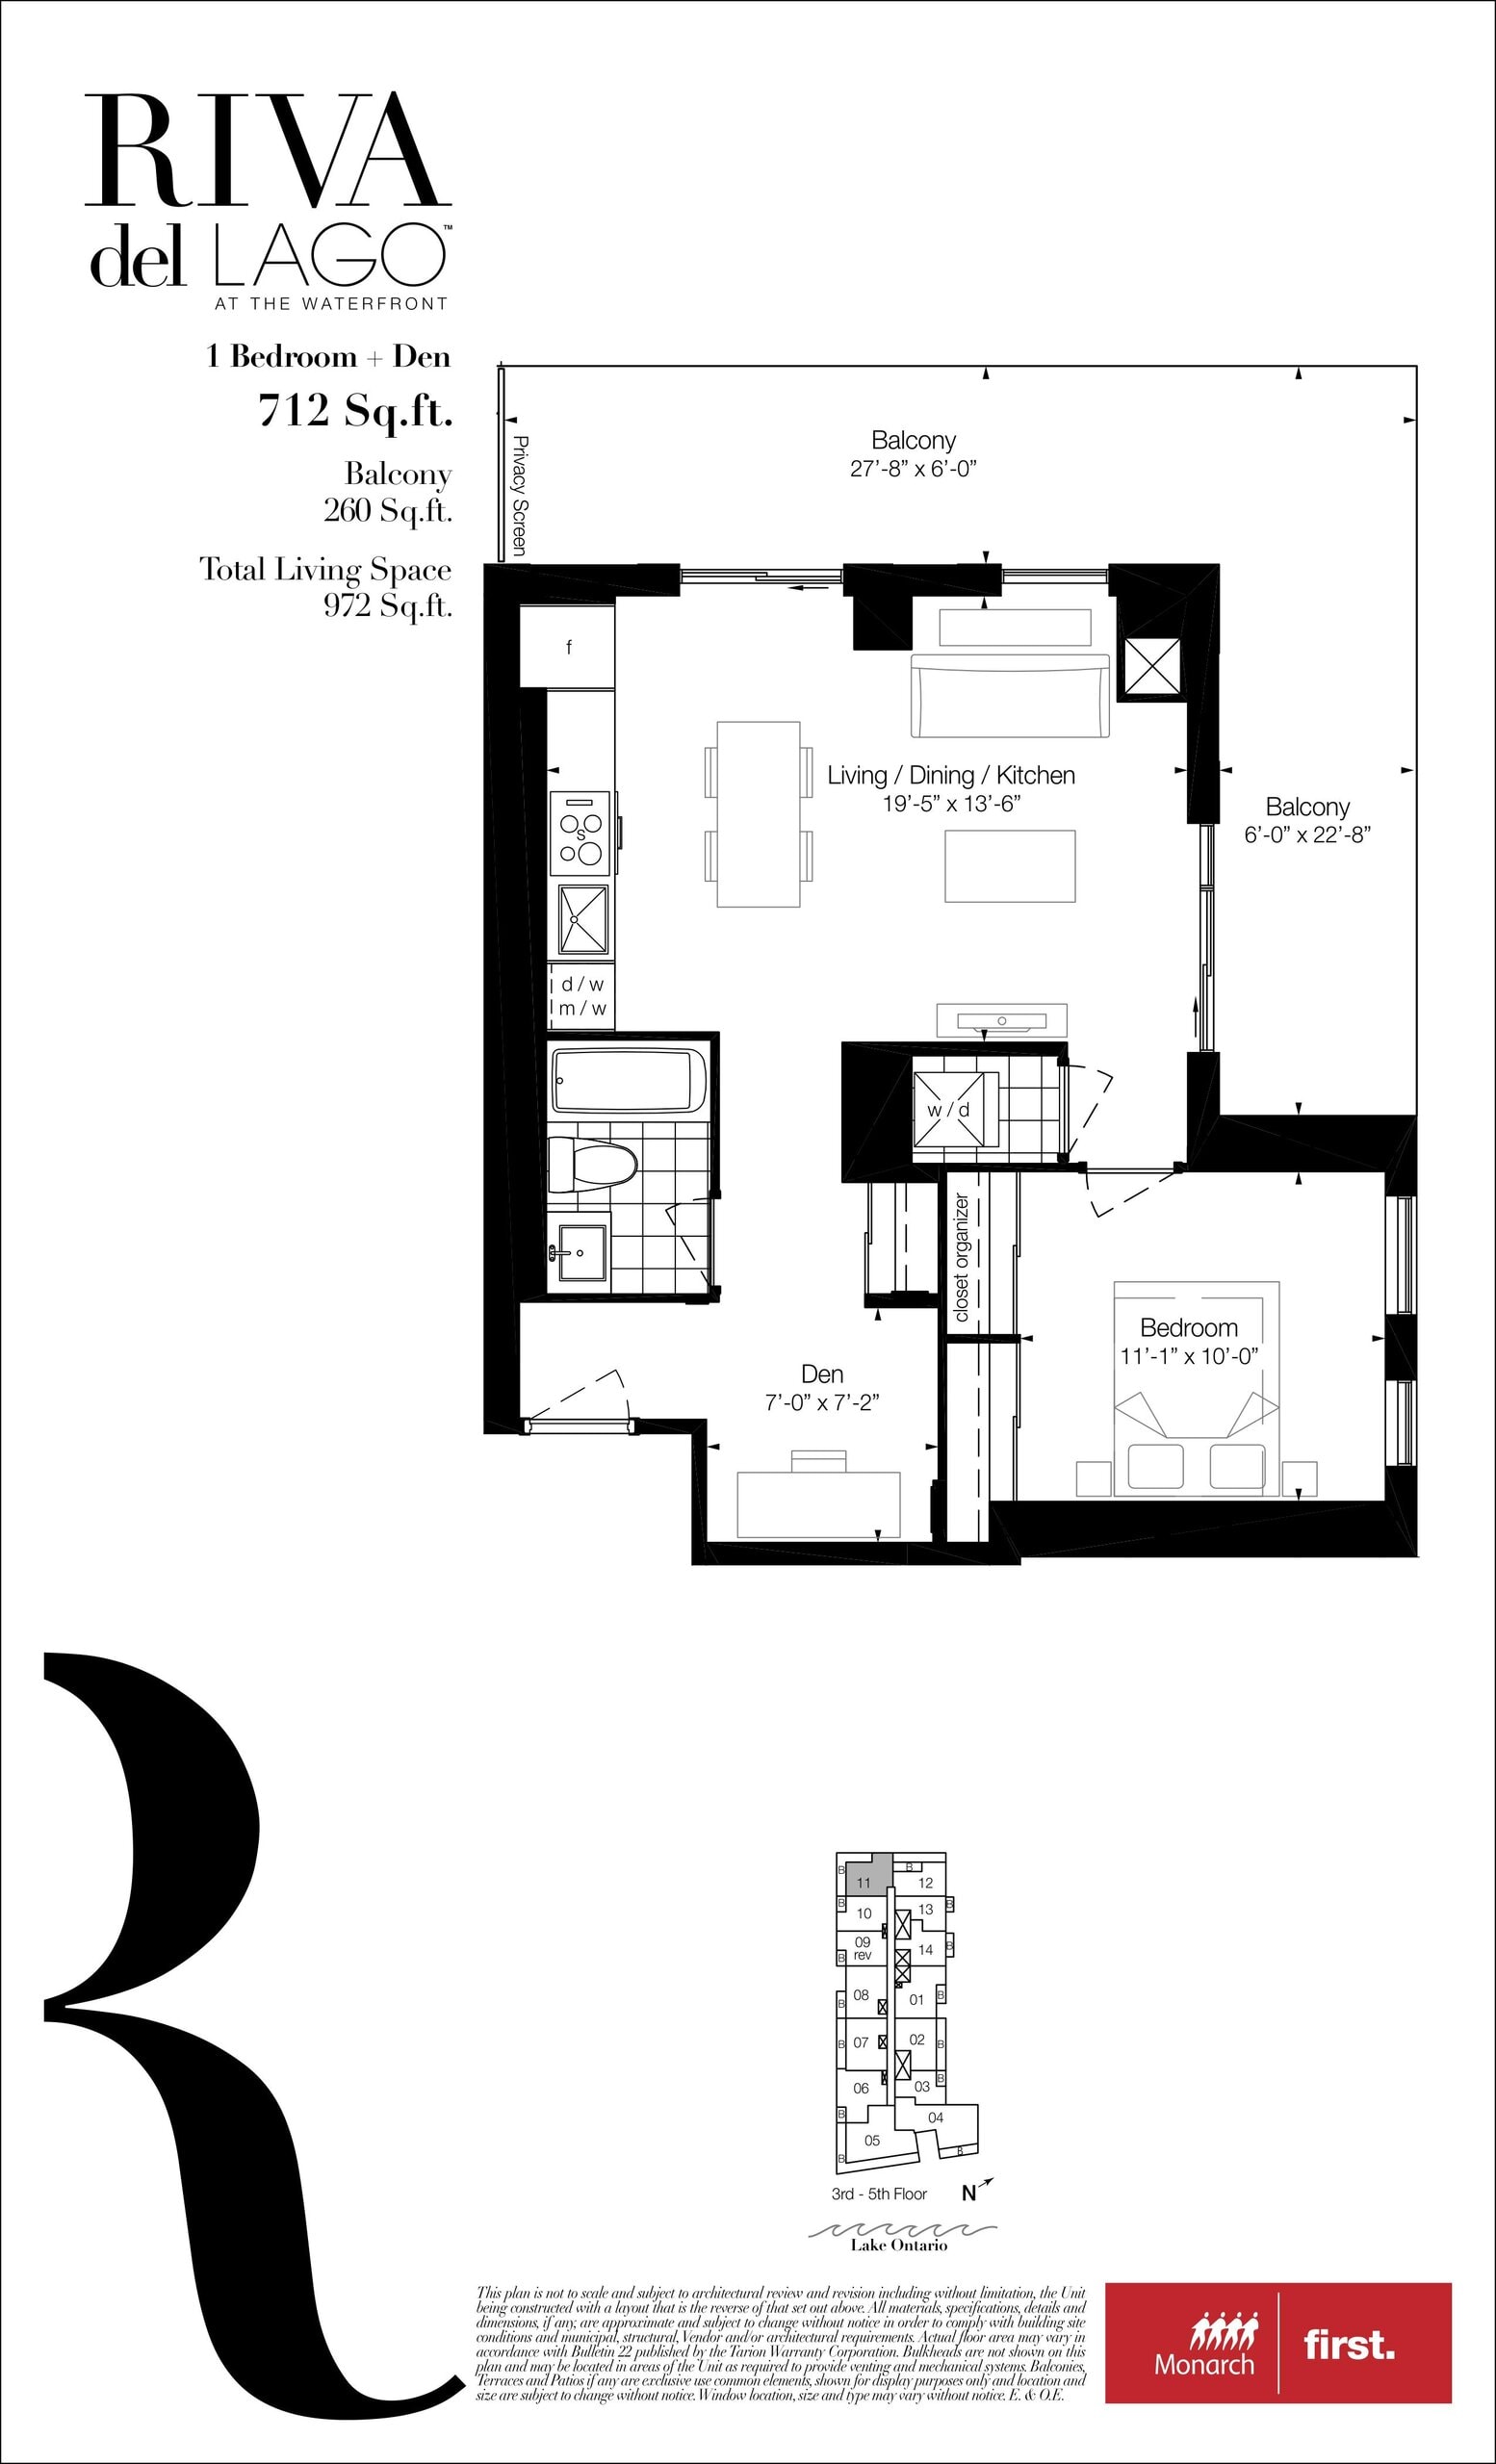
| 712 | 2 | 1 | 712 | Register for pricing | Sold Out |
| 712 | 2 | 1 | 712 | Register for pricing | Sold Out |
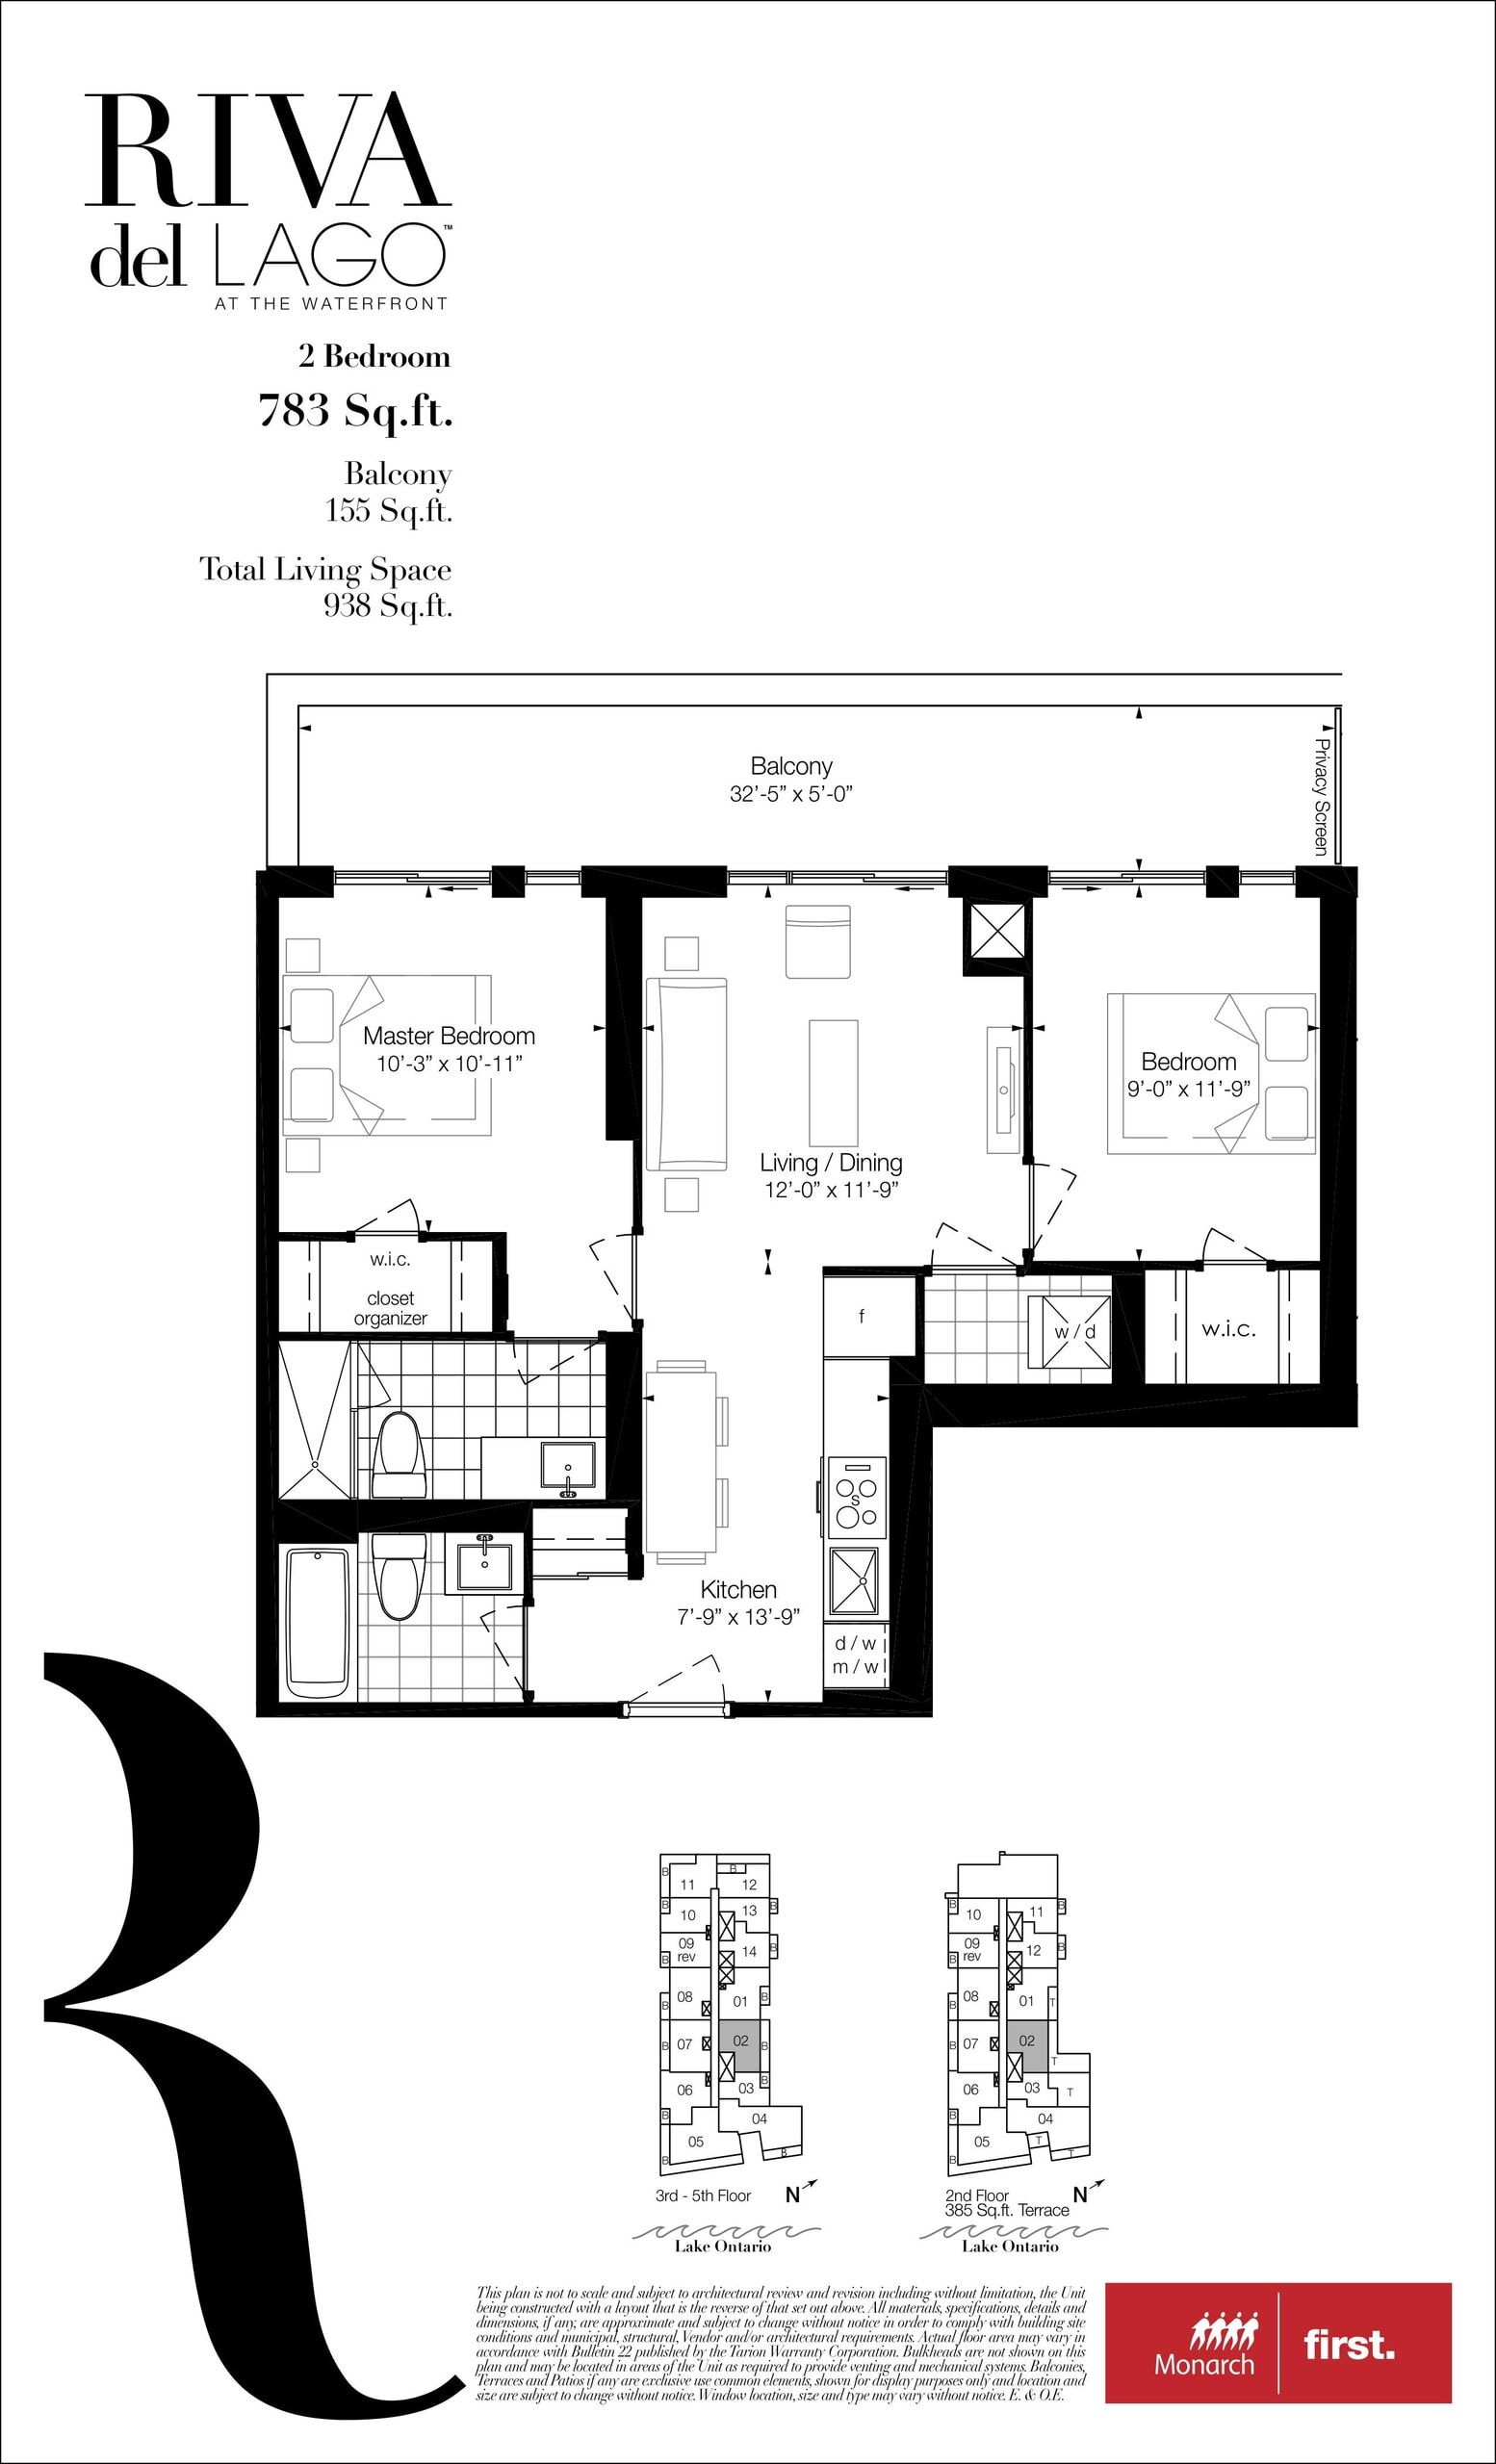
| 783 | 2 | 2 | 783 | Register for pricing | Sold Out |
| 783 | 2 | 2 | 783 | Register for pricing | Sold Out |
| 783 | 2 | 2 | 783 | Register for pricing | Sold Out |
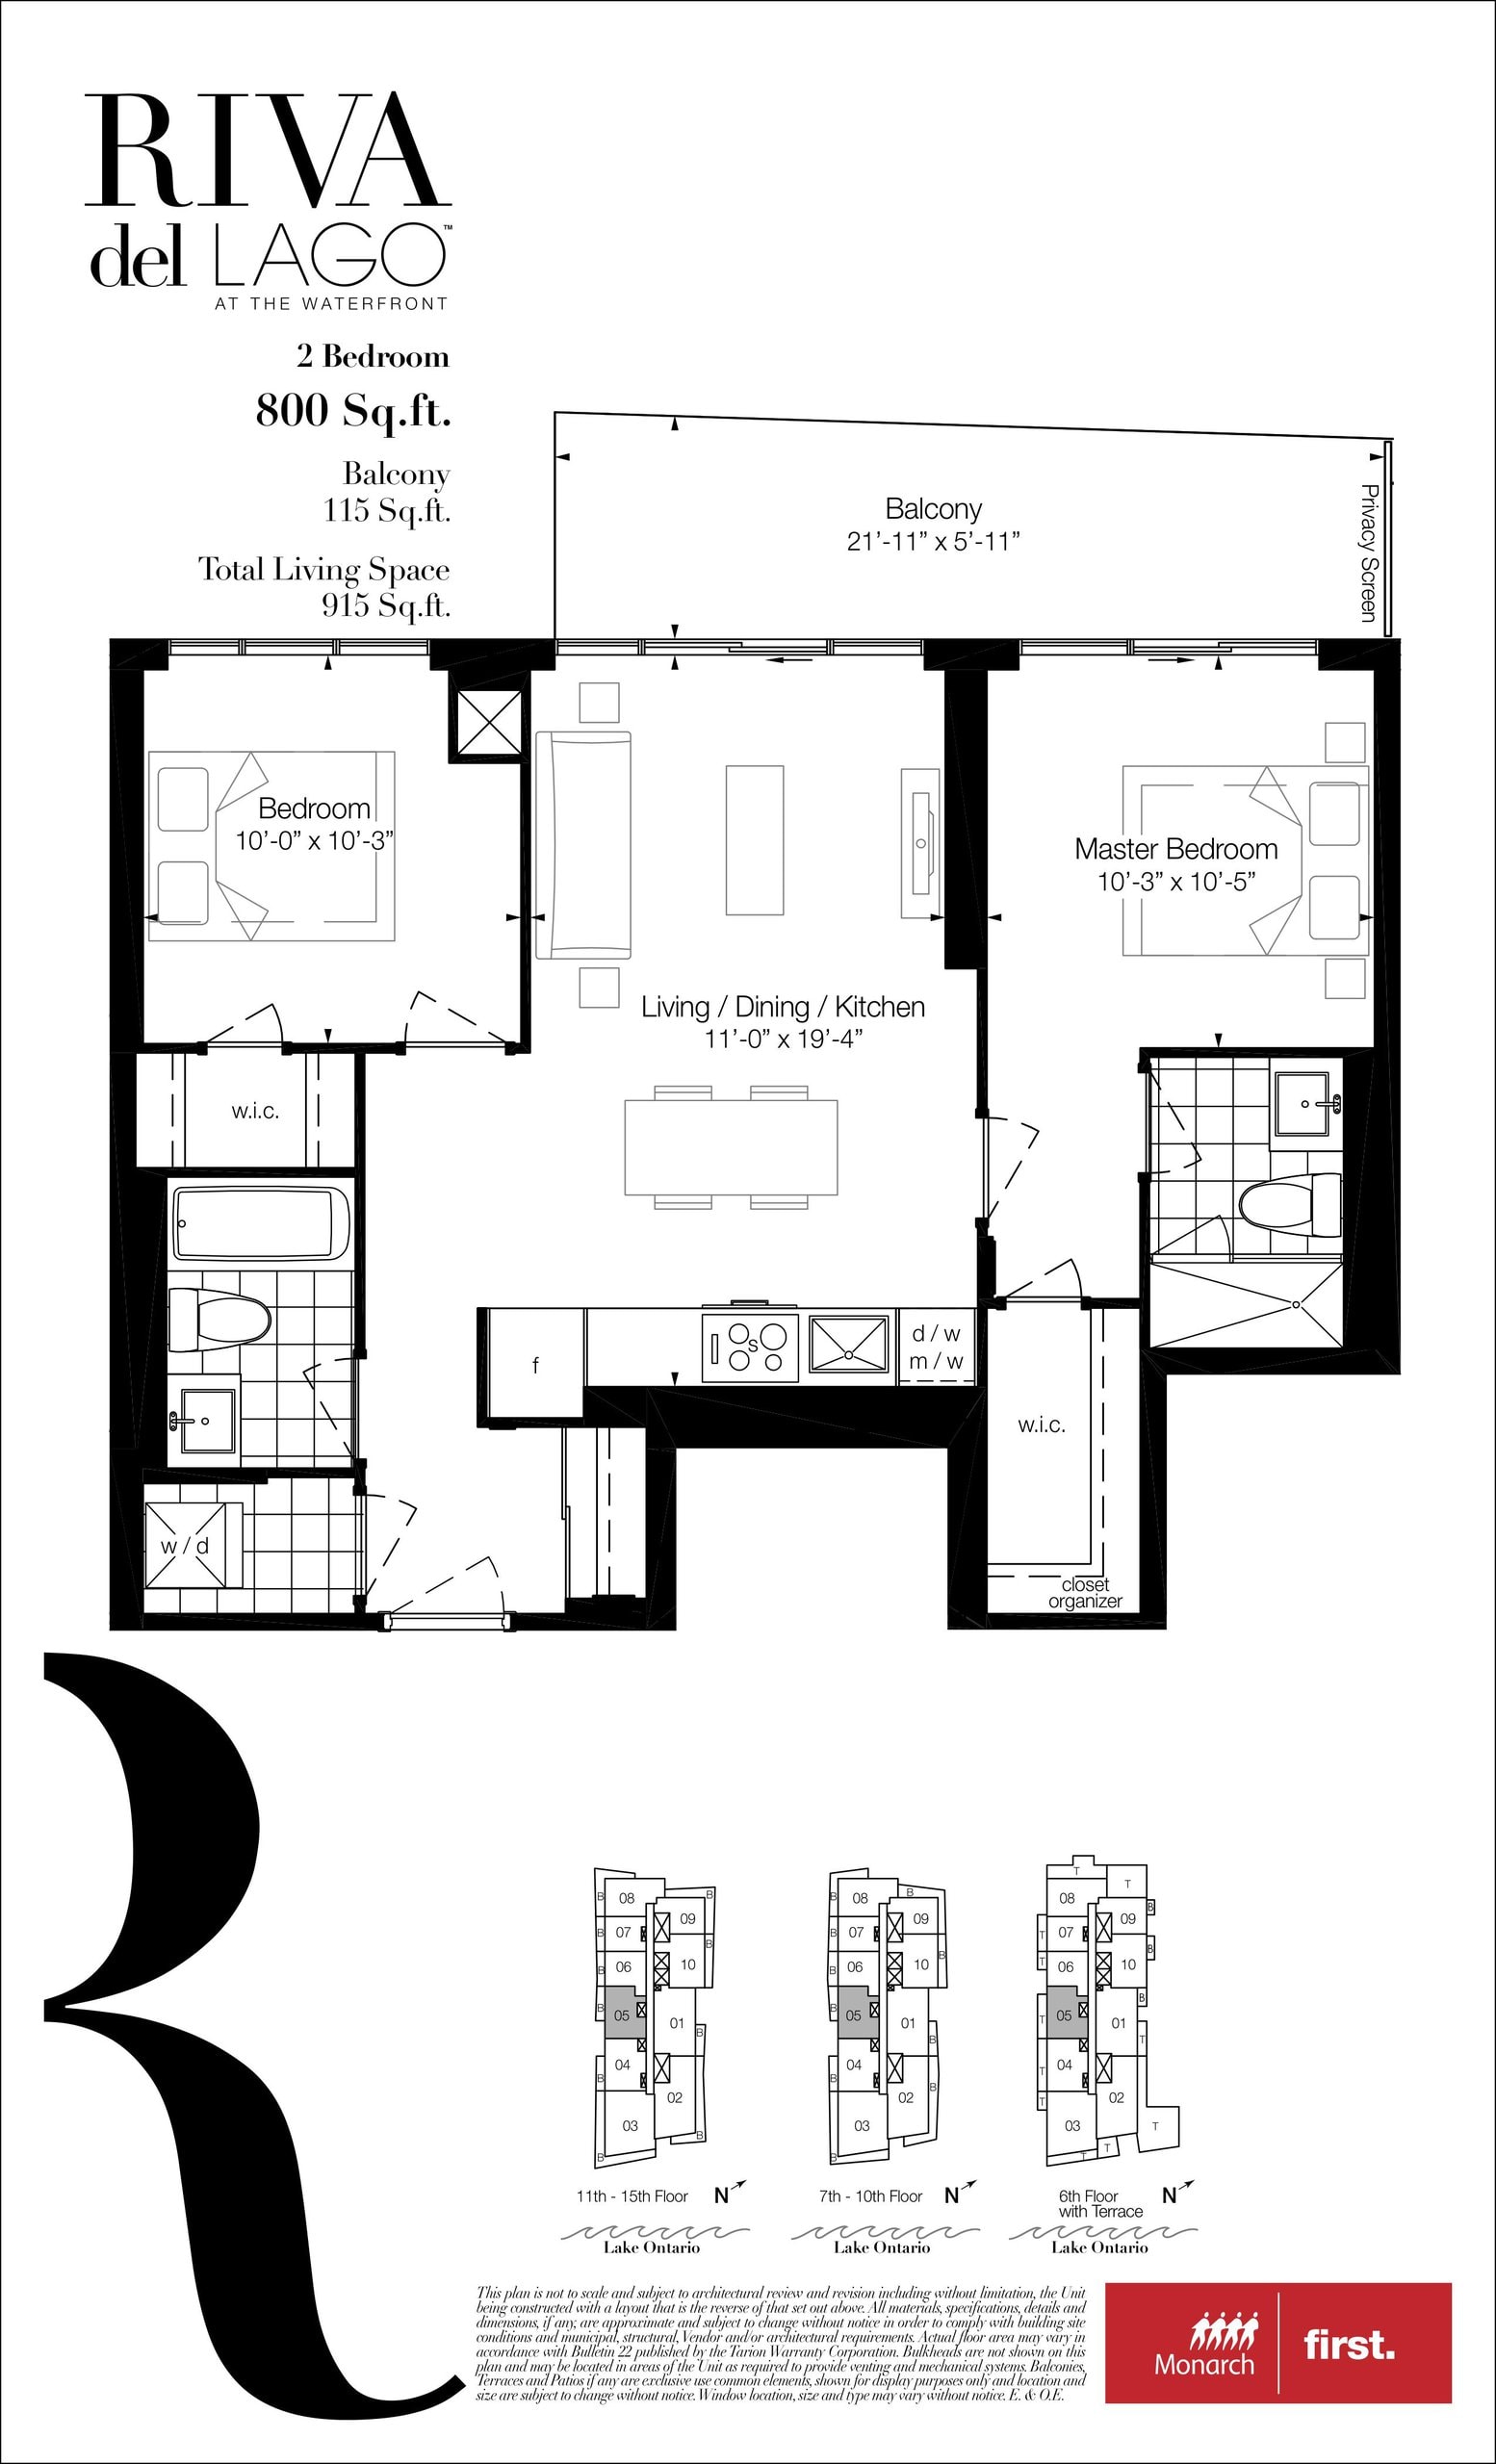
| 800 | 2 | 2 | 800 | Register for pricing | Sold Out |
| 800 | 2 | 2 | 800 | Register for pricing | Sold Out |
| 800 | 2 | 2 | 800 | Register for pricing | Sold Out |
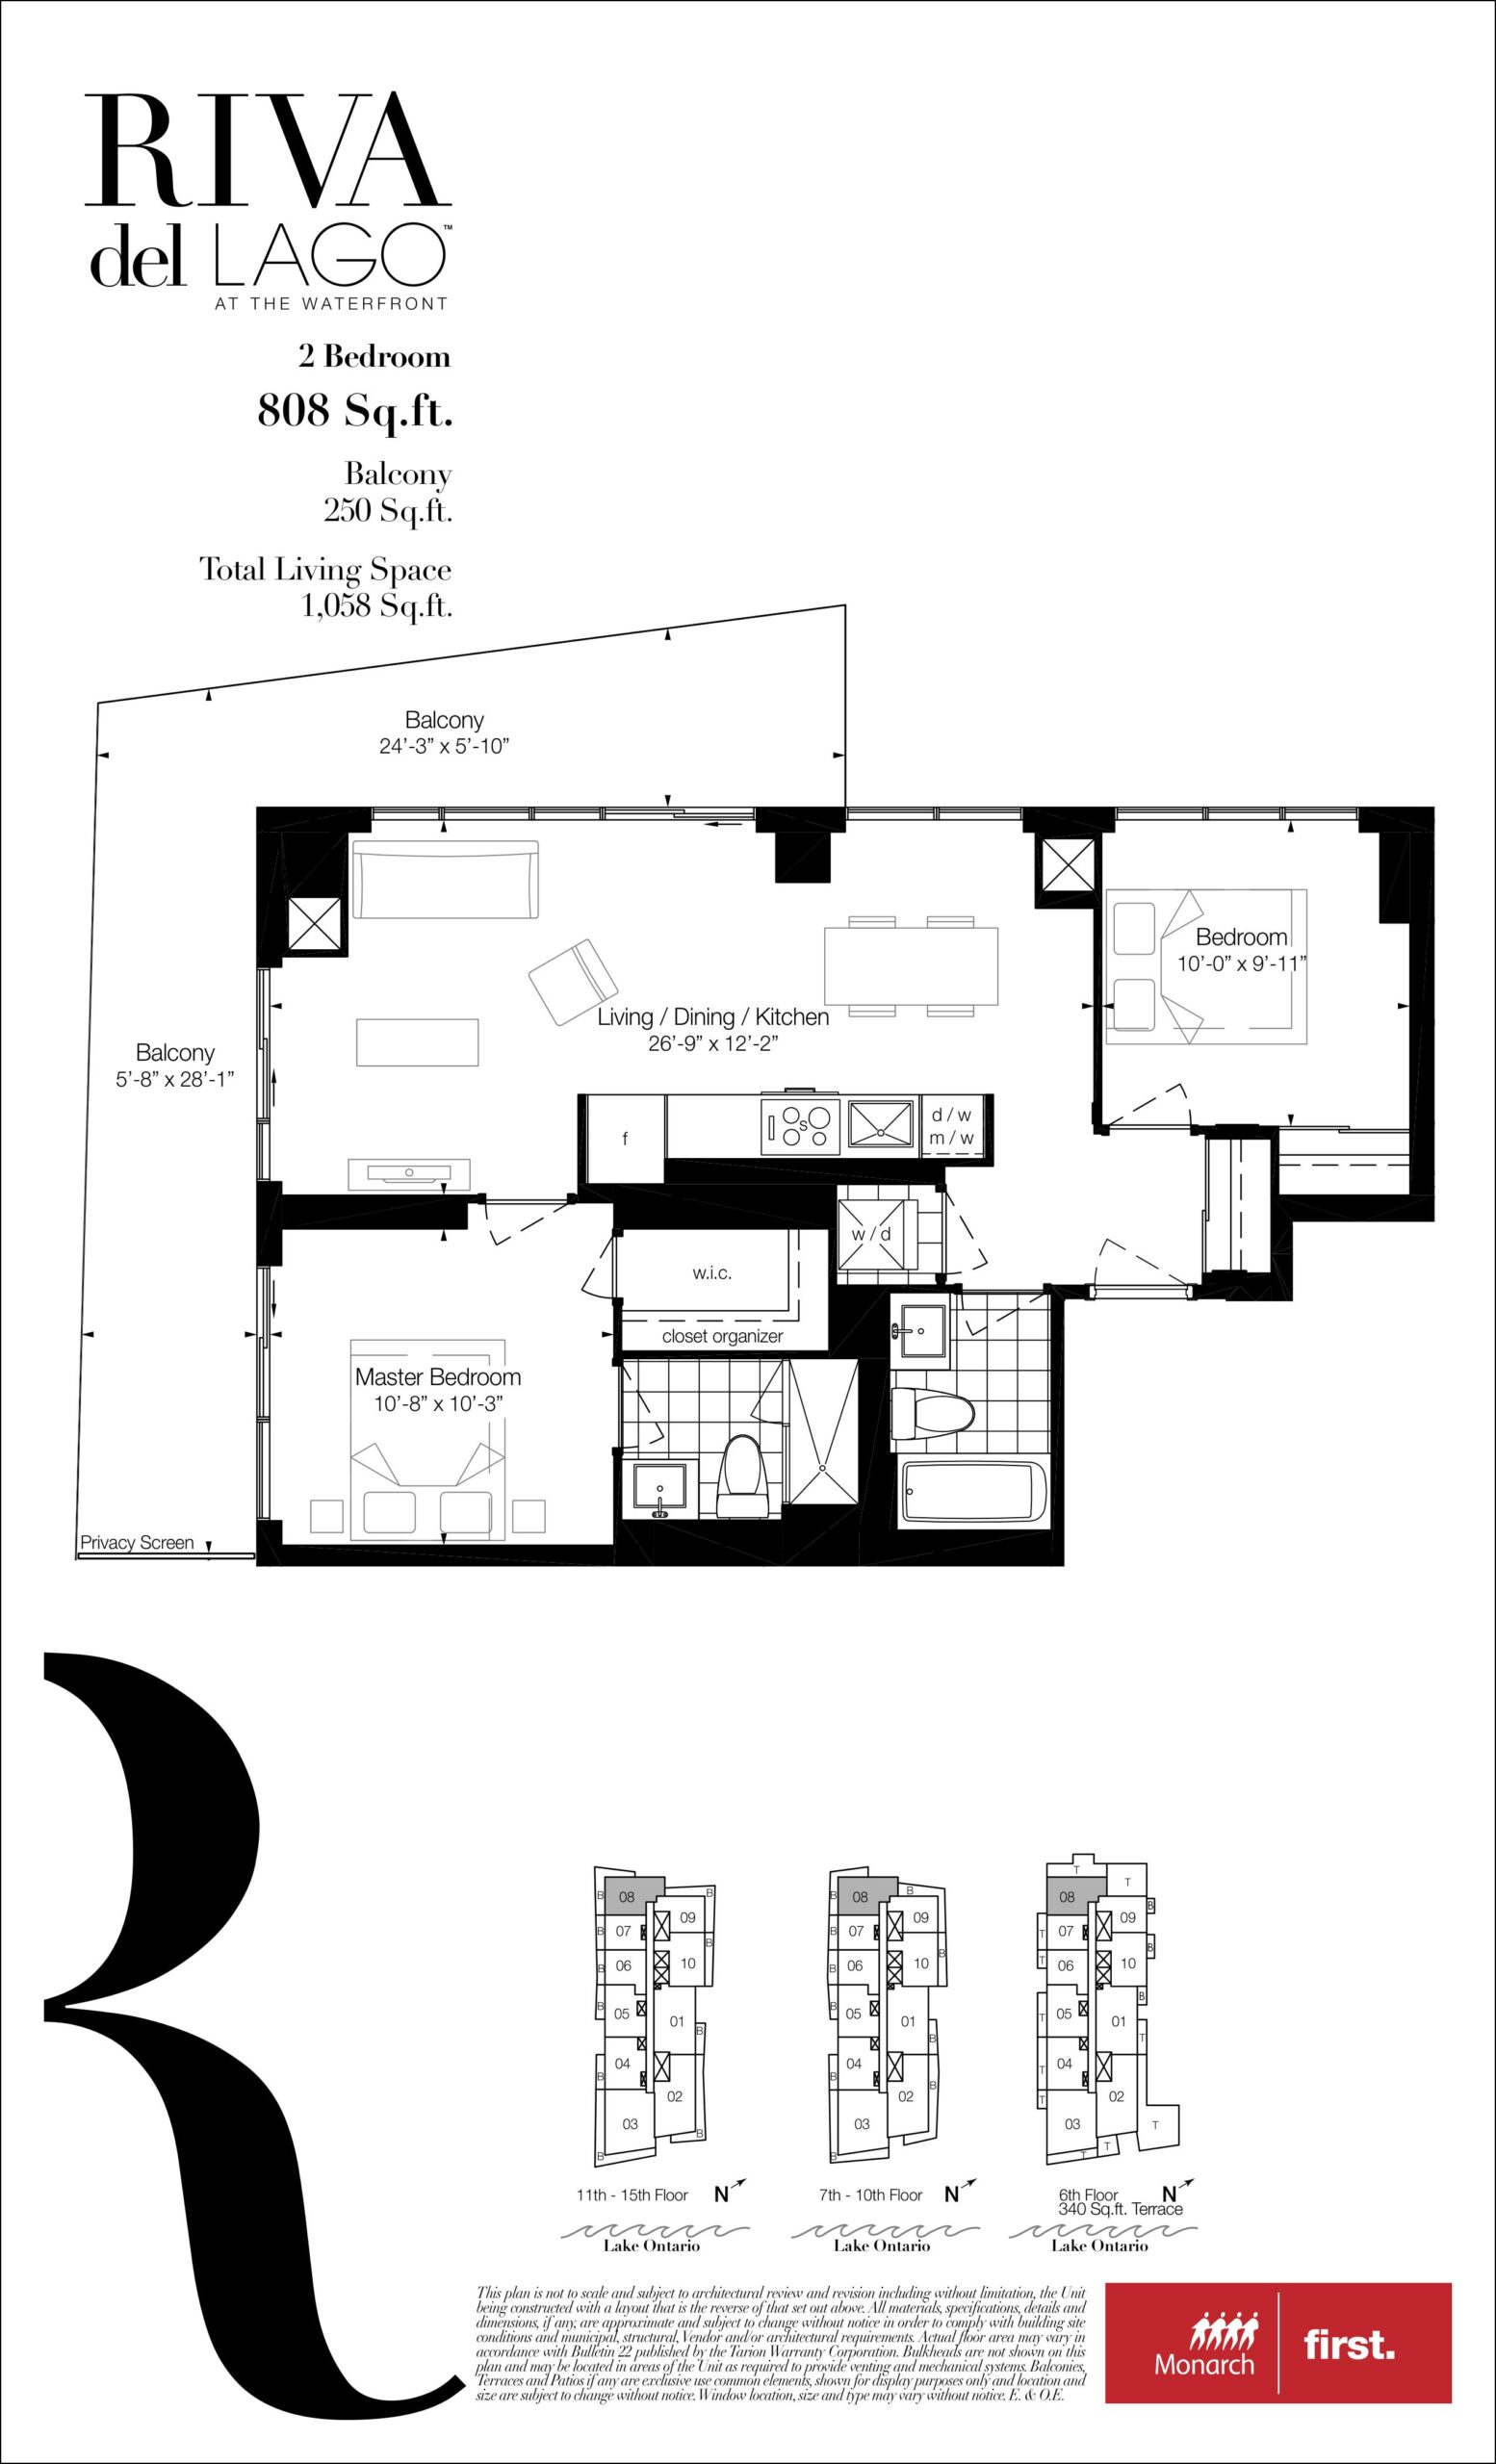
| 808 | 2 | 2 | 808 | Register for pricing | Sold Out |
| 808 | 2 | 2 | 808 | Register for pricing | Sold Out |
| 808 | 2 | 2 | 808 | Register for pricing | Sold Out |
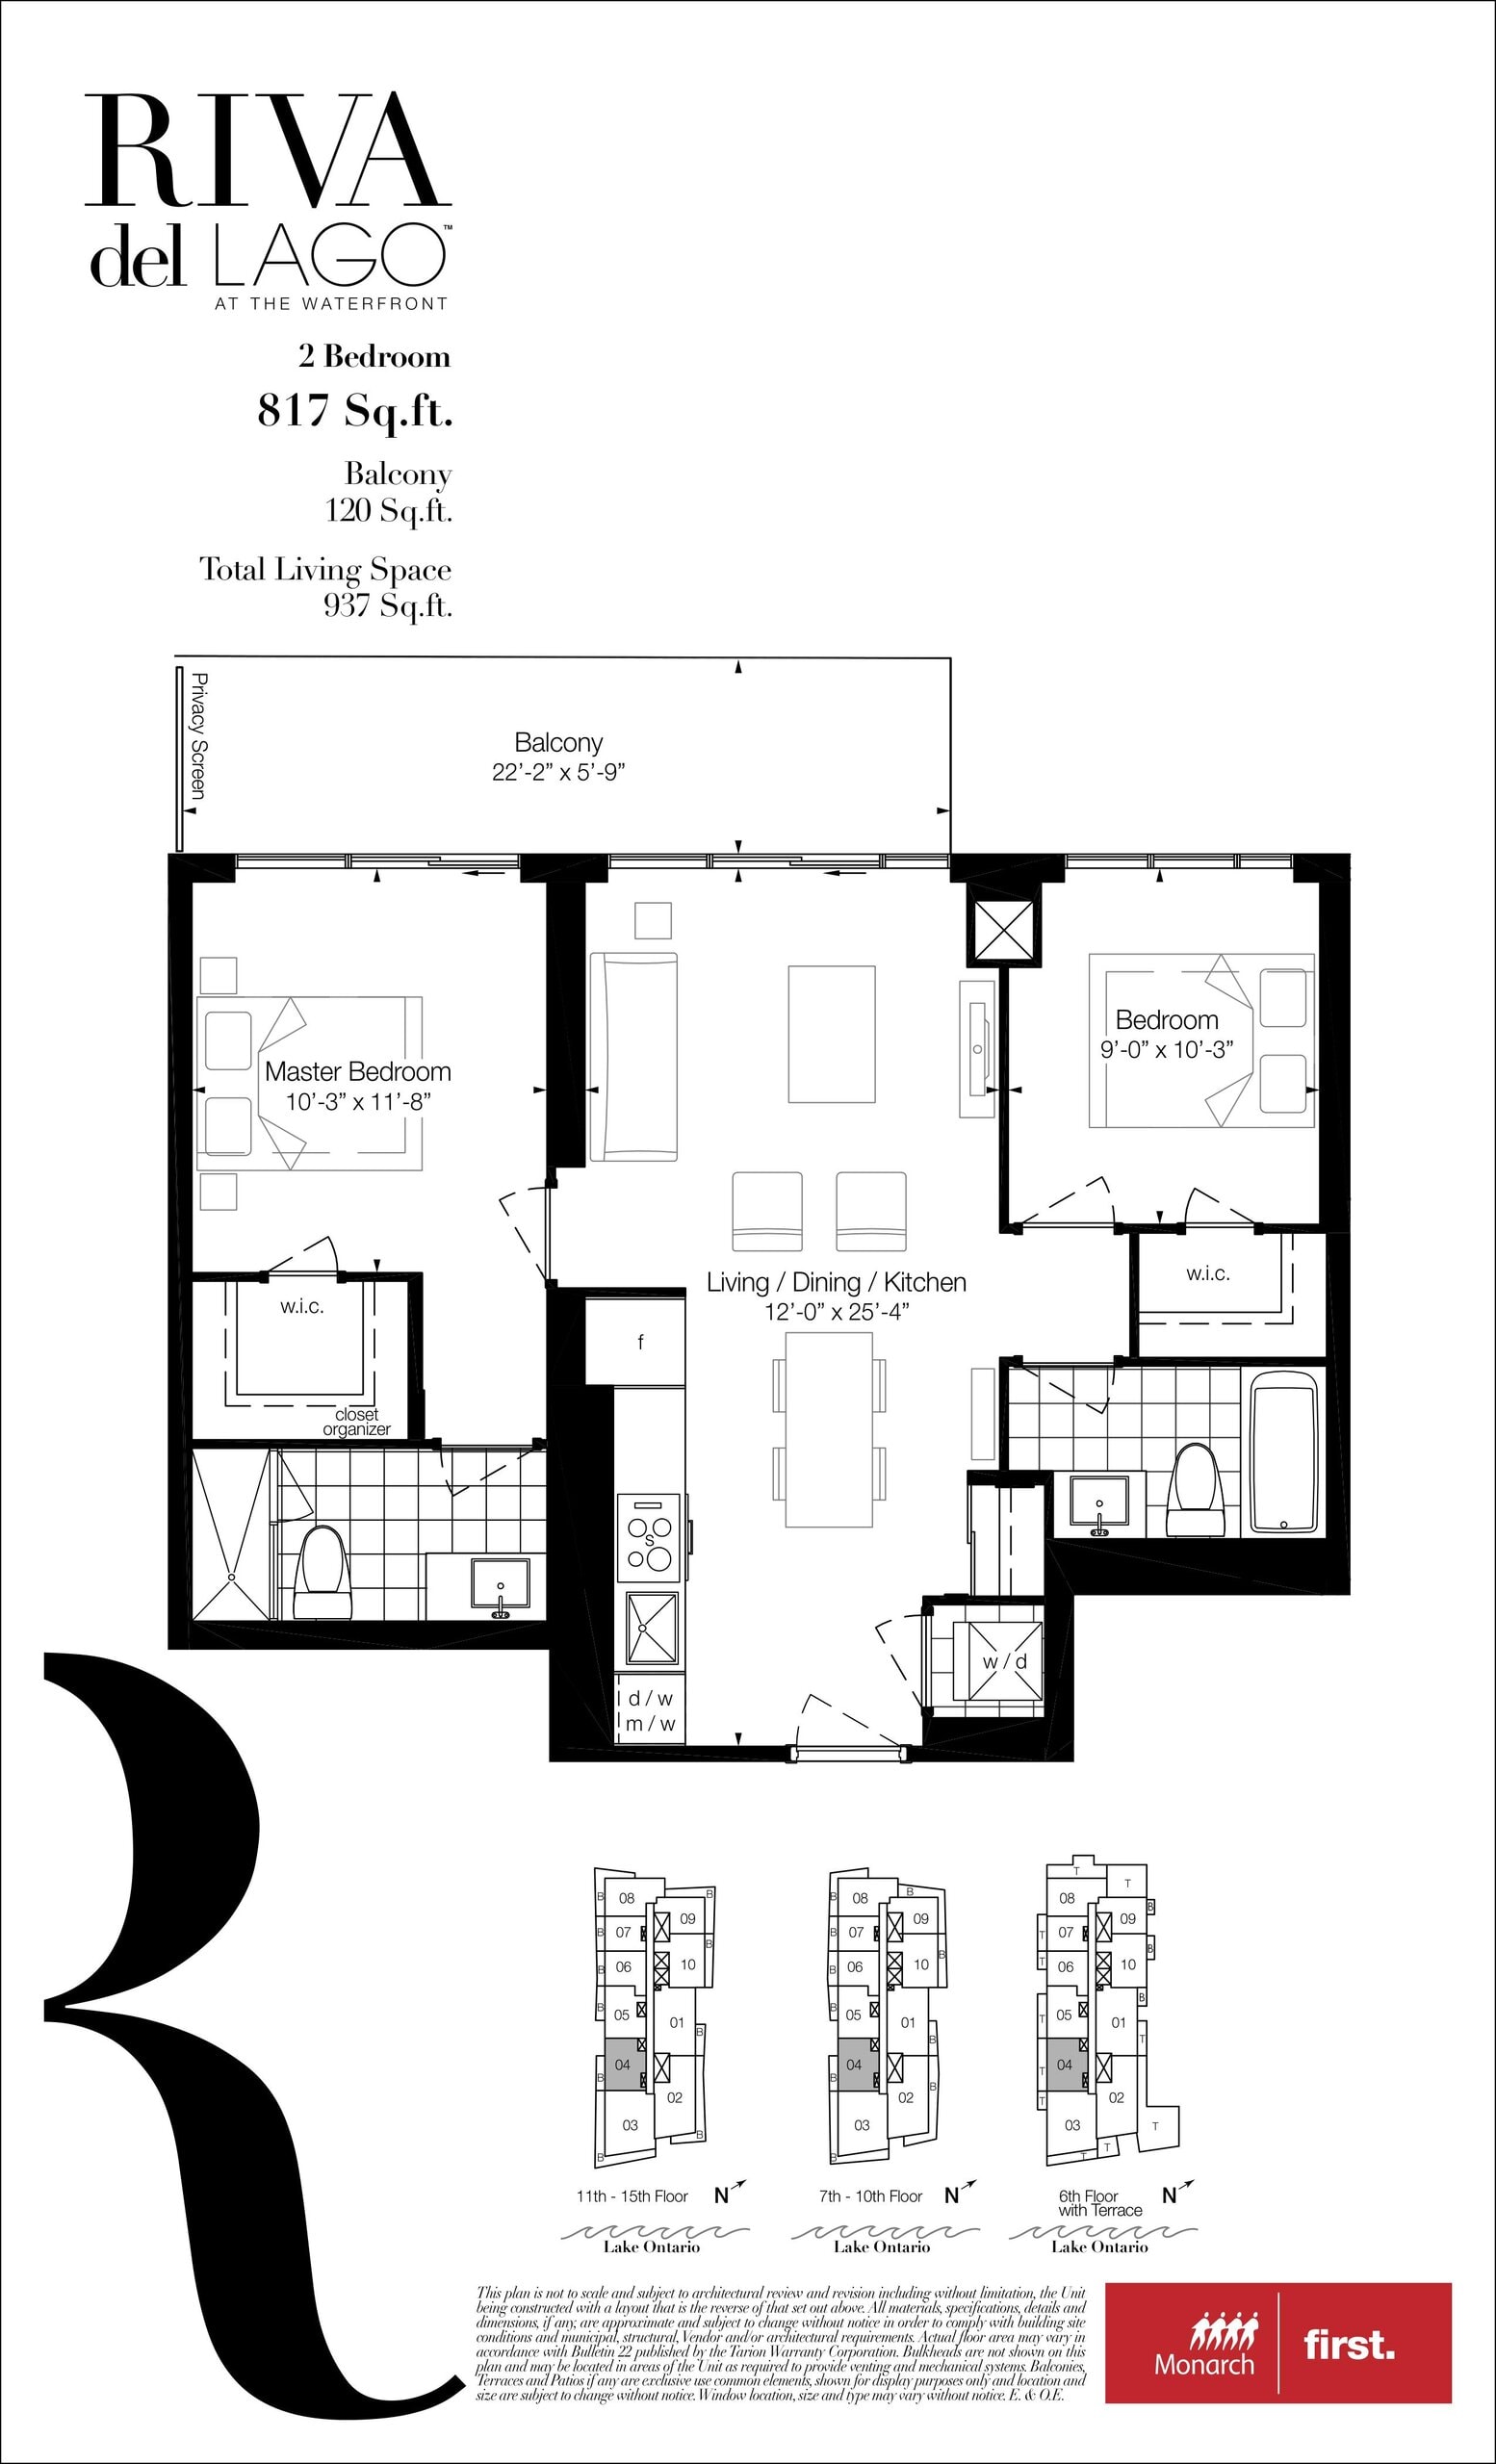
| 817 | 2 | 2 | 817 | Register for pricing | Sold Out |
| 817 | 2 | 2 | 817 | Register for pricing | Sold Out |
| 817 | 2 | 2 | 817 | Register for pricing | Sold Out |
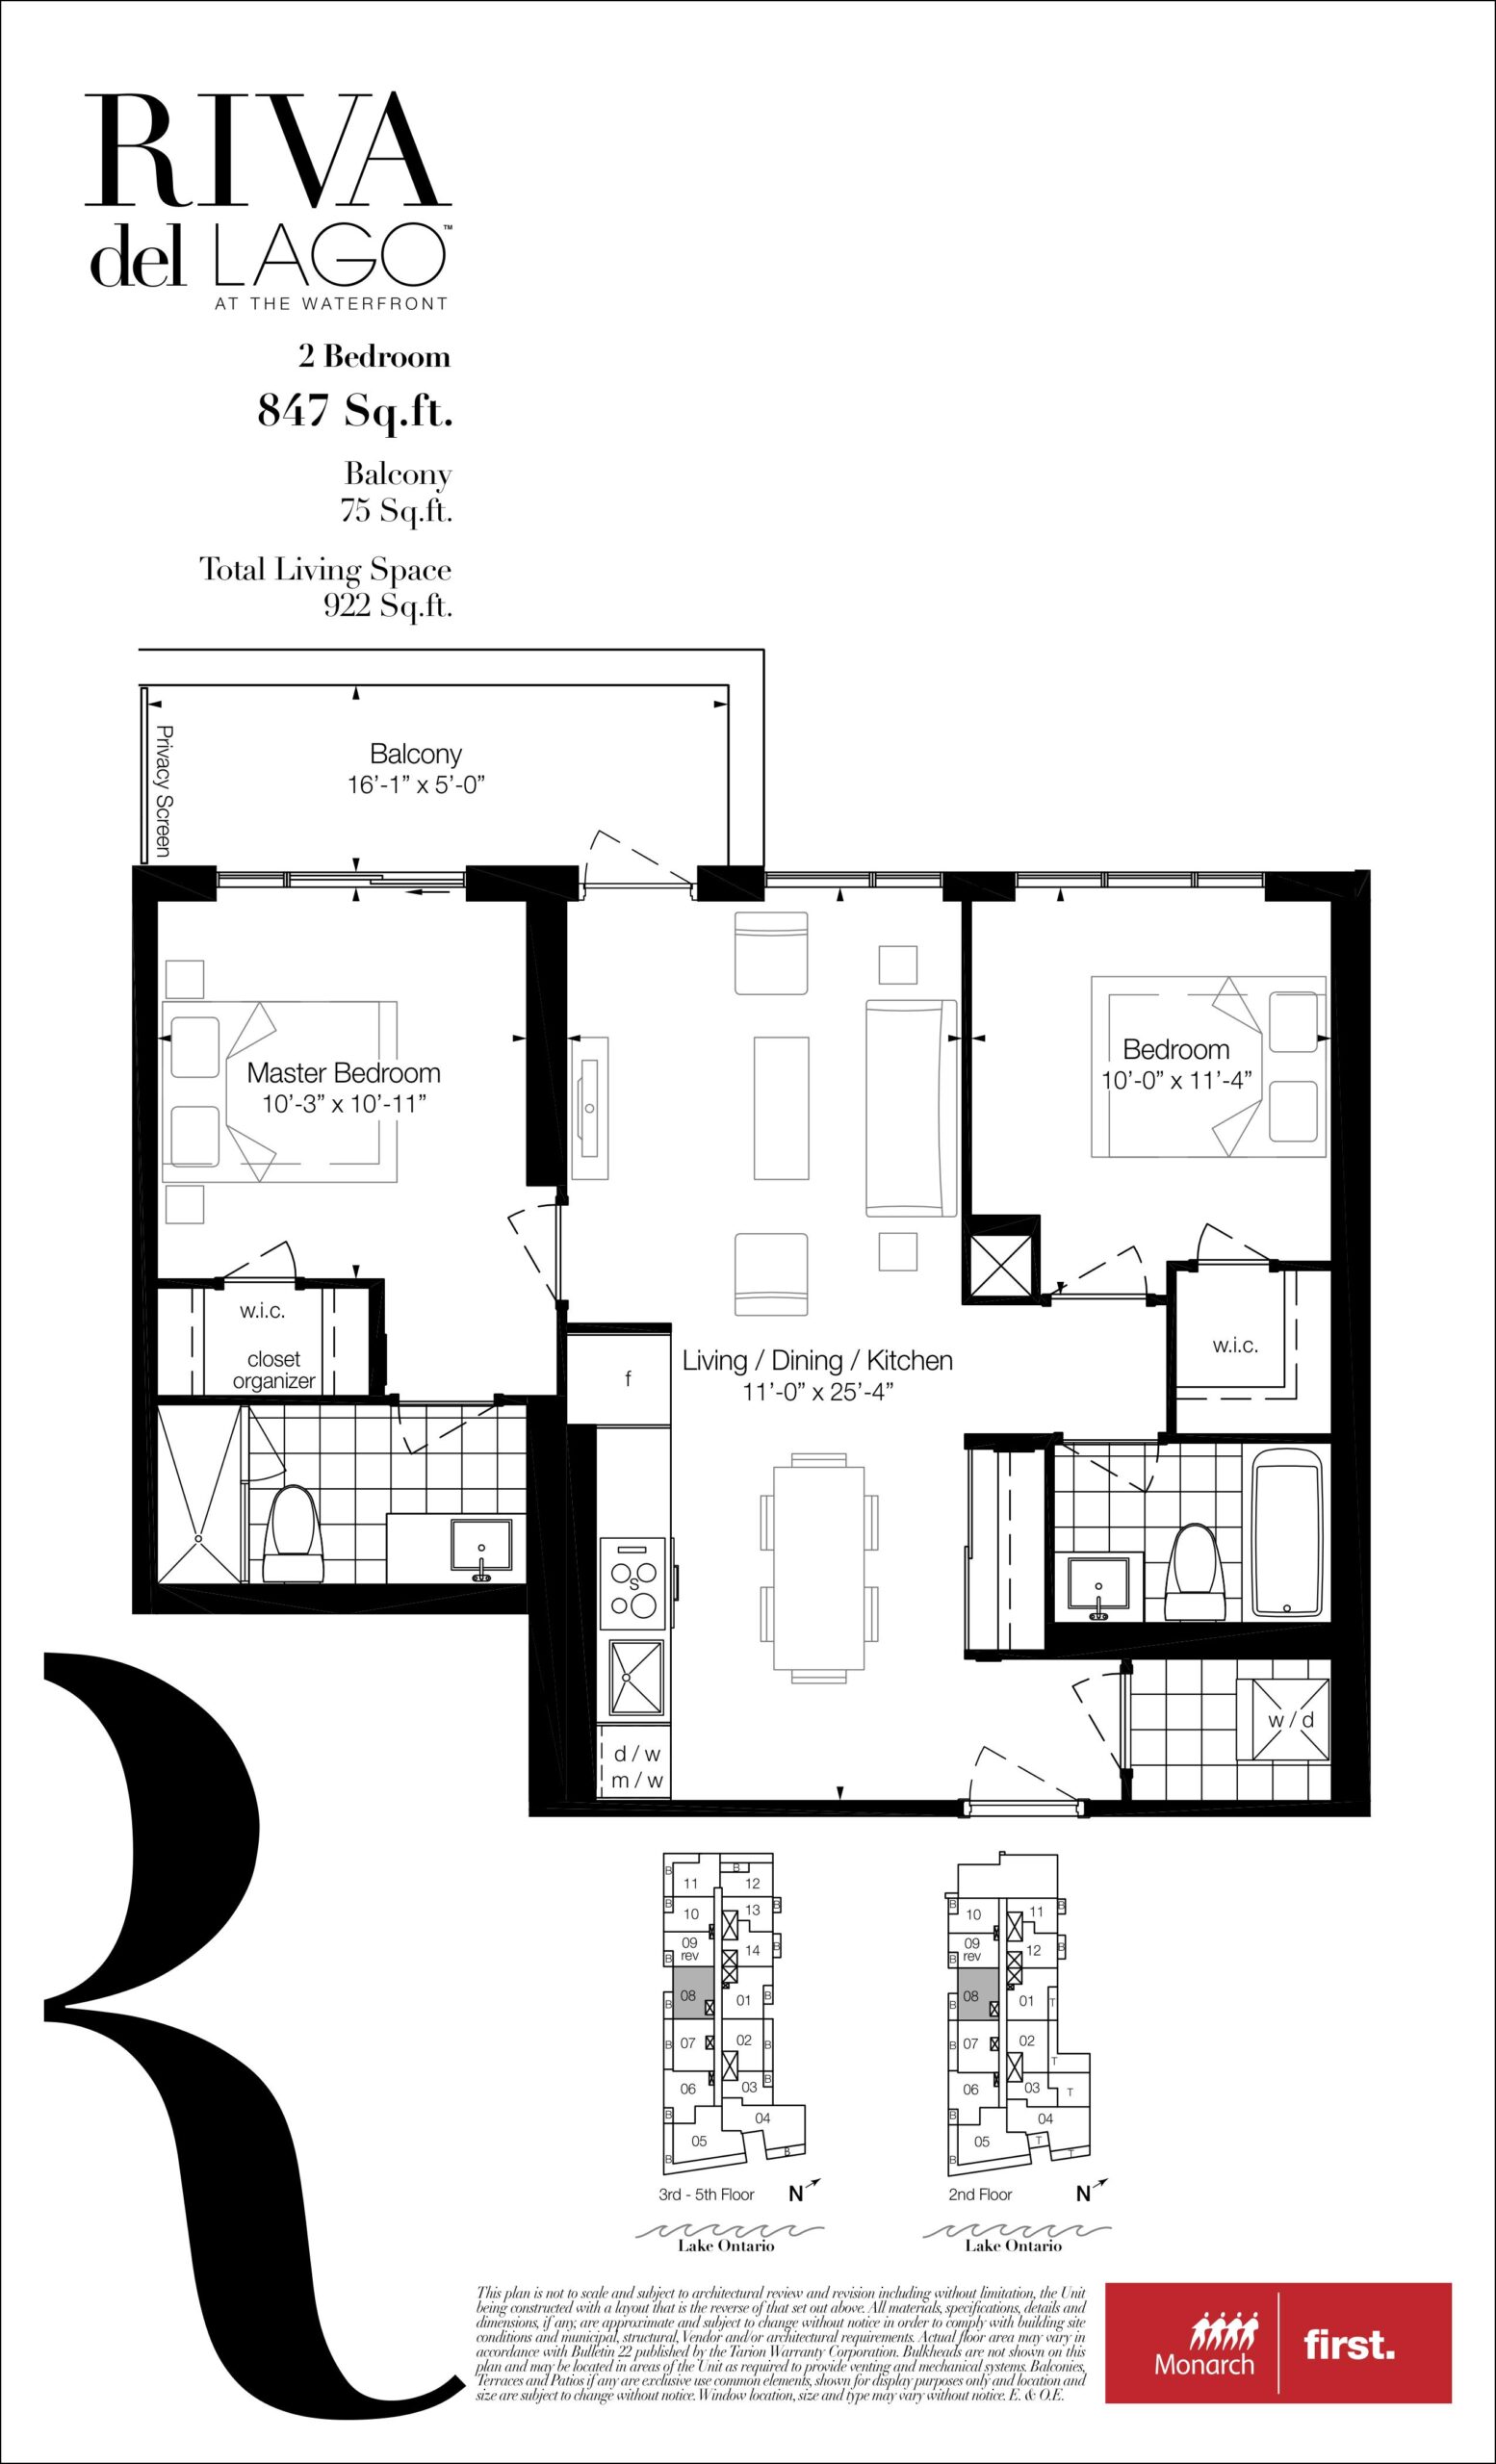
| 847 | 2 | 2 | 847 | Register for pricing | Sold Out |
| 847 | 2 | 2 | 847 | Register for pricing | Sold Out |
| 847 | 2 | 2 | 847 | Register for pricing | Sold Out |
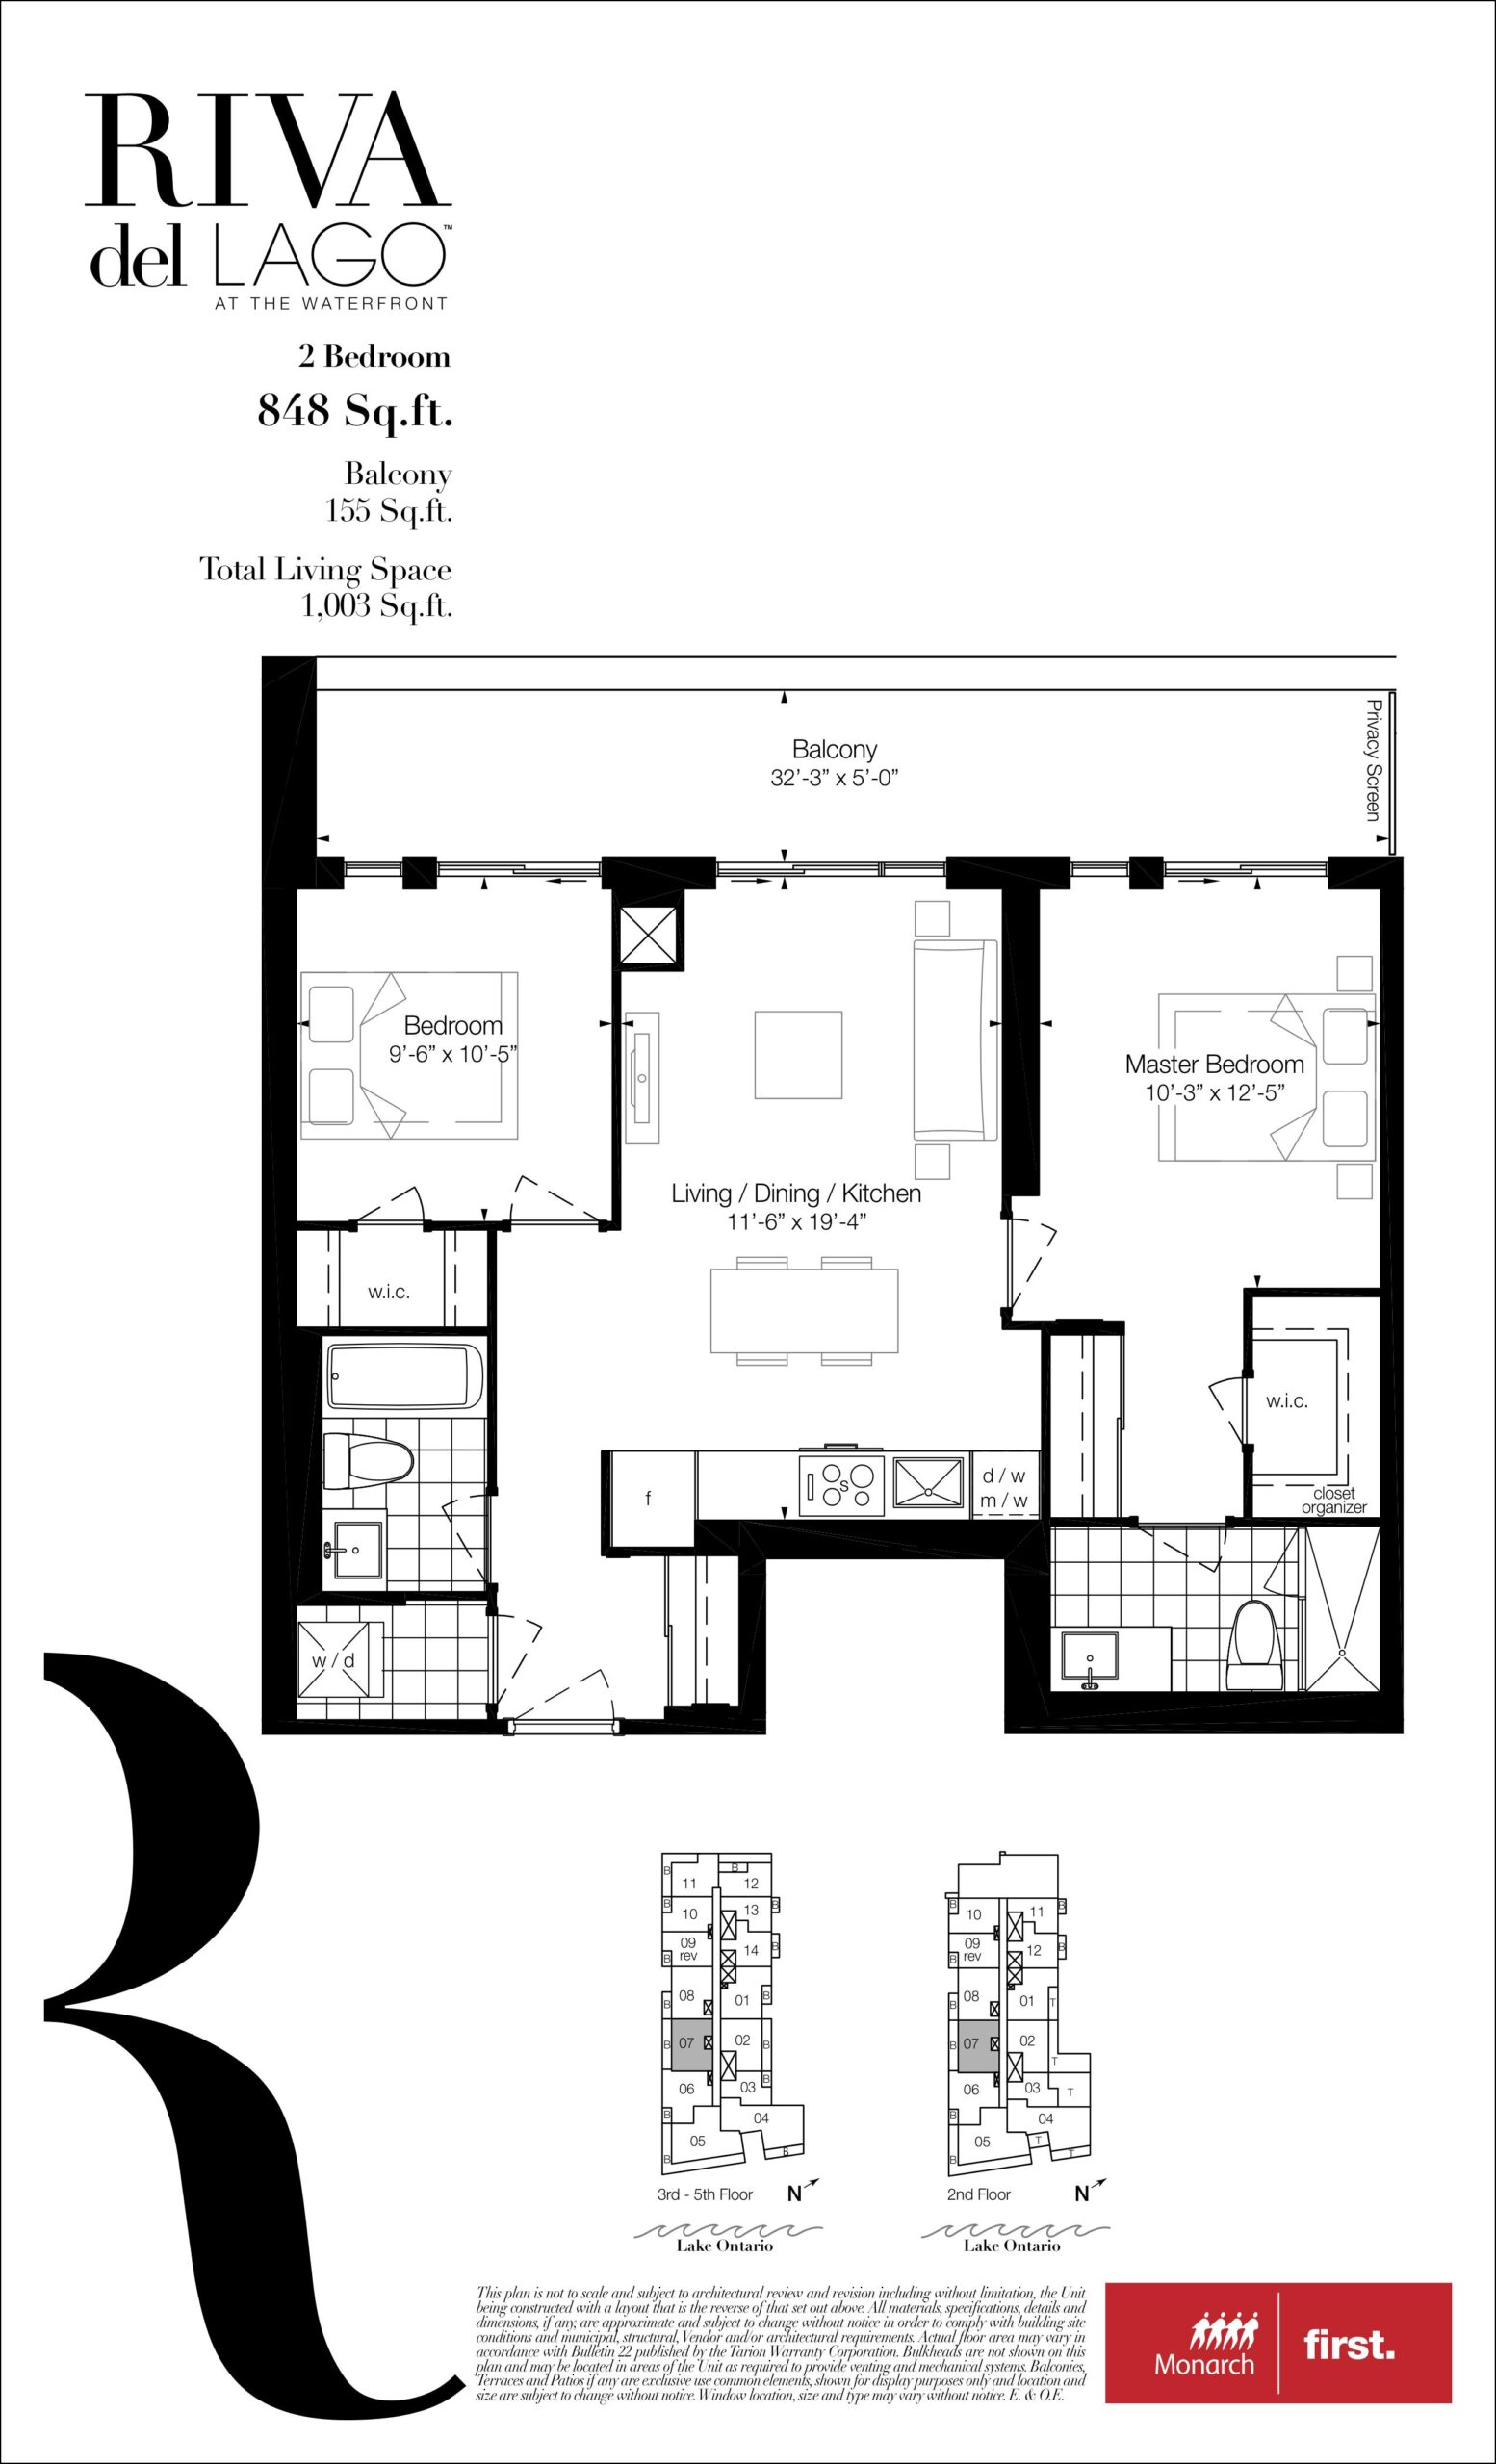
| 848 | 2 | 2 | 848 | Register for pricing | Sold Out |
| 848 | 2 | 2 | 848 | Register for pricing | Sold Out |
| 848 | 2 | 2 | 848 | Register for pricing | Sold Out |
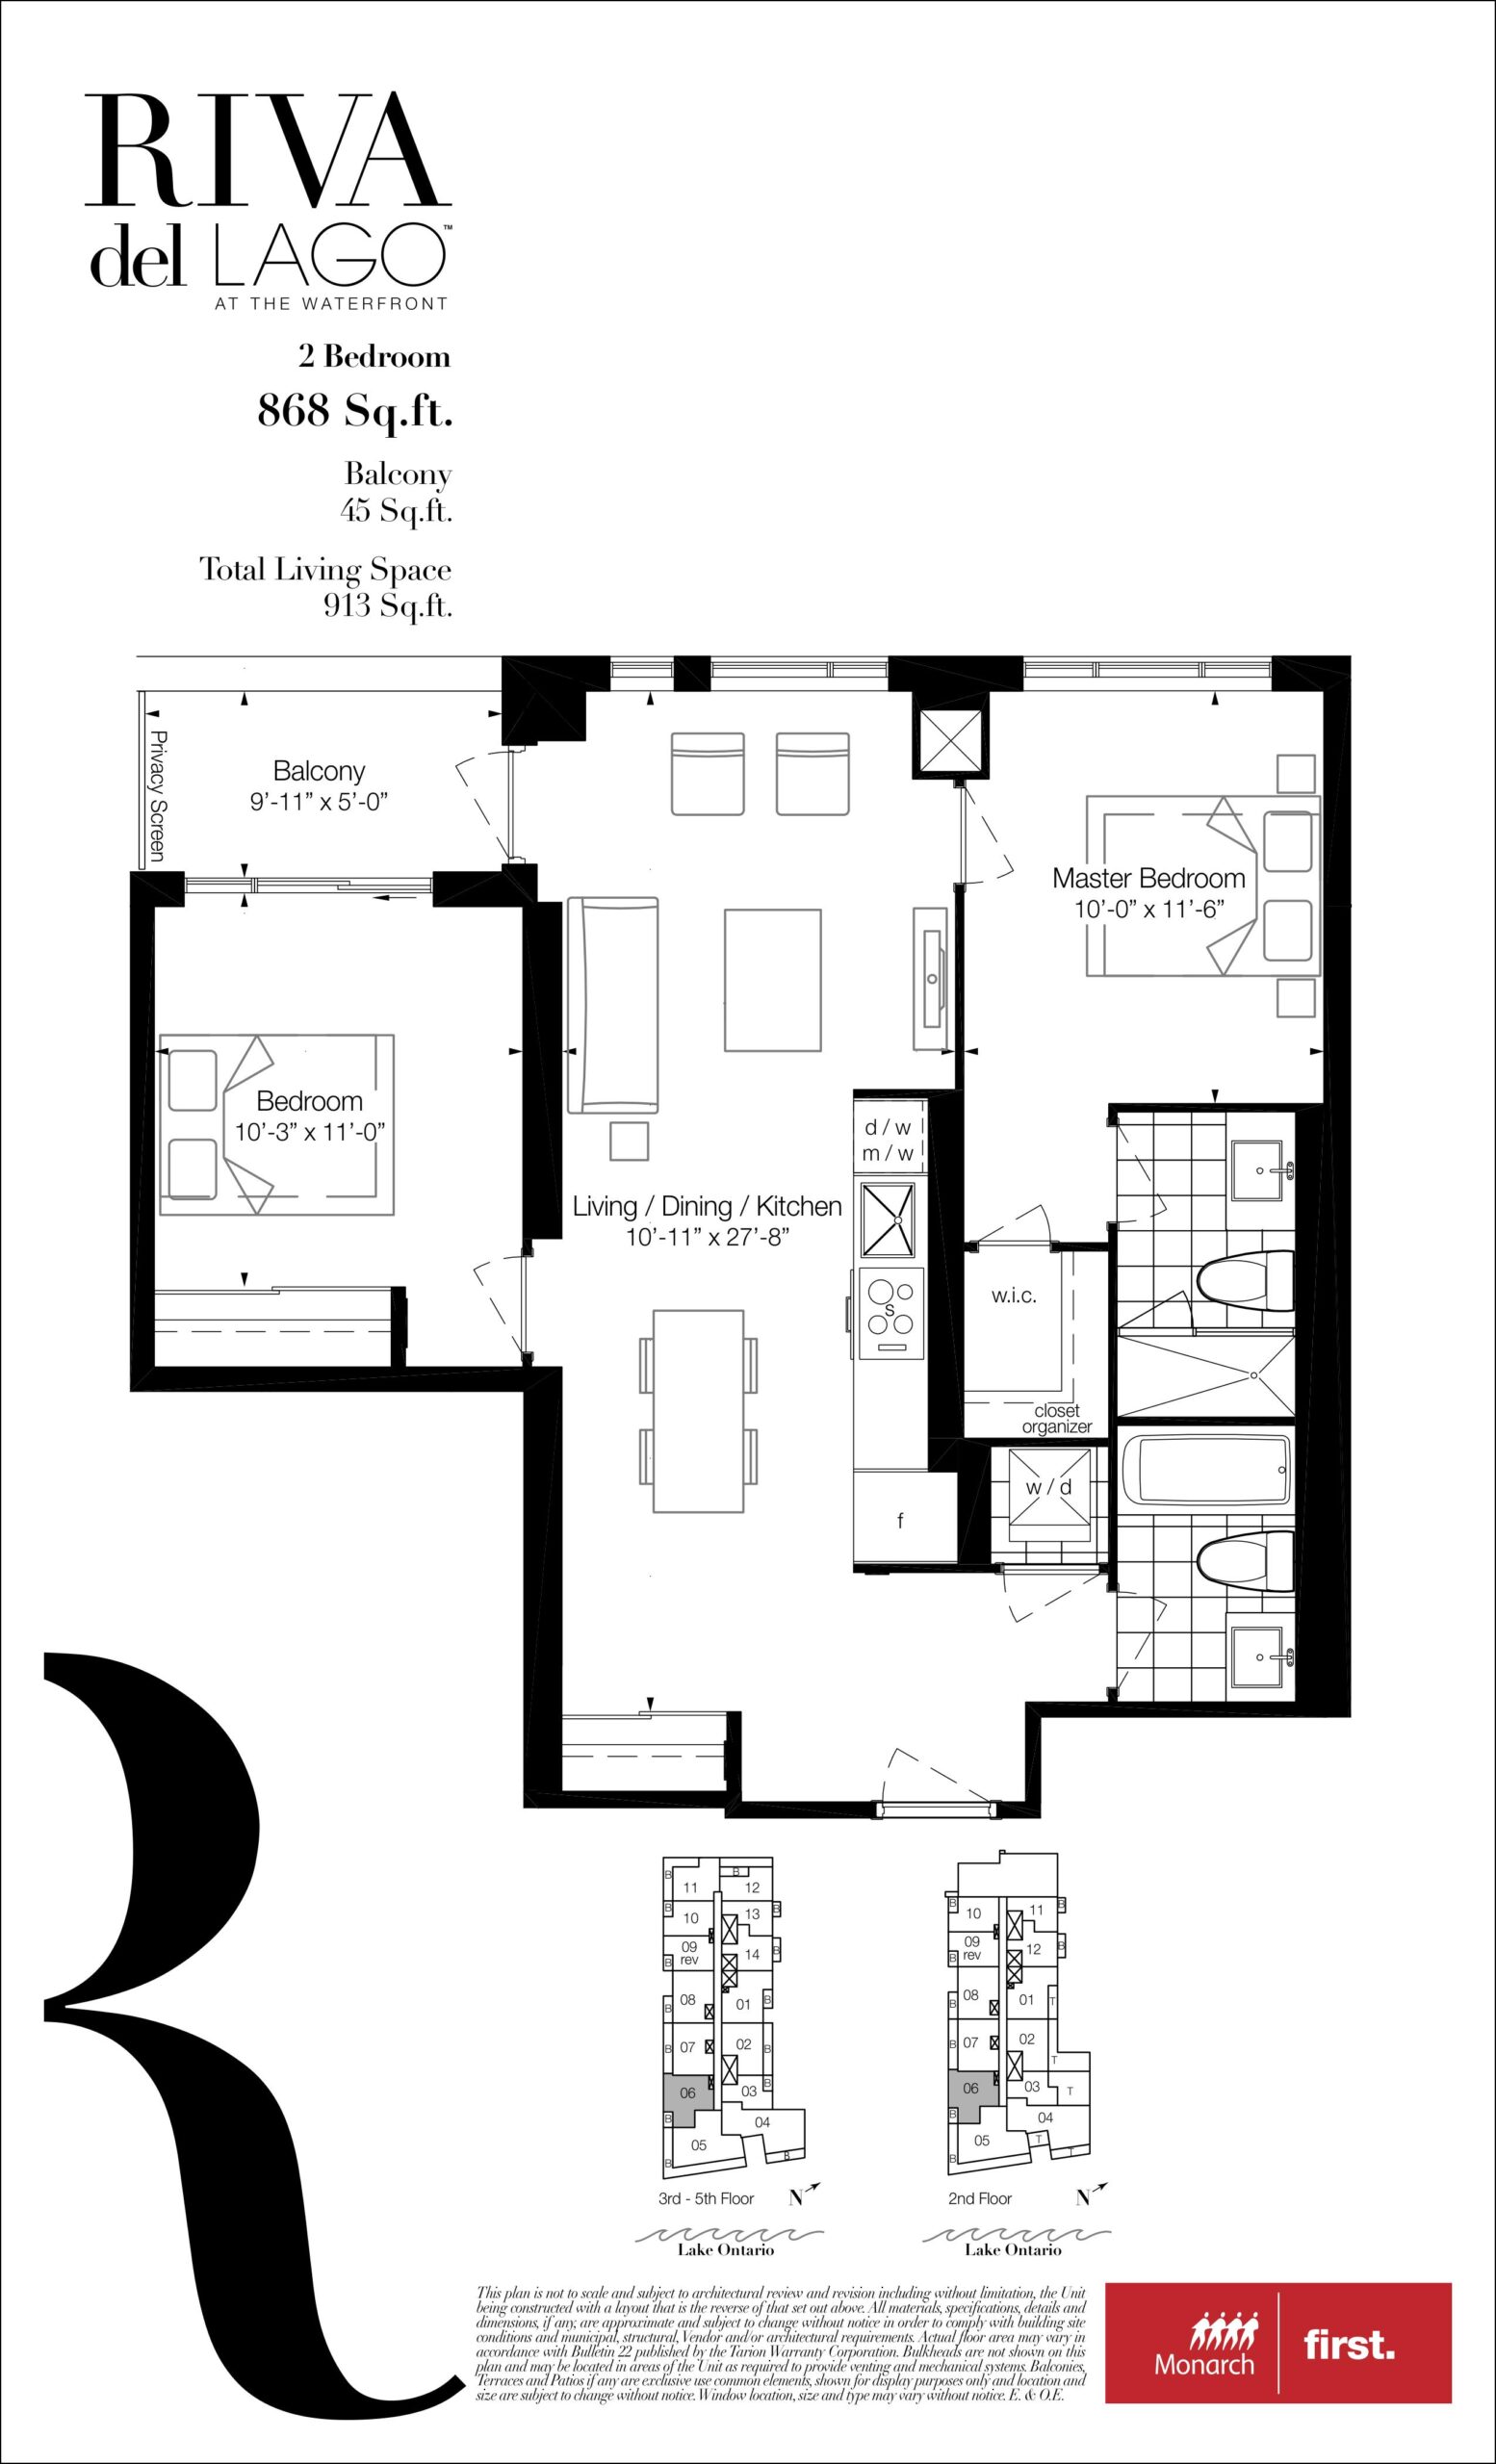
| 868 | 2 | 2 | 868 | Register for pricing | Sold Out |
| 868 | 2 | 2 | 868 | Register for pricing | Sold Out |
| 868 | 2 | 2 | 868 | Register for pricing | Sold Out |
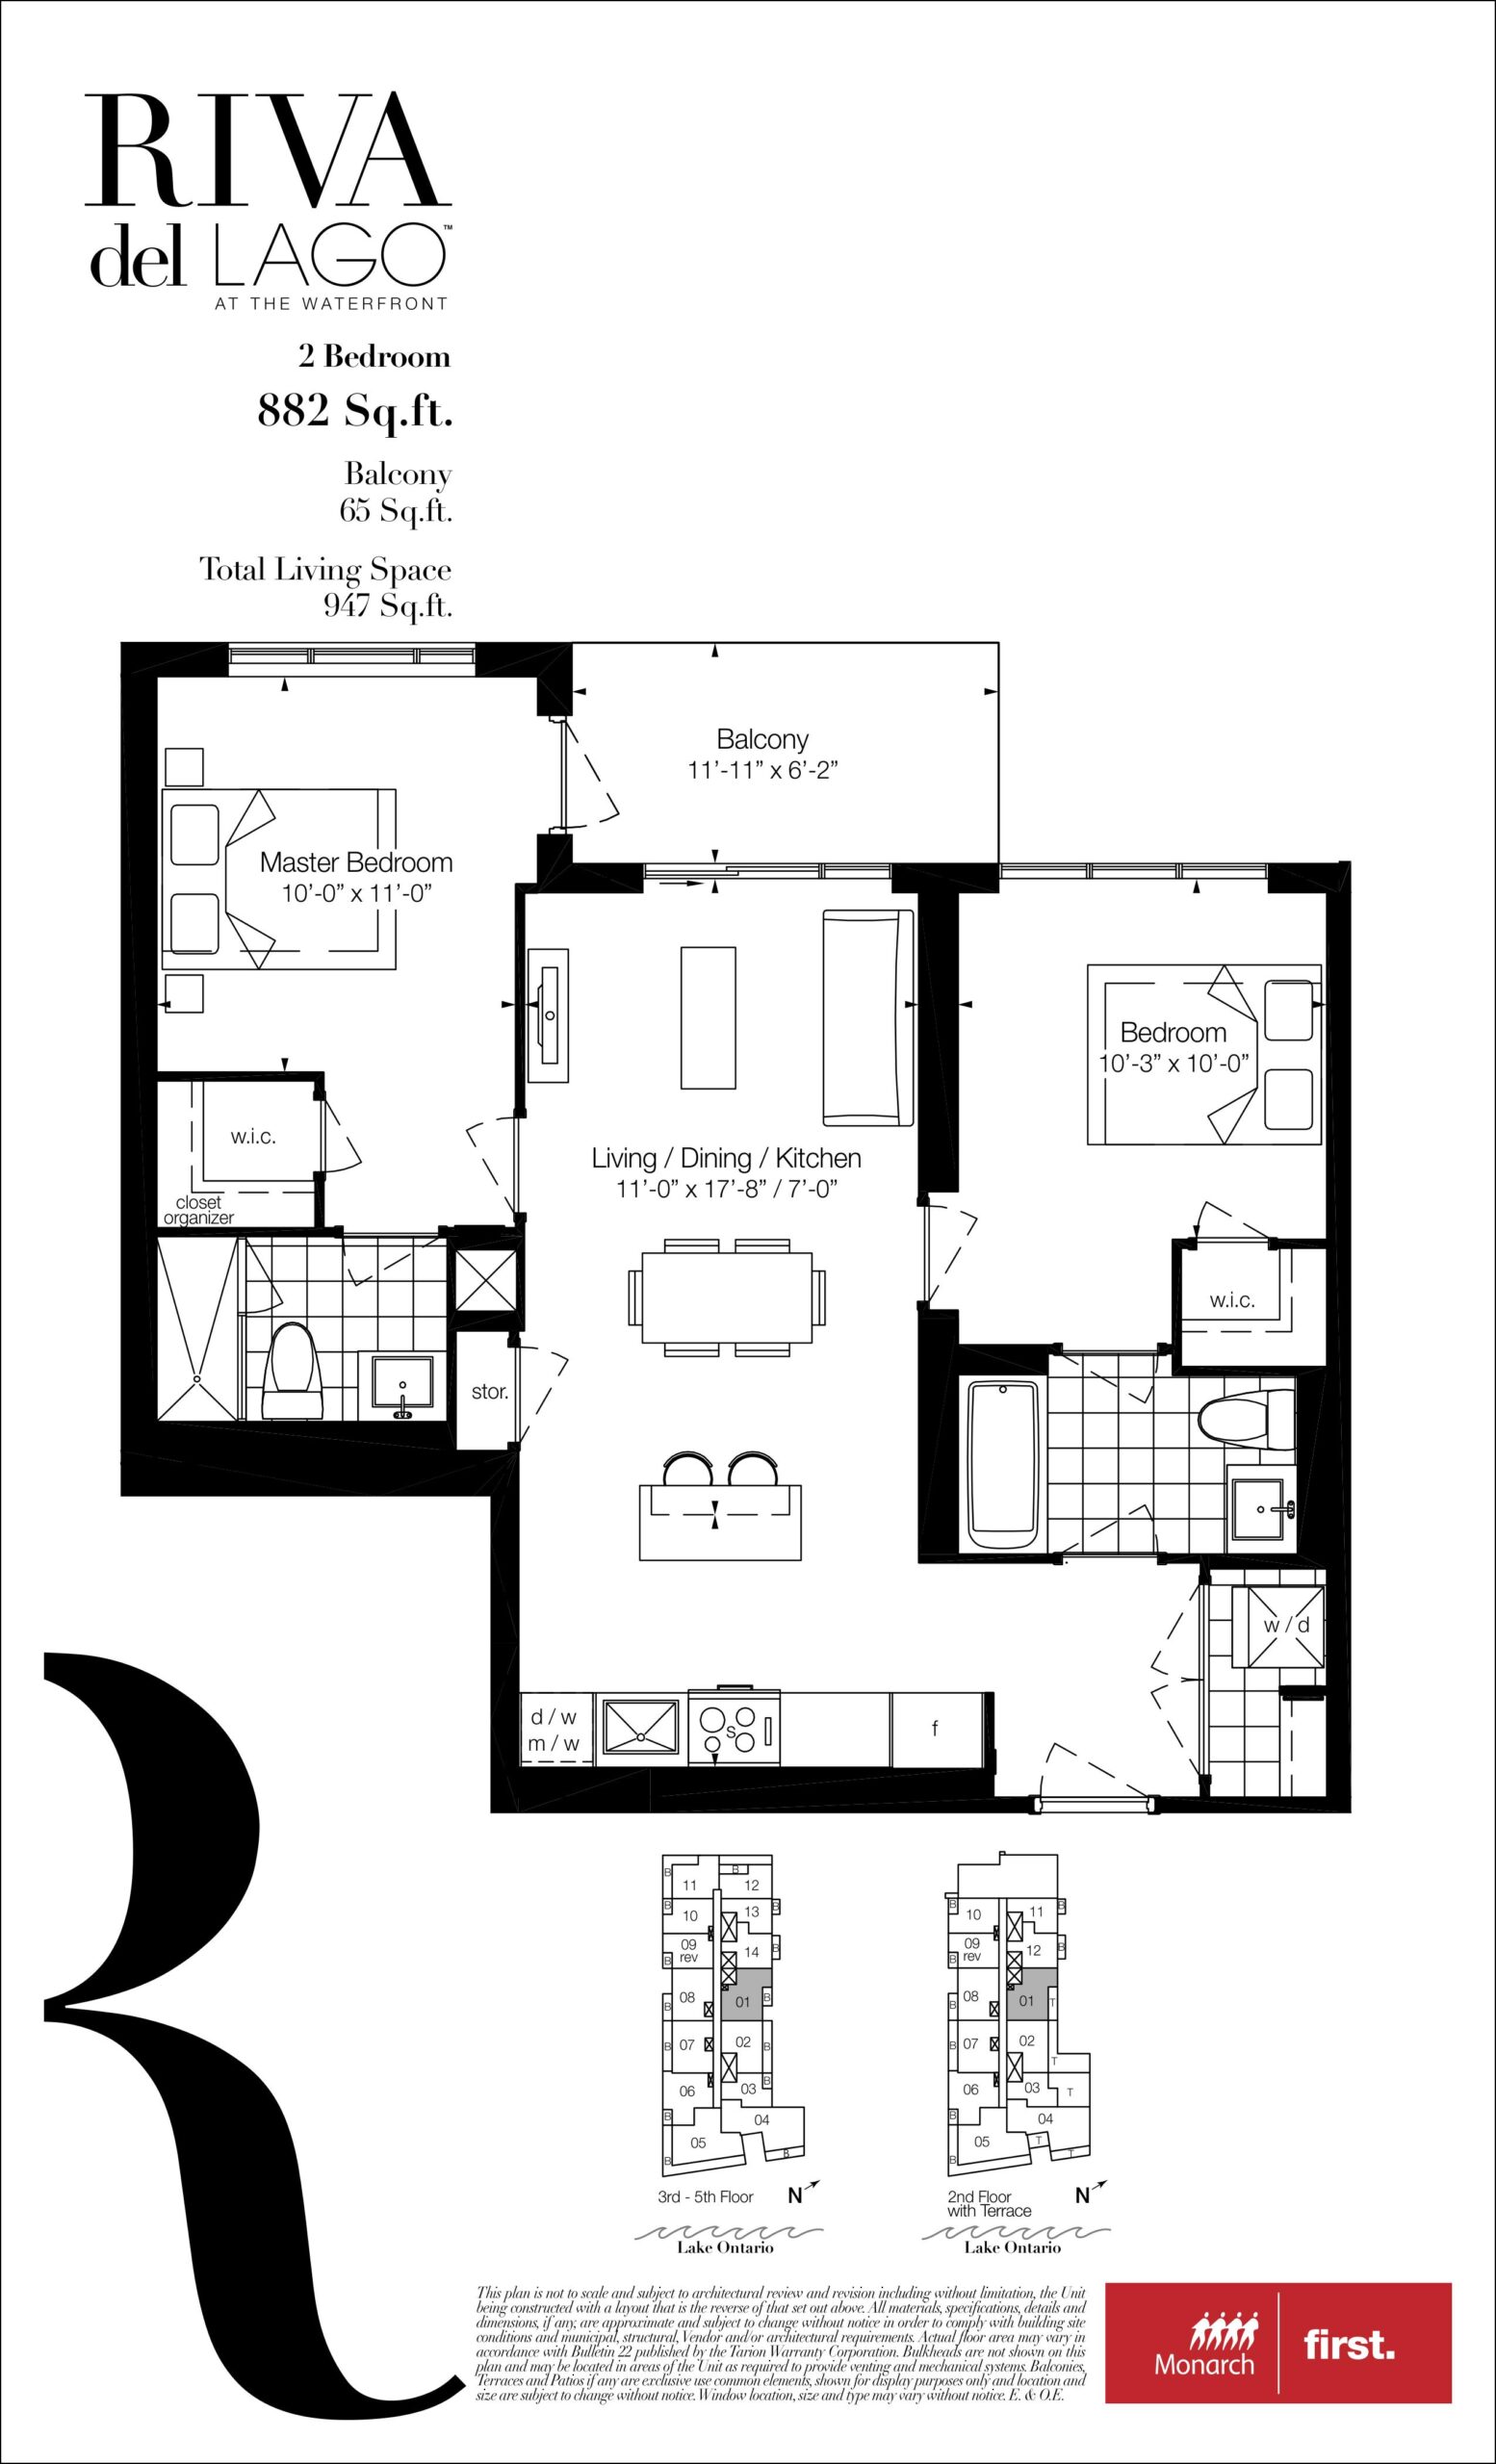
| 882 | 2 | 2 | 882 | Register for pricing | Sold Out |
| 882 | 2 | 2 | 882 | Register for pricing | Sold Out |
| 882 | 2 | 2 | 882 | Register for pricing | Sold Out |
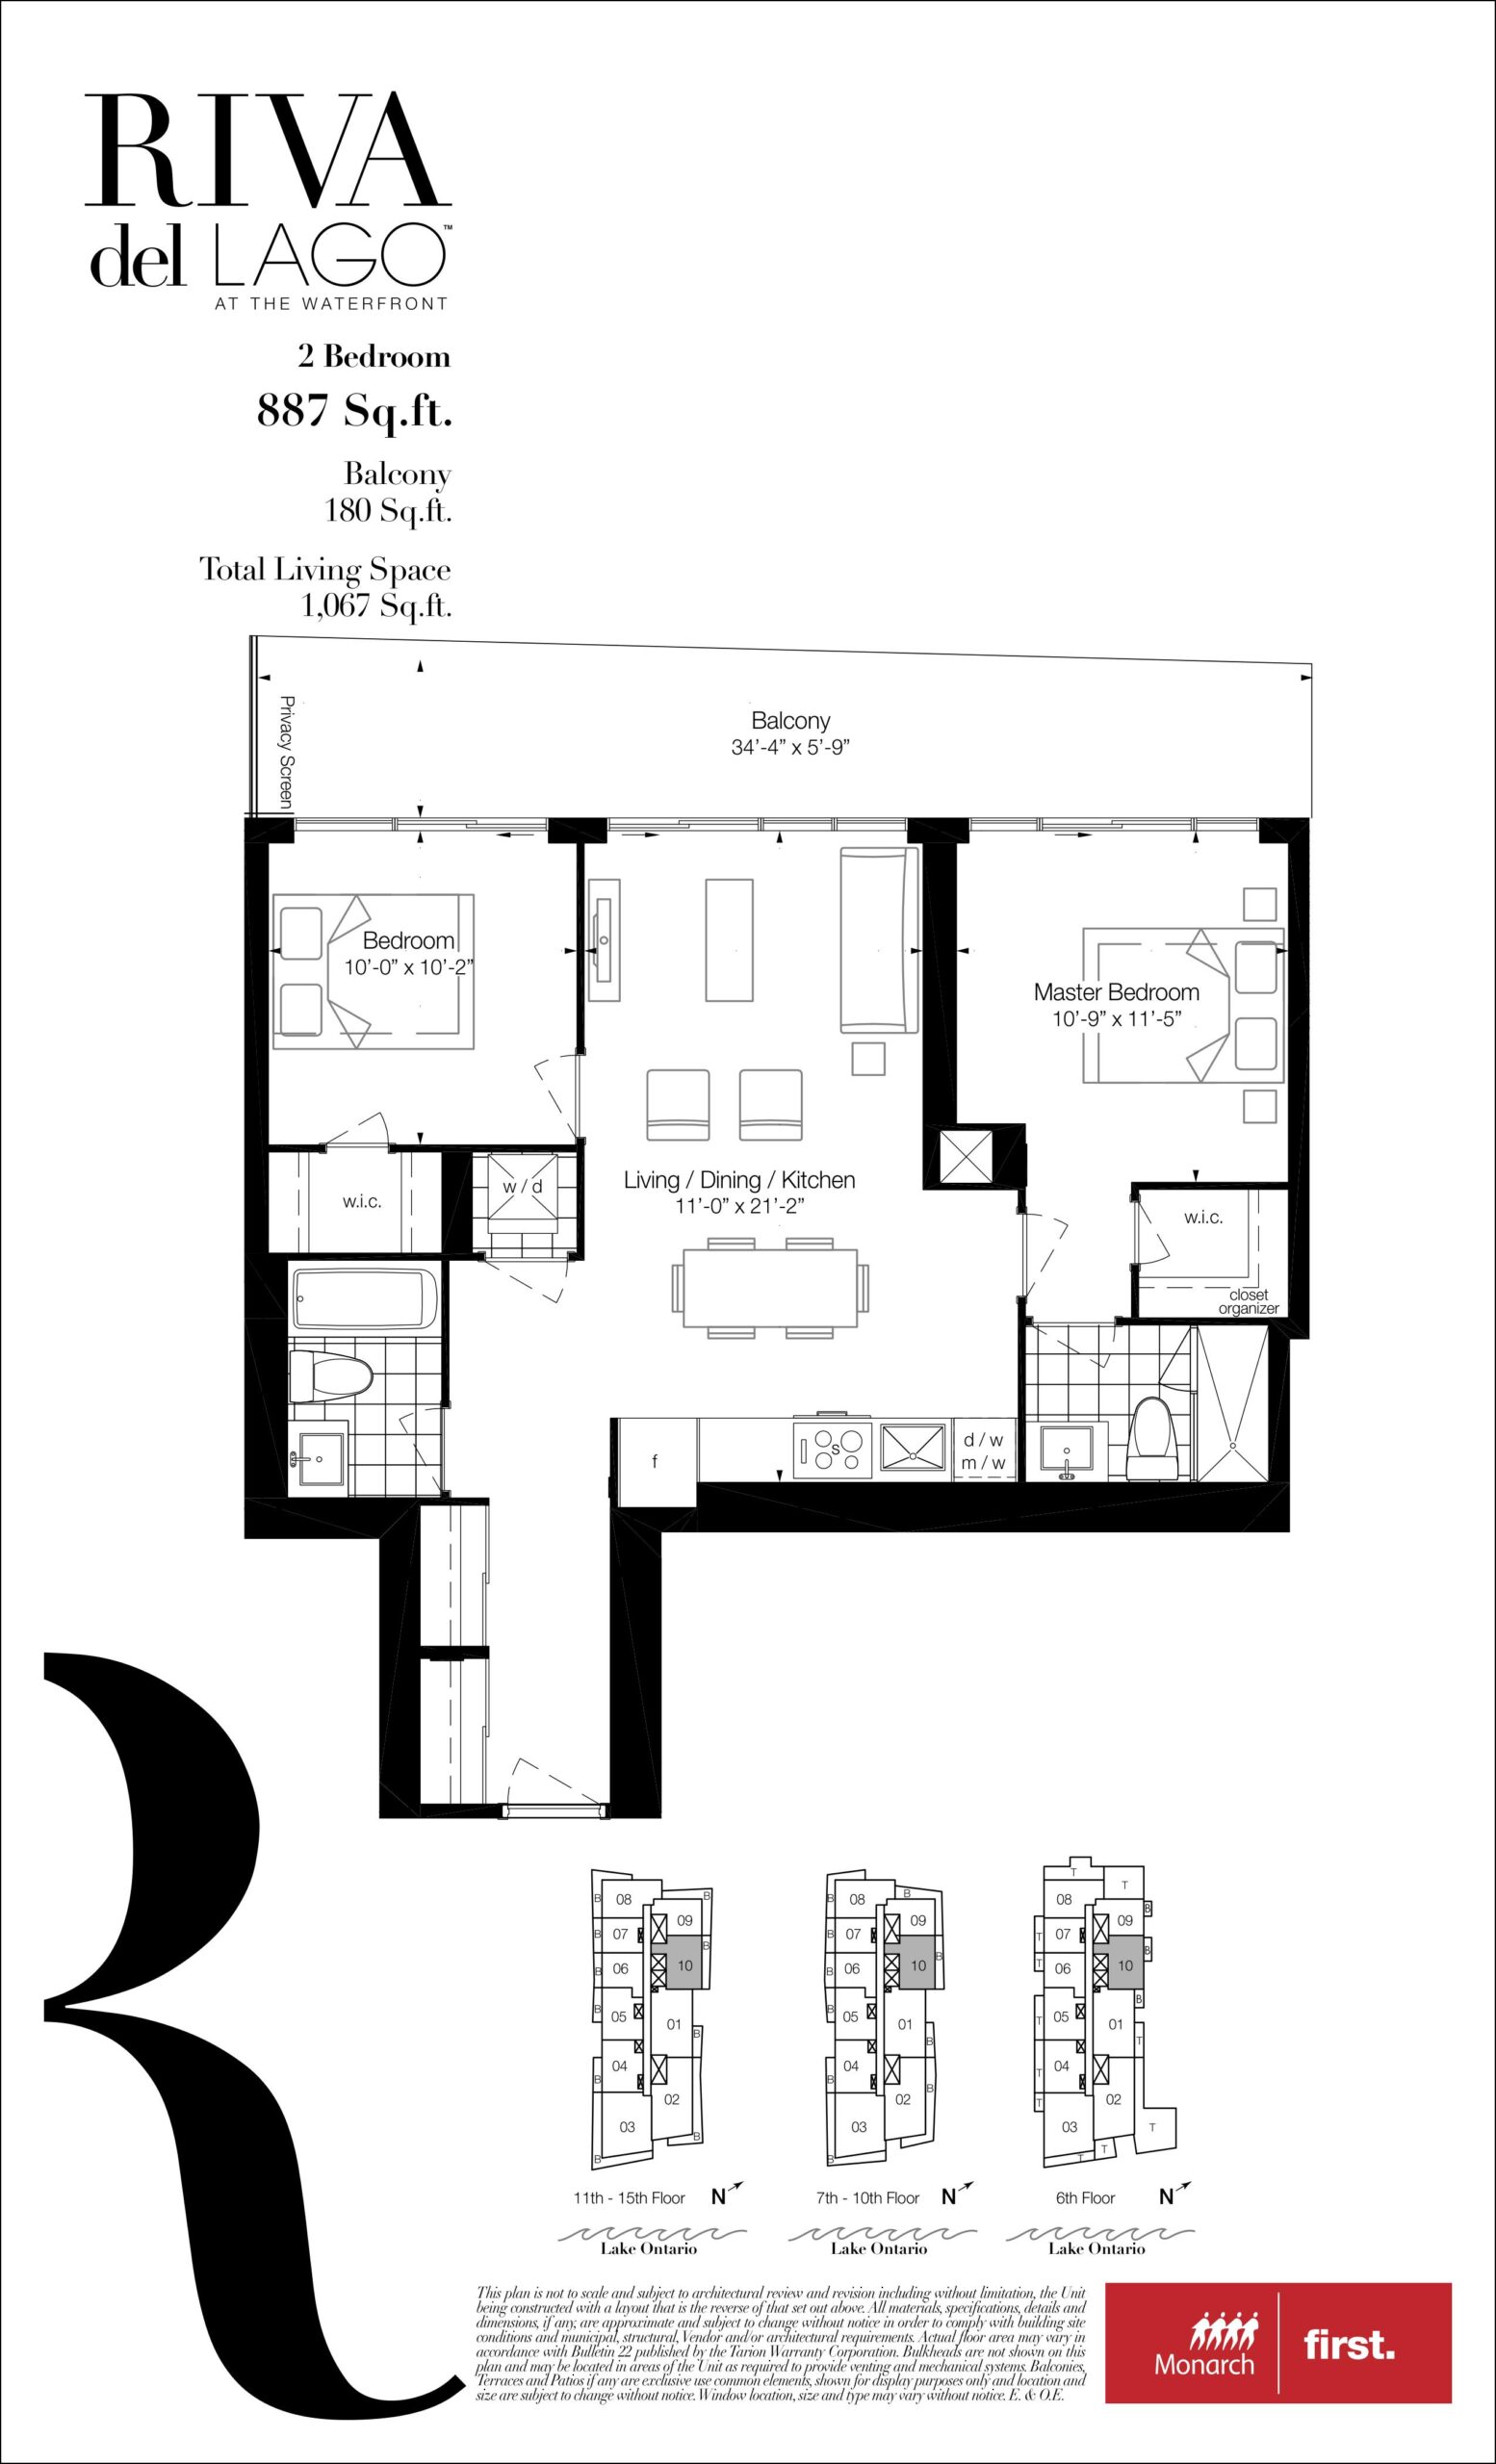
| 887 | 2 | 2 | 887 | Register for pricing | Sold Out |
| 887 | 2 | 2 | 887 | Register for pricing | Sold Out |
| 887 | 2 | 2 | 887 | Register for pricing | Sold Out |
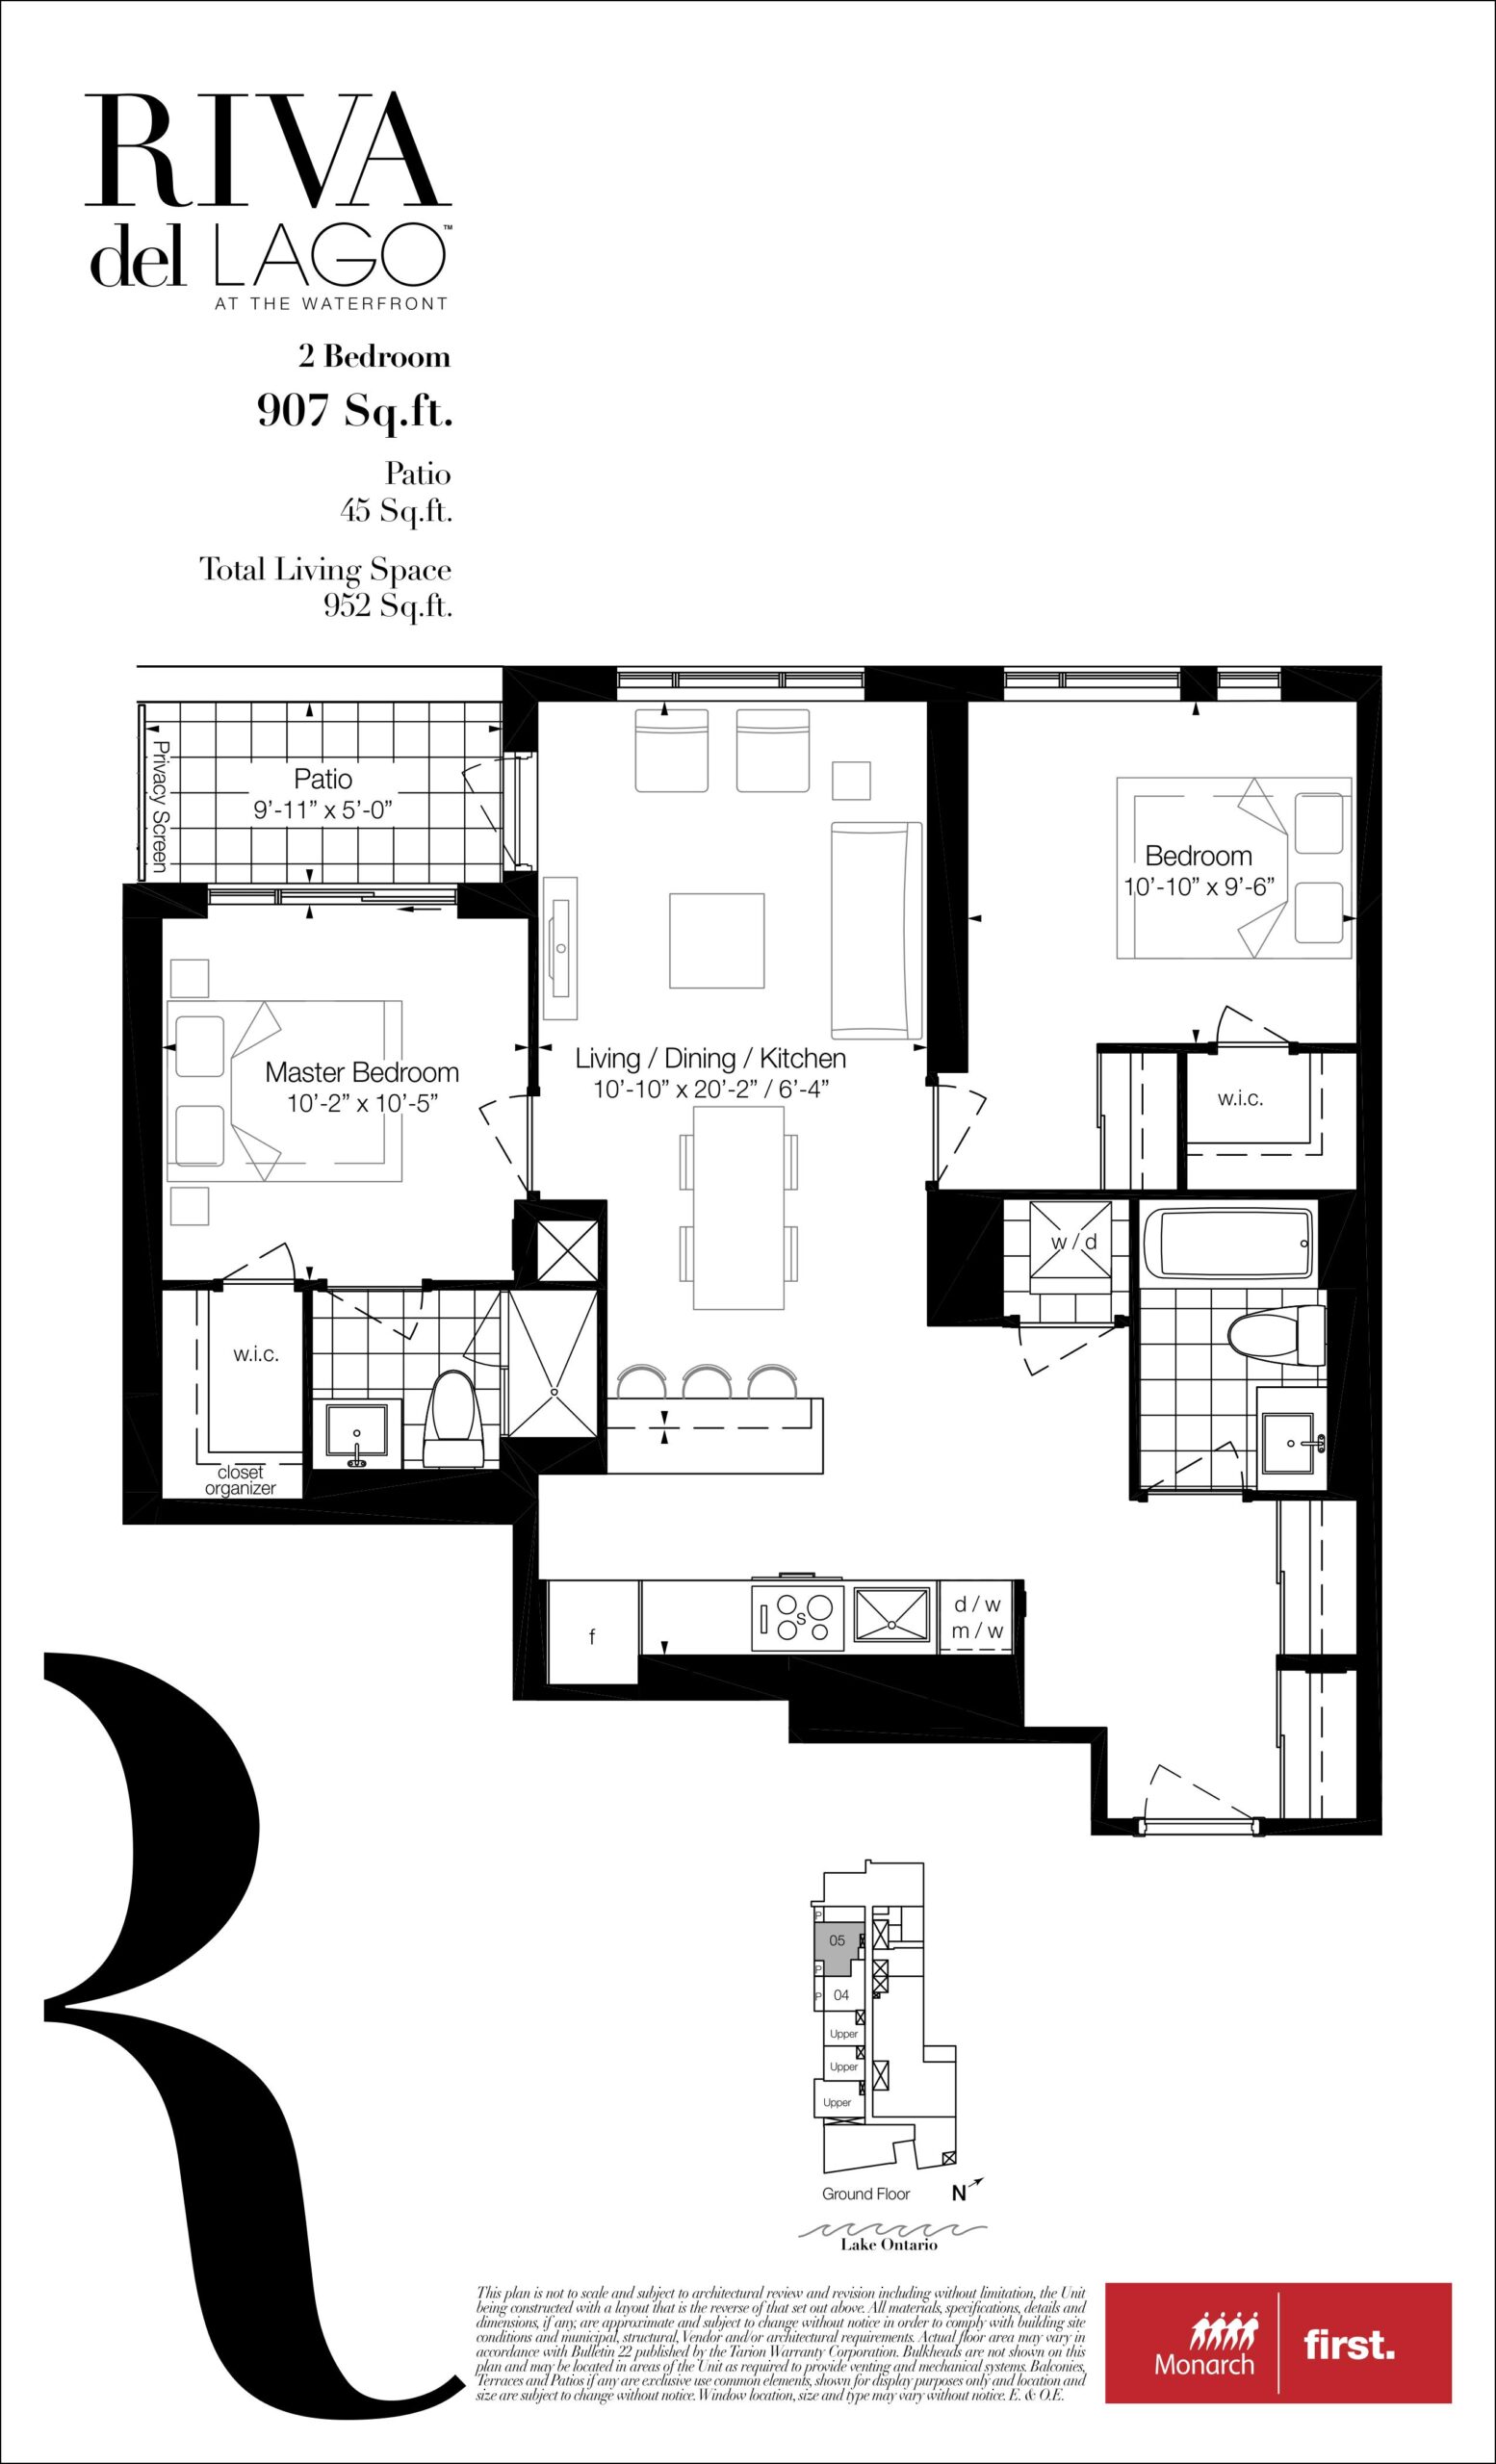
| 907 | 2 | 2 | 907 | Register for pricing | Sold Out |
| 907 | 2 | 2 | 907 | Register for pricing | Sold Out |
| 907 | 2 | 2 | 907 | Register for pricing | Sold Out |
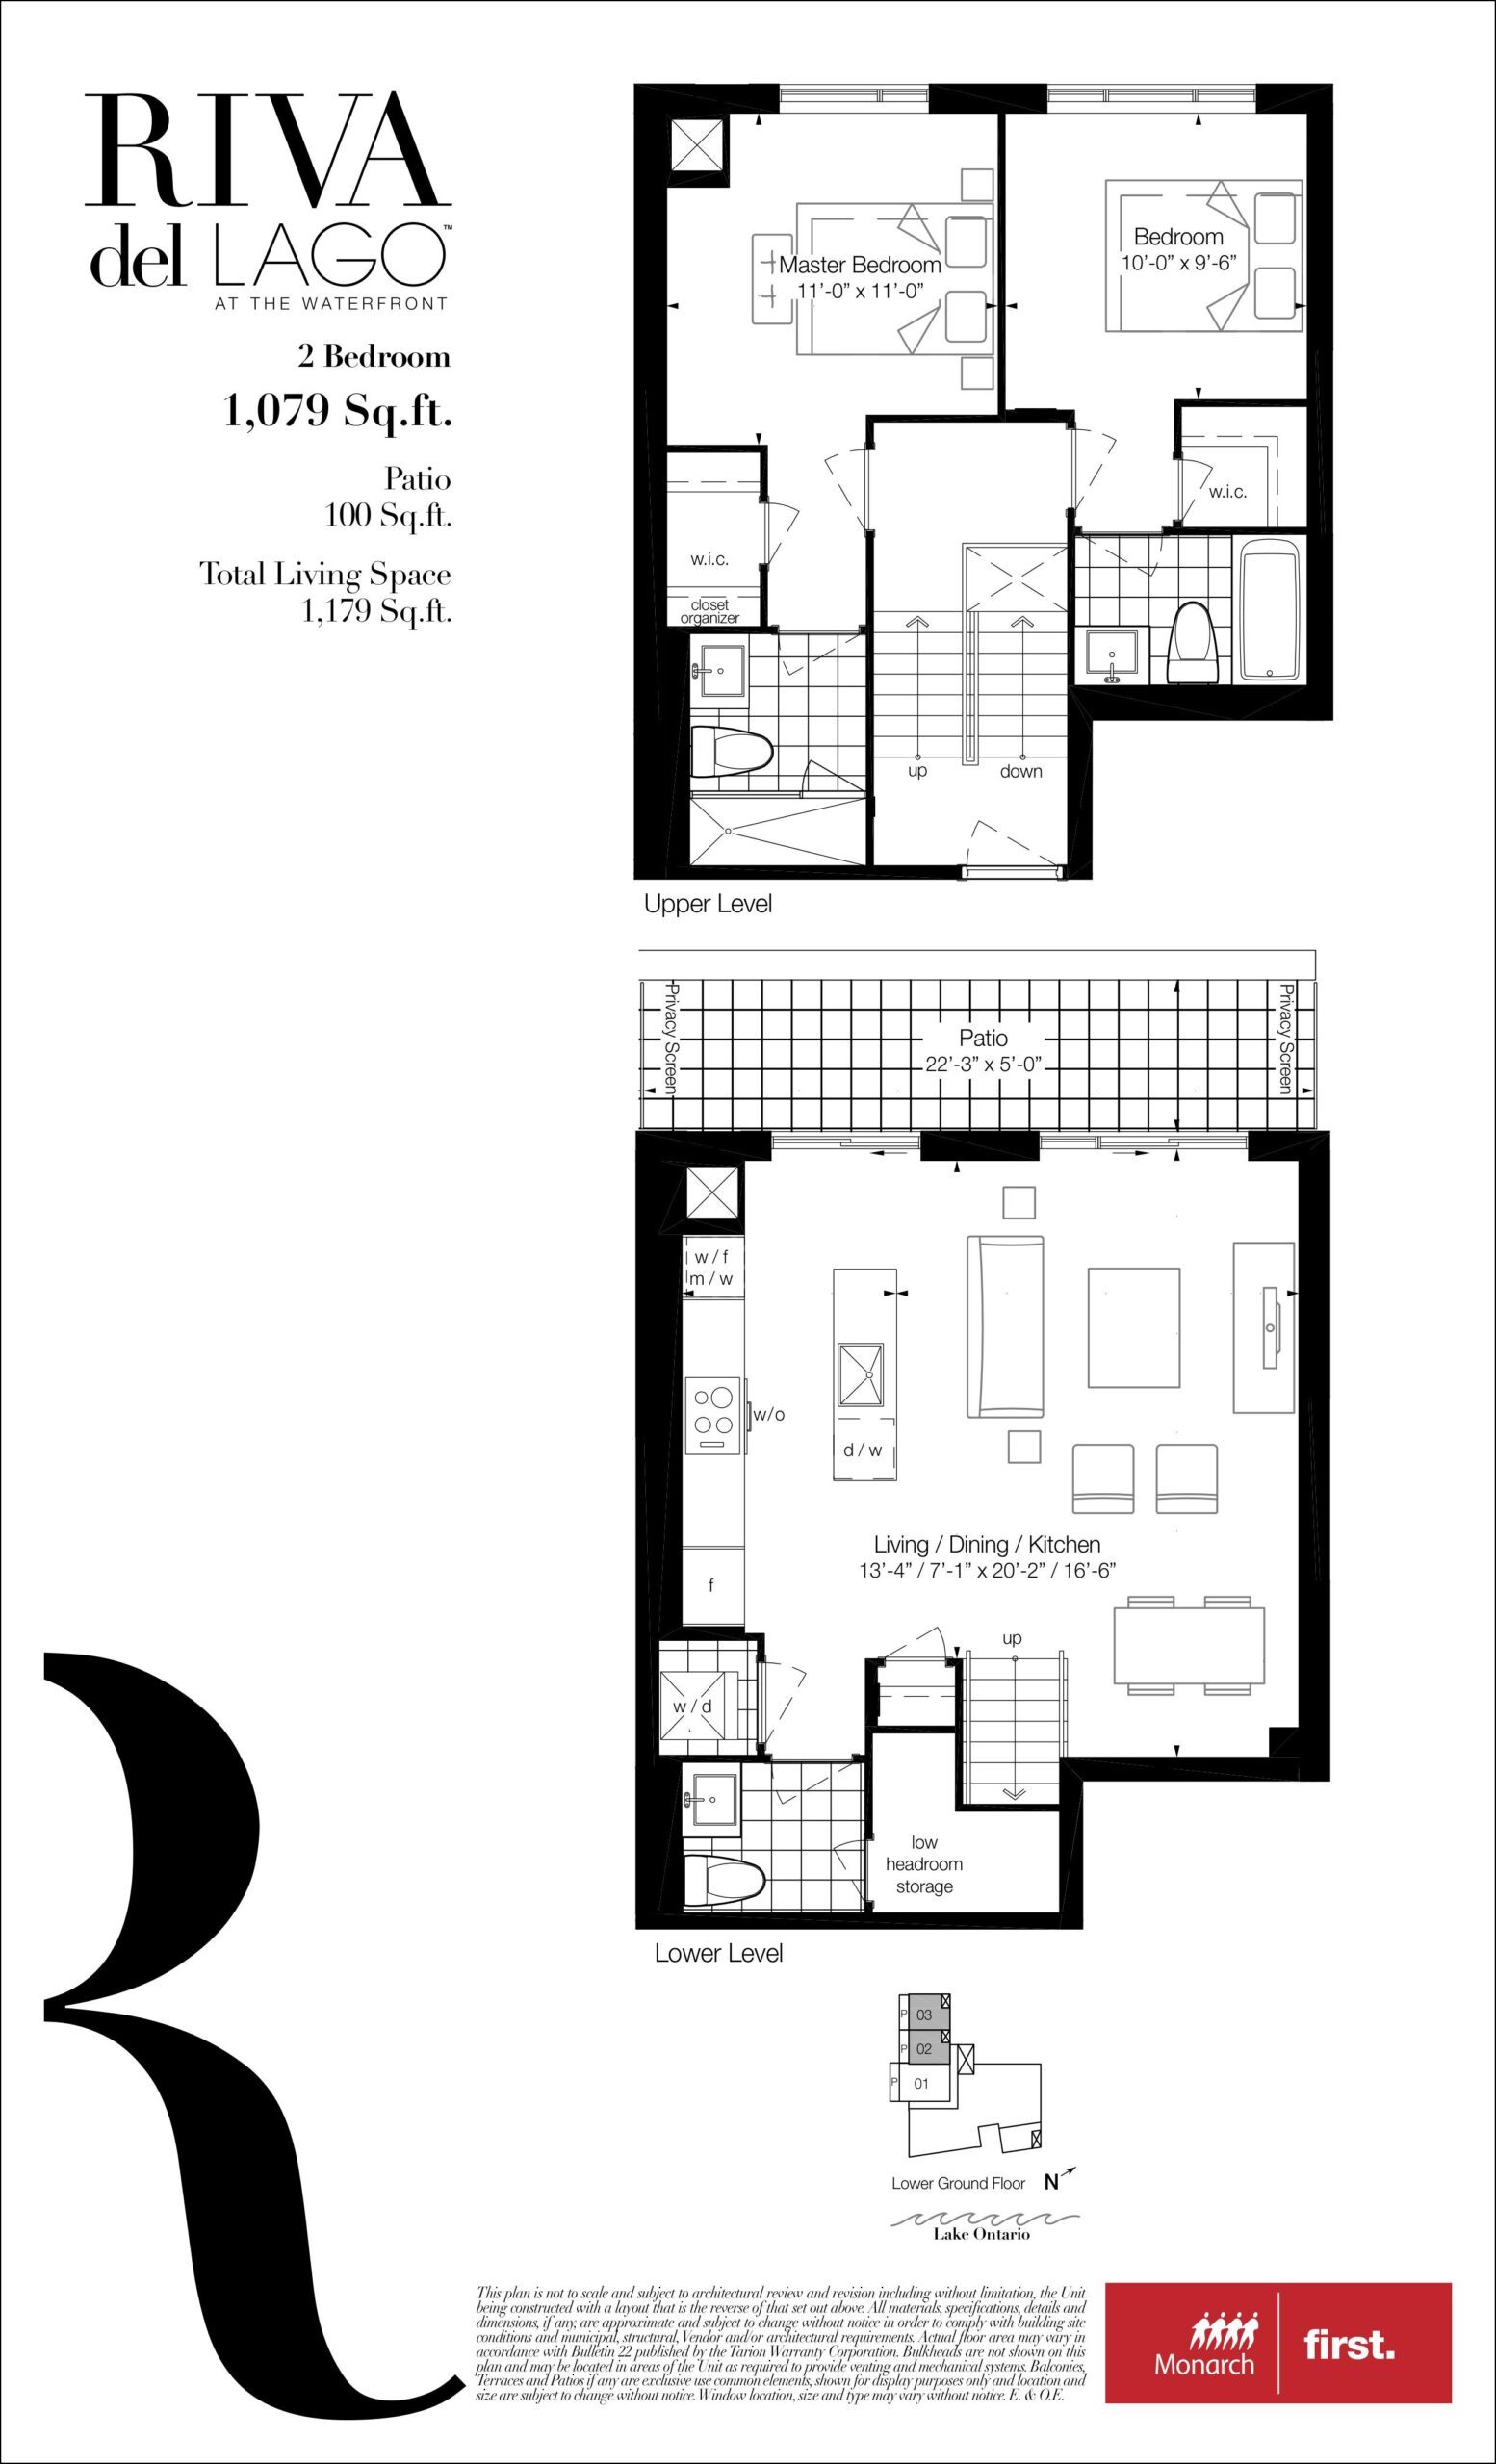
| 1079 | 2 | 2.5 | 1079 | Register for pricing | Sold Out |
| 1079 | 2 | 2.5 | 1079 | Register for pricing | Sold Out |
| 1079 | 2 | 2.5 | 1079 | Register for pricing | Sold Out |
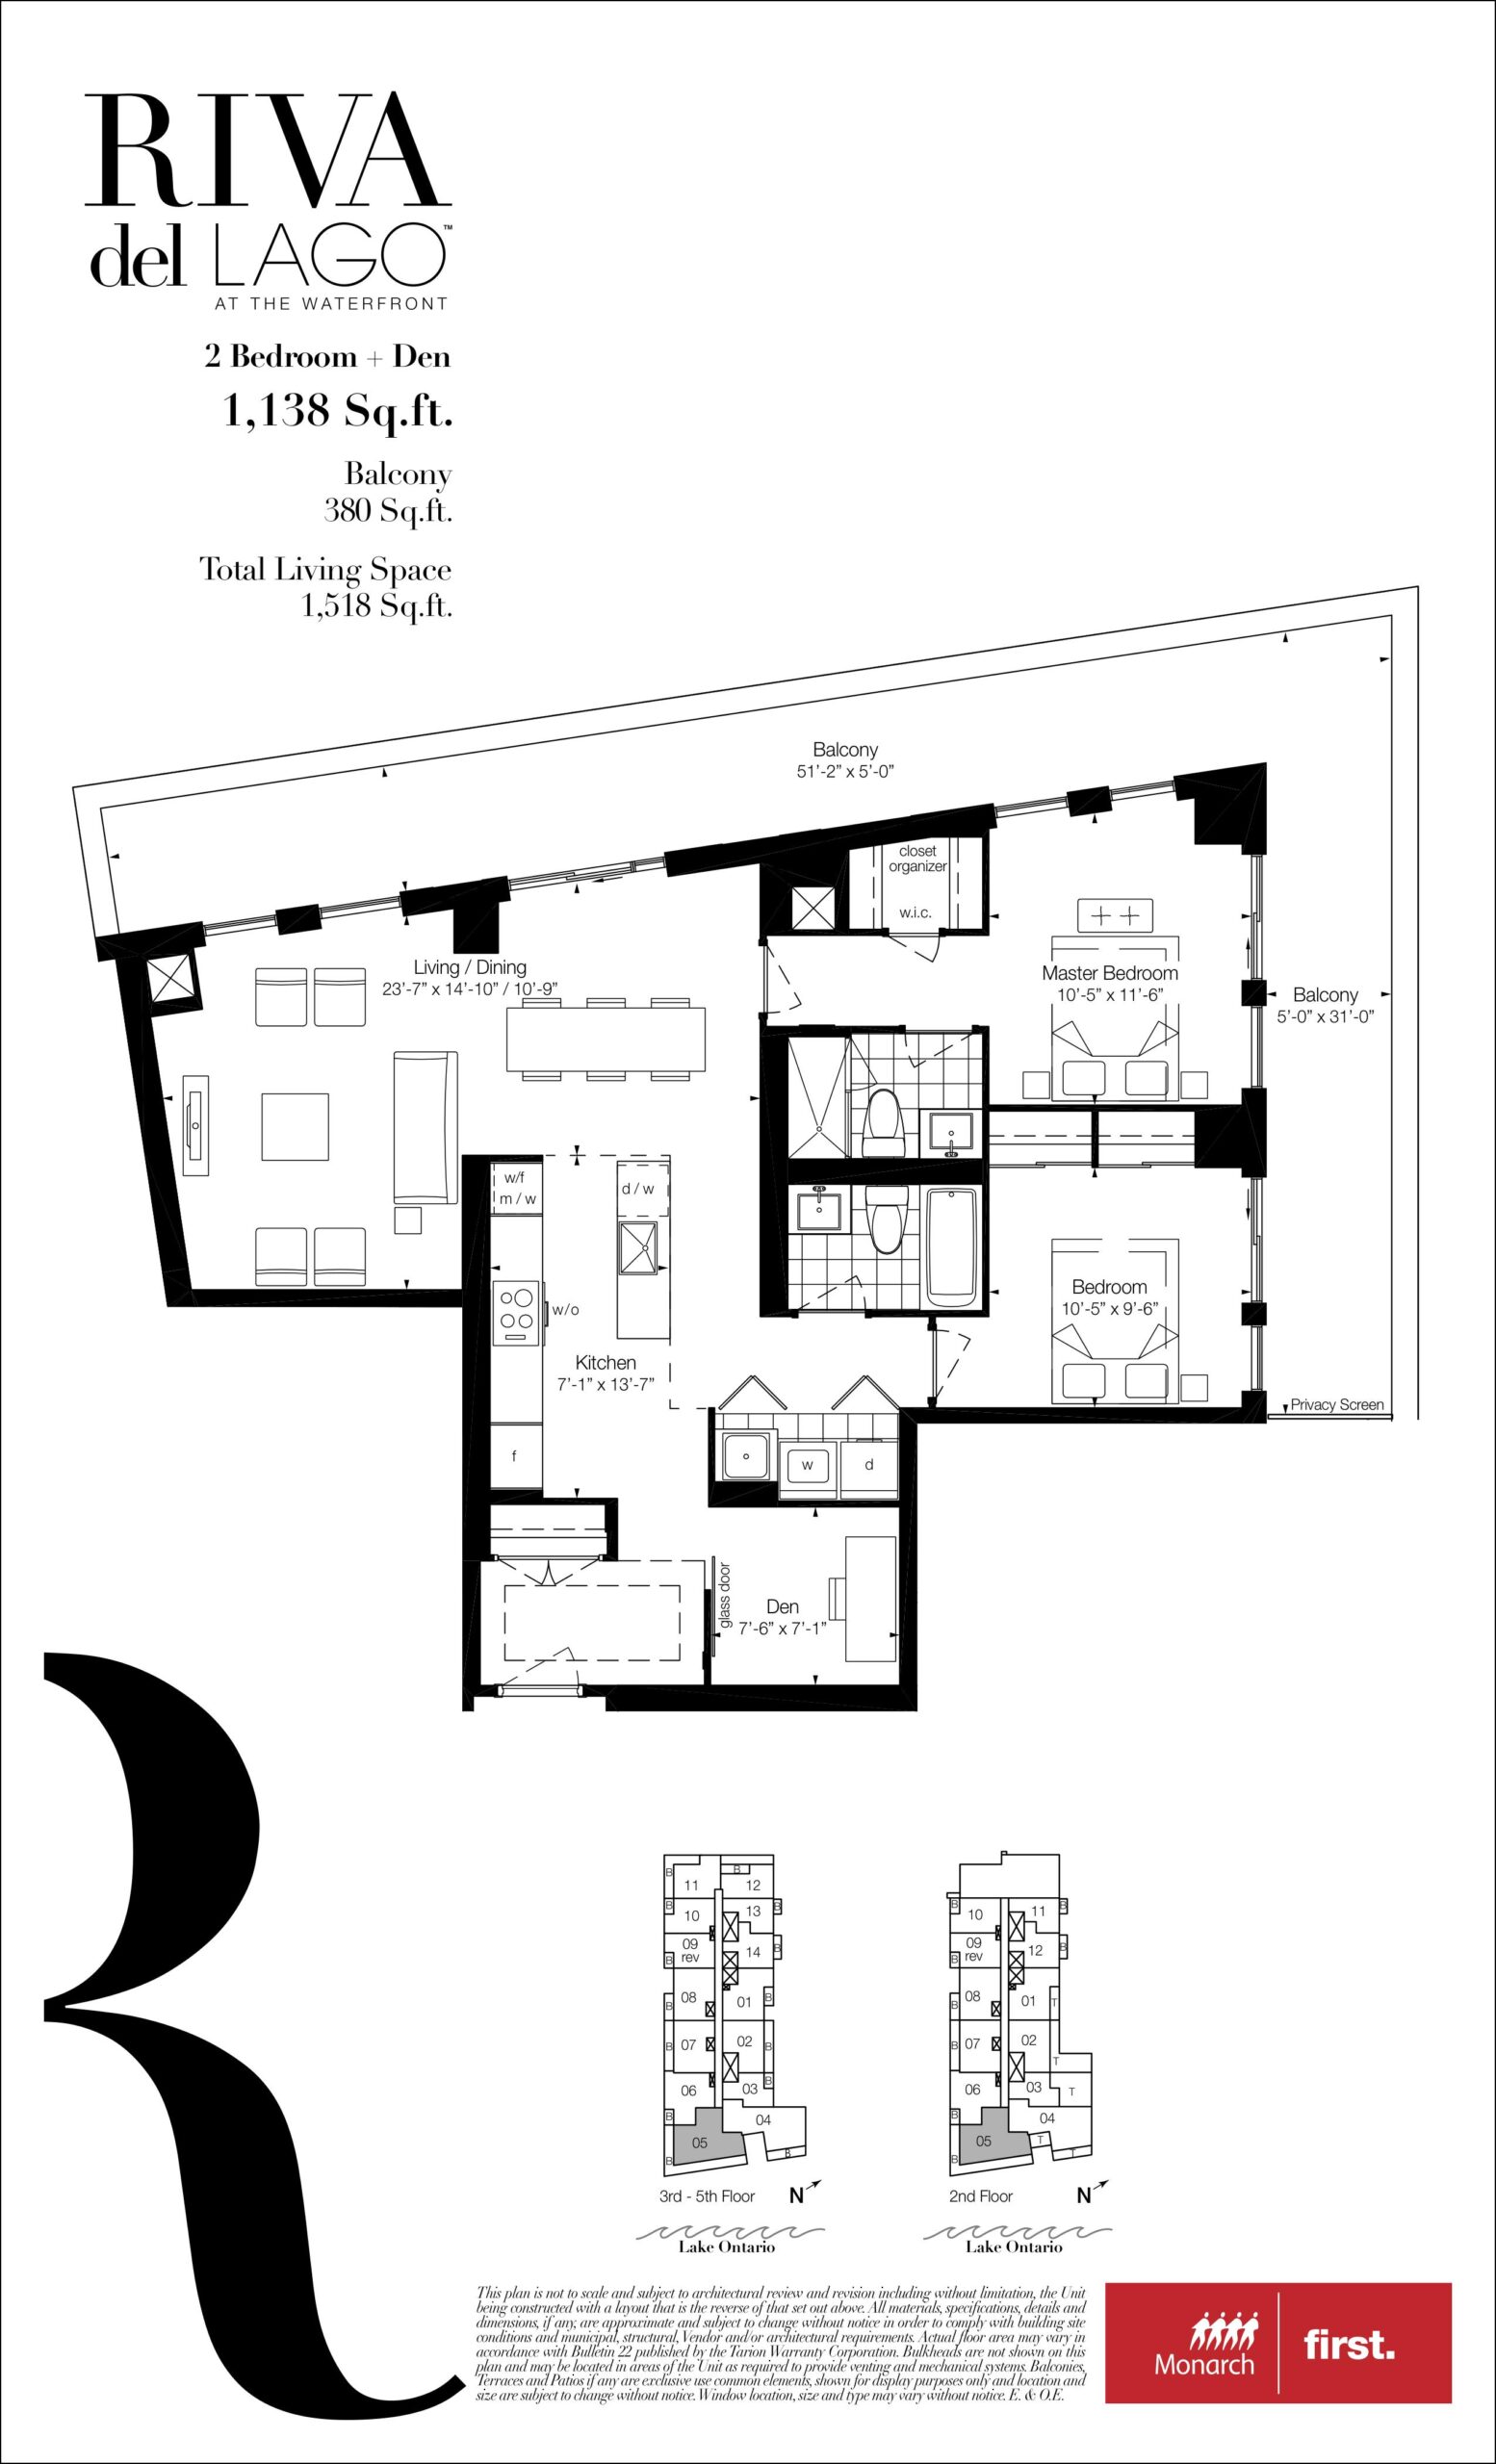
| 1138 | 3 | 2 | 1138 | Register for pricing | Sold Out |
| 1138 | 3 | 2 | 1138 | Register for pricing | Sold Out |
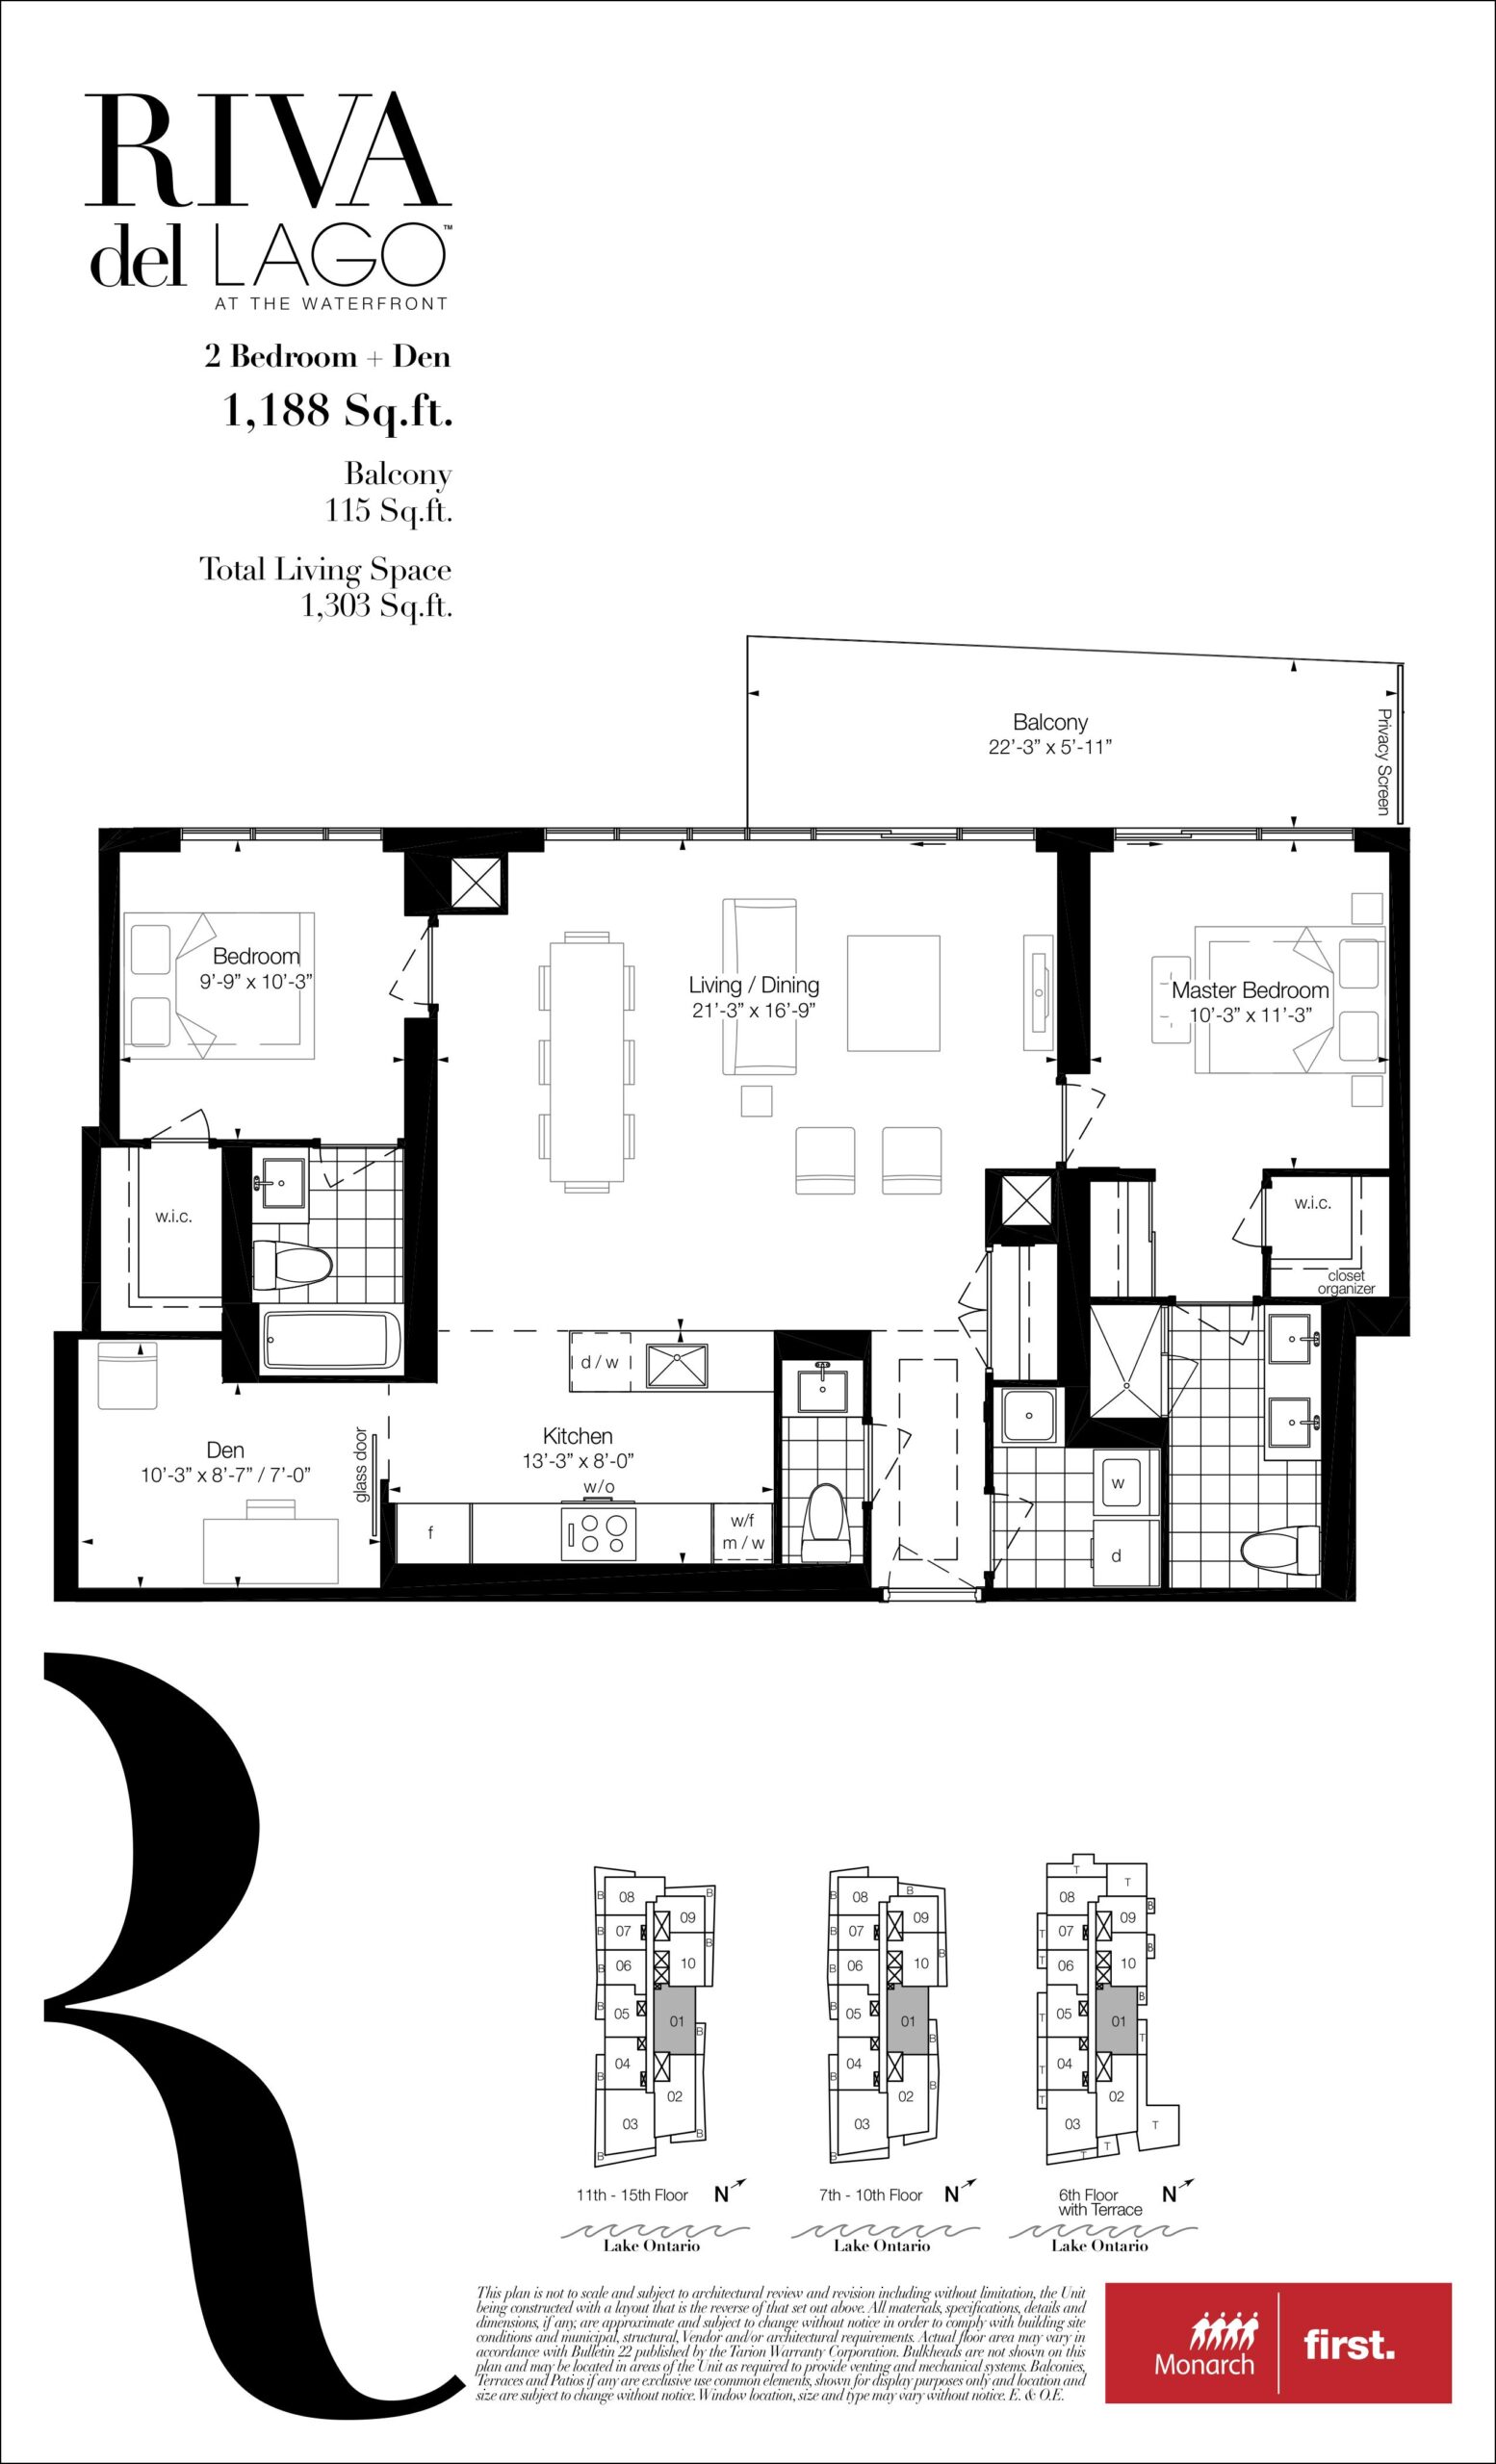
| 1188 | 3 | 2.5 | 1188 | Register for pricing | Sold Out |
| 1188 | 3 | 2.5 | 1188 | Register for pricing | Sold Out |
| 1202 | 3 | 2.5 | 1202 | Register for pricing | Sold Out |
| 1202 | 3 | 2.5 | 1202 | Register for pricing | Sold Out |
| 1205 | 3 | 2.5 | 1205 | Register for pricing | Sold Out |
Full Riva Del Lago floor plan PDFs, the current price list and available incentives are released to registered buyers. Request the Riva Del Lago price list and floor plans.
Amenities & Finishes
- ["-Concierge\n-Theatre Room\n-Exercise Room\n-BBQ Area\n-Guest Suite\n-Pet Grooming Room\n-Terrace\n-Party Room\n-Yoga & Pilates Studio"]
GREEN FEATURES Environmental issues affect the world we live in – factors such as energy and water conservation, as well as the quality of the air we breathe. Monarch takes these issues seriously. As a member of the Canada Green Building Council (CaGBC), Monarch is committed to developing a greener lifestyle in its condominiums. We have taken the lead by incorporating numerous environmental initiatives that reduce total building energy consumption, and that will play a part in providing suite owners with greener, more energy-efficient surroundings. • Eco-friendly green roof system, reducing heat-island effect • Individual suite metering of hydro consumption, giving you more control over your energy consumption • Individually controlled year round heating and air conditioning system willallow residents to control their suite’s energy costs • High efficiency boilers for heating and domestic hot water will assist in reducing energy consumption and cost • Energy Star ® rated appliances to save on energy costs and consumption: - High efficiency dishwasher - High efficiency refrigerator - High efficiency laundry washer • Carbon Monoxide (CO) detection system designed to minimize the operation of the exhaust fans in the parking garage, resulting in energy savings and reduced noise pollution. • Indoor Air Quality certification for carpets in the corridors and common areas by the Canadian Carpet Institute under the Carpet Testing Program. • Low emission suite laminate flooring • Low VOC (Volatile Organic Compounds) paint will ensure better indoor air quality • Energy saving compact fluorescent lamps, where applicable, installed in each suite in place of incandescent light bulbs • Lighting in common areas/rooms/hallways designed for energy efficiency, including motion sensors to reduce use of electricity • Water saver showerheads in bathtubs & showers • Water saver low flow lavatory faucets • Water saver low flow toilets • Double glazed, low E (emission), tinted insulated glass window units to retain internal warmth and lower energy usage • Bicycle parking location to encourage alternate transportation • Automated tri-sorter recycling collection system to sort waste, recyclables and organic products to encourage residents to participate in waste reduction. BUILDING FEATURES • Riva del Lago is a quaint, warm and elegantly appointed 14 storey tower resting on a 5 storey podium that captures the magnificence of Lake Ontario from sunrise to sunset • Suites are designed with spacious and private balconies, terraces and/or patios* offering premium outdoor entertaining areas with panoramicviews of the lake, downtown Toronto and the adjacent parkland. • Two professionally designed and decorated lobbies. Marine Parade Drive main lobby features a stunning 2-storey space. • One storage locker and one underground parking space included per suite • Corridors and suite entry doors professionally designed and detailed by award winning interior designer • One uniformed 24/7 concierge providing peace of mind • Tranquil and professionally designed landscaped area(s) • Eco-friendly green roof, reducing heat-island effect • Two high speed elevators to minimize wait times • One designer decorated guest suite for your overnight guests complete with TV • Expansive windows in your suite* with breathtaking panoramic views • Mailroom conveniently located near elevators • Underground car wash bay available to residents • Secure visitor parking areas • Independently secured residential parking areas • Conveniently located moving room with holding area • Property management office on site STANDARD SUITE FINISHES • Extraordinary living spaces • Suites designed with spacious balconies/terraces* offering premium outdoor entertaining areas and panoramic views of the city, landscape, surrounding area and/or lake* • Sliding doors with screens* or swing doors* to outside balcony, patio or terrace* • Double glazed Low E windows with screens on operable windows • Individually controlled in-suite HVAC system offering on demand heating and cooling • Ceiling height of approximately 9 feet (excluding penthouse floors). Ceiling heights are exclusive of bulkheads required for mechanical or structural purposes • Ceiling height of approximately 10 feet on penthouse floors. Ceiling heights are exclusive of bulkheads required for mechanical or structural purposes • Smooth ceilings throughout • Low VOC, washable and non-yellowing paint. Semi-gloss white paint throughout laundry room, powder room and bathroom(s). Flat white paint throughout all other principal rooms. • All trim painted in white semi gloss • Wide plank laminate flooring in foyer/entry, hallways, living/dining areas, bedroom(s), den and kitchen* • Contemporary styled 7 ft interior swing doors with contemporary polished chrome hardware • Contemporary 5” baseboards with coordinating door casing • Plastic coated wire shelving in all closets that do not receive closet organizers* • White Decora style receptacles and rocker panel switches • Den entry door(s) feature easy sliding framed glass pocket doors or swing French doors* • In suite fire sprinkler system** • One BBQ gas line hook up provided on penthouse floors, terrace suites and patio suites* • Hose bib provided on penthouse floors, terrace suites and patio suites* FOYER • Custom designed secure solid core suite entry door with contemporary hardware, deadbolt lock and guest viewer • Swing closet door or mirrored sliding closet door* LAUNDRY • In suite laundry facilities include Energy Star rated front loading washer and stacked dryer with wall mounted water safety control * • Dryer vented to exterior* complete with lint trap • Side by side full size washer and dryer with laundry tub* • Vendor’s pre-selected white ceramic tile in laundry • Bathroom floor tile to continue into laundry when it forms part of the bathroom* ELECTRICAL • Individual 100amp service panel with circuit breakers and copper wiring within suite (110/208 volt) • Pre-wired for cable TV in all bedrooms, living room and den • Pre-wired for telephone line in all bedrooms, living room and den • Smoke detector(s) • Ceiling light fixtures in foyer, hallway(s), kitchen, bedroom(s), den and walk-in closet * • Capped ceiling outlet(s) in living area* • Pre-wired for high speed internet accessibility. Internet service is not provided. • All balconies, terraces and patios include electrical outlet(s) • All appliances connected and ready to use YOUR DREAM KITCHEN • Custom designed contemporary gourmet kitchens • Deep upper cabinets above fridge and microwave* • Valance lighting • Choice of quartz countertop with square edge • Oversized single stainless steel under mounted rectangular deep kitchen sink* • Polished chrome, single lever, pull out kitchen faucet • Choice of porcelain, ceramic or glass tile kitchen backsplash • Extended breakfast bar on island* • Halogen track light fixture with adjustable light heads • Wide plank laminate flooring* • Certain suites complete with pantry and/or island* • Complete brand name stainless steel appliance packages, including: SUITES UNDER 600 SQ.FT. (OR AS NOTED ON PLAN): Space Saver Kitchen Package - 24” Energy Star rated space saver refrigerator* - 30” slide in self clean oven with glass cook top* - 24” Energy Star rated panelled door built-in dishwasher - Built-in stainless steel microwave complete with stainless steel trim kit - Built-in hood motor insert SUITES OVER 600 SQ.FT. AND UNDER 1,000 SQ.FT.* (EXCLUDING SPACE SAVER KITCHENS) Luxury Kitchen Package - Energy Star rated 30” stainless steel bottom freezer & top frost-free refrigerator - 30” slide in self clean oven with glass cook top* - 24” Energy Star rated panelled door built-in dishwasher - Built-in stainless steel microwave complete with stainless steel trim kit - Built-in hood motor insert SUITES OVER 1,000 SQ.FT.* (OR AS NOTED ON PLAN): Opulent Kitchen Package - 30” Energy Star rated built-in panelled door bottom freezer and top frost-free refrigerator - 30” smooth top cook top and 30” self clean built-in wall oven - 24” Energy Star rated panelled door built-in dishwasher - Built-in stainless steel microwave complete with stainless steel trim kit - Built-in hood motor insert - Select suites to receive 24” under the counter stainless steel trim wine fridge * Please note – Panelled door, where noted, to match kitchen cabinetry BEDROOM RETREAT • Built-in, ultra efficient closet organizers to maximize storage located in master bedroom closet* • All other closets to receive plastic coated wire shelving • Contemporary styled bedroom closet swing door(s) or mirrored sliders* • Walk in closet* • Side by side bedrooms have sound insulated walls • Bedroom entry door(s) feature contemporary styled interior swing door(s) with polished chrome finish lever hardware* • Wide plank laminate flooring* • Ceiling light in bedroom area(s) and walk-in closet(s)* BATHROOM OASIS (MAIN AND/OR ENSUITE) • Contemporary designed vanity. • Exclusive to Riva del Lago, custom designed vanity mirror with integrated cabinet to match vanity • Select ensuite bathroom vanity features double sinks* • Quartz countertop with a contemporary vanity top sink • Porcelain floor tile • Whirlpool tub as per plan* • Pot light(s)* • 5’ long relaxing soaker tub complete with two rows of one choice of porcelain tile on tub surround. Tub enclosure to include choice of porcelain tile on wall to ceiling (excluding ceiling)* • Separate shower stall features frameless tempered glass enclosure with frameless tempered glass door. Shower enclosure to include porcelain tile on shower wall to ceiling (excluding ceiling) with ceramic tile floor and a separate vapour resistant ceiling pot light controlled by an independent switch* • Stand alone showers to receive a soothing spa inspired Rain Shower style showerhead • Chrome bathroom fixtures (soap dish in tub/shower to be white ceramic) • Water saver low flow toilets • Pressure balanced mixing valve for tub/shower faucets providing temperature control • Exterior vented exhaust fan in all bathrooms • Privacy lock on all bathroom doors
Location: 2151 Lake Shore Boulevard West
Riva Del Lago is located at 2151 Lake Shore Boulevard West, Toronto in the Mimico-Humber Bay Park neighbourhood, Greater Toronto Area.
- Walk Score: 66/100
- Transit Score: 66/100
Explore more pre-construction projects in Toronto or browse the Greater Toronto Area region.
About the Developer: Mattamy Homes
Riva Del Lago is being developed by Mattamy Homes, with architecture by Graziani + Corazza Architects Inc..
See all Mattamy Homes pre-construction projects.
How to Buy at Riva Del Lago
- Register early. Allocation at Riva Del Lago in Toronto is released to platinum brokerages before any public opening, so the best floor plans and lowest release pricing go to registered buyers first.
- Review the price list and deposit structure. Deposit structures for Riva Del Lago are confirmed at each release and can differ for end users, investors and international buyers.
- Submit a worksheet. Worksheets rank your preferred suites or lots; they are not binding until the developer issues an allocation.
- Sign and use your cooling-off period. Ontario pre-construction condominium purchases carry a 10-day statutory rescission period for lawyer and lender review. Freehold purchases do not.
Closing Costs & Investor Notes for Riva Del Lago
Budget beyond the purchase price at Riva Del Lago: development and education levies (usually capped by amendment), Tarion enrolment, utility meter hook-ups, land transfer tax plus the Toronto municipal land transfer tax, HST treatment (the federal/provincial new-housing rebate applies to buyers who occupy or, for investors, the rental rebate applies with a one-year lease), and legal fees. Estimated maintenance is $1 per sq ft per month.
Assignment rights, rental-during-occupancy rights and capped levies vary release to release at Riva Del Lago. Confirm each in the current agreement of purchase and sale before you sign.
Riva Del Lago — Frequently Asked Questions
Where is Riva Del Lago located?
Riva Del Lago is located at 2151 Lake Shore Boulevard West, Toronto in the Mimico-Humber Bay Park neighbourhood.
Who is the developer of Riva Del Lago?
Riva Del Lago is being developed by Mattamy Homes.
How much do units at Riva Del Lago cost?
Pricing for Riva Del Lago has not been publicly released. Registered buyers receive the price list first.
When is occupancy at Riva Del Lago?
Estimated occupancy for Riva Del Lago is 2017-01-01.
How many units are in Riva Del Lago?
Riva Del Lago is planned as a 14-storey condo development.
How do I get platinum or VIP access to Riva Del Lago?
Circle Real Estate provides platinum access to Riva Del Lago, including first access to floor plans, the price list and worksheet submission. Register on this page to be added to the VIP list.
Similar Pre-Construction Projects in Toronto
- 2489 Dufferin Street Condos — Toronto
- Art Shoppe Condos — Toronto
- 83 Redpath Residences — Toronto
- Aristo at Avonshire Condos — Toronto
- Blue Diamond at Imperial Village Condos — Toronto
- The Hub Condos — Toronto
- Lotus Condos — Toronto
- Eleven Superior Condos — Toronto
Register for Riva Del Lago pricing, floor plans and VIP access on Circle Real Estate.
Last verified: 2026-11-08. Source: RedBricks project feed. Published by Circle Real Estate Brokerage. Prices and incentives are subject to change without notice. E. & O.E.