Queensway Park Condos — Toronto Pre-Construction
Queensway Park is a resale pre-construction condos development by Urban Capital Property Group in Toronto's The Queensway starting from $494,900. Get prici…
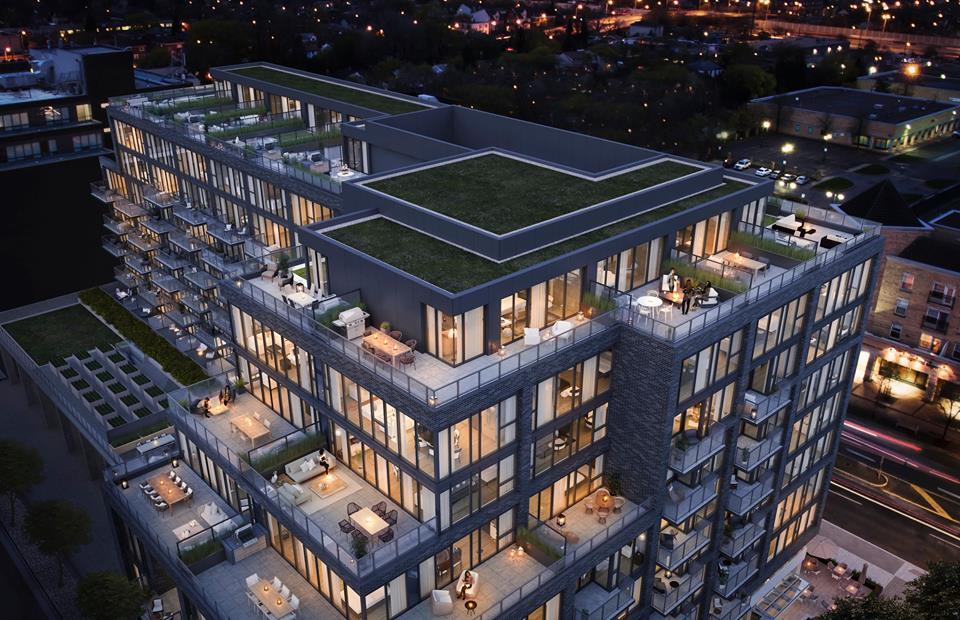
Queensway Park Quick Facts
| Project Name | Queensway Park |
|---|---|
| Developer | Urban Capital Property Group |
| Address | 784 The Queensway |
| City | Toronto |
| Neighbourhood | The Queensway |
| Region | Greater Toronto Area |
| Building Type | Condo |
| Sales Status | Resale |
| Storeys | 9 |
| Suite Sizes | 453 – 1332 sq ft |
| Pricing | $494,900 – $1,069,900 |
| Deposit Structure | 20% (by Jun 1, 2020) |
| Maintenance Fees | $1 / sq ft / month |
| Occupancy | 2021-01-01 |
| Walk Score | 85 |
| Transit Score | 64 |
About Queensway Park in Toronto
Queensway Park Condos is a completed condominium development by Rosewater Developments and Urban Capital Property Group at 784 The Queensway in the Queensway neighbourhood of Toronto. The 9-storey project rises 35.7 metres and contains 167 suites. Architecture is by RAW Design. Queensway Park Condos was completed in 2021. Suites range from 453 to 1,332 sq. ft. The location has a Walk Score of 85 and a Transit Score of 64. At 35.7 metres, Queensway Park Condos ranks #13 by height among 19 tracked projects in The Queensway.
Queensway Park is also marketed as Queensway Park Condos and Queen Sway Park, and listed in the developer's material as Queensway Park Condos.
Key Highlights of Queensway Park
THE QUEENSWAY CONDOS IN ETOBICOKE
The Queensway Condos is a new condo project by Urban Capital Property Group and RoseWater Capital Group to be located at 784 The Queensway in Etobicoke.
✔ Proposed to have a total of 172 luxury condo suites with an 8-storey residential tower
✔ The project’s estimated completion date is still unknown
ABOUT ETOBICOKE
Etobicoke is a former municipality that was melded into the City of Toronto in 1998 and is mainly a suburban area, featuring large and busy main streets, quiet housing developments, shopping centres, restaurants, and plenty more for its residents.
✔ Local and nearby attractions and things to do include the Woodbine Centre, Humber Bay Park, Centennial Park Greenhouse, Kingsway Movie Theatre, Cineplex Cinemas Queensway & VIP, Toronto Congress Centre, Colonel Sam Smith Park, Montgomery’s Inn, James Gardens, Marie Curtis Park, Humber River Trail, Centennial Park Golf Centre, Royal Woodbine Golf Club, Marian Shrine of Gratitude, West Deane Park, Theatre Etobicoke, Neilson Park Creative Centre, L Space Gallery, and Westmount Gallery
✔ Restaurants in and around Etobicoke LaVinia Restaurant, New Orleans Seafood & Steakhouse, The Keg Steakhouse & Bar, Sushi-Ya Japanese, Luci Restaurant, Moxie’s Grill & Bar, Xawaash, Prince Japanese Steak House, Chop Steakhouse & Bar, Woody’s Burgers Bar & Grill, Huevos Gourmet, Canyon Creek, ViBo, 850 Degrees Pizzeria, JOEY Restaurant, Casey’s Bar & Grill, Pazzia Osteria, Azarias, Sushi Kaji, Mai Bistro, Sunny Morning Breakfast & Lunch, Mai Bistro, Anatolia Restaurant, Tich-Modern Indian Cuisine, Lone Star Texas Grill, Pulcinella, Cellar Door Restaurant, Eden Trattoria, and Mandarin Restaurant
✔ Etobicoke has many schools in and around the area, including Catholic schools like Bishop Allen Academy, Don Bosco Catholic Secondary School, Holy Child Catholic School, and Our Lady of Sorrows Elementary School; other schools in Etobicoke include Etobicoke Collegiate Institute, Central Etobicoke High School, West Humber Junior, West Glen Junior School, Norseman Junior Junior Middle School, and Hilltop Middle School
✔ Transportation options in Etobicoke include major thoroughfares and expressways like the QEW, 401, 427, 27, and 407, as well as the Bloor-Danforth rapid-transit line at Dundas Street and Kipling Avenue, and four GO stations (Kipling station on Milton, Etobicoke North on the Kitchener, and Mimico and Long Branch on Lakeshore West)
ABOUT URBAN CAPITAL PROPERTY GROUP AND ROSEWATER CAPITAL GROUP
Urban Capital is a real estate development firm with projects throughout the Greater Toronto Area, Ottawa, and Montreal. RoseWater Capital Group specializes in development, planning, and financing of commercial, industrial, and residential projects across Ontario.
✔ Urban Capital’s current portfolio includes M City (Mississauga), Kingsway by the River (Etobicoke), Harris Square (Toronto), Gorsebrook Park (Halifax), No. 1 River Landing (Saskatoon), SmartHouse (Toronto), Ravine (Toronto), and River City 3 (Toronto)
✔ RoseWater Capital’s current projects include 91 Baldwin Street, 227 Gerrard Street East, Avenue Road (Bedford Park, Toronto), Sheppard Avenue (Willowdale), 1285 Queen Street East, 500 Dupont Street, 572 Church Street, 28 River Street, and 1200 Dundas Street West
✔ Urban Capital has almost 21 years of experience in the industry
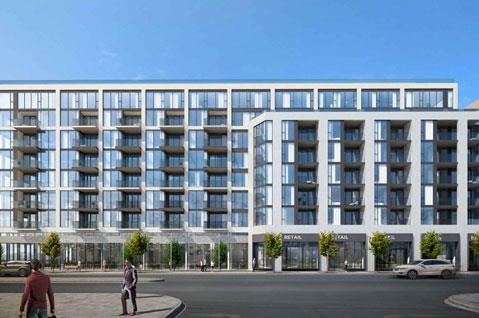
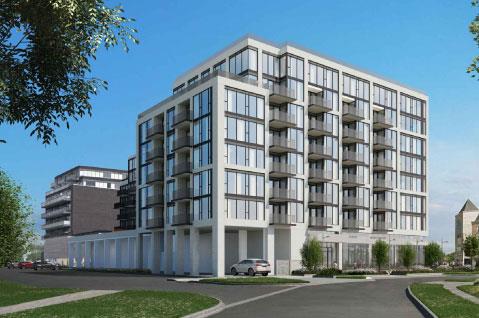
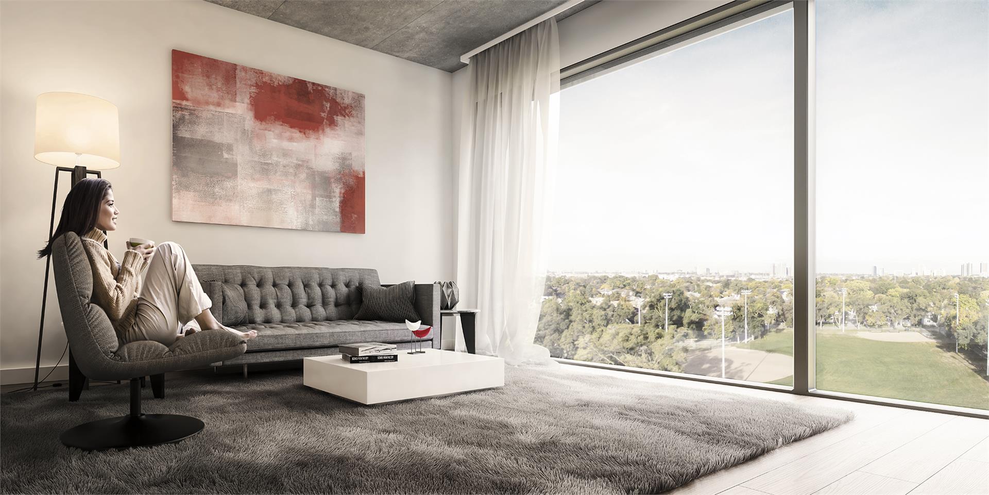
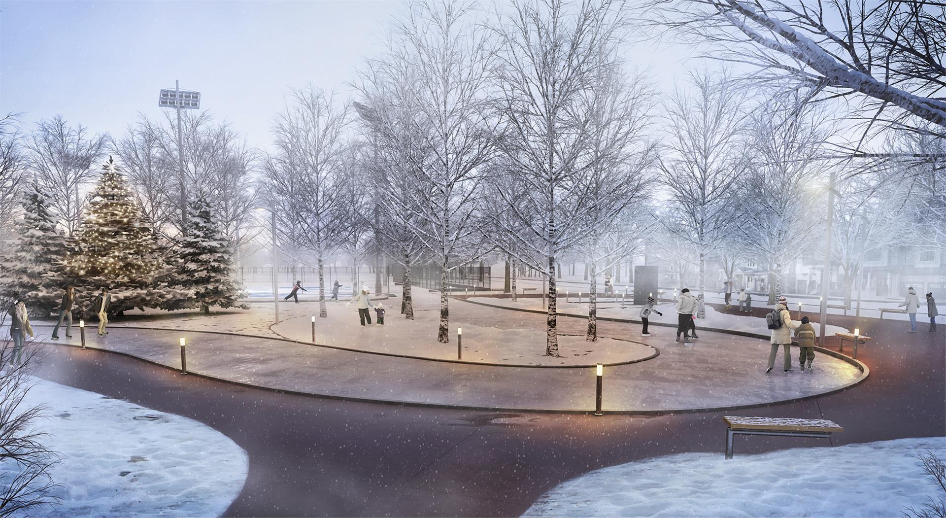
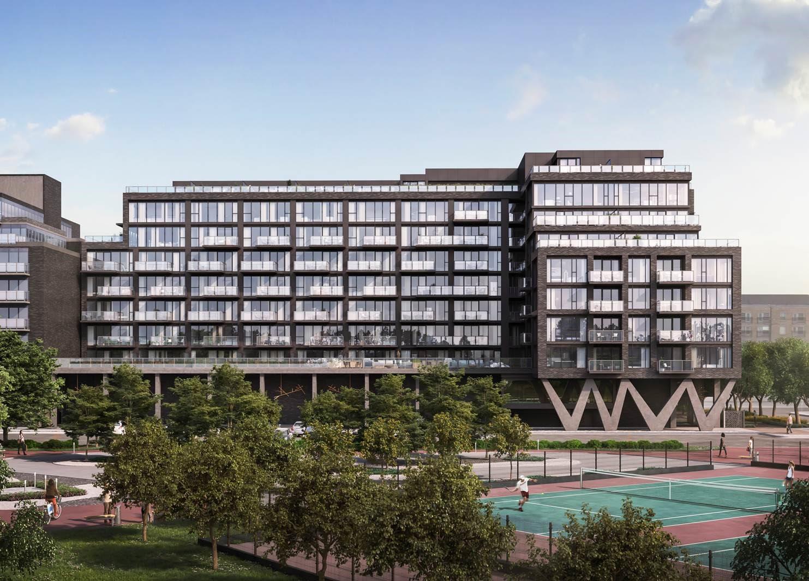
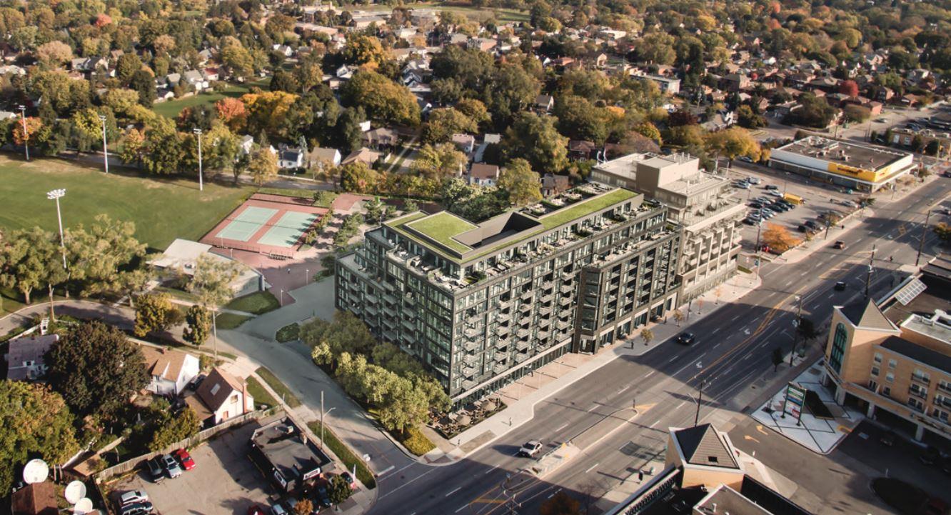
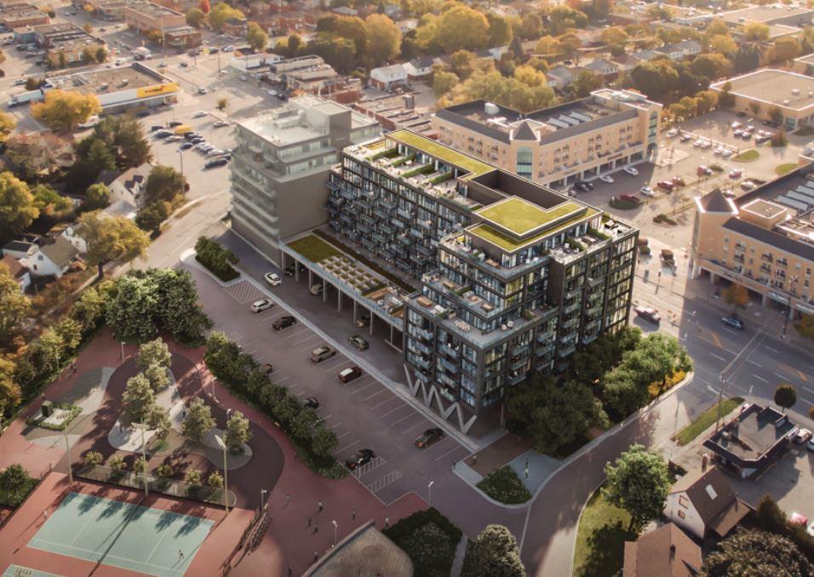
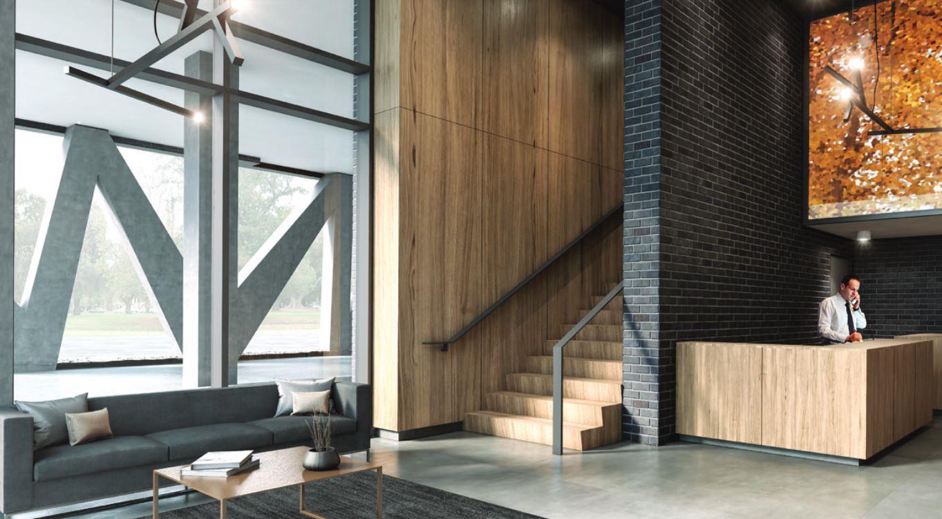
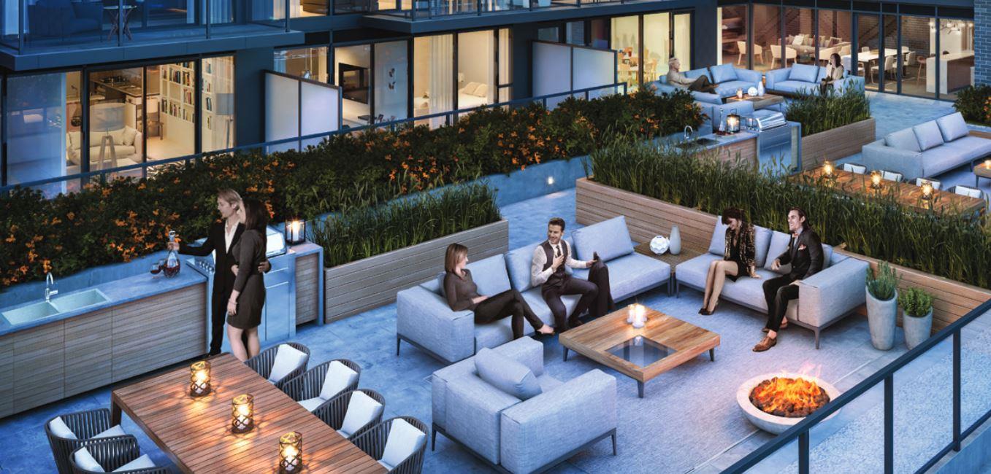
Queensway Park Renderings & Gallery
Queensway Park Floor Plans & Pricing
| Floor Plan | Beds | Baths | Size (sq ft) | Price | Availability |
|---|---|---|---|---|---|
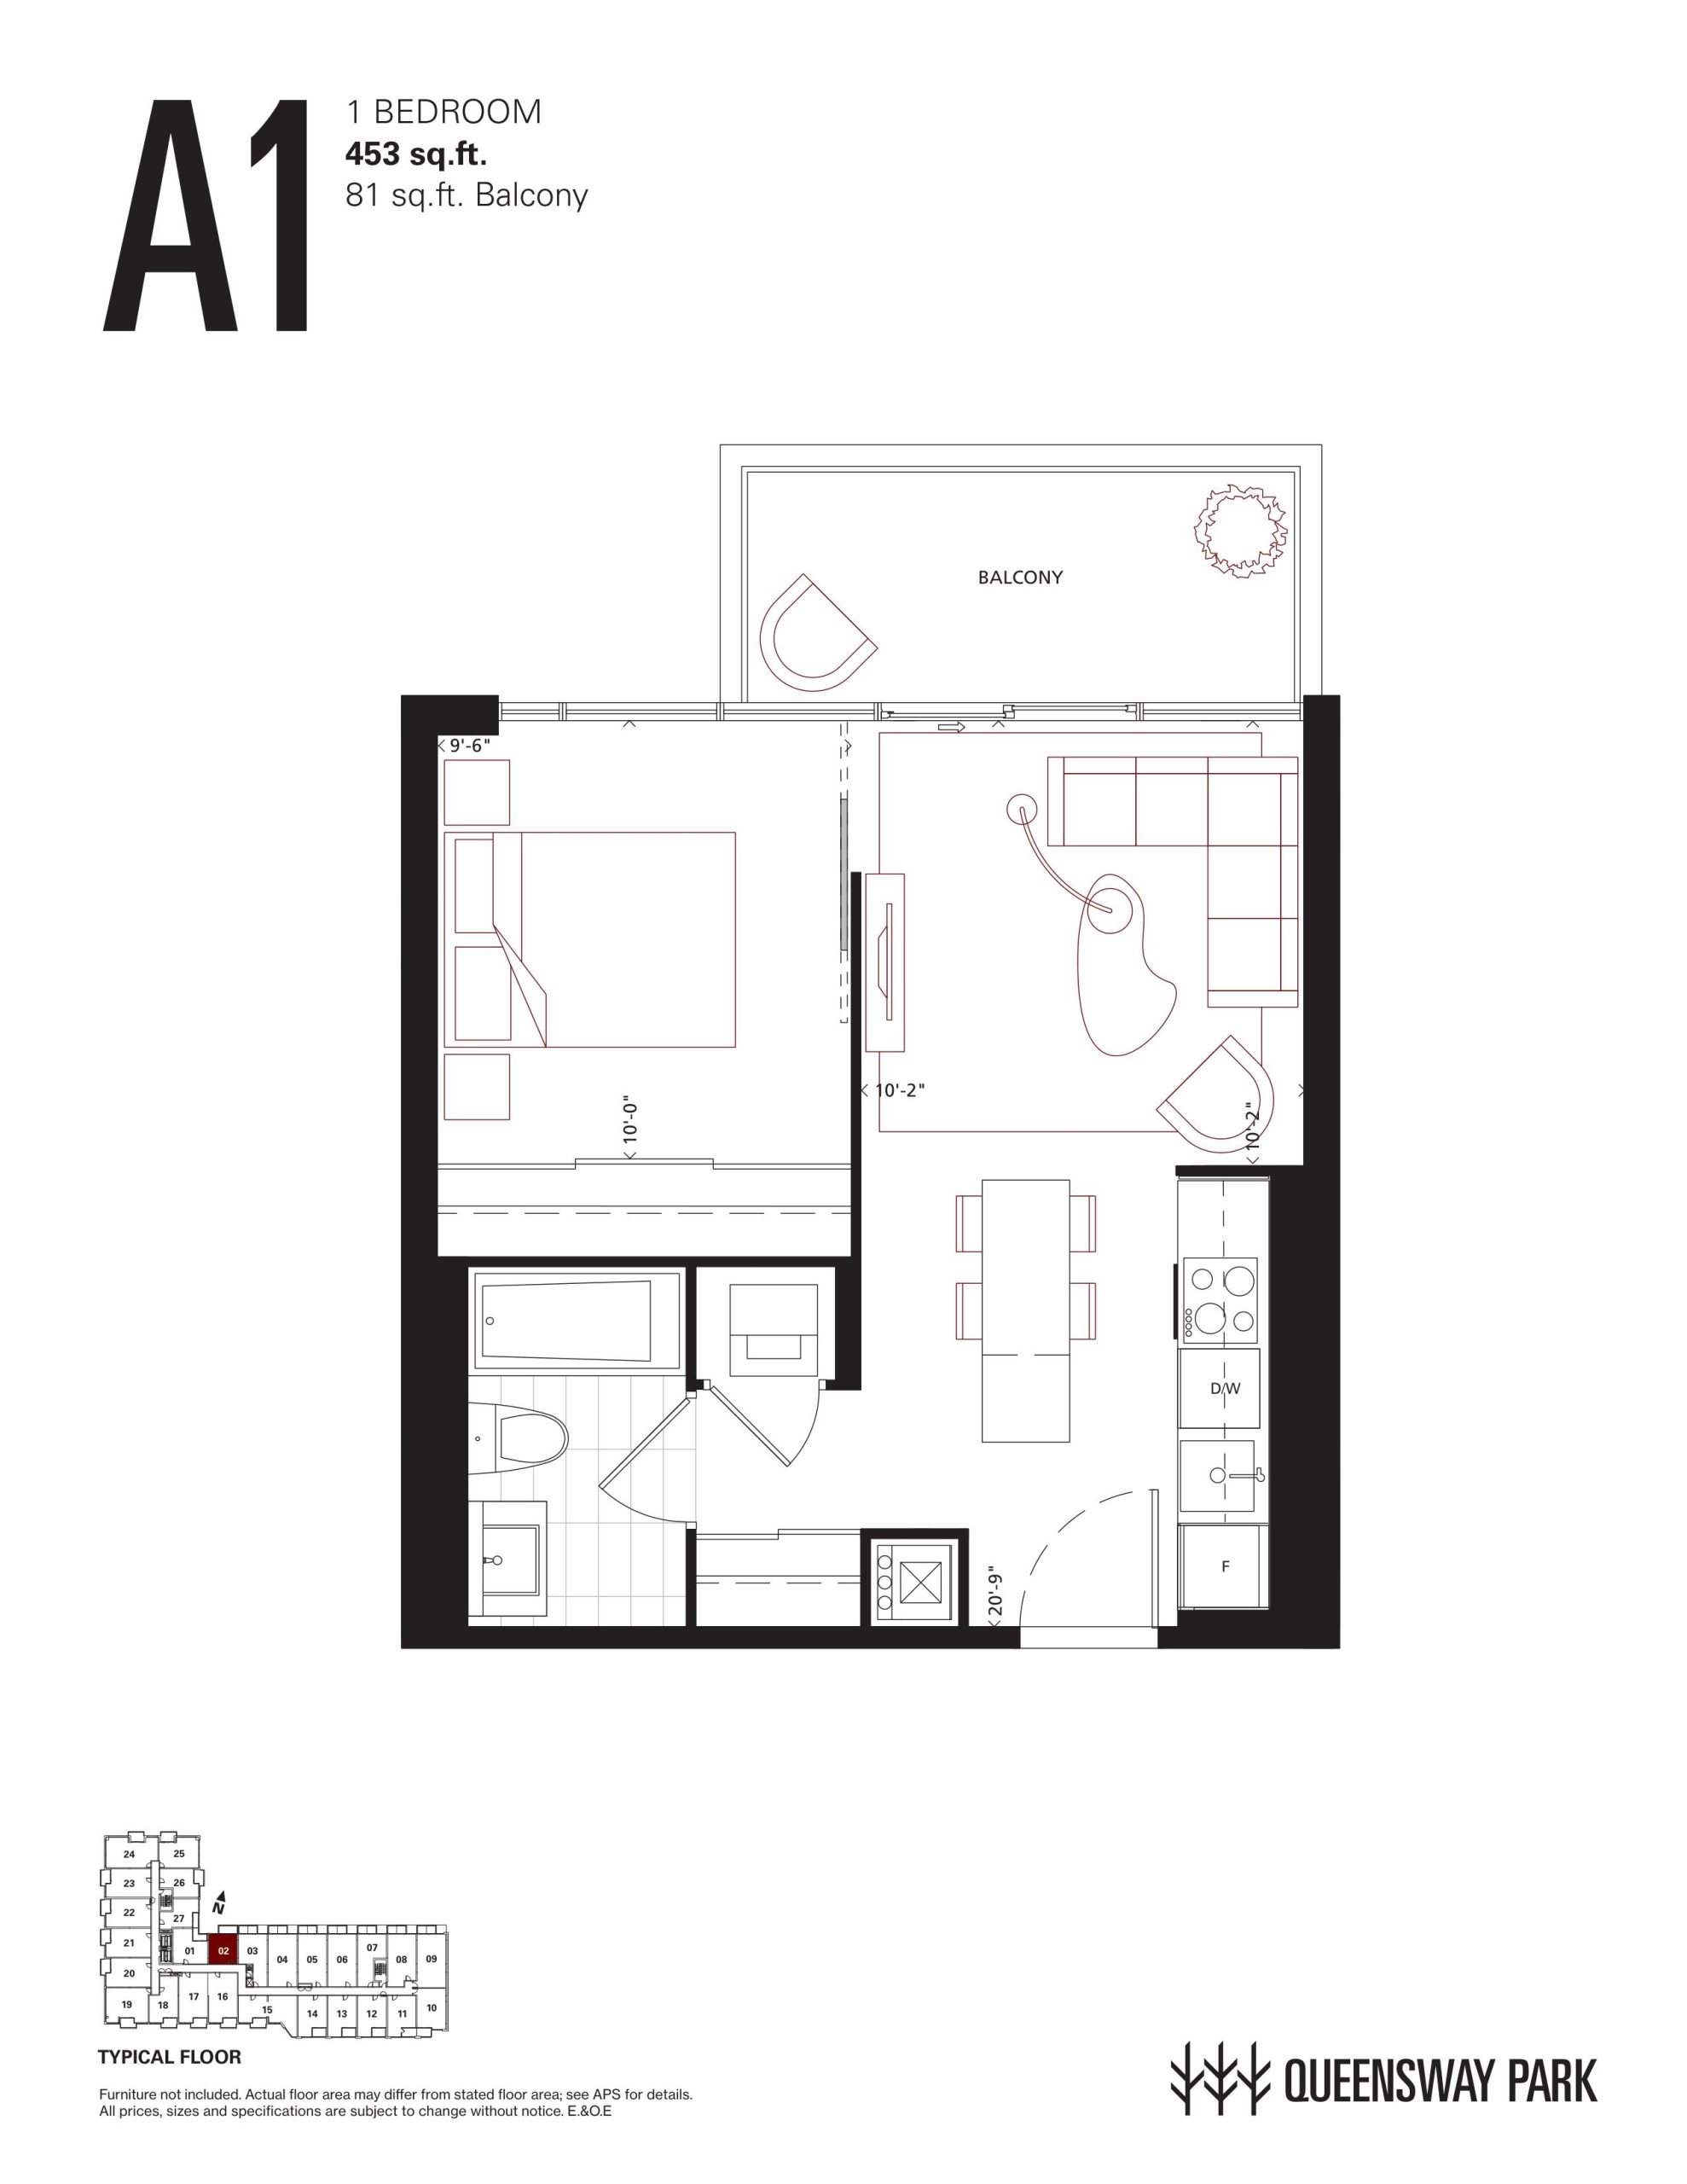
| A1 | 1 | 1 | 453 | Register for pricing | Sold Out |
| A1 | 1 | 1 | 453 | Register for pricing | Sold Out |
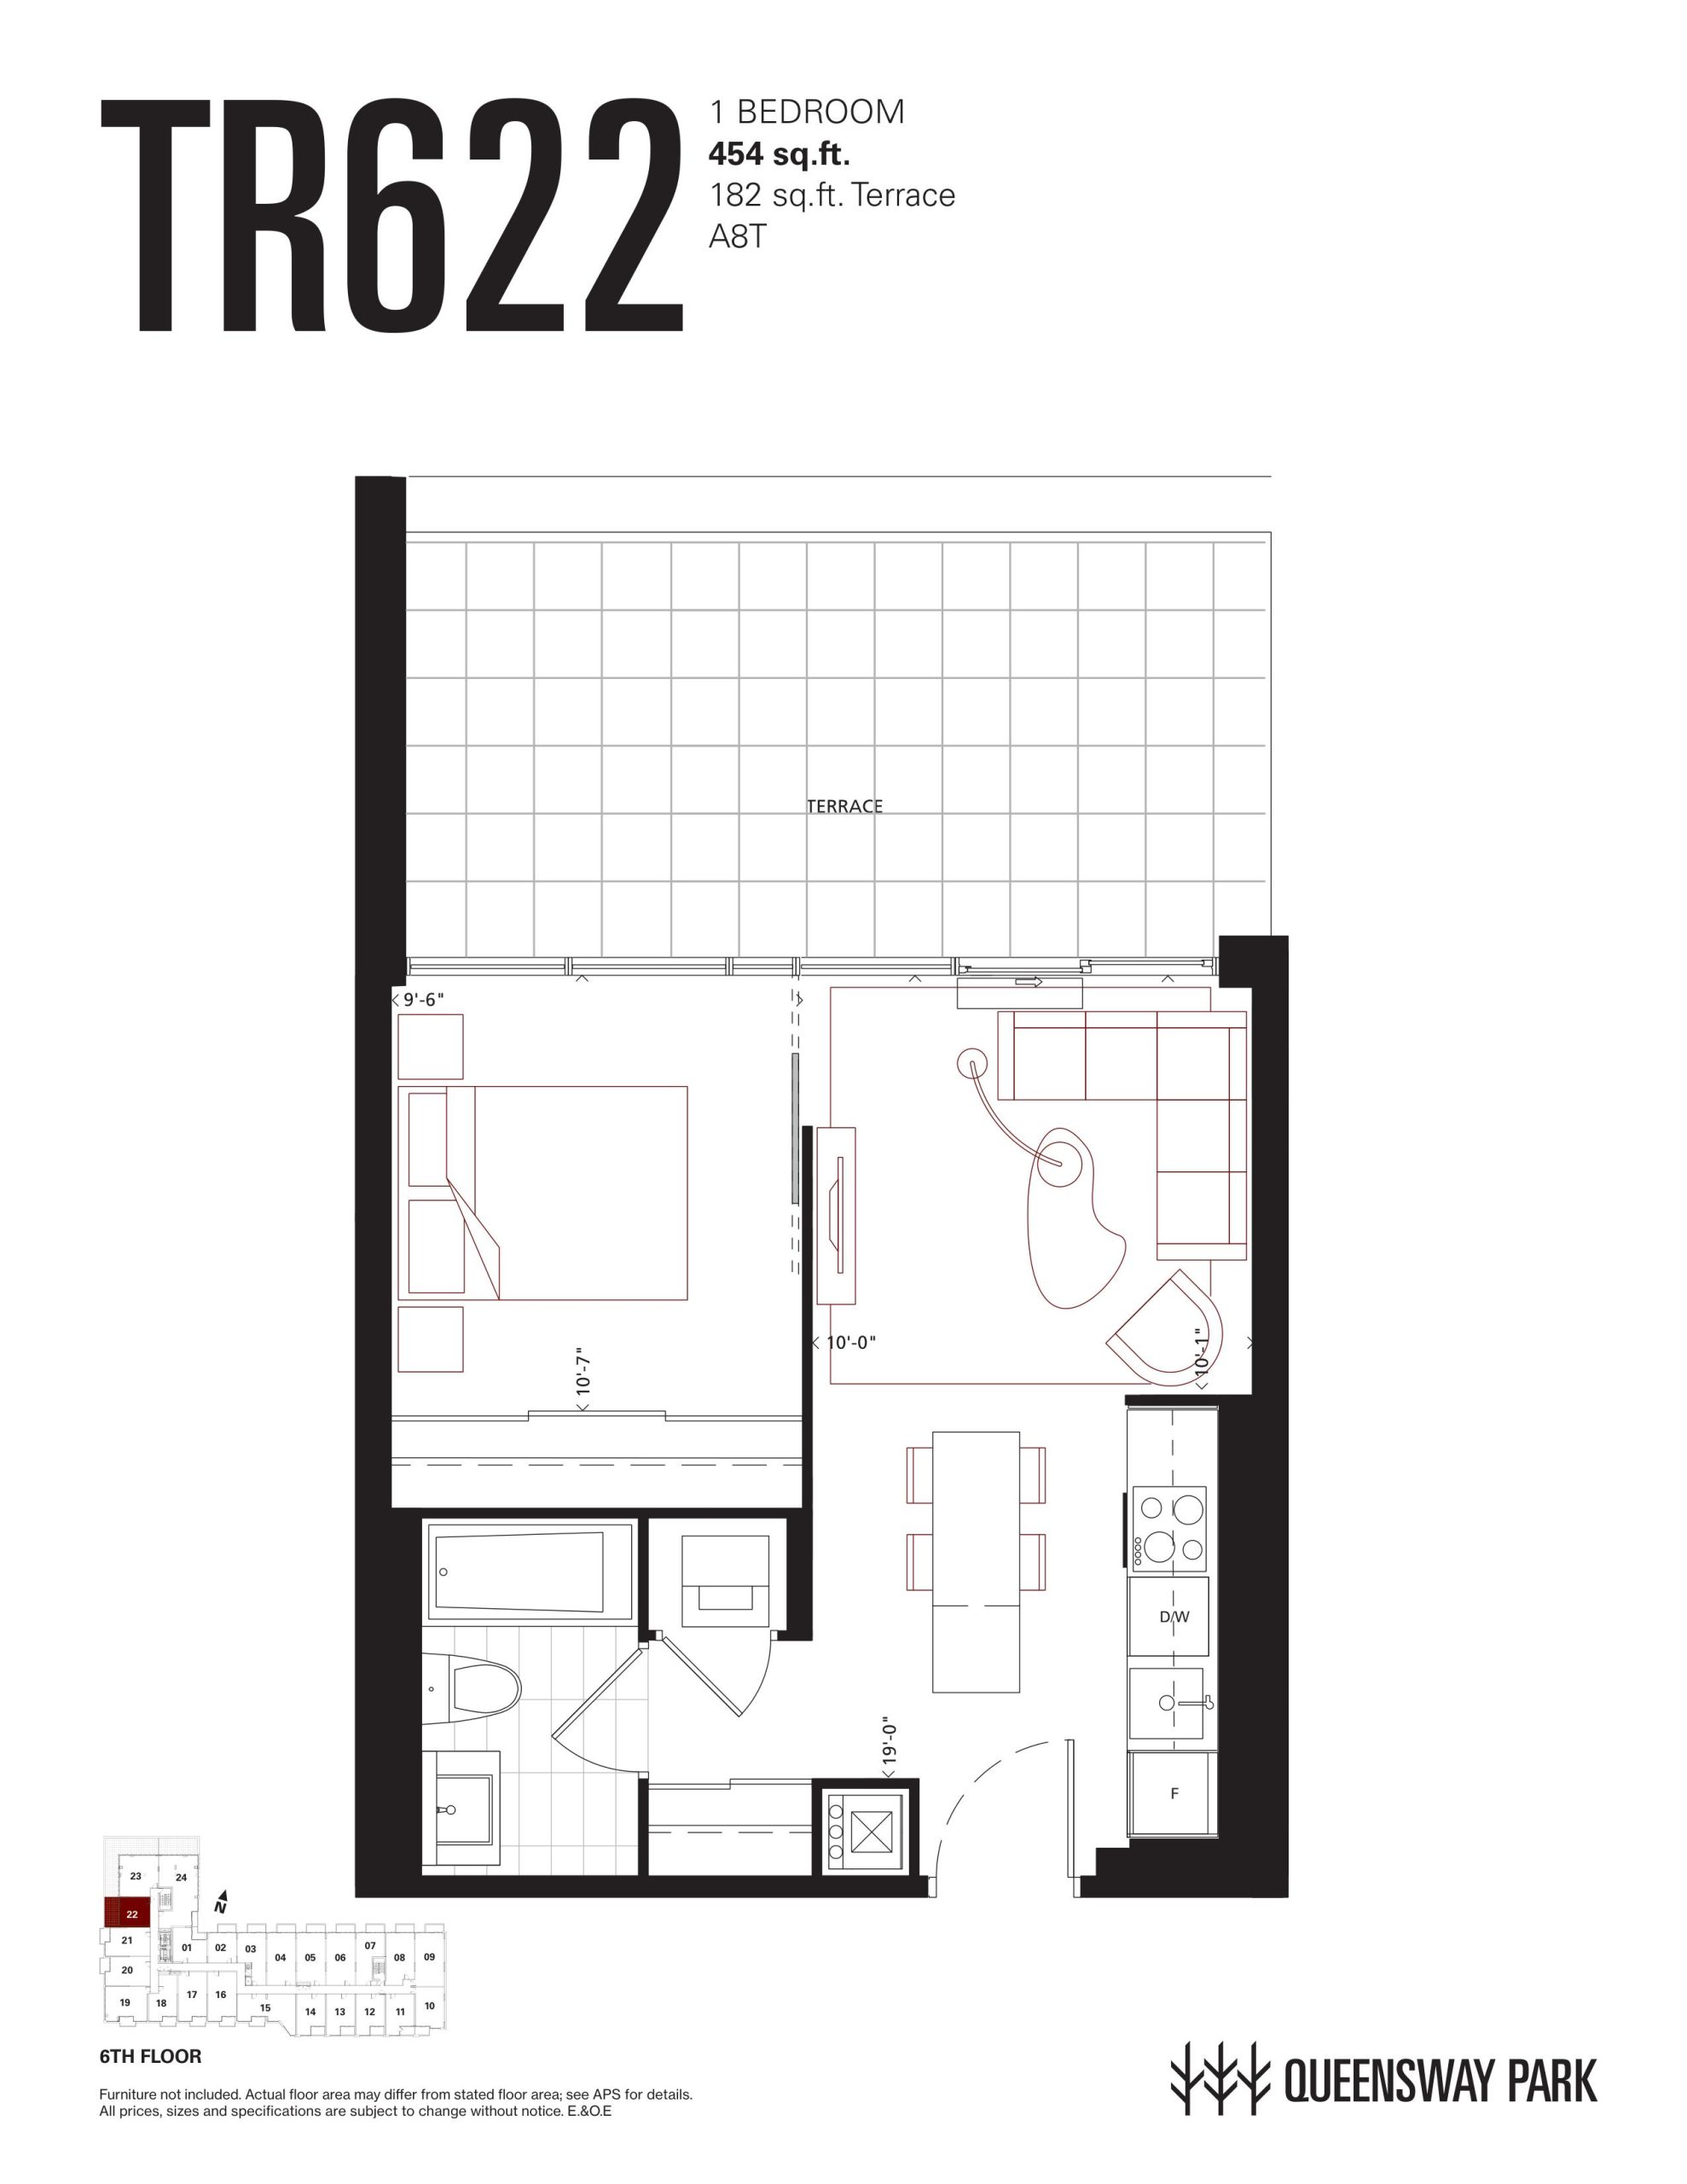
| TR622 | 1 | 1 | 454 | Register for pricing | Sold Out |
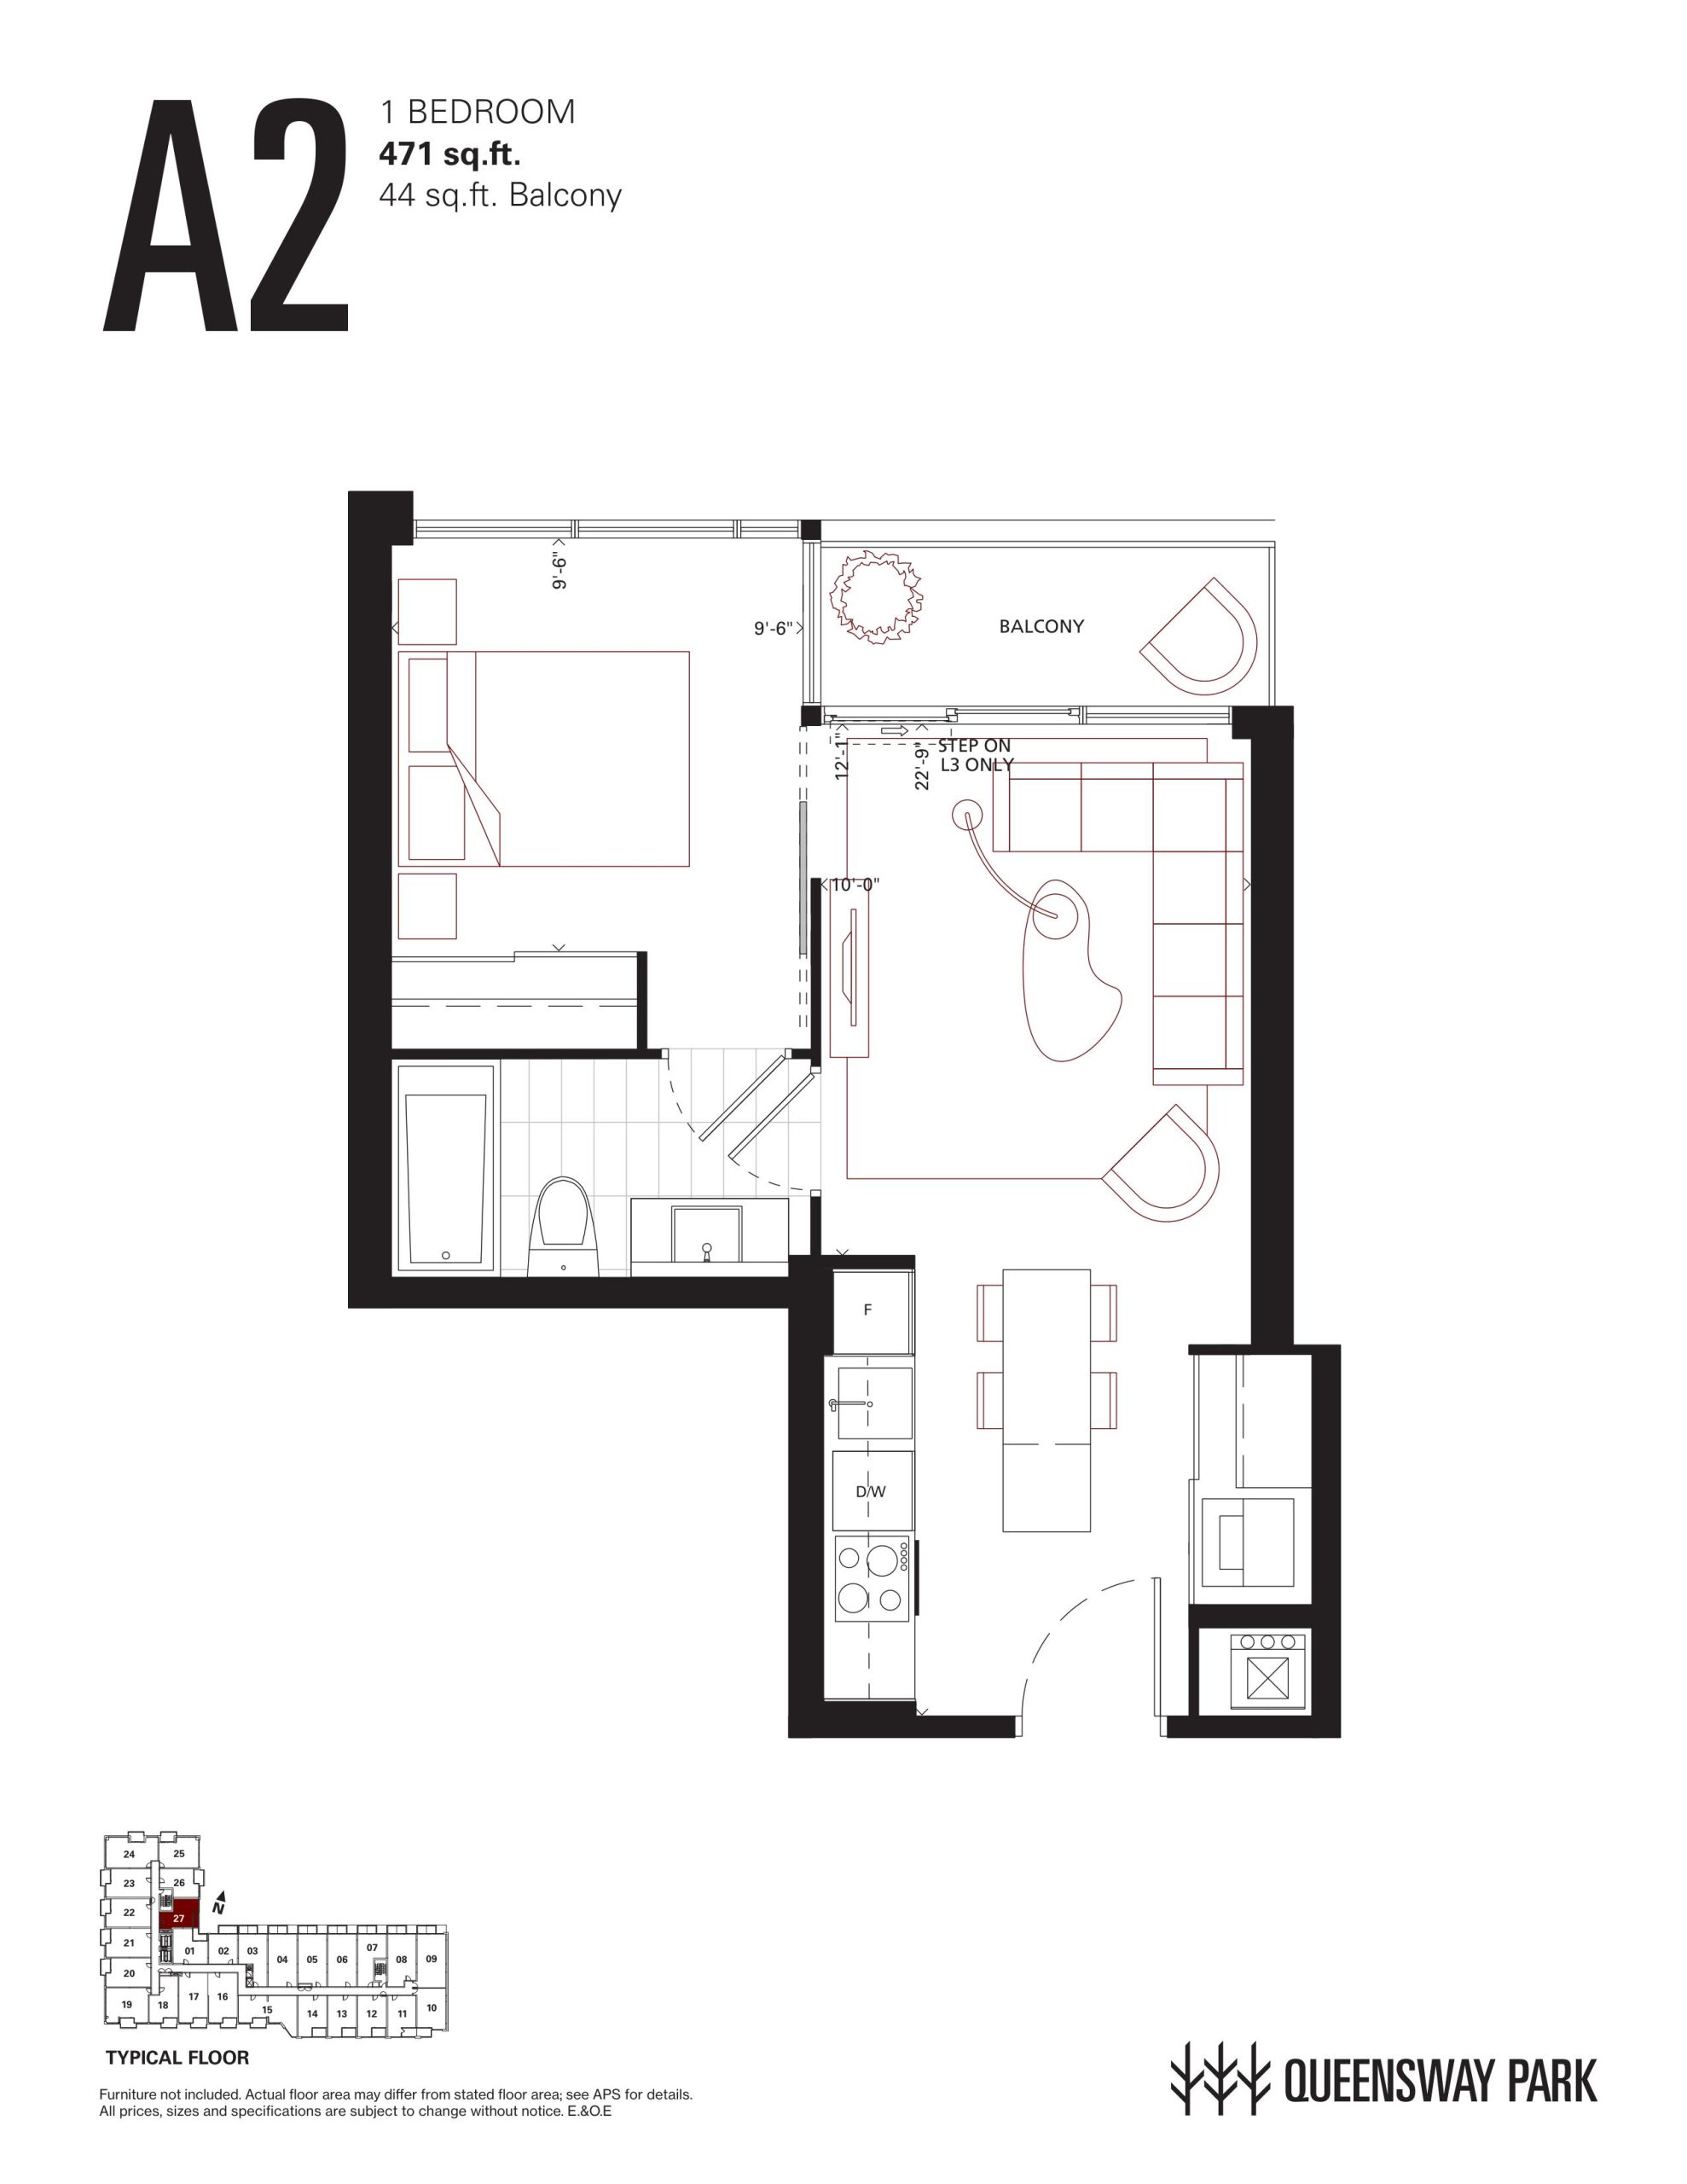
| A2 | 1 | 1 | 471 | Register for pricing | Sold Out |
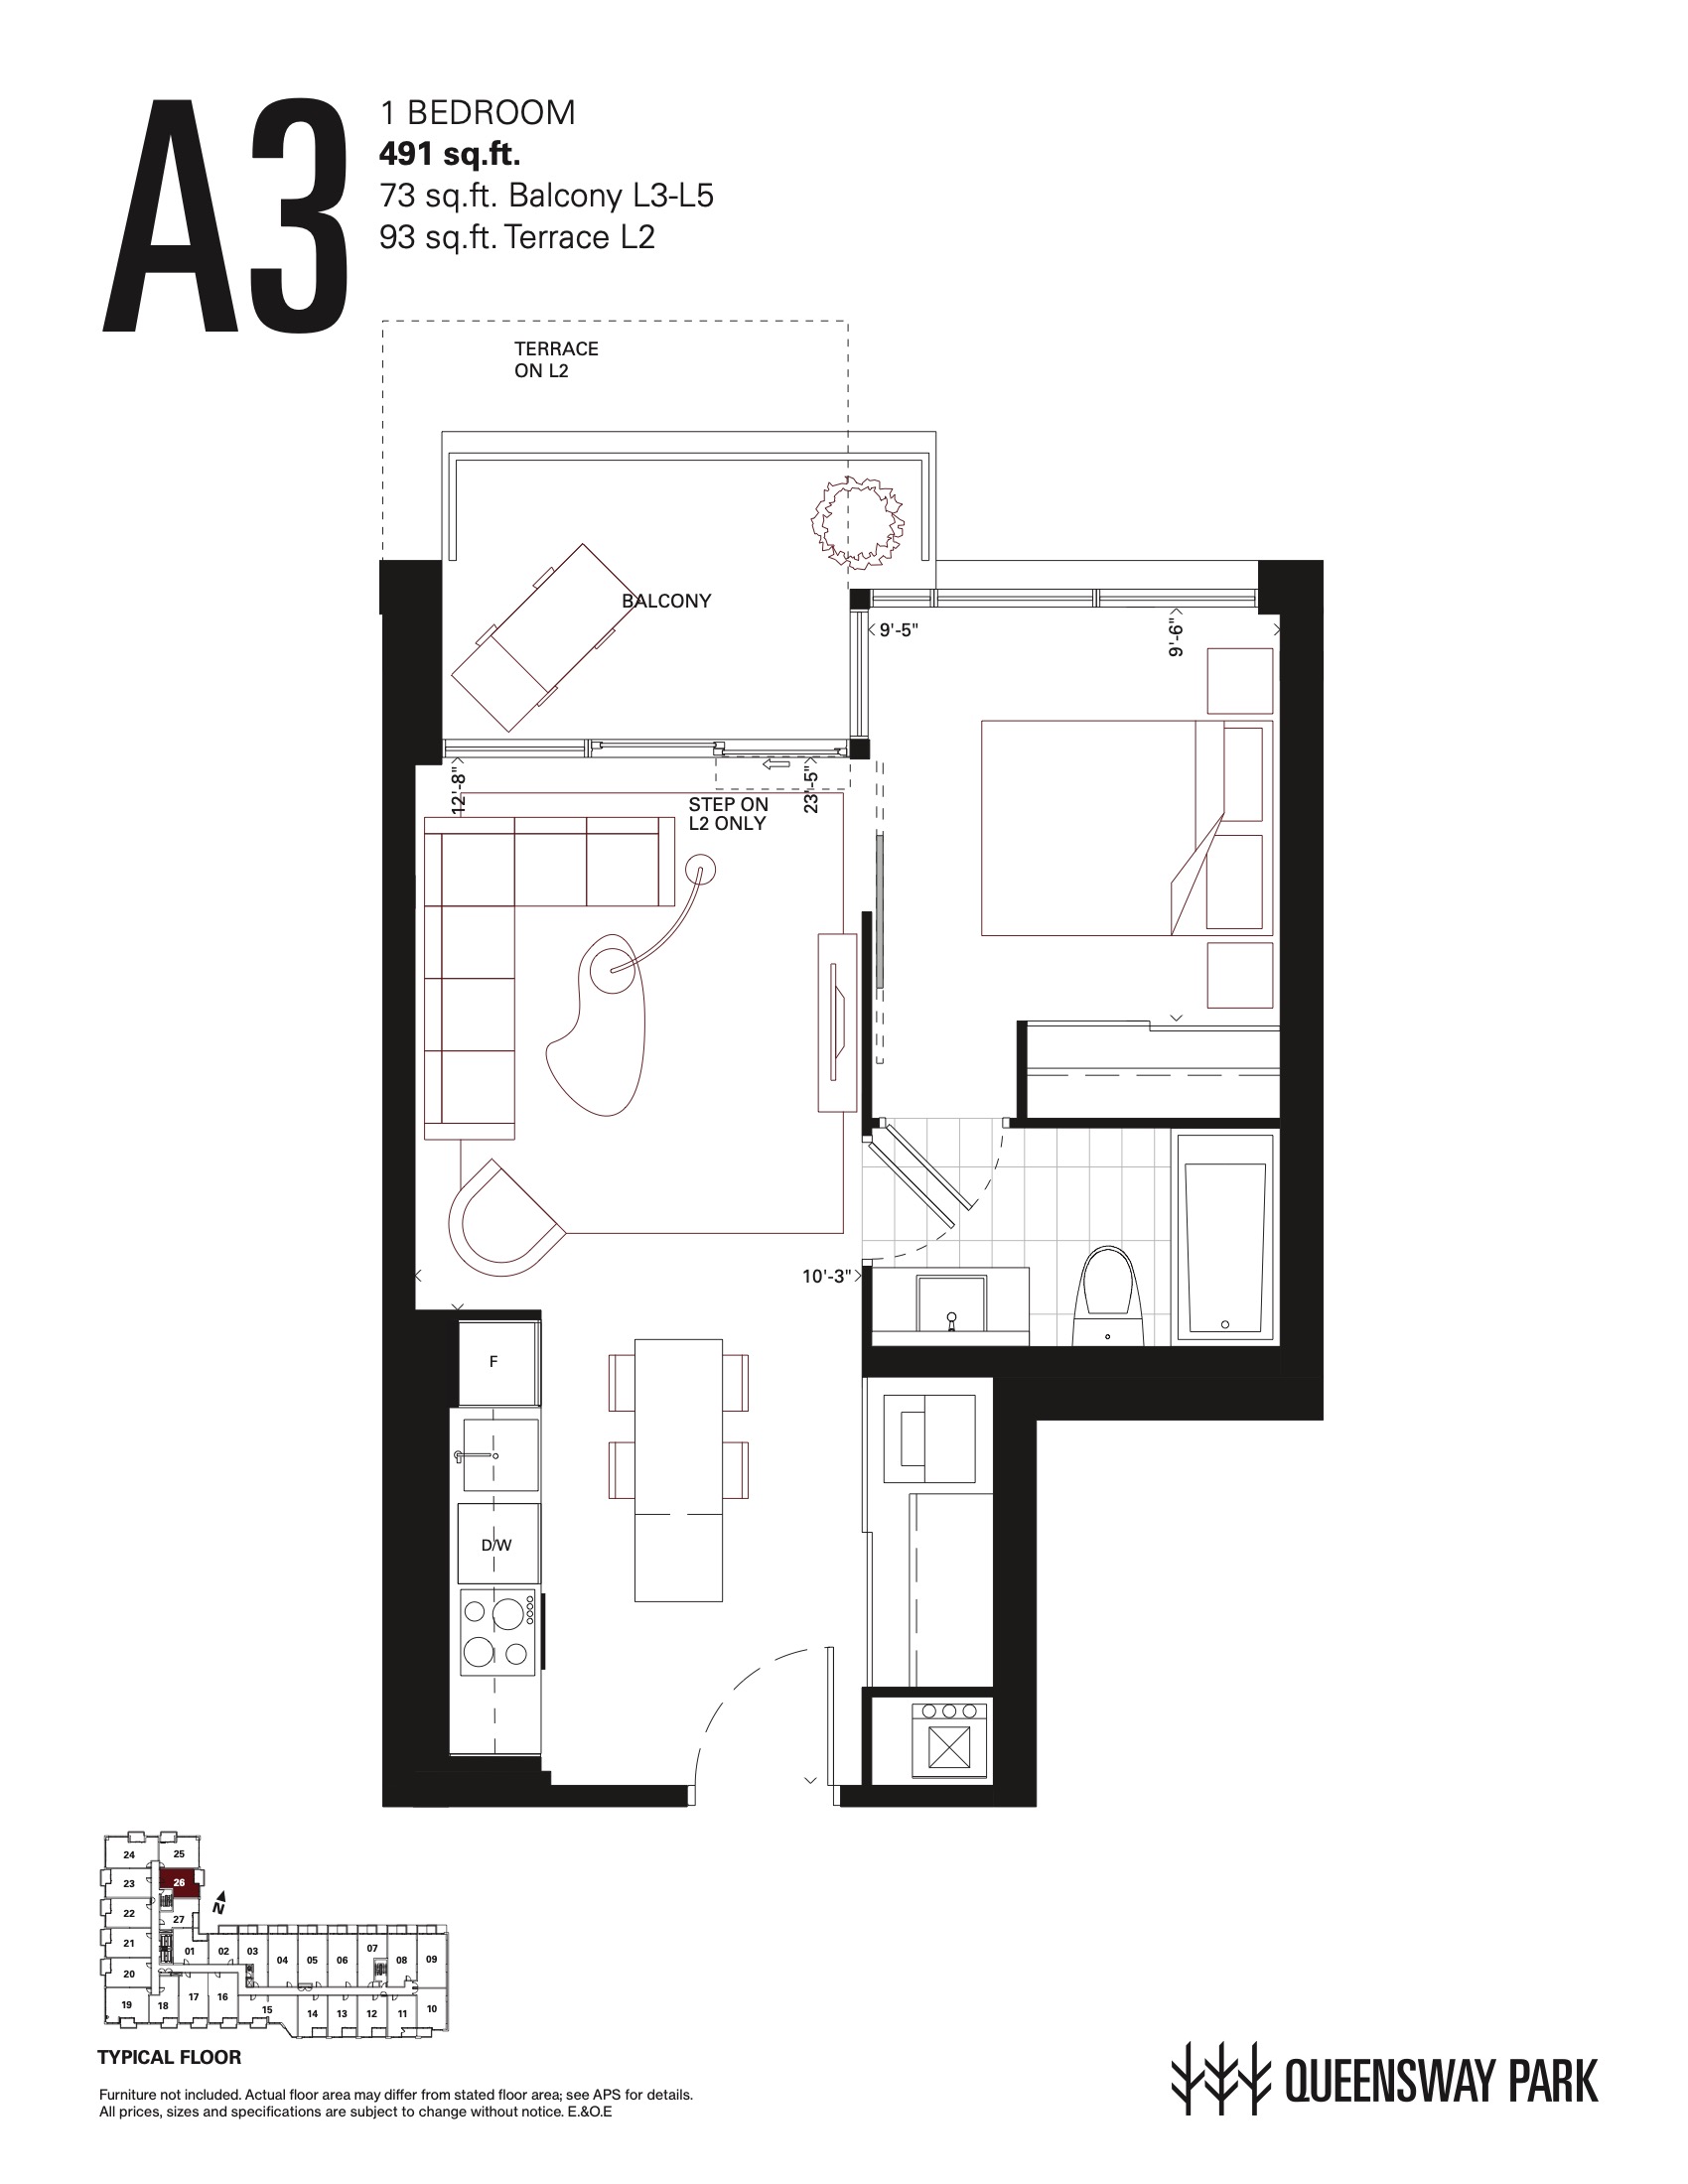
| A3 | 1 | 1 | 491 | Register for pricing | Sold Out |
| A3 | 1 | 1 | 491 | Register for pricing | Sold Out |
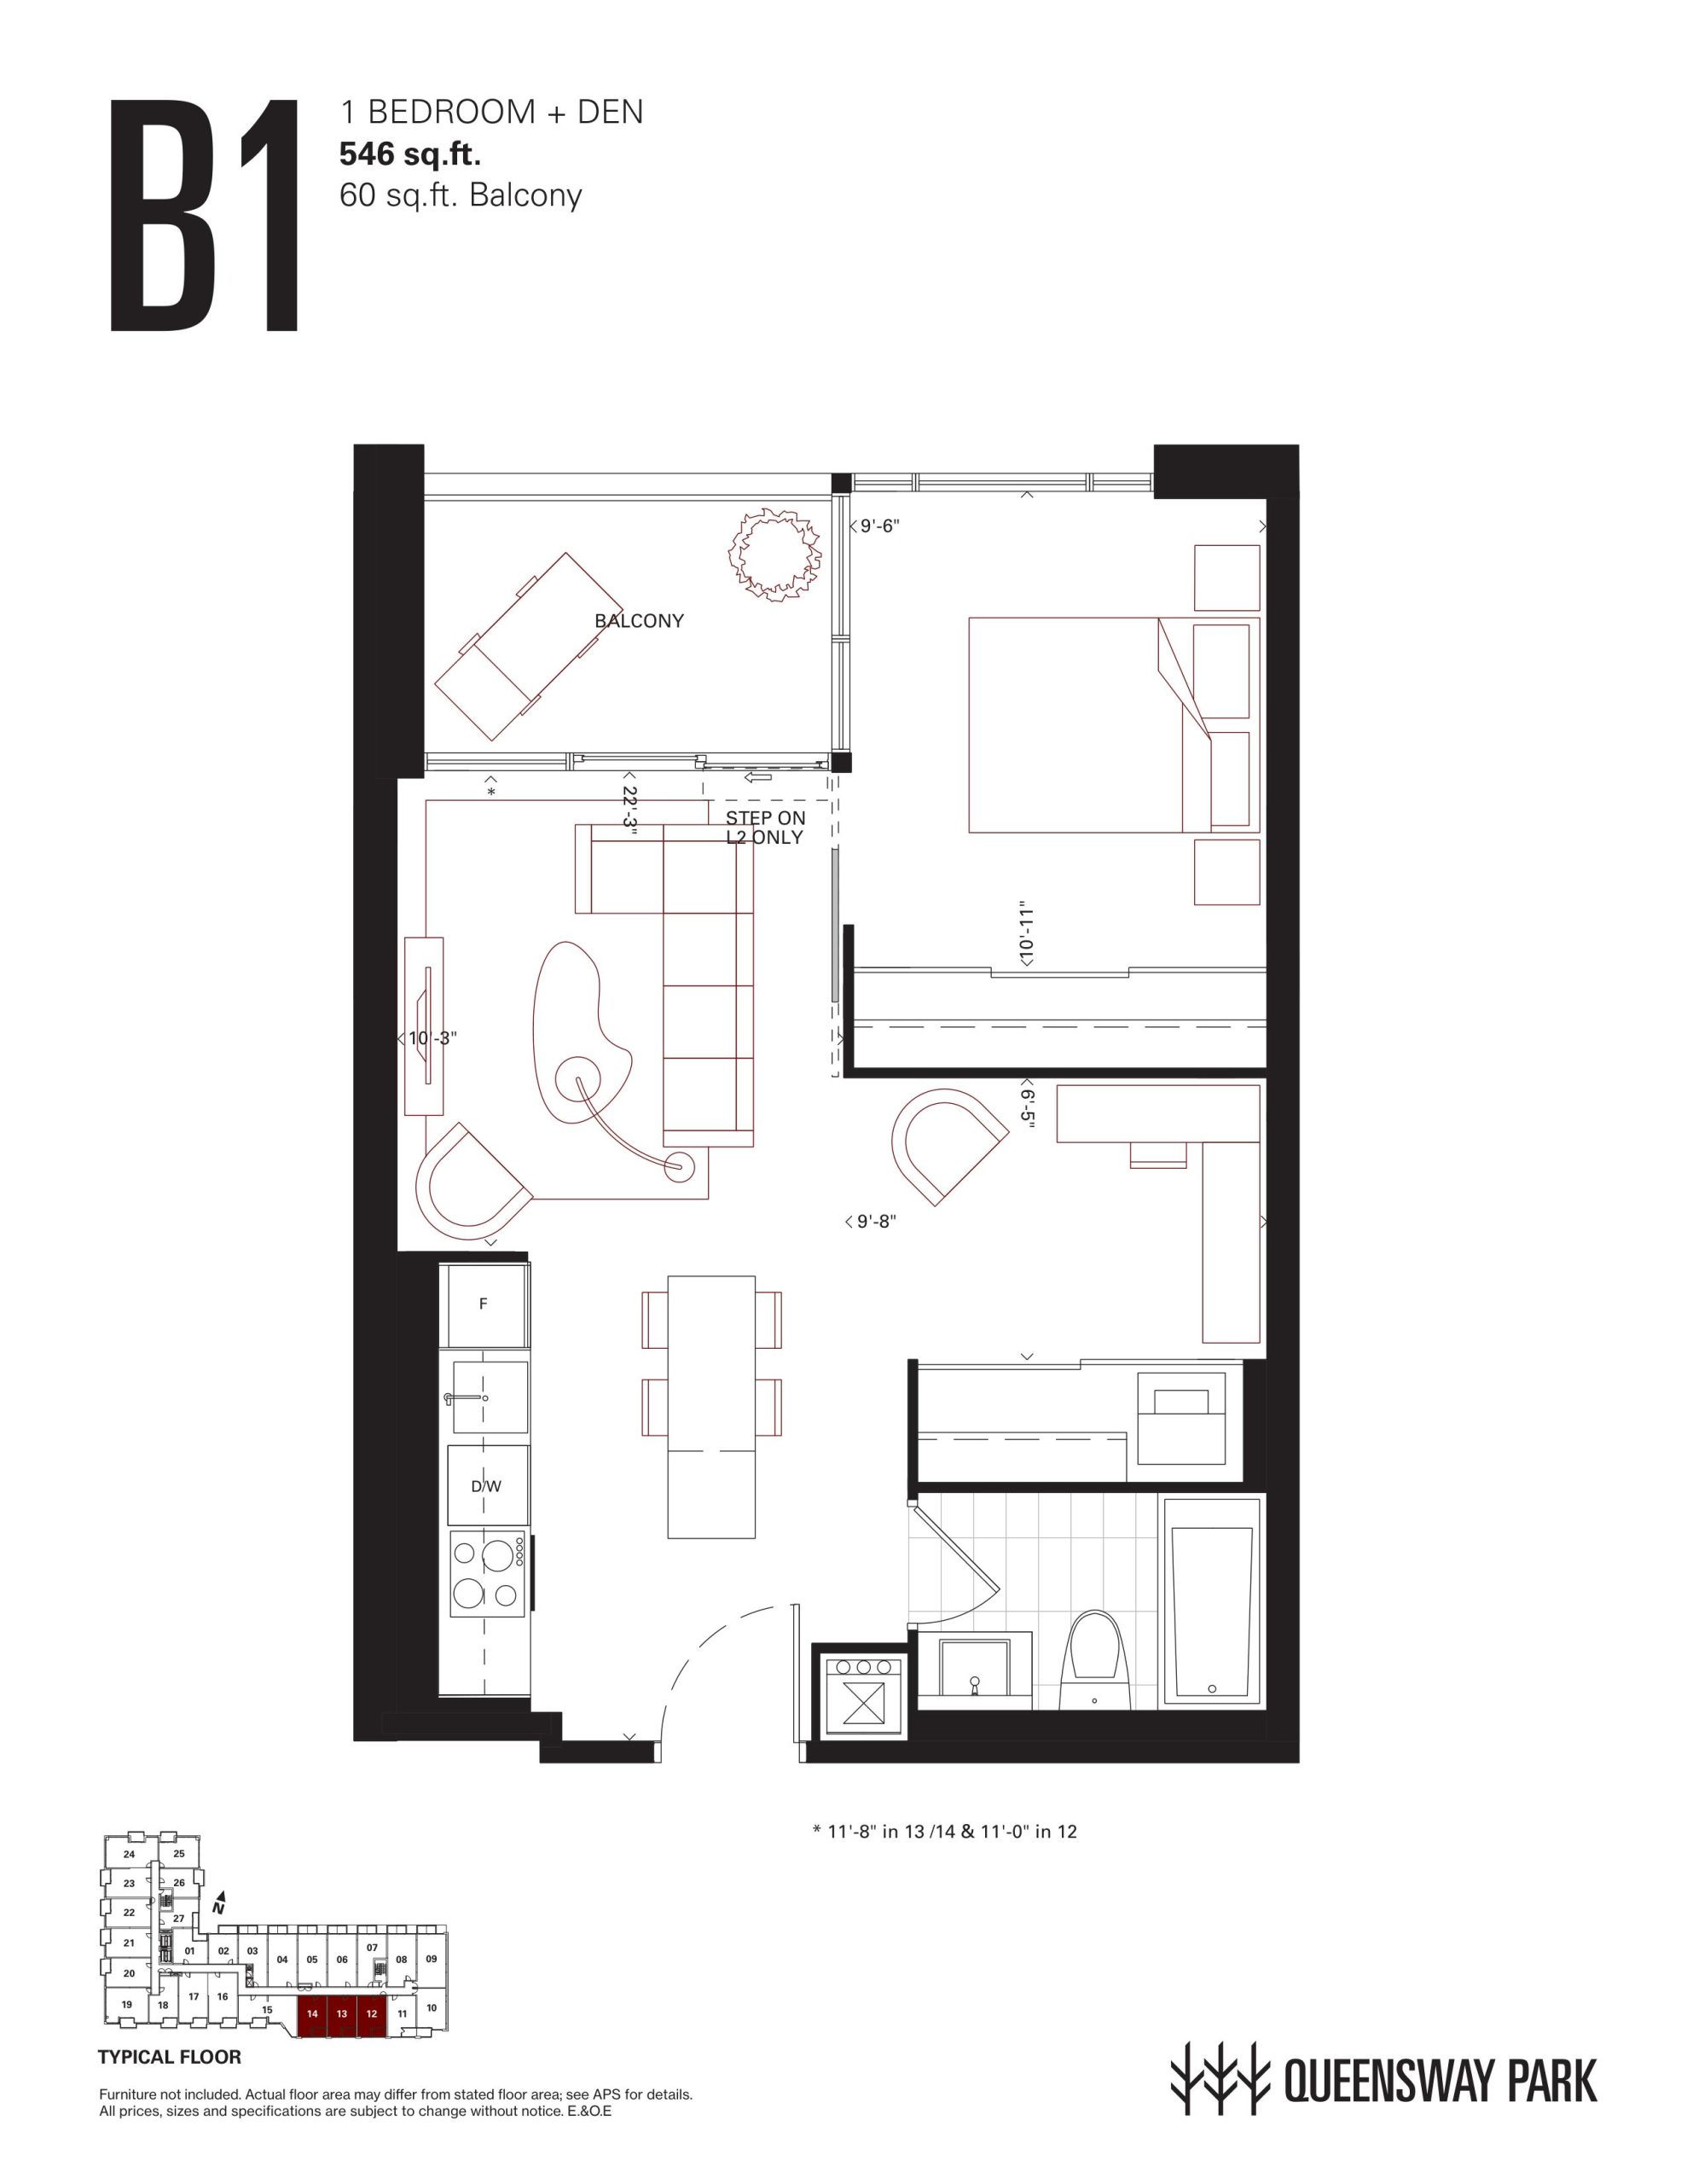
| B1 | 2 | 1 | 546 | Register for pricing | Sold Out |
| B1 | 2 | 1 | 546 | Register for pricing | Sold Out |
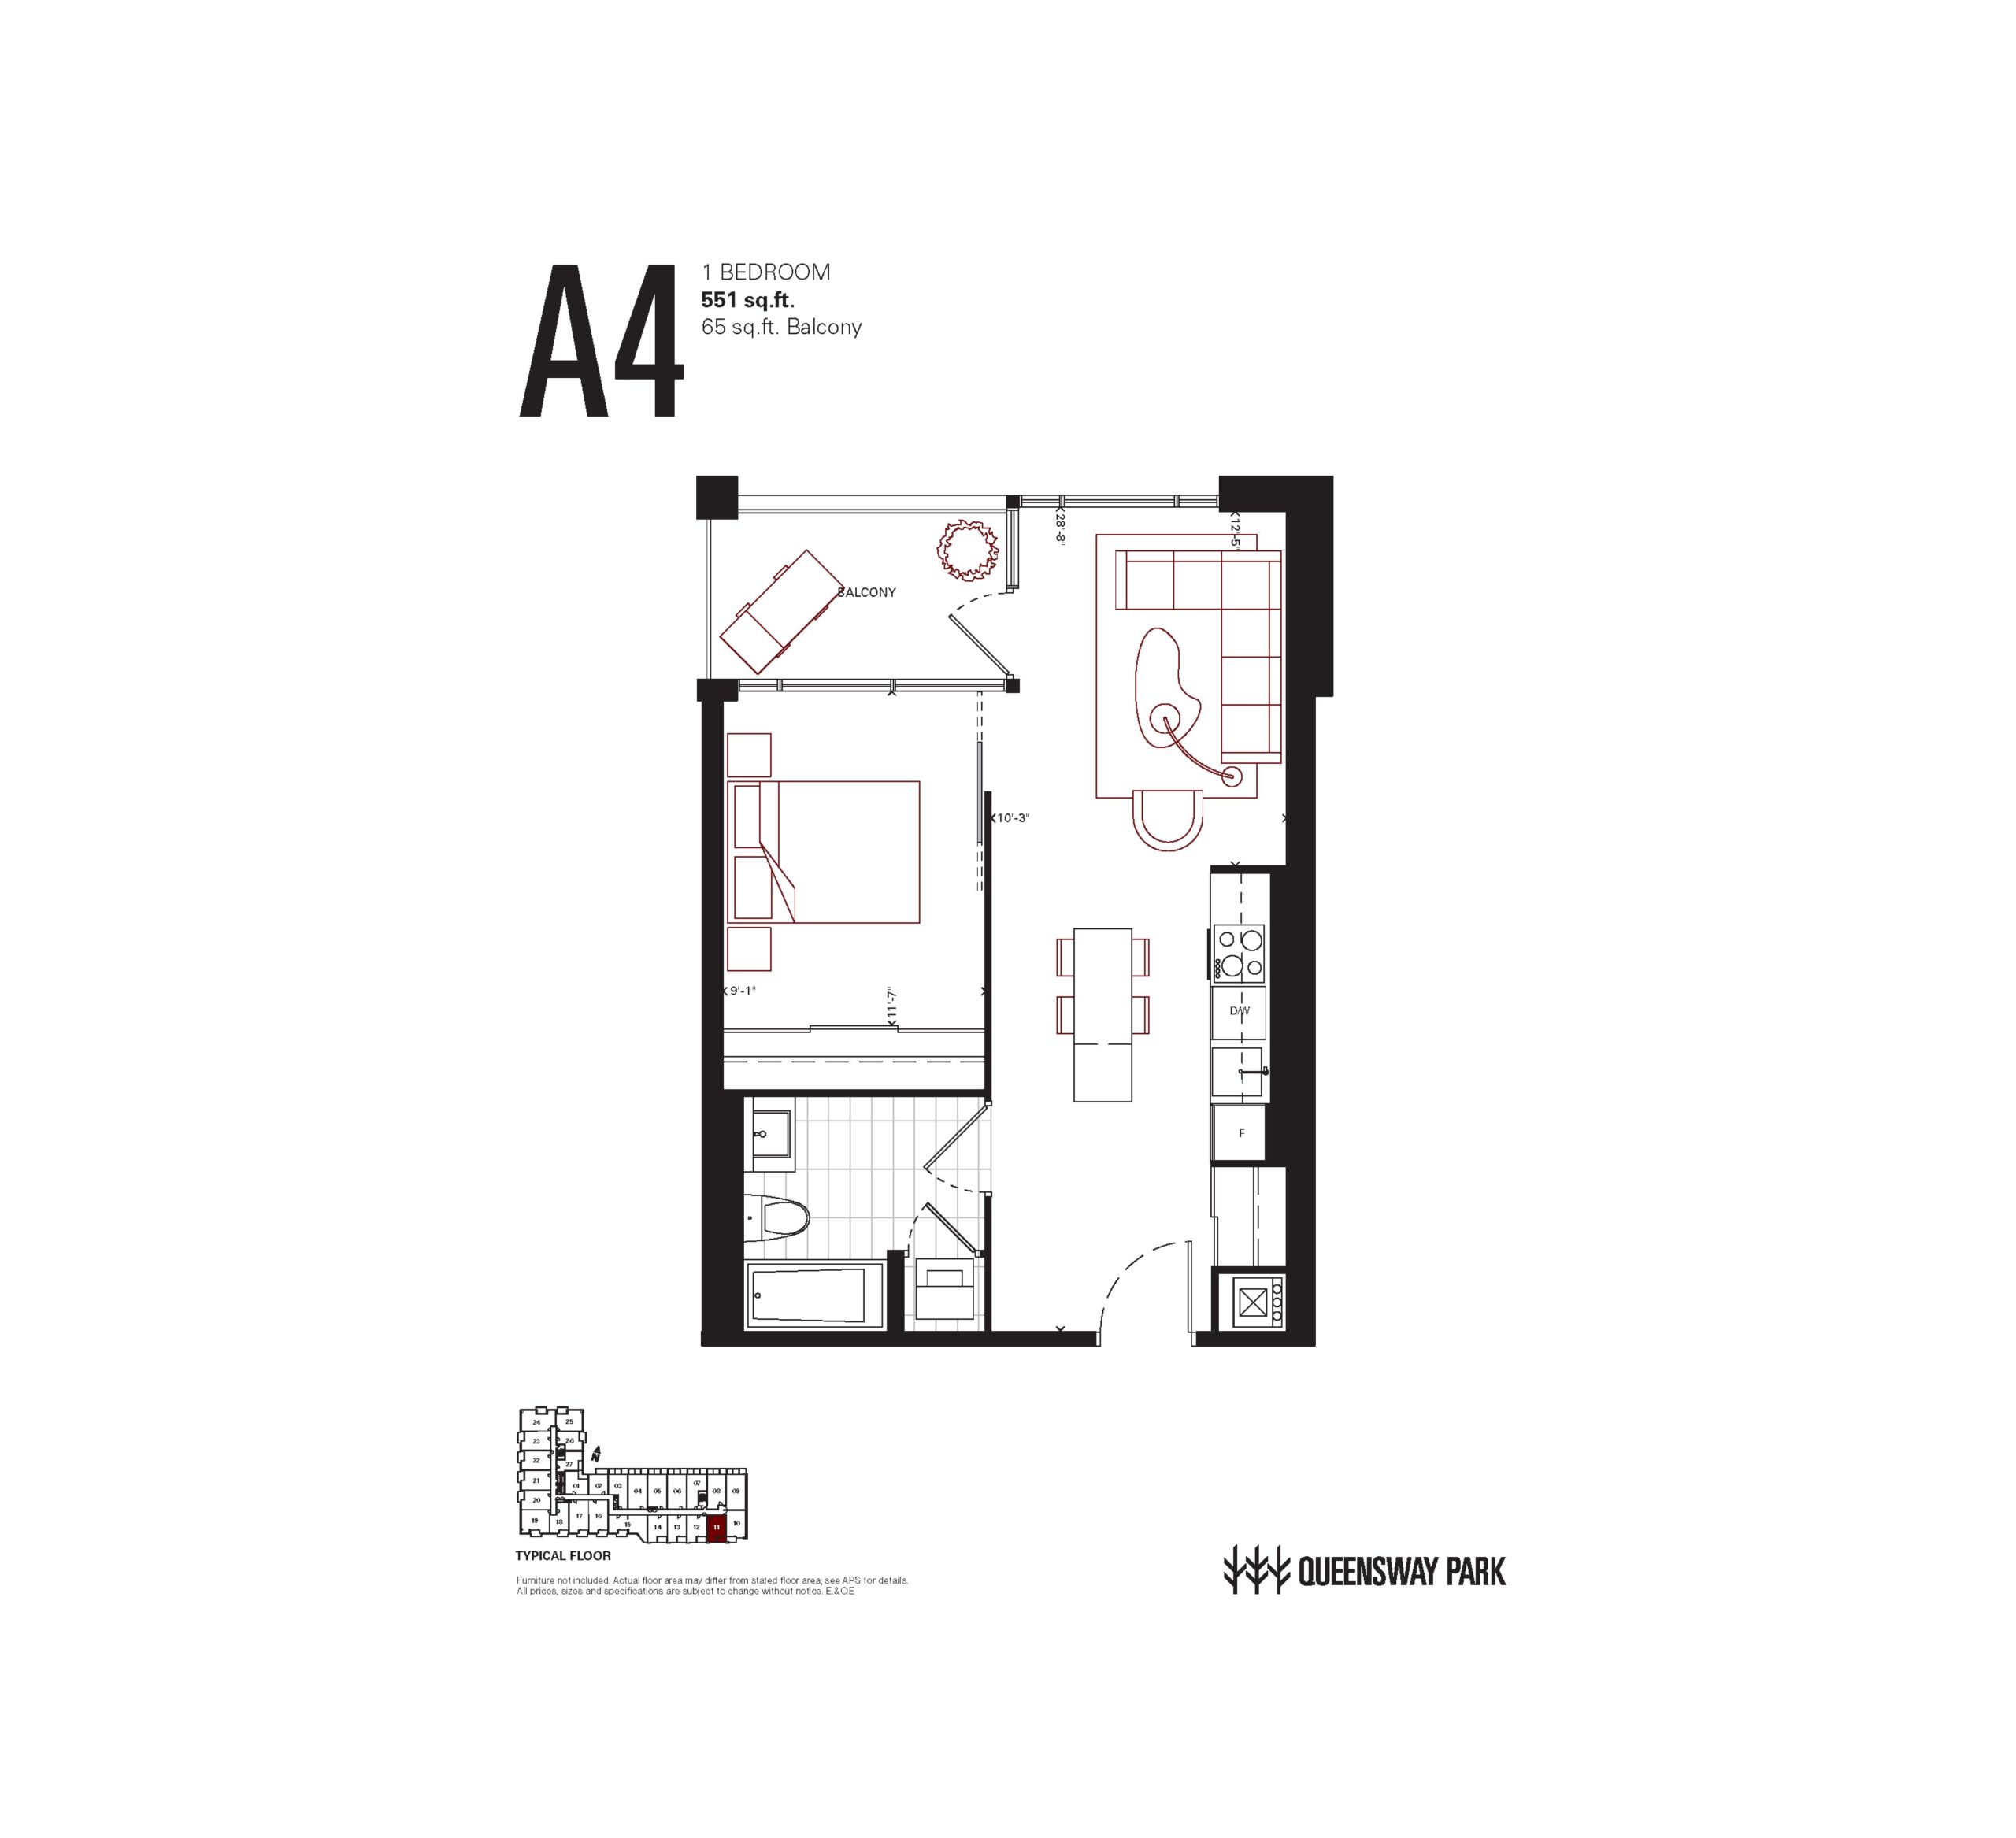
| A4 | 1 | 1 | 551 | Register for pricing | Sold Out |
| A4 | 1 | 1 | 551 | Register for pricing | Sold Out |
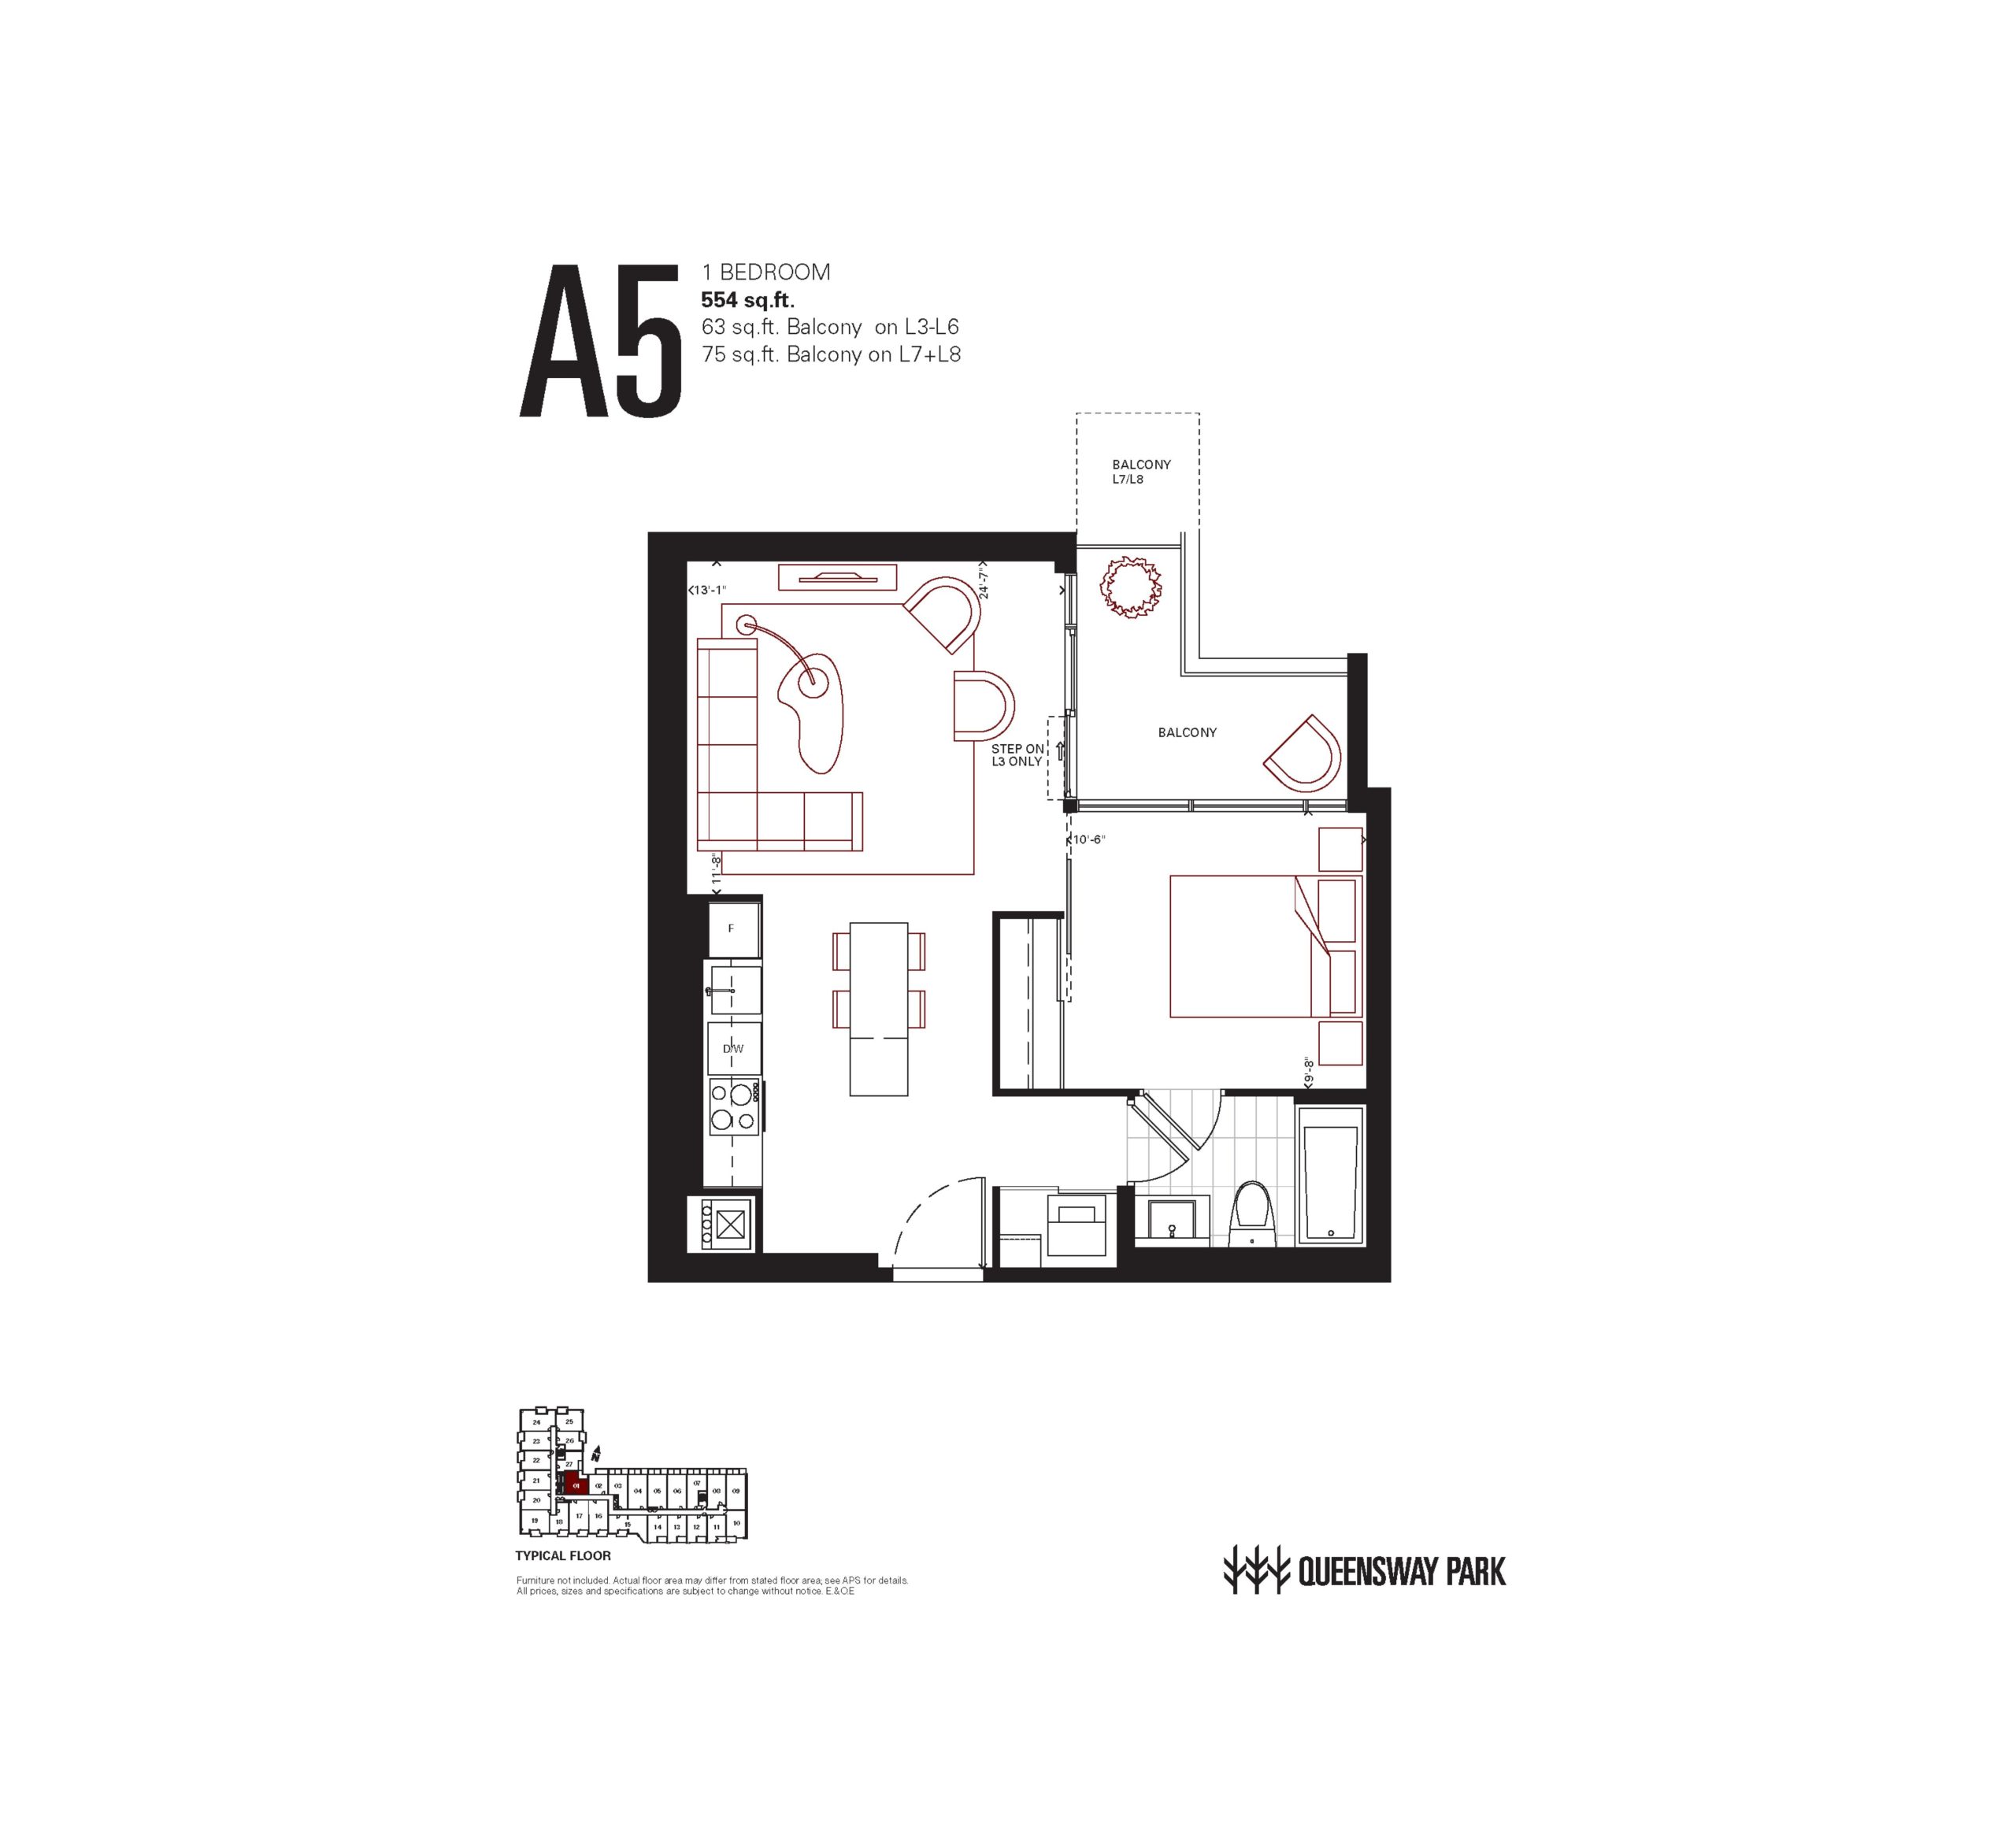
| A5 | 1 | 1 | 554 | Register for pricing | Sold Out |
| A5 | 1 | 1 | 554 | Register for pricing | Sold Out |
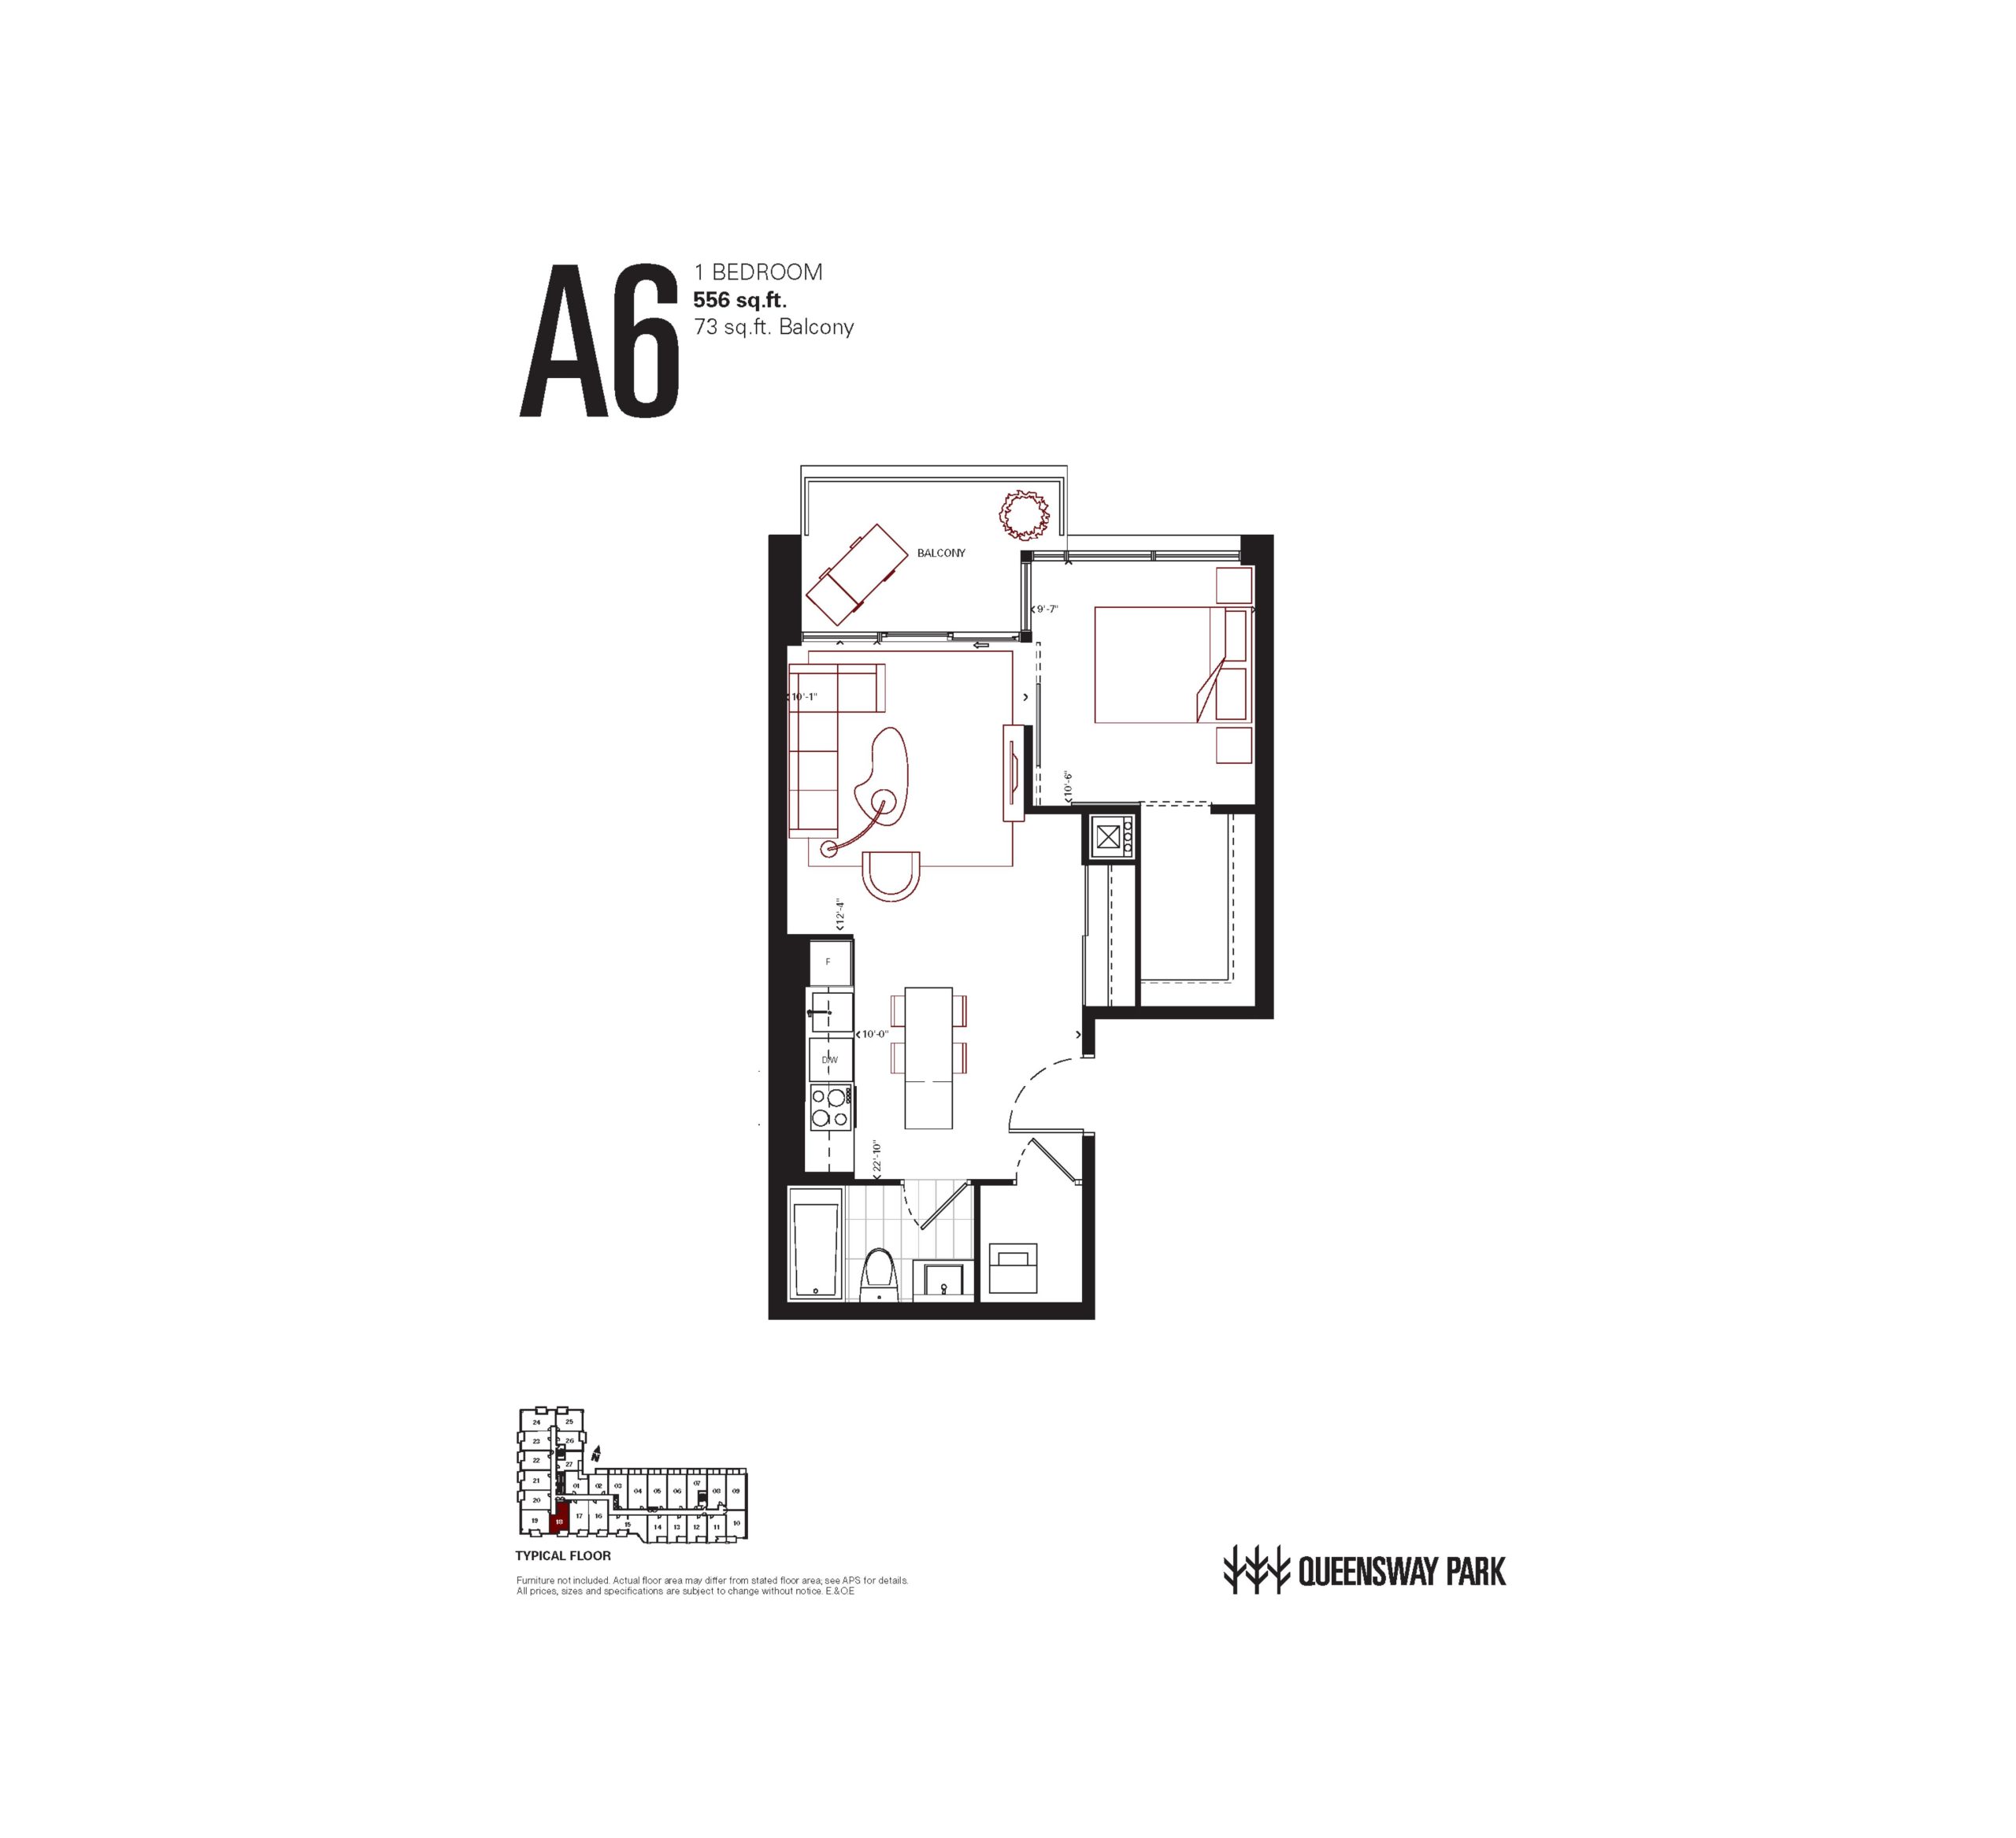
| A6 | 1 | 1 | 556 | Register for pricing | Sold Out |
| A6 | 1 | 1 | 556 | Register for pricing | Sold Out |
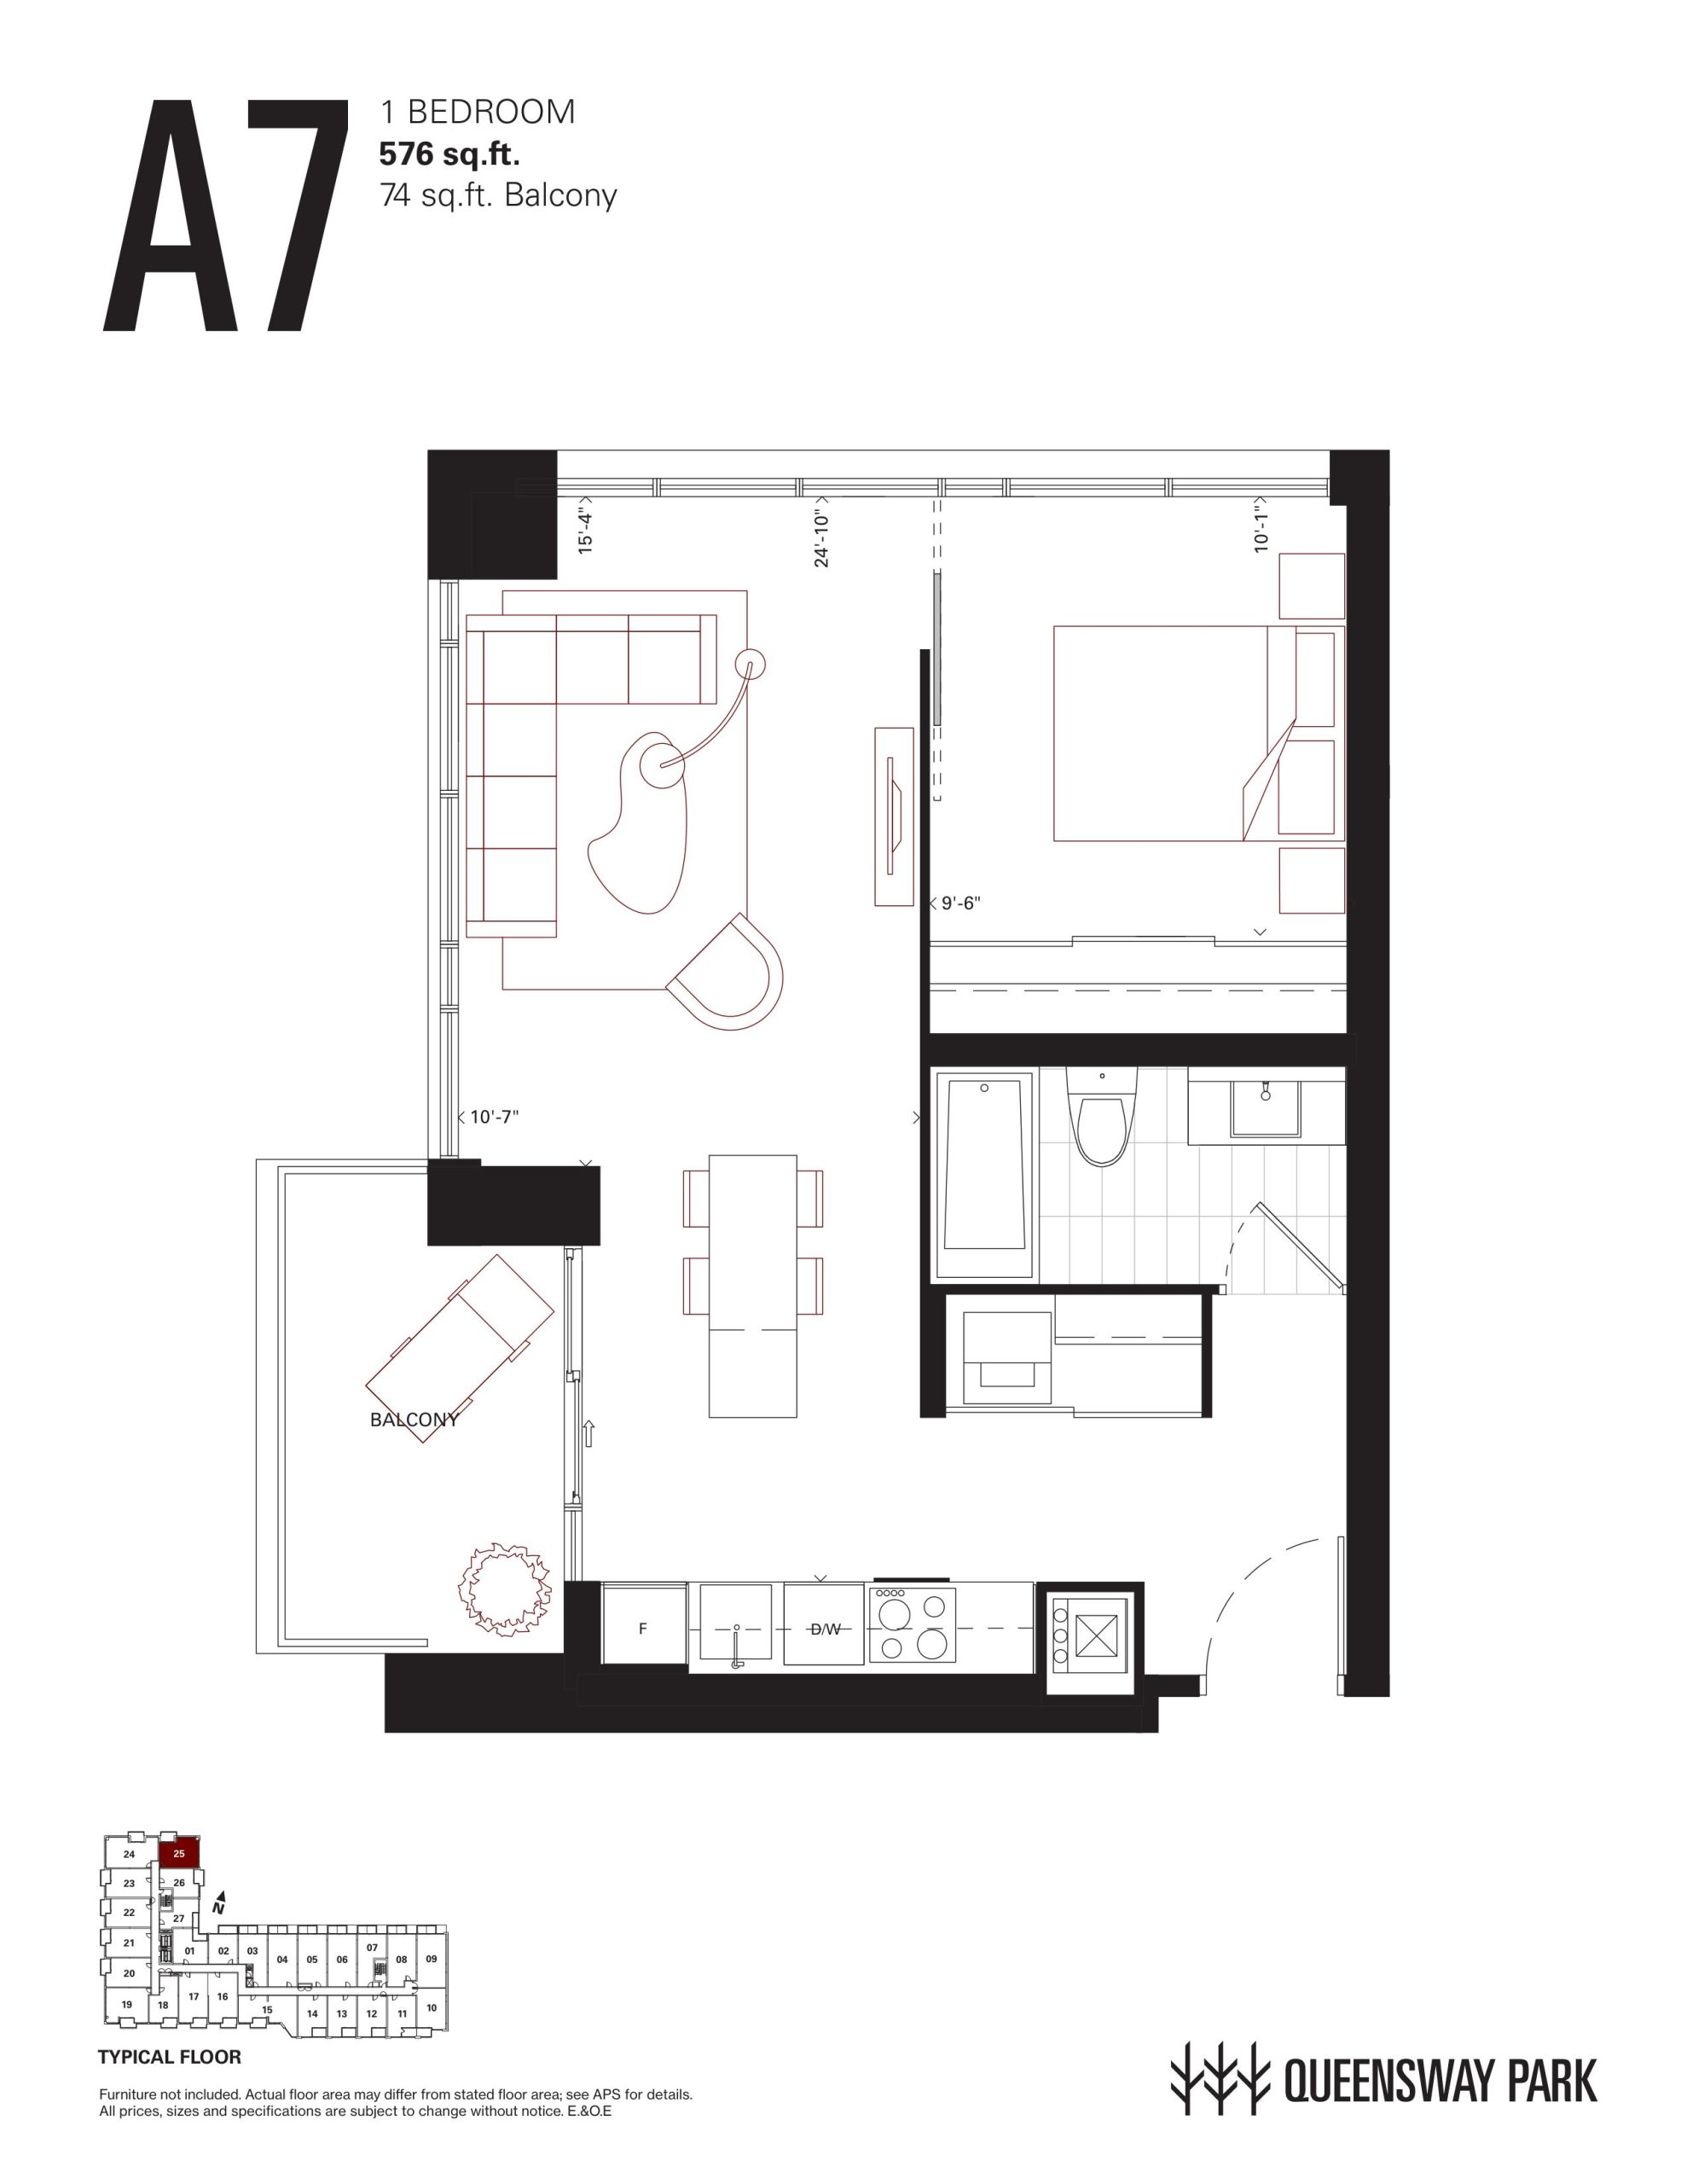
| A7 | 1 | 1 | 576 | Register for pricing | Sold Out |
| A7 | 1 | 1 | 576 | Register for pricing | Sold Out |
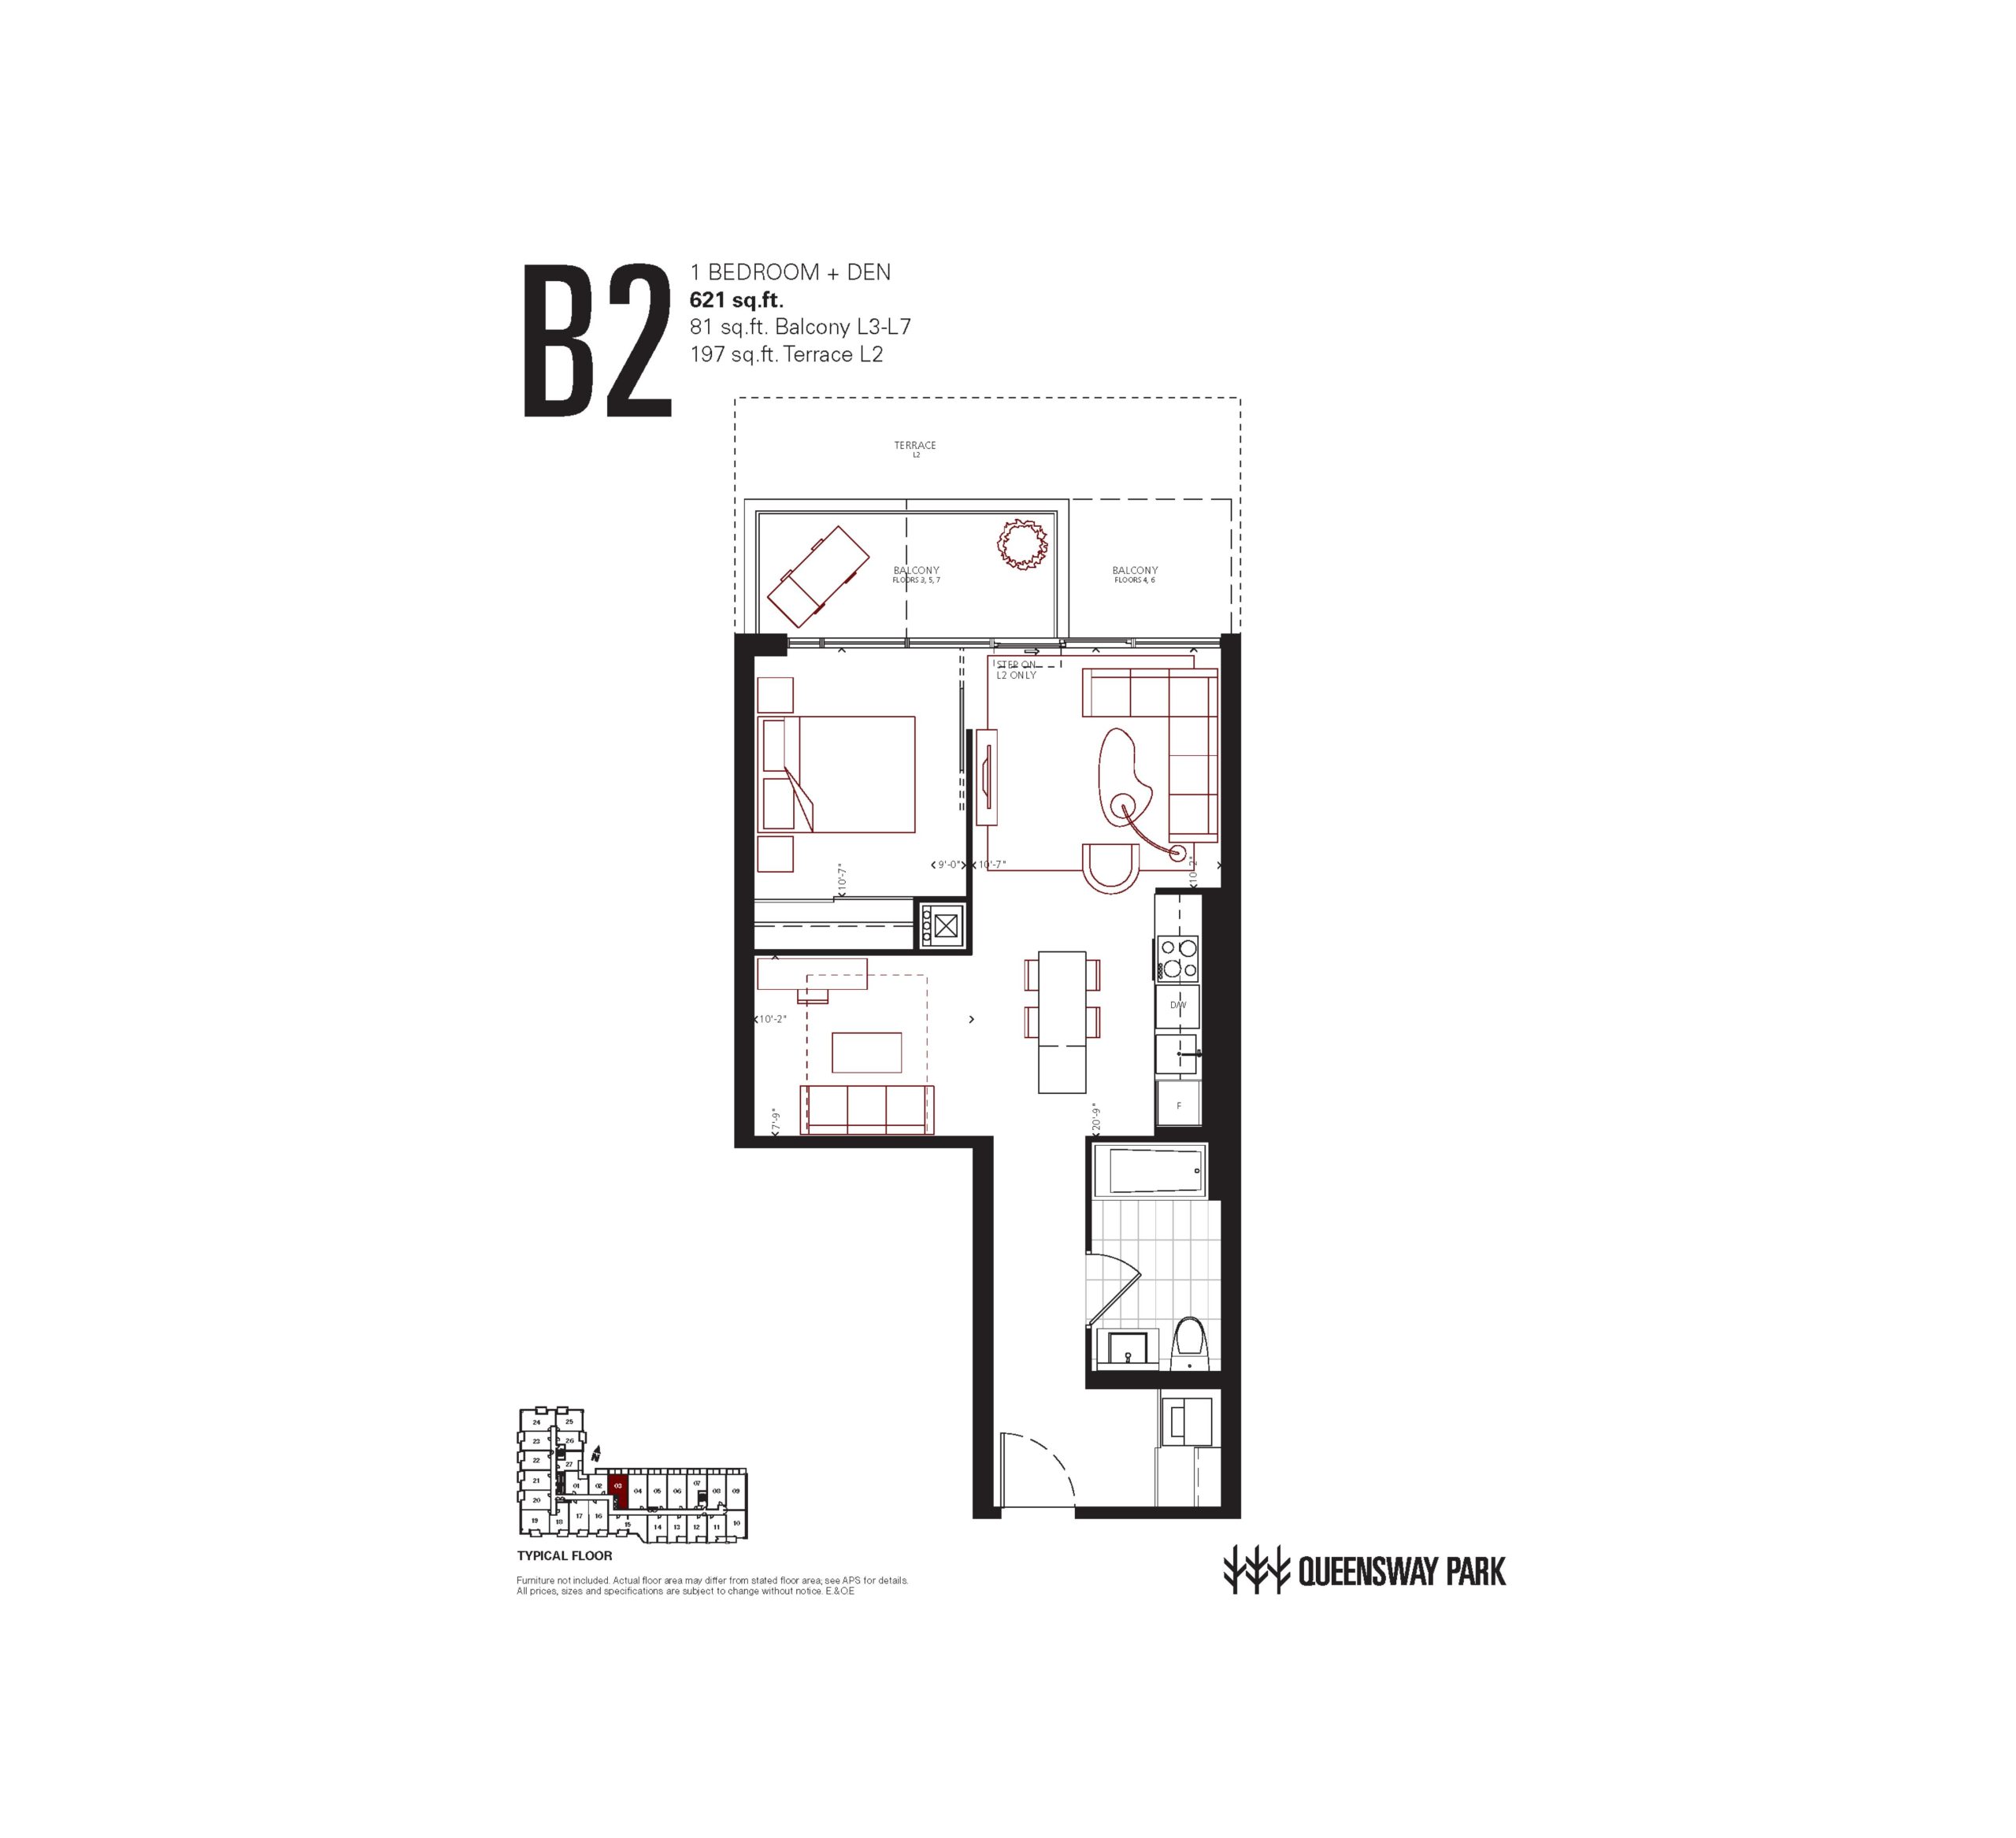
| B2 | 2 | 1 | 621 | Register for pricing | Sold Out |
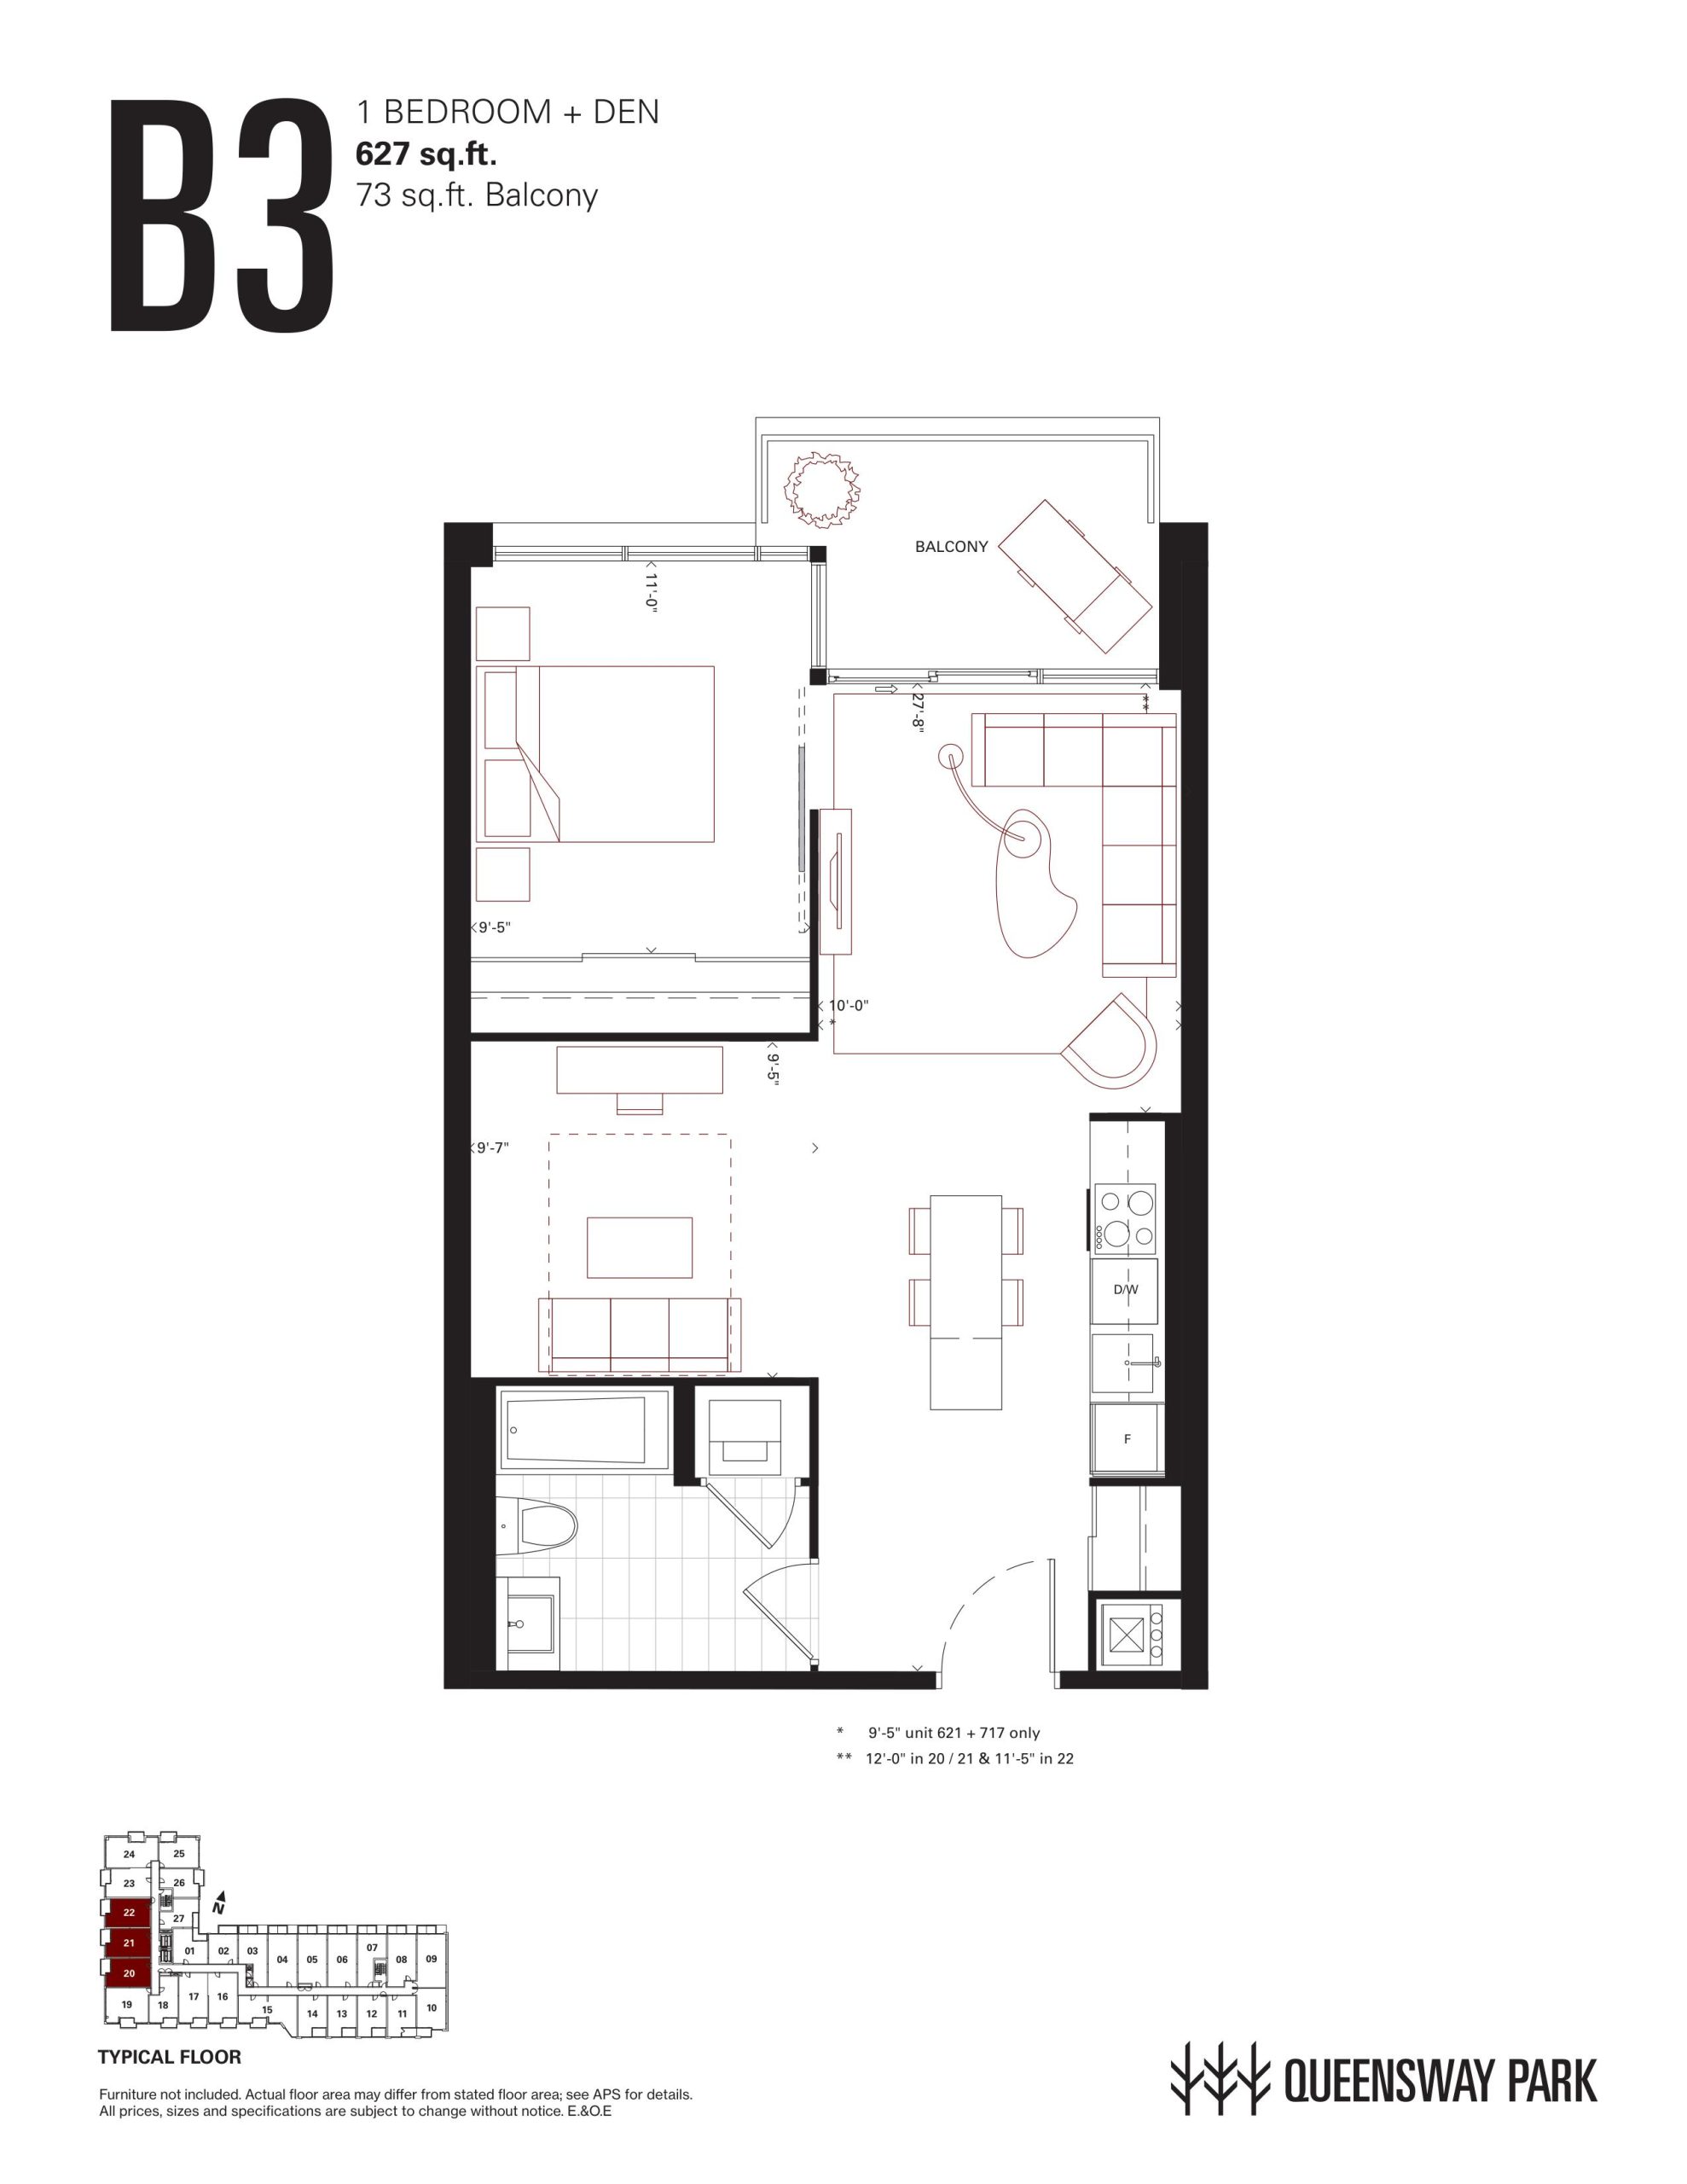
| B3 | 2 | 1 | 627 | Register for pricing | Sold Out |
| B3 | 2 | 1 | 627 | Register for pricing | Sold Out |
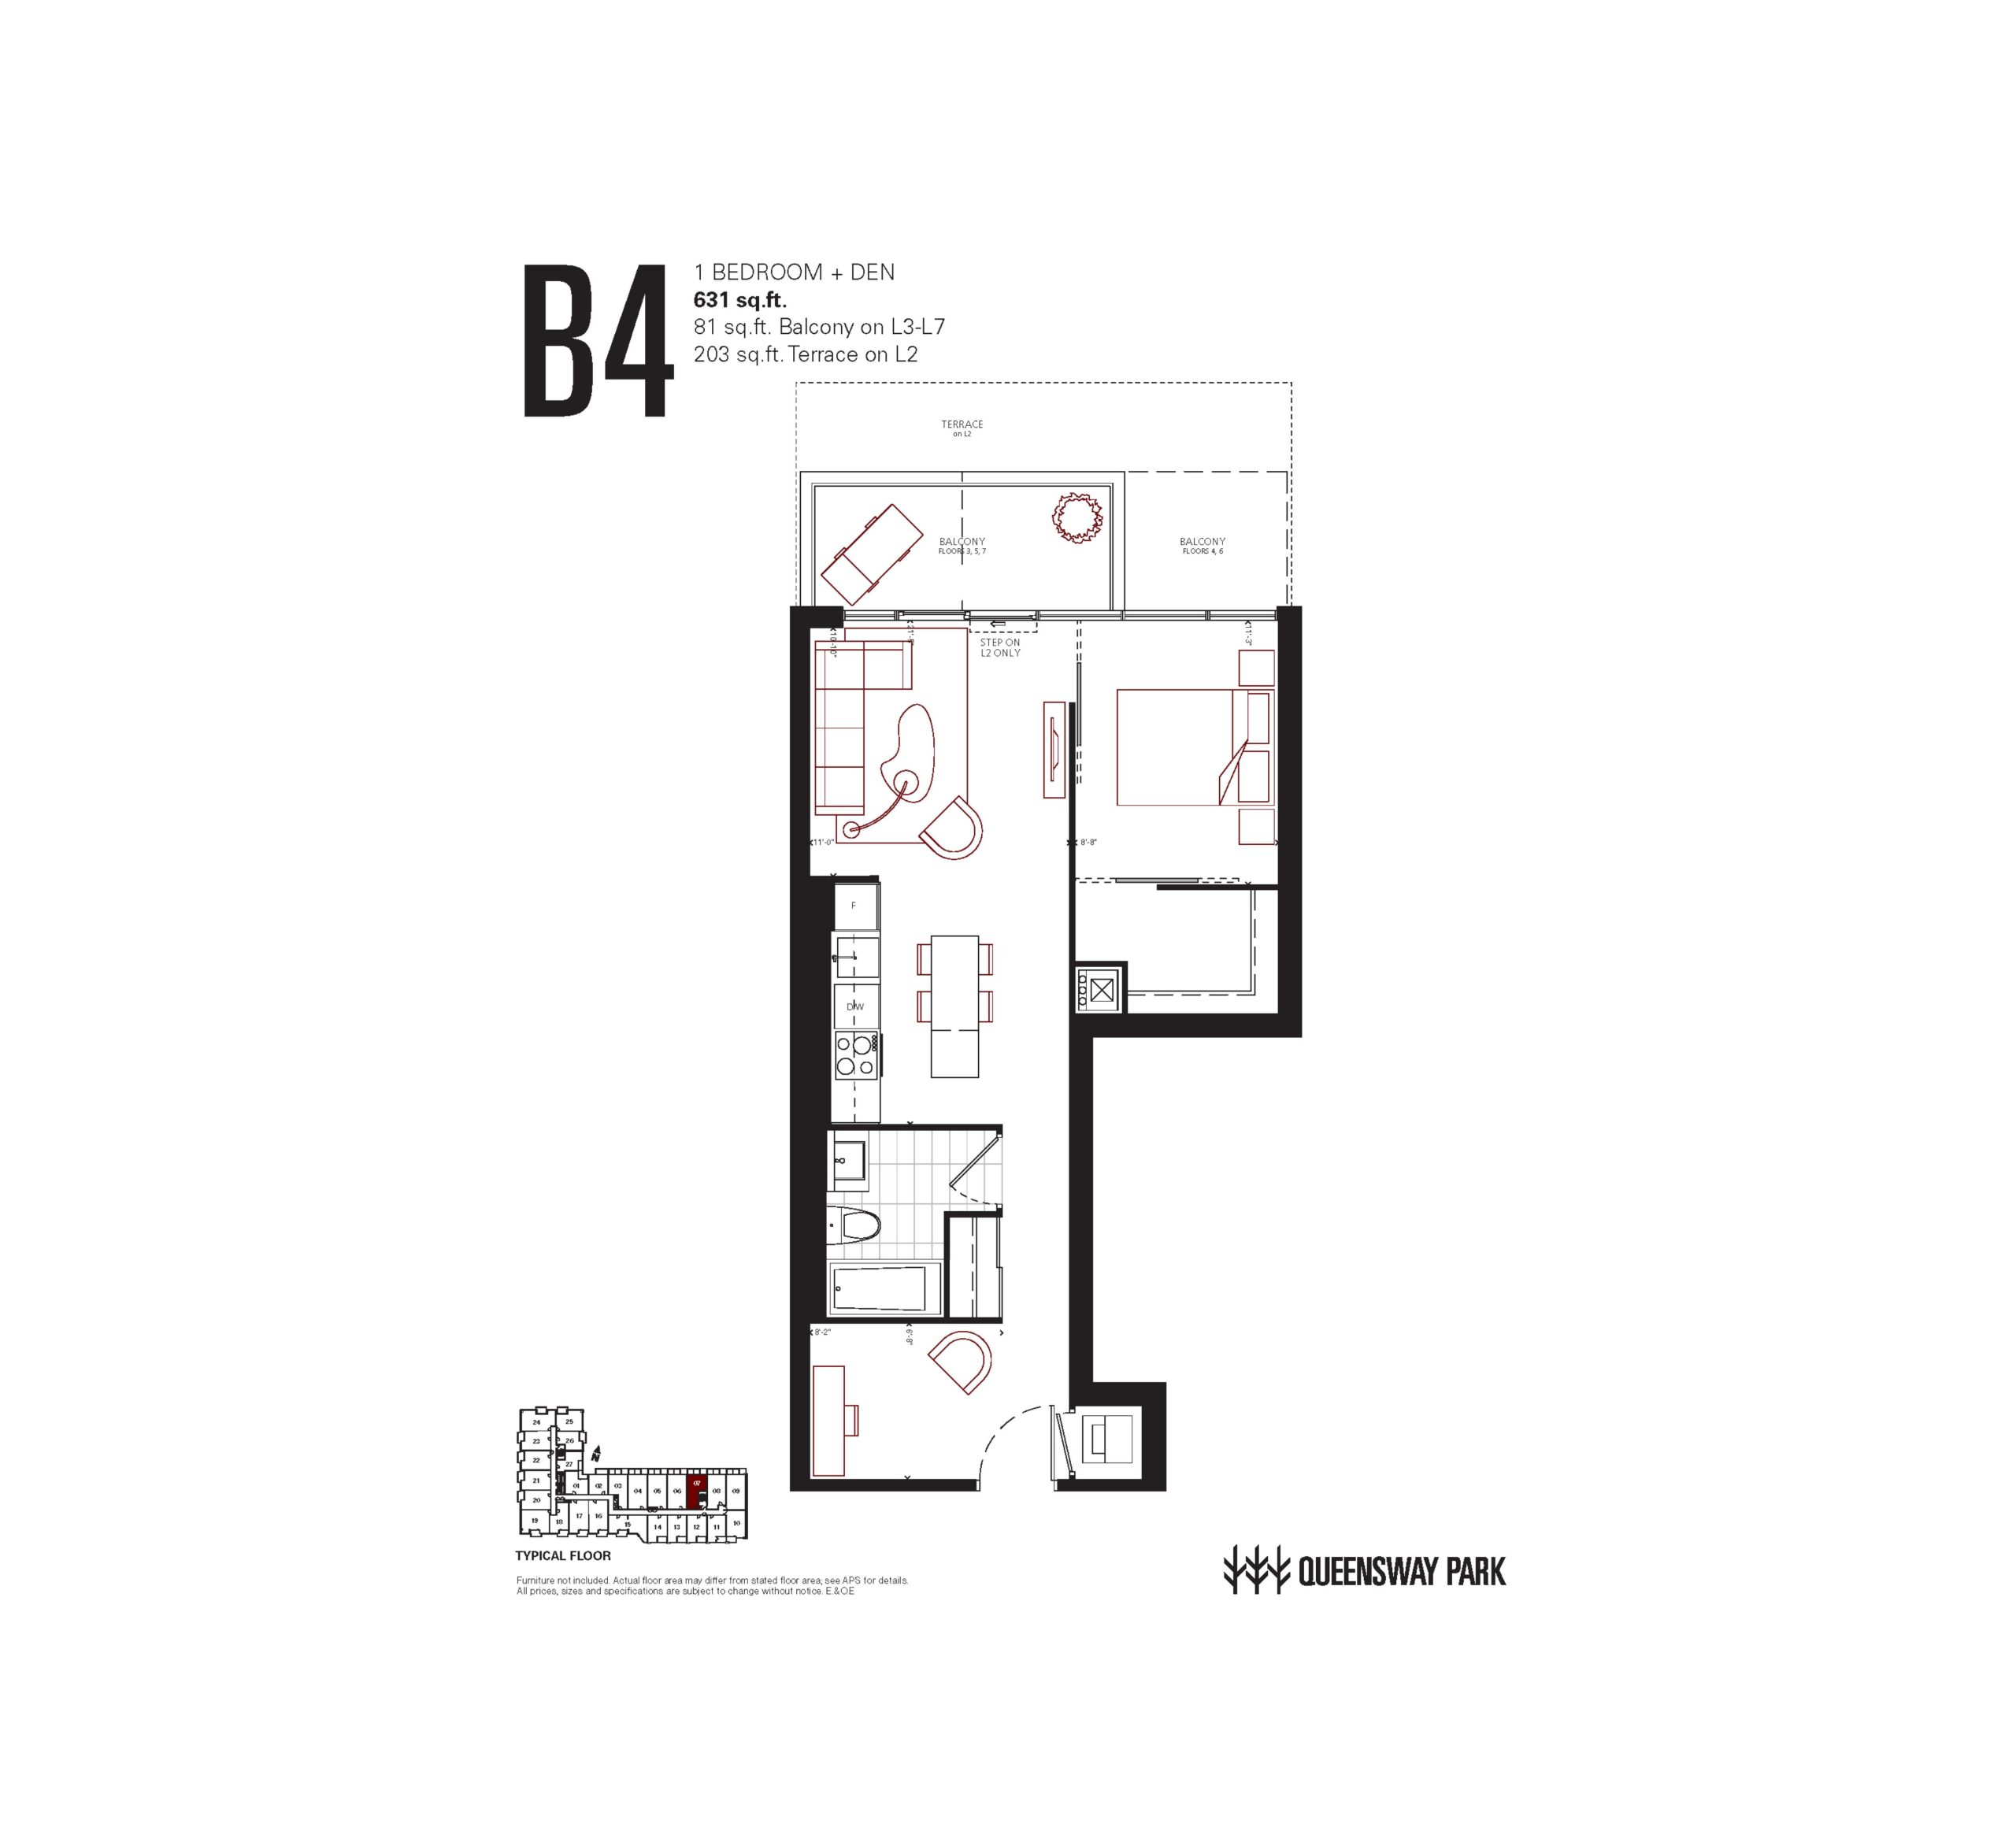
| B4 | 2 | 1 | 631 | Register for pricing | Sold Out |
| B4 | 2 | 1 | 631 | Register for pricing | Sold Out |
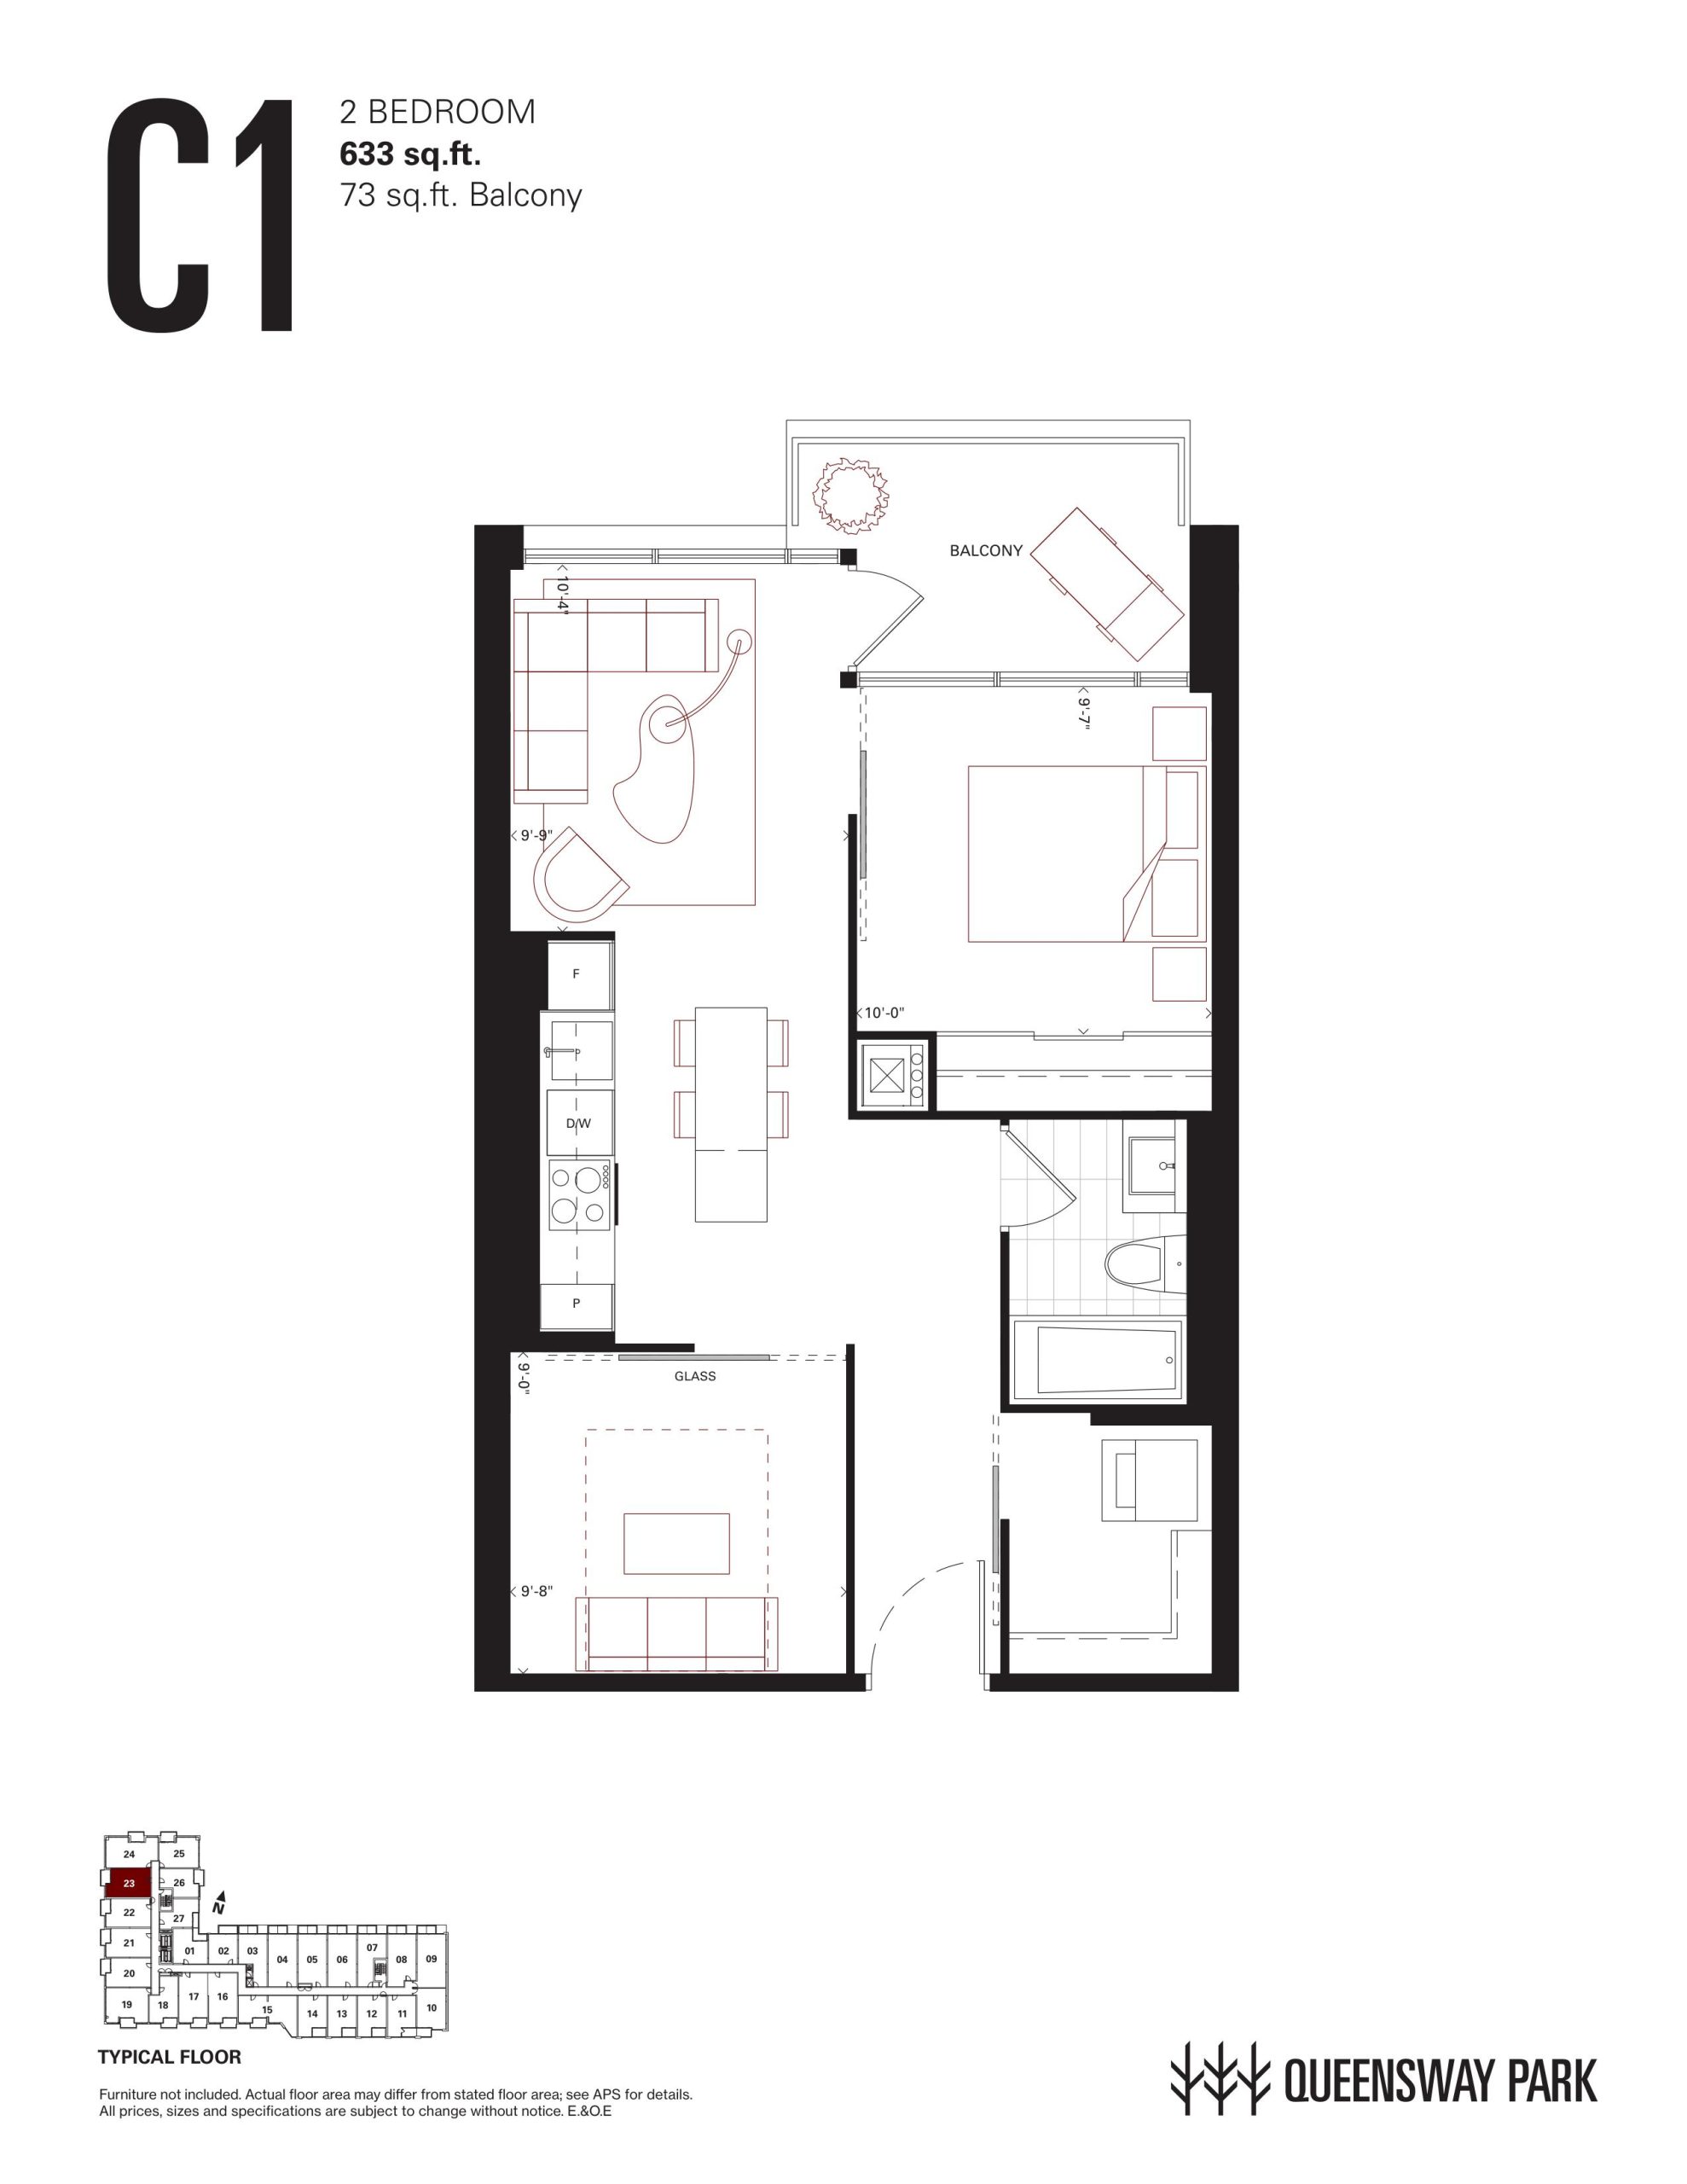
| C1 | 2 | 1 | 633 | $494,900 | Sold Out |
| C1 | 2 | 1 | 633 | $494,900 | Sold Out |
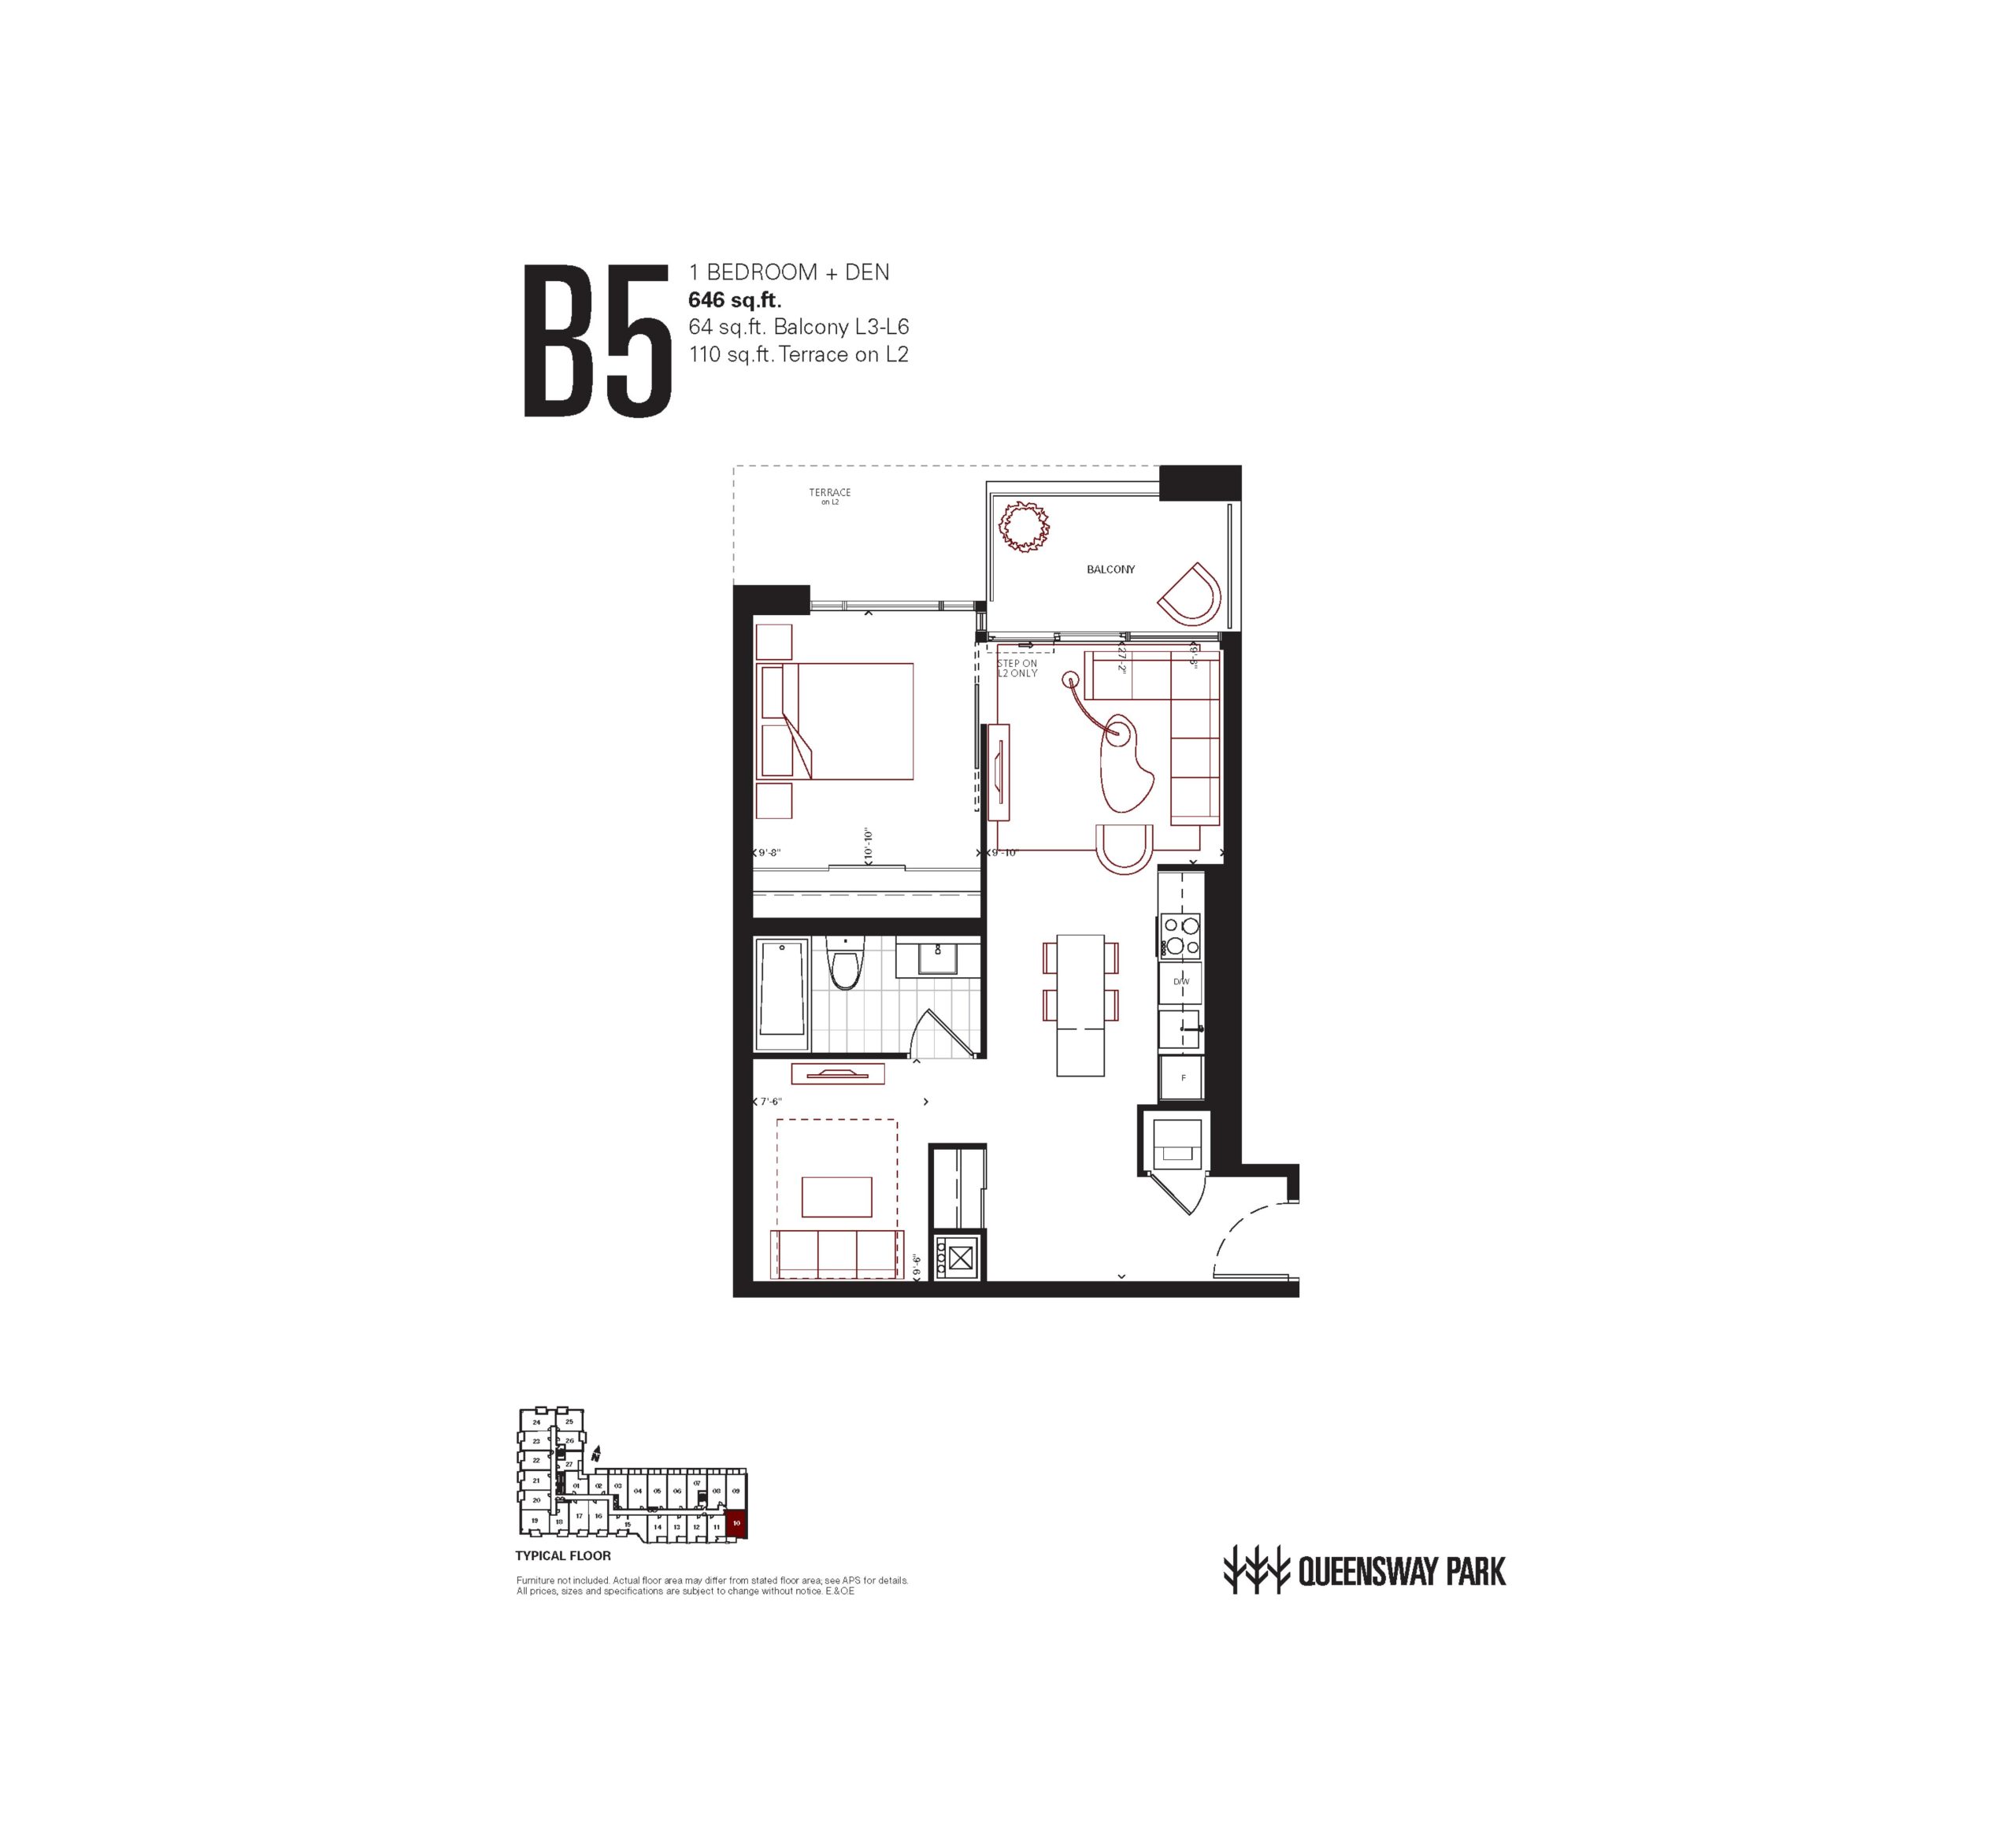
| B5 | 2 | 1 | 646 | Register for pricing | Sold Out |
| B5 | 2 | 1 | 646 | Register for pricing | Sold Out |
| PH14 | 2 | 1 | 679 | Register for pricing | Sold Out |
| C2 | 2 | 1 | 698 | $653,900 | Sold Out |
| C2 | 2 | 1 | 698 | $653,900 | Sold Out |
| C3 | 2 | 1 | 703 | $671,900 | Sold Out |
| C3 | 2 | 1 | 703 | $671,900 | Sold Out |
| D1 | 2 | 1 | 729 | $619,900 | Sold Out |
| D1 | 2 | 1 | 729 | $619,900 | Sold Out |
| C4 | 2 | 2 | 742 | $639,900 | Sold Out |
| C4 | 2 | 2 | 742 | $639,900 | Sold Out |
| D2 | 2 | 2 | 748 | Register for pricing | Sold Out |
| D2 | 2 | 2 | 748 | Register for pricing | Sold Out |
| PH16/PH17 | 2 | 1 | 750 | $629,900 | Sold Out |
| C5 | 2 | 1 | 753 | Register for pricing | Sold Out |
| C5 | 2 | 1 | 753 | Register for pricing | Sold Out |
| C6 | 2 | 2 | 773 | Register for pricing | Sold Out |
| C6 | 2 | 2 | 773 | Register for pricing | Sold Out |
| TR711 | 2 | 2 | 788 | Register for pricing | Sold Out |
| PH7 | 2 | 1 | 792 | Register for pricing | Sold Out |
| PH3 | 2 | 1 | 796 | Register for pricing | Sold Out |
| PH12/PH13 | 3 | 1 | 817 | $664,900 | Sold Out |
| PH15 | 3 | 2 | 843 | Register for pricing | Sold Out |
| C7 | 2 | 2 | 848 | Register for pricing | Sold Out |
| C7 | 2 | 2 | 848 | Register for pricing | Sold Out |
| D6 | 2 | 2 | 867 | $679,900 | Sold Out |
| D6 | 2 | 2 | 867 | $679,900 | Sold Out |
| TR718 | 3 | 2 | 896 | Register for pricing | Sold Out |
| TR709 | 2 | 2 | 910 | $794,900 | Sold Out |
| TR719 | 2 | 2 | 920 | Register for pricing | Sold Out |
| TR708 | 3 | 2 | 1120 | $1,024,900 | Sold Out |
| PH10/PH11 | 3 | 2 | 1162 | $1,069,900 | Sold Out |
| TR624 | 3 | 2 | 1226 | Register for pricing | Sold Out |
| PH8 | 3 | 2 | 1332 | Register for pricing | Sold Out |
Full Queensway Park floor plan PDFs, the current price list and available incentives are released to registered buyers. Request the Queensway Park price list and floor plans.
Queensway Park Deposit Structure
20% (by Jun 1, 2020)
Deposit structures at Queensway Park can change between releases and may differ for international buyers. Confirm the current Queensway Park deposit structure before submitting a worksheet.
Amenities & Finishes
- ["-Fitness Area\n-Product Library\n-Private Dining Area\n-Outdoor Deck\n-Garden Plots\n-Hobby Room\n-Pet Grooming Room\n-Kids Play Room\n-Private Outdoor Lounge Areas"]
Location: 784 The Queensway
Queensway Park is located at 784 The Queensway, Toronto in the The Queensway neighbourhood, Greater Toronto Area.
- Walk Score: 85/100
- Transit Score: 64/100
Explore more pre-construction projects in Toronto or browse the Greater Toronto Area region.
About the Developer: Urban Capital Property Group
Queensway Park is being developed by Urban Capital Property Group, with architecture by RAW Design.
See all Urban Capital Property Group pre-construction projects.
How to Buy at Queensway Park
- Register early. Allocation at Queensway Park in Toronto is released to platinum brokerages before any public opening, so the best floor plans and lowest release pricing go to registered buyers first.
- Review the price list and deposit structure. The current published deposit structure is 20% (by Jun 1, 2020).
- Submit a worksheet. Worksheets rank your preferred suites or lots; they are not binding until the developer issues an allocation.
- Sign and use your cooling-off period. Ontario pre-construction condominium purchases carry a 10-day statutory rescission period for lawyer and lender review. Freehold purchases do not.
Closing Costs & Investor Notes for Queensway Park
Budget beyond the purchase price at Queensway Park: development and education levies (usually capped by amendment), Tarion enrolment, utility meter hook-ups, land transfer tax plus the Toronto municipal land transfer tax, HST treatment (the federal/provincial new-housing rebate applies to buyers who occupy or, for investors, the rental rebate applies with a one-year lease), and legal fees. Estimated maintenance is $1 per sq ft per month.
Assignment rights, rental-during-occupancy rights and capped levies vary release to release at Queensway Park. Confirm each in the current agreement of purchase and sale before you sign.
Queensway Park — Frequently Asked Questions
Where is Queensway Park located?
Queensway Park is located at 784 The Queensway, Toronto in the The Queensway neighbourhood.
Who is the developer of Queensway Park?
Queensway Park is being developed by Urban Capital Property Group.
How much do units at Queensway Park cost?
Pricing at Queensway Park starts from $494,900 and ranges to $1,069,900. Prices and incentives change with each release — request the current price list for live pricing.
When is occupancy at Queensway Park?
Estimated occupancy for Queensway Park is 2021-01-01.
How many units are in Queensway Park?
Queensway Park is planned as a 9-storey condo development.
How do I get platinum or VIP access to Queensway Park?
Circle Real Estate provides platinum access to Queensway Park, including first access to floor plans, the price list and worksheet submission. Register on this page to be added to the VIP list.
Similar Pre-Construction Projects in Toronto
- 3018 Yonge Condos in Lawrence Park — Toronto
- Cascades I Condos — Toronto
- Ice Condominiums Phase 2 — Toronto
- Hillcrest on the Park Condos — Toronto
- The Shermount Condos — Toronto
- Groove Urban Condos — Toronto
- 49 Silverstone Drive Condos — Toronto
- 155 Wychwood Avenue Condos — Toronto
Register for Queensway Park pricing, floor plans and VIP access on Circle Real Estate.
Last verified: 2026-09-27. Source: RedBricks project feed. Published by Circle Real Estate Brokerage. Prices and incentives are subject to change without notice. E. & O.E.