Queens Lane Towns — Brampton Pre-Construction
Queens Lane is a developer selling & resale pre-construction towns development by Branthaven Homes in Brampton's Brampton Northwest starting from $979,990.…
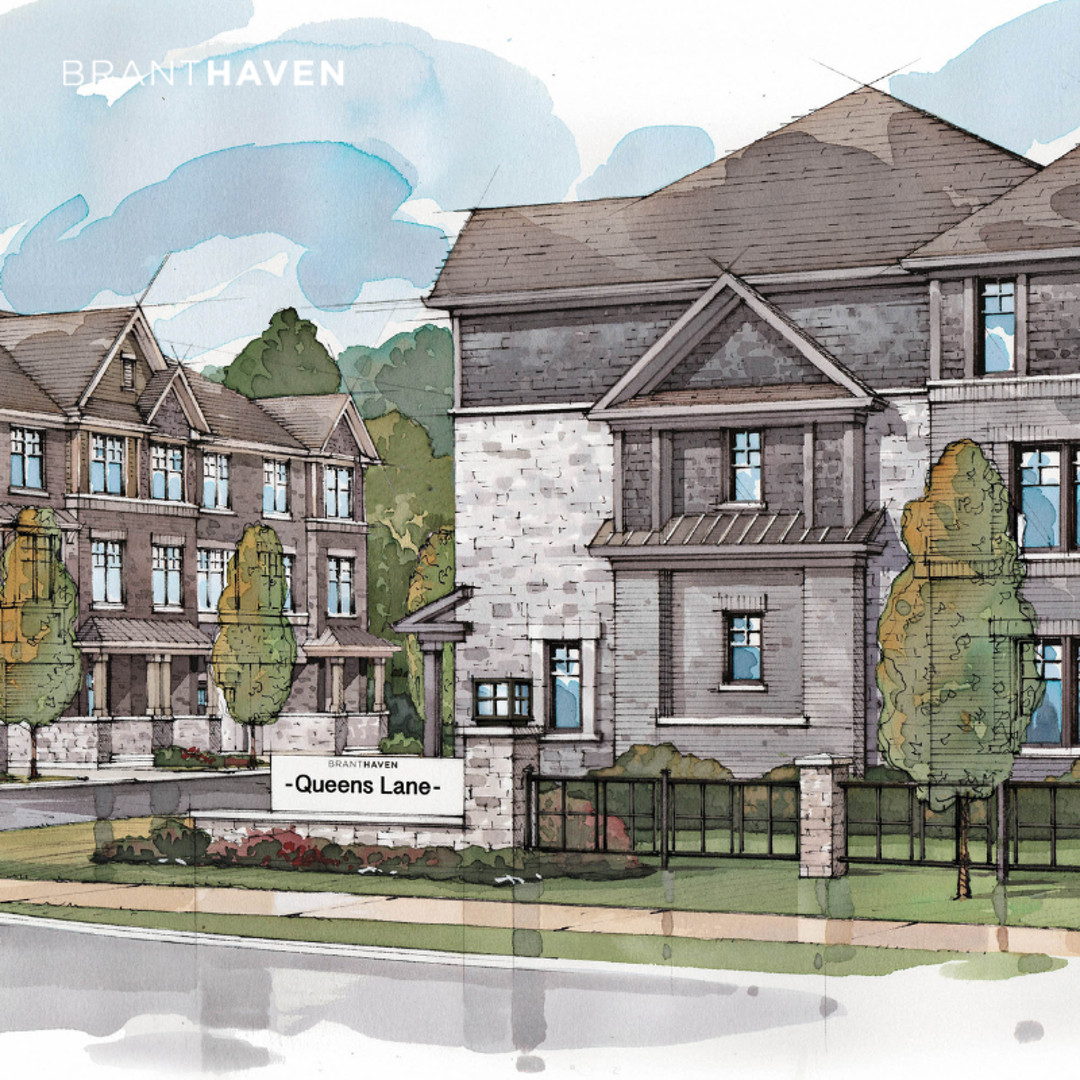
Queens Lane Quick Facts
| Project Name | Queens Lane |
|---|---|
| Developer | Branthaven Homes |
| Address | Elbern Markell Road |
| City | Brampton |
| Neighbourhood | Brampton Northwest |
| Region | Regional Municipality of Peel |
| Building Type | Townhouse |
| Sales Status | Developer Selling & Resale |
| Storeys | 3 |
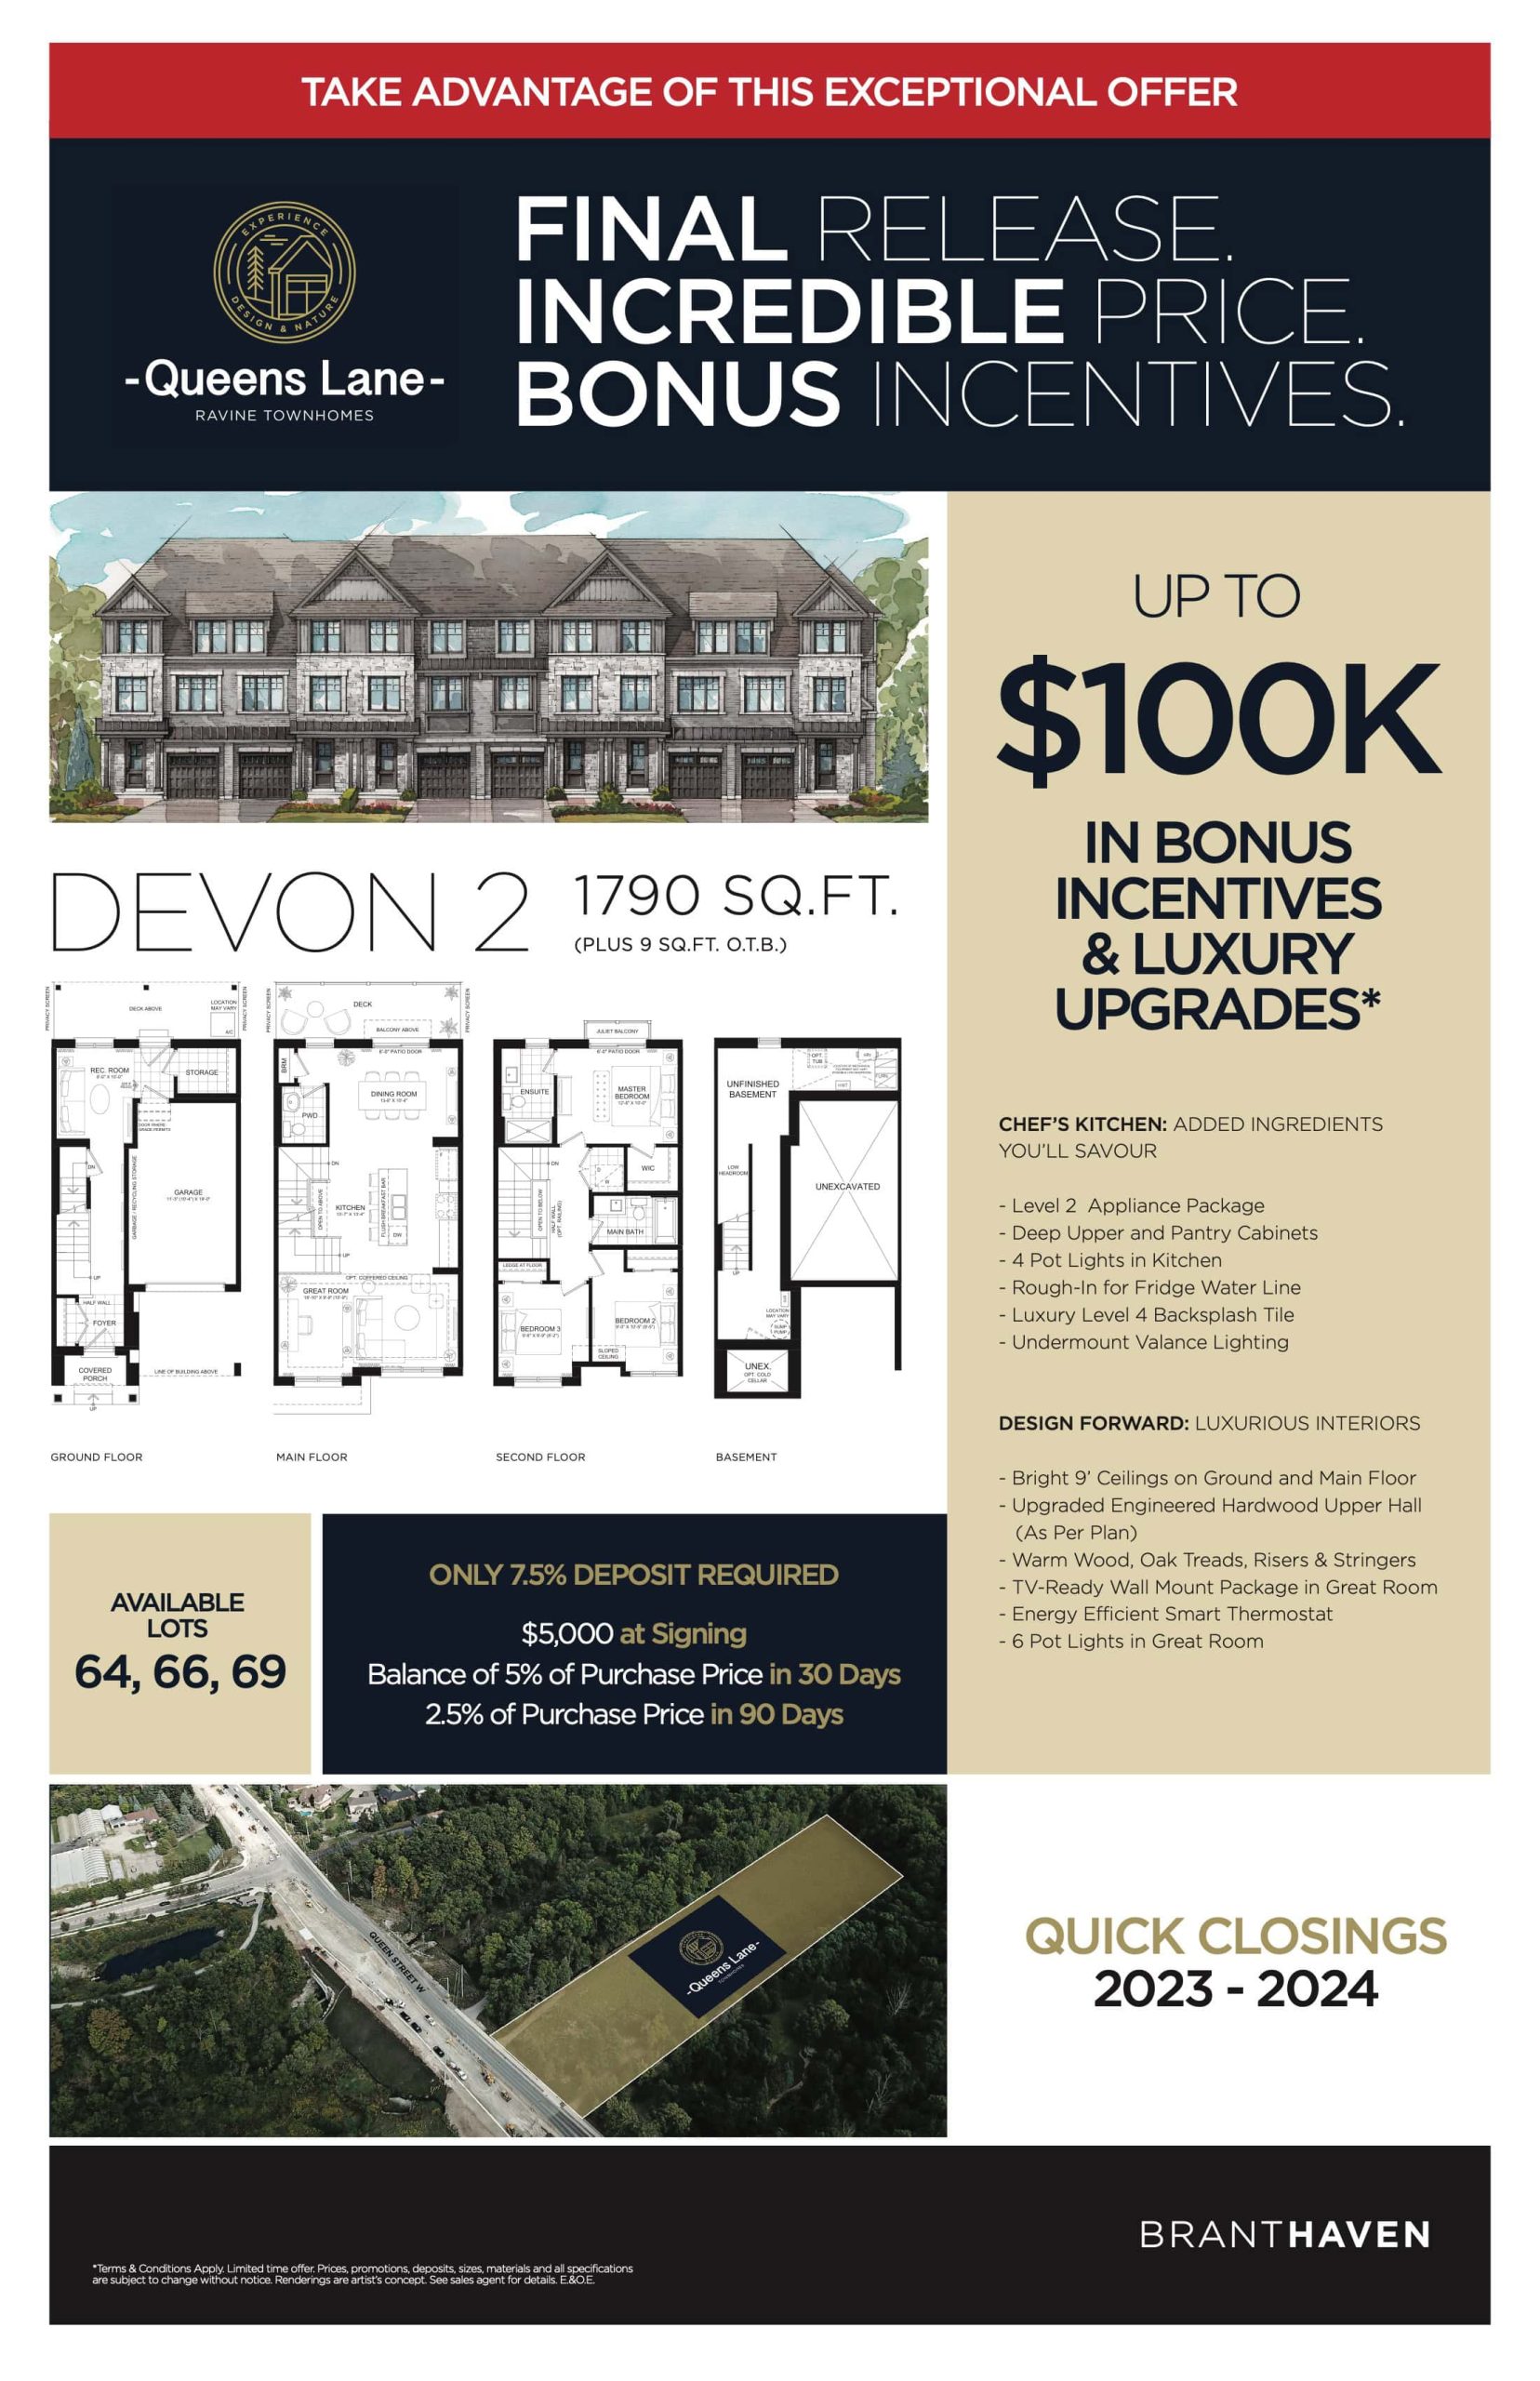
| Suite Sizes | 1790 – 2150 sq ft |
| Pricing | $979,990 – $1,059,990 |
| Deposit Structure | 7.5% (over 90 days) |
| Maintenance Fees | $0 / sq ft / month |
| Occupancy | 2023-01-01 |
| Walk Score | 72 |
| Transit Score | 50 |
About Queens Lane in Brampton
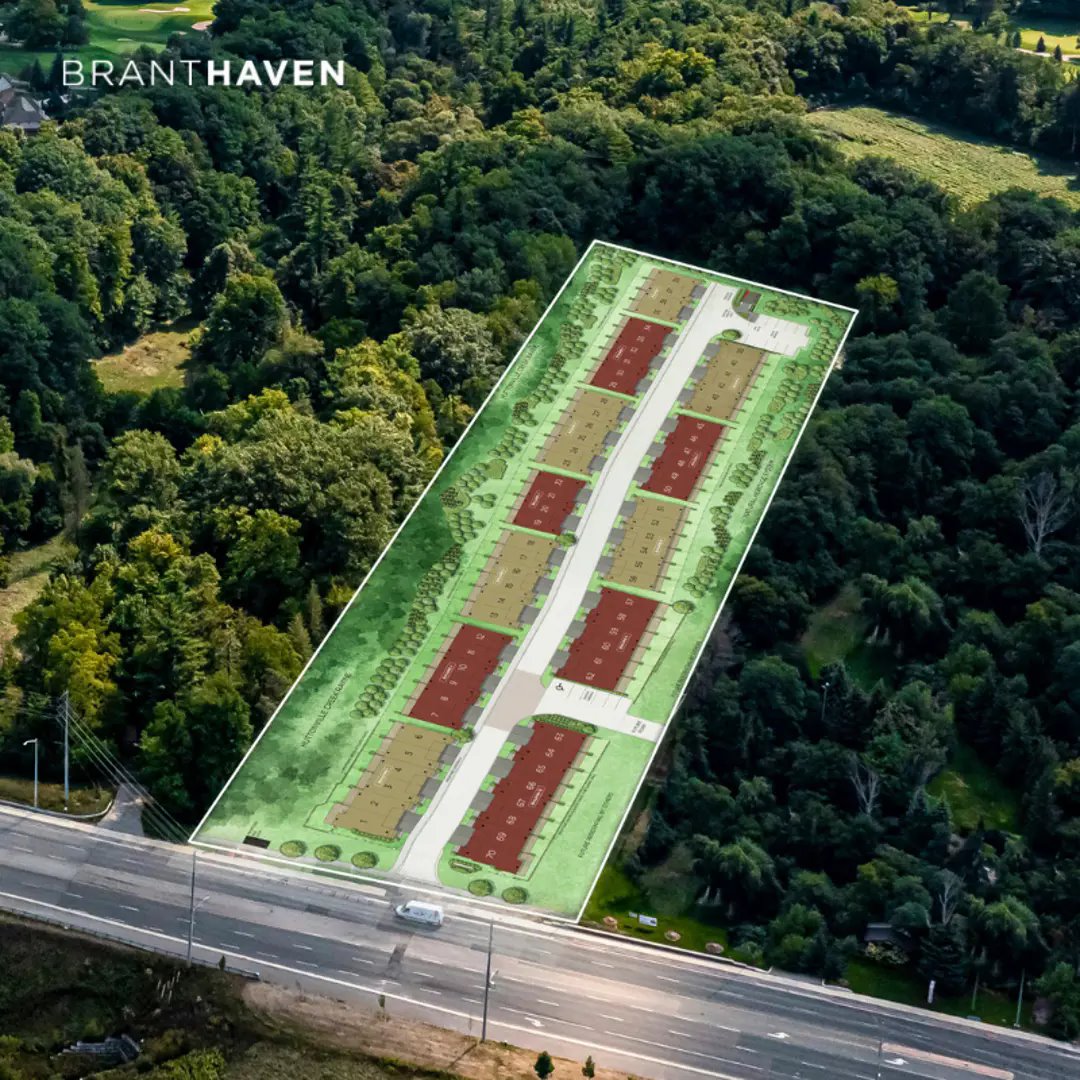
Queens Lane Towns is a completed home community by Branthaven Homes at Elbern Markell Road in the Brampton Northwest neighbourhood of Brampton. The project is 3 storeys tall and contains 70 homes. Queens Lane Towns was completed in 2023. Current inventory includes 5 available floor plans ranging from 1,790 to 2,150 sq. ft. Current prices range from $979,990 to $1,059,990. The location has a Walk Score of 72 and a Transit Score of 50.
Queens Lane is also marketed as Queens Lane Towns, and listed in the developer's material as Queens Lane Towns.
Queens Lane Renderings & Gallery
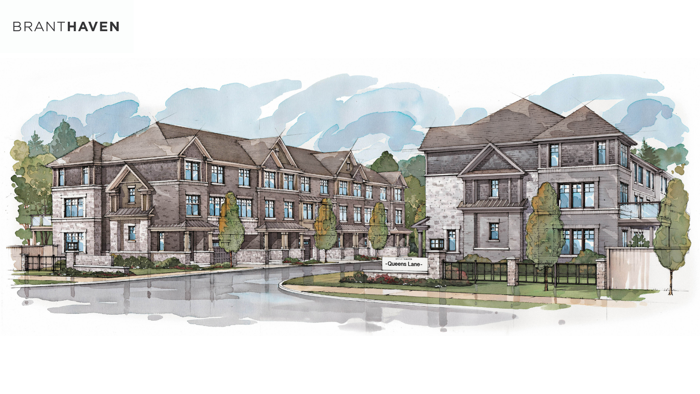
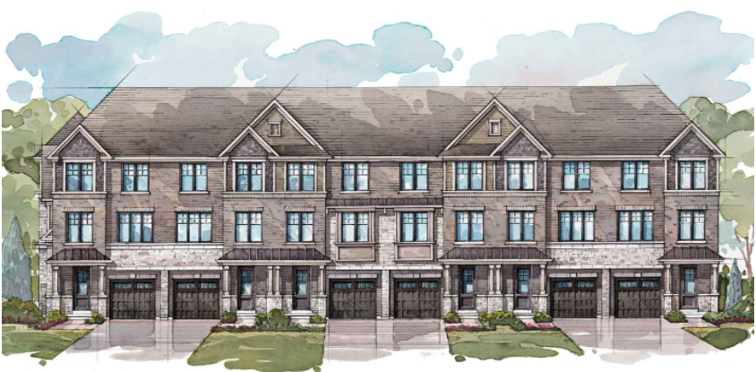
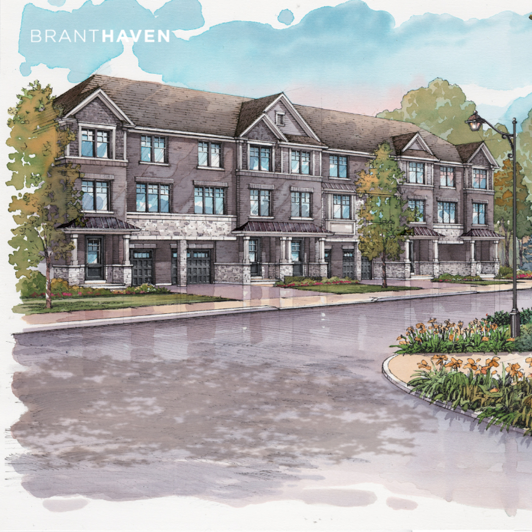
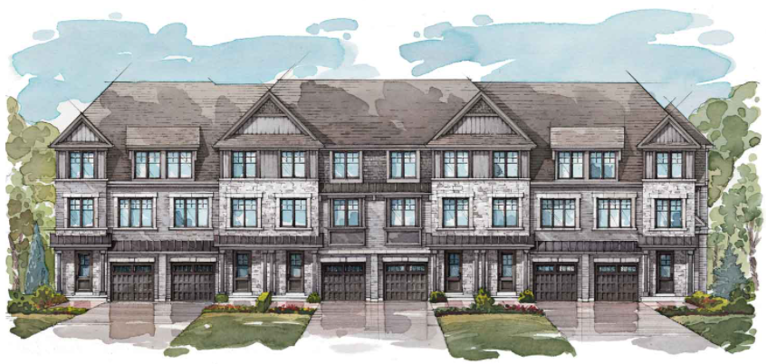
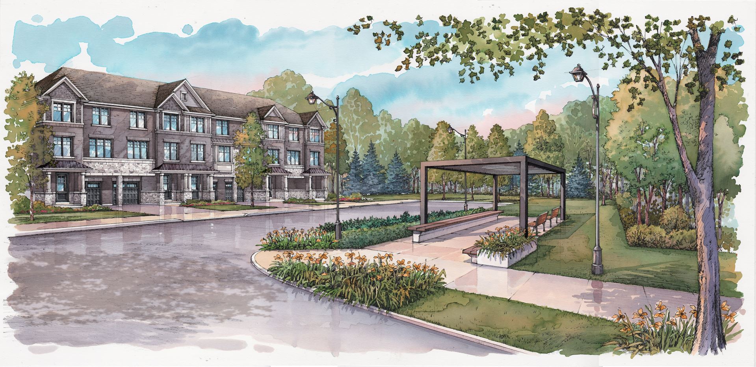
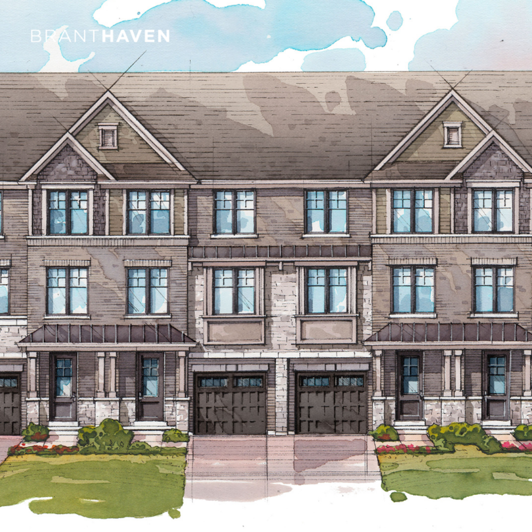
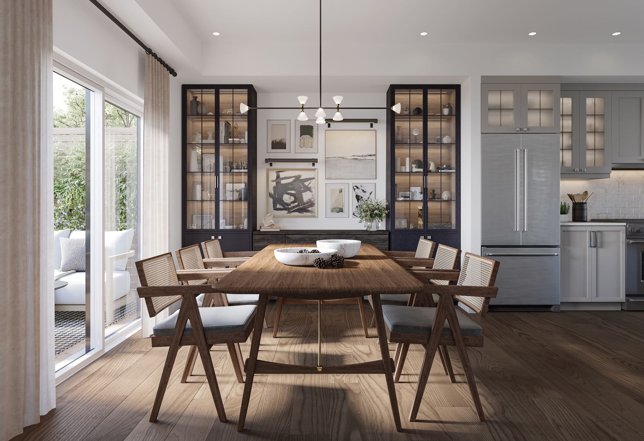
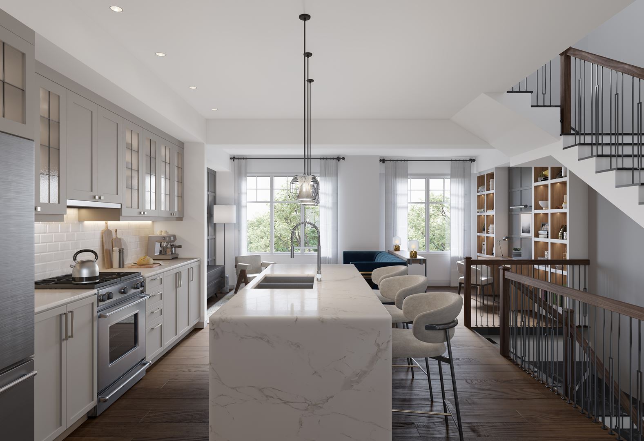
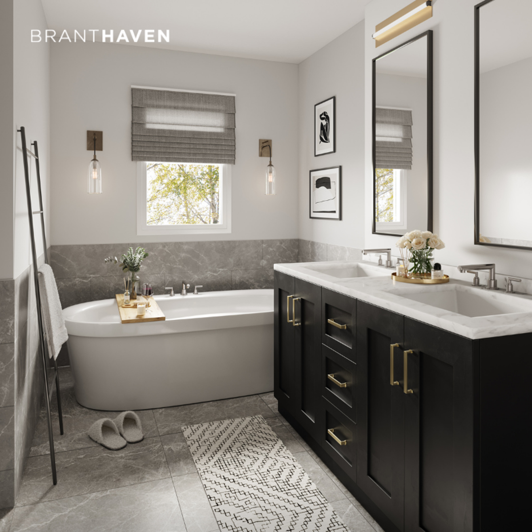
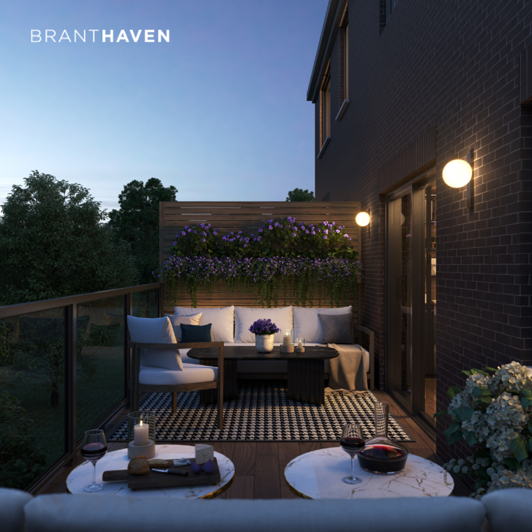
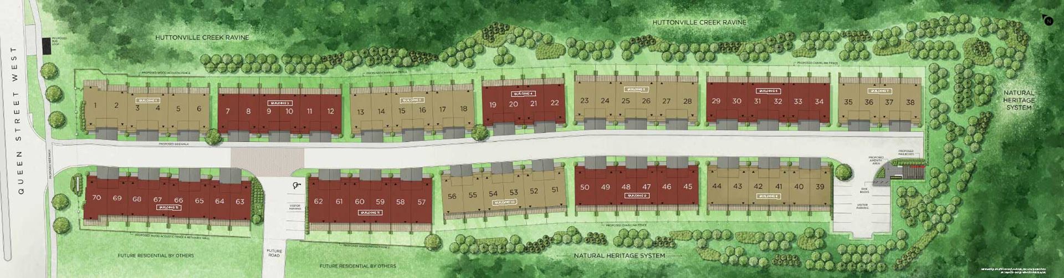
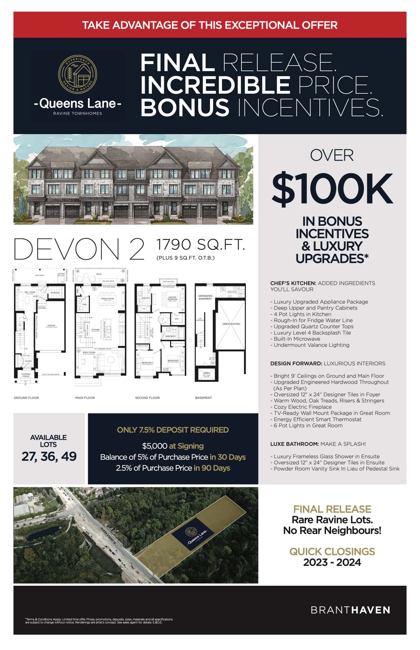
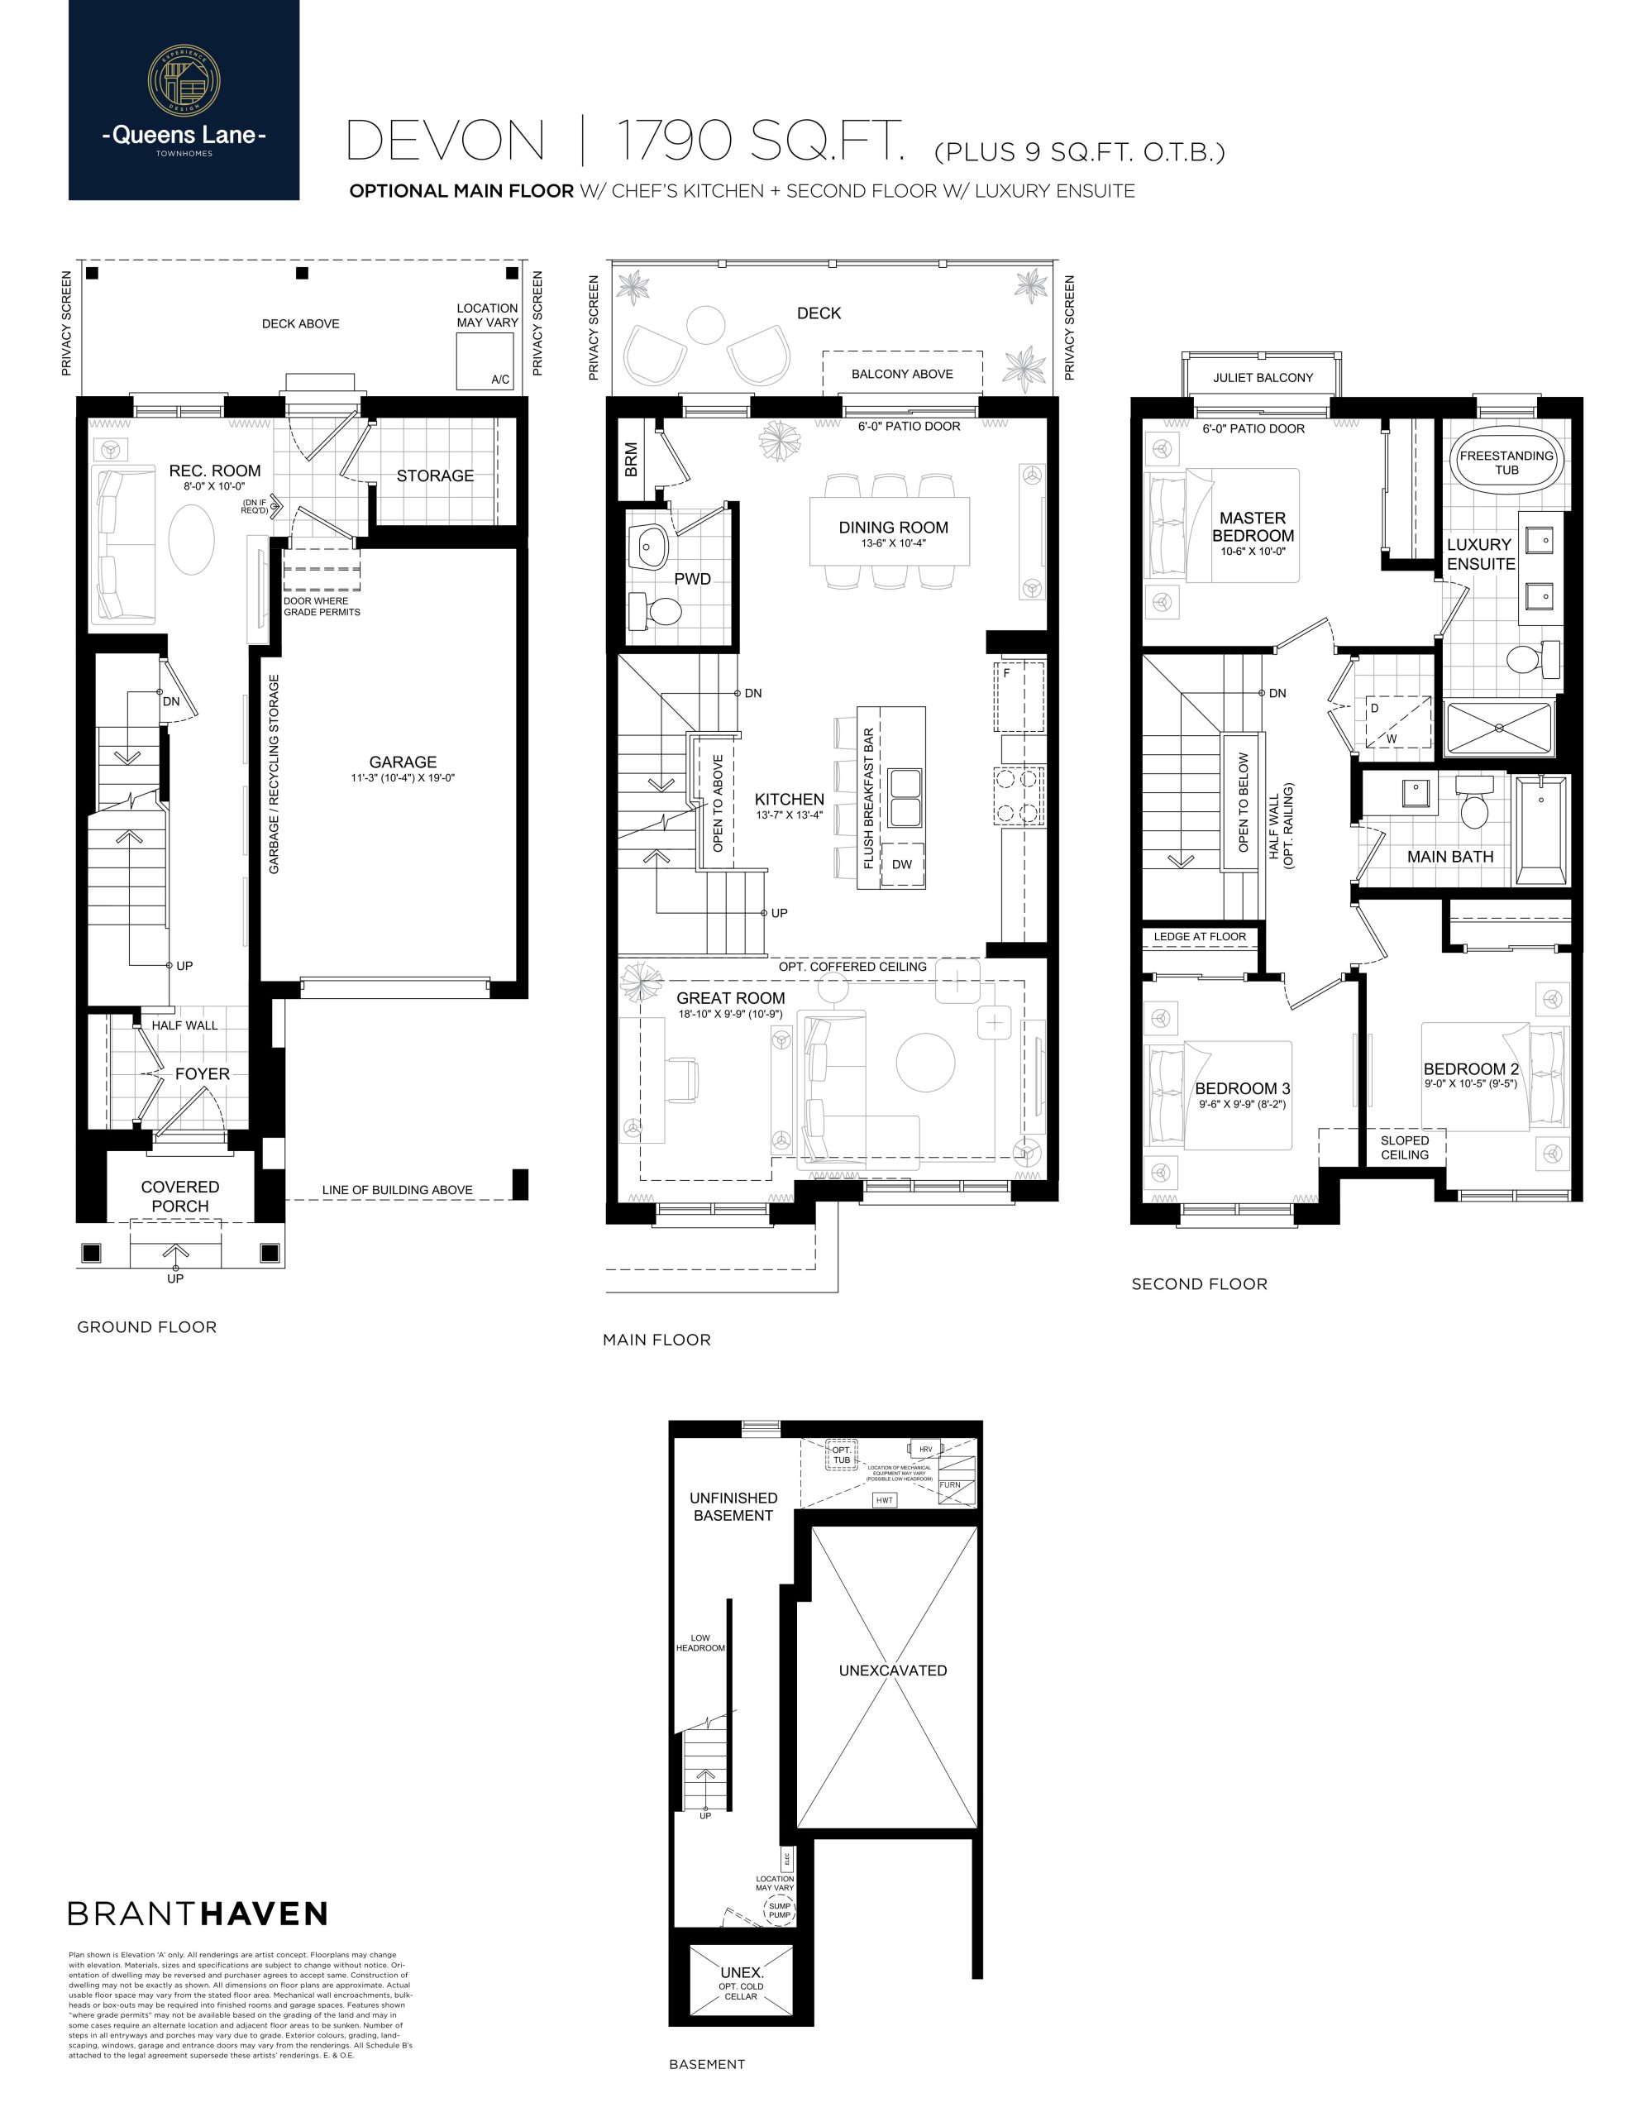
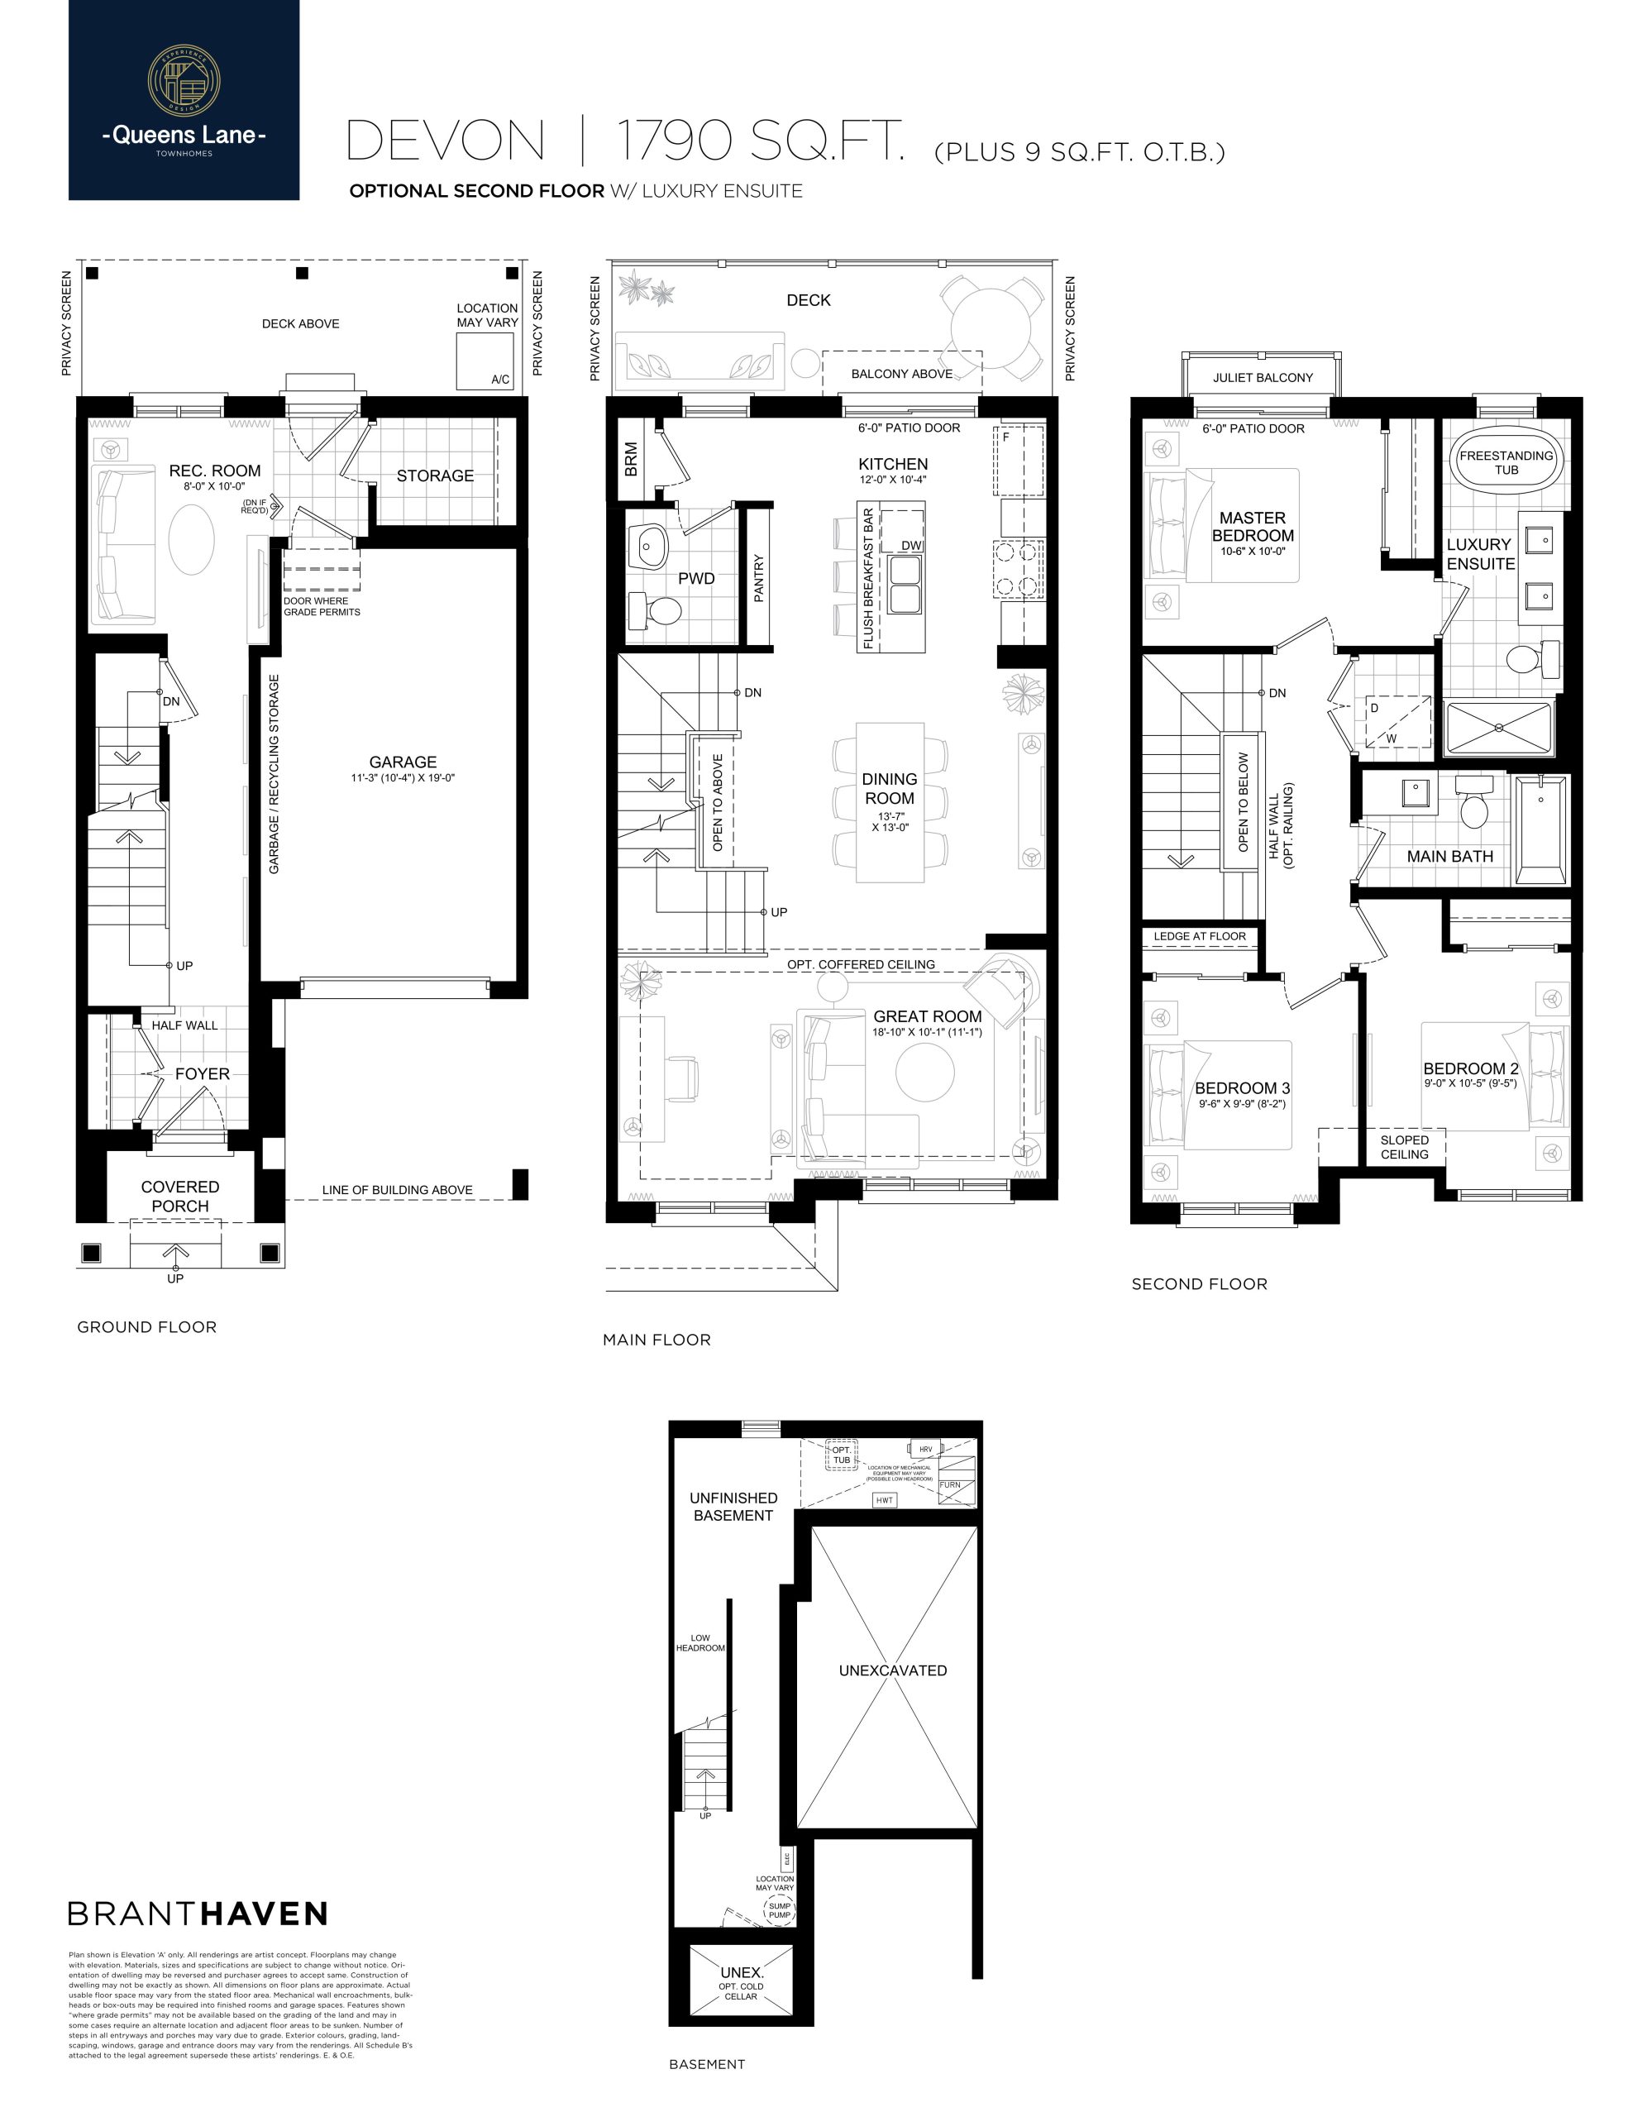
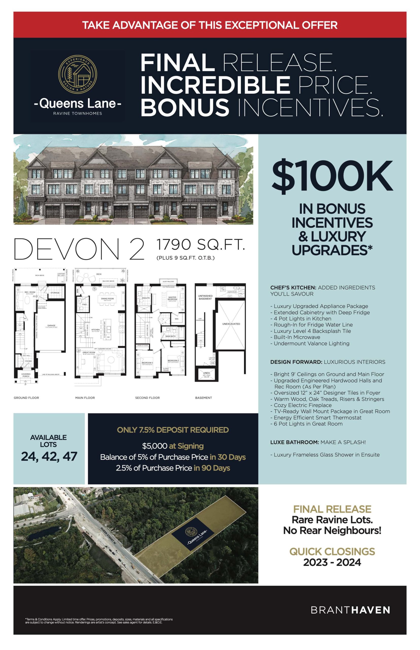
Queens Lane Floor Plans & Pricing
| Floor Plan | Beds | Baths | Size (sq ft) | Price | Availability |
|---|---|---|---|---|---|
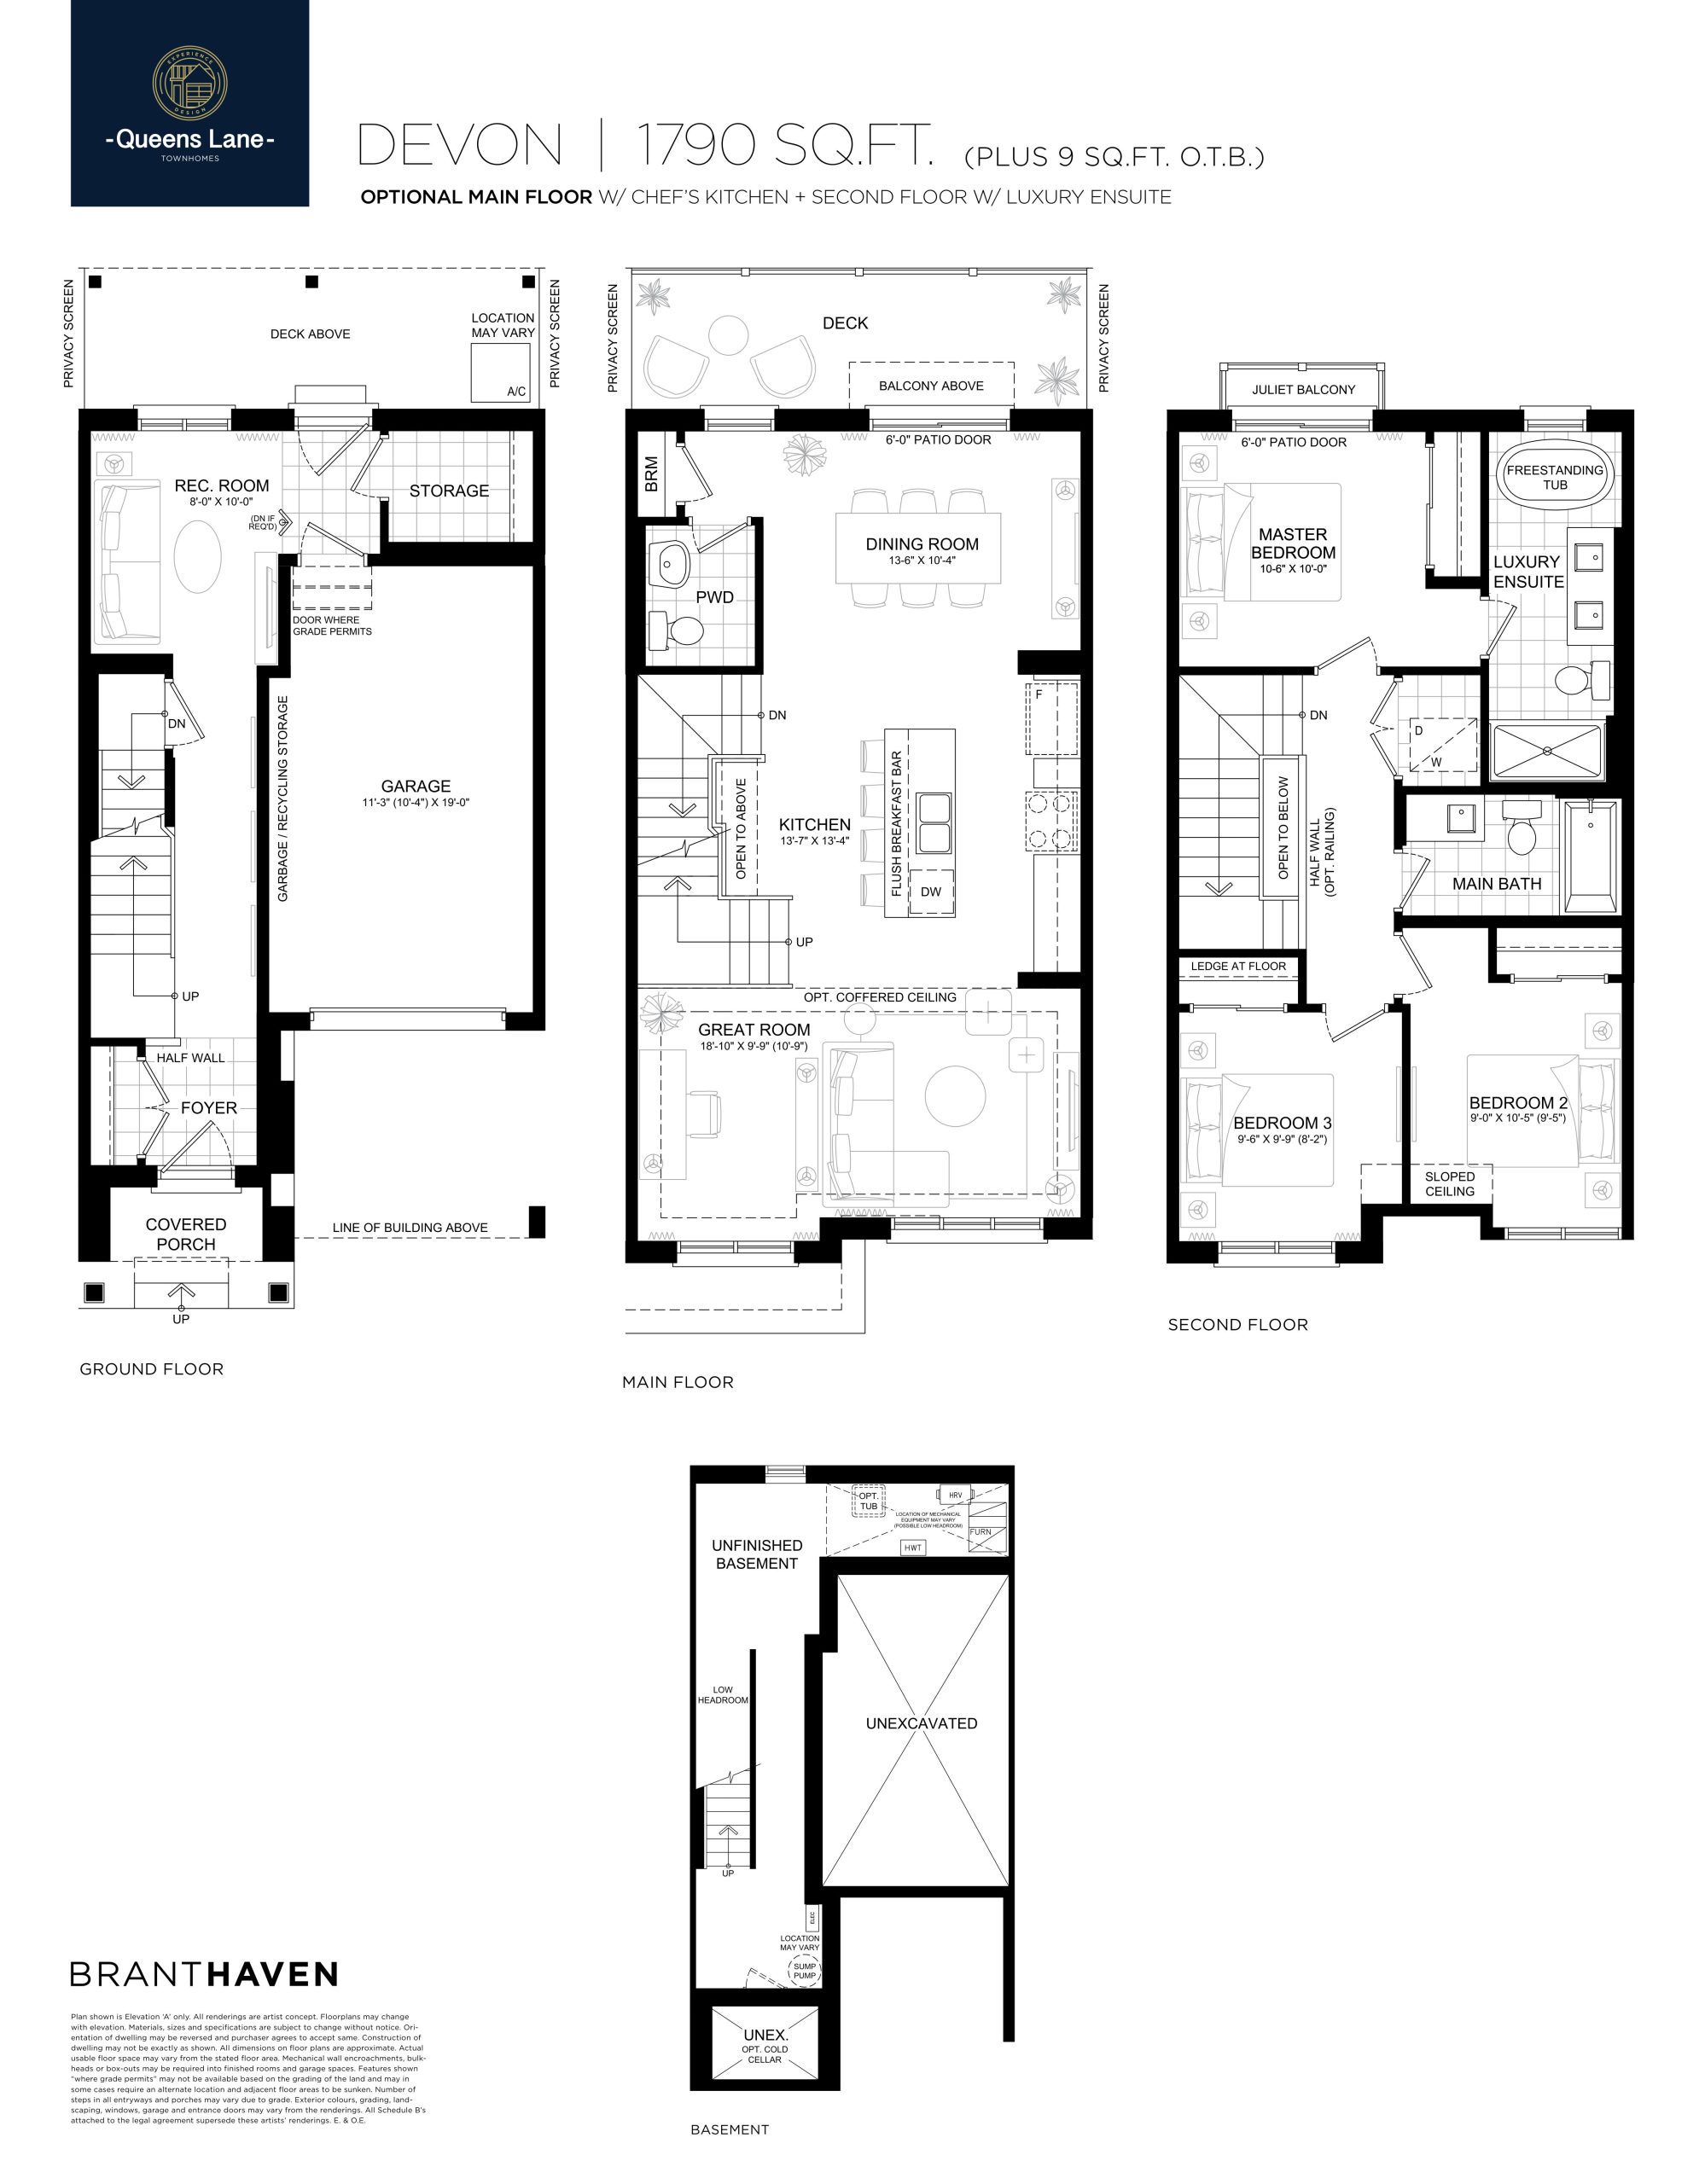
| Devon (Optional Main Floor) | 3 | 2.5 | 1790 | $979,990 | Available |
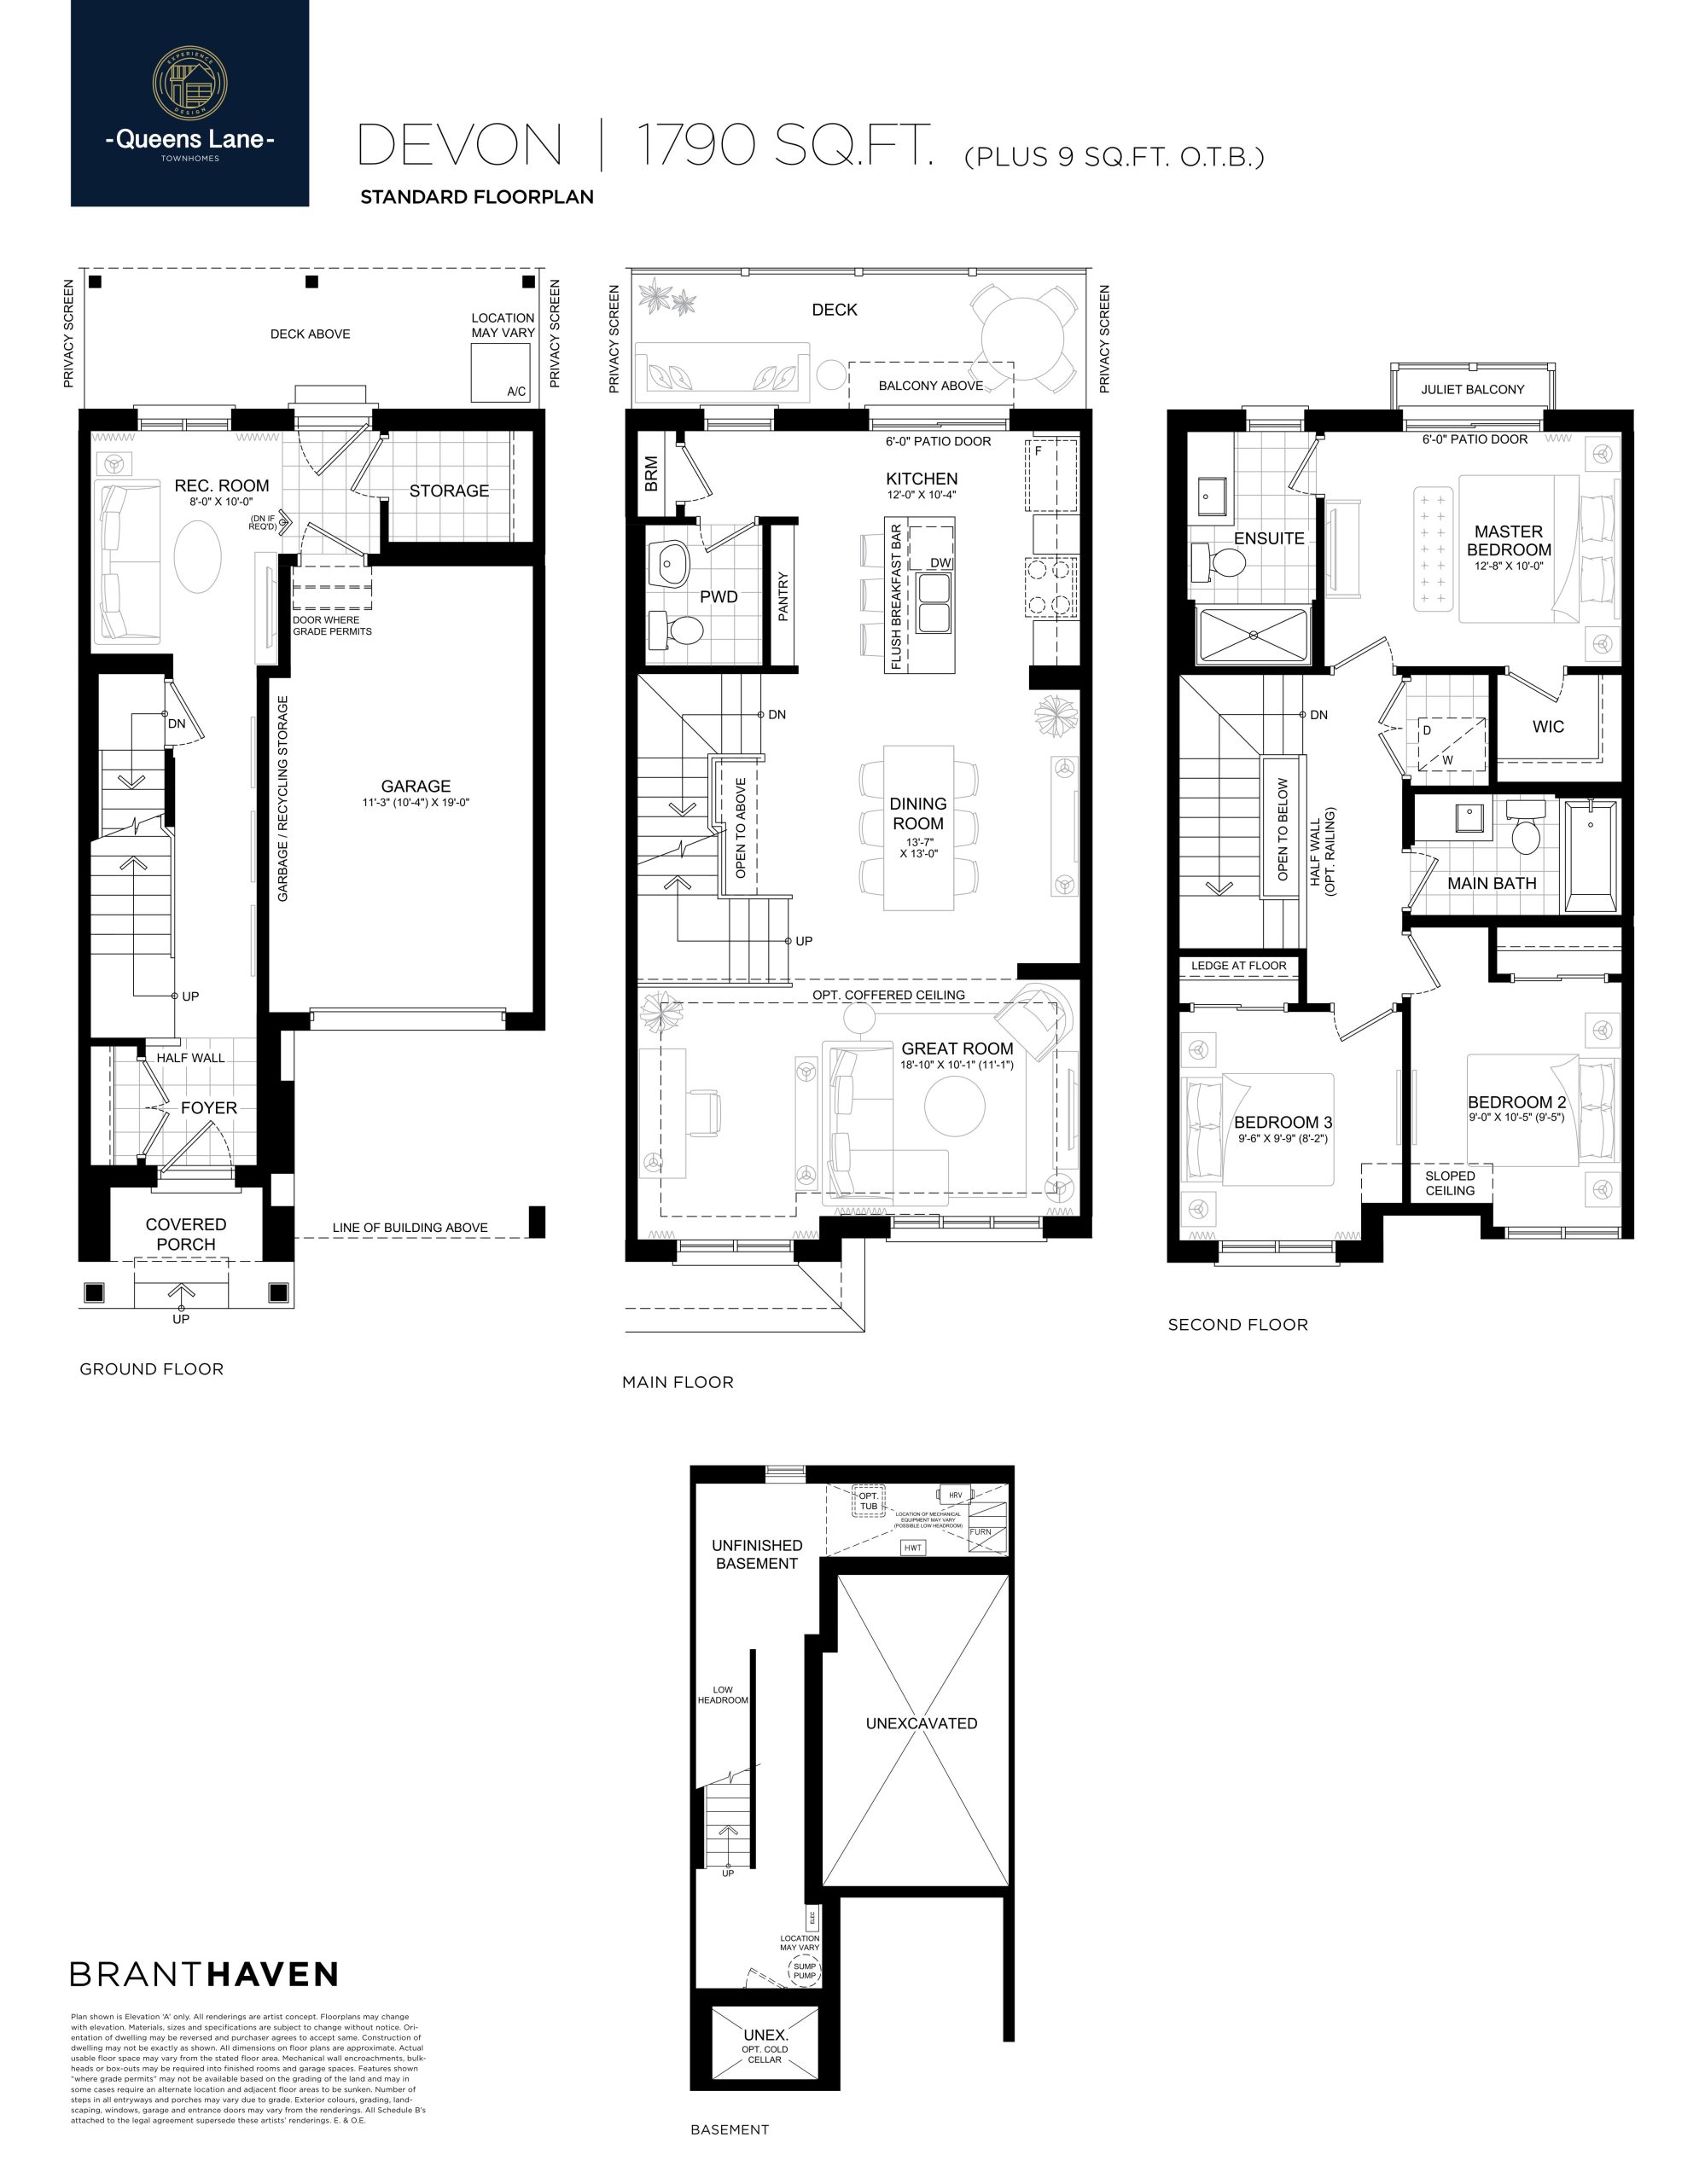
| Devon (Standard) | 3 | 2.5 | 1790 | $979,990 | Available |
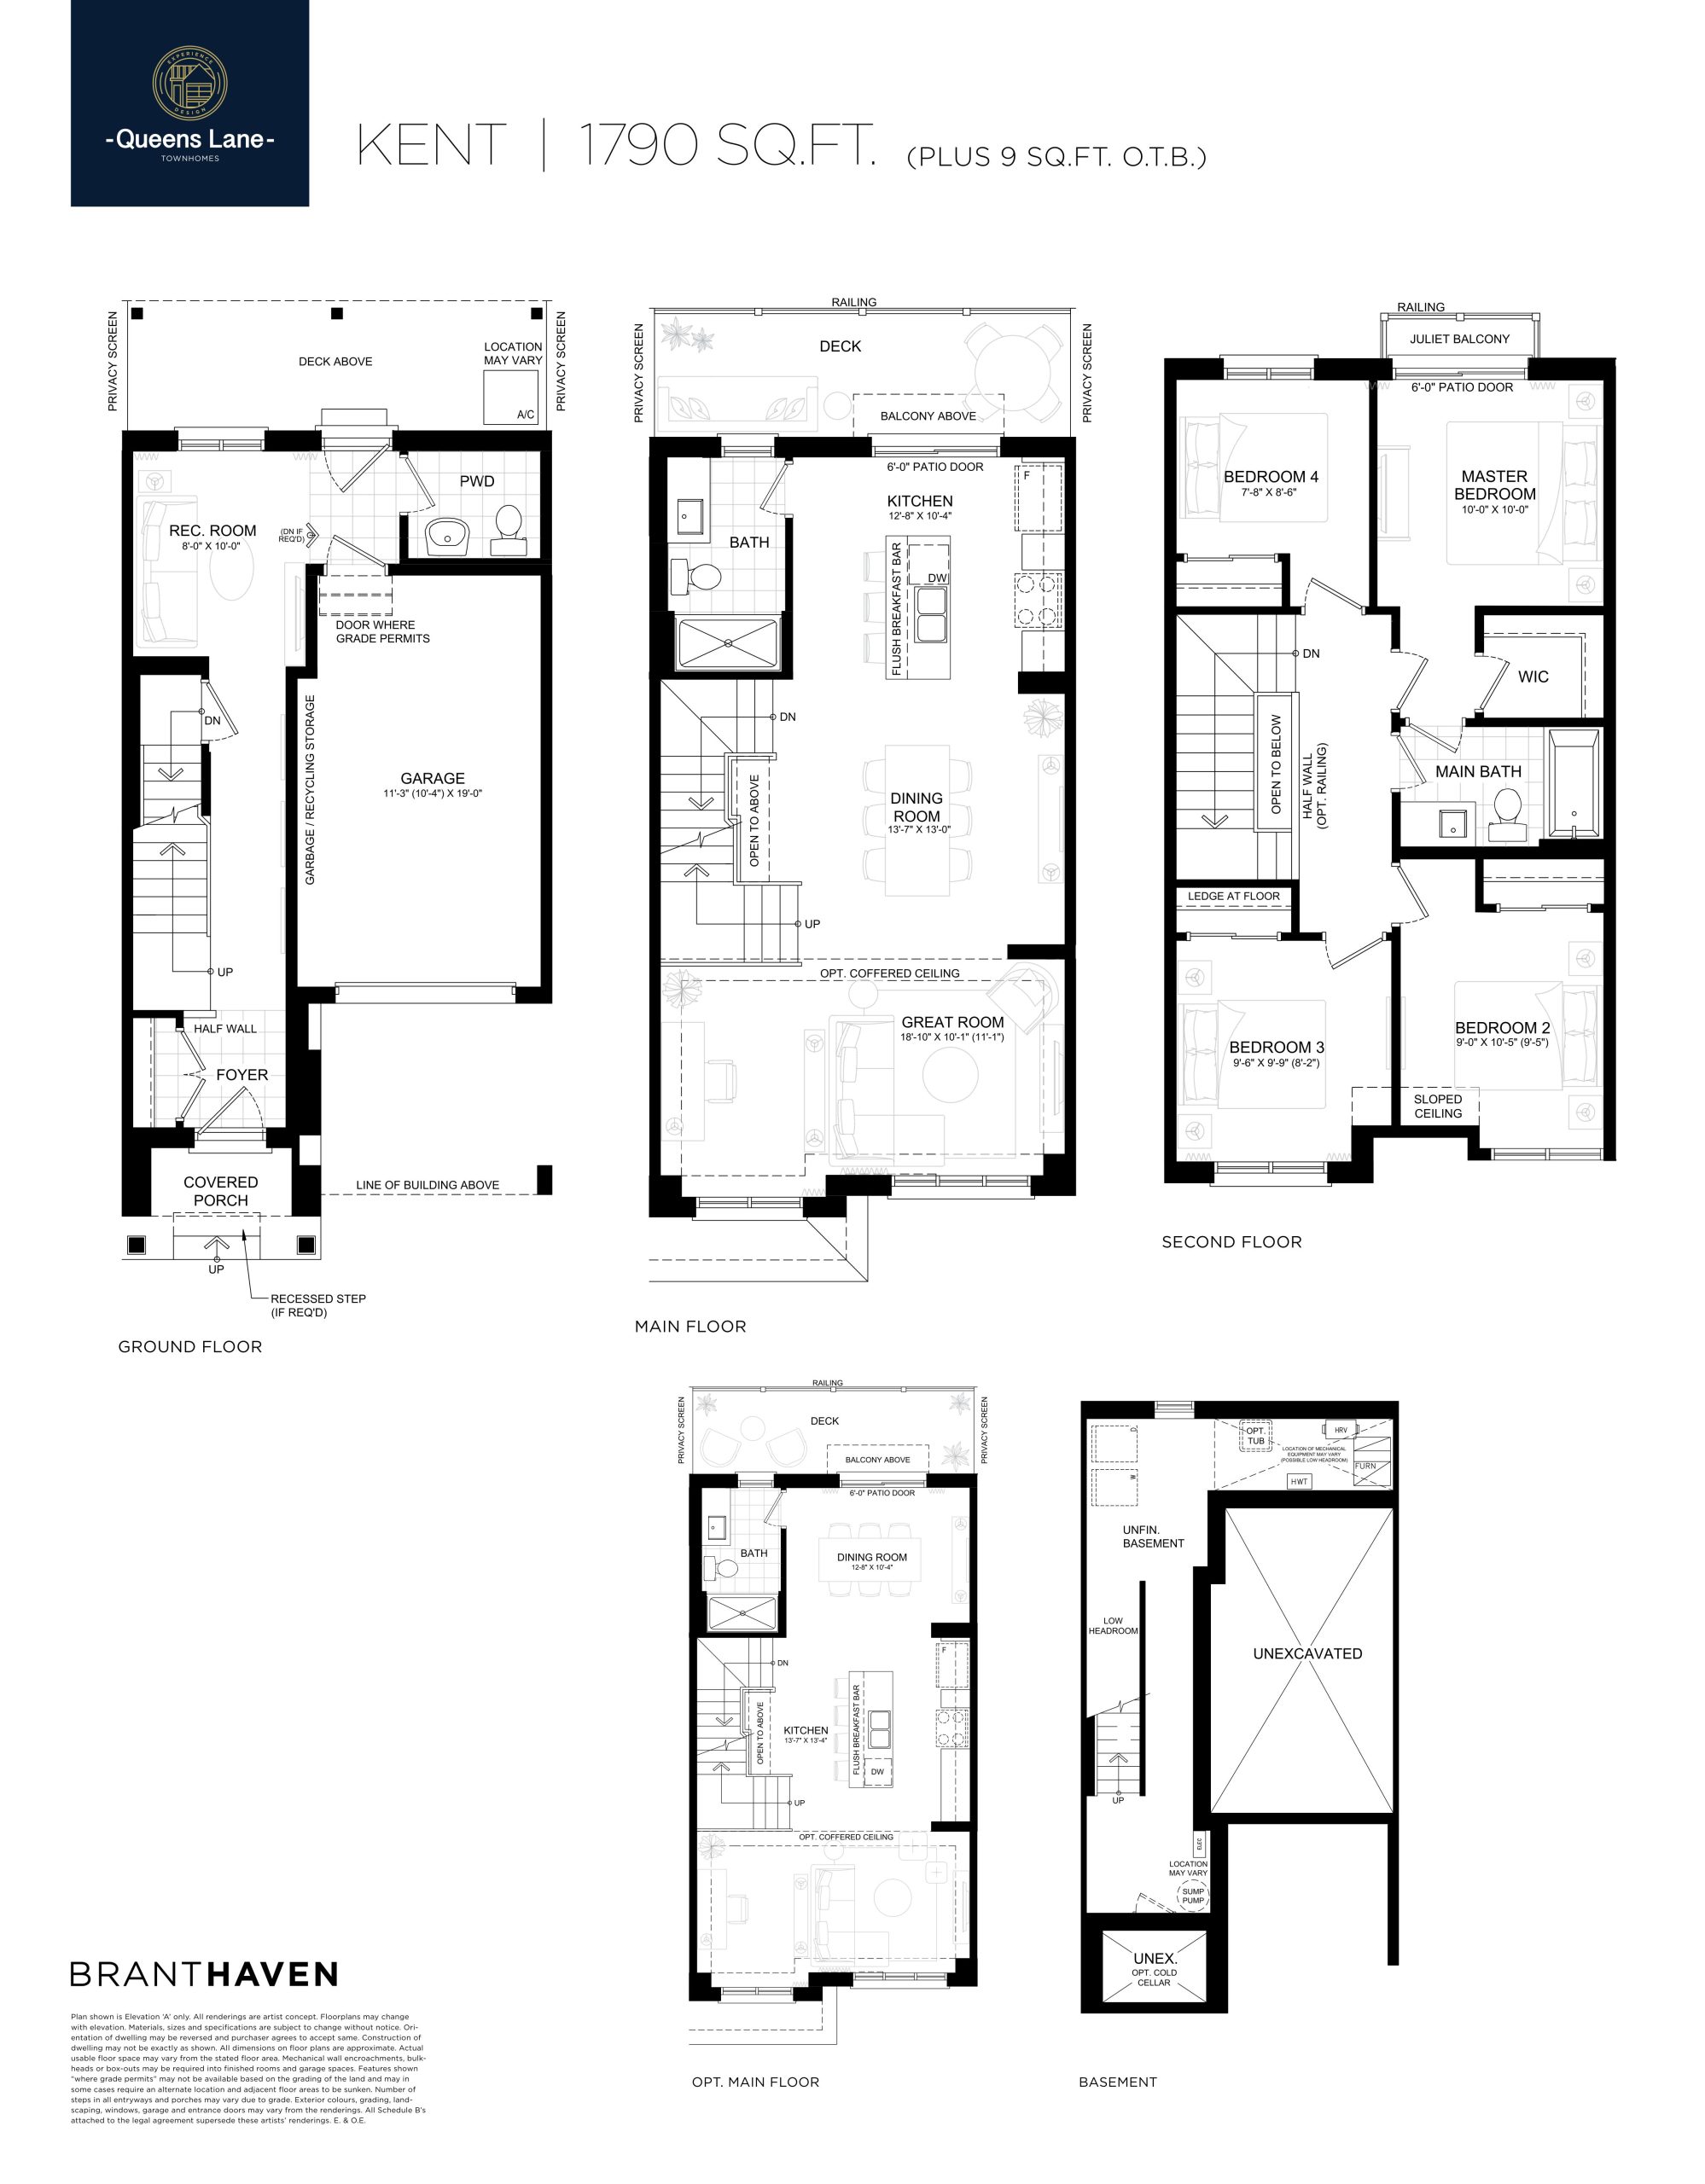
| Kent | 4 | 2.5 | 1790 | Register for pricing | Sold Out |
| Devon 2 | 3 | 2.5 | 1790 | Register for pricing | Sold Out |
| Devon (Optional Main Floor) | 3 | 2.5 | 1790 | $979,990 | Available |
| Devon (Optional 2nd Floor) | 3 | 2.5 | 1790 | $979,990 | Available |
| Devon 2 | 3 | 2.5 | 1790 | Register for pricing | Sold Out |
| Devon 2 | 3 | 2.5 | 1790 | Register for pricing | Sold Out |
| Devon 2 | 3 | 2.5 | 1790 | Register for pricing | Sold Out |
| Devon 2 | 3 | 2.5 | 1790 | Register for pricing | Sold Out |
| Devon (Optional Main Floor) | 3 | 2.5 | 1790 | $979,990 | Available |
| Devon (Optional Main Floor) | 3 | 2.5 | 1790 | $979,990 | Available |
| Devon (Optional 2nd Floor) | 3 | 2.5 | 1790 | $979,990 | Available |
| Devon (Standard) | 3 | 2.5 | 1790 | $979,990 | Available |
| Kent | 4 | 2.5 | 1790 | Register for pricing | Sold Out |
| Devon 2 | 3 | 2.5 | 1790 | Register for pricing | Sold Out |
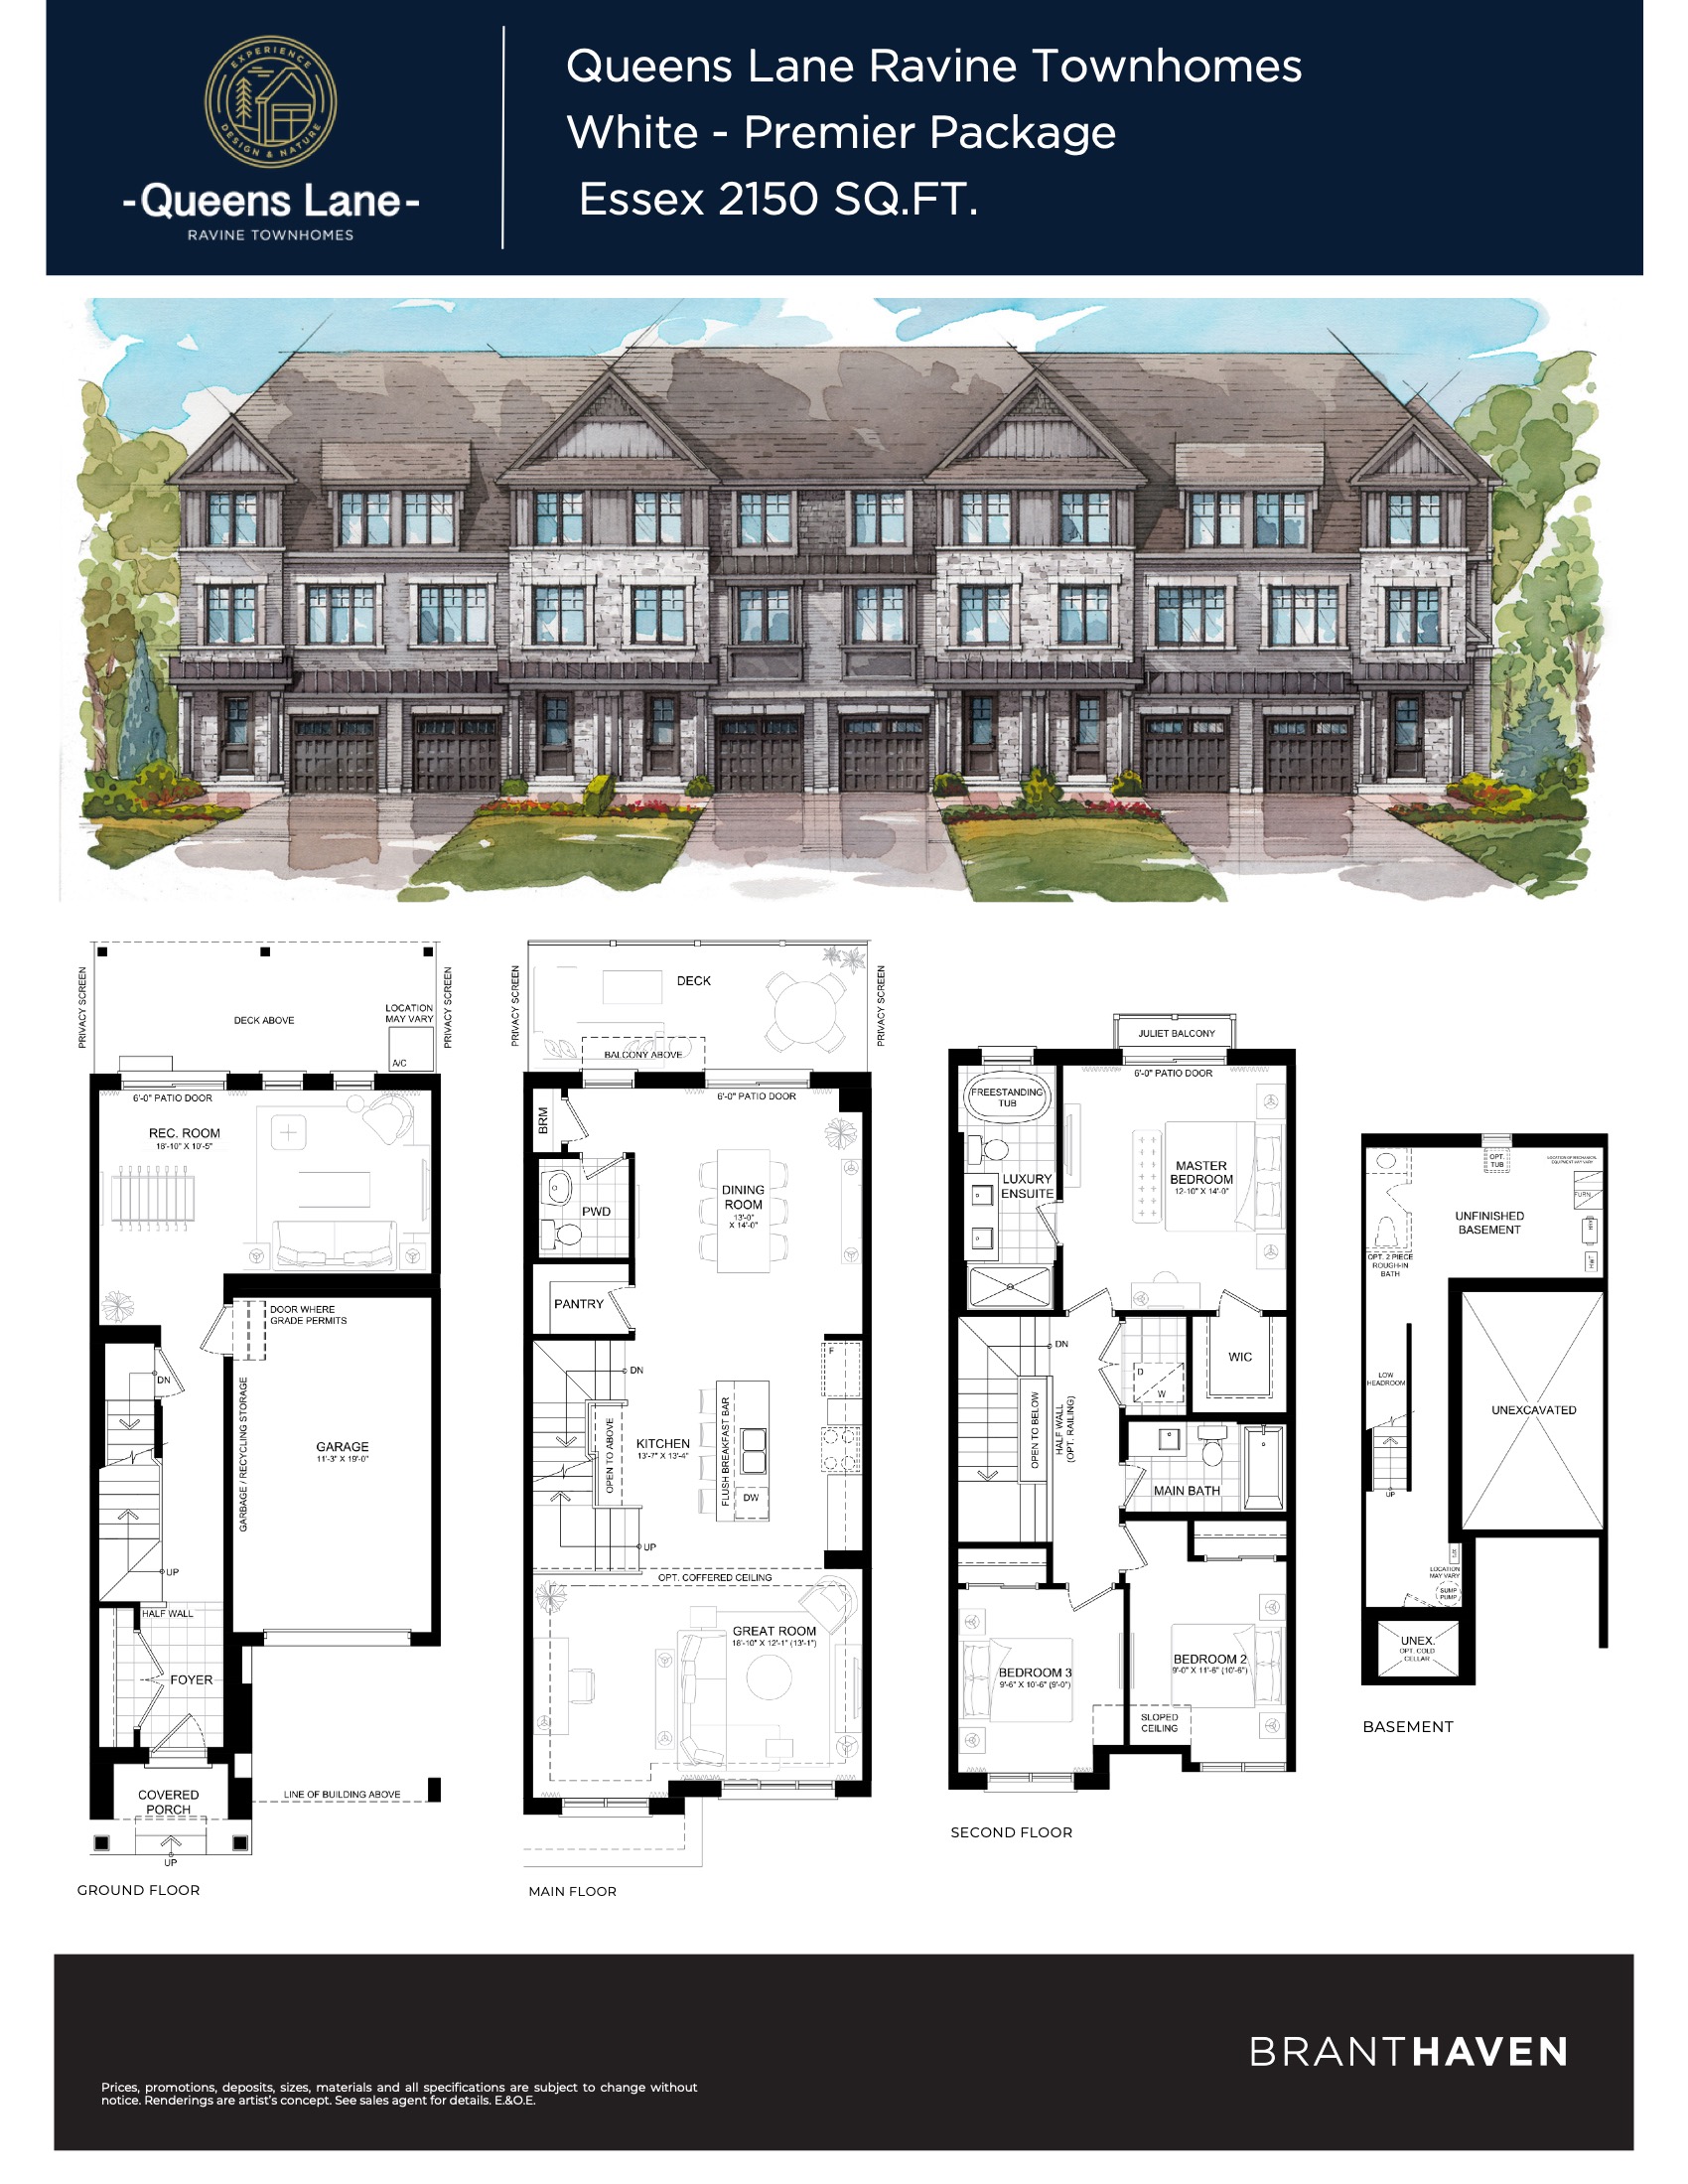
| Essex White - Premier Package | 4 | 2.5 | 2150 | $1,059,990 | Available |
| Essex White - Premier Package | 3.5 | 2.5 | 2150 | $1,059,990 | Available |
Full Queens Lane floor plan PDFs, the current price list and available incentives are released to registered buyers. Request the Queens Lane price list and floor plans.
Queens Lane Deposit Structure
7.5% (over 90 days)
Deposit structures at Queens Lane can change between releases and may differ for international buyers. Confirm the current Queens Lane deposit structure before submitting a worksheet.
Amenities & Finishes
- ["-Parkette\n-Visitor Parking\n-Bike Racks\n-Pergola"]
LANDSCAPING – A GREAT FIRST IMPRESSION • Paved driveway (two (2) coats) • Sodded lot with decorative concrete slabs walkway to the front door • Rear patio decorative concrete slabs (as per grade condition) • Landscaped area at front of home EXTERIOR FINISHES – AUTHENTIC ARCHITECTURE AND ENDURING ELEGANCE • Exteriors are handsomely clad in clay brick, stone, vinyl shakes and siding (as per elevation) • Branthaven selected, architecturally coordinated exterior colour packages (renderings are Artist concept and may not reflect actual colour packages) • Maintenance-free aluminum eaves (as per elevation) • Double pane, casement-style, coloured vinyl frame windows with architectural grills on street side elevation, including thermal break and multi-point locking system. One (1) operable window per room • Approximately 30” wide x 16” high sliding basement windows with coloured frames (as per plan) • Insulated, embossed steel clad front entry door • Exterior patio doors (complete with screen) (as per plan) • Steel garage doors, some with window lites (as per elevation) • Metal insulated interior garage access door (if grade permits) complete with door closer • Engraved address stone at brick veneer (as per elevation). Address plaque at non-brick/stone elevations. • Exterior columns made of low-maintenance painted vinyl, fiberglass or PVC (as per elevation) • Cast aluminum exterior coach lamp(s) • Maintenance-free porch railings (where applicable) • Exterior of foundation walls below grade finished with a spray applied membrane and drainage wrap to help prevent leaks • Smooth finish concrete basement and garage floor with grade beam below garage slab (as per plan) • Two (2) exterior hose bibs, One (1) in garage and One (1) at rear -Limited lifetime architectural roof shingles -One (1) Self-Monitored Video doorbell, app enabled, (monthly monitoring not included) SOLID AND SOUNDLY “BRANTHAVEN-BUILT” • Approx. 9’ ceilings on the ground floor and main floor, except where drop ceilings and bulkheads are required for mechanical • All floor sheathing is nailed, glued and screwed to minimize floor squeaks • Engineered floor joist system (except at landings) • Finished laundry rooms and laundry closets include sound dampening solid core door(s) DRYWALL, INSULATION & INTERIOR FINISHES – HIGH END AND TASTEFUL • R-50 attic insulation at sloped roofs, R-31 roof insulation at flat roofs, R-22 exterior wall insulation and full height R-20 basement insulation (as per plan) • R-31 spray foam insulation to exposed floor above garage • Ceiling drywall is installed on metal resilient channels on all trussed ceilings for superior ceiling finish • California knockdown ceiling finish throughout all finished areas except bathrooms and laundry (smooth finish) • All interiors are painted with purchaser’s choice of two (2) wall paint colours from Branthaven’s six (6) exclusive standard samples • All interior doors and trim are painted Branthaven semi-gloss designer white -All garage interior walls and ceiling are drywalled, taped (two (2) coats) and painted HEATING AND COOLING – COMFORTABLE AND CONVENIENT • Ductwork sized for air conditioning system • Heating is distributed through a forced air, high efficiency, natural gas furnace with energy efficient ECM motor, on a rental basis (monthly term) • HRV, whole house fresh air exchanger, interconnected with furnace (simplified installation) on a rental basis (monthly term) • Homes are equipped with exhaust fans in all finished Bathrooms and finished Laundry Room -Stainless steel finish kitchen hood fan vented to the exterior • Built-in wall dryer vent boxes at the clothes dryer in laundry areas to reduce bends and flex in the exhaust hose (Installed on interior walls only, where possible) -One (1) Self-Monitored programmable smart thermostat, app enabled. (monthly monitoring not included) • Air Conditioning included and sized appropriately for each home a rental basis (monthly term) PLUMBING AND BATHROOMS – FASHIONABLE AND FUNCTIONAL • MOEN Premium plumbing package to include: -Sleek’ chrome-finish, high arc kitchen faucet with pull down spray -‘Vichy’ chrome-finish, single handle vanity faucet in powder room and all full bathrooms -‘Method’ chrome-finish, towel bar and paper holder in powder room and all full bathrooms -Vanity cabinet with offset sink and storage drawers in all full bathrooms (Drawers where applicable) -Solid surface vanity countertop with under mount sink in all full baths • Square edge mirror above vanity in all full bathrooms • Elongated toilet in powder room and all full bathrooms -Acrylic alcove tub/shower with wall tiles from Branthaven’s standard selection, stacked installation -Stand-alone shower, complete with glass shower door, acrylic base and wall tiles from Branthaven’s standard selection • Acrylic soaker tub (as per plan) -Chrome finish shower caddy in all stand-alone showers • All showers have safety-minded, pressure-balanced faucets • All bathroom sinks are fitted with mechanical pop-up drains • Vitreous China pedestal sink with rectangular wall mount mirror in powder room -Blanco undermount stainless steel, double compartment sink in kitchen • Dishwasher receptacle and rough-in connection for drain and water supply in Kitchen • Recessed washing machine box for water supply connections, water shut off valves and drain hose outlet (where a laundry tub is not indicated on plan) • Gas-fired, tankless hot water heater on a rental basis (monthly term) • Sump pump discharged to grade • All plumbing fixtures are fitted with shut-off valves ELECTRICAL AND TECHNOLOGY – STATE-OF-THE-ART, SMART AND SAFE • One (1) finished telephone outlet, one (1) finished cable outlet and one (1) finished data outlet -Electrical receptacle with integrated USB charging port in main living area -Designer wall mounted light fixture above mirror in powder room and all full bathrooms • Flush mount ceiling fixtures in all bedrooms • Arc fault protection for all circuits supplying receptacles, with the exception of those outlined in the Canadian Electrical Code • Exterior light fixture adjacent to all exterior doors • Electrical ceiling outlet provided for future garage door opener one (1) outlet per door. • White Décora style switches and receptacles throughout the home • Water resistant pot light installed in all stand-alone showers • Exterior porch soffit receptacle and switch • Smoke alarm hardwired to electrical panel with battery backup and strobe light on each floor and at each bedroom • Carbon Monoxide detectors installed near bedrooms • All electrical receptacles in kitchen counter areas are on dedicated circuits • Heavy duty wiring and outlet for stove • Heavy duty wiring and outlet for dryer • 100-amp breaker panel and service installed • One (1) Self-Monitored Video doorbell (monthly monitoring not included) • Premium Branthaven interior light fixtures throughout with LED bulbs for energy savings WOODCRAFTING FEATURES – EXCEPTIONAL CRAFTSMANSHIP AND CONTEMPORARY FINISHES -Front doors are equipped with a satin-nickel finish, grip set -Main Stairs include oak treads, oak veneer risers and stringers (excludes basement stairs) -Oak railing and 1 5/16” spindles in modern square style • Solid oak nosing where step down occurs on main level or where railings are installed • All oak handrails and stairs are finished in your choice of stain colour from Branthaven’s standard selection • Interior trim and doors are available in purchaser’s choice of colonial or modern style. Colonial trim package includes 2 3/4” casing and 4 1/8” baseboard with 2 panel smooth or 6 panel wood grain doors. Modern trim includes 2 3/4” casing and 4” baseboard with flat slab doors. • Casing included on all windows and doors in finished areas • Baseboard installed throughout the home with floor stop on all tile and composite floor areas (as per plan) • Garage to house door (where grade permits), is a two (2) panel smooth finish steel door with door closer (Style of door may not match front door or interior doors) • Interior doors including closets are installed and hung on fully cased jambs and fully trimmed inside • Bedroom and coat closets include free-slide hanging rails and wire shelves • Lever style, satin-nickel finish, interior door hardware with privacy locks on all Bathrooms • Exterior doors are equipped with security dead bolts • All half walls are capped and cased in painted wood (where applicable) CABINETRY FEATURES – FURNITURE STYLING BY ARTISANS -3/4” granite kitchen counter top from Branthaven’s standard selection • Custom-crafted kitchen cabinetry with extensive choice of styles from Branthaven’s standard • Full height kitchen cabinet doors with bank of drawers for maximum storage • Approximately 30” tall upper cabinets in kitchen -One (1) bank of two (2) deep drawers • Large selection of standard door hardware • High-quality, Imported hinges and drawer tracks FLOOR FINISHES – GREAT SELECTION, THE COMFORT OF CARPET, THE CONVENIENCE OF CERAMIC AND HARDWOOD • Designer selected ceramic tile on all entrance, finished Laundry and Bathroom floors from Branthaven’s standard selection • Prefinished oak engineered hardwood 3 1/4” x 3/4” from Branthaven’s standard selection at main floor excluding tiled areas (as per plan) • Ceramic floors are installed over a latex/concrete base that is reinforced in metal lathe for maximum strength • Premium broadloom carpet in three (3) modern styles (Cut & Loop, Plush), choice of two (2) colours per home from Branthaven’s standard selection with 10mm under pad in upper hall, all bedrooms and ground floor excluding tile areas.
Location: Elbern Markell Road
Queens Lane is located at Elbern Markell Road, Brampton in the Brampton Northwest neighbourhood, Regional Municipality of Peel.
- Walk Score: 72/100
- Transit Score: 50/100
Explore more pre-construction projects in Brampton or browse the Regional Municipality of Peel region.
About the Developer: Branthaven Homes
Queens Lane is being developed by Branthaven Homes.
See all Branthaven Homes pre-construction projects.
How to Buy at Queens Lane
- Register early. Allocation at Queens Lane in Brampton is released to platinum brokerages before any public opening, so the best floor plans and lowest release pricing go to registered buyers first.
- Review the price list and deposit structure. The current published deposit structure is 7.5% (over 90 days).
- Submit a worksheet. Worksheets rank your preferred suites or lots; they are not binding until the developer issues an allocation.
- Sign and use your cooling-off period. Ontario pre-construction condominium purchases carry a 10-day statutory rescission period for lawyer and lender review. Freehold purchases do not.
Closing Costs & Investor Notes for Queens Lane
Budget beyond the purchase price at Queens Lane: development and education levies (usually capped by amendment), Tarion enrolment, utility meter hook-ups, land transfer tax, HST treatment (the federal/provincial new-housing rebate applies to buyers who occupy or, for investors, the rental rebate applies with a one-year lease), and legal fees. Estimated maintenance is $0 per sq ft per month.
Assignment rights, rental-during-occupancy rights and capped levies vary release to release at Queens Lane. Confirm each in the current agreement of purchase and sale before you sign.
Queens Lane — Frequently Asked Questions
Where is Queens Lane located?
Queens Lane is located at Elbern Markell Road, Brampton in the Brampton Northwest neighbourhood.
Who is the developer of Queens Lane?
Queens Lane is being developed by Branthaven Homes.
How much do units at Queens Lane cost?
Pricing at Queens Lane starts from $979,990 and ranges to $1,059,990. Prices and incentives change with each release — request the current price list for live pricing.
When is occupancy at Queens Lane?
Estimated occupancy for Queens Lane is 2023-01-01.
How many units are in Queens Lane?
Queens Lane is planned as a 3-storey townhouse development.
How do I get platinum or VIP access to Queens Lane?
Circle Real Estate provides platinum access to Queens Lane, including first access to floor plans, the price list and worksheet submission. Register on this page to be added to the VIP list.
Similar Pre-Construction Projects in Brampton
- 227-229 Main Street South Townhomes — Brampton
- 10124-10244 Mississauga Road Master Plan — Brampton
- Fraser Towers Condos — Brampton
- Claireville Urban Towns — Brampton
- 80 Joseph Street — Brampton
- 4538 Castlemore Road Condos — Brampton
- 1286-1306 Queen Street West Condos — Brampton
- 6 Dayspring Condos — Brampton
Register for Queens Lane pricing, floor plans and VIP access on Circle Real Estate.
Last verified: 2026-10-18. Source: RedBricks project feed. Published by Circle Real Estate Brokerage. Prices and incentives are subject to change without notice. E. & O.E.