QA Condos — Toronto Pre-Construction
QA Condos is a now selling pre-construction condos development by RioCan Living in Toronto's Leslieville starting from $849,900. Get pricing, floor plans,…
QA Condos Quick Facts
| Project Name | QA Condos |
|---|---|
| Developer | RioCan Living |
| Address | 1050 Eastern Avenue |
| City | Toronto |
| Neighbourhood | Leslieville |
| Region | Toronto |
| Building Type | Condo |
| Sales Status | Now Selling |
| Storeys | 17 |
| Suite Sizes | 415 – 1987 sq ft |
| Pricing | $849,900 – $2,399,900 |
| Deposit Structure | 15% (over 370 days) + 5% on Occupancy |
| Maintenance Fees | $1 / sq ft / month |
| Locker | $9,500 |
| Occupancy | 2025-01-01 |
| Walk Score | 78 |
| Transit Score | 72 |
About QA Condos in Toronto
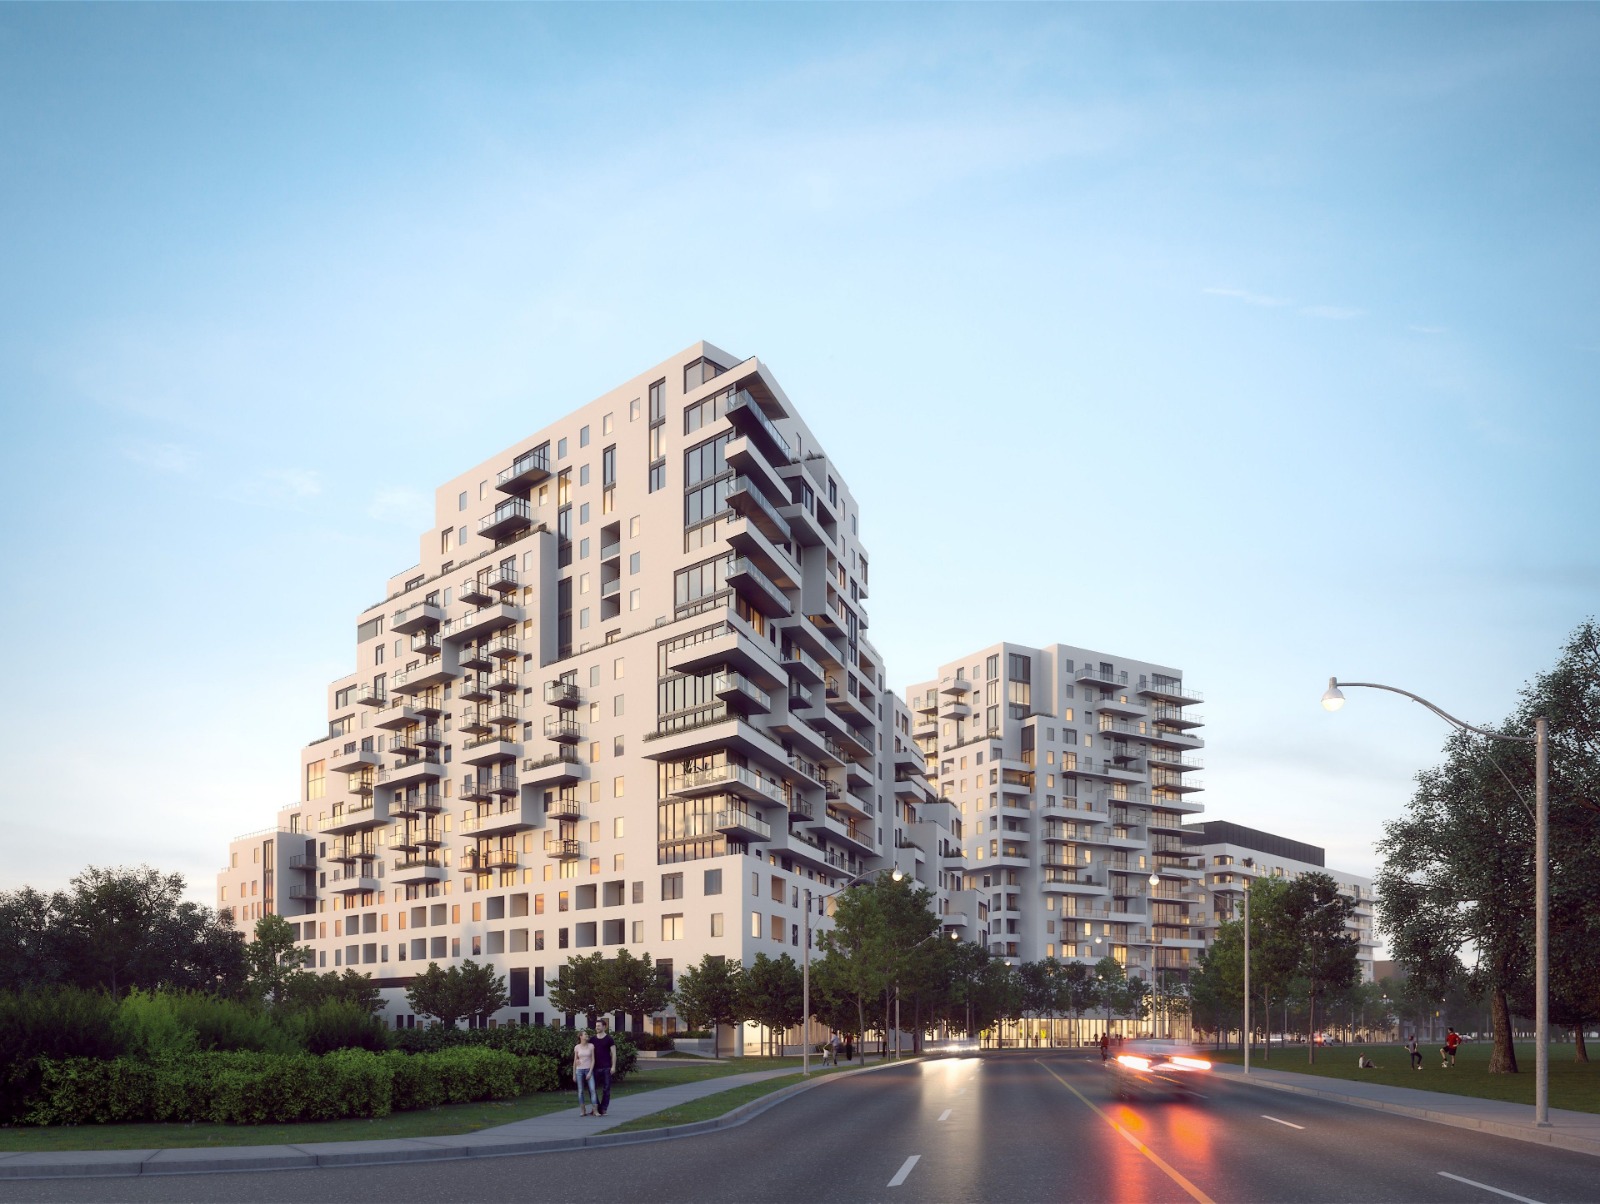
QA Condos is a completed condominium development by Context and RioCan Living at 1050 Eastern Avenue in the Leslieville neighbourhood of Toronto. The project is 17 storeys tall and contains 367 suites. Architecture is by Teeple Architects, with interiors by Mason Studio. QA Condos was completed in 2025. Current inventory includes 7 available floor plans ranging from 572 to 1,509 sq. ft. Current prices range from $849,900 to $2,399,900. The location has a Walk Score of 78 and a Transit Score of 72.
Key Highlights of QA Condos
Queen & Ashbridge Condos offer a unique architectural style and comprehensive amenities in a vibrant, well-connected Toronto neighborhood. The project is developed by Context and RioCan Living, both known for their innovative and community-focused approach.
Key Selling Points:
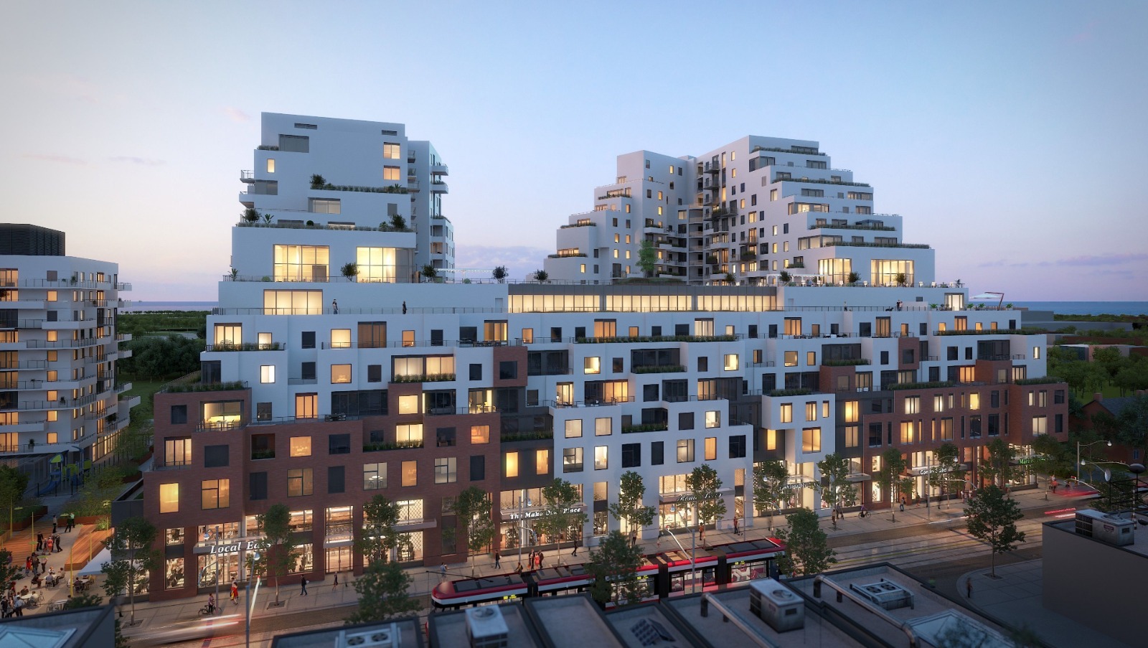
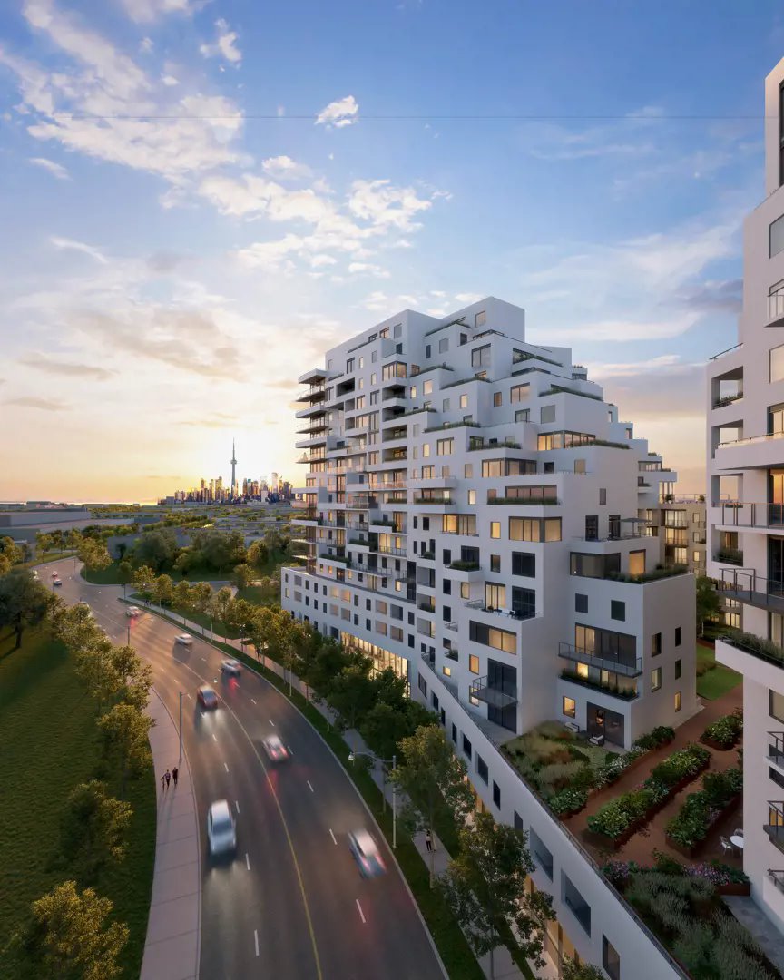
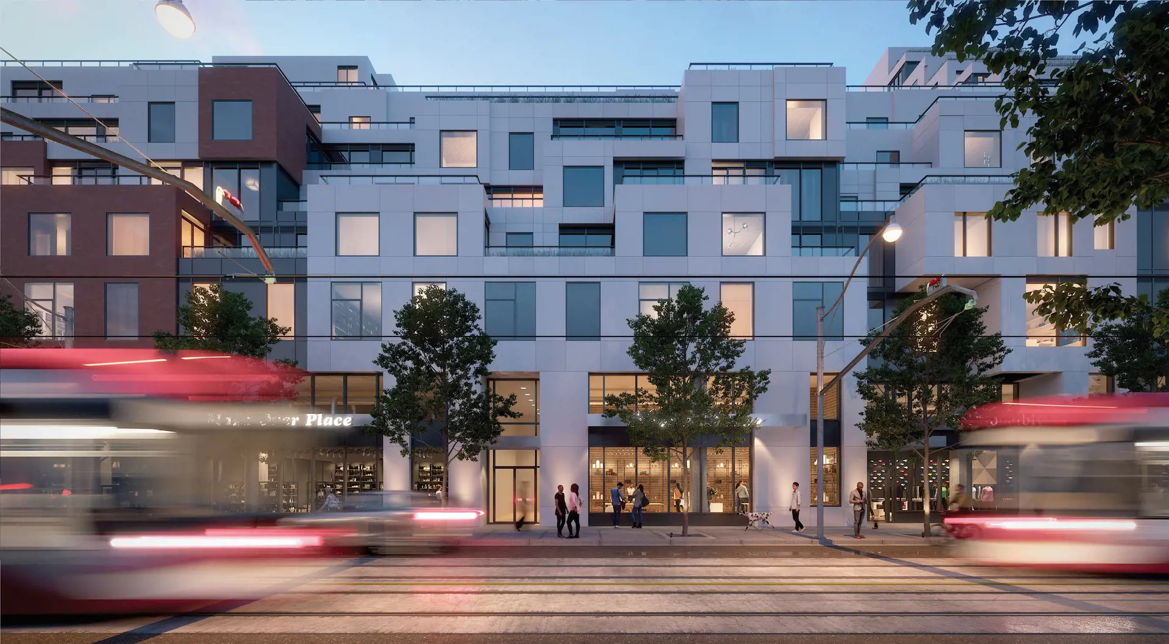
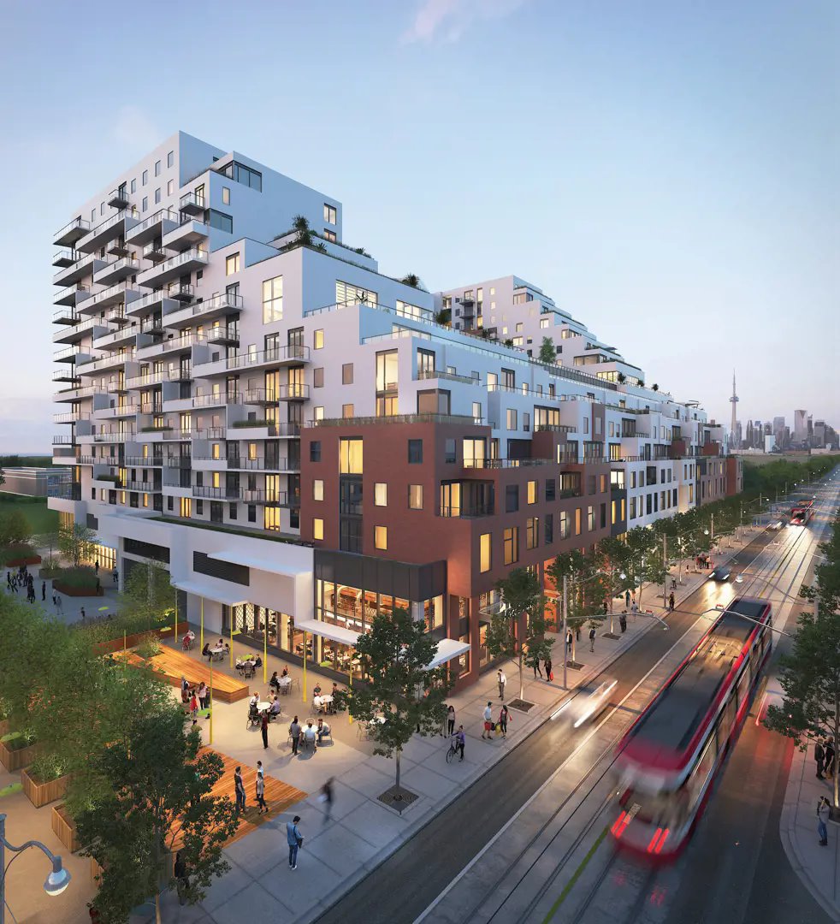
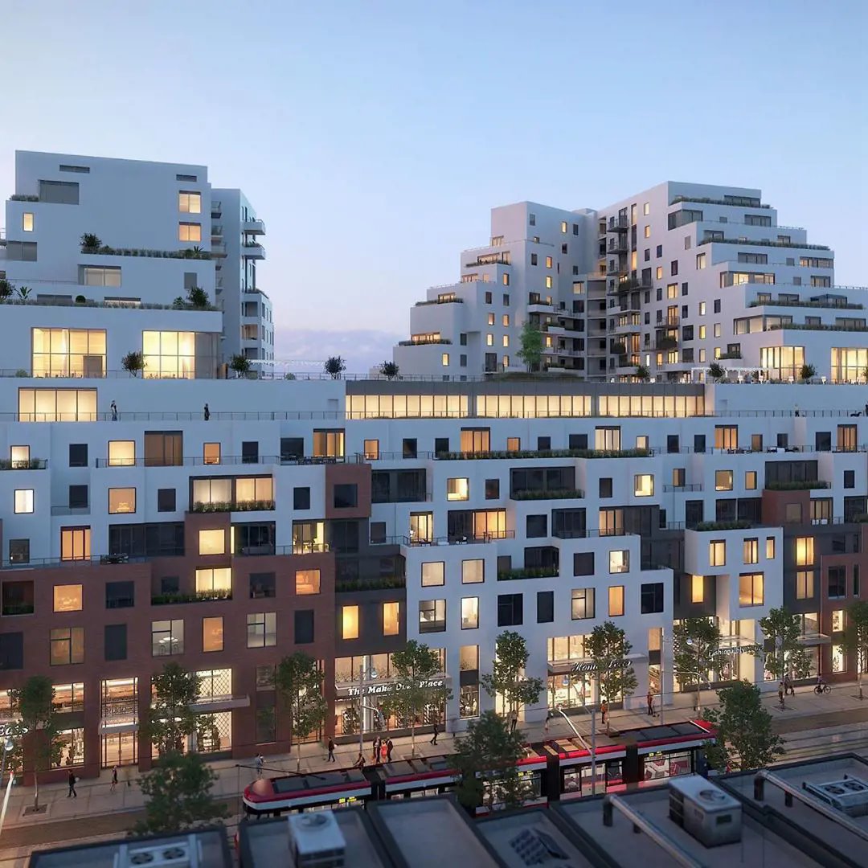
Architectural Design: The condos are designed by Teeple Architects, featuring a unique architectural style that includes a 8-storey brick-faced Queen Street wing and a cascading 17-storey pyramid-shaped tower.
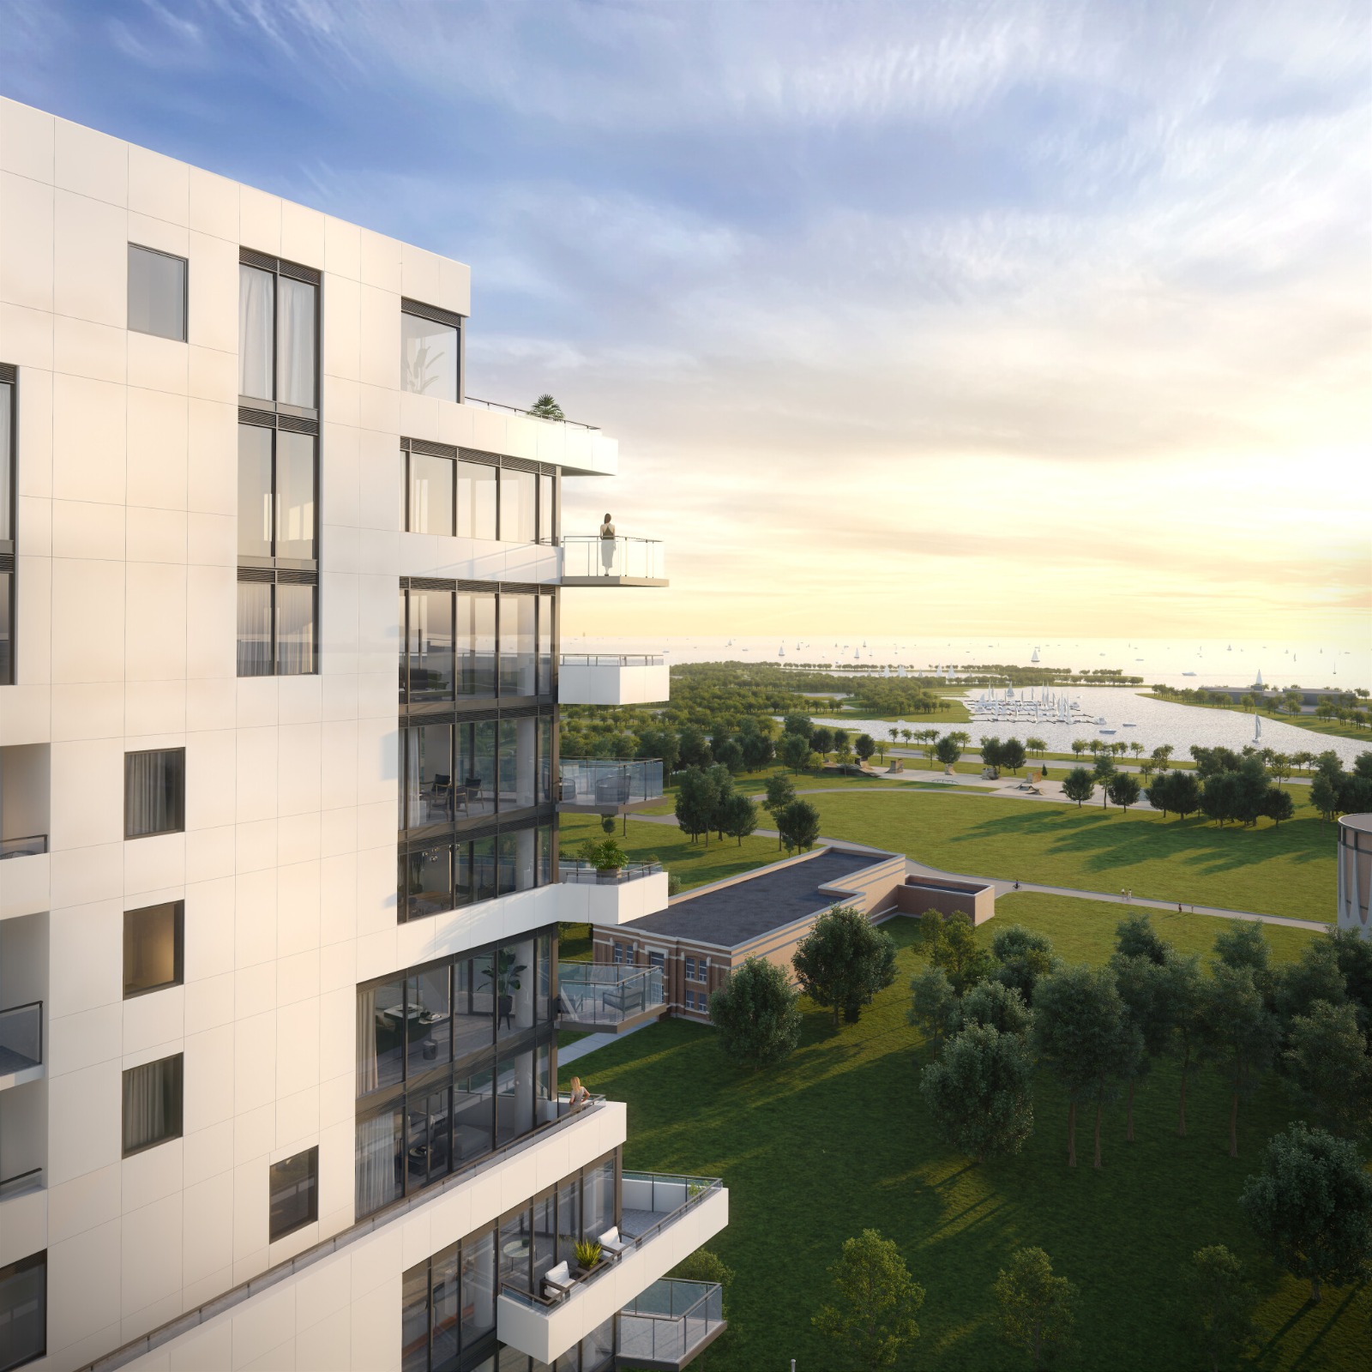
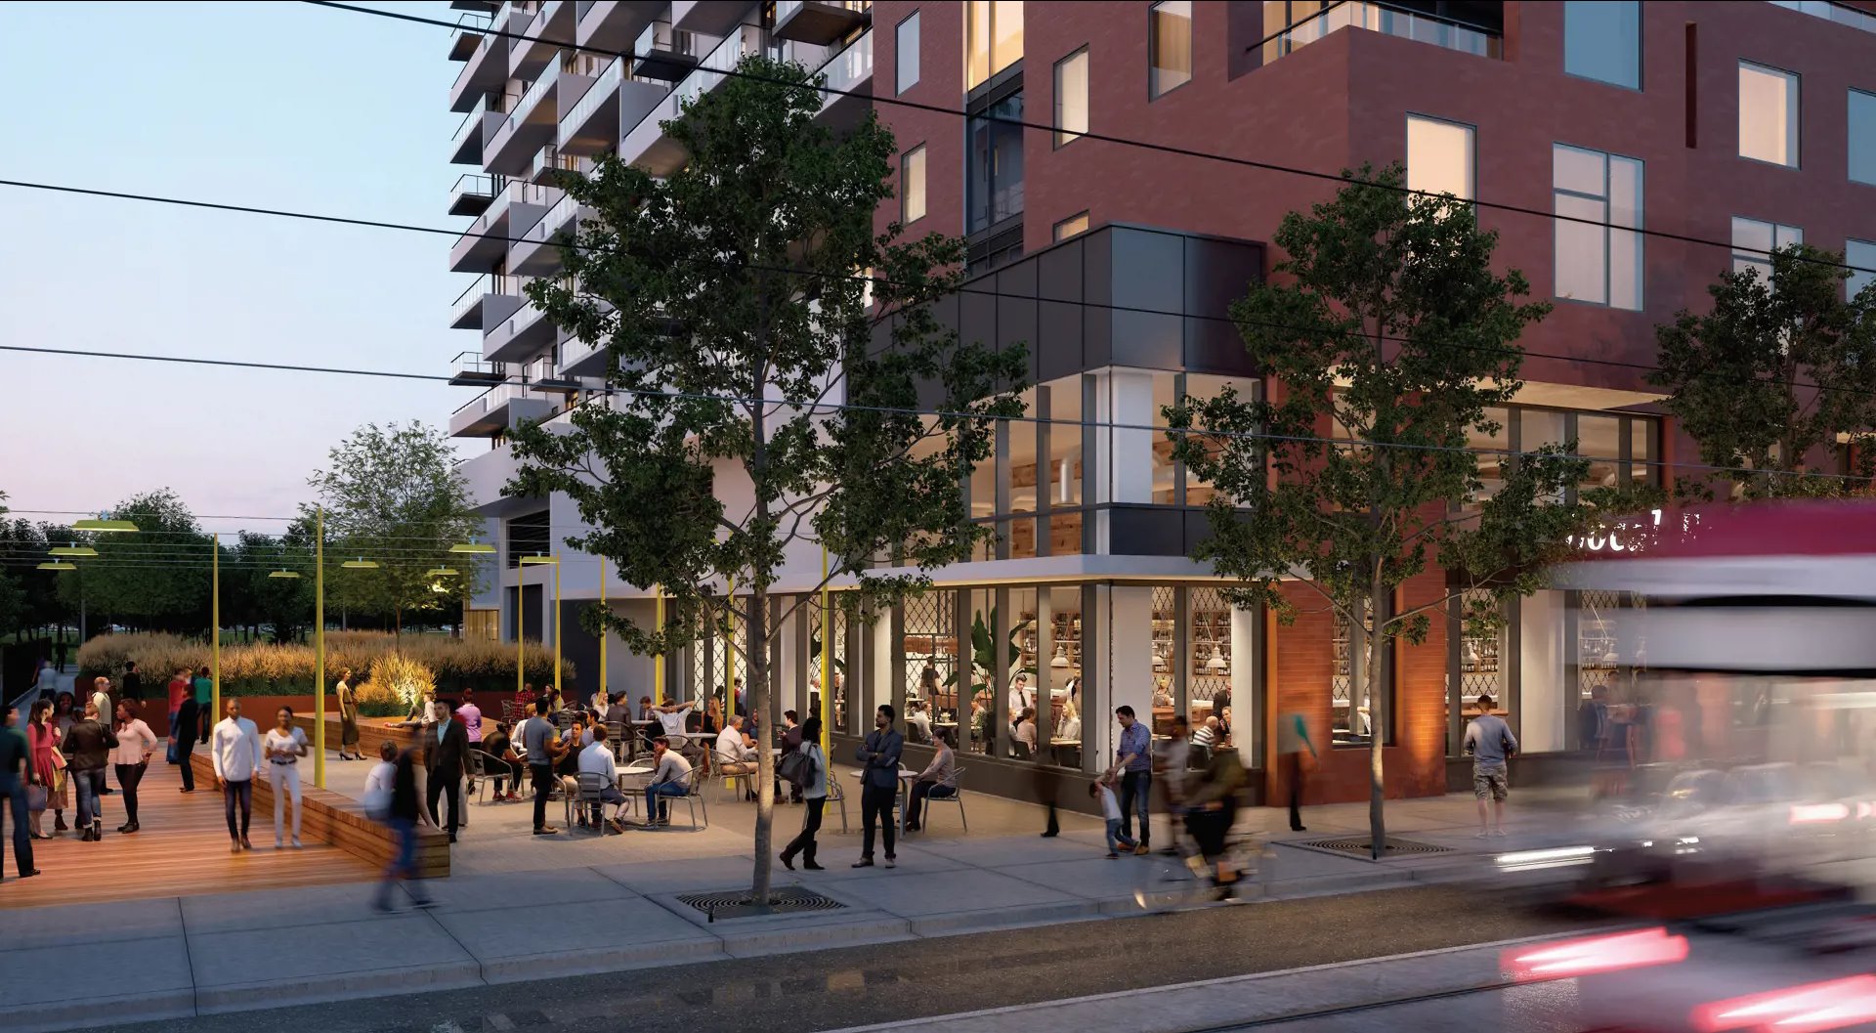
Amenities and Facilities: The development offers extensive amenities, including a large communal courtyard, landscaped walkways, patios, green roofs, private balconies, and terraces. The building’s design integrates outdoor spaces, blurring the lines between inside and out.
Community Features: Queen & Ashbridge is described as the point where The Beaches meet Leslieville, offering a mix of natural beauty and urban convenience.
Location:
Accessibility and Connectivity: Located in Coastal Queen East, it is near Ashbridge’s Bay, Woodbine Beach, and downtown Toronto. The area is served by the 501 Streetcar, making it central and well-connected.
Nearby Amenities: The locality offers a range of restaurants, bars, cafés, shops, grocery stores, pet care, wellness services, and schools. Notable nearby places include Woodbine Beach, The Beaches, Leslieville, Rorschach Brewing Co., Radical Road Brewing Co., Farm Boy, and Earl Grey Senior Public School.
Developer: Context and RioCan Living
Context: Established in 1997, Context is known for its mixed-use projects, condominiums, and affordable rental housing in Toronto’s central neighborhoods. Their notable projects include The Yorkdale, Market Wharf, and Tip Top Lofts.
RioCan Living: Focused on real estate development with people at the center of their projects, RioCan Living is part of RioCan, a large real estate company. Their projects are characterized by their location, architecture, and interior design, tailored to enhance neighborhood culture.
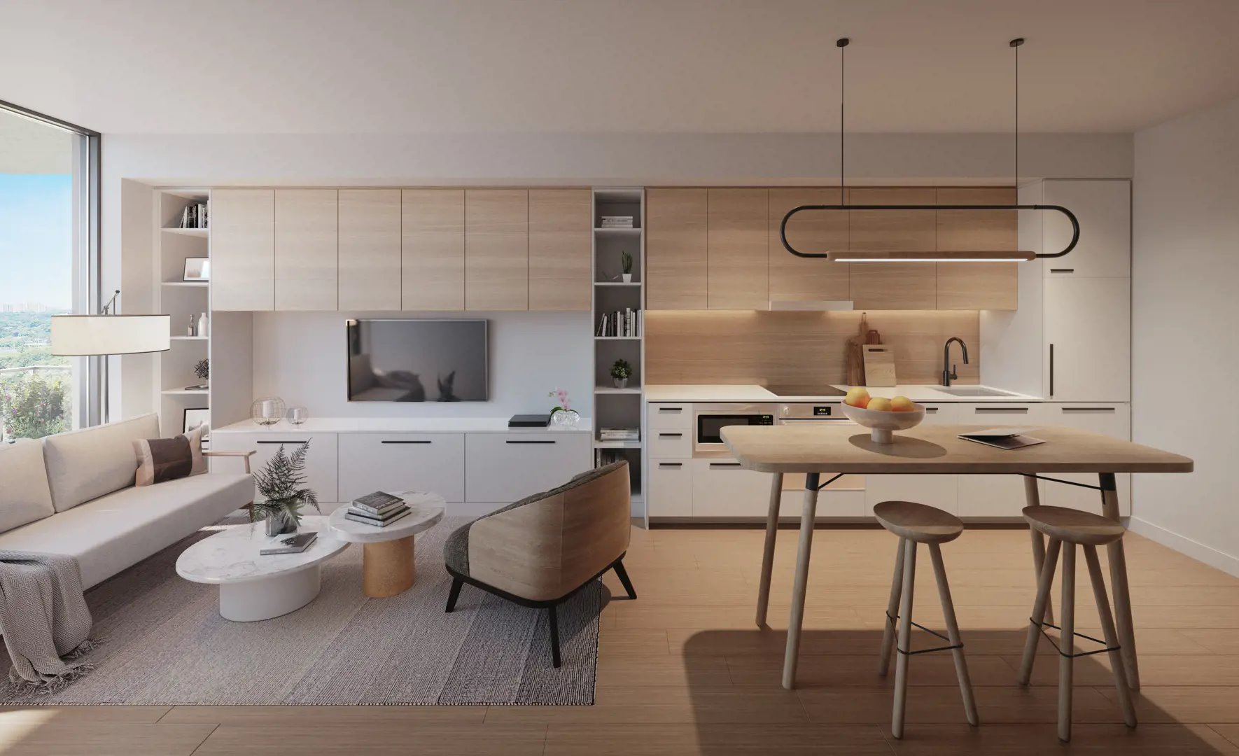
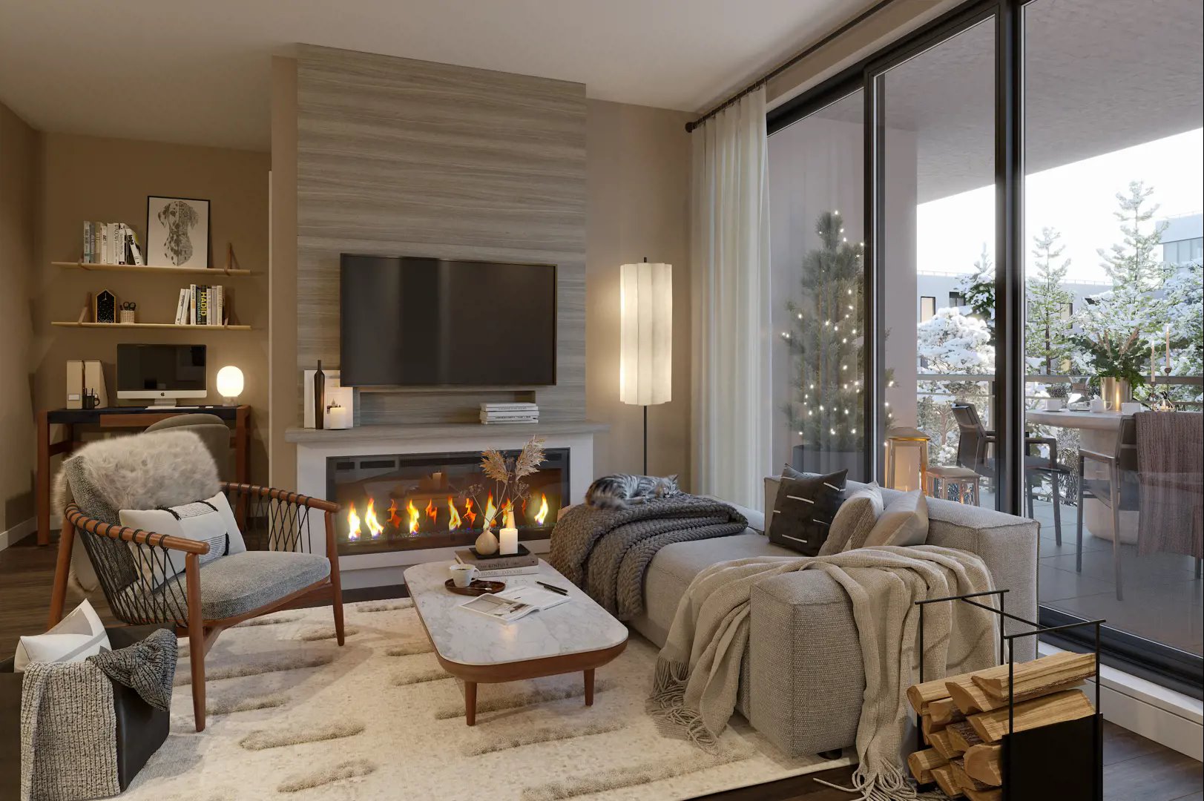
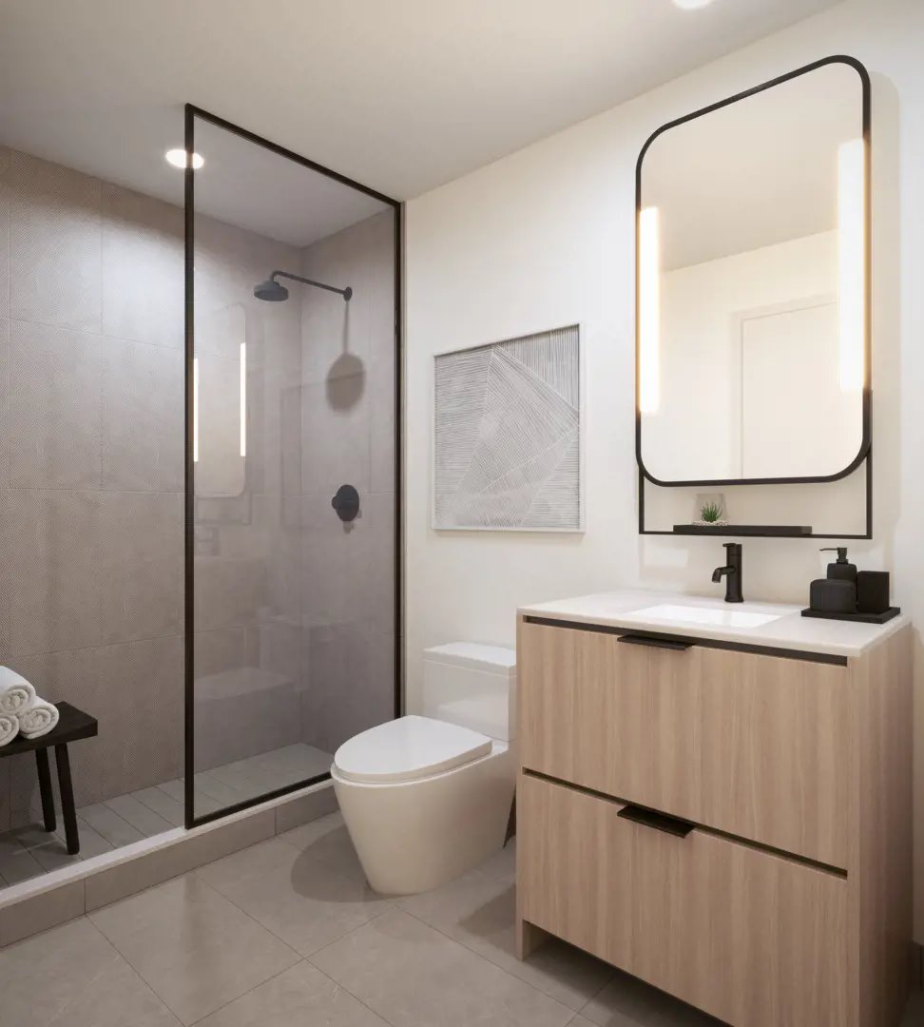
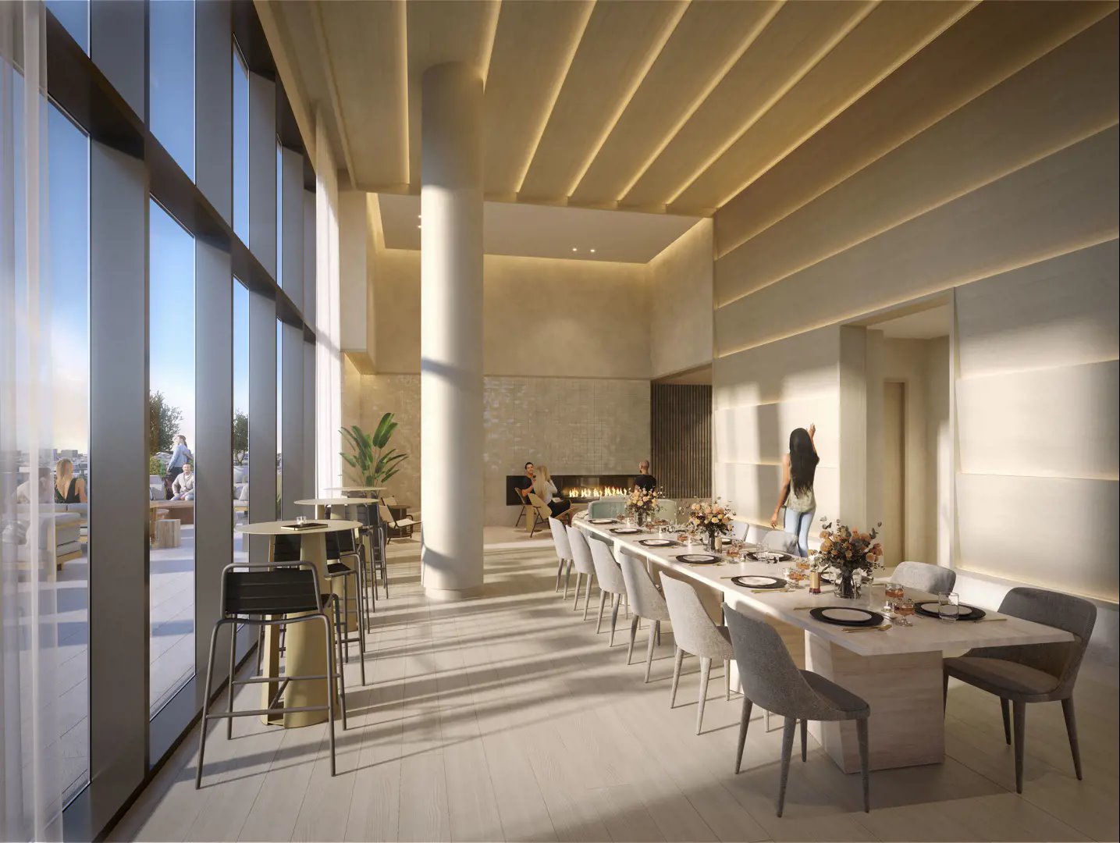
QA Condos Renderings & Gallery
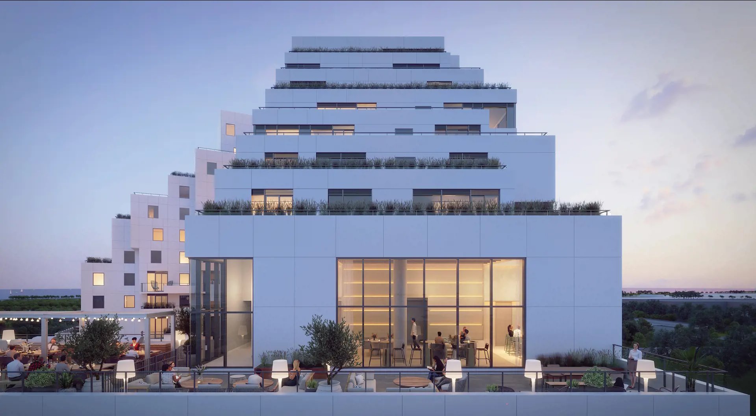
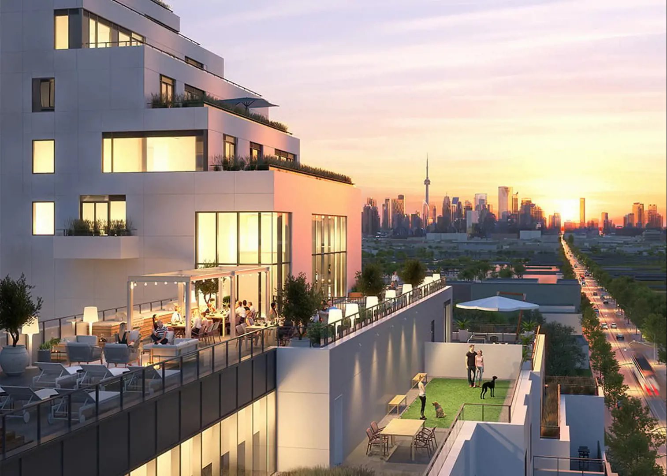
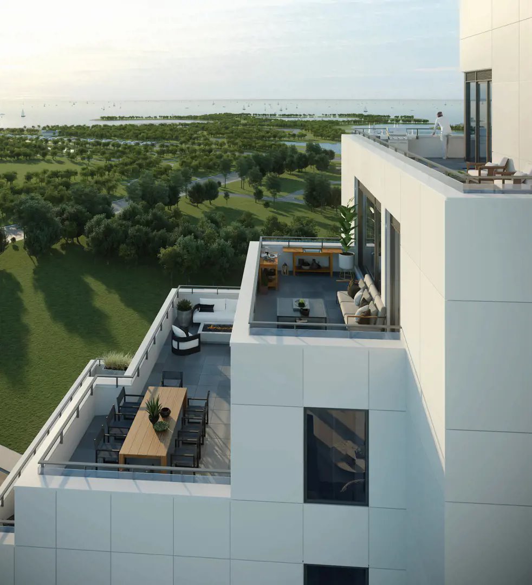
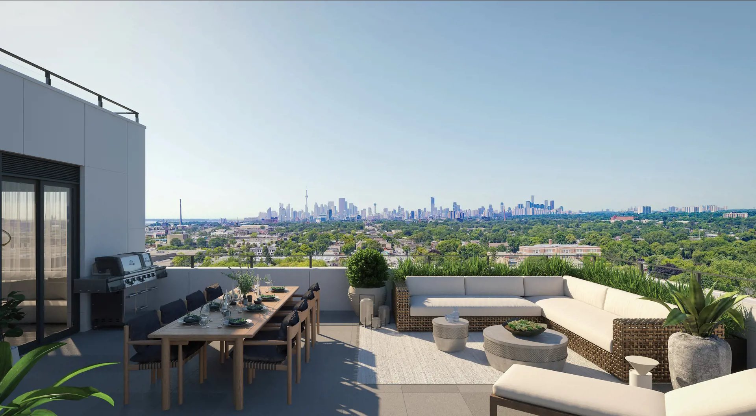
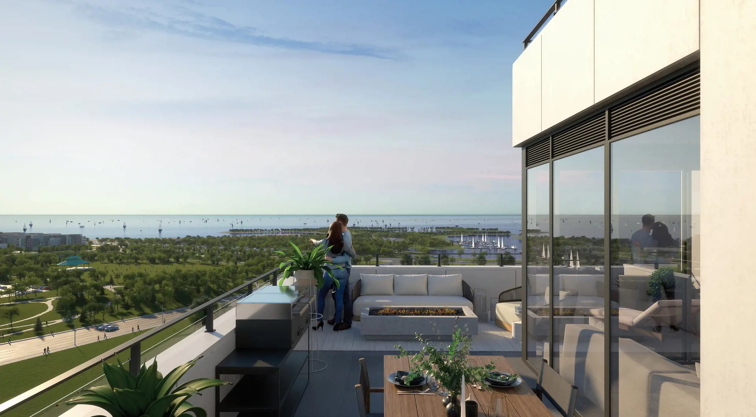
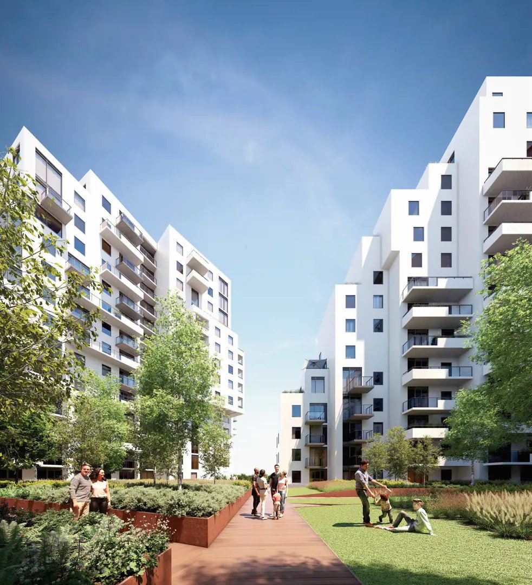
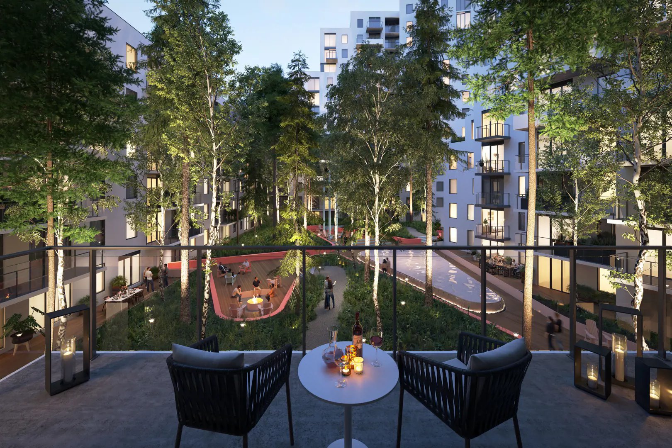
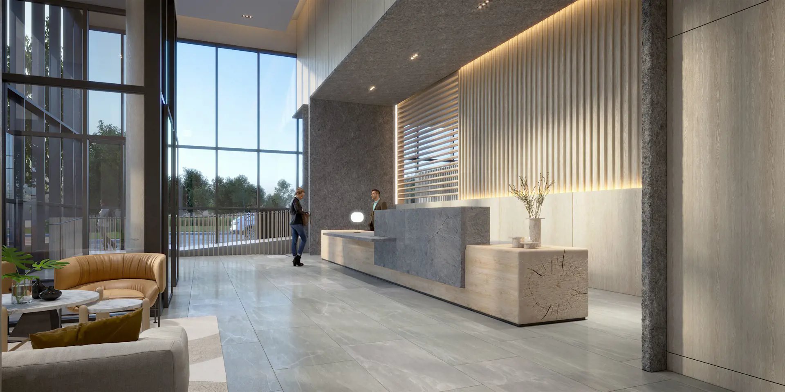
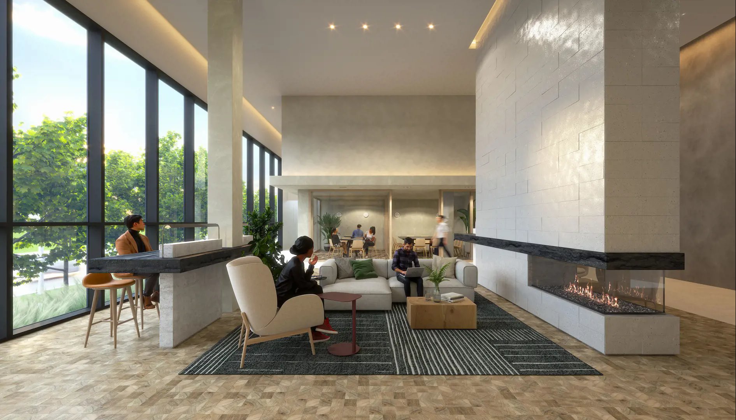
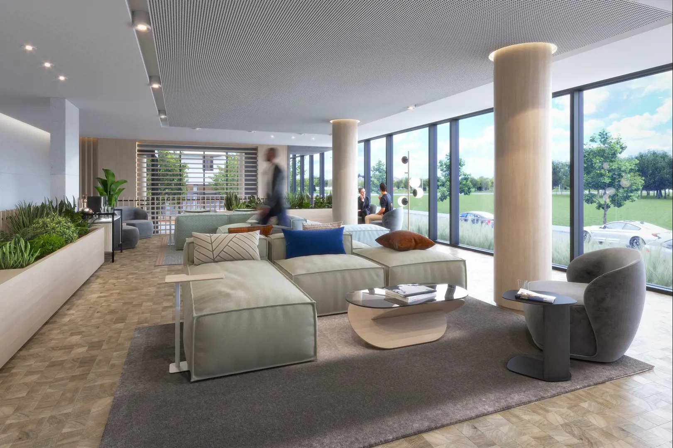
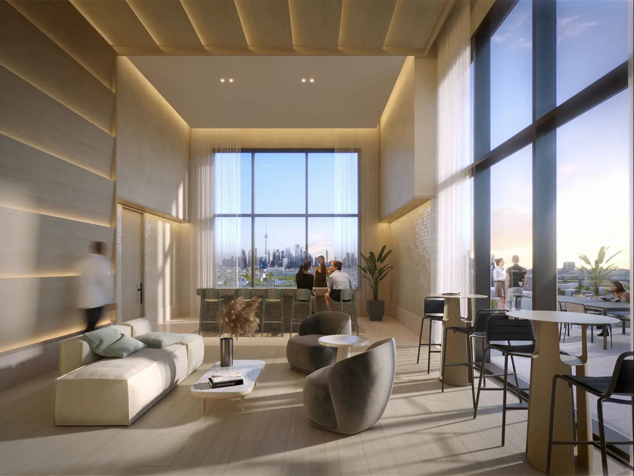
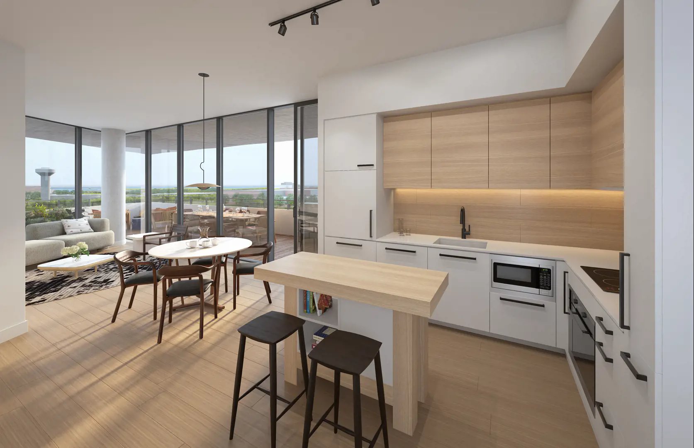
QA Condos Floor Plans & Pricing
| Floor Plan | Beds | Baths | Size (sq ft) | Price | Availability |
|---|---|---|---|---|---|
| 1B-32 (Queen Collection) | 1 | 1 | 502 | $597,900 | Sold Out |
| 1B-32-T (Queen Collection) | 1 | 1 | 502 | Register for pricing | Sold Out |
| 1B-14 (Queen Collection) | 1 | 1 | 503 | $595,900 | Sold Out |
| 1B-14-T (Queen Collection) | 1 | 1 | 503 | $605,900 | Sold Out |
| 1B-01-T (Queen Collection) | 1 | 1 | 503 | $665,900 | Sold Out |
| 1B-01 (Queen Collection) | 1 | 1 | 503 | $691,900 | Sold Out |
| 1B-14 (Queen Collection) | 1 | 1 | 503 | $595,900 | Sold Out |
| 1B-01 (Queen Collection) | 1 | 1 | 503 | $691,900 | Sold Out |
| 1B-09 (Queen Collection) | 1 | 1 | 512 | $609,900 | Sold Out |
| 1B-09 (Queen Collection) | 1 | 1 | 512 | $609,900 | Sold Out |
| 1B-33 (Queen Collection) | 1 | 1 | 515 | $589,900 | Sold Out |
| 1B-33 (Queen Collection) | 1 | 1 | 515 | $589,900 | Sold Out |
| 1B-33-T (Queen Collection) | 1 | 1 | 515 | $589,900 | Sold Out |
| 1B-36 (Queen Collection) | 1 | 1 | 527 | $615,900 | Sold Out |
| 1B-36 (Queen Collection) | 1 | 1 | 527 | $615,900 | Sold Out |
| 1B-08 (Queen Collection) | 1 | 1 | 528 | $619,900 | Sold Out |
| 1B-02 (Queen Collection) | 1 | 1 | 529 | $692,900 | Sold Out |
| 1B-02 (Queen Collection) | 1 | 1 | 529 | $692,900 | Sold Out |
| 1B-06 (Queen Collection) | 1 | 1 | 559 | $641,900 | Sold Out |
| 1B-06 (Queen Collection) | 1 | 1 | 559 | $641,900 | Sold Out |
| 1B-06-T (Queen Collection) | 1 | 1 | 559 | $649,900 | Sold Out |
| 1B-03 (Queen Collection) | 1 | 1 | 568 | $692,900 | Sold Out |
| 1B-03-T (Queen Collection) | 1 | 1 | 568 | Register for pricing | Sold Out |
| 1B-28 (Loft Collection) | 1 | 1 | 572 | $849,900 | Available |
| 1B-28 (Loft Collection) | 1 | 1 | 572 | $849,900 | Available |
| 1B-07 (Queen Collection) | 1 | 1 | 574 | $889,900 | Sold Out |
| 1B-05-B (Queen Collection) | 1 | 1 | 579 | $709,900 | Sold Out |
| 1B-16 (Queen Collection) | 1 | 1 | 582 | $679,900 | Sold Out |
| 1B-44 (Queen Collection) | 1 | 1 | 583 | Register for pricing | Sold Out |
| 1B-44 (Queen Collection) | 1 | 1 | 583 | Register for pricing | Sold Out |
| 1B-31 (Queen Collection) | 1 | 1 | 594 | $779,900 | Sold Out |
| 1B-10 (Queen Collection) | 1 | 1 | 610 | $683,900 | Sold Out |
| 1B-15 (Queen Collection) | 2 | 2 | 619 | $719,900 | Sold Out |
| 2B-77-T (Queen Collection) | 2 | 1 | 632 | Register for pricing | Sold Out |
| 2B-77 (Queen Collection) | 2 | 1 | 632 | $695,900 | Sold Out |
| 2B-77 (Queen Collection) | 2 | 1 | 632 | $695,900 | Sold Out |
| 1B-45 (Ashbridge Collection) | 1 | 1 | 638 | $789,900 | Sold Out |
| 2B-59 (Queen Collection) | 2 | 2 | 646 | $819,900 | Sold Out |
| 2B-59 (Queen Collection) | 2 | 2 | 646 | $819,900 | Sold Out |
| 2B-04 (Queen Collection) | 2 | 2 | 670 | $839,900 | Sold Out |
| 2B-04 (Queen Collection) | 2 | 2 | 670 | $839,900 | Sold Out |
| 2B-14 (Queen Collection) | 2 | 2 | 679 | $899,900 | Sold Out |
| 2B-14 (Queen Collection) | 2 | 2 | 679 | $899,900 | Sold Out |
| 2B-76 (Queen Collection) | 2 | 2 | 754 | $929,900 | Sold Out |
| 2B-76 (Queen Collection) | 2 | 2 | 754 | $929,900 | Sold Out |
| 2B-67 (Queen Collection) | 2 | 2 | 791 | $919,900 | Sold Out |
| 2B-67 (Queen Collection) | 2 | 2 | 791 | $919,900 | Sold Out |
| 2B-09 (Queen Collection) | 2 | 2 | 807 | $999,900 | Sold Out |
| 2B-09 (Queen Collection) | 2 | 2 | 807 | $999,900 | Sold Out |
| 2B-06 (Ashbridge Collection) | 2 | 2 | 825 | $899,900 | Sold Out |
| 2B-13 (Ashbridge Collection) | 2 | 2 | 861 | $979,900 | Sold Out |
| 2B-03 (Ashbridge Collection) | 2 | 2 | 931 | $1,139,900 | Sold Out |
| 2B-03-T (Ashbridge Collection) | 2 | 2 | 931 | $1,299,900 | Sold Out |
| 2B-55 (Ashbridge Collection) | 2 | 2 | 955 | $1,499,900 | Available |
| 3B-21 (Ashbridge Collection) | 3 | 2 | 971 | $1,259,900 | Sold Out |
| 2B-72 (Queen Collection) | 2 | 2 | 982 | Register for pricing | Sold Out |
| 2B-72 (Queen Collection) | 2 | 2 | 982 | Register for pricing | Sold Out |
| 2B-74 (Ashbridge Collection) | 2 | 2 | 990 | $1,209,900 | Sold Out |
| 2B-74 (Ashbridge Collection) | 2 | 2 | 990 | $1,209,900 | Sold Out |
| 3B-24 (Queen Collection) | 3 | 2 | 1625 | Register for pricing | Sold Out |
Full QA Condos floor plan PDFs, the current price list and available incentives are released to registered buyers. Request the QA Condos price list and floor plans.
QA Condos Deposit Structure
15% (over 370 days) + 5% on Occupancy
Deposit structures at QA Condos can change between releases and may differ for international buyers. Confirm the current QA Condos deposit structure before submitting a worksheet.
Amenities & Finishes
- ["-Guest Suites\r\n-Bridge Lounge\r\n-Yoga Studio\r\n-Urban Forest\r\n-Outdoor Dog Run\r\n-Lobby\r\n-Sun Deck\r\n-Coast Club\r\n-Outdoor BBQ\r\n-Terrace Lounge\r\n-Steam Rooms\r\n-Fire Pit\r\n-Bar\r\n-Boardwalks\r\n-Sky Club\r\n-Stretching Area\r\n-Water Feature\r\n-Garden Plots\r\n-Co-working Space\r\n-Outdoor Dining Area\r\n-Outdoor Terrace\r\n-Upper Lounge\r\n-Fireside Lounge\r\n-Change Rooms\r\n-Fitness Centre\r\n-Spin Studio"]
GENERAL SUITE - Solid core entry door with security view-hole. - 9’ high ceilings with smooth plaster finish in most areas, not including bulkheads and dropped ceilings when required for mechanical purposes such as kitchen and bath exhausts and heating and cooling ducts. - Choice of designer-selected laminate flooring in living/ dining areas, foyer, kitchen and bedrooms, as per builder’s standard samples. - Contemporary baseboards, door frames and casings. - Black metal door hardware. - Wire shelving in all closets. - Insulated double-glazed, aluminum windows. - White painted drywall walls (except where tile occurs). - One piece stacked brand name washer/dryer with exterior venting. - Individually controlled heating and cooling. - White “decora” switches and outlets. - Ontario Building Code mandated emergency voice communications system, in-suite sprinkler fire protection system, smoke, heat and carbon monoxide detectors where applicable in each suite. - Pre-wired outlets for television, telephone and/or internet connections in living room, bedroom(s) and den, as per plan. KITCHENS - Designer selected two tone cabinetry and contemporary hardware. - Quartz kitchen countertop, from builder’s standard samples. - Porcelain tile backsplash, from builder’s standard samples. - Single bowl stainless steel under mounted sink with single handle, single hole, black pull down faucet. - Surface mounted, black track lighting fixture. - Integrated European-style fridge, integrated dishwasher, separate stainless steel cooktop and stainless steel wall oven, stainless steel built-in microwave, and under cabinet hood vent vented to the exterior. BATHROOMS - Custom designed vanity with quartz countertop and backsplash and under mount sink. - Designer selected black framed mirror with integrated lighting. - Black single hole faucet. - Two-piece modern style white toilet. - Units with 1 bathroom have a soaker tub with black tub filler, valve and shower head. - Units with 2 bathrooms have a shower with black framed glass fixed partition and a black valve and shower head in the ensuite and a soaker tub with black tub filler, valve and shower head in the second bath (all as per plan). - Porcelain tile flooring and tub/shower surround. - Black accessory package including towel bar and paper holder. - Exhaust fan vented to the exterior.
Location: 1050 Eastern Avenue
QA Condos is located at 1050 Eastern Avenue, Toronto in the Leslieville neighbourhood, Toronto.
- Walk Score: 78/100
- Transit Score: 72/100
Explore more pre-construction projects in Toronto or browse the Toronto region.
About the Developer: RioCan Living
QA Condos is being developed by RioCan Living, with architecture by Teeple Architects and interior design by Mason Studio.
See all RioCan Living pre-construction projects.
How to Buy at QA Condos
- Register early. Allocation at QA Condos in Toronto is released to platinum brokerages before any public opening, so the best floor plans and lowest release pricing go to registered buyers first.
- Review the price list and deposit structure. The current published deposit structure is 15% (over 370 days) + 5% on Occupancy.
- Submit a worksheet. Worksheets rank your preferred suites or lots; they are not binding until the developer issues an allocation.
- Sign and use your cooling-off period. Ontario pre-construction condominium purchases carry a 10-day statutory rescission period for lawyer and lender review. Freehold purchases do not.
Closing Costs & Investor Notes for QA Condos
Budget beyond the purchase price at QA Condos: development and education levies (usually capped by amendment), Tarion enrolment, utility meter hook-ups, land transfer tax plus the Toronto municipal land transfer tax, HST treatment (the federal/provincial new-housing rebate applies to buyers who occupy or, for investors, the rental rebate applies with a one-year lease), and legal fees. Estimated maintenance is $1 per sq ft per month. Lockers are $9,500.
Assignment rights, rental-during-occupancy rights and capped levies vary release to release at QA Condos. Confirm each in the current agreement of purchase and sale before you sign.
QA Condos — Frequently Asked Questions
Where is QA Condos located?
QA Condos is located at 1050 Eastern Avenue, Toronto in the Leslieville neighbourhood.
Who is the developer of QA Condos?
QA Condos is being developed by RioCan Living.
How much do units at QA Condos cost?
Pricing at QA Condos starts from $849,900 and ranges to $2,399,900. Prices and incentives change with each release — request the current price list for live pricing.
When is occupancy at QA Condos?
Estimated occupancy for QA Condos is 2025-01-01.
How many units are in QA Condos?
QA Condos is planned as a 17-storey condo development.
How do I get platinum or VIP access to QA Condos?
Circle Real Estate provides platinum access to QA Condos, including first access to floor plans, the price list and worksheet submission. Register on this page to be added to the VIP list.
Similar Pre-Construction Projects in Toronto
- 83 Redpath Residences — Toronto
- The Yorkdale Towns – On The Park — Toronto
- Groove Urban Condos — Toronto
- 49 Silverstone Drive Condos — Toronto
- 140 Grangeway Avenue Condos — Toronto
- Upper Beaches Lofts — Toronto
- X2 Condos — Toronto
- 1717 Avenue Condos — Toronto
Register for QA Condos pricing, floor plans and VIP access on Circle Real Estate.
Last verified: 2026-10-18. Source: RedBricks project feed. Published by Circle Real Estate Brokerage. Prices and incentives are subject to change without notice. E. & O.E.