Q1 Condos — Uxbridge Pre-Construction
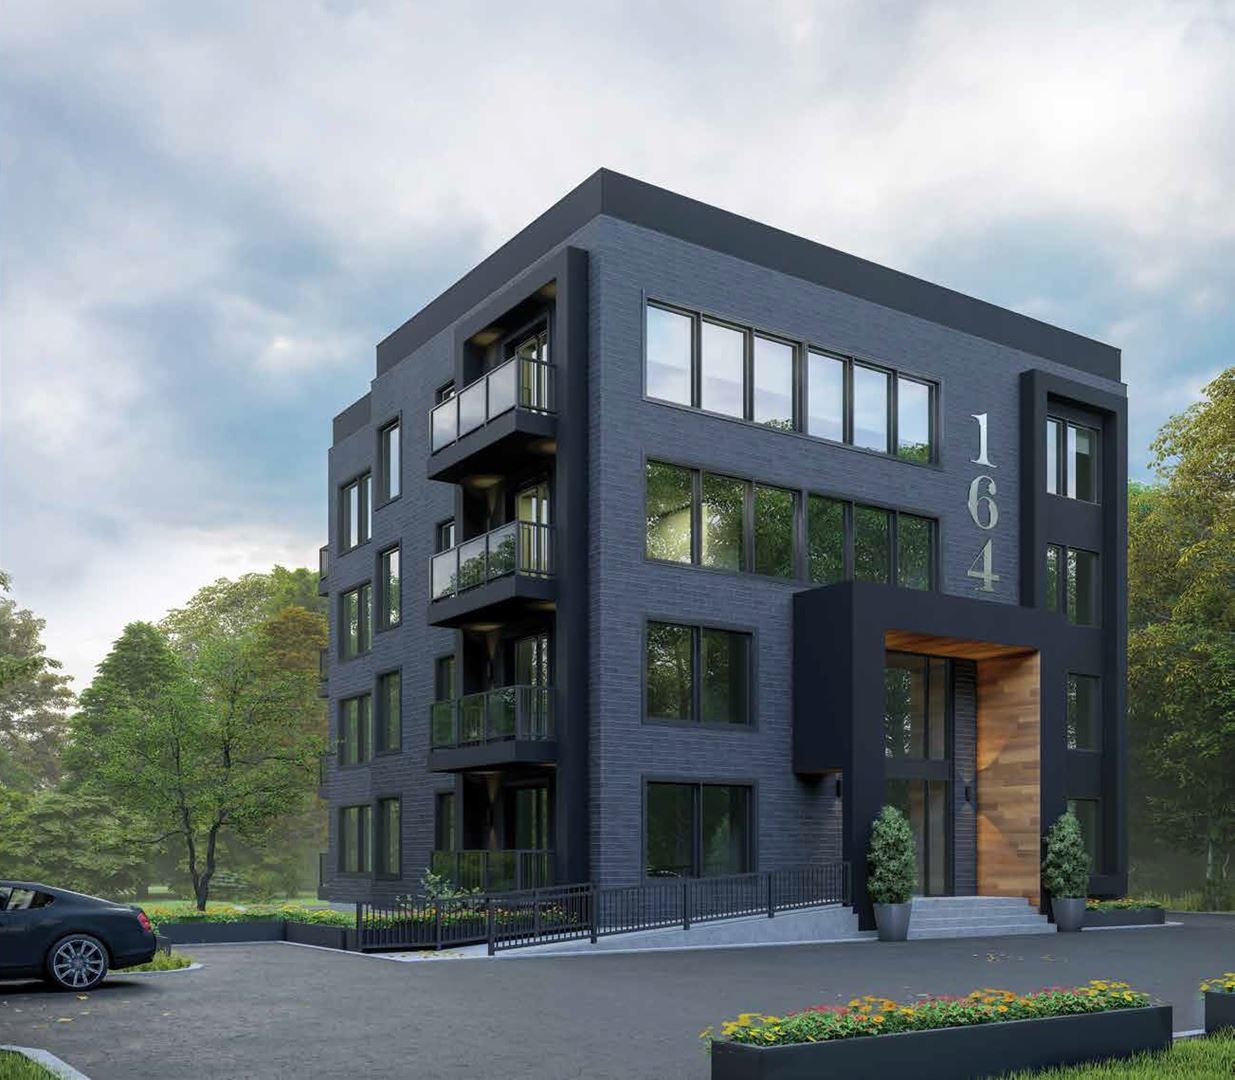
Q1 Condos is a developer sold out pre-construction condos development by Calibrex Developments in Uxbridge starting from $449,990. Get pricing, floor plans…
Q1 Condos Quick Facts
| Project Name | Q1 Condos |
|---|---|
| Developer | Calibrex Developments |
| Address | 164 Cemetery Road |
| City | Uxbridge |
| Region | Regional Municipality of Durham |
| Building Type | Condo |
| Sales Status | Developer Sold Out |
| Storeys | 4 |
| Suite Sizes | 750 – 1210 sq ft |
| Pricing | $449,990 – $659,990 |
| Deposit Structure | 15% (over 425 days) + 0% on Occupancy |
| Walk Score | 41 |
About Q1 Condos in Uxbridge
Q1 Condos is a condominium development under construction by Calibrex Developments at 164 Cemetery Road in Uxbridge. The project is 4 storeys tall and contains 12 suites. Developer inventory is currently sold out. Suites range from 750 to 1,210 sq. ft. The location has a Walk Score of 41.
Q1 Condos Renderings & Gallery
Q1 Condos Floor Plans & Pricing
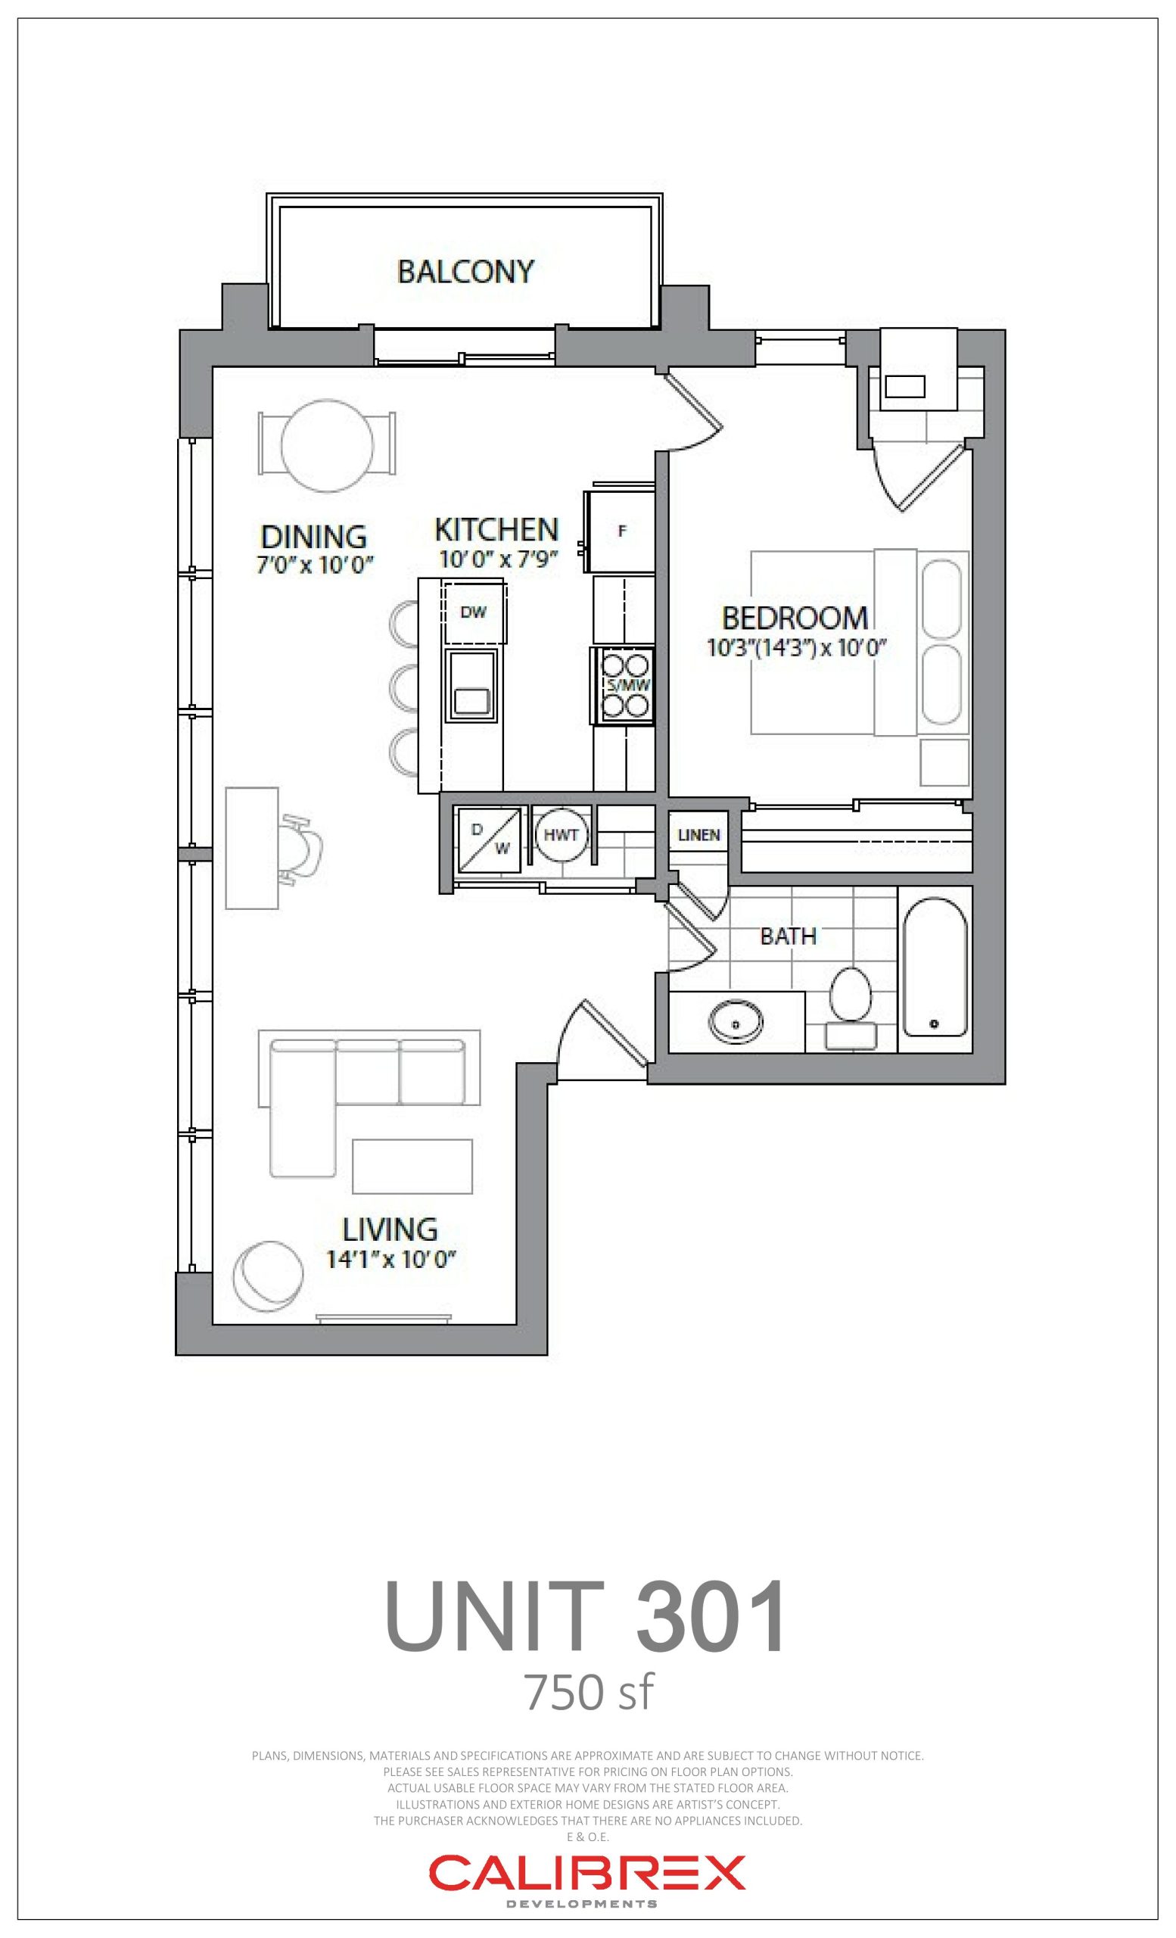
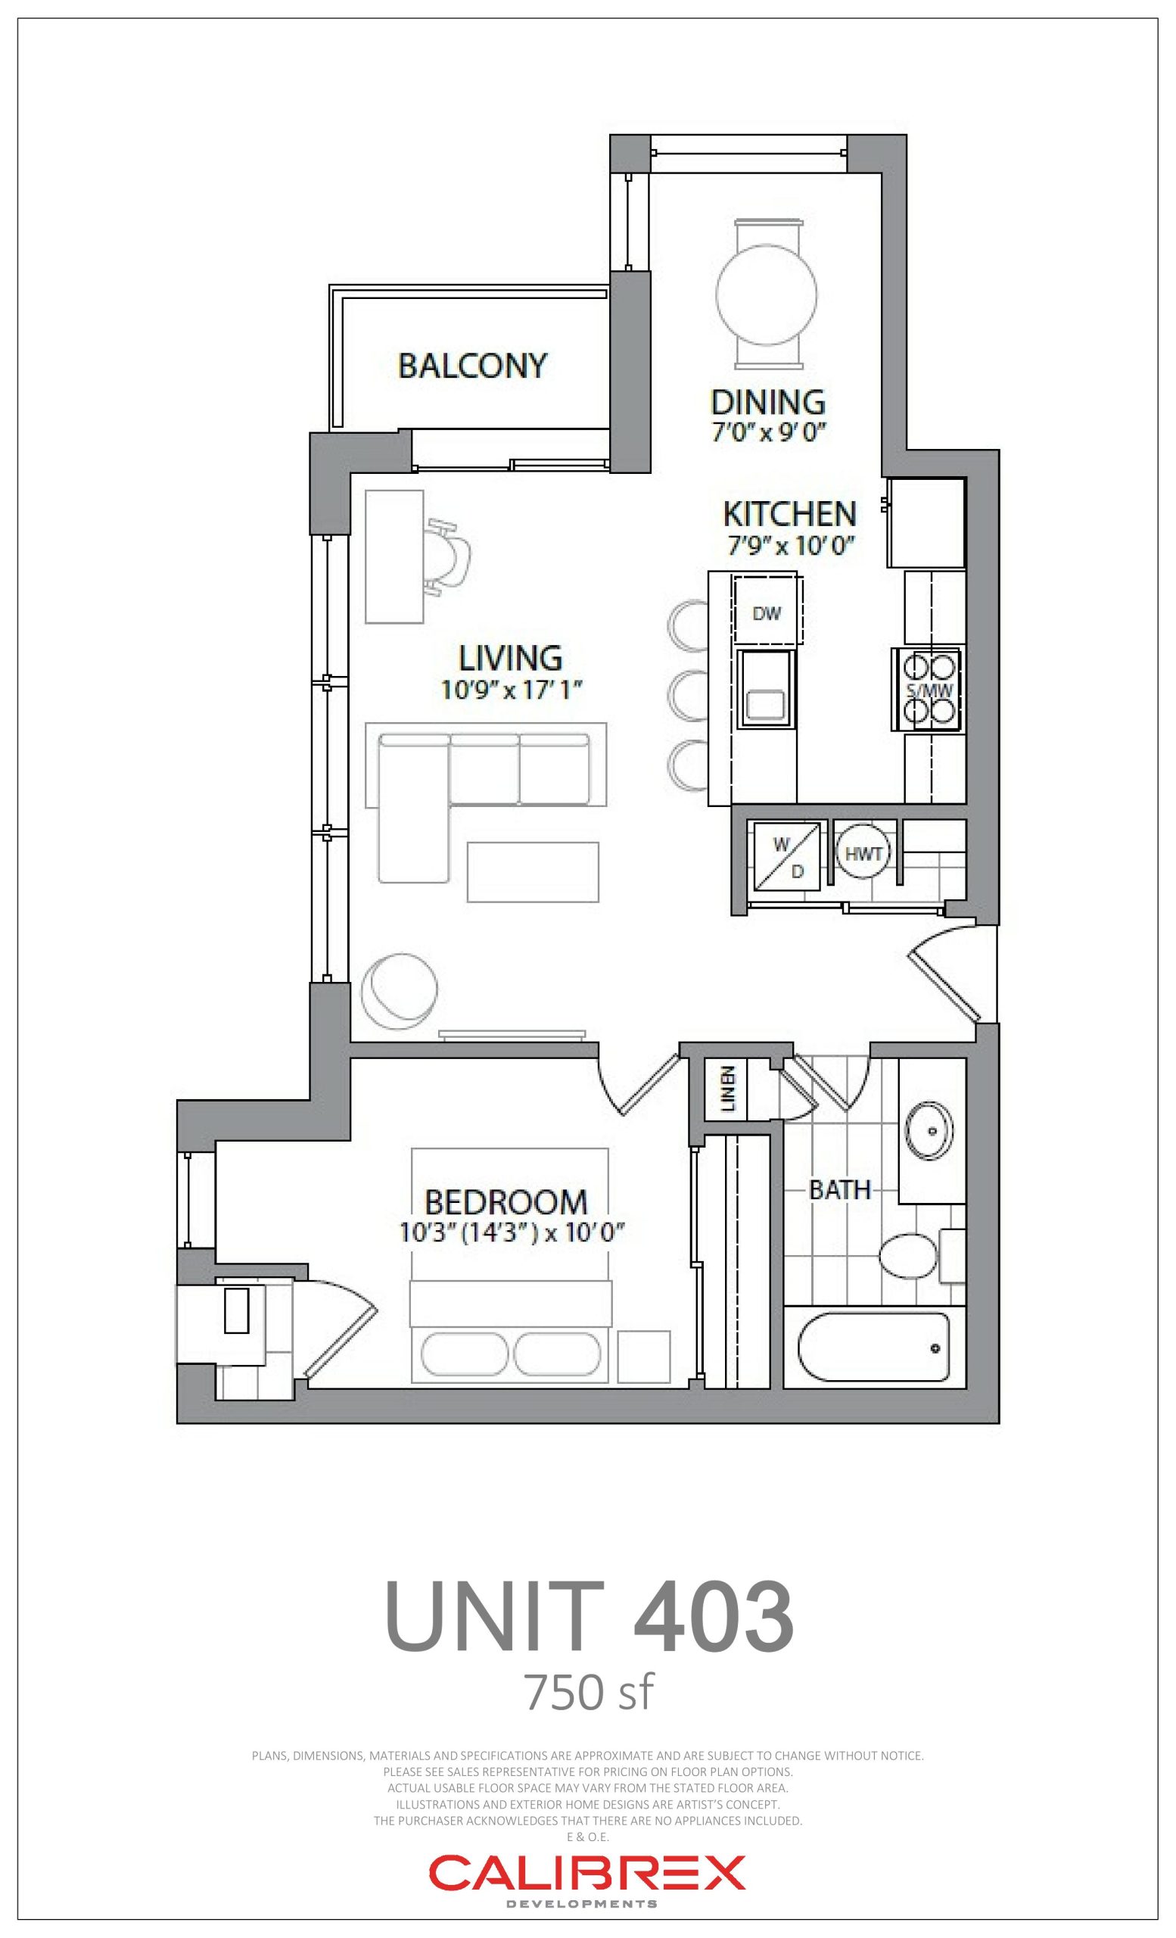
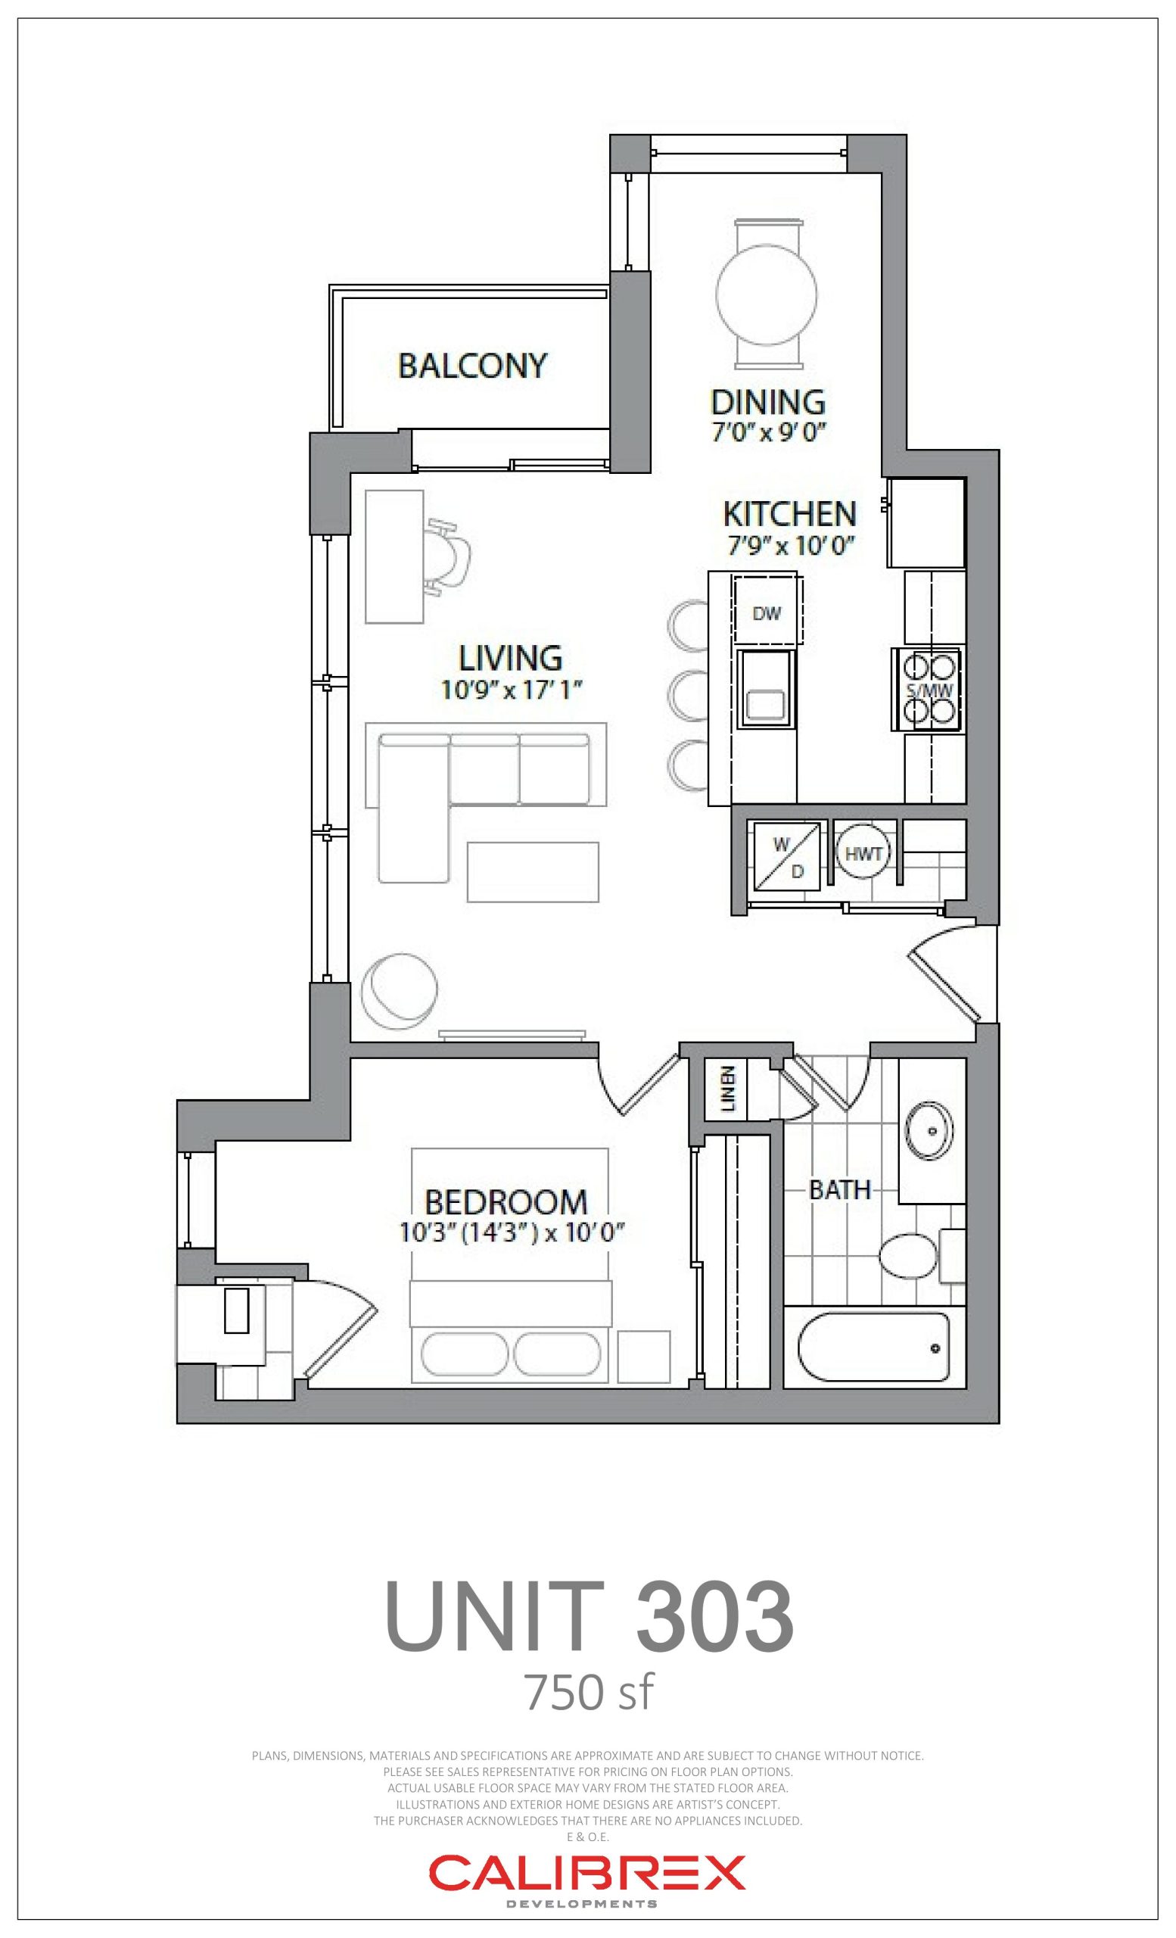
| Floor Plan | Beds | Baths | Size (sq ft) | Price | Availability |
|---|---|---|---|---|---|
| Unit 301 | 1 | 1 | 750 | $455,990 | Sold Out |
| Unit 403 | 1 | 1 | 750 | $469,990 | Sold Out |
| Unit 303 | 1 | 1 | 750 | $459,990 | Sold Out |
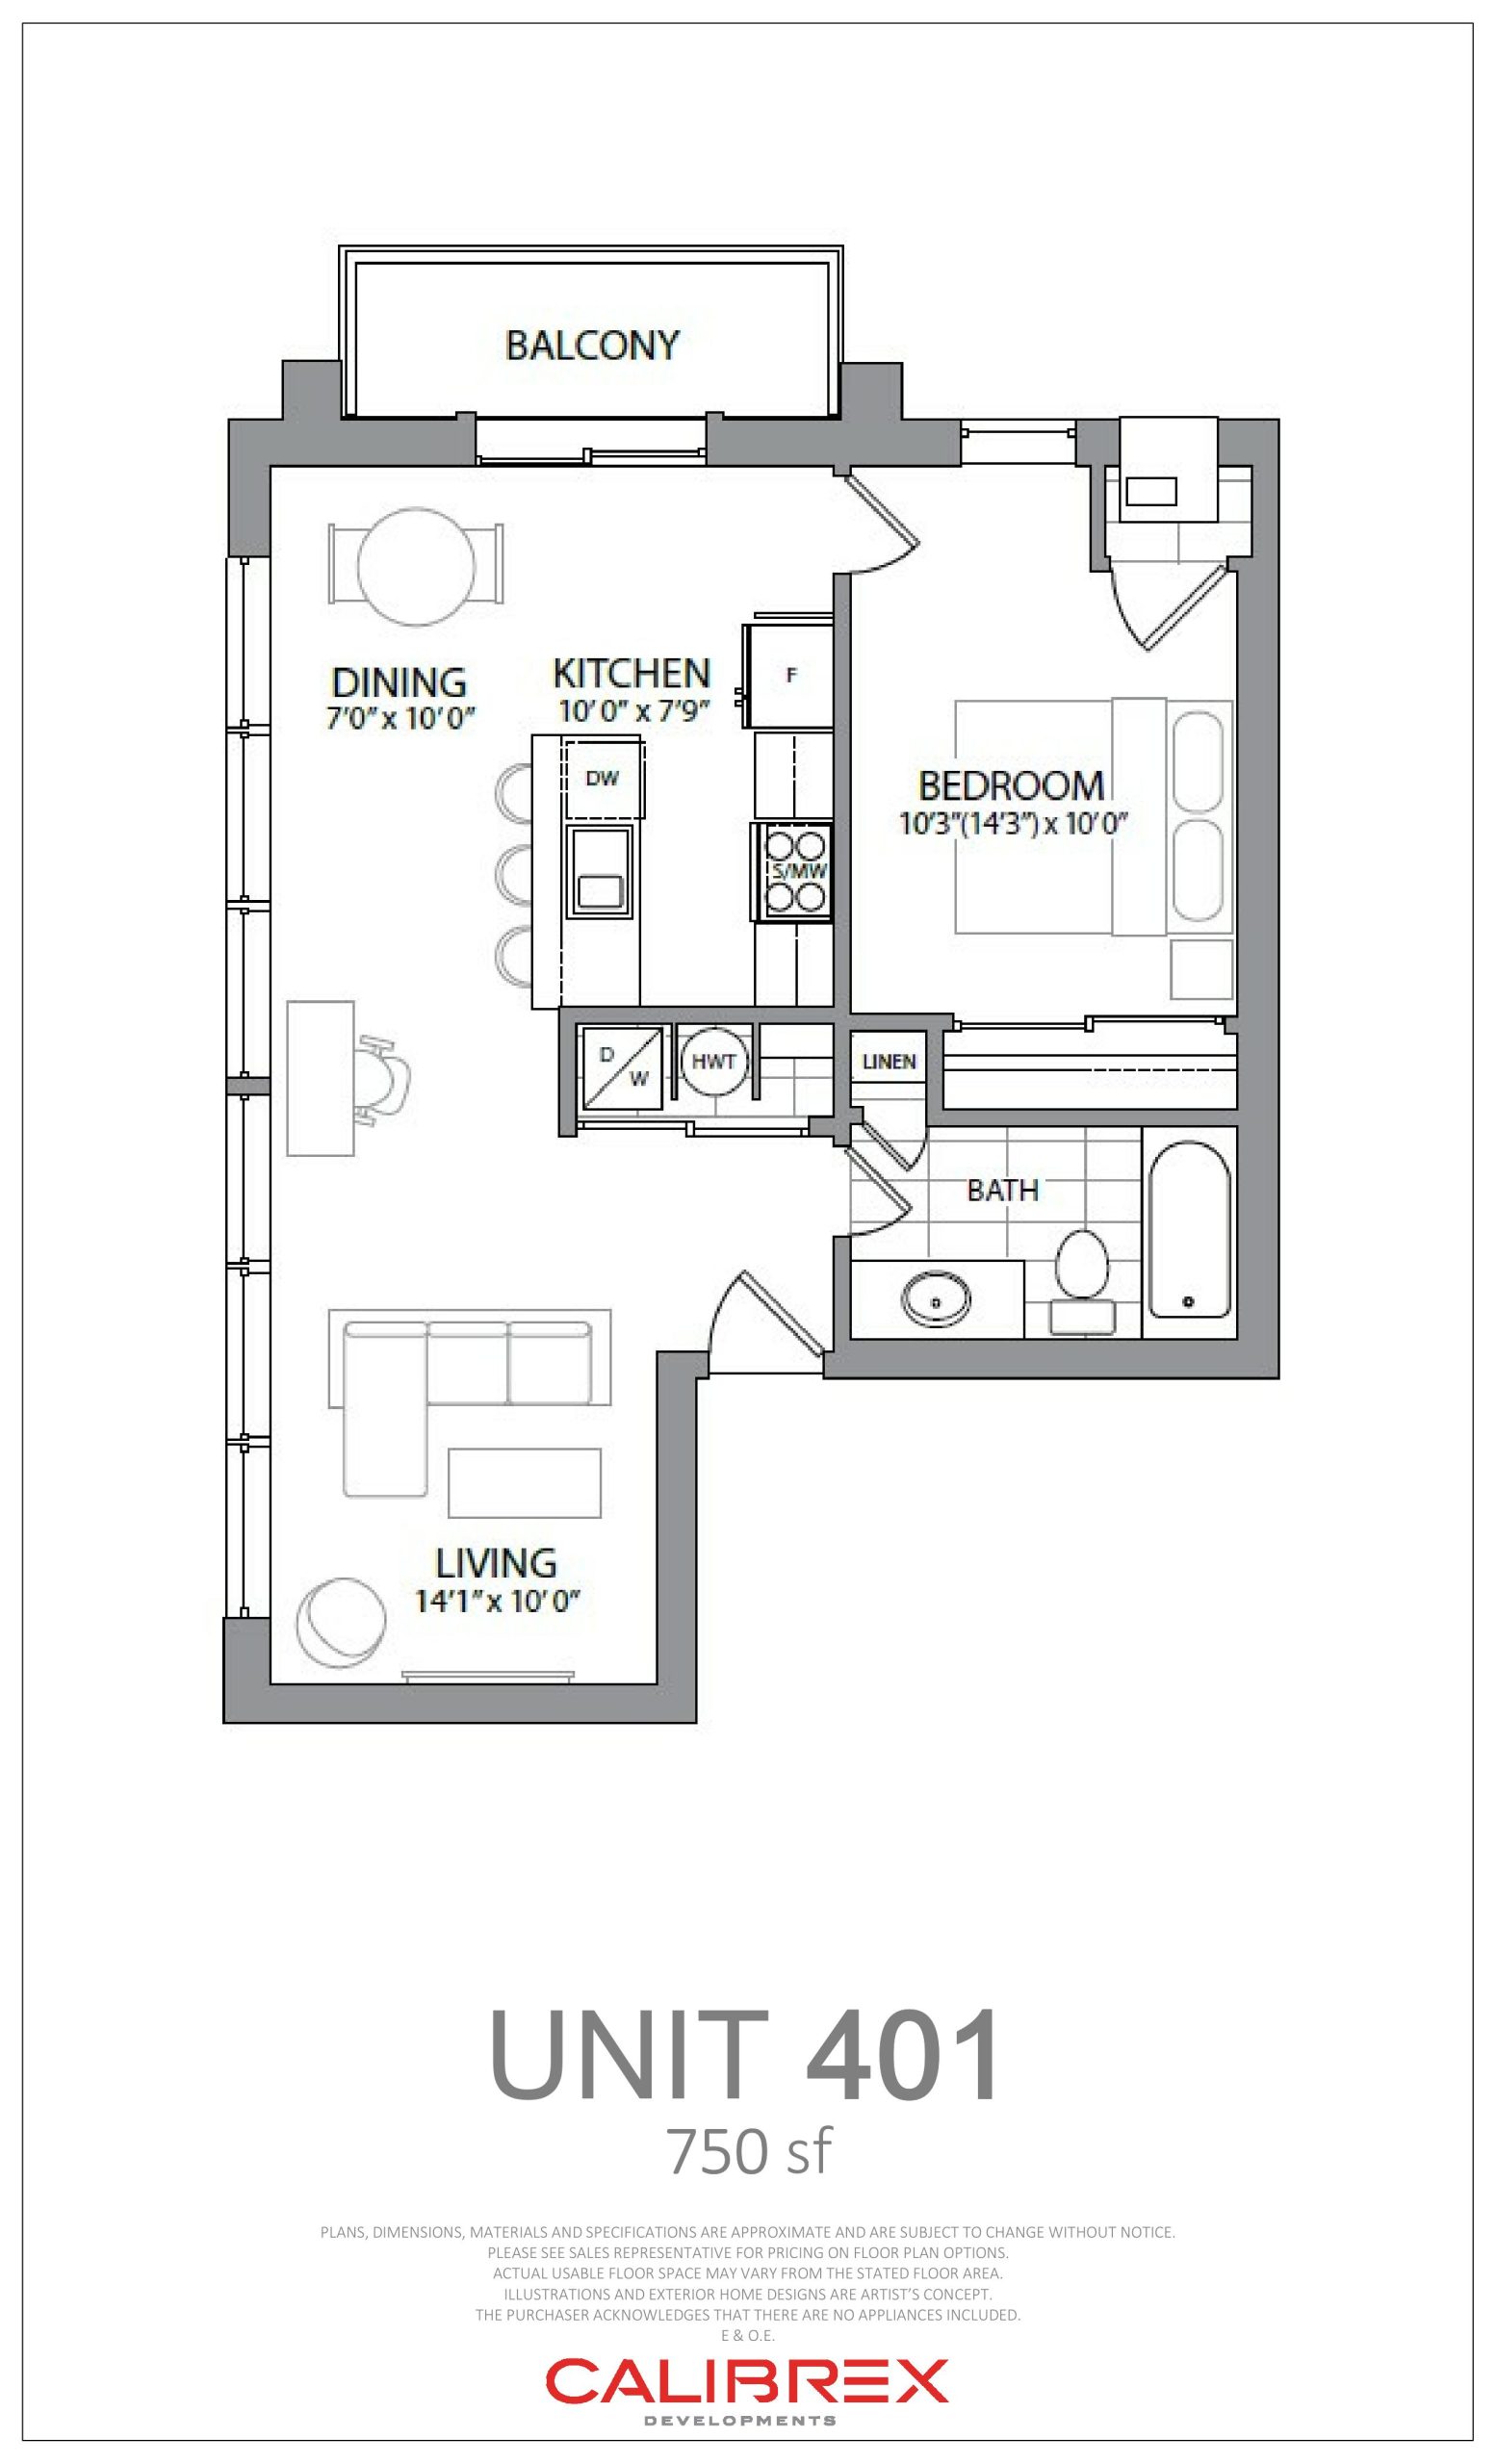
| Unit 401 | 1 | 1 | 750 | $465,990 | Sold Out |
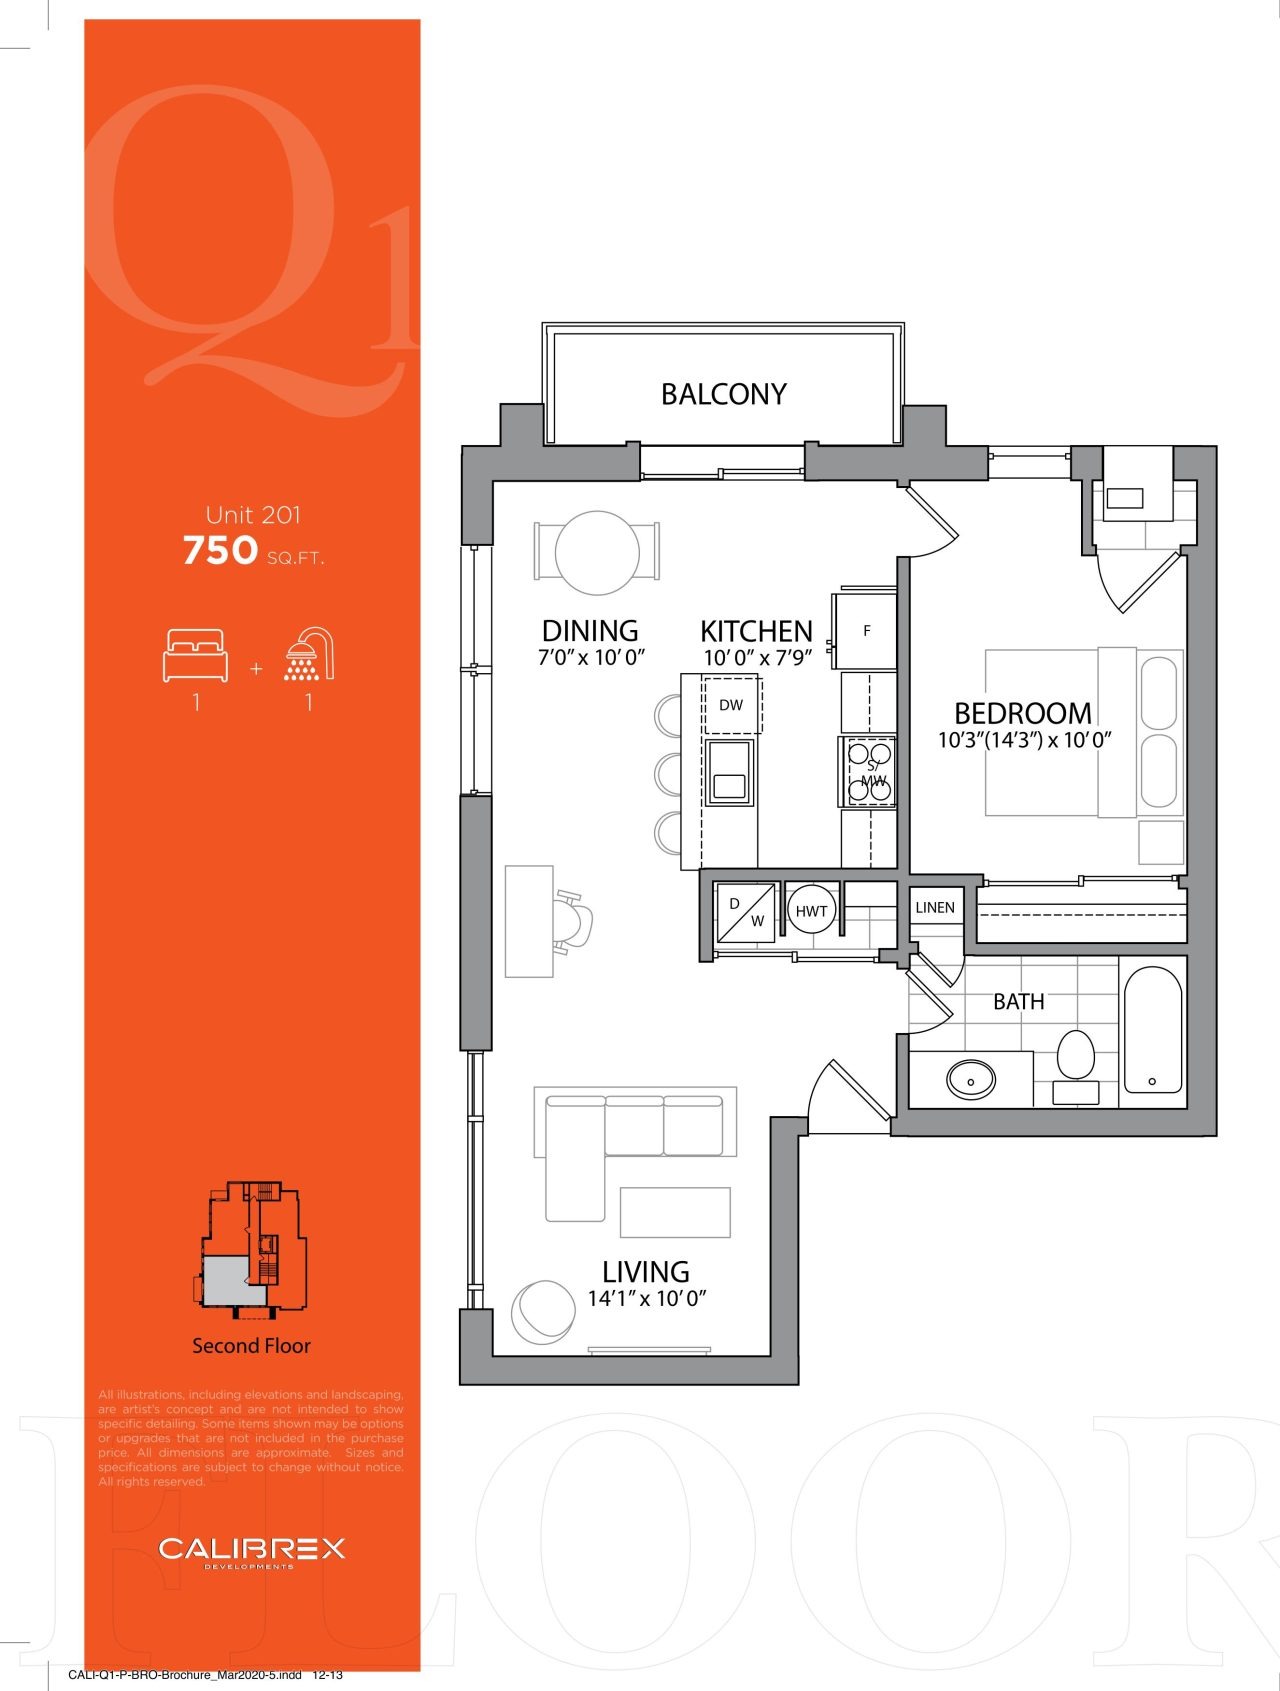
| Unit 201 | 1 | 1 | 750 | $449,990 | Sold Out |
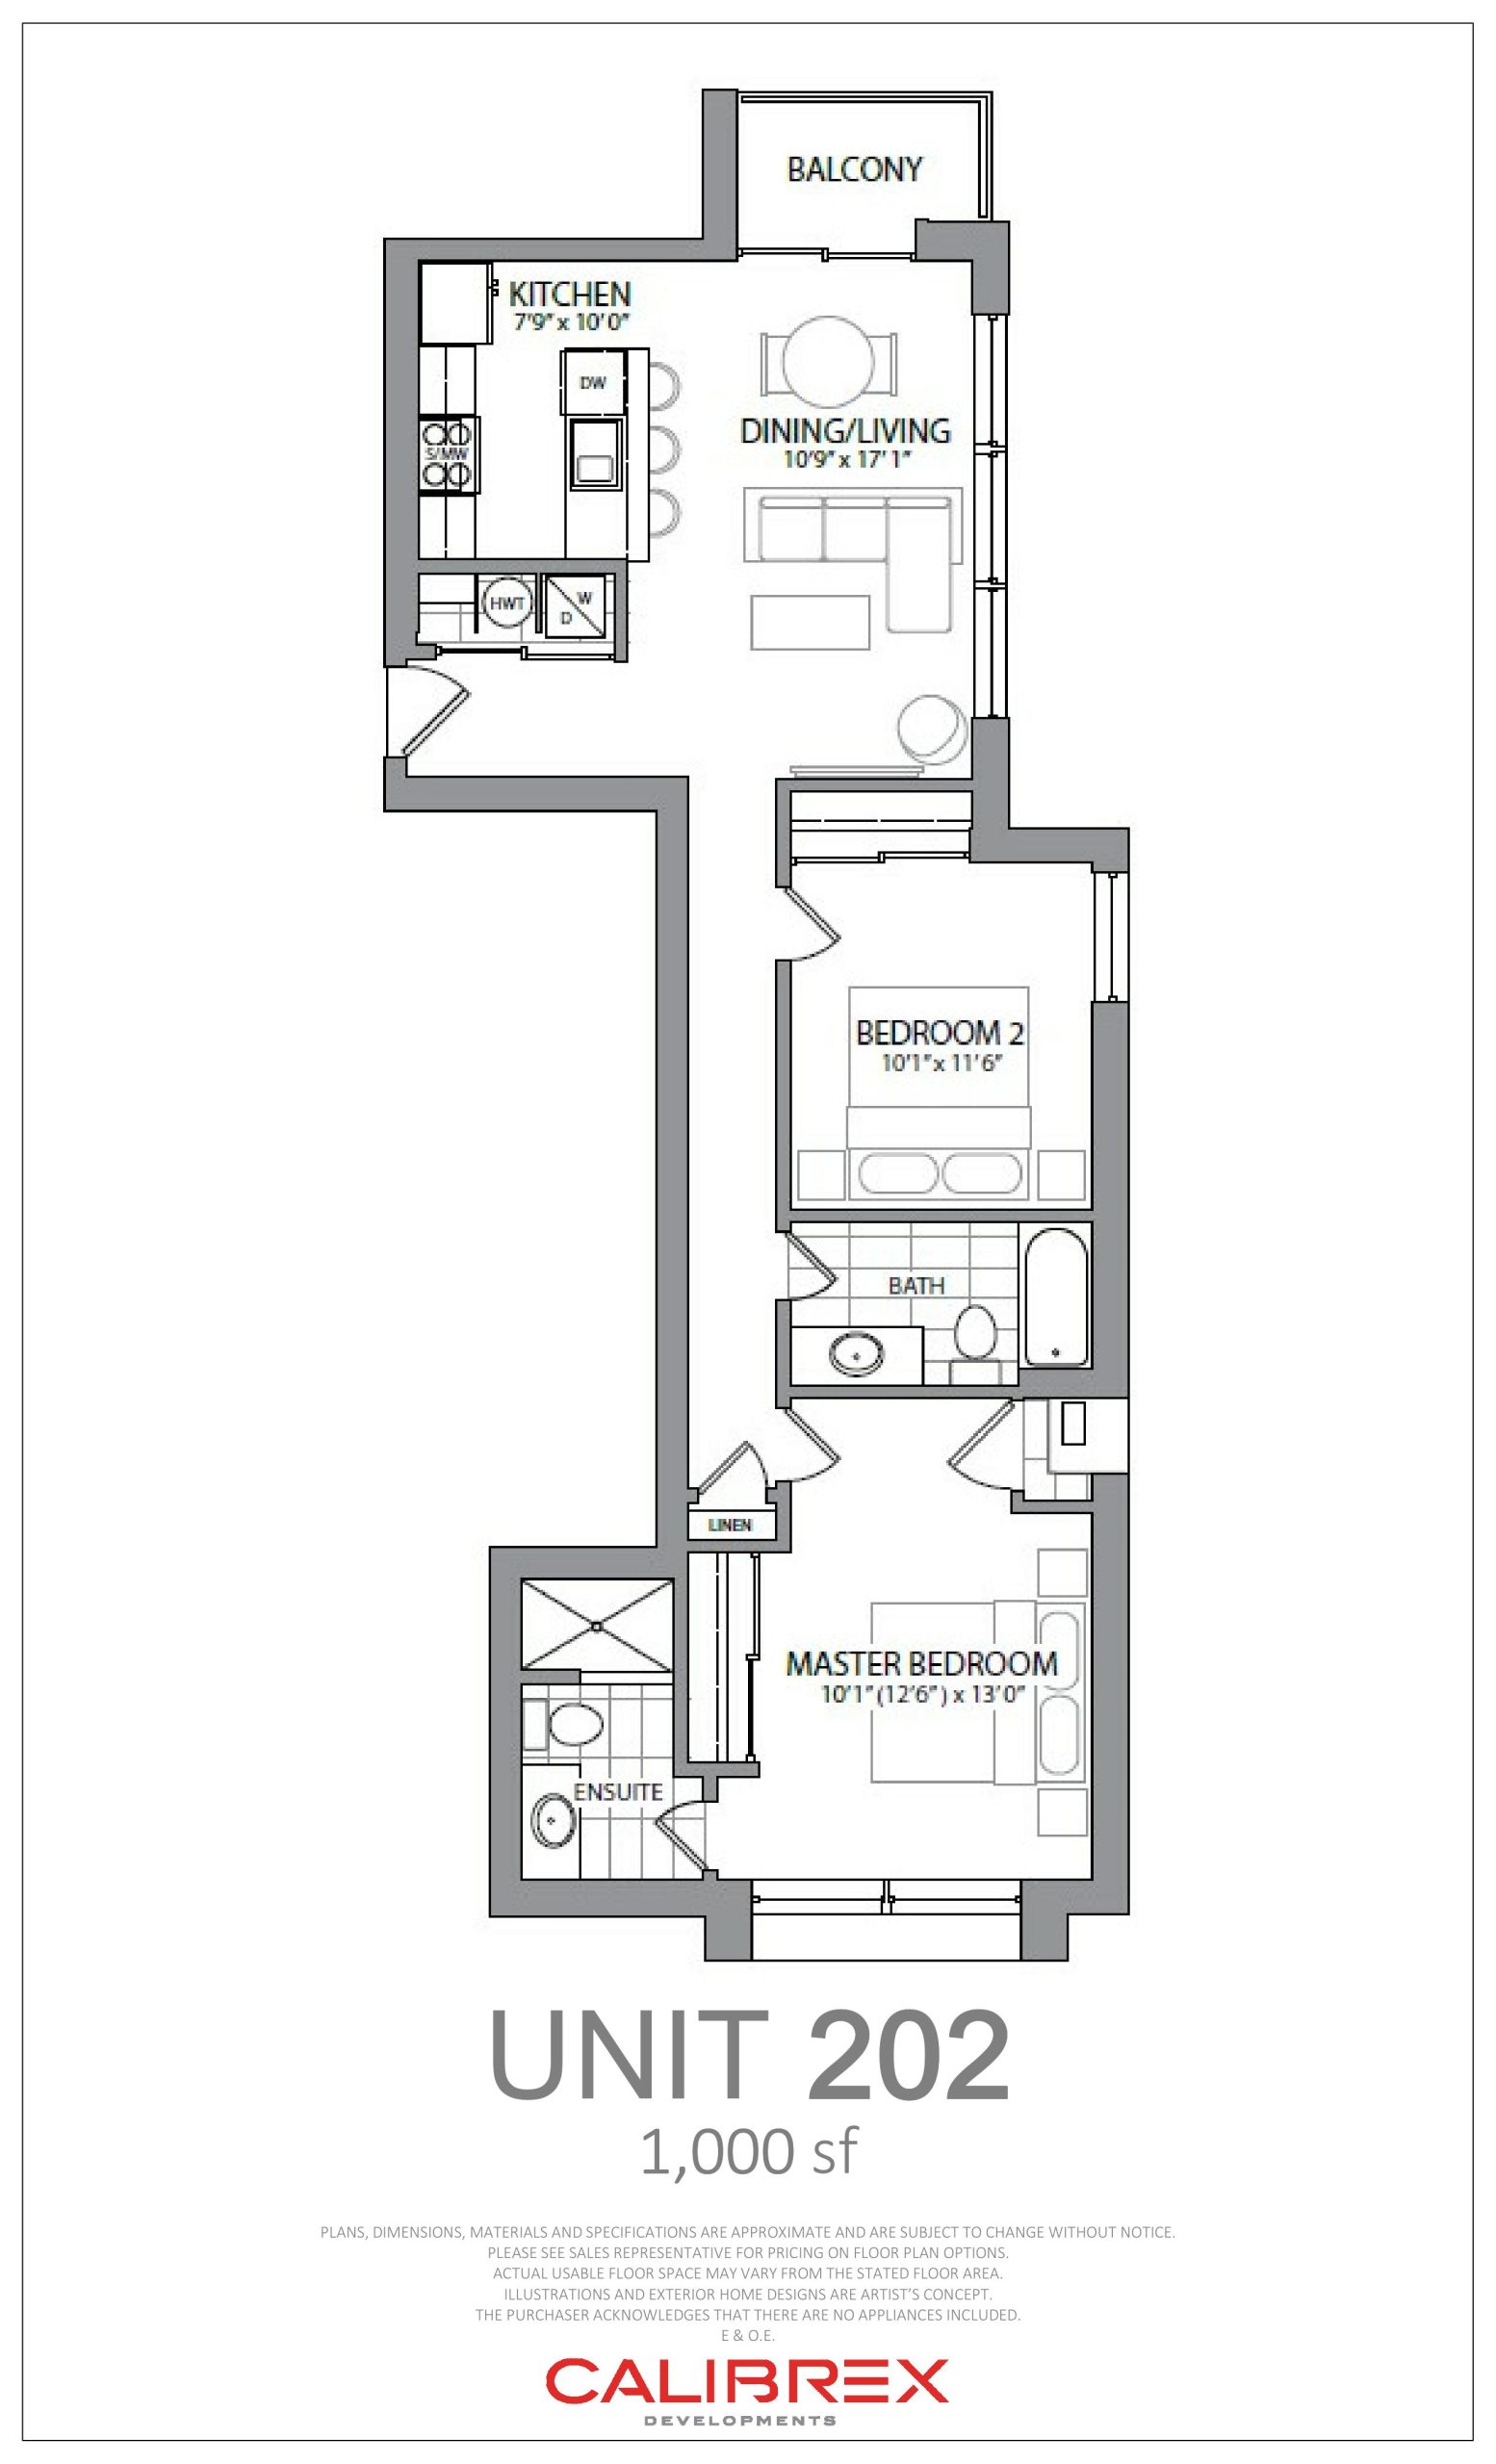
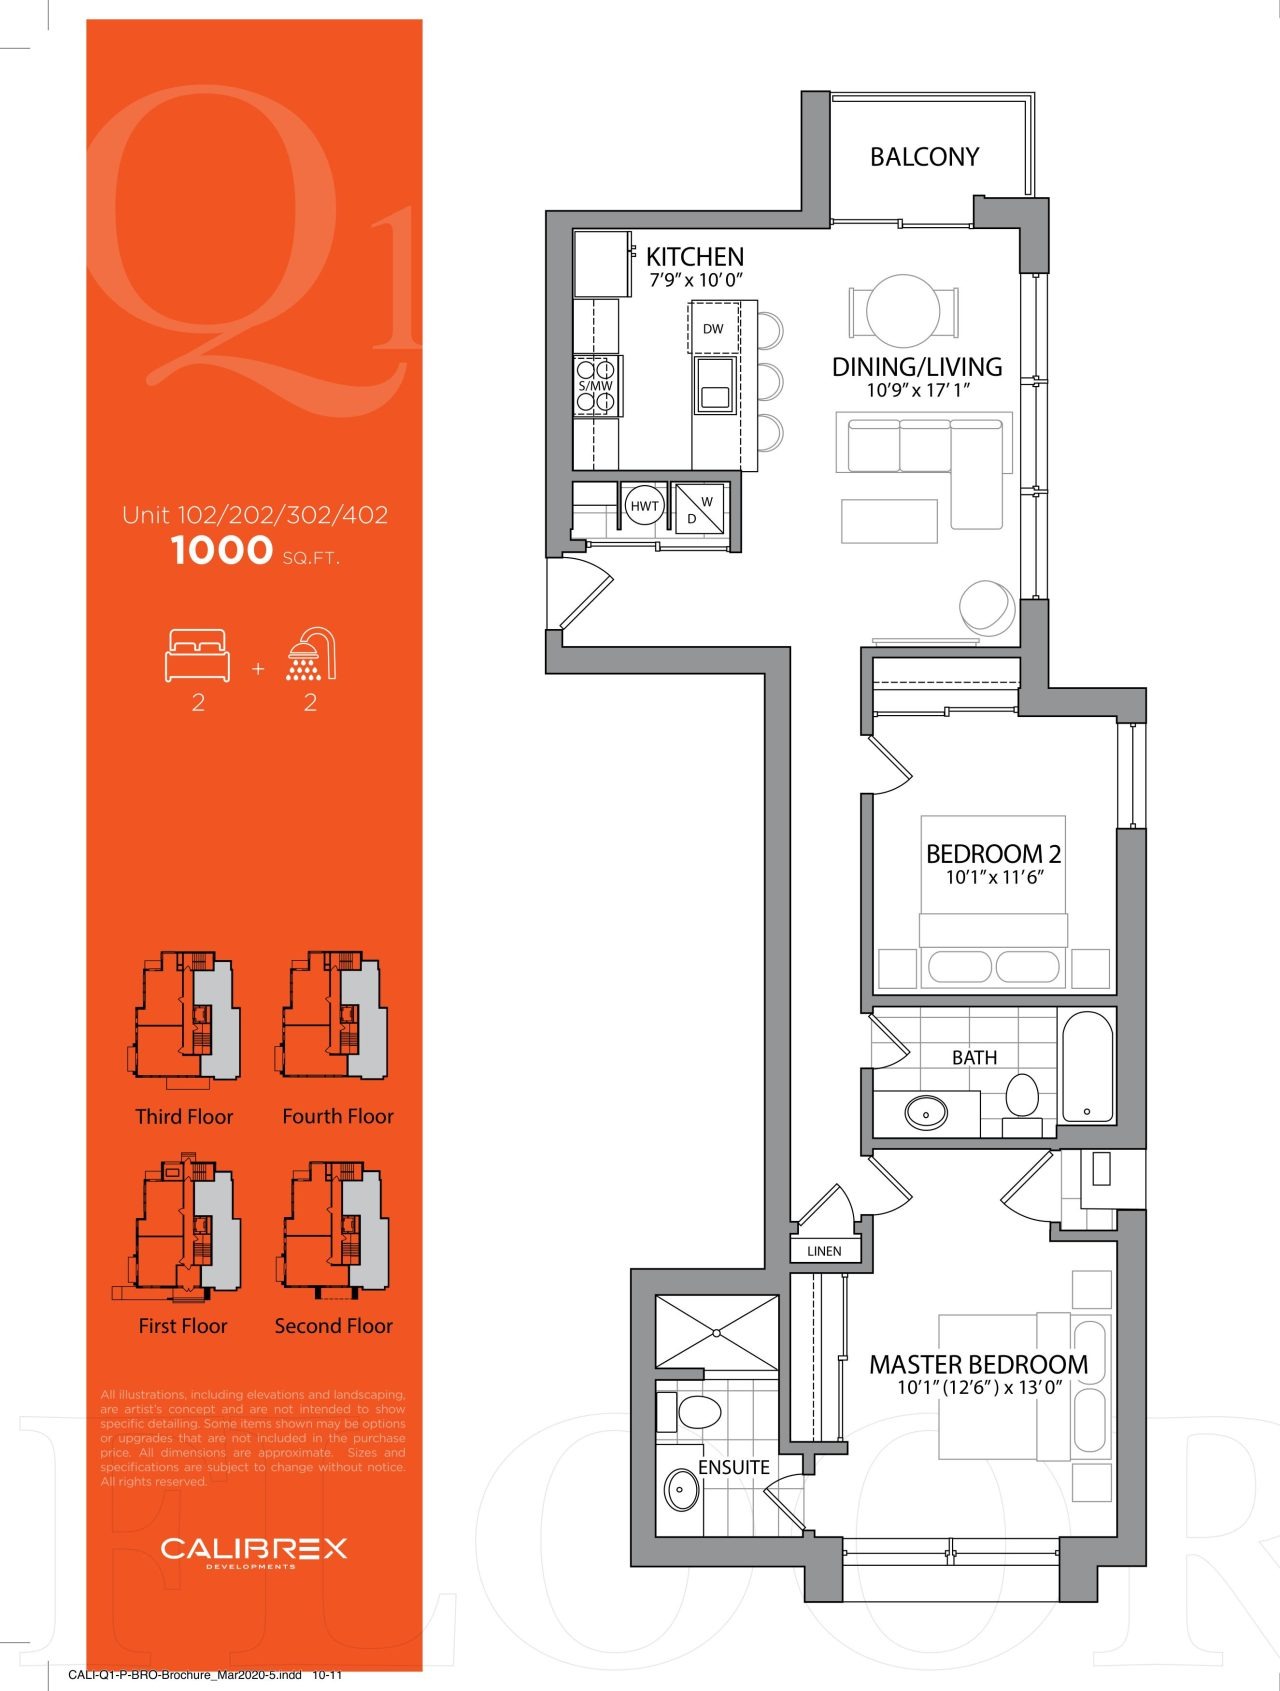
| Unit 202 | 2 | 2 | 1000 | $579,990 | Sold Out |
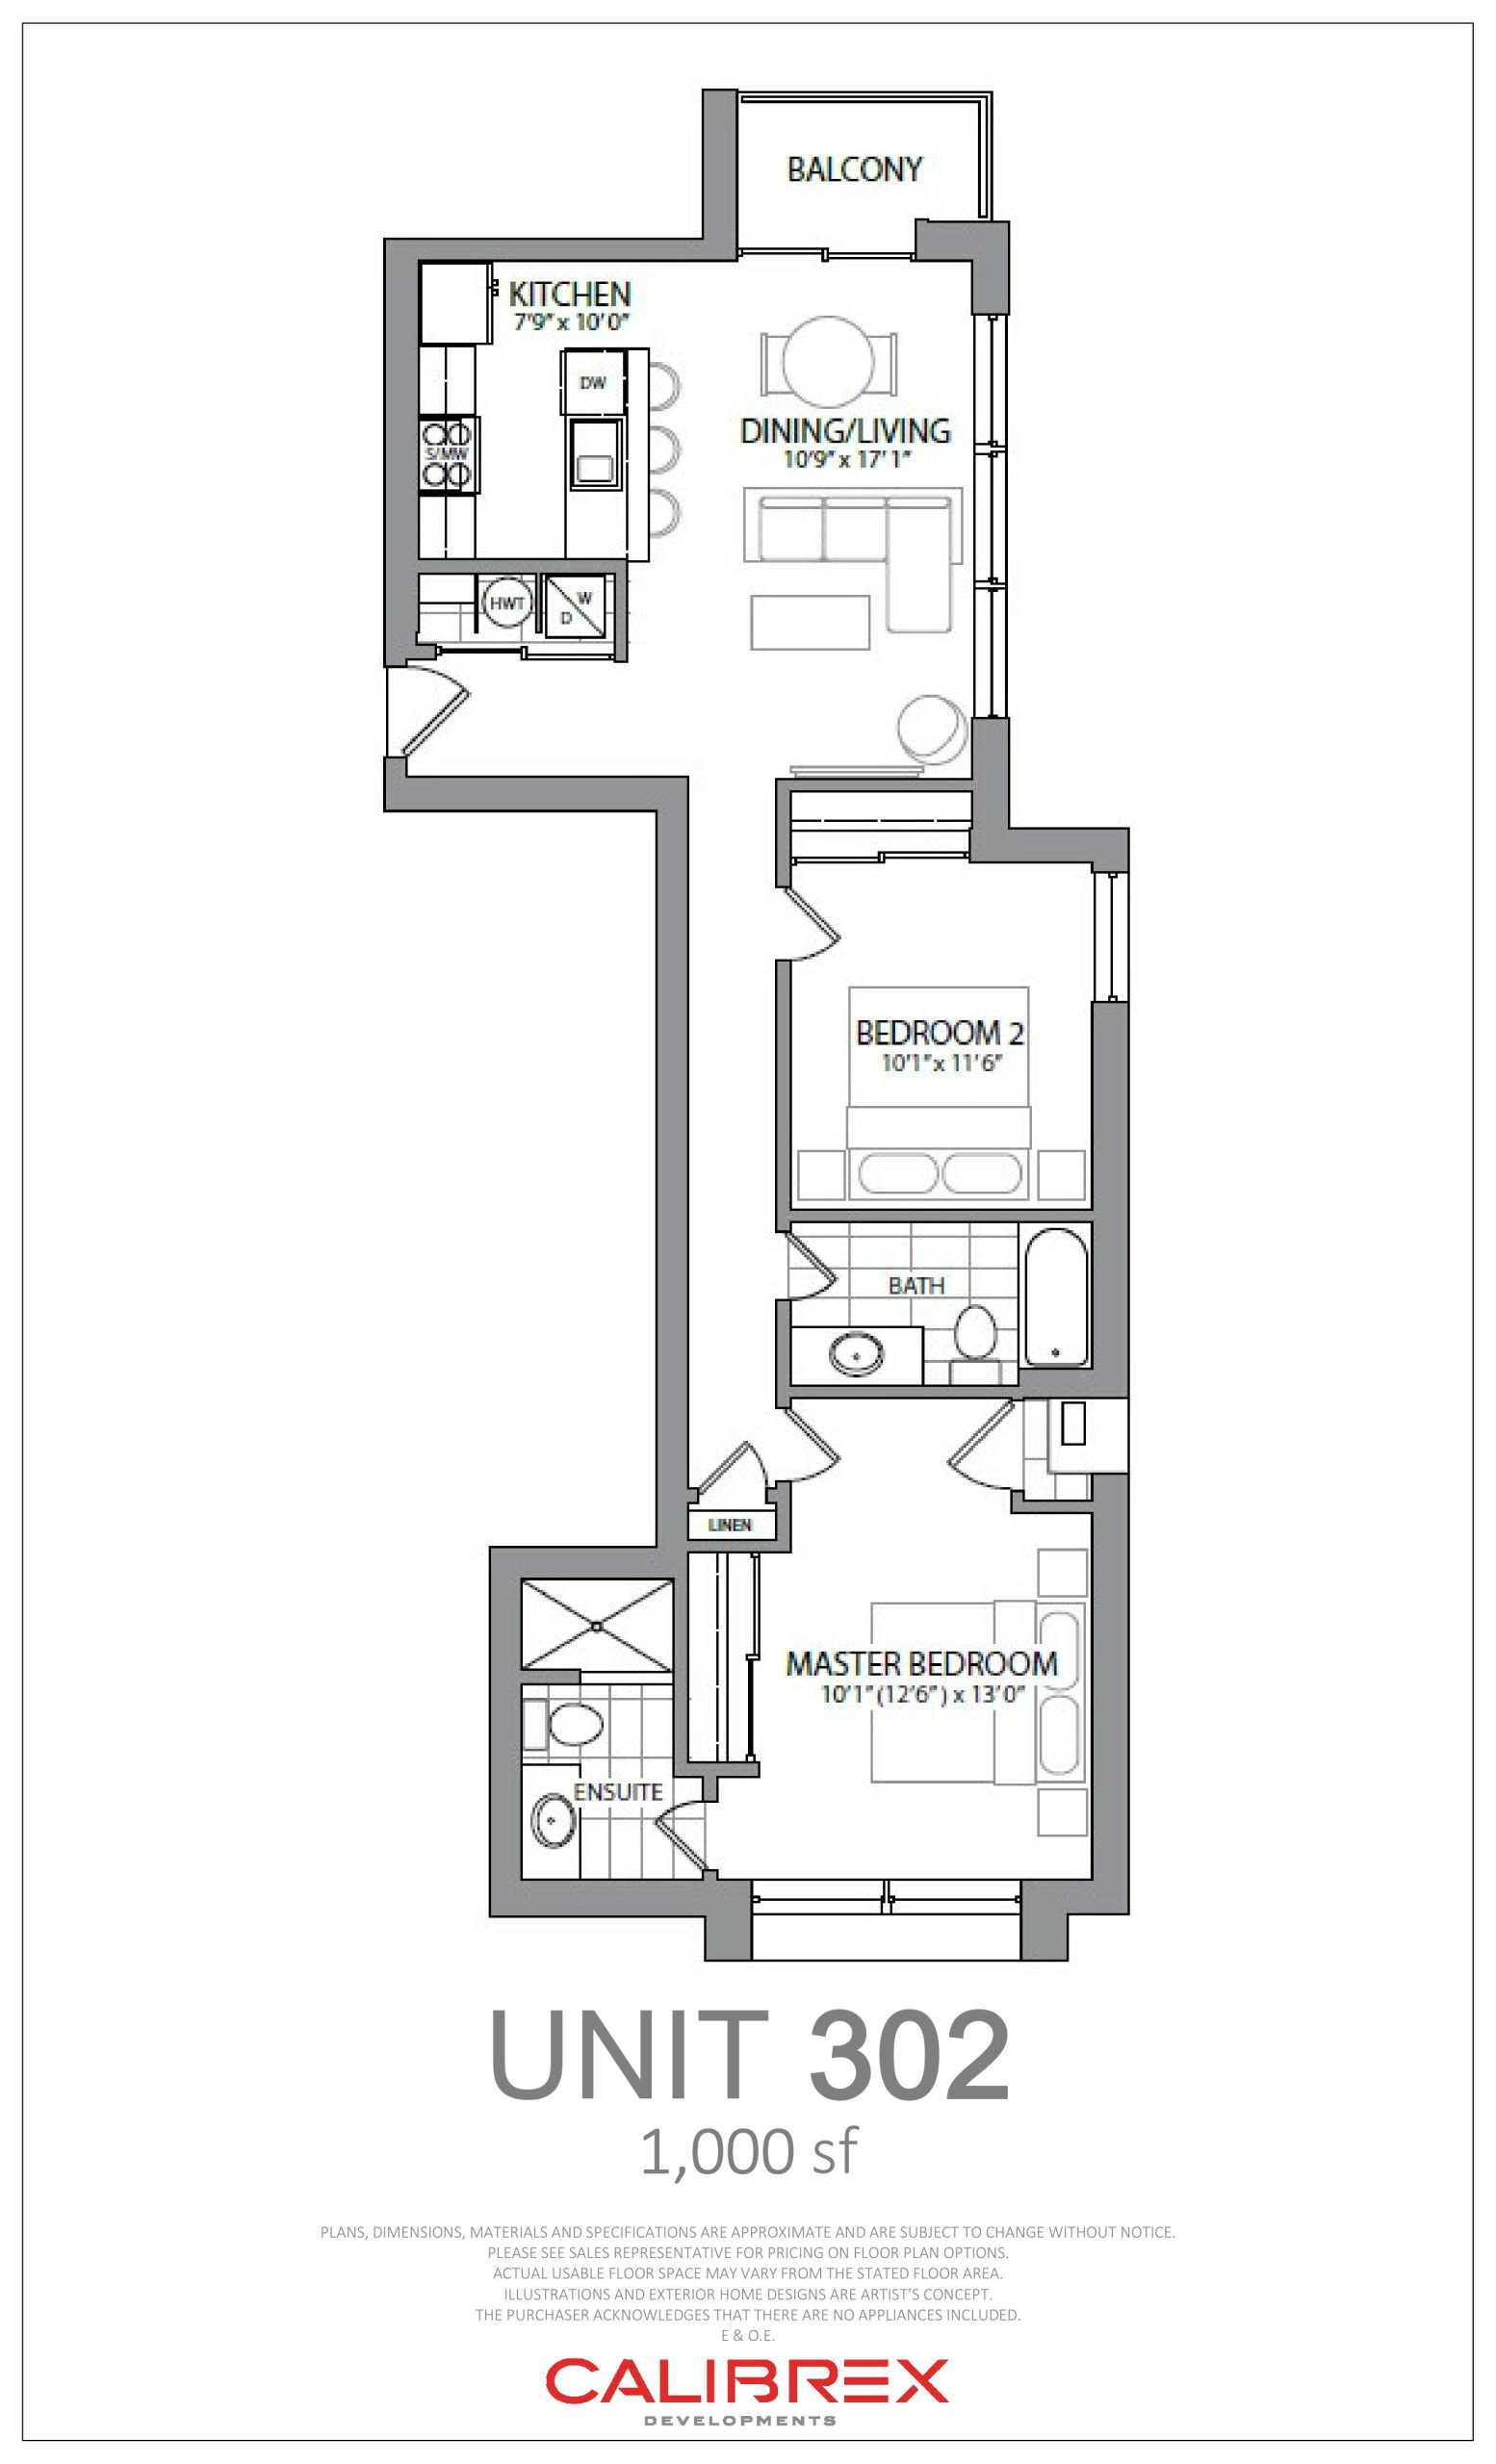
| Unit 302 | 2 | 2 | 1000 | $579,990 | Sold Out |
| Unit 102 | 2 | 2 | 1000 | $559,990 | Sold Out |
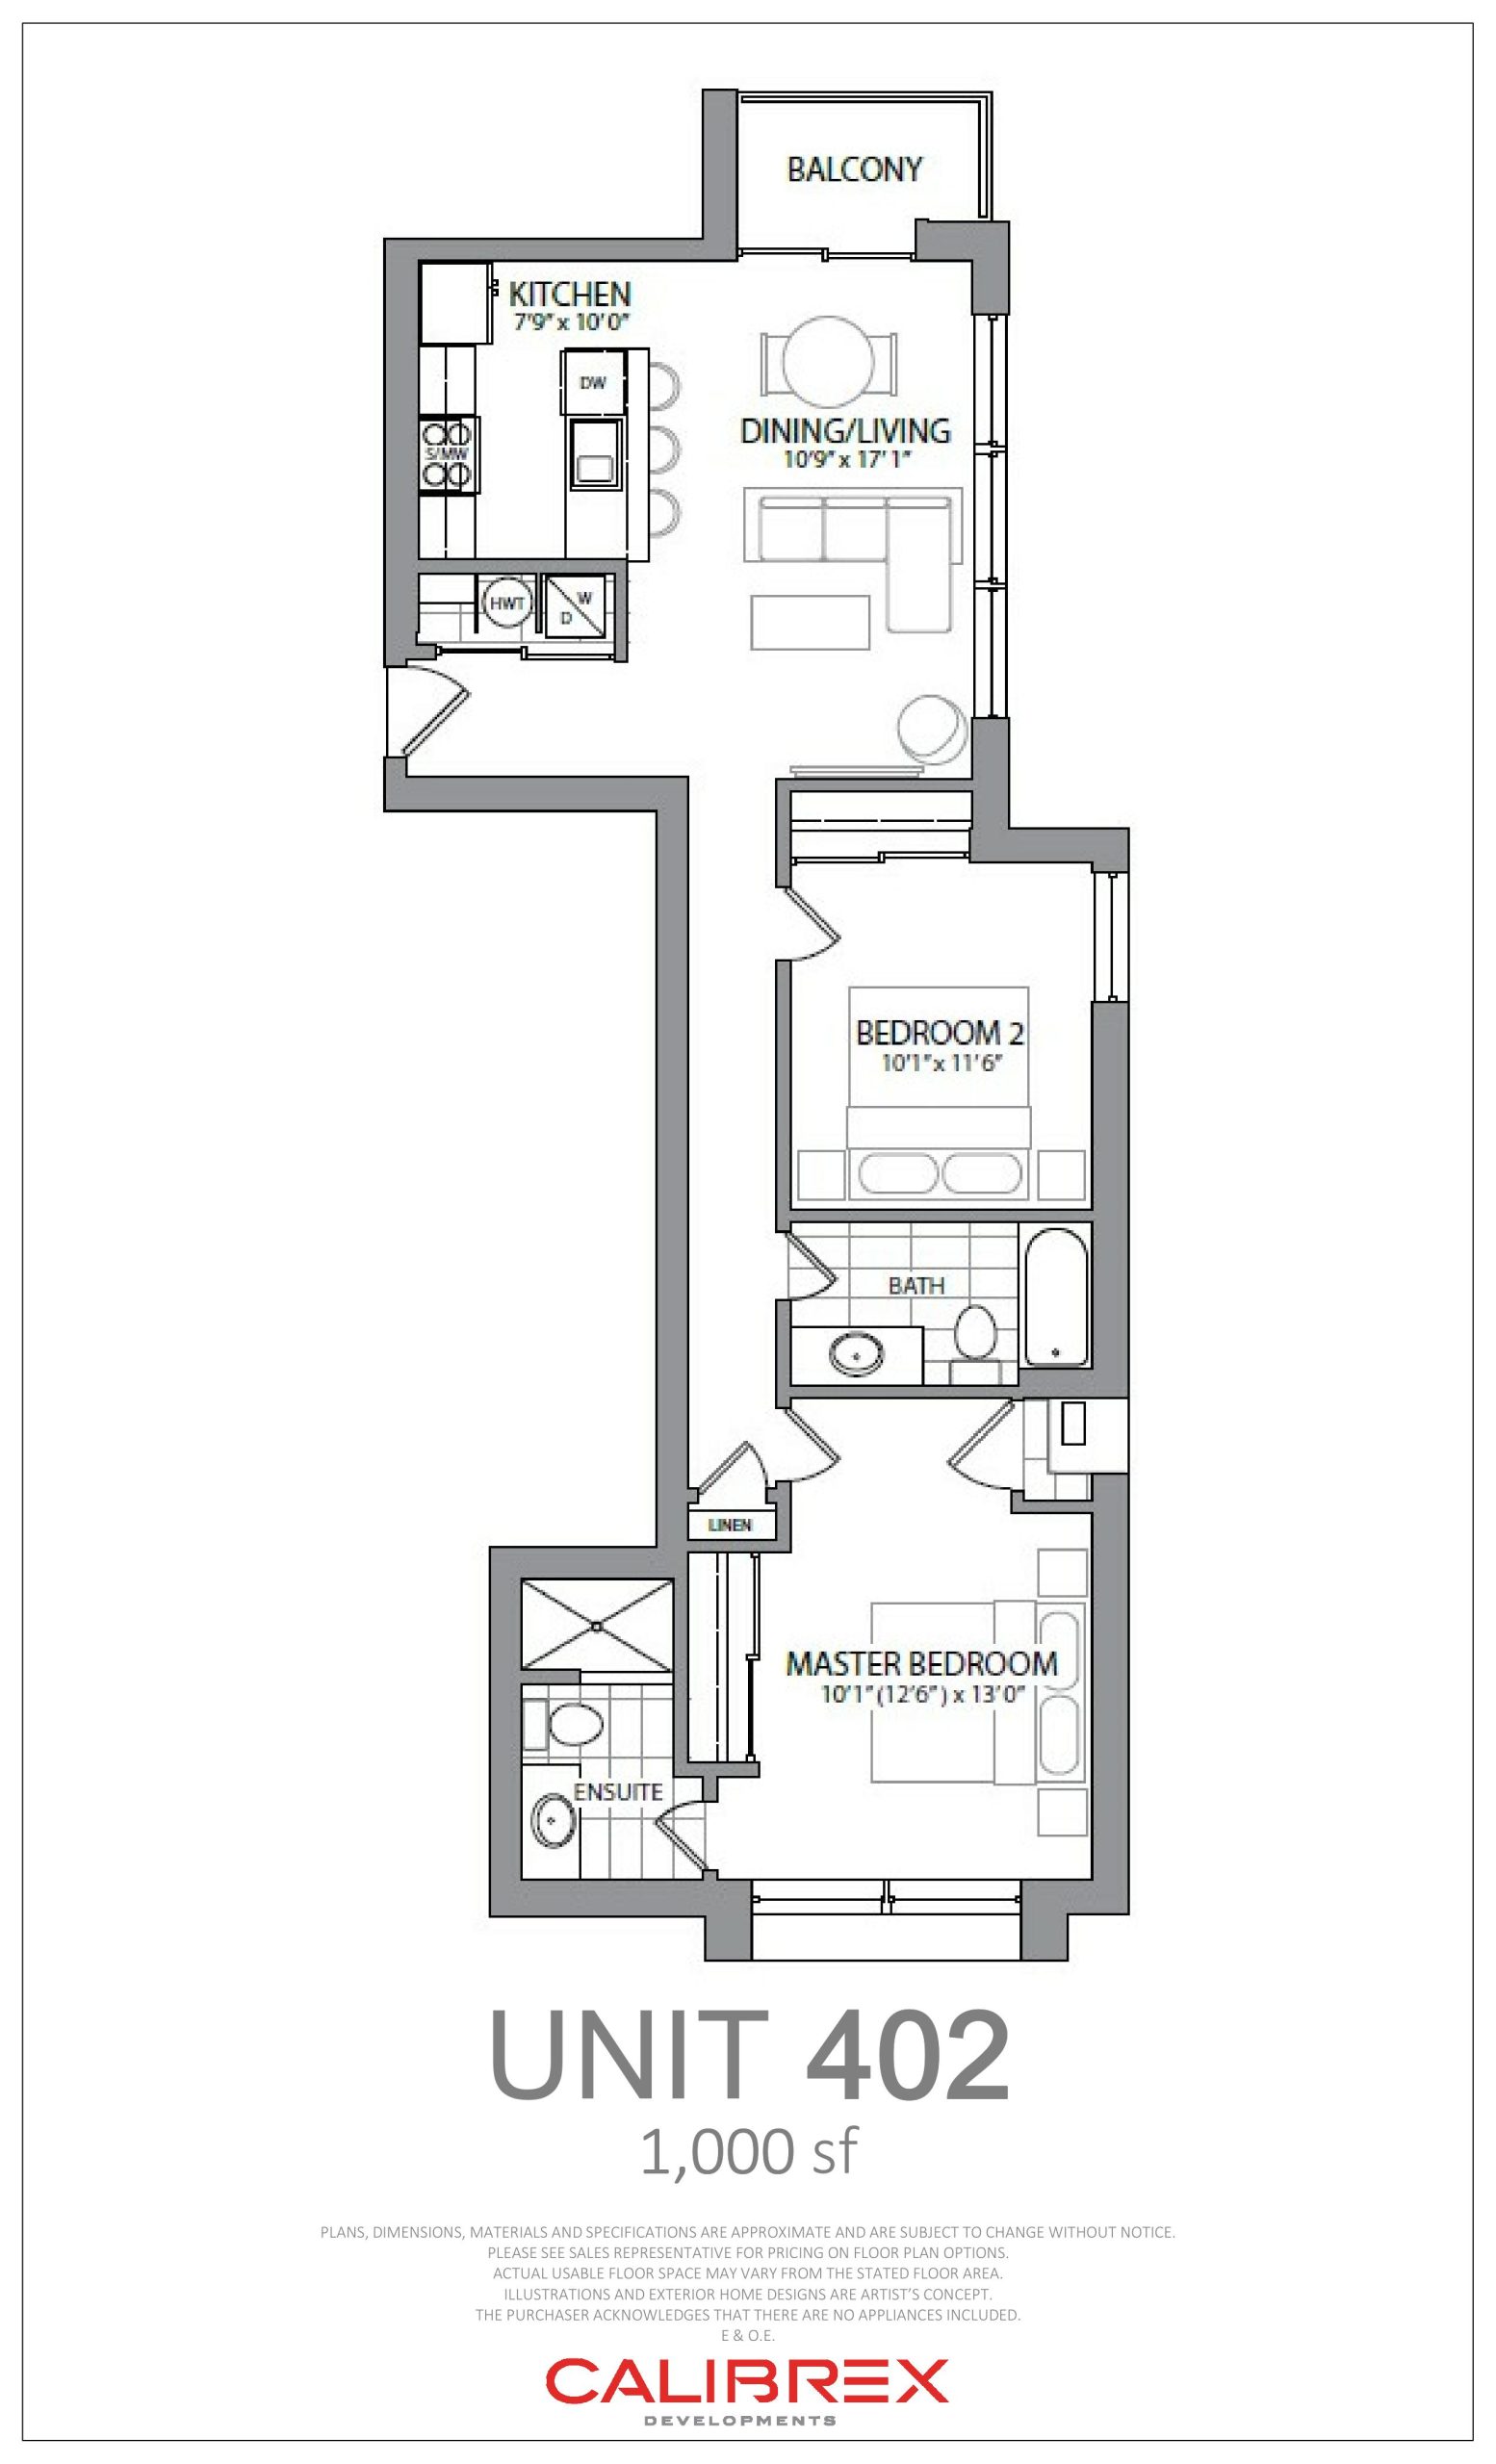
| Unit 402 | 2 | 2 | 1000 | $589,990 | Sold Out |
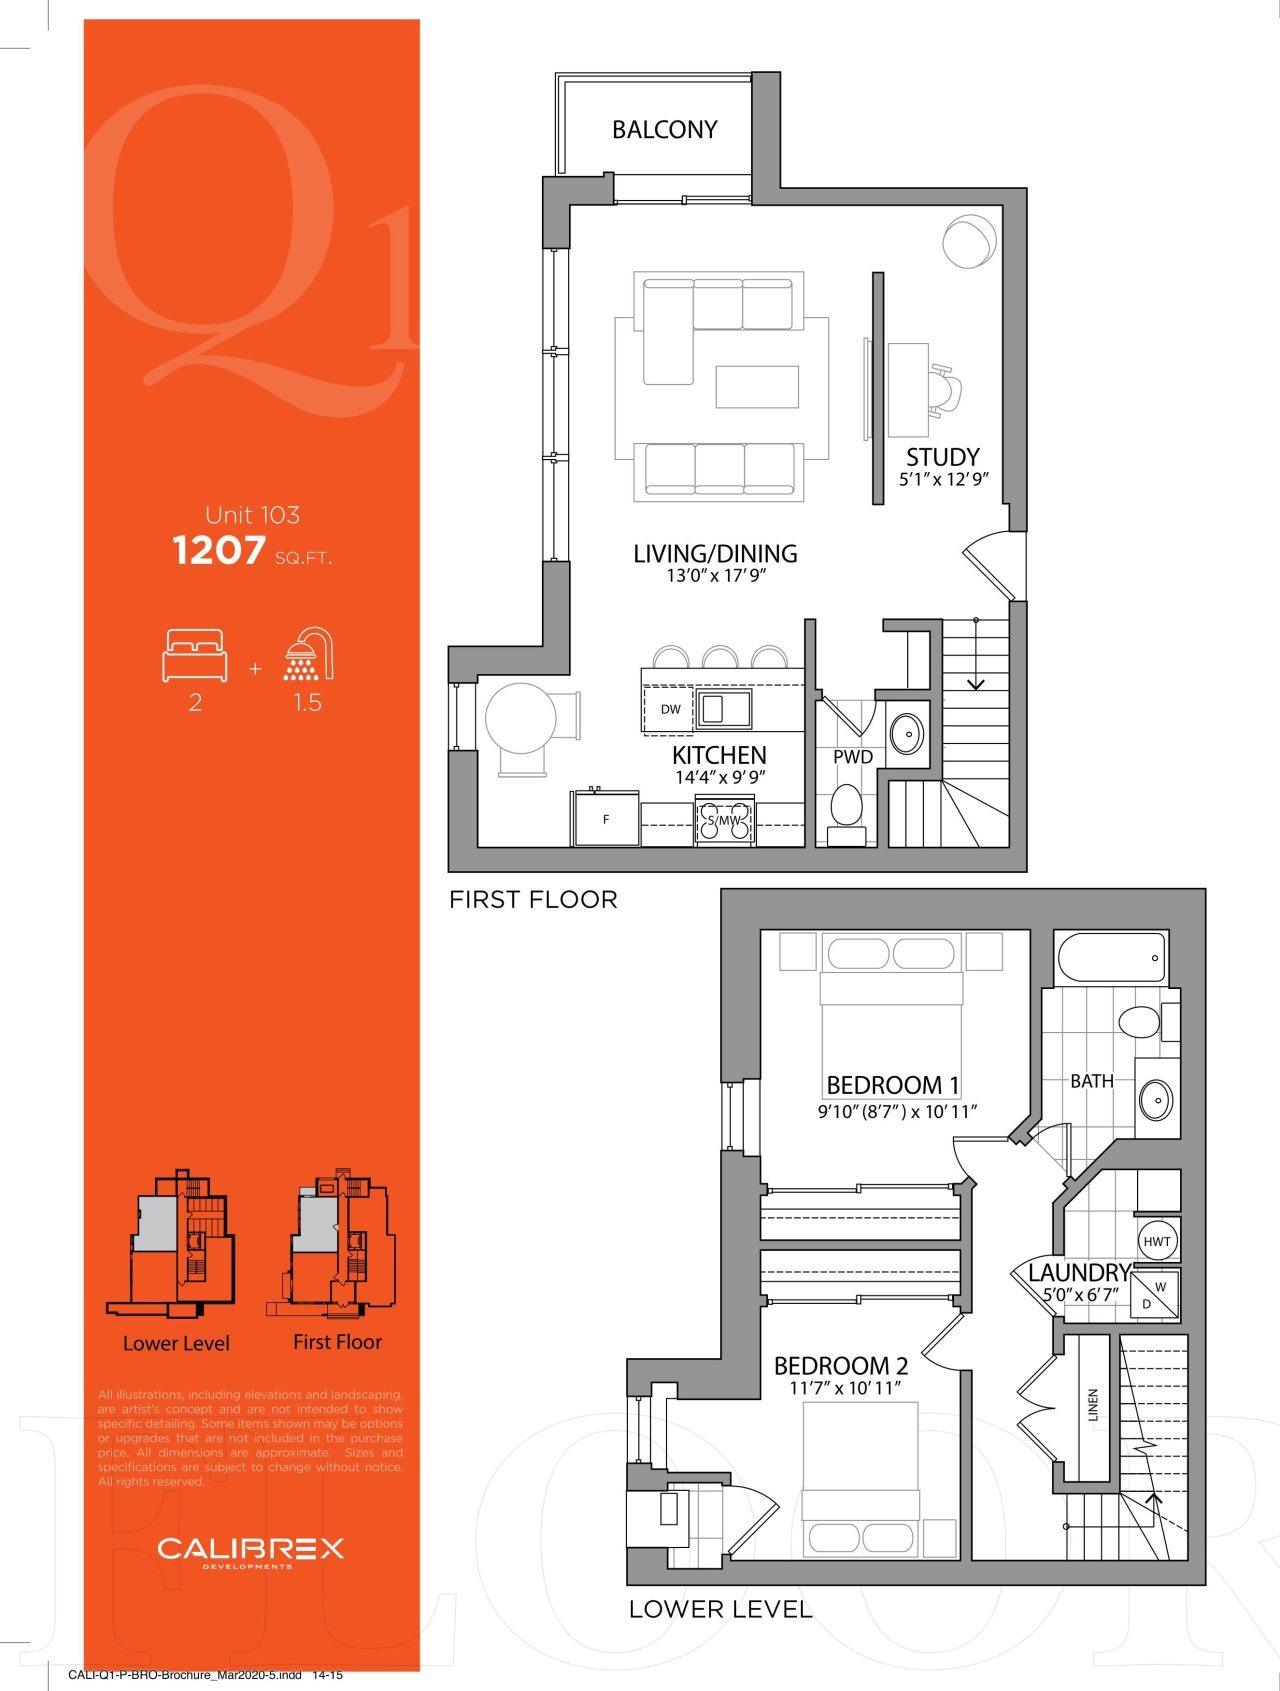
| Unit 103 | 2 | 1.5 | 1207 | $654,990 | Sold Out |
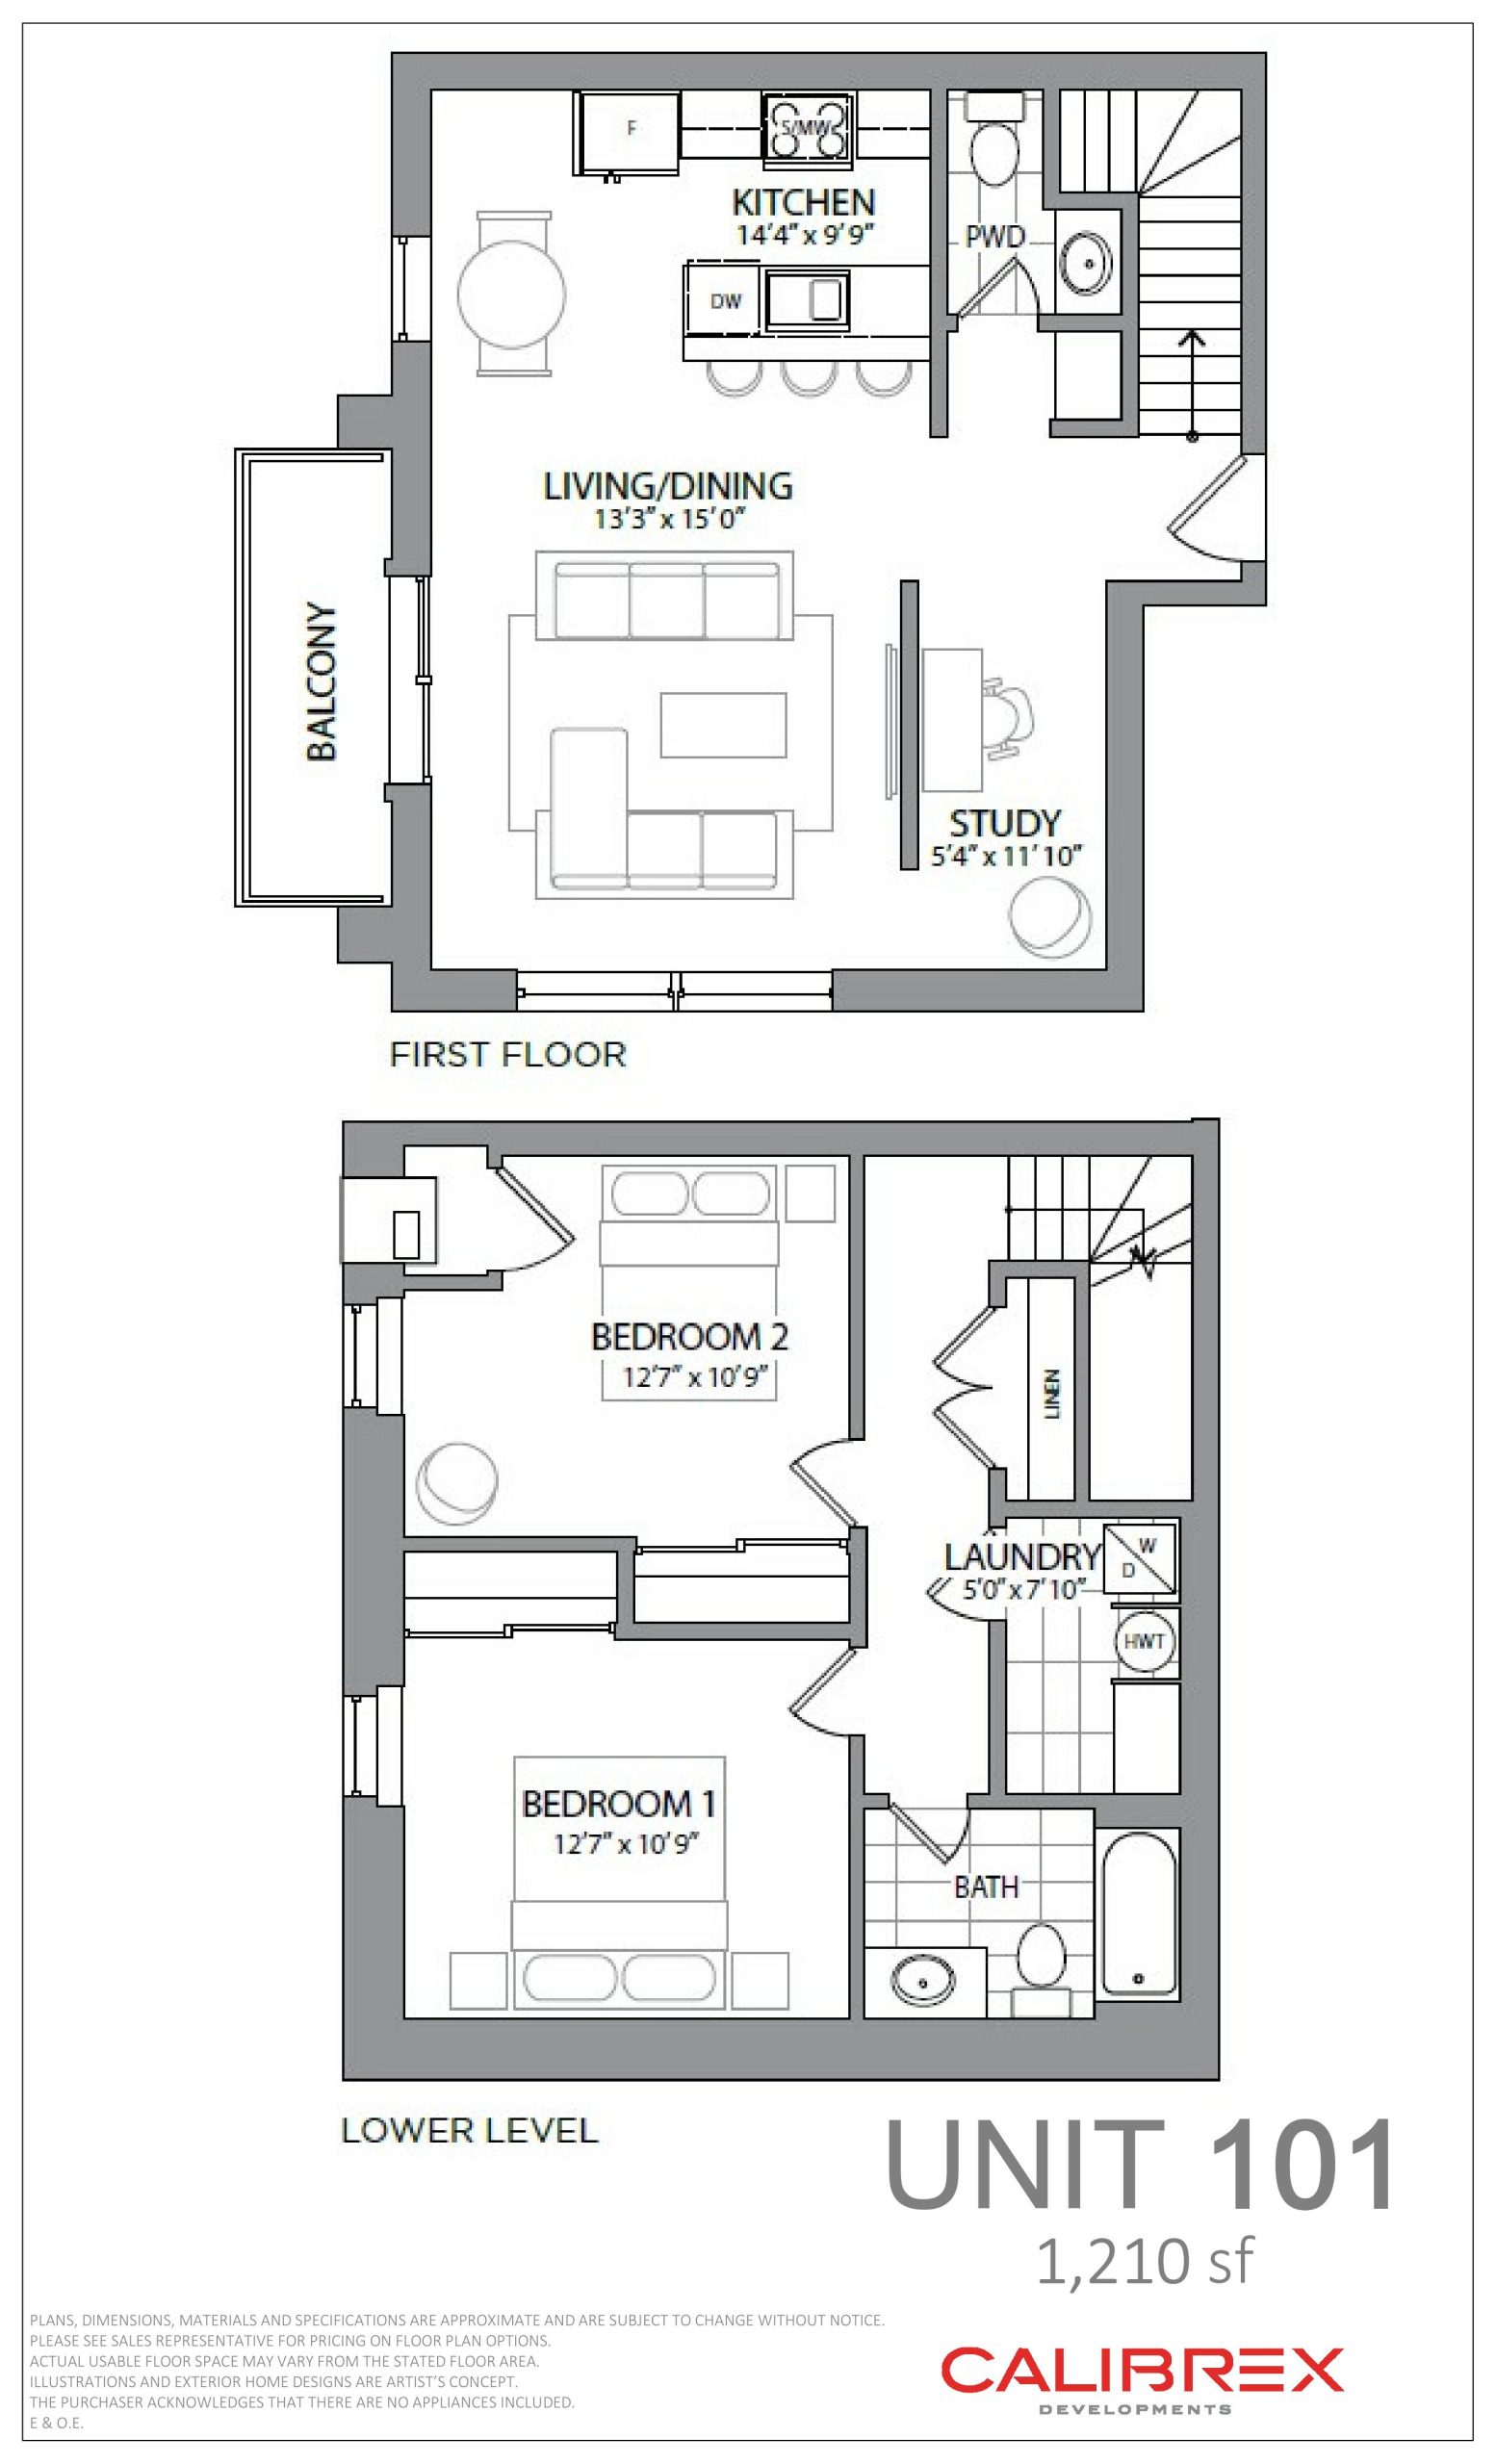
| Unit 101 | 2 | 1.5 | 1210 | $659,990 | Sold Out |
Full Q1 Condos floor plan PDFs, the current price list and available incentives are released to registered buyers. Request the Q1 Condos price list and floor plans.
Q1 Condos Deposit Structure
15% (over 425 days) + 0% on Occupancy
Deposit structures at Q1 Condos can change between releases and may differ for international buyers. Confirm the current Q1 Condos deposit structure before submitting a worksheet.
Finishes
Exterior Features • Balcony to include glass railing, sliding door, and exterior tile flooring on all units • Featuring a communal rooftop patio • Quality suite entry door with satin nickel grip set and deadbolt lock • Featuring high-quality, colour-coordinated stucco • Quality colour-coordinated oversized low maintenance casement windows throughout, screens throughout, except on fixed windows, as per plan Interior Features • Smooth ceilings throughout • All levels will have ceiling height of approximately nine (9’) feet; (all ceiling heights exclude low headroom areas due to bulkheads and dropped ceilings areas, as per plan) • All interior wood trim and woodwork is primed and painted classic white • Step bevel 2 ¼ ‘’ (+/-) window casing, doors in all finished areas • Step bevel 4’’ (+/-) baseboards throughout finished area • All interior doors to be two panels in a smooth finish (as per applicable plan) • Straight lever type hardware in a black finish with matching hinges. Privacy lock sets on all bathrooms. • All closets have pre-finished melamine shelving • Quality latex paint on interior walls (from builder’s standard samples) Bathrooms • All bathrooms to contain quality-built cabinetry (as per builder’s standard samples). • Wide selection of quartz bathroom countertops. • Ceramic wall tiles in all tub/shower combo units, including ceilings. • White undermount sinks and tubs throughout. • Water-efficient lavatory faucets and shower heads throughout. • Ultra high-efficiency water-saving toilets throughout. • Moen single-lever faucets in all bathrooms. • Temperature controlled shower valves and water-saving showerheads. • White stackable washer and dryer included. Framing • Tongue and groove subfloor sheathing fastened to engineered floor joist. • Wood demising wall assembly. • 2”x 6” exterior wall construction. • 1 1/2” concrete over-pour on all floors for vertical sound dampening between units. Kitchen • Quartz countertops (chosen from builder’s wide selection) • Stainless steel Kitchen Appliance Package included • Undermount stainless steel sink. • Beautifully-crafted kitchen cabinetry to be quality-built in a wide variety of styles and finishes (as per builder’s standard samples). • Moen single lever pull-out kitchen faucet (as per applicable plan). • Wall-mounted over-the-range microwave. Flooring • High-quality imported ceramic tiles (12”x 24”) in all bathrooms and laundry/mechanical rooms as per applicable plan from builder’s standard samples. • Engineered hardwood as per plan. Electrical • 6 interior pot lights. • All copper wiring throughout the unit. • 100 amp service, with circuit breaker with individual metering of hydro. • Interior ceiling light fixtures in every room and all hallways (excluding bathrooms). • All bathroom electrical receptacles provided with a ground fault interrupter (G.F.I.). • Tamper-resistant receptacles throughout, to ensure child safety. • White Decora switches and receptacles throughout. • Heavy-duty cable & receptacle for stove and dryer. • Interconnected smoke alarms in each unit, as per the Ontario Building Code. • Carbon monoxide detector, as per the Ontario Building Code. • Weatherproof exterior electrical outlet at balcony. • Split-circuit electrical outlets above the kitchen counter for future small appliances. • All bathrooms (with or without windows) have exhaust fan vented to the outside. • Security rough-in wiring to all exterior doors, unit entry doors, and balcony doors. Each unit shall receive pre-wiring for one keypad. • Strip-light over vanities for all bathrooms. Plumbing • Flexible water pipe solution using PEX pipe to reduce noise and eliminate solder contaminants within plumbing system. • All sink basins and plumbing fixtures to include shut-off valves. Heating • High-efficiency condominium heating and cooling system. • High-efficiency rental tankless hot water heater. • Centrally-located electronic thermostat in unit.
Location: 164 Cemetery Road
Q1 Condos is located at 164 Cemetery Road, Uxbridge, Regional Municipality of Durham.
- Walk Score: 41/100
Explore more pre-construction projects in Uxbridge or browse the Regional Municipality of Durham region.
About the Developer: Calibrex Developments
Q1 Condos is being developed by Calibrex Developments.
See all Calibrex Developments pre-construction projects.
How to Buy at Q1 Condos
- Register early. Allocation at Q1 Condos in Uxbridge is released to platinum brokerages before any public opening, so the best floor plans and lowest release pricing go to registered buyers first.
- Review the price list and deposit structure. The current published deposit structure is 15% (over 425 days) + 0% on Occupancy.
- Submit a worksheet. Worksheets rank your preferred suites or lots; they are not binding until the developer issues an allocation.
- Sign and use your cooling-off period. Ontario pre-construction condominium purchases carry a 10-day statutory rescission period for lawyer and lender review. Freehold purchases do not.
Closing Costs & Investor Notes for Q1 Condos
Budget beyond the purchase price at Q1 Condos: development and education levies (usually capped by amendment), Tarion enrolment, utility meter hook-ups, land transfer tax, HST treatment (the federal/provincial new-housing rebate applies to buyers who occupy or, for investors, the rental rebate applies with a one-year lease), and legal fees.
Assignment rights, rental-during-occupancy rights and capped levies vary release to release at Q1 Condos. Confirm each in the current agreement of purchase and sale before you sign.
Q1 Condos — Frequently Asked Questions
Where is Q1 Condos located?
Q1 Condos is located at 164 Cemetery Road, Uxbridge.
Who is the developer of Q1 Condos?
Q1 Condos is being developed by Calibrex Developments.
How much do units at Q1 Condos cost?
Pricing at Q1 Condos starts from $449,990 and ranges to $659,990. Prices and incentives change with each release — request the current price list for live pricing.
When is occupancy at Q1 Condos?
An occupancy date for Q1 Condos has not been announced yet.
How many units are in Q1 Condos?
Q1 Condos is planned as a 4-storey condo development.
How do I get platinum or VIP access to Q1 Condos?
Circle Real Estate provides platinum access to Q1 Condos, including first access to floor plans, the price list and worksheet submission. Register on this page to be added to the VIP list.
Similar Pre-Construction Projects in Uxbridge
- Countryside Pointe Towns — Uxbridge
- Coppin Forest Estates — Uxbridge
- Montgomery Meadows Towns — Uxbridge
- Winding Trail — Uxbridge
- Wyldwood Trail Towns — Uxbridge
Register for Q1 Condos pricing, floor plans and VIP access on Circle Real Estate.
Last verified: 2026-11-08. Source: RedBricks project feed. Published by Circle Real Estate Brokerage. Prices and incentives are subject to change without notice. E. & O.E.