Coppin Forest Estates Single Family Home — Uxbridge Pre-Construction
Coppin Forest Estates is a now selling pre-construction single family home development by Oxford Developments in Uxbridge starting from $2,699,999. Get pri…
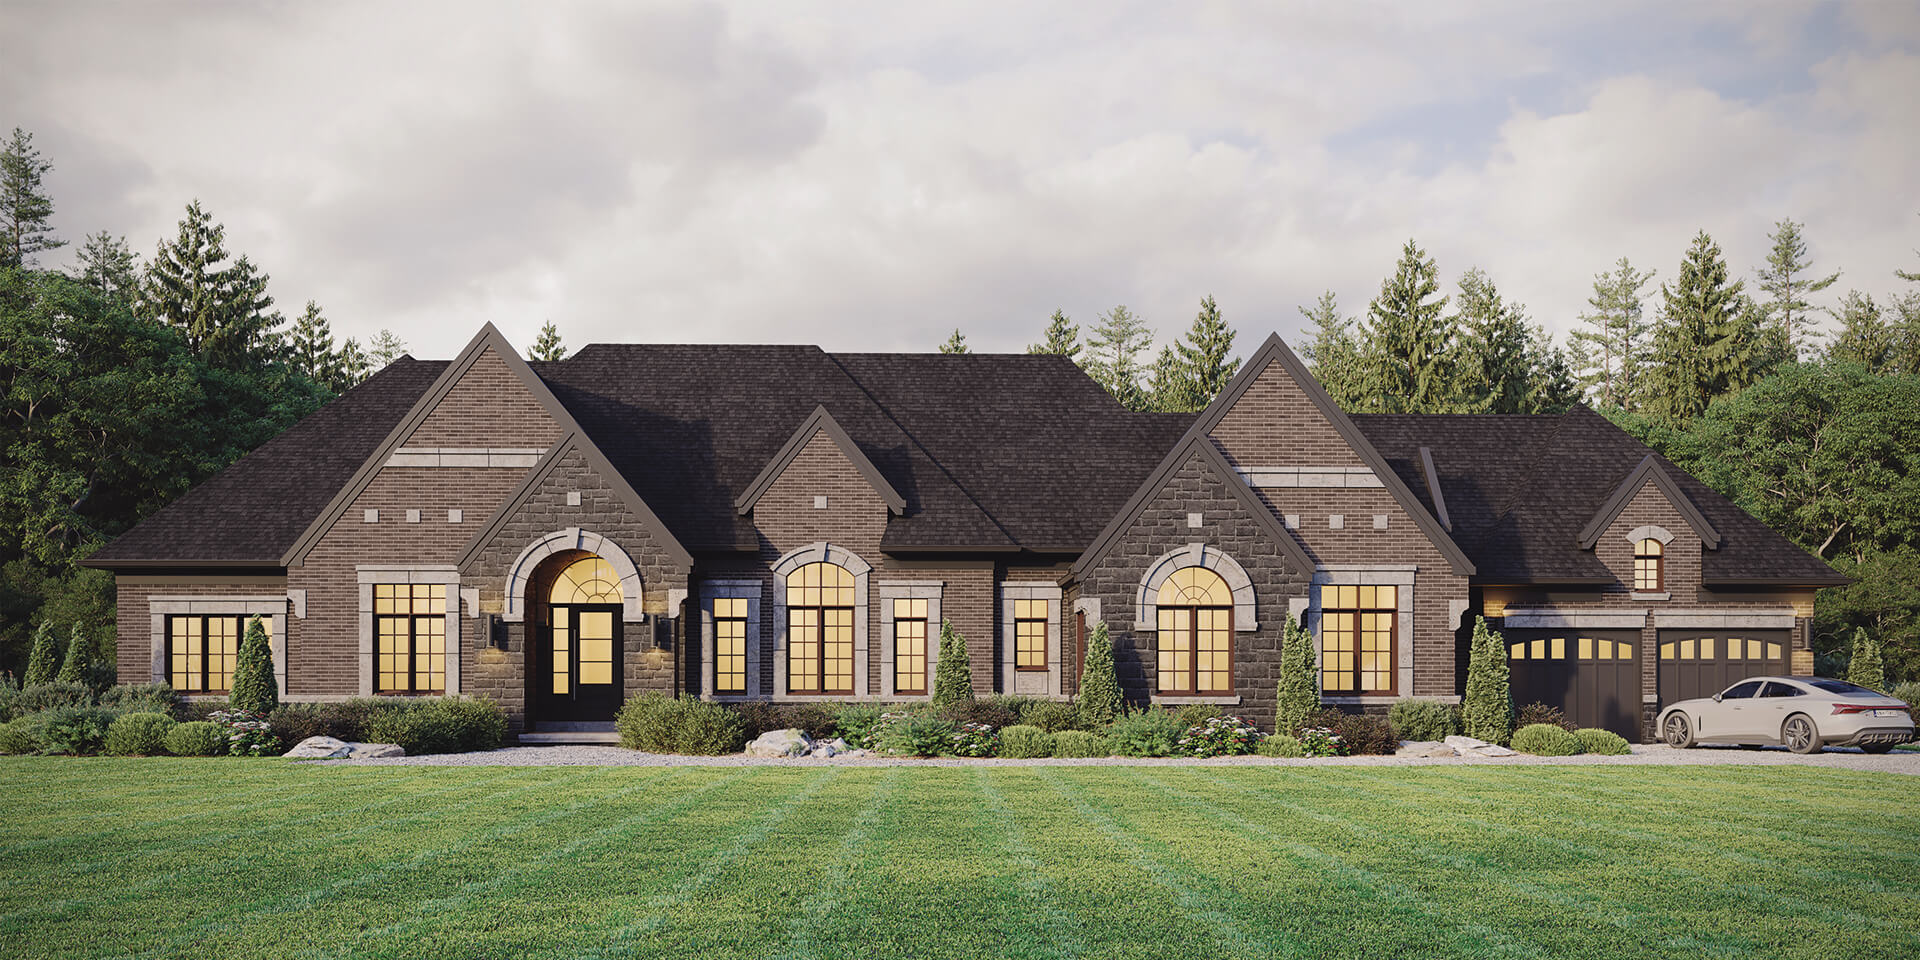
Coppin Forest Estates Quick Facts
| Project Name | Coppin Forest Estates |
|---|---|
| Developer | Oxford Developments |
| Address | Concession Road 4 & Newton Reed Crescent |
| City | Uxbridge |
| Region | Regional Municipality of Durham |
| Building Type | Single Family Home |
| Sales Status | Now Selling |
| Suite Sizes | 2690 – 5000 sq ft |
| Pricing | $2,699,999 – $2,724,999 |
| Deposit Structure | $400,000 (over 240 days) |
| Walk Score | 1 |
About Coppin Forest Estates in Uxbridge
Coppin Forest Estates is a home community under construction by Oxford Developments, Twelve Stone Group, and Wentworth Homes at Concession Road 4 & Newton Reed Crescent in Uxbridge. The project contains 29 homes. Current inventory includes 11 available floor plans ranging from 2,690 to 5,000 sq. ft. Current prices range from $2,699,999 to $2,724,999. The location has a Walk Score of 1.
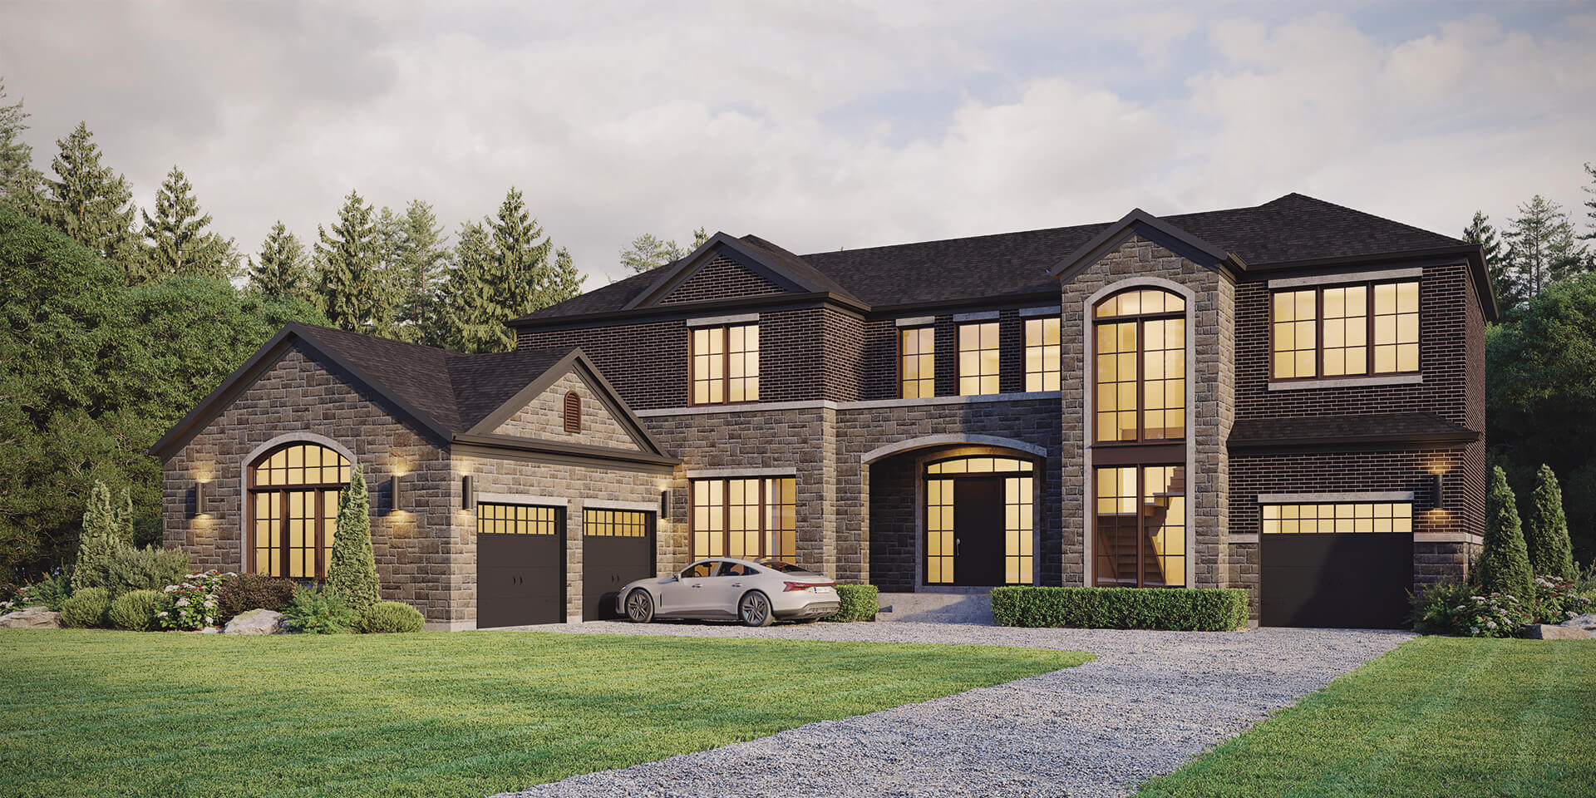
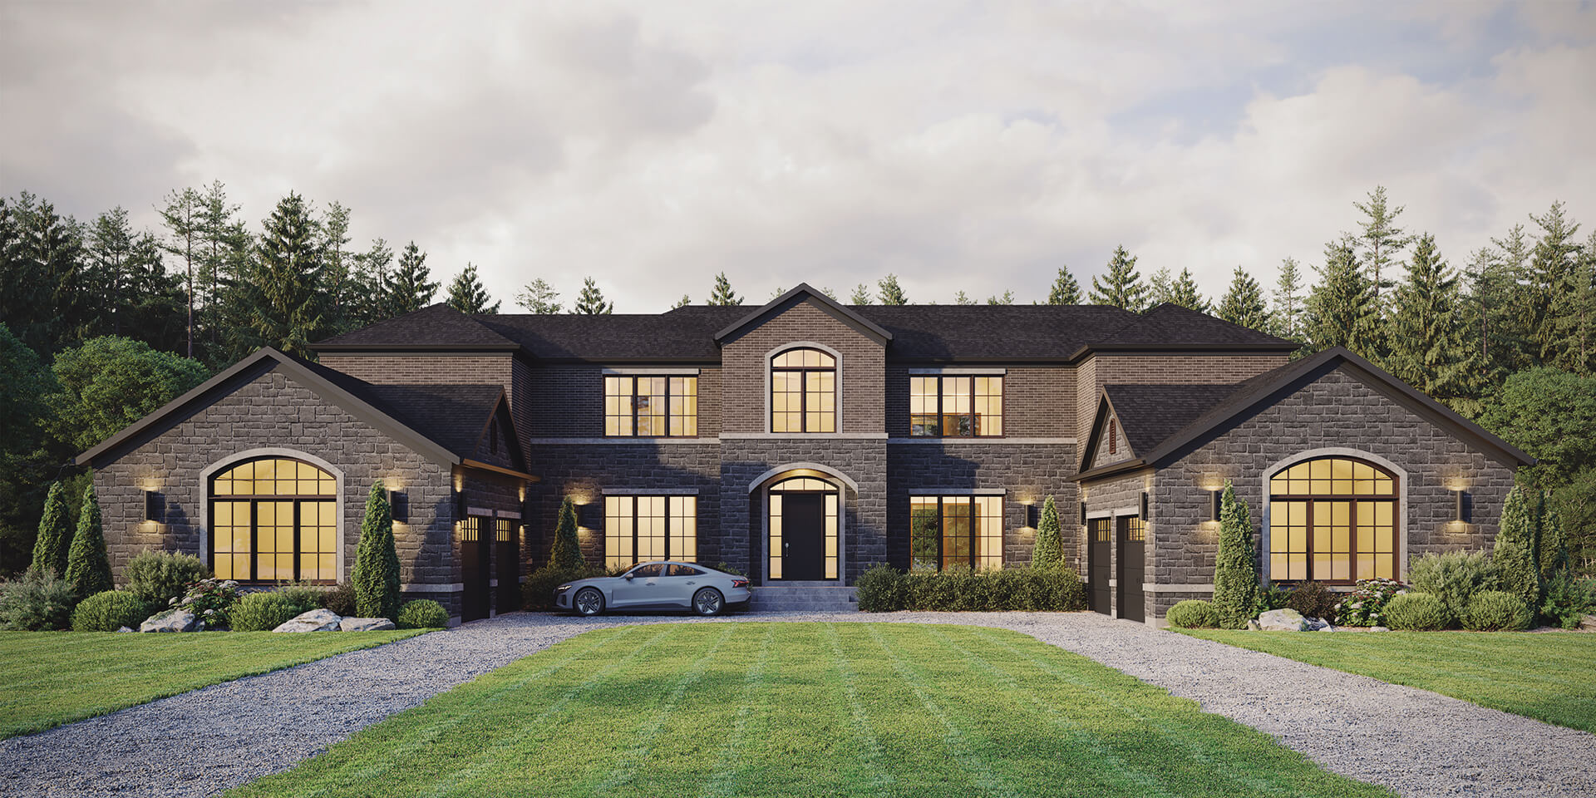
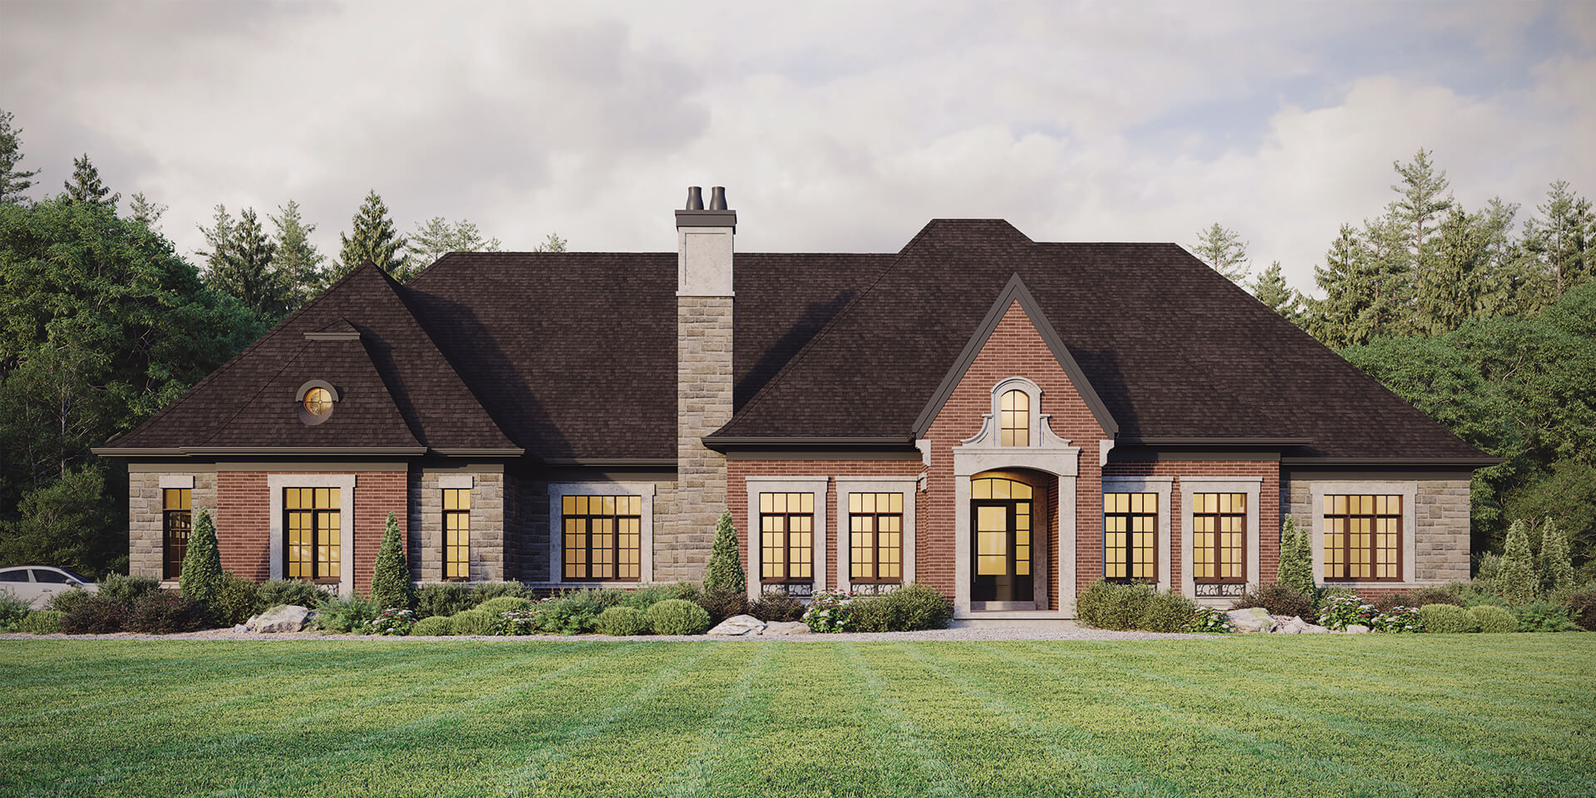
Coppin Forest Estates Renderings & Gallery
Coppin Forest Estates Floor Plans & Pricing
| Floor Plan | Beds | Baths | Size (sq ft) | Price | Availability |
|---|---|---|---|---|---|
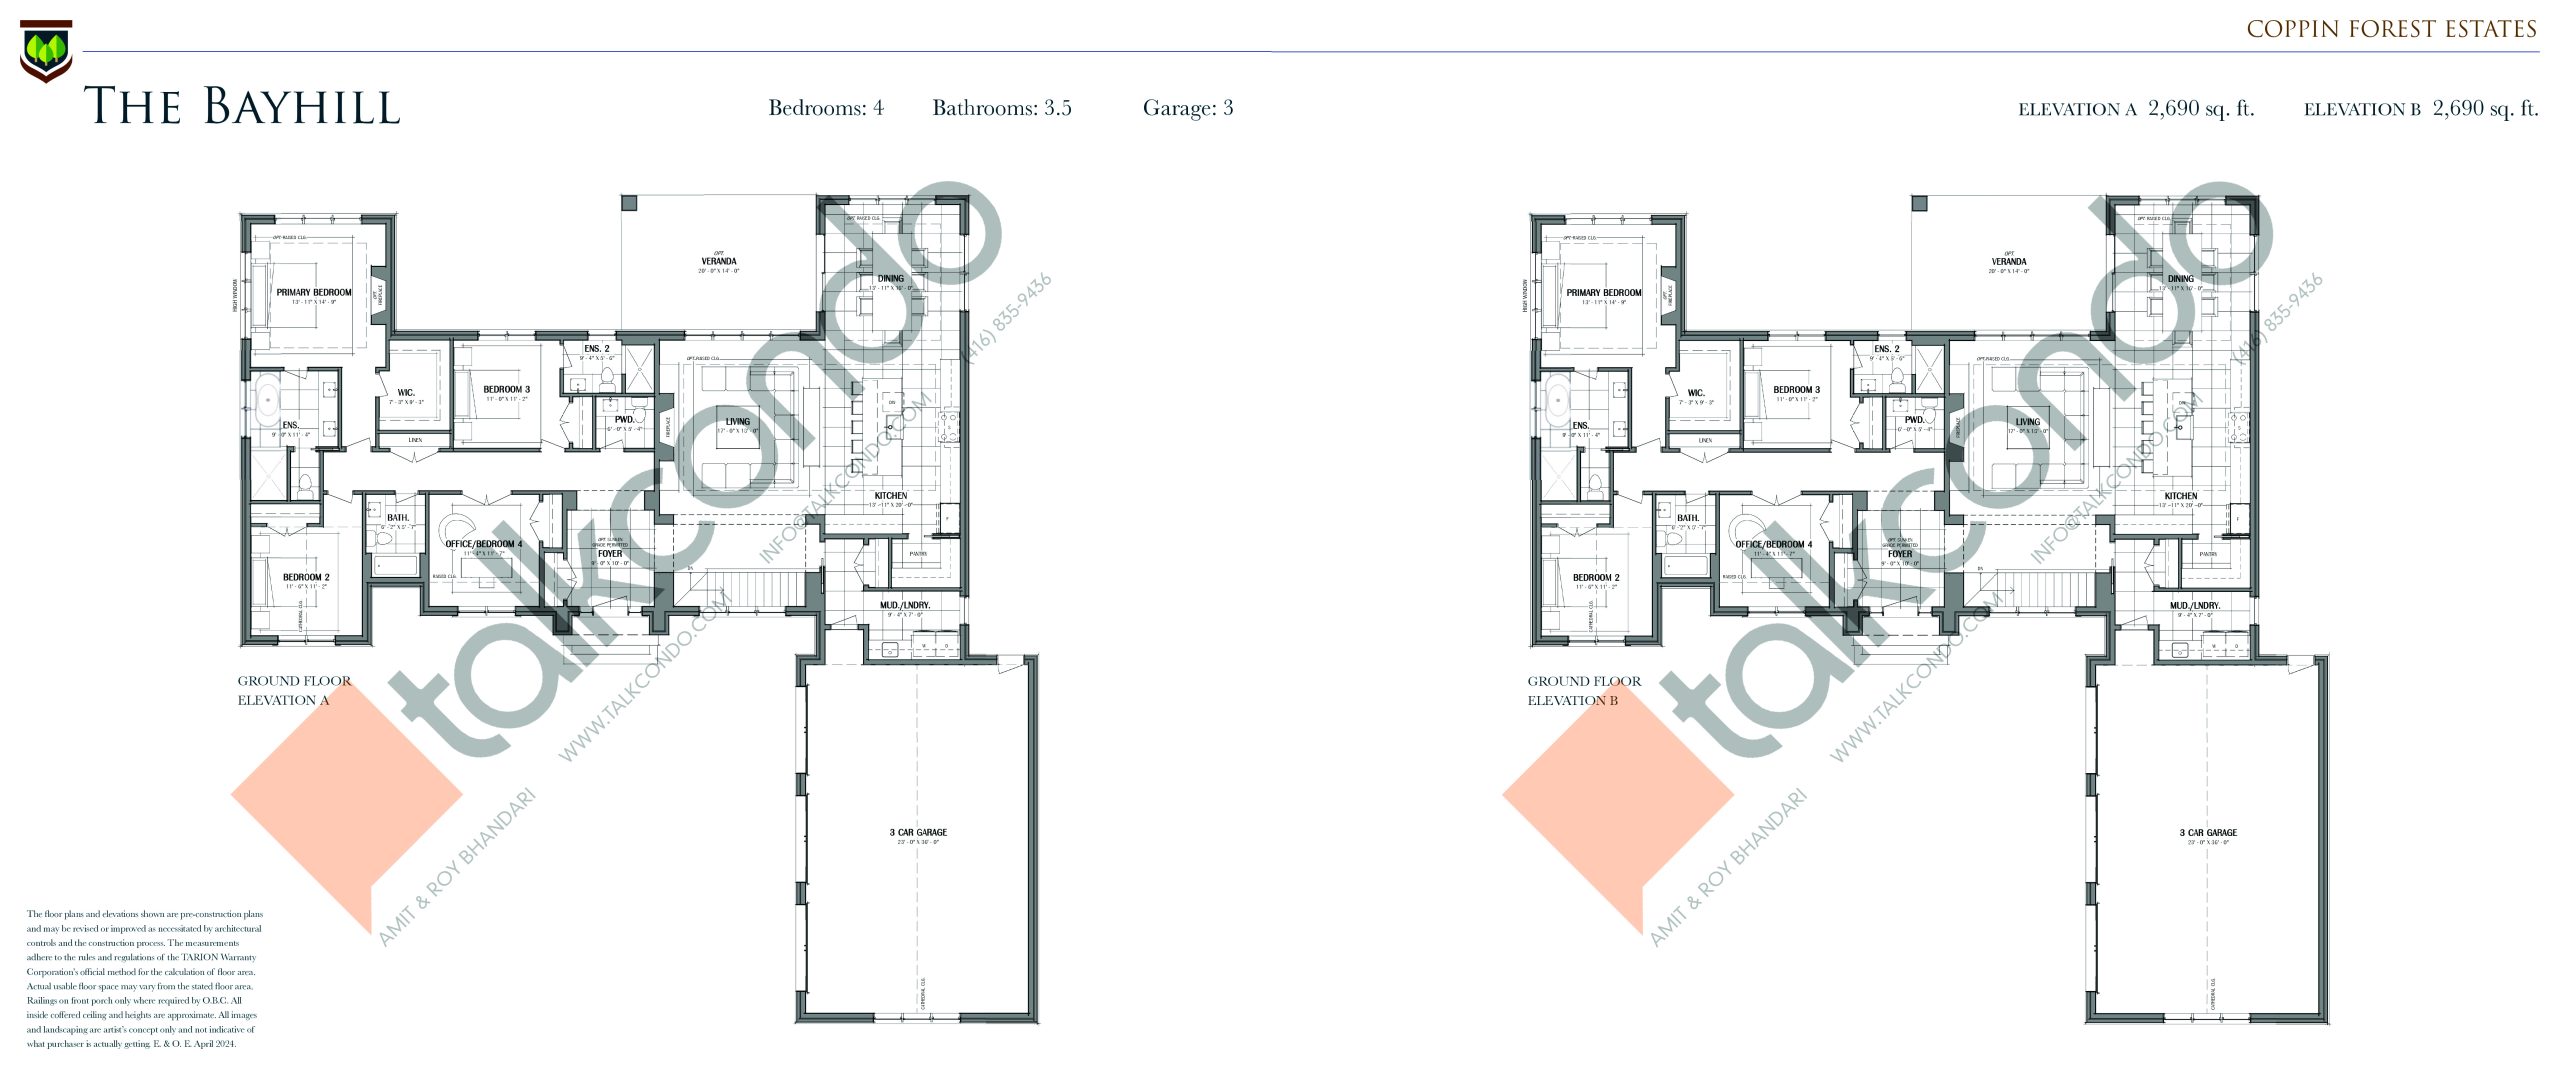
| The Bayhill | 4 | 3.5 | 2690 | $2,724,999 | Available |
| The Bayhill | 4 | 3.5 | 2690 | $2,724,999 | Available |
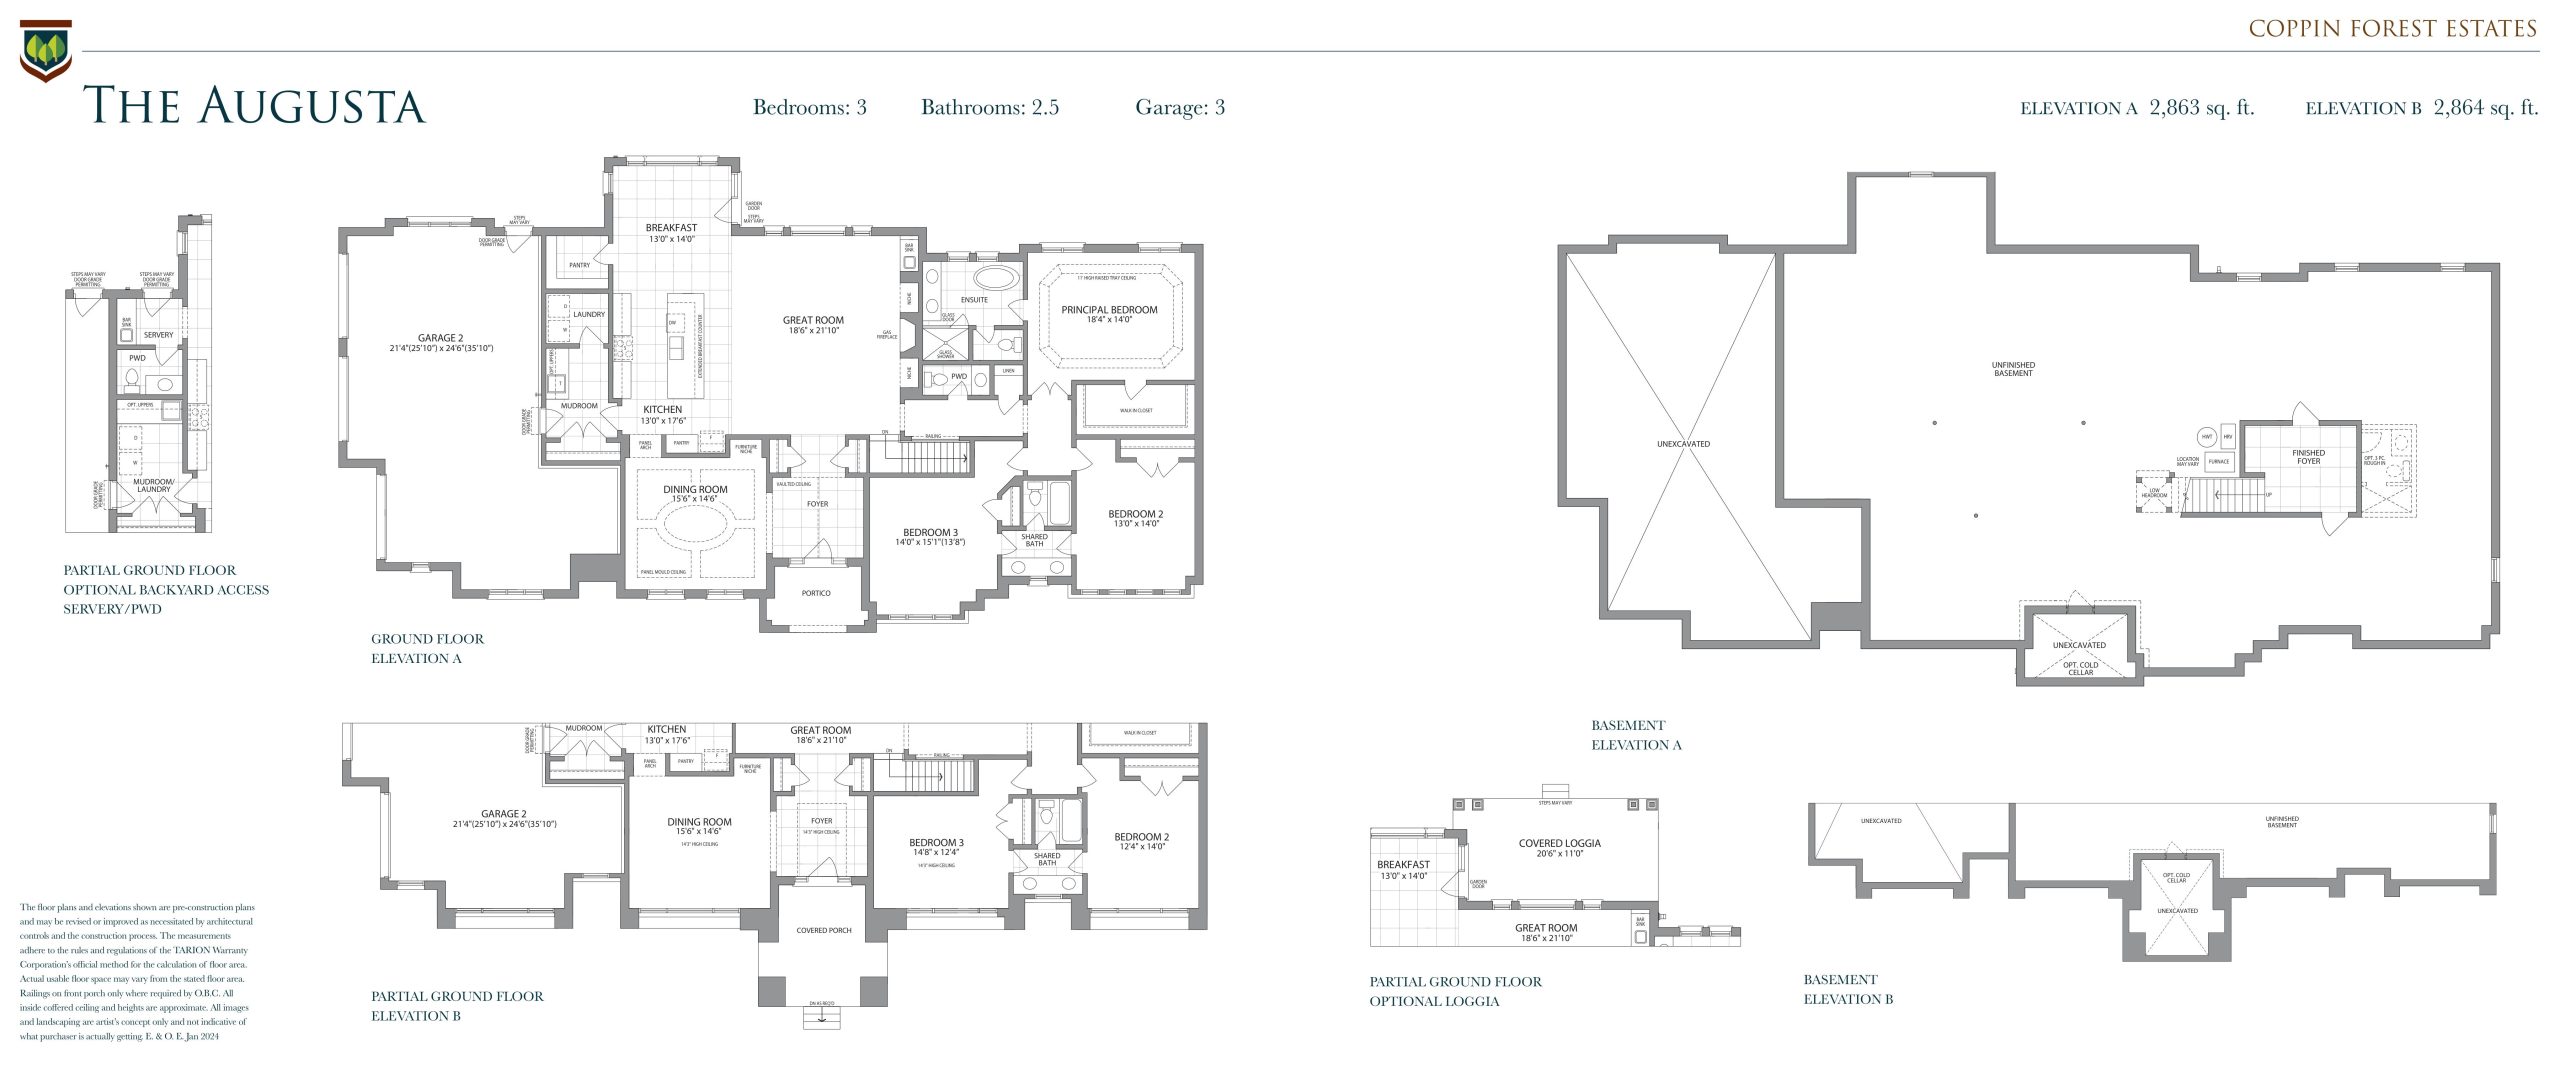
| The Augusta | 3 | 2.5 | 2864 | Register for pricing | Available |
| The Augusta | 3 | 2.5 | 2864 | Register for pricing | Available |
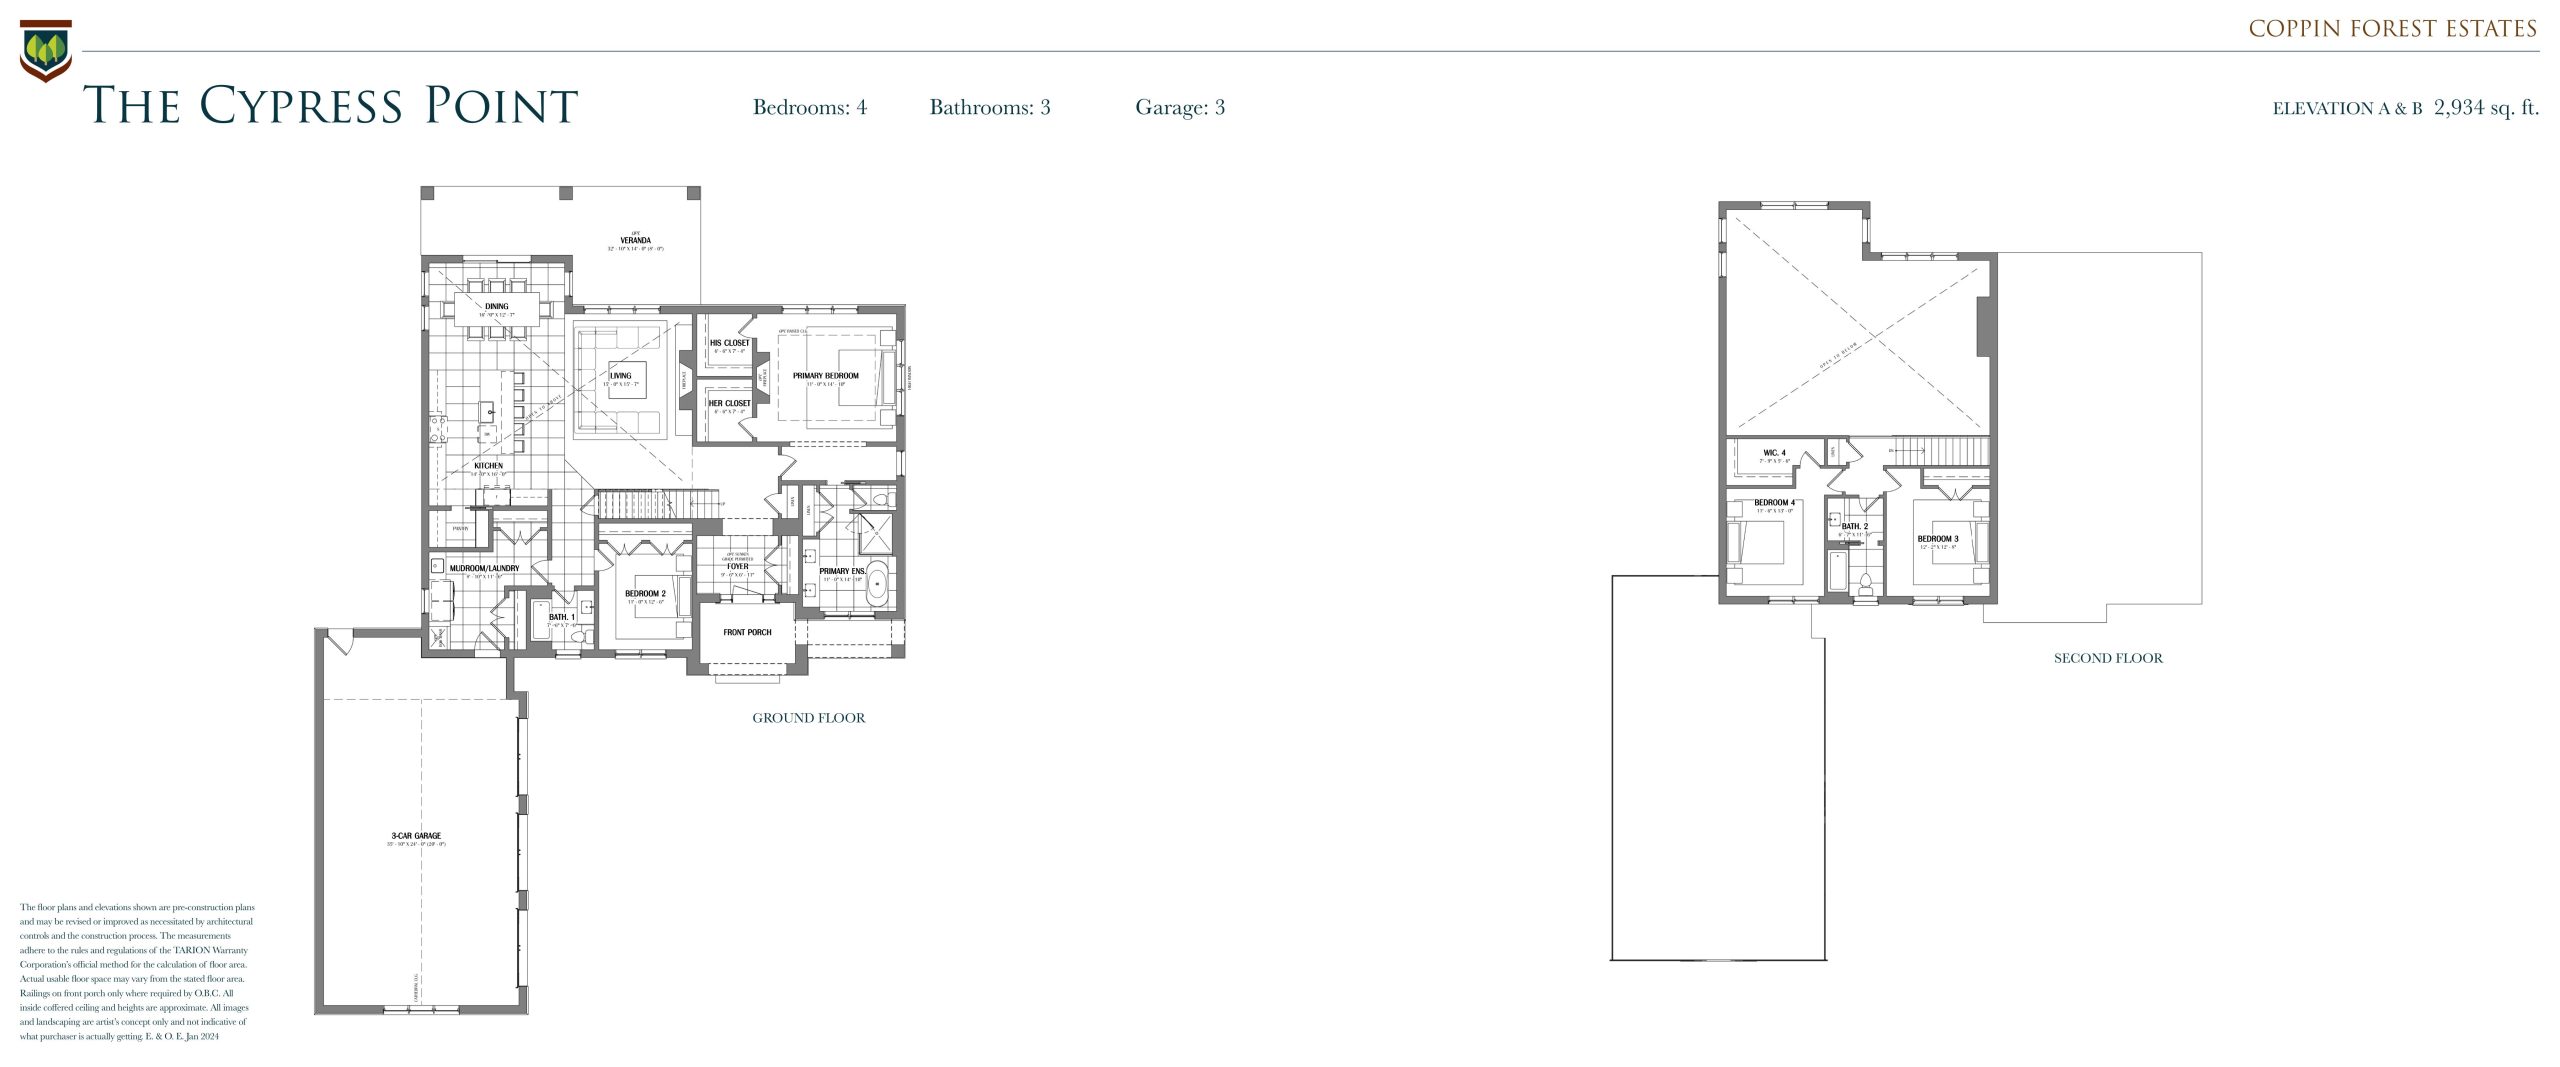
| The Cypress Point | 4 | 3 | 2934 | $2,699,999 | Available |
| The Cypress Point | 4 | 3 | 2934 | $2,699,999 | Available |
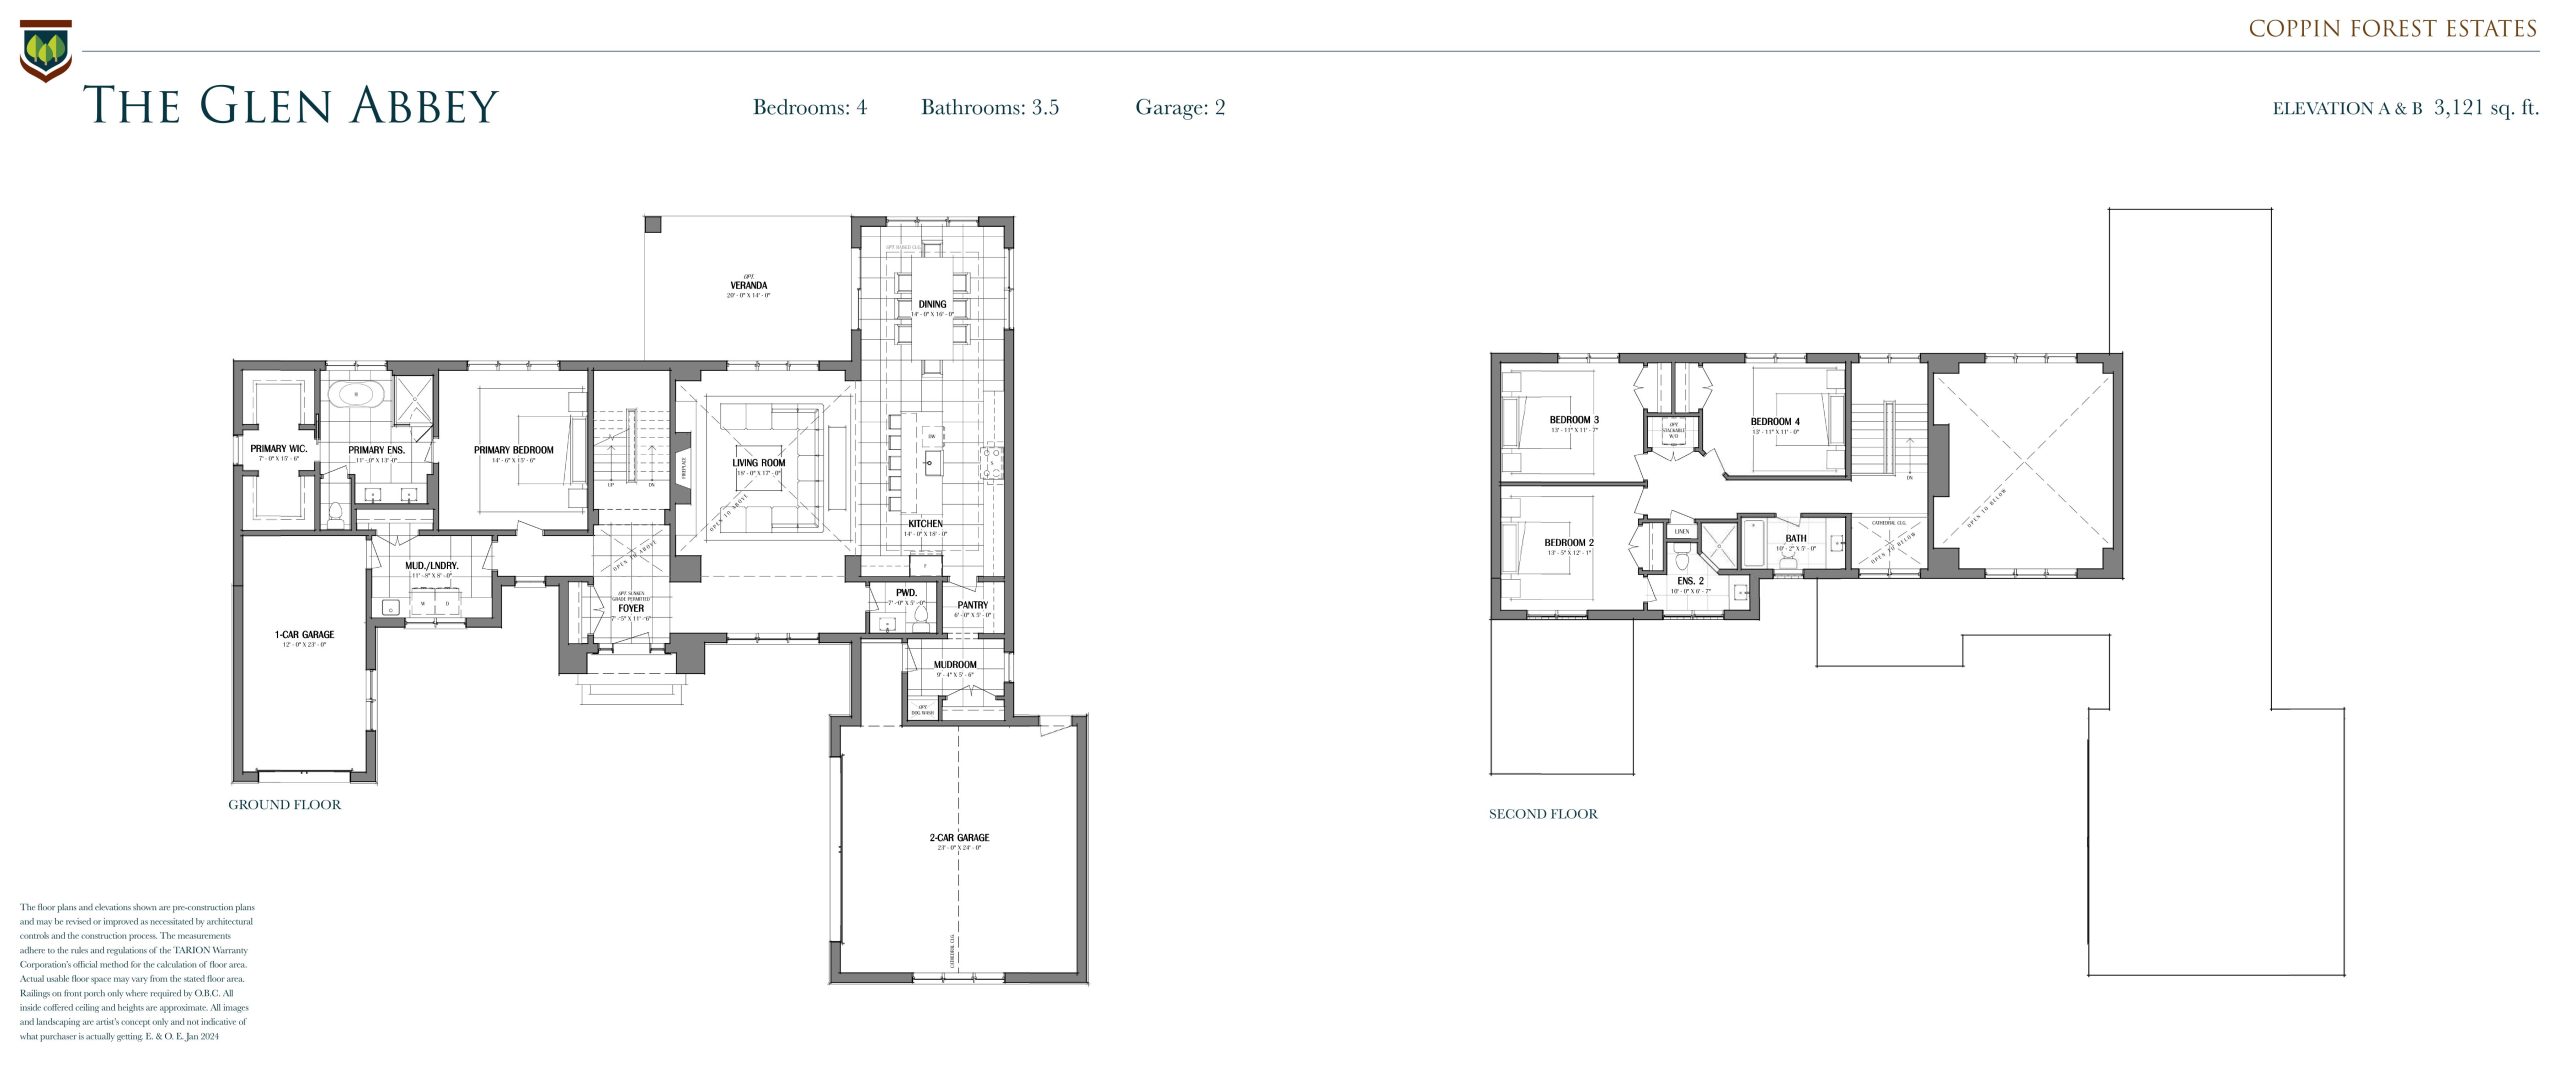
| The Glen Abbey | 4 | 3.5 | 3121 | Register for pricing | Available |
| The Glen Abbey | 4 | 3.5 | 3121 | Register for pricing | Available |
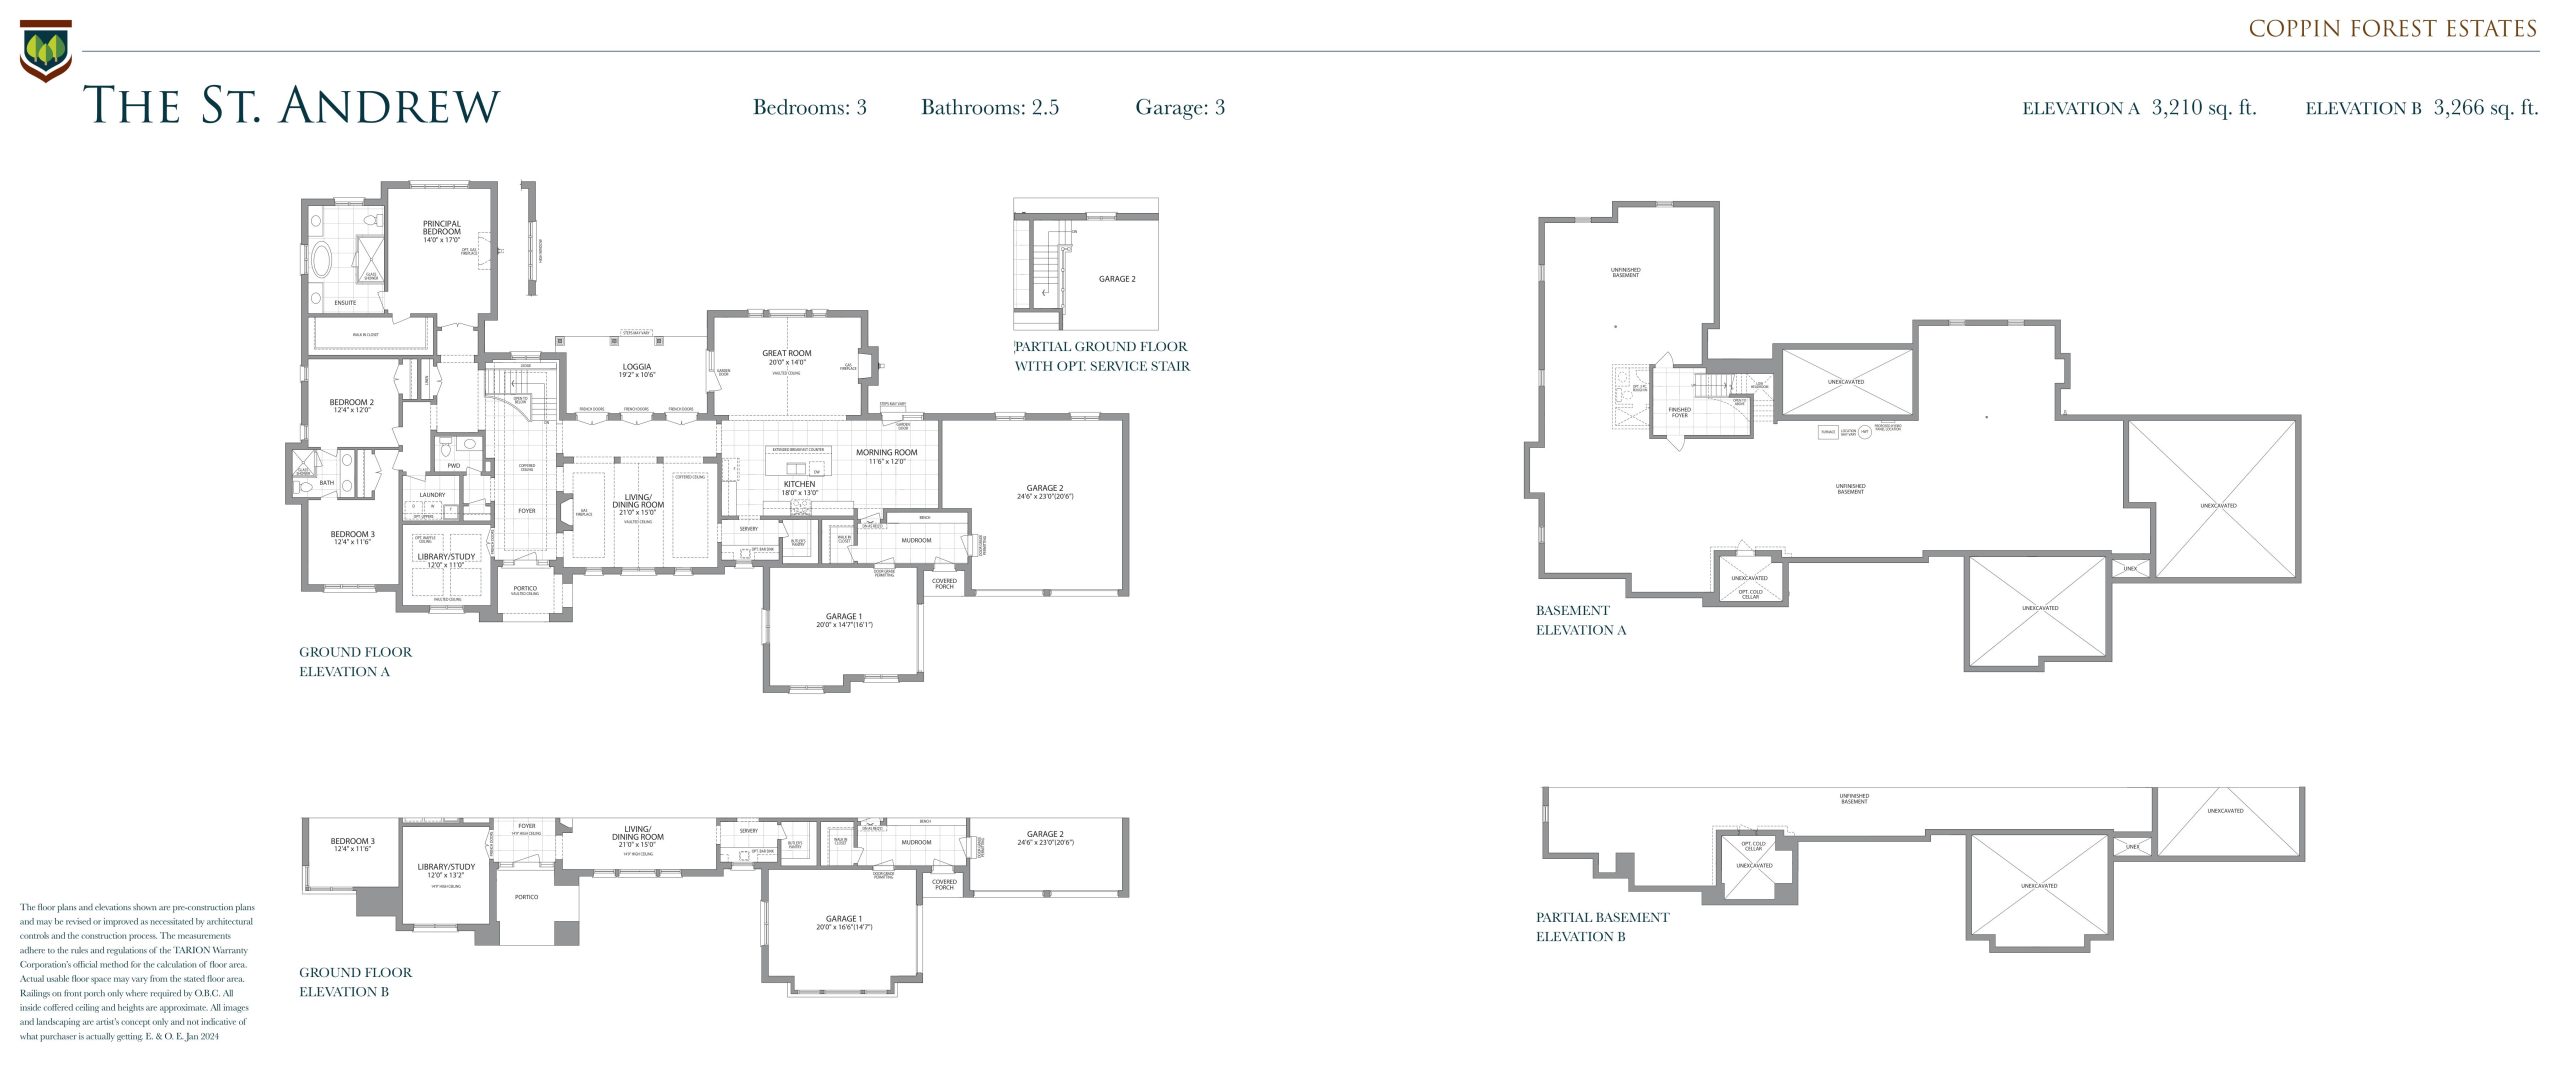
| The St. Andrew | 3 | 2.5 | 3266 | Register for pricing | Available |
| The St. Andrew | 3 | 2.5 | 3266 | Register for pricing | Available |
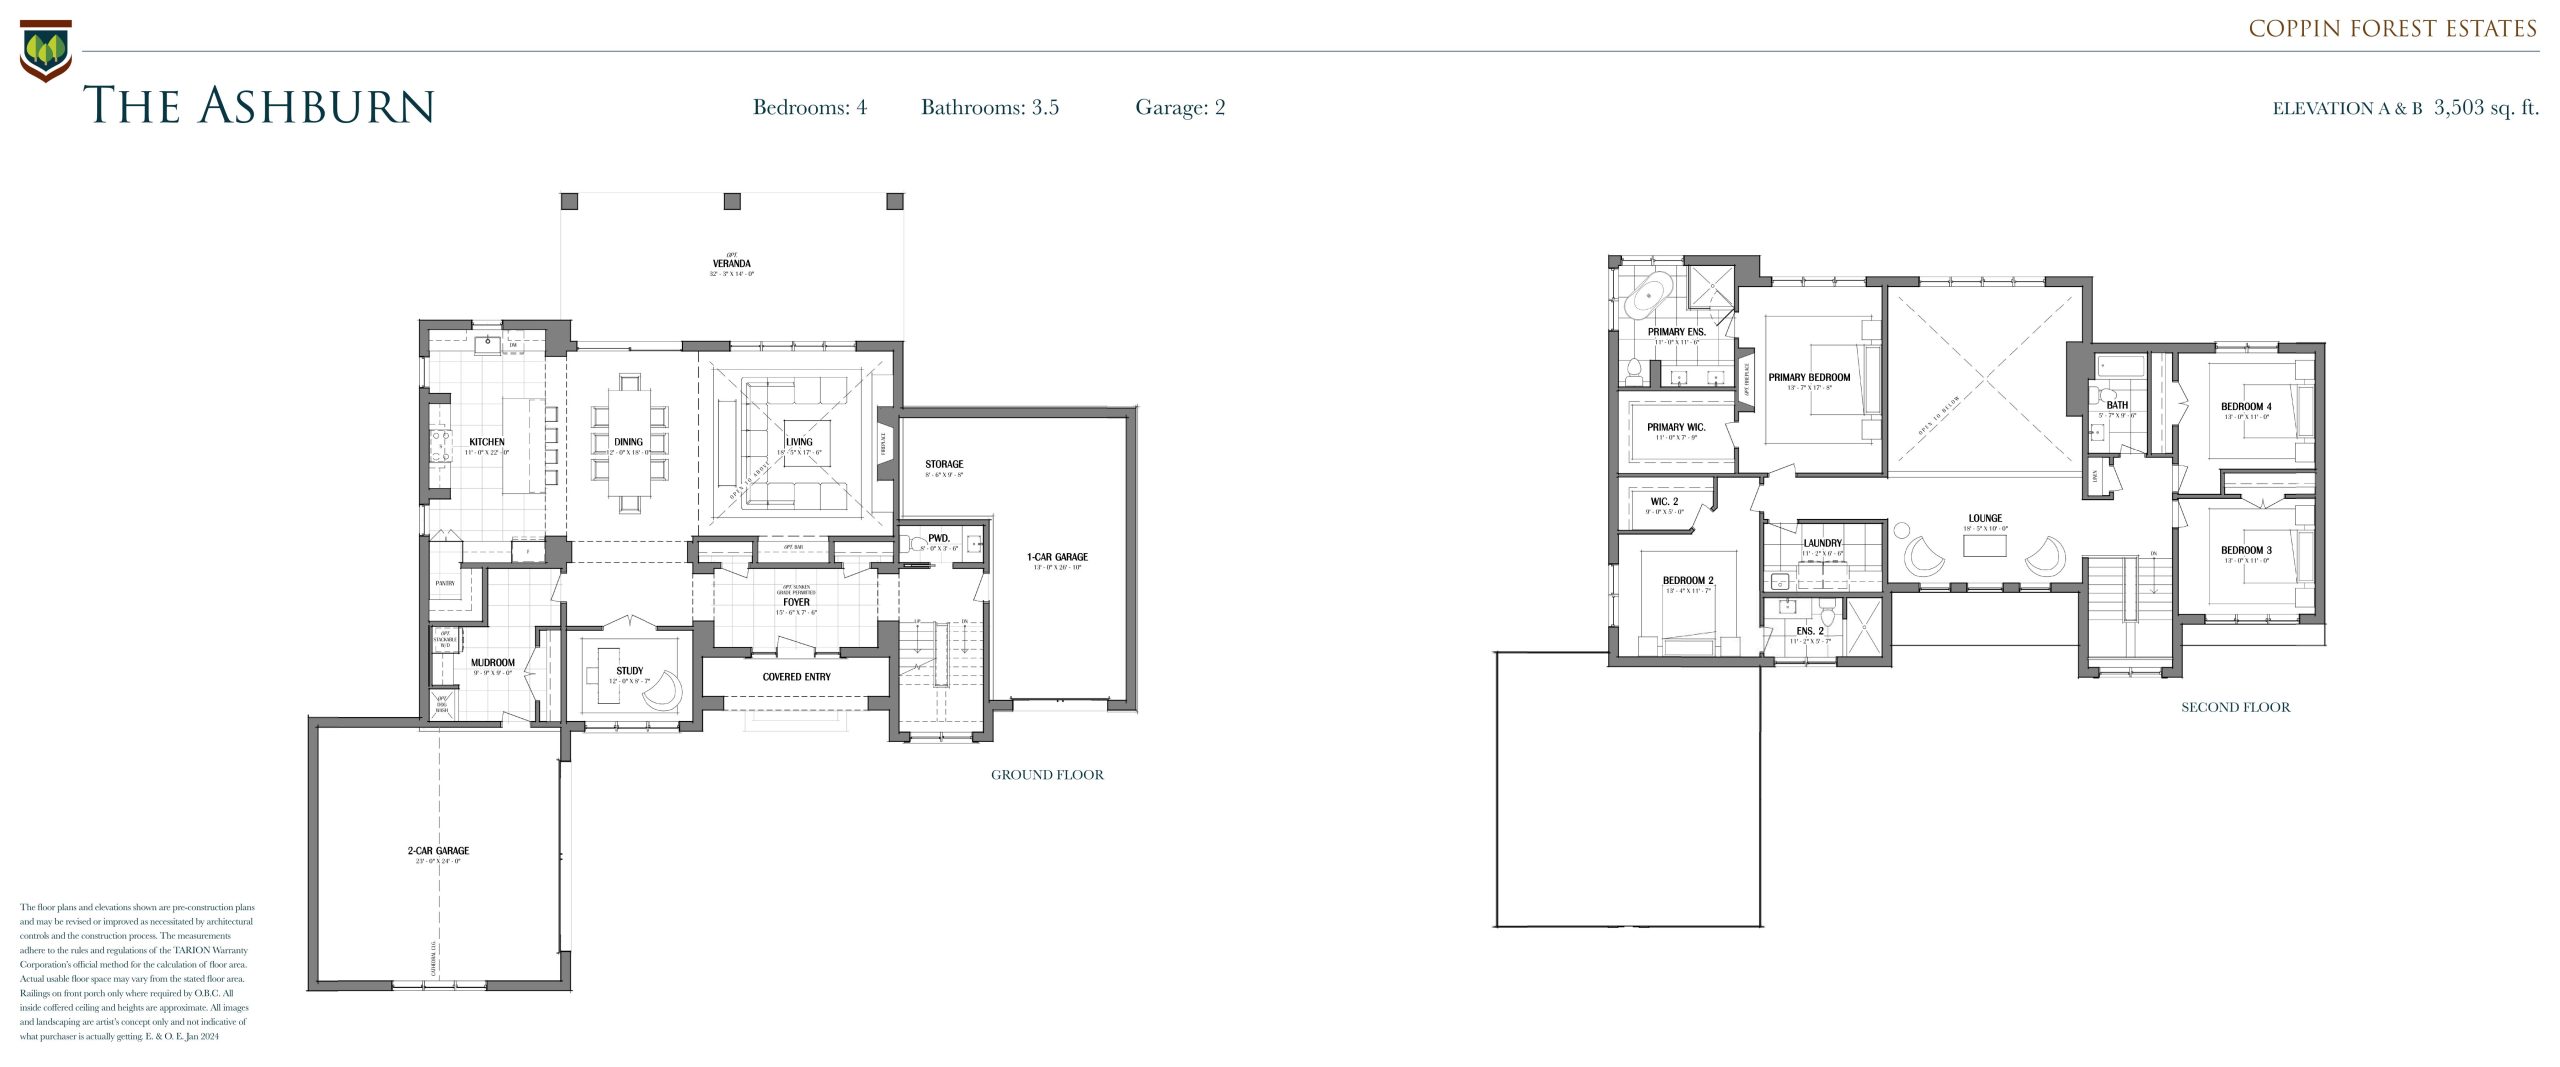
| The Ashburn | 4 | 3.5 | 3503 | Register for pricing | Available |
| The Ashburn | 4 | 3.5 | 3503 | Register for pricing | Available |
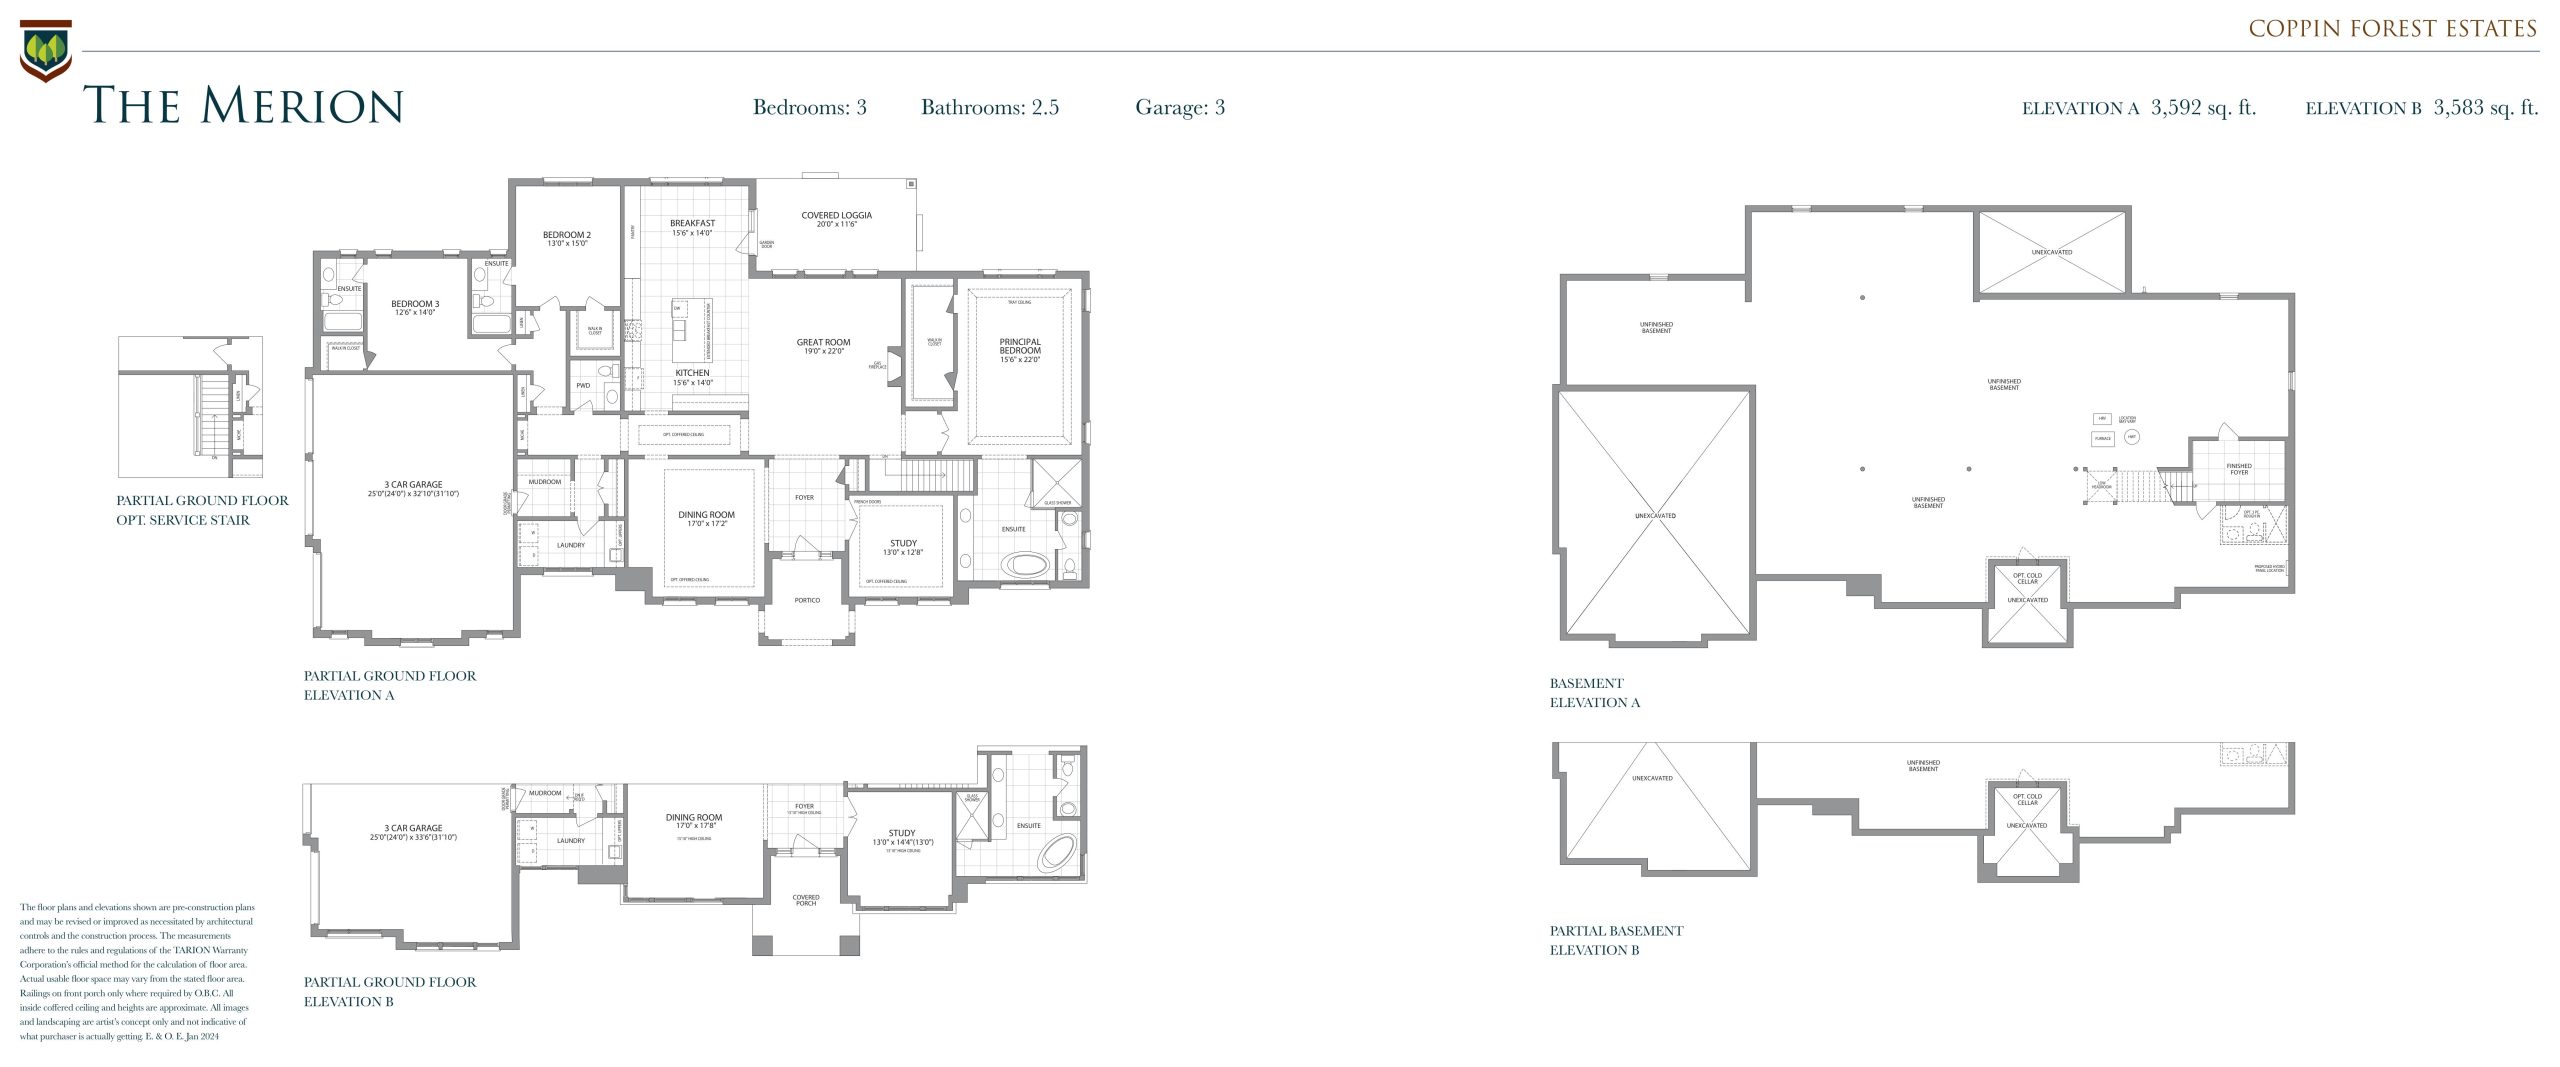
| The Merion | 3 | 2.5 | 3592 | Register for pricing | Available |
| The Merion | 3 | 2.5 | 3592 | Register for pricing | Available |
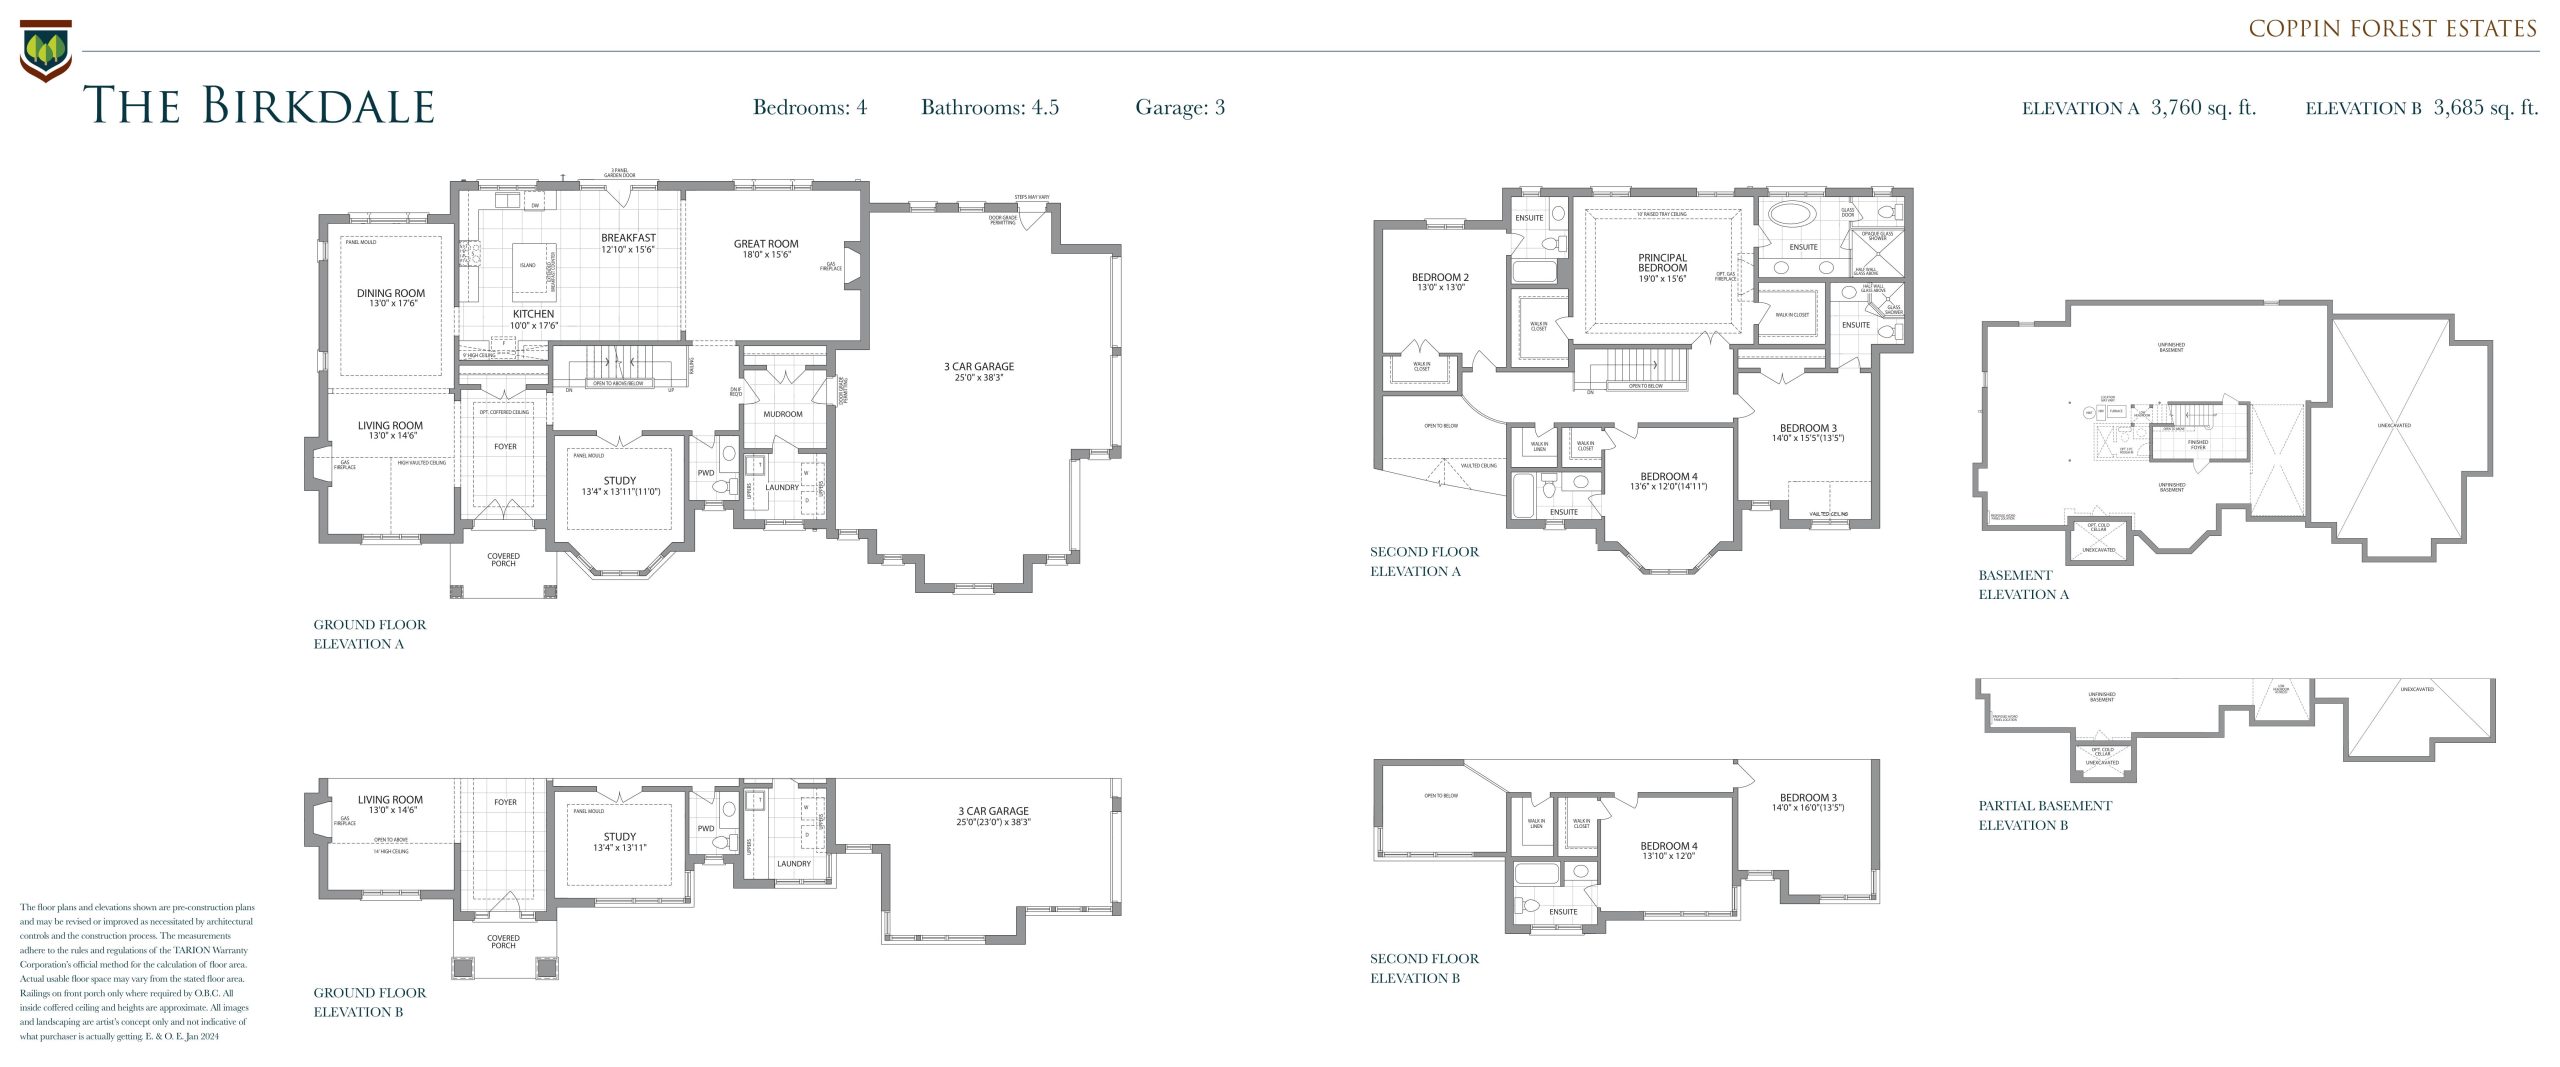
| The Birkdale | 4 | 4.5 | 3760 | Register for pricing | Available |
| The Birkdale | 4 | 4.5 | 3760 | Register for pricing | Available |
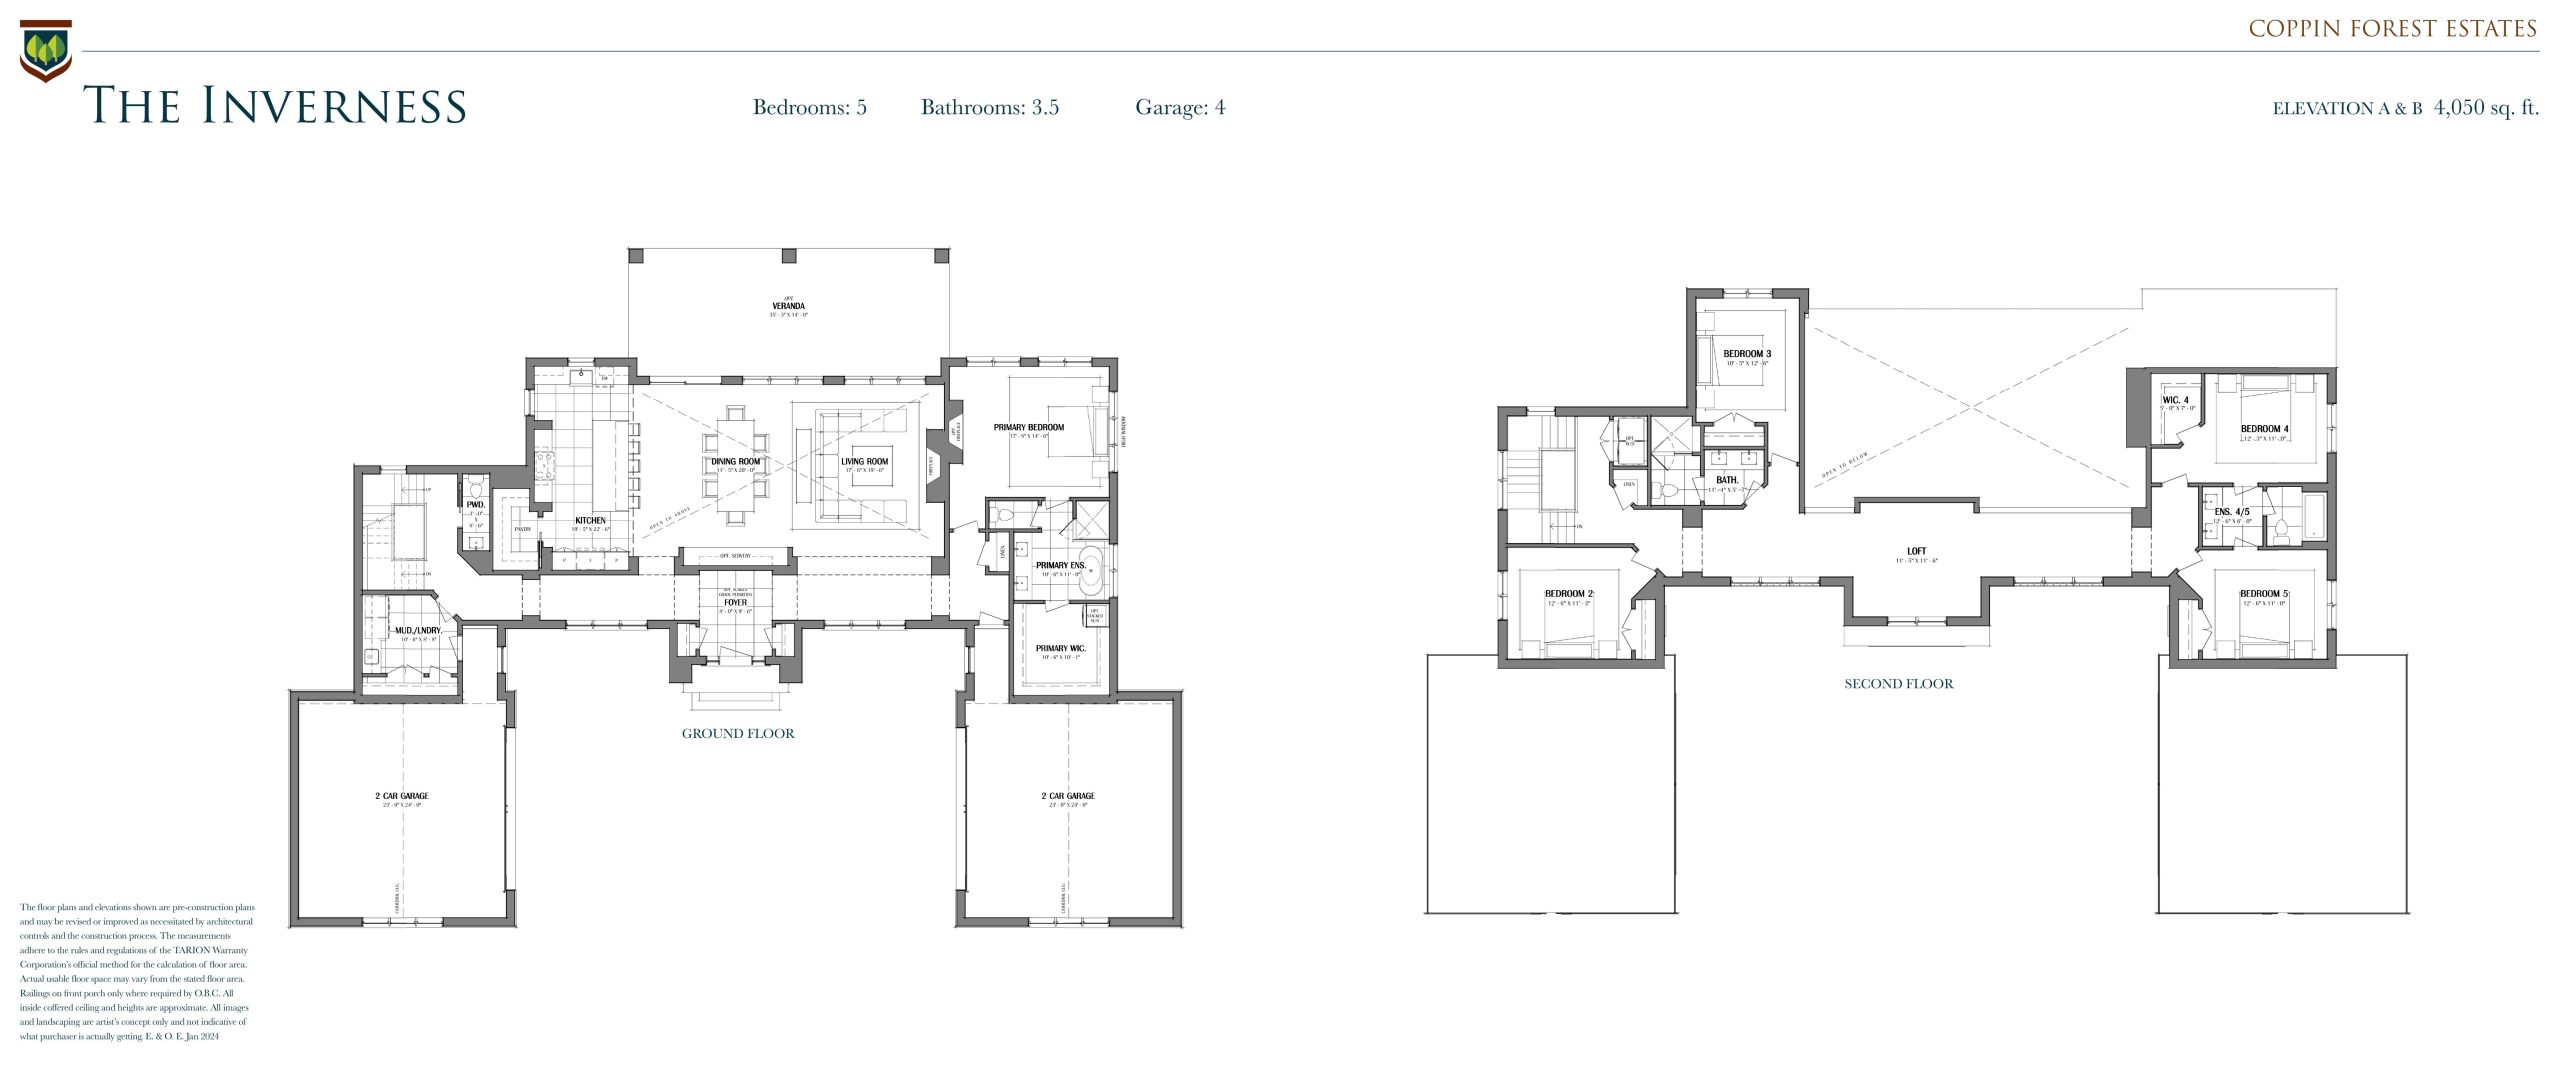
| The Inverness | 5 | 3.5 | 4050 | Register for pricing | Available |
| The Inverness | 5 | 3.5 | 4050 | Register for pricing | Available |
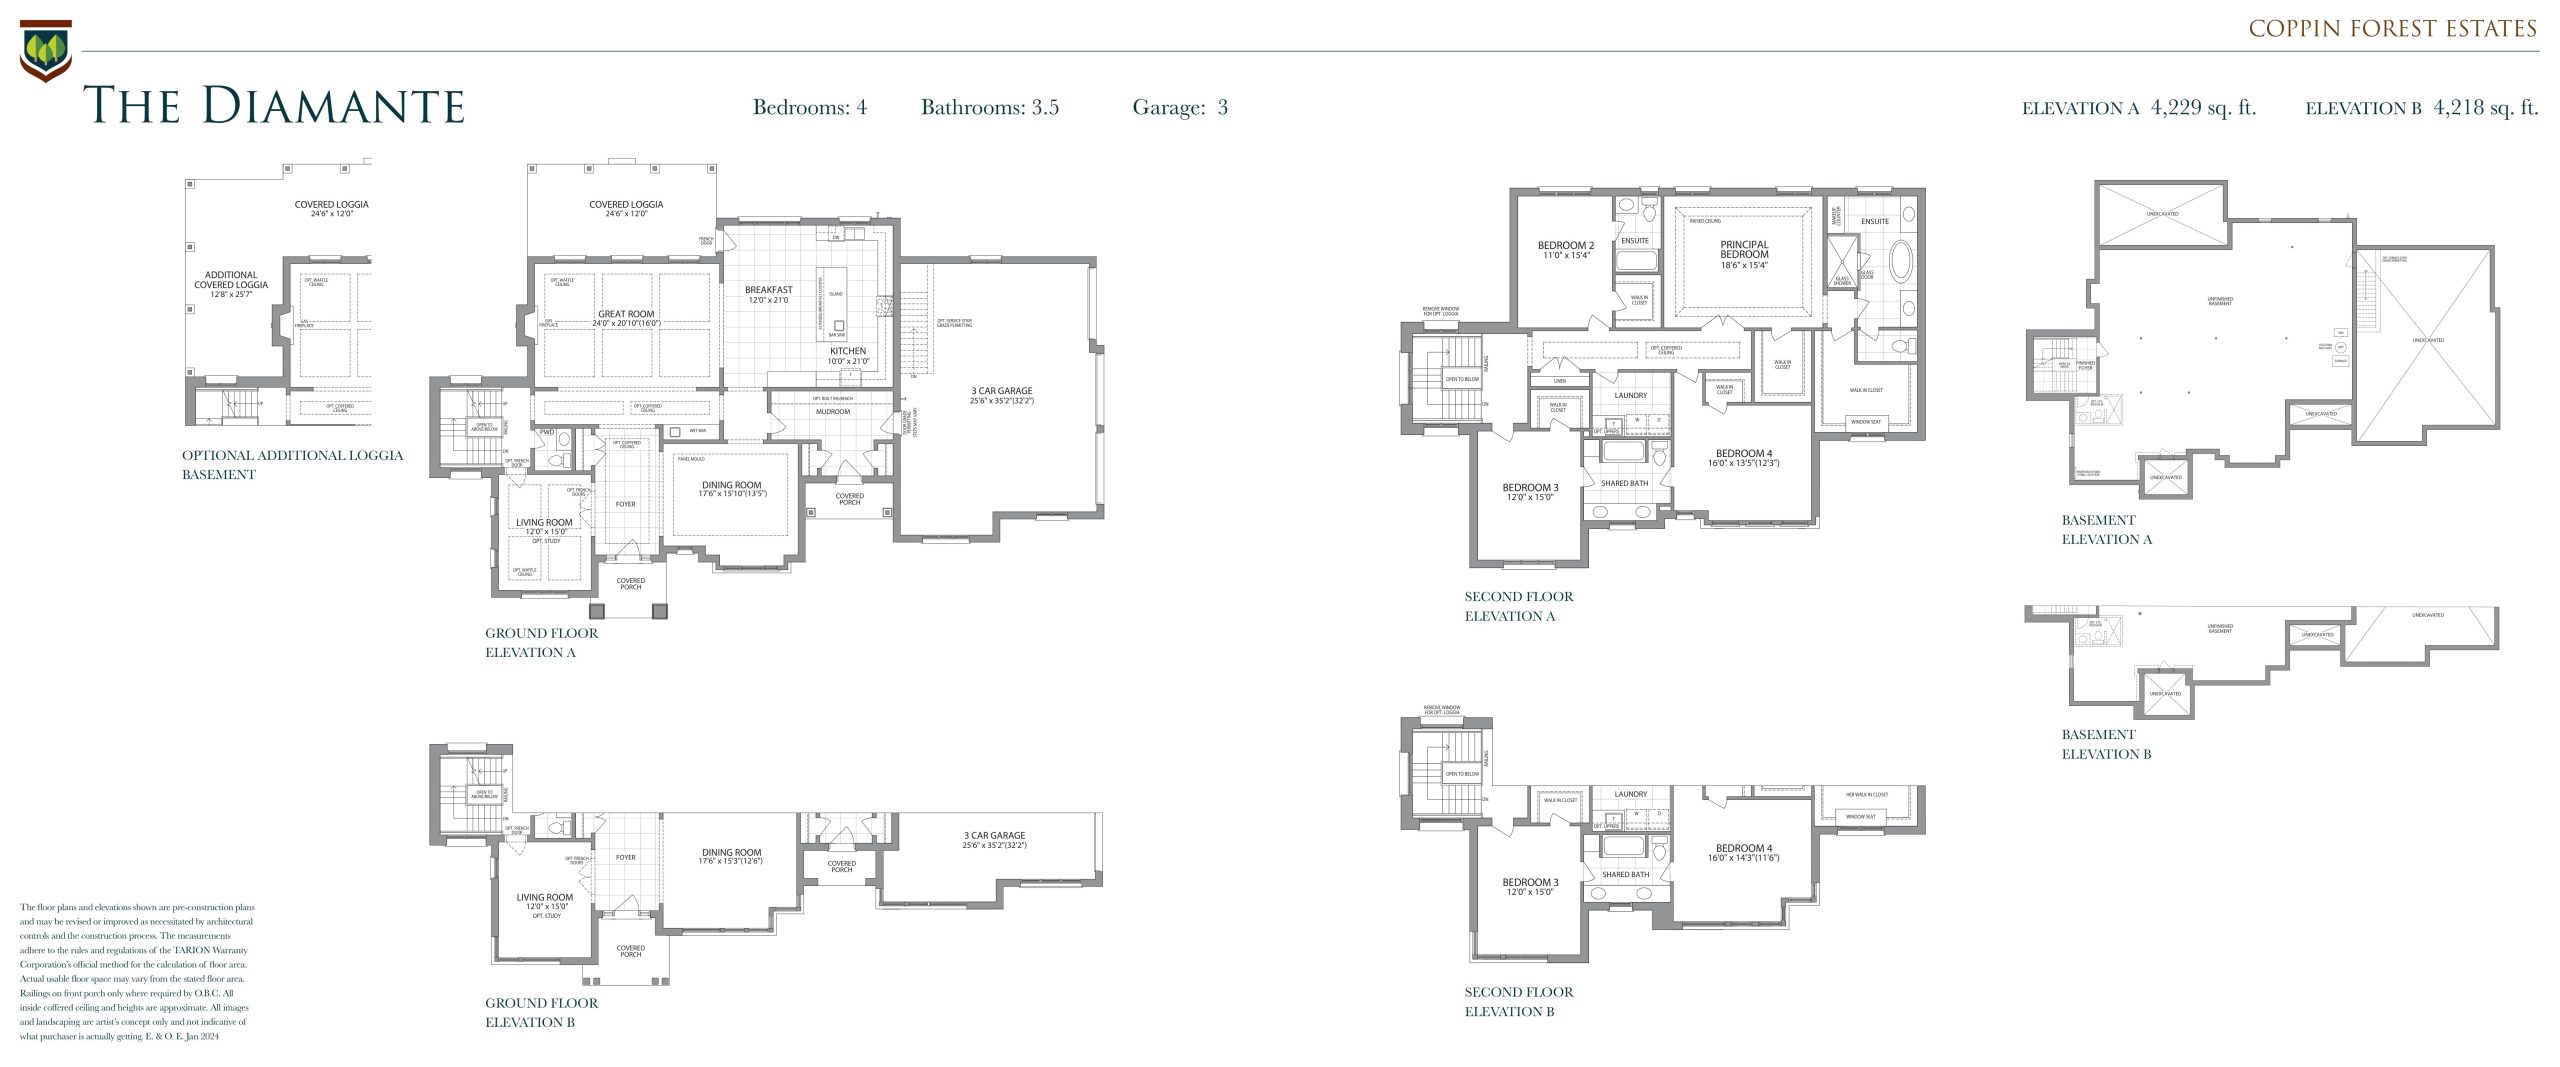
| The Diamante | 4 | 3.5 | 4229 | Register for pricing | Available |
| The Diamante | 4 | 3.5 | 4229 | Register for pricing | Available |
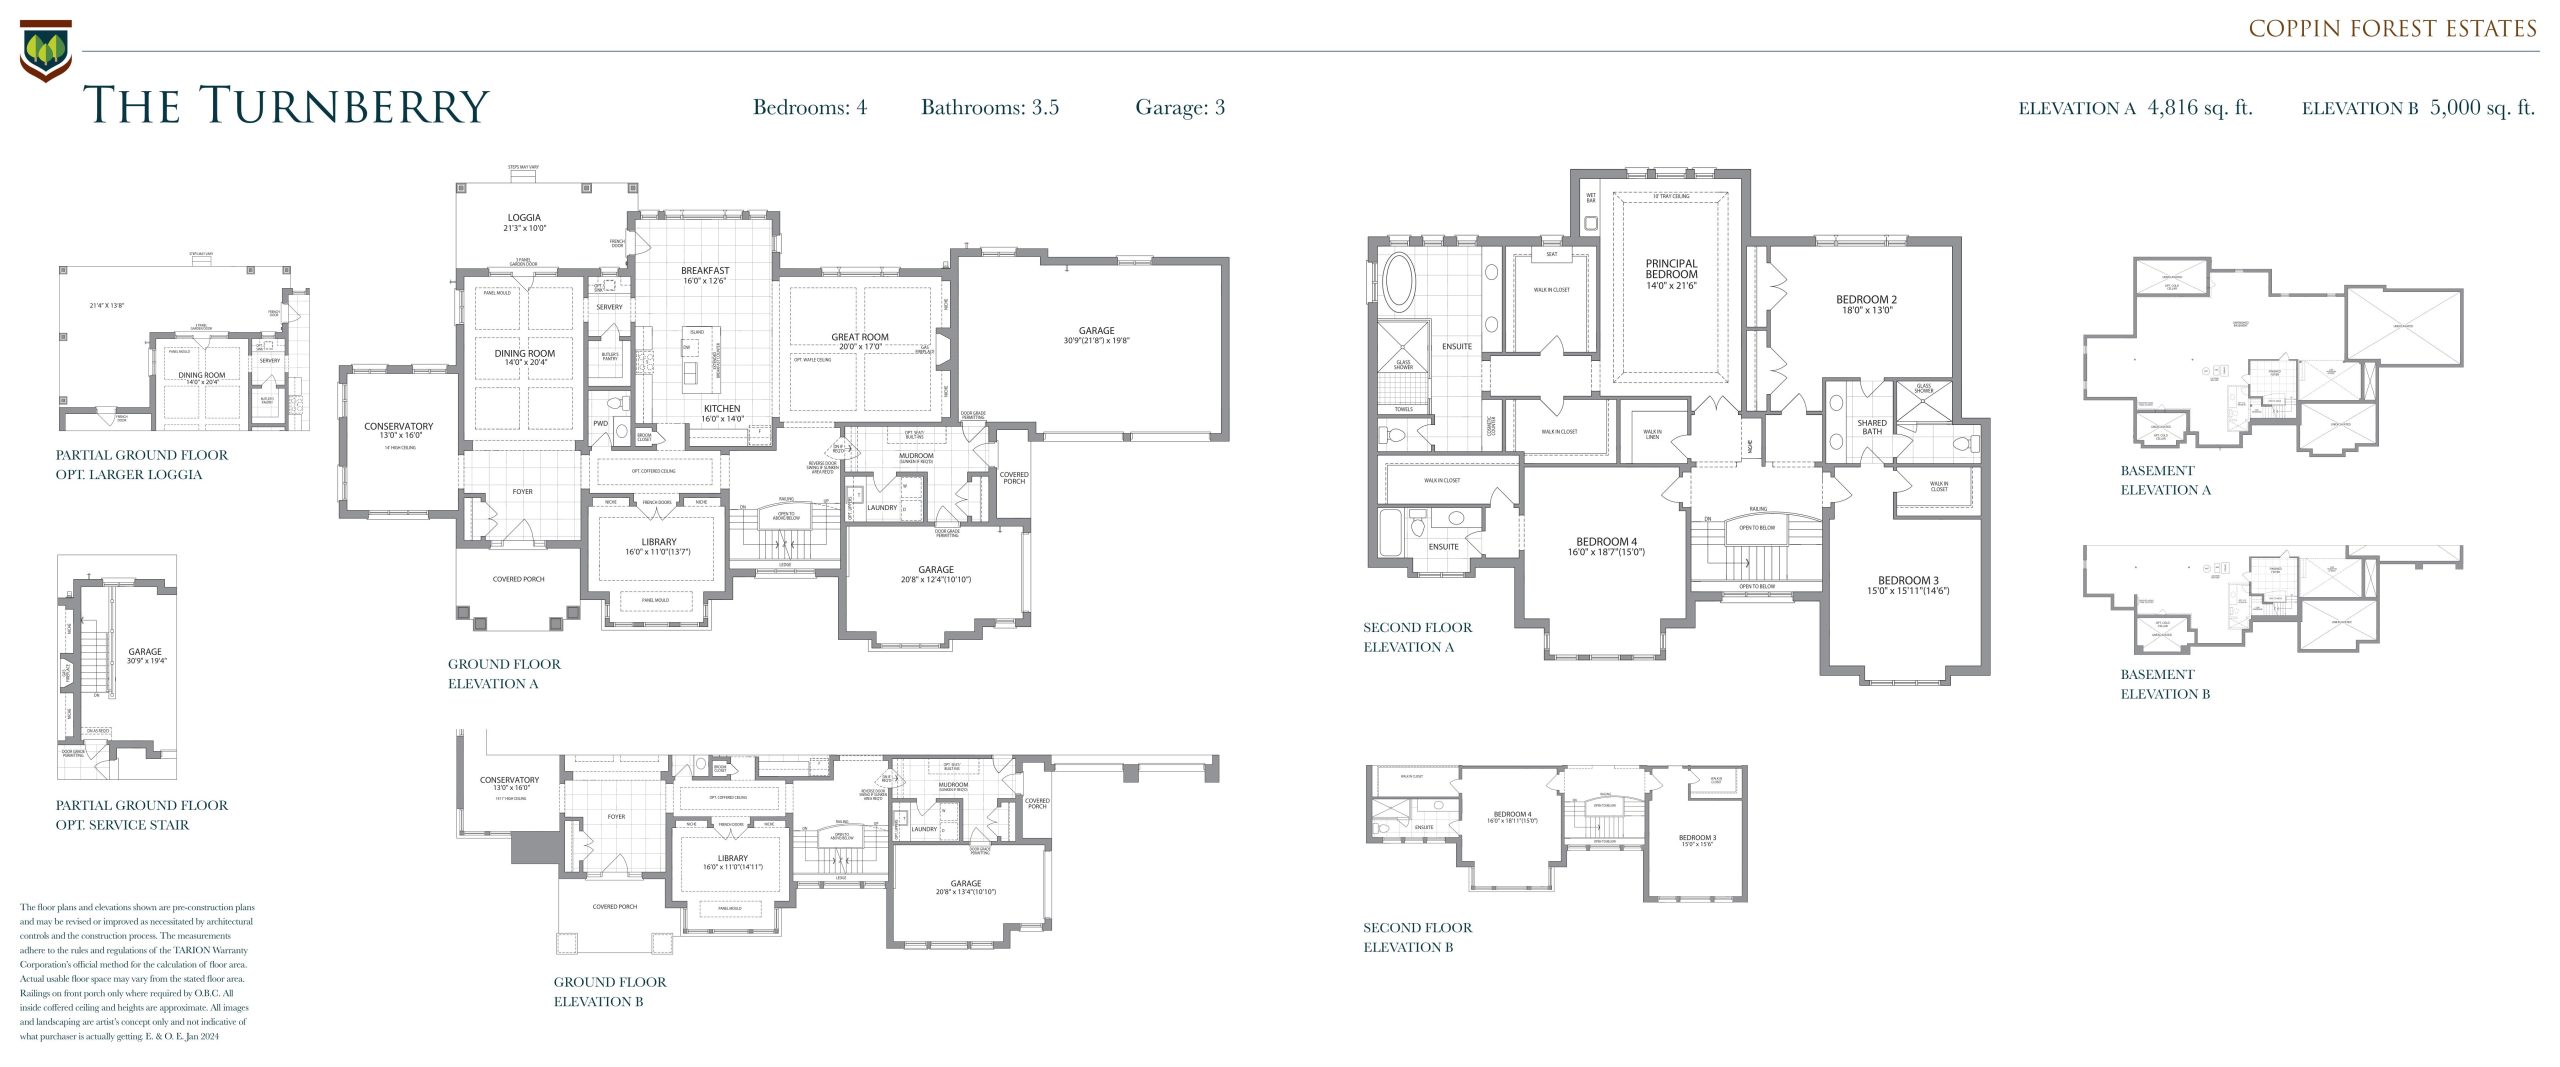
| The Turnberry | 4 | 3.5 | 5000 | Register for pricing | Available |
| The Turnberry | 4 | 3.5 | 5000 | Register for pricing | Available |
Full Coppin Forest Estates floor plan PDFs, the current price list and available incentives are released to registered buyers. Request the Coppin Forest Estates price list and floor plans.
Coppin Forest Estates Deposit Structure
$400,000 (over 240 days)
Deposit structures at Coppin Forest Estates can change between releases and may differ for international buyers. Confirm the current Coppin Forest Estates deposit structure before submitting a worksheet.
Finishes
MASTERFUL ARCHITECTURE Designed to exude a distinct prominence, every estate home features harmonious architecture and quality accents to create a lasting impression. Premium shake-like architectural, high-grade durable shingles Stately 8’ high insulated main front door 3 Engineered metal roof with raised heel trusses 4 Decorative brackets, columns, finials, shutters, turrets Maintenance-free siding and trim, clay brick and structural precast stone Raked and/or tooled masonry joints 7 Extra tall EnergyStar® maintenance-free thermopane windows ESTATE-INSPIRED DESIGN AND APPOINTMENTS Sun-filled Conservatory with optional French doors 10 Optional extended Loggia with rough-In BBQ gas line Formal Dining Room with exquisite moulded ceilings Upgraded chef ’s Kitchen with gleaming Quartz countertops, an oversized island with flush extended breakfast bar, extended upper cabinets, servery and butler’s pantry Big and bright Great Room with optional gas fireplace and waffle ceiling 3 or 4 car Garage, as per plan Grand Front Foyer with high 10’ ceilings on main level Library or office with built-In niches and elegant French doors Optional Elevator with stained oak veneer interior cab, hardwood flooring and two ceiling pot lights Sunken Mudroom with optional built-ins and convenient Laundry Room Additional Garage and ample storage space Spa Ensuite with marble countertops, freestanding tub, double-sink vanity, separate glass shower with rain showerhead and cosmetic counter Walk-in with optional seating and built-ins Palatial Master Bedroom with high tray ceiling, extra tall windows and wet bar Second Bedroom with adjoining ensuite Full ensuite and walk-in closet Well-illuminated fourth Bedroom Bright and large third Bedroom with walk-in closet
Current Incentives
- Decor Credits
- Extended Deposit Structure
Location: Concession Road 4 & Newton Reed Crescent
Coppin Forest Estates is located at Concession Road 4 & Newton Reed Crescent, Uxbridge, Regional Municipality of Durham.
- Walk Score: 1/100
Explore more pre-construction projects in Uxbridge or browse the Regional Municipality of Durham region.
About the Developer: Oxford Developments
Coppin Forest Estates is being developed by Oxford Developments.
See all Oxford Developments pre-construction projects.
How to Buy at Coppin Forest Estates
- Register early. Allocation at Coppin Forest Estates in Uxbridge is released to platinum brokerages before any public opening, so the best floor plans and lowest release pricing go to registered buyers first.
- Review the price list and deposit structure. The current published deposit structure is $400,000 (over 240 days).
- Submit a worksheet. Worksheets rank your preferred suites or lots; they are not binding until the developer issues an allocation.
- Sign and use your cooling-off period. Ontario pre-construction condominium purchases carry a 10-day statutory rescission period for lawyer and lender review. Freehold purchases do not.
Closing Costs & Investor Notes for Coppin Forest Estates
Budget beyond the purchase price at Coppin Forest Estates: development and education levies (usually capped by amendment), Tarion enrolment, utility meter hook-ups, land transfer tax, HST treatment (the federal/provincial new-housing rebate applies to buyers who occupy or, for investors, the rental rebate applies with a one-year lease), and legal fees.
Assignment rights, rental-during-occupancy rights and capped levies vary release to release at Coppin Forest Estates. Confirm each in the current agreement of purchase and sale before you sign.
Coppin Forest Estates — Frequently Asked Questions
Where is Coppin Forest Estates located?
Coppin Forest Estates is located at Concession Road 4 & Newton Reed Crescent, Uxbridge.
Who is the developer of Coppin Forest Estates?
Coppin Forest Estates is being developed by Oxford Developments.
How much do units at Coppin Forest Estates cost?
Pricing at Coppin Forest Estates starts from $2,699,999 and ranges to $2,724,999. Prices and incentives change with each release — request the current price list for live pricing.
When is occupancy at Coppin Forest Estates?
An occupancy date for Coppin Forest Estates has not been announced yet.
How do I get platinum or VIP access to Coppin Forest Estates?
Circle Real Estate provides platinum access to Coppin Forest Estates, including first access to floor plans, the price list and worksheet submission. Register on this page to be added to the VIP list.
Similar Pre-Construction Projects in Uxbridge
- Countryside Pointe Towns — Uxbridge
- Montgomery Meadows Towns — Uxbridge
- Winding Trail — Uxbridge
- Wyldwood Trail Towns — Uxbridge
- Q1 Condos — Uxbridge
Register for Coppin Forest Estates pricing, floor plans and VIP access on Circle Real Estate.
Last verified: 2026-11-08. Source: RedBricks project feed. Published by Circle Real Estate Brokerage. Prices and incentives are subject to change without notice. E. & O.E.