Presto Towns – Phase 2 — Toronto Pre-Construction
Presto Towns – Phase 2 is a developer sold out pre-construction towns development by Ambria Homes in Toronto's Malvern. Get pricing, floor plans, deposit s…
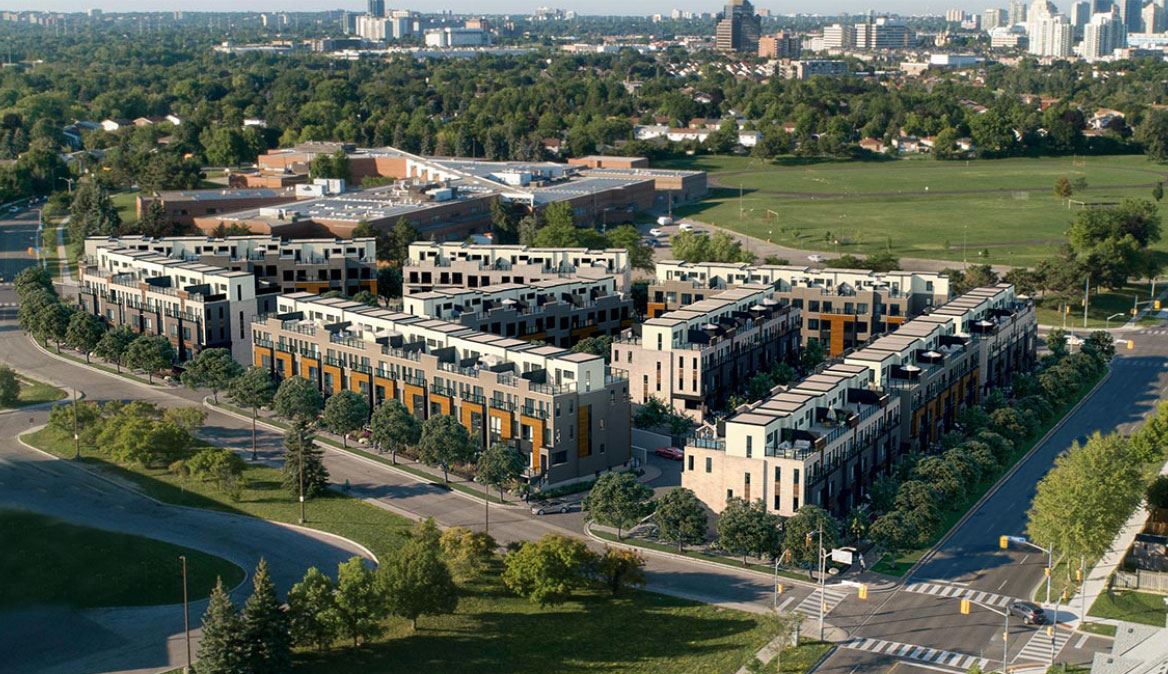
Presto Towns – Phase 2 Quick Facts
| Project Name | Presto Towns – Phase 2 |
|---|---|
| Developer | Ambria Homes |
| Address | Tapscott Road & McLevin Avenue |
| City | Toronto |
| Neighbourhood | Malvern |
| Region | Toronto |
| Building Type | Townhouse |
| Sales Status | Developer Sold Out |
| Pricing | Register for pricing |
| Occupancy | 2023-01-01 |
| Walk Score | 66 |
| Transit Score | 68 |
About Presto Towns – Phase 2 in Toronto
Presto Towns – Phase 2 is a home community under construction by Ambria Homes at Tapscott Road & McLevin Avenue in the Malvern neighbourhood of Toronto. Architecture is by RN Design. Developer inventory is currently sold out. The location has a Walk Score of 66 and a Transit Score of 68.
Presto Towns – Phase 2 Renderings & Gallery
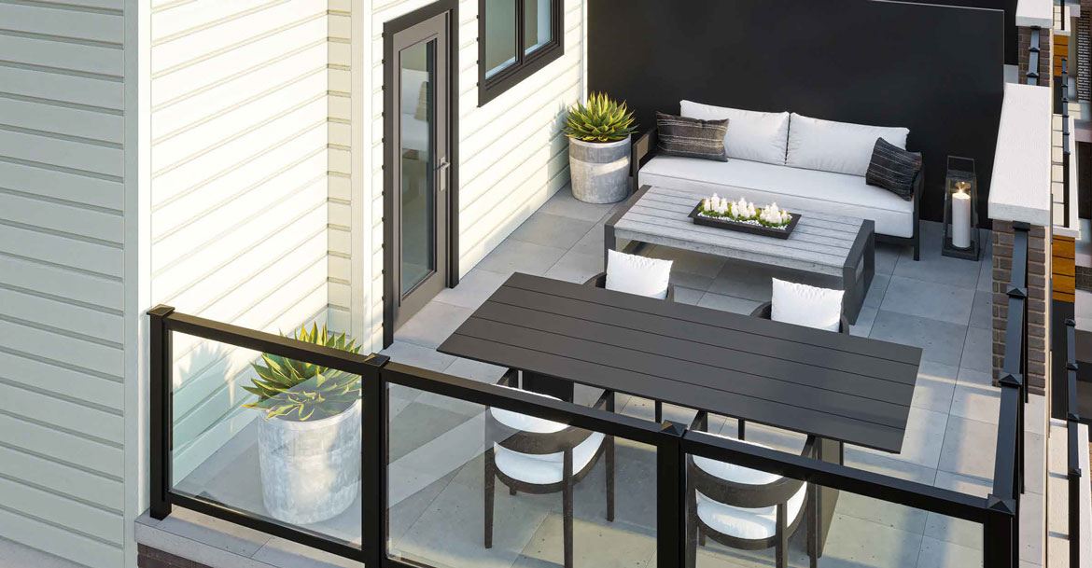
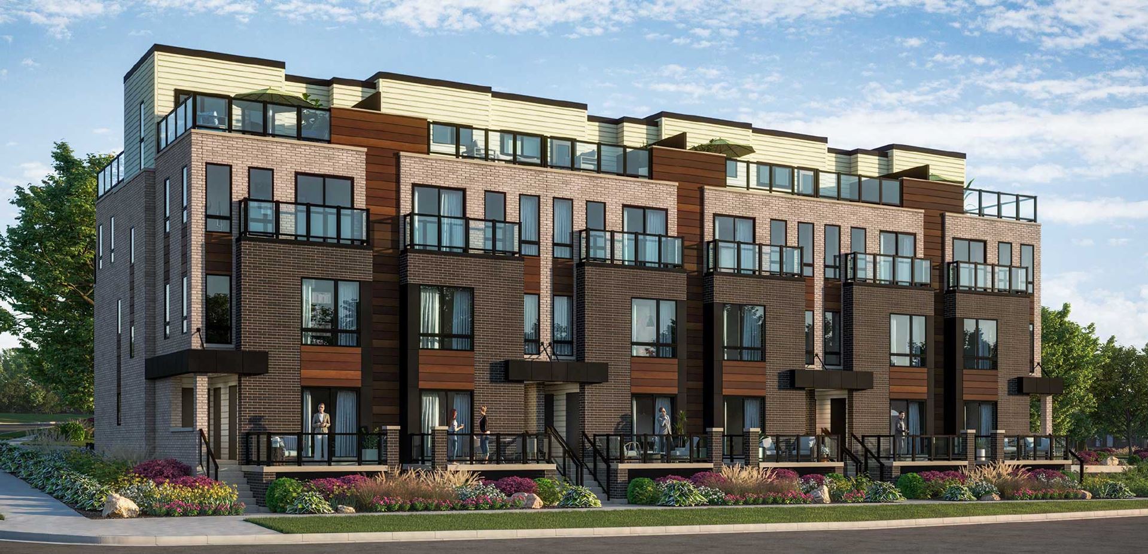
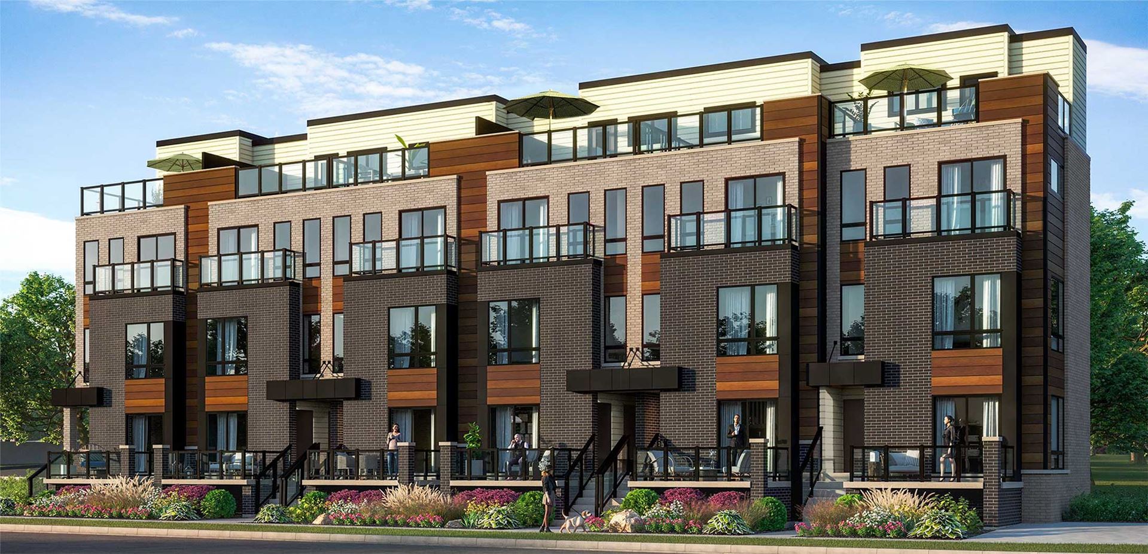
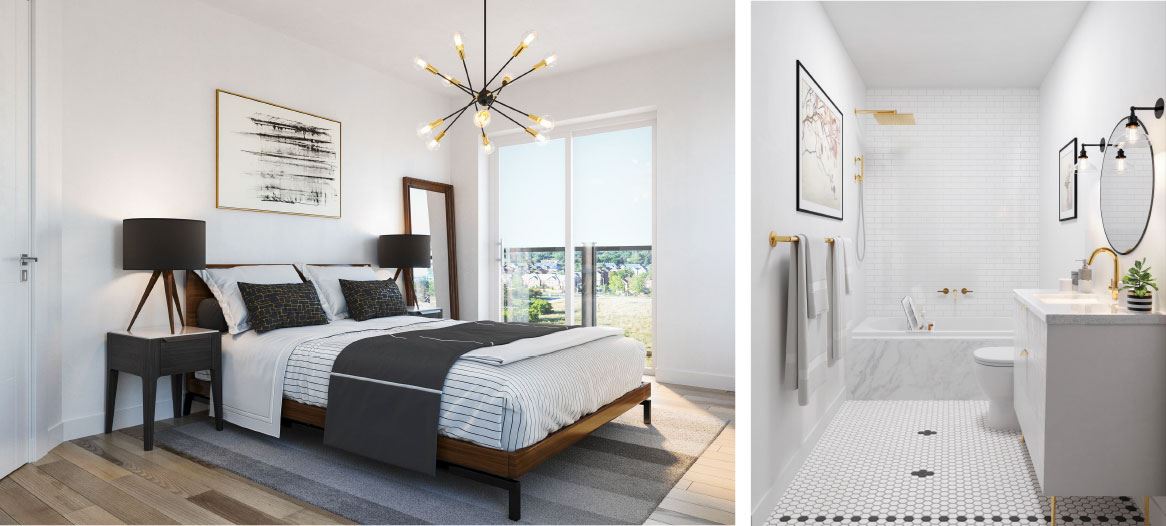
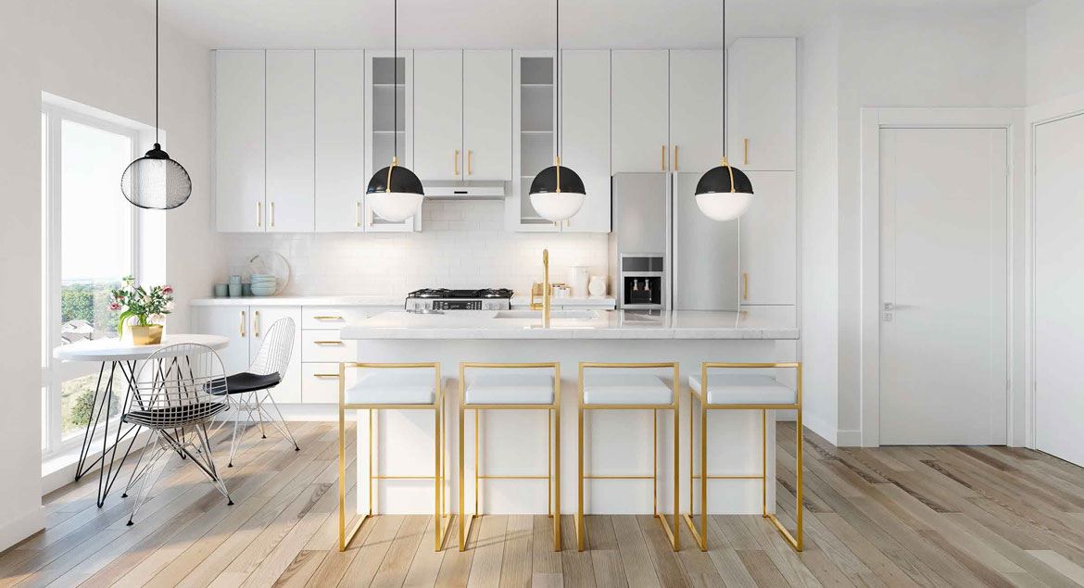
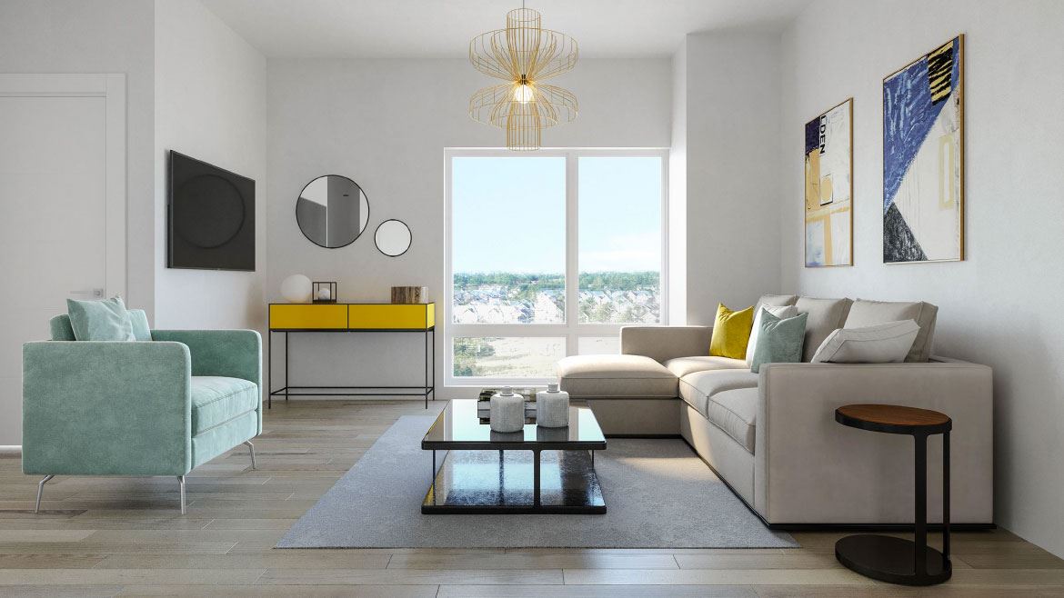
Presto Towns – Phase 2 Floor Plans & Price List
Floor plans, the current price list and deposit structure for Presto Towns – Phase 2 are released to registered buyers first. Request the Presto Towns – Phase 2 floor plans and pricing.
Finishes
GOURMET KITCHENS • Open concept kitchens with designer quality cabinetry and granite counter tops • Islands in kitchen as per plan. • Kitchen to receive flush breakfast bar, as per plan • Under mounted stainless-steel kitchen sink with single lever faucet and integrated spray, from Vendor’s standard selection. • Stainless steel appliances in kitchen includes refrigerator, self-cleaning range, multi cycle dishwasher and microwave hood fan. SLEEK MODERN BATHROOMS • Designer cabinetry with beautiful Arborite counter tops in bathrooms, from Vendor’s standard samples. • Imported ceramic tile flooring, from Vendor’s standard samples. • Ceramic wall tiles installed in tub enclosures up to but not including ceiling, from Vendor’s standard samples. • Porcelain sinks in all bathrooms, as per plan. • White pedestal sink in the powder room, as per plan. • Mirrors over all bathroom vanities and pedestal sink in powder room. • Privacy locks on all bathroom doors. • Pressure balance control faucets in the bathroom tub enclosure. • Single lever faucets to bathrooms and powder room • Acrylic bathtubs, as per plan. • White plumbing fixtures installed in all bathrooms. ELEGANT LIVING AREAS • 9’ ceilings throughout the main and second floor (where applicable, excluding 3rd floor, terrace and low headroom areas due to mechanical and/or dropped areas.) • Exquisite trimmed archways throughout. • Imported ceramic tile flooring in kitchen, all bathrooms, mechanical and laundry room, from Vendor’s standard samples. • Beautiful selection of 40 oz broadloom carpeting with quality under pad in all bedrooms and upper hall, as per plan. (Carpet selections are subject to restrictions from Vendor’s standard samples). • Staircases in finished area are fully carpeted. Carpet selections are subject to restrictions, from Vendor’s standard samples. • Quality engineered laminate strip flooring in great room and all finished stair landings from Vendor’s standard samples. • Designer-selected baseboards throughout with coordinated casing on all windows and doors, painted white. • Interior walls and trim painted with quality latex paint. • Painted interior doors with brushed chrome finish coloured hardware, as per plan. • Oak veneer stringers, handrails and pickets in natural finish to finished areas as per plan. • Spray textured stippled ceilings throughout, except for kitchen and all bathrooms are to have a smooth painted finish. • Laundry room with front loading stacked washer and dryer in white, as per plan. HARMONIOUS EXTERIOR FEATURES • Architecturally designed and controlled streetscapes and elevations with complimentary exterior colour schemes, styles and materials. • Unique brick detailing, vinyl and metal siding as per elevation, with complimentary roof. • Decorative exterior lights on front façade. • Front metal door with brushed chrome finish grip set, insulated and deadbolt installed. • Large, bright vinyl Low-E casement windows throughout, as per plan. All operating windows with screens. • All sliding patio doors to be vinyl with Low-E glass and screened. • Durable, maintenance-free, pre-finished aluminum soffits, fascia, eaves troughs and down pipes, all colour coordinated. • 2-ply modified bitumen for flat roof as per manufacturer’s recommendation. • All doors and windows to be fully caulked. • All exterior doors are complete with weather stripping. • Sod and walkways are in accordance with Municipal Requirements. • Precast or poured concrete slab walkway to front entry. • Privacy screen where applicable. • Terrace to have rough in gas provision for future BBQ hookup. QUALITY CONSTRUCTION • 2’ X 6’ exterior wood construction with insulation to exterior walls, in accordance with the Ontario Building Code. • 5/8” tongue and grove sub-floor with joints to be sanded and fastened with screws and nails. • Poured concrete front porch. HEATING AND PLUMBING SYSTEMS • Efficient and effective combination Boiler and High Velocity Air Handler System (rental unit). • Individually controlled cooling system as per the Ontario Building Code (rental unit). • Heat Recovery Ventilation or Energy Recovery Ventilator system as per the Ontario Building Code. • Drain water heat recovery unit (rental unit) as per plan. ELECTRICAL ATTRIBUTES • 100 AMP electrical service with circuit-breaker panel in accordance with the Ontario Hydro Requirements. • Heavy-duty wiring and receptacle for stove and dryer, both with vents to be vented to exterior • Bathrooms and powder room outlets are wired with a ground fault indicator. • Electronic smoke detector(s) installed as per the Ontario Building Code. • Electronic carbon monoxide detector(s) installed as per the Ontario Building Code. • Ceiling fixtures in all bedrooms, hallways, kitchen, breakfast area, laundry, great room, den, and mechanical room, as per plan. • White decora plugs and switches throughout finished areas. • Bathrooms to receive strip lighting centered over the bathroom vanities and pedestal sink in the powder room, as per plan. • Rough-in cable T.V. outlets in great room, and all bedrooms, as per plan. • Rough-in wiring for telephone provided, as per plan. • Rough-in for security system • Exhaust fans installed on separate switch to all finished bathrooms and vented to the exterior. • Electrical door chimes. • Terrace to have one electrical plug. WARRANTY DETAILS The warranty is limited to the warranty provided pursuant to the Ontario New Home Warranty Plan Act.
Location: Tapscott Road & McLevin Avenue
Presto Towns – Phase 2 is located at Tapscott Road & McLevin Avenue, Toronto in the Malvern neighbourhood, Toronto.
- Walk Score: 66/100
- Transit Score: 68/100
Explore more pre-construction projects in Toronto or browse the Toronto region.
About the Developer: Ambria Homes
Presto Towns – Phase 2 is being developed by Ambria Homes, with architecture by RN Design.
See all Ambria Homes pre-construction projects.
How to Buy at Presto Towns – Phase 2
- Register early. Allocation at Presto Towns – Phase 2 in Toronto is released to platinum brokerages before any public opening, so the best floor plans and lowest release pricing go to registered buyers first.
- Review the price list and deposit structure. Deposit structures for Presto Towns – Phase 2 are confirmed at each release and can differ for end users, investors and international buyers.
- Submit a worksheet. Worksheets rank your preferred suites or lots; they are not binding until the developer issues an allocation.
- Sign and use your cooling-off period. Ontario pre-construction condominium purchases carry a 10-day statutory rescission period for lawyer and lender review. Freehold purchases do not.
Closing Costs & Investor Notes for Presto Towns – Phase 2
Budget beyond the purchase price at Presto Towns – Phase 2: development and education levies (usually capped by amendment), Tarion enrolment, utility meter hook-ups, land transfer tax plus the Toronto municipal land transfer tax, HST treatment (the federal/provincial new-housing rebate applies to buyers who occupy or, for investors, the rental rebate applies with a one-year lease), and legal fees.
Assignment rights, rental-during-occupancy rights and capped levies vary release to release at Presto Towns – Phase 2. Confirm each in the current agreement of purchase and sale before you sign.
Presto Towns – Phase 2 — Frequently Asked Questions
Where is Presto Towns – Phase 2 located?
Presto Towns – Phase 2 is located at Tapscott Road & McLevin Avenue, Toronto in the Malvern neighbourhood.
Who is the developer of Presto Towns – Phase 2?
Presto Towns – Phase 2 is being developed by Ambria Homes.
How much do units at Presto Towns – Phase 2 cost?
Pricing for Presto Towns – Phase 2 has not been publicly released. Registered buyers receive the price list first.
When is occupancy at Presto Towns – Phase 2?
Estimated occupancy for Presto Towns – Phase 2 is 2023-01-01.
How do I get platinum or VIP access to Presto Towns – Phase 2?
Circle Real Estate provides platinum access to Presto Towns – Phase 2, including first access to floor plans, the price list and worksheet submission. Register on this page to be added to the VIP list.
Similar Pre-Construction Projects in Toronto
- The Pinnacle Condos — Toronto
- The Monet Condos — Toronto
- The Bellagio Condos — Toronto
- Baker Street Residences — Toronto
- Groove Urban Condos — Toronto
- 49 Silverstone Drive Condos — Toronto
- Kingston Road & Danforth Avenue Condos — Toronto
- Upper Beaches Lofts — Toronto
Register for Presto Towns – Phase 2 pricing, floor plans and VIP access on Circle Real Estate.
Last verified: 2026-10-21. Source: RedBricks project feed. Published by Circle Real Estate Brokerage. Prices and incentives are subject to change without notice. E. & O.E.