Prestige Shoreacres Single Family Home — Burlington Pre-Construction
Prestige Shoreacres is a now selling pre-construction single family home development by Modeno Homes in Burlington's Shoreacres-Roseland-Elizabeth Gardens.…
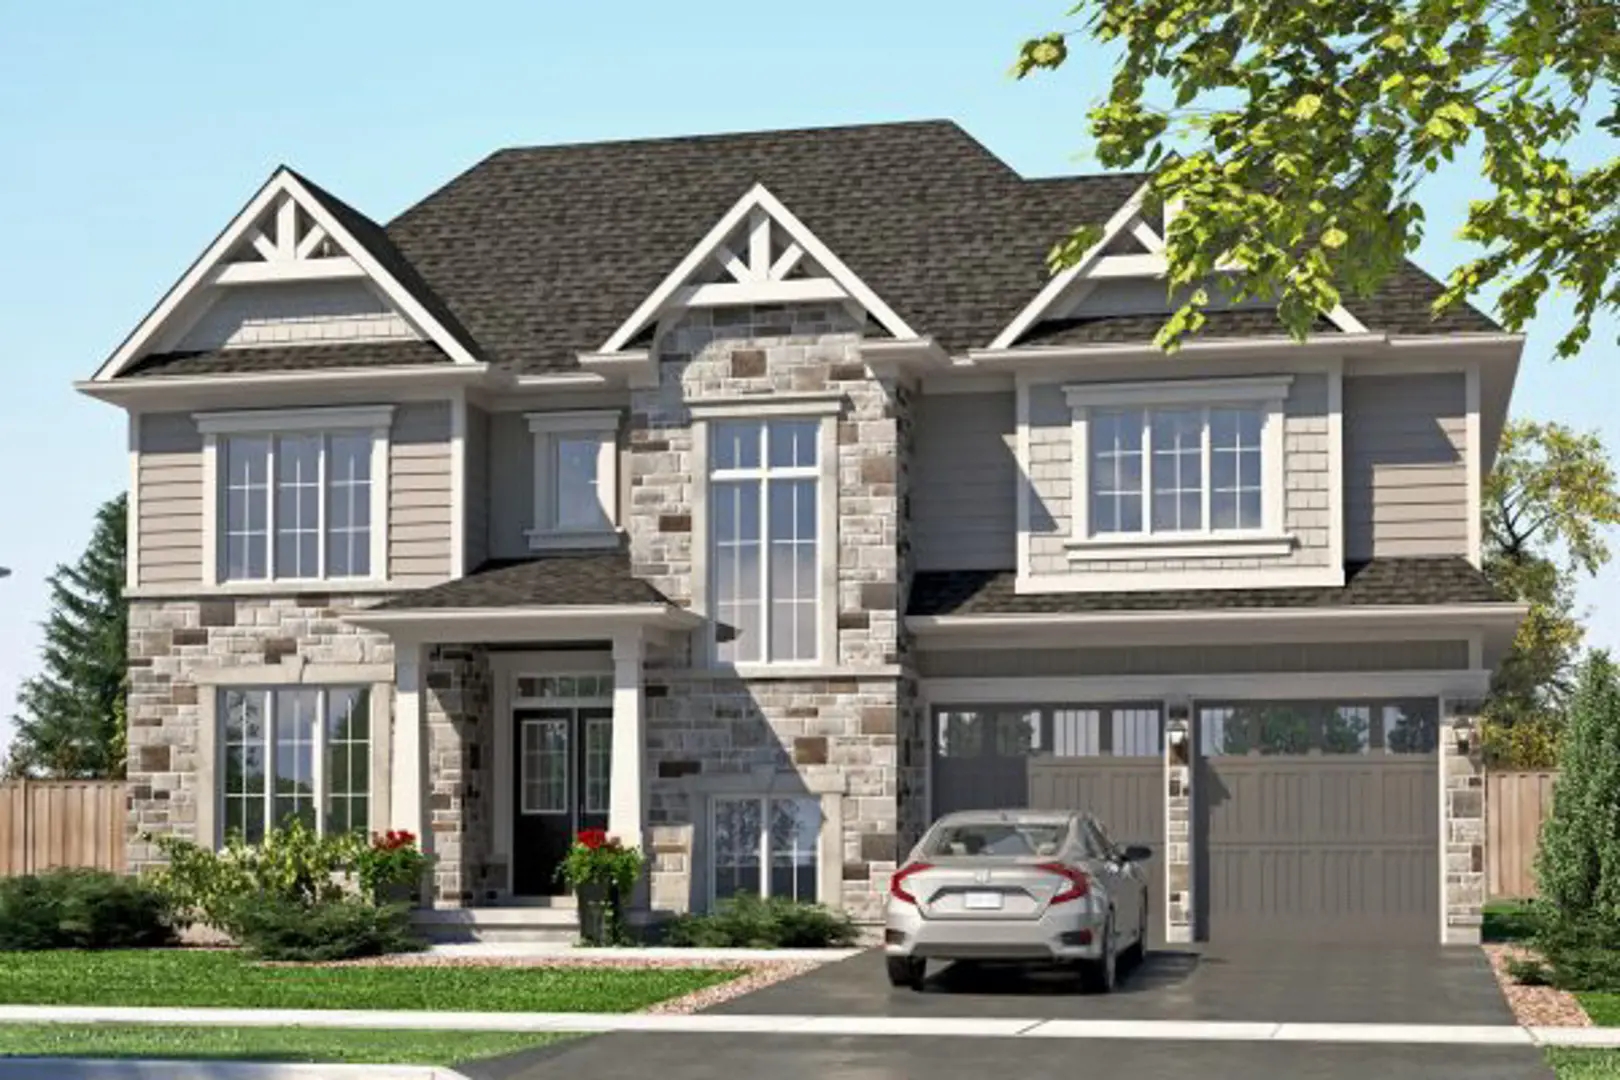
Prestige Shoreacres Quick Facts
| Project Name | Prestige Shoreacres |
|---|---|
| Developer | Modeno Homes |
| Address | 4417 Spruce Avenue |
| City | Burlington |
| Neighbourhood | Shoreacres-Roseland-Elizabeth Gardens |
| Region | Regional Municipality of Halton |
| Building Type | Single Family Home |
| Sales Status | Now Selling |
| Pricing | Register for pricing |
| Walk Score | 42 |
| Transit Score | 38 |
About Prestige Shoreacres in Burlington
Prestige Shoreacres Homes is a home community under construction by Modeno Homes at 4417 Spruce Avenue in the Shoreacres-Roseland-Elizabeth Gardens neighbourhood of Burlington. The project contains 3 homes. Architecture is by Keeren Design Residential Architecture. The location has a Walk Score of 42 and a Transit Score of 38.
Prestige Shoreacres is also marketed as Prestige Shoreacres Homes, and listed in the developer's material as Prestige Shoreacres Homes.
Prestige Shoreacres Renderings & Gallery
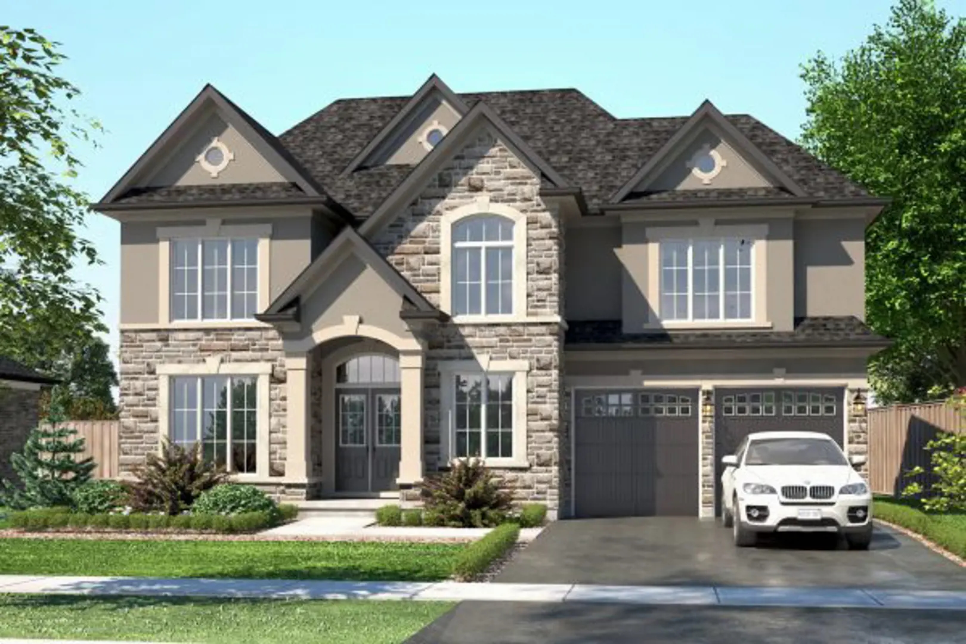
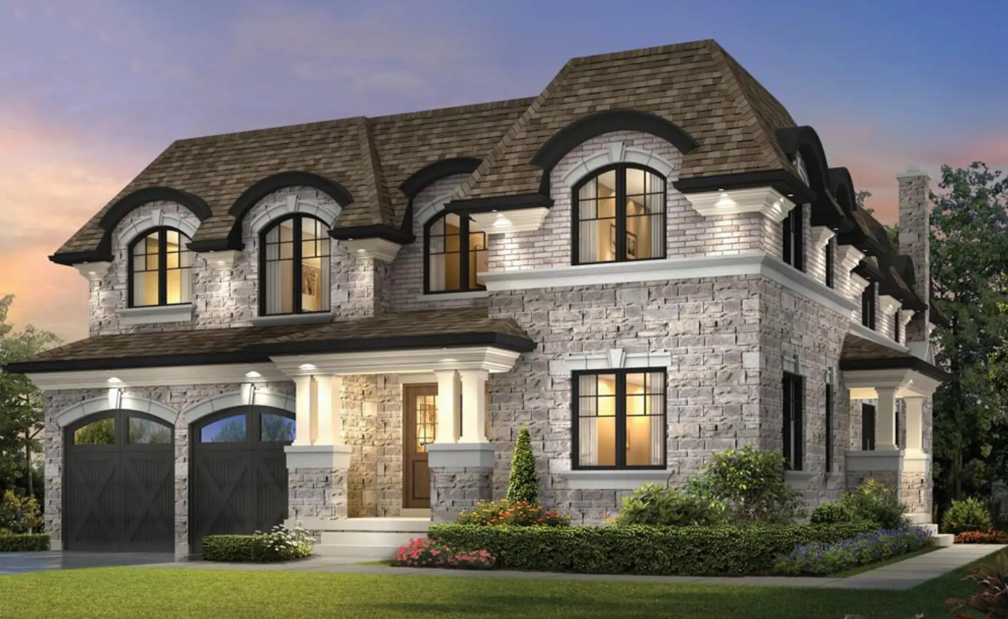
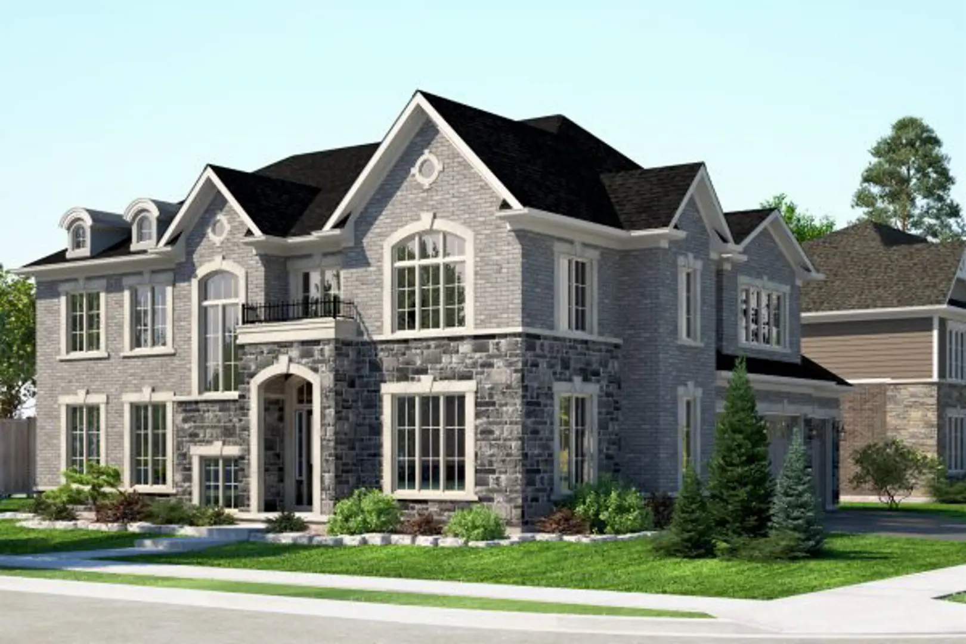
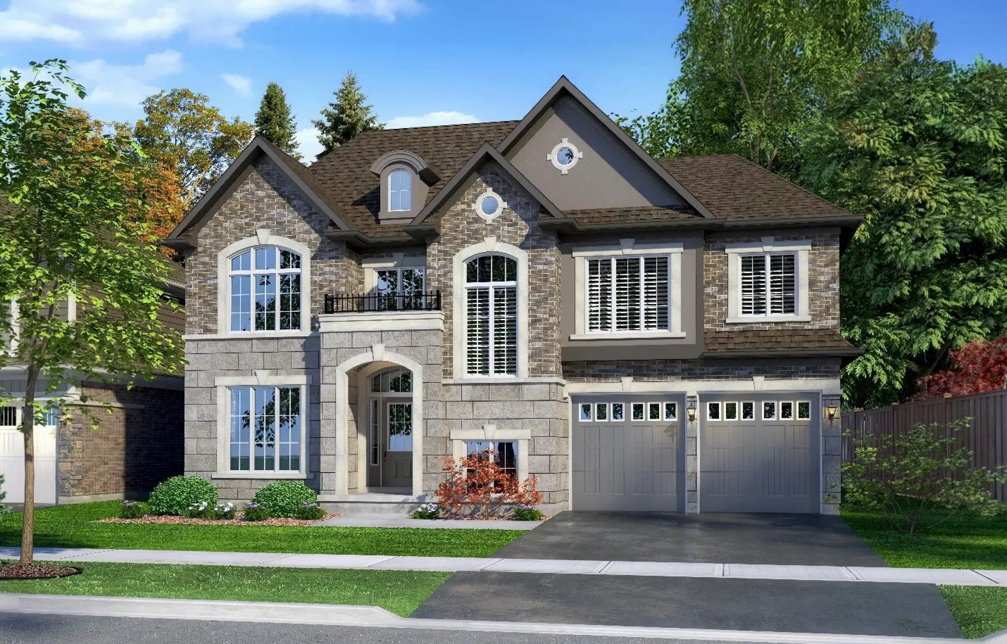
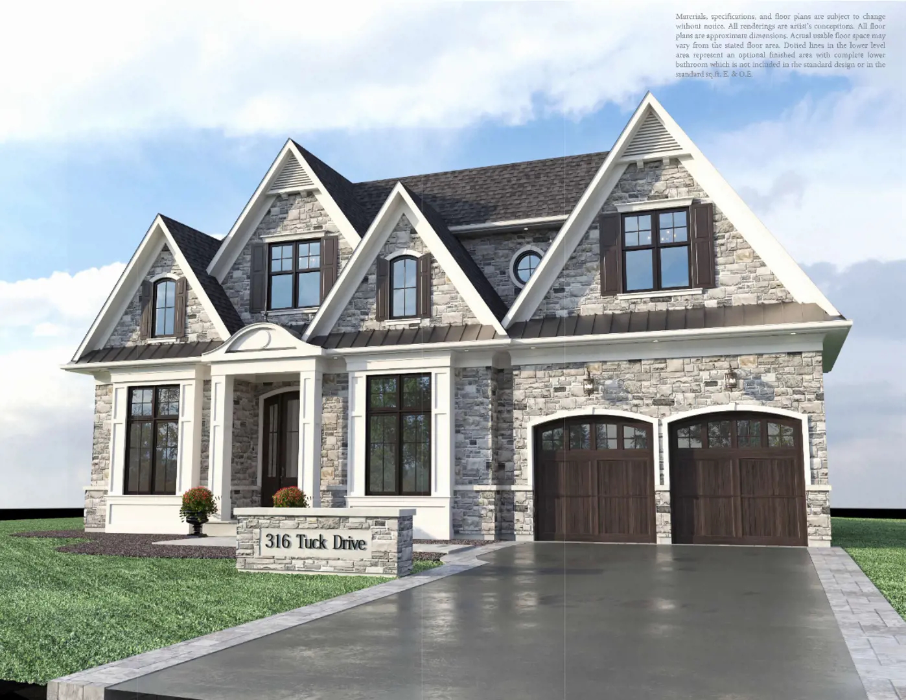
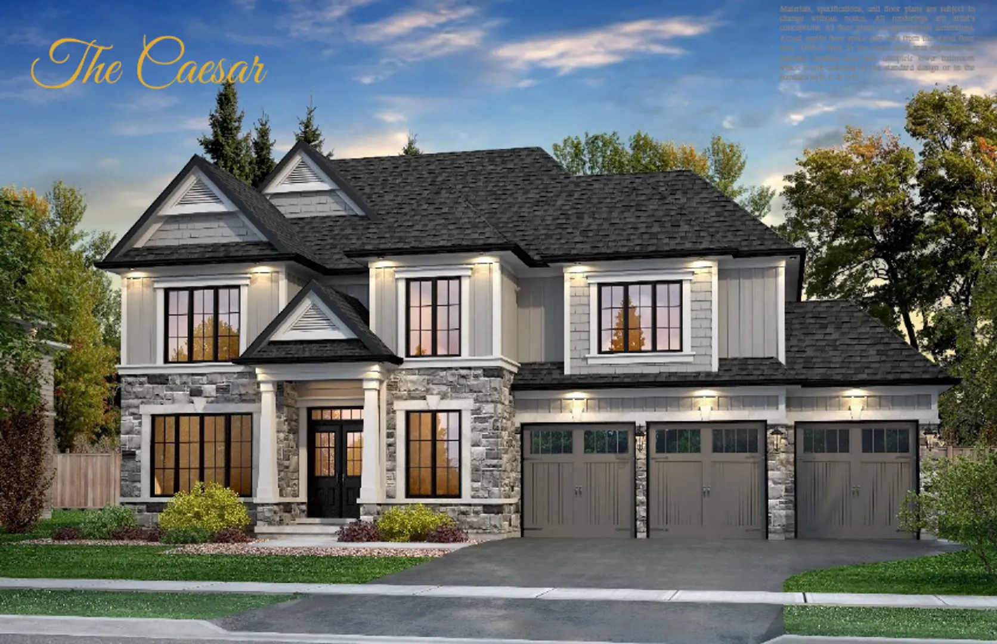
Prestige Shoreacres Floor Plans & Price List
Floor plans, the current price list and deposit structure for Prestige Shoreacres are released to registered buyers first. Request the Prestige Shoreacres floor plans and pricing.
Finishes
ARCHITECTURAL FEATURES • Architecturally designed and controlled streetscape with City approved exterior elevations • Upgraded windows that are fully caulked and installed with vapour barriers and screens on all operating windows • Built-in concrete steps • High quality eavestroughs, down pipes, and vinyl soffits • Upgraded double front entrance as per plan • Upgraded exterior lights on front and back of the house • Metal railing on front porch • Limited Life Shingles (colours as per colour chart) with manufacturers warranty • 2 car or 3 car garage (with openers) and inside entry as per plan • Large basement windows — as per plans • Interior of the garage to be dry walled and one coat of taping • Cold cellar • Lots graded and sodded as per City requirements INTERIOR • 11-foot ceilings on the main floor • 10-foot ceilings on the second floor and in the basement • Smooth ceilings in all rooms • Coffered ceiling in living/family rooms and master bedroom • Upgraded 7? baseboard and 3? casing with backbend to all doorways, arches with returns, windows and doors. • Poured concrete basement walls • Exterior walls, ceiling, and basement will be insulated to Ontario Building Code standards • Oak staircase from main to second floor with metal pickets, and the handrail can be stained to Buyers choice. • Upgraded chrome hardware/locks on all doors. • All walls to be painted in a neutral colour palette • All interior trims and doors to be painted white. • White light switches and receptacles throughout the house • Modern fireplace in living room and master bedroom • Double bowl laundry sink • Washer and dryer included • Pot lights in Living room, Kitchen and Dining room along with Tear Drop light fixture over the kitchen island • Pot lights on 2nd floor Hallway • Light fixtures in all bedrooms and vanity lights in all washrooms FLOORING • Upgraded 24X24 tiles from the builders collection for kitchen/breakfast and foyer • 12X24 in bathrooms and laundry room • 51/4” Engineered hardwood for living room, family room and all bedrooms bedrooms. KITCHEN • Quality customer cabinetry in the kitchen, with wide selection of quartz counter tops • Kitchen island with overhang for stools • Crown moulding and wainscoting on the main floor • All cabinetry with soft close and upper cabinets to ceiling • Double stainless steel sink with single lever faucet and soap dispenser • Jenn-Air appliance package BATHROOM • Quality designed vanity from the builder’s standard collection with quartz countertops • Frameless glass shower as per plan • Upgraded 12×24 wall tiles for tub and standing shower • Upgraded mirrors over vanities in all washrooms • Floating vanity in powder room • Exhaust fan in each washroom • Oval tub in master ensuite • Chrome accessories in all bathrooms MECHANICAL SYSTEMS • 200 AMP electrical service • High efficiency gas furnace, AC and Thermostat. • Rough-in for security system • Pre-wired for phone and cable where applicable • High efficiency hot water heater (Rental) • Upgraded air vents throughout the house • Smoke Detectors on all floors and bedrooms as per code WARRANTY • The vendor will enroll the house in the Tarion New Home Warranty Program and the purchaser agrees to pay Tarion enrollment fee • Seven years’ major structural defect • Two years plumbing, heating, electrical system and building envelope
Location: 4417 Spruce Avenue
Prestige Shoreacres is located at 4417 Spruce Avenue, Burlington in the Shoreacres-Roseland-Elizabeth Gardens neighbourhood, Regional Municipality of Halton.
- Walk Score: 42/100
- Transit Score: 38/100
Explore more pre-construction projects in Burlington or browse the Regional Municipality of Halton region.
About the Developer: Modeno Homes
Prestige Shoreacres is being developed by Modeno Homes, with architecture by Keeren Design Residential Architecture.
See all Modeno Homes pre-construction projects.
How to Buy at Prestige Shoreacres
- Register early. Allocation at Prestige Shoreacres in Burlington is released to platinum brokerages before any public opening, so the best floor plans and lowest release pricing go to registered buyers first.
- Review the price list and deposit structure. Deposit structures for Prestige Shoreacres are confirmed at each release and can differ for end users, investors and international buyers.
- Submit a worksheet. Worksheets rank your preferred suites or lots; they are not binding until the developer issues an allocation.
- Sign and use your cooling-off period. Ontario pre-construction condominium purchases carry a 10-day statutory rescission period for lawyer and lender review. Freehold purchases do not.
Closing Costs & Investor Notes for Prestige Shoreacres
Budget beyond the purchase price at Prestige Shoreacres: development and education levies (usually capped by amendment), Tarion enrolment, utility meter hook-ups, land transfer tax, HST treatment (the federal/provincial new-housing rebate applies to buyers who occupy or, for investors, the rental rebate applies with a one-year lease), and legal fees.
Assignment rights, rental-during-occupancy rights and capped levies vary release to release at Prestige Shoreacres. Confirm each in the current agreement of purchase and sale before you sign.
Prestige Shoreacres — Frequently Asked Questions
Where is Prestige Shoreacres located?
Prestige Shoreacres is located at 4417 Spruce Avenue, Burlington in the Shoreacres-Roseland-Elizabeth Gardens neighbourhood.
Who is the developer of Prestige Shoreacres?
Prestige Shoreacres is being developed by Modeno Homes.
How much do units at Prestige Shoreacres cost?
Pricing for Prestige Shoreacres has not been publicly released. Registered buyers receive the price list first.
When is occupancy at Prestige Shoreacres?
An occupancy date for Prestige Shoreacres has not been announced yet.
How do I get platinum or VIP access to Prestige Shoreacres?
Circle Real Estate provides platinum access to Prestige Shoreacres, including first access to floor plans, the price list and worksheet submission. Register on this page to be added to the VIP list.
Similar Pre-Construction Projects in Burlington
- 2294 Queensway Drive Towns — Burlington
- Ironstone Condos — Burlington
- ParkCity Condos — Burlington
- Waterdown Road Condos — Burlington
- Terraces in The Village Condos — Burlington
- The Burleau Condos — Burlington
- Harbourview Residence Condos — Burlington
- Plains Road – Phase 1 Condos — Burlington
Register for Prestige Shoreacres pricing, floor plans and VIP access on Circle Real Estate.
Last verified: 2026-11-03. Source: RedBricks project feed. Published by Circle Real Estate Brokerage. Prices and incentives are subject to change without notice. E. & O.E.