Peter Street Condos — Toronto Pre-Construction
Peter Street is a resale pre-construction condos development by CentreCourt in Toronto's Entertainment District. Get pricing, floor plans, deposit structur…
Peter Street Quick Facts
| Project Name | Peter Street |
|---|---|
| Developer | CentreCourt |
| Address | 101 Peter Street |
| City | Toronto |
| Neighbourhood | Entertainment District |
| Region | Greater Toronto Area |
| Building Type | Condo |
| Sales Status | Resale |
| Storeys | 40 |
| Suite Sizes | 303 – 772 sq ft |
| Pricing | Register for pricing |
| Occupancy | 2014-01-01 |
| Walk Score | 100 |
| Transit Score | 100 |
About Peter Street in Toronto
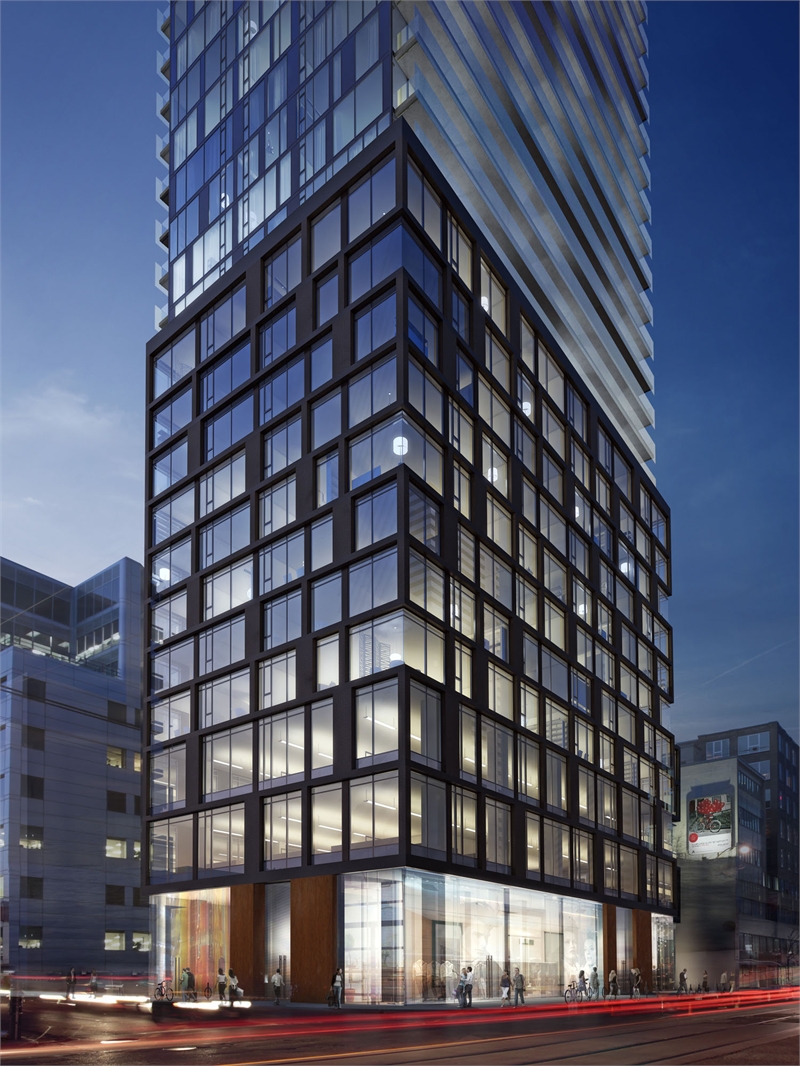
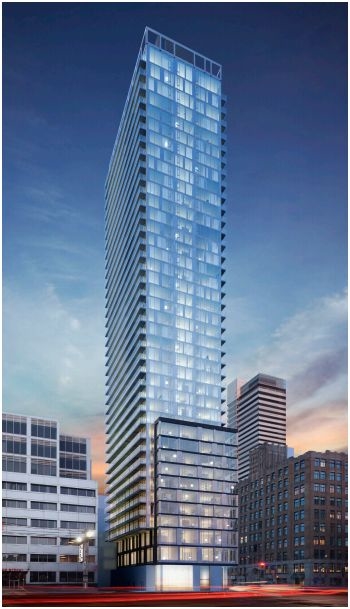
Peter Street Condominiums is a completed condominium development by CentreCourt at 101 Peter Street in the Entertainment District neighbourhood of Toronto. The 40-storey project rises 130 metres (426.5 feet) and contains 429 suites. Architecture is by architectsAlliance, with interiors by Cecconi Simone. Peter Street Condominiums was completed in 2014. Suites range from 303 to 772 sq. ft. The location has a Walk Score of 100 and a Transit Score of 100.
Peter Street is also marketed as Peter Street Condominiums, and listed in the developer's material as Peter Street Condominiums.
Key Highlights of Peter Street
From the Developer:
Peter Street Condominiums is about spectacular exterior and interior design. It's about location, at the very heart of Canada's most vibrant and exciting city. But, most of all, Peter Street Condominiums is about you.
Peter Street Renderings & Gallery
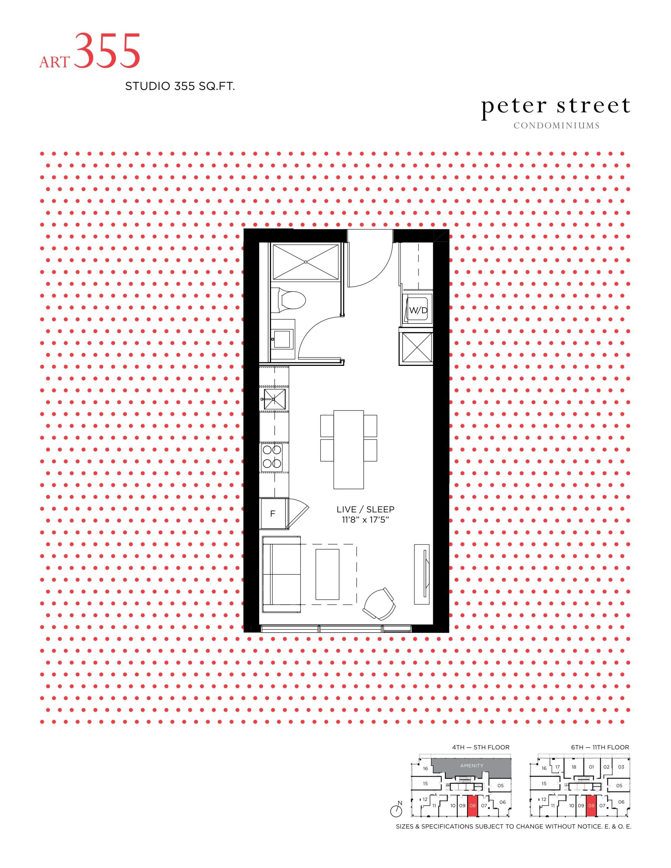
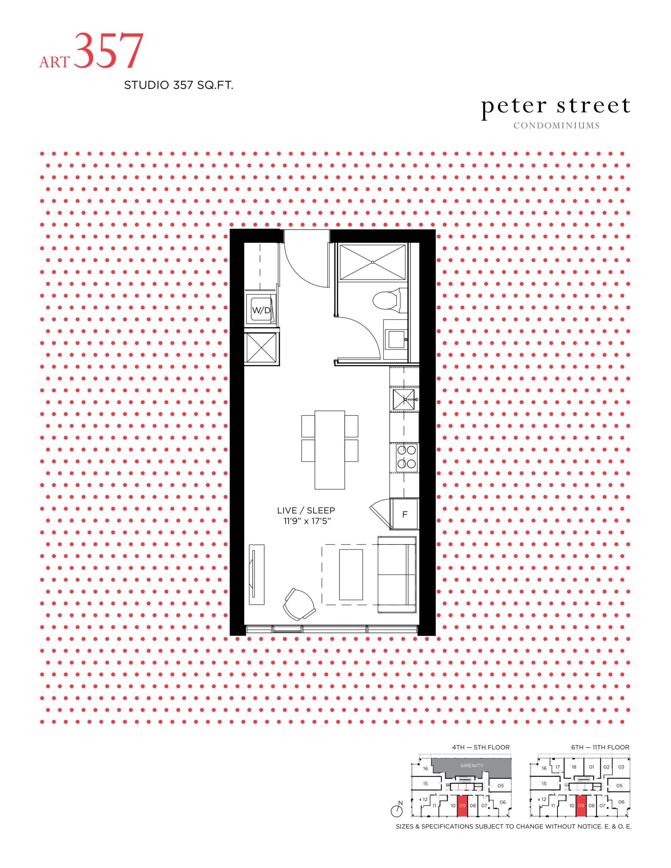
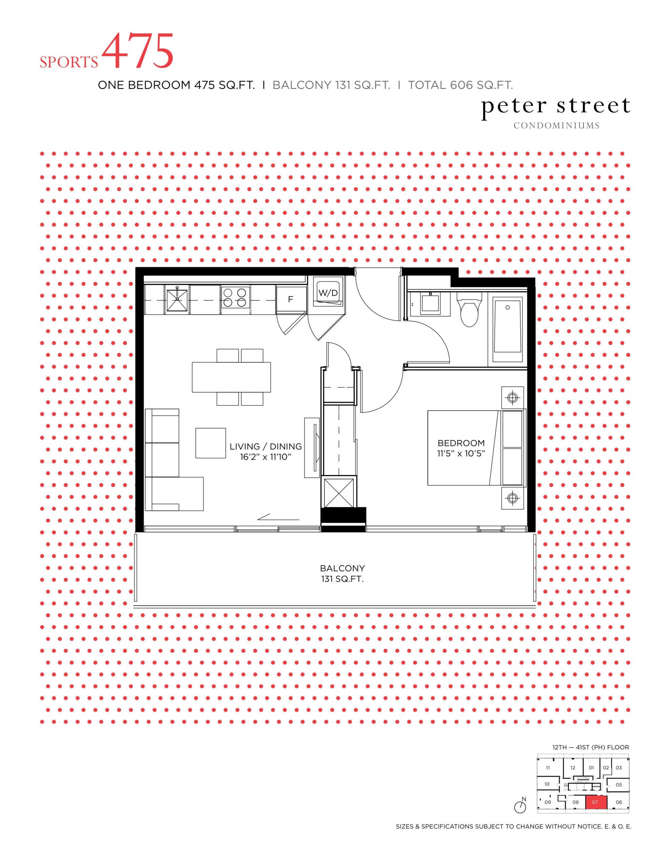
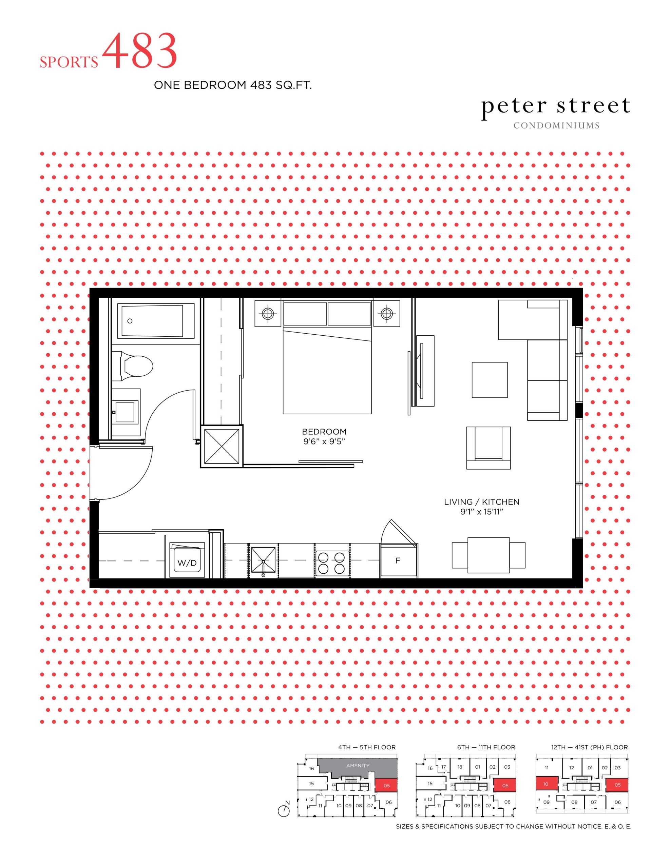
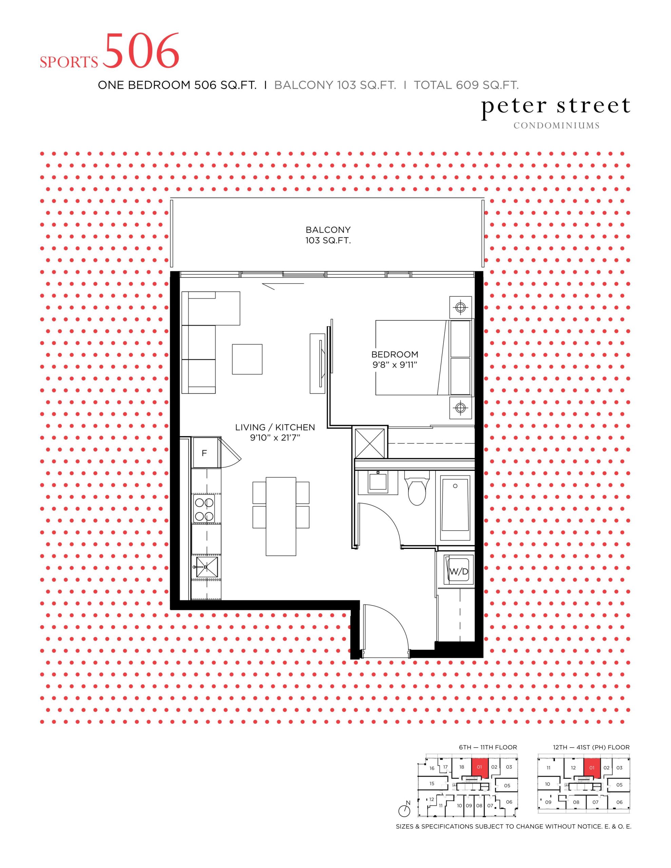
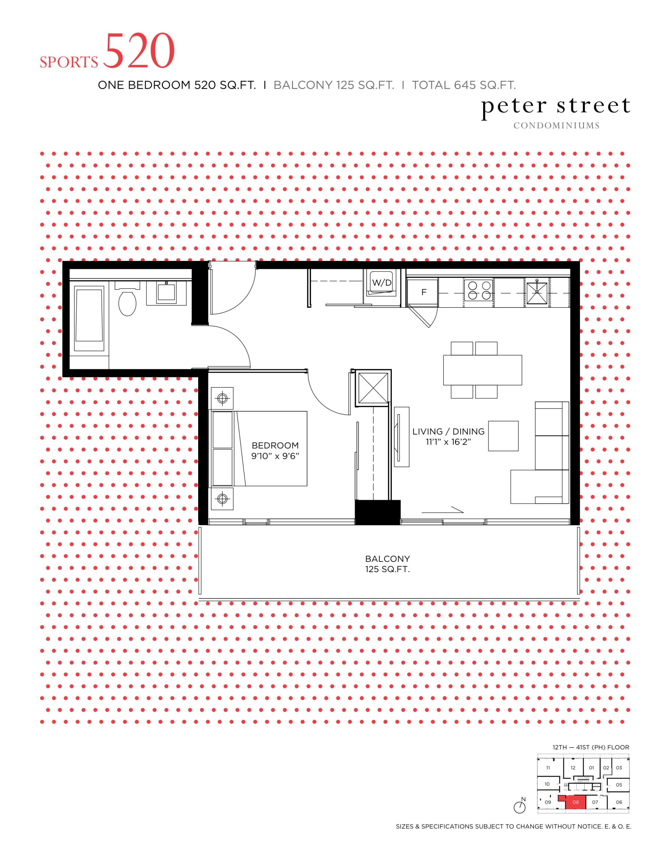
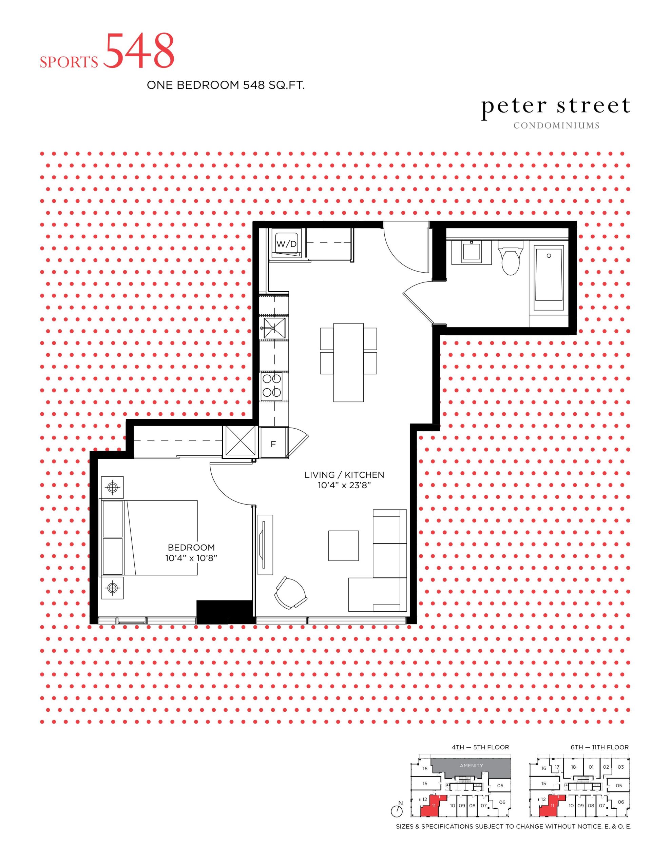
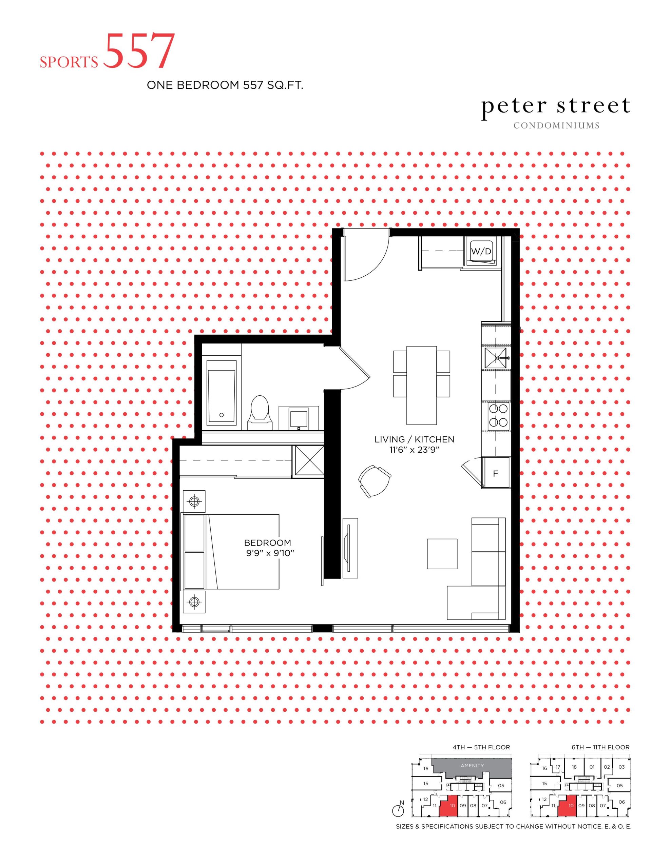
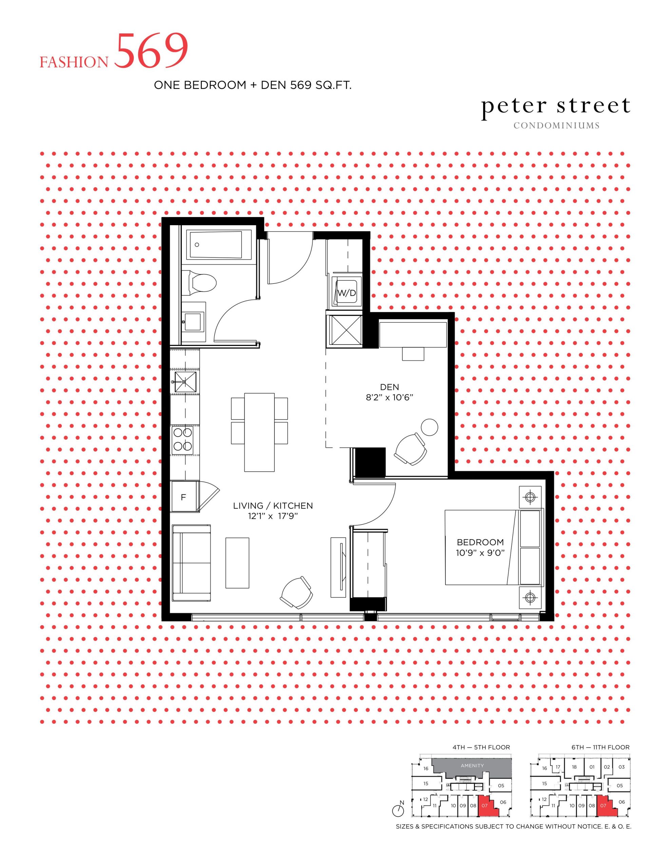
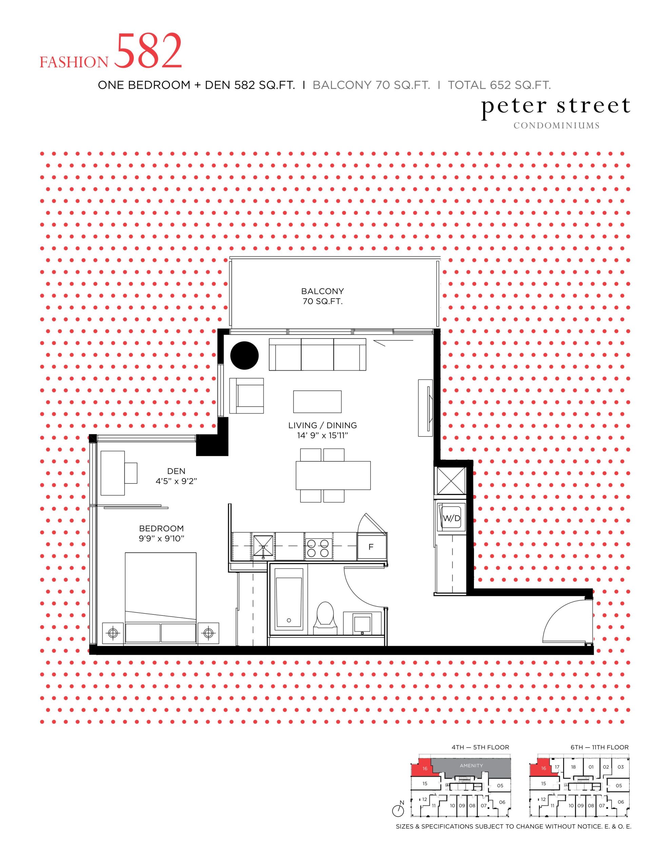
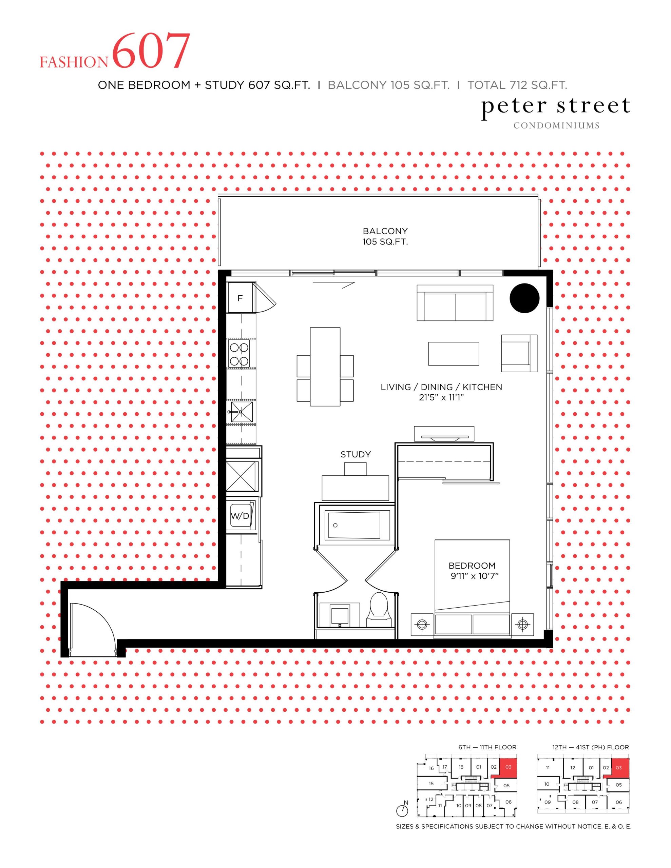
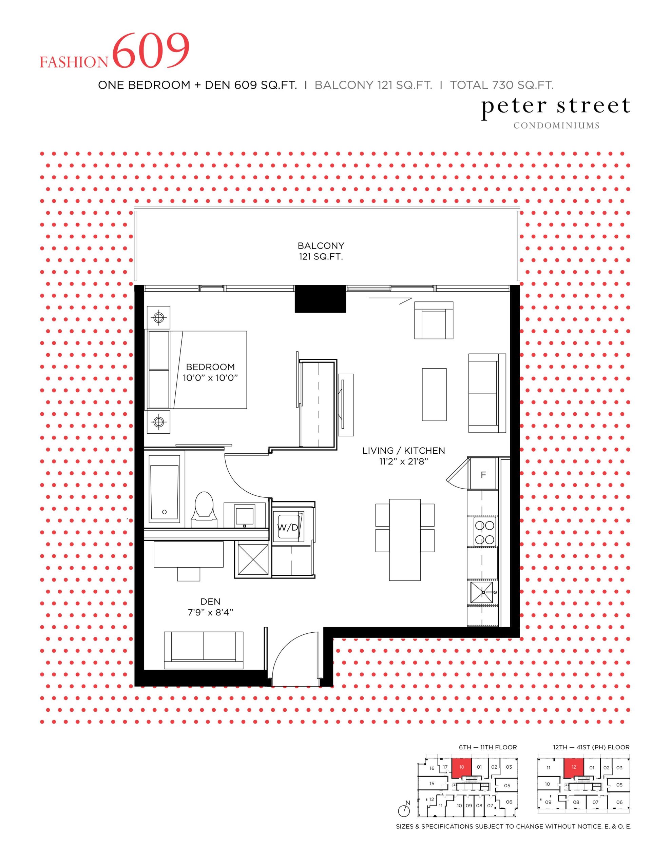
Peter Street Floor Plans & Pricing
| Floor Plan | Beds | Baths | Size (sq ft) | Price | Availability |
|---|---|---|---|---|---|
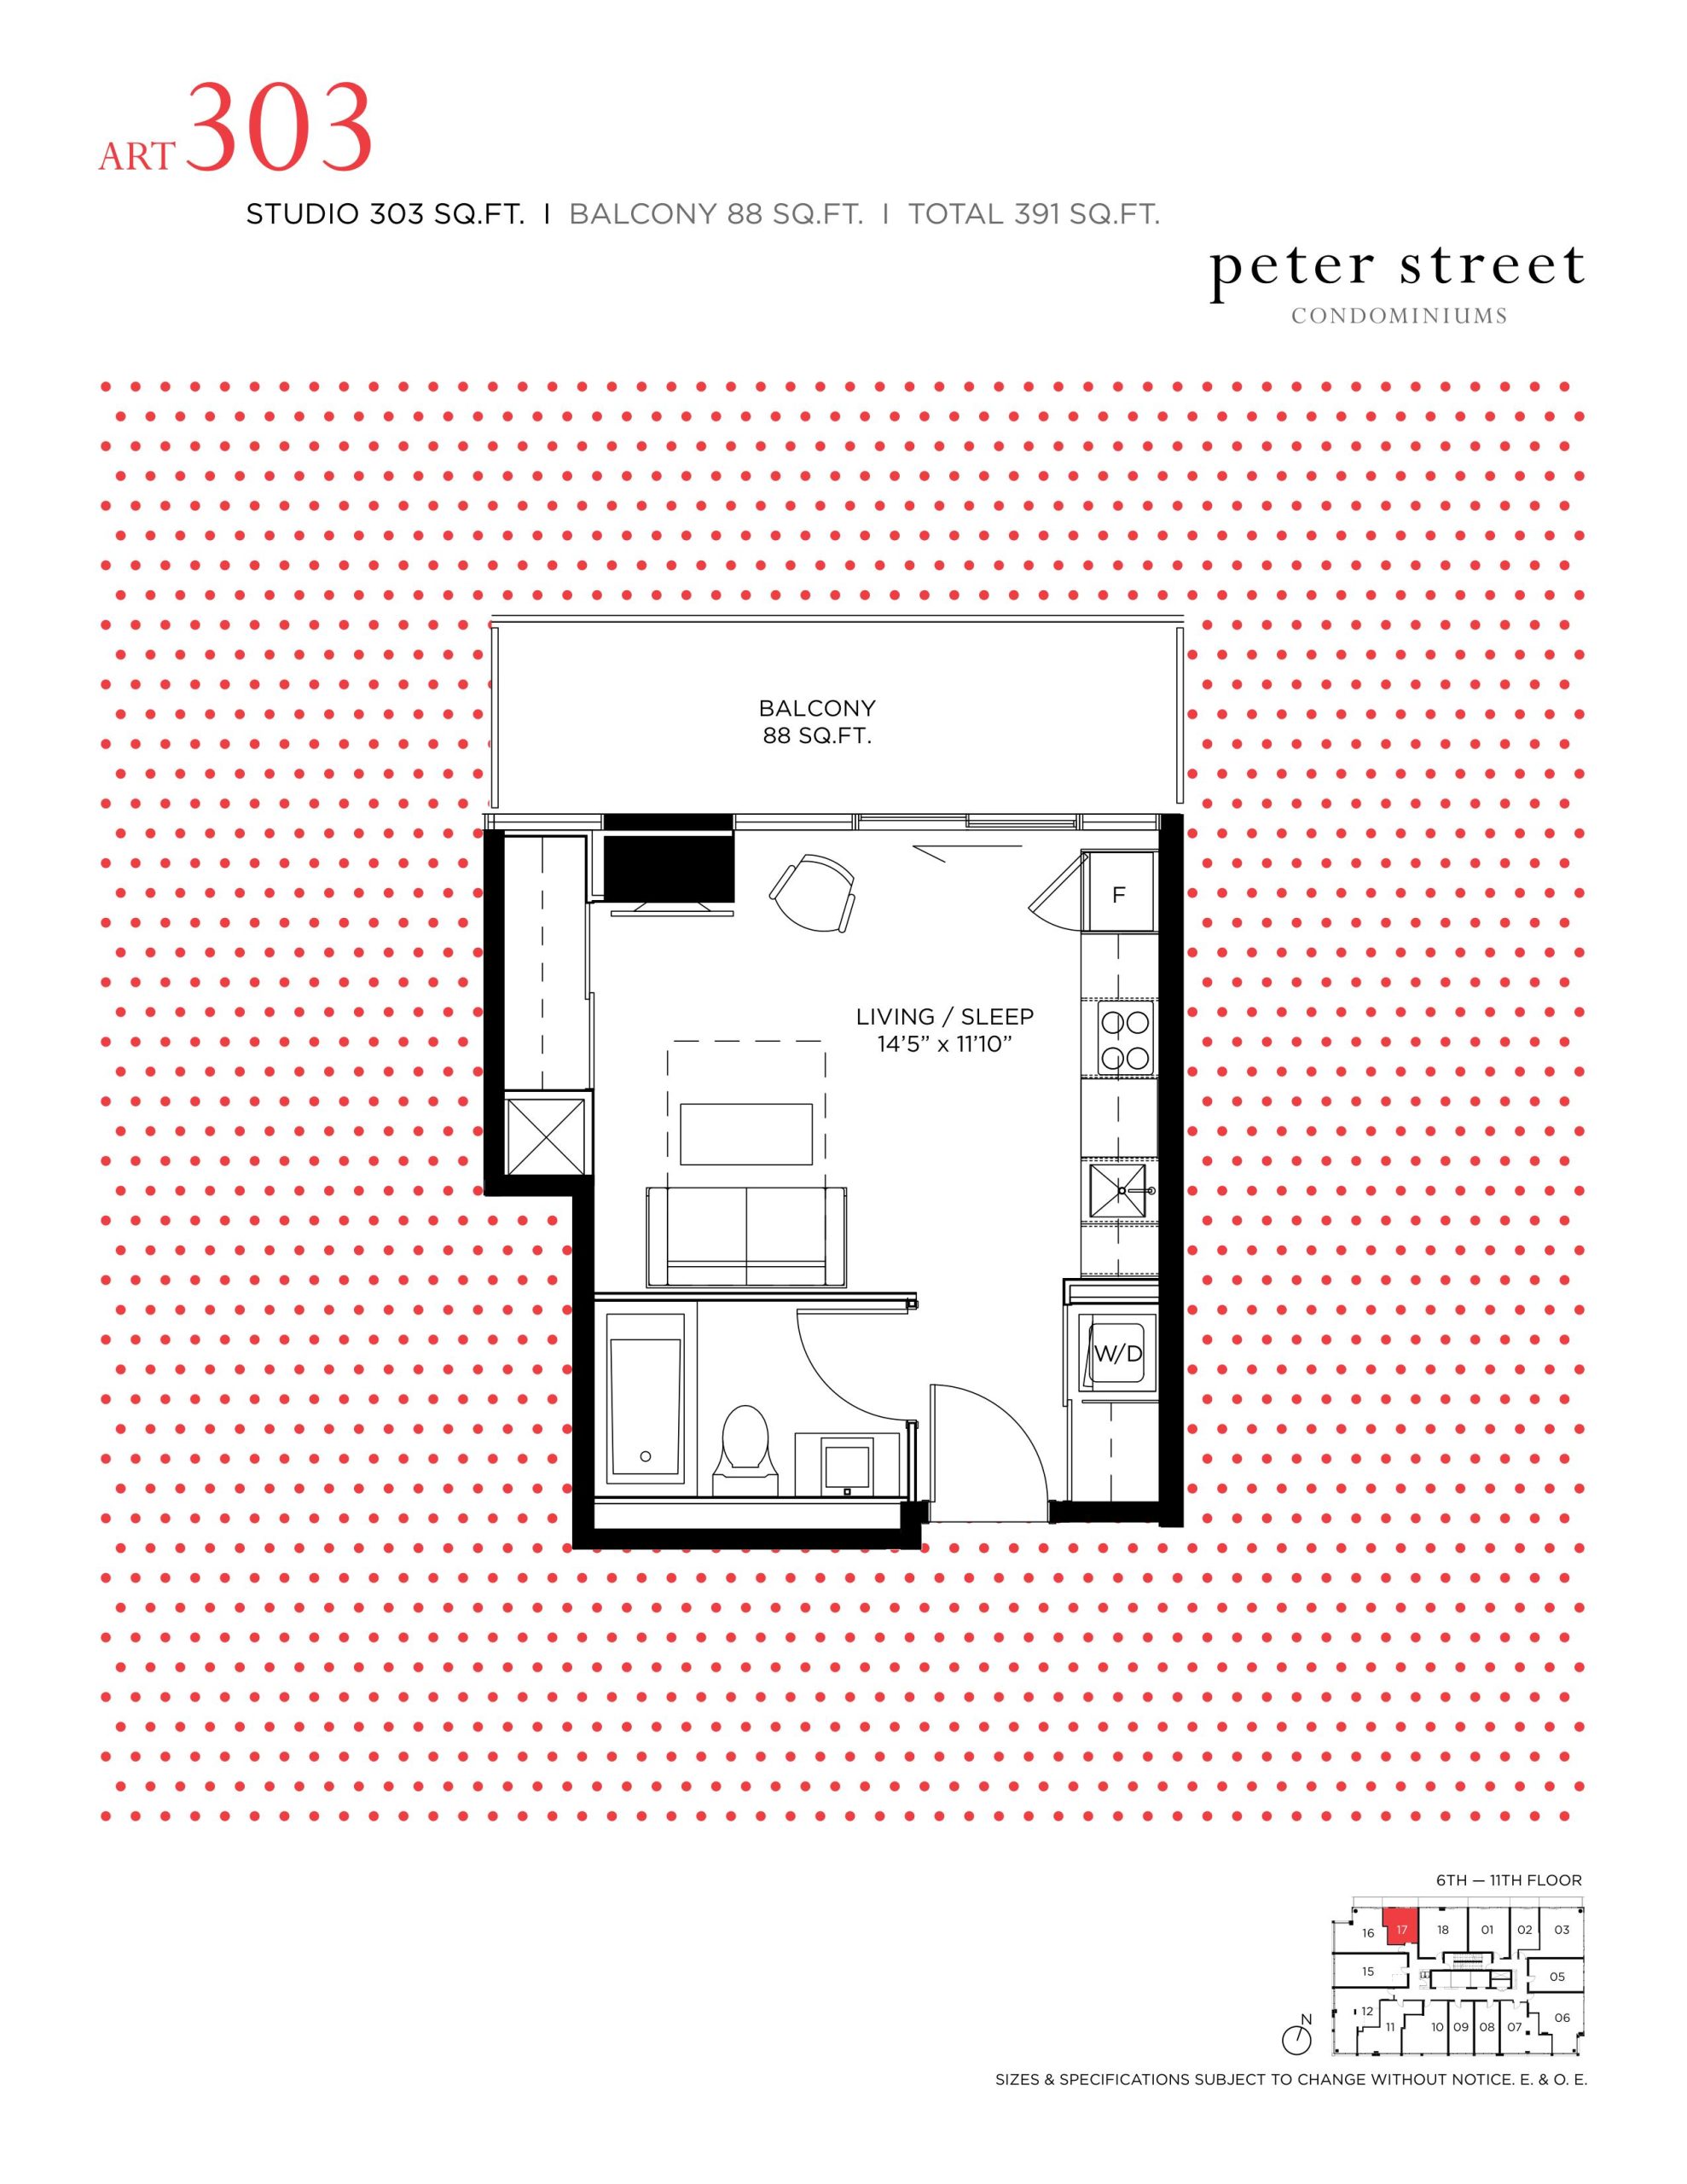
| Art 303 | 0 | 1 | 303 | Register for pricing | Sold Out |
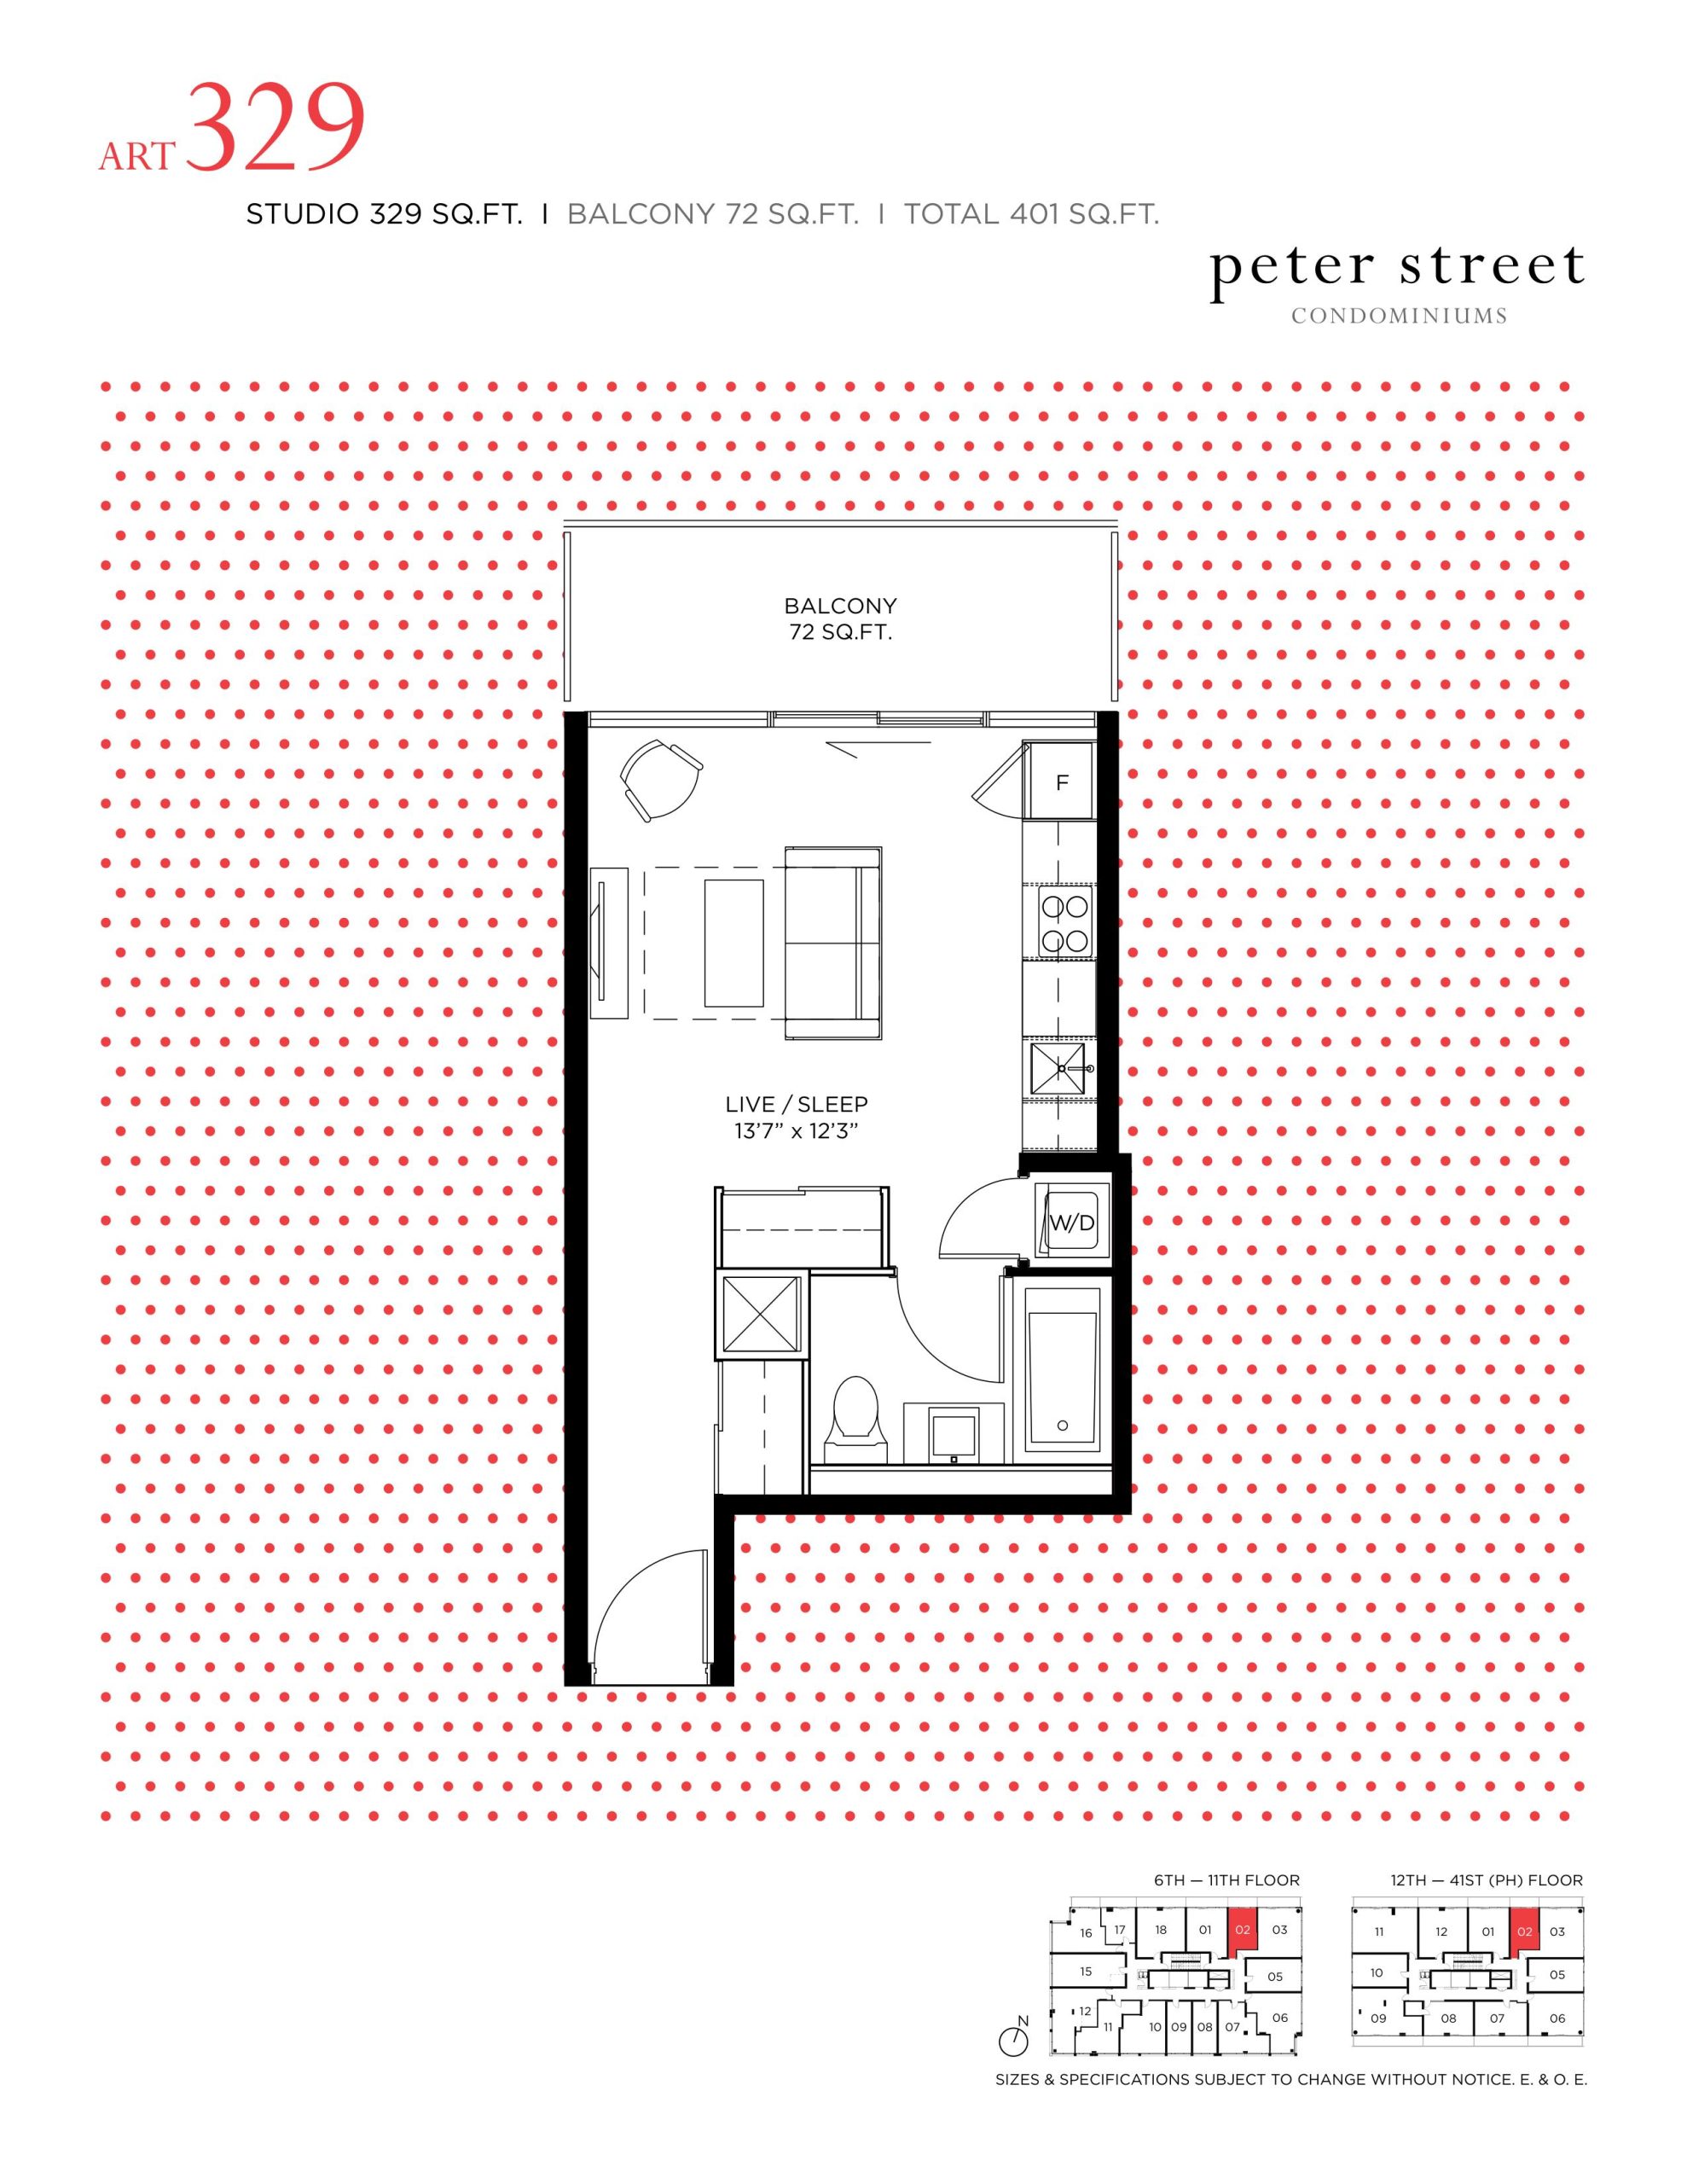
| Art 329 | 0 | 1 | 329 | Register for pricing | Sold Out |
| Art 355 | 0 | 1 | 355 | Register for pricing | Sold Out |
| Art 357 | 0 | 1 | 357 | Register for pricing | Sold Out |
| Sports 475 | 1 | 1 | 475 | Register for pricing | Sold Out |
| Sports 483 | 1 | 1 | 483 | Register for pricing | Sold Out |
| Sports 506 | 1 | 1 | 506 | Register for pricing | Sold Out |
| Sports 520 | 1 | 1 | 520 | Register for pricing | Sold Out |
| Sports 548 | 1 | 1 | 548 | Register for pricing | Sold Out |
| Sports 557 | 1 | 1 | 557 | Register for pricing | Sold Out |
| Fashion 569 | 2 | 1 | 569 | Register for pricing | Sold Out |
| Fashion 582 | 2 | 1 | 582 | Register for pricing | Sold Out |
| Fashion 607 | 1 | 1 | 607 | Register for pricing | Sold Out |
| Fashion 609 | 2 | 1 | 609 | Register for pricing | Sold Out |
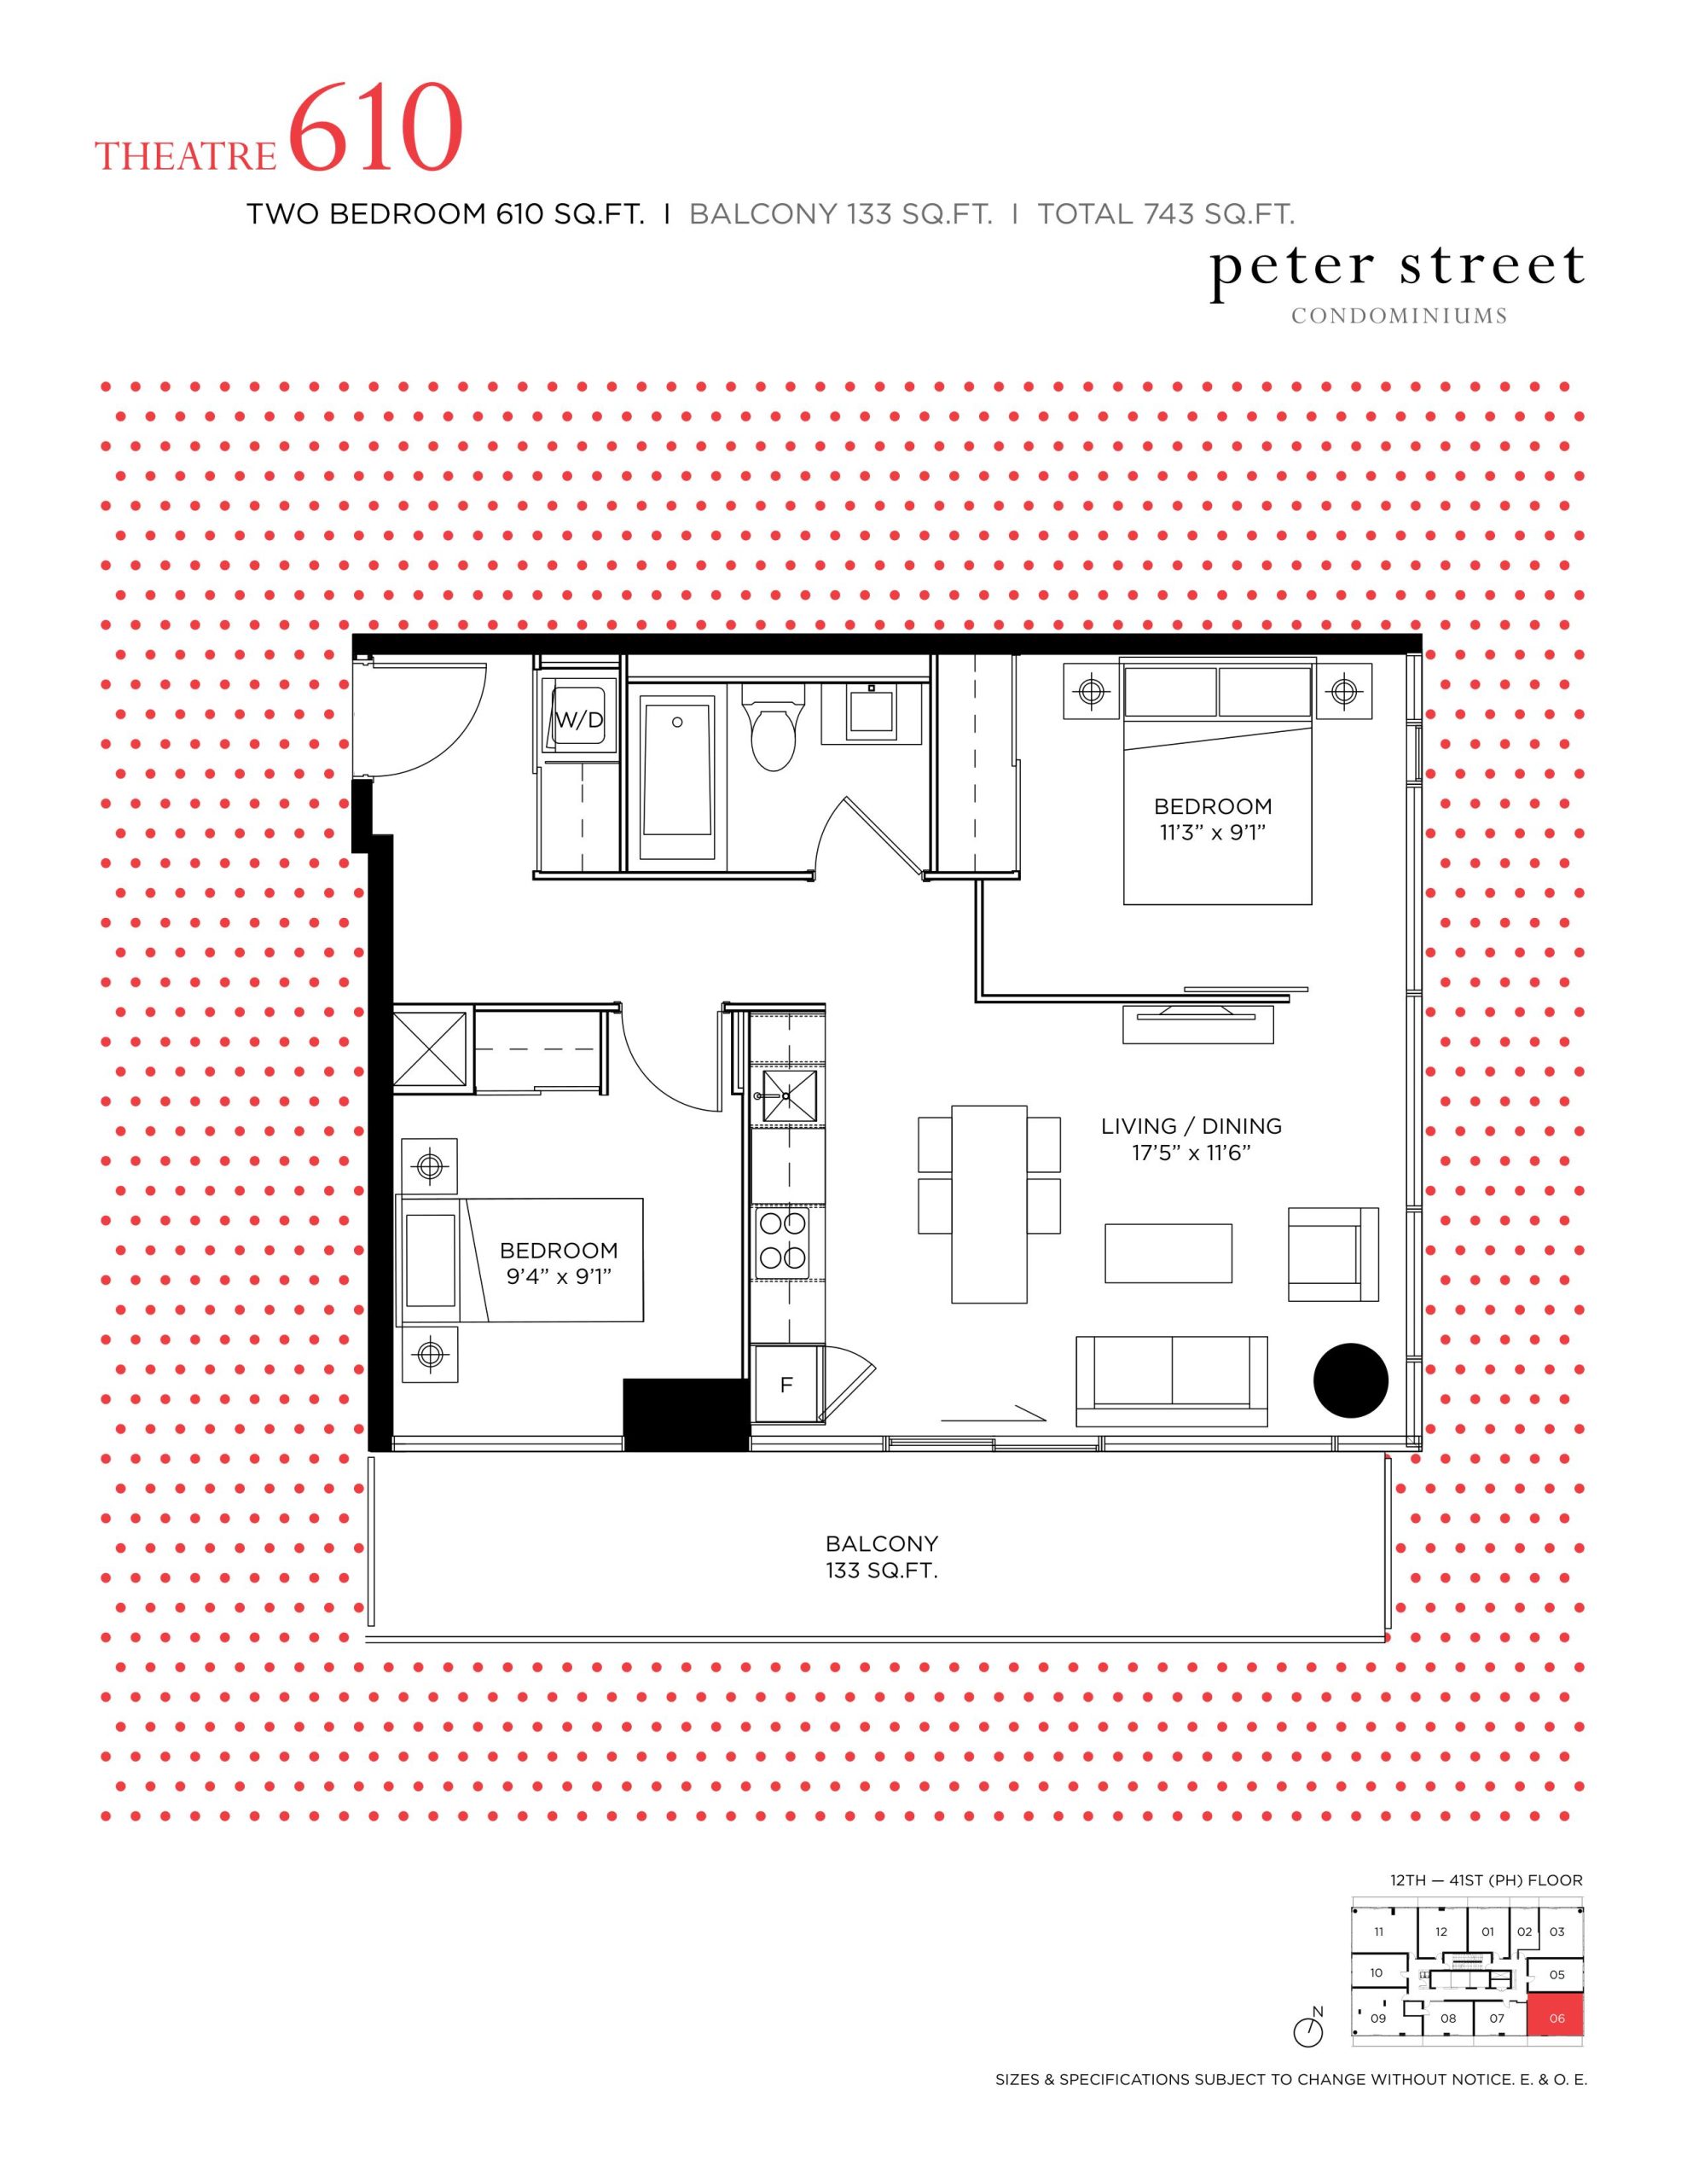
| Theatre 610 | 2 | 1 | 610 | Register for pricing | Sold Out |
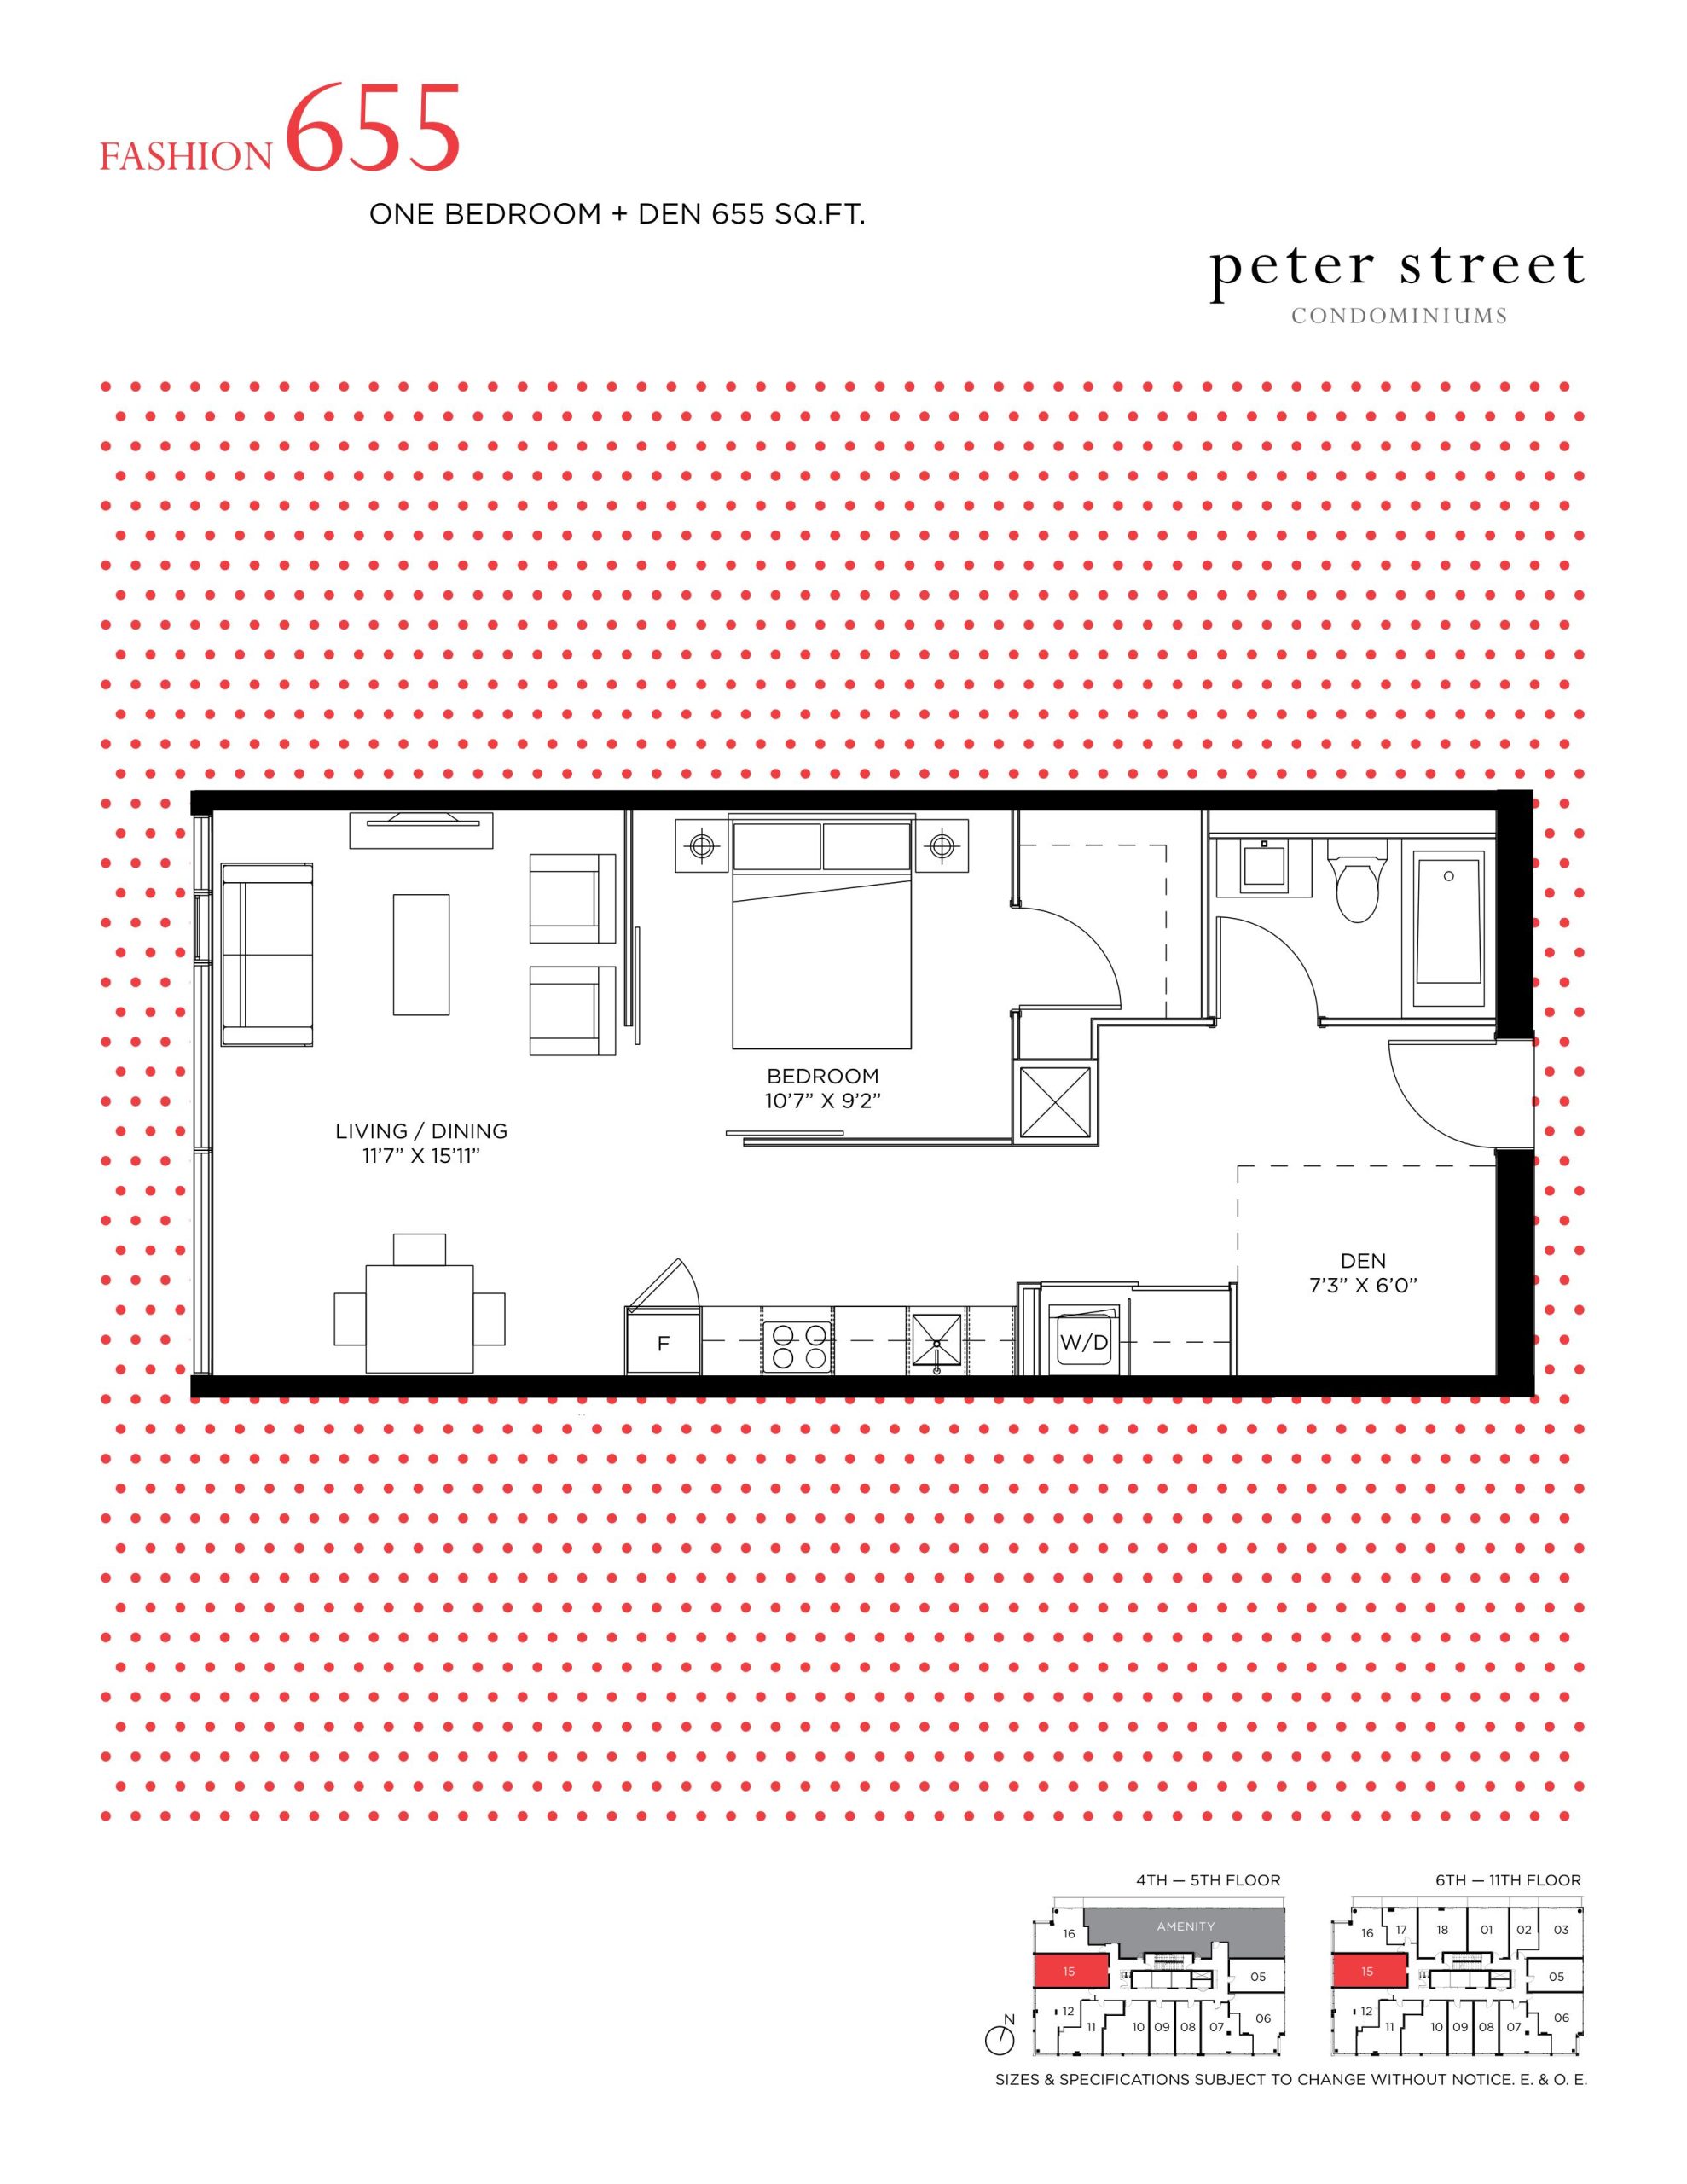
| Fashion 655 | 2 | 1 | 655 | Register for pricing | Sold Out |
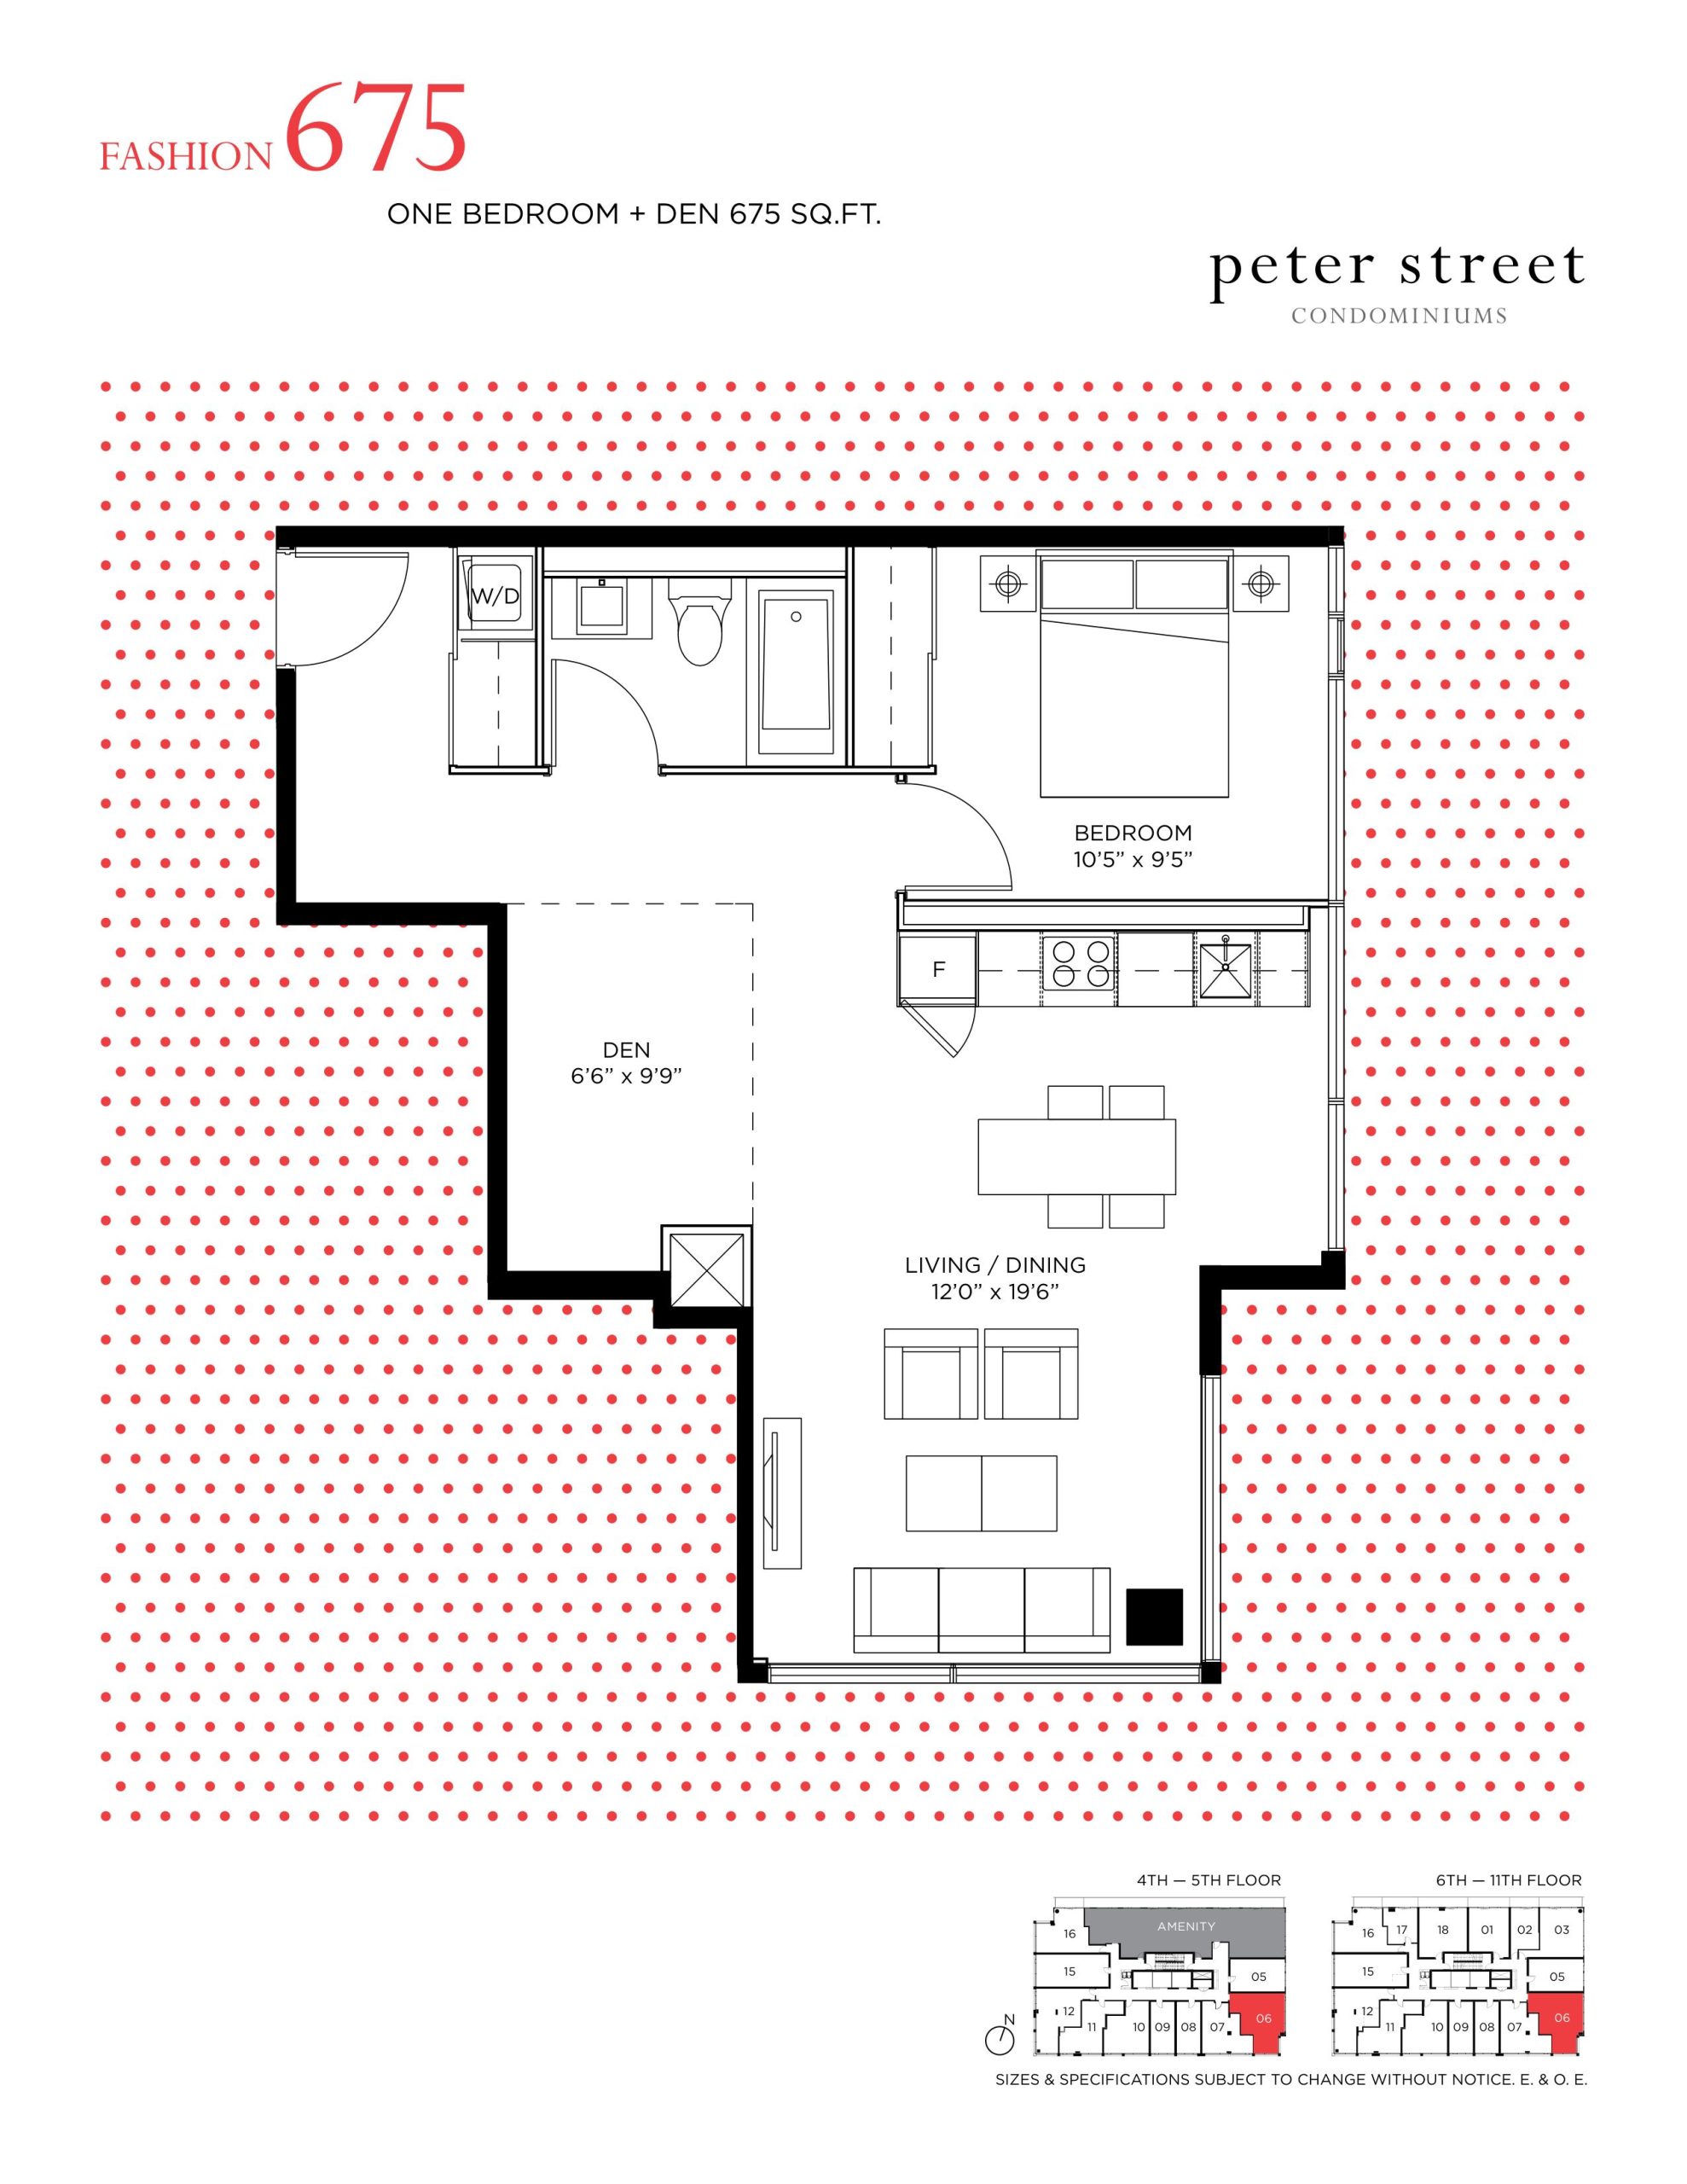
| Fashion 675 | 2 | 1 | 675 | Register for pricing | Sold Out |
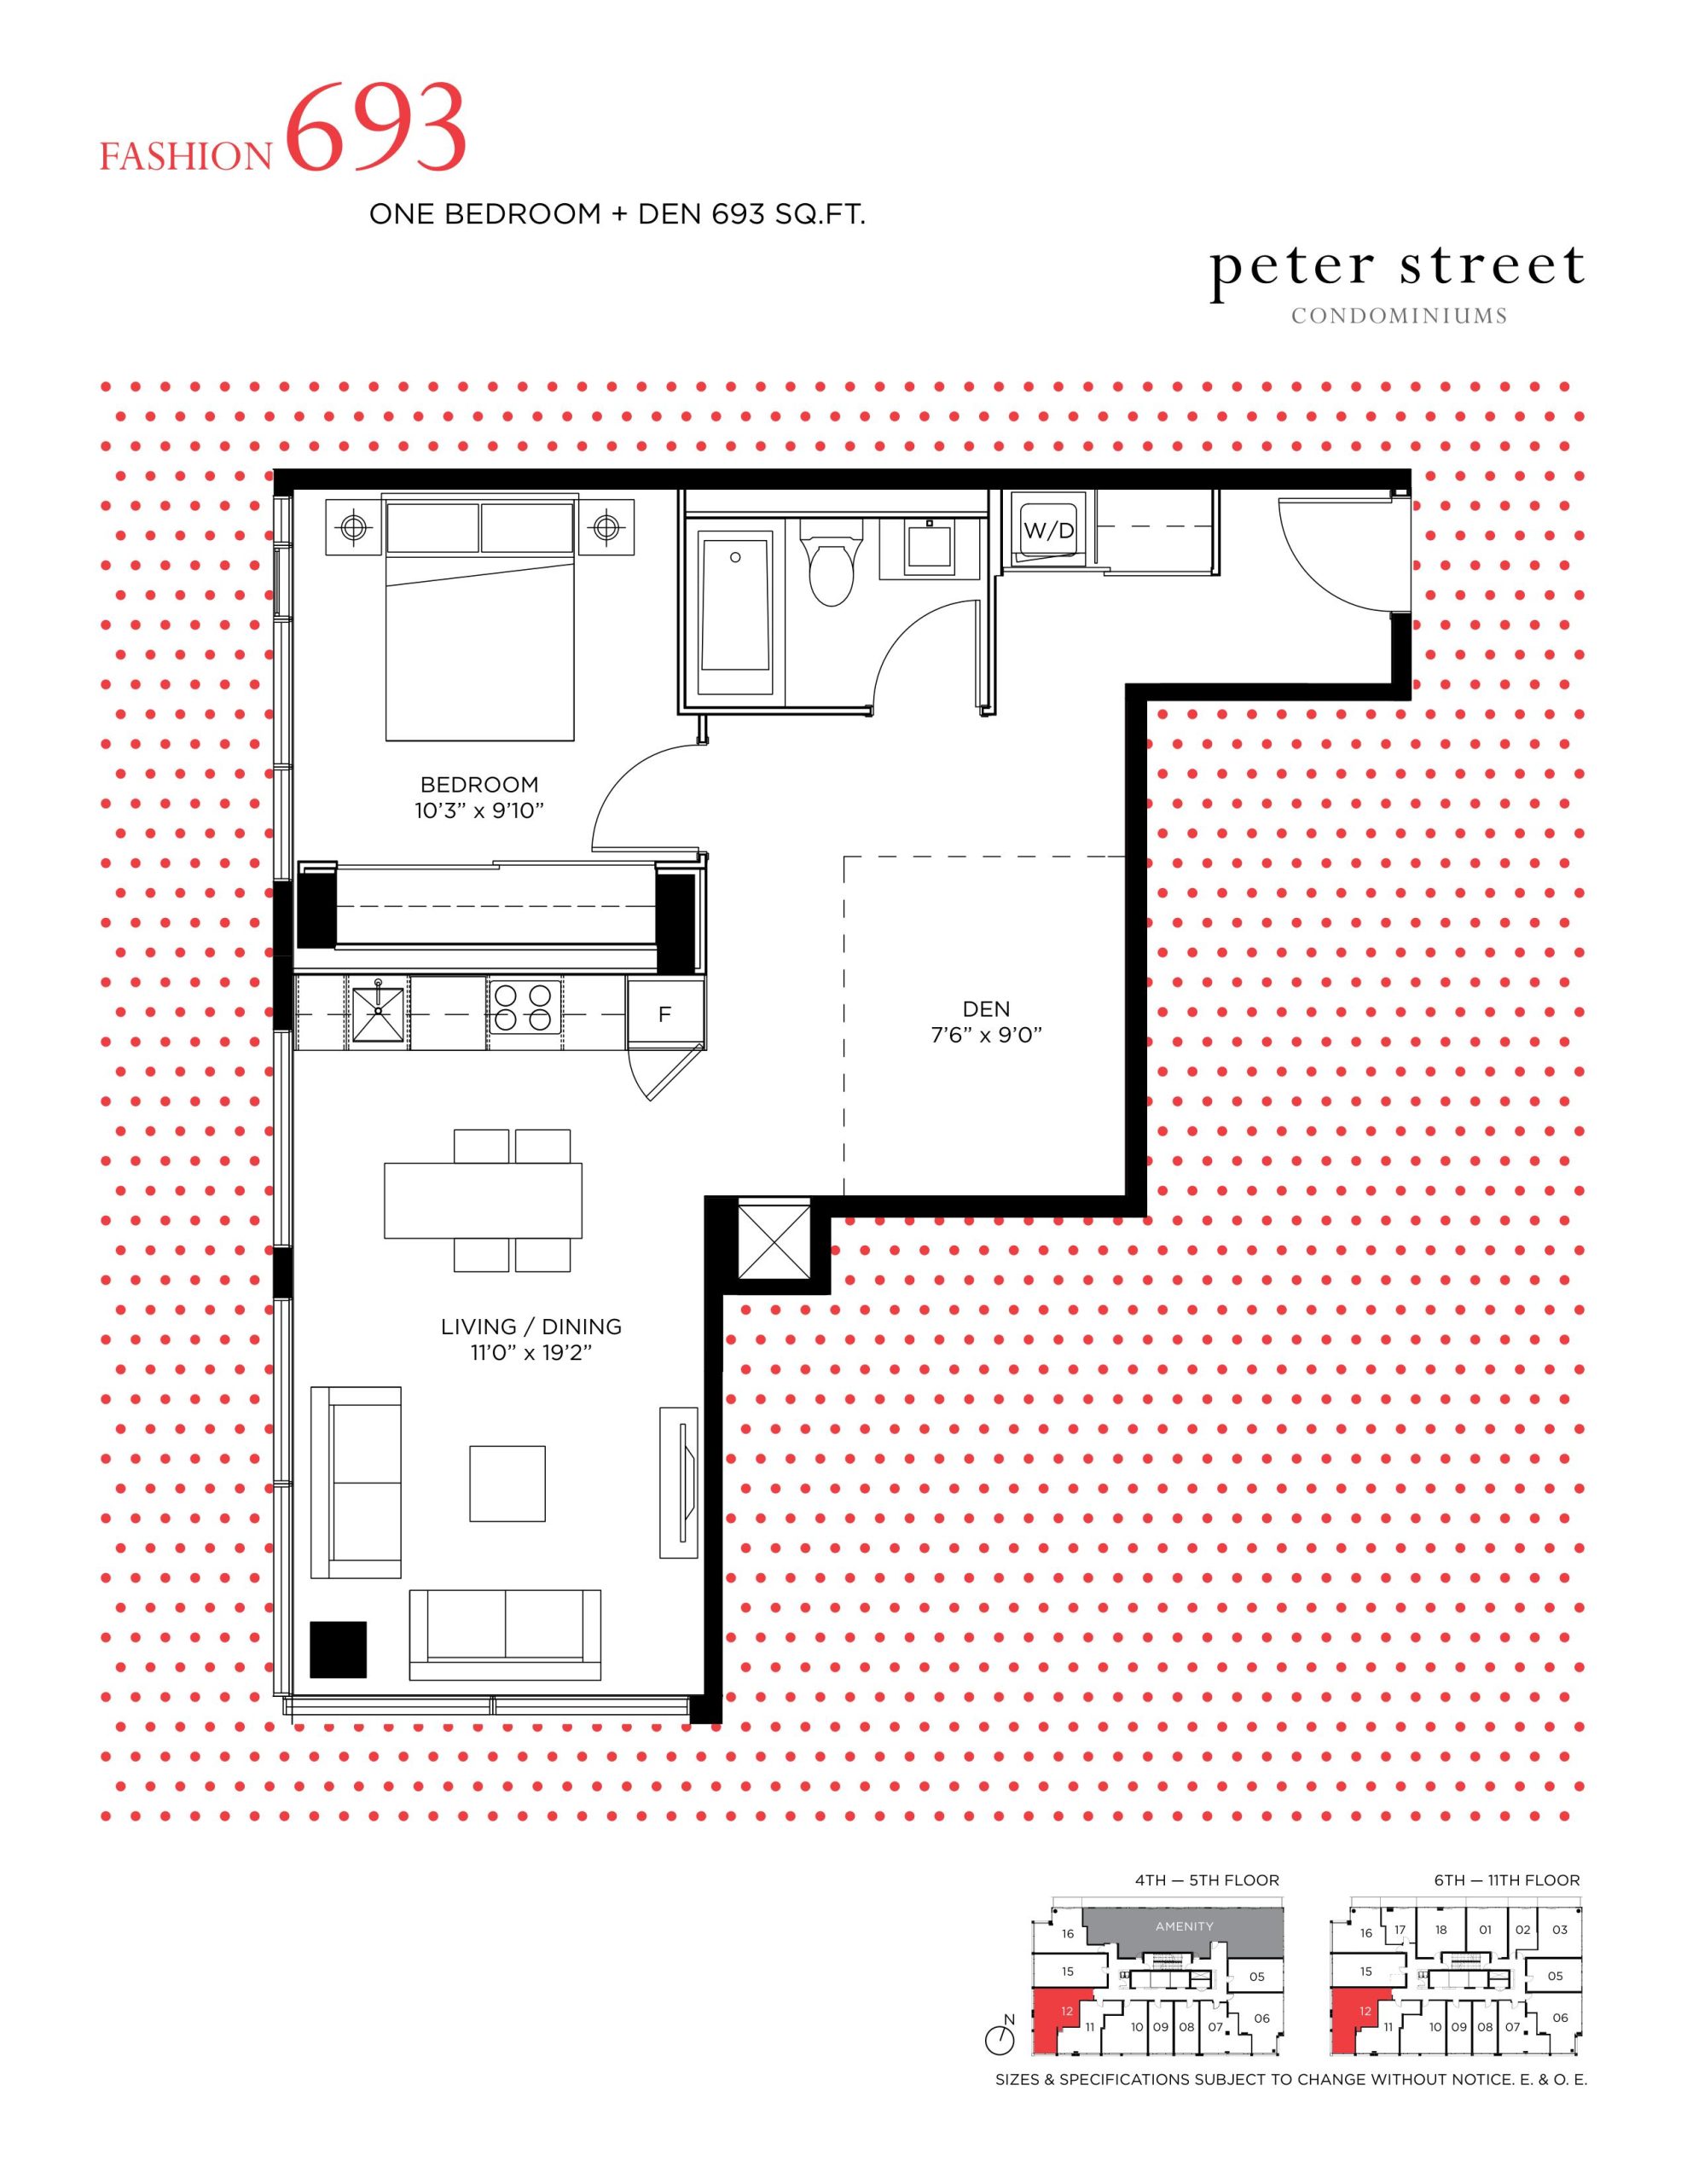
| Fashion 693 | 2 | 1 | 693 | Register for pricing | Sold Out |
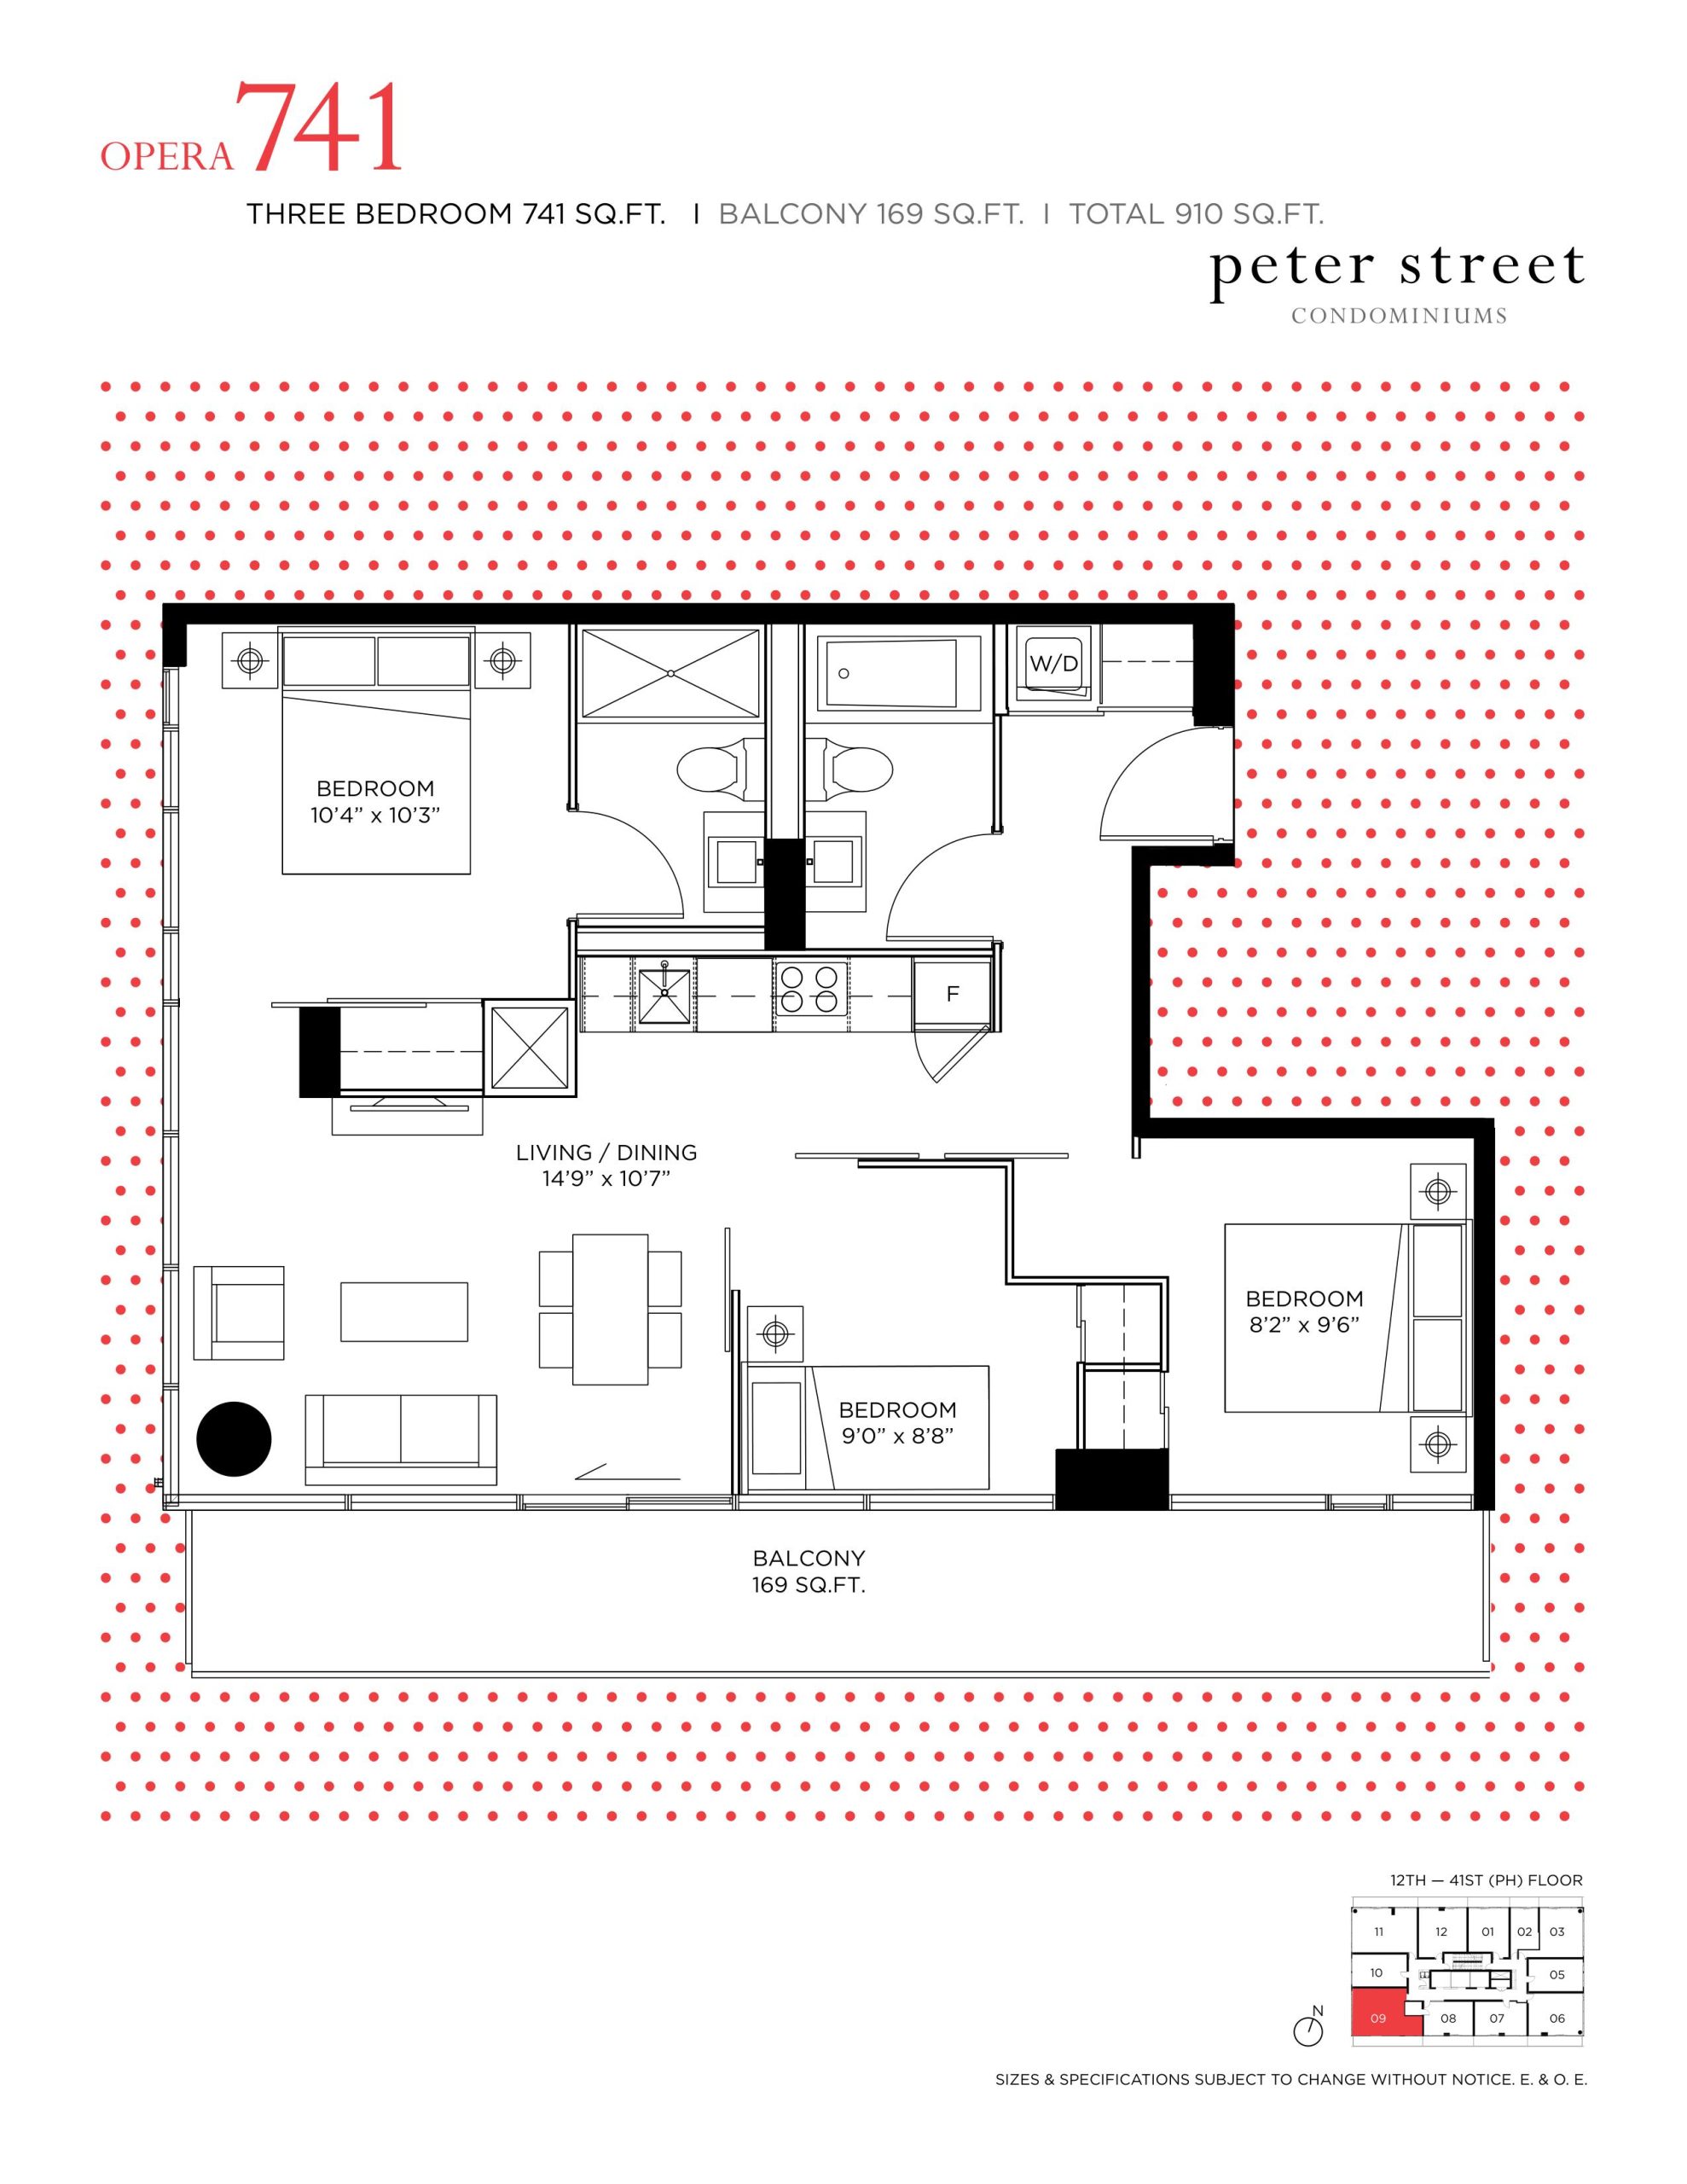
| Opera 741 | 3 | 2 | 741 | Register for pricing | Sold Out |
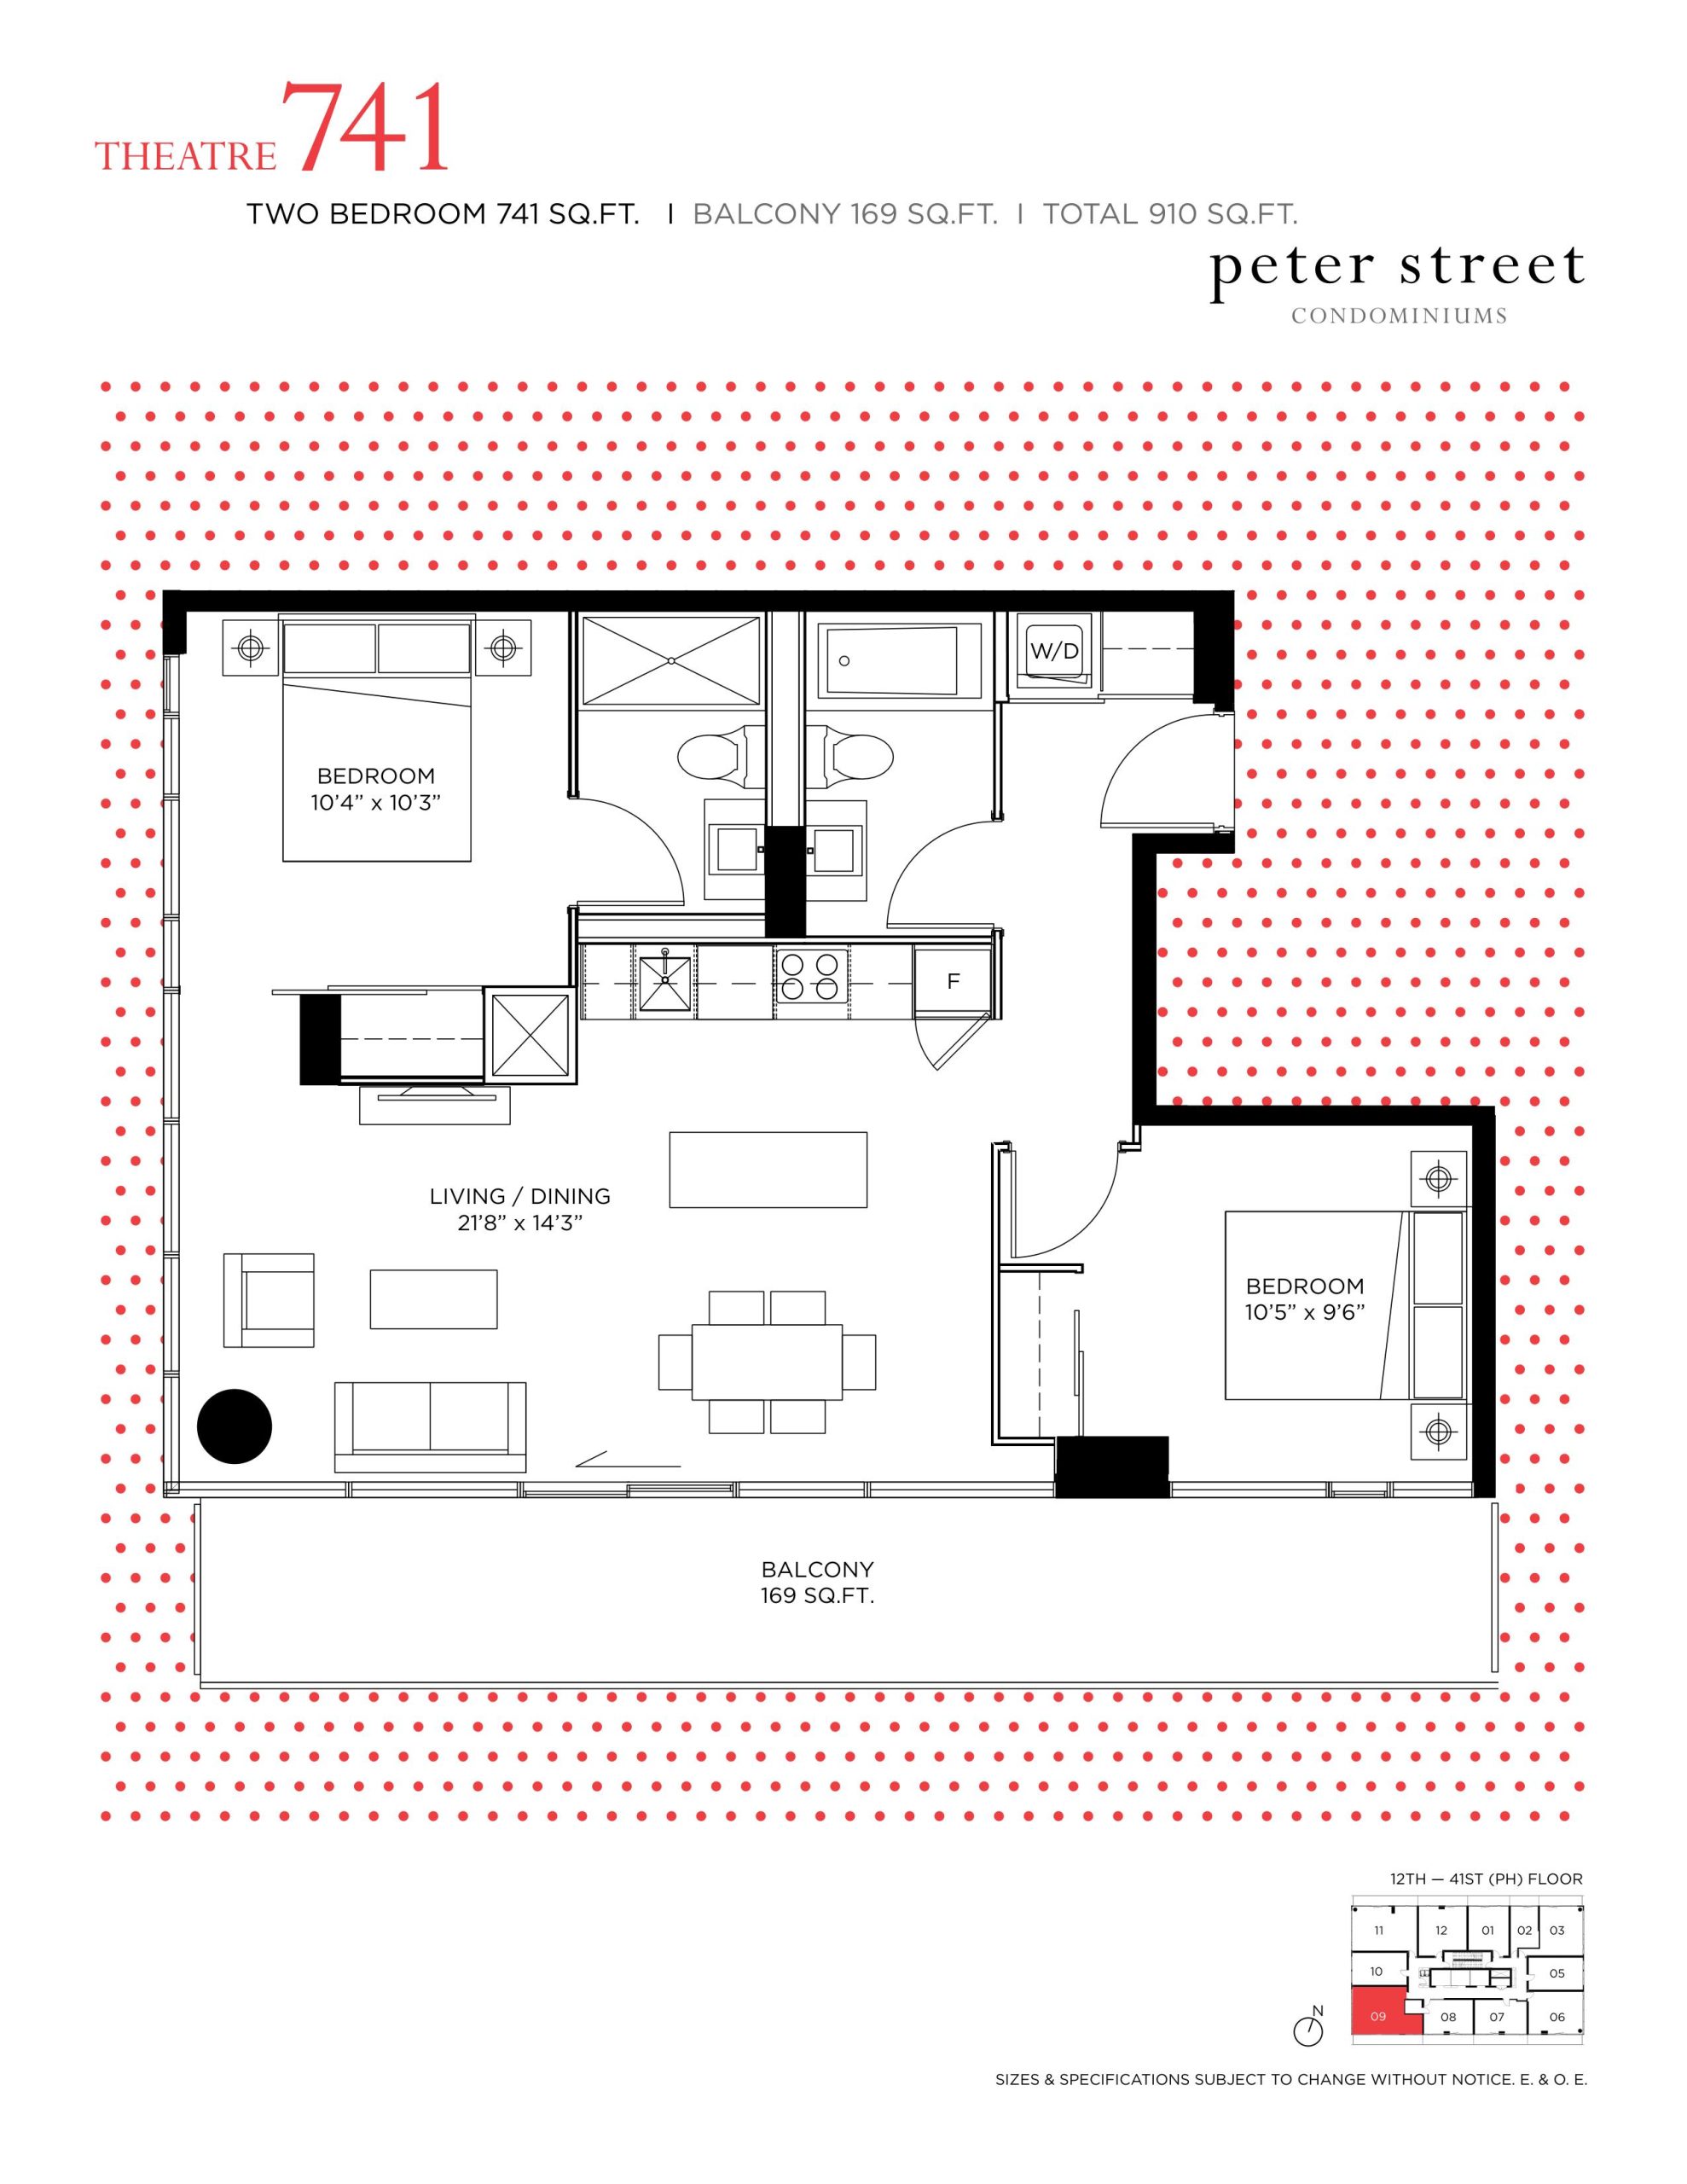
| Theatre 741 | 2 | 2 | 741 | Register for pricing | Sold Out |
Full Peter Street floor plan PDFs, the current price list and available incentives are released to registered buyers. Request the Peter Street price list and floor plans.
Amenities & Finishes
- ["-Exercise Room\n-Bar\n-Bike Storage\n-Yoga & Pilates Studio\n-Massage Room\n-Concierge"]
THE SUITES A wide variety of suite types and sizes with ceiling heights of 9’ (except for locations with dropped bulkheads). Choice of engineered wood flooring in entry, corridor, kitchen, living/dining areas and bedrooms, as per builder’s standard samples. Custom designed solid core entry door with security view-hole. Flat smooth ceiling finish throughout. Contemporary sliding doors and/or swing doors to balcony as per plans. TV/telephone outlets in principal rooms. Thermostat controlled heating and cooling. Built in smoke/heat detectors and in-suite water sprinkler system. Floor to ceiling glazing/window systems. In-suite controlled energy efficient air-conditioning and energy recovery ventilation system. Prewired in-suite security system. THE KITCHENS Contemporary kitchen cabinetry custom designed by Cecconi Simone in materials and colours, from builder’s standard samples. Choice of straight edge 3/4” composite quartz countertops from builder’s standard samples. Choice of tile backsplash or glass with designer accent colour pattern, from builder’s standard samples. One capped ceiling outlet above kitchen island, as per plans. Stainless steel sink. Designer chrome faucet. FEATURES AND FINISHES SUBJECT TO CHANGE WITHOUT NOTICE. E. &. O. E. Appliances Collection: Energy Star integrated-finish refrigerator. Energy Star 24” smooth top drop-in electric cooktop. Energy Star 24” stainless steel oven. Stainless steel microwave oven. Cabinet-panel integrated dishwasher. Stainless steel hood fan with integrated lights. Front loading stacked washer/dryer. THE BATHROOM 3/4” composite quartz countertop, with corian/solid surface designer sink and polished chrome faucet. Contemporary cabinetry custom designed by Cecconi Simone in materials and colours, from builder’s standard samples. Cecconi Simone Inc. designed custom frameless mirror. Bathtub with polished chrome faucet and overhead shower with porcelain wall tile and glass tile accent. Shower with chrome faucet and overhead shower with porcelain wall tile and framed glass enclosure/ door in select studio, 2 bedroom and 3 bedroom suites, only. Low consumption toilet. Porcelain floor tiles
Location: 101 Peter Street
Peter Street is located at 101 Peter Street, Toronto in the Entertainment District neighbourhood, Greater Toronto Area.
- Walk Score: 100/100
- Transit Score: 100/100
Explore more pre-construction projects in Toronto or browse the Greater Toronto Area region.
About the Developer: CentreCourt
Peter Street is being developed by CentreCourt, with architecture by architectsAlliance and interior design by Cecconi Simone.
See all CentreCourt pre-construction projects.
How to Buy at Peter Street
- Register early. Allocation at Peter Street in Toronto is released to platinum brokerages before any public opening, so the best floor plans and lowest release pricing go to registered buyers first.
- Review the price list and deposit structure. Deposit structures for Peter Street are confirmed at each release and can differ for end users, investors and international buyers.
- Submit a worksheet. Worksheets rank your preferred suites or lots; they are not binding until the developer issues an allocation.
- Sign and use your cooling-off period. Ontario pre-construction condominium purchases carry a 10-day statutory rescission period for lawyer and lender review. Freehold purchases do not.
Closing Costs & Investor Notes for Peter Street
Budget beyond the purchase price at Peter Street: development and education levies (usually capped by amendment), Tarion enrolment, utility meter hook-ups, land transfer tax plus the Toronto municipal land transfer tax, HST treatment (the federal/provincial new-housing rebate applies to buyers who occupy or, for investors, the rental rebate applies with a one-year lease), and legal fees.
Assignment rights, rental-during-occupancy rights and capped levies vary release to release at Peter Street. Confirm each in the current agreement of purchase and sale before you sign.
Peter Street — Frequently Asked Questions
Where is Peter Street located?
Peter Street is located at 101 Peter Street, Toronto in the Entertainment District neighbourhood.
Who is the developer of Peter Street?
Peter Street is being developed by CentreCourt.
How much do units at Peter Street cost?
Pricing for Peter Street has not been publicly released. Registered buyers receive the price list first.
When is occupancy at Peter Street?
Estimated occupancy for Peter Street is 2014-01-01.
How many units are in Peter Street?
Peter Street is planned as a 40-storey condo development.
How do I get platinum or VIP access to Peter Street?
Circle Real Estate provides platinum access to Peter Street, including first access to floor plans, the price list and worksheet submission. Register on this page to be added to the VIP list.
Similar Pre-Construction Projects in Toronto
- The Pinnacle Condos — Toronto
- The Monet Condos — Toronto
- The Bellagio Condos — Toronto
- Baker Street Residences — Toronto
- Groove Urban Condos — Toronto
- 49 Silverstone Drive Condos — Toronto
- Kingston Road & Danforth Avenue Condos — Toronto
- Upper Beaches Lofts — Toronto
Register for Peter Street pricing, floor plans and VIP access on Circle Real Estate.
Last verified: 2026-10-18. Source: RedBricks project feed. Published by Circle Real Estate Brokerage. Prices and incentives are subject to change without notice. E. & O.E.