Peter & Adelaide Condos — Toronto Pre-Construction
Peter & Adelaide is a developer selling & resale pre-construction condos development by Graywood Developments Ltd in Toronto's Entertainment District start…
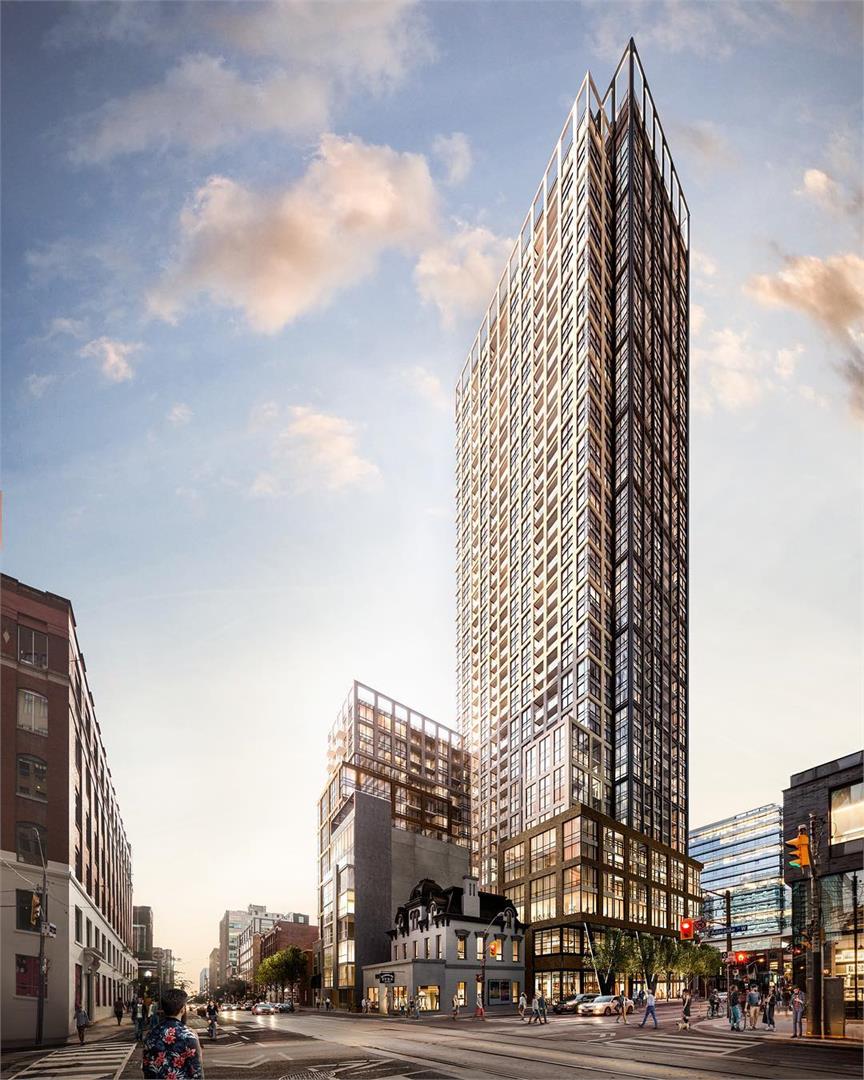
Peter & Adelaide Quick Facts
| Project Name | Peter & Adelaide |
|---|---|
| Developer | Graywood Developments Ltd |
| Address | 108 Peter Street |
| City | Toronto |
| Neighbourhood | Entertainment District |
| Region | Toronto |
| Building Type | Condo |
| Sales Status | Developer Selling & Resale |
| Storeys | 52 |
| Suite Sizes | 383 – 1080 sq ft |
| Pricing | $699,900 – $1,299,900 |
| Deposit Structure | 5% (over 10 days) |
| Maintenance Fees | $1 / sq ft / month |
| Locker | $5,000 |
| Occupancy | 2024-01-01 |
| Walk Score | 100 |
| Transit Score | 100 |
About Peter & Adelaide in Toronto
Peter & Adelaide Condos is a completed condominium development by Graywood Developments Ltd at 108 Peter Street in the Entertainment District neighbourhood of Toronto. The 52-storey project rises 163 metres (534.8 feet) and contains 696 suites. Architecture is by BBB Architects, with interiors by U31. Peter & Adelaide Condos was completed in 2024. Current inventory includes 2 available floor plans ranging from 580 to 903 sq. ft. Current prices range from $699,900 to $1,299,900. The location has a Walk Score of 100 and a Transit Score of 100. At 163 metres, Peter & Adelaide Condos ranks #12 by height among 59 tracked projects in Entertainment District.
Peter & Adelaide is also marketed as Peter & Adelaide Condos, and listed in the developer's material as Peter & Adelaide Condos.
Key Highlights of Peter & Adelaide
Peter & Adelaide Condos is a new condominium proposal by Graywood Developments located at the north east corner of Adelaide & Peter in the heart of the Entertainment District.
The project boasts a perfect 100/100 WalkScore and 100/100 TransitScore which highlights the central location and just steps to everything that makes living in Downtown Toronto so desirable. Highlights of the location include:
-Quick access to Toronto's Entertainment and Theatre District
-Steps to Roy Thompson Hall
-Steps to Princess of Wales Theatre
-Quick access to the TIFF Lightbox, home to the Toronto International Film Festival
-Steps to numerous bars, coffee shops and restaurants along Adelaide and King Street West
-Steps to the Financial District
-Steps to the PATH Network, accessible through Metro Hall
-Quick access to the Subway at St. Andrew Subway Station
The proposal has been put together by Graywood Developments who are no strangers to the Entertainment District with projects such as Ritz Carlton and the Mercer under their belt. Graywood are also the team behind popular projects such as FIVE at St. Joseph and Ocean Club.
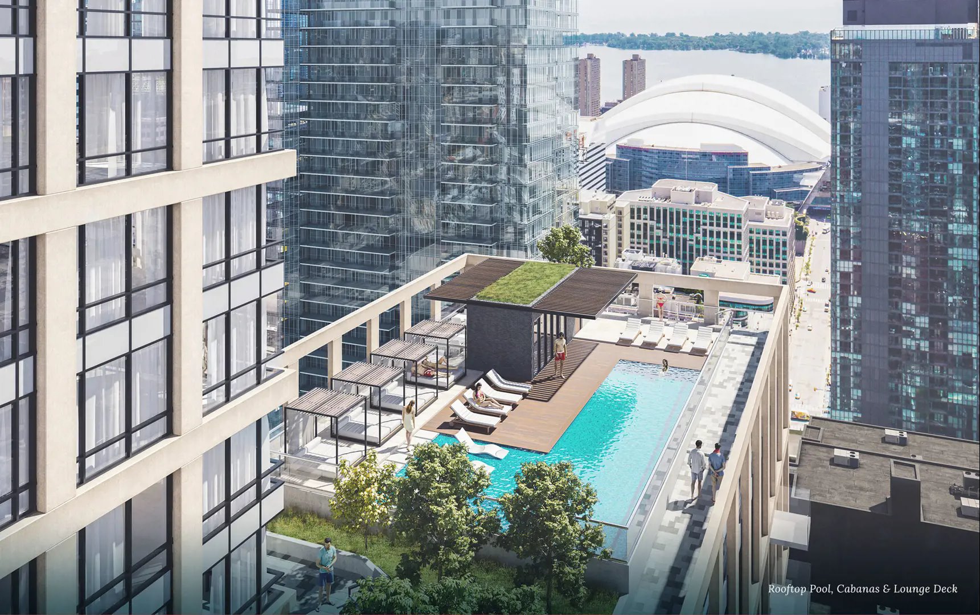
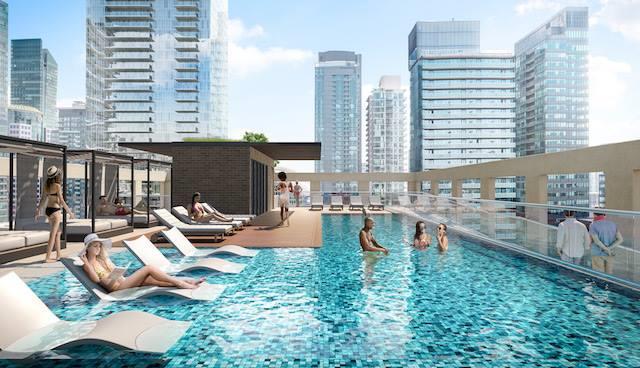
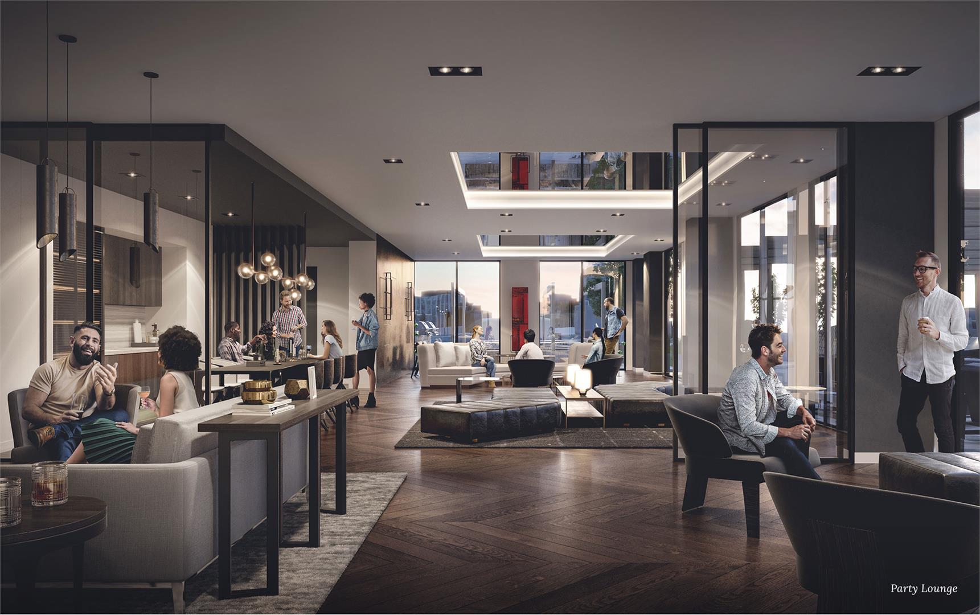
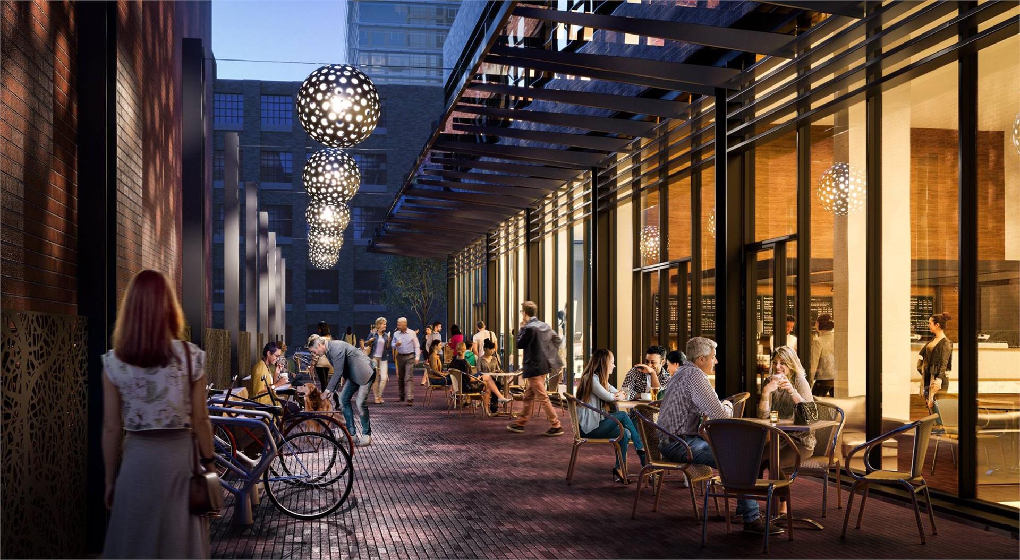
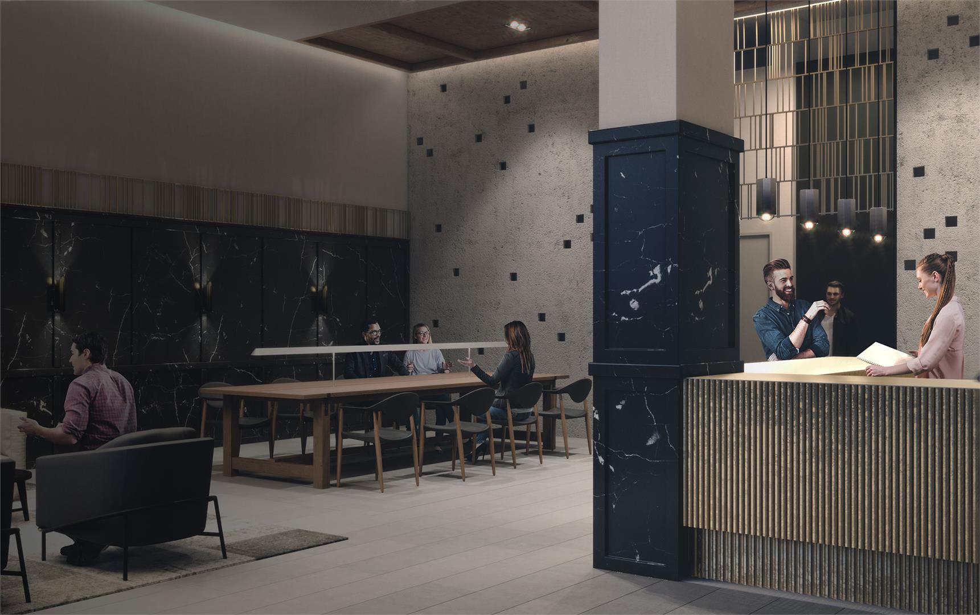
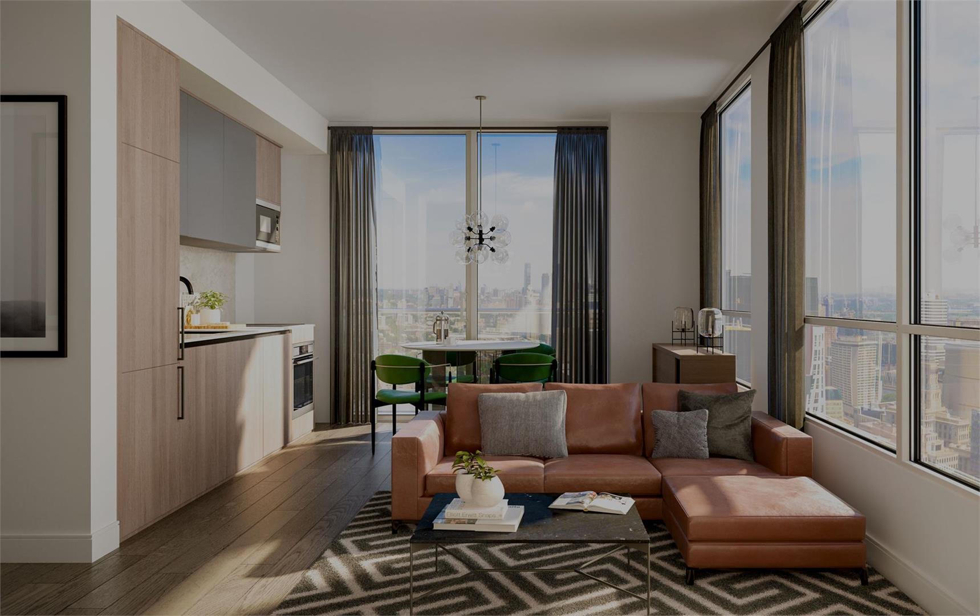
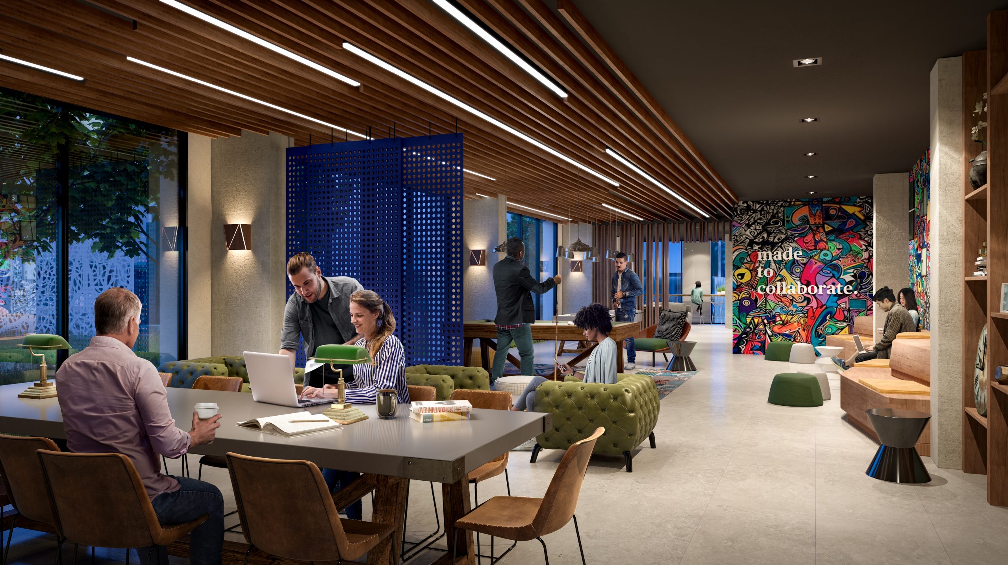
Peter & Adelaide Renderings & Gallery
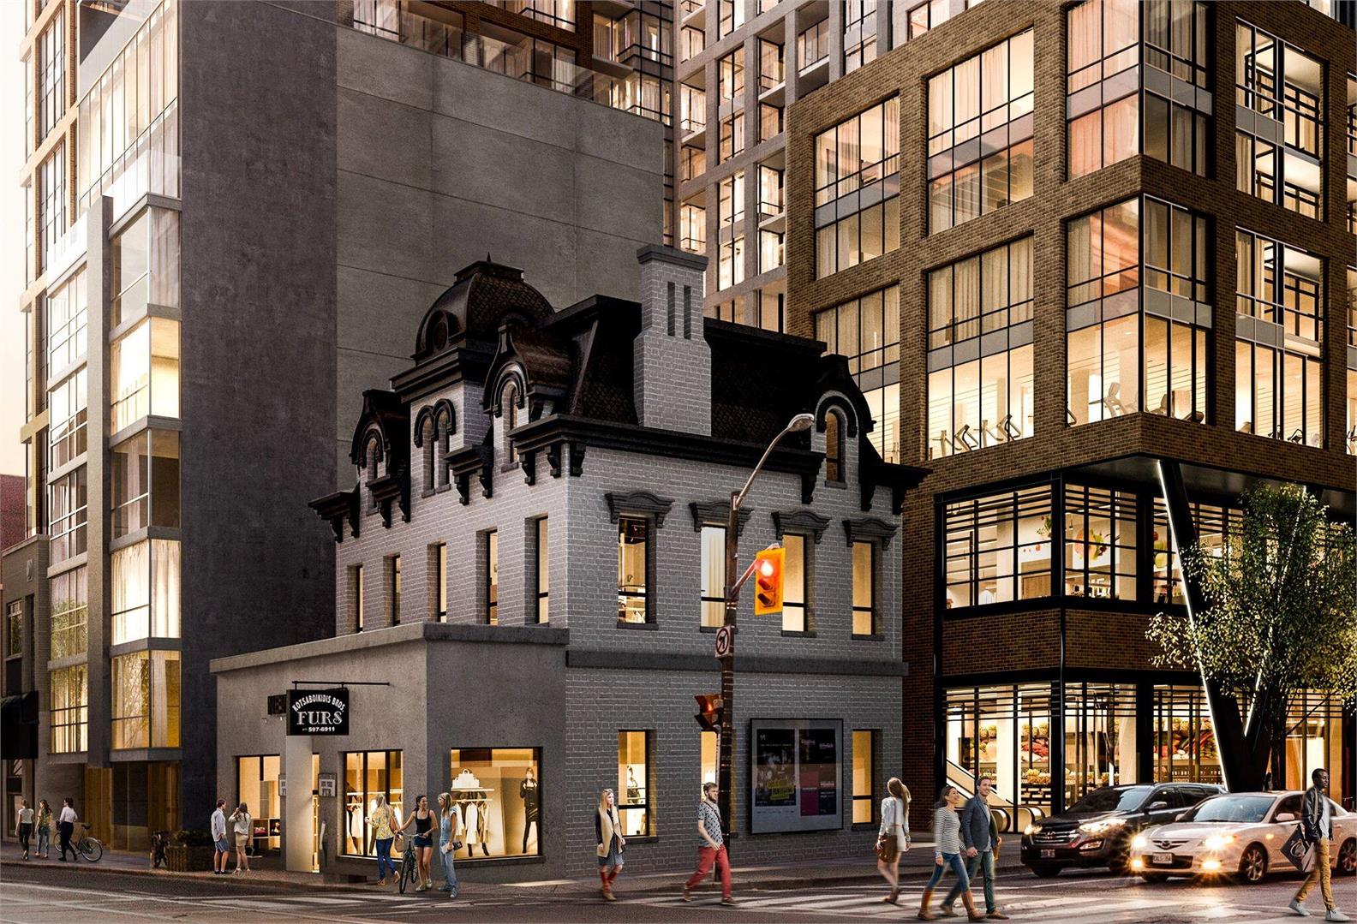
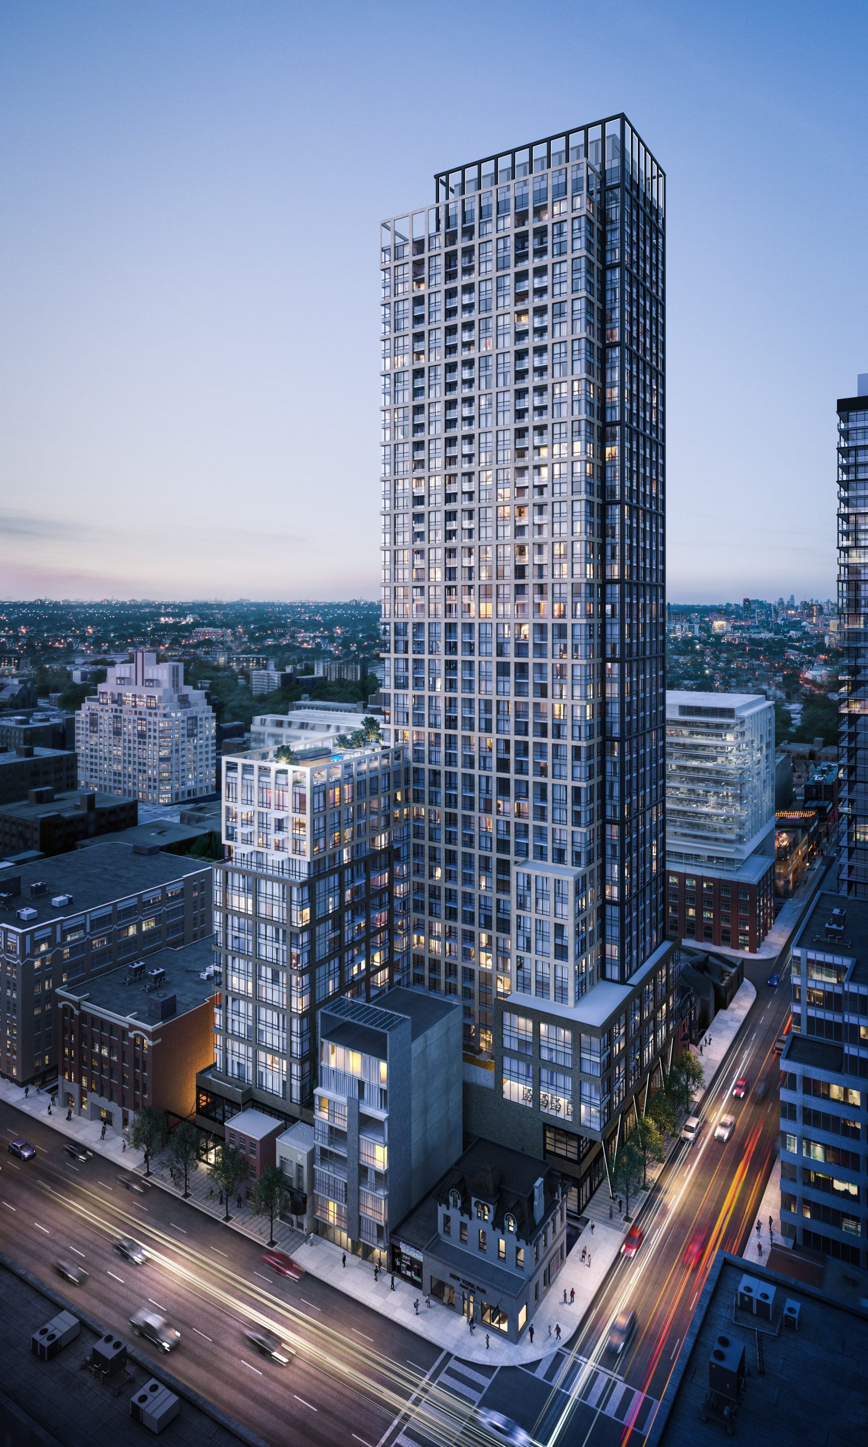
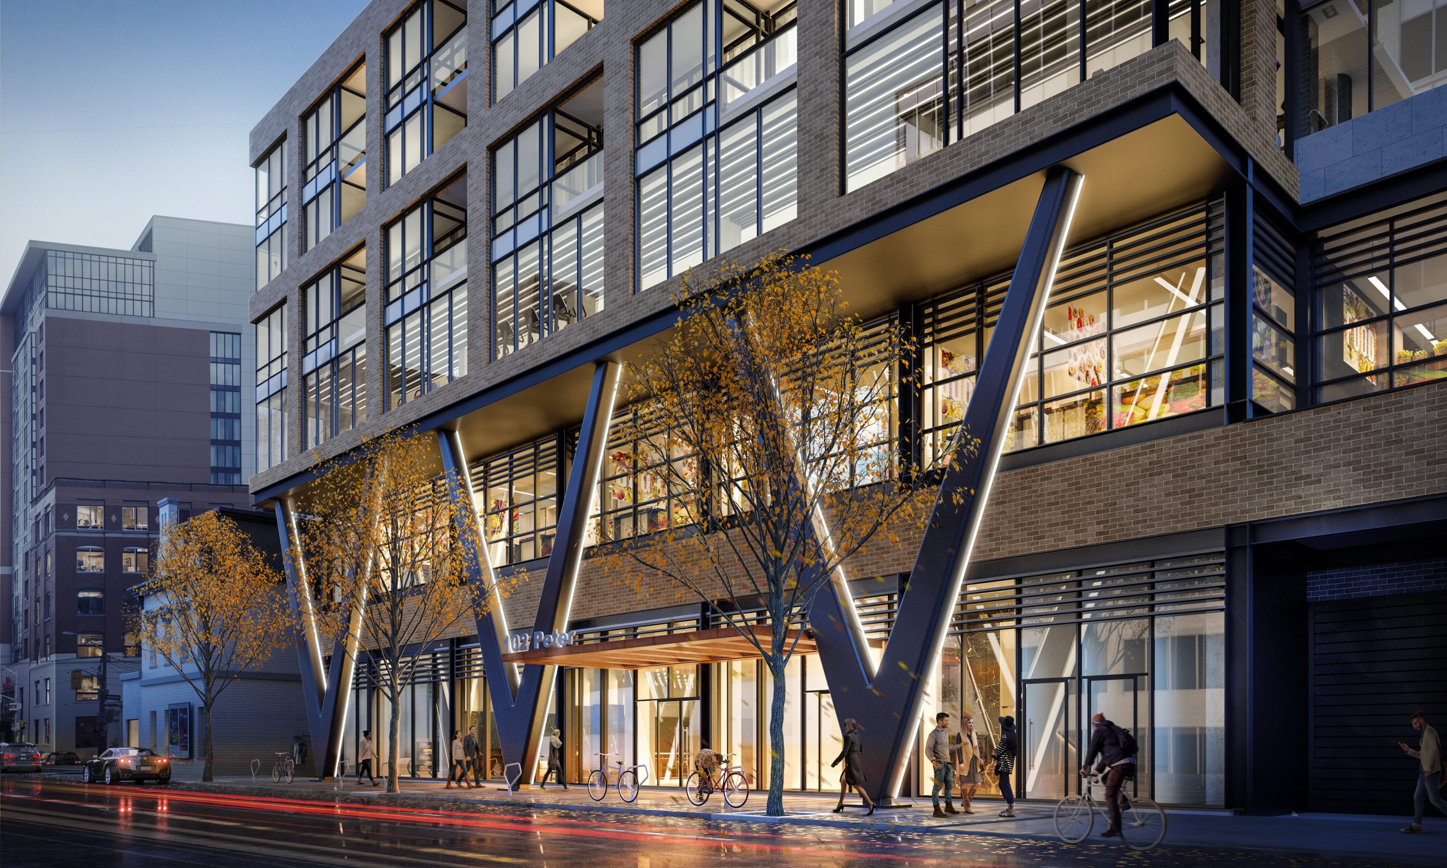
Peter & Adelaide Floor Plans & Pricing
| Floor Plan | Beds | Baths | Size (sq ft) | Price | Availability |
|---|---|---|---|---|---|
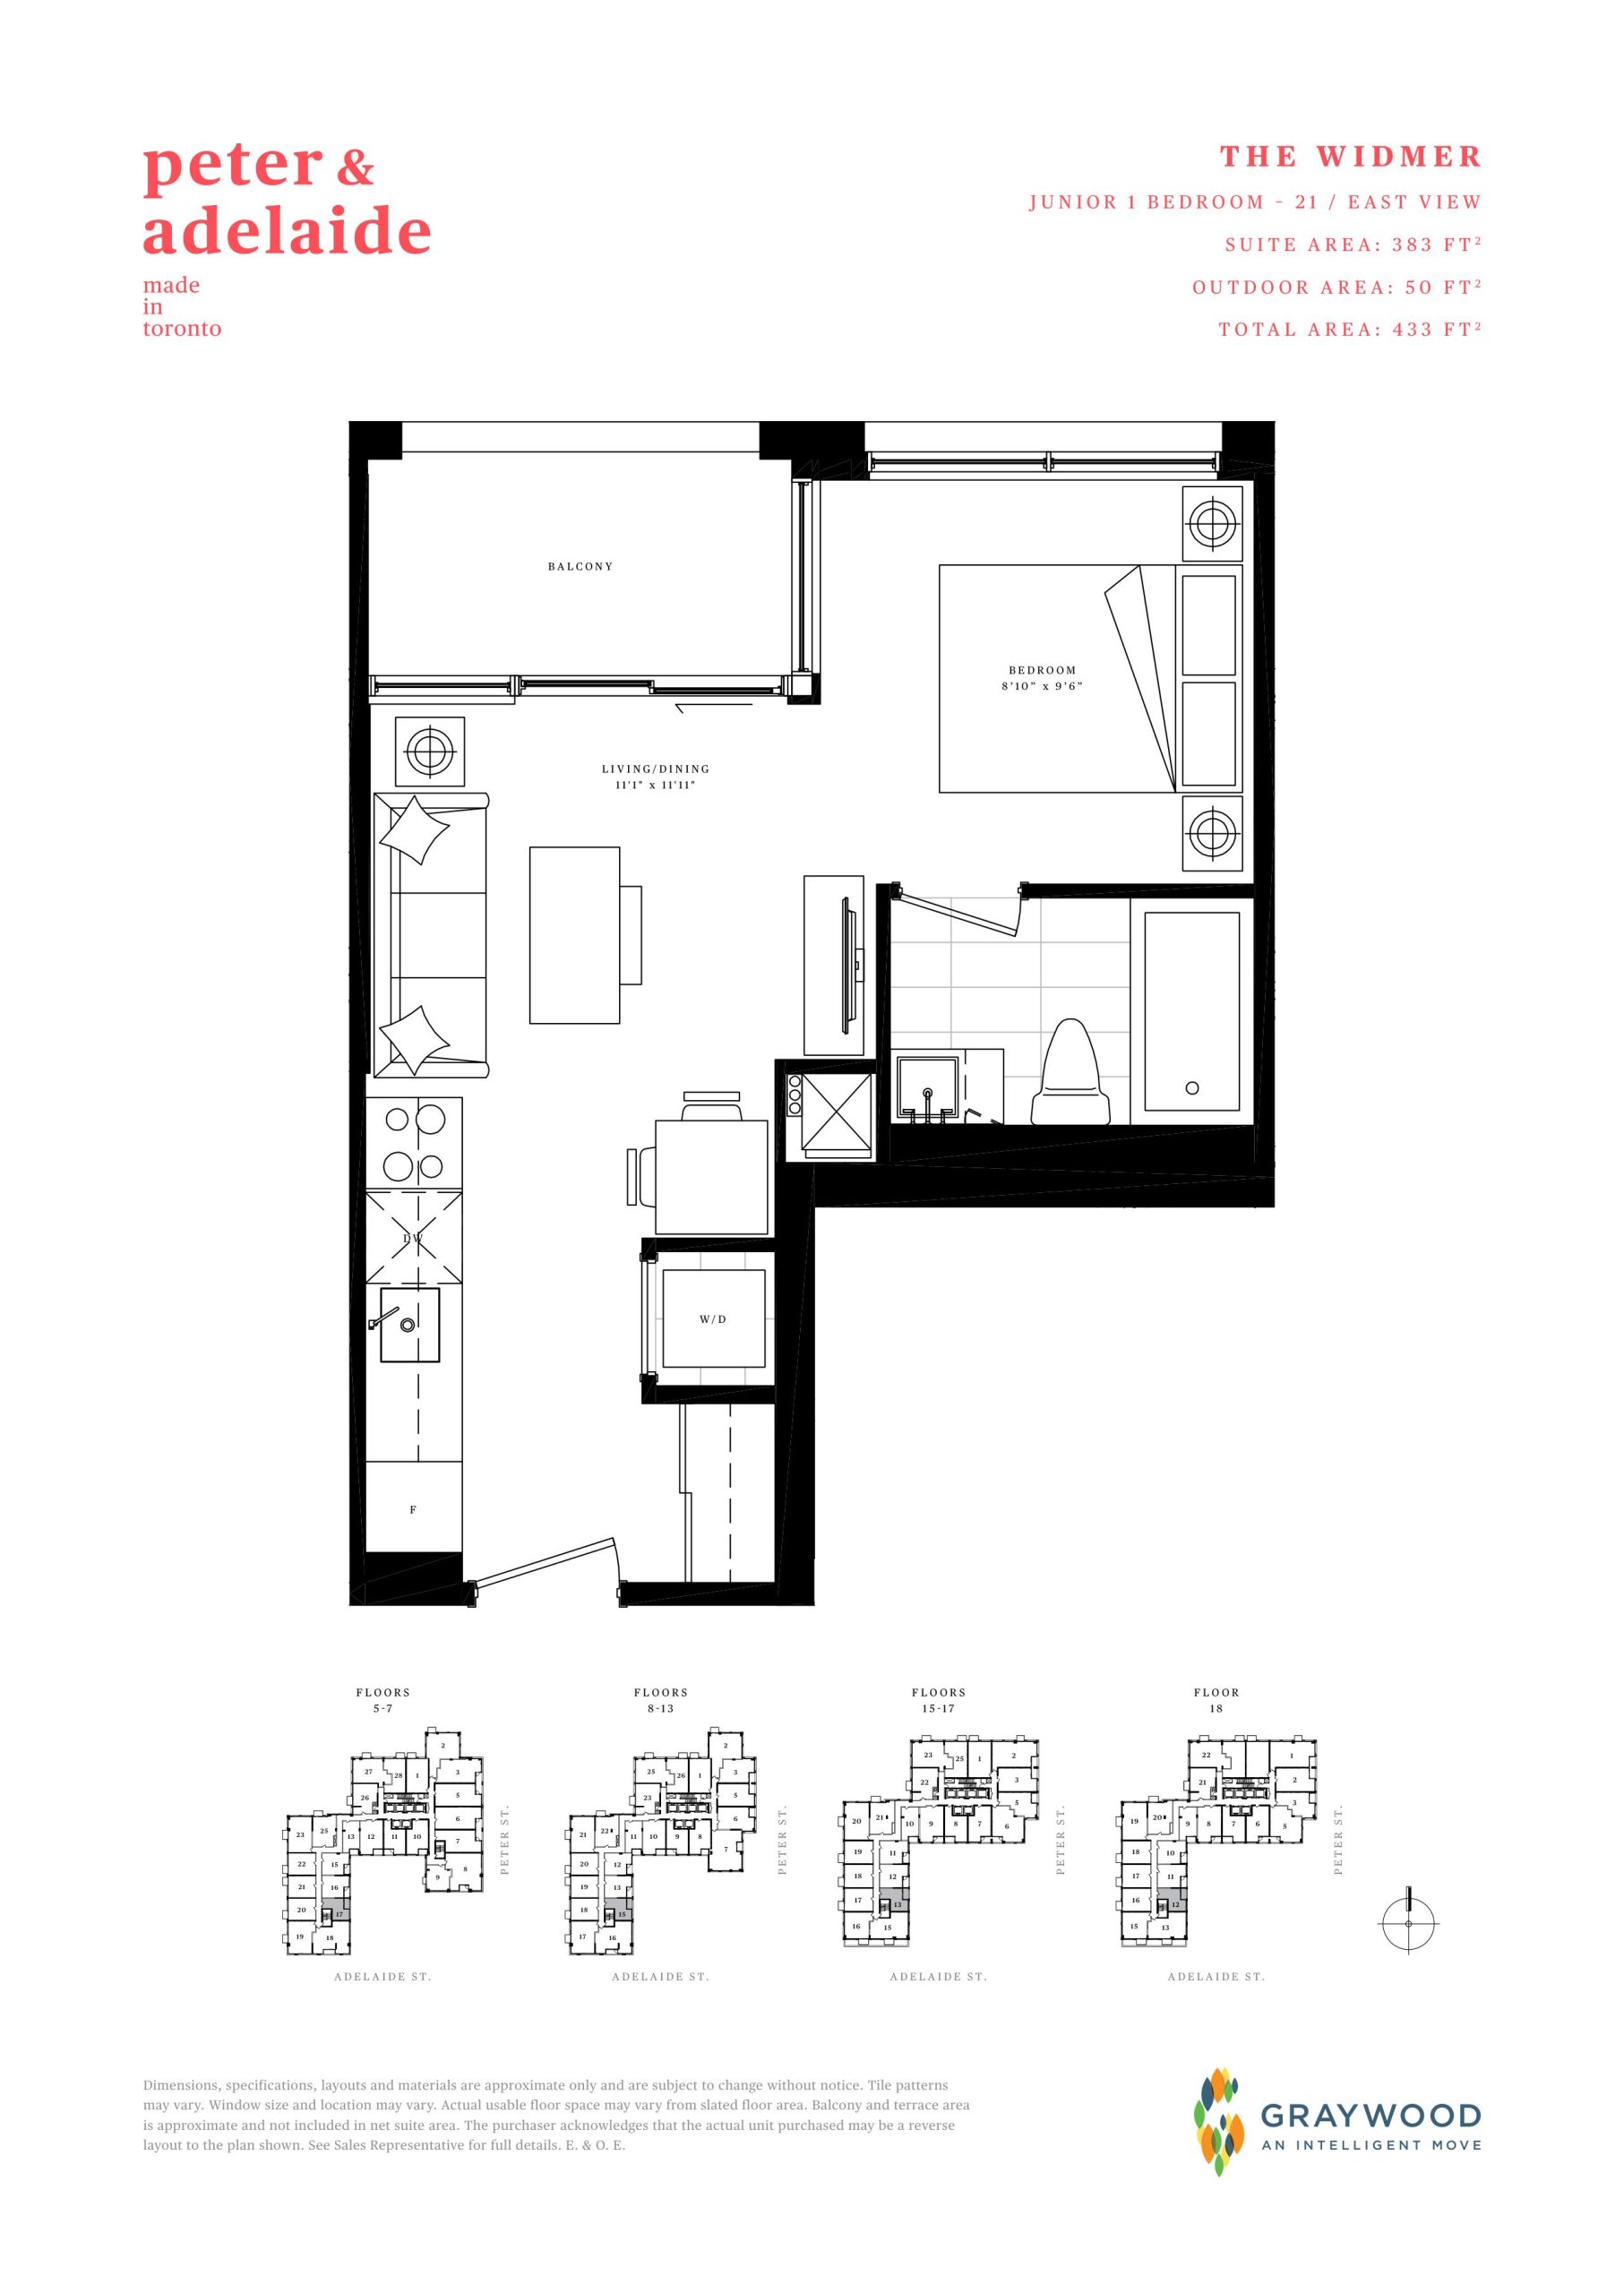
| The Widmer | 0 | 1 | 383 | Register for pricing | Sold Out |
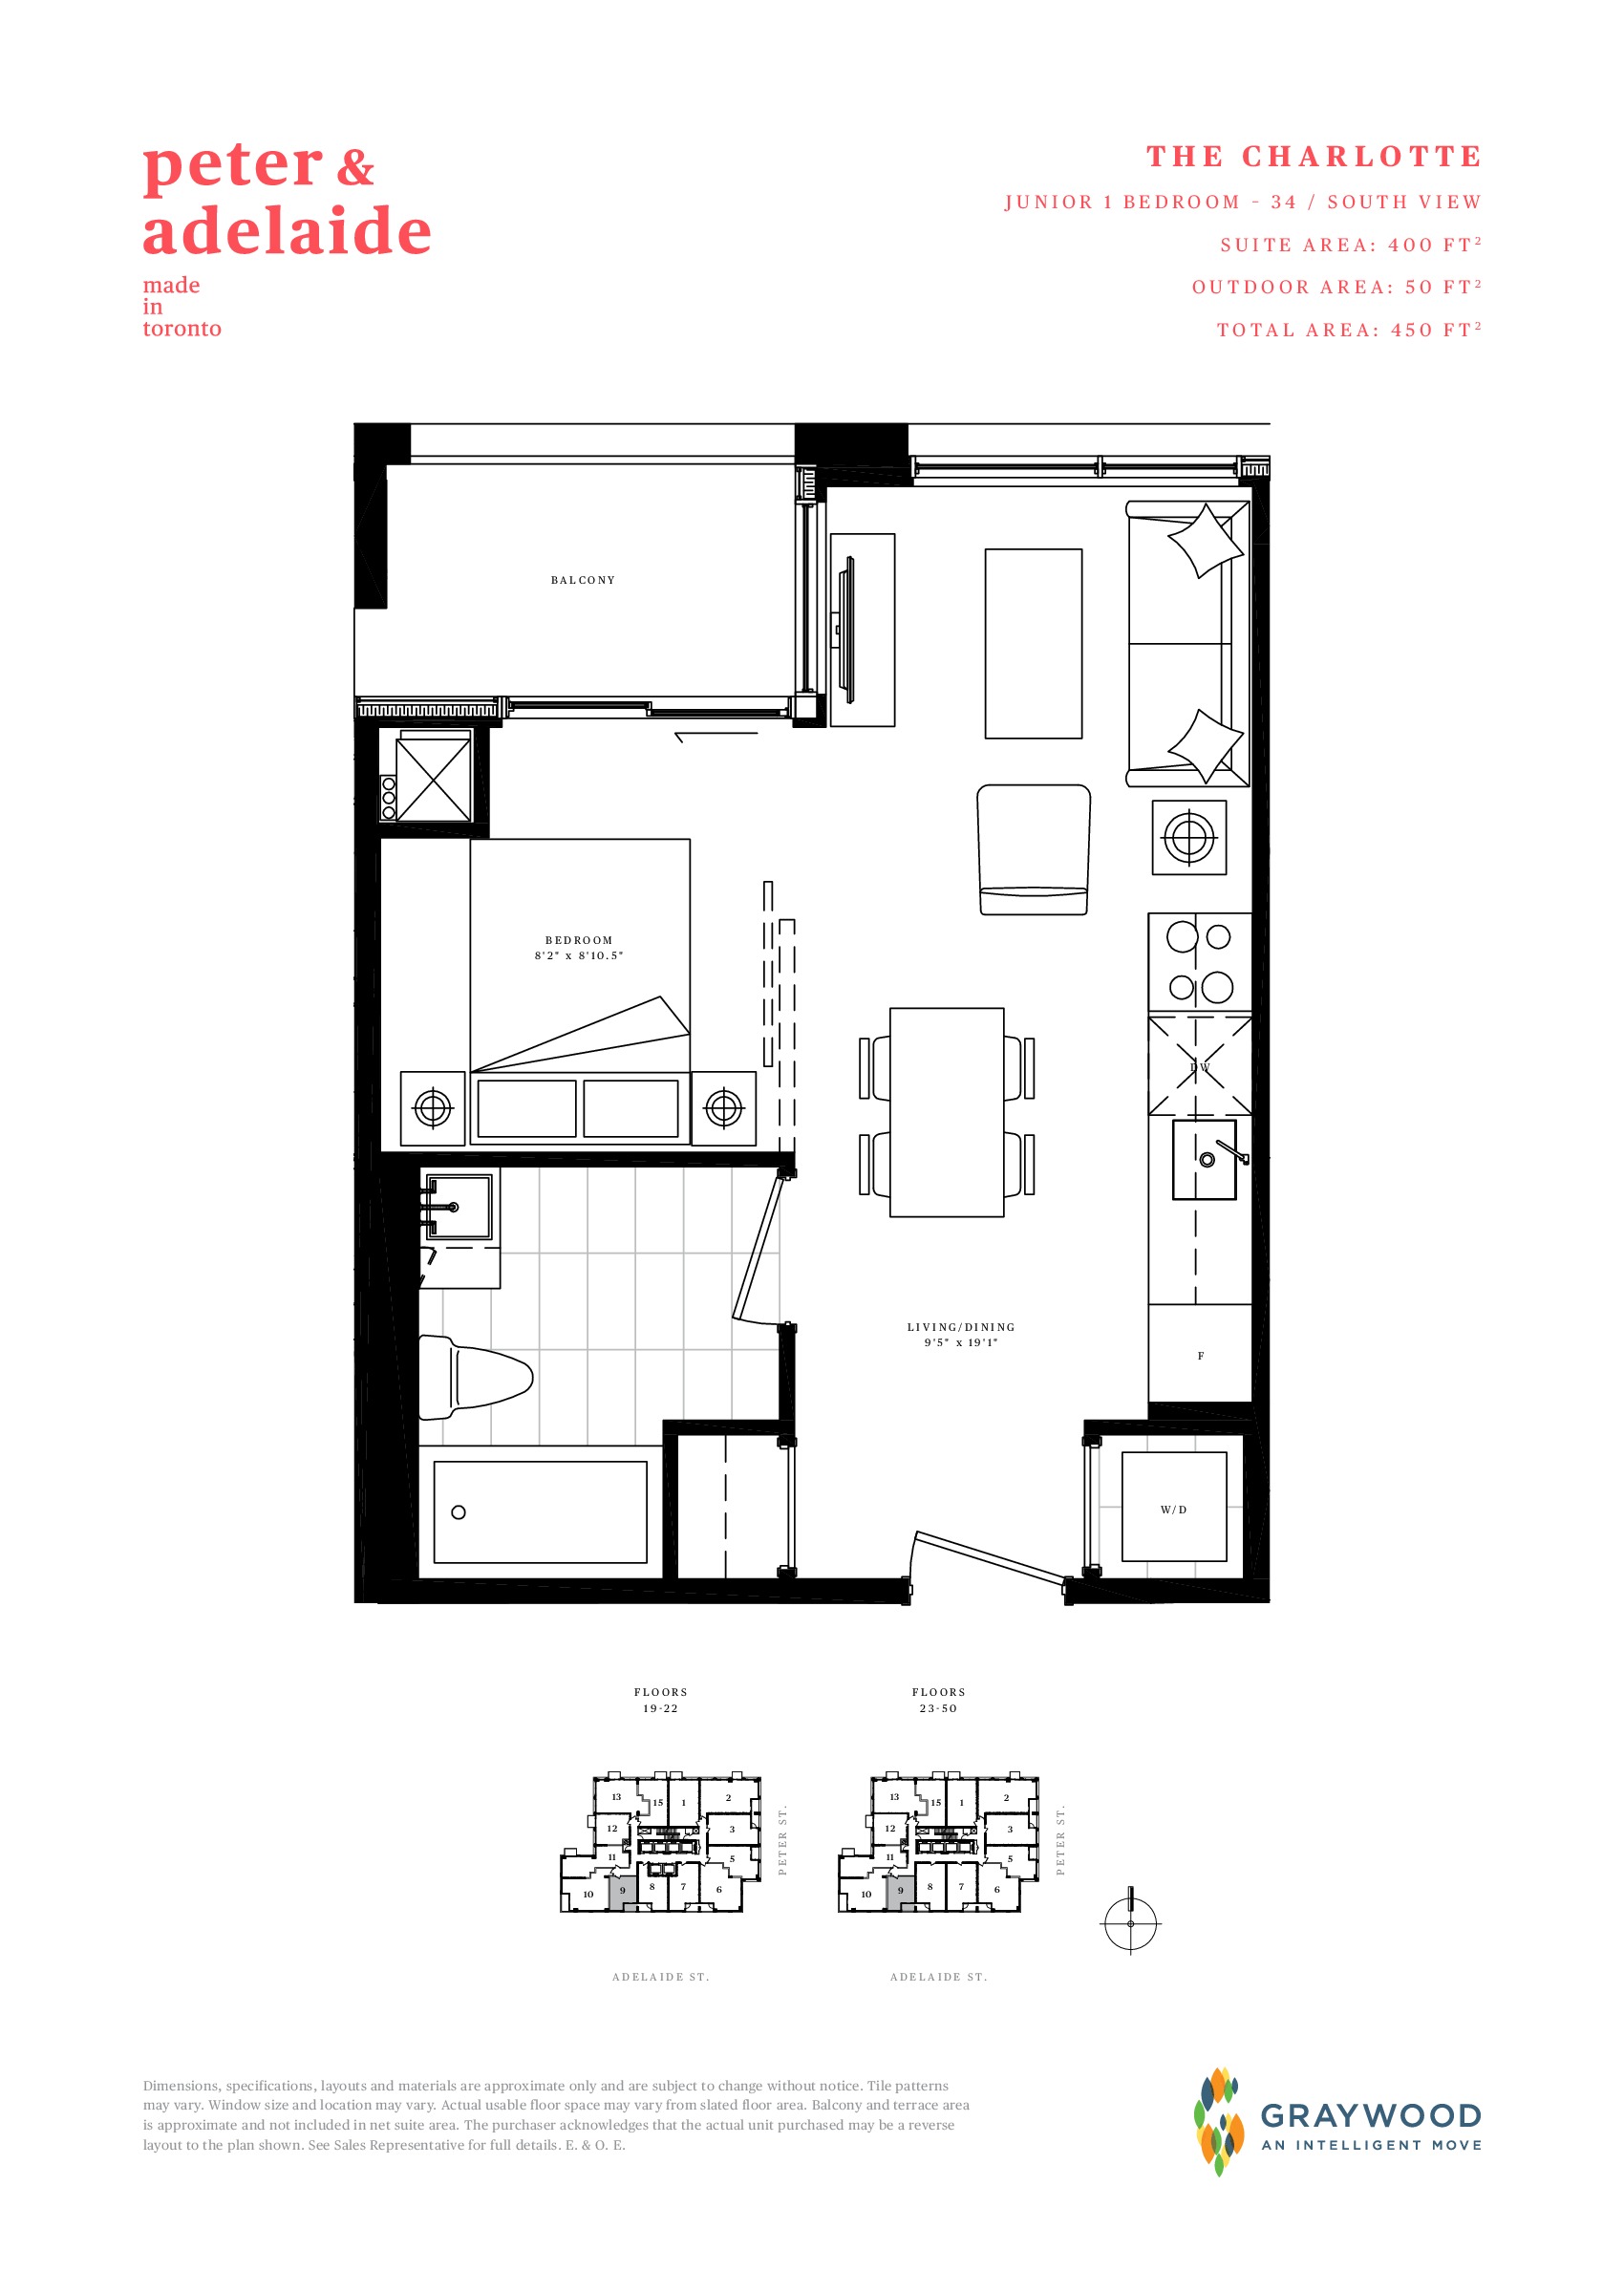
| The Charlotte | 0 | 1 | 400 | $579,900 | Sold Out |
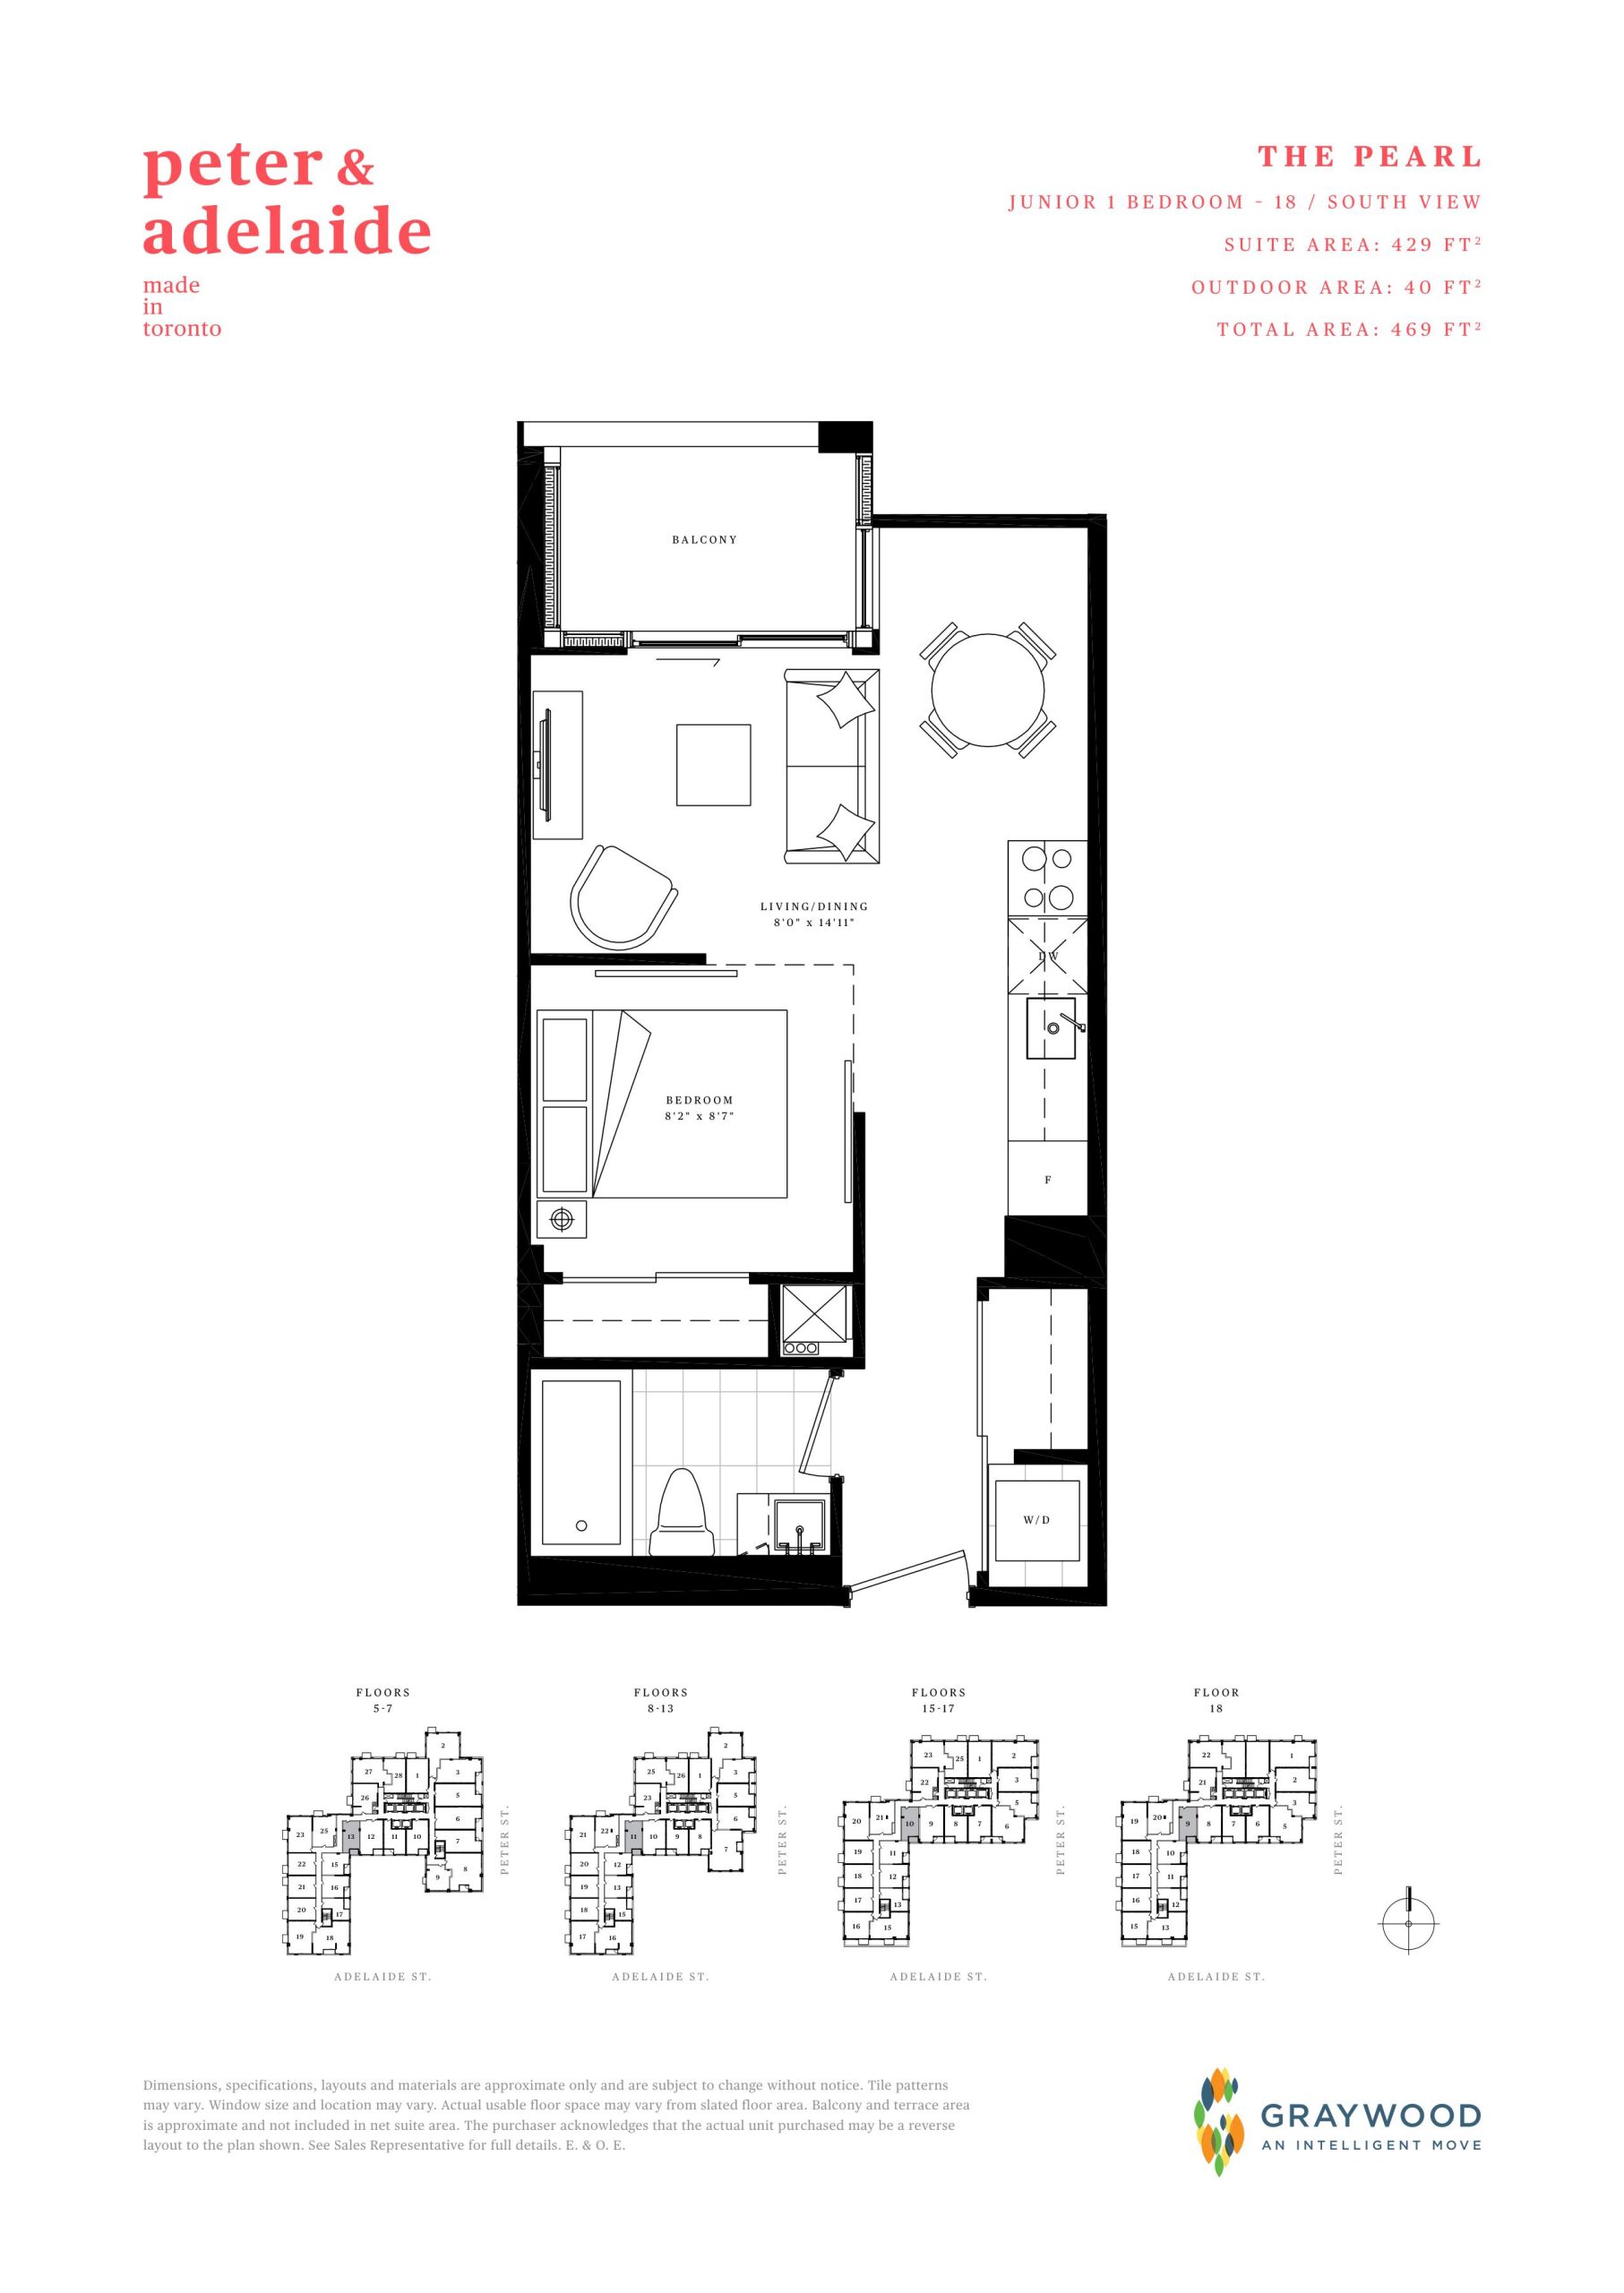
| The Pearl | 0 | 1 | 429 | Register for pricing | Sold Out |
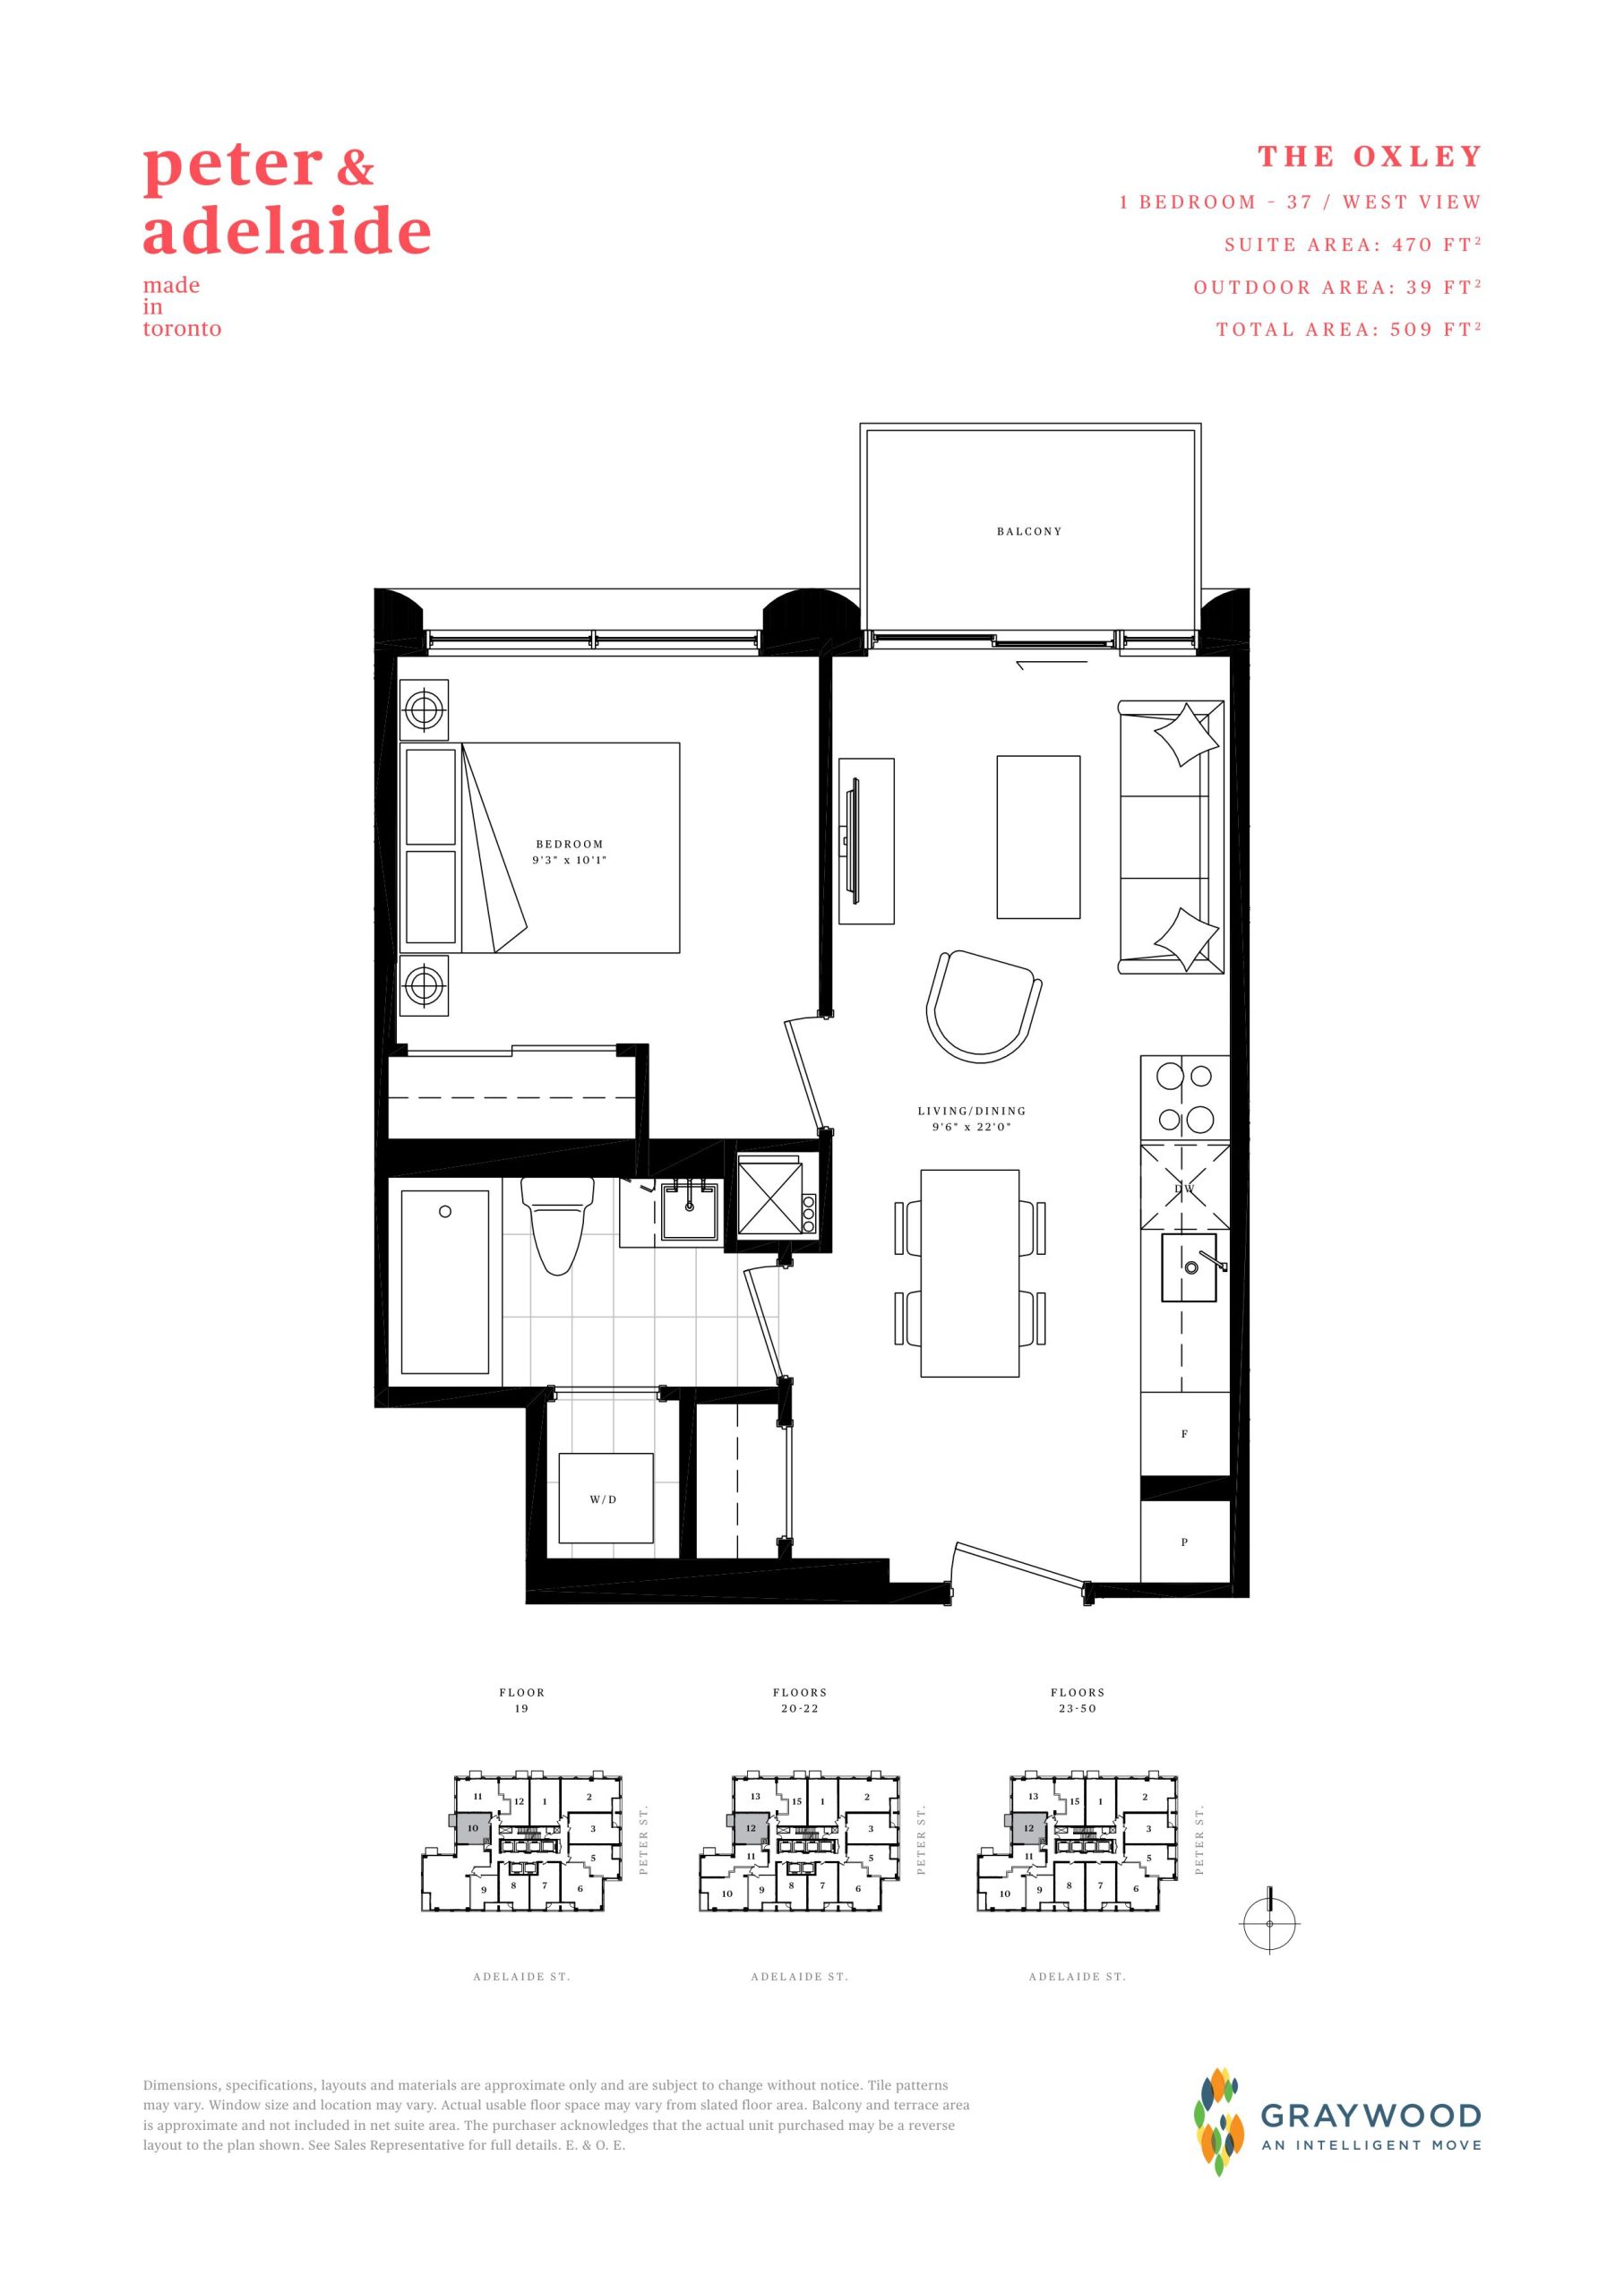
| The Oxley | 1 | 1 | 470 | $659,900 | Sold Out |
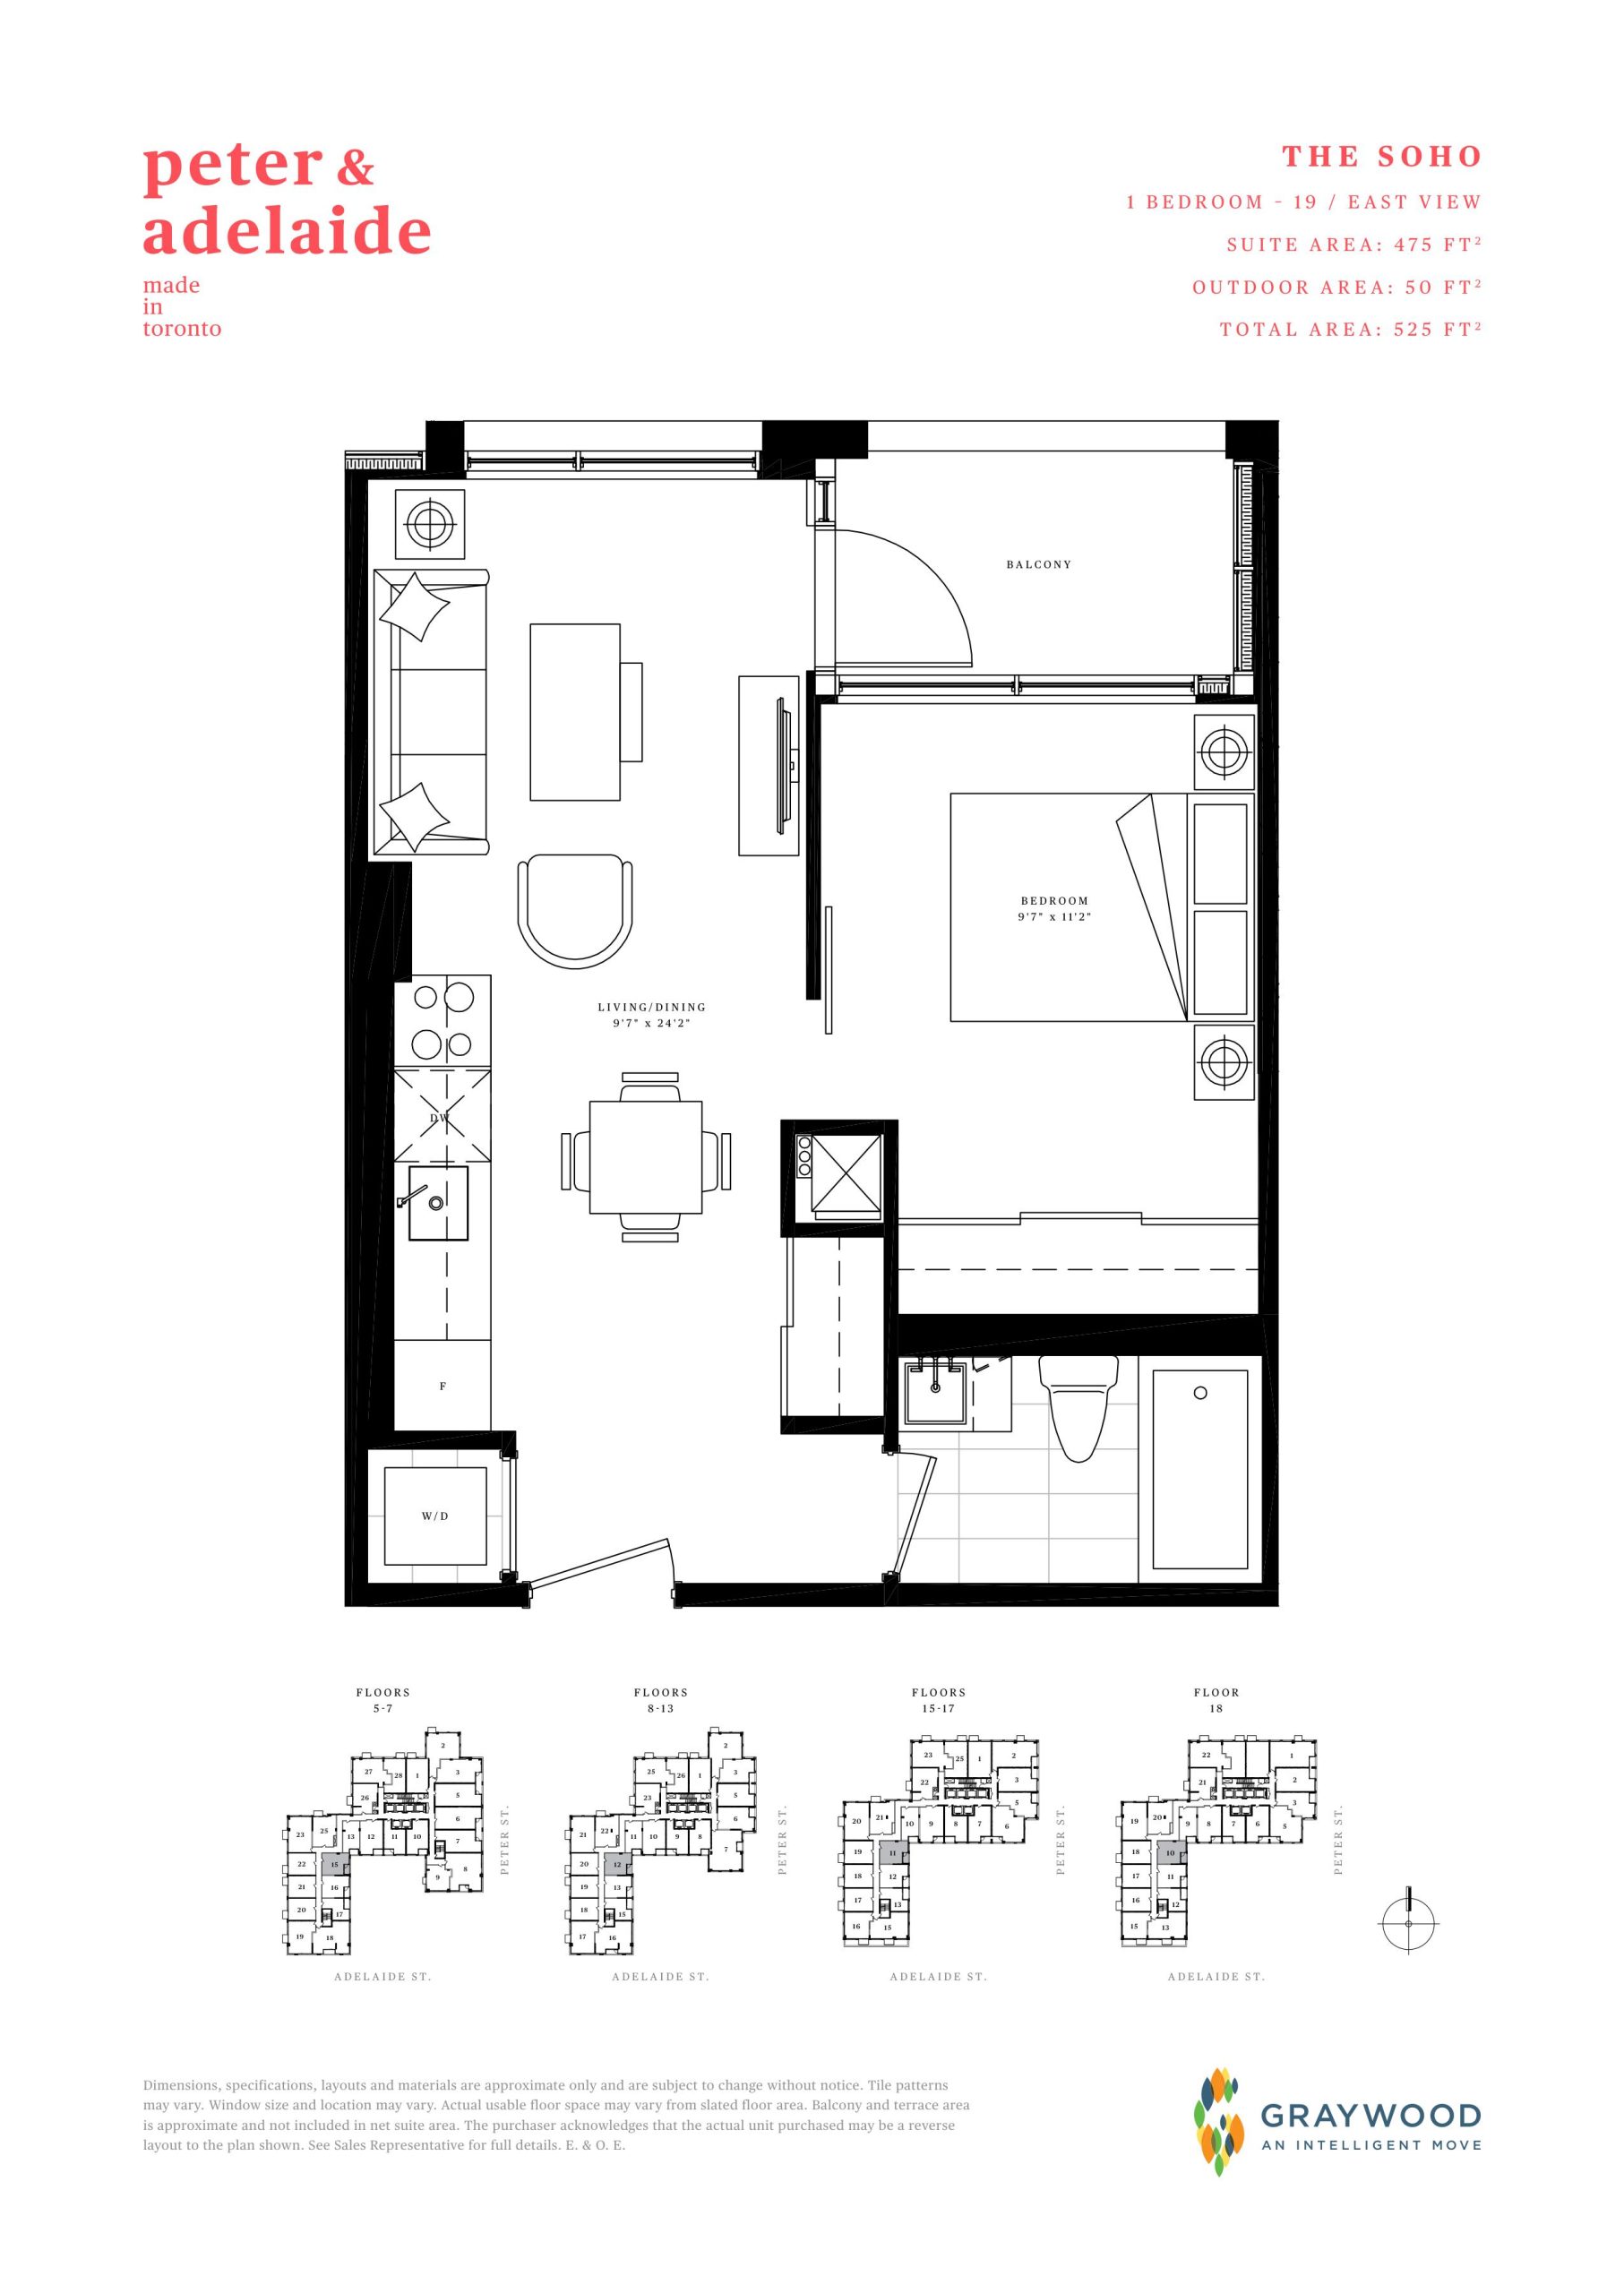
| The Soho | 1 | 1 | 475 | Register for pricing | Sold Out |
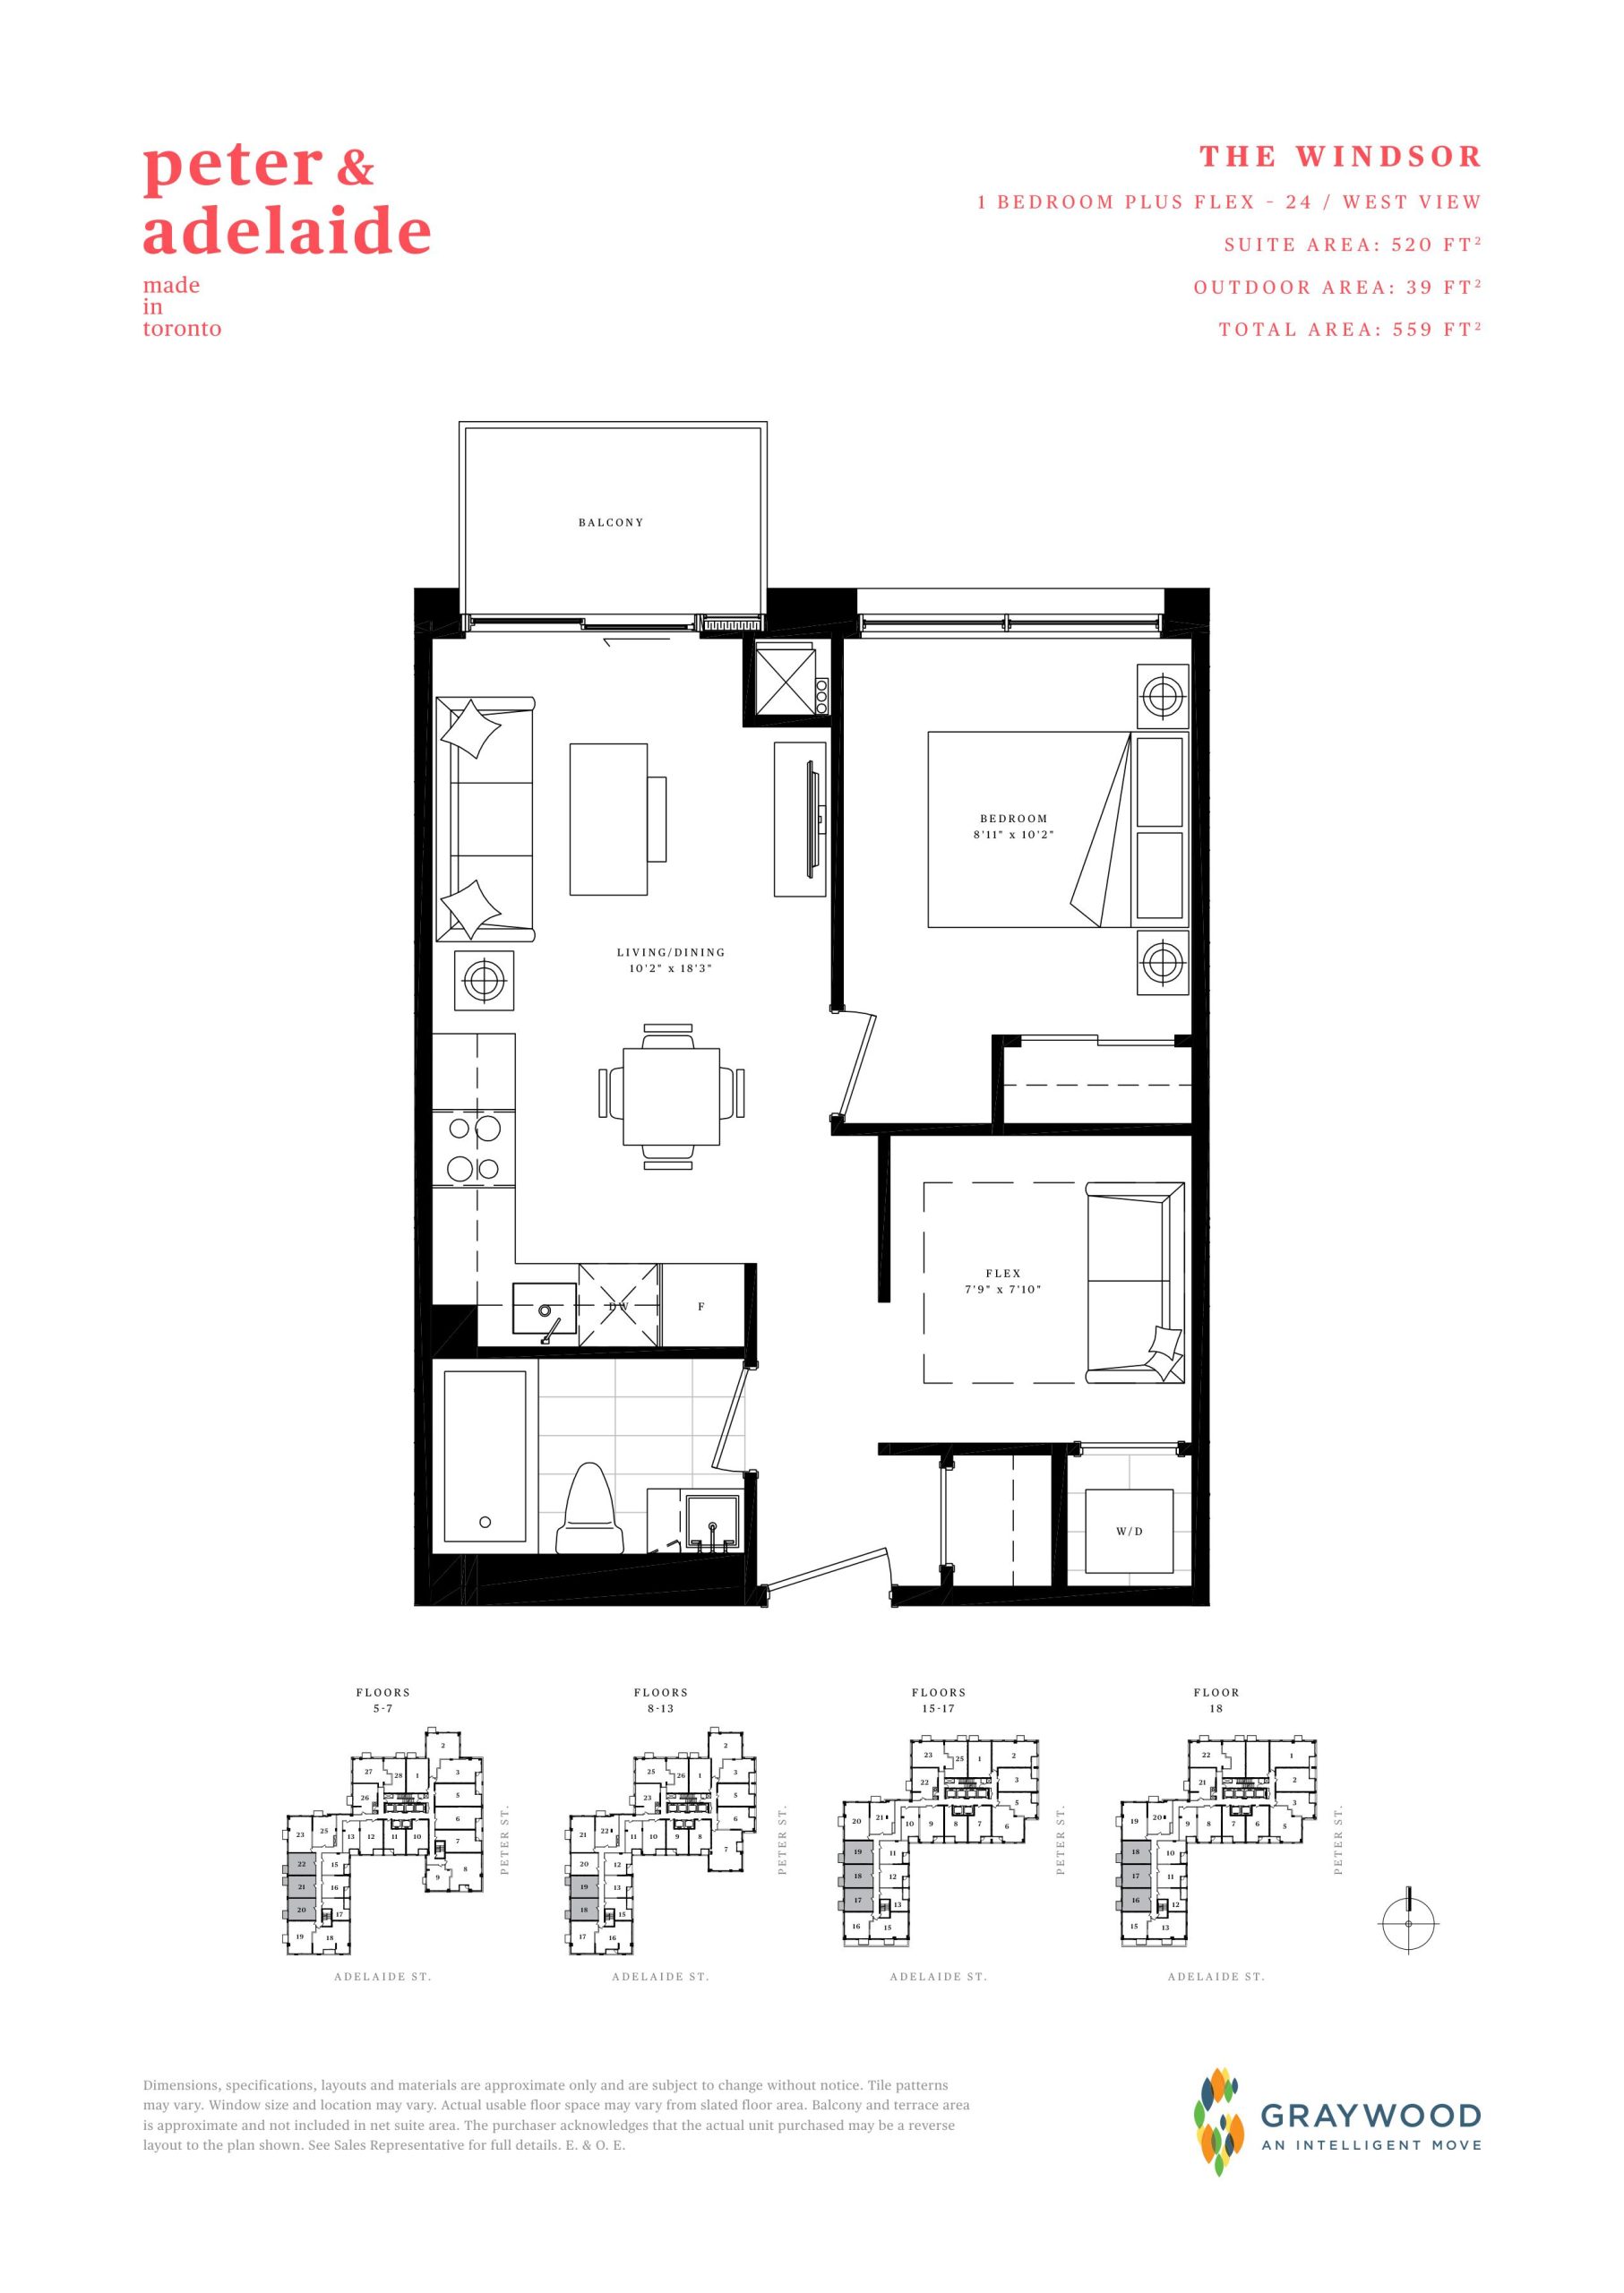
| The Windsor | 2 | 1 | 520 | Register for pricing | Sold Out |
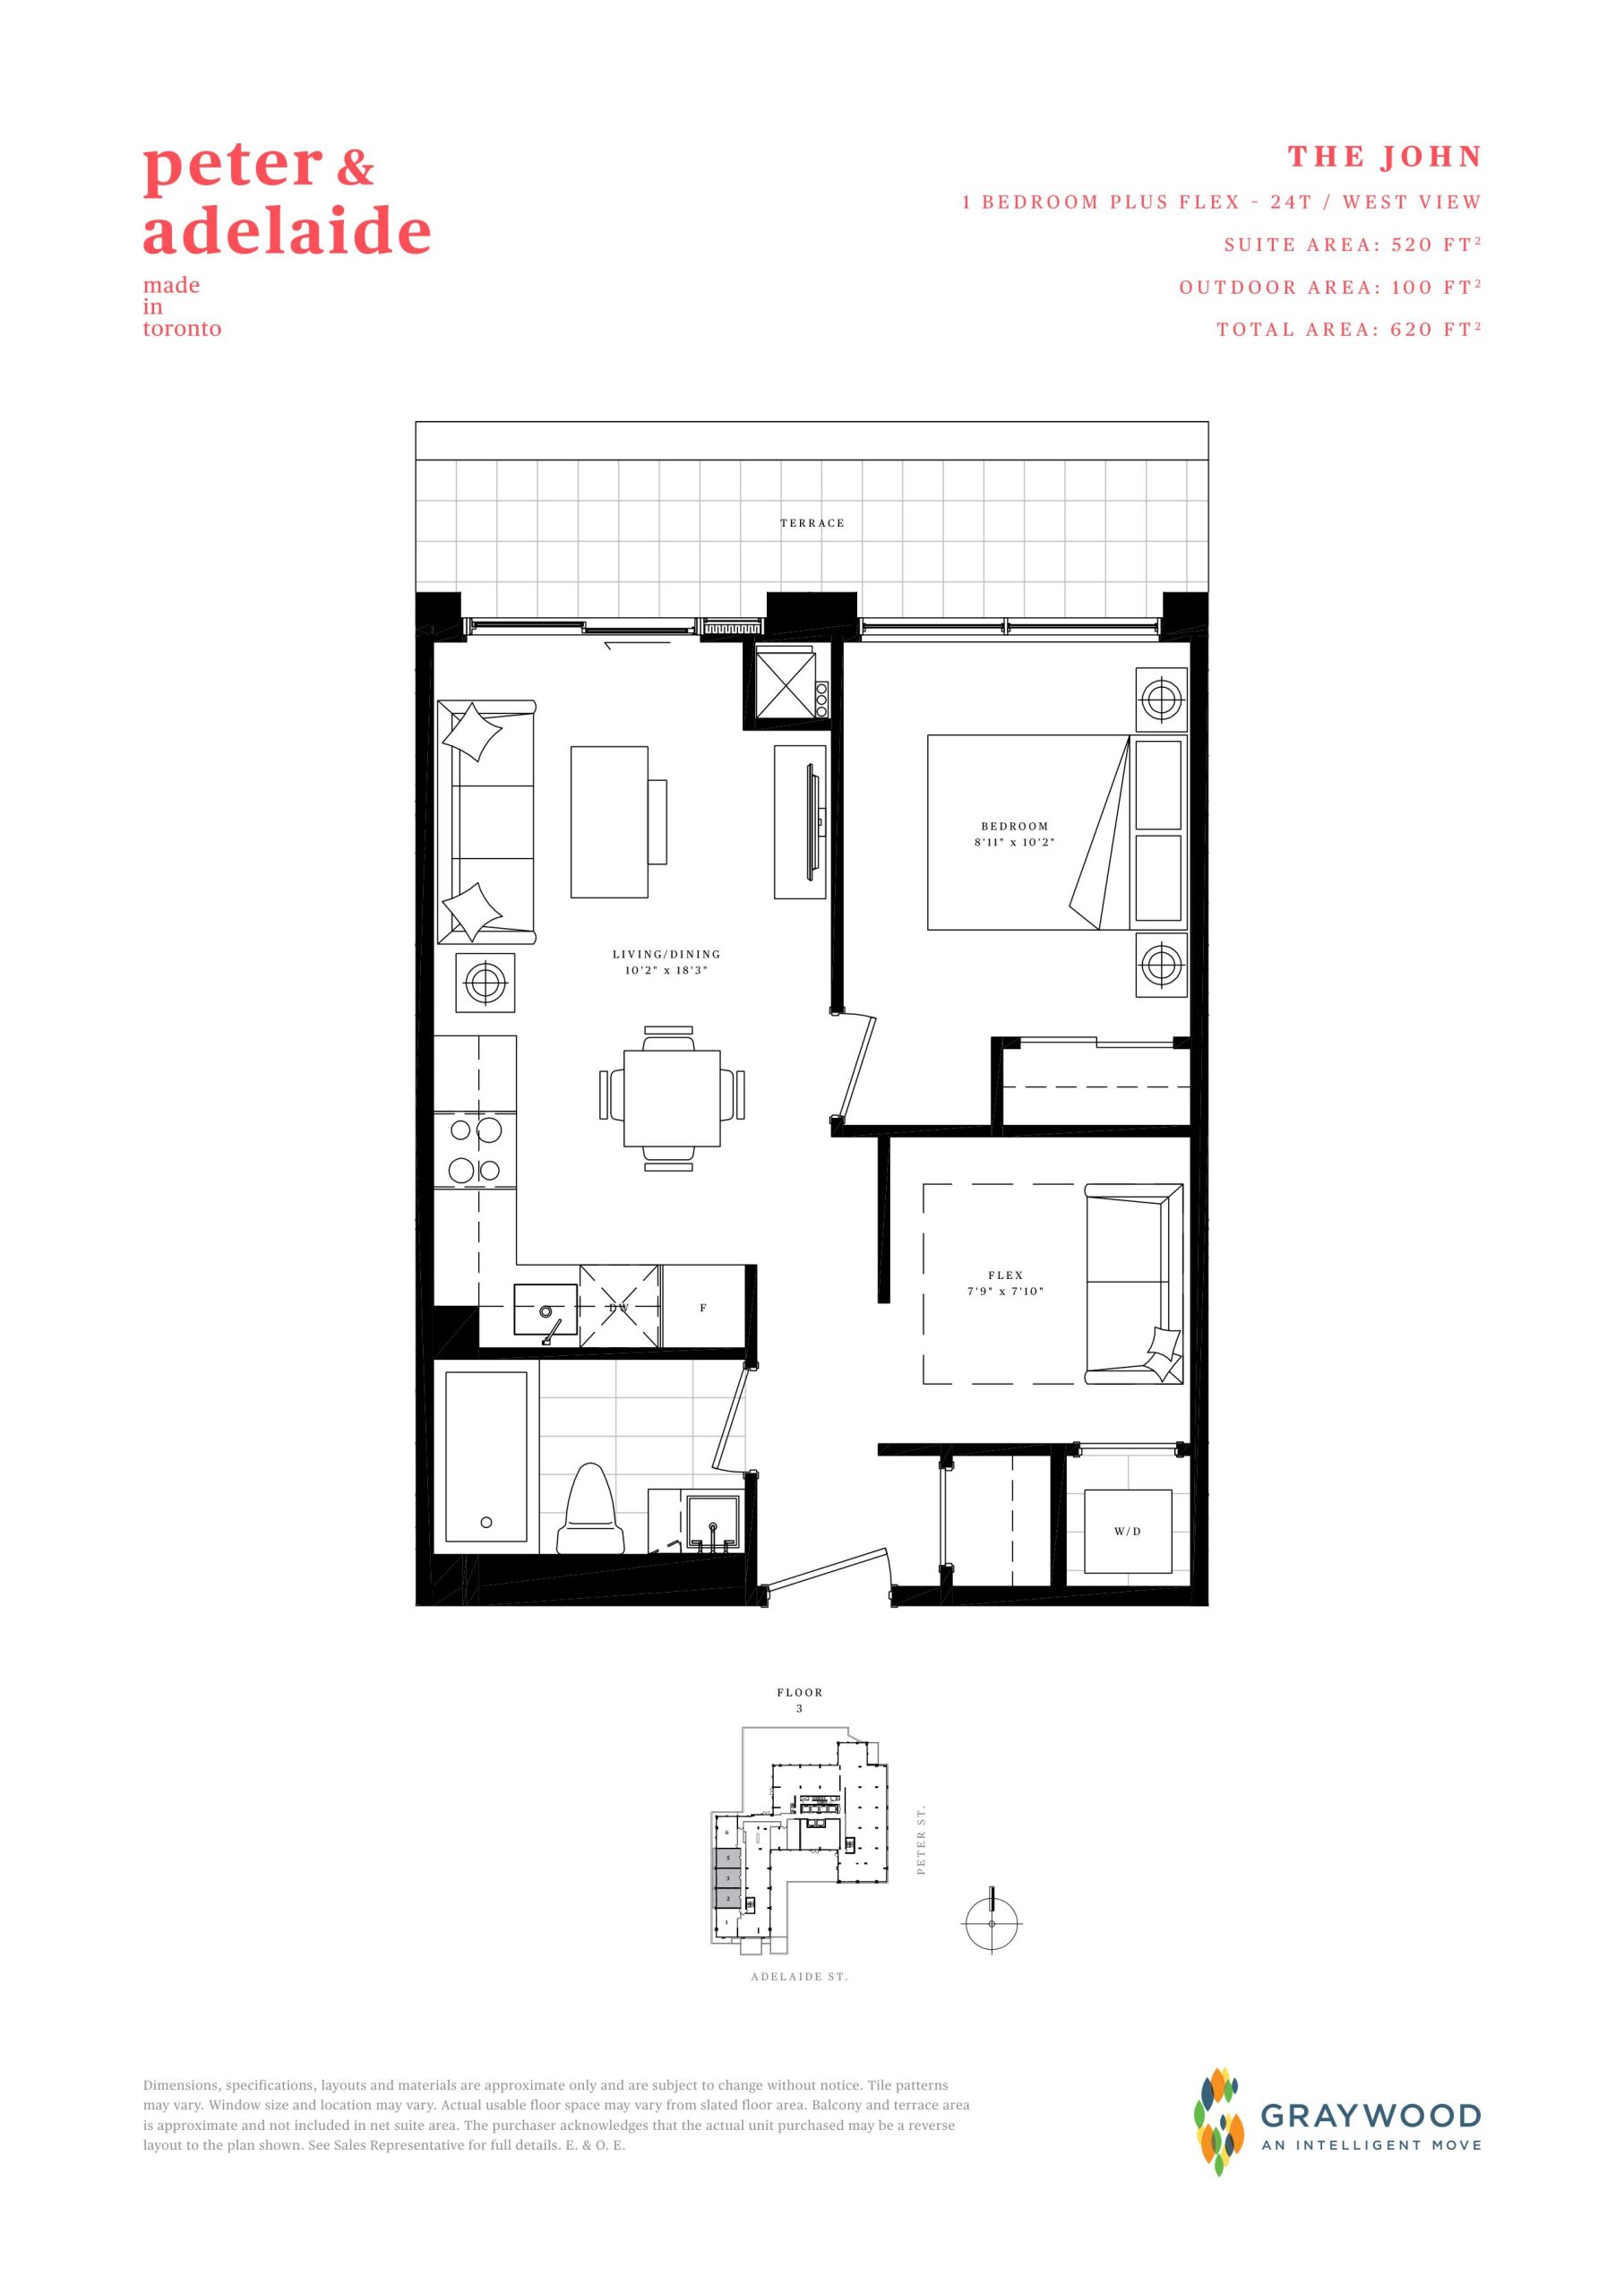
| The John | 2 | 1 | 520 | Register for pricing | Sold Out |
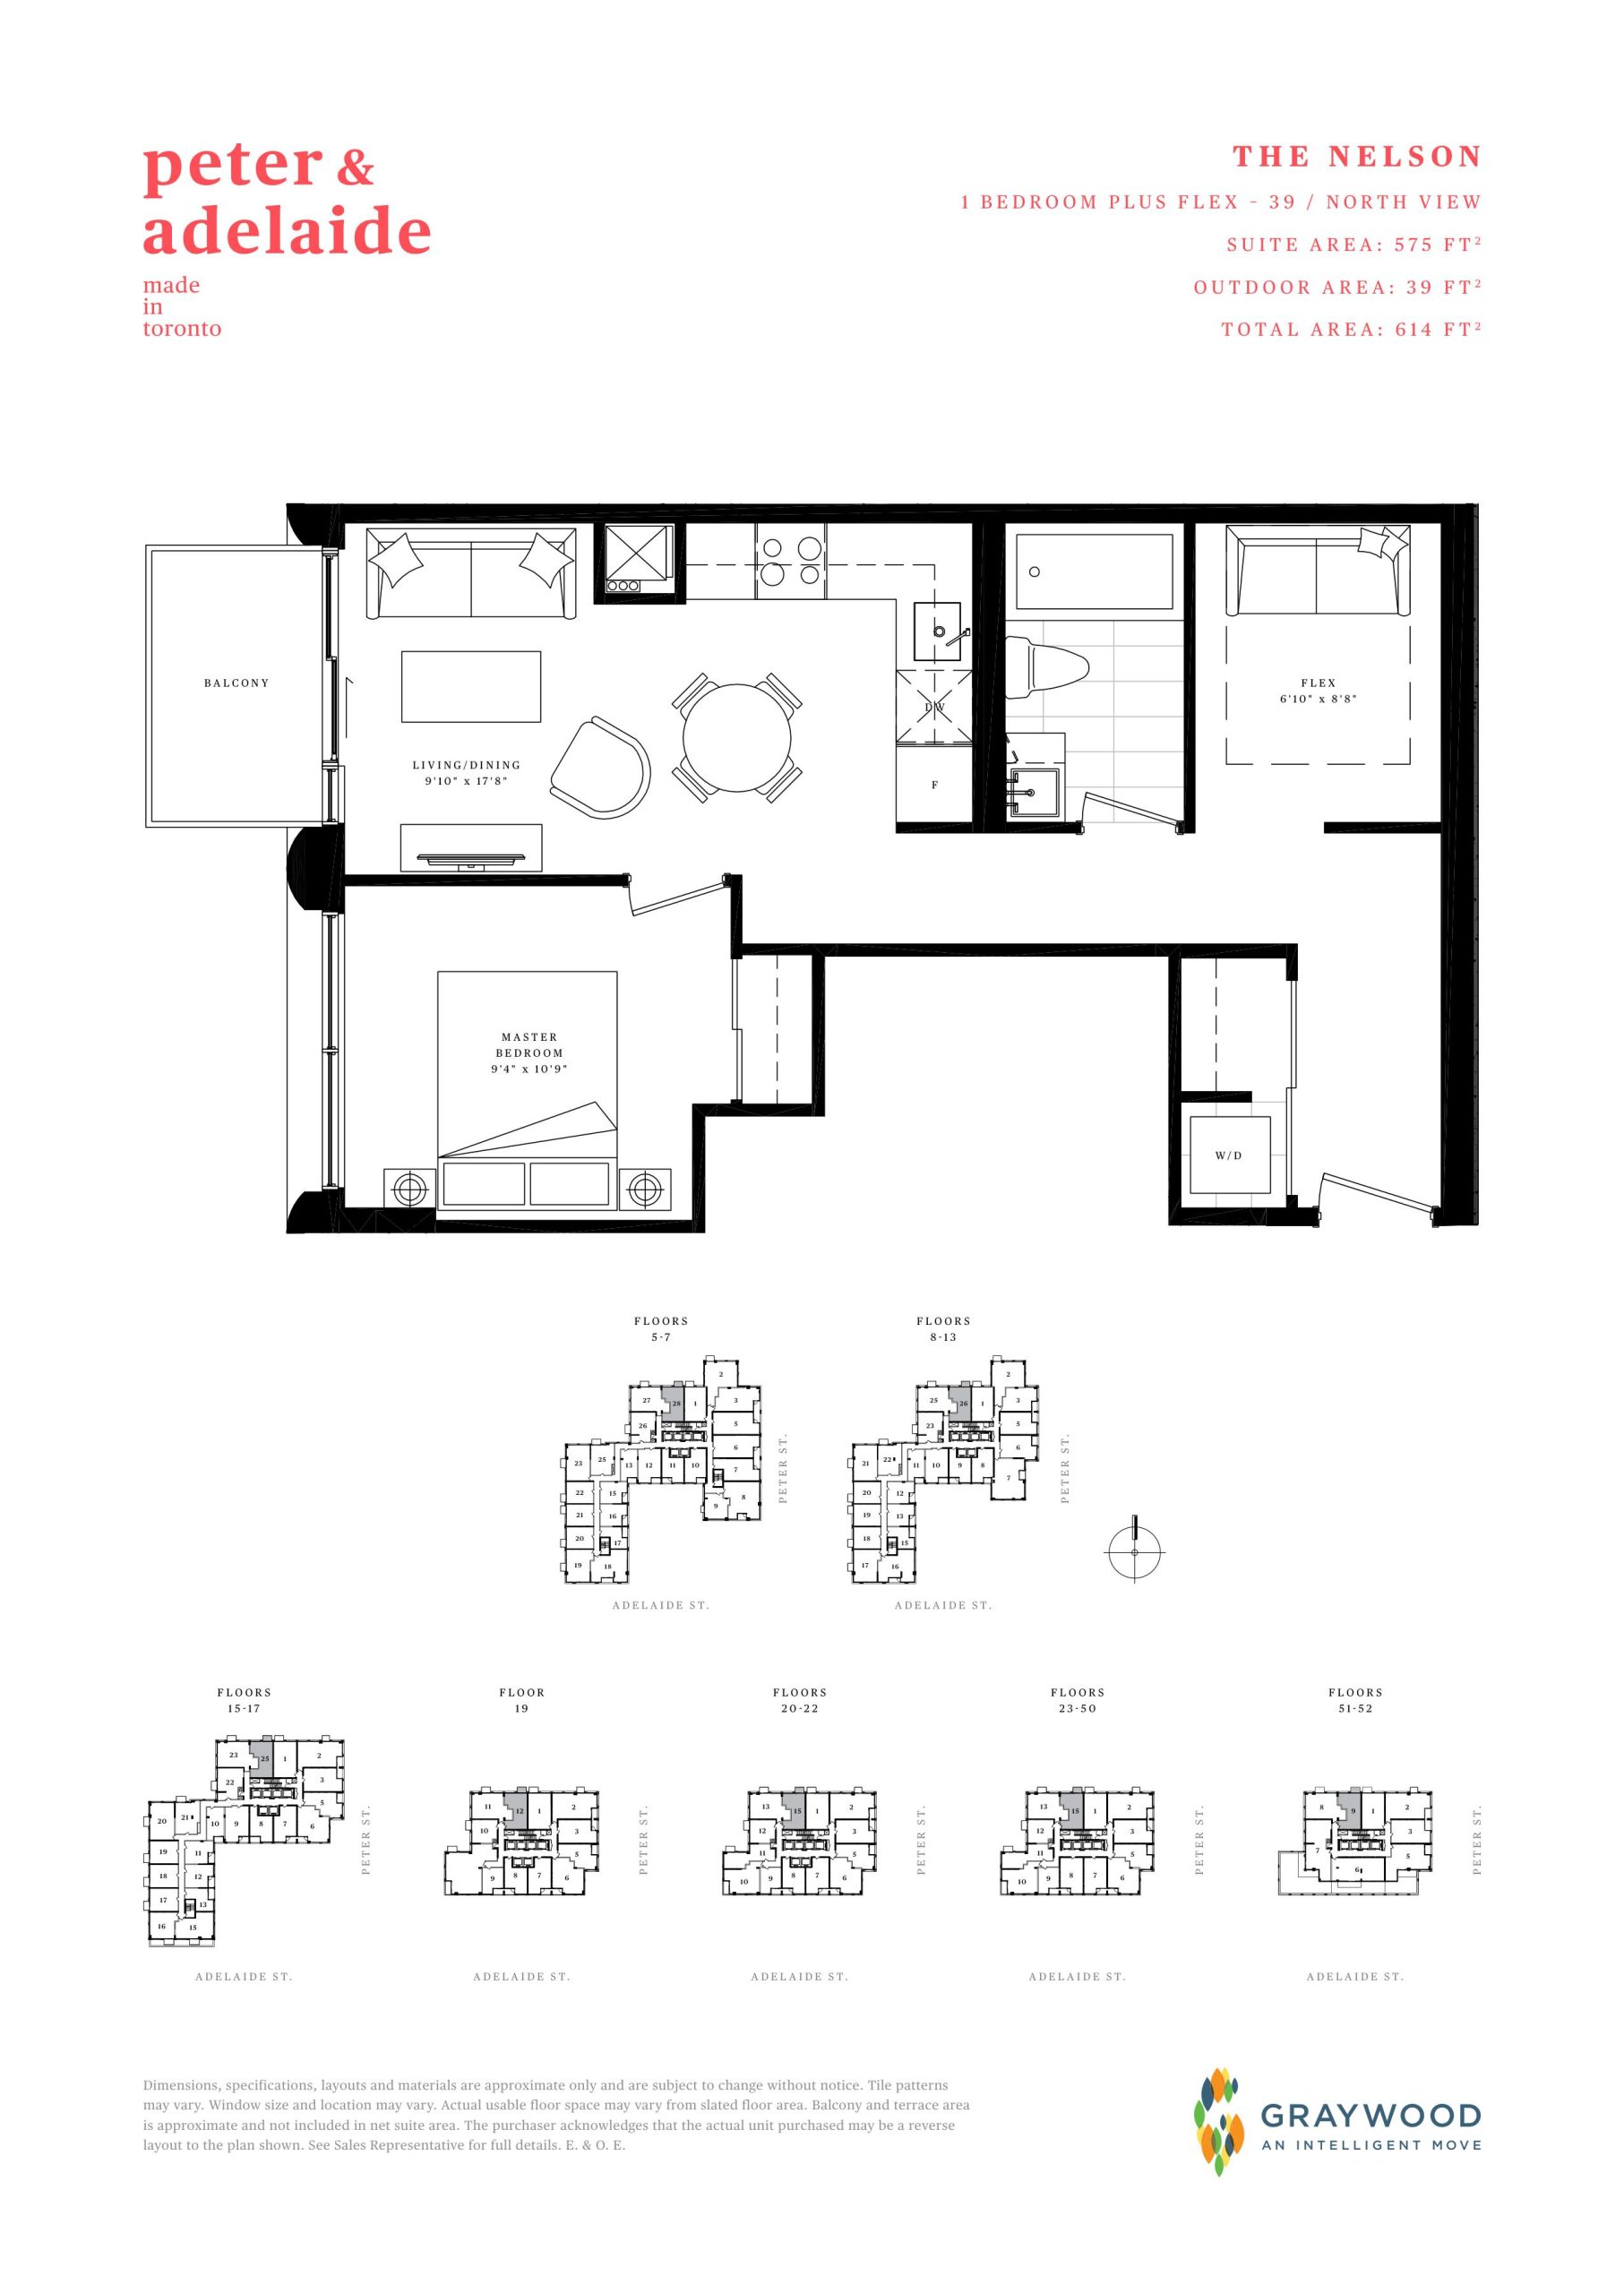
| The Nelson | 2 | 1 | 575 | $699,900 | Sold Out |
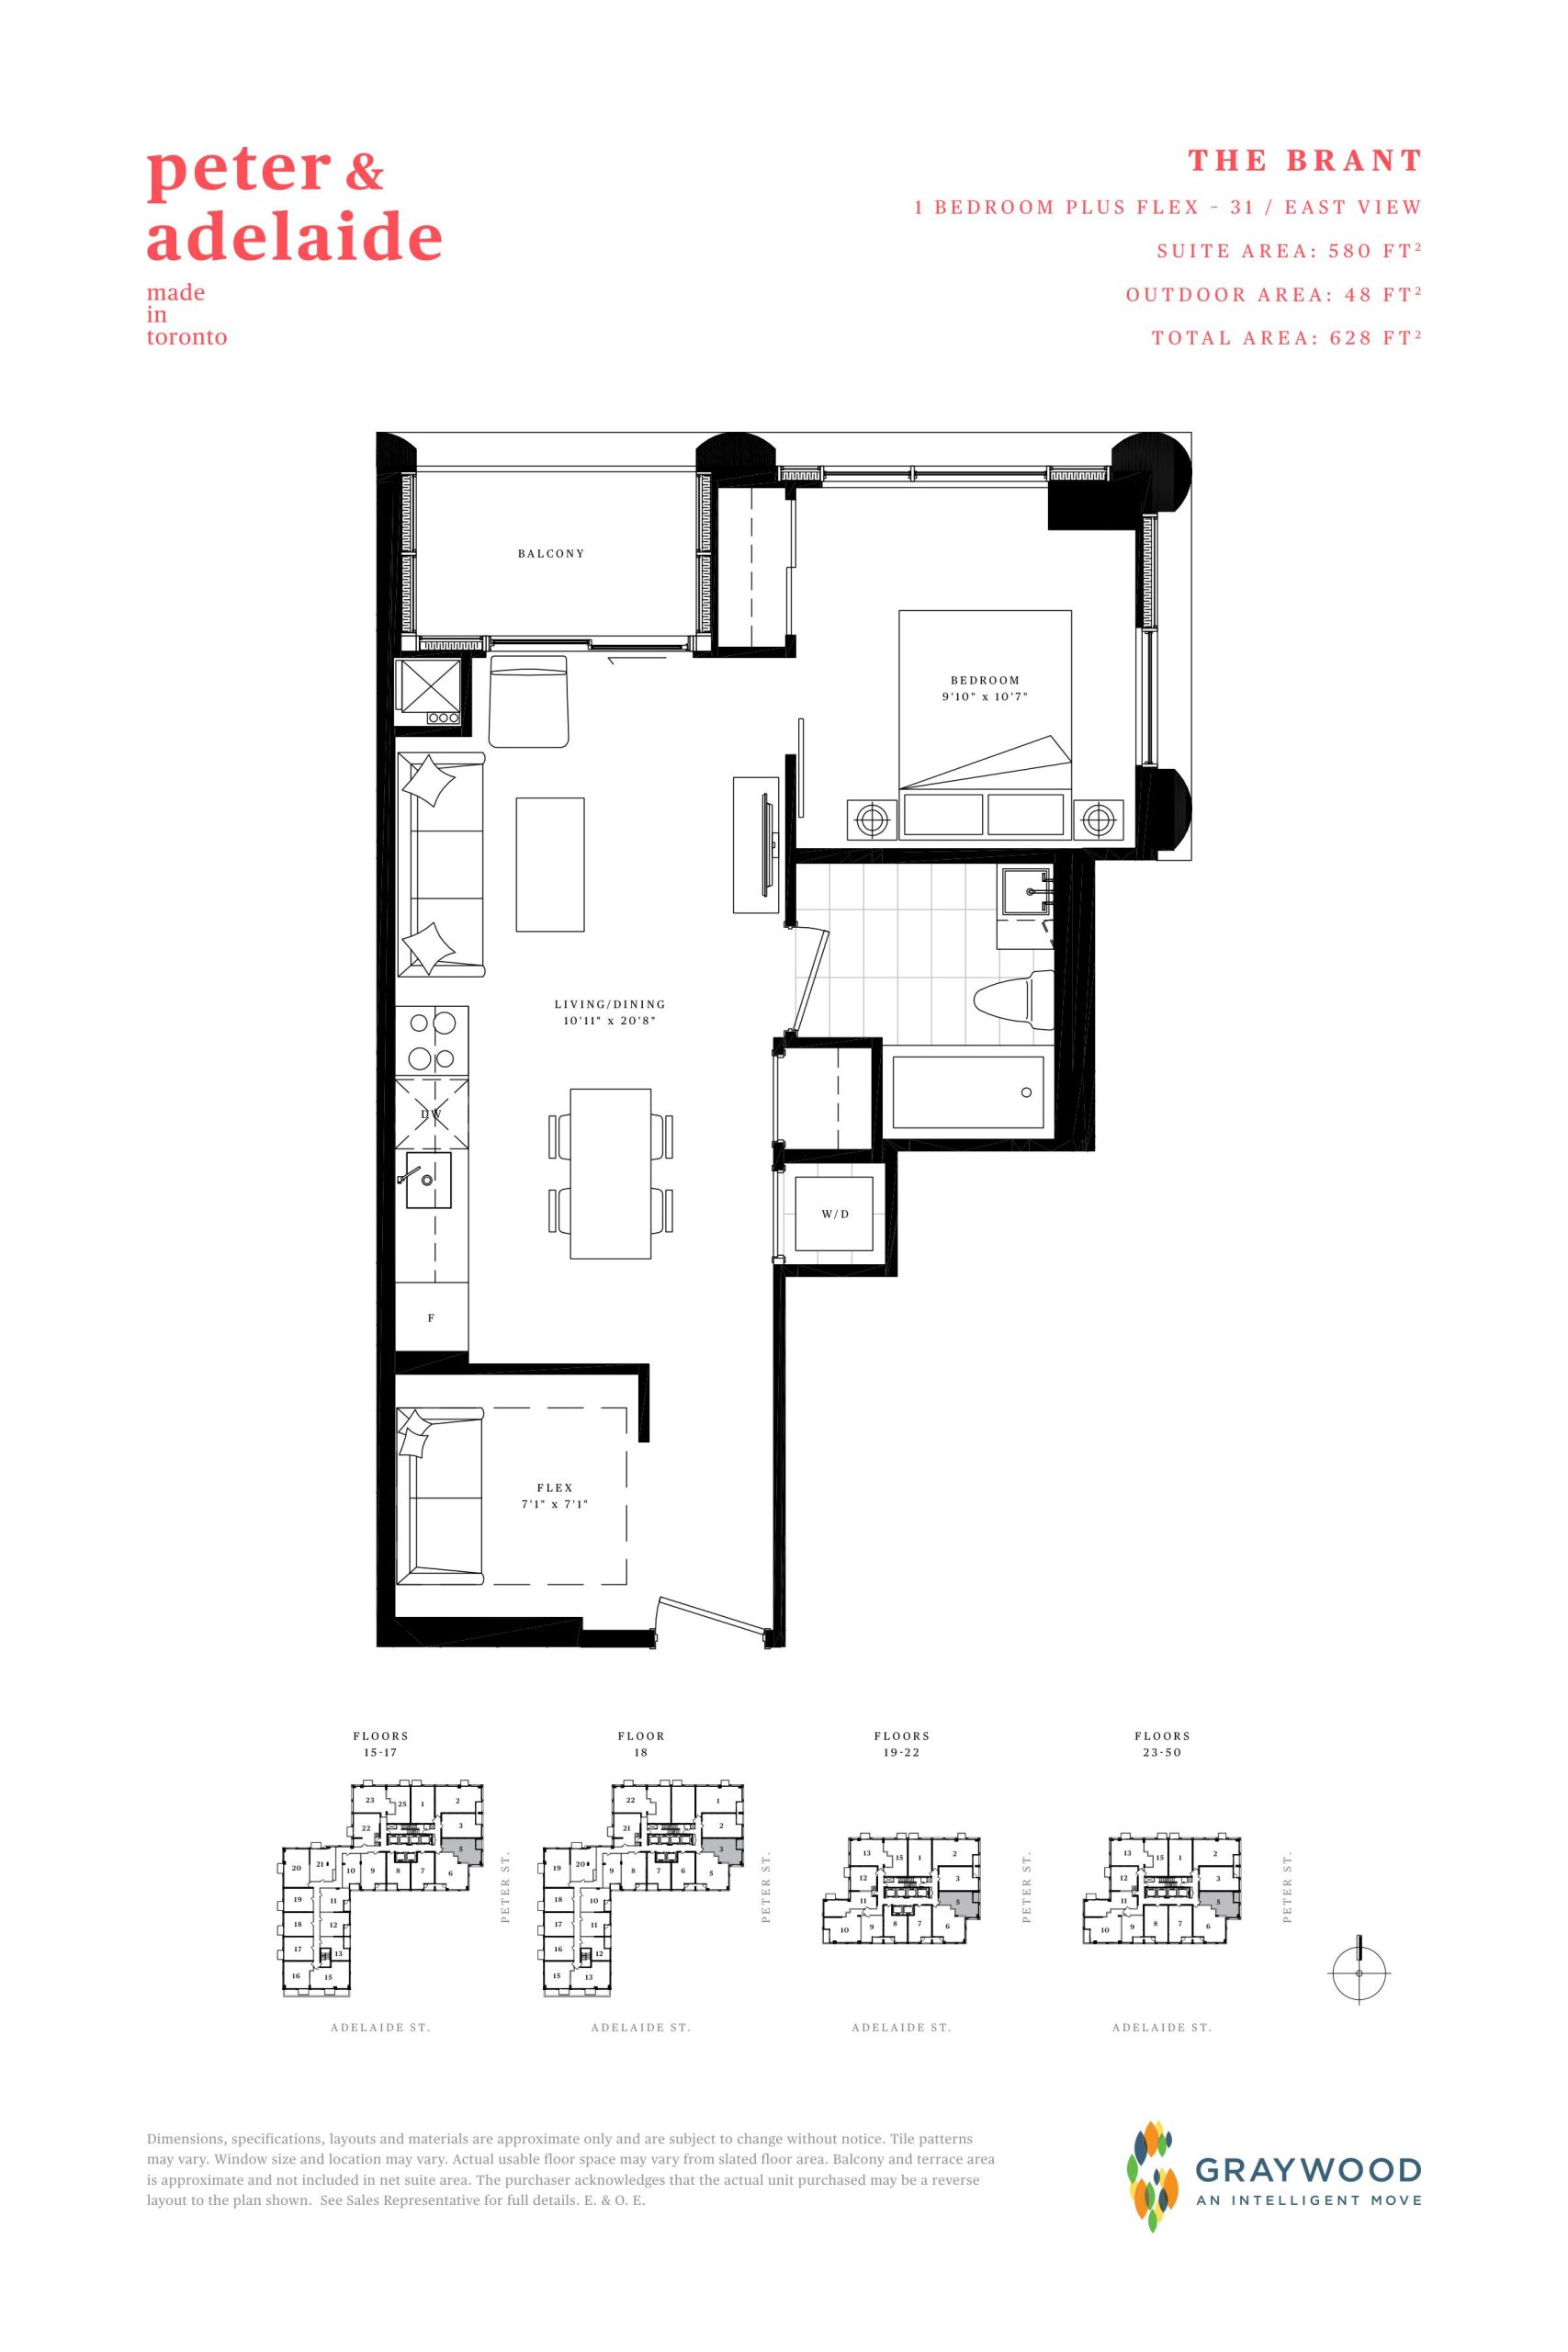
| The Brant | 2 | 1 | 580 | $699,900 | Available |
| The Cameron | 2 | 2 | 603 | $574,900 | Sold Out |
| The Maud | 2 | 2 | 606 | Register for pricing | Sold Out |
| The Cecil | 2 | 2 | 619 | $620,900 | Sold Out |
| The Temperance | 2 | 2 | 642 | Register for pricing | Sold Out |
| The St. Patrick | 2 | 2 | 647 | $587,900 | Sold Out |
| The Augusta | 2 | 2 | 662 | $914,900 | Sold Out |
| The Emily | 2 | 2 | 682 | Register for pricing | Sold Out |
| The Niagara | 2 | 2 | 682 | $999,900 | Sold Out |
| The Lombard | 2 | 2 | 690 | $614,900 | Sold Out |
| The Baldwin | 2 | 2 | 701 | Register for pricing | Sold Out |
| The D'Arcy | 2 | 2 | 701 | Register for pricing | Sold Out |
Full Peter & Adelaide floor plan PDFs, the current price list and available incentives are released to registered buyers. Request the Peter & Adelaide price list and floor plans.
Peter & Adelaide Deposit Structure
5% (over 10 days)
Deposit structures at Peter & Adelaide can change between releases and may differ for international buyers. Confirm the current Peter & Adelaide deposit structure before submitting a worksheet.
Amenities & Finishes
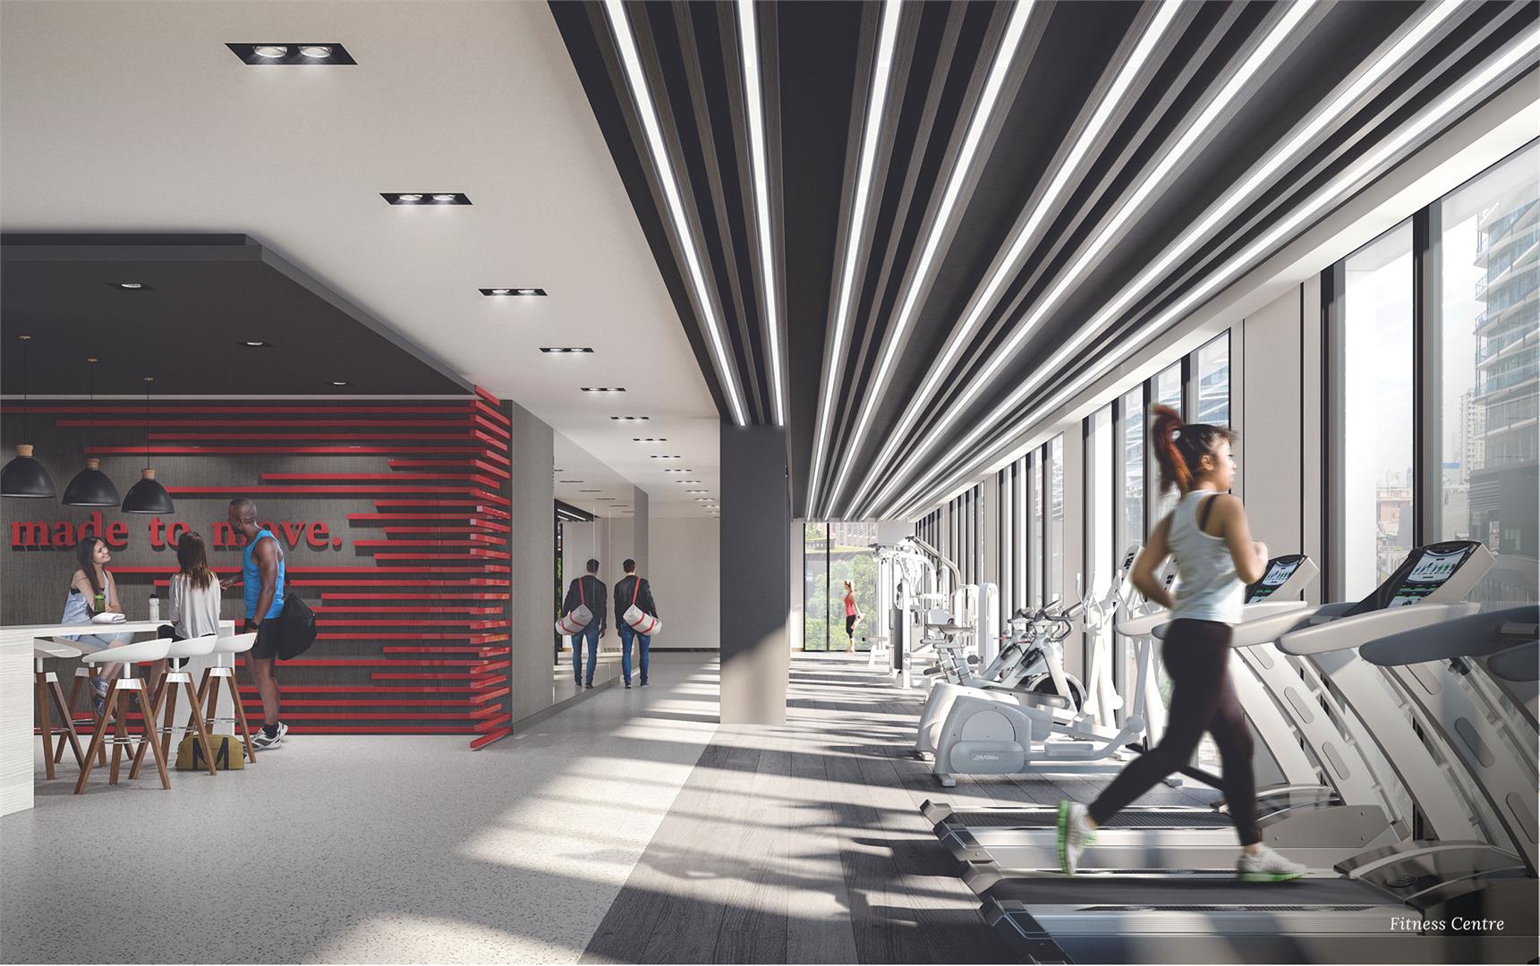
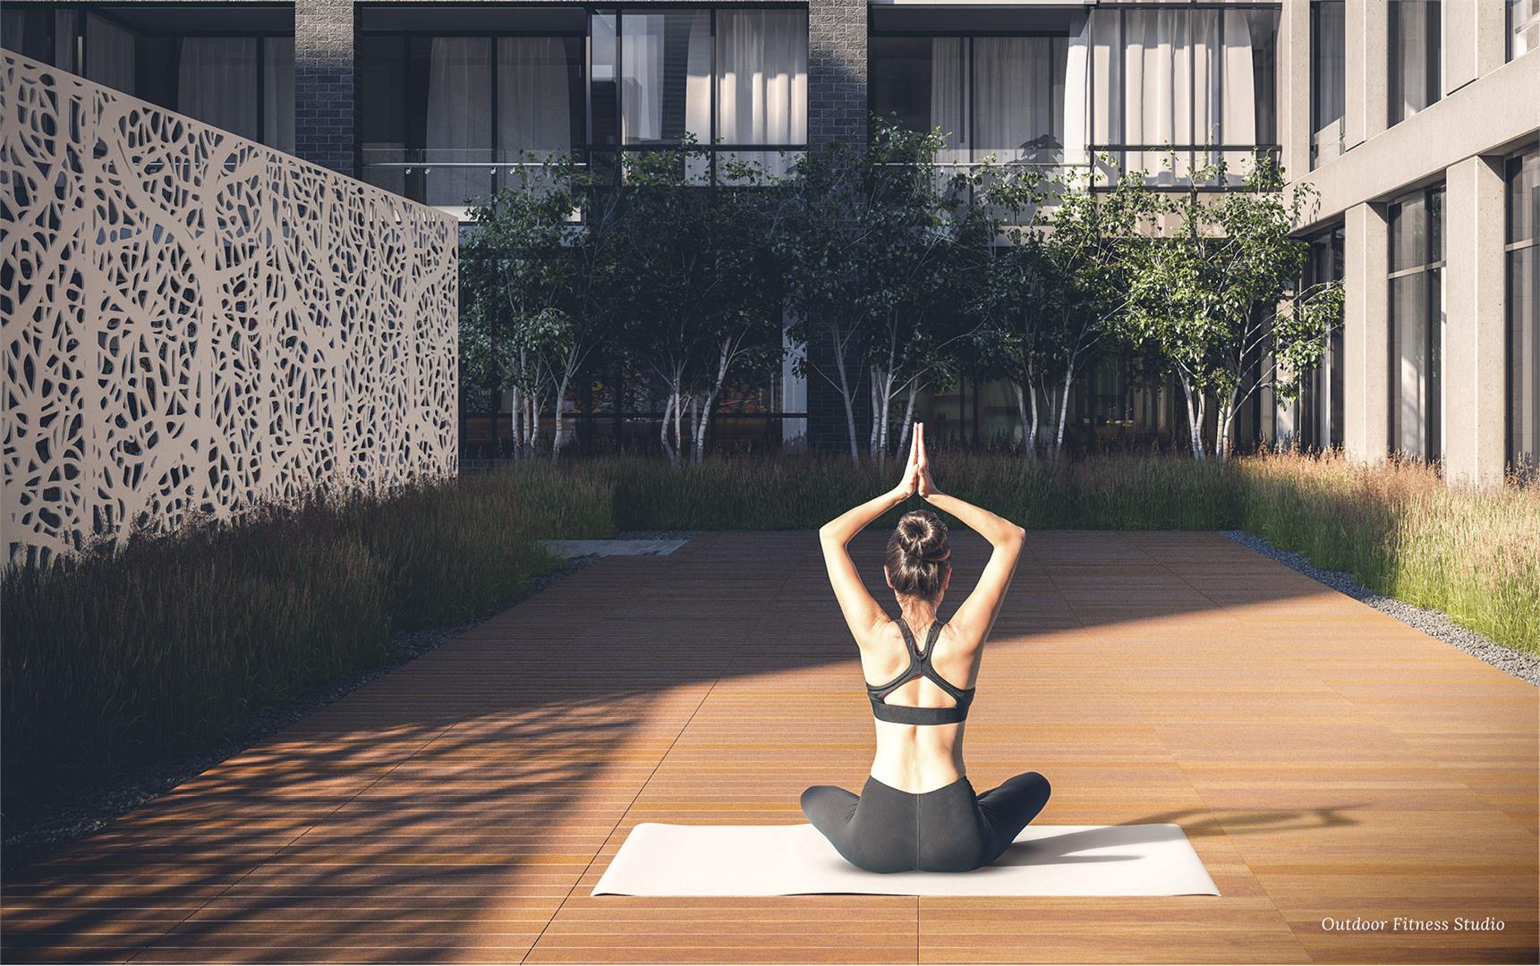
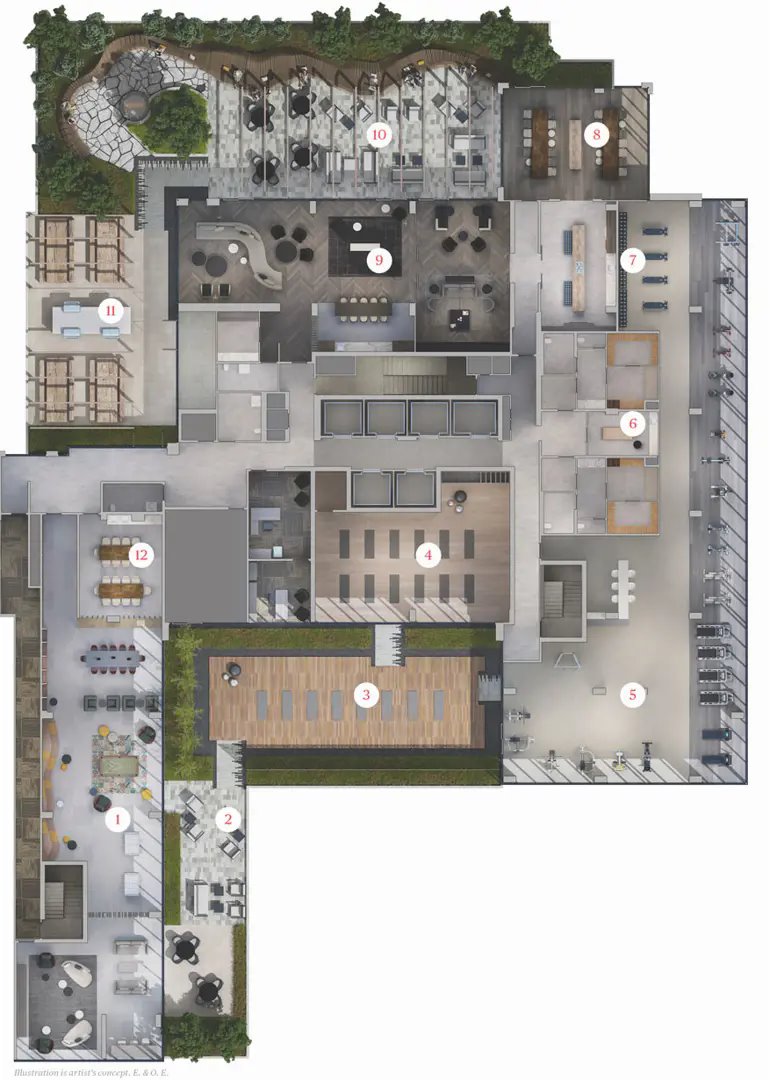
- ["-Parking Available\r\n-Private Dining Room\r\n-Lounge Deck\r\n-Yoga Studio\r\n-Co-working Space\r\n-Kid Zone\r\n-Recreational Room\r\n-Rooftop Pool\r\n-Fitness Centre\r\n-Outdoor Lounge\r\n-Cabanas\r\n-Lobby\r\n-Sauna\r\n-Outdoor Communal Dining\r\n-Arts & Crafts Space\r\n-Party Lounge\r\n-Outdoor Fitness Studio\r\n-Treatment Rooms\r\n-Lockers\r\n-Terrace\r\n-Demonstration Kitchen"]
SUITES - Expansive ceiling 9' heights on all floors in principal rooms*** - Sliding or swinging doors open onto the balcony* or terrace* - Laminate wood floors** throughout with the exception of the bathroom(s)*, and laundry area which will feature ceramic tile** flooring - Smooth painted ceilings in all areas - Interior walls and trim primed and painted in neutral colour - Contemporary slab-style bedroom, bathroom and laundry door(s) with brushed chrome hardware - Sliding pre-finished doors on all closets* - Vinyl coated wire shelving in all closets SOPHISTICATED KITCHEN FEATURES - Custom-styled kitchen cabinetry in a selection of door finishes** - Quartz surface countertop & backsplash** - Single bowl stainless steel sink - Single lever deck mounted faucet, set with black finish, pull-out spray - Integrated 24? European-style appliances: refrigerator, cooktop, electric oven, built-in dishwasher and over-the-range microwave - Exhaust fan vented to the exterior LUXURIOUS BATHROOM FEATURES - Custom-styled bathroom cabinetry in a selection of door finishes** with medicine cabinet - Porcelain wall tile** to bathtub* and/or shower stall* surround walls - Custom designed integrated vanity sink and counter with single lever faucet - Full vanity-width frameless mirror and complementary light fixture - Deep soaker bathtub* or glass shower stall* as per plan - Pressure balanced mixing valve in the bathtub* and/or shower stall* - White bathroom fixtures with black faucets and shower heads - Black washroom accessories package: toilet paper holder, towel bar, and shower curtain rod - Exhaust fan vented to the exterior CONVENIENT LAUNDRY FEATURES - Compact stackable washer and dryer, vented to the exterior STATE OF THE ART TECHNOLOGY - Structured high-speed wiring infrastructure with network centre to support the latest entertainment and high-speed communications services - Pre-wired telephone, cable television and communication outlets. Category 6 telephone wiring to all telephone outlets Rg-6 coaxial cable to all cable television outlets. Each cable television and telephone outlet connects directly to the suite network centre ELECTRICAL FEATURES & FIXTURES - Individual electrical panel with circuit breakers - White “decora style” receptacles and switches throughout - Ceiling mounted track lighting in kitchen - Ceiling mounted light fixtures in foyer* and hallway(s)* - Capped ceiling outlet in dining area*, bedroom(s), and den* - Switch-controlled split outlet in living room - Recessed downlight in bathroom(s)* - Electrical outlet on balcony* or terrace* - Individually controlled heating and air conditioning system ADVANCED SAFETY & SECURITY FEATURES - Electronic communication system located in the secure main entry vestibule - Electronic access control system at all main building entry points and parking garage - Smoke alarms provided in all suites - Sprinklers installed throughout the building and provided
Location: 108 Peter Street
Peter & Adelaide is located at 108 Peter Street, Toronto in the Entertainment District neighbourhood, Toronto.
- Walk Score: 100/100
- Transit Score: 100/100
Explore more pre-construction projects in Toronto or browse the Toronto region.
About the Developer: Graywood Developments Ltd
Peter & Adelaide is being developed by Graywood Developments Ltd, with architecture by BBB Architects and interior design by U31.
See all Graywood Developments Ltd pre-construction projects.
How to Buy at Peter & Adelaide
- Register early. Allocation at Peter & Adelaide in Toronto is released to platinum brokerages before any public opening, so the best floor plans and lowest release pricing go to registered buyers first.
- Review the price list and deposit structure. The current published deposit structure is 5% (over 10 days).
- Submit a worksheet. Worksheets rank your preferred suites or lots; they are not binding until the developer issues an allocation.
- Sign and use your cooling-off period. Ontario pre-construction condominium purchases carry a 10-day statutory rescission period for lawyer and lender review. Freehold purchases do not.
Closing Costs & Investor Notes for Peter & Adelaide
Budget beyond the purchase price at Peter & Adelaide: development and education levies (usually capped by amendment), Tarion enrolment, utility meter hook-ups, land transfer tax plus the Toronto municipal land transfer tax, HST treatment (the federal/provincial new-housing rebate applies to buyers who occupy or, for investors, the rental rebate applies with a one-year lease), and legal fees. Estimated maintenance is $1 per sq ft per month. Lockers are $5,000.
Assignment rights, rental-during-occupancy rights and capped levies vary release to release at Peter & Adelaide. Confirm each in the current agreement of purchase and sale before you sign.
Peter & Adelaide — Frequently Asked Questions
Where is Peter & Adelaide located?
Peter & Adelaide is located at 108 Peter Street, Toronto in the Entertainment District neighbourhood.
Who is the developer of Peter & Adelaide?
Peter & Adelaide is being developed by Graywood Developments Ltd.
How much do units at Peter & Adelaide cost?
Pricing at Peter & Adelaide starts from $699,900 and ranges to $1,299,900. Prices and incentives change with each release — request the current price list for live pricing.
When is occupancy at Peter & Adelaide?
Estimated occupancy for Peter & Adelaide is 2024-01-01.
How many units are in Peter & Adelaide?
Peter & Adelaide is planned as a 52-storey condo development.
How do I get platinum or VIP access to Peter & Adelaide?
Circle Real Estate provides platinum access to Peter & Adelaide, including first access to floor plans, the price list and worksheet submission. Register on this page to be added to the VIP list.
Similar Pre-Construction Projects in Toronto
- 2489 Dufferin Street Condos — Toronto
- Art Shoppe Condos — Toronto
- Aristo at Avonshire Condos — Toronto
- Blue Diamond at Imperial Village Condos — Toronto
- The Hub Condos — Toronto
- Lotus Condos — Toronto
- Eleven Superior Condos — Toronto
- 49 Silverstone Drive Condos — Toronto
Register for Peter & Adelaide pricing, floor plans and VIP access on Circle Real Estate.
Last verified: 2026-11-08. Source: RedBricks project feed. Published by Circle Real Estate Brokerage. Prices and incentives are subject to change without notice. E. & O.E.