Perla Towers — Mississauga Pre-Construction
Perla Towers is a resale pre-construction condos development by Pinnacle International in Mississauga's Hurontario starting from $480,900. Get pricing, flo…
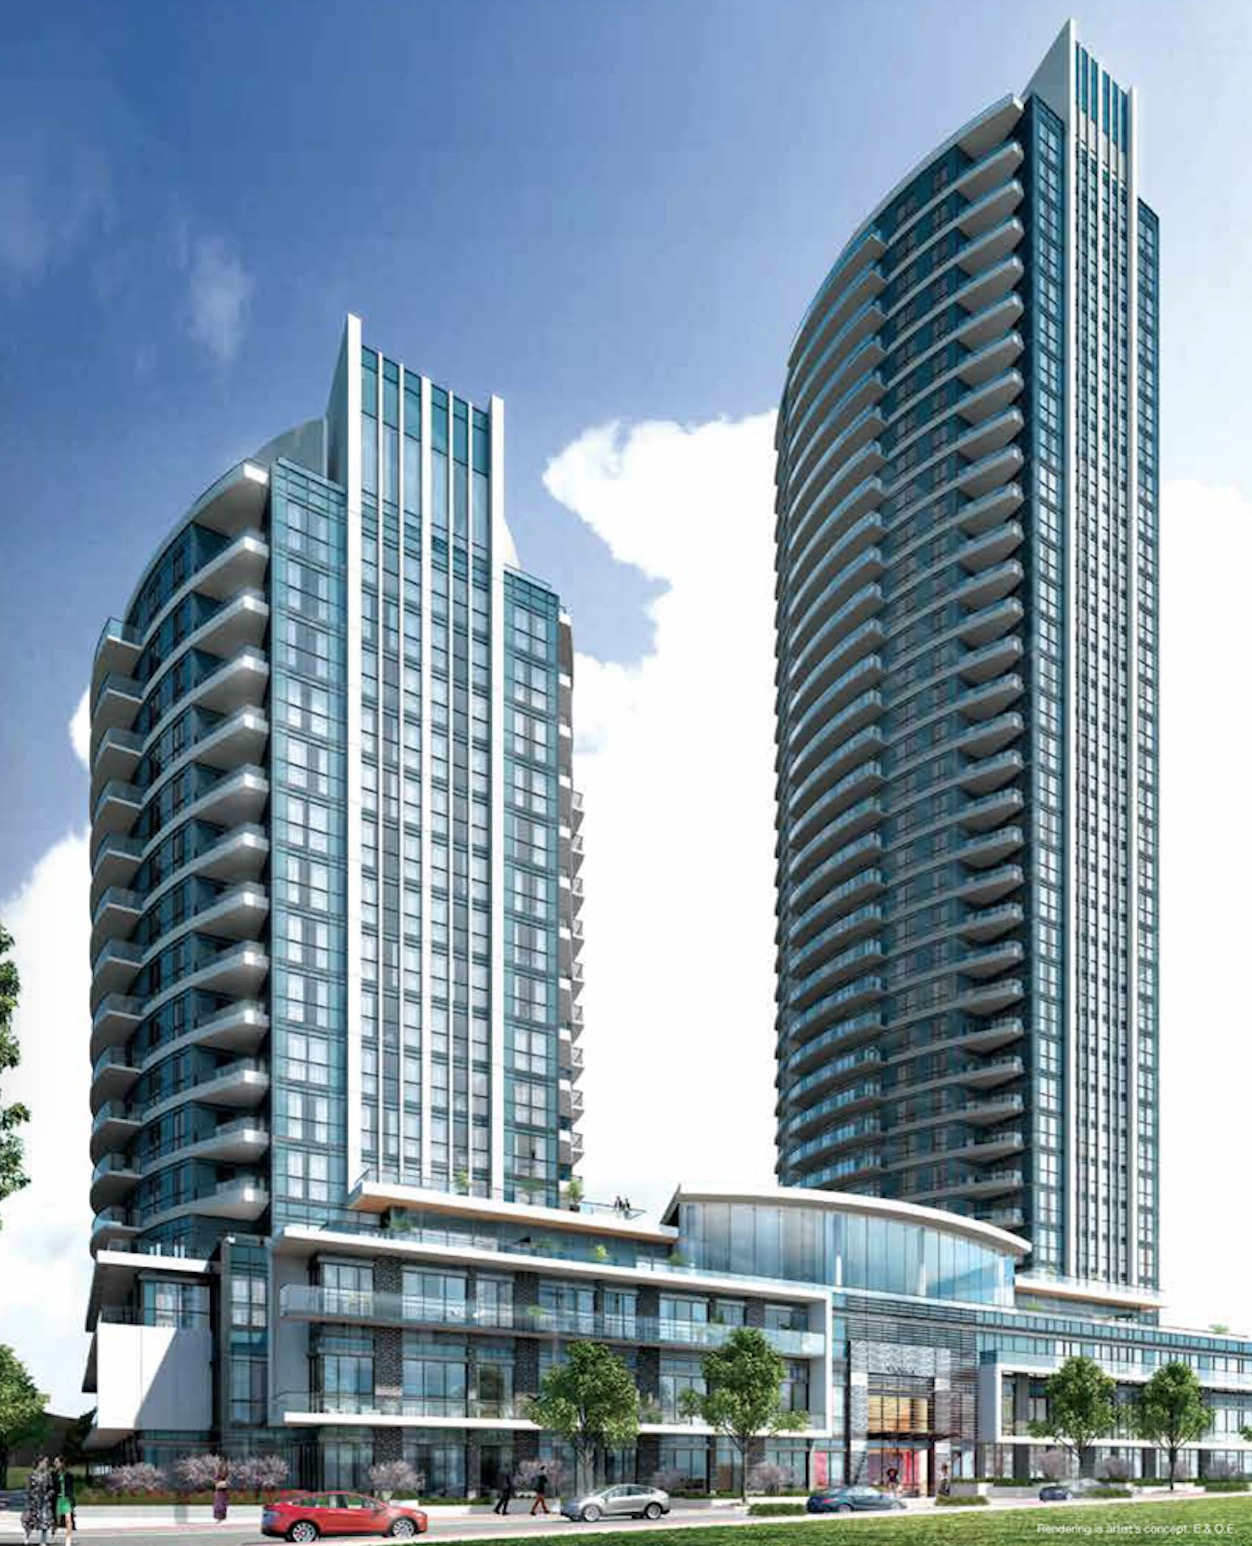
Perla Towers Quick Facts
| Project Name | Perla Towers |
|---|---|
| Developer | Pinnacle International |
| Address | 35 Watergarden Drive |
| City | Mississauga |
| Neighbourhood | Hurontario |
| Region | Regional Municipality of Peel |
| Building Type | Condo |
| Sales Status | Resale |
| Storeys | 34 |
| Suite Sizes | 516 – 2017 sq ft |
| Pricing | $480,900 – $1,325,900 |
| Deposit Structure | 5% (over 30 days) + 10% on Occupancy |
| Maintenance Fees | $1 / sq ft / month |
| Occupancy | 2020-01-01 |
| Walk Score | 71 |
| Transit Score | 65 |
About Perla Towers in Mississauga
Perla Towers Condos is a completed condominium development by Pinnacle International at 35 Watergarden Drive in the Hurontario neighbourhood of Mississauga. The project is 34 storeys tall and contains 316 suites. Architecture is by EI Richmond Architects, with interiors by Tanner Hill and Associates. Perla Towers Condos was completed in 2020. Suites range from 516 to 2,017 sq. ft. The location has a Walk Score of 71 and a Transit Score of 65.
Perla Towers is also marketed as Perla Towers Condos, and listed in the developer's material as Perla Towers Condos.
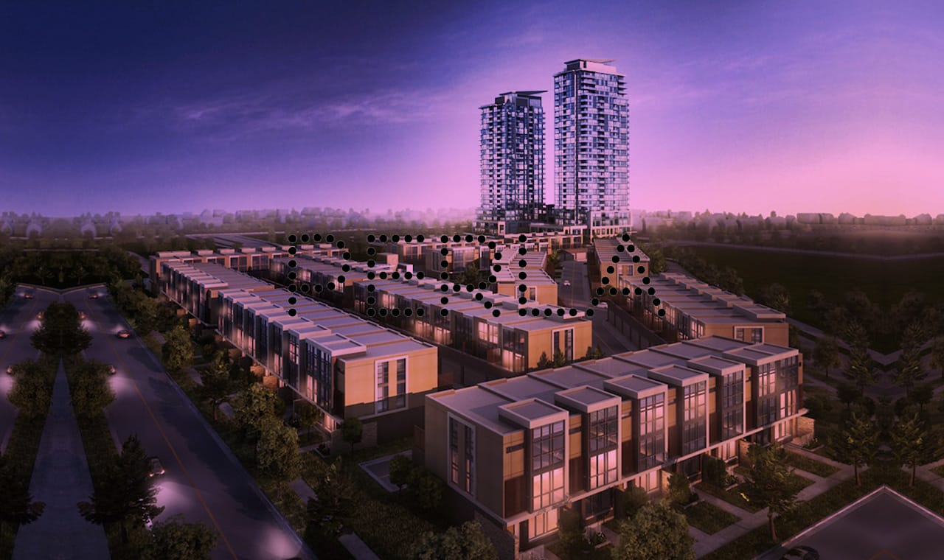
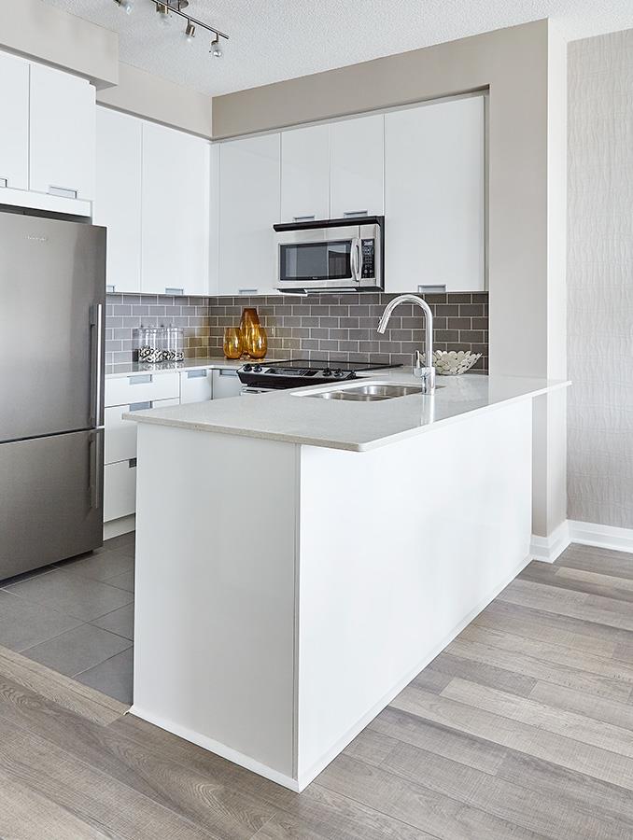
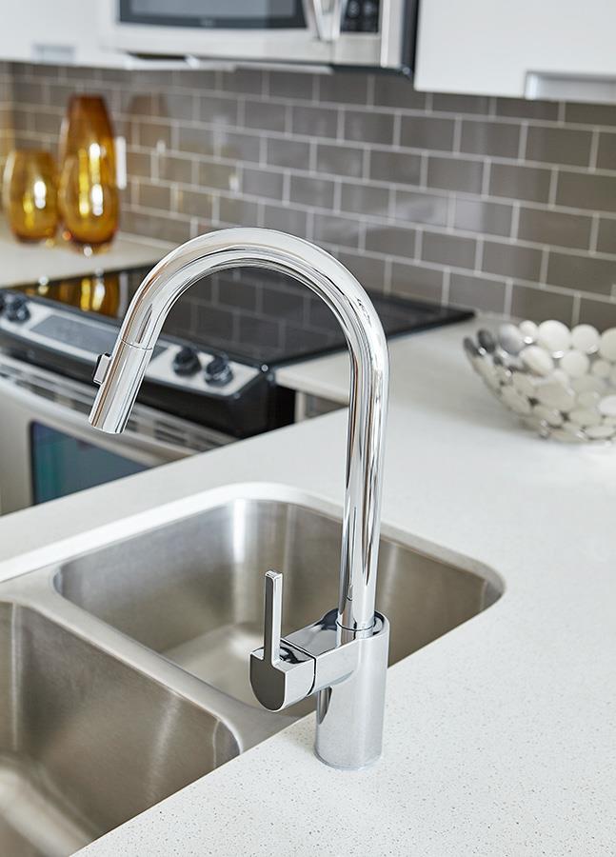
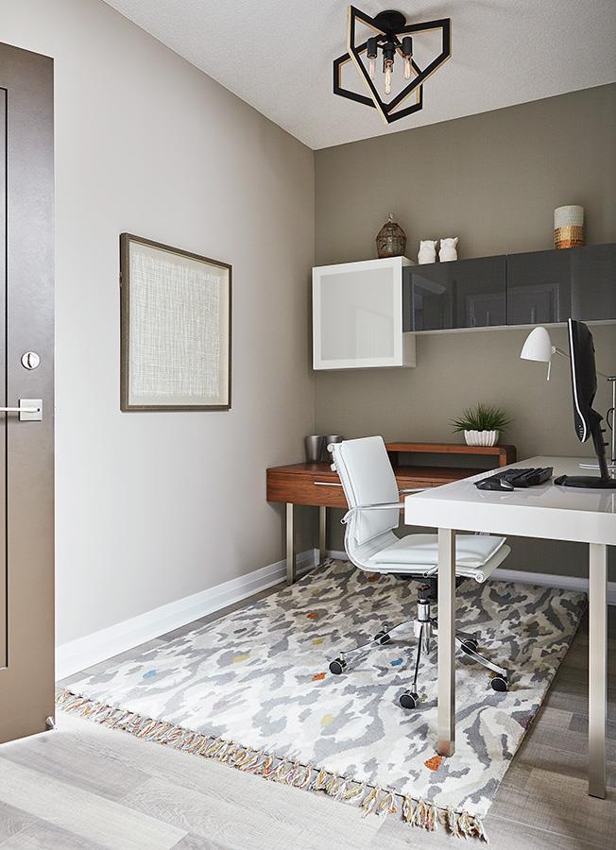
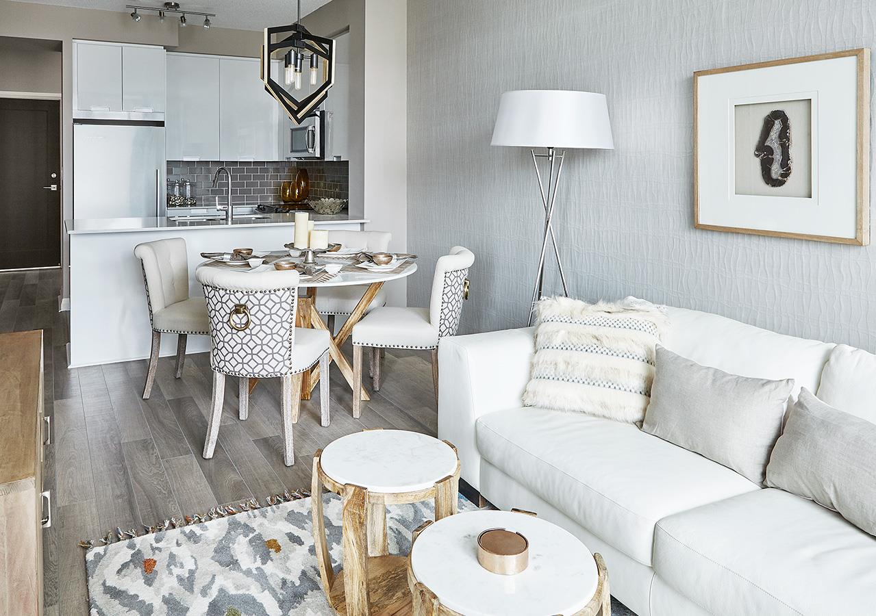
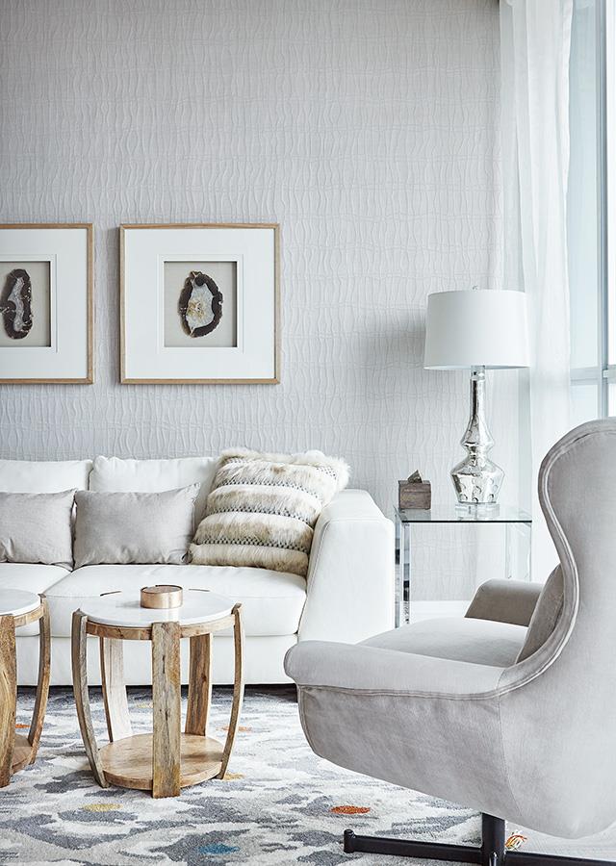
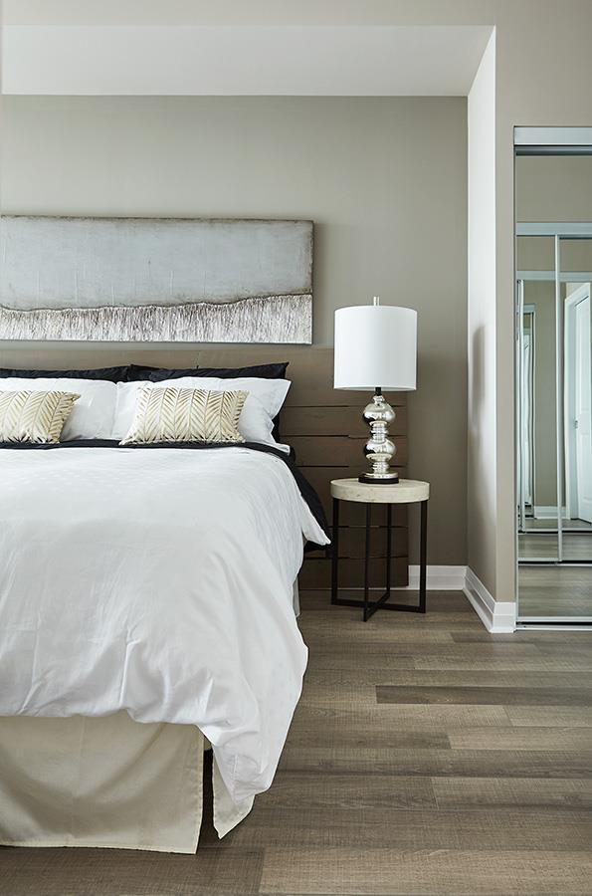
Perla Towers Renderings & Gallery
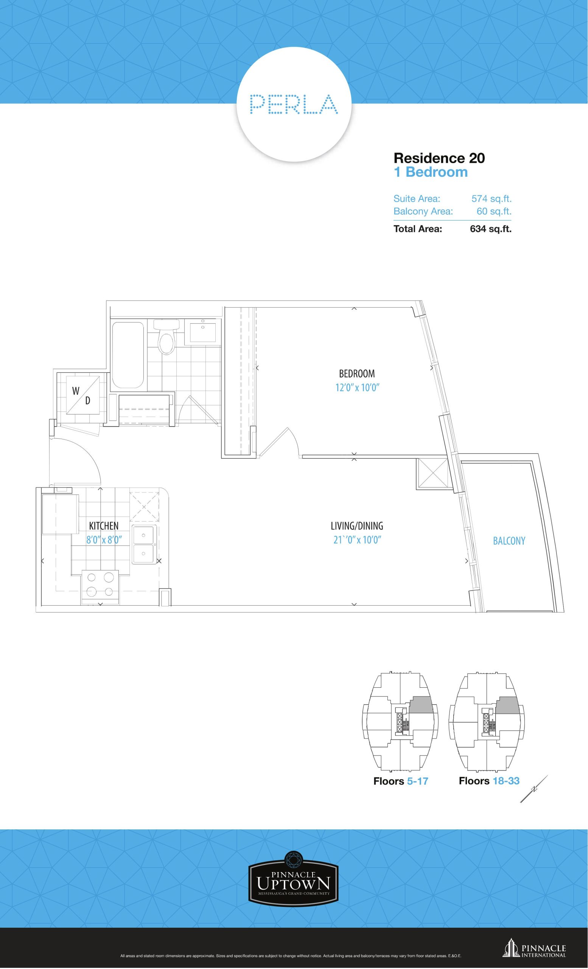
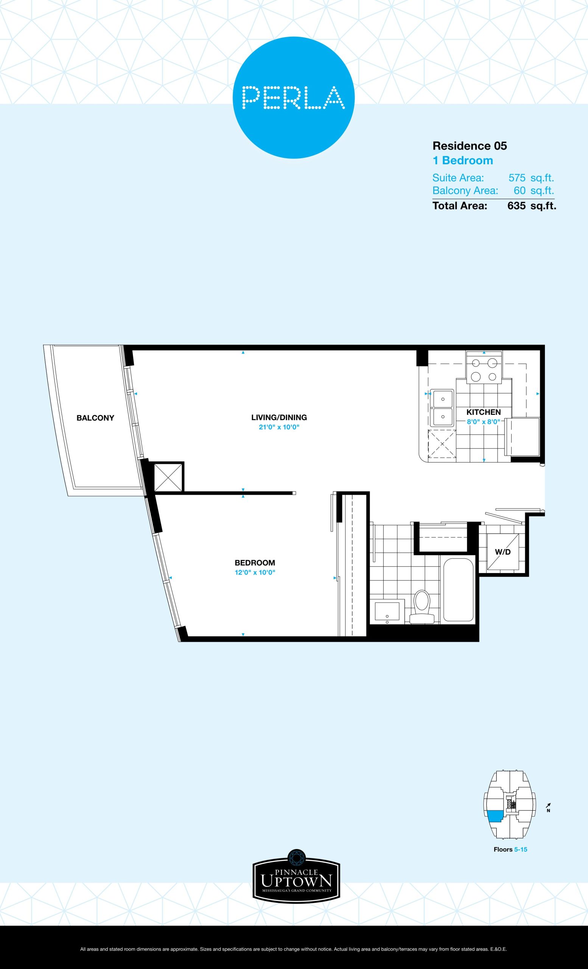
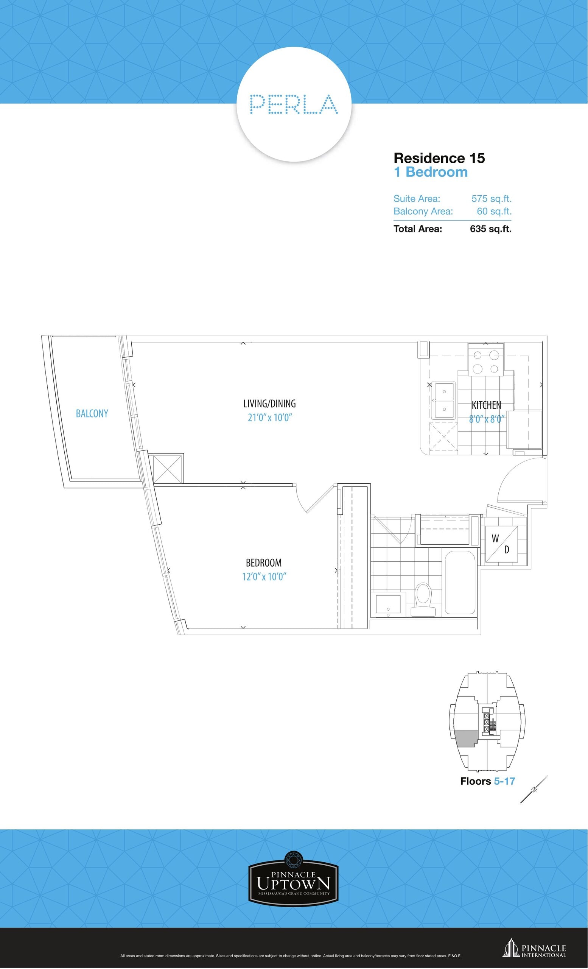
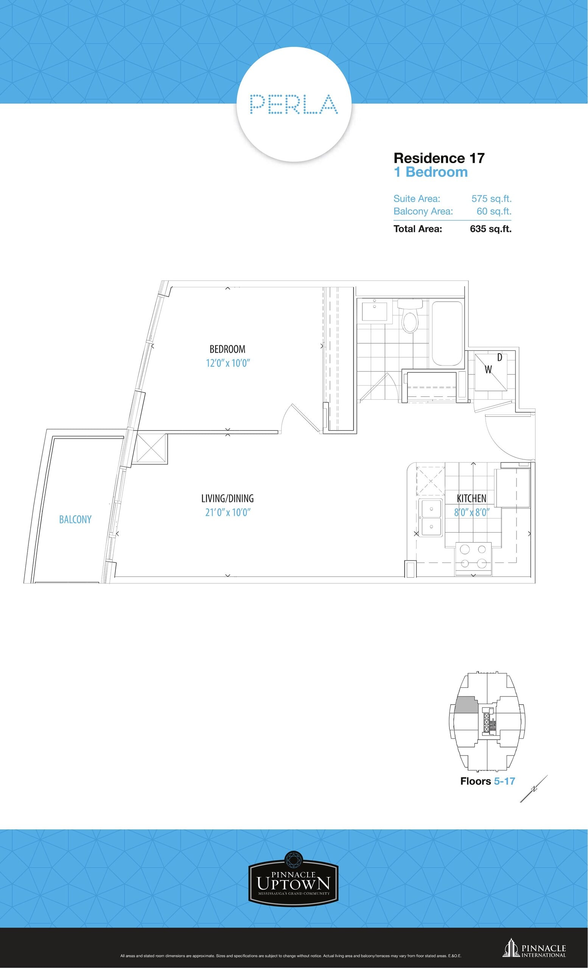
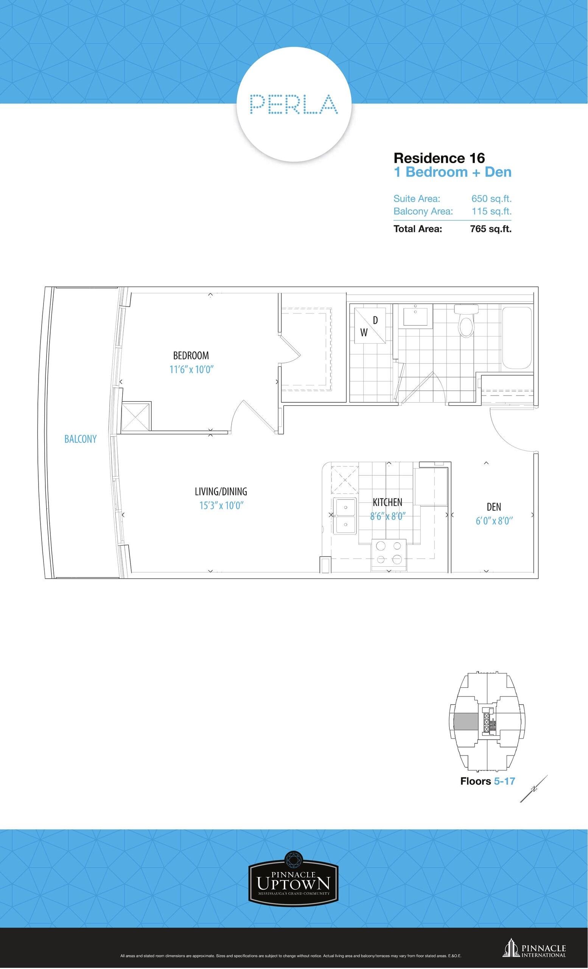
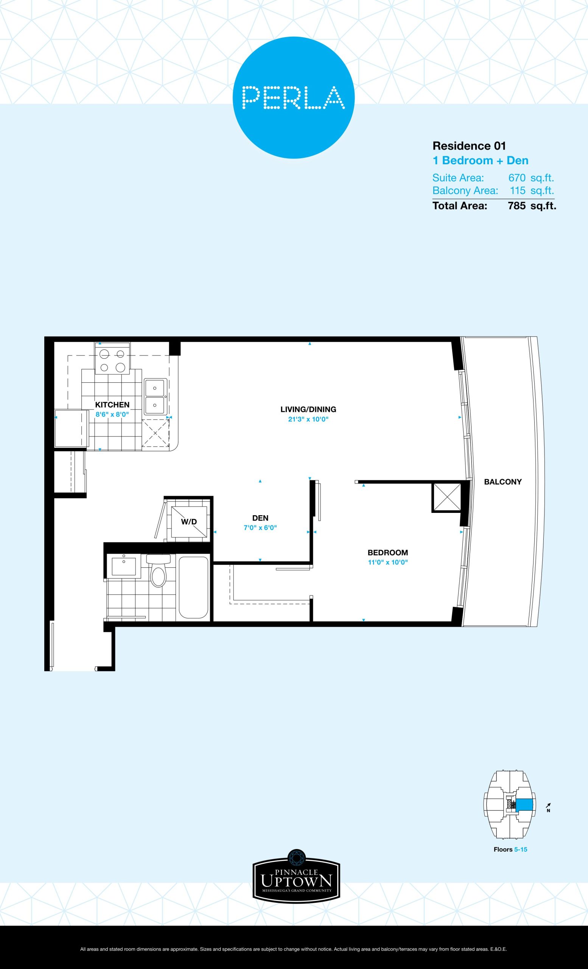
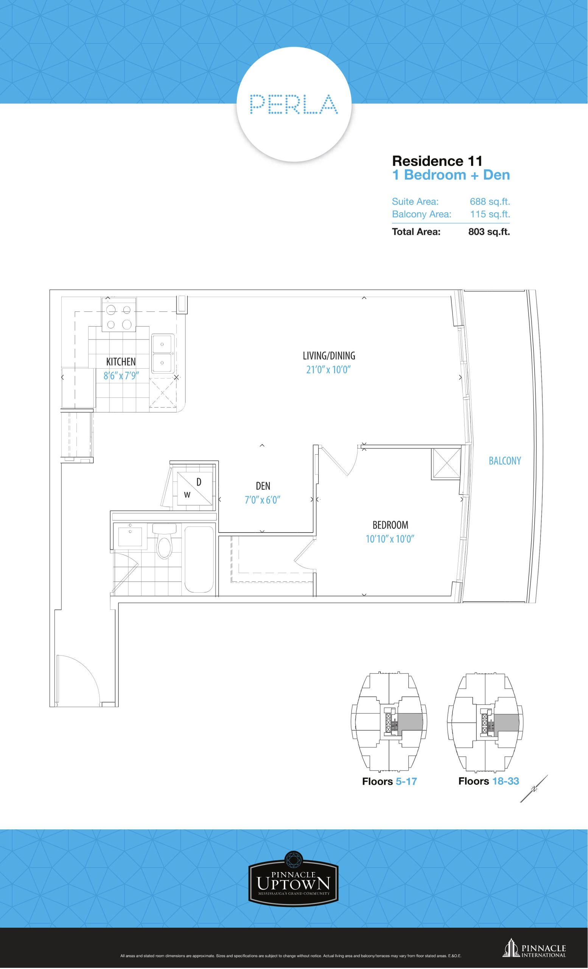
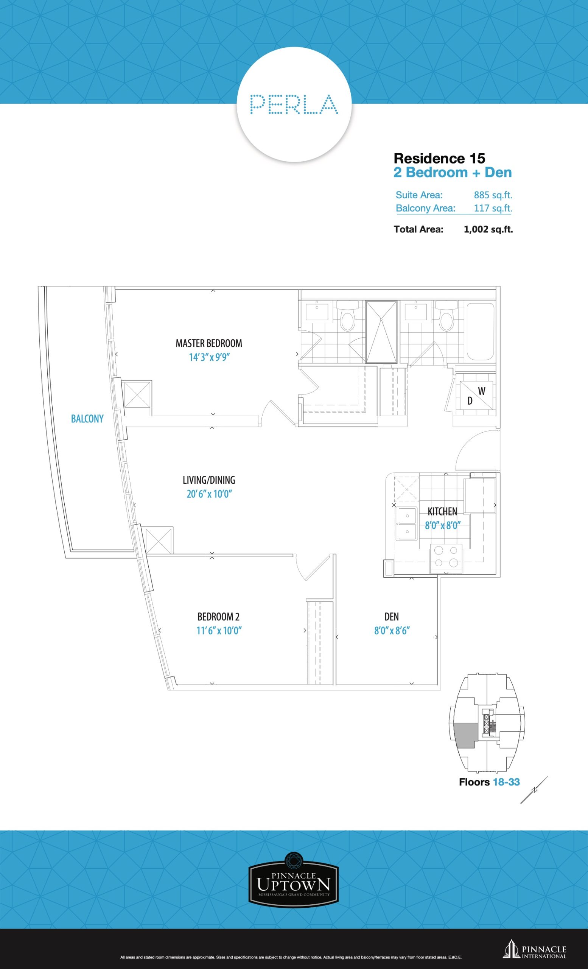
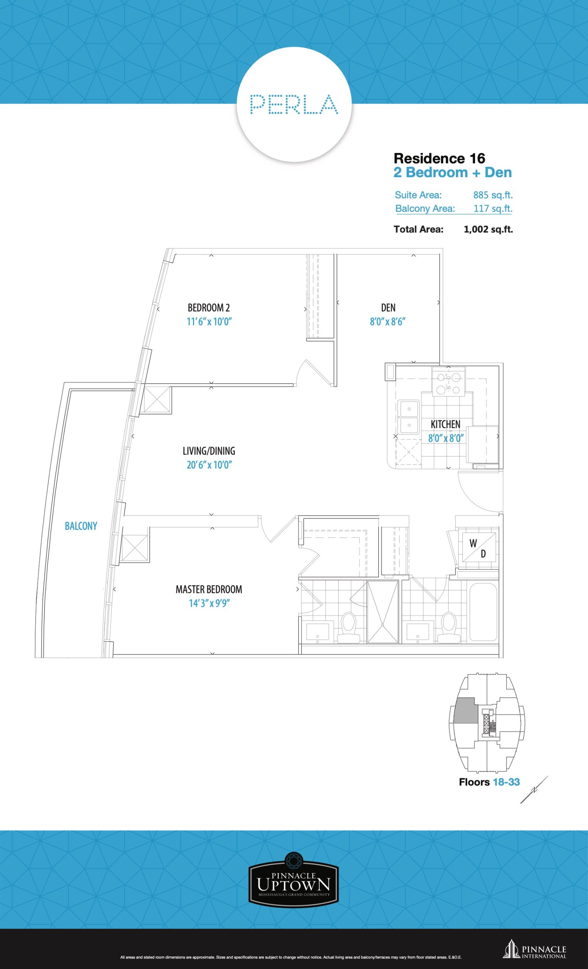
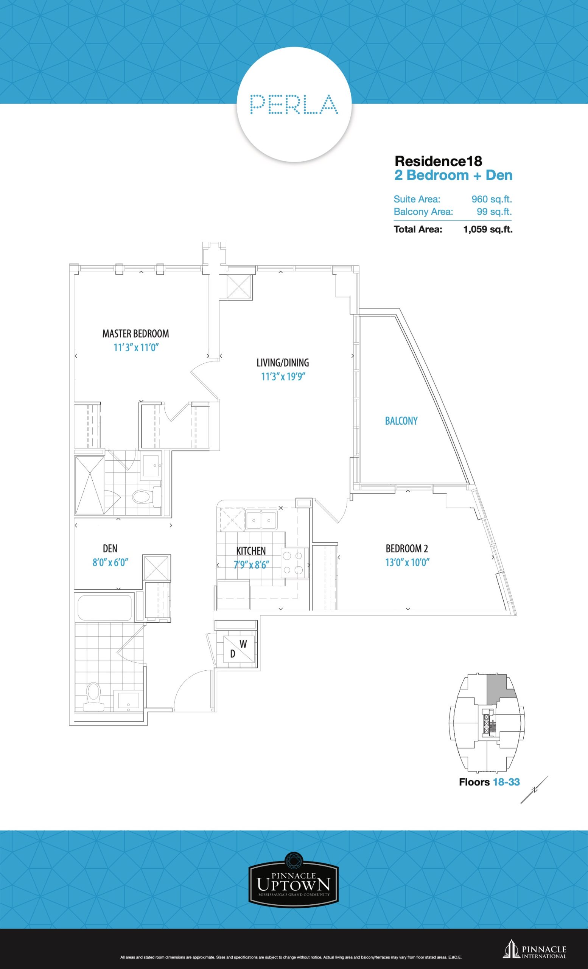
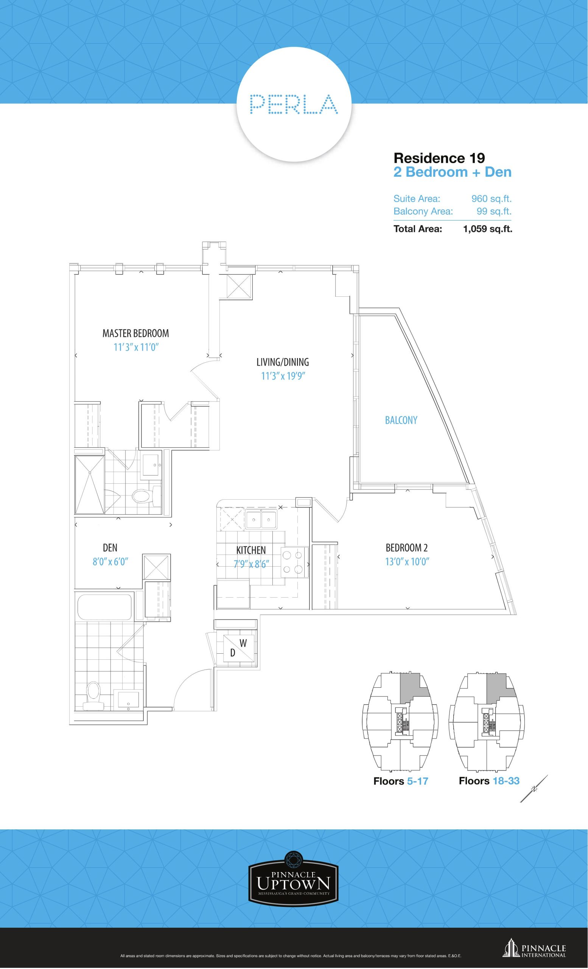
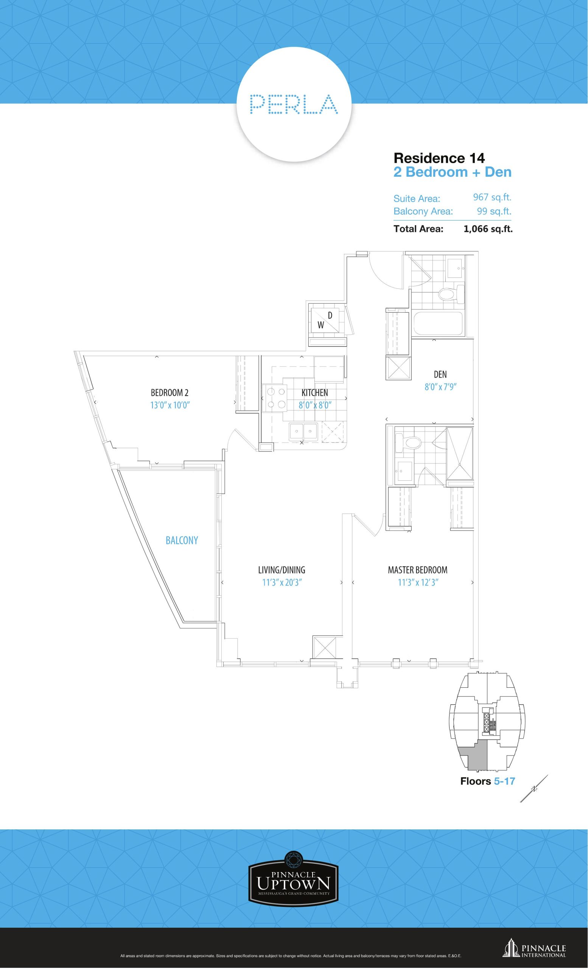
Perla Towers Floor Plans & Pricing
| Floor Plan | Beds | Baths | Size (sq ft) | Price | Availability |
|---|---|---|---|---|---|
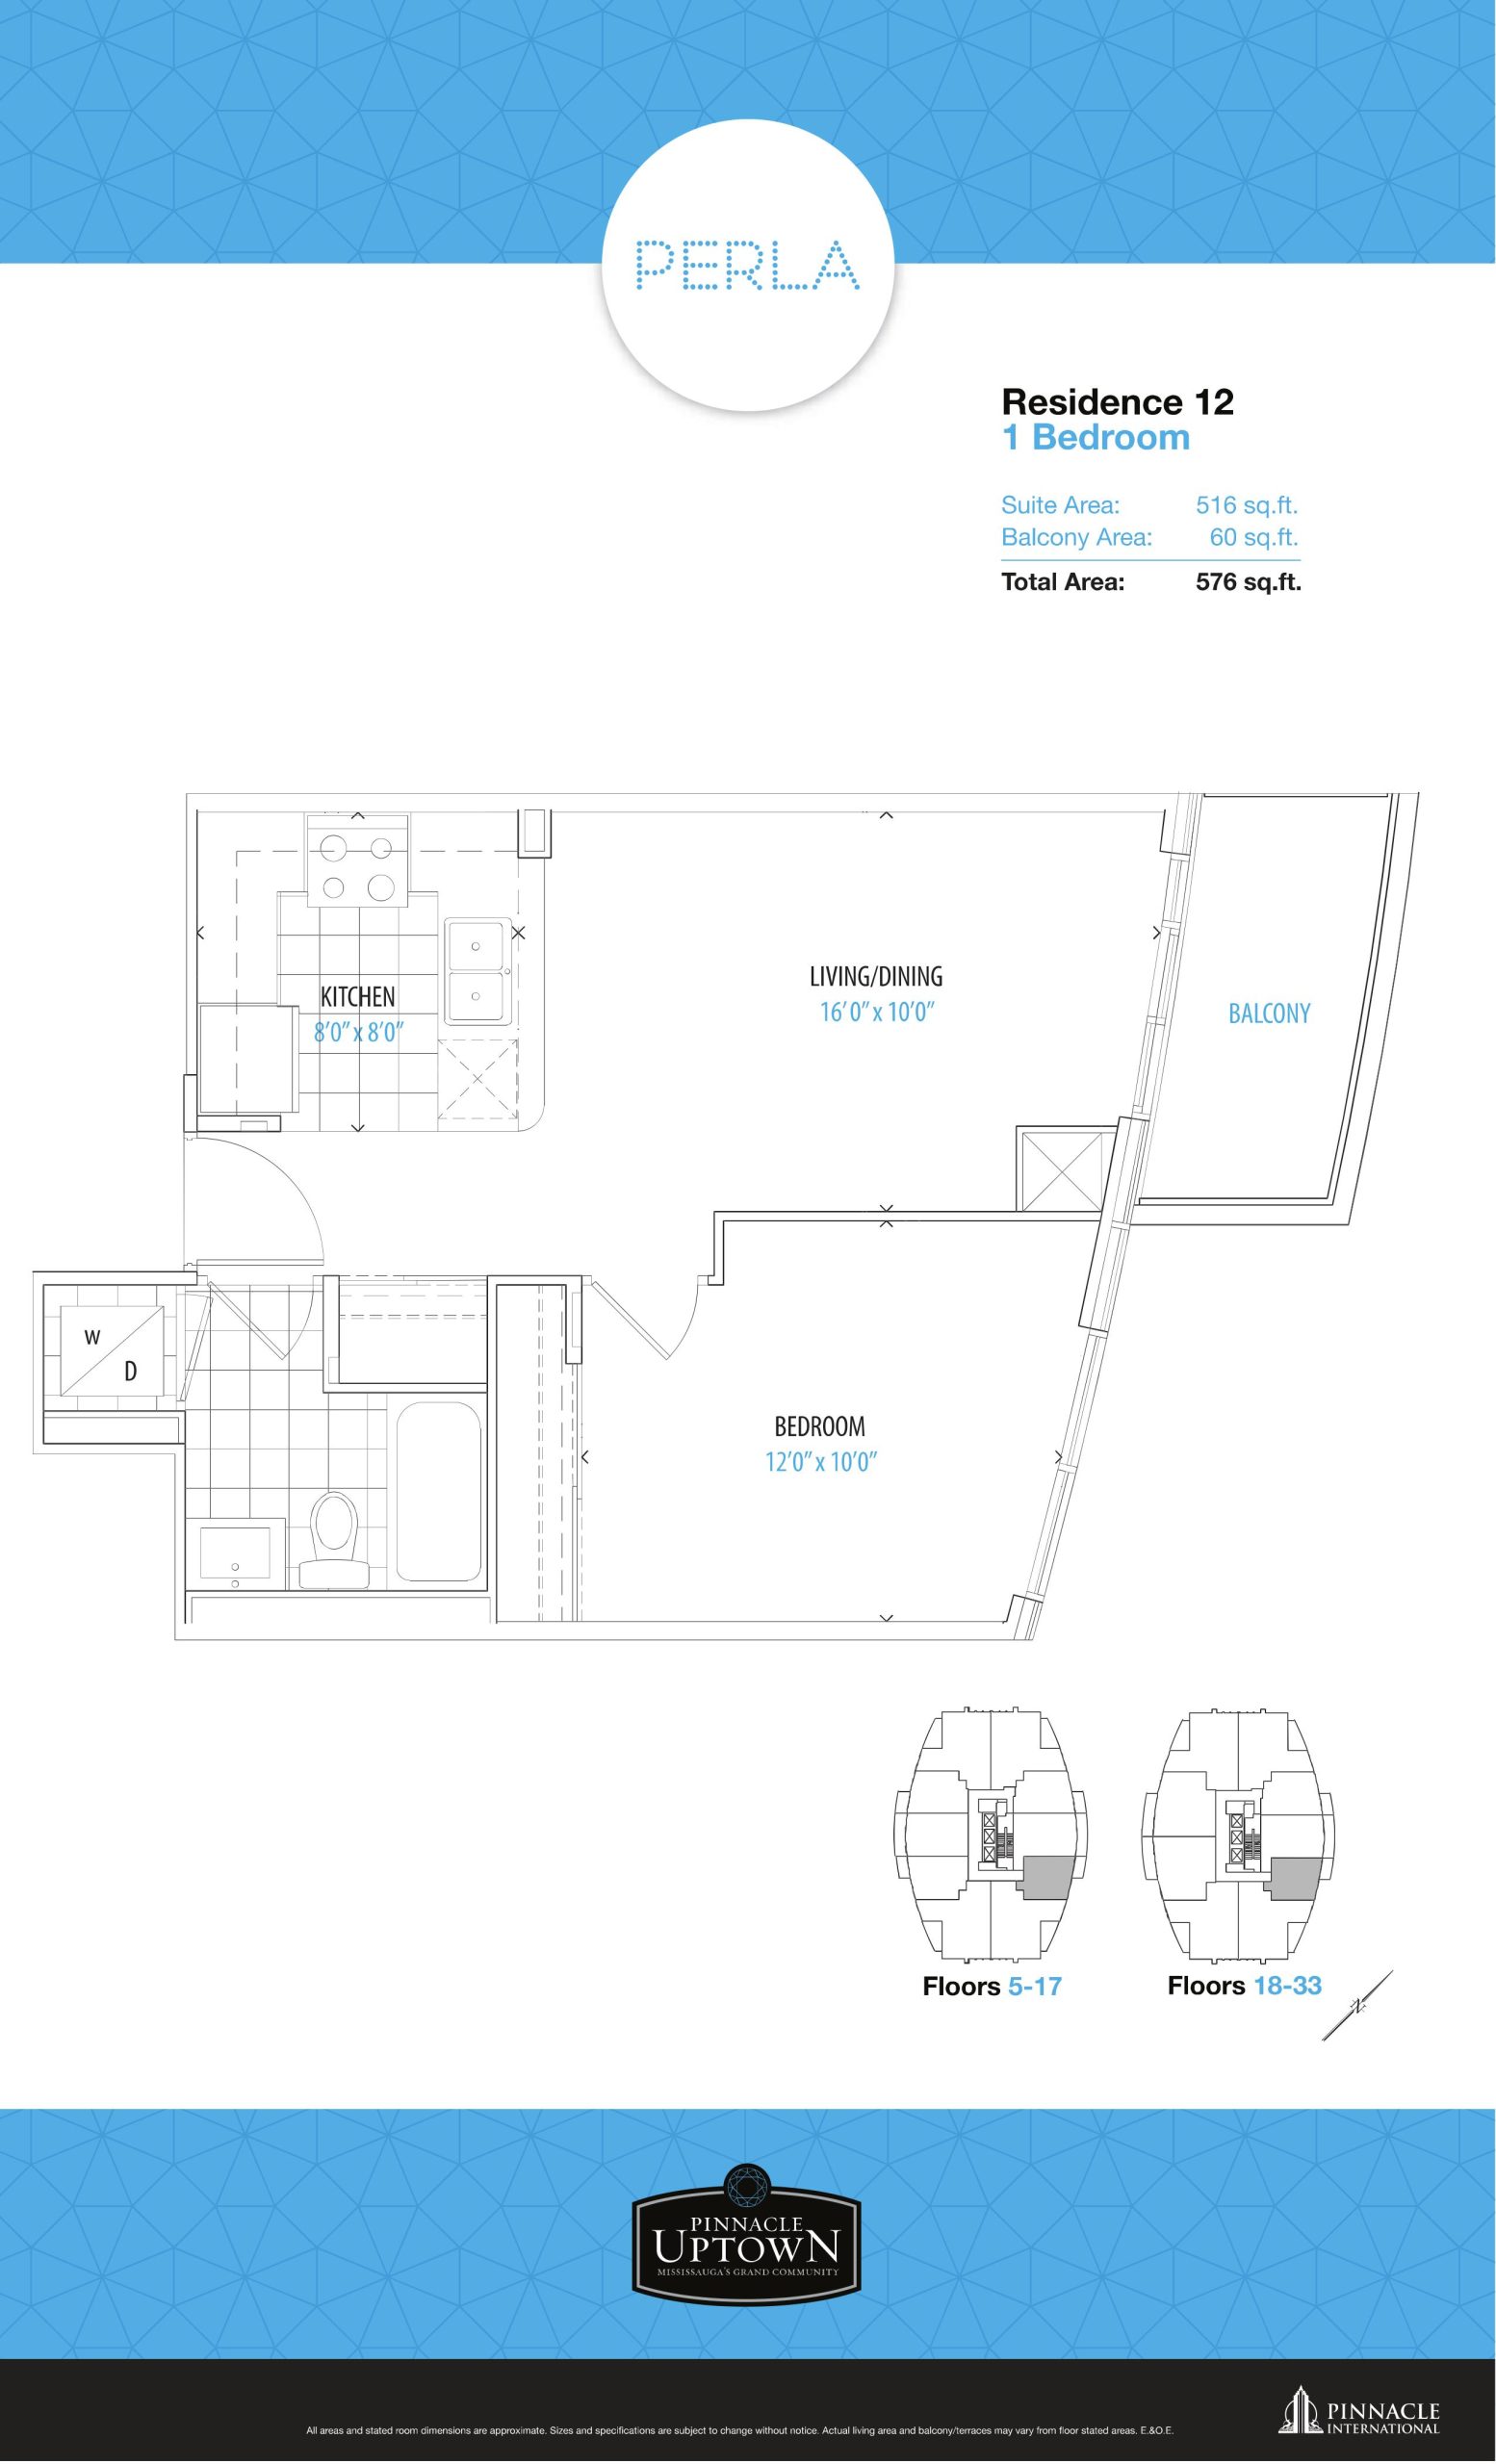
| Residence 12 | 1 | 1 | 516 | Register for pricing | Sold Out |
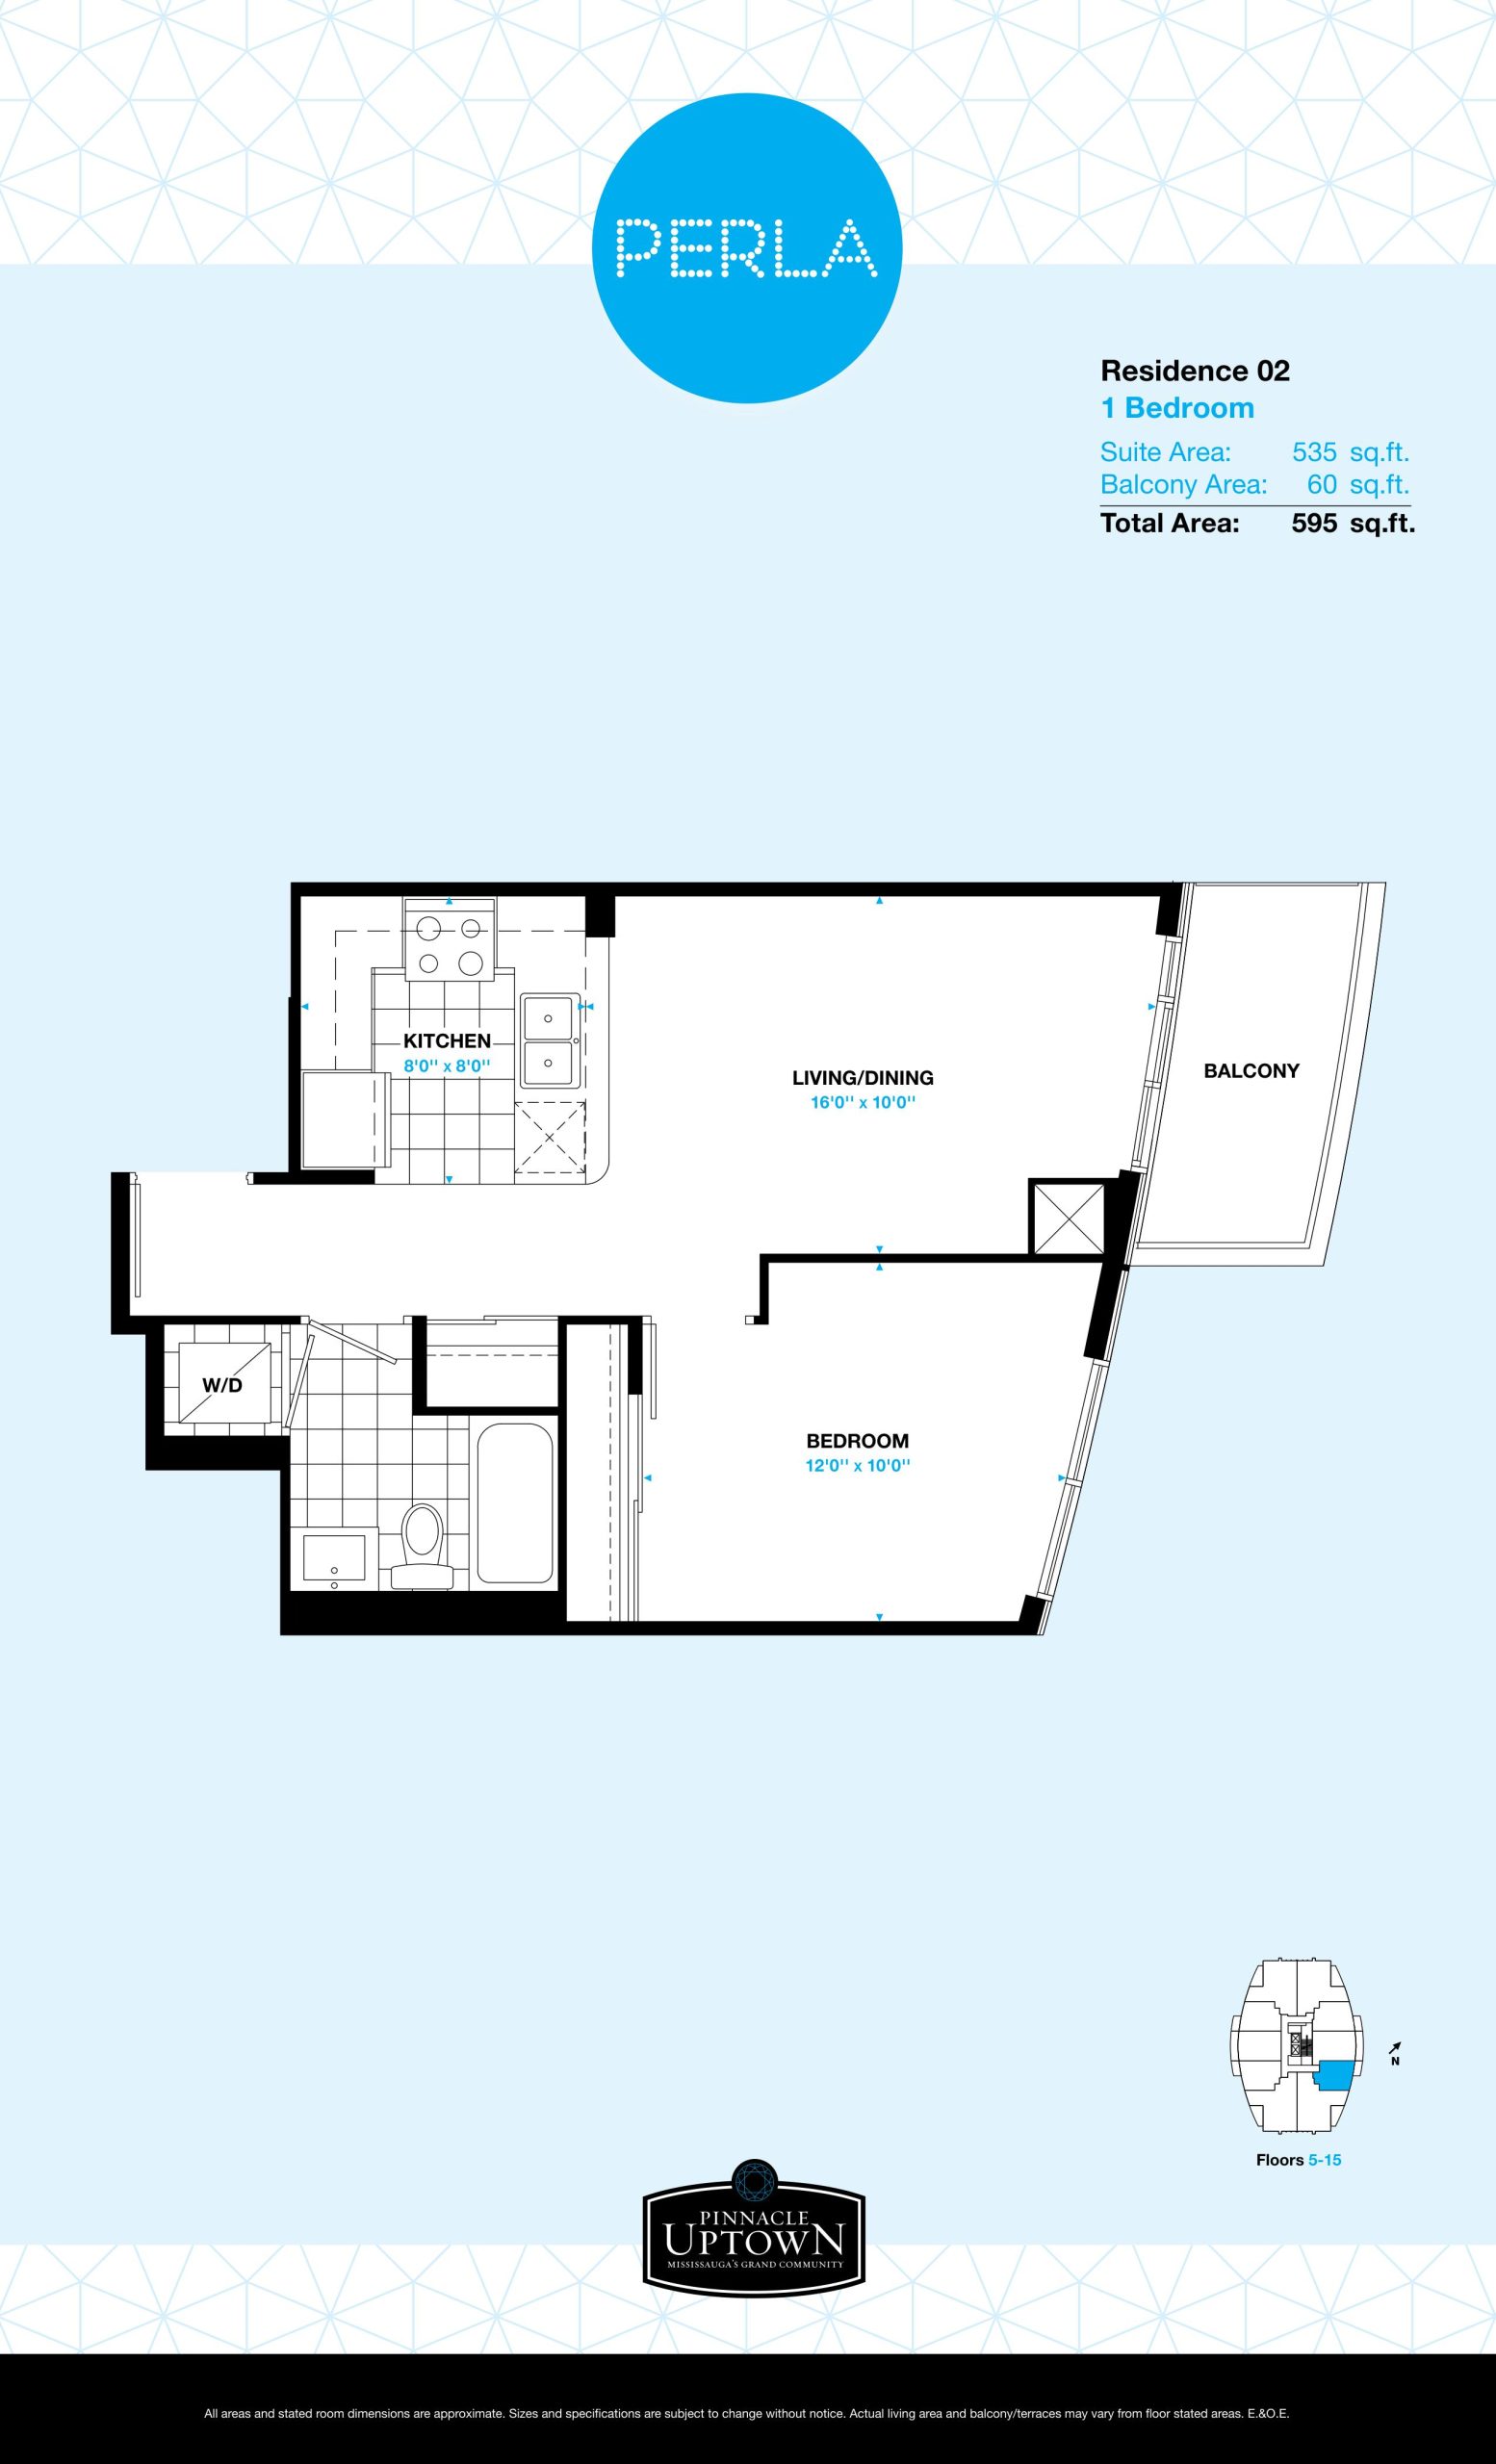
| Residence 02 | 1 | 1 | 535 | Register for pricing | Sold Out |
| Residence 20 | 1 | 1 | 574 | Register for pricing | Sold Out |
| Residence 05 | 1 | 1 | 575 | Register for pricing | Sold Out |
| Residence 15 | 1 | 1 | 575 | Register for pricing | Sold Out |
| Residence 17 | 1 | 1 | 575 | Register for pricing | Sold Out |
| Residence 16 | 2 | 1 | 650 | Register for pricing | Sold Out |
| Residence 01 - West Tower | 2 | 1 | 670 | $480,900 | Sold Out |
| Residence 11 | 2 | 1 | 688 | Register for pricing | Sold Out |
| Residence 15 | 3 | 2 | 885 | Register for pricing | Sold Out |
| Residence 16 | 3 | 2 | 885 | Register for pricing | Sold Out |
| Residence 18 | 3 | 2 | 960 | $765,900 | Sold Out |
| Residence 19 | 3 | 2 | 960 | $749,900 | Sold Out |
| Residence 14 | 3 | 2 | 967 | $749,900 | Sold Out |
| Residence 13 | 3 | 2 | 968 | $750,900 | Sold Out |
| Residence 18 | 3 | 2 | 968 | $750,900 | Sold Out |
| Residence 17 | 3 | 2 | 983 | Register for pricing | Sold Out |
| Residence 14 | 3 | 2 | 983 | $778,900 | Sold Out |
| Residence 04 - West Tower | 3 | 2 | 992 | $679,900 | Sold Out |
| Residence 03 - West Tower | 3 | 2 | 1010 | $769,900 | Sold Out |
Full Perla Towers floor plan PDFs, the current price list and available incentives are released to registered buyers. Request the Perla Towers price list and floor plans.
Perla Towers Deposit Structure
5% (over 30 days) + 10% on Occupancy
Deposit structures at Perla Towers can change between releases and may differ for international buyers. Confirm the current Perla Towers deposit structure before submitting a worksheet.
Amenities & Finishes
- ["-Yoga Room\r\n-Kids Play Area\r\n-Library Room\r\n-Indoor Whirlpool\r\n-24 Hour Concierge Service\r\n-Game Room\r\n-Party Room with Kitchen\r\n-Outdoor Terrace\r\n-Indoor Swimming Pool\r\n-Study Room"]
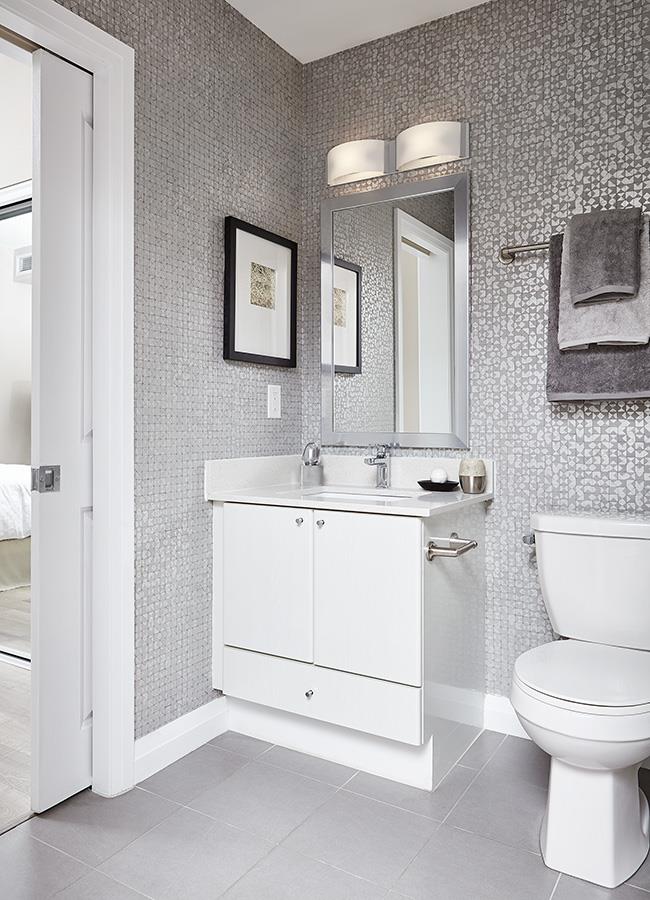
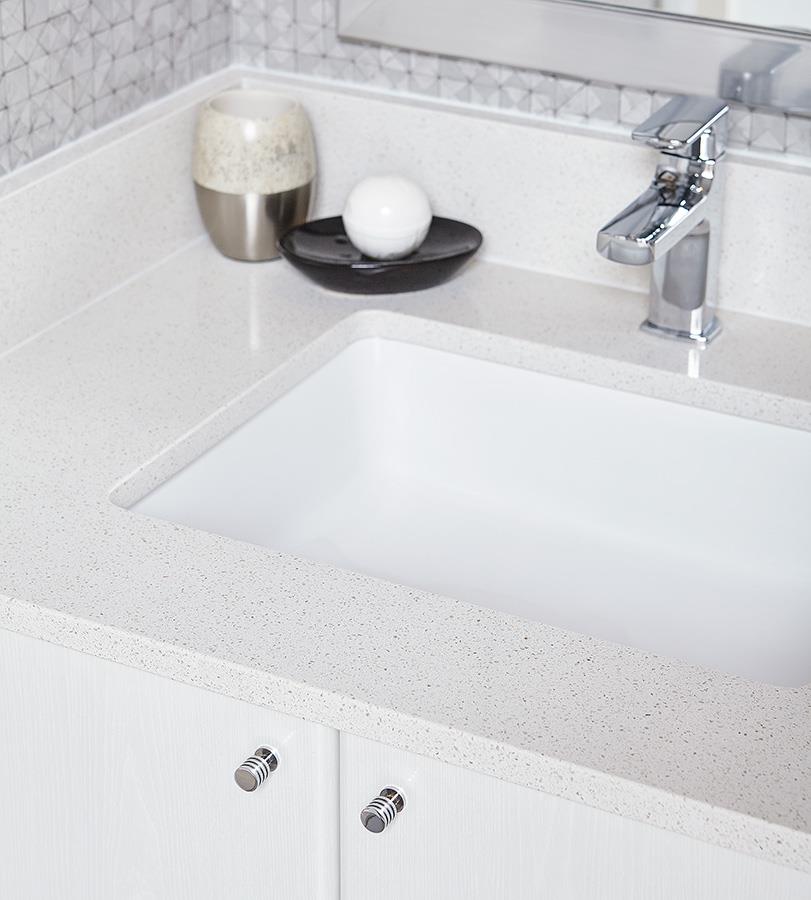
Interior Finishes and Features - Expansive floor to ceiling windows - Interior walls, doors and trim to be painted - Swing door or mirrored sliding closet doors as per plan - Glass sliding doors or swing doors to balcony as per plan - Laminate wood flooring in entry, hallway, den and living/dining areas - Carpet in bedrooms with foam underpad Chef's Kitchen - Designer cabinetry with integrated pull handles - Quartz countertop - Under cabinet lighting - Porcelain or ceramic tile backsplash - Double stainless steel undermount sink with single lever faucet with integral pull-out sprayer - Porcelain or ceramic floor tiles as per plan - Stainless steel kitchen appliances - 24" Built-in dishwasher - Counter-depth refrigerator with glass shelving - 30" Electric self-cleaning slide-in range - Microwave with built-in high capacity hood fan vented to exterior (stainless steel) - Designer selected track lighting in kitchen area Spa-Like Bathrooms - Designer cabinetry - Quartz undermount vanity countertops - Chrome faucets - Chrome tissue holder and towel bar - White plumbing fixtures in all bathrooms - Framed vanity mirrors - Wall sconce lighting located above vanity mirror - Deep soaker tub with single-lever pressure balancing valves - Full height porcelain or ceramic wall tile in tub surround - Shower enclosure finished in tile (base finished in fiberglass) as per plan, with framed glass sliding door - Porcelain or ceramic floor tiles as per plan - Exhaust fan in each bathroom, vented to exterior Laundry Room - Stacked, front loading washer and dryer - Ceramic tile flooring as per plan Electrical & Mechanical - Hard-wired smoke detectors - Individual service panel with circuit breakers - Pre-wiring for telephone, cable, and internet access - White decorative light switches and receptacles throughout - Capped ceiling light outlet in dining area - Individually controlled air-conditioning and heating (vertical fan coil system) - Waste management and recycling system with garbage chute on every level Peace of Mind - 24 hour concierge - Deadbolt lock and view on entry door - Service panel with circuit breakers - Secured storage locker rooms - Resident key fob access to common areas and parking garage entry - Convenient underground parking with cameras placed in pre-selected locations, along with two-way voice communication to concierge - Visitor parking available underground
Location: 35 Watergarden Drive
Perla Towers is located at 35 Watergarden Drive, Mississauga in the Hurontario neighbourhood, Regional Municipality of Peel.
- Walk Score: 71/100
- Transit Score: 65/100
Explore more pre-construction projects in Mississauga or browse the Regional Municipality of Peel region.
About the Developer: Pinnacle International
Perla Towers is being developed by Pinnacle International, with architecture by EI Richmond Architects and interior design by Tanner Hill and Associates.
See all Pinnacle International pre-construction projects.
How to Buy at Perla Towers
- Register early. Allocation at Perla Towers in Mississauga is released to platinum brokerages before any public opening, so the best floor plans and lowest release pricing go to registered buyers first.
- Review the price list and deposit structure. The current published deposit structure is 5% (over 30 days) + 10% on Occupancy.
- Submit a worksheet. Worksheets rank your preferred suites or lots; they are not binding until the developer issues an allocation.
- Sign and use your cooling-off period. Ontario pre-construction condominium purchases carry a 10-day statutory rescission period for lawyer and lender review. Freehold purchases do not.
Closing Costs & Investor Notes for Perla Towers
Budget beyond the purchase price at Perla Towers: development and education levies (usually capped by amendment), Tarion enrolment, utility meter hook-ups, land transfer tax, HST treatment (the federal/provincial new-housing rebate applies to buyers who occupy or, for investors, the rental rebate applies with a one-year lease), and legal fees. Estimated maintenance is $1 per sq ft per month.
Assignment rights, rental-during-occupancy rights and capped levies vary release to release at Perla Towers. Confirm each in the current agreement of purchase and sale before you sign.
Perla Towers — Frequently Asked Questions
Where is Perla Towers located?
Perla Towers is located at 35 Watergarden Drive, Mississauga in the Hurontario neighbourhood.
Who is the developer of Perla Towers?
Perla Towers is being developed by Pinnacle International.
How much do units at Perla Towers cost?
Pricing at Perla Towers starts from $480,900 and ranges to $1,325,900. Prices and incentives change with each release — request the current price list for live pricing.
When is occupancy at Perla Towers?
Estimated occupancy for Perla Towers is 2020-01-01.
How many units are in Perla Towers?
Perla Towers is planned as a 34-storey condo development.
How do I get platinum or VIP access to Perla Towers?
Circle Real Estate provides platinum access to Perla Towers, including first access to floor plans, the price list and worksheet submission. Register on this page to be added to the VIP list.
Similar Pre-Construction Projects in Mississauga
- 7085 Goreway Drive Condos — Mississauga
- Papillon Place Condos — Mississauga
- Monarchy Condos — Mississauga
- 3075 Thomas Condos — Mississauga
- North Shore Condos — Mississauga
- King Gardens Condos — Mississauga
- Solstice Condos — Mississauga
- Absolute World Condos — Mississauga
Register for Perla Towers pricing, floor plans and VIP access on Circle Real Estate.
Last verified: 2026-10-18. Source: RedBricks project feed. Published by Circle Real Estate Brokerage. Prices and incentives are subject to change without notice. E. & O.E.