Parkside39 Towns — Niagara Falls Pre-Construction
Parkside39 Towns is a now selling pre-construction towns development by Hawk Development in Niagara Falls starting from $399,900. Get pricing, floor plans,…
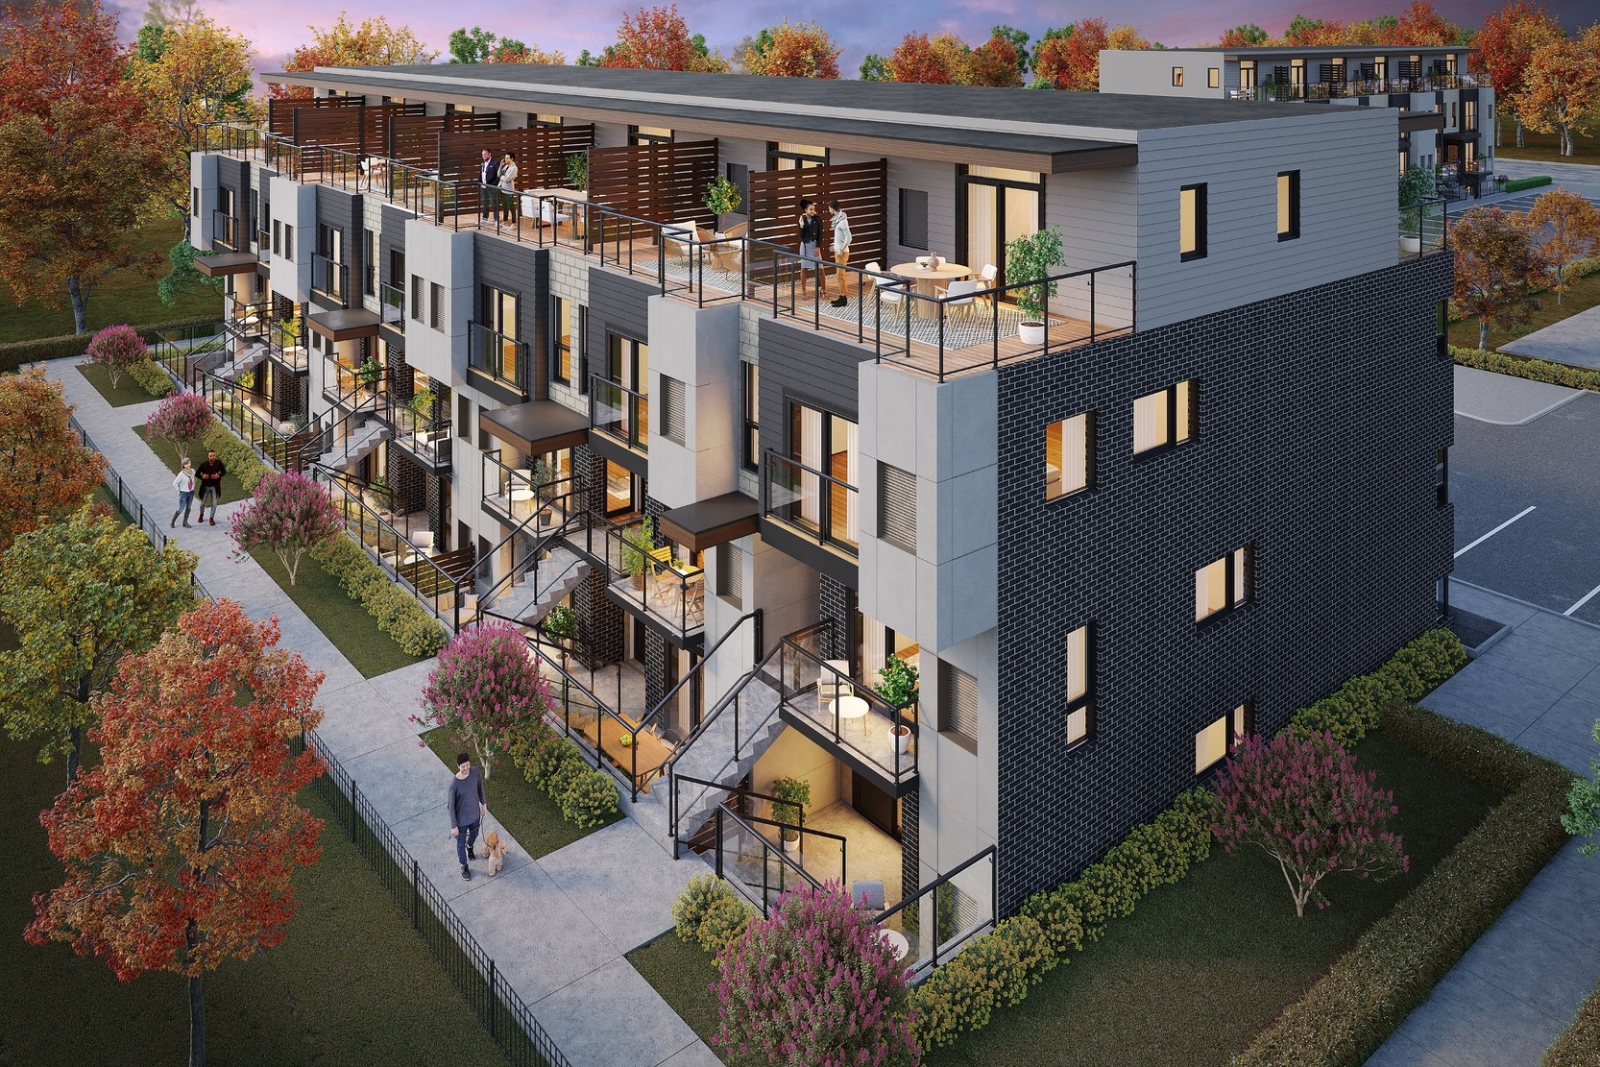
Parkside39 Towns Quick Facts
| Project Name | Parkside39 Towns |
|---|---|
| Developer | Hawk Development |
| Address | 3846 Portage Road |
| City | Niagara Falls |
| Region | Regional Municipality of Niagara |
| Building Type | Townhouse |
| Sales Status | Now Selling |
| Storeys | 4 |
| Suite Sizes | 554 – 1347 sq ft |
| Pricing | $399,900 – $679,900 |
| Deposit Structure | 15% (over 180 days) + 5% on Occupancy |
| Occupancy | 2025-01-01 |
| Walk Score | 90 |
| Transit Score | 34 |
About Parkside39 Towns in Niagara Falls
Parkside39 Towns is a home community under construction by Hawk Development and NIACON at 3846 Portage Road in Niagara Falls. The project is 4 storeys tall and contains 39 homes. Architecture is by Organica Studios, with interiors by DFY Studio. Current inventory includes 5 available floor plans ranging from 554 to 1,347 sq. ft. Current prices range from $399,900 to $679,900. The location has a Walk Score of 90 and a Transit Score of 34.
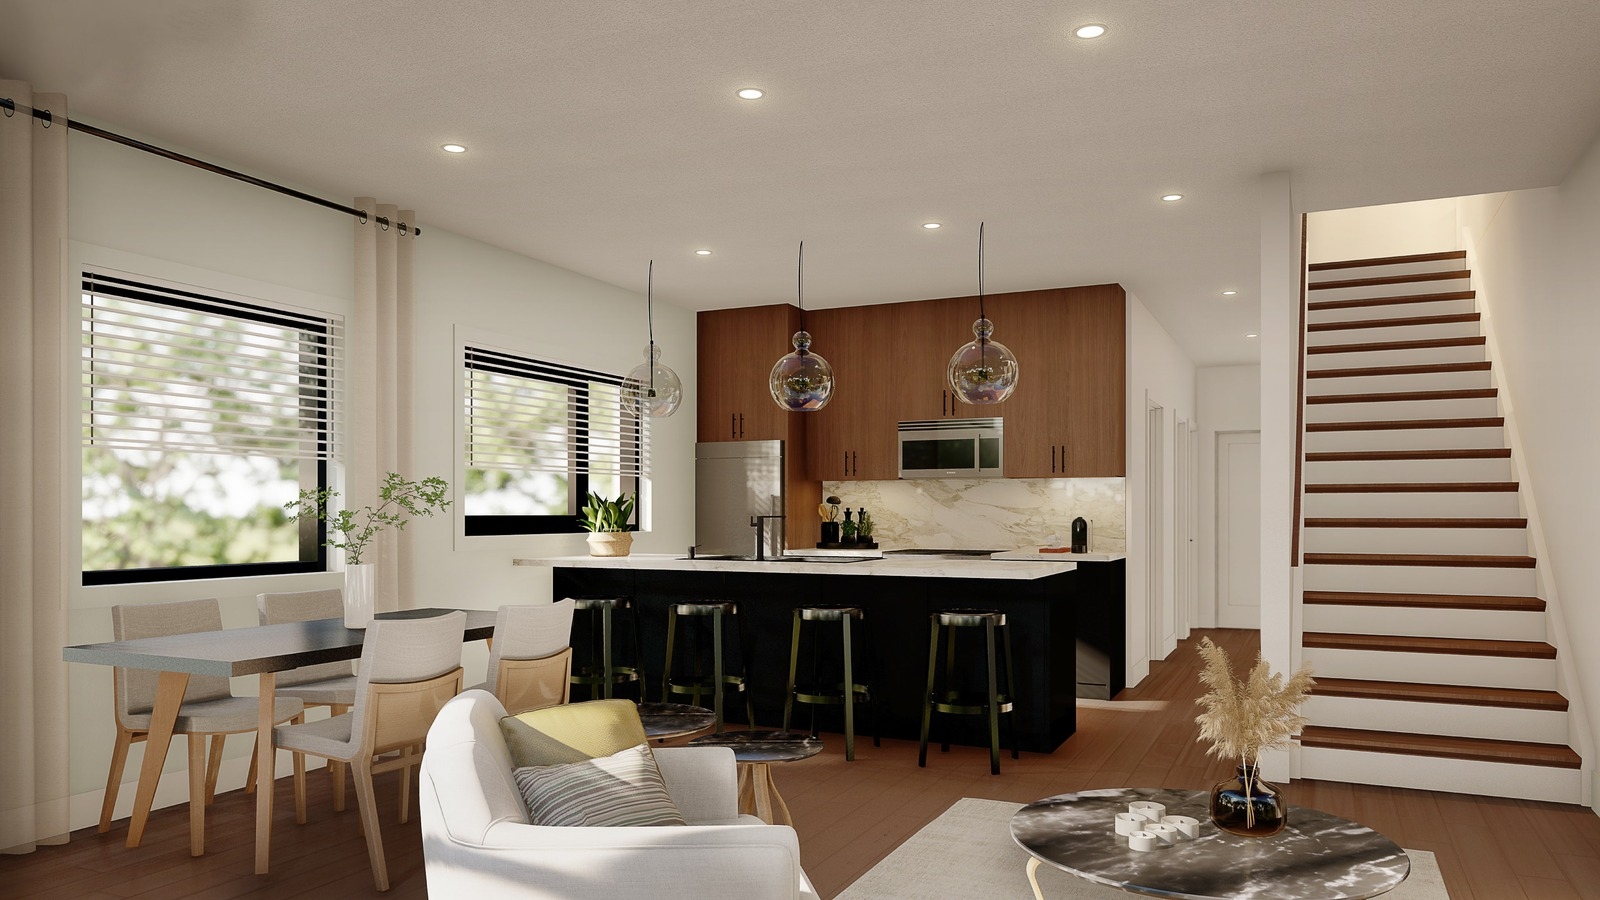
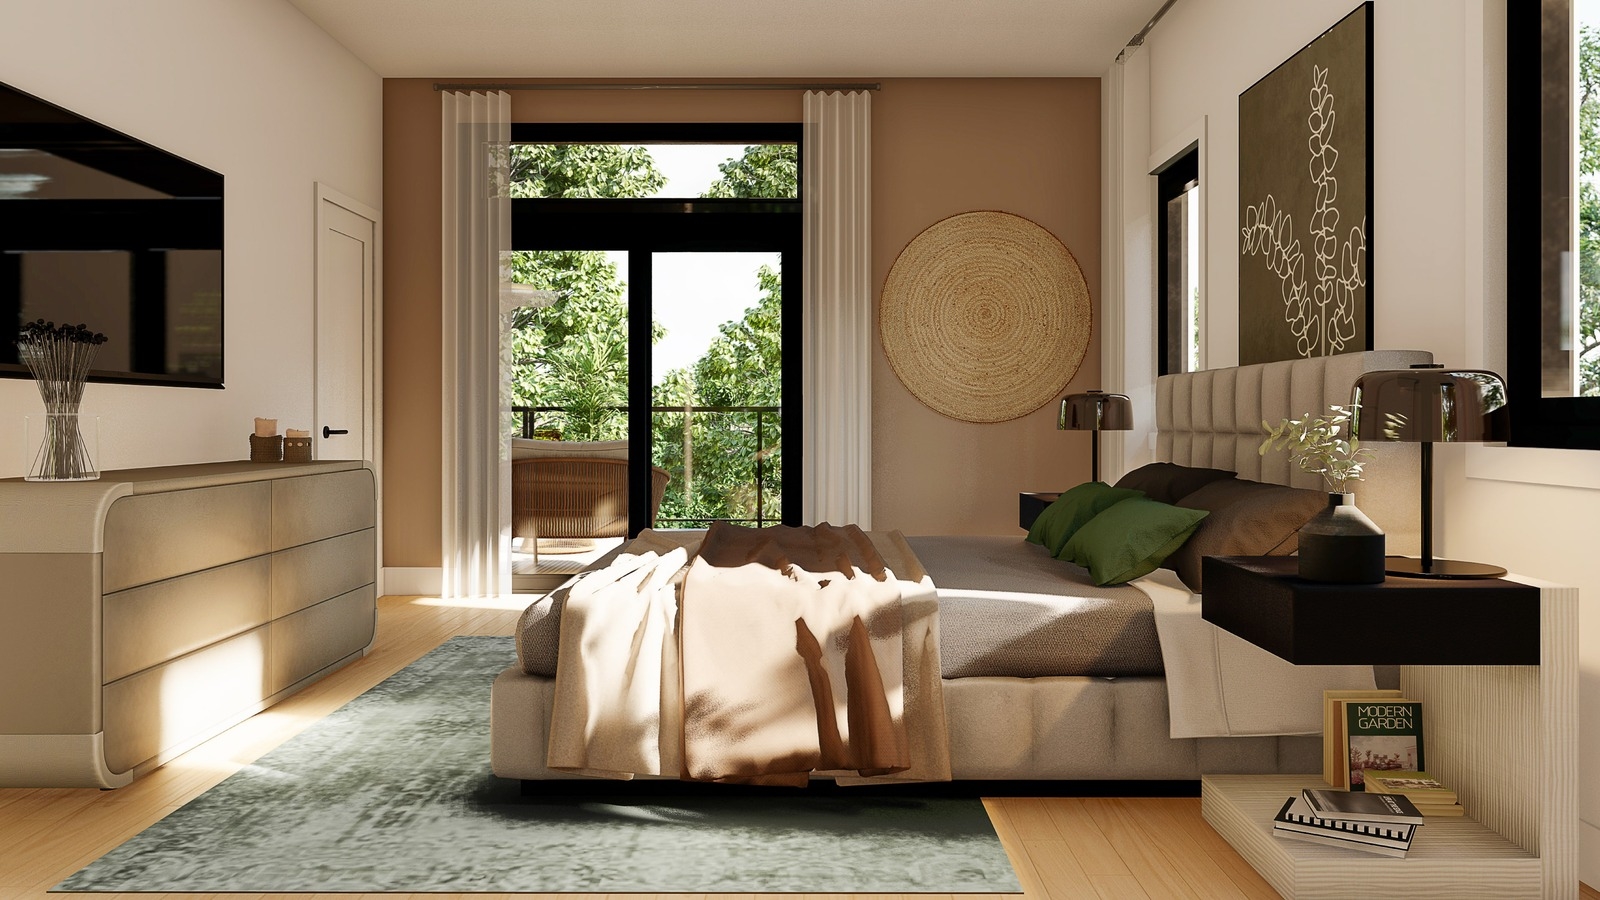
Parkside39 Towns Renderings & Gallery
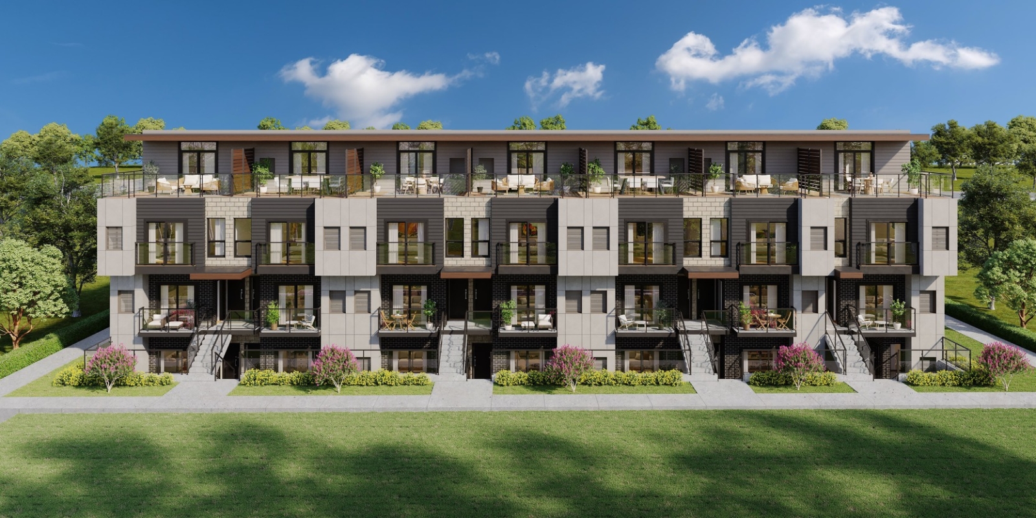
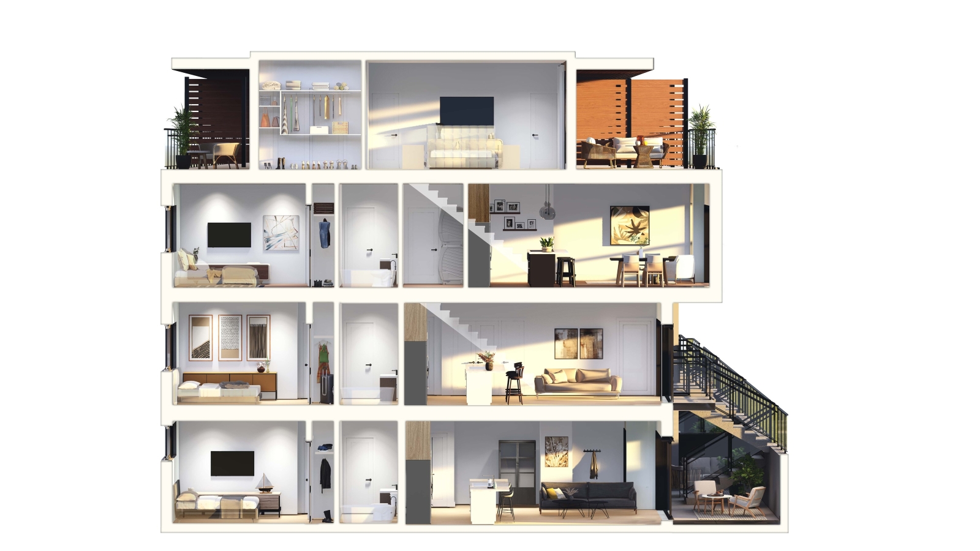
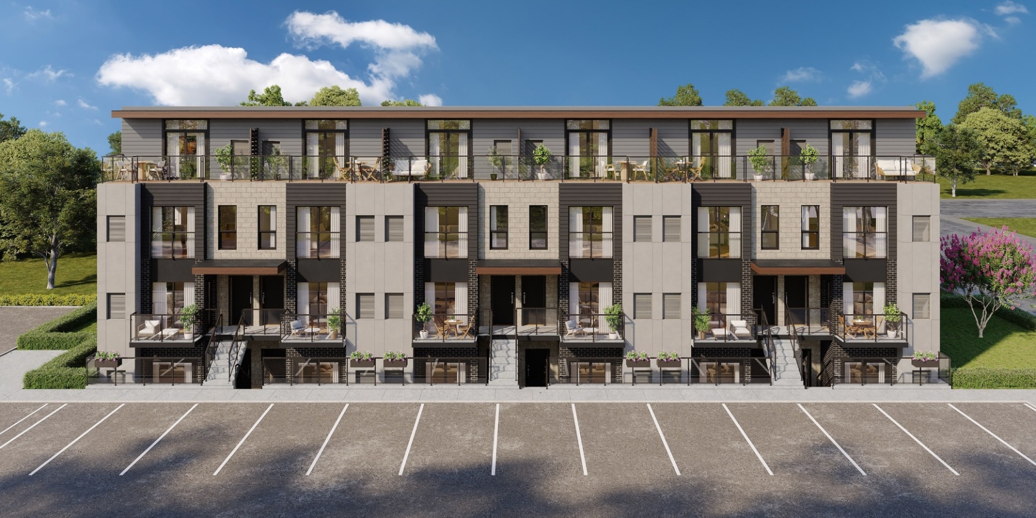
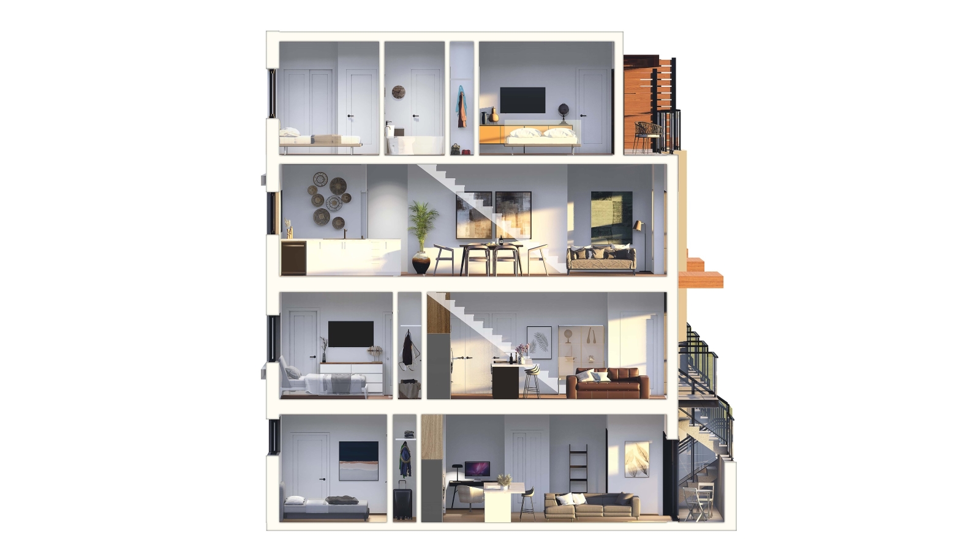
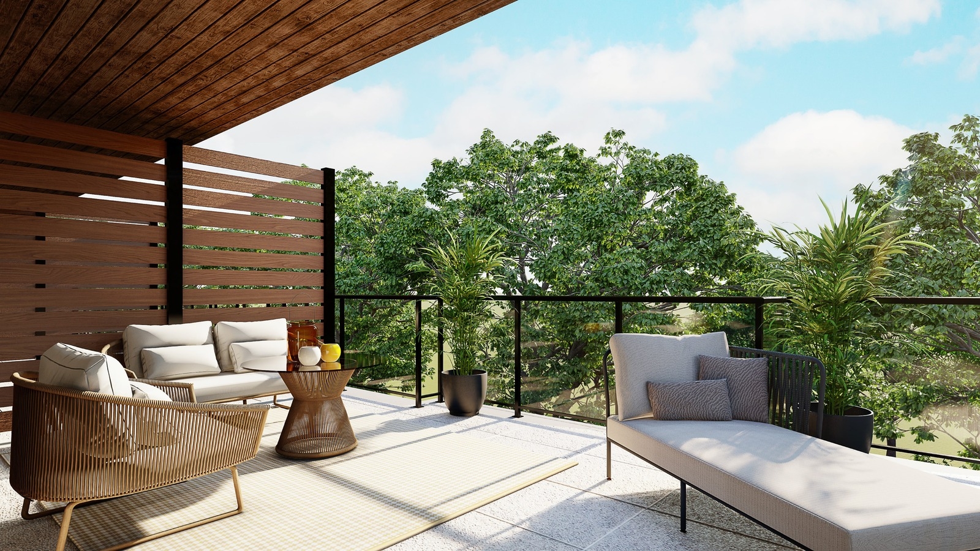
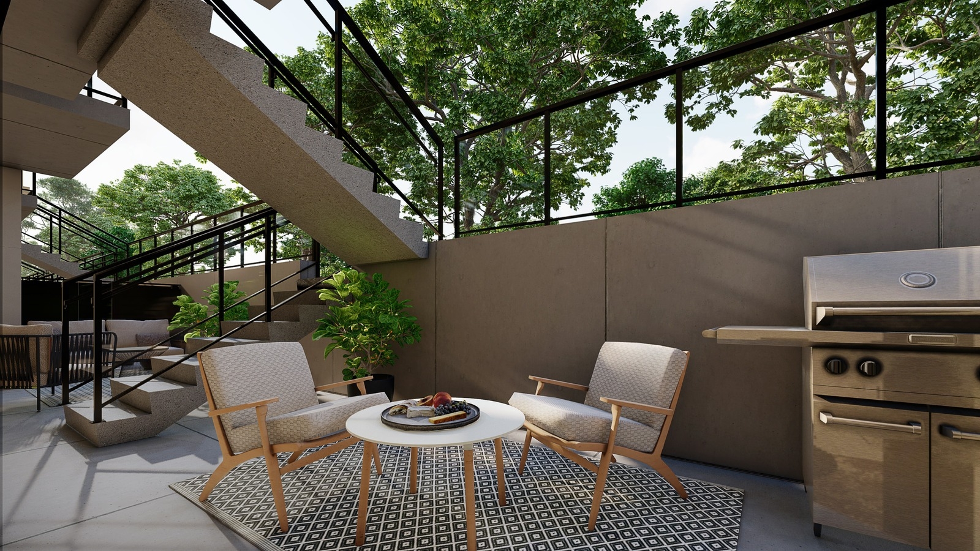
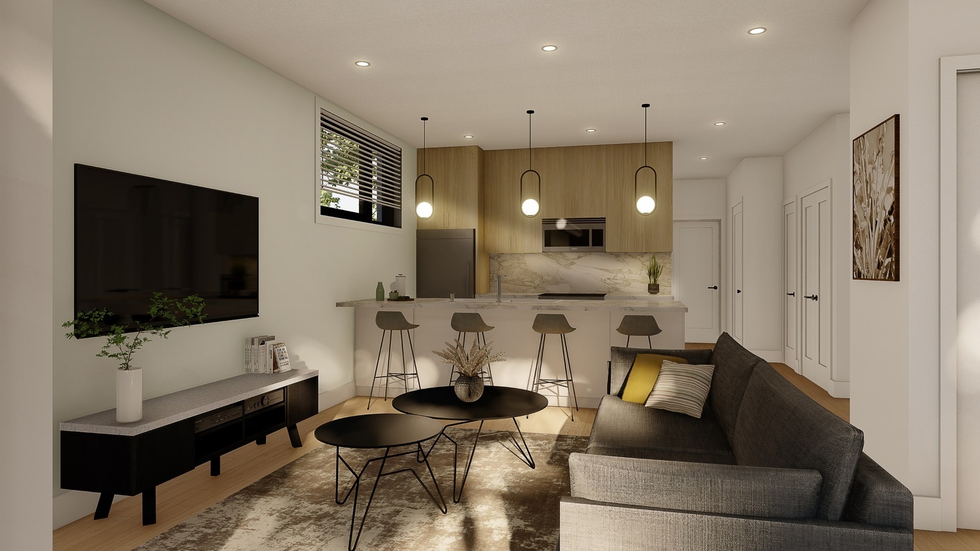
Parkside39 Towns Floor Plans & Pricing
| Floor Plan | Beds | Baths | Size (sq ft) | Price | Availability |
|---|---|---|---|---|---|
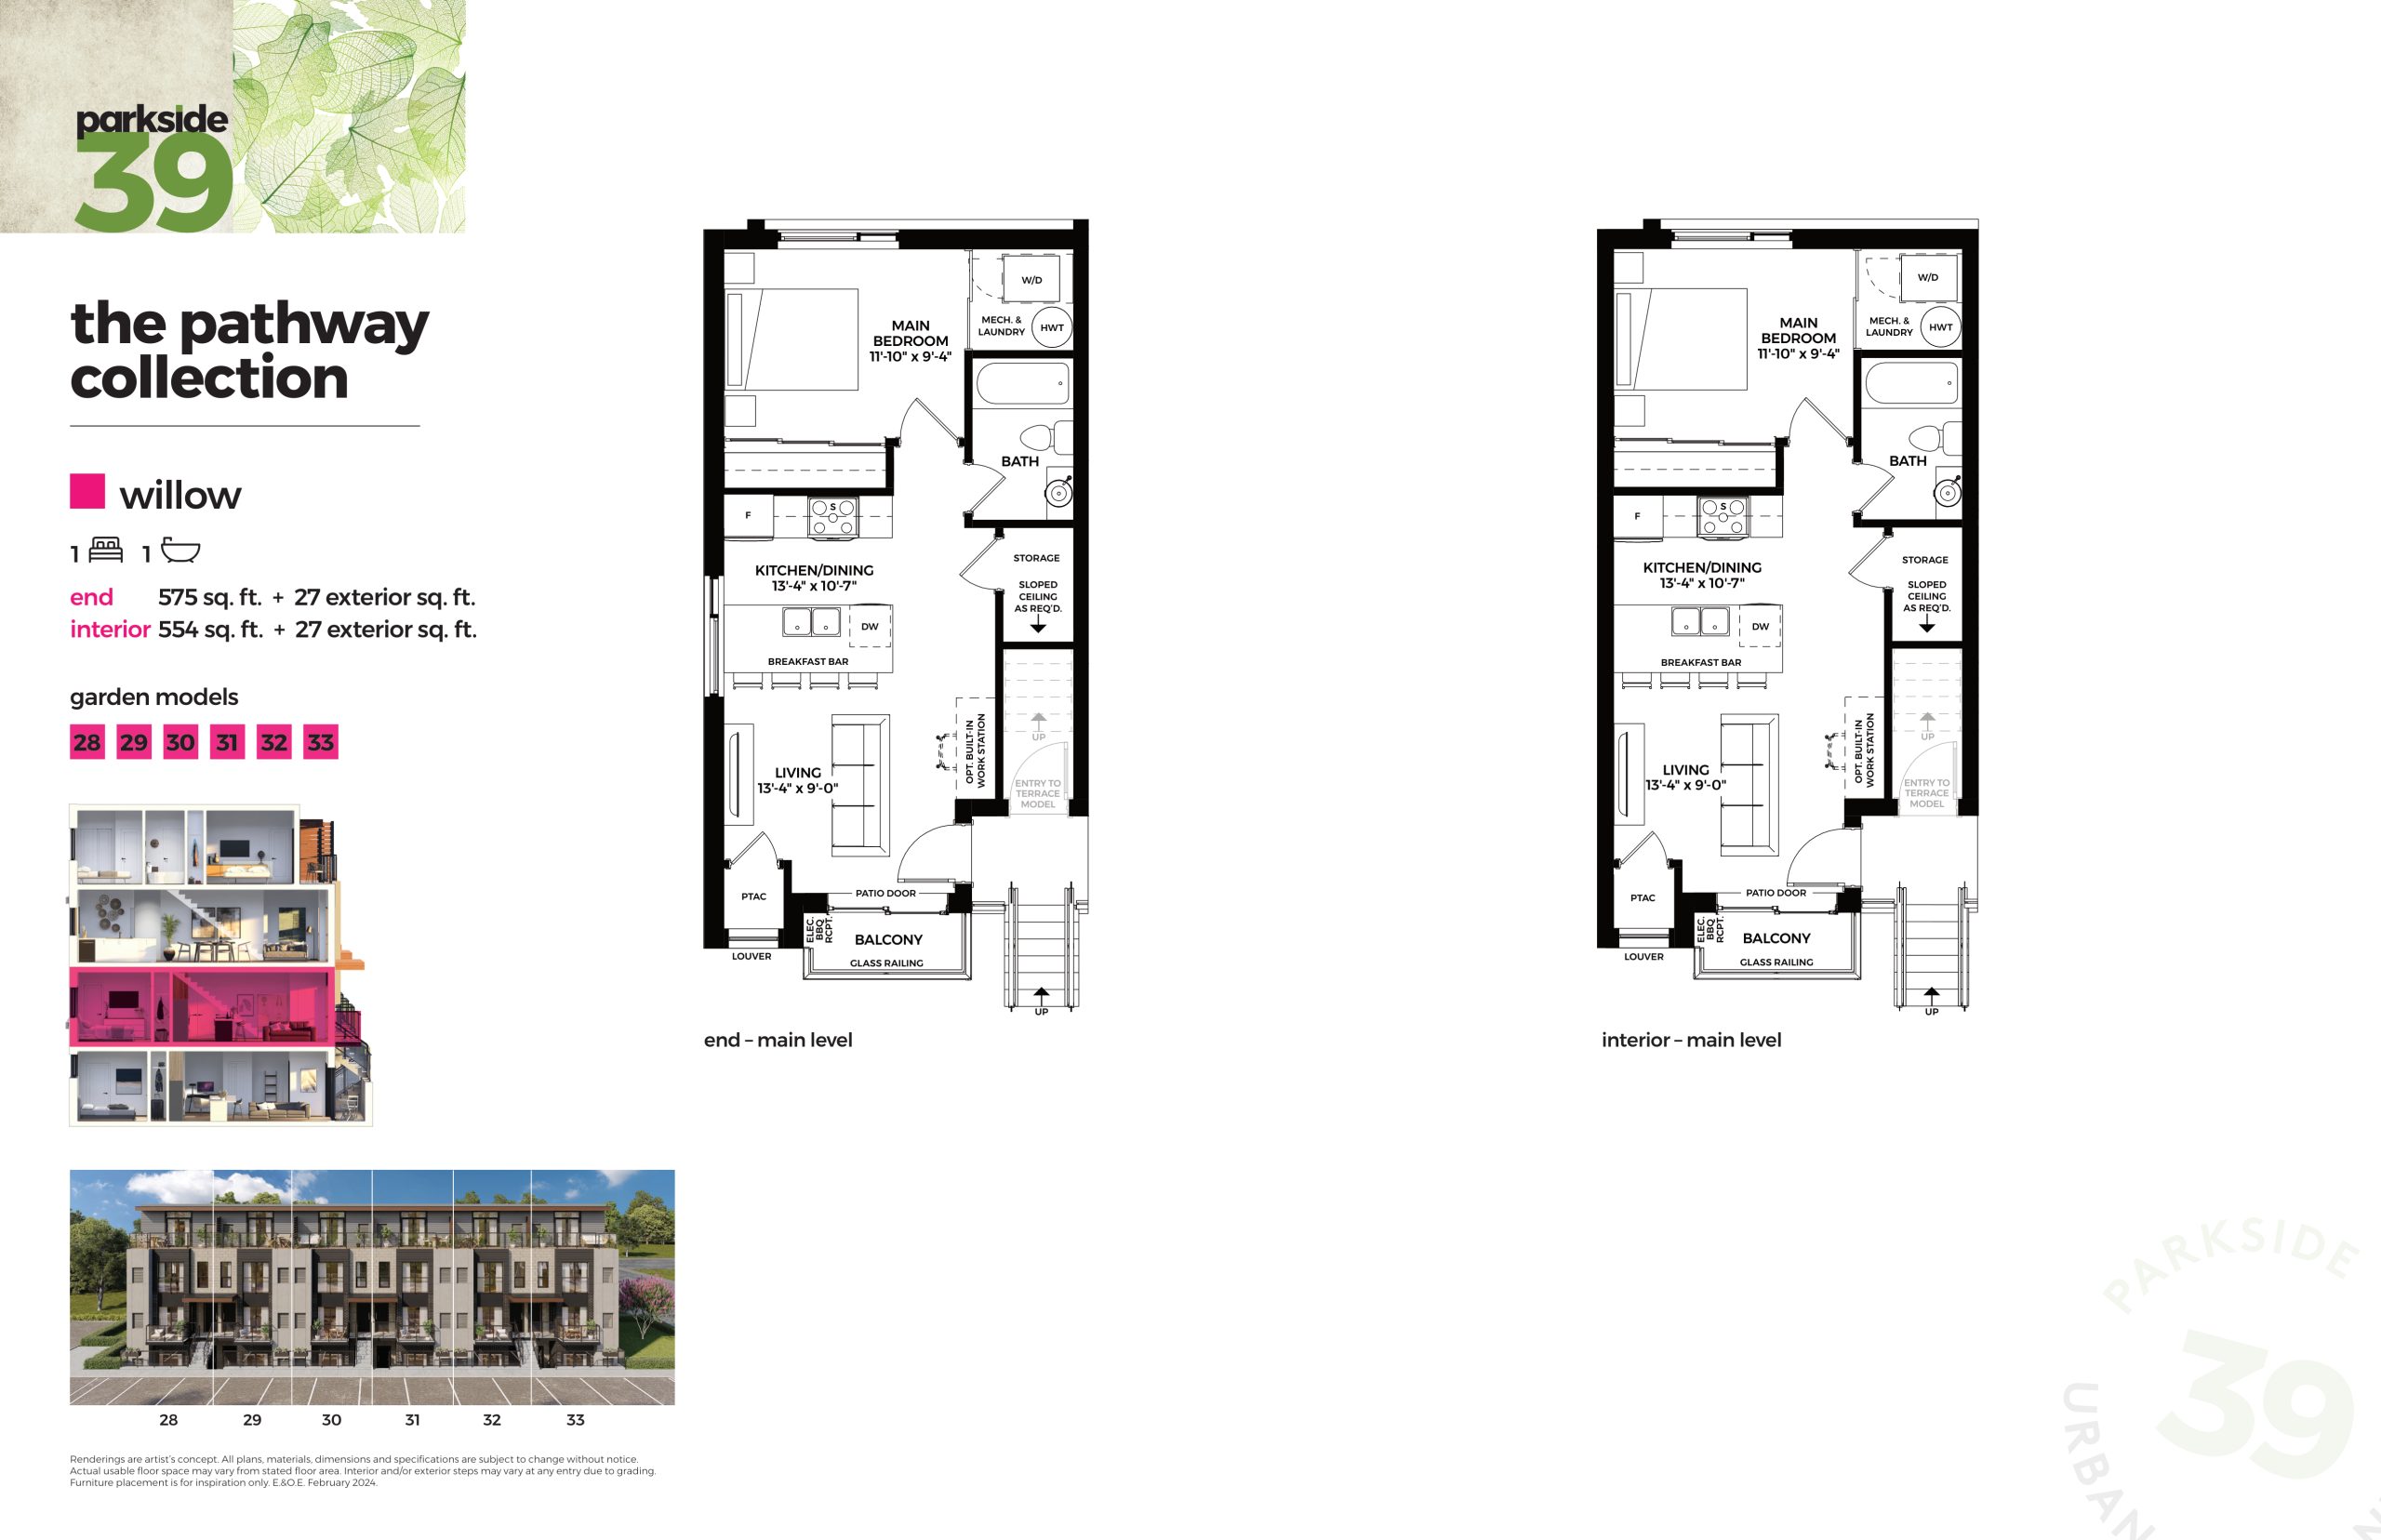
| Willow | 1 | 1 | 554 | $449,900 | Available |
| Willow | 1 | 1 | 554 | $449,900 | Available |
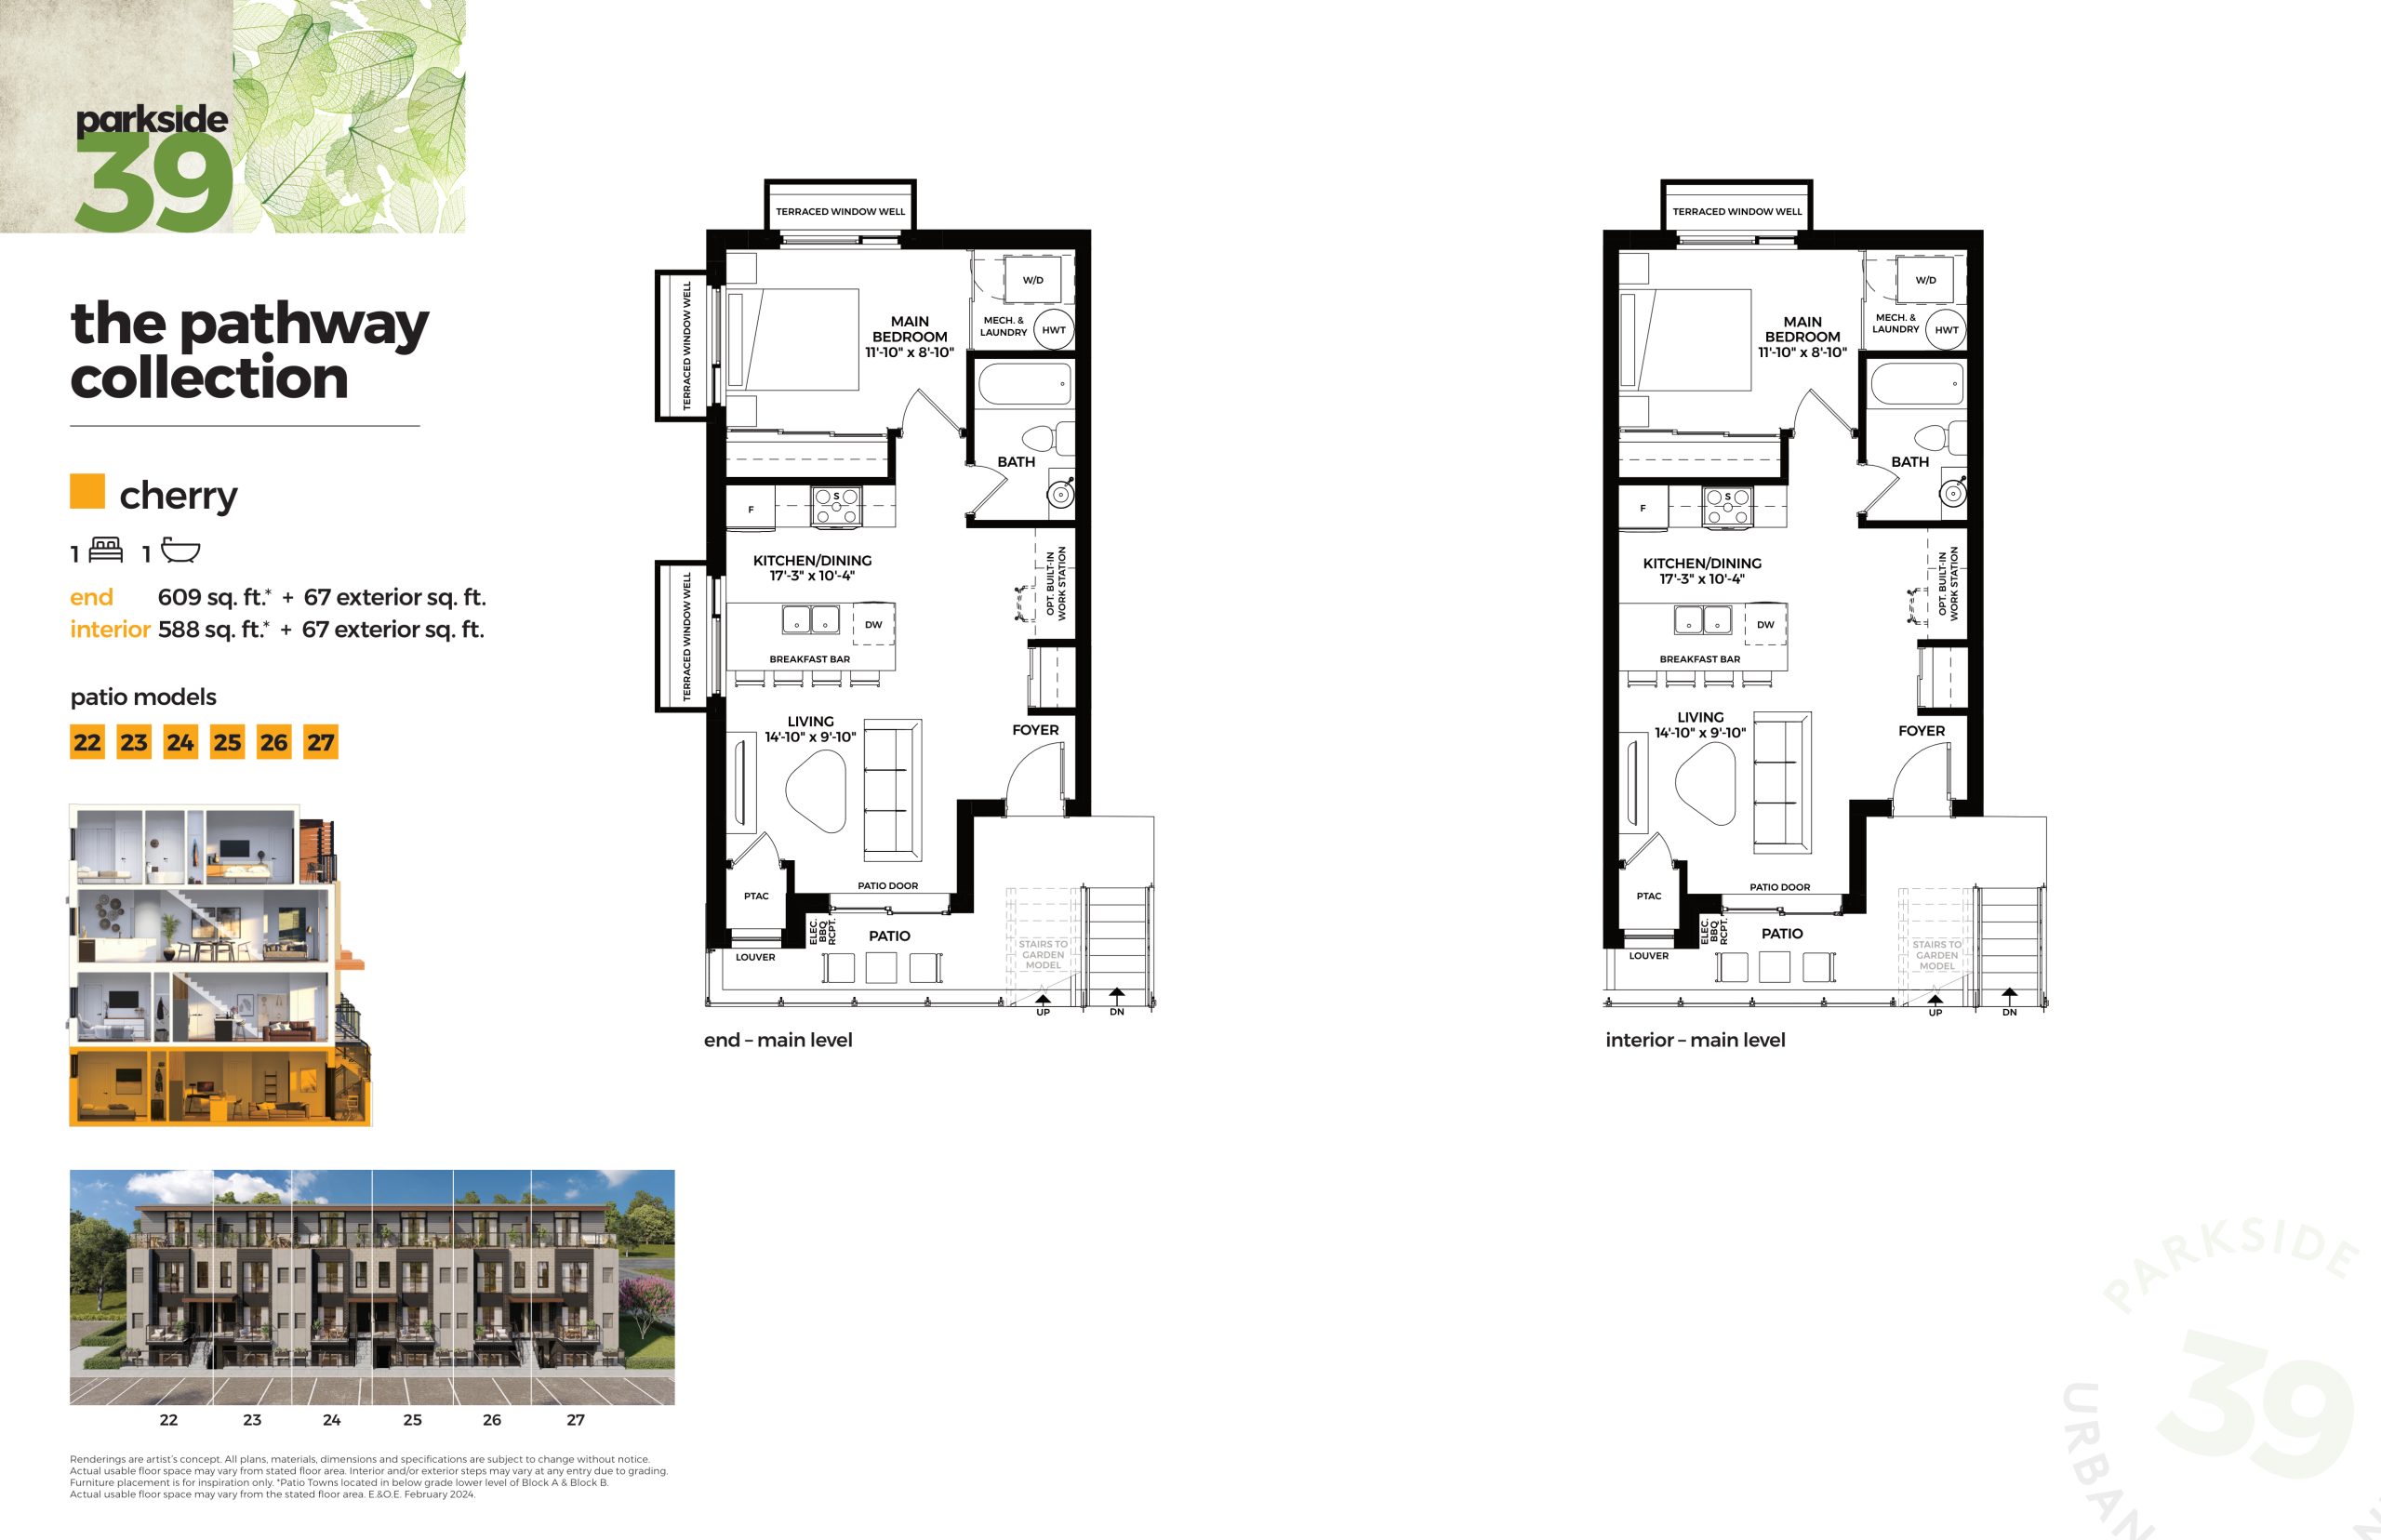
| Cherry | 1 | 1 | 588 | $399,900 | Available |
| Cherry | 1 | 1 | 588 | $399,900 | Available |
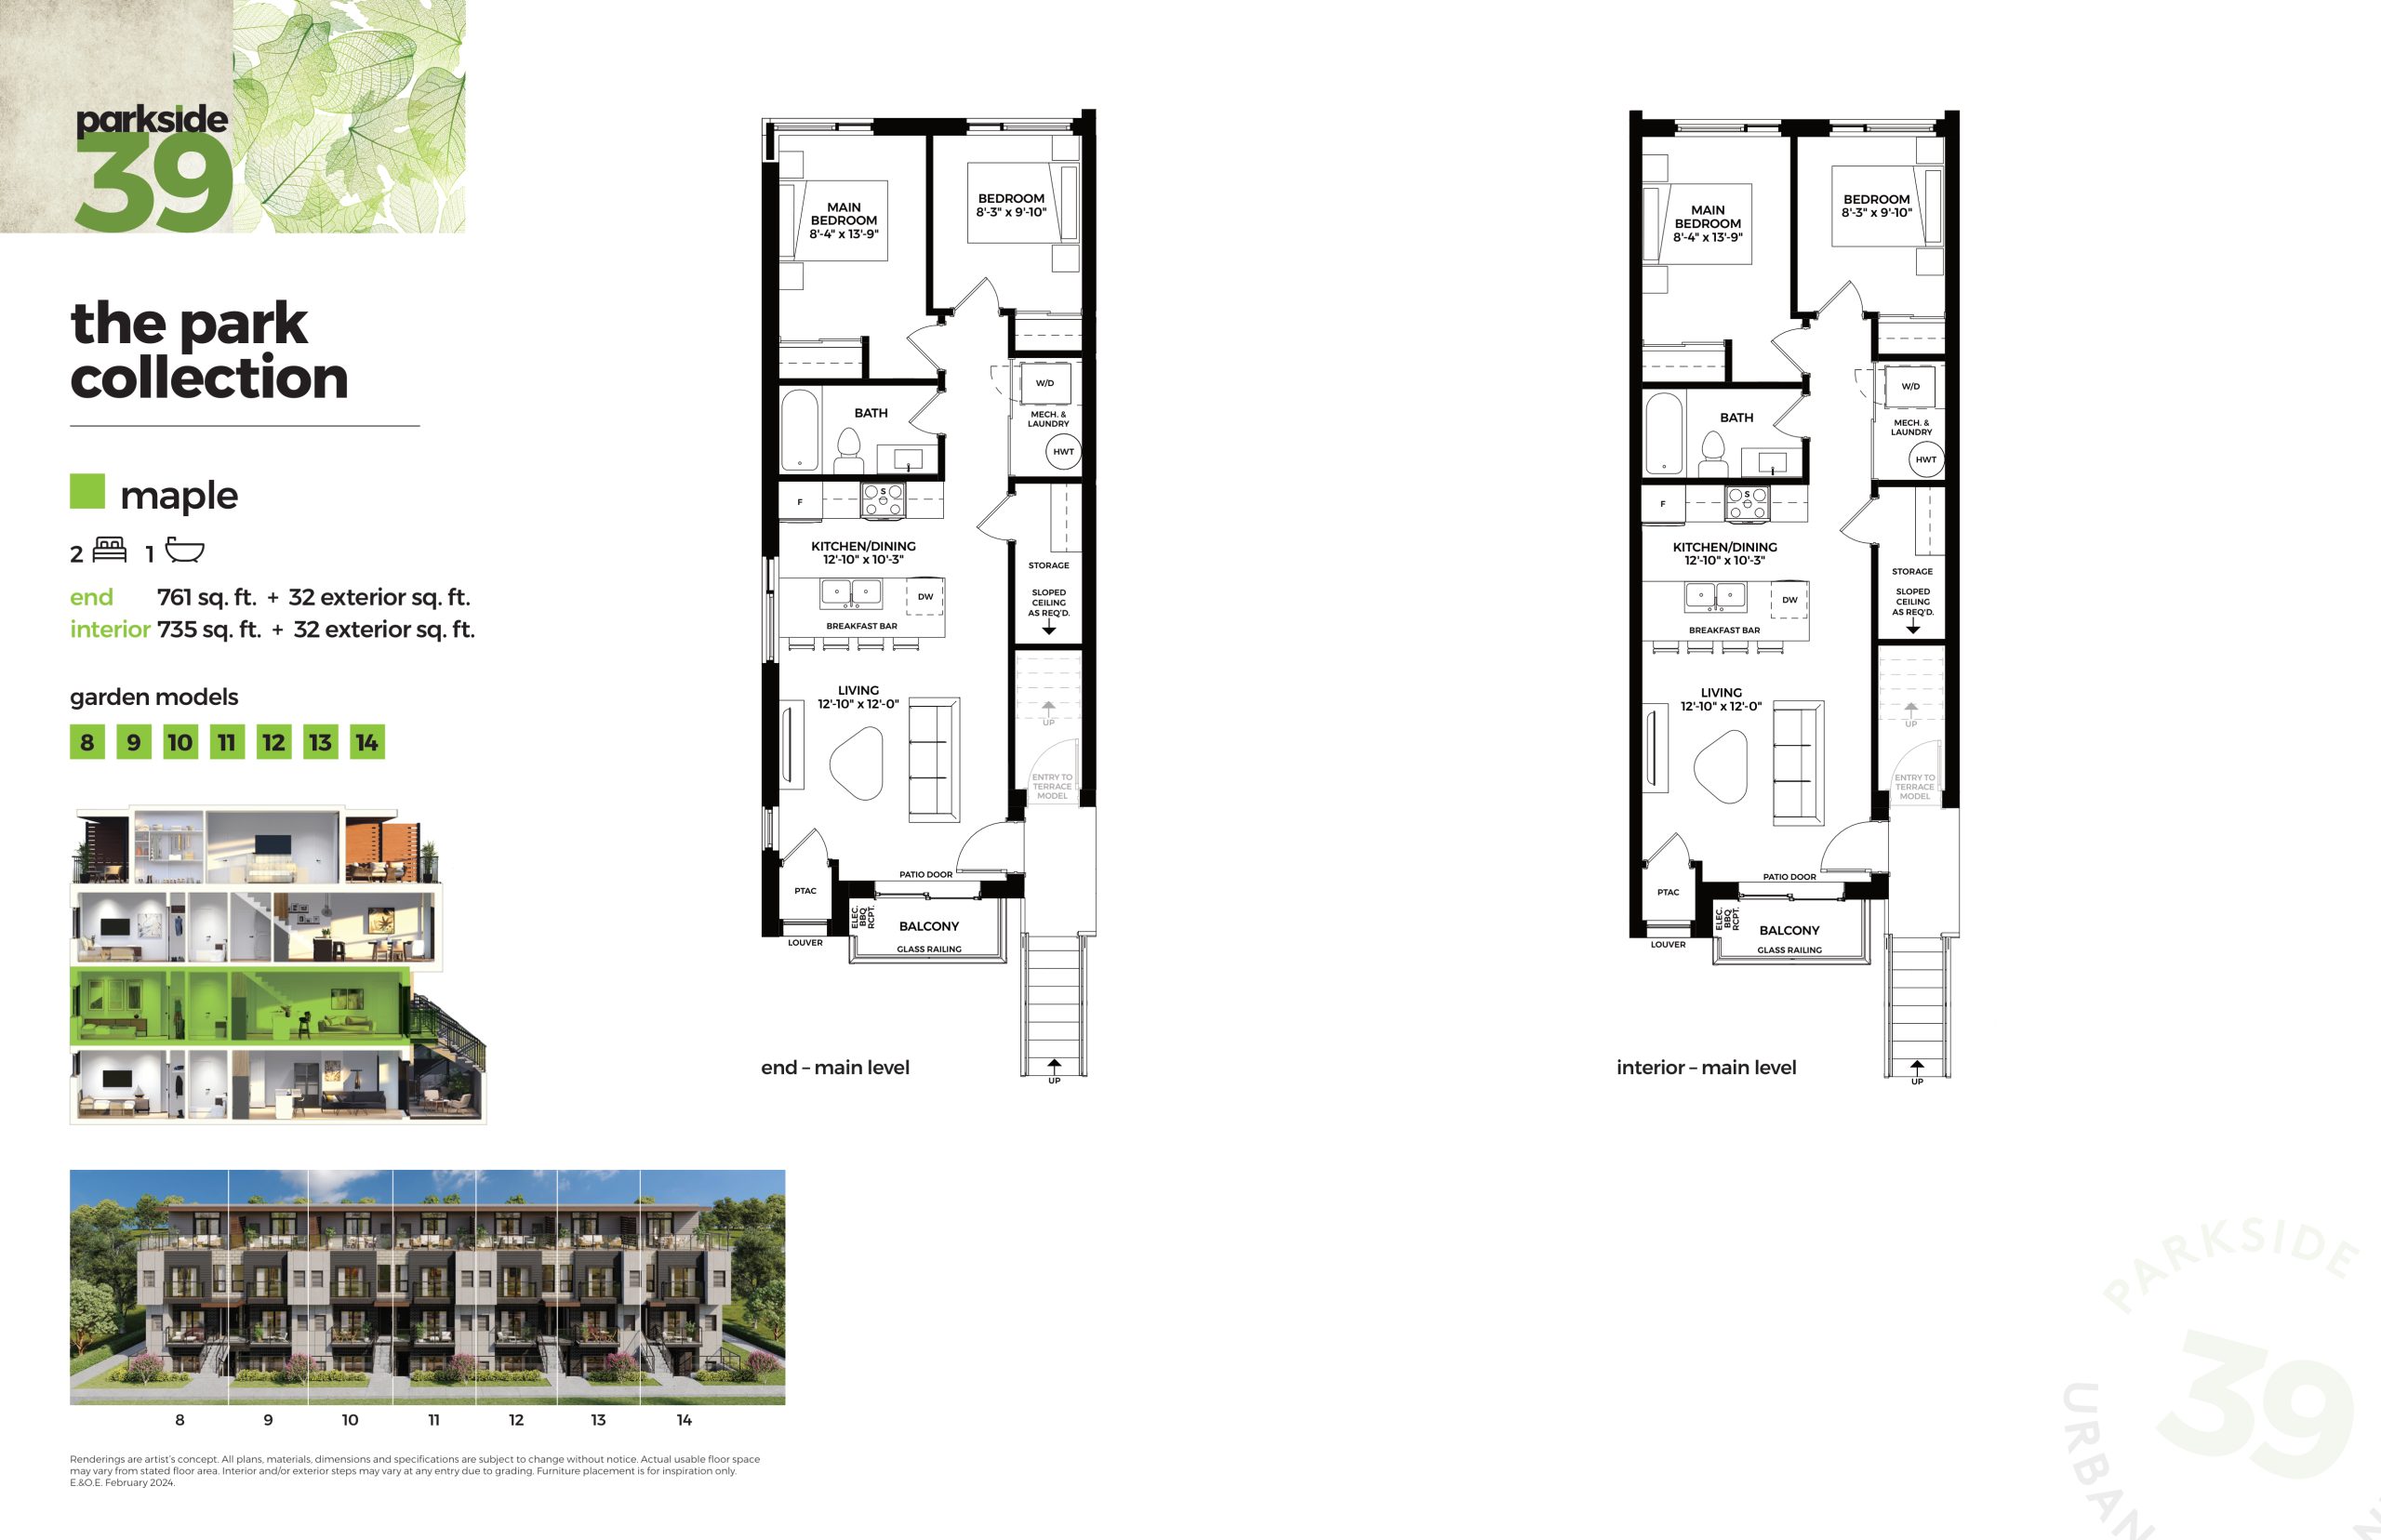
| Maple | 2 | 1 | 735 | $544,900 | Available |
| Maple | 2 | 1 | 735 | $544,900 | Available |
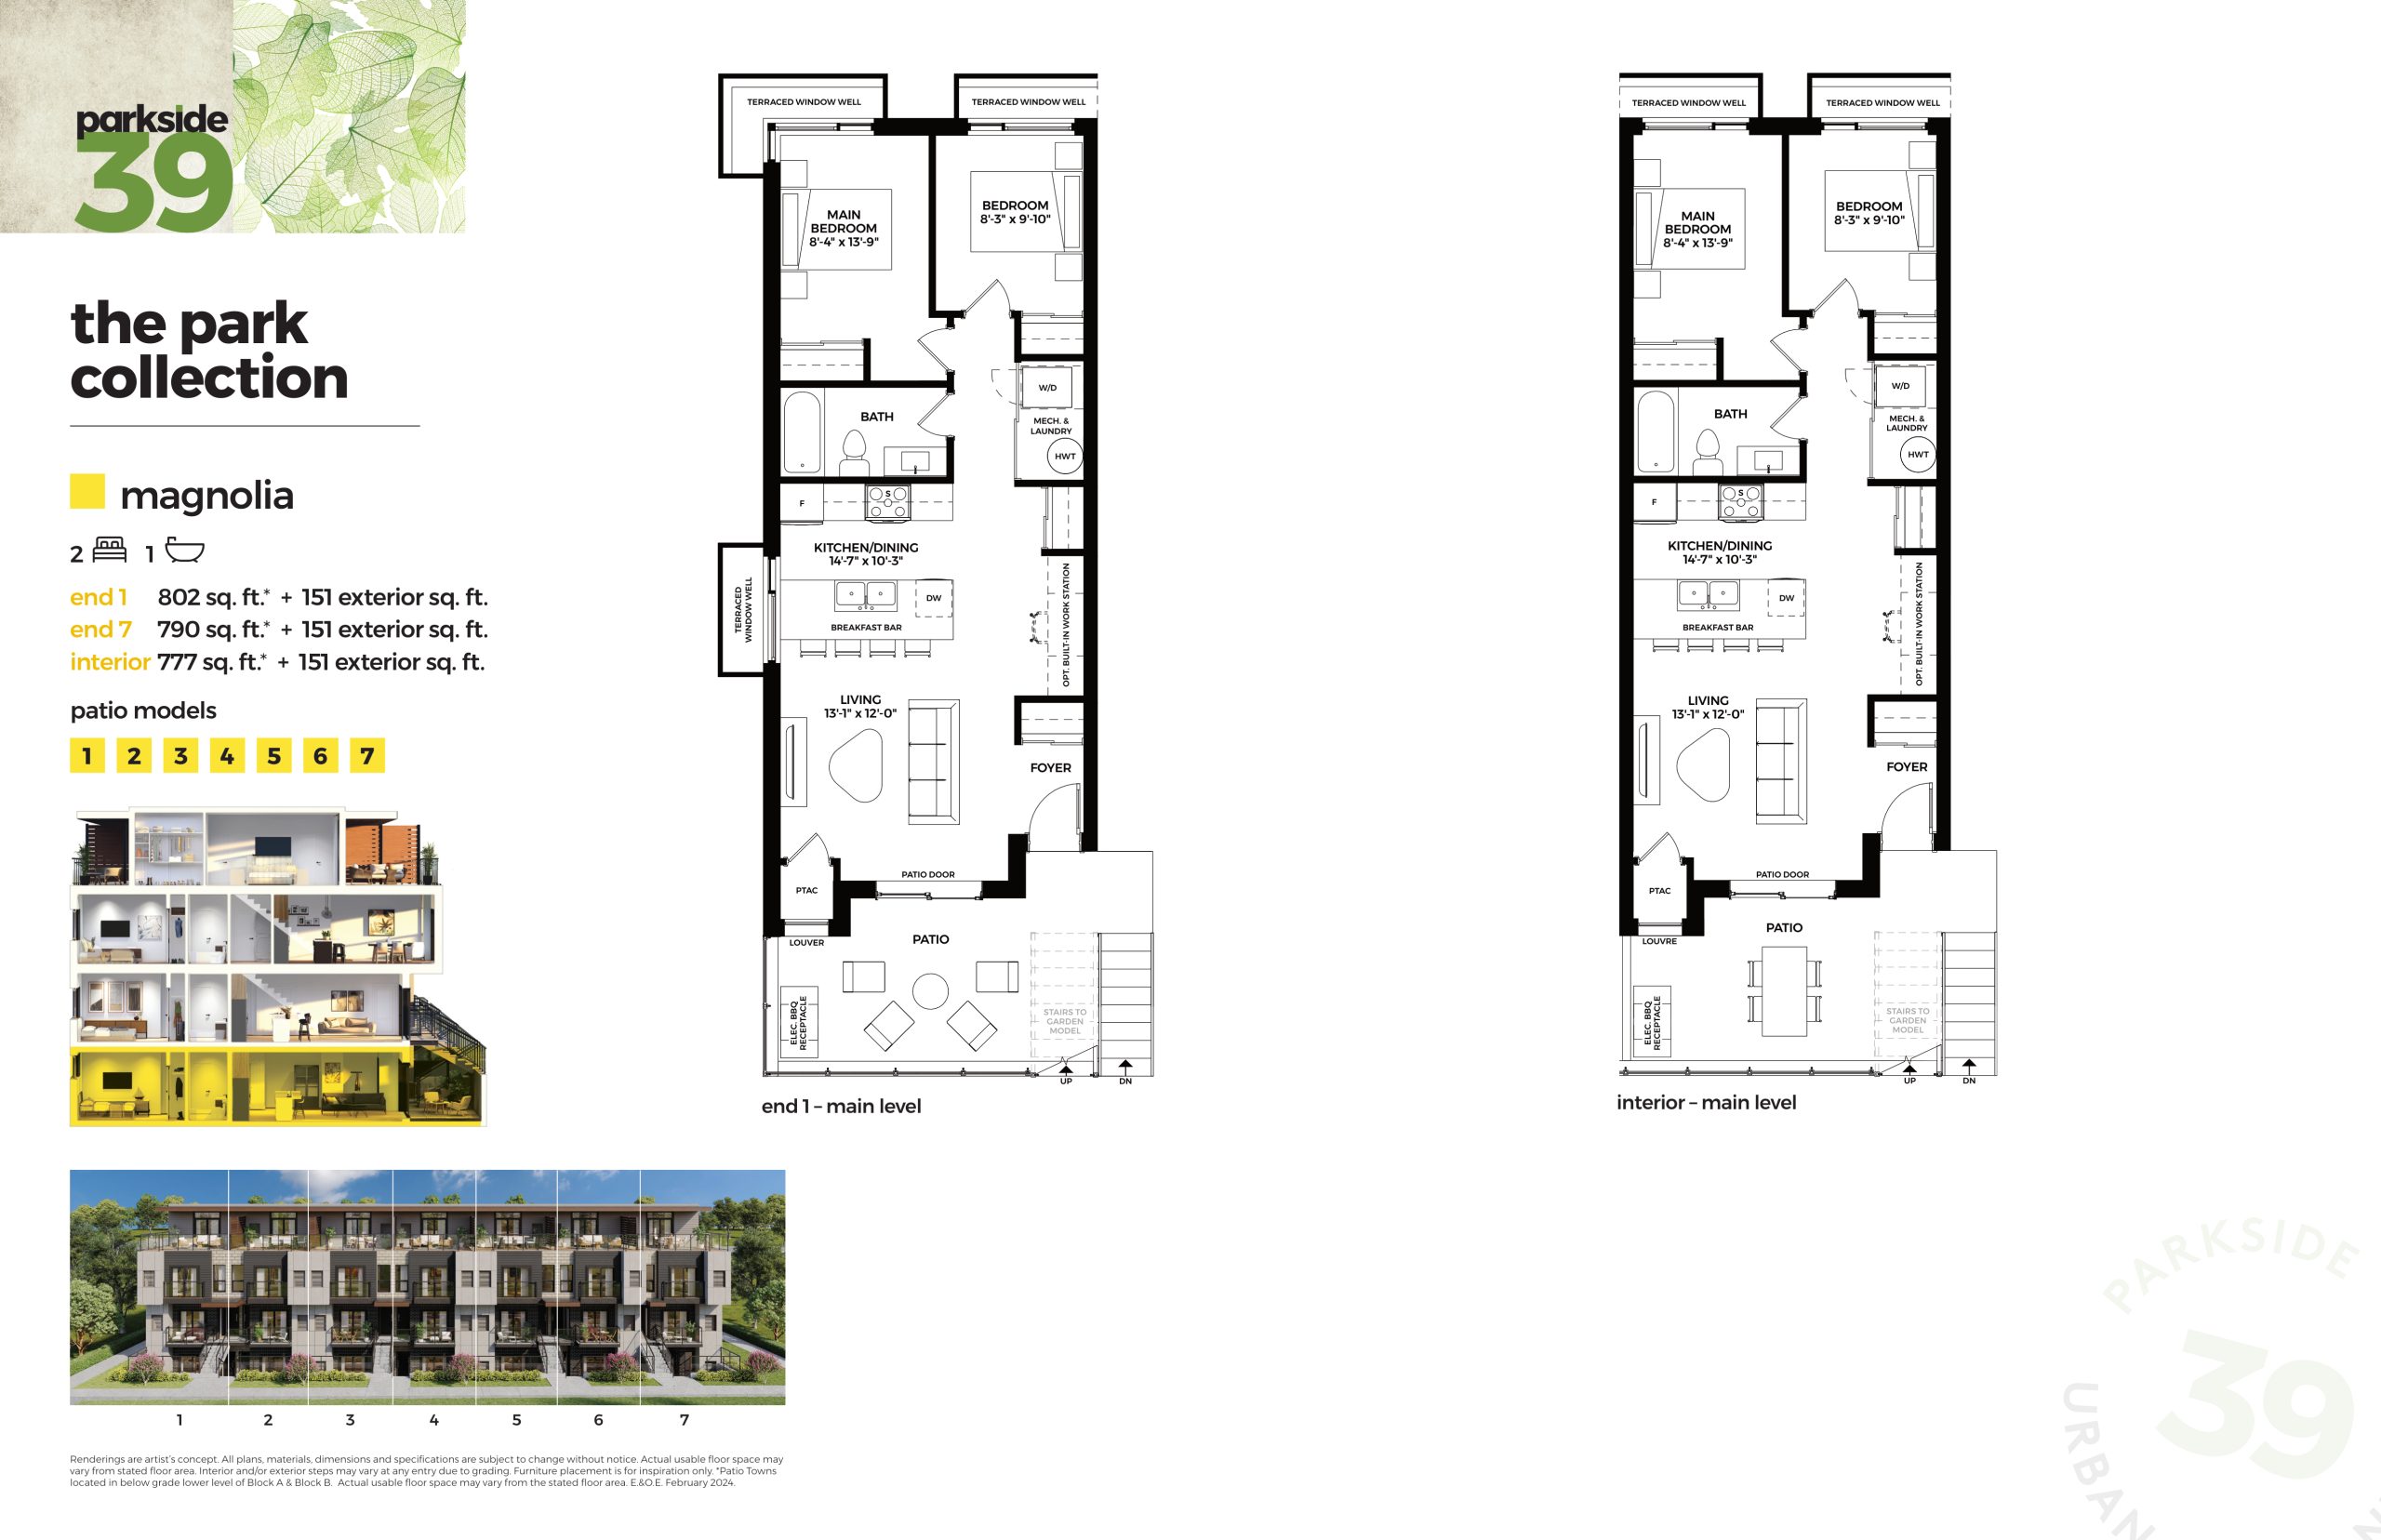
| Magnolia | 2 | 1 | 777 | $493,900 | Available |
| Magnolia | 2 | 1 | 777 | $493,900 | Available |
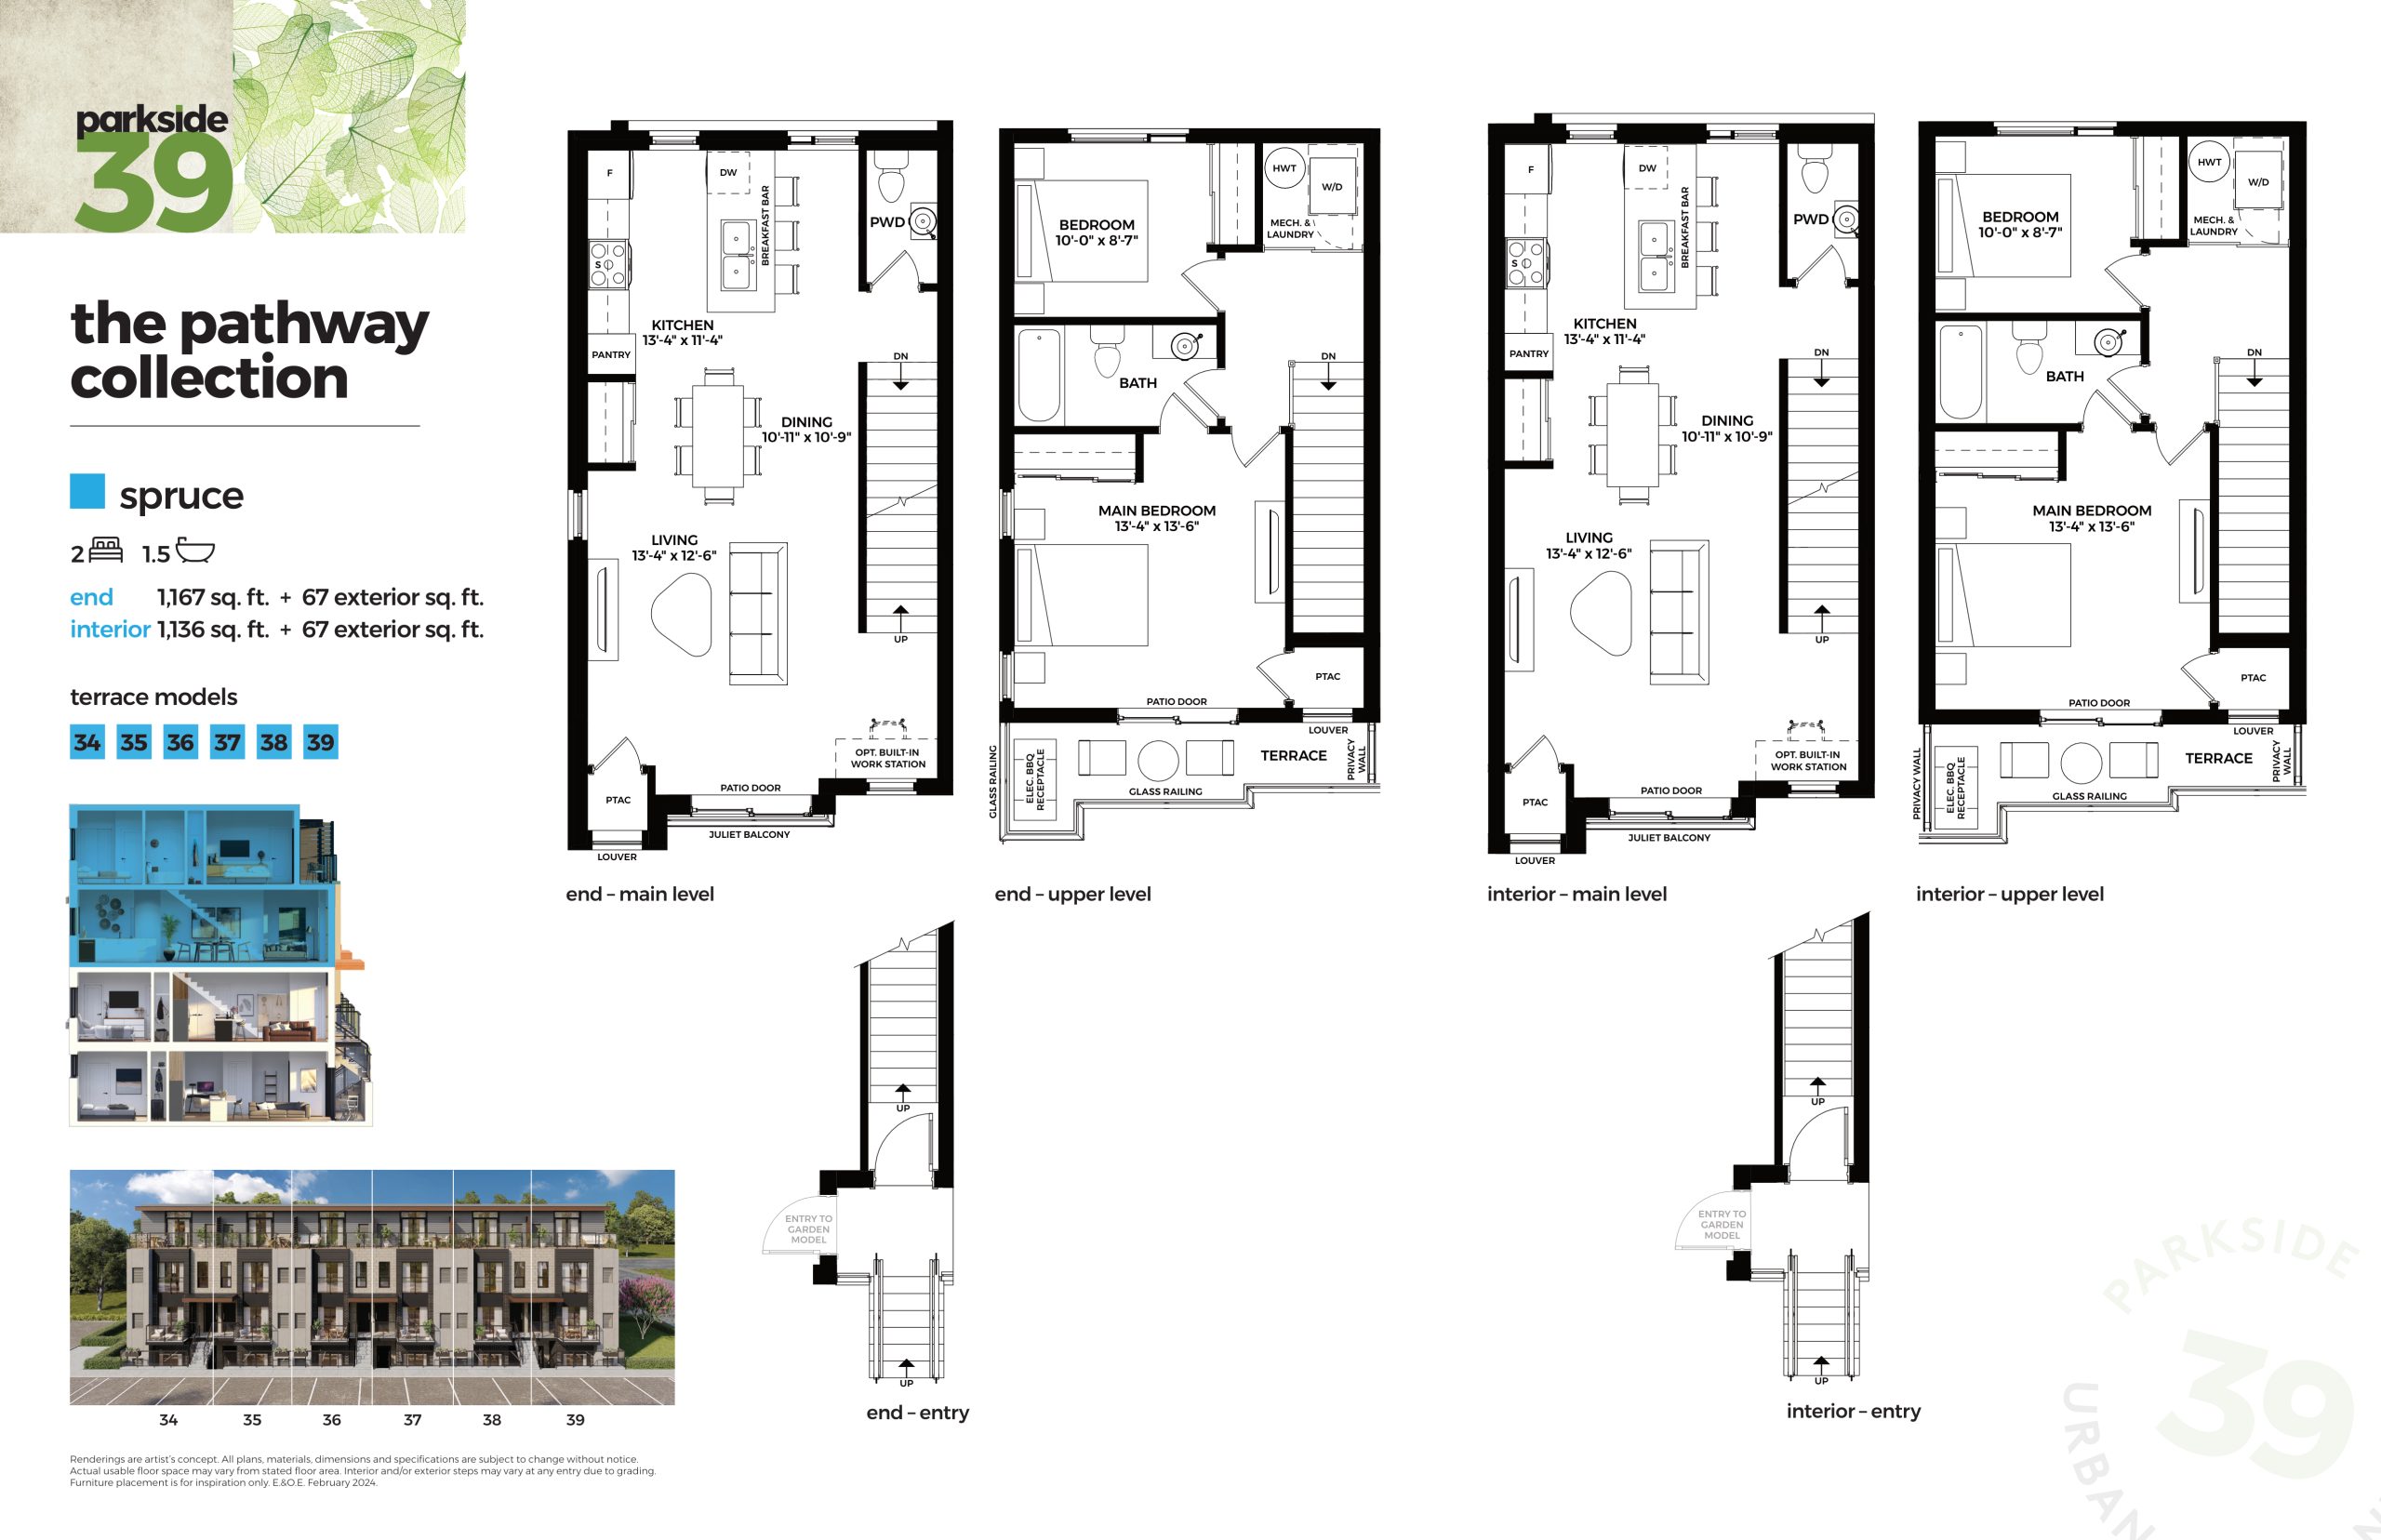
| Spruce | 2 | 1.5 | 1136 | $649,900 | Sold Out |
| Spruce | 2 | 1.5 | 1136 | $649,900 | Sold Out |
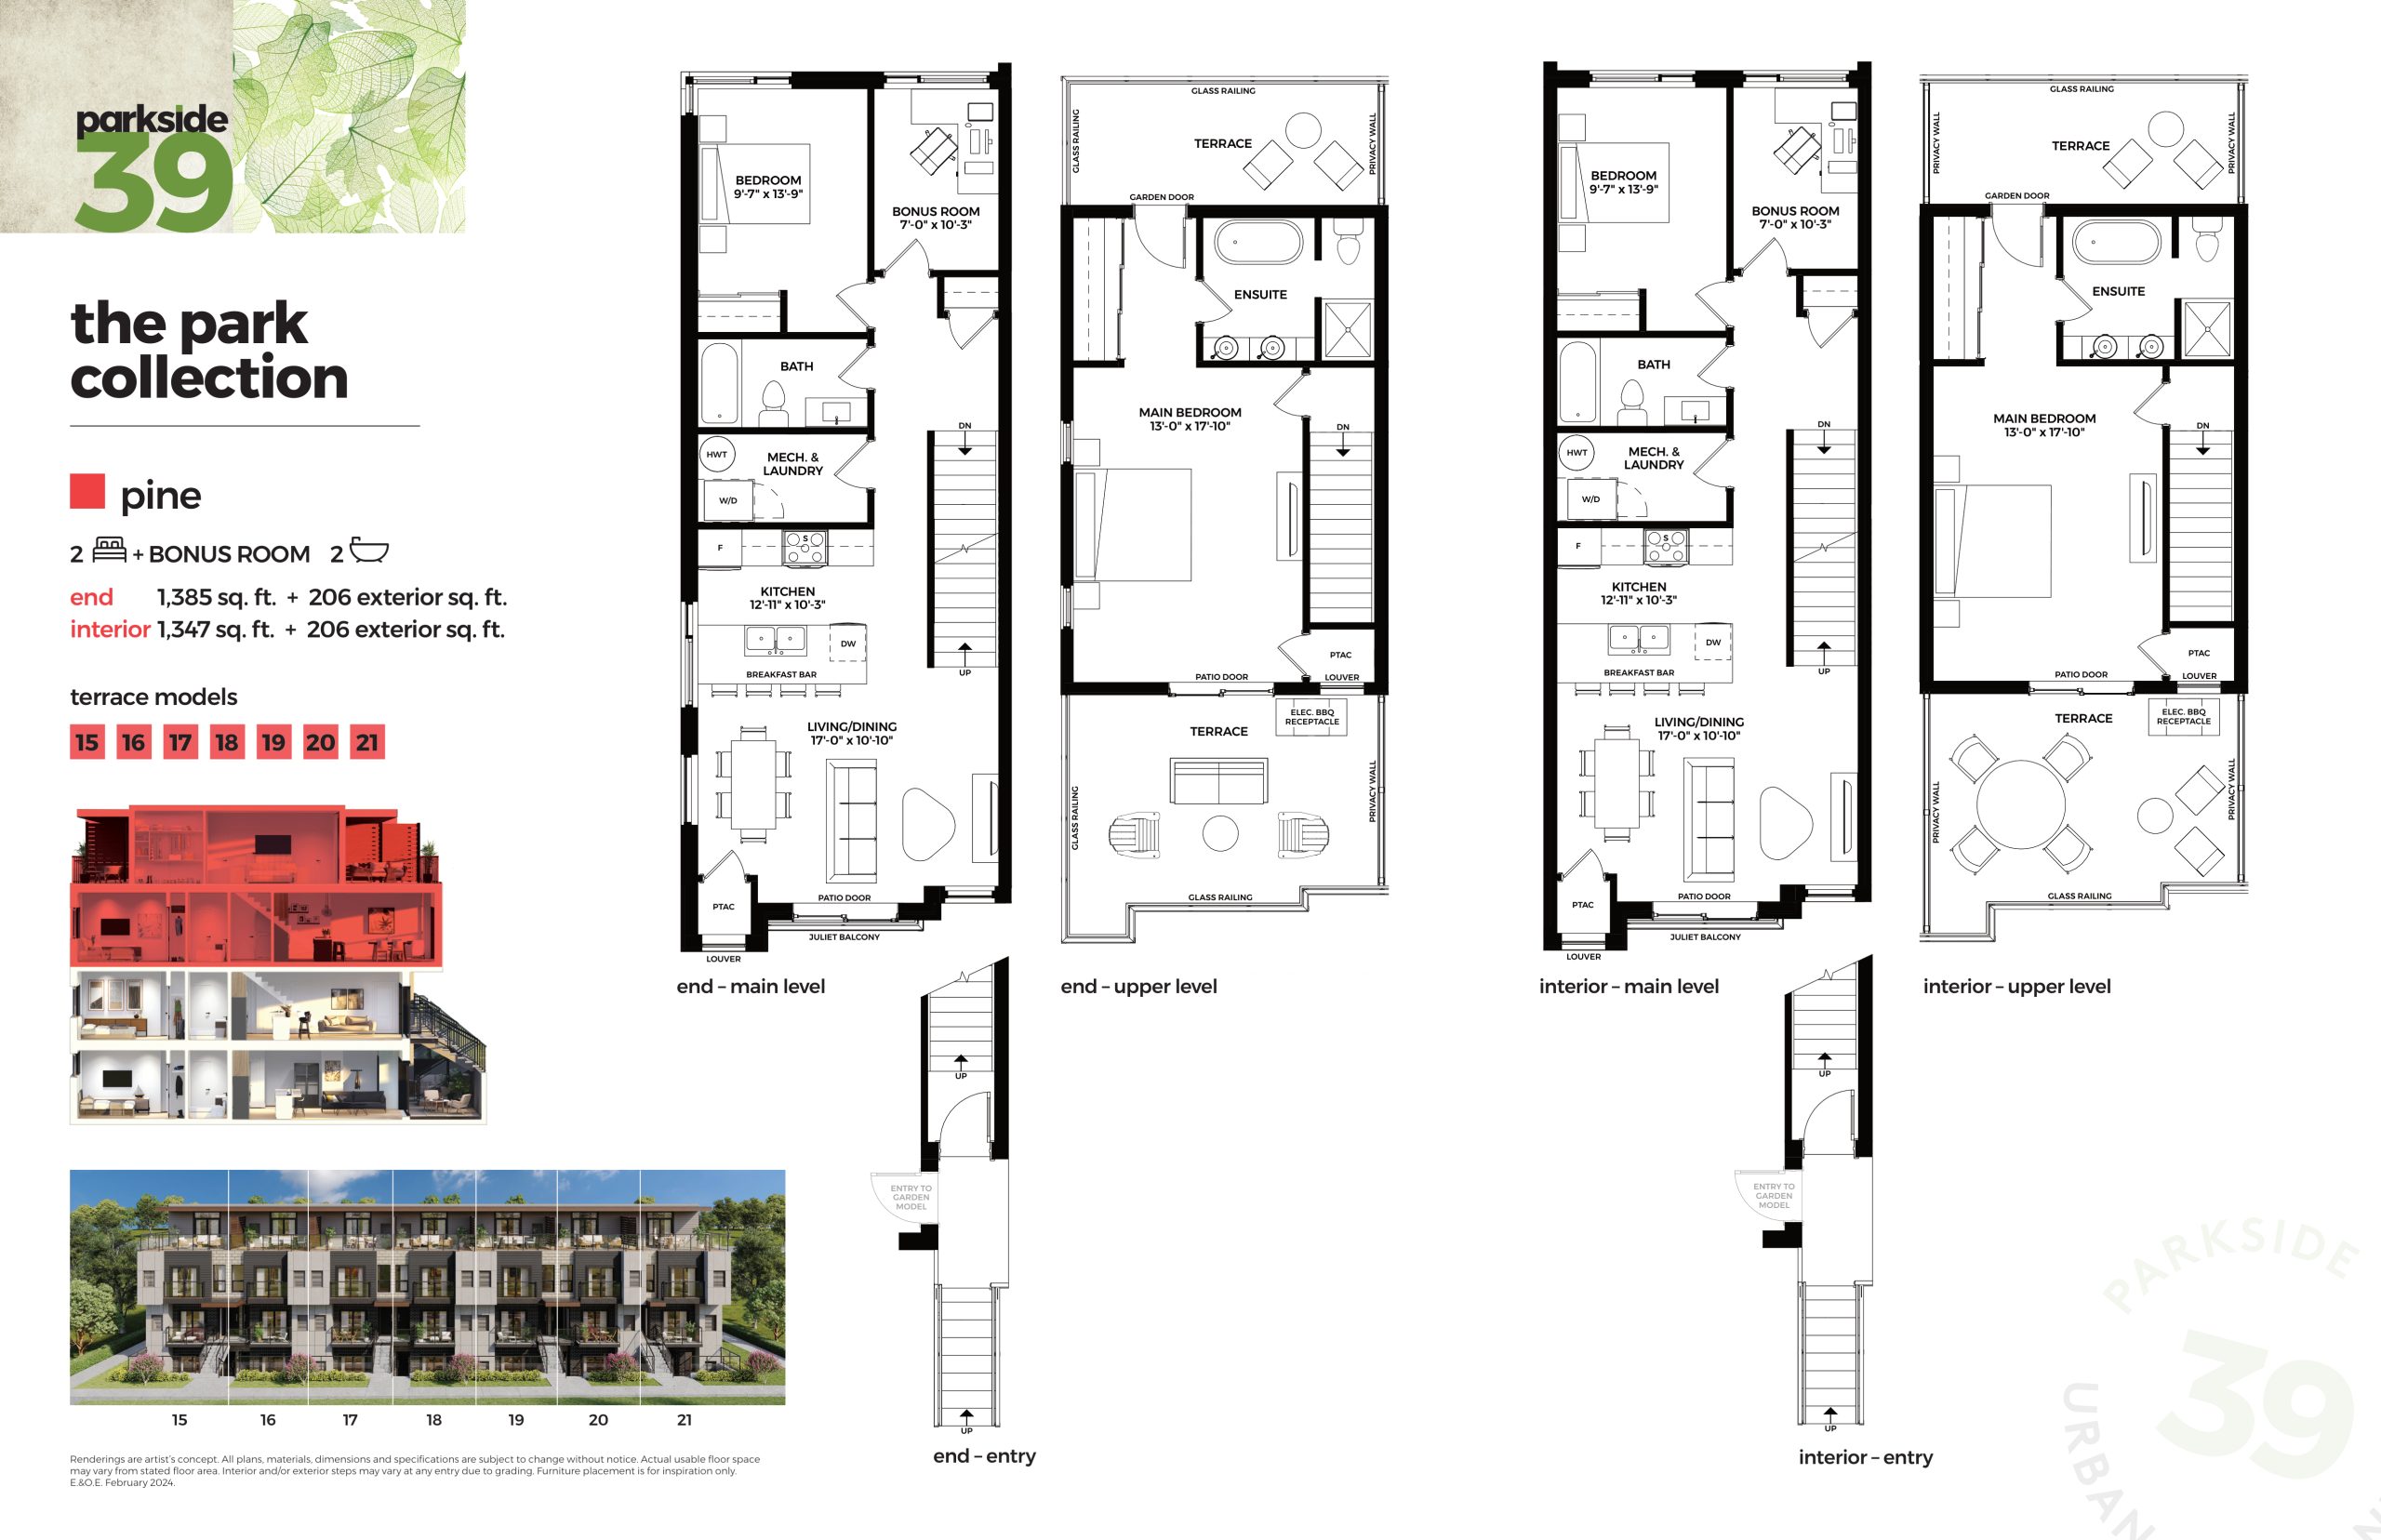
| Pine | 2 | 2 | 1347 | $679,900 | Available |
| Pine | 2 | 2 | 1347 | $679,900 | Available |
Full Parkside39 Towns floor plan PDFs, the current price list and available incentives are released to registered buyers. Request the Parkside39 Towns price list and floor plans.
Parkside39 Towns Deposit Structure
15% (over 180 days) + 5% on Occupancy
Deposit structures at Parkside39 Towns can change between releases and may differ for international buyers. Confirm the current Parkside39 Towns deposit structure before submitting a worksheet.
Amenities & Finishes
- ["-Green Spaces"]
quality interiors • 9' smooth-finished ceilings on all units, excluding dropped bulkhead areas. • Stained oak finished stair treads and railings as per plans. • Standard sized contemporary baseboards and standard sized door & window casing. • Contemporary style hollow core interior doors. • Black or chrome contemporary passage door handles and hinges throughout, bathrooms will have privacy locks. • Shelving and clothing rods provided in all closets. gourmet kitchens • Purchasers’ choice of kitchen cabinets with extended uppers as per plan, from vendors standard samples. • Colour coordinated kitchen kick plates. • Soft close hinges and drawer slides, with contemporary pulls in choice of black or chrome. • Kitchen peninsula design with breakfast bar and power outlet as per plan • Dedicated receptacle for kitchen stove. • Dishwasher plumbing, electrical rough in and dedicated location in kitchen lowers for appliance. • One bank of kitchen drawers included in standard finish package. • Undermount stainless steel kitchen sink. • Single lever faucet in the kitchen. • Stone countertops from Vendor’s standard selection with 4? back splash. • Electrical and mechanical rough in above cooking surface for hood vent. beautiful bathrooms • Contemporary vanities with solid surface countertop and single sink in all bathrooms; double sink in Block A Terrace main bathroom. • Stylish black or chrome single lever faucets in all bathrooms and powder rooms. • Partially frameless glass shower enclosure with shower door. • Selection of full height wall tile in all shower stall enclosures per vendors standard samples. • Freestanding soaker tub with black or chrome faucet (Terrace level units only) • Contemporary vanity light in all bathrooms. • Quality white bathroom plumbing fixtures including sink, toilet, and tub/shower where applicable as per plan. • Black or chrome bathroom accessories including toilet roll, towel rod and hook. • Exhaust fan vented to exterior. • Counter level GFI electrical outlet. exquisite flooring • Luxury Vinyl Hardwood Flooring throughout the unit. • Porcelain Floor Tiles in bathrooms and laundry room. lighting & electrical • Capped ceiling outlet for fixturing in all living areas and over kitchen peninsula as per lighting packages. • Switched top half receptacles in bedrooms. • Surface mounted lights through out unit per lighting plan. • 100 AMP circuit breaker type electrical panel. • One exterior electrical outlet on all patios as per plan. • One dedicated exterior receptacle for electric barbeque (barbeque not included). • Exterior lighting provided for all exterior doors, inclusive of patios. • Early warning smoke detectors including visual component conforming to National Fire Protection Association standards, installed per OBC. • Carbon monoxide detector where applicable as per OBC. • Heat recovery drain. • Efficient programable thermostat. • Sump pump in patio suites. • White decora style outlets with cover plates throughout. • White decora style switches with cover plates throughout. • Mechanical and plumbing rough-ins for all appliances. • Floor drain included in laundry room. • High efficiency electric heat pump HVAC system with heat recovery.
Current Incentives
- Free Appliances
- Free Assignment
- Free Parking
Location: 3846 Portage Road
Parkside39 Towns is located at 3846 Portage Road, Niagara Falls, Regional Municipality of Niagara.
- Walk Score: 90/100
- Transit Score: 34/100
Explore more pre-construction projects in Niagara Falls or browse the Regional Municipality of Niagara region.
About the Developer: Hawk Development
Parkside39 Towns is being developed by Hawk Development, with architecture by Organica Studios and interior design by DFY Studio.
See all Hawk Development pre-construction projects.
How to Buy at Parkside39 Towns
- Register early. Allocation at Parkside39 Towns in Niagara Falls is released to platinum brokerages before any public opening, so the best floor plans and lowest release pricing go to registered buyers first.
- Review the price list and deposit structure. The current published deposit structure is 15% (over 180 days) + 5% on Occupancy.
- Submit a worksheet. Worksheets rank your preferred suites or lots; they are not binding until the developer issues an allocation.
- Sign and use your cooling-off period. Ontario pre-construction condominium purchases carry a 10-day statutory rescission period for lawyer and lender review. Freehold purchases do not.
Closing Costs & Investor Notes for Parkside39 Towns
Budget beyond the purchase price at Parkside39 Towns: development and education levies (usually capped by amendment), Tarion enrolment, utility meter hook-ups, land transfer tax, HST treatment (the federal/provincial new-housing rebate applies to buyers who occupy or, for investors, the rental rebate applies with a one-year lease), and legal fees.
Assignment rights, rental-during-occupancy rights and capped levies vary release to release at Parkside39 Towns. Confirm each in the current agreement of purchase and sale before you sign.
Parkside39 Towns — Frequently Asked Questions
Where is Parkside39 Towns located?
Parkside39 Towns is located at 3846 Portage Road, Niagara Falls.
Who is the developer of Parkside39 Towns?
Parkside39 Towns is being developed by Hawk Development.
How much do units at Parkside39 Towns cost?
Pricing at Parkside39 Towns starts from $399,900 and ranges to $679,900. Prices and incentives change with each release — request the current price list for live pricing.
When is occupancy at Parkside39 Towns?
Estimated occupancy for Parkside39 Towns is 2025-01-01.
How many units are in Parkside39 Towns?
Parkside39 Towns is planned as a 4-storey townhouse development.
How do I get platinum or VIP access to Parkside39 Towns?
Circle Real Estate provides platinum access to Parkside39 Towns, including first access to floor plans, the price list and worksheet submission. Register on this page to be added to the VIP list.
Similar Pre-Construction Projects in Niagara Falls
- Riverwalk Niagara Falls Condos — Niagara Falls
- JOY Towns Niagara — Niagara Falls
- 5858 Dunn Street Towns — Niagara Falls
- 2430 Saint Paul Avenue Condos — Niagara Falls
- 5920 Dunn Street Townhouses — Niagara Falls
- The Stanley District Tower Condos — Niagara Falls
- 14 Queen Street Condos — Niagara Falls
- Upper Vista Condos — Niagara Falls
Register for Parkside39 Towns pricing, floor plans and VIP access on Circle Real Estate.
Last verified: 2026-10-18. Source: RedBricks project feed. Published by Circle Real Estate Brokerage. Prices and incentives are subject to change without notice. E. & O.E.