Park Terraces at Valhalla Town Square South Tower — Toronto Pre-Construction
Park Terraces at Valhalla Town Square South Tower is a resale pre-construction condos development by Edilcan Development Corporation in Toronto's Islington…
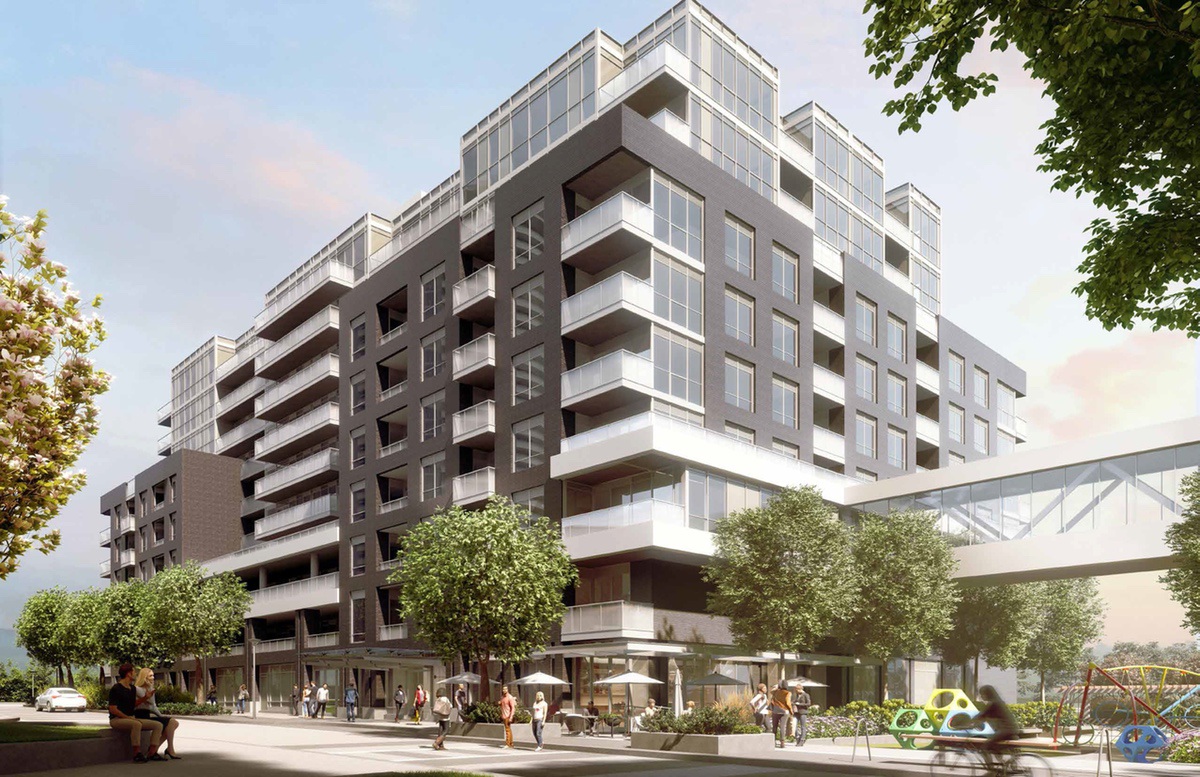
Park Terraces at Valhalla Town Square South Tower Quick Facts
| Project Name | Park Terraces at Valhalla Town Square South Tower |
|---|---|
| Developer | Edilcan Development Corporation |
| Address | 2 Gibbs Road |
| City | Toronto |
| Neighbourhood | Islington Village |
| Region | Greater Toronto Area |
| Building Type | Condo |
| Sales Status | Resale |
| Storeys | 44 |
| Suite Sizes | 446 – 1130 sq ft |
| Pricing | $337,000 – $865,000 |
| Deposit Structure | 5% + 5% on Occupancy |
| Maintenance Fees | $1 / sq ft / month |
| Occupancy | 2021-01-01 |
| Walk Score | 66 |
| Transit Score | 71 |
About Park Terraces at Valhalla Town Square South Tower in Toronto
Park Terraces at Valhalla Town Square South Tower is a completed home community by Edilcan Development Corporation at 2 Gibbs Road in the Islington Village neighbourhood of Toronto. The project is 44 storeys tall and contains 384 homes. Architecture is by Page + Steele / IBI Group Architects, with interiors by Tomas Pearce Interior Design Consulting Inc. Park Terraces at Valhalla Town Square South Tower was completed in 2021. Homes range from 446 to 1,130 sq. ft. The location has a Walk Score of 66 and a Transit Score of 71.
Key Highlights of Park Terraces at Valhalla Town Square South Tower
ABOUT PARK TERRACES AT VALHALLA TOWN SQUARE SOUTH TOWER IN ETOBICOKE
Park Terraces at Valhalla Town Square South Tower is a one of three new residential condo towers by Edilcan Development to be located at 2 Gibbs Road in the former city of Etobicoke. It’s currently in preconstruction and has an estimated completion date of 2020.
✔ Proposed to have a total of 387 luxury condo units (sizes range from 469-square-feet to 1,325-square-feet) with a 10-storey boutique-style building
✔ Architecture by Page + Steele IBI Group Architects
✔ Landscape architect is famed Claude Cormier
✔ Interior design by Tomas Pearce
✔ Amenities include an adjoining park, stunning interiors (featuring gourmet kitchens, open living spaces, large master bedrooms with opulent en-suites, and more), retail space at ground level, and much more
ABOUT ISLINGTON VILLAGE/ETOBICOKE
This emerging community in Etobicoke is located close to downtown Mississauga and is home to a number of new mid- and high-rise condo developments, including the highly-anticipated Park Terraces project at Valhalla Town Square. The new condo development is a 31-minute drive to downtown Mississauga or a 46-minute bus commute.
✔ WalkScore of 67/100, 73/100 TransitScore, and 53/100 BikeScore
✔ Local attractions, things to do, and landmarks in the area include Humber Bay Park, Centennial Park Greenhouse, the Woodbine Centre, Colonel Sam Smith Park, Toronto Congress Centre, historic Montgomery’s Inn, St. James Park, James Gardens, the Murals of Islington, East Mall Park, Etobicoke Creek Trail, Kingsway Theatre, Sismet Park, Cineplex Cinemas Queensway & VIP, Humber Cinemas, Molou Theatre, Prehistoria Natural History Centre, Colbourne Lodge, Casino Woodbine, First Canadian Place, Royal Woodbine Golf Club, Centennial Park Golf Centre, Butterfly Garden, the Village of Islington, Neilson Park Creative Centre, Theatre Etobicoke, Westmount Gallery, and Bud Gregory Park
✔ Restaurant and shopping options in the area include New Orleans Seafood & Steakhouse, LaVinia Restaurant, Sushi-Ya Japanese, Luci Restaurant, Prince Japanese Steak House, ViBo, 850 Degrees Pizzeria, JOEY Sherway, Pazzia Osteria, Feast of Dilli, Mai Bistro, Sushi Kaji, Anatolia Restaurant, Azarias, Cloverdale Mall, Humbertown Shopping Centre, Kipling-Queensway Mall, Rexdale Mall, Scarborough Town Centre, Six Points Plaza, Promenade Shopping Centre, and Yorkdale Shopping Centre
✔ Public transportation options near the area include the 2 Line 2 (Bloor-Danforth) rail line, and bus lines like the 300 Bloor-Danforth Night Bus, the 3 Bloor, the 49 Bloor West, the 112 West Mall, and the 307 Philip Pocock-Bloor East route
ABOUT EDILCAN DEVELOPMENT CORPORATION
Edilcan Development is a Vaughan-based real estate developer and builder with new and preconstruction projects located across the Greater Toronto Area, including Mississauga, Etobicoke, Toronto, and surrounding communities.
✔ Portfolio includes Valhalla Town Square, Monaco Condos (Willowdale, Toronto), Triumph at Valhalla Condos (Islington Village, Toronto), The Met Condos (Church & Wellesley, Toronto), Thunderbird Condos (Islington Village, Toronto), and The Clairmont Condos (Summerhill, Toronto)
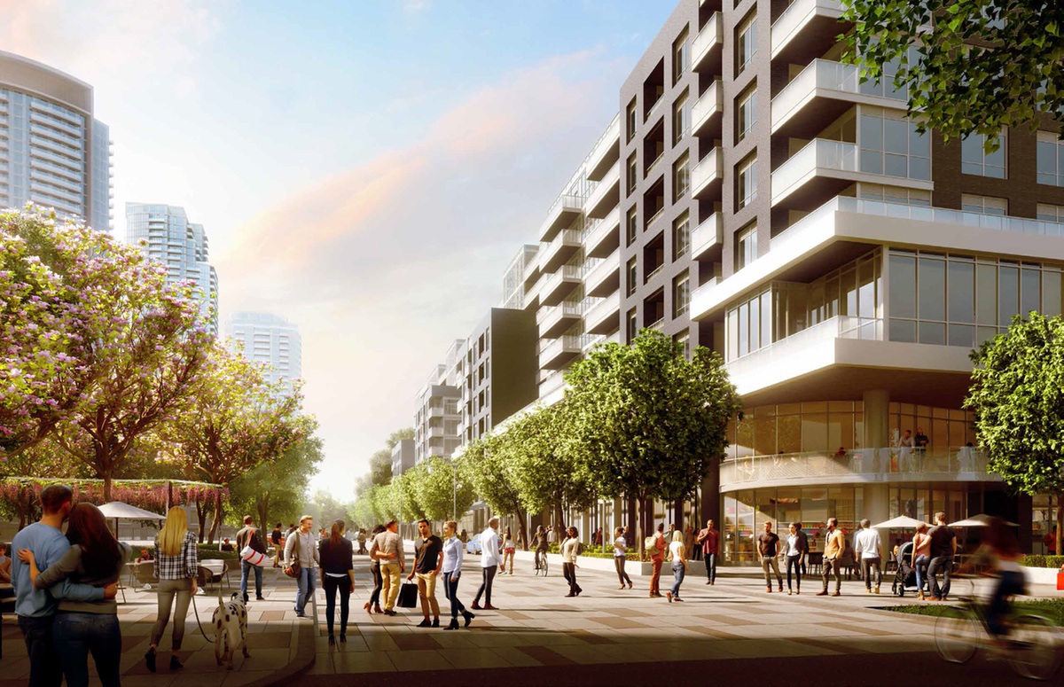
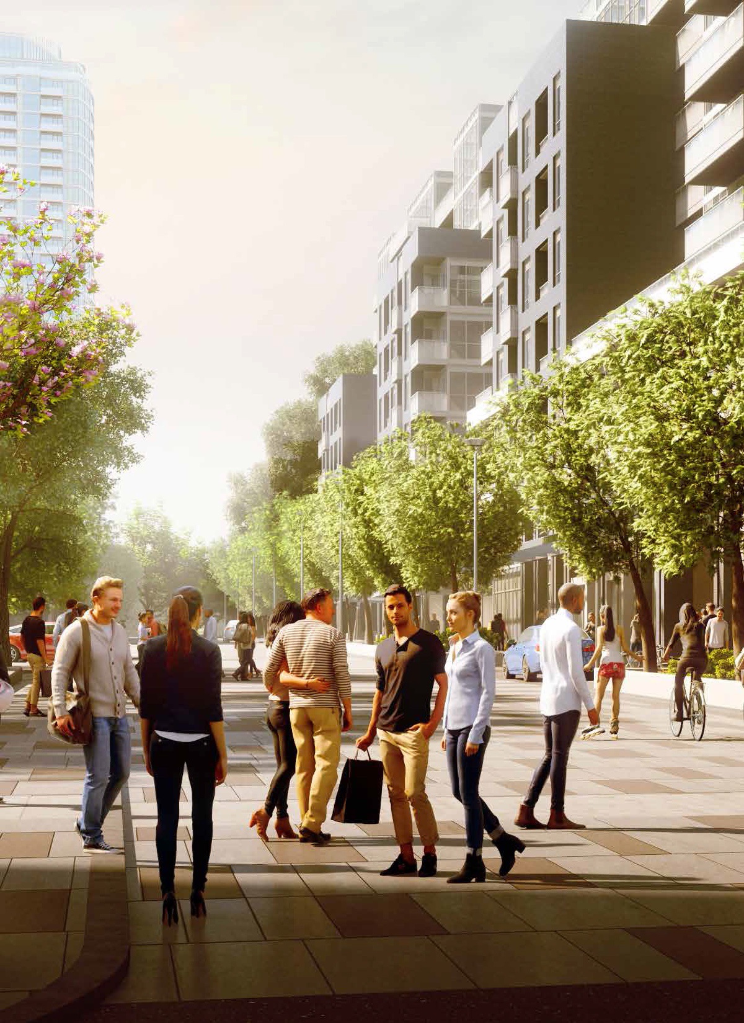
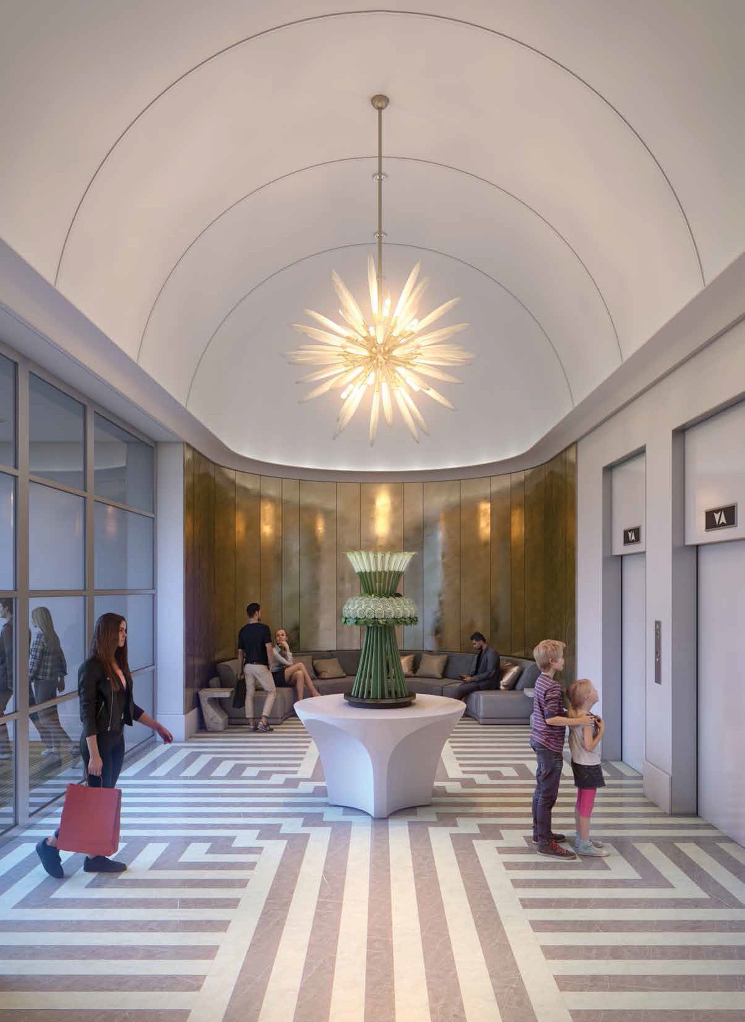
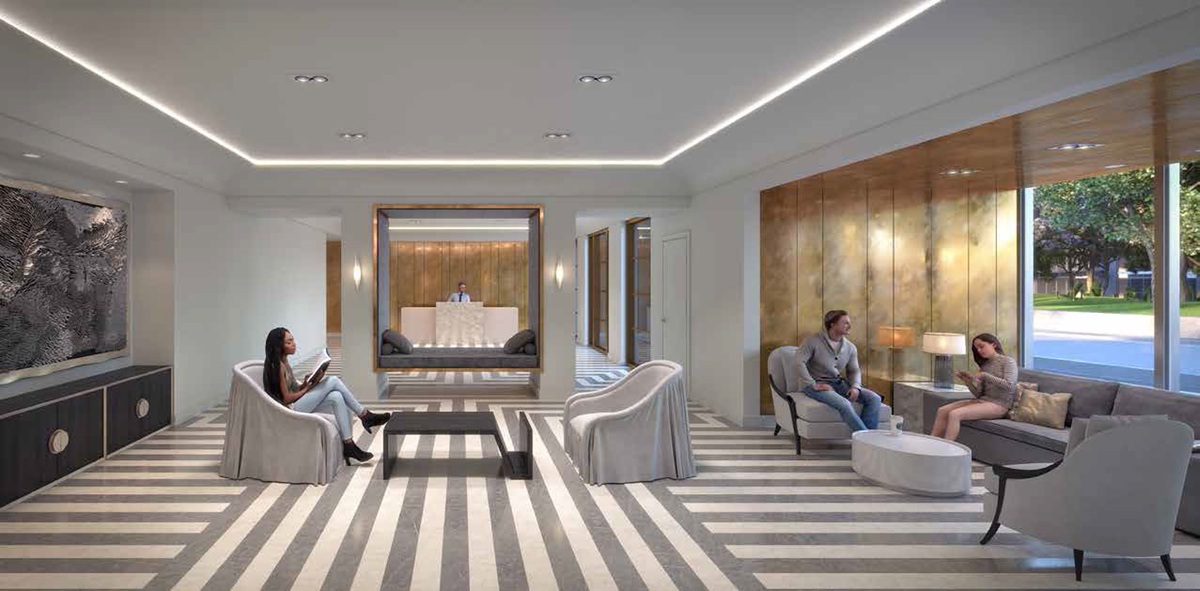
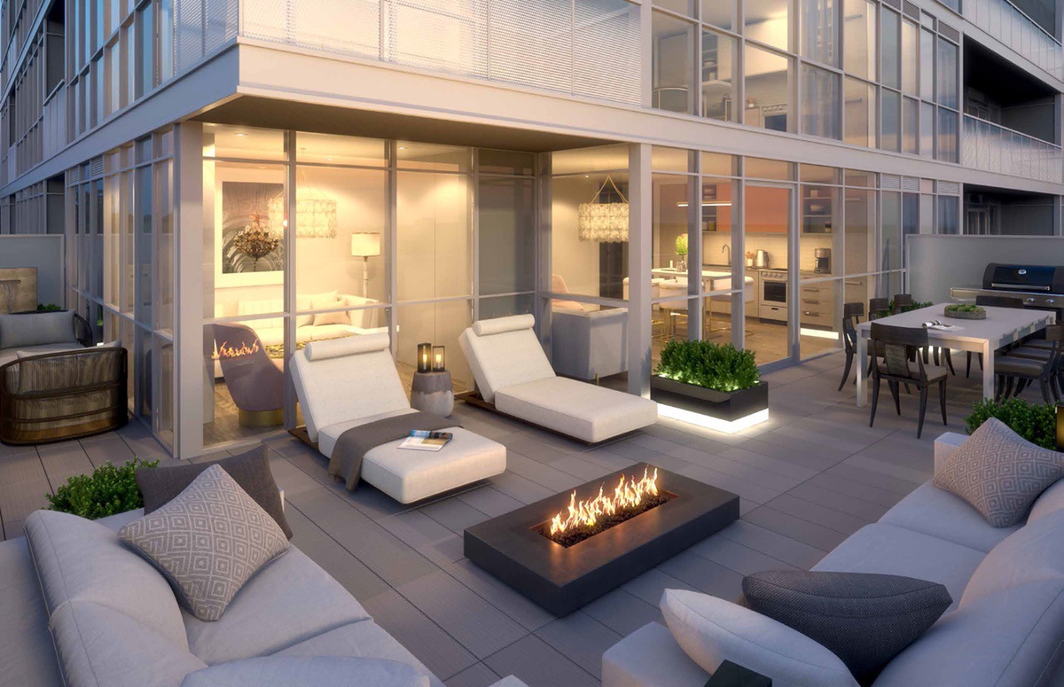
Park Terraces at Valhalla Town Square South Tower Renderings & Gallery
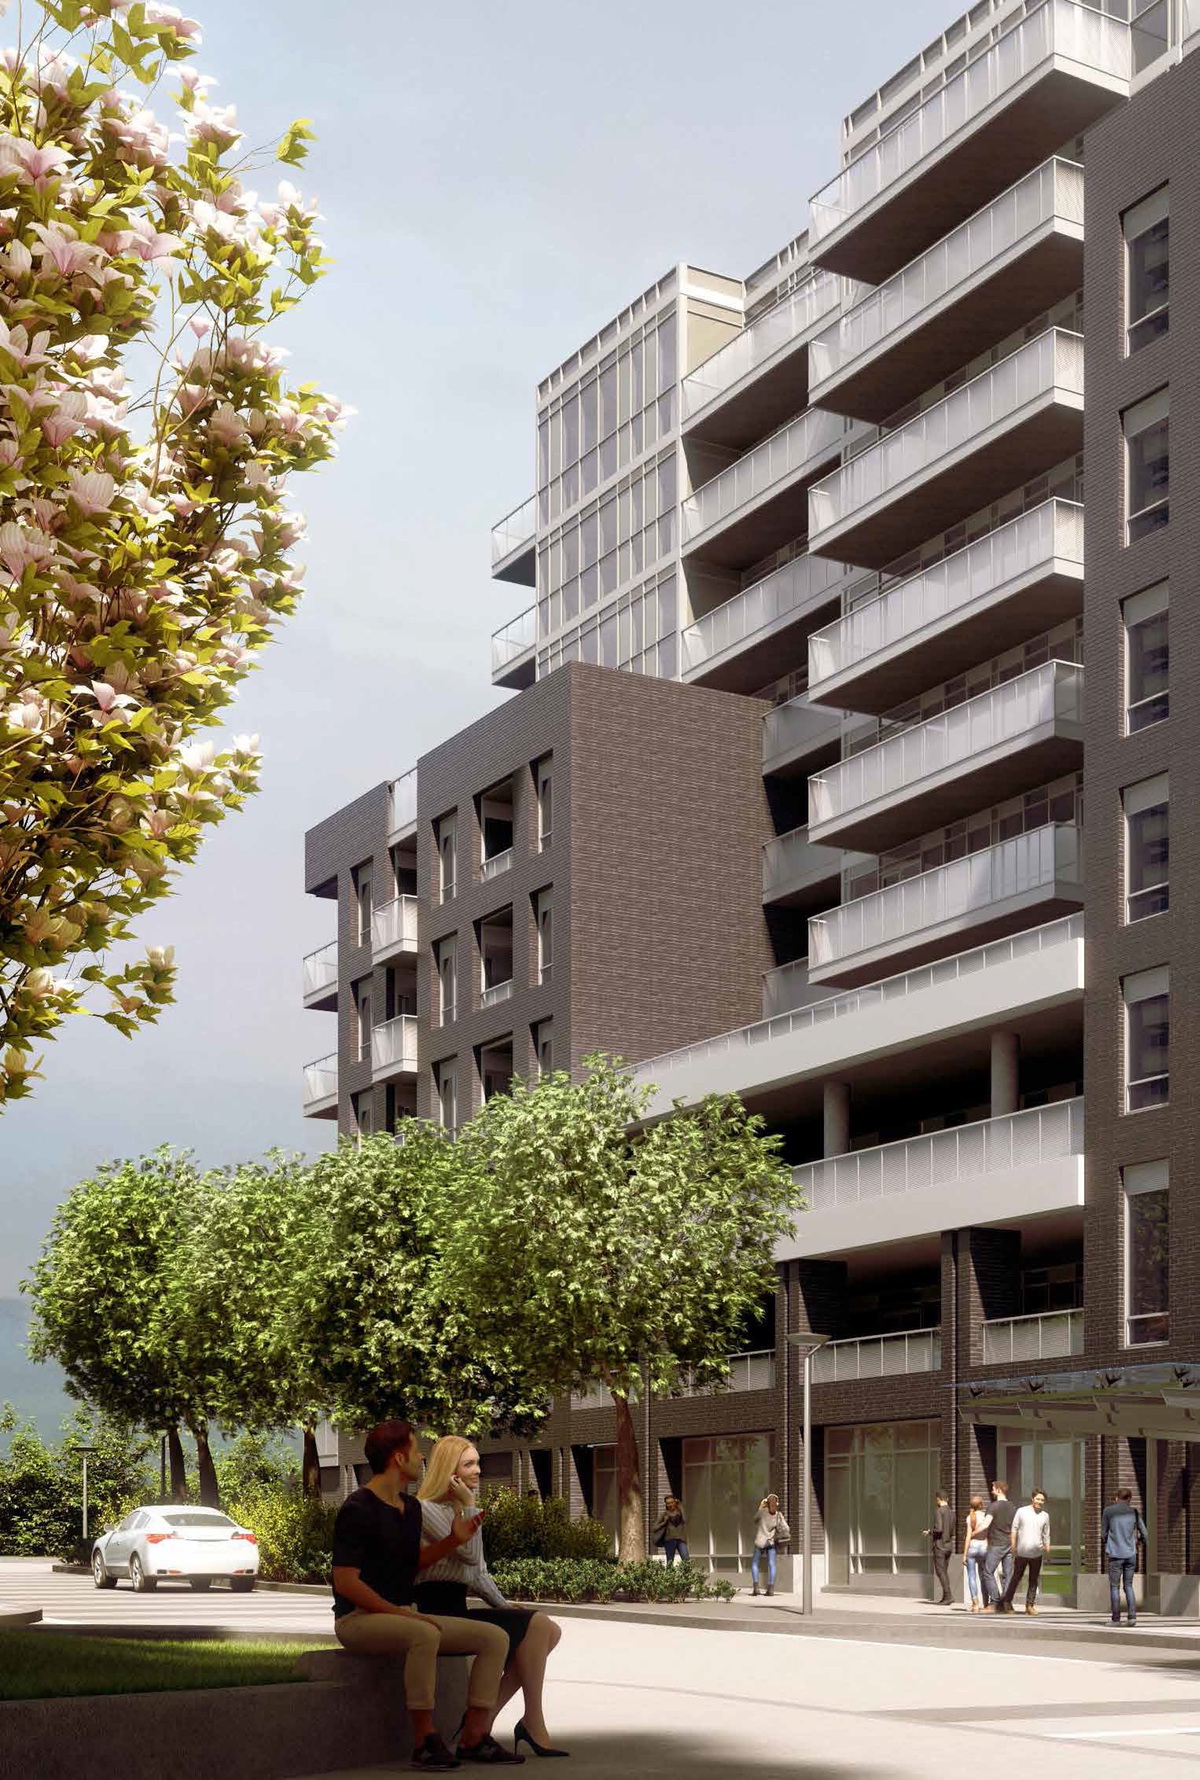

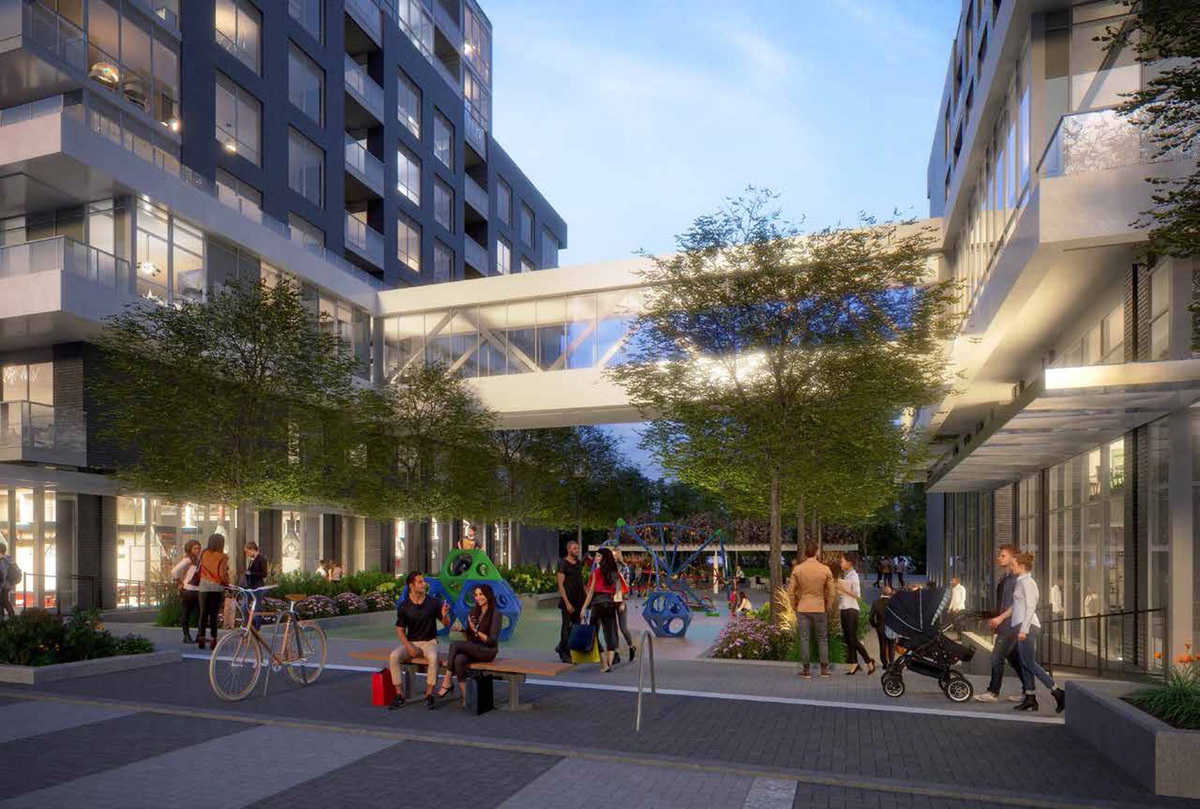
Park Terraces at Valhalla Town Square South Tower Floor Plans & Pricing
| Floor Plan | Beds | Baths | Size (sq ft) | Price | Availability |
|---|---|---|---|---|---|
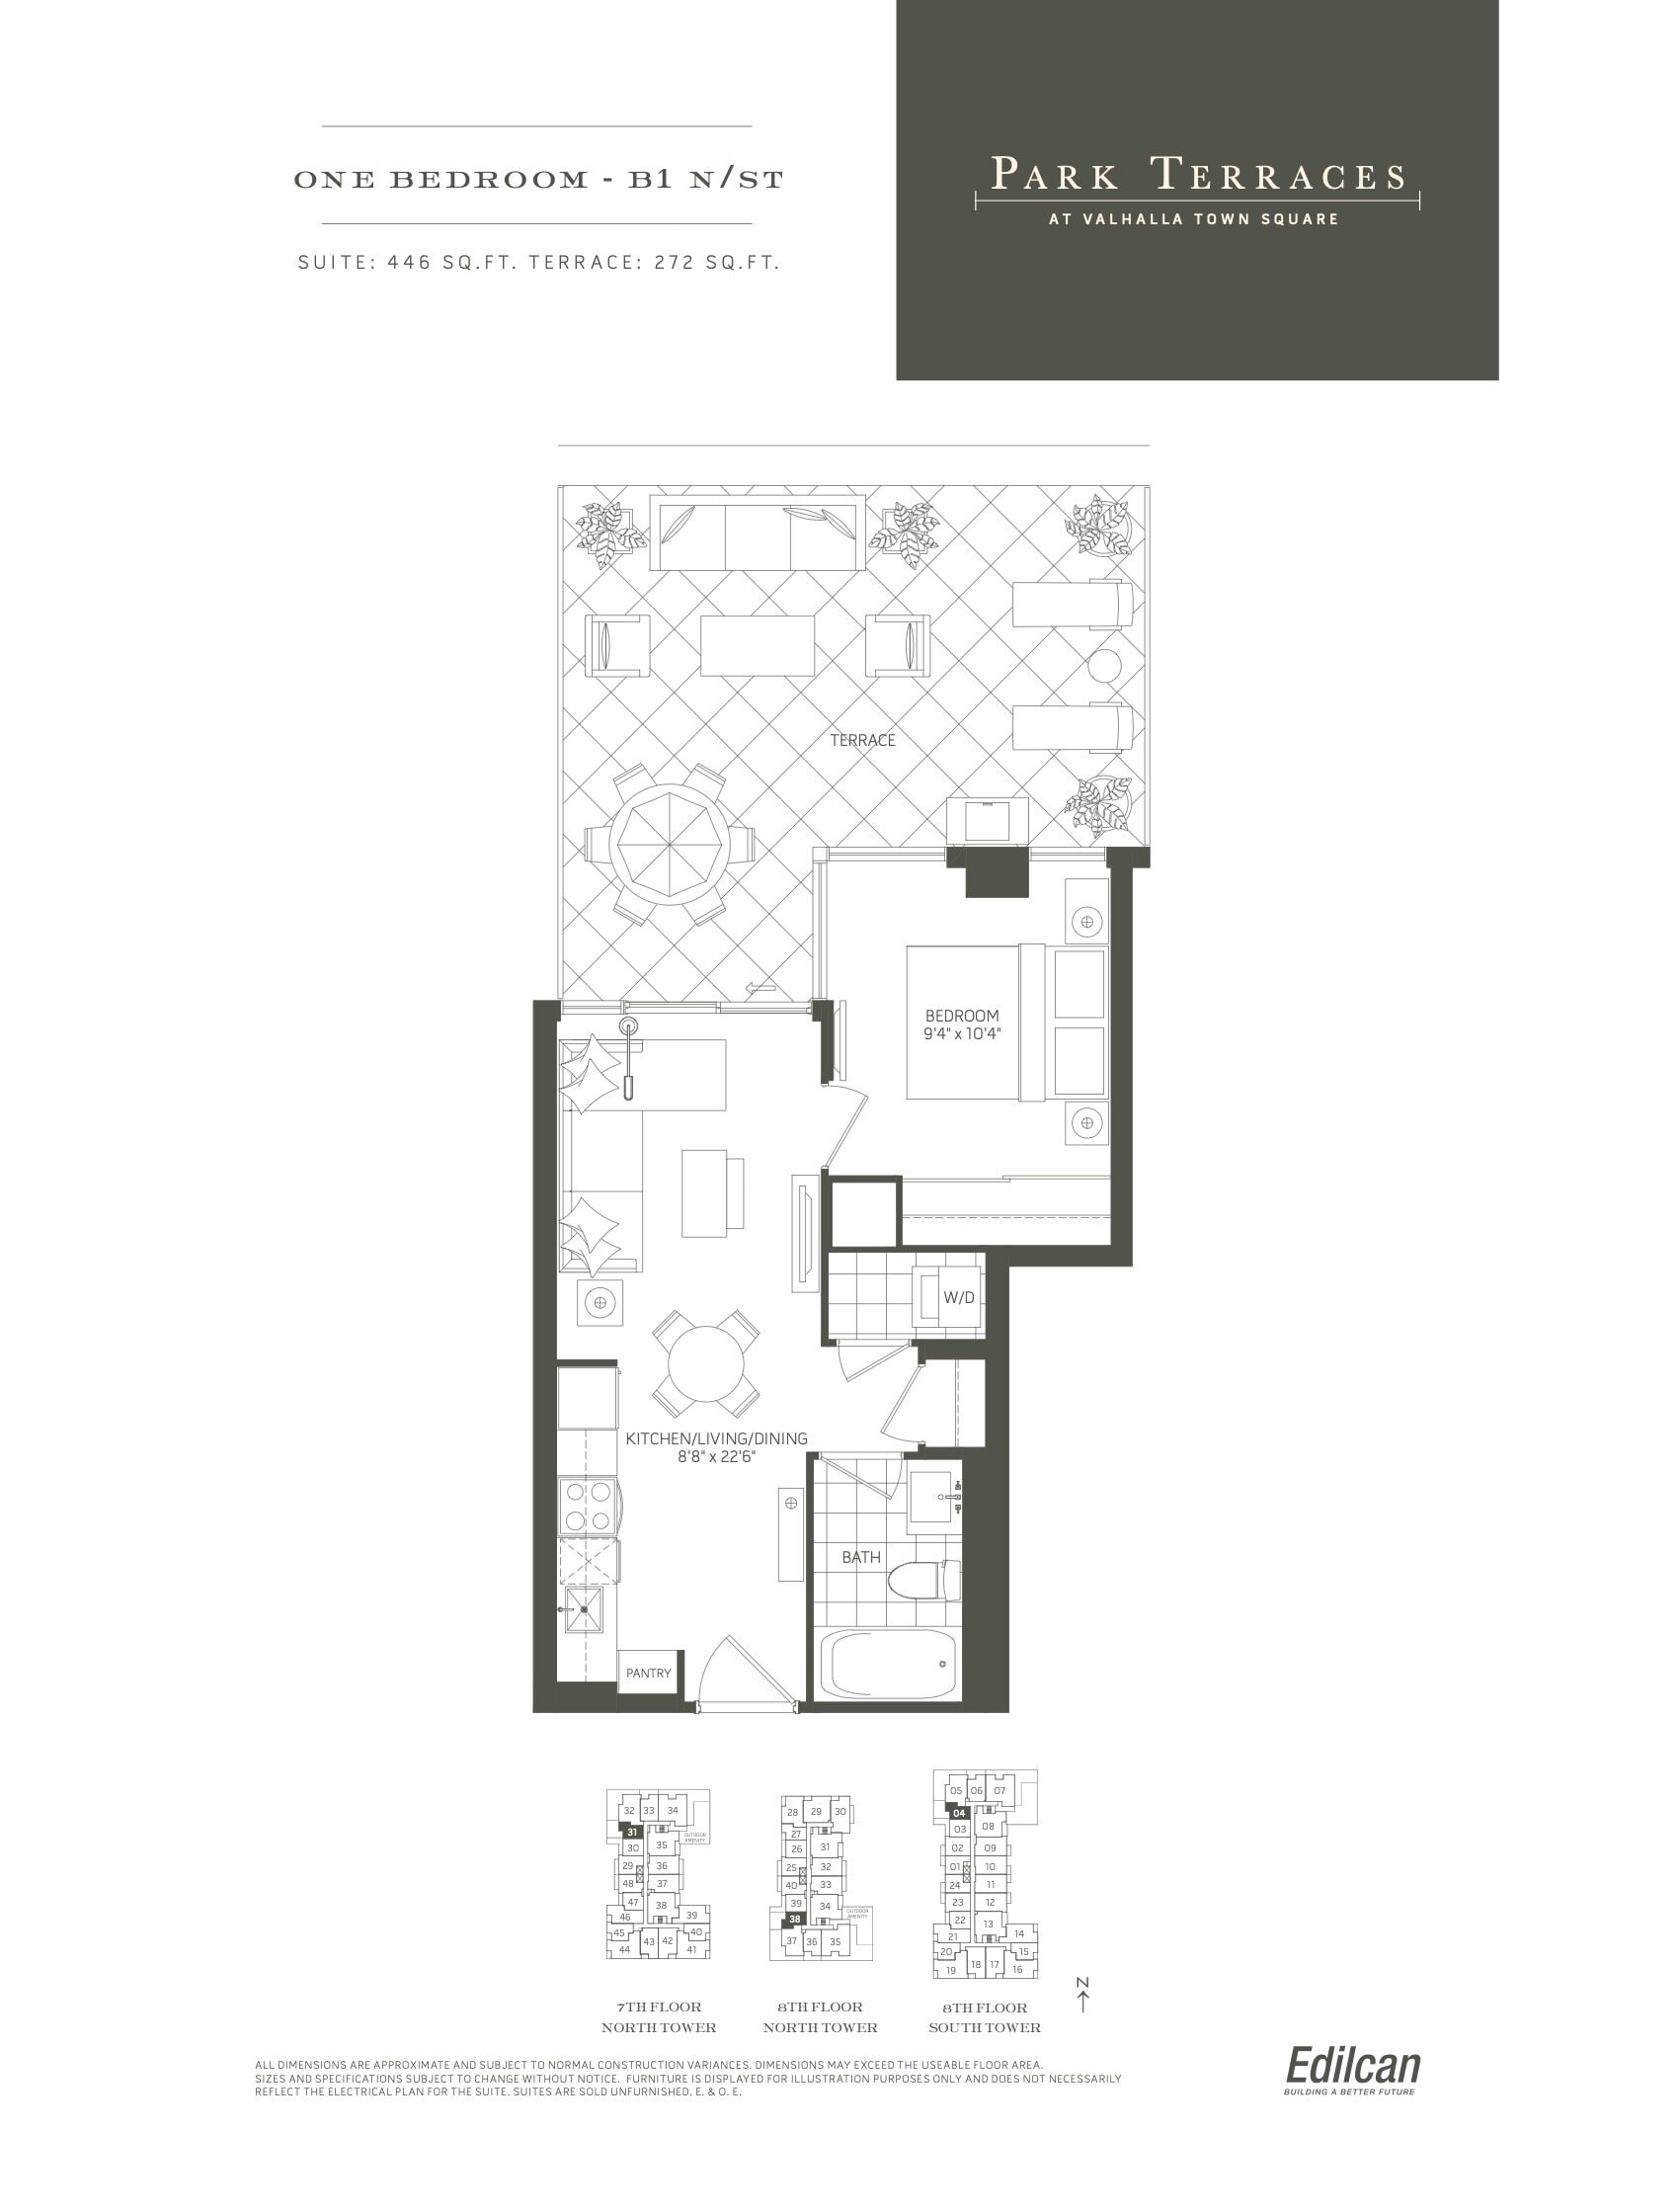
| B1 N/ST | 1 | 1 | 446 | $415,000 | Sold Out |
| B1 N/ST | 1 | 1 | 446 | $415,000 | Sold Out |
| B1 N/ST | 1 | 1 | 446 | $415,000 | Sold Out |
| B1 N/ST | 1 | 1 | 446 | $415,000 | Sold Out |
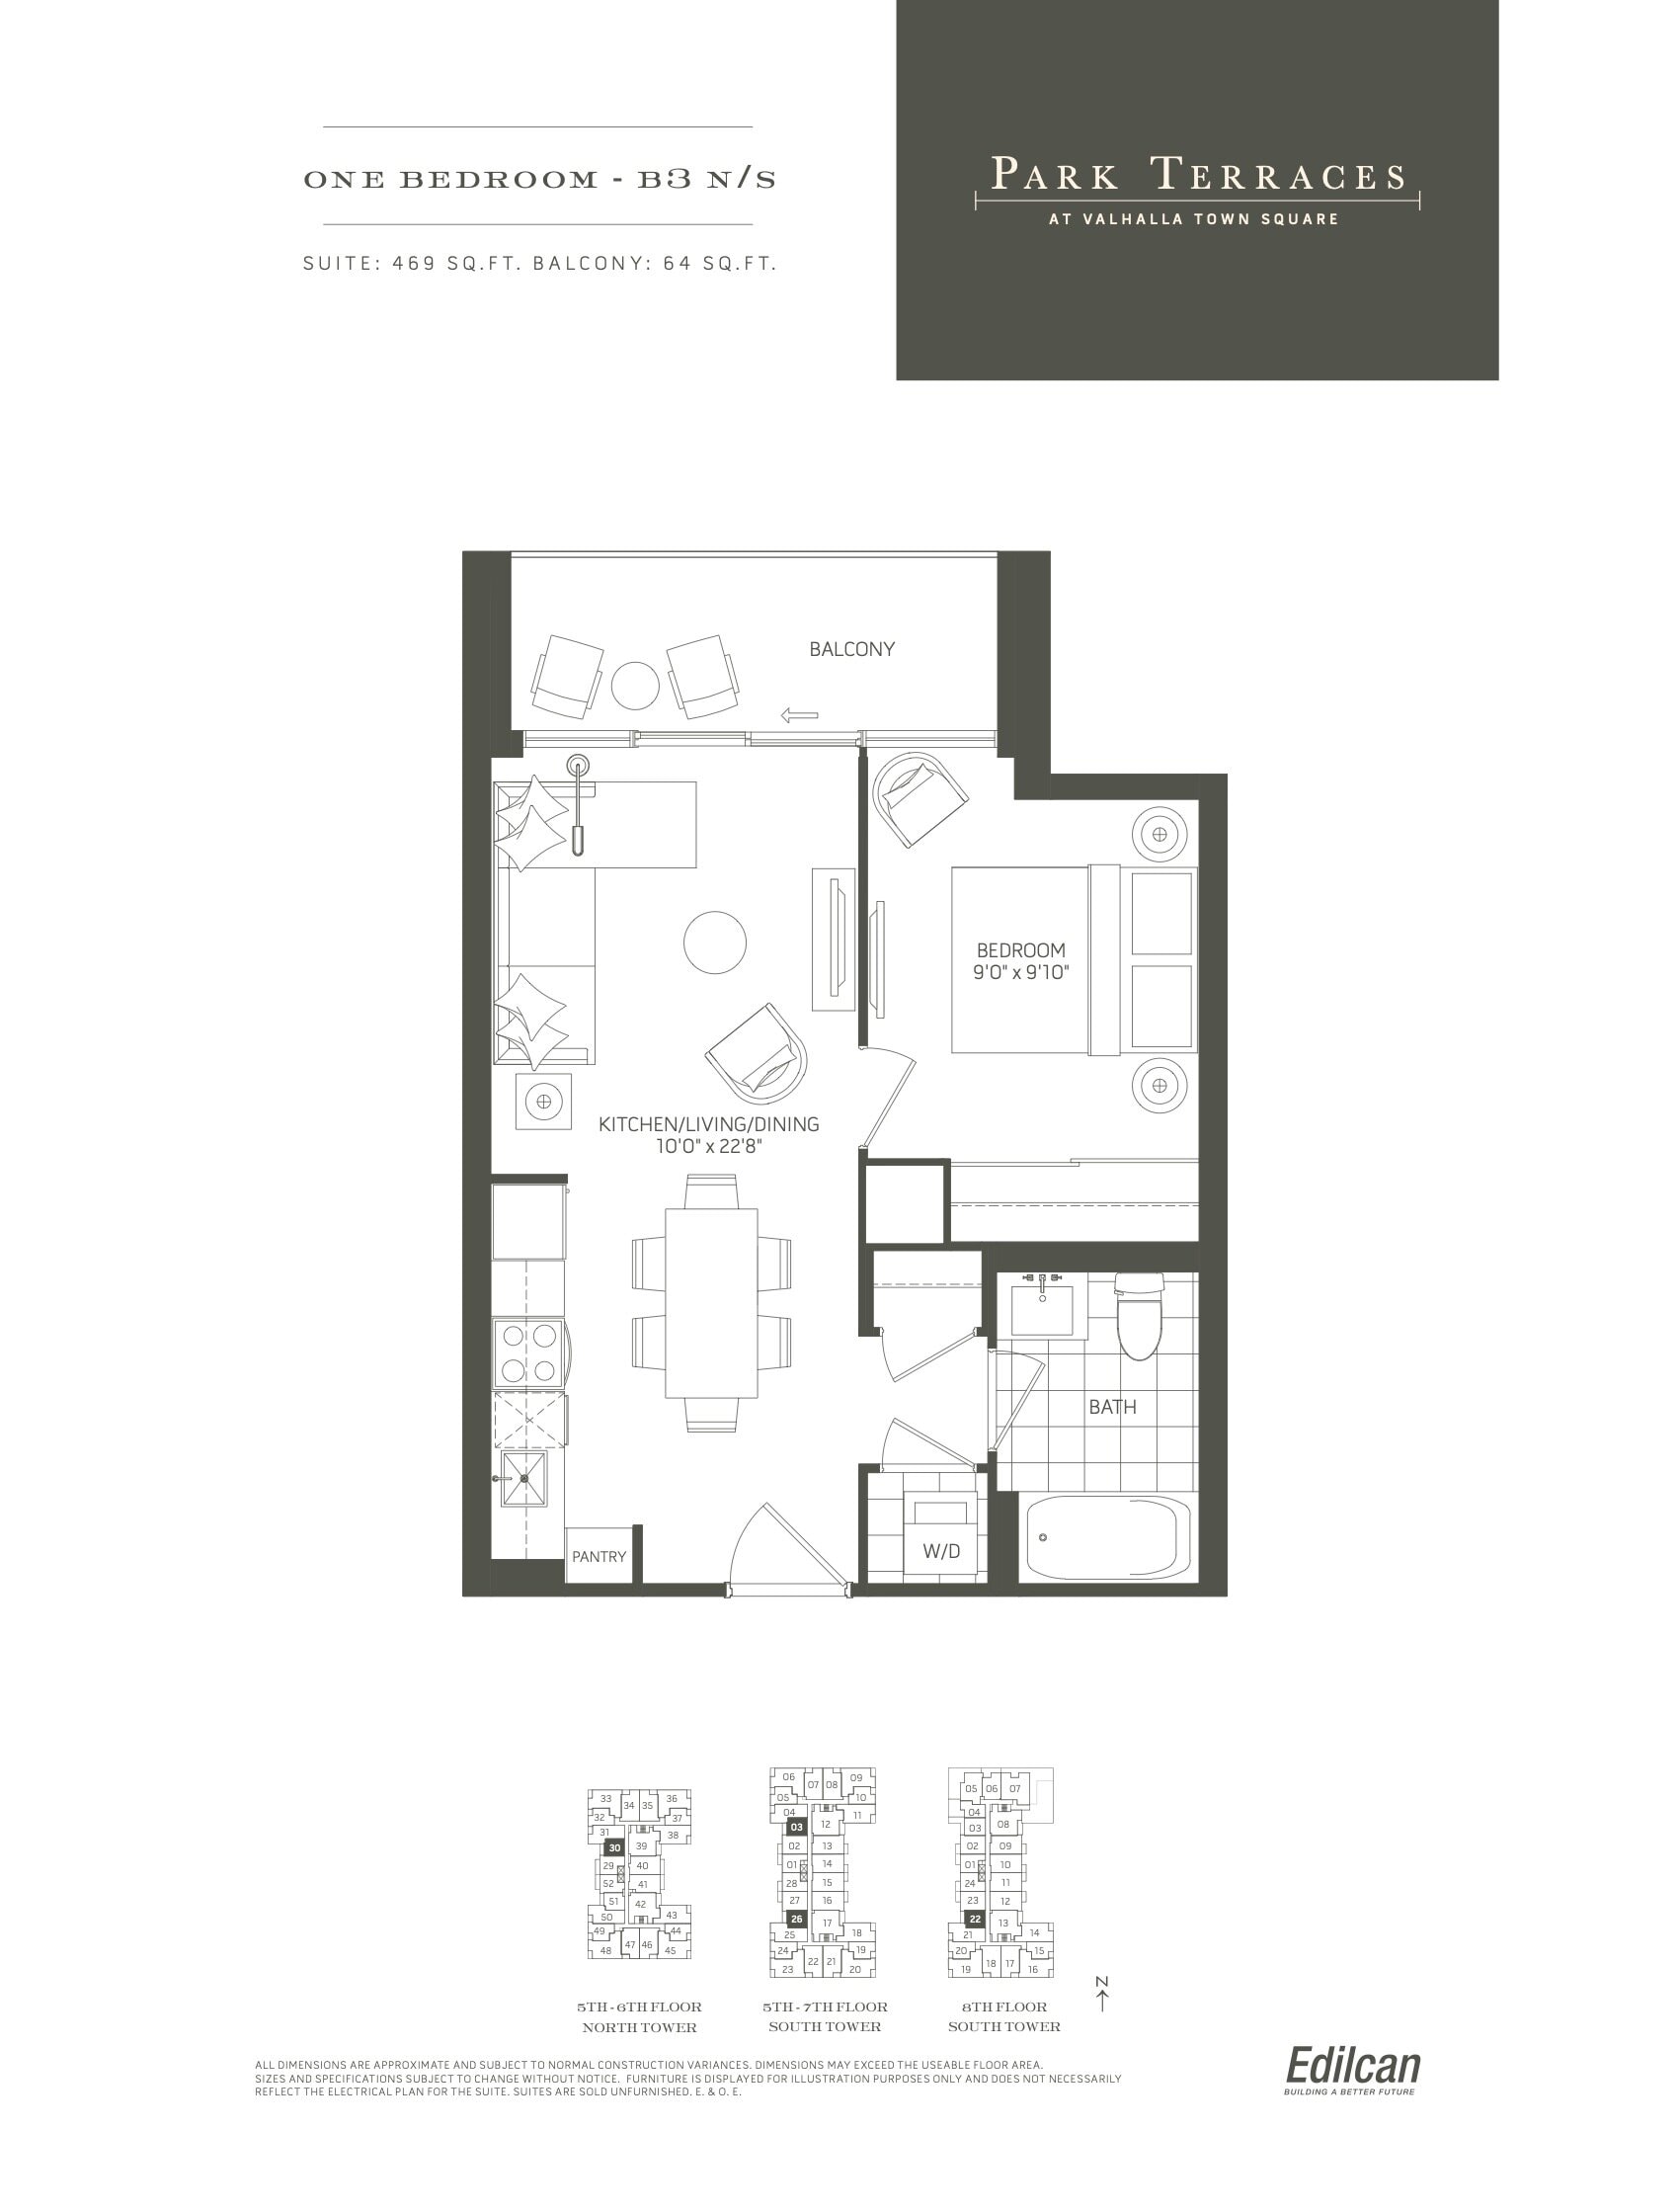
| B3 N/S | 1 | 1 | 469 | $391,000 | Sold Out |
| B3 N/S | 1 | 1 | 469 | $391,000 | Sold Out |
| B3 N/S | 1 | 1 | 469 | $391,000 | Sold Out |
| B3 N/S | 1 | 1 | 469 | $391,000 | Sold Out |
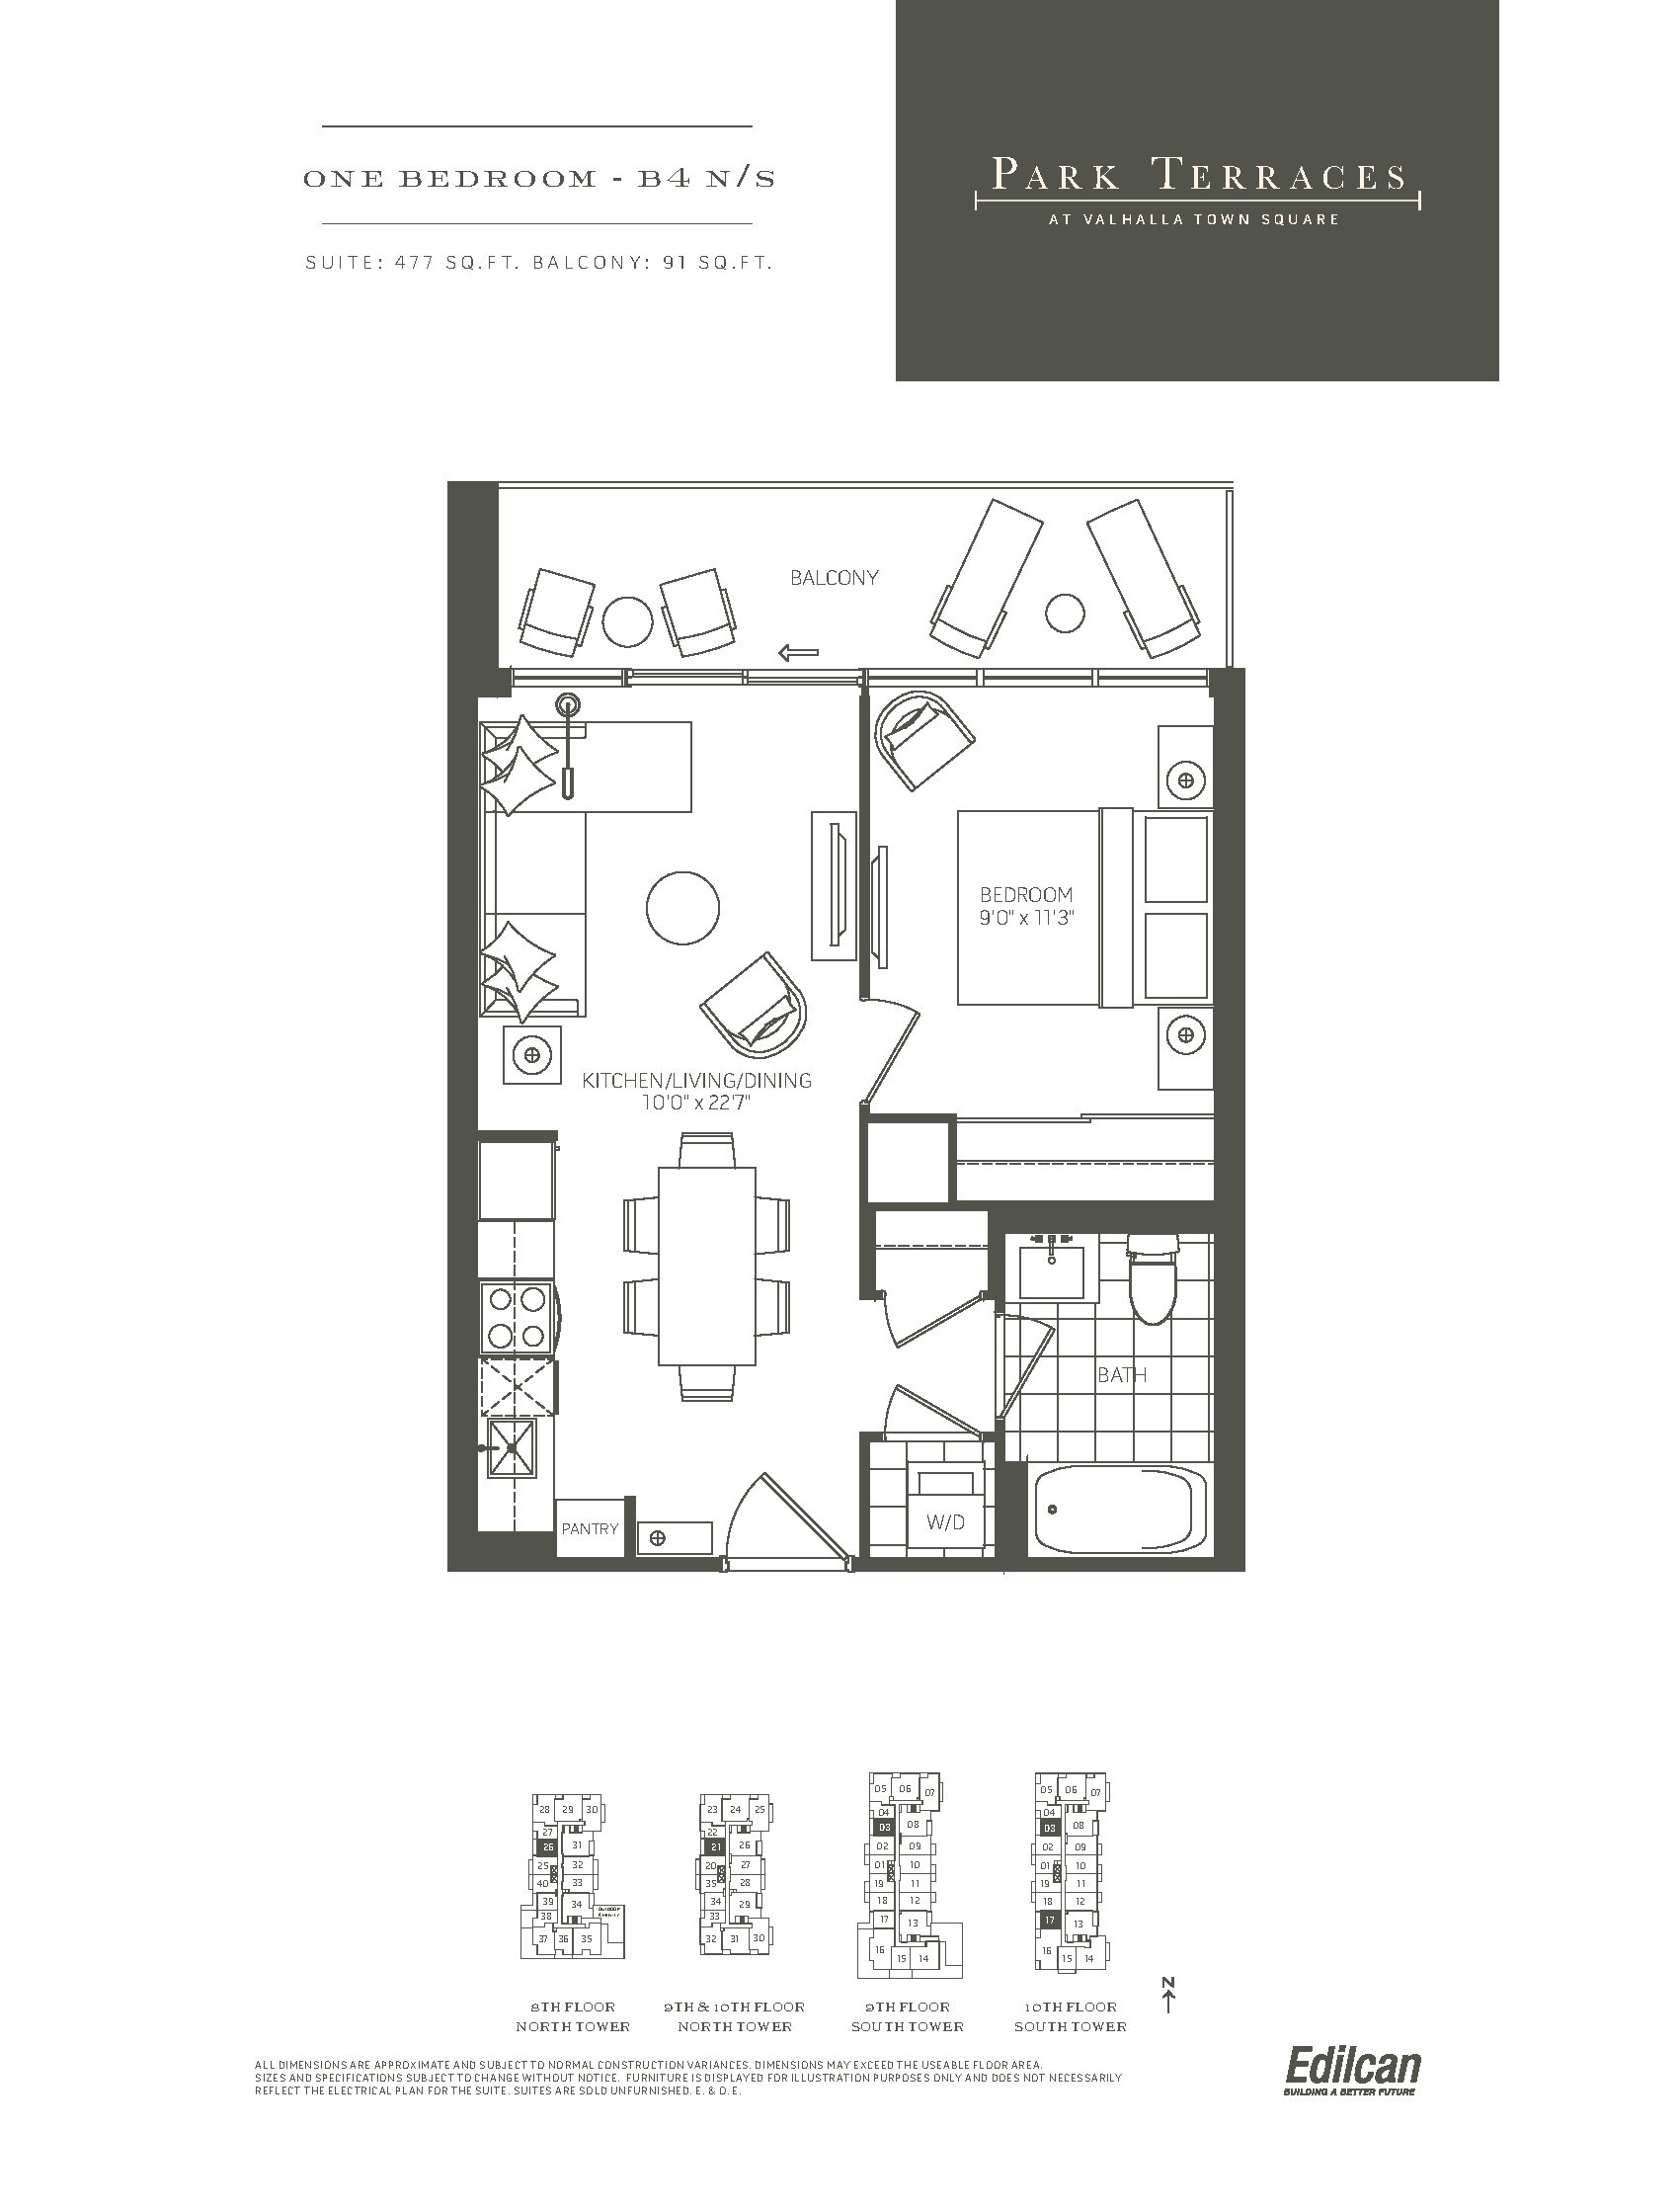
| B4 N/S | 1 | 1 | 477 | $391,000 | Sold Out |
| B4 N/S | 1 | 1 | 477 | $391,000 | Sold Out |
| B4 N/S | 1 | 1 | 477 | $391,000 | Sold Out |
| B4 N/S | 1 | 1 | 477 | $391,000 | Sold Out |
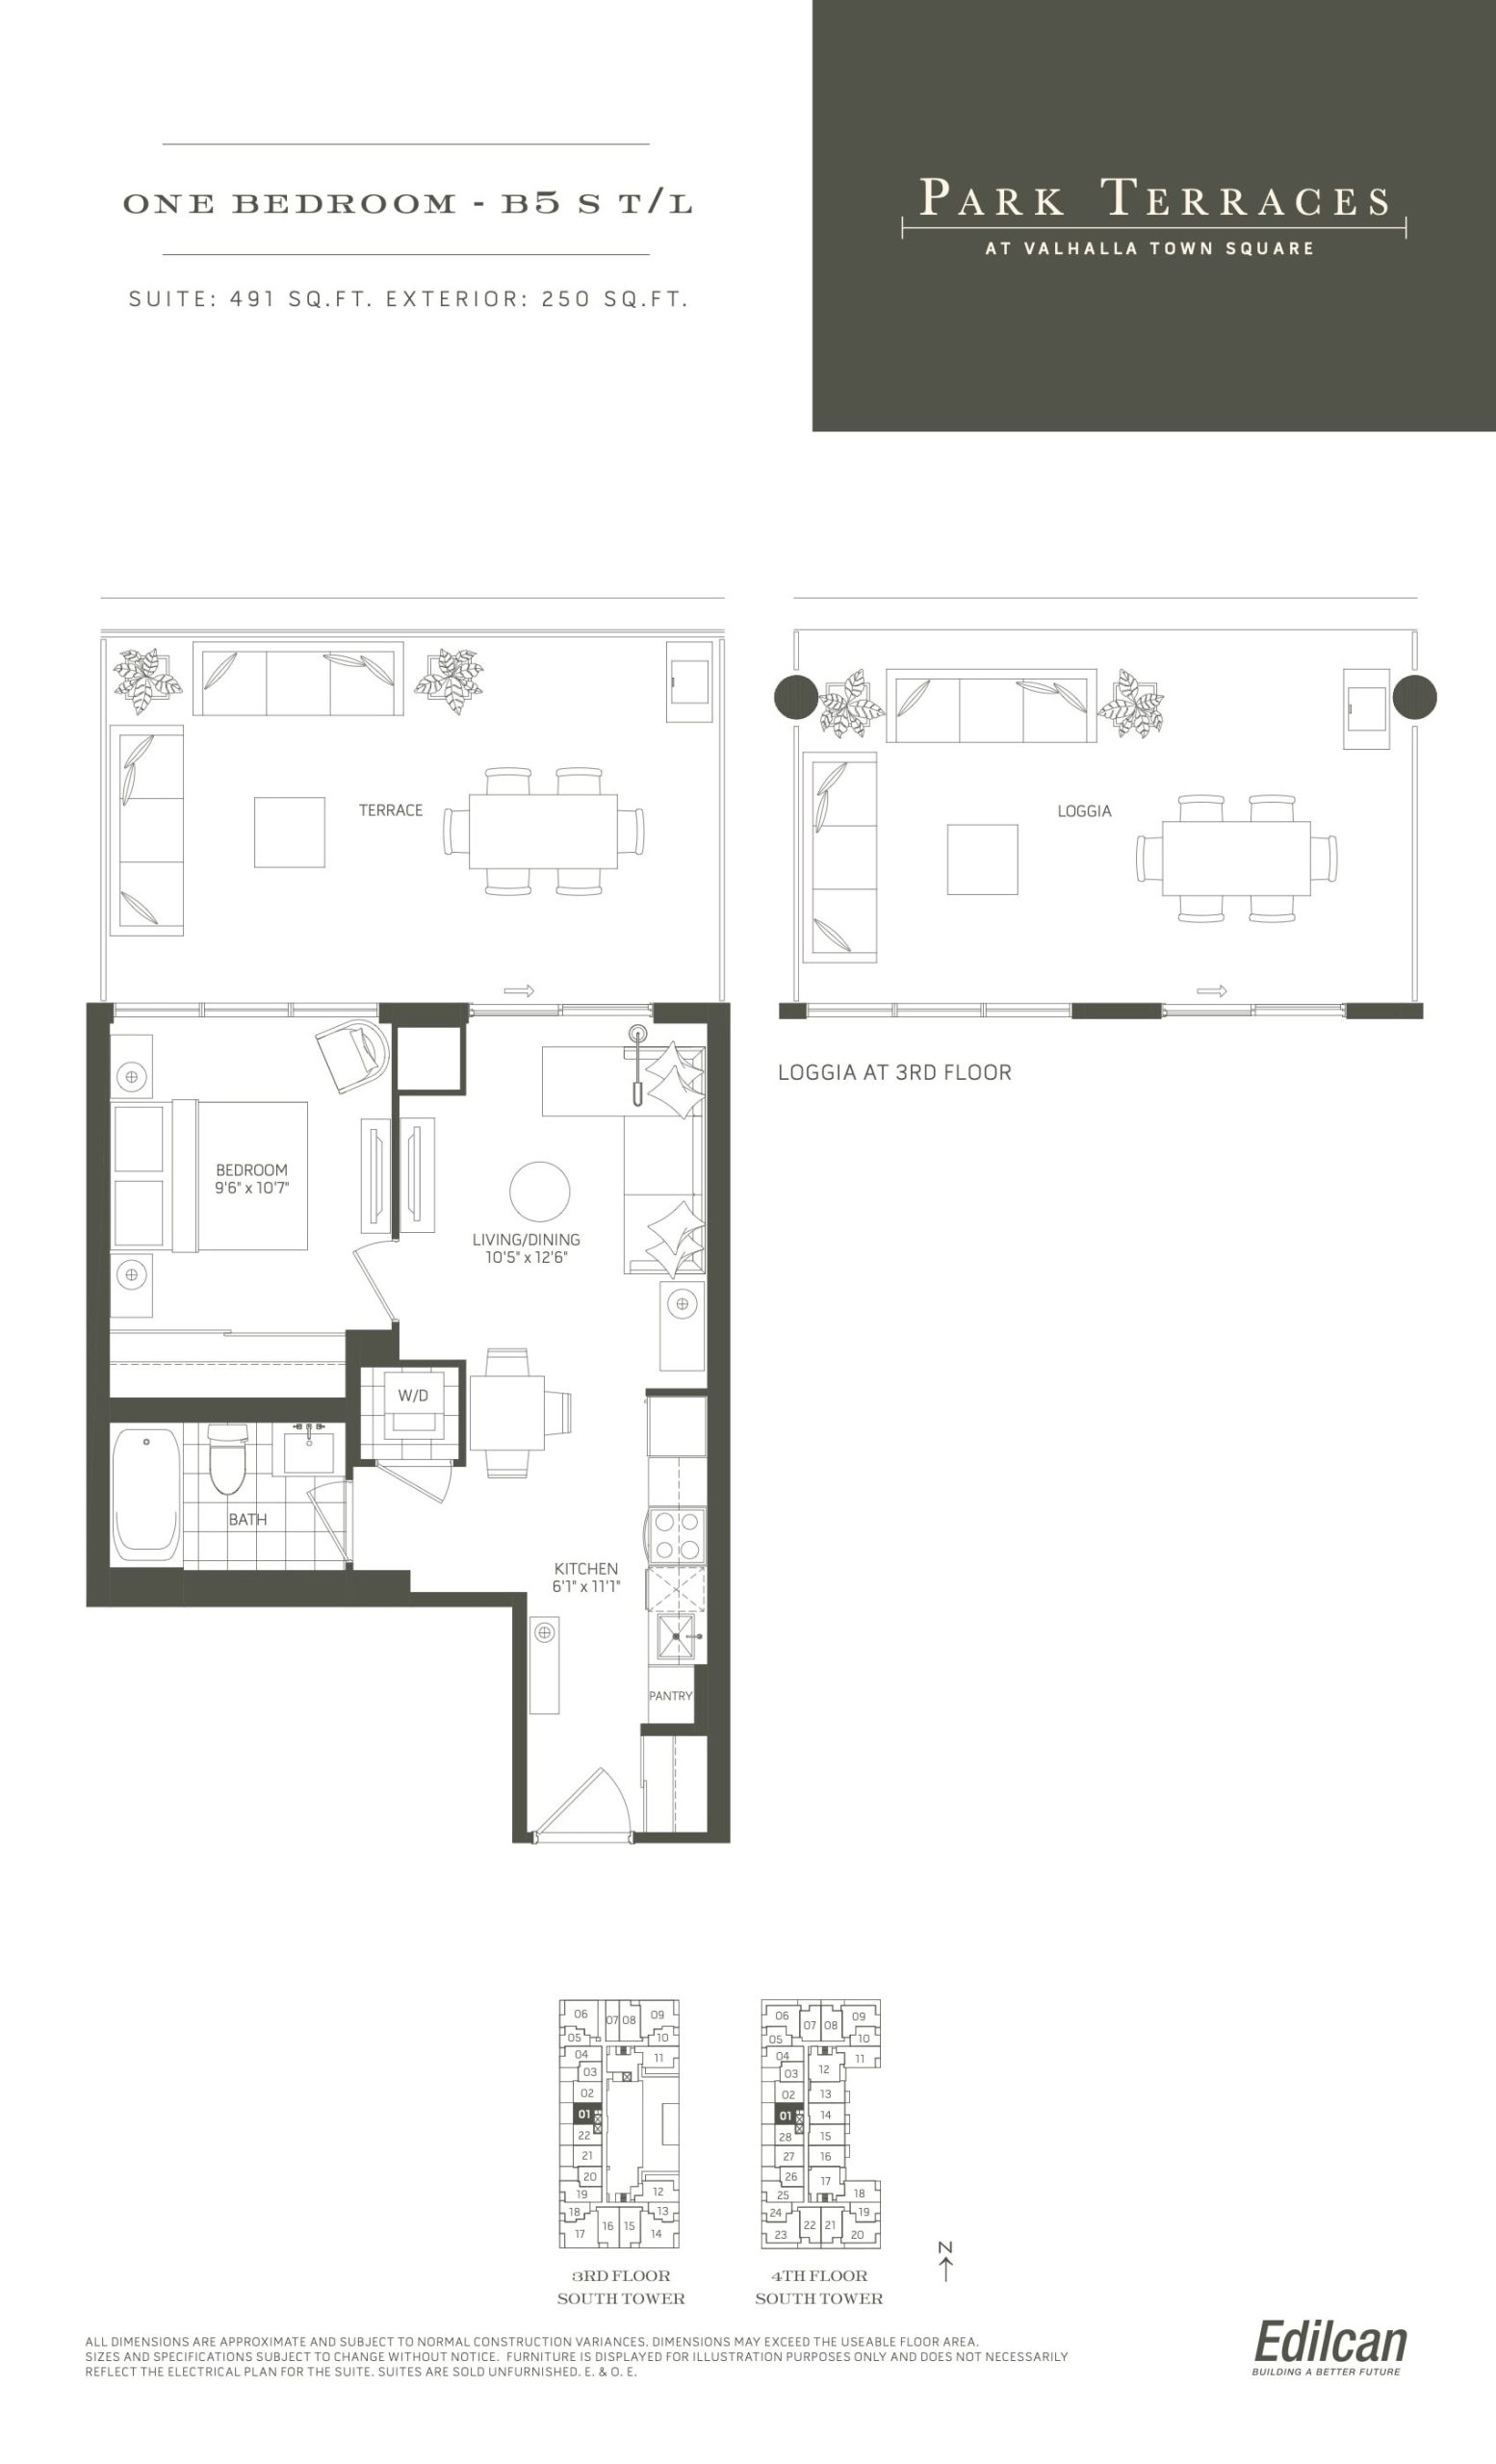
| B5 S T/L | 1 | 1 | 491 | $460,000 | Sold Out |
| B5 S T/L | 1 | 1 | 491 | $460,000 | Sold Out |
| B5 S T/L | 1 | 1 | 491 | $460,000 | Sold Out |
| B5 S T/L | 1 | 1 | 491 | $460,000 | Sold Out |
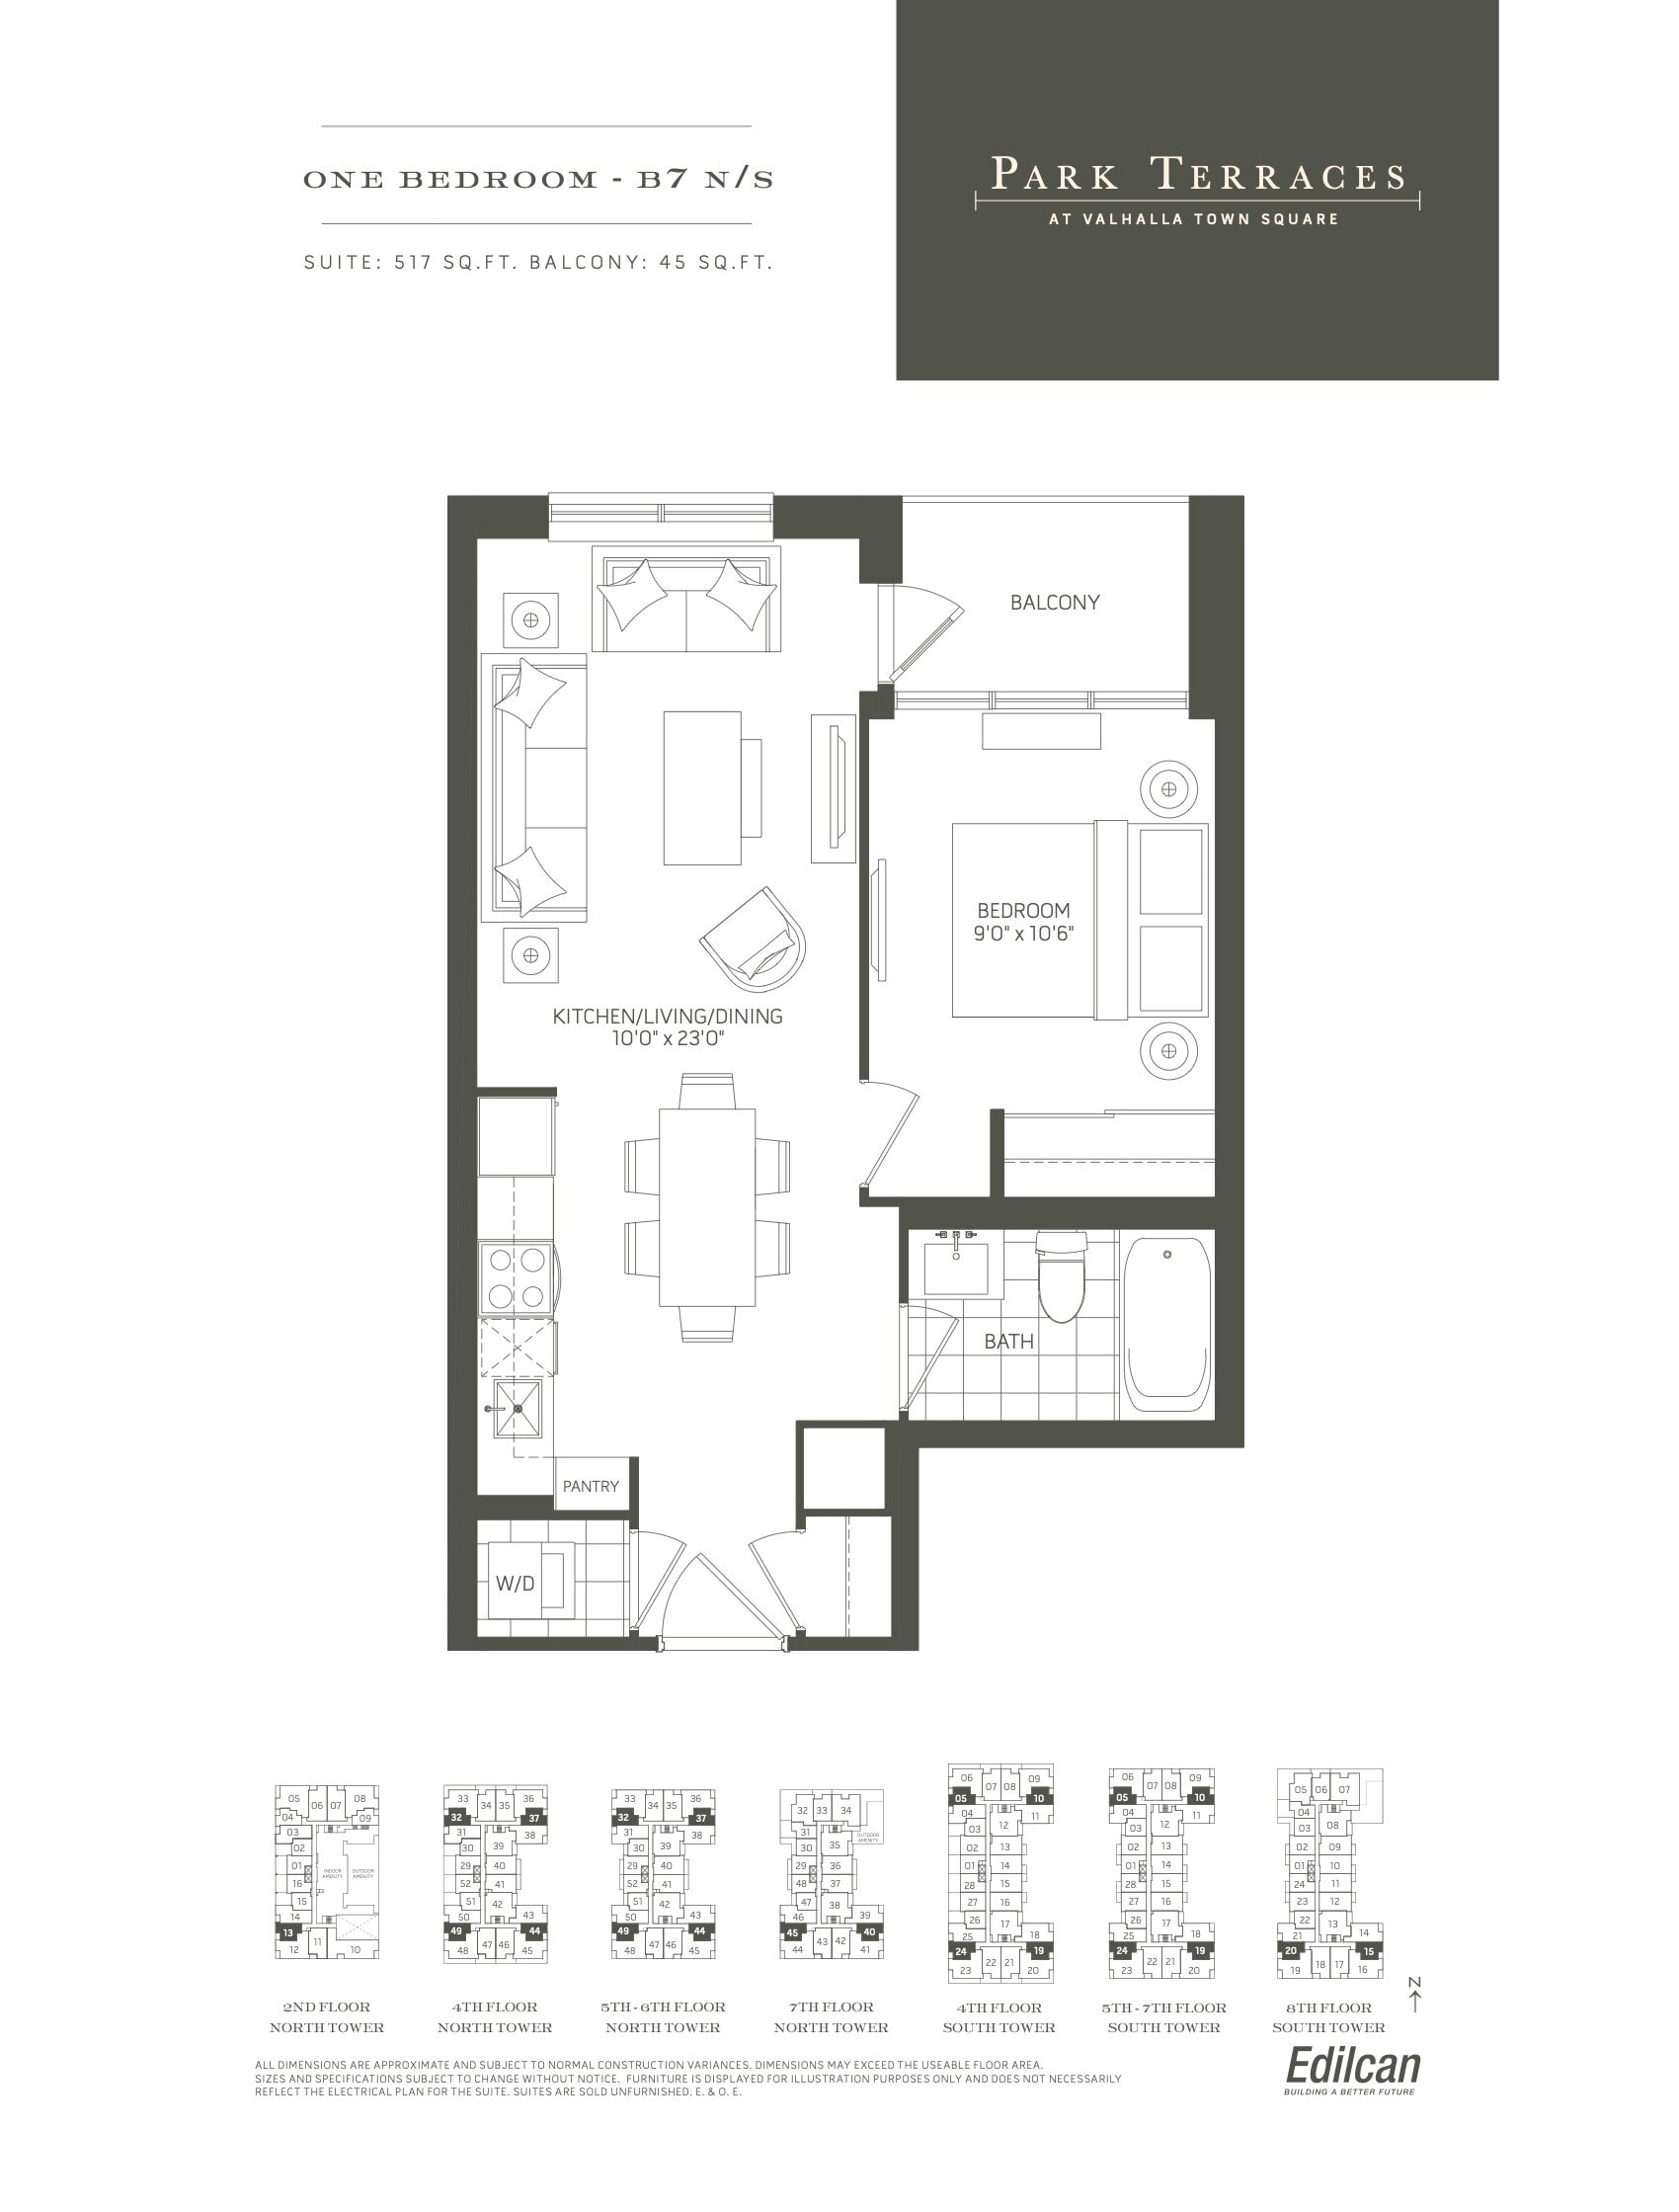
| B7 N/S | 1 | 1 | 517 | $337,000 | Sold Out |
| B7 N/S | 1 | 1 | 517 | $337,000 | Sold Out |
| B7 N/S | 1 | 1 | 517 | $337,000 | Sold Out |
| B7 N/S | 1 | 1 | 517 | $337,000 | Sold Out |
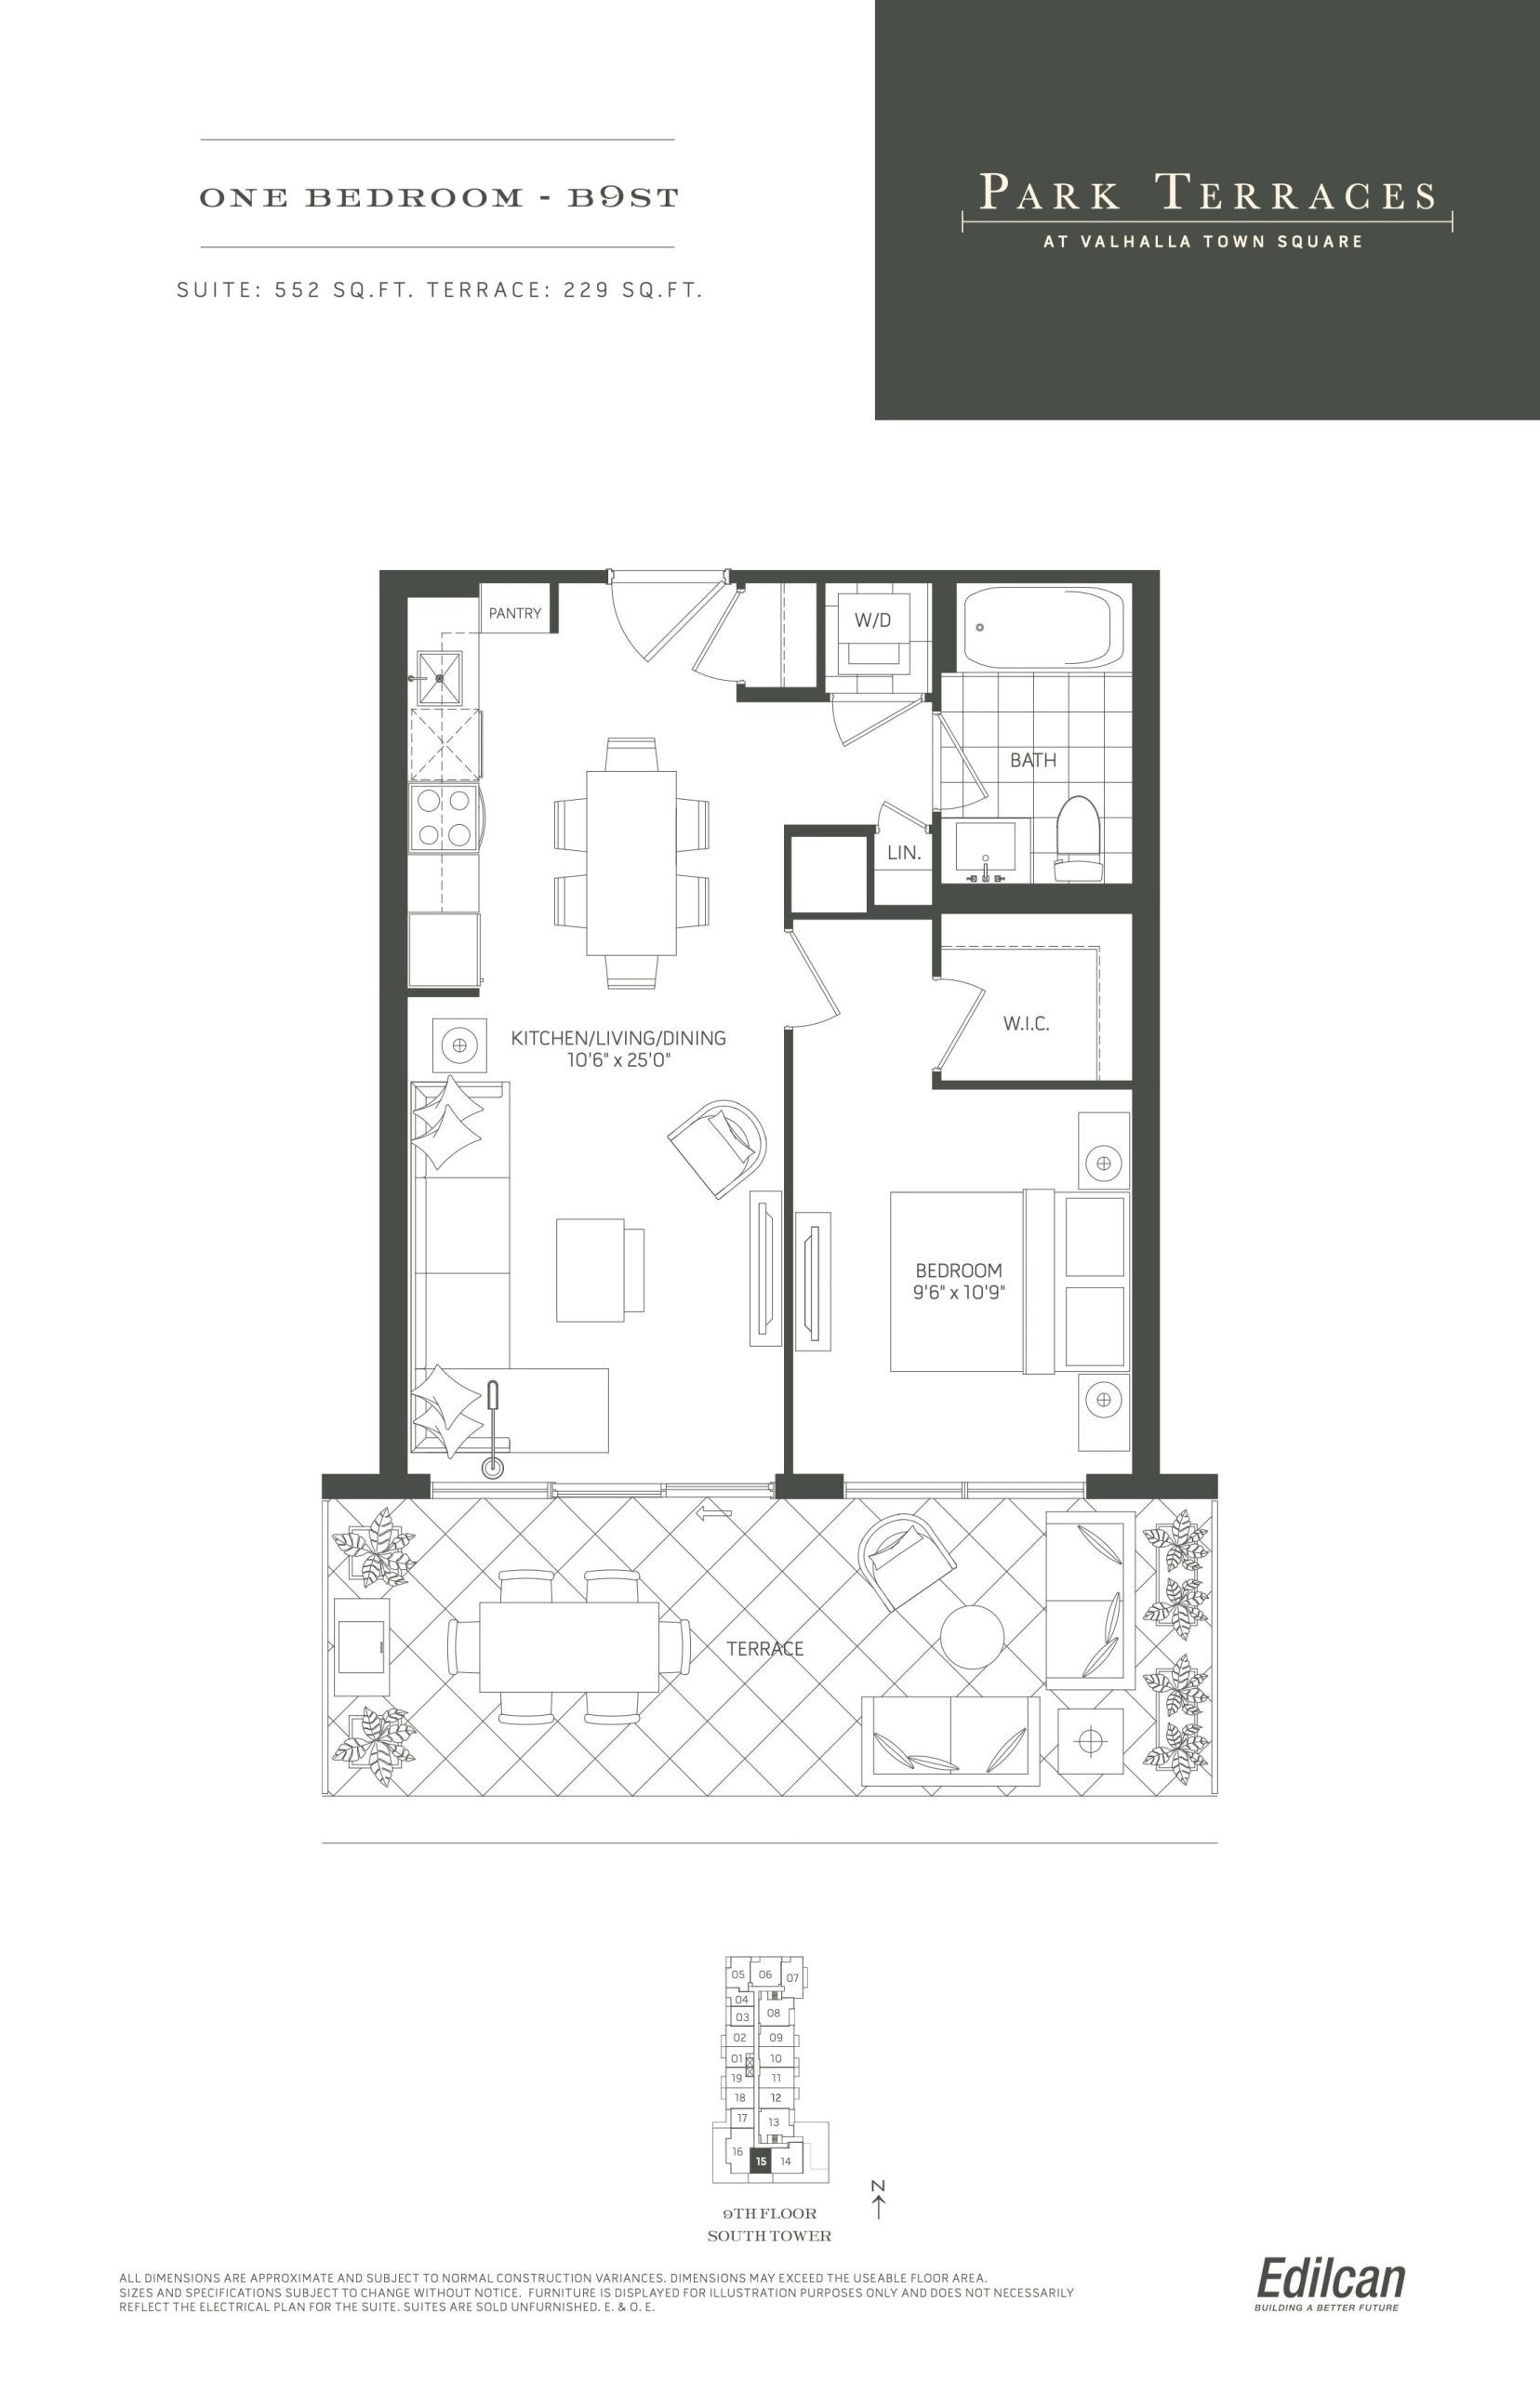
| B9ST | 1 | 1 | 552 | $550,000 | Sold Out |
| B9ST | 1 | 1 | 552 | $550,000 | Sold Out |
| B9ST | 1 | 1 | 552 | $550,000 | Sold Out |
| B9ST | 1 | 1 | 552 | $550,000 | Sold Out |
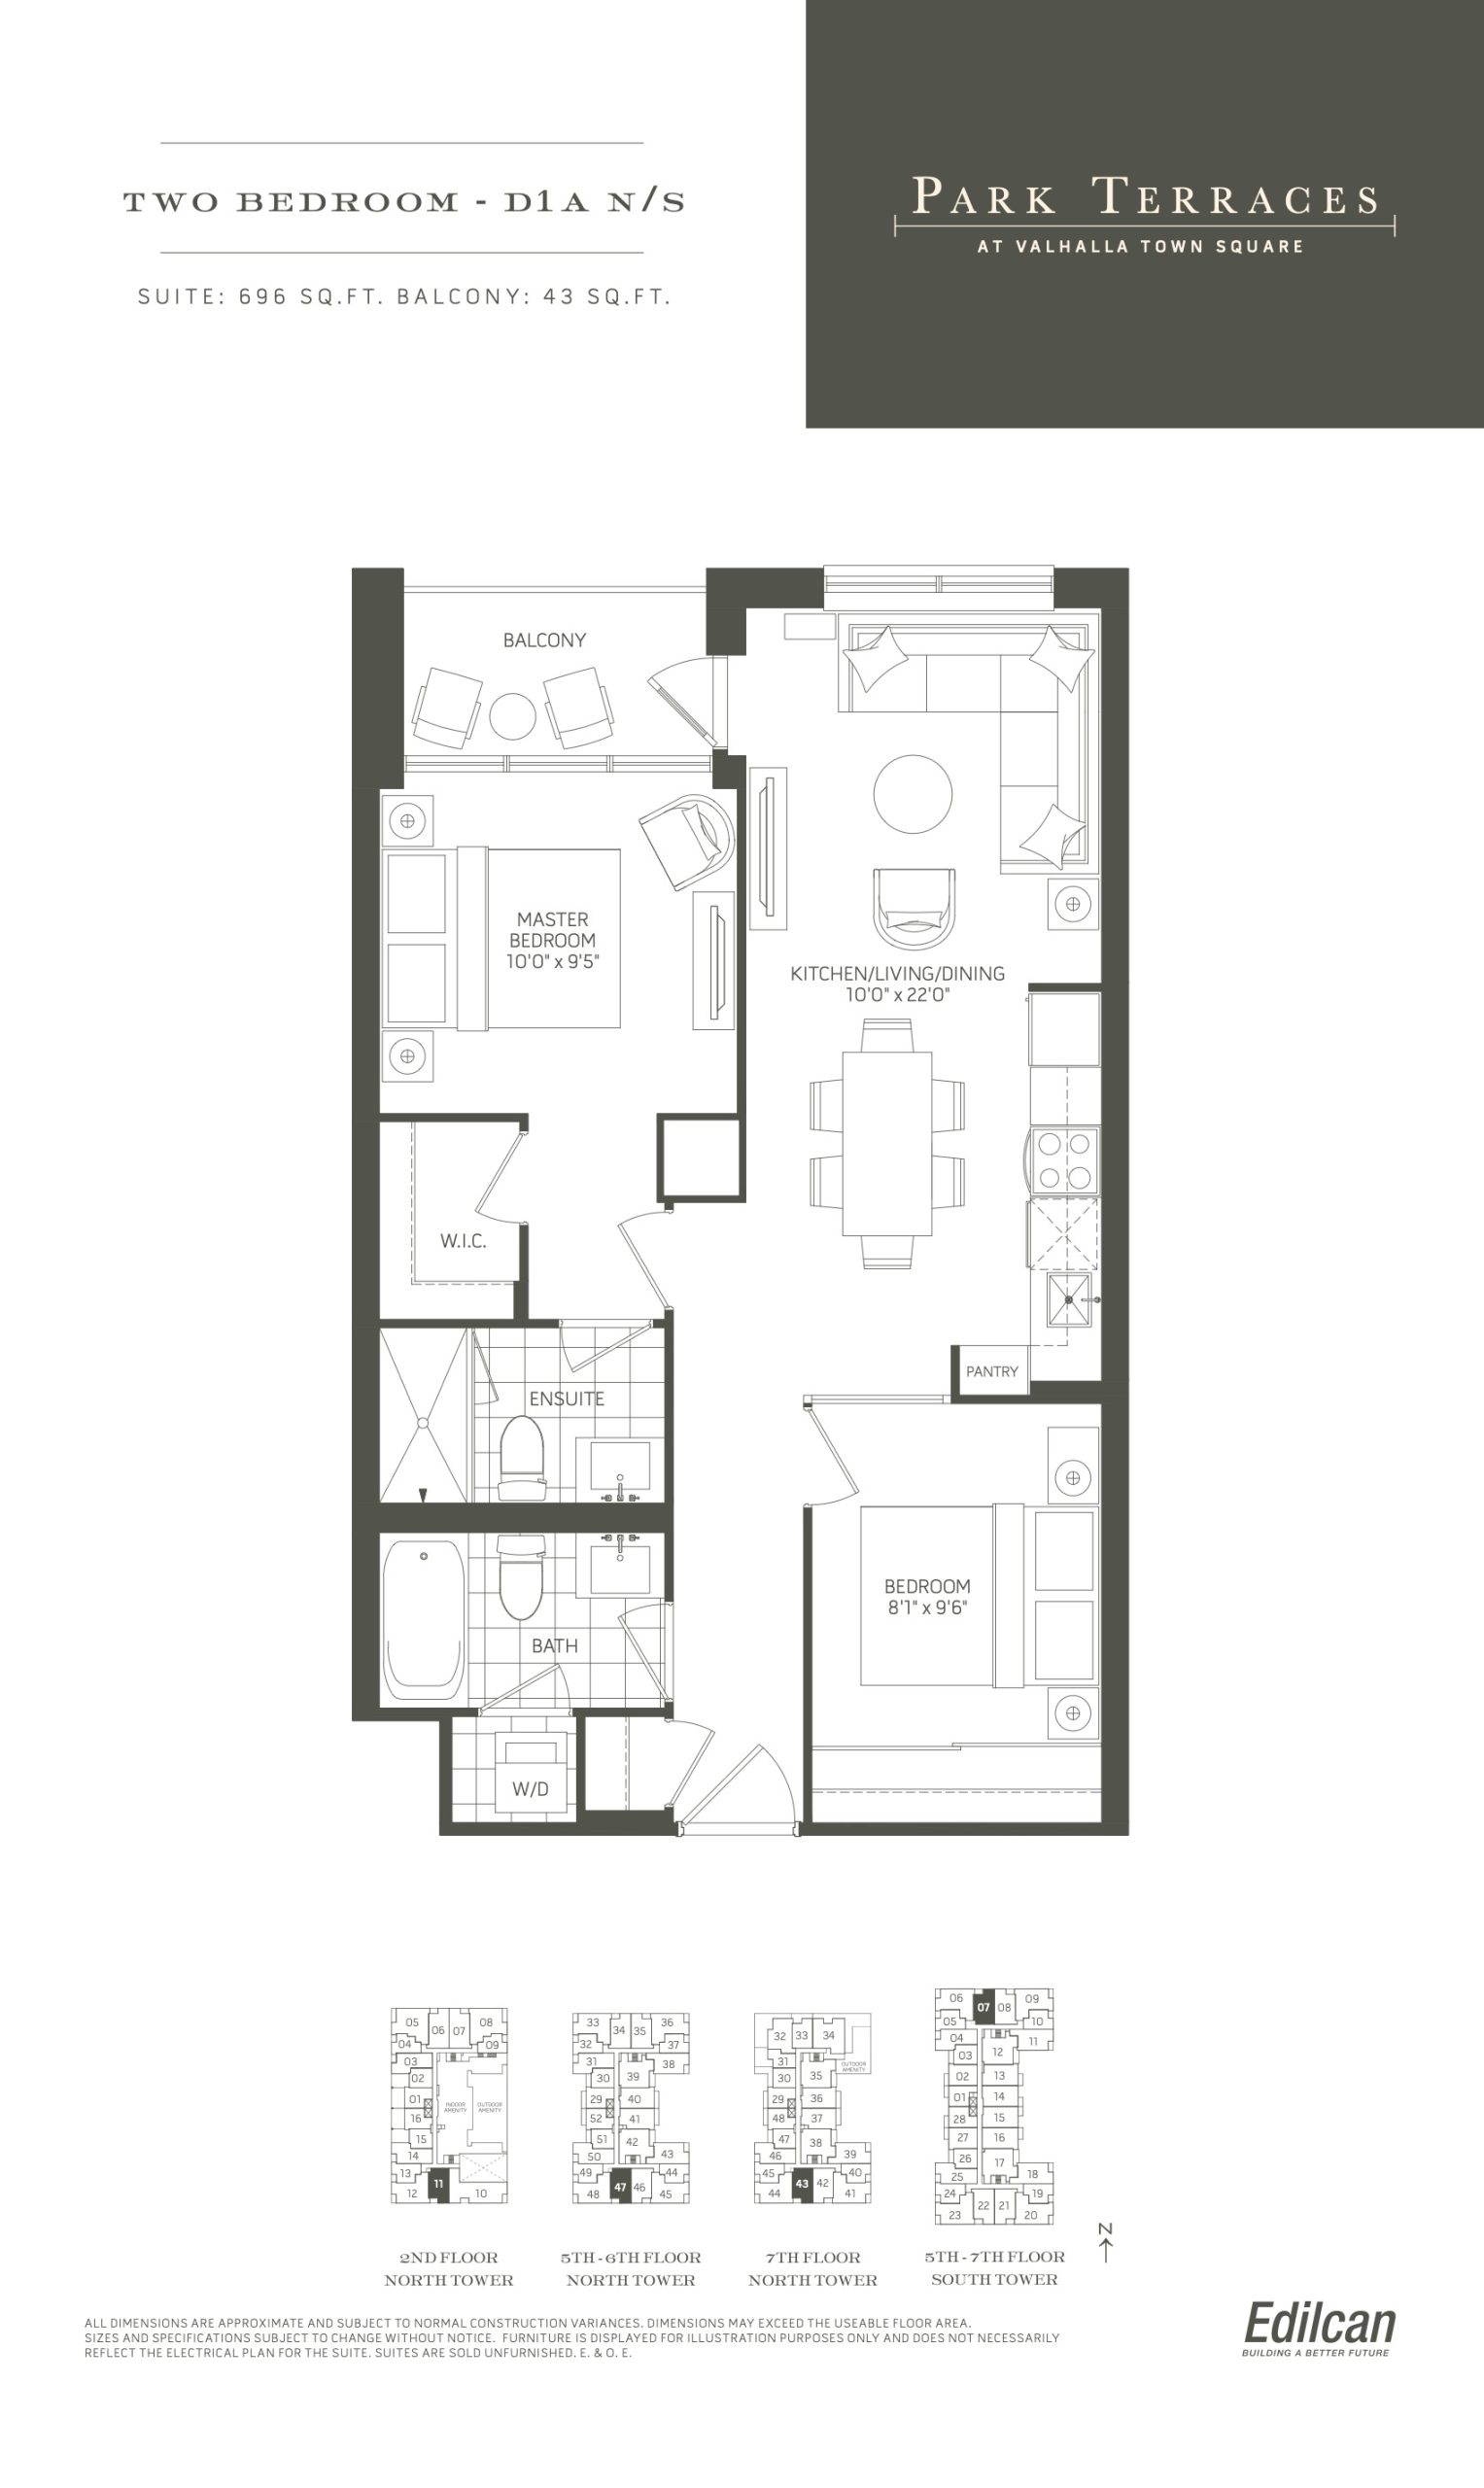
| D1A N/S | 2 | 2 | 696 | Register for pricing | Sold Out |
| D1A N/S | 2 | 2 | 696 | Register for pricing | Sold Out |
| D1A N/S | 2 | 2 | 696 | Register for pricing | Sold Out |
| D1A N/S | 2 | 2 | 696 | Register for pricing | Sold Out |
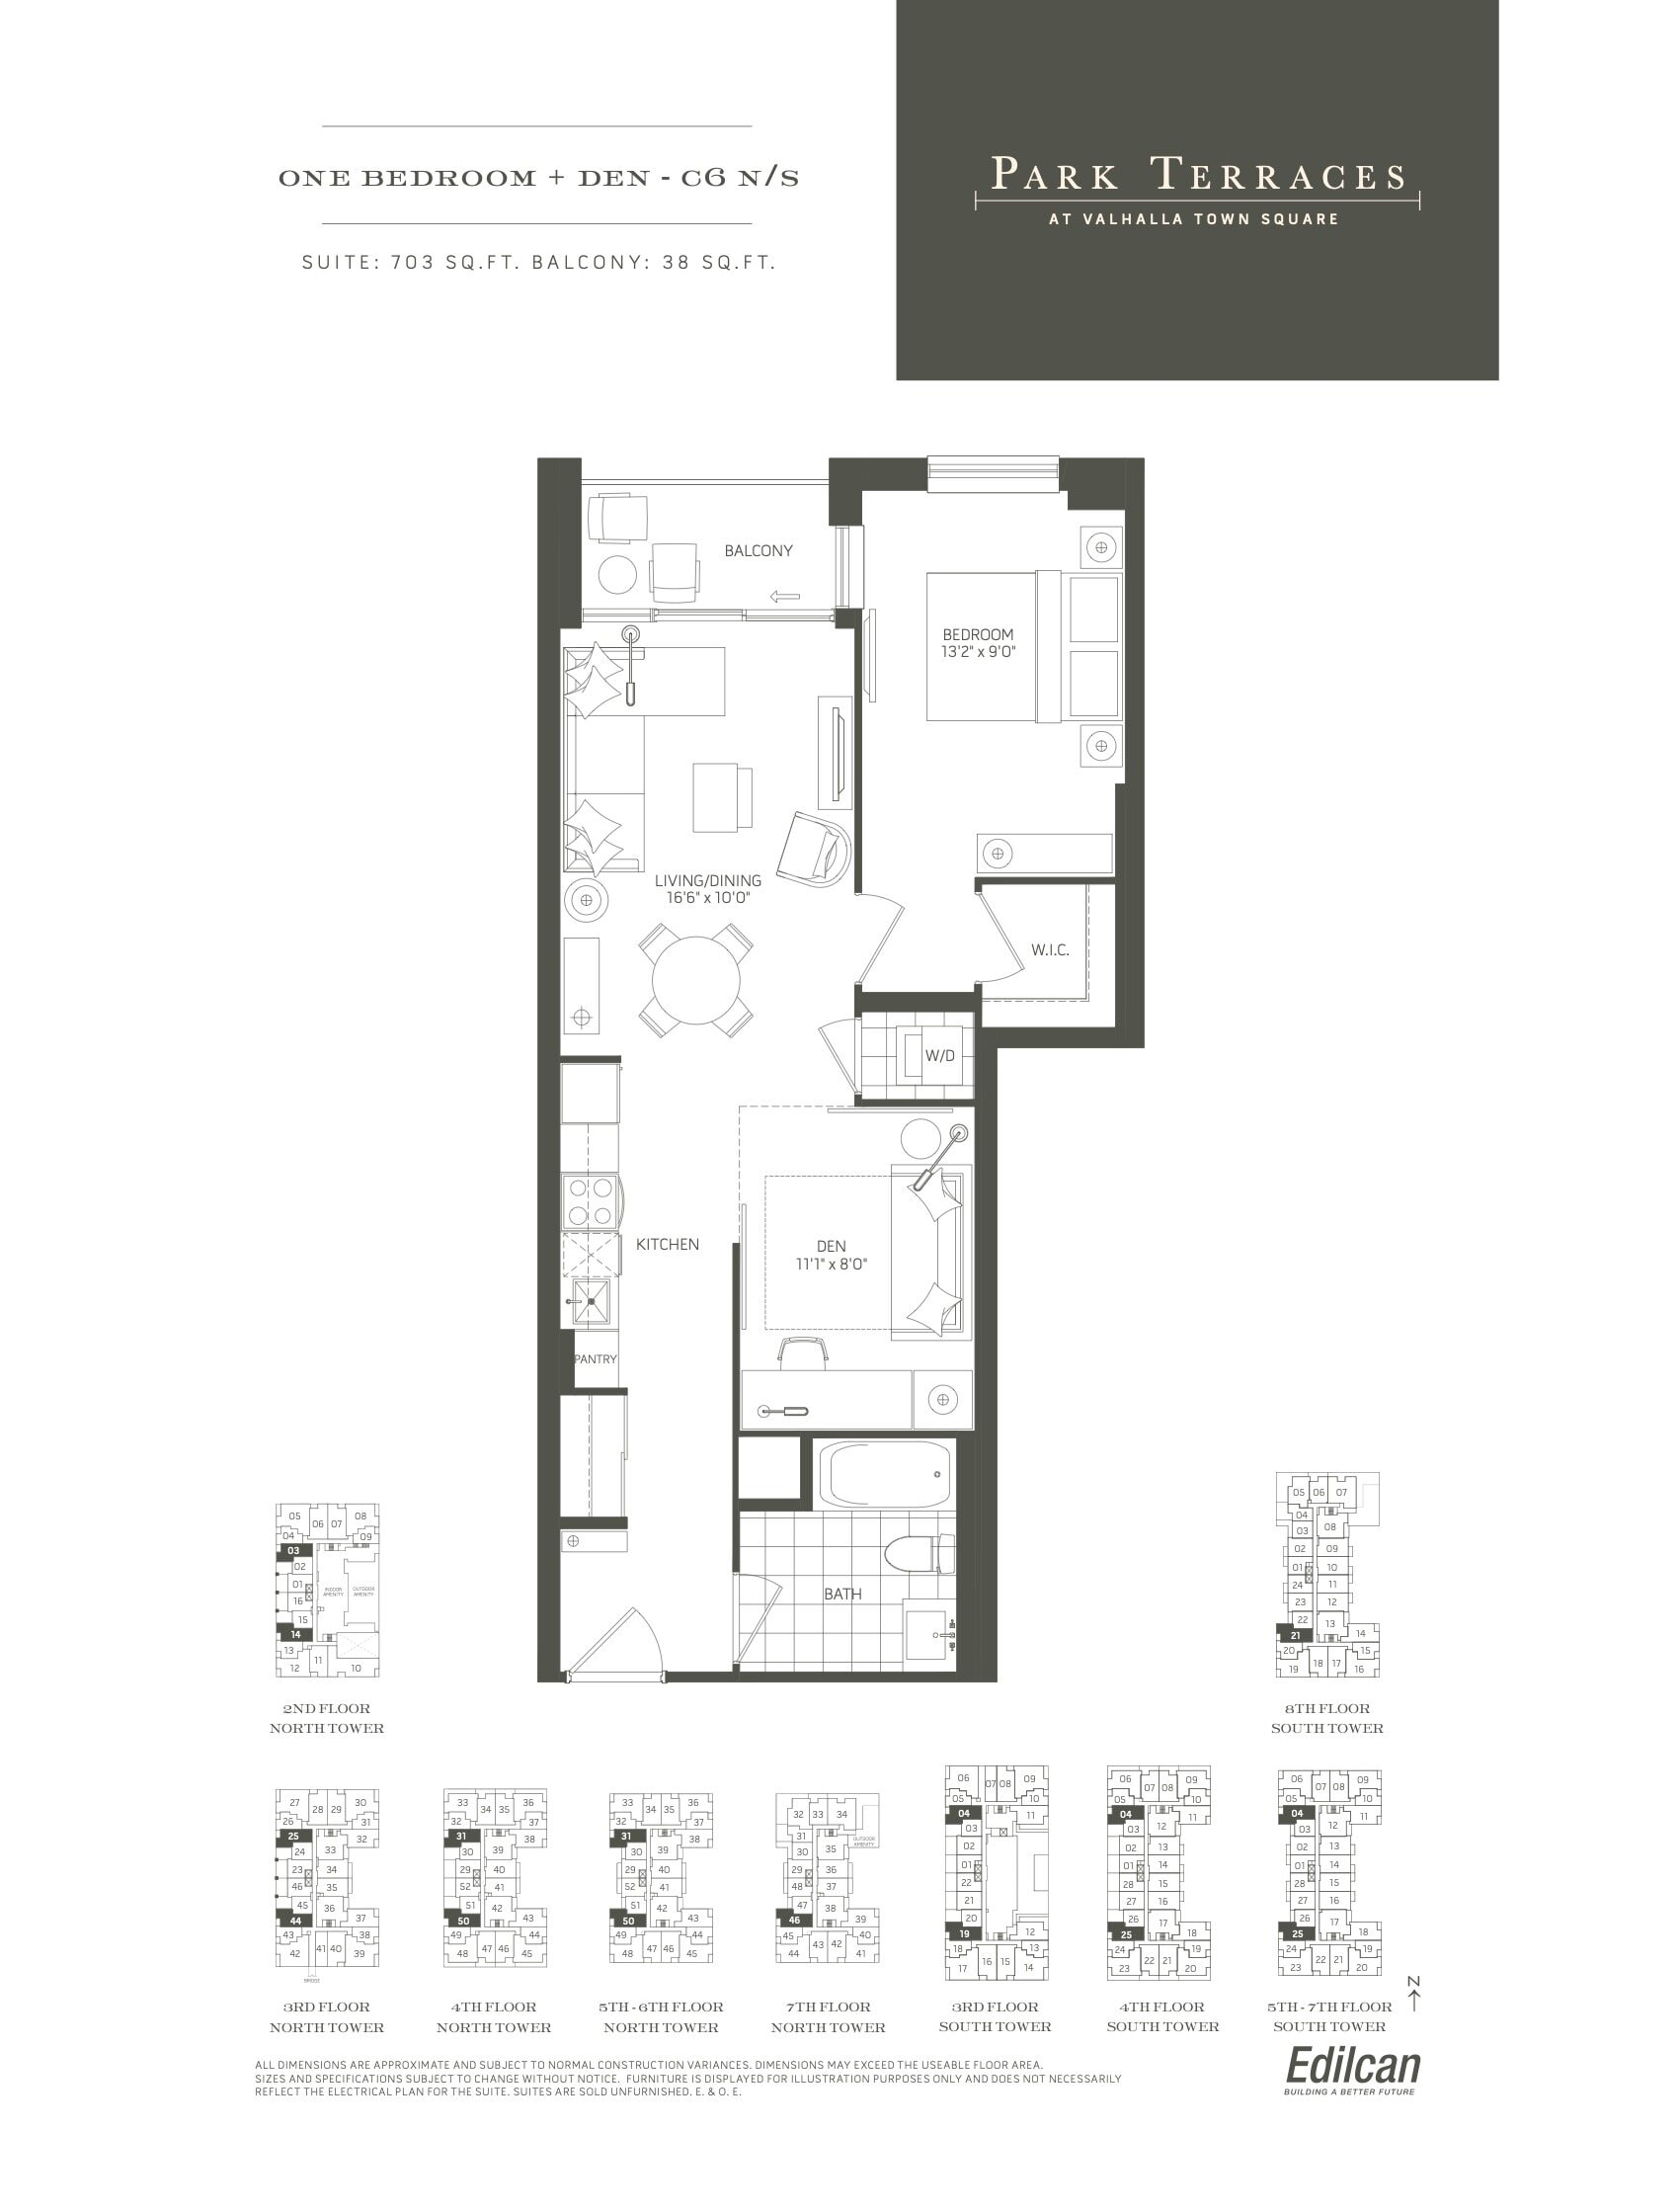
| C6 N/S | 2 | 1 | 703 | $593,000 | Sold Out |
| C6 N/S | 2 | 1 | 703 | $593,000 | Sold Out |
| C6 N/S | 1.5 | 1 | 703 | $593,000 | Sold Out |
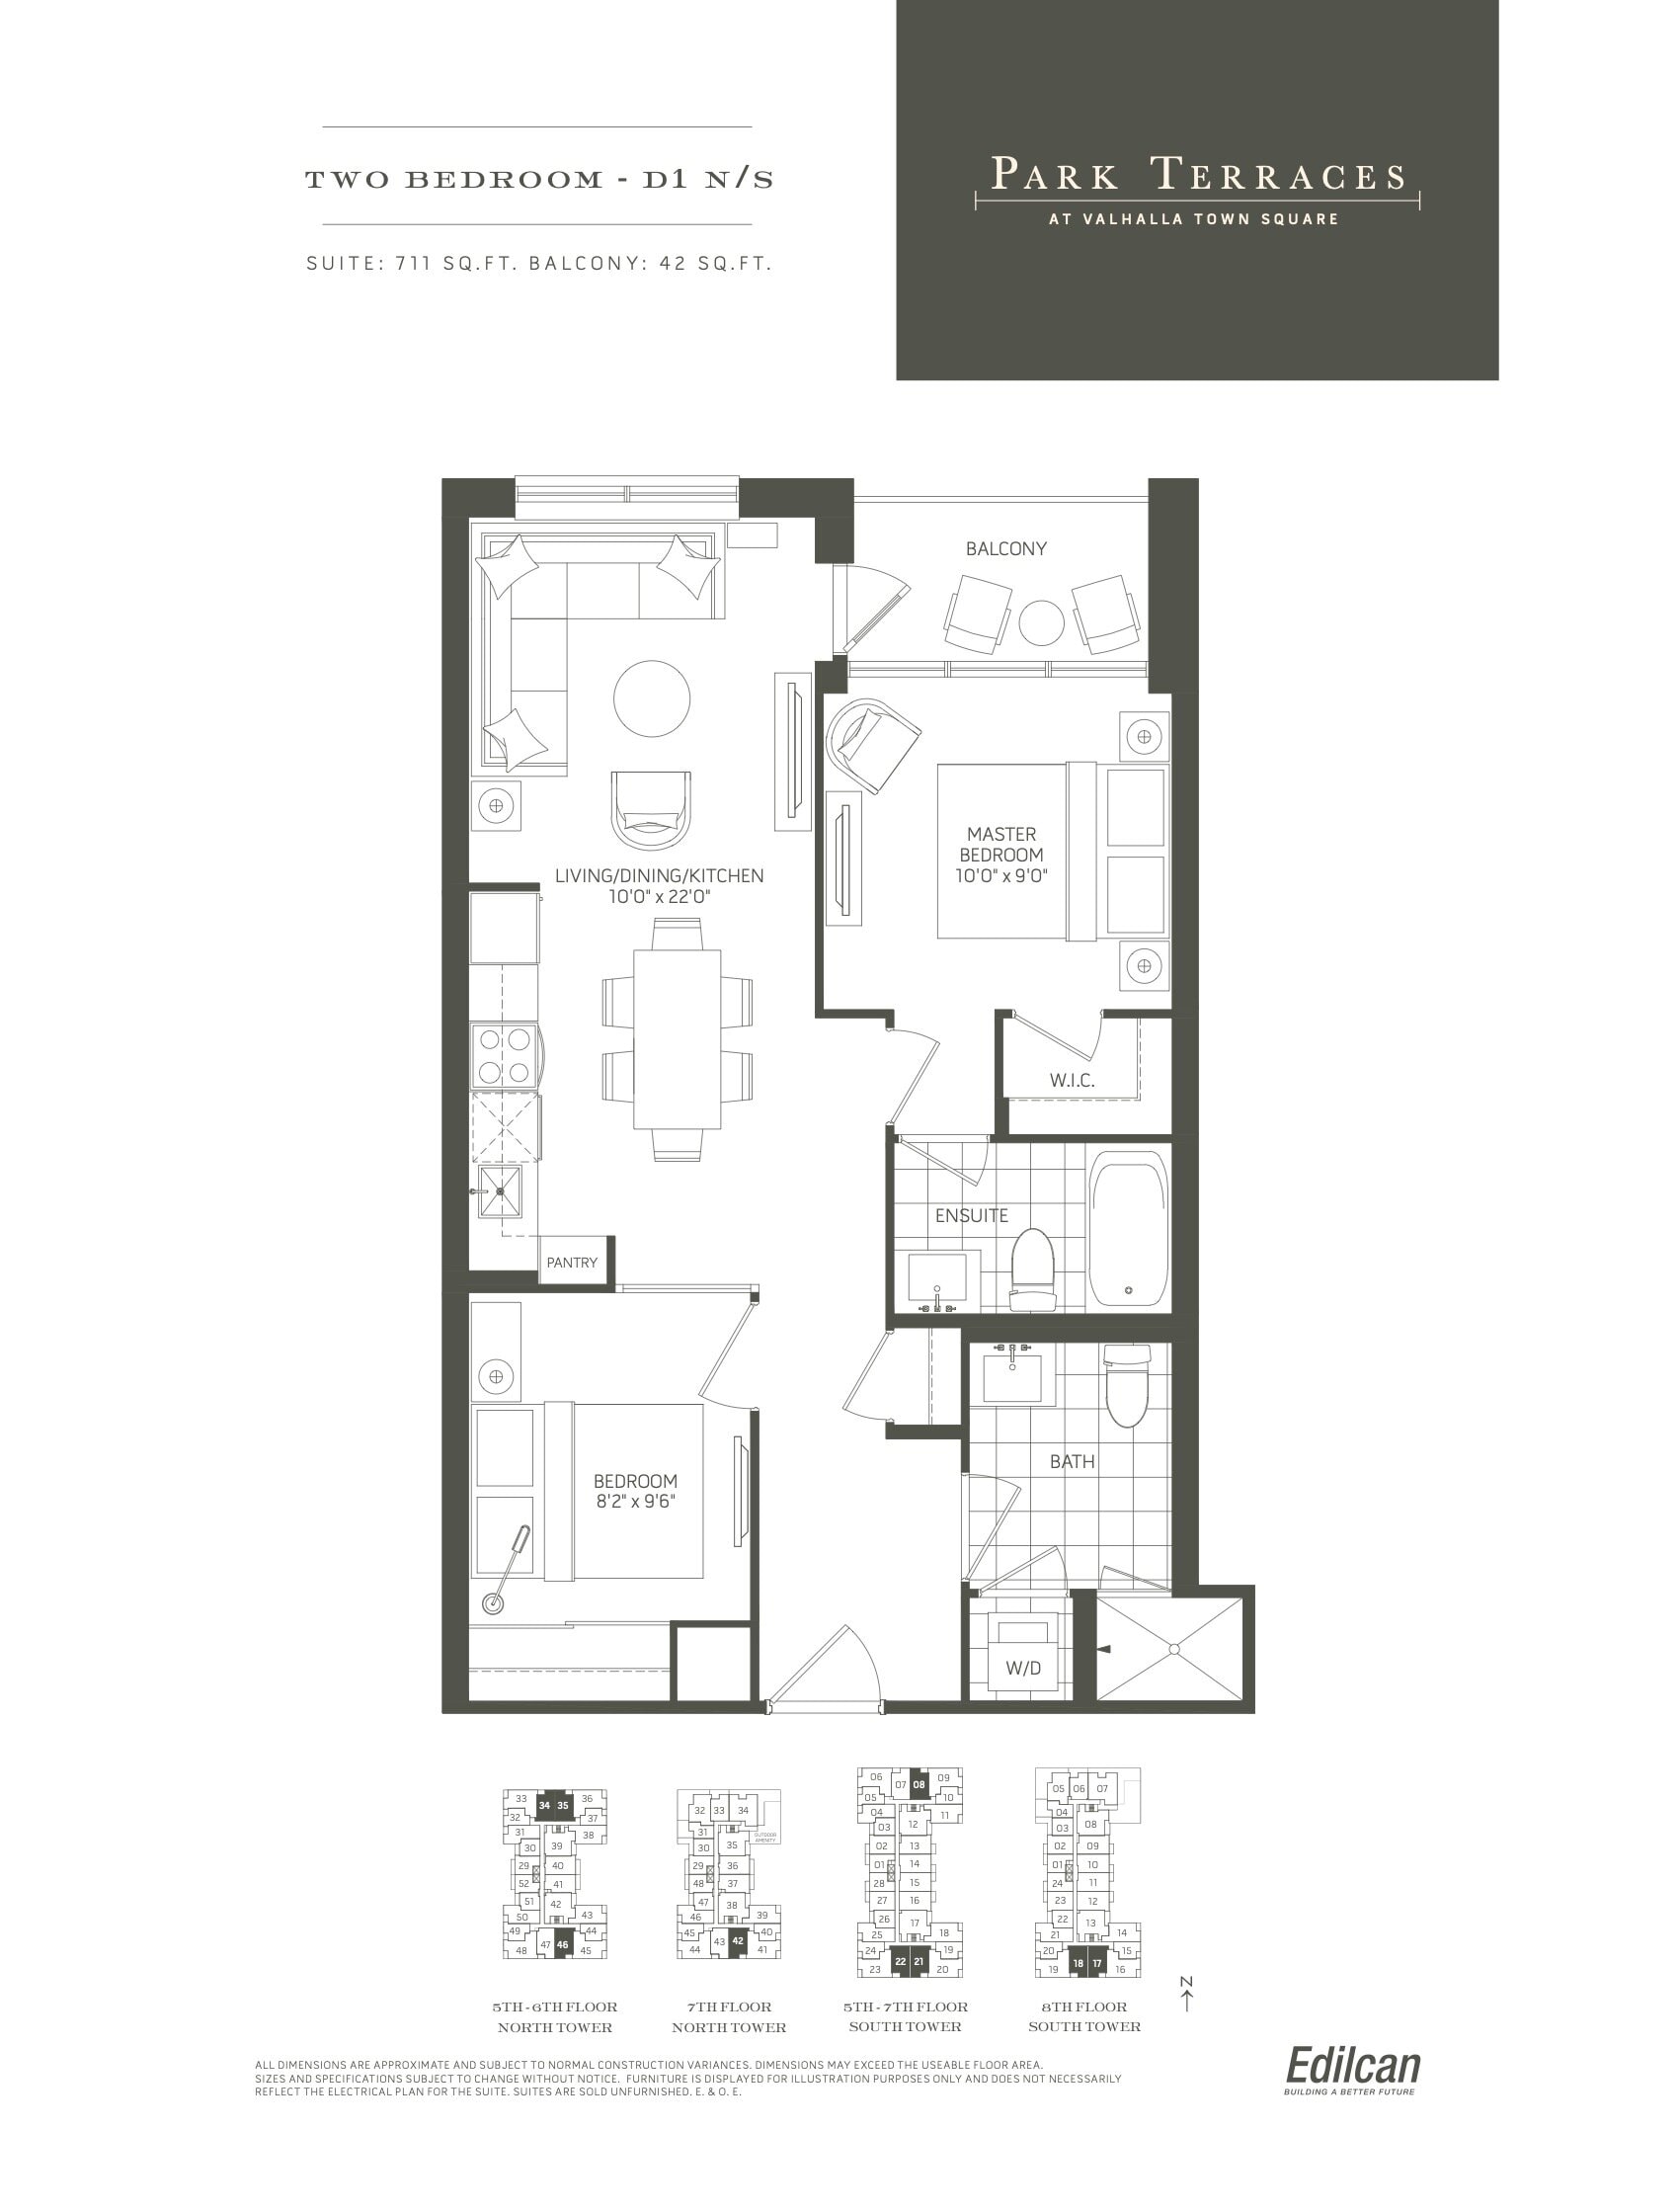
| D1 N/S | 2 | 2 | 711 | $423,000 | Sold Out |
| D1 N/S | 2 | 2 | 711 | $423,000 | Sold Out |
| D1 N/S | 2 | 2 | 711 | $423,000 | Sold Out |
| D1 N/S | 2 | 2 | 711 | $423,000 | Sold Out |
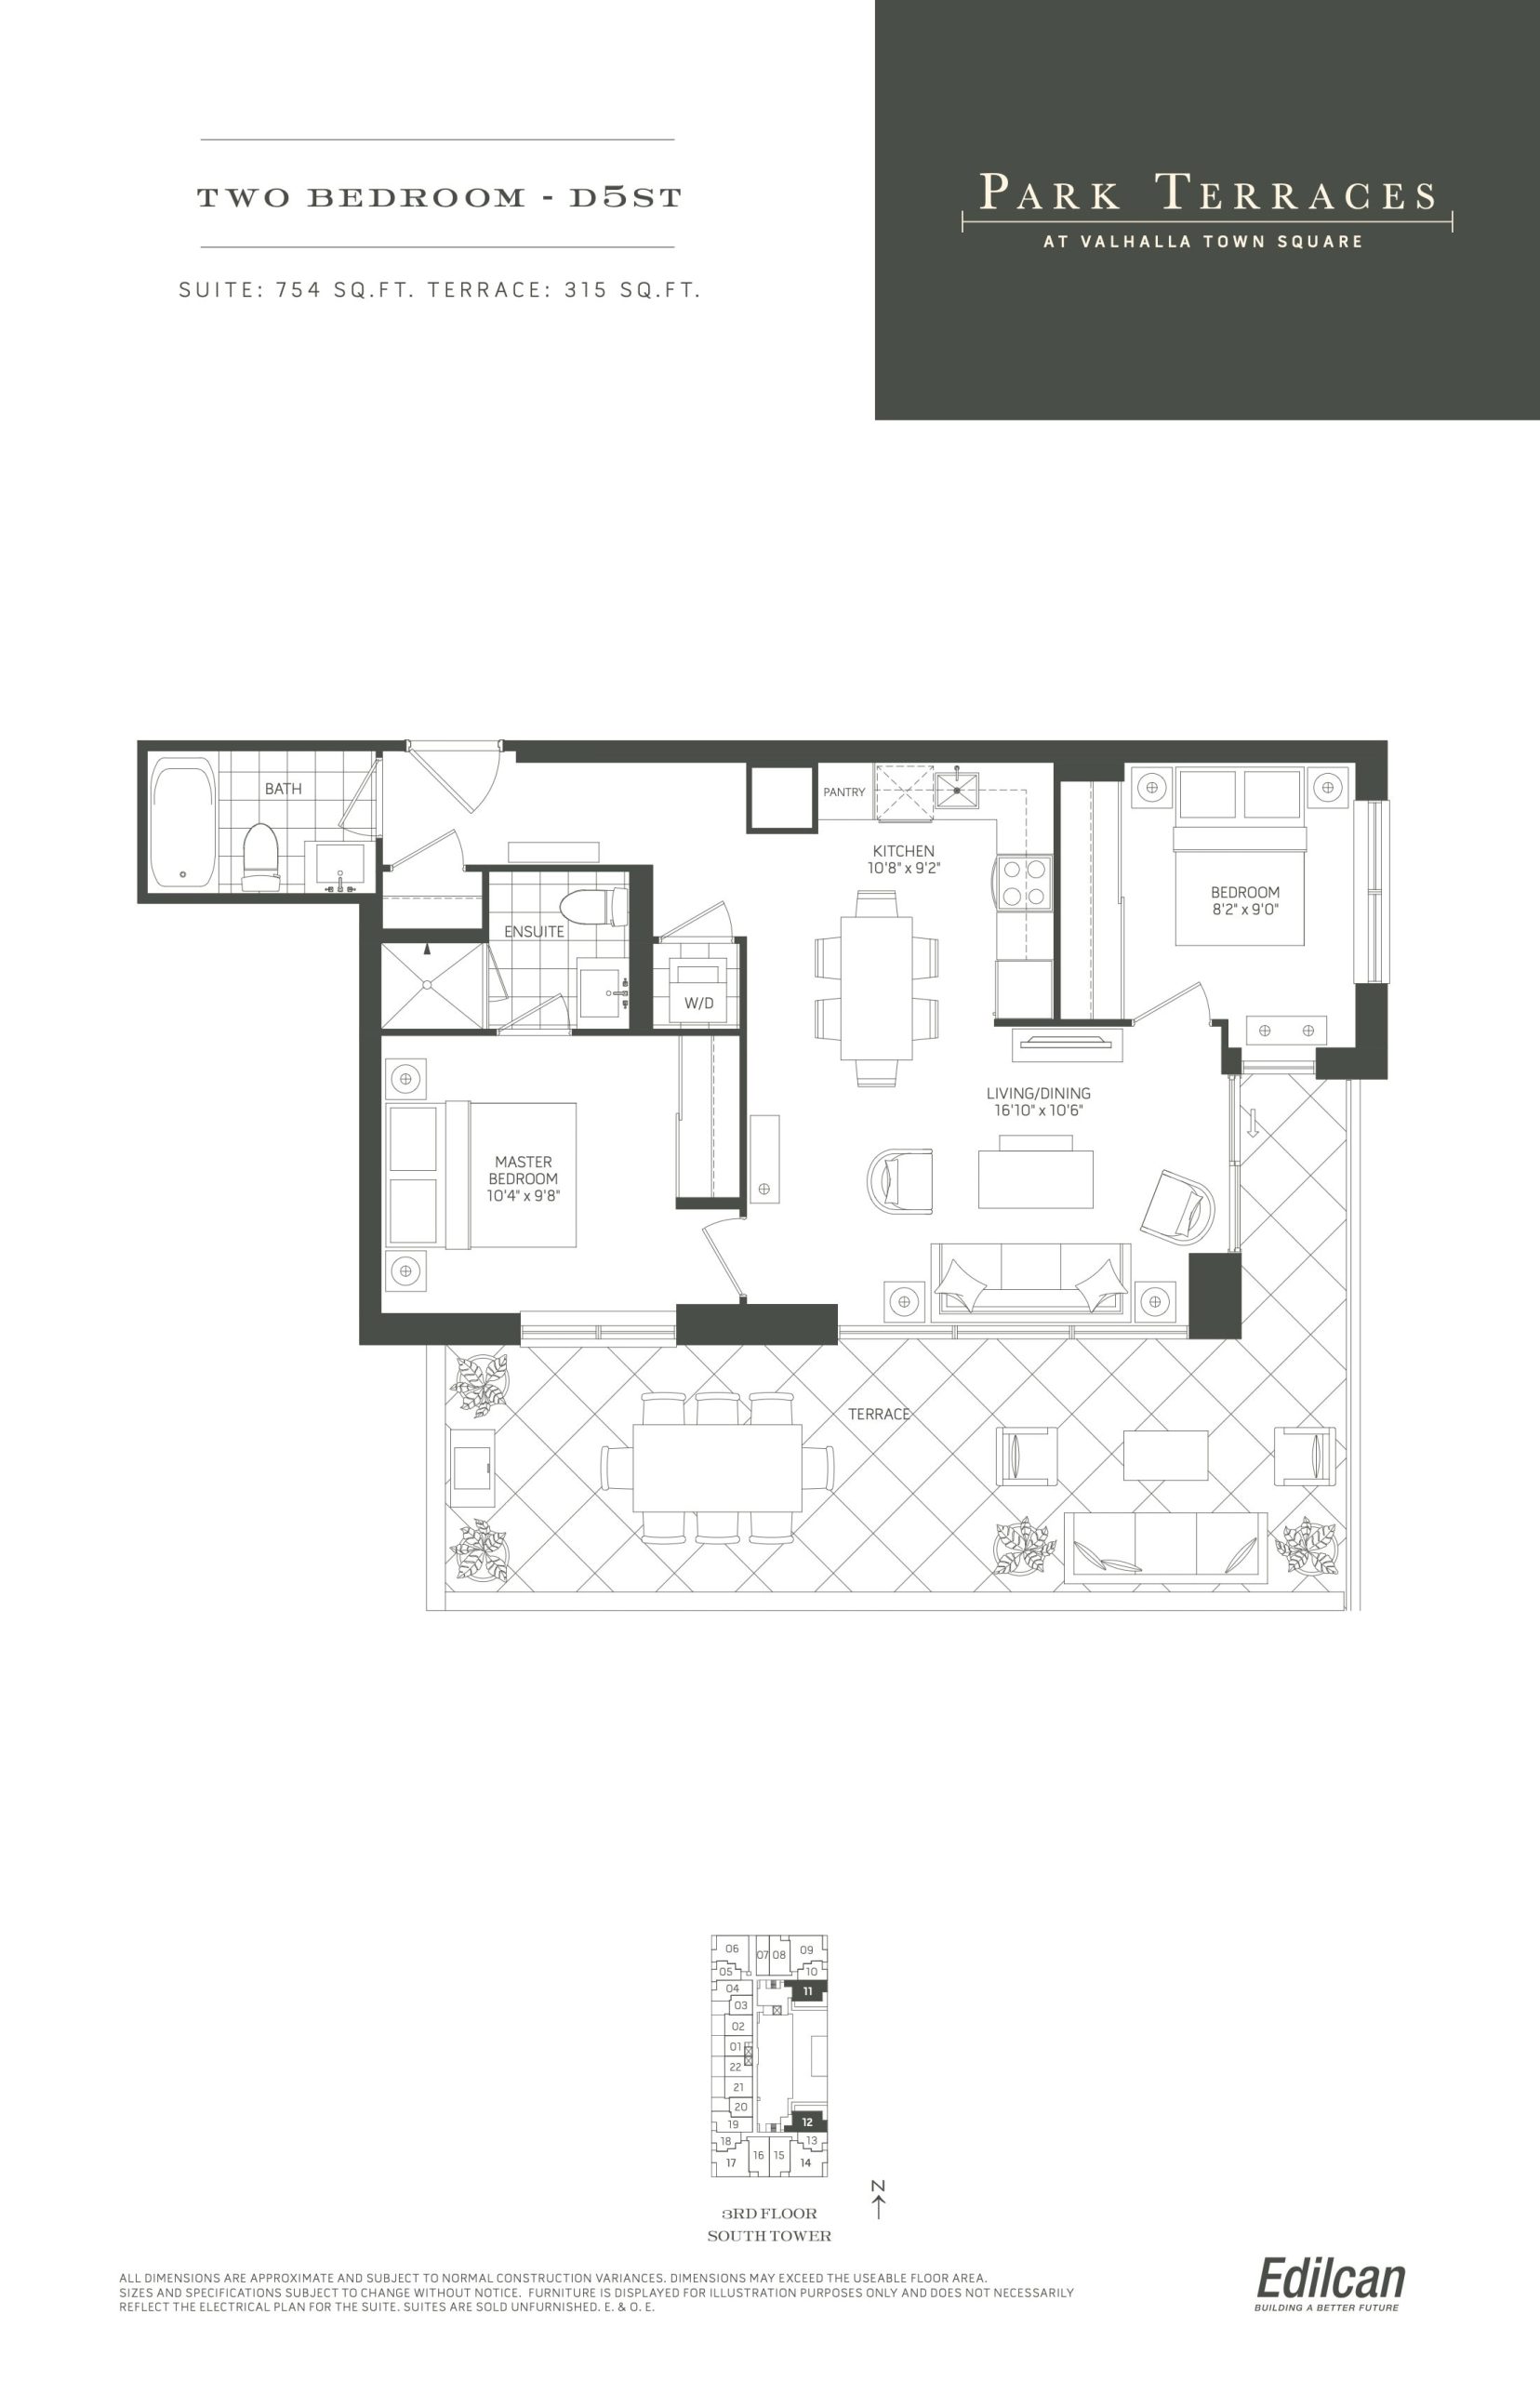
| D5ST | 2 | 2 | 754 | $675,000 | Sold Out |
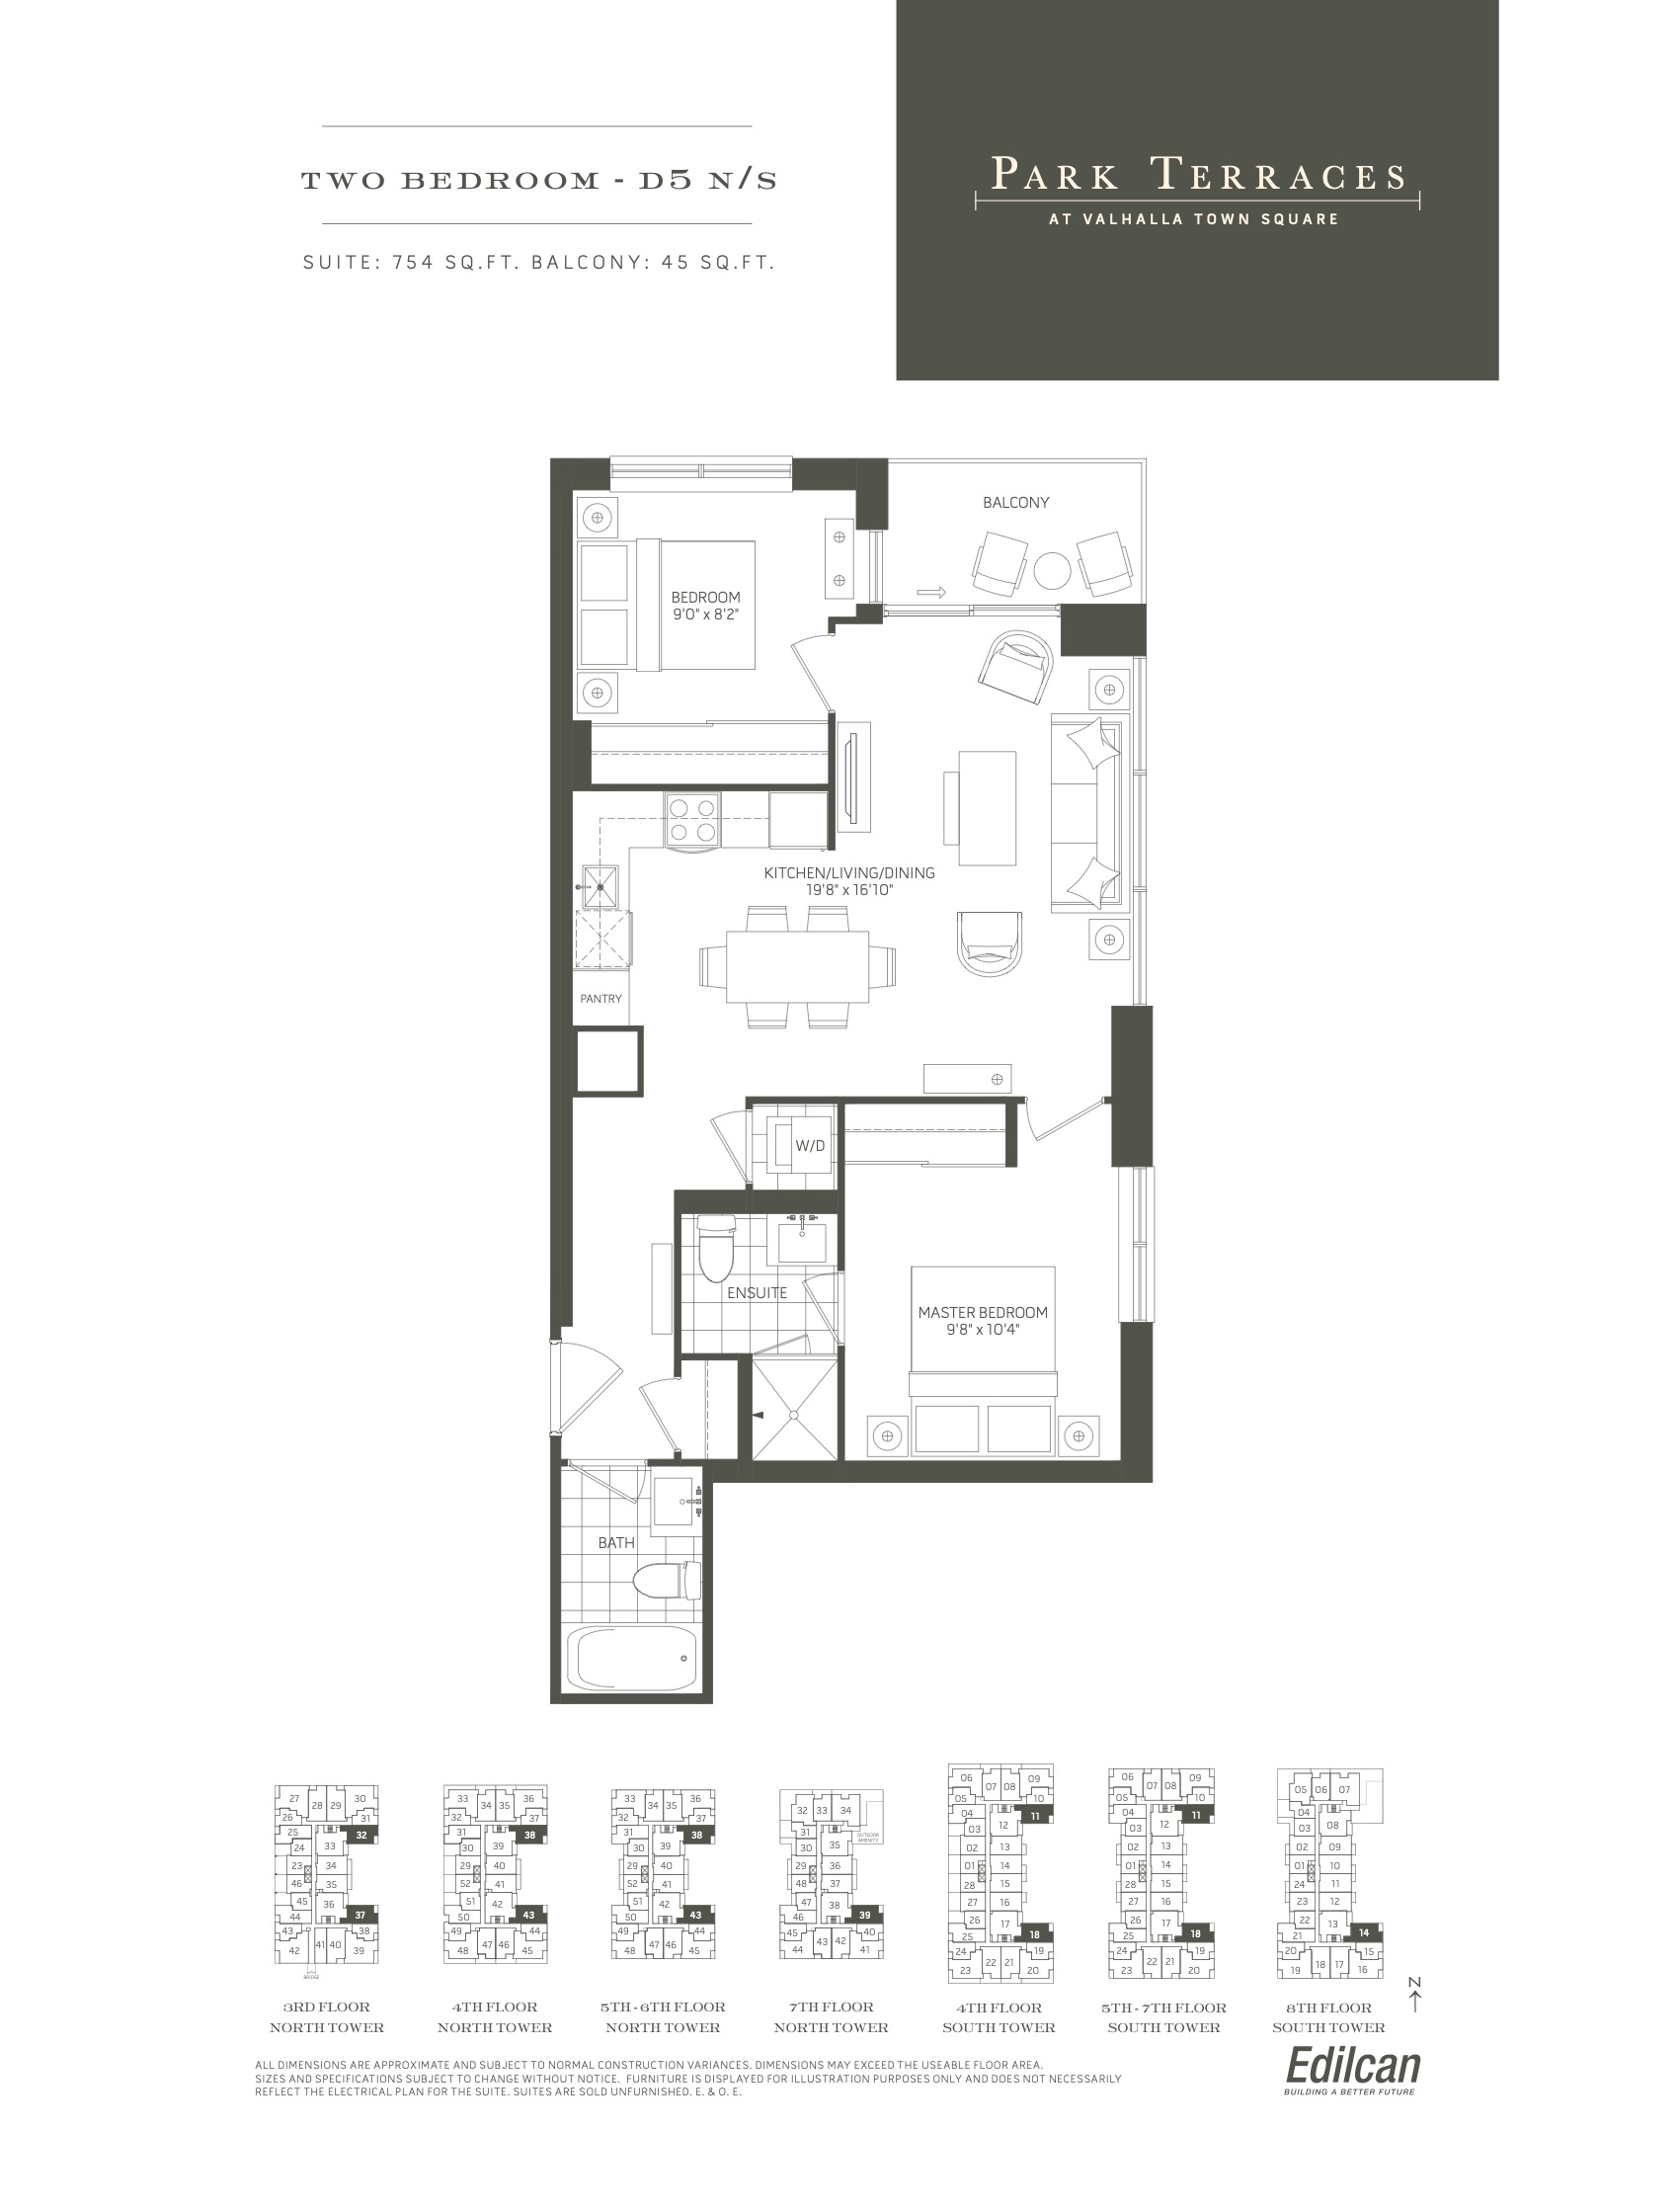
| D5 N/S | 2 | 2 | 754 | $599,000 | Sold Out |
| D5ST | 2 | 2 | 754 | $675,000 | Sold Out |
| D5ST | 2 | 2 | 754 | $675,000 | Sold Out |
| D5 N/S | 2 | 2 | 754 | $599,000 | Sold Out |
| D5 N/S | 2 | 2 | 754 | $599,000 | Sold Out |
| D5ST | 2 | 2 | 754 | $675,000 | Sold Out |
| D5 N/S | 2 | 2 | 754 | $599,000 | Sold Out |
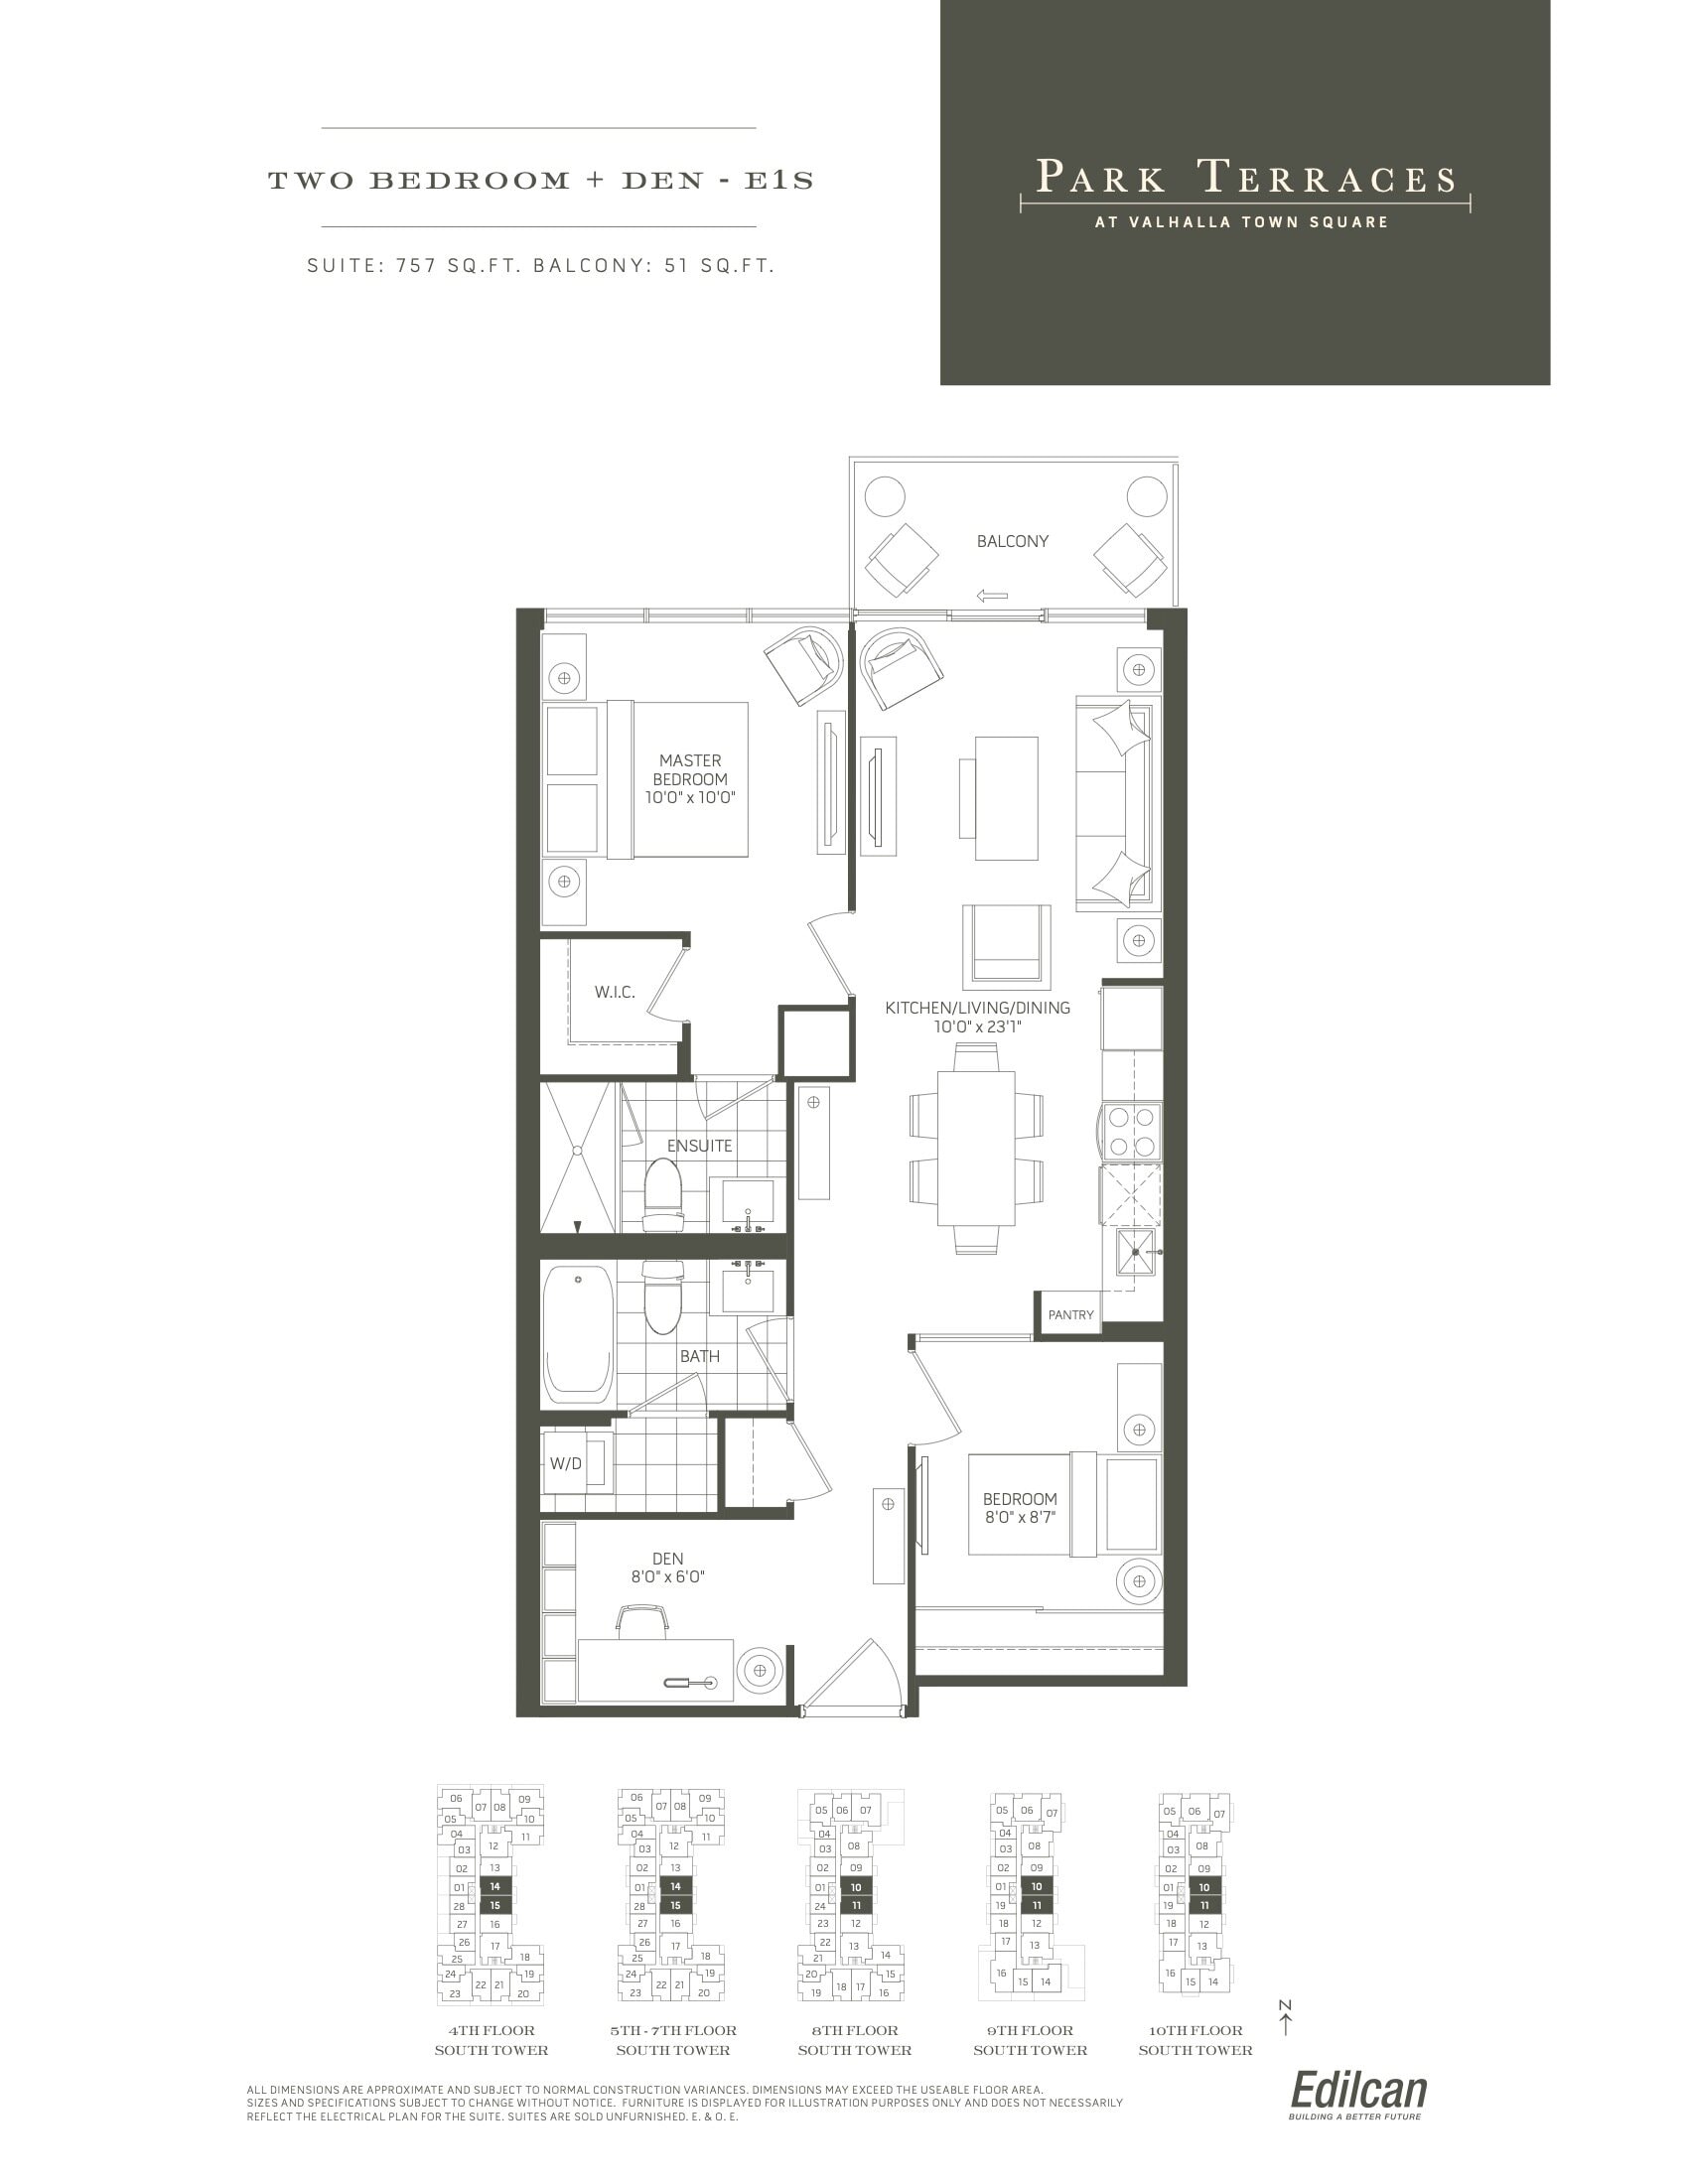
| E1S | 3 | 2 | 757 | $534,000 | Sold Out |
| E1S | 2.5 | 2 | 757 | $534,000 | Sold Out |
| E1S | 3 | 2 | 757 | $534,000 | Sold Out |
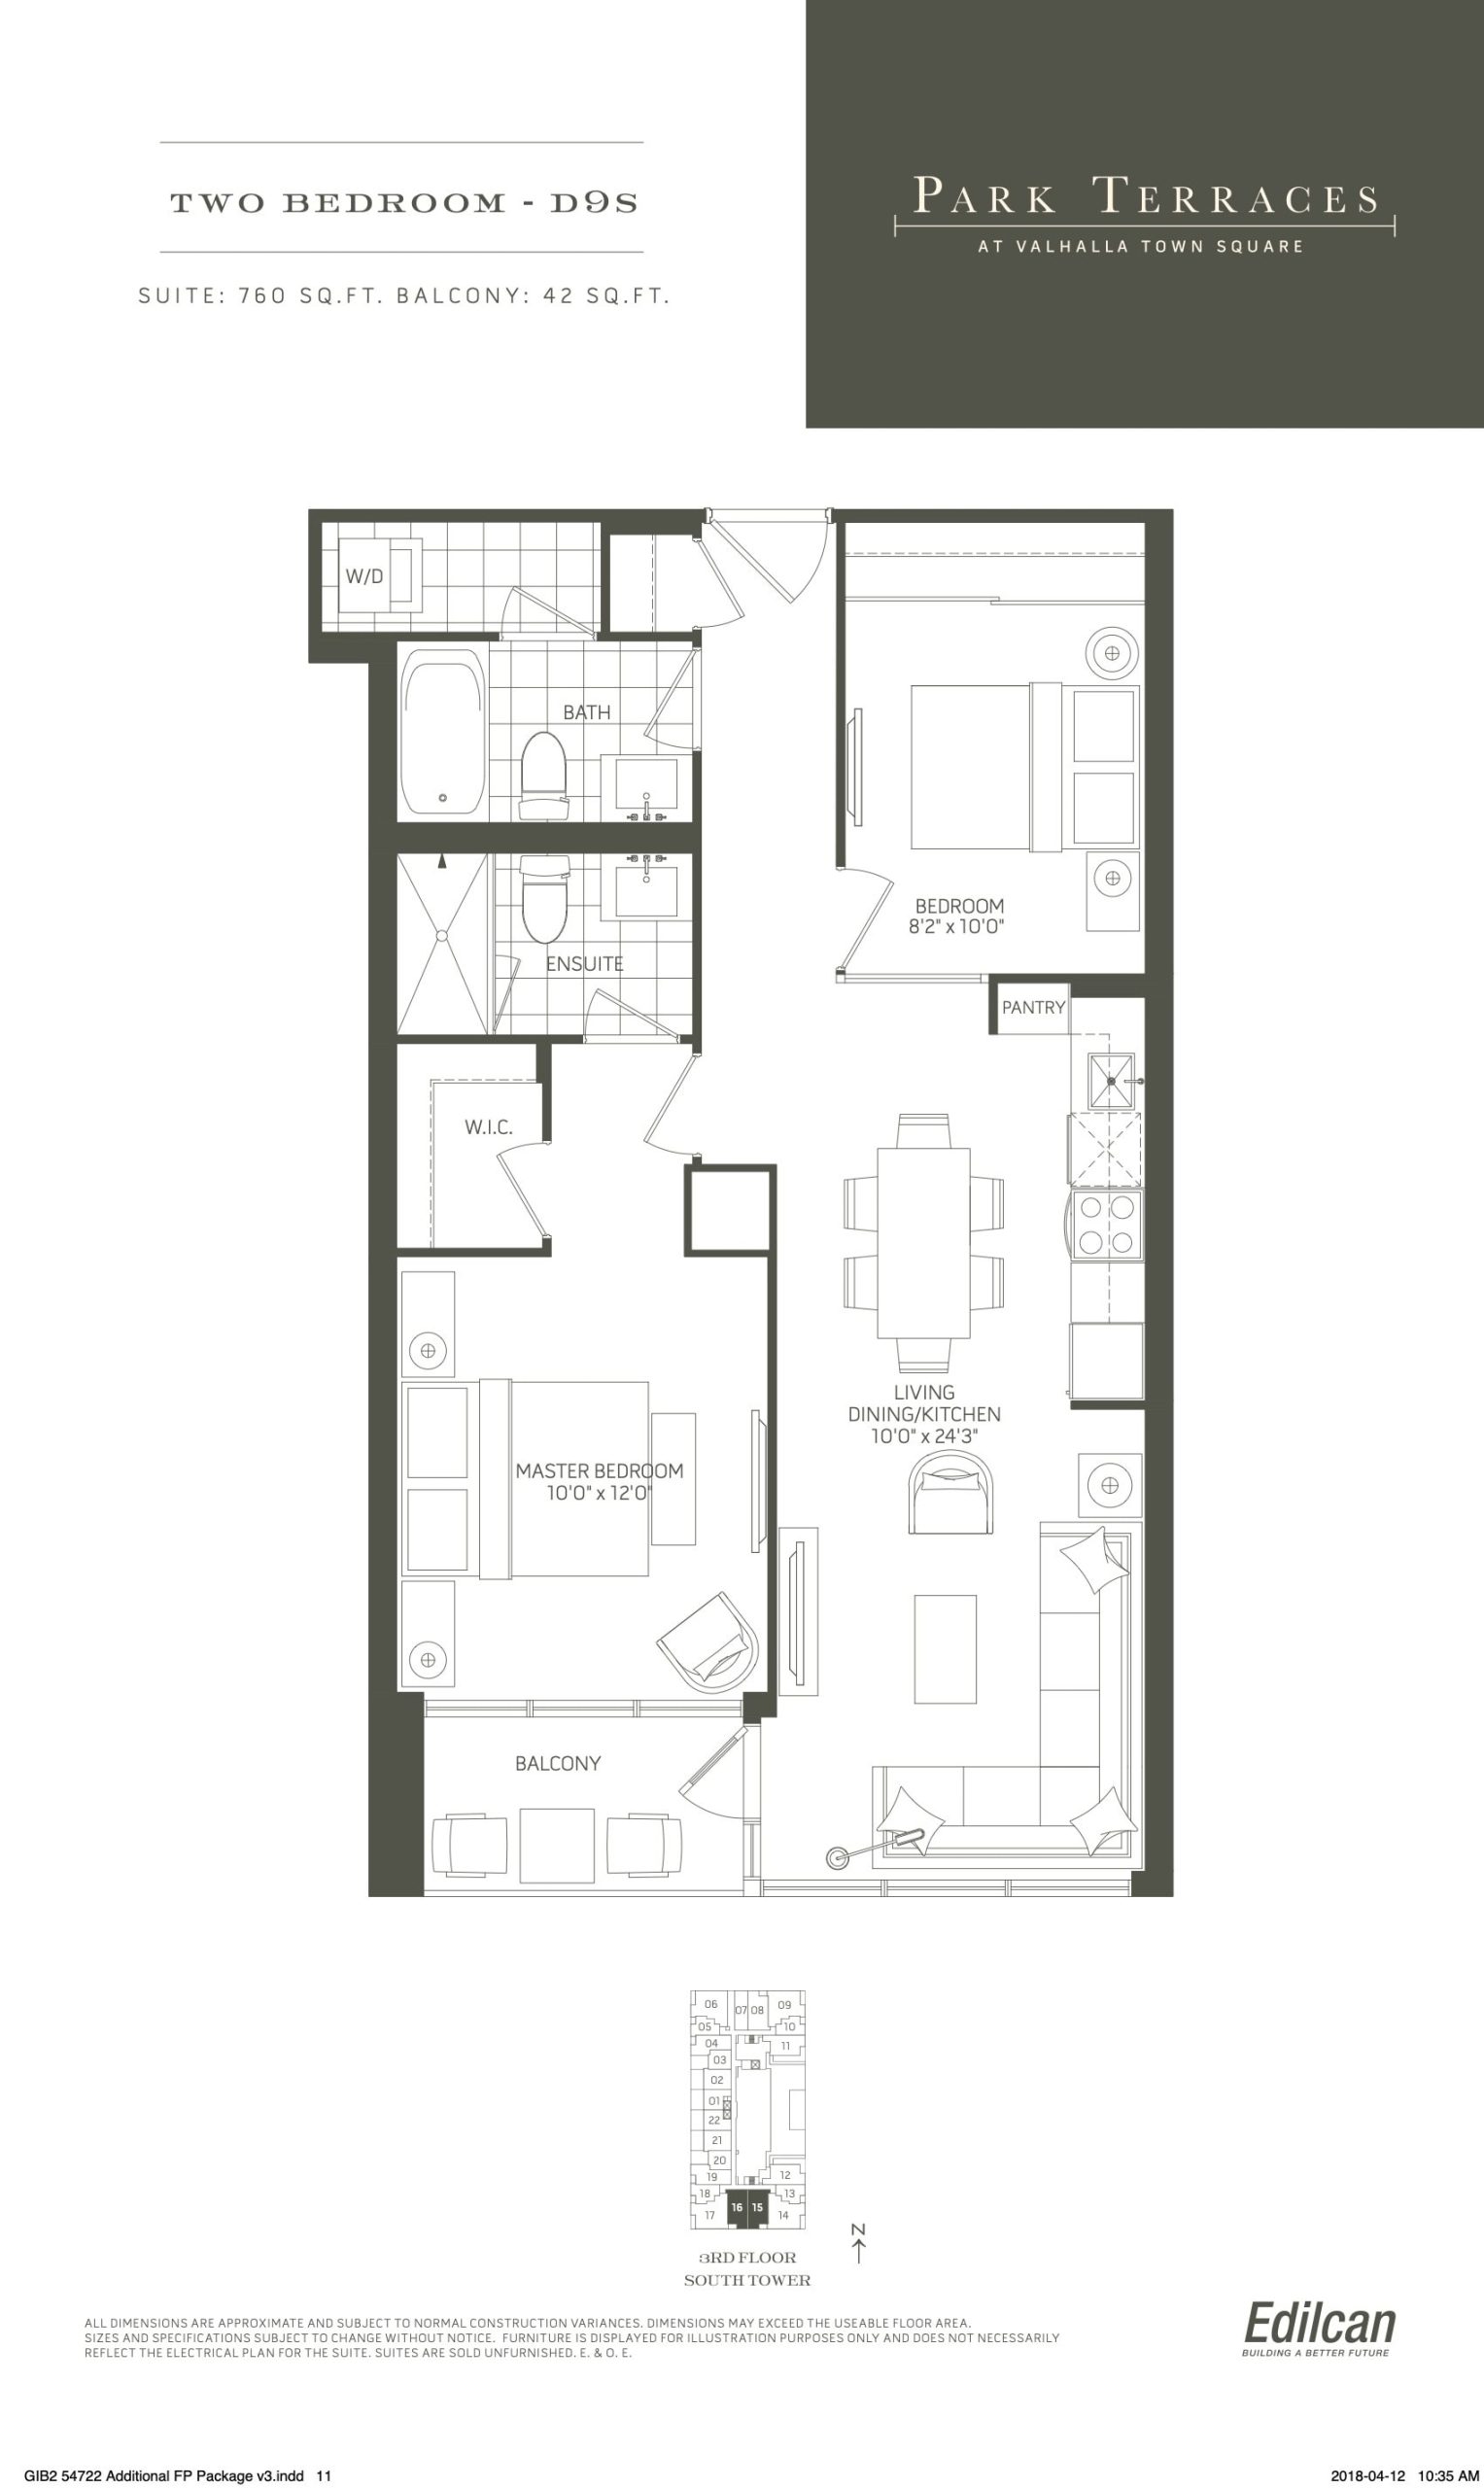
| D9S | 2 | 2 | 760 | $599,000 | Sold Out |
| D9S | 2 | 2 | 760 | $599,000 | Sold Out |
| D9S | 2 | 2 | 760 | $599,000 | Sold Out |
| D9S | 2 | 2 | 760 | $599,000 | Sold Out |
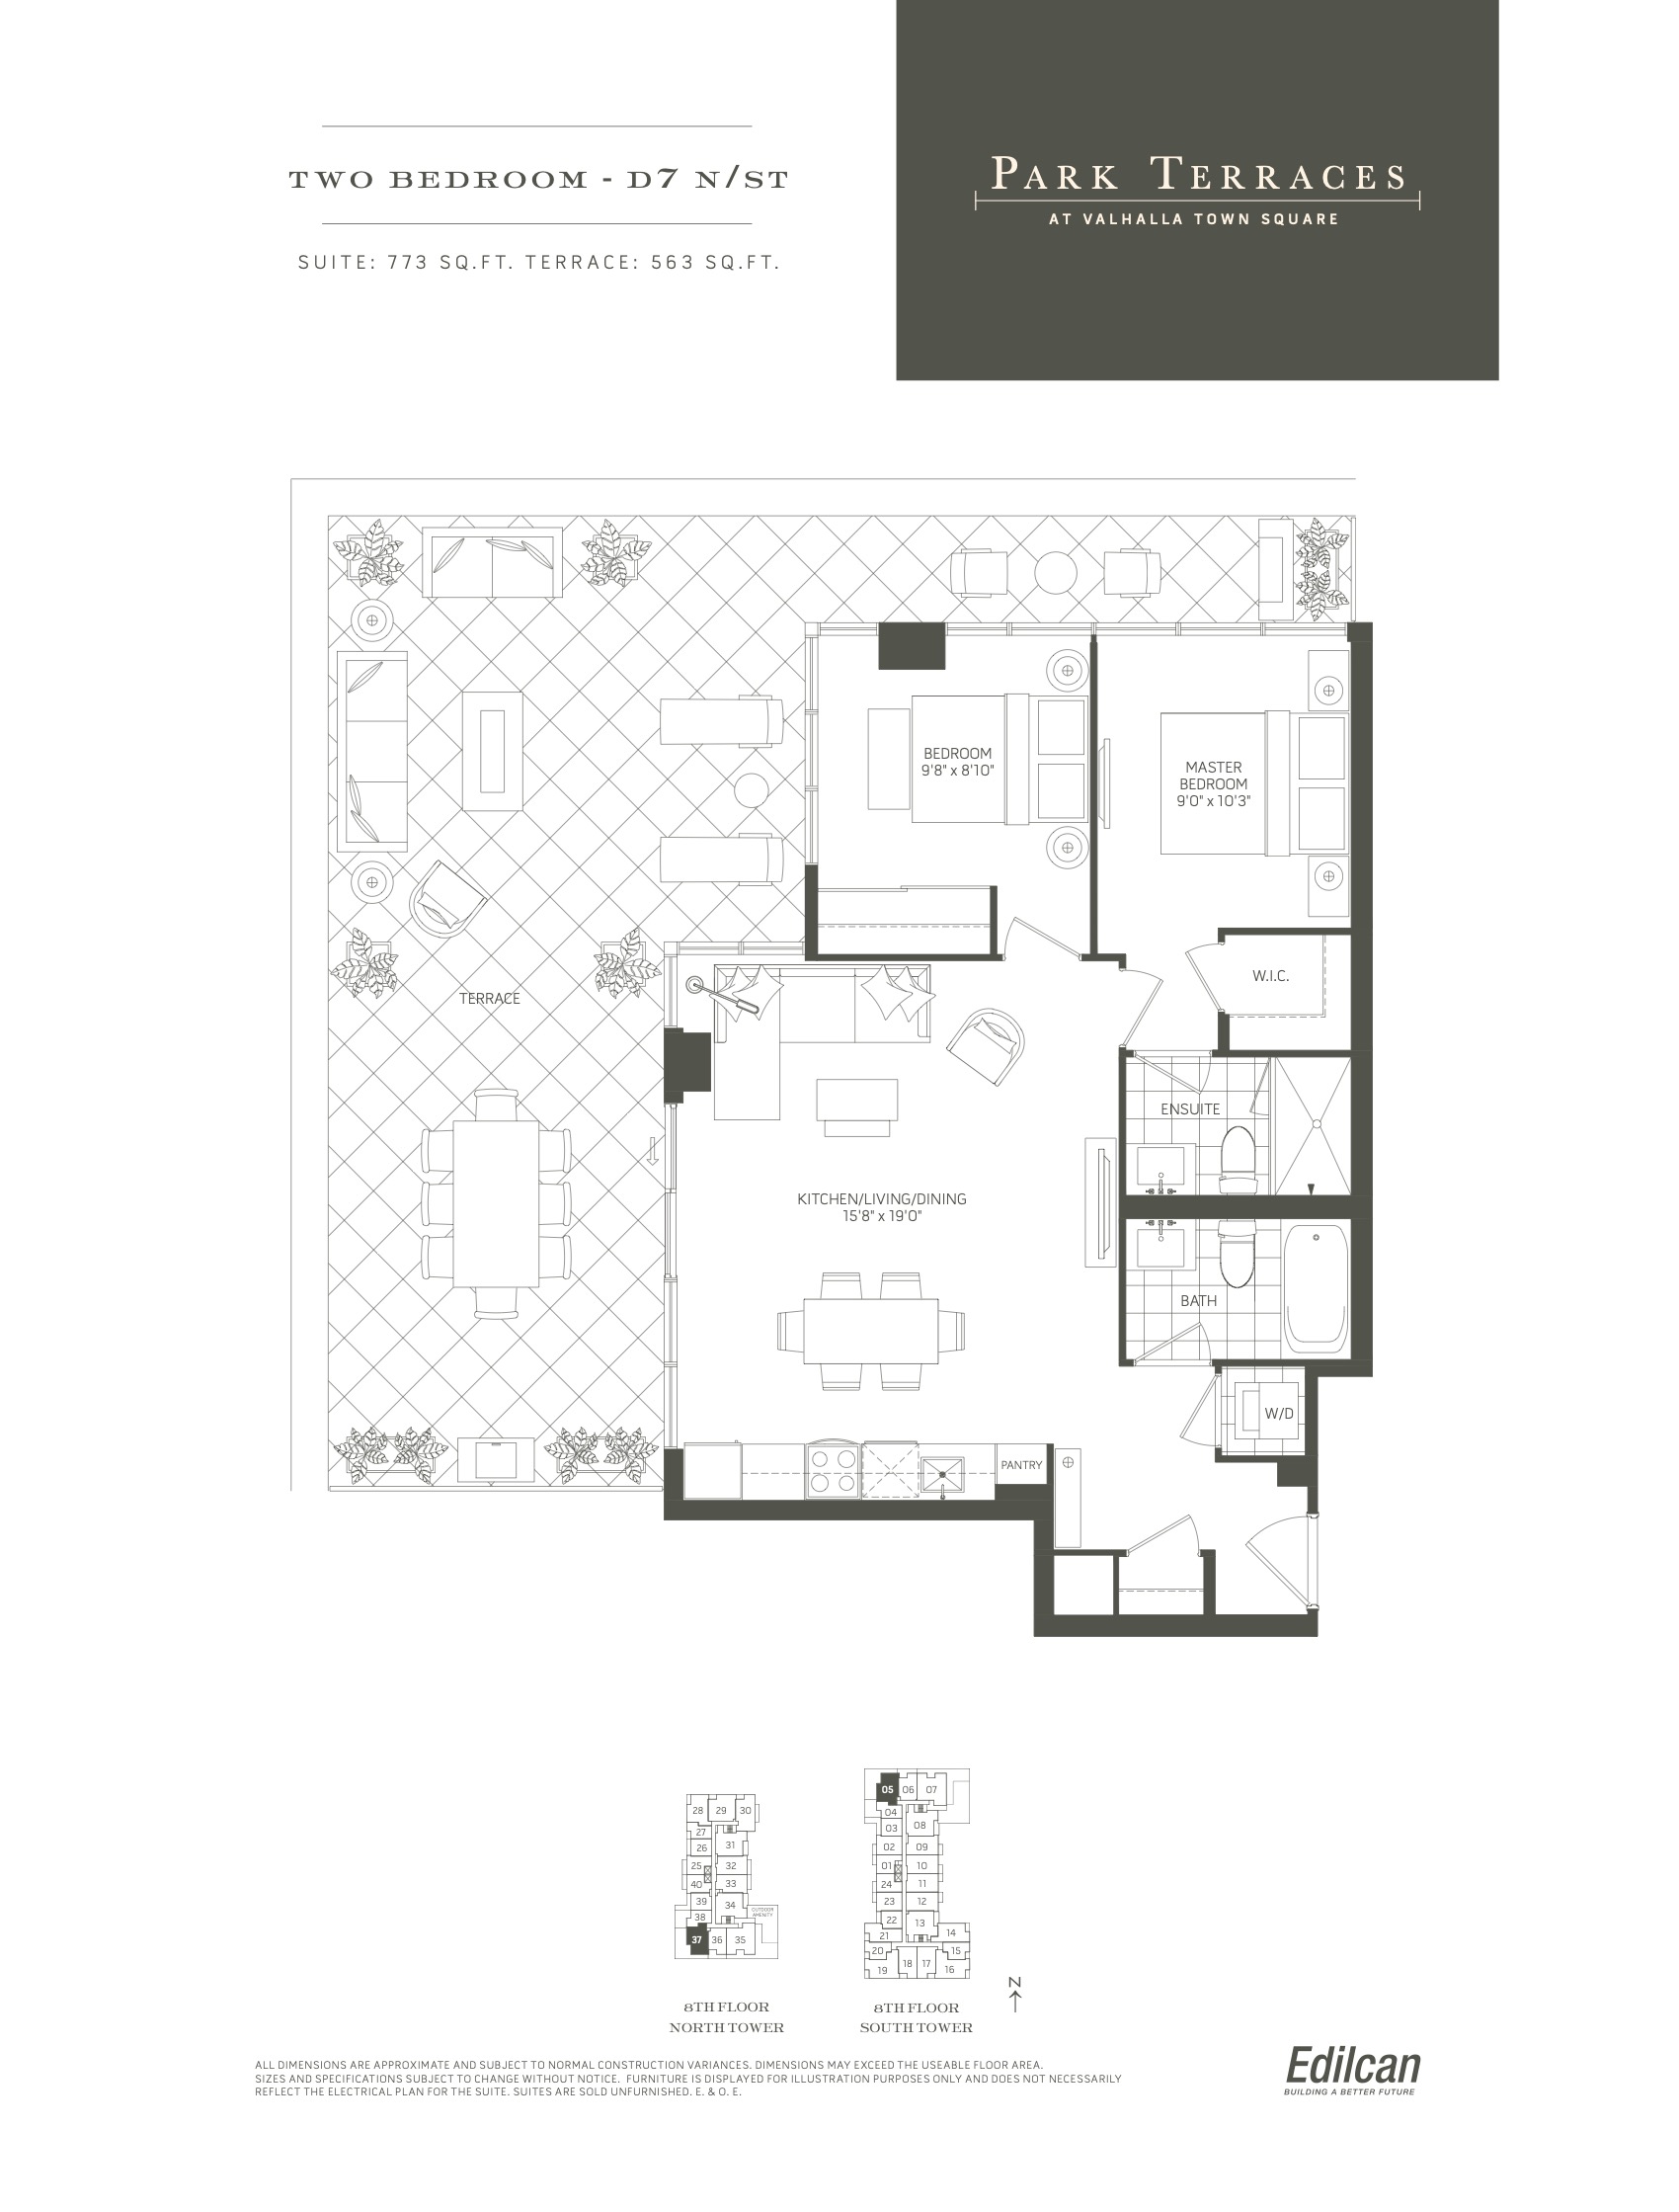
| D7 N/ST | 2 | 2 | 773 | Register for pricing | Sold Out |
| D7 N/ST | 2 | 2 | 773 | Register for pricing | Sold Out |
| D7 N/ST | 2 | 2 | 773 | Register for pricing | Sold Out |
| D7 N/ST | 2 | 2 | 773 | Register for pricing | Sold Out |
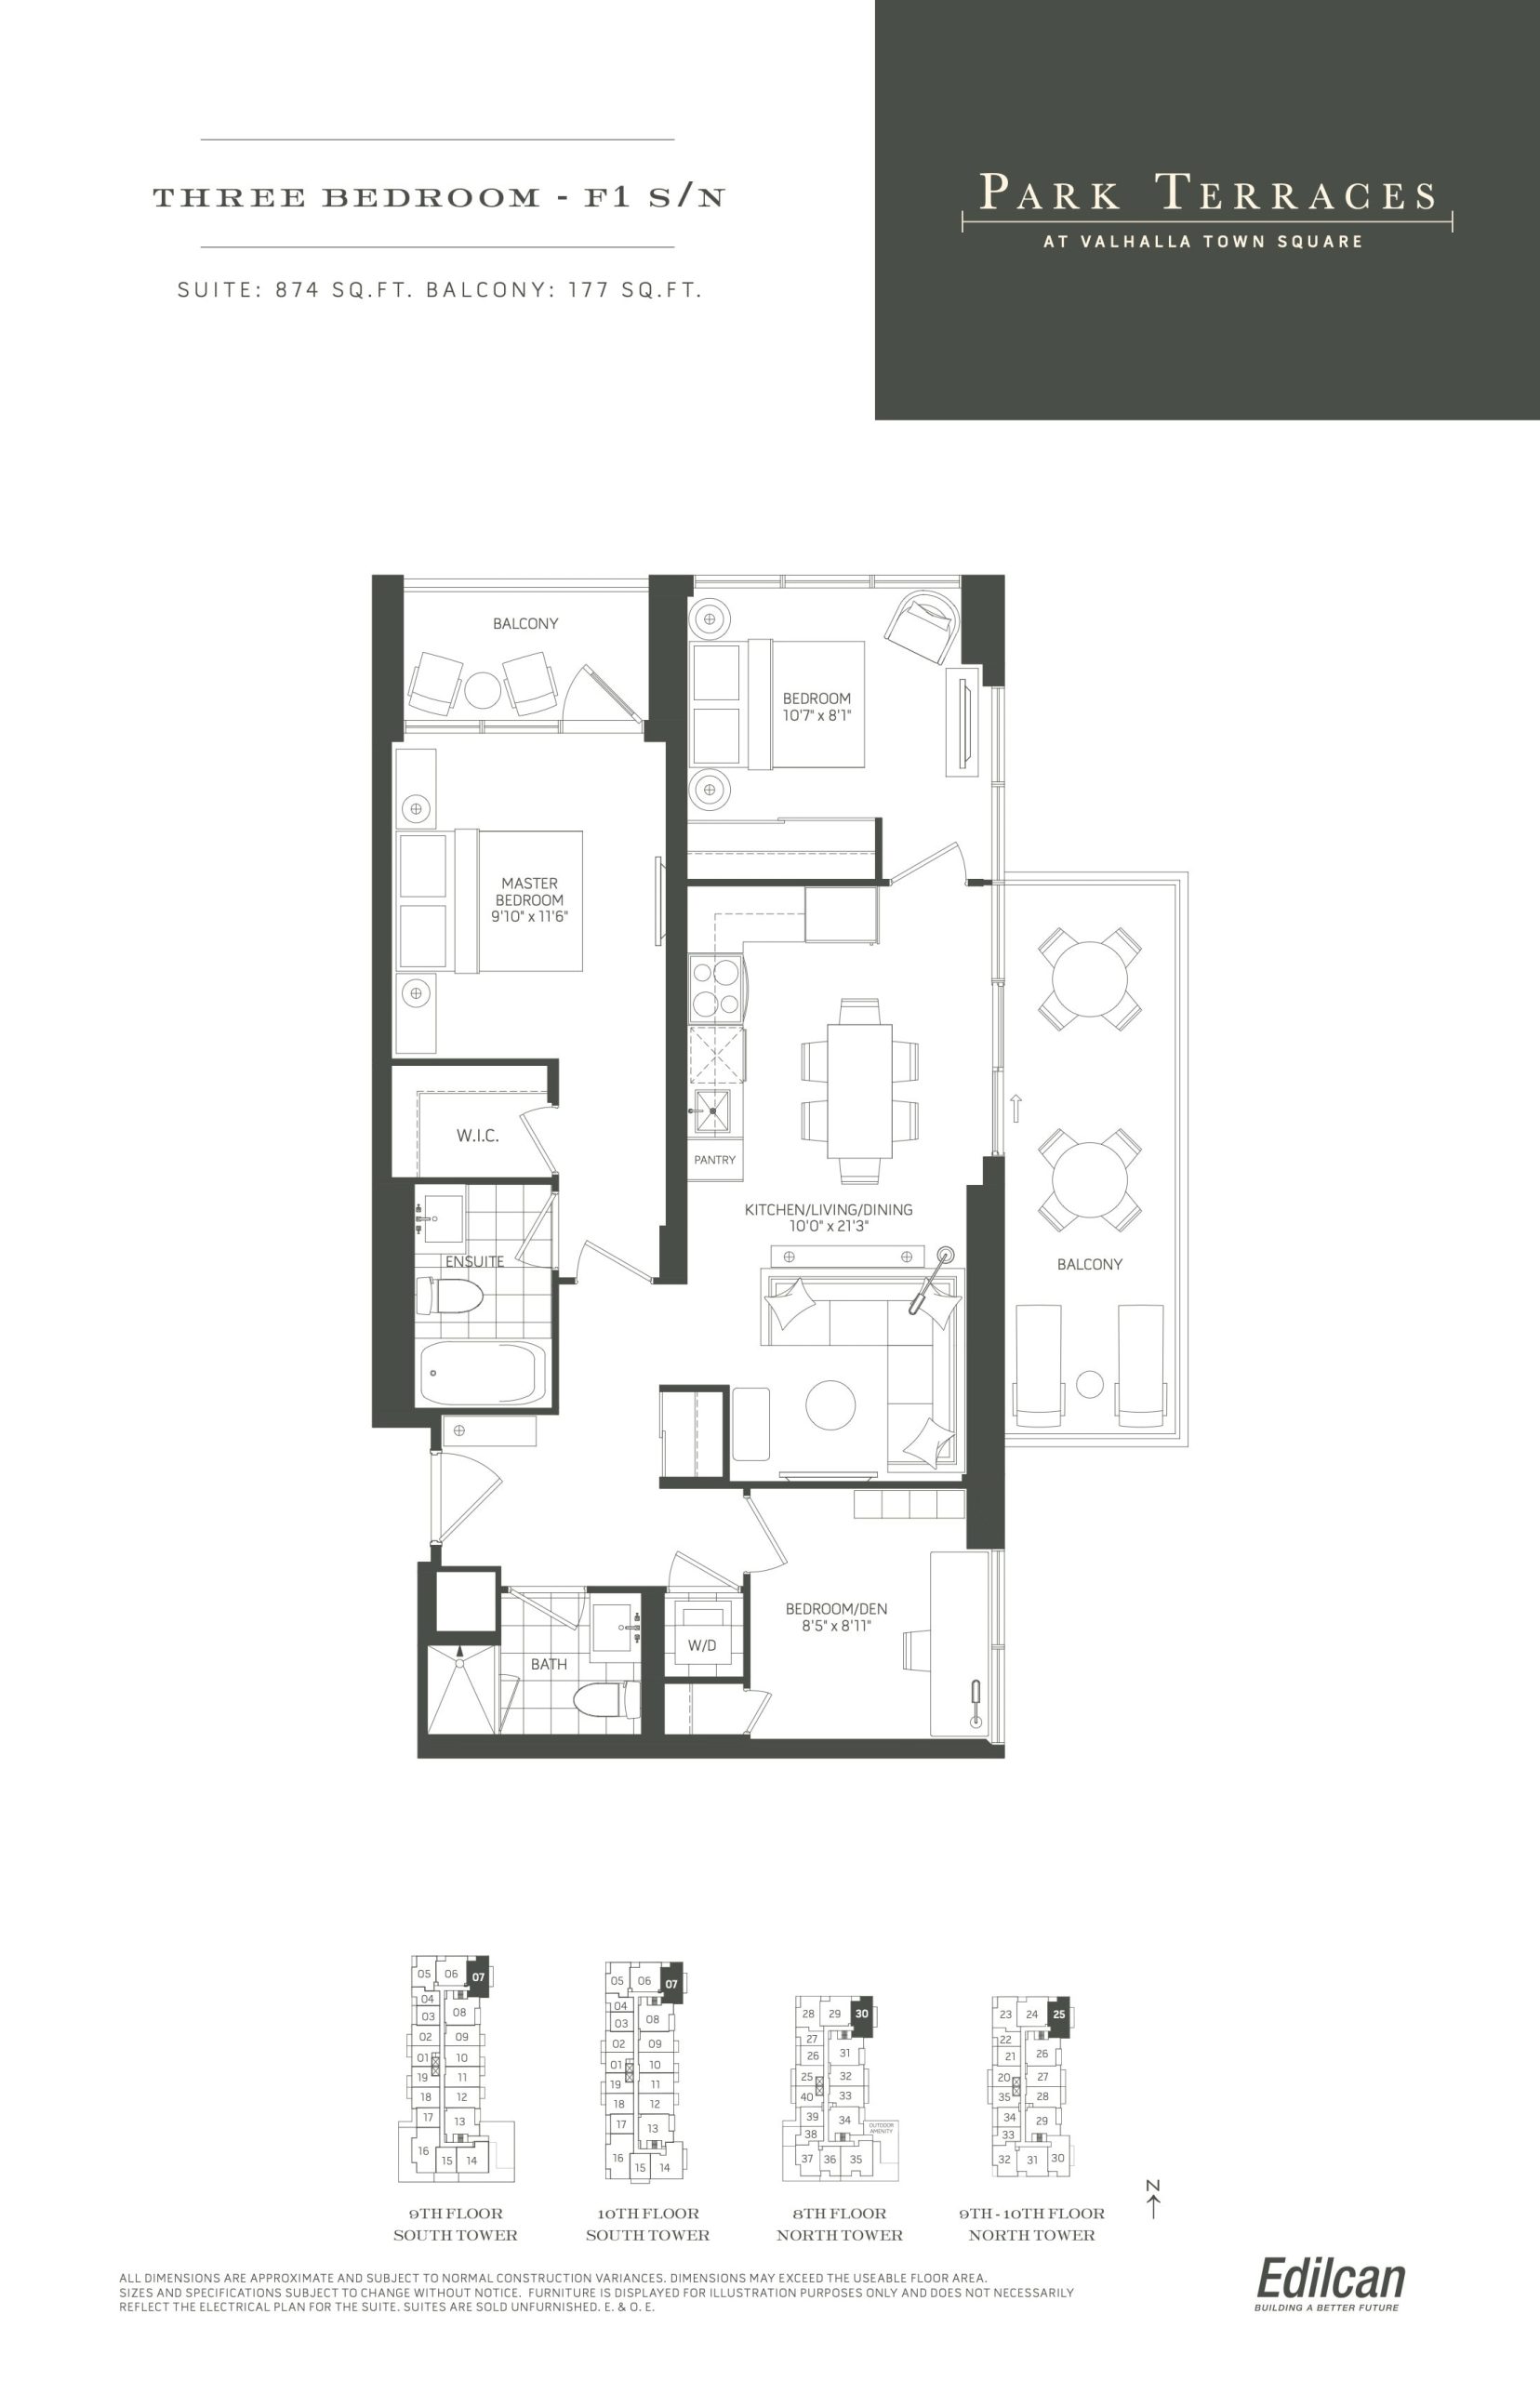
| F1 S/N | 3 | 2 | 874 | $635,000 | Sold Out |
| F1 S/N | 3 | 2 | 874 | $635,000 | Sold Out |
| F1 S/N | 3 | 2 | 874 | $635,000 | Sold Out |
| F1 S/N | 3 | 2 | 874 | $635,000 | Sold Out |
| E2 N/S | 3 | 2 | 888 | $720,000 | Sold Out |
| E2 N/S | 3 | 2 | 888 | $720,000 | Sold Out |
Full Park Terraces at Valhalla Town Square South Tower floor plan PDFs, the current price list and available incentives are released to registered buyers. Request the Park Terraces at Valhalla Town Square South Tower price list and floor plans.
Park Terraces at Valhalla Town Square South Tower Deposit Structure
5% + 5% on Occupancy
Deposit structures at Park Terraces at Valhalla Town Square South Tower can change between releases and may differ for international buyers. Confirm the current Park Terraces at Valhalla Town Square South Tower deposit structure before submitting a worksheet.
Amenities & Finishes
- ["-Media Lounge\n-Library Lounge\n-Fitness Centre\n-Formal Meeting Room\n-Yoga Studio\n-Outdoor Pool\n-Party Room\n-Kids Zone"]
• Ceiling heights in South Building of approximately: 8’-6” on fl oors 4 to 6 and 9; 9’-0” on fl oors 3, 7, 8 and 10; except in bathrooms or for structural or mechanical reasons; • Ceiling heights in North Building of approximately: 8’-6”on fl oors 3 to 5, 8 and 9; 9’-0” on fl oors 2, 6, 7 and 10; except in bathrooms or for structural or mechanical reasons; • Wide plank laminate fl oating fl oor with underlay, in foyer, kitchen, den, hallways, living and dining room and bedrooms* • White ceramic tile fl ooring in laundry, mechanical and storage rooms, as per plan • Mirrored sliding closet doors or slab doors, as per plan • White décor rocker type light switches and receptacles throughout • In-suite laundry facilities with stacked, front load Energy Star washer and front load dryer • Lever door hardware for interior doors • Aluminum awning windows KITCHEN • European-style kitchen cabinetry with full height pantry or shelving, as per plan, in a combination of designer fi nishes, in choice of fi nish package * • Stone kitchen countertop with designer ceramic tile backsplash, in choice of fi nish package * • Stainless steel, single bowl undermount kitchen sink with designer selected single lever faucet, as per plan • Stainless steel, brand name appliances including slide-in self-clean range with glass-ceran cooktop, Energy Star® frost- free refrigerator-freezer, Energy Star® multi-cycle dishwasher, built-in exhaust fan vented to exterior and counter-top microwave oven • 24” or 30” range, as per plan • 18” or 24” dishwasher, as per plan • Overhead track lighting • Under cabinet lighting BATHROOMS • Bathroom cabinetry with designer appointed stone vanity top with rectangular, undermount sink * • Full-width vanity mirror • Soaker bath tub or shower enclosure, as per plan • All white plumbing fi xtures and designer selected polished chrome single lever faucet • Pressure balanced and temperature controlled tub/shower controls in polished chrome fi nish • Frameless glass shower enclosure, as per plan • Exhaust fan vented to exterior • Porcelain fl oor tile * • Porcelain and ceramic tile tub/shower surround * • Single decorative light fi xture above vanity mirror • Recessed light in shower enclosures, as per plan SYSTEMS & SECURITY • Concierge Service, 7 days a week • Valhalla Town Square Express shuttle to nearby subway and shopping • Underground and above-ground parking garage painted white with fl uorescent lighting • CCTV security cameras strategically located throughout parking garage and at access doors for added safety and security • Wall mounted ‘panic’ stations with two- way voice communication with Concierge Station located throughout underground parking garage • Personal remote transmitter for parking garage door access complete with integrated panic alarm button provided with each parking space • Security viewer at suite entry door • Suite intrusion security alarm system with suite entry door contact and personally encoded keypad at Foyer, connected to Concierge Station • Hard-wired smoke alarm detector(s) in all suites • Carbon monoxide detector(s) in suites, where applicable • Controlled door access throughout public/ common areas • Long-life electrical service panel with circuit breakers in each suite • Electrical receptacle on balcony, as applicable • Direct natural gas BBQ connection, water hose bib, and electrical outlet on terraces, as per plan • Pre-wiring for telephone and cable outlets in living room, bedrooms and den • State-of-the art, high speed internet connectivity in every suite • Individually controlled fan coil units deliver centralized air-conditioning and heating • Individual metering for in-suite electrical and water consumption • Energy Recovery Ventilator in each suite for superior air quality, comfort and energy savings • Waste management and recycling system with garbage chute access on each fl oor • Mail-room conveniently located beside front lobby
Location: 2 Gibbs Road
Park Terraces at Valhalla Town Square South Tower is located at 2 Gibbs Road, Toronto in the Islington Village neighbourhood, Greater Toronto Area.
- Walk Score: 66/100
- Transit Score: 71/100
Explore more pre-construction projects in Toronto or browse the Greater Toronto Area region.
About the Developer: Edilcan Development Corporation
Park Terraces at Valhalla Town Square South Tower is being developed by Edilcan Development Corporation, with architecture by Page + Steele / IBI Group Architects and interior design by Tomas Pearce Interior Design Consulting Inc..
See all Edilcan Development Corporation pre-construction projects.
How to Buy at Park Terraces at Valhalla Town Square South Tower
- Register early. Allocation at Park Terraces at Valhalla Town Square South Tower in Toronto is released to platinum brokerages before any public opening, so the best floor plans and lowest release pricing go to registered buyers first.
- Review the price list and deposit structure. The current published deposit structure is 5% + 5% on Occupancy.
- Submit a worksheet. Worksheets rank your preferred suites or lots; they are not binding until the developer issues an allocation.
- Sign and use your cooling-off period. Ontario pre-construction condominium purchases carry a 10-day statutory rescission period for lawyer and lender review. Freehold purchases do not.
Closing Costs & Investor Notes for Park Terraces at Valhalla Town Square South Tower
Budget beyond the purchase price at Park Terraces at Valhalla Town Square South Tower: development and education levies (usually capped by amendment), Tarion enrolment, utility meter hook-ups, land transfer tax plus the Toronto municipal land transfer tax, HST treatment (the federal/provincial new-housing rebate applies to buyers who occupy or, for investors, the rental rebate applies with a one-year lease), and legal fees. Estimated maintenance is $1 per sq ft per month.
Assignment rights, rental-during-occupancy rights and capped levies vary release to release at Park Terraces at Valhalla Town Square South Tower. Confirm each in the current agreement of purchase and sale before you sign.
Park Terraces at Valhalla Town Square South Tower — Frequently Asked Questions
Where is Park Terraces at Valhalla Town Square South Tower located?
Park Terraces at Valhalla Town Square South Tower is located at 2 Gibbs Road, Toronto in the Islington Village neighbourhood.
Who is the developer of Park Terraces at Valhalla Town Square South Tower?
Park Terraces at Valhalla Town Square South Tower is being developed by Edilcan Development Corporation.
How much do units at Park Terraces at Valhalla Town Square South Tower cost?
Pricing at Park Terraces at Valhalla Town Square South Tower starts from $337,000 and ranges to $865,000. Prices and incentives change with each release — request the current price list for live pricing.
When is occupancy at Park Terraces at Valhalla Town Square South Tower?
Estimated occupancy for Park Terraces at Valhalla Town Square South Tower is 2021-01-01.
How many units are in Park Terraces at Valhalla Town Square South Tower?
Park Terraces at Valhalla Town Square South Tower is planned as a 44-storey condo development.
How do I get platinum or VIP access to Park Terraces at Valhalla Town Square South Tower?
Circle Real Estate provides platinum access to Park Terraces at Valhalla Town Square South Tower, including first access to floor plans, the price list and worksheet submission. Register on this page to be added to the VIP list.
Similar Pre-Construction Projects in Toronto
- Hillcrest on the Park Condos — Toronto
- Groove Urban Condos — Toronto
- 49 Silverstone Drive Condos — Toronto
- X2 Condos — Toronto
- 641 Queen Street East Condos — Toronto
- Quad Lofts I Condos — Toronto
- Residences Of The World Trade Centre Ⅱ Condos — Toronto
- 77 Erskine Avenue Condos — Toronto
Last verified: 2026-10-12. Source: RedBricks project feed. Published by Circle Real Estate Brokerage. Prices and incentives are subject to change without notice. E. & O.E.