Park Avenue Place Condos — Vaughan Pre-Construction
Park Avenue Place is a resale pre-construction condos development by Solmar Development Corp in Vaughan's Thornhill. Get pricing, floor plans, deposit stru…
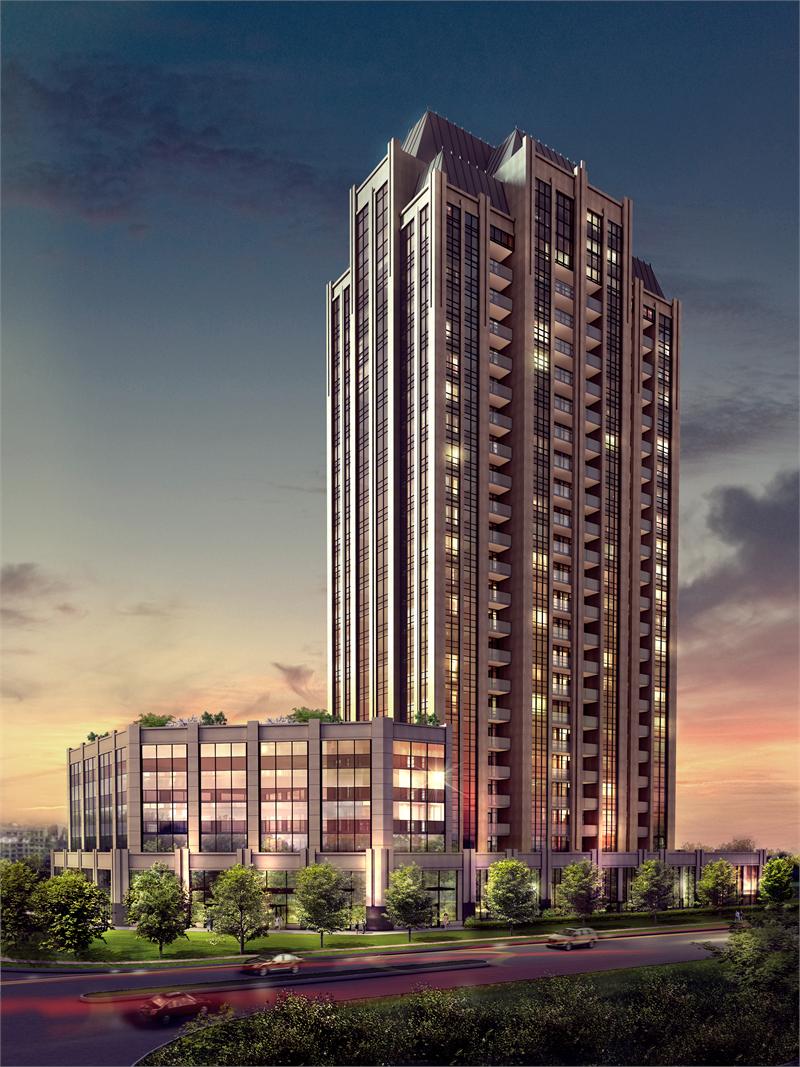
Park Avenue Place Quick Facts
| Project Name | Park Avenue Place |
|---|---|
| Developer | Solmar Development Corp |
| Address | Jane Street & Rutherford Road |
| City | Vaughan |
| Neighbourhood | Thornhill |
| Region | York Region |
| Building Type | Condo |
| Sales Status | Resale |
| Storeys | 22 |
| Suite Sizes | 1 – 1 sq ft |
| Pricing | Register for pricing |
| Maintenance Fees | $1 / sq ft / month |
| Occupancy | 2021-01-01 |
| Walk Score | 34 |
| Transit Score | 47 |
About Park Avenue Place in Vaughan
Park Avenue Place Condos is a completed condominium development by Solmar Development Corp at Jane Street & Rutherford Road in the Thornhill neighbourhood of Vaughan. The project is 22 storeys tall and contains 182 suites. Architecture is by Graziani + Corazza Architects. Park Avenue Place Condos was completed in 2021. Suites start at 1,656 sq. ft. The location has a Walk Score of 34 and a Transit Score of 47.
Park Avenue Place is also marketed as Park Avenue Place Condos, and listed in the developer's material as Park Avenue Place Condos.
Key Highlights of Park Avenue Place
From the Developer:
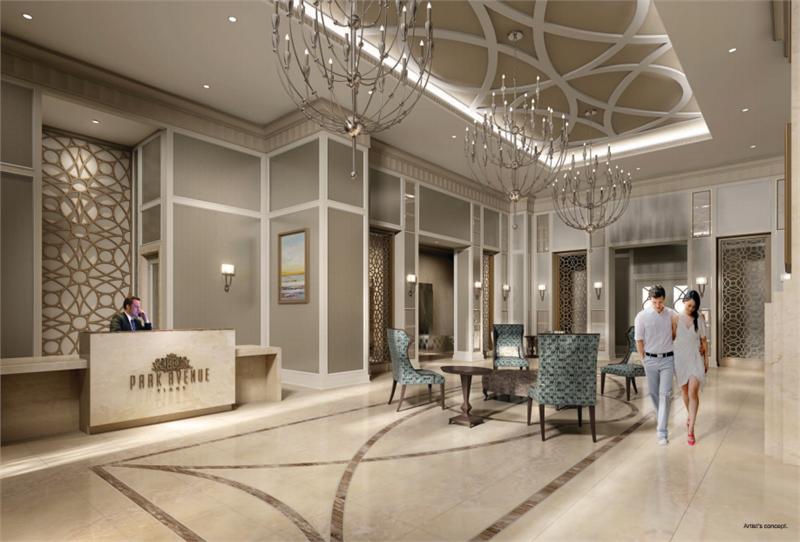
There are opportunities that only happen in a lifetime, with a lucky few who are to recognize and appreciate them. Timeless architecture design, built with the finest materials and finished off with luxurious details all come together to offer you an experience rivaled by none. Welcome to life at Park Avenue Place.
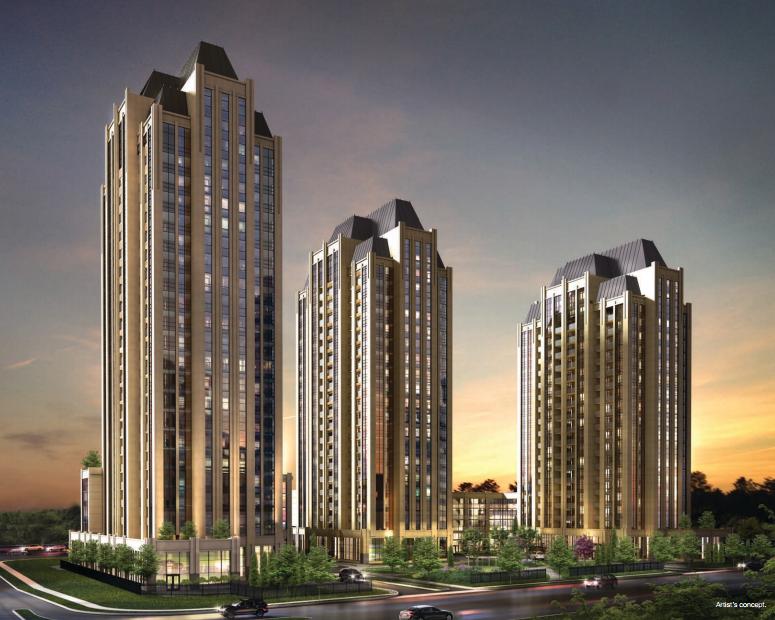
Soaring above the rest, the Park Avenue Place towers are a beauty to behold in their own right. Designed to become a modern classic, it emanates the elegance and quality craftsmanship that you come to expect from a Solmar community.
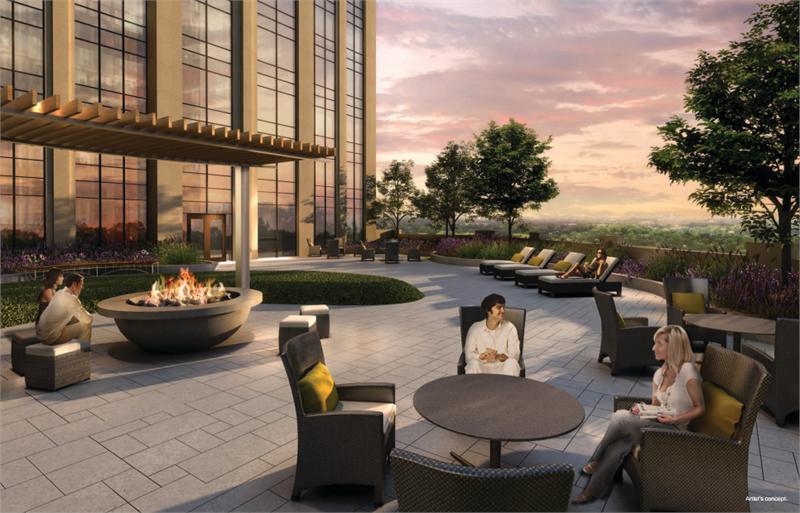
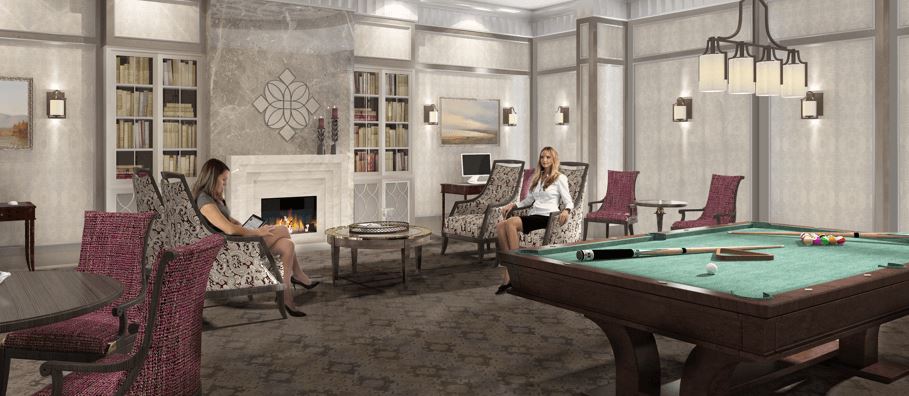
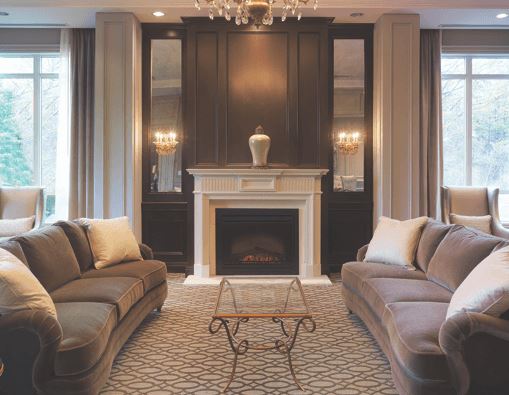
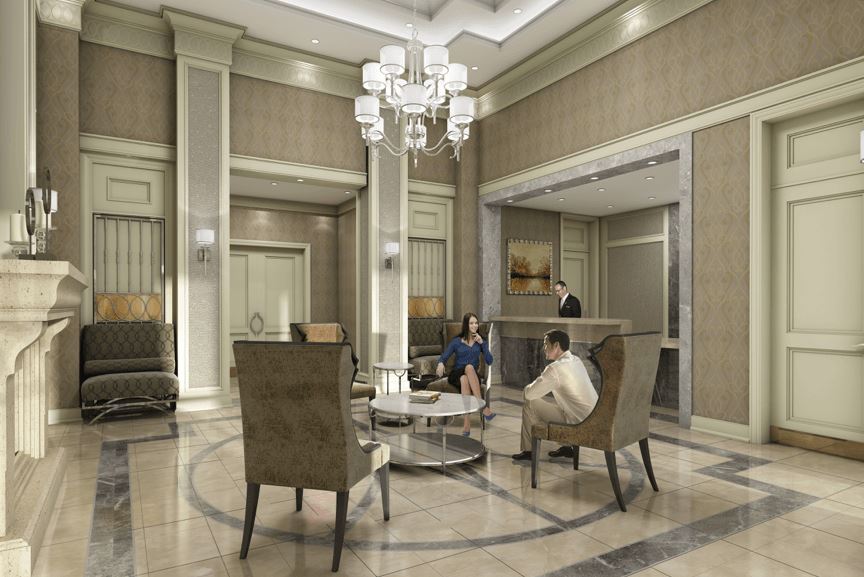
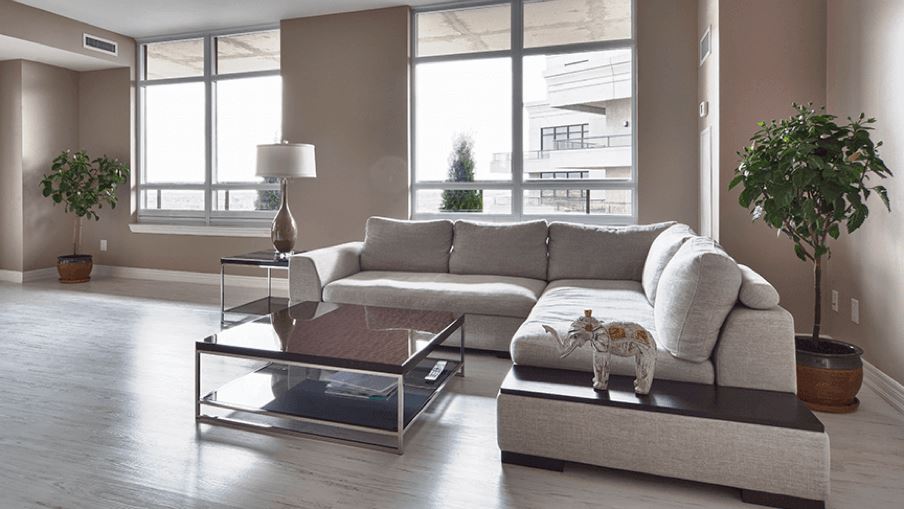
Park Avenue Place Renderings & Gallery
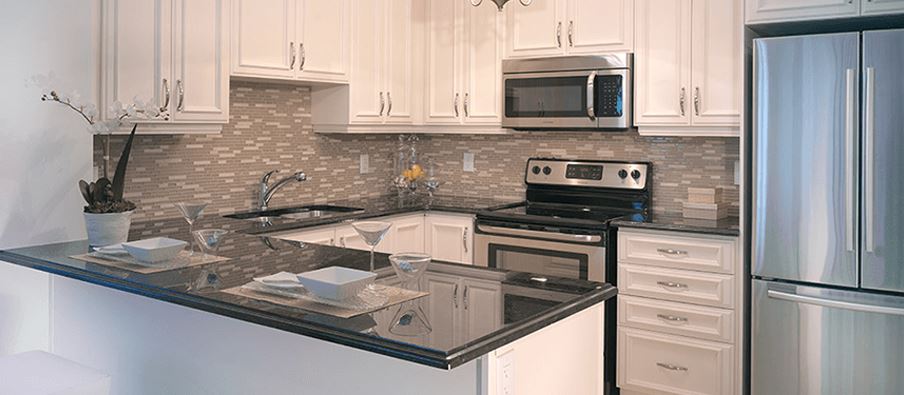
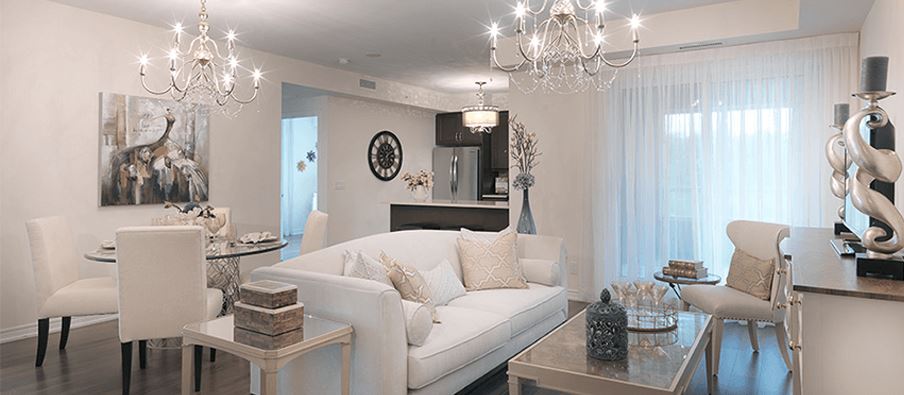
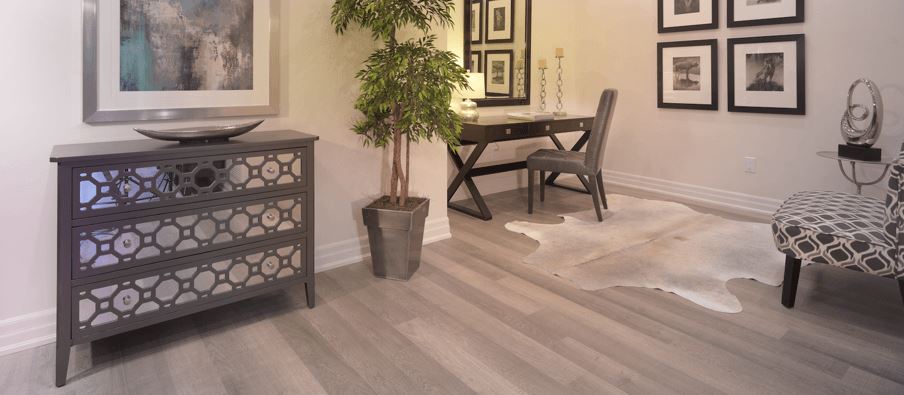
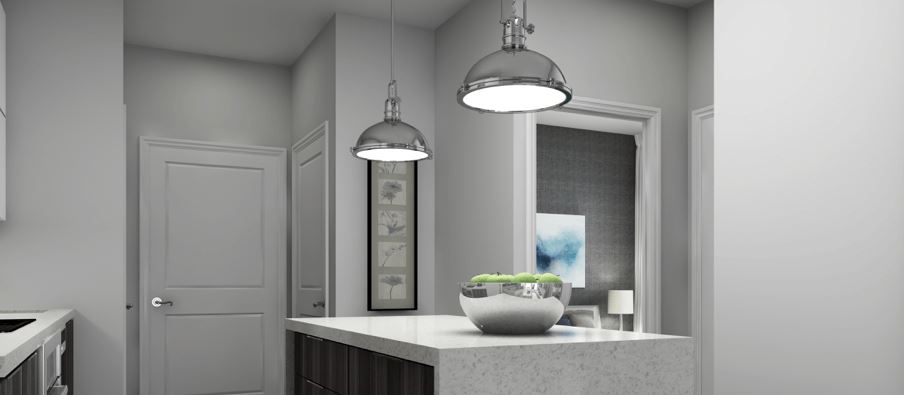
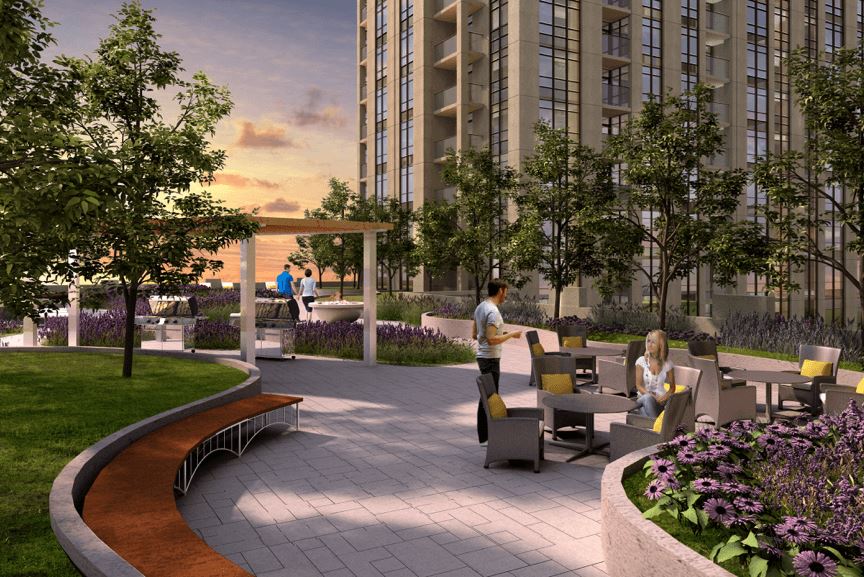
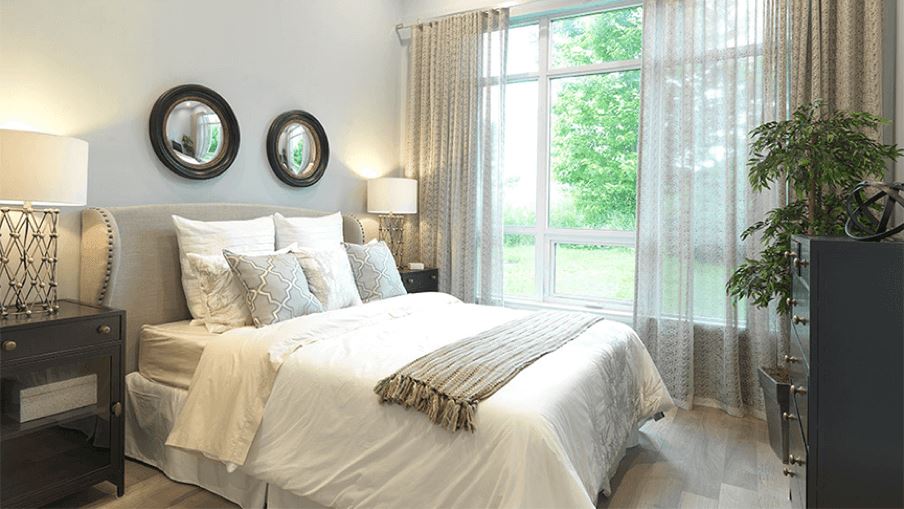
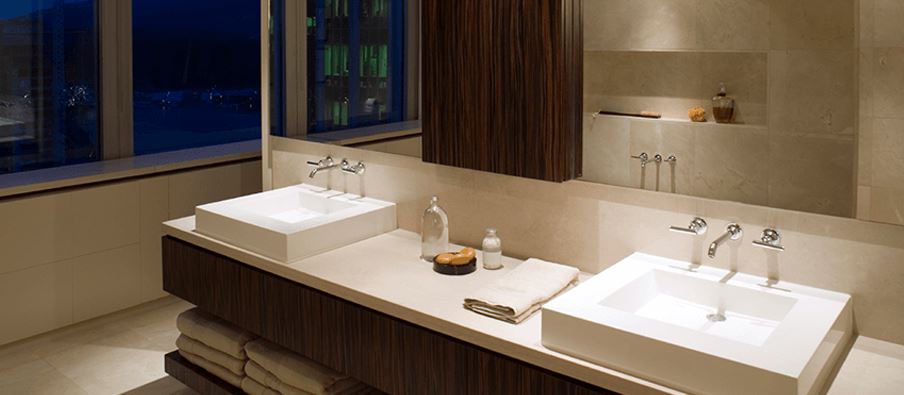
Park Avenue Place Floor Plans & Price List
Floor plans, the current price list and deposit structure for Park Avenue Place are released to registered buyers first. Request the Park Avenue Place floor plans and pricing.
Amenities & Finishes
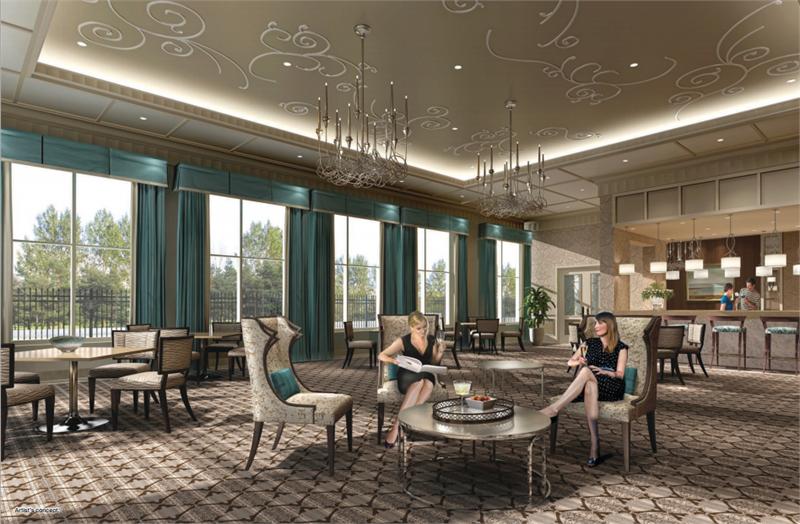
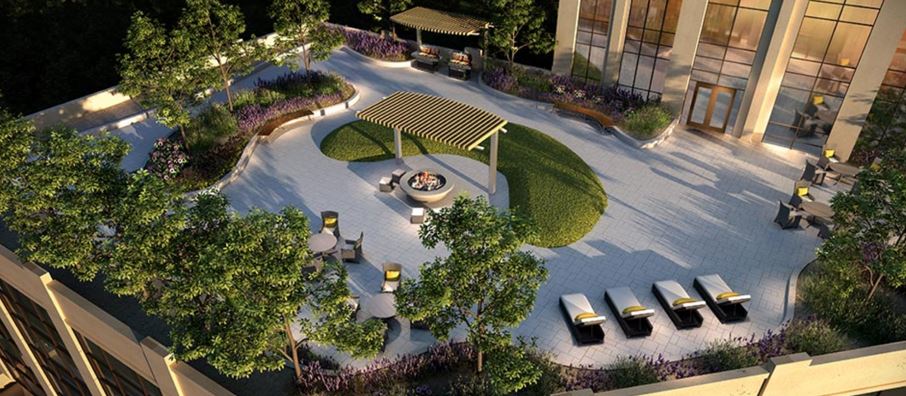
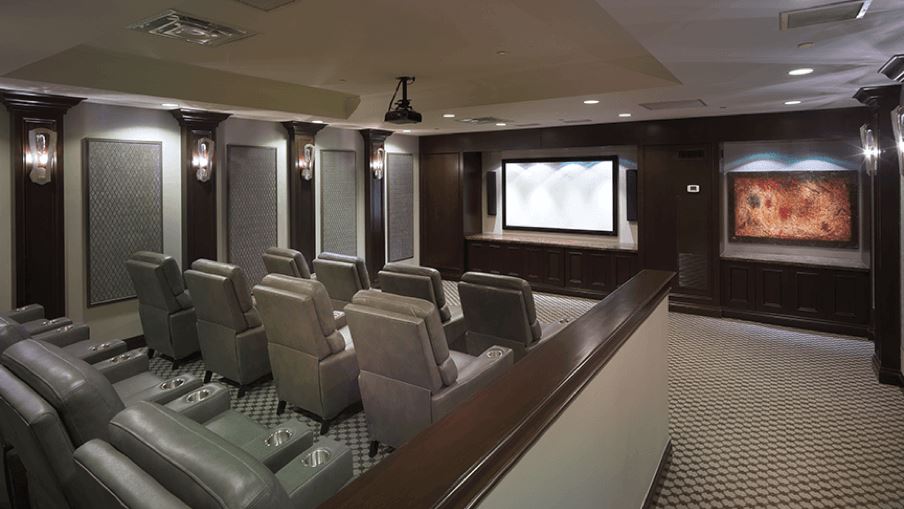
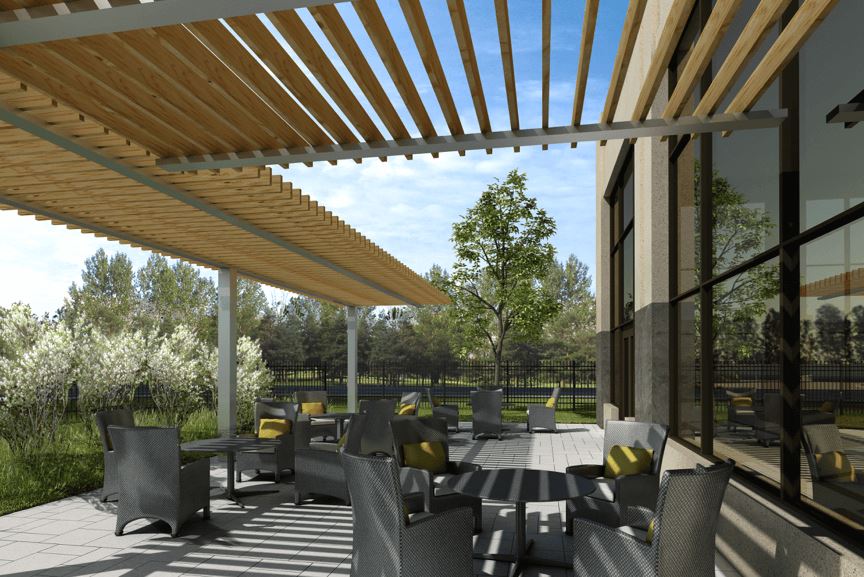
- ["-Party Room\n-24 Hour Concierge\n-BBQ Area\n-Theatre Room\n-Billards Room\n-Bar and Lounge\n-Fire Pit\n-Outdoor Patio\n-Guest Suite\n-Terrace\n-Games Room\n-Rooftop Terrace\n-Exercise Room\n-Gym"]
INTERIORS - Tall 9’ ceiling heights on Floors 1 through 22 - Soaring 10’ ceiling heights on Penthouse floor in the main living areas - Classic smooth ceilings painted with flat paint throughout - All Interior walls will be primed and painted with high quality latex paint - Kitchen, bathroom(s), laundry areas all elegantly trim painted with white semi-gloss paint - 7’ paneled doors complete with contemporary brushed nickel hardware - Contemporary baseboard and casing trim package for all typical suites throughout - 8’ solid core paneled doors on Penthouse Levels with contemporary brushed nickel hardware - Contemporary upgraded baseboard and casing trim package for all Penthouse Level Suites - Entry closet with single door or mirrored sliding doors (as indicated on plans) - Green friendly thermal insulated energy efficient double glazed bronze tinted windows KITCHEN - High quality 4 piece European 24” Appliance package: > fully integrated refrigerator > fully integrated stainless steel oven and ceramic cooktop > fully integrated dishwasher >high performance, European-style designer hood fan - European style cabinetry to be selected from Vendor’s standard selections - Luxurious quartz 2cm countertops with polished square edge selected from Vendor’s standard selections - Sleek single under-mount stainless steel sink with modern integrated pull-out spray faucet - Elegant ceramic or glass backsplash selected from Vendor’s standard selections FLOOR FINISHINGS - Premium laminate floating floor throughout living and dining rooms, breakfast area, den, bedrooms, hallways and foyer selected from Vendor’s standard selections - 12” by 12” or 12” by 24” Timeless porcelain and/or ceramic tiles to be included within the Vendor’s standard selections BATHROOMS - European style vanity selected from Vendor’s standard selections - 2cm elegant quartz or marble countertop selected from Vendor’s standard selections - Contemporary deep 5ft soaker tub with integrated shower head as per plan - Contemporary shower stalls with modern frameless glass shower door as per plan - Porcelain and/or ceramic tile for tub enclosures and shower stalls selected from Vendor’s standard selections - Luxurious pressure balanced, temperature controlled shower faucet - Convenient exhaust fan vented to exterior - Flattering vanity chrome strip lighting - Contemporary Ceramic white plumbing fixtures - Beveled designer vanity mirror LAUNDRY - Convenient in-suite energy efficient stacked washer/dryer vented to exterior - Quick water shut off valve - Easy Access Lint Trap ELECTRICAL SERVICE AND FIXTURES - Individual 100 amp service panel with circuit breakers - Individually metered hydro service to each suite - White designer receptacles and switches throughout - Ceiling light fixtures in foyer, hallway(s), walk-in closet(s), kitchen, den and breakfast area as per plan - Capped ceiling light outlet in dining room as per buildings standard location - Convenient switch controlled receptacle outlets in living room COMMUNICATION - All residences are conveniently pre-wired for cable television, telephone and internet services - Fiber directly to every suite delivering the fastest speeds and latest products in TV & Internet available - Pre-wired TV and telephone outlets in living room and bedroom(s) SAFETY AND SECURITY - Well lit underground parking with security cameras in the garage - Personally encoded suite intrusion alarm with suite door contact and keypad, monitoring to be arranged by purchaser - Carbon monoxide and smoke detector(s) hard wired - Suite fire alarm with heat sensor(s) connected to building fire panel PERSONAL COMFORT SYSTEM - Separately metered suites for personal control of suite - Individually controlled vertical fan coil system providing seasonal heating and air conditioning
Location: Jane Street & Rutherford Road
Park Avenue Place is located at Jane Street & Rutherford Road, Vaughan in the Thornhill neighbourhood, York Region.
- Walk Score: 34/100
- Transit Score: 47/100
Explore more pre-construction projects in Vaughan or browse the York Region region.
About the Developer: Solmar Development Corp
Park Avenue Place is being developed by Solmar Development Corp, with architecture by Graziani + Corazza Architects.
See all Solmar Development Corp pre-construction projects.
How to Buy at Park Avenue Place
- Register early. Allocation at Park Avenue Place in Vaughan is released to platinum brokerages before any public opening, so the best floor plans and lowest release pricing go to registered buyers first.
- Review the price list and deposit structure. Deposit structures for Park Avenue Place are confirmed at each release and can differ for end users, investors and international buyers.
- Submit a worksheet. Worksheets rank your preferred suites or lots; they are not binding until the developer issues an allocation.
- Sign and use your cooling-off period. Ontario pre-construction condominium purchases carry a 10-day statutory rescission period for lawyer and lender review. Freehold purchases do not.
Closing Costs & Investor Notes for Park Avenue Place
Budget beyond the purchase price at Park Avenue Place: development and education levies (usually capped by amendment), Tarion enrolment, utility meter hook-ups, land transfer tax, HST treatment (the federal/provincial new-housing rebate applies to buyers who occupy or, for investors, the rental rebate applies with a one-year lease), and legal fees. Estimated maintenance is $1 per sq ft per month.
Assignment rights, rental-during-occupancy rights and capped levies vary release to release at Park Avenue Place. Confirm each in the current agreement of purchase and sale before you sign.
Park Avenue Place — Frequently Asked Questions
Where is Park Avenue Place located?
Park Avenue Place is located at Jane Street & Rutherford Road, Vaughan in the Thornhill neighbourhood.
Who is the developer of Park Avenue Place?
Park Avenue Place is being developed by Solmar Development Corp.
How much do units at Park Avenue Place cost?
Pricing for Park Avenue Place has not been publicly released. Registered buyers receive the price list first.
When is occupancy at Park Avenue Place?
Estimated occupancy for Park Avenue Place is 2021-01-01.
How many units are in Park Avenue Place?
Park Avenue Place is planned as a 22-storey condo development.
How do I get platinum or VIP access to Park Avenue Place?
Circle Real Estate provides platinum access to Park Avenue Place, including first access to floor plans, the price list and worksheet submission. Register on this page to be added to the VIP list.
Similar Pre-Construction Projects in Vaughan
- The View on Pine Valley — Vaughan
- D’or Condos — Vaughan
- 5655 Highway 7 Condos — Vaughan
- Solaia Condos — Vaughan
- Valleybrooke Estates — Vaughan
- 9944 Keele Street Condos — Vaughan
- 85-125 Bass Pro Mills Drive Condos — Vaughan
- Forum Condos — Vaughan
Register for Park Avenue Place pricing, floor plans and VIP access on Circle Real Estate.
Last verified: 2026-10-19. Source: RedBricks project feed. Published by Circle Real Estate Brokerage. Prices and incentives are subject to change without notice. E. & O.E.