D’or Condos — Vaughan Pre-Construction
D’or Condos is a resale pre-construction condos development by Fernbrook Homes in Vaughan's Thornhill starting from $460,900. Get pricing, floor plans, dep…
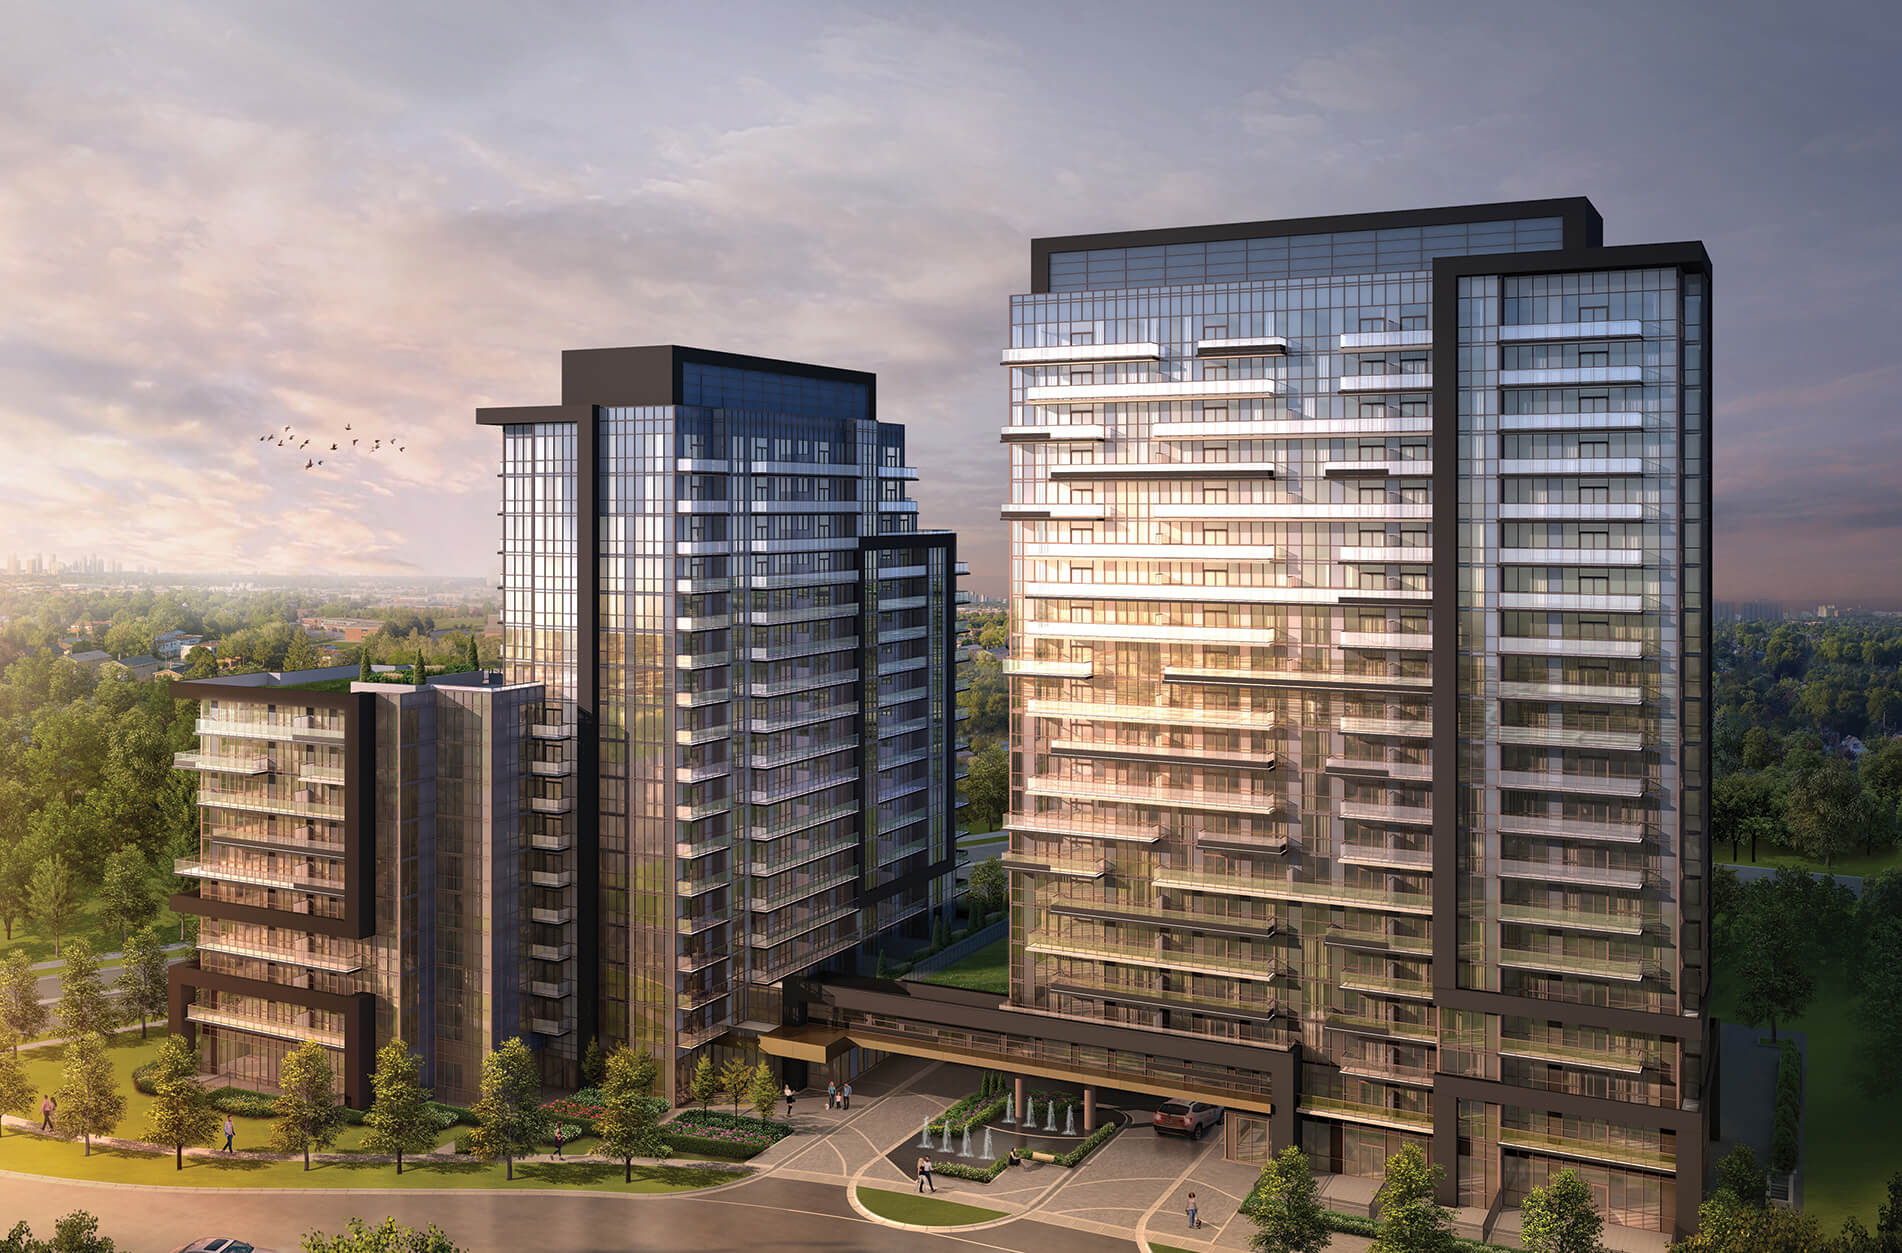
D’or Condos Quick Facts
| Project Name | D’or Condos |
|---|---|
| Developer | Fernbrook Homes |
| Address | 777 New Westminster Dr |
| City | Vaughan |
| Neighbourhood | Thornhill |
| Region | Regional Municipality of York |
| Building Type | Condo |
| Sales Status | Resale |
| Storeys | 20 |
| Suite Sizes | 529 – 1959 sq ft |
| Pricing | $460,900 – $1,492,800 |
| Deposit Structure | 10% (over 300 days) |
| Maintenance Fees | $1 / sq ft / month |
| Locker | $5,000 |
| Occupancy | 2023-01-01 |
| Walk Score | 45 |
| Transit Score | 46 |
About D’or Condos in Vaughan
D’or Condos is a completed condominium development by Cityzen Development Group and Fernbrook Homes at 777 New Westminster Dr in the Thornhill neighbourhood of Vaughan. The project is 20 storeys tall and contains 424 suites. D’or Condos was completed in 2023. Suites range from 529 to 1,959 sq. ft. The location has a Walk Score of 45 and a Transit Score of 46.
Key Highlights of D’or Condos
ABOUT D’OR CONDOS IN THORNHILL/VAUGHAN
D’or Condos is a new condo project by Fernbrook Homes and Cityzen Development Group to be located on Bathurst Street in the Thornhill neighbourhood of Vaughan, at the intersection of Bathurst Street and Centre Street. It’s currently in preconstruction and does not yet have an estimated completion date.
✔ Does not have a listed number of condo units or storeys currently
✔ Resident and building amenities include a dramatic lobby, premium finishes and appliances in condo units, as well as entertainment amenities in the building
ABOUT THORNHILL
The Thornhill neighbourhood of Vaughan is a picturesque community with lots of parks, green space, and good schools. The intersection of Bathurst Street and Centre Street, where the new development will be located, is close to transportation options including Highways 401 and 407, bus lines like the 88 Bathurst and the 3 Thornhill, and the 160 Bathurst North.
✔ Excellent WalkScore of 90/100 and fair TransitScore of 55/100
✔ Local and nearby attractions and things to do include the Toronto Centre for the Arts, The Pavillion, Chesswood Arena, York University, Vaughan Sports Village, Vaughan IcePlex, Black Creek Pioneer Village, Canadian Air & Space Museum, LegoLand Discovery Centre, Downsview Park, Richvale Athletic Park, Royal Orchard Park, Vaughan Mills Mall, Pacific Mall, Yorkdale Mall, Edward Gardens, Old Victoria Hall, Canada’s Wonderland, Downsview Arena, Ontario Science Centre, Casa Loma, Soccer Hall of Fame, Royal Ontario Museum, Bata Shoe Museum, Withrow Park, Gardiner Museum, and Christie Pits Park
✔ There are several good public and private schools near the area, including Stephen Lewis Secondary School, Thornlea Secondary School, Baythorn Public School, Westmount Collegiate Institute, Henderson Avenue Public School, Charlton Public School, and Yorkhill Elementary School
✔ The area is approximately 17-minutes away from Downtown Richmond Hill via car or a 38-minute bike ride
ABOUT CITYZEN DEVELOPMENT GROUP AND FERNBROOK HOMES
Cityzen Development Group is a large Toronto-based developer and builder with projects located throughout the Greater Toronto Area, including Vaughan, Toronto, Mississauga, and Markham. Fernbrook Homes is a Vaughan-based real estate developer and builder with more than 50 developments in Canada and the U.S.
✔ Cityzen portfolio includes Backstage Condos (Toronto/St. Lawrence), Brookdale on Avenue Road, Garrison Point, St. Lawrence Condominiums, Pier 27, 878 Yonge Street, Widdicombe & Eglinton, Charlotte Adelaide Tower, Estates of Nobleton, Old Market Lane Condos, Aria Condominiums, Aria Condominiums Phase 2, and Ion Condos
✔ Fernbrook homes portfolio includes Art on Main Condos, Kingscrest Estates, Princeton Heights, Riverside, The Woods Collection at Forest Creek, Garrison Point, St. Lawrence Condominiums, Belle Aire Shores, Coronation Townhomes, Hometown Sharon Village, Ion Condos, and Millstone on the Park
D’or Condos Renderings & Gallery
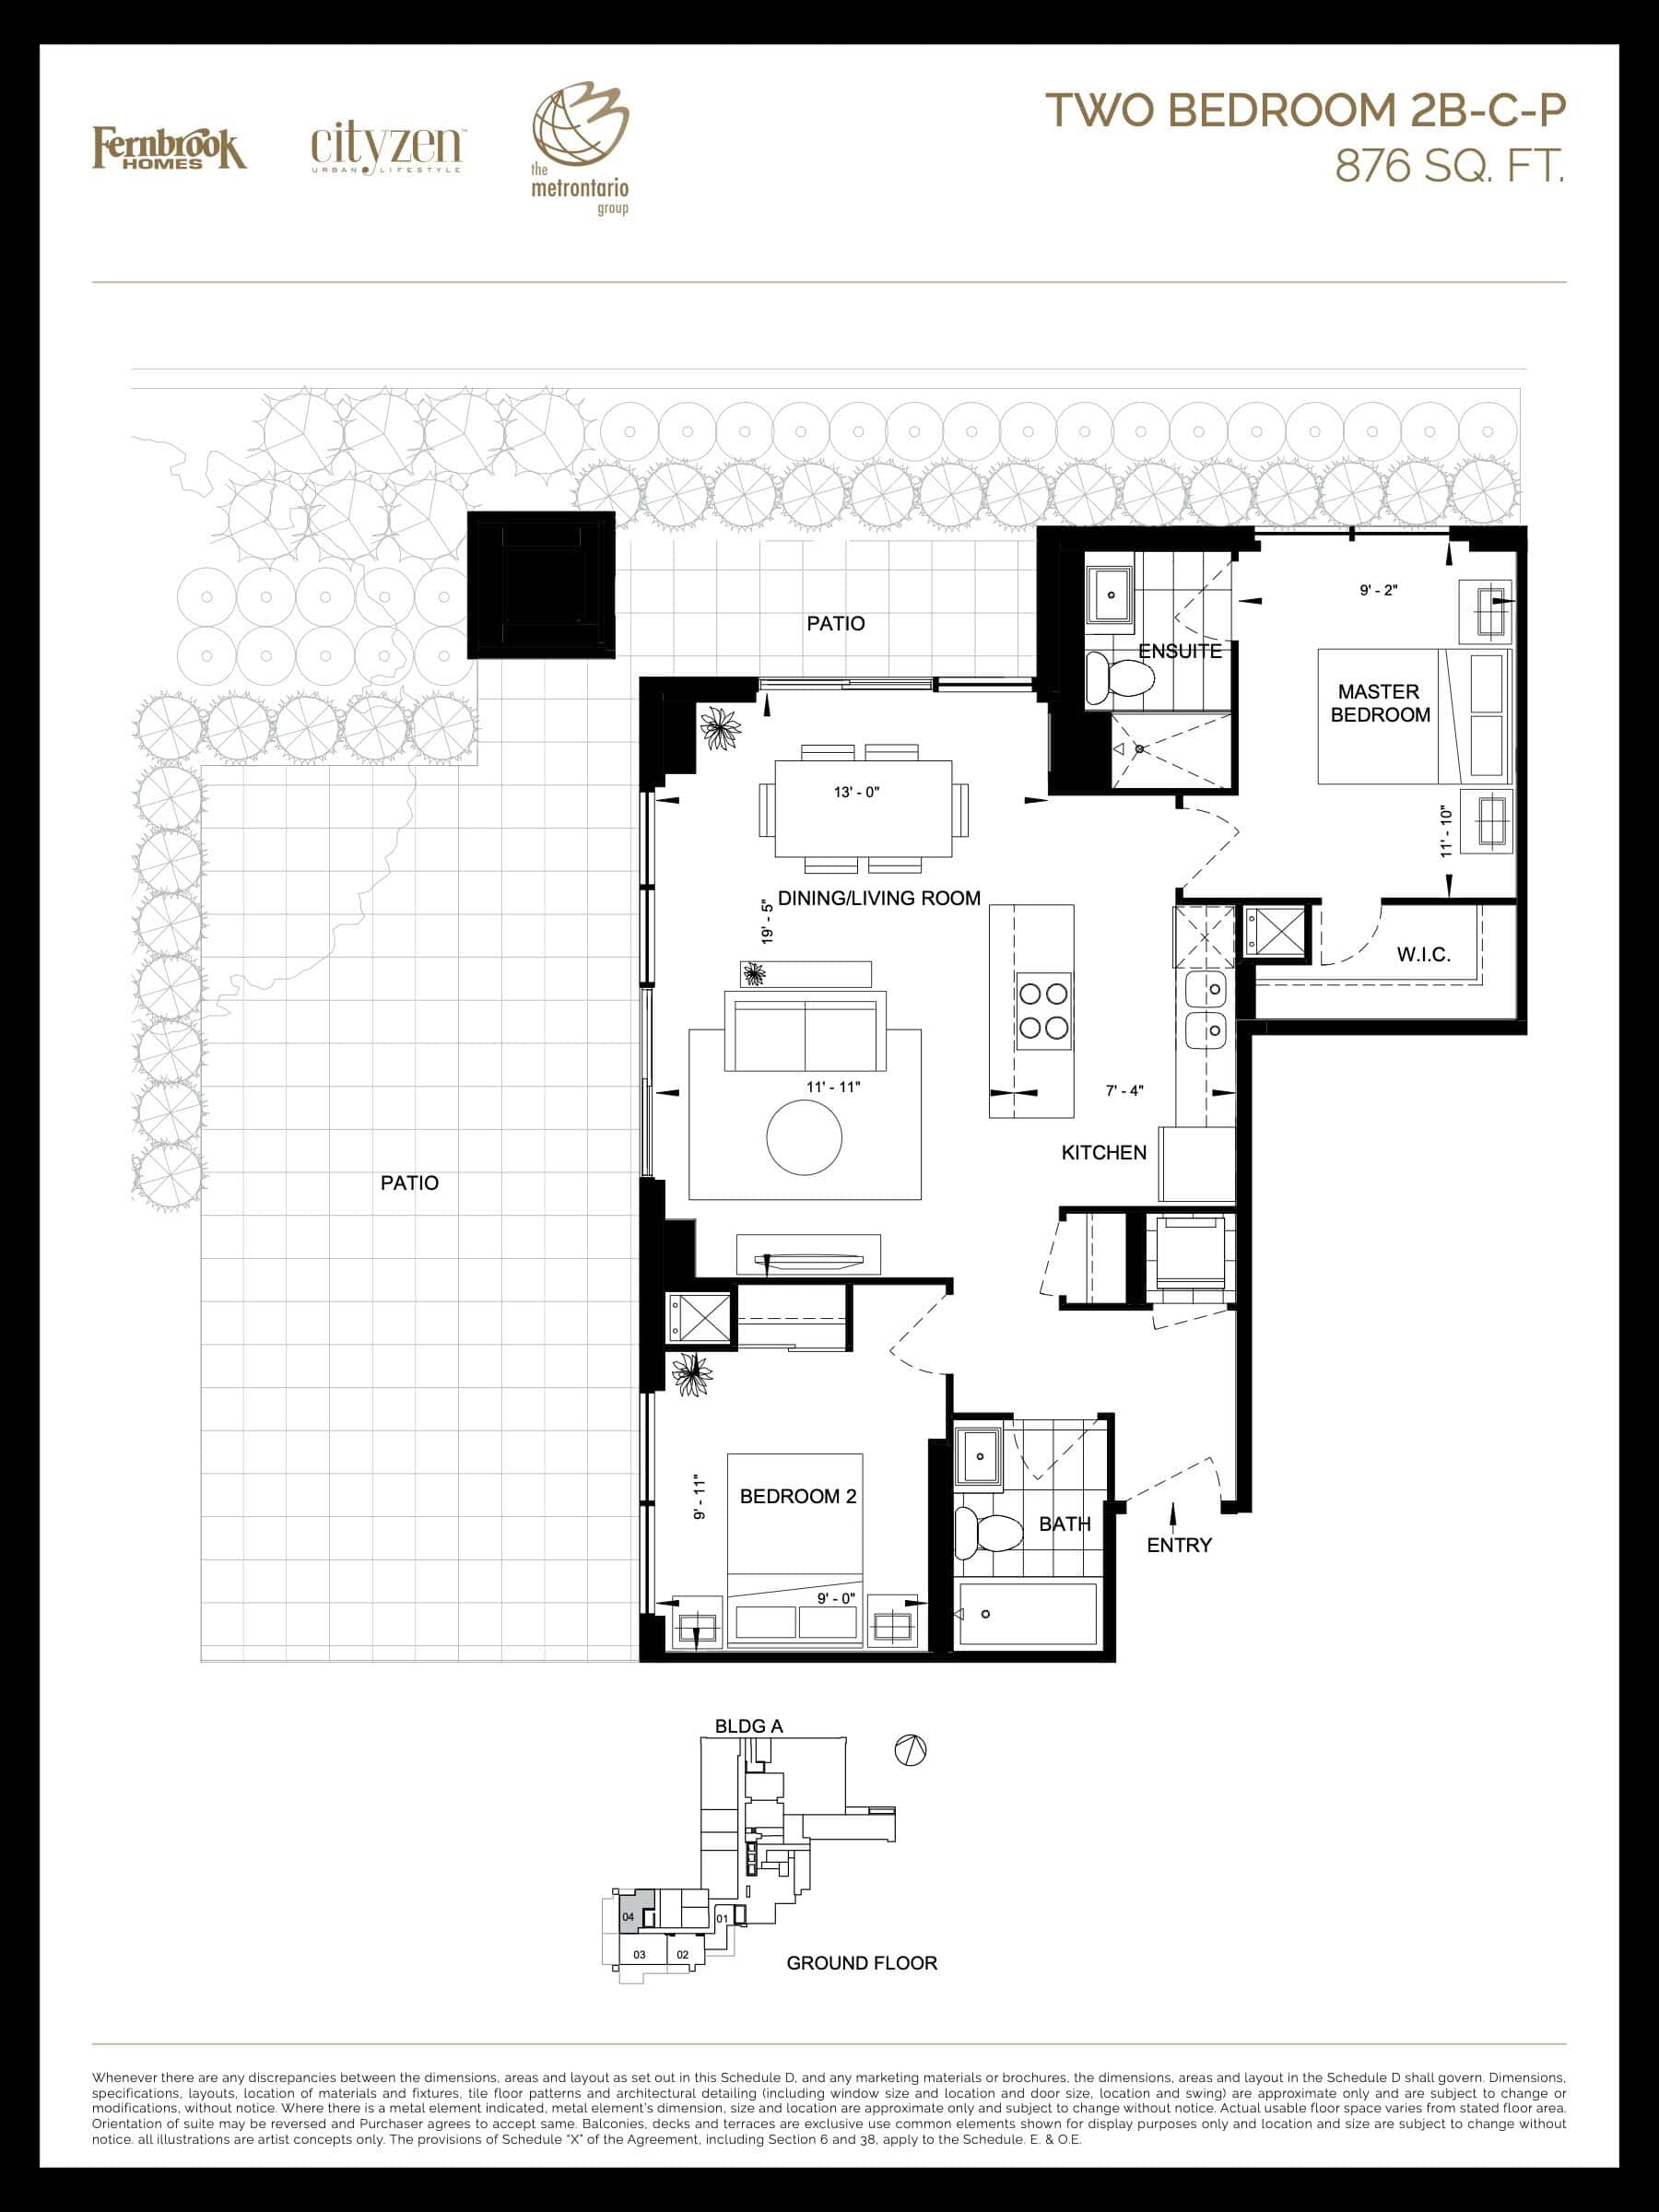
D’or Condos Floor Plans & Pricing
| Floor Plan | Beds | Baths | Size (sq ft) | Price | Availability |
|---|---|---|---|---|---|
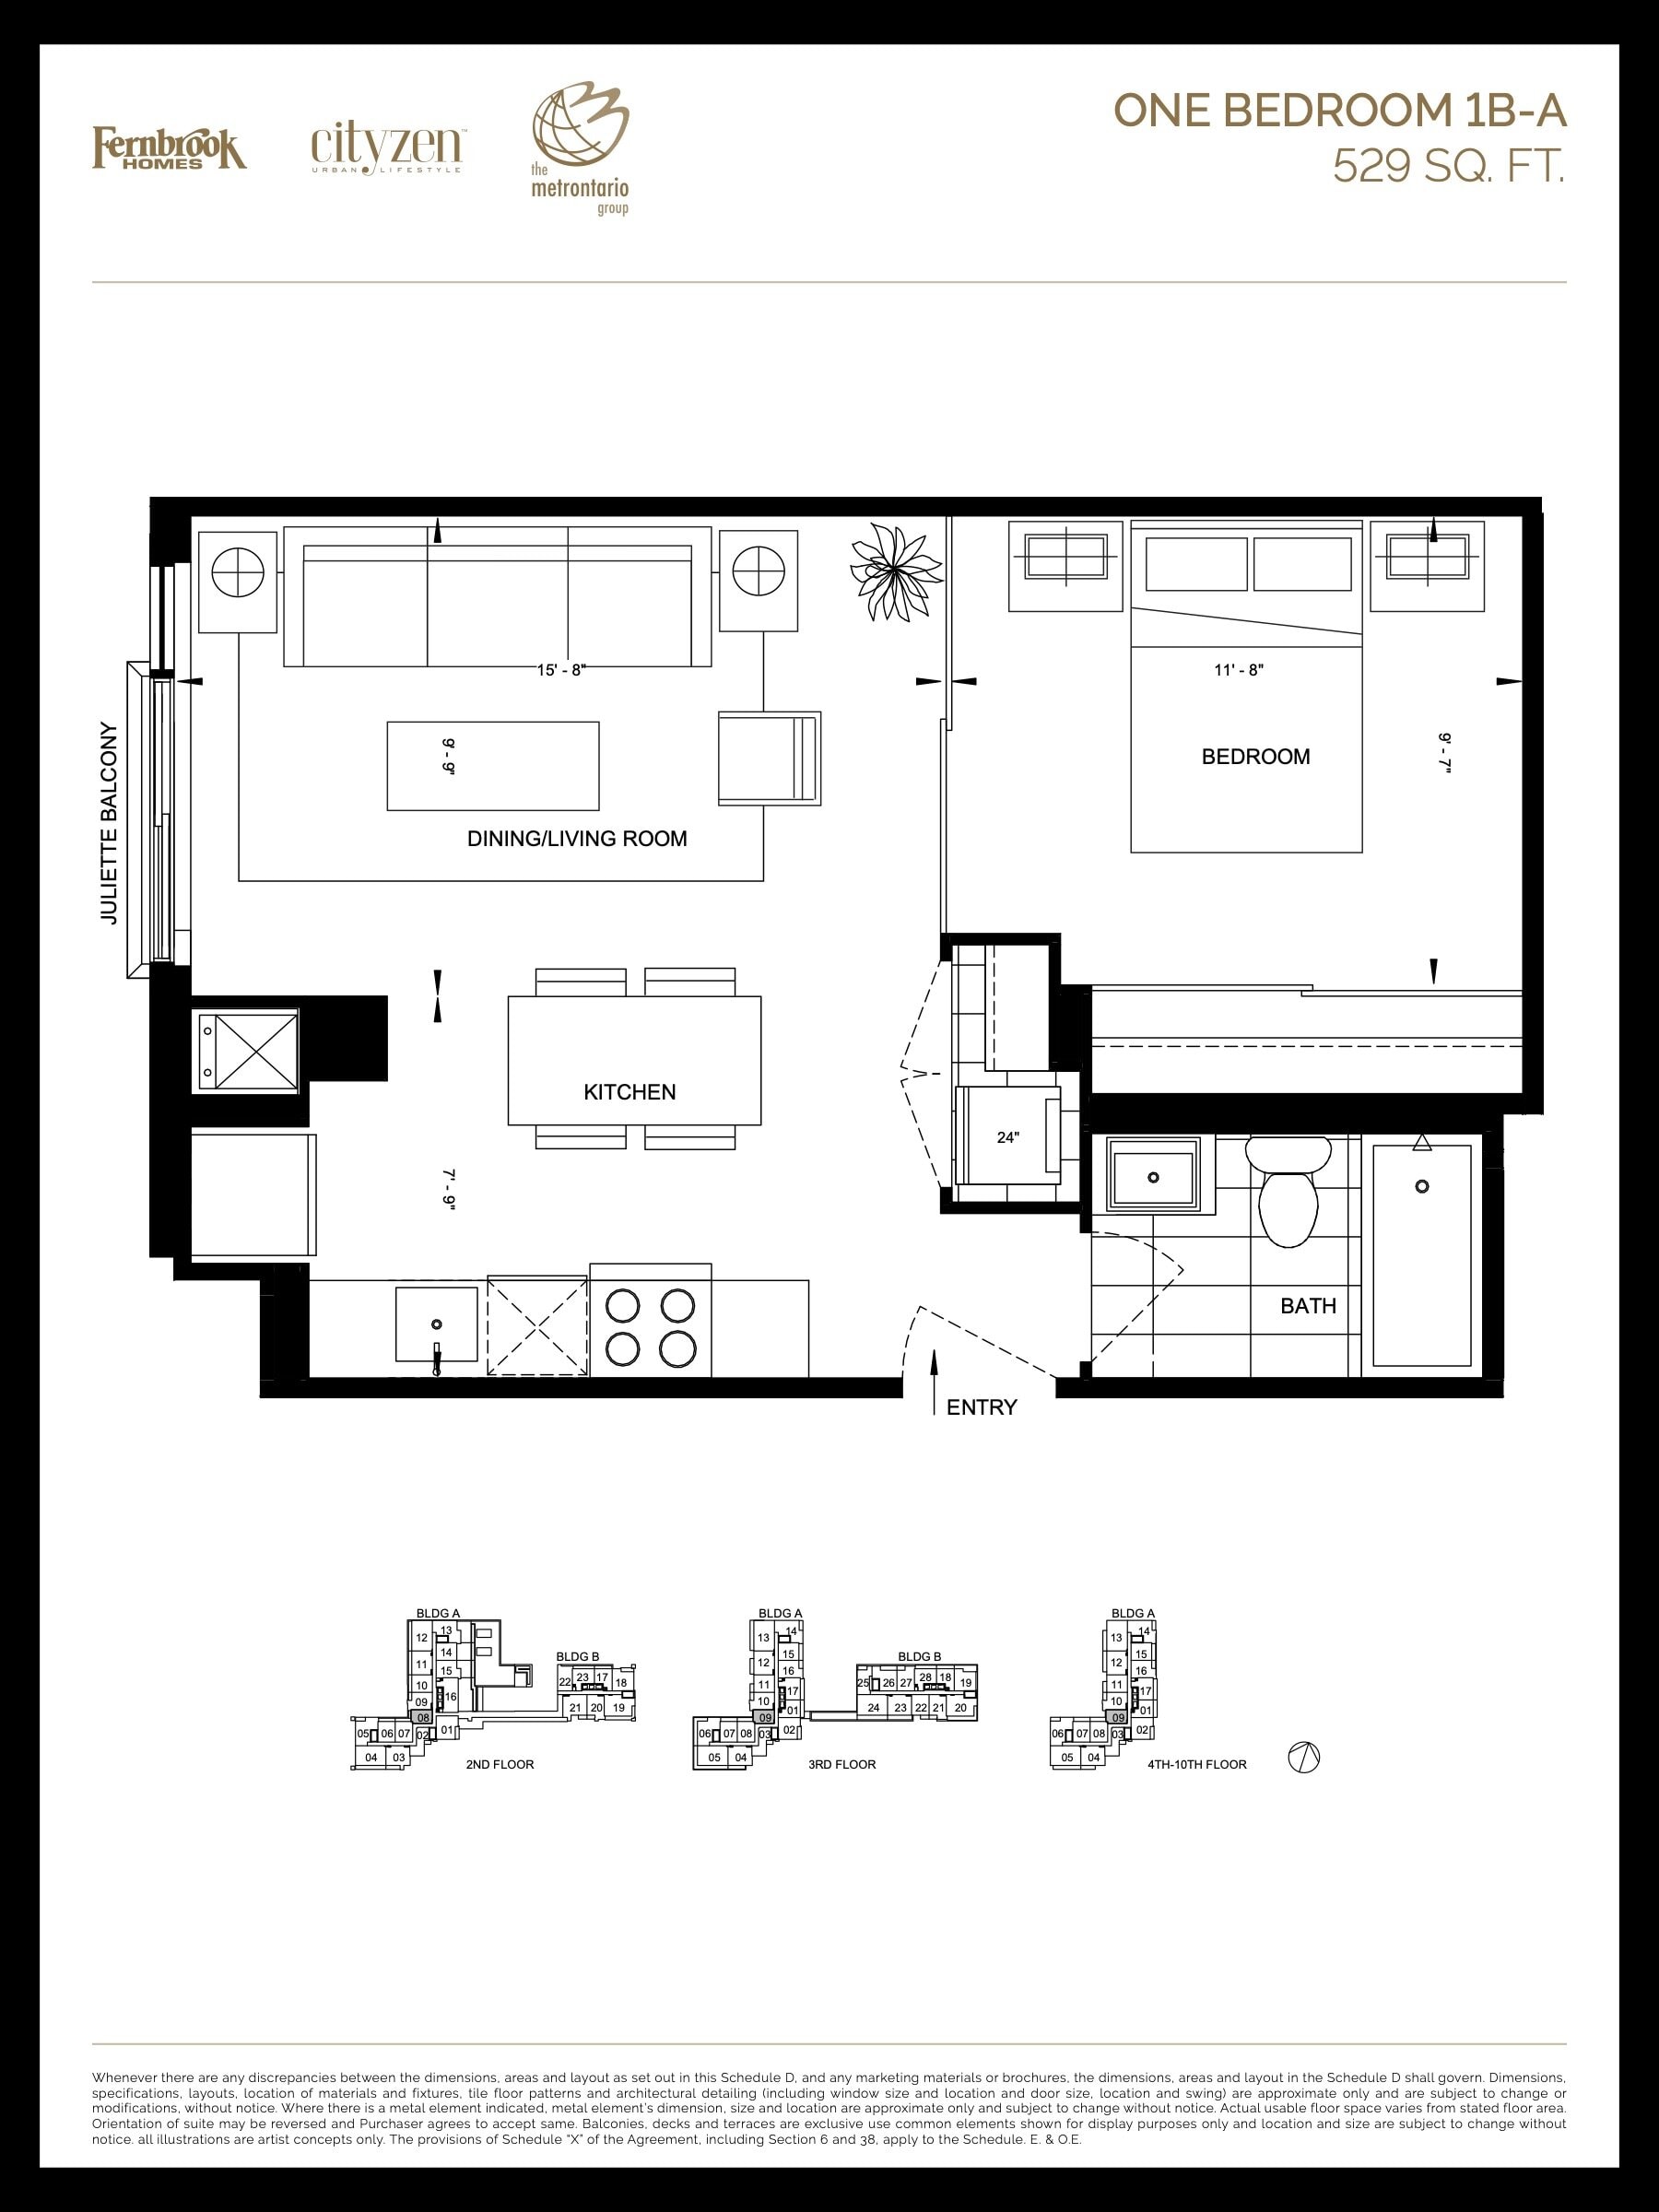
| 1B-A | 1 | 1 | 529 | Register for pricing | Sold Out |
| 1B-A | 1 | 1 | 529 | Register for pricing | Sold Out |
| 1B-A | 1 | 1 | 529 | Register for pricing | Sold Out |
| 1B-A | 1 | 1 | 529 | Register for pricing | Sold Out |
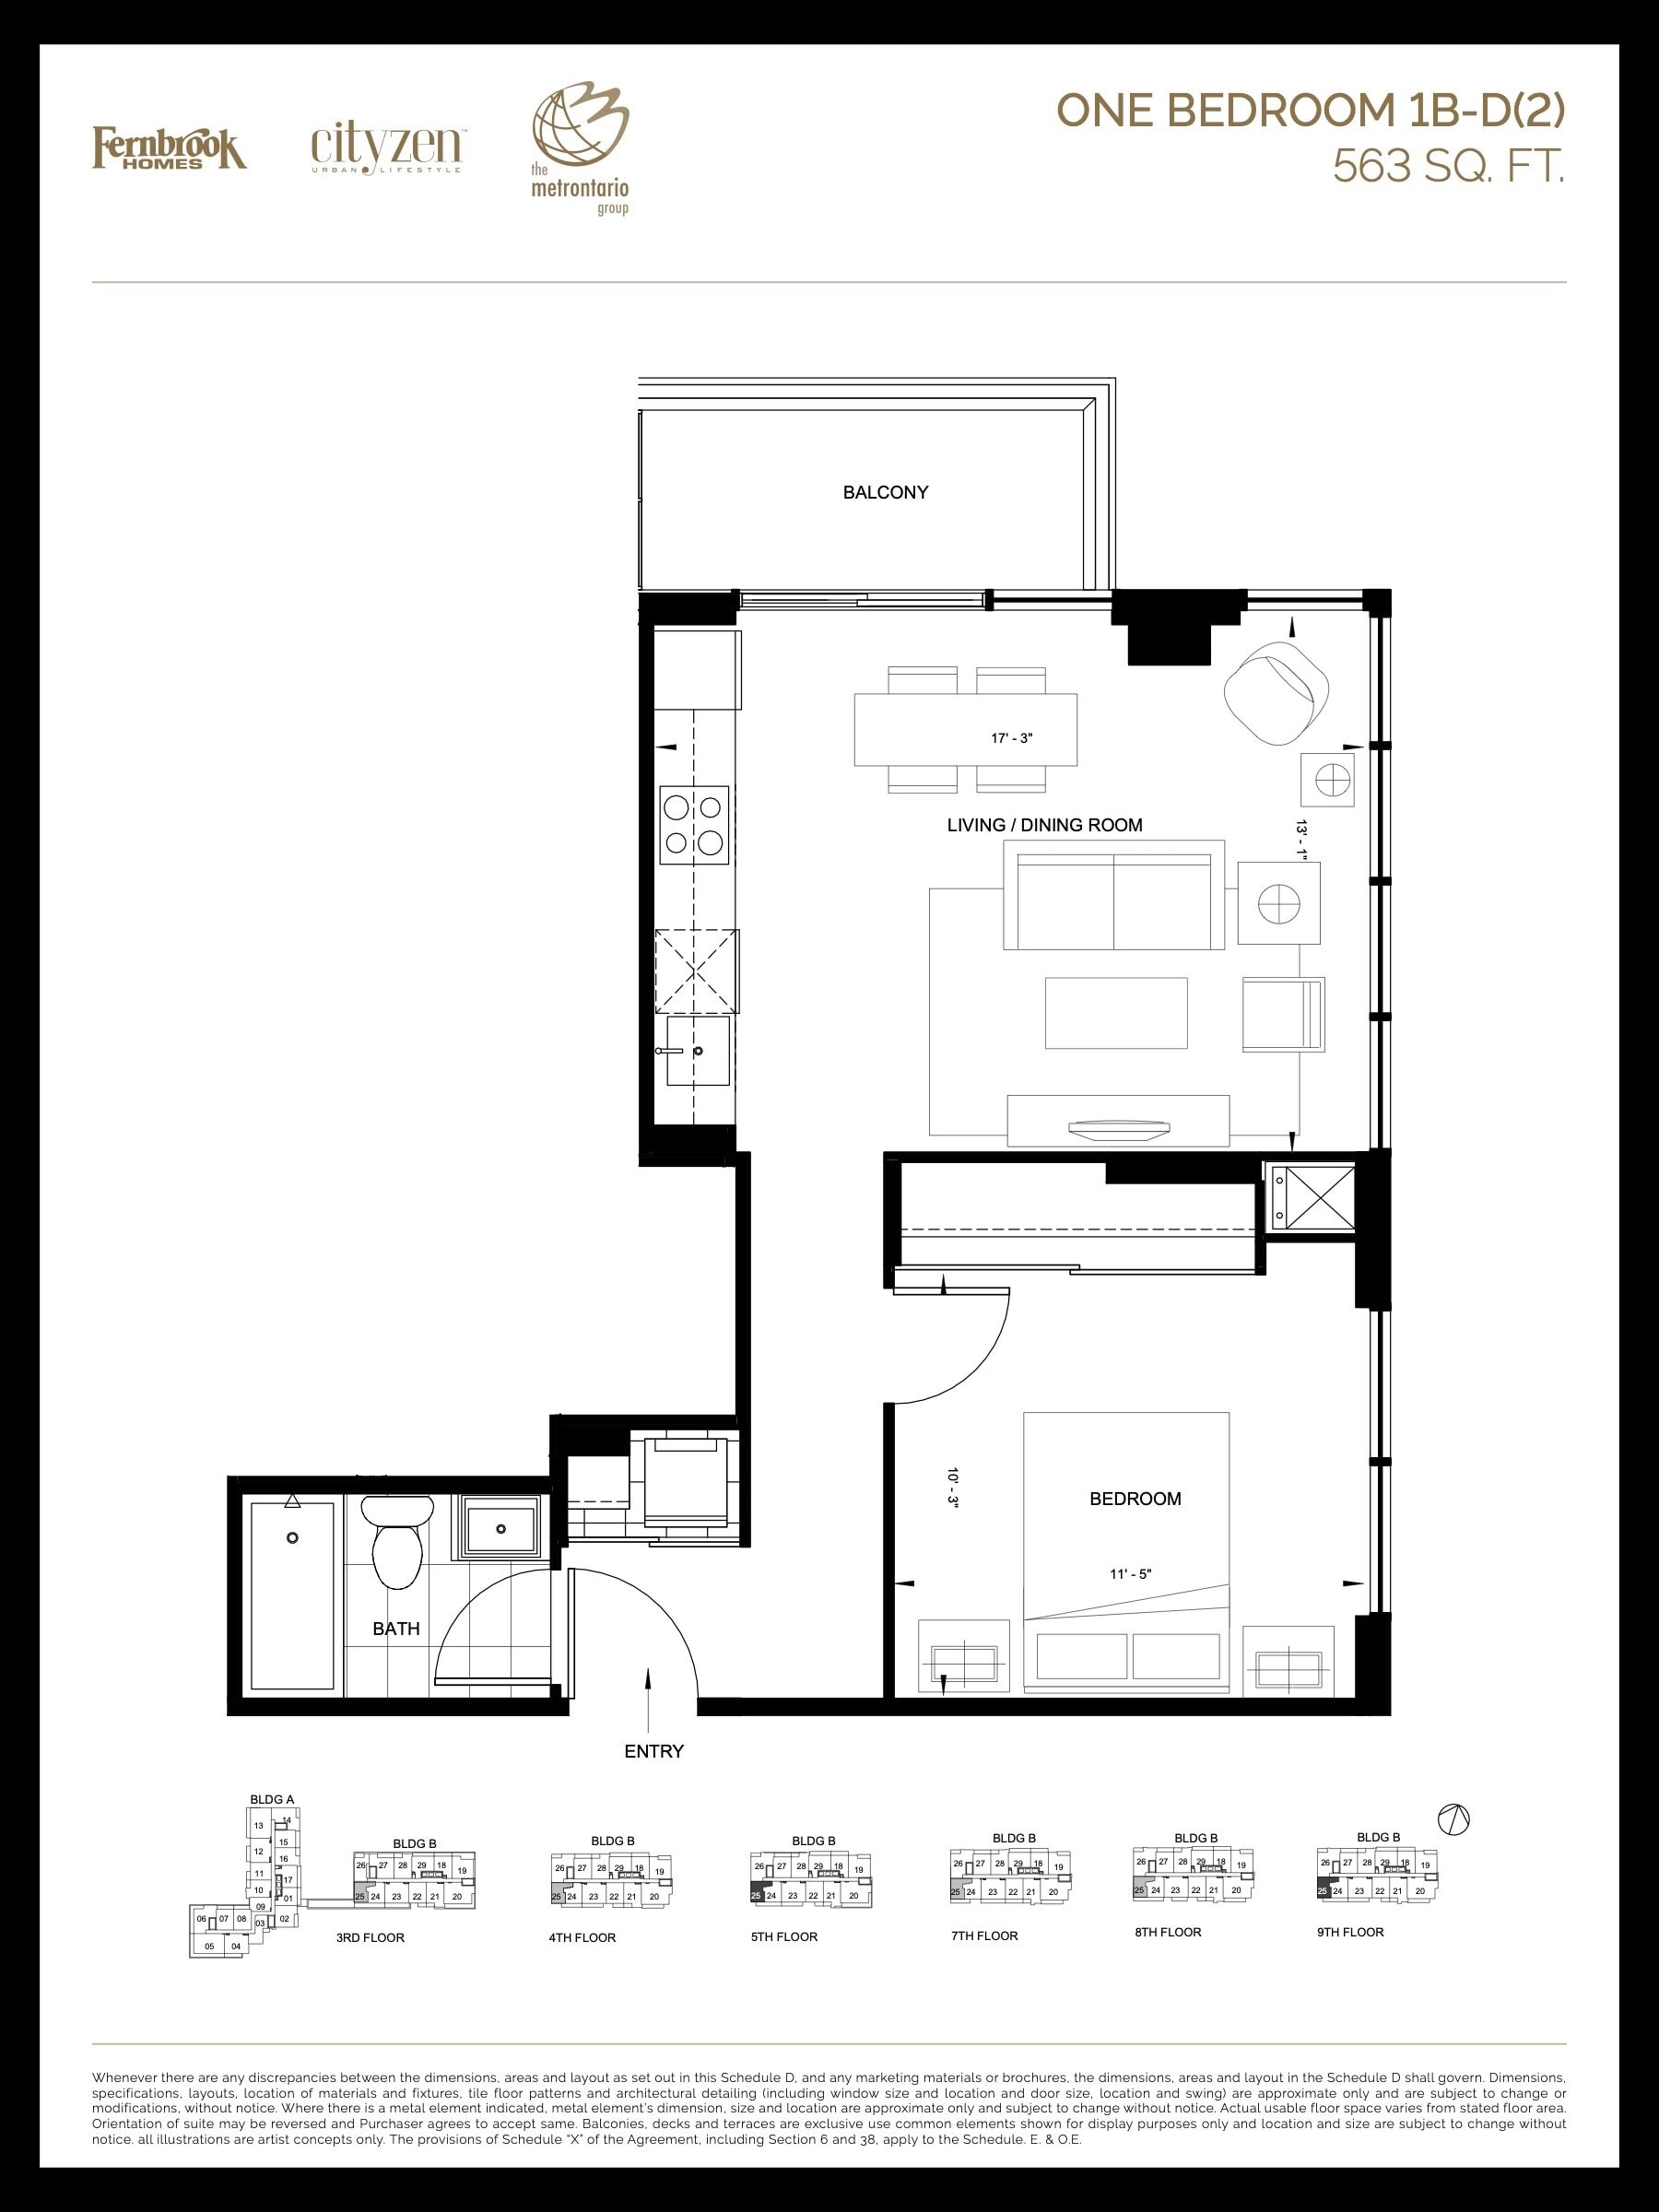
| 1B-D(2) | 1 | 1 | 563 | $460,900 | Sold Out |
| 1B-D(2) | 1 | 1 | 563 | $460,900 | Sold Out |
| 1B-D(2) | 1 | 1 | 563 | $460,900 | Sold Out |
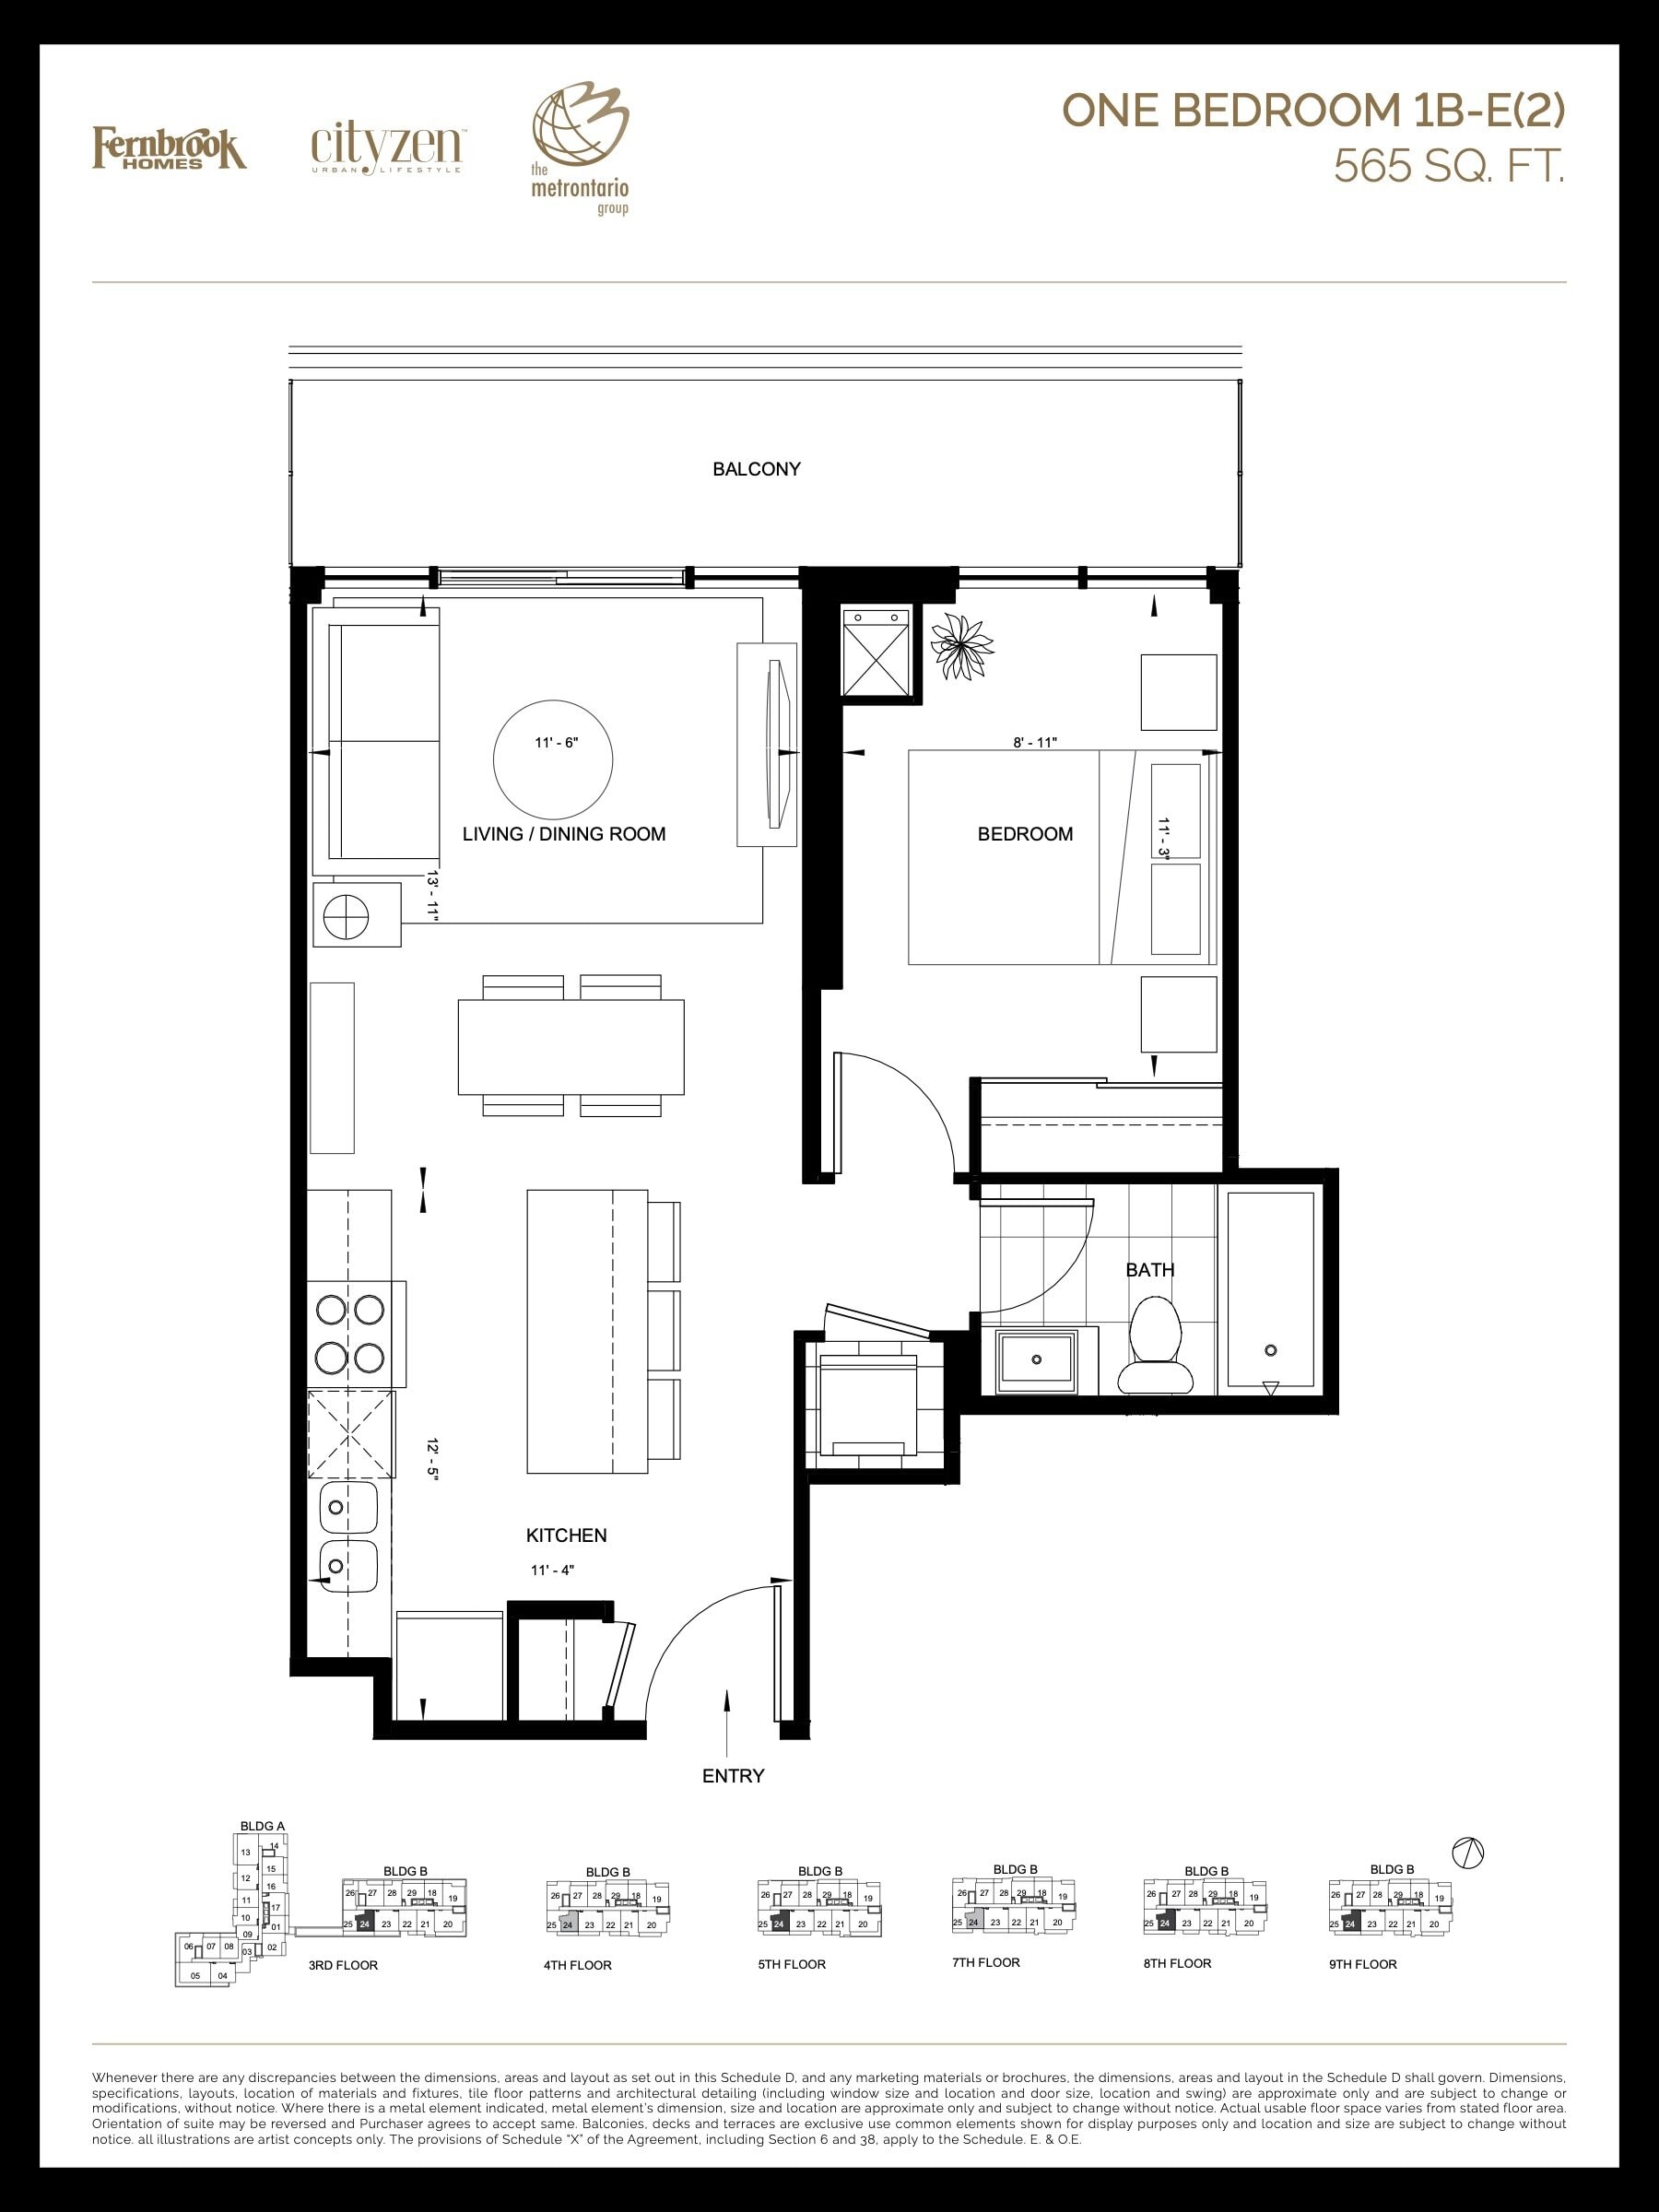
| 1B-E(2) | 1 | 1 | 565 | $462,900 | Sold Out |
| 1B-E(2) | 1 | 1 | 565 | $462,900 | Sold Out |
| 1B-E(2) | 1 | 1 | 565 | $462,900 | Sold Out |
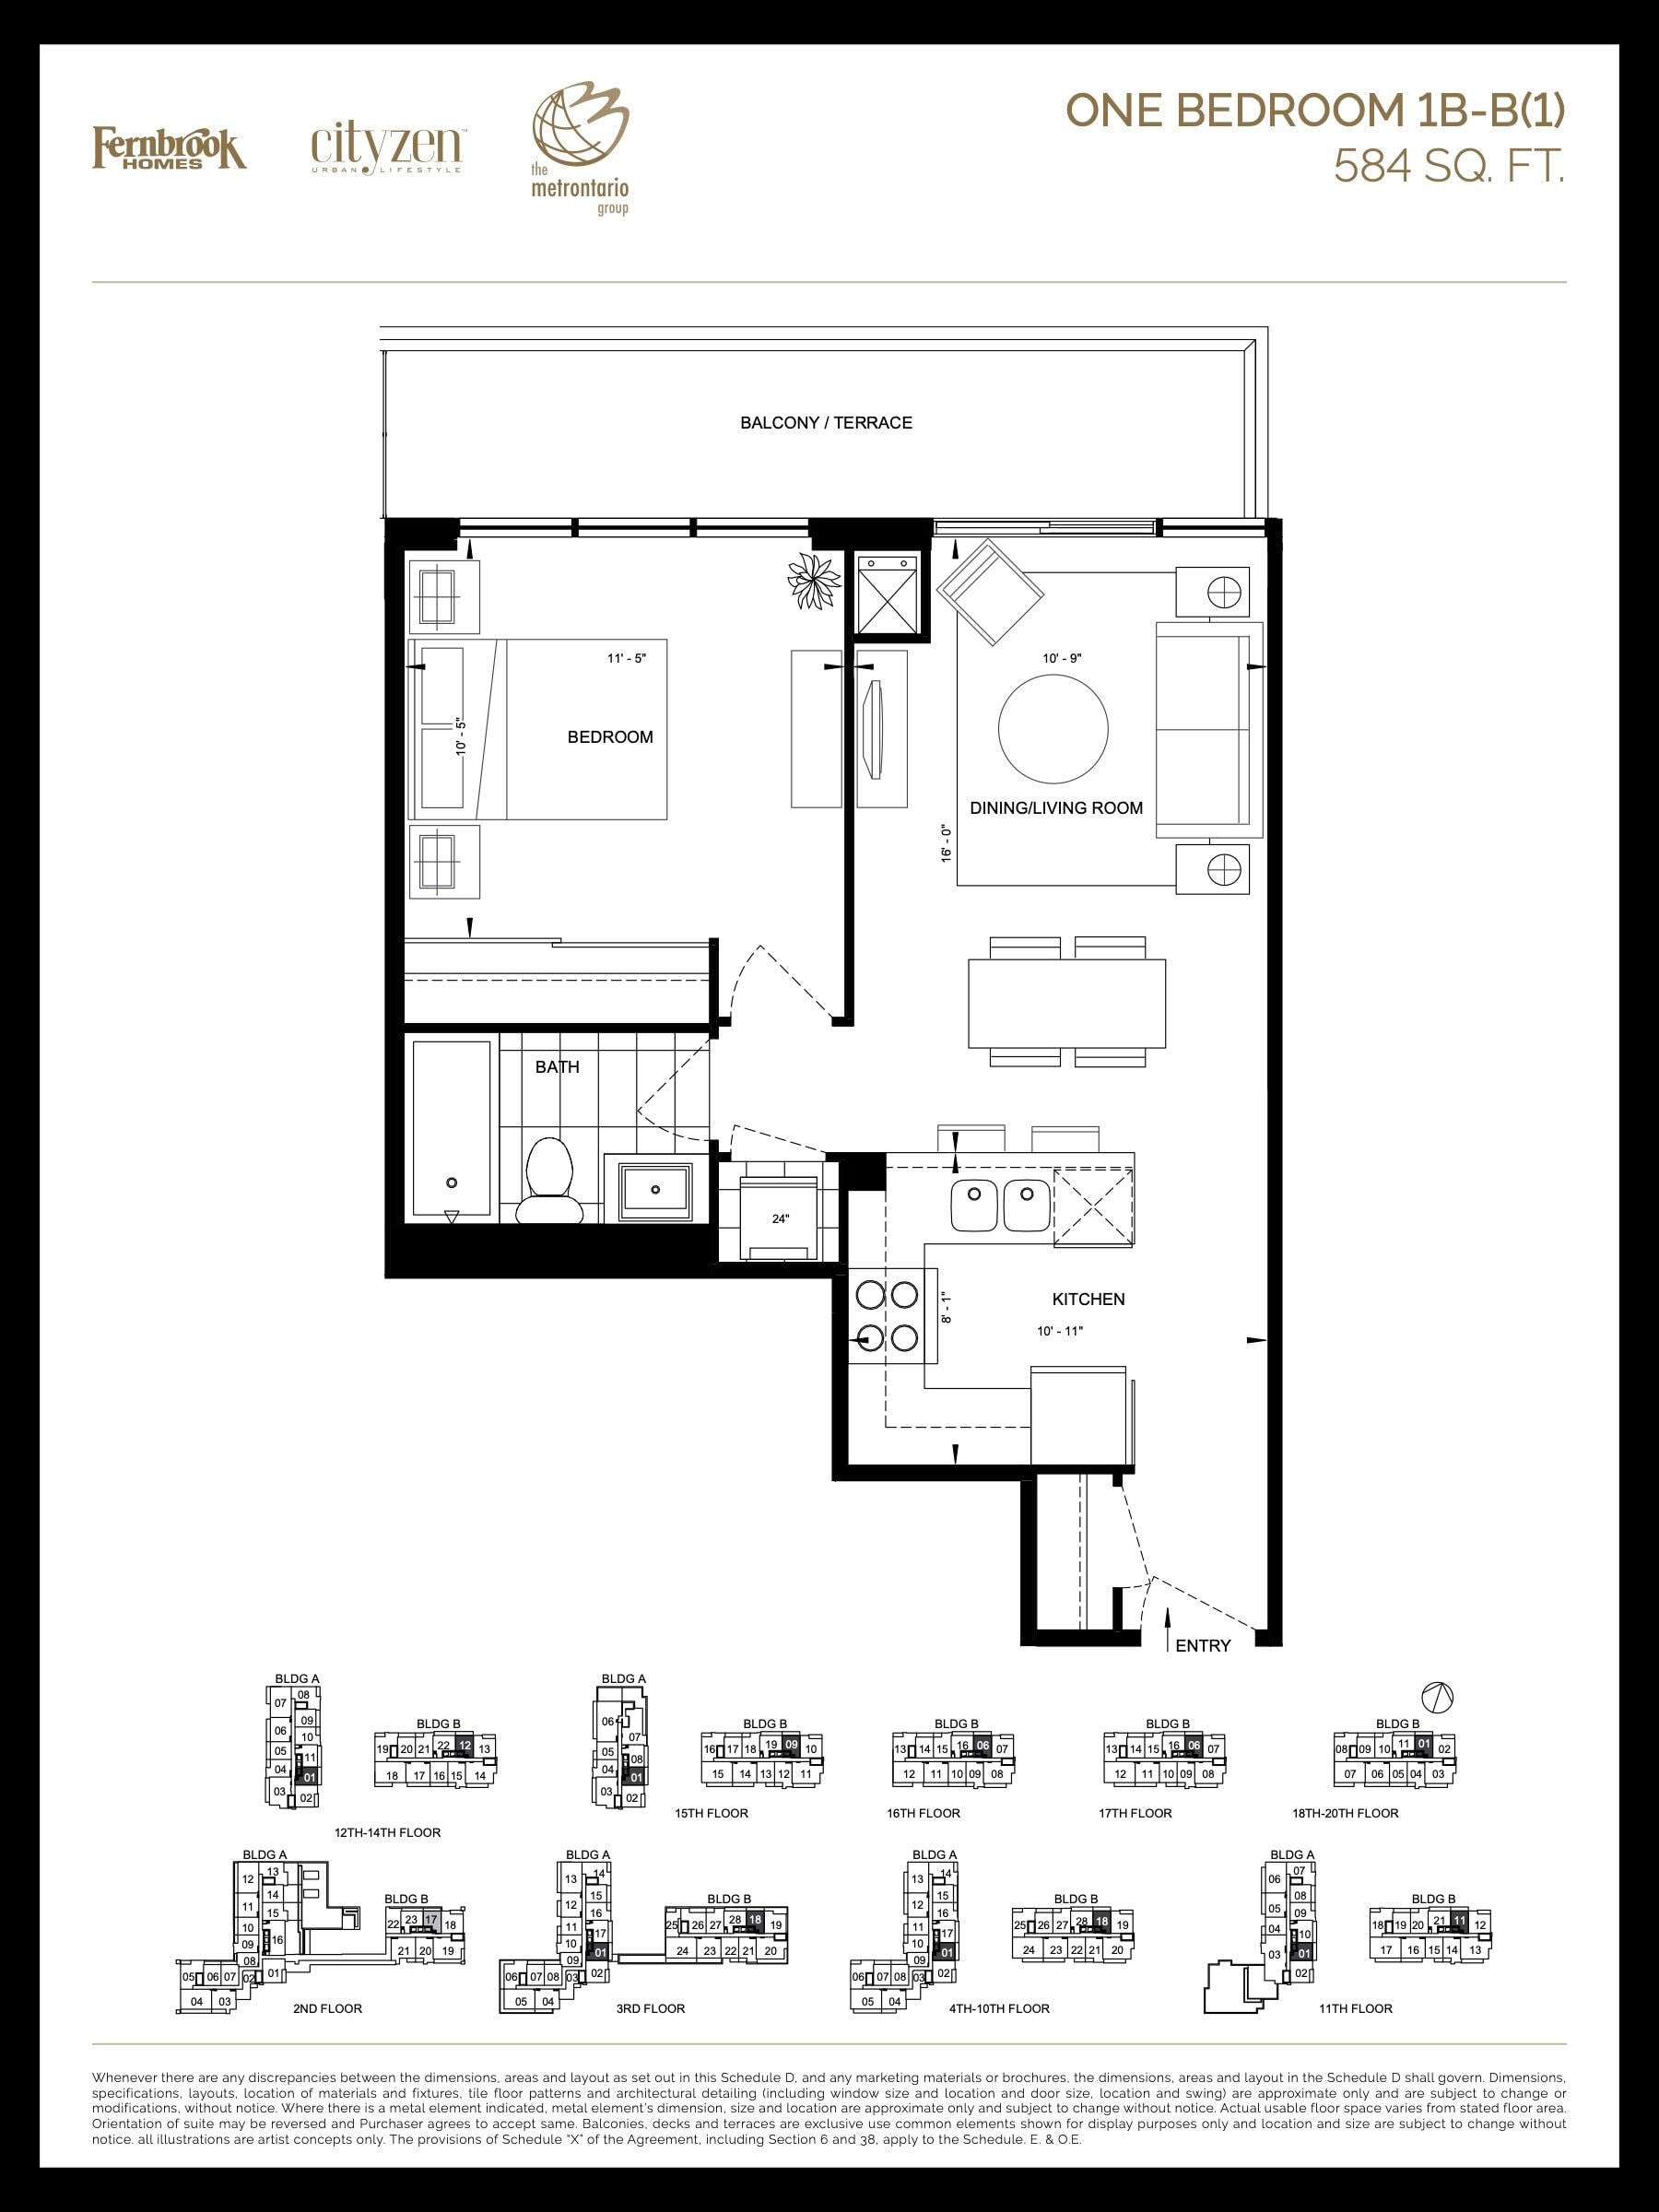
| 1B-B(1) | 1 | 1 | 584 | Register for pricing | Sold Out |
| 1B-B(1) | 1 | 1 | 584 | Register for pricing | Sold Out |
| 1B-B(1) | 1 | 1 | 584 | Register for pricing | Sold Out |
| 1B-B(1) | 1 | 1 | 584 | Register for pricing | Sold Out |
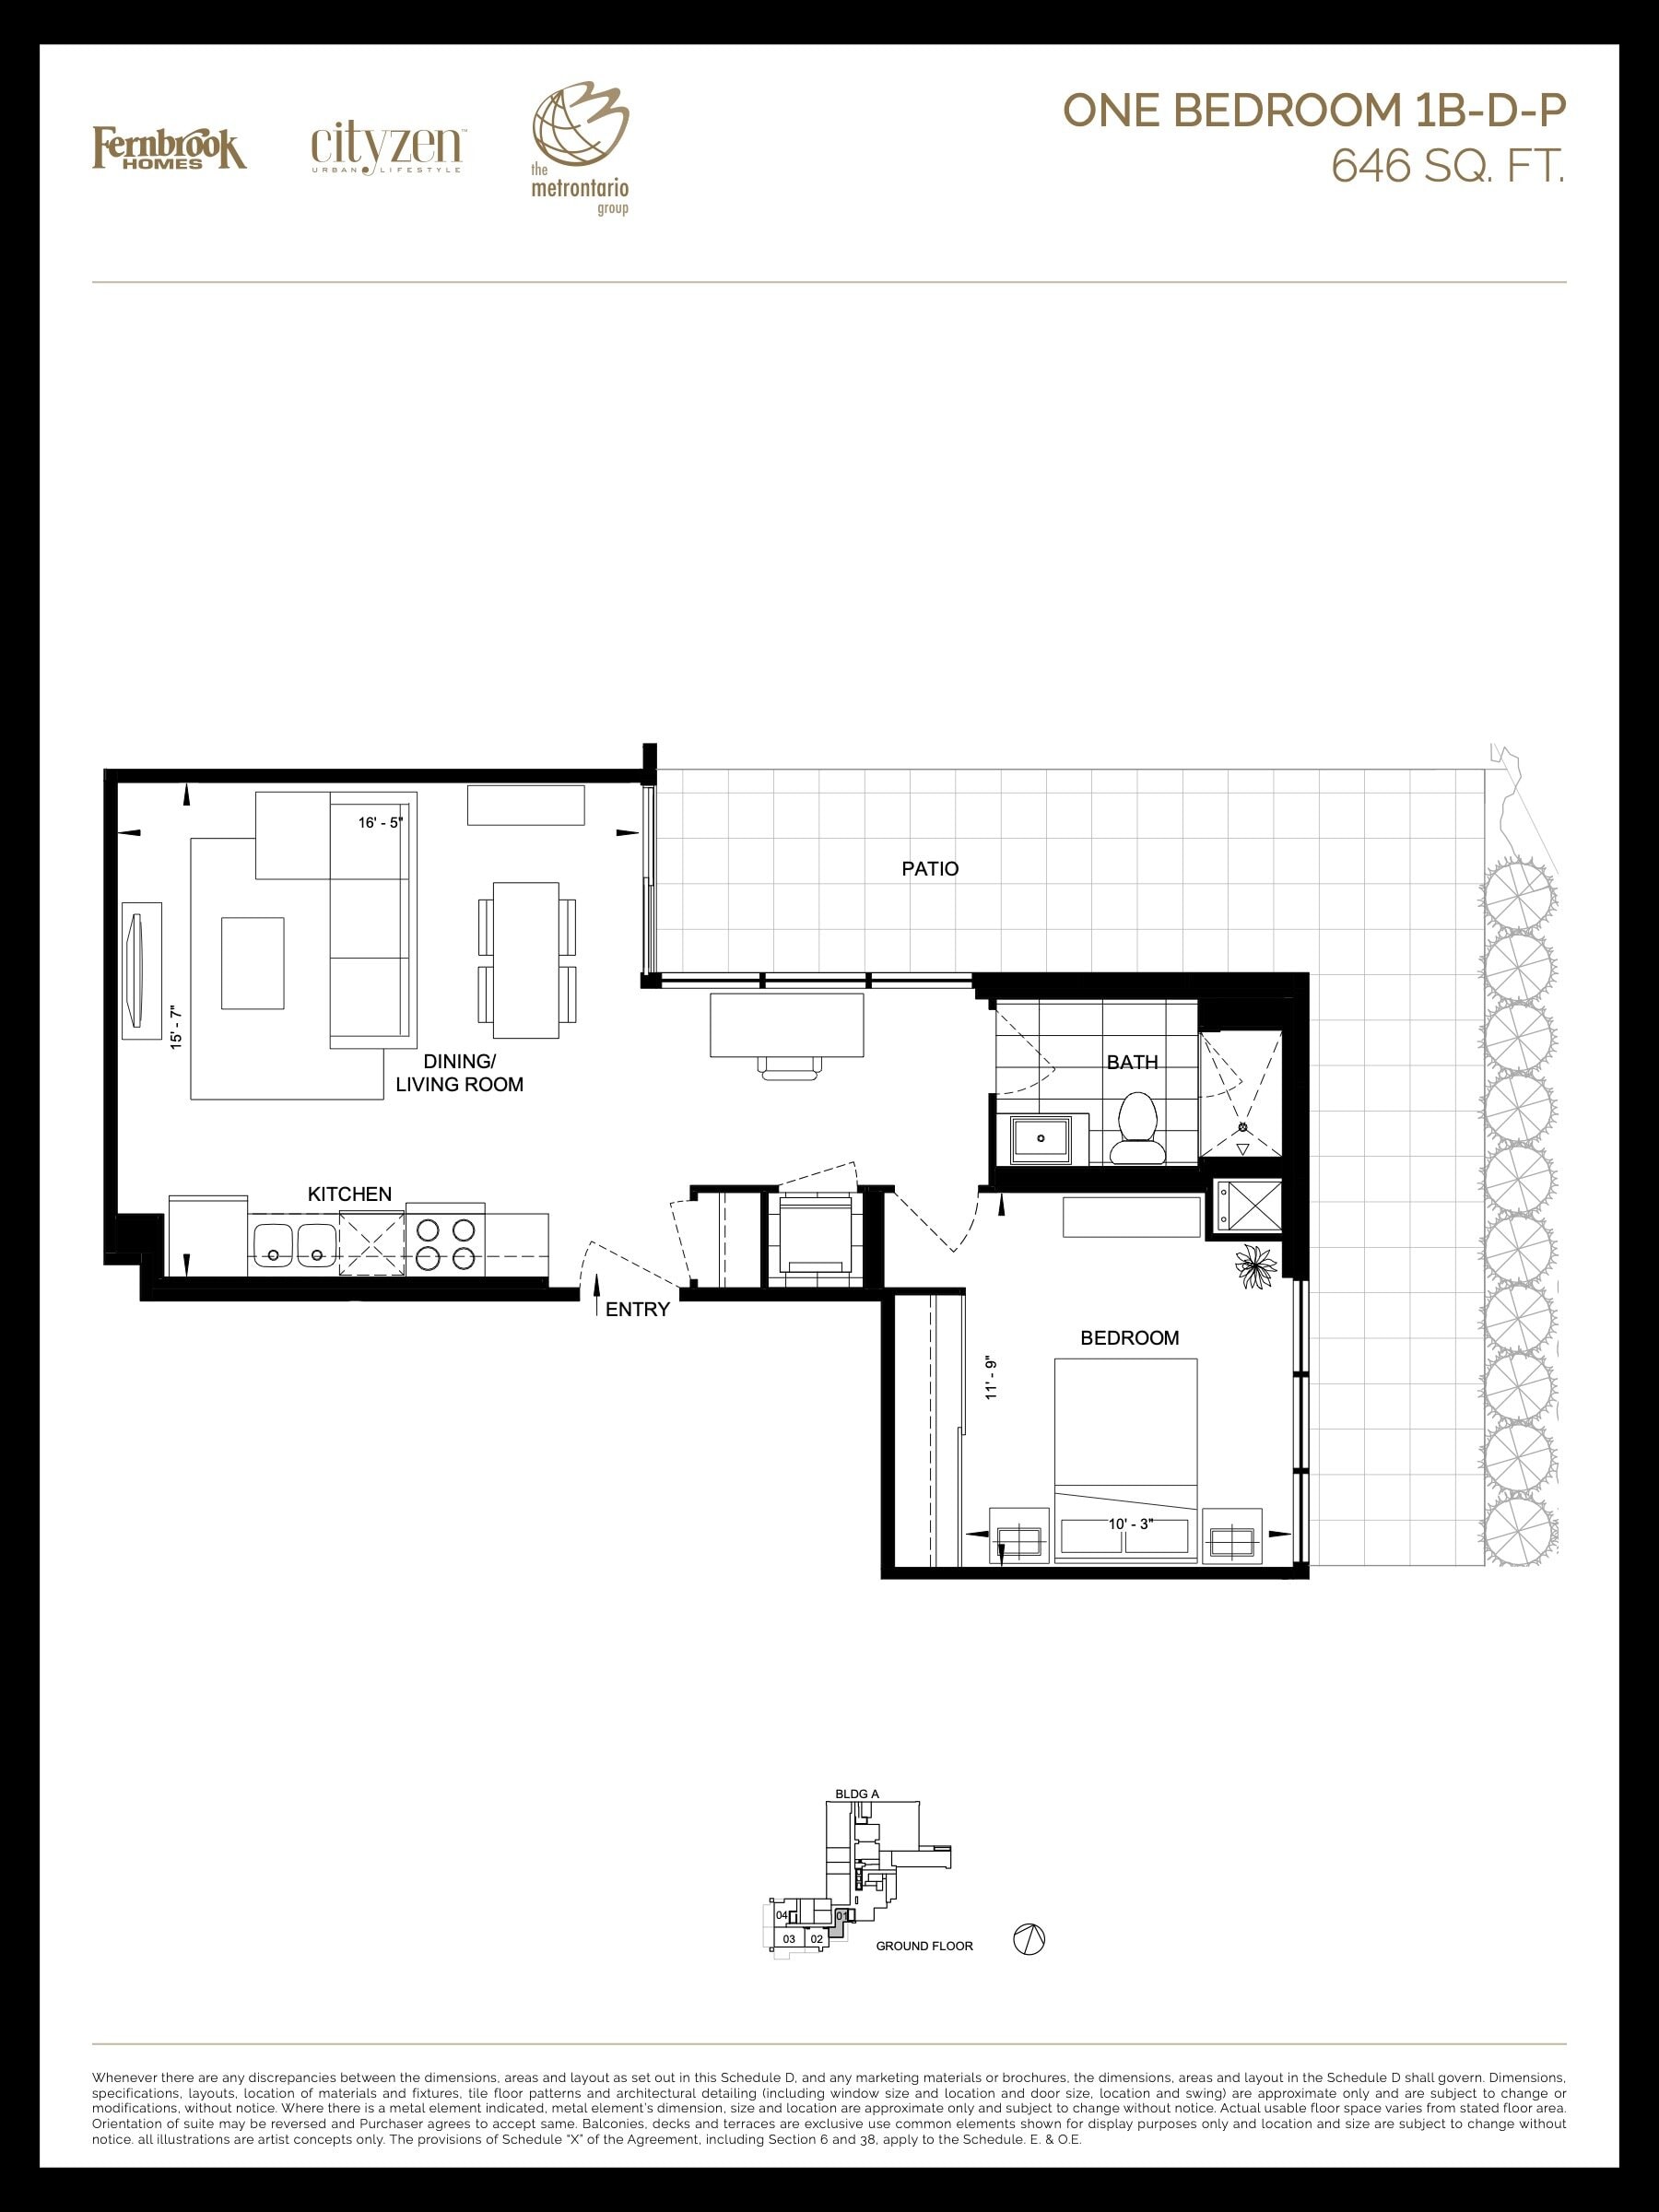
| 1B-D-P | 1 | 1 | 646 | Register for pricing | Sold Out |
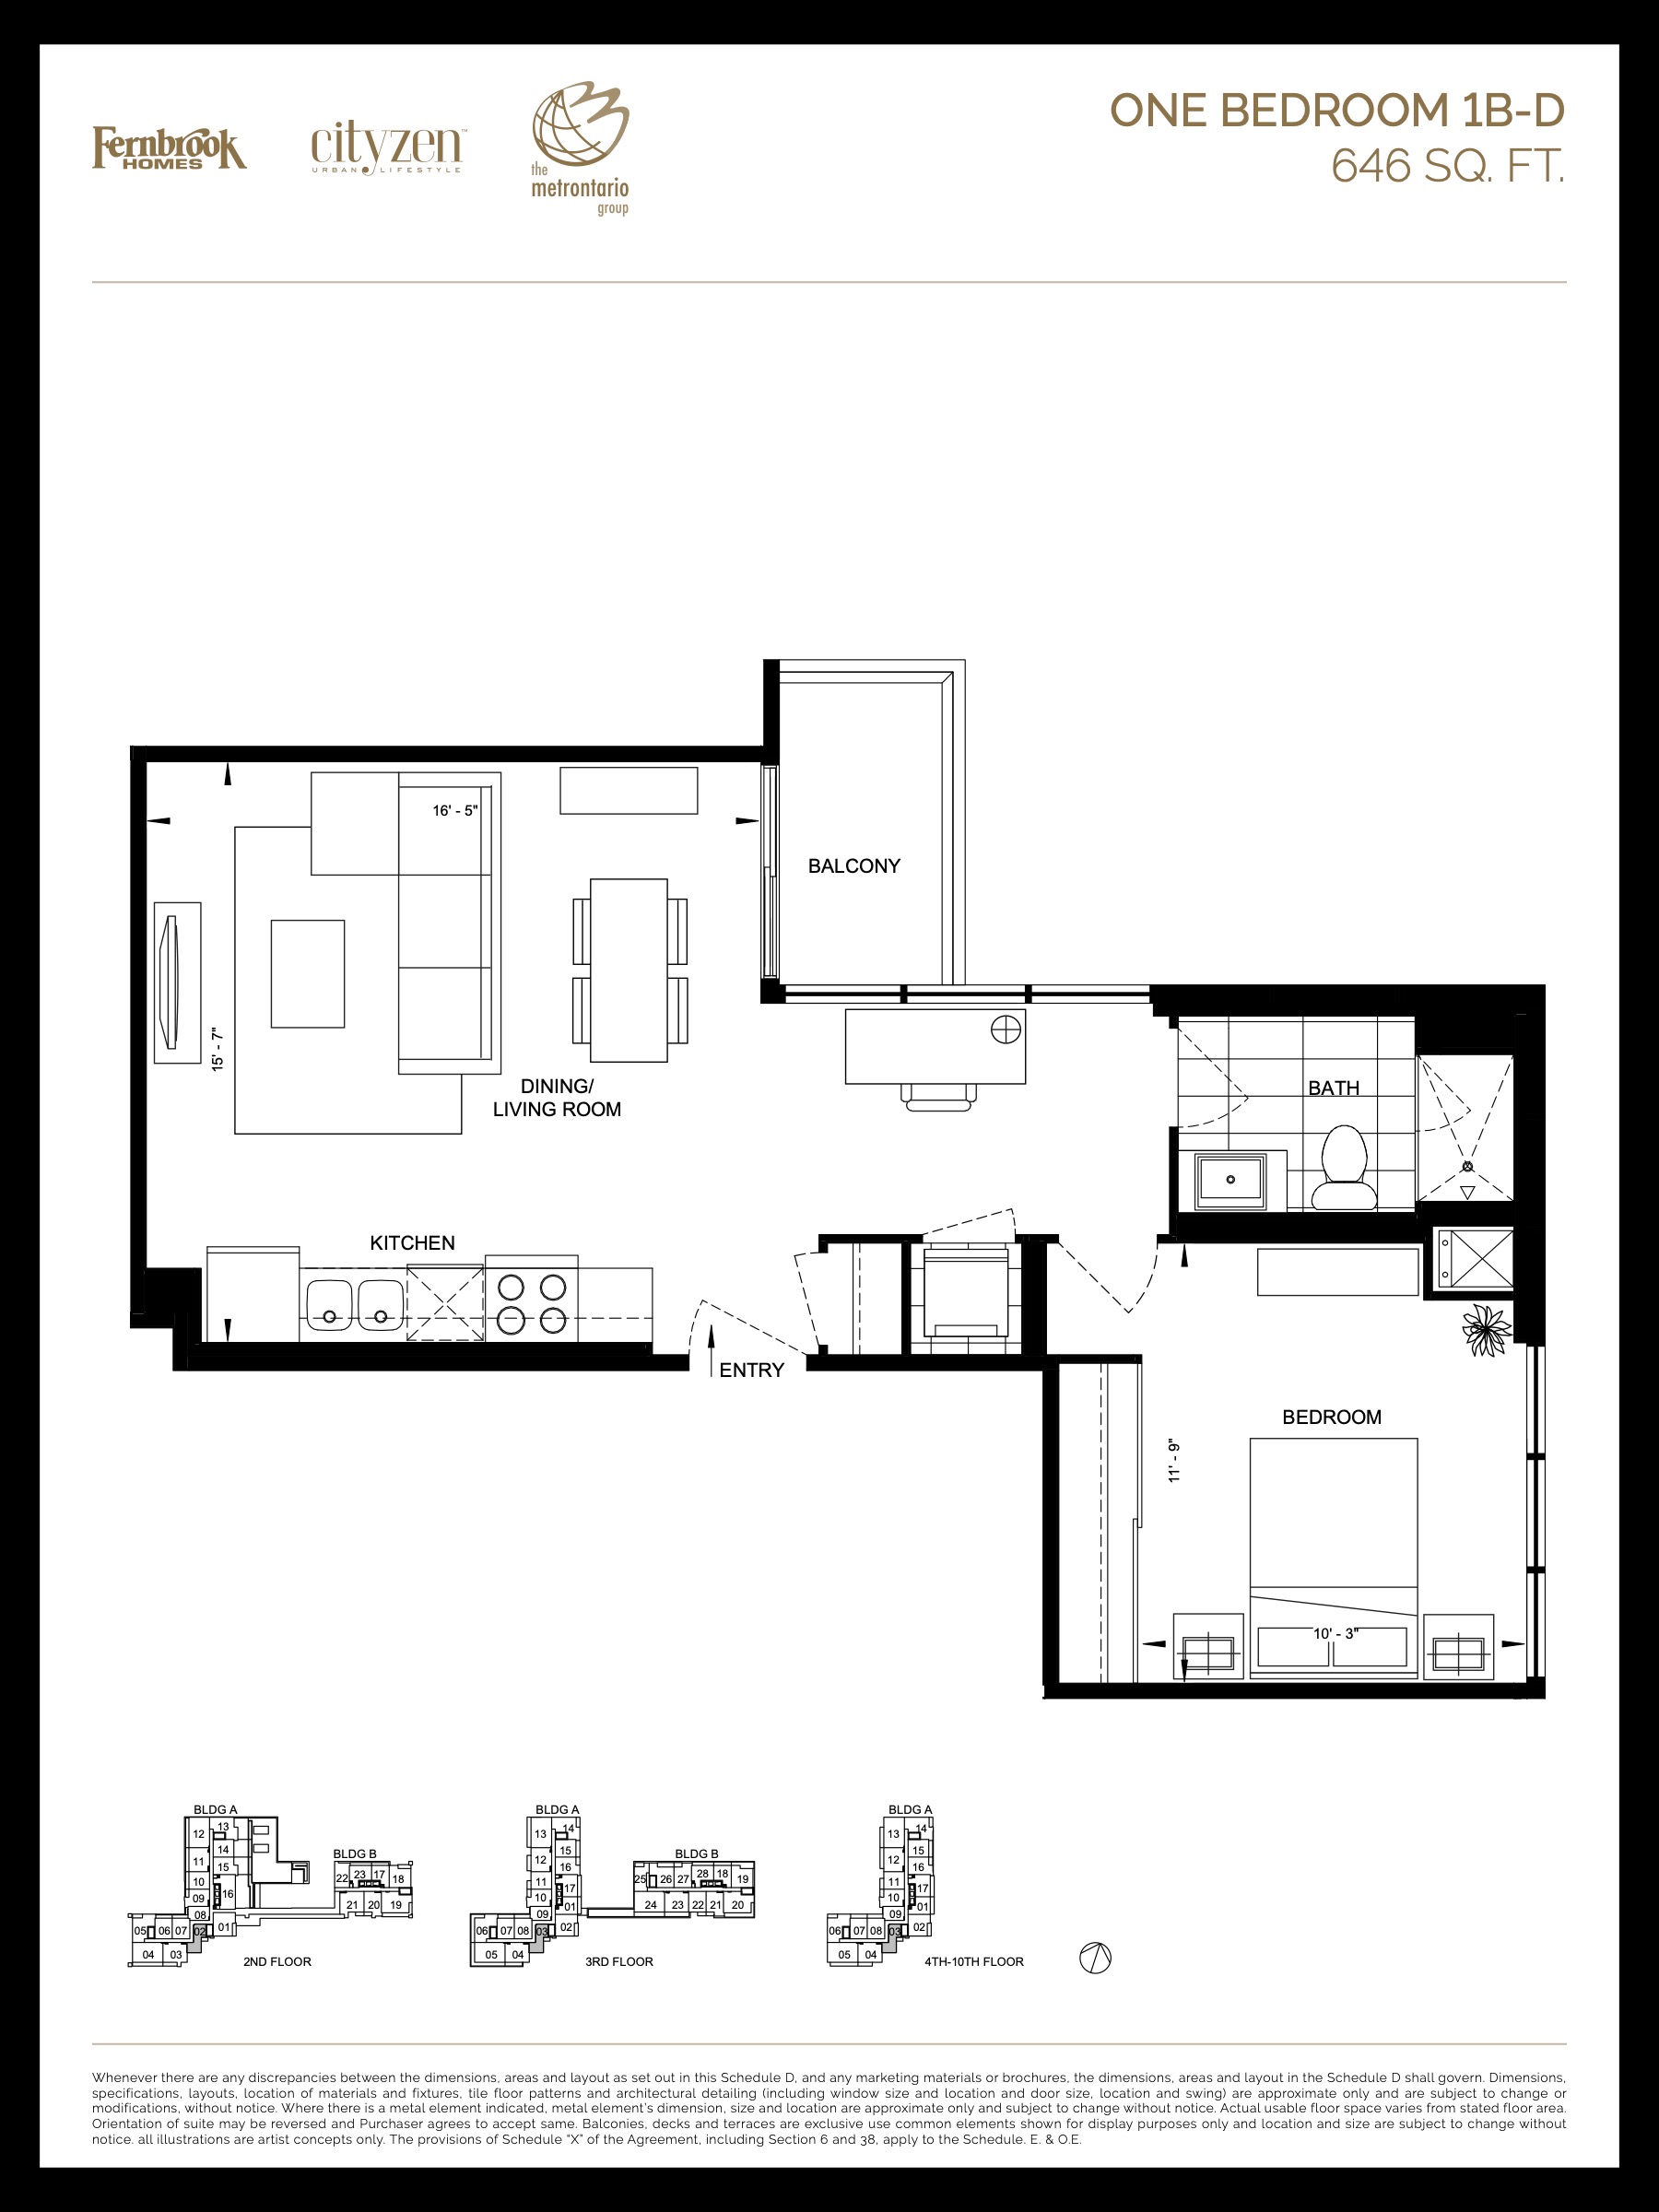
| 1B-D | 1 | 1 | 646 | $480,900 | Sold Out |
| 1B-D-P | 1 | 1 | 646 | Register for pricing | Sold Out |
| 1B-D-P | 1 | 1 | 646 | Register for pricing | Sold Out |
| 1B-D | 1 | 1 | 646 | $480,900 | Sold Out |
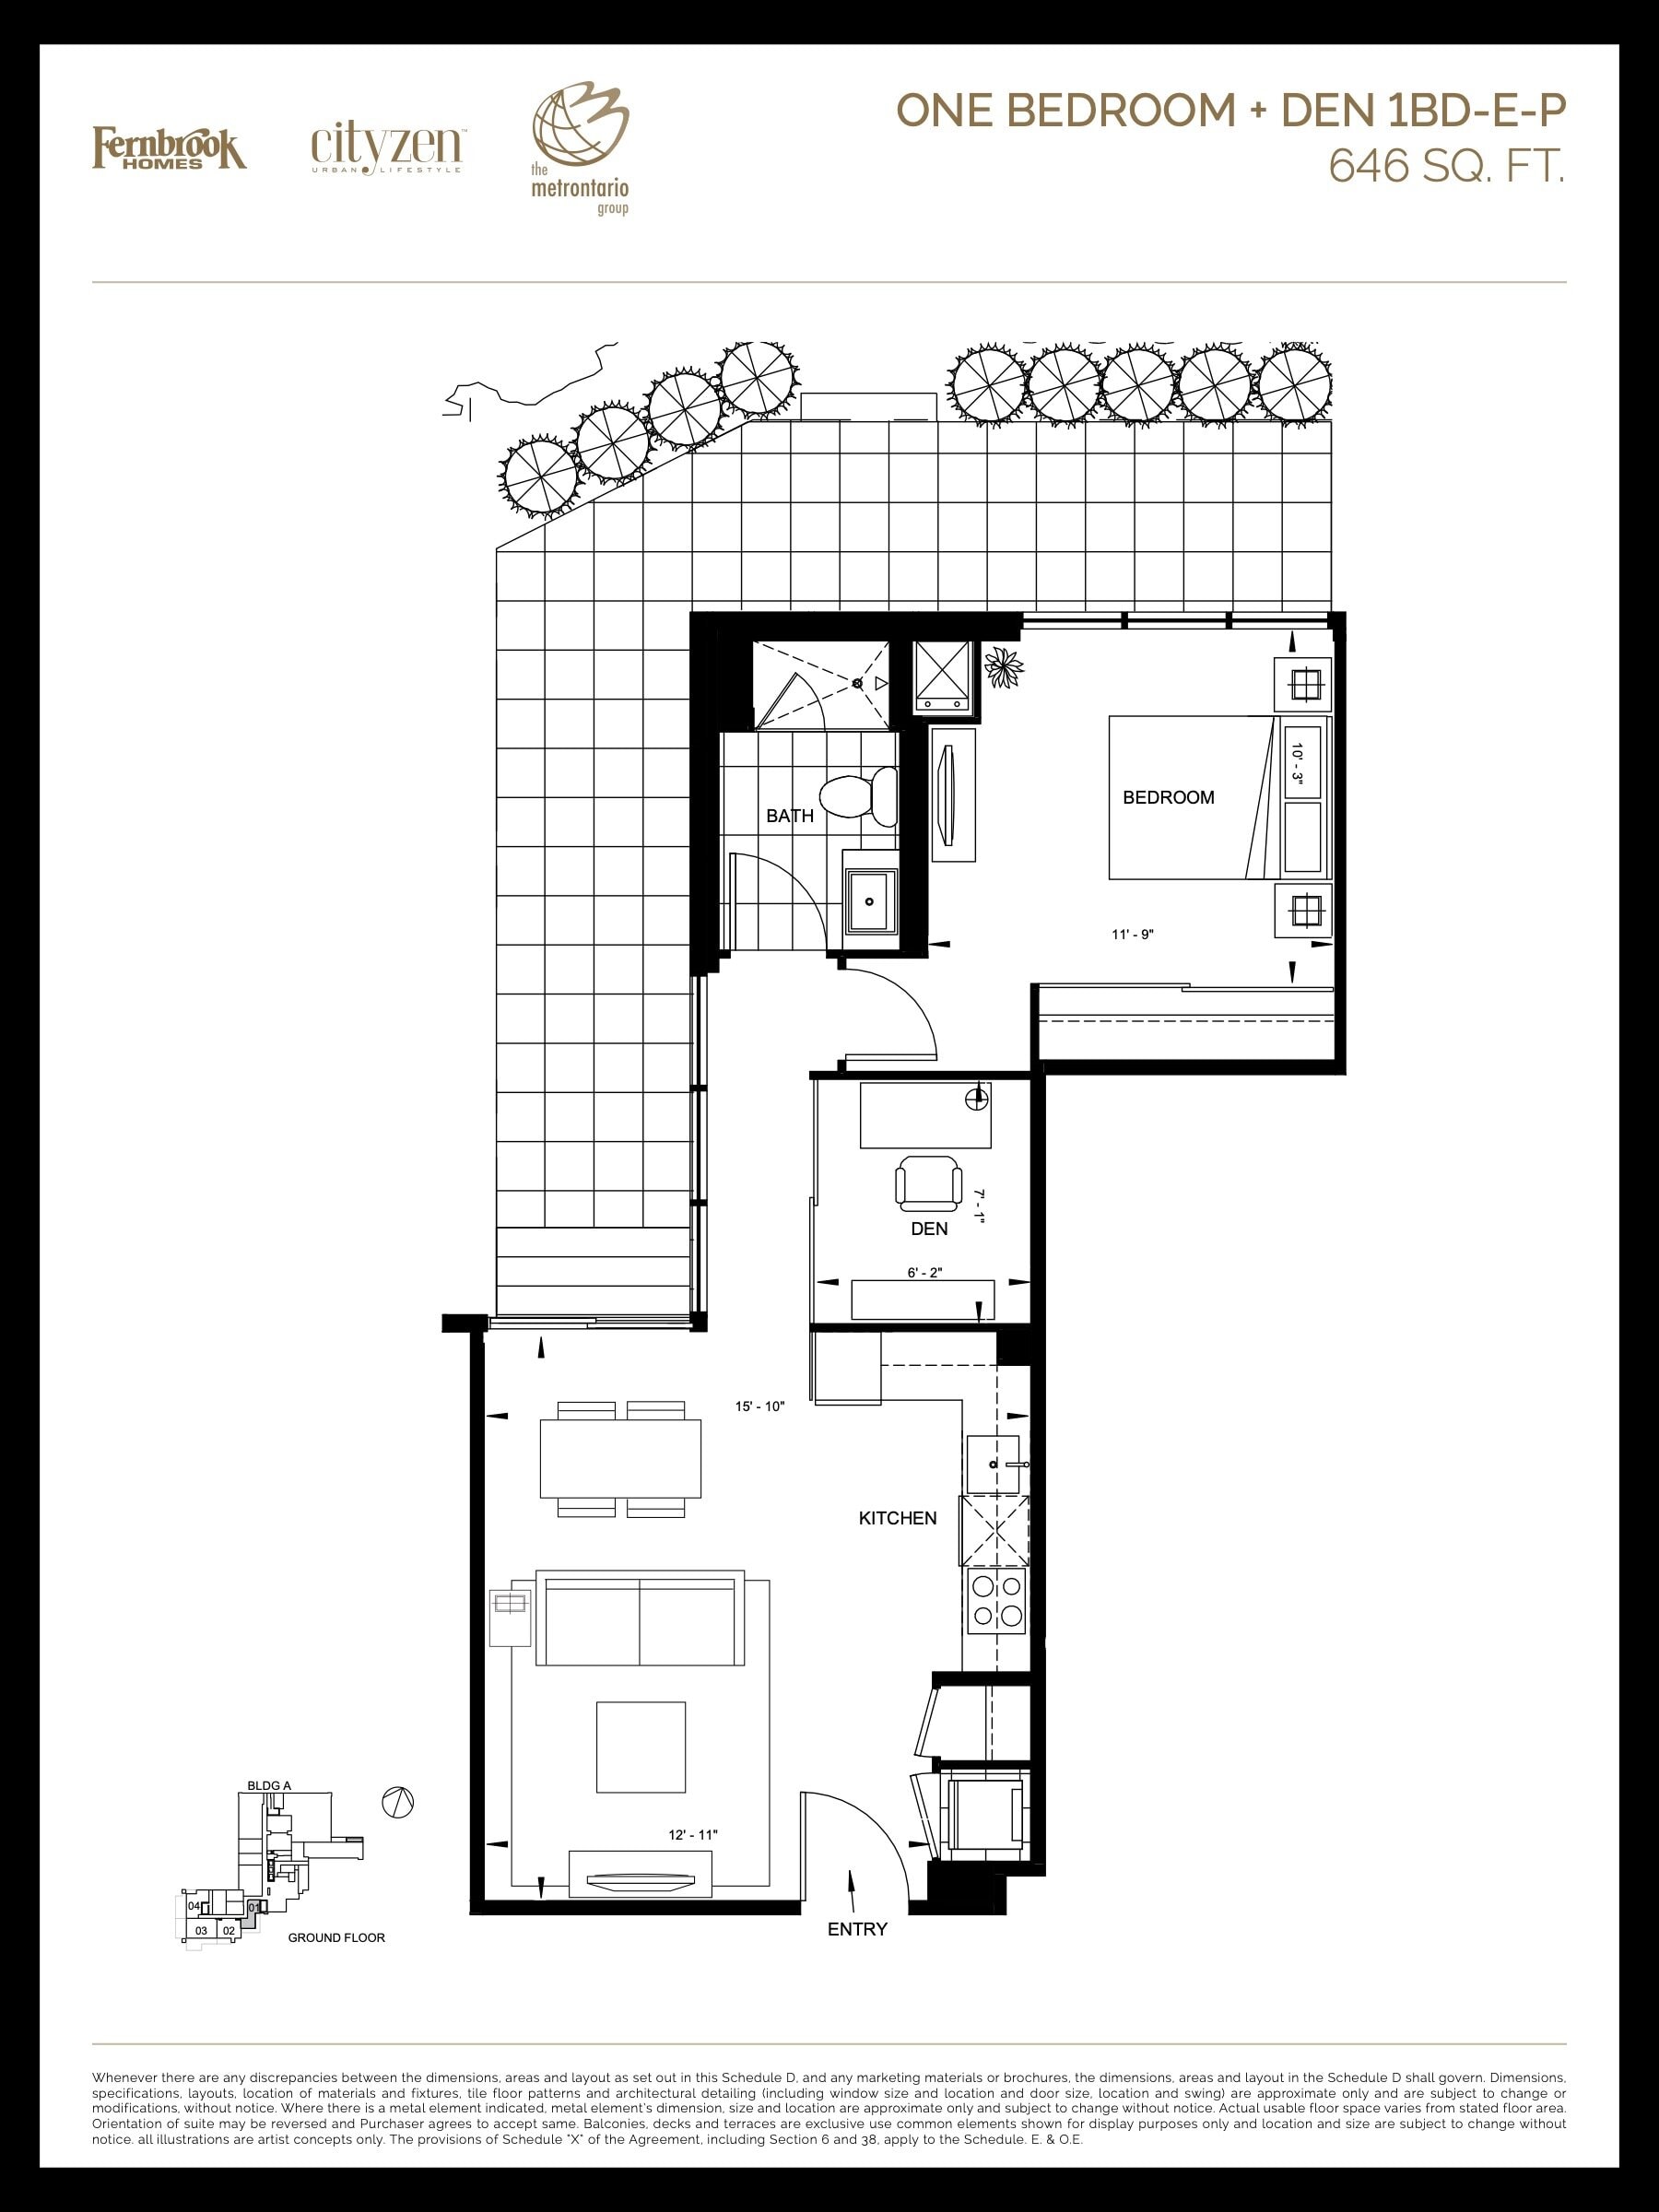
| 1BD-E-P | 2 | 1 | 646 | Register for pricing | Sold Out |
| 1B-D | 1 | 1 | 646 | $480,900 | Sold Out |
| 1B-D | 1 | 1 | 646 | $480,900 | Sold Out |
| 1BD-E-P | 1.5 | 1 | 646 | Register for pricing | Sold Out |
| 1B-D-P | 1 | 1 | 646 | Register for pricing | Sold Out |
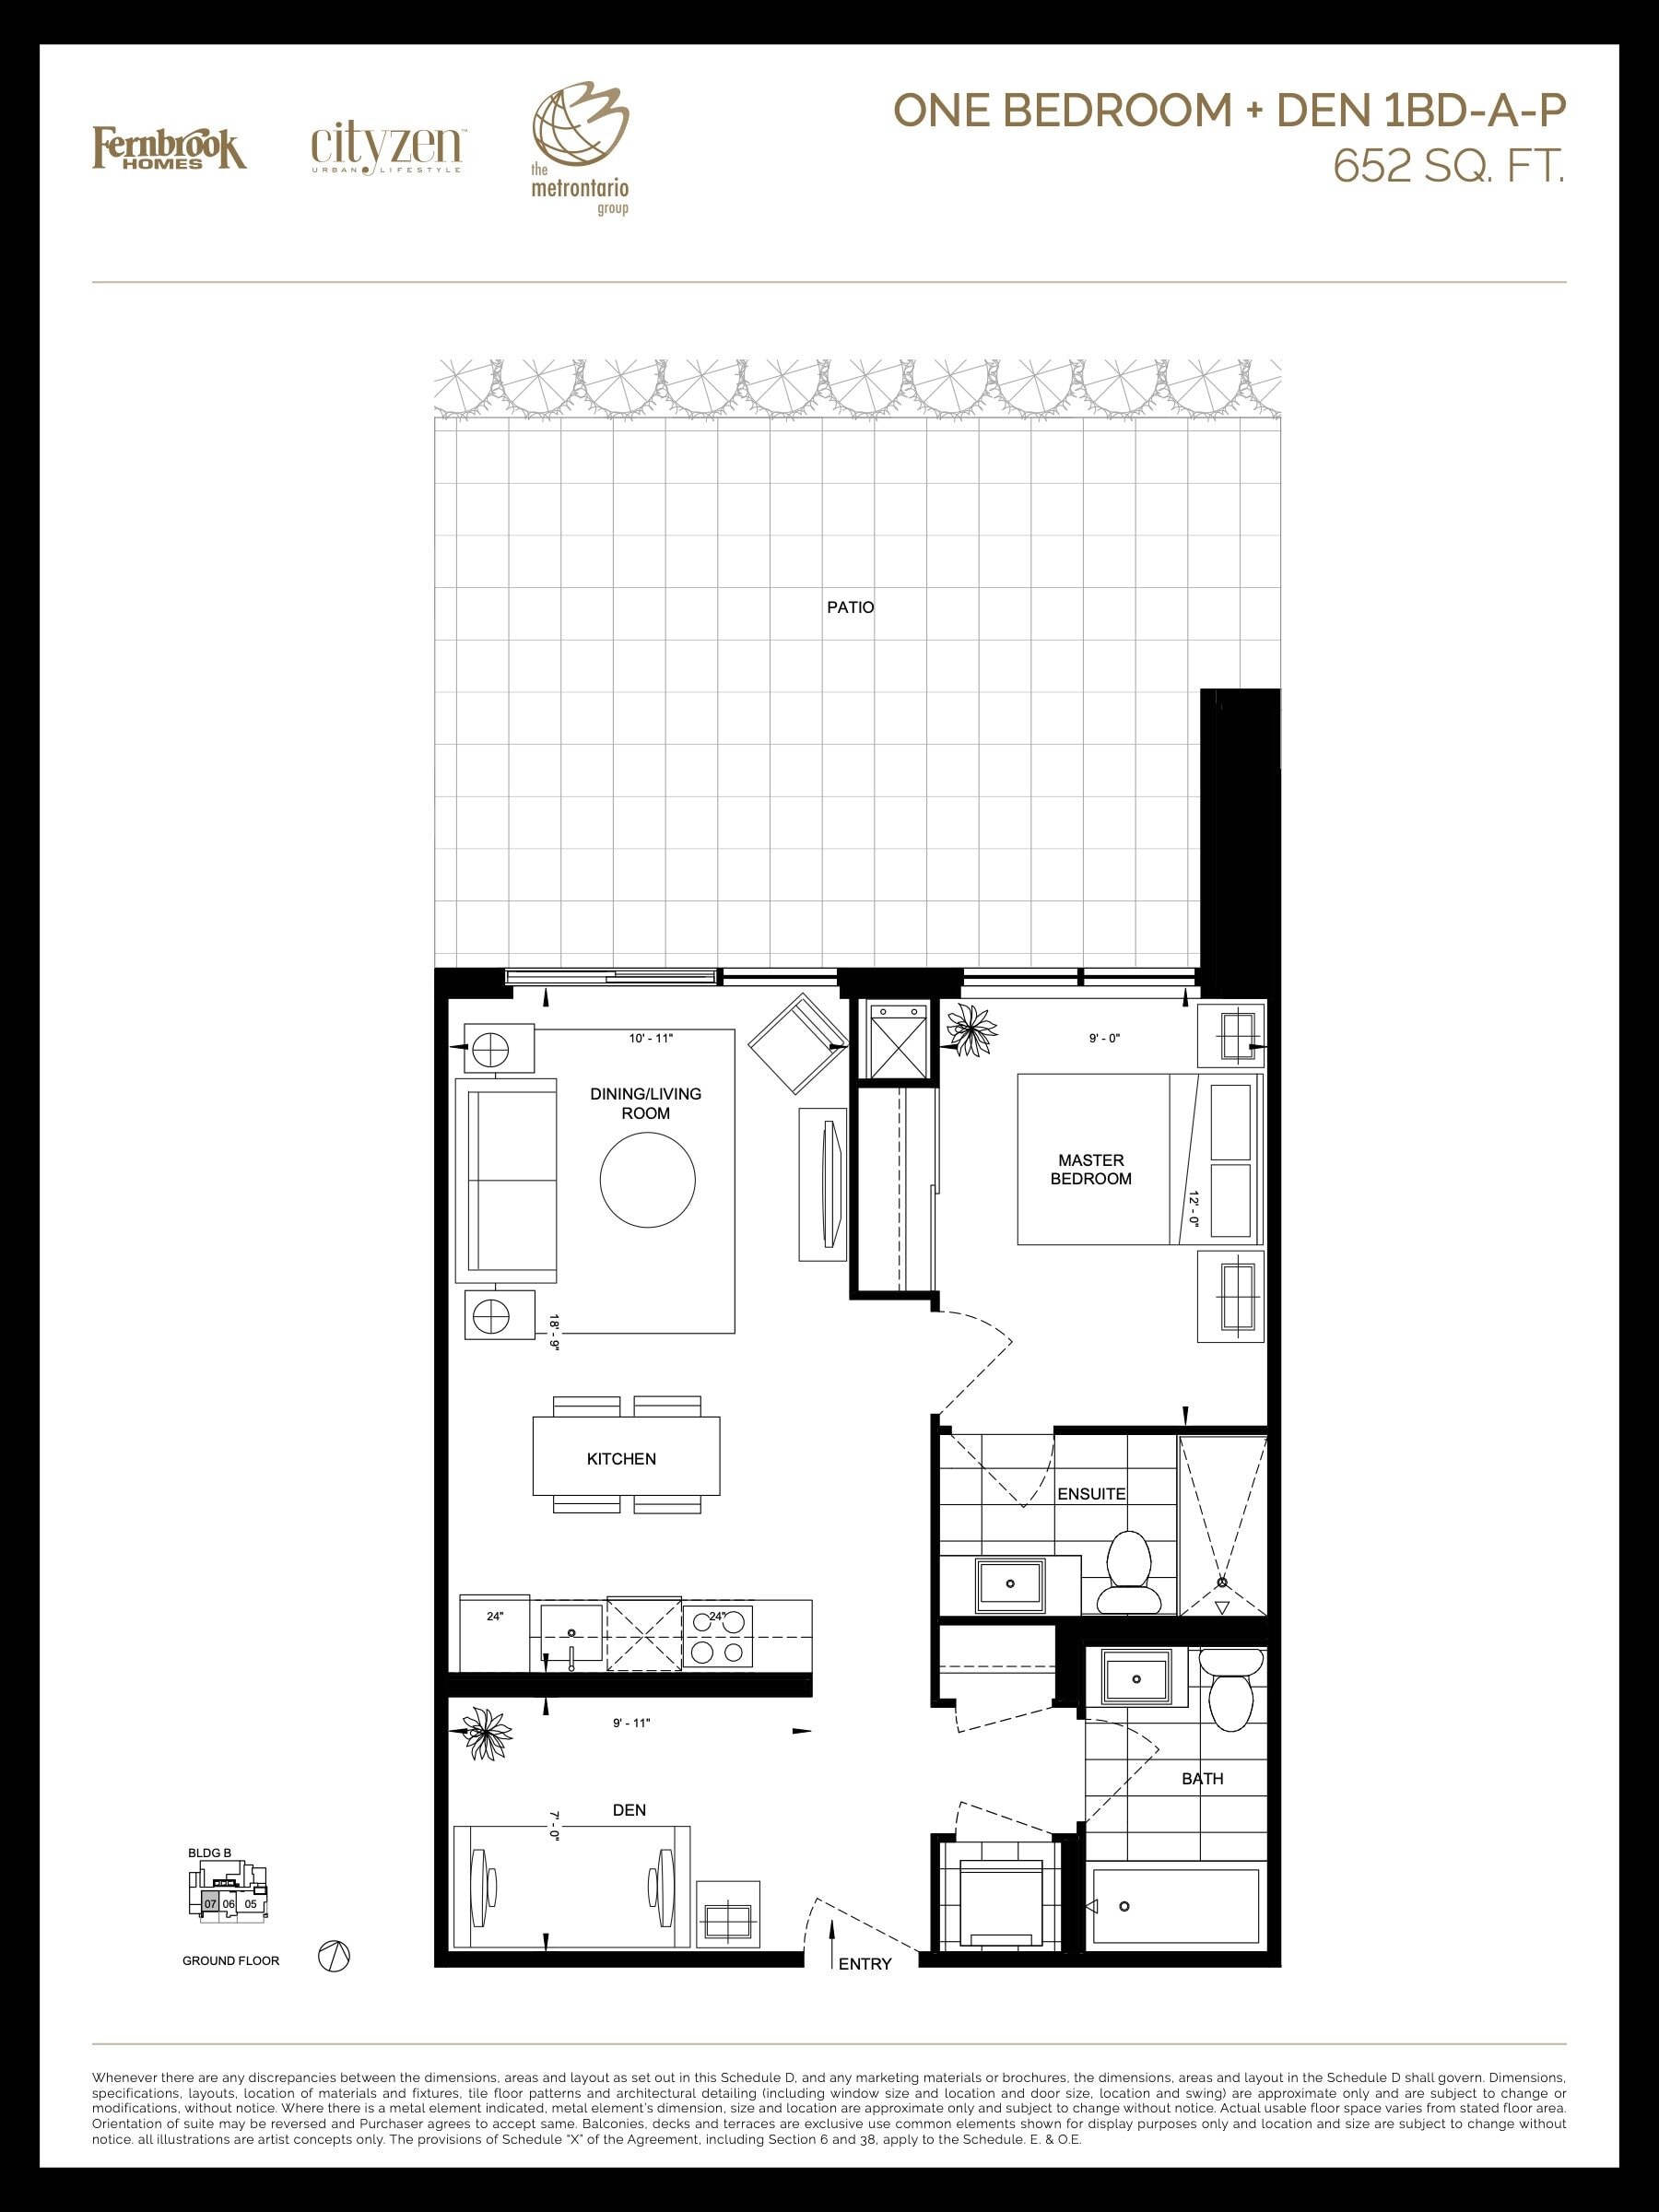
| 1BD-A-P | 2 | 2 | 652 | Register for pricing | Sold Out |
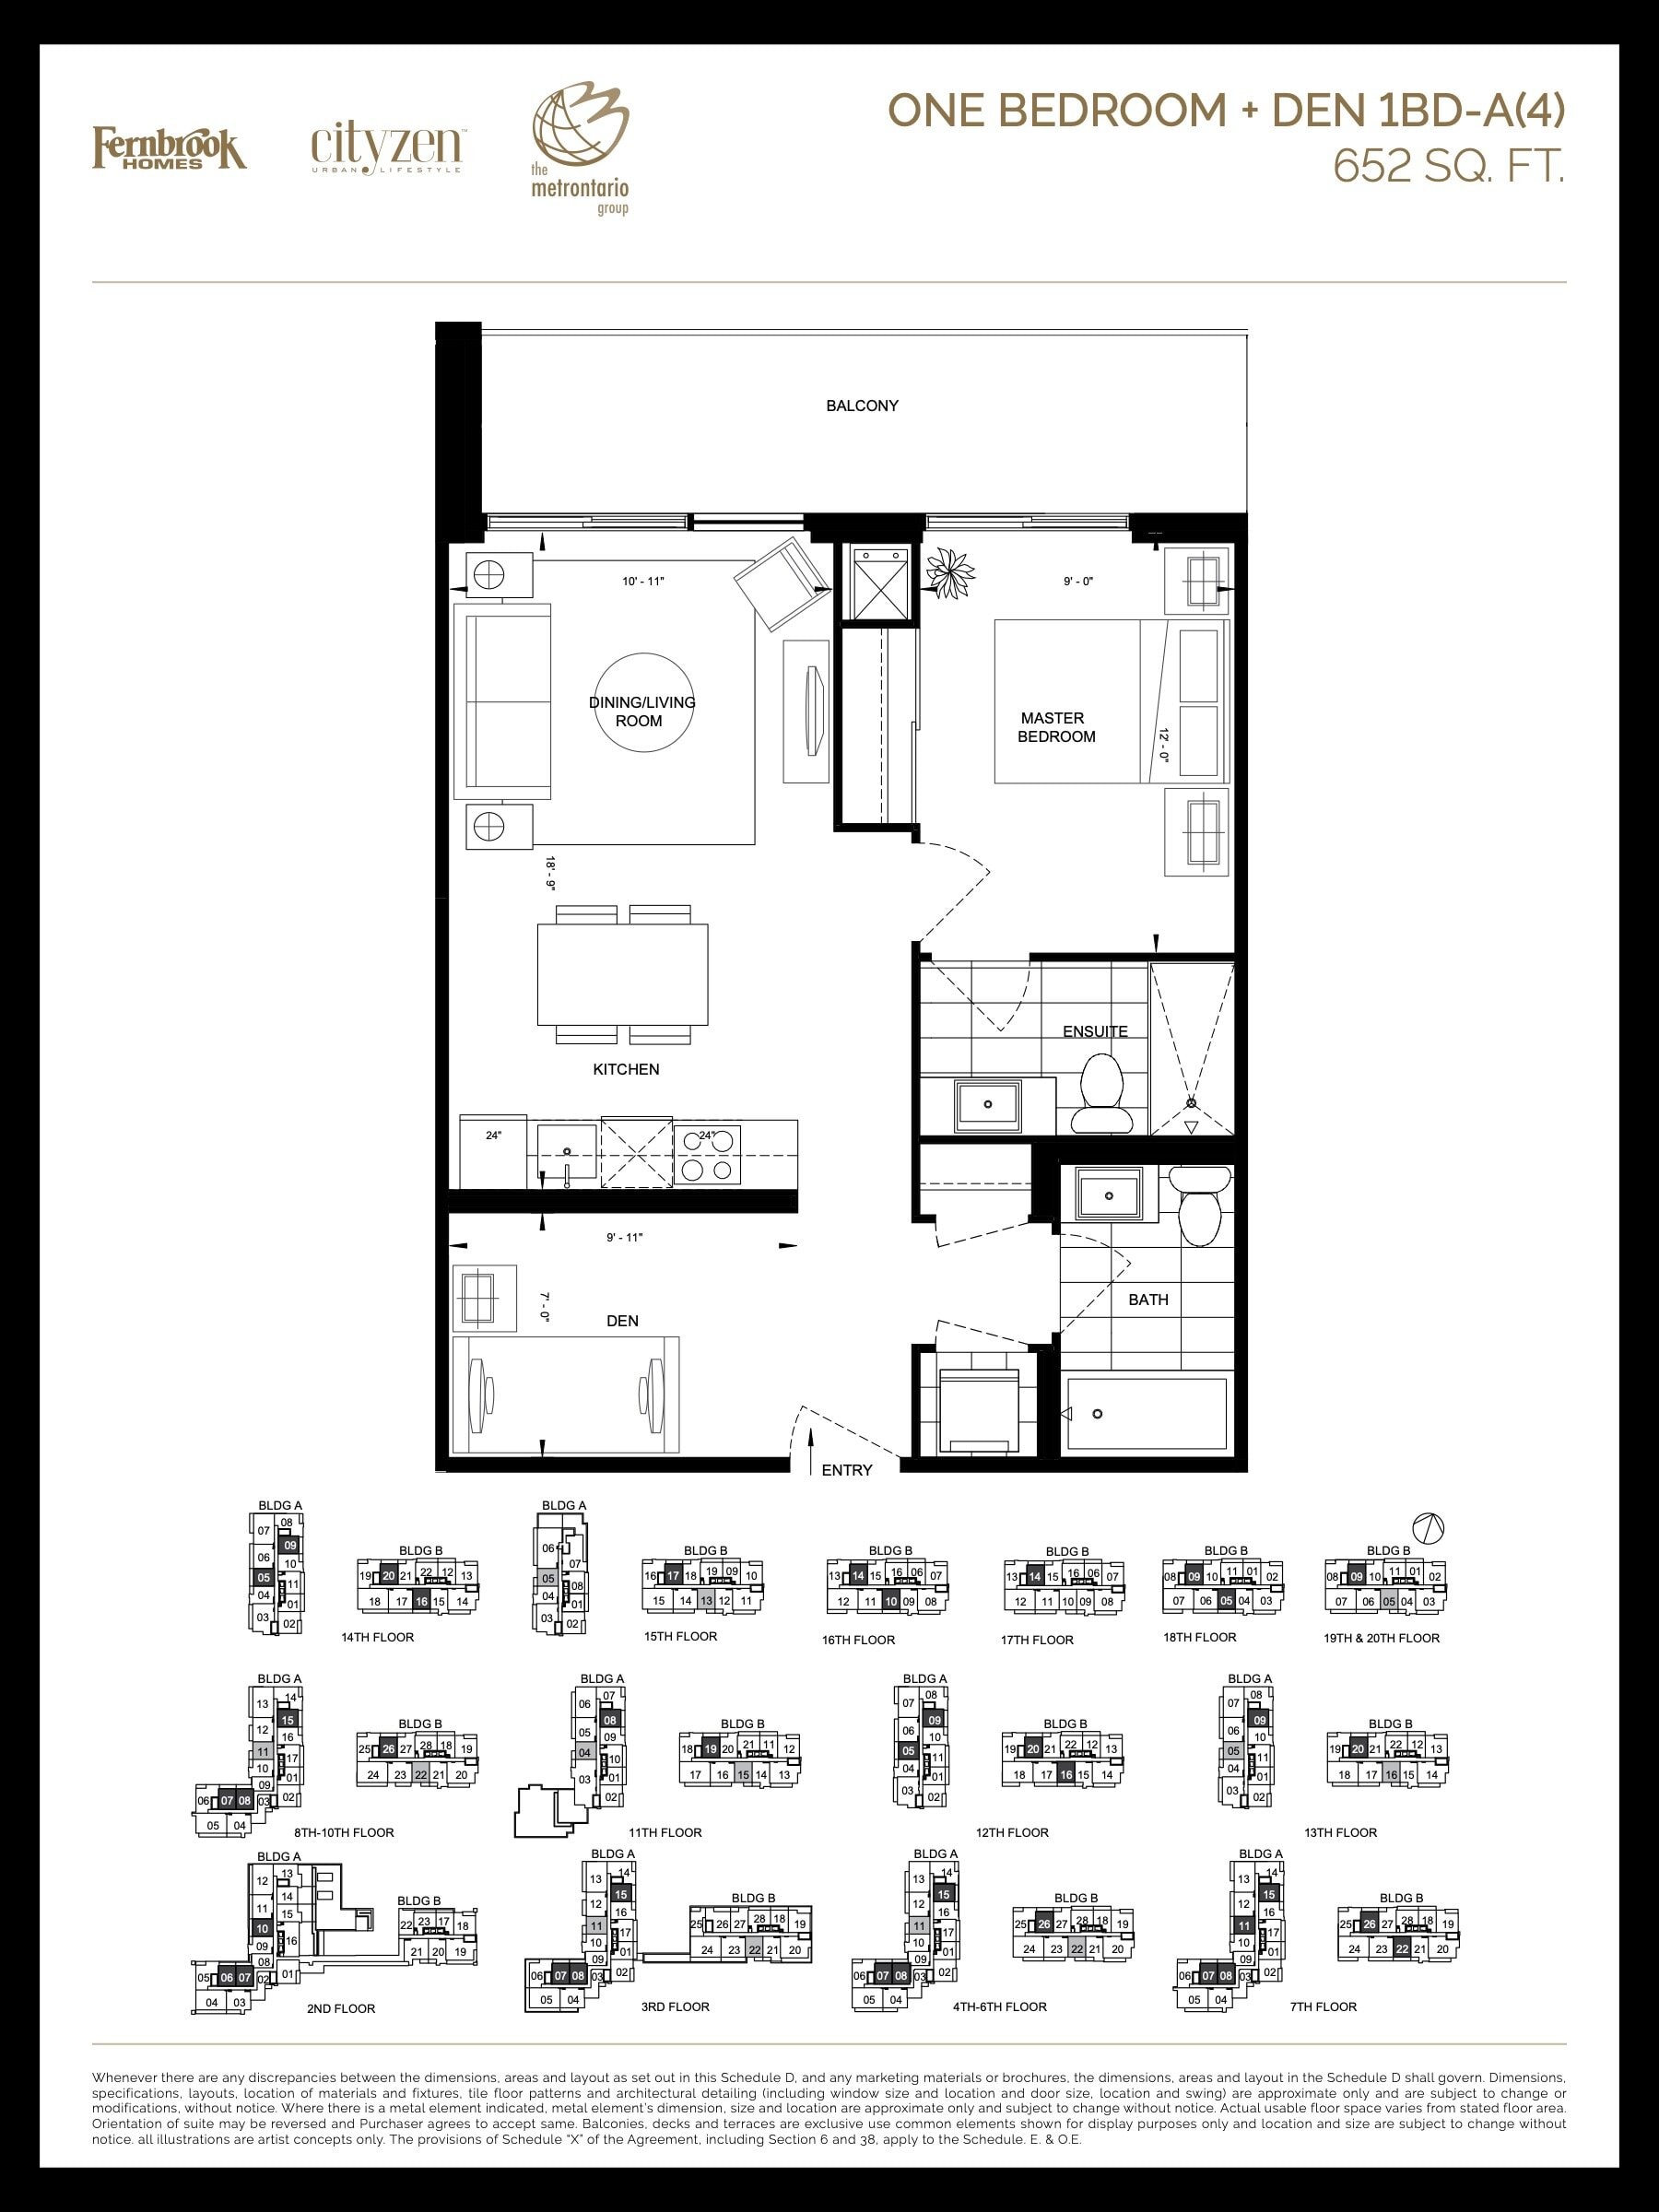
| 1BD-A(4) | 1.5 | 2 | 652 | $509,900 | Sold Out |
| 1BD-A-P | 1.5 | 2 | 652 | Register for pricing | Sold Out |
| 1BD-A(4) | 2 | 2 | 652 | $509,900 | Sold Out |
| 1BD-A(4) | 2 | 2 | 652 | $509,900 | Sold Out |
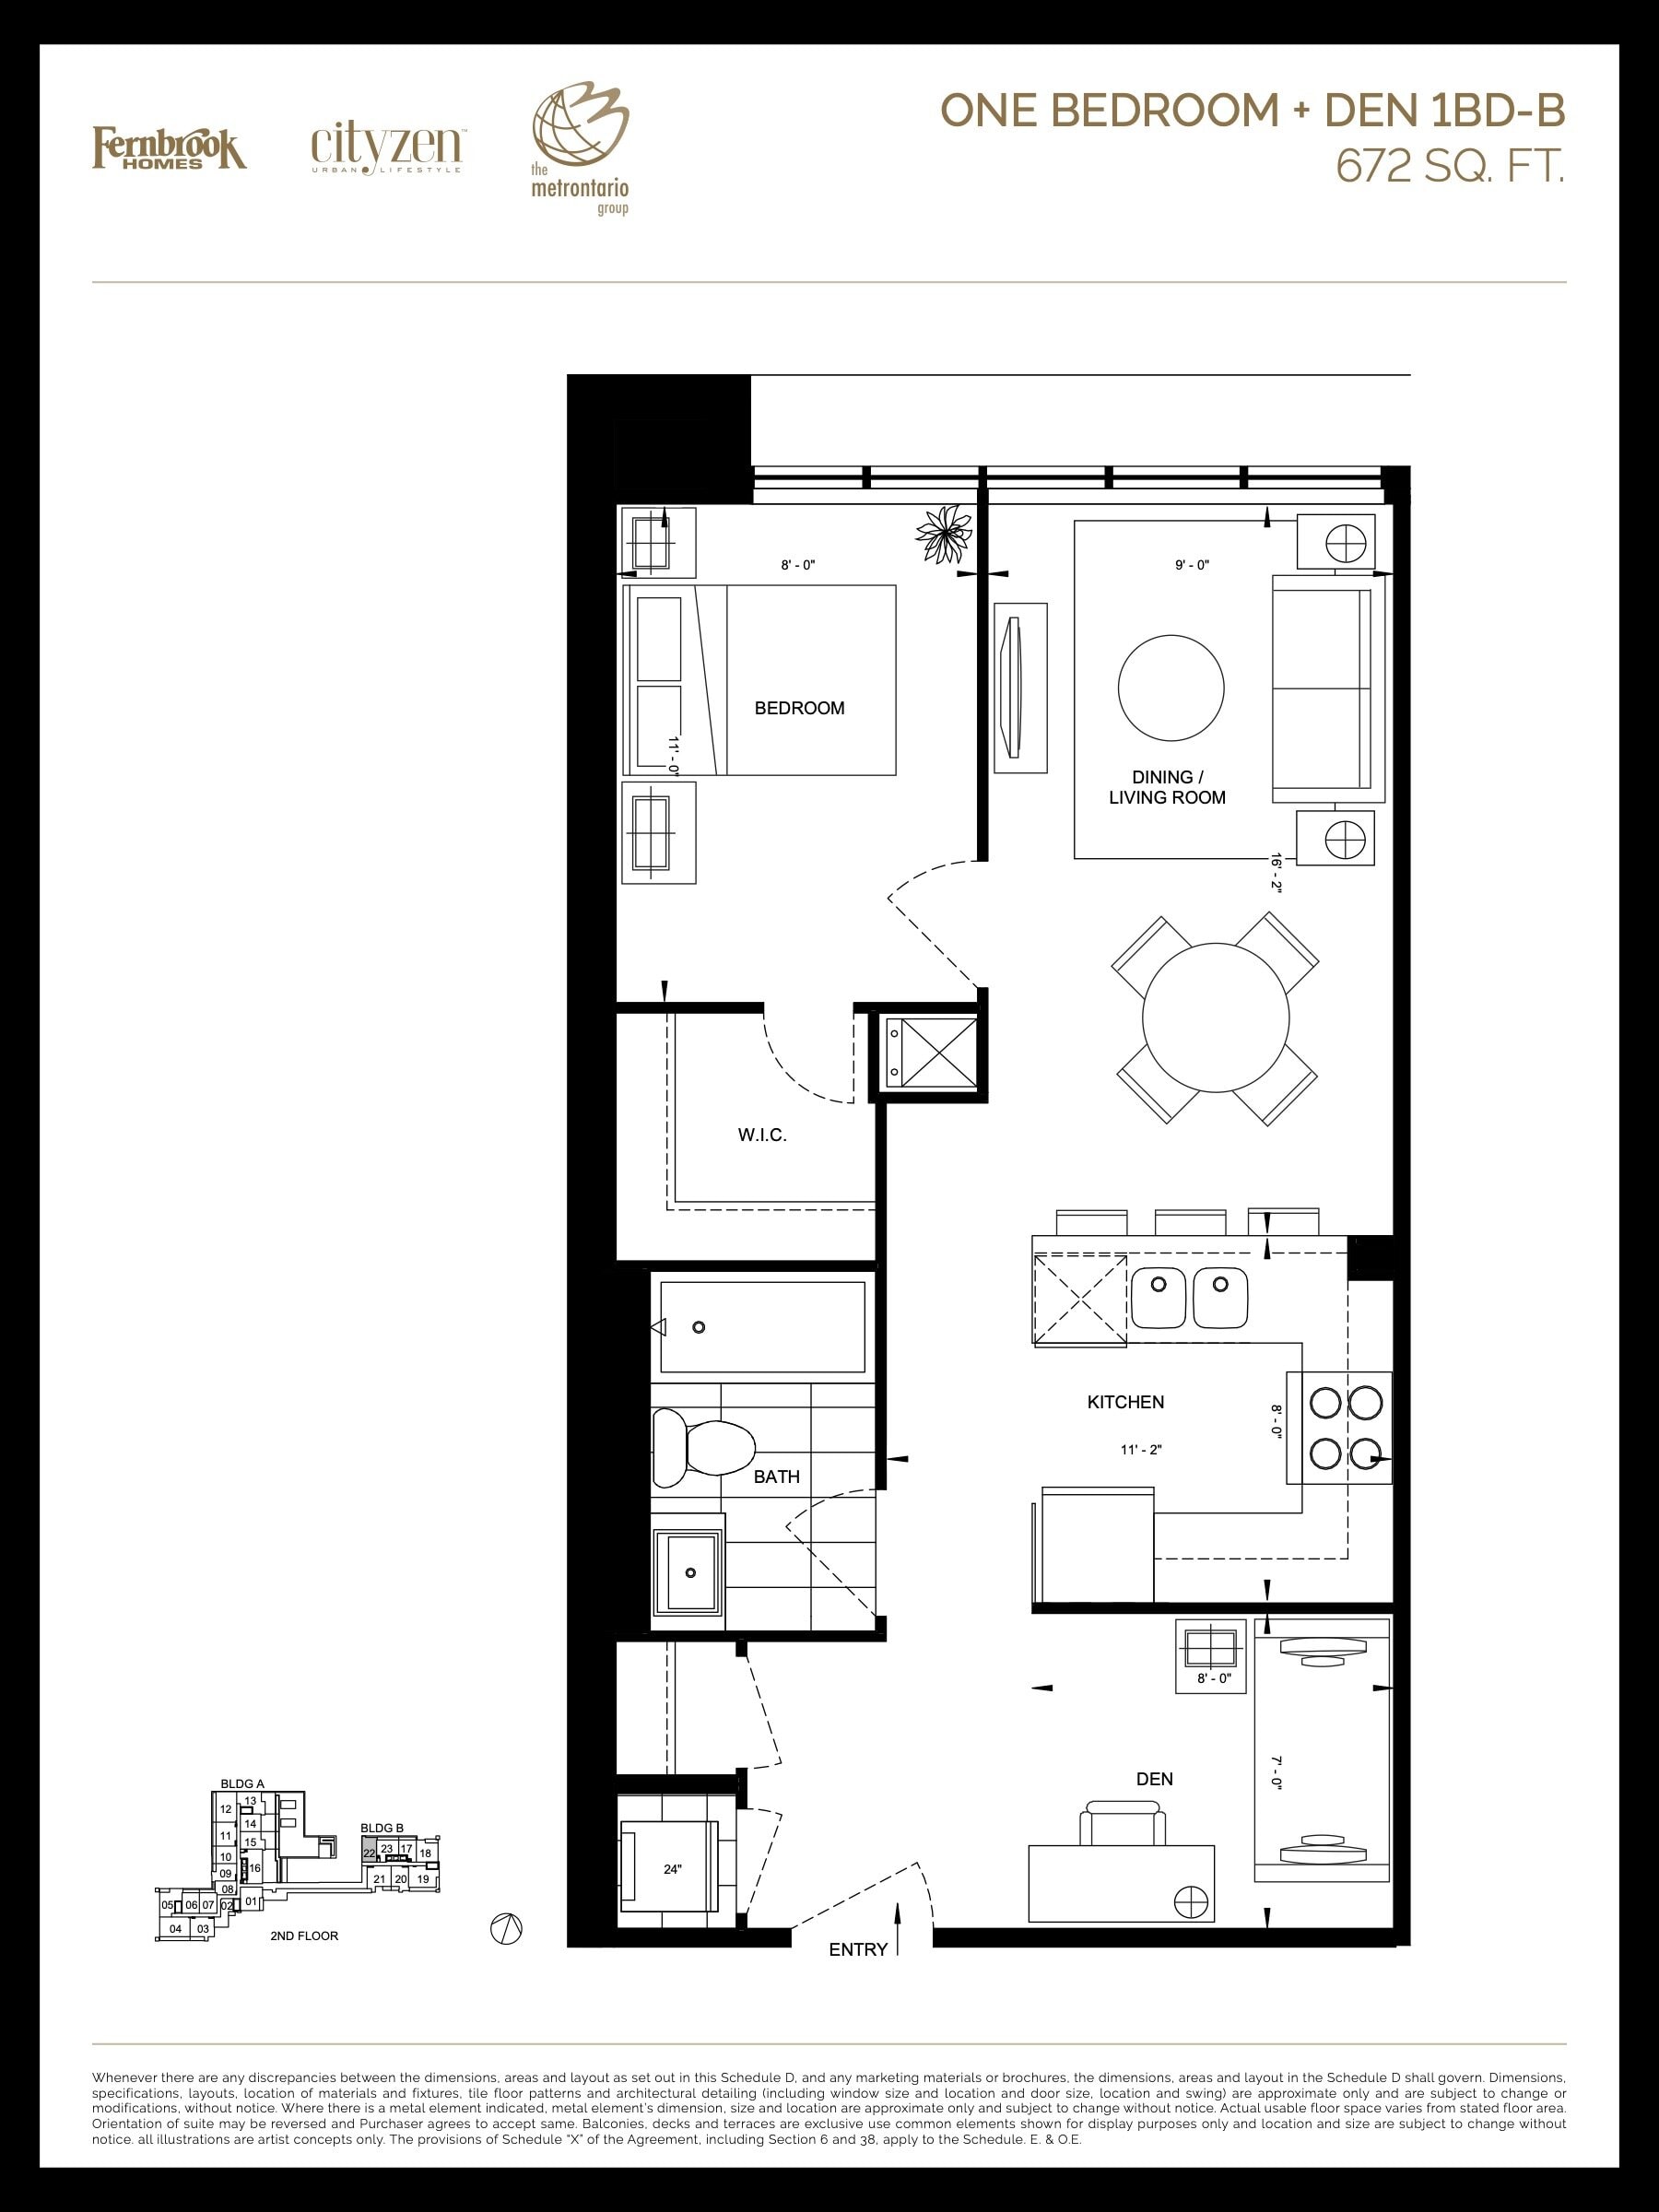
| 1BD-B | 2 | 1 | 672 | $503,900 | Sold Out |
| 1BD-B | 1.5 | 1 | 672 | $503,900 | Sold Out |
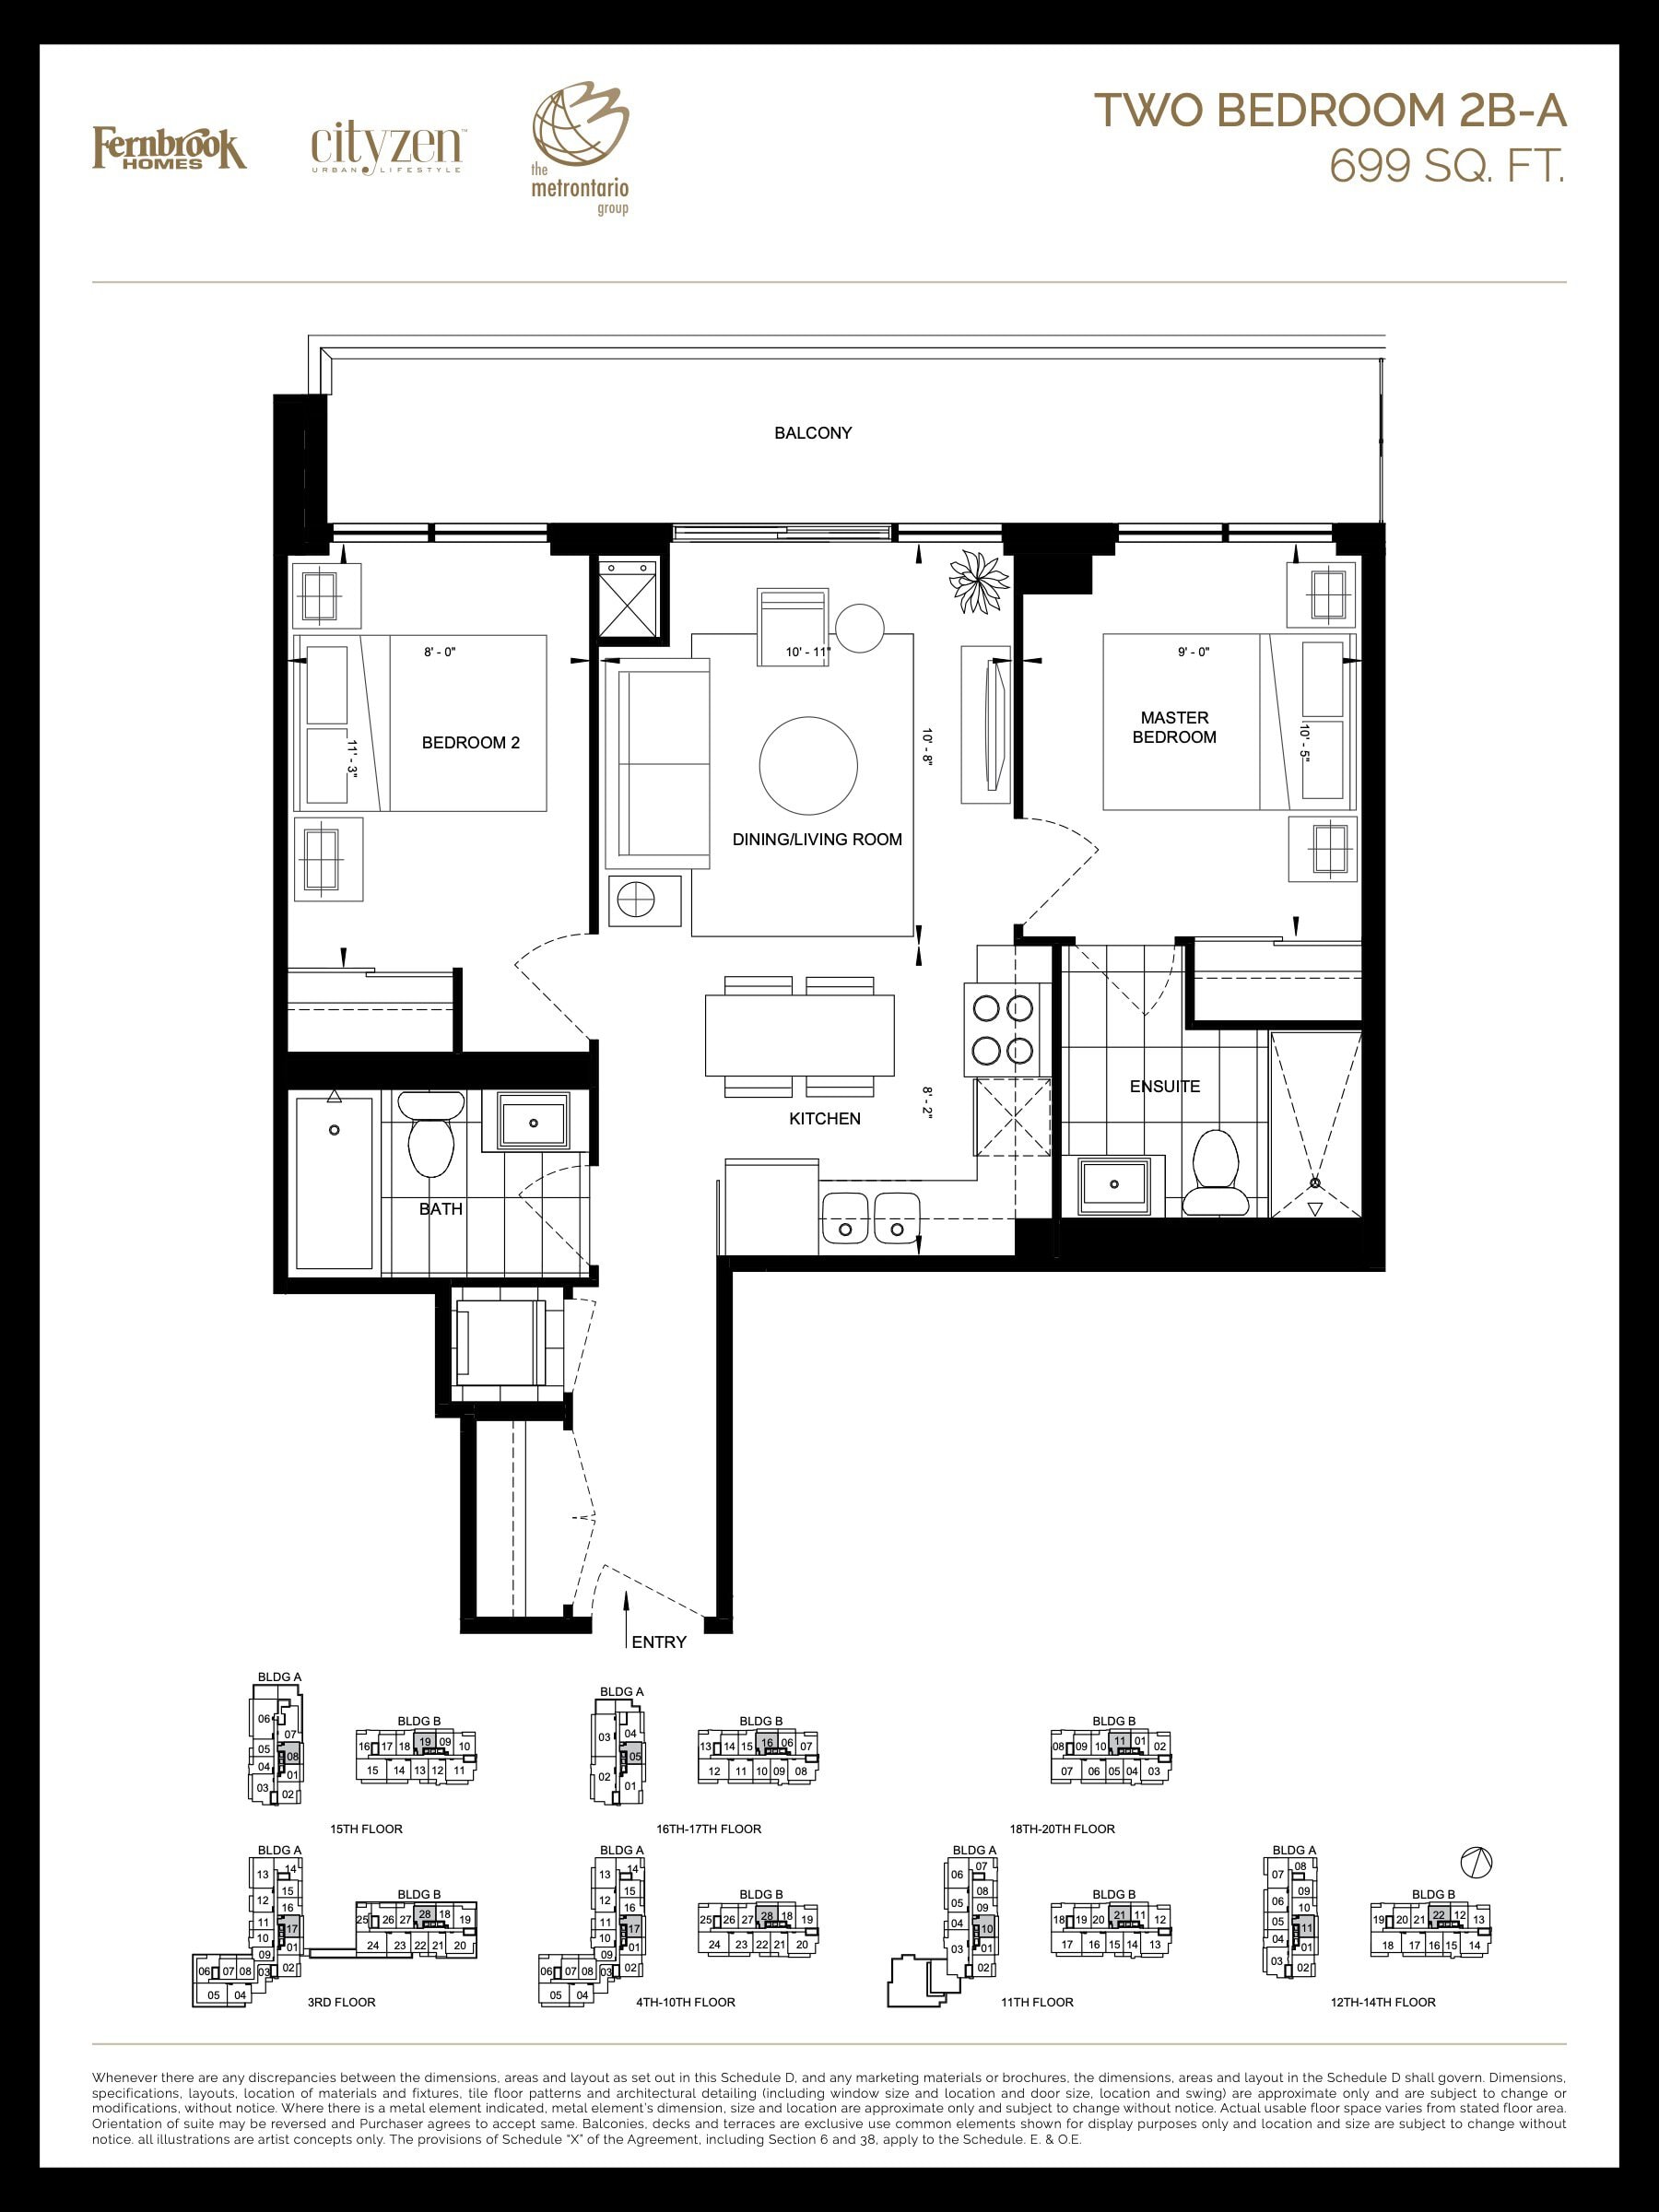
| 2B-A | 2 | 2 | 699 | $595,900 | Sold Out |
| 2B-A | 2 | 2 | 699 | $595,900 | Sold Out |
| 2B-A | 2 | 2 | 699 | $595,900 | Sold Out |
| 2B-A | 2 | 2 | 699 | $595,900 | Sold Out |
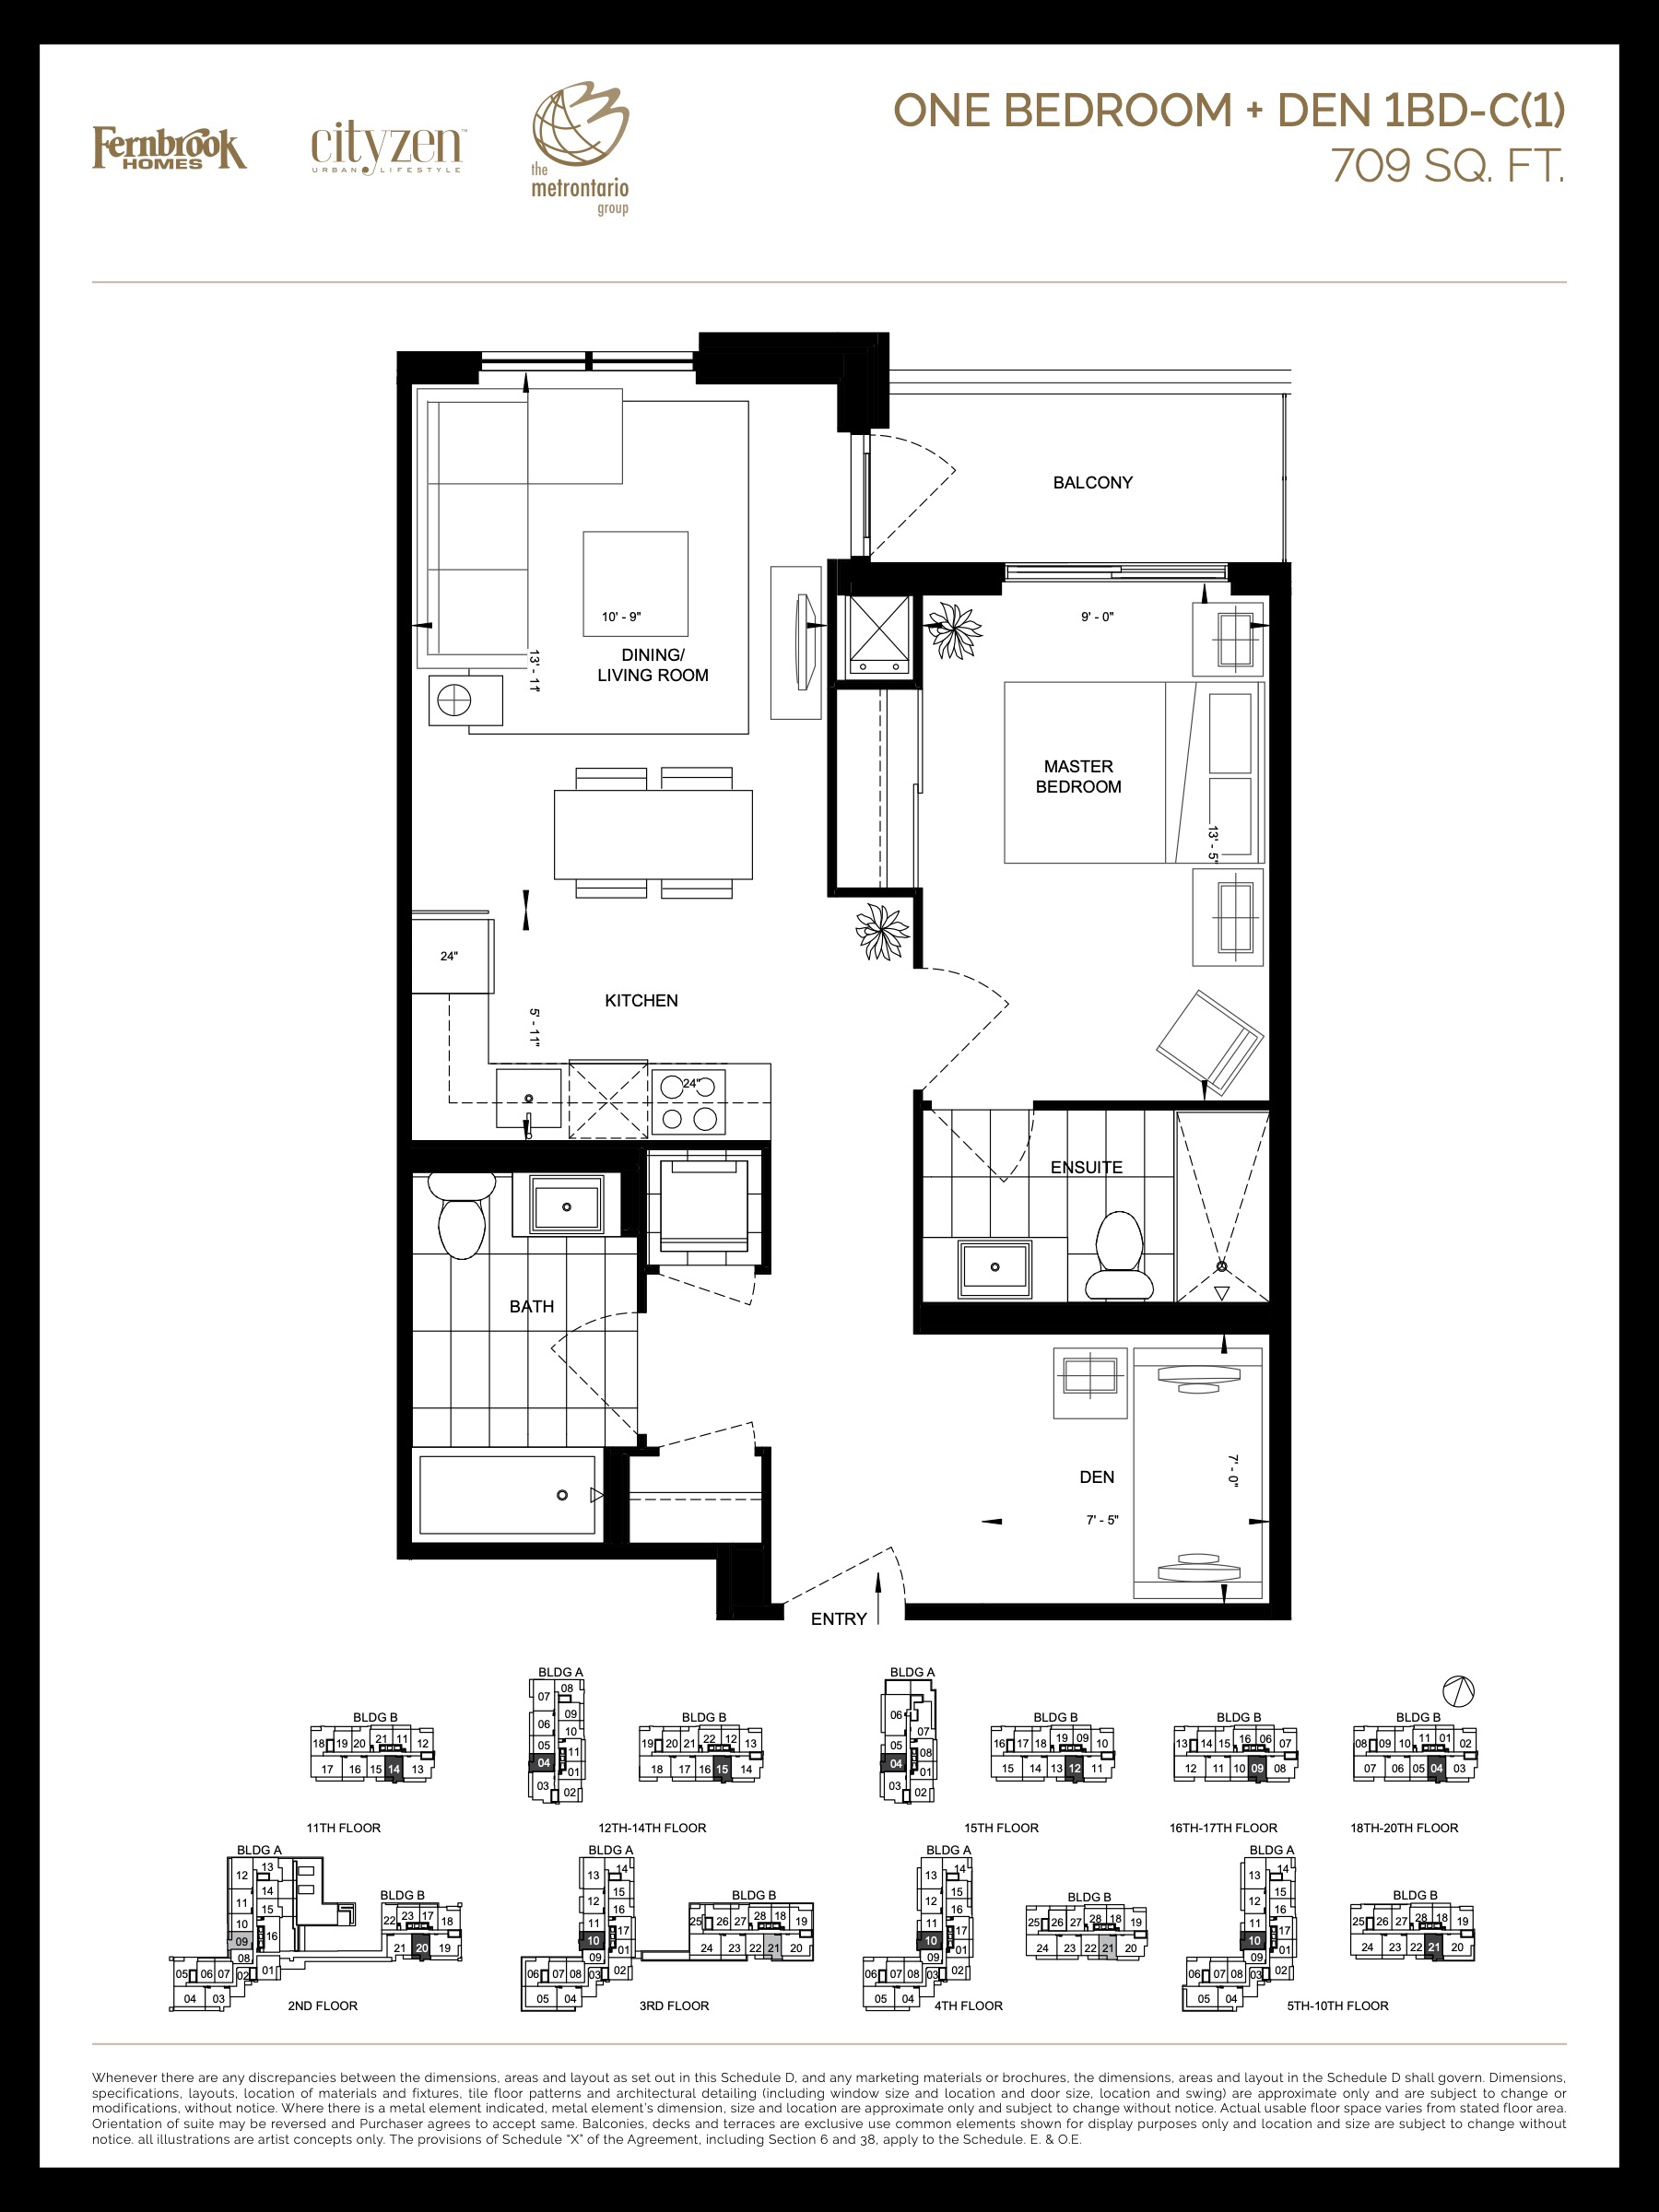
| 1BD-C(1) | 2 | 2 | 709 | $562,900 | Sold Out |
| 1BD-C(1) | 2 | 2 | 709 | $562,900 | Sold Out |
| 1BD-C(1) | 1.5 | 2 | 709 | $562,900 | Sold Out |
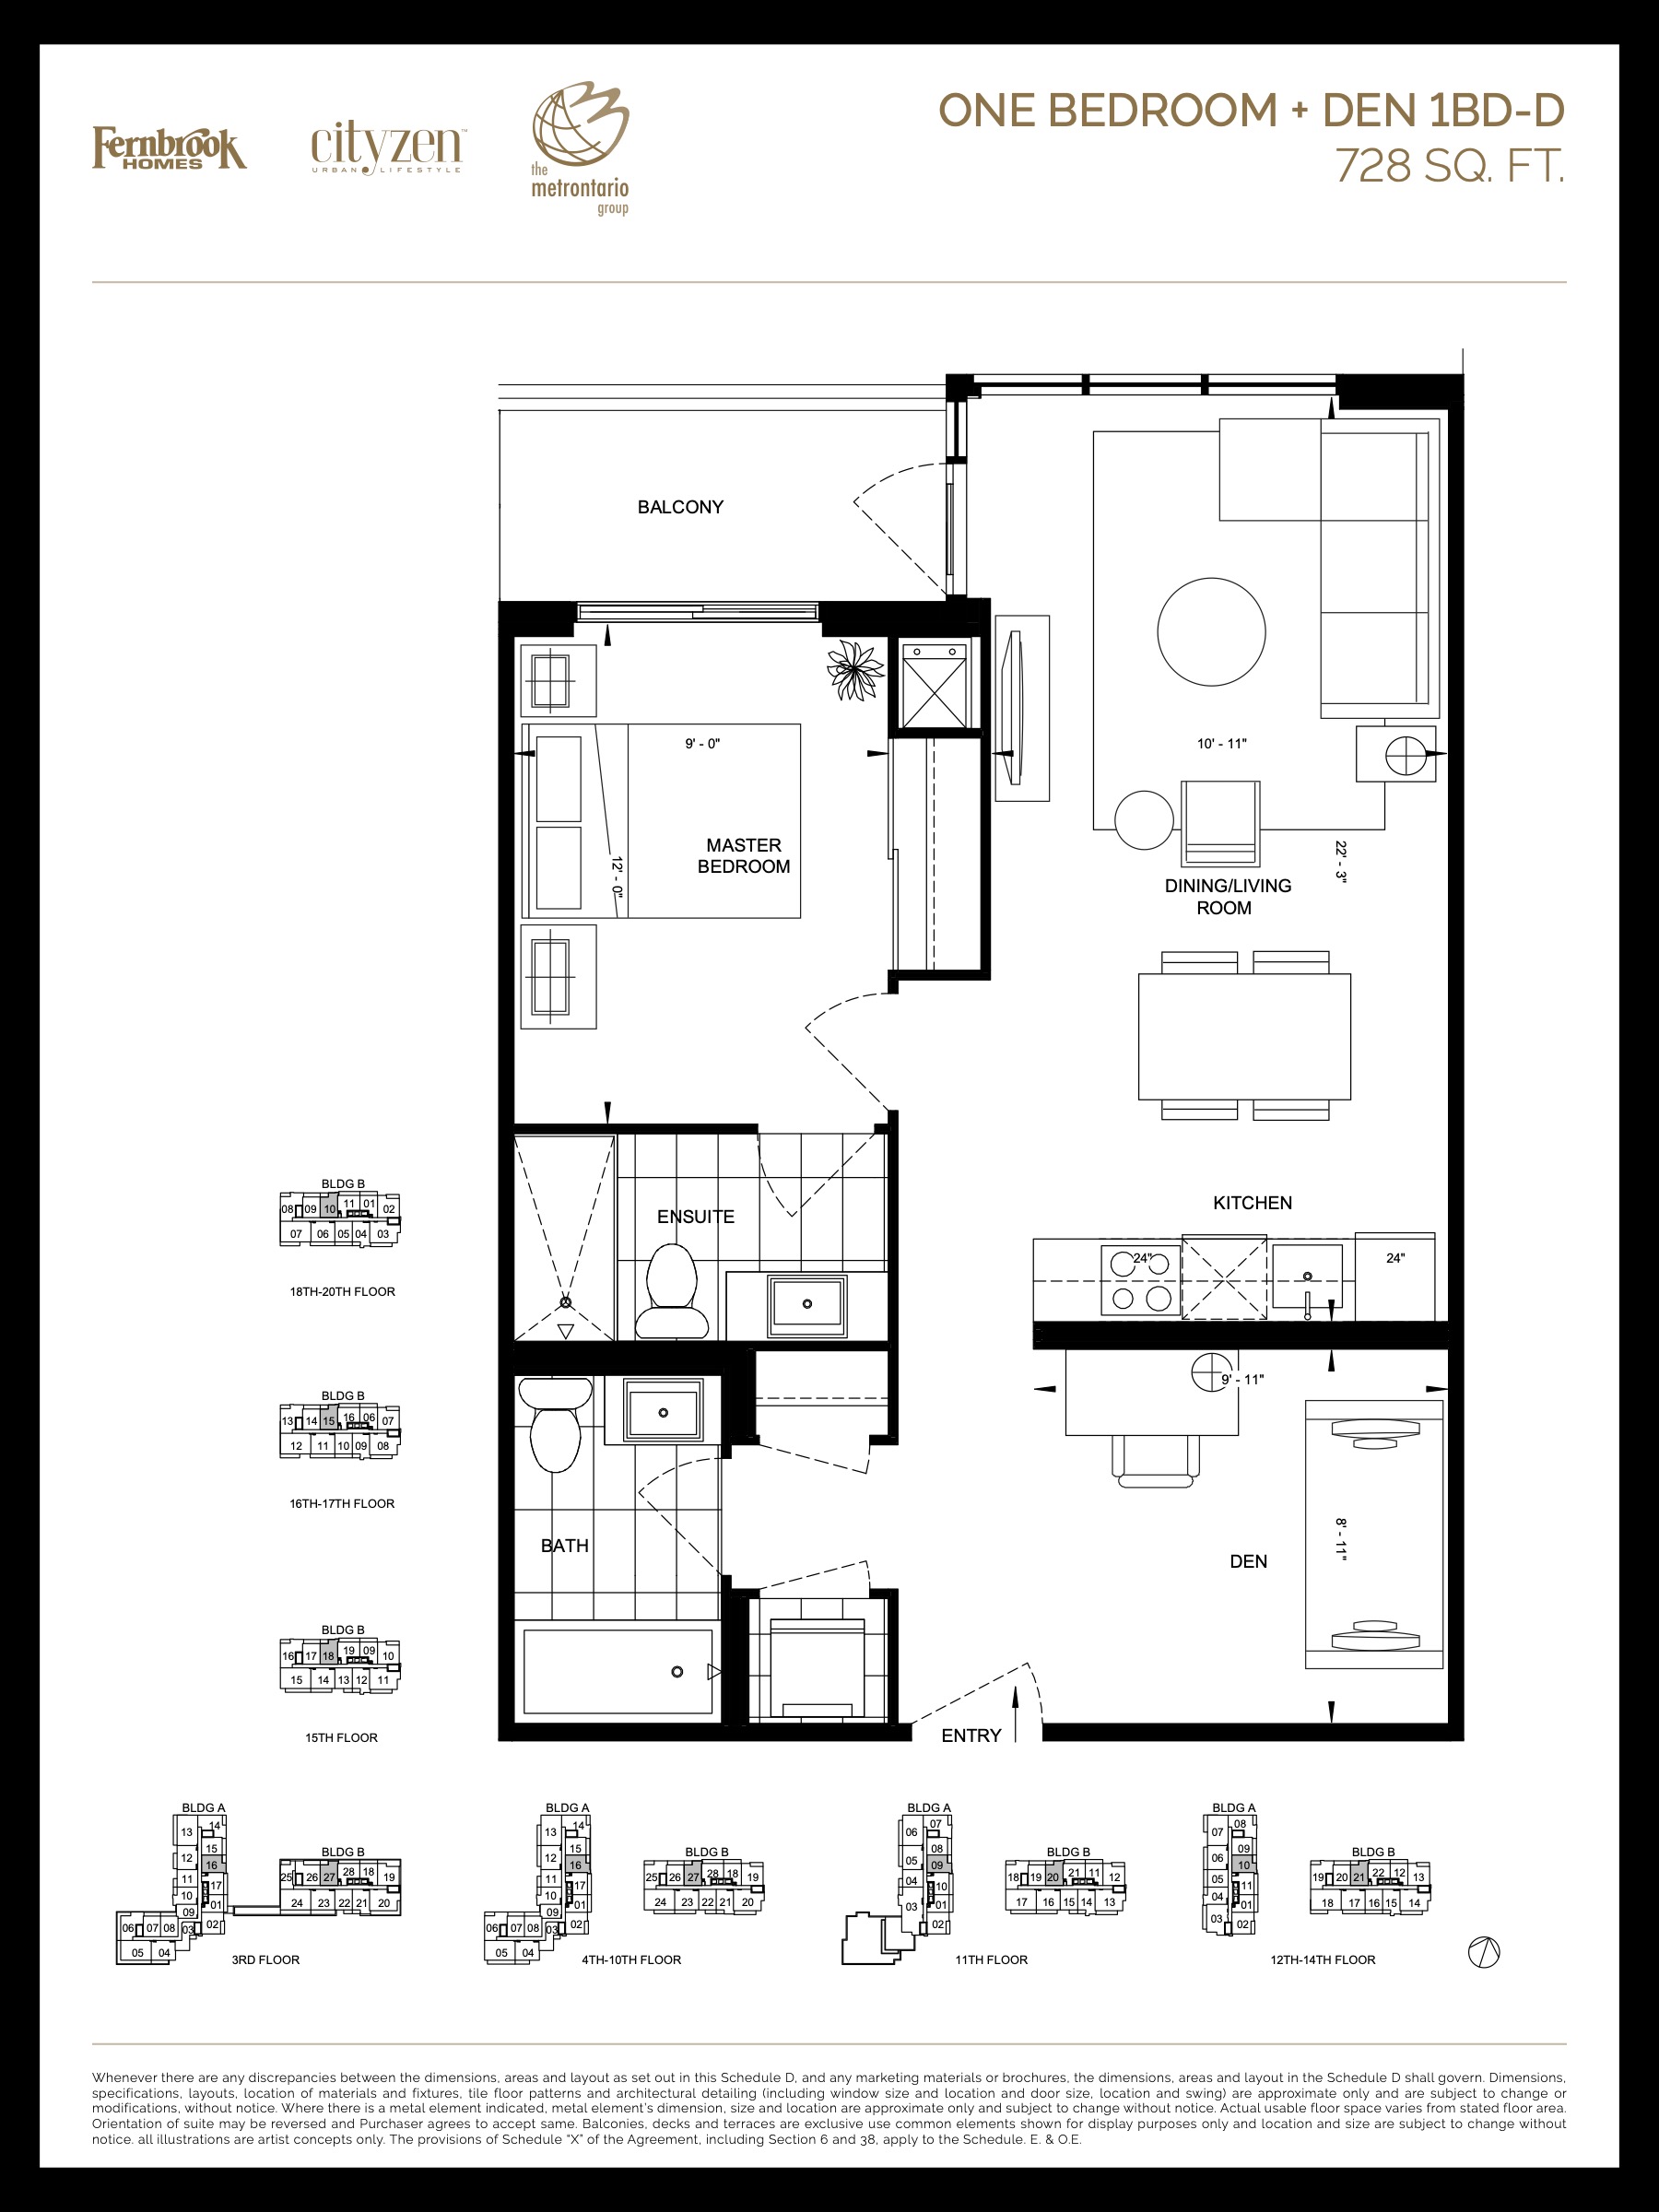
| 1BD-D | 2 | 2 | 728 | $531,900 | Sold Out |
| 1BD-D | 1.5 | 2 | 728 | $531,900 | Sold Out |
| 1BD-D | 2 | 2 | 728 | $531,900 | Sold Out |
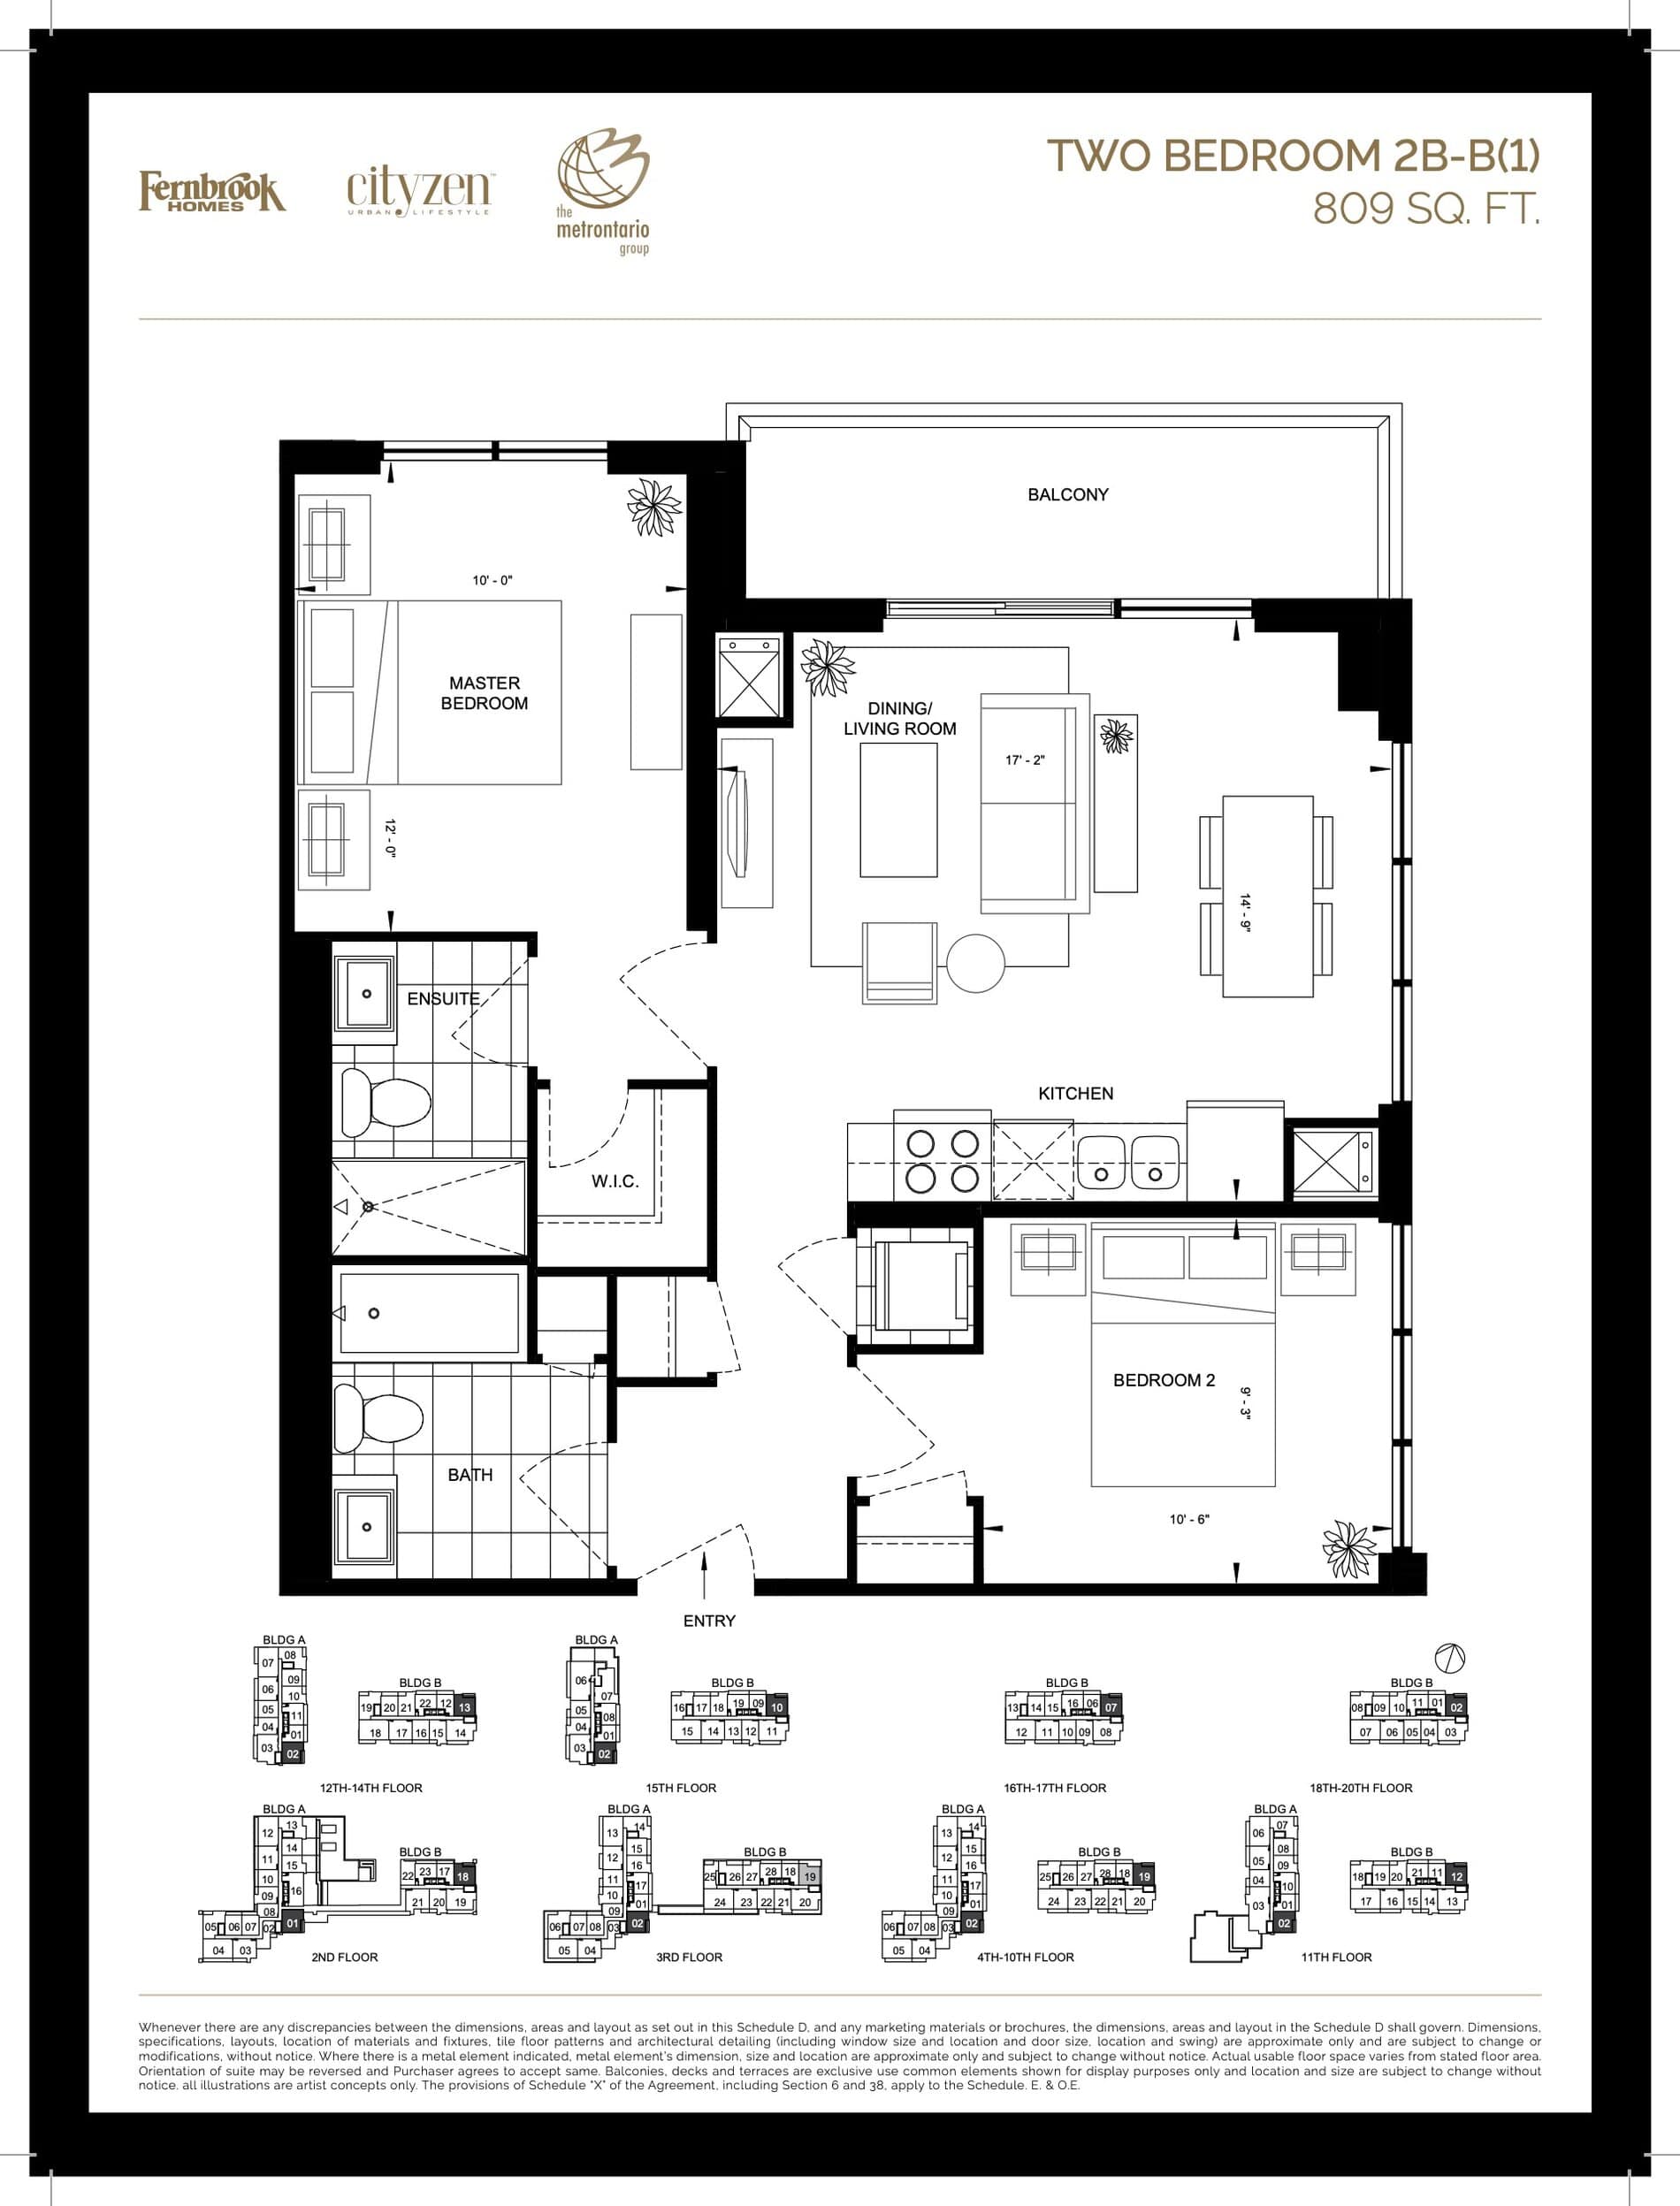
| 2B-B(1) | 2 | 2 | 809 | $615,900 | Sold Out |
| 2B-B(1) | 2 | 2 | 809 | $615,900 | Sold Out |
| 2B-B(1) | 2 | 2 | 809 | $615,900 | Sold Out |
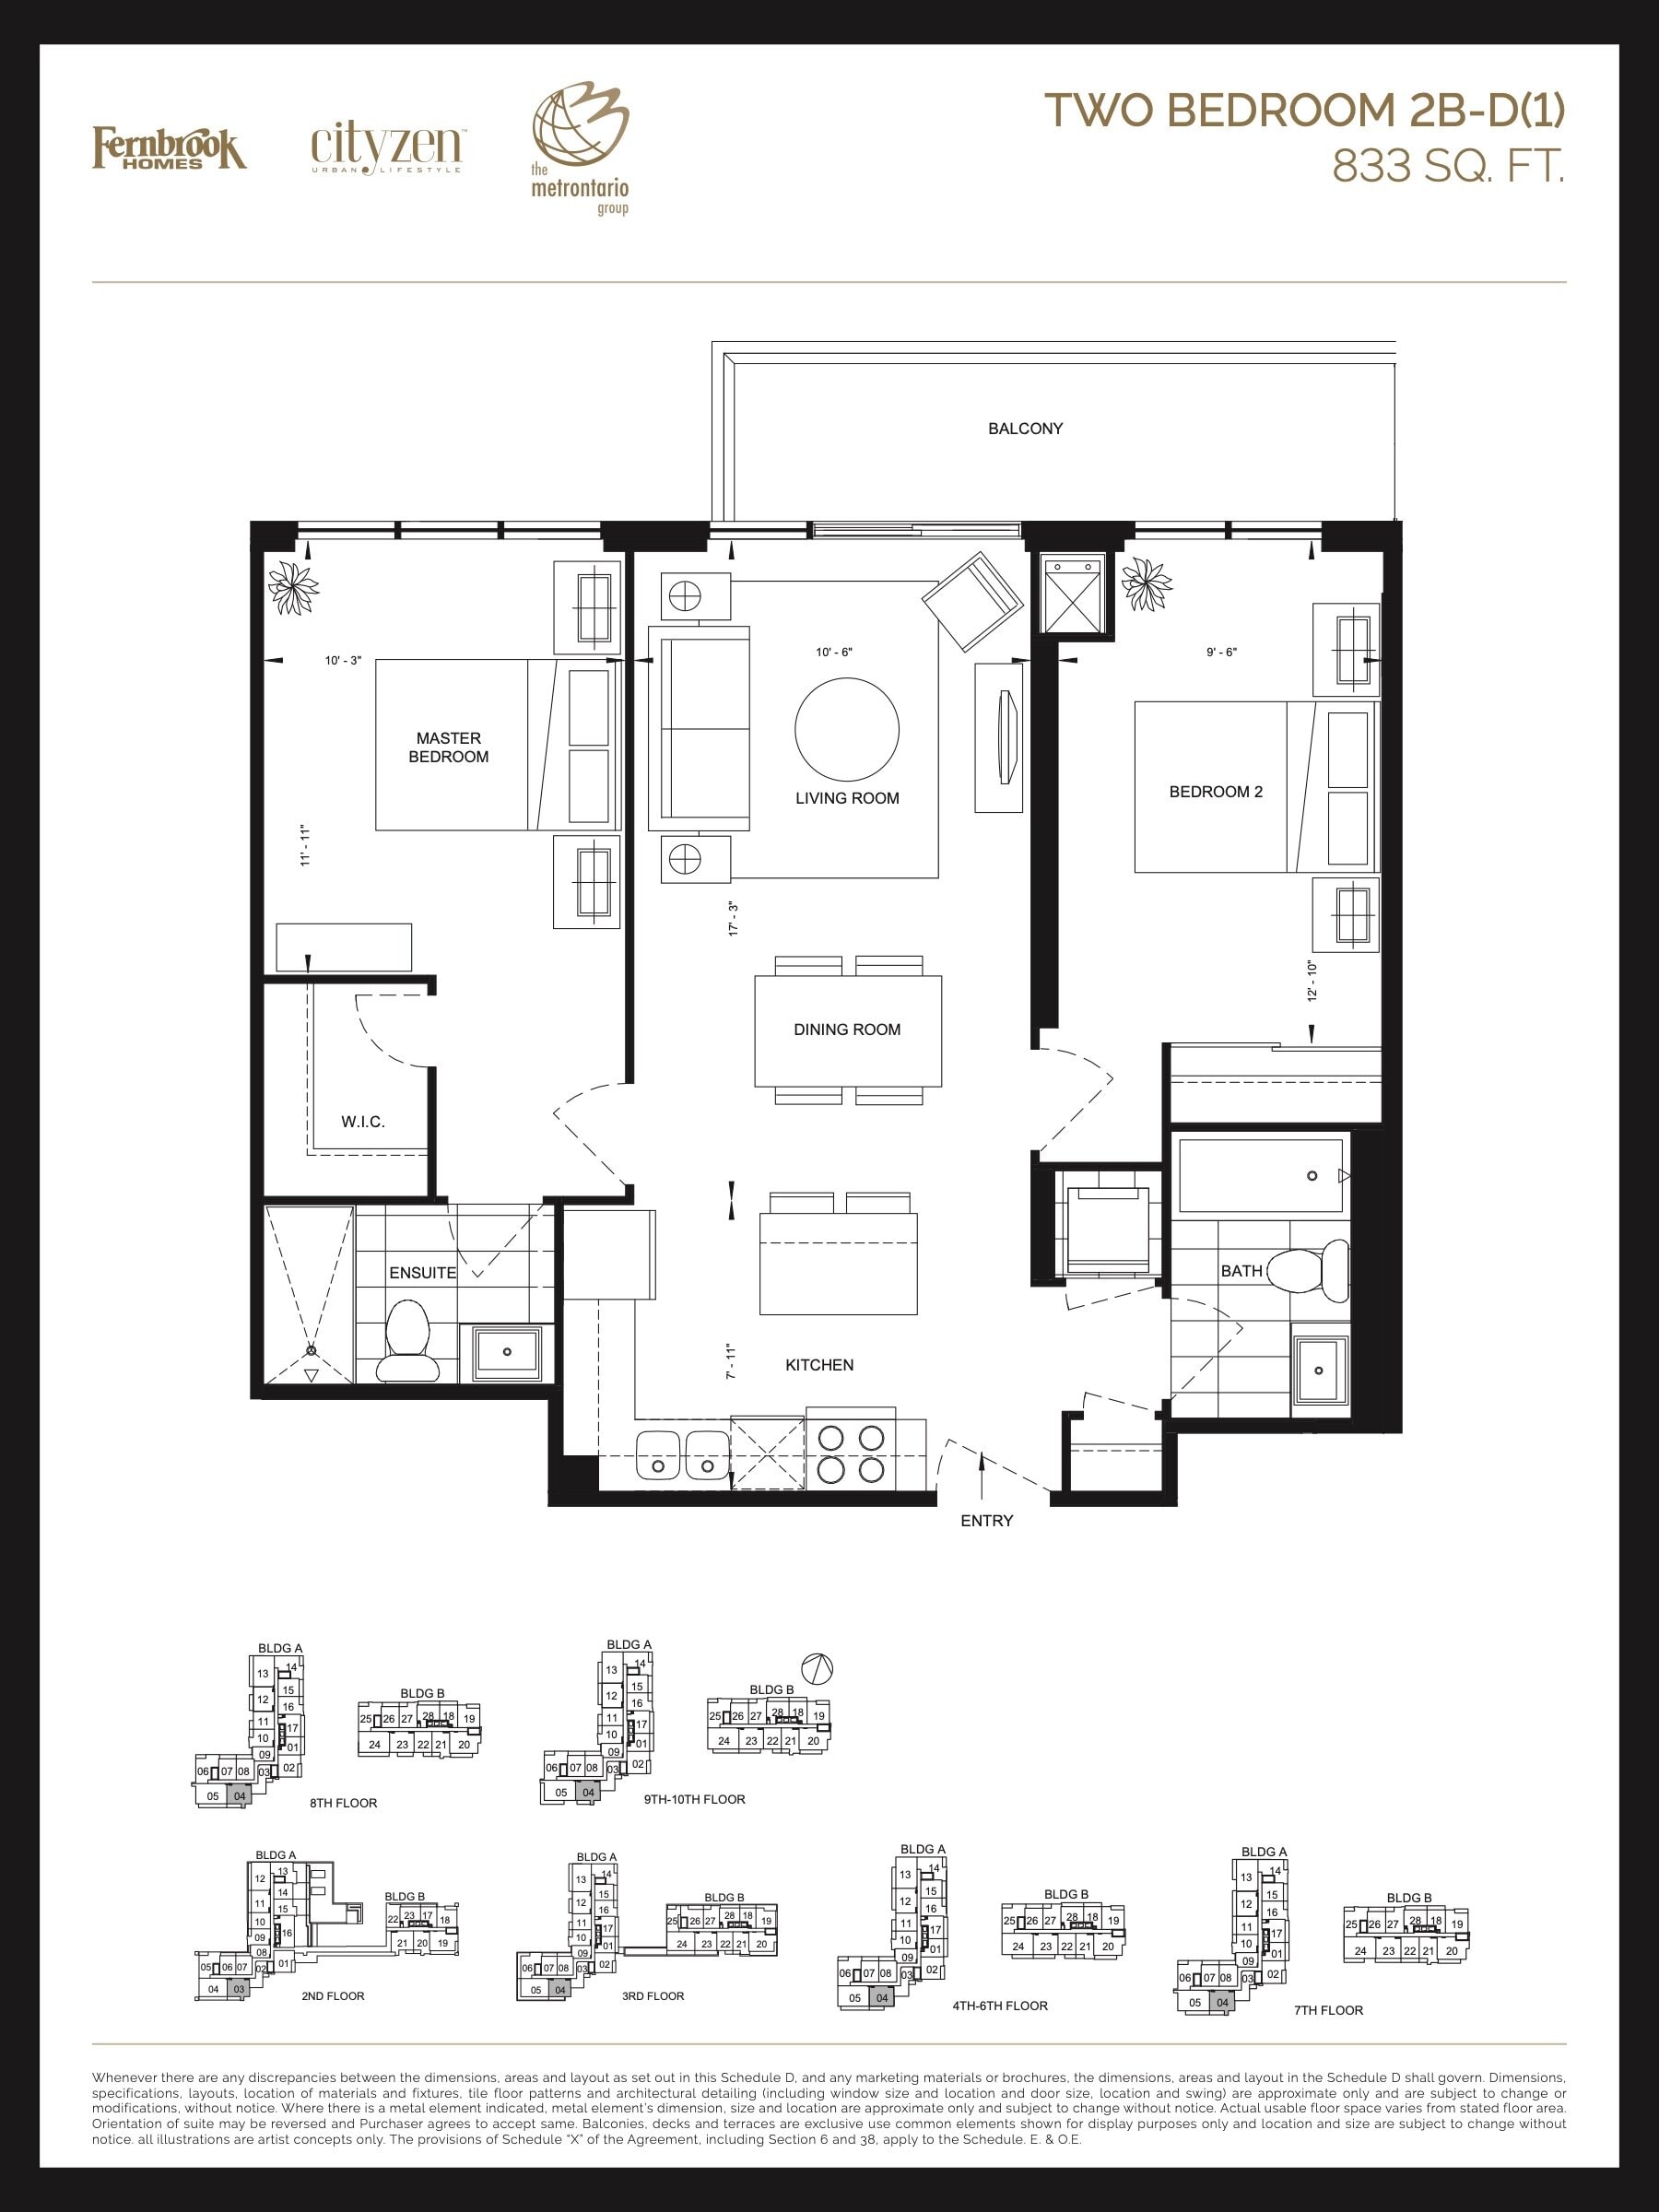
| 2B-D(1) | 2 | 2 | 833 | $632,900 | Sold Out |
| 2B-D(1) | 2 | 2 | 833 | $632,900 | Sold Out |
| 2B-D(1) | 2 | 2 | 833 | $632,900 | Sold Out |
| 2B-D(1) | 2 | 2 | 833 | $632,900 | Sold Out |
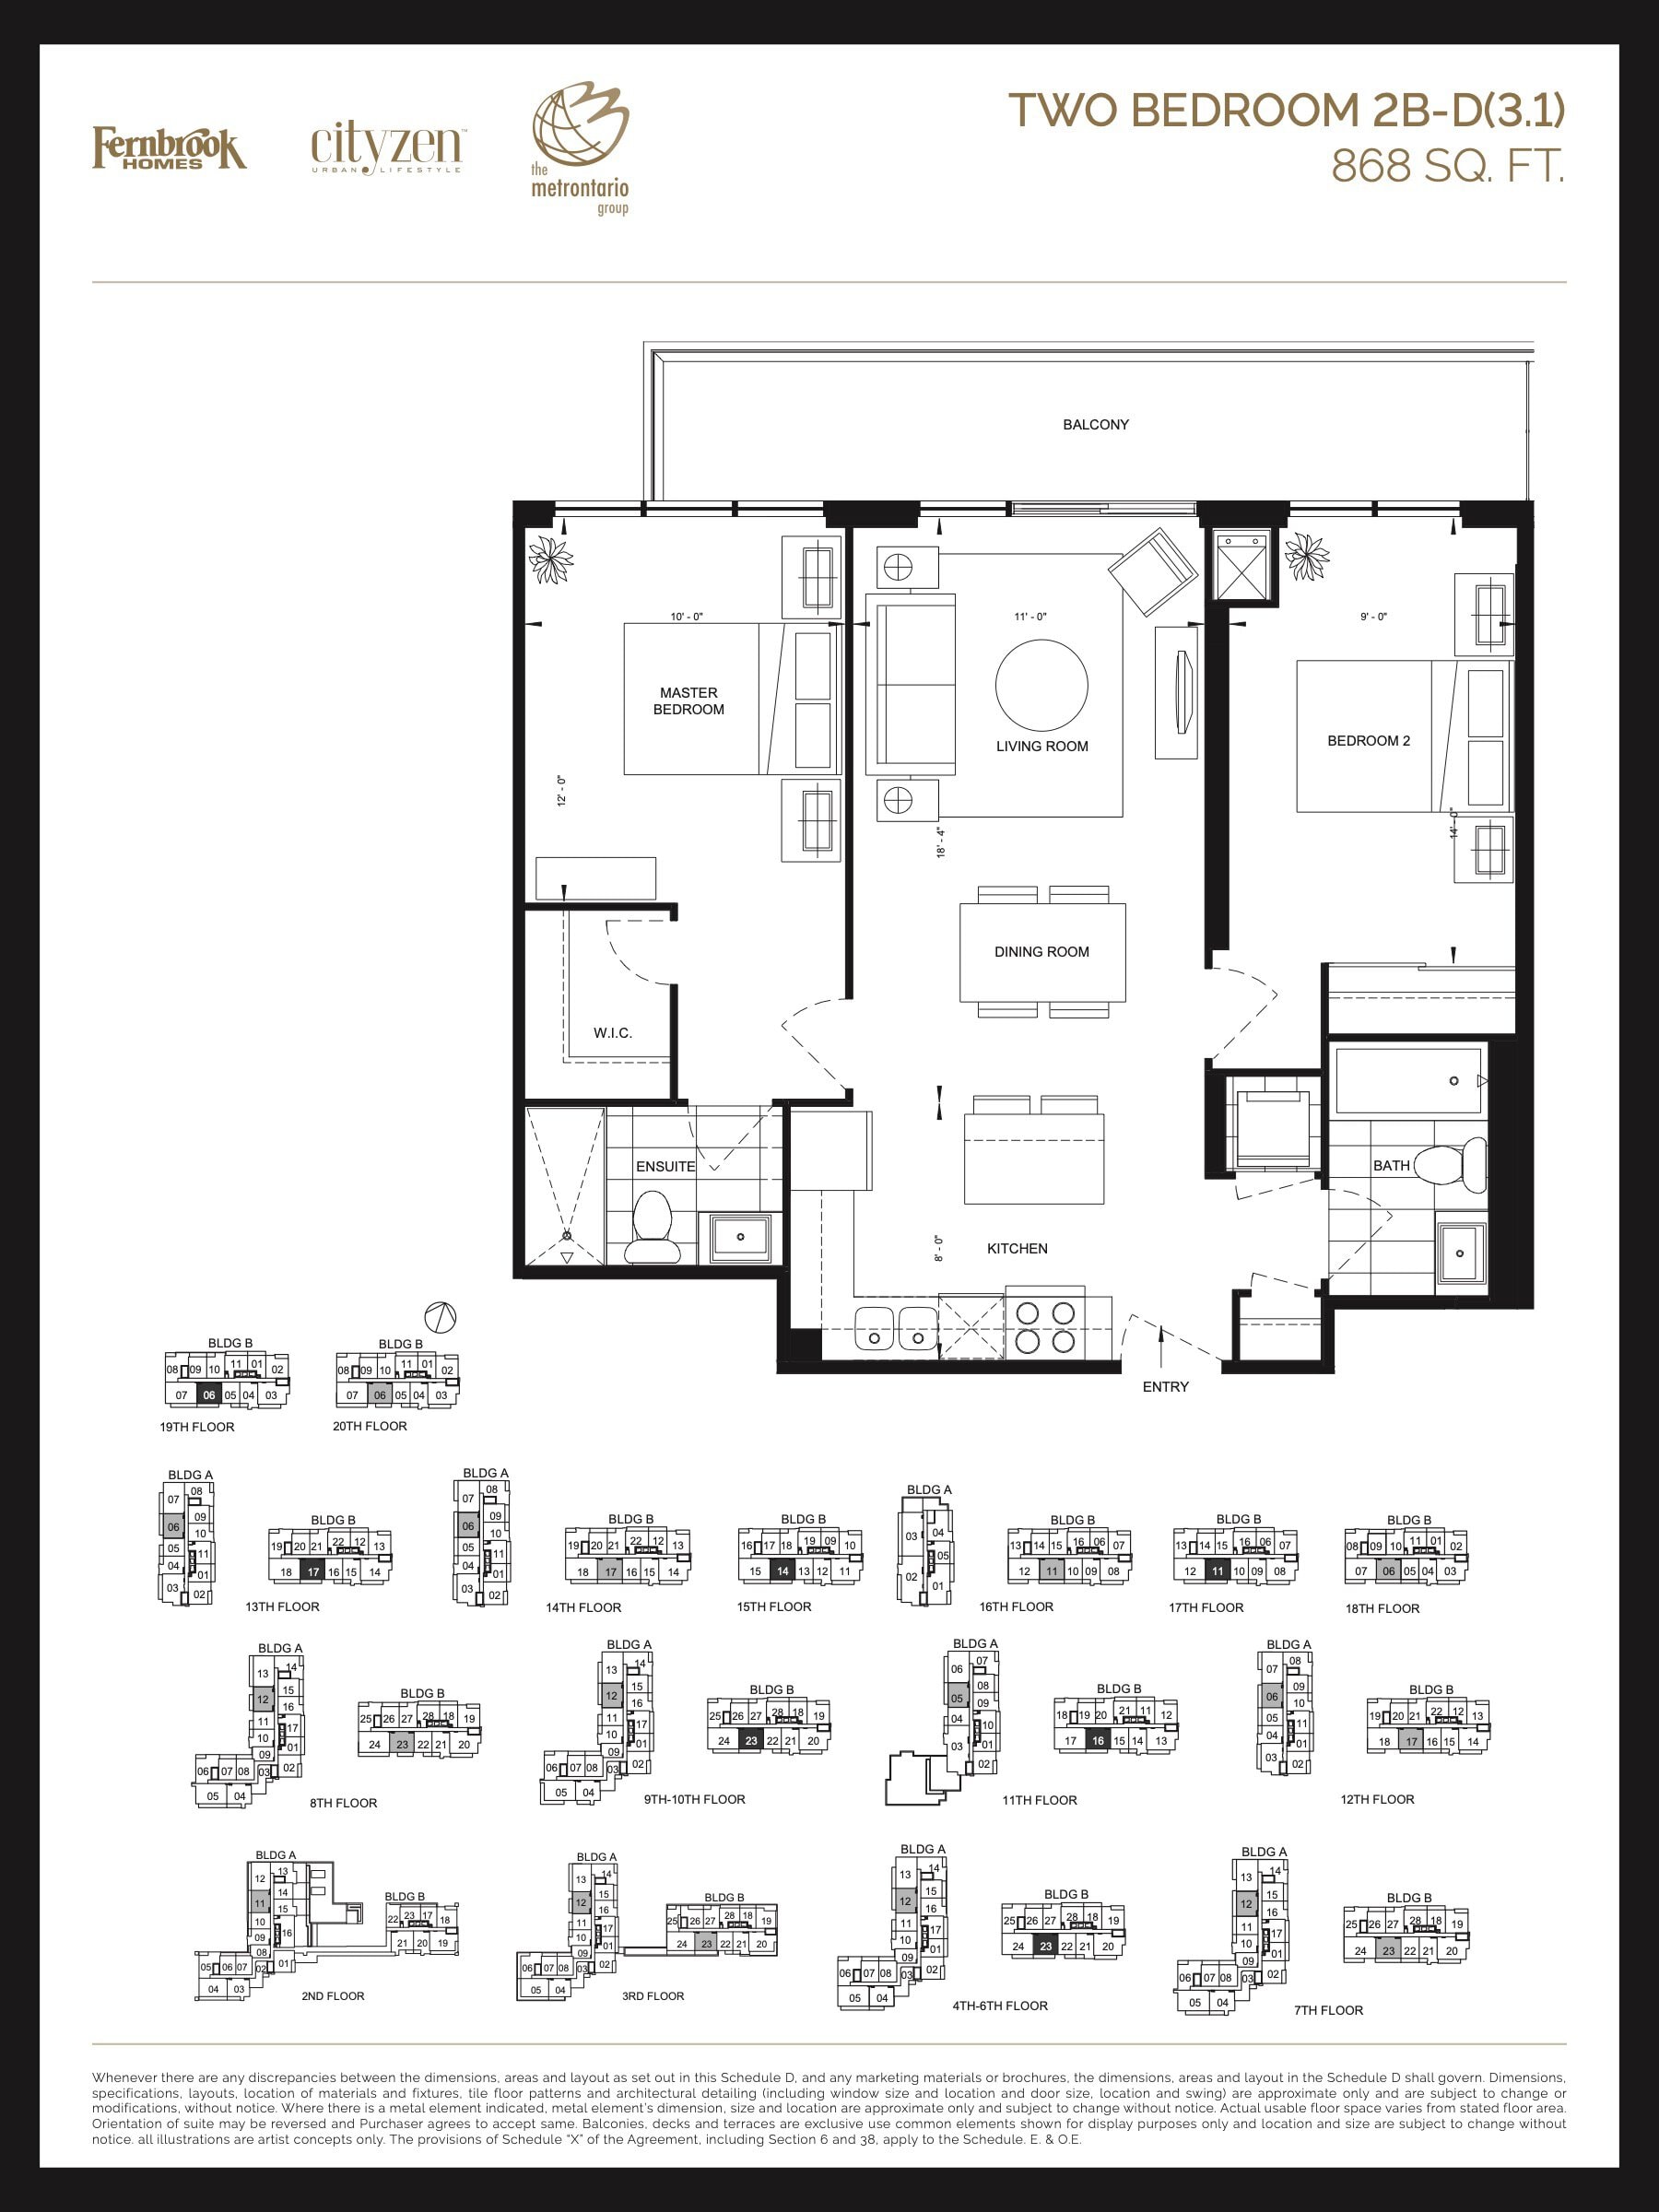
| 2B-D(3.1) | 2 | 2 | 868 | $658,900 | Sold Out |
| 2B-D(3.1) | 2 | 2 | 868 | $658,900 | Sold Out |
| 2B-D(3.1) | 2 | 2 | 868 | $658,900 | Sold Out |
| 2B-D(3.1) | 2 | 2 | 868 | $658,900 | Sold Out |
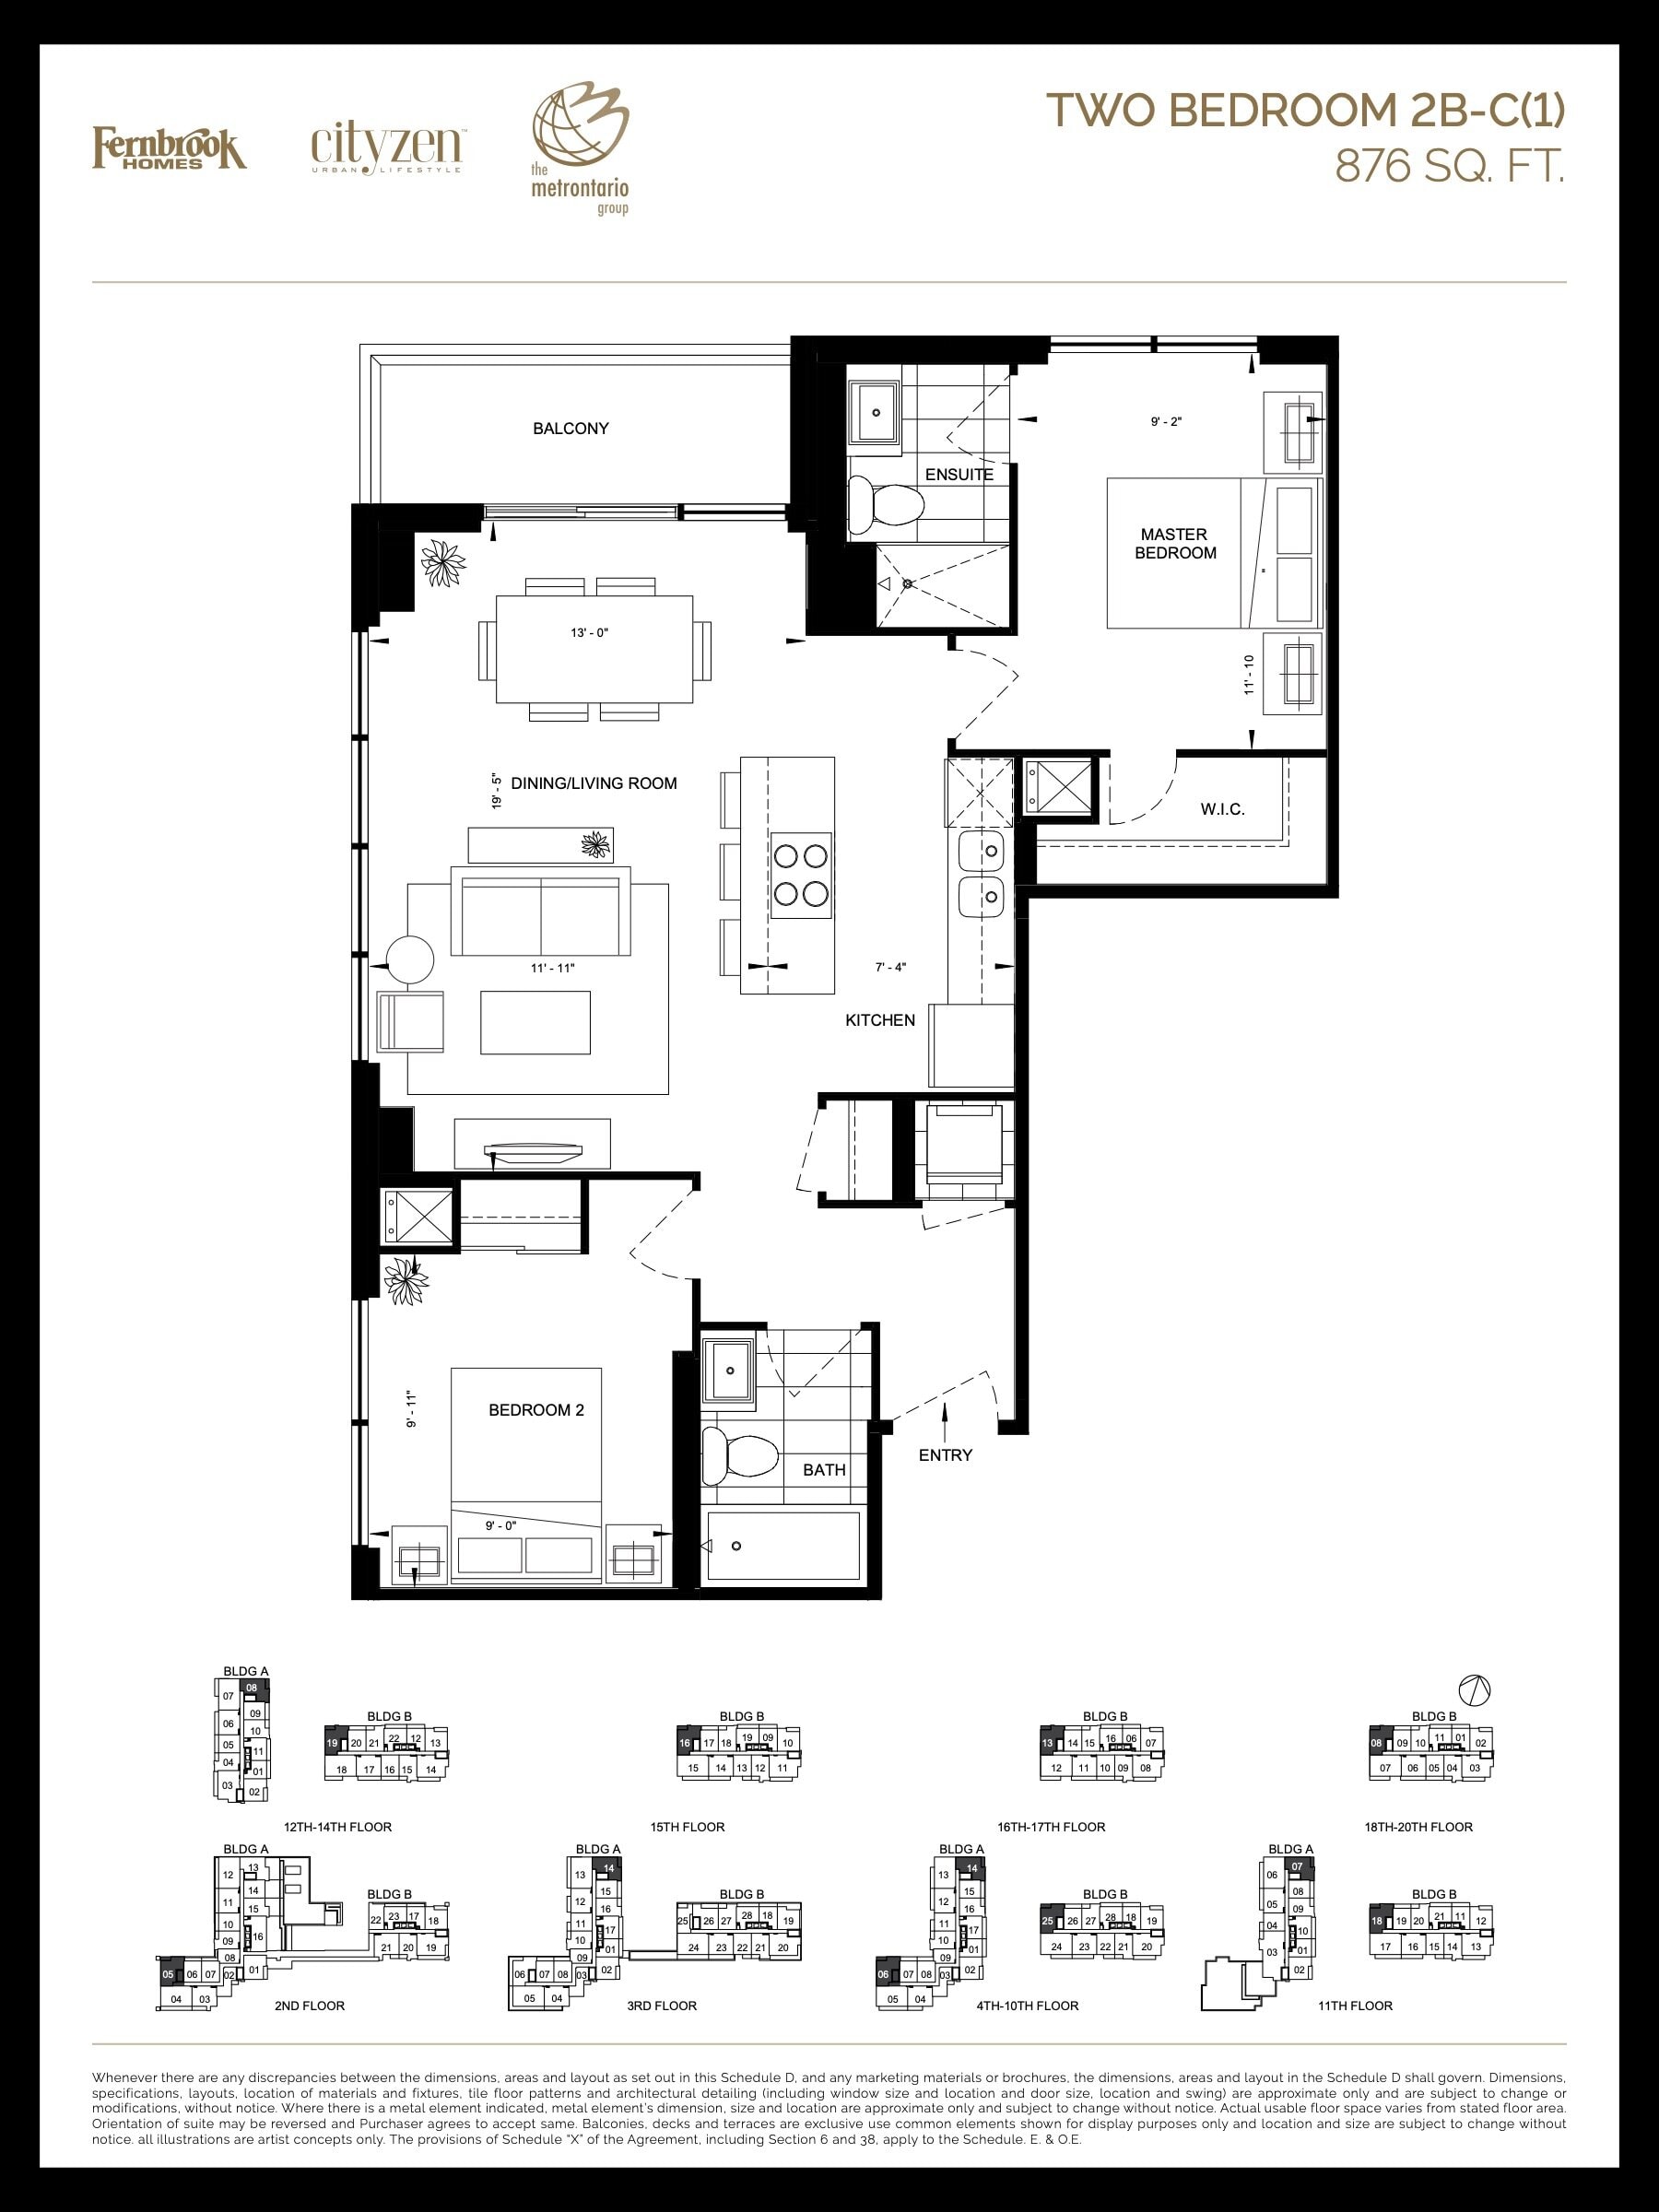
| 2B-C(1) | 2 | 2 | 876 | $669,900 | Sold Out |
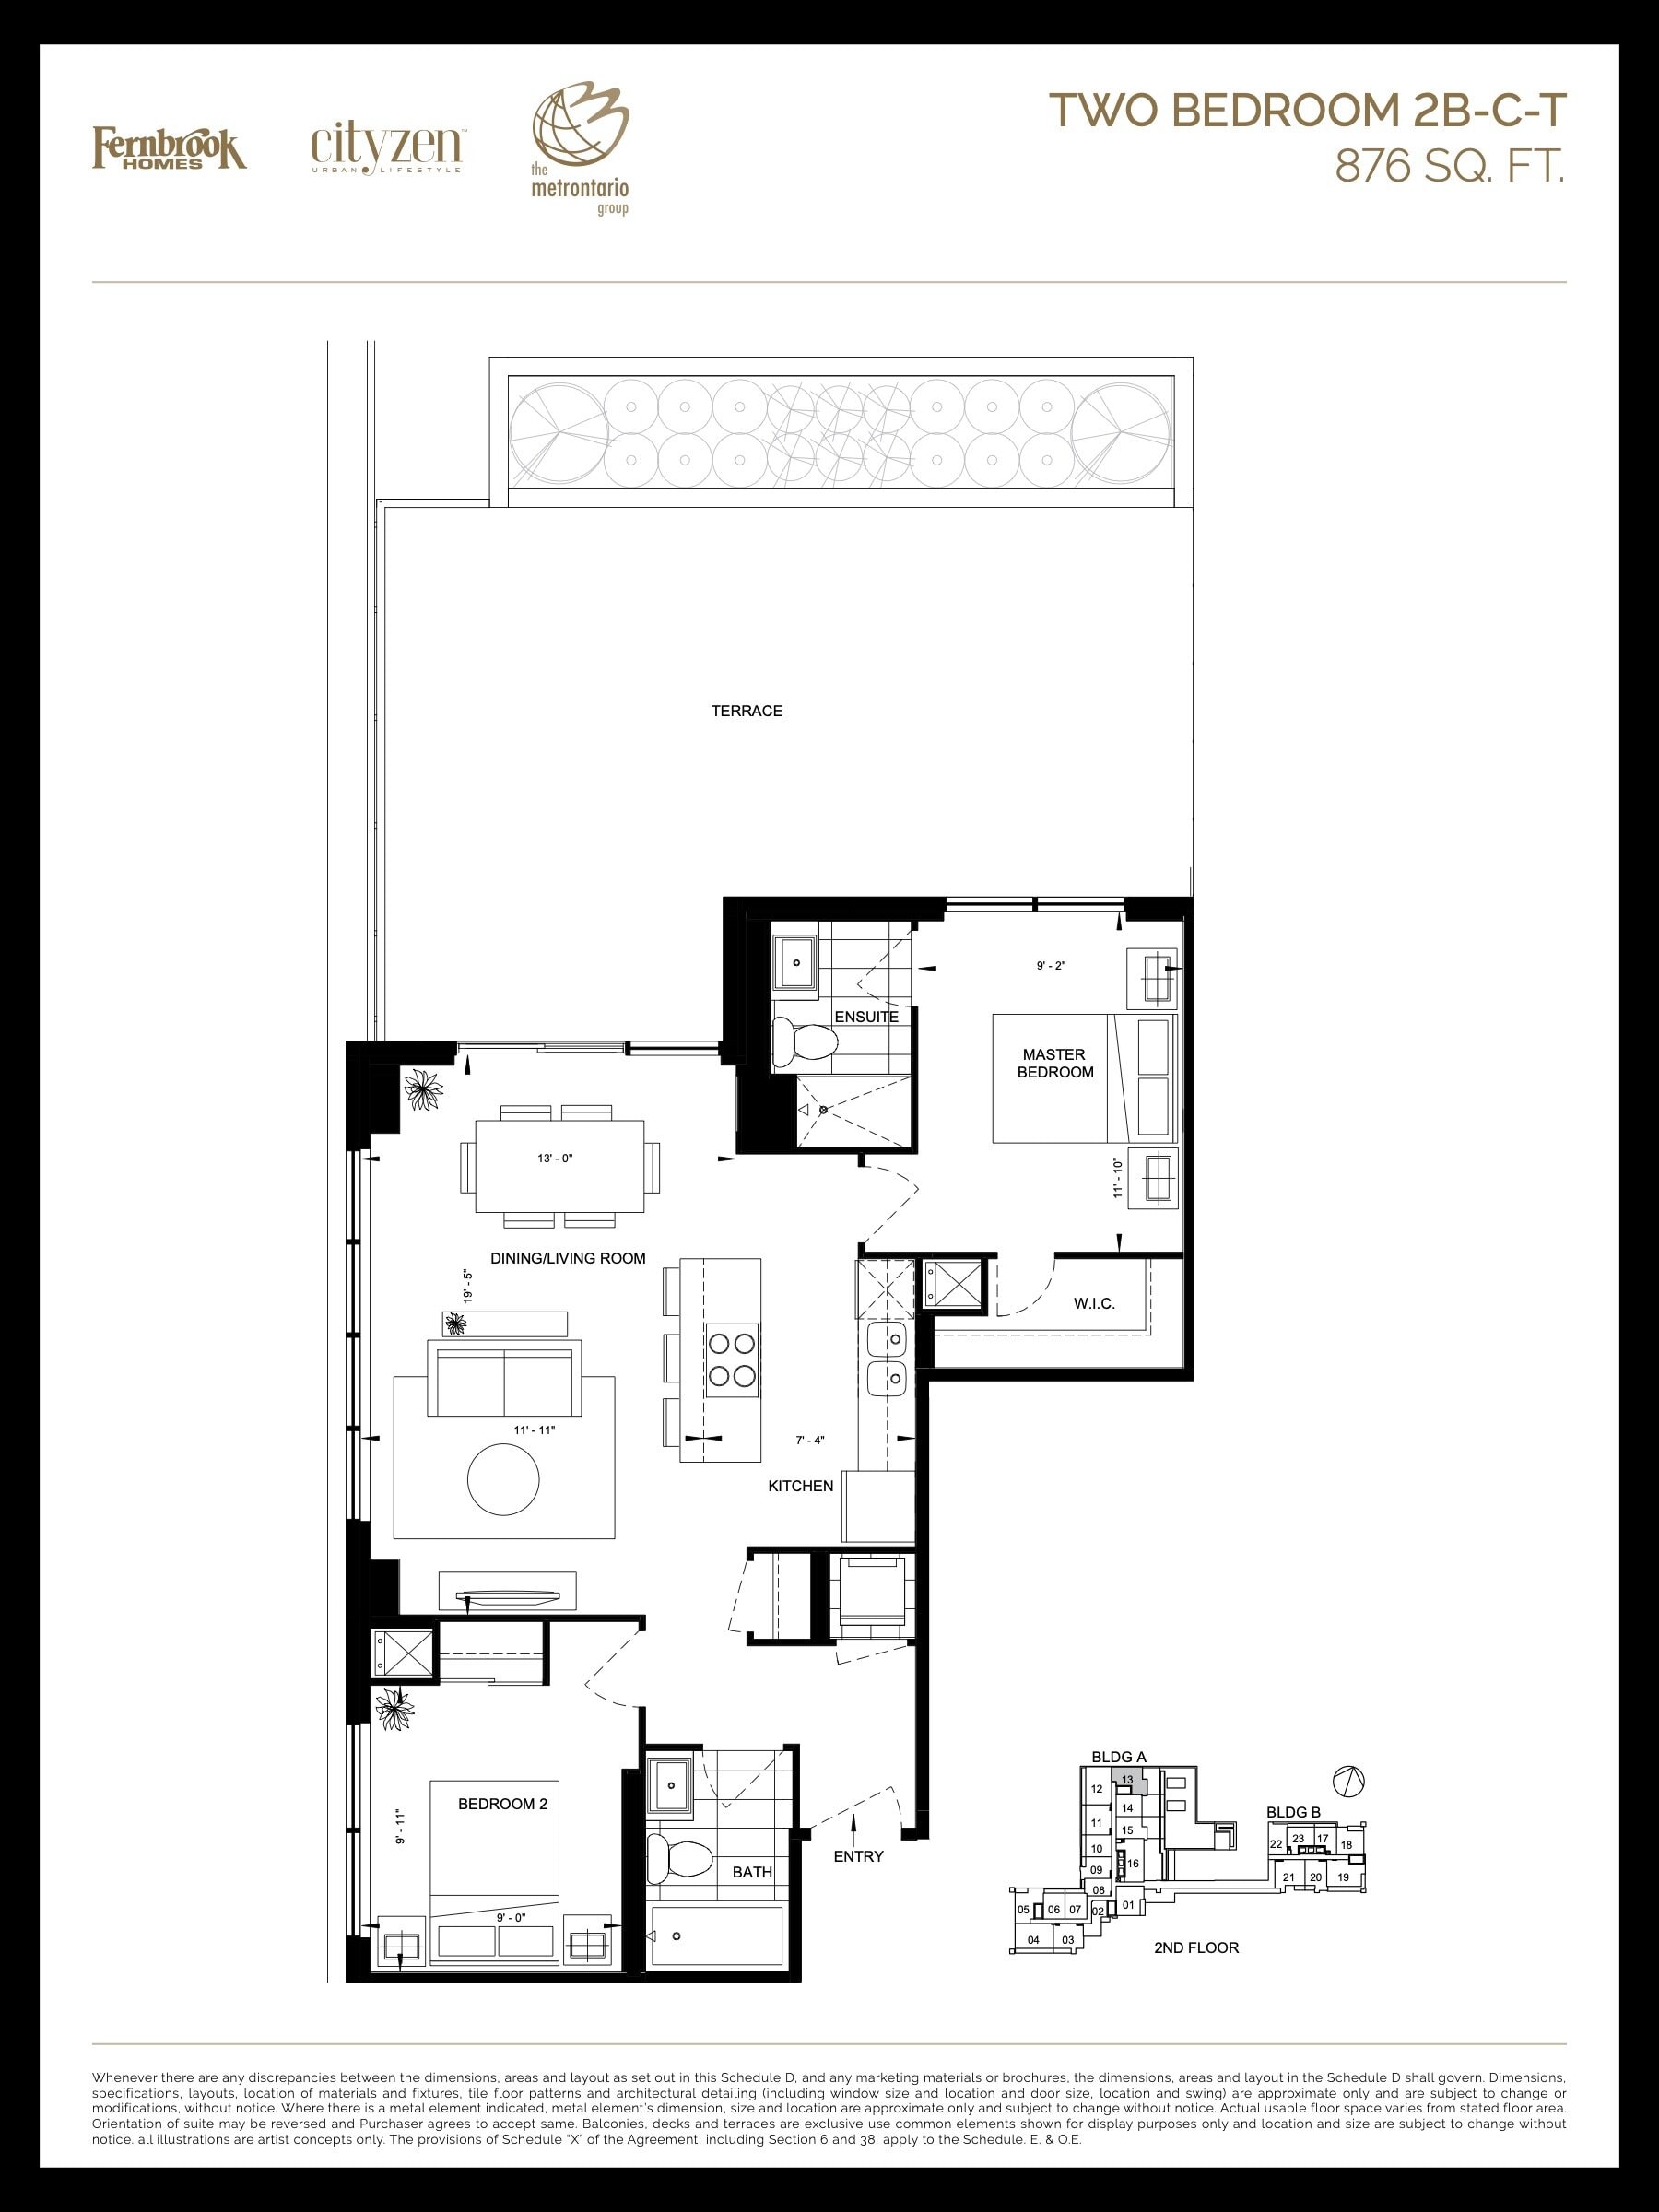
| 2B-C-T | 2 | 2 | 876 | Register for pricing | Sold Out |
| 2B-C-T | 2 | 2 | 876 | Register for pricing | Sold Out |
| 2B-C(1) | 2 | 2 | 876 | $669,900 | Sold Out |
| 2B-C-T | 2 | 2 | 876 | Register for pricing | Sold Out |
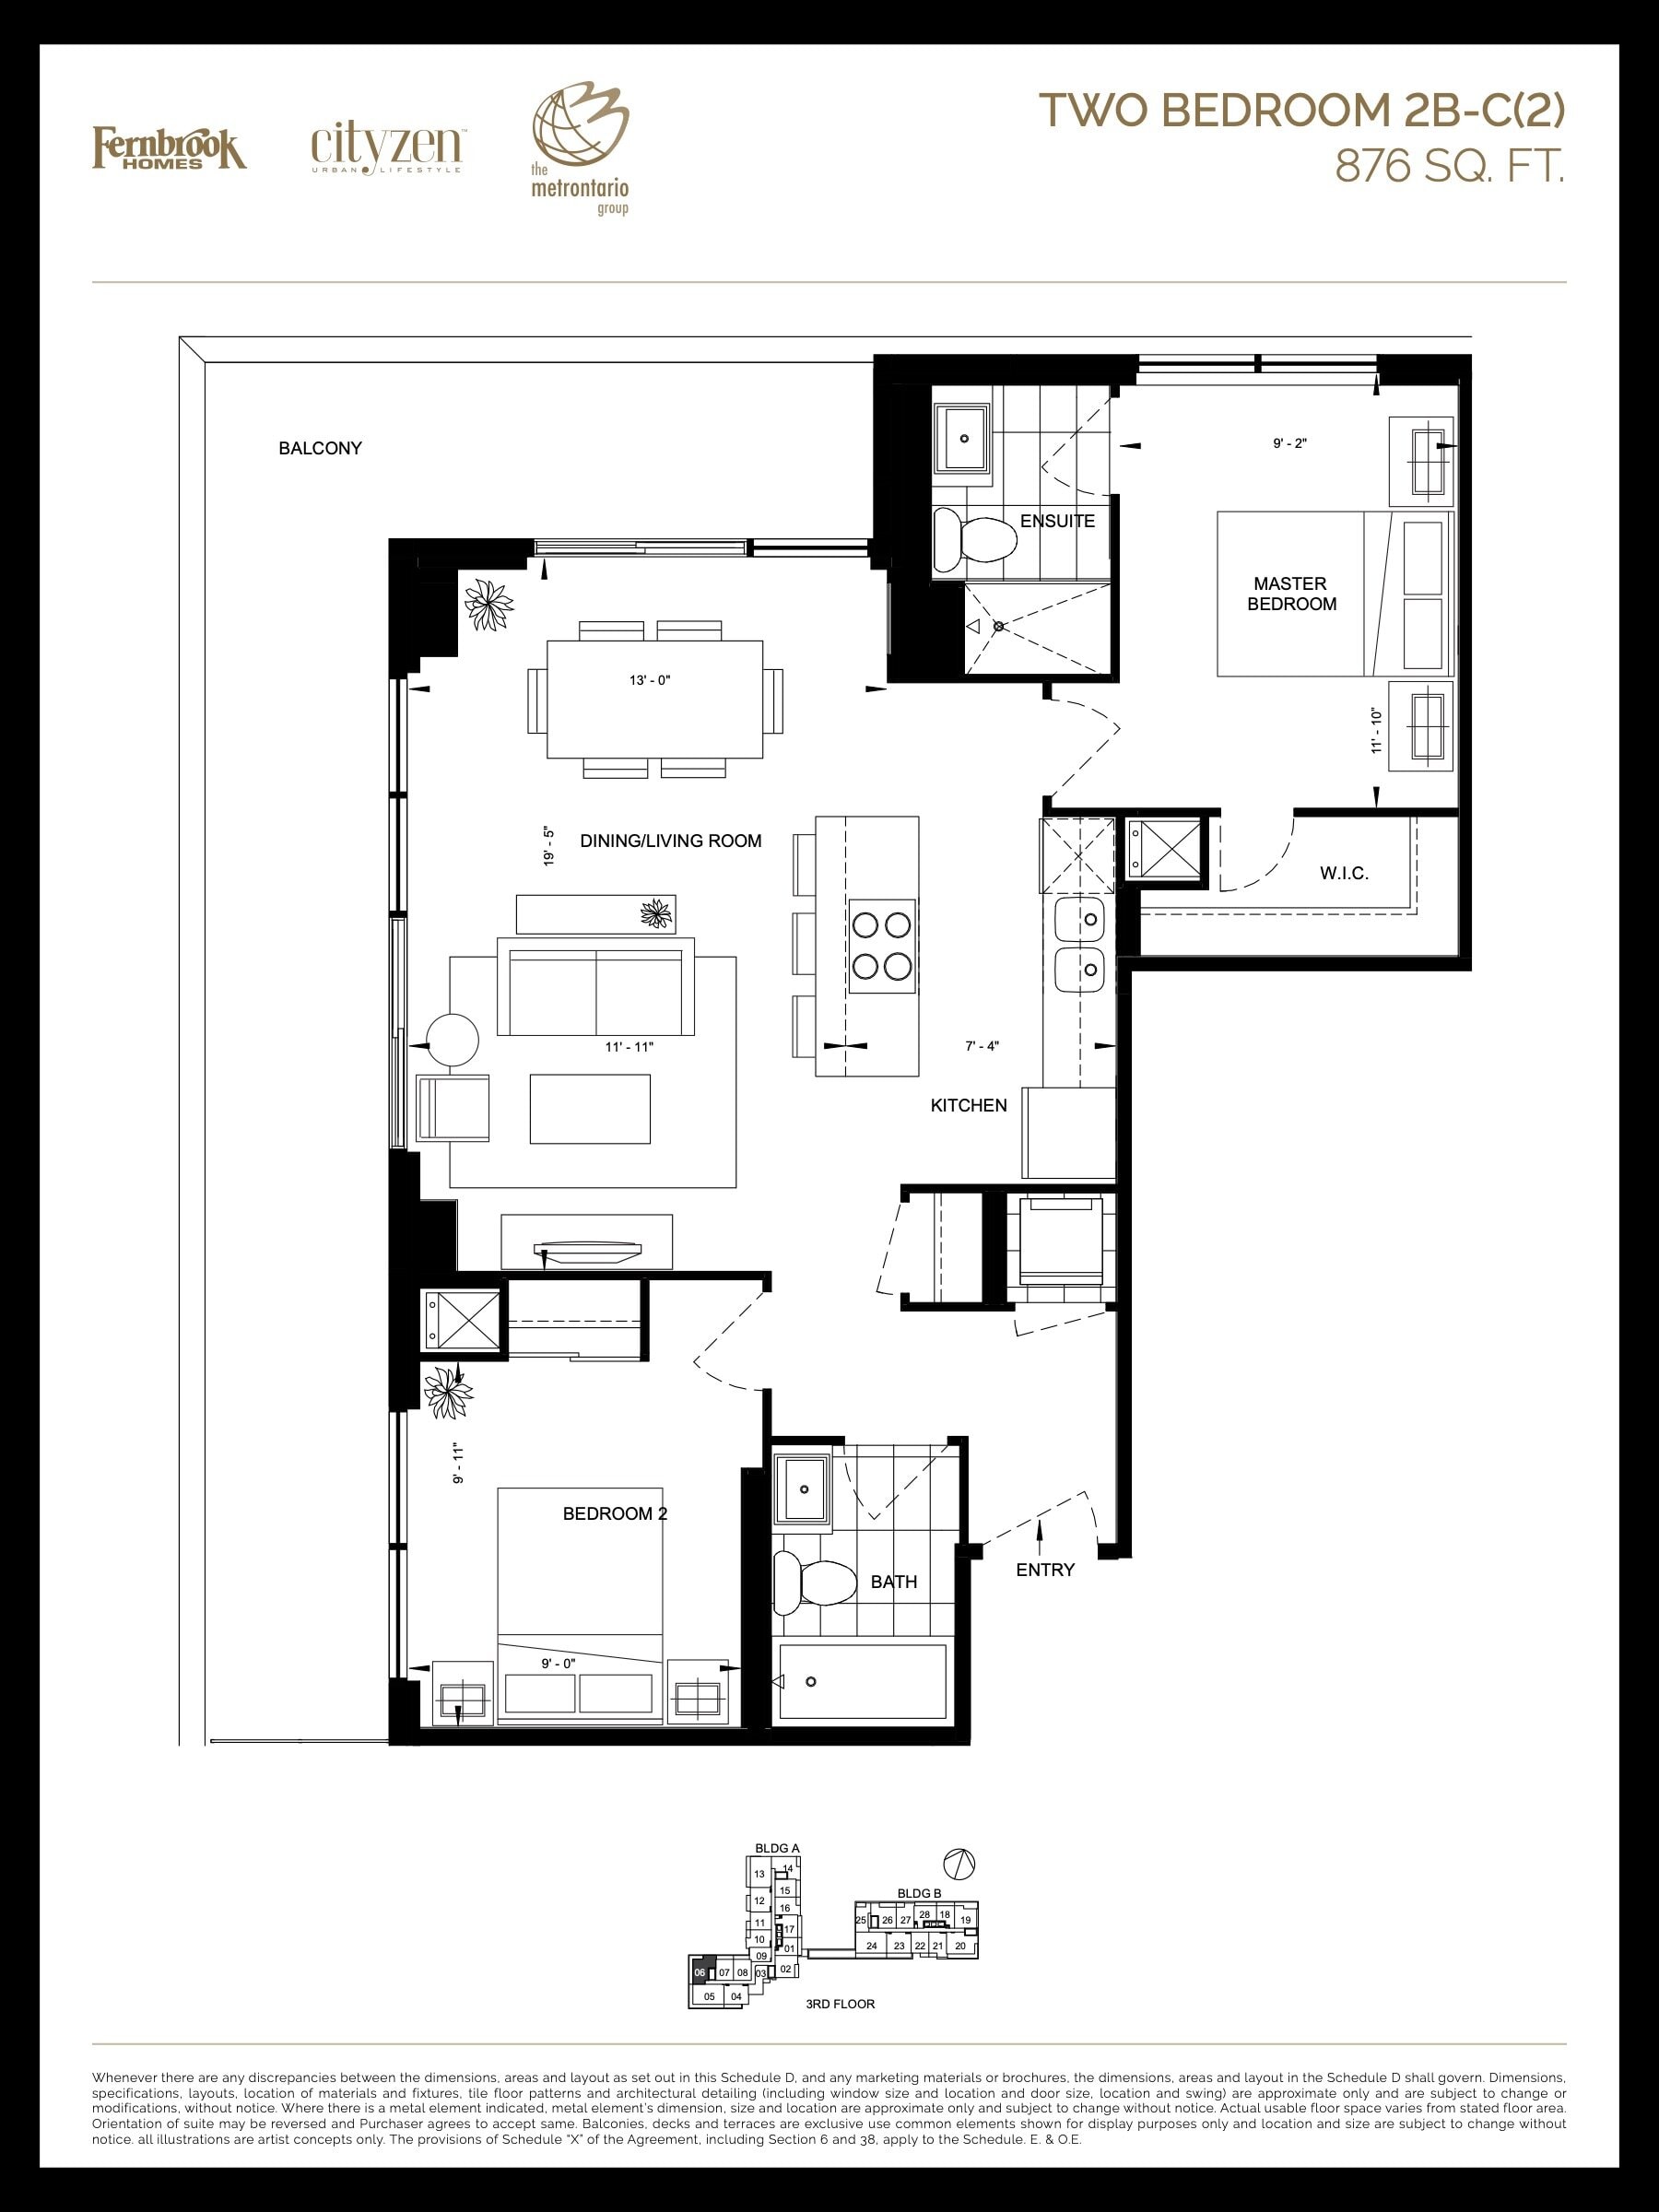
| 2B-C(2) | 2 | 2 | 876 | $669,900 | Sold Out |
| 2B-C-P | 2 | 2 | 876 | $660,900 | Sold Out |
| 2B-C(2) | 2 | 2 | 876 | $669,900 | Sold Out |
Full D’or Condos floor plan PDFs, the current price list and available incentives are released to registered buyers. Request the D’or Condos price list and floor plans.
D’or Condos Deposit Structure
10% (over 300 days)
Deposit structures at D’or Condos can change between releases and may differ for international buyers. Confirm the current D’or Condos deposit structure before submitting a worksheet.
Amenities & Finishes
- ["-Guest Suite\n-Indoor Pool\n-Private Dining Room\n-Outdoor Garden\n-Party Room\n-24 Hour Concierge\n-Hot Tub\n-Fitness Centre\n-Yoga Studio\n-Dog Spa\n-Steam Room"]
Location: 777 New Westminster Dr
D’or Condos is located at 777 New Westminster Dr, Vaughan in the Thornhill neighbourhood, Regional Municipality of York.
- Walk Score: 45/100
- Transit Score: 46/100
Explore more pre-construction projects in Vaughan or browse the Regional Municipality of York region.
About the Developer: Fernbrook Homes
D’or Condos is being developed by Fernbrook Homes.
See all Fernbrook Homes pre-construction projects.
How to Buy at D’or Condos
- Register early. Allocation at D’or Condos in Vaughan is released to platinum brokerages before any public opening, so the best floor plans and lowest release pricing go to registered buyers first.
- Review the price list and deposit structure. The current published deposit structure is 10% (over 300 days).
- Submit a worksheet. Worksheets rank your preferred suites or lots; they are not binding until the developer issues an allocation.
- Sign and use your cooling-off period. Ontario pre-construction condominium purchases carry a 10-day statutory rescission period for lawyer and lender review. Freehold purchases do not.
Closing Costs & Investor Notes for D’or Condos
Budget beyond the purchase price at D’or Condos: development and education levies (usually capped by amendment), Tarion enrolment, utility meter hook-ups, land transfer tax, HST treatment (the federal/provincial new-housing rebate applies to buyers who occupy or, for investors, the rental rebate applies with a one-year lease), and legal fees. Estimated maintenance is $1 per sq ft per month. Lockers are $5,000.
Assignment rights, rental-during-occupancy rights and capped levies vary release to release at D’or Condos. Confirm each in the current agreement of purchase and sale before you sign.
D’or Condos — Frequently Asked Questions
Where is D’or Condos located?
D’or Condos is located at 777 New Westminster Dr, Vaughan in the Thornhill neighbourhood.
Who is the developer of D’or Condos?
D’or Condos is being developed by Fernbrook Homes.
How much do units at D’or Condos cost?
Pricing at D’or Condos starts from $460,900 and ranges to $1,492,800. Prices and incentives change with each release — request the current price list for live pricing.
When is occupancy at D’or Condos?
Estimated occupancy for D’or Condos is 2023-01-01.
How many units are in D’or Condos?
D’or Condos is planned as a 20-storey condo development.
How do I get platinum or VIP access to D’or Condos?
Circle Real Estate provides platinum access to D’or Condos, including first access to floor plans, the price list and worksheet submission. Register on this page to be added to the VIP list.
Similar Pre-Construction Projects in Vaughan
- 11-37 Jacob Keffer Parkway Condos — Vaughan
- The View on Pine Valley — Vaughan
- 8780 Bathurst Street Townhomes — Vaughan
- 5655 Highway 7 Condos — Vaughan
- Plaza Del Sol Condos — Vaughan
- 7200 Yonge Street Master Plan — Vaughan
- Atelier Park Condos — Vaughan
- Flori Towns — Vaughan
Register for D’or Condos pricing, floor plans and VIP access on Circle Real Estate.
Last verified: 2026-10-07. Source: RedBricks project feed. Published by Circle Real Estate Brokerage. Prices and incentives are subject to change without notice. E. & O.E.