P27 Lakefront Condos — Toronto Pre-Construction
P27 Lakefront is a resale pre-construction condos development by Fernbrook Homes in Toronto's Waterfront starting from $2,431,000. Get pricing, floor plans…
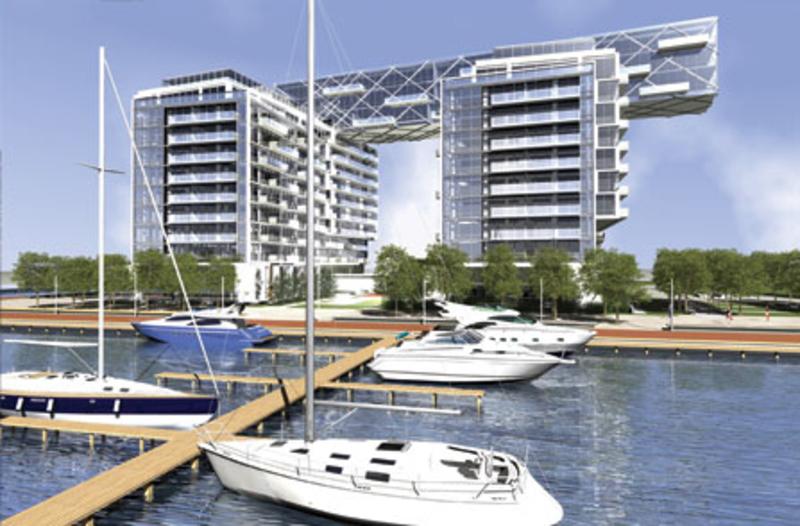
P27 Lakefront Quick Facts
| Project Name | P27 Lakefront |
|---|---|
| Developer | Fernbrook Homes |
| Address | 29 Queens Quay East |
| City | Toronto |
| Neighbourhood | Waterfront |
| Region | Toronto |
| Building Type | Condo |
| Sales Status | Resale |
| Storeys | 14 |
| Suite Sizes | 802 – 4474 sq ft |
| Pricing | $2,431,000 – $5,193,000 |
| Maintenance Fees | $1 / sq ft / month |
| Occupancy | 2015-01-01 |
| Walk Score | 88 |
| Transit Score | 100 |
About P27 Lakefront in Toronto
P27 Lakefront Residences is a completed condominium development by Cityzen Development Group and Fernbrook Homes at 29 Queens Quay East in the Waterfront neighbourhood of Toronto. The 14-storey project rises 44 metres (144.4 feet) and contains 717 suites. Architecture is by architectsAlliance, with interiors by Studio Munge. P27 Lakefront Residences was completed in 2015. Suites range from 802 to 4,474 sq. ft. The location has a Walk Score of 88 and a Transit Score of 100.
P27 Lakefront is also marketed as P27 Lakefront Residences and P27 Lake Front, and listed in the developer's material as P27 Lakefront Residences.
Key Highlights of P27 Lakefront
From the Developer:
Pier 27 is the epitome of urban chic, with magnificent suites and incomparable amenities that elevate Pier 27 to a new level of luxury living.
As a world-class waterfront condominium with spectacular views of the city, water and sky, Pier 27 offers a wide range of floorplan layouts that maximize space and integrate design, form and function.
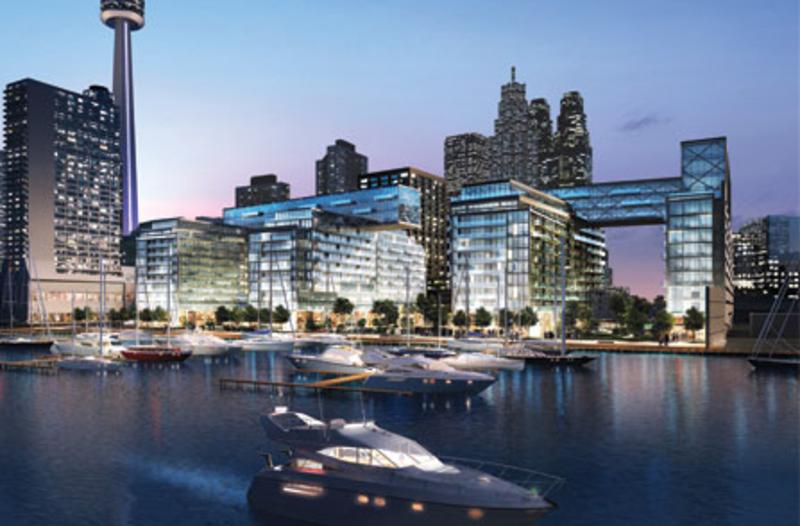
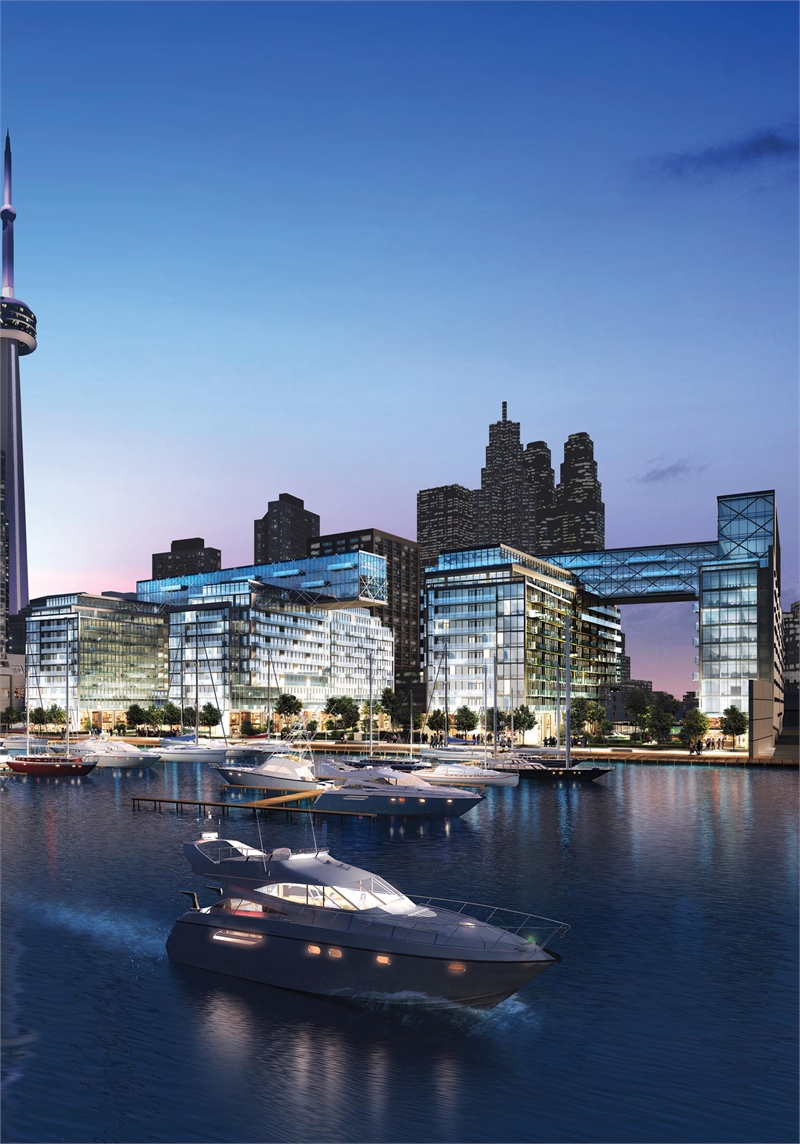
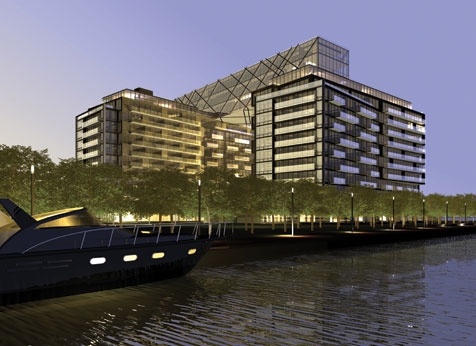
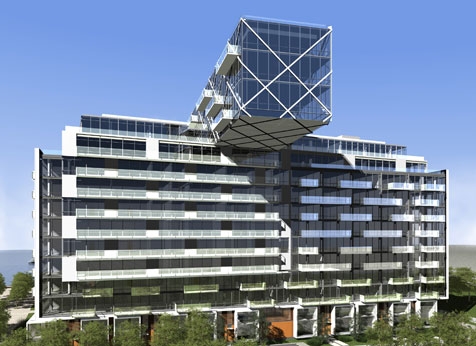
P27 Lakefront Renderings & Gallery
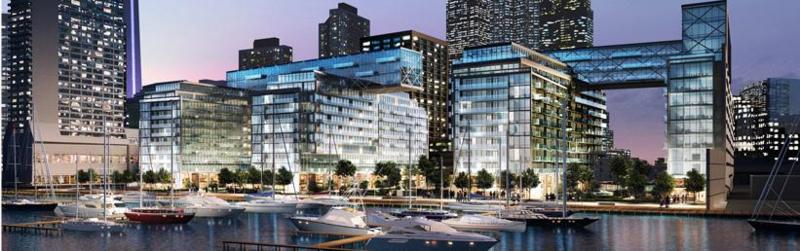
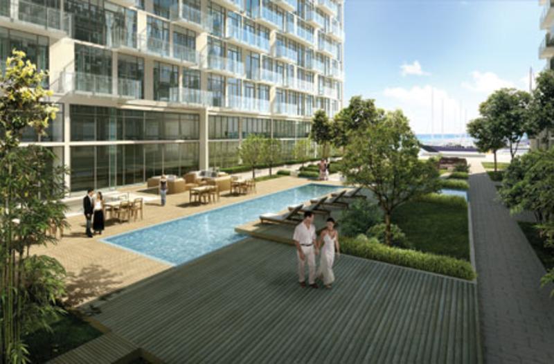
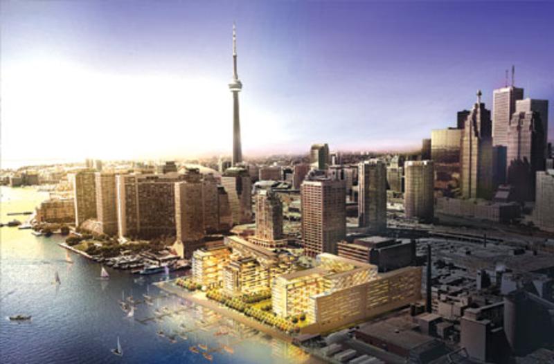
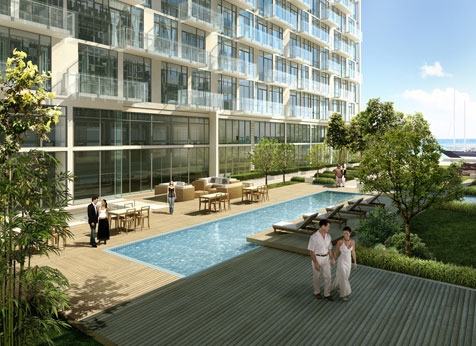
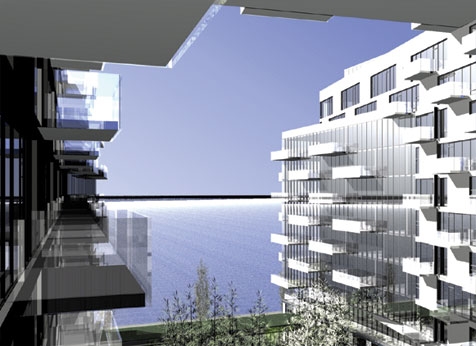
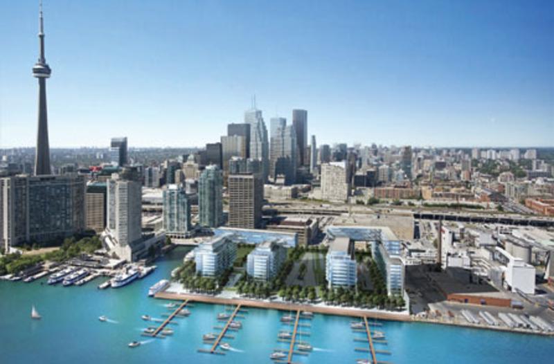
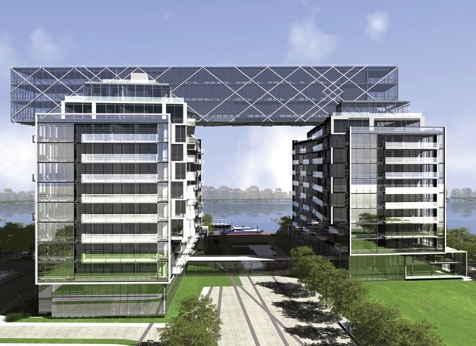
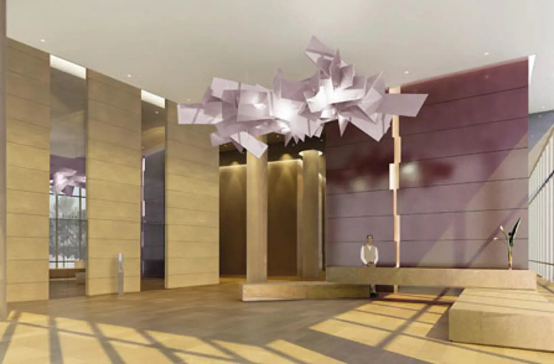
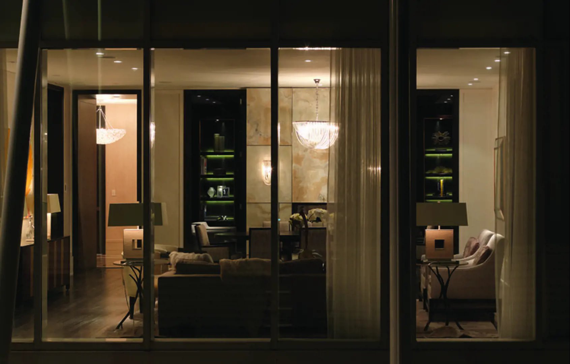
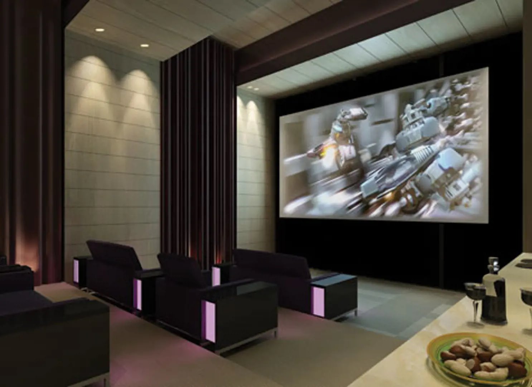
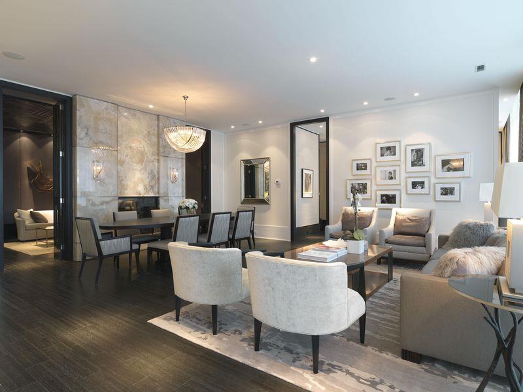
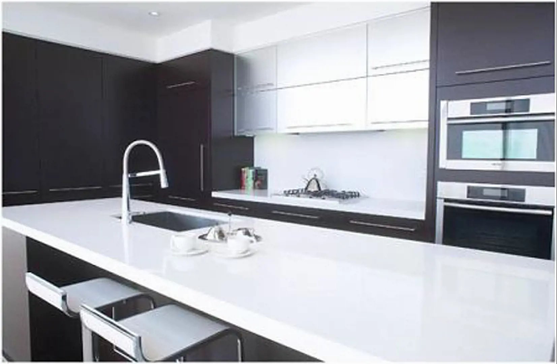
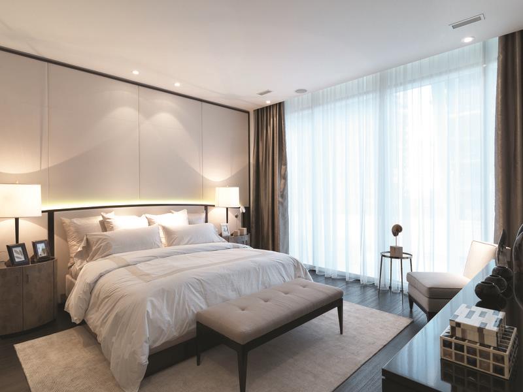
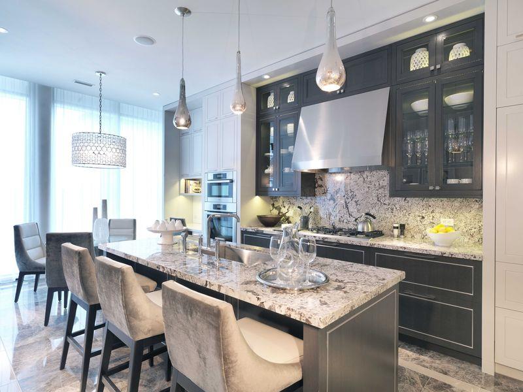
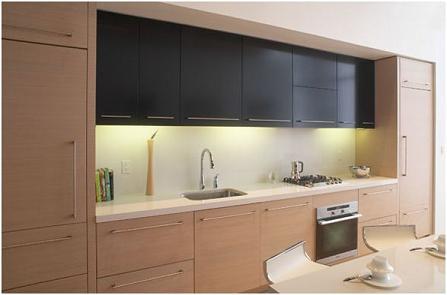
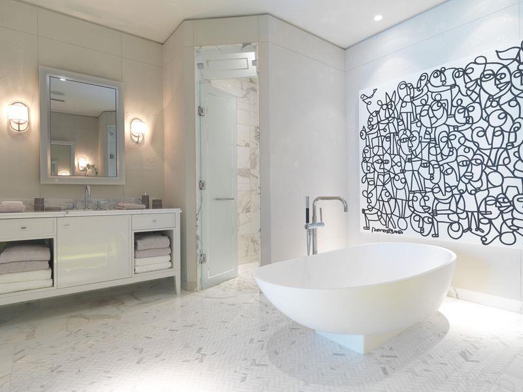
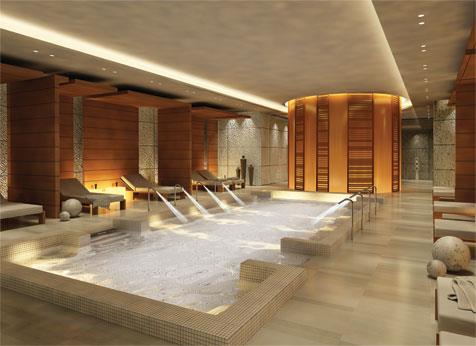
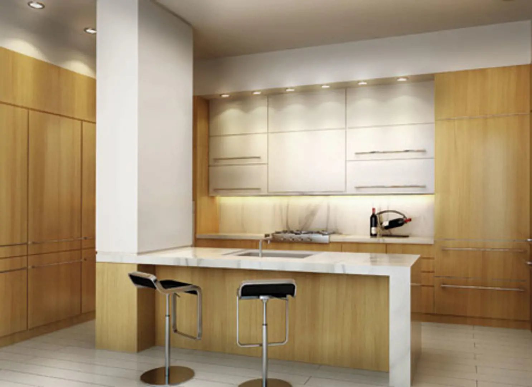
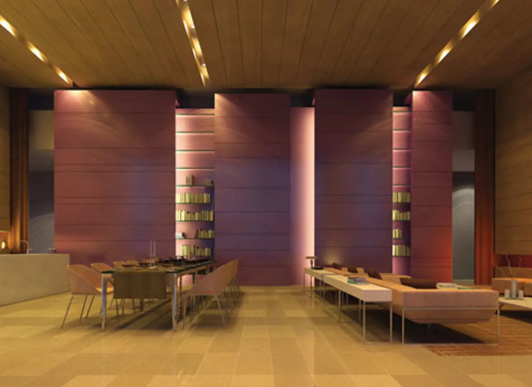
P27 Lakefront Floor Plans & Pricing
| Floor Plan | Beds | Baths | Size (sq ft) | Price | Availability |
|---|---|---|---|---|---|
| Unit 11 | 2 | 2 | 802 | $2,469,000 | Sold Out |
| Unit 23 | 2 | 1.5 | 1298 | Register for pricing | Sold Out |
| Unit 26 | 2 | 2.5 | 1303 | Register for pricing | Sold Out |
| Unit 25 | 3 | 2.5 | 1370 | Register for pricing | Sold Out |
| Unit 27 | 2 | 2.5 | 1415 | Register for pricing | Sold Out |
| Unit 14 | 3 | 2 | 1531 | Register for pricing | Sold Out |
| Unit 10 | 4 | 3 | 1603 | Register for pricing | Sold Out |
| Unit 05 | 4 | 3 | 1603 | Register for pricing | Sold Out |
| Unit 02 | 2 | 2.5 | 1702 | Register for pricing | Sold Out |
| Unit 22 | 3 | 2.5 | 1920 | Register for pricing | Sold Out |
| Unit 25 | 3 | 2.5 | 1921 | Register for pricing | Sold Out |
| Unit 24 | 3 | 2.5 | 1921 | Register for pricing | Sold Out |
| Unit 26 | 3 | 2.5 | 1960 | Register for pricing | Sold Out |
| Unit 06 | 3 | 2.5 | 2155 | Register for pricing | Sold Out |
| Unit 27 | 4 | 2.5 | 2311 | Register for pricing | Sold Out |
| Unit 07 | 3 | 2.5 | 2378 | Register for pricing | Sold Out |
| Unit 04 | 3 | 2.5 | 2450 | Register for pricing | Sold Out |
| 1203 | 4 | 3.5 | 2733 | Register for pricing | Sold Out |
| TH101 | 3 | 3.5 | 3066 | $2,469,000 | Sold Out |
| 1207 | 4 | 4.5 | 4474 | $5,193,000 | Sold Out |
Full P27 Lakefront floor plan PDFs, the current price list and available incentives are released to registered buyers. Request the P27 Lakefront price list and floor plans.
Amenities & Finishes
- ["-Outdoor Fireplaces\r\n-Guest Suites\r\n-Sauna\r\n-Outdoor Pool\r\n-Game & Billards Room\r\n-Cabanas\r\n-Social Lounge\r\n-Concierge\r\n-Theatre Room\r\n-Fitness Centre\r\n-Indoor Pool\r\n-Lobby"]
General • Ceilings ~ Ceiling heights in Principal Rooms are 10’ from the concrete floor slab to the underside of the smooth finished ceilings. ~ Ceiling heights in the kitchen, closets, bathrooms and foyer are dropped to accommodate pot lights and mechanical work. ~ Ceilings to have a smooth paint finish. • Interior Doors ~ All doors and room entry portals will be 8’ high. ~ A choice of Traditional or Contemporary 1 ¾” thick, solid core, paint grade, doors with designer lever hardware. • Trim ~ 9” Baseboards and 4” wood casing complete with back band. • Master Closet ~ To have built in organizer system by Downsview Kitchens. • Paint ~ Walls, baseboard, trim and doors will be painted to two prime paint finishes and one final coat of paint. • Windows ~ Full-height aluminum window wall system incorporating double-glazed sealed units and operable awning windows. • Terraces and Balconies ~ Balconies and Terraces will be accessed by sliding glass doors. ~ Terraces will be finished with patio stones. ~ Balcony floors will be finished concrete. ~ Architecturally-controlled finished ceiling. • Lighting and Technology ~ A recessed halogen pot light will be installed for approximately every 75 square feet of suite area in bulkhead location as per plan. ~ Vapour proof pot lights will be provided in all showers. ~ Capped ceiling outlet over the free-standing tub. ~ Durable 200 amp electrical service panel ready. ~ Ceiling light fixtures will be provided in the foyer, library and bedrooms, and one capped ceiling electrical fixture outlet in the dining room. ~ All hall closets will feature door-activated lighting. ~ Cable outlets to be installed in the Principal Rooms, for television, telephone and Internet service. ~ Residences will be pre-wired for low-voltage motorized window shades. Foyer, Gallery and Hall ~ The foyer ceiling will have a centred, electrical light fixture. ~ For flooring, choose from sealed marble, granite or limestone tiles in honed or polished finish, porcelain tile, or custom-stained prefinished engineered wood flooring. Powder Room ~ A custom designed vanity will feature a unique rectangular marble basin. ~ Accessories will include Nobili faucets and matching towel bar and tissue holder. ~ A custom-designed framed mirror with wall mounted vanity lighting. ~ Toto water saving one-piece elongated skirted universal height toilet. ~ For flooring, choose from sealed marble, granite or limestone tiles in honed or polished finish or porcelain tile. ~ For Vanity Feature wall chose from decorative marble mosaic, marble, granite, or limestone tiles in honed or polished finish. Living Room, Dining Room, and Library ~ Enjoy a glass-enclosed, direct-vent gas fireplace as per plan, with a choice of plaster or wood mantle, and marble or limestone surround. ~ For flooring, choose from custom-stained prefinished engineered wood flooring or 60 oz cut pile wool carpet on premium under pad. Kitchen • Cabinetry ~ Choose from custom-designed Downsview cabinetry in framed, traditional, transitional or contemporary profiles, hand finished in a wood stain or paint glaze, with a choice of hardware. ~ Crown moulding and a light valance are included to complement the style of choice. ~ Cabinetry features will include solid wood dove-tailed drawers with a self-closing, concealed, full extension runner system. ~ Door units will be fit with anti-slam technology. ~ Cutlery, silverware, utensil, spice inserts to the cabinet drawers, pull-out shelves and under counter waste bins will be provided. ~ Under-cabinet lighting will be provided to illuminate the cook’s workspace. ~ A split electrical receptacle will be provided on the island. • The Sink ~ Double basin Blanco stainless steel under-mounted sink with a Nobili faucet featuring a retractable handheld spray. ~ Filtered water system for the kitchen sink will be provided. • Counters and Backsplash ~ Choose from double-edged granite, marble or limestone countertops in honed or polished finish. ~ For the backsplash, choose from granite, marble slab in honed or polished finish, quartz composite or tumbled mosaic stone. • Flooring ~ Choose from sealed marble or granite in honed or polished finish, porcelain tiles or customstained pre-finished engineered hardwood. • Appliances ~ Refrigerator- Sub-Zero fully integrated panel ready refrigerator with ice maker. ~ Stainless Steele Miele built-in wall oven. ~ Cook Top – Miele gas cook top. ~ Exhaust Hood – Stainless Steel hood with high velocity capacity. ~ Miele built-in microwave matching kitchen cabinet trim. ~ Dishwasher – Miele Whisper Quiet integrated dishwasher paneled door to match kitchen cabinets. ~ Sub-Zero 400 Series 24” under-counter wine storage unit. ~ Washer/Dryer – Miele front-loading washer/dryer, White. Master Ensuite • Vanity and Fixtures ~ A custom designed, under lit vanity will feature a unique rectangular Kholer under mount basin. ~ Frameless vanity mirror with beveled edge. ~ Choose from double-edged granite, marble or limestone countertopsin honed or polished finish. ~ Nobili faucets and matching accessories. ~ Toto one-piece elongated skirted universal-height toilet. • Tub and Shower ~ Designer free standing oval bath tub will feature polished chrome wall or floor mounted tub filler with a single lever control and a diverter for the wand-style hand shower. ~ The Shower will feature a wall mounted Nobili pole hand shower and ceiling-mounted Nobili square rain shower. ~ Shower and toilet screens and doors will feature frameless tempered and etched glass. ~ For the shower and toilet enclosures, choose from floor to ceiling sealed marble, granite or limestone tiles in honed or polished finish or porcelain tile. • Flooring ~ Choose from sealed marble, granite, or limestone tiles in honed or polished finish, porcelain tile or decorative marble mosaic. ~ Shower flooring is to be stone mosaic tiles, compatible with the walls. ~ In-floor electric radiant heating will be controlled by a programmable thermostat. Bathrooms & Guest Ensuite • Vanity and Fixtures ~ A custom designed vanity will feature a unique rectangular Kholer under mount basin. ~ Frameless vanity mirror with beveled edge. ~ Choose from double-edged granite, marble or limestone countertopsin honed or polished finish. ~ Faucets will be from the Nobili collection, including polished chrome lever handles for the vanity, and shower faucet. ~ Toto one-piece elongated skirted universal-height toilet. • Shower ~ Single lever pressure balancing shower control with wall-mounted shower head. ~ Shower screens and doors will feature frameless tempered and etched glass. ~ For the shower walls, choose from sealed marble, granite or limestone in honed or polished finish, or porcelain tile. • Flooring ~ Choose from sealed marble, granite, or limestone in honed or polished finish or porcelain tile. ~ Shower flooring is to be stone mosaic, compatible with the walls. Laundry Room ~ Stainless steel drop-in single basin laundry sink. ~ Granite or marble countertops. ~ White laundry cabinets. ~ White porcelain flooring. Heating and Air Conditioning Service Room ~ Heat pumps will provide multiple year round heating and air conditioning zones within the suite (the number of zones and heat pumps will vary according to suite size). Peace of Mind Features ~ Concierge on duty 24/7. ~ All main entrances and exits are monitored with closed circuit television system. ~ Card access throughout all common areas. ~ Enter-phone and cameras at all visitor entrances allowing in-suite viewing through television. ~ All parking with security alarm stations and security monitoring from concierge desk. ~ Suite intrusion alarm system with personal keypad and door contact at all suite entries. ~ Emergency in-suite voice communication system, smoke and heat detectors. Life Safety ~ Residences will contain a smoke and carbon monoxide detector that will sound within the suite. ~ An in-suite heat detector will be monitored by the building’s fire alarm panel, which will also control the in-suite fire alarm and voice communication system.
Location: 29 Queens Quay East
P27 Lakefront is located at 29 Queens Quay East, Toronto in the Waterfront neighbourhood, Toronto.
- Walk Score: 88/100
- Transit Score: 100/100
Explore more pre-construction projects in Toronto or browse the Toronto region.
About the Developer: Fernbrook Homes
P27 Lakefront is being developed by Fernbrook Homes, with architecture by architectsAlliance and interior design by Studio Munge.
See all Fernbrook Homes pre-construction projects.
How to Buy at P27 Lakefront
- Register early. Allocation at P27 Lakefront in Toronto is released to platinum brokerages before any public opening, so the best floor plans and lowest release pricing go to registered buyers first.
- Review the price list and deposit structure. Deposit structures for P27 Lakefront are confirmed at each release and can differ for end users, investors and international buyers.
- Submit a worksheet. Worksheets rank your preferred suites or lots; they are not binding until the developer issues an allocation.
- Sign and use your cooling-off period. Ontario pre-construction condominium purchases carry a 10-day statutory rescission period for lawyer and lender review. Freehold purchases do not.
Closing Costs & Investor Notes for P27 Lakefront
Budget beyond the purchase price at P27 Lakefront: development and education levies (usually capped by amendment), Tarion enrolment, utility meter hook-ups, land transfer tax plus the Toronto municipal land transfer tax, HST treatment (the federal/provincial new-housing rebate applies to buyers who occupy or, for investors, the rental rebate applies with a one-year lease), and legal fees. Estimated maintenance is $1 per sq ft per month.
Assignment rights, rental-during-occupancy rights and capped levies vary release to release at P27 Lakefront. Confirm each in the current agreement of purchase and sale before you sign.
P27 Lakefront — Frequently Asked Questions
Where is P27 Lakefront located?
P27 Lakefront is located at 29 Queens Quay East, Toronto in the Waterfront neighbourhood.
Who is the developer of P27 Lakefront?
P27 Lakefront is being developed by Fernbrook Homes.
How much do units at P27 Lakefront cost?
Pricing at P27 Lakefront starts from $2,431,000 and ranges to $5,193,000. Prices and incentives change with each release — request the current price list for live pricing.
When is occupancy at P27 Lakefront?
Estimated occupancy for P27 Lakefront is 2015-01-01.
How many units are in P27 Lakefront?
P27 Lakefront is planned as a 14-storey condo development.
How do I get platinum or VIP access to P27 Lakefront?
Circle Real Estate provides platinum access to P27 Lakefront, including first access to floor plans, the price list and worksheet submission. Register on this page to be added to the VIP list.
Similar Pre-Construction Projects in Toronto
- The Pinnacle Condos — Toronto
- The Monet Condos — Toronto
- The Bellagio Condos — Toronto
- Baker Street Residences — Toronto
- Groove Urban Condos — Toronto
- 49 Silverstone Drive Condos — Toronto
- Kingston Road & Danforth Avenue Condos — Toronto
- Upper Beaches Lofts — Toronto
Register for P27 Lakefront pricing, floor plans and VIP access on Circle Real Estate.
Last verified: 2026-10-18. Source: RedBricks project feed. Published by Circle Real Estate Brokerage. Prices and incentives are subject to change without notice. E. & O.E.