Otterbein Woods Towns — Kitchener Pre-Construction
Otterbein Woods is a now selling pre-construction towns development by Crescent Homes in Kitchener's Kitchener. Get pricing, floor plans, deposit structure…
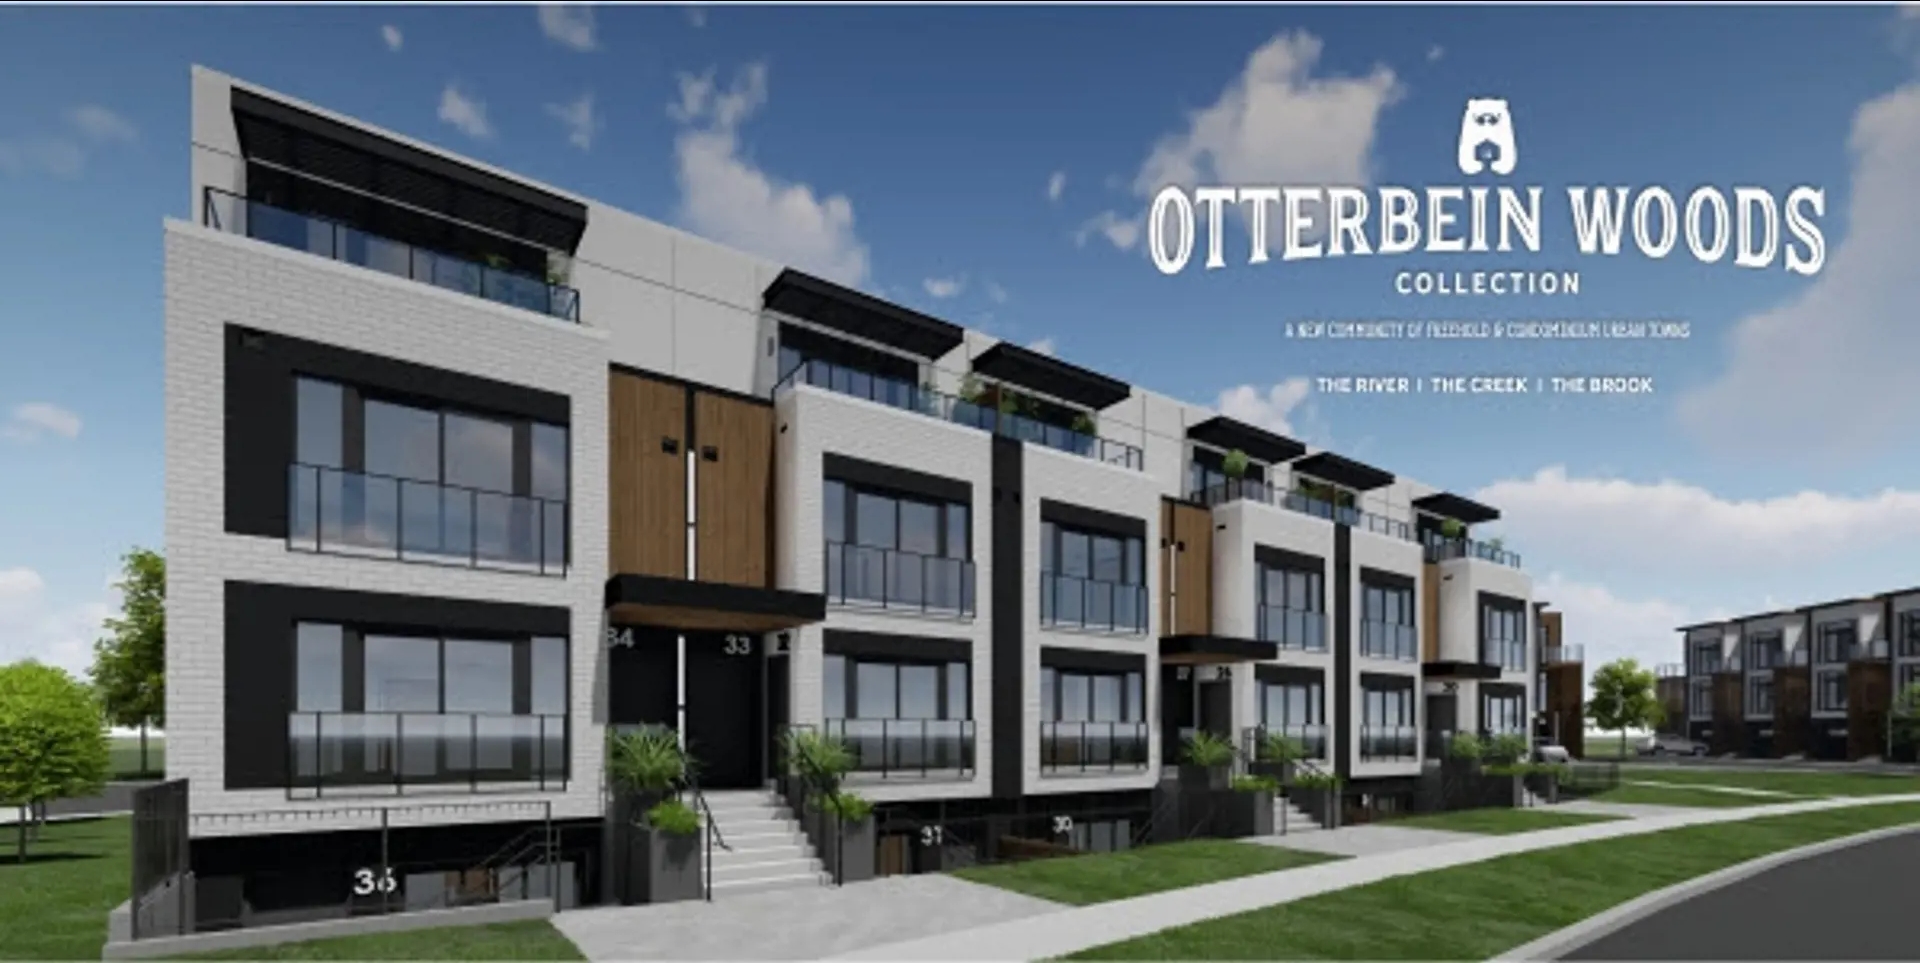
Otterbein Woods Quick Facts
| Project Name | Otterbein Woods |
|---|---|
| Developer | Crescent Homes |
| Address | 130 Otterbein Road |
| City | Kitchener |
| Neighbourhood | Kitchener |
| Region | Waterloo Region |
| Building Type | Townhouse |
| Sales Status | Now Selling |
| Storeys | 3 |
| Pricing | Register for pricing |
| Maintenance Fees | $0 / sq ft / month |
| Occupancy | 2025-01-01 |
| Walk Score | 40 |
| Transit Score | 37 |
About Otterbein Woods in Kitchener
Otterbein Woods Towns is a home community under construction by Crescent Homes at 130 Otterbein Road in Kitchener. The project is 3 storeys tall and contains 36 homes. The location has a Walk Score of 40 and a Transit Score of 37.
Otterbein Woods is also marketed as Otterbein Woods Towns, and listed in the developer's material as Otterbein Woods Towns.
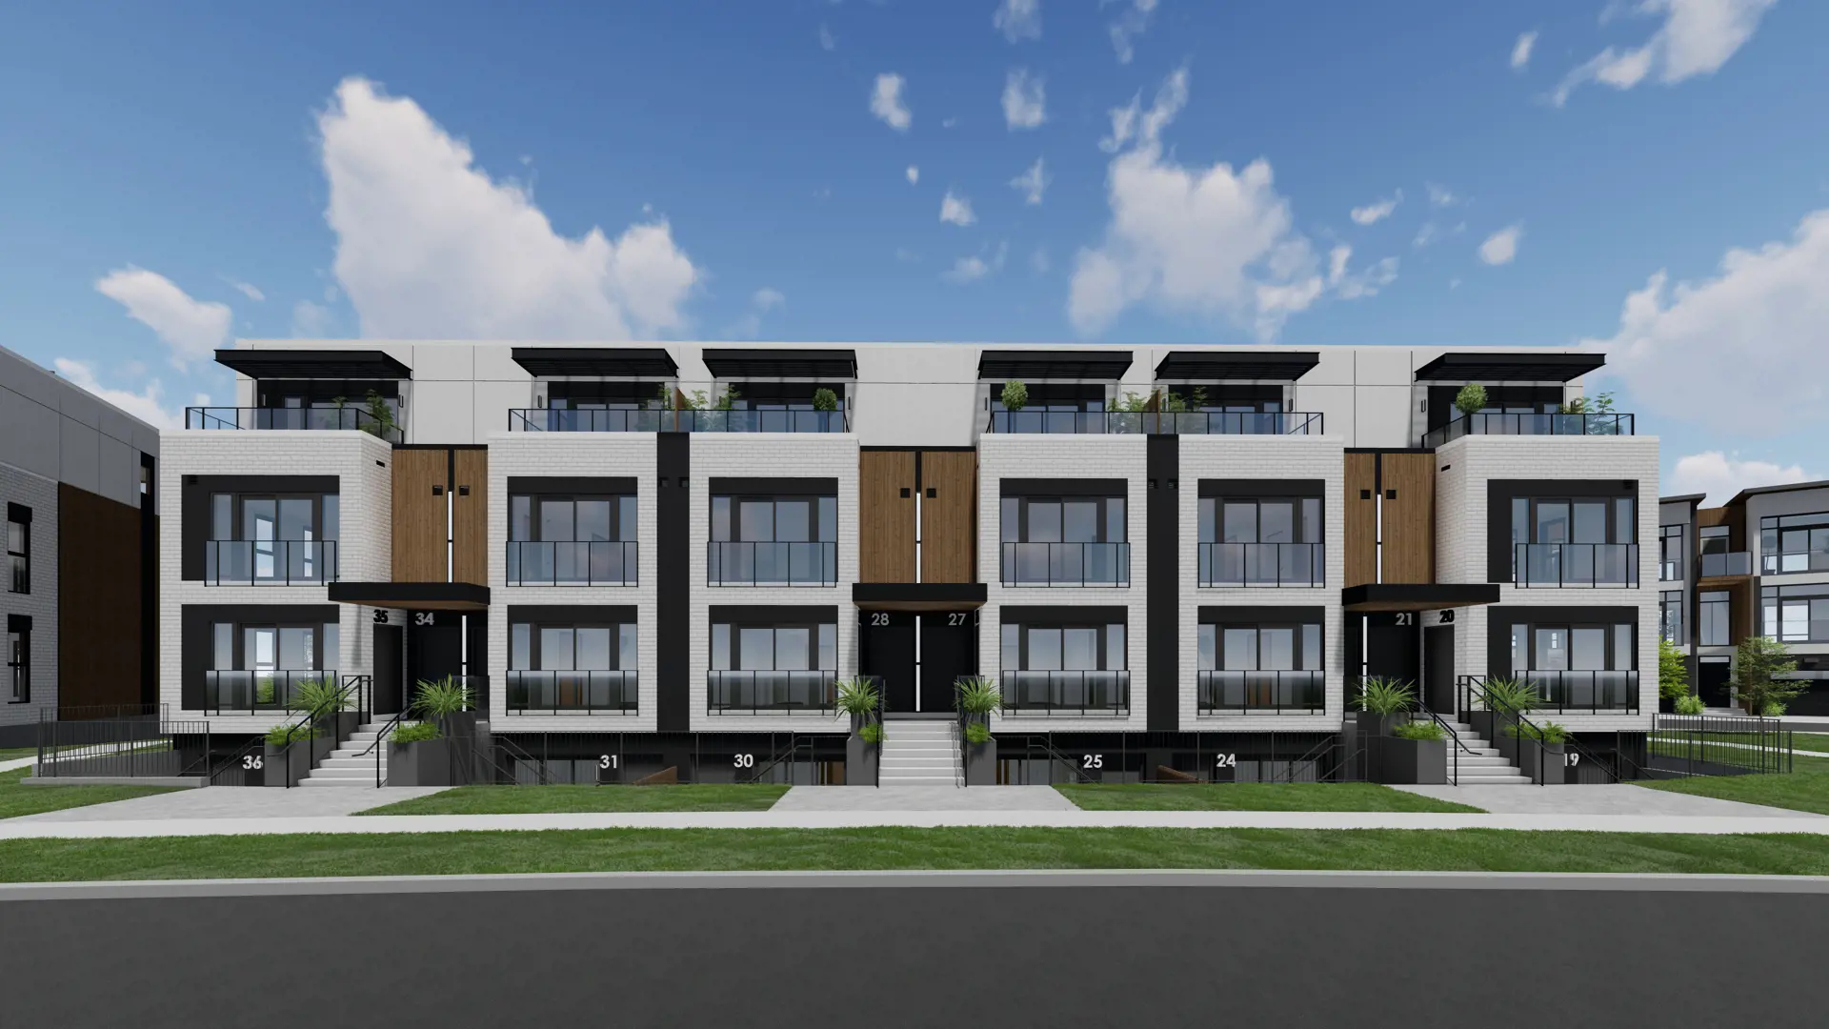
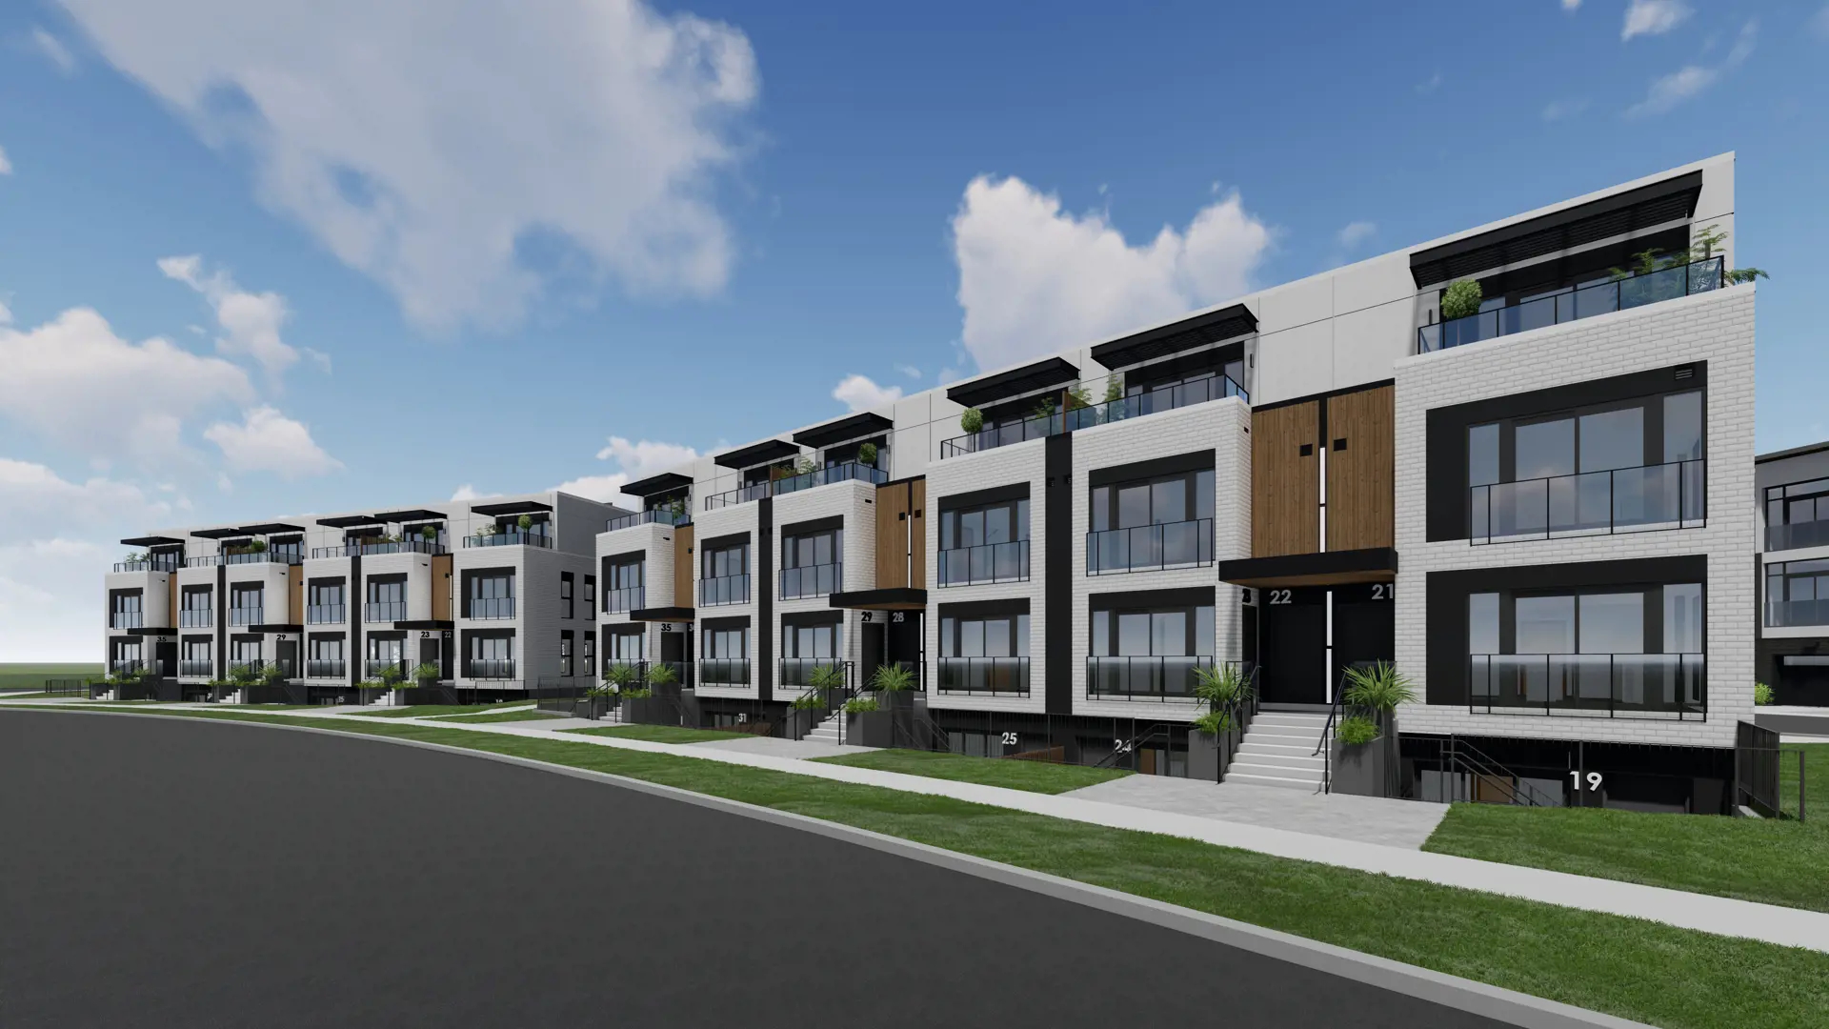
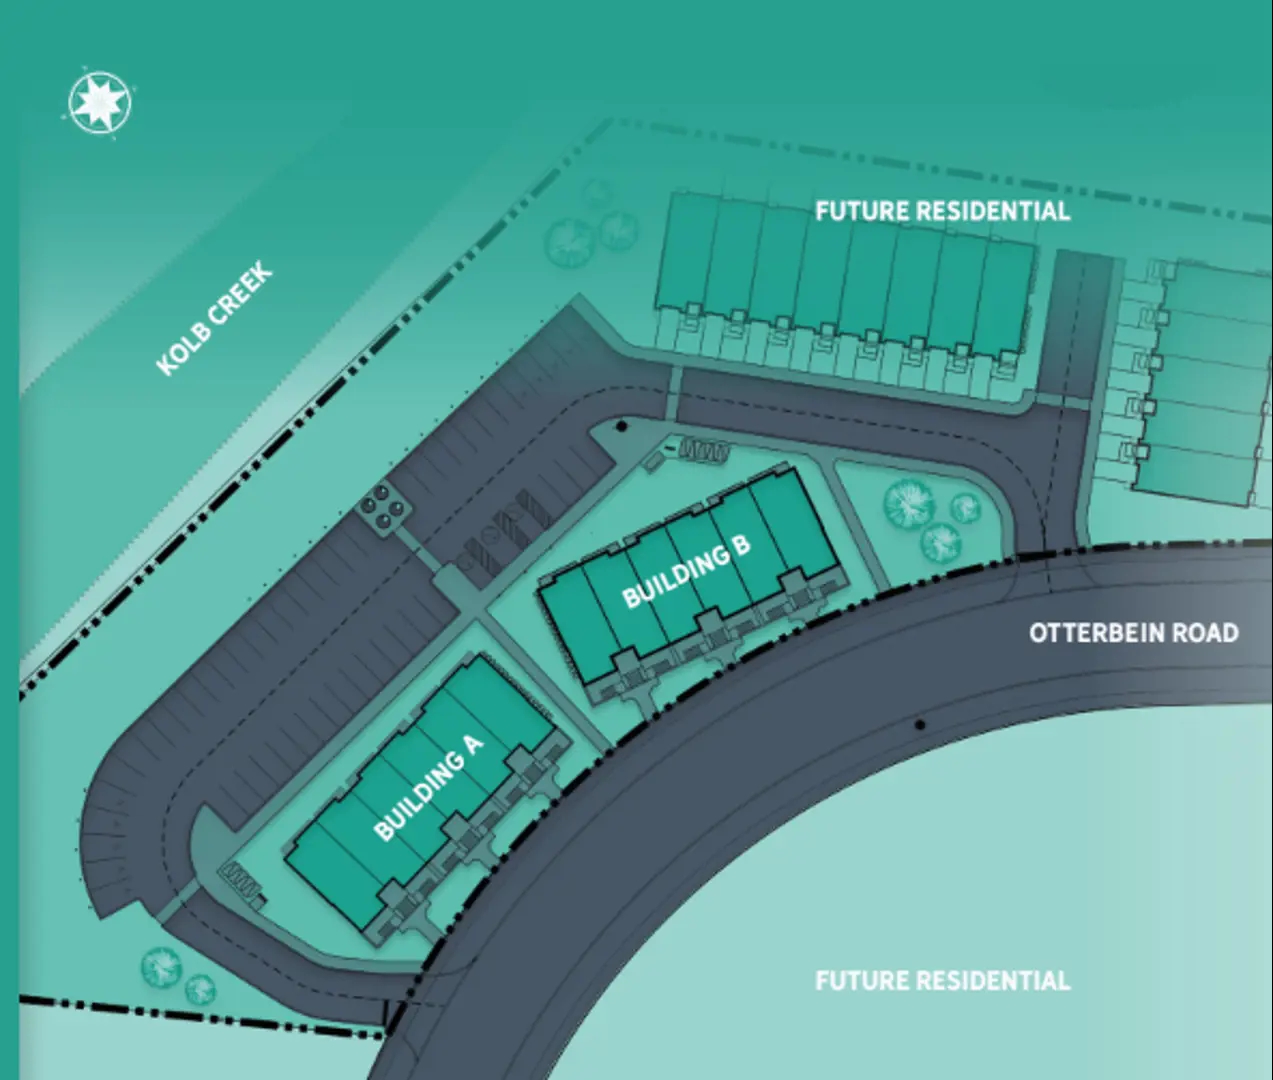
Otterbein Woods Renderings & Gallery

Otterbein Woods Floor Plans & Price List
Floor plans, the current price list and deposit structure for Otterbein Woods are released to registered buyers first. Request the Otterbein Woods floor plans and pricing.
Finishes
EXTERIOR FEATURES • Architecturally designed and controlled exteriors and streetscapes • 2x6 wall panels, R27 insulation • Quality clay brick installed on elevations as per applicable plan, pre-selected by Builder • Premium siding installed on elevations as per applicable plan with colour matched decorative trim pre-selected by Builder Pre-finished, maintenance-free aluminum soffits, fascia, eavestroughs and down spouts, as per plan • All windows are high efficiency Low E Argon gas filled maintenance free vinyl clad windows • Insulated patio door, as per applicable plan • 45 min. Fire Rated Metal insulated front entry door with weather stripping and adjustable sweeps, as per applicable plan Quality caulking to exterior of all windows and doors • Poured concrete foundation walls and basement floors • Foundation exterior wall wrapped with dimple wrap to guard against leaks (or equivalent) • Concrete front porch as per applicable plan • EPDM rubber roof membrane installed over sloped roof towards drains • Entire property graded to municipal standards, sodded, landscaped with paved parking lots • One parking space included with unit KITCHEN AND BATH • Quality kitchen and bathroom cabinets from Builder’s selections • Stone countertops in kitchen with under mount double basin stainless steel sink • Opening in cabinetry for future dishwasher, rough-in provided. Connection costs not included • Heavy duty receptacle for electric stove • Dedicated electrical outlet for refrigerator. • Electrical outlets at counter level for small appliances • Large mirrors above vanities • Quality white plumbing fixtures with chrome single lever faucets (low water consumption toilet supplied with insulated tank). Separate acrylic one piece corner shower stall as per applicable plan • White acrylic tub 1 piece tub with surrounded tiles/shower installed for easy maintenance • Bathrooms (and powder rooms where applicable) come with laminate counters and white drop in sinks with vanity • Extra quiet exhaust fan vented to the exterior in all bathrooms and powder rooms INTERIOR FEATURES • Impressive 8 ft. ceilings on all levels above grade except in areas where architectural details, mechanical or duct work require ceiling height to be lowered • Drywalled half-walls are capped in wood and painted white, as per applicable plan • Brushed Nickel interior door hardware. 2-Panel interior doors with color matching bi-fold closet doors, as per applicable plan, complete with casings and baseboard painted semi-gloss white. • Deadbolts on all entry doors • ‘California’ textured ceilings throughout except in kitchens, bathrooms and laundry rooms (NOTE: Smooth finish not always possible in ‘open concept’ designs) • Interior walls to be painted with one coat tinted primer and one finish coat of quality flat latex paint. Paint colour from Builder’s samples. One paint colour throughout. • Luxury vinyl plank and tile from builders selections throughout excluding bedrooms. Bedrooms and stairs feature premium carpet and underpad. • 5/8” OSB subfloors screwed to minimize squeaks • Energy saving insulation as per Ontario Building Code requirements. ELECTRICAL AND MECHANICAL FEATURES • 100 AMP service with circuit breaker panel and copper wire throughout • Electrical layout will include one light fixture in the centre of each room and receptacles and switches as required by the Ontario Building Code. Four potlights included in living room. • Interior door chime as selected by the Builder • Interior smoke and CO2 detectors supplied by Builder as required by the Ontario Building Code • A total of 2 outlets to be used in any combination of telephone or cable outlets • Utility provider to make all connections at predetermined location in each unit • 1 exterior weather proof receptacle on private amenity connected to a Ground Fault Interrupt safety switch, as per applicable plan • Heavy duty stove and dryer connections • Quality engineered high efficiency Energy StarTM rated hot water forced air gas furnace • Central air conditioning included • Natural Gas hot water heater and water softener provided, supplied by Builder. Rental contract to be set up by purchaser.
Location: 130 Otterbein Road
Otterbein Woods is located at 130 Otterbein Road, Kitchener in the Kitchener neighbourhood, Waterloo Region.
- Walk Score: 40/100
- Transit Score: 37/100
Explore more pre-construction projects in Kitchener or browse the Waterloo Region region.
About the Developer: Crescent Homes
Otterbein Woods is being developed by Crescent Homes.
See all Crescent Homes pre-construction projects.
How to Buy at Otterbein Woods
- Register early. Allocation at Otterbein Woods in Kitchener is released to platinum brokerages before any public opening, so the best floor plans and lowest release pricing go to registered buyers first.
- Review the price list and deposit structure. Deposit structures for Otterbein Woods are confirmed at each release and can differ for end users, investors and international buyers.
- Submit a worksheet. Worksheets rank your preferred suites or lots; they are not binding until the developer issues an allocation.
- Sign and use your cooling-off period. Ontario pre-construction condominium purchases carry a 10-day statutory rescission period for lawyer and lender review. Freehold purchases do not.
Closing Costs & Investor Notes for Otterbein Woods
Budget beyond the purchase price at Otterbein Woods: development and education levies (usually capped by amendment), Tarion enrolment, utility meter hook-ups, land transfer tax, HST treatment (the federal/provincial new-housing rebate applies to buyers who occupy or, for investors, the rental rebate applies with a one-year lease), and legal fees. Estimated maintenance is $0 per sq ft per month.
Assignment rights, rental-during-occupancy rights and capped levies vary release to release at Otterbein Woods. Confirm each in the current agreement of purchase and sale before you sign.
Otterbein Woods — Frequently Asked Questions
Where is Otterbein Woods located?
Otterbein Woods is located at 130 Otterbein Road, Kitchener in the Kitchener neighbourhood.
Who is the developer of Otterbein Woods?
Otterbein Woods is being developed by Crescent Homes.
How much do units at Otterbein Woods cost?
Pricing for Otterbein Woods has not been publicly released. Registered buyers receive the price list first.
When is occupancy at Otterbein Woods?
Estimated occupancy for Otterbein Woods is 2025-01-01.
How many units are in Otterbein Woods?
Otterbein Woods is planned as a 3-storey townhouse development.
How do I get platinum or VIP access to Otterbein Woods?
Circle Real Estate provides platinum access to Otterbein Woods, including first access to floor plans, the price list and worksheet submission. Register on this page to be added to the VIP list.
Similar Pre-Construction Projects in Kitchener
- Wildflowers Kitchener Phase 3 by Mattamy Homes — Kitchener
- Parkside Urban Towns — Kitchener
- 4396 King Street East and 25 Sportsworld Drive Mixed-Use Development — Kitchener
- Urban Towns at Wallaceton — Kitchener
- 495 Huron Road Condos — Kitchener
- 328-330 Mill Street Condos — Kitchener
- 88 Queen St South Condos — Kitchener
- Nomi Urban Towns — Kitchener
Register for Otterbein Woods pricing, floor plans and VIP access on Circle Real Estate.
Last verified: 2026-09-27. Source: RedBricks project feed. Published by Circle Real Estate Brokerage. Prices and incentives are subject to change without notice. E. & O.E.