oneeleven Condos — Toronto Pre-Construction
oneeleven Condos is a resale pre-construction condos development by Harhay Developments in Toronto's King West. Get pricing, floor plans, deposit structure…
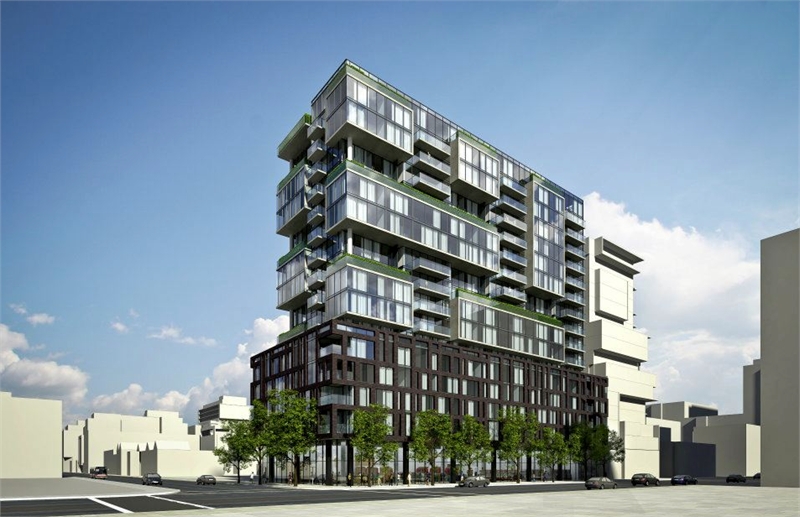
oneeleven Condos Quick Facts
| Project Name | oneeleven Condos |
|---|---|
| Developer | Harhay Developments |
| Address | 111 Bathurst Street |
| City | Toronto |
| Neighbourhood | King West |
| Region | Greater Toronto Area |
| Building Type | Condo |
| Sales Status | Resale |
| Storeys | 17 |
| Suite Sizes | 615 – 1341 sq ft |
| Pricing | Register for pricing |
| Maintenance Fees | $1 / sq ft / month |
| Locker | $4,000 |
| Occupancy | 2016-01-01 |
| Walk Score | 99 |
| Transit Score | 100 |
About oneeleven Condos in Toronto
oneeleven Condos is a completed condominium development by Carttera Private Equities and Harhay Developments at 111 Bathurst Street in the King West neighbourhood of Toronto. The 17-storey project rises 55.5 metres (182 feet) and contains 255 suites. Architecture is by CORE Architects, with interiors by II BY IV DESIGN. oneeleven Condos was completed in 2016. Suites range from 615 to 1,341 sq. ft. The location has a Walk Score of 99 and a Transit Score of 100. At 55.5 metres, oneeleven Condos ranks #10 by height among 49 tracked projects in King West.
Key Highlights of oneeleven Condos
From the Developer:
Harhay Developments, creator of modern boutique, loft-style condominiums in fresh, micro-communities, together with Carttera Private Equities, unveils oneeleven. Located at the corner of Bathurst Street and Adelaide Street West in the heart of Toronto’s cool King West community, oneeleven embodies the energy and style of city living. Spacious studios, lofts and penthouses, light-filled views and an extraordinary location combine to make oneeleven a signature development in the transformation of the King St. W. district.
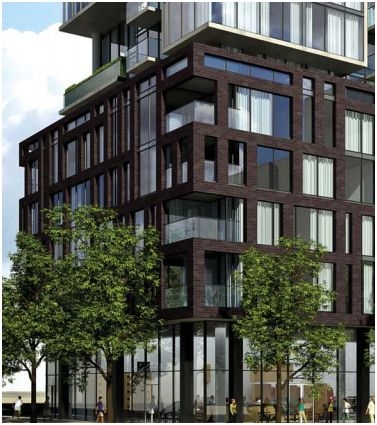
Created by award-winning Core Architects, the oneeleven multi-dimensional design and one of a kind location come together to embody the energy and diversity of the area. The creative team turned to the community’s exceptional personality for design inspiration. From the impressive façade to floor-to-ceiling windows with low e-glass create radiant, light-filled interiors, exposed concrete ceilings, pillars and feature walls, this residence doesn’t conform to traditional loft or condo conventions.
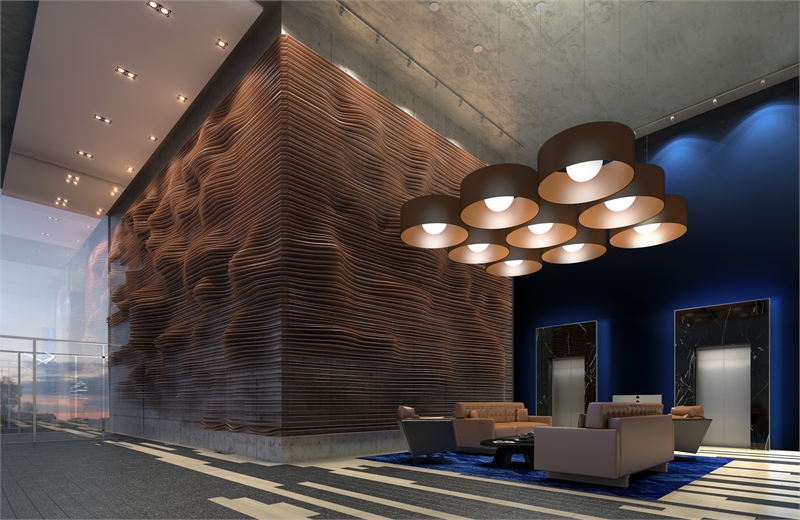
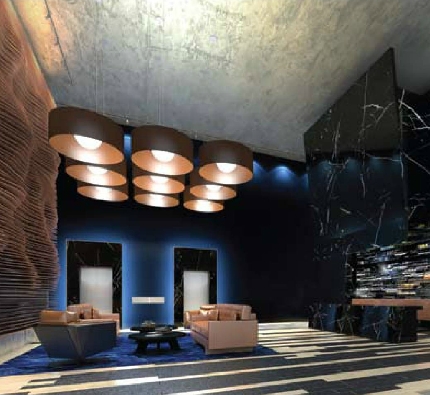
From the moment that residents enter oneeleven they will discover an interior space that combines sophisticated and contemporary design. The interiors, created by internationally renowned II BY IV Design Associates, feature a distinctive gemstone wall of Blue Tiger’s Eye. A high contrast palette of black, oak, amber and navy tones emphasize the double volume height of areas such as the lobby. With navy, back-painted glass and the addition of striking black marble vertical beams above the elevators to accentuate the height, this creates a rich, urban style that continues throughout the building.
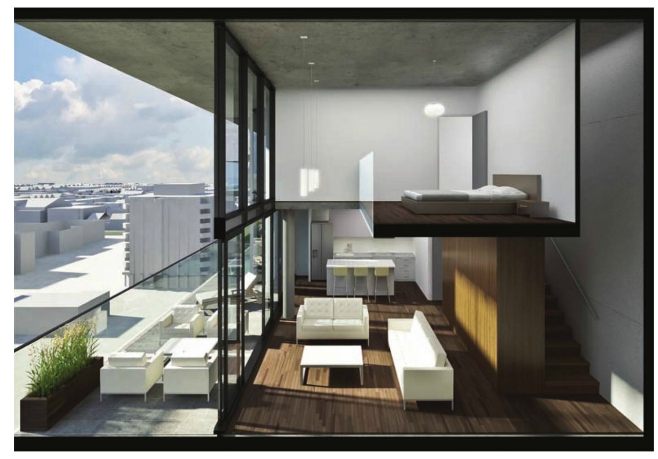
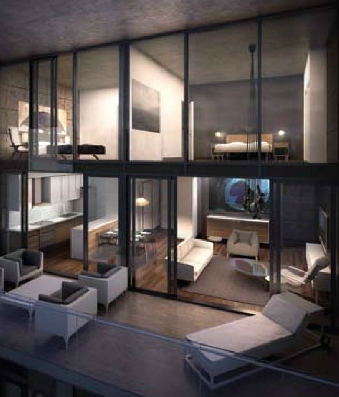
oneeleven’s 255 units average 655 square feet and extend to stunning, panoramic penthouse suites with over 1,500 sq. ft. of terrace. Clever use of space design means that select floor plans even span two gorgeous, light-filled levels. A distinctive feature of oneeleven’s architecture, these 2-level suites are located on different floors throughout the building.
oneeleven’s 9-foot ceilings in all principal rooms celebrate a loft-style indie spirit, while the luxe in all of us is expressed through imported designer European-style kitchens, soothing soaker tubs, engineered hardwood floors and advanced technology that take multimedia options to the max. Even the cherished Canadian summer BBQ has been enhanced with easy hook up terrace gas connections.
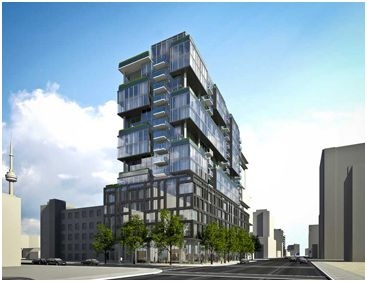
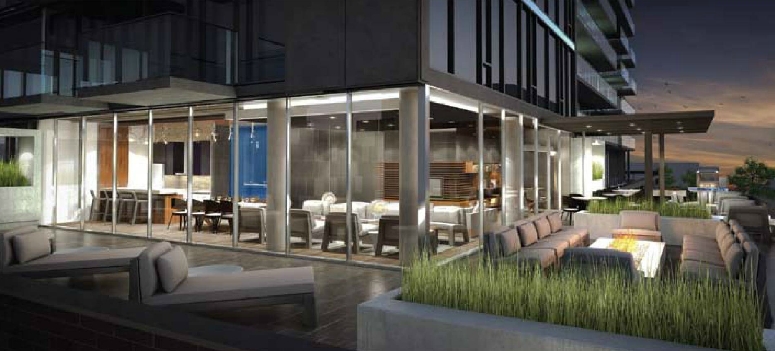
oneeleven Condos Renderings & Gallery
oneeleven Condos Floor Plans & Pricing
| Floor Plan | Beds | Baths | Size (sq ft) | Price | Availability |
|---|---|---|---|---|---|
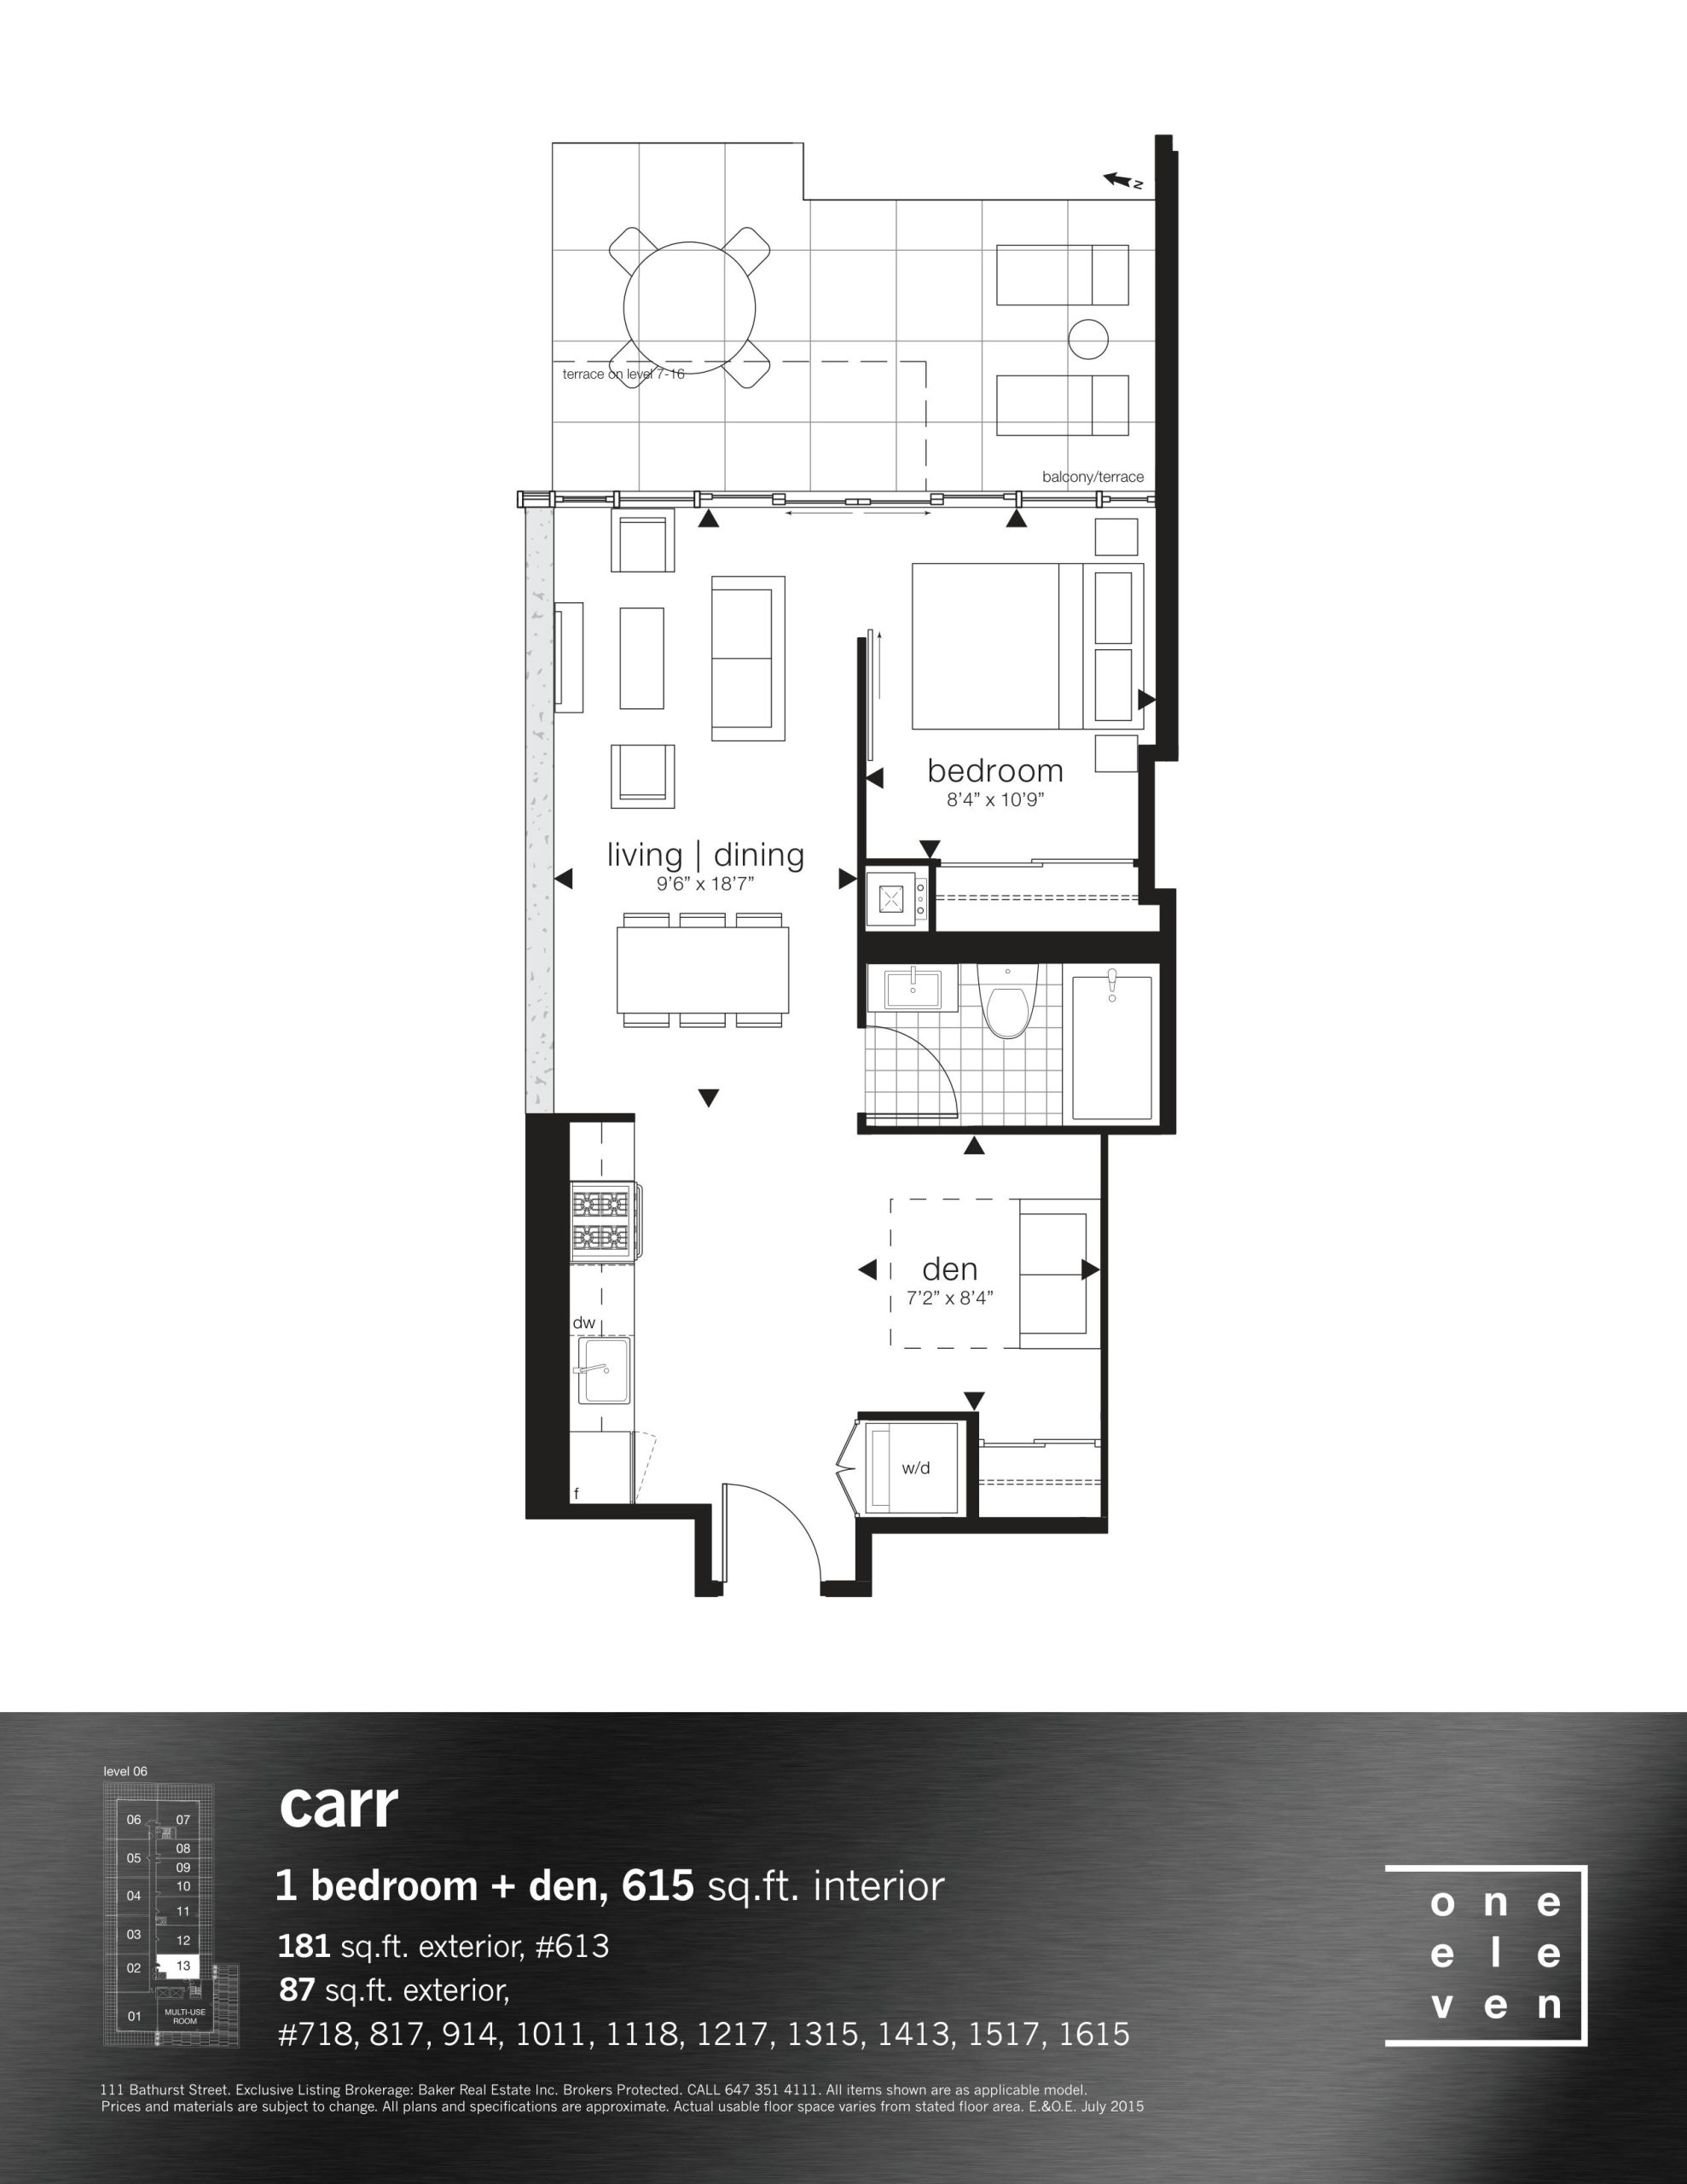
| Carr | 2 | 1 | 615 | Register for pricing | Sold Out |
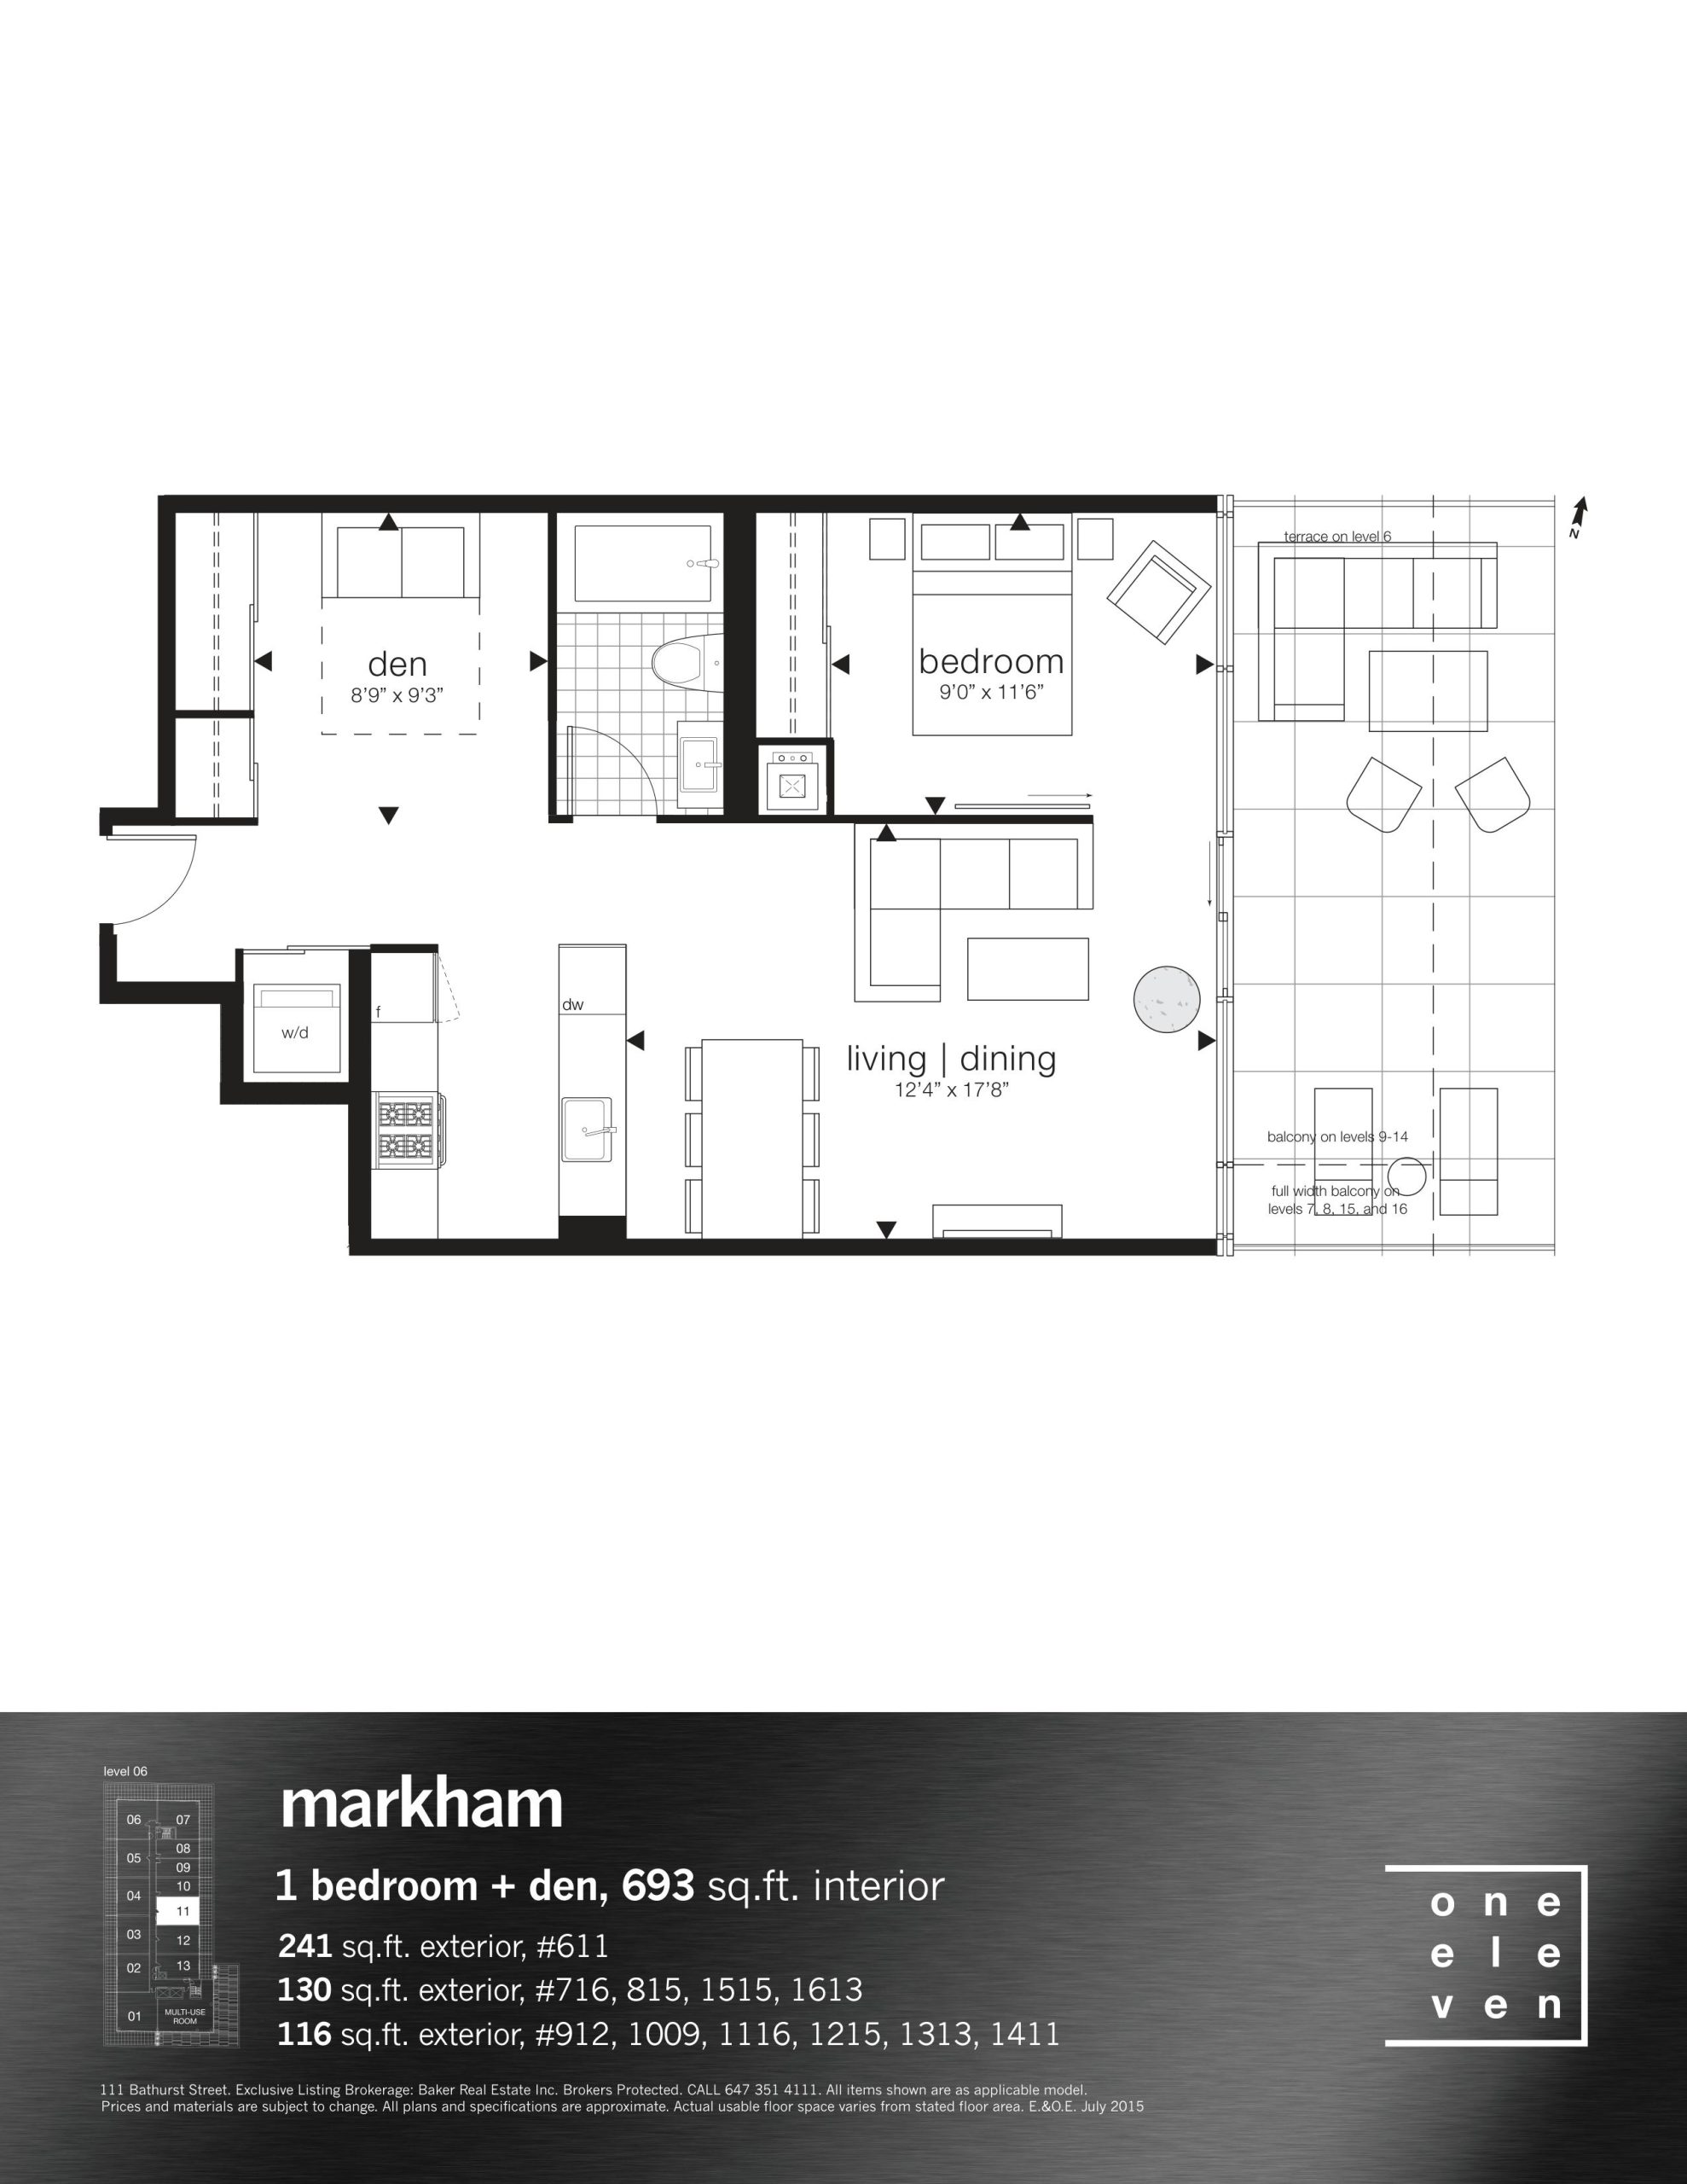
| Markham | 2 | 1 | 693 | Register for pricing | Sold Out |
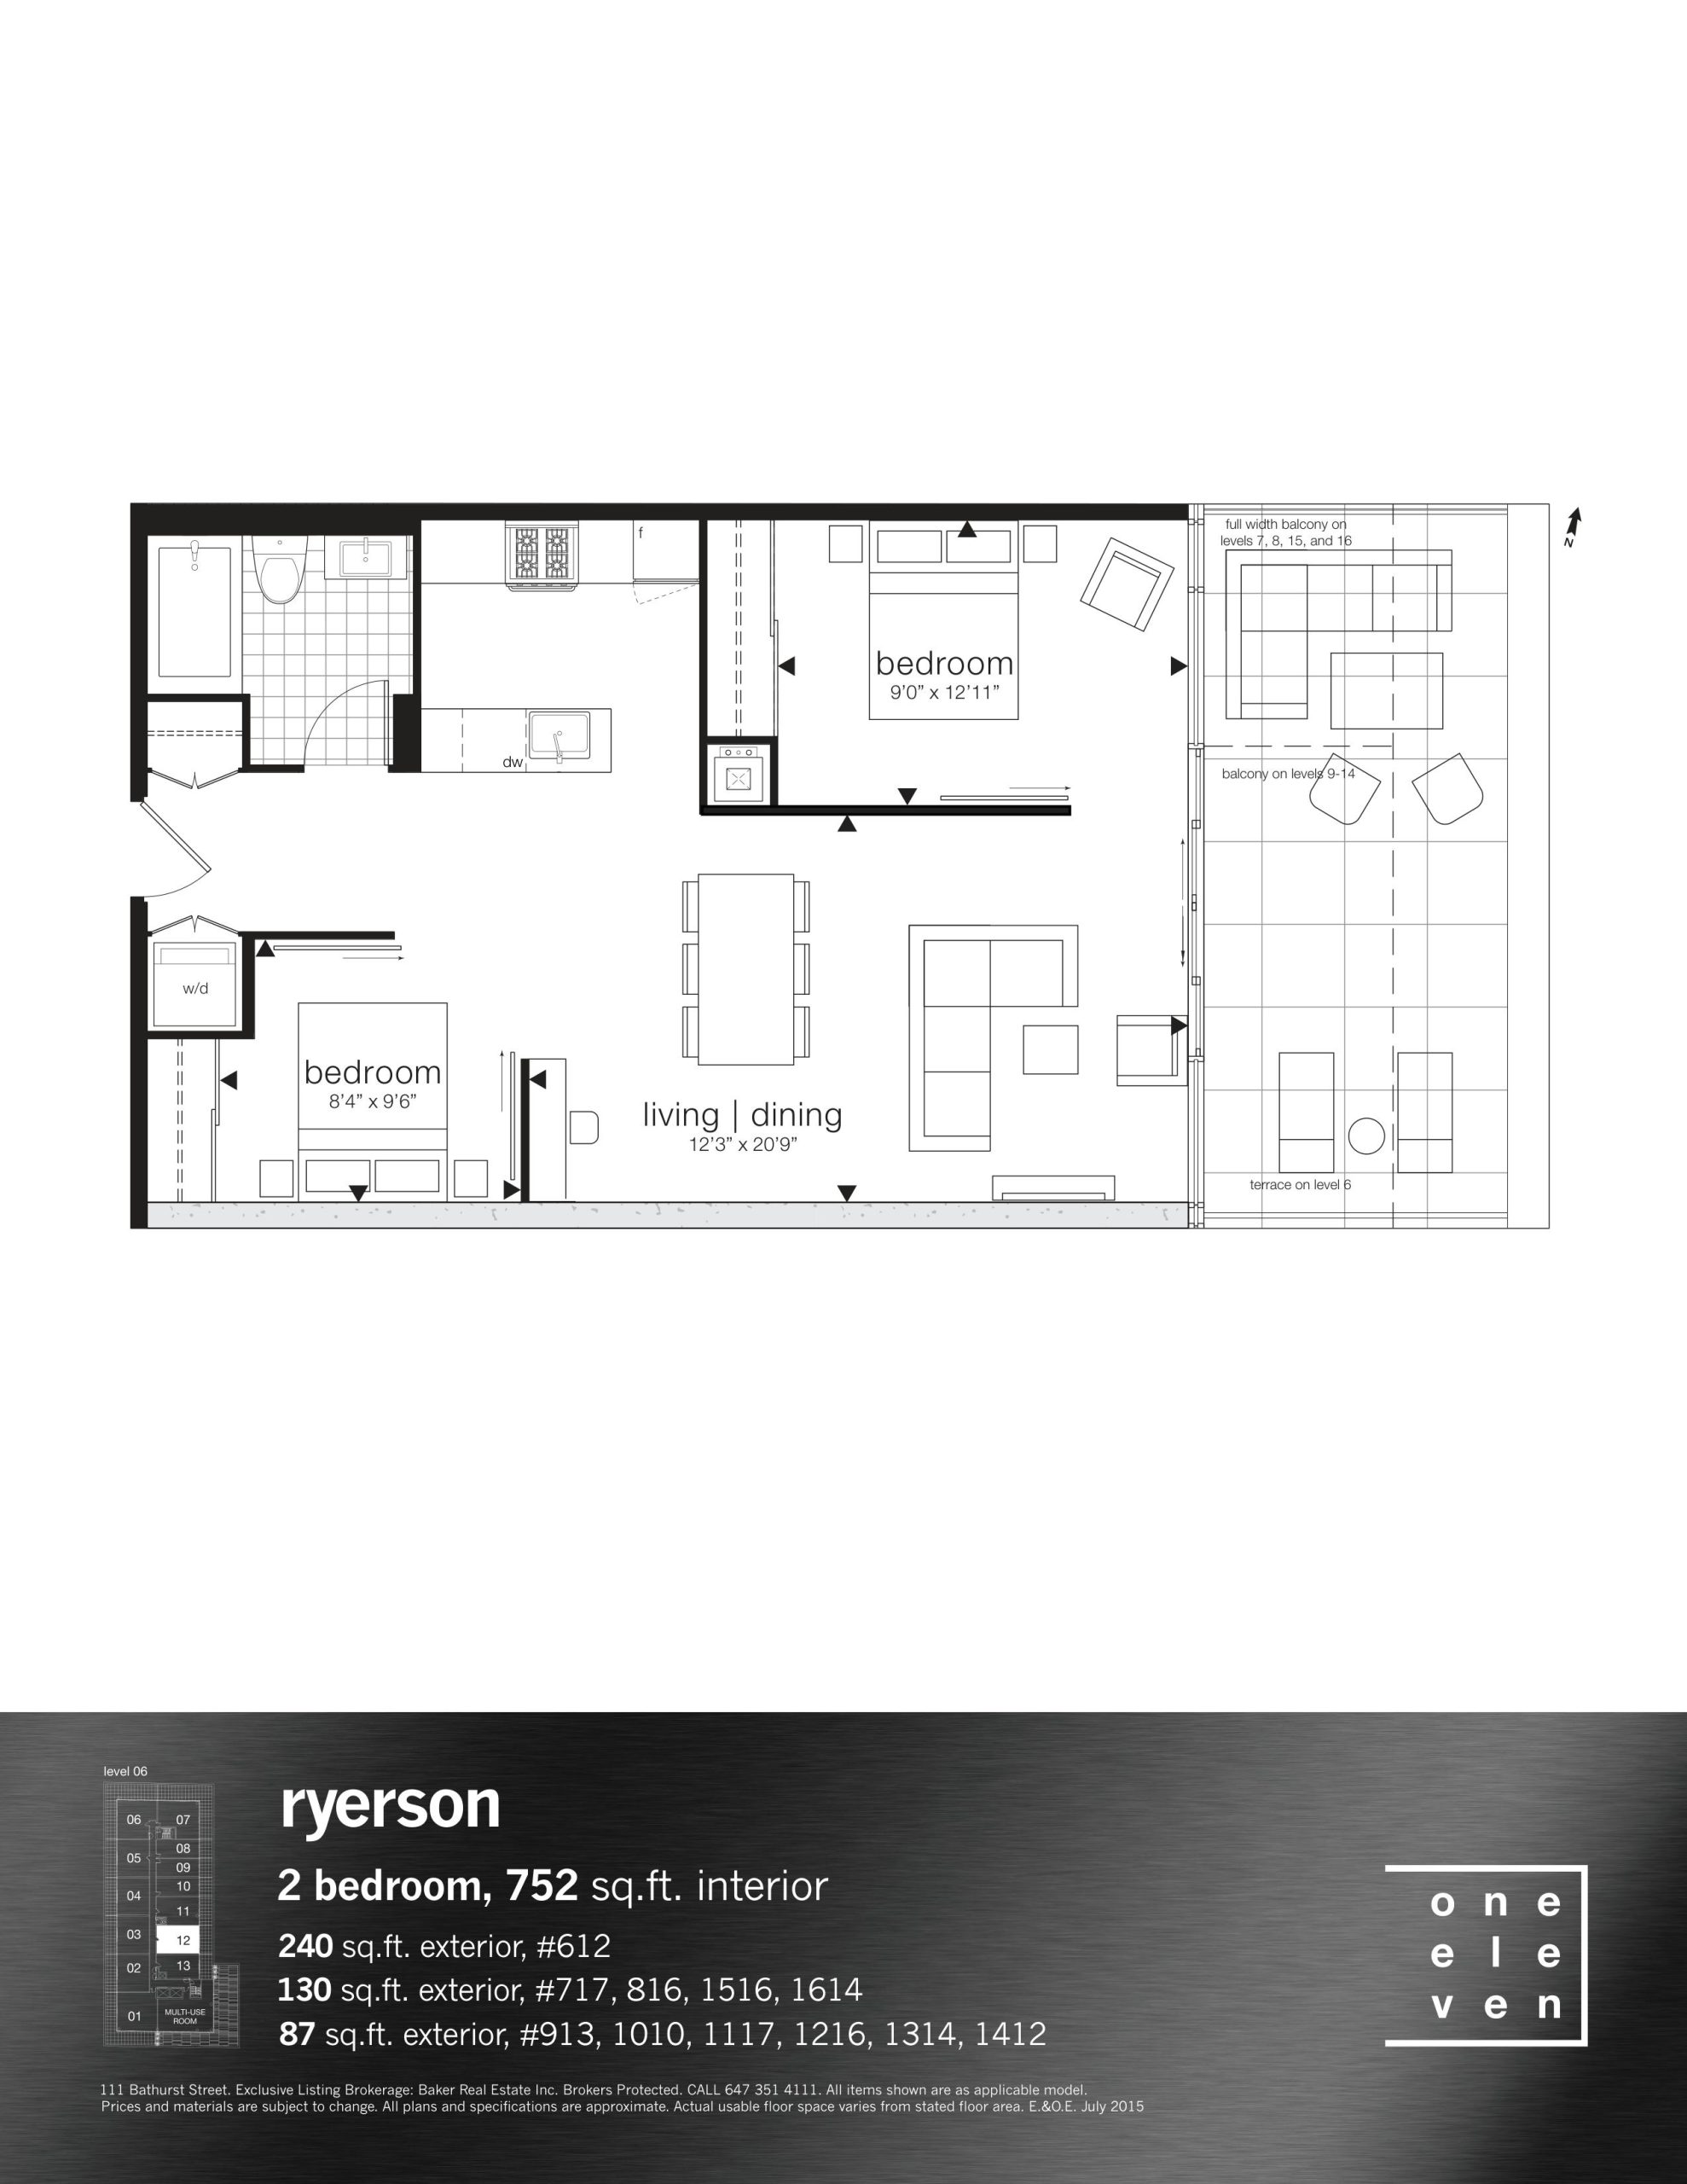
| Ryerson | 2 | 1 | 752 | Register for pricing | Sold Out |
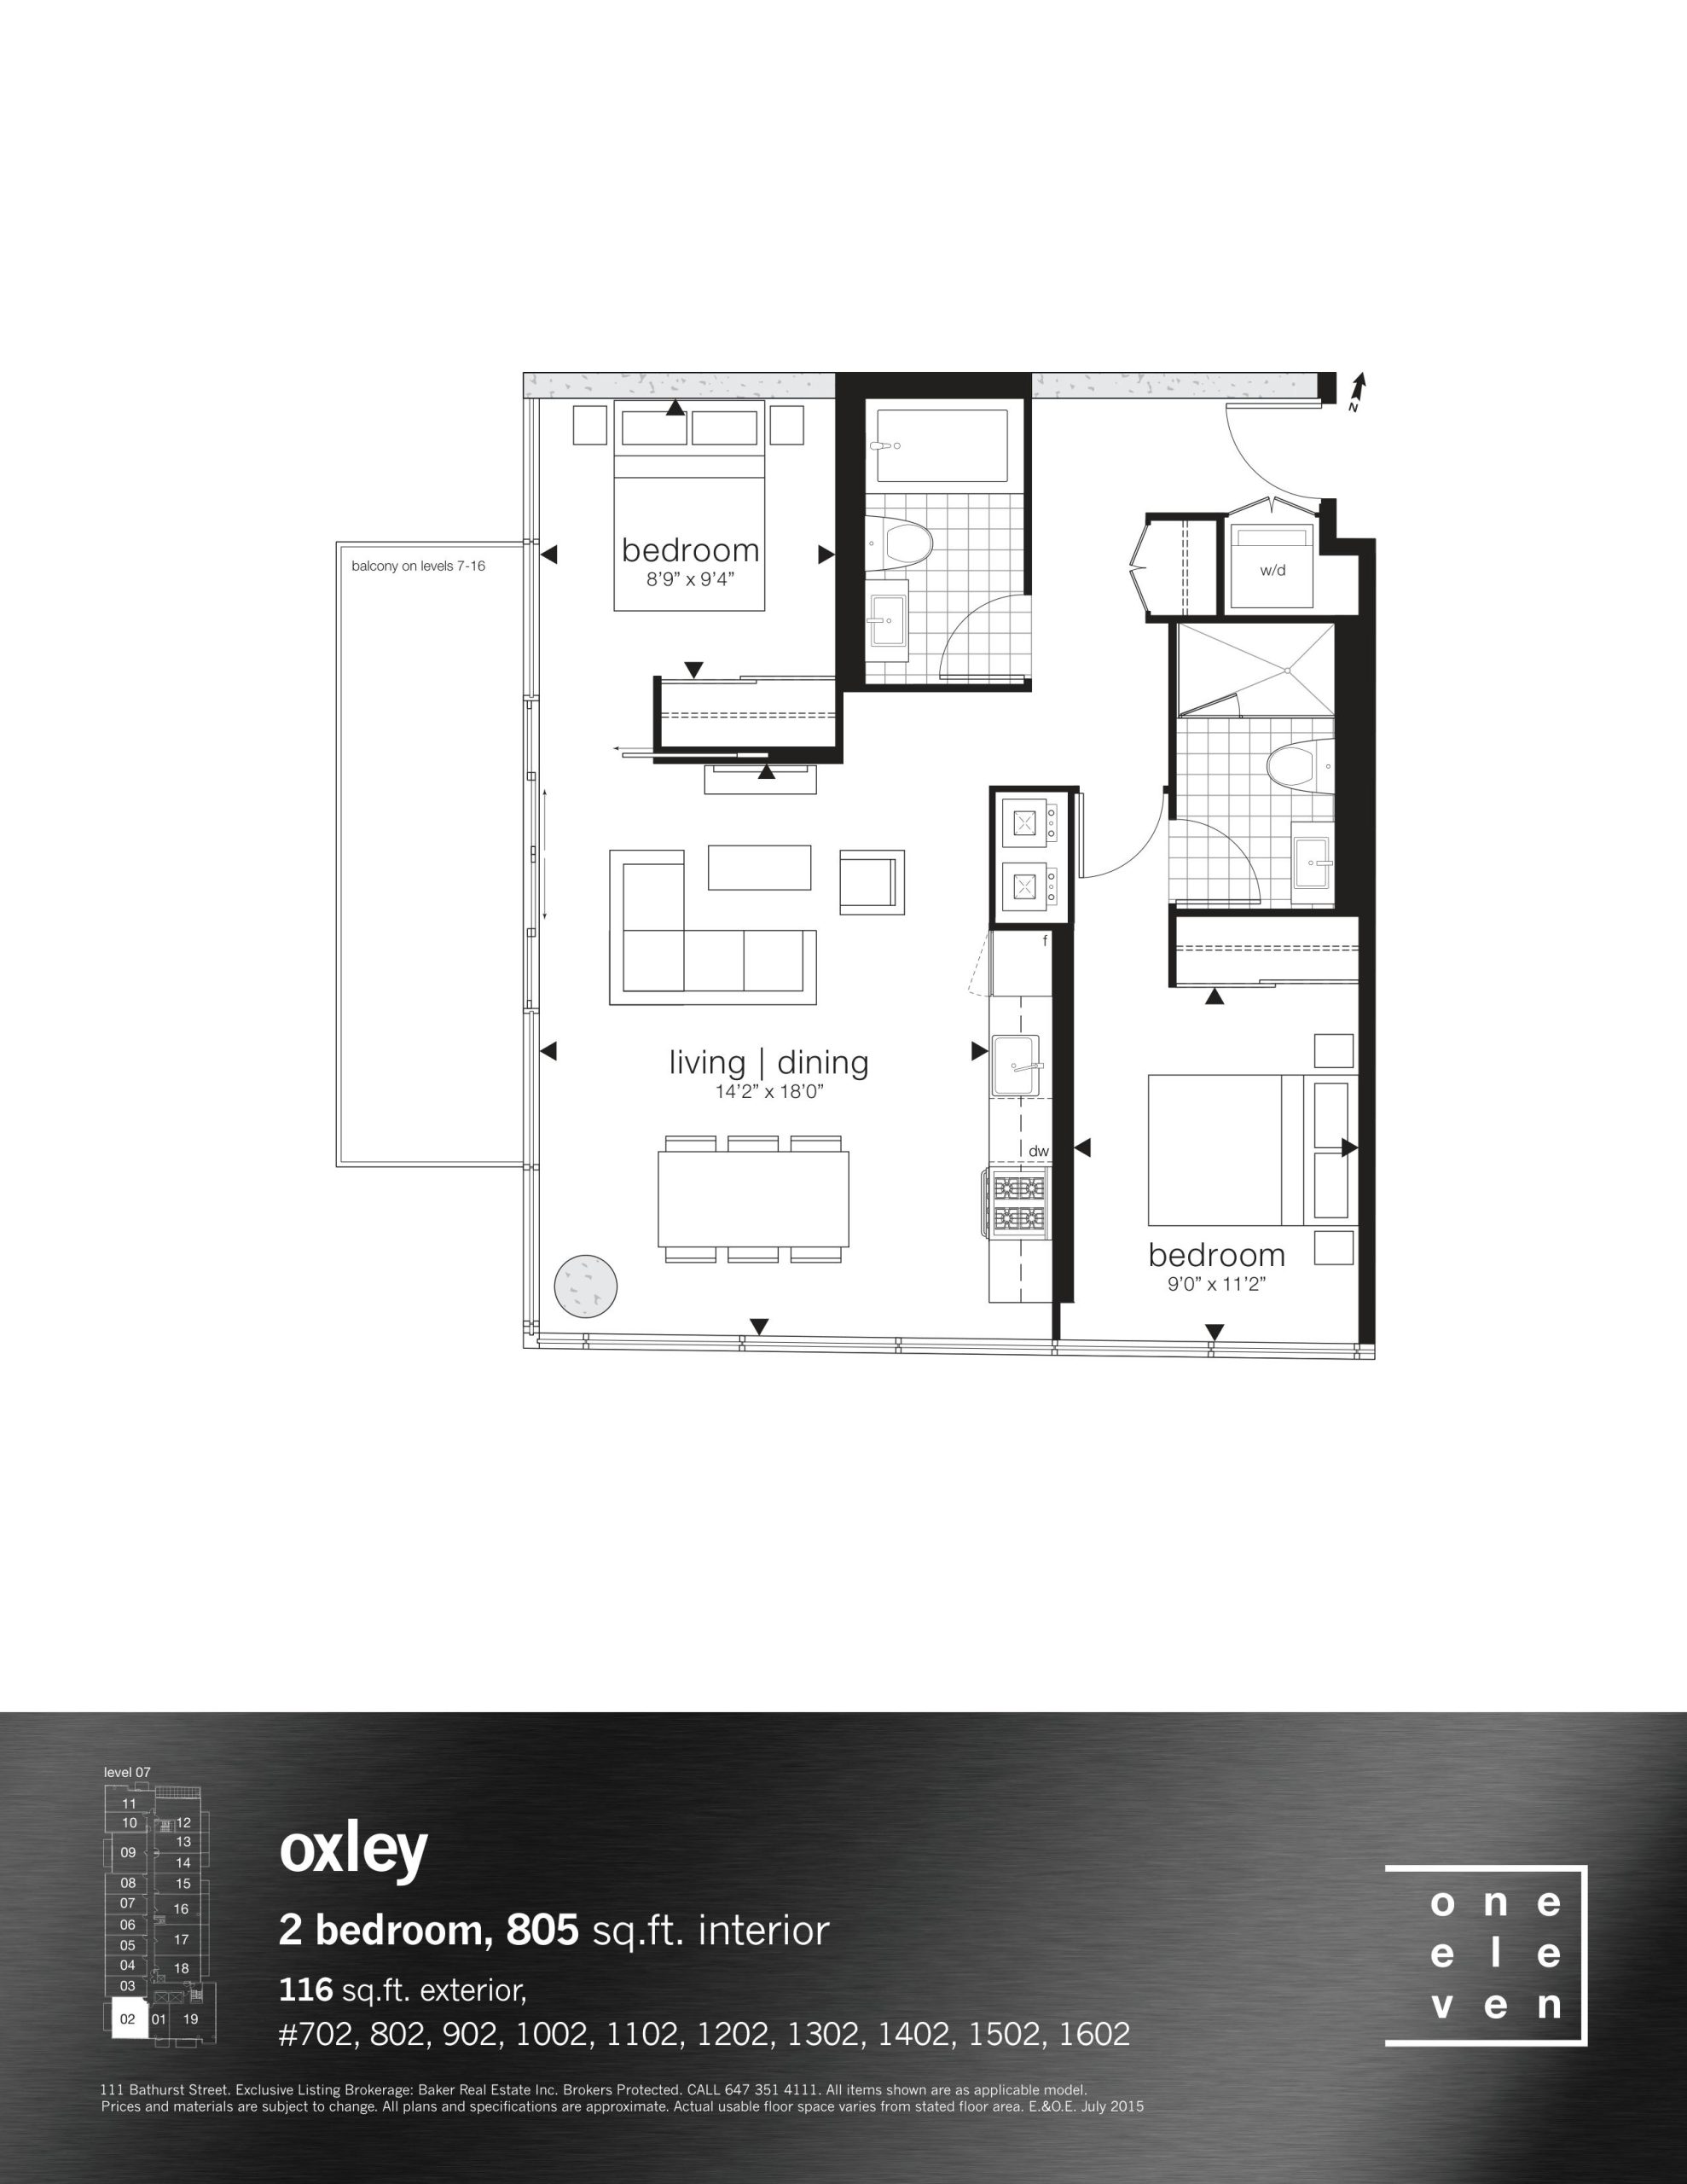
| Oxley | 2 | 2 | 805 | Register for pricing | Sold Out |
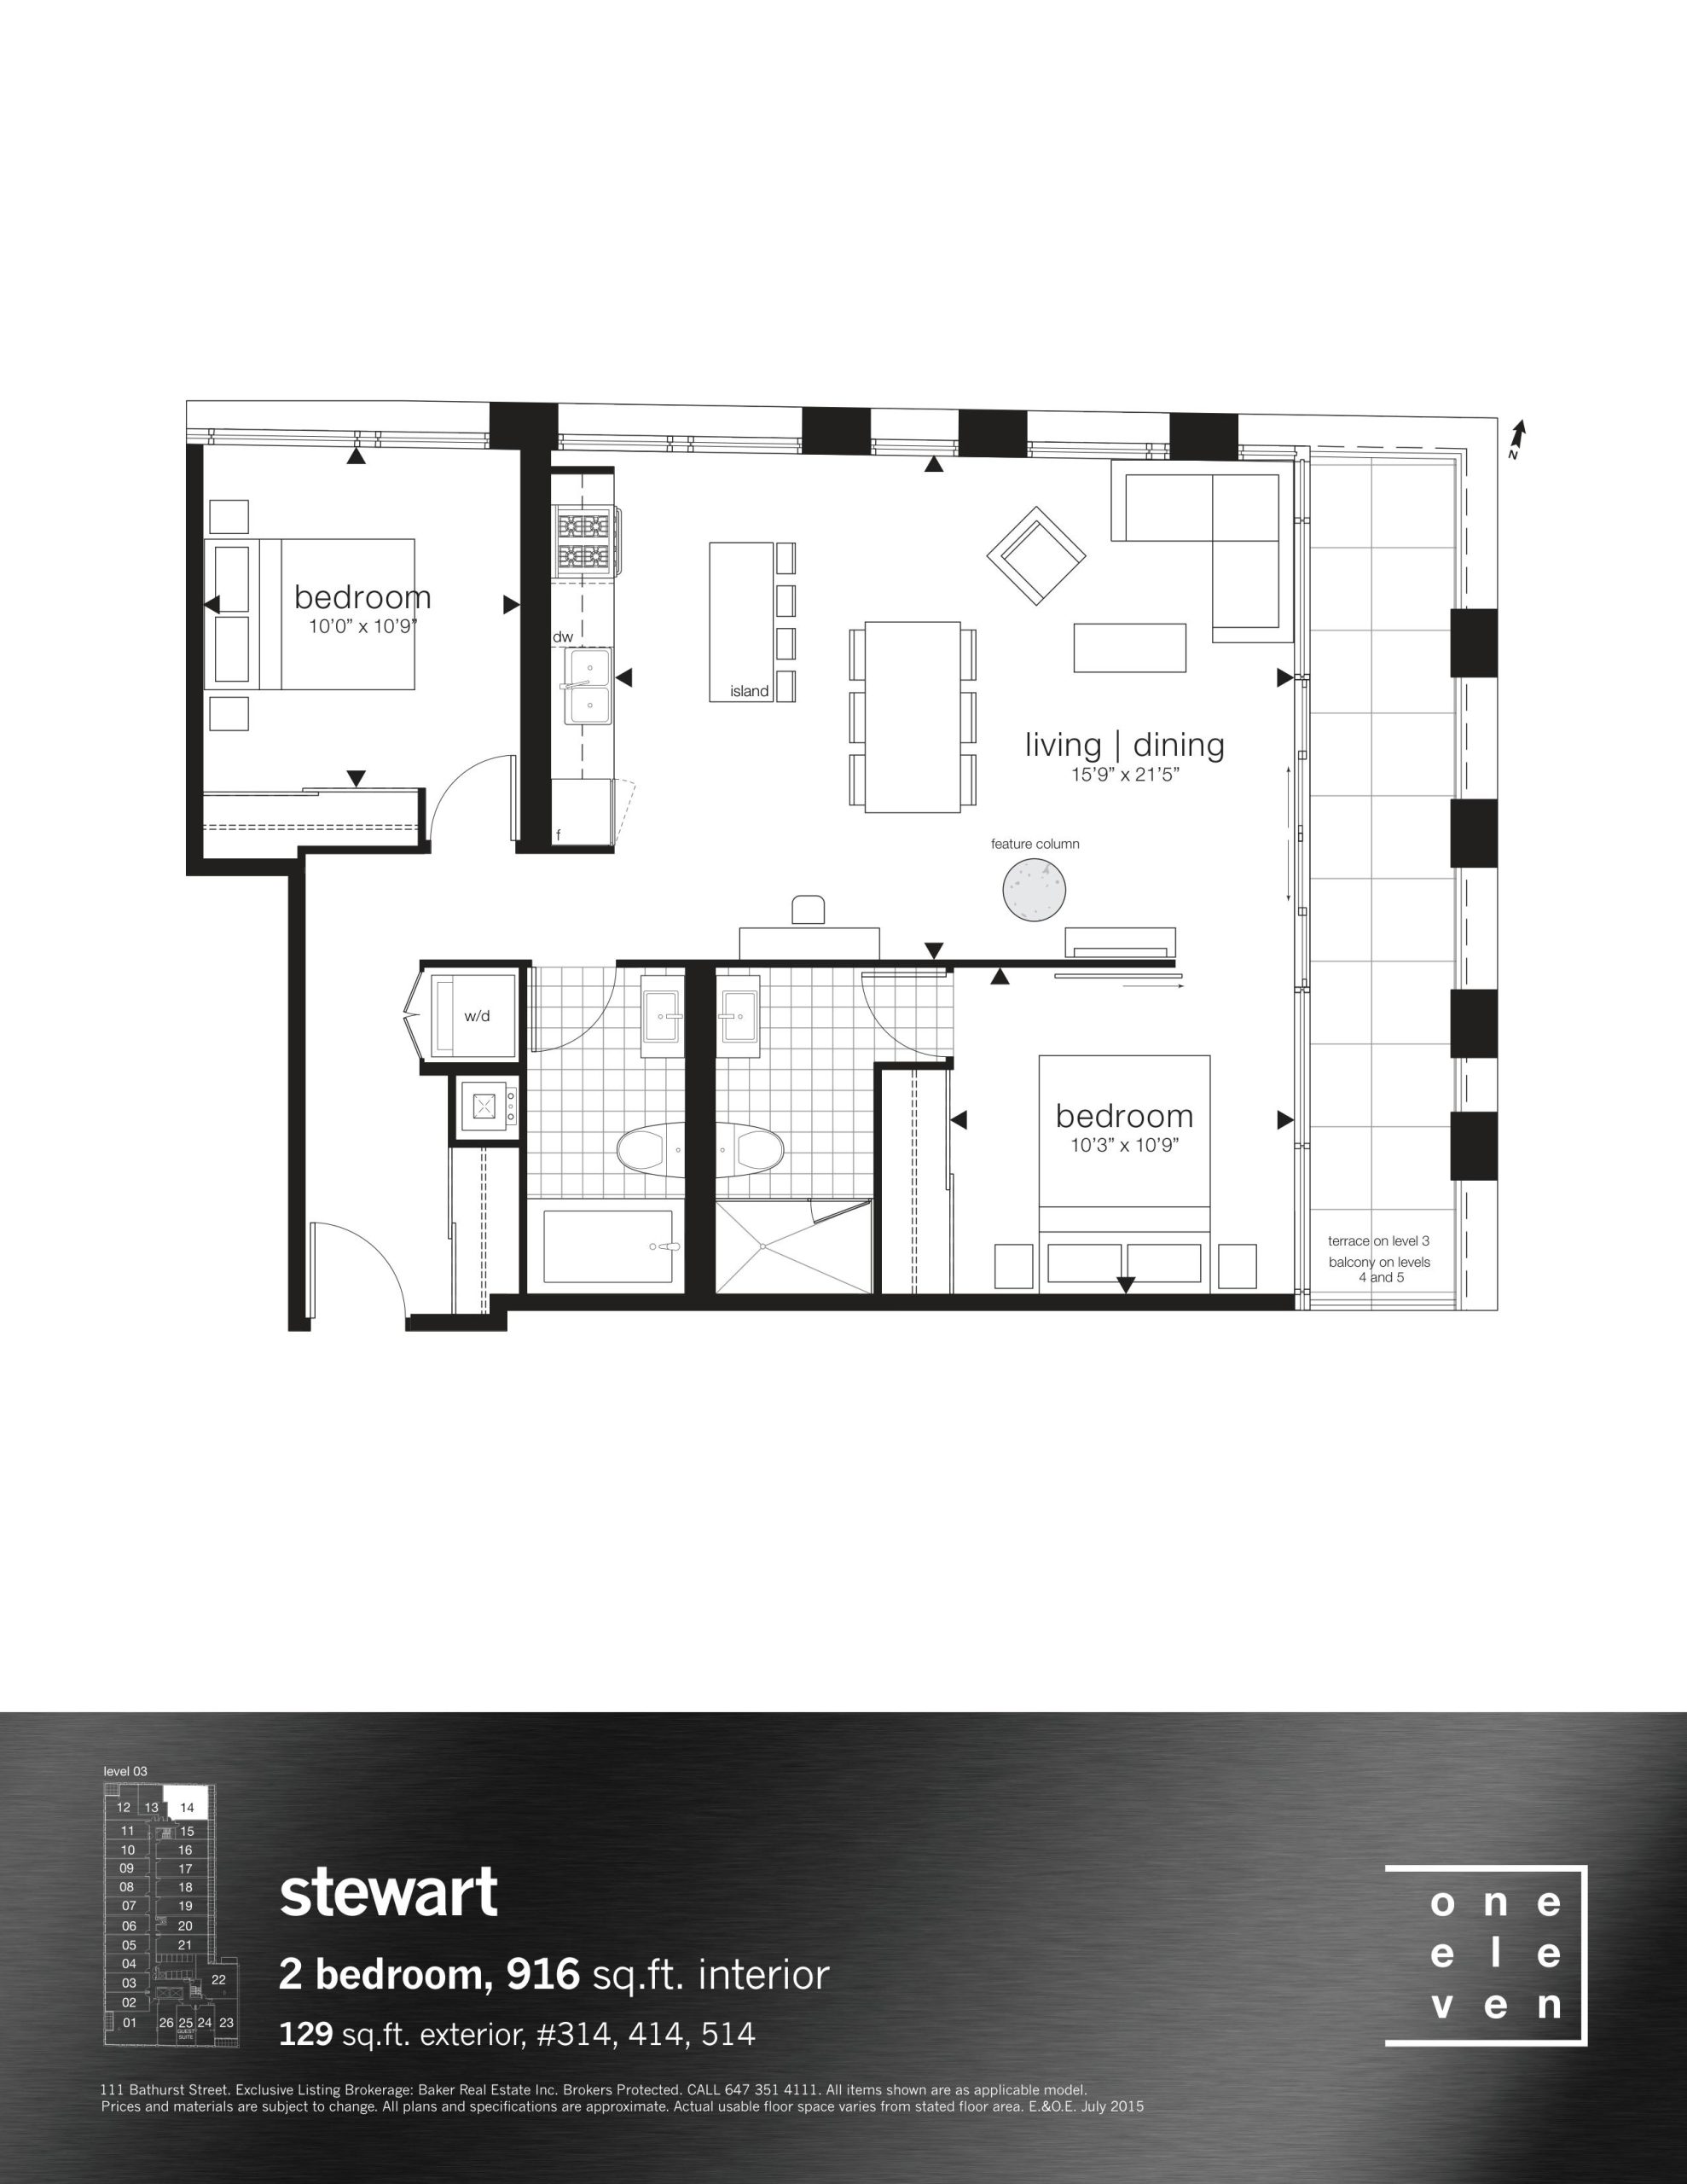
| Stewart | 2 | 2 | 916 | Register for pricing | Sold Out |
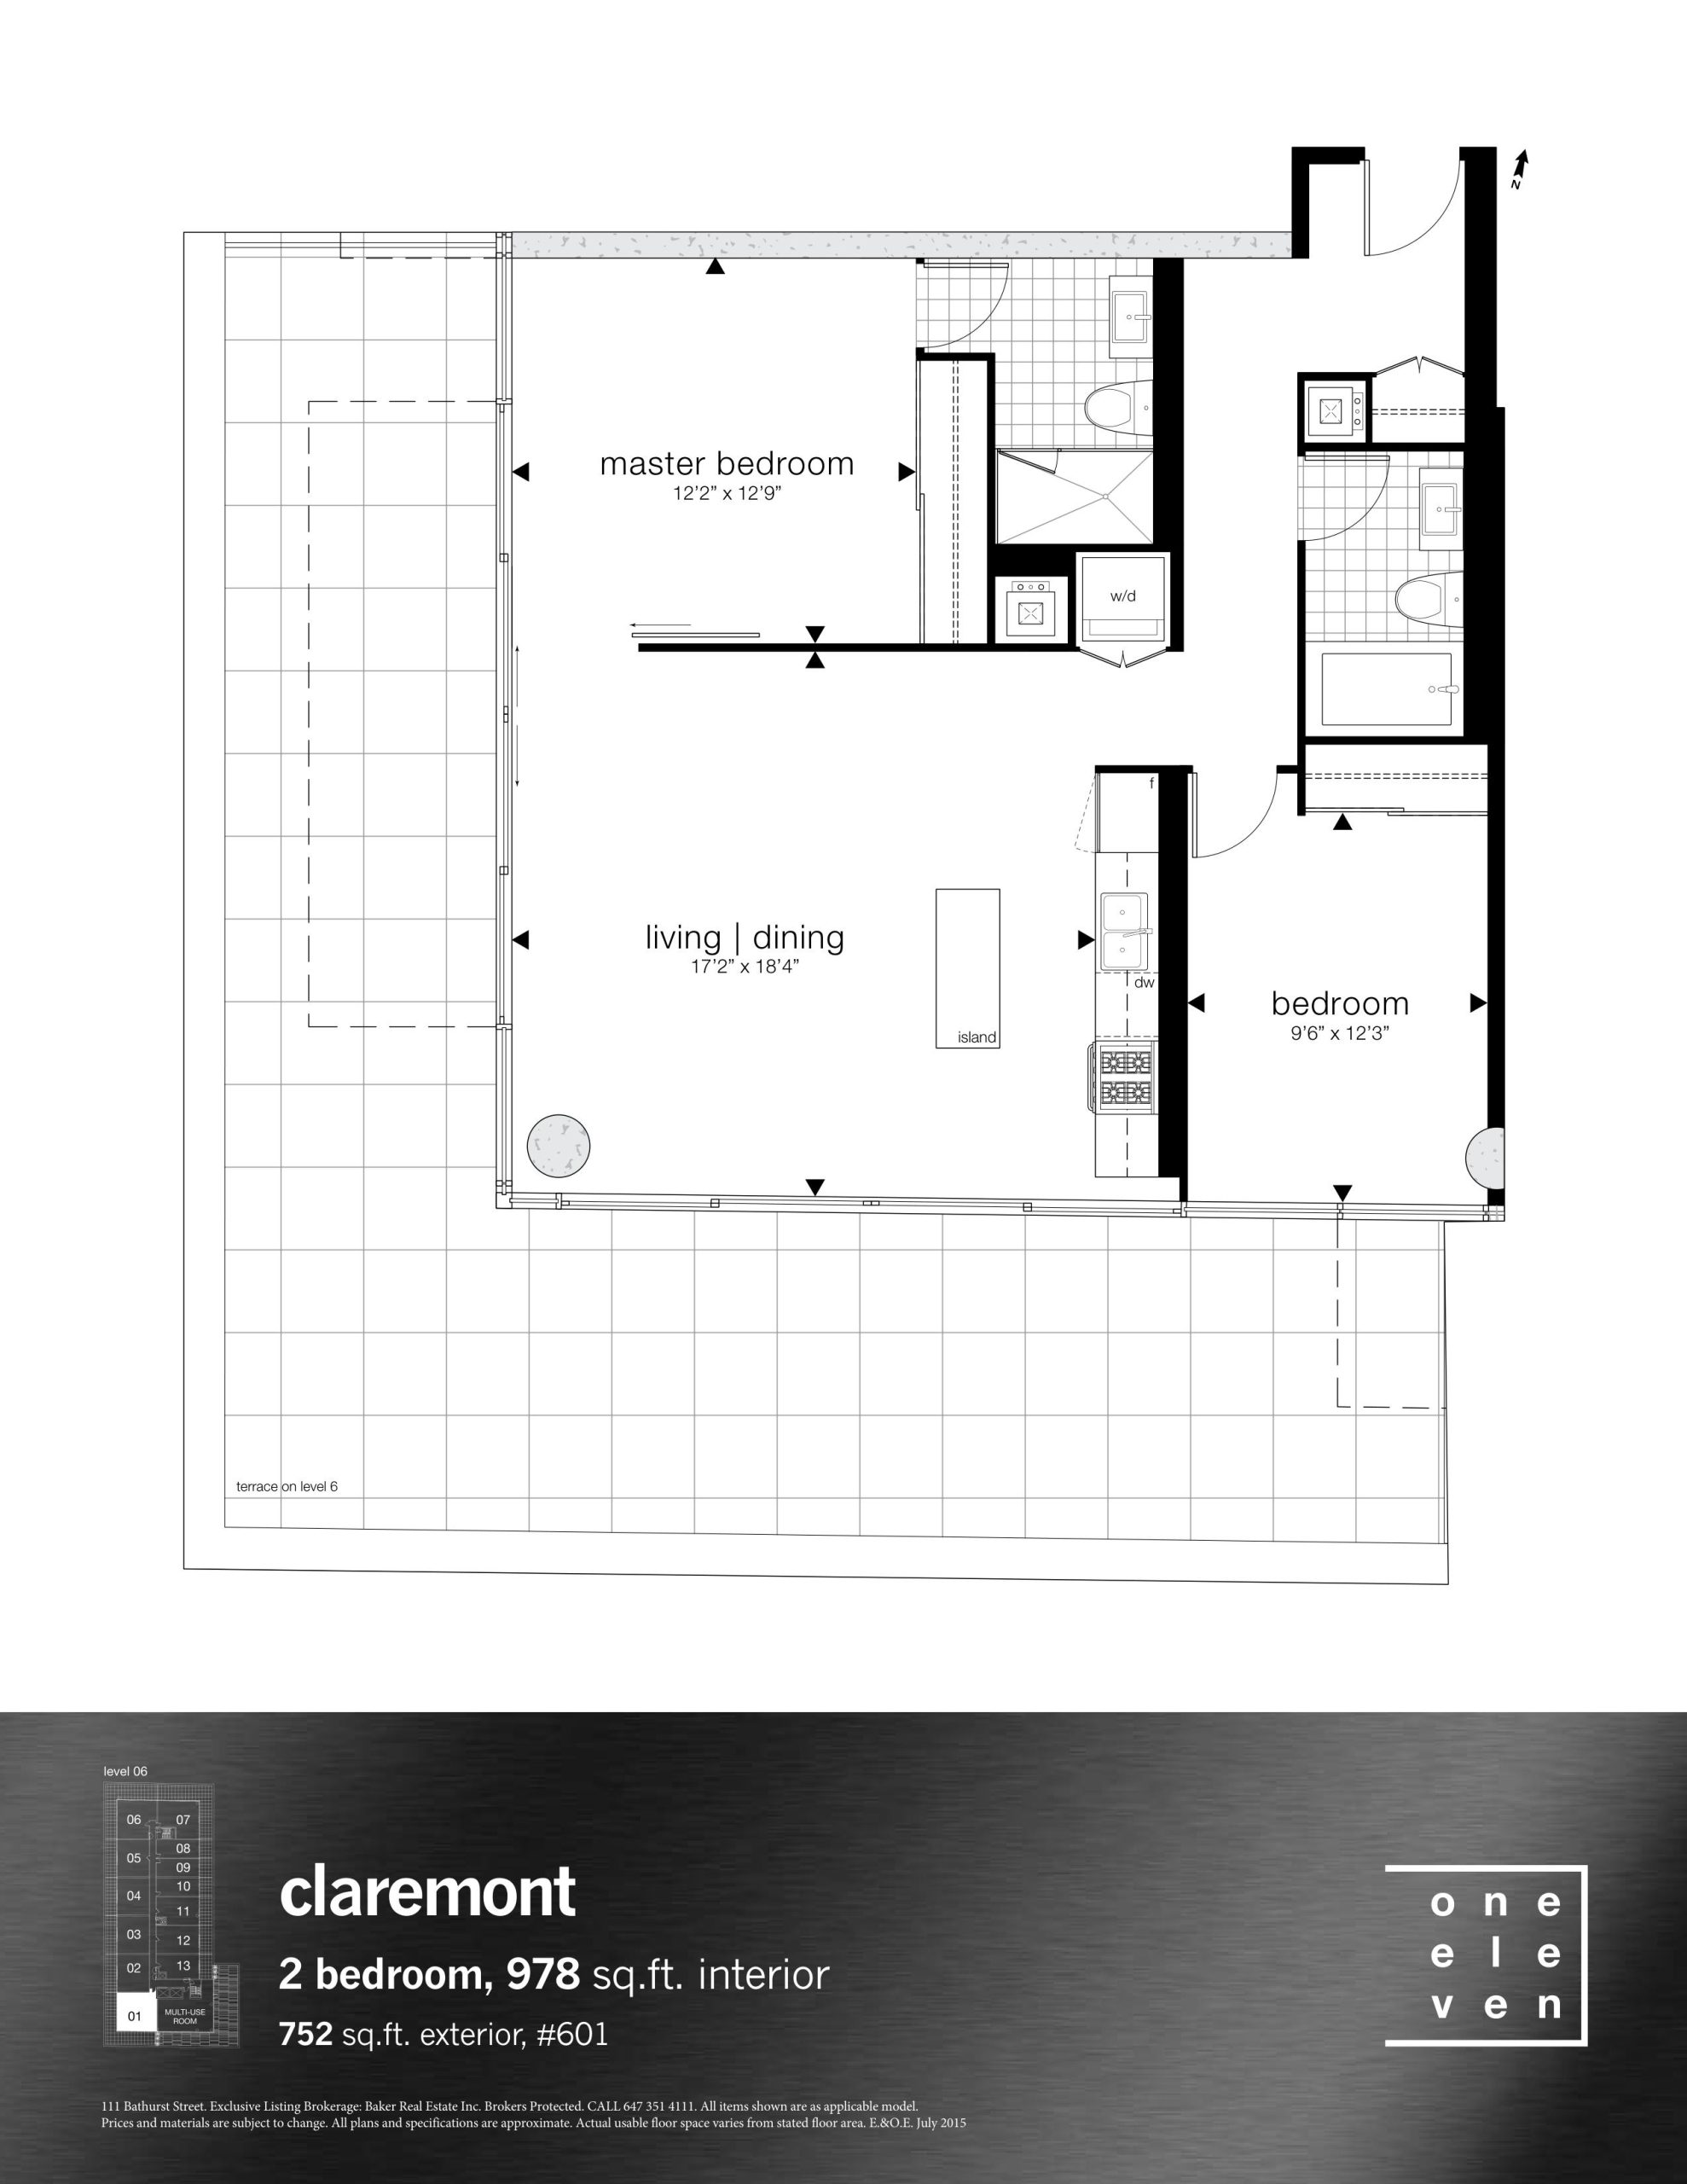
| Claremont | 2 | 2 | 978 | Register for pricing | Sold Out |
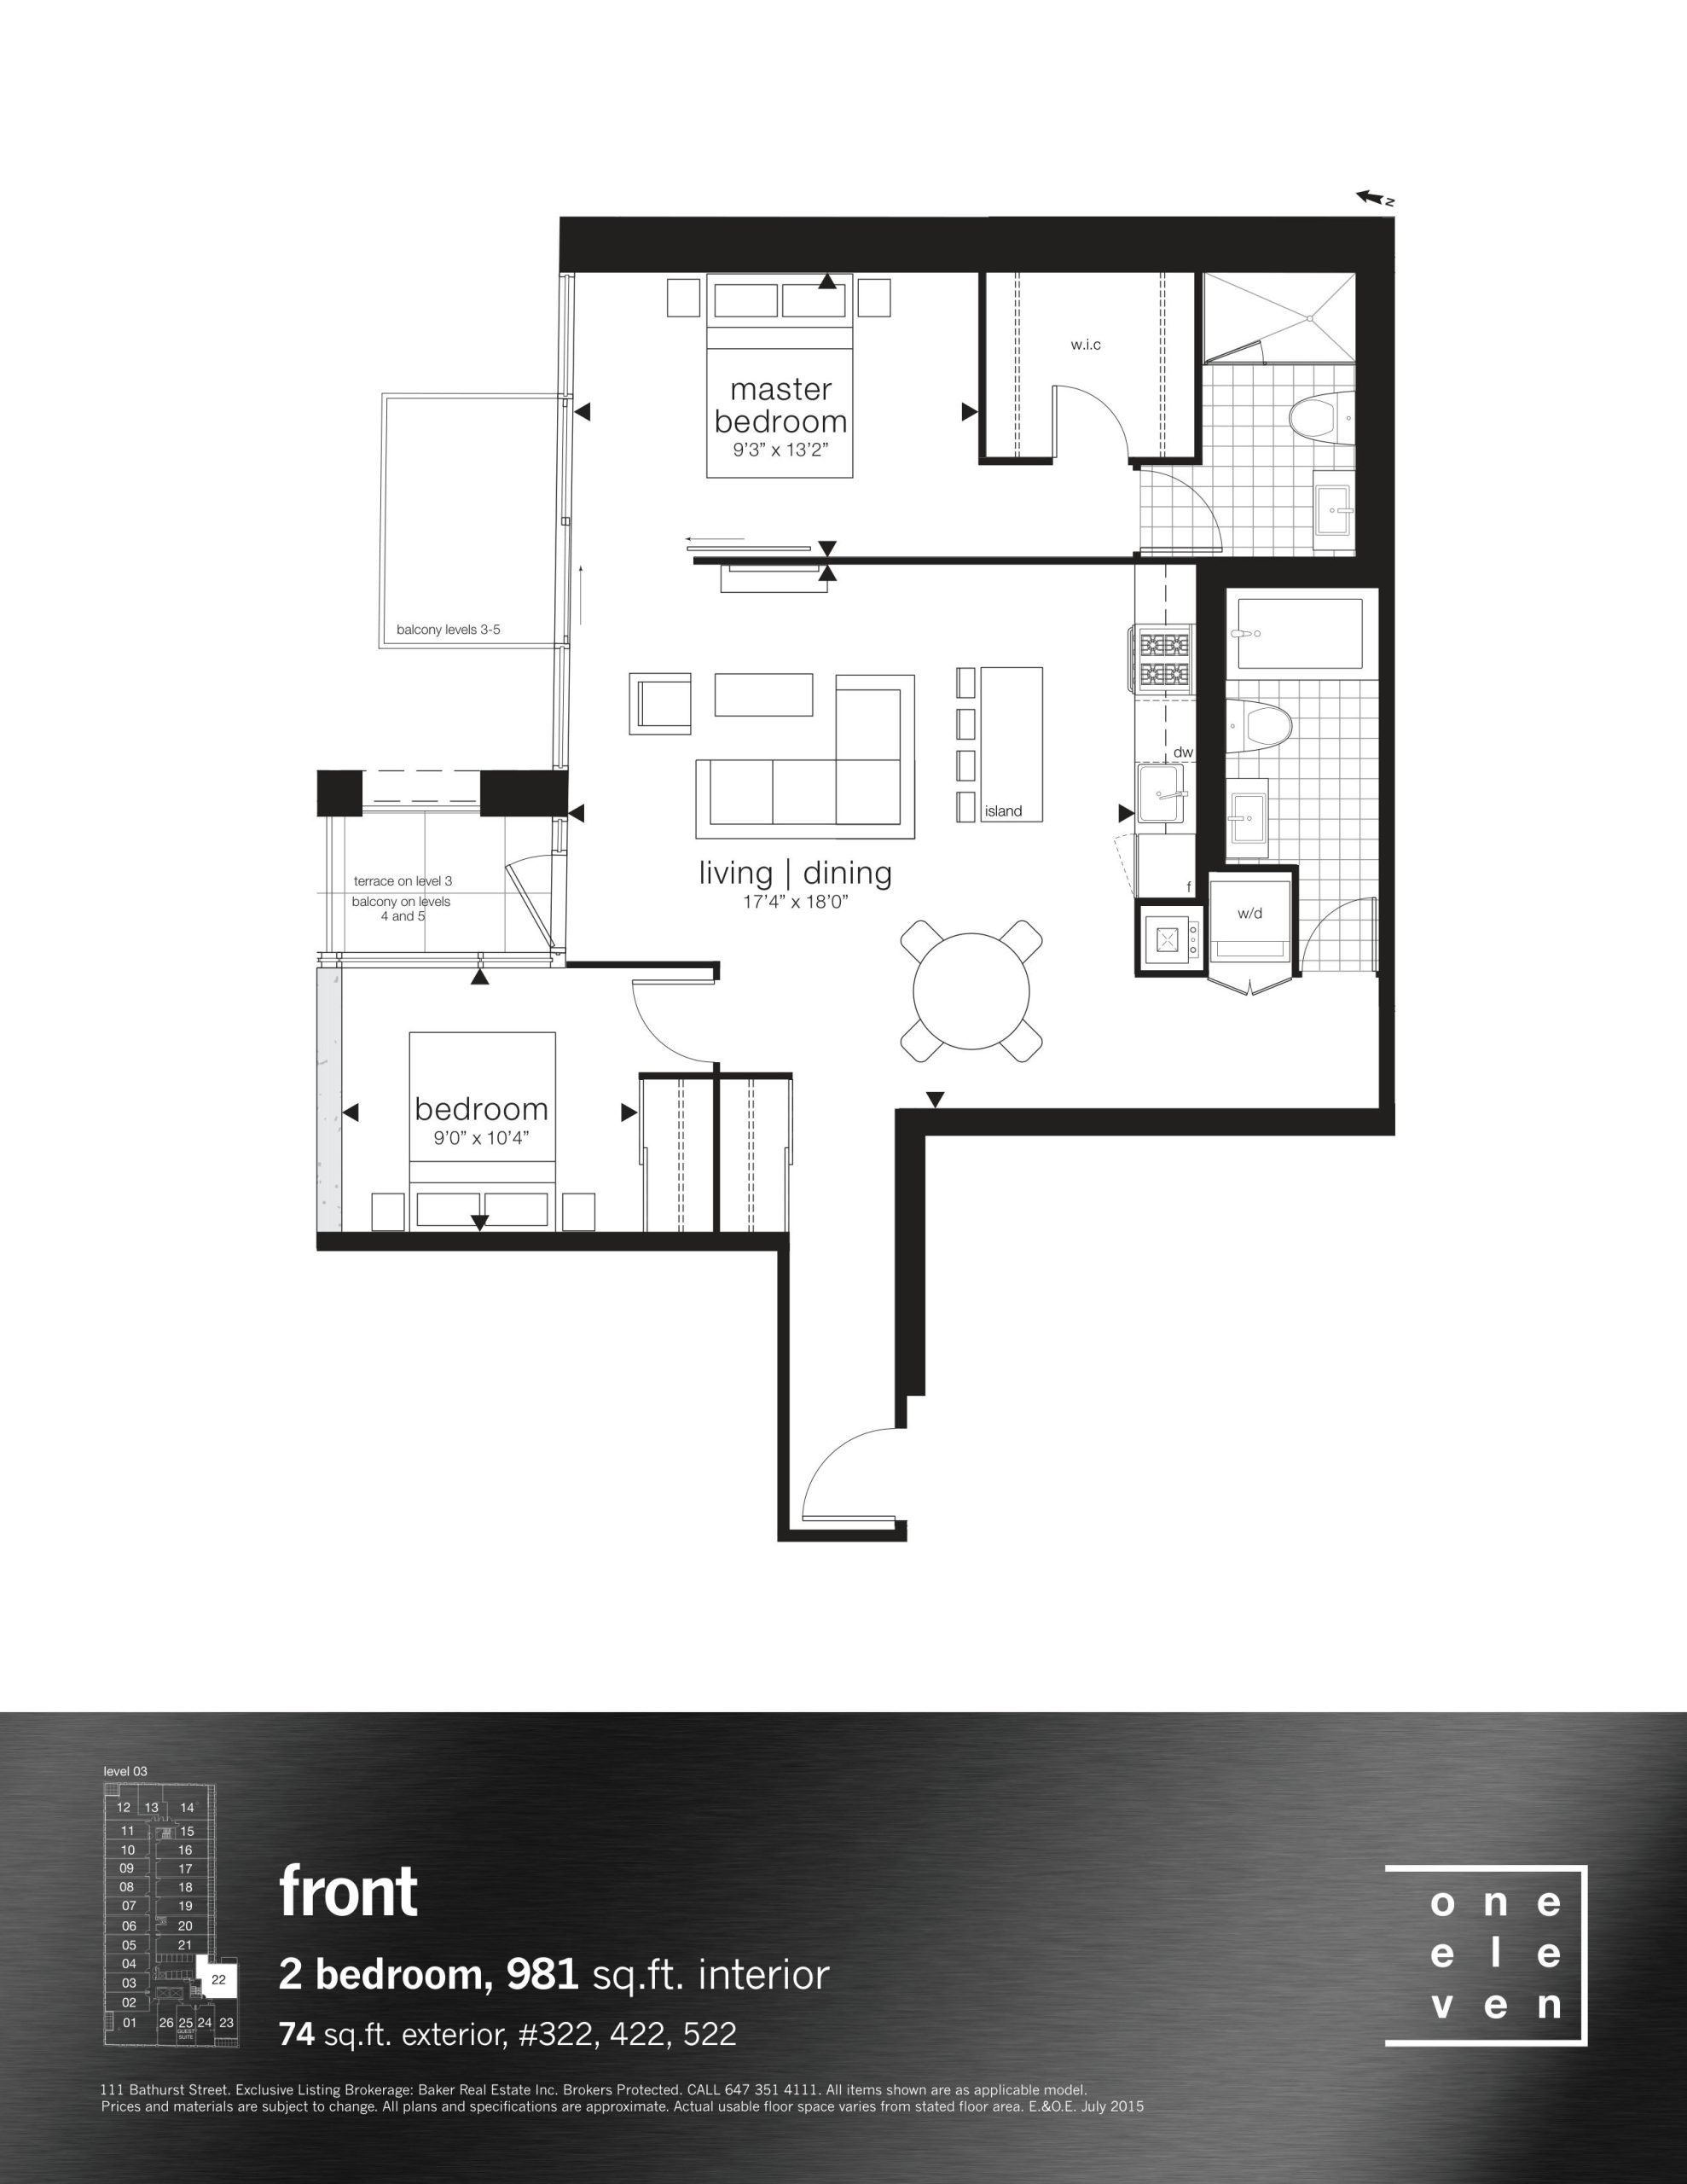
| Front | 2 | 2 | 981 | Register for pricing | Sold Out |
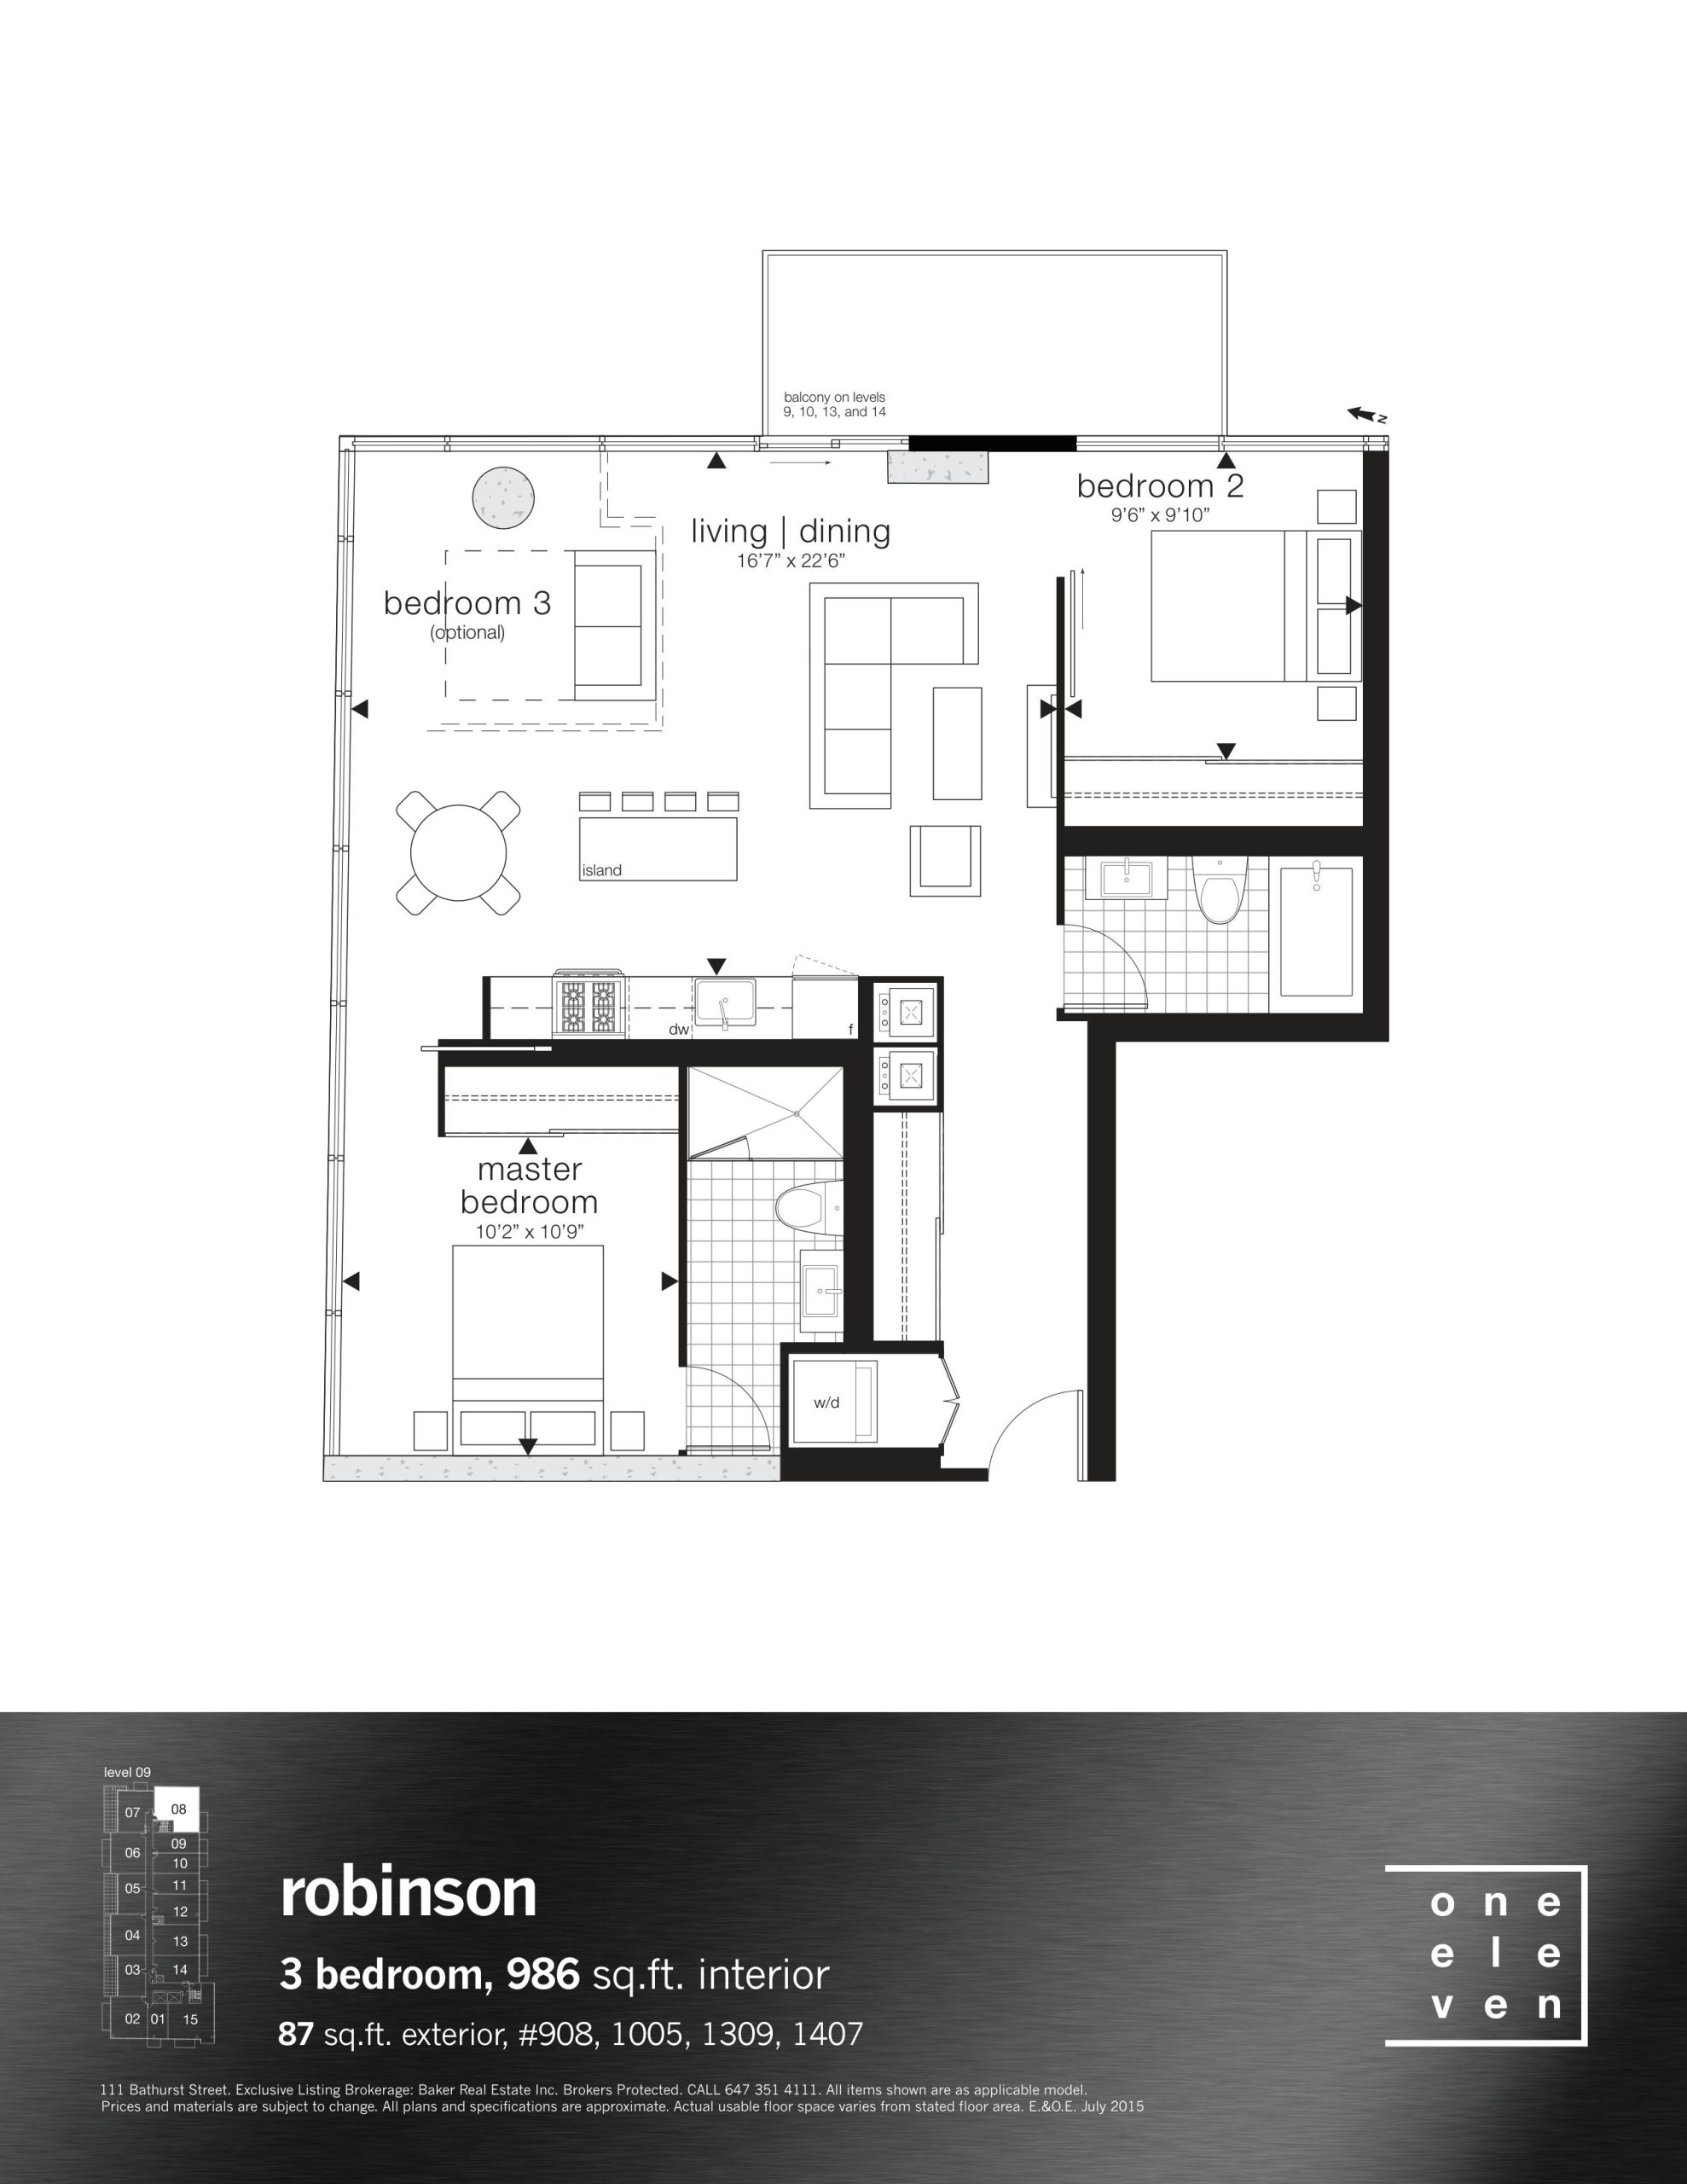
| Robinson | 3 | 2 | 986 | Register for pricing | Sold Out |
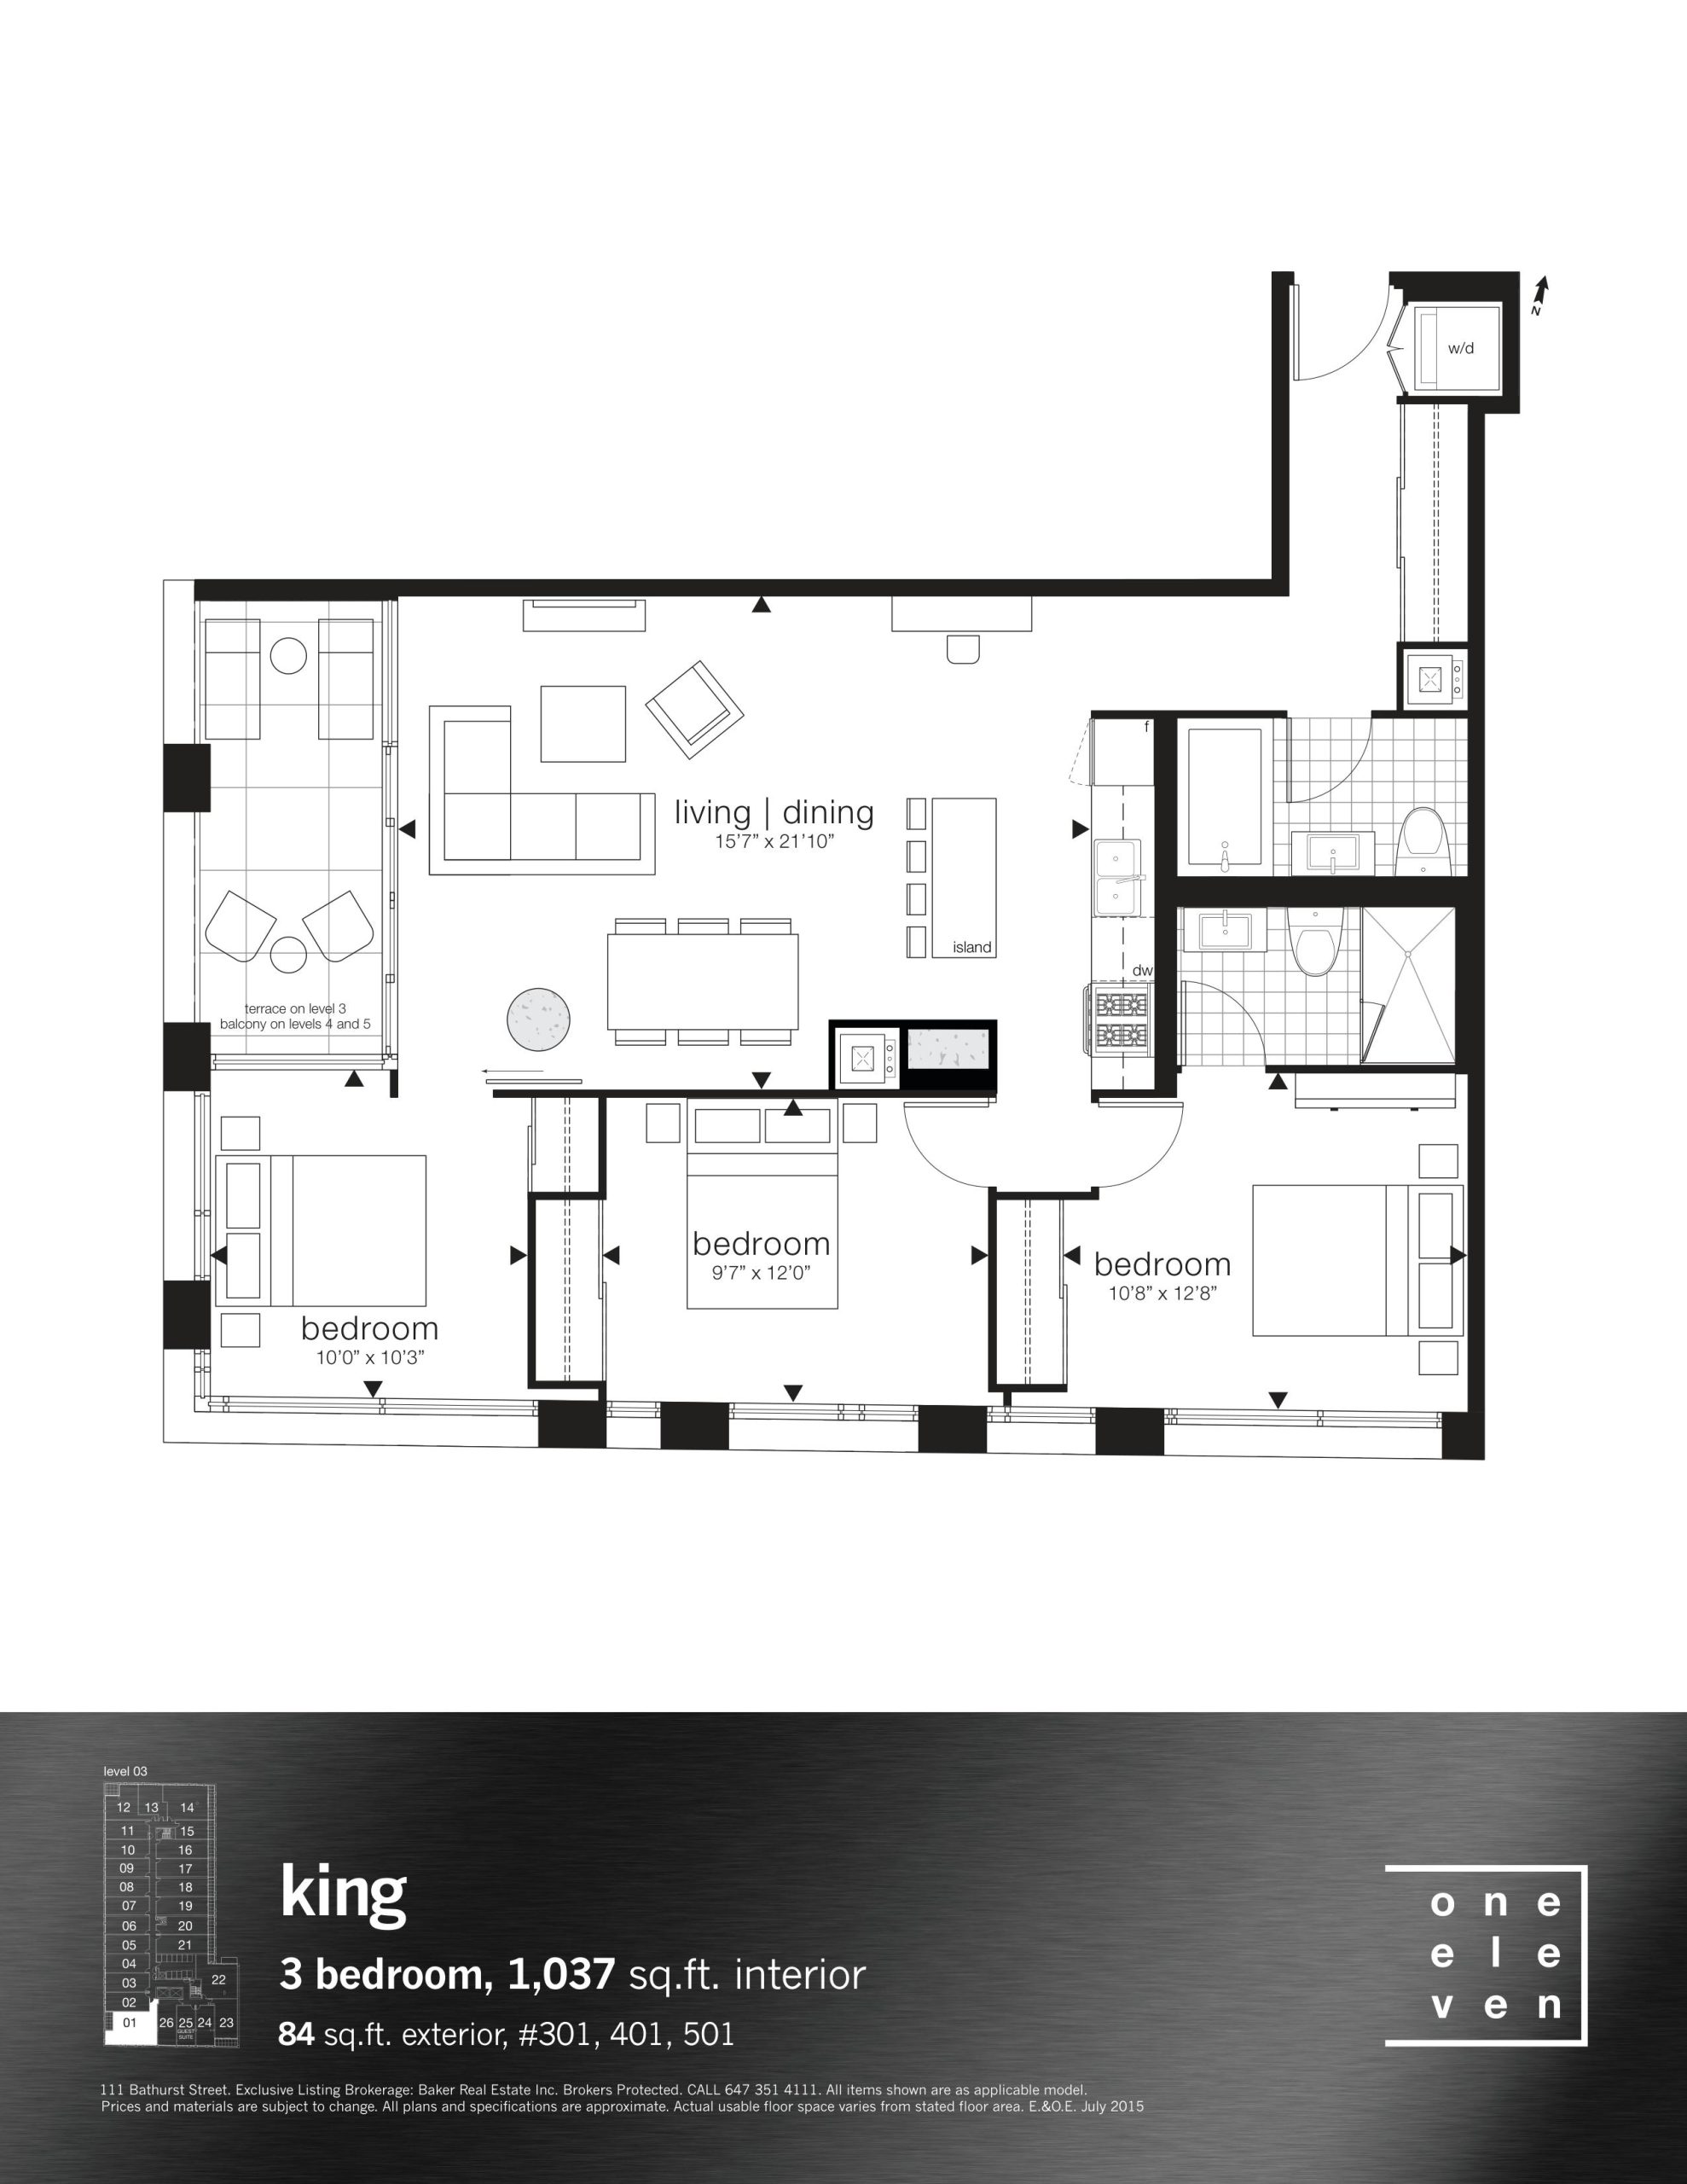
| King | 3 | 2 | 1037 | Register for pricing | Sold Out |
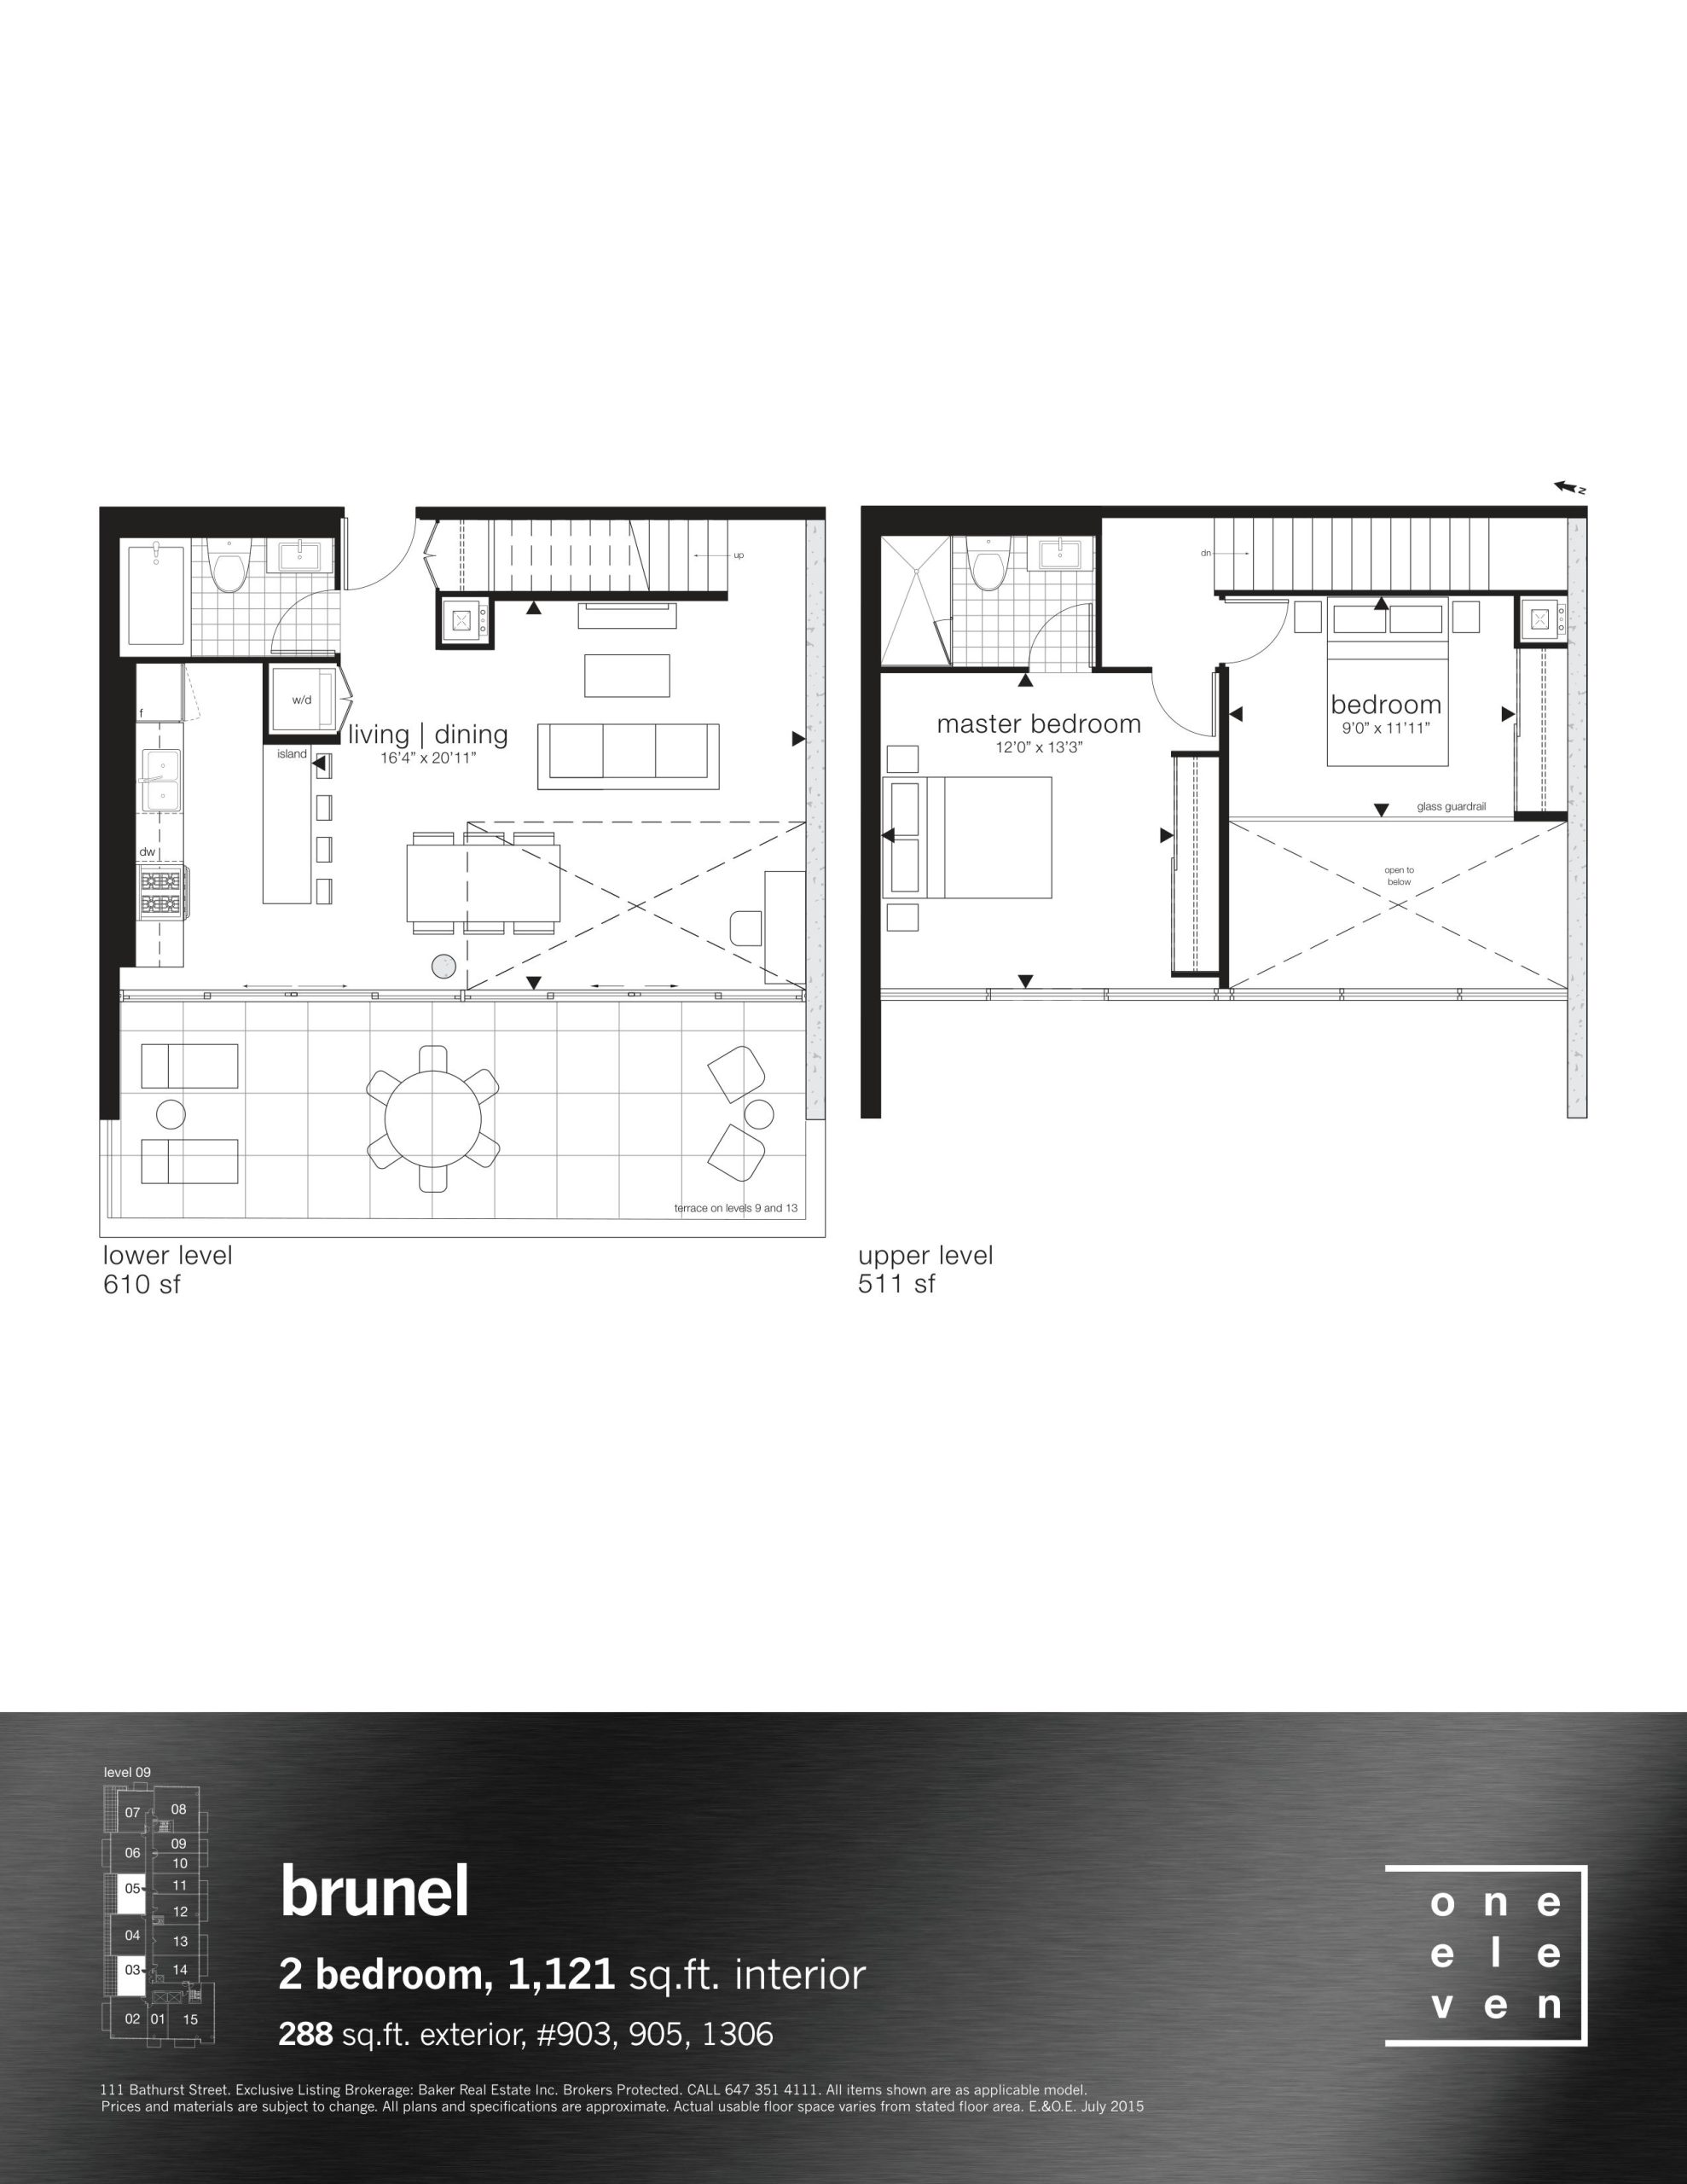
| Brunel | 2 | 2 | 1121 | Register for pricing | Sold Out |
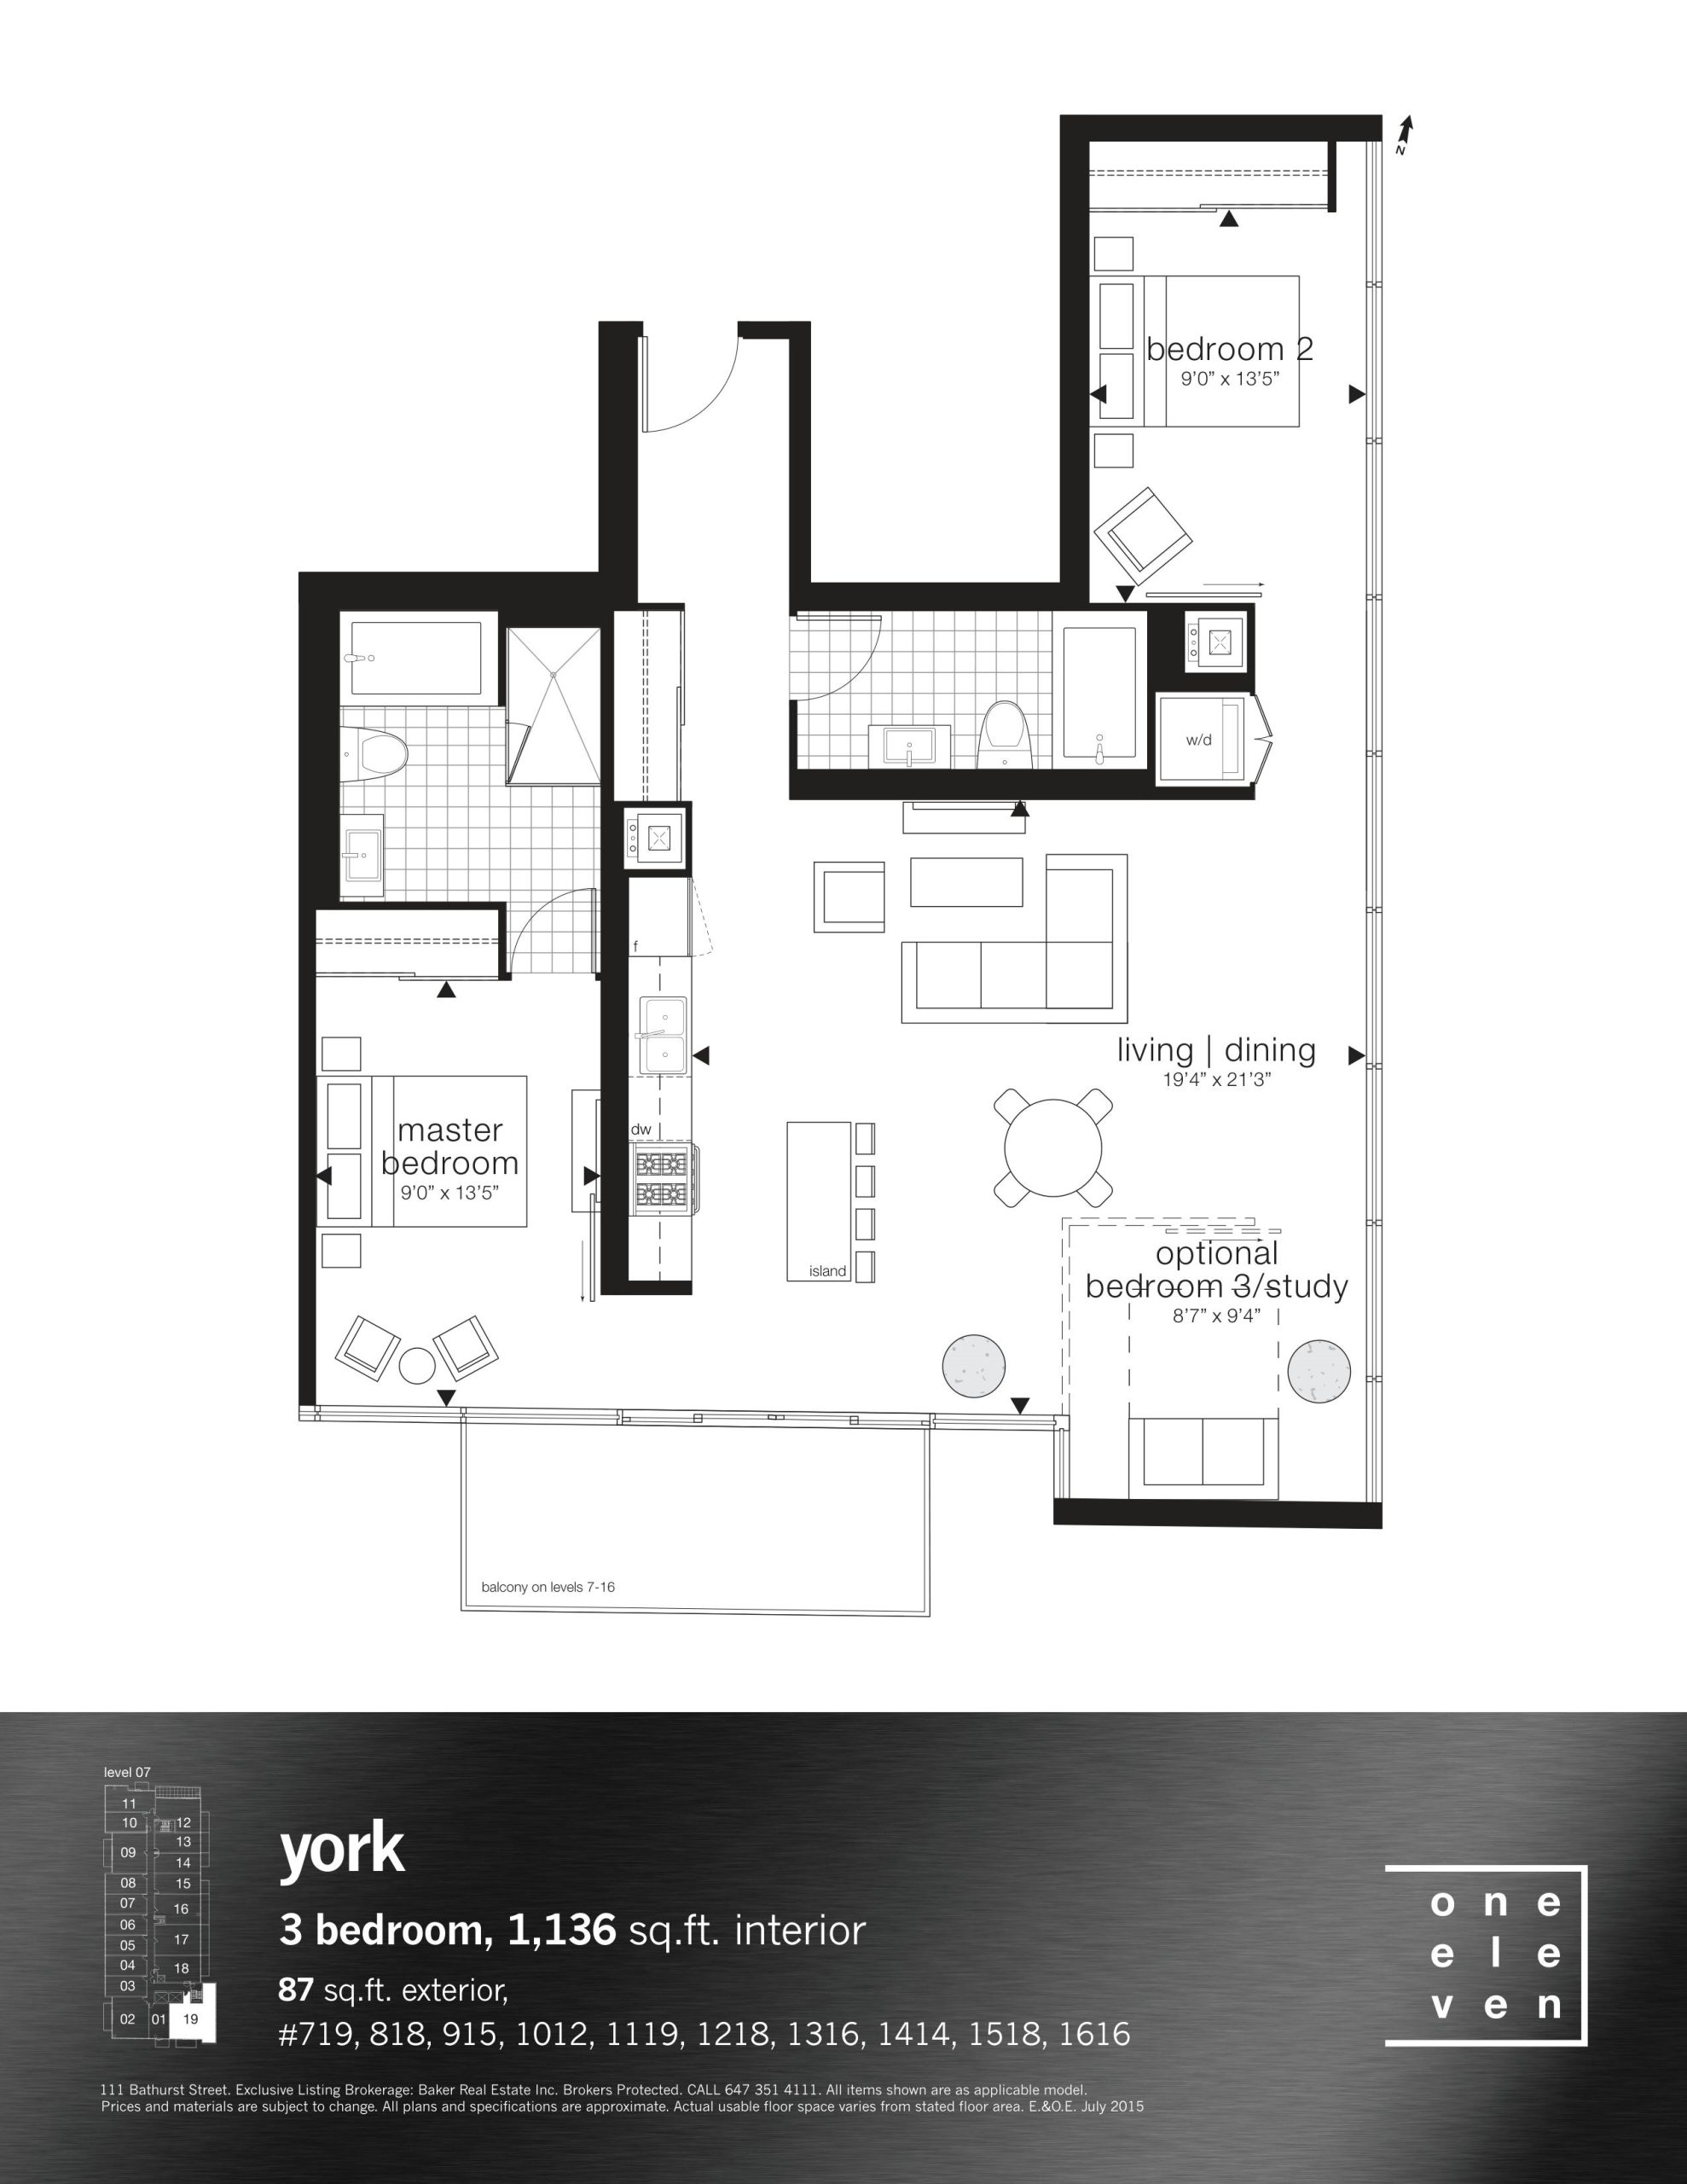
| York | 3 | 2 | 1136 | Register for pricing | Sold Out |
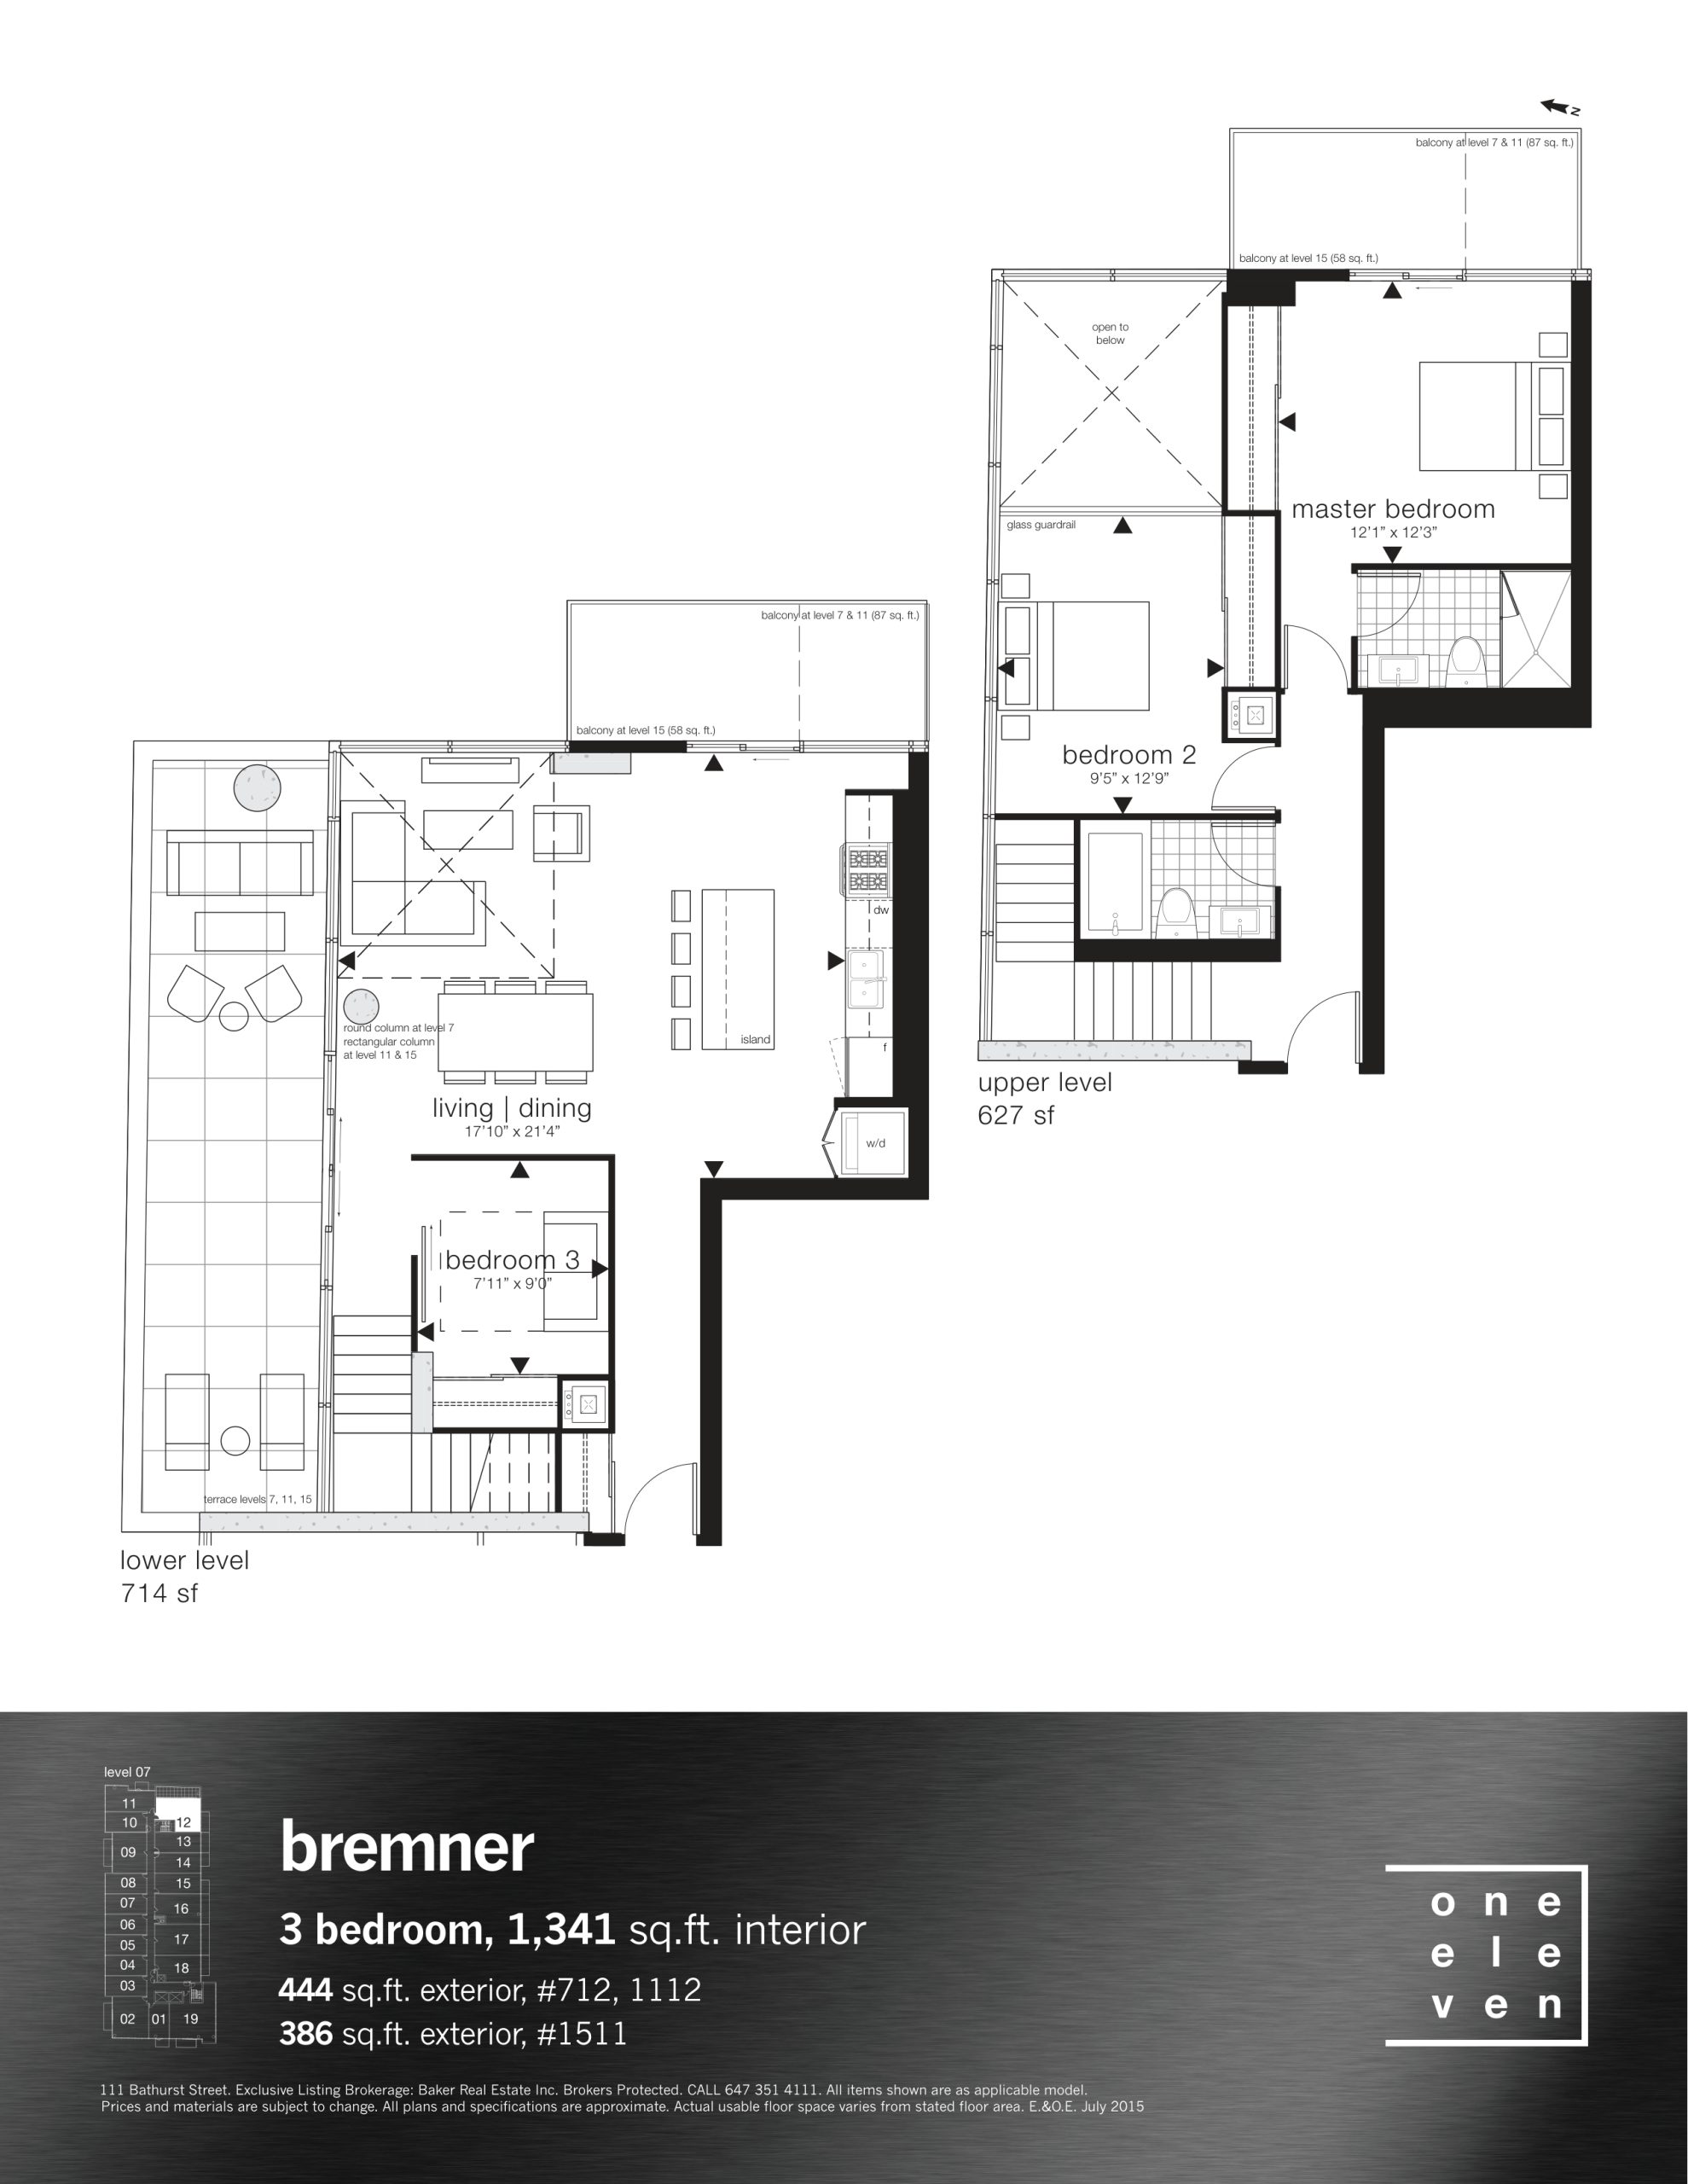
| Bremmer | 3 | 2 | 1341 | Register for pricing | Sold Out |
Full oneeleven Condos floor plan PDFs, the current price list and available incentives are released to registered buyers. Request the oneeleven Condos price list and floor plans.
Amenities & Finishes
- ["-Patio\n-Fire Pit"]
Location: 111 Bathurst Street
oneeleven Condos is located at 111 Bathurst Street, Toronto in the King West neighbourhood, Greater Toronto Area.
- Walk Score: 99/100
- Transit Score: 100/100
Explore more pre-construction projects in Toronto or browse the Greater Toronto Area region.
About the Developer: Harhay Developments
oneeleven Condos is being developed by Harhay Developments, with architecture by CORE Architects and interior design by II BY IV DESIGN.
See all Harhay Developments pre-construction projects.
How to Buy at oneeleven Condos
- Register early. Allocation at oneeleven Condos in Toronto is released to platinum brokerages before any public opening, so the best floor plans and lowest release pricing go to registered buyers first.
- Review the price list and deposit structure. Deposit structures for oneeleven Condos are confirmed at each release and can differ for end users, investors and international buyers.
- Submit a worksheet. Worksheets rank your preferred suites or lots; they are not binding until the developer issues an allocation.
- Sign and use your cooling-off period. Ontario pre-construction condominium purchases carry a 10-day statutory rescission period for lawyer and lender review. Freehold purchases do not.
Closing Costs & Investor Notes for oneeleven Condos
Budget beyond the purchase price at oneeleven Condos: development and education levies (usually capped by amendment), Tarion enrolment, utility meter hook-ups, land transfer tax plus the Toronto municipal land transfer tax, HST treatment (the federal/provincial new-housing rebate applies to buyers who occupy or, for investors, the rental rebate applies with a one-year lease), and legal fees. Estimated maintenance is $1 per sq ft per month. Lockers are $4,000.
Assignment rights, rental-during-occupancy rights and capped levies vary release to release at oneeleven Condos. Confirm each in the current agreement of purchase and sale before you sign.
oneeleven Condos — Frequently Asked Questions
Where is oneeleven Condos located?
oneeleven Condos is located at 111 Bathurst Street, Toronto in the King West neighbourhood.
Who is the developer of oneeleven Condos?
oneeleven Condos is being developed by Harhay Developments.
How much do units at oneeleven Condos cost?
Pricing for oneeleven Condos has not been publicly released. Registered buyers receive the price list first.
When is occupancy at oneeleven Condos?
Estimated occupancy for oneeleven Condos is 2016-01-01.
How many units are in oneeleven Condos?
oneeleven Condos is planned as a 17-storey condo development.
How do I get platinum or VIP access to oneeleven Condos?
Circle Real Estate provides platinum access to oneeleven Condos, including first access to floor plans, the price list and worksheet submission. Register on this page to be added to the VIP list.
Similar Pre-Construction Projects in Toronto
- Art Shoppe Condos — Toronto
- 83 Redpath Residences — Toronto
- Aristo at Avonshire Condos — Toronto
- The Yorkdale Towns – On The Park — Toronto
- Blue Diamond at Imperial Village Condos — Toronto
- The Hub Condos — Toronto
- Lotus Condos — Toronto
- Eleven Superior Condos — Toronto
Register for oneeleven Condos pricing, floor plans and VIP access on Circle Real Estate.
Last verified: 2026-11-08. Source: RedBricks project feed. Published by Circle Real Estate Brokerage. Prices and incentives are subject to change without notice. E. & O.E.