One Forest Hill Condos — Toronto Pre-Construction
One Forest Hill is a resale pre-construction condos development by North Drive in Toronto's Forest Hill starting from $3,450,000. Get pricing, floor plans,…
One Forest Hill Quick Facts
| Project Name | One Forest Hill |
|---|---|
| Developer | North Drive |
| Address | 1 Forest Hill Road |
| City | Toronto |
| Neighbourhood | Forest Hill |
| Region | Greater Toronto Area |
| Building Type | Condo |
| Sales Status | Resale |
| Storeys | 12 |
| Suite Sizes | 1585 – 3576 sq ft |
| Pricing | $3,450,000 – $6,900,000 |
| Deposit Structure | 15% (over 180 days) + 5% on Occupancy |
| Maintenance Fees | $1 / sq ft / month |
| Occupancy | 2021-01-01 |
| Walk Score | 88 |
| Transit Score | 87 |
About One Forest Hill in Toronto
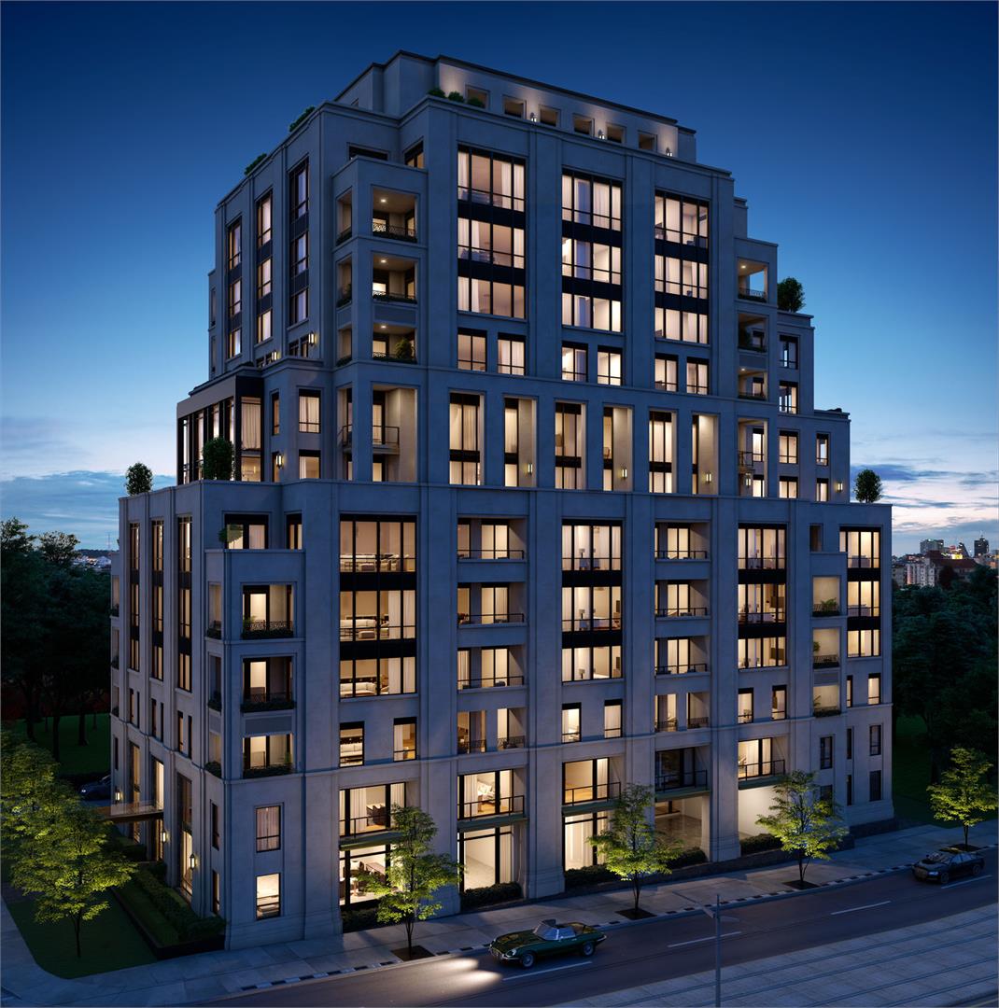
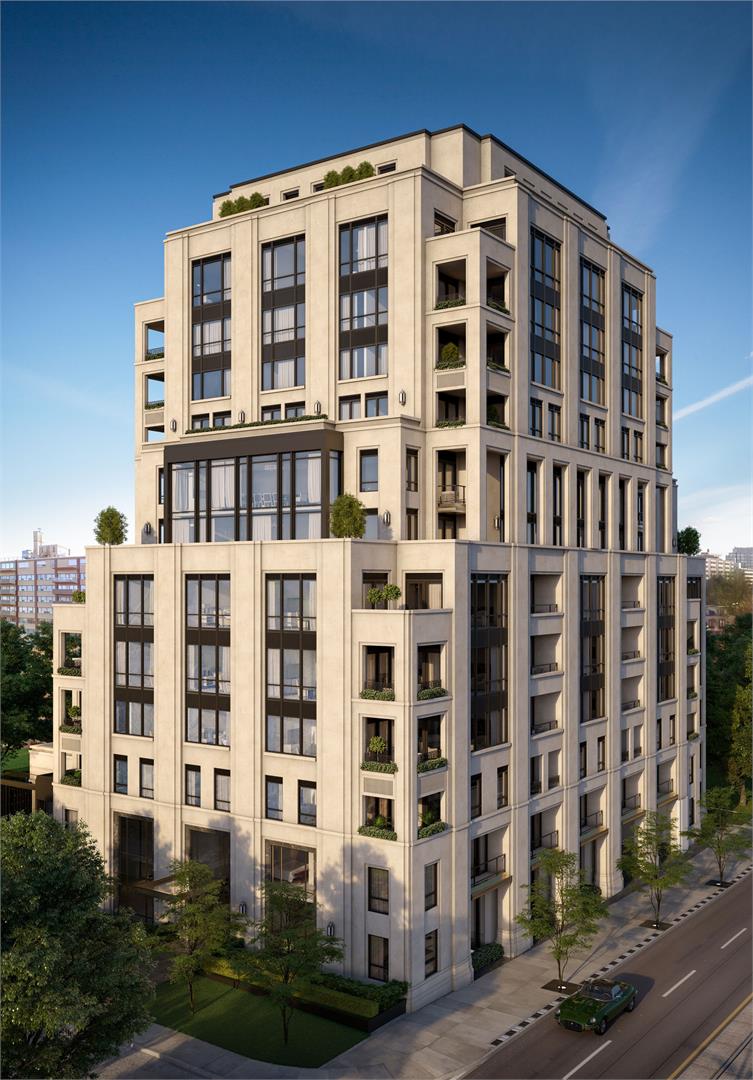
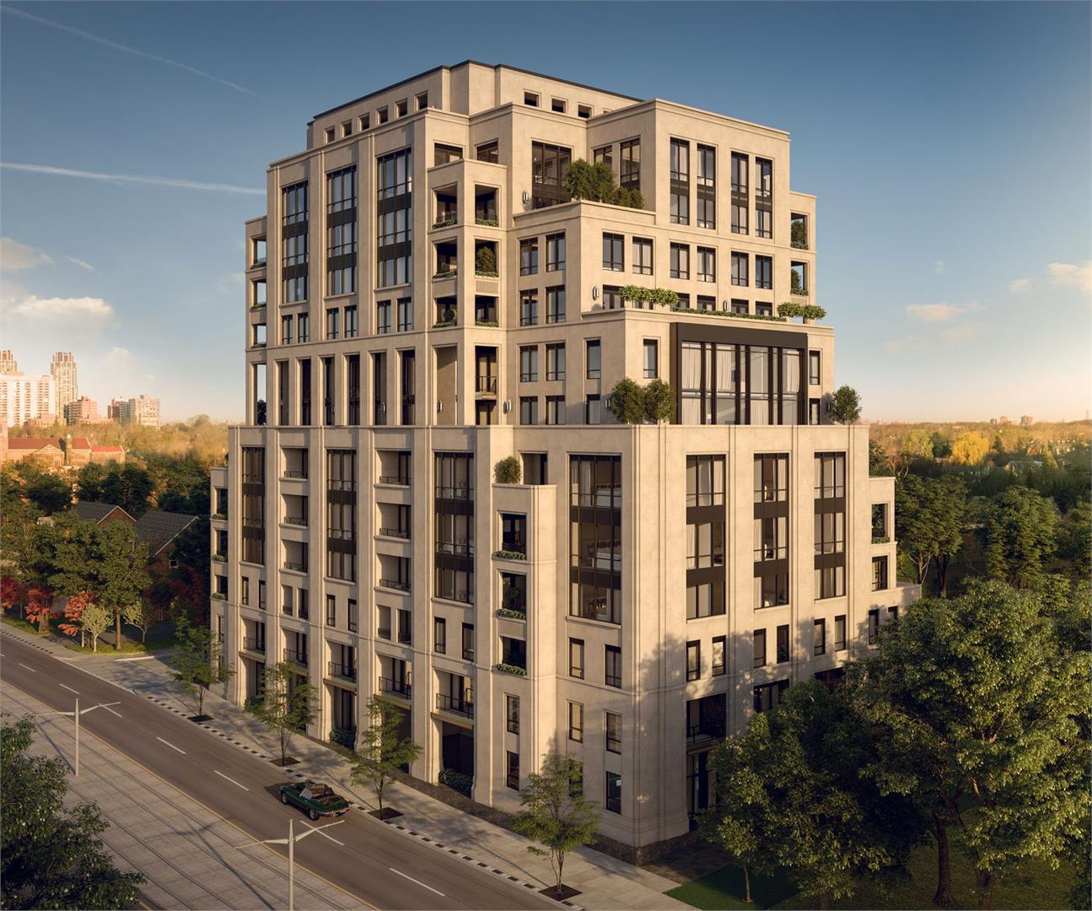
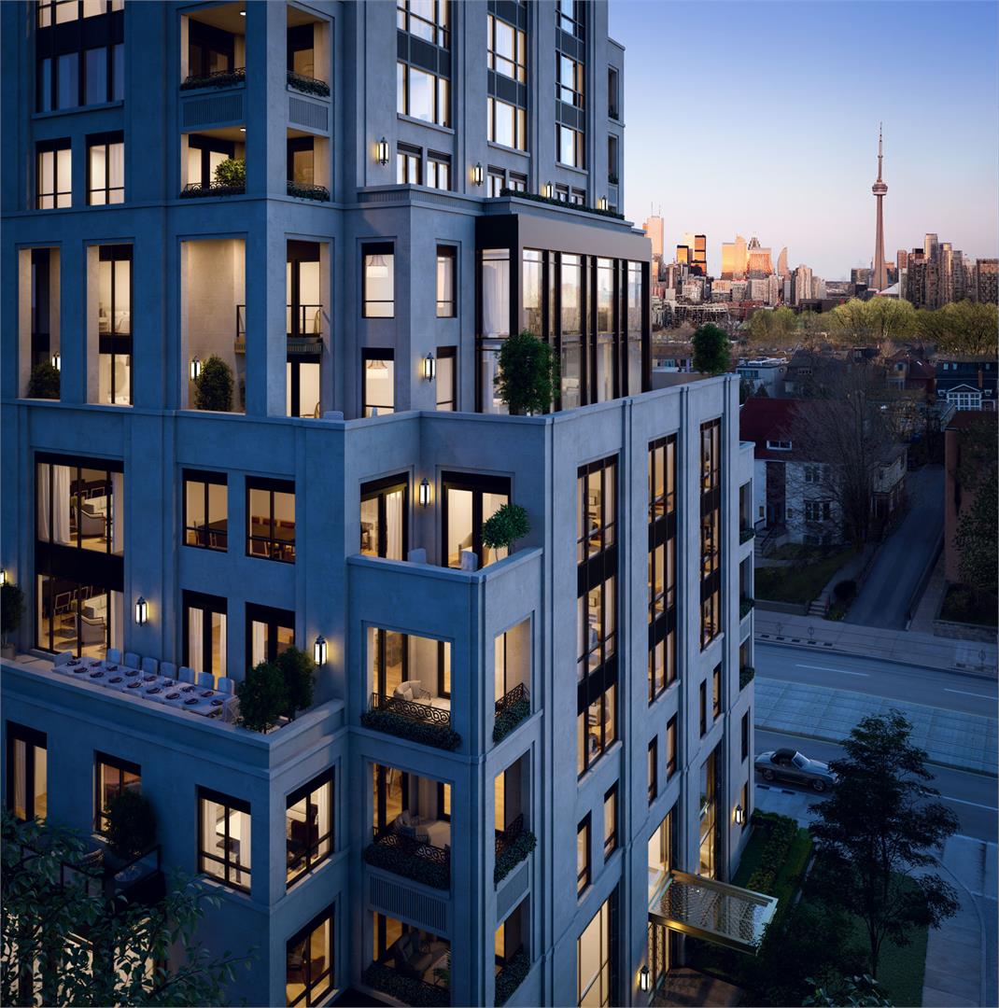
One Forest Hill Condos is a completed condominium development by North Drive at 1 Forest Hill Road in the Forest Hill neighbourhood of Toronto. The 12-storey project rises 38.6 metres and contains 40 suites. Architecture is by Richard Wengle Architect Inc., with interiors by Gluckstein Design. One Forest Hill Condos was completed in 2021. Suites range from 1,585 to 3,576 sq. ft. The location has a Walk Score of 88 and a Transit Score of 87. At 38.6 metres, One Forest Hill Condos ranks #6 by height among 21 tracked projects in Forest Hill.
One Forest Hill is also marketed as One Forest Hill Condos, and listed in the developer's material as One Forest Hill Condos.
Key Highlights of One Forest Hill
ONE FOREST HILL CONDOS IN FOREST HILL
One Forest Hill Condos is a new condo development by North Drive to be located at 1 Forest Hill Road in Toronto’s Forest Hill neighbourhood. The project is currently in preconstruction and does not yet have an estimated completion date.
✔ Proposed to have a total of 43 luxury condo units in a 12-storey residential tower
✔ Architecture by Richard Wengle Architect, Inc.
✔ Interior design by Gluckstein Design
ABOUT FOREST HILL
This picturesque neighbourhood is located just north of Downtown Toronto and is mainly residential. The new condo site is just a 12-minute commute to Downtown via car or 23-minutes away by bus. The location is also close to the 1 Line 1 (Yonge-University) at the Davis Build-up stop.
✔ WalkScore of 43/100, good TransitScore of 82/100, excellent BikeScore of 96/100
✔ Local and nearby attractions and things to do include Eglinton Theatre, Casa Loma, Toronto Public Library, Royal Ontario Museum, Edwards Gardens, the Bata Shoe Museum, Royal Conservatory of Music, Yorkville, Spadina Museum, the Gardiner Museum, Koerner Hall, Toronto Botanical Garden, Panasonic Theatre, Tarragon Theatre, David A. Balfour Park, Beth Tzedec Museum, Petroff Gallery, Wychwood Barns Park, Manulife Centre, Queen’s Own Rifles of Canada Regimental Museum, Todmorden Mills Heritage Site, the Bishop Strachan School, and York Mills Valley Park
✔ Restaurant options in the area include Villa Madina, Sushi Garden, The Pickle Barrel, Mandarin Restaurant, The Keg Steakhouse & Bar, Chef of India, Sunset Grill, Royal Kashmir Restaurant, HoSu Bistro, Star King Viet Thai Cuisine, Rose & Crown, Hannah’s Kitchen, Grazie Ristorante, Mars Uptown Restaurant, Ichiban Sushi House, La Vecchia, Rex Saigon Restaurant, Sip Wine Bar, Zucca Trattoria, Coquine Restaurant, Amore Trattoria, Noorden Food Bar, Café Senator, Cibo Wine Bar, Lime Asian Cuisine, and Spacco Billiard Bar & Eatery
✔ Other public transportation options include bus lines like the 14 Glencairn, 5 Avenue Road, 312 St. Clair-Junction, and the 33 Forest Hill
ABOUT NORTH DRIVE
North Drive is a real estate developer and builder specializing in condo developments across the Greater Toronto Area and surrounding areas.
✔ Portfolio includes One Forest Hill Condos (Forest Hill, Toronto), 4 The Kingsway (Kingsway, Toronto), The High Park (High Park, Toronto), The High Park II (High Park, Toronto), and Yorkville Park (Yorkville, Toronto)
✔ Awards include 2017 OHBA Finalist: Most Outstanding Mid-Rise Building, 2016 OHBA Award Winner: Most Outstanding High-Rise Building, 2016 BILD Nominee: Best Mid-Rise Design, 2016 BILD Award Winner: Best Luxury Suite Design
One Forest Hill Renderings & Gallery
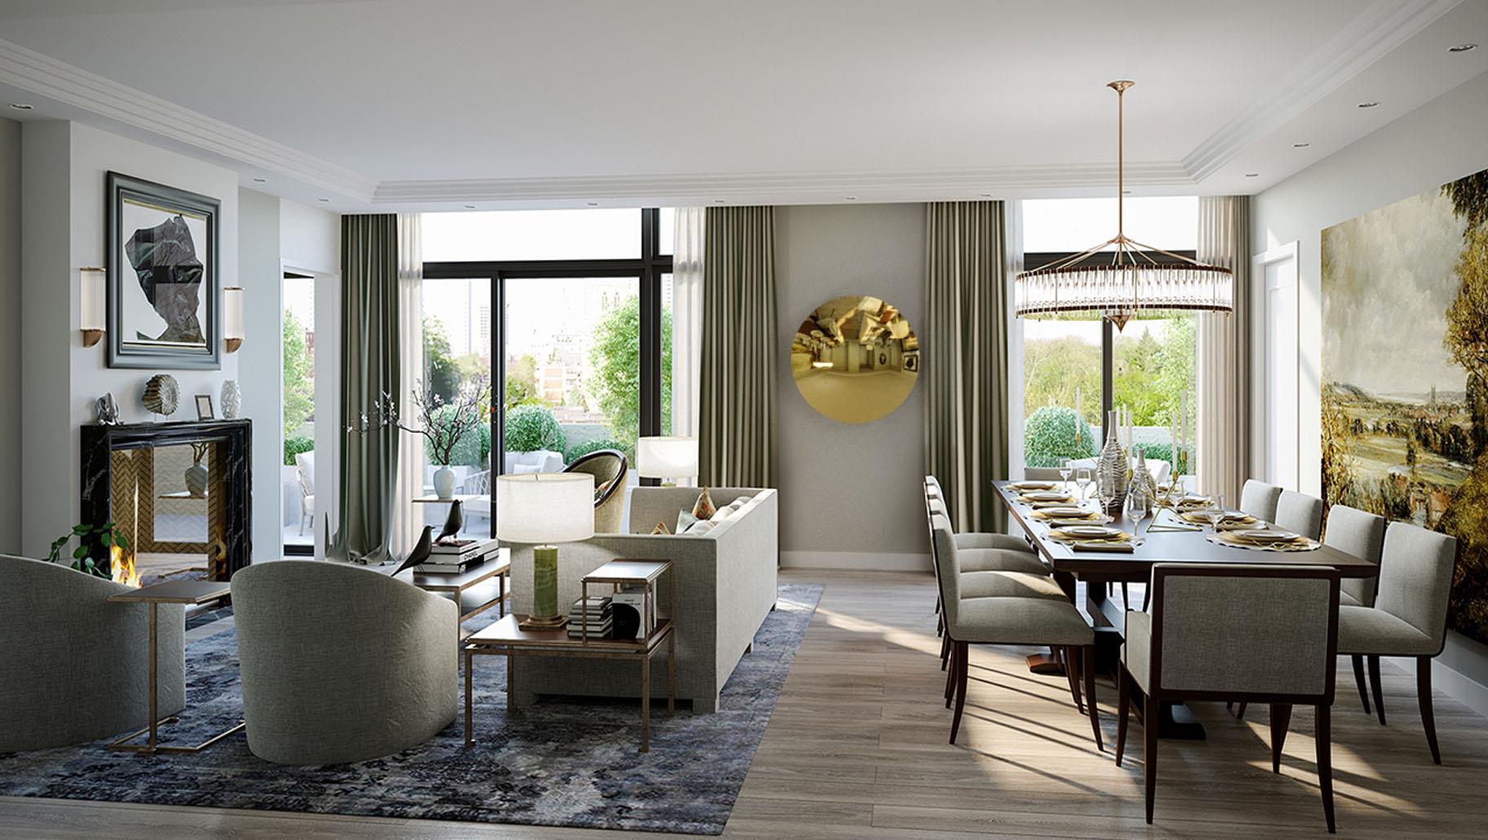
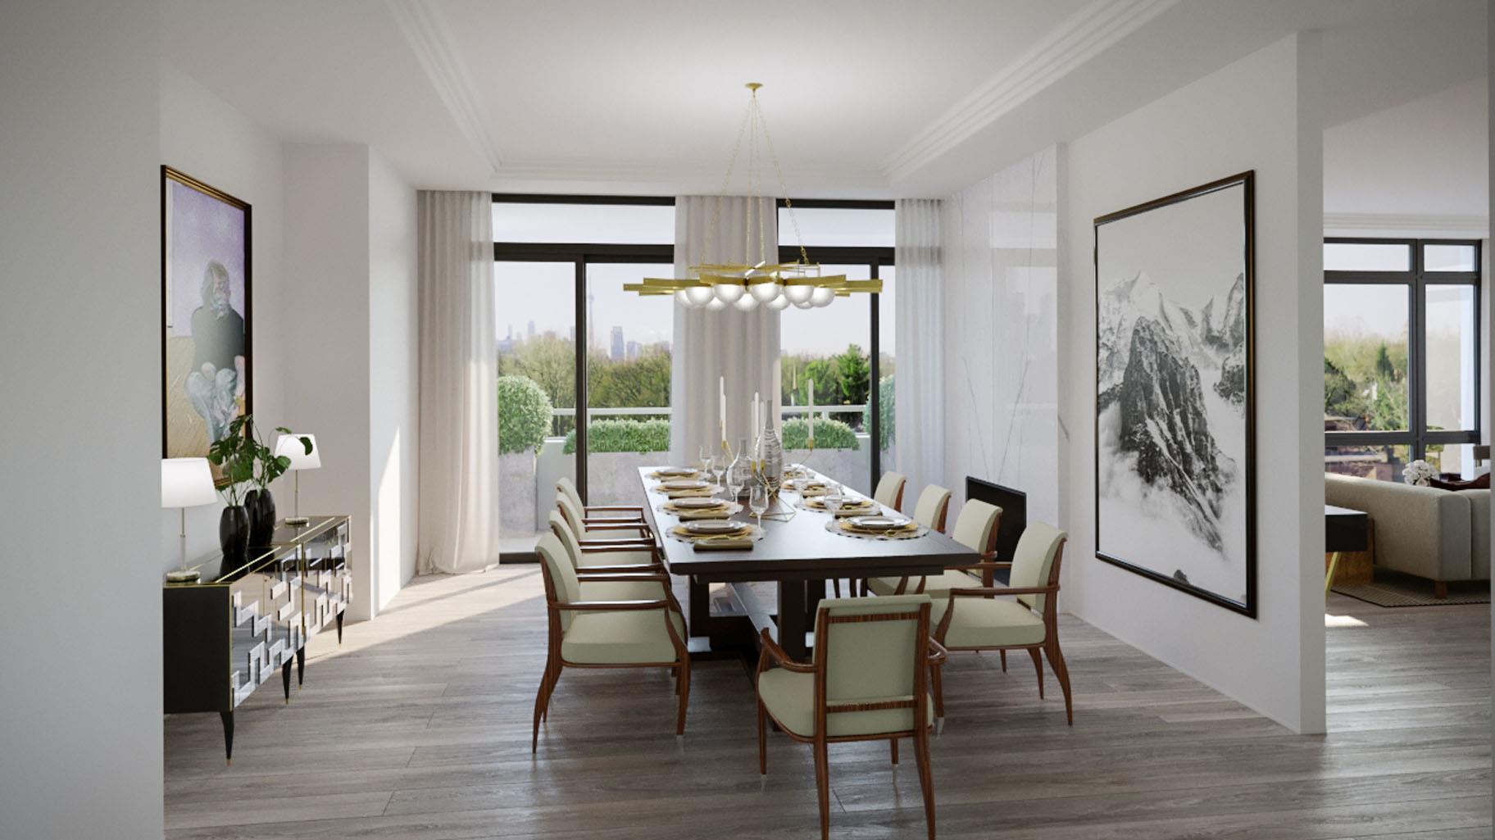
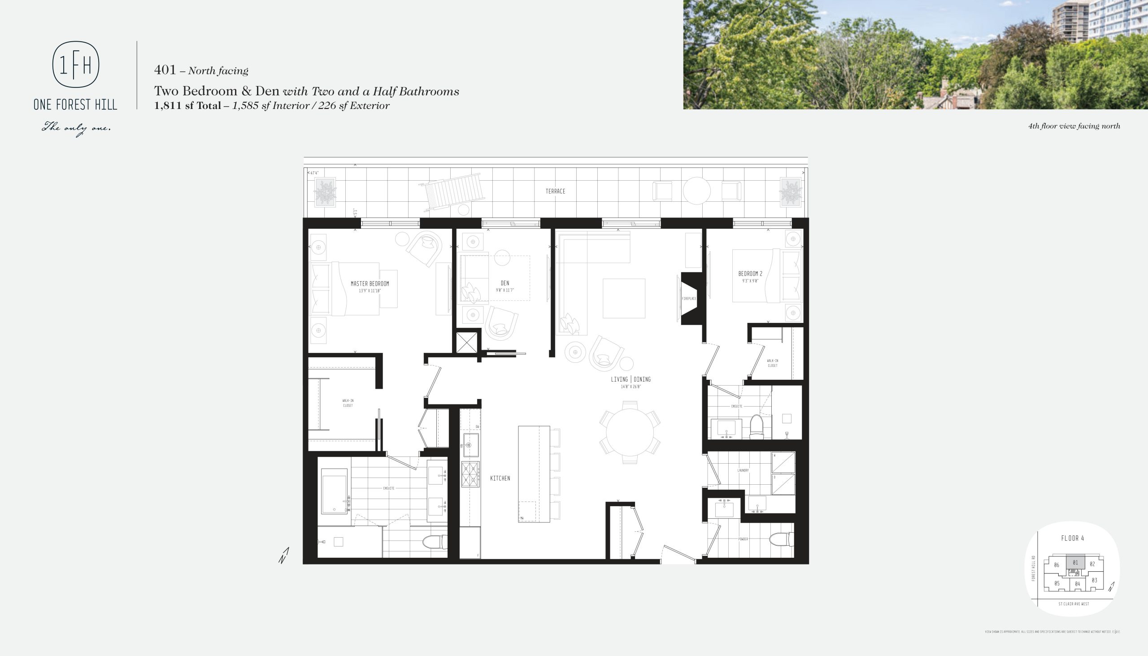
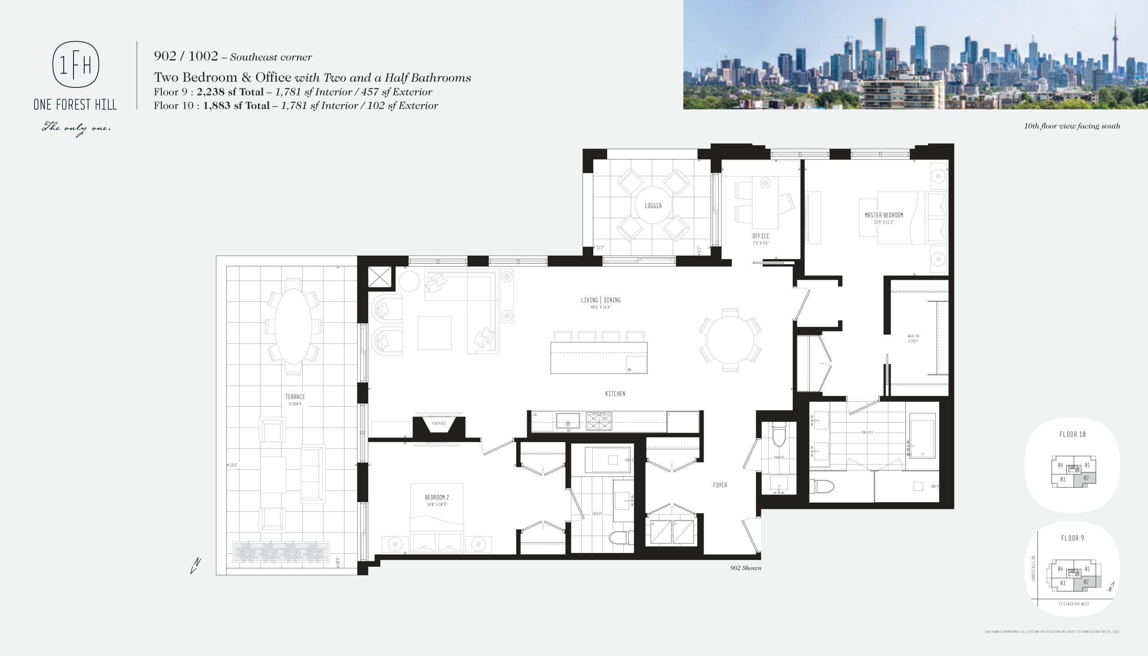
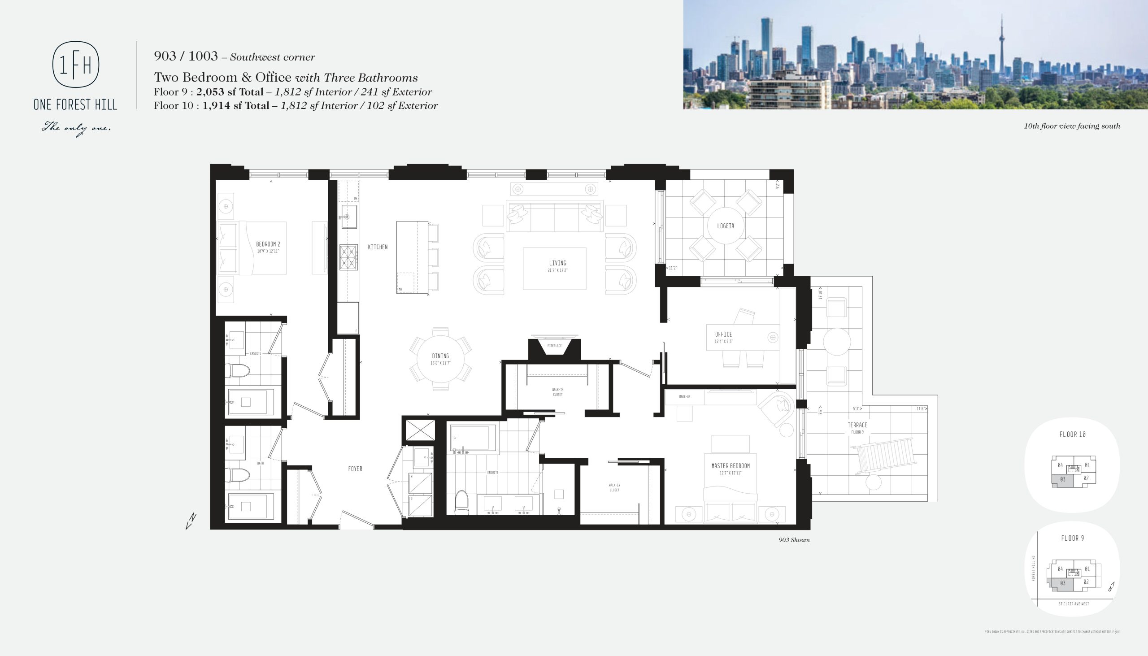
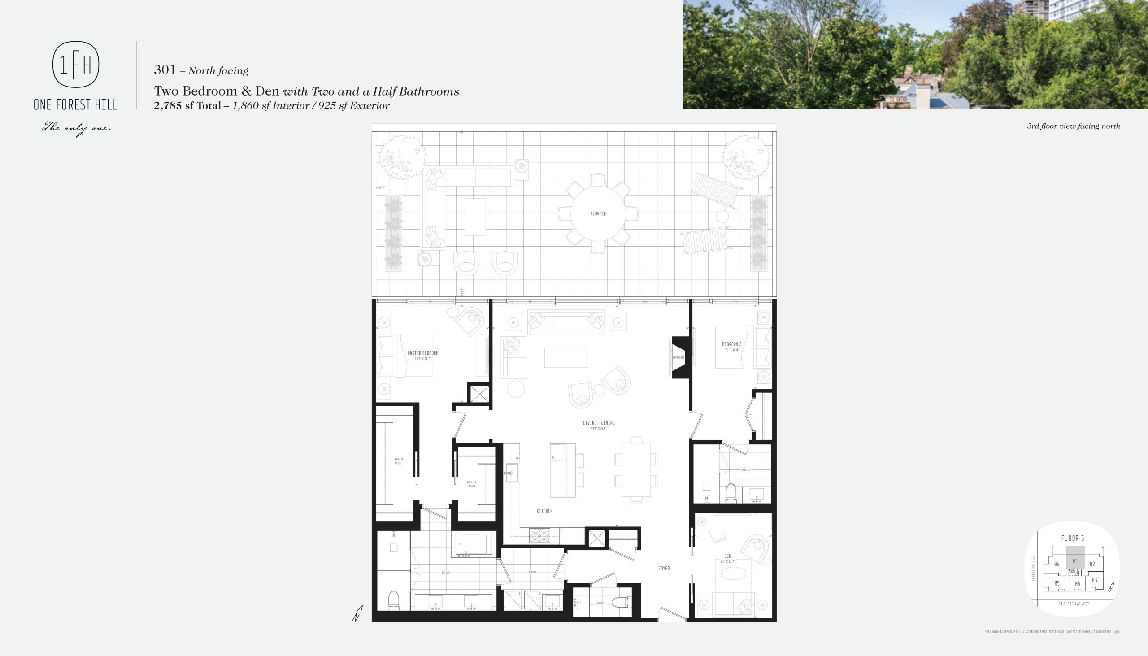
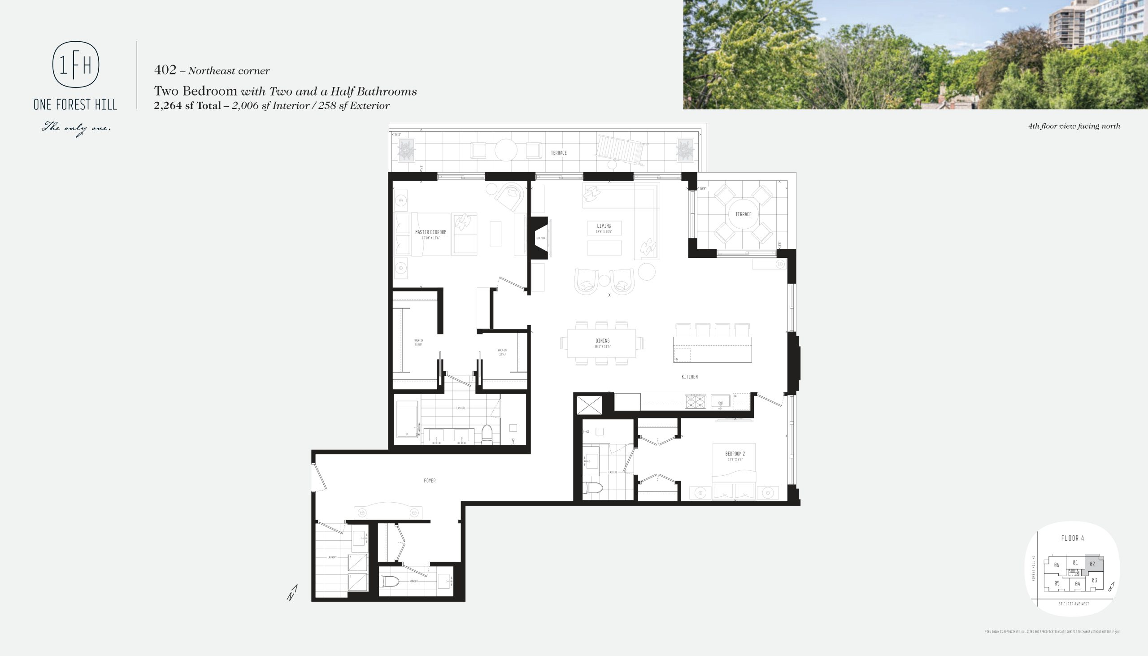
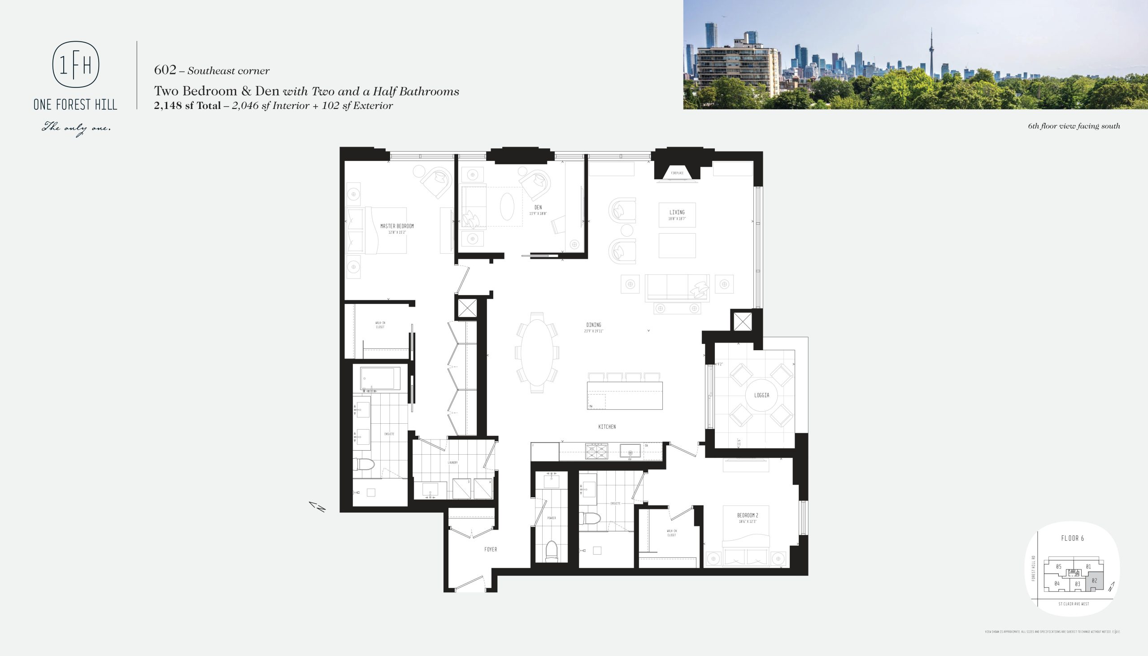
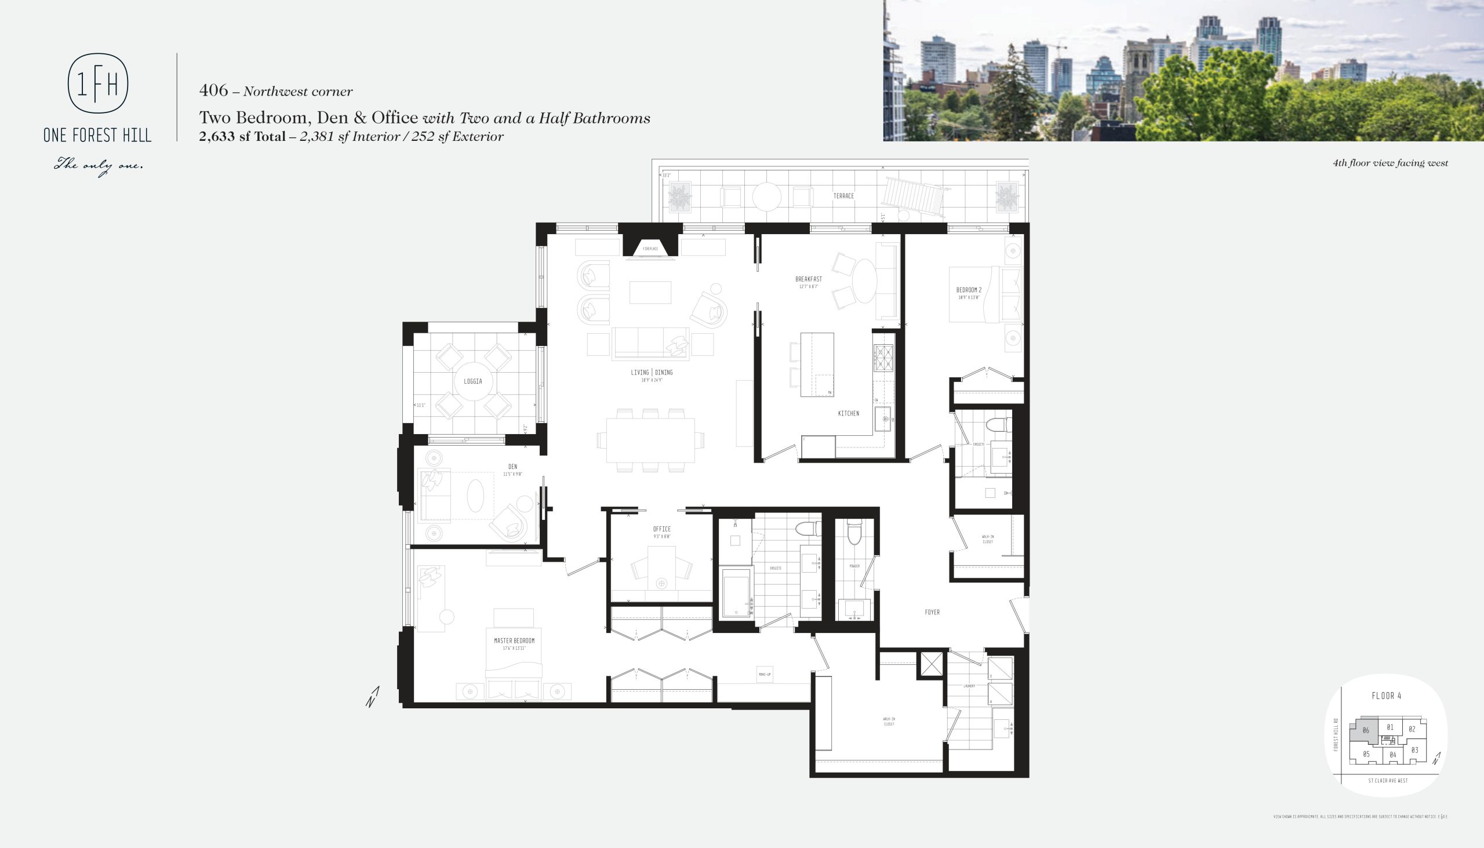
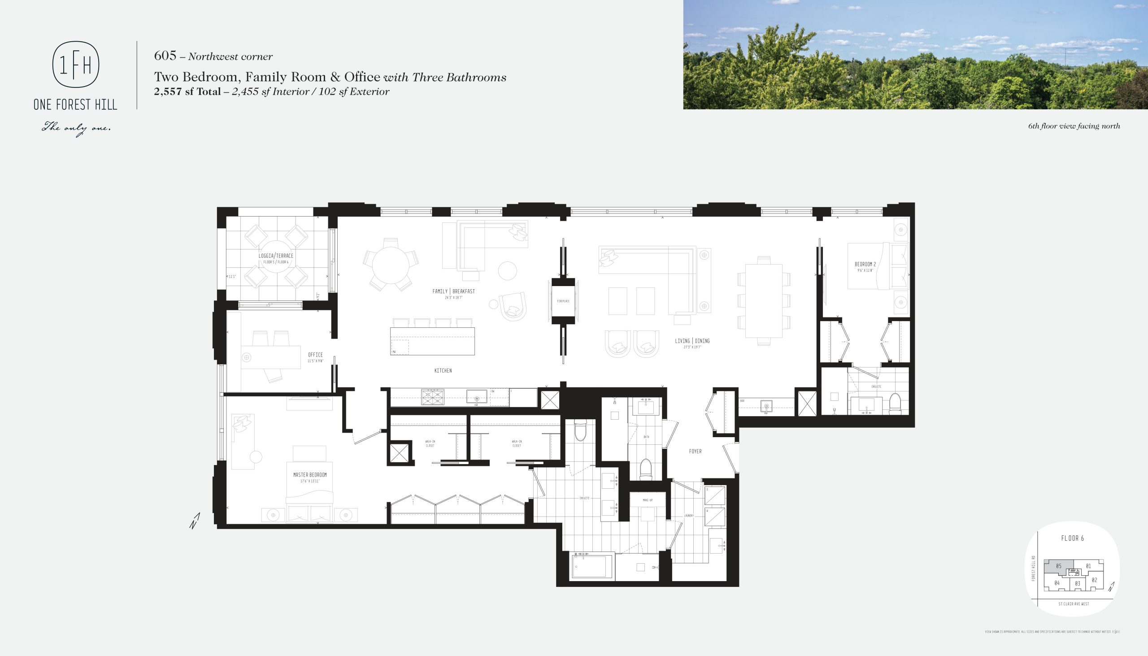
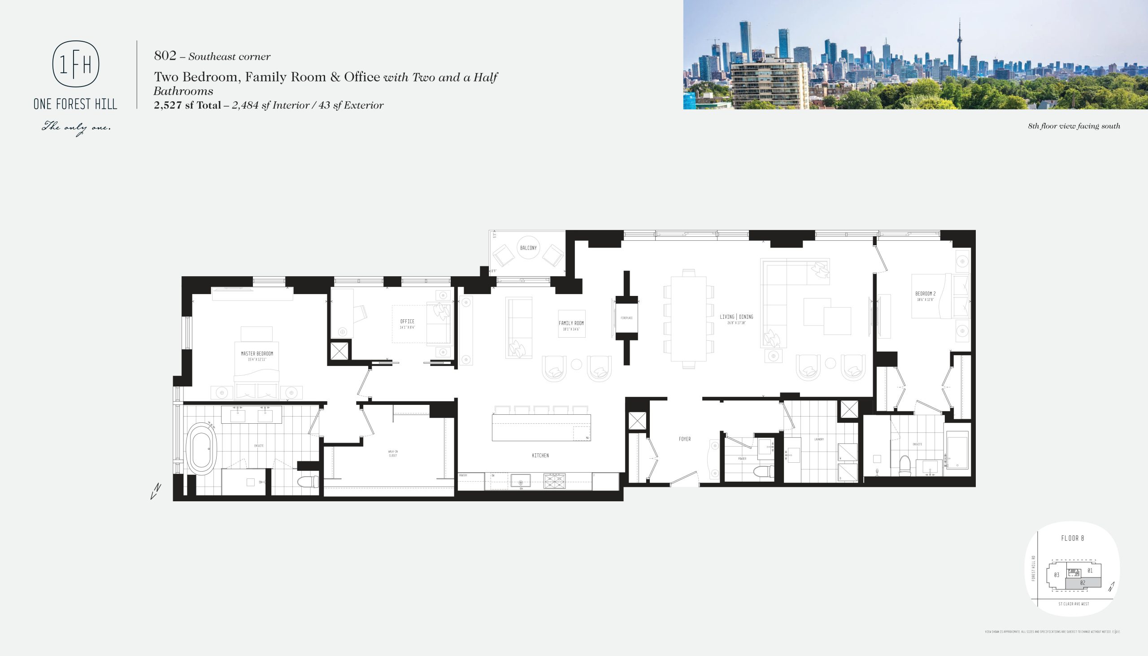
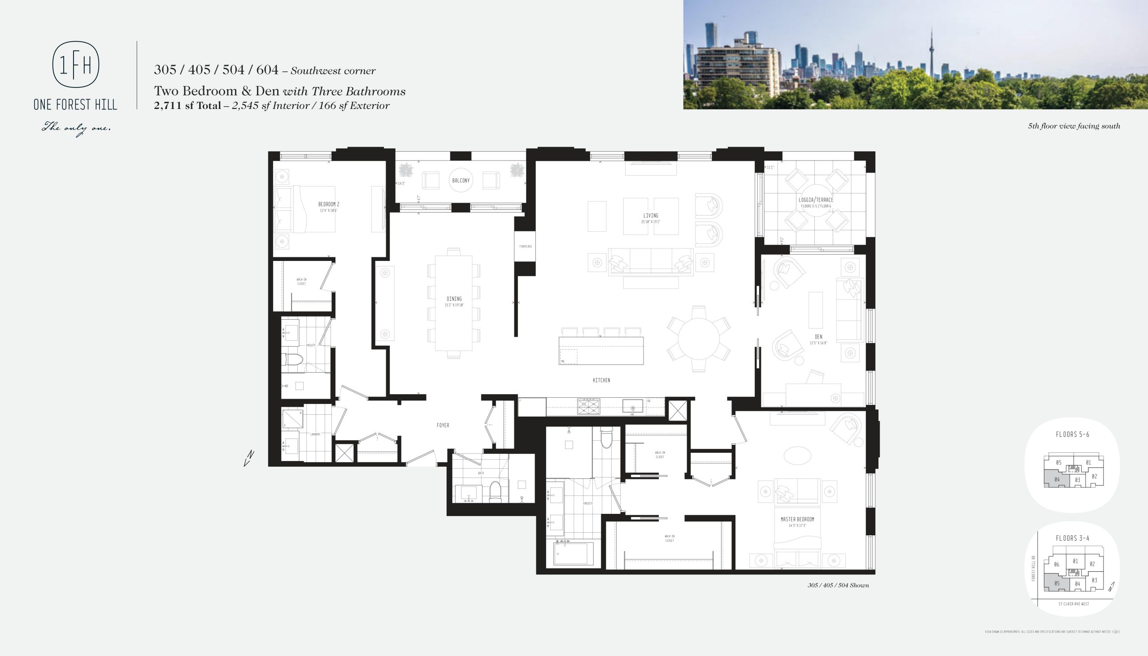
One Forest Hill Floor Plans & Pricing
| Floor Plan | Beds | Baths | Size (sq ft) | Price | Availability |
|---|---|---|---|---|---|
| 401 | 3 | 2.5 | 1585 | Register for pricing | Sold Out |
| 902 / 1002 | 3 | 2.5 | 1781 | Register for pricing | Sold Out |
| 903 / 1003 | 3 | 3 | 1812 | Register for pricing | Sold Out |
| 301 | 3 | 2.5 | 1860 | $3,450,000 | Sold Out |
| 402 | 2 | 2.5 | 2006 | Register for pricing | Sold Out |
| 602 | 3 | 2.5 | 2046 | $3,500,000 | Sold Out |
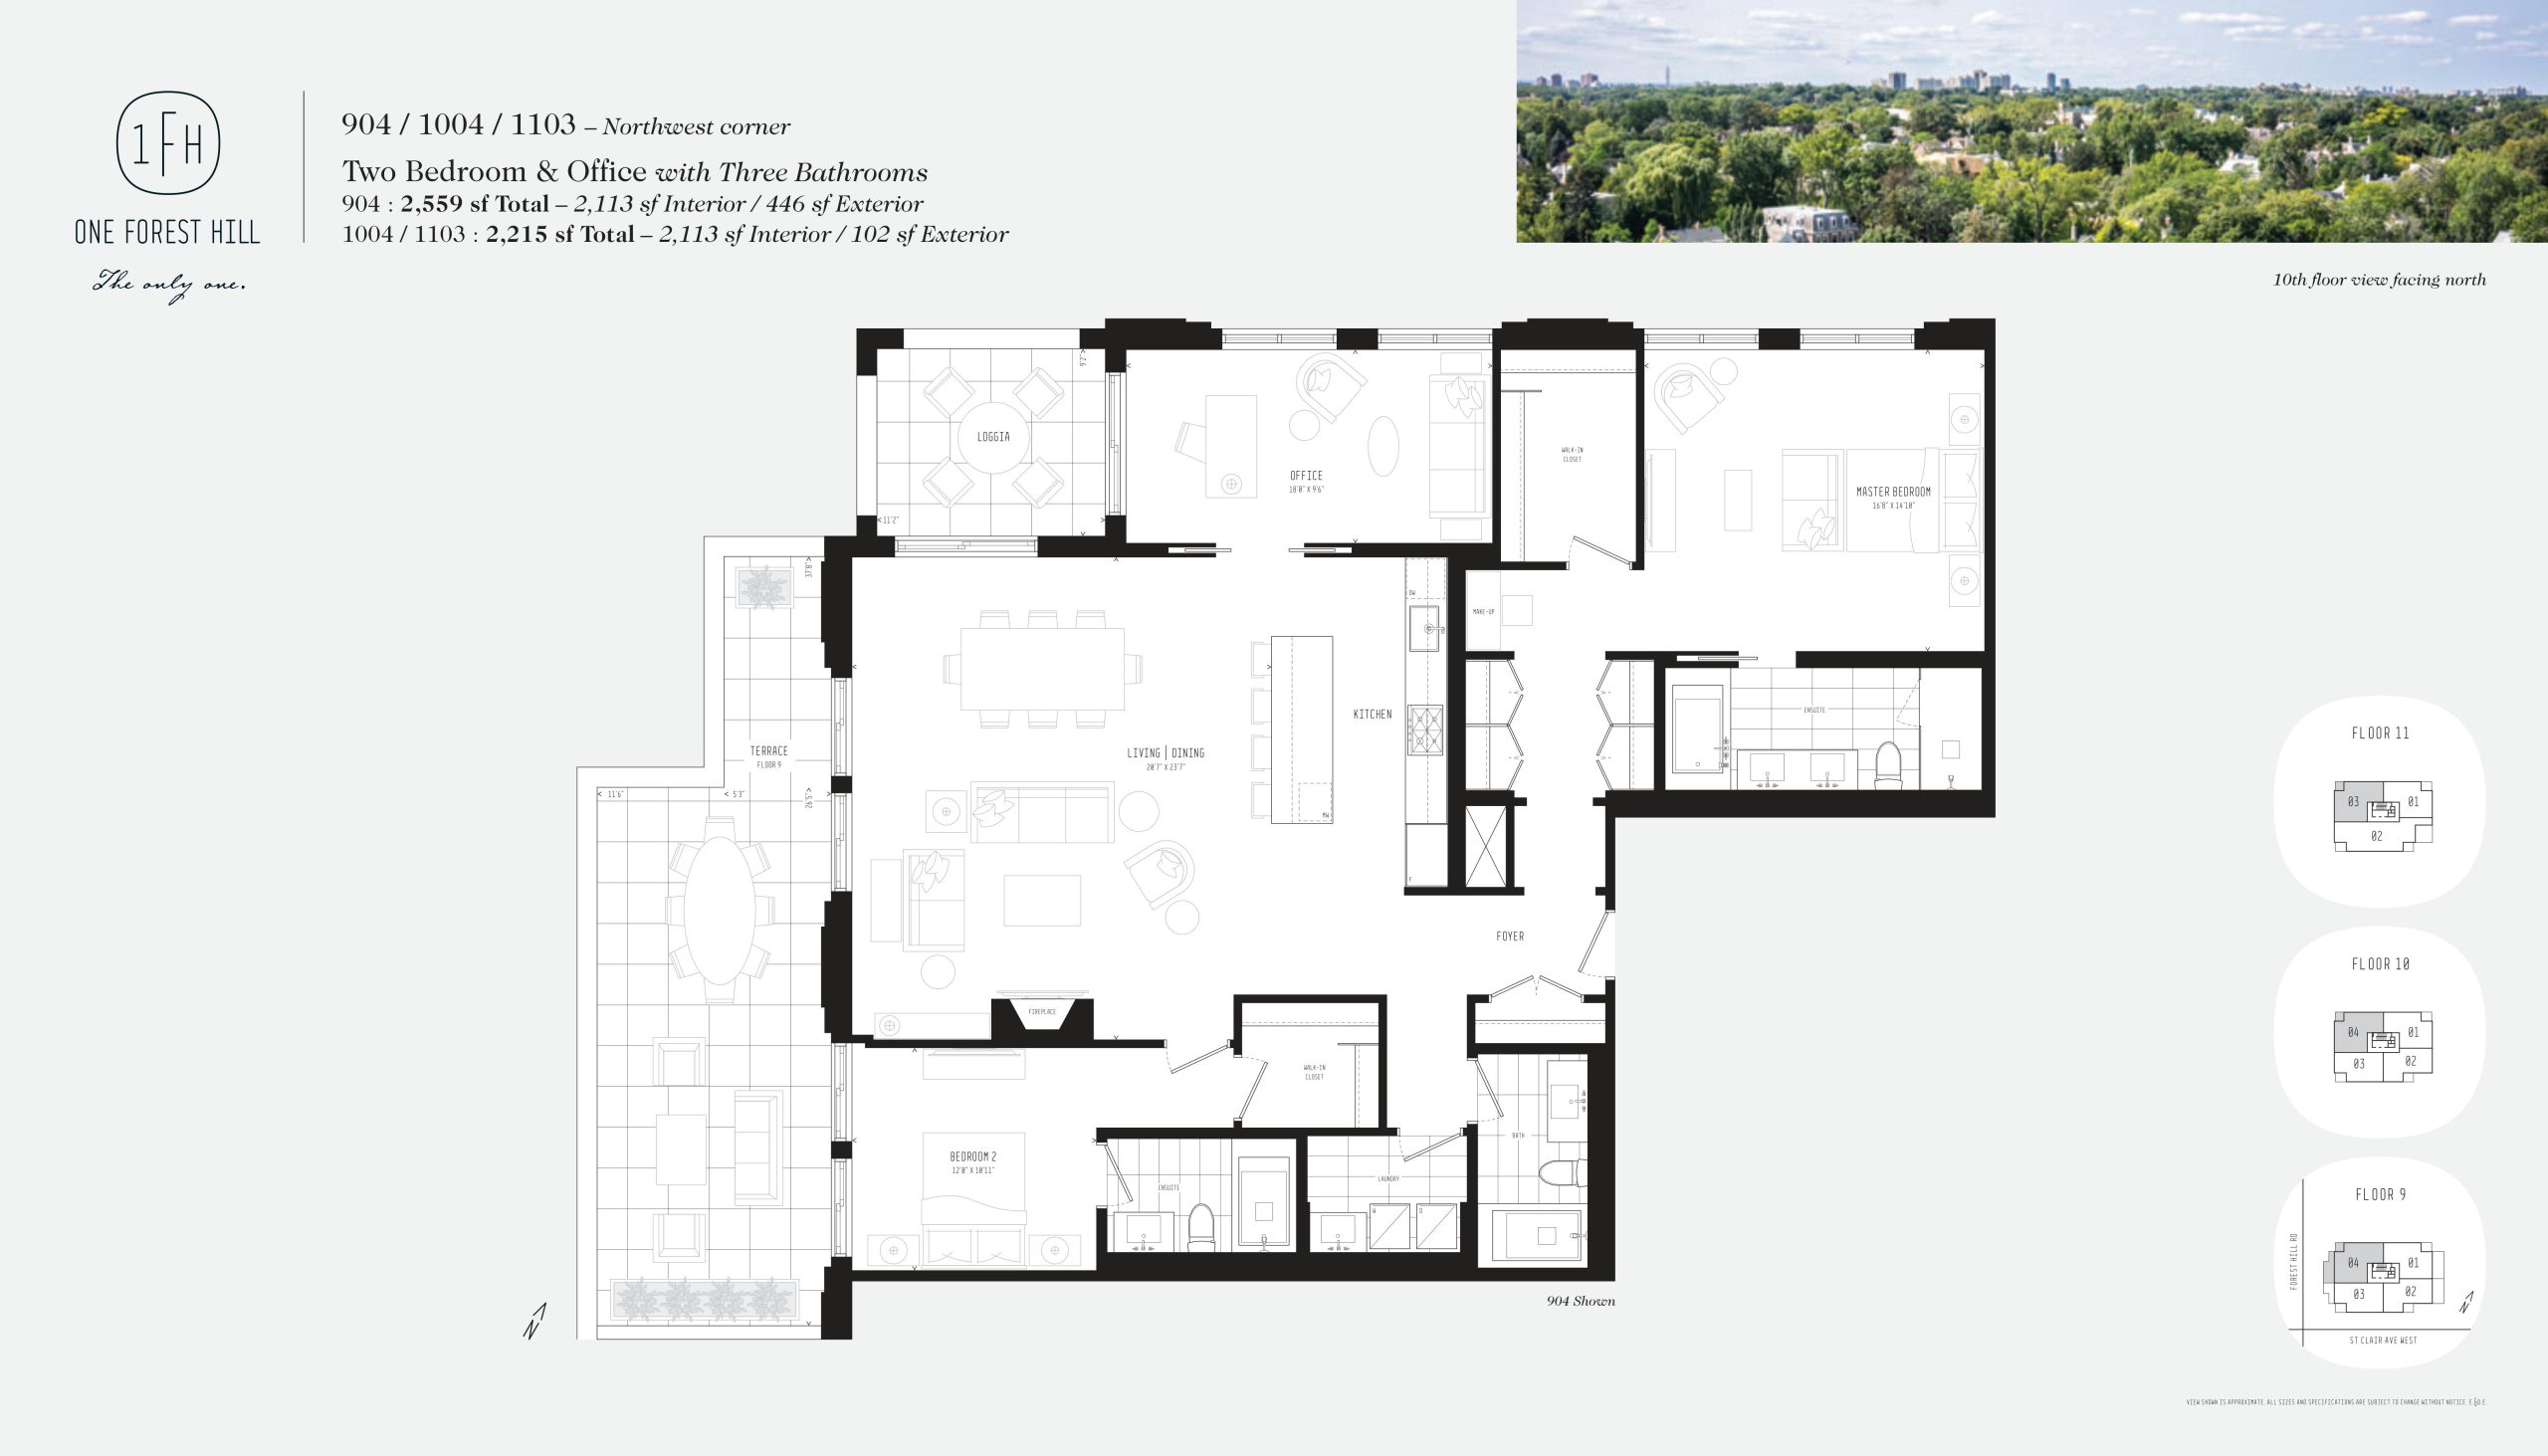
| 904 / 1004 / 1103 | 3 | 3 | 2113 | Register for pricing | Sold Out |
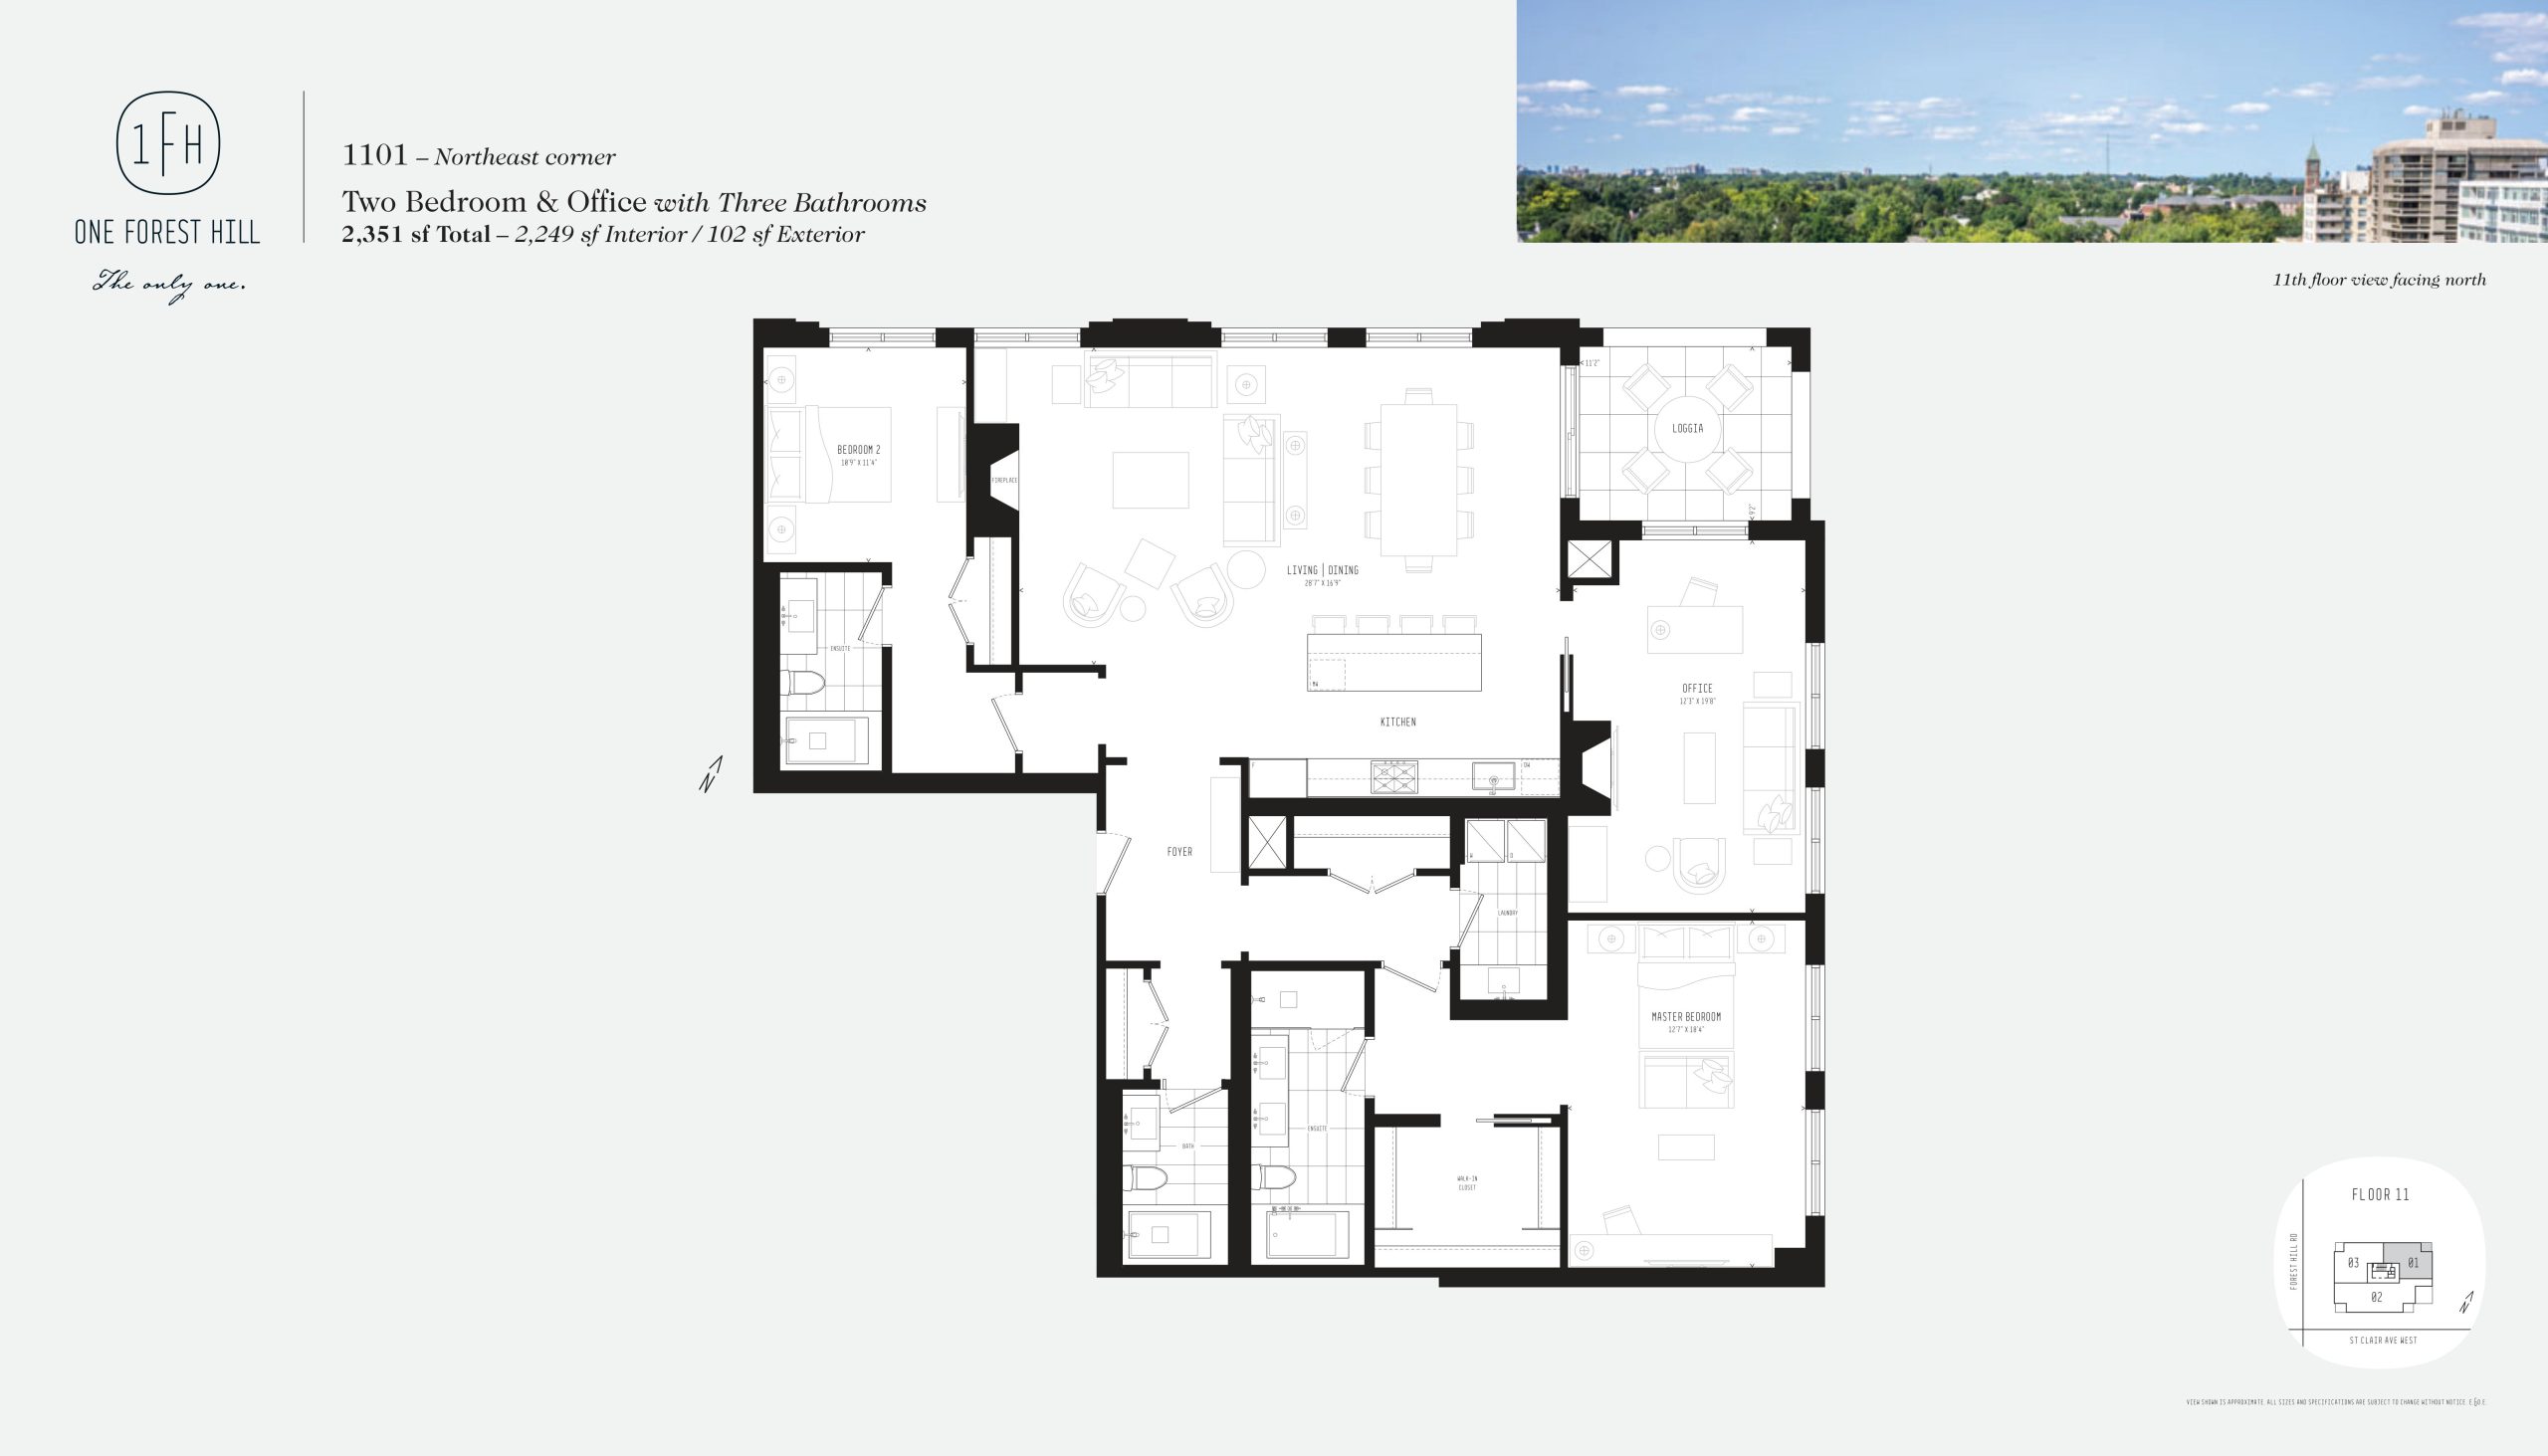
| 1101 | 3 | 3 | 2249 | Register for pricing | Sold Out |
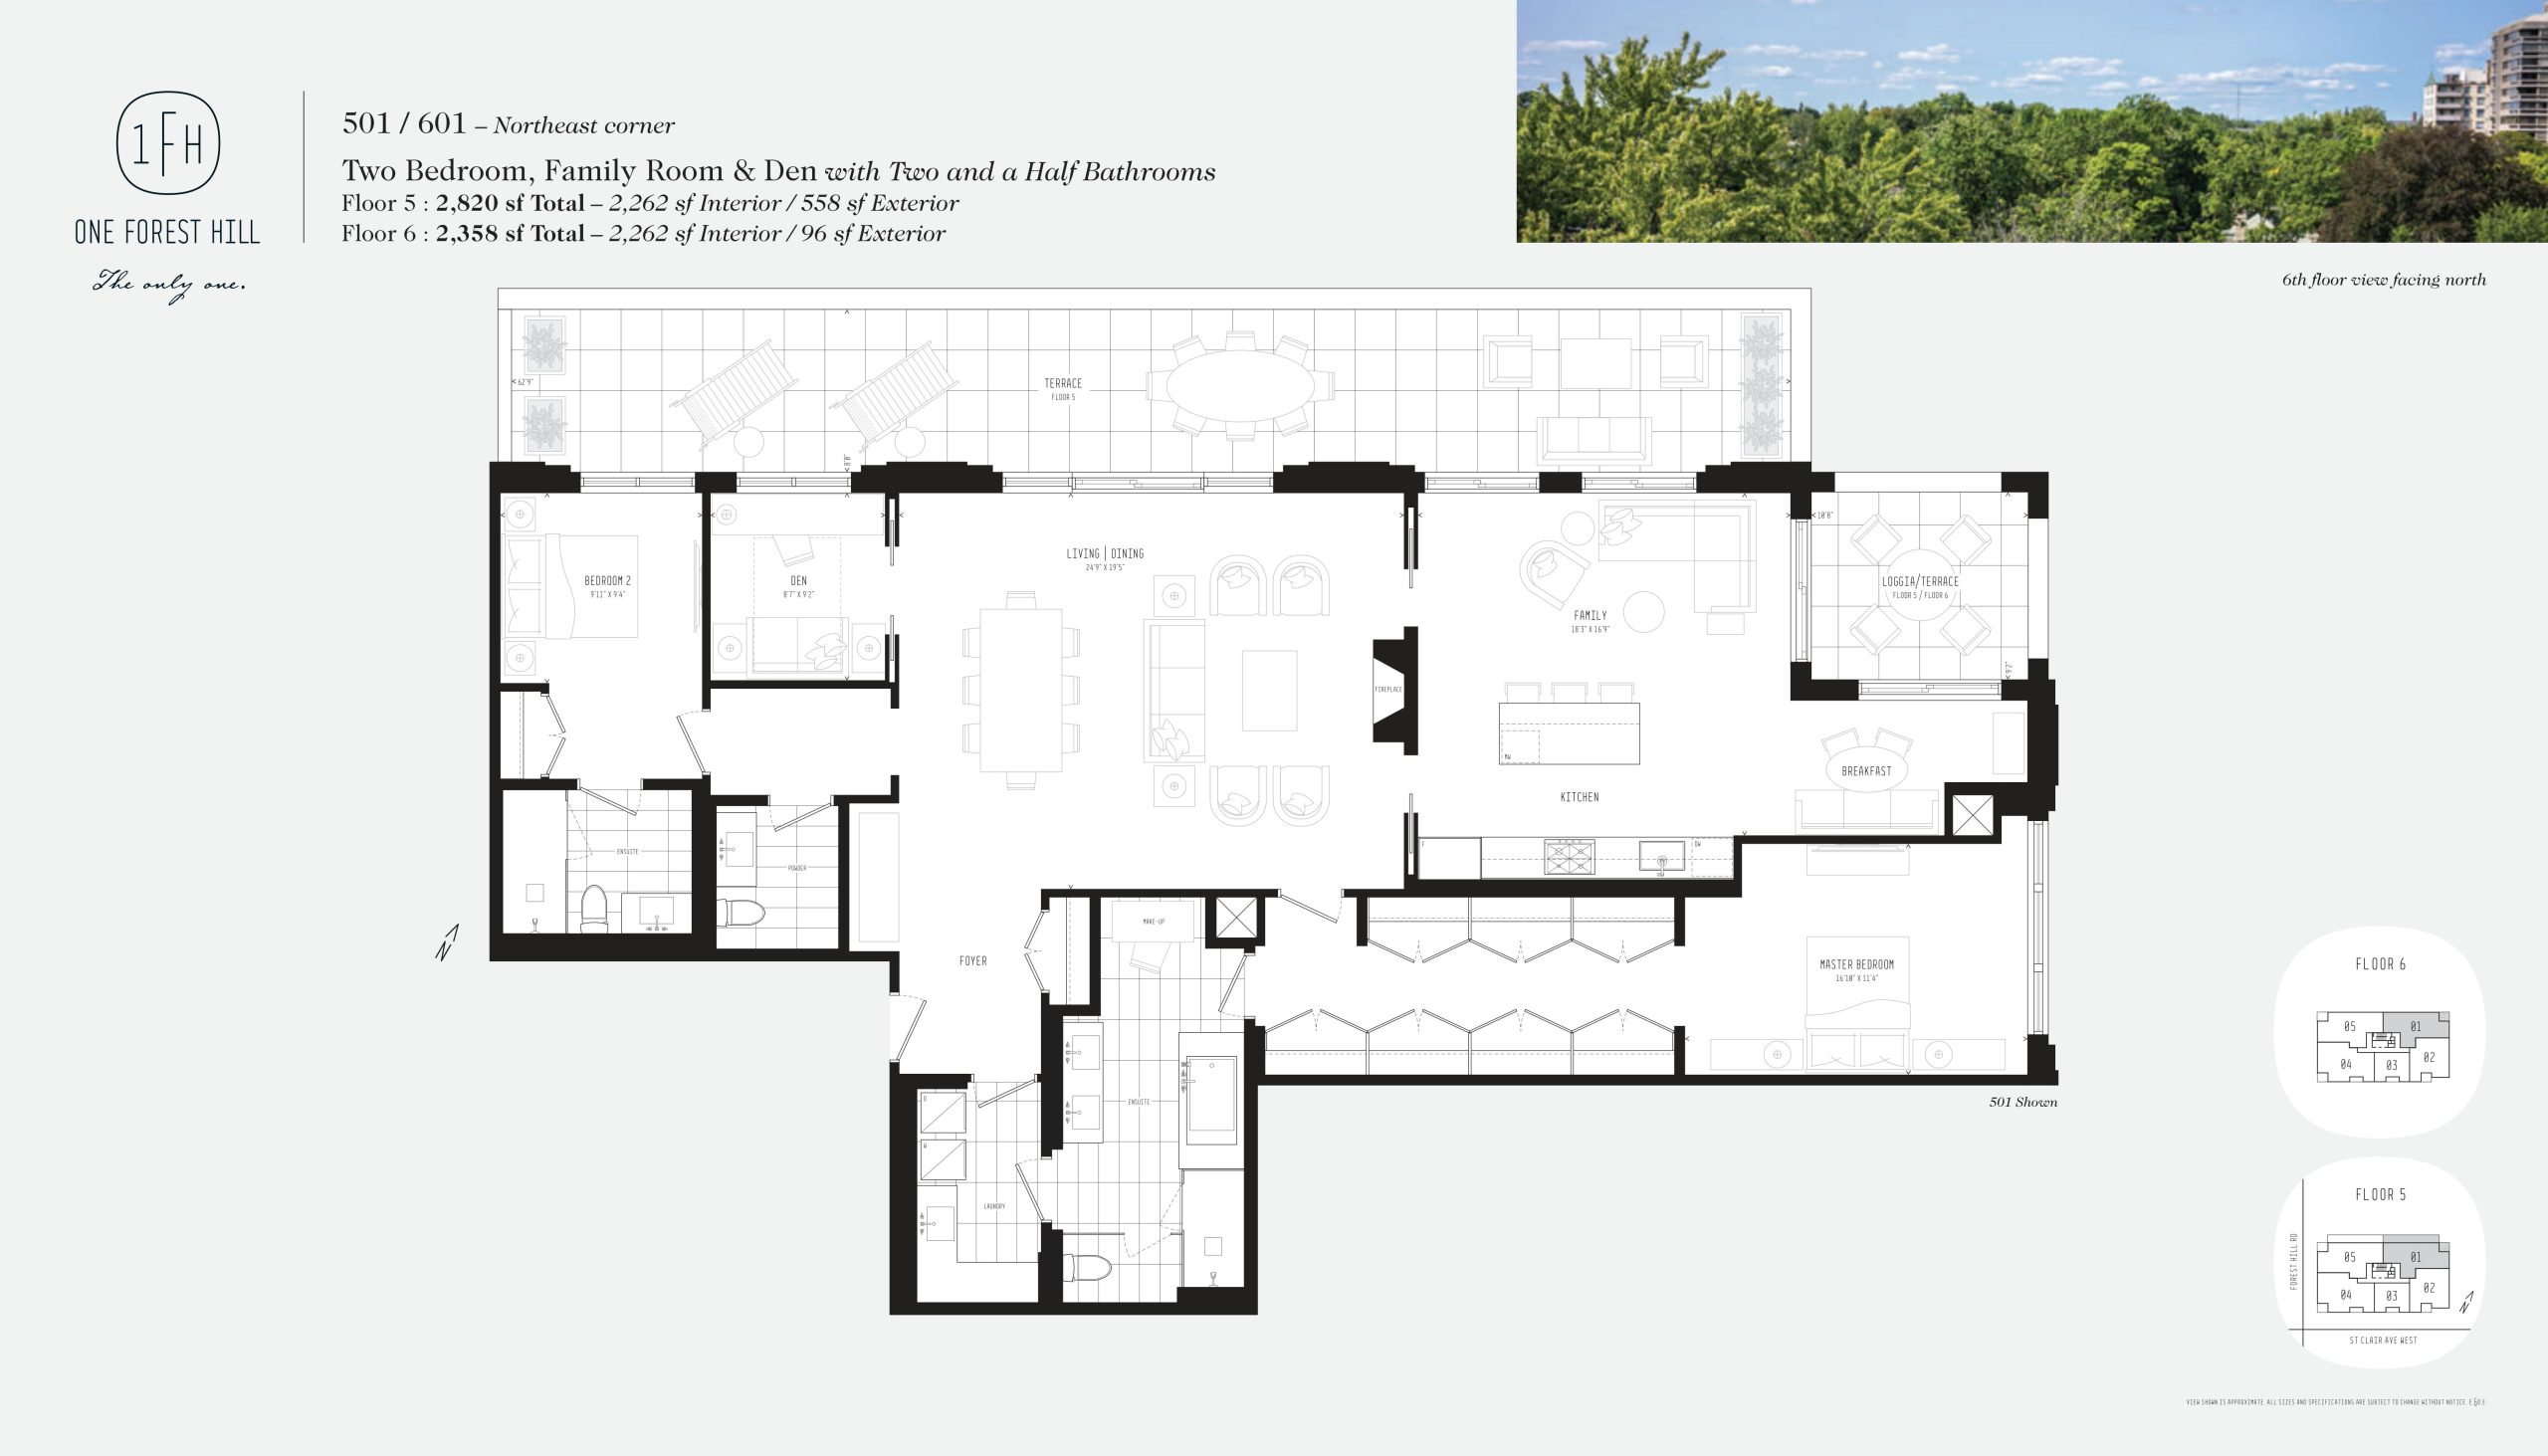
| 601 | 3 | 2.5 | 2262 | Register for pricing | Sold Out |
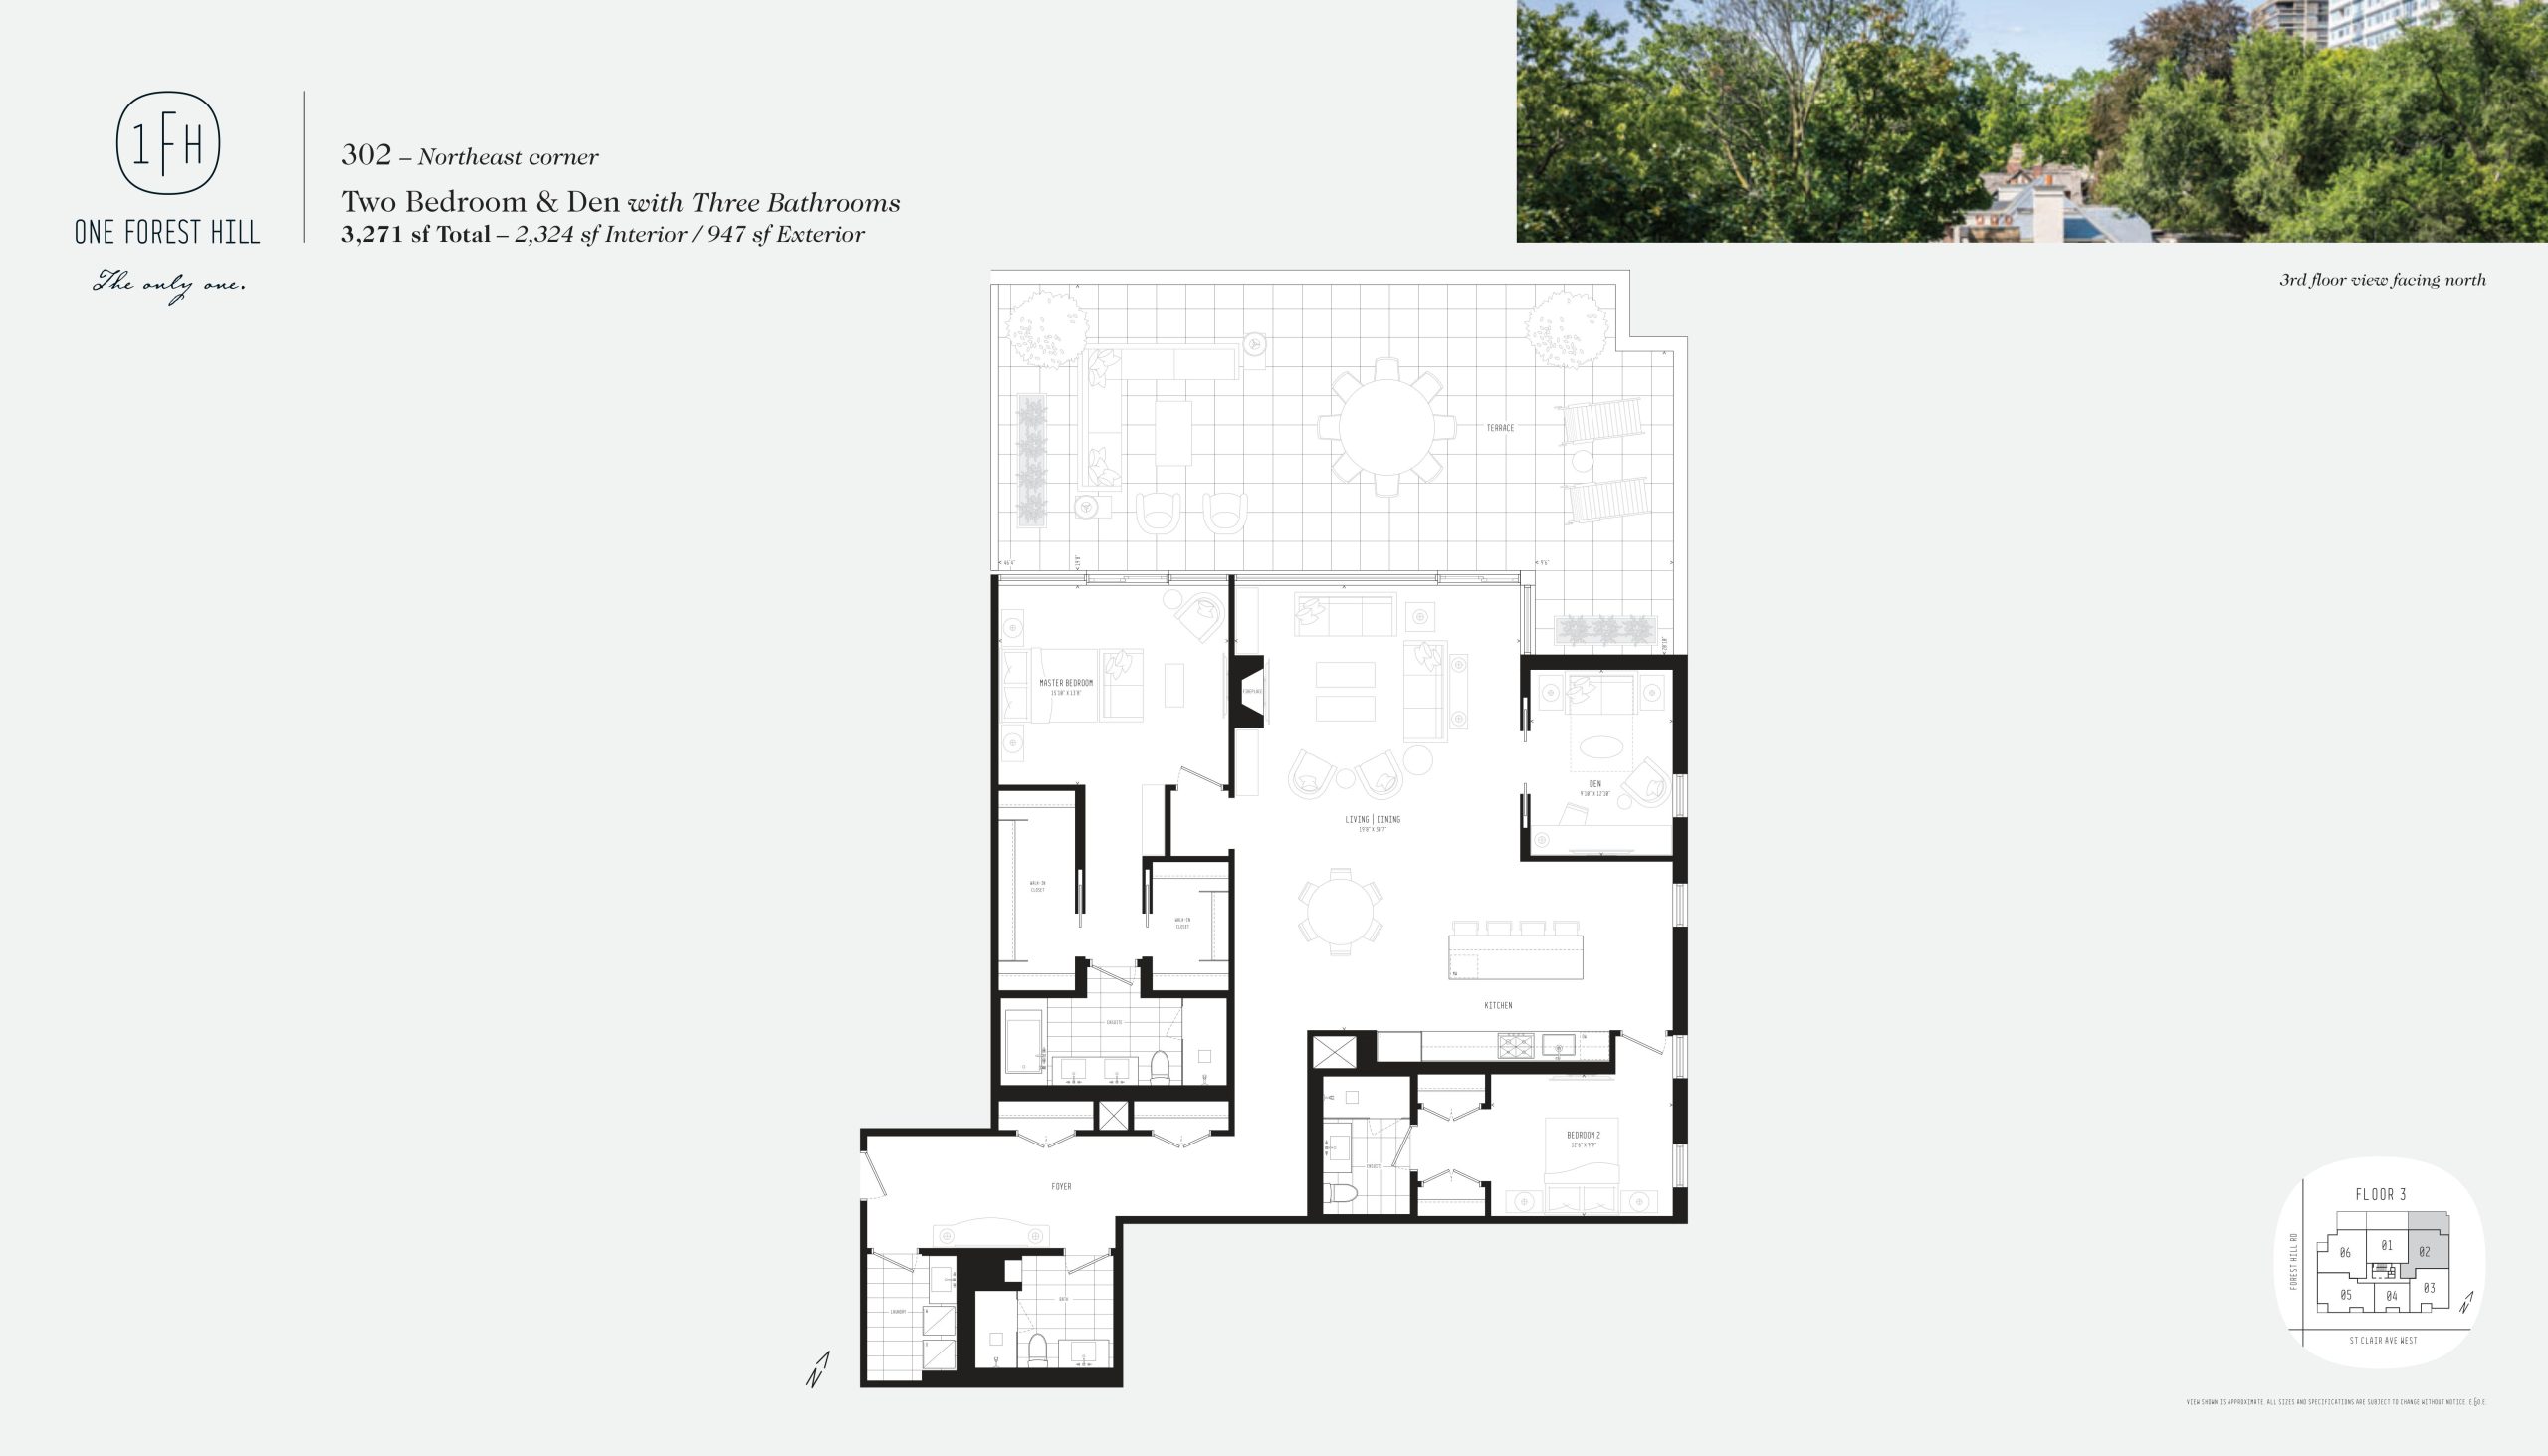
| 302 | 3 | 3 | 2324 | $4,300,000 | Sold Out |
| 406 | 3 | 2.5 | 2381 | Register for pricing | Sold Out |
| 605 | 3 | 3 | 2455 | $4,350,000 | Sold Out |
| 802 | 3 | 3 | 2484 | $4,300,000 | Sold Out |
| 305 / 405 / 504 / 604 | 3 | 3 | 2545 | $3,750,000 | Sold Out |
| 306 | 3 | 3 | 2577 | $4,950,000 | Sold Out |
| 801 | 3 | 3 | 2619 | $4,950,000 | Sold Out |
| 1102 | 3 | 2.5 | 2881 | $5,150,000 | Sold Out |
| 703 / 803 | 3 | 3 | 3106 | Register for pricing | Sold Out |
| 901 | 3 | 2.5 | 3481 | $6,900,000 | Sold Out |
| TH 101 | 3 | 3.5 | 3576 | $5,300,000 | Sold Out |
Full One Forest Hill floor plan PDFs, the current price list and available incentives are released to registered buyers. Request the One Forest Hill price list and floor plans.
One Forest Hill Deposit Structure
15% (over 180 days) + 5% on Occupancy
Deposit structures at One Forest Hill can change between releases and may differ for international buyers. Confirm the current One Forest Hill deposit structure before submitting a worksheet.
Amenities & Finishes
- ["-Outdoor BBQ and Seating\n-Fitness Centre\n-Reception Parlour\n-Covered Terrace\n-Valet Service\n-Private Function Room\n-Lobby Lounge\n-24 Hour Concierge Service\n-Fireplace"]
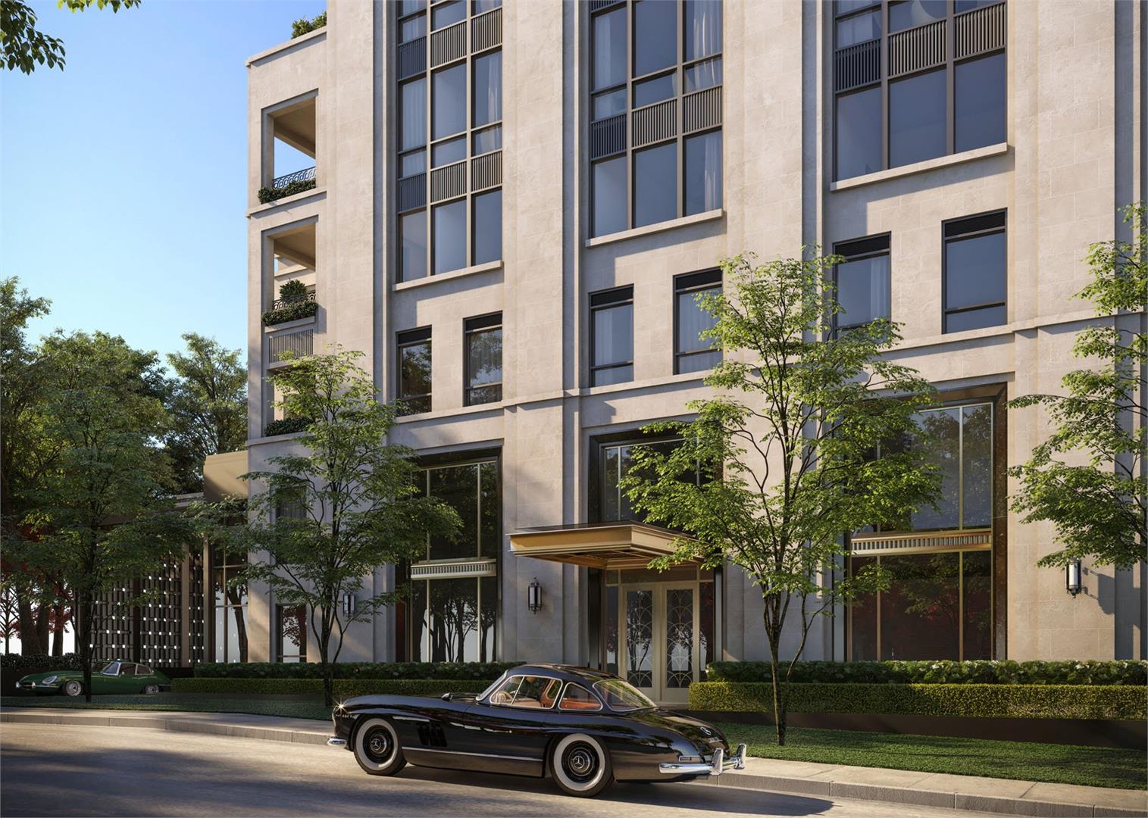
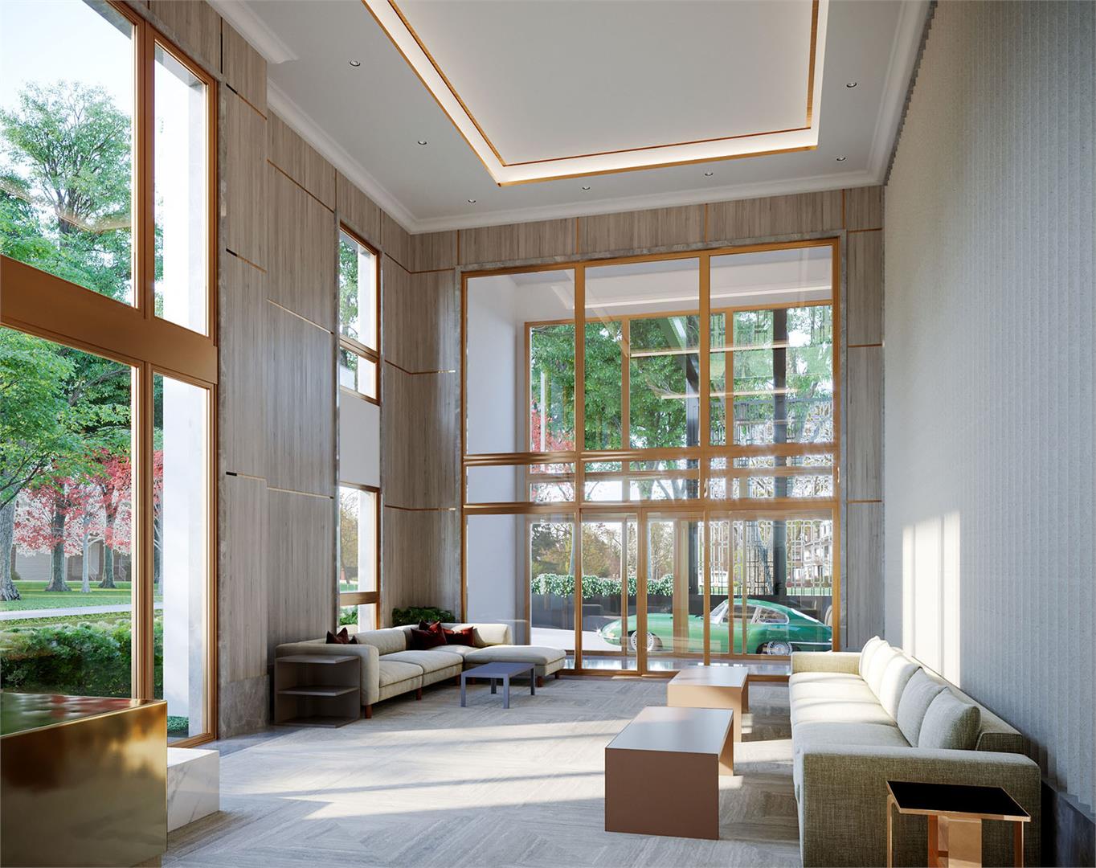
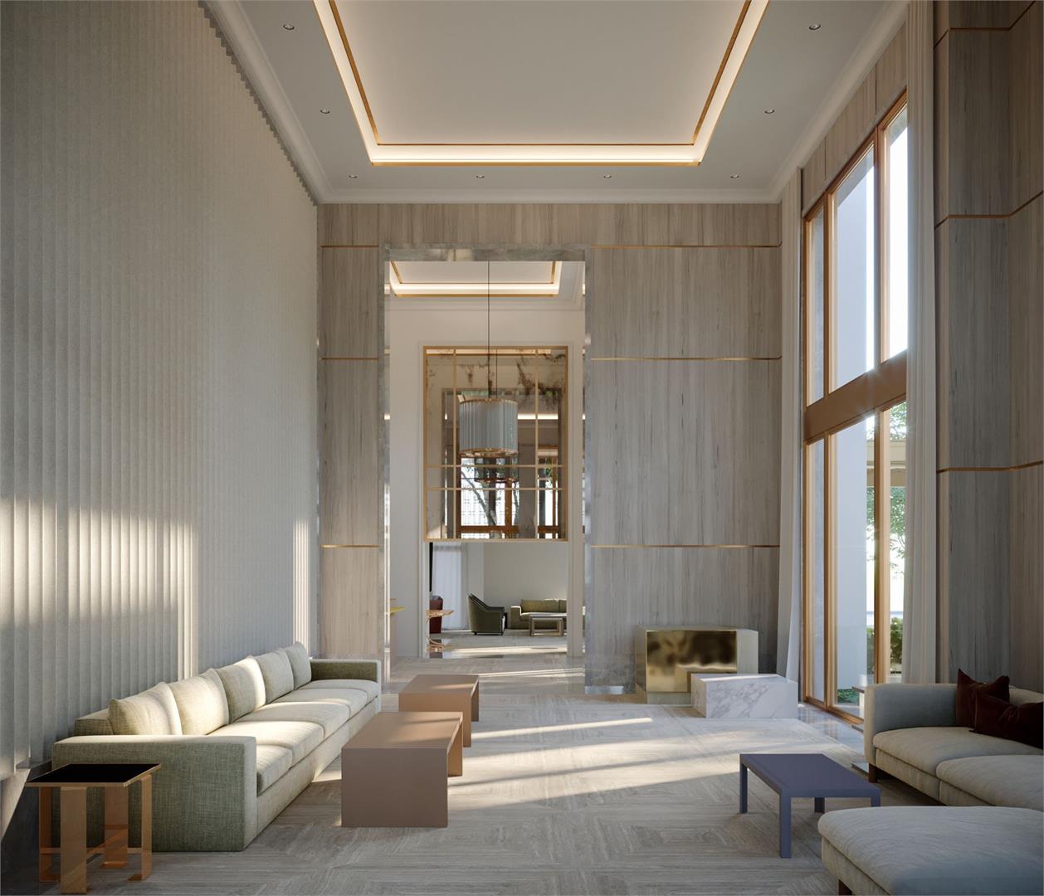
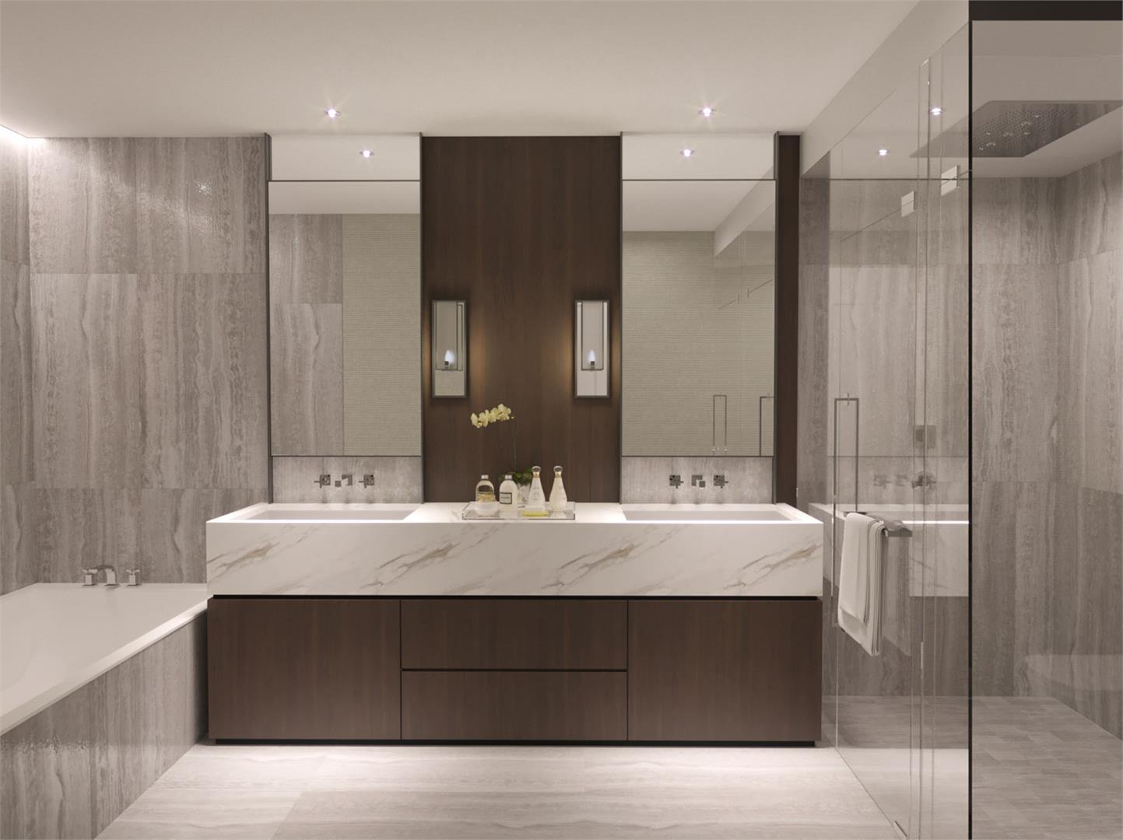
ONE FOREST HILL -12 Storeys of Art Deco inspired architecture by Richard Wengle Architect -42 Single Level Suites, 3 Townhomes and Bespoke Penthouses with interior layouts and finishes by Gluckstein Design -Covered entrance on Forest Hill Road with double height foyer and separate vestibule for Valet Parking access -Buff limestone, precast and marble exterior with warm metal accents -Matte black aluminum exterior door casings and window mullions -Balconies, loggias, terraces or arcaded exteriors with gas BBQ connection and hose bib provided for each suites SECURITY FEATURES -Concierge service 24 hours per day, 7 days per week provided by The Forest Hill Group -Vehicle valet service 18 hours per day, 7 days per week provided by The Forest Hill Group -Secure enterphone system -Security monitoring throughout lobby level, underground parking levels and amenity spaces -All suites prewired for personal security system -Generator back up system RESIDENTIAL INTERIORS -Smooth finish 9ft Ceilings throughout all levels -Designer selected 7" baseboards -Solid core wood swing, sliding or pocket interior doors with trim detail -Fibre optic cable wiring throughout -Minimum of 2 individual insuite heat pump HVAC systems per suite, for year round zone temperature control -Individual insuite electrical breaker panel -Optional wiring for smart home system FOYER -Solid core wood entry door with privacy viewer and designer selected lever style handle -Prefinished engineered oak flooring -Optional designer selected architectural moulding in foyer coffer -Recessed pot lights and ceiling cap for hanging fixture LIVING ROOM & DINING ROOM -Single or doubled sided gas fireplace(s) with mantel and tiled surround, as per plan -Prefinished engineered oak flooring -Designer selected architectural moulding in coffer -Recessed pot lights and ceiling cap for hanging fixture KITCHEN & BREAKFAST AREA -Designer selected cabinetry in choice of Contemporary or Traditional door profiles and colours -Polished marble, granite or Caeserstone countertops -Prefinished engineered oak flooring -Central island with breakfast counter overhang and electrical outlet -Optional provision for wine fridge and/or coffee system -Pantry fitted with shelving -SubZero fully integrated 36" refrigerator freezer with ice maker -Asko fully integrated 24" dishwasher with concealed control panel -Wolf professional stainless steel 36" five burner gas cooktop -Wolf professional stainless steel 30" built-in convection oven -Sirius fully integrated range hood encased in dedicated matchingcabinetry -Wolf 24" built-in stainless steel microwave with trim kit -Kohler single or double bowl undermounted stainless steel sink -Kohler faucet with pull out vegetable spray in chrome finish -Under cabinet valence lighing -Recessed pot lights and ceiling cap above island for hanging fixture POWDER ROOM -Designer selected cabinetry in choice of Contemporary or Traditional door profiles and colours -Polished marble or limestone tile floor -Polished marble vanity countertop with undermounted porcelain sink -Vanity mirror with beveled edge detail -Kohler one piece toilet -Kohler single lever faucet in chrome finish -Matching towel bar and toilet paper holder in chrome finish -Recessed pot lights and ceiling cap for hanging fixture -Optional junction box for wall sconce -Optional radiance heat flooring SECOND ENSUITE -Designer selected cabinetry in choice of Contemporary or Traditional door profiles and colours -Polished marble tile floor -Matching polished marble tile tub skirt -Matching polished marble tile surround and tempered frameless glass door enclosure for bathtub and shower combinations -Matching polished marble slab tub deck on separate bathtubs -Glass tile wall surround, marble floor tile and frameless tempered glass shower enclosure in designer selected finish with frosted trim detail, in separate shower stalls -Polished marble vanity countertop with undermounted porcelain sink -Full width vanity mirror with beveled edge detail -Kohler one piece toilet -Kohler deep soaker bathtub -Kohler faucets in designer selected finishes -Kohler rainhead shower and handheld showerhead on slide bar in chrome finish -Recessed pot lights -Optional junction box for wall sconce -Optional radiant heat flooring MASTER ENSUITE -Designer selected cabinetry in choice of Contemporary or Traditional door profiles and colours -Polished marble tile floor -Optional border detail and/or designer mosaic inset feature -Matching polished marble tile tub surround border -Matching polished marble tile shower surround -Frameless tempered glass shower enclosure in designer selected finish with frosted trim detail -Polished marble vanity countertops with undermounted double porcelain sinks -His and Hers vanity mirrors with beveled edge detail -Kohler freestanding bathtub or deep soaker bathtub with matching marble skirt and slab tub deck -Kohler one piece toilet -Kohler faucets in designer selected finishes -Kohler rainhead showerhead and handheld shower on slide bar in separate shower stall -Matching towel bar and toilet paper holder in chrome finish -Recessed pot lights and ceiling cap for hanging fixture -Optional junction box for wall sconce -Optional radiant heat flooring LIBRARY/DEN -Choice of prefinished engineered oak flooring -Optional architectural moulding in coffer -Gas fireplace as per plan with mantel and tile surround -Ceiling cap for hanging fixture LAUNDRY ROOM -Porcelain tile floor -Polished Caesarstone countertop with square edge profile -Asko front loading stacked or side by side washer and dryer -Kohler stainless steel laundry basin with single lever pull out faucet -Cabinetry and storage shelving in dedicated laundry room -Ceiling mounted light fixture
Location: 1 Forest Hill Road
One Forest Hill is located at 1 Forest Hill Road, Toronto in the Forest Hill neighbourhood, Greater Toronto Area.
- Walk Score: 88/100
- Transit Score: 87/100
Explore more pre-construction projects in Toronto or browse the Greater Toronto Area region.
About the Developer: North Drive
One Forest Hill is being developed by North Drive, with architecture by Richard Wengle Architect Inc. and interior design by Gluckstein Design.
See all North Drive pre-construction projects.
How to Buy at One Forest Hill
- Register early. Allocation at One Forest Hill in Toronto is released to platinum brokerages before any public opening, so the best floor plans and lowest release pricing go to registered buyers first.
- Review the price list and deposit structure. The current published deposit structure is 15% (over 180 days) + 5% on Occupancy.
- Submit a worksheet. Worksheets rank your preferred suites or lots; they are not binding until the developer issues an allocation.
- Sign and use your cooling-off period. Ontario pre-construction condominium purchases carry a 10-day statutory rescission period for lawyer and lender review. Freehold purchases do not.
Closing Costs & Investor Notes for One Forest Hill
Budget beyond the purchase price at One Forest Hill: development and education levies (usually capped by amendment), Tarion enrolment, utility meter hook-ups, land transfer tax plus the Toronto municipal land transfer tax, HST treatment (the federal/provincial new-housing rebate applies to buyers who occupy or, for investors, the rental rebate applies with a one-year lease), and legal fees. Estimated maintenance is $1 per sq ft per month.
Assignment rights, rental-during-occupancy rights and capped levies vary release to release at One Forest Hill. Confirm each in the current agreement of purchase and sale before you sign.
One Forest Hill — Frequently Asked Questions
Where is One Forest Hill located?
One Forest Hill is located at 1 Forest Hill Road, Toronto in the Forest Hill neighbourhood.
Who is the developer of One Forest Hill?
One Forest Hill is being developed by North Drive.
How much do units at One Forest Hill cost?
Pricing at One Forest Hill starts from $3,450,000 and ranges to $6,900,000. Prices and incentives change with each release — request the current price list for live pricing.
When is occupancy at One Forest Hill?
Estimated occupancy for One Forest Hill is 2021-01-01.
How many units are in One Forest Hill?
One Forest Hill is planned as a 12-storey condo development.
How do I get platinum or VIP access to One Forest Hill?
Circle Real Estate provides platinum access to One Forest Hill, including first access to floor plans, the price list and worksheet submission. Register on this page to be added to the VIP list.
Similar Pre-Construction Projects in Toronto
- 83 Redpath Residences — Toronto
- The Yorkdale Towns – On The Park — Toronto
- Groove Urban Condos — Toronto
- 49 Silverstone Drive Condos — Toronto
- 140 Grangeway Avenue Condos — Toronto
- Upper Beaches Lofts — Toronto
- X2 Condos — Toronto
- 1717 Avenue Condos — Toronto
Register for One Forest Hill pricing, floor plans and VIP access on Circle Real Estate.
Last verified: 2026-10-18. Source: RedBricks project feed. Published by Circle Real Estate Brokerage. Prices and incentives are subject to change without notice. E. & O.E.