One Delisle Condos — Toronto Pre-Construction
One Delisle is a now selling pre-construction condos development by Slate Asset Management in Toronto's Deer Park starting from $1,150,900. Get pricing, fl…
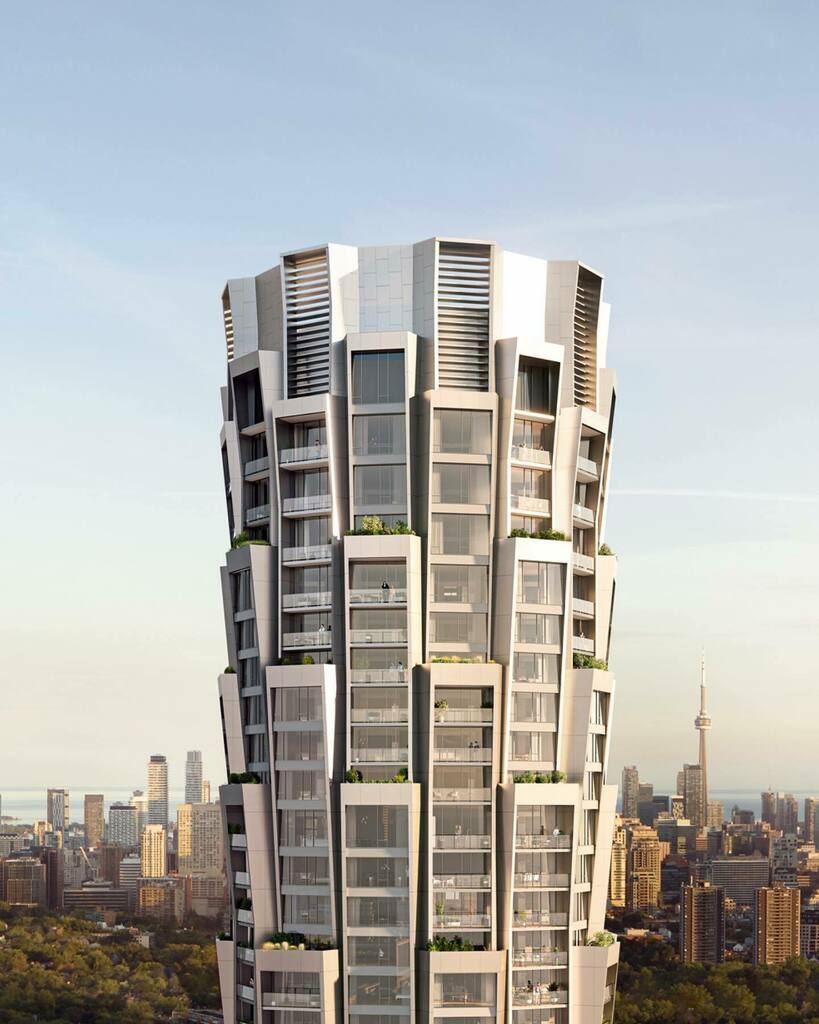
One Delisle Quick Facts
| Project Name | One Delisle |
|---|---|
| Developer | Slate Asset Management |
| Address | 1 Delisle Avenue |
| City | Toronto |
| Neighbourhood | Deer Park |
| Region | Toronto |
| Building Type | Condo |
| Sales Status | Now Selling |
| Storeys | 47 |
| Suite Sizes | 328 – 3171 sq ft |
| Pricing | $1,150,900 – $11,659,900 |
| Deposit Structure | $10,000.00 On Signing; Balance to 5% - 30 days; 5% - 90 days; 5% - Jan 30, 2027; 5% - Occupancy |
| Maintenance Fees | $1 / sq ft / month |
| Locker | $20,000 |
| Occupancy | 2027-01-01 |
| Walk Score | 93 |
| Transit Score | 88 |
About One Delisle in Toronto
One Delisle Condos is a condominium development under construction by Slate Asset Management at 1 Delisle Avenue in the Deer Park neighbourhood of Toronto. The 47-storey project rises 155 metres and contains 371 suites. Architecture is by WZMH Architects & ERA Architects & Studio Gang Architects, with interiors by Mason Studio and Studio Gang Architects. Occupancy is scheduled for 2027. Current inventory includes 14 available floor plans ranging from 488 to 3,171 sq. ft. Current prices range from $1,150,900 to $11,659,900. The location has a Walk Score of 93 and a Transit Score of 88. At 155 metres, One Delisle Condos ranks #1 by height among 13 tracked projects in Deer Park.
One Delisle is also marketed as One Delisle Condos, and listed in the developer's material as One Delisle Condos.
One Delisle Renderings & Gallery
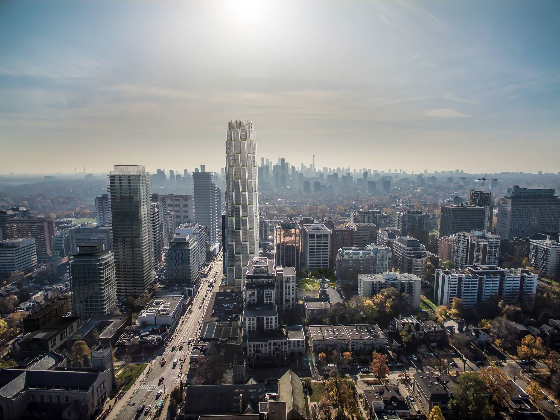
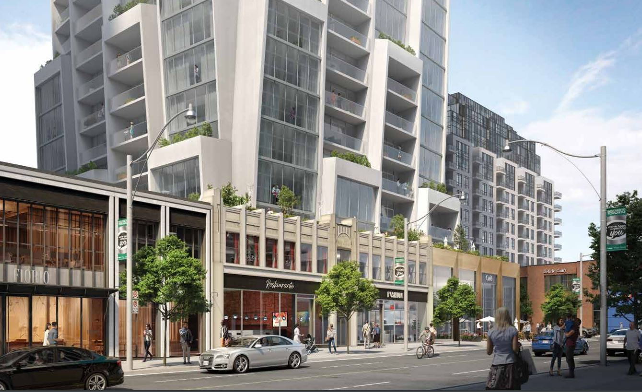
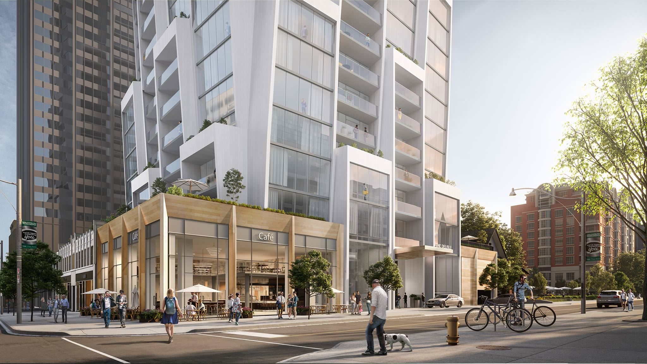
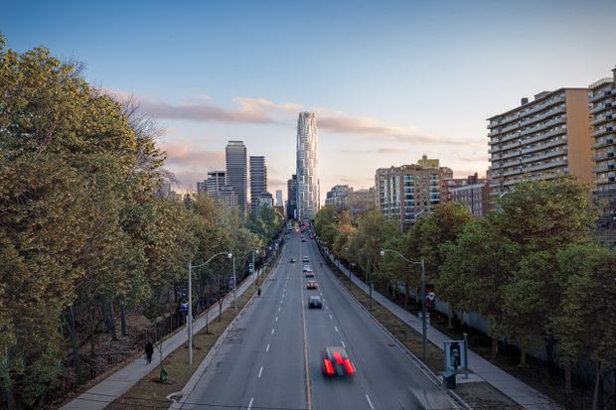
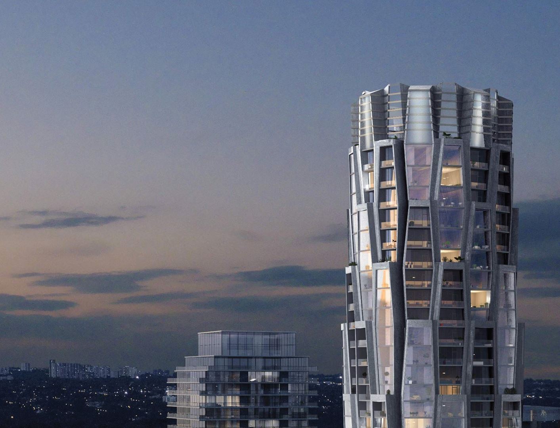
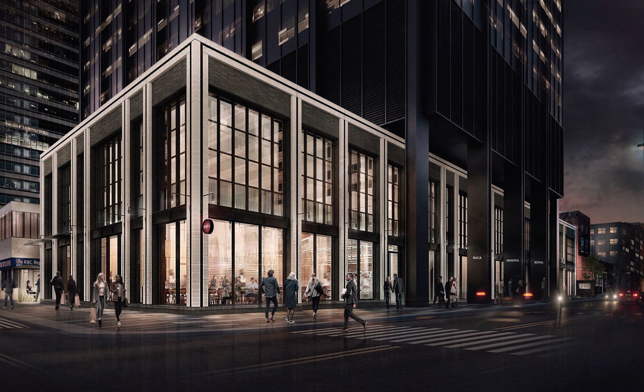
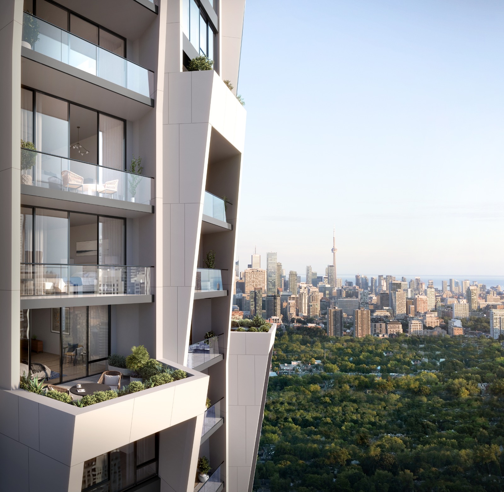
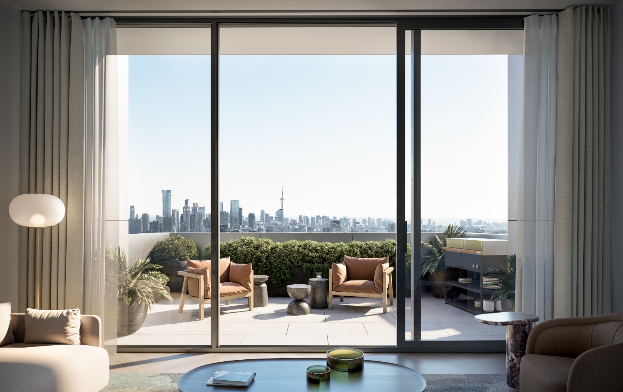
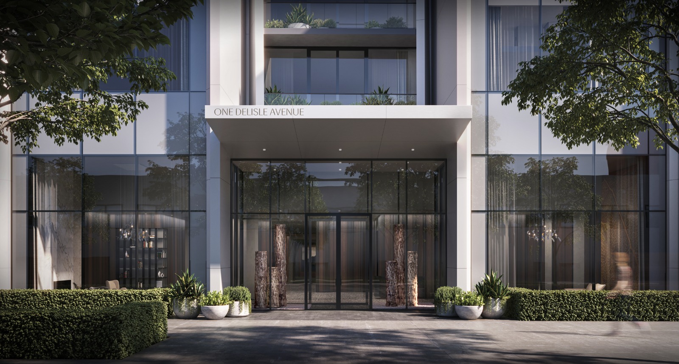
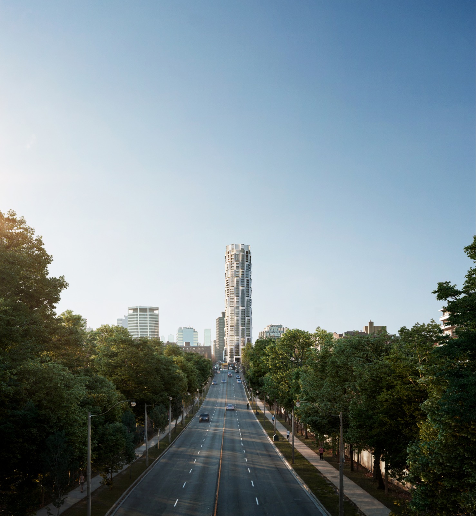
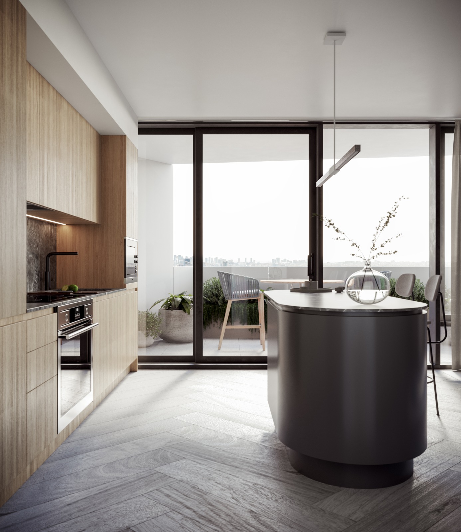
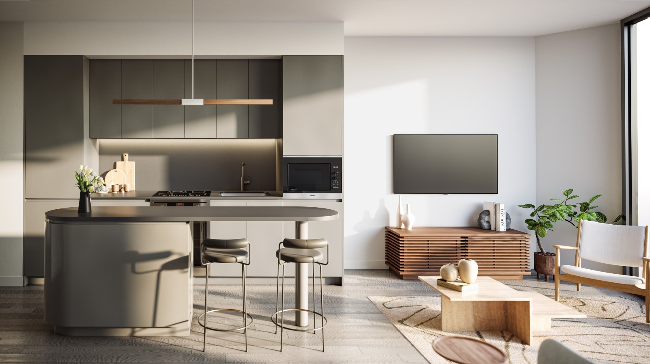
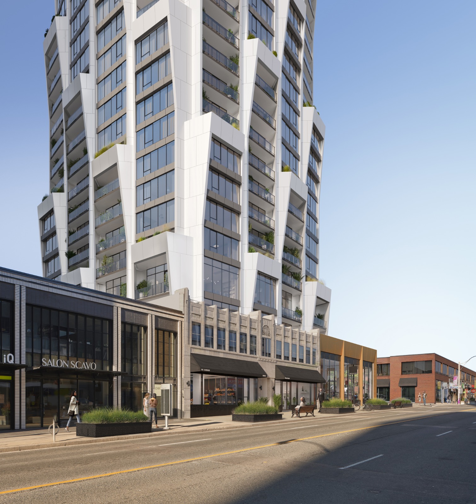
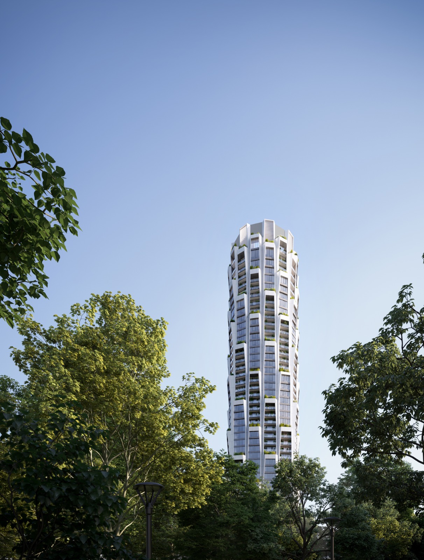
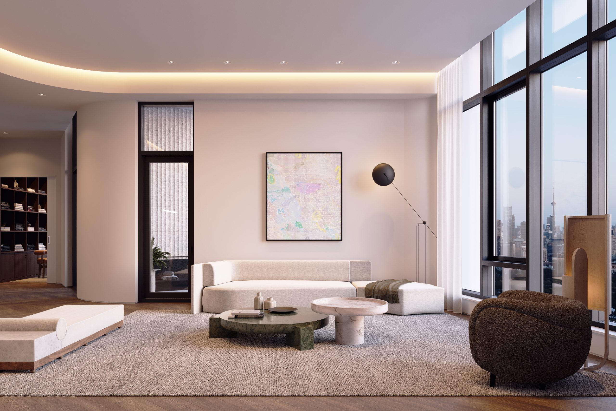
One Delisle Floor Plans & Pricing
| Floor Plan | Beds | Baths | Size (sq ft) | Price | Availability |
|---|---|---|---|---|---|
| C-S2 | 0 | 1 | 328 | $698,900 | Sold Out |
| C-S2 | 0 | 1 | 328 | $698,900 | Sold Out |
| C-S2 | 0 | 1 | 328 | $698,900 | Sold Out |
| S-1N | 1 | 1 | 465 | Register for pricing | Sold Out |
| S-1N | 1 | 1 | 465 | Register for pricing | Sold Out |
| S-1N | 1 | 1 | 465 | Register for pricing | Sold Out |
| C-S1 | 0 | 1 | 488 | $1,150,900 | Available |
| C-S1 | 0 | 1 | 488 | $1,150,900 | Available |
| C-S1 | 0 | 1 | 488 | $1,150,900 | Available |
| C-1G | 1 | 1 | 522 | $951,900 | Sold Out |
| C-1G | 1 | 1 | 522 | $951,900 | Sold Out |
| C-1G | 1 | 1 | 522 | $951,900 | Sold Out |
| C-1F-T | 1 | 1 | 552 | $1,036,900 | Sold Out |
| C-1F-LT | 1 | 1 | 552 | Register for pricing | Sold Out |
| C-1F-T | 1 | 1 | 552 | $1,036,900 | Sold Out |
| C-1F-LT | 1 | 1 | 552 | Register for pricing | Sold Out |
| C-1F-LT | 1 | 1 | 552 | Register for pricing | Sold Out |
| C-1F-T | 1 | 1 | 552 | $1,036,900 | Sold Out |
| C-1F-B | 1 | 1 | 557 | $1,394,900 | Available |
| C-1F-B | 1 | 1 | 557 | $1,394,900 | Available |
| C-1F-B | 1 | 1 | 557 | $1,394,900 | Available |
| C-1I | 2 | 1 | 570 | Register for pricing | Sold Out |
| S-1A | 2 | 1 | 593 | $1,666,900 | Available |
| C-1E | 2 | 1 | 603 | $1,112,900 | Sold Out |
| C-1H-T | 2 | 1 | 610 | Register for pricing | Sold Out |
| C-1D | 2 | 1 | 614 | $1,599,900 | Available |
| C-1L | 2 | 1 | 635 | Register for pricing | Sold Out |
| C-1M | 2 | 1 | 635 | Register for pricing | Sold Out |
| C-1P | 2 | 1.5 | 646 | Register for pricing | Sold Out |
| C-1Q | 2 | 1.5 | 646 | Register for pricing | Sold Out |
| C-1H | 2 | 1 | 648 | $1,275,900 | Sold Out |
| C-1J | 2 | 1 | 667 | $1,699,900 | Available |
| C-1C | 2 | 1 | 686 | $1,598,900 | Available |
| C-1B | 2 | 1 | 689 | $1,164,900 | Sold Out |
| C-1H-L | 2 | 1 | 719 | $1,336,900 | Sold Out |
| C-2E | 2 | 1 | 740 | $1,799,900 | Available |
| C-2E | 2 | 1 | 740 | $1,799,900 | Available |
| C-2E | 2 | 1 | 740 | $1,799,900 | Available |
| C-2G | 3 | 2 | 777 | Register for pricing | Sold Out |
| C-2F | 3 | 2 | 778 | Register for pricing | Sold Out |
| C-2C | 3 | 2 | 789 | Register for pricing | Sold Out |
| C-2D | 3 | 2 | 790 | Register for pricing | Sold Out |
| C-2A | 2 | 2 | 796 | Register for pricing | Sold Out |
| C-2A | 2 | 2 | 796 | Register for pricing | Sold Out |
| C-2A | 2 | 2 | 796 | Register for pricing | Sold Out |
| C-2B-LT | 2 | 2 | 797 | Register for pricing | Sold Out |
| C-2B-LT | 2 | 2 | 797 | Register for pricing | Sold Out |
| C-2B-LT | 2 | 2 | 797 | Register for pricing | Sold Out |
| C-2B-T | 2 | 2 | 798 | Register for pricing | Sold Out |
| C-2B-T | 2 | 2 | 798 | Register for pricing | Sold Out |
| C-2B-T | 2 | 2 | 798 | Register for pricing | Sold Out |
| S-2I | 2 | 2 | 829 | Register for pricing | Sold Out |
| S-2I | 2 | 2 | 829 | Register for pricing | Sold Out |
| S-2I | 2 | 2 | 829 | Register for pricing | Sold Out |
| S-2H | 3 | 2 | 839 | Register for pricing | Sold Out |
| S-2J | 3 | 2 | 882 | Register for pricing | Sold Out |
| C-2A-J | 3 | 2 | 934 | $1,512,900 | Sold Out |
| S-2N | 2 | 2 | 975 | Register for pricing | Sold Out |
| S-2N | 2 | 2 | 975 | Register for pricing | Sold Out |
| S-2N | 2 | 2 | 975 | Register for pricing | Sold Out |
Full One Delisle floor plan PDFs, the current price list and available incentives are released to registered buyers. Request the One Delisle price list and floor plans.
One Delisle Deposit Structure
- $10,000.00 On Signing; Balance to 5%
- 30 days; 5%
- 90 days; 5%
- Jan 30, 2027; 5%
- Occupancy
Deposit structures at One Delisle can change between releases and may differ for international buyers. Confirm the current One Delisle deposit structure before submitting a worksheet.
Amenities & Finishes
- ["-Fitness Centre\r\n-Eucalyptus room\r\n-Lobby Lounge\r\n-Salt Room\r\n-Dry Sauna\r\n-Dining Room\r\n-Concierge\r\n-Cocktail Lounge\r\n-Chef's Kitchen\r\n-Fireplace\r\n-Pool\r\n-Kid's Room\r\n-Ravine Terrace\r\n-Spa"]
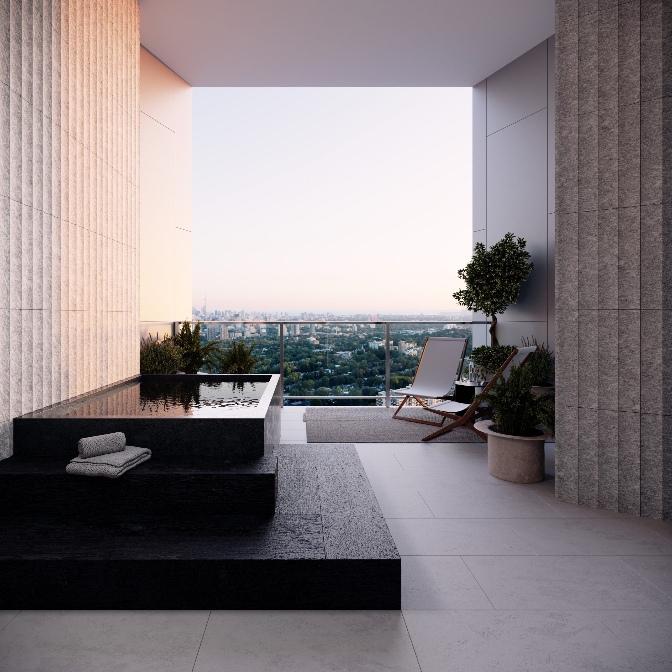
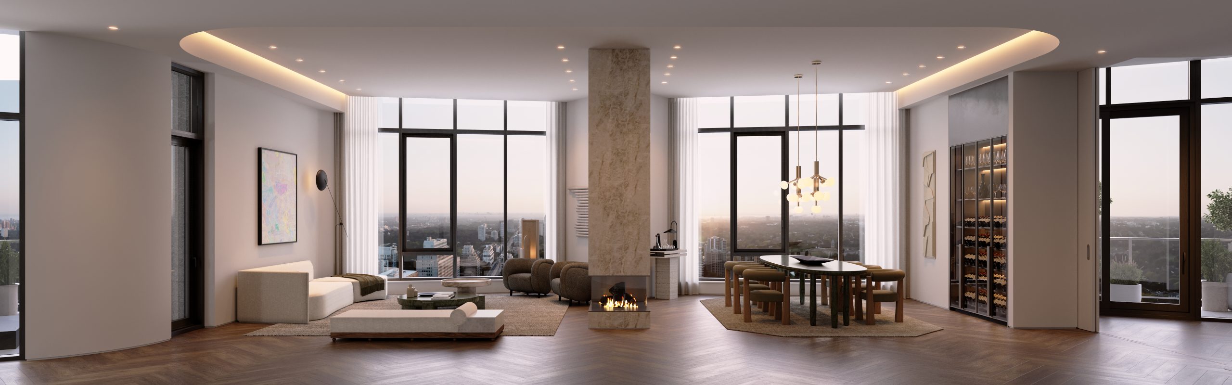
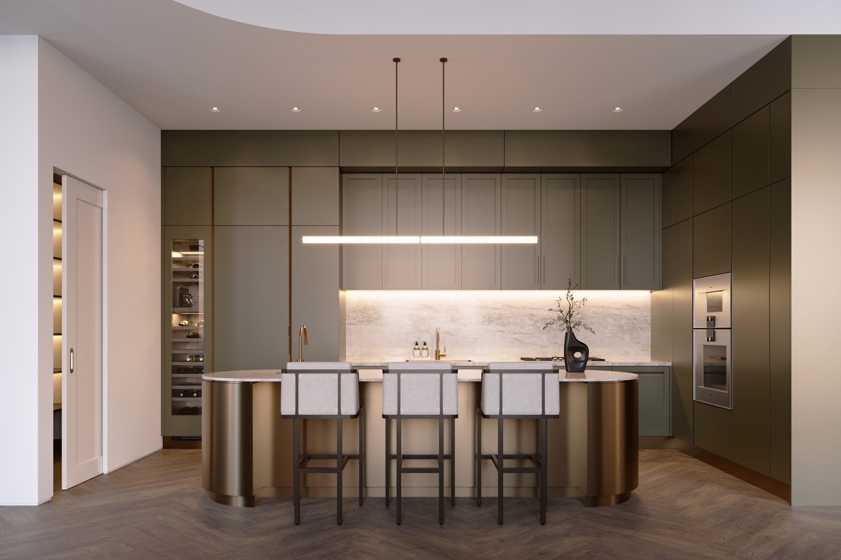
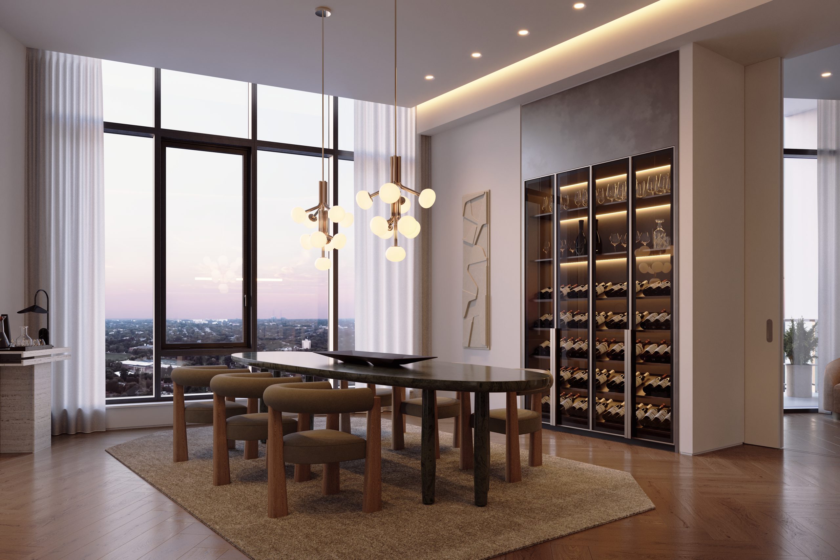
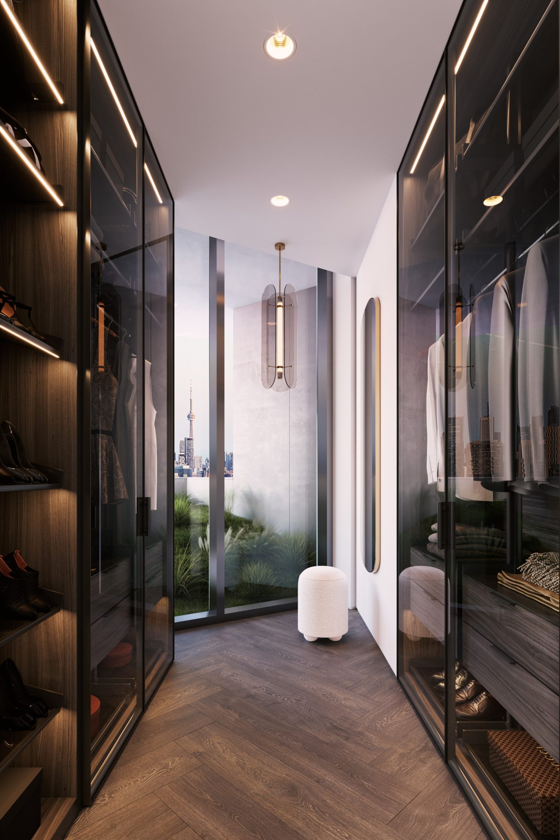
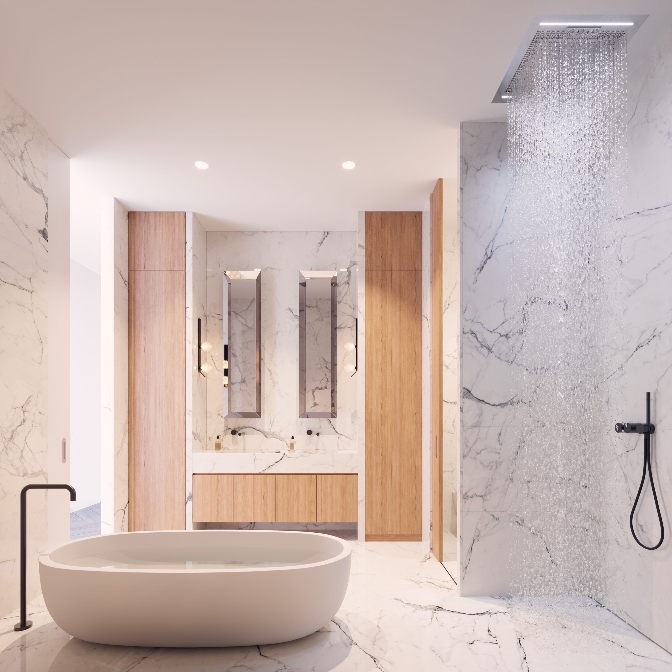
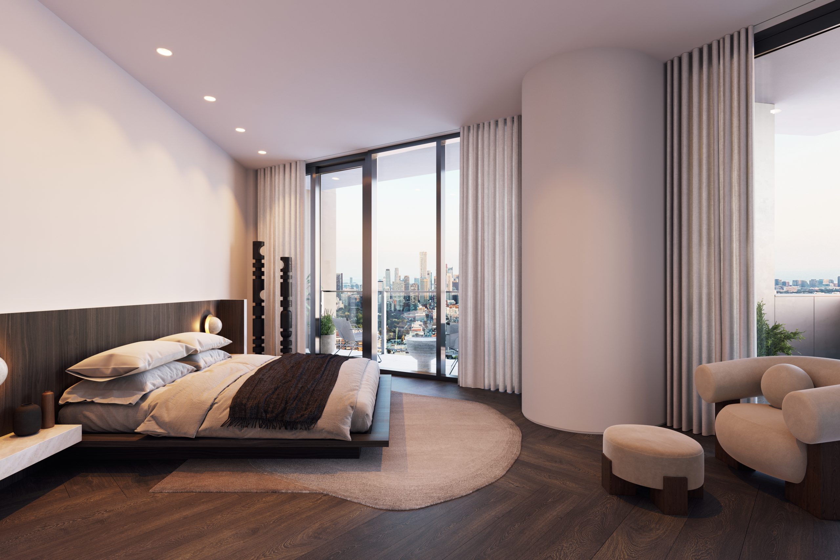
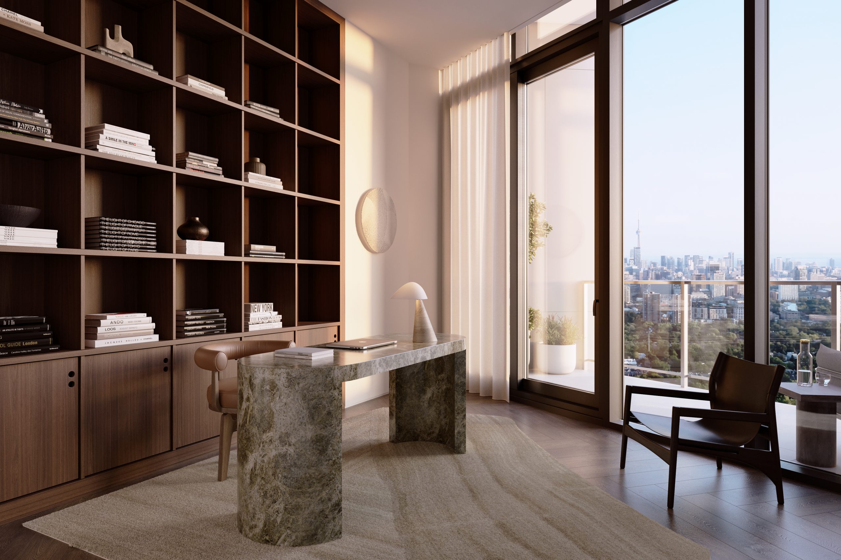
LIVING SPACES One Delisle offers three collections of residences: City Collection (Floors 5 – 29), Sky Collection (Floors 30 – 43), and the Penthouse Collection (Floors 45 – 47). CITY COLLECTION The standard at One Delisle is an unrivalled luxury in the city of Toronto. The City Collection offers residents the choice between three palettes of elegant features and finishes. These curated packages include porcelain and engineered stone surfaces, extra-long, wide plank premium European engineered hardwood flooring, and European cabinetry. Residences include custom eat-in kitchens, with an island designed by Studio Gang, and are furnished with leading Miele appliances to offer the ultimate convenience. SKY COLLECTION One Delisle’s Sky Collection builds on the City Collection to offer a fourth palette option and elevated features and finishes. Aptly named the Sky Collection because of its unparalleled views of the city, this residential collection includes the building’s most coveted outdoor terraces and balconies. The Sky Collection begins where the tower transforms to a circular floor plate. The spacious residences are tailored to residents who crave the convenience of a city and of a condominium. Throughout the kitchens are natural stone surfaces, European cabinets, and appliances – that include induction cooking. The bathrooms have been crafted to suit a variety of design sensibilities and feature wall-mounted faucets. For the floors, residents have the choice between an extra-long, wide plank or ultra-wide luxury herringbone European engineered hardwood flooring. OUTDOOR SPACES Unlike any outdoor space in the city, the residents of One Delisle will boast about their balconies and terraces. Not only do a majority of One Delisle’s suites offer generous balconies, but many feature both balconies and terraces. The design of the building gives each of these outdoor spaces a different view of Toronto, while the design of the architectural components protects them from the elements. The balconies provide private space for the residents to enjoy, and the well-equipped and generously sized terraces are perfect for entertaining guests. PENTHOUSE COLLECTION The penthouse residences at One Delisle are ethereal. Set atop midtown Toronto’s newest architectural landmark, each of the eight residences are custom designed by world-renowned architecture and design firm Studio Gang. One Delisle is their first project in Canada, and this is a first exclusive Penthouse Collection. A PROJECT OF FIRSTS The interior architecture celebrates the building’s unique geometry, each space framed with panoramic views of the city. The eight residences are situated on the residential building’s top floors, 45 through 47, and are generous in size with only two or three suites per floor. The pride of the penthouses is the variety of outdoor spaces that anchor each residence: balconies, terraces, and winter loggias equipped with optional plunge pools. If you only have one view of Toronto, this must be it. The Penthouse Collection is inviting, rooms sequence to extend comfort and function. Made for entertaining, the great rooms boast a fireplace, and the dining rooms include glass-enclosed wine cabinets. The flooring is oversized engineered oak hardwood, in plank or herringbone pattern throughout, and all closets are adorned with custom built-in shelving. No detail – of practicality or elegance – has been overlooked in the design of these residences. KITCHENS DESIGNED BY STUDIO GANG The kitchens at the Penthouse Collection are a central point of each residence. Studio Gang has meticulously designed each space to have a tailored sensibility for any chef, entertainer, or guest. The layouts spell out function and grandeur, with every desirable amenity and appliance. There is warmth and texture to the space – natural or engineered stone kitchen countertops and backsplashes paired with lacquer finished cabinetry, including soft closing precision drawers and doors. Each kitchen has a custom, oversized pill-shaped island designed by Studio Gang, a now recognizable feature of the iconic One Delisle. A bracing mix of modernity in a timeless residence, the kitchens of the Penthouse Collection offer a focal point to the open floor plans. Honouring the views of the penthouse, each invites natural light. This is the perfect place to entertain and enjoy. GAGGENAU® HOME APPLIANCES Elevating the kitchens are world-class appliances by Gaggenau. Hyper-sophisticated and glamourous, the Penthouse Collection of One Delisle includes the choice of induction or gas cooktops, a built-in self-cleaning convection oven paired with a built-in combination microwave speed oven, and a panelized fridge and dishwasher. Adding further sophistication, the kitchens also incorporate beautifully integrated full height climate-controlled wine storage. All Gaggenau appliances offer uncomplicated modernity for culinary delights. The exceptional reputation of the built-by-hand German appliance maker is the perfect addition to the landmark project.
Location: 1 Delisle Avenue
One Delisle is located at 1 Delisle Avenue, Toronto in the Deer Park neighbourhood, Toronto.
- Walk Score: 93/100
- Transit Score: 88/100
Explore more pre-construction projects in Toronto or browse the Toronto region.
About the Developer: Slate Asset Management
One Delisle is being developed by Slate Asset Management, with architecture by WZMH Architects, ERA Architects, Studio Gang Architects and interior design by Mason Studio and Studio Gang Architects.
See all Slate Asset Management pre-construction projects.
How to Buy at One Delisle
- Register early. Allocation at One Delisle in Toronto is released to platinum brokerages before any public opening, so the best floor plans and lowest release pricing go to registered buyers first.
- Review the price list and deposit structure. The current published deposit structure is $10,000.00 On Signing; Balance to 5% - 30 days; 5% - 90 days; 5% - Jan 30, 2027; 5% - Occupancy.
- Submit a worksheet. Worksheets rank your preferred suites or lots; they are not binding until the developer issues an allocation.
- Sign and use your cooling-off period. Ontario pre-construction condominium purchases carry a 10-day statutory rescission period for lawyer and lender review. Freehold purchases do not.
Closing Costs & Investor Notes for One Delisle
Budget beyond the purchase price at One Delisle: development and education levies (usually capped by amendment), Tarion enrolment, utility meter hook-ups, land transfer tax plus the Toronto municipal land transfer tax, HST treatment (the federal/provincial new-housing rebate applies to buyers who occupy or, for investors, the rental rebate applies with a one-year lease), and legal fees. Estimated maintenance is $1 per sq ft per month. Lockers are $20,000.
Assignment rights, rental-during-occupancy rights and capped levies vary release to release at One Delisle. Confirm each in the current agreement of purchase and sale before you sign.
One Delisle — Frequently Asked Questions
Where is One Delisle located?
One Delisle is located at 1 Delisle Avenue, Toronto in the Deer Park neighbourhood.
Who is the developer of One Delisle?
One Delisle is being developed by Slate Asset Management.
How much do units at One Delisle cost?
Pricing at One Delisle starts from $1,150,900 and ranges to $11,659,900. Prices and incentives change with each release — request the current price list for live pricing.
When is occupancy at One Delisle?
Estimated occupancy for One Delisle is 2027-01-01.
How many units are in One Delisle?
One Delisle is planned as a 47-storey condo development.
How do I get platinum or VIP access to One Delisle?
Circle Real Estate provides platinum access to One Delisle, including first access to floor plans, the price list and worksheet submission. Register on this page to be added to the VIP list.
Similar Pre-Construction Projects in Toronto
- The Pinnacle Condos — Toronto
- The Monet Condos — Toronto
- Groove Urban Condos — Toronto
- 49 Silverstone Drive Condos — Toronto
- Upper Beaches Lofts — Toronto
- 2700 Dufferin Street Condos — Toronto
- X2 Condos — Toronto
- Vu South Tower Condos — Toronto
Register for One Delisle pricing, floor plans and VIP access on Circle Real Estate.
Last verified: 2026-10-18. Source: RedBricks project feed. Published by Circle Real Estate Brokerage. Prices and incentives are subject to change without notice. E. & O.E.