Observatory Hill Single Family Home — Richmond Hill Pre-Construction
Observatory Hill is a planning phase pre-construction single family home development by The Conservatory Group in Richmond Hill's Observatory. Get pricing,…
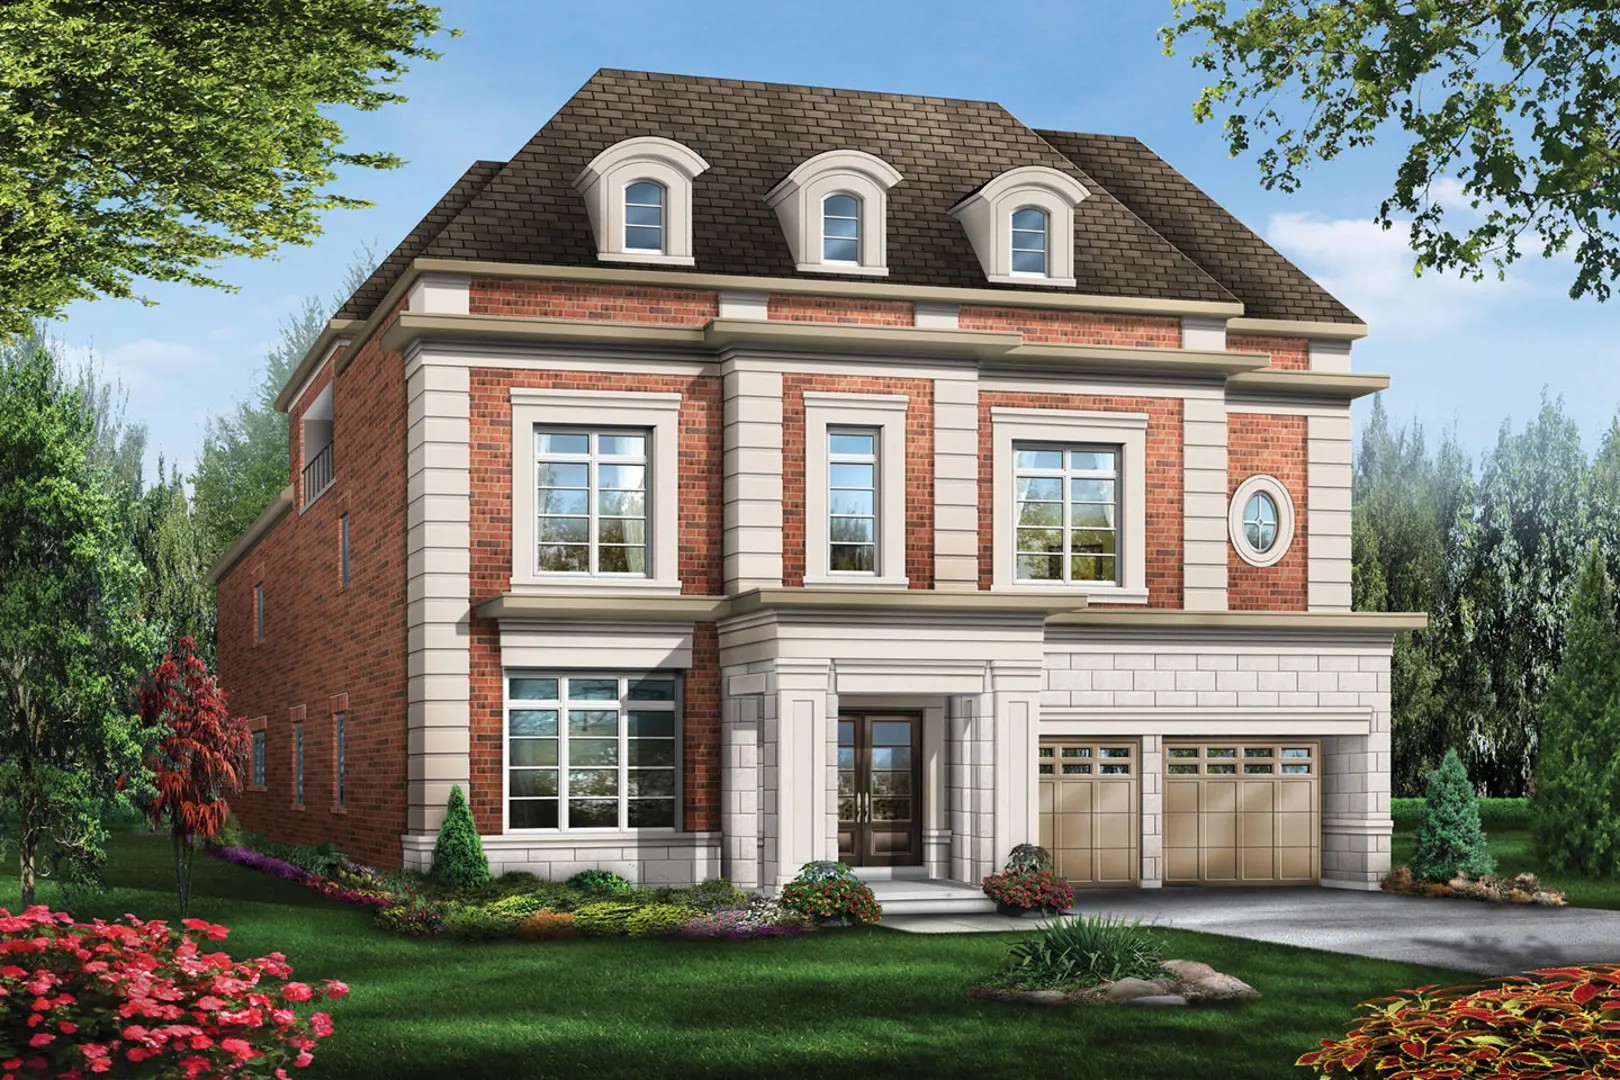
Observatory Hill Quick Facts
| Project Name | Observatory Hill |
|---|---|
| Developer | The Conservatory Group |
| Address | Bayview Avenue & Hillsview Drive |
| City | Richmond Hill |
| Neighbourhood | Observatory |
| Region | Regional Municipality of York |
| Building Type | Single Family Home |
| Sales Status | Planning Phase |
| Pricing | Register for pricing |
| Walk Score | 78 |
| Transit Score | 45 |
About Observatory Hill in Richmond Hill
Observatory Hill by The Conservatory Group is a home community under construction at Bayview Avenue & Hillsview Drive in the Observatory neighbourhood of Richmond Hill. The project contains 121 homes. The location has a Walk Score of 78 and a Transit Score of 45.
Observatory Hill is also marketed as Observatory Hill by The Conservatory Group, and listed in the developer's material as Observatory Hill by The Conservatory Group.
Observatory Hill Renderings & Gallery
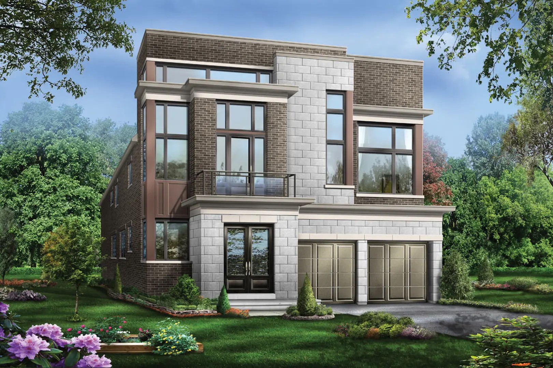
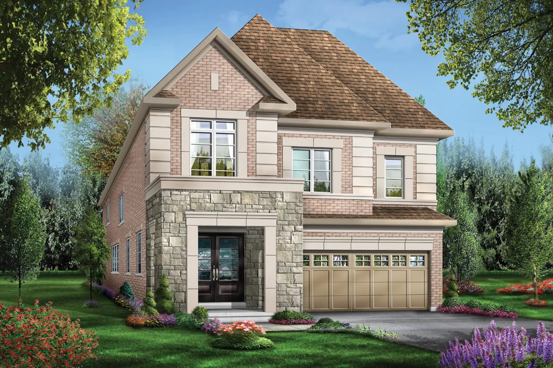
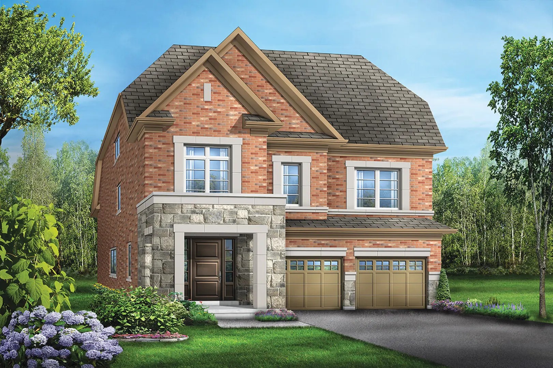
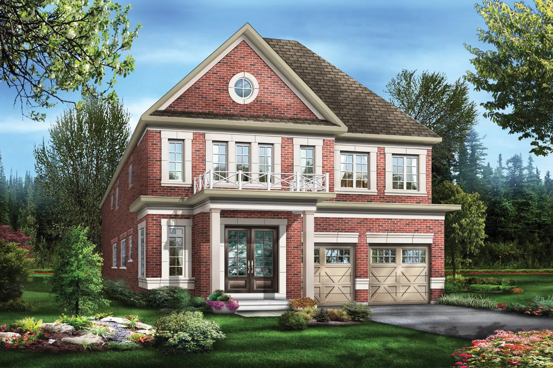
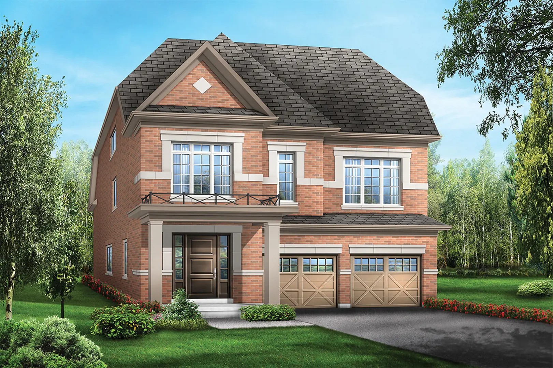
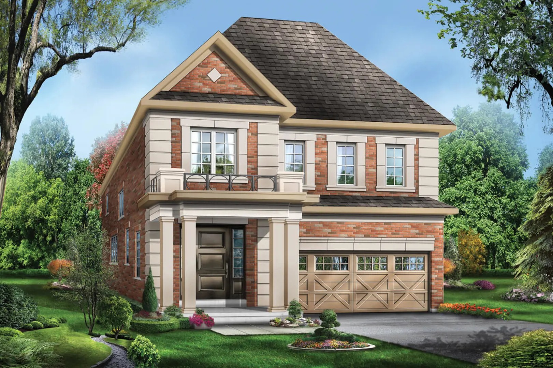
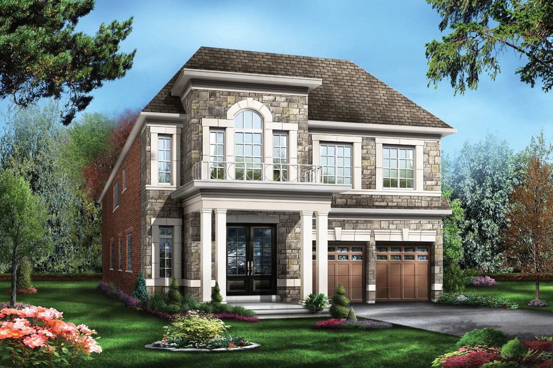
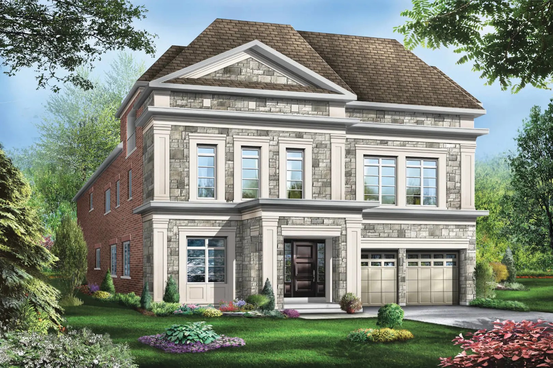
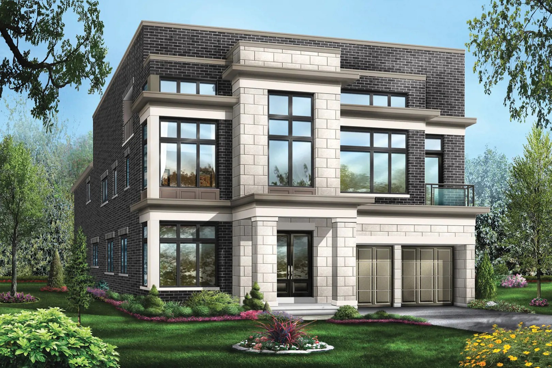
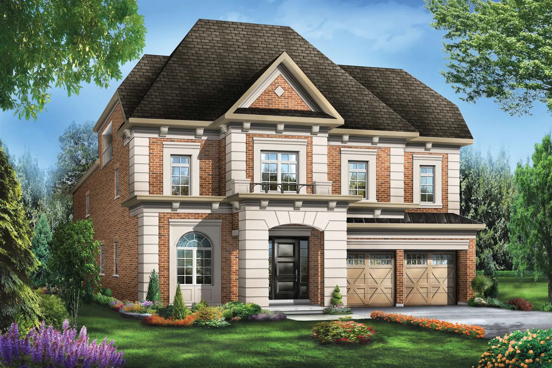
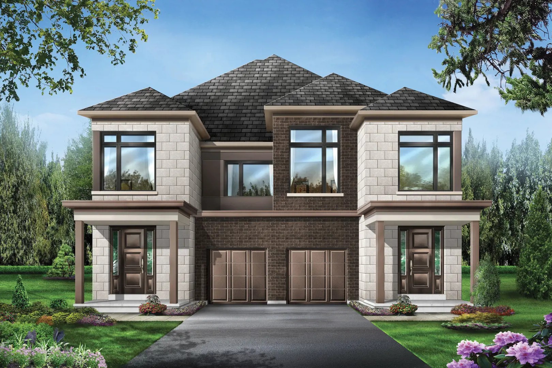
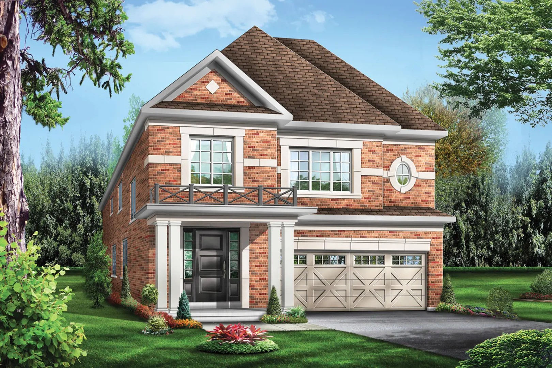
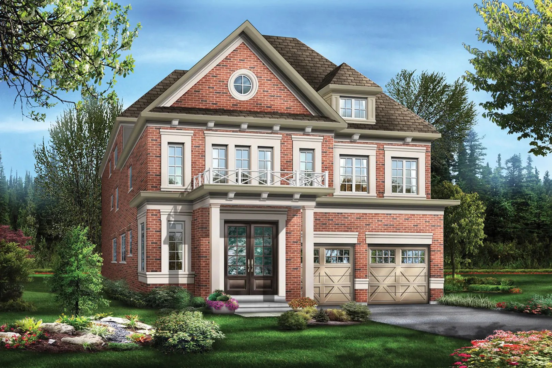
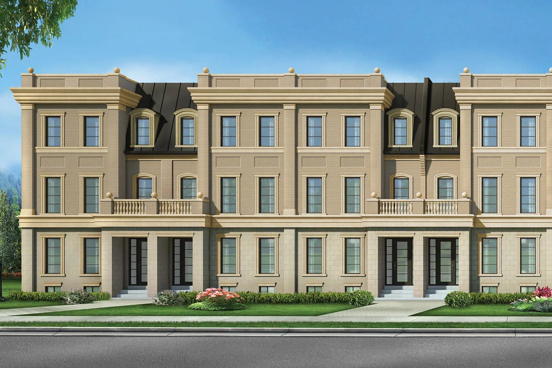
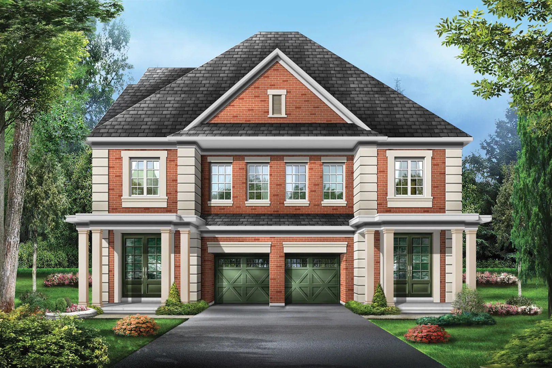
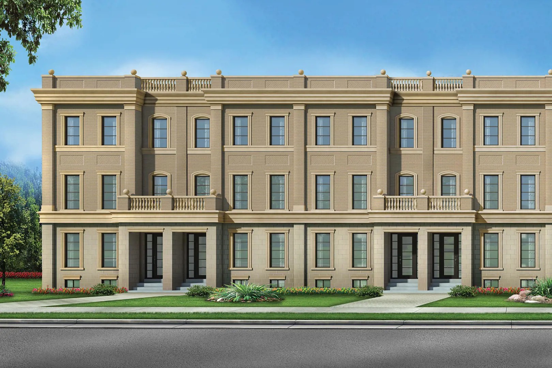
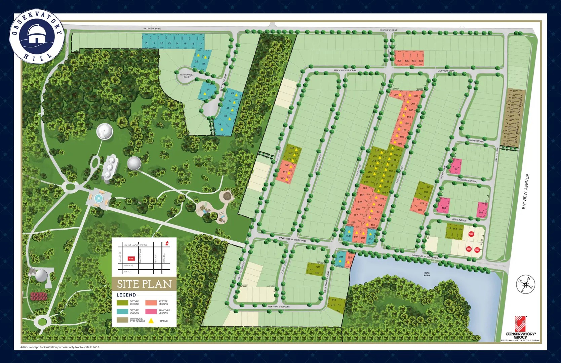
Observatory Hill Floor Plans & Price List
Floor plans, the current price list and deposit structure for Observatory Hill are released to registered buyers first. Request the Observatory Hill floor plans and pricing.
Finishes
DETACHED 45' & DETACHED 50' QUALITY CONSTRUCTION • All elevations, colours, materials and exterior features are architecturally controlled and approved • Modern architecture utilizing manufactured stone, brick, stucco, wood and quality vinyl detailing to enhance exterior elevations where applicable as per floor plans and drawings • Decorative columns, railings and cladding where applicable as per elevations • Approx. 8 ft high sectional roll-up "Manor House" garage doors with heavy duty springs and decorative lite inserts where applicable as per floor plans and elevations • Vinyl casement windows throughout with low-e and argon gas and internal decorative grilles as per elevations. Operating windows are screened • Transoms to windows as per plans and elevations • Front entry door to be approx 8 ft high • Basement windows to be vinyl sliders with screens • Metal insulated front entry door with sidelites and weatherstripping as per elevations • "Satin Nickel" finish front entry gripset with deadbolt • Energy conserving insulation to exterior walls and ceilings to meet or surpass Ontario Building Code requirements • Spray foam insulation to garage ceilings at liveable areas above for improved energy efficiency • Superior strength 9 ft (approx) high concrete basement walls with damp-proofing and drainage membrane to help protect against water penetration • Engineered floor joist system with plywood subfloors that are glued and screwed to the joists • 3/8" plywood roof sheathing • Self sealing 30 year premium shingles where applicable as per drawings • Pre-finished and colour co-ordinated aluminum soffits, fascia, eavestrough and downspouts • Rough-in gas line for future barbeque where applicable • Two (2) exterior hose bibs, one at front and one at rear of home • All building envelope perforations including doors and windows are fully caulked • Cold cellars to be vented with door and light where applicable as per plans • Pre-cast concrete slab walkways where required at rear patio area • All front, side and rear yards are fully sodded • Driveways are fully paved with two coats - a base and finish topcoat where applicable SPECTACULAR INTERIOR FINISHES • Houses to have 9 ft (approx) ceilings on finished basement, 10 ft. (approx) on ground and 9 ft. (approx) on second and loft floor, as per floor plans and drawings • Smooth finish ceilings on ground and second floor • Natural finish upgraded oak railing and 1-3/4" oak pickets or standard metal pickets • Natural finish all oak stairs (oak veneer stringers and risers with solid oak treads) throughout • Models 4501, 4502, 4503, 4504, 4505, 4506, 4507 and 4508 to receive 5-1/4" baseboard with 3" integrated back band casing throughout • Models 5001, 5002 and 5003 to receive 7-1/4" baseboard main floor only. Rest of the house 5-1/4" baseboard with 3" integrated back band casing • "Door stop" trim to tiled and hardwood floor areas • "Continental" or "Cambridge" raised panel "solid core" smooth finish interior doors throughout • Higher arches and doors on main floor only • Trimmed arches and doors on main floor only • "Satin Nickel" finish levers and hinges throughout • Finished basement with bathroom as per plan with standard builder finishes • Direct vent natural gas fireplace as per plans with pre-cast stone look surround where applicable per plans • Upgrade to level one (1) granite or marble floors in foyer, powder room and master ensuite from builder's samples as per plans • Upgrade ceramic tile floors to level 3 in kitchen, breakfast/morning room and to level 2 in all bathrooms/other ensuites, laundry room and mud rooms from builder's samples as per plans • Upgrade level 3 master ensuite shower wall tiles and to level 2 for other shower wall tiles from builder's samples • 3/4" x 3-1/4" natural pre-finished oak hardwoood flooring throughout except for finished basement, loft and tiled areas as per floor plans and drawings • Level 1 berber style carpet with level one underpad in finished basement and loft except tiled areas as per floor plans and drawings • Primer and paint to walls, trim work and doors DESIGNER KITCHENS • Upgrade level two (2) oak or maple wood designer fine kitchen cabinetry as per builder's samples • Crown mouldings to kitchen uppers • Natural stone granite countertops in kitchen, island and servery as per plans and per builder's standard samples • Stainless steel exhaust hood fan ducted to exterior over stove area as per builder's standard sample • Kitchenaid or equivalent 36" - 5 element electric cooktop with touch controls per builder's samples • Kitchenaid or equivalent 30" convection combination microwave/wall oven in stainless steel per builder's samples • Kitchenaid or equivalent 36" wide stainless steel built-in bottom freezer refrigerator per builder's samples • Kitchenaid or equivalent 24" stainless steel dishwasher (save and accept hook-up) per builder's samples • Kitchen double stainless steel undermount sink with single lever faucet • 36" wide counter depth fridge space with deep uppers • 36" wide electric cooktop with cabinets underneath • Separate microwave oven cabinet in every house as per plans • Pantries, extended breakfast counters and islands where applicable as per plans • Extended taller uppers in kitchens • Breakfast bar in kitchen where applicable as per plans • Space for dishwasher includes rough-in electrical and plumbing • Dedicated electrical outlet for refrigerator • Split electrical outlets above counter for small appliances • Purchaser to have the choice of kitchen upgraded ceramic tile floor or 3/4" x 3-1/4" natural hardwood floor LUXURIOUS BATHROOMS • Upgrade level two (2) oak or maple wood cabinetry in master ensuite and powder room (except where pedestal sink is shown) as per plans and per builder's samples • Natural stone granite countertops in master ensuite and powder room (except where pedestal sink is shown) as per plans and per builder's standard samples • All bathrooms to have quality white fixtures • Ceramic bathroom accessories to include towel bar, toilet paper holder and soapdish where applicable • Master ensuite to have a standalone acrylic tub as shown on plans with deck mounted faucet and handles where tub and shower are separate • Frameless glass shower enclosure and door in master ensuite as per plans • Main and other bathrooms to have deeper acrylic tubs with 6" x 6" or 8" x 8" ceramic tile enclosures to ceiling as per plans and per builder's standard samples • Single lever faucets in all vanity and pedestal sinks • Framed mirror in all bathrooms • Vanity cabinet and sink or pedestal sink in all powder rooms as per plans • Pressure balance valves for all showers as per code requirements • Energy efficient water saver shower head and toilets in all bathrooms • Individual water shut-offs at sinks and toilets • Upgrade to level one (1) granite or marble floors in powder room and master ensuite from builder's samples as per plans • Upgrade to level 3 master ensuite shower wall tiles and to level 2 for other shower wall tiles from builder's samples ELECTRICAL AND HEATING • 200 amp panel electrical service with circuit breakers and copper wiring • Heavy duty cable for stove and dryer • One exterior weatherproof electrical outlet at front or rear of home • Electrical outlet in garage and one in ceiling for future garage door opener • White Decora switches and plugs throughout • Upgraded exterior coachlights per builder's samples • Upgraded interior light fixtures per builder's samples • Surface mounted waterproof light in each shower • Bell chime at front door - location by builder • All interior and exterior light fixtures as per builder's samples with locations by builder • Smoke and carbon monoxide detectors as required by applicable codes with electrical connection on each floor including basement • Forced air high efficiency furnace with ducting sized for future air conditioning. Loft models to receive a two (2) furnace system for enhanced living comfort • Air conditioning is included with pre-determined builder location and size. Loft models to receive 2 air conditioning units as per plans for enhanced living comfort • Gas-fired hot water heater and drain water heat recovery units on a rental basis • Standard simplified HRV (heat recovery unit) on a rental basis • 20-4" LED pot lights complete with switches LAUNDRY AND ROUGH-INS • One laundry tub is provided where applicable as per plans • Hot and cold laundry taps for washer and heavy duty wiring for dryer • Exterior exhaust for dryer • Central vacuum system roughed-in with outlets on each floor and basement with drops in garage area • Rough-in phone in all bedrooms, basement area (1), great room, dining room and kitchen • Rough-in cable TV in all bedrooms, basement area (1) and family/living room • White Whirlpool washer and dryer as per builder's standard samples TARION WARRANTY COVERAGE • 7-years major structural defects • 2-years plumbing, heating and electrical systems and building envelope • 1-year all other items • All warranties are backed by Tarion Warranty Corporation COLOUR SELECTION AND FINISHES • All colour and finishing selections are to be made by personal appointment at the home décor centre and from vendor’s standard samples • The home décor centre provides the services of a design consultant to assist the purchaser in the completion of their interior colour selections and the selection of upgrades • The purchaser acknowledges and agrees that variations in colour and shade uniformity may occur and the colours, patterns and availability of samples displayed in the sales presentation centre and model homes may vary from those displayed and available at time of colour selection • Purchaser to have choice of colour and materials from available vendor’s standard samples of the following unless already ordered or installed • Imported 12” x 12” or 13” x 13” ceramic floor tiles where applicable • Imported 6” x 8” ceramic tile for bathtub enclosures and separate shower enclosures where applicable • Imported ceramic tile surround for ensuite oval tub as per plan • Kitchen cabinets and bathroom vanity cabinets from standard builder samples (by either "Raywal" or equivalent, "Aya" or equivalent, "Frendel" or equivalent) where applicable, as per floor plans and drawings. • Level one (1) berber style carpet where applicable, as per floor plans and drawings (choice of two colours) NOTE THE SMALL PRINT • Exterior colour selections are architecturally controlled for the purposes of providing a pleasing streetscape • Number of steps at front and rear may vary from that shown according to grading conditions and municipal requirements, and cannot be guaranteed • Purchaser acknowledges and agrees that certain lots within the subdivision may require dropped front foyer with additional steps and with additional steps at front porch to suit grading requirements • Variations in uniformity and colour from vendor’s standard samples may occur in finished materials, kitchen and vanity cabinets and floor and wall finishes due to normal production processes • Hardwood flooring may react to normal fluctuating humidity levels producing gapping or cupping, both considered to be within acceptable industry standards • Actual square feet is measured per Tarion requirements, and may vary slightly depending on elevation selected and construction variances • Ceilings and walls may be modified to accommodate mechanical systems • Carpeting may be seamed under certain conditions • Features shown on the floor plans and drawings as optional are not standard and may be available as upgrades • Paved driveway at purchaser's expense where applicable as per plans and drawings DETACHED 36' QUALITY CONSTRUCTION • All elevations, colours, materials and exterior features are architecturally controlled and approved • Modern architecture utilizing manufactured stone, brick, stucco, wood and quality vinyl detailing to enhance exterior elevations where applicable as per floor plans and drawings • Decorative columns, railings and cladding where applicable as per elevations • Sectional roll-up "Manor House" garage doors with heavy duty springs and decorative lite inserts where applicable as per floor plans and elevations • Vinyl casement windows throughout with low-e and argon gas and internal decorative grilles as per elevations. Operating windows are screened • Basement windows to be vinyl sliders with screens • Metal insulated front entry door with sidelites and weatherstripping as per elevations • "Satin Nickel" finish front entry gripset with deadbolt • Energy conserving insulation to exterior walls and ceilings to meet or surpass Ontario Building Code requirements • Spray foam insulation to garage ceilings at liveable areas above for improved energy efficiency • Superior strength 9 ft (approx) high concrete basement walls with damp-proofing and drainage membrane to help protect against water penetration • Engineered floor joist system with plywood subfloors that are glued and screwed to the joists • 3/8" plywood roof sheathing • Self sealing 25 year premium shingles where applicable as per drawings • Prefinished and colour co-ordinated aluminum soffits, fascia, eavestrough and downspouts • Rough-in gas line for future barbeque where applicable • Two (2) exterior hose bibs, one at front and one at rear of home • All building envelope perforations including doors and windows are fully caulked • Cold cellars to be vented with door and light where applicable as per plans • Precast concrete slab walkways where required at rear patio area • All front, side and rear yards are fully sodded • Driveways are fully paved with two coats - a base and finish topcoat where applicable SPECTACULAR INTERIOR FINISHES • Houses to have 9 ft (approx) ceilings on finished basement, 10 ft (approx) on ground and 9 ft (approx) on second floor, as per floor plans and drawings • Smooth finish ceilings on ground floor • Natural finish upgraded oak railing and 1-3/4" oak pickets • Natural finish all oak stairs (oak veneer stringers and risers with solid oak treads) throughout • Colonial 4-1/4" baseboard with colonial casing for doors and windows • "Door Stop" trim to tiled and hardwood floor areas • Colonial raised panel "solid core" interior doors to rooms and closets as per plans • "Satin Nickel" finish levers and hinges throughout • Finished basement with bathroom as per plan with standard builder finishes • Direct vent natural gas fireplace as per plans with wood trim fireplace surround where applicable per plans • Upgrade to level one (1) granite or marble floors in foyer, powder room and master ensuite from builder's samples as per plans • Upgrade ceramic tile floors to level 3 in kitchen, breakfast/morning room and to level 2 in all bathrooms/other ensuites, laundry room and mud rooms from builder's samples as per plans • Upgrade level 3 master ensuite shower wall tiles and to level 2 for other shower wall tiles from builder's samples • 3/4" x 3-1/4" natural prefinished oak hardwoood flooring throughout except for finished basement and tiled areas as per floor plans and drawings • 40 oz. Luxurious broadloom with level one underpad in finished basement • Primer and paint to walls, trim work and doors DESIGNER KITCHENS • Upgrade level two (2) oak or maple wood designer fine kitchen cabinetry and per builder's samples • Natural stone granite countertops in kitchen and island as per plans and per builder's standard samples • Stainless steel exhaust hood fan ducted to exterior over stove area as per builder's standard sample • 3 stainless steel Whirlpool or equivalent appliances - fridge, stove and dishwasher (save and accept hook-up)as per builder's samples • Kitchen double stainless steel undermount sink with single lever faucet • Pantries, extended breakfast counters and islands where applicable as per plans • Extended taller uppers in kitchens • Breakfast bar in kitchen where applicable as per plans • Space for dishwasher includes rough-in electrical and plumbing • Dedicated electrical outlet for refrigerator • Split electrical outlets above counter for small appliances LUXURIOUS BATHROOMS • Upgrade level two (2) oak or maple wood cabinetry in master ensuite and as per plans and per builder's samples • Natural stone granite countertops in master ensuite as per plans and per builder's standard samples • All bathrooms to have quality white fixtures • Ceramic bathroom accessories to include towel bar, toilet paper holder and soapdish where applicable • Master ensuite to have a standalone acrylic tub as shown on plans with deck mounted faucet and handles where tub and shower are separate • Separate ceramic tiled master ensuite shower stall with marble jambs and glass shower door as per plans • Main and other bathrooms to have deeper acrylic tubs with 6" x 6" or 8" x 8" ceramic tile enclosures to ceiling as per plans and per builder's standard samples • Single lever faucets in all vanity and pedestal sinks • Framed mirrors in all bathrooms • Pedestal sink in all powder rooms as per plans • Pressure balance valves for all showers as per code requirements • Energy efficient water saver shower head and toilets in all bathrooms • Individual water shut-offs at sinks and toilets • Quality 6" x 8" wall tiles for showers and tub enclosures as per builder's samples • Upgrade to level one (1) granite or marble floors in powder room and master ensuite from builder's samples as per plans • Upgrade level 2 master ensuite shower wall tiles from builder's standard samples ELECTRICAL AND HEATING • 200 amp panel electrical service with circuit breakers and copper wiring • Heavy duty cable for stove and dryer • One exterior weatherproof electrical outlet at front or rear of home • Electrical outlet in garage and one in ceiling for future garage door opener • White Decora switches and plugs throughout • Upgraded exterior coachlights per builder's samples • Upgraded interior light fixtures per builder's samples • Surface-mounted waterproof light in each shower • Bell chime at front door - location by builder • All interior and exterior light fixtures as per builder's samples with locations by builder • Smoke and carbon monoxide detectors as required by applicable codes with electrical connection on each floor including basement • Forced air high efficiency furnace with ducting sized for future air conditioning • Air conditioning is included with pre-determined builder location and size • Gas fired hot water heater and drain water heat recovery units on a rental basis • Standard simplified HRV (heat recovery unit) on a rental basis • 20-4" LED pot lights complete with switches LAUNDRY AND ROUGH-INS • One laundry tub is provided where applicable as per plans • Hot and cold laundry taps for washer and heavy duty wiring for dryer • Exterior exhaust for dryer • Central vacuum system roughed in with outlets on each floor and basement with drops in garage area • Rough-in phone in all bedrooms, basement area (1), great room, dining room and kitchen • Rough-in cable TV in all bedrooms, basement area (1) and family/living room • White Whirlpool washer and dryer as per builder's standard samples TARION WARRANTY COVERAGE • 7-years major structural defects • 2-years plumbing, heating and electrical systems and building envelope • 1-year all other items • All warranties are backed by Tarion Warranty Corporation COLOUR SELECTION AND FINISHES • All colour and finishing selections are to be made by personal appointment at the home décor centre and from vendor’s standard samples • The home décor centre provides the services of a design consultant to assist the purchaser in the completion of their interior colour selections and the selection of upgrades • The purchaser acknowledges and agrees that variations in colour and shade uniformity may occur and the colours, patterns and availability of samples displayed in the sales presentation centre and model homes may vary from those displayed and available at time of colour selection • Purchaser to have choice of colour and materials from available vendor’s standard samples of the following unless already ordered or installed • Imported 12” x 12” or 13” x 13” ceramic floor tiles where applicable • Imported 6” x 8” ceramic tile for bathtub enclosures and separate shower enclosures where applicable • Imported ceramic tile surround for ensuite oval tub as per plan • Kitchen cabinets and bathroom vanity cabinets from standard builder samples (by either "Raywal" or equivalent, "Aya" or equivalent, "Frendel" or equivalent) where applicable, as per floor plans and drawings • 40 oz. Carpet where applicable, as per floor plans and drawings (choice of two colours) NOTE THE SMALL PRINT • Exterior colour selections are architecturally controlled for the purposes of providing a pleasing streetscape • Number of steps at front and rear may vary from that shown according to grading conditions and municipal requirements, and cannot be guaranteed • Purchaser acknowledges and agrees that certain lots within the subdivision may require dropped front foyer with additional steps and with additional steps at front porch to suit grading requirements. • Variations in uniformity and colour from vendor’s standard samples may occur in finished materials, kitchen and vanity cabinets and floor and wall finishes due to normal production processes • Hardwood flooring may react to normal fluctuating humidity levels producing gapping or cupping, both considered to be within acceptable industry standards • Actual square feet is measured per Tarion requirements, and may vary slightly depending on elevation selected and construction variances • Ceilings and walls may be modified to accommodate mechanical systems • Carpeting may be seamed under certain conditions • Features shown on the floor plans and drawings as optional are not standard and may be available as upgrades • Paved driveway at purchaser's expense where applicable as per plans and drawings
Location: Bayview Avenue & Hillsview Drive
Observatory Hill is located at Bayview Avenue & Hillsview Drive, Richmond Hill in the Observatory neighbourhood, Regional Municipality of York.
- Walk Score: 78/100
- Transit Score: 45/100
Explore more pre-construction projects in Richmond Hill or browse the Regional Municipality of York region.
About the Developer: The Conservatory Group
Observatory Hill is being developed by The Conservatory Group.
See all The Conservatory Group pre-construction projects.
How to Buy at Observatory Hill
- Register early. Allocation at Observatory Hill in Richmond Hill is released to platinum brokerages before any public opening, so the best floor plans and lowest release pricing go to registered buyers first.
- Review the price list and deposit structure. Deposit structures for Observatory Hill are confirmed at each release and can differ for end users, investors and international buyers.
- Submit a worksheet. Worksheets rank your preferred suites or lots; they are not binding until the developer issues an allocation.
- Sign and use your cooling-off period. Ontario pre-construction condominium purchases carry a 10-day statutory rescission period for lawyer and lender review. Freehold purchases do not.
Closing Costs & Investor Notes for Observatory Hill
Budget beyond the purchase price at Observatory Hill: development and education levies (usually capped by amendment), Tarion enrolment, utility meter hook-ups, land transfer tax, HST treatment (the federal/provincial new-housing rebate applies to buyers who occupy or, for investors, the rental rebate applies with a one-year lease), and legal fees.
Assignment rights, rental-during-occupancy rights and capped levies vary release to release at Observatory Hill. Confirm each in the current agreement of purchase and sale before you sign.
Observatory Hill — Frequently Asked Questions
Where is Observatory Hill located?
Observatory Hill is located at Bayview Avenue & Hillsview Drive, Richmond Hill in the Observatory neighbourhood.
Who is the developer of Observatory Hill?
Observatory Hill is being developed by The Conservatory Group.
How much do units at Observatory Hill cost?
Pricing for Observatory Hill has not been publicly released. Registered buyers receive the price list first.
When is occupancy at Observatory Hill?
An occupancy date for Observatory Hill has not been announced yet.
How do I get platinum or VIP access to Observatory Hill?
Circle Real Estate provides platinum access to Observatory Hill, including first access to floor plans, the price list and worksheet submission. Register on this page to be added to the VIP list.
Similar Pre-Construction Projects in Richmond Hill
- Richview Heights Towns — Richmond Hill
- Skylands Towns — Richmond Hill
- 8790 Yonge Street Mixed-Use Development — Richmond Hill
- 9651 Yonge Street Mixed-Use Development — Richmond Hill
- 19th Avenue Towns — Richmond Hill
- Oxford Estates — Richmond Hill
- Y8700 Condos — Richmond Hill
- King 22 Residences — Richmond Hill
Register for Observatory Hill pricing, floor plans and VIP access on Circle Real Estate.
Last verified: 2026-10-09. Source: RedBricks project feed. Published by Circle Real Estate Brokerage. Prices and incentives are subject to change without notice. E. & O.E.