Oakridge Meadows Single Family Home — Gormley Pre-Construction
Oakridge Meadows is a developer selling & resale pre-construction single family home development by Aspen Ridge Homes in Gormley's Rural Richmond Hill star…
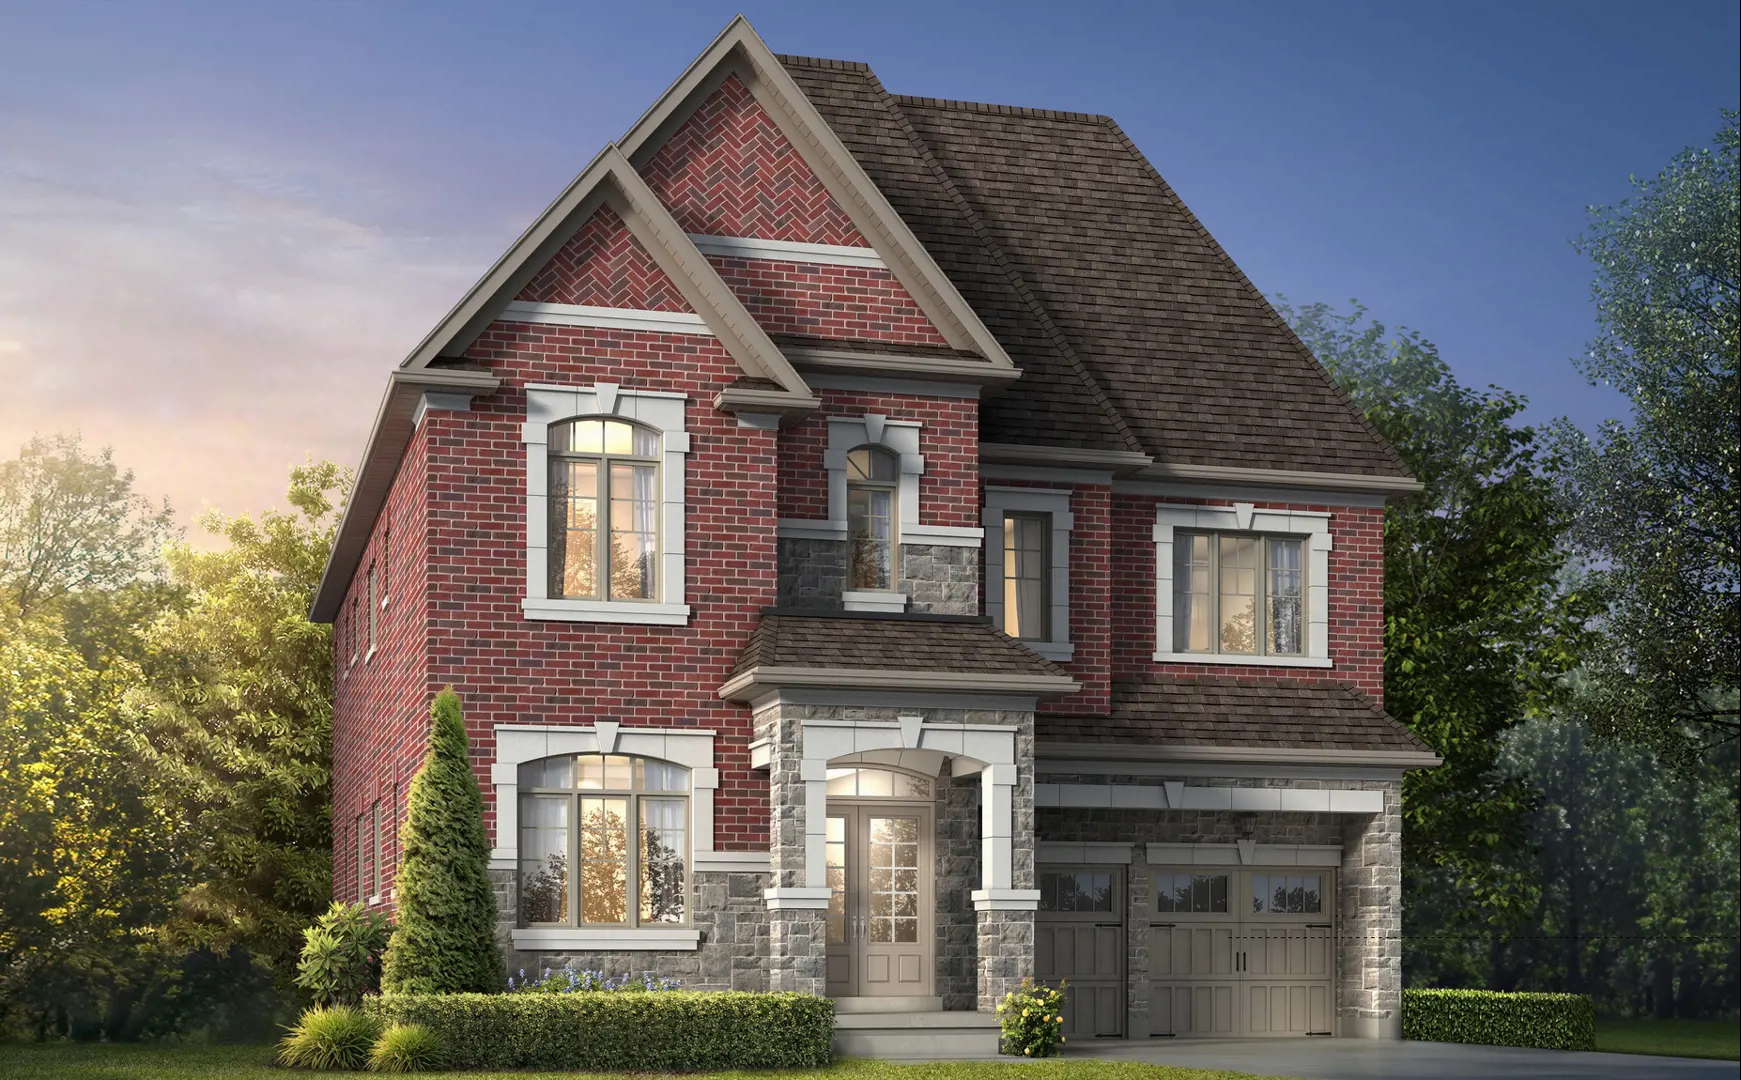
Oakridge Meadows Quick Facts
| Project Name | Oakridge Meadows |
|---|---|
| Developer | Aspen Ridge Homes |
| Address | Bethesda Side Road & Leslie Street |
| City | Gormley |
| Neighbourhood | Rural Richmond Hill |
| Region | Regional Municipality of York |
| Building Type | Single Family Home |
| Sales Status | Developer Selling & Resale |
| Suite Sizes | 1547 – 4678 sq ft |
| Pricing | $1,095,990 – $2,529,990 |
| Deposit Structure | $100,000 (over 180 days) |
| Occupancy | 2023-01-01 |
| Walk Score | 3 |
About Oakridge Meadows in Gormley
Oakridge Meadows by Aspen Ridge Homes is a completed home community at Bethesda Side Road & Leslie Street in the Rural Richmond Hill neighbourhood of Gormley. The project contains 77 homes. Oakridge Meadows by Aspen Ridge Homes was completed in 2023. The home collection includes townhomes. Recorded home designs include two-storey layouts, lots measuring 20 feet wide, and one-car garages. Townhome designs include traditional townhomes. Current inventory includes 19 available floor plans ranging from 1,547 to 4,678 sq. ft. Current prices range from $1,095,990 to $2,529,990. The location has a Walk Score of 3.
Oakridge Meadows is also marketed as Oakridge Meadows by Aspen Ridge Homes and Oak Ridge Meadows, and listed in the developer's material as Oakridge Meadows by Aspen Ridge Homes.
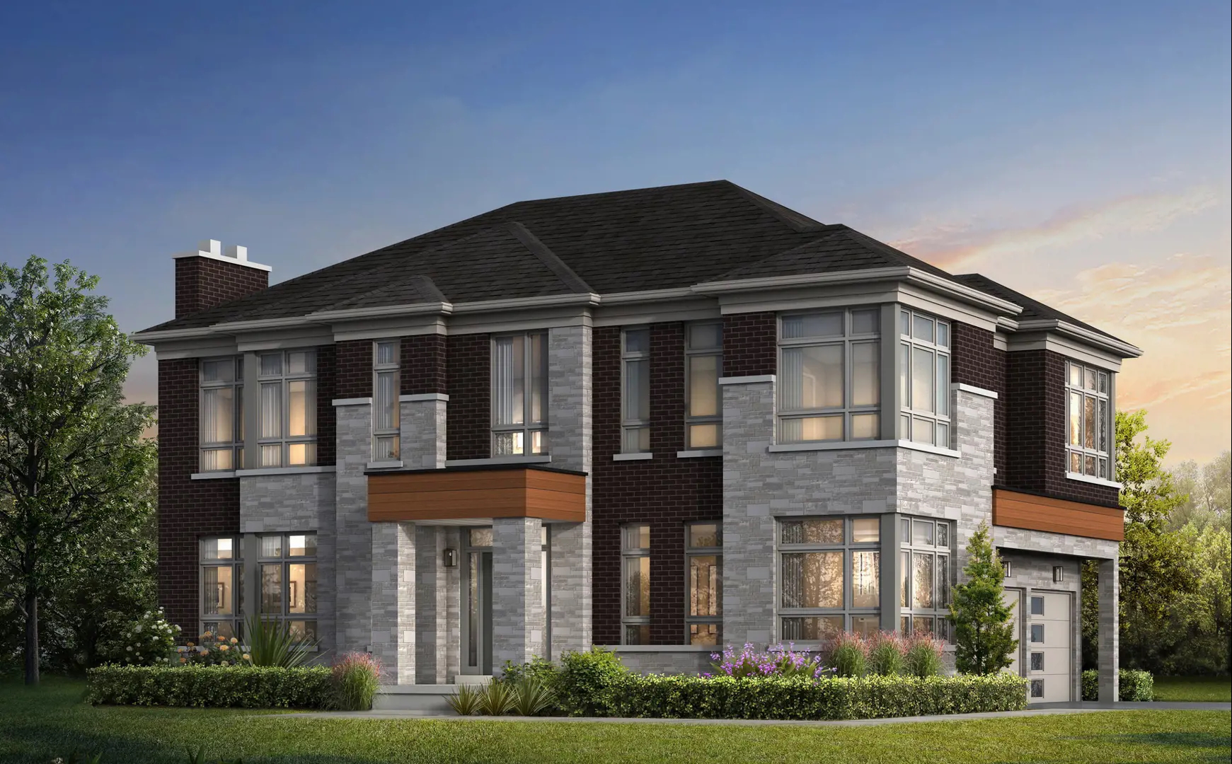
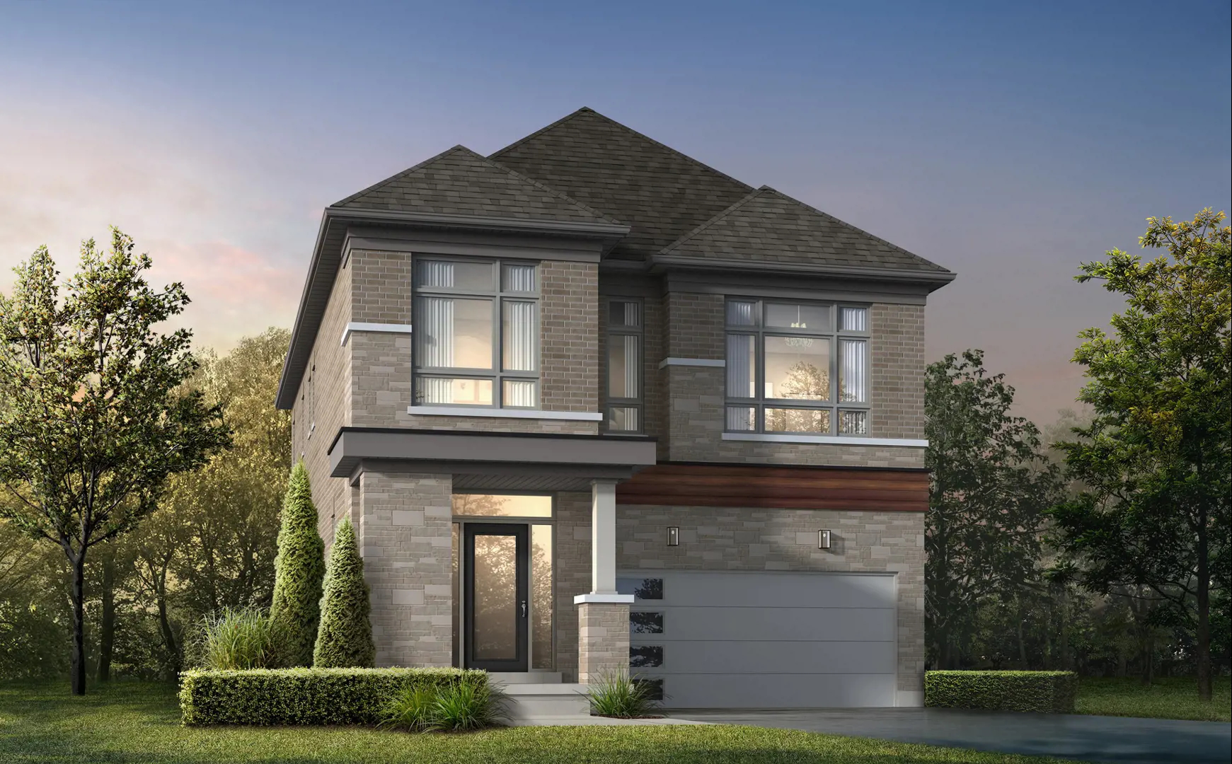
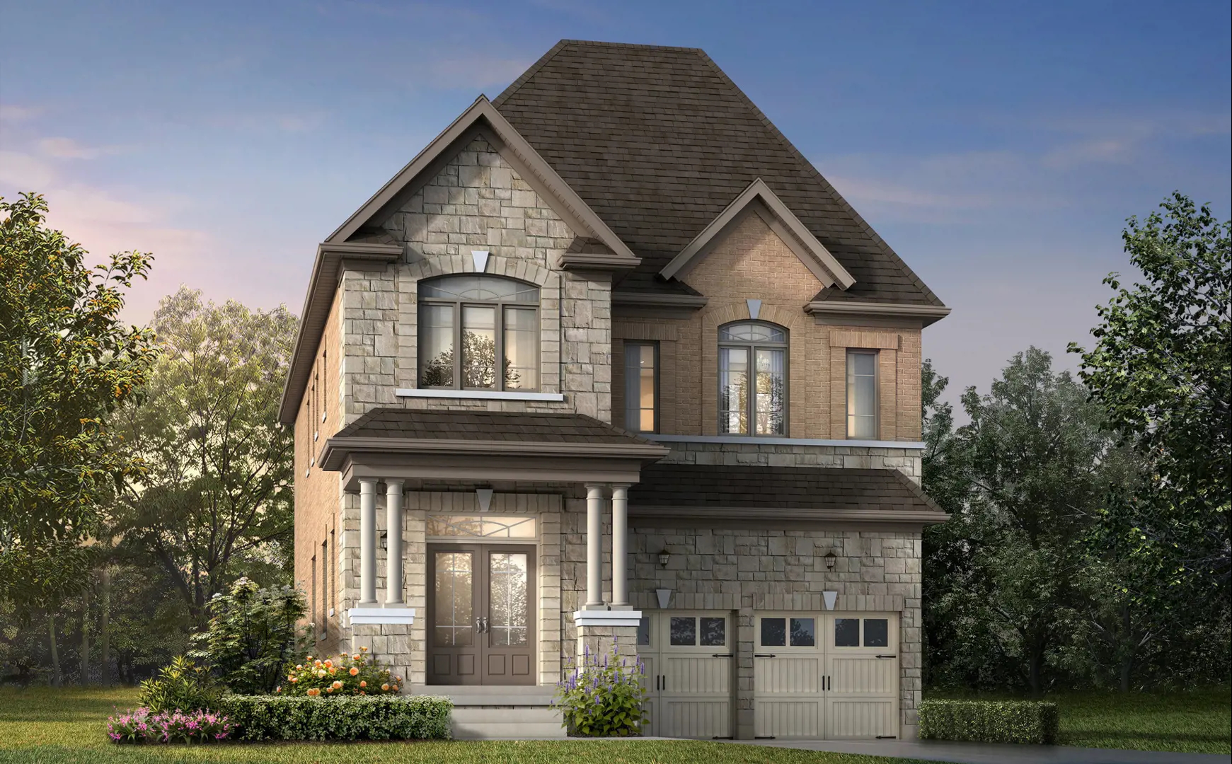
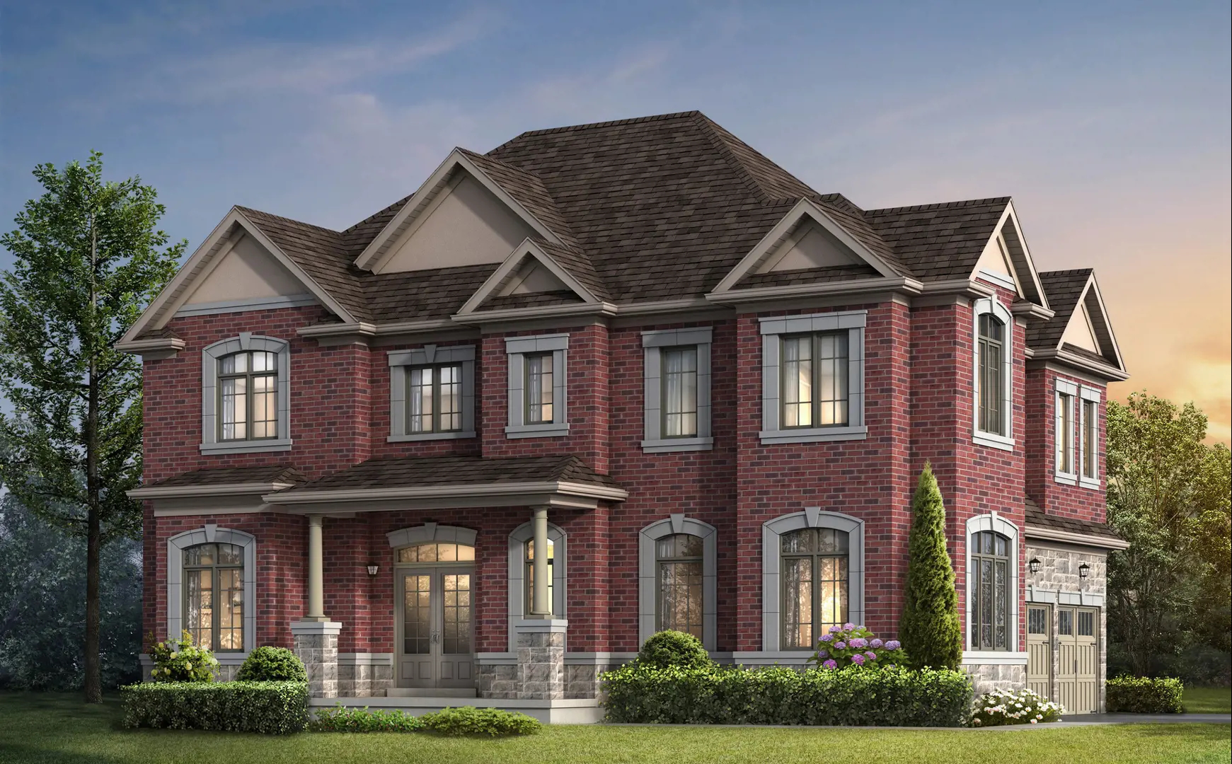
Oakridge Meadows Renderings & Gallery
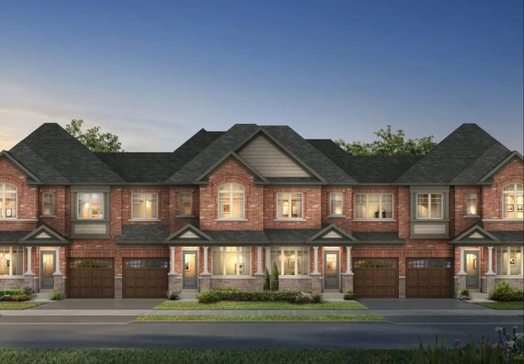
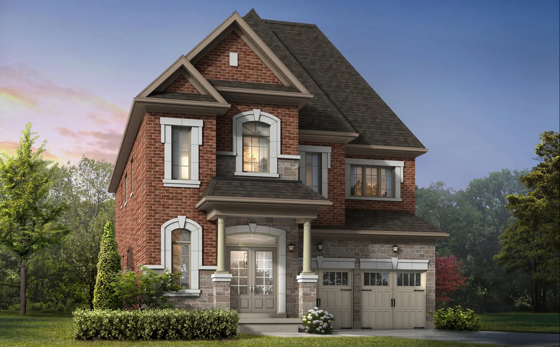
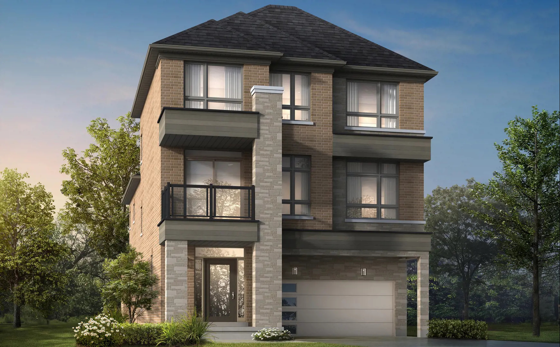
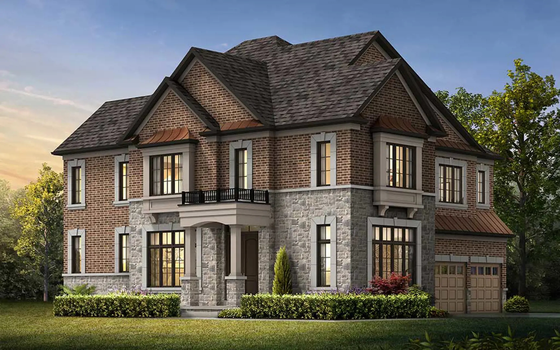
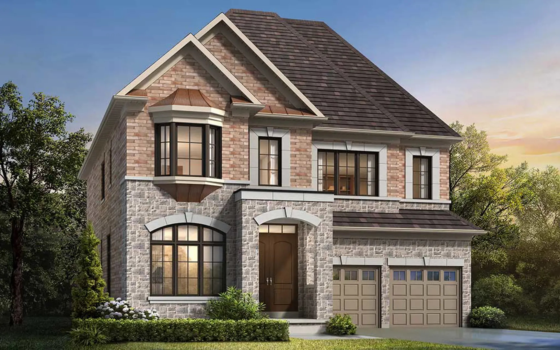
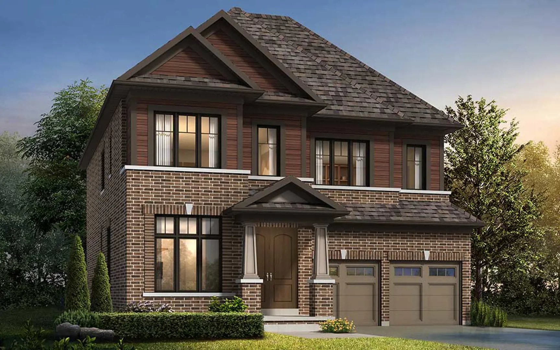
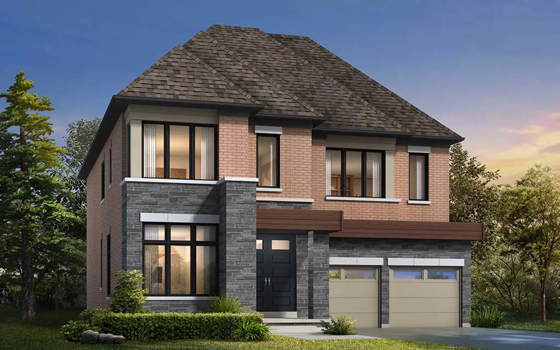
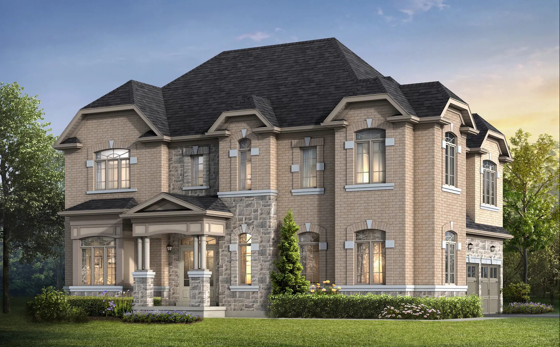
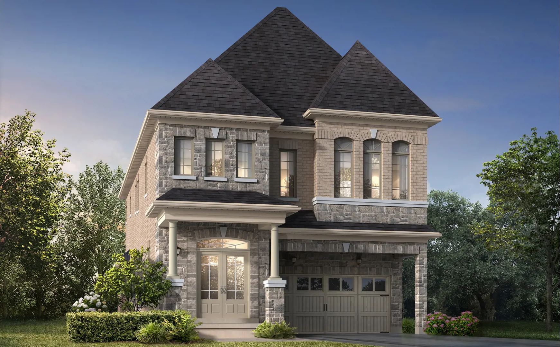
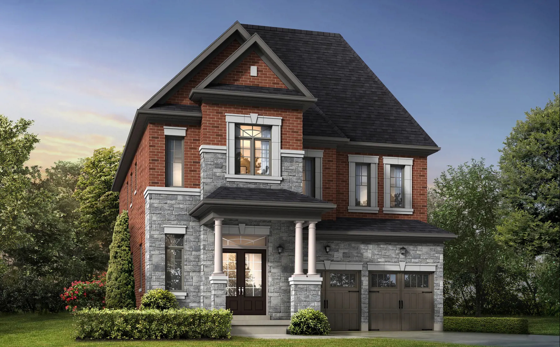
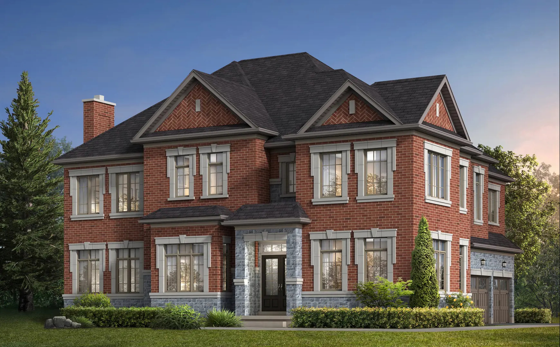
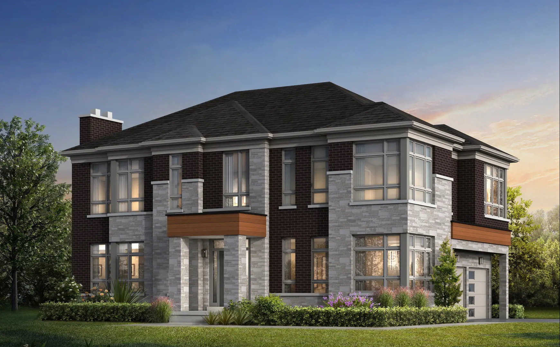
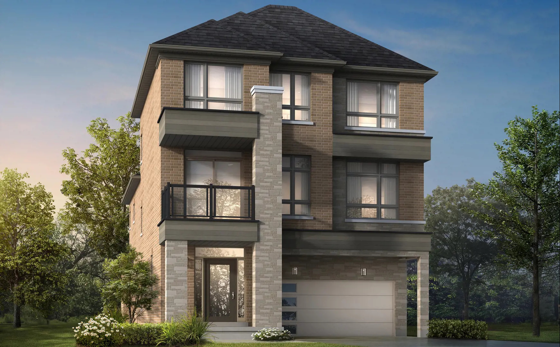
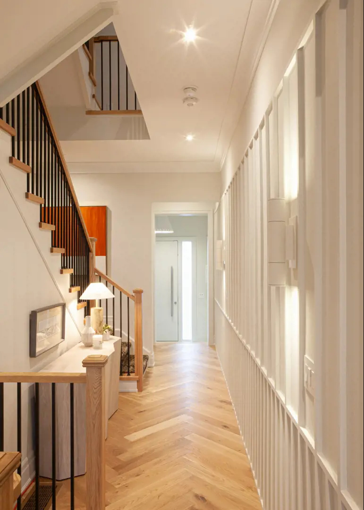
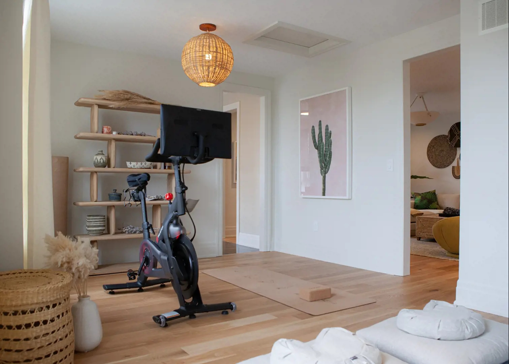
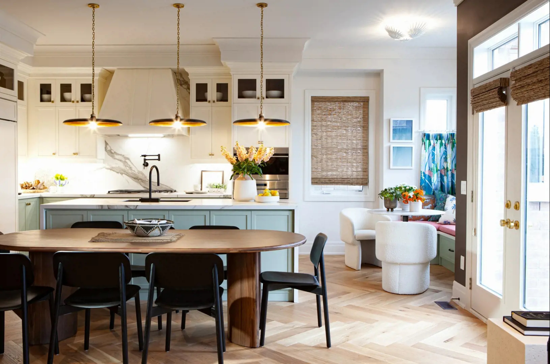
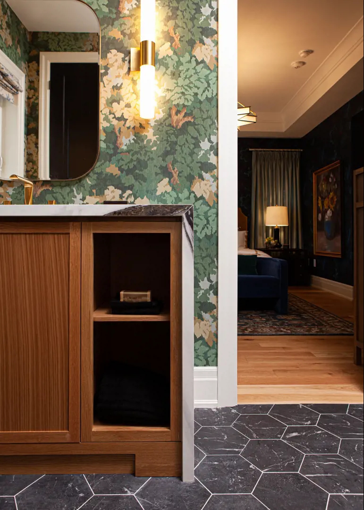
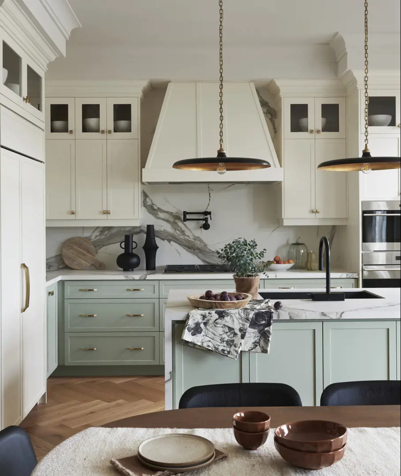
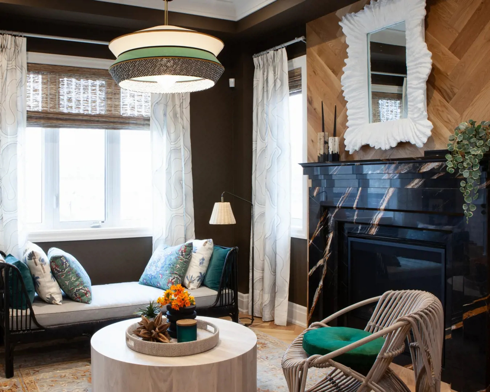
Oakridge Meadows Floor Plans & Pricing
| Floor Plan | Beds | Baths | Size (sq ft) | Price | Availability |
|---|---|---|---|---|---|
| Bigelow | 3 | 2.5 | 1621 | $1,225,990 | Available |
| Bigelow | 3 | 2.5 | 1621 | $1,225,990 | Available |
| Jenner | 3 | 2.5 | 1661 | $1,236,990 | Available |
| Jenner | 3 | 2.5 | 1661 | $1,236,990 | Available |
| Addison | 3 | 2.5 | 1705 | $1,254,990 | Available |
| Addison | 3 | 2.5 | 1705 | $1,254,990 | Available |
| Brown | 3 | 2.5 | 1820 | $1,290,990 | Available |
| Brown | 3 | 2.5 | 1820 | $1,290,990 | Available |
| Goodwin | 4 | 4.5 | 2772 | $2,089,990 | Sold Out |
| Goodwin | 4 | 4.5 | 2772 | $2,089,990 | Sold Out |
| Milner | 4 | 4.5 | 2796 | $2,199,990 | Available |
| Milner | 4 | 4.5 | 2796 | $2,199,990 | Available |
| Sterling | 4 | 4.5 | 2847 | $2,138,990 | Available |
| Sterling | 4 | 4.5 | 2847 | $2,138,990 | Available |
| Allan | 4 | 4.5 | 2940 | $2,222,990 | Available |
| Allan | 4 | 4.5 | 2940 | $2,222,990 | Available |
| Rockman | 4 | 4.5 | 2979 | $2,220,990 | Available |
| Rockman | 4 | 4.5 | 2979 | $2,220,990 | Available |
| Stowe | 4 | 4.5 | 3054 | $2,231,990 | Available |
| Stowe | 4 | 4.5 | 3054 | $2,231,990 | Available |
| Osler | 5 | 4.5 | 3354 | $2,337,990 | Available |
| Tam with Loft | 6 | 4.5 | 3425 | $2,208,990 | Available |
| Blackwell | 4 | 4.5 | 3561 | $2,372,990 | Available |
| Blackwell | 4 | 4.5 | 3561 | $2,372,990 | Available |
| Drake | 5 | 4.5 | 3672 | $2,459,990 | Sold Out |
| Mercola | 5 | 4.5 | 3713 | $2,686,990 | Available |
| Gray with Loft | 4 | 4.5 | 4016 | $2,319,990 | Available |
| Gray with Loft | 4 | 4.5 | 4016 | $2,319,990 | Available |
| Banting | 4 | 4.5 | 4100 | $2,729,990 | Available |
| Banting | 4 | 4.5 | 4100 | $2,729,990 | Available |
| Bondar with Loft | 6 | 5.5 | 4248 | $2,299,990 | Available |
| Villa | 4 | 4.5 | 4678 | $2,858,990 | Available |
| Villa | 4 | 4.5 | 4678 | $2,858,990 | Available |
Full Oakridge Meadows floor plan PDFs, the current price list and available incentives are released to registered buyers. Request the Oakridge Meadows price list and floor plans.
Oakridge Meadows Deposit Structure
$100,000 (over 180 days)
Deposit structures at Oakridge Meadows can change between releases and may differ for international buyers. Confirm the current Oakridge Meadows deposit structure before submitting a worksheet.
Finishes
GENERAL NOTES • All references to size, measurements, materials, construction styles, trade/brand/industry name or terms may be subject to change or variation within generally accepted industry standards and tolerances. Measurements may be converted from imperial to metric or vice versa and actual product size may vary slightly as a result. • All references to features and finishes are as per applicable plan or elevation and each item may not be applicable to every home. Locations of features and finishes are as per applicable plan or at the vendor’s sole discretion. • All features and finishes where purchasers are given the option to select the style and/or colour shall be from the predetermined standard selections. • Any brand name features and/or finishes may be substituted by other brand name features and finishes provided they are of equal or better quality. EXTERIOR FINISHES 1. Architecturally controlled streetscape with pleasing exterior colour schemes, styles, materials and elevations. 2. Distinctive stone, clay brick, wood-like and/or stucco exterior combinations. 3. Soldier coursing, exterior columns, arches, keystones and other detailing. 4. Precast concrete window sills, headers and entrance arches as per plan. 5. Upgraded architectural shingles (limited lifetime manufacturer’s warranty). 6. Flat roof areas to receive modified bitumen system. 7. Maintenance-free aluminum soffits, fascia eavestrough and downspouts. 8. Upgraded exterior coach lights on front facade. 9. Fully sodded lot. (excluding under wood decks or side yards) 10. Rear patio finished with precast concrete patio slabs. 11. Fully paved driveway. DOORS AND WINDOWS 12. Vinyl casement windows throughout (excluding structural basement windows). All windows to be Low E, argon gas filled. Operable windows are screened. 13. Insulated front entry door(s) including satin nickel finish front door gripset. 14. Exterior garden and/or French and/or oversized vinyl sliding patio door(s) at rear as per plan. 15. Metal insulated garage doors (as per elevation). INTERIOR FEATURES 16. SINGLES: 10’ ceilings on main floor, 9’ ceilings on second floor and 8’ ceilings on third floor lofts* excluding low headroom areas due to mechanical and/or dropped areas. TOWNS: 9’ ceilings on main floor, and 9’ ceilings on second floor, excluding low headroom areas due to mechanical and/or dropped areas. 17. 7-1/4” baseboards on main/second floor and 5-1/2” baseboards on 3rd floor lofts with complimenting 3-1/4” casings throughout. 18. Madison smooth interior doors with satin nickel finish interior hinges, locks and lever handles. 8’ tall on main floor and 7’ tall on finished basement alcoves, second floor and loft levels where applicable. 19. Interior doors and trim to be painted white. Interior walls to be painted warm grey. 20. Wire shelving installed in all closets. 21. Stained oak staircases. 22. Stained oak pickets, post(s) and handrails. Purchaser choice of Rail 2 black metal pickets with alternating collar or rail 3 1-3/4” oak pickets. 23. Smooth finish ceilings throughout. 24. Tray, coffered, and/or waffle ceiling detailing, as per plan. 25. SINGLES ONLY - Fireplaces: • Flat wall or bump-out application: Majestic Quartz 36” direct vent gas fireplace with stone cast mantle. • Two sided (see-thru) application: Majestic See-Through Pearl 36” direct vent gas fireplace, raised to approx. 24” from finished floor (within a partition) with stone cast trim surround. • Raised to approx. 30” at ensuite location. FLOORINGS 26. Upgrade 1 level porcelain tile flooring in all tiled floor areas (12” x 24” standard tiles available). 27. 3/4” x 3-5/16” oak stained engineered hardwood flooring on main floor, second floor and third floor loft’s as per plan (excluding tiled areas). BATHROOMS 28. Porcelain wall tiles in all bathtub enclosures up to the ceiling. Separate shower stalls to include the ceiling. 29. Slate grey pedestal sink and slate grey toilet in powder rooms. 30. Hansgrohe faucet package with mechanical pop-ups in all bathrooms. 31. Deep acrylic soaker tubs throughout (excluding master ensuite tub). 32. Master ensuite freestanding tub with Hansgrohe deck-mount faucet. 33. Vanity mirrors in all bathrooms. 24” x 42” mirror over each sink with vanity strip lighting above. 34. Bathroom cabinetry including traditional and contemporary options with group 2 granite or quartz countertops. 35. Undermount sink in all bathrooms (excluding powder room). 36. Energy Star rated exhaust fans in all bathrooms. Master Ensuite bath fan to include built-in bluetooth speaker. 37. Frameless glass shower enclosures with 4 inch shower pot light, as per plan. 38. Upgraded one-piece elongated toilets throughout. KITCHENS 39. Kitchen cabinetry with extended height uppers and light valance including traditional and contemporary options with group 2 granite or quartz countertops. 40. Stainless steel undermount kitchen and servery sink (as per plan). 41. Hansgrohe single kitchen faucet with integrated pull-out spray. Complimenting faucet at servery sink (as per plan). LAUNDRY ROOM 42. Laundry base cabinetry including traditional and contemporary options with Laminate countertop. 43. Stainless steel drop in laundry sink with single hole faucet. CONVENIENCE AND SECURITY 44. Five cable and telephone rough-in’s (locations to be determined at the purchaser’s Grand Alarms appointment). 45. All ducts are professionally cleaned prior to occupancy. 46. Complete central vacuum system with canister installed in garage. 47. Monitored security system available through builder’s supplier. Must be ordered by purchaser (see sales representative for details). GAS, ELECTRICAL & PLUMBING DETAILS 48. Three-piece rough-in installed in the basement (exact location to be at builders discretion). 49. 200 amp electrical service. 50. Rough-in for future EV Charger charger which includes a conduit from garage to basement. 51. Gas line for future gas stove (capped). 52. Gas line for future barbecue hook-up (capped). Location at vendors discretion. 53. Water line for future fridge (capped) 54. Weatherproof exterior electrical outlets, one at rear, one at front entry and one on accessible front balconies (as per plan). 55. Electrical wall outlet(s) in garage (one per garage door). Electrical ceiling outlet in garage for future garage door opener (one per garage door). 56. High efficiency heating system along with smart thermostat. 57. Air conditioning unit. 58. Radiant basement slab heating system (single zone application). 59. Heat recovery ventilator (partially ducted system). 60. Ceiling light fixtures in all rooms with the exception of bathroom vanity lighting. 61. White Decora plugs and switches with screwless plates throughout (excluding fireplace switch) as per vendor’s standard specifications. 62. Kitchen valance LED lighting on separate switch. 63. One USB charger/duplex receptable at kitchen counter and one in master bedroom. 64. 10 interior potlights on main floor (excluding vaulted, cathedral ceiling and open to above areas). 65. Electric heated master ensuite floor (excluding tub and shower areas). 66. Two exterior water taps (one located in garage). CONSTRUCTION 67. Cold cellar provided in basement with weather stripping, steel insulated door, light and floor drain. 68. 9’ poured concrete basement walls (damp proofing and drainage membrane where required). 69. 2”x 6” exterior wall construction. 70. All finished interior walls and ceilings to be drywall construction. 71. Spray foam insulation minimizing air penetration in garage ceiling below livable areas as well as all cantilevered areas. 72. All homes to receive a quality care assessment by aspencare™. 73. All garage wood framed walls to be fully drywalled and to be primed. 74. Superior engineered floor joists. WARRANTY 75. The Tarion Warranty Corporation backs Aspen Ridge Homes with the following warranties: - The home is free from defects in workmanship and materials for a period of one year. - Defects in workmanship and materials for a period of two years on electrical, plumbing and heating distribution systems and any water penetration through exterior cladding, windows, doors and exterior caulking. - Major structural defects for a period of seven years. Please refer to your home owner information package and/or visit tarion.com for further details. ENERGY STAR 76. All homes will be ENERGY STAR® qualified. ENERGY STAR for New Homes is an initiative for Natural Resources Canada to promote energy efficient home building in Ontario. Performance tested, third party verified, and government backed, the ENERGY STAR label is your assurance that your new home is built to exacting, energy efficient guidelines.
Current Incentives
- Free Appliances
Location: Bethesda Side Road & Leslie Street
Oakridge Meadows is located at Bethesda Side Road & Leslie Street, Gormley in the Rural Richmond Hill neighbourhood, Regional Municipality of York.
- Walk Score: 3/100
Explore more pre-construction projects in Gormley or browse the Regional Municipality of York region.
About the Developer: Aspen Ridge Homes
Oakridge Meadows is being developed by Aspen Ridge Homes.
See all Aspen Ridge Homes pre-construction projects.
How to Buy at Oakridge Meadows
- Register early. Allocation at Oakridge Meadows in Gormley is released to platinum brokerages before any public opening, so the best floor plans and lowest release pricing go to registered buyers first.
- Review the price list and deposit structure. The current published deposit structure is $100,000 (over 180 days).
- Submit a worksheet. Worksheets rank your preferred suites or lots; they are not binding until the developer issues an allocation.
- Sign and use your cooling-off period. Ontario pre-construction condominium purchases carry a 10-day statutory rescission period for lawyer and lender review. Freehold purchases do not.
Closing Costs & Investor Notes for Oakridge Meadows
Budget beyond the purchase price at Oakridge Meadows: development and education levies (usually capped by amendment), Tarion enrolment, utility meter hook-ups, land transfer tax, HST treatment (the federal/provincial new-housing rebate applies to buyers who occupy or, for investors, the rental rebate applies with a one-year lease), and legal fees.
Assignment rights, rental-during-occupancy rights and capped levies vary release to release at Oakridge Meadows. Confirm each in the current agreement of purchase and sale before you sign.
Oakridge Meadows — Frequently Asked Questions
Where is Oakridge Meadows located?
Oakridge Meadows is located at Bethesda Side Road & Leslie Street, Gormley in the Rural Richmond Hill neighbourhood.
Who is the developer of Oakridge Meadows?
Oakridge Meadows is being developed by Aspen Ridge Homes.
How much do units at Oakridge Meadows cost?
Pricing at Oakridge Meadows starts from $1,095,990 and ranges to $2,529,990. Prices and incentives change with each release — request the current price list for live pricing.
When is occupancy at Oakridge Meadows?
Estimated occupancy for Oakridge Meadows is 2023-01-01.
How do I get platinum or VIP access to Oakridge Meadows?
Circle Real Estate provides platinum access to Oakridge Meadows, including first access to floor plans, the price list and worksheet submission. Register on this page to be added to the VIP list.
Similar Pre-Construction Projects in Gormley
- OakRidge Meadows by Royal Pine Homes — Gormley
- Oakridge Green Homes — Gormley
- OakRidge Meadows by Regal Crest Homes — Gormley
Register for Oakridge Meadows pricing, floor plans and VIP access on Circle Real Estate.
Last verified: 2026-11-08. Source: RedBricks project feed. Published by Circle Real Estate Brokerage. Prices and incentives are subject to change without notice. E. & O.E.