Northside Townhouse — Guelph Pre-Construction
Northside Townhouse is a developer selling & resale pre-construction towns development by Granite Homes in Guelph starting from $539,990. Get pricing, floo…
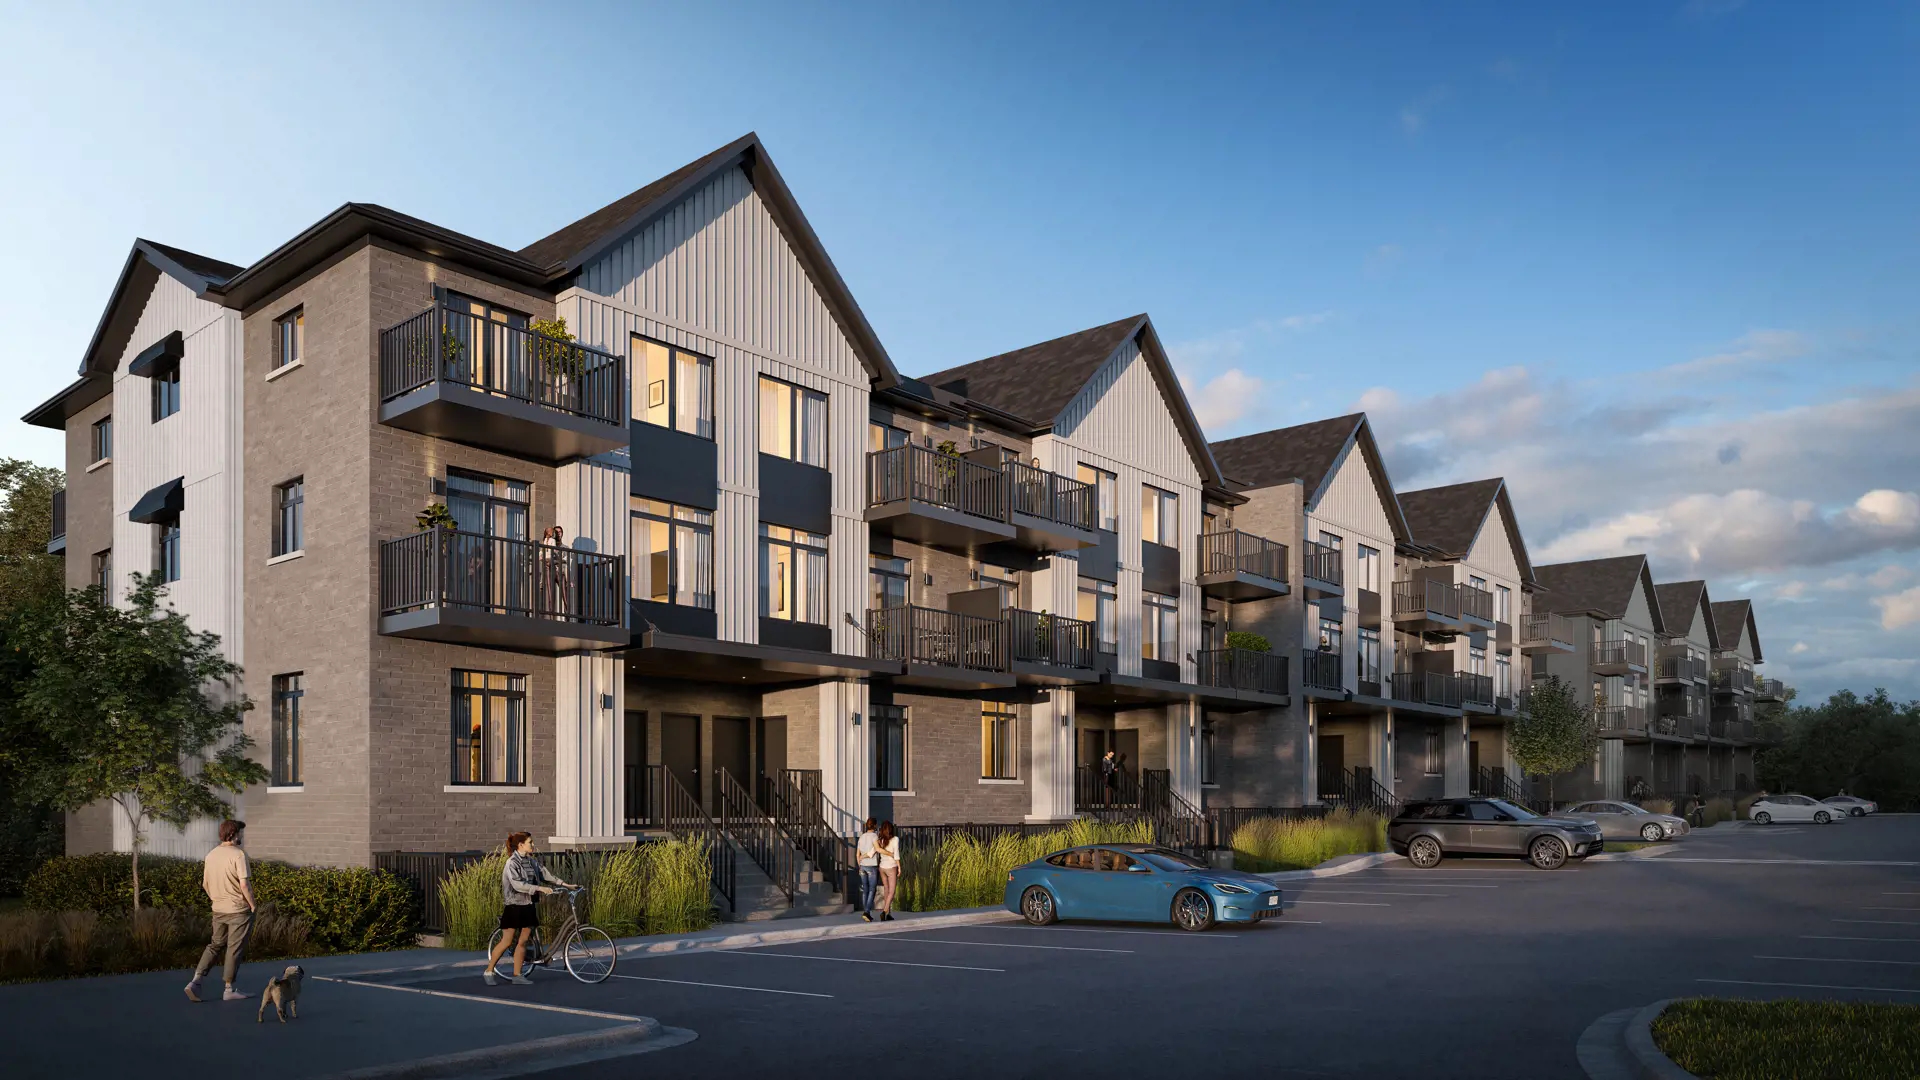
Northside Townhouse Quick Facts
| Project Name | Northside Townhouse |
|---|---|
| Developer | Granite Homes |
| Address | 824 Woolwich Street |
| City | Guelph |
| Region | Wellington County |
| Building Type | Townhouse |
| Sales Status | Developer Selling & Resale |
| Storeys | 4 |
| Suite Sizes | 869 – 1152 sq ft |
| Pricing | $539,990 – $614,990 |
| Deposit Structure | 10% (over 120 days) |
| Occupancy | 2025-01-01 |
| Walk Score | 61 |
| Transit Score | 42 |
About Northside Townhouse in Guelph
Northside Townhouse is a completed home community by Granite Homes at 824 Woolwich Street in Guelph. The project is 4 storeys tall and contains 200 homes. Northside Townhouse was completed in 2025. Current inventory includes 8 available floor plans ranging from 869 to 1,152 sq. ft. Current prices range from $539,990 to $614,990. The location has a Walk Score of 61 and a Transit Score of 42.
Northside Townhouse is also marketed as North Side Townhouse.
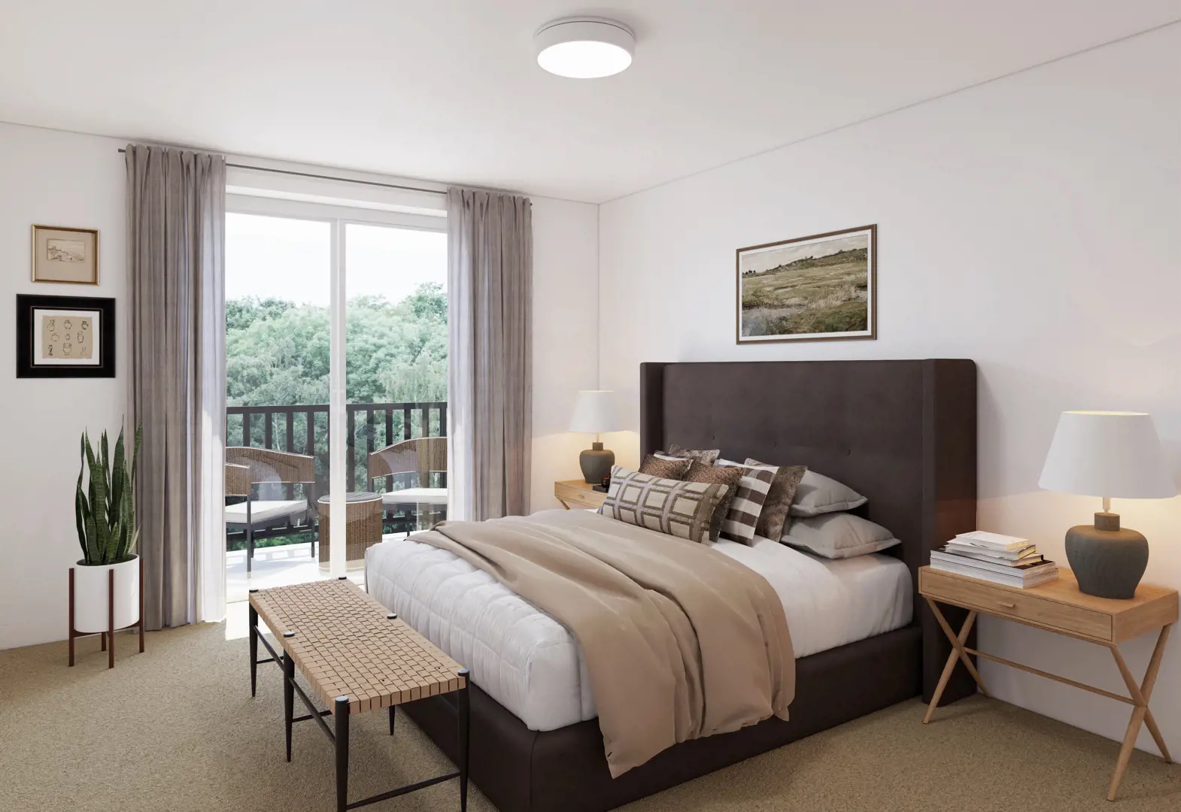
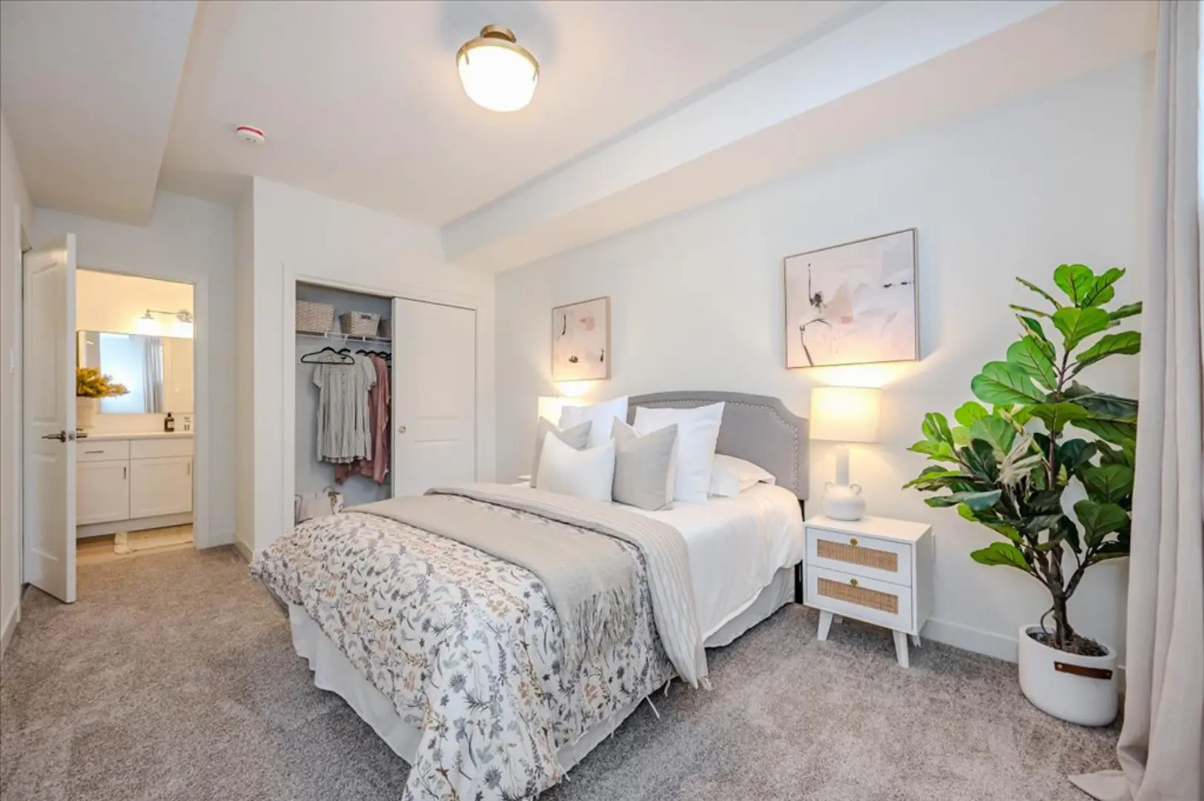
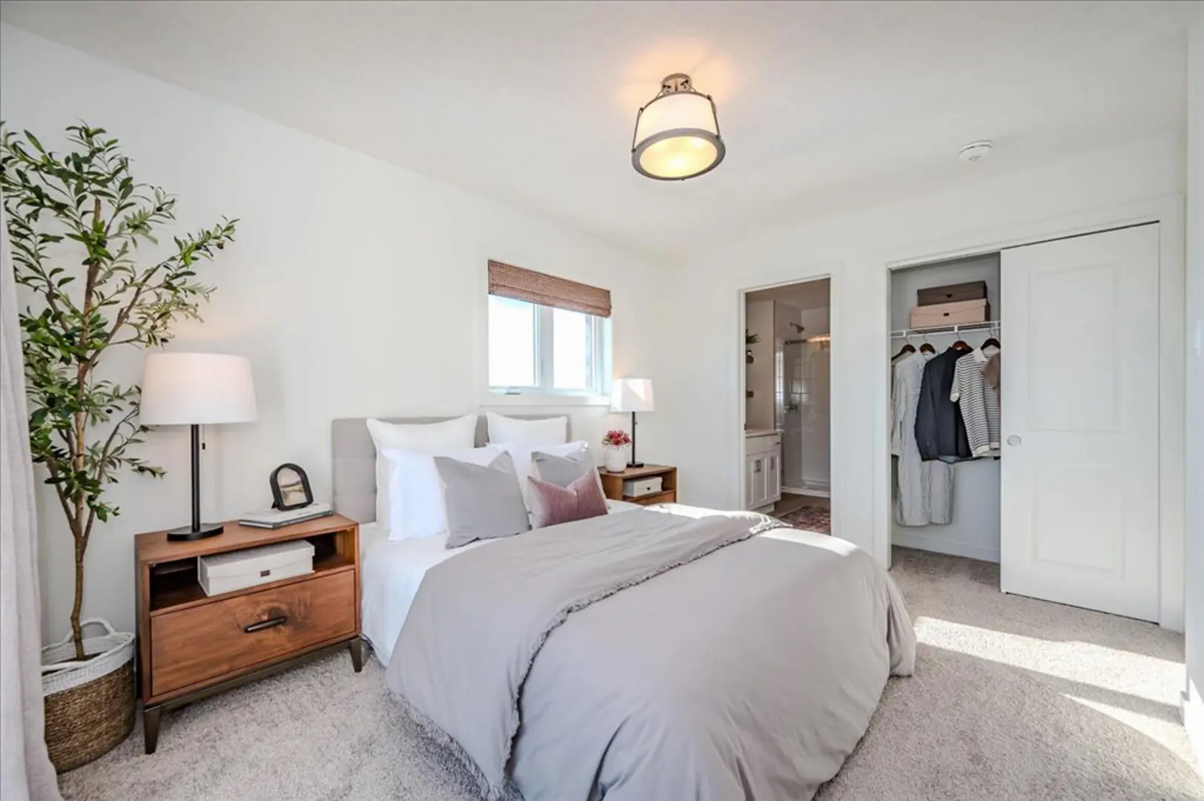
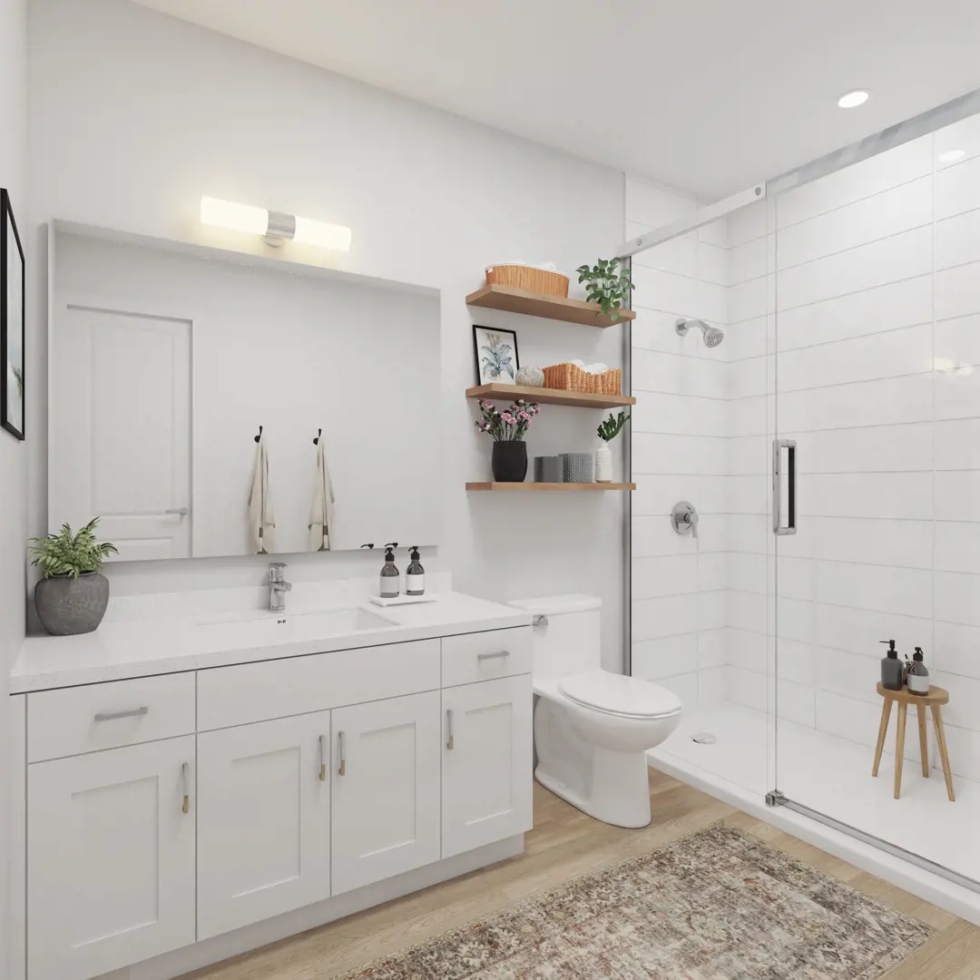
Northside Townhouse Renderings & Gallery
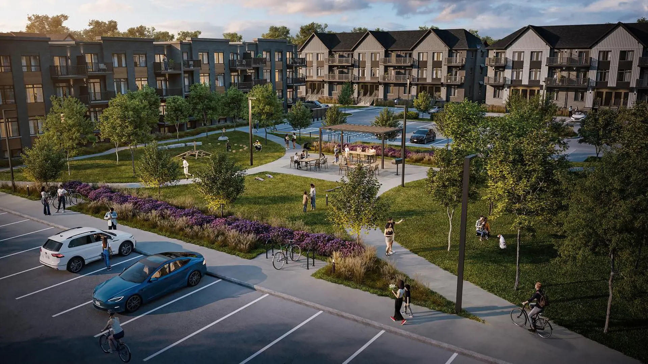
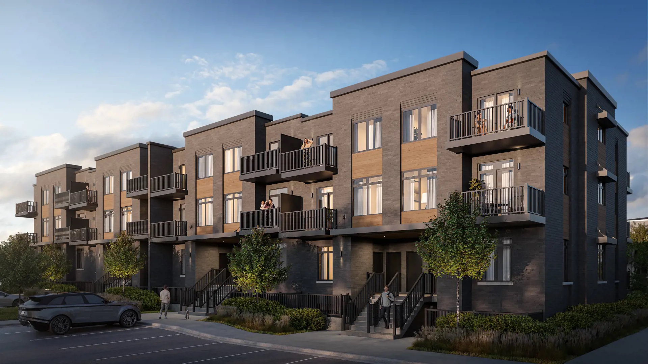
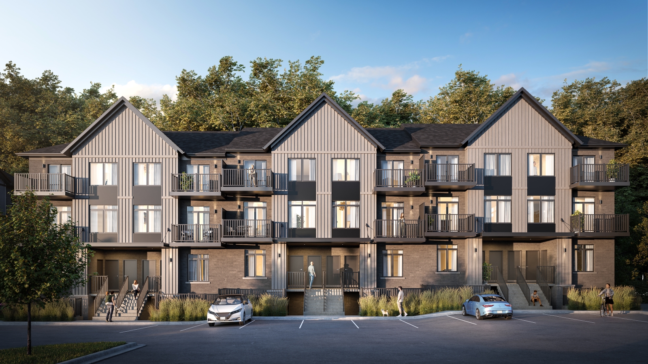
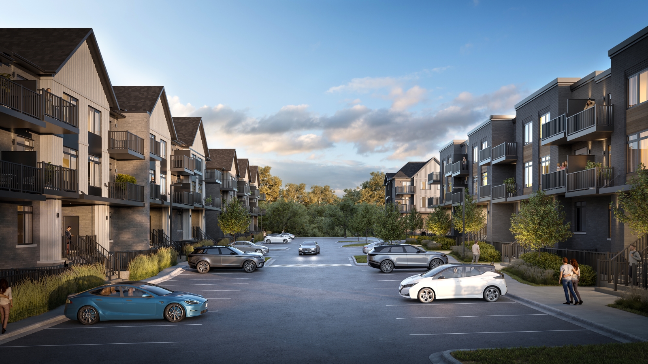
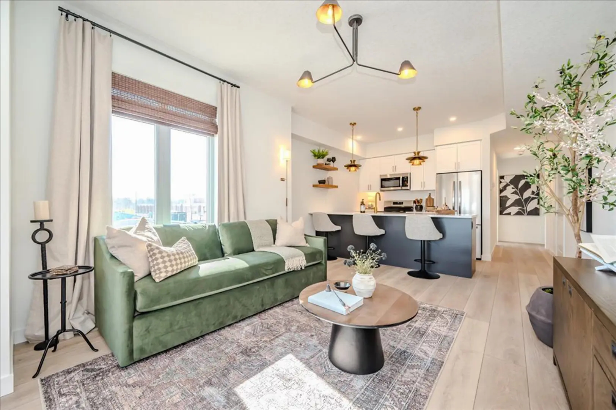
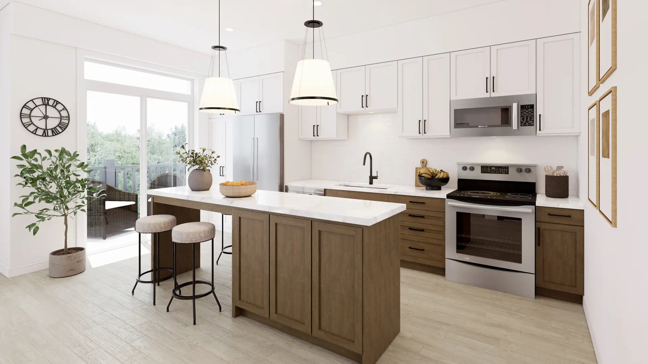
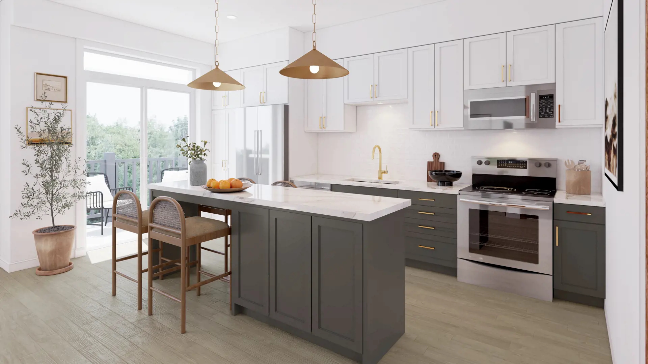
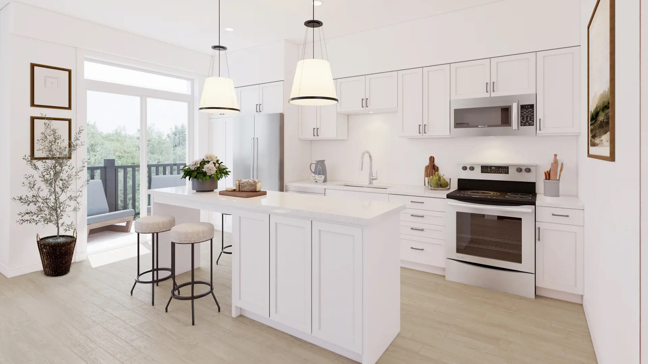
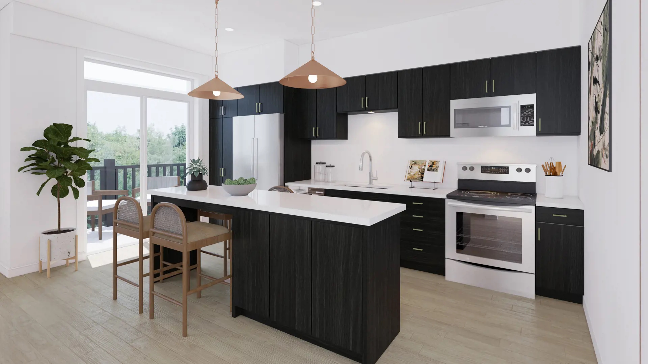
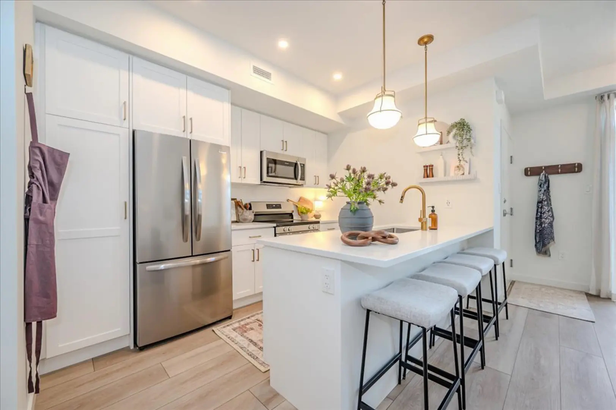
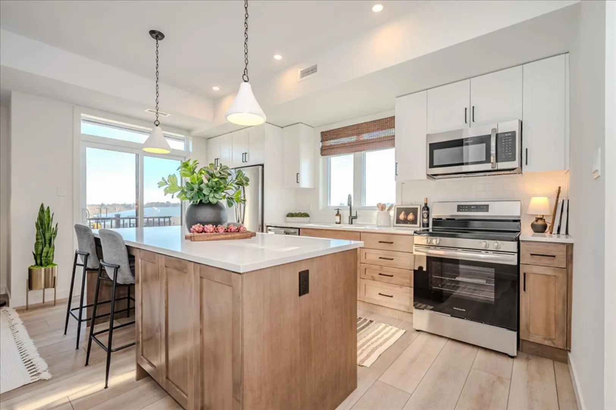
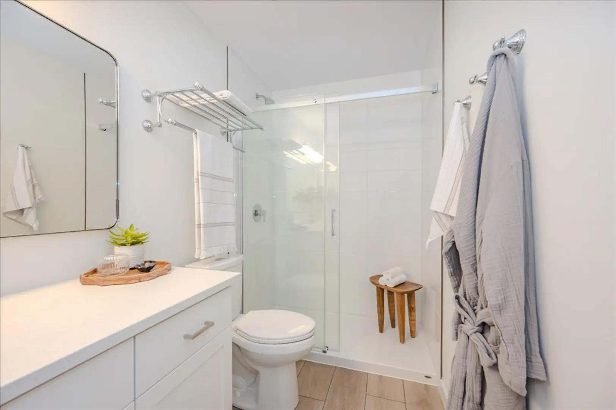
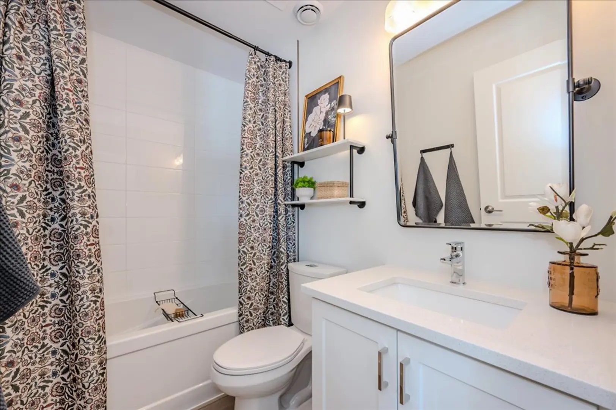
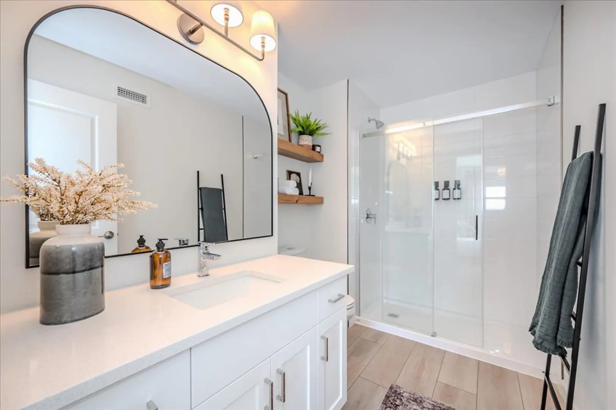
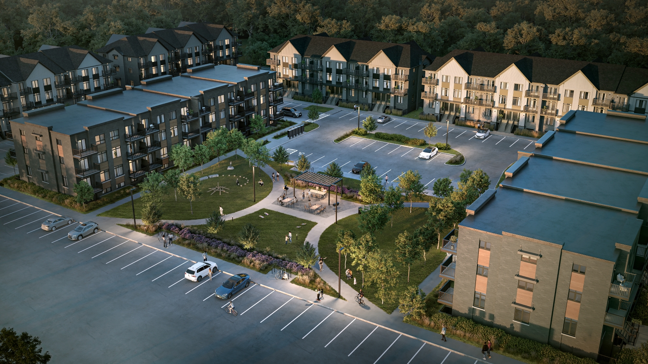
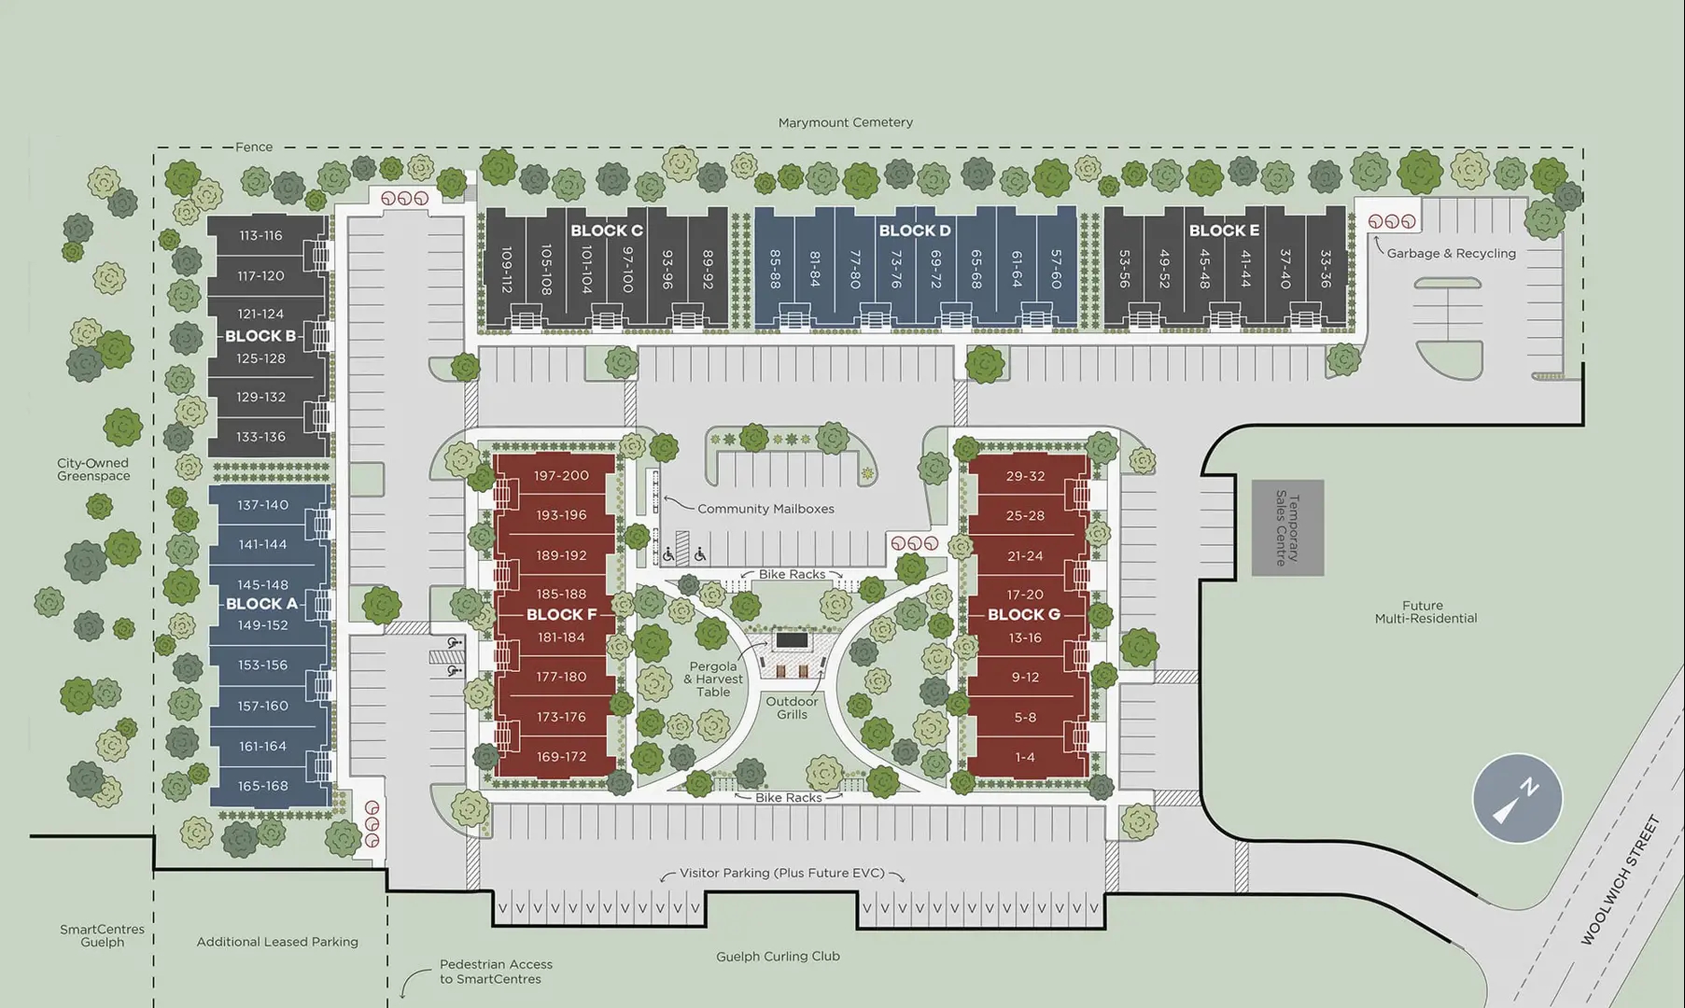
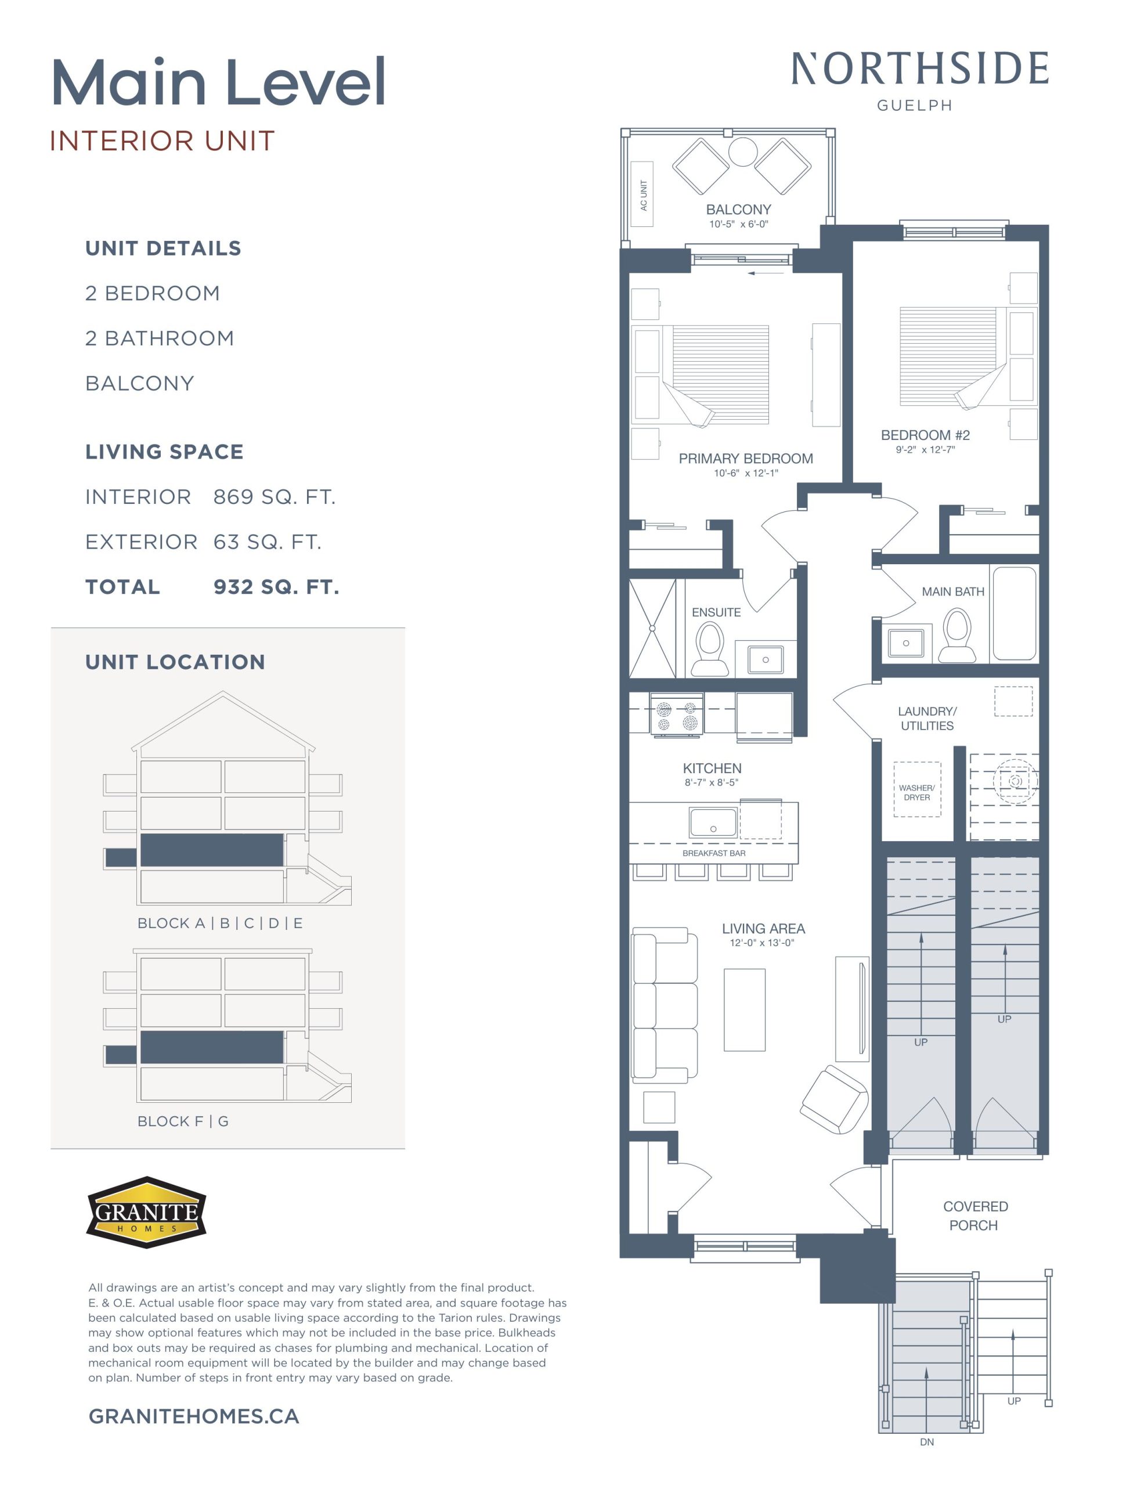
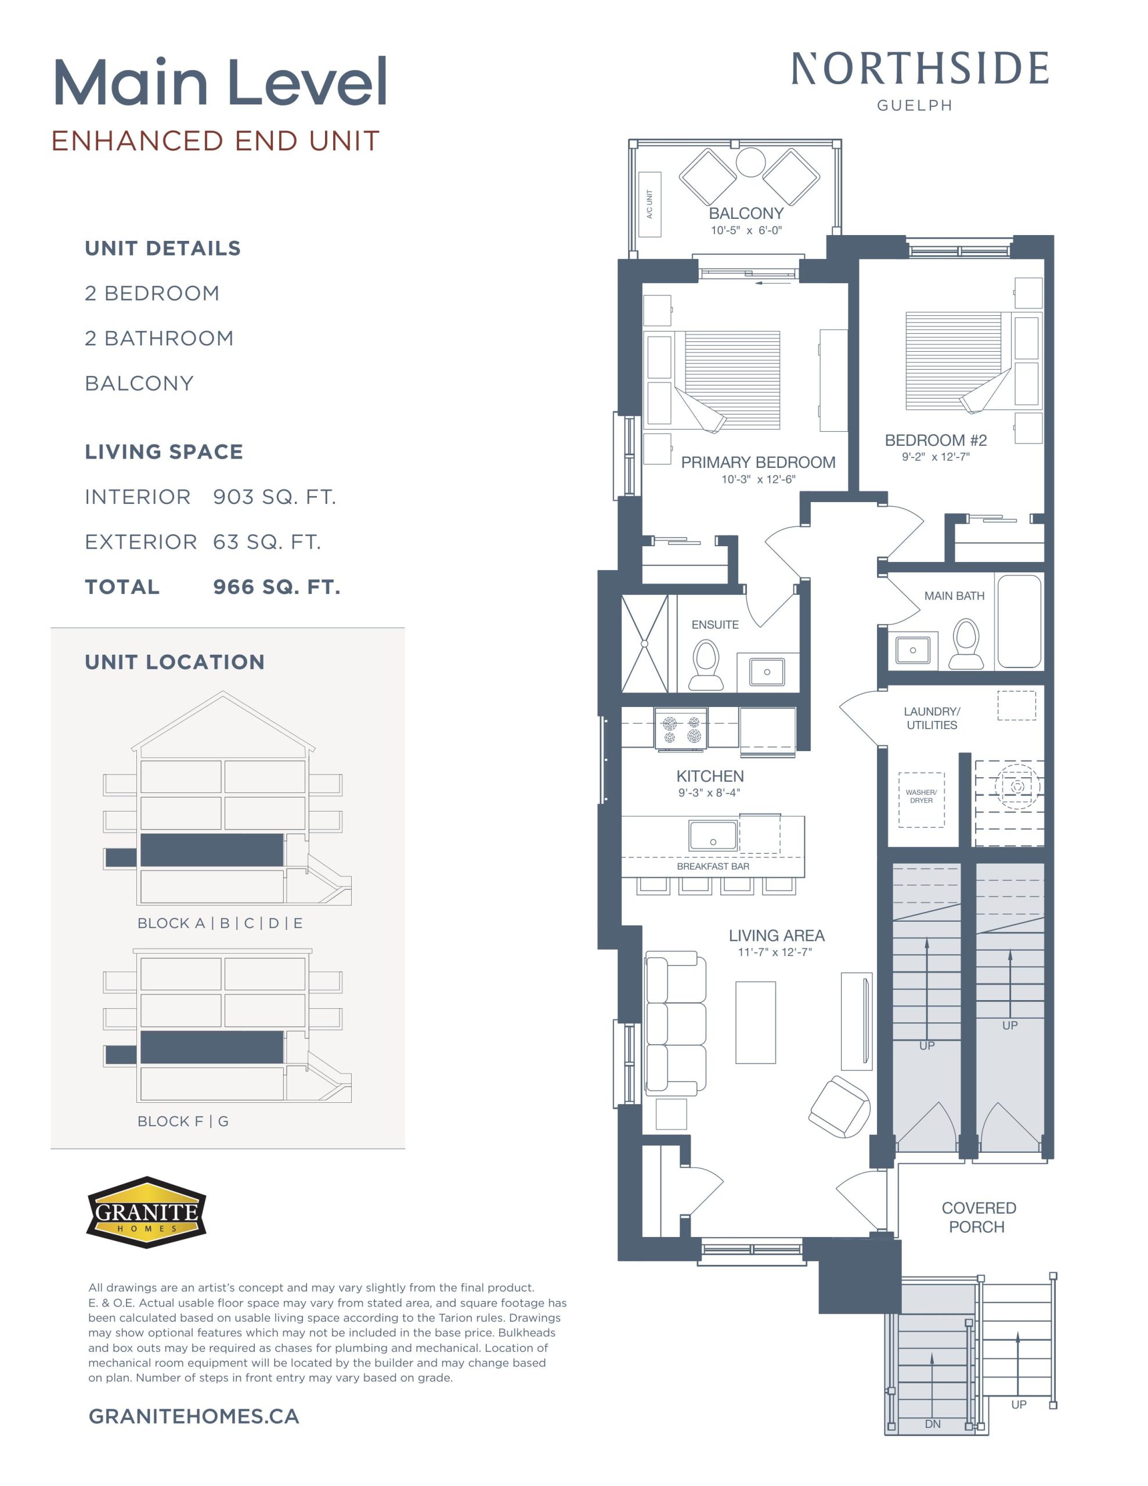
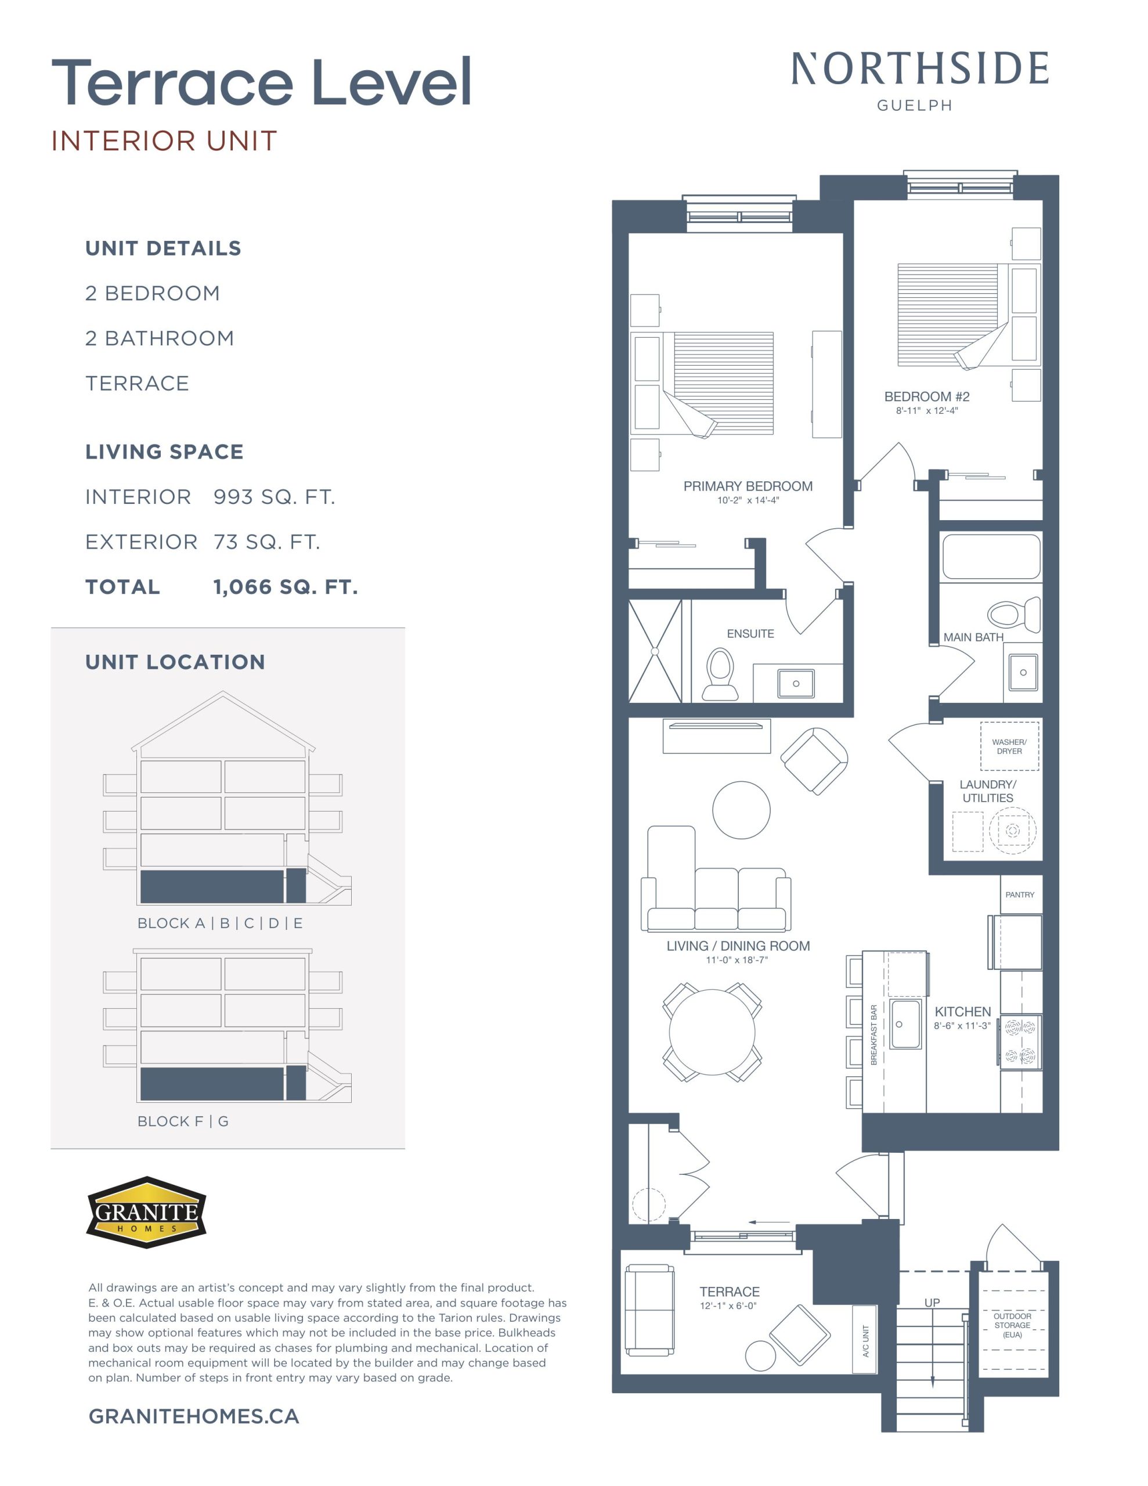
Northside Townhouse Floor Plans & Pricing
| Floor Plan | Beds | Baths | Size (sq ft) | Price | Availability |
|---|---|---|---|---|---|
| Main Level - Interior Unit | 2 | 2 | 869 | $559,990 | Available |
| Main Level - Interior Unit | 2 | 2 | 869 | $559,990 | Available |
| Main Level - Enhanced End Unit | 2 | 2 | 903 | Register for pricing | Available |
| Main Level - Enhanced End Unit | 2 | 2 | 903 | Register for pricing | Available |
| Terrace Level - Interior Unit | 2 | 2 | 993 | $539,990 | Available |
| Terrace Level - Interior Unit | 2 | 2 | 993 | $539,990 | Available |
| Terrace Level - Enhanced End Unit | 2 | 2 | 1028 | $559,990 | Available |
| Terrace Level - Enhanced End Unit | 2 | 2 | 1028 | $559,990 | Available |
| Front Two-Storey - Interior Unit | 2 | 2 | 1106 | $587,490 | Available |
| Front Two-Storey - Interior Unit | 2 | 2 | 1106 | $587,490 | Available |
| Rear Two-Storey - Interior Unit | 2 | 2 | 1120 | $594,990 | Available |
| Rear Two-Storey - Interior Unit | 2 | 2 | 1120 | $594,990 | Available |
| Front Two-Storey - Enhanced End Unit | 2 | 2 | 1142 | Register for pricing | Available |
| Front Two-Storey - Enhanced End Unit | 2 | 2 | 1142 | Register for pricing | Available |
| Rear Two-Storey - Enhanced End Unit | 2 | 2 | 1152 | $614,990 | Available |
| Rear Two-Storey - Enhanced End Unit | 2 | 2 | 1152 | $614,990 | Available |
Full Northside Townhouse floor plan PDFs, the current price list and available incentives are released to registered buyers. Request the Northside Townhouse price list and floor plans.
Northside Townhouse Deposit Structure
10% (over 120 days)
Deposit structures at Northside Townhouse can change between releases and may differ for international buyers. Confirm the current Northside Townhouse deposit structure before submitting a worksheet.
Amenities & Finishes
- ["-Park\r\n-Visitor Parking\r\n-Parking Available\r\n-Pergola\r\n-Outdoor Dining Area\r\n-EV Charging\r\n-Pathways\r\n-Outdoor BBQ\r\n-Seating Areas"]
INTERIOR • Choice of four curated interior design packages* • Approximately 9' ceilings on main floors and approximately 8' ceilings on upper floors of 2-storey units (some portions of ceilings will be lower due to bulkhead locations) • Luxury vinyl plank flooring (LVP) in foyer, kitchen, bathrooms and living/dining room • High quality low VOC carpet with 7lb underpad in bedrooms and on stairs of 2-storey units KITCHEN • Custom cabinetry with soft close doors and/or drawers • Extra deep cabinetry build-out over the fridge (includes gable) • Cabinet pantry (as per plan) • Polished quartz counters with undermount stainless steel sink, pull-down high arc faucet • Extended breakfast bar as per plan • Stainless steel full-size appliances (fridge, dishwasher, stove, OT microwave) BATHROOM • Custom vanities with soft close doors and/or drawers • Polished quartz countertops with undermount sink • Ensuite includes walk-in shower with acrylic base, 8" × 20" tiled walls, and sliding glass door • Main bathroom includes full size acrylic bathtub with 8" x 20" tiled wall LIGHTING & ELECTRICAL • Pot lights in kitchen • Stylish flushmount lights in living/dining areas and bedrooms • Capped junction boxes (2) over island/peninsula, or future kitchen table • TV ready wall in living room (includes Cable/Cat 5E connection, conduit and two receptacles) • USB receptacle in kitchen and two USB receptacles in primary bedroom MECHANICAL & PLUMBING • High efficiency 2-way electric heat pump and air conditioner • Energy Recovery Ventilator (ERV) • High efficiency electric water heater and water softener (purchaser to sign rental agreement) • Utility rooms to be partially finished including LVP flooring • Full-size stackable washer/dryer • Water line to fridge NOTES • Granite Homes Warranty Advantage extends the length of the 1 & 2-Year Tarion New Home Warranty by an additional 6 months. It is non-transferable and no extra cost to the homeowner • All selections are to be made from interior design packages provided by the Vendor • Purchaser acknowledges that the floor plan may be reversed • The number of steps at the front may vary from that shown and are subject to grade • The model home/sales centre, marketing floor plans, and images/renderings contain some items not included in the base price
Location: 824 Woolwich Street
Northside Townhouse is located at 824 Woolwich Street, Guelph, Wellington County.
- Walk Score: 61/100
- Transit Score: 42/100
Explore more pre-construction projects in Guelph or browse the Wellington County region.
About the Developer: Granite Homes
Northside Townhouse is being developed by Granite Homes.
See all Granite Homes pre-construction projects.
How to Buy at Northside Townhouse
- Register early. Allocation at Northside Townhouse in Guelph is released to platinum brokerages before any public opening, so the best floor plans and lowest release pricing go to registered buyers first.
- Review the price list and deposit structure. The current published deposit structure is 10% (over 120 days).
- Submit a worksheet. Worksheets rank your preferred suites or lots; they are not binding until the developer issues an allocation.
- Sign and use your cooling-off period. Ontario pre-construction condominium purchases carry a 10-day statutory rescission period for lawyer and lender review. Freehold purchases do not.
Closing Costs & Investor Notes for Northside Townhouse
Budget beyond the purchase price at Northside Townhouse: development and education levies (usually capped by amendment), Tarion enrolment, utility meter hook-ups, land transfer tax, HST treatment (the federal/provincial new-housing rebate applies to buyers who occupy or, for investors, the rental rebate applies with a one-year lease), and legal fees.
Assignment rights, rental-during-occupancy rights and capped levies vary release to release at Northside Townhouse. Confirm each in the current agreement of purchase and sale before you sign.
Northside Townhouse — Frequently Asked Questions
Where is Northside Townhouse located?
Northside Townhouse is located at 824 Woolwich Street, Guelph.
Who is the developer of Northside Townhouse?
Northside Townhouse is being developed by Granite Homes.
How much do units at Northside Townhouse cost?
Pricing at Northside Townhouse starts from $539,990 and ranges to $614,990. Prices and incentives change with each release — request the current price list for live pricing.
When is occupancy at Northside Townhouse?
Estimated occupancy for Northside Townhouse is 2025-01-01.
How many units are in Northside Townhouse?
Northside Townhouse is planned as a 4-storey townhouse development.
How do I get platinum or VIP access to Northside Townhouse?
Circle Real Estate provides platinum access to Northside Townhouse, including first access to floor plans, the price list and worksheet submission. Register on this page to be added to the VIP list.
Similar Pre-Construction Projects in Guelph
- Grange Hill Point 2 Condos — Guelph
- Market Commons Downtown Guelph — Guelph
- Alister at Solterra Towns — Guelph
- SouthPoint Condos — Guelph
- River Mill Condos — Guelph
- Gordon Square 2 Condos — Guelph
- Ten77 Condos — Guelph
- Carriage Condos — Guelph
Register for Northside Townhouse pricing, floor plans and VIP access on Circle Real Estate.
Last verified: 2026-10-18. Source: RedBricks project feed. Published by Circle Real Estate Brokerage. Prices and incentives are subject to change without notice. E. & O.E.