Northern Lights Muskoka Single Family Home — Huntsville Pre-Construction
Northern Lights Muskoka is a now selling pre-construction single family home development by Infinity Fine Homes in Huntsville starting from $699,900. Get p…
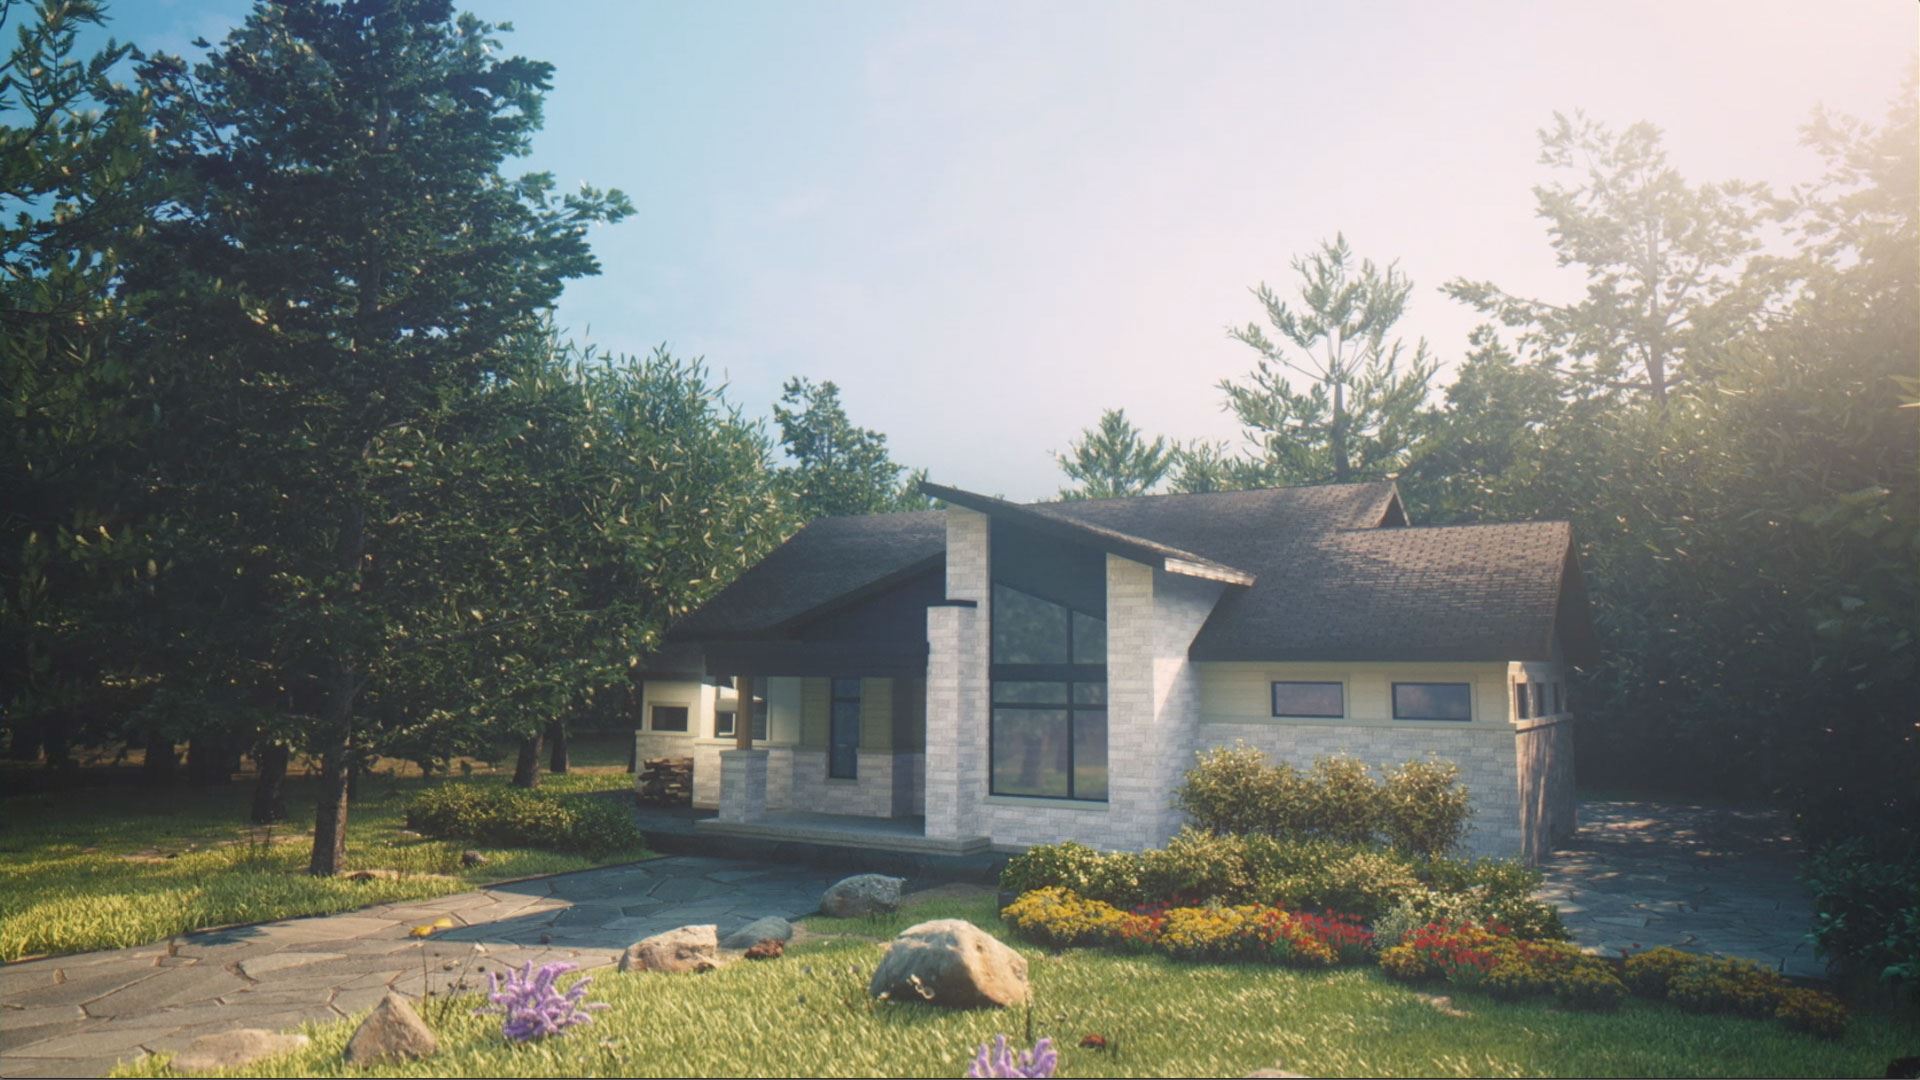
Northern Lights Muskoka Quick Facts
| Project Name | Northern Lights Muskoka |
|---|---|
| Developer | Infinity Fine Homes |
| Address | Ontario 60 & Echo Road |
| City | Huntsville |
| Building Type | Single Family Home |
| Sales Status | Now Selling |
| Suite Sizes | 1475 – 3703 sq ft |
| Pricing | $699,900 – $1,299,900 |
| Deposit Structure | 10% (over 270 days) |
About Northern Lights Muskoka in Huntsville
Northern Lights Muskoka is a pre-construction home community by Infinity Fine Homes and SigNature Communities at Ontario 60 & Echo Road in Huntsville. The project contains 207 homes. Architecture is by The Ideal Environment. Current inventory includes 9 available floor plans ranging from 1,475 to 3,703 sq. ft. Current prices range from $699,900 to $1,299,900.
Northern Lights Muskoka is also marketed as North Ern Lights Muskoka.
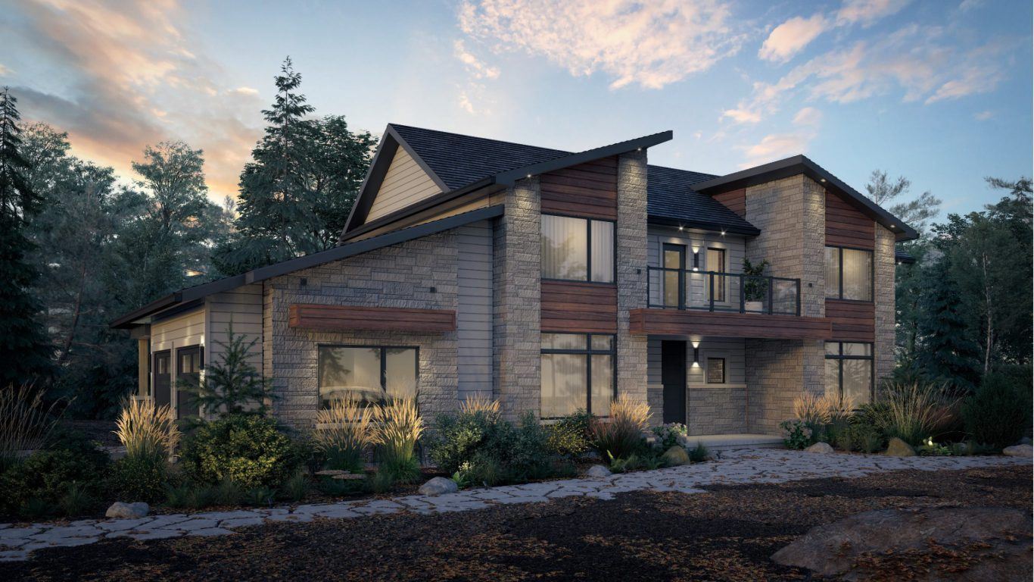
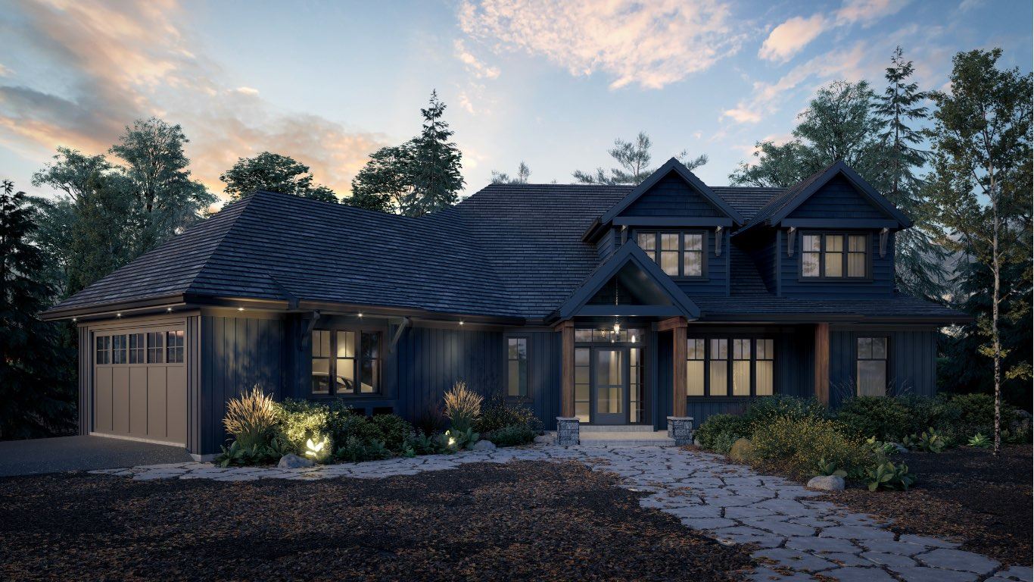
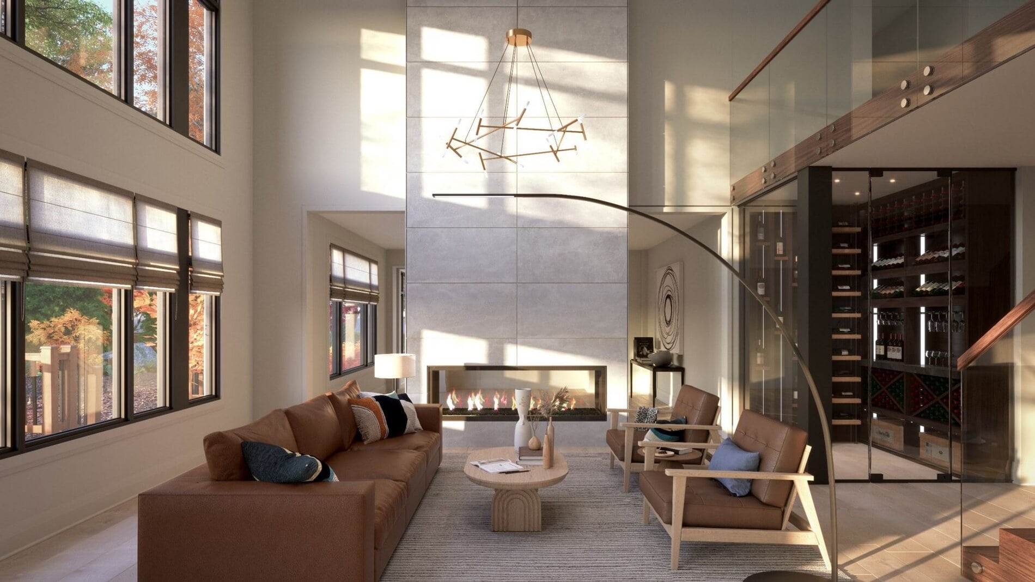
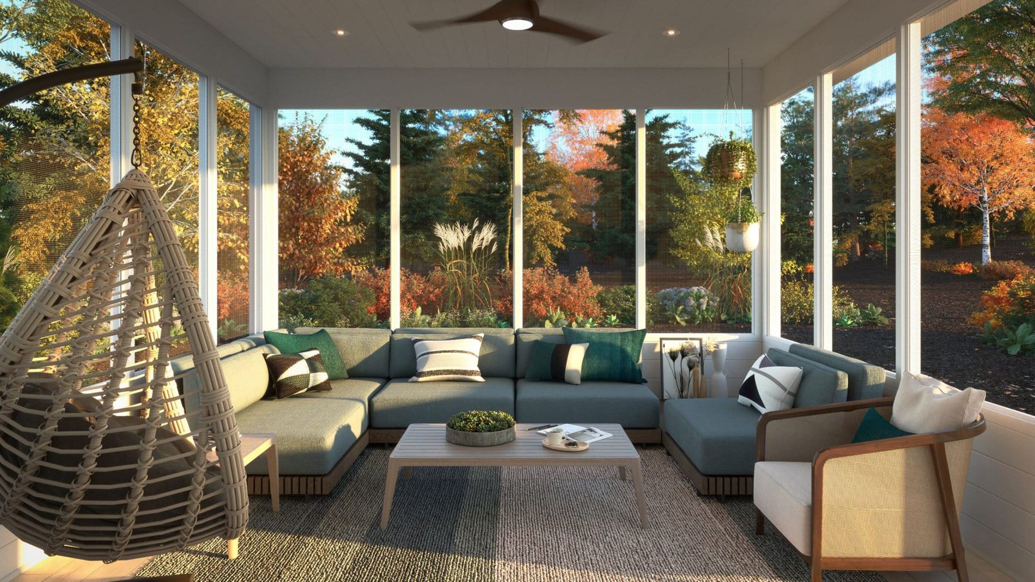
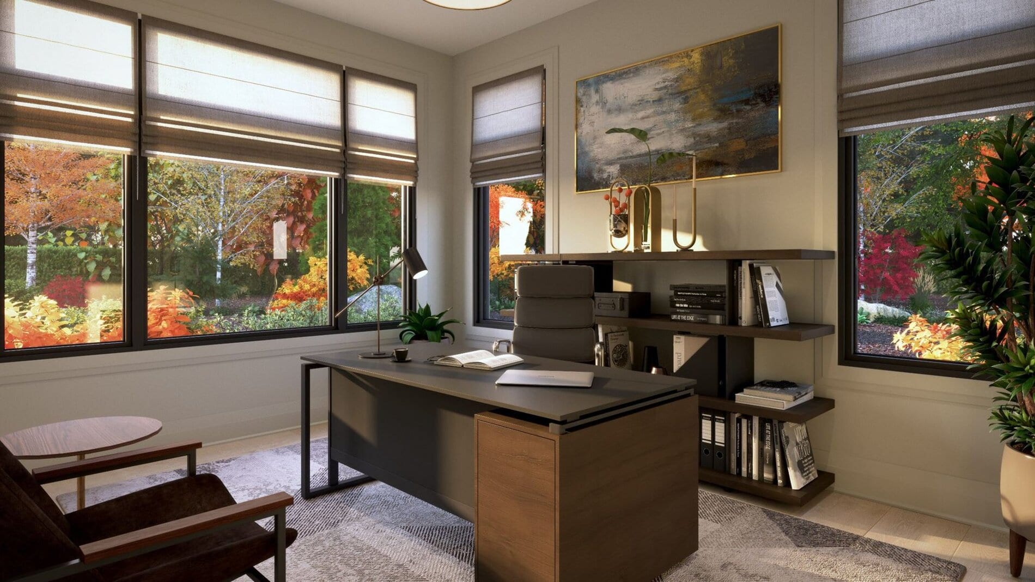
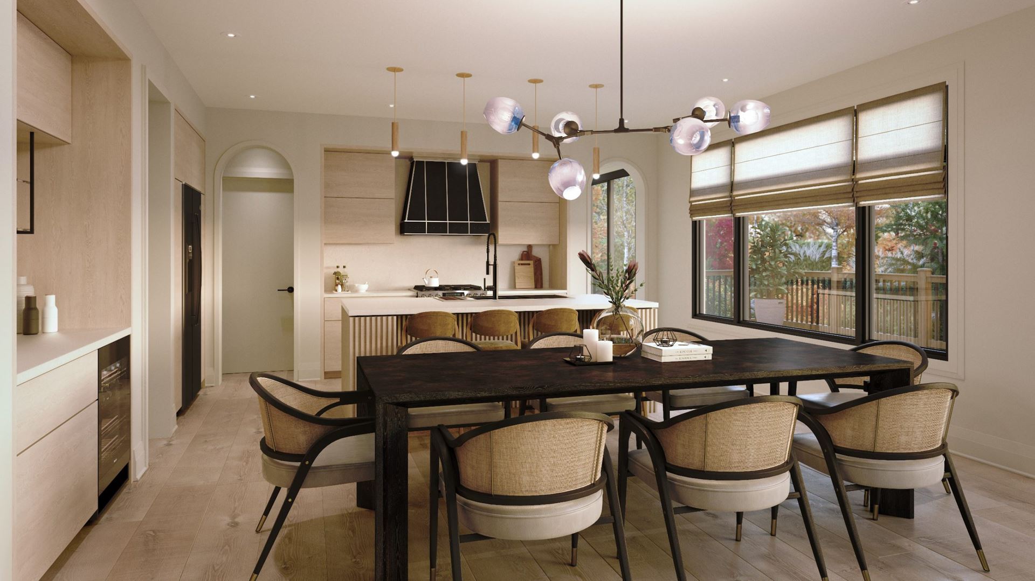
Northern Lights Muskoka Renderings & Gallery
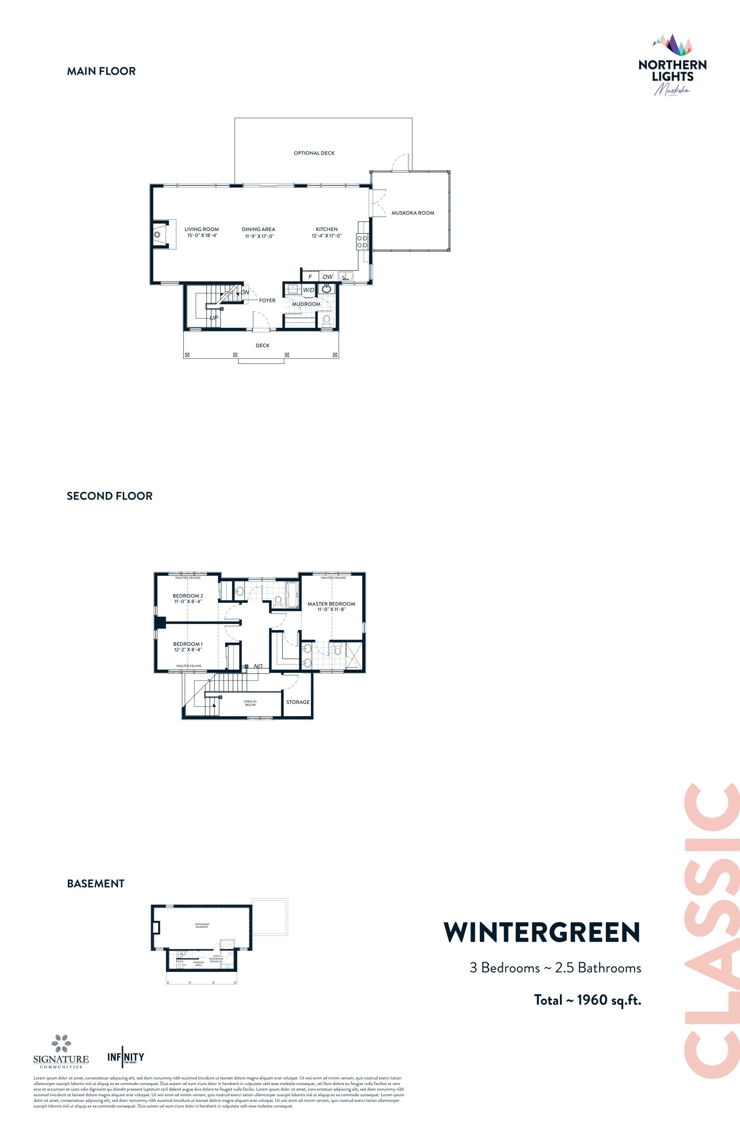
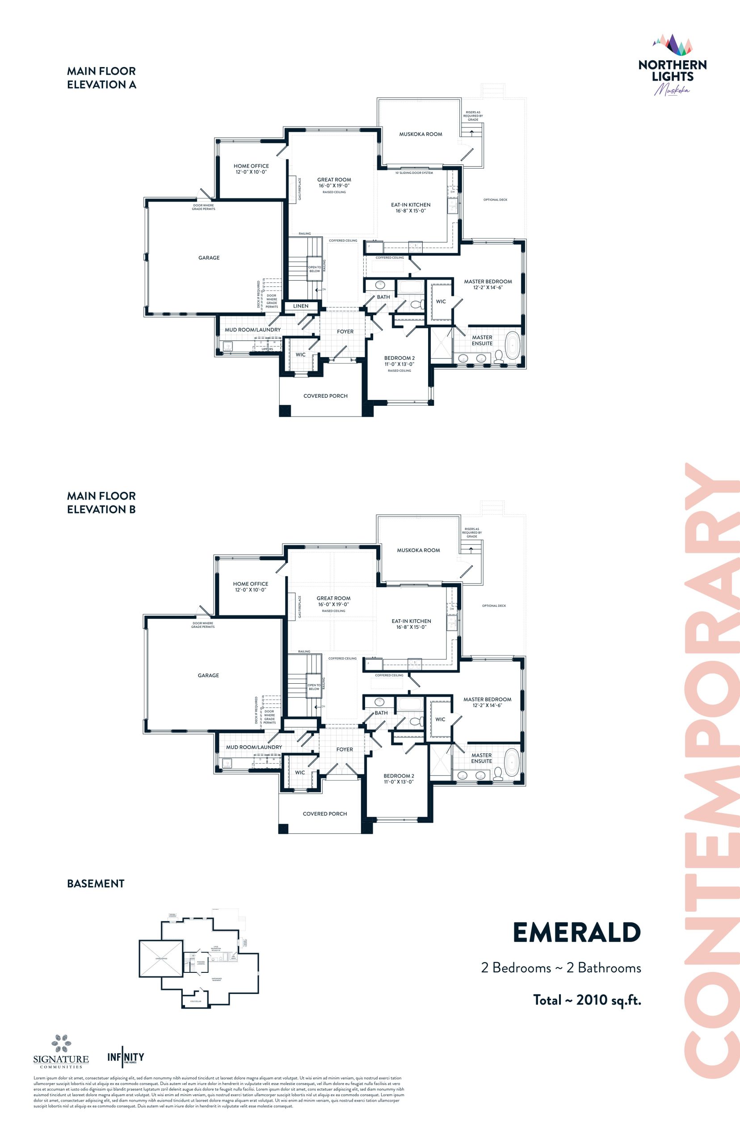
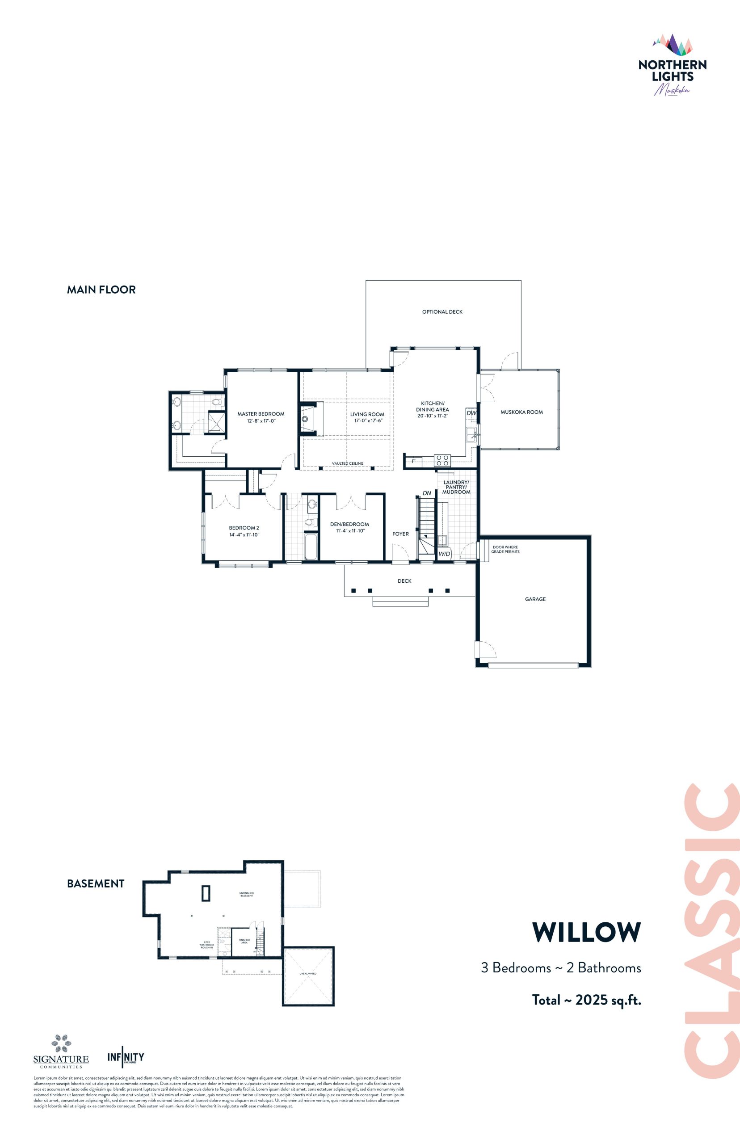
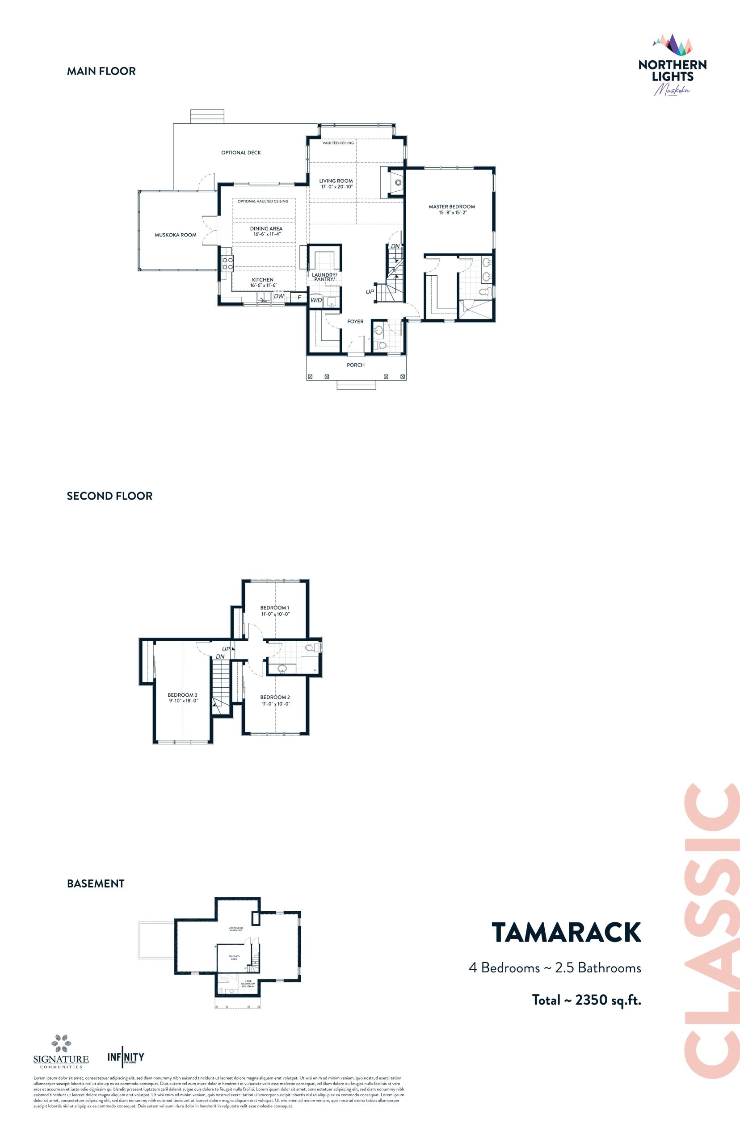
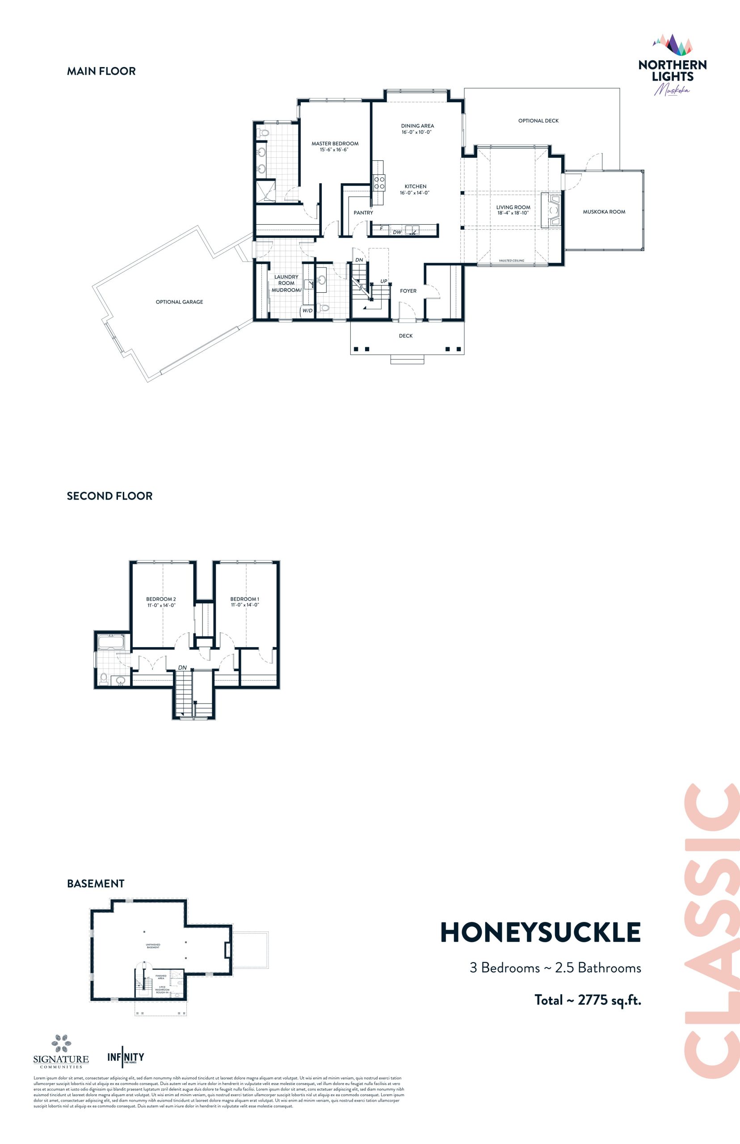
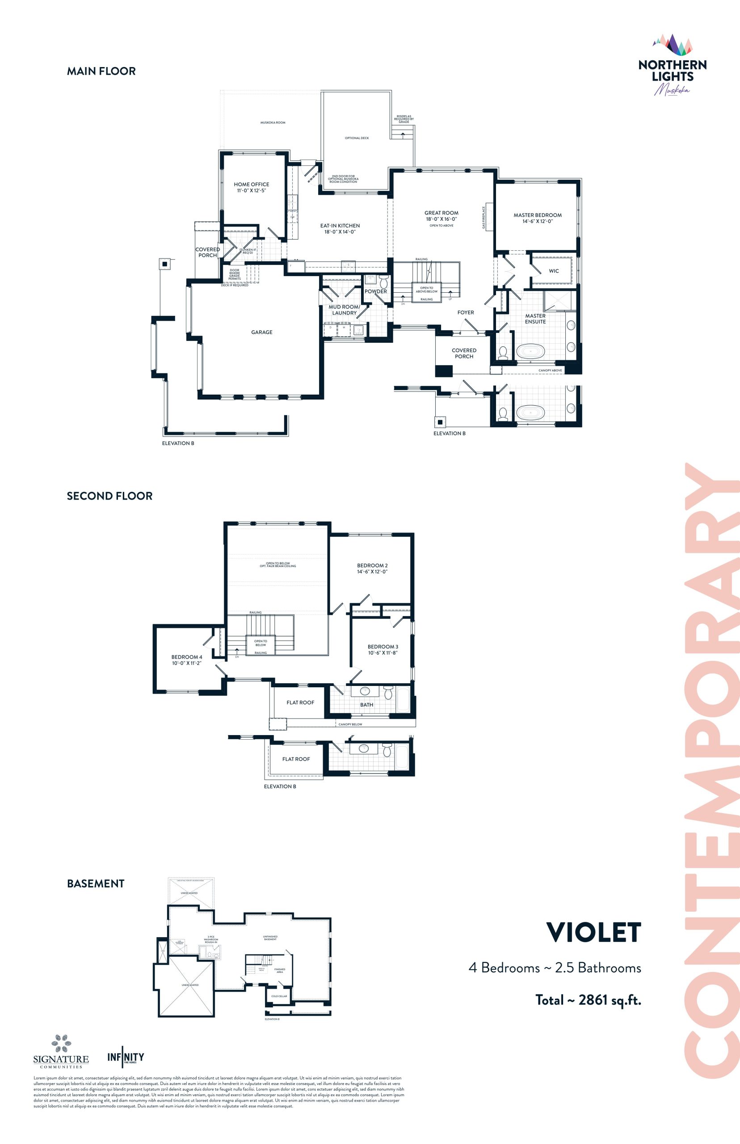
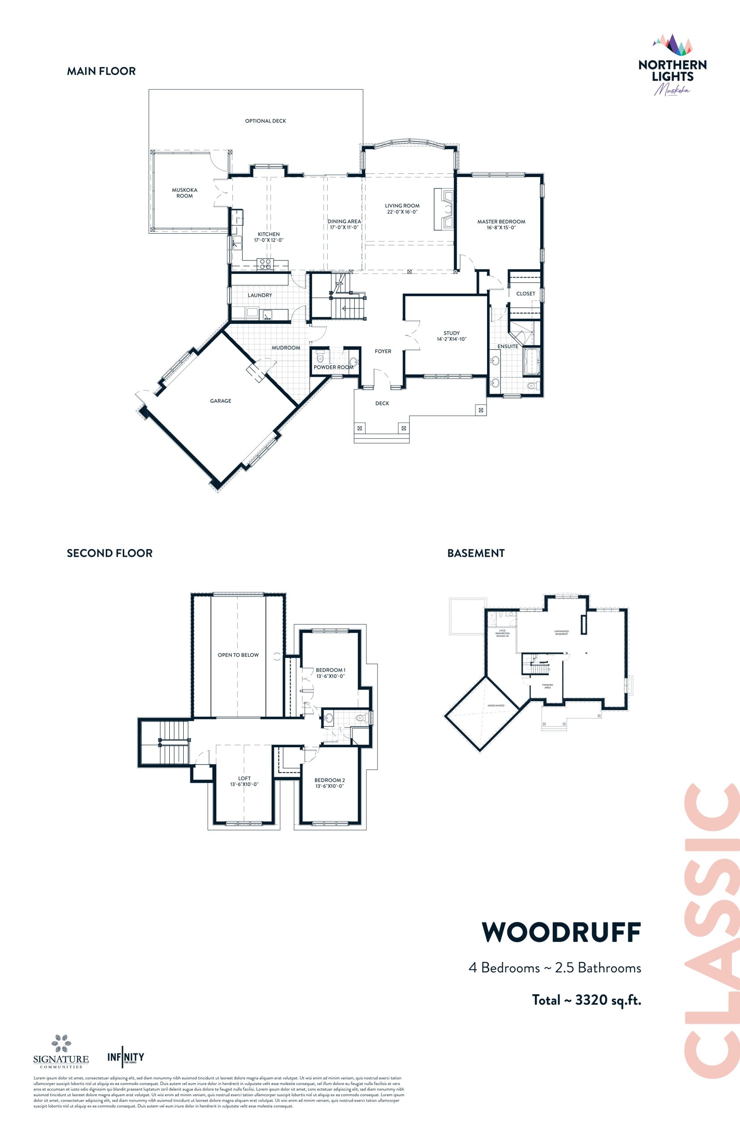
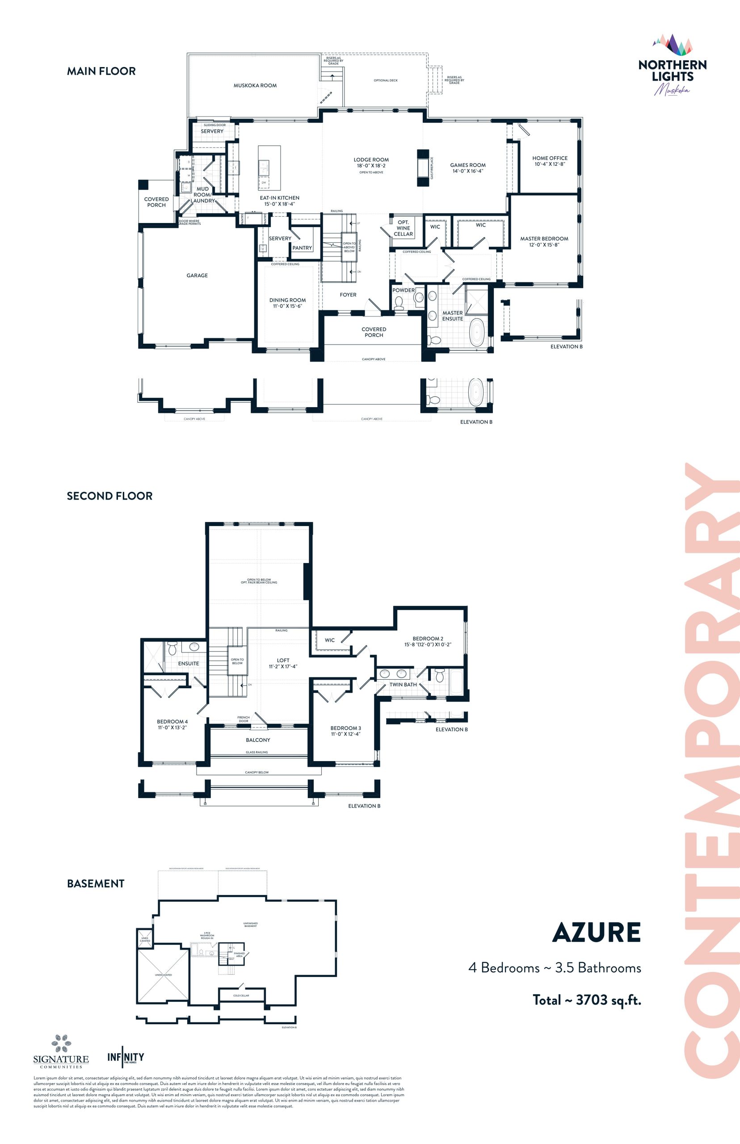
Northern Lights Muskoka Floor Plans & Pricing
| Floor Plan | Beds | Baths | Size (sq ft) | Price | Availability |
|---|---|---|---|---|---|
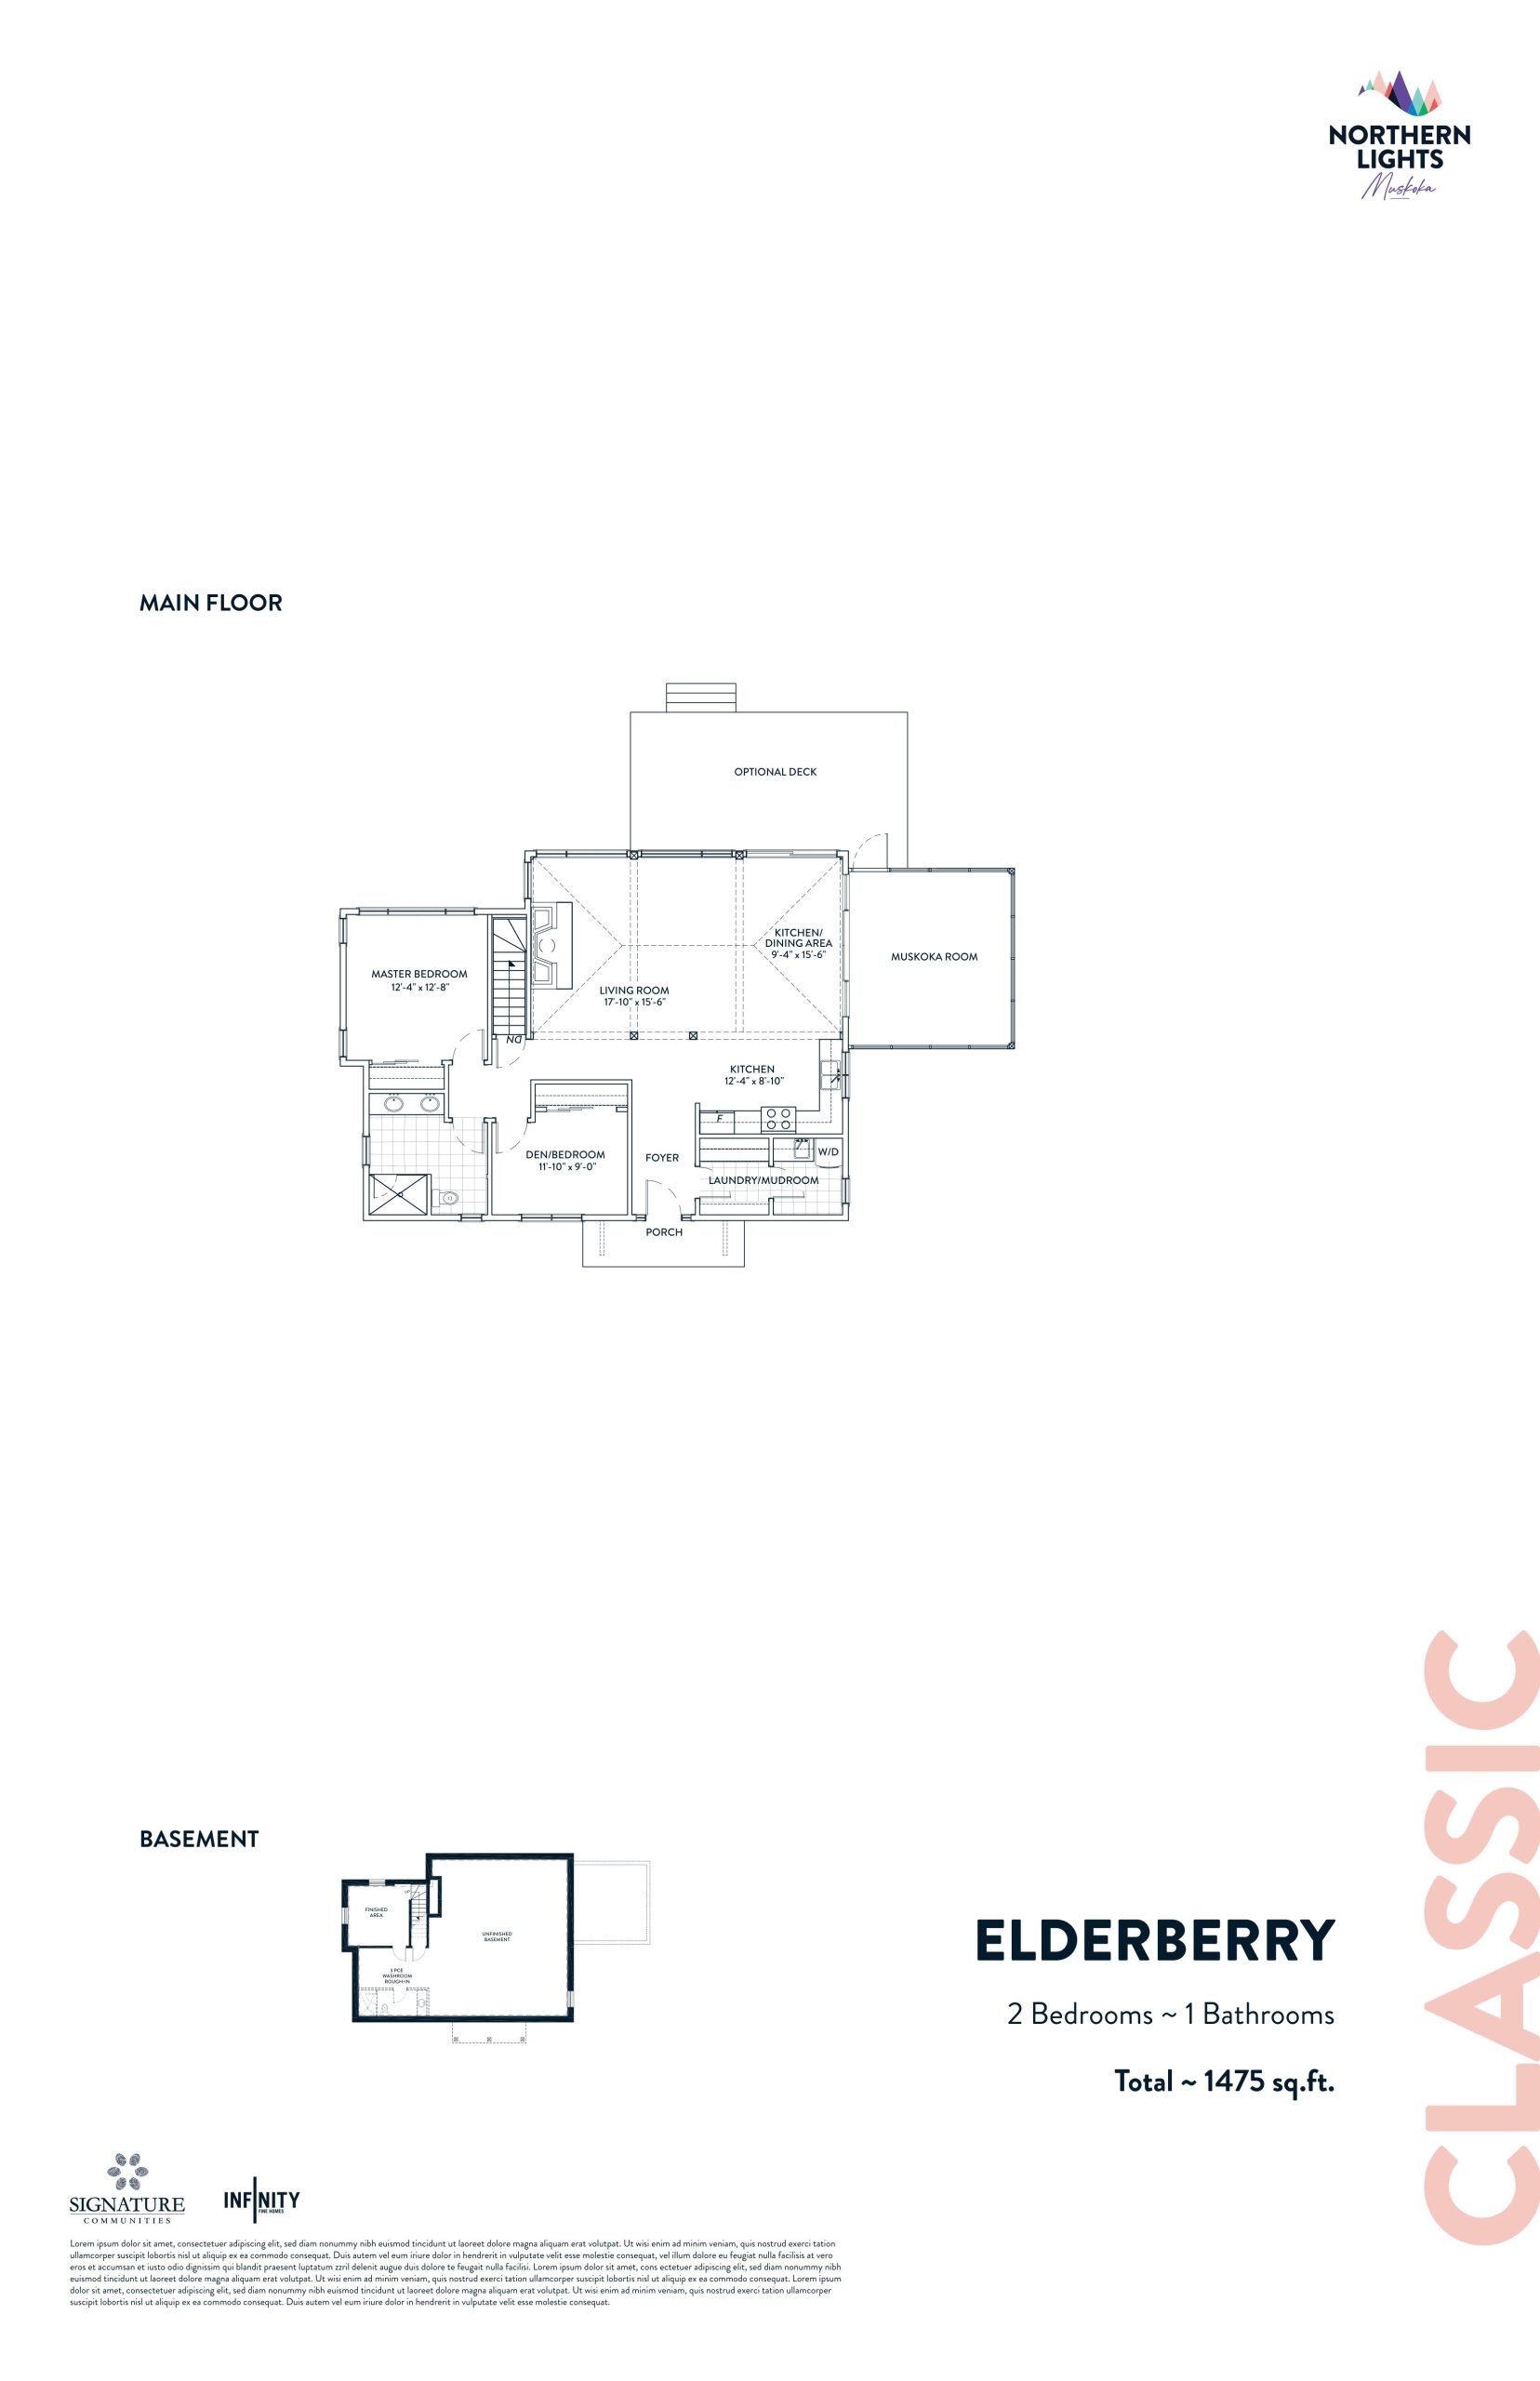
| Elderberry | 2 | 1 | 1475 | $699,900 | Available |
| Elderberry | 2 | 1 | 1475 | $699,900 | Available |
| Wintergreen | 3 | 2.5 | 1960 | $799,900 | Available |
| Wintergreen | 3 | 2.5 | 1960 | $799,900 | Available |
| Emerald | 3 | 2 | 2010 | $829,900 | Available |
| Emerald | 2.5 | 2 | 2010 | $829,900 | Available |
| Willow | 3 | 2 | 2025 | $819,900 | Available |
| Willow | 3 | 2 | 2025 | $819,900 | Available |
| Tamarack | 4 | 2.5 | 2350 | $914,900 | Available |
| Tamarack | 4 | 2.5 | 2350 | $914,900 | Available |
| Honeysuckle | 3 | 2.5 | 2775 | $999,900 | Available |
| Honeysuckle | 3 | 2.5 | 2775 | $999,900 | Available |
| Violet | 4.5 | 2.5 | 2861 | $1,069,900 | Available |
| Violet | 5 | 2.5 | 2861 | $1,069,900 | Available |
| Woodruff | 5 | 2.5 | 3320 | $1,199,900 | Available |
| Woodruff | 4.5 | 2.5 | 3320 | $1,199,900 | Available |
| Azure | 5 | 3.5 | 3703 | $1,299,900 | Available |
| Azure | 4.5 | 3.5 | 3703 | $1,299,900 | Available |
Full Northern Lights Muskoka floor plan PDFs, the current price list and available incentives are released to registered buyers. Request the Northern Lights Muskoka price list and floor plans.
Northern Lights Muskoka Deposit Structure
10% (over 270 days)
Deposit structures at Northern Lights Muskoka can change between releases and may differ for international buyers. Confirm the current Northern Lights Muskoka deposit structure before submitting a worksheet.
Amenities & Finishes
- ["-BBQ Area\r\n-Dock\r\n-Biking Trails\r\n-SigNature Club\r\n-Firepit\r\n-Deck\r\n-Great Room\r\n-Hiking Trails\r\n-Infinity Pool"]
EXTERIOR & CONSTRUCTION FEATURES ~ Architect-selected exterior colour schemes ~ Residence number at front of property ~ Poured concrete foundation with drainage membrane to assist in protection from water penetration ~ Walkways, precast pavers and steps at front and rear patio area, as per plan. (Number of steps at front and rear entrances may vary from that shown according to grading conditions and municipal requirements and cannot be guaranteed) ~ Covered front porches, as per plan ~ Screens included with all operating windows and patio sliding doors ~ Dead bolts on front entry door and garage access door, where applicable ~ Black finish front door grip set ~ One porch sofft light ~ Driveway and walkways to be finished with rough stone ~ Upgraded windows throughout (fixed or operating, as per plan), with exterior caulking. All windows will be vinyl low E, argon gas filled ~ Insulated steel entry door INTERIOR FINISHES ~ 9’ ceilings on main floor, excluding low headroom areas due to mechanical systems and/ or dropped or sloped areas, as per plan ~ 8’ ceilings on upper floor where applicable, with vaulted ceiling excluded as per plan ~ 8’ ceilings in basement, excluding low headroom areas due to mechanical systems and/ or dropped or sloped areas, as per plan ~ Faux Timber framing, as per plan ~ 4-1/4" modern-style baseboards throughout with matching 2-3/4 casings on all main and upper floor windows and flat arches ~ Interior doors and wood trim to be painted with semi-gloss white ~ Interior doors with black finish interior hinges, locks and lever handles, except entry doors ~ Quality oak stairs in all finished living areas, as per plan ~ Quality oak handrails, 1-5/16” oak pickets, and oak nosing from builder's standard samples ~ Plywood subfloors nailed to floor joists and screwed and sanded down prior to installation of finished floors ~ All closets to include hanging rod and wire shelf (or shelves, as per plan). Linen closets to feature white wire shelving ~ Smooth finish ceilings throughout ~ All interior walls to be finished with flat finish latex paint KITCHEN FINISHES ~ Quality SigNature designed kitchens from a vast selection of cabinetry with coordinating hardware ~ Extended breakfast bar from builder's standard samples, as per plan ~ Double stainless-steel sink with single lever contemporary kitchen faucet with integrated pull-out spray ~ Luxurious granite/ quartz countertops in kitchen and serveries from builder standard selection, as per plan FLOORING ~ Purchaser's choice of 12"x24" ceramic floor tiles in foyer, bathrooms, powder room and laundry room from builder's standard samples, as per plan ~ Hardwood flooring throughout all non-tiled areas on the main floor and upper hallways from builder's standard samples, as per plan ~ Bedrooms to be finished in quality carpet BATHROOM FEATURES ~ Chrome faucets for all bathroom vanities, tubs and showers ~ Showers with pressure-balanced and temperature control valves ~ Purchaser's selection of modern vanity ncabinets and granite/quartz countertops in all bathrooms and powder rooms, (as per plan), from builder's samples, with mirrors above vanities ~ Porcelain sinks in all bathrooms with single lever contemporary faucets with mechanical pop-ups ~ Strip lighting in all bathrooms, including powder room ~ Exhaust fans in all bathrooms, as per Ontario Building Code ~ Privacy locks on all bathroom doors ~ Ceramic wall tiles in all bathtub enclosures up to ceiling (excluding master ensuite tub as per plan). Separate shower stalls to include ceiling ~ Purchaser's choice of 8"x10” bathroom wall tiles from builder's standard samples ELECTRICAL & MECHANICAL FEATURES ~ Door chime at front entry ~ All homes with 200-amp breaker panel service ~ Light fixtures provided in kitchen, bedrooms, bathrooms, laundry and hallways, (locations to be determined by builder). Dining room (if applicable) and kitchen centre island outlet to be capped ~ White Decora switches, receptacles and switch plates throughout ~ Carbon monoxide detectors and smoke detectors as per Ontario Building Code ~ High-effciency furnace with air conditioner and HRV unit ~ Programmable thermostat ~ High effciency tankless hot water tank on rental basis ~ One (1) exterior weatherproof electrical outlet with ground fault interrupter in front porch and back door. Locations to be determined by builder ~ Well and septic to be provided by the builder ~ Propane on rental basis ~ Water softener on rental basis ~ Hose bib in garage and exterior, as per plan ROUGH-INS ~ Rough-ins for three (3) coaxial cable outlets to provide for future high-speed internet access, personal communication services and digital television (location to be determined by builder). Purchaser is to arrange finishing details directly with cable company after closing ~ Rough-ins for two (2) telephone outlets (location to be determined by builder). Purchaser is to arrange finishing details directly with phone company after closing ~ 3 Piece rough in plumbing in the basement as per plan in location determined by builder ADDITIONAL FEATURES ~ Convenient shut o for all sinks and toilets ~ Laundry finished with base cabinets and ngranite/ quartz countertops from builder selection ~ Cold cellar, as per plan ~ Stainless laundry sink with integrated faucet TARION-COVERED WARRANTIES One Year ~ Requires a home is constructed in a workman-like manner and free from defects in material ~ Protects against unauthorized substitutions ~ Requires the home to be fit for habitation ~ Protects against Ontario Building Code violations ~ Applies for one year, beginning on the home’s date of possession even if the home is sold Two Year ~ Protects against water penetration through the basement or foundation walls ~ Protects against defects in materials that affect windows, doors and caulking and defects in work that results in water penetration into the building envelope ~ Covers defects in work or materials in the electrical, plumbing and heating delivery and distribution systems ~ Covers defects in work or materials that result in the detachment, displacement or deterioration of exterior cladding (such as brickwork, aluminum or vinyl siding) ~ Protects against violations of the Ontario Building Code that a ect health and safety ~ Applies for two years, beginning on the home’s date of possession Seven Year (Major Structural) ~ Defects in workmanship and materials that result in the failure of a load bearing part of the house structure or any defect in workmanship or material that adversely affects your use of the building as a home. Warranty as defined by the Ontario New Home Warranty Plan Act ~ Applies for seven years, beginning on the home’s date of possession
Location: Ontario 60 & Echo Road
Northern Lights Muskoka is located at Ontario 60 & Echo Road, Huntsville.
Explore more pre-construction projects in Huntsville.
About the Developer: Infinity Fine Homes
Northern Lights Muskoka is being developed by Infinity Fine Homes, with architecture by The Ideal Environment.
See all Infinity Fine Homes pre-construction projects.
How to Buy at Northern Lights Muskoka
- Register early. Allocation at Northern Lights Muskoka in Huntsville is released to platinum brokerages before any public opening, so the best floor plans and lowest release pricing go to registered buyers first.
- Review the price list and deposit structure. The current published deposit structure is 10% (over 270 days).
- Submit a worksheet. Worksheets rank your preferred suites or lots; they are not binding until the developer issues an allocation.
- Sign and use your cooling-off period. Ontario pre-construction condominium purchases carry a 10-day statutory rescission period for lawyer and lender review. Freehold purchases do not.
Closing Costs & Investor Notes for Northern Lights Muskoka
Budget beyond the purchase price at Northern Lights Muskoka: development and education levies (usually capped by amendment), Tarion enrolment, utility meter hook-ups, land transfer tax, HST treatment (the federal/provincial new-housing rebate applies to buyers who occupy or, for investors, the rental rebate applies with a one-year lease), and legal fees.
Assignment rights, rental-during-occupancy rights and capped levies vary release to release at Northern Lights Muskoka. Confirm each in the current agreement of purchase and sale before you sign.
Northern Lights Muskoka — Frequently Asked Questions
Where is Northern Lights Muskoka located?
Northern Lights Muskoka is located at Ontario 60 & Echo Road, Huntsville.
Who is the developer of Northern Lights Muskoka?
Northern Lights Muskoka is being developed by Infinity Fine Homes.
How much do units at Northern Lights Muskoka cost?
Pricing at Northern Lights Muskoka starts from $699,900 and ranges to $1,299,900. Prices and incentives change with each release — request the current price list for live pricing.
When is occupancy at Northern Lights Muskoka?
An occupancy date for Northern Lights Muskoka has not been announced yet.
How do I get platinum or VIP access to Northern Lights Muskoka?
Circle Real Estate provides platinum access to Northern Lights Muskoka, including first access to floor plans, the price list and worksheet submission. Register on this page to be added to the VIP list.
Similar Pre-Construction Projects in Huntsville
- Crescent Bay — Huntsville
- Lakeside Lodge — Huntsville
- Treetops at Hidden Valley — Huntsville
- Huntsville Lofts — Huntsville
- Muskoka Forest Homes — Huntsville
- The Summit in Huntsville Towns — Huntsville
Register for Northern Lights Muskoka pricing, floor plans and VIP access on Circle Real Estate.
Last verified: 2026-10-09. Source: RedBricks project feed. Published by Circle Real Estate Brokerage. Prices and incentives are subject to change without notice. E. & O.E.