North Oakville Single Family Home — Oakville Pre-Construction
North Oakville is a developer sold out pre-construction single family home development by Valery Homes in Oakville's Joshua Creek starting from $1,175,000.…
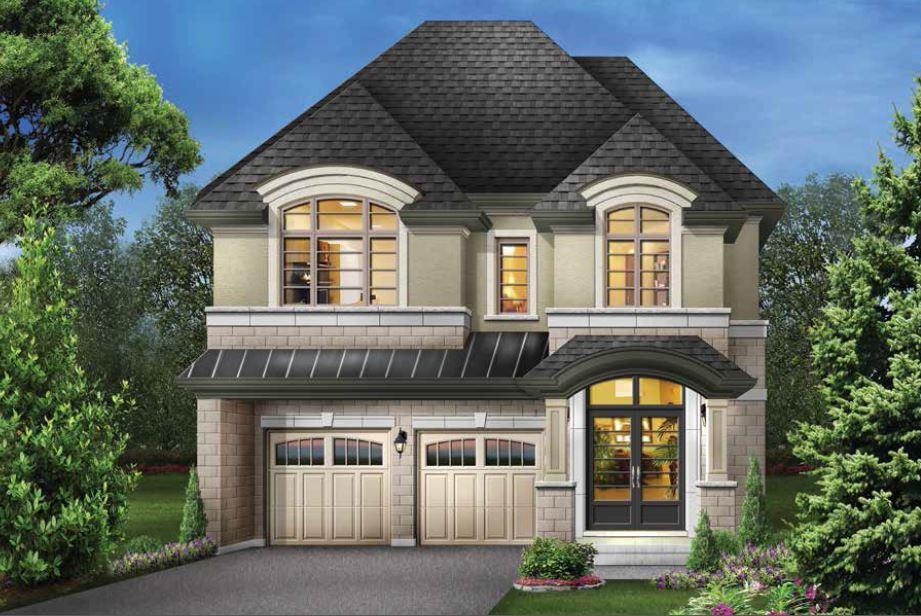
North Oakville Quick Facts
| Project Name | North Oakville |
|---|---|
| Developer | Valery Homes |
| Address | Burnhamthorpe Road East |
| City | Oakville |
| Neighbourhood | Joshua Creek |
| Region | Regional Municipality of Halton |
| Building Type | Single Family Home |
| Sales Status | Developer Sold Out |
| Suite Sizes | 2140 – 3623 sq ft |
| Pricing | $1,175,000 – $1,550,000 |
| Transit Score | 28 |
About North Oakville in Oakville
North Oakville by Valery Homes is a home community under construction at Burnhamthorpe Road East in the Joshua Creek neighbourhood of Oakville. Developer inventory is currently sold out. Homes range from 2,140 to 3,623 sq. ft. The location has a Walk Score of 0 and a Transit Score of 28.
North Oakville is also marketed as North Oakville by Valery Homes and North Oak Ville, and listed in the developer's material as North Oakville by Valery Homes.
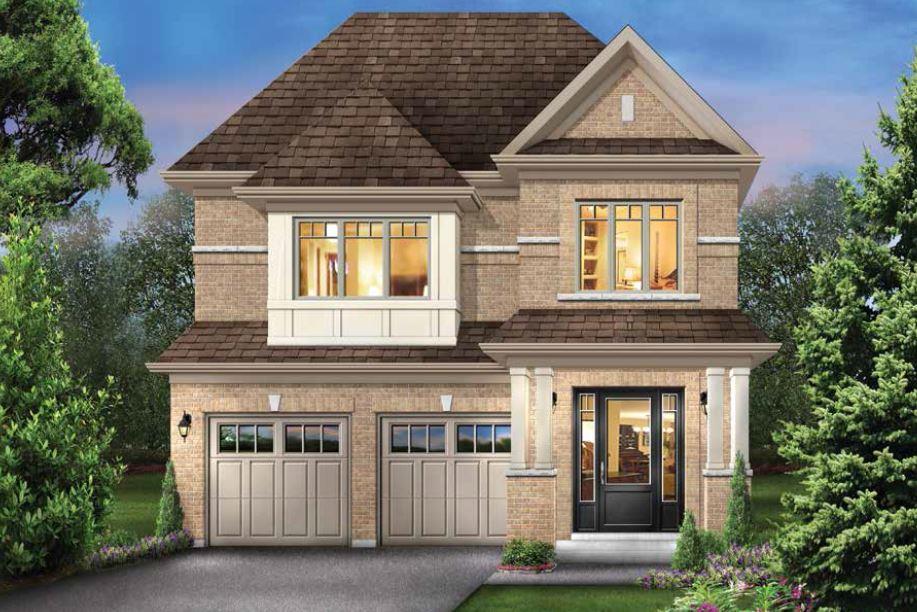
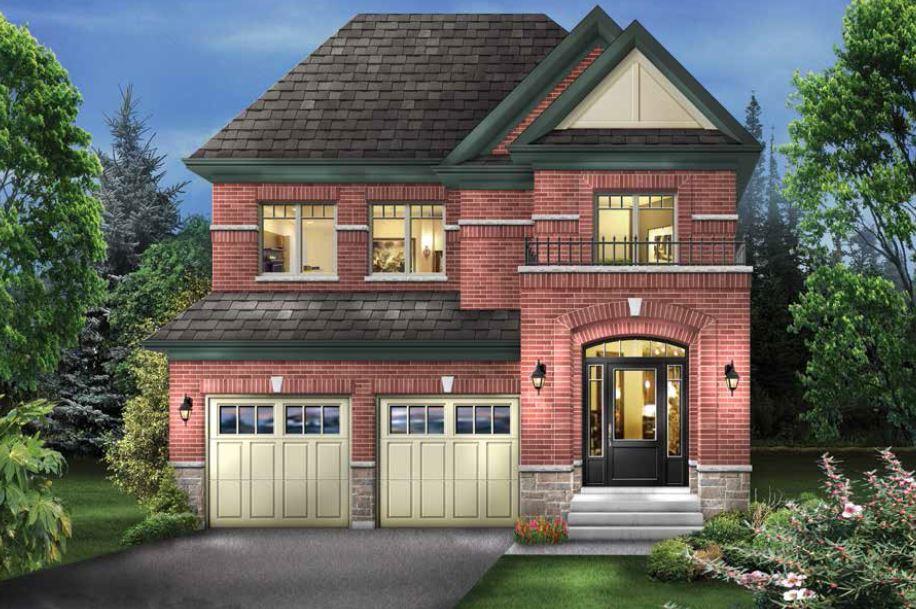
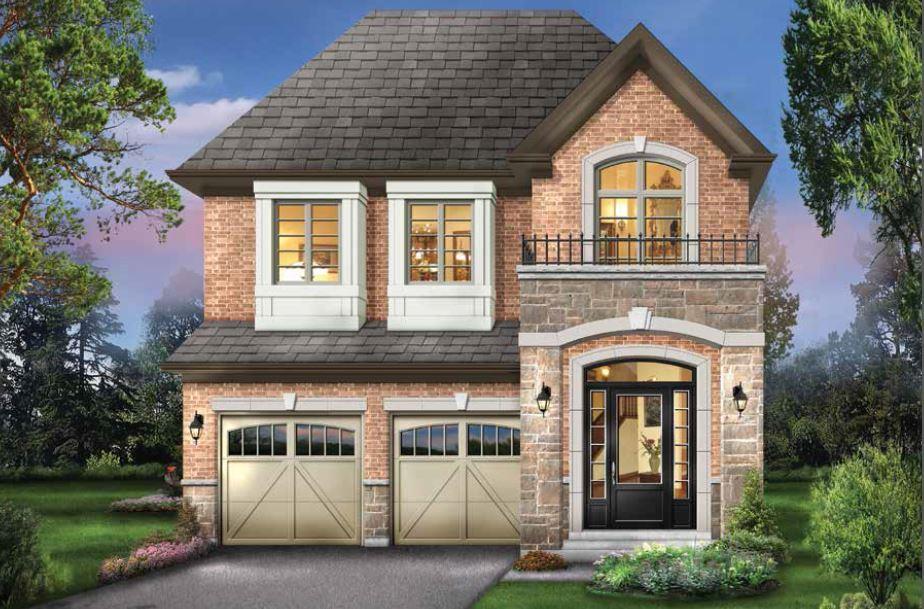
North Oakville Renderings & Gallery
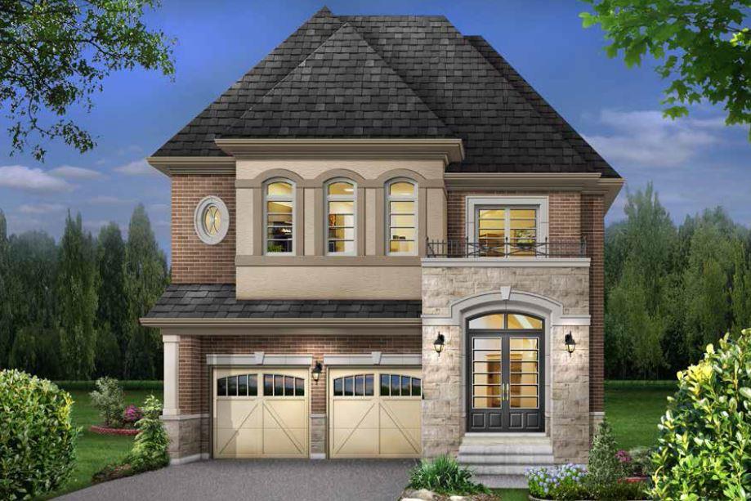
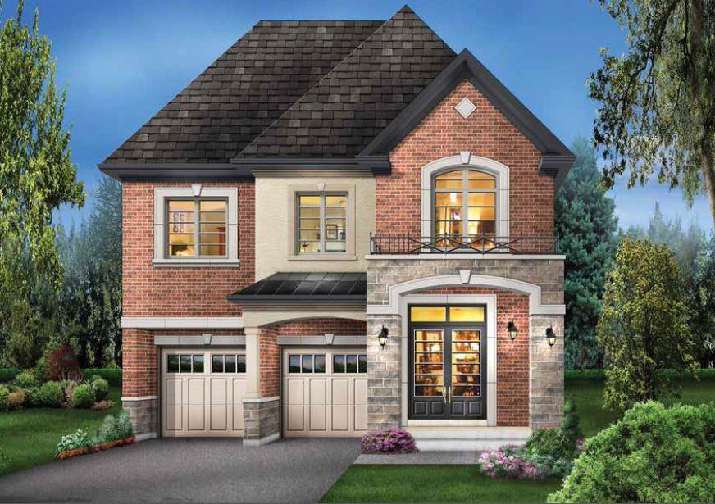
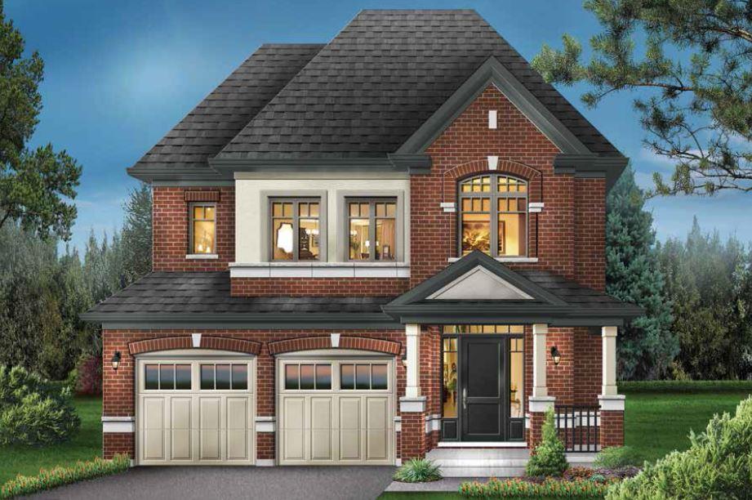
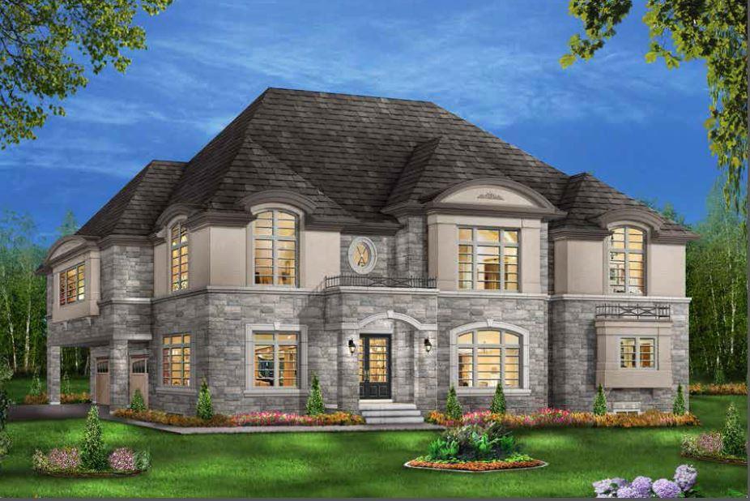
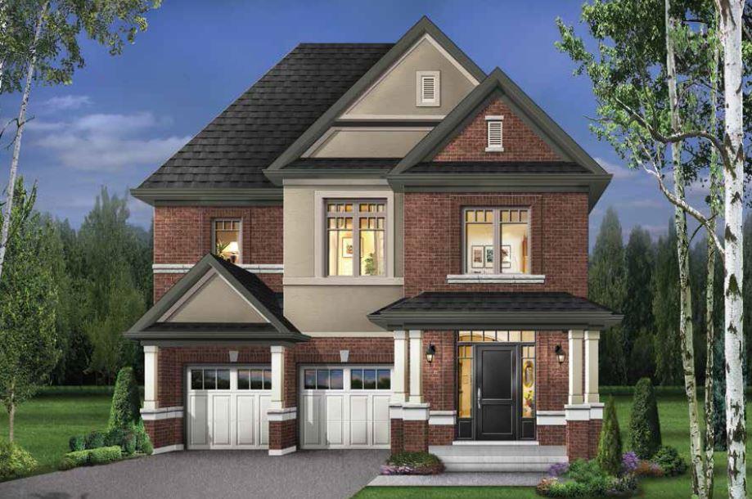
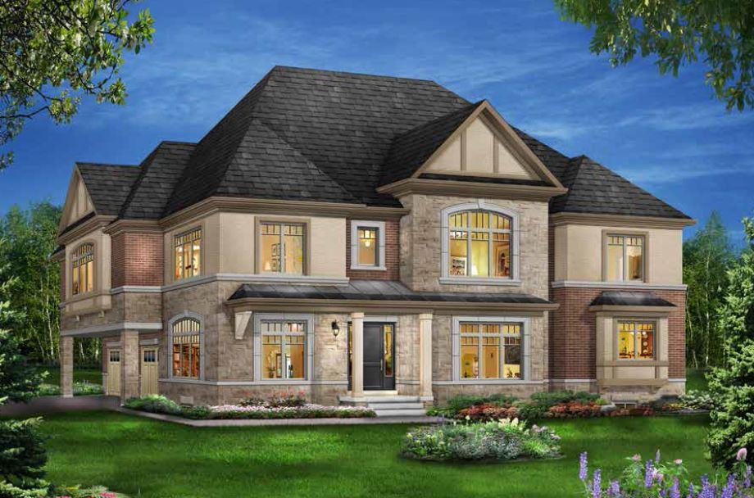
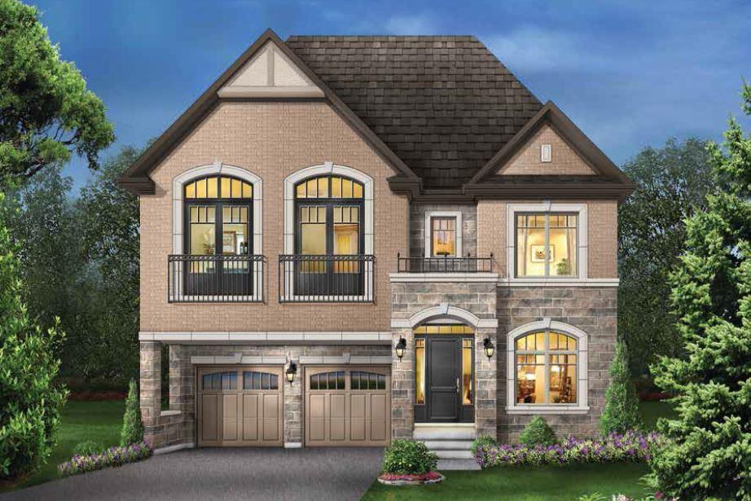
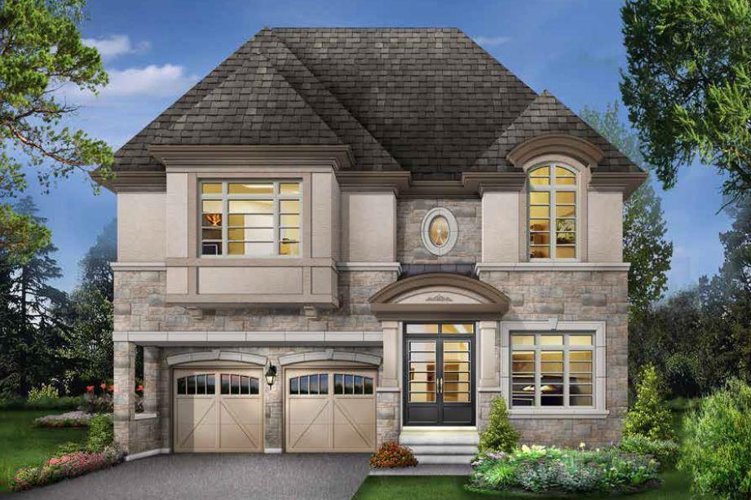
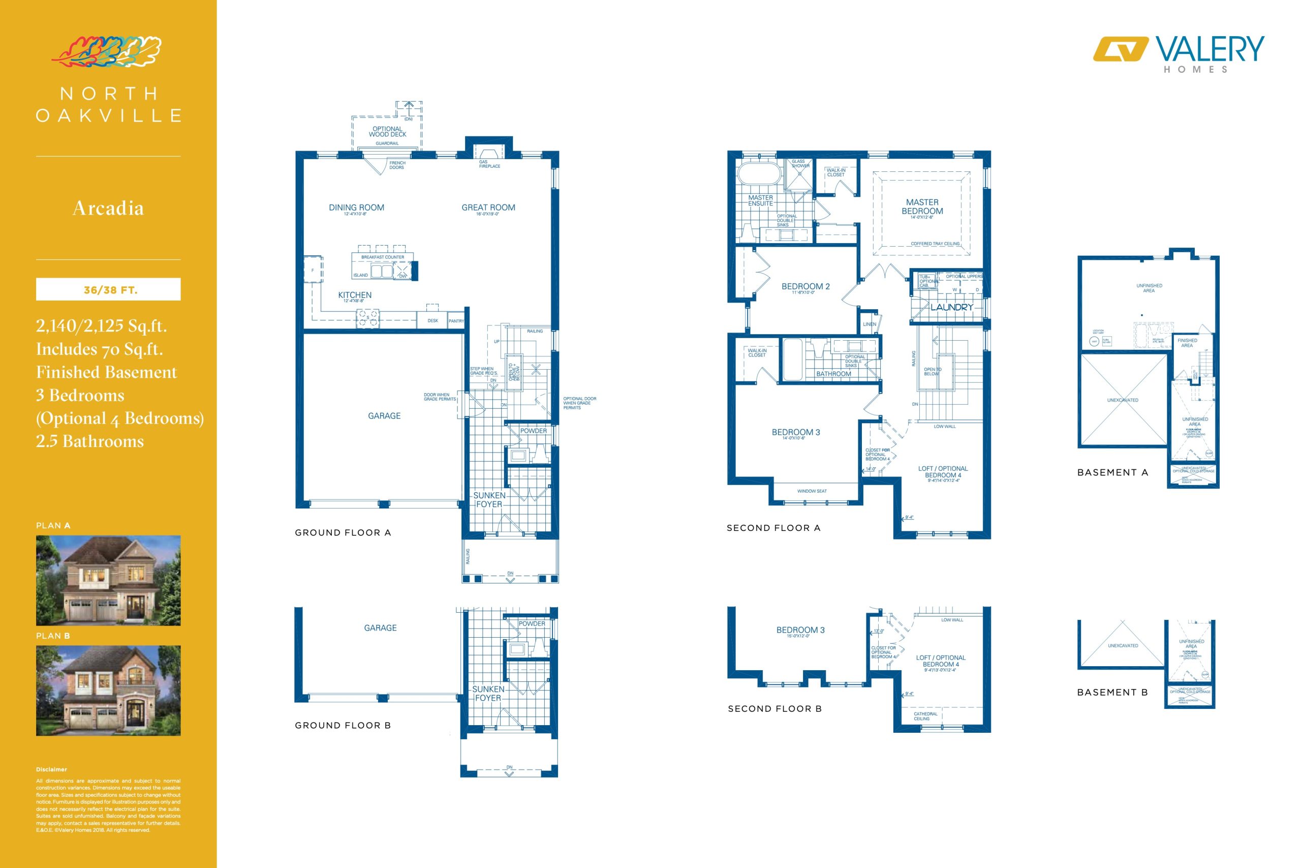
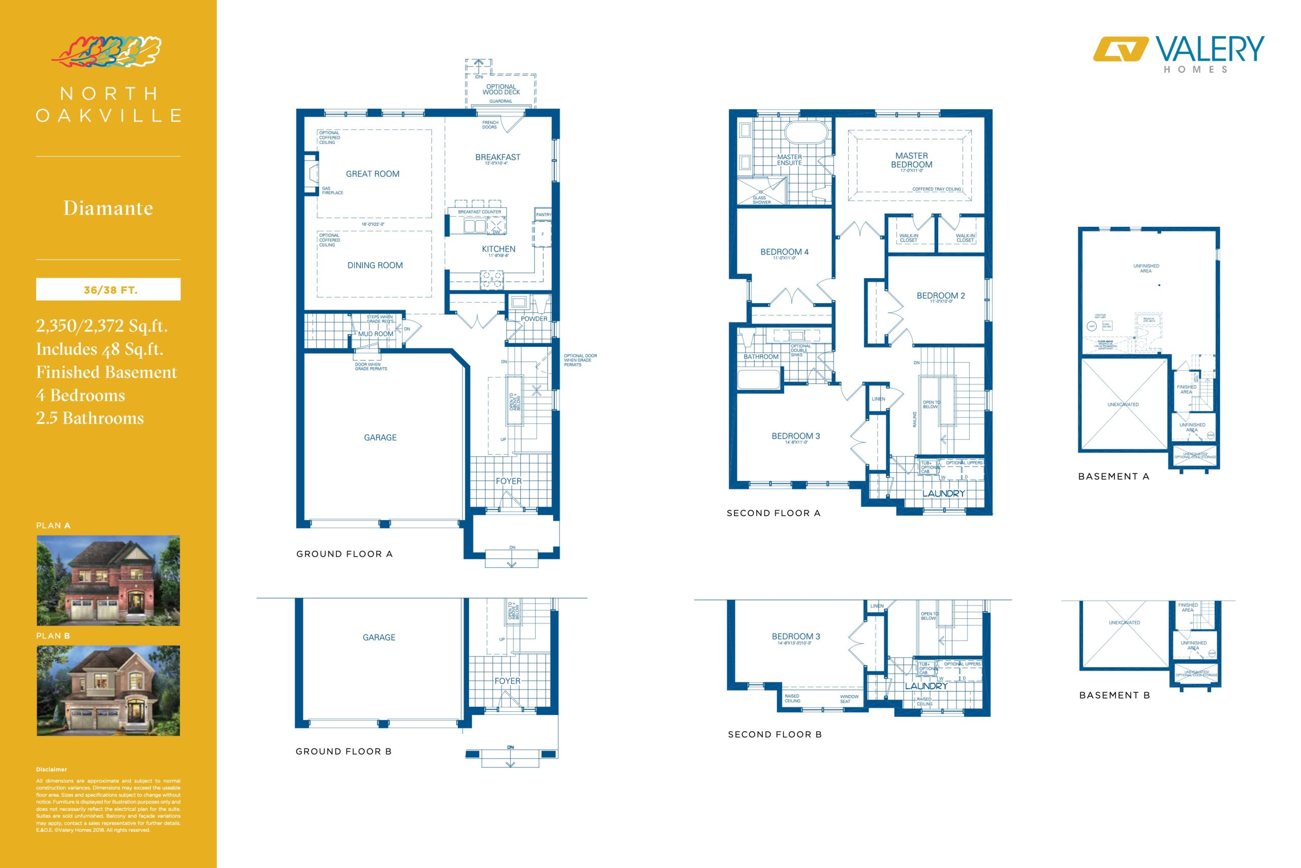
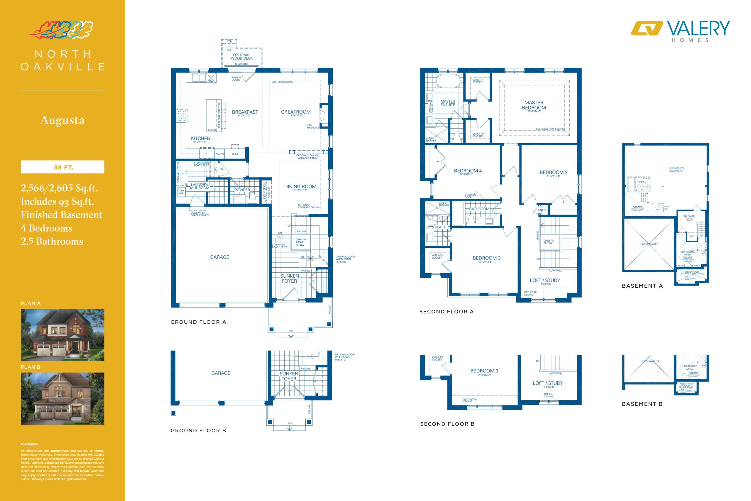
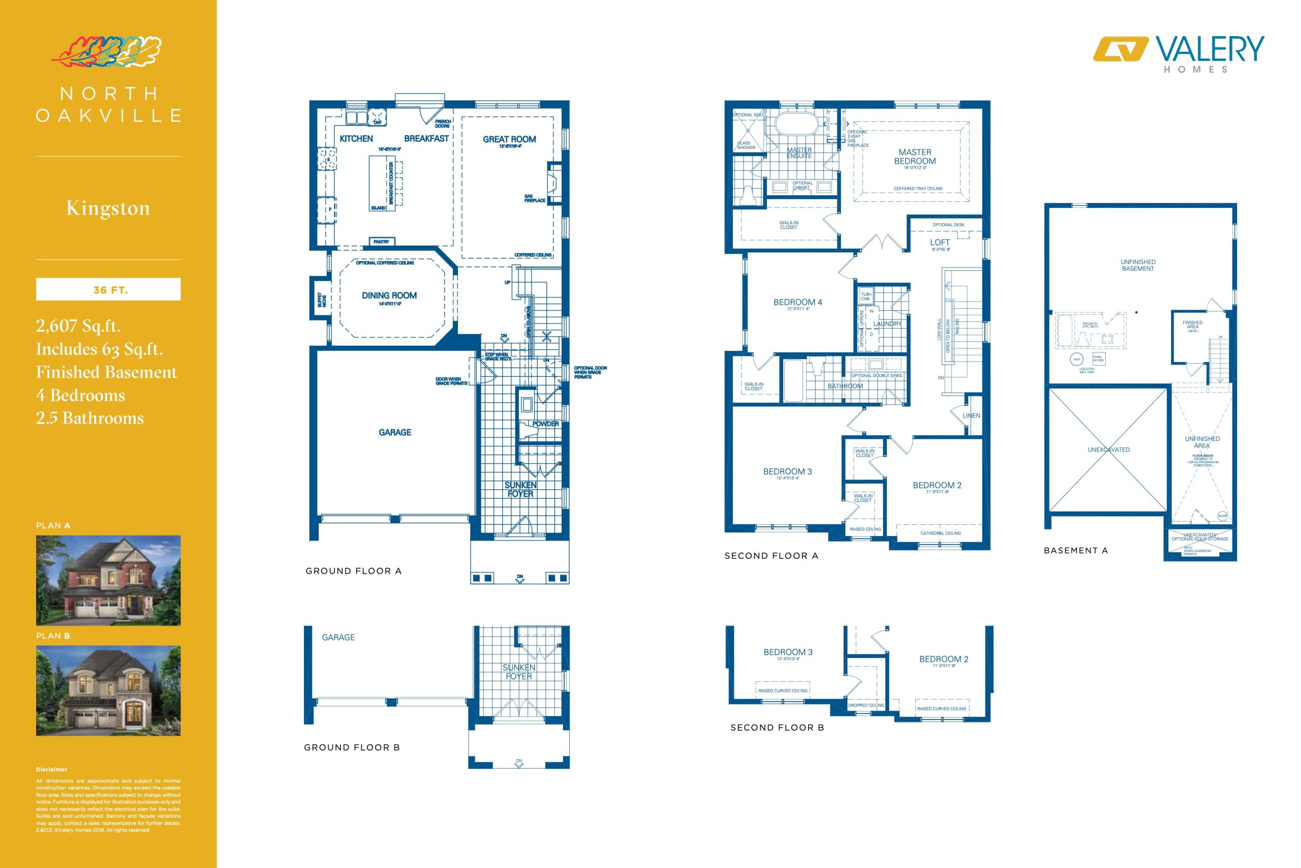
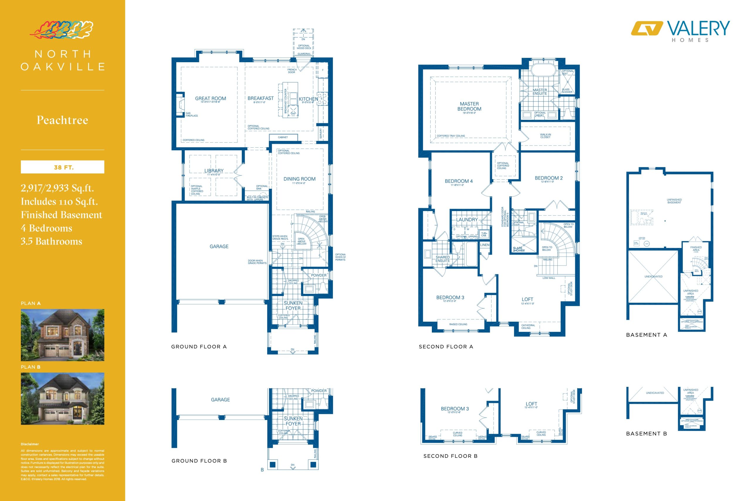
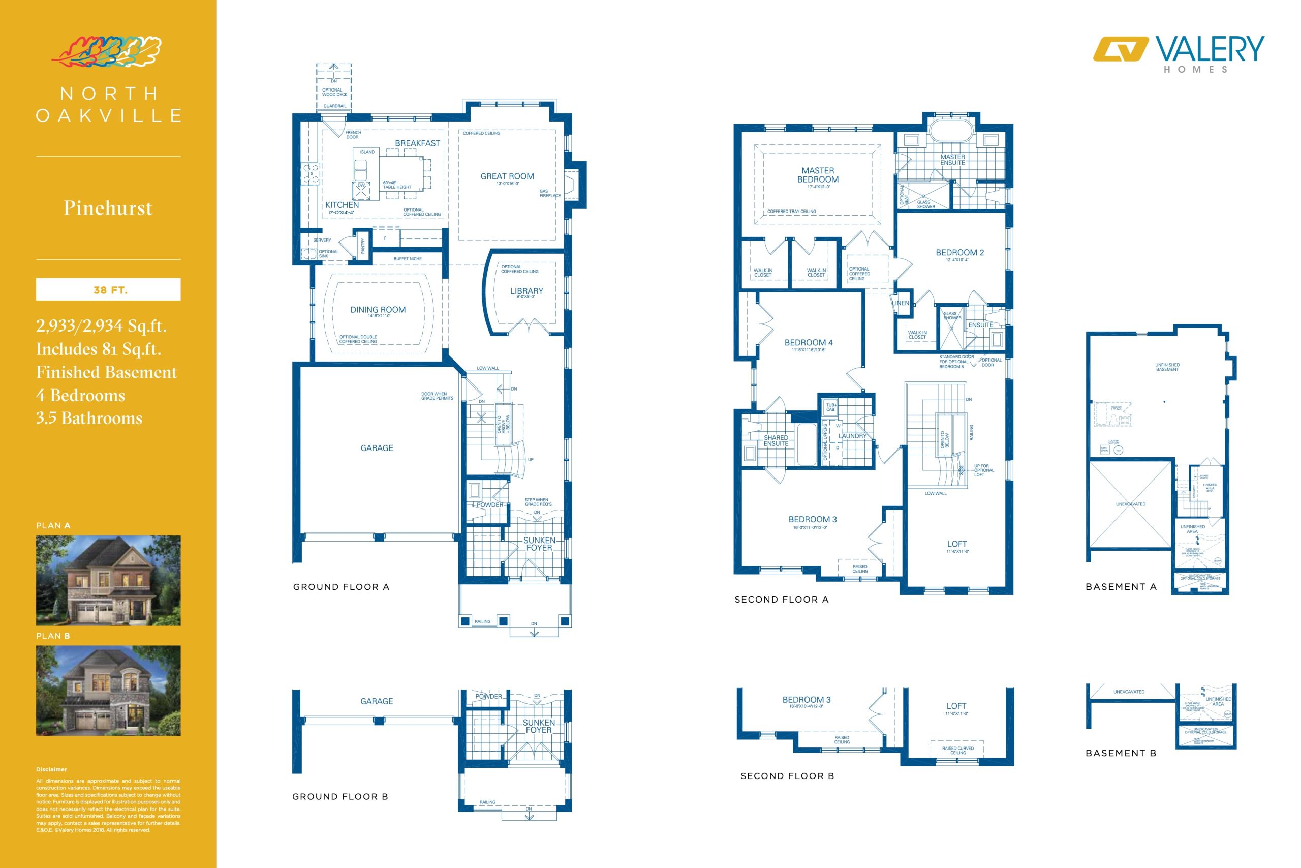
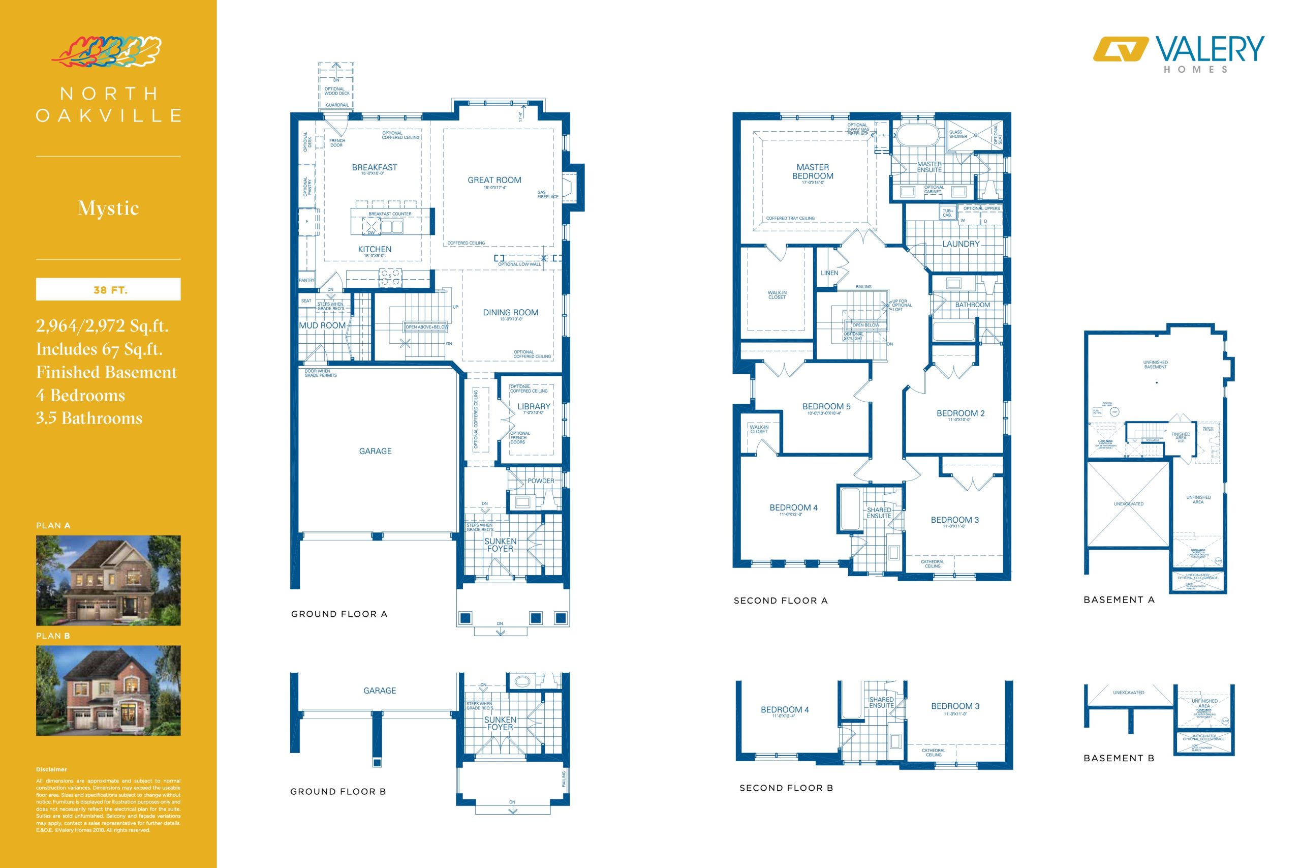
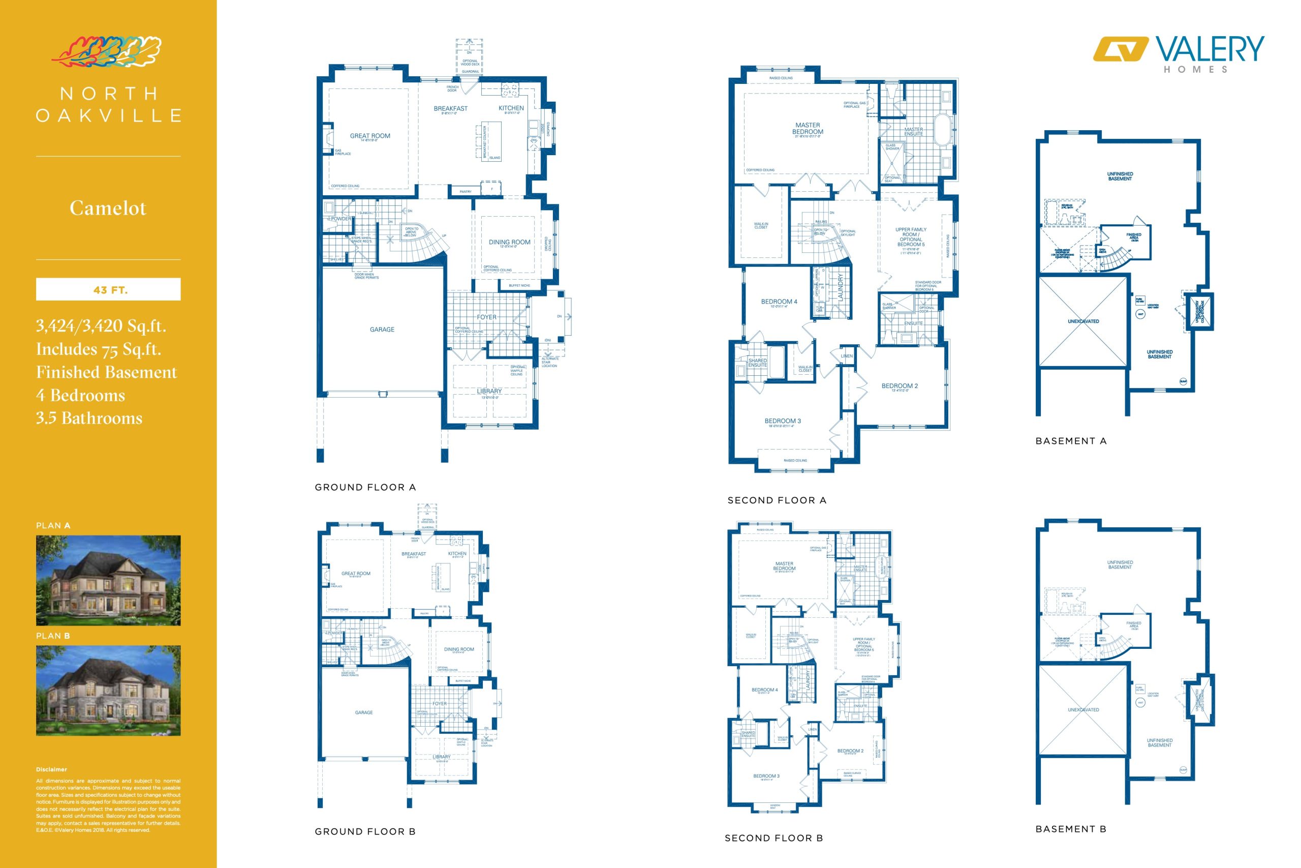
North Oakville Floor Plans & Pricing
| Floor Plan | Beds | Baths | Size (sq ft) | Price | Availability |
|---|---|---|---|---|---|
| Arcadia | 4 | 2.5 | 2140 | $1,175,000 | Sold Out |
| Arcadia | 4 | 2.5 | 2140 | $1,175,000 | Sold Out |
| Arcadia | 4 | 2.5 | 2140 | $1,175,000 | Sold Out |
| Diamante | 4 | 2.5 | 2350 | $1,220,000 | Sold Out |
| Diamante | 4 | 2.5 | 2350 | $1,220,000 | Sold Out |
| Diamante | 4 | 2.5 | 2350 | $1,220,000 | Sold Out |
| Augusta | 4 | 3.5 | 2566 | $1,289,000 | Sold Out |
| Augusta | 4 | 3.5 | 2566 | $1,289,000 | Sold Out |
| Augusta | 4 | 3.5 | 2566 | $1,289,000 | Sold Out |
| Kingston | 4 | 2.5 | 2607 | $1,275,000 | Sold Out |
| Kingston | 4 | 2.5 | 2607 | $1,275,000 | Sold Out |
| Kingston | 4 | 2.5 | 2607 | $1,275,000 | Sold Out |
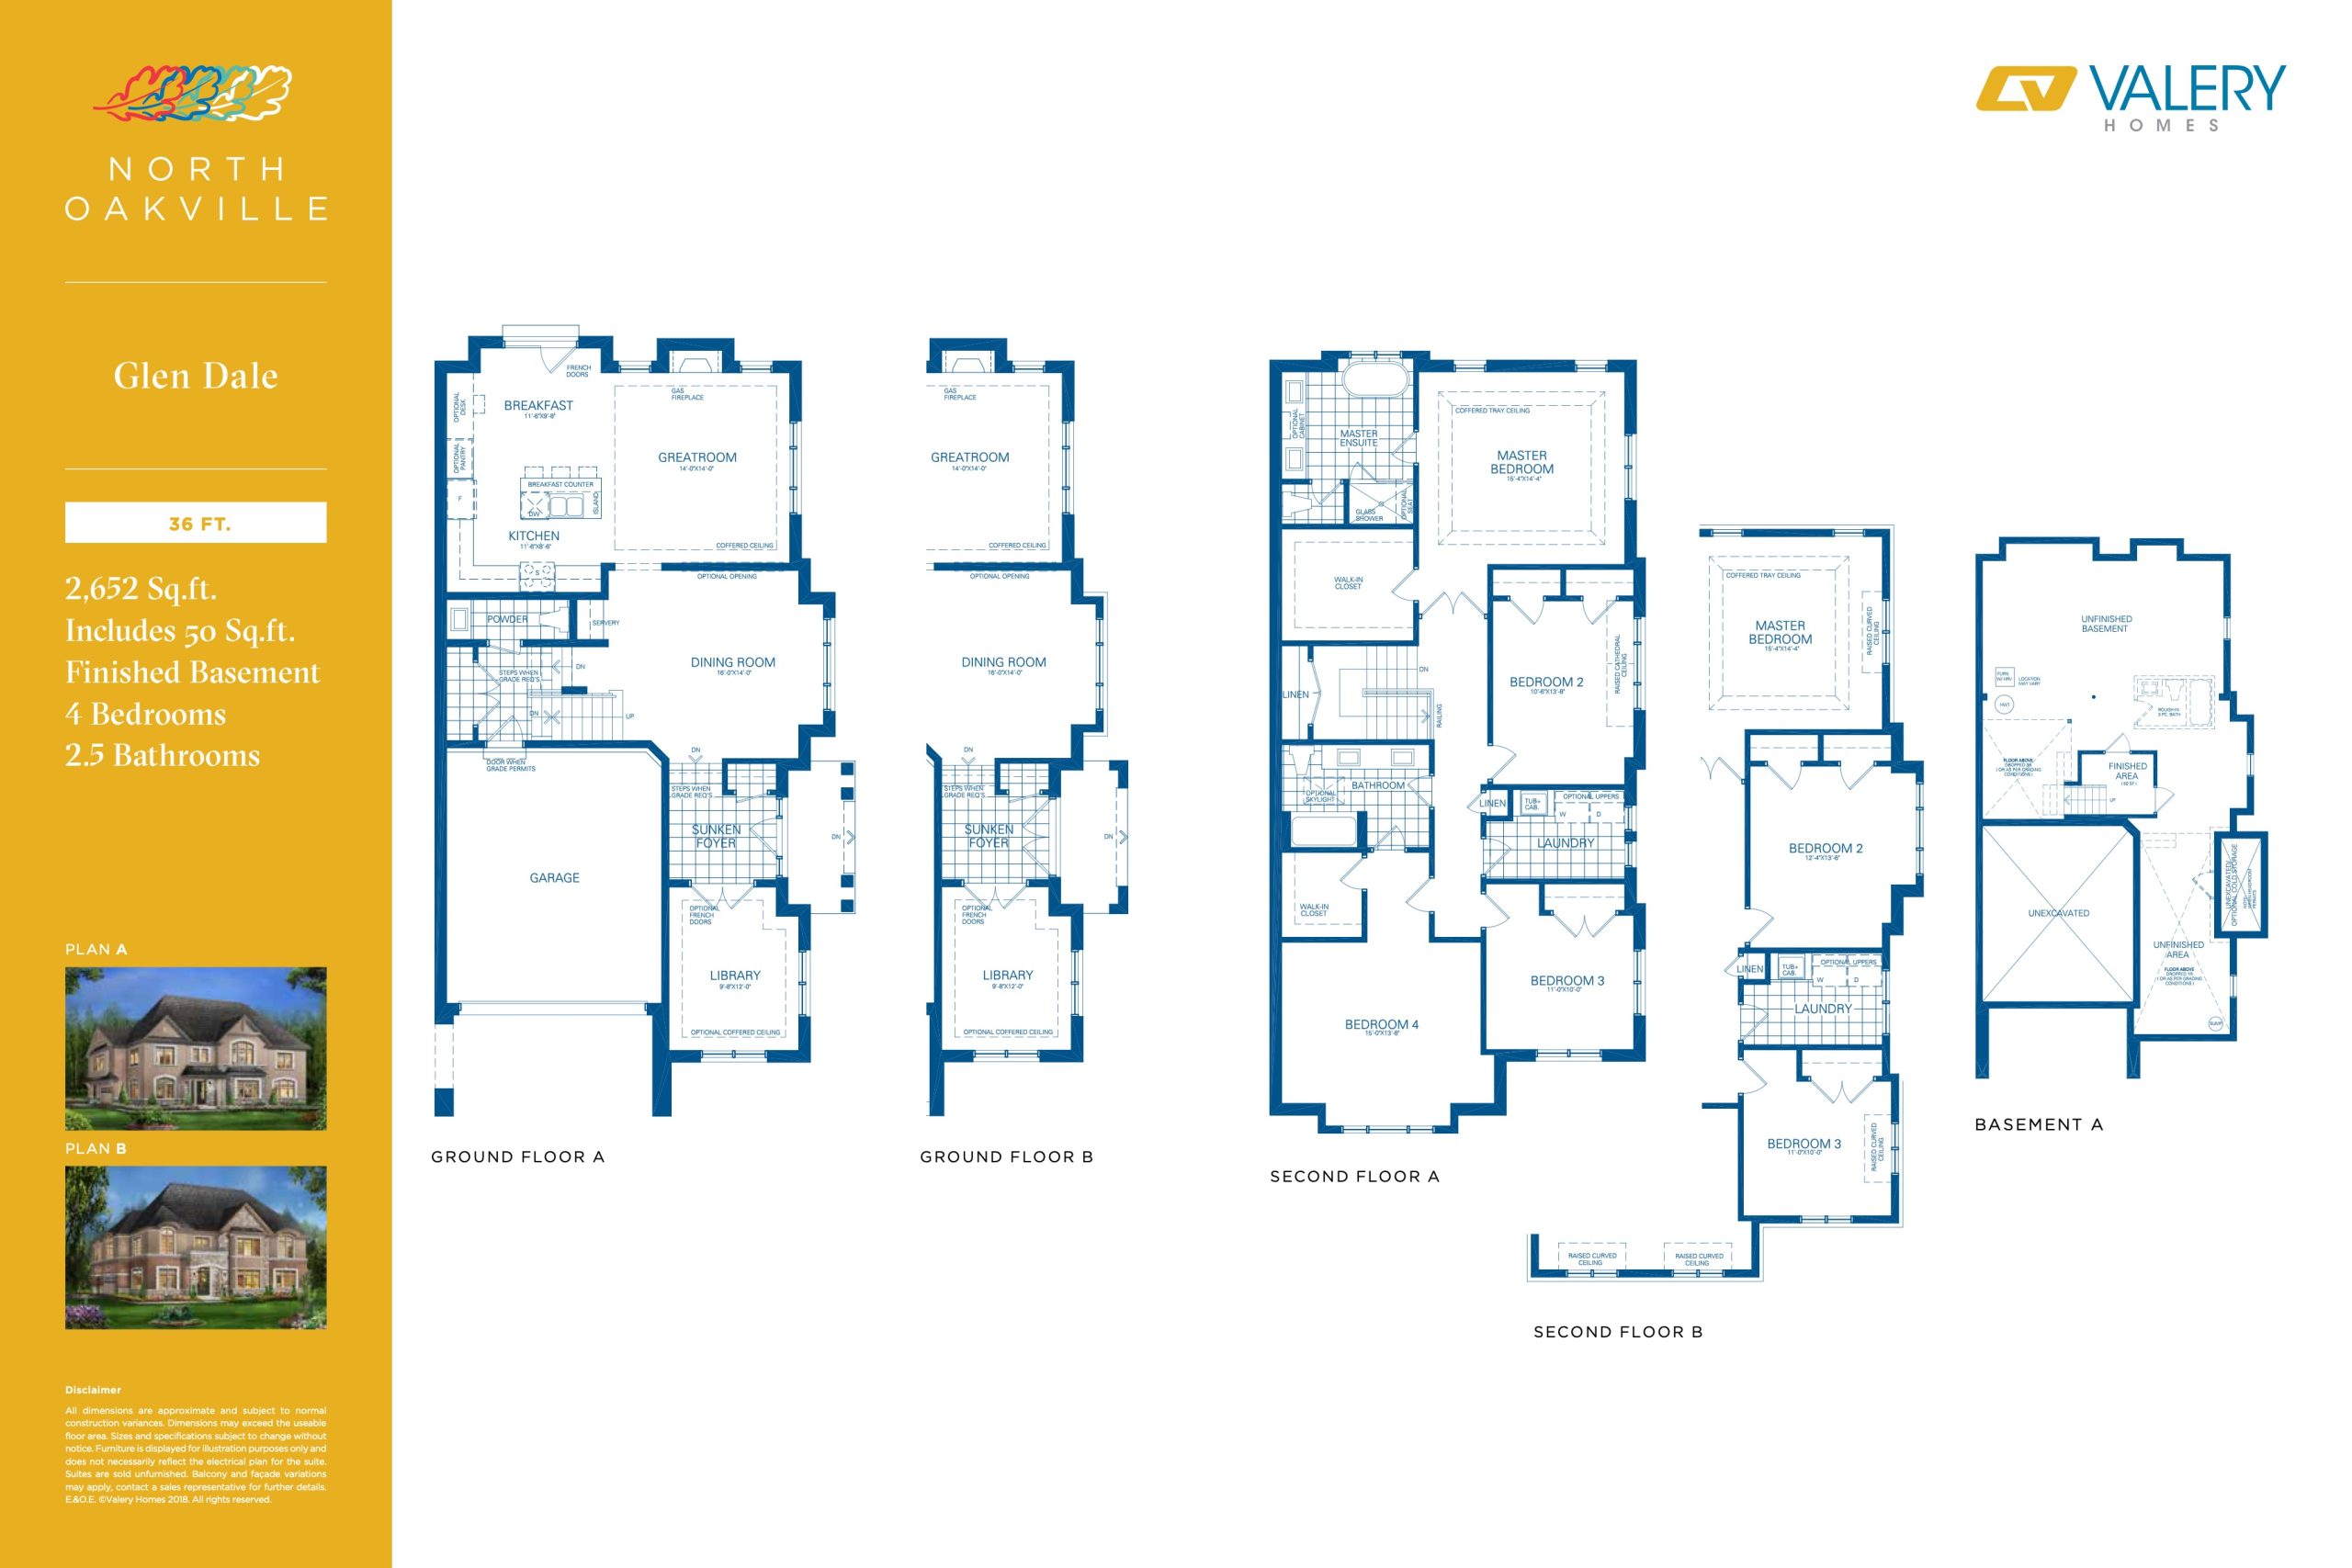
| Glen Dale | 4 | 2.5 | 2652 | $1,282,000 | Sold Out |
| Glen Dale | 4 | 2.5 | 2652 | $1,282,000 | Sold Out |
| Glen Dale | 4 | 2.5 | 2652 | $1,282,000 | Sold Out |
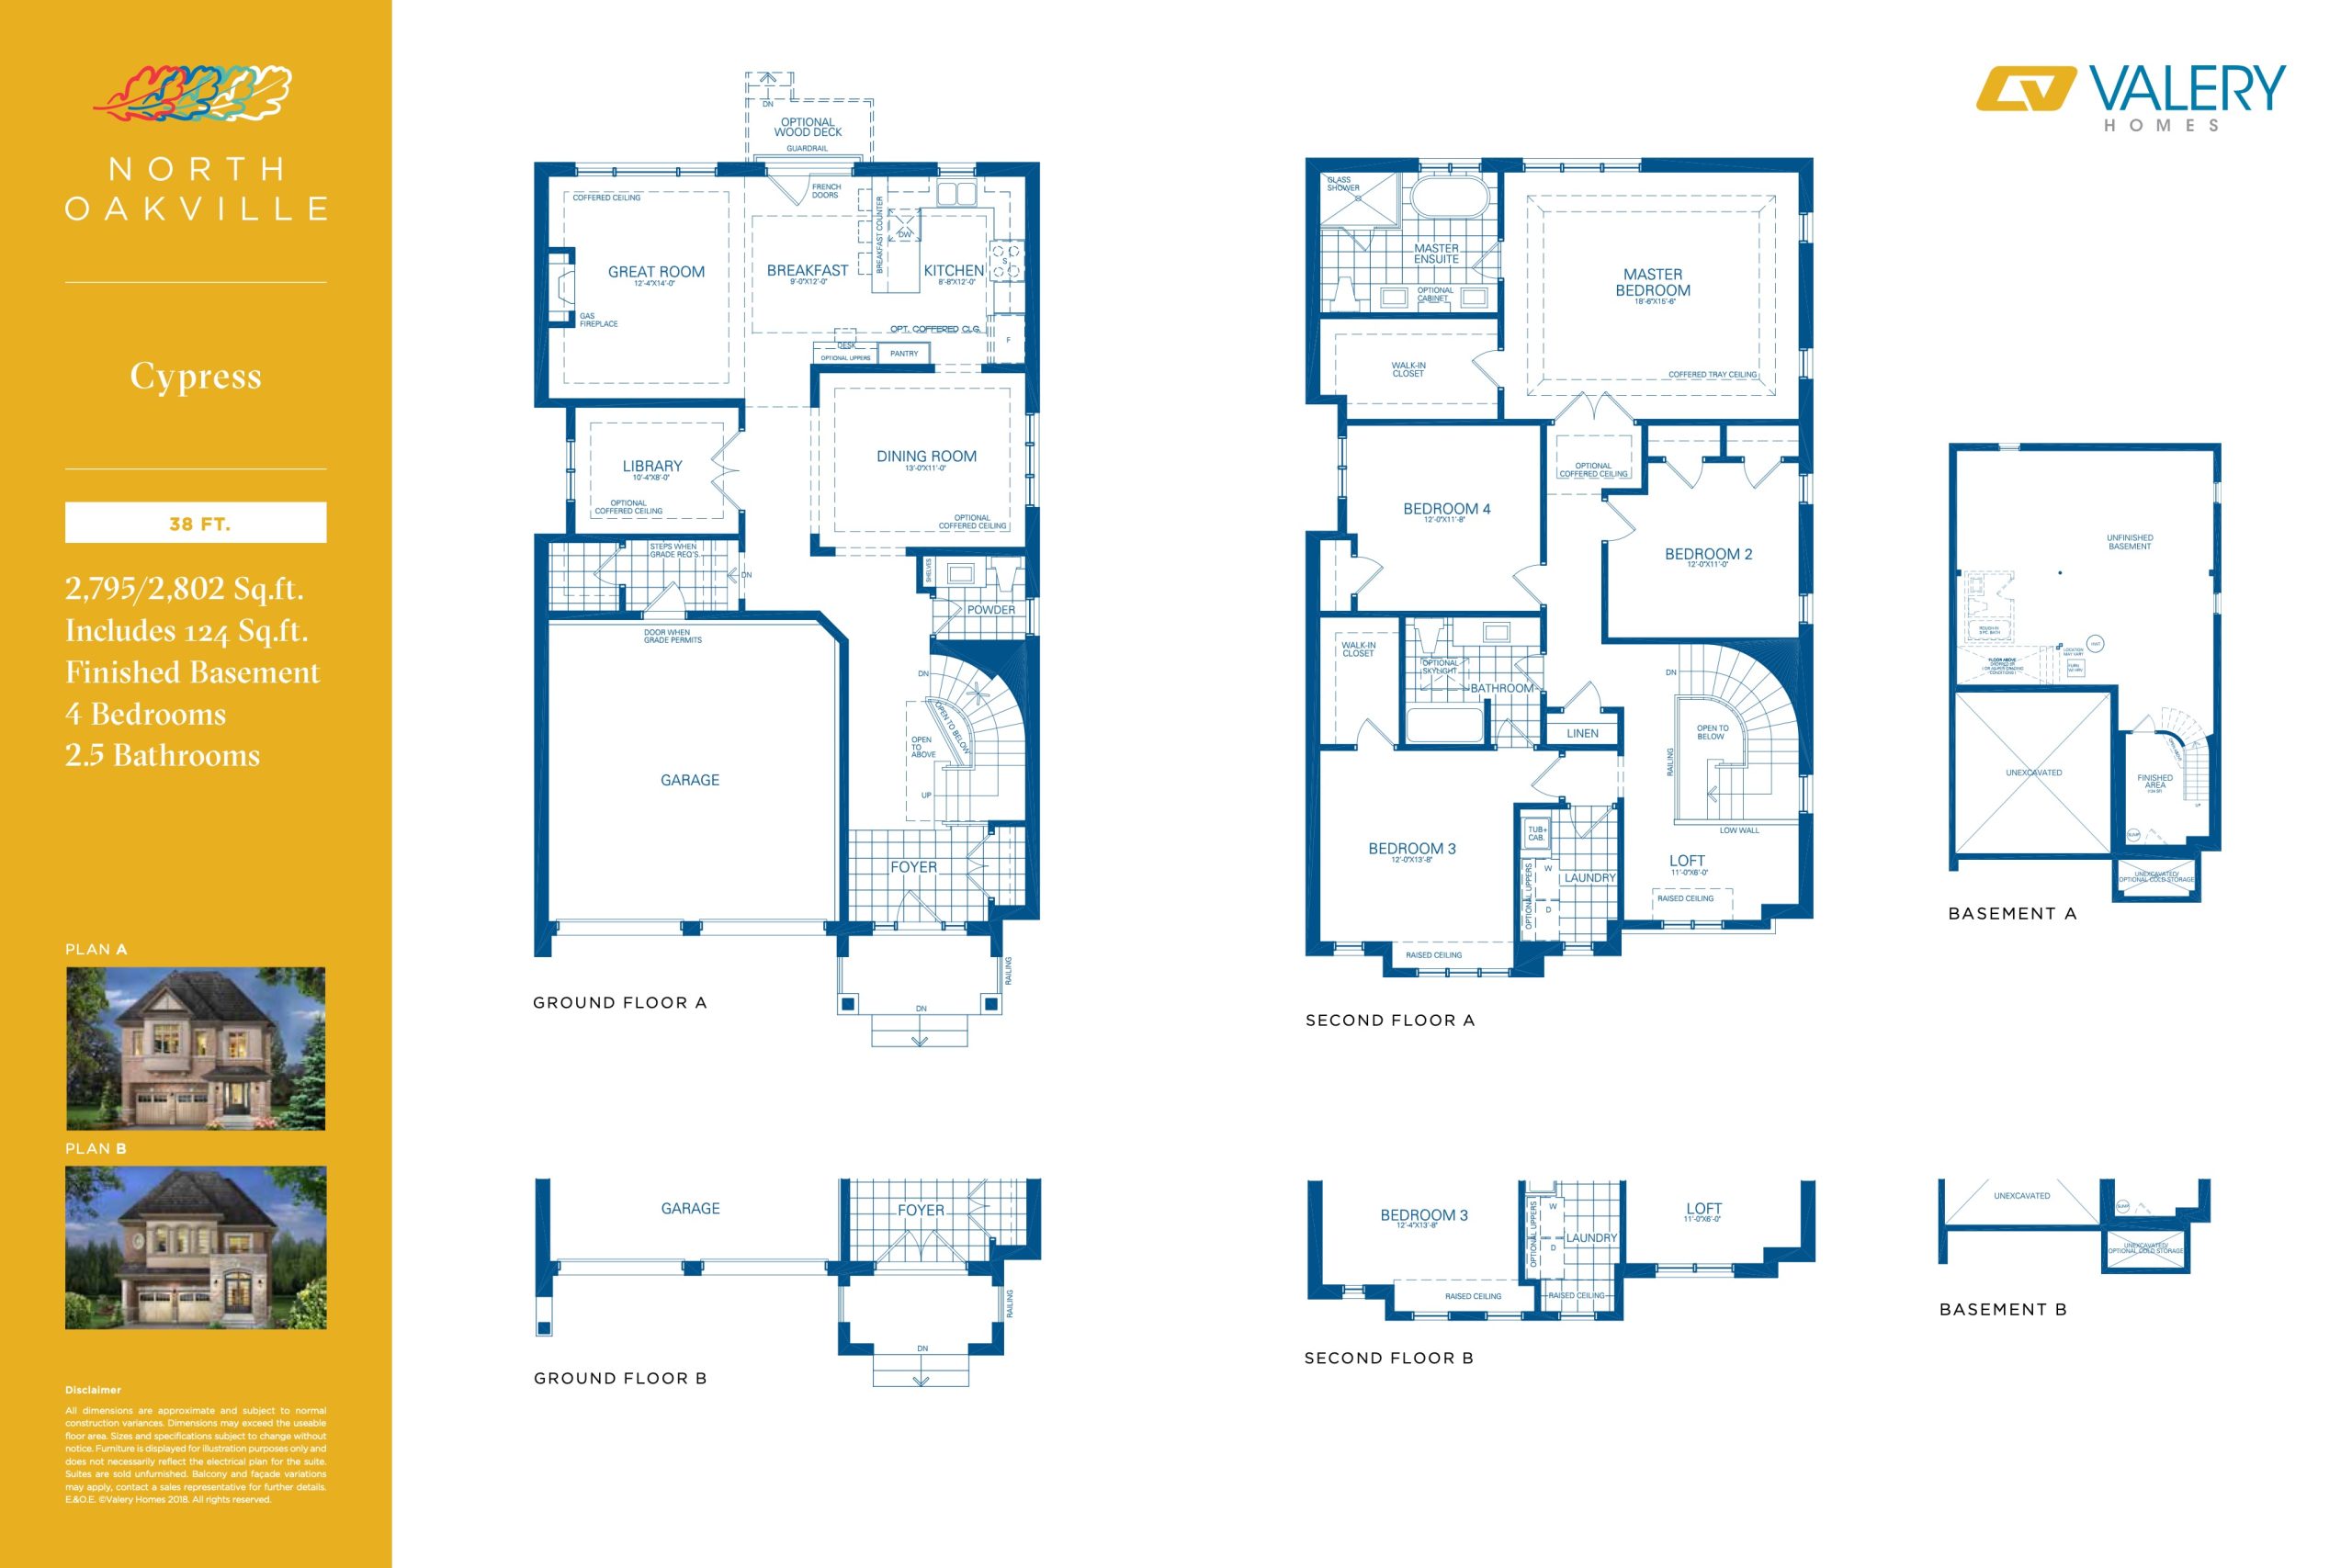
| Cypress | 4 | 2.5 | 2795 | $1,325,000 | Sold Out |
| Cypress | 4 | 2.5 | 2795 | $1,325,000 | Sold Out |
| Cypress | 4 | 2.5 | 2795 | $1,325,000 | Sold Out |
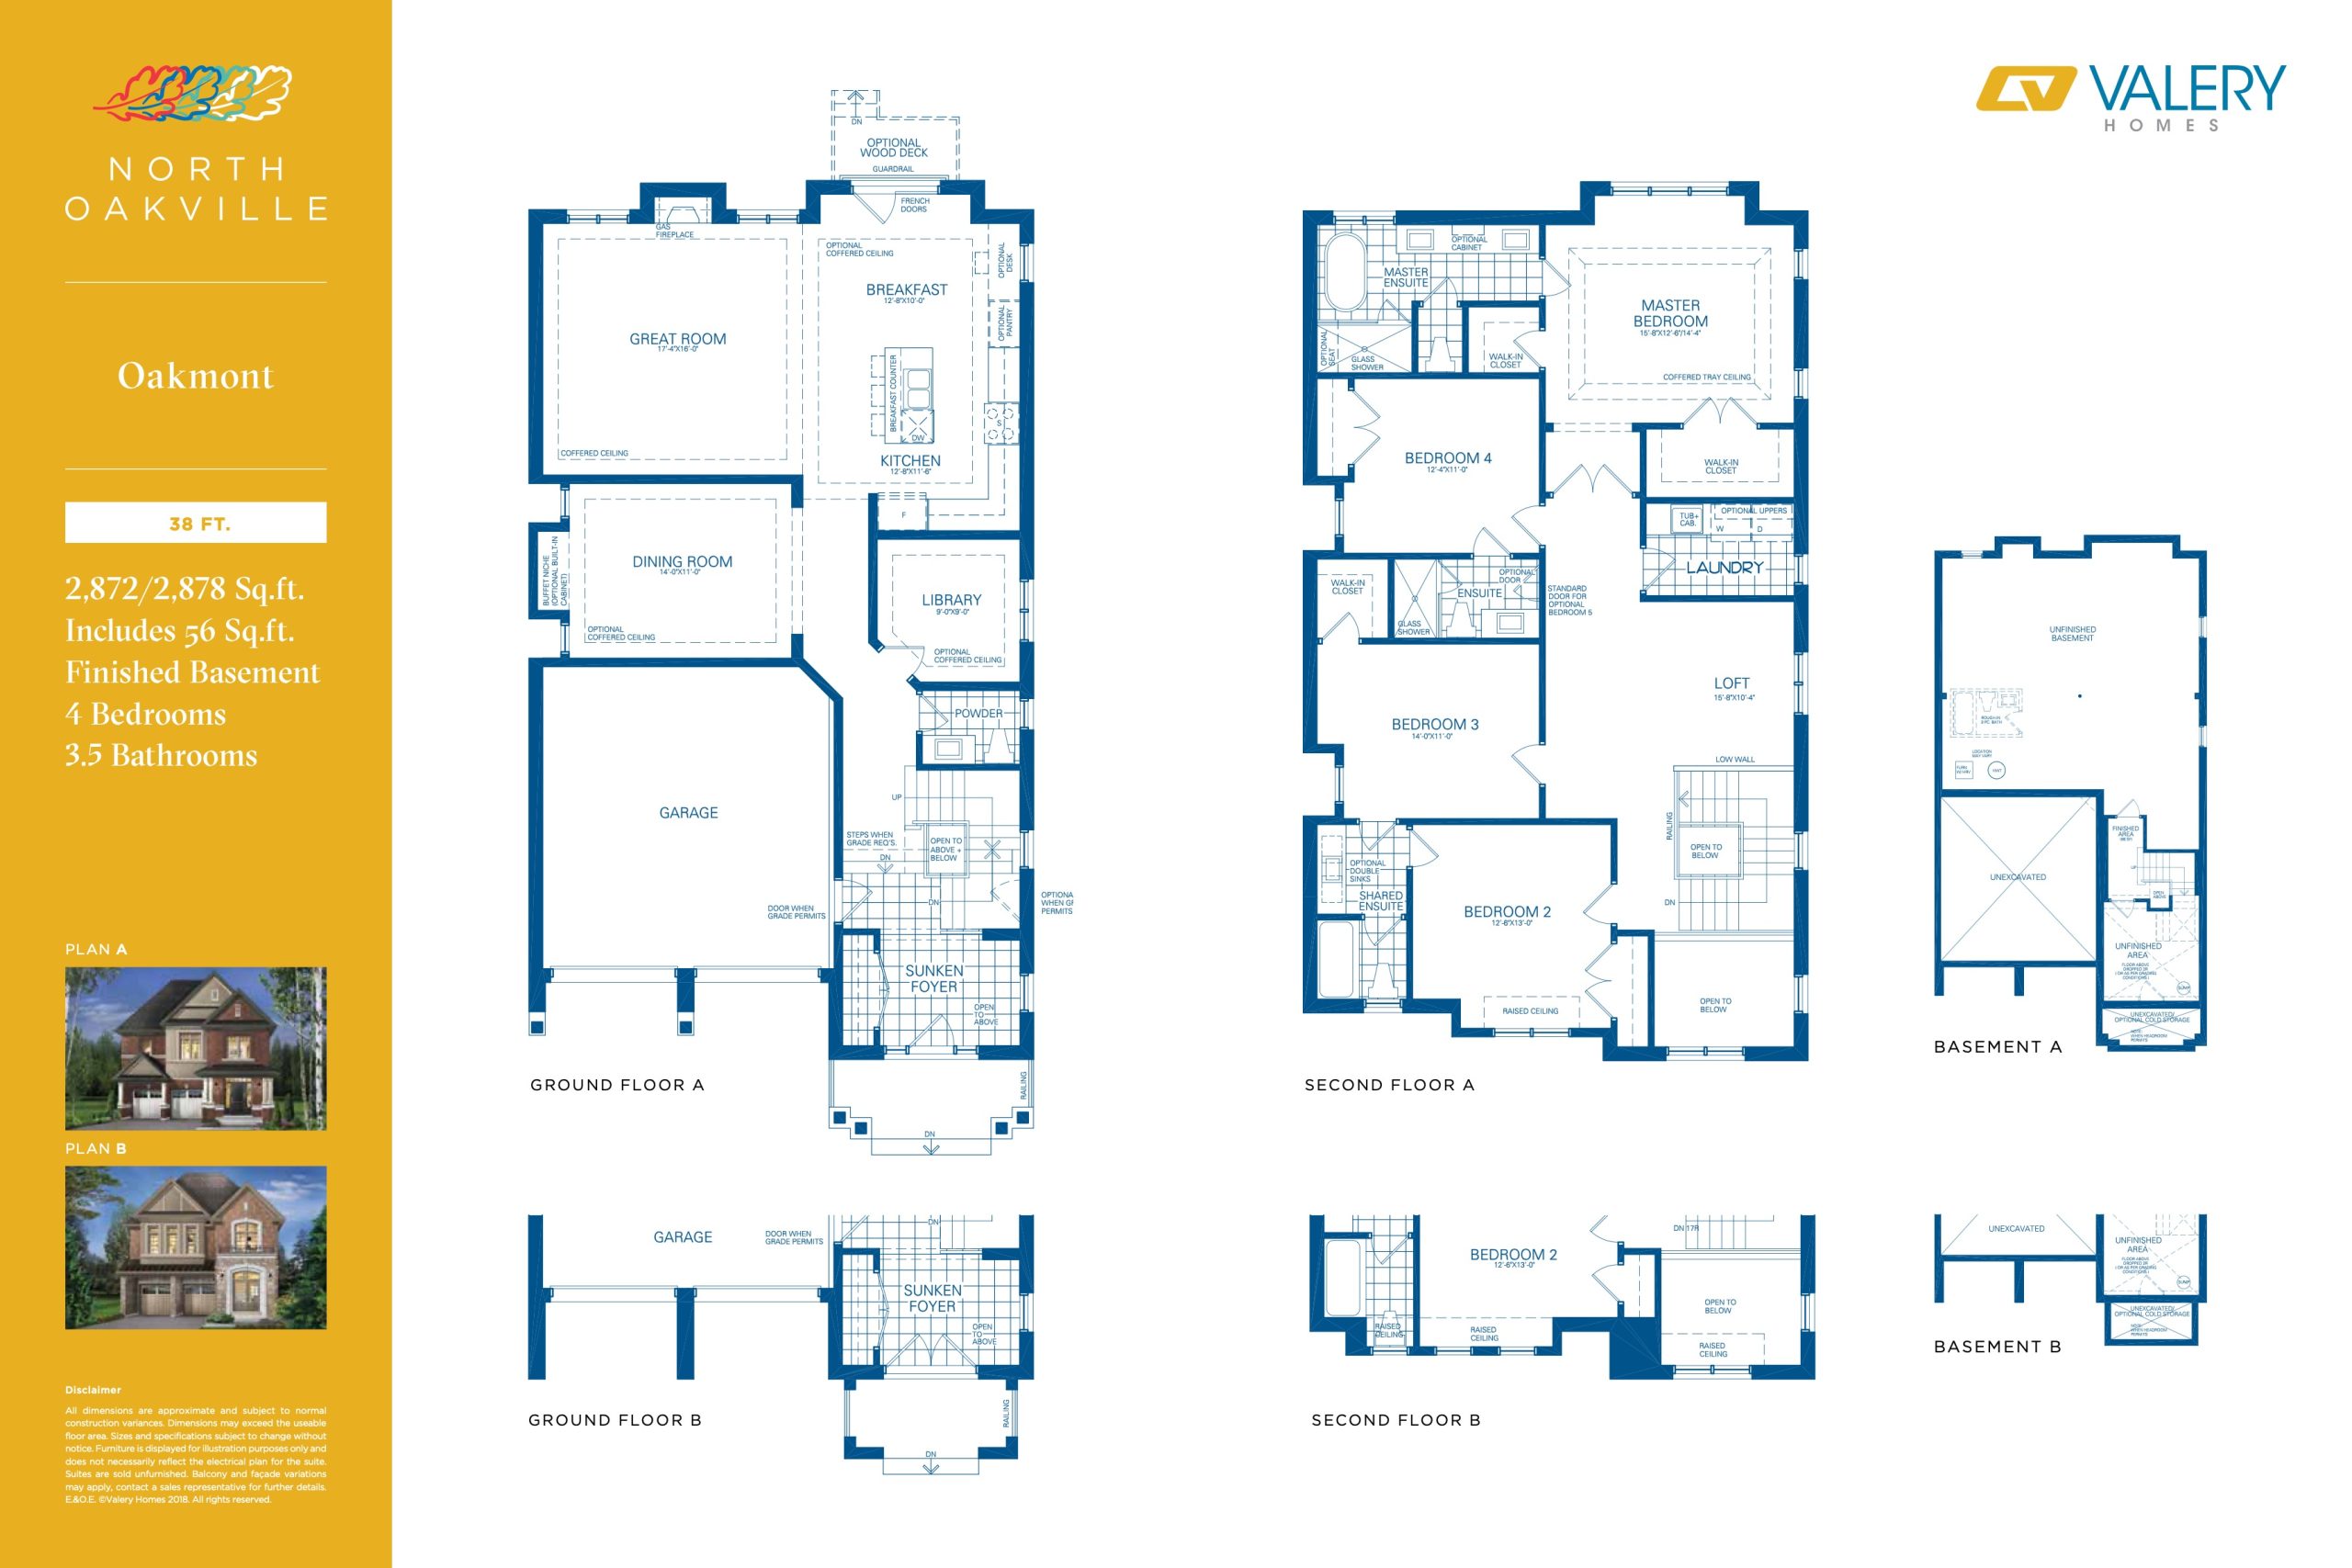
| Oakmount | 4 | 3.5 | 2872 | $1,335,000 | Sold Out |
| Oakmount | 4 | 3.5 | 2872 | $1,335,000 | Sold Out |
| Oakmount | 4 | 3.5 | 2872 | $1,335,000 | Sold Out |
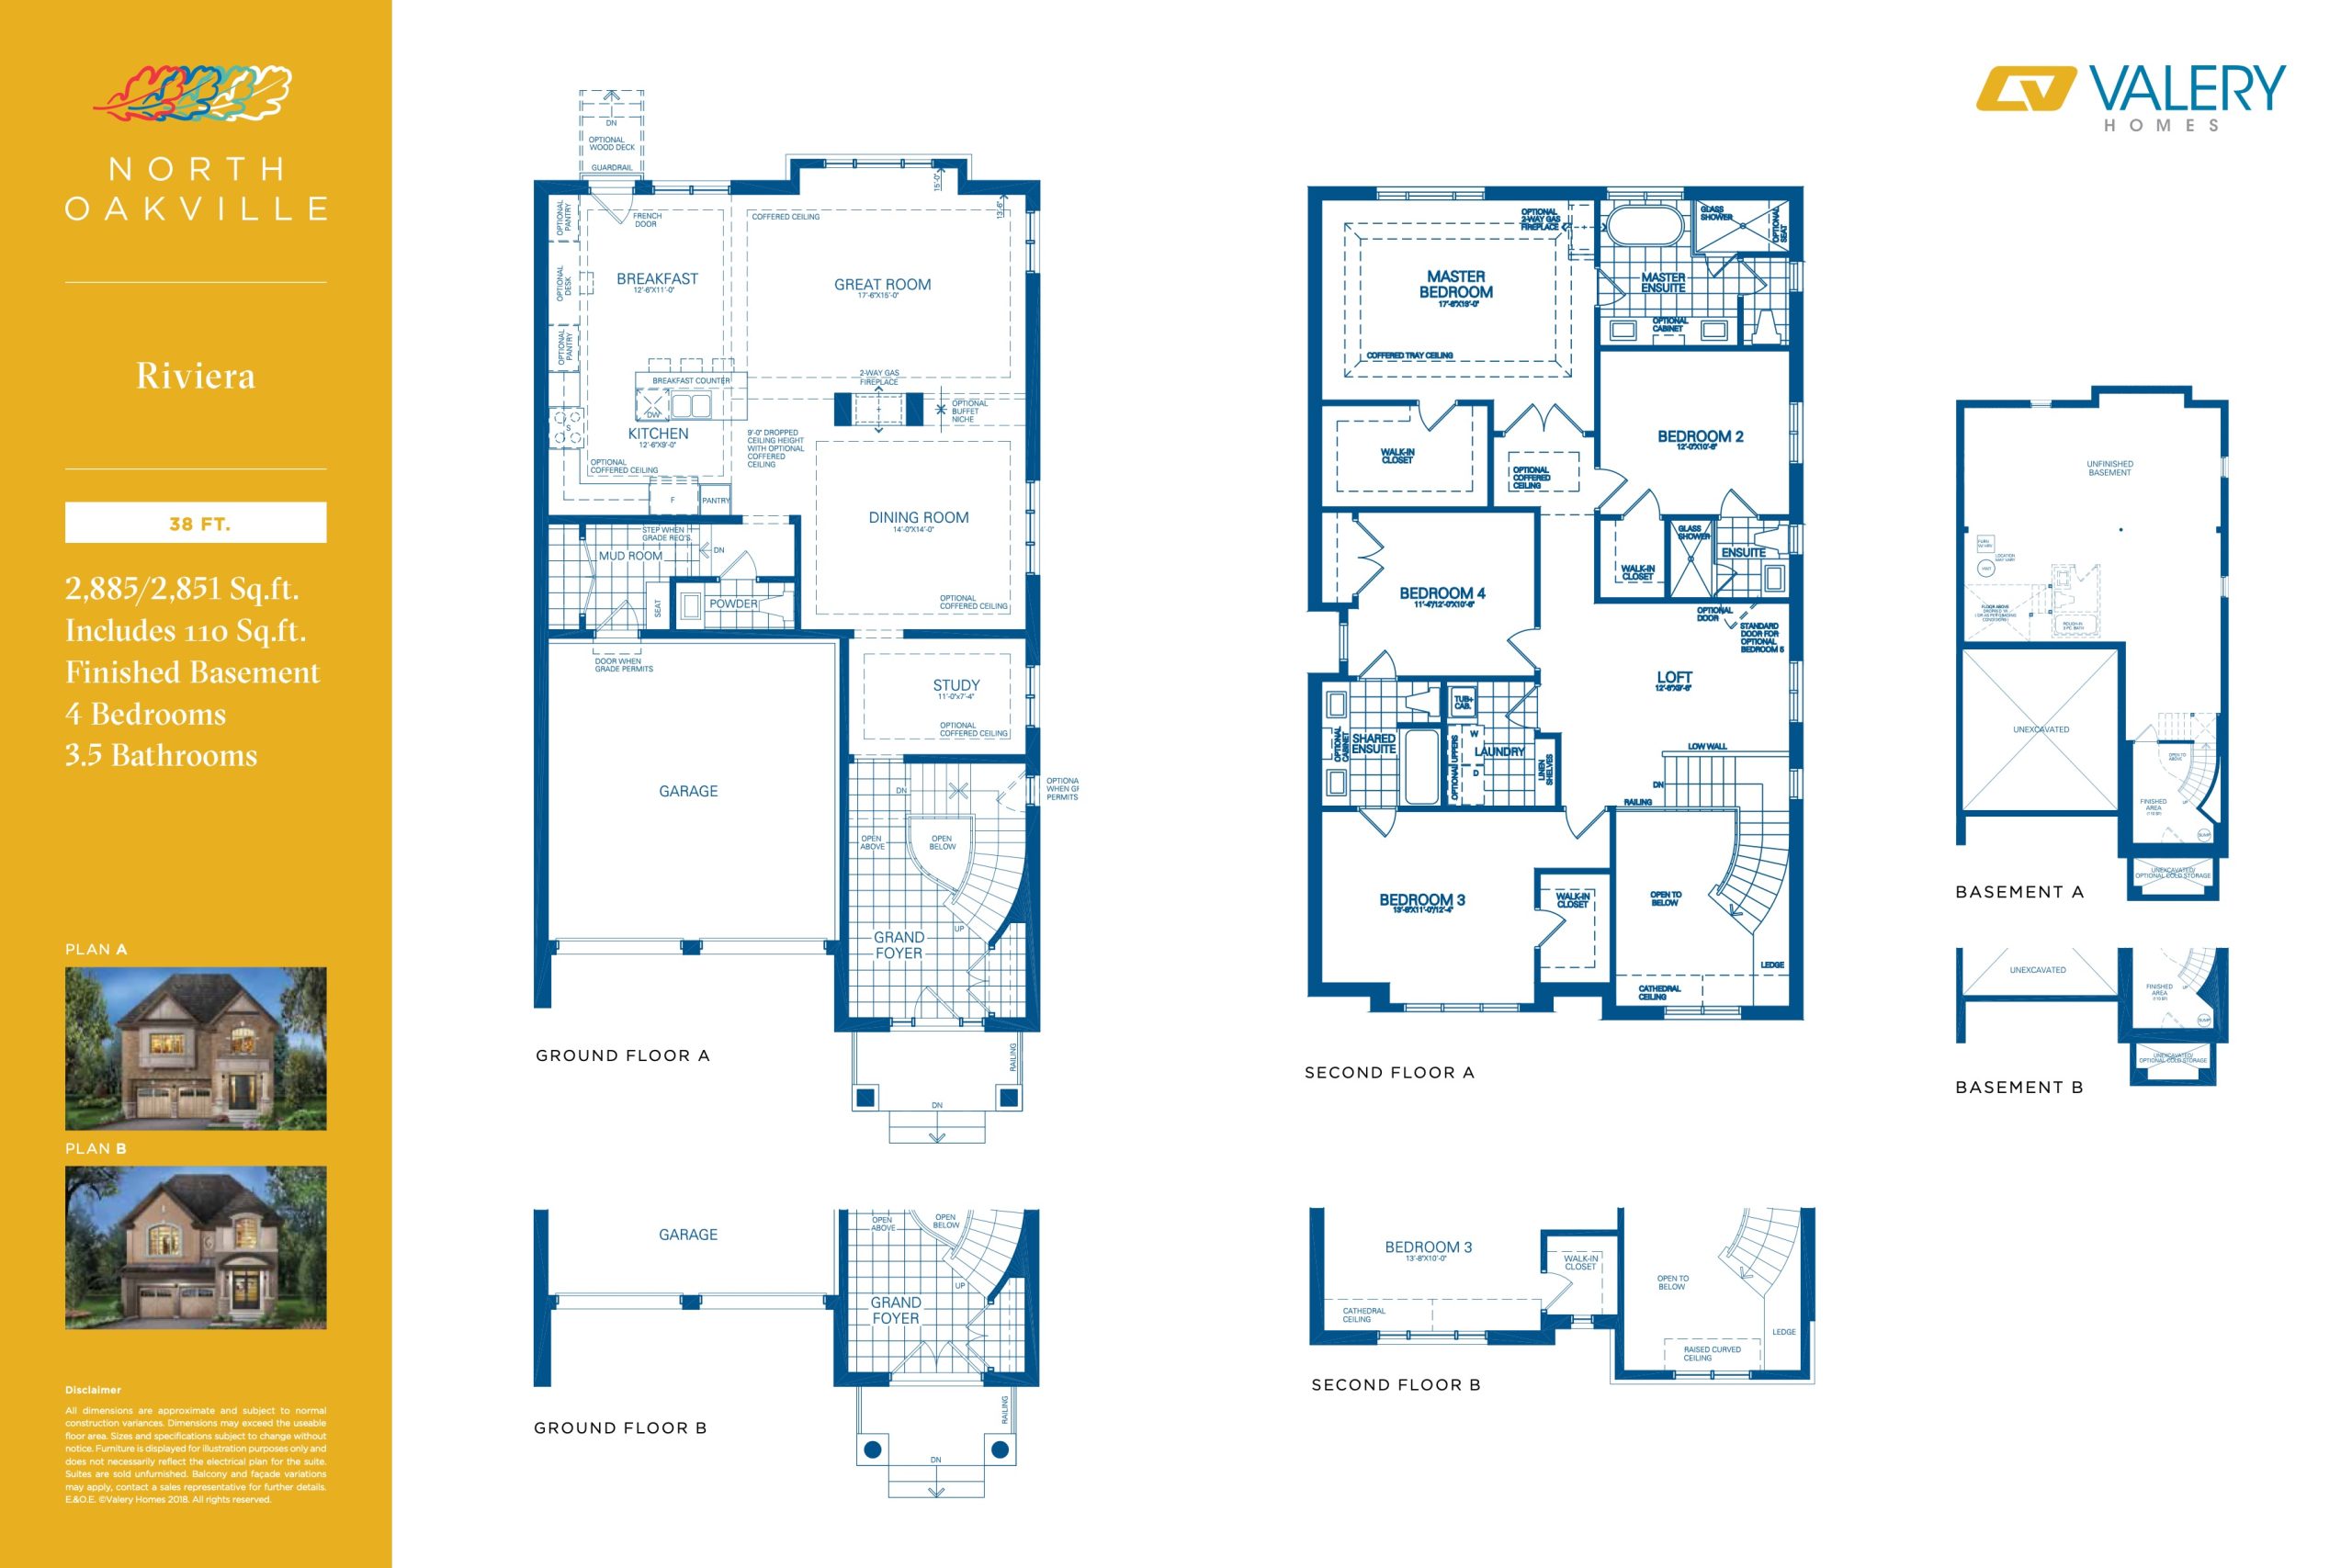
| Riviera | 4 | 3.5 | 2885 | $1,337,000 | Sold Out |
| Riviera | 4 | 3.5 | 2885 | $1,337,000 | Sold Out |
| Riviera | 4 | 3.5 | 2885 | $1,337,000 | Sold Out |
| Peachtree | 4 | 3.5 | 2917 | $1,355,000 | Sold Out |
| Peachtree | 4 | 3.5 | 2917 | $1,355,000 | Sold Out |
| Peachtree | 4 | 3.5 | 2917 | $1,355,000 | Sold Out |
| Pinehurst | 4 | 3.5 | 2933 | $1,358,000 | Sold Out |
| Pinehurst | 4 | 3.5 | 2933 | $1,358,000 | Sold Out |
| Pinehurst | 4 | 3.5 | 2933 | $1,358,000 | Sold Out |
| Mystic | 5 | 3.5 | 2964 | $1,380,000 | Sold Out |
| Mystic | 5 | 3.5 | 2964 | $1,380,000 | Sold Out |
| Mystic | 5 | 3.5 | 2964 | $1,380,000 | Sold Out |
| Camelot | 5 | 3.5 | 3424 | $1,539,000 | Sold Out |
| Camelot | 5 | 3.5 | 3424 | $1,539,000 | Sold Out |
| Camelot | 5 | 3.5 | 3424 | $1,539,000 | Sold Out |
| Willow Valley | 5 | 4.5 | 3623 | $1,550,000 | Sold Out |
| Willow Valley | 5 | 4.5 | 3623 | $1,550,000 | Sold Out |
| Willow Valley | 5 | 4.5 | 3623 | $1,550,000 | Sold Out |
Full North Oakville floor plan PDFs, the current price list and available incentives are released to registered buyers. Request the North Oakville price list and floor plans.
Finishes
EXTERIOR • Basement foundation walls are poured with heavy duty damp proofing and a superior free draining membrane wrap • Poured concrete front porches and elevations, loose precast concrete steps will be used when grading requires less than three steps • Poured reinforced concrete garage floor slabs • Walkway from driveway to front entry and rear patio {where applicable are patterned precast slabs) • All exterior wall construction is designed to meet or exceed all Ontario Building Code requirements; exterior walls will be of 2" x 6" wall studs • Basement walls will be insulated to R-20 • Attic insulation will be blown in at R-50 and exposed floors will be spray foamed to R-31 • All window and door frames and building perforations are caulked with quality caulking • All windows {excluding basement) are vinyl thermal & all operable windows have screens • Metal insulated front entry door with inset glass pane lite complete with weather-stripping, deadbolt lock and grip set • Pre-finished aluminum soffits, fascia, eavestroughs and downspouts • Premium moulded paneled sectional roll- up garage doors in a variety of enhanced designs with inset door lites {as per plans and elevations) and hardware • Front and rear yards are fully sodded {where applicable) • Manufacturer 25-year self-sealing quality asphalt roof shingles • Steep roof pitches to enhance elevations • Antique-style black finish coach lights on front elevations and detached garages • Dead bolt locks for all exterior swinging doors to dwelling • Prefinished, long lasting aluminum front porch railings, if required by design or grade • Frieze boards on front elevations, as per plans and elevations • All brick veneer construction is 100% all clay brick, elevations also feature cultured stone, stucco and traditional wood detailing as per plans and elevations • Brick veneer installed above all windows on side and rear elevations {where applicable as per plans and elevations) • Architecturally controlled elevations, materials, streetscapes and exterior colour schemes for creating an aesthetically pleasing community INTERIOR • Cold cellars as per plans (optional) • All interior wood trim and woodwork is primed and painted • Choice of (one) interior passage locks; brushed chrome knobs or brushed chrome lever handle with privacy locks for all bathrooms • 800 series interior passage doors • Quality paint on interior walls • All closets have prefinished melamine shelving and metal dowels • Quality furniture finished kitchen and bathroom cabinetry with quality hardware. Colour matched kick plates, full gable ends and dummy doors on peninsulas and island, flush or raised breakfast bars (as per plans where applicable) • Elegant upgraded upper kitchen cabinet doors • Elegant natural finish oak railings and 2-3/4" handrail upgraded 3-1/2" newel posts and oak pickets • Master bedrooms with ensuite bathroom as per plans • Mirrors above all bathroom vanities • All drywall applied with screws, using a minimum number of nails • All sub-floors are tongue and groove; nailed, glued and screwed down • Direct vent gas fireplace with glass panel, gas log, wall-mounted spark-ignition switch, painted wood mantel (where applicable) and marble or ceramic (where applicable) surround, as per plan • Stairs from the basement door to the second floor are elegant natural finish oak staircases with oak veneer stringers and oak nosings • Quality imported 12" x 12" or 13" x 13" ceramic main floor tiles, throughout the main hall, as per plan • Premium 32 oz Berber for floor areas not covered by ceramic tile or hardwood, as per plan • Elegant 3-1/2" wide natural oak strip flooring throughout main floor (including kitchen) as per plan • Upgraded colonial 5" baseboards and 2-3/4" casing • French Patio Doors (as per plan)- no screens available • Ceiling height on the main floor is 9 feet high with a second-floor ceiling height of 8 feet high • Raised coffered ceiling in master bedroom as per plan • Quality imported ceramic tile installed on bathroom floors; bathtub and shower enclosure walls (except for deck tubs) • Poured concrete floor in the basement with a floor drain by the furnace area, as per plan
Location: Burnhamthorpe Road East
North Oakville is located at Burnhamthorpe Road East, Oakville in the Joshua Creek neighbourhood, Regional Municipality of Halton.
- Transit Score: 28/100
Explore more pre-construction projects in Oakville or browse the Regional Municipality of Halton region.
About the Developer: Valery Homes
North Oakville is being developed by Valery Homes.
See all Valery Homes pre-construction projects.
How to Buy at North Oakville
- Register early. Allocation at North Oakville in Oakville is released to platinum brokerages before any public opening, so the best floor plans and lowest release pricing go to registered buyers first.
- Review the price list and deposit structure. Deposit structures for North Oakville are confirmed at each release and can differ for end users, investors and international buyers.
- Submit a worksheet. Worksheets rank your preferred suites or lots; they are not binding until the developer issues an allocation.
- Sign and use your cooling-off period. Ontario pre-construction condominium purchases carry a 10-day statutory rescission period for lawyer and lender review. Freehold purchases do not.
Closing Costs & Investor Notes for North Oakville
Budget beyond the purchase price at North Oakville: development and education levies (usually capped by amendment), Tarion enrolment, utility meter hook-ups, land transfer tax, HST treatment (the federal/provincial new-housing rebate applies to buyers who occupy or, for investors, the rental rebate applies with a one-year lease), and legal fees.
Assignment rights, rental-during-occupancy rights and capped levies vary release to release at North Oakville. Confirm each in the current agreement of purchase and sale before you sign.
North Oakville — Frequently Asked Questions
Where is North Oakville located?
North Oakville is located at Burnhamthorpe Road East, Oakville in the Joshua Creek neighbourhood.
Who is the developer of North Oakville?
North Oakville is being developed by Valery Homes.
How much do units at North Oakville cost?
Pricing at North Oakville starts from $1,175,000 and ranges to $1,550,000. Prices and incentives change with each release — request the current price list for live pricing.
When is occupancy at North Oakville?
An occupancy date for North Oakville has not been announced yet.
How do I get platinum or VIP access to North Oakville?
Circle Real Estate provides platinum access to North Oakville, including first access to floor plans, the price list and worksheet submission. Register on this page to be added to the VIP list.
Similar Pre-Construction Projects in Oakville
- Oakville Ravine Towns — Oakville
- Oakpointe in Upper Joshua Creek Towns — Oakville
- The Wilmot Condos — Oakville
- Royal Oaks Towns — Oakville
- Lake & East — Oakville
- Clockwork Condos Phase 4 — Oakville
- 435 Reynolds Condos — Oakville
- The Greenwich Condos at Oakvillage — Oakville
Register for North Oakville pricing, floor plans and VIP access on Circle Real Estate.
Last verified: 2026-10-03. Source: RedBricks project feed. Published by Circle Real Estate Brokerage. Prices and incentives are subject to change without notice. E. & O.E.